
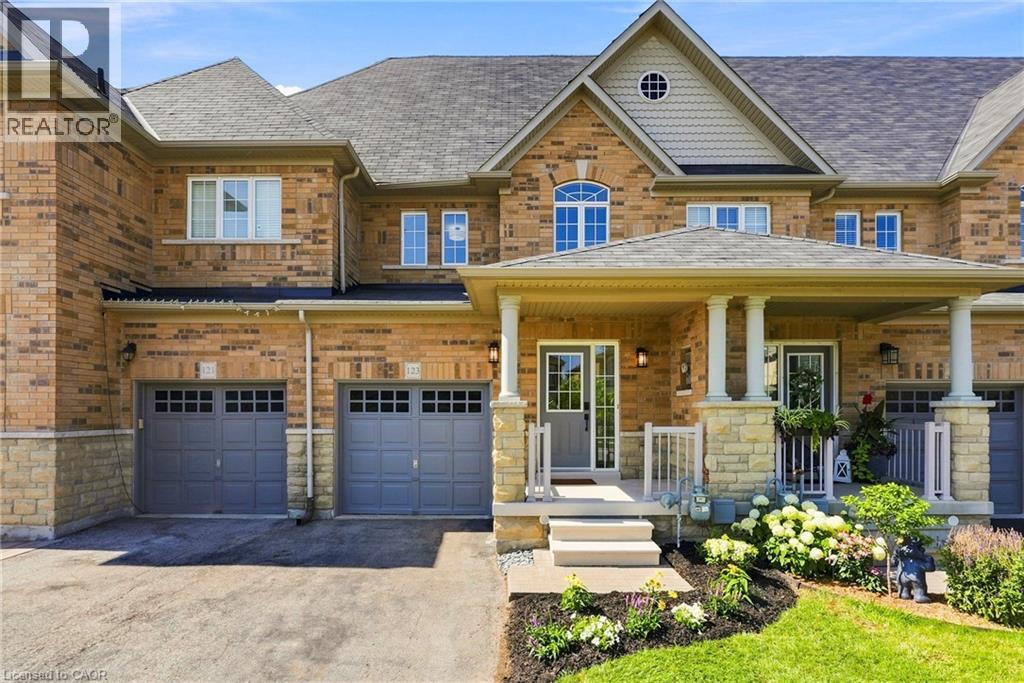
123 Skinner Road
Waterdown, Ontario
Welcome home to 123 Skinner Road in desirable Mountainview Heights, steps to Historic Waterdown Village. This beautifully updated 1,870 square foot townhome has been thoughtfully refreshed for 2026 — leaving nothing to do but move in and fall in love. The main and second levels are freshly painted top to bottom, walls, trim and doors alike, finished with sleek black hardware. Rich new laminate flooring flows throughout and complemented by all-new light fixtures inside and out. Upstairs, two comfortable bedrooms with walk-in closets share a bright family room and stylish four-piece bathroom. The entire third level is your primary retreat, with a spacious walk-in closet, a four-piece ensuite with soaker tub and separate shower and a private balcony overlooking the yard. The heart of the home is the large kitchen with a new fridge, a new stove with convection/air-fry and an island with its own sink and seating; perfect for entertaining. Stay cool all summer with new A/C (2026), plus a new washer and dryer and a cold storage room ready for wine or preserves. The unfinished basement is a blank canvas; let your imagination run wild! Outside, professionally landscaped gardens wrap front to back with side access, complemented by a new deck for summer gatherings. Waterdown offers schools, shopping, parks, YMCA and quick access to Hwy 403/407 and Go Services connecting you within minutes to Oakville, Burlington, Hamilton and the GTA. As an added bonus, the seller is offering a $5,000 cash-back credit to the buyer on closing. The perfect head start for new furniture, decor or whatever to make this home feel like their own. Don’t be TOO LATE*! *REG TM. RSA. (id:62104)
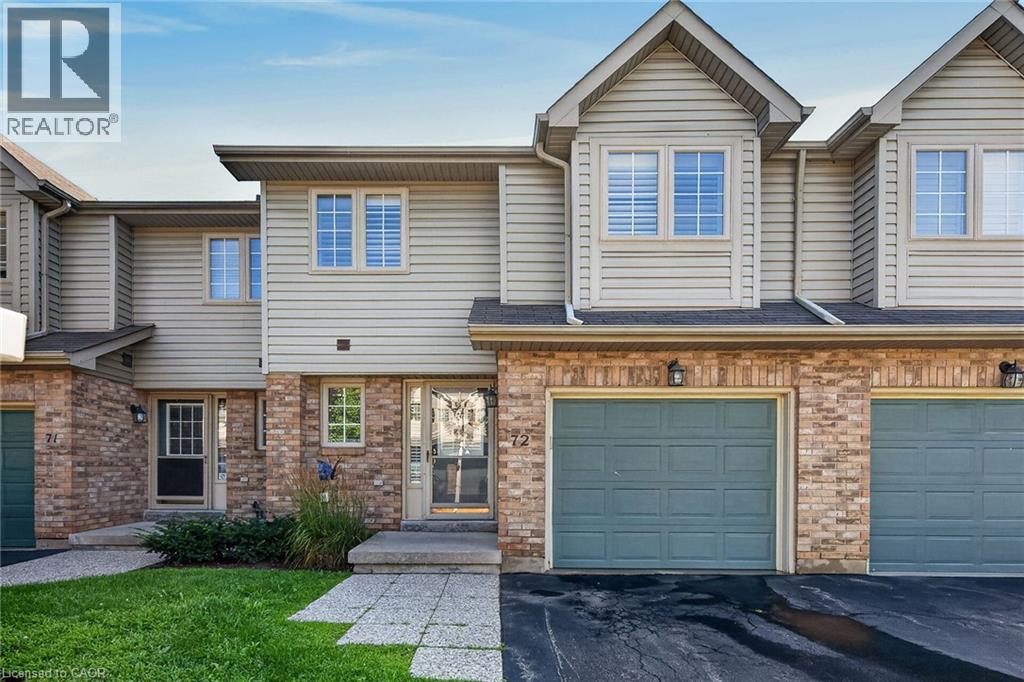
3333 New Street Unit# 72
Burlington, Ontario
Welcome to this beautifully maintained townhome in a private dead-end enclave located in the prestigious Roseland Green community. Offering 3 bedrooms, 3 bathrooms, and 1,288 sq. ft. of thoughtfully designed living space, this bright and inviting home features a functional layout ideal for families and everyday living. The spacious living and dining areas provide the perfect setting for entertaining, while the well-appointed kitchen offers ample storage and workspace. Upstairs, the generous primary bedroom includes a private ensuite, complemented by two additional bedrooms and a full bathroom. The finished basement extends your living space, making it ideal for a recreation room, home office, gym, or playroom. Complete with an attached one-car garage, this well-maintained home offers low-maintenance living in one of Burlington's most sought-after neighbourhoods. Enjoy an unbeatable location just minutes from downtown Burlington, the waterfront, Burlington Centre, parks, top-rated schools, shopping, restaurants, GO Transit, and convenient access to the QEW and Highway 403. An exceptional opportunity to own in the heart of Roseland. (id:62104)
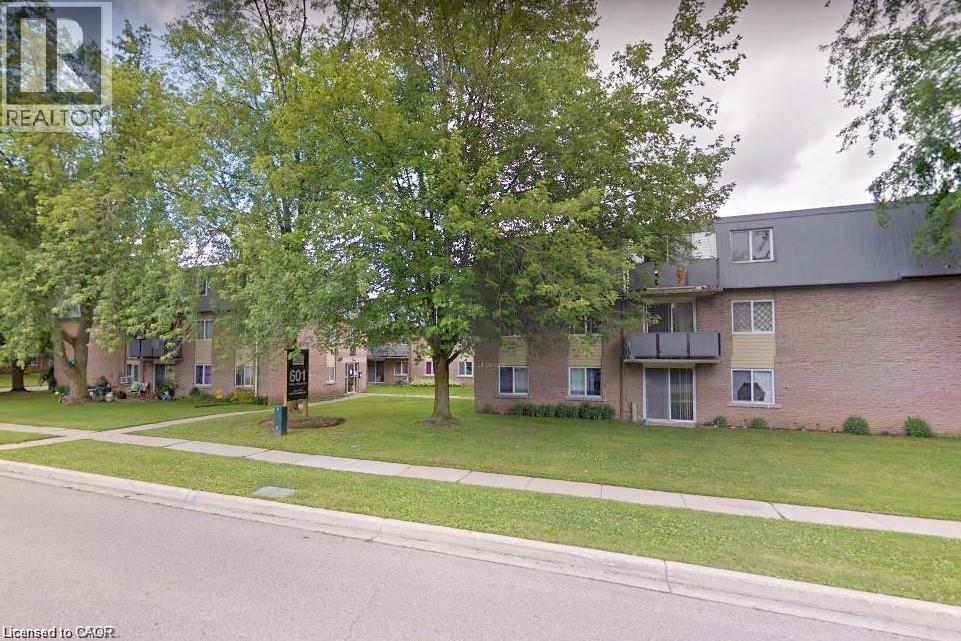
633 Barber Avenue N Unit# 7
Listowel, Ontario
An affordable opportunity to get into the market and build value! Make this 2-bedroom condo your own with a little work and add value over time. The main-floor location offers easy access with no stairs or elevators to deal with, along with ample storage space. Ideal for first-time buyers, retirees, investors, or professionals working remotely or commuting to Kitchener-Waterloo, Guelph, Stratford, or the London area. The unit backs onto green space, a courtyard, and nature trails, while downtown, shopping, and local schools are just a short walk away. Enjoy your private patio on warm summer days, with on-site laundry available. Heat and water are included in the condo fees, with hydro extra. Currently tenanted at $1,577/month plus utilities. The tenant is a responsible occupant who would be happy to stay, but is also willing to move if the new owner requires vacant possession. Some photos are virtually staged. (id:62104)
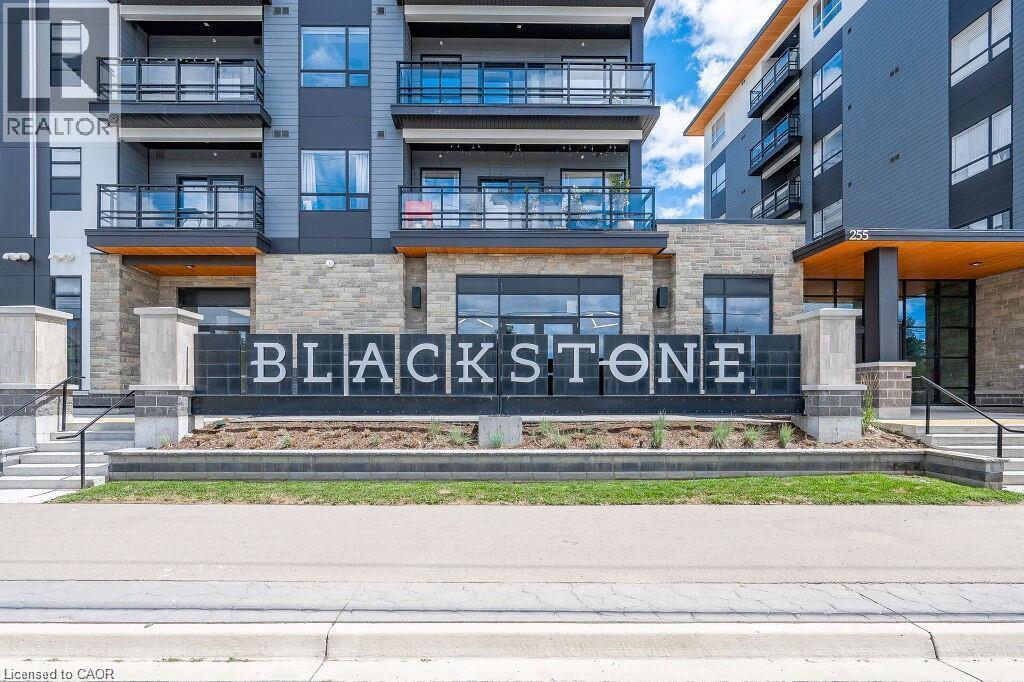
247 Northfield Drive E Unit# 512
Waterloo, Ontario
This upgraded unit offers comfortable and convenient condo living in a central location. The kitchen features upgraded quartz countertops, a brick backsplash, upgraded cabinets, and stainless steel appliances. Upgraded vinyl flooring runs throughout, and the unit also offers its own ensuite laundry. Internet, one underground parking space, and a private storage locker are included. The building offers great amenities, including 24/7 security, workout facilities, a party lounge, and a bike storage room. During the warmer months, enjoy the beautiful furnished outdoor terrace with BBQs and a gas fire pit. Ideally located close to the highway, LRT, St. Jacobs Farmers’ Market, restaurants, shopping, parks, and trails. Enjoy all the convenience and amenities of urban condo living! (id:62104)
250 Herbert Street
Waterloo, Ontario
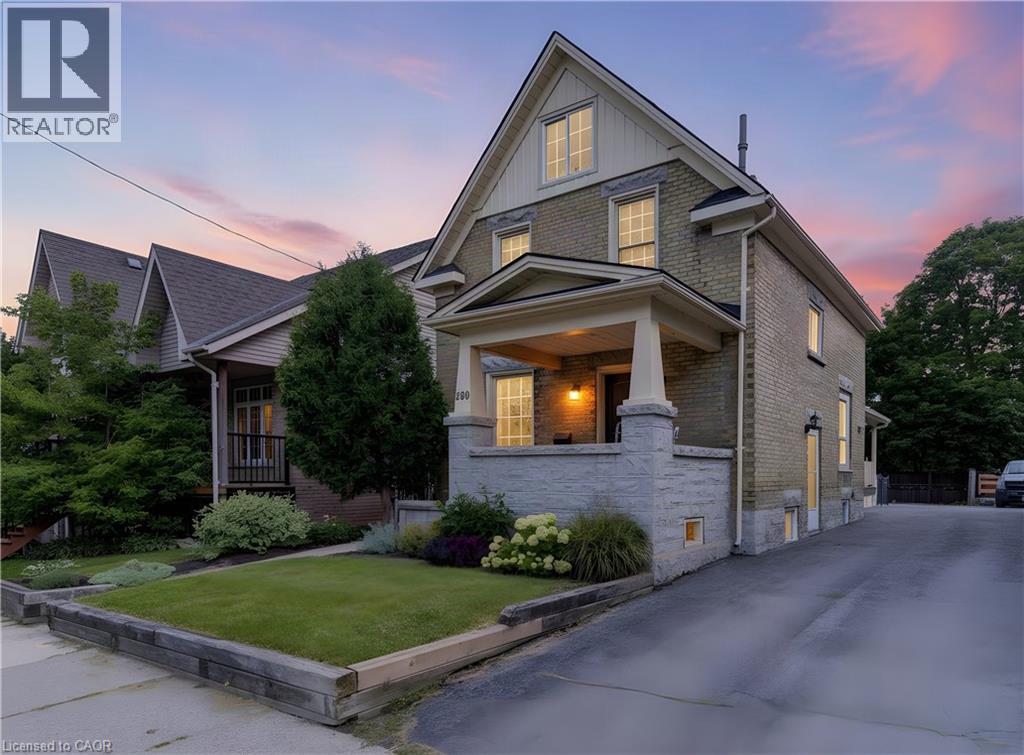
Welcome to 250 Herbert Street, a stunning 4-bedroom, 2-bathroom 2 and a 1/2 storey century home perfectly positioned just steps from the heart of Uptown Waterloo. This impeccably maintained residence has been completely renovated throughout, blending timeless charm with modern comfort and convenience. Step inside to discover a bright and inviting main floor featuring re-finished hardwood floors, high ceilings, and abundant natural light. The updated kitchen boasts newer stainless steel appliances, ample cabinetry, and a functional layout ideal for both everyday living and entertaining. Adjacent dining and living spaces flow seamlessly creating a warm gathering place for family and friends. The main floor office or bedroom is incredibly convenient, as is the main floor full bathroom and laundry room. Upstairs, you'll find three generously sized bedrooms and a beautifully updated bathroom. The finished attic space offers versatile additional living area—perfect for a home office, playroom, or guest suite and has a new wall unit and heat pump (2024). Recent updates provide peace of mind and long-term value: the furnace was updated in 2017, the roof was replaced in 2019, and newer windows and appliances throughout ensure efficiency and comfort year-round. The private backyard is a tranquil retreat, fully fenced and ready for summer barbecues, gardening, or relaxing after a long day. Located in one of Waterloo's most desirable neighbourhoods, this home puts you within walking distance of Uptown's shops, cafes, restaurants, and entertainment. Quick access to the LRT, major commuter routes, universities, parks, and schools makes this an ideal setting for young professionals, couples, or families seeking both convenience and character. Don't miss this rare opportunity to own a move-in-ready century home in prime Uptown Waterloo. Schedule your private showing today and experience the perfect blend of historic charm and modern living at 250 Herbert Street. (id:62104)
132 Parkview Drive
Woodstock, Ontario
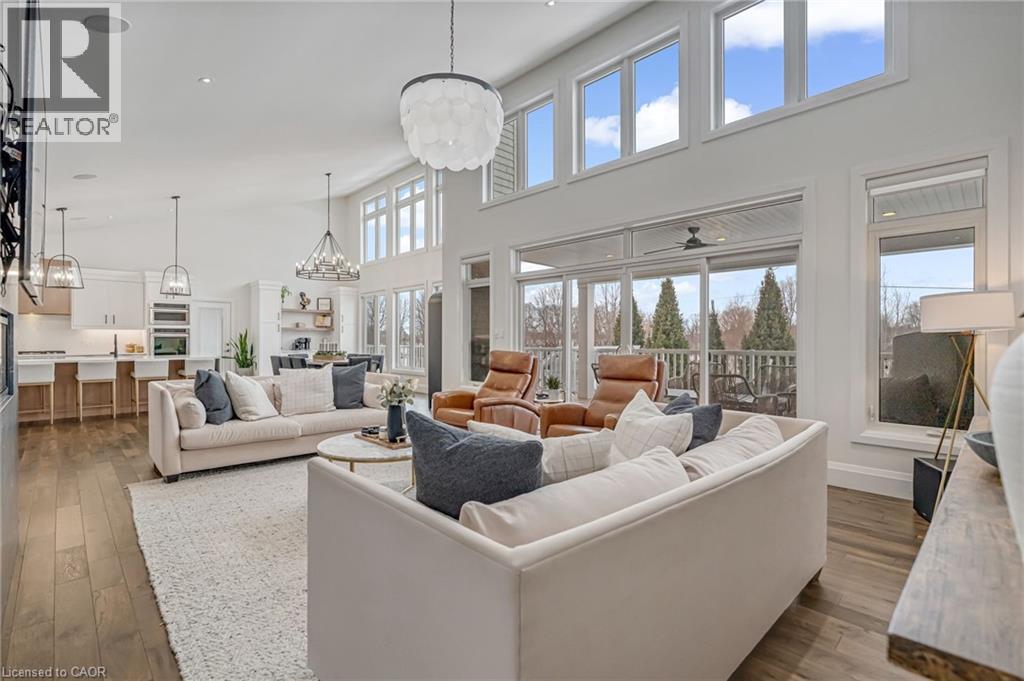
Experience refined living in this exceptional custom-built bungalow, perfectly positioned on an expansive lot at the end of a quiet cul-de-sac offering over 5200 sq ft of living space. From the moment you step inside, the great room impresses with its dramatic vaulted ceiling and airy sense of scale, setting the tone for the rest of the home. Designed with both comfort and functionality in mind, the open-concept layout allows each space to flow naturally. Oversized windows bathe the interior in natural light and offer walkout access to a balcony overlooking the outdoor oasis. Enjoy a Brazilian leather granite fireplace for cozy nights. The chef-inspired kitchen features stainless steel appliances and granite countertops - ideal for everyday living and entertaining. The fully finished walkout basement extends the home's versatility, offering a spacious recreation area, media zone, Stunning bar, 3-piece bathroom, and a fourth bedroom - an excellent setup for guests, in-laws, or older children. Step outside to your own private resort. The backyard showcases an inground pool, hot tub, outdoor fire-table and fire-pit, and a beautifully finished cabana, creating the perfect setting for relaxation or hosting gatherings in every season. For the car enthusiast you will love the car lift in the garage. A rare opportunity to own a thoughtfully crafted home that blends luxury, comfort, and exceptional indoor-outdoor living. (id:62104)
22 Sihler Woods Woods Unit# 22
Simcoe, Ontario
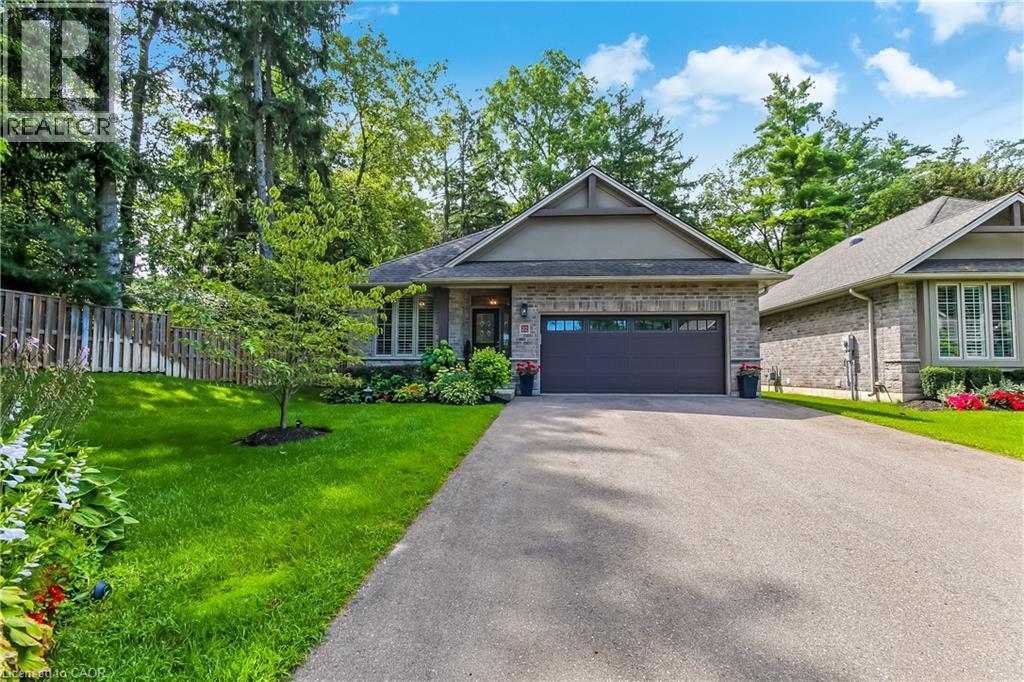
Welcome to 22 Sihler Wood! Beautiful detached bungalow condo with double car garage in Simcoe's most desired location. Luxury living that is backing onto a serene treed setting and loaded with upgrades. Walking in the front door you will notice the beautiful hardwood flooring that is laid in a herringbone design, 9 foot ceilings, crown moulding, the large windows offering tons of natural light. The open concept kitchen with quartz countertops, S/S appliances, large island, doors to large private deck that is perfect for entertaining. The living room features a stunning gas fireplace with views to the rear yard and open to the dining area. The lower level has a large family room complete with gas fireplace, another bedroom and full bath for your guests to enjoy. (id:62104)
5230 Dundas Street Unit# A524
Burlington, Ontario
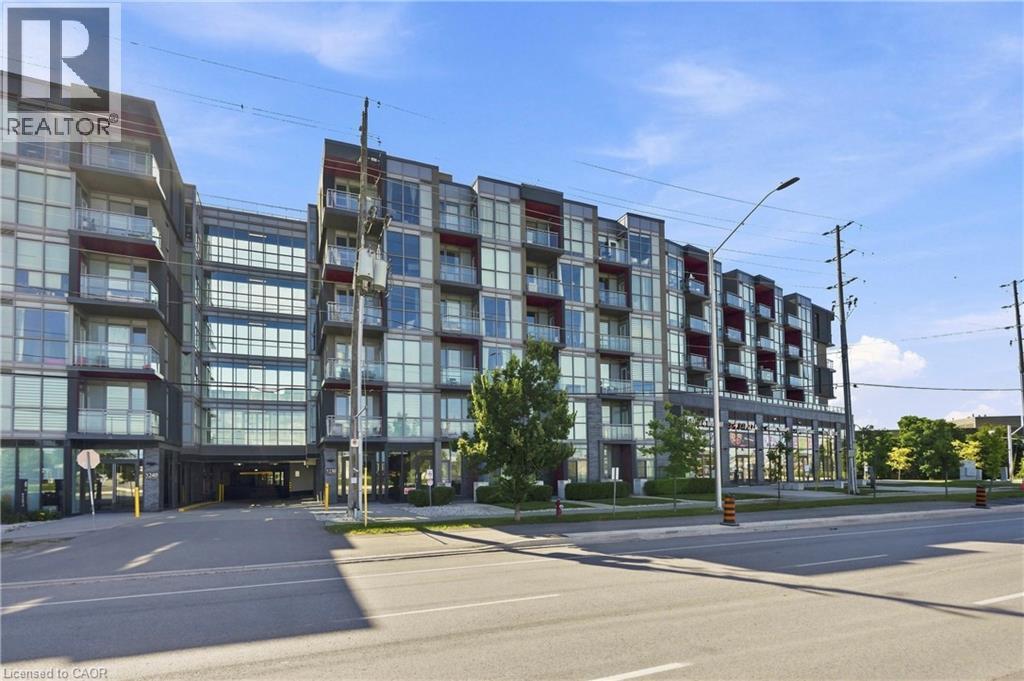
Experience refined condominium living in The Orchard, one of Burlington’s most desirable communities. This pristine, move-in-ready two-bedroom, two-bathroom residence offers a sophisticated blend of contemporary design, thoughtful upgrades, and an exceptional location. The open-concept interior features upgraded hardwood flooring throughout, 9' ceilings, expansive windows, and an abundance of natural light. The designer kitchen is beautifully appointed with granite countertops, a central island, and built-in appliances, creating an elegant and functional space overlooking the living area. Sliding doors extend the living space to a private balcony, perfect for enjoying your morning coffee or unwinding outdoors. The spacious primary bedroom features a walk-in closet and floor-to-ceiling window, while the second bedroom offers flexibility as a guest suite, home office, or additional living space. Two beautifully finished bathrooms include a modern three-piece main bath and convenient four-piece ensuite. In-suite laundry with an upgraded washer and dryer adds everyday convenience. Residents enjoy an exceptional collection of amenities, including a wellness centre with sauna, steam room and plunge pools, fitness centre, party room, rooftop terrace, and more. Ideally situated near parks, walking trails, cafés, restaurants, shopping, Bronte Creek, and the Escarpment, with convenient access to the GO Train, QEW, and 407. One underground parking space and locker included. An exceptional opportunity for professionals, downsizers, or anyone seeking elevated, low-maintenance living in a vibrant community. (id:62104)
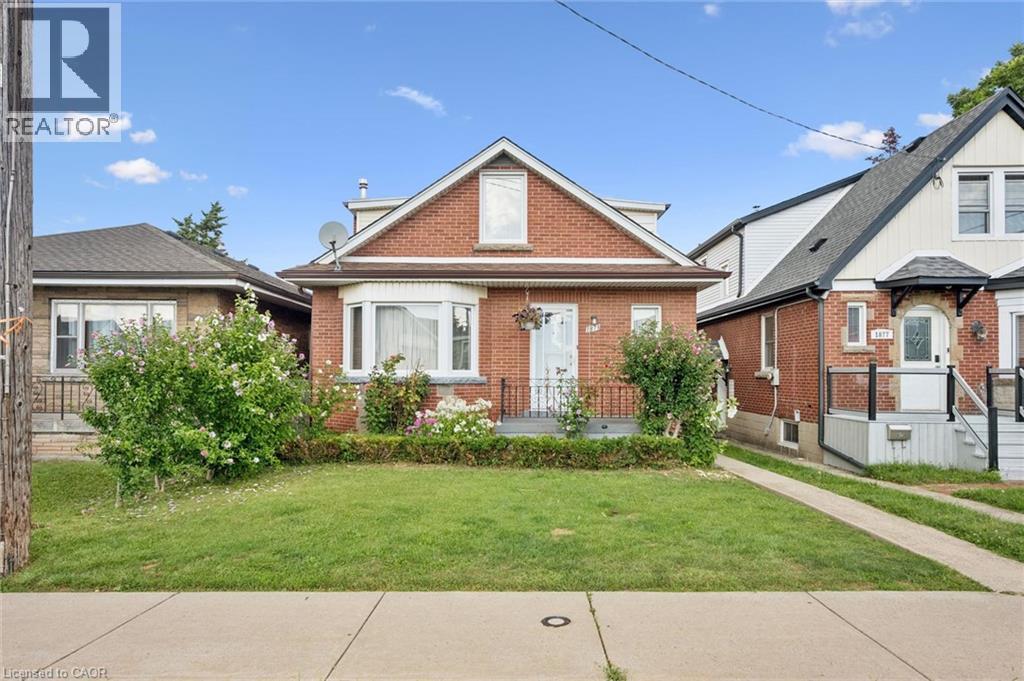
1873 Main Street E
Hamilton, Ontario
Welcome to 1873 Main St E, a well-appointed and lovingly maintained 2 storey home that is much larger than it appears! Offering approximately 1782 sq.ft. of above-grade living space, this spacious home features excellent second-level-in-law potential. The main level offers 2 generously sized bedrooms and an updated 3-piece bathroom, while the second level features 3 additional bedrooms, a kitchen, and a 4-piece bathroom. Plenty of space for a growing family or extended family setup. A single-car driveway located at the side/rear of the property. Adds convenient parking. (id:62104)
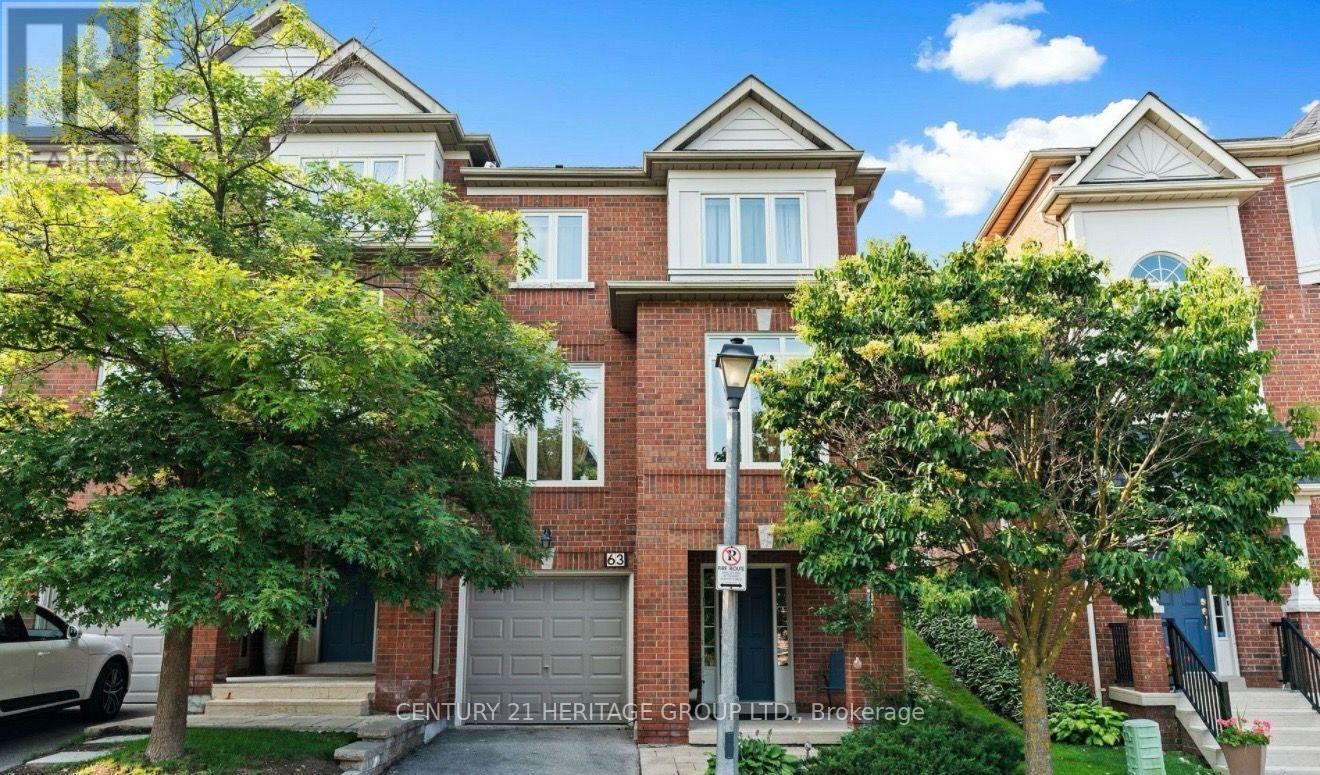
63 - 255 Shaftsbury Avenue
Richmond Hill, Ontario
Beautifully maintained and thoughtfully upgraded 3-bedroom + den, 4-bathroom condo townhouse in a desirable Richmond Hill location. This spacious home offers approximately 2,250-2,499 sq. ft. of above-grade living space plus a professionally finished lower level. Features include an upgraded kitchen, hardwood flooring, 9-ft ceilings, generous living and dining areas, and a walkout to a private garden. Excellent layout with ample space for family living, entertaining, and working from home. Conveniently located near schools, parks, shopping, transit, and major highways. A wonderful opportunity for comfortable, move-in-ready living in a sought-after community. (id:62104)
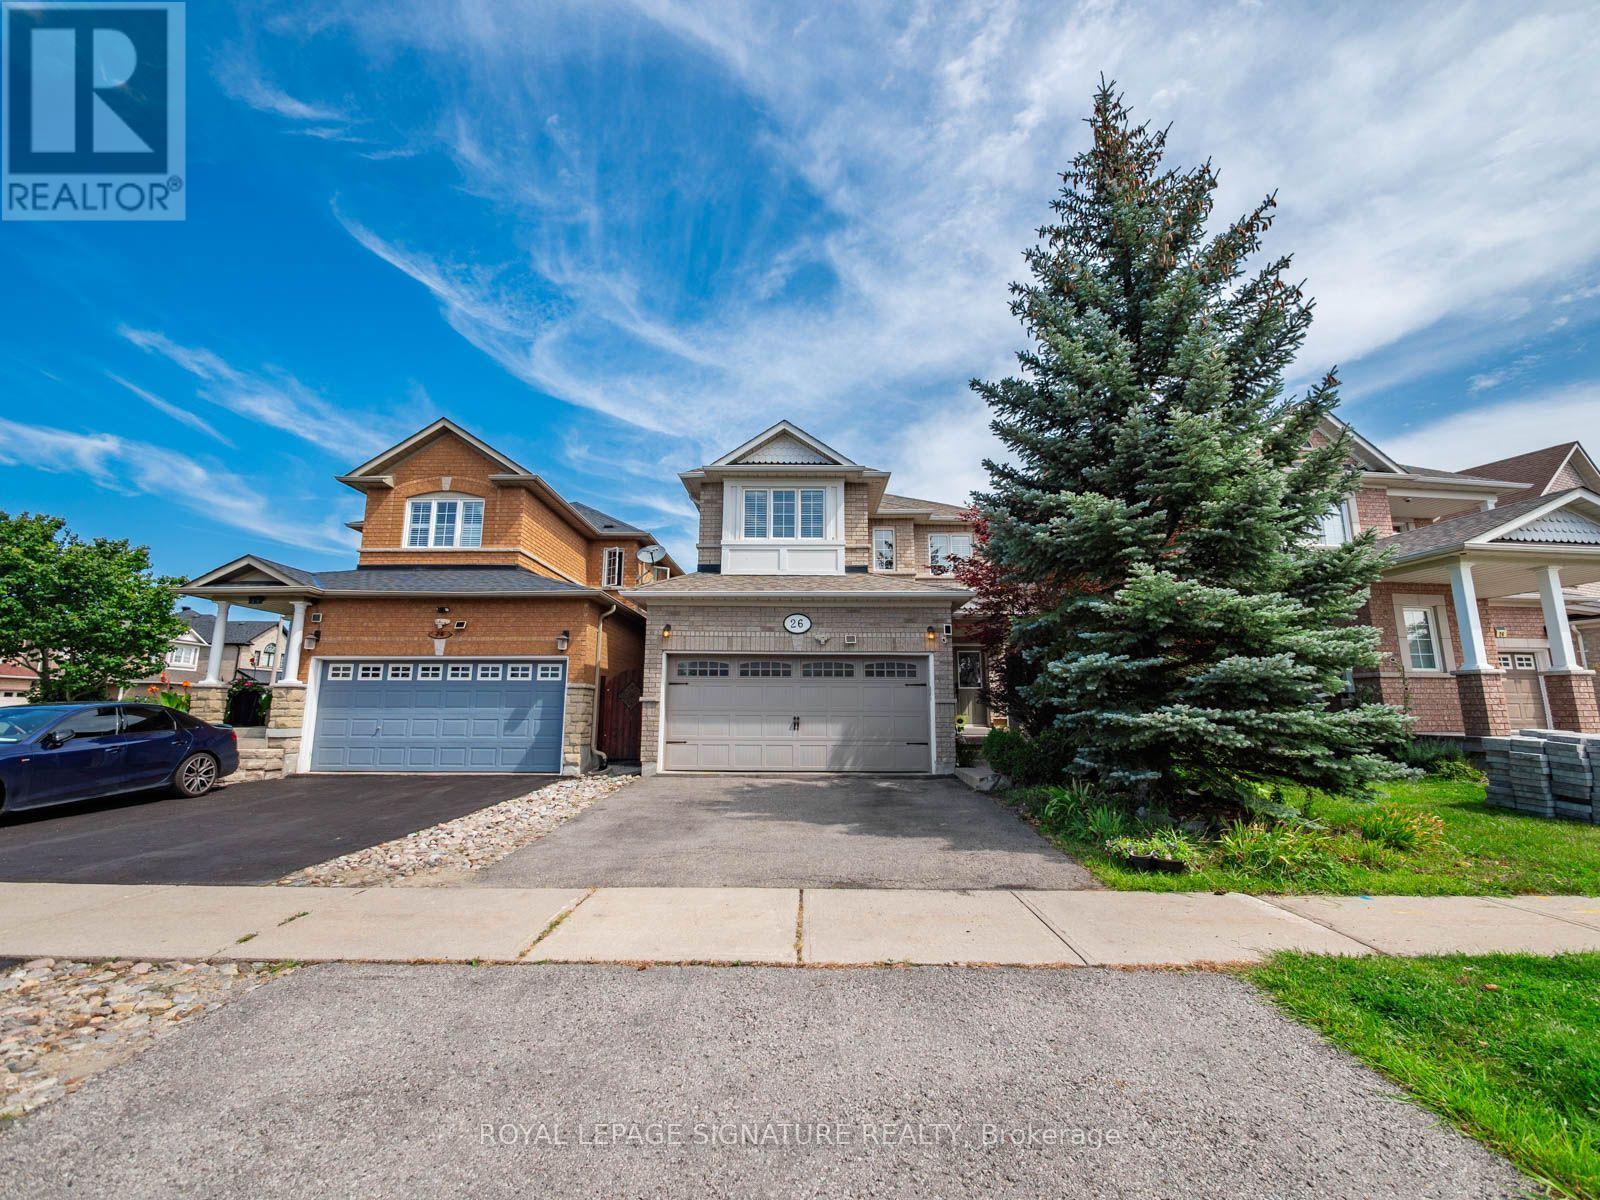
26 Tomscot Avenue
Richmond Hill, Ontario
Welcome to 26 Tomscot Ave in sought-after Oak Ridges! This well-kept 2-storey detached home offers the space, updates today's buyers are looking for. With 4+1 bedrooms and 4 bathrooms, plus a finished basement retreat that adds even more flexible living space. The main and upper floors feature hardwood flooring throughout, complemented by a bright, functional kitchen finished with granite countertops with great storage and pantry. A gas fireplace warms the sun-filled family room, and a convenient second-floor laundry room makes everyday living that much easier. Recent updates: a new fridge (2026), newer dishwasher (2024), new air conditioning (2025), and a roof replacement (2019). The double garage includes an EV charging outlet and direct interior access. Downstairs, the finished basement includes a bedroom and full bathroom, ideal for guests or extended family. Set on a quiet street within walking distance to great schools, parks, and everyday amenities, this Oak Ridges gem is move-in ready and waiting for its next chapter. Don't miss this rare opportunity - book your private showing today! (id:62104)
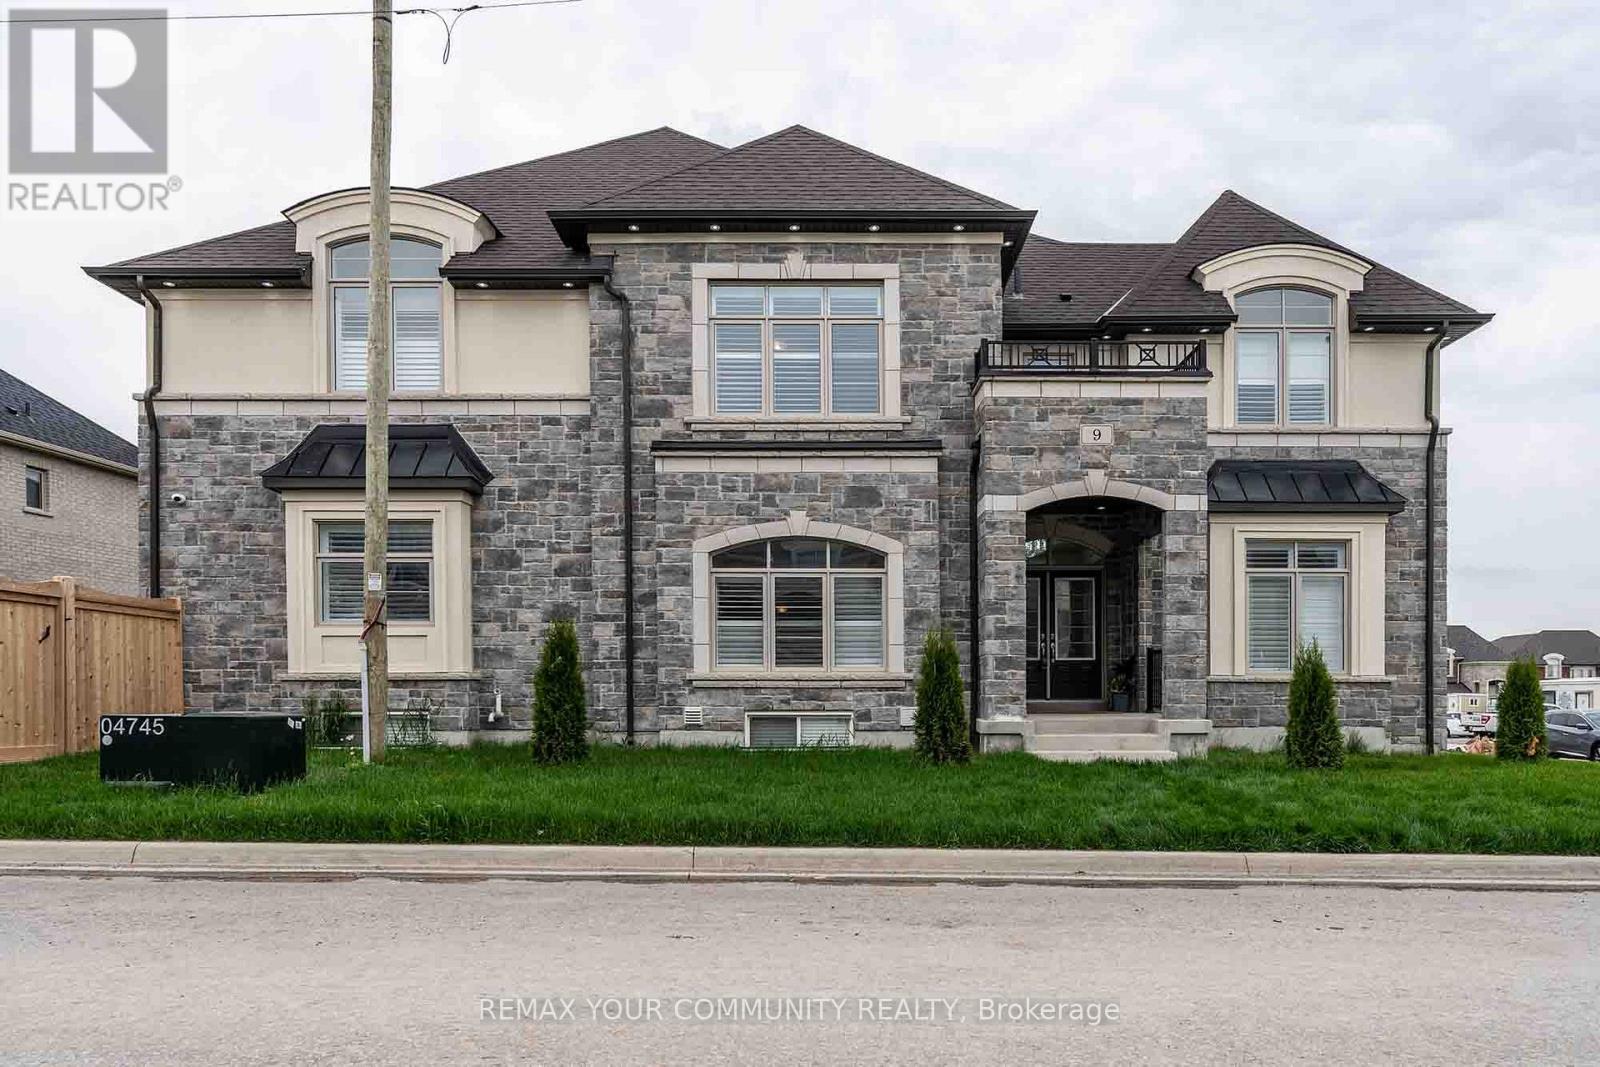
Main - 9 Cranley Road
East Gwillimbury, Ontario
Welcome to one of the unparalleled luxuries nestled in absolutely beautiful Sharon community !Gorgeous and Pristine Inside & Out! This stunning 5+2 bed, 5-bath located on the premium corner lot! 10' Smooth Ceilings on Main & 9' on 2nd Floors! Gorgeous Kitchen with Granite Counters, Island, S/S Appliances! Hardwood & Ceramic Floors on Main Floor! Family Room with Gas Fireplace !There is bachelor unit in Basement will be exclusively included on the rent. All windows with California shutters! located just minutes from the 404, GO station, Costco, Upper Canada Mall, parks, schools, and all amenities! (id:62104)
12 Genuine Lane
Richmond Hill, Ontario
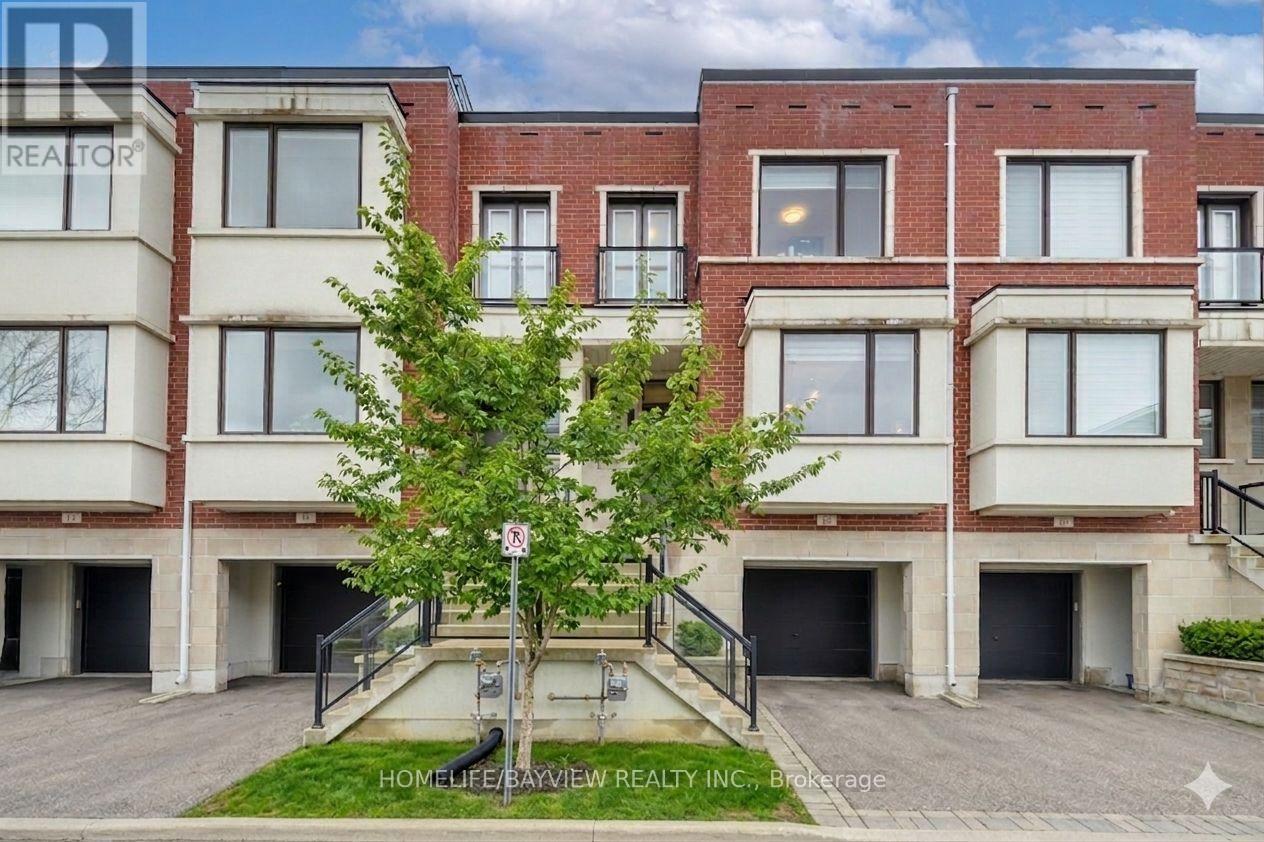
At the intersection of luxury & elevated lifestyle! Welcome to an exceptional & modern townhouse in highly-sought Urban Towns at Bayview. **Uniquely situated: ONE of only 6 north-south lots in the complex backing onto a parkette, unobstructed view- loads of sun & privacy.** The sweet spot: the 4th bedroom & ensuite on the lower level (above grade) with walk out separate entrance(s) would serve well for multiple purposes: in-law/separate suite with income potential, perfect for multi-generational families, a bright & independent home office. *** One of the valuable features of this remarkable home is that it overlooks a beautiful parkette, permanent & unobstructed view- no driveway in front and no house behind-more privacy & plenty of sunlight! *** Prime LOCATION- quick & easy access to grocery stores (Loblaws, Walmart), big box stores (Home Depot, Canadian Tire, Staples, Best Buy, Walmart), restaurants & movie theatre, minutes to Hwy 7, 407, 404, Go Train Stn, Parks, Community Centre. Highly rated schools district.*** Close enough to benefit from the Yonge North SUBWAY Station and far enough to not be directly impacted by the construction- already underway. *** The open-concept main floor boasts GRAND 10' smooth ceilings, abundant natural light, sleek finishes and quality craftsmanship throughout. The GENEROUS living and dining areas provide the perfect backdrop for everyday living & entertaining, flowing seamlessly into a well-appointed kitchen with stylish cabinetry, premium appliances & plenty of storage. Convenient main floor access to balcony- easy to BBQ. Upstairs & lower level feature 9' ceiling with spacious bedrooms & ample storage space with the cherry on top of an upstairs laundry room. Be sure to view virtual tours. Ask for fully furnished option -for true turn key-most furnishings avail for sale. Some photos reflect virtual staging. (id:62104)
905 Greenhill Avenue
Oshawa, Ontario
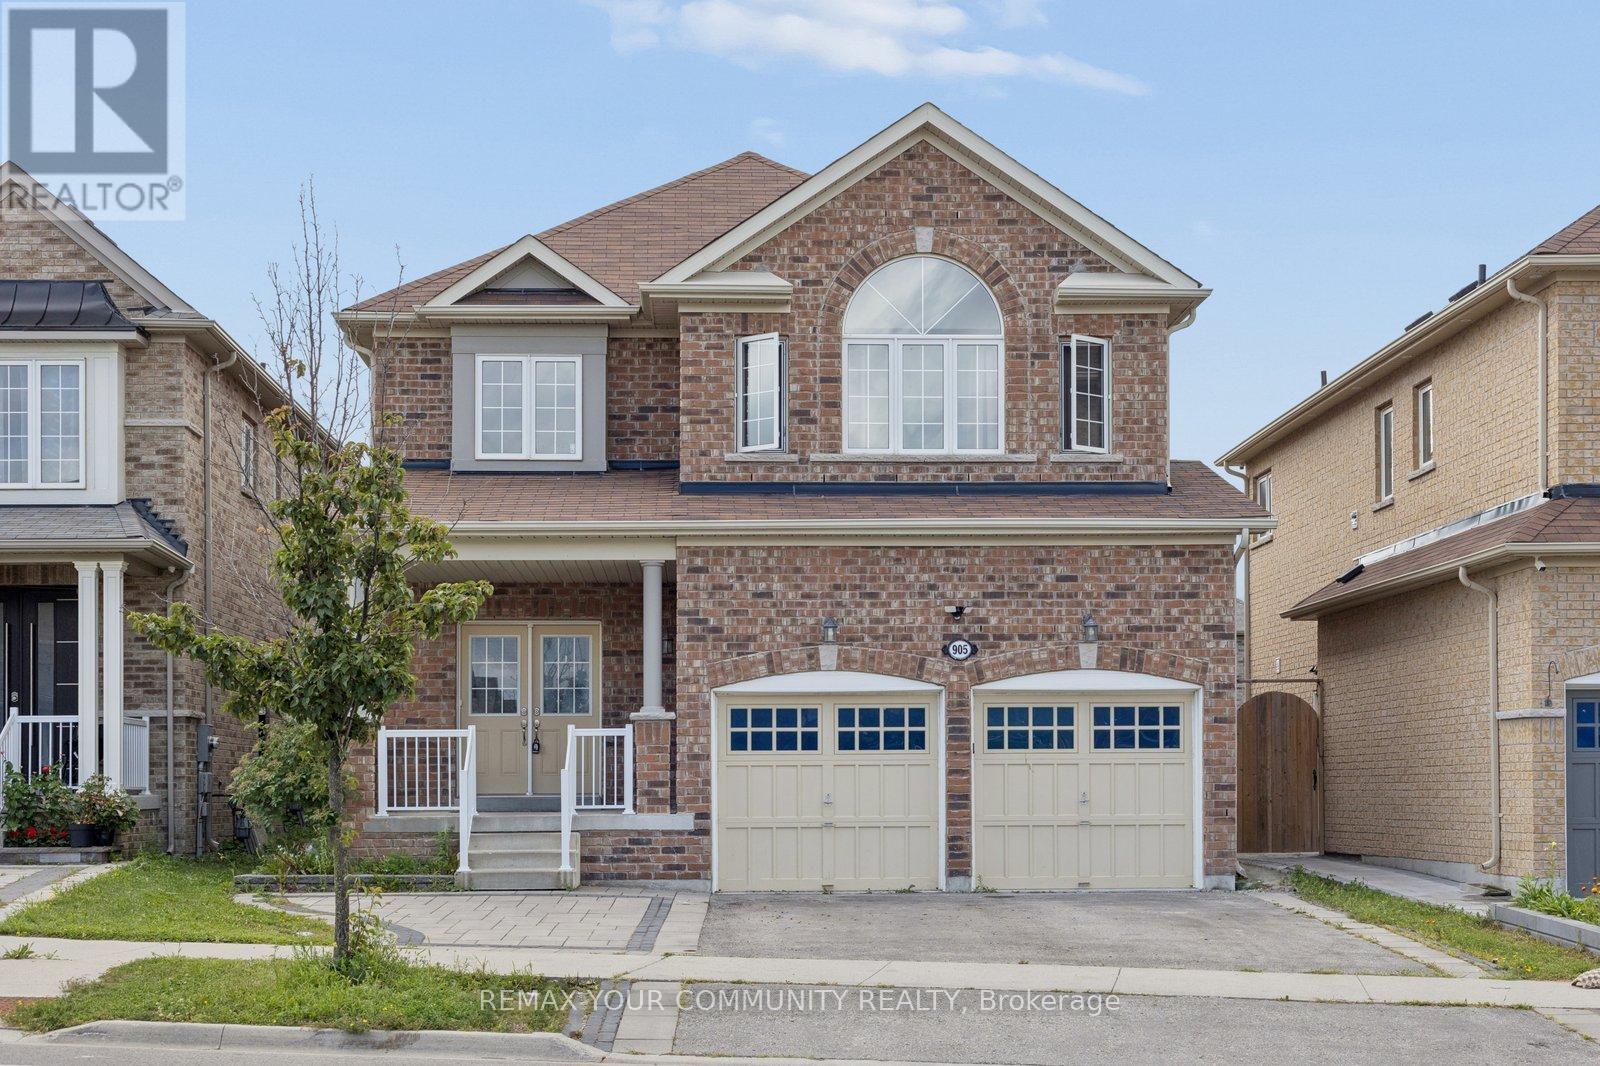
Beautiful home located in the prestigious Taunton community! Featuring a bright and spacious open-concept layout with 9-ft ceilings, 4 generously sized bedrooms, and 3 bathrooms on the upper level. The modern kitchen boasts granite countertops and a walkout to a sun-filled backyard complete with a gazebo-perfect for entertaining and outdoor enjoyment. The finished basement offers additional living and recreation space, while numerous upgrades throughout add style and comfort. Ideally located close to excellent schools, parks, highways, shopping, and everyday amenities. (id:62104)
1127 Oshawa Boulevard N
Oshawa, Ontario
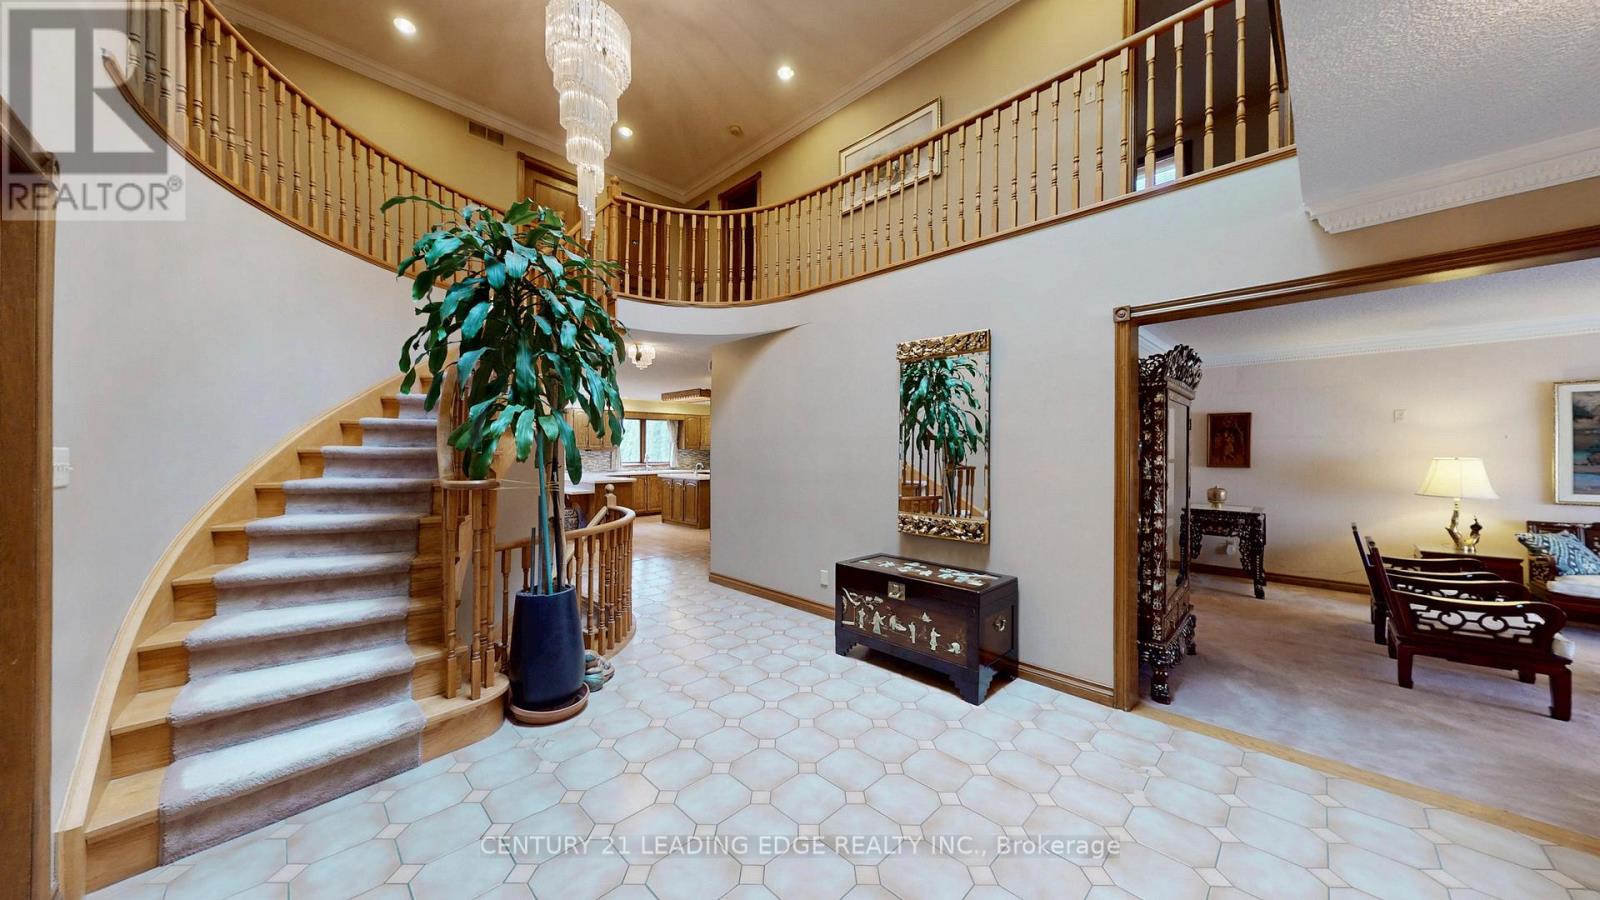
Price to sell..1-acre+ TRIPLE LOT (150X150 FT) CORNER LOT..in a Prime Residendential Neighborhood..Magnificent EXECUTIVE HOME of TOTAL living space of 7000-sf..Ideal for a Large family, Potential for Home Office..Solid and Well Maintain and Spotless home..A MASTERCLASS in architectural design and thoughtful plan Family home..PRIDE OF OWNERSHIP..huge 5+2 Bedrooms 5-Bathroom Situated on a rare sprawling..PERFECT SANCTUARY for those who crave for OPEN SPACE and plenty of ACCESSIBILITY..Attached 2-Car Garage parked 5-cars driveway..Two (2)-high efficiency GAS FURNACE..Sunken Family Room Walkout to a Heated breathtaking SUNROOM..Separate Entrance to basement..with Access to Garage..with Access to backyard..CUSTOM Built open IRON STAIRWAY from top floor open all the way ground basement..HUGE Kitchen w/ Breakfast area w/ 2-WALKOUT to Beautiful Landscape Backyard..Landscape front Yard W/ stone walkway..Huge Master Bedroom w/ separate Sitting area, 7pc enste w/ jacuzzi, his/hers closets..Finished Walkout Basement is served as a private retreat for winter or summer entertainment..SPA-inspired Whirlpool & Gym for year round family relaxation..Large PARTY ROOM SIZE installed w/ professional WET BAR & mirror wall & FIREPLACE..Home welcome you 2-door Grand Foyer open to Cathedral ceiling O/L spiral stairway that open to the basement..This home has so much to offer Buyers..Can you find another one to appreciate?..Located just a scenic drive from the Heart of Toronto via 401..Won't dissappoint Buyers..this home offer endless possibilities (house in MINT & SOLID conditions)! (id:62104)
2604 - 208 Queens Quay W
Toronto, Ontario
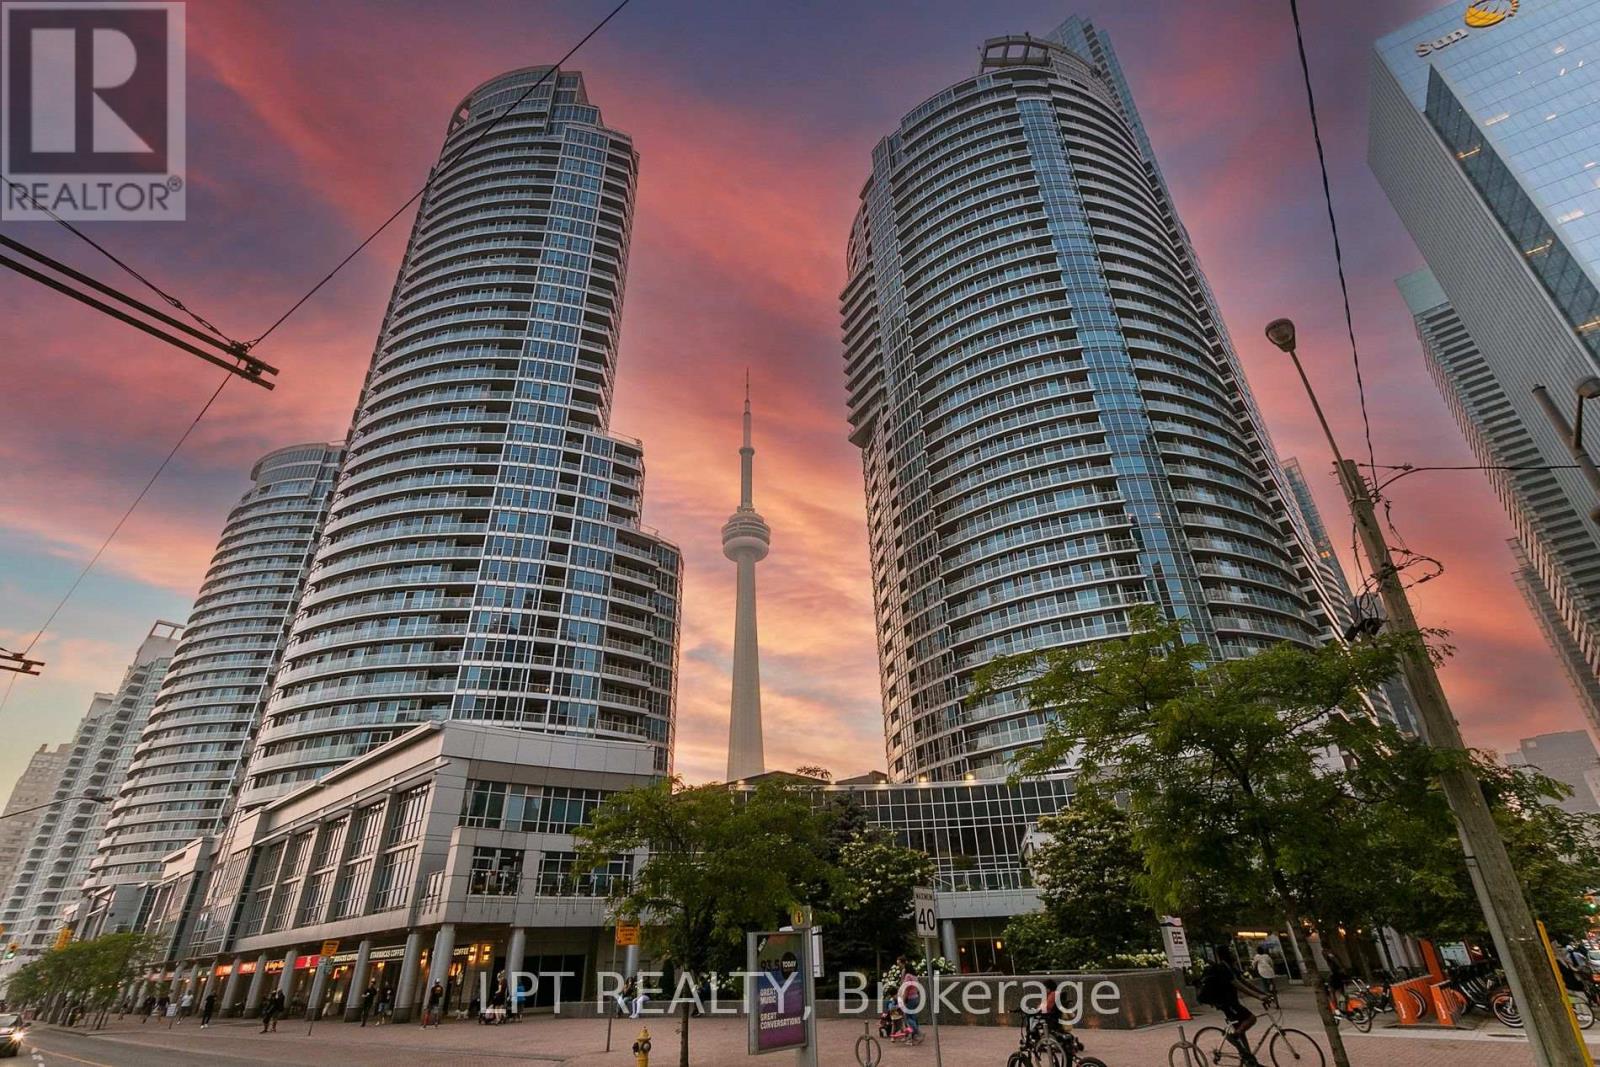
*** Breathtaking South Facing Lake Views With Tons of Natural Light All Day*** This Bright & Spacious 1 Bedroom & 1 Bathroom Condo, located in the Heart of Downtown Toronto, has been upgraded with a spacious Kitchen W/ Granite Countertops, Stainless Steel Appliances, Ensuite Laundry, & Tons of storage space. Highly Desired Waterclub Condo Building with Excellent Amenities including Indoor/Outdoor Pool, Gym, Sauna, 24 Concierge, Guest Suites, Billiards Room, Party Hall, & More! Located at the intersection of York & Queens Quay W, with Union station, TTC, GO, Farmboy, Longos, Dollarama, Rexal & the lake just minutes away! 95 Walk Score and 100 Transit Score! All -Inclusive Rent with Heat, Hydro, and Water Included! (id:62104)
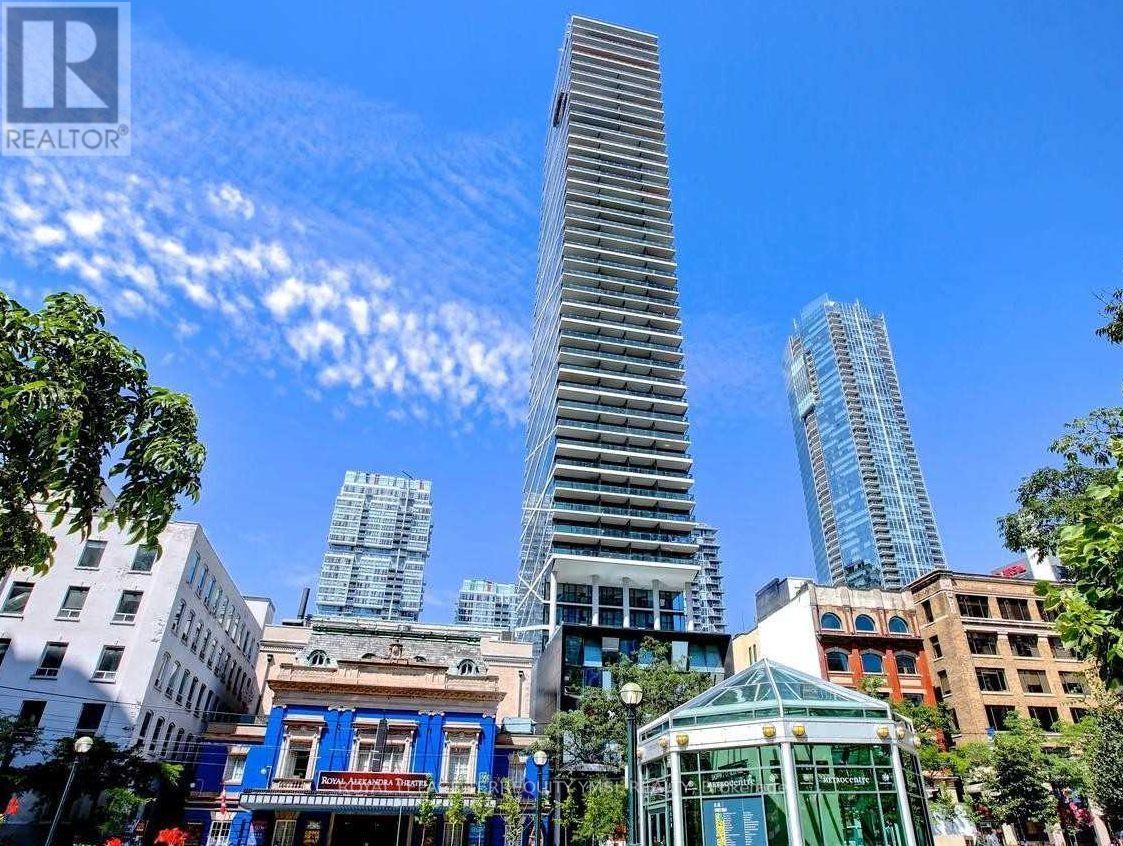
1001 - 224 King Street W
Toronto, Ontario
Welcome to "Theatre Park!"-a luxury high-rise condominium in the heart of King West, directly across from Roy Thomson Hall and next to the Royal Alexandra Theatre. Ideally located within walking distance to King Subway Station, the PATH, Financial District, restaurants, shops, and the best of downtown Toronto. This exceptional 1+Den northwest corner suite features a 9' exposed concrete ceiling, 625 sq. ft. of interior living space plus a spacious 115 sq. ft. walk-out balcony with breathtaking downtown views. Enjoy engineered hardwood flooring throughout, a sleek Euro-style kitchen with stainless-steel appliances, gas cooking, and a gas BBQ hookup on the balcony. Building amenities include 24-hour concierge service, rooftop pool and deck, party room, and fully equipped fitness centre. A perfect home for a professional seeking sophisticated urban living in the heart of downtown. (id:62104)
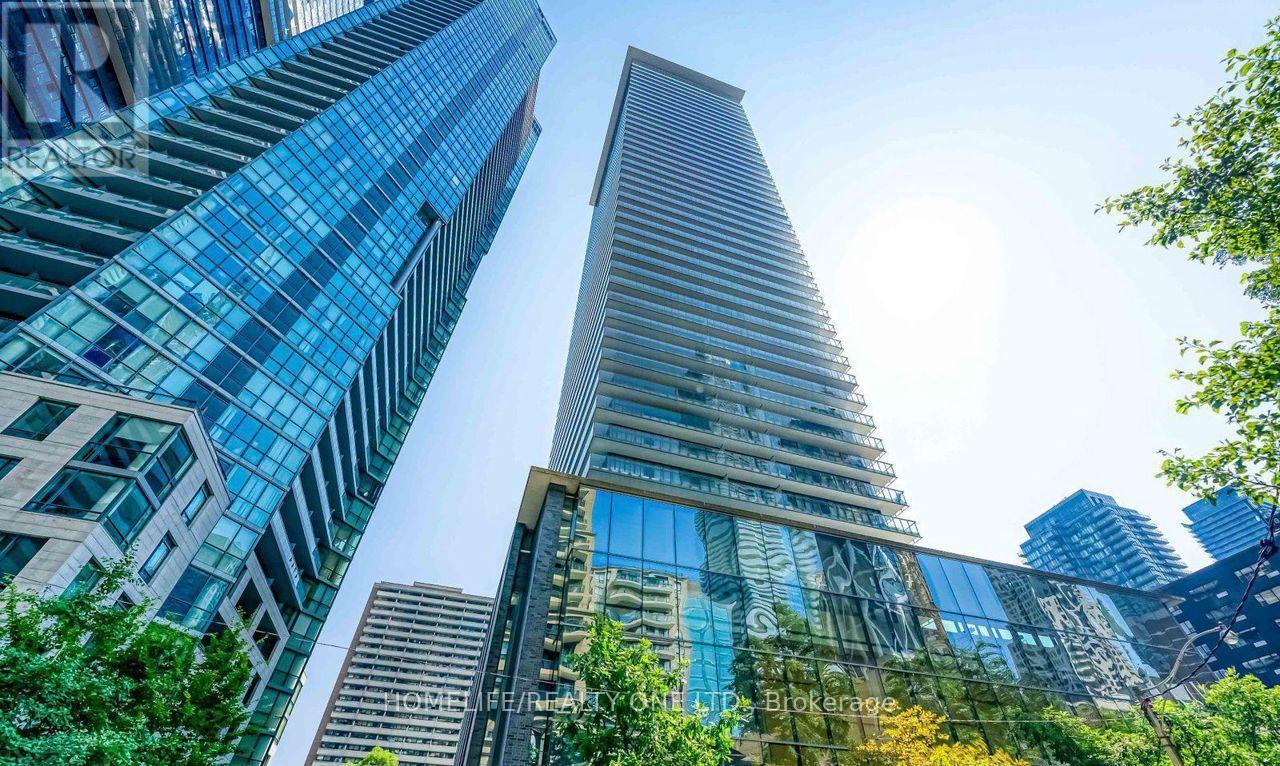
1058 - 33 Charles Street E
Toronto, Ontario
Condo living right at the vibrant corner of Yonge and Bloor, boasting a perfect Walk and Transit Score of 100/100. This bright and inviting home features 9-foor high ceiling and a bedroom illuminated by a stunning floor-to ceiling window, while the versatile den can easily serve as a second bedroom. Residents enjoy state-of-the-art, hotel-inspired amenities, including a fully equipped gym, an outdoor pool, an exclusive rooftop lounge, and a 24-hour concierge. Situated just steps from the University of Toronto, world-class Bloor Street shopping, the Yonge-Bloor subway lines, hospitals, the Financial District, the Entertainment District, and renowned restaurants, this property places the best of the city right at your doorstep. And also include one parking. This unit is furnished and it include two comfortable beds, tow styling floor lamps, two desk and four chairs, and one wardrobe. (id:62104)
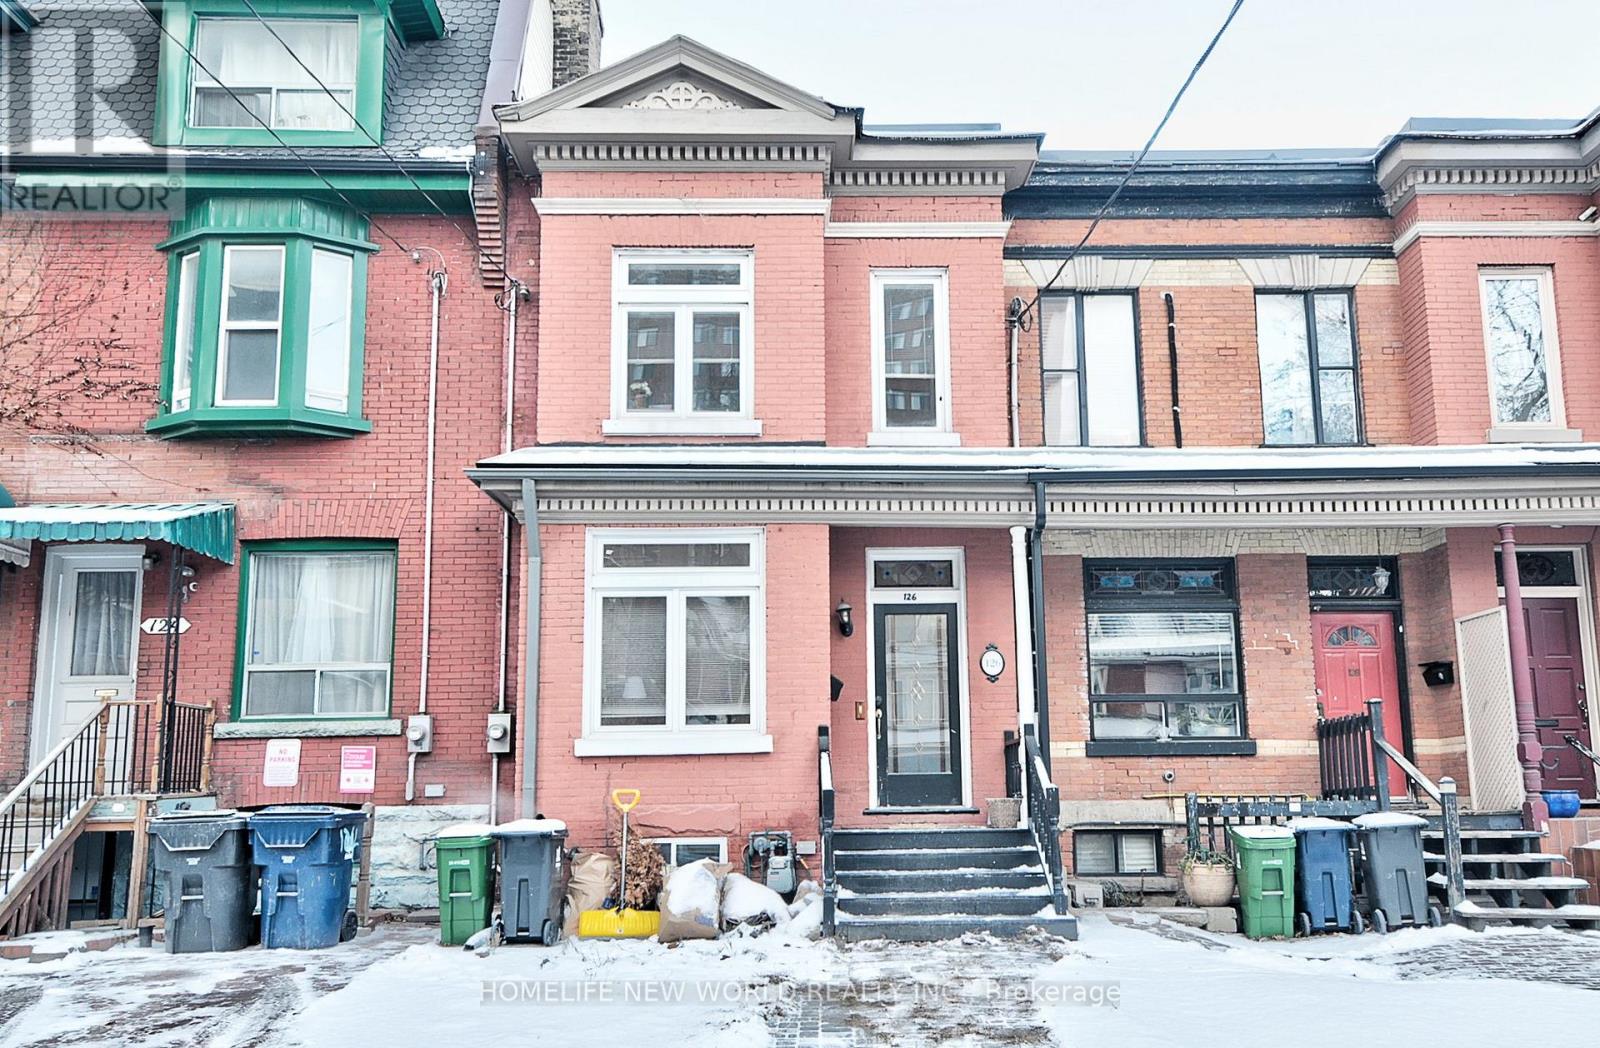
126 Mcgill Street
Toronto, Ontario
Downtown core of Toronto, in T.M.U Campus, Mins to Lowblaws, College Subway Station, Walk distance to U of T, Shops, restaurants & more. There are two separate rooms for rent, one is on the ground floor, has the powder room, share the shower room with the basement female tenant, so female tenant only for the convenience, asking for $1150. the other room on second room w bathroom, asking $1300. (id:62104)
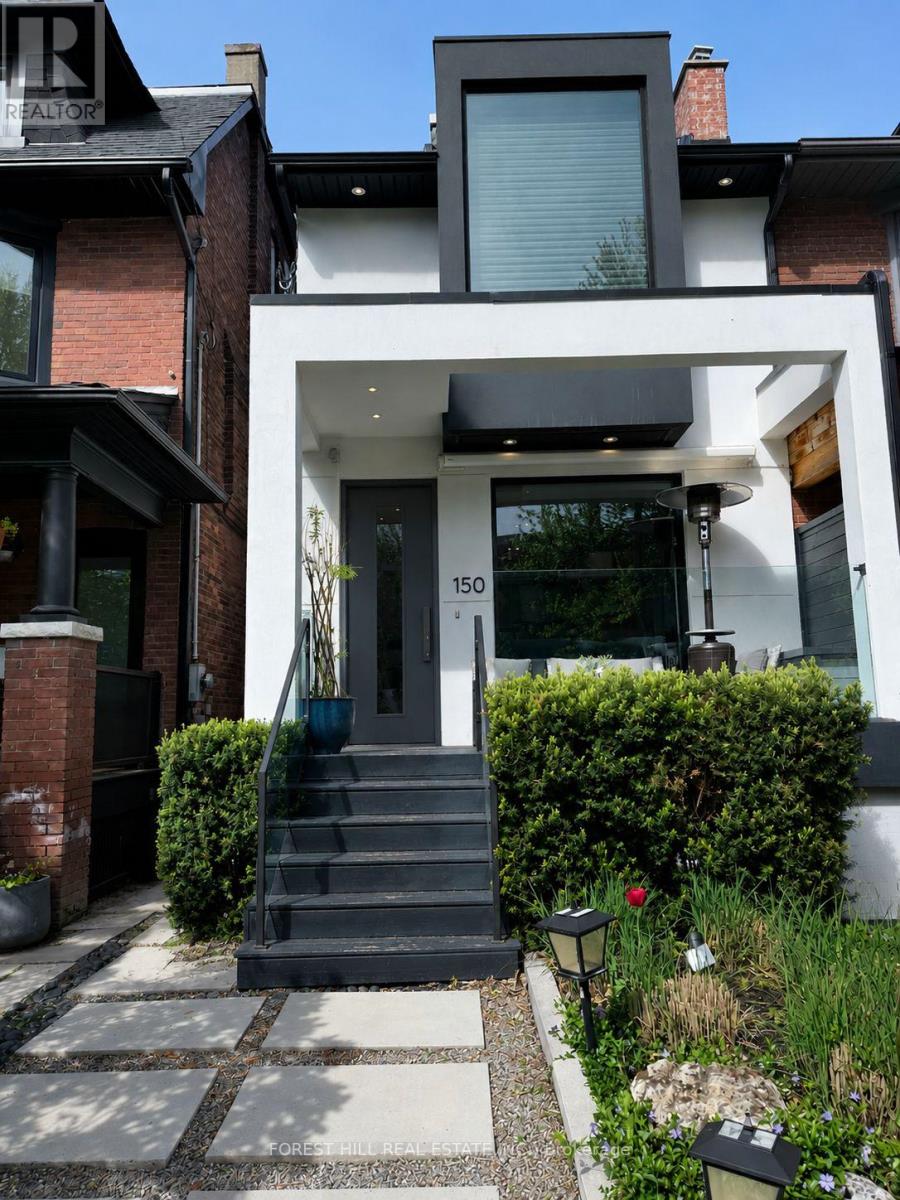
150 Rushton Road
Toronto, Ontario
Located in the heart of Wychwood, one of Toronto's most sought-after neighbourhoods, 150 Rushton Road offers a rare opportunity to enjoy exceptional design, modern comfort, and a vibrant community lifestyle.Originally renovated in 2019, this architecturally designed residence blends timeless character with contemporary finishes and thoughtful functionality. The renovation included a new roof, custom millwork, premium finishes, upgraded mechanical systems, New high-efficiency furnace (2026), Tankless heating system for improved energy efficiency, Custom-designed kitchen with high-end appliances, White oak flooring throughout main and second levels, Professionally designed lighting plan, Fully excavated lower level with generous ceiling height, Landscaped front and fully fenced backyard with hot tub.The flexible lower level provides excellent space for a family room, home office, guest suite, nanny's room, gym, or creative studio.Whether you're a growing family, a professional couple, a downsizer, or an urban lifestyle buyer, this home offers a unique opportunity to enjoy the very best of Wychwood living. (id:62104)
1210 - 470 Front Street W
Toronto, Ontario
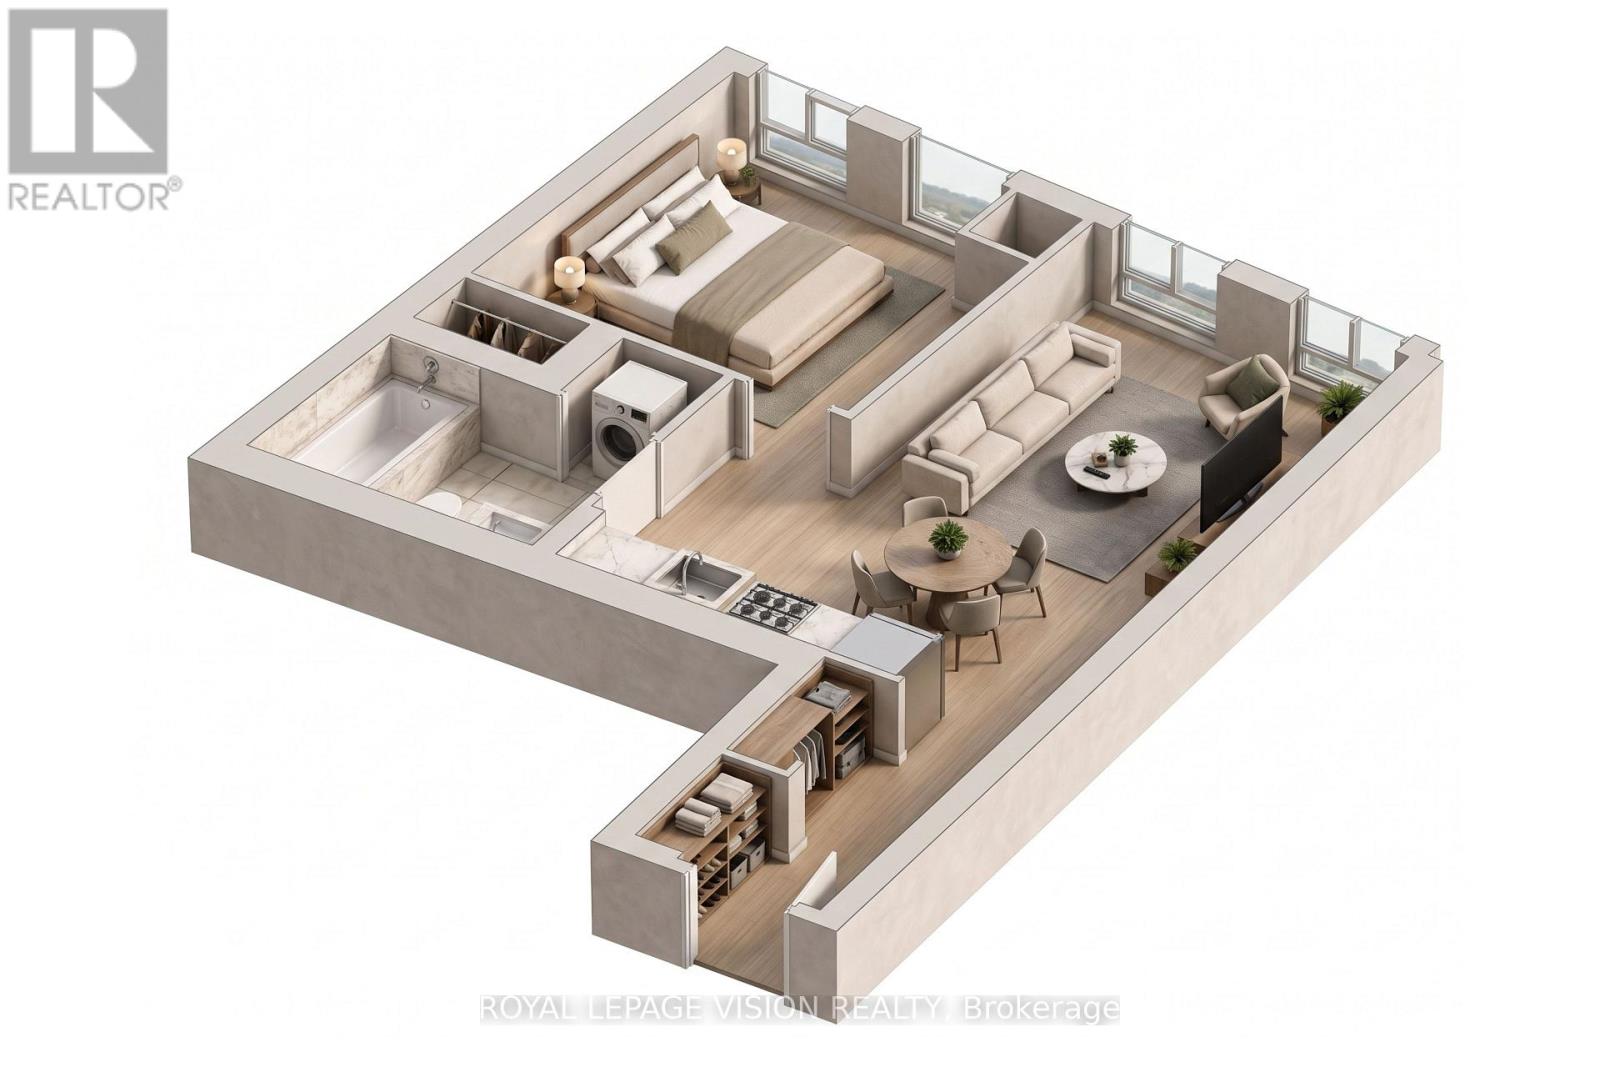
Experience modern downtown living at The Well! This 12th-floor 1-bedroom, 1-bathroom suite offers 547 sq. ft. of thoughtfully designed living space with 9-ft ceilings, and floor-to-ceiling windows. The contemporary kitchen features energy-efficient stainless steel appliances, an integrated dishwasher and soft-close cabinetry, complemented by ensuite laundry and a glass-enclosed shower. ONE LOCKER is included. Residents enjoy an impressive collection of amenities including a fitness centre, outdoor pool, rooftop terrace, BBQ areas, party and entertainment spaces, and 24-hour concierge. Ideally located in the heart of King West, with The Well's shops, restaurants and everyday conveniences right at your doorstep, plus easy access to transit, the waterfront, Financial District, Entertainment District and major downtown attractions. (id:62104)
163 Song Meadoway
Toronto, Ontario
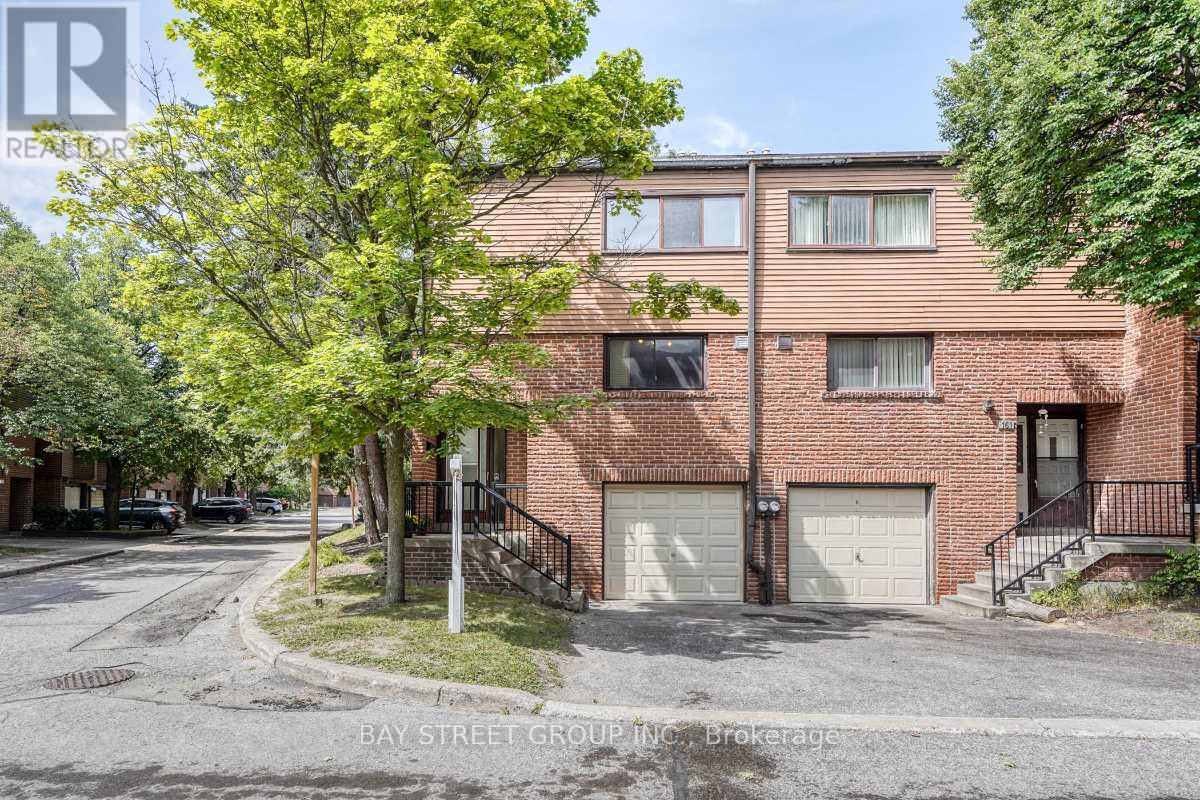
Stunning, move-in ready corner townhome in prime North York. This warm & cozy sunlit home offers 4 spacious bedrooms & 2.5 bathrooms. Features include a fresh coat of paint, brand-new hardwood floors throughout & a brand new carpeted staircase. Open concept living room and dining room with a walk-out to yard, The large eat-in kitchen flows easily for daily life. The Oversized primary bedroom featuring a 4-pieces ensuite, a walk-in closet and an additional large secondary closet with custom built-in organizers. Finished basement features brand new vinyl floor with recreation room/storage/home office and a 2- piece bathroom. High ranking schools including Arbor Glen Public School, Highland Junior Public School & A.Y. Jackson Secondary School. Steps to TTC, park, shopping plaza, supermarket, restaurant.... Minutes to highways 404/407/DVP, only 30minutes commute to downtown Toronto. This well-kept home is in an established up-scale neighbourhood with convenient access to transportation in and out of the city & all amenities are conveniently accessible. This home is tailor-made for first time home buyers and growing families looking for comfort and room to grow. (id:62104)
203 - 12 Bonnycastle Street
Toronto, Ontario
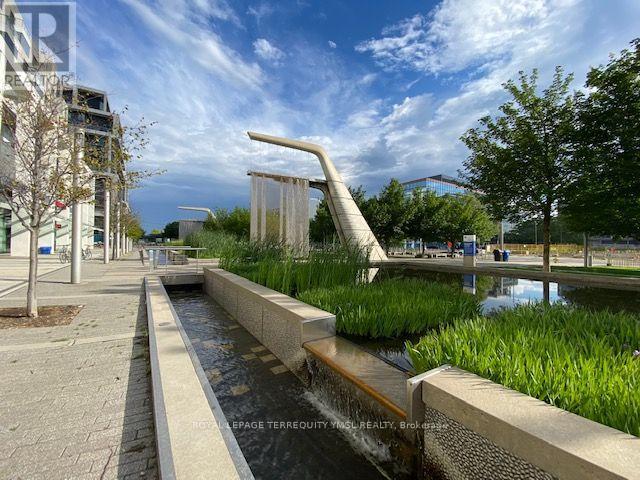
Welcome to "Monde!"-a luxury waterfront condominium in the heart of Downtown Toronto. This exceptional one-bedroom suite offers 706 sq. ft. of interior living space plus a private terrace overlooking Sherbourne Common. Enjoy an unbeatable location within walking distance to Farm Boy, LCBO, Sugar Beach, Union Station, the Financial District, and just minutes to the Gardiner Expressway. The thoughtfully designed suite features expansive floor-to-ceiling, wall-to-wall windows, engineered hardwood flooring throughout, and a modern kitchen with built-in stainless-steel appliances, stone countertops, and a convenient island. Building amenities include a fully equipped fitness centre, outdoor lap pool, rooftop terrace, and 24- hour concierge service. One parking space, one storage locker, and high-speed internet are included. A fantastic opportunity to enjoy stylish, convenient downtown waterfront living in one of Toronto's most desirable locations. (id:62104)
15 Resolution Crescent
Toronto, Ontario
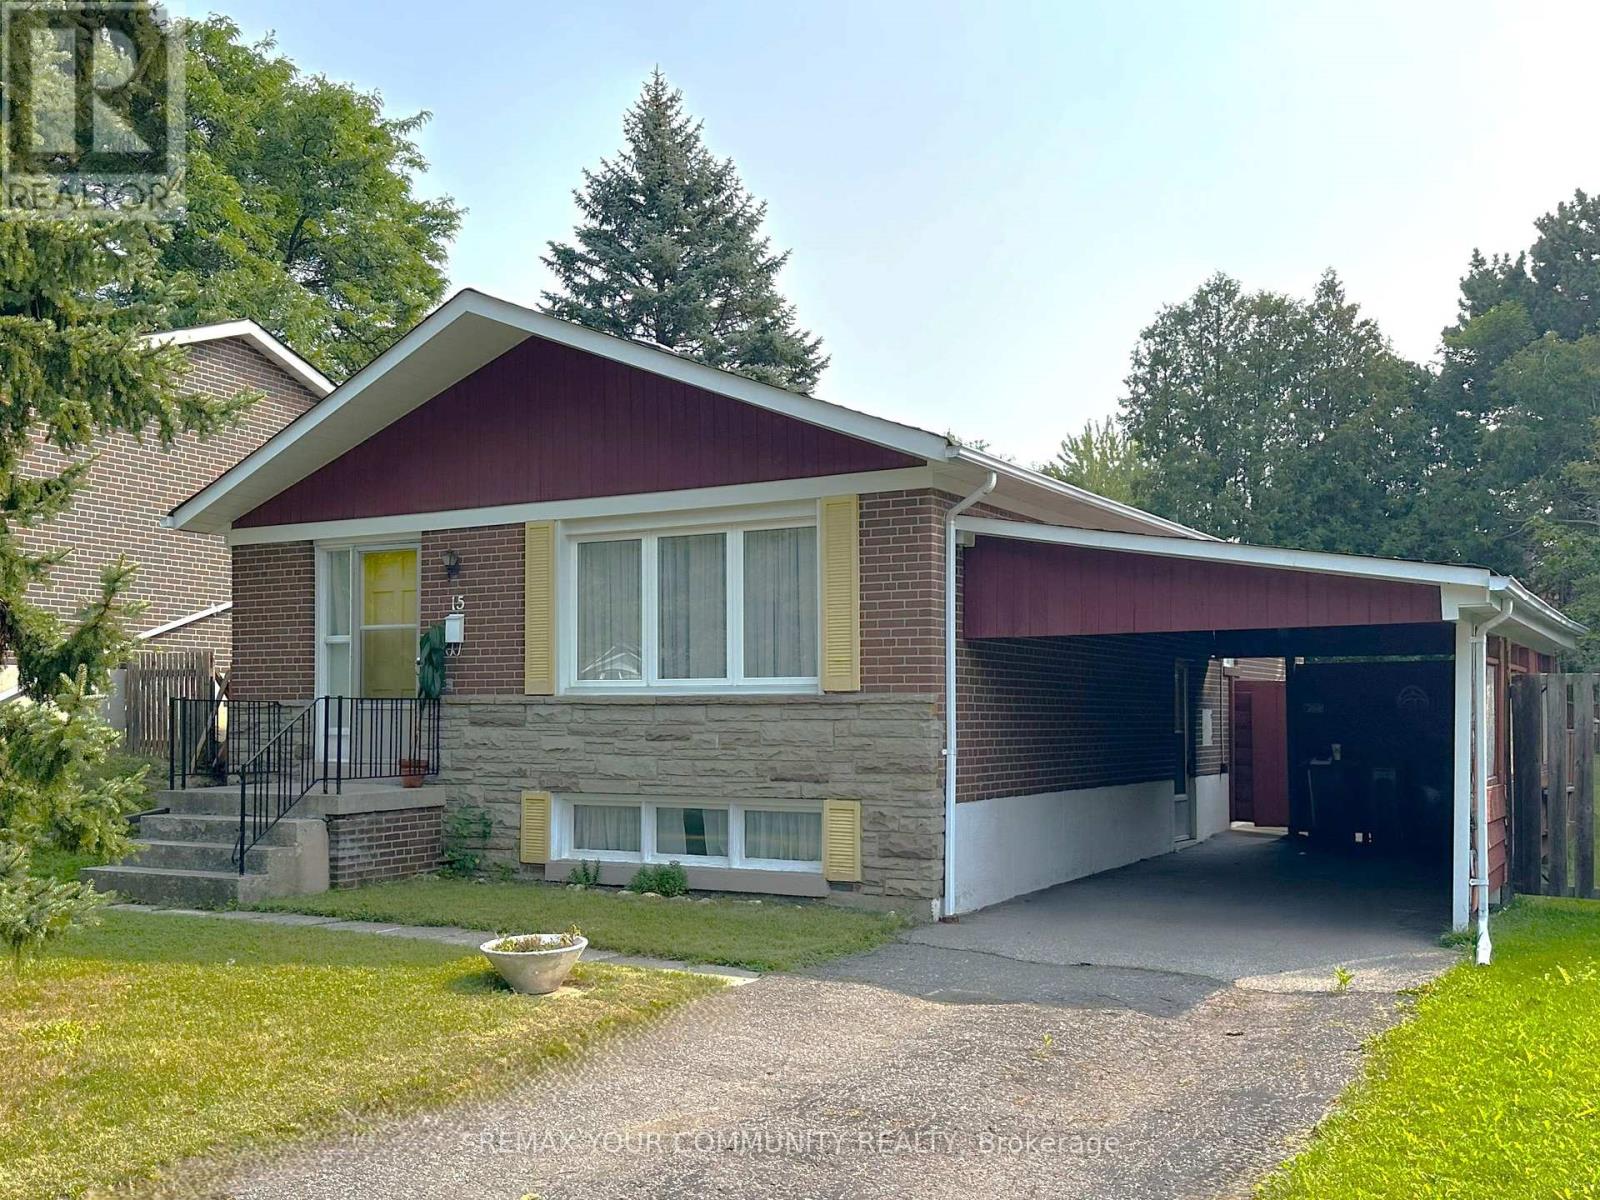
Over 8000 sq feet of lot coverage! Highly coveted Hillcrest Village! This home is situated on a quiet tree lined crescent, lovingly cared for 3+1 bedroom bungalow, built by Schickendanz Brothers Ltd in 1965, first time offered for sale by original owner, fully fenced private rear oversized irregular shaped yard (see attached plan of survey), updated windows on the ground level, hardwood under broadloom on ground level, newer air conditioner and gas furnace, oversized open concept basement recreation room with above grade window, separate side entrance located under carport, 100Amp fuse electrical panel, eat in kitchen with custom seating for six around large table, separate utility room and separate oversized laundry-storage room. Great opportunity for the first time buyer to buy into the community, or ideal for the handyman to renovate, or to build a new home, total lot area over 8000 square feet (mpac is incorrect, refer to attached survey). The areas highly rated schools-A.Y. Jackson secondary, Zion Heights Junior High, Cresthaven Drive Public, all within walking distance. Walk to TTC, GO-Train, shopping plaza, Cummer park community center, library, place of worship, walking/hiking trails, Cresthaven drive park and tennis club. Close to Hwy's 401 and 404. (id:62104)