
9 Gates Lane
Hamilton, Ontario
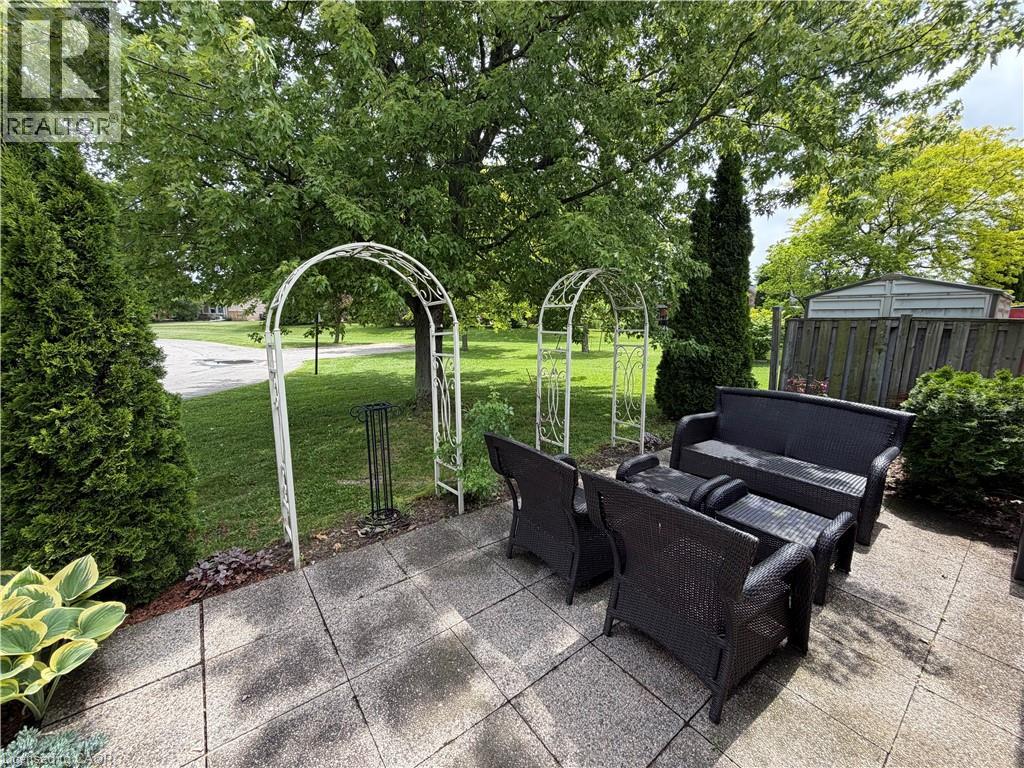
Welcome to 9 Gates Lane, a bright and inviting bungalow nestled within the gated community of St. Elizabeth Village. Offering 1,156 sq ft of comfortable one floor living, this home features 2 bedrooms, a den, and 1 bathroom, making it an ideal choice for those seeking a relaxed and maintenance free lifestyle. The open concept layout creates a warm and welcoming atmosphere, with a large skylight in the kitchen filling the home with natural light throughout the day. Stainless steel appliances and an unobstructed view of the living and dining areas make the kitchen a wonderful space for preparing meals while staying connected with family and guests. Designed with comfort and accessibility in mind, the bathroom features a walk in shower complete with grab bars and a built in seat, providing added convenience and peace of mind. At the rear of the home, the den offers a quiet retreat with beautiful views of the backyard and the expansive green space beyond. Whether enjoying your morning coffee or simply taking in the scenery, this space is sure to become a favourite spot in the home. Located just a short walk from the Village amenities, including the pharmacy, medical clinic, woodworking shop, gym, pool, saunas, and golf simulator, you'll enjoy all the benefits of an active and vibrant community. Leave the maintenance behind and spend more time enjoying the lifestyle you deserve at St. Elizabeth Village. CONDO Fees Incl: Property taxes, water, and all exterior maintenance (id:62104)
2425 Nichols Drive
Oakville, Ontario
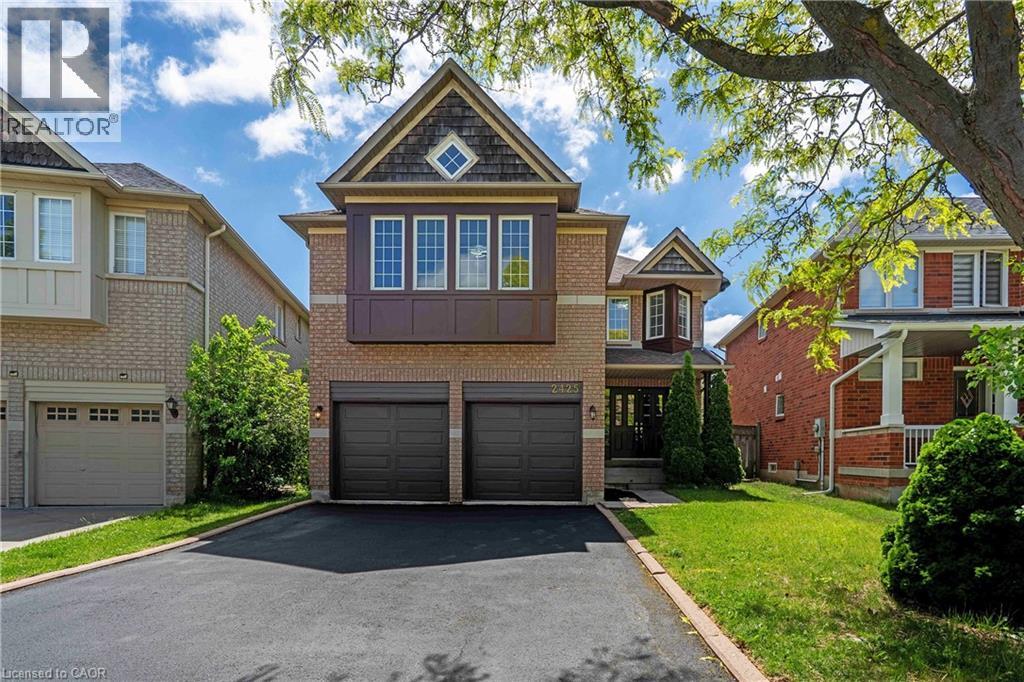
Freshly renovated executive home in prestigious Wedgewood Creek! This spacious 5-bedroom, 4-bathroom residence offers approximately 2825 sq. ft. of beautifully designed living space featuring new flooring throughout the main and upper levels, formal living and dining rooms, a dedicated home office, and a welcoming family room with a gas fireplace. The updated kitchen boasts quartz countertops, stainless steel appliances, a centre island, and a walkout to a private backyard. Upstairs, enjoy a luxurious primary retreat with a 5-piece ensuite, plus a versatile fifth bedroom with its own ensuite—ideal for guests or multigenerational living. A full, unfinished basement offers incredible future potential. Furnace (2020), NEW AC ( 2026), and water heater (2023) are new, no rentals. Washer/dryer 2025. Double garage and 4-car driveway. Located near top-rated schools, parks, trails, shopping, community centres, and major highways. An exceptional opportunity in one of Oakville’s most desirable family communities. (id:62104)
519 Queenston Road
Niagara-On-The-Lake, Ontario
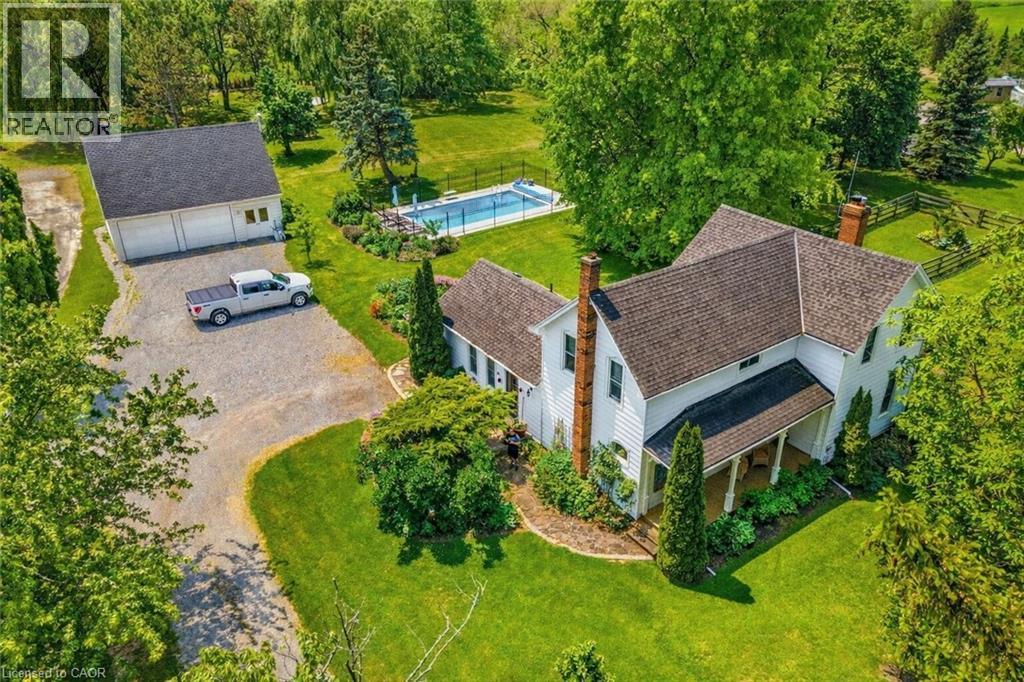
Welcome to 519 Queenston Road, a rare and remarkable offering set on a stunning 1.2-acre lot in the heart of Niagara-on-the-Lake. Just moments from award-winning wineries, renowned dining, The Shaw Festival Theatre, and world-class golf, this exceptional property captures the very best of the region’s celebrated lifestyle. This charming two-storey home radiates pride of ownership, blending timeless character with thoughtful modern upgrades. Inside, a chef-inspired redesigned kitchen (2023) anchors the home, while sophisticated principal rooms, built-in living room shelving, and tasteful finishes throughout create warmth, function, and style. Custom exterior awnings add both charm and comfort, enhancing the home’s inviting indoor-outdoor appeal. Step outside to enjoy serene mornings on the private terrace or relaxed summer days by the recently added 20' x 40' inground pool (2022), surrounded by professionally landscaped gardens filled with vibrant perennials and mature shrubbery. A spacious detached two-storey garage with finished upper level offers incredible flexibility as a home office, creative studio, or future guest suite. All south-facing windows have been treated with 3M UV film protection, helping preserve interior finishes and improve energy efficiency. Additional upgrades include an elegant upstairs bathroom (2022), new main level bath (2023), furnace and AC (2024), heat pump (2023), numerous new windows, and a complete septic system (2022). Whether envisioned as a full-time residence, a country retreat in wine country, or a stylish pied-a-terre for a Toronto buyer seeking a refined escape in NOTL, this property also holds exceptional appeal as a cottage or second home. Peaceful yet connected, it offers a rare opportunity to own a truly special retreat in one of Ontario’s most desirable communities. (id:62104)
73 East 33rd Street
Hamilton, Ontario
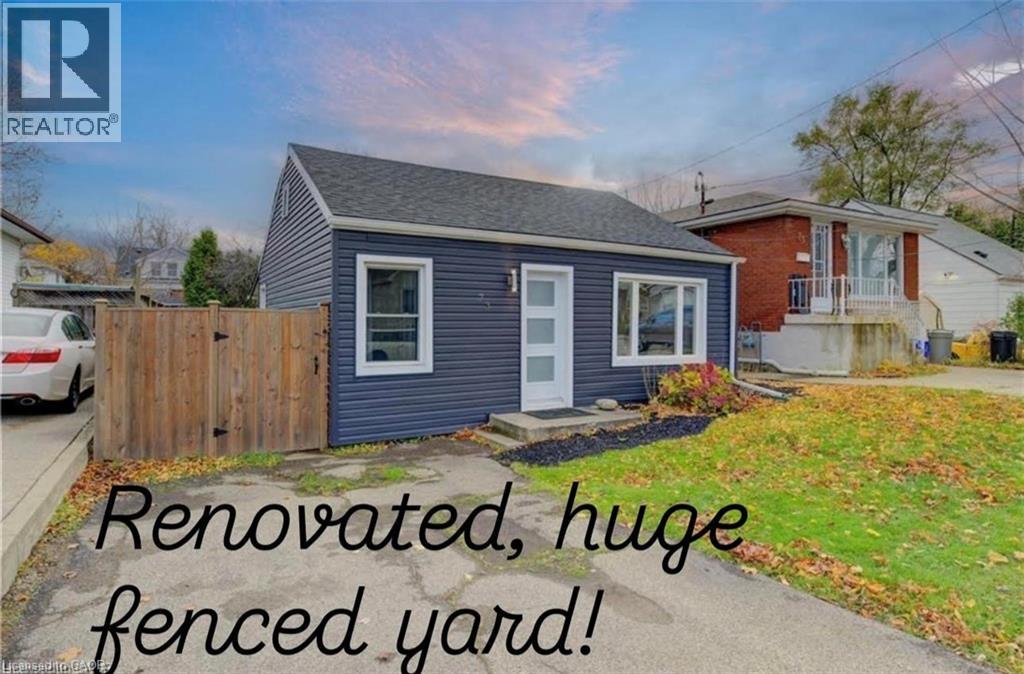
This beautiful home is waiting for you! Hardwood floors, updated kitchen/bath, siding & windows! Super cozy 2 bedroom with separate large laundry/storage room. Fully fenced LARGE yard and parking for 2 cars! Walk to Juravinksi, close to mountain access, shopping and public transit (id:62104)
165 E Ridge Road E
Grimsby, Ontario
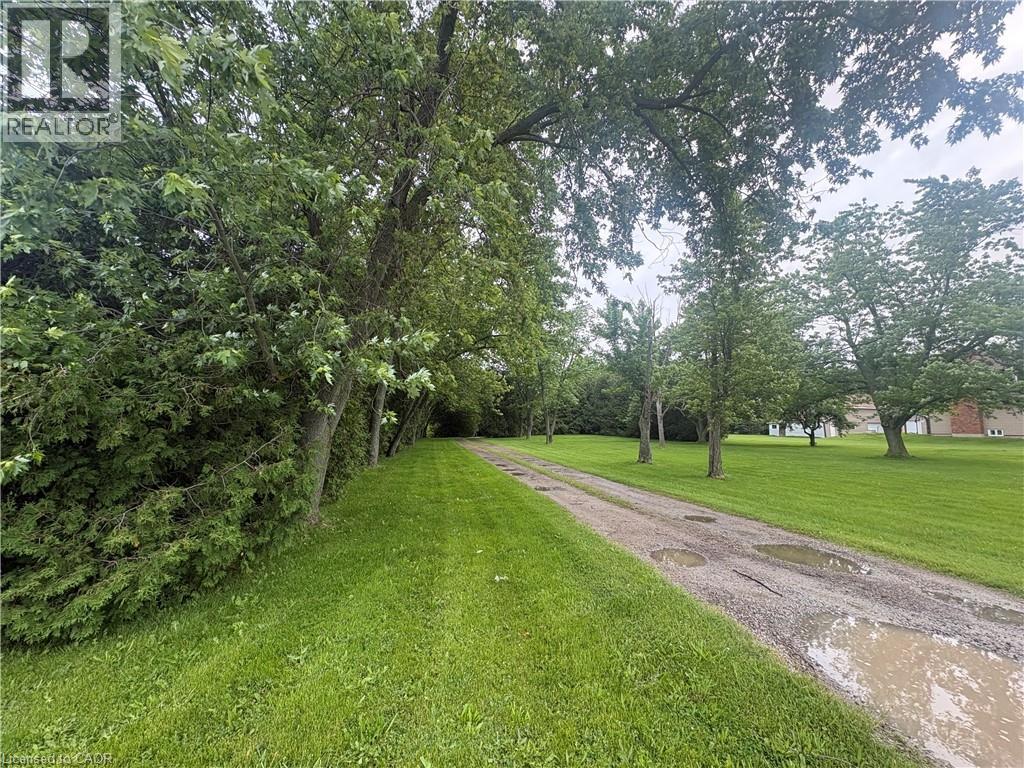
Imagine living in your dream home that you built, on the Niagara Escarpment Ridge, offering a stunning view of Grimsby and the Lake! This rare Escarpment building lot measures 110'x 863’, providing almost two acres of private, wooded land. The property boasts a private woodlot with trails and direct access to the Bruce Trail. Mature pines and conifers create a Carolinian forest, making it a perfect haven for nature enthusiasts. This property has great development potential with plenty of level land, ideal for building any style of home. There’s plenty of room for amenities like a pool, barn, walking trails and a play court. This fabulous location, just south of Grimsby, is close to local amenities and top school districts. Easy access to the QEW makes commuting to Oakville or the border a breeze. The existing house on the property is comfortable and well-appointed, featuring an updated gourmet kitchen, generous family and dining rooms with a fireplace, a primary bedroom with a semi-ensuite, a main floor office or den and a spacious basement with additional utility rooms. This great investment opportunity is offered at a reasonable price, providing an excellent chance: buy now, rent it out until you’re ready to build and enjoy the long-term value. (id:62104)

4276 Haldimand Road 20
Dunnville, Ontario
Country Living Near Lake Erie – Charming 3 Bedroom Bungalow with Barn on a Spacious Rural Lot. Escape to the peace and privacy of the countryside with this inviting 3-bedroom bungalow, ideally located just minutes from Dunnville and the beautiful shores of Lake Erie. Set on a generous lot surrounded by open space and scenic rural views, this property offers the perfect blend of comfort, functionality, and country charm. Step inside to discover a bright and welcoming home featuring a practical layout designed for everyday living. The spacious living room provides a warm gathering place for family and friends, while the well-appointed kitchen offers plenty of workspace and storage, making meal preparation a pleasure. Three comfortable bedrooms provide ample room for a growing family, guests, or a home office, and the main bathroom is conveniently located for easy access. The basement features a large recroom with gas fireplace, and for the hobbyist a heated double garage offers the perfect space to enjoy. The large lot offers plenty of room for children and pets to roam, gardening enthusiasts to create their dream outdoor oasis, or hobbyists to enjoy the freedom of country living. The large barn offers excellent storage space for equipment, vehicles, recreational toys, or workshop use. Whether you're looking for a hobby farm setup or simply additional storage, this versatile outbuilding adds tremendous value. Enjoy morning coffee overlooking the countryside and spend evenings taking in breathtaking sunsets. The location provides the best of both worlds—quiet living while remaining conveniently close to Dunnville's shops, schools, hospital restaurants, and amenities with easy access to boating, fishing, beaches, and countless outdoor recreational opportunities. Offering a desirable rural setting, a large lot, a versatile barn, and proximity to both Dunnville and Lake Erie, this property presents a wonderful opportunity to enjoy the lifestyle you've always wanted. (id:62104)
2300 Fountain Street N
Cambridge, Ontario
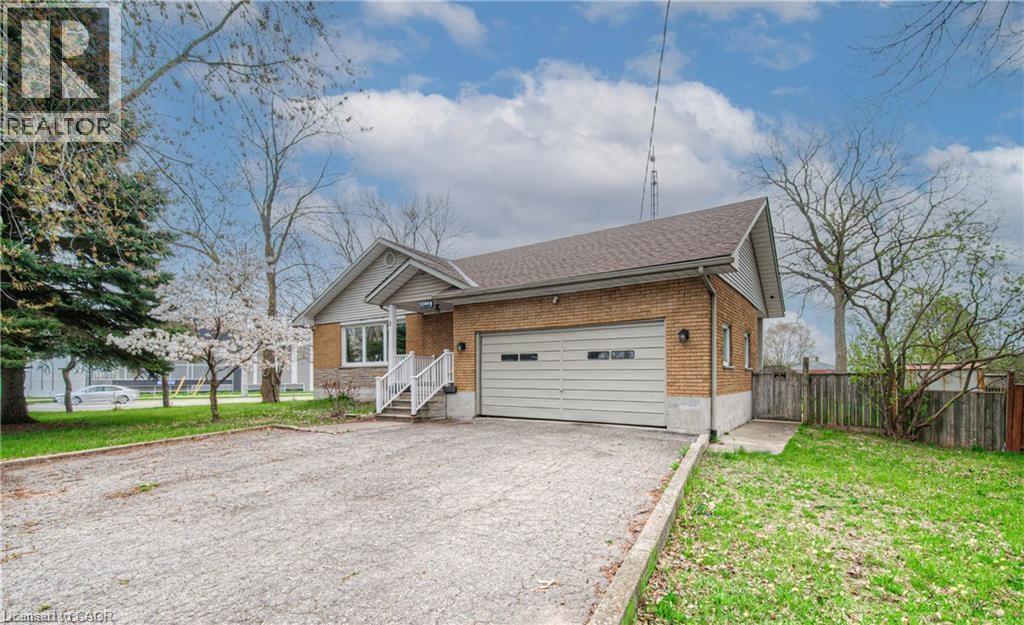
RARE LEASE OPPORTUNITY ON AN OVERSIZED LOT WITH INCREDIBLE SPACE INSIDE AND OUT! Welcome to 2300 Fountain Street North, a unique rental offering exceptional flexibility, abundant parking, and a spacious layout that is perfect for families, multi-generational living, or those simply seeking more room to enjoy. Situated on a massive 118' x 150' lot with parking for multiple vehicles, this home offers a level of convenience that is rarely found in today's rental market. Inside, you'll find generous principal rooms, multiple living spaces, three full bathrooms, and a functional layout designed to accommodate a variety of lifestyles. The bright main living area features a cozy gas fireplace, while the expansive lower level suite provides additional living space ideal for a recreation room, home office, gym, or guest accommodations. Outside, enjoy a large private yard with endless possibilities for outdoor entertaining, children's play areas, gardening, or simply relaxing and enjoying the extra space. Ideally located with quick access to Highway 401 and Highway 8 and just minutes from Cambridge, Kitchener, Waterloo, and Guelph, this property combines the convenience of city access with the space and privacy of a much larger rural-style setting. Opportunities like this are few and far between. (id:62104)
233 Powell Road Unit# Basement
Brantford, Ontario
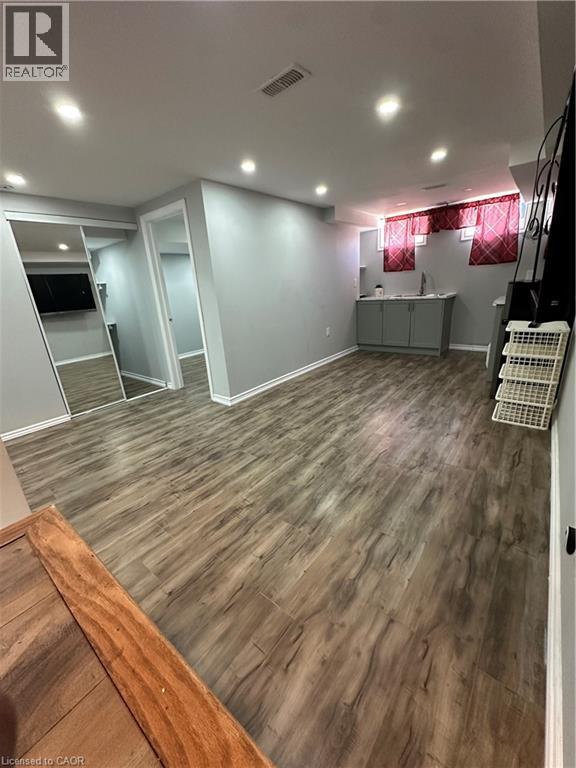
Looking for a place you'll be proud to call home? This stunning basement apartment offers a bright and stylish living space in a desirable neighbourhood. Enjoy modern finishes, a functional layout, and easy access to everyday convenience. Available immediately. (id:62104)
7341 Sideroad 12
Moorefield, Ontario
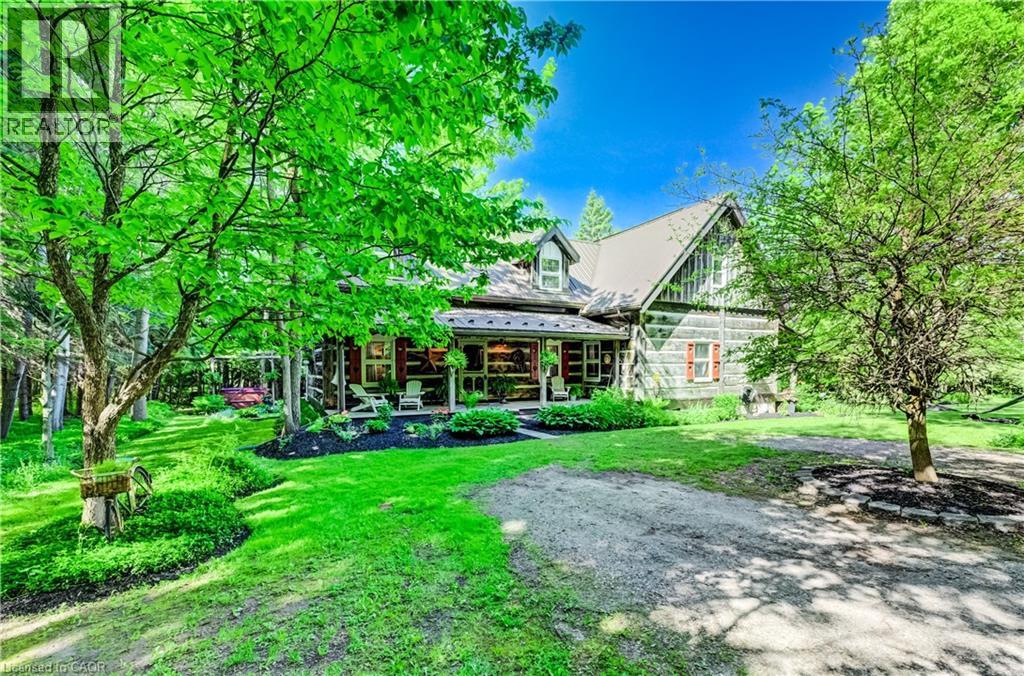
If privacy, tranquility, and character are what you’re searching for, this exceptional property may be the perfect fit. Hidden from the road and nestled among 3.25 acres of mature trees, this 36-year-old log home offers the timeless charm typically associated with a century home, blended with the comfort and convenience of modern living. Step inside to the warm, inviting aroma of natural wood and enjoy spacious principal rooms designed for relaxed country living. Two covered porches provide distinct scenic views, ideal for morning coffee or quiet evenings outdoors. Nature lovers will appreciate the peaceful wooded setting and private walking paths across the property. For ultimate relaxation, unwind in the outdoor Beachcomber hot tub with a glass of wine in hand, or curl up in the main-floor family room beside the wood-burning stove and cobblestone hearth on a crisp winter day. Adding even more character and versatility is a detached 120+ year-old original log cabin, thoughtfully repurposed as a workshop. Use it as is, or explore the potential to convert it into a guest house, studio, or Airbnb retreat. Despite its serene rural setting, the home is equipped with fibre-optic internet, making remote work and modern connectivity effortless. A property this unique is best experienced in person. Come see for yourself. (id:62104)
216 Mountsberg Road
Hamilton, Ontario
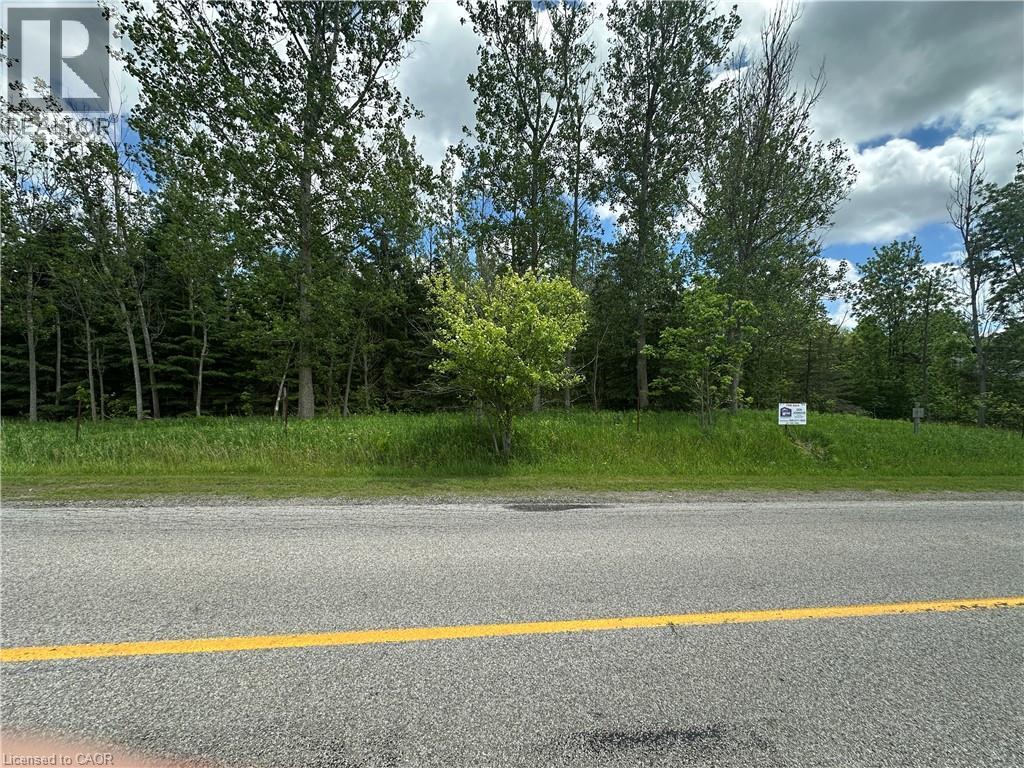
One Acre building lot located North of Carlisle, in North East Hamilton close to Milton, Great access to Highway 401 and Milton. Lot backs onto Agricultural land and a portion to the rear is within the 100 year flood plain. Lot is wooded and fronts onto a rural paved road. Approximetly2/3rds of the lot is buildable. Ideal for a family looking for an affordable setting to build their dream country home. Buyer will be responsible for development fees, building permits, cost of servicing , well cost, septic costs, etc., at buyers expense. HST in addition to Purchase price if applicable. Buyer to rely on their own due diligence and verification of their plans with appropriate authorities and respective costs. (id:62104)
21 Fairview Avenue Unit# Basement
Kitchener, Ontario
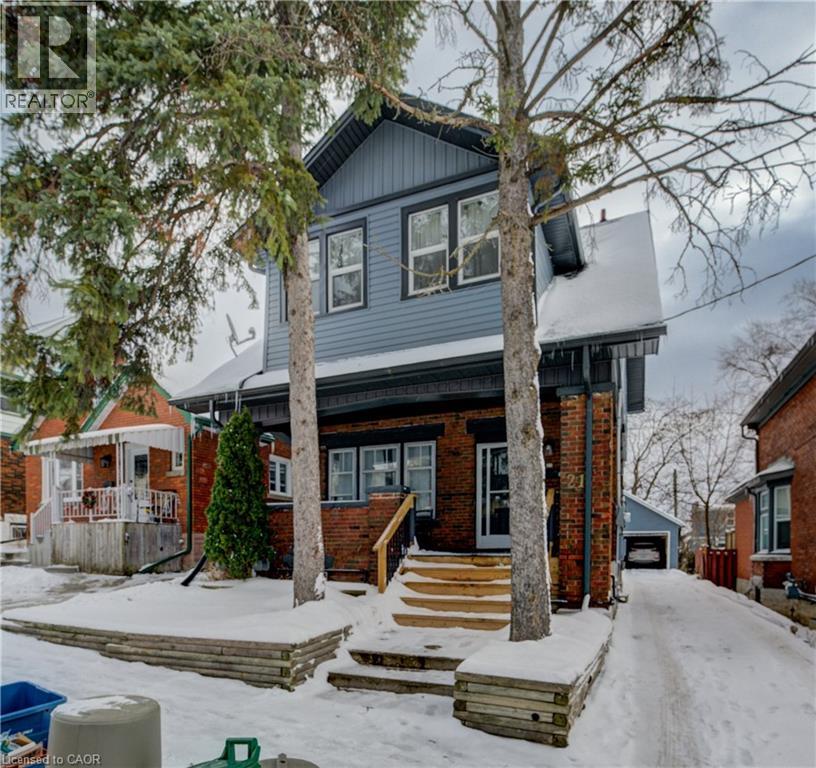
Cozy and private basement unit available for lease at 21 Fairview Avenue in Kitchener. This thoughtfully designed space offers a separate entrance, functional layout, and modern finishes, creating a comfortable and affordable living option. Luxury vinyl plank flooring, quartz counters, stainless steel appliances, and in-suite laundry. Located on a quiet street in a central neighbourhood, the unit is just minutes from public transit, shopping, schools, and major routes. Ideal for a single tenant or couple seeking convenience and privacy in a well-connected area. (id:62104)
29 Hickory Hollow
Nanticoke, Ontario
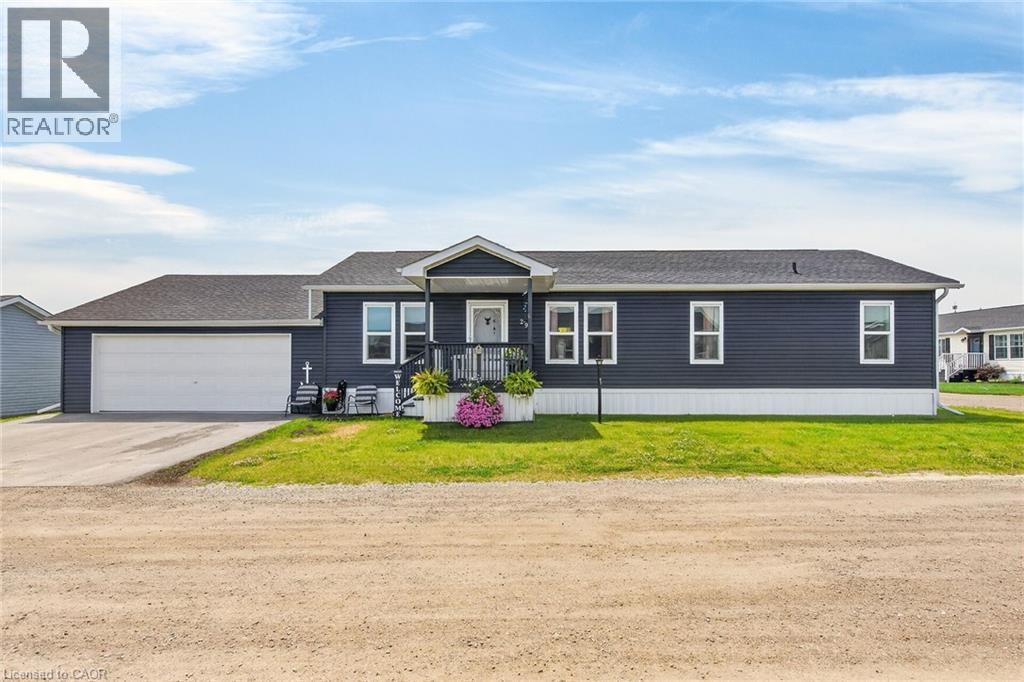
Beautifully presented & Attractively priced 3 bedroom, 2 bathroom Bungalow located in sought after “Sandusk Creek” Waterfront Community on desired Hickory Hollow. Great curb appeal with durable vinyl sided exterior, oversized 26’ x 30’ attached garage, paved triple driveway, & custom 12’ x 34’ deck with covered area. The flowing, open concept interior layout features 1563 sq ft of well designed & exquisitely finished living space highlighted by a spacious main floor design, large living room, beautiful eat in kitchen with eat at island, dining area, 3 large bedrooms highlighted by primary suite complete with ensuite & walk in closet, desired MF laundry, & modern decor & finishes throughout. Highlights include premium flooring, fixtures, & location. Amenities include community In Ground pool, approximately 5,000 square feet clubhouse (partially finished and not yet completed), private boat slips at additional cost, dog park, & water access to Sandusk Creek which leads directly in Lake Erie! Affordable monthly Land Lease of $717.68 per month- which includes maintenance fees, lawn cutting & snow removal. Relaxing commute to 403, QEW, & GTA. Must view to appreciate the attention to detail! Enjoy & Experience maintenance free main floor living & all this Lake Erie Waterfront Community includes! It is more than a home – it’s a Lifestyle! (id:62104)