
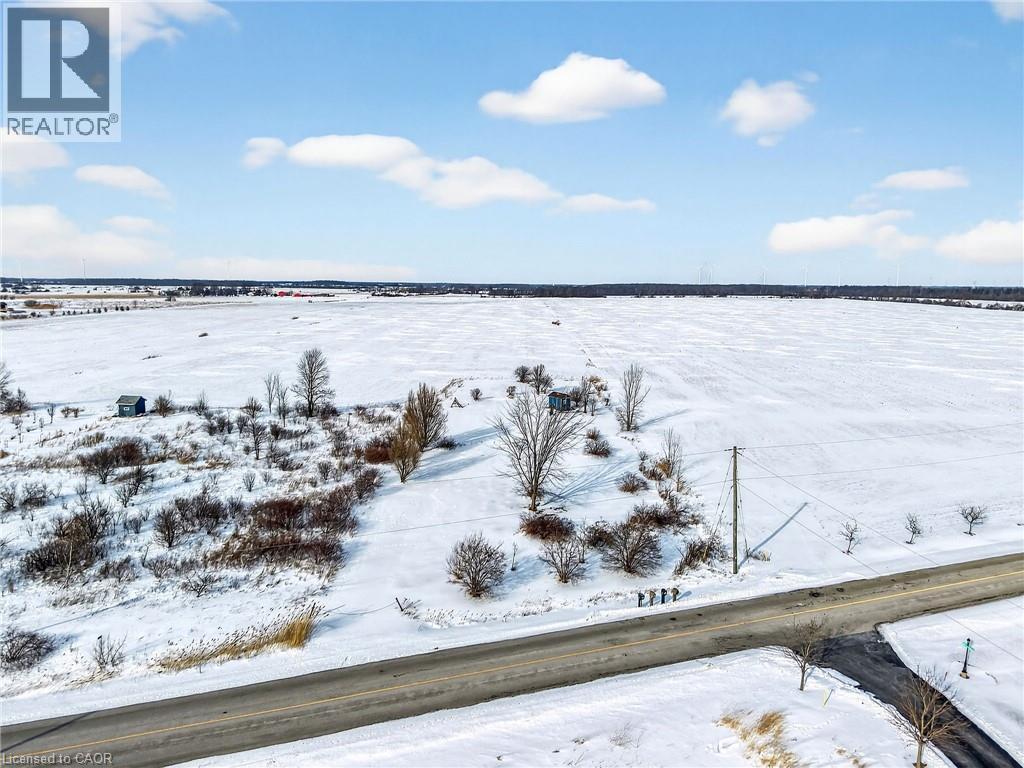
360 Lighthouse Drive
Dunnville, Ontario
‘Prime’ 1 acre building lot near the northern shores of Lake Erie! Rare opportunity - this clean canvas is awaiting your custom home! 127’ of frontage with 347’ of depth with a splattering of mature trees. Very quiet country location, Lake Erie breezes, close to renowned golf course, & Port Maitland marina – and just 5 min to town and all its’ amenities. Natural gas, hydro, fibre optic all available at lot line. Escape the hustle & bustle of the city – and experience the relaxing lifestyle of country living! (id:62104)
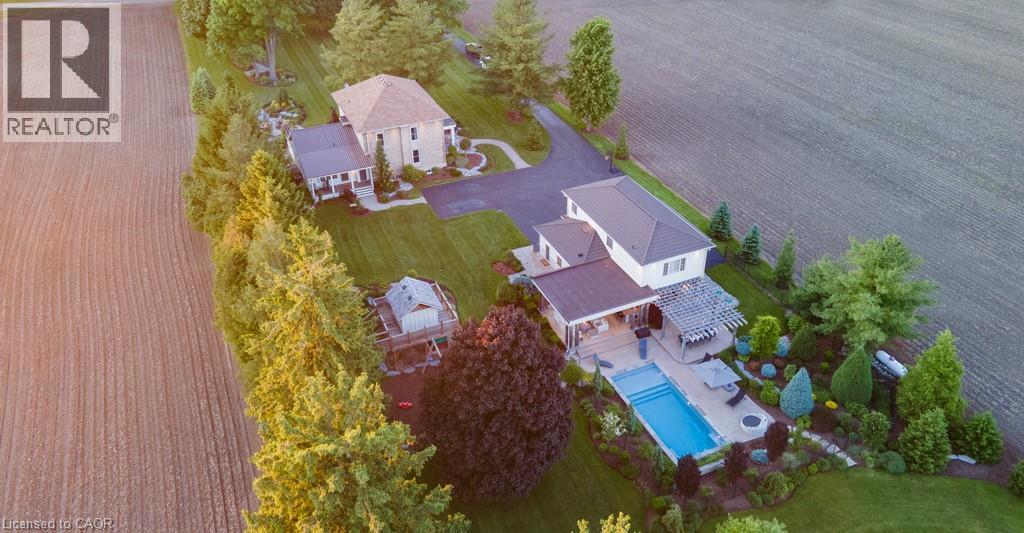
825946 Township Road 8
Innerkip, Ontario
Welcome to Innerkip Oasis, a stunning 3000 sq ft century home situated on 2.26 acres on a tranquil dead-end road just outside the charming village of Innerkip. Discover this perfect sanctuary, a beautifully remodeled residence that masterfully combines historic charm with modern luxury. Imagine stepping into your dream home, where refinished original floors greet you and lead you to updated bathrooms and a state-of-the-art kitchen. Gather around the cozy stone fireplace with family and friends as you create lasting memories. This meticulously landscaped 2.26-acre property is designed for families who cherish outdoor living. Lush gardens create a serene, park-like setting, while the paved driveway opens up endless possibilities for sports like pickleball games or basketball shootouts right in your backyard! The impressive 3200 sq ft four-car garage isn't just for parking; it comes equipped with a full kitchen and 3-piece bathroom, making it an ideal space for a second family or an in-law suite. Picture hosting friends in your amazing man cave or turning it into the ultimate entertainment area complete with a golf simulator! Relax in the covered sitting area surrounded by the stunning spa inspired inground pool, featuring an outdoor kitchen and kegorator perfect for summer barbecues or quiet evenings under the stars. An additional detached building offers professional-grade potential that can be tailored to fit your lifestyle needs. Don't miss out on this unique opportunity to own Innerkip Oasisa remarkable blend of luxury, comfort, and functionality awaits you (id:62104)
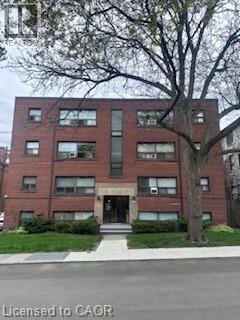
119 Macnab Street Unit# 18
Hamilton, Ontario
Freshly updated apartment available immediately for lease in a prime downtown location! Enjoy living on a quiet dead-end street lined with mature trees, just steps from the hospital, trendy restaurants, public transportation, and parks. On-site laundry. (id:62104)
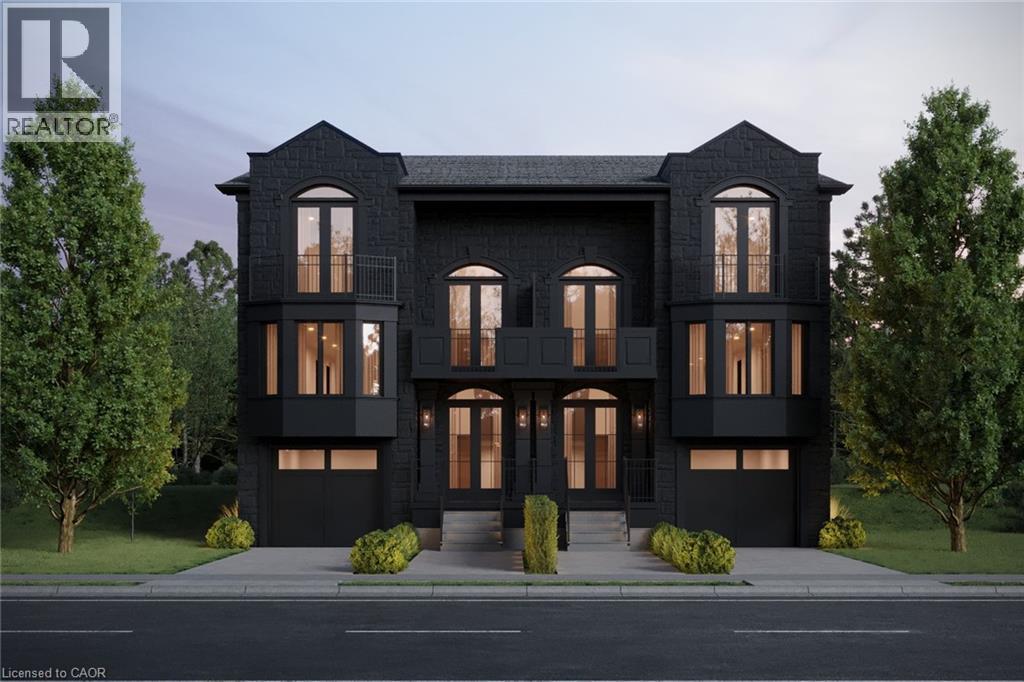
267 Arthur Street N Unit# Part 1
Guelph, Ontario
A Statement of Architecture. A Masterpiece of Lifestyle. Rising with commanding presence on a quiet dead-end street across from the Speed River, this three-bedroom, two-and-a-half-bath semi detached residence is a striking fusion of historic elegance and modern design - just moments from Downtown Guelph and Guelph General Hospital.Step inside to 9-foot ceilings and an atmosphere of refined drama. The formal dining room sets the stage for unforgettable gatherings, while the grand great room, anchored by a gas fireplace, flows effortlessly to a private deck, creating a powerful connection between interior luxury and outdoor serenity.At the heart of the home, the show-stopping kitchen features a large statement island and an exclusive opportunity to select your own finishes from curated builder samples, allowing you to craft a space that reflects your personal vision.The primary suite is a true sanctuary, complete with a walkout to a balcony, WIC and luxury ensuite, while the upper landing offers an additional balcony walkout, elevating the home's sense of openness, light, and architectural drama.The unfinished basement offers flexibility for additional living space and extra bedrooms. Rarely does a home deliver this level of presence, customization, and location - where riverfront surroundings, urban walkability, and bold architectural character converge into a truly unforgettable address. (id:62104)

3 Pottery Crescent
Brampton, Ontario
Bright and functional lower level 1-bedroom unit for lease in a family-friendly neighbourhood of Brampton. This at-grade unit features large windows that fill the space with natural light, plus a sliding door with direct access to the backyard. Carpet-free throughout and thoughtfully cared for, the unit offers a comfortable and modern living environment. Fully furnished is an option for qualified tenants! Located on a quiet crescent at 3 Pottery Crescent, just minutes from William Osler Health System – Brampton Civic Hospital, with easy access to amenities, transit, and major routes. Includes one driveway parking space and in-suite laundry. Enjoy shared access to a large backyard, perfect for relaxing or entertaining. The unit is shared within a home with the owner residing in the upper level, ensuring a very well-kept and responsibly maintained property. Available furnished or unfurnished to suit your needs. Ideal for a single professional or couple seeking a bright, clean, and welcoming place to call home. (id:62104)
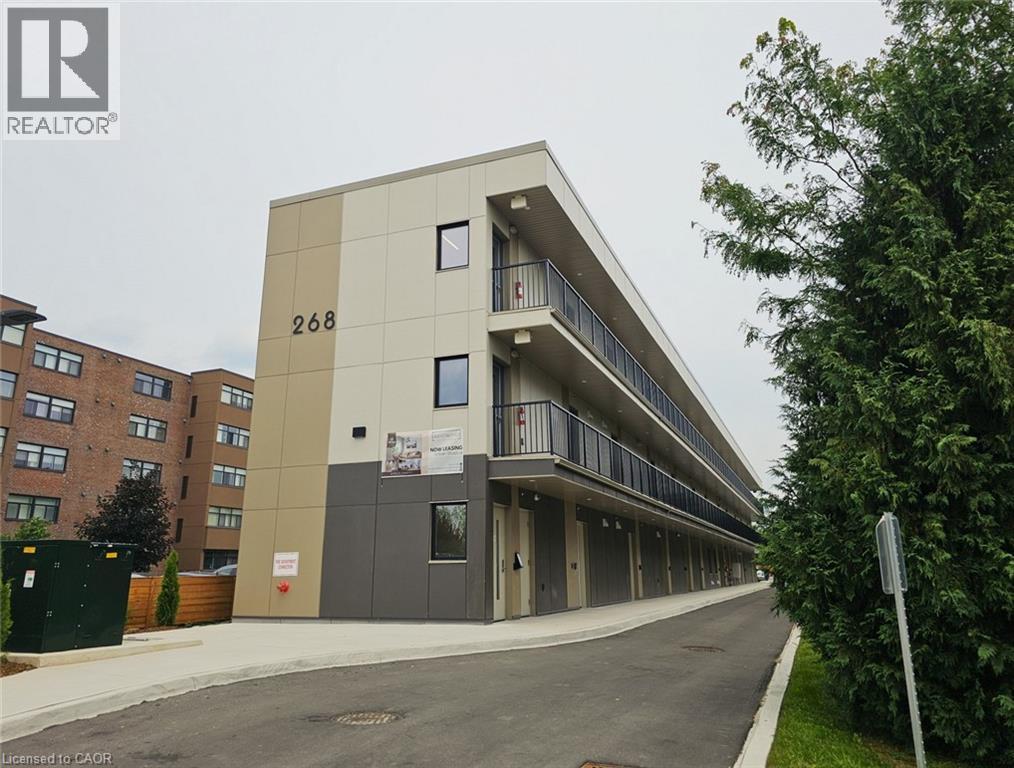
268 Oakdale Avenue
St. Catharines, Ontario
Welcome to 268 Oakdale Avenue, a brand new rental building offering modern living, exceptional value, and a comfortable place to call home. Designed with efficiency and quality in mind, this property is economical to operate, helping keep living costs affordable while still providing residents with stylish and well-designed suites. Main floor units are now available, offering easy access and added convenience for those who prefer no stairs and quick entry. Residents will enjoy thoughtfully designed apartments with features that make everyday living comfortable and convenient. When it comes to price, quality, and amenities, 268 Oakdale Ave. stands out as one of the best rental opportunities available. Opportunities like this are rare in today’s competitive rental market, and these units are expected to rent quickly. Call today to book your viewing and secure your apartment at 268 Oakdale Ave. before they’re gone (id:62104)
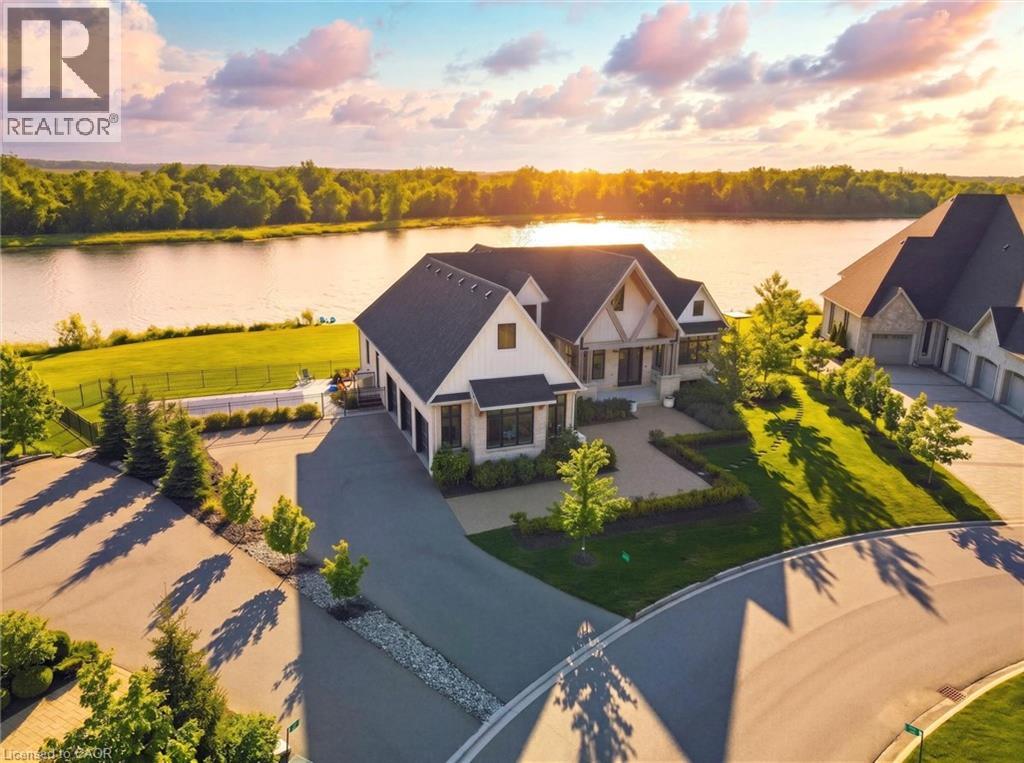
129 Heritage Lake Drive
Puslinch, Ontario
Experience true waterfront living—without leaving the city. Nestled in the exclusive gated community of Heritage Lake Estates, this stunning modern farmhouse bungalow offers a rare blend of privacy, space, and lakeside serenity. Wake up to peaceful water views, enjoy sun-filled open-concept living, and entertain effortlessly beneath soaring cathedral ceilings accented by warm wood beams. Every detail has been thoughtfully curated to create a home that feels both elegant and inviting, with high-end finishes, designer lighting, premium appliances, and luxurious heated flooring adding comfort year-round. With over 5,670 sq. ft. of living space, there’s room for every chapter of life—hosting family gatherings in the formal dining room, working from home in two private offices, or unwinding in the expansive walk-out lower level featuring a generous recreation area and games space. The separate one-bedroom suite offers ideal accommodations for extended family, guests, or income potential—each space framed by beautiful lake views. Step outside to your private outdoor retreat, set on an oversized ½-acre pie-shaped lot with nearly 1 acre of exclusive use. Spend summer days by the inground pool, relax on covered patios or fishing off the dock and enjoy a fully landscaped property designed for effortless outdoor living. An oversized three-car garage and ample driveway parking make hosting friends and family a breeze. Homes like this rarely come to market—where refined luxury meets relaxed lakeside living. This is more than a home; it’s a lifestyle. (id:62104)
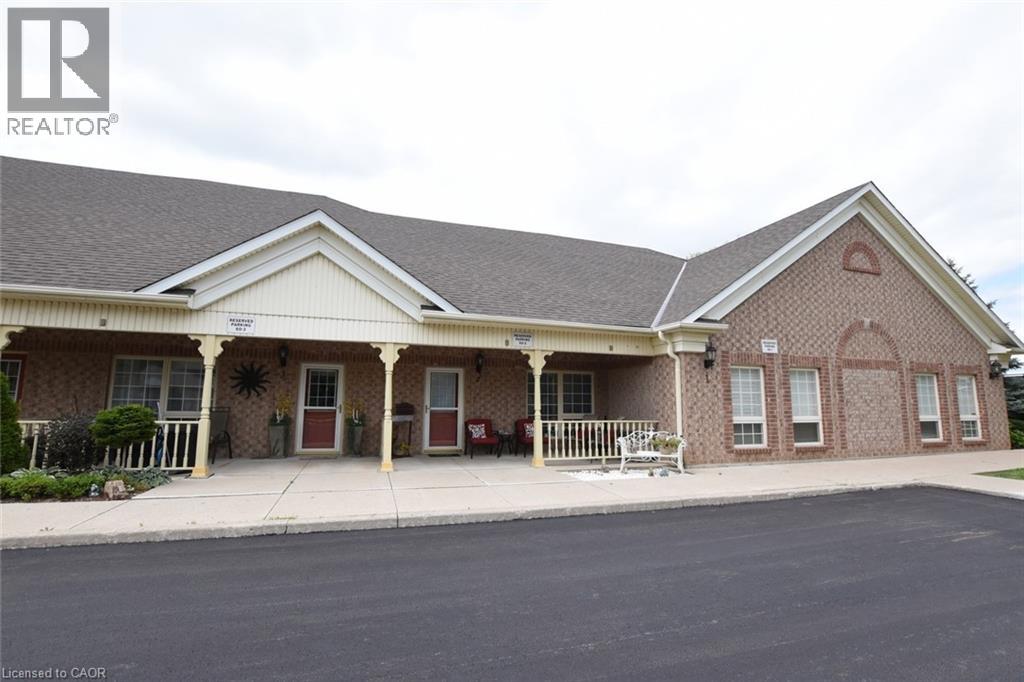
60 Natalia Avenue Unit# 2
Mount Hope, Ontario
Beautiful Carriage House unit located in the Twenty Place Community. This home offers an open concept kitchen & living room with plenty of windows giving allot of natural light. Large primary bedroom with ensuite privileges & walk-in closet, large front porch & private patio in back, no neighbors behind you. Updates include: New appliances, (2020), furnace, central air unit & hot water heater (2019), flooring – 100% waterproof vinyl (2021), and completely painted (2021), stackable washer & dryer. This is a great unit for downsizers to live and to enjoy what the community has to offer with its own clubhouse within walking distance, with activities running daily (tennis, billiards, euchre, pickleball, line dancing and much more). Book your private showing today! (id:62104)
8 Oriole Avenue
Stoney Creek, Ontario
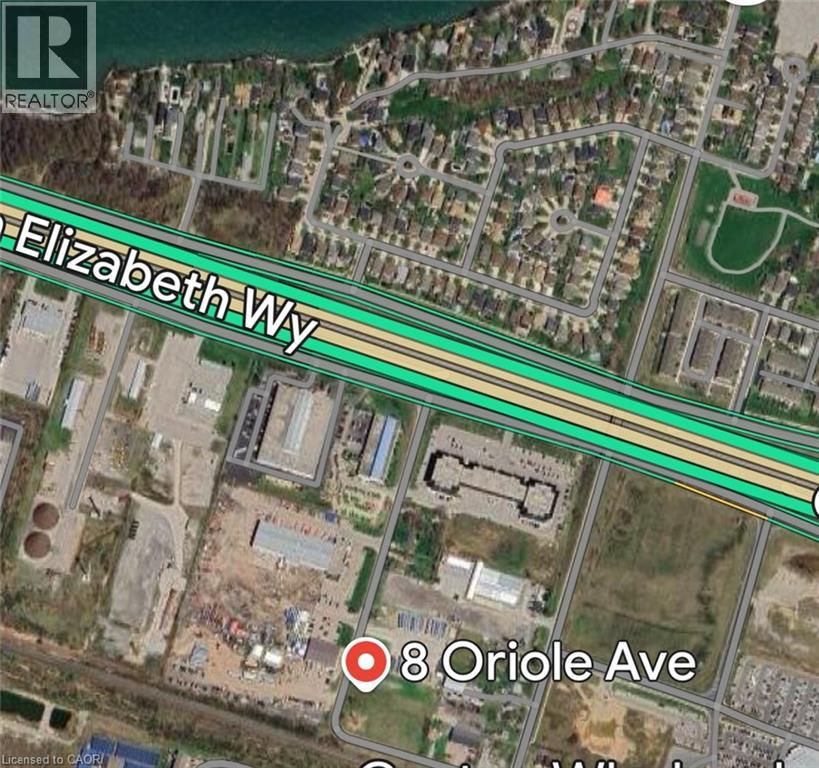
SELF STORAGE WAREHOUSE - TO BE BUILT - Now is the time to have constructed to your internal layout & company finishes. Site Plan Application to construct a 2-storey (35FT tall) self-storage warehouse with a total GFA of 17,491 SQ FT, inclusive of 667 SQ FT office space will be provided. Check the location, with highway access and in proximity to large residential areas. Building permit plans ready to be submitted. Listing is for land + SPA. (id:62104)
249-253 Church Street
St. Catharines, Ontario
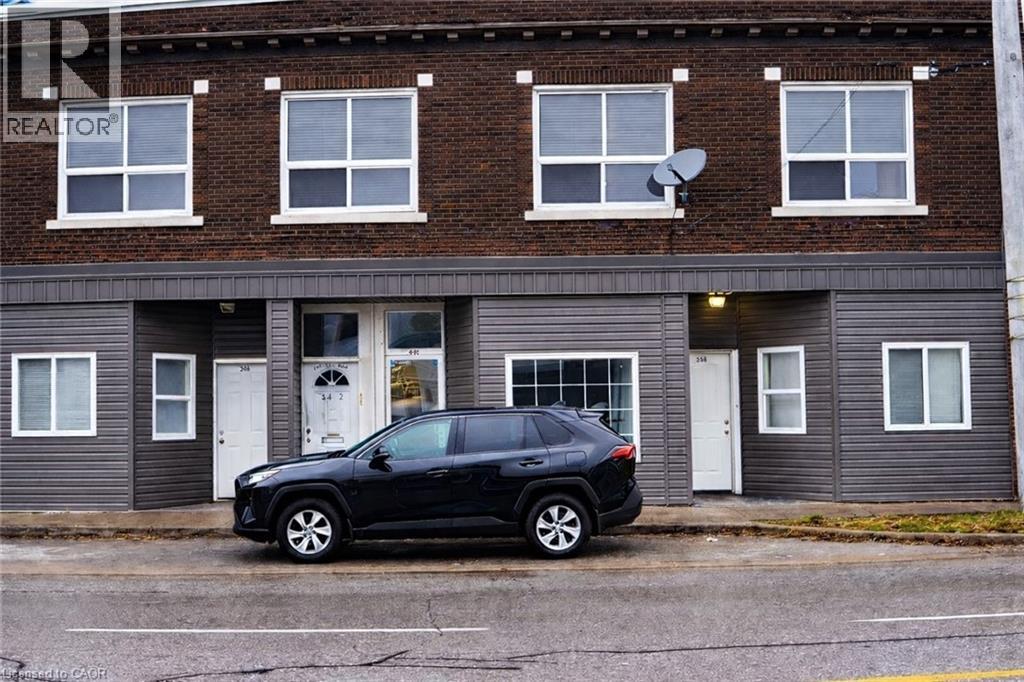
This mixed-use property presents a compelling value-add investment opportunity in the heart of central St. Catharines, featuring four 2-bedroom residential units and one ground-floor commercial space. With strong in-place residential income and a currently vacant commercial unit, investors have immediate upside potential through lease-up, repositioning, or rental optimization. Positioned in a rapidly evolving downtown corridor, this asset offers both stable cash flow and long-term appreciation in a high-growth urban market. The residential units are well-configured and separately equipped with their own furnace, HVAC system, and hydro meter, minimizing operating expenses and simplifying management. A coin-operated laundry area at the rear of the building provides additional income and convenience for tenants. Current gross monthly income totals $5,729 ($68,748 annually), with further revenue potential available through leasing the vacant commercial unit and future rent growth. Located in a downtown neighbourhood undergoing significant revitalization, the area has seen over $200 million in recent investment, including the redevelopment of the former 11-acre hospital site into new residential communities. With continued infrastructure improvements and residential expansion underway, this corridor is positioned for meaningful transformation. An ideal opportunity for investors seeking a strategic acquisition with immediate income, commercial upside, and long-term growth. (id:62104)
20-28 Erie Street
Stratford, Ontario
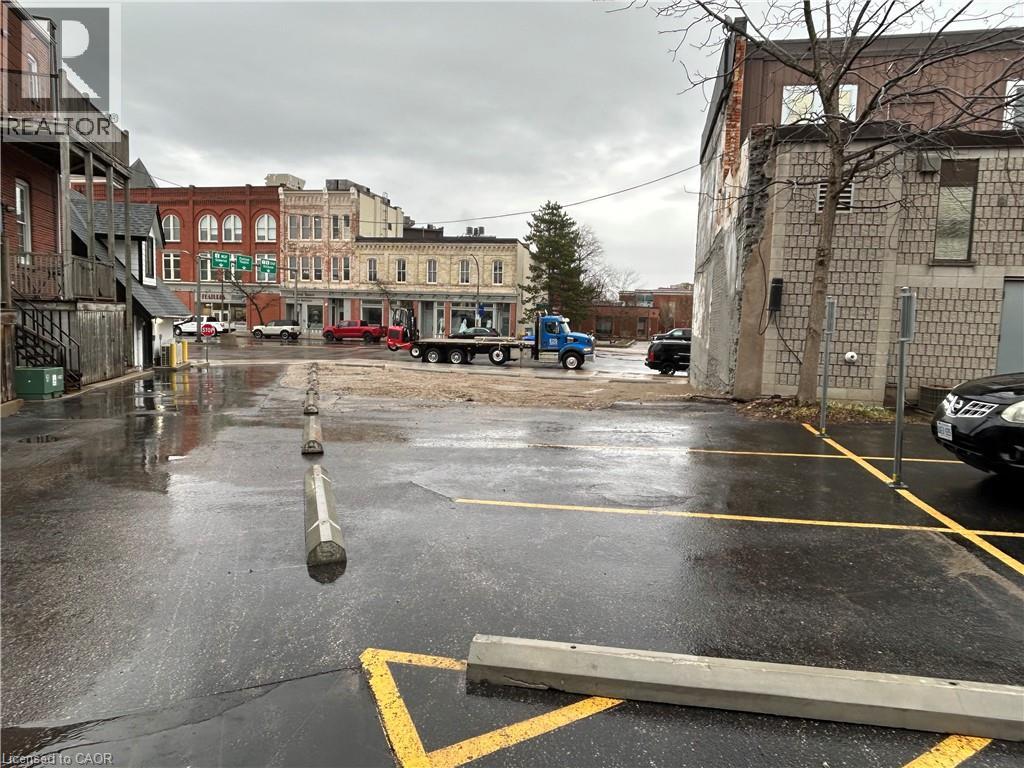
Rare downtown development opportunity at one of Stratford’s most prominent and high-exposure intersections. Located at 20–28 Erie Street, this vacant lot with C3 zoning offers exceptional flexibility for a wide range of commercial and mixed-use redevelopment options. The property was previously home to a mixed-use building with commercial space at street level and residential units above, making it an ideal candidate for a similar redevelopment concept that aligns perfectly with the surrounding downtown fabric. Positioned at a highly visible corner in the heart of Stratford, the site benefits from strong pedestrian and vehicle traffic, excellent sightlines, and close proximity to restaurants, theatres, shops, and all of the vibrancy that downtown Stratford is known for. The current owner has preliminary concept plans for a potential rebuild, which can be made available to interested buyers upon request. An outstanding opportunity for developers, investors, and owner-occupiers looking to establish a presence in one of Southwestern Ontario’s most dynamic and culturally rich downtowns. (id:62104)
886 Golf Links Road Unit# 108
Ancaster, Ontario
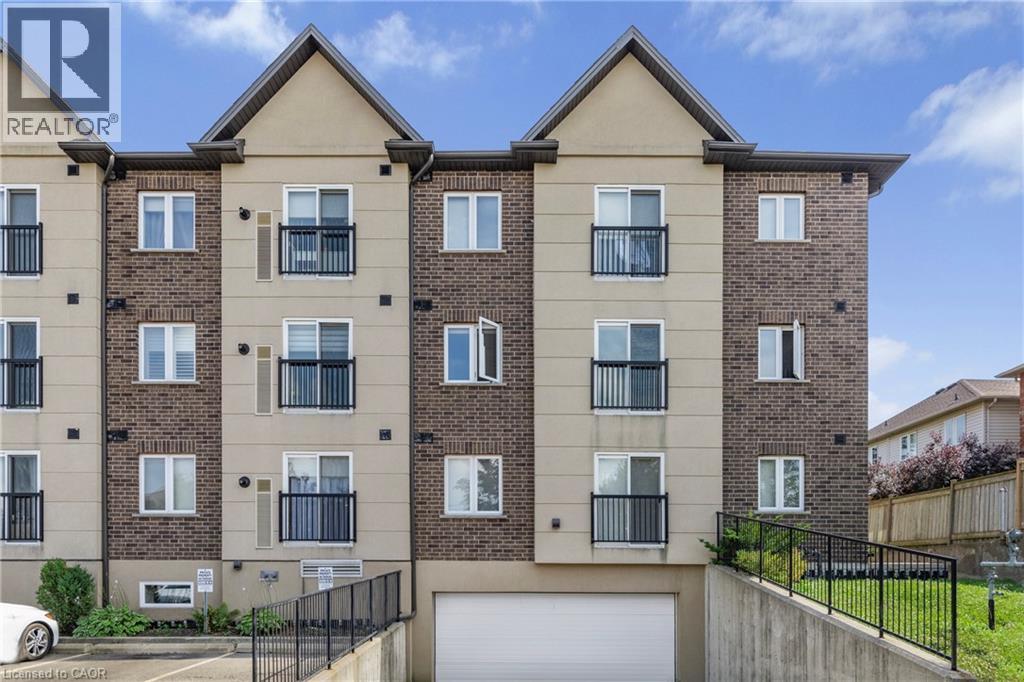
Welcome to 886 Golf Links Road, Unit 108, located in the heart of the highly sought-after Meadowlands of Ancaster. This spacious 2-bedroom, 1-bathroom condo offers 749 sq. ft. of comfortable living in a well-maintained, quiet building. The open-concept layout features a bright living/dining area, a functional kitchen, and two well-sized bedrooms. Enjoy the convenience of in-suite laundry, an underground parking space, and a storage locker. Perfectly situated within walking distance to shopping, dining, parks, and public transit, with easy highway access for commuters. Whether you’re downsizing, investing, or buying your first home, this condo offers incredible value in one of Ancaster’s most desirable communities. (id:62104)