

Main #2 - 685 Queen Street W
Toronto, Ontario
Gorgeous Building With Beautiful Facade On Prime Queen St W. High Traffic With Lots Of Retail And Restaurants. Previously operating as a Men's spa, it has all the rooms and plumbing in place. Great for any salon, spa or other uses. 1,500 sq ft of retail space plus a 300 sq ft garage attached to the building for storage or parking. Tenant is responsible for their own hydro and gas on a separate meter and 35% of the water bill. (id:62104)
1202 - 88 Davenport Road
Toronto, Ontario
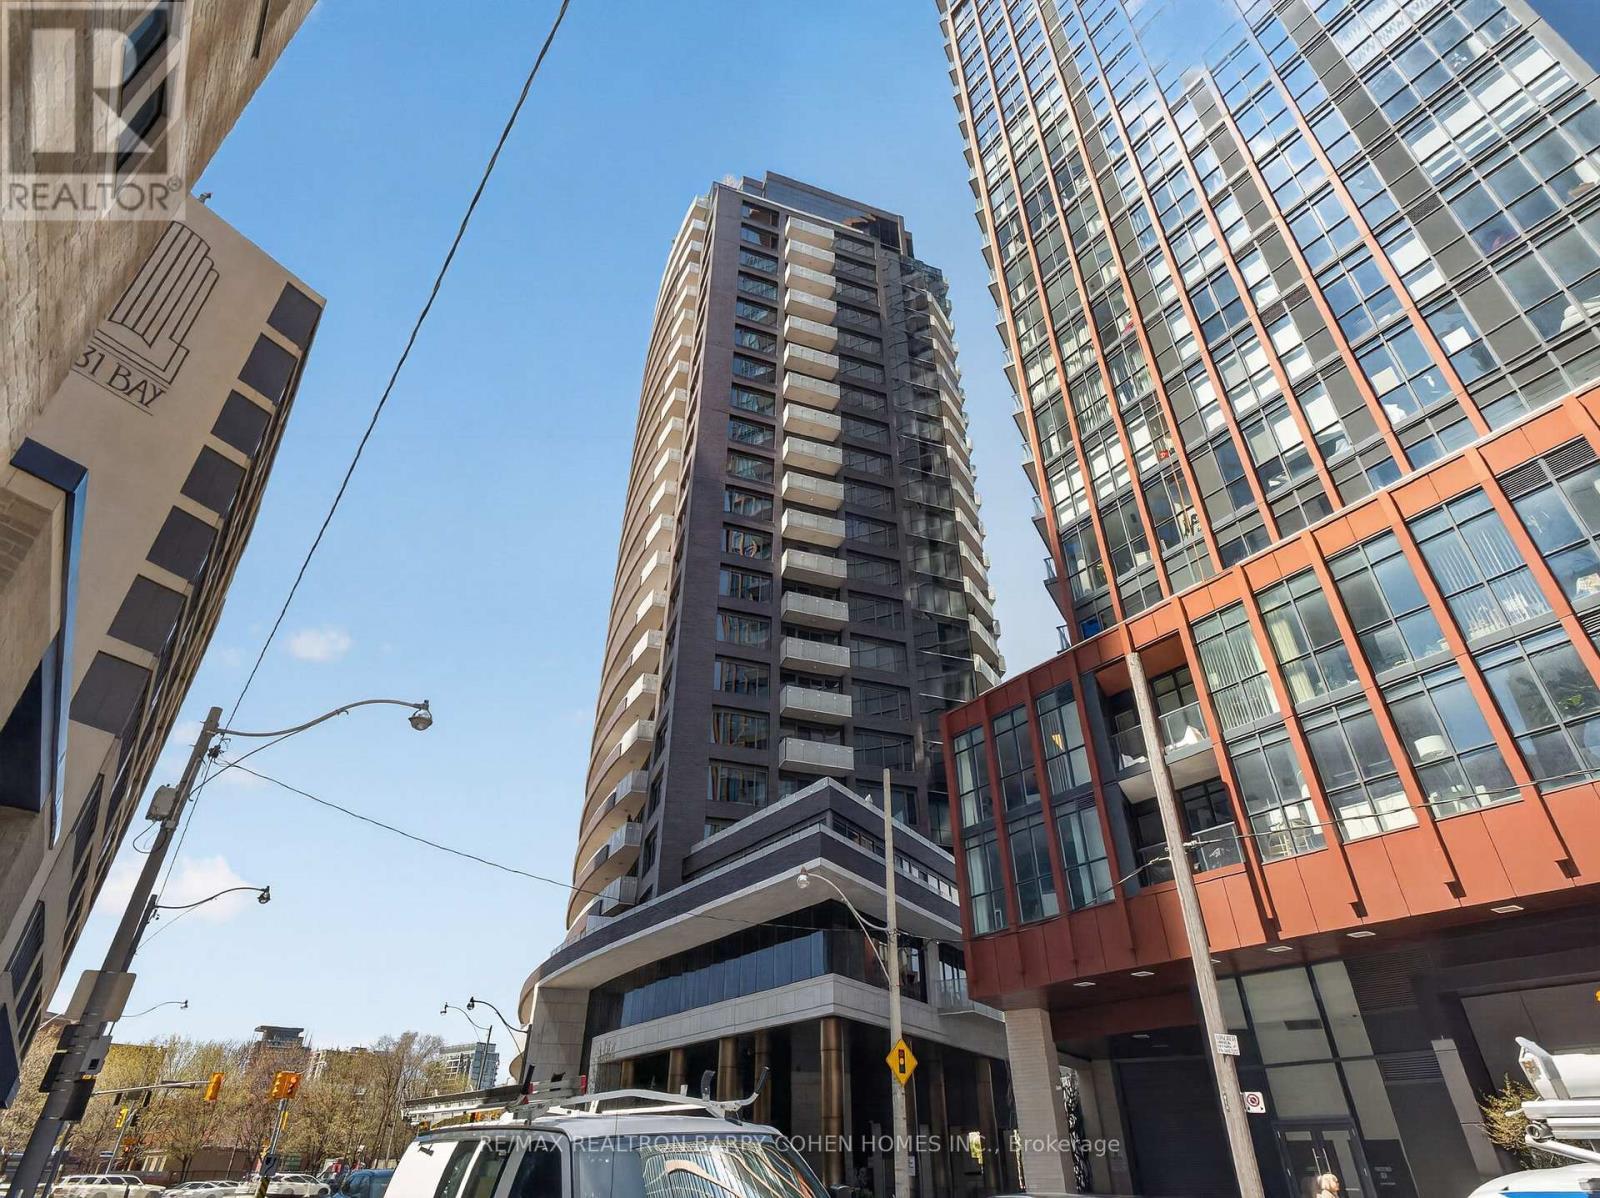
One Of Toronto's Most Prestigious Full-Service Residences In Yorkville. Indulge In The Elevated Design Of This Sun-Drenched 2-Bedroom + Den, 2-Bathroom Suite, Complete With Chef-Inspired Gourmet Kitchen Plus Breakfast Bar, Open-Concept Living And Dining Room With Striking Fireplace And City Views, Convenient Ensuite Laundry, Multiple Walkouts To A Stunning South-Facing Balcony, Plus Private Balcony For The Primary Retreat Complete With A Lavish 7-Piece Ensuite. Coffered Ceilings, Designer Lighting, High-End Materials And Luxurious Finishes Punctuate The Residence's Impeccable Style And Unparalleled Amenities. Truly An Address Of Distinction, The Residences Of The Florian Are Privy To 24-Hour Concierge, Valet Parking, Stunning Outdoor Terrace, State-Of-The-Art Fitness Centre With Sauna, Party Room And Guest Suite. Suite 1202 Comes Complete With 1 Parking Space Plus Locker, An Immeasurable Convenience In The City. Ideally Located Just Steps From Yorkville's Exclusive Boutiques And Fine Dining, This Highly Walkable Address Invites You To Experience Upscale Urban Living At Its Finest. (id:62104)
918 - 352 Front Street W
Toronto, Ontario
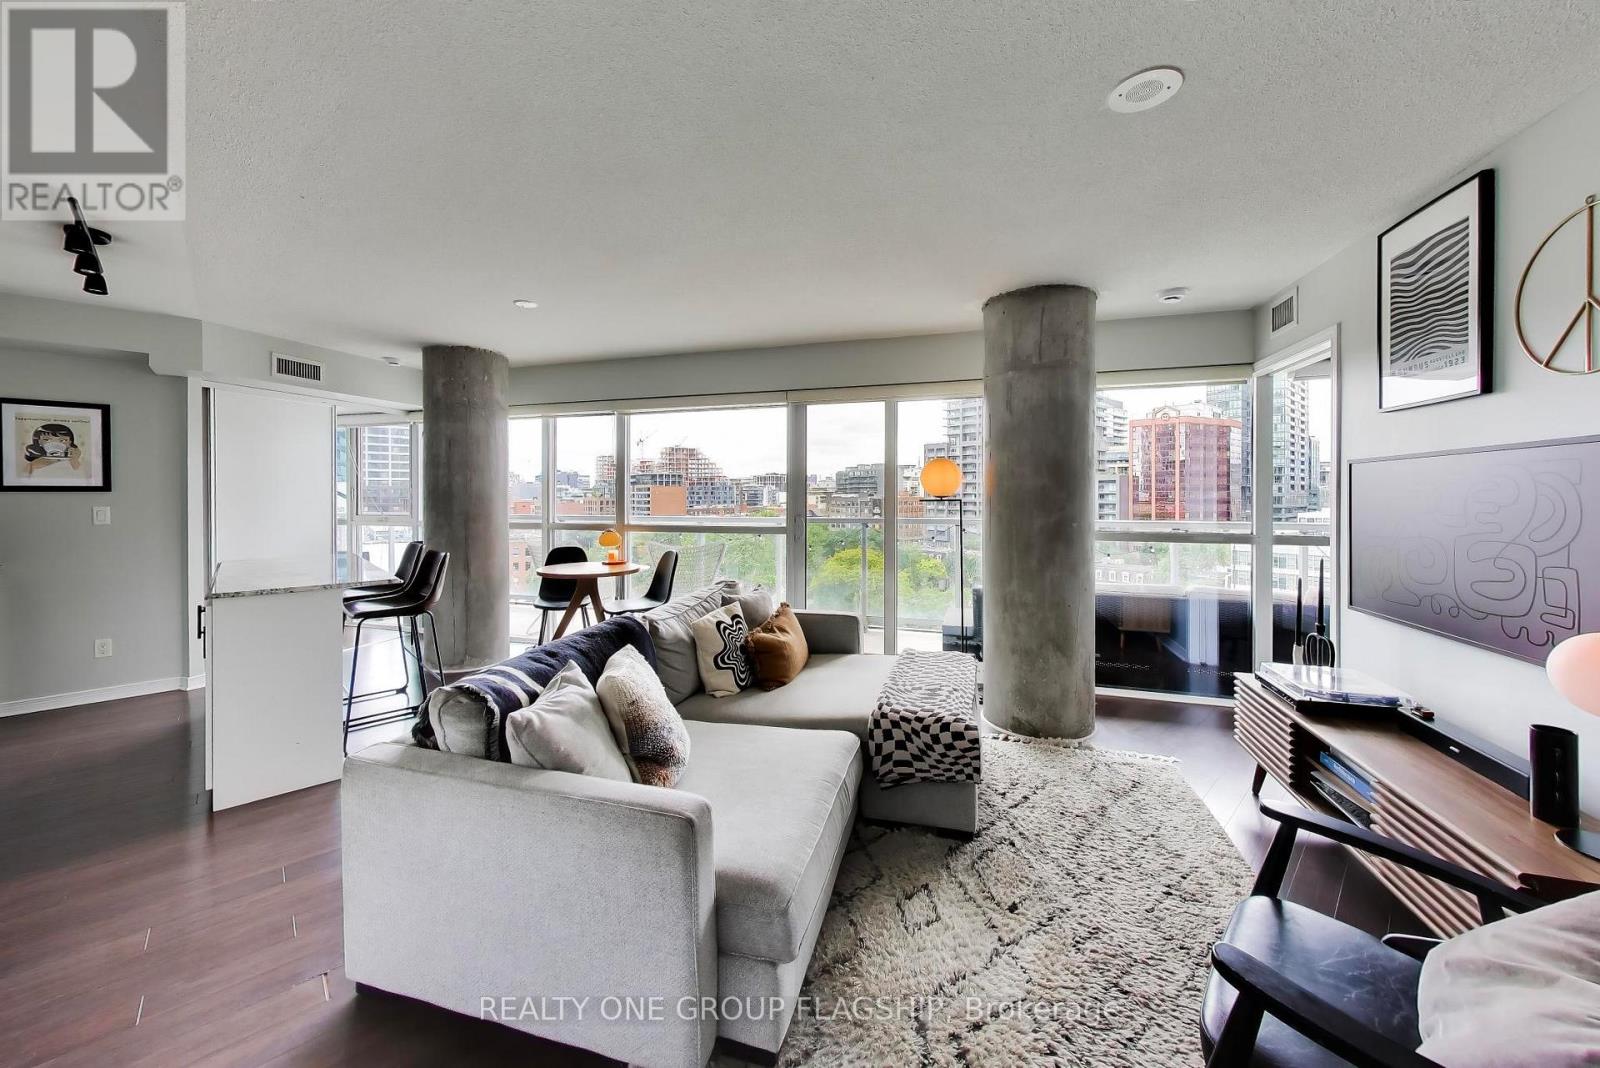
Enjoy stunning sunsets and sweeping park views! This refined two-bedroom suite is clad in floor-to-ceiling windows and bathed in natural light. An expansive 260 sq.ft. wrap-around balcony overlooks the historic Clarence Square below; home to an off-leash dog park, mature trees and a newly installed entertainment pavilion! This exceptionally designed split-bedroom layout provides 709 sq.ft. of functional and flexible living space. The spacious kitchen features a custom-built marble-topped island with lots of additional storage. Two polished concrete columns symmetrically frame the panoramic vista and provide architectural intrigue to the space. Upgrades include a new dishwasher (2025), front-loading washing machine (2024) and new bathroom + kitchen hardware. Located in Fly Condos, residents enjoy a full suite of luxurious amenities including a fitness center with a sauna and yoga studio, landscaped rooftop terrace with BBQs and cabanas, party room, theatre room, guest suites and 24-hour concierge. Centrally situated at Front + Spadina for unparalleled walkability and transit connectivity. Walk Score: 99 Transit Score: 100 Bike Score: 85. Vibrant city living at your doorstep with The Well, King St W and Rogers Centre all within a 300m radius. Easy access to Gardiner Expressway and Lake Ontario. One locker included. (id:62104)
47 Bishop Reding Trail
Hamilton, Ontario
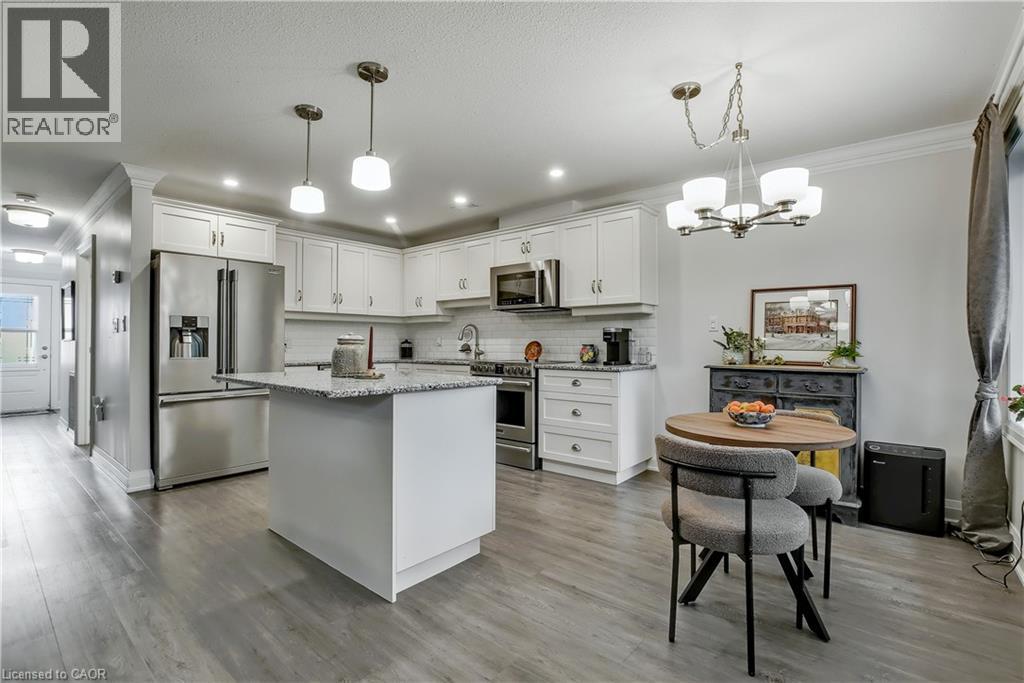
Welcome to 47 Bishop Reding, a charming 1-bedroom, 968 sq. ft. bungalow in the sought-after St. Elizabeth Village community. Thoughtfully designed with open-concept living, spacious rooms, and modern touches, this home delivers both style and practicality. Whether you’re enjoying a quiet evening indoors or taking advantage of the Village’s resort-style amenities, this residence offers a wonderful balance of comfort and community living. Move-in ready and waiting for you to call it home. Property taxes, water, and all exterior maintenance are included in the monthly fees. (id:62104)
234 Brookfield Avenue
Burlington, Ontario
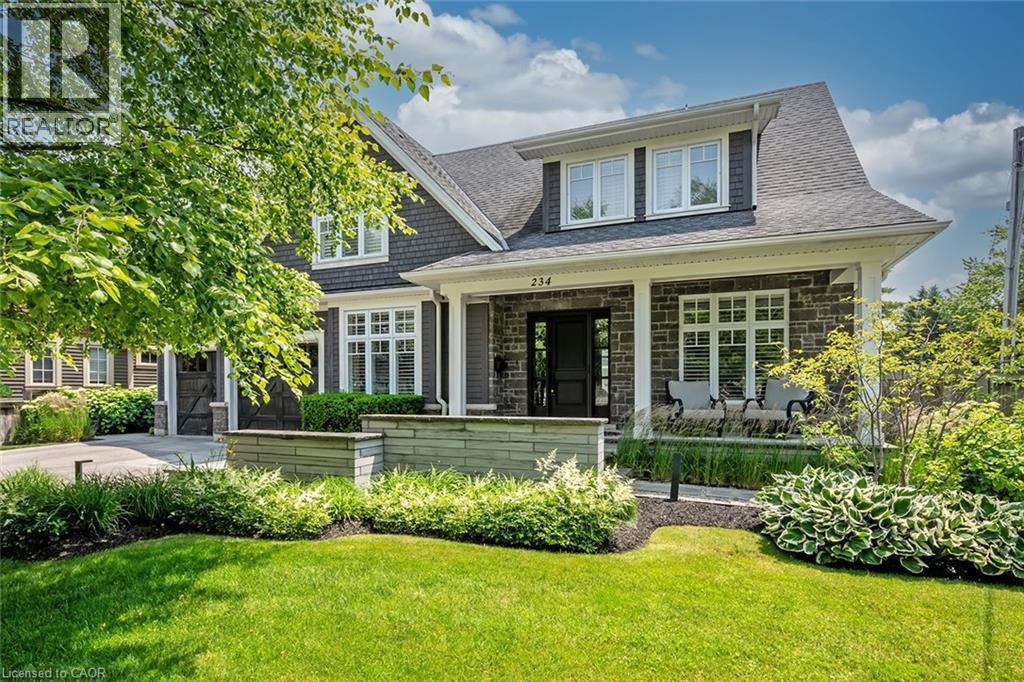
Welcome to this exceptional residence offering over 4,800 sq ft of beautifully finished living space, where timeless design meets modern comfort. The main level features hardwood flooring, crown moulding, pot lights, and built-in speakers. The elegant dining room with coffered ceiling, custom drapery, and stunning wall paper flows seamlessly into the chef-inspired eat in kitchen complete with granite countertops, marble backsplash, pot filler, five-burner gas cooktop, wall ovens, reverse osmosis water system, and a breakfast bar. The kitchen opens to a warm family room with gas fireplace, stone surround, and custom built-ins. A private office with French doors, a stylish powder room, and a functional mudroom/laundry room with garage access complete the main floor. Upstairs, hardwood continues through four spacious bedrooms. The primary suite offers a walk-in closet with built-ins and a spa-like five-piece ensuite featuring heated floors, glass shower with jets and rain head, and a soaker tub. One secondary bedroom enjoys its own ensuite, while the others share a beautifully appointed main bath. The finished lower level provides additional living space with a recreation room, gas fireplace, a three-piece bath, and loads of storage. Outside, the fully landscaped property features award-winning curb appeal, a slab stone walkway, four-car driveway, double garage with EV charger, and a private backyard oasis with pool and outdoor kitchen perfect for entertaining. This move-in ready home truly has it all. (id:62104)
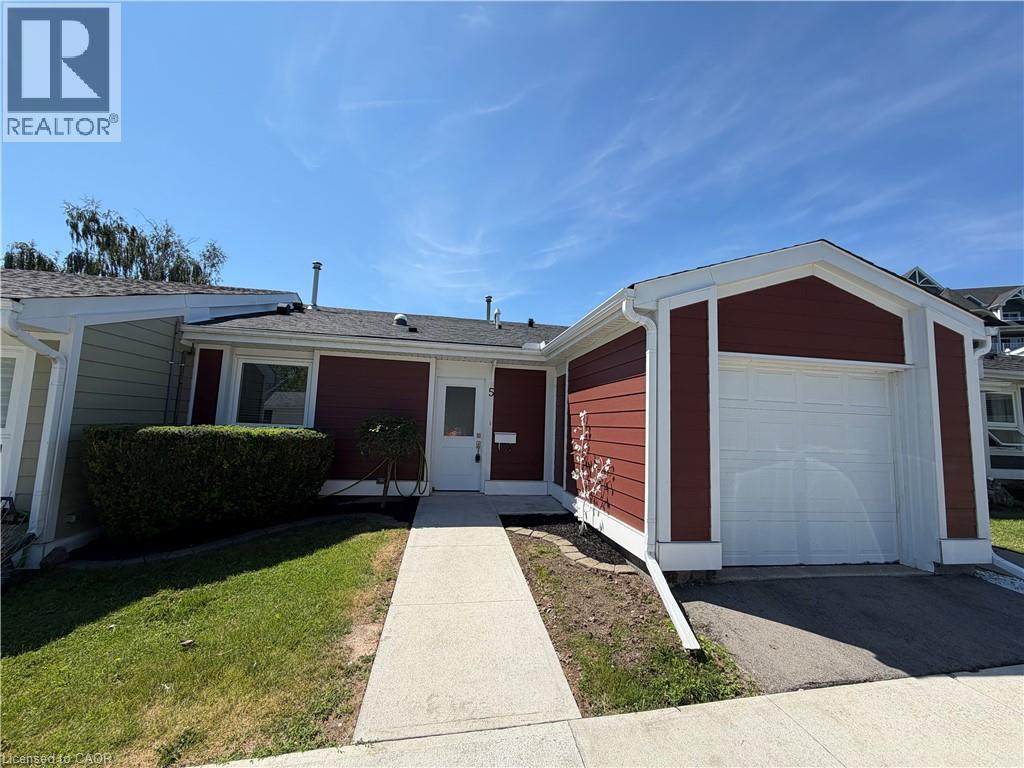
5 Jaczenko Terrace
Hamilton, Ontario
Welcome to St. Elizabeth Village, a gated 55+ community offering a peaceful and active lifestyle. This beautifully maintained 912 square foot bungalow provides comfortable one floor living with a bright and open layout. The home features one bedroom and one bathroom and is perfectly situated overlooking one of the Village’s scenic ponds, offering a tranquil and private view. The kitchen is equipped with stainless steel appliances and a peninsula with seating, ideal for casual dining or entertaining. A solar tube brings in additional natural light, brightening the space that opens seamlessly into the dining and living room for an inviting and airy feel. Just a short walk from your front door are the Village’s outstanding amenities including a heated indoor pool, fitness centre, saunas, hot tub and golf simulator. Creative residents will enjoy the woodworking and stained glass shops, while convenient on site services include a doctor’s office, pharmacy and massage clinic. The Village is also only minutes away from grocery stores, restaurants and shopping, with public transportation available directly into the community. This home offers the perfect balance of comfort, convenience and community in a serene and welcoming setting. CONDO Fees Incl: Property taxes, water, and all exterior maintenance (id:62104)
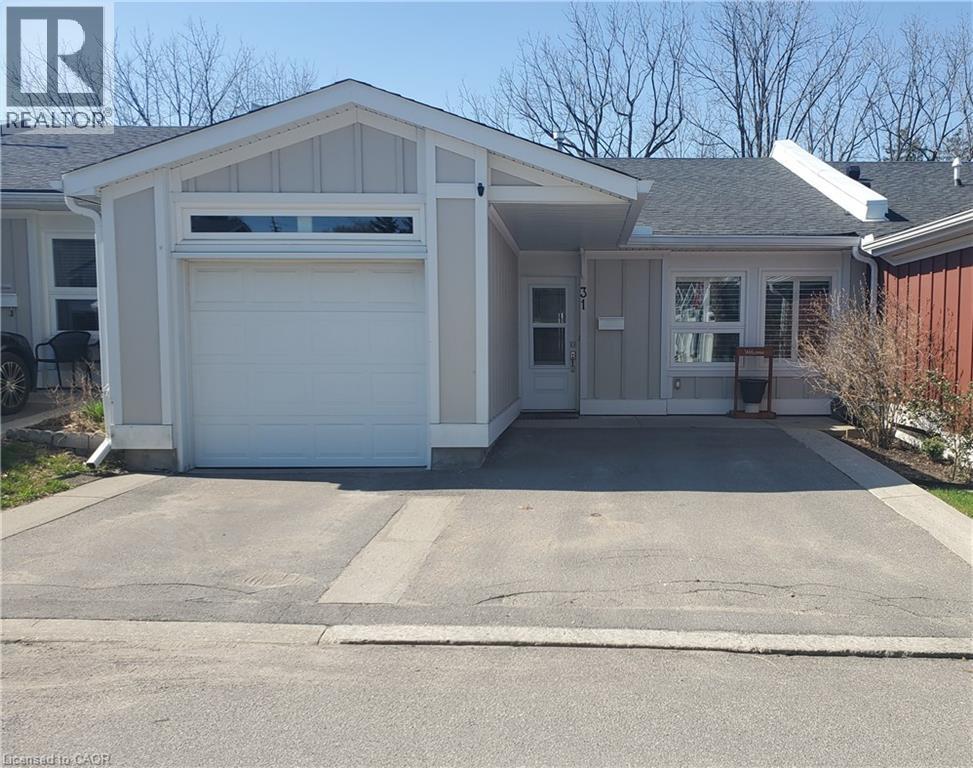
31 Bishop Tonnos Way
Hamilton, Ontario
Welcome to easy, carefree living in the gated community of St. Elizabeth Village. This spacious 1,836 sq ft bungalow is designed for comfort and enjoyment, offering 2 bedrooms, a den, and 2.5 bathrooms, all set against a peaceful backdrop of private forested green space. The open concept layout creates a bright and inviting atmosphere, with the kitchen flowing seamlessly into the living and dining areas while overlooking the serene backyard. A generous peninsula with seating for four and ample counter space makes it perfect for both everyday living and entertaining. The den provides flexible space for a home office or an additional bedroom, while the main bedroom offers a relaxing retreat complete with a walk in closet and a private ensuite featuring a walk in shower. The walkout basement extends your living space with a comfortable family room, a second bedroom with its own walk in closet, a full bathroom with walk in shower, and convenient storage. Enjoy the added benefit of double parking and a short walk to village amenities including the pharmacy, medical clinic, woodworking shop, gym, pool, saunas, and golf simulator. This is retirement living made simple, where maintenance is taken care of so you can focus on what matters most. CONDO Fees Incl: Property taxes, water, and all exterior maintenance. (id:62104)
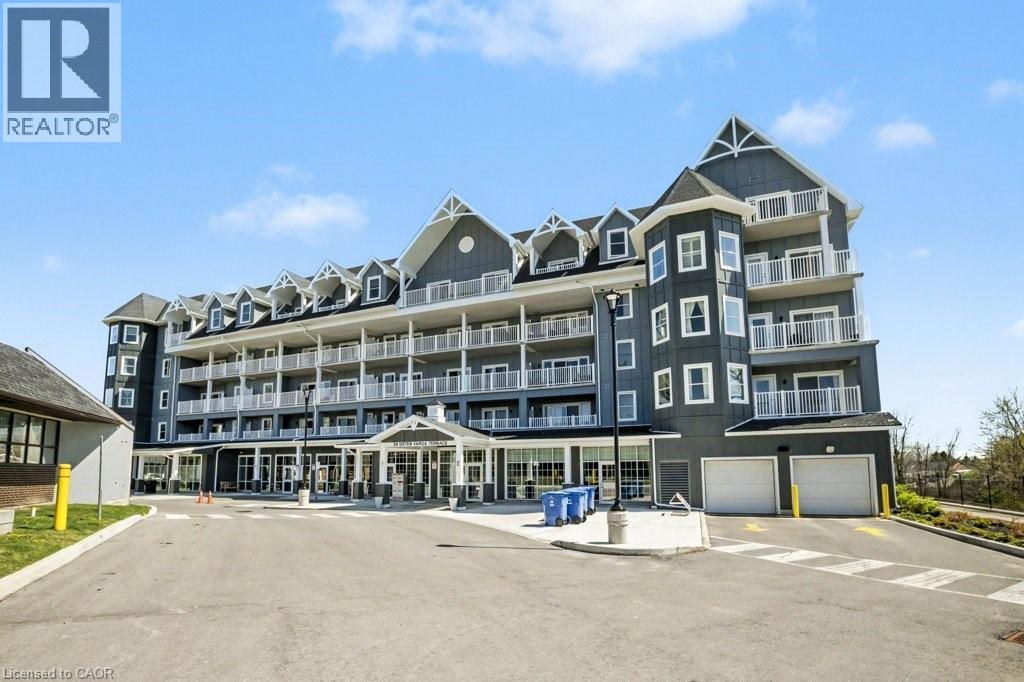
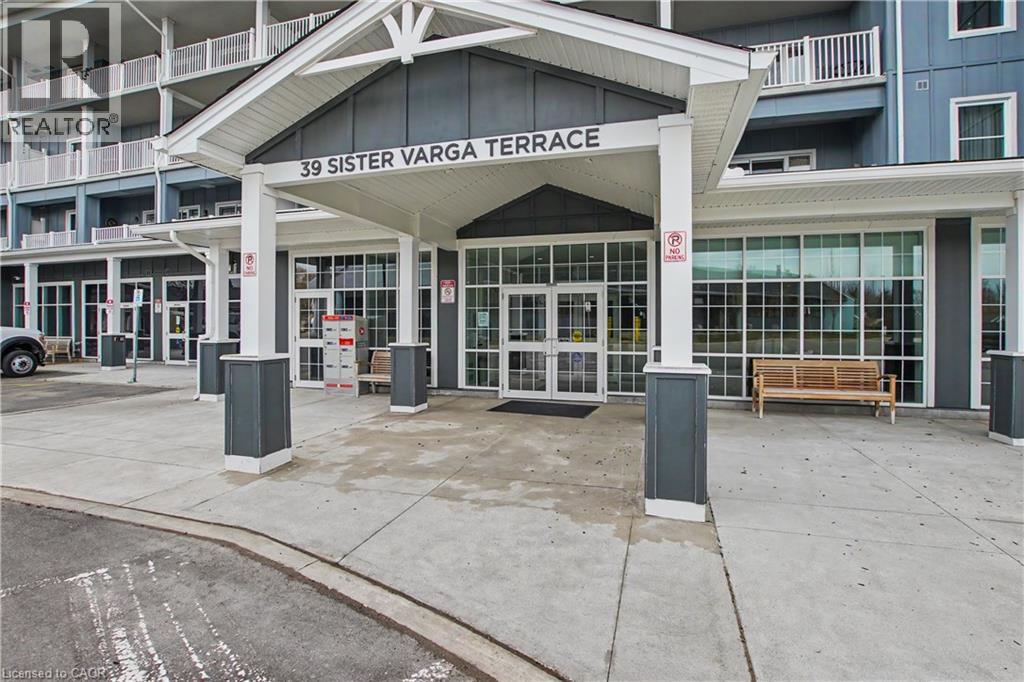
39 Sister Varga Terrace Unit# 116
Hamilton, Ontario
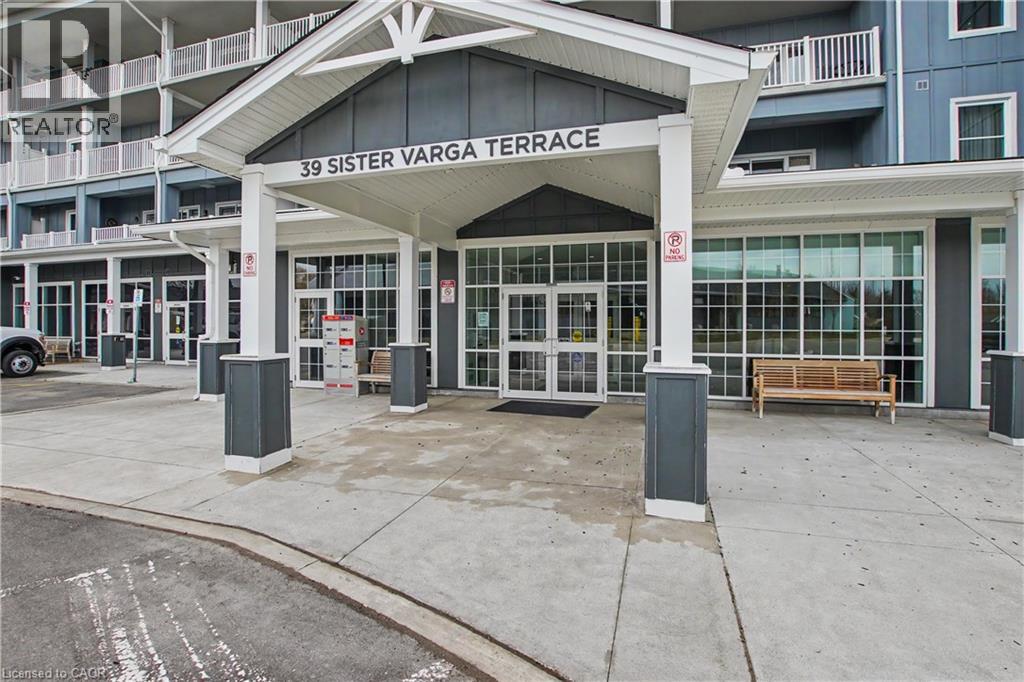
Welcome to Upper Mill Pond in the heart of St. Elizabeth Village, where comfort and community come together. This bright and cheerful 1 bedroom plus den suite offers a thoughtful layout with 1.5 bathrooms, including a private ensuite off the bedroom with a walk in shower, plus a convenient two piece powder room for guests. The open concept kitchen flows effortlessly into the living space, creating a warm and inviting atmosphere that is perfect for both relaxing and entertaining. Step out onto your private northwest facing balcony and enjoy peaceful views and fresh air. This unit also includes exclusive underground parking and a storage locker, adding everyday convenience. Residents of Upper Mill Pond enjoy access to a beautiful courtyard lounge with green space views just behind the building, along with premium amenities including an indoor heated pool, gym, saunas, and golf simulator. Located just steps from the clubhouse, where social events bring the community to life, you are also within easy walking distance to the medical clinic, pharmacy, cafe, hair salon, massage clinic, and hobby spaces like the woodworking shop. This is easy, vibrant living in a welcoming community you will love to call home. (id:62104)
39 Sister Varga Terrace Unit# 306
Hamilton, Ontario
Welcome to carefree living in Upper Mill Pond at St. Elizabeth Village. This spacious and beautifully updated 1,278 sqft. suite offers 2 bedrooms, a den, 2 full bathrooms, and two private balconies designed to enjoy the peaceful surroundings and vibrant community lifestyle. The bright open concept kitchen overlooks the living and dining area, creating a welcoming space for entertaining or quiet mornings at home. Large windows and the east facing balcony fill the home with natural morning sunlight while offering lovely views of one of the Village ponds. The generous primary bedroom features its own private northeast facing balcony along with a full ensuite bathroom complete with a walk in shower. A second full 4 piece bathroom is perfect for guests, while the den provides flexible space for a home office, reading room, or hobby area. This unit also includes exclusive underground parking and a storage locker for added convenience. Residents of Upper Mill Pond enjoy private access to the courtyard lounge with beautiful greenspace views behind the building, along with exceptional amenities including the indoor heated pool, gym, saunas, and golf simulator. Located beside the clubhouse where social events and activities bring neighbours together, this home is also just a short walk to the medical clinic, pharmacy, cafe, hair salon, massage clinic, woodworking shop, and hobby spaces available to all Residents. This is a wonderful opportunity to enjoy comfort, connection, and easy living in one of the Village’s most desirable buildings. (id:62104)
39 Sister Varga Terrace Unit# 117
Hamilton, Ontario
Welcome to Upper Mill Pond in the heart of St. Elizabeth Village, where comfort, convenience, and community come together. This bright and inviting 1 bedroom, 1 bathroom suite offers a carpet free layout designed for easy living and everyday enjoyment. The open concept kitchen overlooks the living room, creating a warm and welcoming space to relax or entertain. Large patio doors from both the living room and bedroom lead to the private northwest facing balcony, filling the home with natural light throughout the day. The spacious bathroom features a beautiful walk in shower with glass doors, adding a modern touch to the home. This unit also includes exclusive underground parking and a storage locker for added convenience. Residents of Upper Mill Pond enjoy private access to the peaceful courtyard lounge with greenspace views behind the building, along with outstanding amenities including the indoor heated pool, gym, saunas, and golf simulator. Located beside the clubhouse where social events and activities bring neighbours together, this building is also just a short walk to the medical clinic, pharmacy, cafe, hair salon, massage clinic, woodworking shop, and hobby spaces available to all Residents. Enjoy a relaxed and active lifestyle in one of the Village’s most sought after communities. (id:62104)
10 Archdeacon Clark Trail
Hamilton, Ontario
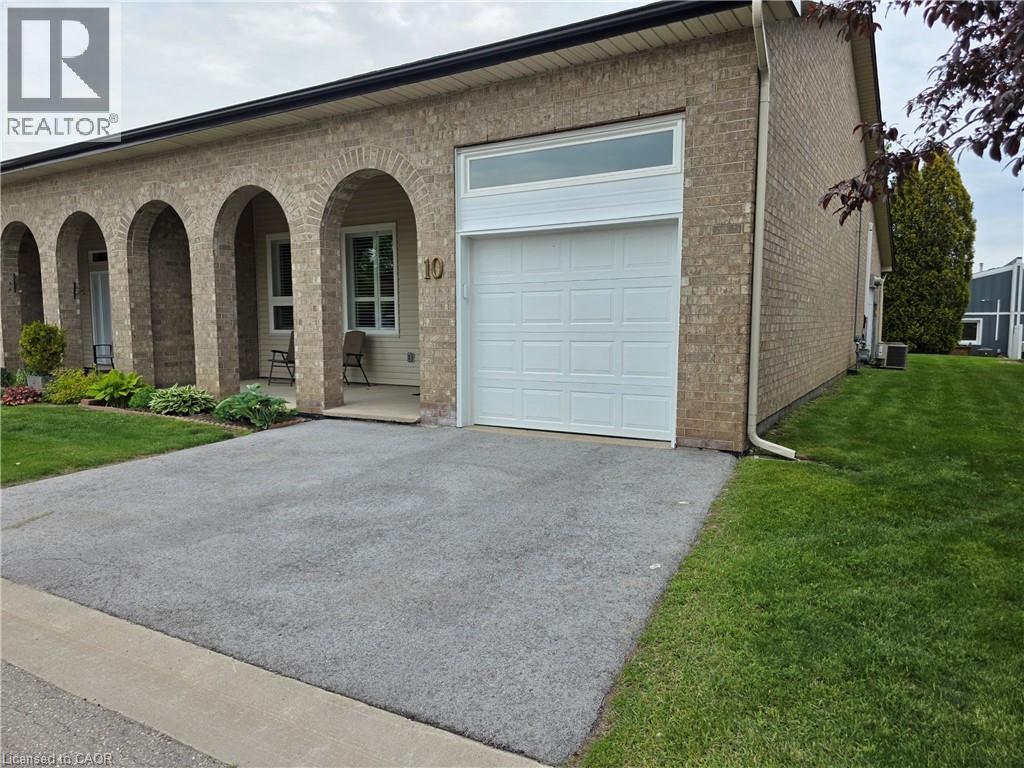
Welcome to carefree luxury living in the gated community of St. Elizabeth Village. This beautifully renovated one-floor corner unit bungalow is one of the largest single-level floorplans available in the community, offering an impressive 1,442 sq ft of stylish and comfortable living space with 2 bedrooms, a den, 2 full bathrooms, and an attached garage From the moment you step inside, the soaring 12 foot ceilings in the foyer, front bedroom, and garage create a bright and spacious feel. The stunning kitchen is truly the heart of the home, featuring upgraded KitchenAid appliances, an extended peninsula perfect for gathering with family and friends, pantry pullout drawers, and a seamless view into the living and dining areas. The main bedroom is a peaceful retreat with a walk in closet and a beautifully finished ensuite complete with a walk in shower and luxurious rain head. Renovated just two years ago, this home is filled with thoughtful upgrades including engineered hardwood flooring throughout, custom wainscotting, California shutters, additional lighting, and an outdoor BBQ gas line for easy entertaining. Located just steps from the Village amenities including the pharmacy, medical clinic, woodworking shop, gym, pool, saunas, and golf simulator, this home offers the perfect blend of comfort, convenience, and community. Enjoy the freedom of maintenance free living and spend more time doing the things you love! CONDO Fees Incl: Property taxes, water, and all exterior maintenance (id:62104)
4 Viger Drive
Welland, Ontario
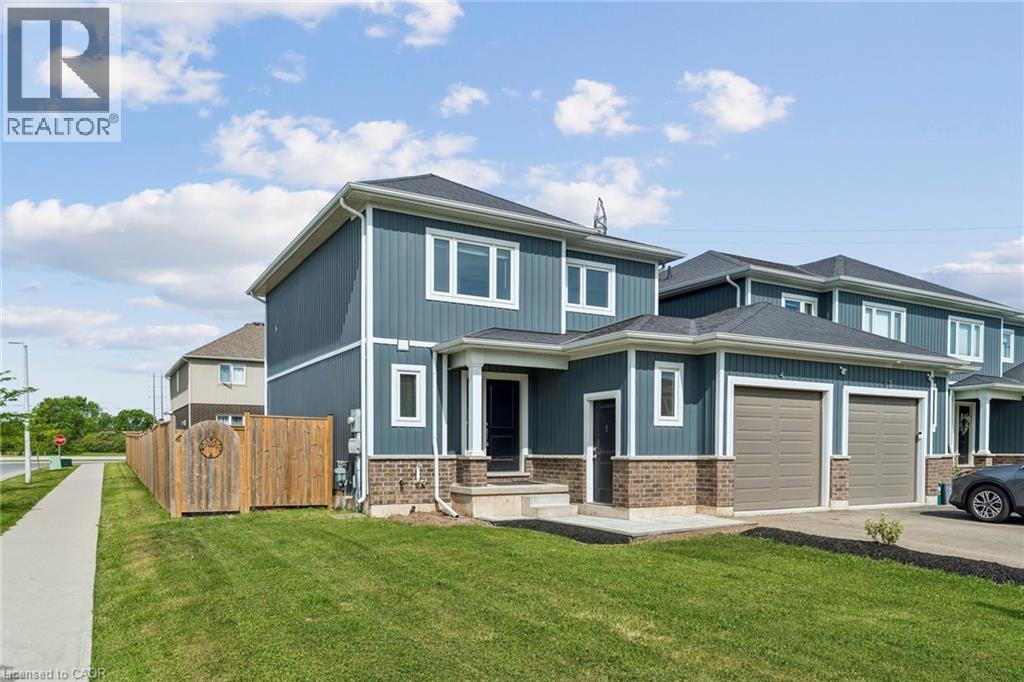
This is the kind of home that just makes sense. Built in 2019, this beautifully maintained 2-unit townhouse offers the perfect blend of lifestyle and income—featuring a spacious 3-bedroom main residence plus a fully self-contained 1- bedroom basement suite with a separate entrance, extra wide corner lot with large fully fenced backyard. Whether you’re looking to offset your mortgage or maximize your investment, this setup gives you options. Live in one unit and let the other help pay down your expenses—or easily convert it back to a single-family home with the interior staircase. Both units include private laundry, adding convenience and strong rental appeal. Located in a growing pocket of Welland, you’re just steps to the Welland Canal and Memorial Park, with schools, shopping, and everyday amenities nearby—and only 5 minutes to Highway 406. Smart, flexible, and income-generating—this is more than a home… it’s a strategy. Don’t miss your chance to make it yours. (id:62104)