
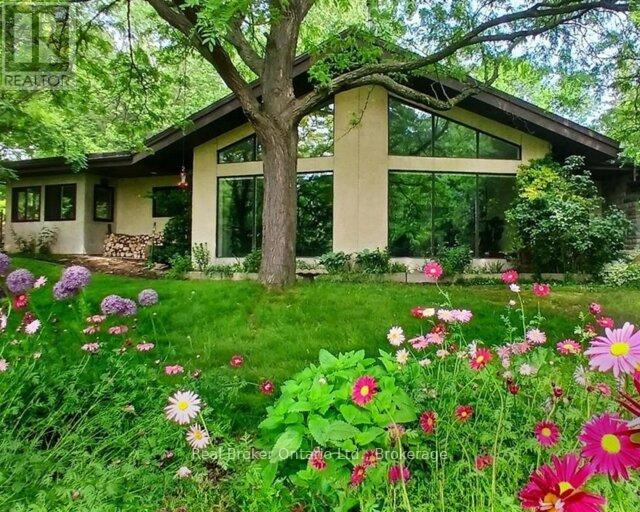
295 Brant Road
Brant, Ontario
Custom built in 1983 and lovingly maintained by the same owners for over 40 years, this exceptional property offers a rare opportunity to embrace space, privacy, and sustainability. Set on 11 picturesque acres, the grounds feature mature trees, scenic walking trails, manicured lawns, a private pond with gazebo, and a stunning backyard patio complete with waterfall and koi pond-a true retreat-like setting.This approximately 4,000 sq. ft. bungalow offers 5+1 bedrooms and two kitchens, all on one level-ideal for seniors, young families, or multi-generational living. A full in-law suite provides excellent income potential (previous tenant paid $2,050/month). Now operating as a successful Airbnb. The office can also be converted to an additional bedroom if needed, adding even more flexibility for your family or guests.The home is super insulated and heated/cooled by cold-climate heat pumps, supporting an environmentally sustainable lifestyle. Surrounded by protected wetlands, the property is rich with wildlife, including Trumpeter swans, offering nature at your doorstep. Enjoy million-dollar views from the family room through dramatic cathedral-style windows.Additional highlights include open-concept living, quartz countertops, custom clerestory windows, soaker tub, and recently replaced shingles (2021/2023). Development potential adds further long-term value.Peacefully located within approximately one hour of Toronto and conveniently close to Cambridge, Kitchener, and Waterloo, this is an incredible opportunity to secure a private country estate with modern efficiency and endless possibilities. (id:62104)
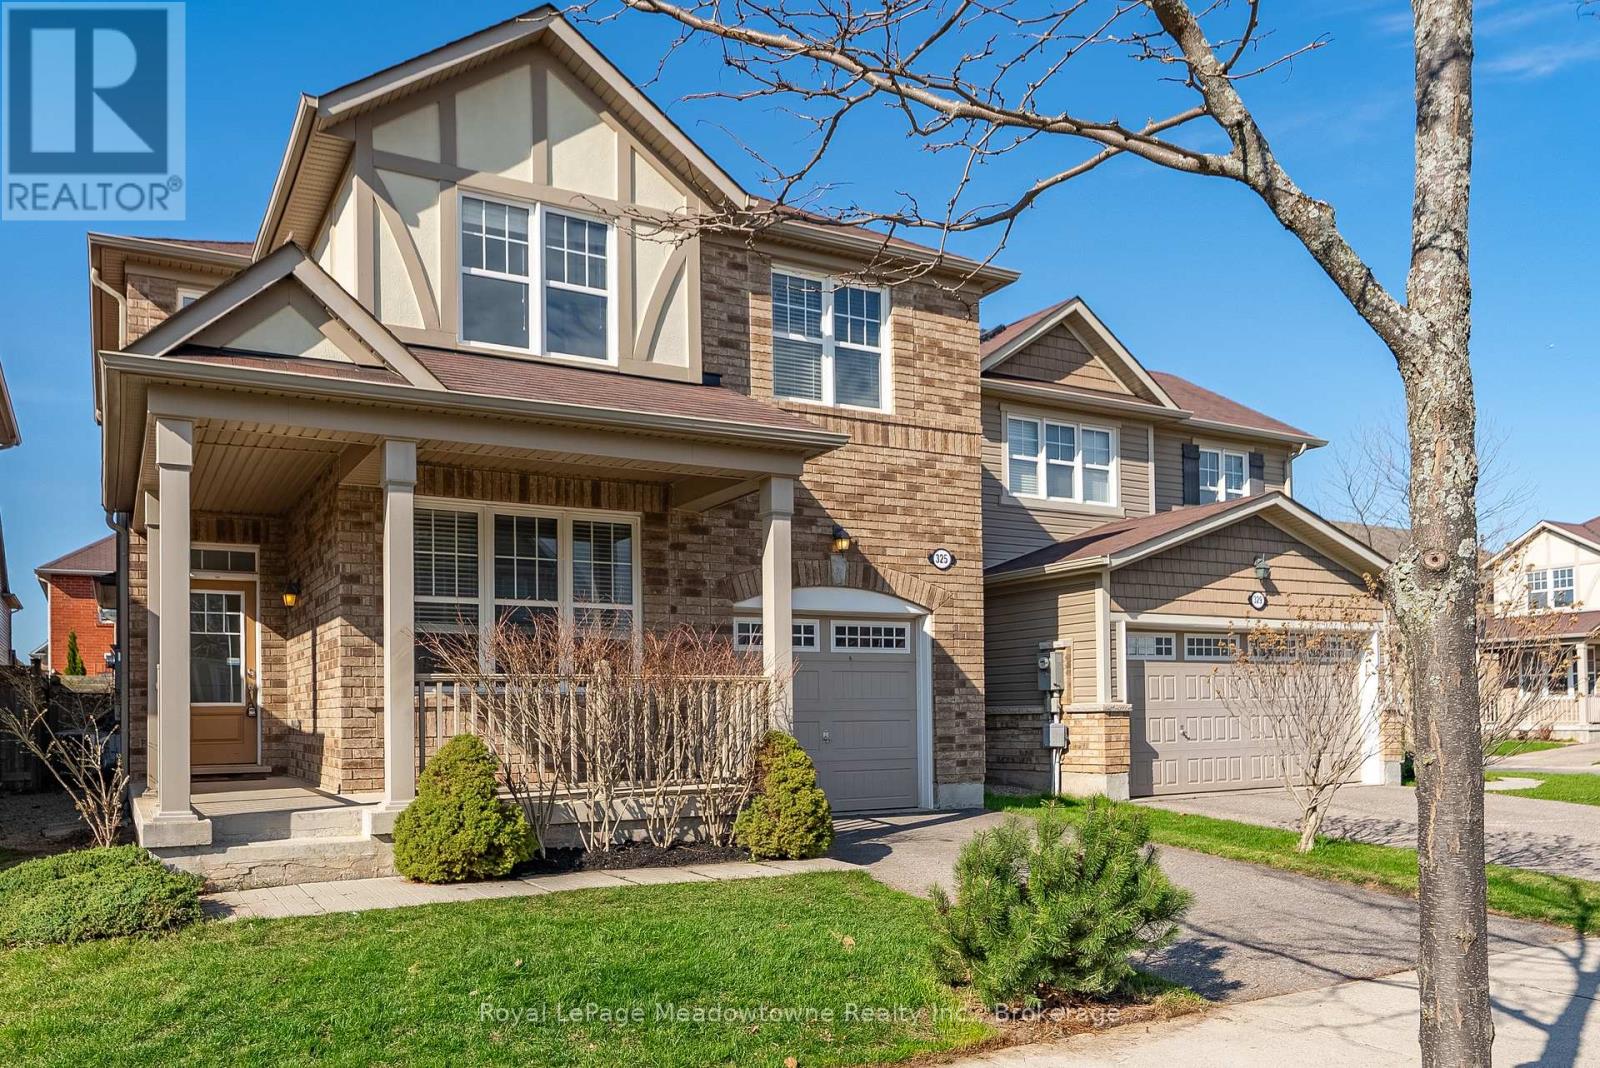
325 Gleave Terrace
Milton, Ontario
Welcome to this beautifully laid out 1,877 sq. ft. detached home in Milton's sought after Harrison neighbourhood. What truly stands out here is how well the layout supports everyday family living, offering the right balance of open shared spaces and quieter areas so everyone can spread out without feeling on top of each other.The main floor is anchored by a bright, open concept kitchen, breakfast area, and great room at the back of the home - the natural hub for busy mornings, family time, and relaxed evenings. The kitchen features a gas stove and large island, making it as functional as it is welcoming, while the separate dining area offers added flexibility for hosting holiday dinners or for everyday use. Hardwood flooring runs throughout the home, creating a clean, cohesive feel from room to room. At the front of the home, a dedicated office or additional living space provides valuable versatility. Whether you're working from home, helping with homework, setting up a play area, or simply looking for a quieter retreat away from the main living area, this layout gives you options that are not always easy to find in a home of this size. Upstairs, you'll find three generously sized bedrooms, including a spacious primary suite with his and hers closets and a 4-piece ensuite. The second floor laundry room adds everyday convenience exactly where it's needed most. The unfinished basement offers room to grow over time, whether you need additional storage, a home gym, or future living space tailored to your needs. Complete with a single car garage and located close to schools, parks, transit, and everyday amenities, this is a home that delivers both comfort and convenience in one of Milton's most established family-friendly communities. (id:62104)
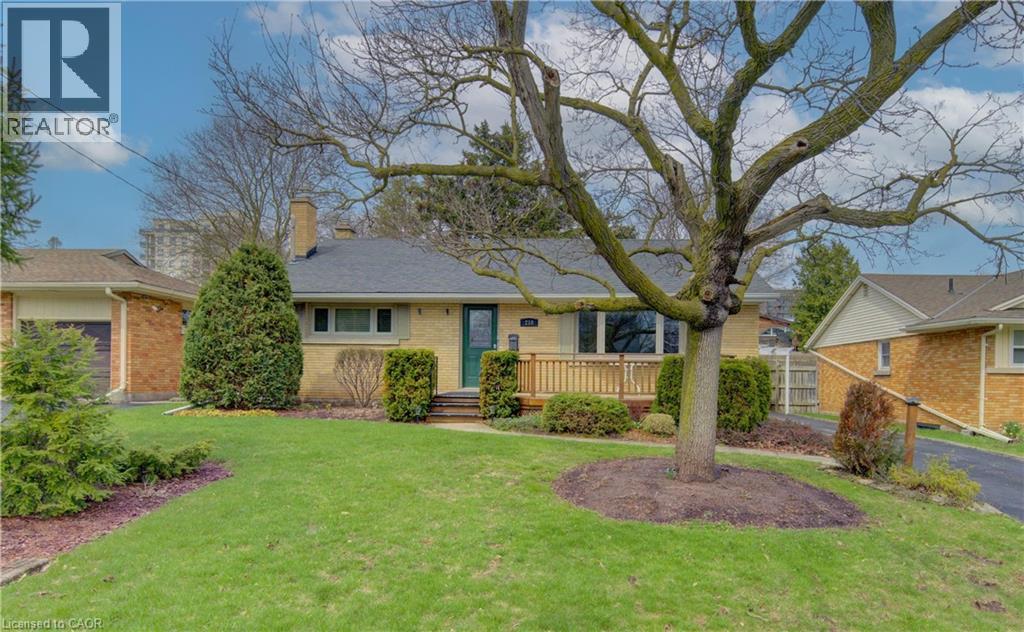
210 Lourdes Street
Waterloo, Ontario
Great bungalow in amazing location, this bungalow has 2 bedrooms upstairs and a large bathroom with jacuzzi tube , and a bright living room with a gas fire place, the kitchen offers a walk into a sunroom that has access to the back yard and to the over sized garage. The lower level has 2 recrooms one with a gas fire place and there is a work shop next to the utility room, the lower level also has a 2 piece bathroom and the laundry room is right next to it. Don't miss out on this one. (id:62104)
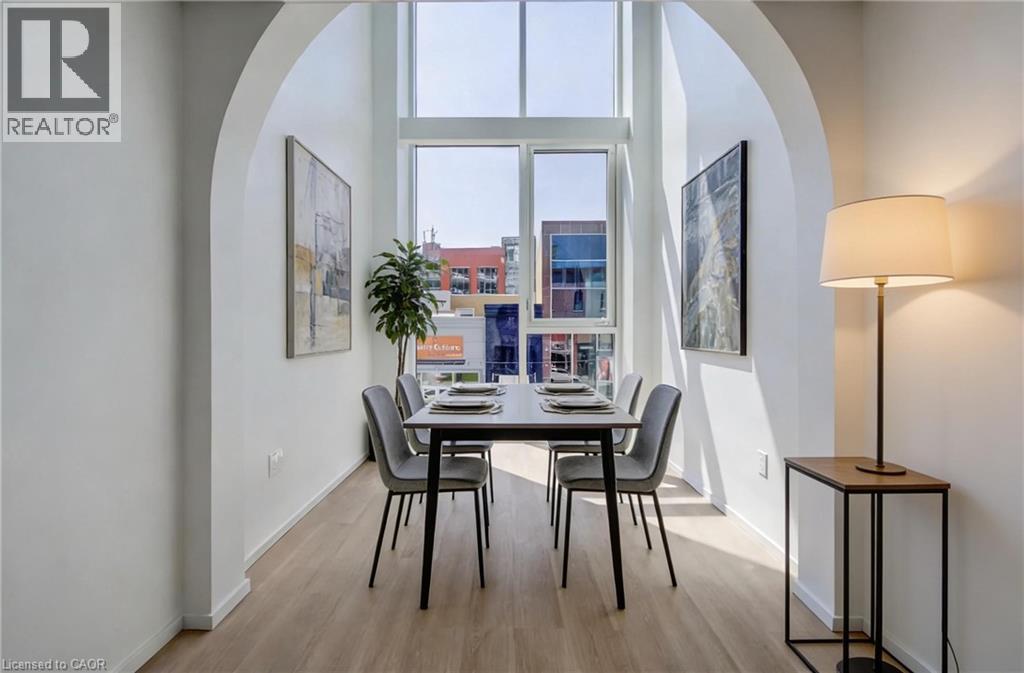
26 King Street E
Kitchener, Ontario
Welcome to a truly one-of-a-kind opportunity in the heart of downtown Kitchener—where modern design meets incredible versatility. This architecturally striking building, completed in 2025, offers a rare combination of two beautifully appointed residential units along with a vibrant commercial space, making it ideal for a live-work lifestyle, Airbnb or savvy investment. This impressive property spans over 3,200 sq ft, showcasing innovative design at its finest. Each residential unit features its own private entrance, leading into a dedicated hallway & staircase that enhances privacy. Residential Unit A is filled with character, highlighted by a dramatic two-storey window overlooking lively King Street. Unique rounded ceiling details add softness to the modern aesthetic, while the primary loft suite features a glass-railed overlook to the living space below. Upstairs, the bedroom includes a full ensuite, complemented by a stylish powder room on the main level for guests. A rooftop patio with views over King Street provides the perfect urban retreat. Residential Unit B offers a similar layout with its own distinct charm. A striking two-storey window frames views of Goudies Lane. Enjoy a private balcony off the living area, while the upper-level suite features a full ensuite and open-to-below design. A convenient main-floor powder room and a rooftop patio with sweeping skyline views complete the space. At street level along Goudies Lane, a 600 sq ft commercial unit presents endless possibilities—perfect for a boutique shop, café, takeout concept, or contemporary office. The space includes rough-ins for a kitchen & accessible washroom rough-ins and has one dedicated parking spot. With a Walkscore of 99, this prime downtown location puts everything at your doorstep. Just steps from the ION LRT stop & steps to the Kitchener Market, local cafés, nightlife, shopping, and Centre in the Square. (id:62104)
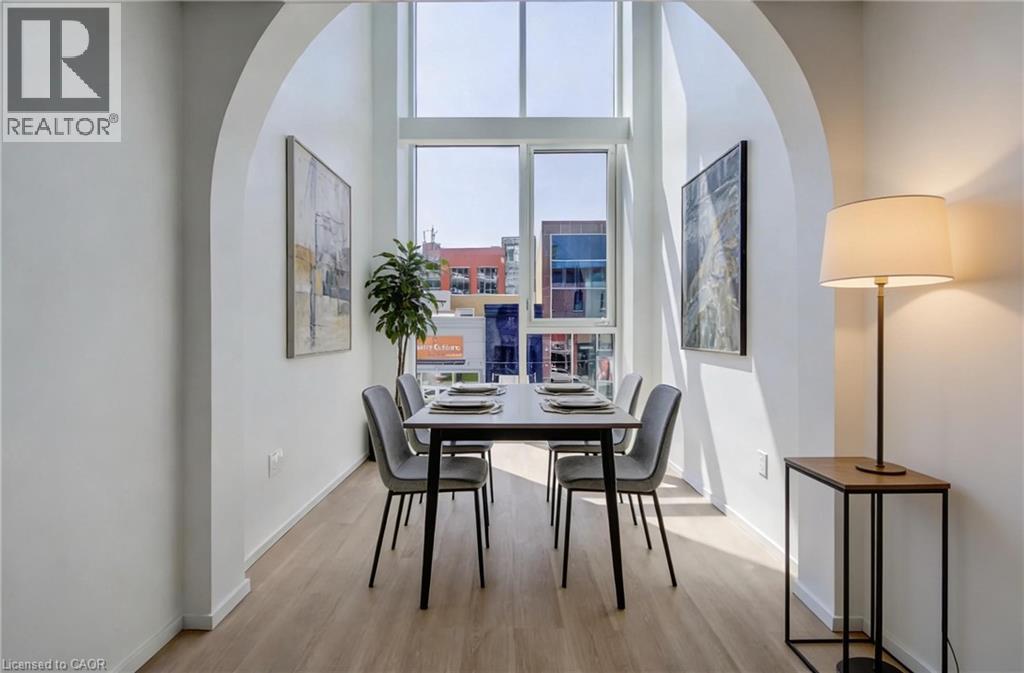
26 King Street E
Kitchener, Ontario
Welcome to a truly one-of-a-kind multi-residential opportunity in the heart of downtown Kitchener—where modern design meets exceptional flexibility. Completed in 2025, this architecturally striking property features two beautifully designed residential units, making it an ideal opportunity for investors, multi-generational living, or those looking to offset their mortgage with rental income. Spanning over 3,200 sq ft, the building showcases innovative design and thoughtful layouts throughout. Each unit offers its own private entrance, dedicated hallway, and staircase, ensuring complete independence and privacy. Unit A is filled with character, highlighted by a dramatic two-storey window overlooking lively King Street. Unique rounded ceiling details soften the modern aesthetic, while the loft-style primary suite features a glass-railed overlook to the living space below. The upper-level bedroom includes a full ensuite, complemented by a stylish main-floor powder room. A private rooftop patio provides the perfect urban escape. Unit B offers a similarly impressive layout with its own distinct appeal. A striking two-storey window frames views of Goudies Lane, while a private balcony extends the living space outdoors. The upper-level suite includes a full ensuite and open-to-below design, along with a convenient main-floor powder room. A rooftop patio with sweeping skyline views completes this exceptional unit. Designed with both lifestyle and investment in mind, this property offers incredible income potential in a highly desirable urban setting. A small ground-level commercial space is also included, adding flexibility for future use. With a Walk Score of 99, you’re just steps from the Kitchener Market, ION LRT, cafés, restaurants, nightlife, shopping, and Centre in the Square. (id:62104)
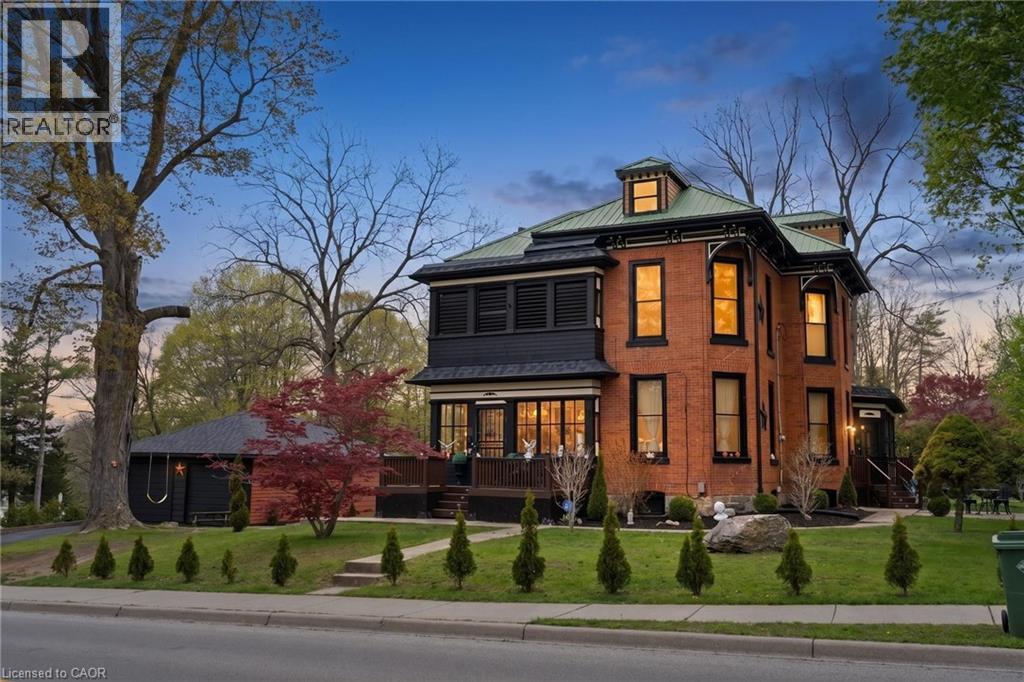
259 Western Avenue
Delhi, Ontario
Welcome to the iconic Quance House — a celebrated landmark in Delhi, originally built in 1896 and steeped in local heritage. Once the residence of the prominent Quance family, owners of one of the last operating mills along Big Creek in Norfolk County, this grand 2.5-storey brick home is a timeless showcase of historic craftsmanship and enduring character. Set proudly on a rare half-acre corner lot spanning two streets, this stately property offers 4 spacious bedrooms plus a main floor office, 2 beautifully updated bathrooms, convenient main floor laundry, and a refreshed kitchen that blends modern function with classic style. Inside, the home’s rich history is on full display. Soaring tin ceilings, refinished hardwood floors, original trim, and intricate architectural details create a warm and elegant atmosphere reminiscent of a bygone era. The formal dining room and expansive living room provide refined spaces for hosting gatherings or enjoying peaceful evenings at home. Thoughtfully maintained and updated, the home features newer windows, a durable steel roof, a double furnace system for efficient comfort, an owned hot water tank, and a Culligan water softener system. The full walk-through basement offers excellent storage and usability, complete with new awning-style windows that bring in natural light. Outdoors, the detached double-car garage includes an attached heated man cave — perfect for hobbies, a workshop, or entertaining on game day. The expansive backyard offers ample space to relax, garden, or explore the exciting potential for future lot severance. Located just steps from Quance Park, scenic walking trails, and the natural beauty of Big Creek, this is a rare opportunity to own one of Delhi’s most treasured historic homes. Historic charm. Modern comfort. Endless potential. (id:62104)
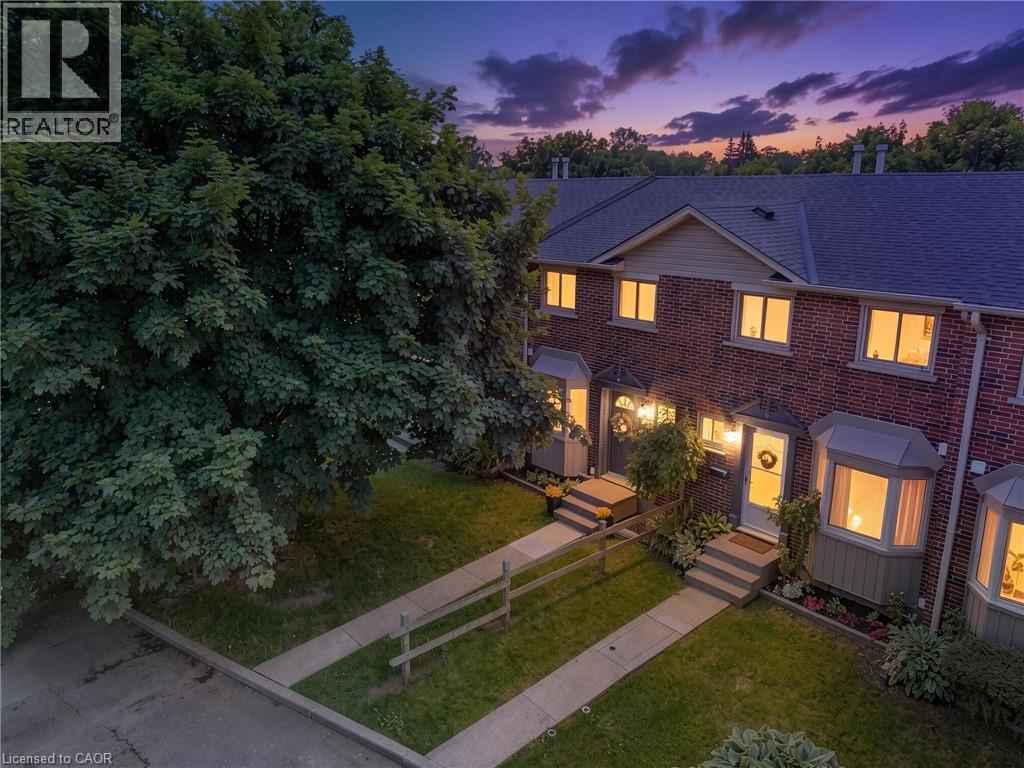
149 Brantwood Park Road Unit# D
Brantford, Ontario
Welcome to Branlyn Estates, where low-maintenance condo living meets comfort and convenience in one of the North End's most desirable neighbourhoods. This beautifully maintained, move-in-ready townhome offers a bright eat-in kitchen featuring a large bay window that fills the space with natural light. The spacious living room is the perfect place to relax by the cozy fireplace, while patio doors lead to a generous private patio, extending your living space outdoors. Upstairs, you'll find a spacious primary bedroom with ensuite privilege to the well-appointed 4-piece bathroom, along with two additional bedrooms ideal for a growing family, guests, or a home office. The finished basement adds valuable living space with a large recreation room, a separate bonus room perfect for a home office, gym, or hobby room, and a sizeable laundry/storage area. Ideally located close to schools, parks, shopping, public transit, and with easy access to Hwy 403, this home offers the perfect blend of comfort, convenience, and carefree condo living. (id:62104)
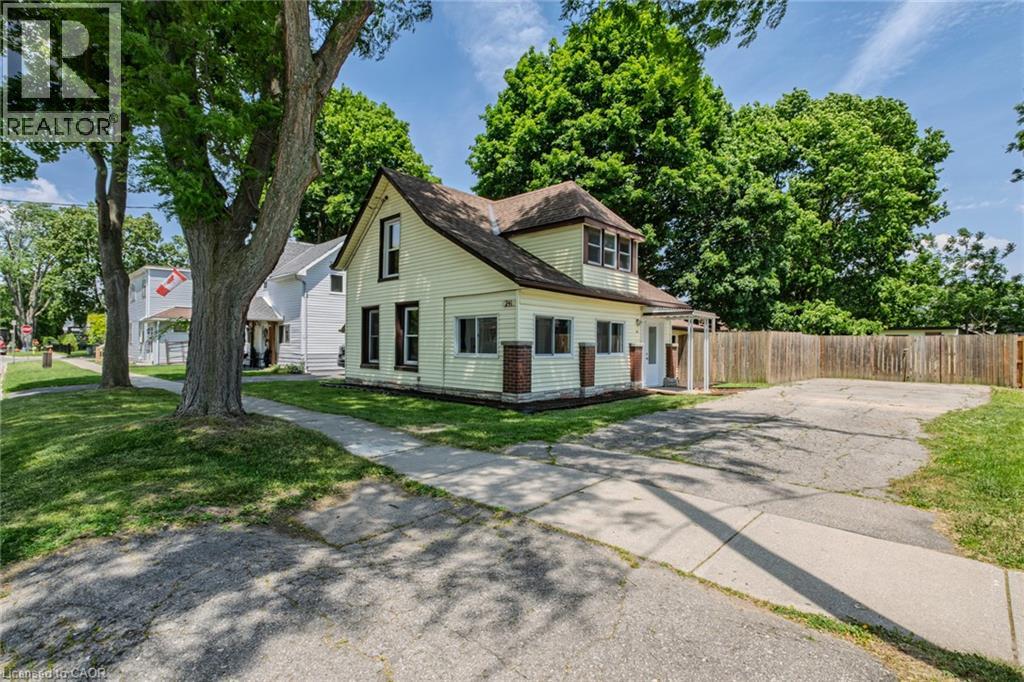
241 Talbot Street S
Simcoe, Ontario
This charming 5-bedroom home in Simcoe could be exactly what you've been searching for. Newly renovated and located in a desirable neighbourhood, this property is within walking distance of many amenities and offers exceptional value for first-time buyers. Recent updates include a brand new permitted addition (2026) new furnace (2026), new custom exterior doors (2026), 3 brand new windows (2026), new flooring and baseboards (2026), new carpet upstairs (2026), new plumbing (2026), a brand new beautifully renovated kitchen with slow close cabinetry, and brand new stainless steel appliances (2026), modern black double sink and faucet (2026), eat in kitchen with well thought out bench providing extra storage (2026), a brand new main floor bathroom with brand new stackable washer/dryer set (2026), brand new modern light fixtures throughout (2026), creating a truly move-in-ready home. Bright, welcoming, and thoughtfully updated throughout, this property offers the perfect blend of comfort and functionality. Outside, you'll find a double-wide asphalt driveway providing ample parking, a fully fenced backyard with double gate, ideal for children and pets, a tree house for some fun, and two garden sheds offering plenty of storage space for tools, equipment, and seasonal items. Whether you're purchasing your first home or looking for an affordable property with modern updates, this turnkey home is one you won't want to miss. Book your private showing today and discover all that this wonderful Simcoe property has to offer! (id:62104)
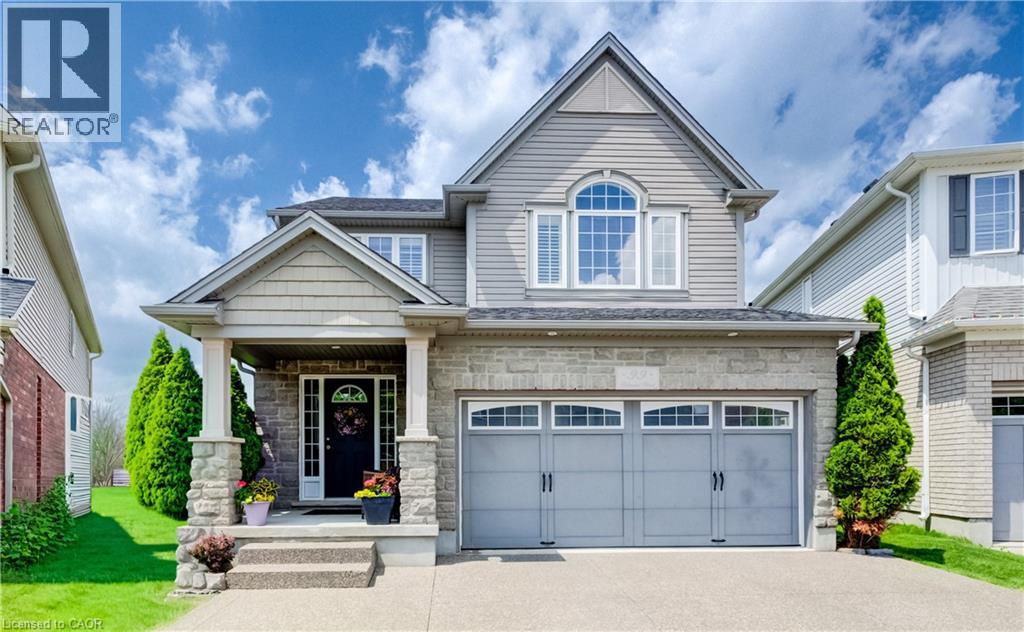
99 Stillwater Street
Kitchener, Ontario
**PUBLIC OPEN HOUSE: SAT & SUN JULY 11 & 12, 2-4 PM** Welcome to 99 Stillwater Street, where privacy, nature, & lifestyle come together in the heart of desirable Lackner Woods. Set on a premium walkout lot with elevated views over the surrounding greenspace and treetops, this beautifully maintained 3-bed, 3-bath home offers a rare sense of peace and separation while still being close to everything your family needs. From the moment you arrive, the home feels inviting, cared for, & quietly special. The outdoor living space is a true highlight, with an impressive 14' x 30' deck spanning the back of the home. Whether you are enjoying a quiet morning coffee, hosting summer dinners, or simply taking in the changing seasons, this private treetop setting creates a peaceful backdrop for everyday life. Inside, the home is warm, bright, and thoughtfully designed. The stunning kitchen will impress any chef, featuring beautiful maple cabinetry, stone countertops, a sleek glass tile backsplash, and an inviting layout that keeps everyone connected. Custom blinds throughout, a spacious second-floor family room with soaring cathedral ceilings, and convenient second-floor laundry add both comfort and function. At the end of the day the primary suite offers the retreat you deserve, complete with a large walk-in closet and a luxurious ensuite where you can soak away the day in the 5-foot Jacuzzi tub or refresh in the custom glass shower. The walkout basement is filled with natural light from large lookout windows and offers endless possibilities for future living space, with a bathroom rough-in already in place. An exposed aggregate driveway adds to the home's polished curb appeal. Just steps from scenic trails, parks, the Grand River, and some of Kitchener's top-rated schools, this is a rare opportunity to own a beautifully cared-for home in one of the city's most sought-after family neighbourhoods. A truly special property offering comfort, privacy, nature, and everyday convenience (id:62104)
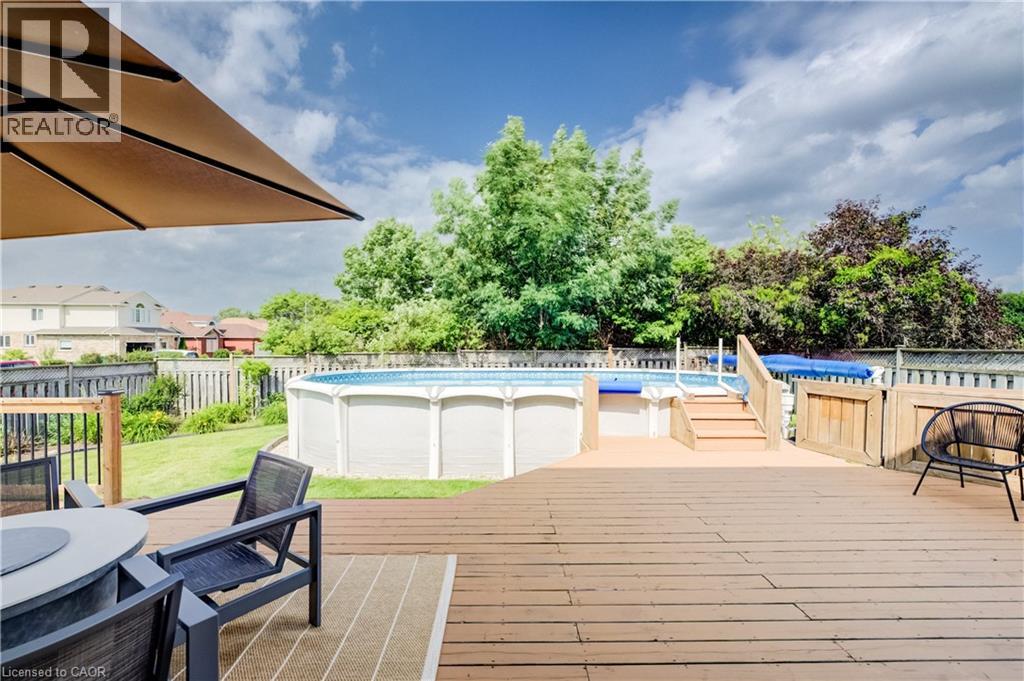
500 Glacier Street
Waterloo, Ontario
**PUBLIC OPEN HOUSE:SAT & SUN JULY 11 & 12, 2:00-4:00 PM** Welcome to 500 Glacier Street in Waterloo-your dream home with a spectacular backyard retreat, including a heated above-ground saltwater pool, backing onto greenspace & trails. Situated on an oversized corner lot in the highly desirable & family-oriented neighbourhood of Conservation Meadows, this lovely 4-bed, 3-bath home offers over 2,700 sqft of finished living space, many recent updates & a bright, spacious open-concept layout perfect for entertaining or relaxing with family. The recently renovated gourmet kitchen features stainless steel appliances, a beautiful backsplash & a convenient centre island for casual dining, while the oversized dining area offers plenty of space for more formal gatherings. Relax & unwind in the sophisticated family room, complete with a gas fireplace, oversized windows & sliding door access to the expansive deck & pool area. A 2-piece bath & main floor laundry complete the main level. Upstairs, the stunning primary suite features vaulted ceilings, custom built-ins, two walk-in closets & a newly updated spa-like 3-piece ensuite with tiled glass shower, rain shower fixture, heated floors & heated towel rack. Two additional spacious bedrooms & a 4-piece main bathroom complete this level. The fully finished basement offers a large recreation room, a potential 4th bedroom & the added convenience of a walk-up directly into the garage. Notable updates include furnace & air conditioning in 2017, shingles in 2015 & above-ground saltwater pool in 2018. Additional features include a carpet-free main & lower level with luxury vinyl flooring, custom blinds & more. Backing onto greenspace & walking trails, surrounded by mature trees & lush perennial gardens, this lovely home is located on a quiet, tree-lined street in a premium location close to schools, parks, Laurel Creek Conservation Area, shopping, restaurants, Starbucks, Sobeys, St. Jacobs Farmers’ Market, quick highway access & more. (id:62104)
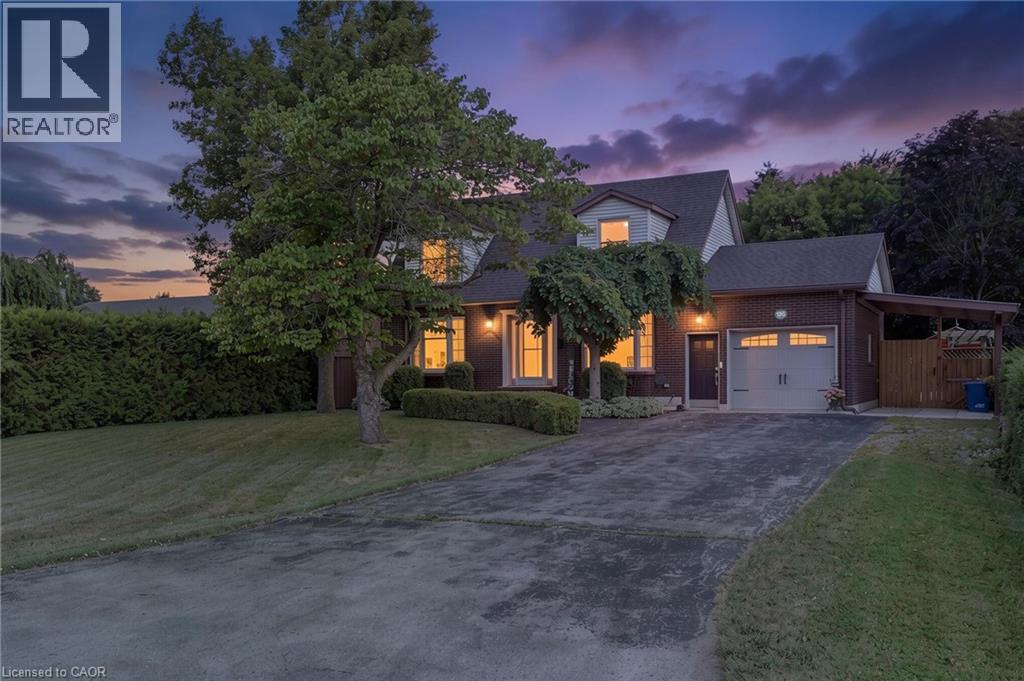
1015 Queen Street
Courtland, Ontario
Welcome to this beautifully updated 3+1 bedroom, 1.5 bathroom home in the charming community of Courtland. Combining modern updates with warm, inviting living spaces, this home is perfect for families and those who love to entertain. The main floor features a bright and spacious living room with a cozy wood-burning fireplace, a separate dining room, a bright kitchen, a convenient 2-piece bathroom, and a sunroom that provides the perfect spot to relax while overlooking the backyard. Upstairs, you'll find three generous bedrooms and a well-appointed 5-piece bathroom, offering plenty of space for the whole family. The finished basement extends your living space with a large recreation room and a versatile office or fourth bedroom, ideal for guests, a home office, or growing families. Step outside to your own private backyard oasis. Spend your summers enjoying the in-ground pool, unwind under the gazebo, or gather with family and friends around the fire pit. With plenty of room to relax and entertain, this outdoor space is sure to become a favourite. Tastefully updated throughout and located in the welcoming village of Courtland, this move-in ready home offers the perfect blend of comfort, style, and outdoor living. (id:62104)
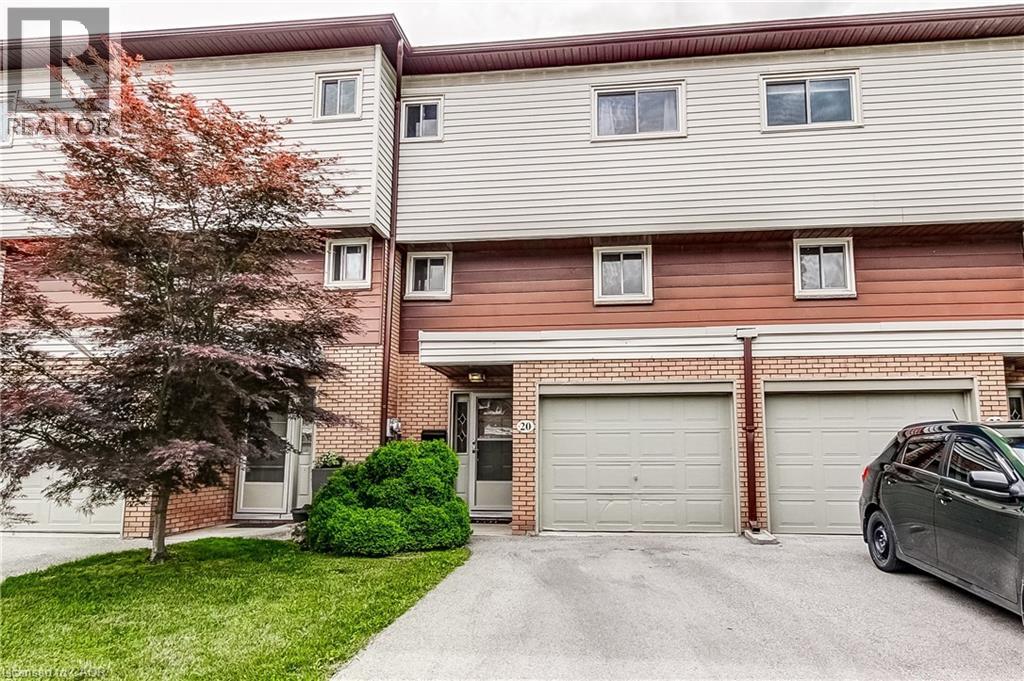
23 Watsons Lane Unit# 20
Dundas, Ontario
Welcome to 23 Watson Lane, Unit 20, nestled in the highly sought-after community of Dundas. This beautifully maintained 3-bedroom, 1.5-bathroom townhome offers a perfect blend of comfort, style, and convenience, making it an ideal choice for first-time buyers, downsizers, and families alike. Step inside to discover a bright and inviting main floor featuring rich hardwood flooring throughout the living and dining areas. Large windows flood the home with natural light, creating a warm and welcoming atmosphere. The updated kitchen is designed with both functionality and style in mind, showcasing modern finishes, stainless steel appliances, updated cabinetry, and countertops. Upstairs, you’ll find three spacious, carpet-free bedrooms and an updated full bathroom, providing comfortable accommodations for the entire family. The updated lower level powder room adds additional convenience for guests. The finished lower level offers valuable additional living space, perfect for a family room, home office, gym, or recreation area. A walk-up provides direct access to the private terrace, creating an ideal space to enjoy your morning coffee, unwind after a long day, or entertain outdoors. Additional highlights include central air conditioning (2021), freshly painted, and a functional layout designed for modern living. Located in one of Dundas’ most desirable neighbourhoods, you’ll enjoy easy access to excellent schools, parks, conservation areas, scenic trails, shopping, dining, public transit, and major commuter routes. Known for its charming downtown, vibrant community, and natural beauty, Dundas offers a lifestyle that is second to none. Minutes to McMaster University, Cootes Paradise, and Dundas Driving Park. A fantastic opportunity to own a move-in ready home (id:62104)
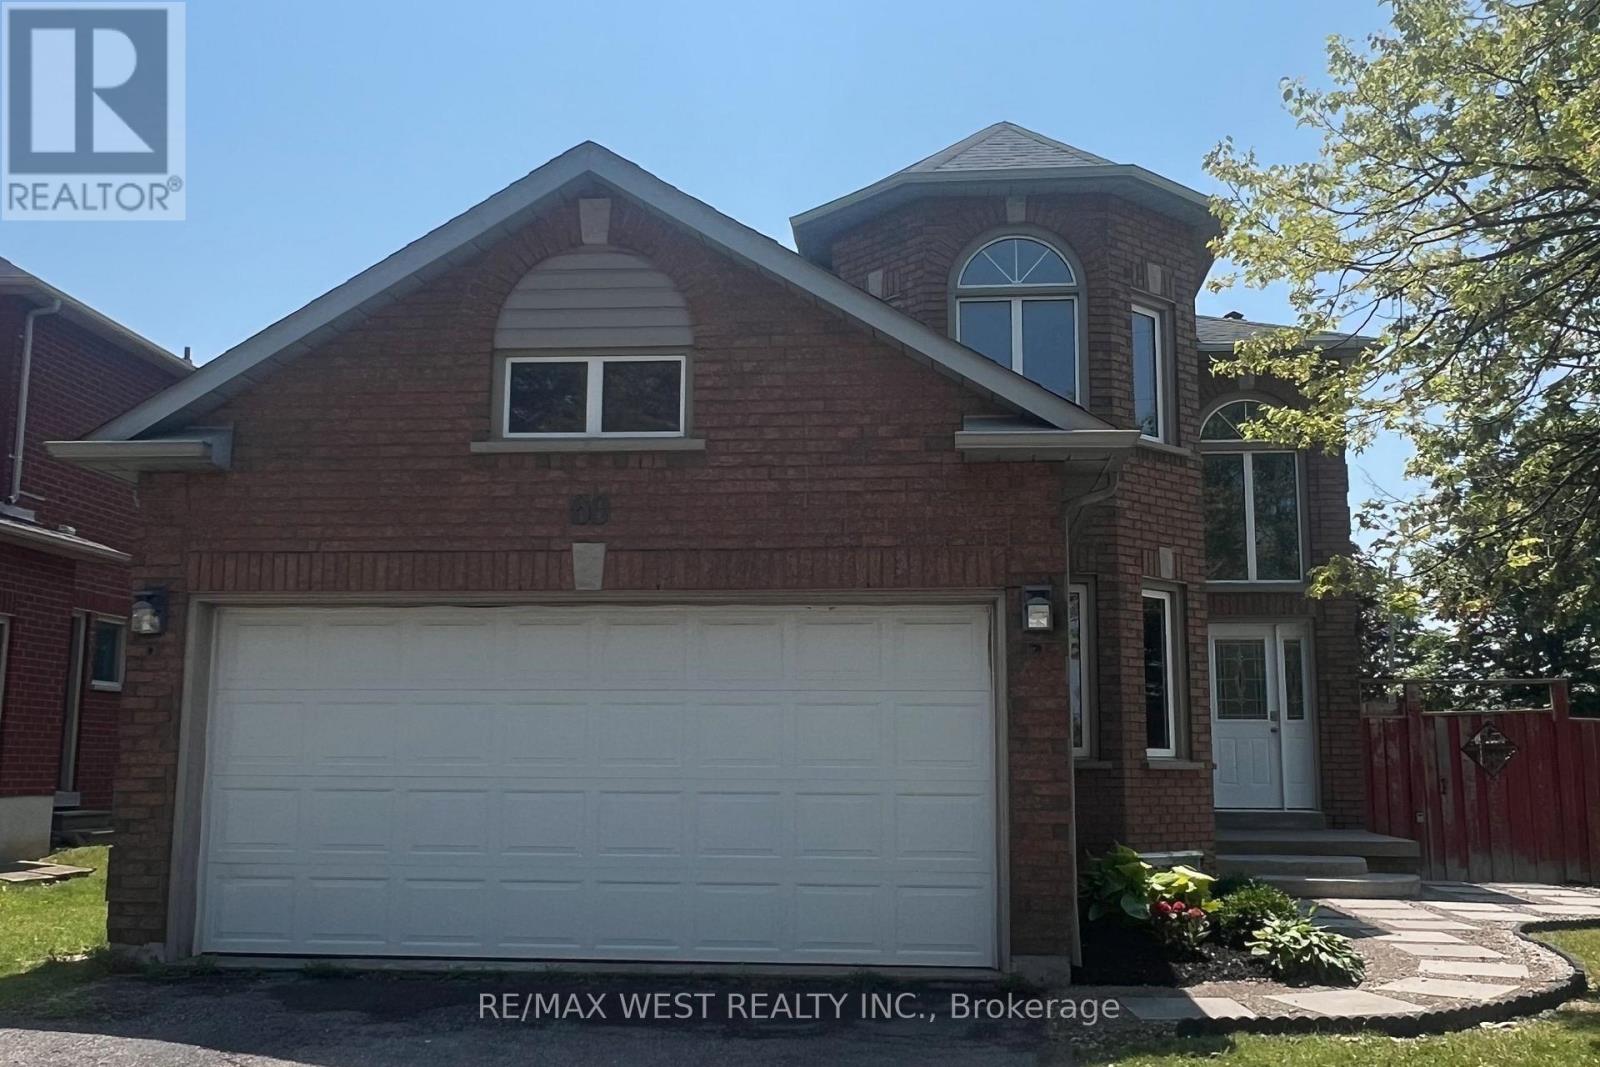
60 Furrow Drive
Whitby, Ontario
Welcome to 60 Furrow Drive, a beautifully renovated family home offering 4 spacious bedrooms, 3.5 bathrooms, a brand-new kitchen, and new carpeting throughout. The bright and functional layout is designed for modern family living, while the fully finished basement features a second kitchen, full bathroom and additional bedroom or office space, providing outstanding versatility for extended family or multi-generational living. Outside, the private fenced backyard offers plenty of space for children, pets, gardening, or outdoor gatherings, while family-friendly neighbourhood close to schools, parks, shopping, and transit, this move-in-ready home offers exceptional value and comfort. Some photos virtually staged. (id:62104)

1400 Casey Road
Belleville, Ontario
Welcome to the country lifestyle you've been dreaming of! Set on a picturesque 1.7 acre level lot just 8 minutes from town, this beautifully maintained Colorado-style home offers the perfect blend of space, comfort, and privacy. Featuring over 1500 sq.ft. on the upper levels, 5 bedrooms, and 3 full bathrooms, this home is ideal for growing families and those who love to entertain. The bright open-concept kitchen, dining, and living area is the heart of the home, with double patio doors leading to a stunning two level deck overlooking peaceful farm fields, forests, and endless country views. Just off the foyer, you'll enjoy convenient access to the attached two-car garage and a warm, inviting family room featuring a wood-burning fireplace perfect for movie nights or relaxing with family. The mostly finished lower level includes two additional bedrooms and a spacious recreation room, providing plenty of room for guests, teenagers, or hobbies. Pride of ownership is evident throughout with numerous upgrades, including many replacement windows, updated countertops, roofing improvements, and meticulous attached garage and an impressive 30' X 30' detached garage/shop, offering exceptional space for vehicles, toys, hobbies, or a home-based business. The Beautifully landscaped property features mature lilacs along with cherry, apple, and pear trees, creating a peaceful setting you'll enjoy year round. Combining quality constructions with brick front and side elevations, generous living space, breathtaking country views, and an unbeatable locations close to town, this lovingly cared for home is ready to welcome its next family. Opportunities like this are rare-schedule your private viewing and experience everything this exceptional property has to offer and discover why it's worth seeing in person. (id:62104)
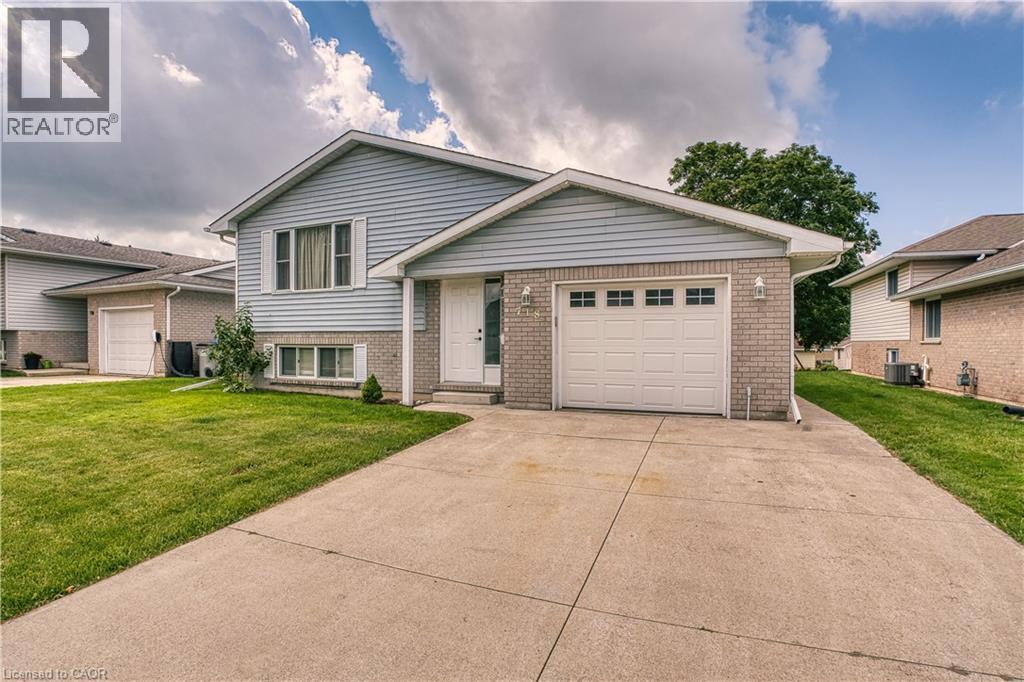
718 Edgar Street W
Listowel, Ontario
Welcome to 718 Edgar Street, Listowel! This well-maintained raised bungalow offers the perfect blend of comfort and convenience in one of Listowel's family-friendly neighbourhoods. Featuring 2+1 bedrooms and 2 full bathrooms, this home provides a functional layout ideal for families, downsizers, or those looking for extra space to work from home. Renovated throughout which includes flooring up and down, paint, patio door, kitchen counter and backsplash and both bathrooms all in 2024. The bright main level offers inviting living spaces with plenty of natural light, while the finished lower level features an additional bedroom, full bathroom, and spacious recreation room—perfect for entertaining, guests, or a growing family. Step outside to enjoy the yard and appreciate a location that's hard to beat. Situated just minutes from Kin Park, Westfield Elementary School, walking trails, and everyday amenities, this home offers the lifestyle you've been searching for. Whether you're a first-time buyer or looking for your next family home, 718 Edgar Street is ready to welcome you. (id:62104)
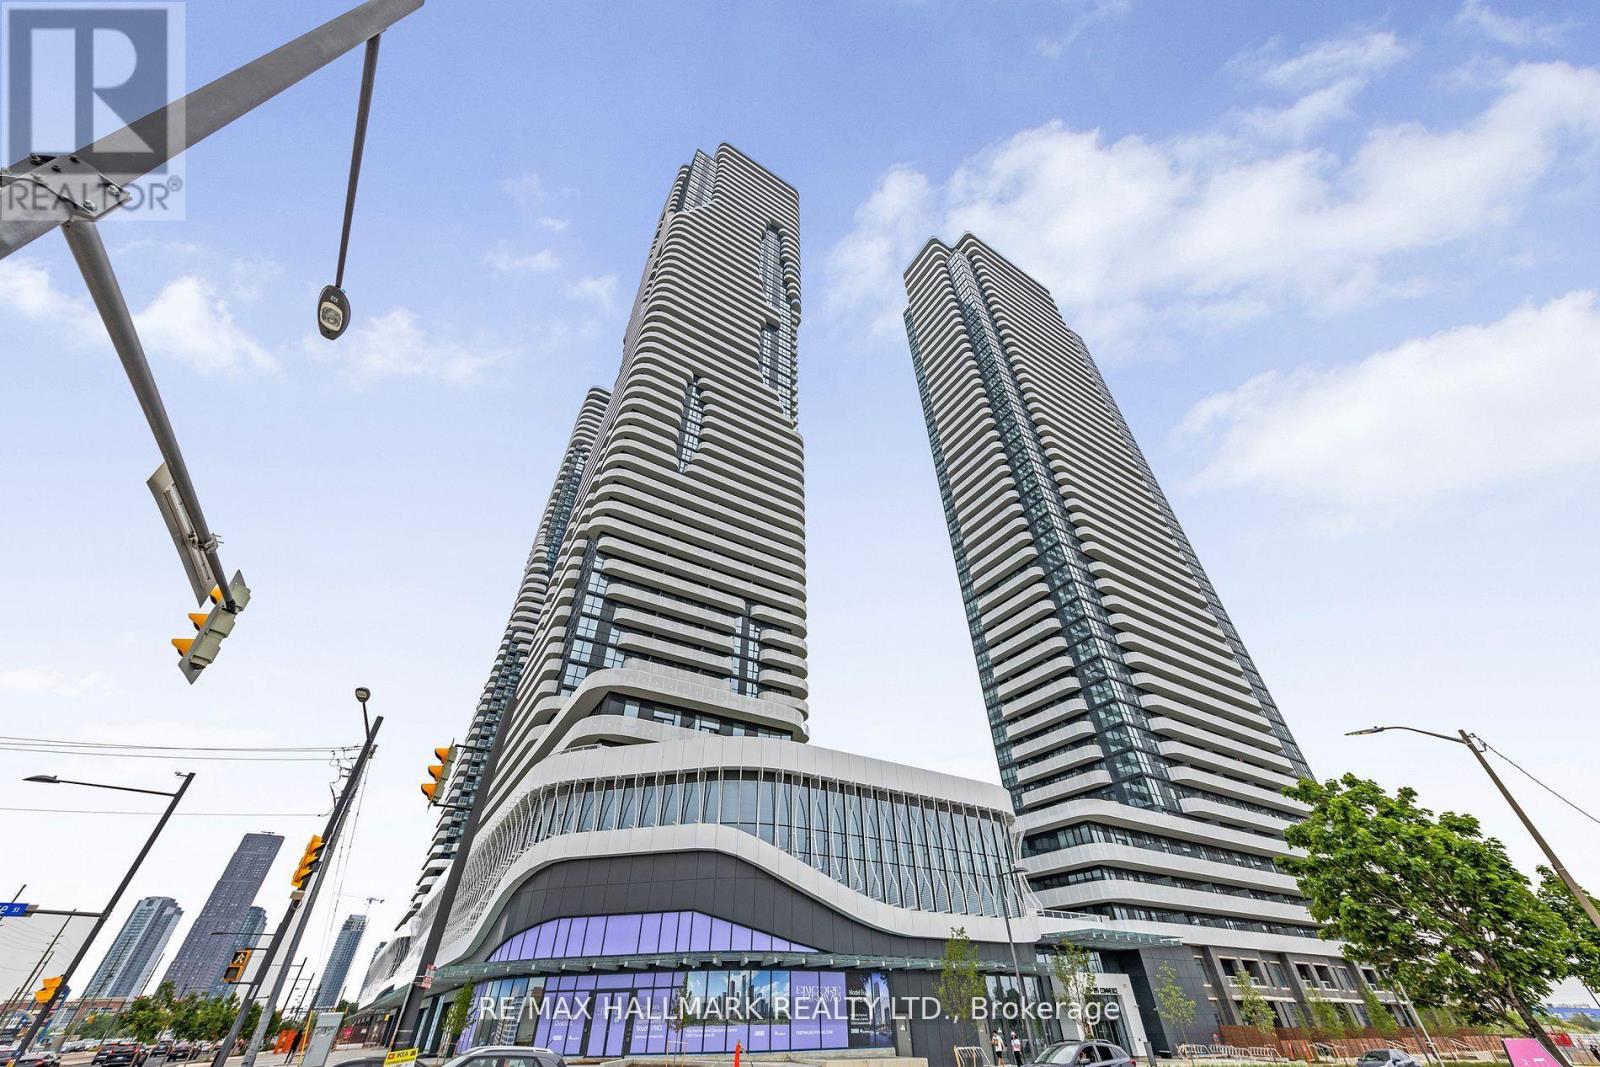
4312 - 225 Commerce Street
Vaughan, Ontario
Experience elevated urban living at the highly sought-after Festival Condos by Menkes in thevibrant and rapidly evolving heart of Vaughan. This beautifully designed 2-bedroom residenceoffers a highly functional layout complemented by impressive, unobstructed northeast views.Expansive floor-to-ceiling windows fill the interior with abundant natural light, creating abright, open, and inviting atmosphere throughout. Perfectly positioned for exceptionalconvenience, residents are surrounded by an impressive selection of shopping, dining,entertainment, fitness facilities, and everyday amenities. Enjoy seamless connectivity withquick access to Highway 400 and the nearby subway station, providing a convenient connection todowntown Toronto in approximately 45 minutes. York University is just minutes away, making thisan ideal location for professionals, students, couples, and urban lifestyle seekers alike.Beyond the suite, Festival Condos offers an exceptional collection of upscale, resort-inspiredamenities, bringing together comfort, convenience, and contemporary living in one of Vaughan'smost dynamic and fast-growing communities. A sophisticated 2-bedroom home offering naturallight, impressive views, outstanding connectivity, and an exciting urban lifestyle-all in oneexceptional address. (id:62104)

25 Lilac Avenue
Markham, Ontario
Welcome to this well-maintained detached link home in the highly desirable Aileen-Willowbrook community. Offering a functional family-friendly layout, this 4-bedroom home is perfect for growing families seeking space, comfort, and convenience.The main level features hardwood flooring throughout the principal rooms, a bright and spacious living and dining area ideal for entertaining, and a sun-filled eat-in kitchen with ample cabinetry, pantry, dishwasher, and an open-concept breakfast area. The inviting family room features a fireplace and a walkout to the fully fenced backyard, creating the perfect space for family gatherings and outdoor enjoyment. Upstairs, you'll find four generously sized bedrooms, including a spacious primary retreat complete with a walk-in closet and 4-piece ensuite bath. Large windows throughout the second floor provide an abundance of natural light and create bright, welcoming spaces for every member of the family.The finished basement offers valuable additional living space with a large recreation room, laminate flooring, and endless possibilities for a home office, gym, playroom, or media room.Additional features include single-car garage, and private driveway parking for multiple vehicles.Ideally located in one of Thornhill's most established and family-oriented neighbourhoods, just steps to top-rated schools, parks, playgrounds, community centres, transit, shopping, restaurants, and everyday amenities. Commuters will appreciate the easy access to Highways 404 and 407.A wonderful opportunity to own a solid family home in a mature neighbourhood where families stay for generations. ** This is a linked property.** (id:62104)
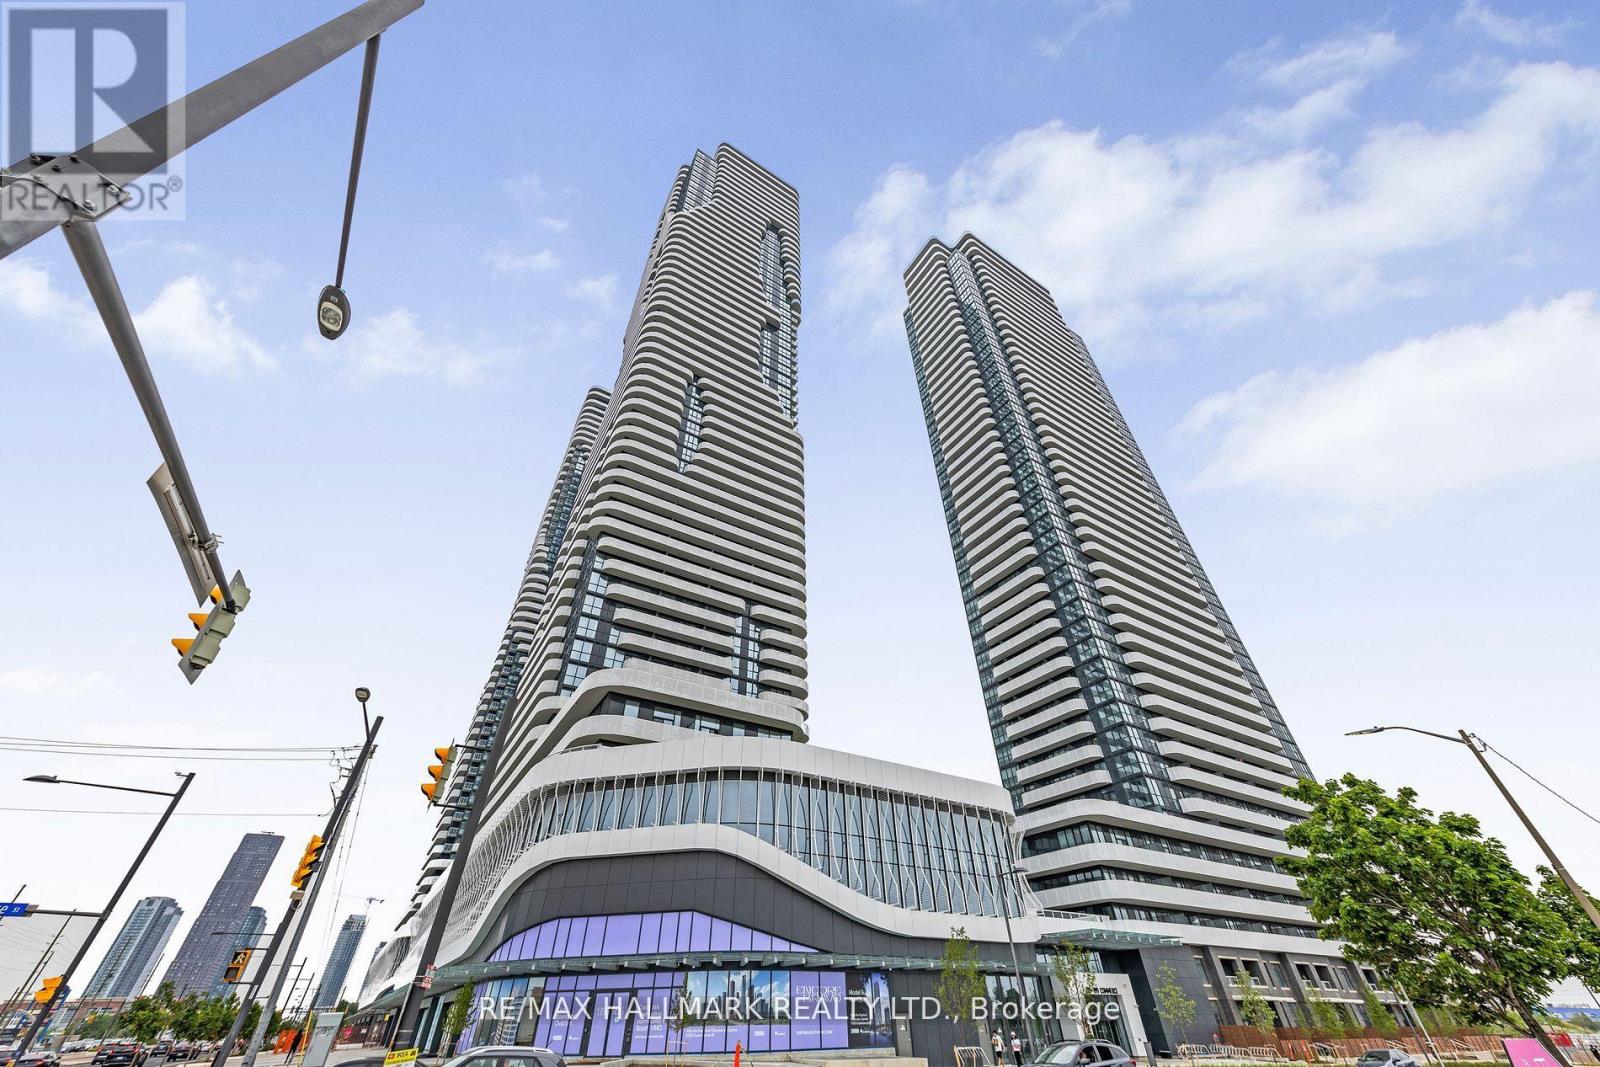
4312 - 225 Commerce Street
Vaughan, Ontario
Only two years old unit in High Demand Festival Condo by Menkes, Functional 2BR with clear view of Northeast, located in the fast improving area of Vaughan, floor to ceiling windows brighten this unit with natural light, surrounded with a lot of amenities and city services nearby, Easy access to HWY 400 and downtown Toronto in 45 minutes by accessing subway station near the building, five minutes to York University, steps to shopping, dinning, entertainments and fitness centres. Upsacle amenities in the building, One parking & One Locker Included. Tenant will pay for all utilities (id:62104)
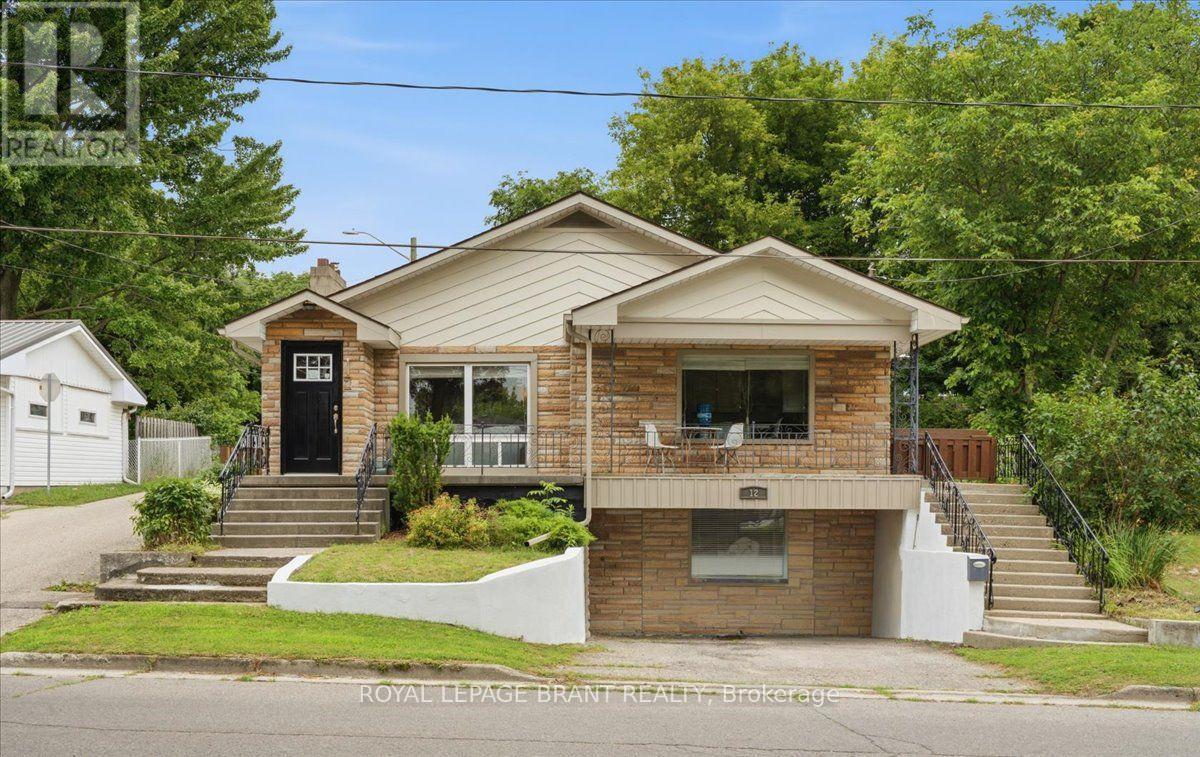
12 Tillson Street
Tillsonburg, Ontario
Perfect for first-time homebuyers, families or investors, this move-in ready raised bungalow offers far more space than meets the eye! Featuring 3 spacious bedrooms, including a primary suite with a walk-in closet and private ensuite, this home boasts a bright, open-concept layout connecting the living room and kitchen; ideal for everyday living and entertaining. The full, unfinished walkout basement has its own separate driveway, providing exceptional potential to expand to approximately 3,000 sq. ft. of finished living space. Customize the lower level to suit your needs, whether it's extra living space for your family, you're looking to create an in-law suite or a legal rental unit for additional income. This versatile property is full of possibilities and is a must-see. Book your private showing today before it's gone! (id:62104)
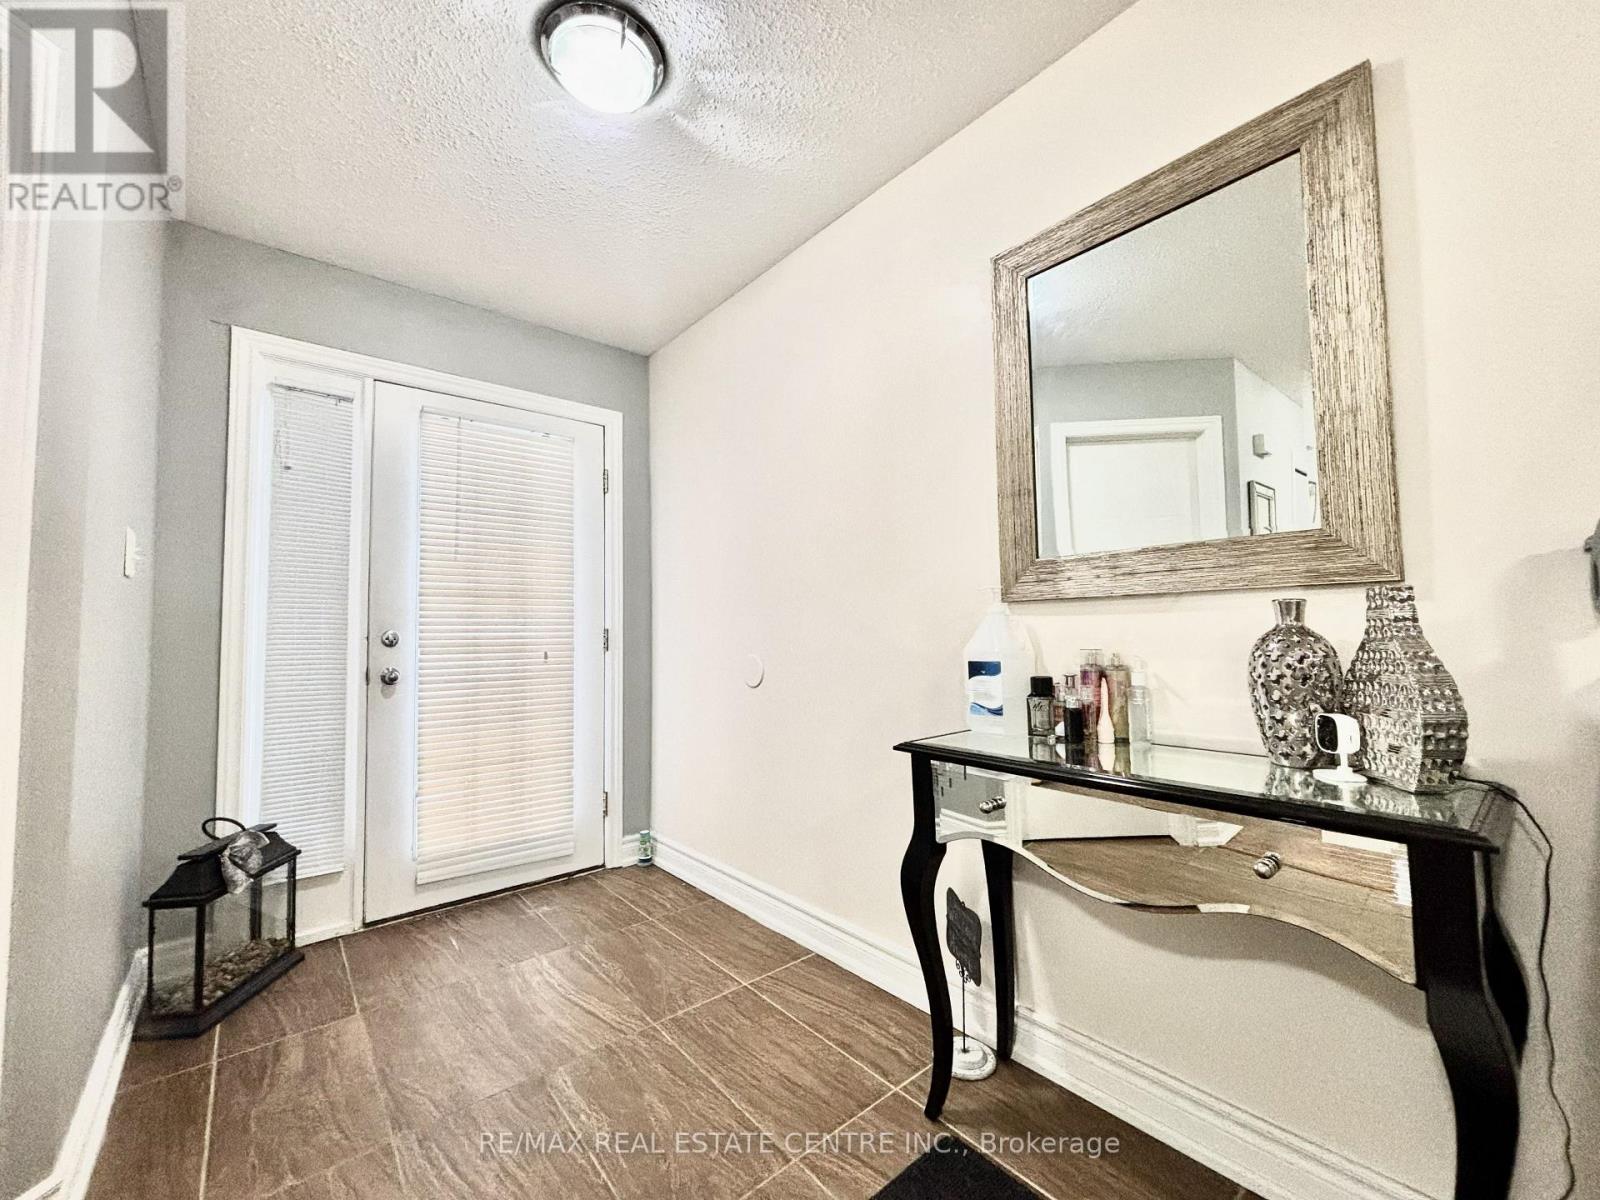
1771 Mickleborough Drive W
London North, Ontario
Beautiful, Pristine and Updated Wellington Model built by Kenmore Homes Approx 2200 sq feet+ 800 sq feet of finished lower level., Double car Garage and parking for 4 cars. Main floor updated floors with living, dining, Huge eat in Kitchen with cozy Family room, Walk out to patio very private yard and sundeck with Canopy. Second floor 4 very spacious bedrooms with all hardwood, Master with en suite. Fully finished basement with huge rec room that can be used for business or renting. Fireplace,2 bedrooms and full bathroom. Close to all amenities, close to hospital, university and shopping area. Motivated Seller (id:62104)
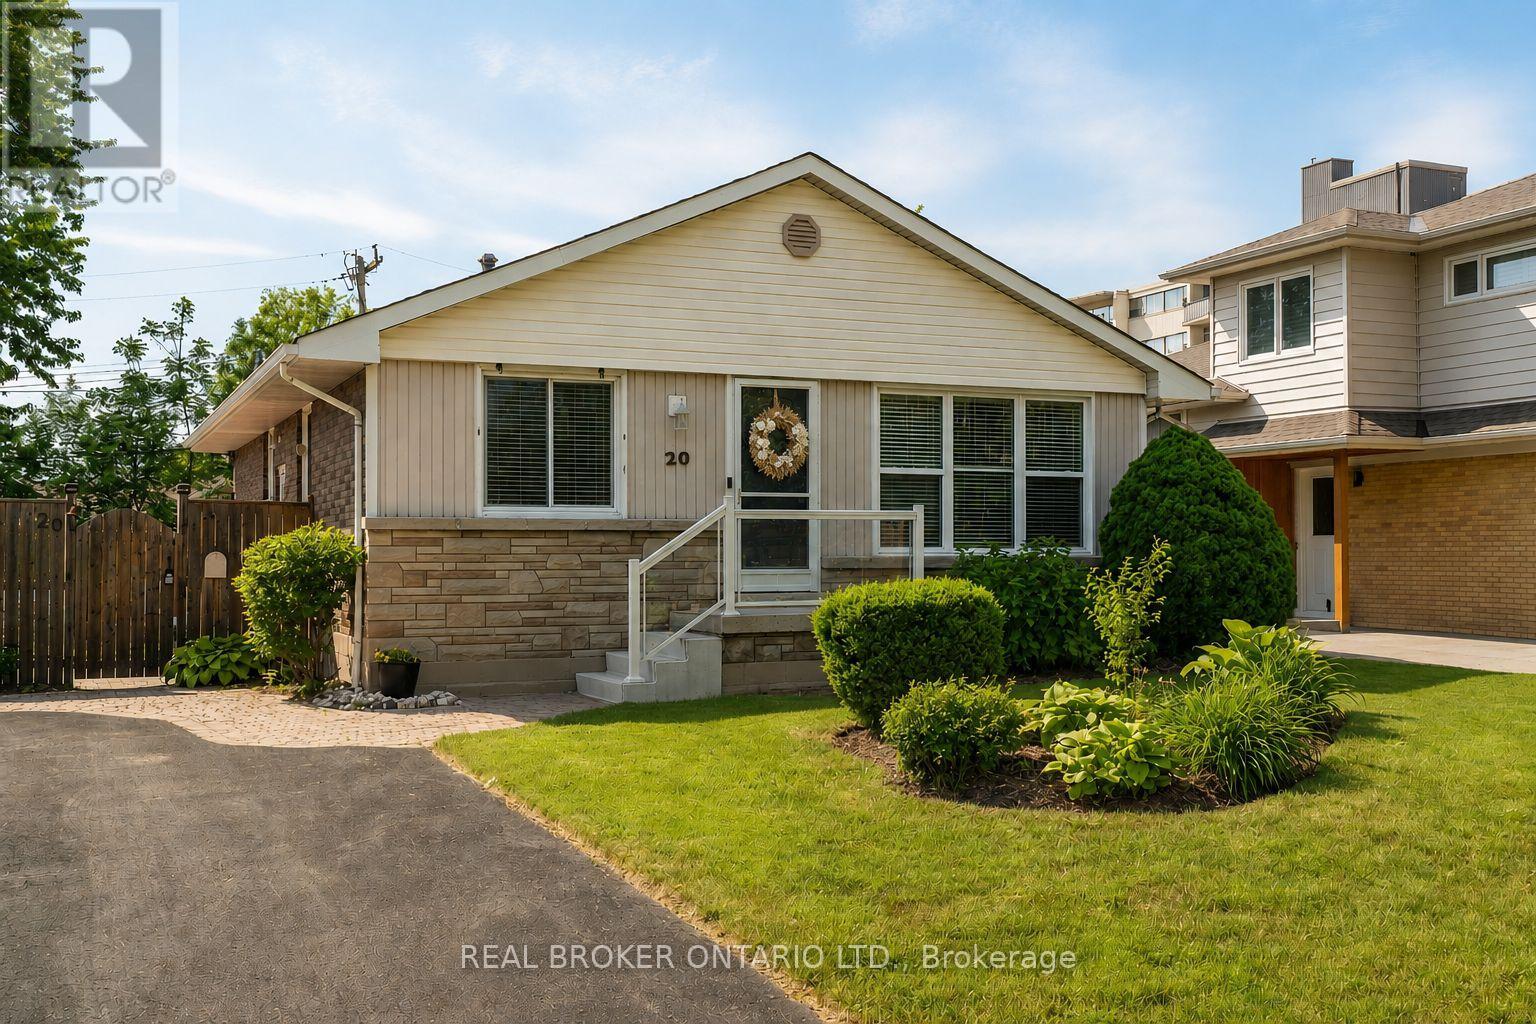
20 Cardinal Drive
Hamilton, Ontario
Welcome to this Hamilton Mountain bungalow in Bruleville, a meticulously maintained home offering incredible versatility for buyers. This spotless 2+1 bedroom, 2-bathroom residence features a bright, functional layout originally designed with three bedrooms on the main floor; the third bedroom was converted to a dining room and can be effortlessly transitioned back to suit your needs. The fully finished basement adds massive value, featuring an additional bedroom and a separate side entrance leading to a spacious finished living area with prime income potential as an in-law suite or second unit conversion. From the professionally built brand-new front porch and rear deck to the impeccably kept interior, this home radiates pride of ownership throughout. Whether you are looking for a turn-key family residence or an investor-friendly property with exceptional potential in a prime location, this home delivers unmatched quality and space. Move in and enjoy! (id:62104)
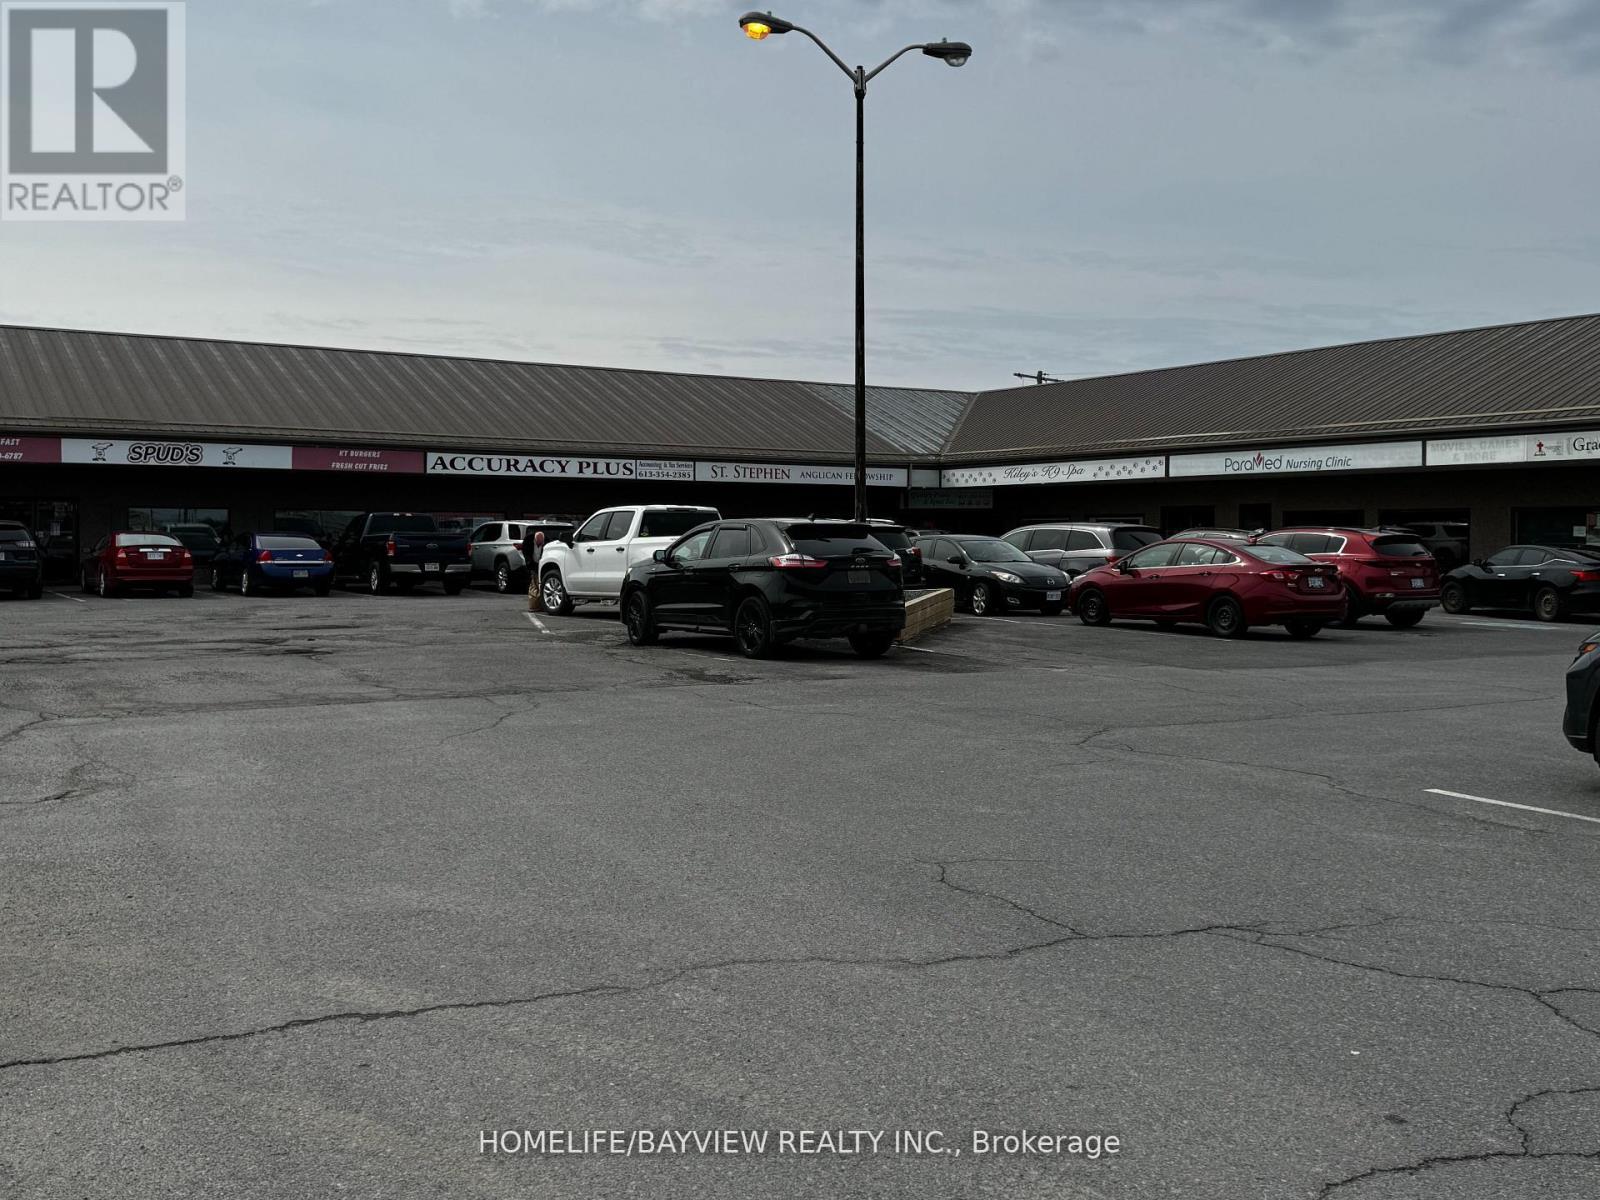
140 Industrial Boulevard
Greater Napanee, Ontario
Very Attractive and Well Located Commercial Plaza ( on a 2.109 ac. ) in a high traffic Area, with a Great Mix of Long Term Established Tenants, With Leases Going Up to 10 Years . A Property Condition Assessment is Available to Evaluate The Building Condition and Descriptions Along With a Clean ( ESA ), 2021 Environmental Site Assessment Report to Help you Make a Better decision.With Plenty of Parking, Offering Great Possibilities and a Good Return on your Investment, This Easy to Menage Plaza could be Your Opportunity. Only The Property is For Sale, NONE of the Businesses or any Chattels Belonging to the Tenants are Included in the Purchase Price (id:62104)
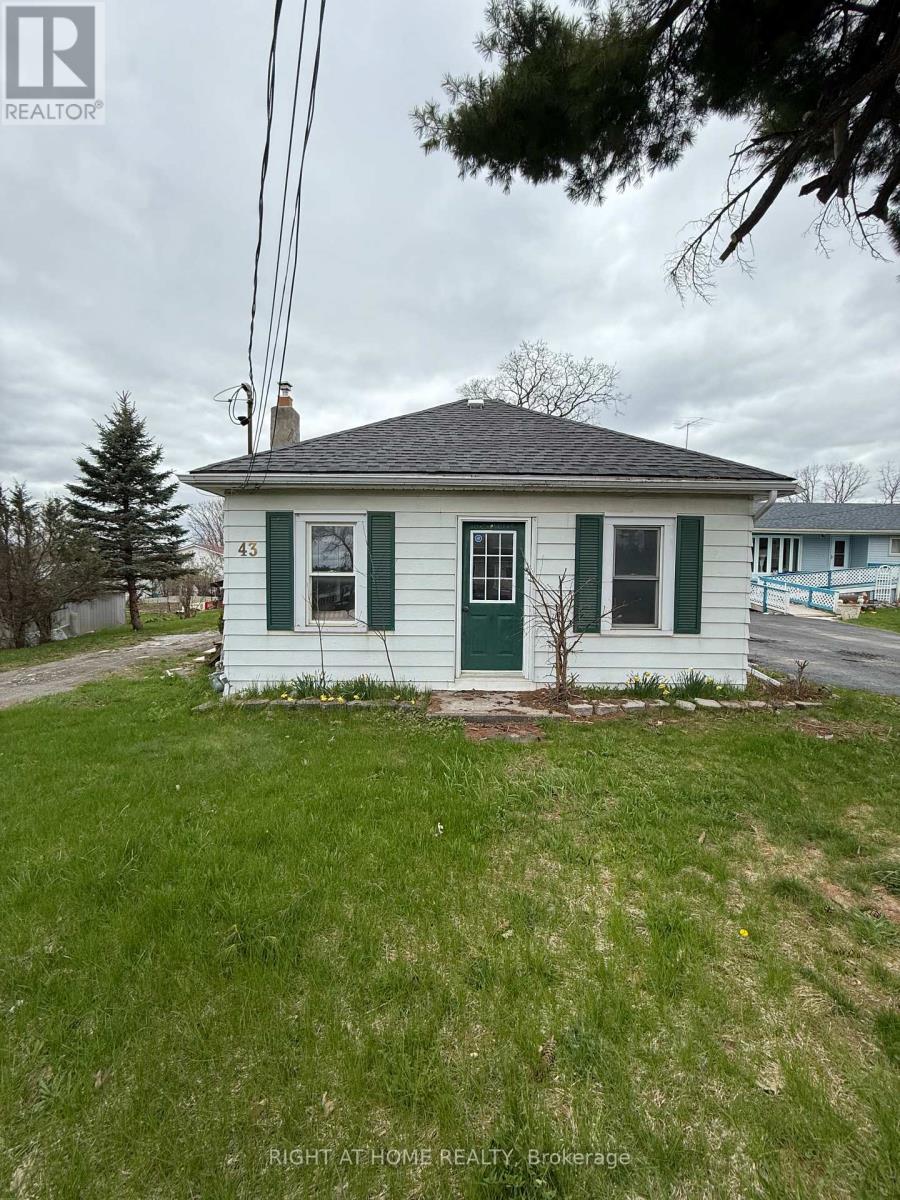
43 Victoria Street
Marmora And Lake, Ontario
Renovated Home with an Impressive Finished Detached Accessory Building Featuring Approx. 840 Sq. Ft. of Recreational Space and 550 Sq. Ft. of Workshop/Garage SpaceDiscover a truly exceptional property in the heart of Marmora & Lake offering flexibility, privacy, and long-term value rarely found in this market. Nestled in the heart of Marmora & Lake and set on a generous lot, this beautifully maintained property offers an increasingly rare opportunity to enjoy the peaceful charm of rural living while benefiting from thoughtfully updated living spaces and endless possibilities for work, recreation, and entertaining.Thoughtfully updated and move-in ready, this classic 2 bedroom, 1 bath bungalow features a refurbished bathroom, brand-new shingles, upgraded 200 amp electrical service, and included appliances, combining charming character with everyday modern comfortWhat truly sets this property apart is the remarkable approximately 1,400 sq. ft. finished detached multi-purpose building, completed just one year ago with soaring 10-foot ceilings, HVAC installation, an automatic garage door, kitchenette, bathroom, and exceptional craftsmanship throughout. Designed for flexibility, this impressive space is ideal for a private home office, games room, entertainment lounge, home gym, creative studio, workshop, hobby space, private retreat or ready to adapt to your lifestyle and evolve with your family's needs.Located in the growing community of Marmora & Lake, just minutes to Crowe Lake, Crowe River, Beaver Creek, Mag's Landing boat launch, Booster Park, beaches, and extensive trail systems. Enjoy boating, fishing, kayaking, hiking, snowmobiling and small-town charm along the Highway 7 corridor between Toronto and Ottawa. Properties offering this level of flexibility, finished auxiliary space, and long-term adaptability are extremely limited in this region. Whether for lifestyle, family configuration, or future value protection, this property represents a rare opportunity. (id:62104)
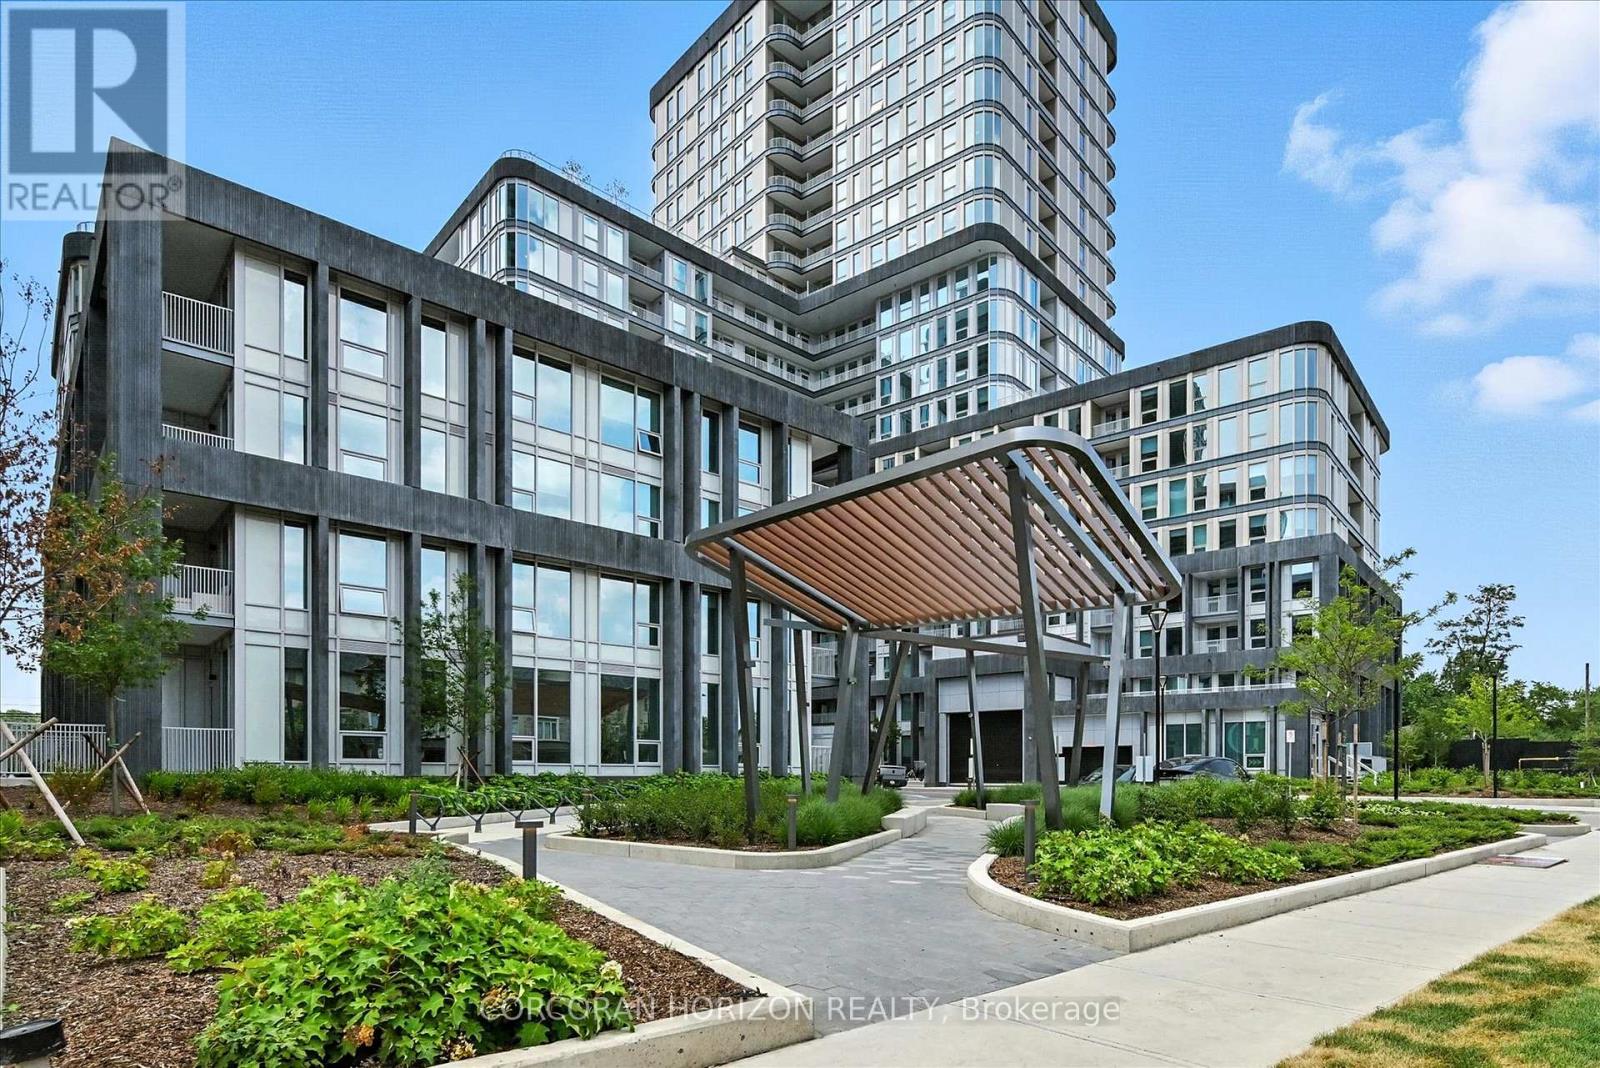
810 - 3240 William Coltson Avenue
Oakville, Ontario
Experience upscale condo living at the Greenwich Condos where modern luxury meets everyday convenience. This Horatio Floorplan 1 Bedroom + Den suite offers 615 sq ft of thoughtfully designed living space blending contemporary style with functional design. This suite has been extensively upgraded with over $33,000 in premium finishes, making it truly one of a kind. The designer kitchen showcases quartz countertops with a matching quartz backsplash, sleek cabinetry, stainless steel appliances, and a custom accent lighting package with pot lights, a rare feature in this building. The entire unit is finished with engineered hardwood flooring, giving it a sophisticated, seamless look. The bright living space, framed by oversized windows, flows effortlessly to the open balcony, perfect for enjoying fresh air and unobstructed views. The primary bedroom is a standout feature, offering a generous walk-in closet for abundant storage and organization. The versatile den is ideal for a home office or guest space, while the contemporary 4-piece bath and in-suite laundry complete this thoughtful layout. Residents enjoy resort-inspired amenities: a fully equipped fitness centre, yoga studio, co-working and social spaces, a media lounge, pet spa, and a spectacular rooftop terrace with BBQs, firepits, and an outdoor theatre. Perfectly situated in Oakvilles vibrant Uptown Core, you're steps to Smartcentres shops, Sheridan College, Oakville Trafalgar Hospital, transit, and just minutes to the GO Station and Highways 403/407/QEW. Comes with 1 underground parking space and locker. (id:62104)
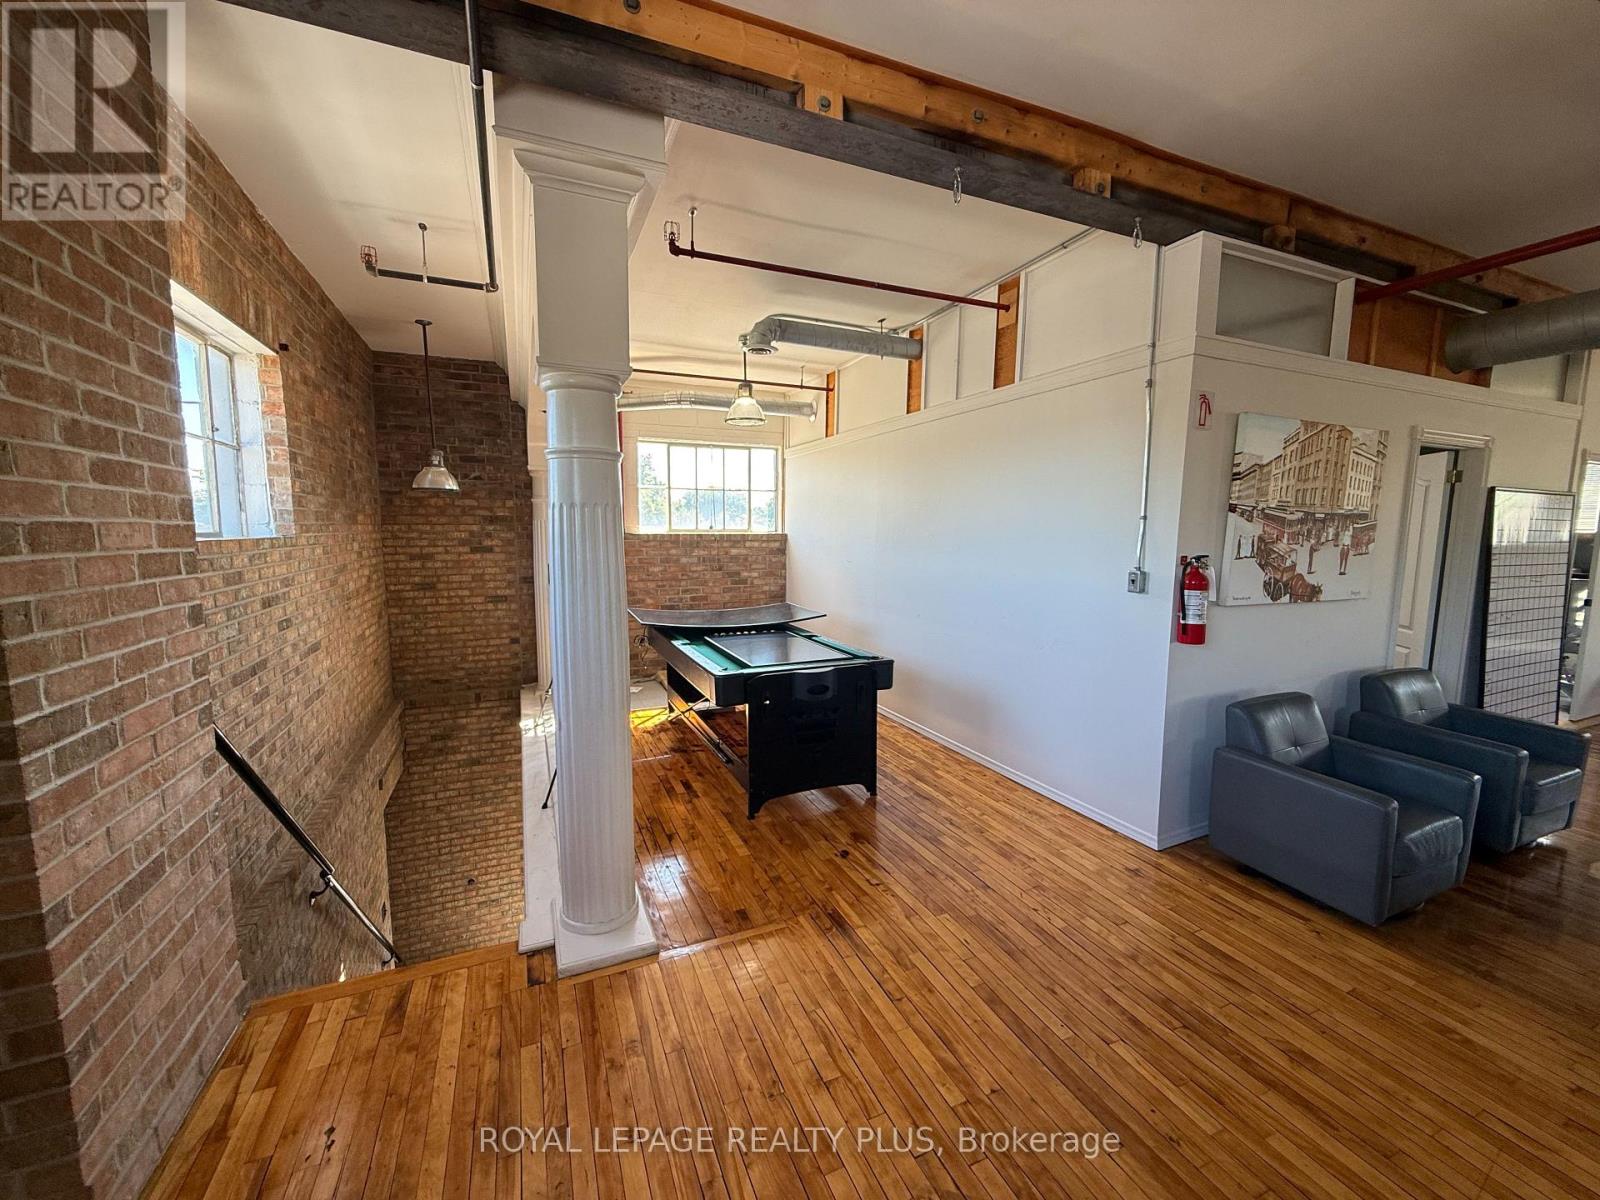
2 - 1099 Edgeleigh Avenue
Mississauga, Ontario
Second floor open-layout office suited for anything your creativity desires. Two individual offices, backroom storage, and washroom existing. (id:62104)
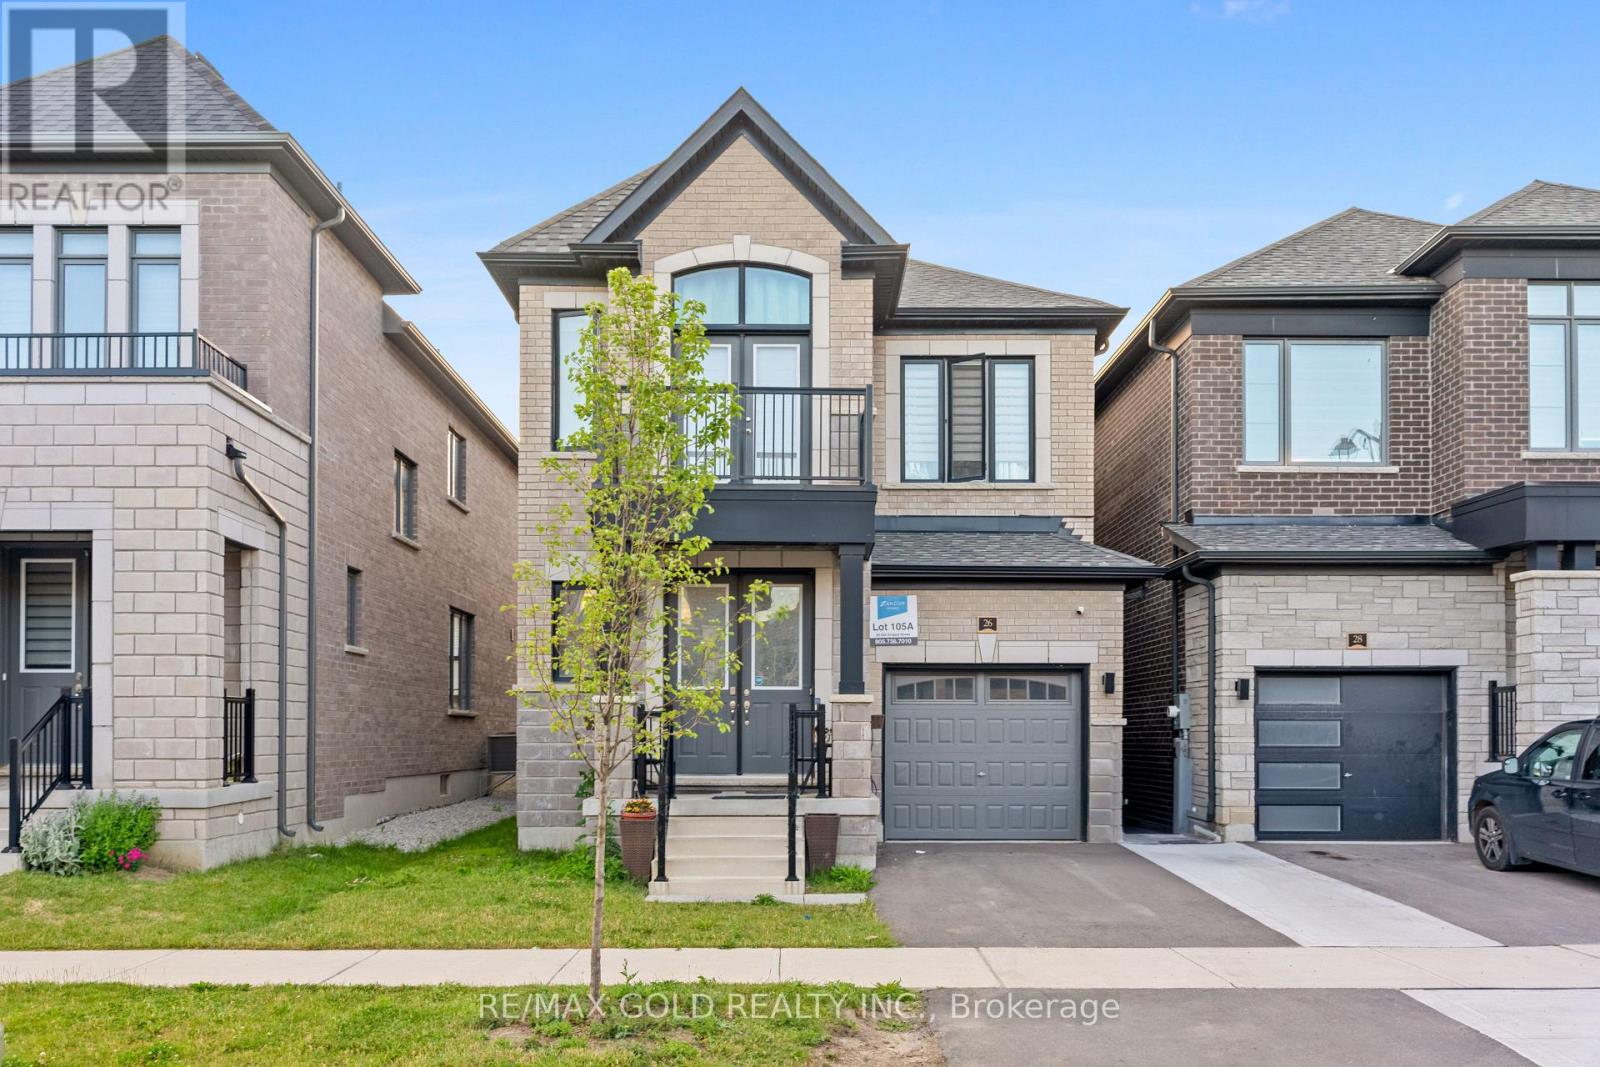
26 Del Grappa Street
Caledon, Ontario
Welcome to this beautifully maintained, move-in ready detached home in the highly desirable Rural Caledon community! Offering 2,167 sq. ft. of thoughtfully designed living space, this stunning residence features 3 spacious bedrooms and 4 bathrooms, perfect for growing families and professionals alike. The bright and functional layout boasts generously sized principal rooms, an inviting living area, and a modern kitchen ideal for everyday living and entertaining. Pride of ownership is evident throughout with meticulous upkeep and tasteful finishes. The spacious primary retreat offers a private ensuite and ample closet space, while the additional bedrooms provide comfort for the entire family. Situated in a sought-after neighborhood close to parks, schools, trails, and everyday amenities, this exceptional home delivers the perfect blend of comfort, style, and convenience. Simply move in and enjoy! (id:62104)
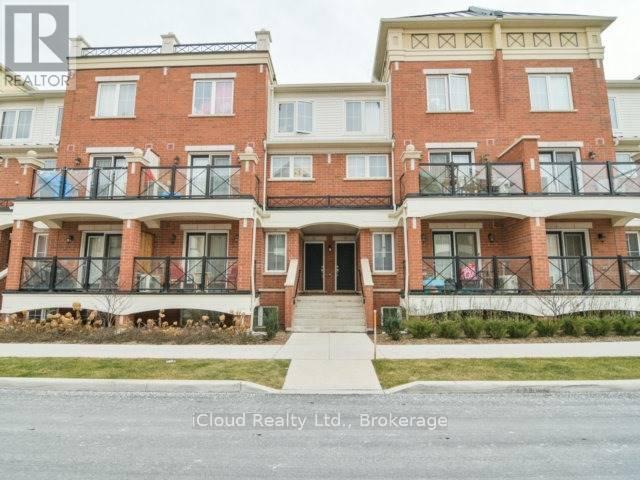
23 - 2480 Post Road
Oakville, Ontario
Beautiful 986 Sq Ft, 2 Bedroom, 2 Washroom, Stacked-Townhouse In Desirable Oak Park Community. Bright, Open Concept Layout Includes Laminate Flooring In The Living And Bedrooms, Granite Counter-Top, S/S Appliances, & Open Terrace Patio, Ensuite Laundry Conveniently Located On 2nd Floor, 1 Underground Parking Included, Walking Distance To Pond, Mall, Parks & Transit. Employment Letter, Credit Report, 2 recent pay stubs, Rental Application, 2 References Required.Landlord Prefers No Pet/ Smoking. (id:62104)
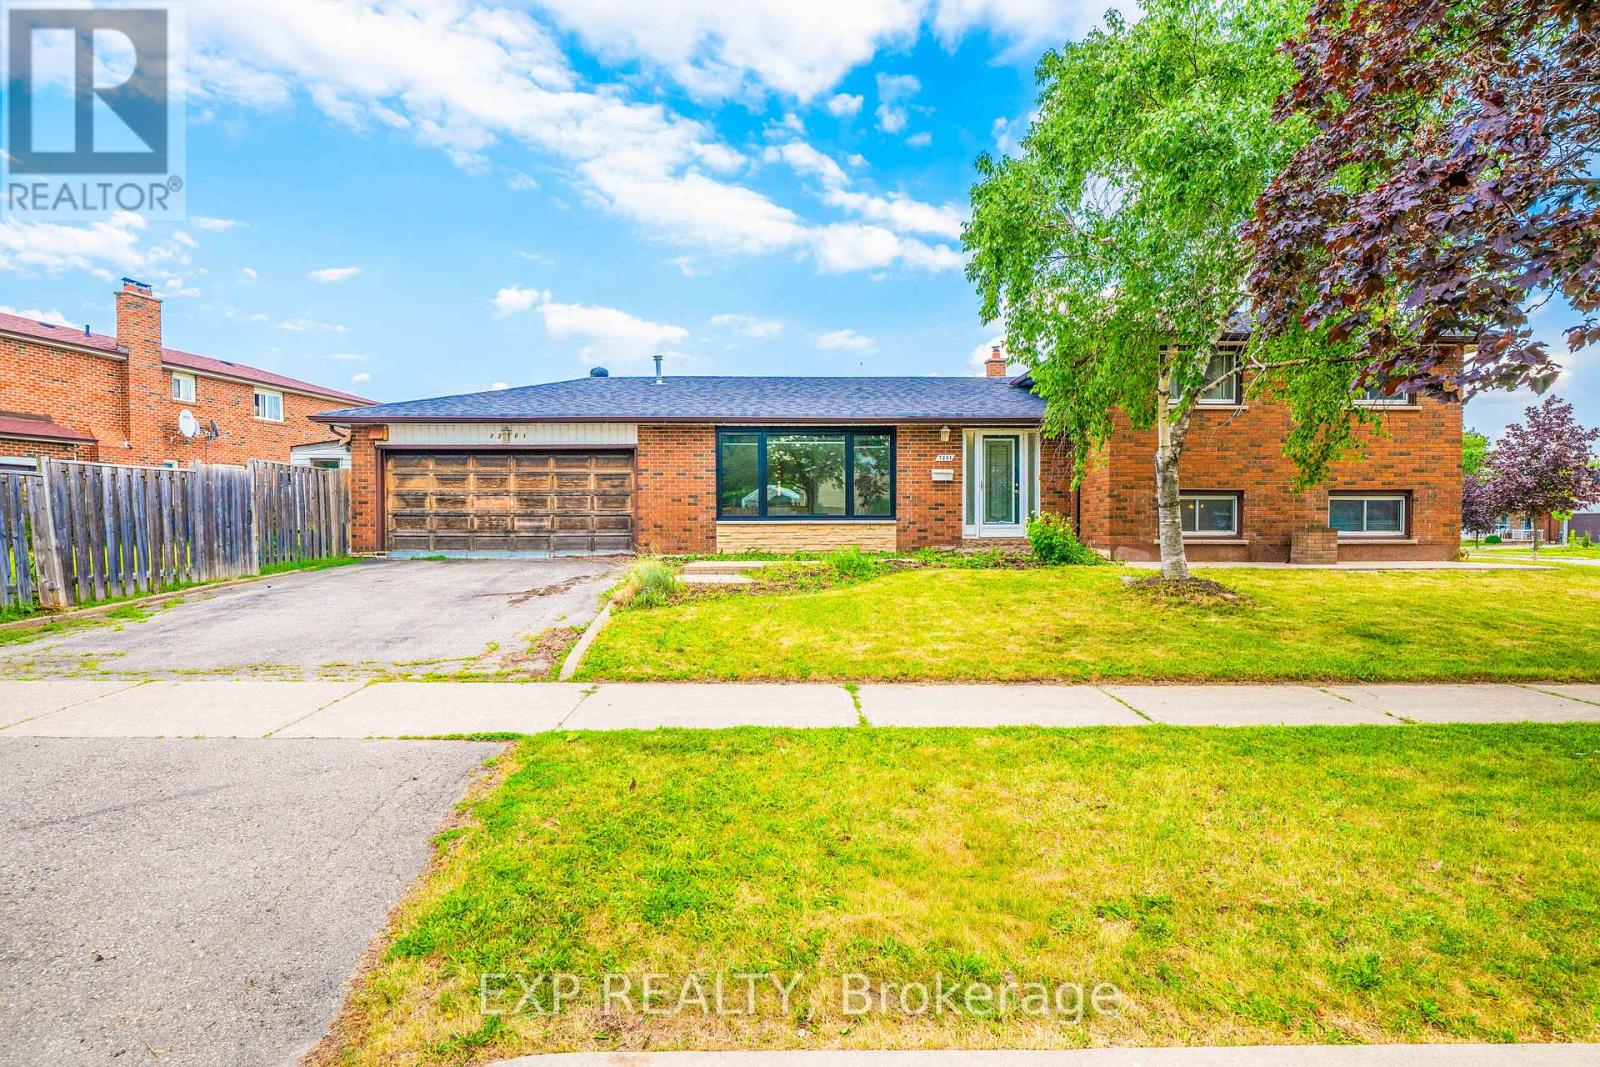
7201 Sigsbee Drive
Mississauga, Ontario
Welcome to 7201 Sigsbee Drive, a detached family home situated on a premium 45 x 120 ft lot (approx.) with an irregular rear widening to approximately 70 ft in the heart of Malton - a rare find in Malton! Featuring 3 spacious bedrooms on the upper level and a functional layout with excellent potential for an in-law suite, this home offers plenty of flexibility for growing families, multigenerational living, or future investment. Move in and enjoy as is, or update over time to suit your personal style. Conveniently located close to schools, parks, shopping, public transit, Pearson Airport, and Highways 427, 401, and 407. An excellent opportunity on a generously sized lot in a convenient, family-friendly neighborhood. (id:62104)
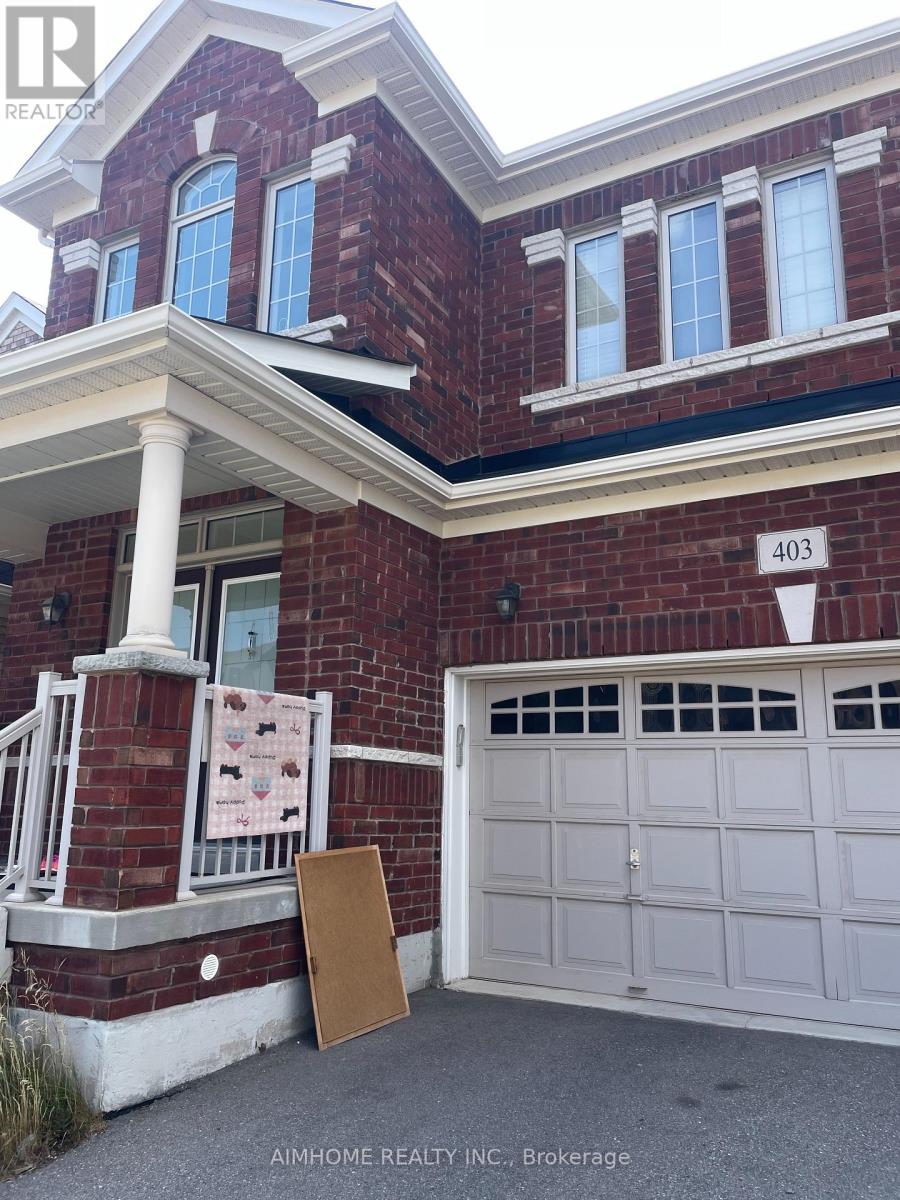
#1 Master - 403 Grindstone Trail
Oakville, Ontario
AAA Location! Master bedroom with private 4pcs bathroom. Furnished and Bright! all utilities, internet and 1 parking spot included! Shared living room and kitchen. Excellent access to Hwy 403, QEW, and 407. 2 minutes to T&T Supermarket, Bank and Plaza, 8 minutes to Walmart. Close to Sheridan College. White Oaks Secondary School. Munn's public school(French Immersion). and Harvest Oak !Must see! (id:62104)
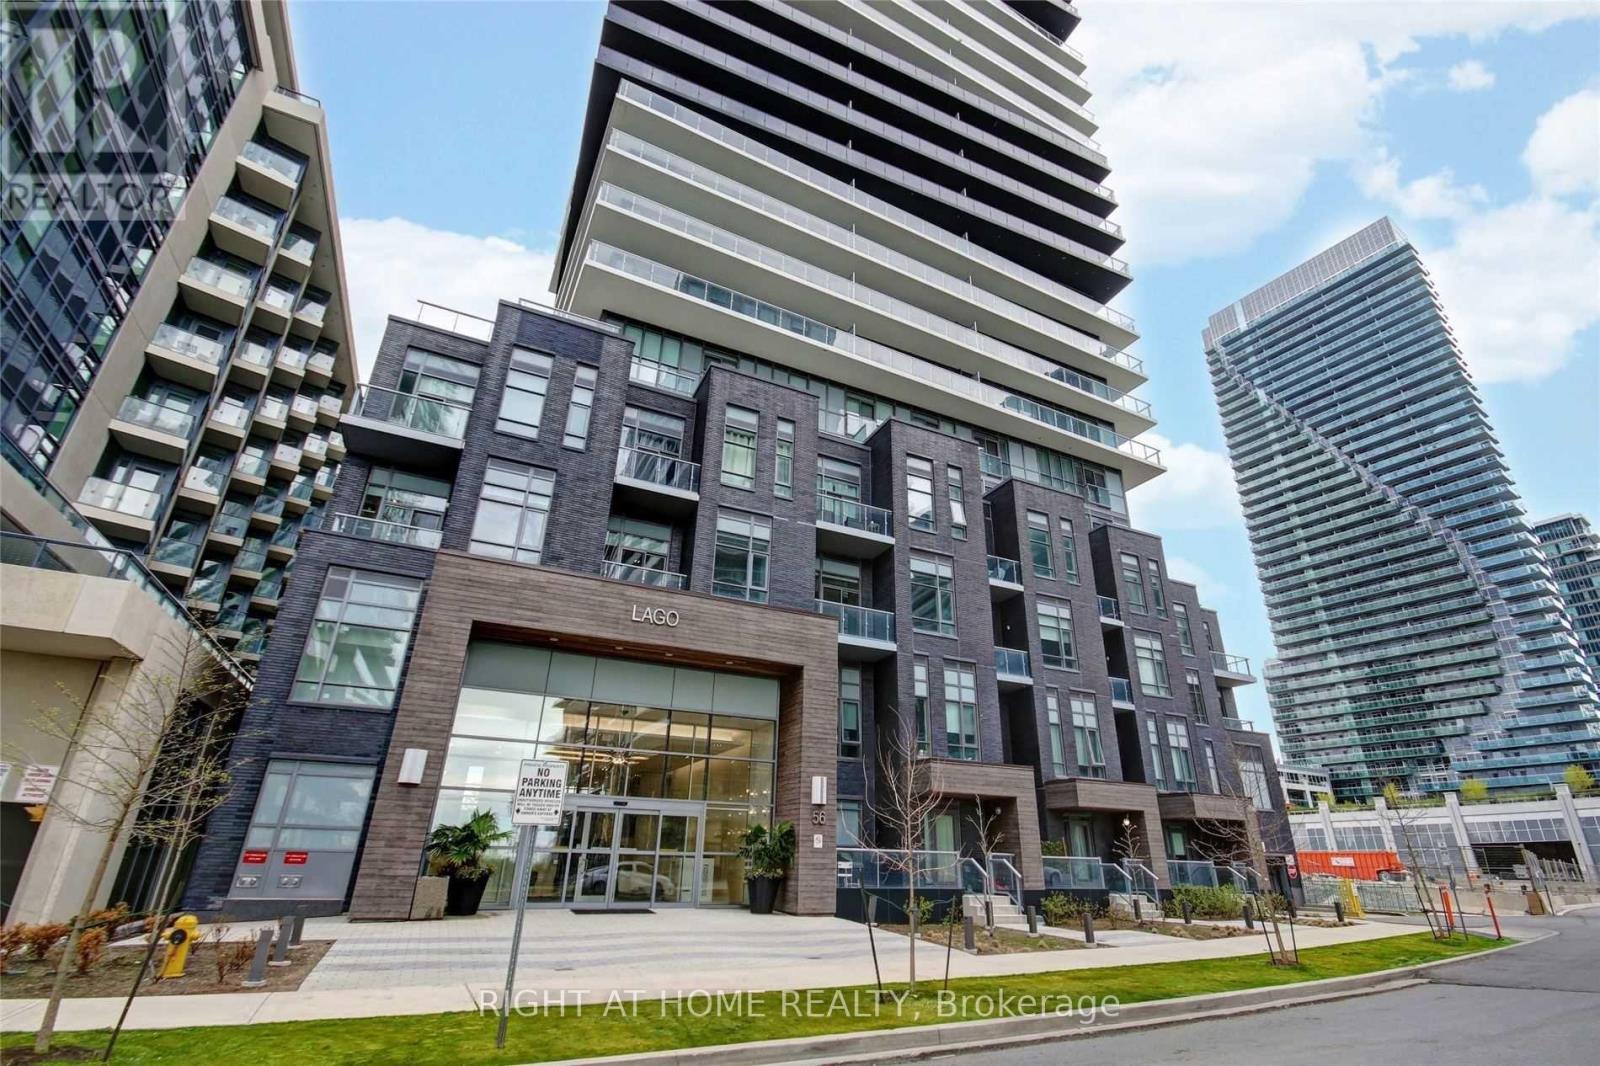
3204 - 56 Annie Craig Drive
Toronto, Ontario
Gorgeous Unobstructed South West Skyline & Lakeview! Welcome To Unit 3204 At Lago, This 1Bed+ Den (663sqft) With Lots Of Upgrades. Open Concept With Floor To Ceiling Windows, Quartz Countertops, S/S Appliances, Ceramic Bachsplash, unique Walk Out From Living & Bedroom To Oversized Balcony. Parking & Locker Included, Steps To Waterfront Parks & Trails, Restaurants, TTC, Metro, Shoppers, LCBO, Shops, (Pictured Before Tenants Move-In) (id:62104)
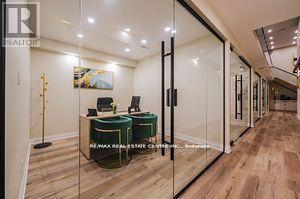
20 - 2131 Williams Parkway
Brampton, Ontario
**2 OFFICES AVAILABLE SIDE BY SIDE** Prime Office Space for Lease in Brampton! Located at Airport Rd. & Williams Pkwy., Brampton, this 150 sq. ft. commercial office space offers the ideal setup for professionals seeking a clean, modern, and convenient work space. This private office includes access to a shared boardroom, a professional reception area, and 24-hour access perfect for flexible work hours and client meetings. Situated in a high-demand Brampton location, the property is close to all major amenities, providing easy access to restaurants, shopping, public transit, and major road ways. Whether you are a small business owner, independent professional, or remote team, this space offers an excellent opportunity to grow your business in a professional environment. Key Features:150 sq. ft., private office, Shared boardroom access, Professional reception area, 24-hour secure building access, Prime Airport Rd. & Williams Pkwy. location Close to all amenities! (id:62104)
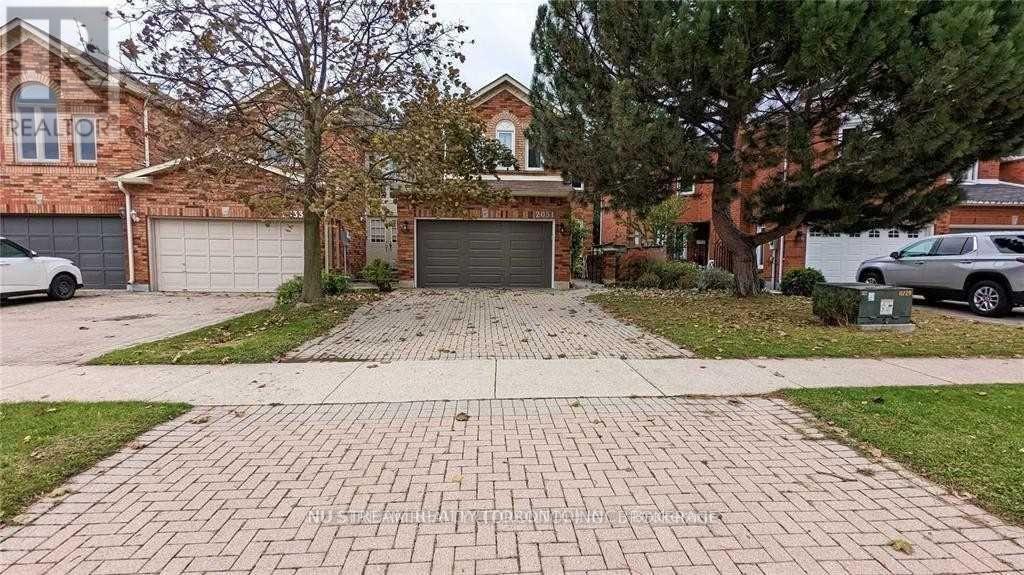
2031 Lumberman Lane
Oakville, Ontario
Extremely well maintained Beautiful & Spacious Home Located On A Quiet Street In The Prestigious Glen Abbey Community. Property Features A Modern Open Concept Kitchen W/ Granite Countertops & Kitchen Island That Doubles As A Breakfast Area. Master Bedroom Includes A Large Walk-In Closet & Ensuite Bathroom. Nest Thermostat, Hrdwd Flrs & Potlights Throughout. Fin Bsmnt W/Kitchenette & 3Pc Bath. Beautifully Landscaped & Interlocked Patio. Minutes to 403/407, walking distance to Heritage Glen public school, Abbey Park High school and other excellent schools. Tenant responsible for all utilities ** This is a linked property.** (id:62104)
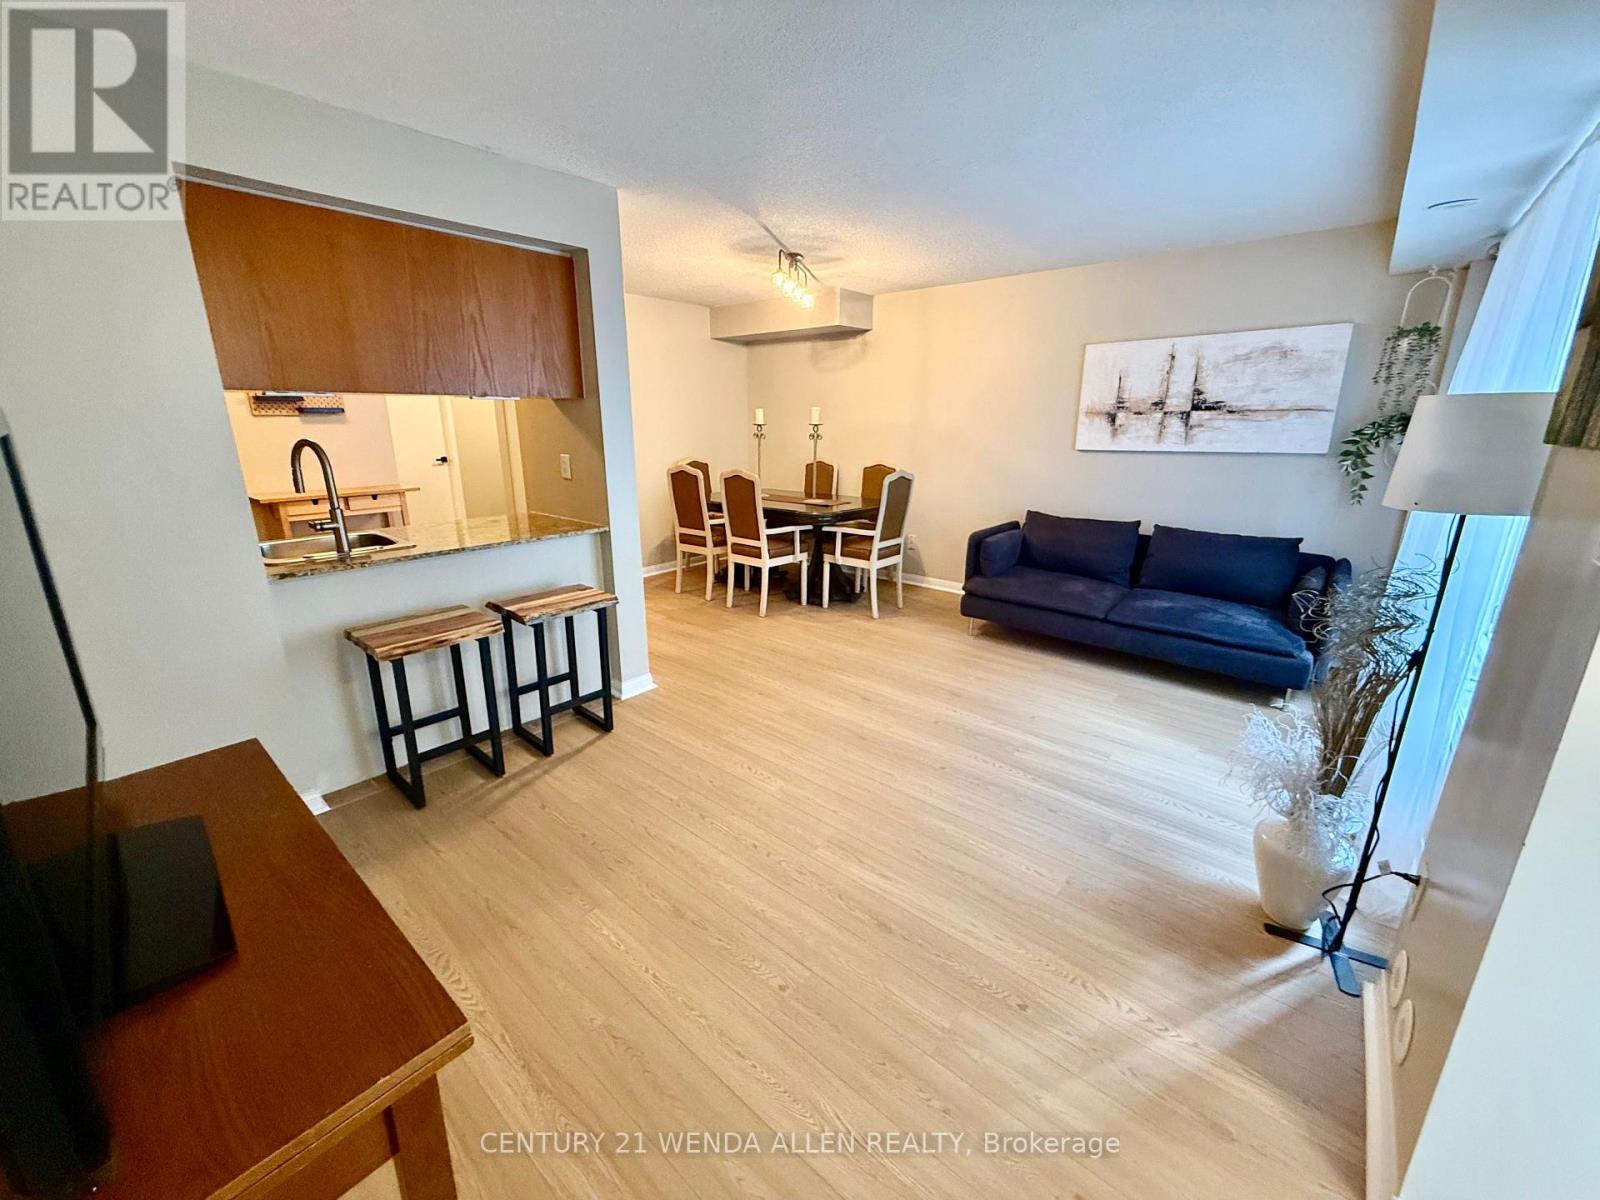
1117 - 20 Laidlaw Street
Toronto, Ontario
Toronto living just west of Liberty Village, is great for a young family to a retiree. Ground level living. Twenty minute walk to the lake. Generous open concept living and dining room for those who like to entertain. Two bedrooms and an added space for office use or play area by the laundry closet. New vinyl plank flooring just installed. One underground parking with entrance to stairs close to the unit. Ground level patio walkout to BBQ, garden or just relax. Air Conditioner, new in 2020, Tankless Water Heater, and Air Handler (Heat Source) are owned. There is no rental contract. Family and dog friendly stacked executive townhouse complex known as the Newtowns at King Town nestled between the King Street West and South Parkdale corridors. Around the corner is Rita Cox Park and the dog park. Living in this desired vibrant area, in this home, at this price is a dream that can come true for you. (id:62104)
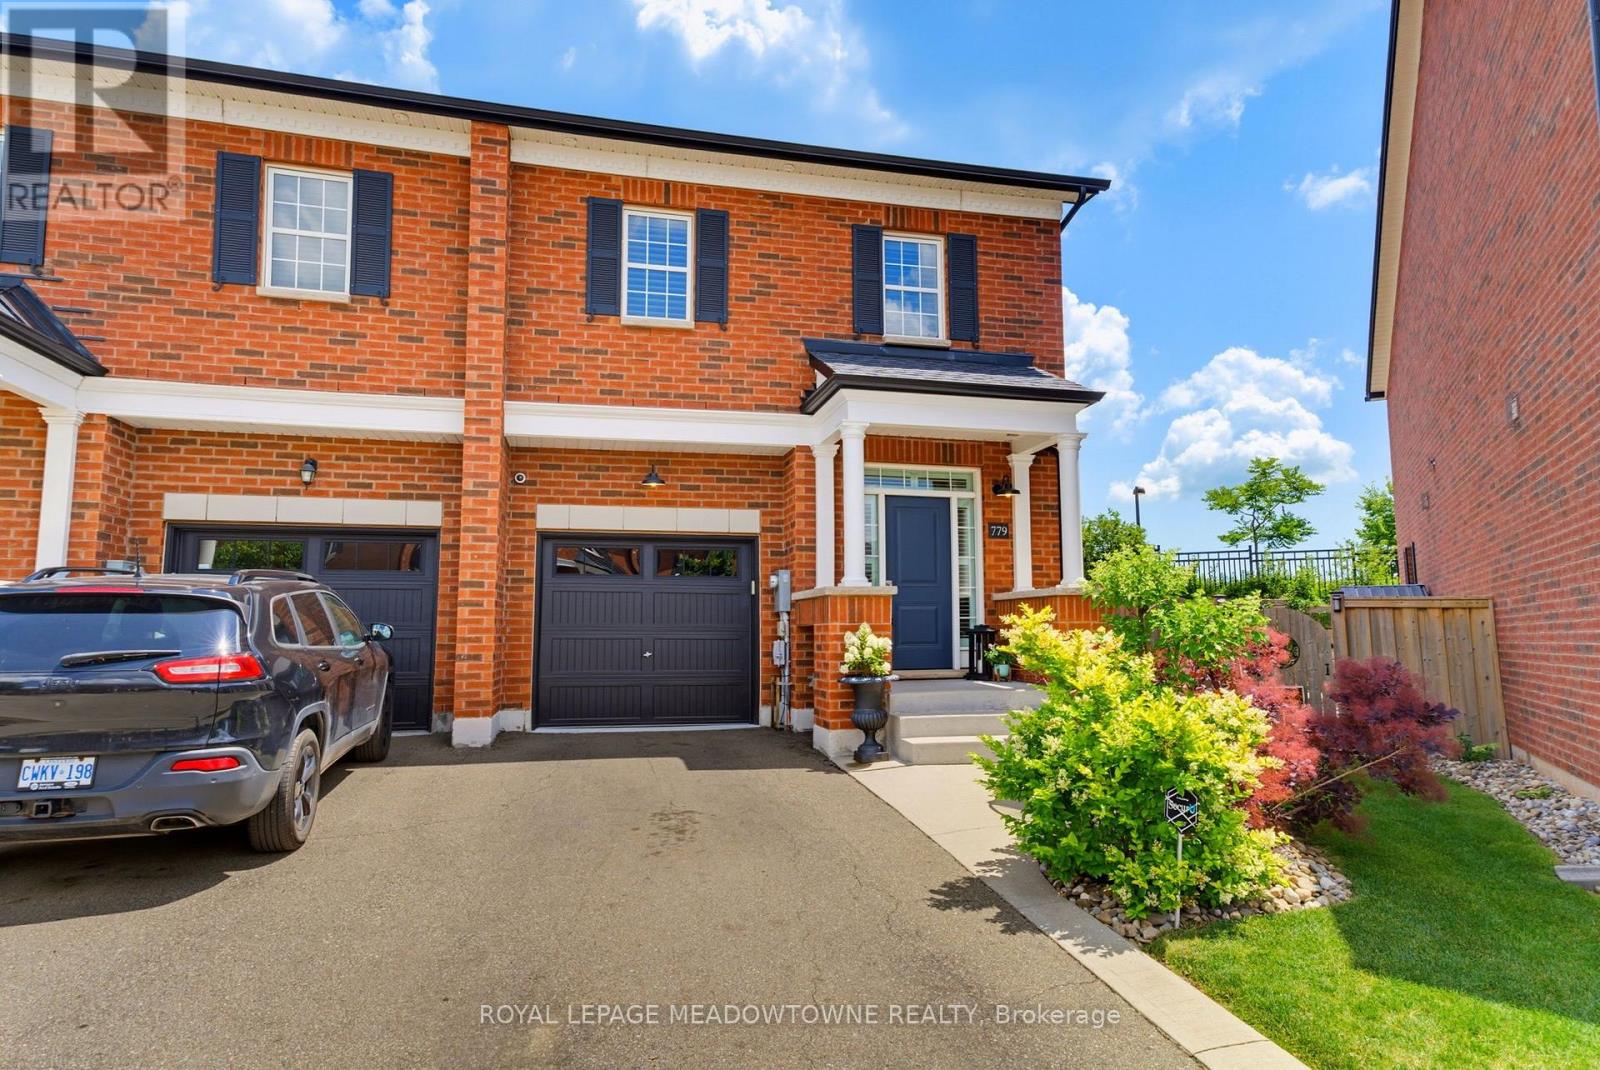
779 Banks Crescent
Milton, Ontario
Set on a large pie-shaped lot backing onto greenspace, this extensively upgraded Newbury model offers nearly 2,000 sq. ft. above grade plus a beautifully finished basement in Milton's sought-after Bronte Hill Townhome Collection. Built in 2015, this home combines exceptional privacy with thoughtful upgrades throughout.The upgraded kitchen is designed for gathering, featuring wall-to-wall extended cabinetry, double-thick Seafoam marble countertops, marble backsplash, gas range, stainless steel appliances and an oversized island. Hardwood flooring extends throughout the main floor, staircase, upper landing and primary bedroom, complemented by smooth ceilings, pot lights and upgraded lighting.The spacious primary suite offers custom his-and-hers walk-in closets and a spa-inspired ensuite with marble countertops and a frameless glass shower. Two additional bedrooms, second-floor laundry with built-in cabinetry and California shutters throughout complete the upper level.The professionally finished basement is an entertainer's dream with sound-insulated construction, floating engineered hardwood flooring, custom built-in entertainment centre, Sonos in-ceiling speakers, and a custom wet bar featuring quartz countertops, marble backsplash, KitchenAid dual-zone wine fridge, beverage fridge and custom cabinetry. A stylish three-piece bathroom with heated tile floors completes the space.Outside, enjoy professionally landscaped grounds, a custom concrete patio, 2022 hot tub, natural gas BBQ hookup, storage shed and expanded driveway. Additional highlights include parking for three vehicles with a rare two-car driveway, 200-amp electrical service, 100-amp EV-ready garage with Tesla charger, Nest thermostat, security system, central vacuum, and extensive builder and post-construction upgrades.Walking distance to parks, trails, schools, transit and recreation, this is a home that offers the space, privacy and upgrades that are rarely found together. (id:62104)
30 Apple Valley Way Drive
Brampton, Ontario
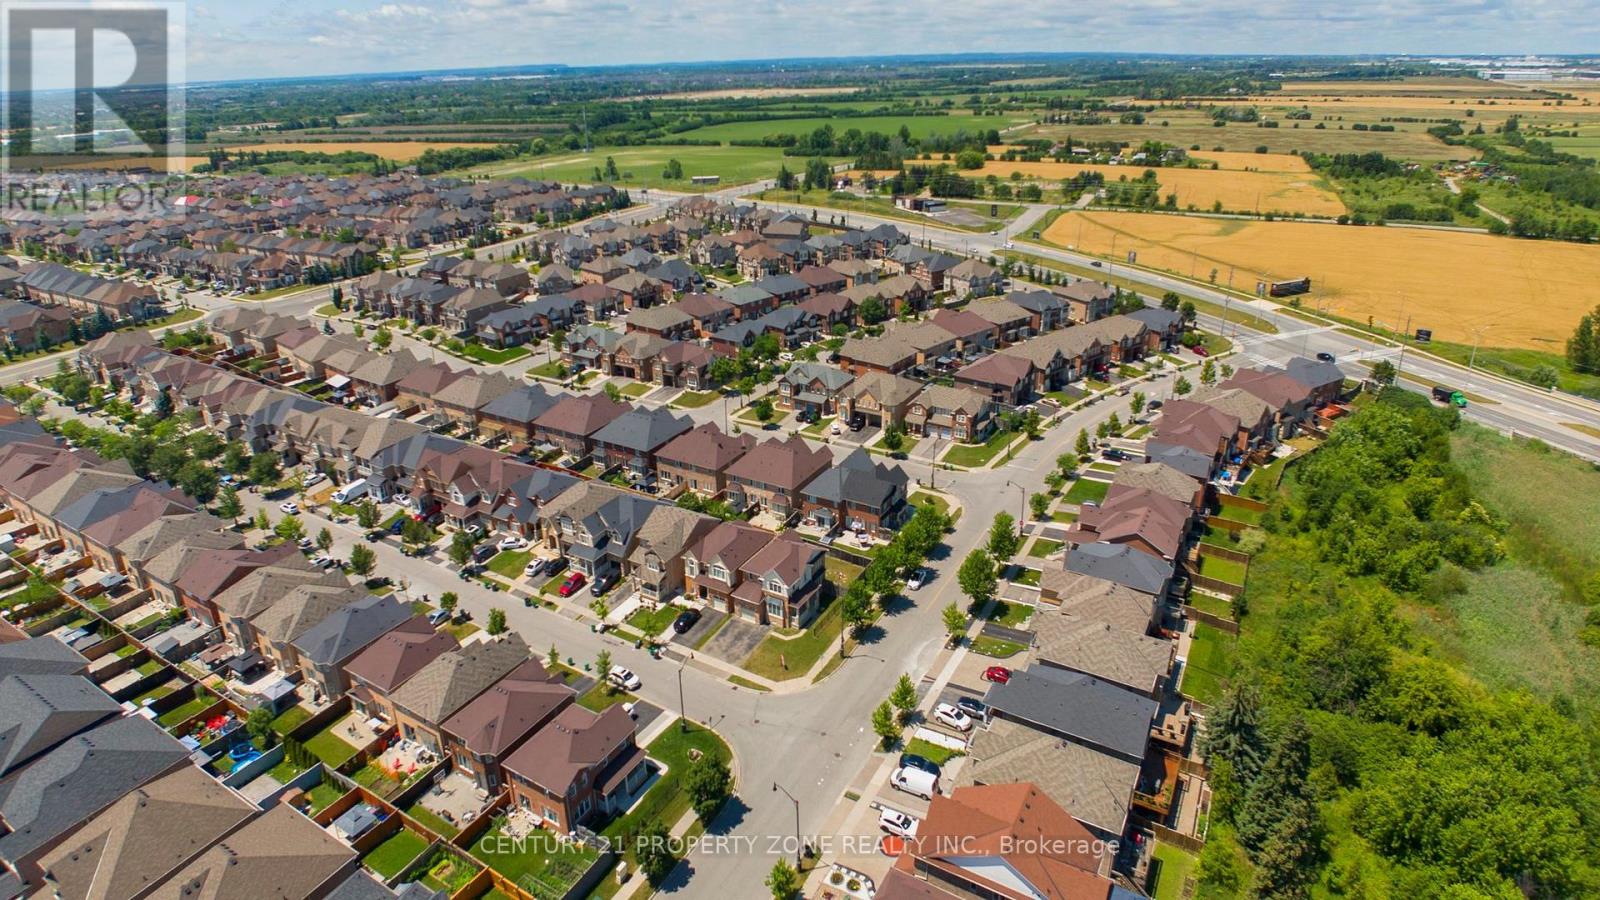
Location ,Location,Location ,Welcome To 30 Apple Valley Way Dr ,A Single car Garage Detached Corner Lot Beauty with 4 Bedroom, 3 washroom , In A Prime East Brampton Location.Functional Layout Designed for Comfortable Everyday living. The floor plan features smooth ceilings on 9-ft ceilings on the main level, 8-ft ceilings on the second floor. Bright, Light-Filled Main Floor Featuring Separate Living Room, Spacious Open Concept Family Room, and Big Kitchen opens to Huge Backyard , Oak Staircase. Primary Bedroom Offers Walk-In Closet And 4-Piece Ensuite w/Tub & Separate Standing Shower.Three Additional Generous-Sized Bedrooms with Closets and lots of windows and light. A Fantastic Opportunity In A Highly Convenient Location .Close To Hwy 427 & 407 With Easy Access To Vaughan And Etobicoke. Close to Religious Places,Plazas ,Schools ,Parks. HUGE BACKYARD TO ENJOY. (id:62104)
52 Clement Road
Toronto, Ontario
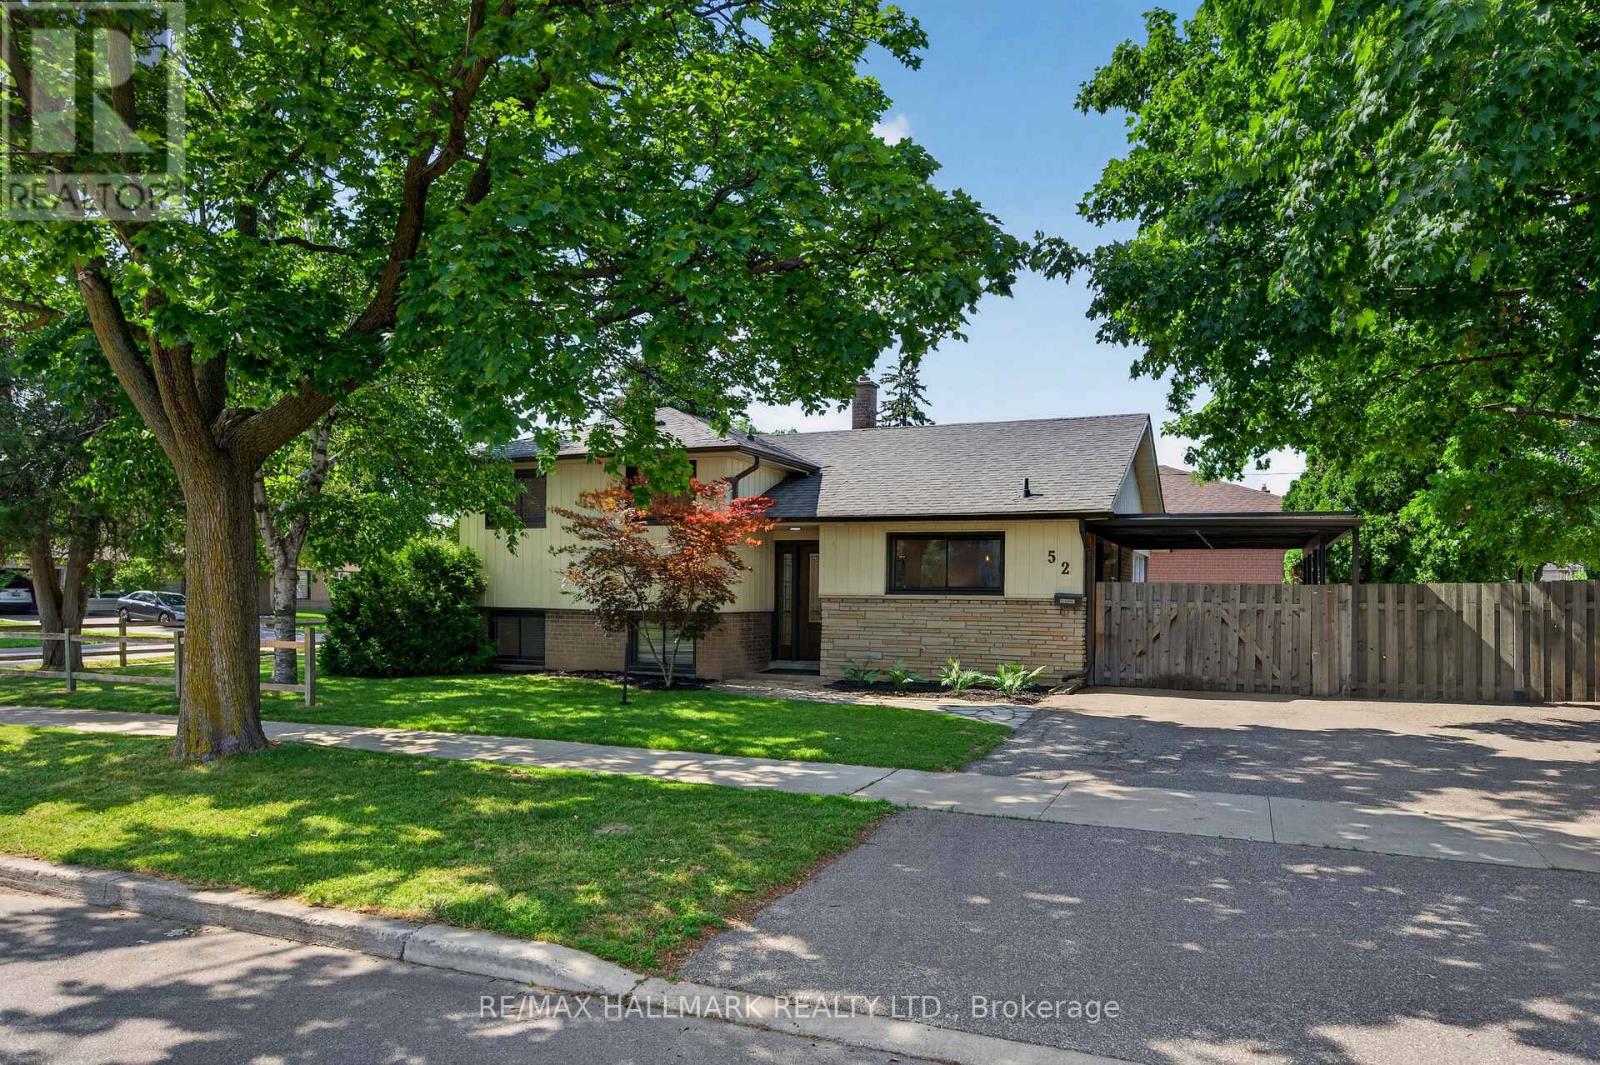
Nestled on a spacious corner lot in one of Etobicoke's desirable family-friendly neighbourhoods, this home offers a wonderful opportunity for families, first-time buyers, or those looking to settle into a community they can truly enjoy. Step inside to a bright, open-concept main level where the spacious living, dining, and kitchen layout creates an inviting and comfortable flow for everyday living. The beautiful modern kitchen features stainless steel appliances, ample cabinetry, and granite countertops with plenty of space for all of your meal prep needs. Walkout from the kitchen to the large private backyard, offering plenty of room for children to play, pets to roam, and entertaining family and friends outdoors on warm summer days. The upper level features three bedrooms and an updated bathroom with heated flooring, while the lower level offers additional living space that can easily function as a family room, home office, kids' playroom, or versatile recreational area depending on your needs. Surrounded by quiet residential streets, safe sidewalks, and a welcoming community of young families and great neighbours, this is a place where families can feel comfortable settling in and putting down roots. Enjoy being close to parks, playgrounds, large recreational fields for soccer, baseball, and other outdoor activities, with great schools nearby, including a highly rated French school across the street. This location also offers excellent convenience for commuters, with the future Martin Grove-Eglinton transit station nearby, quick access to Highways 401 and 427, and Toronto Pearson Airport only minutes away. The large lot also offers exciting future potential, whether for a garden suite or other redevelopment possibilities, subject to applicable approvals. With shopping, dining, public transit and everyday amenities and services all within walking distance, this home offers the perfect balance of privacy, space, community, and convenience in the heart of Etobicoke! (id:62104)
2269 Wuthering Heights Way
Oakville, Ontario
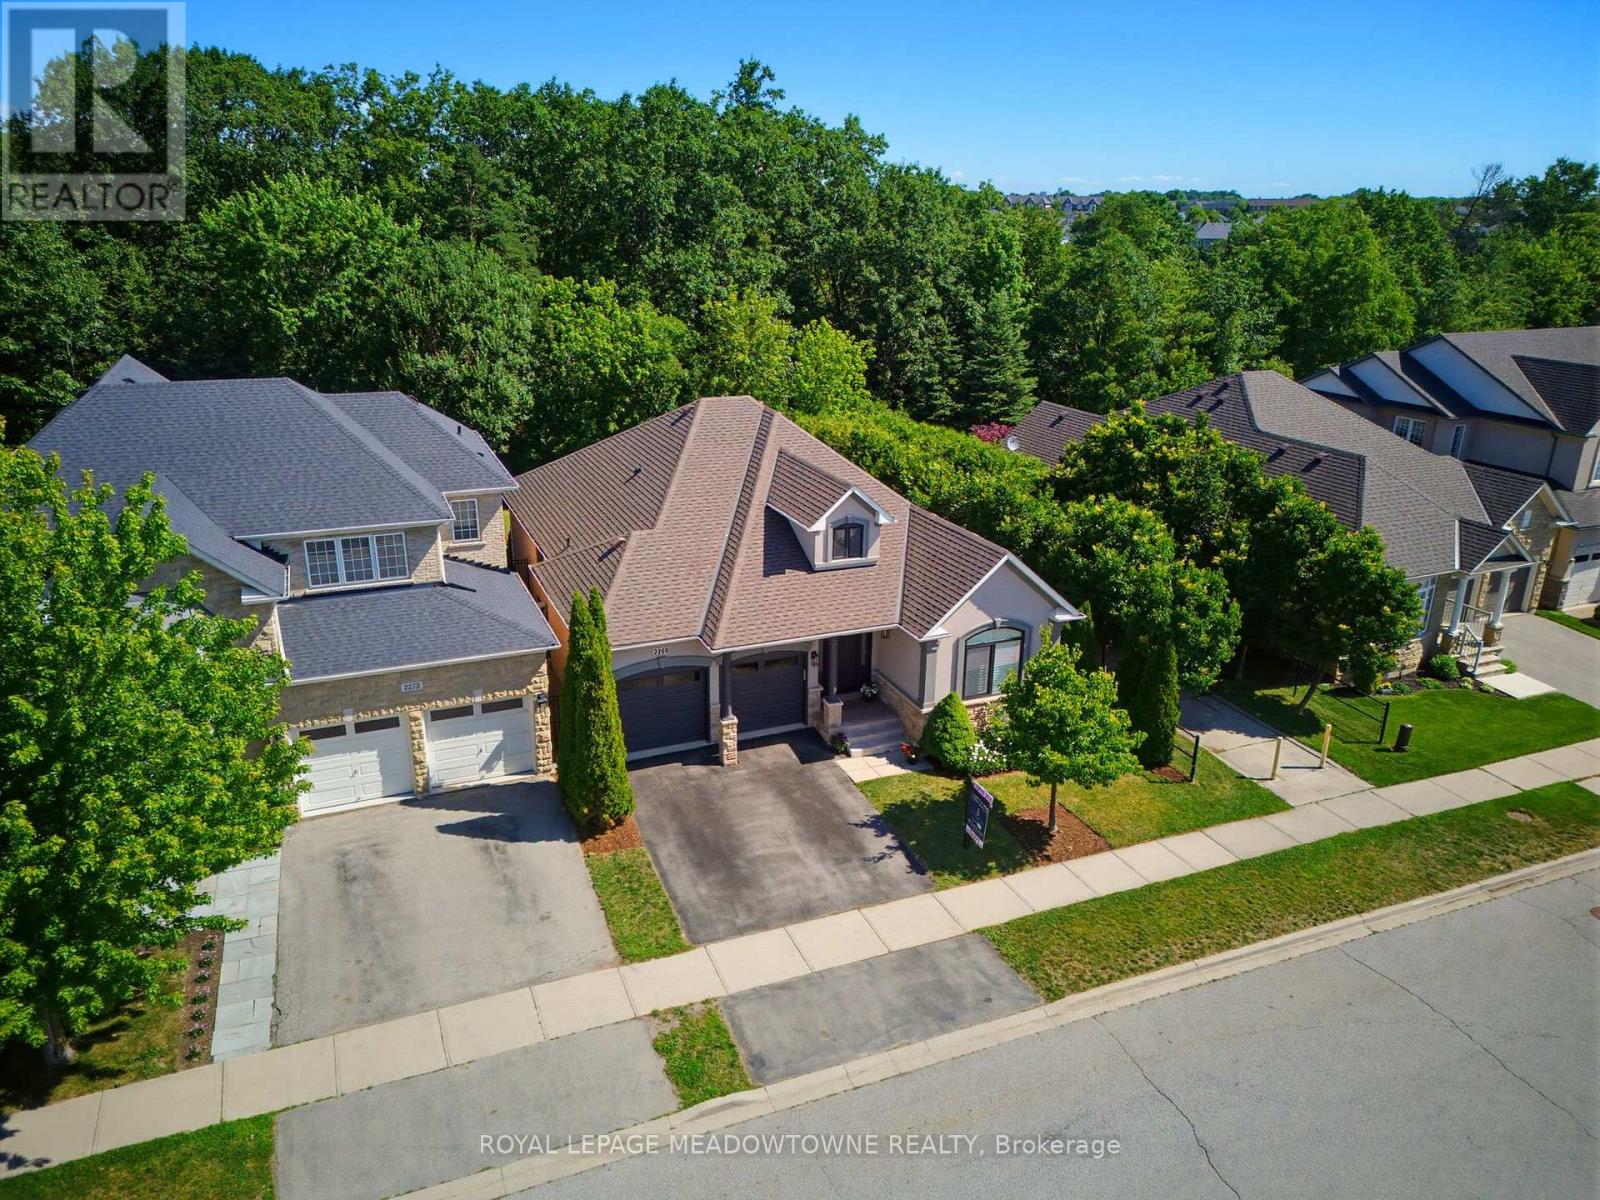
Extraordinary homes are remembered for two things: where they are and how they make you feel. Backing onto Fourteen Mile Creek in the prestigious Bronte Creek neighbourhood, this executive bungalow offers nearly 1,900 sq. ft. above grade, a beautifully finished lower level, and exceptional craftsmanship throughout. The heart of the home is a custom Elite Kitchen Designs kitchen featuring a Wolf gas range, Sub-Zero refrigerator, full-height wine storage, quartz countertops, and an oversized island that naturally becomes the gathering place for family and friends. The kitchen flows seamlessly into the great room, where a gas fireplace with custom built-ins is framed by dramatic floor-to-ceiling windows overlooking the tranquil ravine setting. Wide-plank brushed engineered hardwood flooring, custom millwork, crown moulding, California shutters, designer lighting, built-in closets, and high-efficiency windows create a warm, timeless interior filled with natural light. The spacious primary suite features a custom walk-in closet and a spa-inspired ensuite with heated floors, double vanity, freestanding soaker tub, and oversized glass shower. The finished lower level is designed for entertaining, offering an expansive recreation room, custom wet bar, dedicated wine tasting room, additional bedroom, and a beautifully finished four-piece bathroom. Additional highlights include heated floors in all three bathrooms, main floor laundry, new furnace and air conditioning, upgraded R60 attic insulation, and meticulous attention to detail throughout. Located within the catchment for Palermo Public School and Garth Webb Secondary School, with parks, trails, transit, Bronte GO Station and Oakville Trafalgar Memorial Hospital just minutes away, this home offers a rare combination of luxury, privacy and convenience. Beautiful design captures your attention. A setting like this is what you'll appreciate every day. At 2269 Wuthering Heights Way, you truly can have both. (id:62104)

Ph01 - 10 Eva Road
Toronto, Ontario
Experience elevated urban living in this spectacular Penthouse suite on the 28th floor of a prestigious Tridel-built residence in the heart of Etobicoke. Offering approximately 778 sq. ft. of thoughtfully designed living space, this bright and contemporary 2-bedroom, 2-bathroom home boasts soaring views from its spacious private balcony. Designed with style and functionality in mind, the suite features wide-plank laminate flooring throughout, elegant quartz countertops, premium stainless steel appliances, and convenient in-suite laundry. Residents enjoy modern conveniences including a 24-hour contactless parcel system and secure license plate recognition garage access. Exceptional building amenities include a state-of-the-art fitness center, yoga studio, party room, BBQ area, rooftop outdoor spaces, 24-hour concierge, visitor parking, and more. Complete with one parking space and one locker, this home offers the perfect blend of luxury and convenience. Ideally located just steps from public transit. (id:62104)

3302 Cardross Road
Mississauga, Ontario
Stunning 3+2 beds, 3 full baths bungalow with double car garage located in desirable Applewood and backing onto park! Modern open concept kitchen comes complete with newer cabinets, centre island, quartz countertops, SS appliances, custom backsplash & pot lights. Spacious living/ dining area with cozy electric fireplace. Hardwood floor through out main level. Master bedroom comes complete with 4 pc ensuite privileges. Separate entrance to oversized 2 bed, 1 full bath, second kitchen and family room with gas fireplace basement. Lower level is great for in-laws, teenagers or to generate rental income. List of upgrades includes: roof 2018, furnace/humidifier/hot water tank 2022, interlocking /asphalt driveway 2023, doors/trims/pot lights 2021, kitchen appliances 2021, windows 2020 and all 3 bathrooms renovated 2021. 6 parking places available (2 in garage and 4 on driveway). Great location close to public transit, good schools, shopping, parks, trails, community centre, Kipling subway, Dixie Go & major highways! (id:62104)
103 - 265 King George Road
Brantford, Ontario
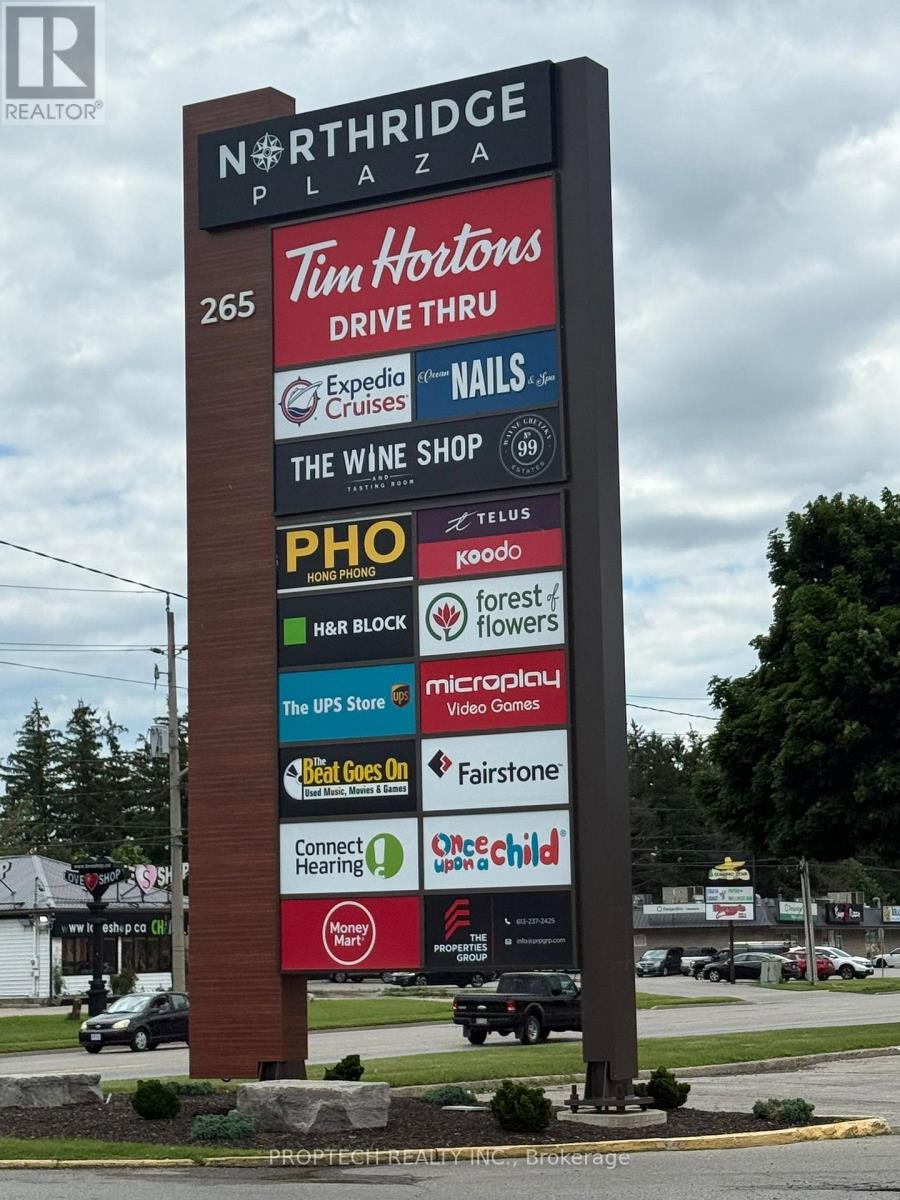
Excellent opportunity to acquire a well-established restaurant business in a busy commercial plaza on King George Road in Brantford. Approximately 4,045 sq. ft. with ample customer parking and strong surrounding residential and commercial density. Fully equipped commercial kitchen and dining area. High visibility location with excellent exposure to traffic. Suitable for continued restaurant operation or conversion to another approved food concept subject to landlord consent. Attractive lease in place. Turnkey opportunity for owner-operators or experienced restaurateurs looking to expand their portfolio. Do not go direct or speak with employees. All inquiries through listing brokerage. (id:62104)
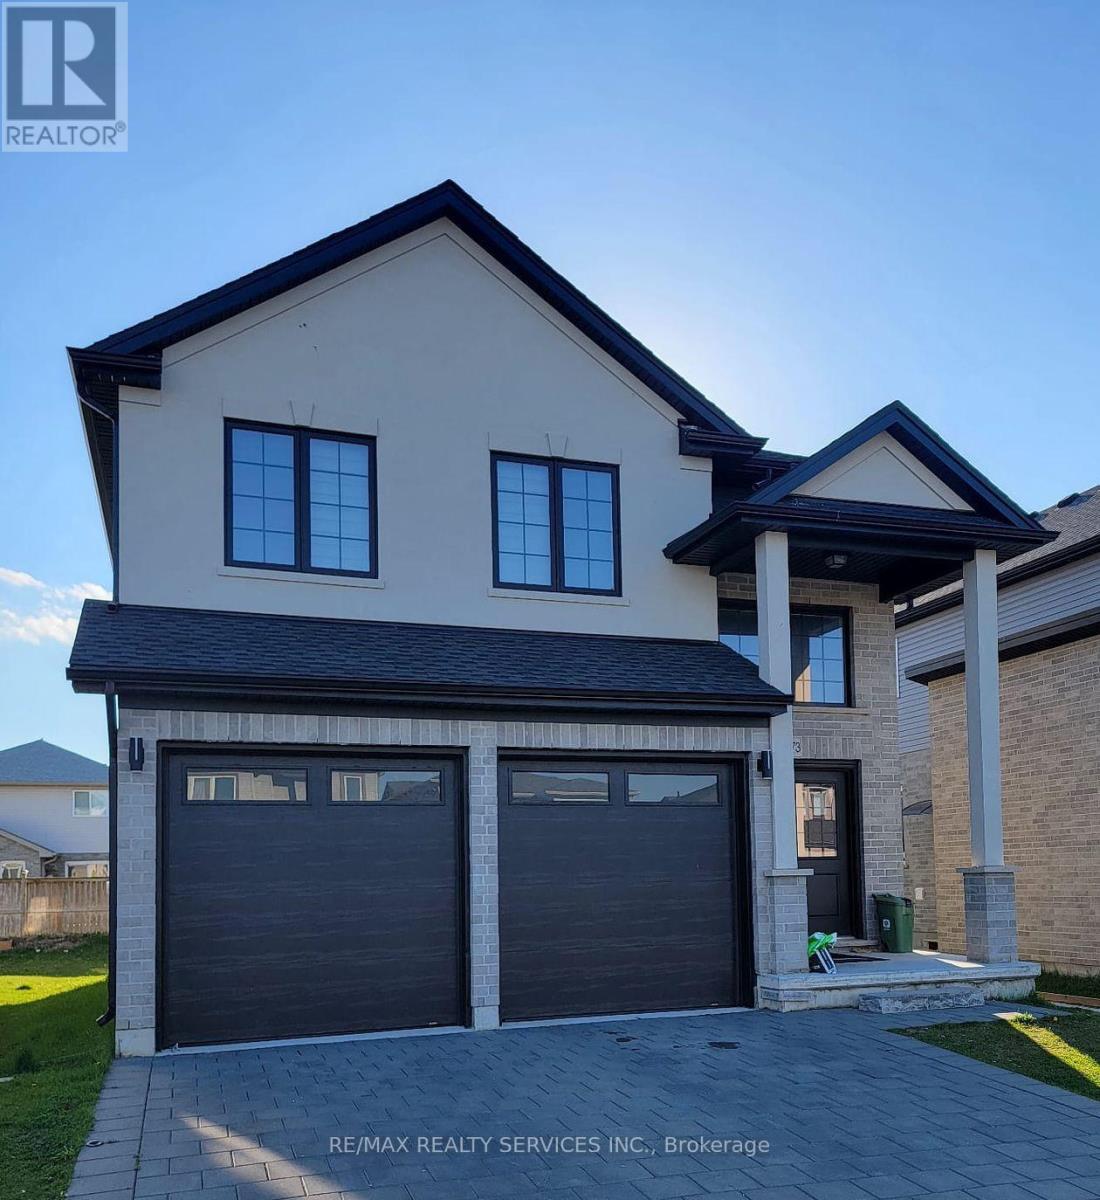
1573 Dylan Street
London East, Ontario
Welcome to 1573 Dylan St, London !!! 4+ year New Detached Home with 9 Feet Ceiling on Main Floor & Basement. Double height ceiling foyer, Open concept main level with hardwood flooring, quartz countertops in the kitchen, stainless steel appliances, Centre Island in the kitchen, Laundry on the main floor, 2 bedroom basement with 9 Feet Ceiling and separate entrance finished by the builder, separate laundry in the basement, large master bedroom with 5 pc ensuite and walk-in closet, Stone double wide drive with parking for 4 plus the 2-car garage. Over 4000 Sq ft of Living Space. Upper Tenants Pay $3000/- per month +70% Utilities & Basement Tenants Pay $1500/- Per Month + 30% Utilities. Great Investment $4500/- Cash Flow Every Month. Location is 7 mins drive to Western University & 5 mins drive to Fanshawe University. Close to Walmart, Hospital, 401, Schools . (id:62104)
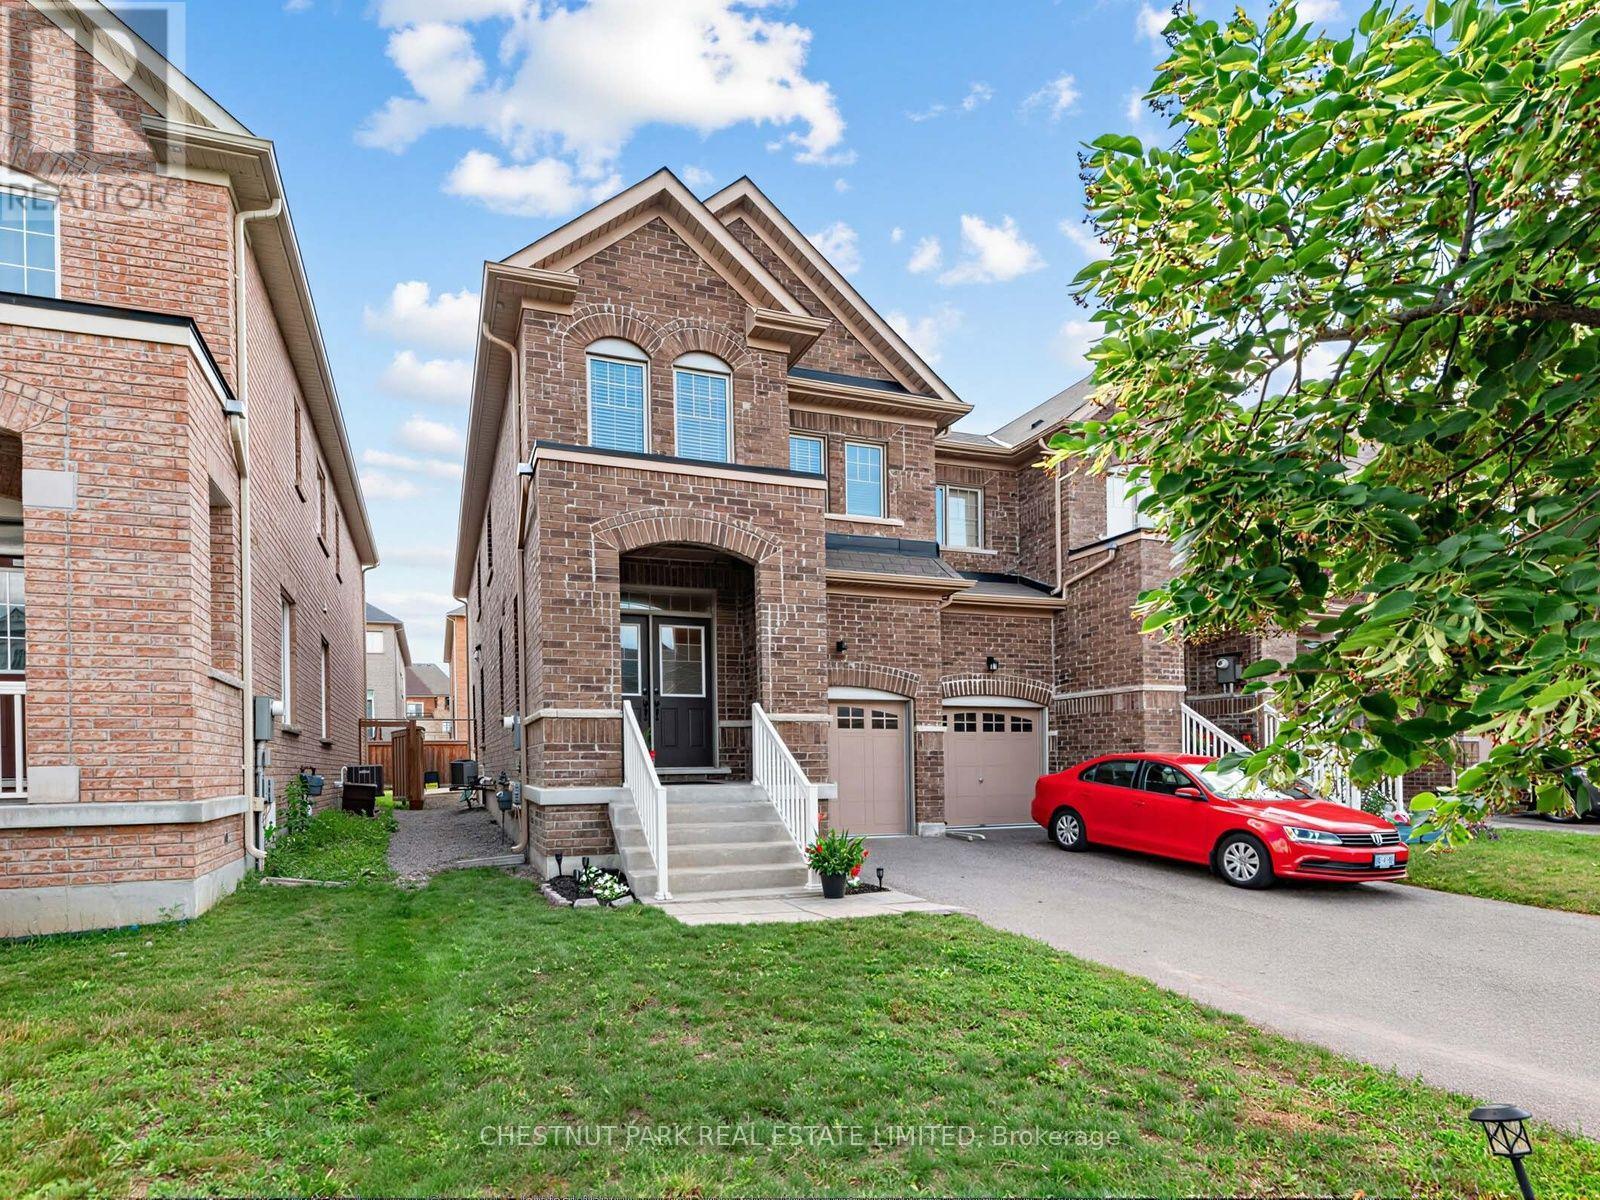
11 Constable Street
Aurora, Ontario
Gorgeous bright end unit, 2200 SF of beautifully finished living space (incl lower level), 4 bedrooms, 3 bathrooms (plus lower-level 3-piece bathroom rough-in) with a finished basement, a garage with upgraded high-top storage and well-located on a low-traffic street. Built in 2017. The spacious living and dining room features engineered hardwood floors and large wrap-around windows offering lots of natural light. The modern family-sized open concept kitchen features upgraded quartz counters, full-sized stainless steel appliances (including a gas stove with upgraded hood fan and an LG fridge with water/ice dispenser), upgraded lower soft-close drawers, taller upper soft-close cabinets and an upgraded pantry. The large eat-in kitchen can accommodate a table for 6-8 people, features large windows along the back, and a W/O to the private fully fenced yard with a stone tiled patio and a gas line for BBQ. The front foyer includes a closet, a window, a 2-piece powder room and storage underneath the stairs. The hardwood staircase leads up to the second floor, which features a huge primary bedroom with a walk-in closet and a 4-piece ensuite bathroom with a separate step-in glass shower, a deep soaker tub and a large window. The 2nd bdrm includes a double closet, the 3rd bedroom includes a closet, and the 4th bedroom features a double closet, and added custom built-in shelving and drawers. There is a 4-piece main bathroom and upper-level laundry room w/a full-sized washer/dryer and laundry sink. The lower level features a large recreation room with an electric fireplace, windows, home gym space, a 3-piece bathroom w/plumbing roughed in and a great-sized storage room. Central Vacuum roughed in. Excellent schools include brand new Whispering Pines PS (JK - 8), Lester B. Pearson PS (French gr 1-8), Dr. G.W. Williams SS, Aurora HS, Alexander Mackenzie HS. Short drive to Hwy 404 and lots of amenities along both Bayview and Leslie. Beautiful park and nature walking trails nearby. (id:62104)
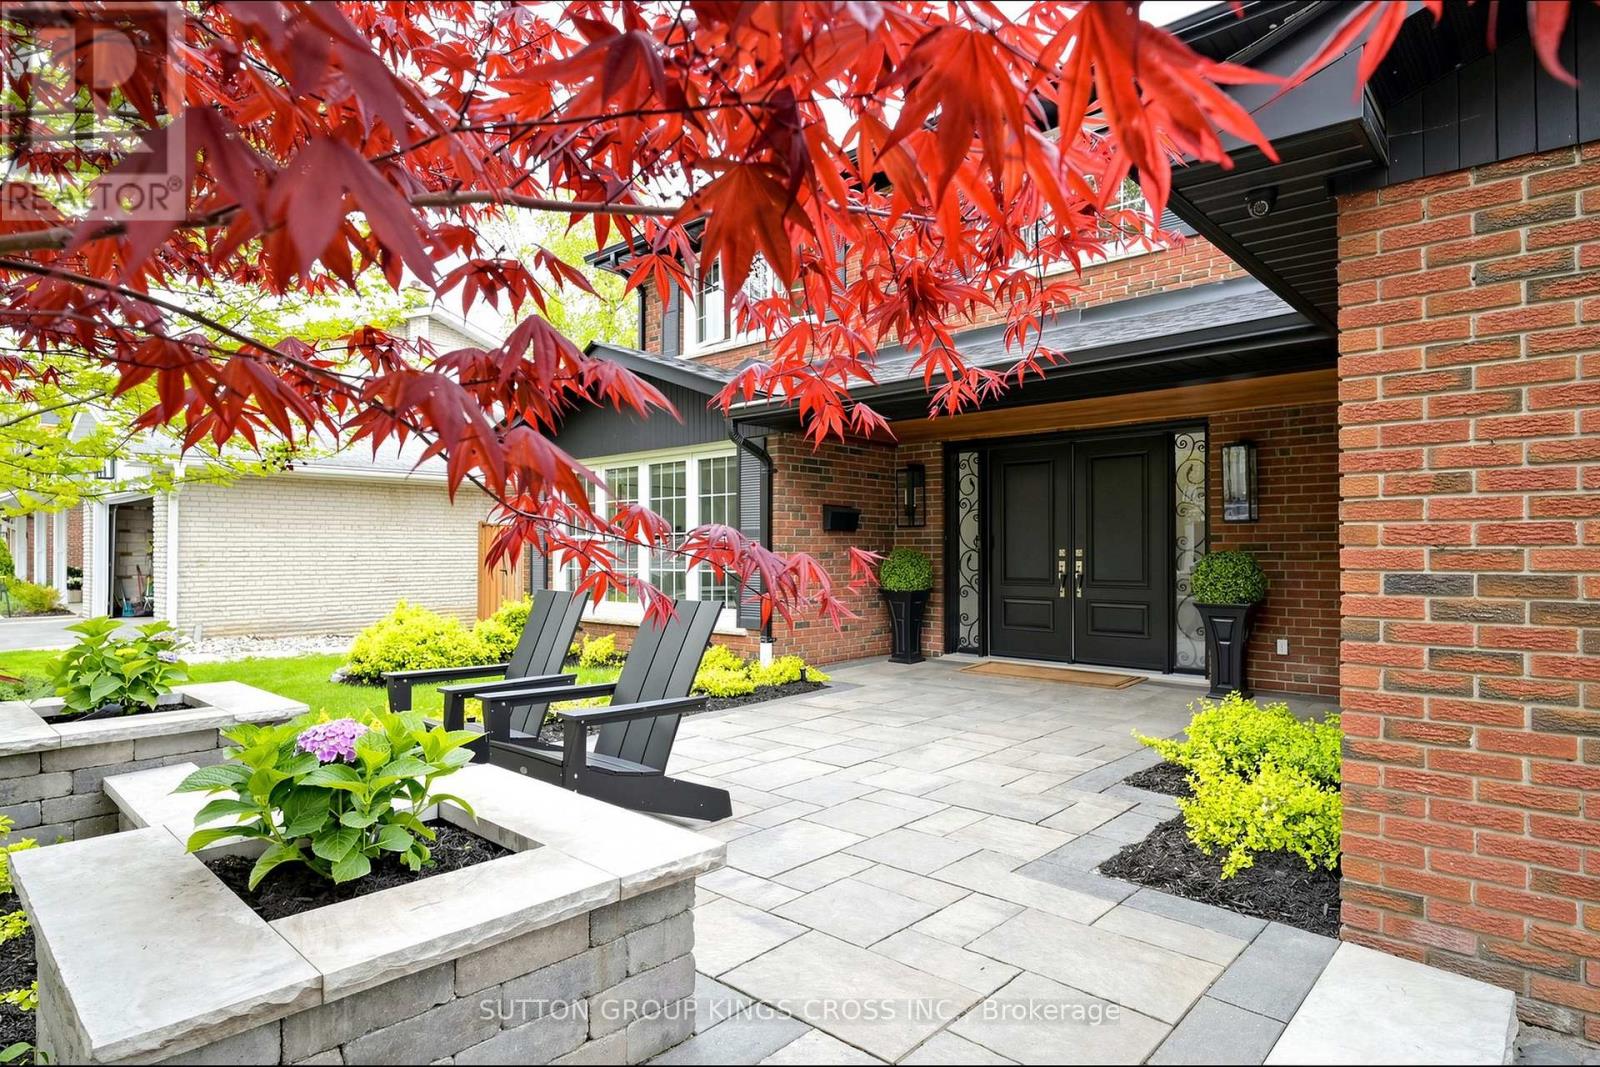
360 Isabella Avenue
Mississauga, Ontario
Nestled on a quiet dead-end street in prestigious Gordon Woods, this exceptional 4-bedroom, 3-bathroom residence offers refined family living on a beautifully treed, private lot. Thoughtfully redesigned with high-end finishes, the home features white oak hardwood flooring throughout, a sophisticated modern kitchen, and an elegant family room anchored by a Safe Touch gas fireplace. Designed with comfort and luxury in mind, enjoy heated floors in the laundry room, spa-inspired primary ensuite, and children's bathrooms. The serene primary retreat showcases a walk-in open shower, creating a true at-home sanctuary. A functional main floor laundry adds everyday convenience. The fully finished lower level offers additional living space with a dedicated exercise room and a stylish children's play area. Outdoors, a covered porch overlooks the stunning in-ground saltwater pool, creating a private backyard oasis ideal for entertaining or relaxing in total tranquility. Extensively upgraded with a newer roof (2018), furnace (2025), exterior doors (2017), and enhanced spray foam and cellulose insulation in the attic. A rare offering in an exclusive, family-friendly enclave, just moments to parks and everyday amenities. (id:62104)
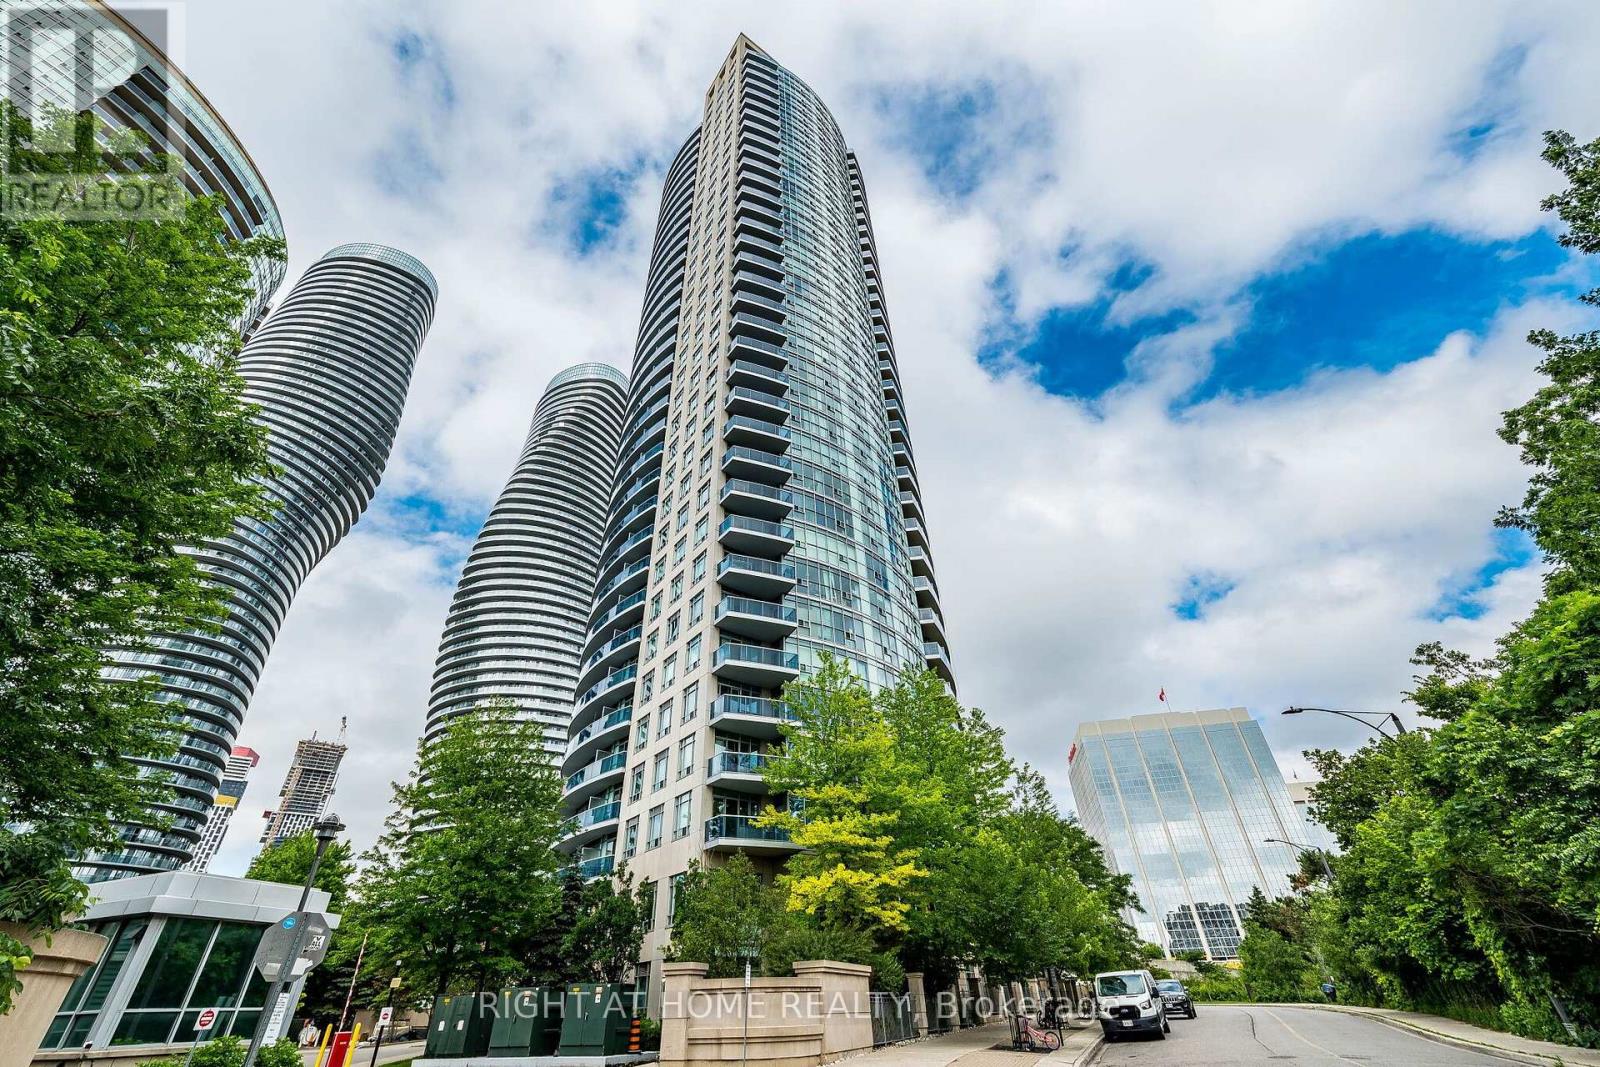
2302 - 80 Absolute Avenue
Mississauga, Ontario
Welcome to Unit 2302 at 80 Absolute Avenue, a bright, freshly painted 2-bedroom, 2-bathroom condominium in the heart of Mississauga's vibrant City Centre. Offering modern finishes, a functional open-concept layout, and an unbeatable location, this suite is perfect for first-time buyers, downsizers, young professionals, or investors seeking stylish, low-maintenance living. This sun-filled home features 9-foot ceilings, new laminate flooring, and large floor-to-ceiling windows that flood the space with natural light while showcasing the breathtaking, unobstructed southeast views of the city skyline and lush green spaces. The spacious living and dining area flows seamlessly into the well-equipped kitchen, complete with granite countertops, full-size appliances, and ample cabinetry-ideal for both everyday living and entertaining. Step out onto the spacious private balcony and enjoy spectacular panoramic views. The primary bedroom offers a large closet and a private 4-piece ensuite bathroom. Both bedrooms feature floor-to-ceiling windows, creating bright and airy living spaces throughout. Residents enjoy access to the renowned 30,000 sq. ft. Absolute Club, featuring exceptional amenities including indoor and outdoor swimming pools, a fully equipped fitness centre, indoor running track, Pilates studio, basketball and squash courts, indoor saunas and steam rooms, a children's playroom, guest suites, party and meeting rooms, an outdoor BBQ terrace, and 24-hour concierge service. This unit also includes one underground parking space and one storage locker. Ideally located just minutes from Square One Shopping Centre, Celebration Square, restaurants, parks, entertainment, Sheridan College, YMCA, the Central Library, and everyday conveniences. Commuting is effortless with Highways 403, 401, the QEW, and the upcoming Hurontario LRT just minutes away. A fantastic opportunity to own a beautiful home in one of Mississauga's most sought-after condominium communities. (id:62104)
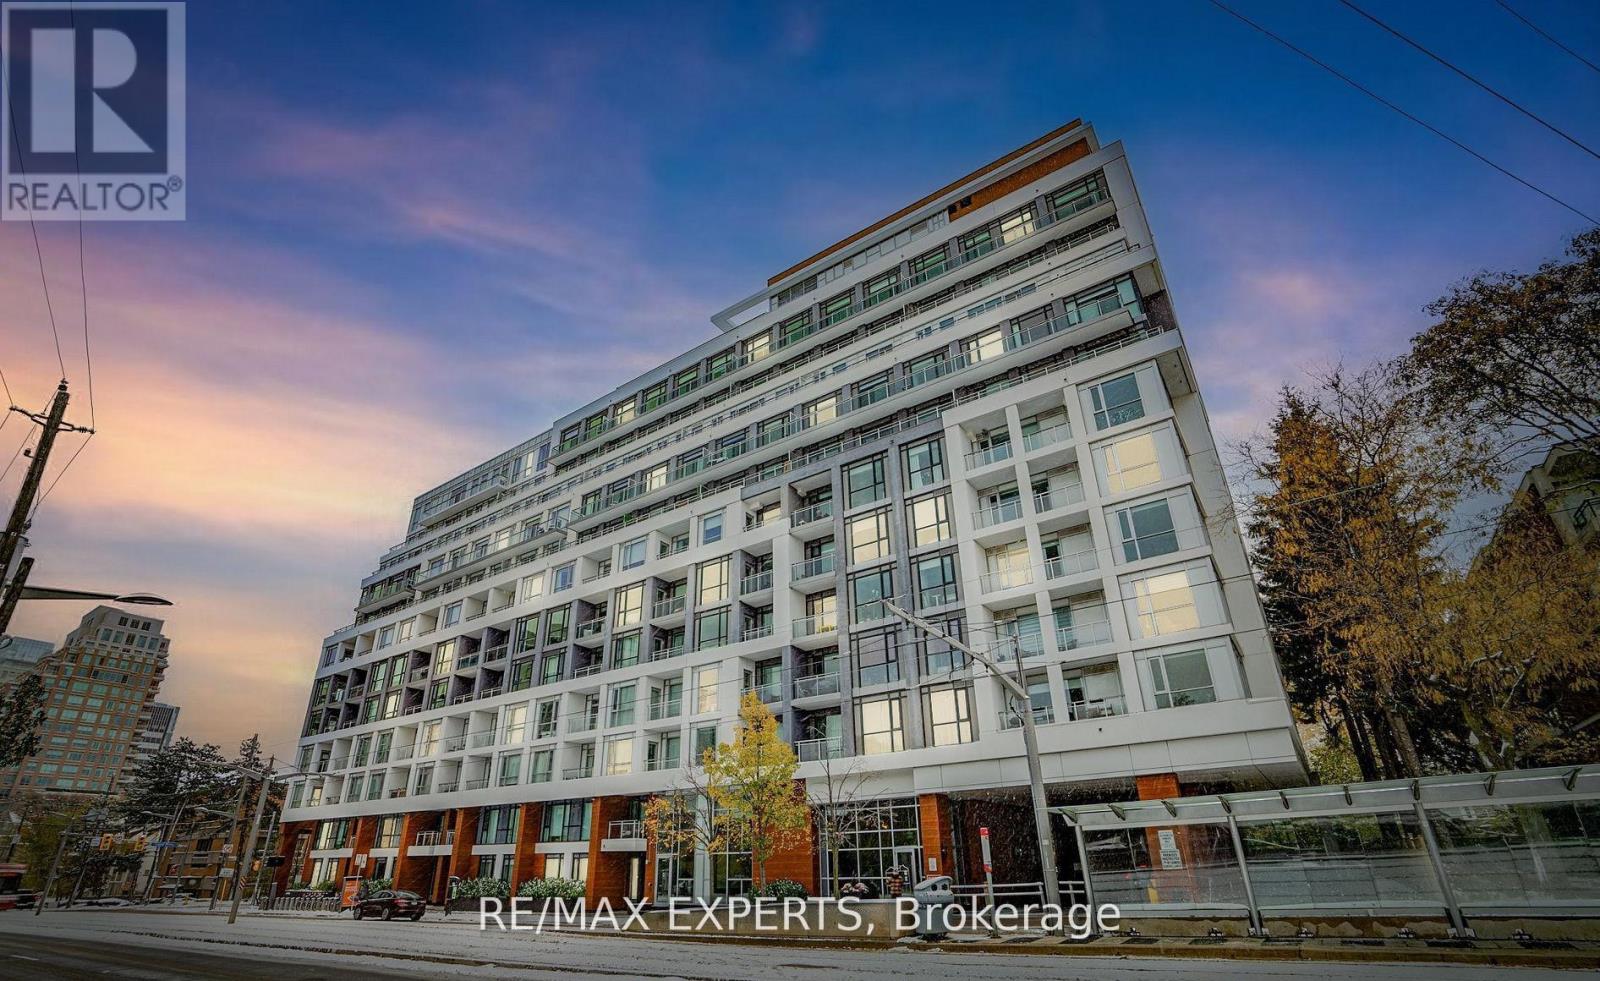
1007 - 223 St Clair Avenue W
Toronto, Ontario
Experience elevated boutique living at Zigg Condos by Madison, perfectly positioned in the prestigious Forest Hill community. This stunning Sub Penthouse 2-bed, 2-bath residence offers an upscale urban lifestyle with unobstructed views and a rare sense of calm in the heart of the city. The showpiece of this suite is the expansive 200+ sq. ft. L shaped terrace an exceptional outdoor retreat ideal for morning coffee, sunset unwinding, or effortless entertaining. It delivers the perfect blend of vibrant city energy and serene private escape. Inside, the suite features 9 ft smooth ceilings, oversized windows, a dedicated laundry room, and a bright open concept living, dining, and kitchen layout designed for both style and functionality. The split bedroom floor plan provides privacy, comfort, and flexibility formodern living. Located steps from Forest Hill Village, Yorkville, trendy shops, cafes, and the TTC, residents also enjoy access to premium building amenities including a 24 hour concierge,state of the art gym, guest suite, and a rooftop terrace with BBQs. Parking and locker are included. A rare opportunity to call one of Toronto's most coveted neighbourhoods home where space, serenity, and sophistication come together seamlessly. (id:62104)
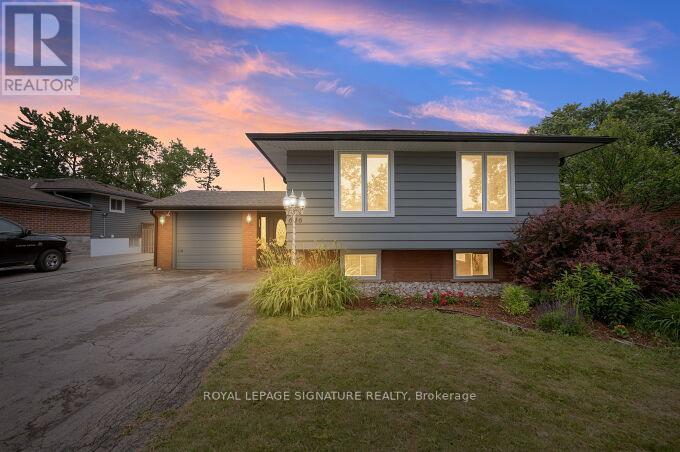
646 Blue Forest Hill
Burlington, Ontario
It's time to move into life bigger than a shoe box. Lovely Mid Century Raised Bungalow. Dreaming of a backyard pool? Located in the sought after Pinedale neighbourhood within Burlington's Appleby community, this cedar sided home offers flexible two level living with hardwood floors throughout. The fully upgraded kitchen includes an eat in breakfast nook for casual everyday dining. Bedrooms are split two and two, with two on the main level and two on the lower level for clear separation of space, and the main level primary opens directly to the back deck. A third main level room is currently styled as a dressing and sitting room and can easily be returned to a bedroom, complete with its own walkout to the back deck. Outside, the large backyard is built for warm weather living, featuring an above ground pool with a newer liner and pump. A heated and powered workshop plus two additional sheds add generous storage and hobby space, while an extra wide side driveway or concrete pad in back yard, provides rare room to park a boat or RV. For commuting and day to day errands, Appleby GO Station, the QEW, local parks and waterfront trails, schools, and Appleby area shopping are all close at hand. A practical, well updated home with standout outdoor space in one of Burlington's established communities. Kitchen 2025, Windows 2022-2025, Waterproofing 2025 (id:62104)
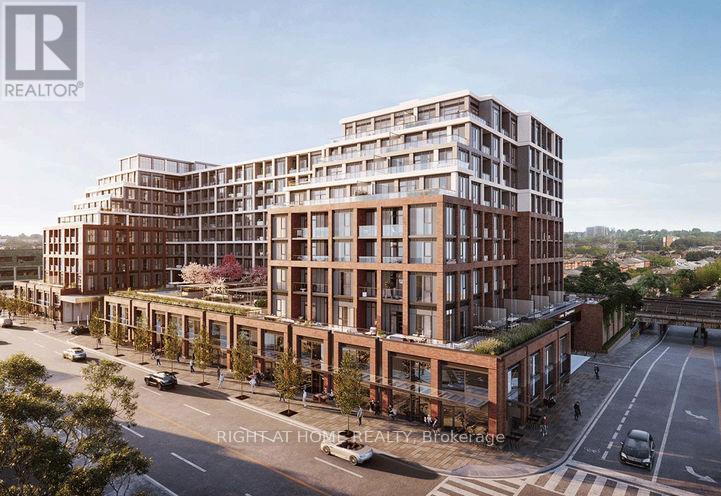
824 - 858 Dupont Street
Toronto, Ontario
Welcome to this beautifully upgraded 3-bedroom, corner sub penthouse unit at 858 Dupont Street, offering over 1,000 sq. ft. of bright, modern living space in one of Toronto's most vibrant neighborhoods. Designed for both comfort and style, this spacious home features 9-foot ceilings, expansive windows that flood the unit with natural light, and an open-concept layout perfect for everyday living and entertaining. Thousands have been spent on upgrades to enhance your living space from pot lights, luxury shower hardware, flooring, kitchen appliances and more. Step outside onto two private balconies, where you'll enjoy breathtaking panoramic views of the Toronto skyline-the perfect setting for your morning coffee or evening unwind. Located in the heart of the Junction Triangle/Dupont neighborhood, you're just steps from transit, parks, cafés, restaurants, grocery stores, and everything Toronto has to offer. With easy access to the subway, GO Transit, and major routes, commuting is effortless. Don't miss this opportunity to lease a rare, spacious corner suite with exceptional views and premium finishes in one of Toronto's fastest-growing communities. Parking and locker are included in price (id:62104)
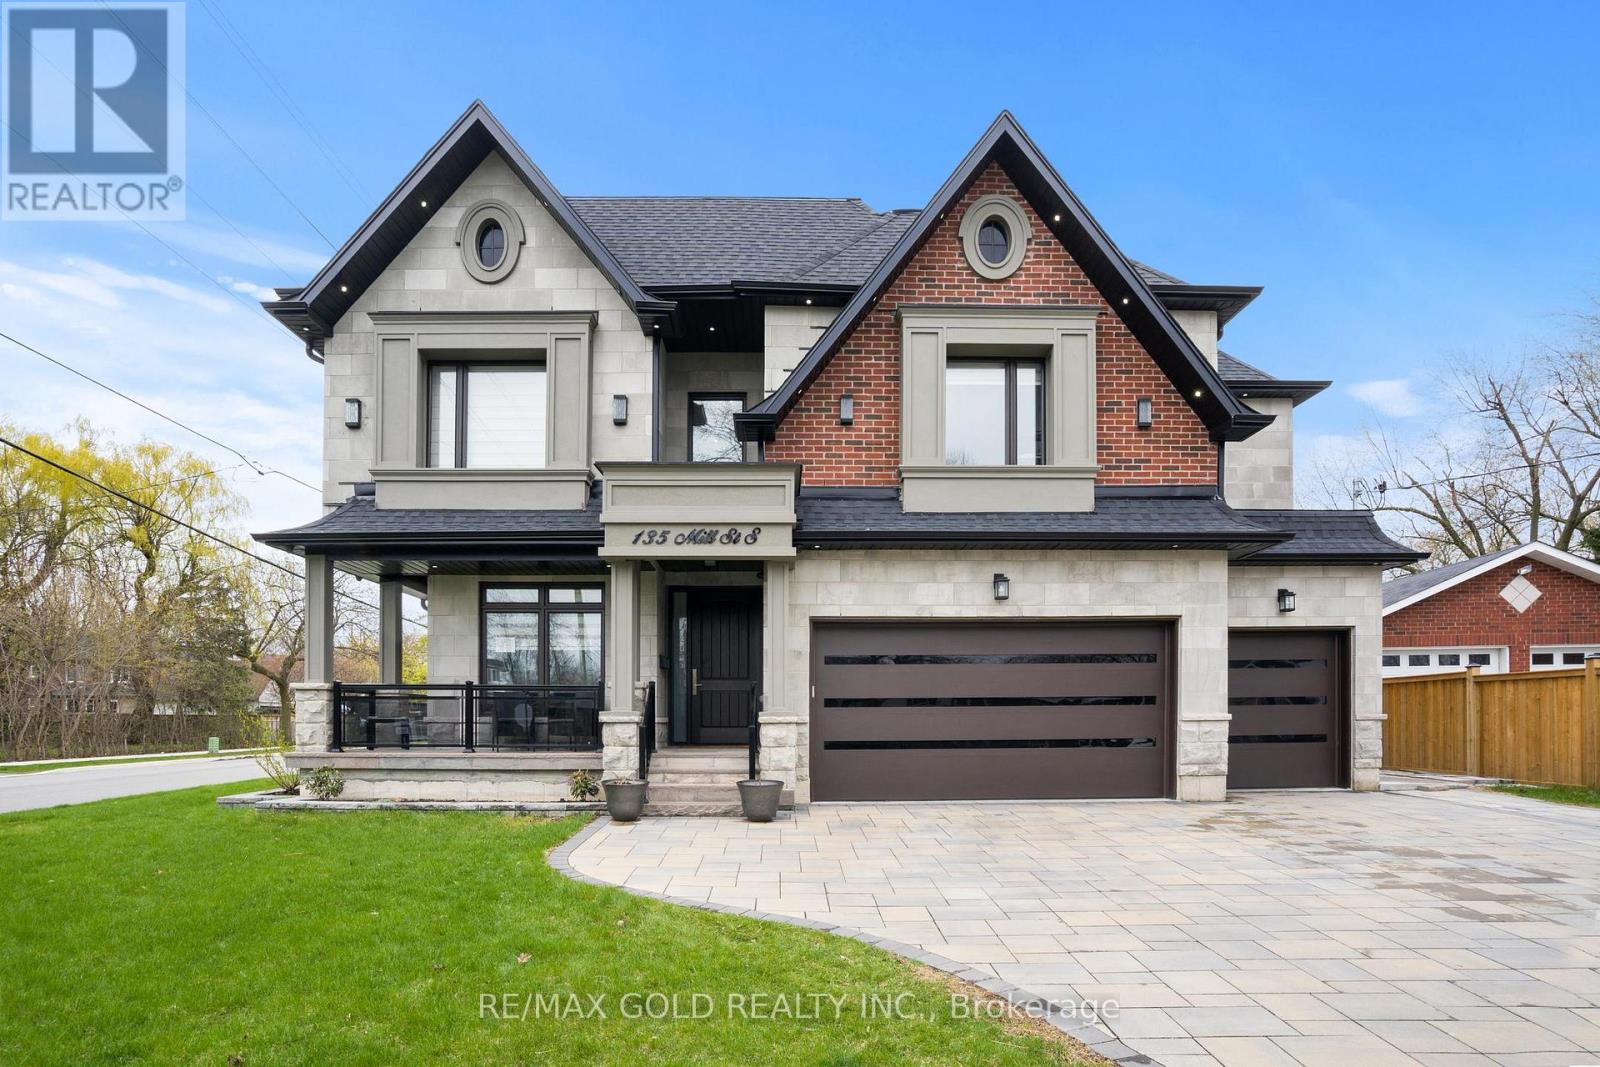
135 Mill Street S
Brampton, Ontario
Welcome to this custom-built luxury home in the heart of Brampton, offering over 6,000 sq.ft. of refined living space on a premium 70x130 ft lot. Showcasing a harmonious blend of stone, brick, and stucco exterior, this residence features a 3-car garage plus 8-car driveway, interlocked patio, pergola, firepit, storage shed, gas BBQ hookup, sprinkler system, and exterior pot lighting. Step inside to a grand double-height foyer with circular staircase, rich wainscotting, crown moulding, and a book-matched fireplace. The main floor boasts 10 ft ceilings, an oak-paneled private office, skylight, and a chef's kitchen with built-in luxury appliances, large centre island, gas range, and separate spice kitchen. Open-concept living spaces flow seamlessly with 7-inch hardwood flooring, pot lights, chandeliers, and built-in ceiling speakers throughout.The home offers 5 spacious bedrooms, each with walk-in closets and ensuite bathrooms. The primary suite features 11 ft tray ceilings, spa-like ensuite with freestanding tub, and rainfall shower. Convenience abounds with laundry on both the second floor and basement.The finished basement with 9 ft ceilings includes a legally approved second unit with separate entrance, ideal for rental income or multi-generational living. Enjoy a custom bar area, gym, and entertainment-ready layout. Two furnaces, two AC units and security cameras ensure comfort and peace of mind. All within walking distance to Gage Park, PAMA, and Brampton GO Station; blending heritage, culture, and connectivity with modern luxury. (id:62104)