
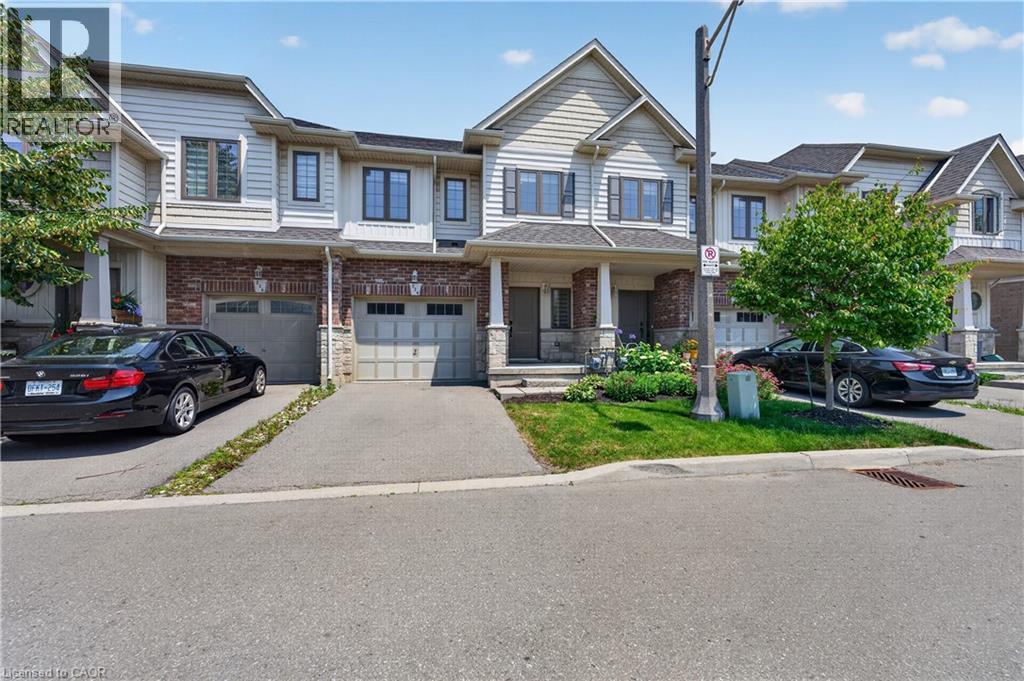
114 Dunrobin Lane
Grimsby, Ontario
LAKESIDE LIVING MEETS EVERYDAY CONVENIENCE. Enjoy an elevated lifestyle in this beautifully upgraded townhome located in the sought-after Grimsby on the Lake community. Backing onto protected lands and a bird sanctuary with waterfront walking trails nearby, this home offers the perfect blend of peaceful surroundings and modern convenience. The bright open-concept main floor features 9-foot ceilings, tasteful finishes, and a timeless white kitchen with stone countertops that flows effortlessly into the living and dining areas and spilling onto your private rear porch creating an ideal space for both everyday living and entertaining. Upstairs, three spacious bedrooms provide flexibility for families, professionals, or those working from home. The primary suite offers a private retreat with a generous walk-in closet and an ensuite featuring a separate soaker tub and walk-in shower. An attached single garage and private driveway add everyday convenience. Located just minutes from the QEW, GO Transit, waterfront parks, trails, cafés, restaurants, Metro, Real Canadian Superstore, Costco, and other everyday amenities, this location makes commuting and daily errands effortless while keeping nature close to home. Thoughtfully designed, tastefully upgraded, and ideally situated, this townhome delivers comfortable, low-maintenance living in one of Grimsby's most desirable waterfront neighbourhoods. (id:62104)
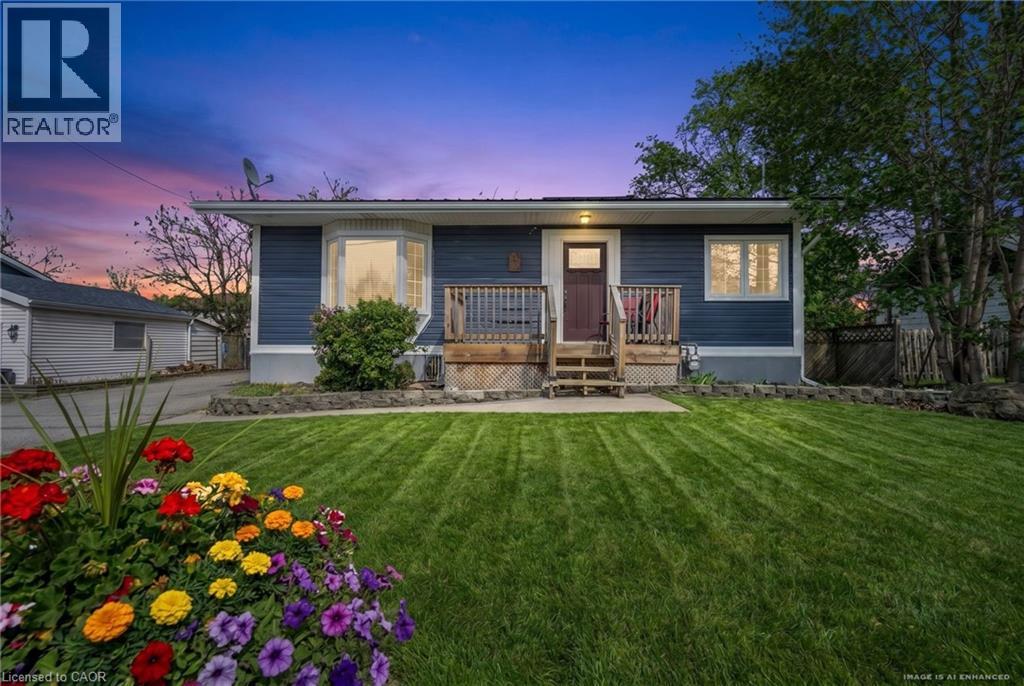
4519 Ontario Street
Beamsville, Ontario
This charming raised bungalow in the heart of Beamsville is set on a generous lot with a large driveway, detached garage, and an expansive backyard perfect for entertaining, relaxing, or future possibilities. Inside, you’ll find a bright and spacious living room highlighted by a beautiful bay window, flowing into an eat-in kitchen ideal for everyday living. The main floor offers two spacious bedrooms and a full bathroom, creating a comfortable and functional layout. The lower level features a separate rear entrance, offering excellent in-law or multi-generational living potential. Downstairs includes two additional bedrooms, a large family room, a second full bathroom, and a utility/laundry area. Located in one of Niagara’s fastest growing communities, Beamsville continues to gain attention for its small town charm, proximity to wineries, highways, and everyday amenities, with exciting future development on the horizon. Get it before it's gone, because homes like this in communities on the rise don't sit around for long! (id:62104)
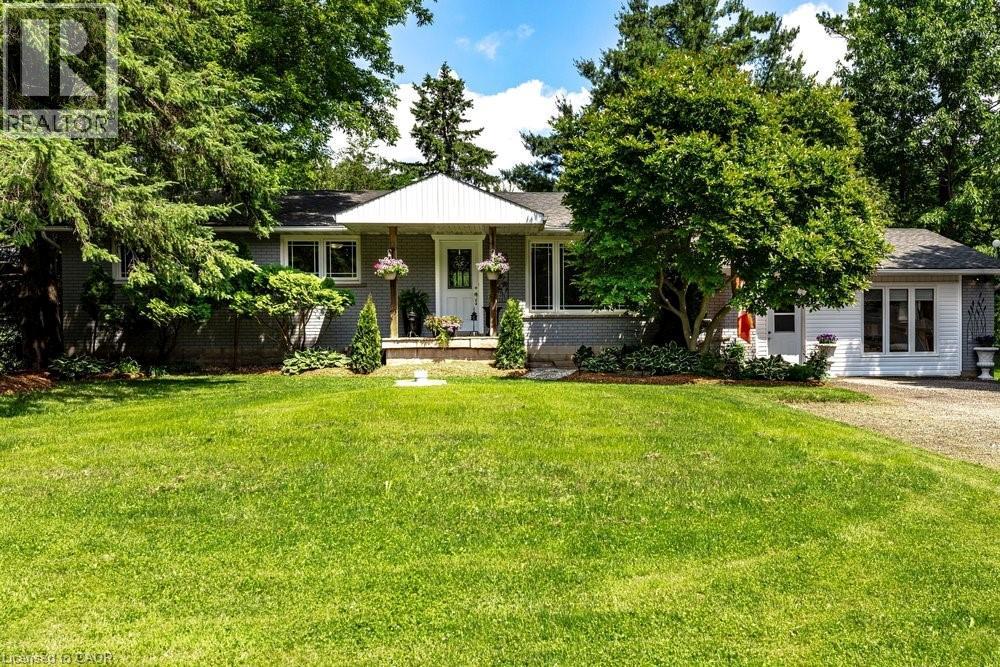
2147 Governor's Road
Copetown, Ontario
There are homes... and then there are properties that make you stop and imagine your life there. Imagine hosting holiday dinners without wondering where everyone will sit. Imagine your morning coffee on the deck while the garden comes to life. Imagine finally having the workshop you've always wanted... while someone else has already claimed the studio retreat. Imagine giving family members their own private space without giving up your own. Imagine ending every summer day with a swim before relaxing around the fire. That's what 2147 Governors Road is all about. Set on a stunning 100' x 297' property, this beautifully updated bungalow offers generous living spaces, a dedicated home office, an incredible lower level with private entrance for multi-generational living, a pool, gardens, workshop, studio retreat, and enough outdoor space to truly enjoy every season. This isn't just another listing. It's the kind of property that adapts to whatever chapter life brings next. **Office/Den easily converted back to 2nd bedroom on main floor (see virtual photos in listing). (id:62104)
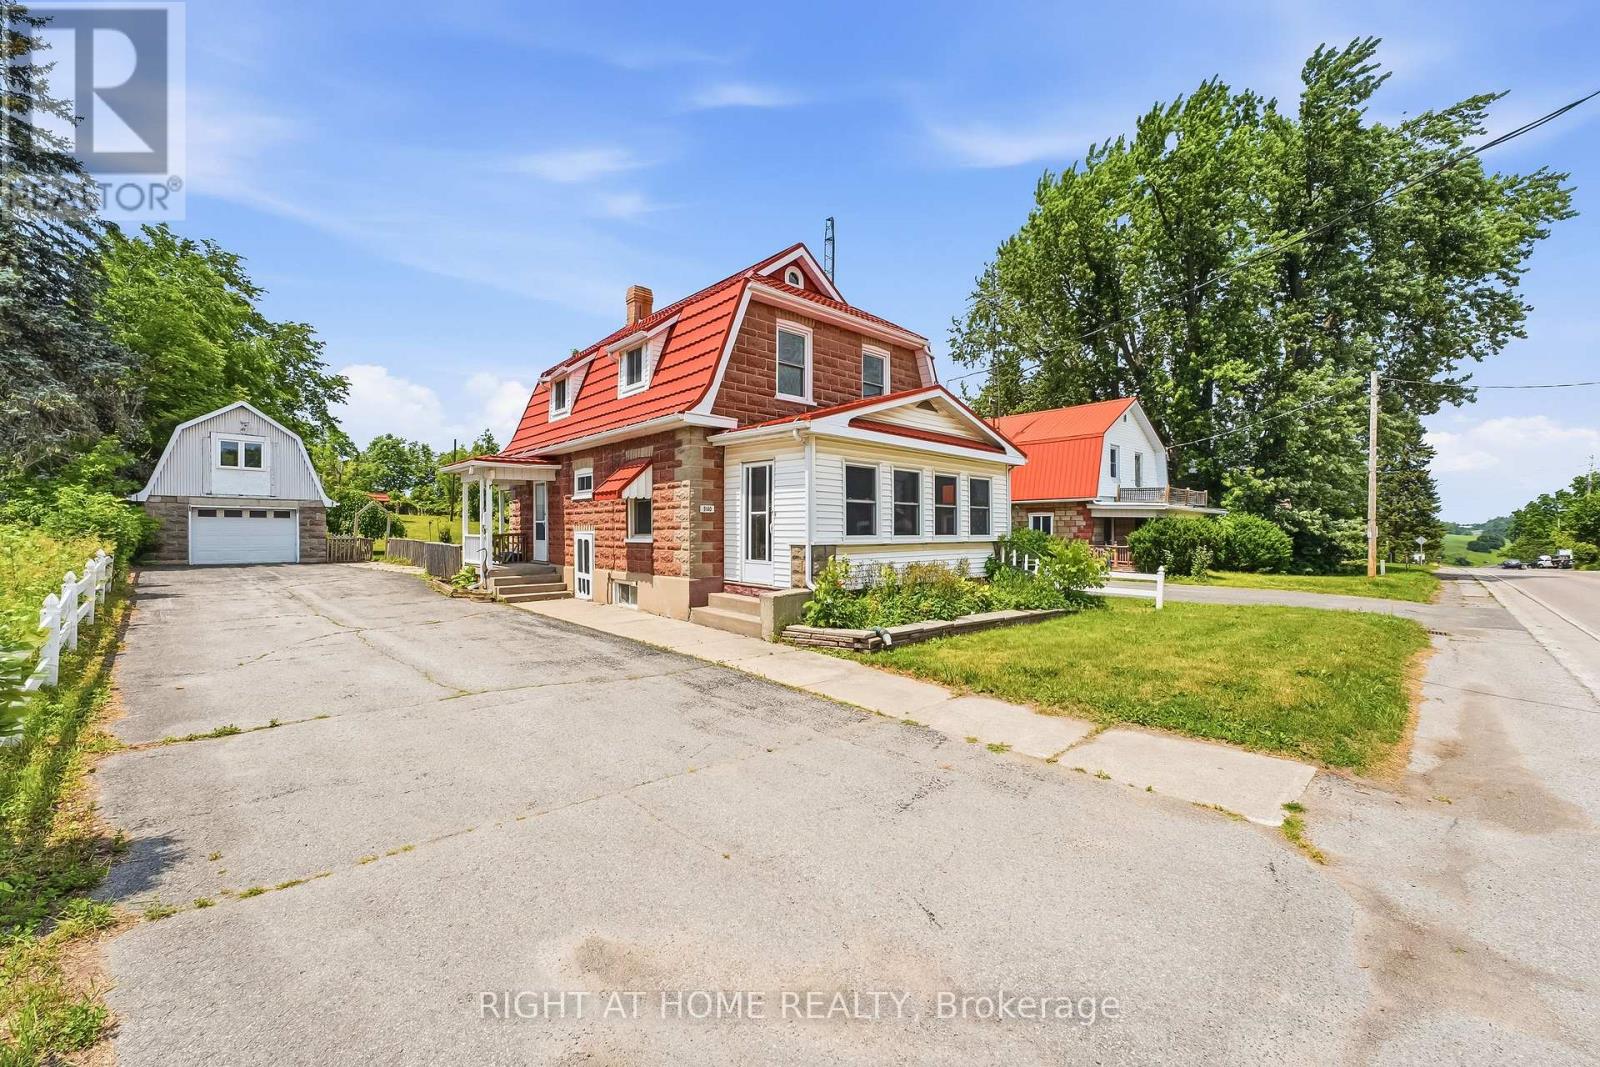
9140 County Rd 45
Alnwick/haldimand, Ontario
Welcome to this charming, character-filled 3-bedroom home offering timeless appeal and plenty of space inside and out. Set on a good-sized lot, this property combines classic character with practical updates, making it the perfect place to call home. The spacious eat-in kitchen is ideal for family meals, while the formal dining room features a cozy woodstove and striking stone accent wall, creating a warm and inviting atmosphere. The living and dining rooms showcase beautiful original pressed tin-pattern ceilings, adding unique character and elegance. Freshly painted throughout, the home also features hardwood floors, pocket doors, original wood trim, newer windows, and an updated 200-amp electrical service. The main floor offers convenient laundry and a 3-piece bathroom, while the second floor includes a 4-piece bath and three comfortable bedrooms. Relax in the bright front sunroom and enjoy the peace of mind that comes with a durable steel roof. Outside, the detached 1.5-car garage provides excellent storage and workspace, while the loft above offers endless possibilities it could be the perfect home office, kids' playroom, hobby area, or extra storage space. Located on the outskirts of the nearby First Nation community, you'll enjoy a quiet setting with the convenience of nearby amenities, including access to fuel stations and local services. (id:62104)
2 - 1911 Francois Road
Windsor, Ontario
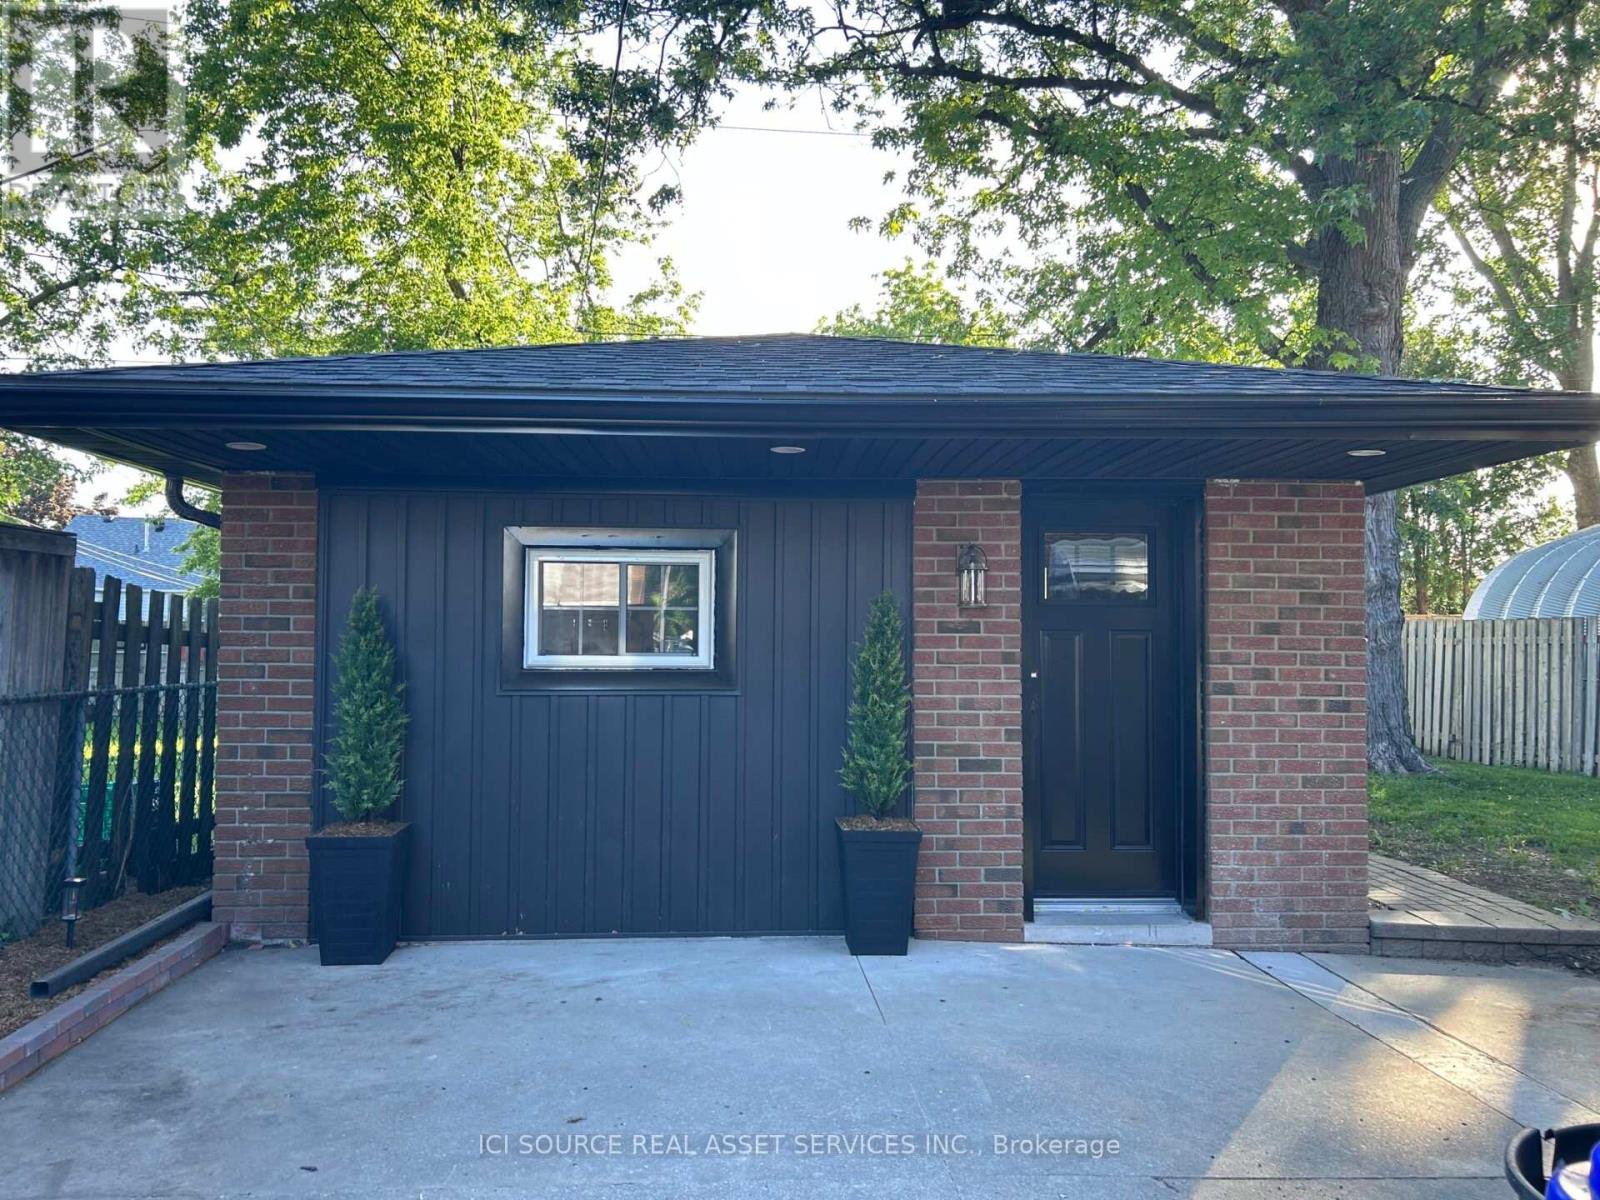
Brand-New, Fully Detached Luxury Studio Unit in Quiet Windsor Neighbourhood. Be the very first to live in this spectacular, completely detached studio unit. Offering ultimate privacy with no shared walls or neighbours above/below you. Premium Interior Features:* Never Lived In: Everything is 100% brand new, from the floors to the fixtures!* Kitchen: Equipped with stunning granite countertops, a custom island, and all brand-new stainless steel appliances (including fridge, stove, microwave, and built-in dishwasher).* Ultimate Convenience: Features a rare all-in-one in-suite washer and dryer.* Climate Control: Stay perfectly comfortable year-round with a brand-new, highly efficient mini-split heating and air conditioning system. Exterior & Location Highlights:* Your Own Space: Features a designated private entrance, private parking space, and a dedicated outdoor area perfect for relaxing.* Prime Location: Situated in a quiet, safe, and family-friendly residential neighborhood.* Convenient Commuting: Unbeatable central access-just minutes away from local shopping, restaurants, schools, and major bus routes. Rental Requirements: Available immediately! Ideal for a single professional.* Last month's rent deposit required.* First month free with approved application. *For Additional Property Details Click The Brochure Icon Below* ** This is a linked property.** (id:62104)
130 Ould Drive
Prince Edward County, Ontario
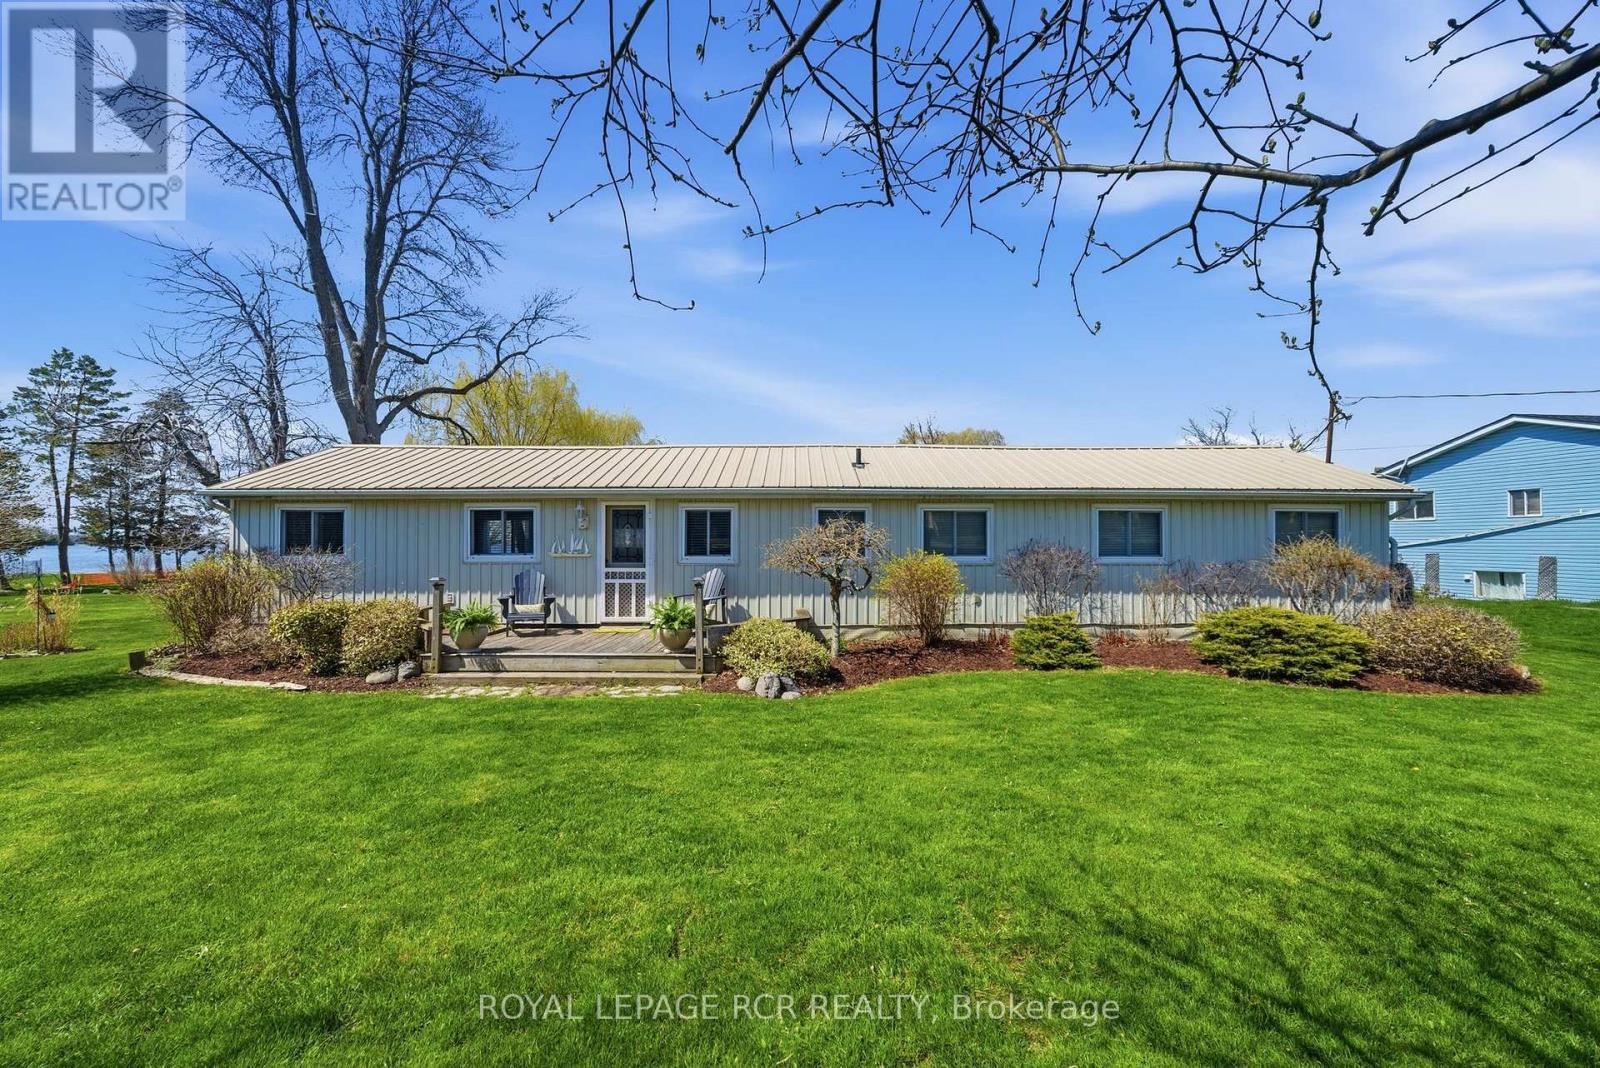
Welcome to your dream waterfront escape in beautiful Prince Edward County. This charming 3 bedroom, 2 bathroom home offers the perfect blend of comfort, space and natural beauty set along the peaceful shores of North Bay. Step inside to an inviting open-concept layout that seamlessly connects the kitchen, dining, and living areas - ideal for entertaining or simply enjoying everyday life with stunning water views as your backdrop. Large windows flood the spacewith natural light, while framing serene lake vistas from nearly every angle. Outdoors, a spacious deck becomes your front-row seat to breathtaking sunsets over the water. Whether you're hosting summer gatherings or enjoying a quiet evening, the setting is truly unforgettable. The clean, calm waters of North Bay provide a tranquil environment for swimming, paddling and relaxing. The property also features a large 2 car garage workshop - perfect for hobbyists, storage, or year-round projects. A charming bunkie adds valuable extra space for guests, a home office or a cozy retreat for kids and visitors. Located on a quiet road, this home offers privacy and a true sense of escape, while still being within easy reach of all that Prince Edward County has to offer. Directly across the lake, you'll find North Beach Provincial Park, known for its 2km of sandy shoreline - a peaceful alternative to the busier Sandbanks. Whether you're looking for a full time residence, a vacation getaway, or an investment opportunity, this waterfront gem delivers the lifestyle you've been waiting for. (id:62104)
12362 Mclaughlin Road
Caledon, Ontario
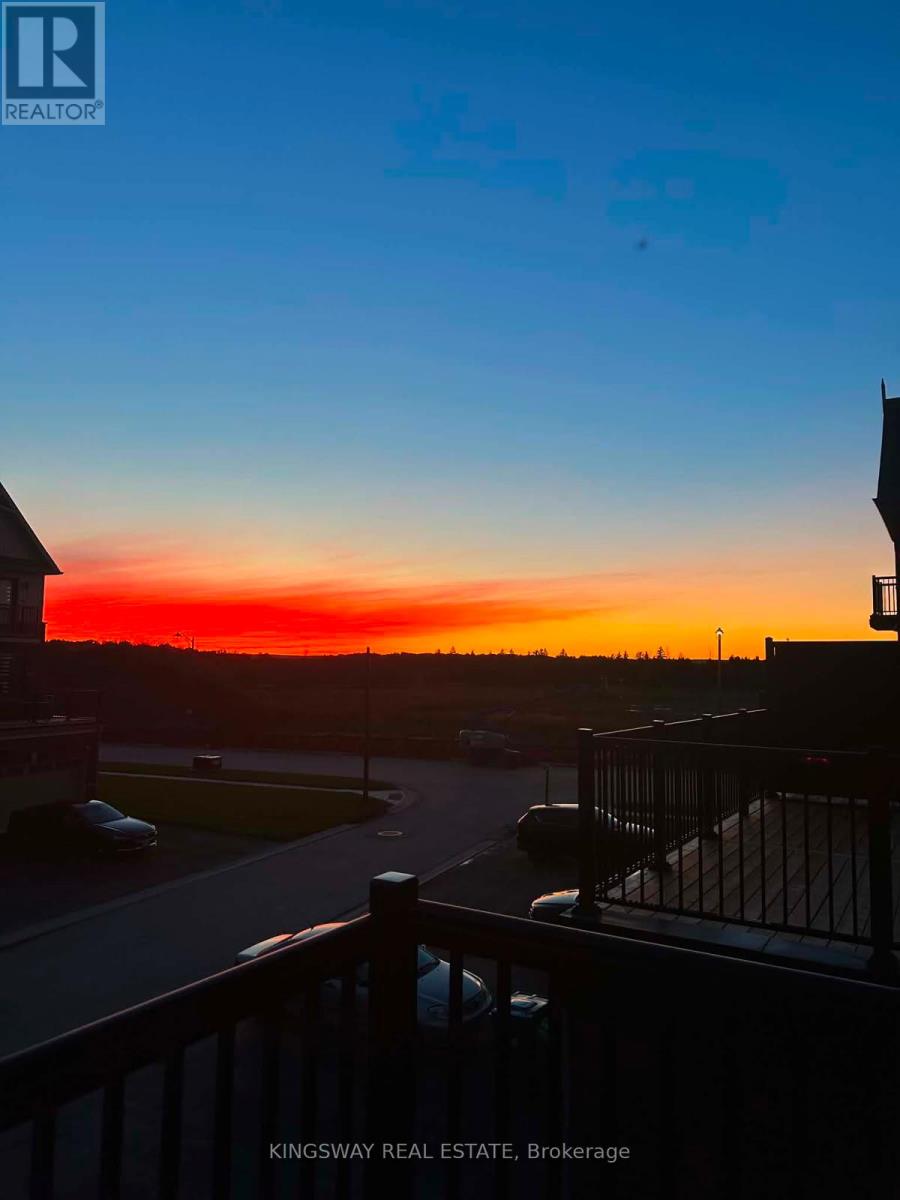
Beautiful Corner Unit Townhouse, Feels Like Semi-Detached home, Very Spacious, 3 bedrooms, 4 washroom Townhome! Sun-filled townhouse offering an abundance of natural light throughout the day! Enjoy bright and welcoming living spaces, with the family room and bedrooms bathed in beautiful morning sunlight. The spacious primary bedroom is illuminated by warm evening sunlight, creating a relaxing and inviting atmosphere. A perfect home for those who appreciate bright, airy interiors and plenty of natural sunshine. Ground and Upper floor offers 9 Ft Ceiling, Open Concept Kitchen With Quartz Countertop and Quartz Back Splash, Gas cooktop and Built-in Dishwasher and Family size Dining/Breakfast area. Upgraded Stainless Steel Appliances, Freshly Painted, Zebra Roller Blinds, Huge Deck for summer entertainment, Door from garage to access the house. Double car Garage and 4 Car driveway, total 6 cars parking, Open Concept Very Large Master Bedroom With Juliet Balcony, 4 Pc En-suite, Large Walk-in closet, Two family size rooms, Walking Distance to NEW McDonald, Shoppers, Banks, Minutes to shopping, grocery store, Restaurants, Parks, Schools and Hwy 410. Must See!! (id:62104)
611 - 3559 Eglinton Avenue W
Toronto, Ontario
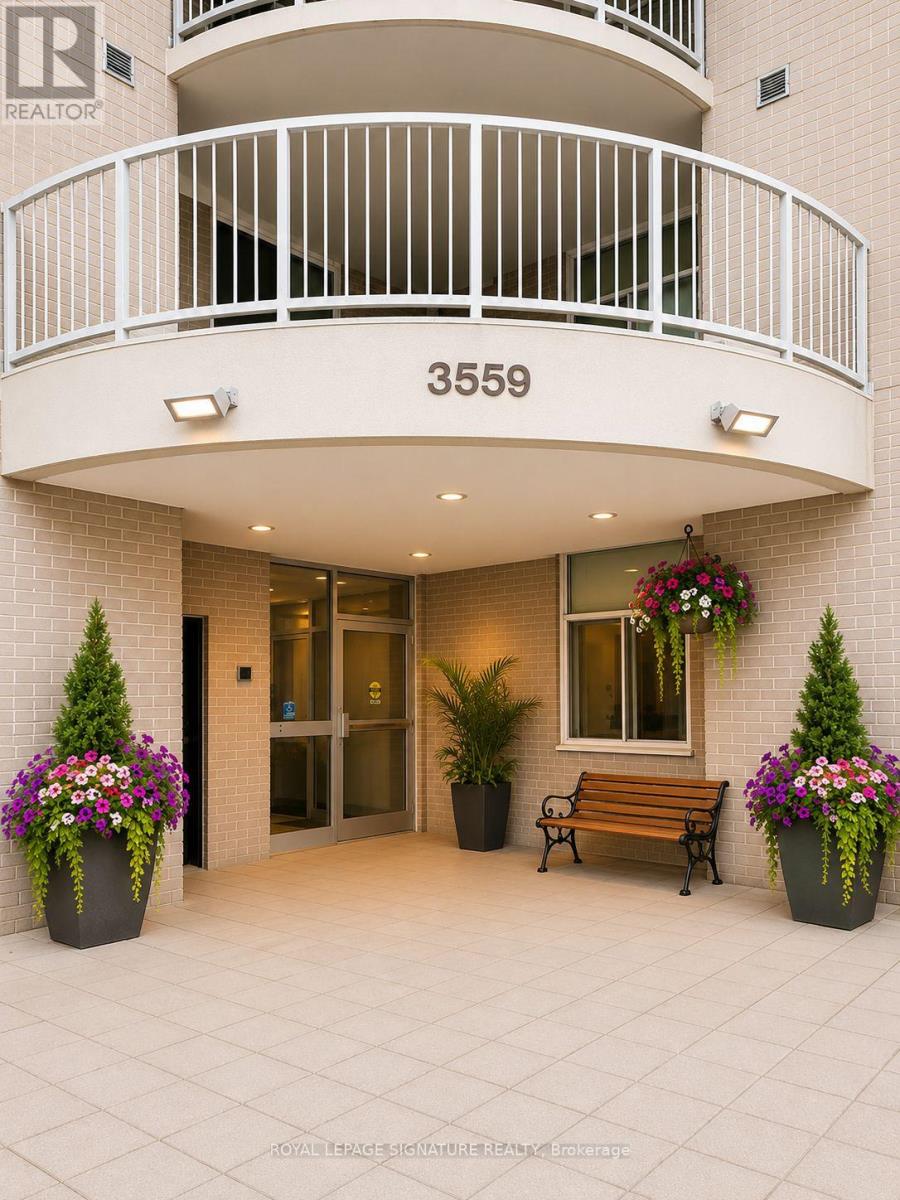
A rare offering in today's market, this spacious condo features 3 generous size bedroom, 1.5 bathrooms, a Den, perfect for an office and a large private balcony with beautiful views. Perfectly positioned on Eglinton with transit at your doorstep, this location offers exceptional accessibility. Enjoy a lifestyle surrounded by green space, with access to an outdoor pool and park, an ideal combination of urban convenience and relaxed living. Added benefit of all-inclusive rent. Filled with natural light and offering unobstructed views, this well-maintained condo combines space, comfort, and everyday convenience in a highly connected location. Large windows create a bright and inviting atmosphere throughout, while the functional layout offers generous living areas, spacious bedrooms, ample storage, and a private balcony overlooking the city skyline. With subway access just steps from the building, commuting is effortless. Shopping, restaurants, parks, schools, and everyday amenities are all within easy reach. Utilities are included for added value, and the private garage parking space provides an added level of convenience. A bright, comfortable home in a location that keeps you connected to everything the city has to offer. (id:62104)
24 - 3083 Cawthra Road
Mississauga, Ontario
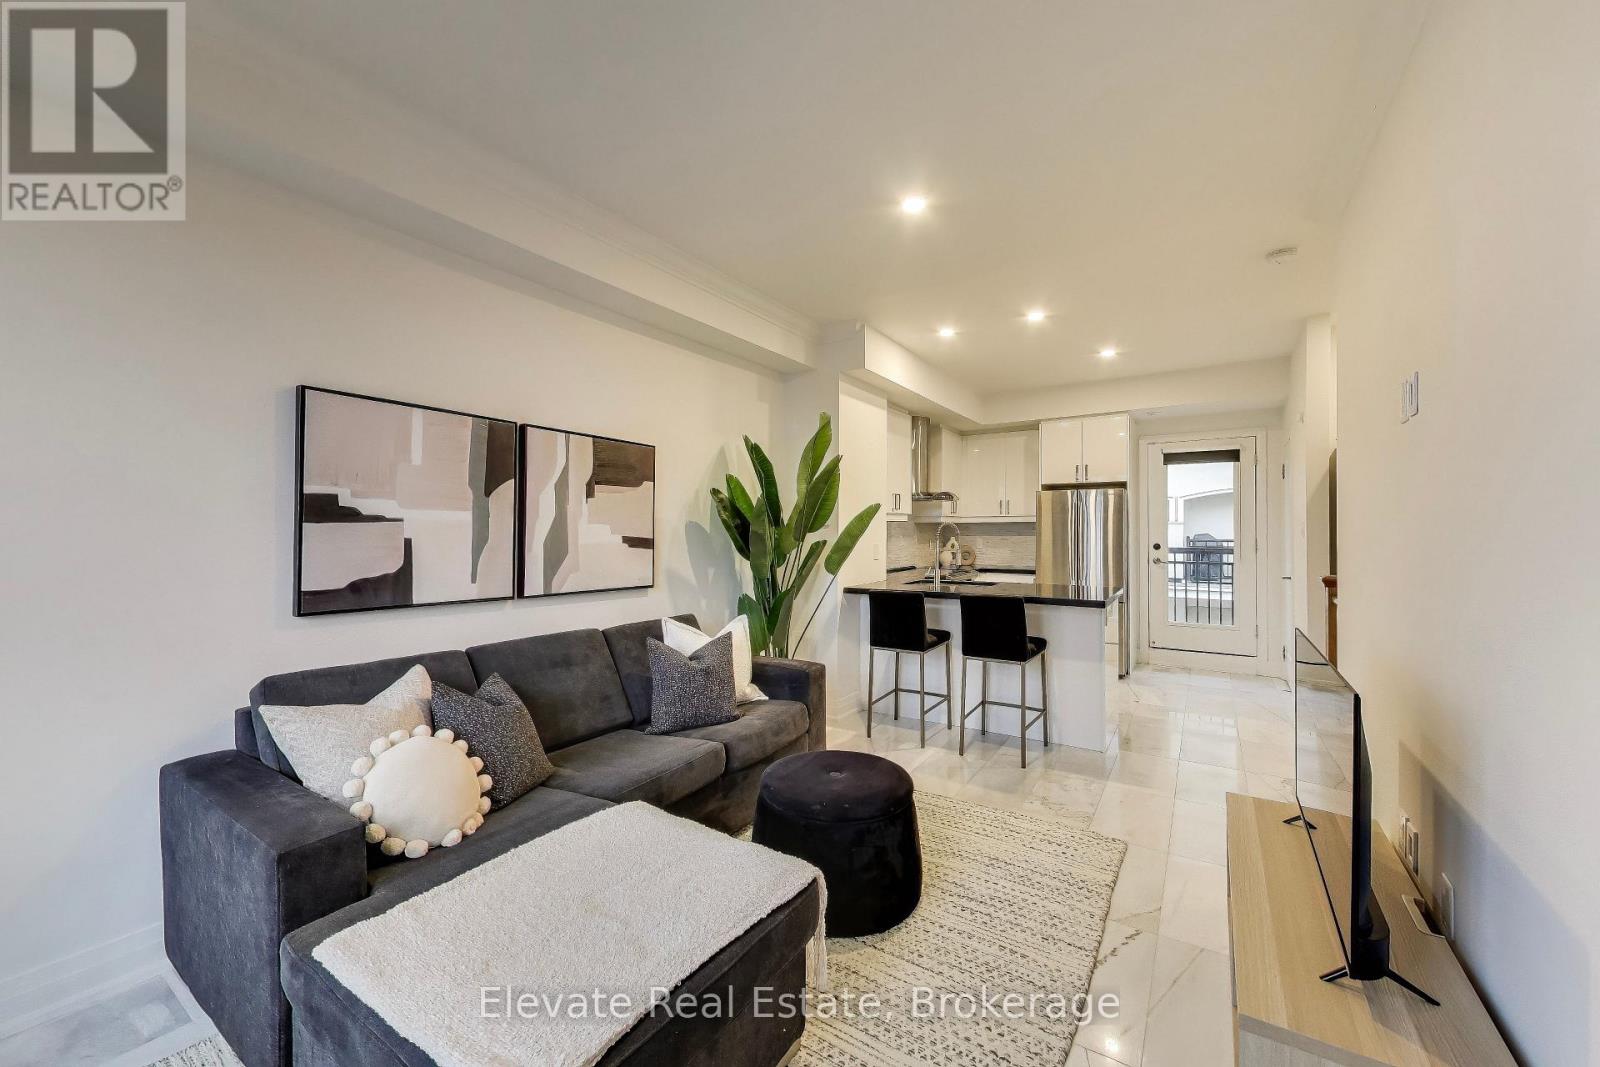
**Exceptional Opportunity in the Heart of Applewood!** Welcome to one of Mississauga's most established and family-friendly neighbourhoods. This bright, south-facing 2-bedroom, 2-bathroom townhouse offers the perfect blend of modern style, functional living, and unbeatable convenience-ideal for first-time buyers, downsizers, investors, or growing families. The open-concept layout seamlessly connects the living, dining, and kitchen areas, creating an inviting space for everyday living and entertaining. Beautiful Statuario marble tile flooring, sleek black quartz countertops, stainless steel appliances, and designer-inspired finishes make this home completely move-in ready. Rare 10-foot ceilings on the second level and 9-foot ceilings on the third create an airy, spacious feel throughout. Enjoy multiple private balconies, perfect for morning coffee or evening relaxation, complete with a gas BBQ hookup for effortless outdoor entertaining. Freshly painted and vacant, this turnkey home offers immediate occupancy, flexible closing, easy showings, and the convenience of two parking spaces. Located in a well-maintained, family-oriented complex with its own private park, you'll enjoy green space just steps from your door. Minutes to Highway 401, the QEW, Square One, Sherway Gardens, top-rated schools, parks, restaurants, and everyday amenities, this location offers exceptional connectivity and lifestyle. Combining stylish upgrades, a sought-after location, and outstanding value, this is a rare opportunity to own a move-in-ready home in one of Mississauga's most desirable communities. Don't miss your chance to call Applewood home! (id:62104)
2302 - 2010 Islington Avenue
Toronto, Ontario
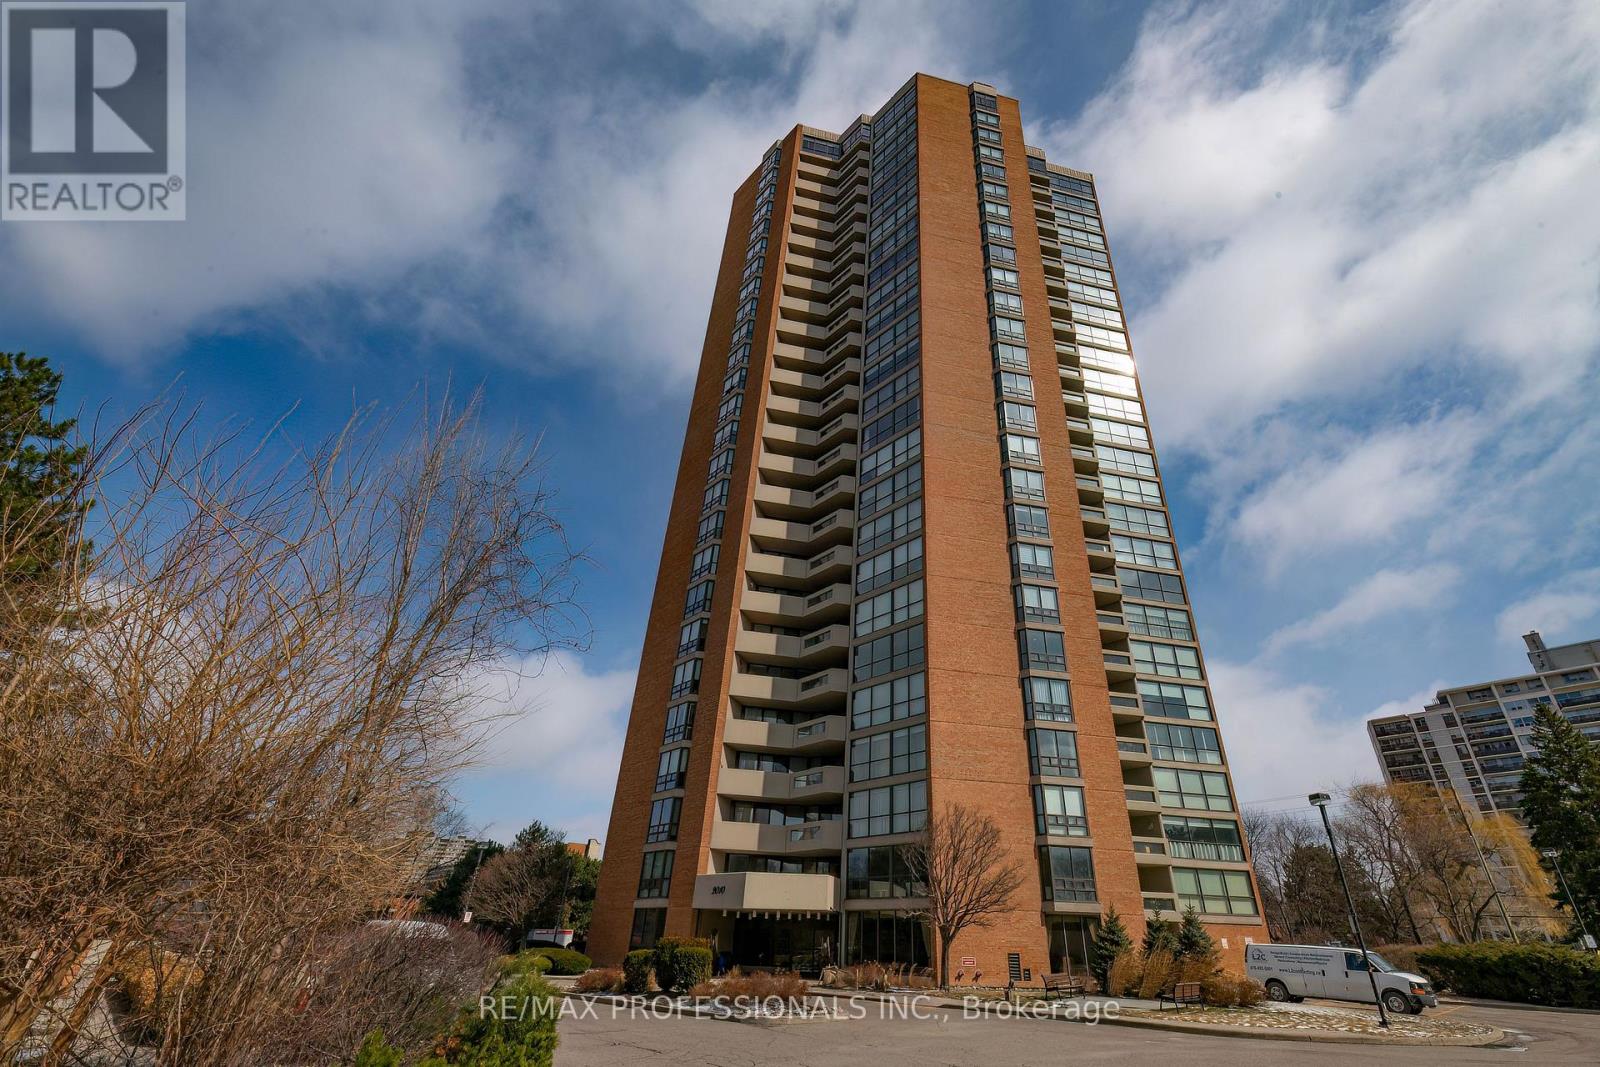
Welcome to Suite 2302 in a sought-after Tridel residence, set on expansive, beautifully landscaped grounds with 24-hour concierge and security. With only a handful of suites per floor, this building offers a more private and peaceful living experience. Spanning approximately 1,862 sq ft, this bright and spacious suite features a well-designed open-concept layout that's ideal for both everyday living and entertaining. A large private balcony extends your living space outdoors. The two generously sized bedrooms offer comfort and privacy, including a primary suite with a walk-in closet and its own 4pc ensuite. A versatile den provides the perfect space for a home office or guest accommodations. Enjoy the convenience of ample in-suite storage, two underground parking spaces, and a locker. Maintenance fees cover all utilities-including heat, hydro, water, internet, and cable-making for truly effortless living. Residents have access to an impressive selection of amenities, both indoors and out. The grounds feature a resort-style outdoor pool, tennis and pickleball courts, and a spacious BBQ area ideal for hosting gatherings. Inside, you'll find a saltwater pool, hot tub, sauna, fitness centre, games rooms, and multiple lounges designed for relaxation and socializing. Located in a convenient Etobicoke neighbourhood, you're just steps to shopping and transit, with quick access to major highways and Toronto Pearson Airport. (id:62104)

2247 Van Luven Road
Hamilton Township, Ontario
Beyond the ordinary and steeped in history, this idyllic 66-acre country retreat offers a rare opportunity to experience timeless living in an impeccably preserved Georgian-style stone home dating back to 1858. Framed by rolling countryside and glimpses of Lake Ontario from the forested hilltop, this remarkable property feels as though it belongs to another era. Inside, heritage craftsmanship takes centre stage. Extra-wide natural trim and baseboards, rich wood floors, and a striking newel post create an atmosphere of quiet elegance and authenticity. The bright living room is filled with natural light through inset windows adorned with detailed period casings, while a decorative fireplace and wall sconces add warmth and character reminiscent of a classic country estate. The dining room showcases traditional wainscoting and a detailed ceiling that feels both refined and inviting. At the heart of the home, the kitchen blends function and charm with soaring ceilings and a large window overlooking the grounds. A sun-soaked, informal dining area with walkout is crowned by a beautifully crafted fan-leaf wood ceiling installation. Just beyond, the expansive family room captures the imagination with its cathedral-ceilinged wood panelling, exposed beams, and wainscoting, while remnants of the home's past, including the decorative fireplace with bake oven, preserved wheel relic, and original staircase, speak to its rich heritage. Main floor laundry and a guest bath complete the level. Upstairs, four thoughtfully appointed bedrooms and a full bath offer restful accommodations. Outdoors, a stone patio, perennial gardens, and sweeping green spaces invite peaceful afternoons, while trails wind through meadow, bush, and mature forest. A creek meanders across the southern portion of the property, and historic stone outbuildings, including a stone barn. Located close to amenities and on a bus route, this is more than a home; it is a way of living rarely found & not easily forgotten. (id:62104)
22 Silvercreek Crescent
Barrie, Ontario
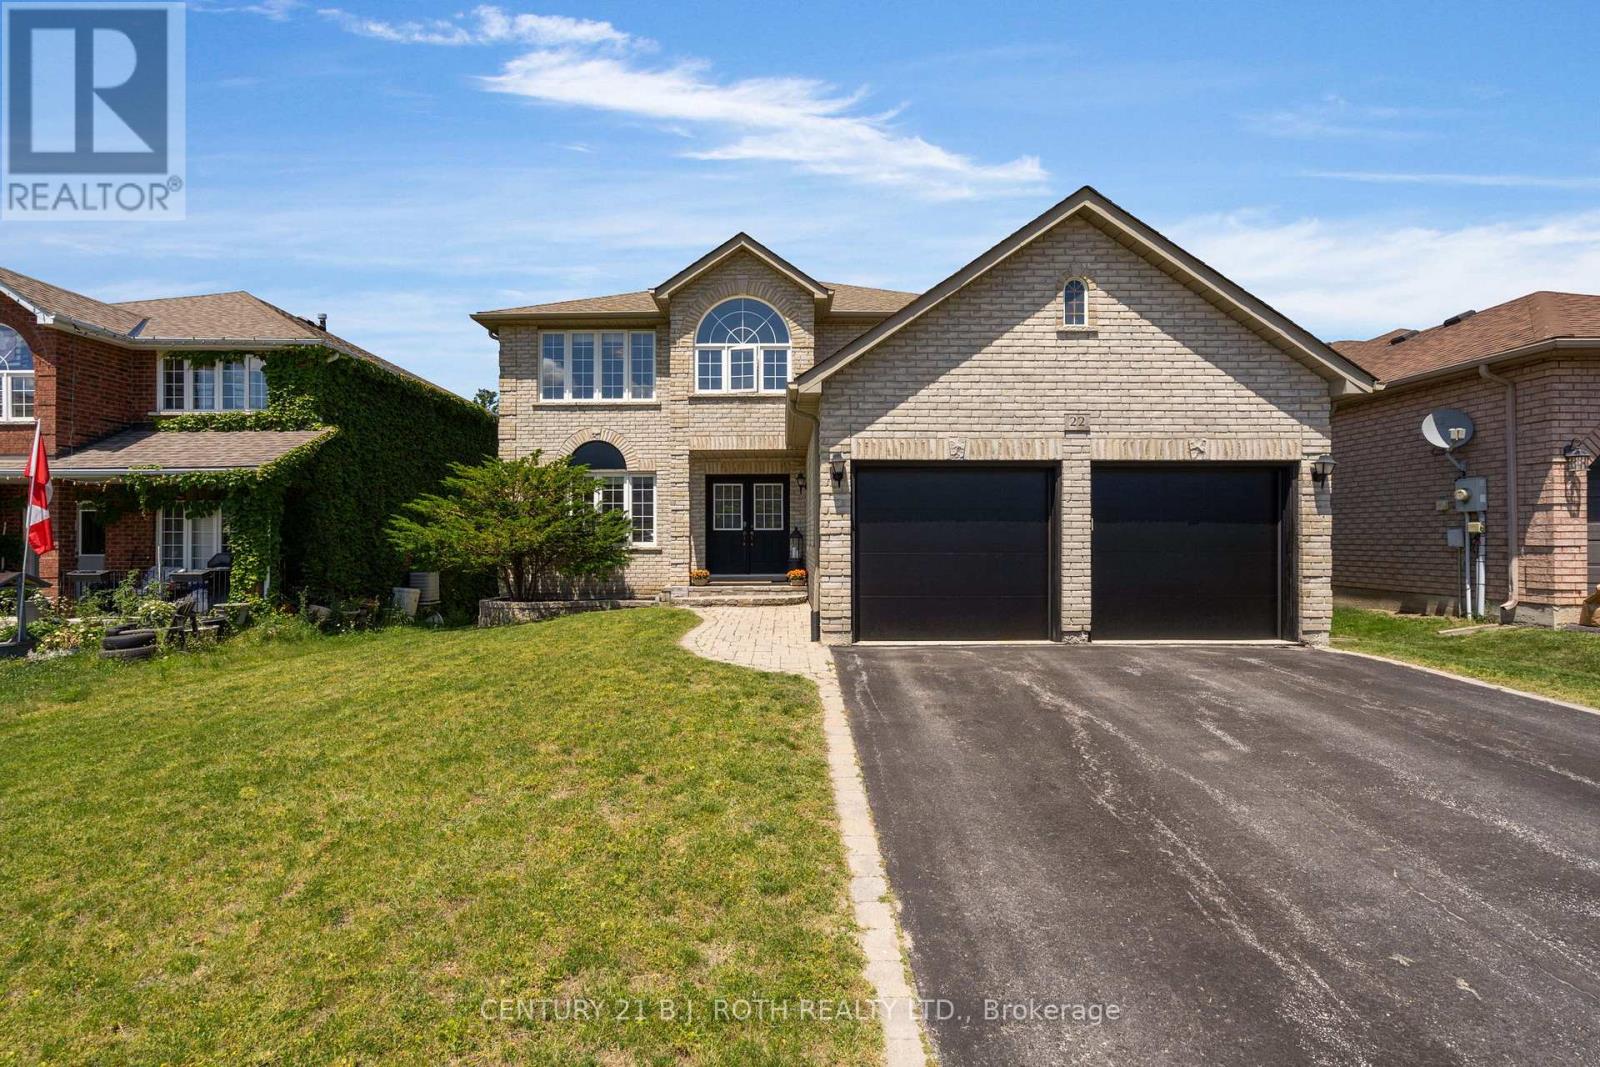
Welcome to 22 Silvercreek Crescent, a beautifully maintained family home in Barrie's highly sought-after Ardagh Bluffs community, offering nearly 4,000 sq. ft. of finished living space. Filled with natural light, this inviting residence features a thoughtfully designed layout that balances everyday comfort with effortless entertaining. A grand foyer welcomes you into the main level, featuring elegant living and dining rooms, a private home office, convenient main-floor laundry, and a warm family room with a gas fireplace. The bright eat-in kitchen walks out to a spacious deck, creating the perfect setting for outdoor dining, summer BBQs, and gatherings with family and friends. The upper level offers four generously sized bedrooms, including a spacious primary retreat complete with a walk-in closet and an oversized ensuite. The fully finished walkout basement extends the living space with a large recreation room, bar, bedroom, gym, full bathroom, and direct access to the private backyard-ideal for entertaining, extended family, or a growing household. Backing onto a school with no direct rear neighbours, this home is nestled on a quiet, family-friendly street just moments from parks, scenic trails, top-rated schools, and everyday amenities. Offering the perfect blend of space, privacy, and convenience, this is a place you'll be proud to call home. (id:62104)