
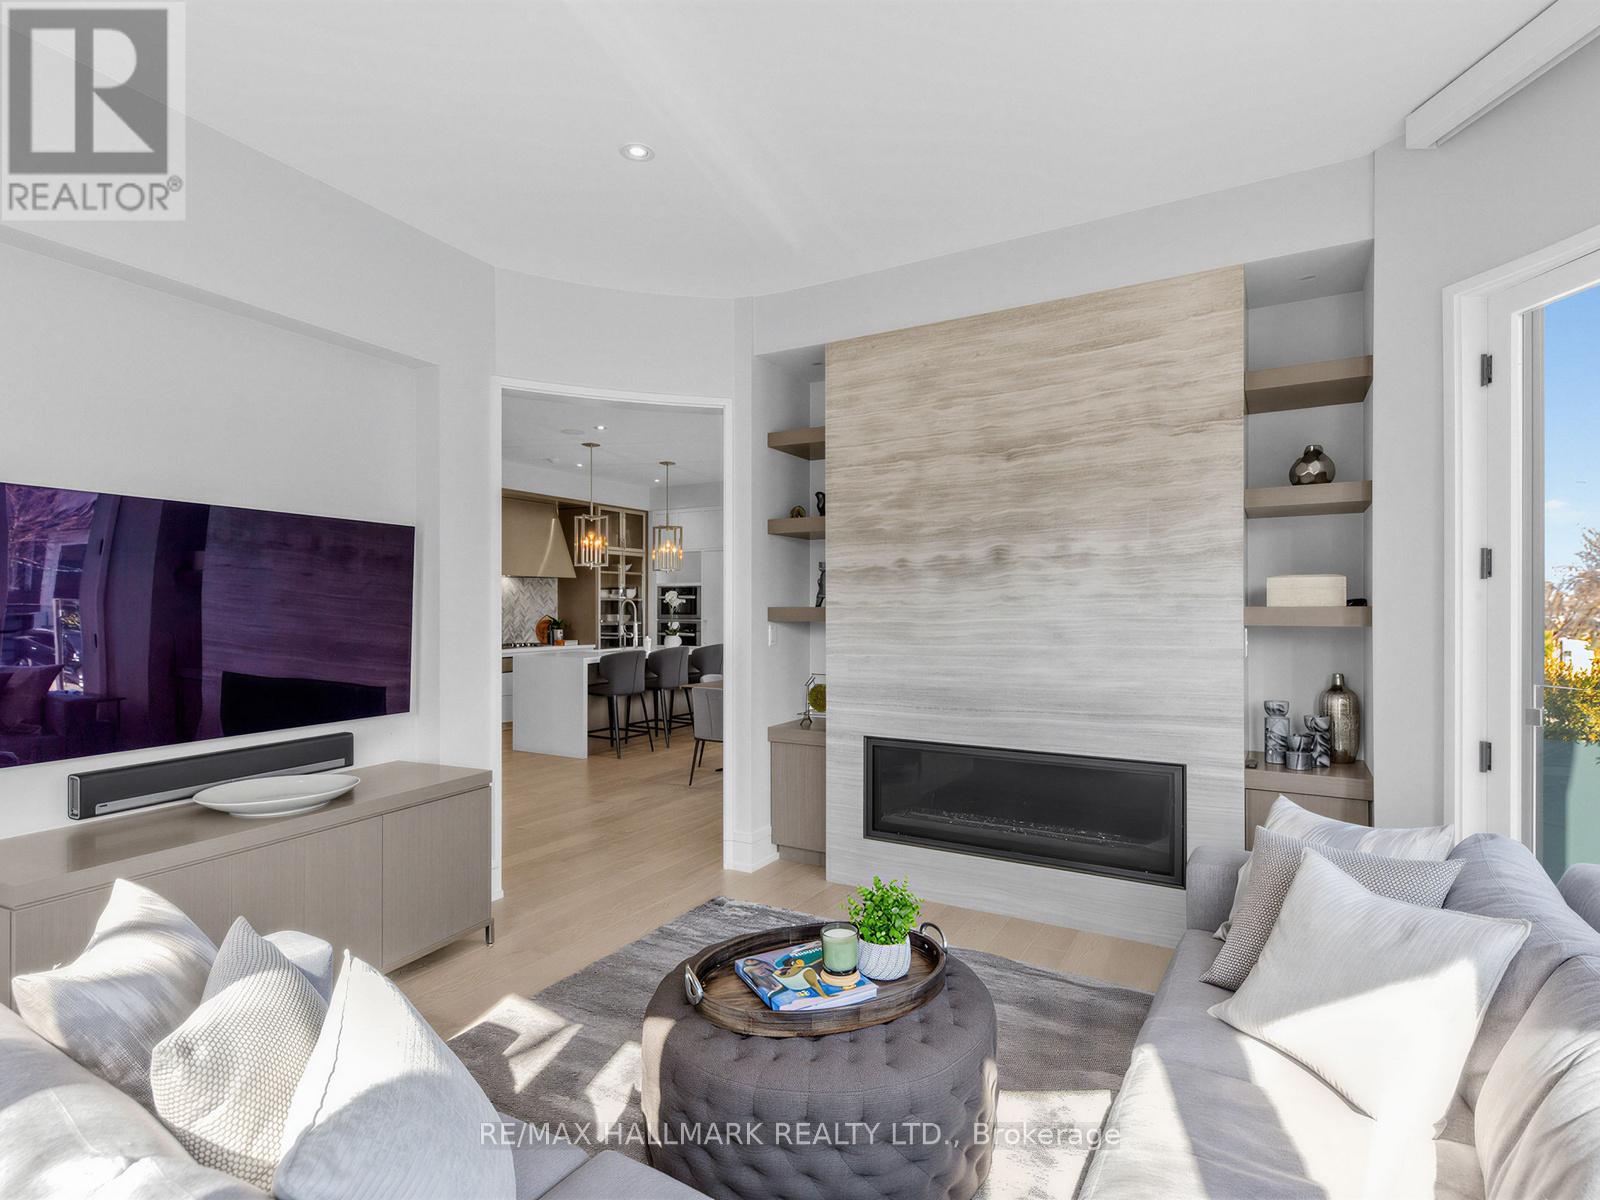
1 Thurloe Avenue
Toronto, Ontario
Luxury living has never been this effortless. Welcome to 1 Thurloe Avenue - one of six exclusive residences designed by renowned architect Richard Wengle, perfectly positioned in the heart of Davisville Village. Offering approximately 2,800 sq. ft. of beautifully curated living space, this south-facing home is flooded with natural light and showcases soaring ceilings, oversized windows, custom built-ins, and a dramatic rotunda family room that sets it apart from anything else on the market. A private elevator services every level, blending everyday convenience with elevated luxury. The chef's kitchen is equipped with Miele appliances, a wine fridge, integrated pantry, Caesarstone waterfall island, and seamless access to a spacious covered balcony with a gas BBQ hookup-perfect for entertaining or unwinding outdoors. Each bedroom features a private ensuite and custom closets, while the stunning primary retreat offers a custom walk-in dressing room and a spa-inspired 8-piece ensuite. Motorized blinds, abundant storage, a private locker, and secure underground parking complete the package. Professionally managed landscaping and snow removal provide a true lock-and-leave lifestyle. Just steps to cafes, restaurants, parks, shops, and the subway, this is the perfect blend of luxury, location, and low-maintenance living. (id:62104)
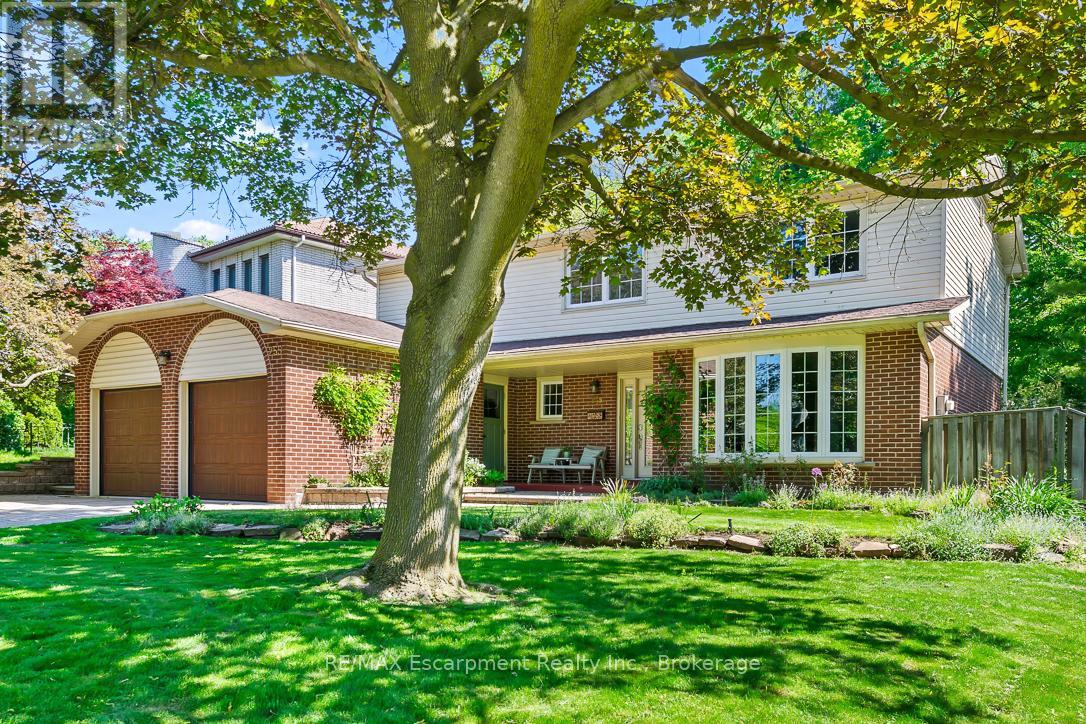
255 Spring Garden Road
Oakville, Ontario
Discover the perfect blend of space, privacy, and location in this cherished Southwest Oakville home. Nestled on a quiet, family-friendly street and positioned on a premium 79 x 146-foot lot, this impressive 4-bedroom residence offers approximately 2,300 sq. ft. of living space in one of Oakville's most desirable communities. Surrounded by mature trees and established landscaping, the setting feels peaceful and secluded, while the backyard delivers the ultimate outdoor lifestyle. Enjoy warm summer days by the kidney-shaped in-ground pool, entertain on the patio, or relax amidst beautifully landscaped gardens and expansive green space. The inviting main level features a functional floor plan perfect for busy family life. The kitchen is well equipped with abundant cabinetry, a pantry, and a bright breakfast area with direct access to the backyard. Formal living and dining spaces provide excellent flow for gatherings, while the cozy family room offers a fireplace and California shutters for added warmth and character. A convenient laundry room and powder room complete the main floor. Upstairs includes 4 bedrooms including a spacious primary suite with a walk-in closet and a private 4-piece ensuite. The unfinished lower level presents a blank canvas ready for your vision. Fantastic opportunity in a highly coveted Oakville location. Renovate or move in and enjoy. Ideally located near Lake Ontario, Spring Garden Park, top ranking schools, shopping, transit, libraries, Coronation Park, downtown Oakville, and the GO Station. (id:62104)
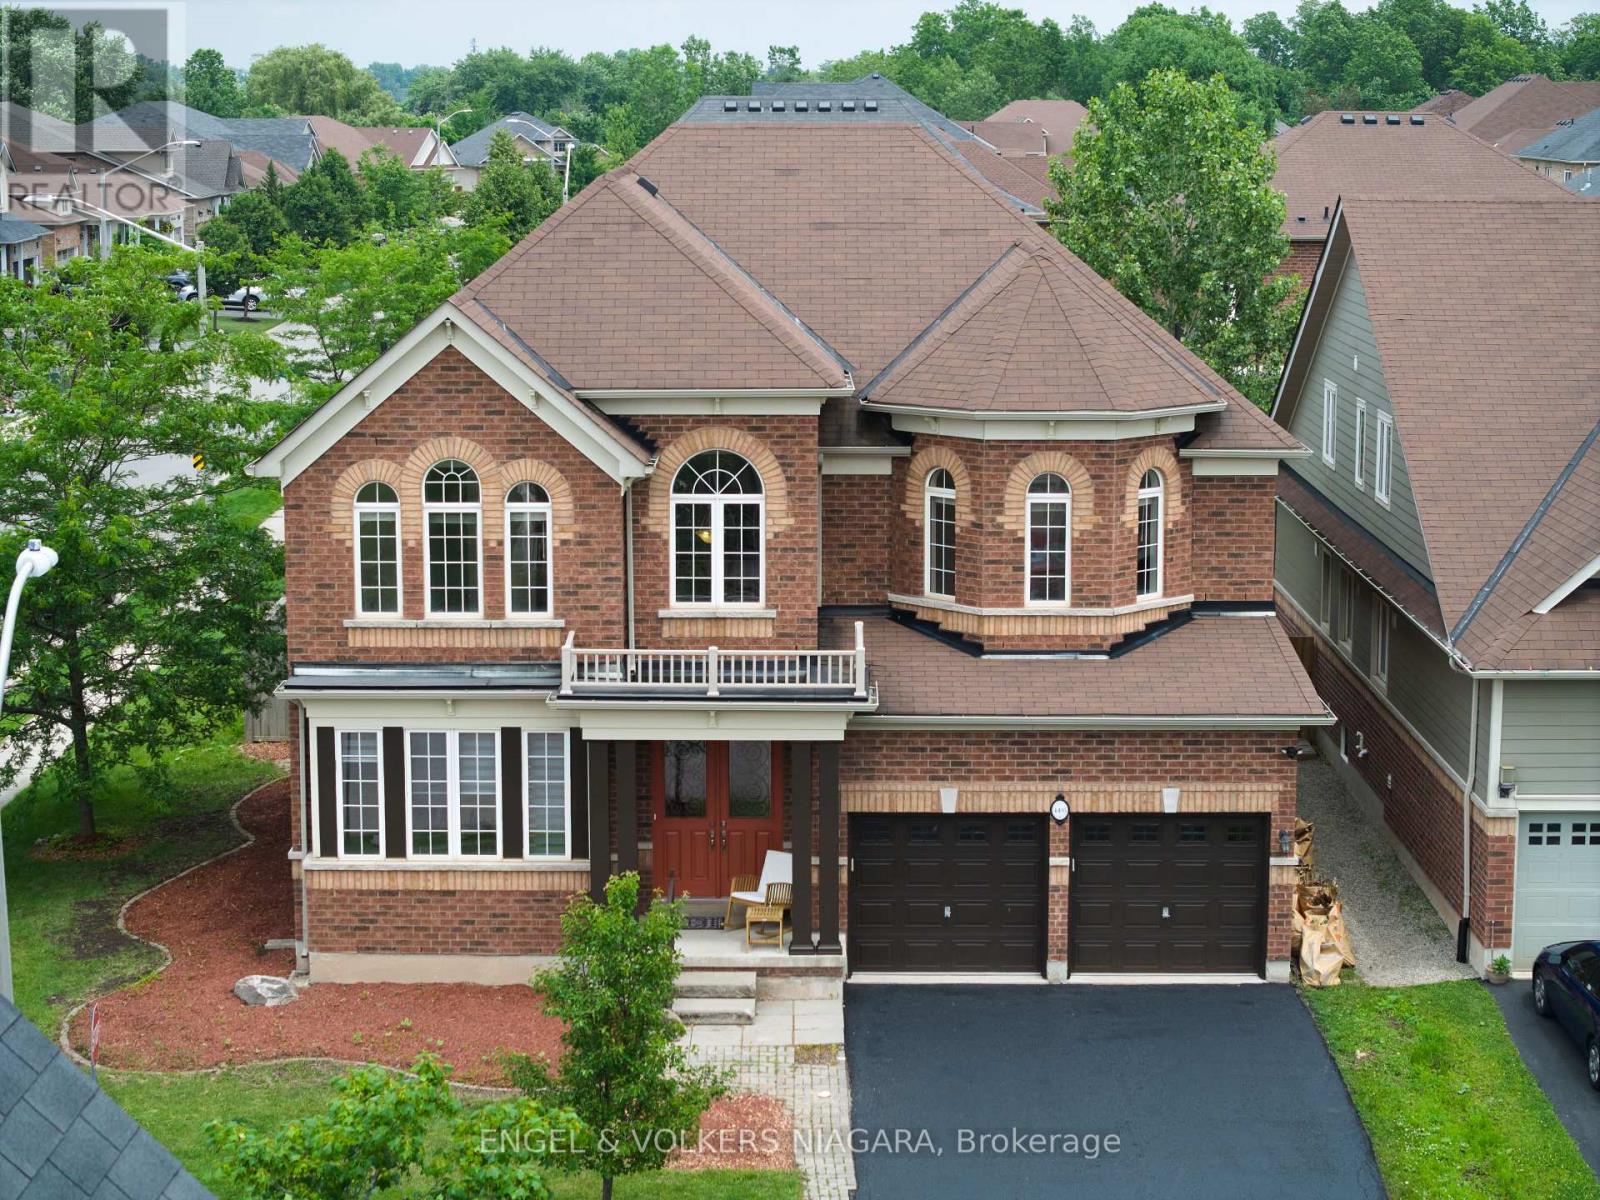
4495 Saw Mill Drive
Niagara Falls, Ontario
Presenting 4495 Saw Mill Drive, a superb opportunity for multi-generational families seeking space and versatility in the sought-after Lyons Creek development, Niagara Falls. This all-brick, two-storey home graces a prominent corner lot and boasts 4 generously sized bedrooms and 3.5 bathrooms. Ideal for extended families, the property offers a separate entrance leading to an additional dwelling unit (currently 75% complete) - with building permits in hand and only final inspections required for occupancy, providing endless possibilities for independent living or income potential. The expansive main floor features a formal dining area, an eat-in kitchen, and a bright living room with a cozy gas fireplace. Sliding doors open to a fully fenced back garden, perfect for children and entertaining. Upstairs, the luxurious master suite impresses with two walk-in wardrobes and a private ensuite, while a junior master also enjoys its own ensuite. Bedrooms three and four are serviced by a shared bath. Recently painted and meticulously maintained, this home offers main floor laundry, a double car garage with inside entry, and parking for up to six vehicles. Enjoy proximity to parks, schools, scenic trails, and the new hospital. A rare find blending comfort, functionality, and future potential. (id:62104)
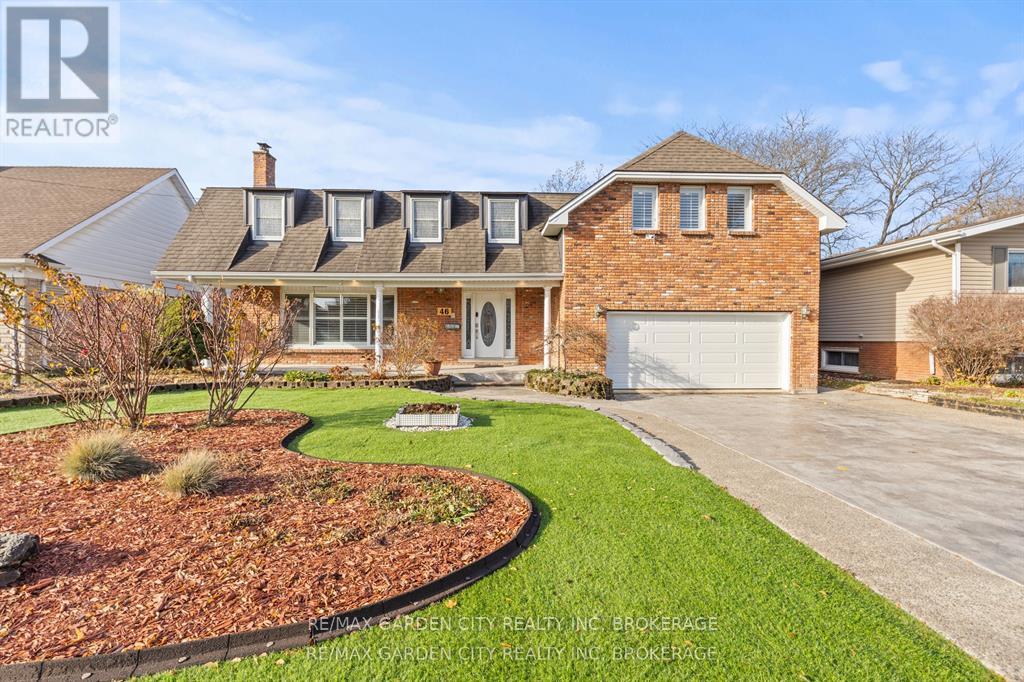
46 Adelene Crescent
St. Catharines, Ontario
Exceptional multi generational home in South St Catharines. This beautifully renovated 6 bedroom 5 bathroom executive residence offers over 3400 sq ft above grade on a premium 66 x 251 ft ravine lot with no rear neighbours, backing onto peaceful green space with a private in ground pool. Designed for large or extended families, this home delivers exceptional space, privacy and flexibility with multiple bedrooms featuring private ensuites, ideal for parents, adult children or long term guests living together while maintaining independence. The main floor features a bright home office overlooking the backyard, a private living room with fireplace, a separate recreation or sitting area and a main floor sauna with direct outdoor access. The open concept kitchen is the heart of the home with quartz countertops, a large island, updated cabinetry and a spacious dining area with oversized patio doors leading to the private backyard retreat. A main floor laundry and shower room adds everyday convenience. The second level offers two distinct primary suites. The west facing suite includes vaulted ceilings, fireplace, walk in closet, private balcony and renovated ensuite with skylight. The east facing suite provides generous space and beautiful morning light. Three additional bedrooms include private ensuites and a large four piece bathroom serves the remaining bedroom. The finished basement includes a recreation room, storage and a second laundry area. Extensively renovated between 2019 and 2025 with a full second floor renovation, multiple bathroom remodels, new kitchen in 2021, new staircase and flooring throughout, upgraded insulation and HVAC, driveway rebuild, fencing, artificial turf, pool restoration and new garage doors in 2025. Located near the Pen Centre, Brock University, Ridley College, excellent schools, hospital and major amenities. A rare opportunity offering space, privacy and long term flexibility for generations to come. (id:62104)
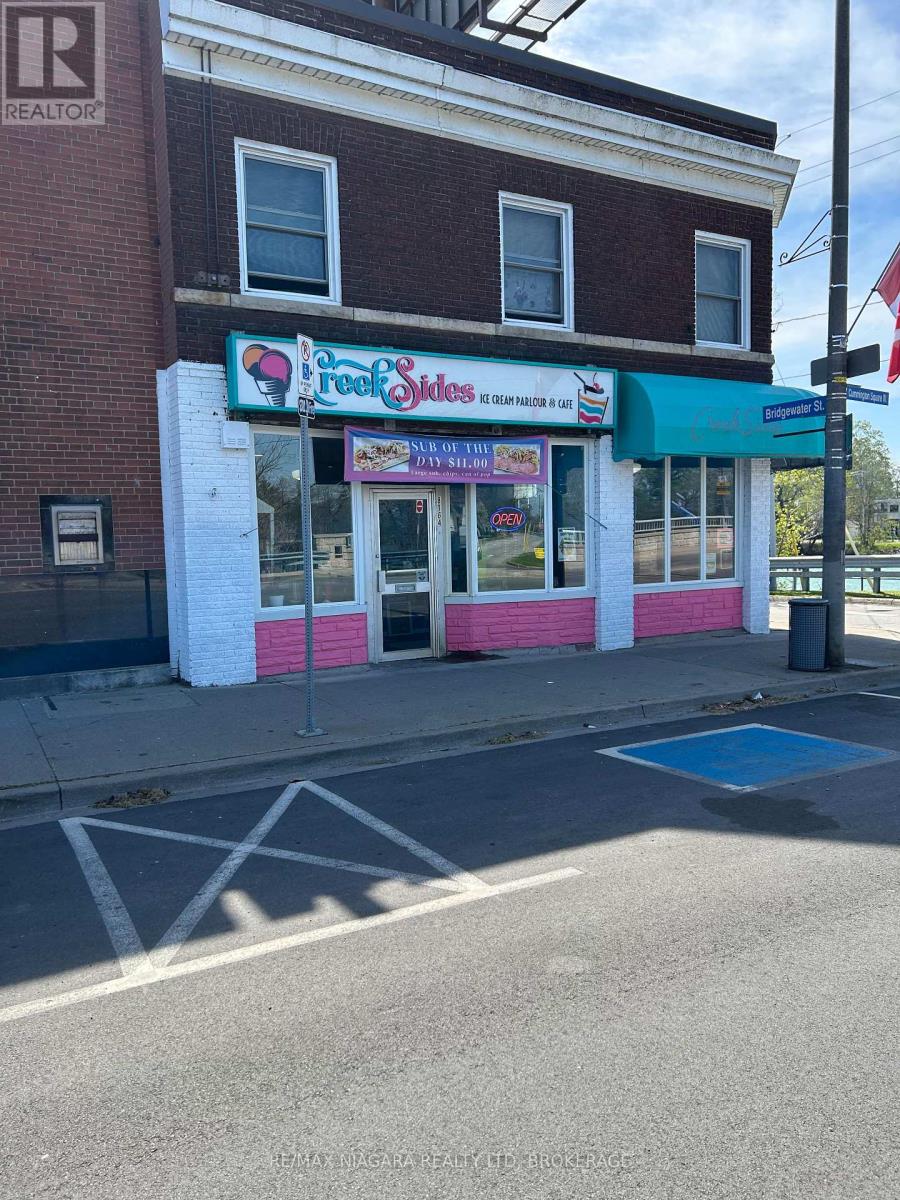
8164 Cummington Square W
Niagara Falls, Ontario
Commercial property for sale at the corner of Bridgewater and Cummington Square. Commercial tenant on main floor and a 1 bedroom unit on the main floor and a 3 bedroom on the second floor. income from billboard on room and sign on side of building (id:62104)
5250 Lakeshore Road Unit# 1708
Burlington, Ontario
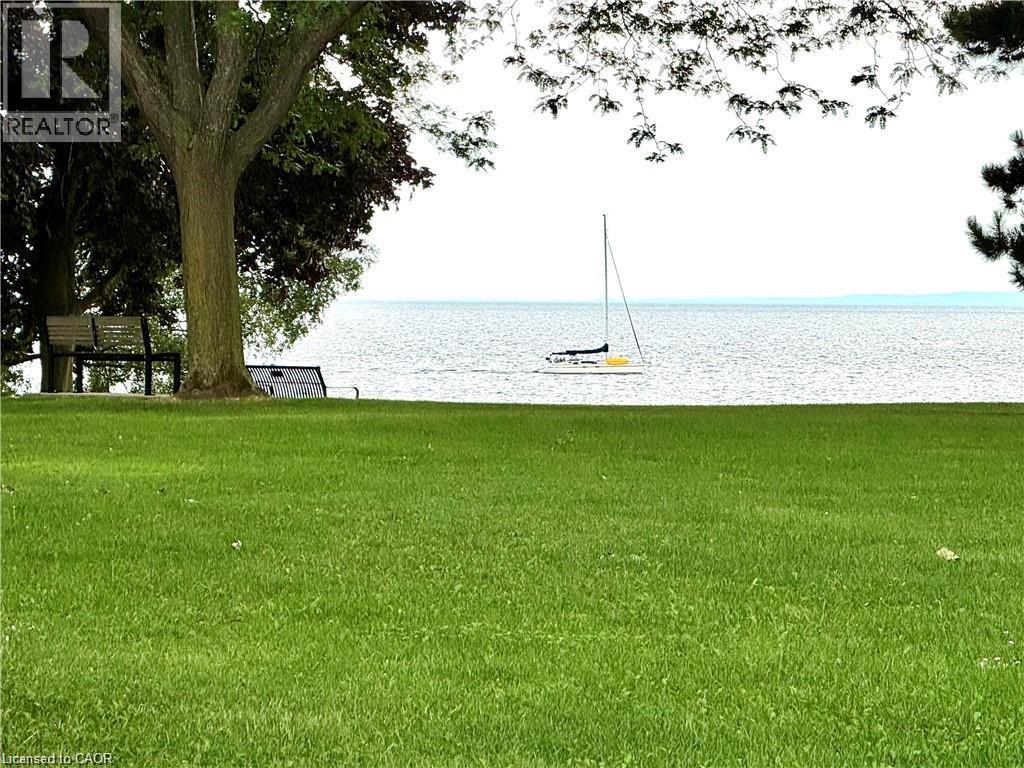
BEST PRICE EVER ON THE LAKE . HURRY HURRY Theres a certain CALM about living on the WATER !!! Located on the LAKE, this executive condo, superbly run with Lush gardens, beautiful grounds to walk along the unobstructed Lake Ontario. You can bring your CAT with you !! HARD to find 1419 sq ft of luxurious living space! Over 100 sq ft of BALCONY with LAKEVIEW! Enjoy watching the sailboats while having your tea or coffee! Home has Spacious entry hall and very RARE HIGH CEILINGs thruout complete with LOADS of closets including a BIG storage room! 25 ft Livingroom with easy view of LAKE and access to Formal type dining area! Master bedroom will take your KING size bed with lots of room left over and HIS and HERS closets, along with convenient private 4 pc ensuite! Restaurant party area complete with DANCE floor, pub style Ship open BAR,built in seating, and BILLIARDS area and complete KITCHEN that can facilitate your family and friends functions, even Weddings ! It even has an entry system to allow your guests right in from their parking area into the Party room! You can bring your pet cat with you! There is also : HOBBY ROOM Exercise Room Saunas Storage Lockers 2 Levels of Parking ( one specifically for visitors ) The great OUTDOOR POOL overlooks the LAKE...with BBQ areas to picnic with your family There is shopping across the street, its on a BUS route, and minutes away from Appleby GO STATION Close to the marina in OAKVILLE and a short ride to DOWNTOWN shops and restaurants! GREAT VALUE FOR YOUR MONEY IN BURLINGTON,,,,,,,,DONT MISS OUT!! Call TODAY and come out and see this GEM! (id:62104)
26 Orr Avenue
Erin, Ontario
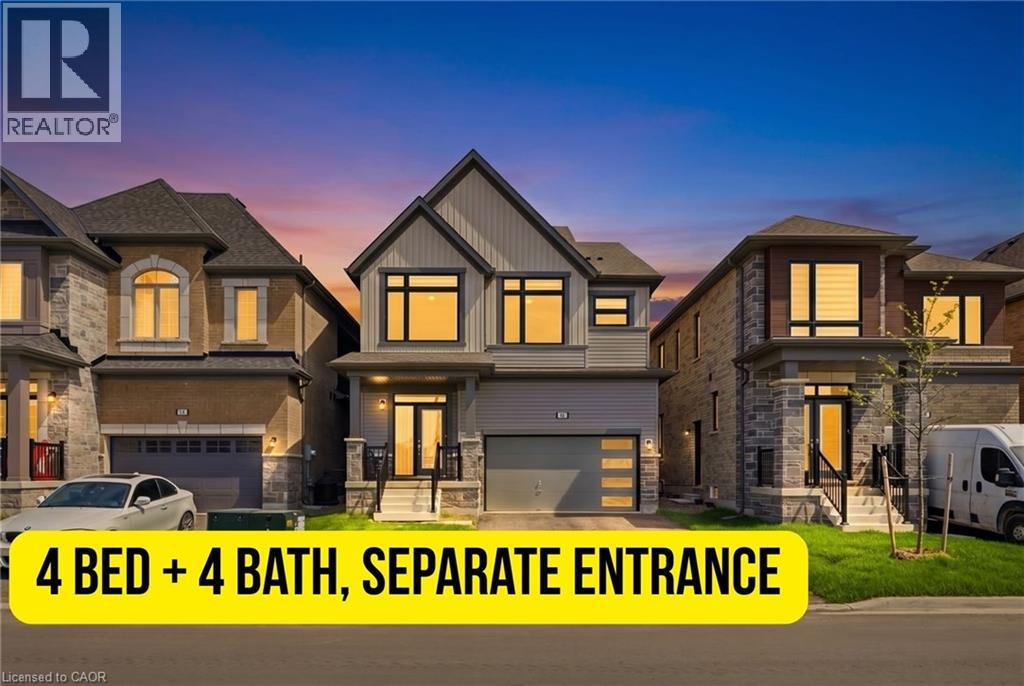
Steps From A New School In The Growing Community Of Erin, This Brand-New Detached Home Is Surrounded By Rolling Countryside, Scenic Farms, And The Natural Beauty Of The Greenbelt Near Belfountain And The Niagara Escarpment. Offering Approximately 2,100 Sq Ft Of Upgraded Living Space, This Stunning Home Features 4 Spacious Bedrooms, 4 Bathrooms, And A Double-Car Garage In A New Family-Friendly Neighborhood. The Modern Kitchen Is Equipped With Quartz Countertops, A Large Centre Island, Upgraded Cabinetry, And Stylish Tile Finishes — Perfect For Everyday Living And Entertaining. The Bright And Open Main Floor Showcases 9-Foot Ceilings, Hardwood Flooring Throughout The Main Level And Upper Hallway, Along With A Cozy Gas Fireplace In The Family Room. Convenient Garage Access Leads Into The Mudroom/Laundry Area Featuring Added Cabinetry For Extra Storage. Upstairs, The Spacious Primary Suite Includes A Large Walk-In Closet Plus An Additional Closet, Along With A Luxurious 5-Piece Ensuite Featuring Elegant Finishes. Additional Upgrades Include Zebra Blinds Throughout, Central A/C, A 200-Amp Electrical Panel, And A Separate Side Entrance Leading To The Basement Offering Excellent Future Potential. Located In One Of Erin’s Most Desirable New Developments, This Home Offers The Perfect Blend Of Modern Comfort And Small-Town Charm, With Easy Access To Nature Trails, Conservation Areas, Local Farms, The Greenbelt, Belfountain, And The Niagara Escarpment. Please Note: The 4th Bedroom Is Currently Being Used For Storage And Is Not Shown In The Photos. However, It Is A Good-Sized Room That Can Comfortably Accommodate A Queen Bed And Additional Furniture. (id:62104)
26 Orr Avenue
Erin, Ontario
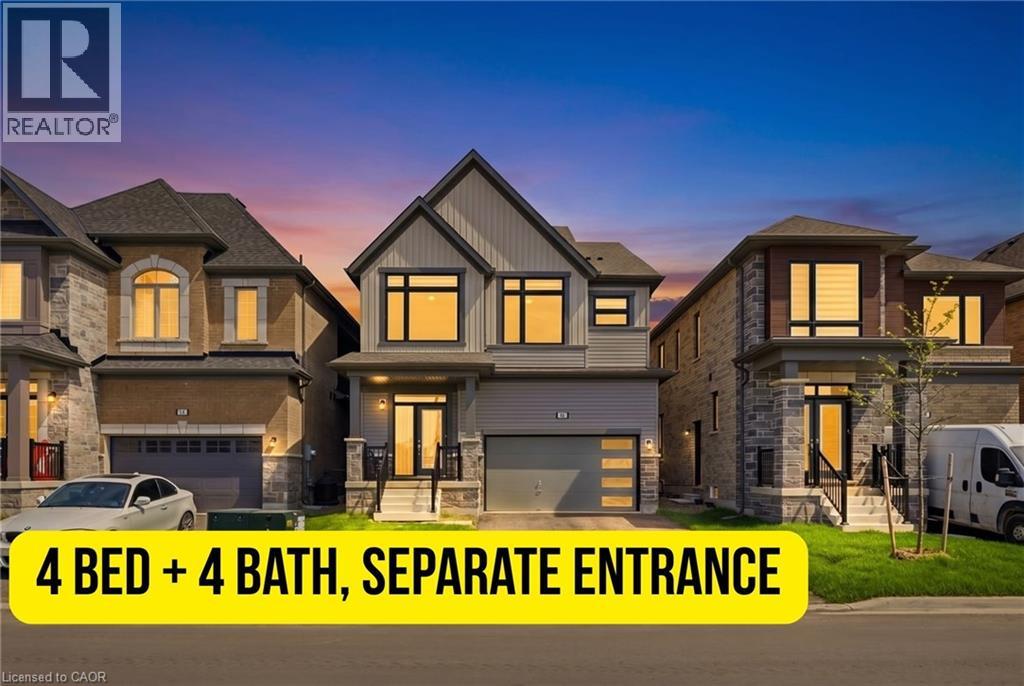
Steps From A New School In The Growing Community Of Erin, This Brand-New Detached Home Is Surrounded By Rolling Countryside, Scenic Farms, And The Natural Beauty Of The Greenbelt Near Belfountain And The Niagara Escarpment. Offering Approximately 2,100 Sq Ft Of Upgraded Living Space, This Stunning Home Features 4 Spacious Bedrooms, 4 Bathrooms, And A Double-Car Garage In A New Family-Friendly Neighborhood. The Modern Kitchen Is Equipped With Quartz Countertops, A Large Centre Island, Upgraded Cabinetry, And Stylish Tile Finishes — Perfect For Everyday Living And Entertaining. The Bright And Open Main Floor Showcases 9-Foot Ceilings, Hardwood Flooring Throughout The Main Level And Upper Hallway, Along With A Cozy Gas Fireplace In The Family Room. Convenient Garage Access Leads Into The Mudroom/Laundry Area Featuring Added Cabinetry For Extra Storage. Upstairs, The Spacious Primary Suite Includes A Large Walk-In Closet Plus An Additional Closet, Along With A Luxurious 5-Piece Ensuite Featuring Elegant Finishes. Additional Upgrades Include Zebra Blinds Throughout, Central A/C, A 200-Amp Electrical Panel, And A Separate Side Entrance Leading To The Basement Offering Excellent Future Potential. Located In One Of Erin’s Most Desirable New Developments, This Home Offers The Perfect Blend Of Modern Comfort And Small-Town Charm, With Easy Access To Nature Trails, Conservation Areas, Local Farms, The Greenbelt, Belfountain, And The Niagara Escarpment. Please Note: The 4th Bedroom Is Currently Being Used For Storage And Is Not Shown In The Photos. However, It Is A Good-Sized Room That Can Comfortably Accommodate A Queen Bed And Additional Furniture. (id:62104)
135 Gerber Meadows Drive
Wellesley, Ontario
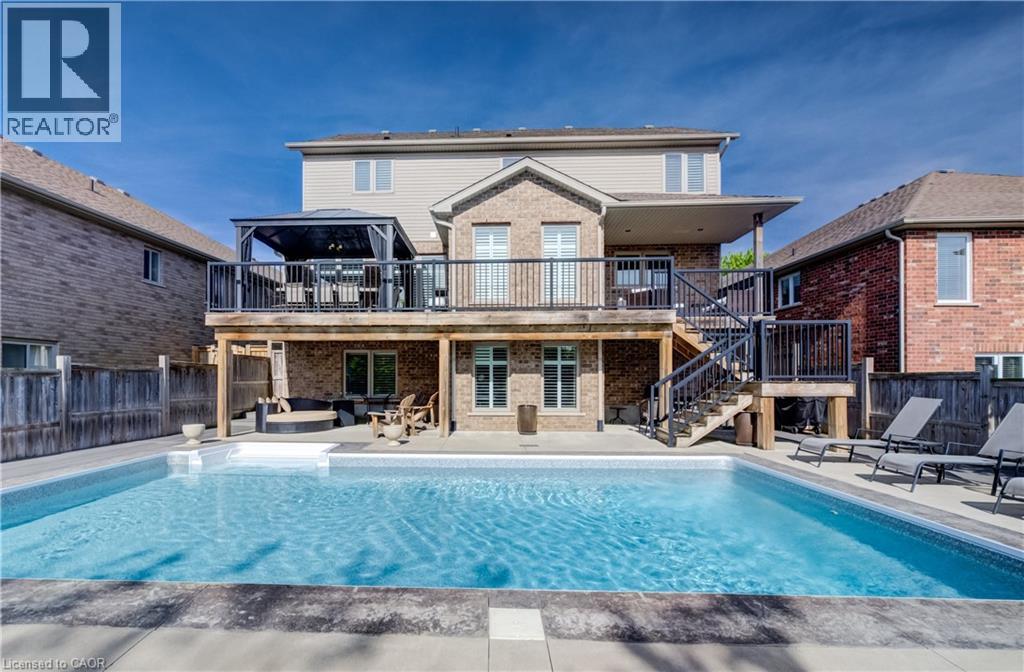
OPEN HOUSE, SUNDAY, JULY 19TH, 2-4! OUR DREAM FAMILY HOME WITH BACKYARD OASIS AWAITS!** Welcome to one of Wellesley's finest family homes! Custom-built by D.G. Lavigne Homes and situated on a premium 50' x 127' lot, this stunning 4-bedroom, 4-bathroom residence offers over 3,000 sq. ft. of beautifully finished living space and an incredible backyard retreat you'll never want to leave. Step inside and discover spacious, family-friendly living featuring a formal dining room, oversized great room with cozy fireplace, and a gorgeous eat-in kitchen complete with granite countertops, breakfast bar, under-cabinet lighting, and abundant cabinetry. The oversized main-floor laundry room is a practical feature every busy family will appreciate. Upstairs, the luxurious primary suite is your private sanctuary, boasting his-and-hers walk-in closets and a spacious ensuite with large shower, makeup area, and bonus storage. Three additional generous bedrooms provide plenty of space for family and guests. Fully finished walkout basement adds exceptional flexibility with a large recreation room, cold cellar, and stylish 3-piece bathroom. With its walkout design, it offers excellent potential for a future 2-bedroom in-law suite. Outside is where this home truly shines! Imagine summer days spent around the sparkling 16' x 32' inground sports pool, entertaining on multiple patios and decks, relaxing in beautifully landscaped sitting areas, or enjoying the dedicated space for pets and gardening. This fully fenced backyard is the ultimate family oasis. Additional features include: Double garage-Triple exposed aggregate driveway w/parking for 3 vehicles-Oversized covered front porch-Pride of ownership throughout! This Quiet, family-friendly neighborhood Located just 15 minutes from Waterloo & Costco, minutes from the new Wellesley Sports Complex with walking track and recreational facilities. Searching for the perfect combination of luxury, space, and outdoor living, your search ends here. (id:62104)
255 Spring Garden Road
Oakville, Ontario
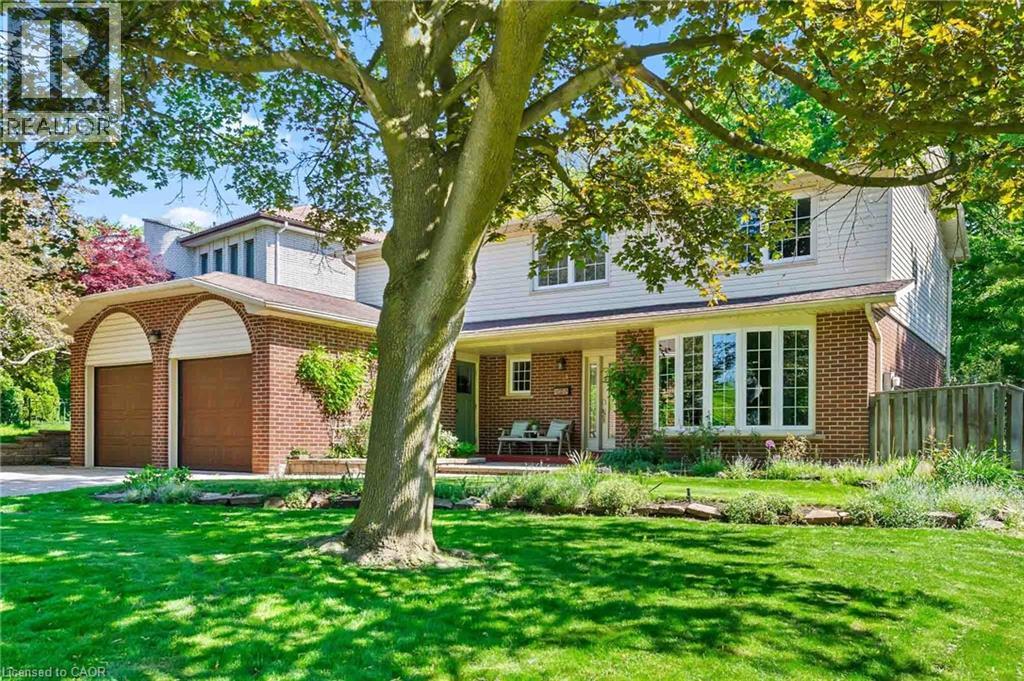
Discover the perfect blend of space, privacy, and location in this cherished Southwest Oakville home. Nestled on a quiet, family-friendly street and positioned on a premium 79 x 146-foot lot, this impressive 4-bedroom residence offers approximately 2,300 sq. ft. of living space in one of Oakville’s most desirable communities. Surrounded by mature trees and established landscaping, the setting feels peaceful and secluded, while the backyard delivers the ultimate outdoor lifestyle. Enjoy warm summer days by the kidney-shaped in-ground pool, entertain on the patio, or relax amidst beautifully landscaped gardens and expansive green space. The inviting main level features a functional floor plan perfect for busy family life. The kitchen is well equipped with abundant cabinetry, a pantry, and a bright breakfast area with direct access to the backyard. Formal living and dining spaces provide excellent flow for gatherings, while the cozy family room offers a fireplace and California shutters for added warmth and character. A convenient laundry room and powder room complete the main floor. Upstairs includes 4 bedrooms including a spacious primary suite with a walk-in closet and a private 4-piece ensuite. The unfinished lower level presents a blank canvas ready for your vision. Fantastic opportunity in a highly coveted Oakville location. Renovate or move in and enjoy. Ideally located near Lake Ontario, Spring Garden Park, top ranking schools, shopping, transit, libraries, Coronation Park, downtown Oakville, and the GO Station. (id:62104)
132 Grant Avenue
Hamilton, Ontario
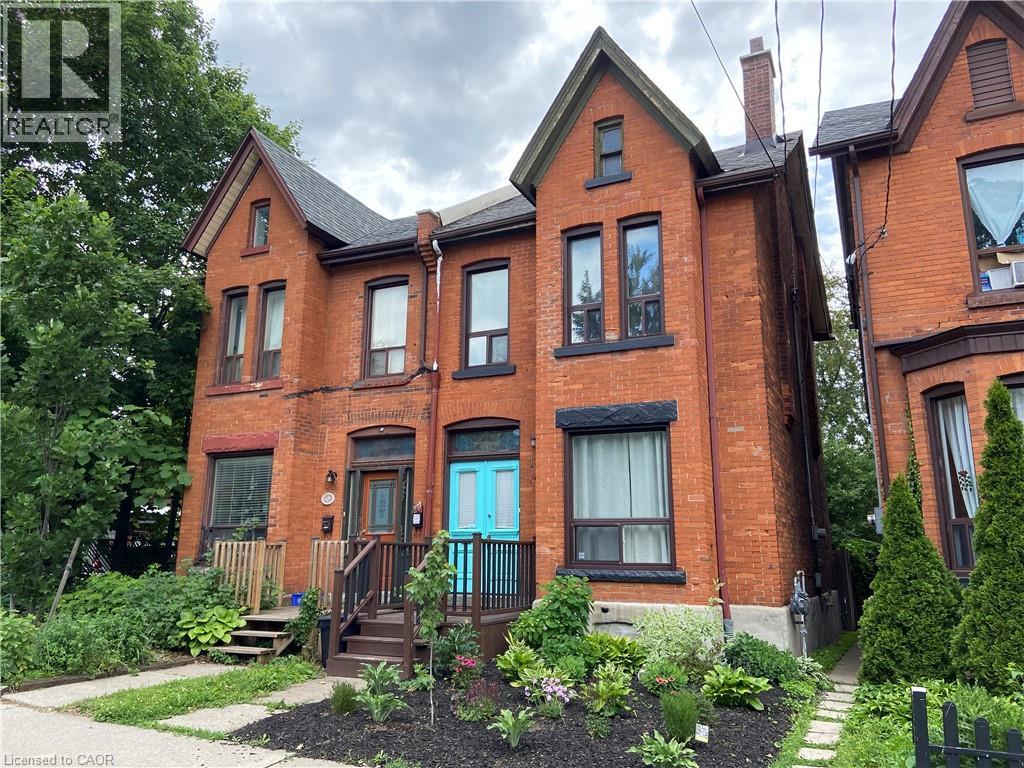
Step into the charm and character of this beautifully maintained Victorian-style semi-detached home, ideally located in Hamilton's sought-after Stinson neighbourhood. Circa 1890, this spacious 1,500 sq. ft. home blends historic charm with modern conveniences. The thoughtfully redesigned second floor features two generously sized bedrooms with full-length closets, a large 4-piece bathroom, and convenient in-suite laundry. The main level offers bright and inviting living spaces with plenty of character throughout. Enjoy year-round comfort with a high-efficiency furnace and central air conditioning. Outside, the low-maintenance backyard provides a private and peaceful low maintenance retreat-perfect for relaxing or entertaining on warm summer evenings. Located within walking distance to downtown Hamilton, parks, transit, restaurants, and amenities. Free street parking is available, with access to a nearby six-car parking lot next door (first come first serve basis). Don't miss this unique opportunity to lease a character-filled home in one of Hamilton's most convenient urban locations. **Available July 1. Tenant responsible for utilities. AAA Tenants. (id:62104)
163 Gear Avenue
Erin, Ontario
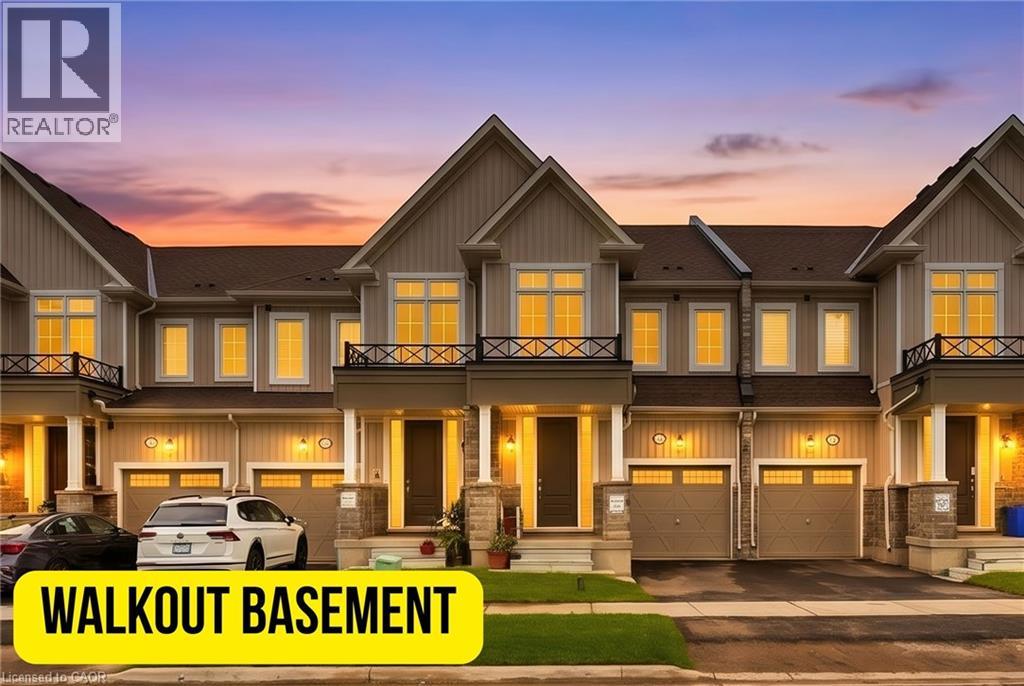
Discover modern small-town living in this almost brand-new freehold townhome nestled in the heart of Erin. Offering 1,737 square feet of thoughtfully designed living space, this exceptional home combines contemporary finishes, functional design, and the charm of a growing community. The bright and spacious main floor features a stylish open-concept layout with seamless flow between the kitchen, dining, and living areas — perfect for everyday living and entertaining. Enjoy the added benefit of a good-sized walkout deck, extending your living space outdoors and providing the perfect spot to relax and enjoy the peaceful surroundings. Upstairs, you’ll find well-appointed bedrooms, including a spacious primary retreat complete with ample closet space and a private ensuite. A true standout feature of this home is the walkout basement — essentially like adding another storey to your house. With direct access to the backyard and an abundance of natural light, this versatile space offers endless possibilities for future living space, a home office, recreation room, gym, or even potential for a second suite for larger families. The walkout design adds incredible functionality and long-term value that sets this home apart. Located in the charming and rapidly growing community of Erin, this home offers the perfect balance of modern living and small-town lifestyle. Families will love the added convenience of a brand-new school currently being built within walking distance, making this an excellent opportunity for young families. An upcoming commercial plaza nearby will also bring added amenities, shops, and services right to the community. With easy access to parks, schools, local shops, scenic trails, and all that Erin has to offer, this freehold townhome presents an incredible opportunity for families, professionals, and investors looking for space, comfort, and future growth in one of Ontario’s most desirable emerging communities. (id:62104)
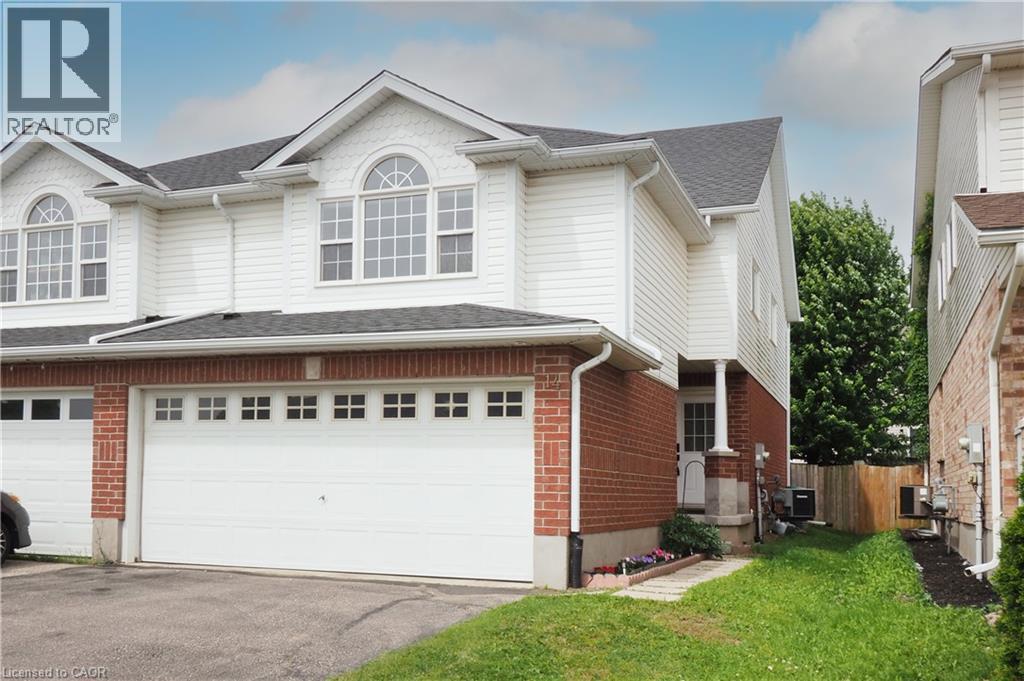
14 Donnenwerth Drive
Kitchener, Ontario
Welcome to 14 Donnenwerth Drive, a beautifully updated semi-detached home nestled in the highly sought-after Laurentian West neighbourhood of Kitchener. Offering 3 bedrooms, 2.5 bathrooms, a finished basement, and a double car garage, this carpet-free home is perfect for families, first-time buyers, or those looking to simply move in and enjoy. Step inside to discover fresh paint, new flooring, stylish pot lights, and quality vinyl plank flooring throughout the main and upper levels. The stunning white kitchen features stainless steel appliances, ample cabinetry, open to the living room and bright dining area with a walkout to the fully fenced backyard, complete with mature trees, a deck and storage shed! The spacious second-floor great room offers a versatile living space perfect for family movie nights, a home office, or possible 4th bedroom. Upstairs you’ll also find 3 bedrooms including the primary with a walk-in closet and a 4-piece bathroom. The finished basement provides additional living space along with a convenient 3-piece bathroom. Located in a fantastic family-friendly neighbourhood, you’re just minutes from Sunrise Shopping Centre, restaurants, schools, parks, walking trails, community amenities, and have quick access to Highway 7/8 for an easy commute. Ideally located within walking distance of both Catholic and public schools, the YMCA, multiple daycare centres, GoodLife Fitness, and everyday amenities including Sobeys and Food Basics. (id:62104)
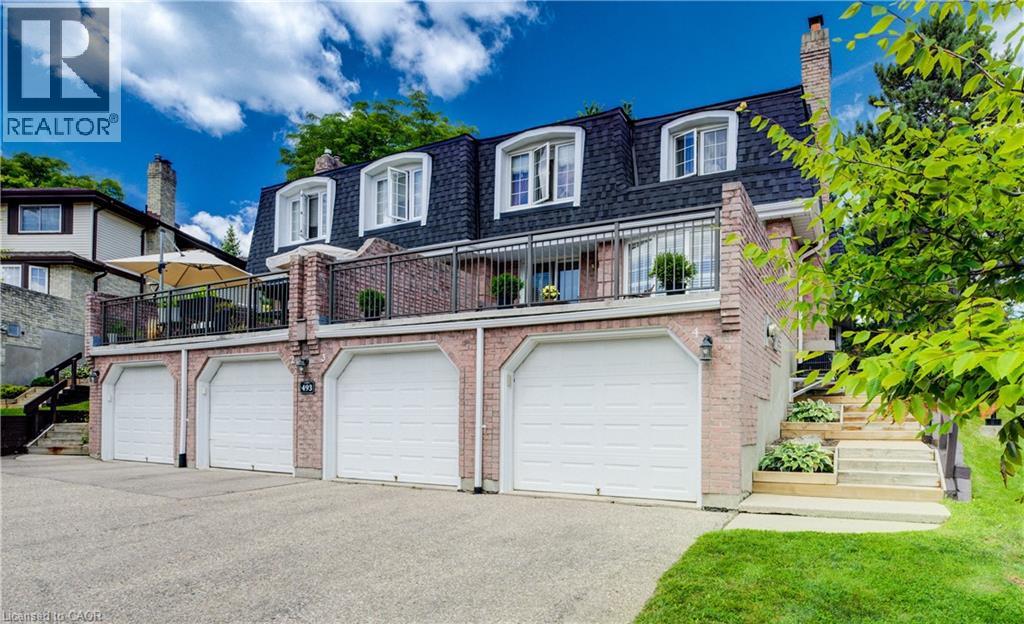
493 Beechwood Drive Unit# 4
Waterloo, Ontario
OPEN THIS SUN, JULY 12TH, 1 TO 3! Exceptional Value in Beechwood Villas! Resort-style living in one of Waterloo's most sought-after communities. Here's your opportunity to update this well-maintained home to your own taste and style while creating instant equity—all while enjoying an unbeatable location and carefree lifestyle. Leave the snow shoveling and grass cutting behind. Lock the door and head south for the winter, or unwind on your stunning private terrace overlooking beautifully landscaped grounds, a sparkling in-ground pool, and private tennis courts—amenities rarely found at this price. This bright, original-owner 2-bedroom, 2-bathroom townhome offers 1,283 sq. ft. of comfortable living space. The inviting main floor features a cozy wood-burning fireplace, spacious living and dining areas, and sliding doors leading to your oversized terrace with peaceful courtyard views. The sunny eat-in kitchen offers the perfect opportunity to create the kitchen you've always envisioned. Upstairs you'll find two generous bedrooms, including a spacious primary retreat with a walk-in closet and cheater ensuite. The finished lower level adds a versatile rec room, laundry, abundant storage, and direct access to the attached garage. Located in a quiet, well-managed, pet-friendly, BBQ-friendly community, you're just minutes from The Boardwalk, Costco, Sobeys, restaurants, medical centres, parks, walking trails, top-rated schools, both universities, Uptown Waterloo, and major highways. First time ever offered for sale! The $624.23/month condo fee delivers exceptional value, covering building insurance, exterior maintenance, roof, windows, doors, water, landscaping, snow removal, parking, private garbage removal, common elements, and professional management—providing true worry-free living so you can spend more time enjoying the beautifully maintained grounds, in-ground pool, tennis courts, and the lifestyle you've earned. (id:62104)
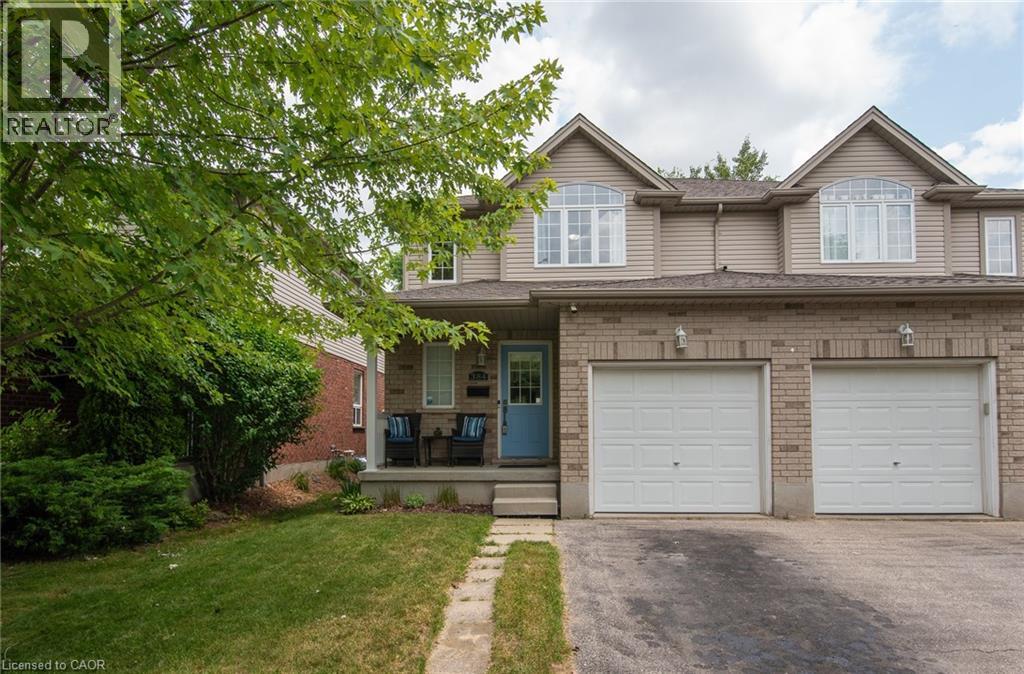
384 Pastern Trail
Waterloo, Ontario
Welcome to 384 Pastern Trail, a beautiful and spacious semi-detached home in one of Waterloo’s most convenient, family-friendly neighborhoods. This meticulously maintained property features a flexible 3 bedroom layout and 3 bathrooms, making it an ideal fit for growing families or first-time buyers. The main level boasts a bright, open-concept living area that flows into a classic kitchen with a functional island, modern tile flooring, and a dedicated dining nook. Large sliding doors lead out to a fully fenced, private backyard complete with a lush lawn and a handy garden shed. Upstairs offers three generous bedrooms, complemented by a versatile lower-level room perfect for a home office, play room or guest suite. Complete with a garage and private driveway for 2-car parking, this home is steps away from top-rated schools, parks, playgrounds, places of worship, excellent shopping, and public transit. Perfect comfort and convenience await! (id:62104)
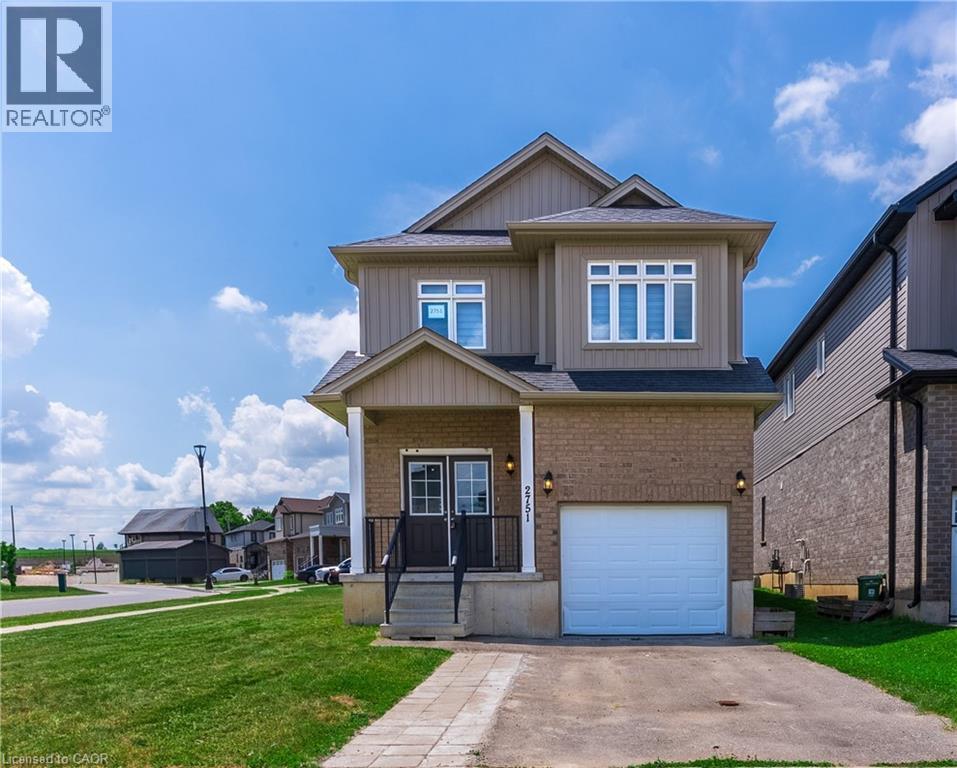
2751 Oriole Drive
Middlesex Centre, Ontario
Welcome to 2751 Oriole Drive! This beautifully updated 4-bedroom, 3-washroom home offers the perfect blend of style, comfort, and functionality. Step inside to a bright and inviting main floor featuring impressive 9-foot ceilings and an open, spacious layout ideal for both everyday living and entertaining. recent renovations throughout the home include a stunning new oak staircase, new flooring throughout, fresh paint, updated light fixtures, new mirrors in all washrooms, and a brand-new stove, giving the home a modern, move-in ready feel. With four generously sized bedrooms and three well-appointed washrooms, there's plenty of space for growing families or those who love to host. Located in a desirable neighbourhood close to schools, parks, shopping, and amenities, this turnkey home is an exceptional opportunity you won't want to miss. (id:62104)
38 Kenninghall Boulevard
Mississauga, Ontario
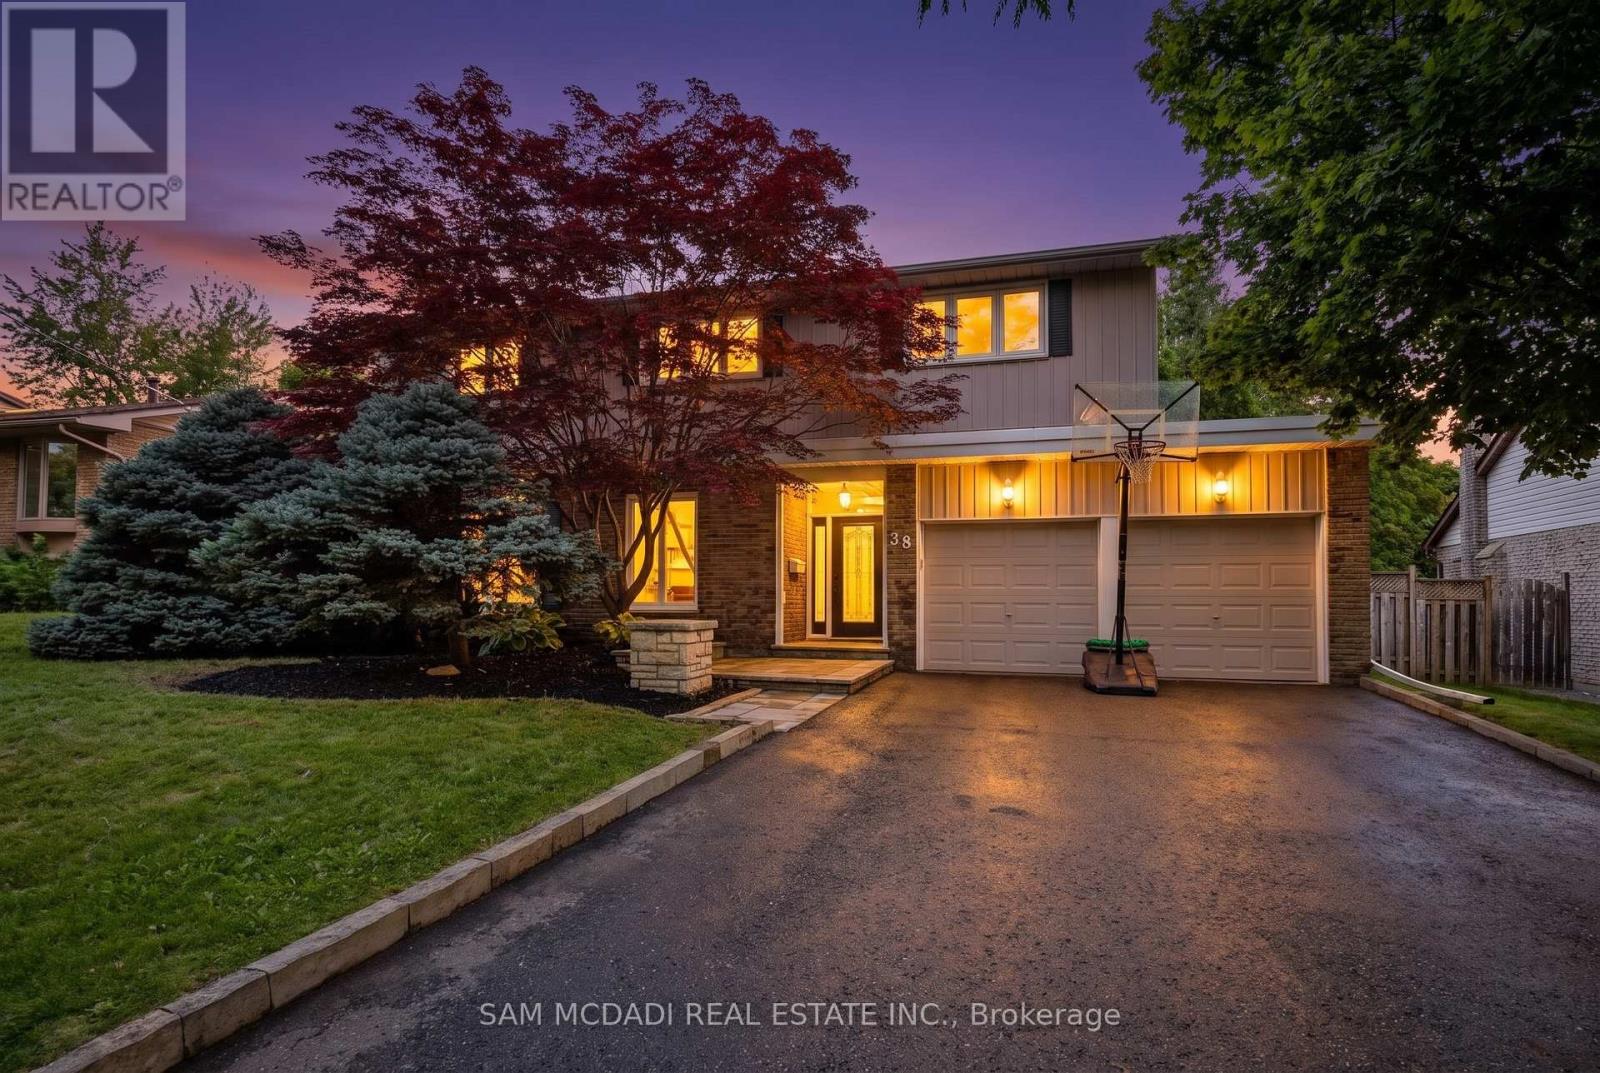
Welcome to 38 Kenninghall Blvd! An exceptional residence where elegant interiors, refined finishes & a spectacular backyard retreat come together to create a home you'll enjoy season after season. Beyond the front door, timeless design unfolds through natural hardwood flooring, elegant crown moulding, California shutters & pot lights throughout the main level. At the heart of the home, the kitchen pairs style w/everyday functionality, showcasing premium stainless steel appliances, granite countertops, a stylish backsplash & abundant cabinetry w/LED under cabinet lighting, all overlooking the sun filled breakfast area w/picturesque views of the backyard. From here, the adjoining dining & family room flow effortlessly outdoors through a walkout to the patio, while the privately tucked away living room offers a warm, sophisticated setting framed by expansive windows that welcome an abundance of natural light. Upstairs, the spacious primary suite features a walk-in closet & a 4pc ensuite w/heated floors. Two additional well sized bedrooms share a 4pc bath. The finished lower level offers a spacious recreation room, fourth bedroom & dedicated laundry room. The true showpiece of the home unfolds outdoors, where professionally landscaped grounds & mature trees create a private sanctuary for every occasion. This resort inspired oasis invites endless summer entertaining, quiet afternoons by the pool & evenings spent unwinding in complete privacy. Complete w/an in-ground saltwater pool, built-in hot tub, expansive stone patio & charming poolside shed, every detail has been thoughtfully designed for relaxation & unforgettable gatherings. Enjoy a prime location near the Credit River, Streetsville Village, Streetsville GO, parks, shopping, dining & major highways. This is a home that is elegant in design, effortless in function, & ready to welcome its next chapter! (id:62104)
4047 Countryside Drive E
Brampton, Ontario
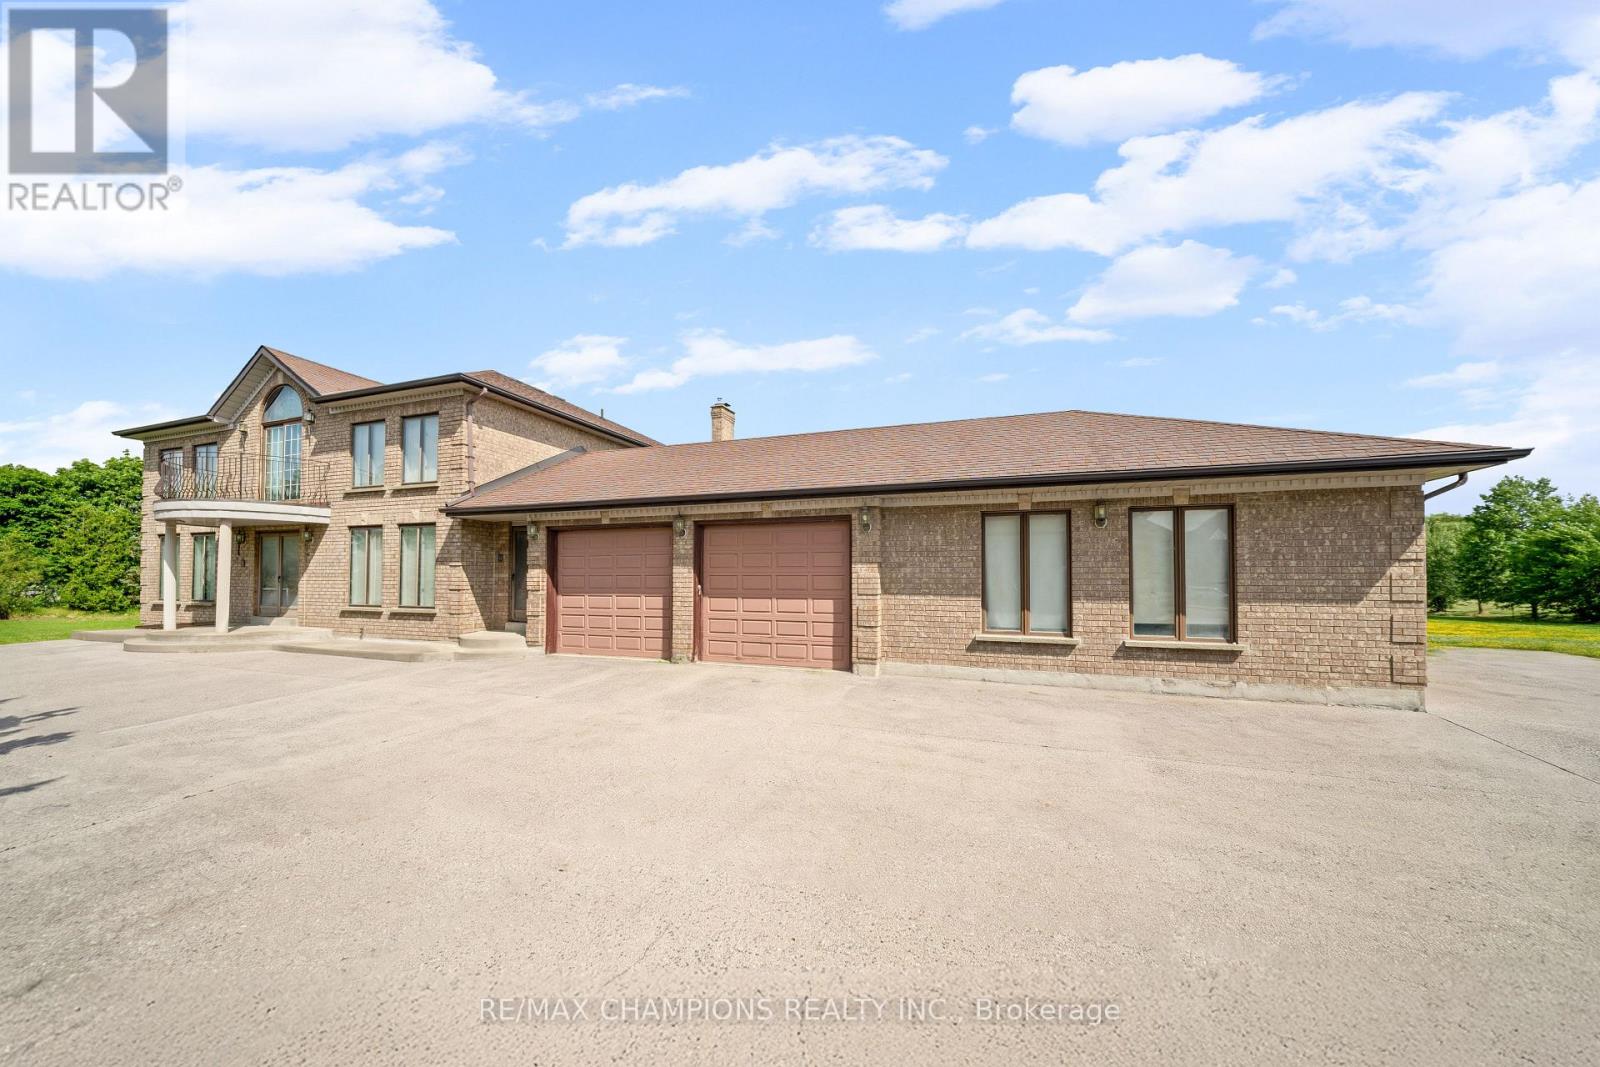
Premium Location - Exceptional Investment Opportunity! Situated on a premium 2.05 acre estate lot, this approximately 4,000 sq. foot detached home offers spacious family living and outstanding future potential. Boasting a 400 amp electrical service, the impressive home features 4 generous bedrooms, a main-floor den, and an additional den on the second floor, either of which can be easily converted into a 5th or even 6th bedroom. Designed for both comfort and entertaining, the home includes formal living and dining rooms, a large family room, and a spacious family-sized kitchen. 3 full bathrooms round out the rest of the house (including a 6-piece ensuite in the primary bedroom). 4-car garage provides ample parking and storage, along with the massive circular driveway which offers extra parking space for 15 + vehicles. Separate walk-up basement allows direct access to the wide open backyard, and the front of the home is lined with mature evergreen trees for further privacy. This property also presents a rare future development opportunity. The adjacent corner property has already submitted an application for commercial development, highlighting the area's growth and long-term investment potential. Whether you're looking for a luxury estate, a land banking opportunity, or a property with future development prospects, this is a rare offering in a highly desirable and rapidly growing location. (id:62104)
50 Dewridge Court
Brampton, Ontario
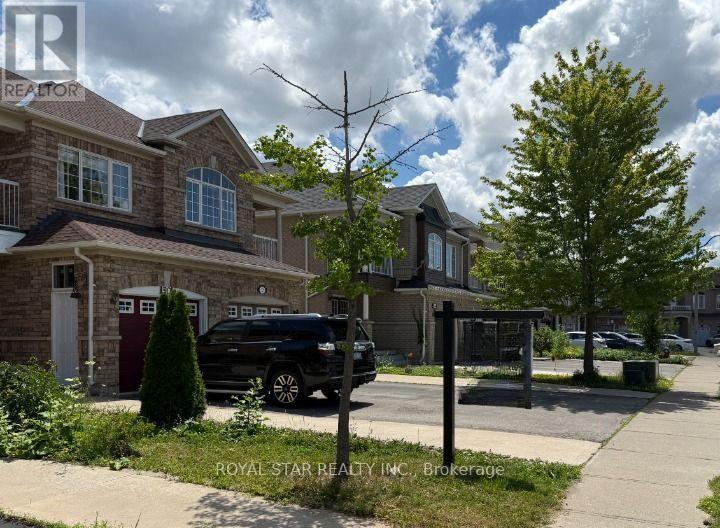
Amazing *Well Maintained* 3 Bedroom, 4 Bath, Semi-Detached House With Covered Balcony, Finished Basement, Ideally Located On A Quiet Residential, Street-Kids Safe, Hardwood Floor In Living, Dining & All Rooms. Close To Shopping, School And Hospital. Basement Finished with separate entrance, W/4 Pc Bath, Kitchen, Lots Of Pot Lights. Water softener purifier installed by Lifetime water systems (id:62104)
29 - 435 Hensall Circle
Mississauga, Ontario
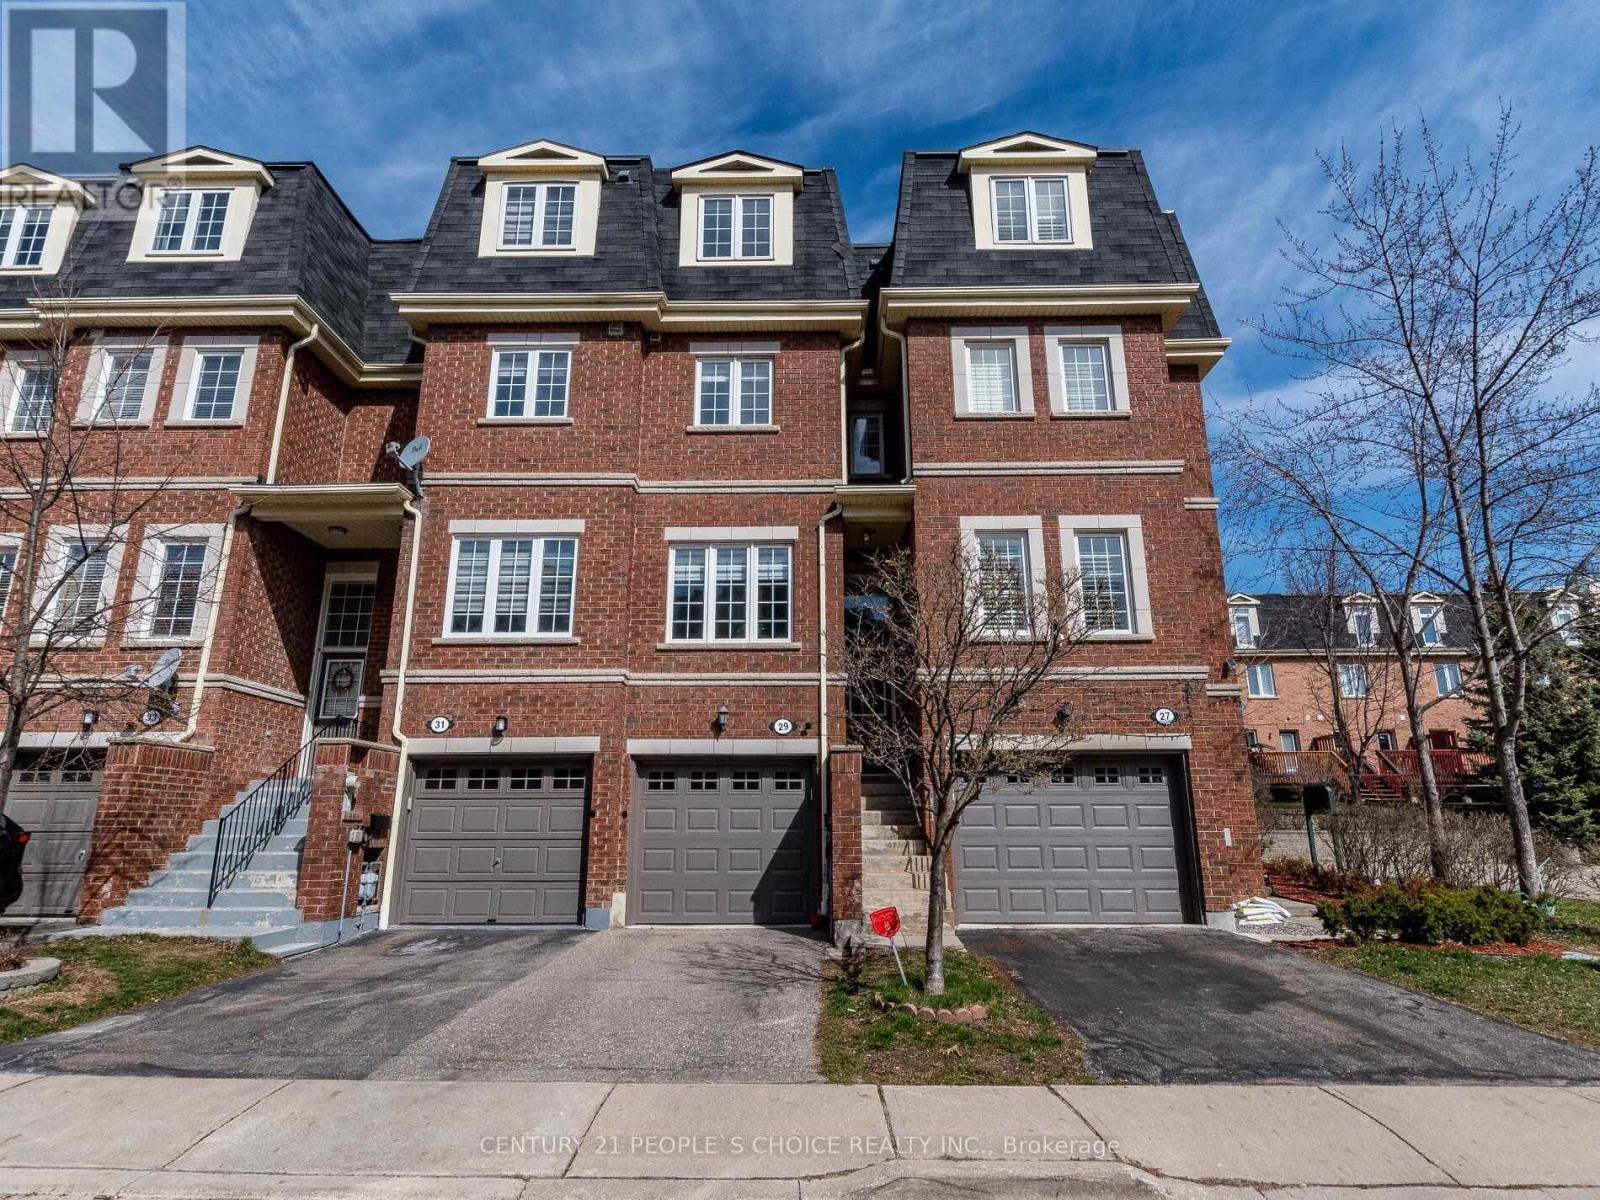
Rarely Offered 4+1 Bedroom Townhome In One Of Cooksville's Most Convenient Locations! Features 9-Ft Ceilings On The Main Floor, Hardwood Flooring, Elegant Oak Staircases, And An Updated Kitchen With Quartz Countertops & Stainless Steel Appliances. Bright Eat-In Kitchen With Walk-Out To A Private Backyard. Spacious Primary Bedroom, Convenient 2nd Floor Laundry, And Direct Garage Access. Finished Basement With Separate Garage Entrance Offers Excellent Potential For Extended Family, Home Office, Or Recreation Space. For added peace of mind, the original Kitec plumbing has been professionally REMOVED & REPLACED, with supporting documentation available. Maintenance Fees. Family-Friendly Complex Featuring Visitor Parking & Playground. Conveniently Located Minutes To Square One, GO Transit, QEW, Hwy 403, Schools, Parks, Shopping, Restaurants & All Major Amenities. A Perfect Opportunity For Families, First-Time Buyers Or Investors! (id:62104)
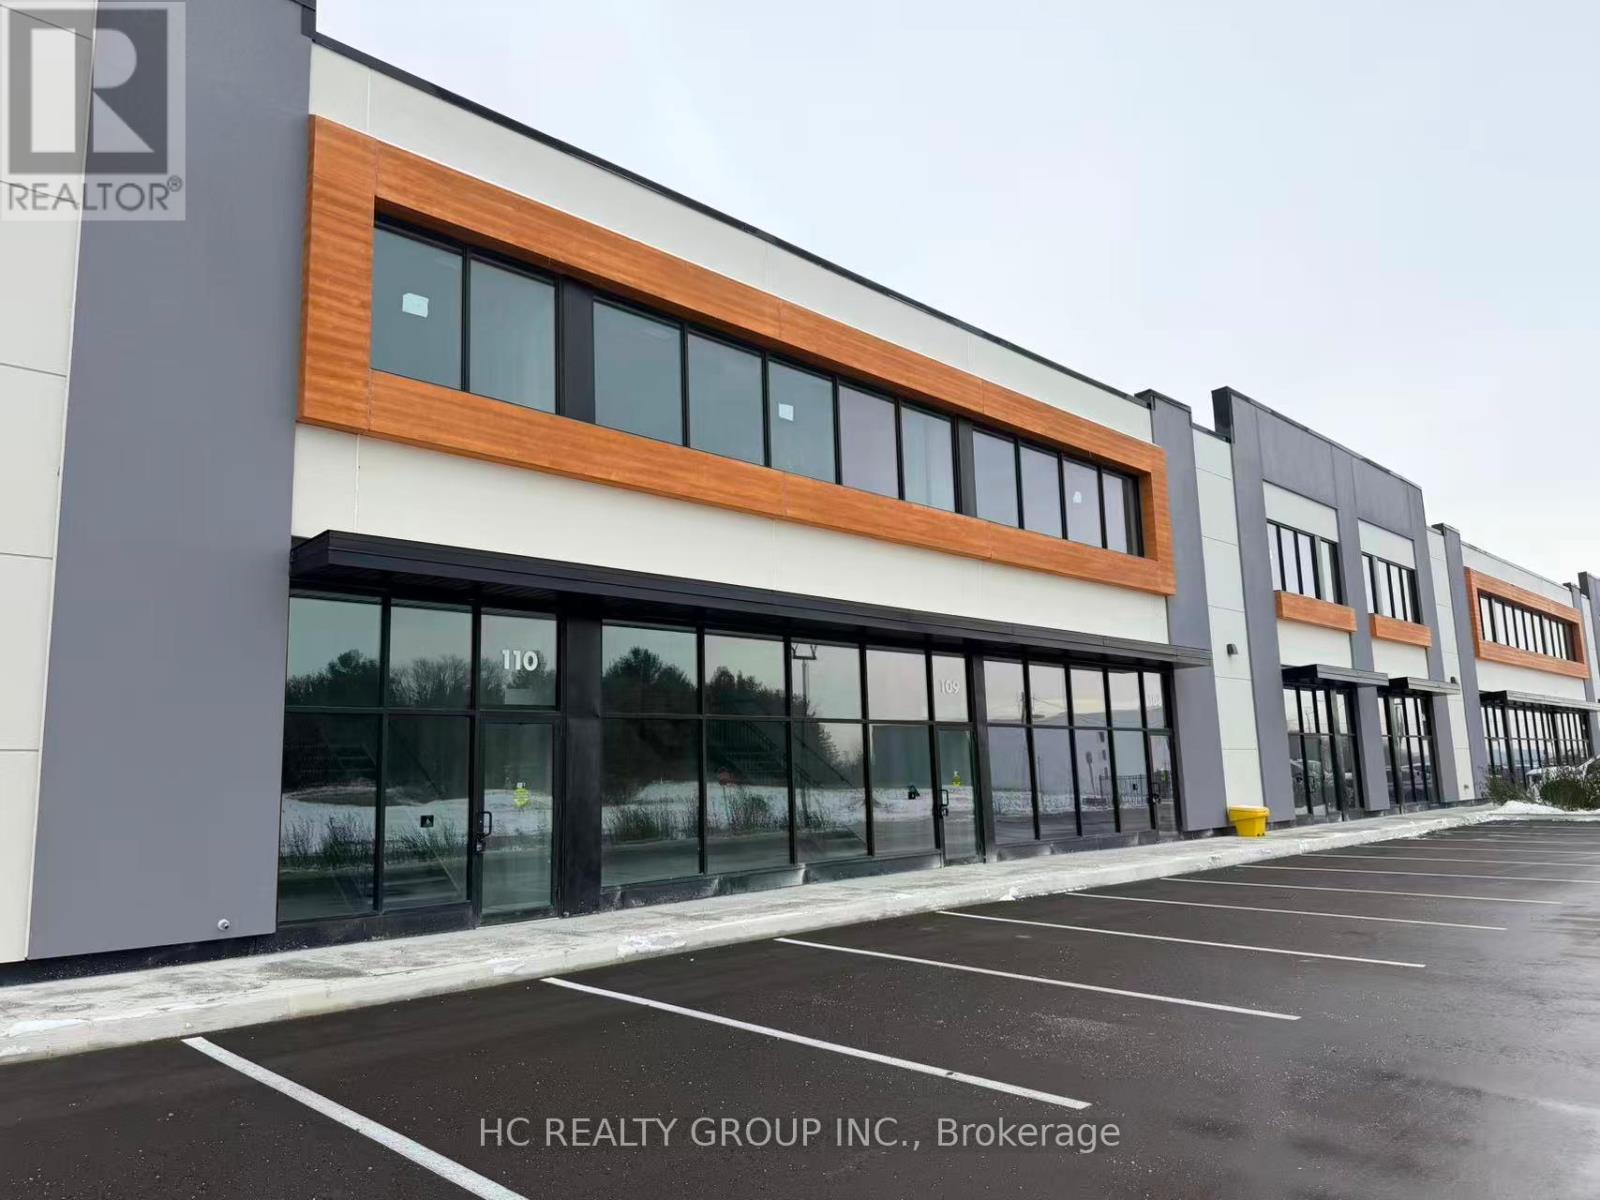
111 - 175 Melvin Robson Avenue
Aurora, Ontario
Brand new industrial unit in the highly sought-after Aurora Mills Business Park at Leslie St & St. John's Sideroad. Ideal for a wide range of industrial, warehouse, and other uses. Featuring an impressive 25 ft clear height, 200 AMP power, LED warehouse lighting, one drive-in level shipping door, 40% mezzanine. Located in the heart of Aurora's growing industrial corridor with excellent exposure and easy access to Hwy 404, nearby commercial amenities, and major transportation routes. Complex contains Starbucks, Dairy Queen, Co-working Space and more. (id:62104)
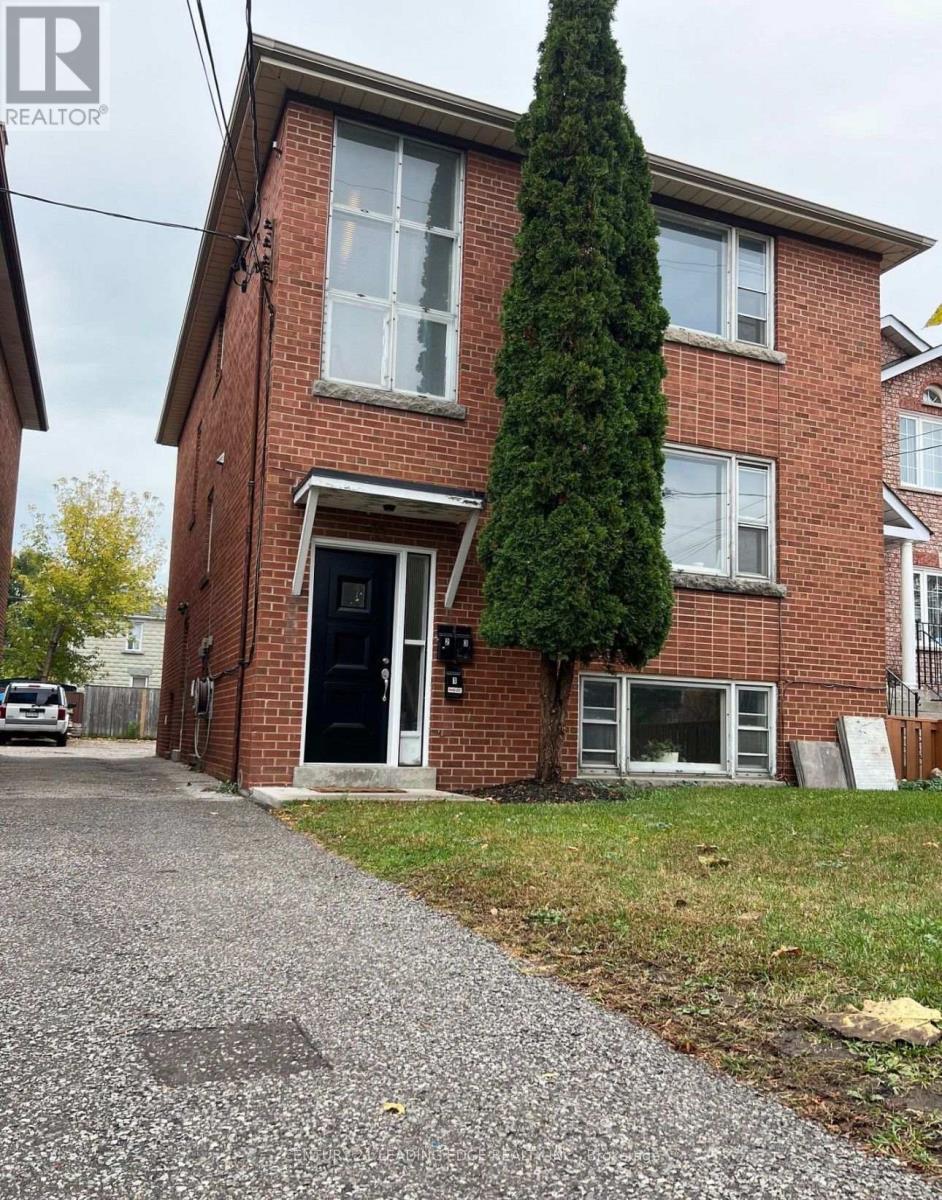
Lower - 15 Virginia Avenue
Toronto, Ontario
Very bright Newly renovated, freshly painted modern suite. This very well maintained building is a Triplex. Located in a quiet, desirable neighbourhood in East York. Walking distance to Danforth, TTC, schools, restaurants, nearby parks and cafes. The apartment is also located minutes from the DVP. Laundry is available in the building (only shared with 2 other units) Parking is not included however is also available(negotiable between landlord and Tenant). Gas, heat and hot water are all included in rent. Tenants only pay for Hydro within their unit. (Separate hydro meter for each unit $50-$70/mth)(cable, internet, etc not inc.). Do not miss out on these bright, spacious unit. Suitable for young professionals, or a couple. Available immediately. (id:62104)
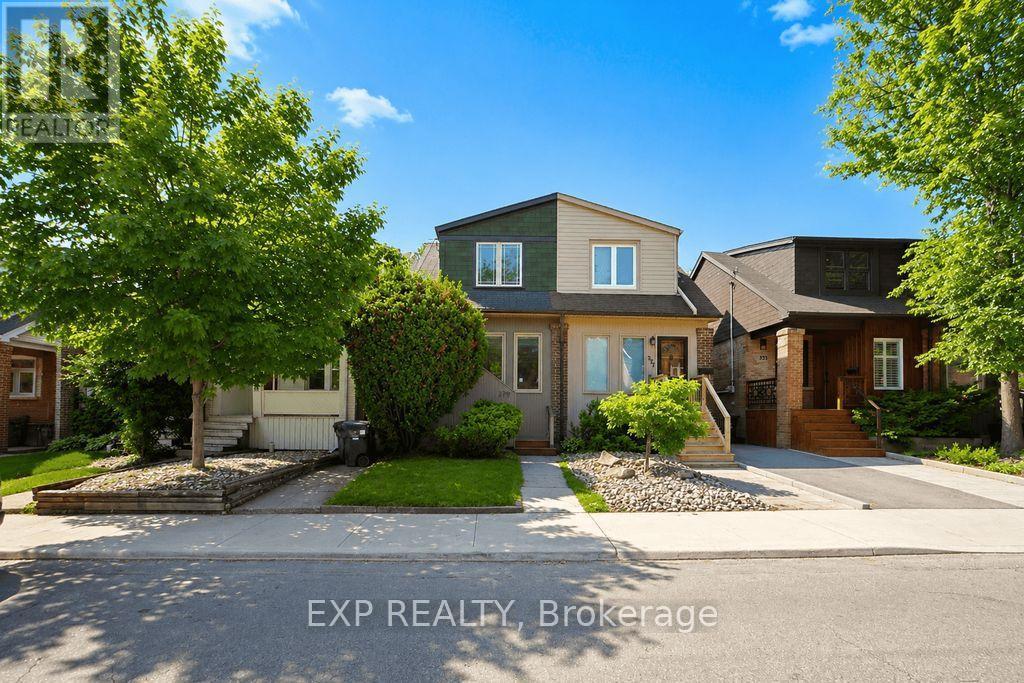
379 Davisville Avenue
Toronto, Ontario
Welcome to 379 Davisville Ave., a beautifully updated home in the heart of sought-after Davisville Village, where timeless character meets modern comfort. Move right in and enjoy the many thoughtful upgrades, with the opportunity to further enhance its value over time. Step inside to a welcoming front entry featuring custom organizers and generous storage. Continue into the bright, living and dining area, where a charming wood-burning fireplace creates a warm and inviting space for everyday living and entertaining.The beautifully renovated kitchen is the heart of the home, showcasing premium B/I appliances, soft-close cabinetry, pot lights, warm wood flooring, and direct access through oversized glass walkout doors to your private backyard retreat. Here you'll find a spacious deck, pergola-covered dining and BBQ area, custom storage, and convenient laneway access to a private one-car parking pad. Upstairs, the spacious primary bedroom offers modern casement windows and custom closet organizers, while two additional generous size bedrooms provide flexibility for family living. The bathroom is designed for comfort with heated floors.The basement adds incredible versatility with three finished rooms, a roughed-in bathroom, laundry area, pantry, office, storage, or a guest suite. Throughout the home you'll appreciate numerous updates, including updated electrical, an electronic tankless water heater, a high-efficiency gas furnace, central air conditioning, and energy-efficient improvements. Original hardwood flooring lies beneath the existing carpet, ready to be restored to its timeless beauty. Just steps from top-rated schools, parks, the Belt Line Trail, and the vibrant shops, cafés, and Resto's on Yonge St, Mt. Pleasant Rd, and Bayview Av. This exceptional home offers the perfect combination of comfort, convenience, and lifestyle in one of Midtown Toronto's most desirable neighbourhoods. See House Feature Sheet attached. (id:62104)
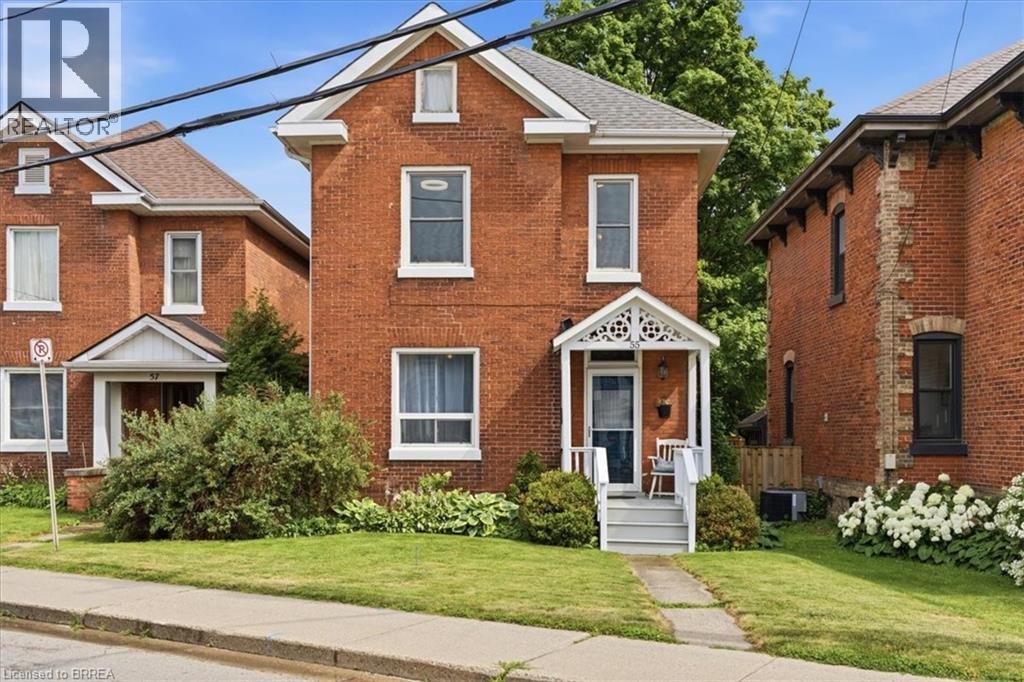
55 William Street
Paris, Ontario
Step back to a time when homes were built with craftsmanship, character, and pride. Originally constructed to house employees of the historic Penman Textile Mill, a cornerstone of Paris' rich industrial heritage, this beautifully restored century home offers a rare opportunity to own a piece of the town's history while enjoying the comforts of modern living. Lovingly restored by a historic restoration specialist, every update has been completed with exceptional care while preserving the home's original character. From the original, fully functional early-1900s doorbell to the rich hardwood floors, soaring ceilings, and solid wood trim, the craftsmanship of a bygone era is evident throughout. The custom solid wood handcrafted kitchen, blends seamlessly with the home's historic charm, newly refinished hardwood floors and a fully renovated bathroom. Original pocket doors glide effortlessly into their hidden walls, showcasing the thoughtful design of the era. Upstairs, the second-floor bathroom features a classic clawfoot tub, the perfect place to relax while embracing the home's timeless character. Original transom windows above the bedroom doors continue to allow natural light throughout the home. A convenient pull-down attic ladder provides access to an expansive attic, offering an abundance of valuable storage space. Major updates include a brand-new furnace (2026), central air conditioning (approximately two years old), hot water heater (approximately three to four years old), roof (2021), and a spacious rear deck rebuilt in 2020. Outside you'll also find a quality storage shed and parking with room for two trucks. Located just steps from downtown Paris, you can walk to coffee shops, restaurants, boutique shopping, riverside parks, and the scenic Paris to Cambridge Rail Trail. This is more than a beautifully restored home. It is an opportunity to own a piece of Paris' history while enjoying one of Ontario's most walkable and picturesque communities. (id:62104)
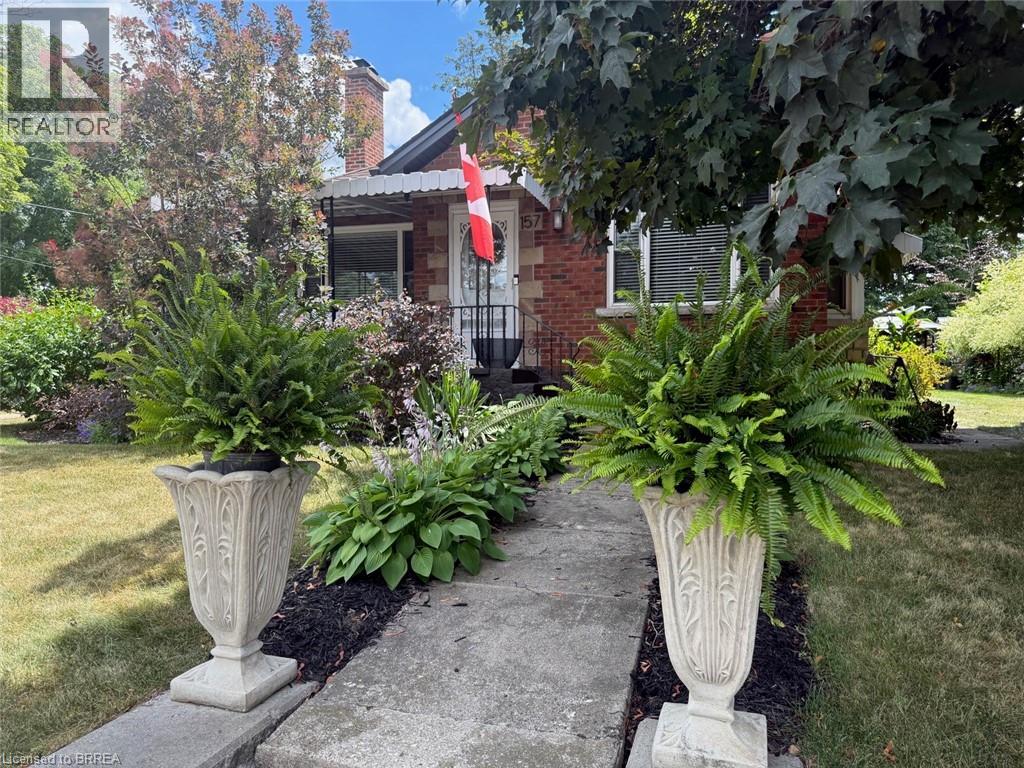
157 Stanley Street
Ayr, Ontario
PLEASE TURN OFF LIGHTS AND LEAVE YOUR CARD! (id:62104)
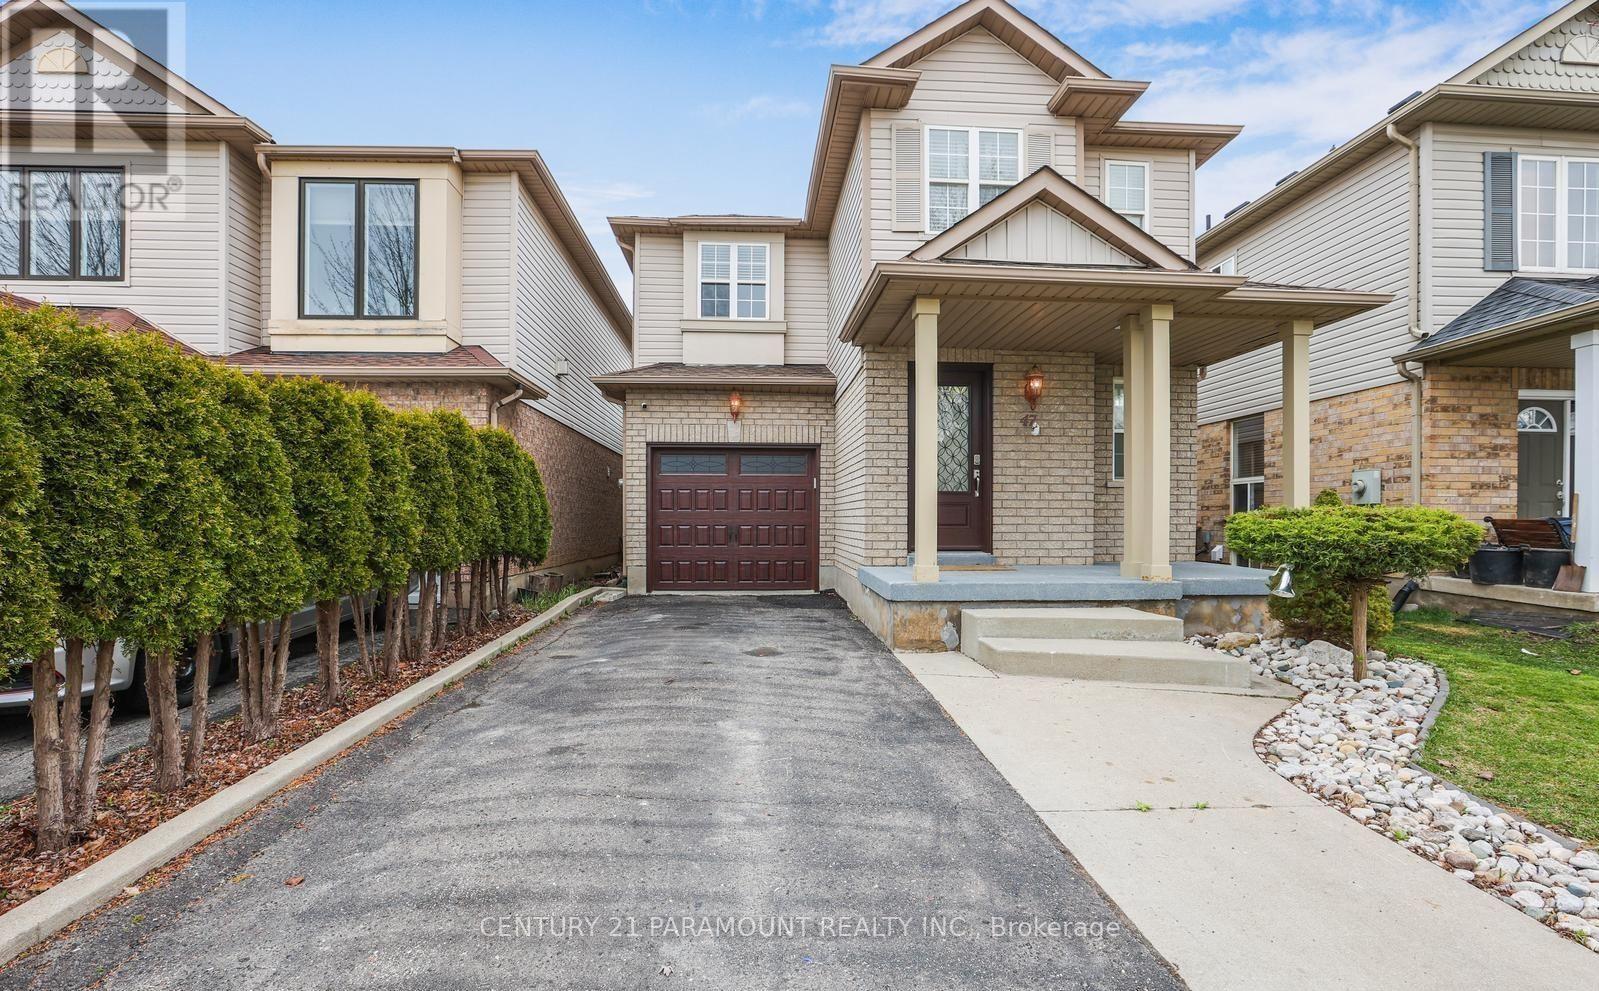
47 Flockhart Road N
Cambridge, Ontario
This stunning 4-bedroom, 2.5-bathroom detached residence awaits you in a fantastic family-friendly neighborhood. Upon entry, you're greeted by an inviting open-concept living and dining area featuring gleaming hardwood floors. The gorgeous dark kitchen boasts quartz countertops with a breakfast bar, built-in microwave/range hood, stainless steel fridge and stove, R/O system, extra pantry, and stylish backsplash, seamlessly flowing into the family room and breakfast dining area. The dinette, conveniently adjacent to the kitchen, opens onto the deck and fully fenced expansive backyard, perfect for outdoor enjoyment. Upstairs, you'll discover a spacious primary bedroom complete with a walk-in closet and a luxurious 4-piece ensuite featuring a separate shower and tub. The three additional bedrooms offer ample space, complemented by a generously sized common bathroom. This residence is ideally located just blocks away from top schools, public transportation, parks, and playgrounds. (id:62104)
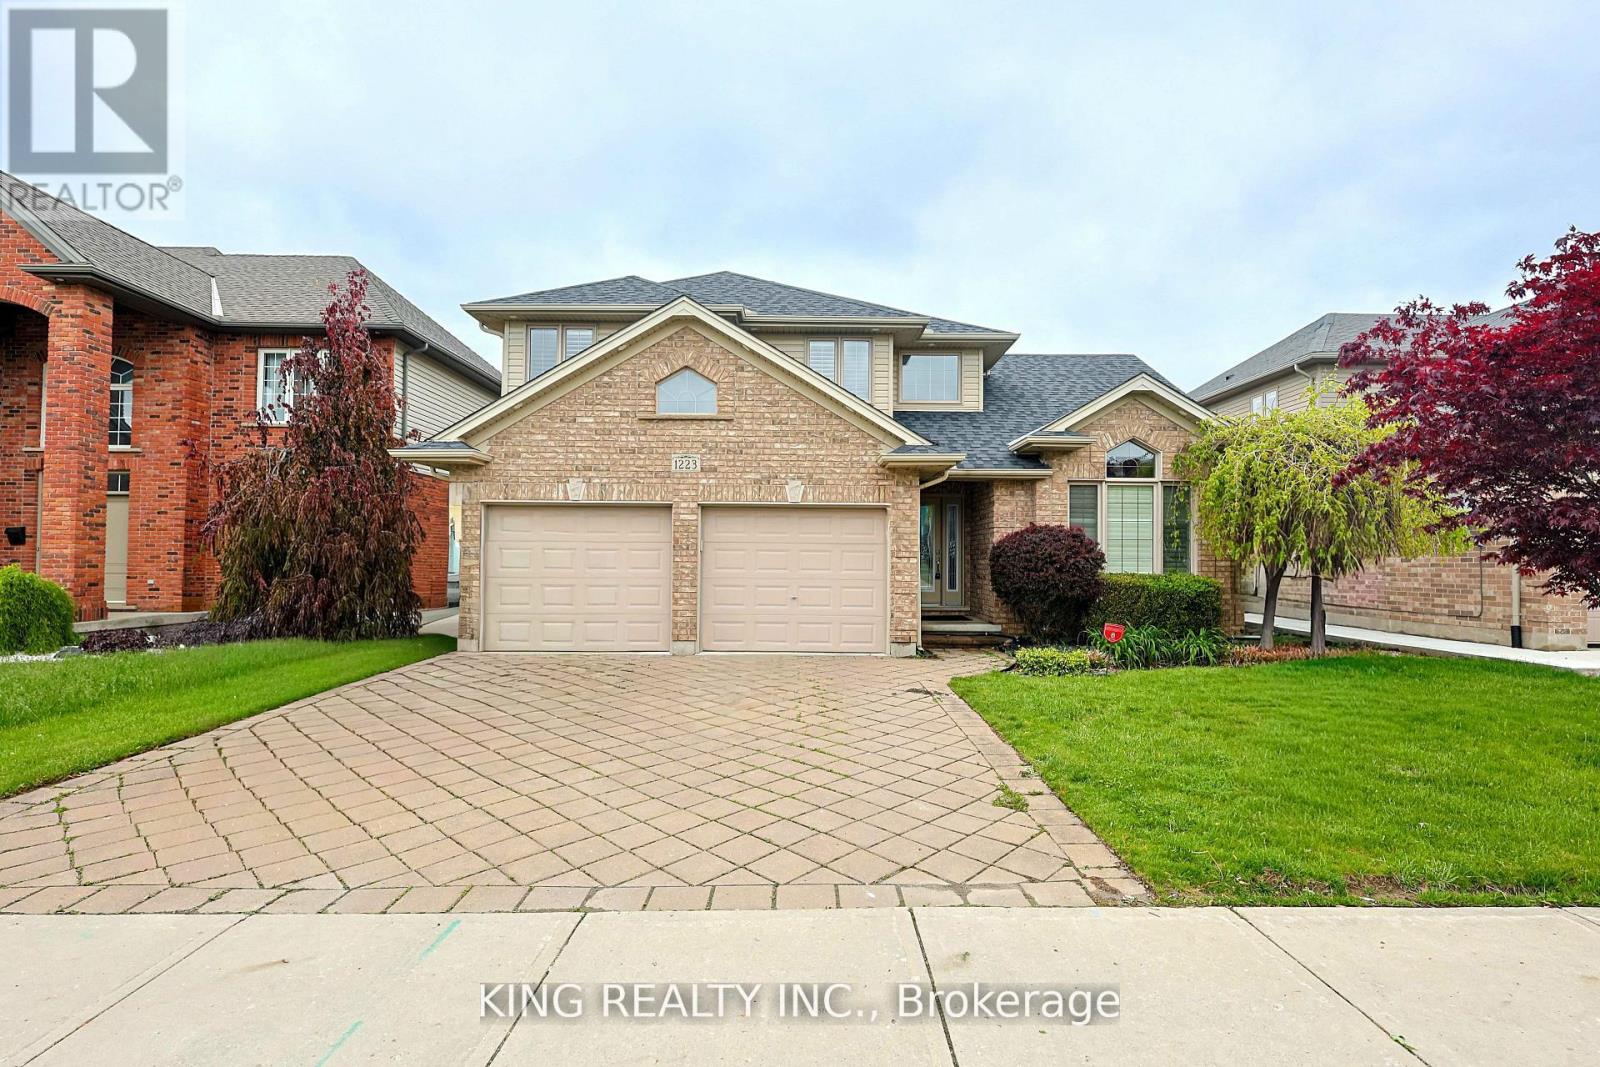
1223 Coronation Drive
London North, Ontario
This lovely family home on a big lot boasts beautiful hardwood floors, California shutters, stunning cathedral ceilings, and a fireplace with a two-tiered mantle. Garden double doors open to a spacious two-tiered deck with a covered area, pergola, and built-in benches. A custom shed and irrigation system are featured in the large fenced lot. The exceptional kitchen, open to the family room, includes maple cabinets, granite countertops, a large custom peninsula, and under-cabinet lighting. KitchenAid appliances include a stove/double oven, a brand new refrigerator, and a convection microwave. Custom cabinetry, a stainless steel sink, and granite countertops are found in the main floor laundry room. Upstairs, there are three bedrooms, carpeting, and updated bathrooms with quartz and granite. The elegant master suite features a tray ceiling, crown molding with recessed lighting, a five-piece ensuite, and a walk-in closet with custom built-ins. The fully finished lower level includes an office, bedroom, a three-piece bath, and a newly finished storage room. The property is conveniently located within six minutes of Walmart, LCBO, Canadian Tire, Costco, Western University, and Real Canadian Superstore and located just across from the London District French immersion school and a community park. 200 AMP Panel with EV Charging socket in the Garage. (id:62104)
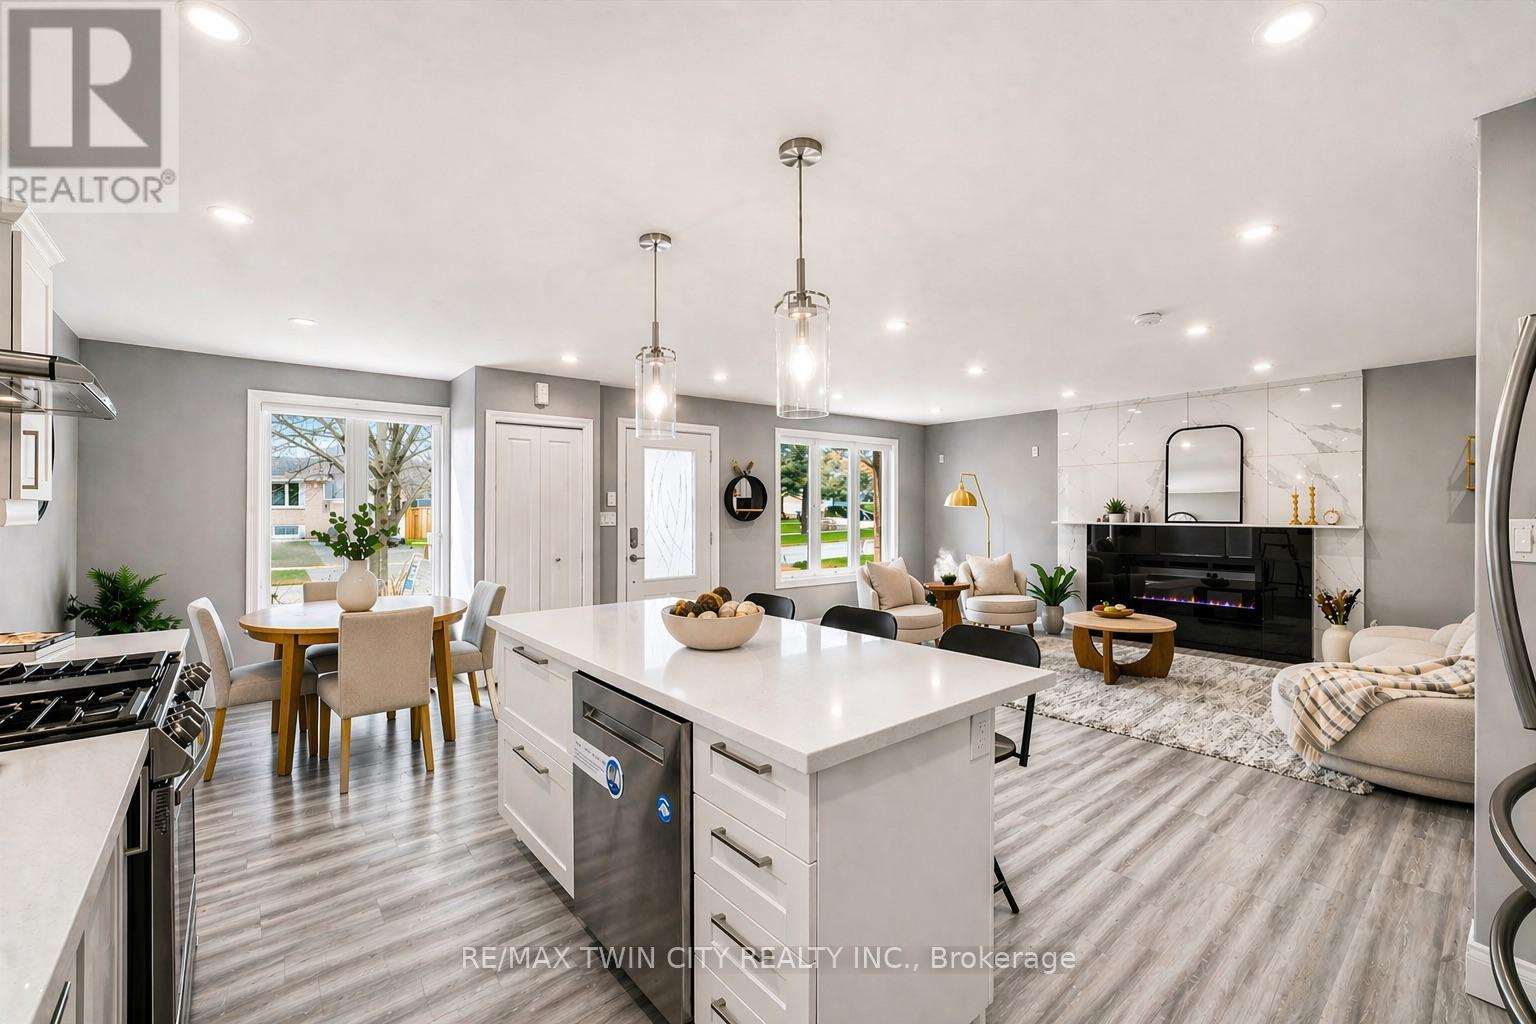
86 Carlyle Drive
Kitchener, Ontario
Welcome to 86 Carlyle Drive! An incredible opportunity to own a premium, all-brick detached LEGAL DUPLEX in one of Kitchener's most sought-after, family-friendly neighbourhoods. Perfect for buyers looking to mortgage-hack or investors seeking a high-yield, turnkey property. The upper unit shines with a sun-filled 3-bedroom layout and a beautifully updated kitchen showcasing sleek quartz counters and a gas cooktop. Downstairs, a fully legal 1-bedroom apartment features its own private, separate entrance. Maximum convenience with two separate laundry rooms-no sharing required! Major big-ticket items are completely done with a brand new furnace and A/C installed in 2026. Relax or entertain in the deep, spacious backyard or walk down the street to enjoy the recent Carlyle Park revitalization upgrades (new playgrounds & enhanced trail systems). Commuter's dream with immediate access to Hwy 401 & 8, Sportsworld Crossing, and Conestoga College. Just move in and collect the rent! Please note: Photos reflect the property when beautifully staged. (id:62104)
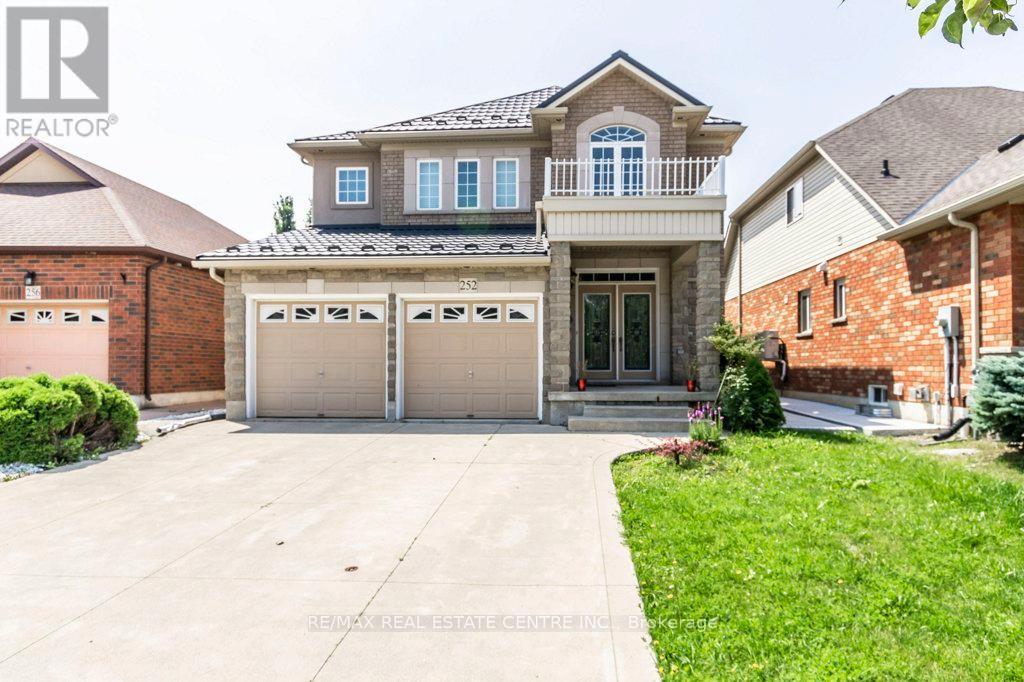
Basement - 252 Thorner Drive
Hamilton, Ontario
AAA Tenants needed, very clean and newly renovated basement apartment. Separate entrance from garage. (id:62104)
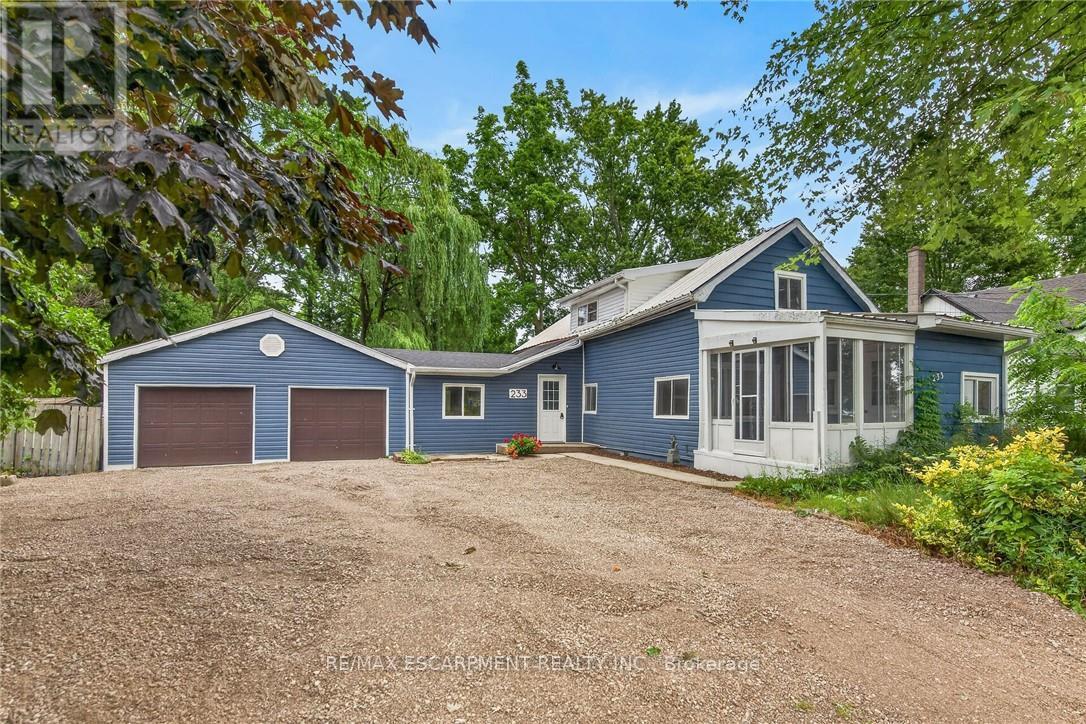
233 North Cayuga Street W
Haldimand, Ontario
Attractively updated & Affordability priced 3 bedroom, 2 bathroom Dunnville home situated on oversized 76.33' x 148' lot on desired North Cayuga Street. Great curb appeal with attached double garage, oversized parking area, large back yard, & sided exterior. The flowing interior layout features 1462 sq ft of tastefully updated living space highlighted by eat in kitchen with new cabinetry, formal dining area, large living room, welcoming foyer, front sunroom, sought after MF laundry & 2 pc bathroom. The upper level includes 3 spacious bedrooms & newly refreshed 4 pc bathroom. Updates include premium flooring throughout, modern & fresh decor, fixtures, & lighting, gravel driveway, & more. Conveniently located close to parks, schools, shopping, downtown amenities, restaurants, & Grand River waterfront park with boat ramp. Ideal home for the first time Buyer, family, or those looking for ample garage space. Quick closing available - all appliances included. Enjoy & Experience charming Dunnville Living! (id:62104)
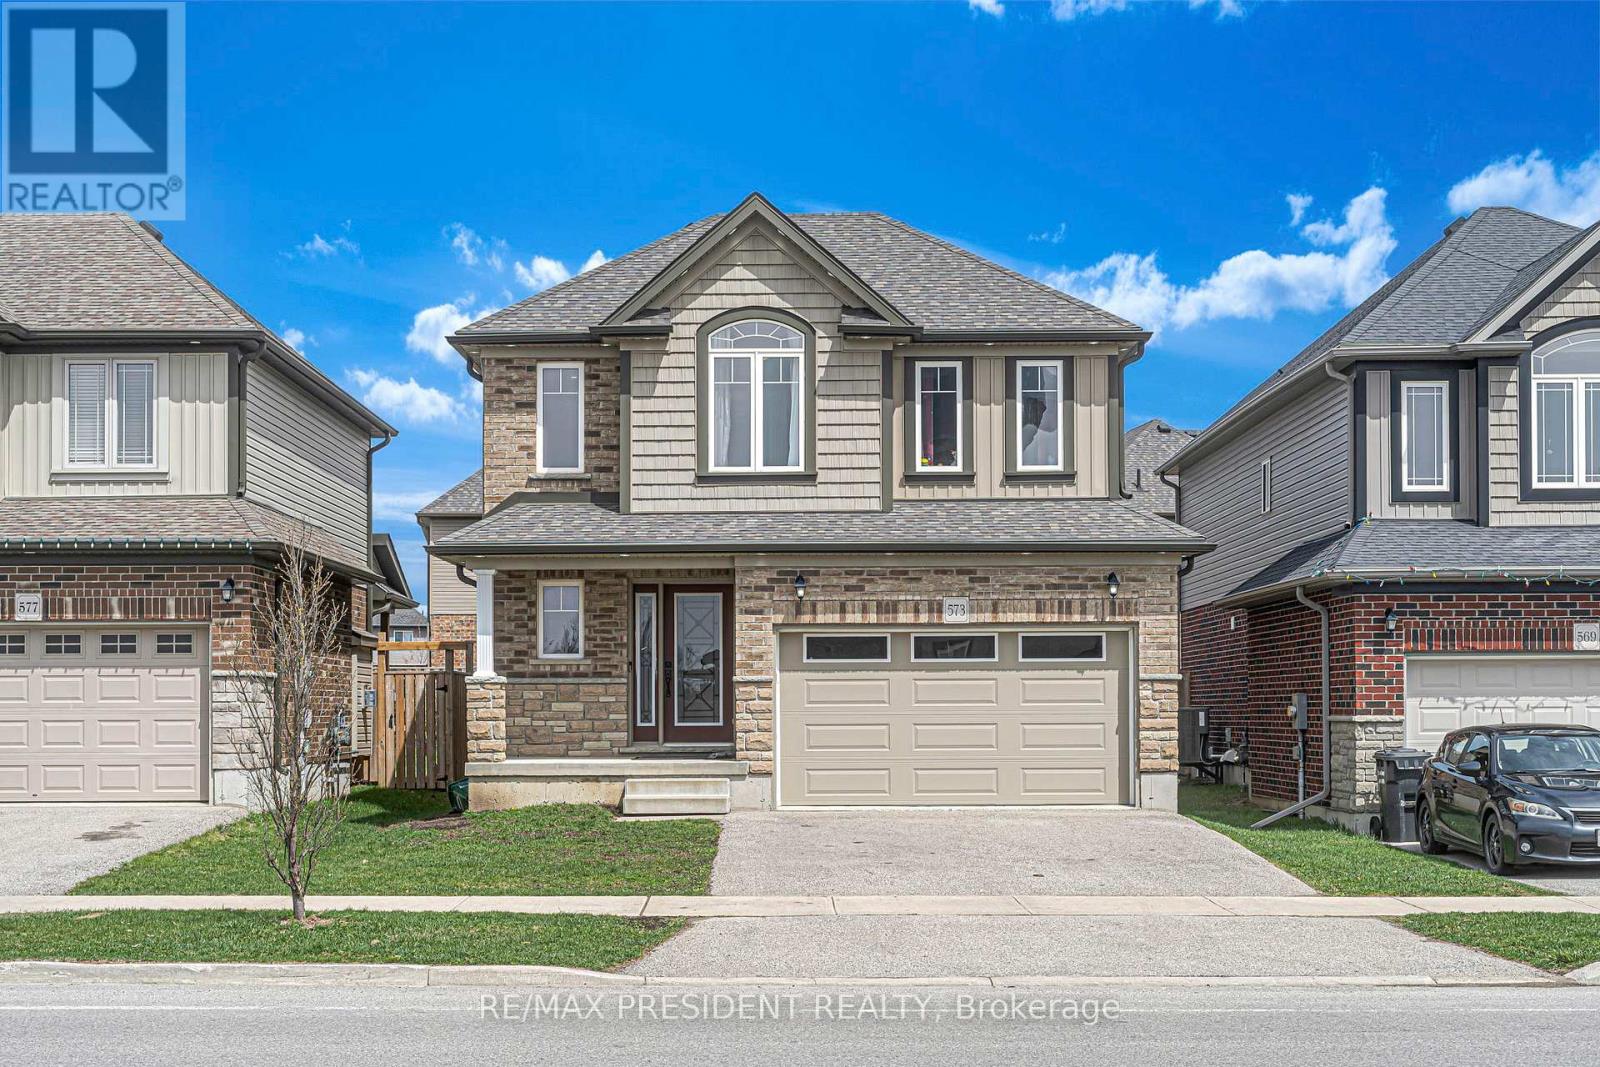
573 Forman Avenue
Stratford, Ontario
Welcome to 573 Foreman Avenue! Located in the charming town of Stratford, craft-man style home boasts stunning curb appeal with stone brick and stylish sliding. The home offers an abundance of natural light throughout. An open concept kitchen with a ton of upgrades including the fridge, gas stove, washer, front door and concrete patio! A gracious amount of space in all three bedrooms, including the primary bedroom that includes an en-suite bathroom and walk in closet. The lower level of the home is waiting for your finishing touches! (id:62104)
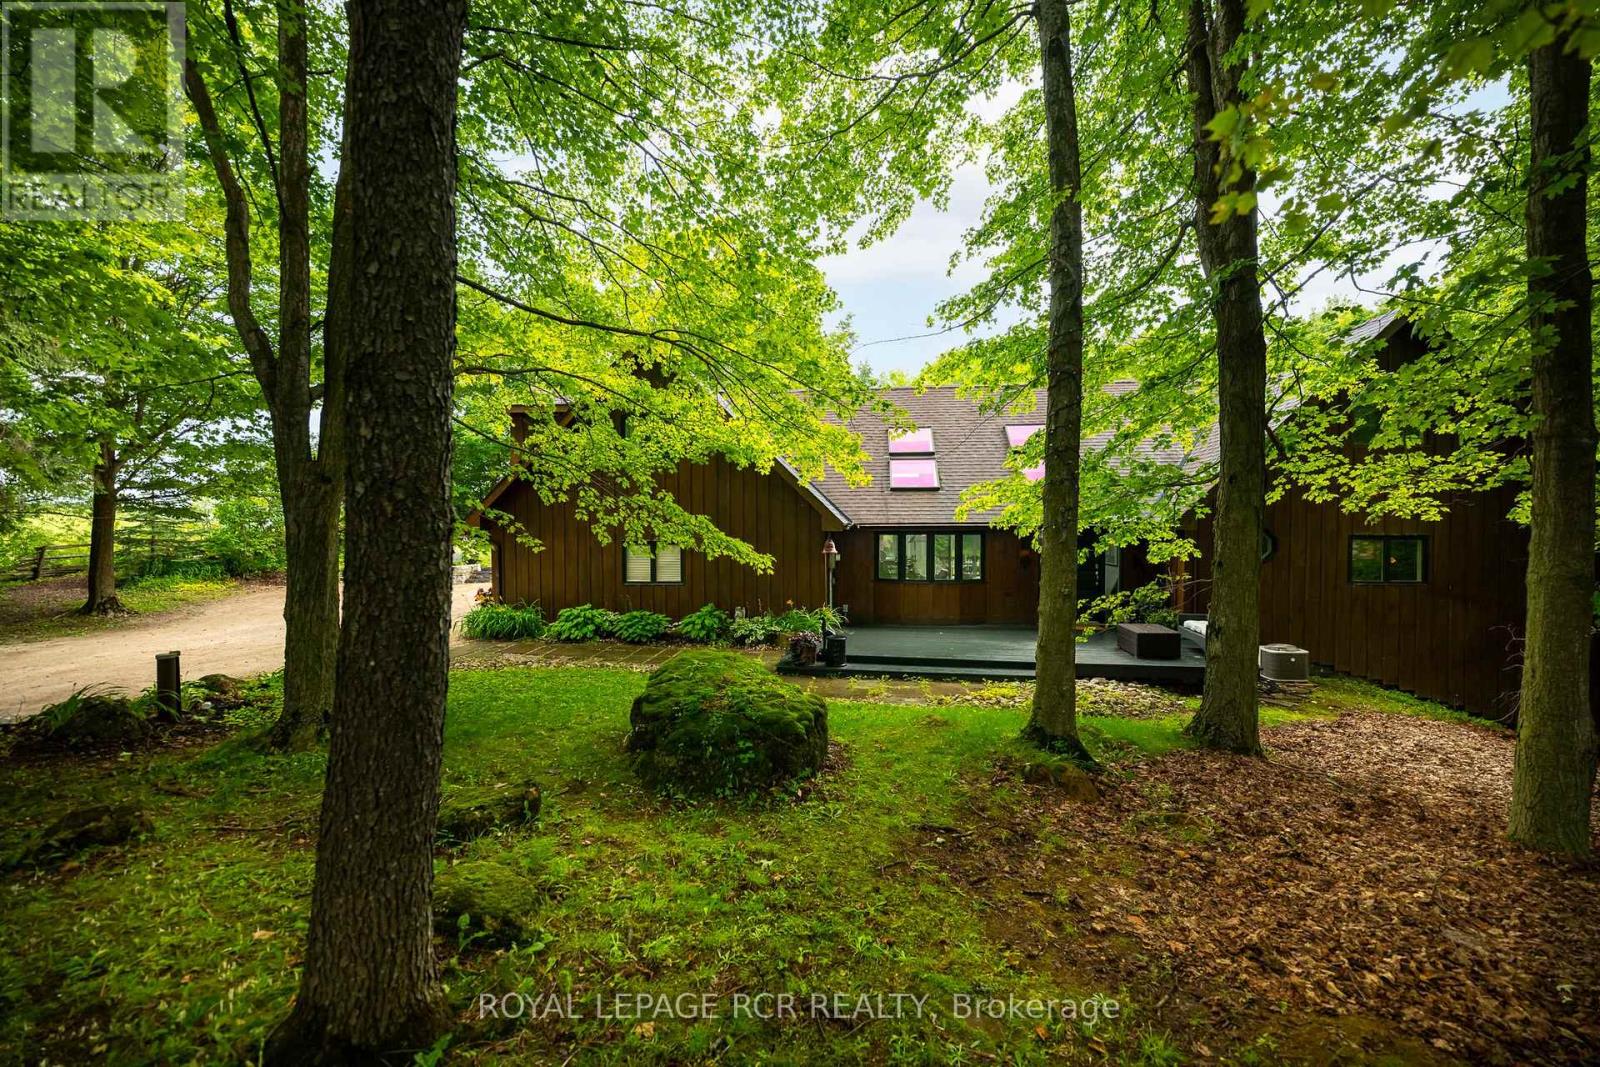
427049 25th Side Road
Mono, Ontario
As you wind your way through the Mono countryside, you'll discover a place that feels less like a house and more like home. Welcome to the Maples of Mono. Tucked away on three acres and surrounded by a private forest of Maples and mixed woods, open skies and beautiful countryside, the only sounds you'll hear are birds trilling and evening frog calls. Yet, you're just moments from cherished local attractions like the Bruce Trail, Mono Cliffs Park, local fine dining, craft brewery, vineyard and skiing. Pearson Airport is 50 mins away. Step inside, and this unique-build modern home offers magazine-worthy loft living, with custom details throughout. A welcoming and generous granite island is the perfect spot to entertain. With 3 bedrooms and four bathrooms, plus two bonus rooms one up and one down there's a room for everyone to find their own space for live/work, multi-generational living, or hosting guests. The lower level offers a sweet kitchenette and walkout to private deck. This home is perfect for a large family or nurturing creative dreams, whether that's an art studio or a music sanctuary. Picture cozy evenings by the woodstove fire, or lively gatherings spilling out onto various decks and patio. Outside, the magic continues. Imagine summer days by your inground pool or exercising on your own private trail in the forest. There's a charming bunkie cabin ready to become a cozy retreat, and a wood shed for practical storage. Plenty of room for parking for everyone. This isn't just the house you're looking for; it's the feeling of coming home. (id:62104)
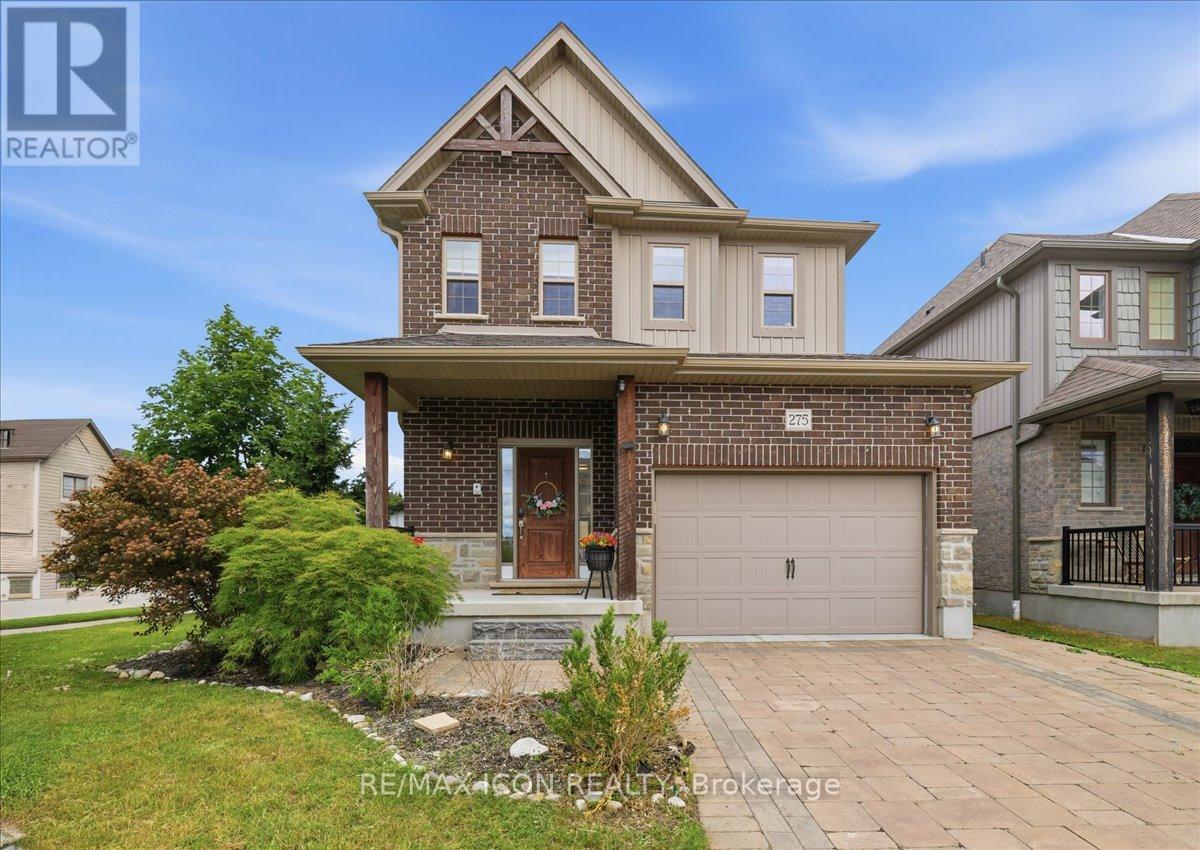
275 Falconridge Drive
Kitchener, Ontario
Welcome to 275 Falconridge Drive in Kitchener, a beautifully maintained home nestled in a sought-after family-friendly neighbourhood. This inviting property offers a bright, functional layout with spacious principal rooms designed for comfortable everyday living and effortless entertaining. The well-appointed kitchen flows seamlessly into the dining and living areas, creating the perfect space for gathering with family and friends. Step outside to enjoy the private backyard, ideal for summer barbecues, gardening, or simply relaxing. Conveniently located close to excellent schools, parks, walking trails, shopping, restaurants, public transit, and with easy access to major highways, this home offers the perfect blend of comfort, convenience, and community. Whether you're a first-time buyer, growing family, or investor, 275 Falconridge Drive is a wonderful opportunity to call home. (id:62104)

2 - 700 Champlain Boulevard
Cambridge, Ontario
Discover the perfect blend of style, comfort, and convenience in this beautifully updated 3+1 bedroom, 3 full bathroom and 1 powder room condo townhouse in one of Cambridge's sought-after communities. Freshly painted throughout, this move-in-ready home features a newly renovated kitchen with modern finishes, ample cabinetry, and generous counter space. The bright, open-concept main floor is designed for comfortable everyday living and effortless entertaining. Upstairs, the spacious primary suite offers a private 4-piece ensuite, while two additional bedrooms and a 3-piece bathroom provide plenty of space for family or guests. The fully finished basement extends the living space with a large recreation room, fourth bedroom, and an additional 3-piece bathroom-ideal for extended family, guests, or a home office. All bedrooms have been renovated with brand-new carpet, while the living room and hallways have been upgraded with new flooring, adding a fresh, modern touch throughout the home. Enjoy your private outdoor space and an exceptional location close to schools, parks, shopping, restaurants, golf courses, public transit, and Highway 401. Combining modern updates, functional living, and everyday convenience, this is a home you'll be proud to call your own. (id:62104)
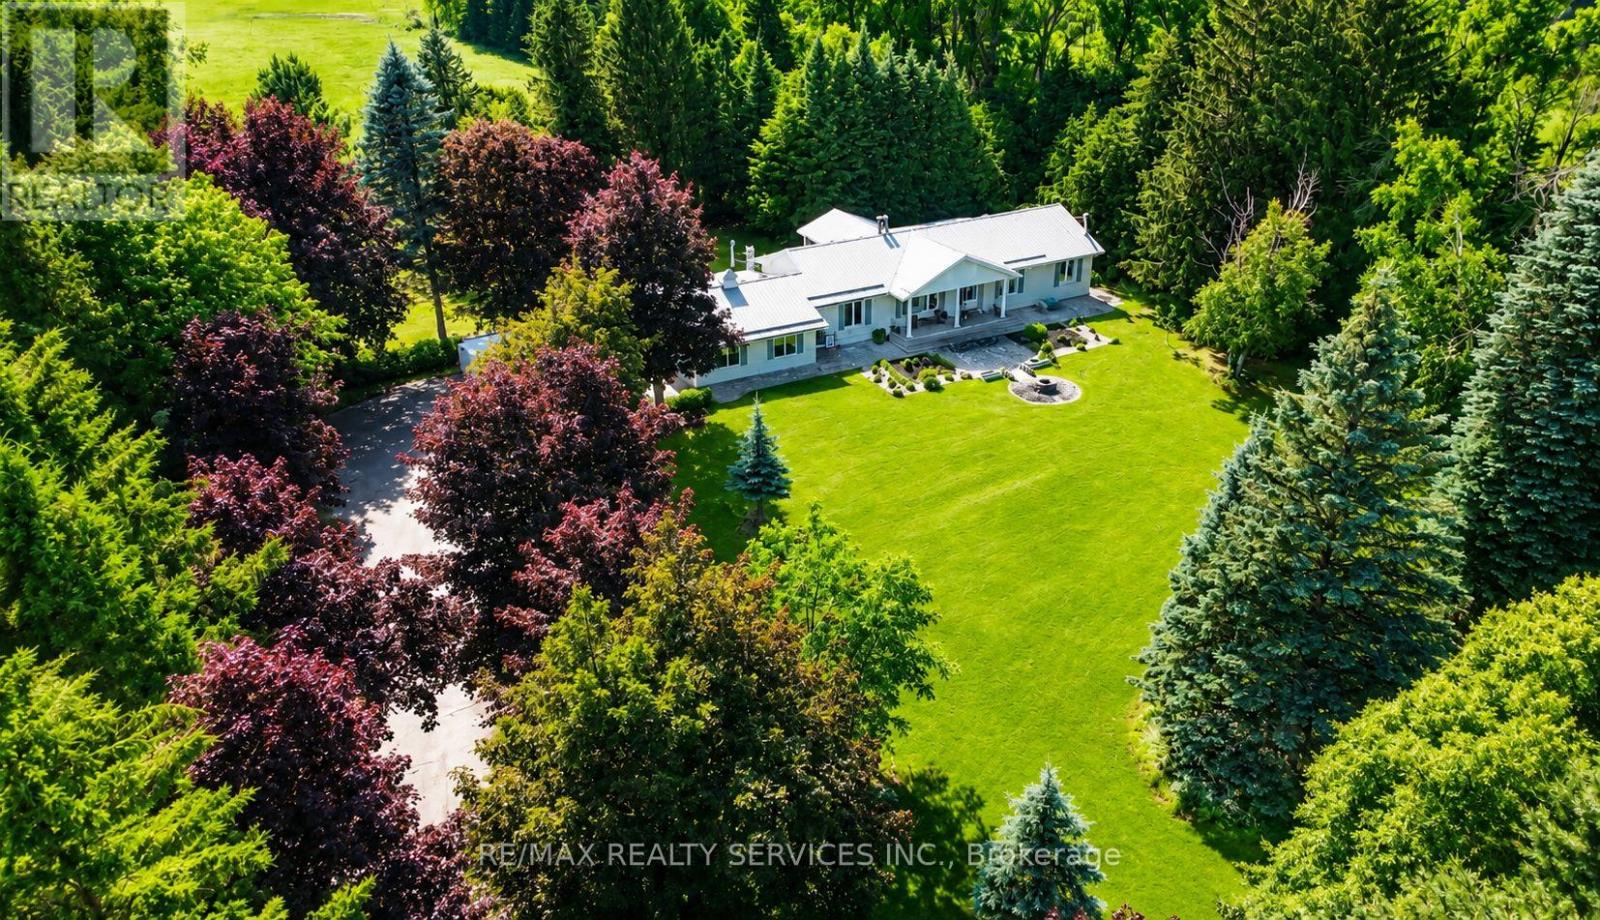
515490 2nd Line
Amaranth, Ontario
Nestled on 34 PICTURESQUE ACRES just minutes from Shelburne, this beautiful EAST FACING BUNGALOW offers the perfect blend of comfort, functionality, and peaceful country living. Featuring 3+1 BEDROOMS and 4 WASHROOMS, it's ideal for a self-sustaining lifestyle, hobby farming, or simply enjoying the serenity of nature. A grand double-door entrance welcomes you into a thoughtfully designed home with separate living and dining rooms , a spacious sunroom, and a renovated kitchen with quartz countertops. The bright, carpet-free layout is enhanced by pot lights and two fireplaces, creating a warm and inviting space for family living. The finished WALK-OUT BASEMENT, filled with natural light from large windows, offers a spacious recreation area making it ideal for extended family or guests. Outside, enjoy peaceful countryside views from the deck, complemented by a durable STEEL ROOF and exterior pot lighting. Designed for homesteading, the property also features multiple sheds, coops, and a two-story workshop, providing endless opportunities for farming, livestock, storage, or handyman projects. A rare opportunity to embrace tranquil country living, where modern comfort meets the charm of a true countryside retreat. (Some pictures including landscaping pictures are enhanced with AI) (id:62104)
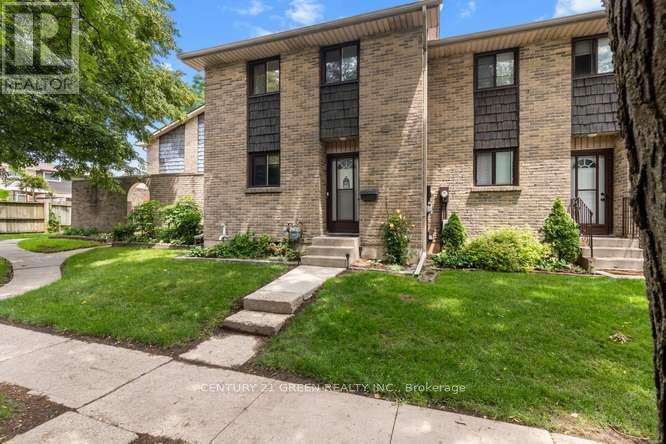
28 - 474 Southdale Road E
London South, Ontario
Welcome to this beautifully updated 3-bedroom, condo townhouse in highly sought-after London South! Perfect for first-time buyers, families, or investors. The bright, open-concept main floor features a spacious living area with large windows pouring in natural light. The kitchen boasts modern cabinetry and stainless steel appliances. Three generous bedrooms upstairs include a large primary retreat with ample closet space with New Hardwood flooring. Step outside to your private, fully fenced patio area-ideal for summer BBQs. Unbeatable location just minutes to White Oaks Mall, top-rated schools, parks, and fast access to Hwy 401/402. Move in ready! (id:62104)
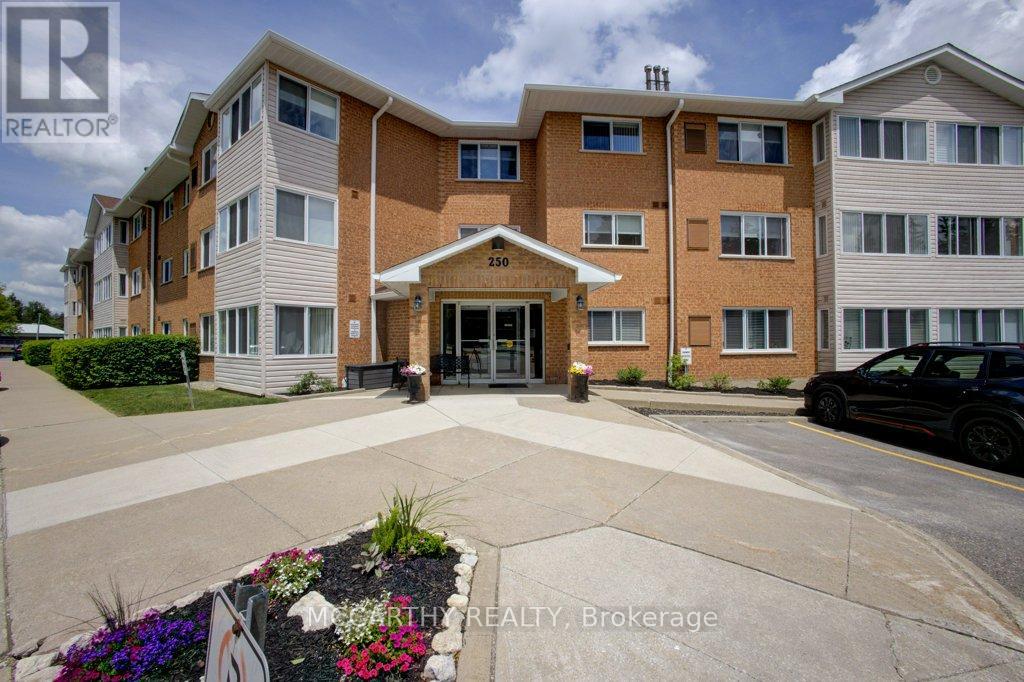
300 - 250 Robert Street
Shelburne, Ontario
Beautiful third-floor corner unit condo, which offers fantastic views of the Agricultural Fair Grounds and an abundance of natural light through two walls of newly installed windows. Key features of this comfortable apartment include a Versatile Sunroom: A perfect sanctuary that can serve as a craft room, office, or third bedroom.- Modern Interior: Decorated in modern colors with cozy carpeting throughout.- Living Space: A large, combined living and dining room featuring a cozy gas stove for ambient heating. There is an efficient furnace and air conditioning. Kitchen & Bath: A bright kitchen optimized layout for cooking and entertaining. A large, updated four-piece bathroom. with large clothes closet just outside of the washroom. Two well-sized bedrooms and an in-unit laundry room with a washer, dryer, sink, and extra storage space. Plenty of room for convenient care free living. The building offers a friendly community and excellent amenities, including:- Convenience: Reserved Parking spot, and assigned Visitor Parking. There is building events and activities, easy to socialize with the other owners. Convenience and Security in the carpeted hallways, and sitting areas, Secured keyed entry with an intercom, an elevator, and a garbage chute.- Common Areas: Access to a meeting room, workout room, and outdoor walkways with park benches.- Parking: One reserved parking space close to the entry door, plus visitor parking at the rear.- Maintenance Fee: Includes an internet and TV package, as well as all outdoor maintenance (landscaping and snow removal). Very economical to run the utilities. Located close to downtown and local parks, this unit is ideal for a single occupant or a couple. This is a must-see property. (id:62104)
3070 Empire Place
Niagara Falls, Ontario
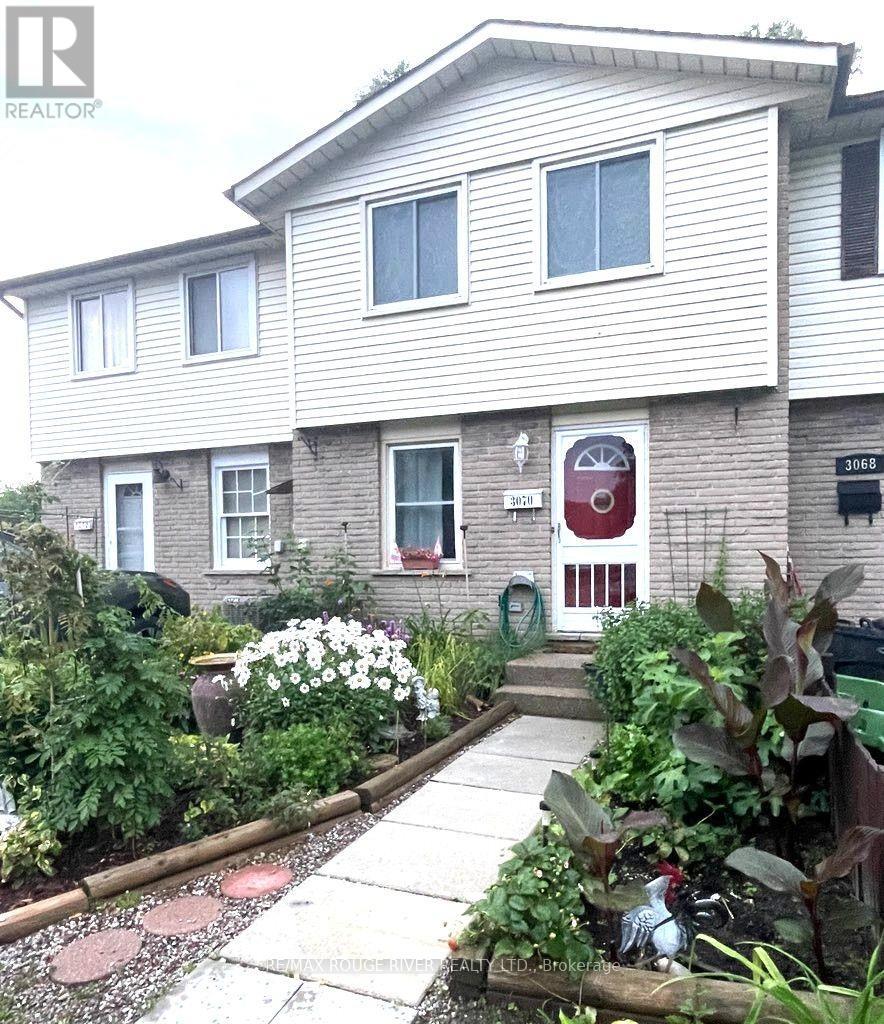
Welcome to this beautifully updated 3-bedroom freehold townhouse NO CONDO FEES, perfectly situated on a quiet cul-de-sac in one of North Niagara Falls' most desirable and established neighbourhoods Offering the ideal blend of comfort, style, and convenience, this move-in-ready home is perfect for families, first-time buyers, or investors alike. Inside, you'll find a bright and inviting layout featuring numerous recent updates, including the furnace, central air conditioning, roof, flooring, bathroom, and fresh paint throughout - providing modern comfort and peace of mind. Step through the patio doors off the living room to your own private backyard retreat, complete with a spacious deck ideal for relaxing, entertaining guests, or enjoying warm summer evenings. Conveniently located close to excellent schools, parks, shopping, restaurants, and major highways, this home offers exceptional value in a quiet, family-friendly community. (id:62104)
672 Zermatt Drive
Waterloo, Ontario
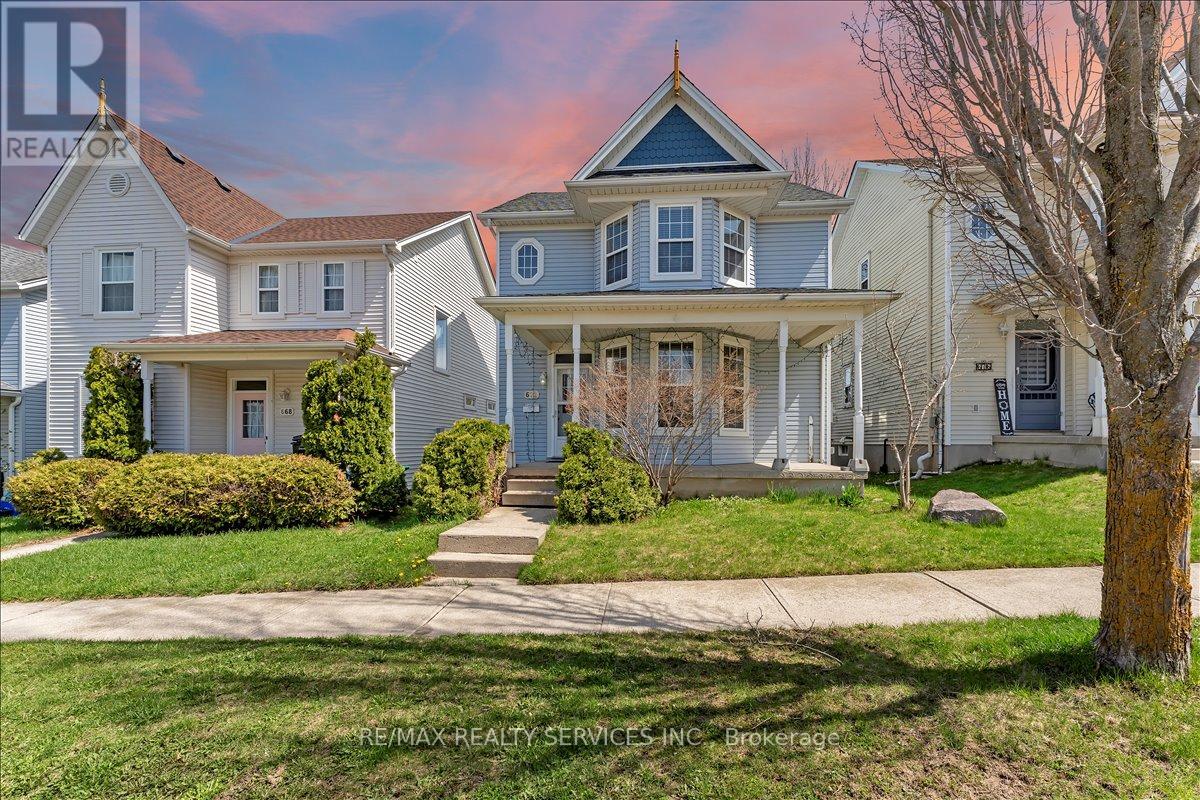
*Welcome To 672 Zermatt Dr.***Beautiful Family Home In A Quiet Neighborhood. This Well Kept Two Story Home Features 3 Bedrooms, 2 Bathroom, Freshly painted Main Floor Features Spacious Living Room, Dining Room, Kitchen And Walkout To Wooden Deck For Outdoor Enjoyment. No Rear Neighbors.( KITCHEN, FLOORS, BATHROOMS, FURNACE & WATER SOFTNER UPDATED IN 2026) Just steps away from Waterloo's Costco, Boardwalk Shopping Centre, YMCA, library, schools, and public transit. (id:62104)
19 Jean Street
Caledon, Ontario
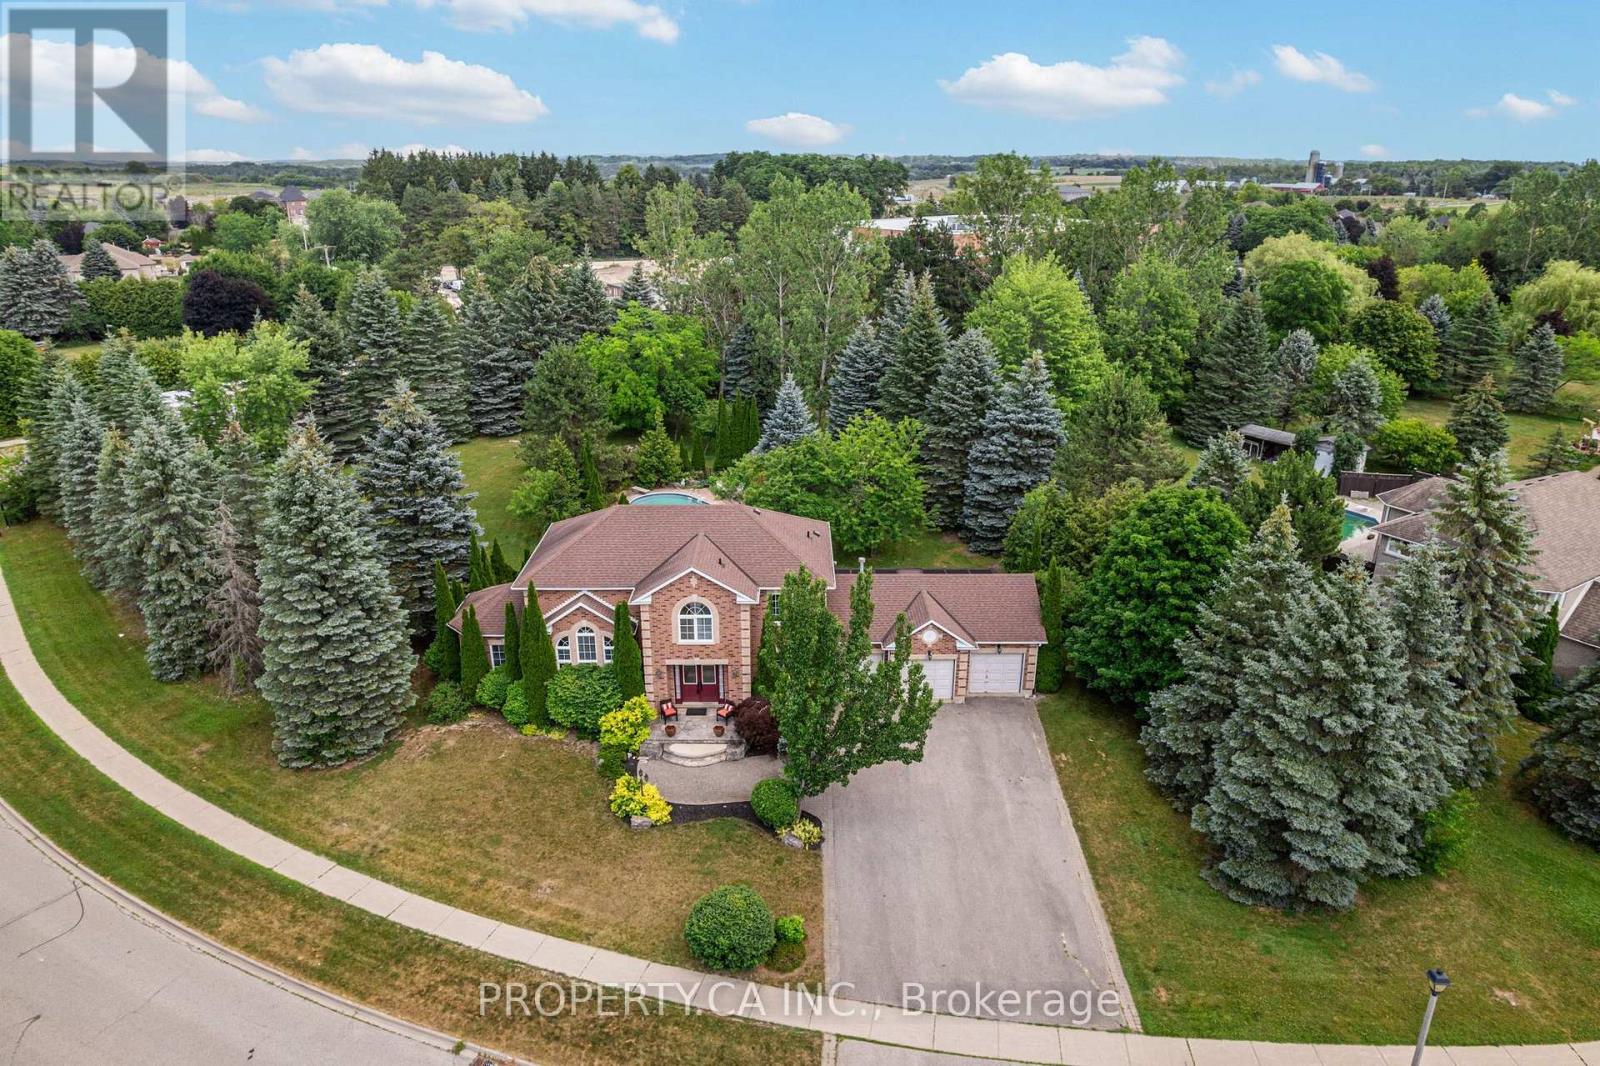
Rare Caledon East Estate Lot | Nearly 1 Acre | Endless Possibilities Opportunities like this are becoming increasingly rare. Nestled on a spectacular pie shaped lot approaching one acre in one of Caledon East's most established and sought after neighbourhoods, this executive family residence offers the perfect blend of space, privacy and future potential. Surrounded by mature trees and lush landscaping, the property feels like a private country retreat while remaining just minutes from schools, amenities, and commuter routes. The backyard is designed for unforgettable gatherings, featuring a saltwater in-ground pool with attached hot tub, poolside cabana with hydro, expansive stonework, covered sunporch, and multiple outdoor entertaining areas that create a true resort style experience at home. Offering approx. 2600 sqft above grade, the home features spacious principal rooms and versatile layout that can comfortably accommodate growing families, multi-generational living, home offices and extended family under one roof. Whether you're hosting holidays, creating a family compound, or simple looking for room to breathe, this property delivers a lifestyle that is increasingly difficult to find. Beyond the itself lies the true value; the land. Large residential parcels of this size are exceptionally scarce in Caledon East and offers buyers the opportunity to secure a long term family estate in a neighbourhood where properties are tightly held. There may be future severance, redevelopment or estate planning potential , subject to all municipal approvals. For those seeking more than just a house - a place to build memories, create a legacy, and invest in a unique Piece of Caledon East -this is a truly exceptional offering. Property being sold in "as is, where is" condition without representation or warranty by the Seller. (id:62104)
3775 Rebstock Road
Fort Erie, Ontario
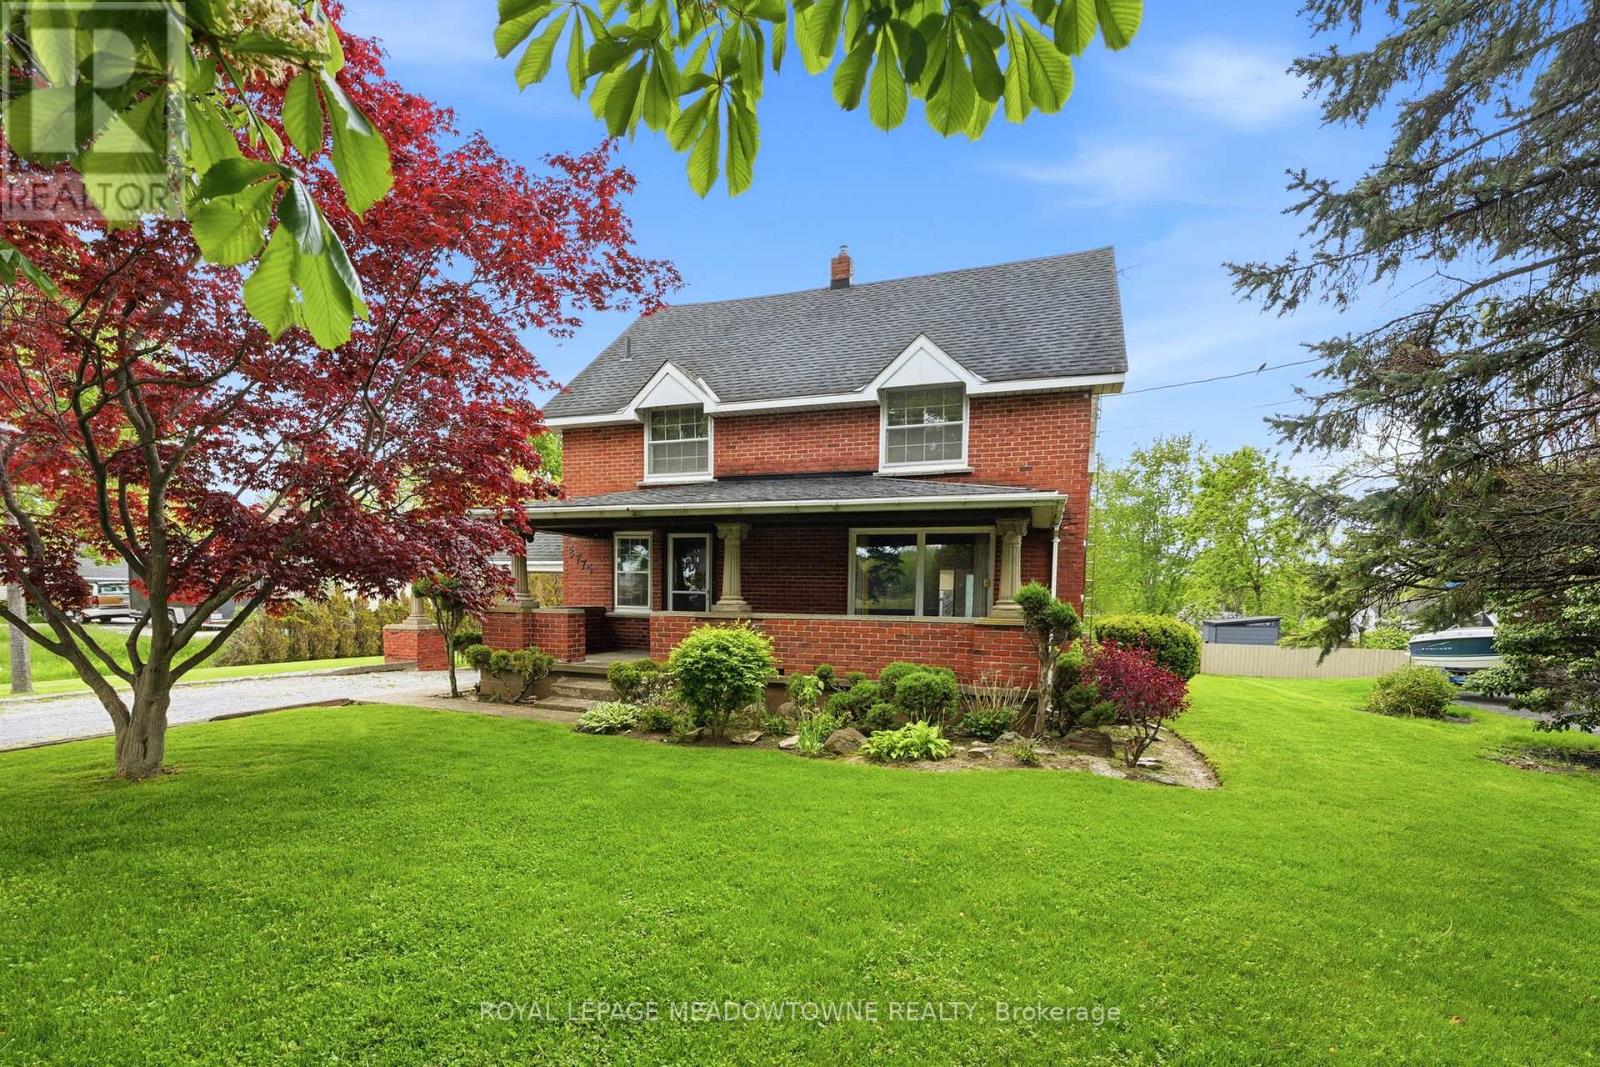
90 Feet Frontage x 314 Feet Depth Lot, over 1/2 Acre! Prime Residential (R1) Zoning plenty of set back space to add to the existing dwelling location. Attached or Detached Garage would be approved by the Town of Fort Erie. Sunroom Addition added in 1989. Pool new liner approx. 2020. Interior of the house is full of character of its time. You'll love the large wooden beams in the Family Room giving the room a wonderful experience in front of the authentic Brick Fireplace & wood storage area. Gas Fireplace in Sunroom for year round use, 3 Sliding Glass Doors / one of them a walk-out to the back deck overlooking the In-ground Pool & large back & sloping backyard space. Kitchen has some updates, including Quartz Countertops. Remainder of the house has huge wooden baseboard trim & wonderful wood accents throughout. The house can be used as is or of course renovations can be considered to change the floor plan & overall design. (id:62104)
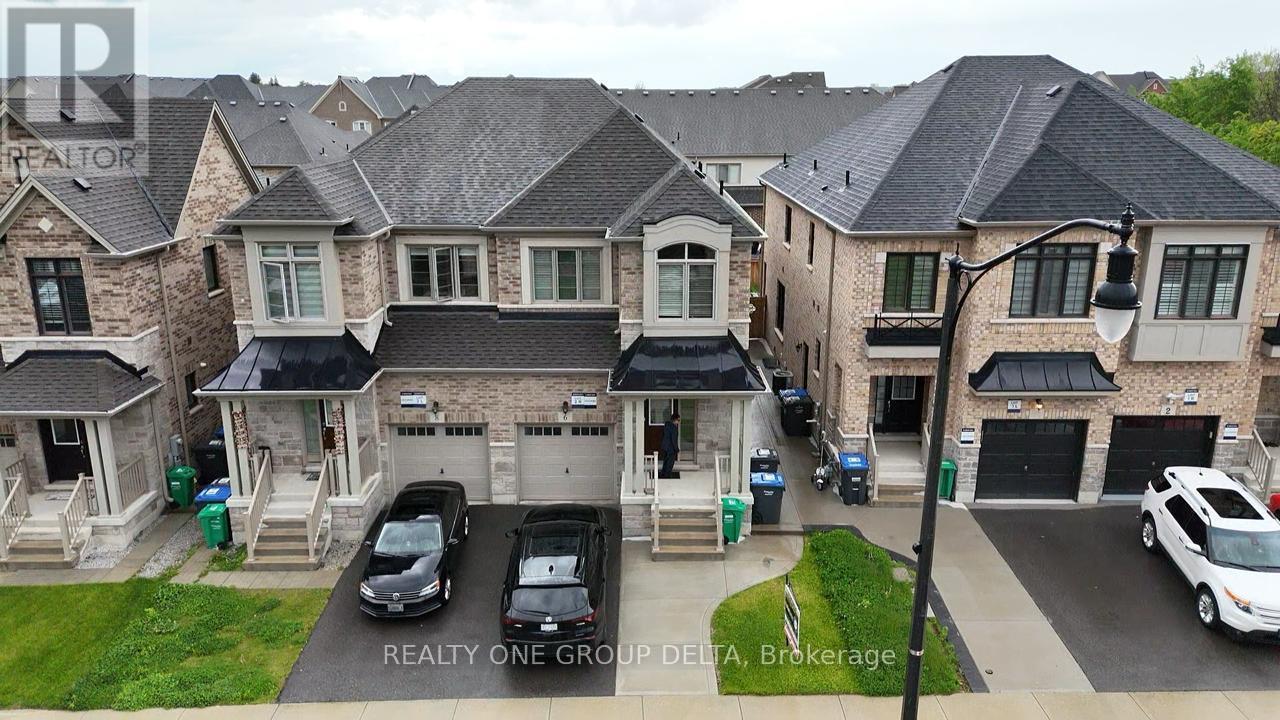
6 Quinton (Upper Level) Ridge
Brampton, Ontario
Newer Modern Open Concept, Semi-Detached Home. Upper Level.Prime Brampton Neighbourhood Close To Many Desirable Amenities And Easy Access To Highway 407 And 401. No Carpets, Open Kitchen And Includes Private Laundry. Ideal For A Family ,. And Please No Pets And No Smoking. Home Sweet Home.Tenant to pay 70%of Utilities. (id:62104)
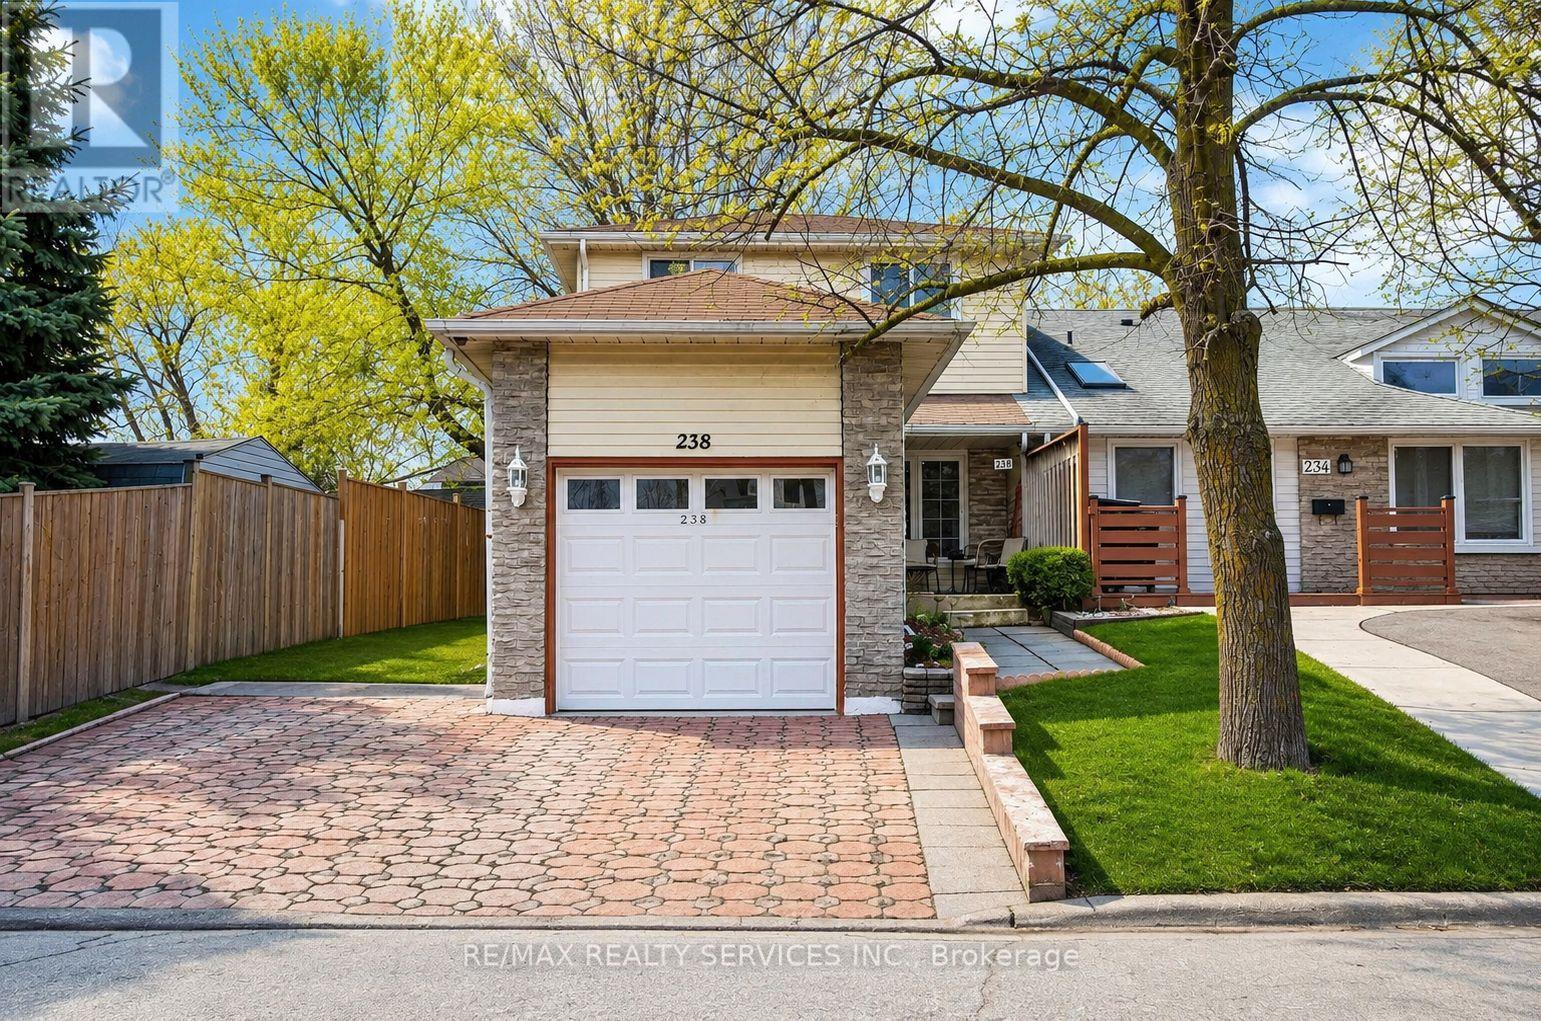
238 Linden Drive
Cambridge, Ontario
Beautifully maintained FREEHOLD 3 bedroom, 2 full bathroom (one on the second floor, one in the basement) end unit townhouse located in one of Cambridge's most sought-after communities. This home is perfect for first-time buyers, growing families, condo move-up buyers, or anyone seeking a freehold property in the price of a condo. The combined living and dining area features a walkout to a private, fully fenced backyard, perfect for summer barbecues, morning coffee, or simply relaxing in your own outdoor retreat. The finished basement adds valuable living space with a full bathroom. Recent upgrades include - Windows 5 years old, Furnace 3 years old, Water heater owned and is 3 years old, New kitchen and tiles 2025, Water softener owned, washrooms updated 4 years ago, roof replaced in 2012. Please NOTE: The house is virtually staged with the help of AI. The original pictures (without the virtual staging) are also posted. (id:62104)
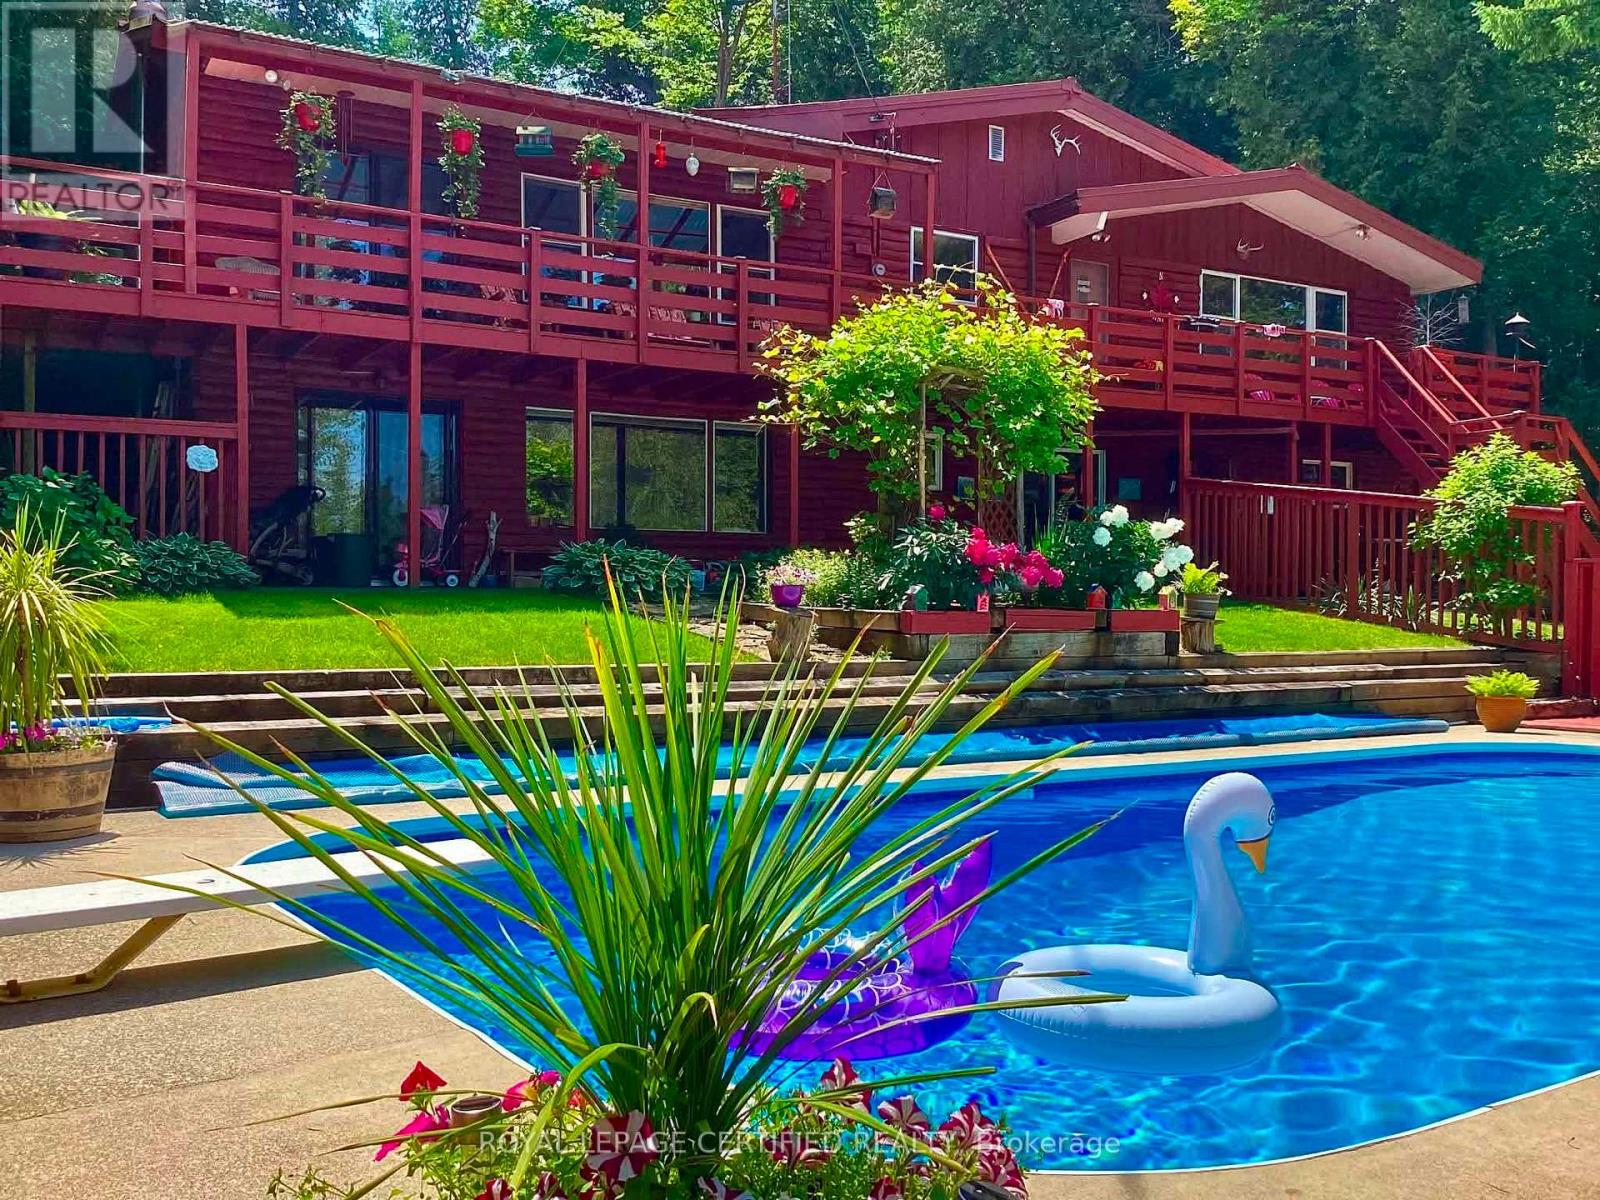
502495 Grey Road 1
Georgian Bluffs, Ontario
DON'T MISS THIS ONE !!! ** A unique property with access to the waterfront without paying the premium price. Beautiful 4 Season Cedar Log Home with 32x16 swimming pool and steps away from Colpoy's Bay with your own dock. Welcome to this Exceptional Opportunity In The Hidden Gem Community Located in Georgian Bluffs. For that savvy investor, this home is ready for you. A RARE FIND! Stunning generous 3 + 2 bedrooms offers a warm and cozy feeling with an open concept kitchen and dining area where homemade meals are enjoyed. An Oversized Living Room With Fireplace For Large Gatherings. The large windows that flood the space with natural light, showcasing the beautiful water views of the Georgian Bay. Home features 3 fireplaces throughout the house. Unwind beside your swimming pool with amazing sunrises and breathtaking sunsets views. Metal steel roof, internet is FREE! Parking is available both along the lower driveways and at the top. The landscaped yard is ideal for gardening, play, campfires, or enjoying the tranquility of nature. Enjoy the convenience of local shops, restaurants, and recreational activities. Located just minutes from Wiarton Airport, Wiarton Golf Course, 20 mins to Sauble Beach, 45 mins to Tobermory and close to the Bruce Trails for the nature lovers and outdoor enthusiasts. Don't miss your chance to own this slice of paradise with views of Georgian Bay! This could be your dream retreat. (id:62104)
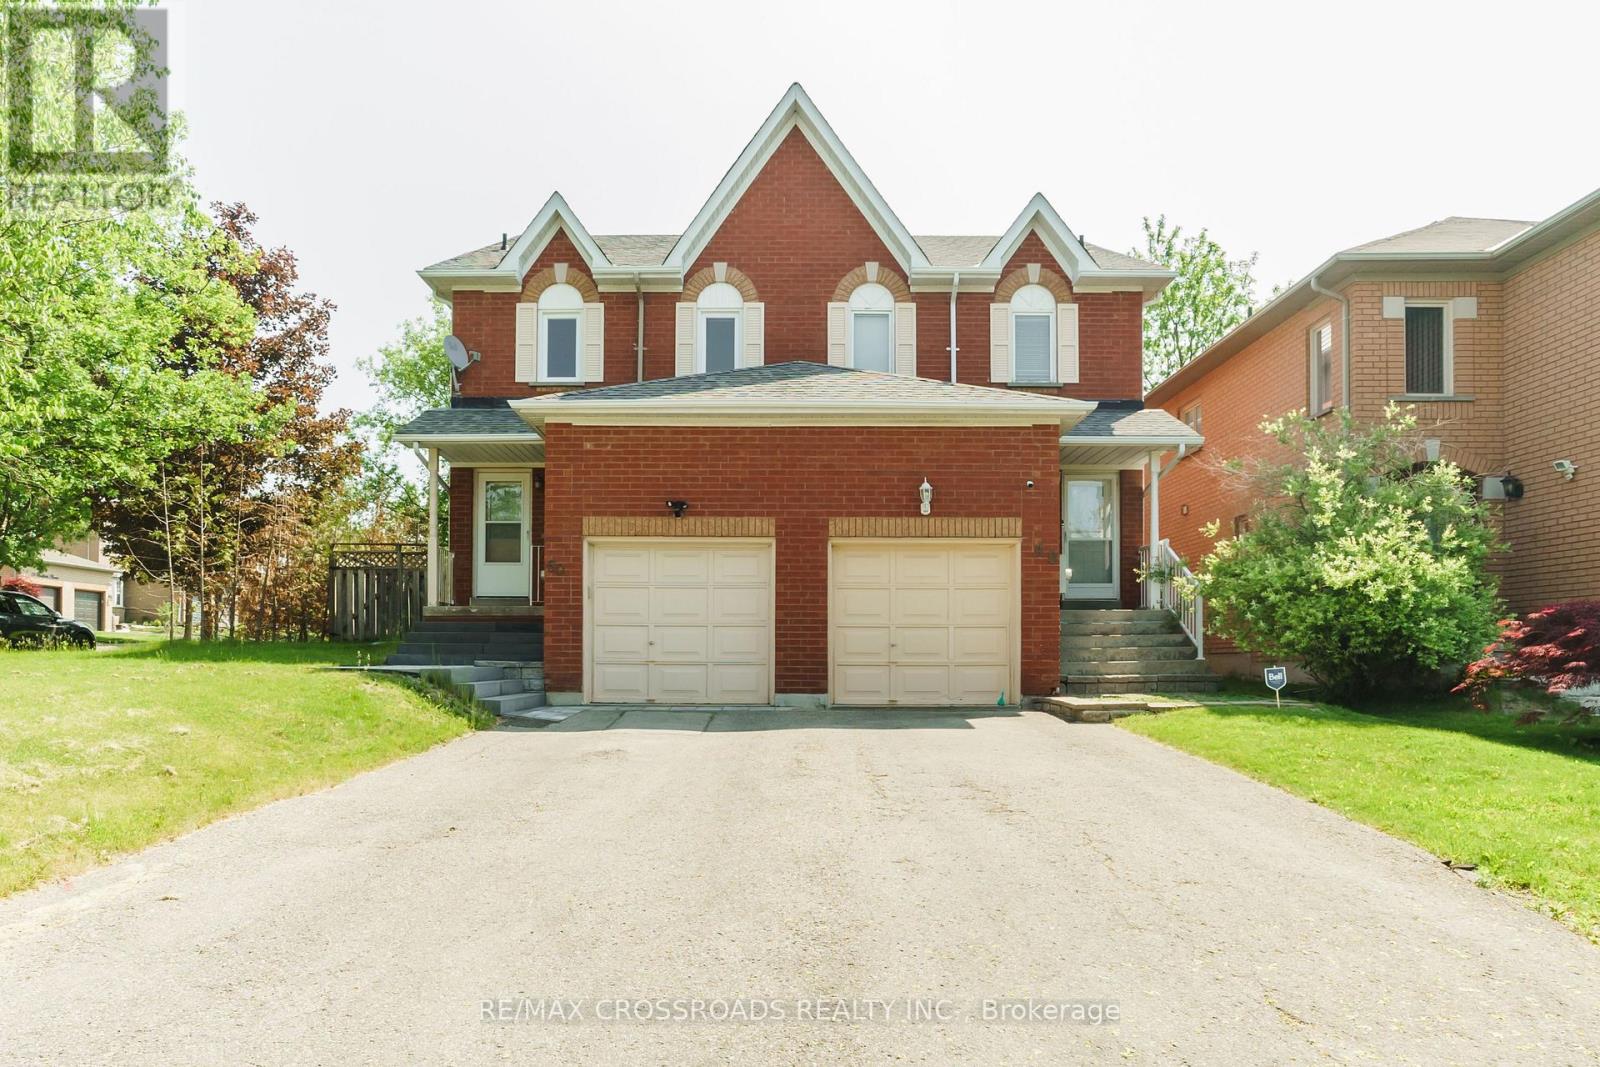
50 Widdifield Avenue
Newmarket, Ontario
Welcome to this elegantly renovated premium corner lot semi-detached home, offering 3+1 spacious bedrooms and 3.5 baths. The primary suite features a private ensuite and walk-in closet, delivering comfort and convenience. A standout feature is the fully finished basement with a separate entrance, a self-contained 1-bedroom suite complete with its own kitchen, bathroom, and private laundry, perfect for an extended family or generating high rental income. With over $170K in upgrades, including new windows, this home showcases modern finishes and energy efficiency throughout. Situated on one of the largest lots for a semi in the area, it offers exceptional outdoor space ideal for entertaining or future enhancements. The expansive wood deck is perfect for relaxing or hosting gatherings. An incredible opportunity to enjoy stylish living with built-in income potential-this home truly has it all! (id:62104)
340 Palmer Road
Belleville, Ontario
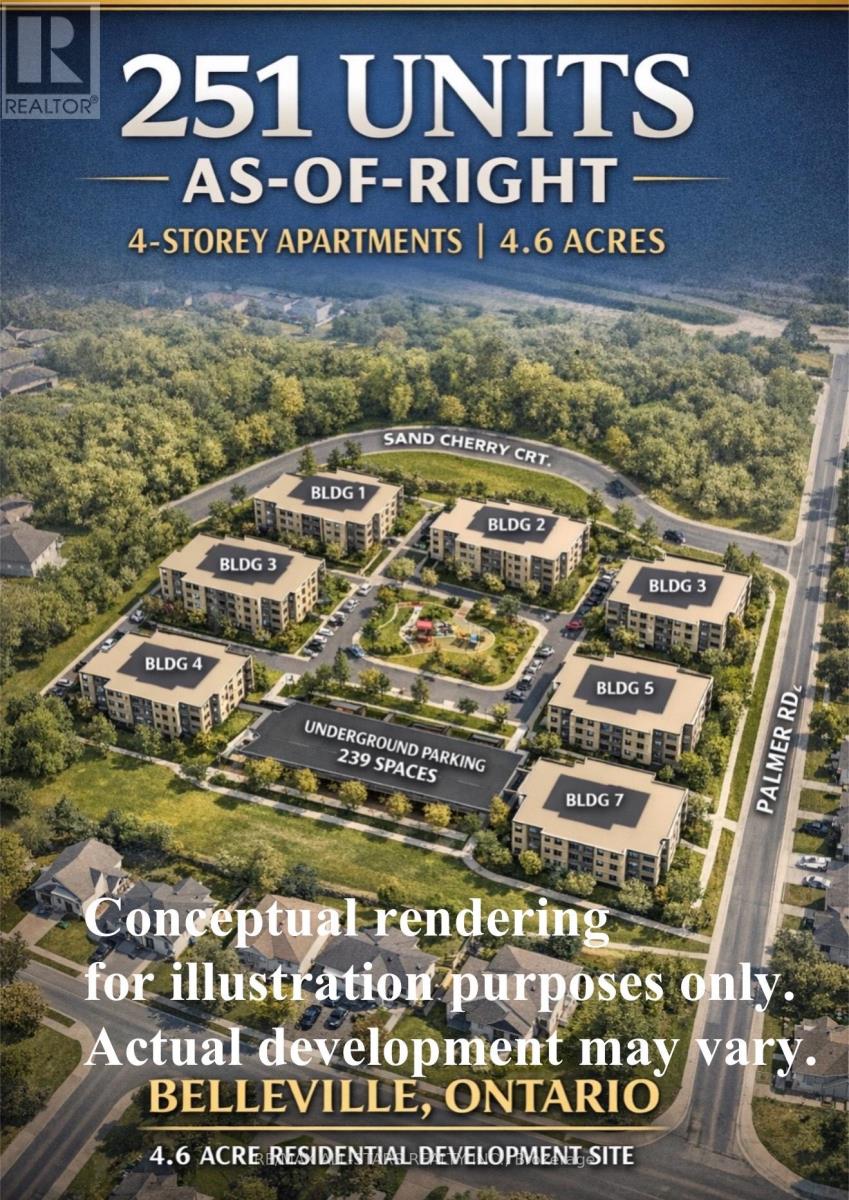
Development opportunity in 340 Palmer Rd, Belleville with R2 zoning in place permitting mid-rise residential development. The property is zoned to allow possible a multi-building residential project consisting of 7 buildings, generally up to 4 storeys, with a maximum of 251 residential units and approximately 239 parking spaces. Total site area approximately 19,067.80 sq. m. (4.71 acres). Conceptual plans illustrating a potential development scheme are available. Located within a growing residential area with access to major roads, amenities, and municipal services.The site offers significant scale and flexibility for developers seeking to capitalize on the increasing demand for housing in the Belleville market. Development Opportunity - 340 Palmer Road, Belleville, OntarioR2 Zoned Residential Development SitePotential for a Multi-Building Residential DevelopmentApproximately 4.71 Acres (19,067.8 sq. m.)Potential for up to seven (7) apartment buildings, generally up to four (4) storeys, subject to municipal approvals and purchaser's due diligence.Conceptual plans illustrate a potential development of up to 251 residential units and approximately 239 parking spaces.Located in a growing residential community with convenient access to major roads, schools, shopping and municipal services.Investment HighlightsLarge infill development opportunityExisting R2 zoningStrong residential growth areaConceptual development plans availableSeller Take-Back Financing May Be ConsideredDisclaimerConceptual renderings and plans are for illustration purposes only. (id:62104)
340 Palmer Road
Belleville, Ontario

Development opportunity in 340 Palmer Rd, Belleville with R2 zoning in place permitting mid-rise residential development. The property is zoned to allow potentially a multi-building residential project consisting of 7 buildings, generally up to 4 storeys, with a maximum of 251 residential units and approximately 239 parking spaces. Total site area approximately 19,067.80 sq. m. (4.71 acres). Conceptual plans illustrating a potential development scheme are available. Located within a growing residential area with access to major roads, amenities, and municipal services.The site offers significant scale and flexibility for developers seeking to capitalize on the increasing demand for housing in the Belleville market. Development Opportunity - 340 Palmer Road, Belleville, OntarioR2 Zoned Residential Development SitePotential for a Multi-Building Residential DevelopmentApproximately 4.71 Acres (19,067.8 sq. m.)Potential for up to seven (7) apartment buildings, generally up to four (4) storeys, subject to municipal approvals and purchaser's due diligence.Conceptual plans illustrate a potential development of up to 251 residential units and approximately 239 parking spaces.Located in a growing residential community with convenient access to major roads, schools, shopping and municipal services.Investment HighlightsLarge infill development opportunityExisting R2 zoningStrong residential growth areaConceptual development plans availableSeller Take-Back Financing May Be ConsideredDisclaimerConceptual renderings and plans are for illustration purposes only. (id:62104)
2205 - 38 Annie Craig Drive
Toronto, Ontario
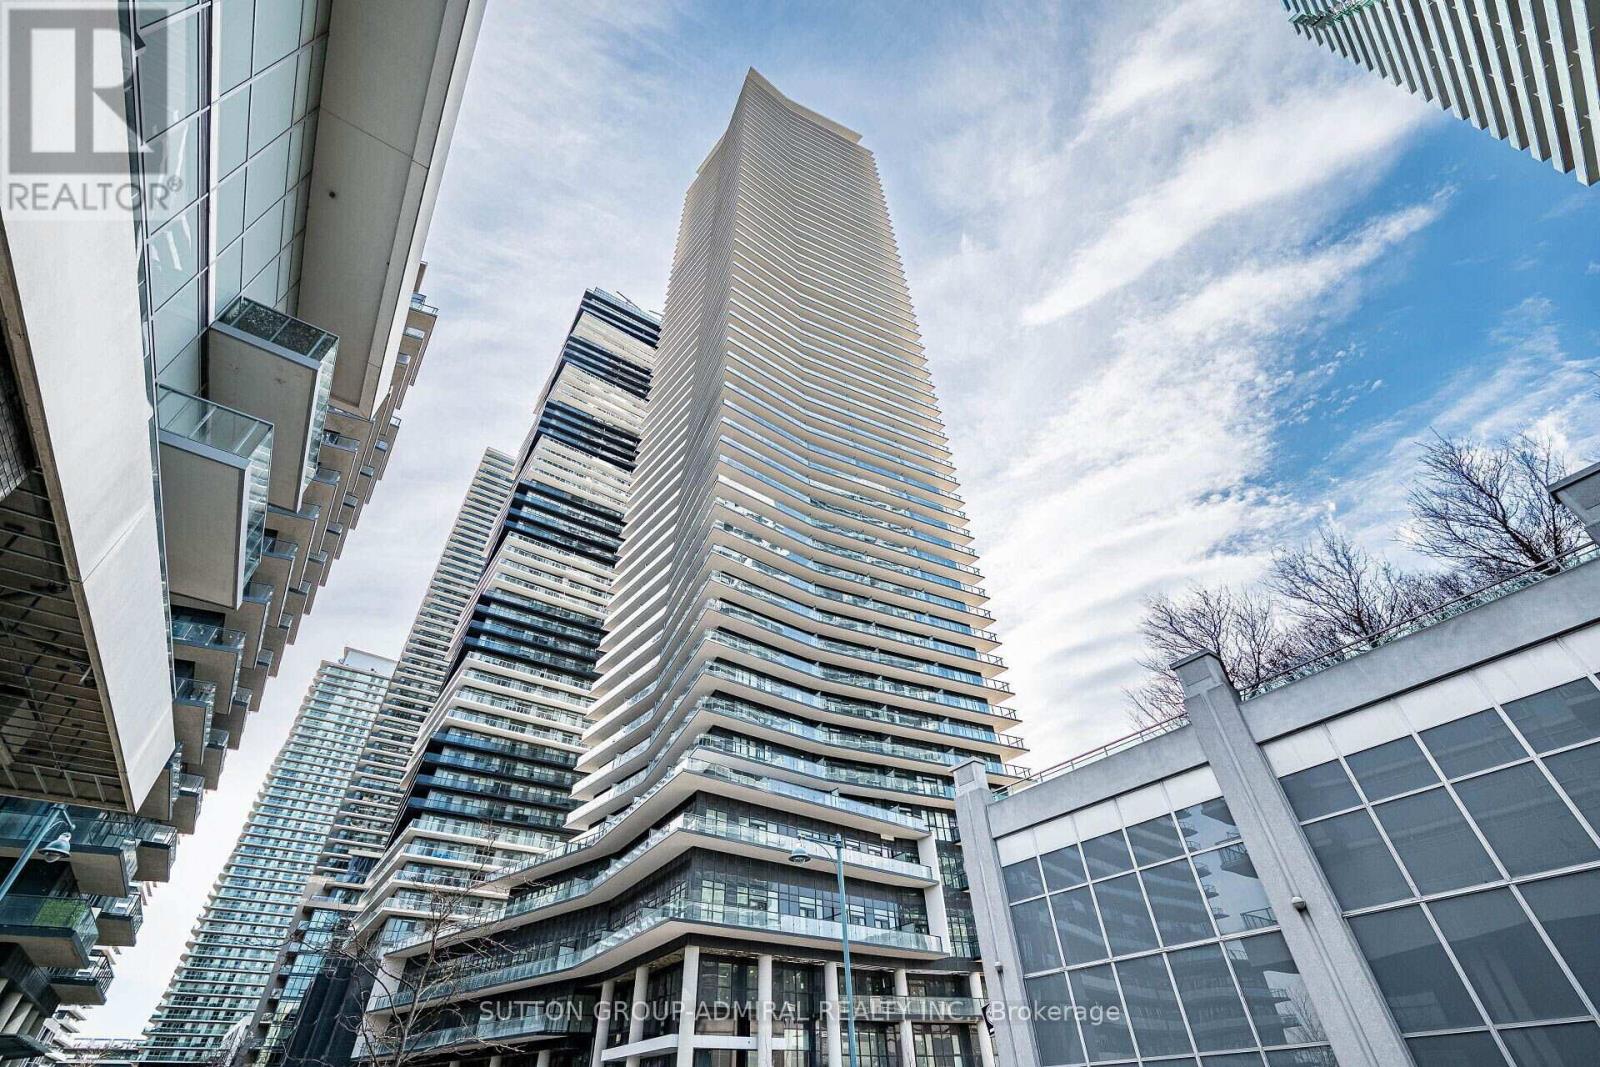
Waterfront, Bright 2 bedroom plus den, South East Corner** In Waters Edge at The Cove, an exquisite condominium that redefines luxury in one of Toronto's most sought-after waterfront neighborhoods. This architectural masterpiece offers a lifestyle of sophistication, comfort, and breathtaking views. Indulge in Premium Amenities: Enjoy a host of upscale amenities, including a 24-hour concierge in the elegant lobby, ensuring seamless service for guests and package handling. Every detail is designed to elevate your urban living experience. Indulge in an Indoor infinity pool with water views, sauna, and hot tub. Enjoy entertainment spaces including a movie theatre billiards lounge, and guest suites! (id:62104)