
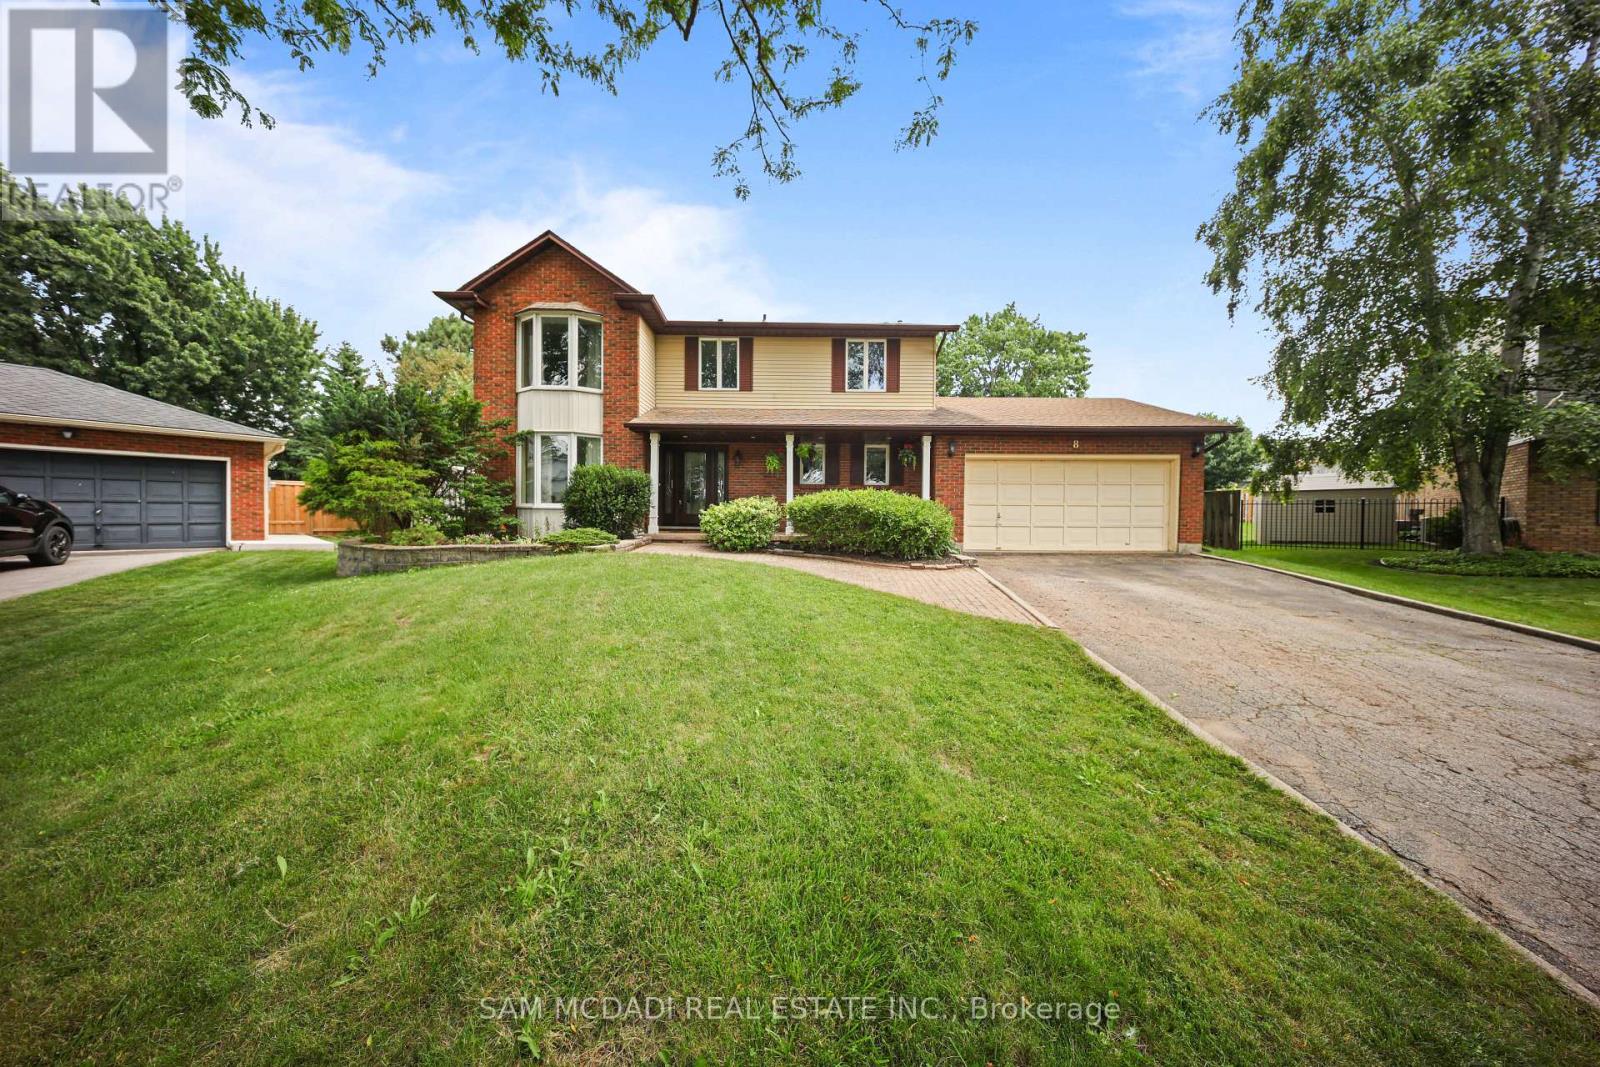
8 Nomad Court
Grimsby, Ontario
**Welcome to your own private retreat in one of Grimsby's most sought-after lakeside neighbourhoods!** Tucked away on a quiet court, this beautifully maintained 4-bedroom home offers approximately 2,300 sq. ft. of thoughtfully designed living space, perfectly blending comfort, style, and functionality. The updated open-concept kitchen features a large centre island and overlooks the spacious family room, making it ideal for everyday living and entertaining. A stunning sunroom with cathedral ceilings fills the home with natural light and offers picturesque views of the backyard oasis.Step outside and enjoy your own resort-style backyard, complete with a sparkling in-ground pool, relaxing hot tub, expansive multi-tiered deck, and mature landscaping that provides beauty and privacy throughout the seasons. Whether you're hosting family and friends or enjoying a quiet evening outdoors, this backyard is designed to impress.The fully finished basement expands your living space with a spacious recreation room featuring a cozy gas fireplace, wet bar, dedicated gym, and private sauna-perfect for relaxing, entertaining, or staying active year-round.Ideally located just minutes from Lake Ontario, waterfront parks, schools, shopping, restaurants, local wineries, and convenient QEW access, this exceptional home offers the perfect combination of lifestyle and location. **A rare opportunity to own a truly special property in one of Grimsby's most desirable communities. Don't miss your chance to call this beautiful home your own! (id:62104)
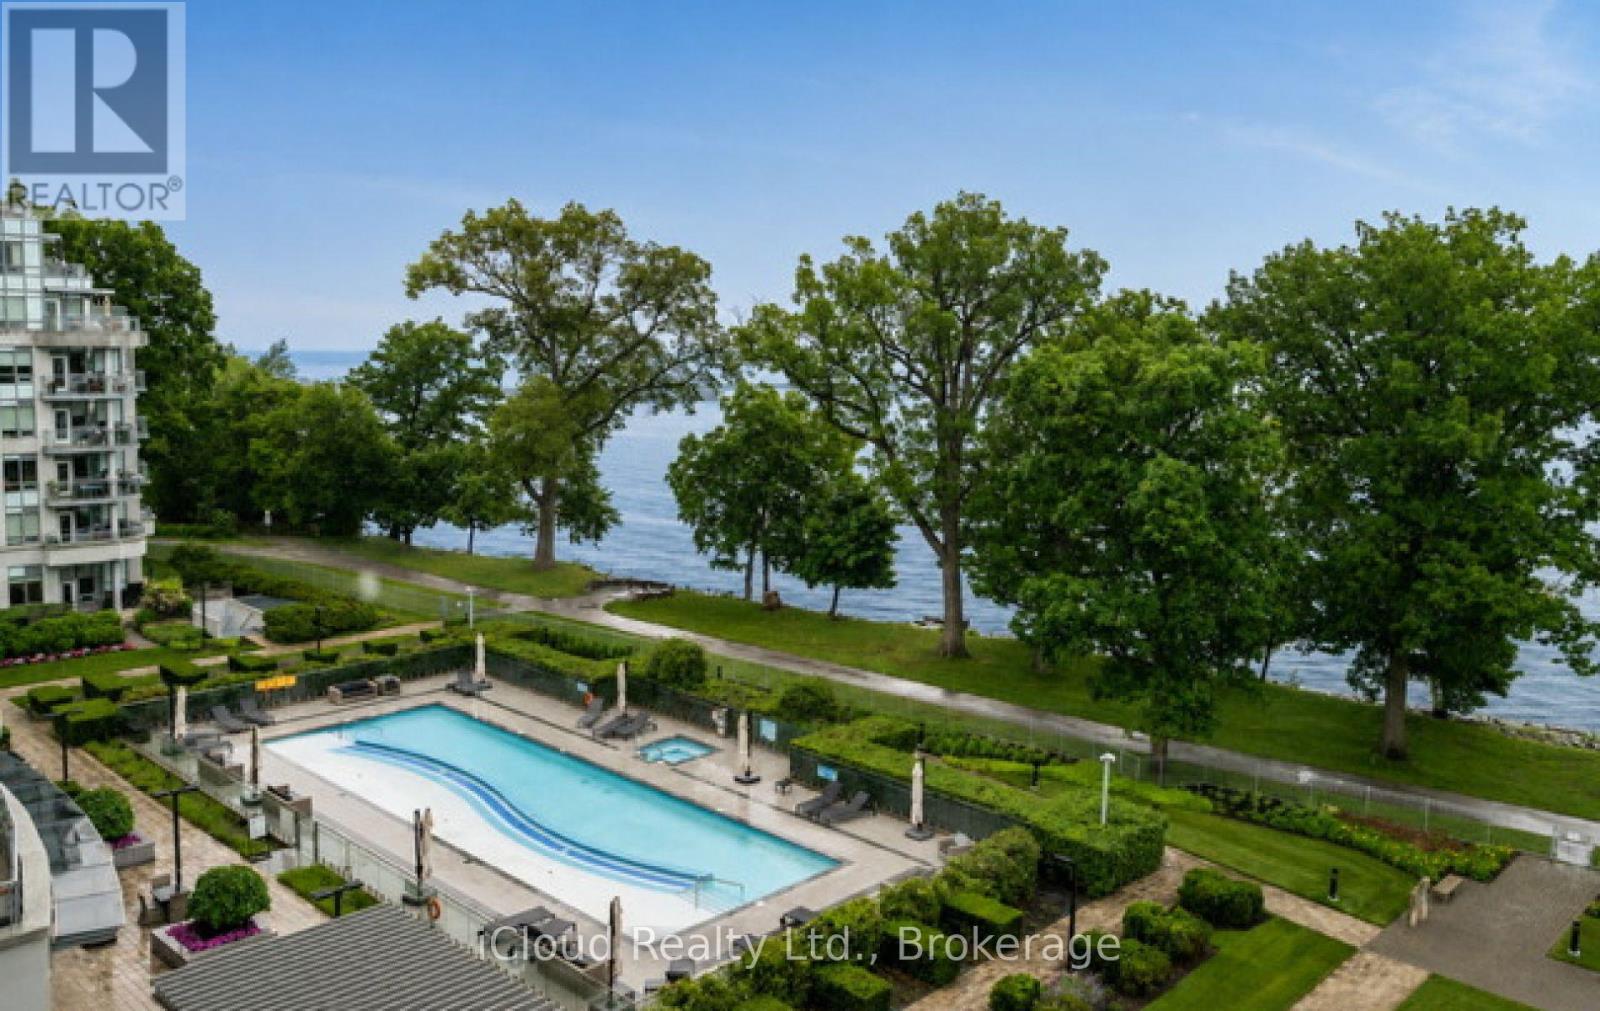
625 - 3500 Lakeshore Road W
Oakville, Ontario
Welcome to Bluwater, one of Oakville's premier luxury waterfront communities. This beautifully upgraded 2 bedroom plus den, 2 bathroom residence offers resort-style living on the shores of Lake Ontario. Featuring approximately 1,150 sq. ft. of bright, open concept living space, this suite showcases an upgraded kitchen with stone counters, B/I appliances, breakfast bar seating, and quality finishes throughout. The spacious living & dining area flows seaminglessly to a private balcony with gas BBQ hookup, Creating the perfect place to relax and enjoy the waterfront, gardens and pool setting. The versatile den is ideal for a home office, sitting area, or guest space. Enjoy Exceptional building amenities including 24-hour concierge, outdoor waterfront pool & hot tub, lakefront terrace with BBQs and dining areas, fitness centre, yoga studio, indoor dry & wet saunas, indoor hot tub, party room, guest suites, manicured gardens, and direct access to the Trans Canada & Great Lakes Waterfront Trails. Includes parking & locker. A rare opportunity to enjoy luxury lakeside living in one of Oakville's most desirable condo communities. (id:62104)
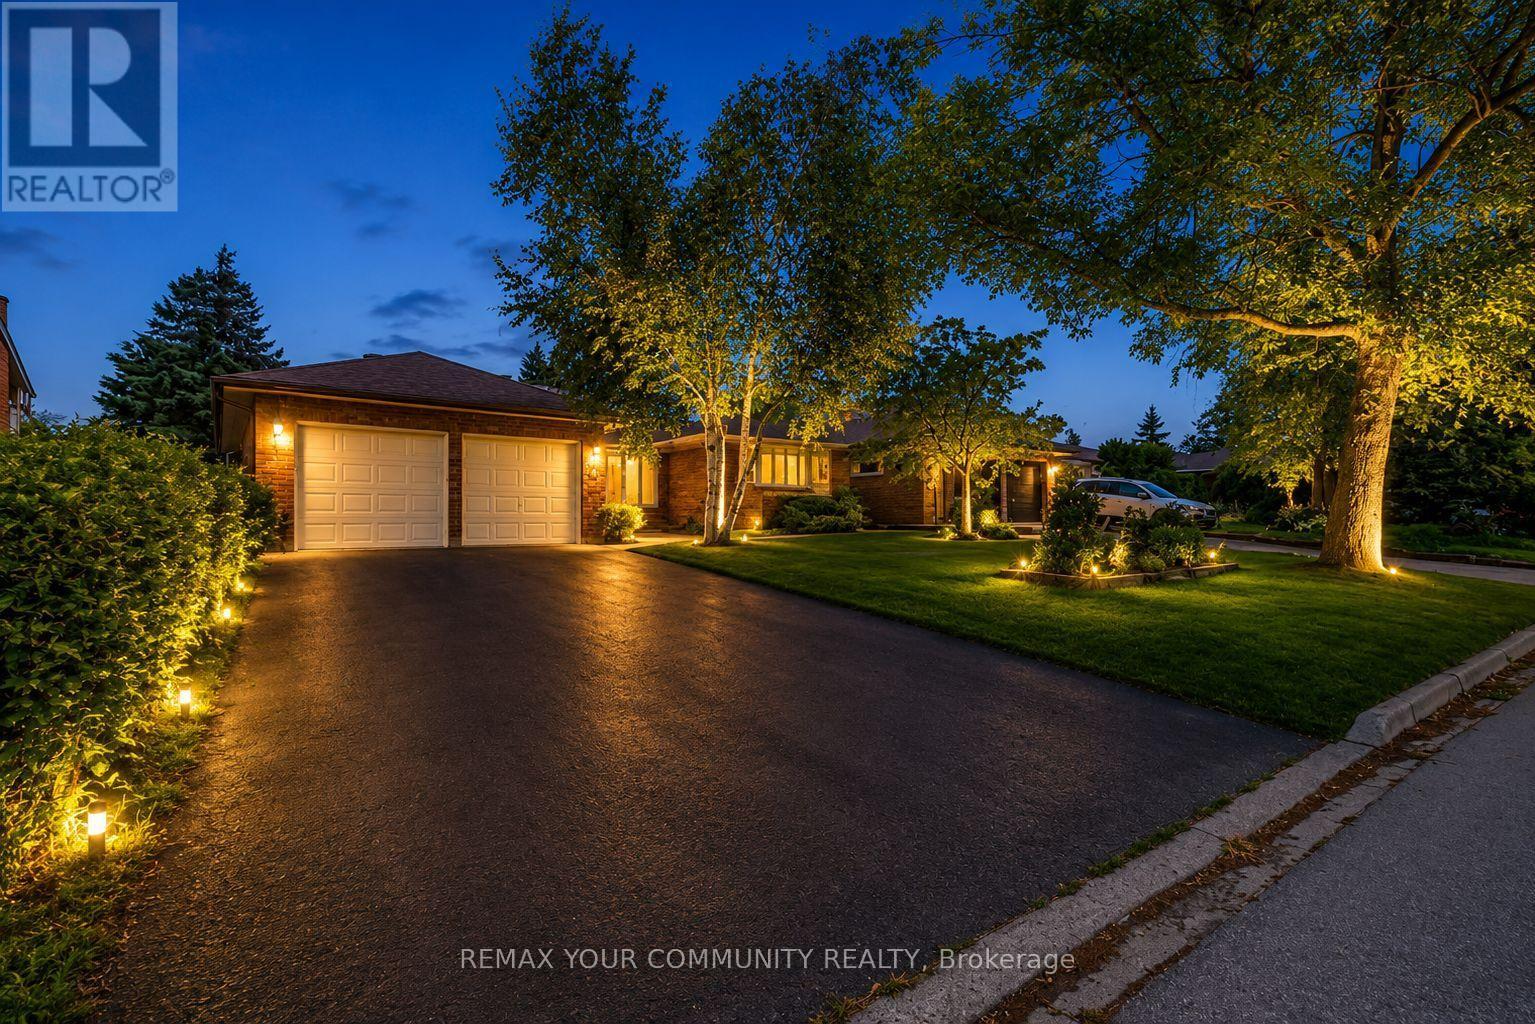
431 Innisfil Street
Barrie, Ontario
Rare Opportunity to Own a Beautifully Maintained Ranch Bungalow Offering Space, Functionality, and Exceptional Value.This quality-built home boasts approximately 3,200 sq. ft. of total living space, including 1,834 sq. ft. on the main level, making it a standout offering at this price point. Designed with both comfort and practicality in mind, the main floor features a spacious layout with two inviting living areas, a formal dining room ideal for entertaining, and three generously sized bedrooms.The home has been meticulously cared for, with recent updates including a new roof (2019), new dishwasher (2023), and fresh paint throughout, providing a move-in-ready experience.The fully renovated lower level offers incredible versatility with its own separate entrance feel, featuring a self-contained setup that includes a full kitchen, bedrooms, a modern washroom, and separate laundry. This space is ideal for extended family, in-law living, or potential income opportunities.Additional highlights include a custom workshop equipped with a table saw, shelving, and built-in cabinetry, perfect for hobbyists or future projects.Set on an impressive 60' x 160' lot, the private backyard is surrounded by mature trees, creating a peaceful and secluded outdoor retreat.A rare blend of size, condition, and potential-this is an opportunity not to be missed. (id:62104)
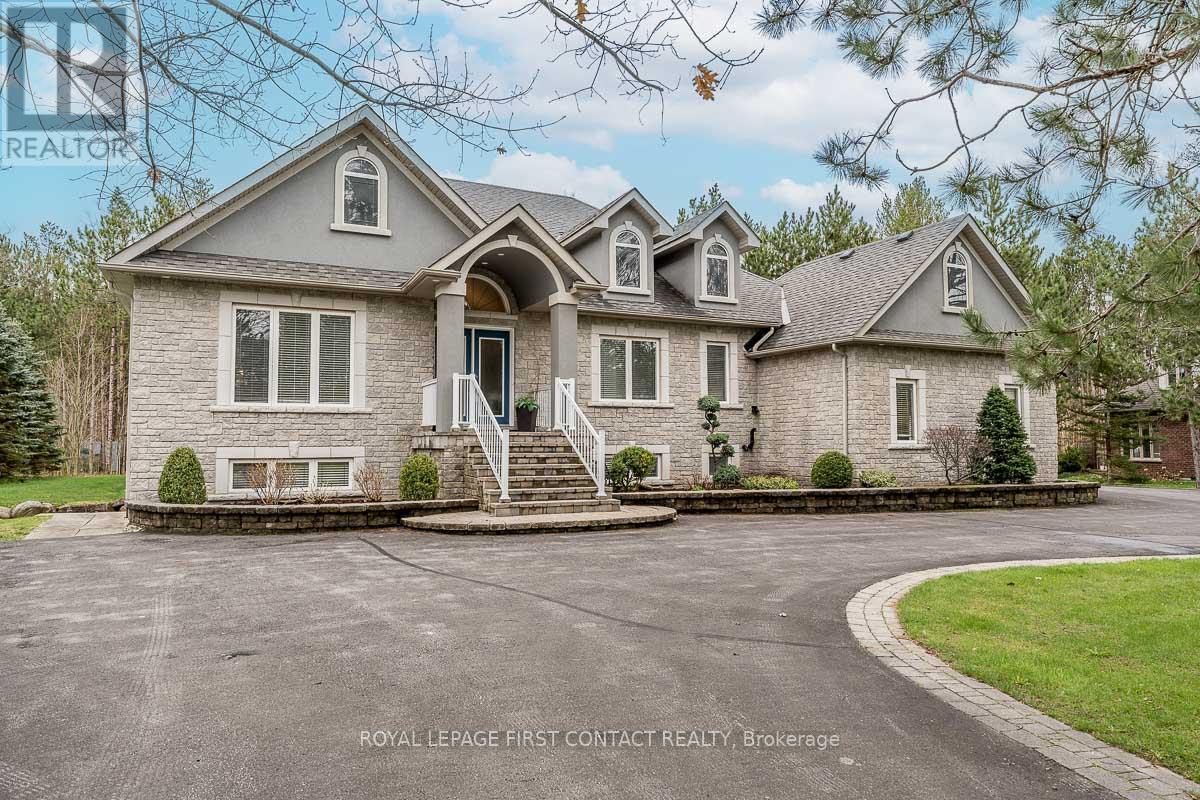
72 Luella Boulevard
Springwater, Ontario
Welcome To One Of Anten Mills Captivating Properties Offering The Ultimate Bungalow To Live Work and Play All In 1 Unique Property, Custom Built Raised Bungalow Ideal For Multi Family Living, Area Of Custom Homes, 2 Walk Ups, Totally Finished Lower Level with New Laminate Flooring, Just Over 1/2 Acre Private Treed Lot, 7 Bedrooms Plus 4 Bathrooms, California Knock Down Ceilings On Both Levels, Great Room With Stone Fireplace, 2 Bedroom In-Law Suite With Separate Entrance, Recreation/Games Room Freshly Painted & New Vinyl Flooring, Also Includes Pool Table and Accessories, Separate Walk Up Entrance From Lower Level For Home Based Business Includes Office and Bonus Room, Awesome Triple Heated Garage With Openers For All Your Toy's, Circular Driveway, Nicely Landscaped and Treed Lot. Sprinkler System in Front and Side Yards, PUBIC OPEN HOUSE SAT JULY 11/26 & SUNDAY JULY 12/26 (id:62104)

4322 Bampfield Street
Niagara Falls, Ontario
*** For more information, please click Brochure button. *** This home has a beautiful view of the Niagara gorge from the living room. Nestled in a quiet and well kept neighbourhood. Directly across from a heritage home the Bampfield estate. Ten minutes walk from downtown/ casinos / multiple restaurants and entertainment sources. Beautiful and bustling town . Yet with a small town feel. 1 hour commute to Toronto. Master bedroom has in suite stand alone bath tub. Hardwood threw out. Finished walk out basement apartment. Laundry room . Hardwood pocket doors on main floor. New energy efficient furnace and central air condition was installed last summer. This is a beautiful two story brick home and built to last. Beautiful area for walking and bike riding. A very private feeling property. There is also a micro vineyard on the front lawn that produces approximately 100 bottles of Pinot noir wine. The house is approximately 150 ft from the Niagara gorge and has a wonderful view of it, through out the picturesque seasons. What it presents is tranquility at its finest. With the sound of Niagara Falls and gorge you’ll relax with ease, and sleep in peace. A very beautiful spot! A brand new garage door was recently installed, including the front, and back double doors. (id:62104)
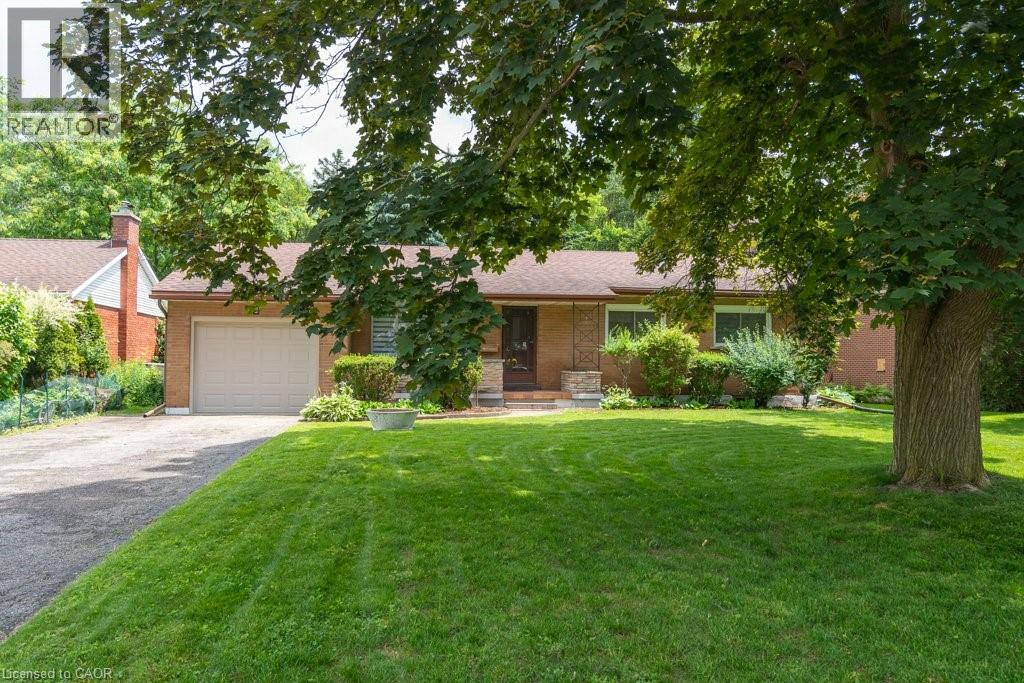
139 Mackay Crescent
Waterloo, Ontario
Welcome to 139 Makay Crescent, Waterloo—a beautifully updated home in an exceptional location backing onto Moses Springer Park and the Laurel Trail. Fully renovated throughout, this move-in ready home has modern finishes, thoughtful upgrades, and outstanding versatility for families, retired downsizers, multi-generational living, or investors. This home enjoys a premium location, set within one of Waterloo's desirable family neighbourhoods providing beautiful green space and walking trails that you can walk onto from your backyard. You'll also appreciate being within walking distance of local schools, Wilfrid Laurier University and Conestoga College's Waterloo Campus, with shopping, restaurants, transit, and everyday amenities just minutes away. This lovely updated home features three bedrooms on the main floor easily accessible to the fully redesigned bathroom, kitchen, living room, dining rooms with easy access to the beautiful backyard with mature trees that borders a trail and Moses Springer Park. The main floor living room has been opened up to a larger living area that extends through to the dining rooms; all with large windows, new flooring, updated colours and stylish new light fixtures which make it welcoming and attractive to many buyers of all generations and backgrounds. The main bathroom has been fully renovated including updated fixtures. Additional improvements include upgraded basement stairs. a refreshed bathroom on the lower level that can provide a separate facility should the spacious recreation room be further renovated for multi-generational living or rental accommodation. One of this home's standout features is the separate entrance from the garage to the lower level, again offering excellent potential for an in-law suite, multi-generational living arrangement, or future income-generating opportunities. (id:62104)
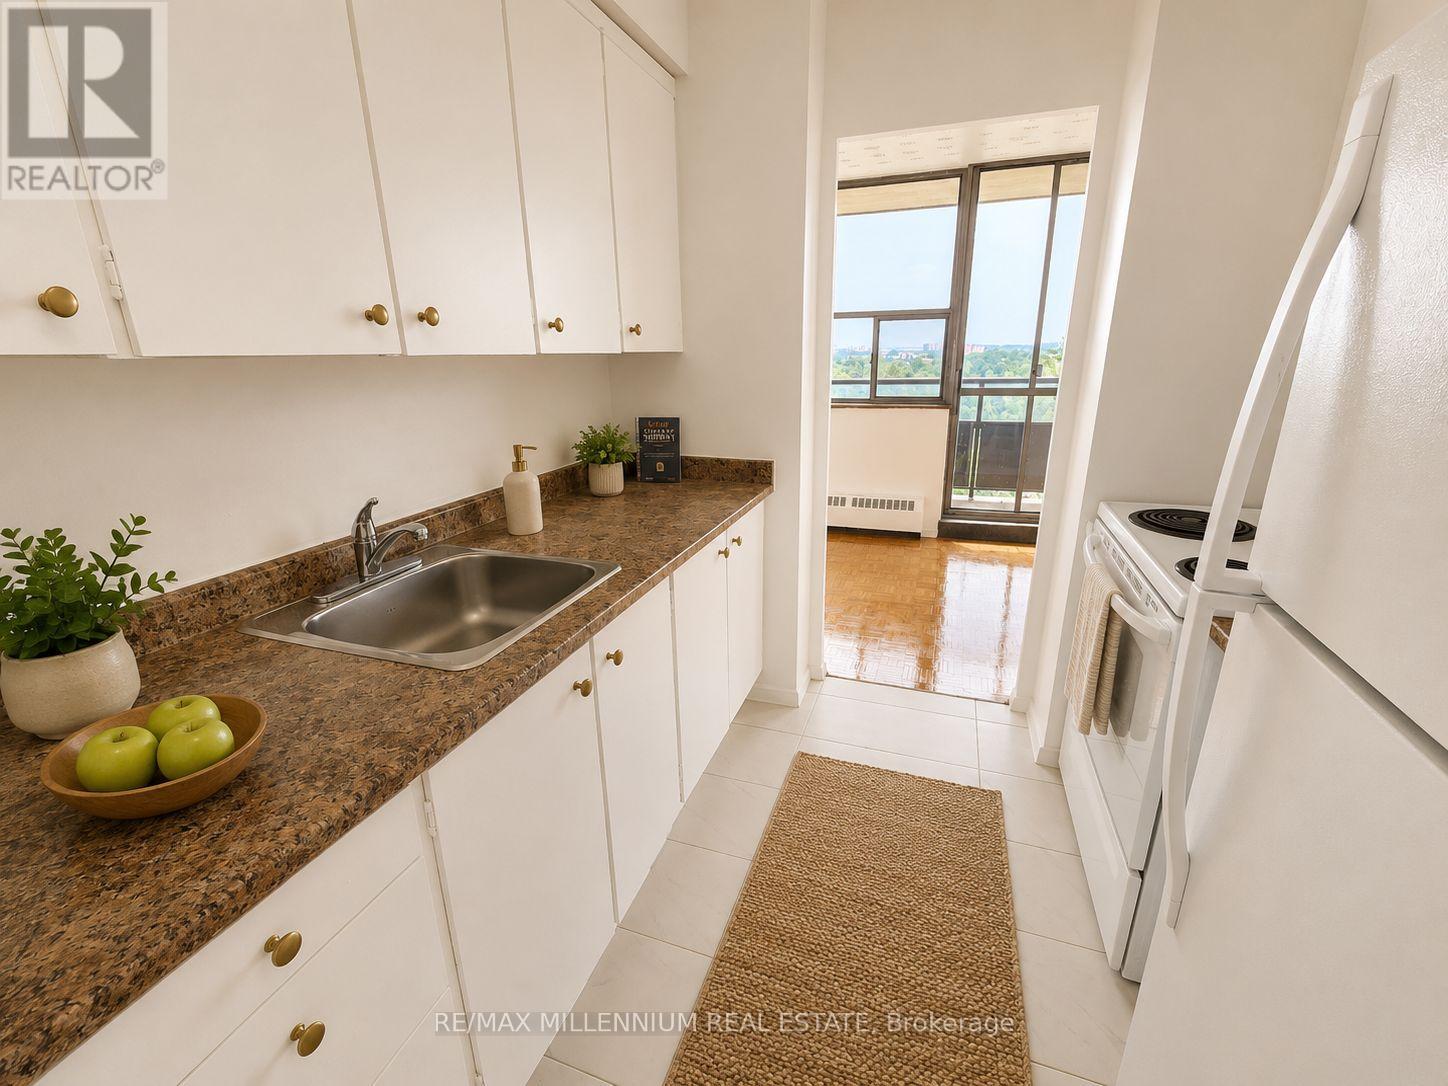
1403 - 250 Frederick Street
Kitchener, Ontario
** $1000 OFF First Month Rent! ** Welcome home to this bright and spacious suite offering the perfect blend of comfort, style, and functionality. High ceilings and oversized windows fill the home with an abundance of natural light, creating an open and inviting atmosphere.The thoughtfully designed layout features a generous living and dining area, a functional kitchen with ample cabinetry and storage. Spacious bedroom with large closet and large windows. Breathtaking panoramic views, beautiful finishes, and a seamless flow throughout.Conveniently located close to transit, shopping, restaurants, parks, and everyday amenities. (id:62104)
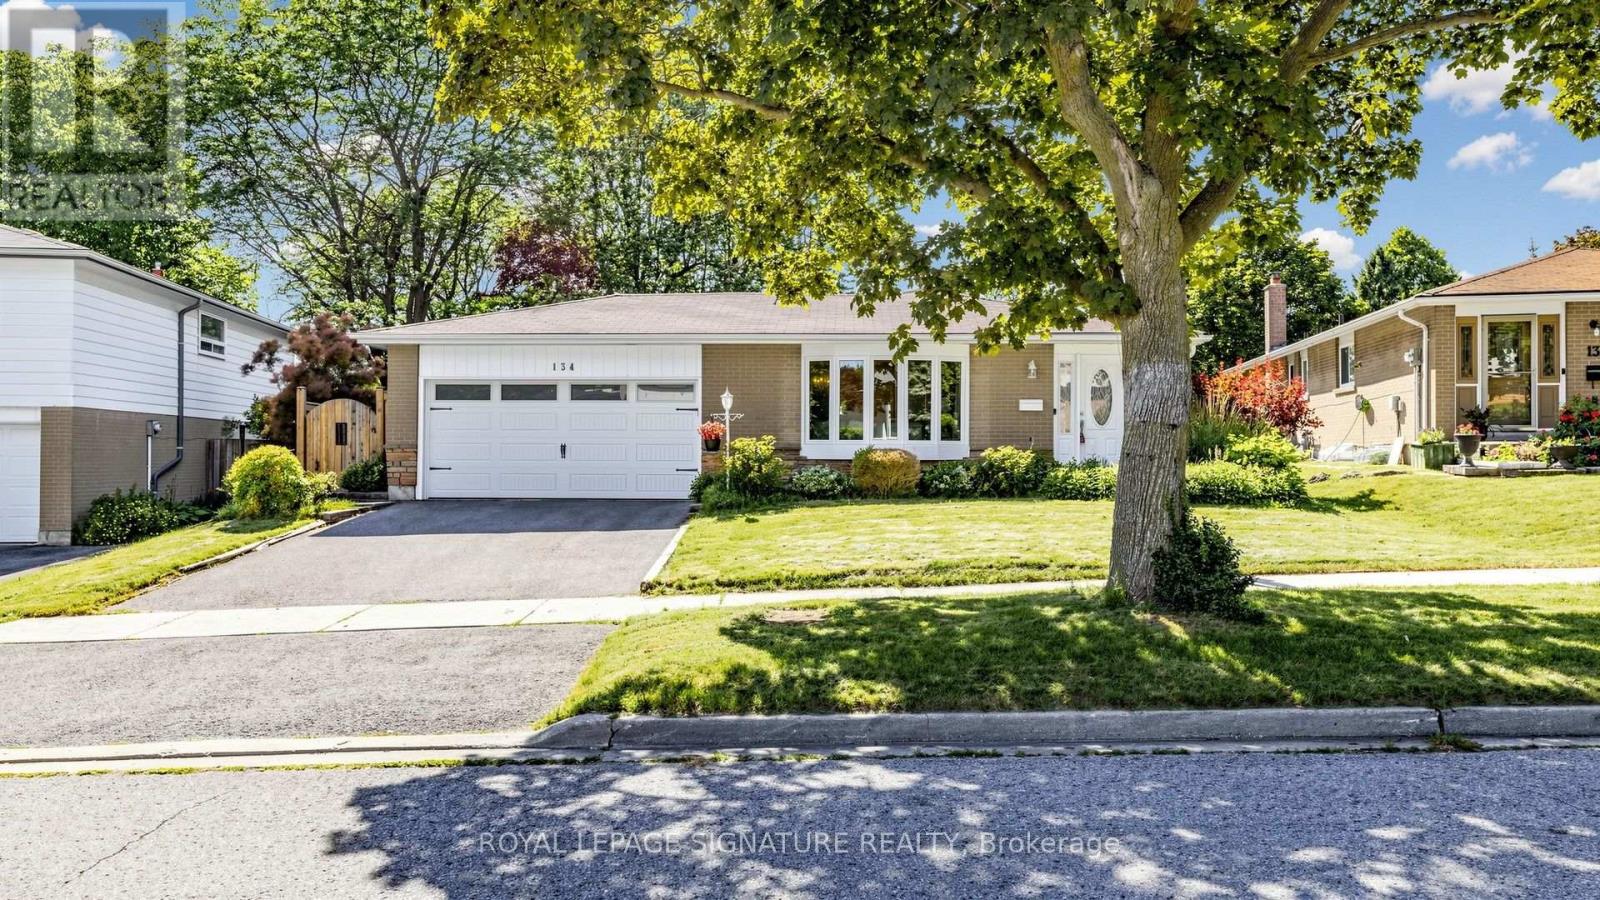
134 Oakmeadow Boulevard
Toronto, Ontario
Bright & Gorgeous 3-Bedroom Detached Bungalow Situated On A Premium Lot In The Quiet, Family-Friendly Seven Oaks Community! This Beautifully Maintained Home Features 3 Bedrooms, 2.5 Bathrooms, A Double Car Garage, And A Functional Layout Designed For Comfortable Family Living. The Sun-Filled Living And Dining Area With Bay Window, While Hardwood Flooring Runs Throughout The Main Floor. The Modern Kitchen ('24) Is Equipped With Stainless Steel Appliances, A Stylish Backsplash, Centre Island & Pot Lights. The Primary Bedroom Offers A Walk-In Closet And A Convenient 2-Piece Ensuite. Additional Updates Include A Newly Renovated Main Bathroom ('24), Newer Windows ('24), Updated Electrical Panel ('19), And Newer Garage Door ('24). The Finished Walk-Out Basement Adds Incredible Versatility With A Large Recreation Room, Fireplace, Newer 3-Piece Bathroom ('25), New Vinyl Flooring ('26), And Three Additional Rooms Ideal For Bedrooms, A Home Office, Guest Rooms, Or A Home Gym. Step Outside To A Fully Fenced, Private Backyard Oasis Surrounded By Mature Trees-Perfect For Relaxing Or Entertaining. Ideally Located Just Minutes To Highway 401, TTC, U Of T Scarborough, Centennial College, Pan Am Sports Centre, Top-Rated Schools, Parks, Shopping, Restaurants, And Everyday Amenities. An Exceptional Opportunity For Families And Commuters In One Of Scarborough's Most Desirable Neighbourhoods! (id:62104)
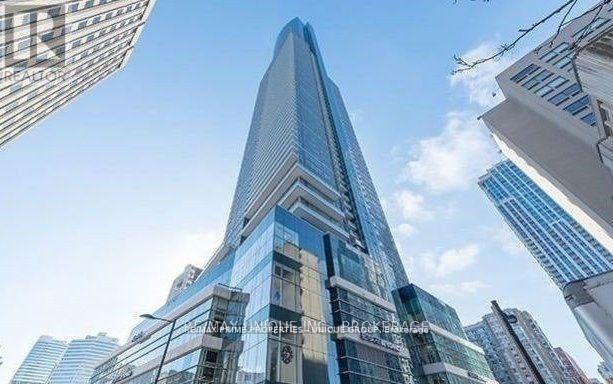
3807 - 386 Yonge Street
Toronto, Ontario
This is for the second bedroom . ...Share with other 2 working roommates,, .Downtown "Aura" At College Park...Approx.: 1,068 Sq. Ft., Large 3 Bedrooms With Windows, 2 Full Washrooms Se Corner View Of Lake & City, Open Concept Kitchen, Engineered Wood Floors Throughout, Direct Access To Subway, Shopping Amenities, Steps To Ryerson, Hospitals, U Of T, Dental School, City Hall, Eaton Centre & Financial District. '' World Class Gym " (id:62104)
1221 - 297 College Street
Toronto, Ontario
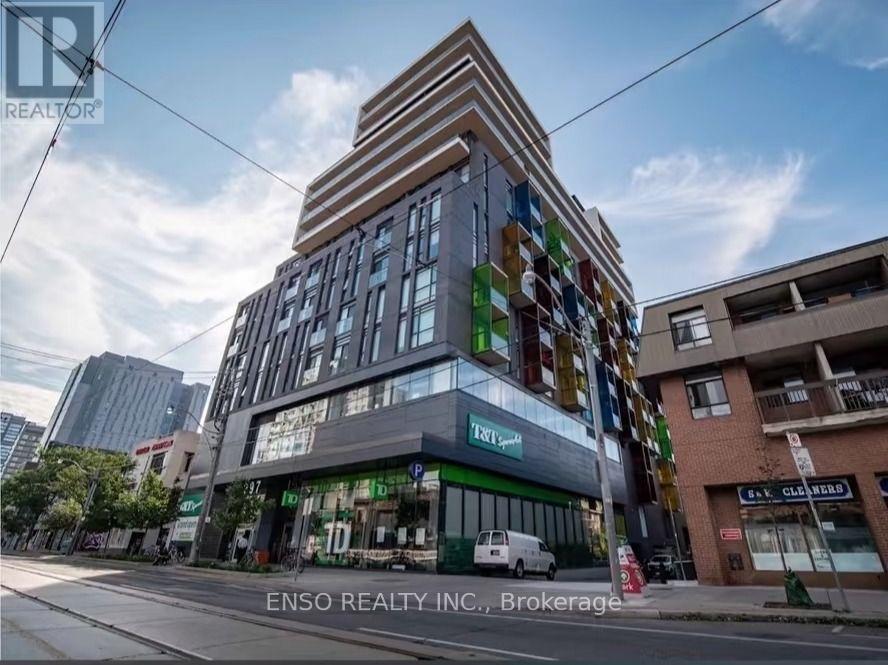
Bright primary bedroom available in a well-maintained 3-bedroom, 2-bathroom condo at College Street & Spadina Avenue, directly across from the University of Toronto. The room features a private ensuite bathroom, walk-in closet, and partial furnishings, offering both comfort and privacy. Exceptional downtown location with TTC streetcar access at the door, 24-hour concierge service, direct indoor access to T&T Supermarket and TD Bank, and walking distance to campus, libraries, Chinatown and a wide range of dining options. Ideal for a responsible student seeking a clean, convenient, and study-friendly home. No-smoking and no pets. Utilities included. Parking spot is available for $150/month. Please inquire directly with Yvonne at 647.885.7595 or via email at yvonne.tang@ensorealty.ca. (id:62104)
561 Parliament Street
Toronto, Ontario
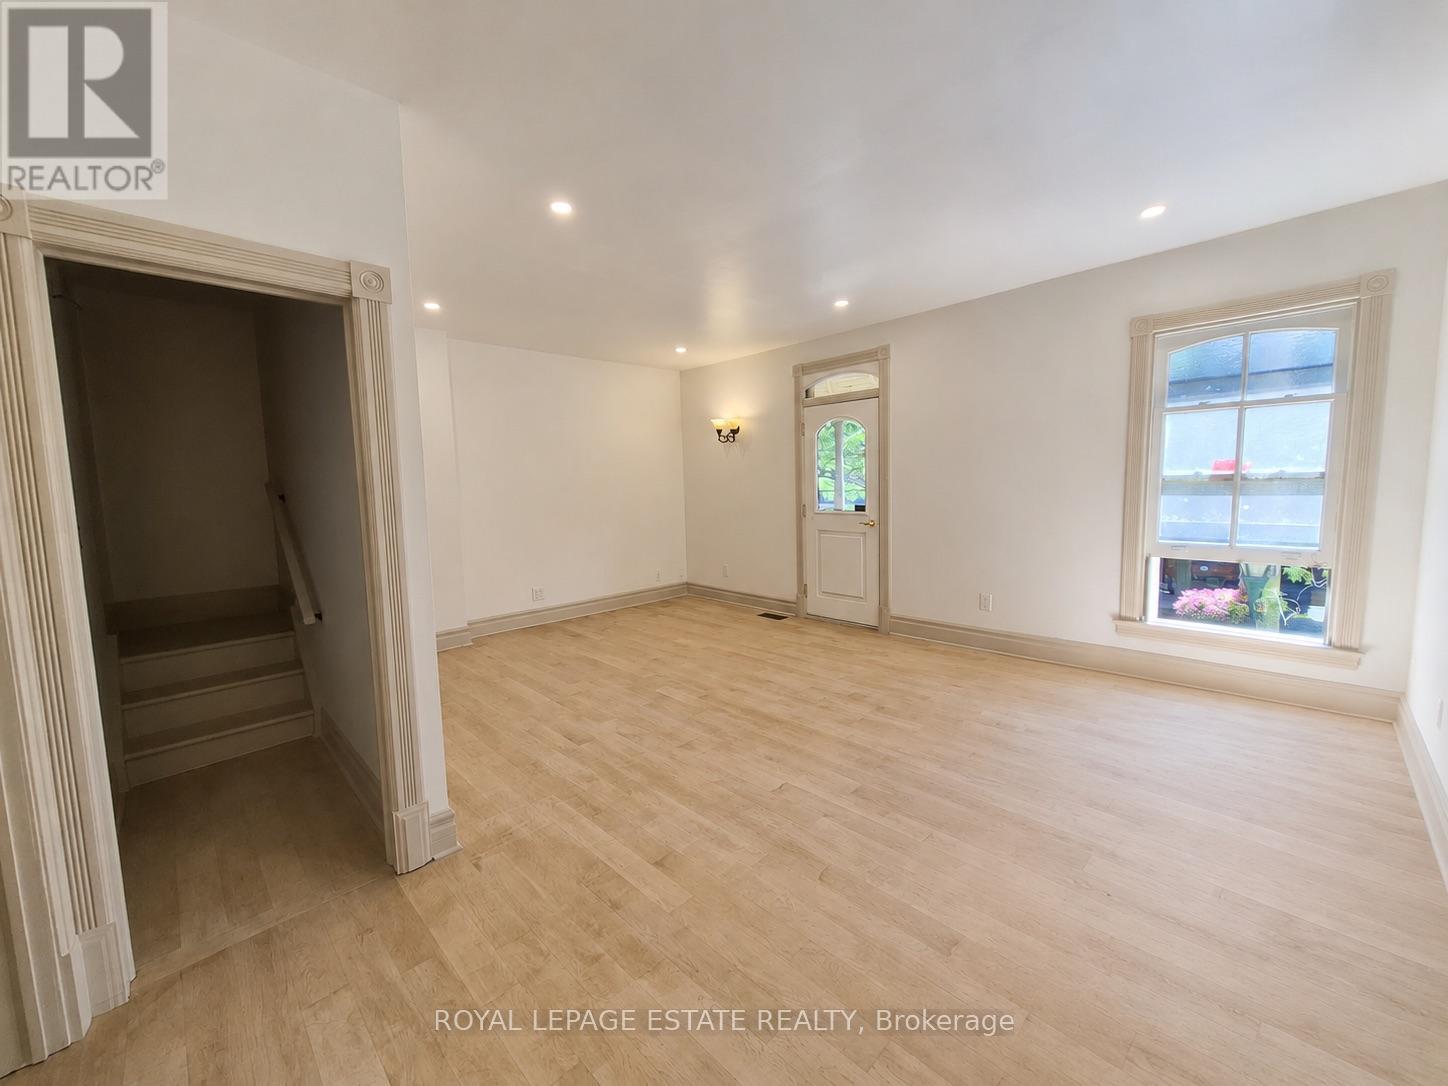
Beautifully restored 2-bedroom apartment offering over 1,000 sq. ft. of living space across two levels in the heart of Cabbagetown. This one-of-a-kind home blends original character with modern updates. The bright main level features soaring ceilings, hardwood floors, a spacious living room with a Juliet balcony overlooking Parliament Street, a renovated kitchen with stainless steel appliances, a full bathroom with a clawfoot tub and separate glass-enclosed shower, in-suite laundry, and a generous primary bedroom. The third-floor loft-style second bedroom with gabled ceilings offers a versatile space ideal for a bedroom, home office, or creative studio. Pet-friendly and just steps to Riverdale Farm, Riverdale Park, cafes, restaurants, grocery stores, TTC, and all the everyday conveniences along Parliament Street, with quick access to the heart of Toronto. A rare opportunity to lease a character-filled home in one of Toronto's most distinctive neighbourhoods. (id:62104)
1412 - 470 Front Street W
Toronto, Ontario
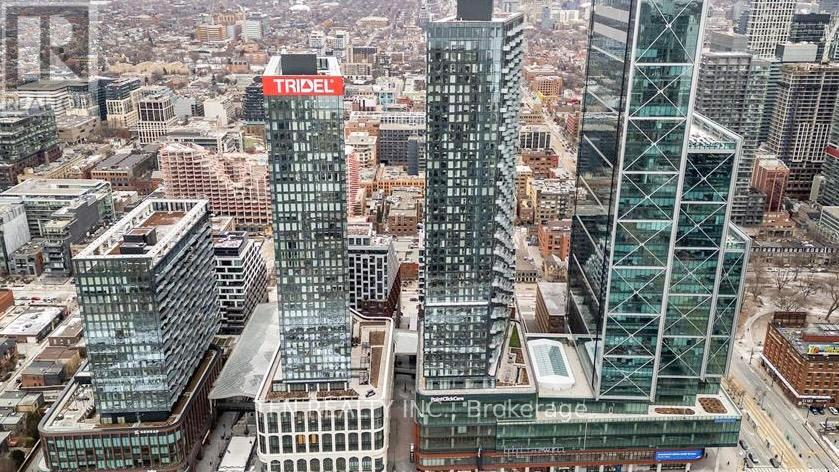
Live at the Centre of It All at The Well Residences by Tridel. Eat. Work. Play. Shop. Live. This iconic, master-planned community is redefining downtown living in the heart of King West, seamlessly blending luxury residences w/ world-class retail, dining & entertainment. Steps to Toronto's vibrant Theatre District, waterfront trails & premier cultural & sporting venues, this is urban living at its finest. This modern luxury 2-Bedroom Corner Suite offers approx. 916sf of thoughtfully designed living space, showcasing stunning skyline & CN Tower views through expansive floor-to-ceiling Windows. The open-concept layout features 2 full Bathrooms, including a spa-inspired primary ensuite with a Frameless Glass Shower & a sleek contemporary Kitchen equipped w/ energy-efficient premium appliances, Quartz countertops & a Waterfall Centre Island - perfect for entertaining. Enhanced with Tridel Connect Smart Home technology, complimentary High-Speed Internet, 1 PARKING space (RARE OWNED Parking) & 1 Locker, this home delivers both style and functionality. Residents enjoy an exceptional collection of hotel-inspired amenities, including: 24hr Concierge; Spectacular Roof-top Outdoor Pool w/ panoramic city views; expansive outdoor Terrace w/ BBQ areas; State-of-the-art Fitness Ctr & Yoga Studio; Elegant Party & Lounge spaces; Media, Games & Co-working rooms; Business Ctrs & Guest suites; Pet-friendly amenities including a Dog Run. Unmatched Location & Connectivity: 10 mins walk to the Financial District; 5 mins to the Waterfront & Harbourfront; 15 mins to Union Station & PATH; Steps to TTC, Bike Paths & major Highways; Direct access to The Well's 500,000+ sf of curated retail incl. upscale shops, destination restaurants, cafés, Food Hall, LCBO, Shoppers Drug Mart & everyday conveniences. The Well offers a rare opportunity to live, work & socialize in one of Toronto's most dynamic and architecturally significant communities. This is elevated downtown living - redefined! (id:62104)
83 Evelyn Street
Brantford, Ontario
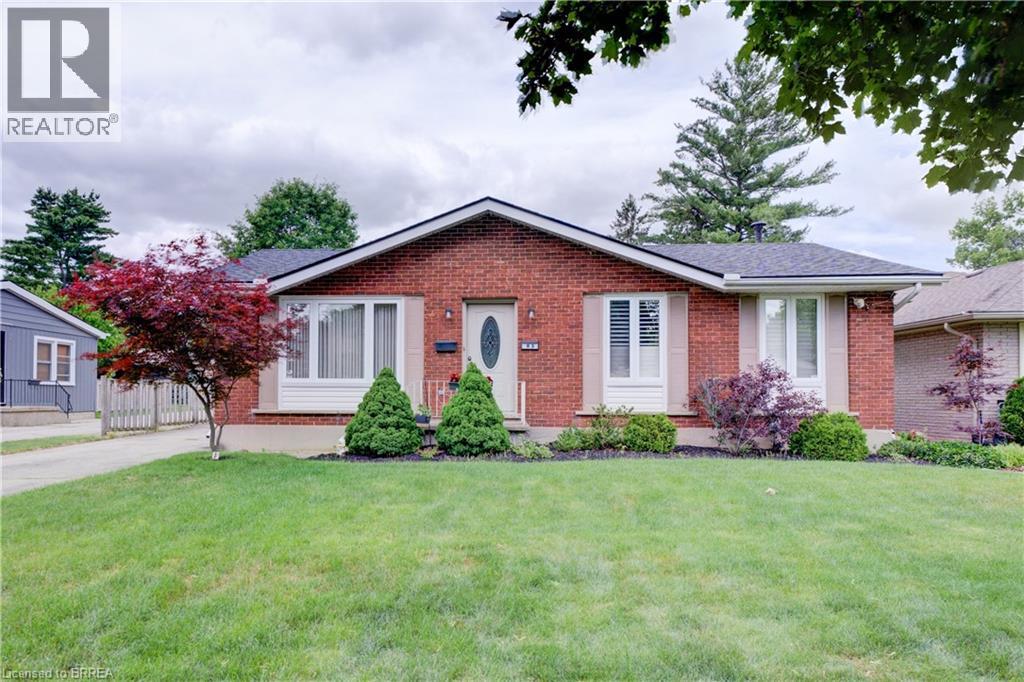
Welcome to this beautifully maintained 1,423 sq. ft. bungalow offering exceptional living space inside and out. A welcoming foyer opens to the bright and inviting living room, creating a warm first impression for guests. A stunning family room addition creates the perfect gathering place, featuring modern pot lighting, a cozy gas fireplace, and double doors leading to the rear deck-ideal for entertaining or relaxing with family and friends. The spacious eat-in kitchen boasts attractive cabinetry, abundant counter space and includes all kitchen appliances. The main level currently offers two bedrooms, including an expansive primary bedroom that was originally designed as two separate rooms and could easily be converted back to provide three bedrooms on the main floor if desired. A generous second bedroom and a well-appointed four-piece bathroom complete the level. The finished lower level provides outstanding additional living space, highlighted by an enormous recreation room, a spacious bedroom, and an updated three-piece bathroom. Storage is plentiful throughout, with built-in cabinetry and drawers in the hallway and cleverly incorporated beneath the staircase. The large laundry/storage room features a utility sink and extensive counter space for folding and organization. An additional unfinished room with built-in shelving and a large workbench offers endless possibilities as a workshop, craft room, hobby area, or extra storage space. The rear yard has a lovely deck off the family room, large garden for whatever suits your fancy. At the end of the long private driveway is a highly sought after massive fully insulated 24 x 30 shop with 60 amp breakers, solar tubes, storage shelving and lots of room to tinker! Use as a 4+ car garage or for many different workshop uses. Situated in a quiet neighbourhood close to parks, schools, shopping, amenities & convenient highway access, this wonderful home offers comfort, versatility, and tremendous value. A pleasure to show! (id:62104)
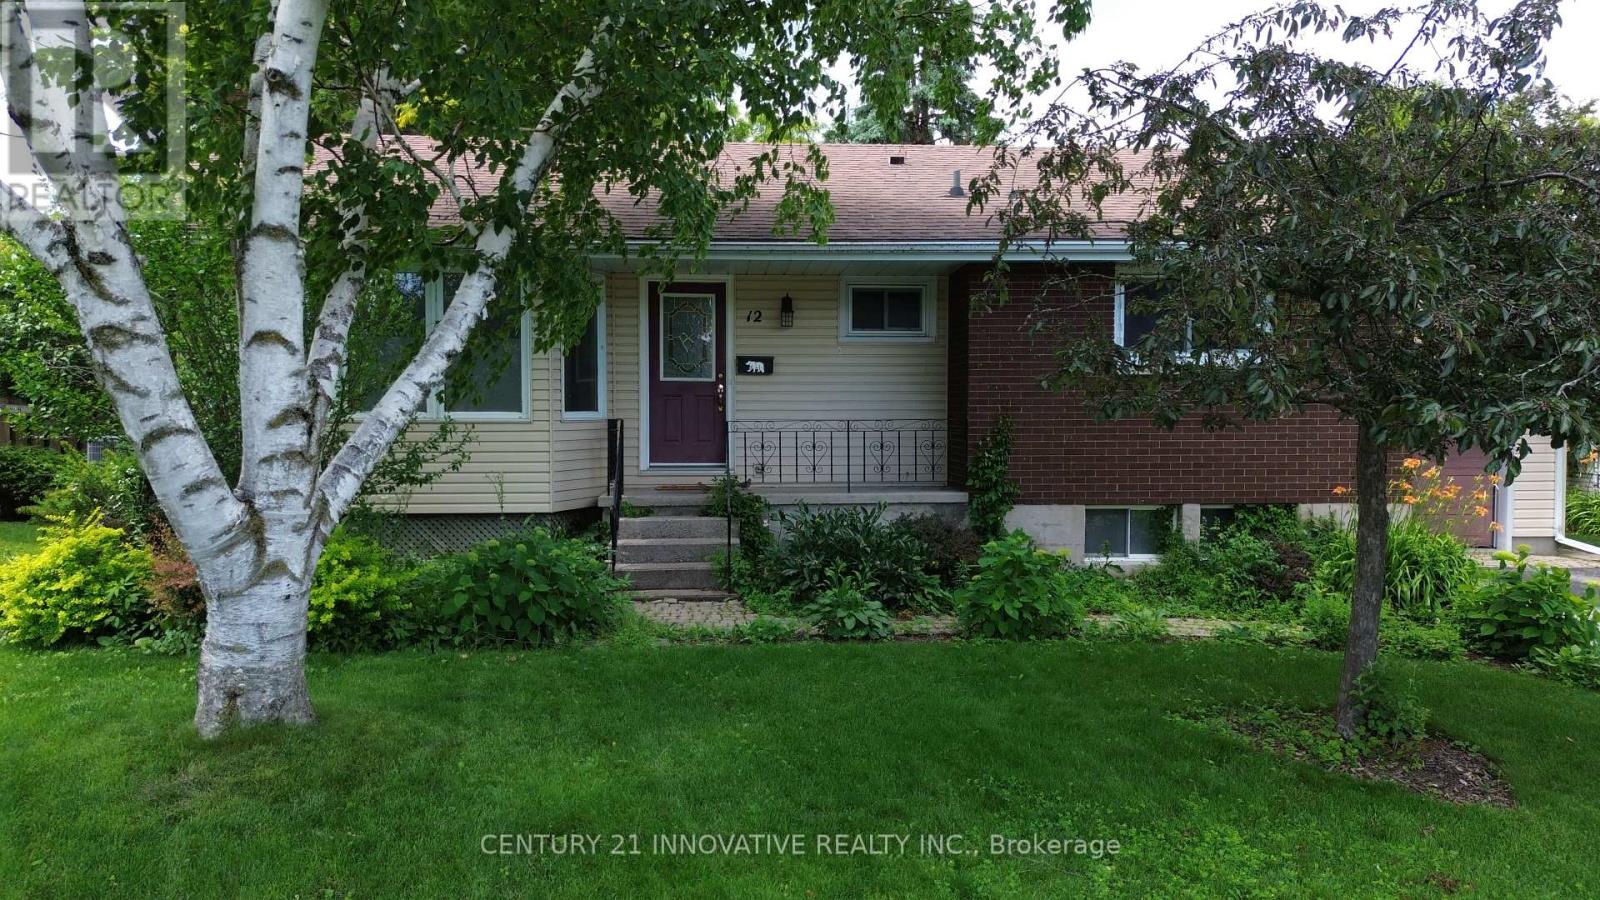
12 Kingsway Court
Belleville, Ontario
Welcome to this well-maintained 3-bedroom bungalow, ideally located on a peaceful east-end cul-de-sac close to the hospital, shopping, public transit, schools, and bus routes. The bright and inviting main living area features beautiful maple floors, a cozy natural gas fireplace, and a large bay window that fills the space with natural light. The open-concept layout flows seamlessly into the dining area, creating a comfortable space for everyday living and entertaining. The spacious kitchen is designed with the home chef in mind and comes equipped with stainless steel appliances. The oversized primary bedroom includes a generous walk-in closet for added convenience. Step outside to enjoy the lovely, fully fenced backyard featuring a multi-tiered deck and natural gas BBQ hookup- perfect for relaxing or entertaining. An attached single-car garage with a built-in workbench provides additional storage and functionality. This attractive lease opportunity offers comfort, convenience, and a great location in a family-friendly neighbourhood. (id:62104)
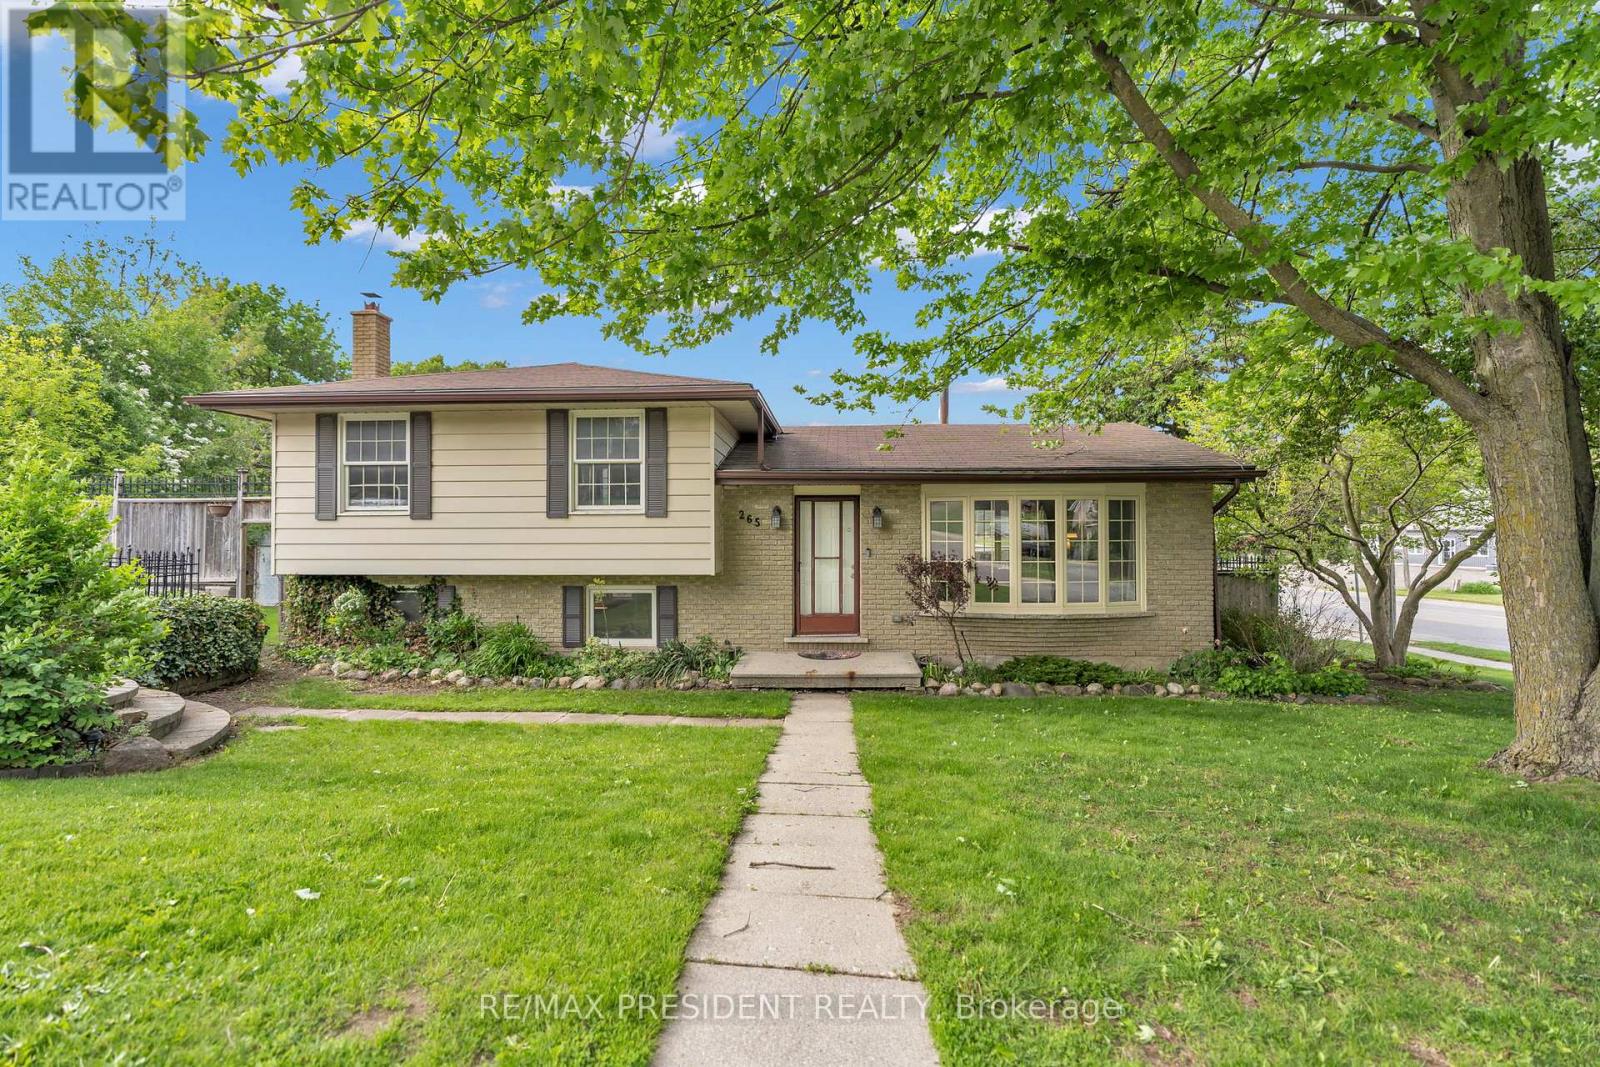
265 Catharine Street
Woodstock, Ontario
Situated on a beautiful corner lot in one of Woodstock's most desirable neighbourhoods, this exceptional home offers the perfect blend of comfort, style, and convenience with easy highway access nearby. Surrounded by mature trees and lush landscaping, the property boasts outstanding curb appeal along with a spacious 6-car driveway providing ample parking for family and visitors. Inside, the bright open-concept layout is enhanced by large windows that flood the home with natural light. The dining area is perfect for hosting gatherings and seamlessly connects to the upgraded kitchen through a convenient pass-through, featuring modern finishes, abundant cabinetry, and plenty of workspace. Thoughtful updates throughout the home include new flooring, renovated washroom, a new furnace, and an energy-efficient heat pump for added comfort year-round. The upper level offers generously sized bedrooms with large windows that create a warm and inviting atmosphere. The lower level features a cozy family room centered around a charming wood-burning fireplace with dedicated wood storage, making it an ideal space to unwind or entertain guests. An oversized storage room adds even more functionality to the home, along with excellent potential for an additional unit or in-law suite. Ideally located within a convenient drive to Fanshawe College. Step outside to enjoy the large private backyard complete with a lovely patio - perfect for relaxing, entertaining, or enjoying outdoor activities. This move-in-ready property is a rare opportunity to own a beautifully updated home in a prime location with future income potential. (id:62104)

560 Lakeview Drive
Woodstock, Ontario
* Spacious, Bright, Immaculate & Well-Cared-For 4 Bedroom Home W4 Baths, 9 Ft Ceilings On Main Floor, Finished Basement In A Beautiful Neighbourhood and Location *Great Layout, Design and Features For Entertaining Your Friends & Family *Wonderful Curb Appeal W/Newly Landscaped Front Yard, Concrete Driveway & Walkway, Welcoming Front Porch That Leads To An Open Foyer W/Soaring Ceilings & Large Double Closet *Separate Living Room Or Could Be Formal Dining Or Den Located At The Front Of The Home *The Home Open Up To A Large Family Room W/Fireplace, Open Concept Dining Room W/Columns, Walk Out To Beautiful Deck & Modern Kitchen Complete With Centre Island *Main Floor Mud Room Boast Two Double Closets, Powder Room, Access To Double Garage & Staircase That Leads To The Beautifully Basement Complete With Sitting Area W/Fridge & Kitchen Cabinetry, Exercise Area W/Gas Fireplace, Guest Bedroom, 3 Piece Bathroom & Utility/Storage Room *Super Spacious Primary Bedroom Suite W/Large Walk In Closet, Ensuite W/Separate Shower, Corner Jacuzzi Tub Overlooks Backyard *2nd Bedroom With Cathedral Ceiling *All Bedroom Are Generous In Size *Other Features Include Convenient Second Floor Laundry, Built In Home Audio & Intercom System, New On Demand Hot Water, New Water Softener, Reverse Osmosis, Pot Lights Throughout, 9 Ft Ceilings & Gorgeous Hardwood On Main Floor *Enjoy Your Private Backyard Oasis With Fenced In Yard, Garden, Large Shed, Beautifully Finished Deck With New Pergola, BBQ Gas Line & Sitting Area & Patio For Lounging *Convenient Location With Easy Access To Parks, Trails, Schools, Shopping, Dundas Street Shops, Restaurants & Cafes, Public Transportation & Highways (id:62104)
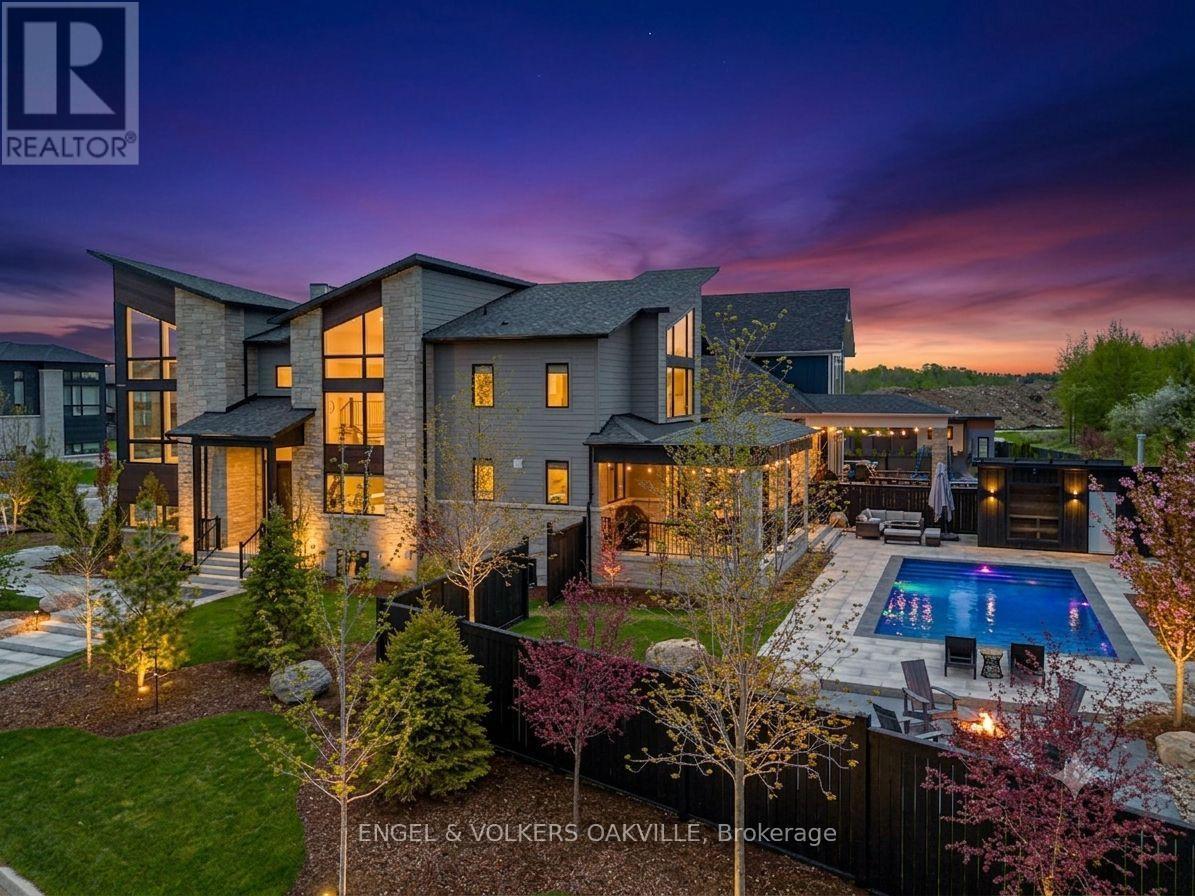
117 Stoneleigh Drive
Blue Mountains, Ontario
Perfectly positioned in the heart of the Blue Mountain resort area, this architectural masterpiece delivers an unparalleled lifestyle defined by luxury, style, and sophistication. Spanning over 4,000 square feet of impeccably designed living space, the residence shines with more than $400K in meticulous upgrades seamlessly integrated throughout with large, thoughtfully placed windows ensuring stunning Blue Mountain views are captured from almost every vantage point in the home.Step inside to a breathtaking great room where soaring cathedral ceilings instantly capture your attention, seamlessly blending indoor luxury with stunning Blue Mountain views from your private backyard retreat. The main level also boasts a private office space, offering an elegant and quiet environment for working from home, alongside a large, highly functional mudroom designed to effortlessly store all your four-season outdoor gear. Step out onto the covered loggia to discover a poolside oasis fully equipped for ultimate relaxation. This resort-style backyard features a 32-foot pool, custom cabana with a HUUM wet/dry sauna, an 8-person hot tub, and a dedicated firepit area. The surrounding landscape includes custom walkways, gardens, and trees for privacy all backdropped by spectacular views of the Blue Mountains.Perfectly positioned for effortless entertaining, the kitchen showcases a sprawling quartz waterfall island and premium KitchenAid appliances, opening beautifully to an intimate formal dining area.Designed with ultimate comfort in mind, the upper level features four spacious bedrooms. The layout features a primary retreat complete with a custom walk-in closet and a private ensuite, while the remaining bedrooms all enjoy direct access to beautifully appointed full bathrooms.Pairing these premium comforts with exclusive BMVA membership perks including private shuttle services to the Village and the Beach. (id:62104)
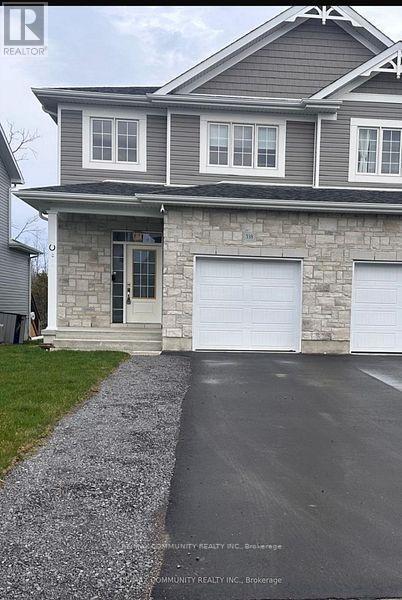
338 Buckthorn Drive
Kingston, Ontario
Brand new from Cara Co. The Stanley is an executive semi-detached home offering 2,160 sq/ft of finished living space with 4 bedrooms and 3.5 bathrooms, situated on a premium lot backing onto a proposed future school. This open-concept design features a ceramic tile foyer, laminate plank flooring, and 9ft ceilings on the main floor. The kitchen includes quartz countertops, a center island with an extended breakfast bar, pot lighting, built-in stainless steel microwave, and a large walk-in pantry. The spacious living room offers pot lights, a cozy corner gas fireplace, and patio doors leading to the rear yard. Upstairs, you'll find 3 generously sized bedrooms including a primary suite with a walk-in closet and a 4-piece ensuite. Additional features include a main floor laundry/mudroom, central air, garage door opener, high-efficiency furnace, HRV, and a fully finished basement with a large rec room, a fourth bedroom, and a 3-piece bathroom ideal for guests or extended family. Located in the desirable Woodhaven community, just steps to parks, future schools, and all west-end amenities, this home is move-in ready and perfectly designed for modern living. (id:62104)
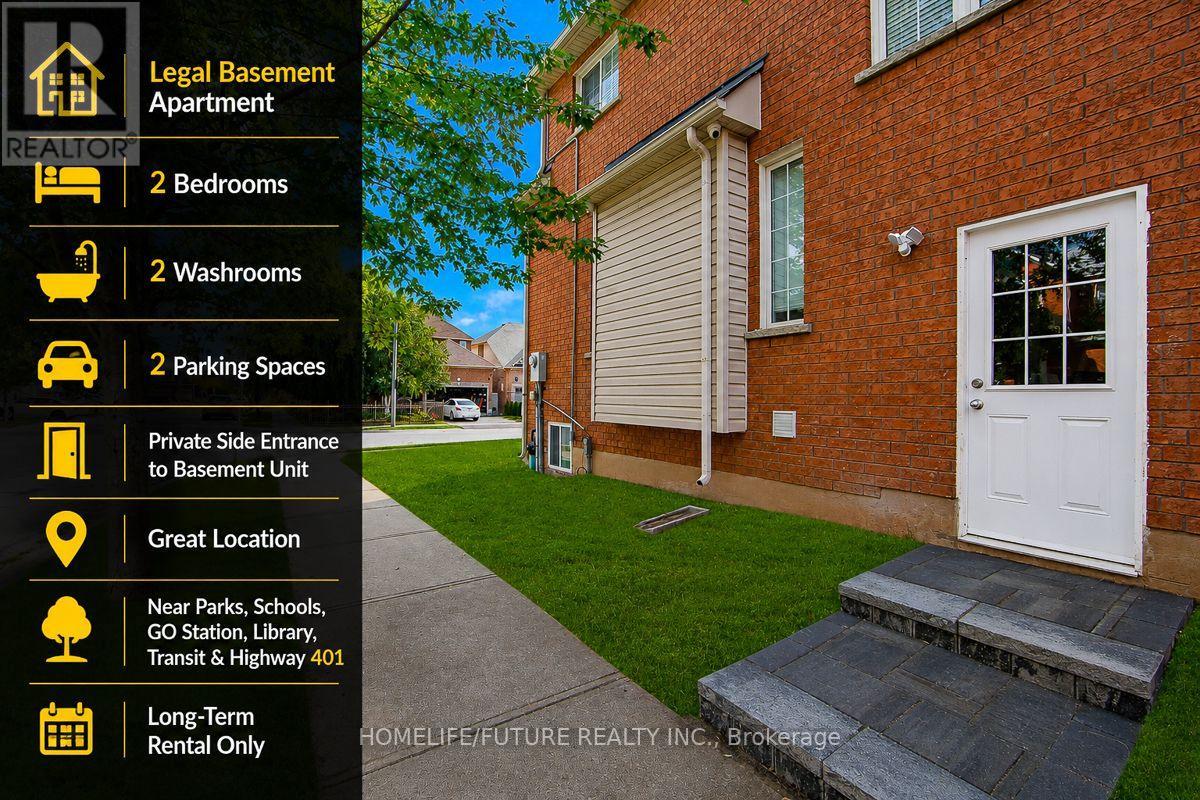
Bsmt - 230 Ellis Crescent
Milton, Ontario
Newly Renovated fully furnished basement,Walking Distance to Milton Go Transit, Super Store, Bishop Reading High School 3 Mins Drive to Hwy 401, 5 Mins Drive to Toronto Premium Mall. (id:62104)
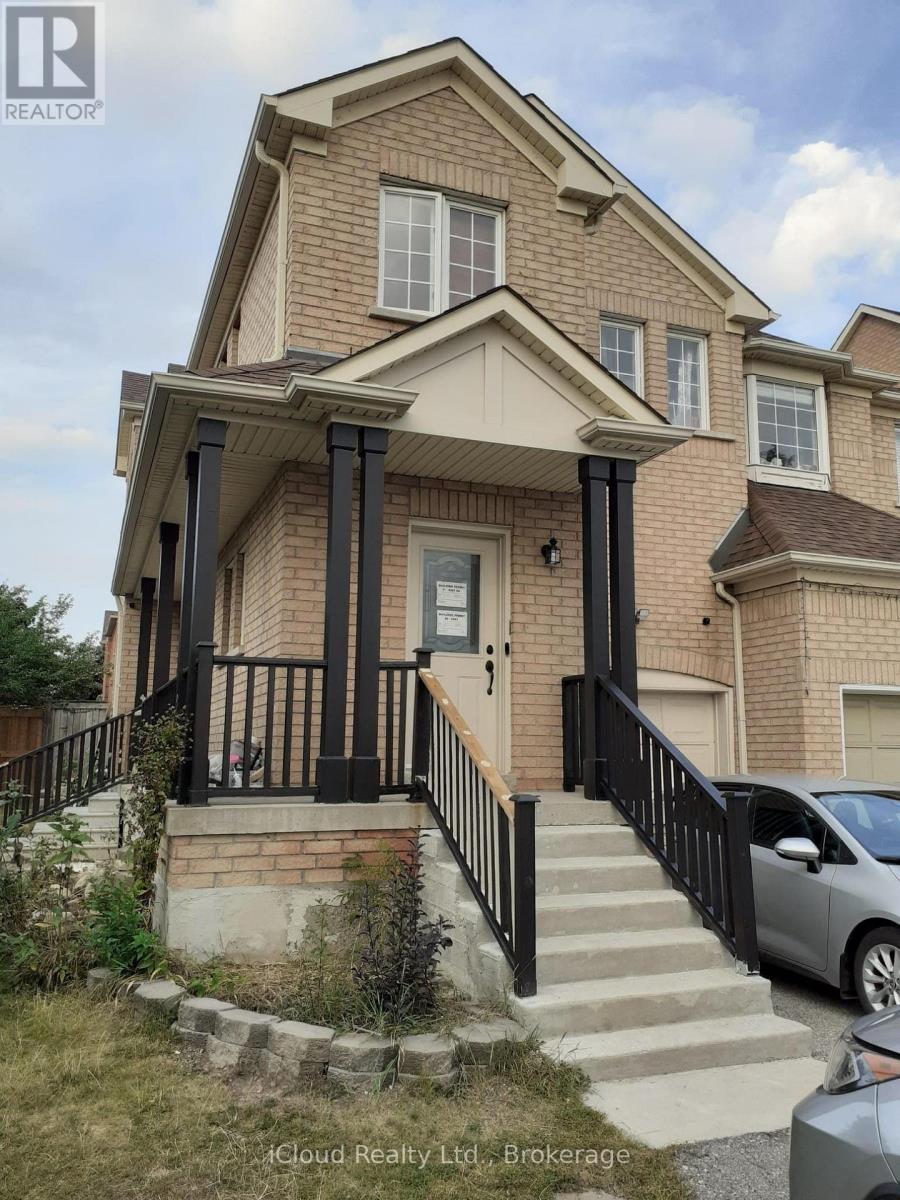
Bsmt - 6607 Song Bird Crescent
Mississauga, Ontario
Bright, Spacious, Airy, 2 Bedroom Legal Basement Apartment Near Mavis and Hwy 401. Separate Entrance, Separate Laundry, Huge Windows, Vinyl Flooring, Pot Lights Throughout. Parking for One Car. Internet Included in Rent. Tenant Pays 30% Utilities. Close To Highway 401, Good Schools, Grocery & Transit. Availale for short-term as well. (id:62104)
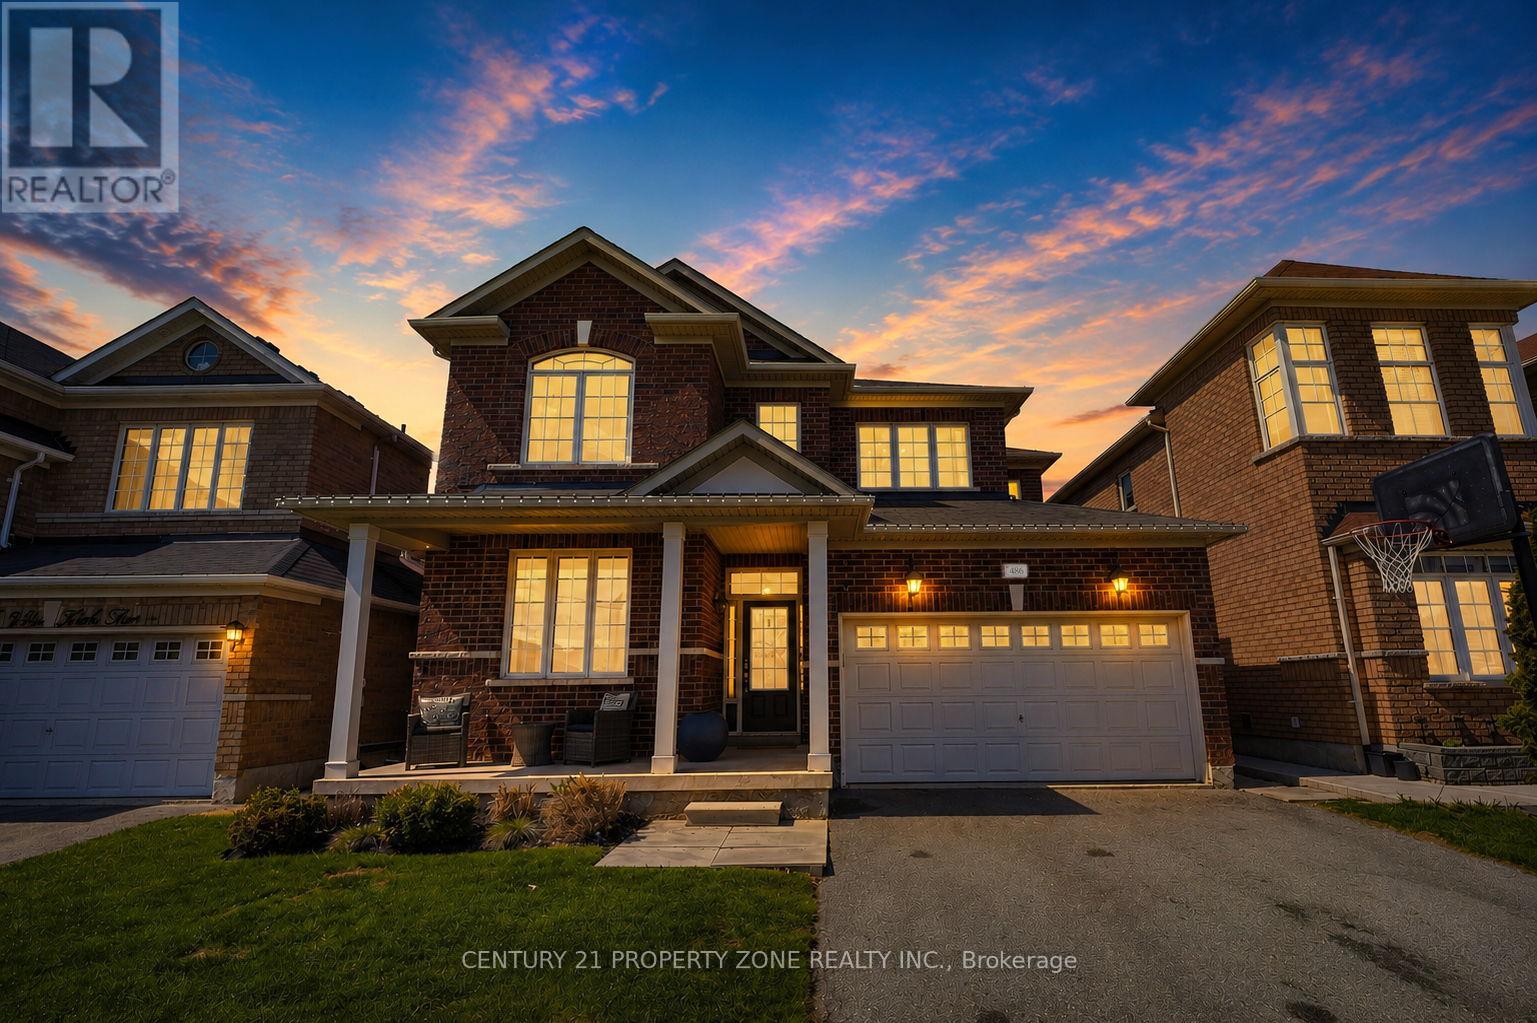
486 Van Kirk Drive
Brampton, Ontario
Welcome to 486 Vankirk Dr a meticulously upgraded detached home sitting on a premium 41 ft park-facing lot in one of Brampton's most desirable neighbourhoods. From the moment you step inside, the quality is undeniable: rich hardwood flooring flows throughout the main and upper levels, and upgraded lighting fixtures that elevate every space. The chef-inspired kitchen is a true show stopper, featuring quartz countertops, upgraded cabinetry with an added pantry, and high-end Kitchen Aid appliances including a dual-fuel gas range and premium fridge and dishwasher. The warm and inviting family room is anchored by a stunning custom built-in wall unit, perfect for both everyday living and entertaining. Upstairs, you'll find 4 generously sized bedrooms and 2.5 baths, with upgraded stair pickets adding a refined finishing touch. Step outside to your private backyard retreat a covered deck with smart lighting, a manicured garden, a concrete pad shed-ready for your needs, and a charming gazebo, all backing onto a serene park setting. The finished basement with a separate entrance offers 2 bedrooms and a full bath ideal for extended family. Additional highlights include a 2-car garage, North-East exposure, public transit at your doorstep, and quick access to top-rated schools, grocery stores, and Hwy 410. Homes of this calibre rarely come to market this is a must-see! (id:62104)
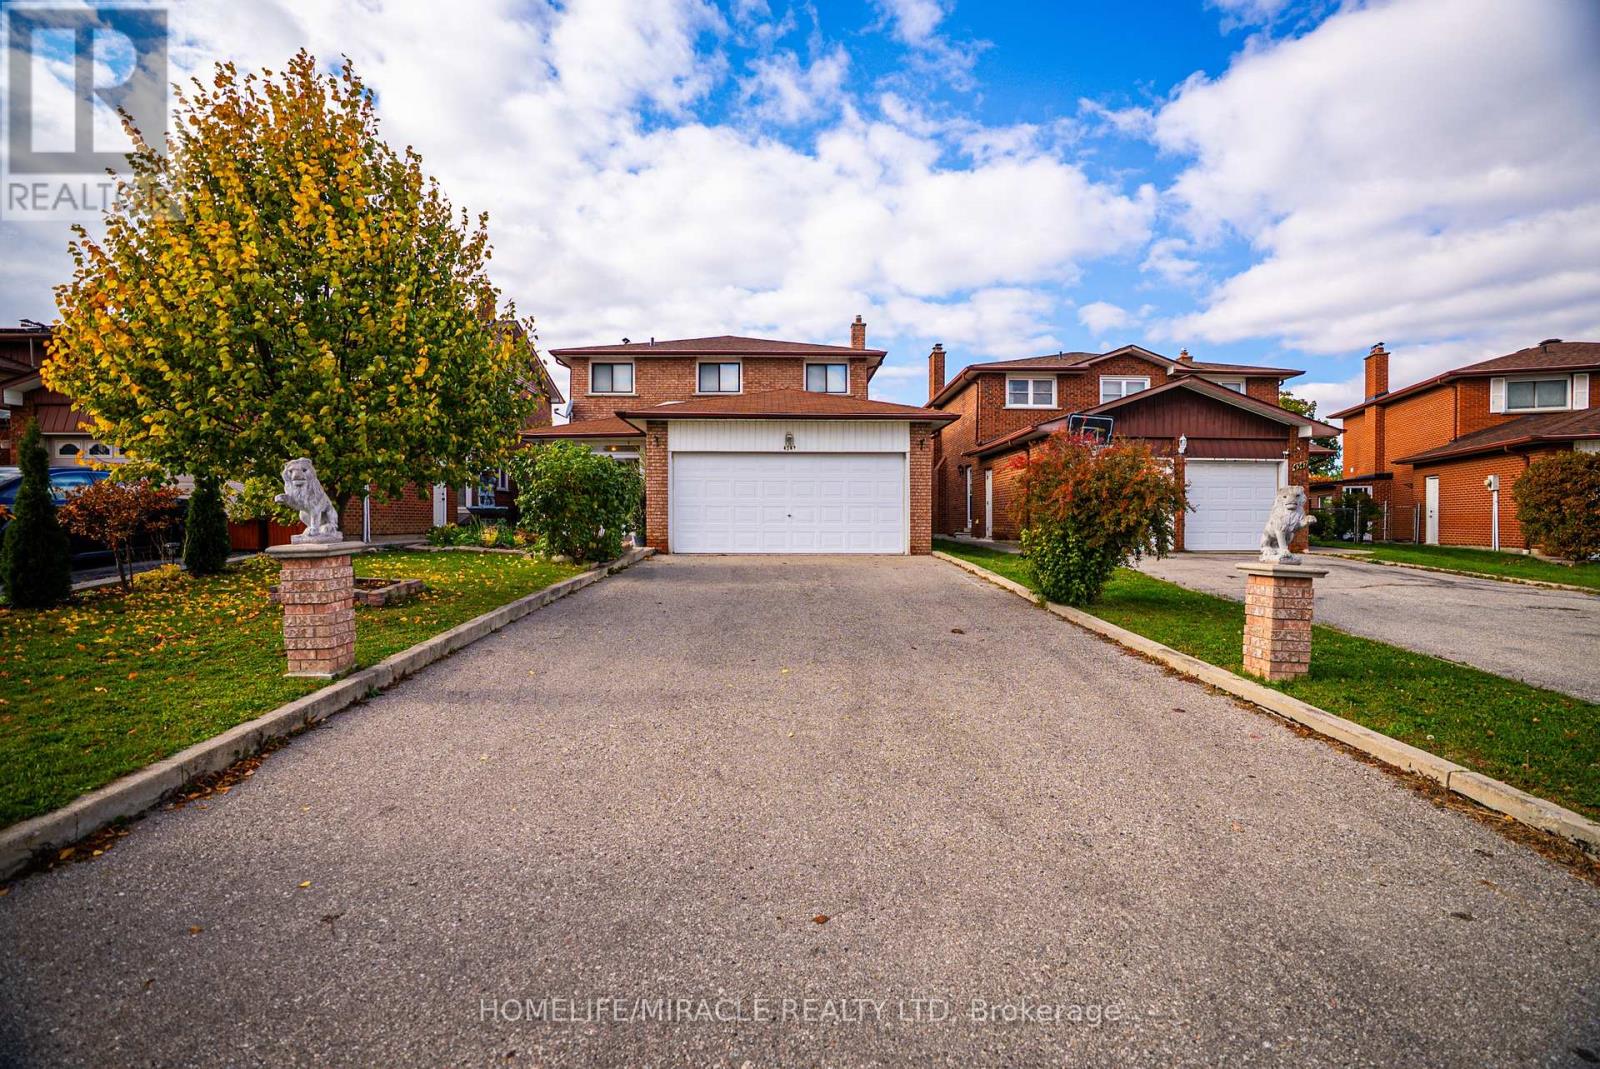
4343 Alta Court
Mississauga, Ontario
Welcome to 4343 Alta Court, a beautifully maintained detached home nestled on a quiet family-friendly cul-de-sac in the heart of Mississauga. Featuring hardwood floors throughout the main level, recent professional painting, and updated electrical systems. This home offers both style and peace of mind. The upper level includes three large bedrooms plus a den, perfect as a home office or play area, while the fully finished basement apartment with a separate entrance features a full kitchen, bathroom, oversized bedroom, and spacious living area-ideal for in-laws or excellent rental income potential. Outside, enjoy a double car garage and a large private yard complete with a greenhouse for year-round growing, a smokehouse, and a shed for extra storage. Located just minutes from Square One, Heartland Town Centre, major highways (401, 403, 410 & 407), schools, parks, transit, and Pearson Airport, this property perfectly combines comfort, functionality, and investment opportunity in one of Mississauga's most convenient neighbourhoods (id:62104)
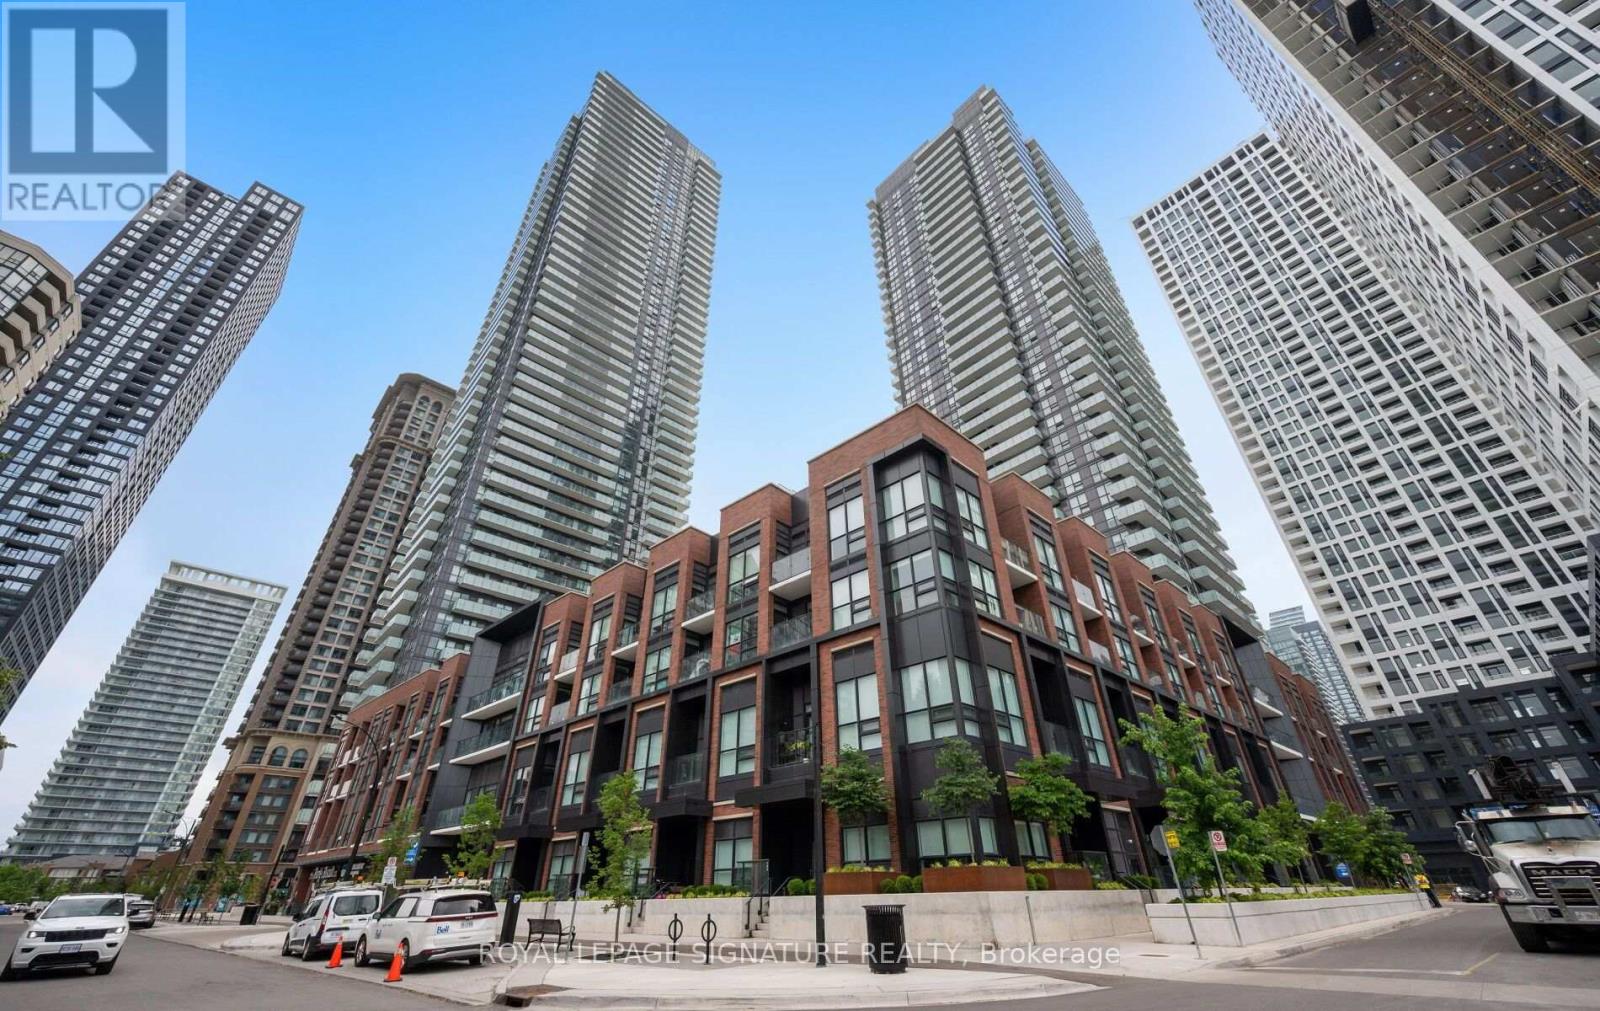
310 - 4130 Parkside Village Drive
Mississauga, Ontario
Welcome to this bright and modern 1-bedroom plus den condo in the heart of Mississauga's vibrant Parkside Village community. Freshly painted, move-in ready, and located in a recently built building, this stylish suite features an open-concept layout with 9-foot ceilings, sleek laminate flooring, and floor-to-ceiling windows that fill the space with natural light. Enjoy clear west-facing views from the spacious balcony, offering plenty of sunshine throughout the day and beautiful sunset views. The modern kitchen features granite countertops, a stylish backsplash, and stainless steel appliances, while the spacious bedroom offers generous closet space. The versatile den is ideal for a home office or study area. Additional features include roller shades throughout, ensuite laundry, one underground parking space, and a storage locker. Residents enjoy excellent amenities, including a fitness centre, rooftop terrace, party room, games room, 24-hour concierge service, and direct underground access to FoodBasics. Ideally located just steps from Square One, Celebration Square, Sheridan College, the Central Library, Whole Foods, restaurants, cafes, major transit hubs, GO Transit, and major highways. Available now - move in and enjoy. (id:62104)
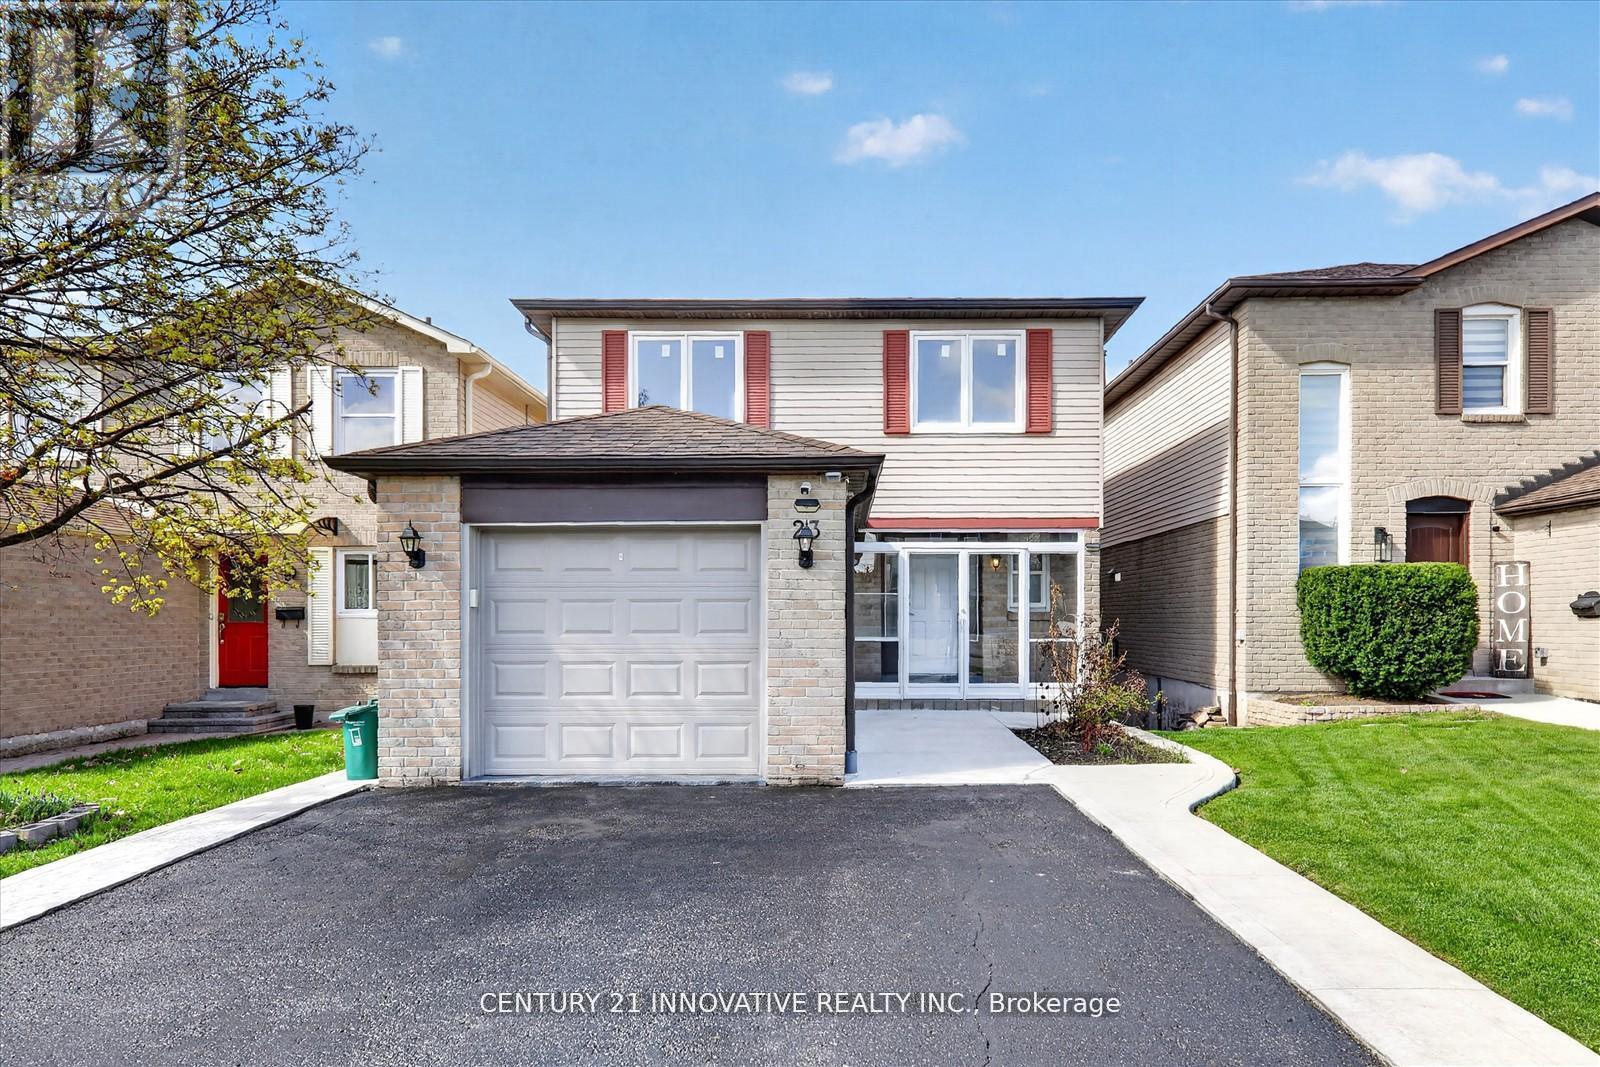
23 Northgate Boulevard
Brampton, Ontario
Welcome to this exceptional 4+1 bedroom, 3-bathroom family home, ideally situated in Brampton's highly sought-after Westgate community near Dixie Road and Williams Parkway. Backing onto a tranquil greenery, this rare property offers outstanding privacy, scenic views, and a peaceful natural setting that feels more like a private retreat than a typical city home. Spacious principal rooms, abundant natural light, and a functional family-friendly layout provide the perfect balance of comfort, flexibility, and everyday living for growing families.Adding tremendous value is the walkout basement apartment, offering excellent potential rental income or ncome-generating rental suite, or private accommodation for extended family and multi-generational living. Conveniently located just minutes from Bramalea City Centre, top-rated schools, parks, recreation facilities, public transit, and major highways, this home combines lifestyle, location, and long-term investment potential in one exceptional package. A rare opportunity to own a versatile home in one of Brampton's most established and desirable neighbourhoods. (id:62104)