
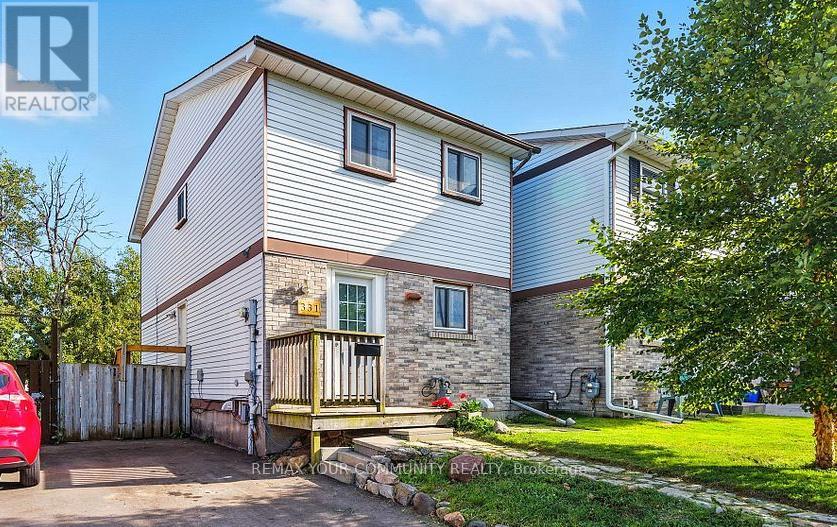
Bsmnt - 331 Phillip Murray Avenue
Oshawa, Ontario
Welcome to this legal basement studio unit fully equipped with a large living and sleeping area, a separate kitchen area, a huge 3 pc washroom and your own private laundry! Enjoy privacy and convenience with a separate entrance and 1 parking spot included. Tenant to pay 30% of utilities. ** This is a linked property.** (id:62104)
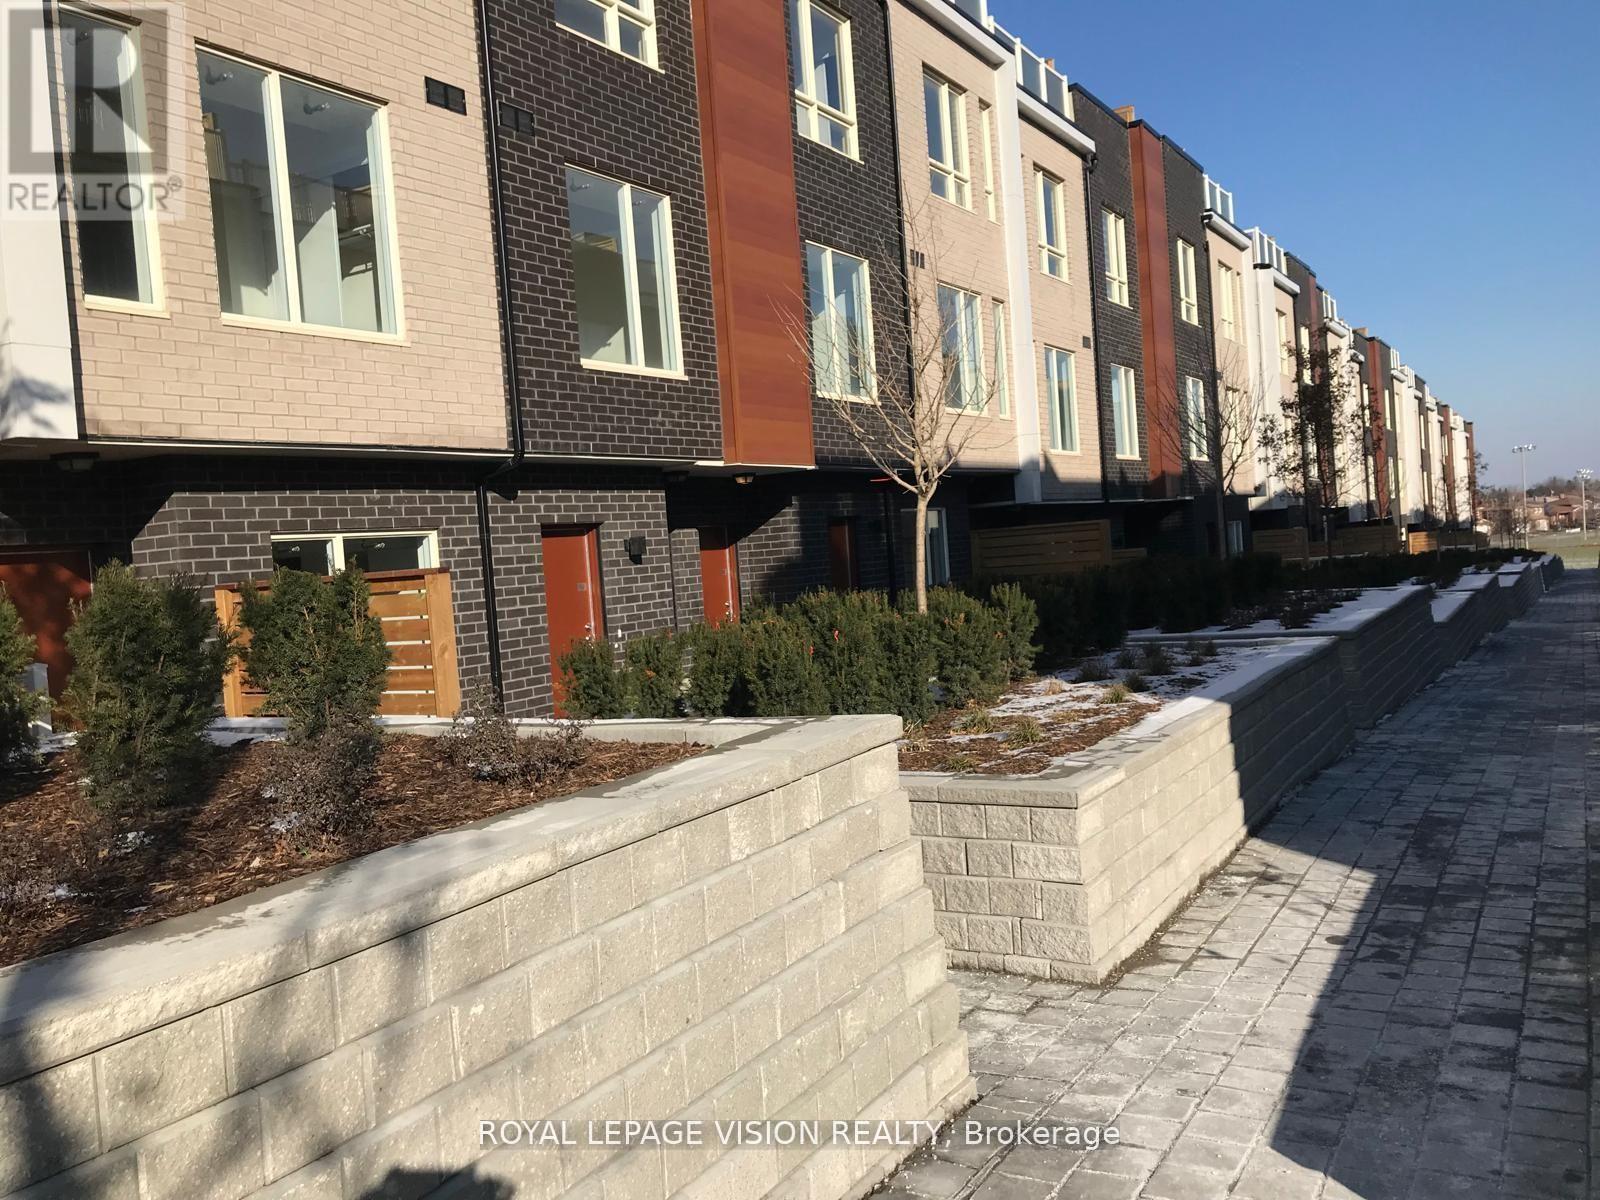
29 - 1363 Neilson Road
Toronto, Ontario
The SkyLofts a modern urban townhome community convinietly located on Neilson Road in the Malvern neighborhood of Scarborough Built by Stafford Homes. This Beautiful Bright 2 Bedrooms + Den on Main Level unit urban Condo-Townhouse comes with Underground parking, a huge Locker & BIKE Storage, all OWNED. No CARPET floors as Completely Laminated with good size Kitchen & Living & Den area, CONCRETE enclosed Patio outside for BBQ . Close proximity to the Malvern Town Centre, the Toronto Public Library, and local transit WALK TO SCHOOL GROCERY stores like no-frills, SHOPPING MALL, Next ToMalvern Walk-In Clinic, Just Outside TTC BUS STOP, Closed Centennial College, U Of TScarborough Campus. (id:62104)
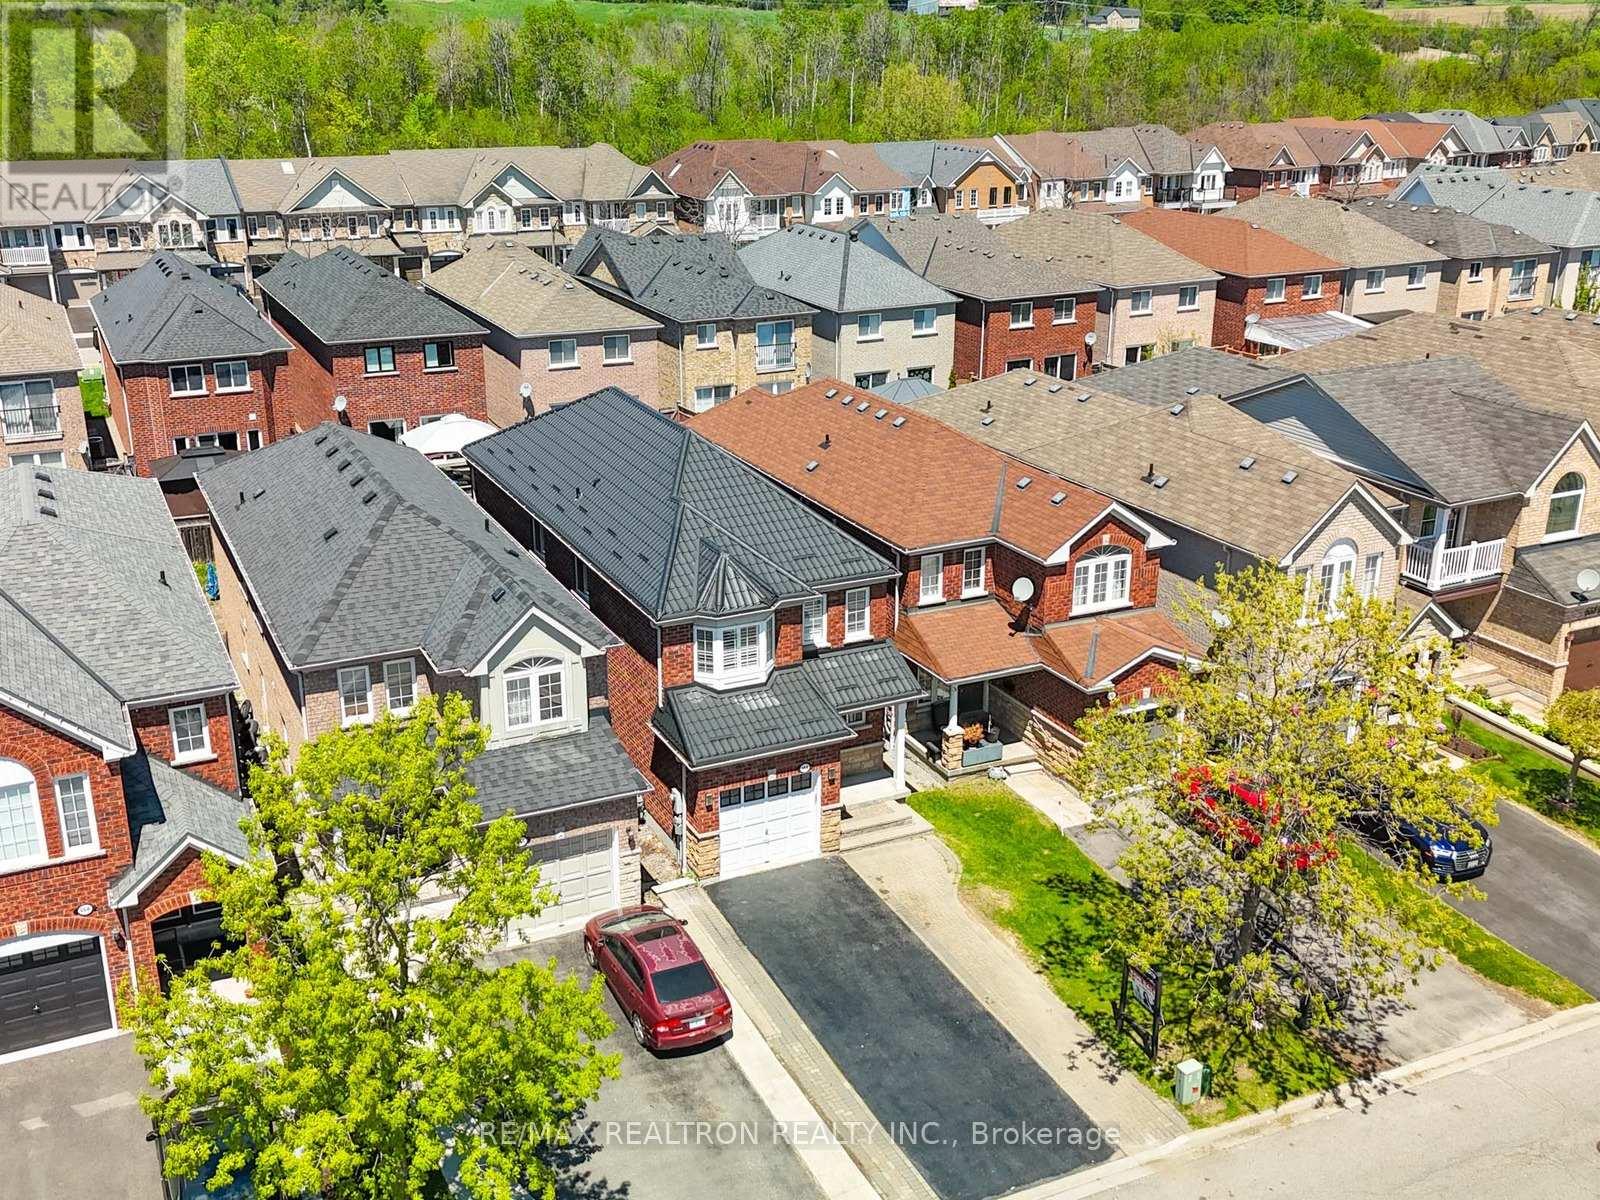
664 Sunbird Trail
Pickering, Ontario
4 Bedrooms + 4 Bathrooms + 4 Car Parking Driveway + No Sidewalk + Finished Basement (Potential In-Law Suite Or Additional Income) + Smooth Ceiling Throughout (2026) + Premium Detached Lot + Quiet Neighborhood + Hardwood Throughout (2026) + Aesthetically Designed Kitchen (2022) + & Much More. Mins From Top Rated Public Schools & Private Schools. Walk In Full Brick Home And Be Amazed By The Natural Light (Lots Of Windows) & Aesthetically Pleasing Touch Throughout The Home! This Home Is Perfect For Families Upsizing, Downsizing & First Time Home Buyers! Main Floor Has A Perfect Flow, With Living And Dining Combined, Leading To Beautiful Kitchen With A Breakfast Area. Family Room Is Very Open Comes With Gas Fireplace And Walks Out To The Deck To Enjoy Your Morning Coffee/Tea. All Bathroom With Updates Include Vanity & Toilets (2022, Pot Lights (2026), And Newer Kitchen Appliances (2022) With Microwave/Range Hood Brand New (2026).Upstairs Comes With Very Good Size Four Bedrooms, Perfect For Families Looking To Start As Small Families And Expand. Two Full Bathrooms Upstairs. Basement Is Finished, With A Kitchenette, Full Bathroom, And An Open Area. Perfect For Future Rental Income Or For Extended Family To Stay With You. Close To All Shopping, HWYs, Schools, Entertainment And Much More! Please See Attached Feature Sheet! (id:62104)
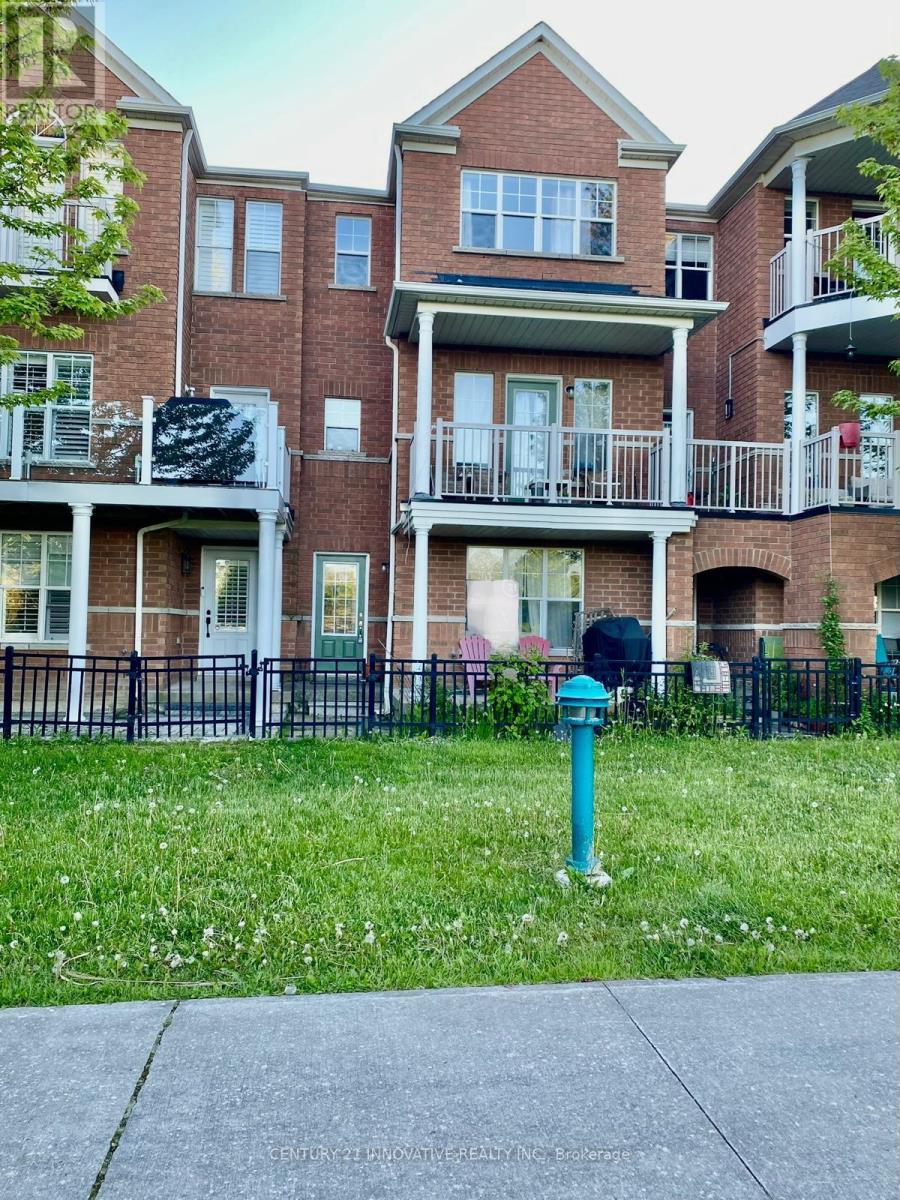
Basement - 45 Wharfside Lane
Toronto, Ontario
Located in a highly sought-after waterfront community, this fully furnished 2-bedroom WALK-OUT basement offers the perfect blend of convenience, comfort, and nature. Just a 2-minute walk to the GO Train Station, waterfront park, lakefront trails, and recreational amenities. Enjoy a private entrance and your own balcony overlooking the park and lake, providing beautiful views and a peaceful setting right at your doorstep. This well-maintained home features bright, spacious living areas and an open-concept layout, ideal for comfortable living. The sun-filled walkout basement offers direct access to the park, with a convenient pathway leading directly to the GO Train Station. Experience waterfront living with scenic trails, green space, and stunning lake views all within steps of your home. Rental requirements: certified cheque for first and last month's rent, 10 post-dated cheques, mandatory content insurance, and a key deposit. Utilities are an extra 35%. The tenant is responsible for snow removal and lawn care on their side. (id:62104)
303 Cachet Boulevard
Whitby, Ontario
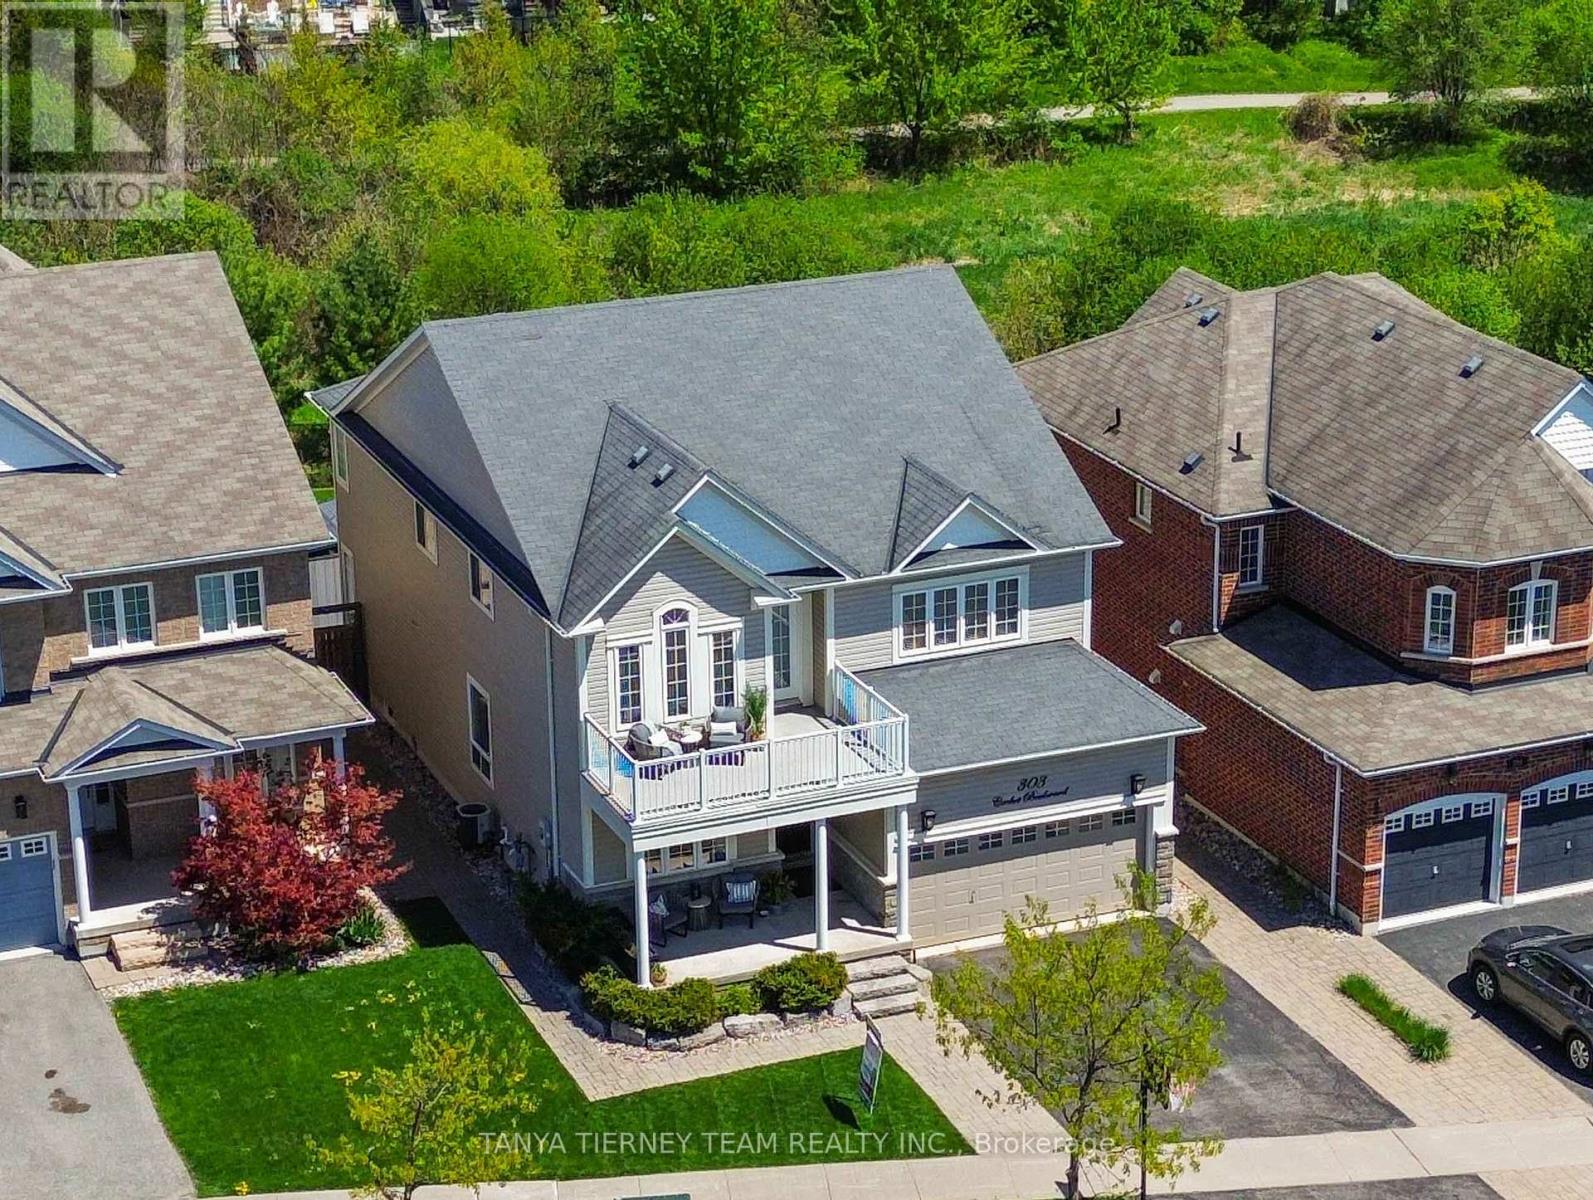
Melody-built 5+1 bedroom, 4 bath executive residence set on a premium 130 ft tranquil treed ravine lot in one of Brooklin's most sought-after communities. Showcasing exceptional curb appeal with manicured grounds, interlocking walkways, natural stone entry and an inviting covered front porch. The elegant main floor features rich hardwood flooring including staircase, soaring 9 ft ceilings, pot lighting, formal living and dining rooms, and a refined family room with cozy gas fireplace overlooking the ravine. The gourmet kitchen is beautifully appointed with Silestone quartz counters, subway tile backsplash, pantry, built-in wine rack, 2-year-new stainless steel appliances including gas stove, expansive centre island with breakfast bar, bar fridge and custom-style cabinetry. The breakfast area opens to an incredible outdoor retreat with entertainer's deck, pergola, gas BBQ hookup, hot tub, interlocking patio, gazebo, garden shed, ambient lighting and breathtaking panoramic treed ravine views. Upstairs offers 5 generous bedrooms, including a serene primary suite with luxury vinyl plank floors, ravine views, custom walk-in closet organizers and a spa-inspired 5 pc ensuite renovated in 2024 with quartz double vanity, premium Riobel fixtures, glass rain shower and freestanding soaker tub. The 2nd bedroom enjoys 4 pc semi-ensuite access, while the 3rd bedroom features a vaulted ceiling and garden door walk-out to a spacious balcony overlooking the private front gardens. Partially finished basement offers a 6th bedroom with Murphy bed and 3 pc semi-ensuite, plus a finished laundry room with butcher block counter and ample storage. Convenient main floor mudroom with laundry potential. Steps to schools, parks, transit, golf and easy Highway 407 access! (id:62104)
1008 - 51 East Liberty Street
Toronto, Ontario
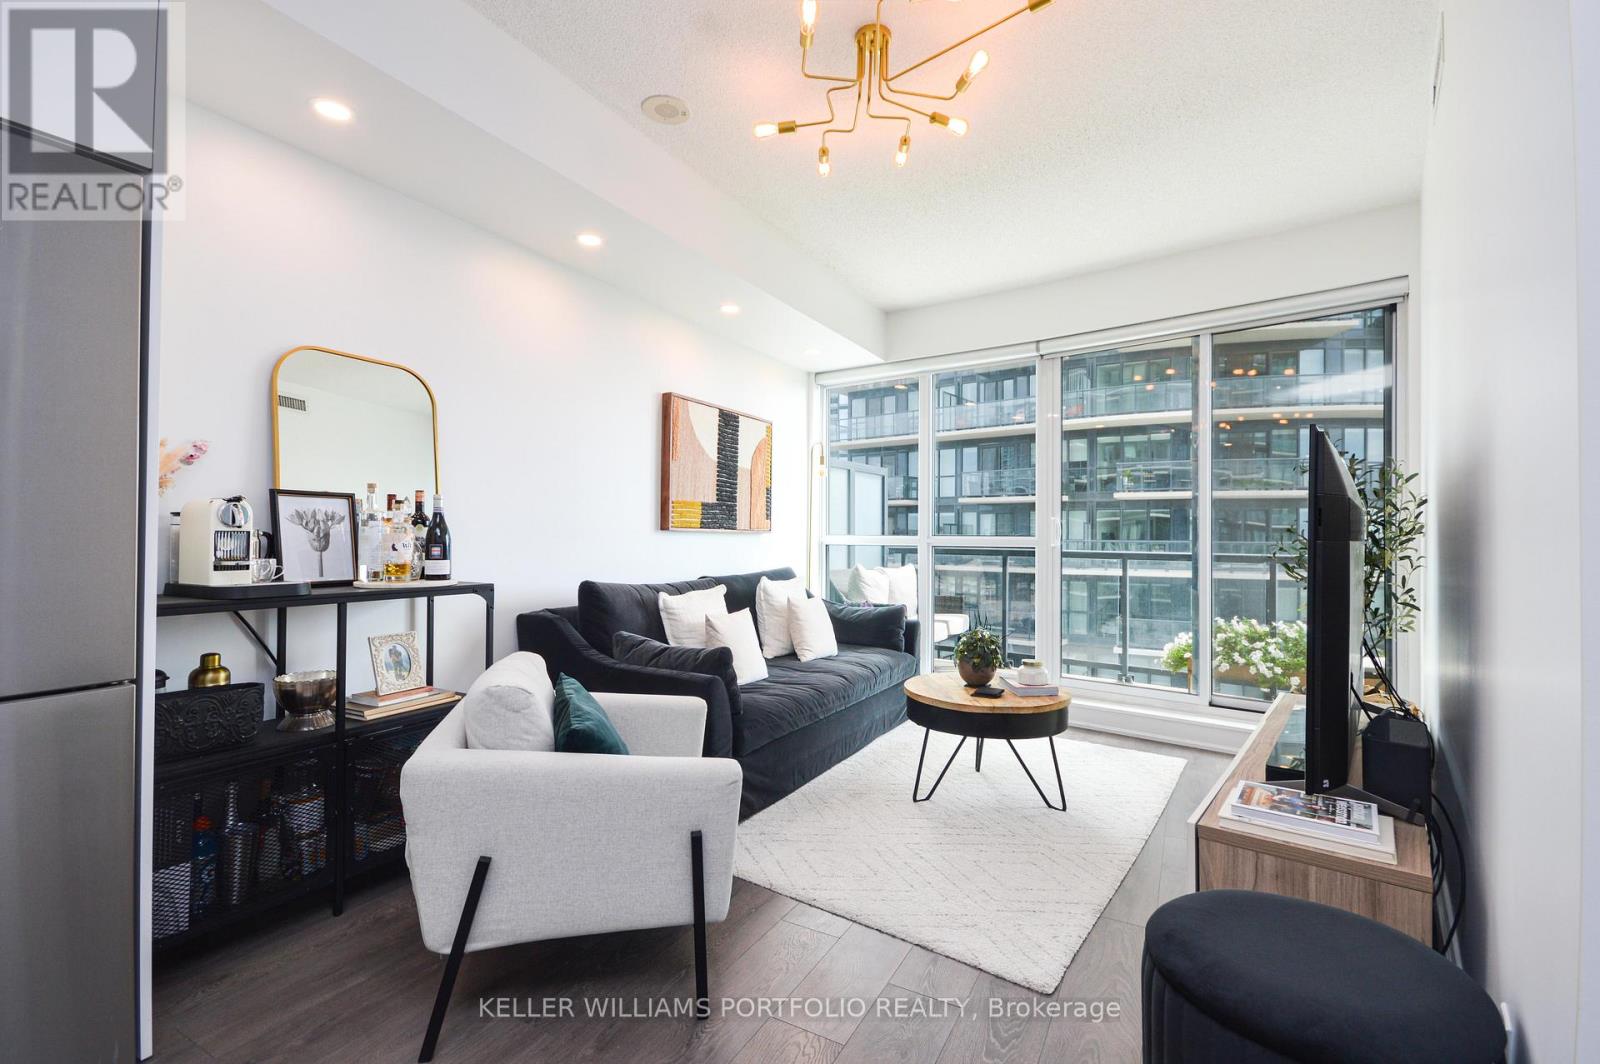
Live in the Heart of Trendy Liberty Village!This bright and spacious 1+Den suite offers floor-to-ceiling windows with southeast exposure and partial lake views. Designed with style and function in mind, it features quartz countertops, stainless steel appliances, modern light fixtures, pot lights, and a walk-in closet. Parking and locker are included for your convenience. Enjoy full-service amenities including a 24-hour concierge, fitness centre, and more. Steps to TTC, King Street, Metro, LCBO, restaurants, and vibrant local shops - everything you need right at your doorstep. **Photos were taken before current tenants moved in.** (id:62104)
3010 - 1 Bloor Street E
Toronto, Ontario
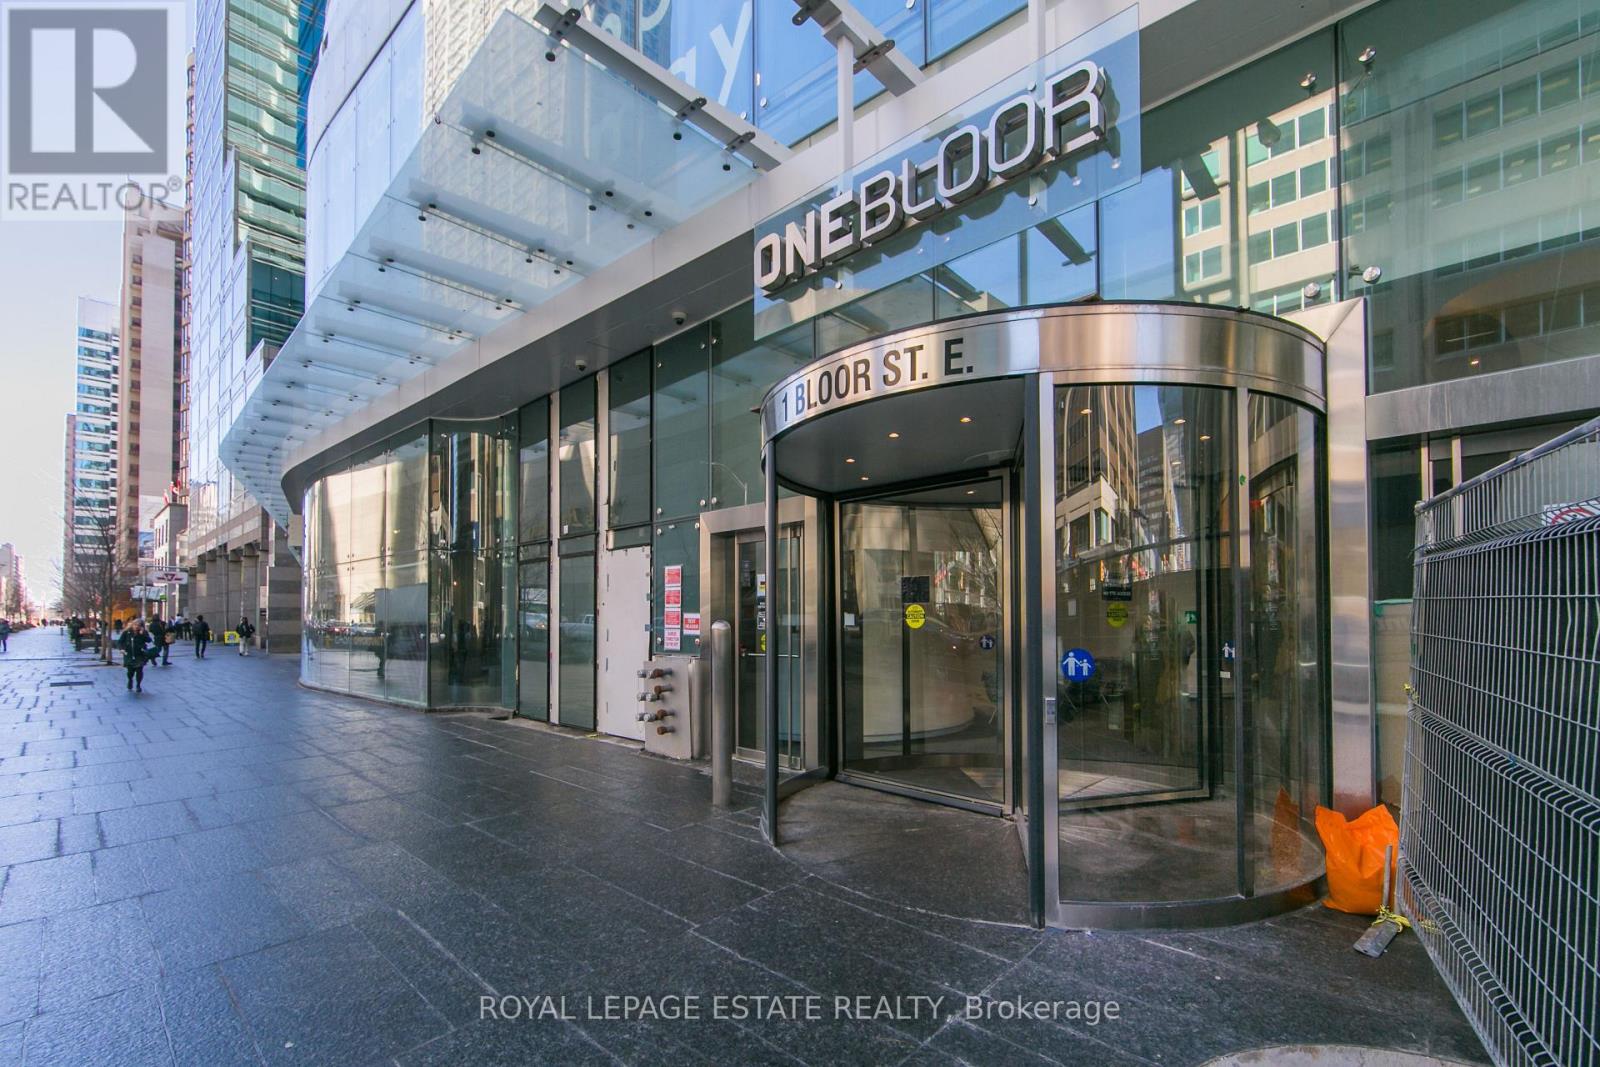
Welcome to One Bloor with Direct Access to 2 Subway Lines. Sun Filled 2 Bed, 2 Bath Corner Suite with Huge Wrap Around Balcony with Spectacular North West Views. Open Concept with Split Bedroom Floor Plan, 9' Ceilings, Hardwood Floors T/O, Floor to Ceiling Windows, Custom Window Blinds, Over 27,000 of World Class Amenities Include Indoor Pool, Outdoor Heated Pool, Spa Facilities, Party & Billiard Rooms and Dining Room with Full Caterer's Kitchen. Parking, Locker, Heat and Water Included in the Monthly Rent. (id:62104)
607 - 55 Ontario Street
Toronto, Ontario
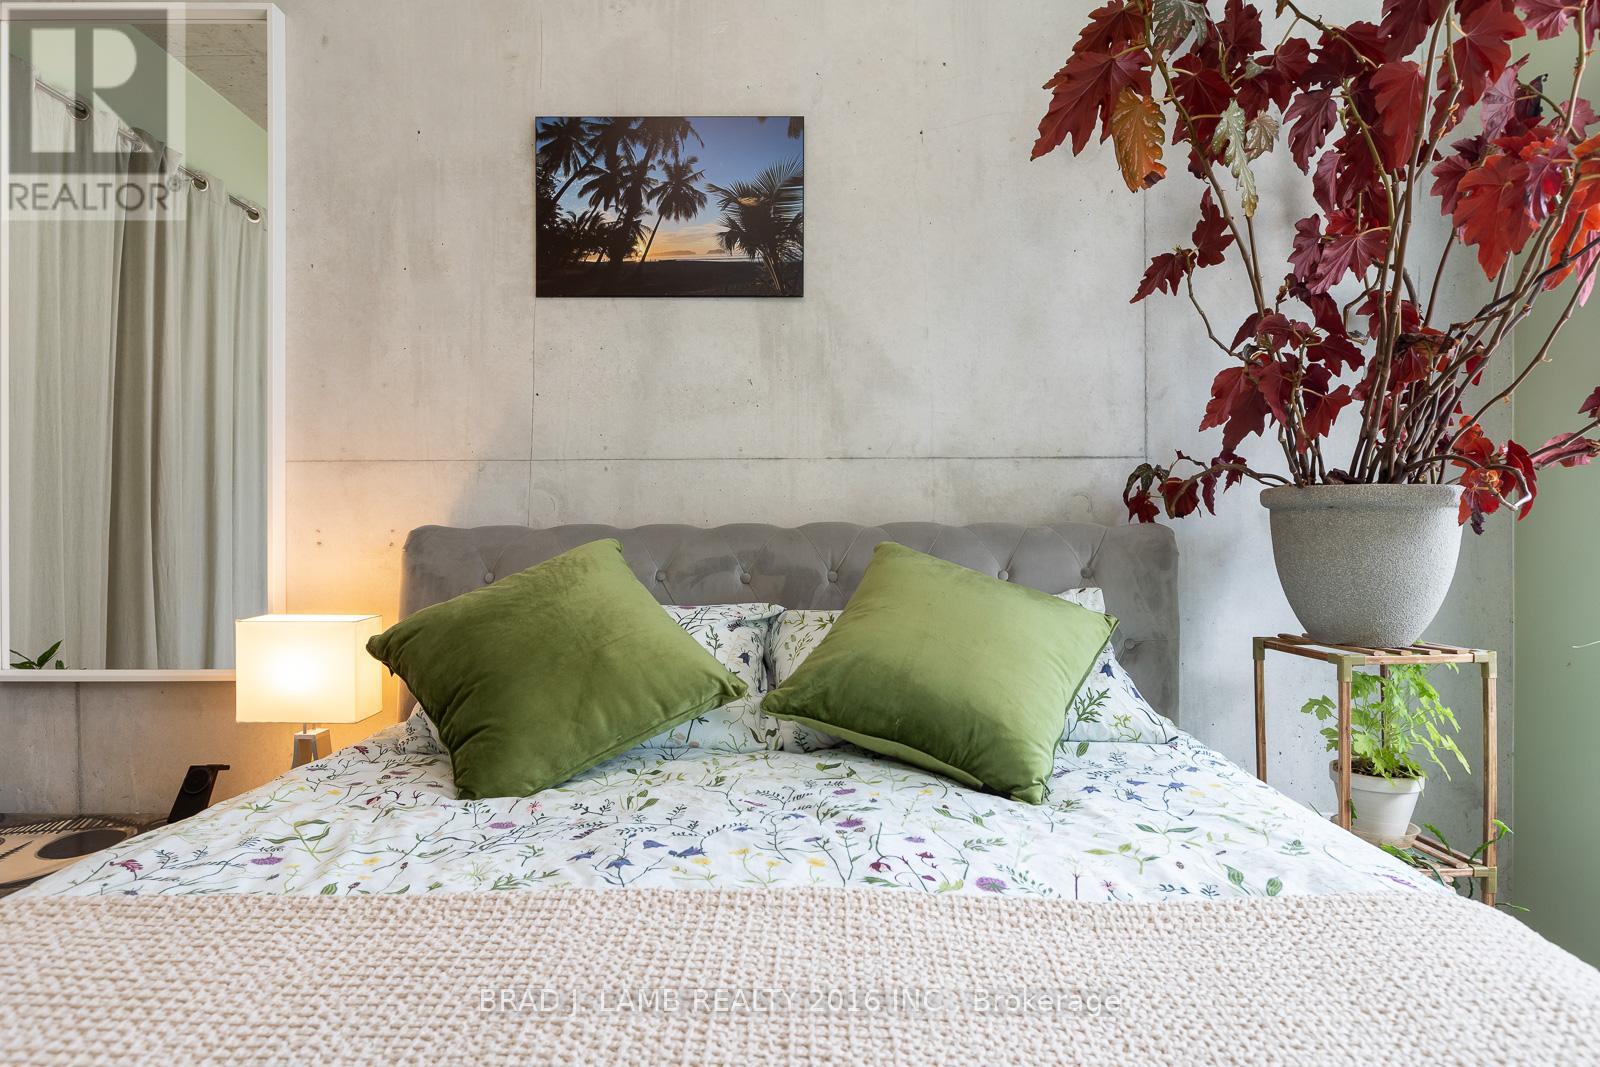
Experience the best of downtown living in this thoughtfully designed 540 sq.ft. 1 bedroom condo, where style meets everyday convenience. The bright, open-concept layout extends seamlessly to a spacious 112 sq.ft. balcony complete with a gas BBQ hookup - perfect for morning coffee, evening cocktails, or effortless entertaining. The modern kitchen features a gas stove, while the spacious bathroom offers both comfort and style. Energy-efficient smart lighting in the principal rooms can be controlled from your mobile device, allowing you to adjust brightness and set timers with ease. Complete with 1 underground parking space and 1 storage locker, this home also offers outstanding building amenities. An example of some amenities residents enjoy include: a 24-hour gym, outdoor pool, and party room overlooking the pool. Ideally located just steps from St. Lawrence Market, TTC streetcars, restaurants, shopping, and with easy access to major highways, this is an exceptional opportunity for first-time buyers, investors, or professionals seeking the best of Toronto's vibrant downtown lifestyle. (id:62104)
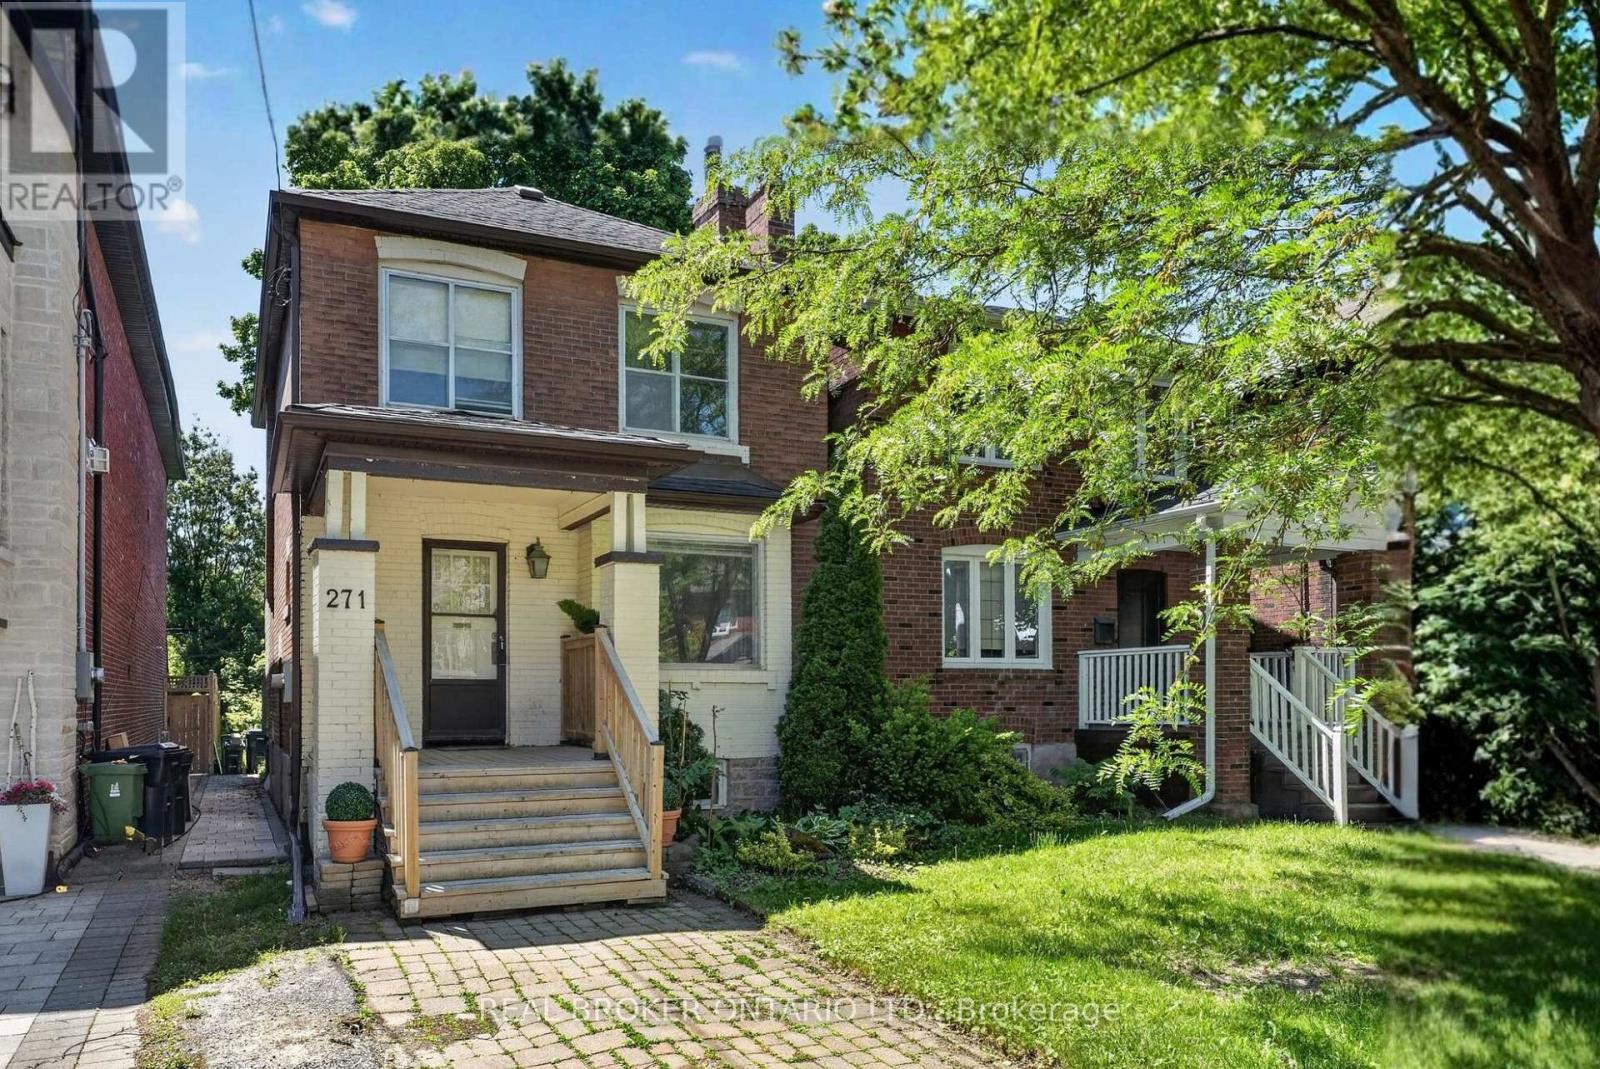
271 Manor Road E
Toronto, Ontario
Welcome to 271 Manor Road East, a charming 2-storey detached home nestled in the heart of highly sought-after Davisville Village. Situated on a 25 ft x 125 ft lot, this well-maintained and vacant home offers 3 generously sized bedrooms, 1 bathroom, and a functional carpet-free layout ideal for families, first-time buyers, and those looking to establish roots in one of Toronto's most desirable neighbourhoods. The bright and inviting living room features a large picture window that fills the space with natural light, complemented by a cozy gas fireplace for year-round comfort. Flowing into the dining area, the thoughtfully designed main floor offers a warm and functional space for family gatherings and everyday living. Upstairs, you'll find three spacious bedrooms offering ample room for growing families, home offices, or guest accommodations. Step outside to a deep backyard with endless possibilities for entertaining, gardening, or simply relaxing and unwinding. The private driveway includes one parking space directly in front of the home, offering rare convenience in this vibrant urban setting. Move in immediately and enjoy all this exceptional property has to offer. Ideally located just steps from the TTC, the upcoming Eglinton LRT, top-ranked schools, parks, and all the shops, cafés, restaurants, and amenities along Yonge Street, Mount Pleasant Road, and Bayview Avenue. Enjoy the perfect balance of city convenience and community charm in one of Toronto's most family-friendly neighbourhoods. A wonderful opportunity to make Davisville Village your home. Book your private showing today! (id:62104)
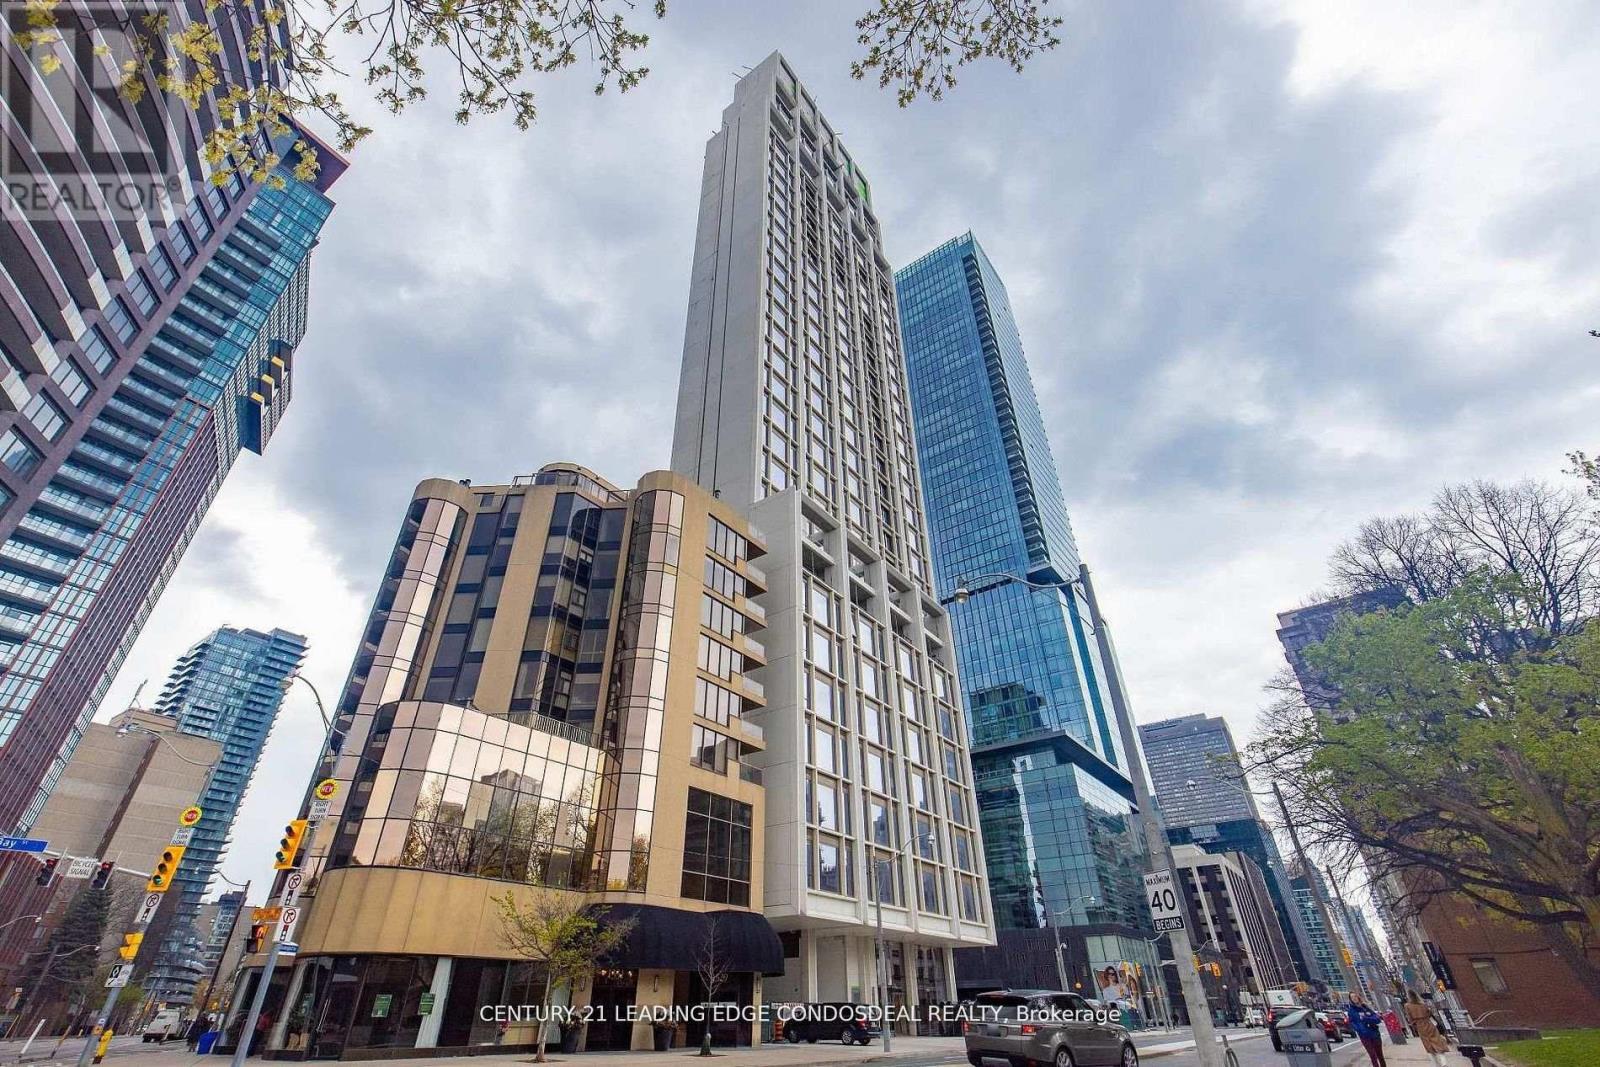
502 - 1315 Bay Street
Toronto, Ontario
Welcome To Fifty Scollard, One Of Yorkville's Most Exclusive Luxury Residences By Lanterra Developments, With Architecture By World-Renowned Foster + Partners And Interiors By Studio Munge. This Brand New, Never-Lived-In 892 Sq. Ft. 1 Bedroom + Den / 2 Bath Suite Offers A Highly Functional Layout With A True Separate Den That Can Be Used As A Second Bedroom, Office, Or Guest Room. Bright West-Facing Exposure Overlooking The Park, Soaring Smooth Ceilings, Floor-To-Ceiling Windows, Premium Finishes, And 1 Valet Parking Space Included. A Boutique Ultra-Luxury Building With Only 129 Private Residences, 24-Hour Concierge/Valet Service, Porte-Cochere Arrival, Fitness Centre, Pool, Spa, Residents' Lounge, Private Dining, Wine Room, Business Lounge, Pet Spa And More. Steps To Yorkville's Finest Restaurants, Designer Boutiques, Bloor Street, TTC, U Of T, ROM, And Toronto's Best Urban Conveniences. A Rare Opportunity To Lease A True Luxury Residence In One Of Toronto's Most Prestigious Addresses. (Some photos are virtually staged. Building Amenities are currently under construction) (id:62104)
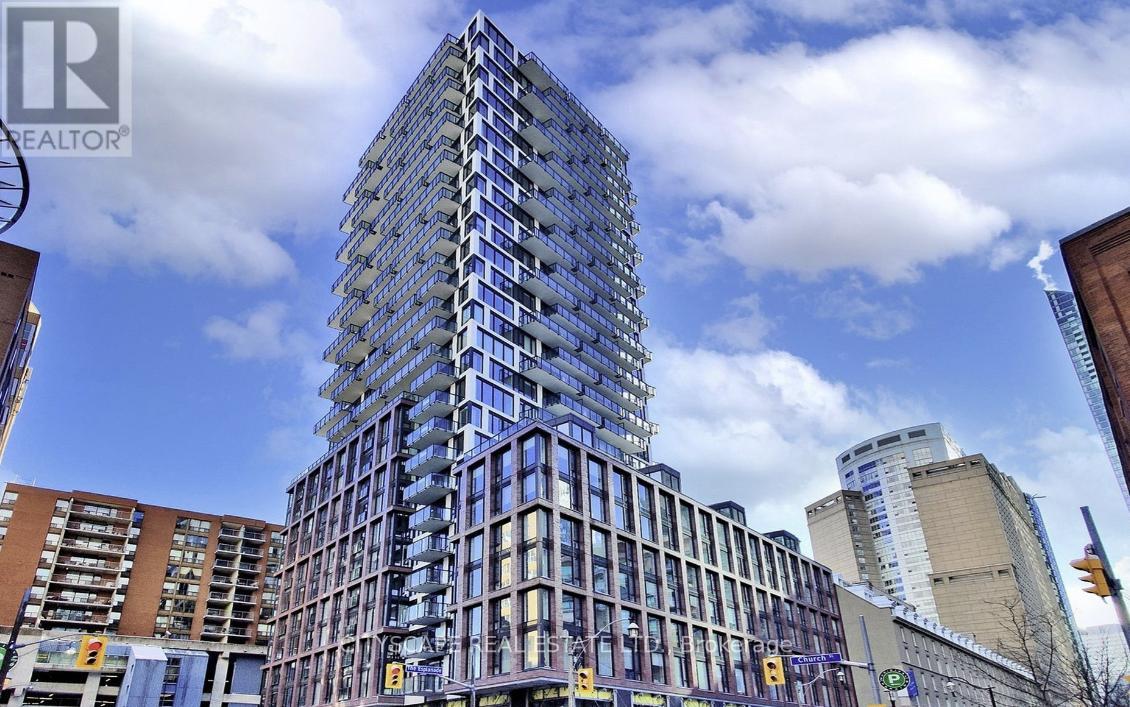
604 - 2a Church Street
Toronto, Ontario
Welcome to 75 On The Esplanade, where modern design meets the energy of Toronto's iconic St. Lawrence Market district. Spacious One bedroom condo . Bedroom With large Closet And Floor To Ceiling Windows. Walk Score Of 89!! Enjoy top-tier amenities including a fitness centre, outdoor pool, yoga room, Party room, co-working spaces, and 24/7 concierge. Transit Score Of 100!! Extremely Convenient Walk To Union Station, Financial District, St. Lawrence Market, Rogers Centre & Top Restaurants. No Frills is in the building for convenience. (id:62104)
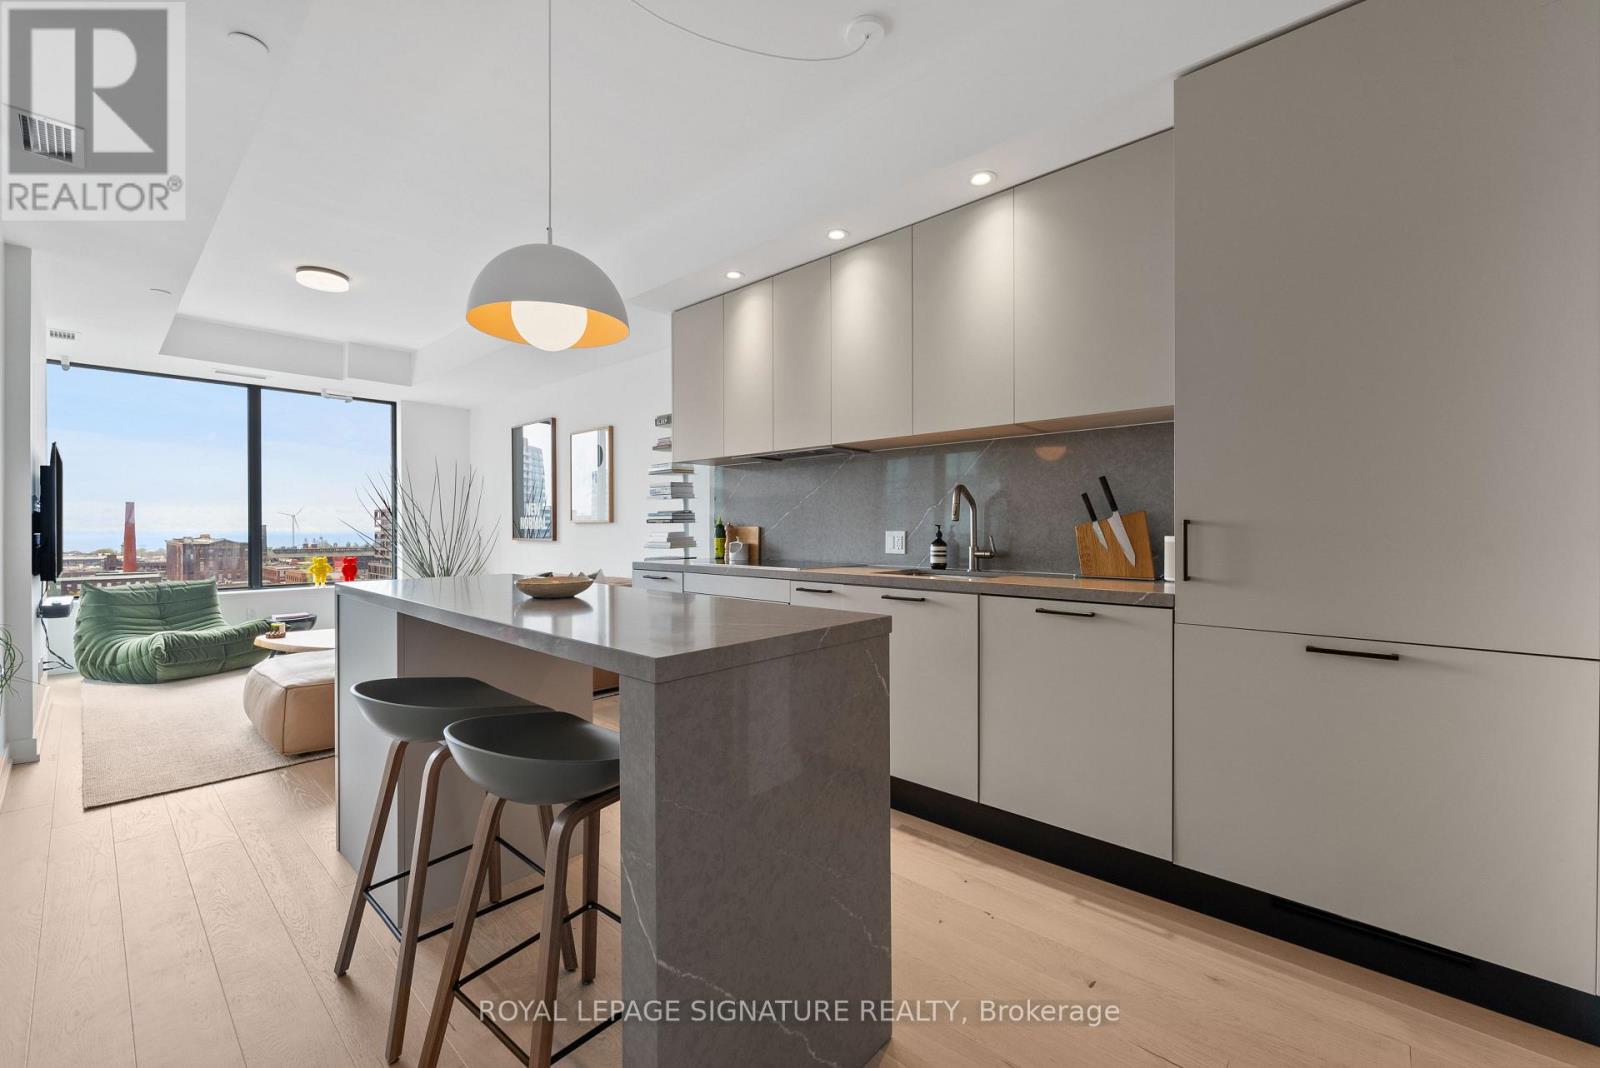
1101 - 200 Sudbury Street
Toronto, Ontario
This is not your average Queen West condo. Eleven floors up, look out over the surrounding heritage buildings toward unobstructed lake views. Wide plank engineered oak hardwood runs throughout the home. The kitchen balances design and functionality with an induction cooktop, a quartz waterfall island with seating overhang & double drawer storage, a matching quartz backsplash, and pot lights set to exactly the right warmth. Both bedrooms feature custom built-ins, while the primary bedroom includes a private ensuite. The bathrooms feature honed quartz wall & floor tile, walnut cabinetry, pullout storage, matte black hardware, and smart mirrors. The oversized private balcony includes a gas BBQ connection, something rarely offered in condo living. Backed by nearly $60,000 in upgrades. Only five suites share this floor, creating a level of privacy and quiet that is immediately noticeable. The building itself feels more boutique-hotel than condo: a concierge who knows your name, a well-equipped fitness centre, an eventspace worth showing off, and an outdoor garden terrace that makes you want to put your phone down. The parking spot is the one everyone wanted - no neighbours on either side and steps from the storage locker room where your premium oversized locker lives. 200 Sudbury sits on the best stretch of Queen West for a reason. Come see what that reason feels like from the inside. (id:62104)