
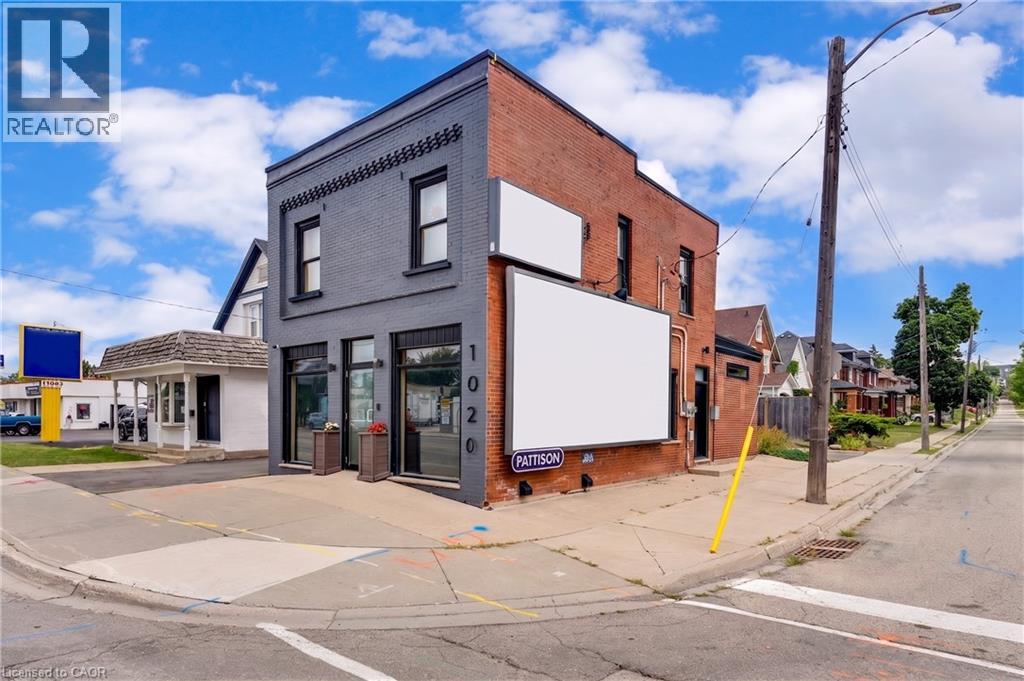
1020 King Street E
Kitchener, Ontario
MODERN COMMERCIAL SPACE WITH DUAL INCOME STREAMS! Positioned along the rapidly evolving King Street East corridor, just minutes from Downtown Kitchener, this beautifully restored commercial property presents a rare opportunity to own a move-in-ready investment in one of the city's most active growth areas. Extensively renovated throughout, the building blends timeless character with contemporary design, showcasing exposed brick, rich hardwood flooring, and an open-concept layout designed to inspire collaboration and productivity. The main floor is currently configured as a stylish professional office, complete with a private boardroom, making it ideal for a wide range of business uses. Upstairs, a fully tenanted two-bedroom residential apartment provides reliable income, currently rented for $1,550 per month inclusive of utilities. An additional revenue stream comes from the prominent exterior billboard, leased to Pattison Signs, generating approximately $4,800 annually. Designed with flexibility in mind, the property features separate mechanical systems, including two furnaces, two air conditioners, and two hot water heaters, allowing for efficient operation of both the commercial and residential spaces. A full basement offers exceptional storage, while the newly paved parking area provides five on-site parking spaces, complemented by two municipal parking spaces directly in front of the building. With dual driveway access, including a private entrance and shared access from King Street—ingress and egress are both convenient and practical. Offering exceptional visibility, multiple income sources, and a polished, turnkey interior, this is a standout opportunity for investors, entrepreneurs, or owner-occupiers. (id:62104)
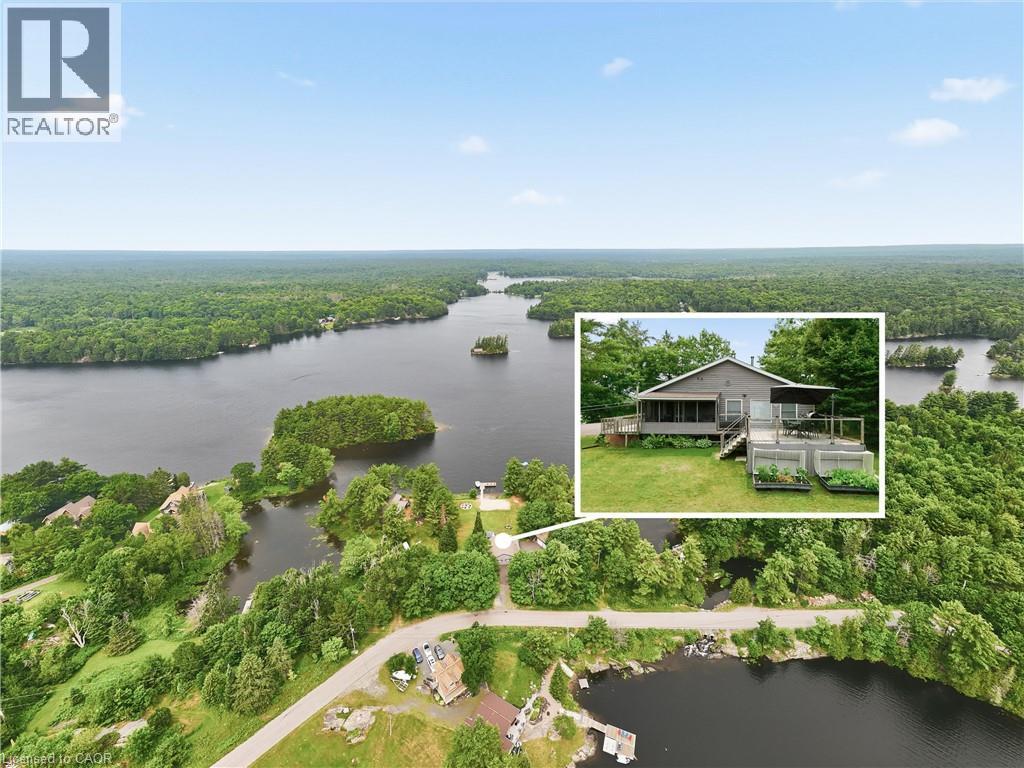
51 Mckellar Lake Road
Mckellar, Ontario
Location, location, location! Enjoy breathtaking lake views, spectacular sunsets, and the peace and serenity of this remarkable year-round retreat. Located on a quiet road with paved access and just a short drive to Parry Sound, this property offers the perfect blend of privacy and convenience. This beautiful 4-bedroom home/cottage features an open-concept main floor with a walkout to a screened in patio and deck overlooking the lake — the perfect place to relax and take in the views. The detached garage offers additional space with a finished loft, sitting area, and pool table for entertaining guests. Additional features include a Generac generator, paved driveway, and two new walkways leading to the docks. Whether you’re looking for a year-round home or the ultimate cottage getaway, this is your opportunity to own a true piece of heaven. A truly special property that must be seen! (id:62104)
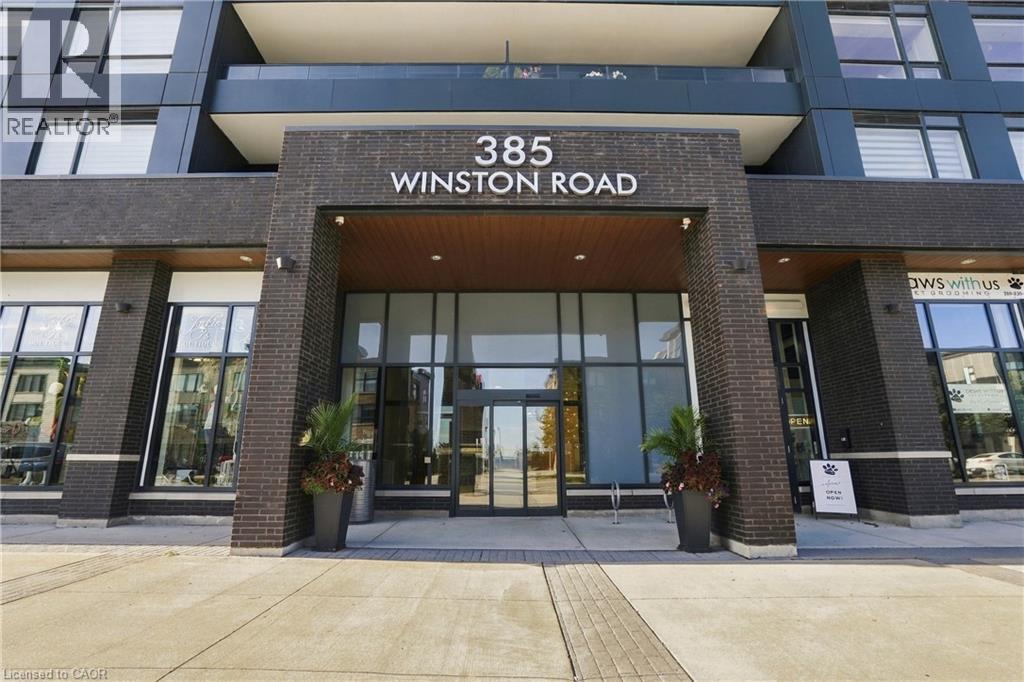
385 Winston Road Unit# 304
Grimsby, Ontario
Welcome to this beautifully finished 1-bedroom condo offering a relaxed, carefree lifestyle in one of Grimsby's most desirable lakeside communities. The bright, contemporary interior features luxury vinyl plank flooring, a stylish kitchen with quartz countertops and stainless-steel appliances, in-suite laundry, and a spacious bedroom with walk-in closet. Step outside to your private terrace, the perfect spot for morning coffee or unwinding after a busy day. Your lease includes one parking space and a storage locker. Enjoy an impressive collection of building amenities including a full gym, yoga studio, party room, and rooftop terrace. With waterfront trails, shops, restaurants and everyday conveniences nearby, plus quick QEW access, everything you need is within easy reach. A wonderful opportunity to enjoy modern convenience, vibrant community and lakeside living. Book your private showing today and experience it for yourself! (id:62104)
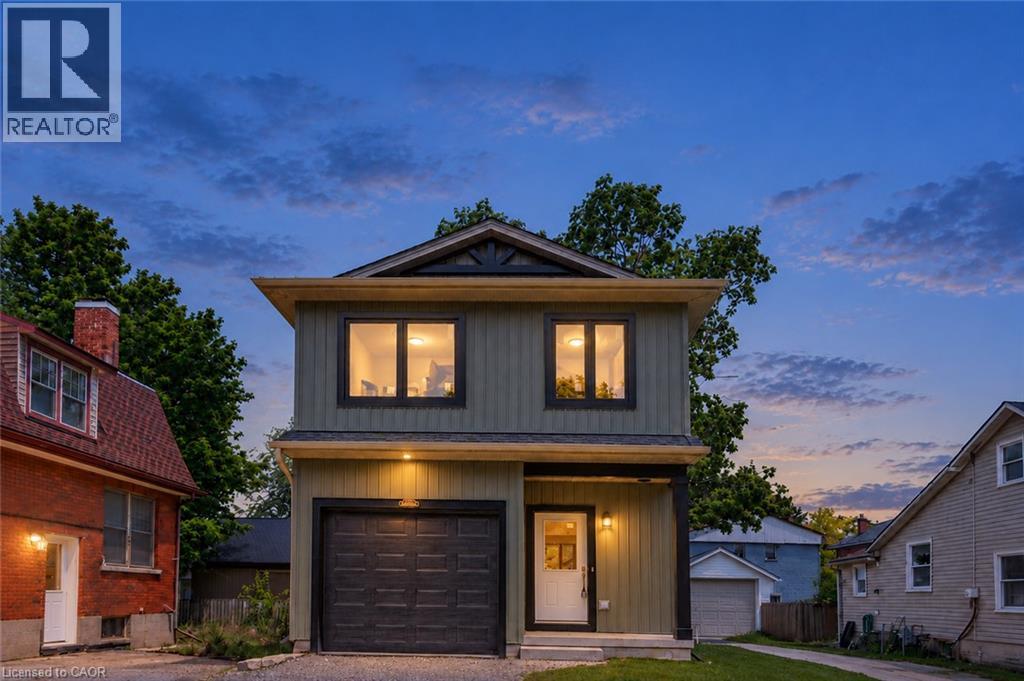
79 Metcalf Street
Woodstock, Ontario
Brand new, never lived-in, 3-bedroom, 2.5-bath detached home offering 1,400 sq. ft. Timeless finishes throughout. The open-concept main floor features a stunning custom kitchen with granite countertops, full-height cabinetry, farmhouse sink, premium appliances, brass fixtures, and a large island. Upstairs you'll find three spacious bedrooms, including a primary suite with walk-in closet and ensuite, plus convenient second-floor laundry. The full basement offers endless future potential, with rough-ins and framing in place. Enjoy peace of mind with warrantied new construction, Centrally located close to schools, parks, shopping, and major commuter routes. Landscaping to be finished by the builder at a later date (id:62104)
88 Etonia Road
Princeton, Ontario
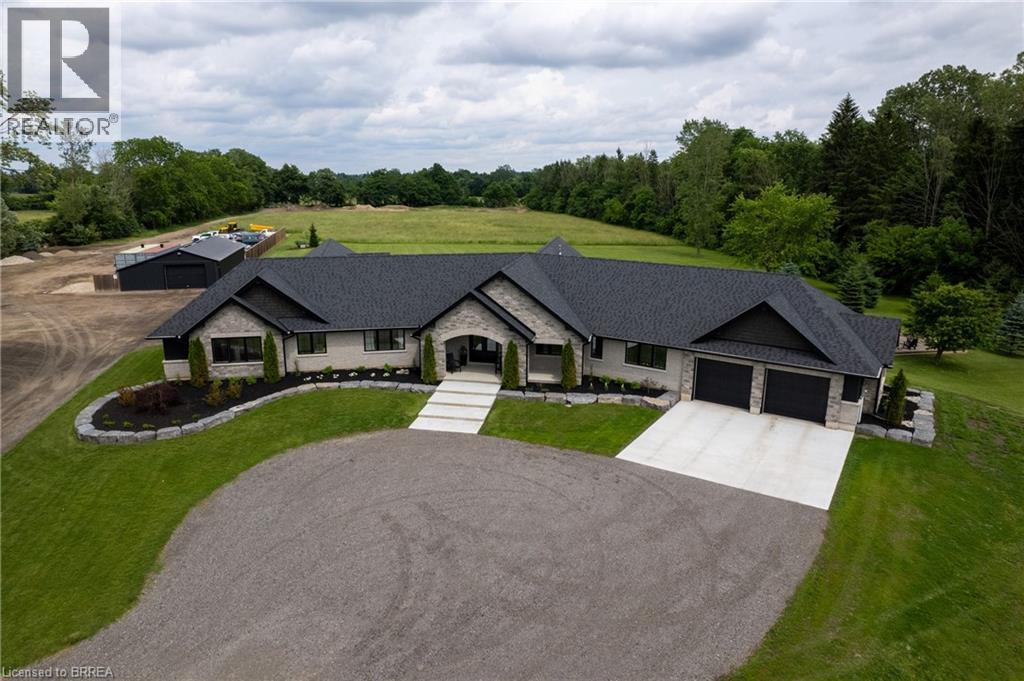
Welcome to 88 Etonia Road, Princeton – an exquisite countryside estate perched on 10.36 acres of prime Brant County soil. The show-stopping, better than new (2021) custom designed stone and brick ranch w/ full unfinished basement is set back off the quiet country road on an extra long driveway & boasts 3,824 sf of beautifully finished main level living space with 5 bedrooms, 3 full baths & two attached garages with parking for 5 cars! This home features everything that todays’ discerning buyers are searching for, including an open concept design w/ numerous large windows allowing tons of natural lighting and panoramic views of the magnificent landscape. A lavish eat-in cooks kitchen w/ premium Bosch appliances included, walk-in pantry, large island, pot lighting, & cathedral ceiling. The stone fireplace is the focal point of the living room. Of course, the primary suite has it’s own wing and comes complete with a dream ensuite and walk in closets. The full, unfinished basement is currently set up with a home floor hockey/pickle ball court but is also the perfect candidate for an in-law suite. Head either out front to the covered front porch or out back off the living room to the gorgeous 25’x22’ Timber frame gazebo with herringbone pavers, overlooking the raised garden beds, armour stone accent walls and your expansive backyard with approximately five acres planted in a gorgeous hay crop. For the small business owner, hobby farmer, or motor enthusiast there is the 1,415 sf heated & insulated workshop with natural gas & water supply. Massive driveway with plenty of space to turn large vehicles, trailers and equipment. Many mature trees, gorgeous landscaping, lush lawns and beautiful hardscaping, the list goes on and on; too much to mention here. Located mins outside of Paris and with quick and easy access to both Hwy 403 and Hwy 401. No disappointments here. Book your private viewing today and see firsthand why life is better in the country. (id:62104)
88 Etonia Road
Princeton, Ontario
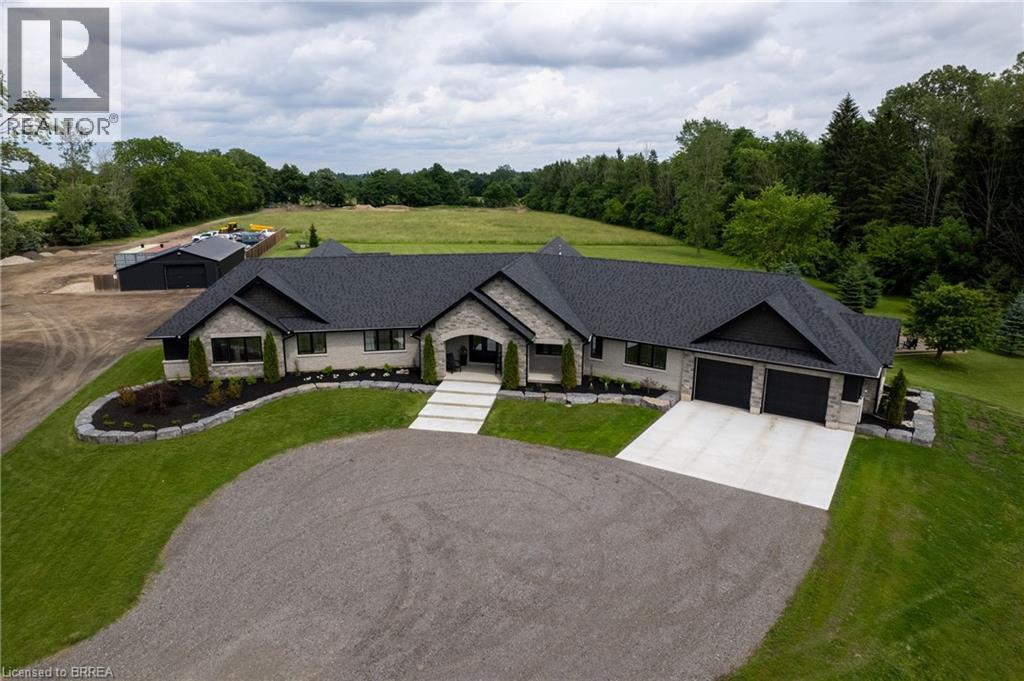
Welcome to 88 Etonia Road, Princeton – an exquisite countryside estate perched on 10.36 acres of prime Brant County soil. The show-stopping, better than new (2021) custom designed stone and brick ranch w/ full unfinished basement is set back off the quiet country road on an extra long driveway & boasts 3,824 sf of beautifully finished main level living space with 5 bedrooms, 3 full baths & two attached garages with parking for 5 cars! This home features everything that todays’ discerning buyers are searching for, including an open concept design w/ numerous large windows allowing tons of natural lighting and panoramic views of the magnificent landscape. A lavish eat-in cooks kitchen w/ premium Bosch appliances included, walk-in pantry, large island, pot lighting, & cathedral ceiling. The stone fireplace is the focal point of the living room. Of course, the primary suite has it’s own wing and comes complete with a dream ensuite and walk in closets. The full, unfinished basement is currently set up with a home floor hockey/pickle ball court but is also the perfect candidate for an in-law suite. Head either out front to the covered front porch or out back off the living room to the gorgeous 25’x22’ Timber frame gazebo with herringbone pavers, overlooking the raised garden beds, armour stone accent walls and your expansive backyard with approximately five acres planted in a gorgeous hay crop. For the small business owner, hobby farmer, or motor enthusiast there is the 1,415 sf heated & insulated workshop with natural gas & water supply. Massive driveway with plenty of space to turn large vehicles, trailers and equipment. Many mature trees, gorgeous landscaping, lush lawns and beautiful hardscaping, the list goes on and on; too much to mention here. Located mins outside of Paris and with quick and easy access to both Hwy 403 and Hwy 401. No disappointments here. Book your private viewing today and see firsthand why life is better in the country. (id:62104)
7392 Wellington Road 11
Moorefield, Ontario
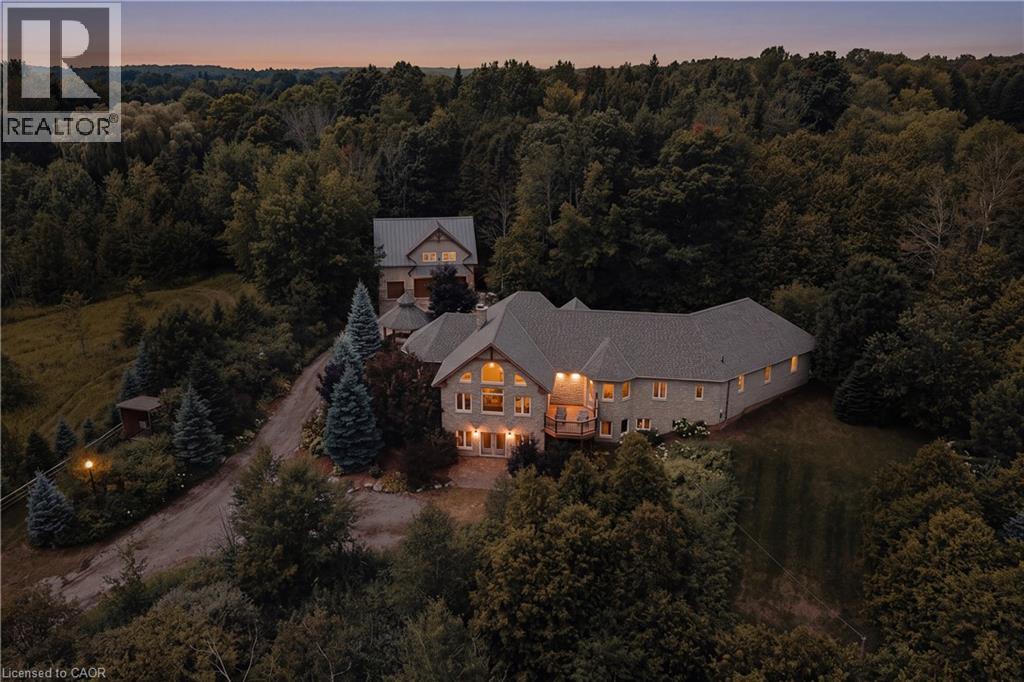
Welcome to this extraordinary custom-built walkout bungaloft set on a breathtaking 3.5-acre, beautifully treed property in the heart of Mapleton. Tucked away behind a private tree-lined drive, this one-of-a-kind estate offers exceptional privacy, over a kilometre of scenic walking trails on your own property, and the perfect blend of luxury and country living. Designed with timeless craftsmanship, the home showcases soaring vaulted ceilings, exposed timber beams, solid pine trim and doors, natural slate flooring, and expansive windows that flood the open-concept living spaces with natural light. The stunning double-sided fireplace has been beautifully refreshed with new stonework, while recent updates also include new flooring in the living room and den, plus fresh landscaping for enhanced curb appeal. The spacious main level features a cherry kitchen with walk-in pantry, radiant in-floor heating, a luxurious primary suite with walk-in closet and ensuite, and an oversized double garage. The bright loft provides flexible living space, while the walkout basement offers a family room with granite wet bar, hot tub access, a high-efficiency Kachelofen wood fireplace, and a sound-insulated den that can serve as an additional bedroom or office. Adding incredible versatility is the detached workshop with a fully self-contained two-bedroom apartment above, ideal for extended family, guests, rental income, or a home business. Fibre optic internet makes working from home effortless. Conveniently located just minutes from Moorefield and Drayton, with easy access to Elmira, Listowel, Guelph, and Kitchener-Waterloo, this remarkable property offers the privacy of country living without sacrificing convenience. A truly rare opportunity to own an exceptional estate unlike any other. (id:62104)
11 Barbara Drive
Nanticoke, Ontario
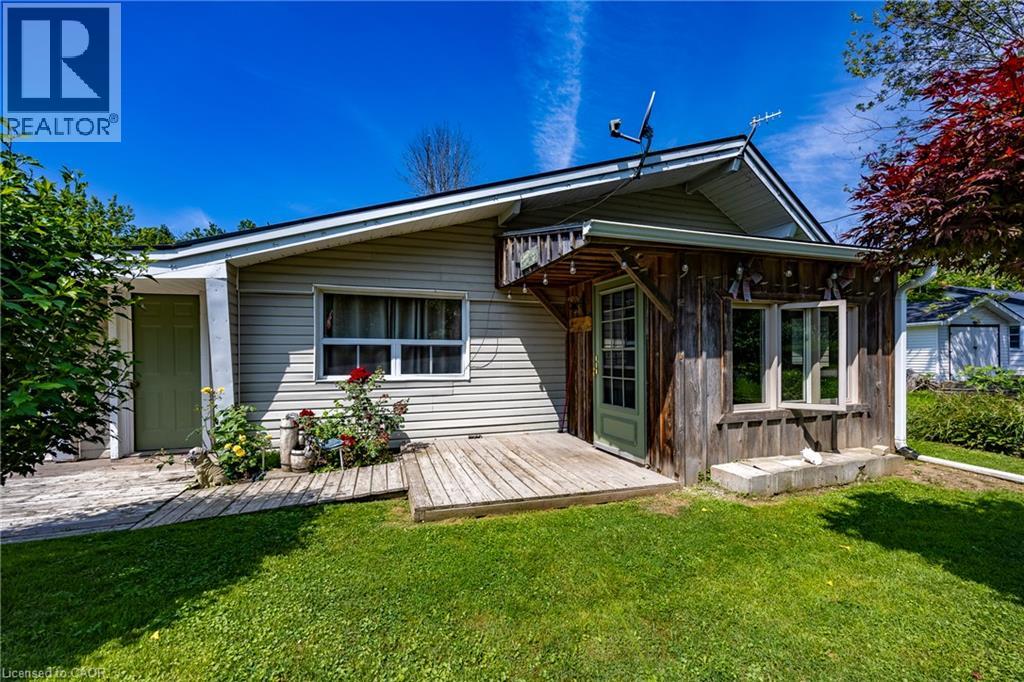
Escape to the relaxed lakeside lifestyle with this charming year-round Bungalow in the desirable Peacock Point community. Perfect as a summer retreat or a cozy year-round home, this property offers plenty of potential for those looking to add their personal touch. Enjoy access to the nearby beach. Access is just a short walk located next to the local store, making it easy to spend your days by the water. The generous-sized yard provides ample space for entertaining, gardening, or simply relaxing outdoors. Seasonal water is supplied through the Peacock Point Association from May to October. With a little TLC this cottage could truly shine. Don't miss your chance to make the most of the summer season- schedule your viewing today! (id:62104)
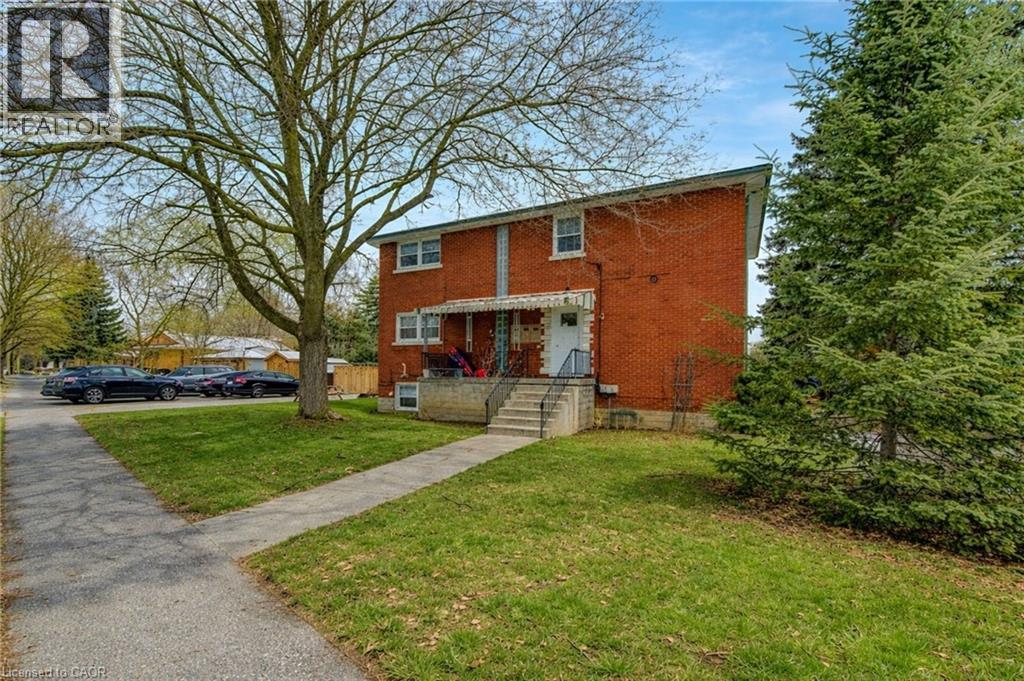
109 Eton Drive
Kitchener, Ontario
A remarkable investment opportunity located in the heart of the highly sought-after Rosemount neighborhood in Kitchener. This rare and meticulously maintained triplex offers an incredible turnkey solution for seasoned investors, or a perfect multi-generational living arrangement for families looking to share a roof while maintaining their own private spaces. Situated in a quiet, mature family neighborhood, this property provides the ideal balance of residential charm and urban convenience. The building is thoughtfully configured with two spacious 2-bedroom units and one bright 1-bedroom unit, ensuring a versatile rental mix that caters to a wide range of high-quality tenants. One of the standout features of this property is its exceptional location. Commuters will appreciate the incredibly close proximity to the Expressway and the Highway 7 Victoria Street ramp, allowing for effortless travel across the Region and beyond. Residents are just minutes away from local schools, parks, shopping, and downtown Kitchener’s vibrant core. Beyond the units themselves, the property is designed for maximum functionality and income potential. A common coin-operated laundry area is available for residents, providing a convenient amenity while generating additional monthly revenue for the owner. Parking is never a concern here, as the deep driveway and layout provide ample space for up to 6 vehicles—a significant asset for a multi-unit dwelling in this area. Whether you are looking to bolster your investment portfolio with a solid, cash-flowing asset or seeking a strategic home that allows your extended family to live together comfortably. Properties of this caliber in the Rosemount area are seldom available; take advantage of this chance to secure a high-demand piece of real estate in one of Kitchener’s most established communities. Experience the peace of mind that comes with a well-located, turnkey triplex and start building your equity today in this prime location. (id:62104)
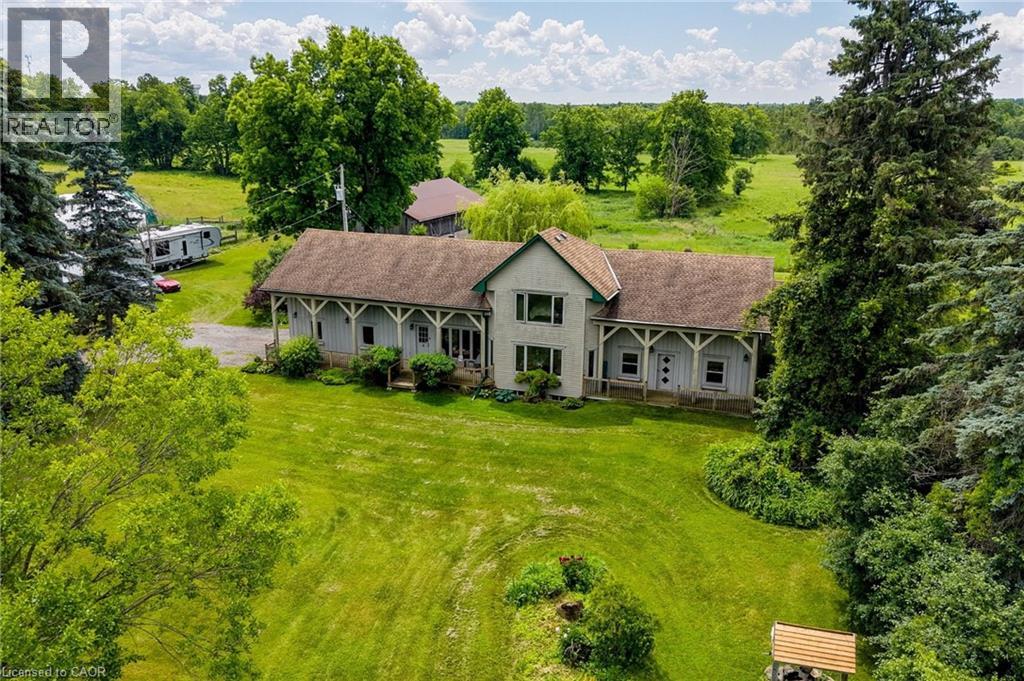
1032 Gore Road
Hamilton, Ontario
Offered for sale for the first time ever, this rare 98-acre legacy estate features 50+ workable acres in a prime location just minutes off Highway 6! This unique, historically significant property offers an unmatched blend of rural privacy and commuter convenience, boasting stunning rolling countryside views and a rich agricultural past as a successful cattle and hay farm. At the heart of the property sits a distinctive 3-bedroom, 4-bathroom home with an attached 2-car garage that seamlessly incorporates an original pioneer log cabin into a spacious, more modern addition. With a flexible layout offering excellent potential for a future in-law suite or multigenerational living, the home awaits your personal updates and vision to unlock its full potential. Outside, there's ample parking for family, guests, farm equipment, trailers, and recreational vehicles. The sprawling property is fully equipped with an impressive collection of versatile outbuildings, including a classic multi-level 40' x 60' bank barn, a large 50' x 30' hoop barn for storage, and a 16' x 24' drive shed ideal for machinery, tractors, or a workshop. Whether you're looking to restore a piece of local history, expand your agricultural operation, or invest in a premier property in the Hamilton area, this once-in-a-generation opportunity is a canvas waiting for your vision. Schedule your private tour today! (id:62104)
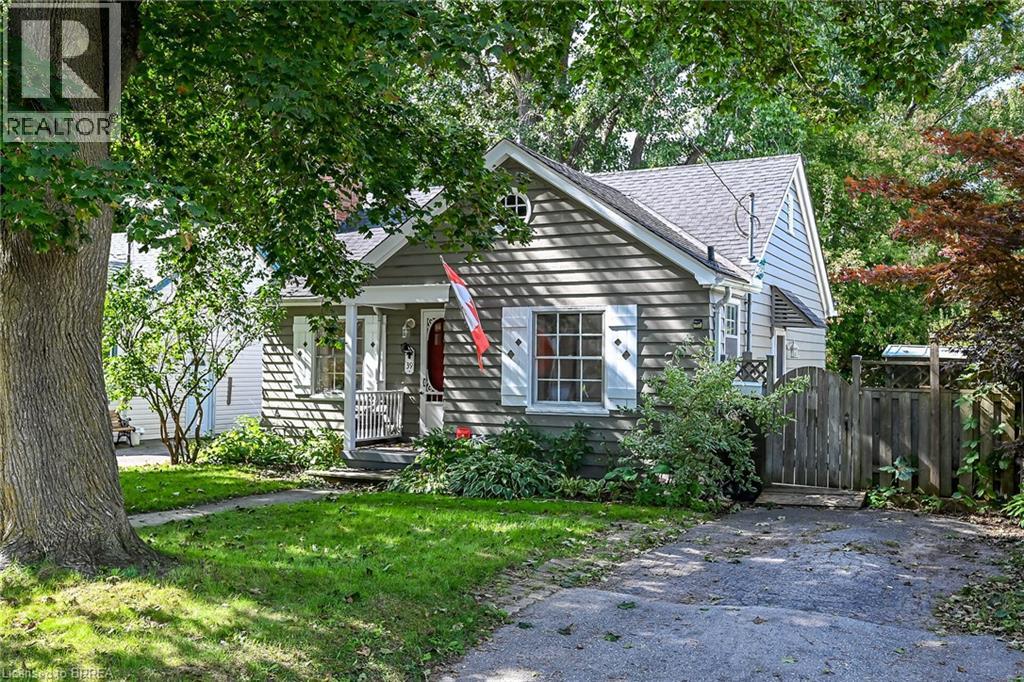
39 Balmoral Avenue
London, Ontario
Welcome to 39 Balmoral Avenue — a charming 1940s bungalow tucked onto a mature, tree-lined street just minutes from downtown London. Full of character, this inviting home offers beautiful hardwood floors, a bright living room with classic fireplace detail, a comfortable dining area and an updated-style kitchen with white cabinetry, subway tile backsplash and granite-style counters. The partially finished lower level, complete with separate entrance, adds valuable flexible space for a recreation room, home office, gym or future possibilities. Outside, enjoy an expansive, private backyard with mature trees, established gardens, raised beds, a pergola and storage shed — a wonderful space to relax, entertain or put your own gardening ideas to work. With shopping, restaurants, parks, transit and downtown conveniences all close by, this is an excellent opportunity for a first-time buyer looking to get into the London market and make a home their own. Come see the possibilities! (id:62104)
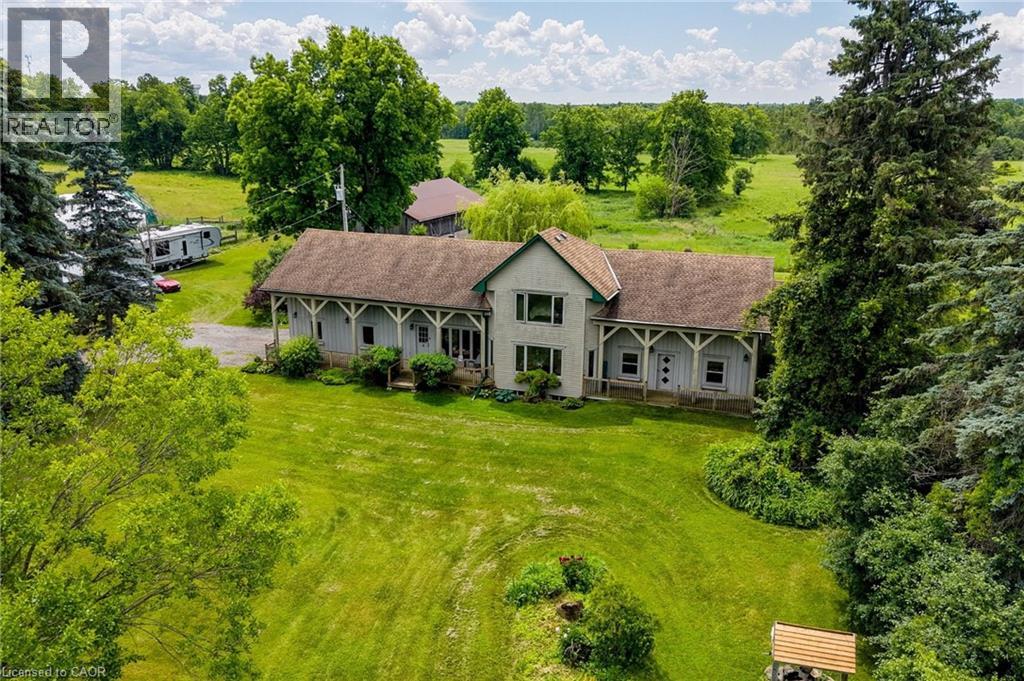
1032 Gore Road
Hamilton, Ontario
Offered for sale for the first time ever, this rare 98-acre legacy estate features 50+ workable acres in a prime location just minutes off Highway 6! This unique, historically significant property offers an unmatched blend of rural privacy and commuter convenience, boasting stunning rolling countryside views and a rich agricultural past as a successful cattle and hay farm. At the heart of the property sits a distinctive 3-bedroom, 4-bathroom home with an attached 2-car garage that seamlessly incorporates an original pioneer log cabin into a spacious, more modern addition. With a flexible layout offering excellent potential for a future in-law suite or multigenerational living, the home awaits your personal updates and vision to unlock its full potential. Outside, there's ample parking for family, guests, farm equipment, trailers, and recreational vehicles. The sprawling property is fully equipped with an impressive collection of versatile outbuildings, including a classic multi-level 40' x 60' bank barn, a large 50' x 30' hoop barn for storage, and a 16' x 24' drive shed ideal for machinery, tractors, or a workshop. Whether you're looking to restore a piece of local history, expand your agricultural operation, or invest in a premier property in the Hamilton area, this once-in-a-generation opportunity is a canvas waiting for your vision. Schedule your private tour today! (id:62104)
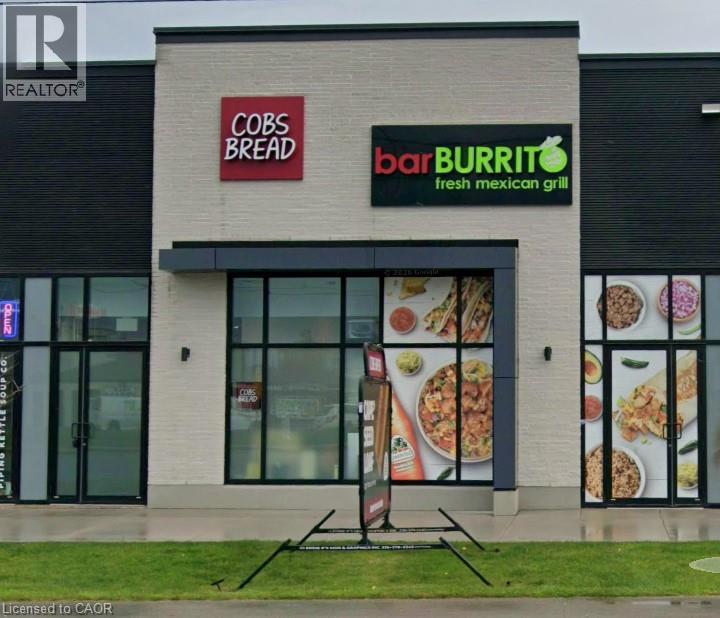
3429 Wonderland Road S
London, Ontario
BAR BURRITO Business in London, ON is For Sale. Located at the busy intersection of Wonderland Rd/Wharncliffe Rd S. Surrounded by Fully Residential Neighbourhood, Close to Schools, Highway, Offices, Banks, Major Big Box Store and Much More. Business with so much opportunity to grow the business even more. Rent: $5972/m including TMI & HST, Lease Term: Existing 4 Years + 5 years Option to renew, Royalty: 7% (id:62104)
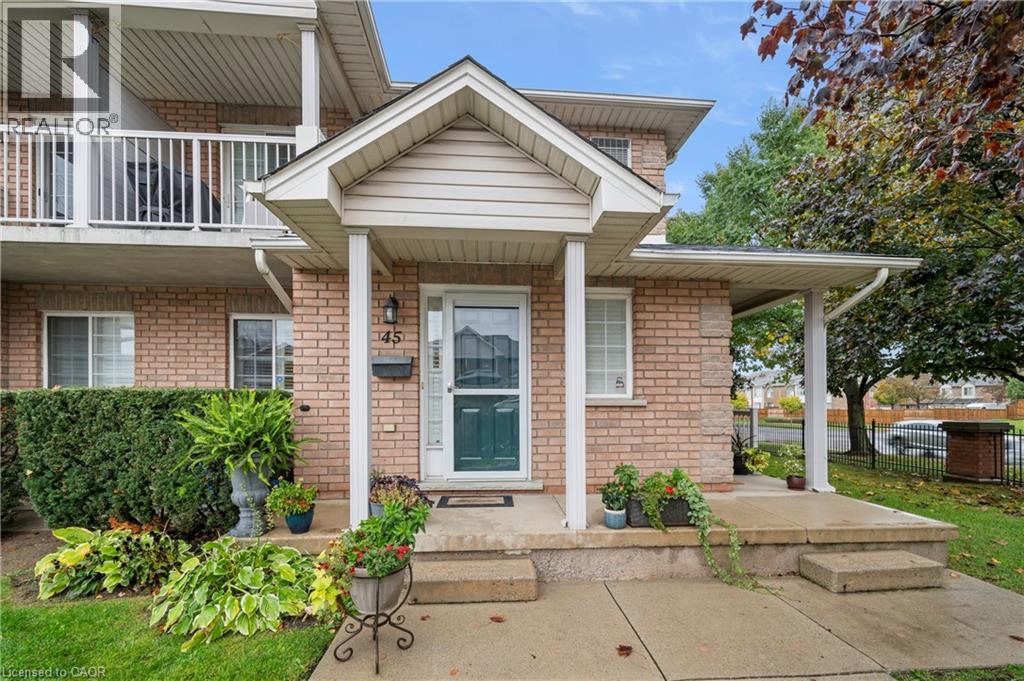
2737 King Street E Unit# 45
Hamilton, Ontario
Welcome to this beautiful bungalow/stacked townhouse end unit at Jackson’s Landing with over 2000 sqft of finished living space. Located in a private & peaceful complex, this unit is perfect for anyone looking for maintenance-free living. The main level offers a bright open-concept living and dining area, an eat-in kitchen with stainless steel appliances and 2 spacious bedrooms - including a primary room with his & hers closets and a 4-piece ensuite. A second 4-piece bathroom & laundry room completes the main floor. The finished basement expands your living space with a large recreation room, a wet bar, an additional bedroom, and a 4-piece bathroom with a jacuzzi tub. Along with plenty of storage, this basement is perfect for extended family or guests. Conveniently located close to shopping, public transit, and major highways. Book your showing today — this rare unit won’t last. (id:62104)
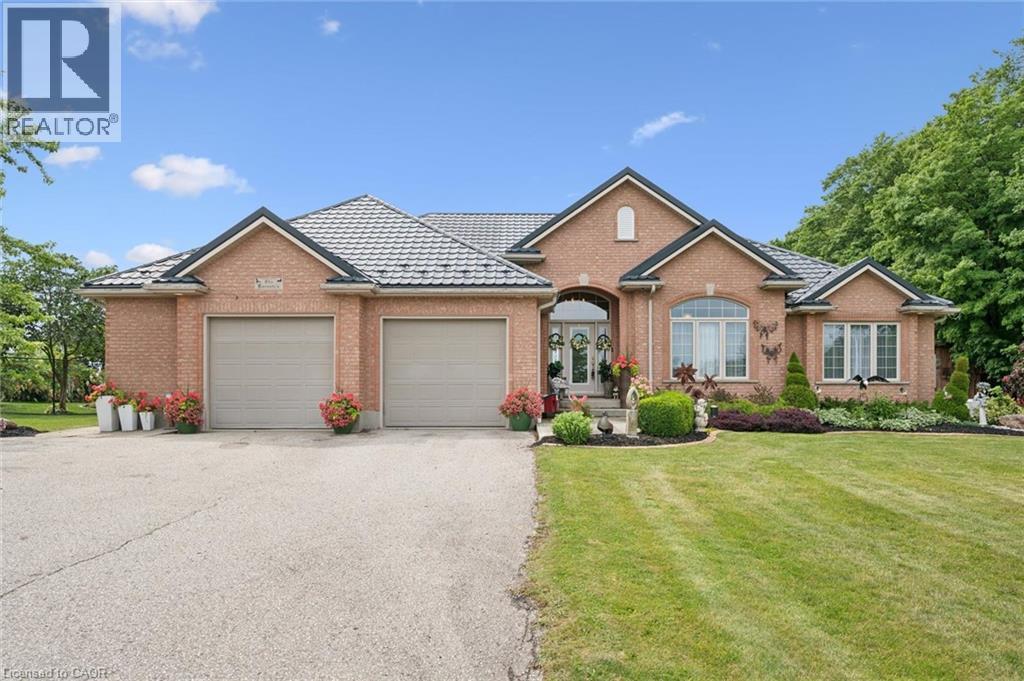
2800 Moser Young Road
St. Clements, Ontario
Properties like this rarely come to market. Set on over an acre of beautifully maintained land backing onto peaceful farmland, this immaculate all brick bungalow offers the perfect blend of space, privacy, and versatility. Boasting more than 4,000 square feet of finished living space, this exceptional home features 4 bedrooms, 4 bathrooms, a fully finished basement with an in law suite, and a fully detached shop and garage. It truly has everything you've been searching for in a forever home. Lovingly maintained inside and out, the bright and spacious main floor welcomes you with beautiful flooring, an abundance of natural light, and a thoughtfully designed layout perfect for everyday living and entertaining. The expansive kitchen features stunning cherry cabinetry, exceptional storage, and a generous eat in dining area. It flows effortlessly into the inviting sitting room and formal dining room, creating a home that feels both warm and spacious. Step outside to the concrete patio overlooking the private backyard, mature trees, and rolling farmland. The beautifully landscaped grounds include a charming she shed, creating the perfect place to relax while enjoying the peace and privacy of country living just minutes from town. The finished lower level offers outstanding flexibility for multigenerational living or older children. It features a spacious recreation room with a cozy wood burning fireplace, a full second kitchen, two additional bedrooms, an additional bathroom, a hot tub and plenty of room for family gatherings, hobbies, or overnight guests. Additional highlights include a steel roof with a lifetime warranty installed in 2018, a new boiler and generator completed in 2025, immaculate gardens, and a fully detached shop that is ideal for storing vehicles, tools, equipment, or your next project. If you've been dreaming of spacious bungalow living with unmatched privacy, beautiful views, and room for the whole family, this is the one for you. (id:62104)
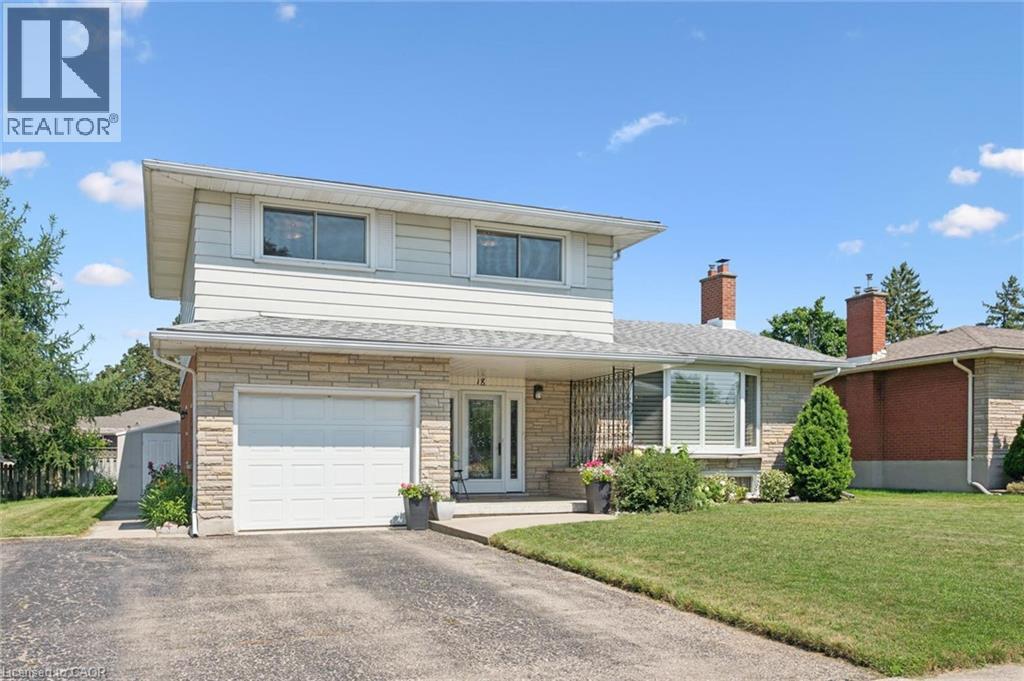
18 Strathcona Crescent
Kitchener, Ontario
Welcome to this impeccably maintained 4 level sidesplit in the sought after Heritage Park neighbourhood. Built with quality plaster construction and thoughtfully updated over the years, this inviting home offers a spacious and versatile layout designed for comfortable everyday living. The updated eat in kitchen provides a welcoming place to gather, while the bright main floor family room features a walkout to a spacious deck - perfect for relaxing, entertaining, and enjoying the outdoors. A finished recreation room offers even more space for movie nights, a games area, home office, or growing family. California shutters add timeless style throughout. Major updates include the furnace and central air conditioning (2021), owned water heater (2017), and owned water softener. Beautifully cared for and move in ready, this is a wonderful opportunity to make your home in one of the area’s most established and desirable neighbourhoods. (id:62104)
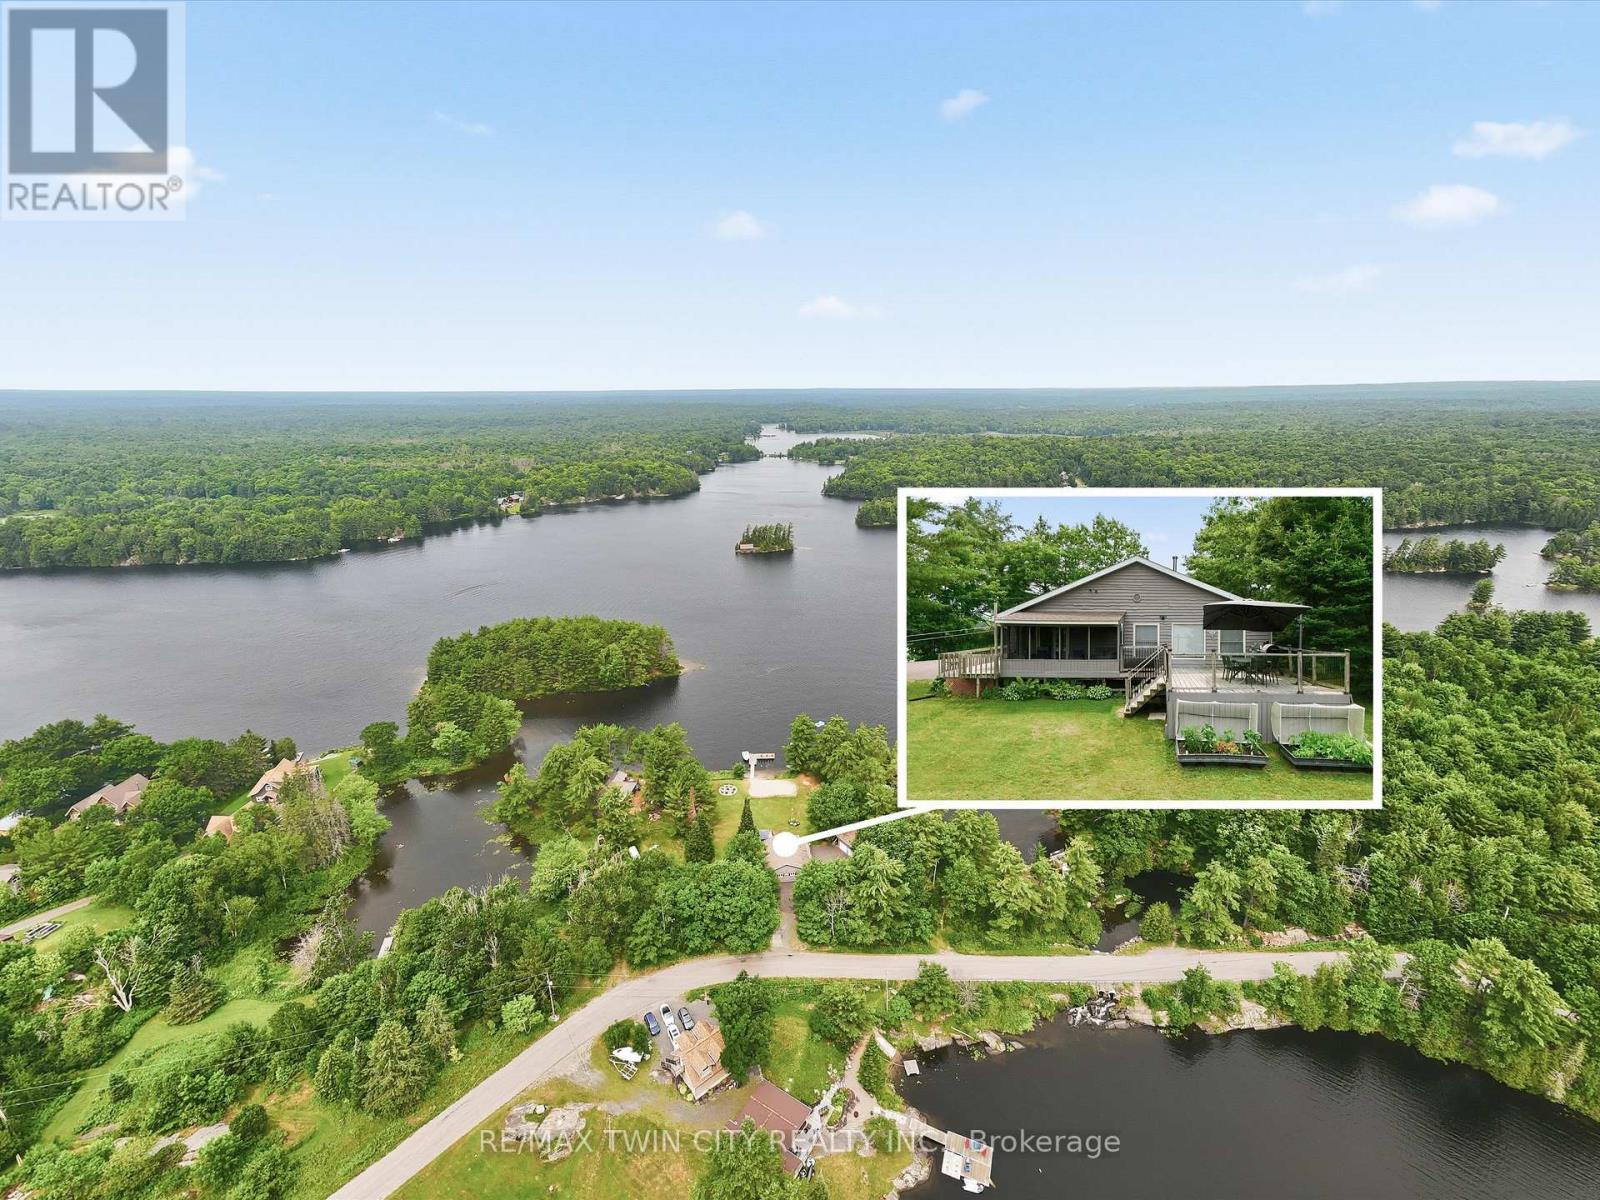
51 Mckellar Lake Road
Mckellar, Ontario
Location, location, location! Enjoy breathtaking lake views, spectacular sunsets, and the peace and serenity of this remarkable year-round retreat. Located on a quiet road with paved access and just a short drive to Parry Sound, this property offers the perfect blend of privacy and convenience. This beautiful 4-bedroom home/cottage features an open-concept main floor with a walkout to a screened in patio and deck overlooking the lake - the perfect place to relax and take in the views. The detached garage offers additional space with a finished loft, sitting area, and pool table for entertaining guests. Additional features include a Generac generator, paved driveway, and two new walkways leading to the docks. Whether you're looking for a year-round home or the ultimate cottage getaway, this is your opportunity to own a true piece of heaven. A truly special property that must be seen! (id:62104)
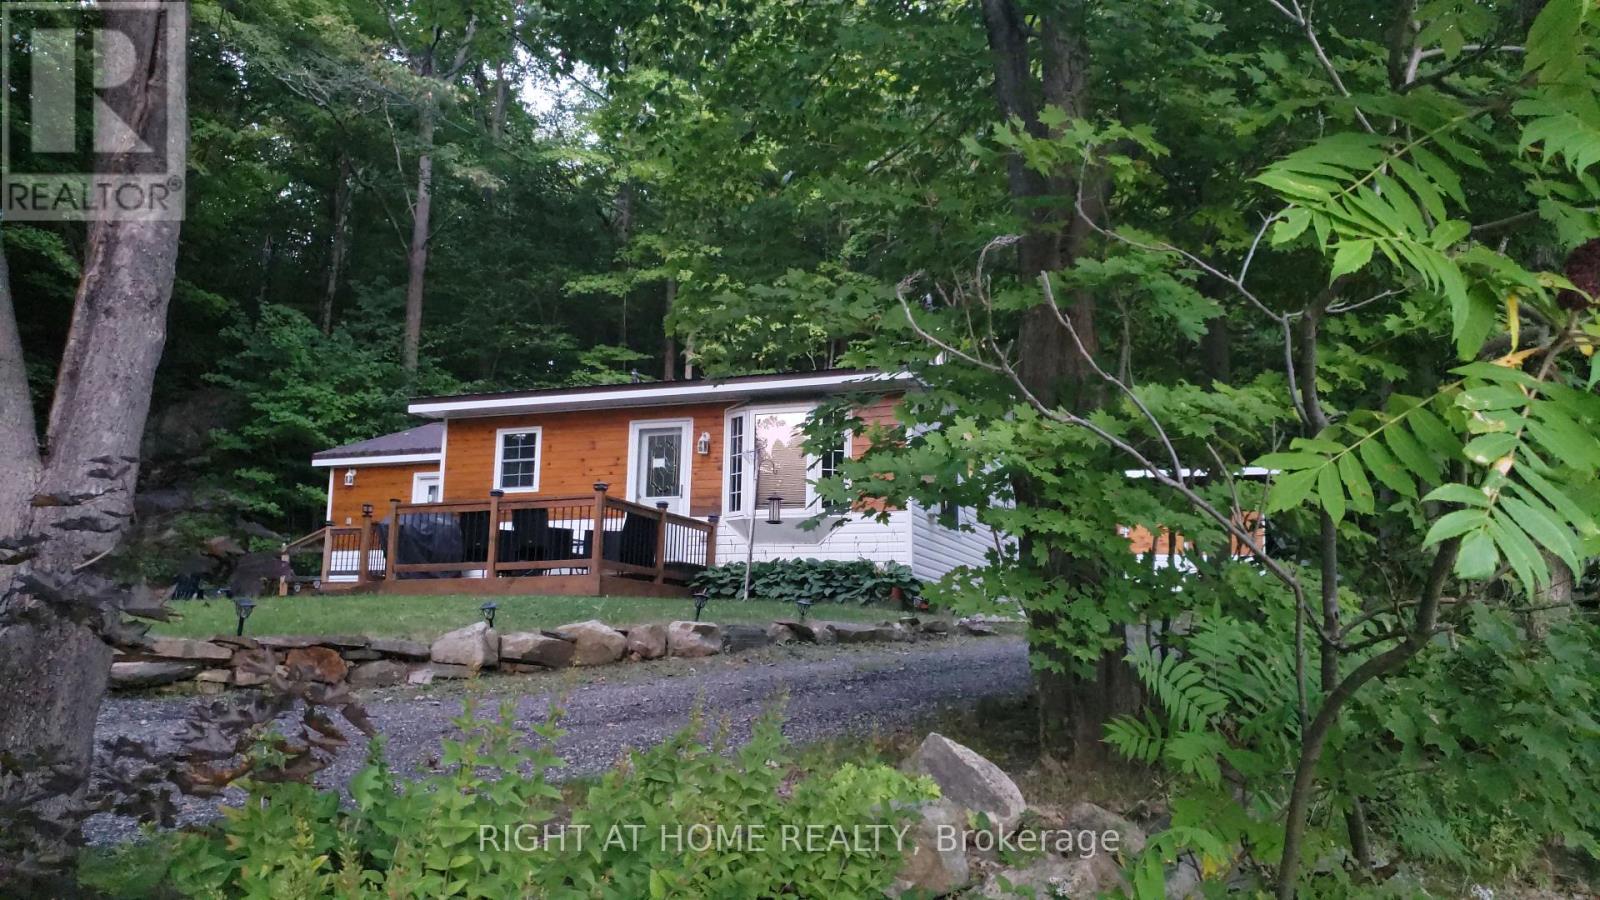
16366 Hwy 35
Algonquin Highlands, Ontario
Welcome to your dream lakeside retreat! Nestled in the serene beauty of Haliburton, Ontario, this charming home offers the perfect blend of tranquility and potential. With stunning lake views and picturesque surroundings, this home is an ideal getaway or an excellent opportunity for rental income. Inside, you'll find two spacious bedrooms and a well-appointed bathroom, designed for comfort and relaxation. The open layout creates a cozy, inviting atmosphere that makes you feel right at home. Plus, the expansive crawl space offers plenty of room for all your storage needs. Set on a generous lot, new upgrades and attractively priced, this hidden gem is a rare find. Don't miss your chance to own a piece of paradise in one of Ontario's most sought-after locations! (id:62104)
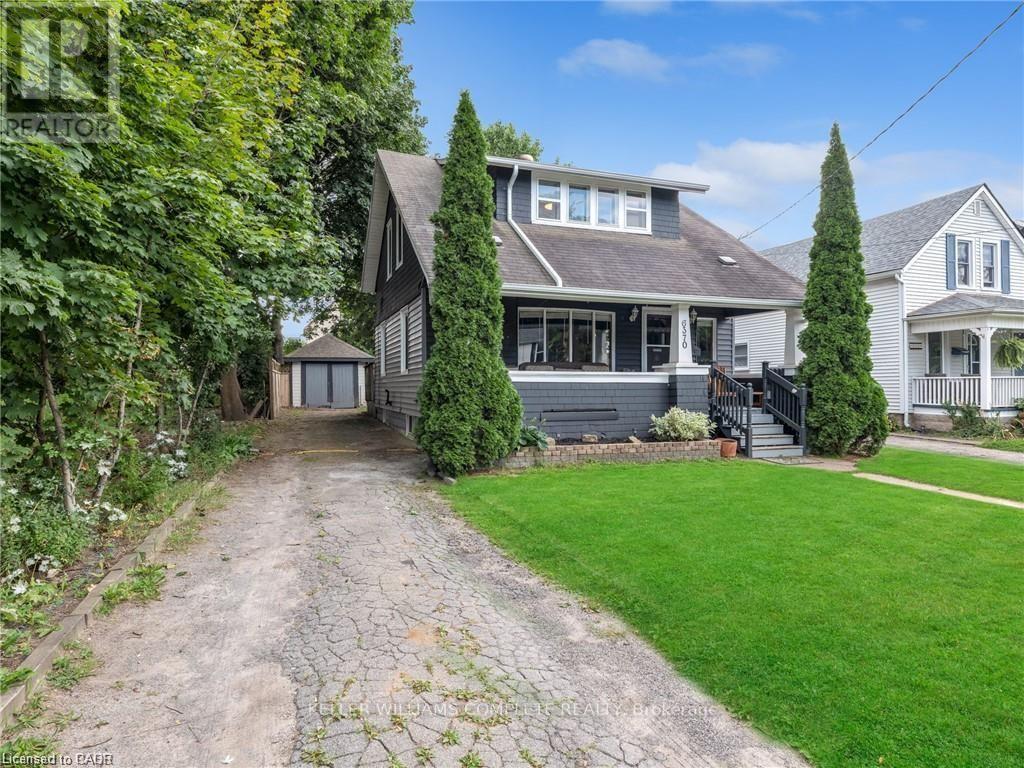
6370 High Street
Niagara Falls, Ontario
Charming detached 1.5 storey home in Niagara Falls, ideally located close to shopping, restaurants, schools, parks, transit and all the amenities you need. This inviting 2 bedroom, 2 bathroom home offers a comfortable layout with plenty of character and versatility. The large backyard provides plenty of room to relax, entertain or enjoy outdoor activities, with great potential to make the space your own. A wonderful opportunity for first time buyers, downsizers or investors looking for a well located property in Niagara Falls. (id:62104)
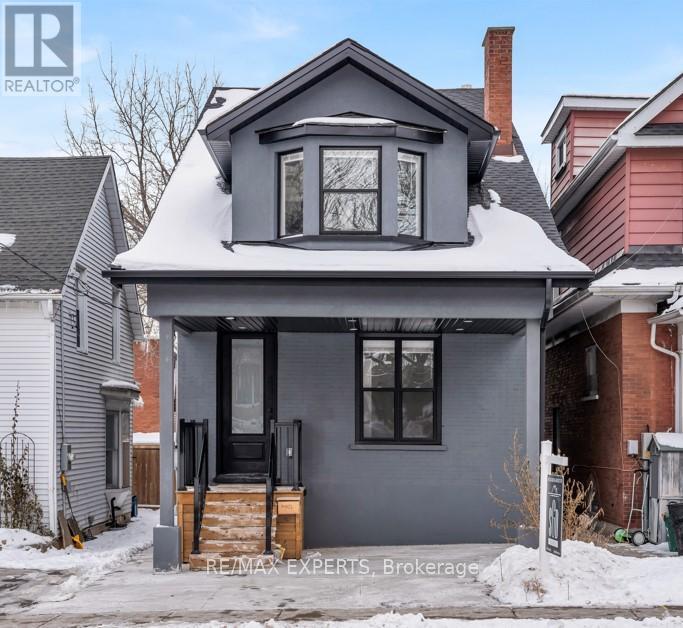
124 Church Street
Kitchener, Ontario
Welcome to this fully renovated Duplex in vibrant downtown Kitchener - a rare cash-flow positive property offering immediate returns and long-term growth. This 212-storey home features 8 spacious bedrooms and 5 modern bathrooms, divided into two self-contained units, each with its own private entrance for maximum privacy and flexibility. Both units include its own full kitchen and in-suite laundry, making them highly desirable for tenants or multi-generational living. With $5,000 in monthly rental income, this property is cash flow positive, making it a smart addition to any investment portfolio. Utilities are efficient and convenient with separately metered hydro, plus 2 owned furnaces and 2 owned air conditioners. Enjoy outdoor living with a private balcony and a fully fenced backyard, perfect for relaxing orentertaining. Located just steps to public transit and within close proximity to major universities and amenities, quick access to major highways, hospital, parks, etc. this property offers unbeatable convenience in a high-demand rental area. Whether you're an investor seeking strong returns or a family looking to live in one unit while renting the other to supplement your mortgage, this turnkey duplex checks all the boxes. Don't miss this rare downtown opportunity! City has approved 2 driveway spaces at the front of the property, the curb is cut and blvd will be completed before closing. (id:62104)
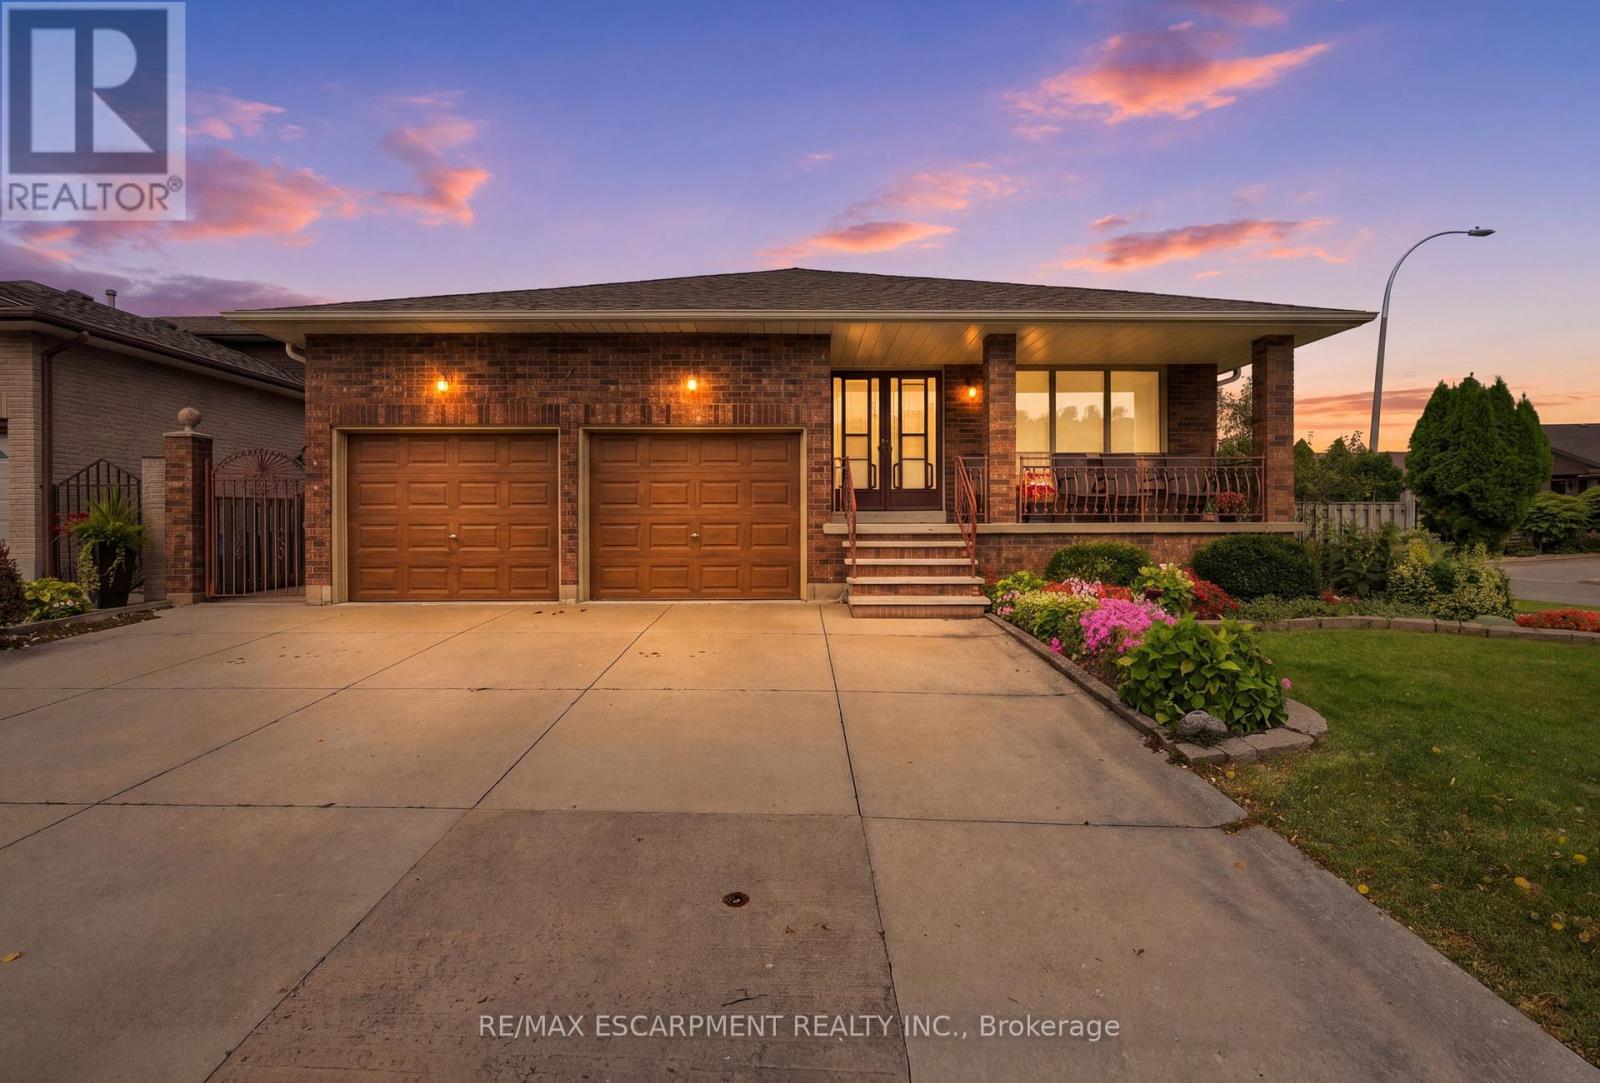
7 Vinehill Drive
Hamilton, Ontario
Welcome to 7 Vine Hill, a warm and spacious four-bedroom, two-bathroom home offered for the first time by its original owner. Meticulously maintained and full of character, this is the kind of home families put down roots in. Step inside to a sunken living room with a cozy gas fireplace - the perfect gathering spot for movie nights and quiet evenings in. Original wood trim and doors throughout add warmth and charm you won't find in newer builds. A main-floor bedroom offers flexibility for a nursery, playroom, or guest space close to the action. Out back, the fully fenced backyard is made for family life: plenty of room for kids and pets to play safely, a garden ready for growing your own vegetables, and a handy shed for storing bikes, toys, and tools. Downstairs, the finished basement with a second kitchen and separate walk-up entrance adds incredible flexibility - think teen hangout space, playroom, or future in-law suite as your family's needs evolve. With multiple levels of well-defined living space, everyone gets a little room to spread out. Rounding things out, the double car garage means no more brushing snow off your car on cold winter mornings, plus additional parking for 3 cars on the concrete driveway. You'll love the beautiful escarpment views year-round, especially in the fall when the colours change. Located in a family-desired Stoney Creek community close to schools and parks, 7 Vine Hill is ready to become your family's next home. RSA. (id:62104)
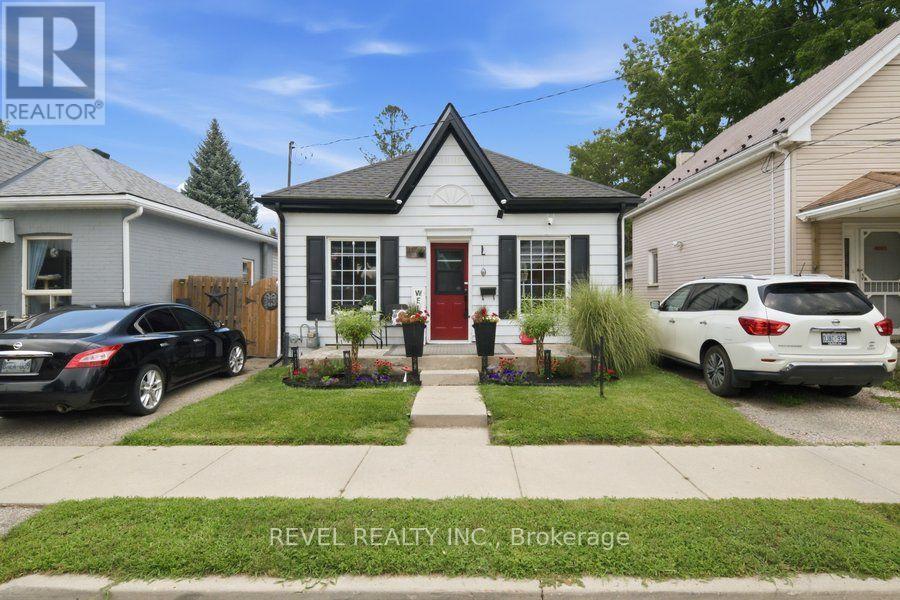
11 Esther Street
Brantford, Ontario
Welcome home to 11 Esther Street, this charming and thoughtfully updated bungalow, is ideally situated on a quiet side street. Enjoy convenient access to the hospital, schools, parks, recreation facilities, downtown shops and restaurants, as well as Highway 403. Set on a landscaped 33 ft.x 68.5 ft. lot, the property features a paved driveway extending beyond a security gate to a private, fully fenced backyard. The outdoor space includes a 112 sq. ft. treated-wood deck with a gazebo, hot tub and a 6 ft. x 8 ft. storage shed. Inside, you'll find an inviting living space with beautiful natural-stained maple hardwood flooring flowing through the renovated living and dining areas and into the two adjacent bedrooms.The updated kitchen features contrasting dark lower and white upper cabinetry, quartz countertops, a soft white tile backsplash and stainless steel appliances. A stylish four-piece bathroom offers a quartz-topped vanity and tiled tub surround. Luxury vinyl flooring, four-foot wainscotting, convenient main-floor laundry and a rear mudroom with access to the side deck complete the functional layout. Additional updates include the kitchen and bathroom (2022), furnace (2021), roof shingles (2023), 100-amp electrical panel (2024), eavestroughs and gutters (2025), and windows and exterior doors (2016). An excellent opportunity for first-time buyers, downsizers or anyone seeking a move-in-ready home in a convenient Brantford location. (id:62104)
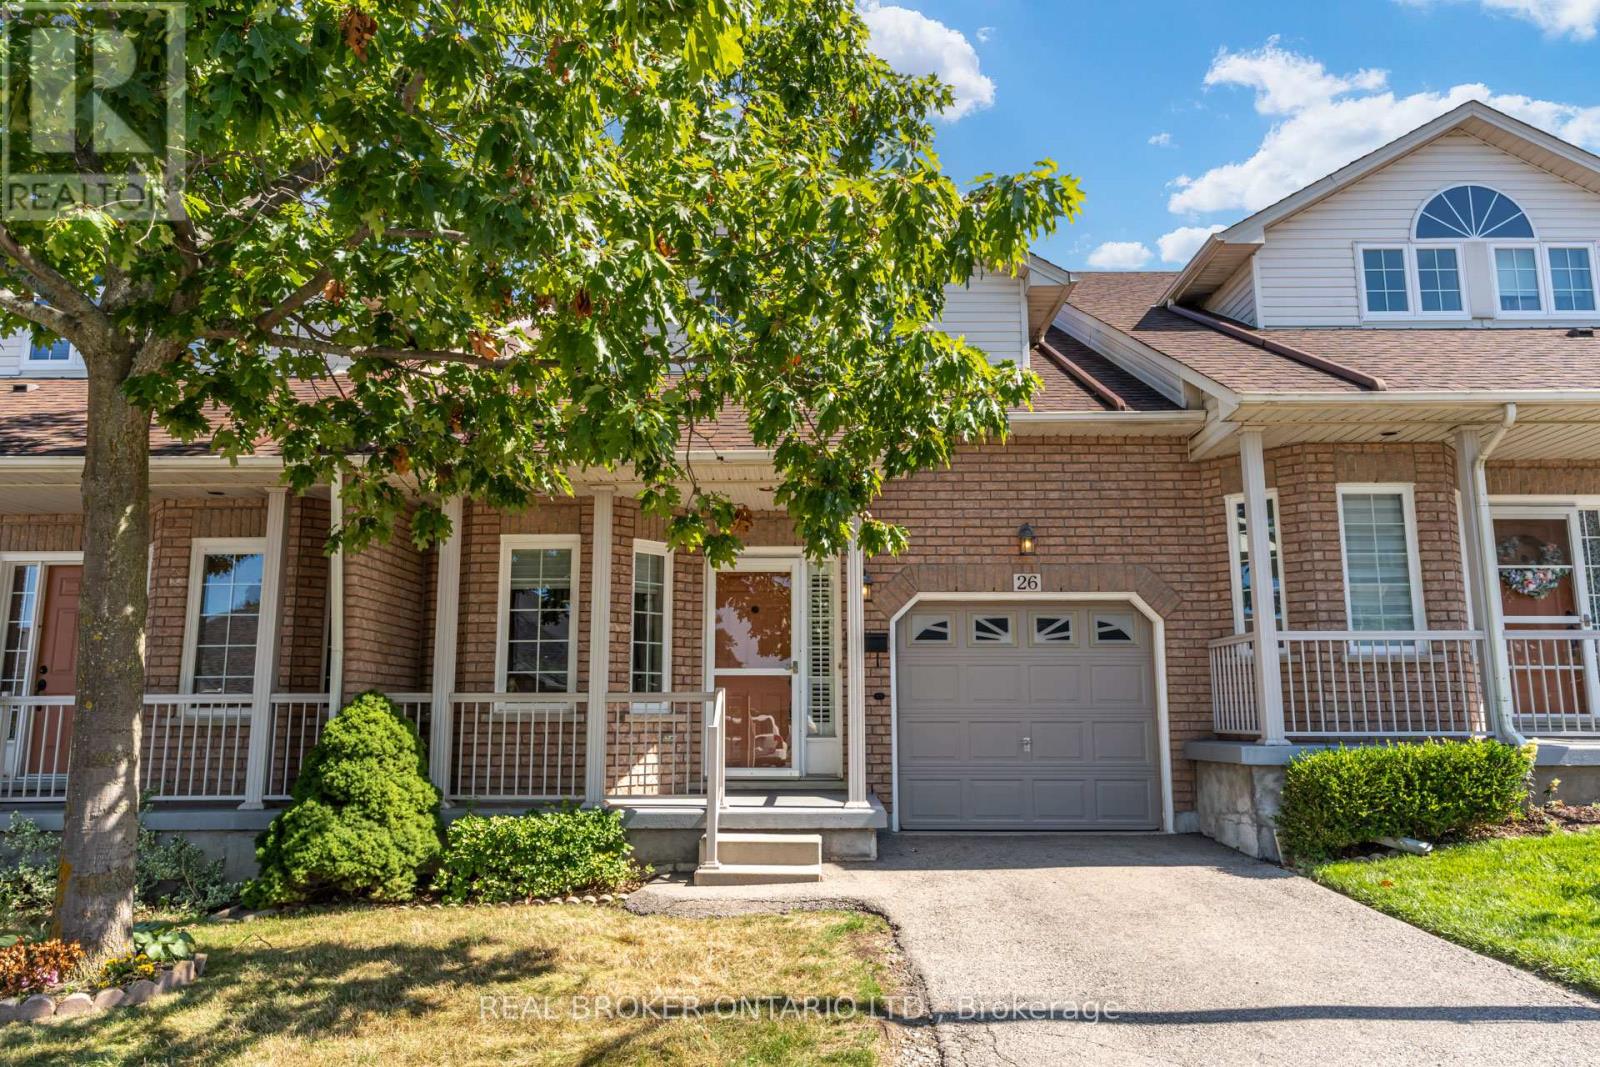
26 - 213 Nash Road S
Hamilton, Ontario
Welcome to 26-213 Nash Road S, a spacious 1,693 sqft bungaloft offering an impressive open-concept layout, main-floor primary suite, and the convenience of low-maintenance condo living. The main level opens into a bright and airy living space highlighted by soaring vaulted ceilings, skylights, gas fireplace, and large windows. The kitchen offers plenty of cabinetry and counter space, a breakfast bar and adjoining breakfast nook, while the open dining area provides plenty of room for entertaining. The generous main-floor primary bedroom features a walk-in closet and 3-piece ensuite, offering the convenience of one-level living. Upstairs, a spacious second bedroom and full 4-piece bathroom are complemented by a large family room or flex space overlooking the main level. The full unfinished basement offers abundant storage and future potential, while the attached single-car garage with inside entry and private driveway provide parking for two vehicles. Step outside to the rear deck surrounded by mature trees, offering a comfortable outdoor space to relax or entertain. Enjoy truly low-maintenance living with lawn care and driveway snow removal included in the condo fees. Ideally located just steps from public transit and within walking distance of neighbourhood parks, schools and St. Joseph's Healthcare - King Campus, with shopping, amenities and major routes nearby. This Jackson's Landing townhouse is a unique opportunity for buyers looking for the ease of condo living without sacrificing space. (id:62104)
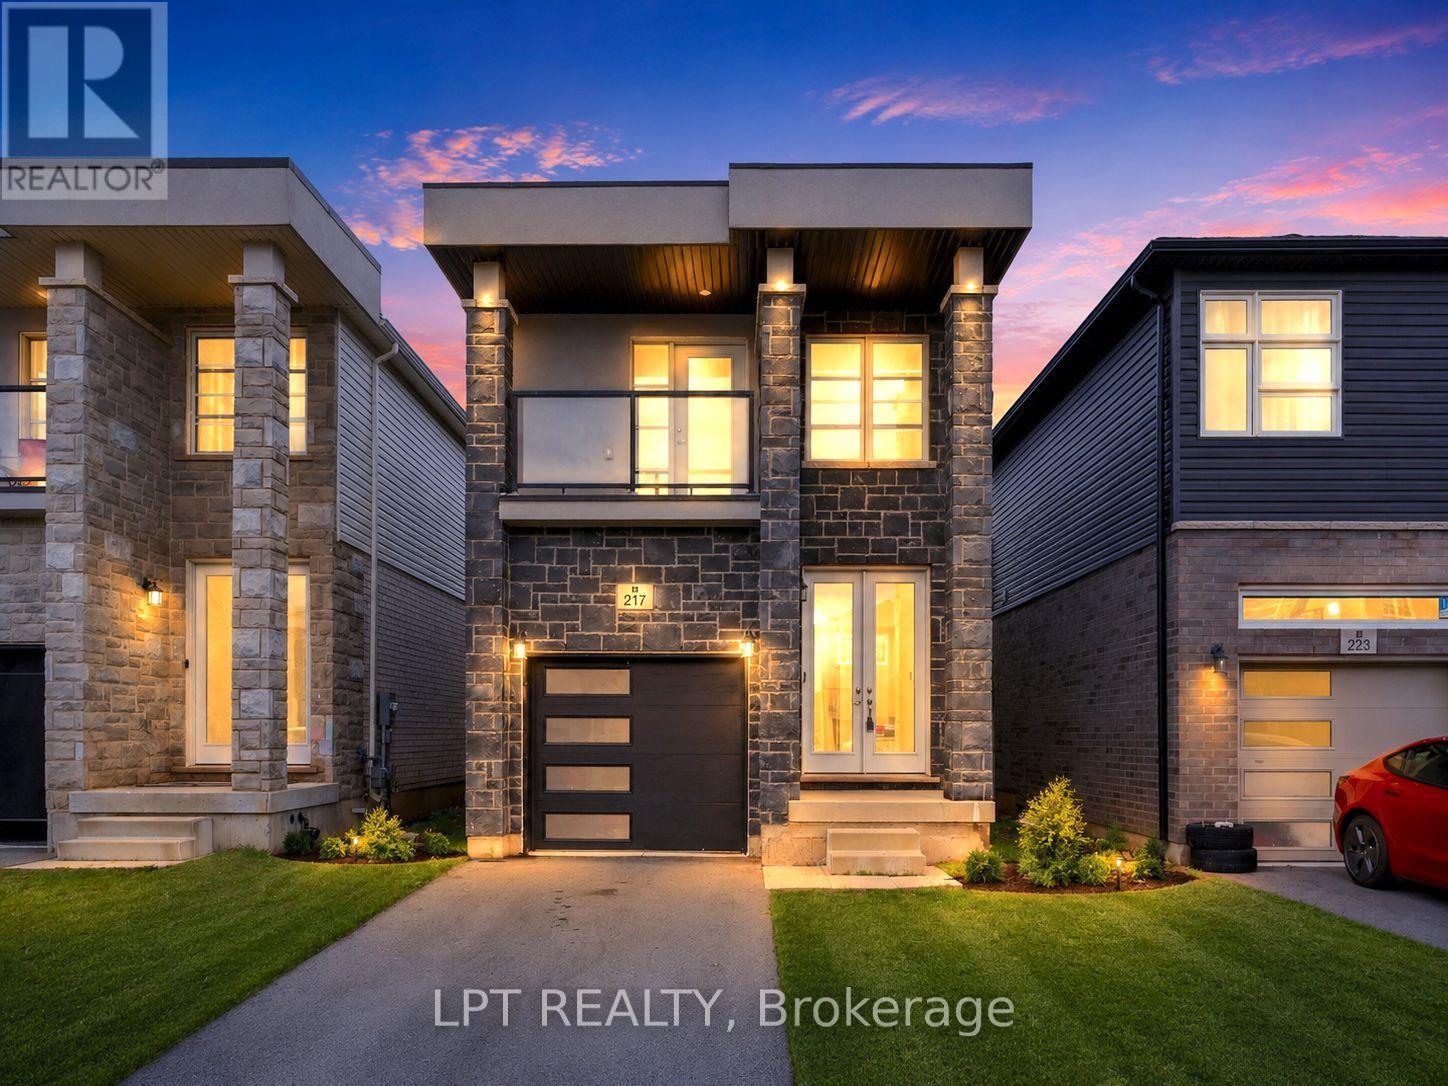
217 Louise Street
Welland, Ontario
JUST RENOVATED & PRICED TO SELL! Built in 2021, this move-in-ready detached home offers 4 bedrooms, 3 bathrooms-including 2 full bathrooms upstairs-and the space, style, and functionality today's buyers are looking for. The bright, open-concept main floor features soaring ceilings, hardwood flooring, and a spacious living area with a walkout to the private deck and backyard-perfect for entertaining, relaxing, or spending time with family.The modern kitchen features stainless steel appliances, a large centre island, ample cabinetry, and generous counter space. Upstairs, the spacious primary bedroom offers large windows, double closets, and a private 3-piece ensuite. Three additional bedrooms and a second full bathroom provide excellent flexibility for a growing family, guests, or a dedicated home office.The unfinished basement, complete with a separate entrance, offers tremendous potential for additional living space, an in-law suite, or a future rental suite, subject to applicable approvals. Ideally situated in a family-friendly Welland neighbourhood close to schools, parks, shopping, healthcare, and everyday amenities. A rare opportunity for first-time buyers, families, and investors to secure a recently built detached home at outstanding value! (id:62104)
898 Blythwood Road
London North, Ontario
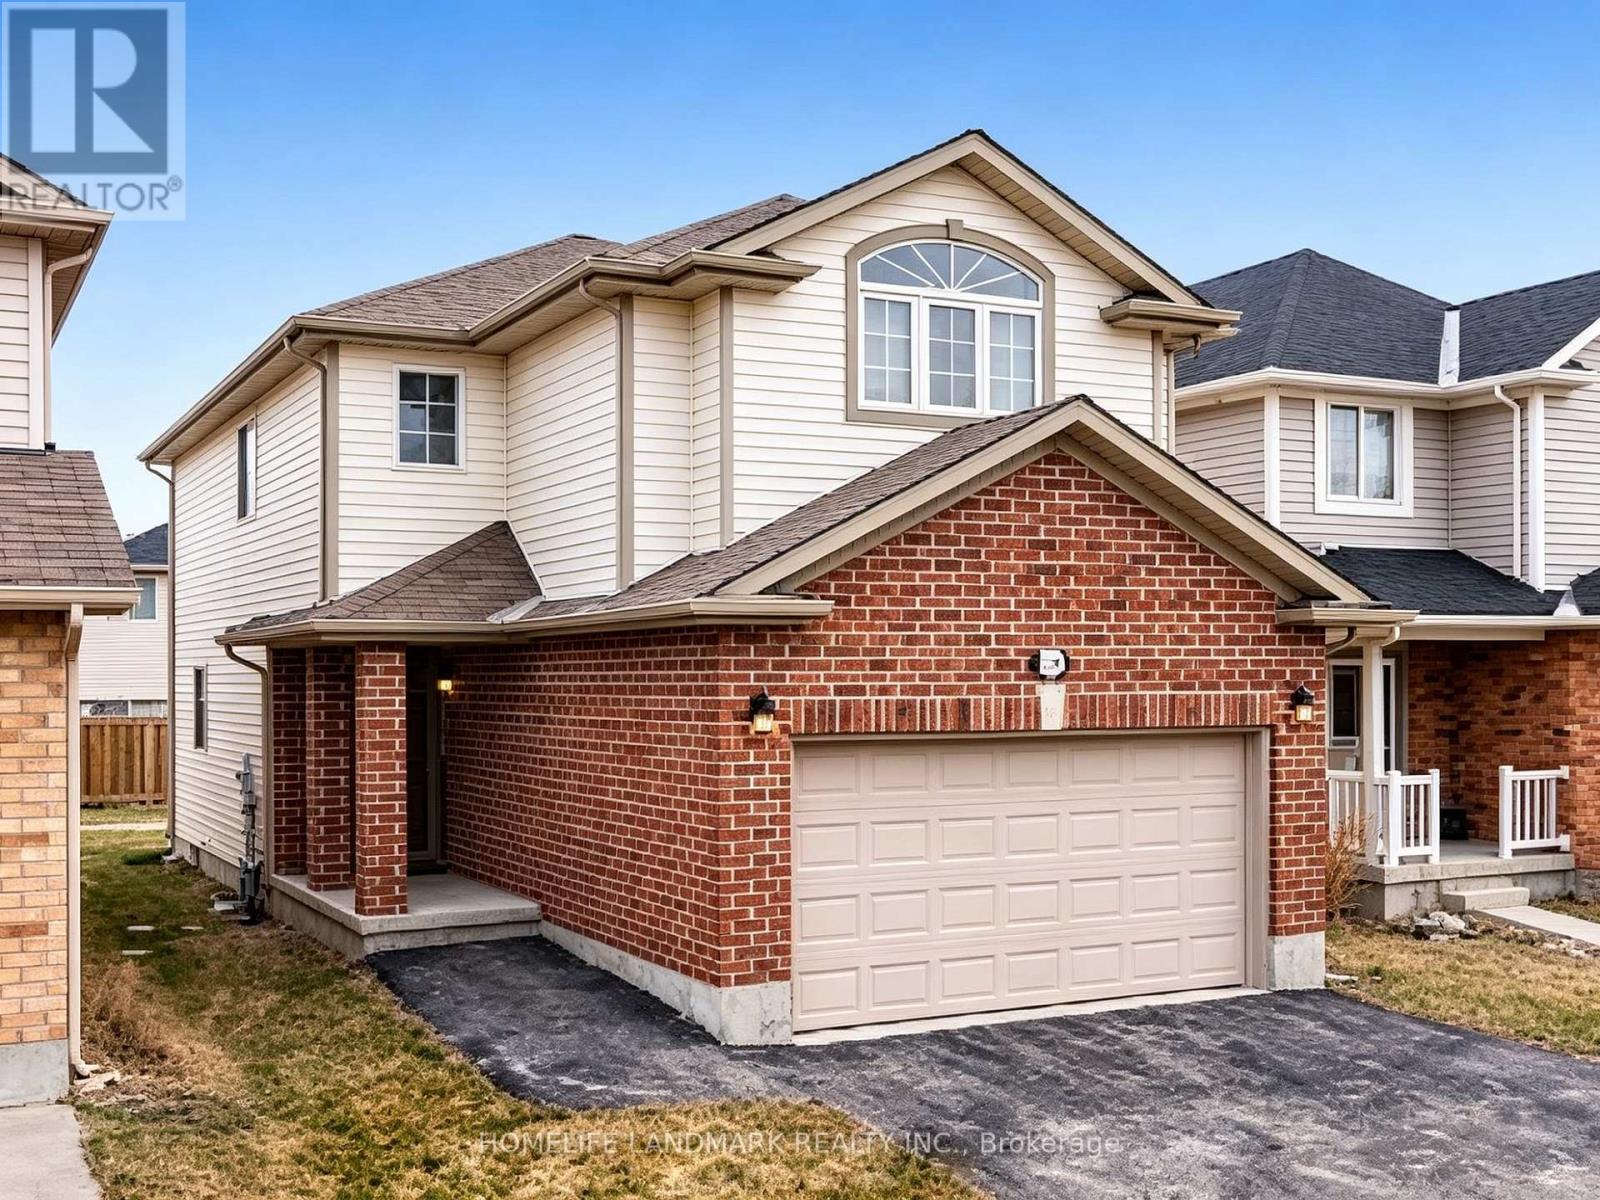
Spacious 4-Bedroom Home + 2 Additional Basement Bedrooms - Move-In Ready! Bright and spacious home with a functional layout and plenty of living space. Finished basement offers 2 additional bedrooms, ideal for families, students, or shared living. Conveniently located close to Asian and Western grocery stores, Costco, restaurants, schools, parks, transit, and major roadways, with easy access to Western University. Excellent location with convenient transportation and everyday amenities nearby. Available immediately! (id:62104)
10 Audubon Street N
Hamilton, Ontario
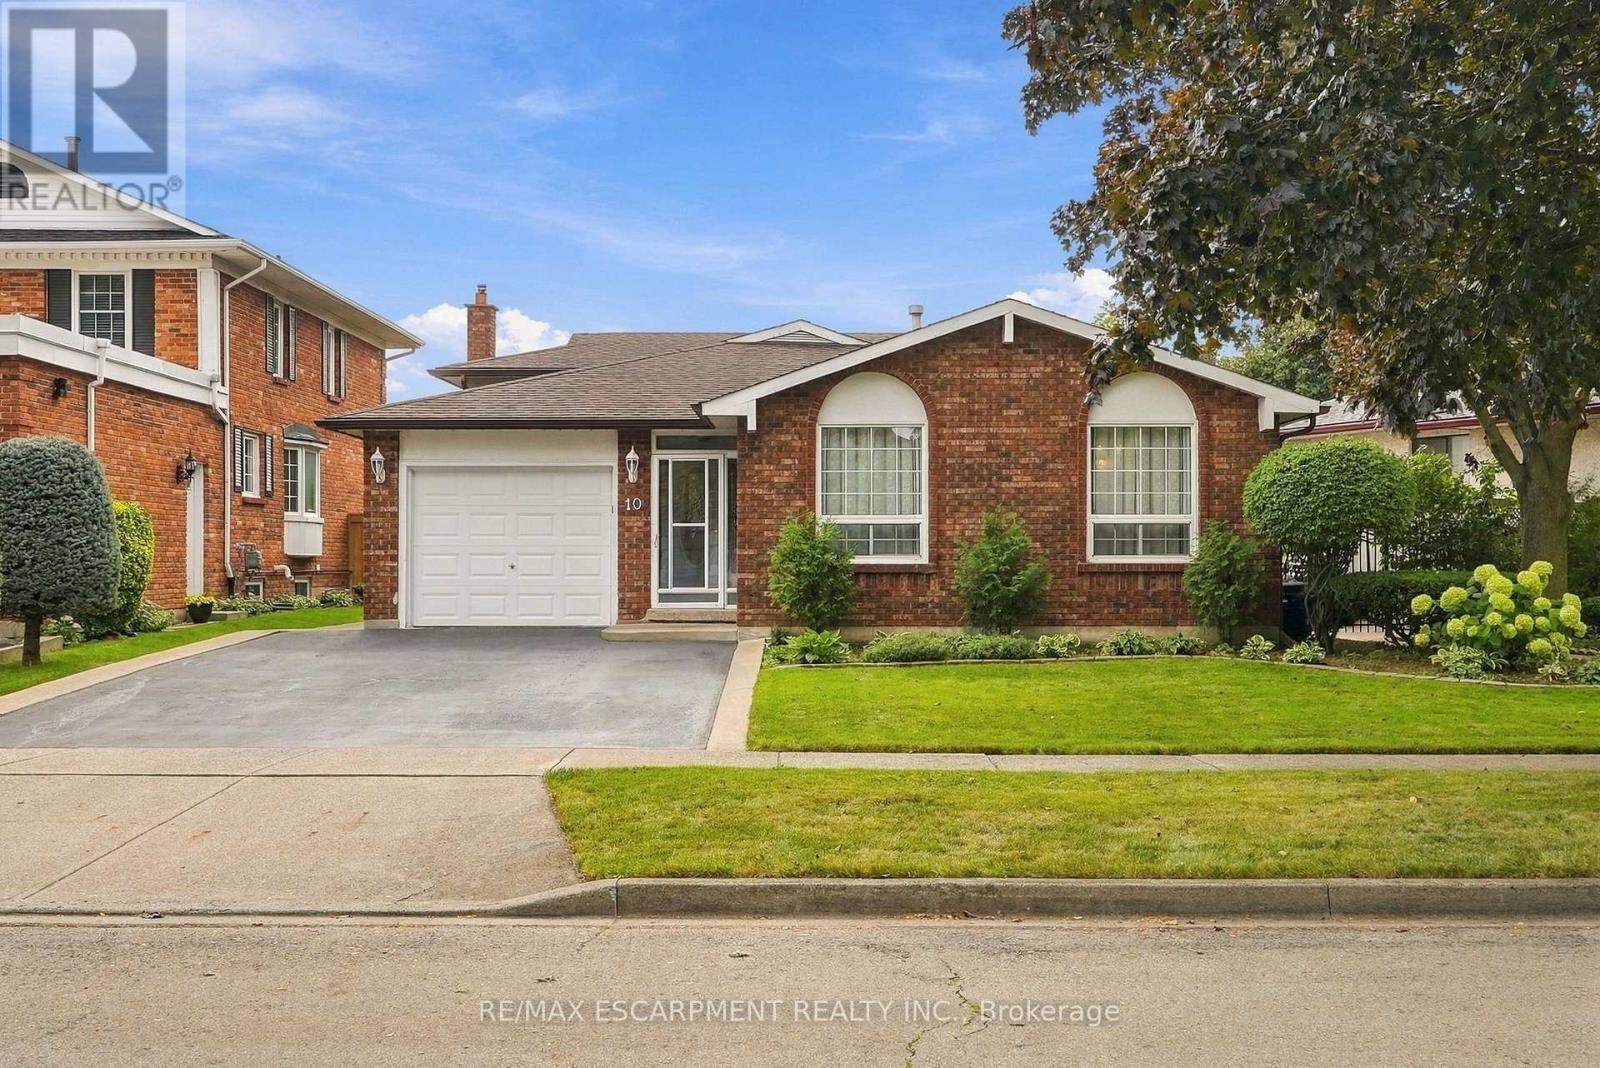
Welcome to this spacious and versatile four-level backsplit, ideally located just steps from Felker Falls, theatres, restaurants, shopping and schools. The thoughtfully designed layout features 3 bedrooms plus 2 additional rooms, providing plenty of flexibility for a growing family, home office, guests or additional living space. The main level features a bright open-concept living and dining area with hardwood flooring, along with a custom kitchen with ample cabinetry and a gas stove hookup. The family room provides a comfortable space to relax and gather, complete with a gas fireplace. Outside, enjoy 62' of frontage, an attached garage and a large fenced side and rear yard with a concrete wraparound patio, perfect for entertaining or enjoying the outdoors. Recent updates include fresh paint, a sealed driveway, updated toilets and bathroom counters, and new flooring in select bedrooms. Central air conditioning updated in 2019. A great combination of space, flexibility, outdoor living and an excellent location close to parks, amenities and schools. (id:62104)
1006 Rosebush Road
Quinte West, Ontario
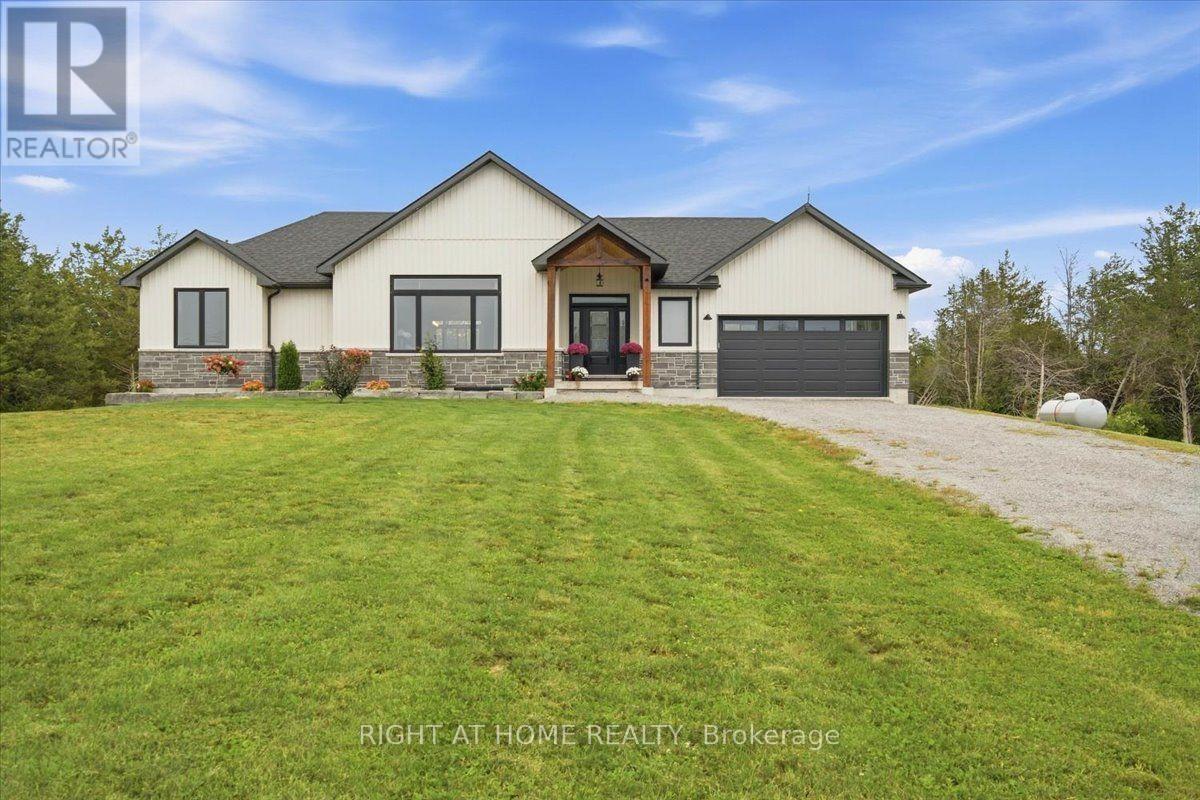
Discover 1006 Rosebush Road, a beautifully appointed bungalow with over 2,700 square feet of living space located in the charming community of Quinte West. Just three years young, it sits on a private lot of over 3 acres, just across from the winding Trent River, close to Oak Hills Gold Club, hiking, ATV and snowmobile trails, fishing, boating and year-round recreation. Inside 2+2 bedrooms and 3.5 baths offer thoughtful design and everyday comfort. The kitchen shines with a walk-in pantry, custom cabinetry, quartz counters, a gas range with pot filler, and high-end appliances, all centered around an island with seating for four. The living room impresses with 10 ft ceilings, a bold feature wall, and a cozy electric fireplace. The primary suite offers two walk-in closets and a private ensuite; the second bedroom enjoys the same, plus there's a powder room off the foyer. The finished lower level adds two more bedrooms, a 3-piece bath, laundry, and a bright rec room with a walkout to the backyard. Outside, enjoy a covered deck, stamped concrete patio, and hot tub. Rounding it out: an oversized double garage, an invisible pet fence, and a built-in cellular signal booster. Simply move in and enjoy. (id:62104)
205 Shoreview Drive
Welland, Ontario
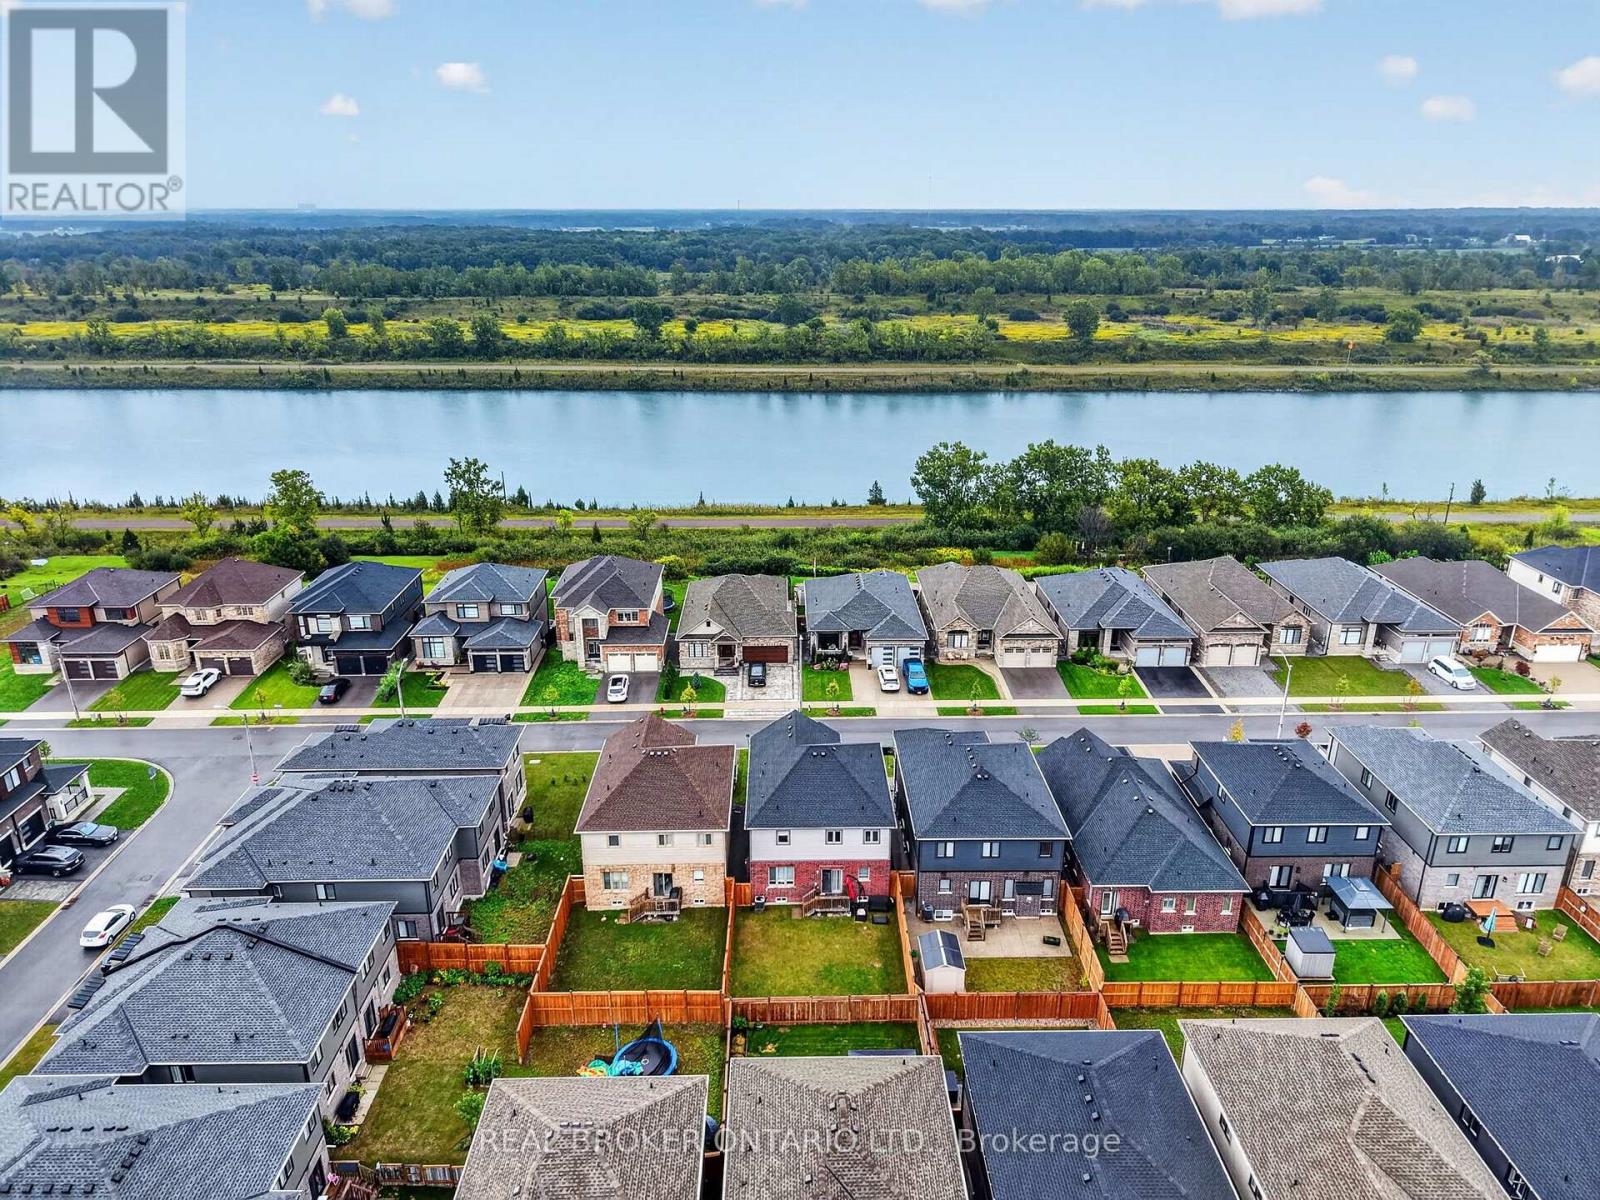
Welcome to 205 Shoreview Drive, a bright and spacious detached two-storey home located just steps from the Welland Canal. Offering over 2,200 sq. ft. of living space, this well-maintained home features 4 bedrooms, 4 bathrooms and a double-car garage.The neutral, light-filled interior offers a comfortable open-concept layout, including a spacious eat-in kitchen with stainless steel appliances and plenty of room for everyday family living and entertaining. Upstairs, the generous primary bedroom features a private 4-piece ensuite, complemented by three additional bedrooms.Outside, enjoy a fully fenced and private backyard with plenty of space to relax, play or entertain. The unfinished basement offers excellent potential for additional living space, a home gym, recreation room or storage.Conveniently located close to walking paths along the Welland Canal, with shopping centres, everyday amenities and highway access all just a short drive away. A fantastic opportunity to enjoy space, comfort and convenience in a great Welland location (id:62104)

8 Norbert Street
Kitchener, Ontario
Welcome to 8 Norbert Place! A remarkably well-preserved home where more than 50 years of careful ownership can be seen in every room, every garden bed and every corner of the property. Built in 1972 and occupied by the last owner for 45 years, this immaculate all-brick, four-level sidesplit is ready to begin its next chapter. Set on a quiet cul-de-sac in Kitchener's established, family-friendly Bridgeport neighbourhood, the home offers three bedrooms, two full bathrooms and several inviting living spaces with room for everyone to gather, relax or pursue their own interests. Inside, the beautifully maintained 1970s finishes create a true time-capsule atmosphere. The oak kitchen is complemented by quartz countertops and newer stainless steel appliances. The bathrooms painted tiles shine like new. The lower-level rec room offers plenty of space for movie nights, games and entertaining by the nostalgic bar. The same pride of ownership continues outside. A large interlock driveway provides parking for several vehicles and room for play, while the oversized double garage offers abundant space for toys, tools, hobbies and gear. Complete with an insulated garage door, wood stove and direct access to both the backyard and basement, it is much more than a place to park. The fully fenced backyard enjoys southern exposure and feels wonderfully private, surrounded by towering mature spruce trees, established landscaping and an exceptionally well-kept lawn. A patio overlooking the yard creates a peaceful place for summer meals, morning coffee and watching children or pets play. Important updates include the furnace, air conditioning, roof, windows, garage door and appliances. Close to Downtown Kitchener & Uptown Waterloo, University of Waterloo, Wilfred Laurier, and Conestoga College, the highways, shopping, major employers, the Grand River and the surrounding countryside. This is a home that offers a quiet setting and excellent everyday access for your family. (id:62104)

226 Ottawa Street S
Hamilton, Ontario
Just steps from the cafes, restaurants, boutiques, and local favourites that make Ottawa Street one of Hamilton's most vibrant neighbourhoods, this well-maintained 4-bedroom, 2-bathroom home offers the perfect balance of character, space, and convenience. Set on a generous 30 x 115 ft lot with private parking, it's an ideal opportunity for families, professionals, or anyone looking to enjoy a walkable, community-focused lifestyle.Inside, bright and inviting living spaces are complemented by a functional layout with room for family, guests, or a home office. Outside, the deep backyard provides plenty of space to relax, entertain, or garden throughout the warmer months.With parks, schools, transit, and everyday amenities all nearby, this is more than just a home-it's a chance to be part of one of Hamilton's most sought-after neighbourhoods. (id:62104)
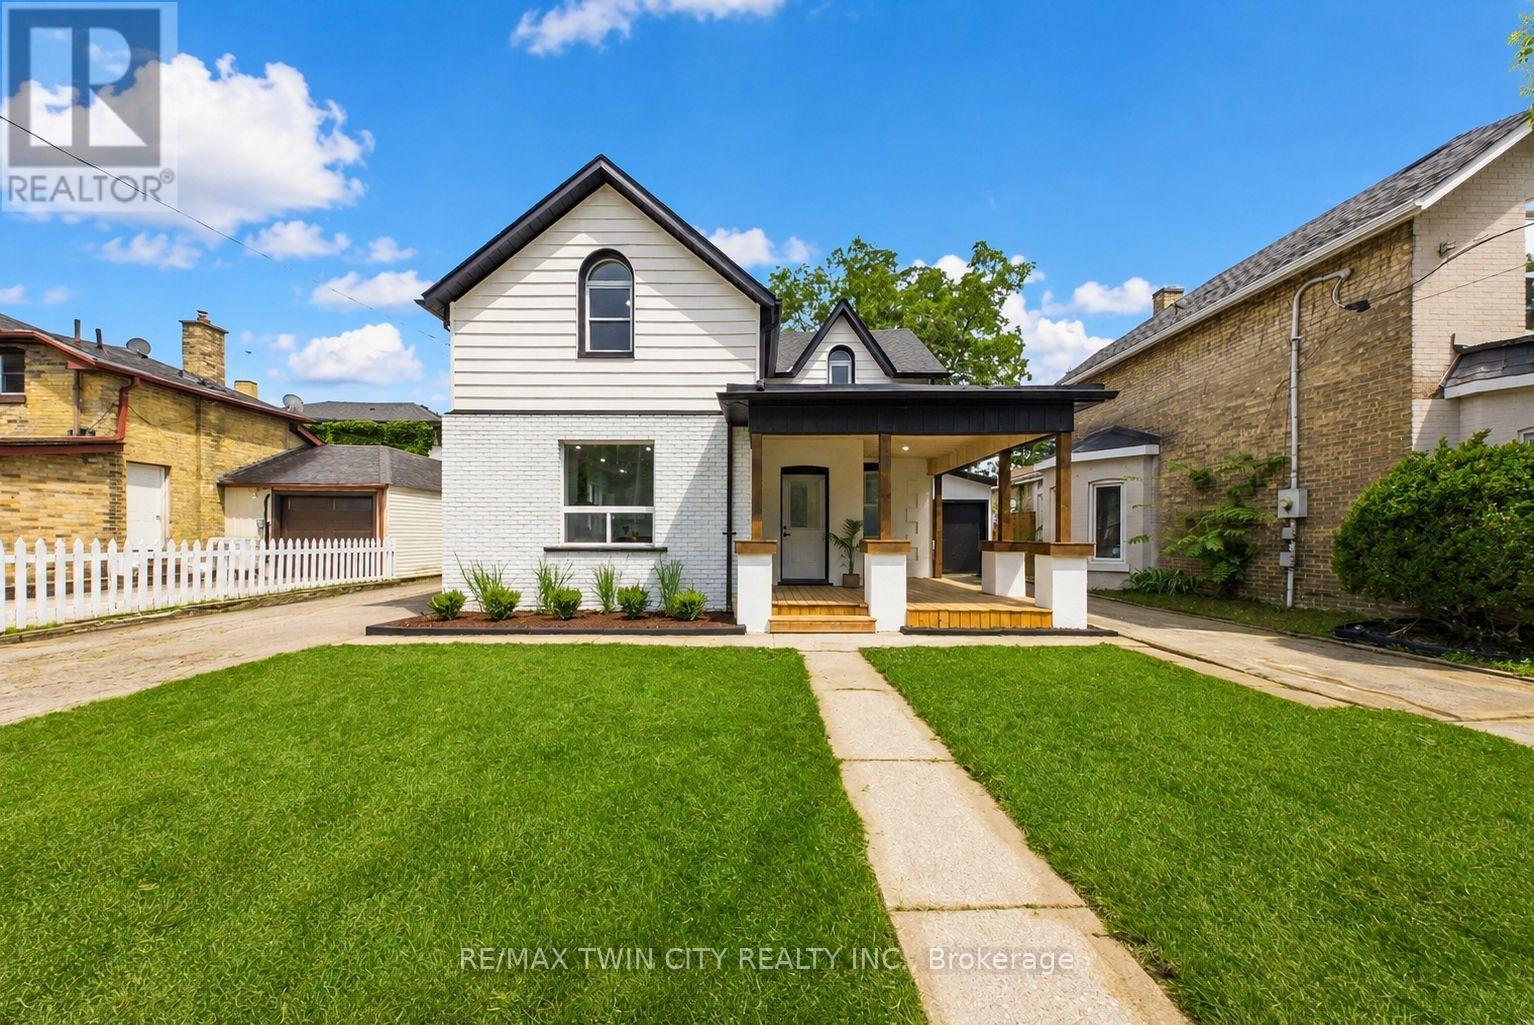
42 Peel Street
Brantford, Ontario
Welcome to 42 Peel Street in Brantford! Offering nearly 1,900 square feet of beautifully renovated living space, this impressive 4-bedroom, 2-bathroom brick home is move-in ready. The bright, open-concept layout features a newly updated kitchen with a breakfast island, a spacious living room, a separate family room with skylights, a dedicated home office, main floor laundry and an attached garage. A convenient main-floor bedroom offers excellent potential for an in-law suite or private guest space. Two separate driveways provide ample parking, while the backyard features multiple deck and patio areas-perfect for relaxing or entertaining on warm summer evenings. Numerous updates include most windows, exterior doors, roof, furnace, central air conditioning (2026), a 100-amp breaker panel, an insulated garage door, and more. Centrally located close to schools, parks, trails, restaurants, shopping, grocery stores, and other everyday amenities. Schedule your private viewing today! (id:62104)
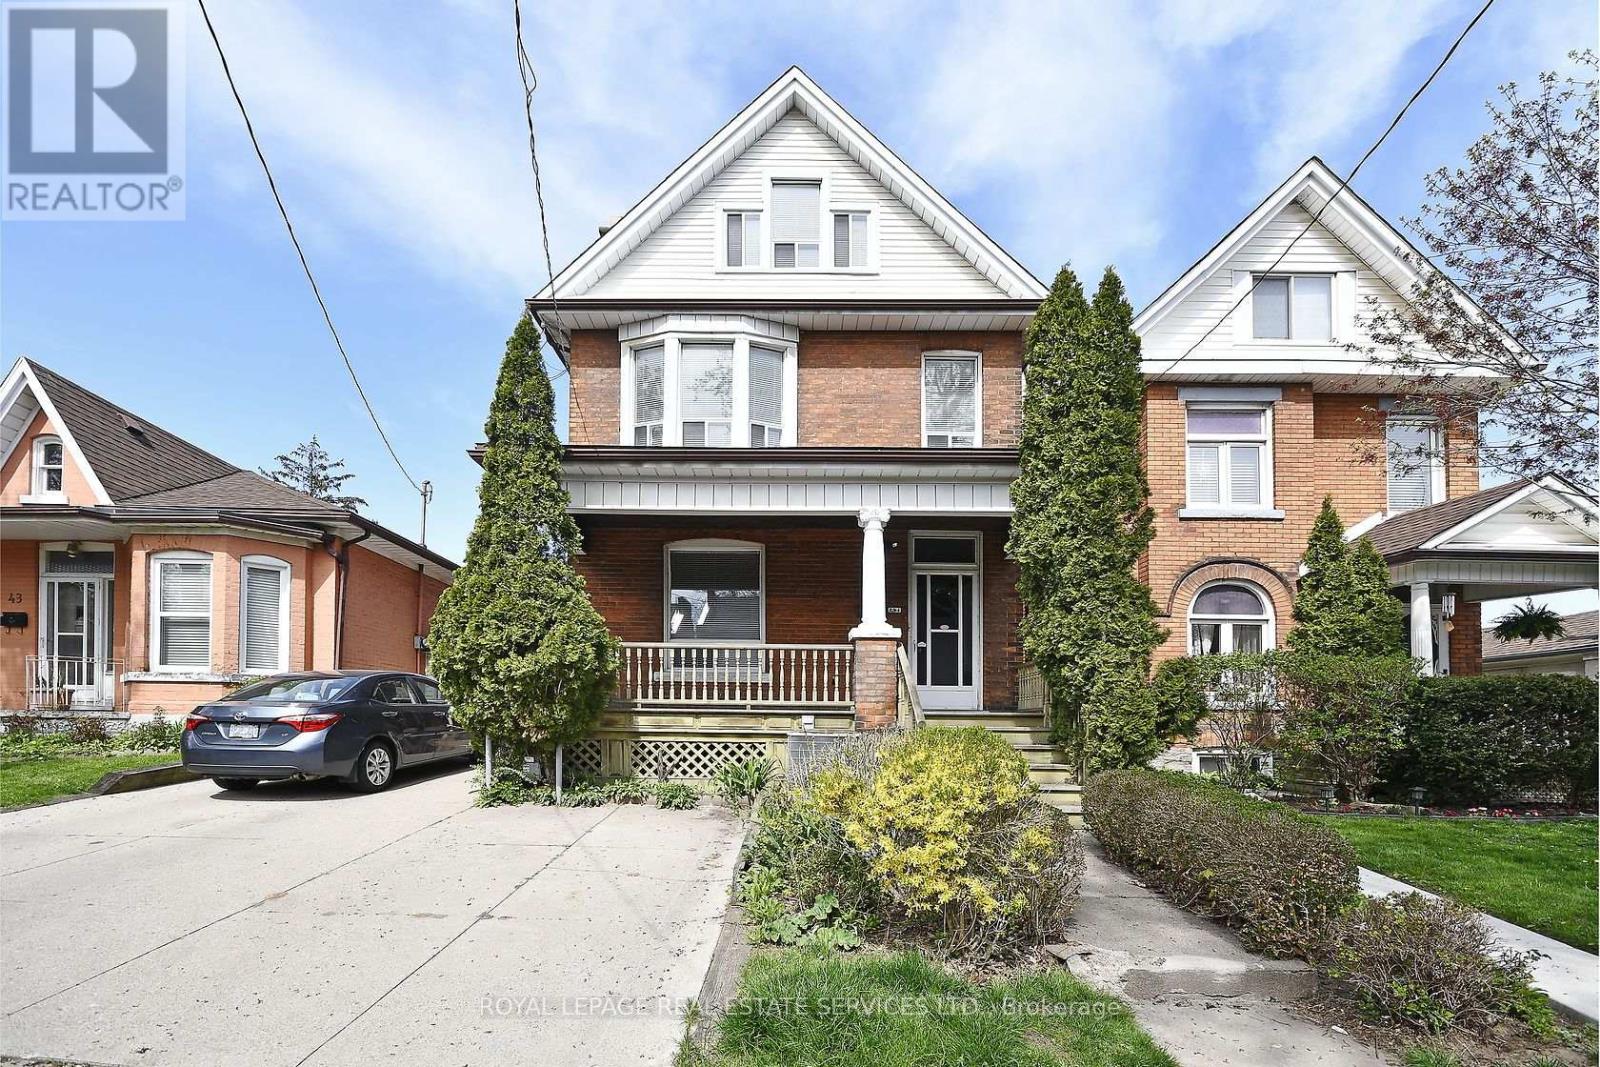
Lower - 47 Emerald Street N
Hamilton, Ontario
This open concept 1 bedroom apartment offers a functional and practical layout. Laminate wood flooring throughout, kitchen with ample cupboard and counter space with dishwasher, gas stove, microwave and fridge. Private laundry (all in 1 machine), 1 parking spot (front yard). Students welcome, pets are permitted with restrictions. Rent is plus $100 towards the monthly utilities (heat, hydro water). Flexible start date. Sorry no smokers. (id:62104)
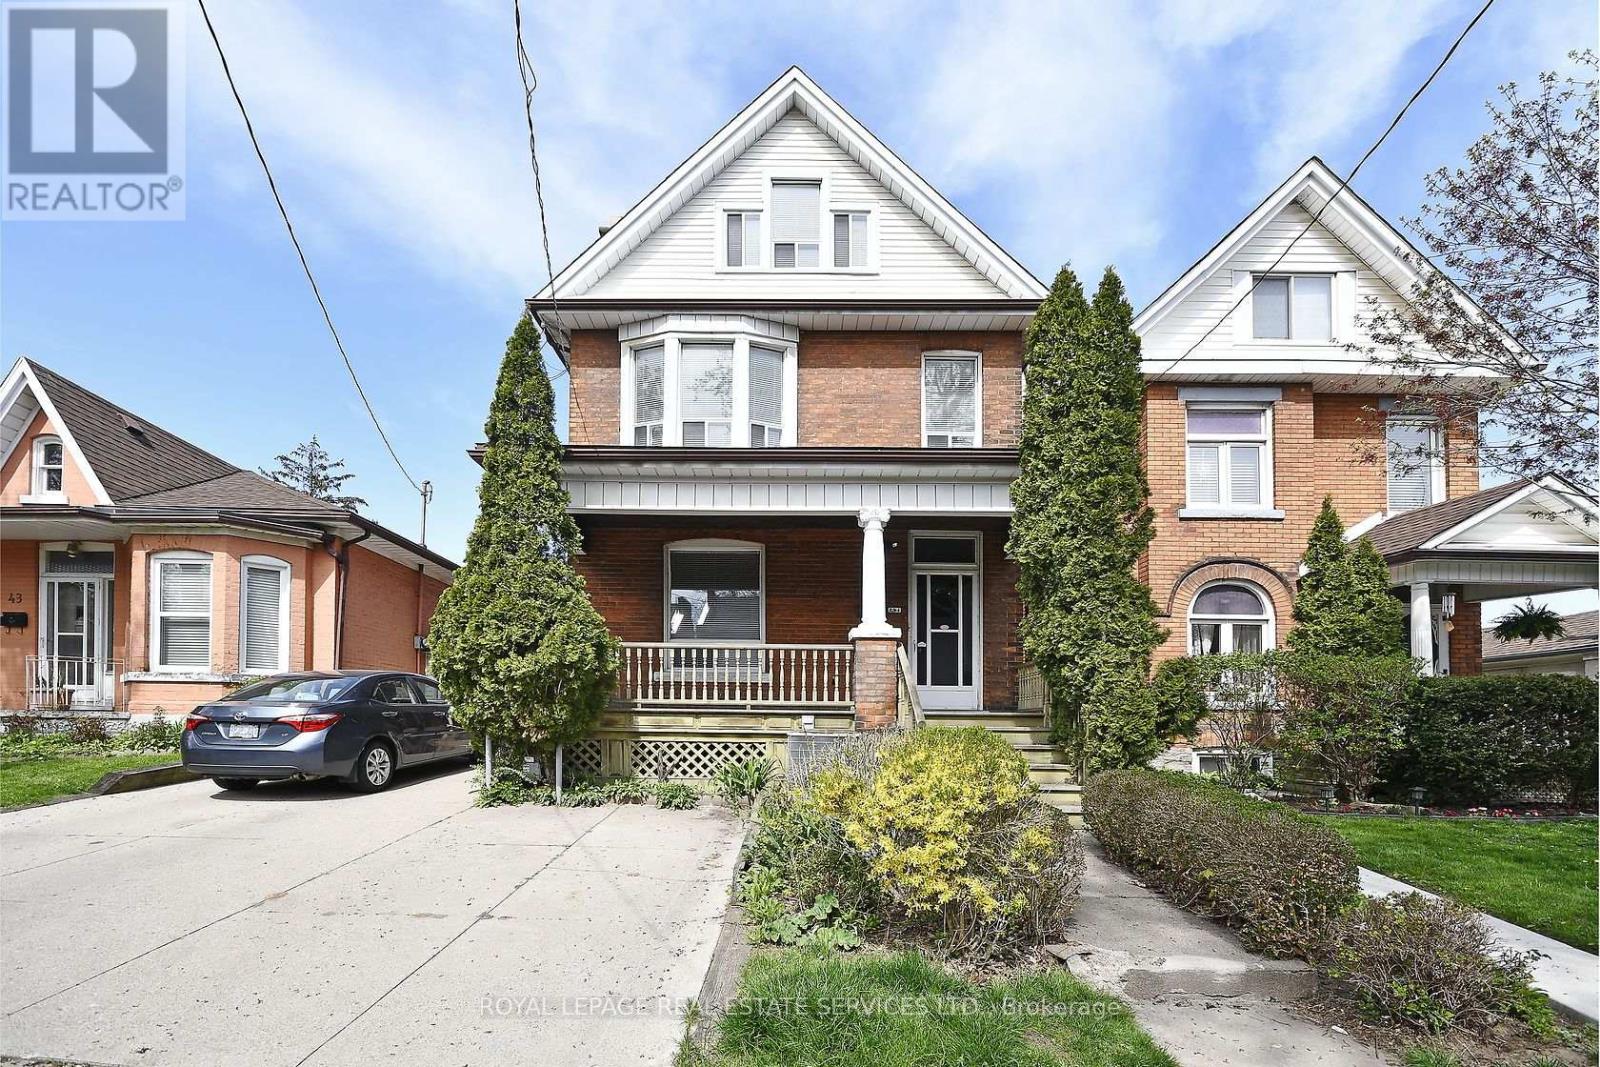
Upper - 47 Emerald Street N
Hamilton, Ontario
The upper 2 floor apartment at 47 Emerald St. N offers 3 bedrooms +den. Students this home is 24 minutes by transit to McMaster University campus. Minutes to shopping, transit and other amenities. Upon entering the apartment one is greeted by an open concept eat-in kitchen with living room combination. Kitchen with stainless steel appliances (gas stove, fridge, dishwasher) a stacked washer/dryer combination. The adjoining living room offers laminate wood flooring and coat closet. The primary bedroom with bay window, crown moulding, laminate wood flooring and overlooking the front yard. Complementing this floor is the 4-piece bathroom. The second floor of this 2 floor apartment offers a sitting room (could be a den, lounge or play area). 2 additional bedrooms 1st overlooking backyard and 2nd overlooking front yard. Rent is plus $300 for the heat, hydro, water. (id:62104)
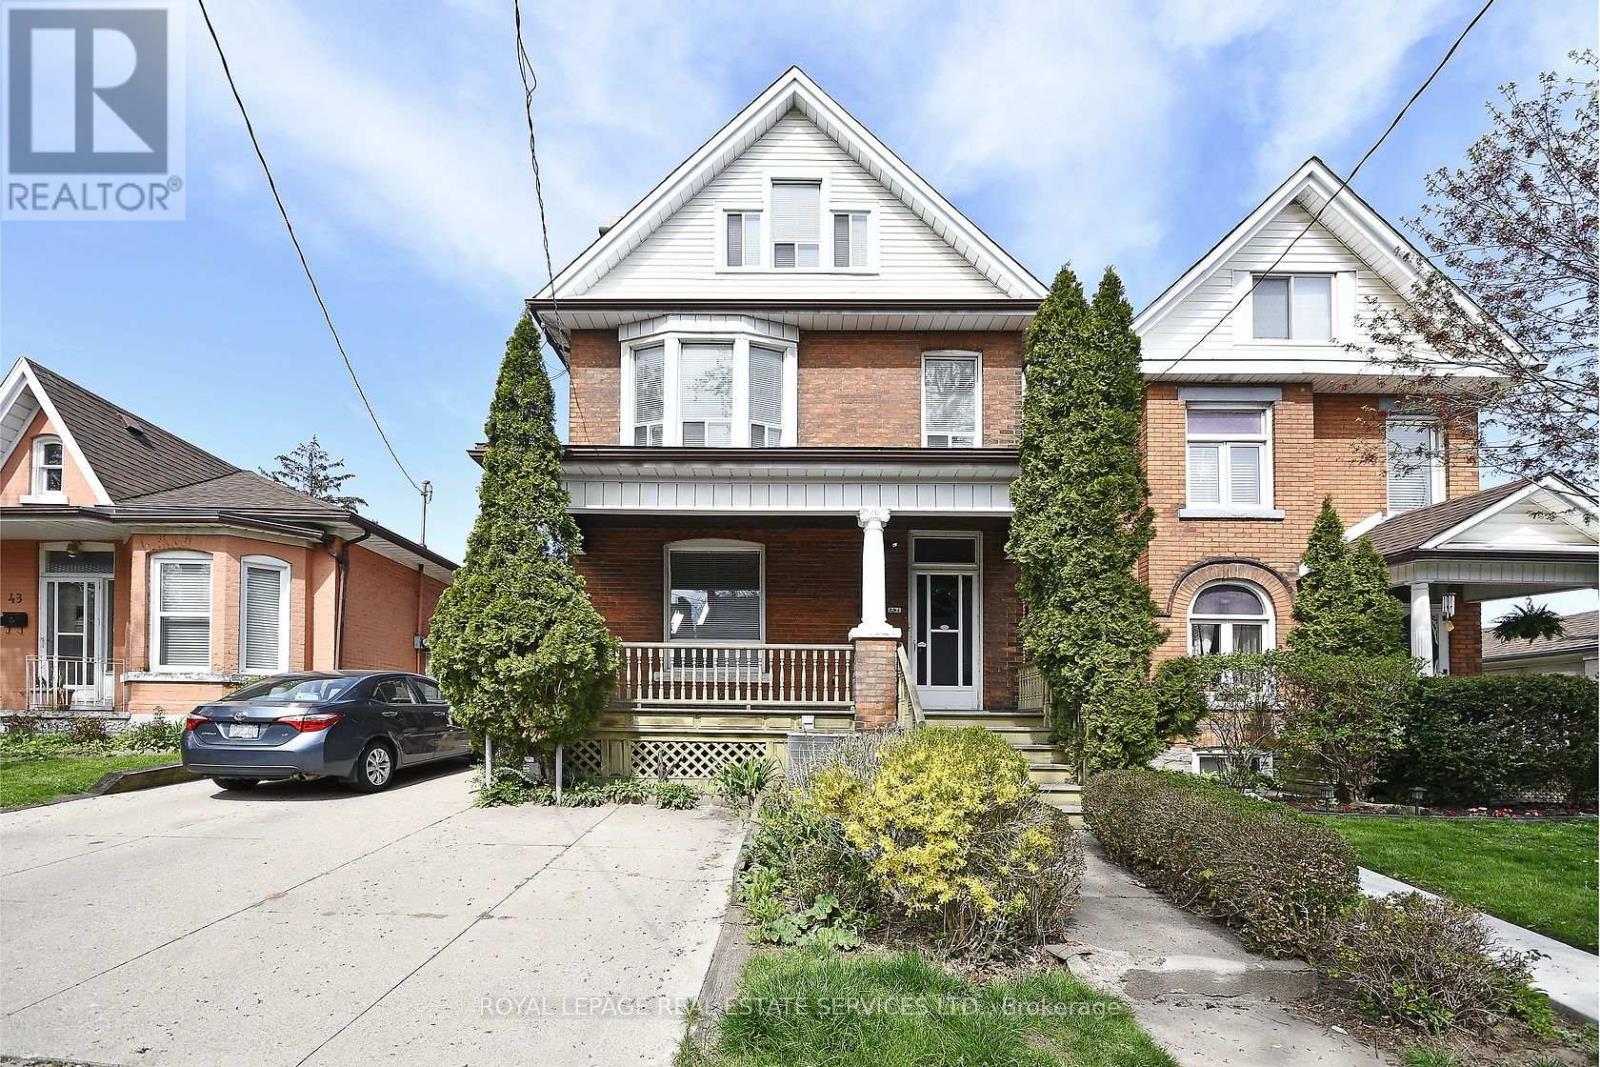
Main - 47 Emerald Avenue N
Hamilton, Ontario
This MAIN floor 2-bedroom apartment at 47 Emerald St. N is 24 minutes by transit to Mcmaster University campus so an ideal home for students, working professionals or a small family would be ideal tenants for this home. Minutes to transit, shopping and easy access to everything. A well designed kitchen with granite counters, stainless steel appliances and a stacked washer dryer combination. Complimented with a renovated 4-piece bath, 2 parking spots (rear tandem parking). Rent is plus $200/mth for heat, hydro, water. Pets permitted with some restrictions, no smoking. (id:62104)
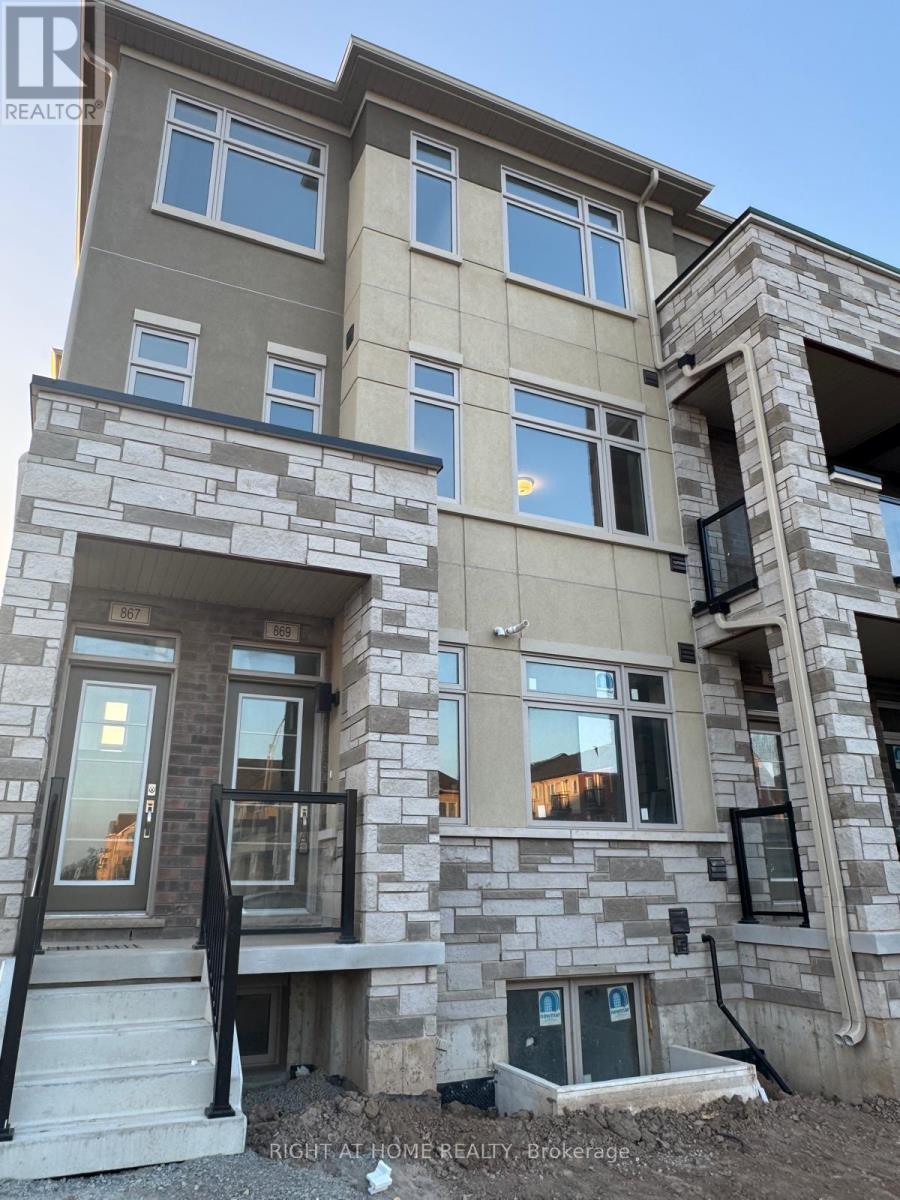
44 - 869 North Waterdown Drive
Hamilton, Ontario
Welcome to 869 North Waterdown Drive, Unit 44, Hamilton, ON L8B 1W4 - a bright and well-maintained residential condo offering comfortable modern living in a desirable Hamilton community. An excellent opportunity for tenants seeking a clean, comfortable, and conveniently located home. Available for lease - move-in ready! (id:62104)
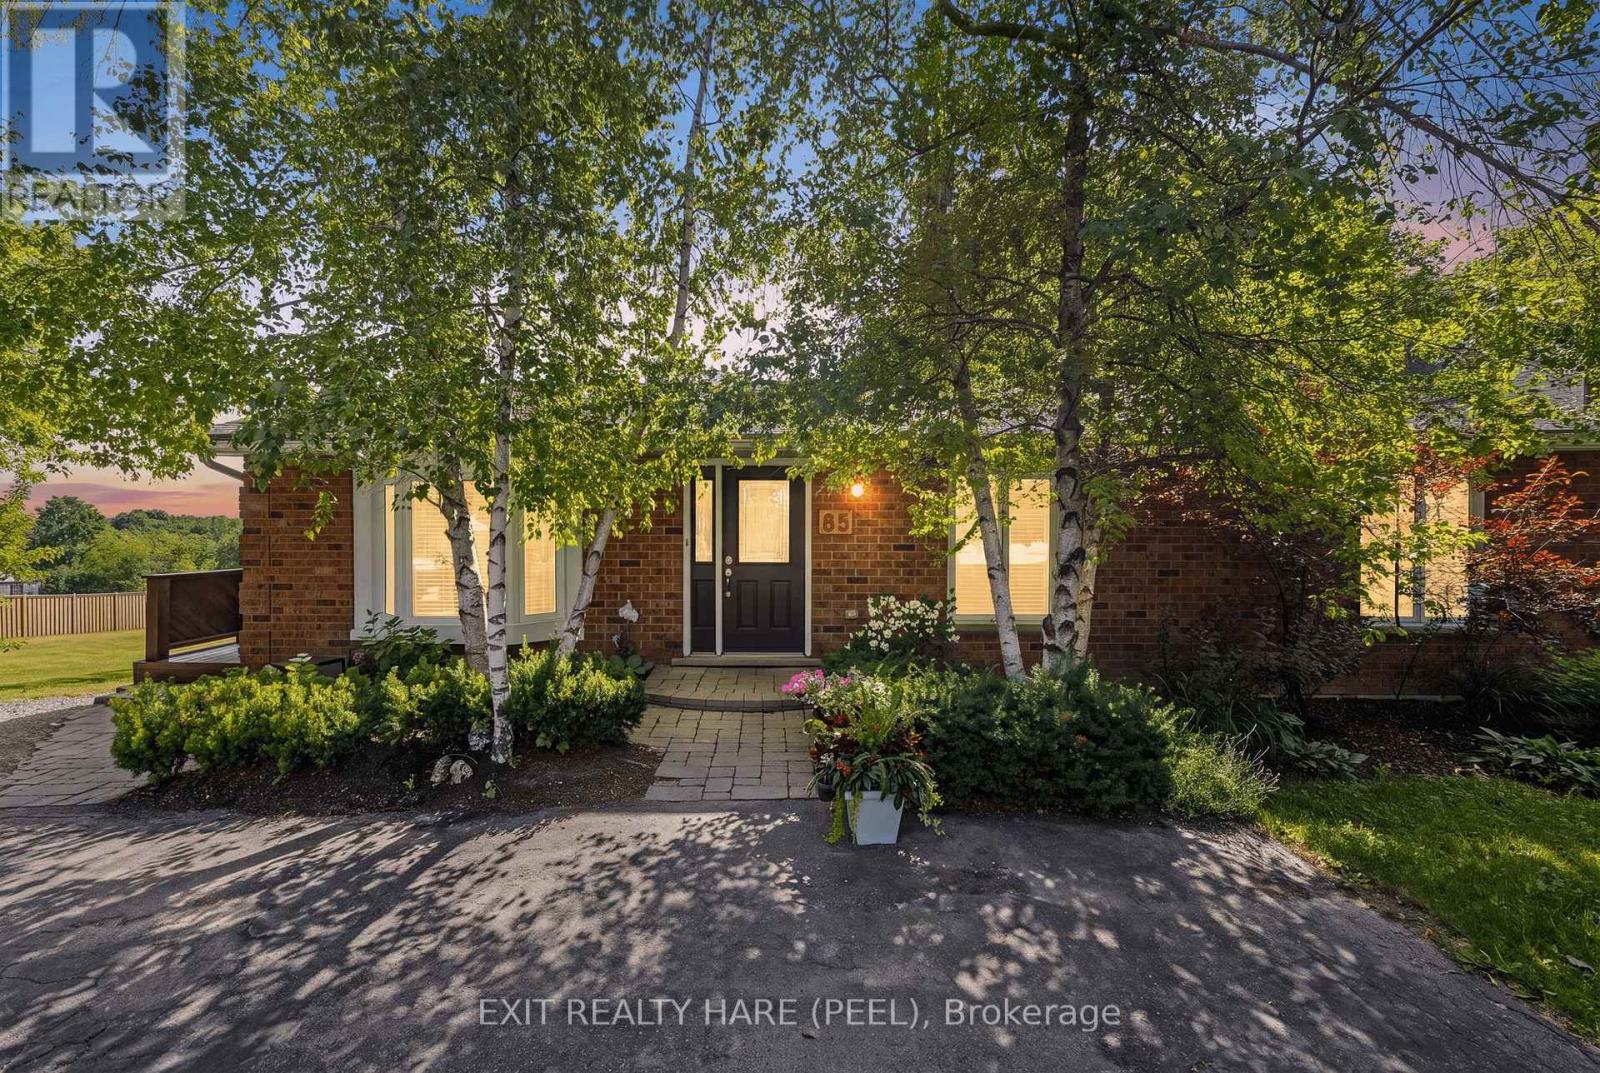
85 Leeson Street S
East Luther Grand Valley, Ontario
Welcome To This Well-Maintained Detached Bungalow Situated On A Spacious 66' x 160' Lot In The Charming Town Of Grand Valley! Offering 2,540 sq ft of finished living space over 2 levels, 3+1 Bedrooms, 2+1 Bathrooms, 1+1 Kitchens And A Finished Walkout Basement With Separate Entrance. The Lower Level Also Features Its Own Separate Parking Area, Adding Convenience And Flexibility. The Main Floor Offers a Comfortable Living Space with a gas fireplace in the living room, main floor laundry and wrap-around deck. While The Finished Walkout Basement Includes A Second Kitchen, ensuite laundry, an Additional Bedroom + bonus room, a Full Bathroom And Cozy Gas Fireplace. The Detached And Insulated 1.5-Car Garage (Built In 2004) Is Ideal For A Workshop, Hobby Space Or Storing Recreational Toys, Tools And Equipment. The Property Also Features Parking For At Least 6 Vehicles, A Garden Shed For Additional Storage And Roof Shingles Replaced In 2021. Electric Heat is supplemented with 2 Gas Fireplaces and Mini-Split A/C Units on both levels. Enjoy Added Privacy With No Homes Behind Or Beside The Property, Offering Peaceful Views And Plenty Of Outdoor Space To Relax, Garden Or Entertain. Located In The Friendly Community Of Grand Valley, You'll Appreciate The Small-Town Atmosphere While Being Close To Everyday Conveniences Including Schools, Parks, Trails, The Grand River, Local Shops, Restaurants And Community Events. With just a short drive to Orangeville, you'll have convenient access to Shopping, Restaurants, Healthcare Services, Recreation Facilities And Commuter Routes, Giving You The Perfect Balance Of Country Charm And Urban Convenience. A Fantastic Opportunity For Families, Hobbyists Or Anyone Looking For Space, Privacy And Versatile Living In A Desirable Location! Water softener- Owned, Garage- 2004, Shingles-2021, Water Heater Tank Gas-2023- Owned, Front Window- 2025, Water Pressure Regulator-2026, In-line Radon Fan (2013). (id:62104)
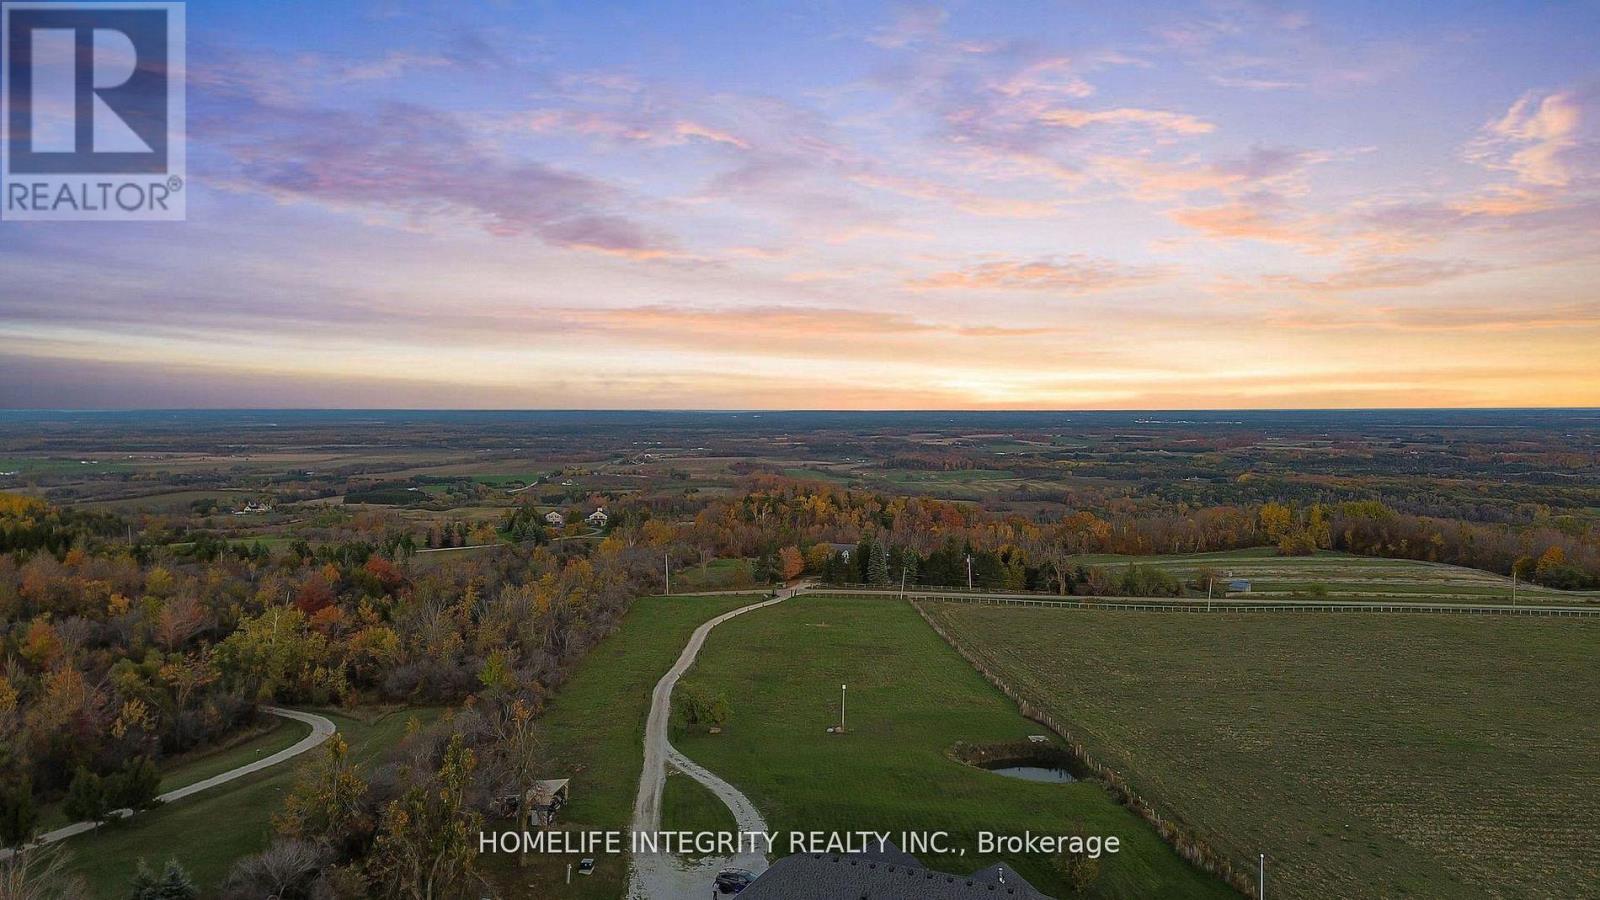
838722 4th Line E
Mulmur, Ontario
Spectacular views surround this custom-built 2015 home set on 13.38 acres in the rolling hills of Mulmur-just one hour from the GTA. Conveniently located an hour from GTA and approximately 30-40 minutes from Blue Mountain and Wasaga Beach. Minutes from Mansfield Outdoor center & Ski club. Lots of activities nearby. with local farmers' markets and restaurants just minutes away. This is truly a property that must be experienced in person to fully appreciate the breathtaking scenery. Enjoy peaceful mornings with coffee overlooking the easterly views, or entertain family and friends on the spacious side deck or back patio under the stars.The main level offers 3 bedrooms and 3 full bathrooms, soaring cathedral ceilings, beautiful hardwood floors, and a bright open-concept kitchen and living area centered around a large island-perfect for gathering and entertaining.The finished lower level features 2 additional bedrooms plus two versatile rooms, currently used as a theatre room and fitness room Tons of storage space. This level also includes heated flooring throughout, a walk-out to the backyard, and a convenient walk-up to the garage.With abundant living space and endless outdoor possibilities, this peaceful retreat blends modern comfort, privacy, and country charm. The home also includes an outdoor wood stoker, providing efficient and cozy heating throughout the colder months and enjoy about 7 Acres of wooded land beyond the Cabin at back. Explore with hidden trails, nature and star gaze at night in the infamous Mulmur Skies from the cabin, with cozy fire pit right next to it. (id:62104)
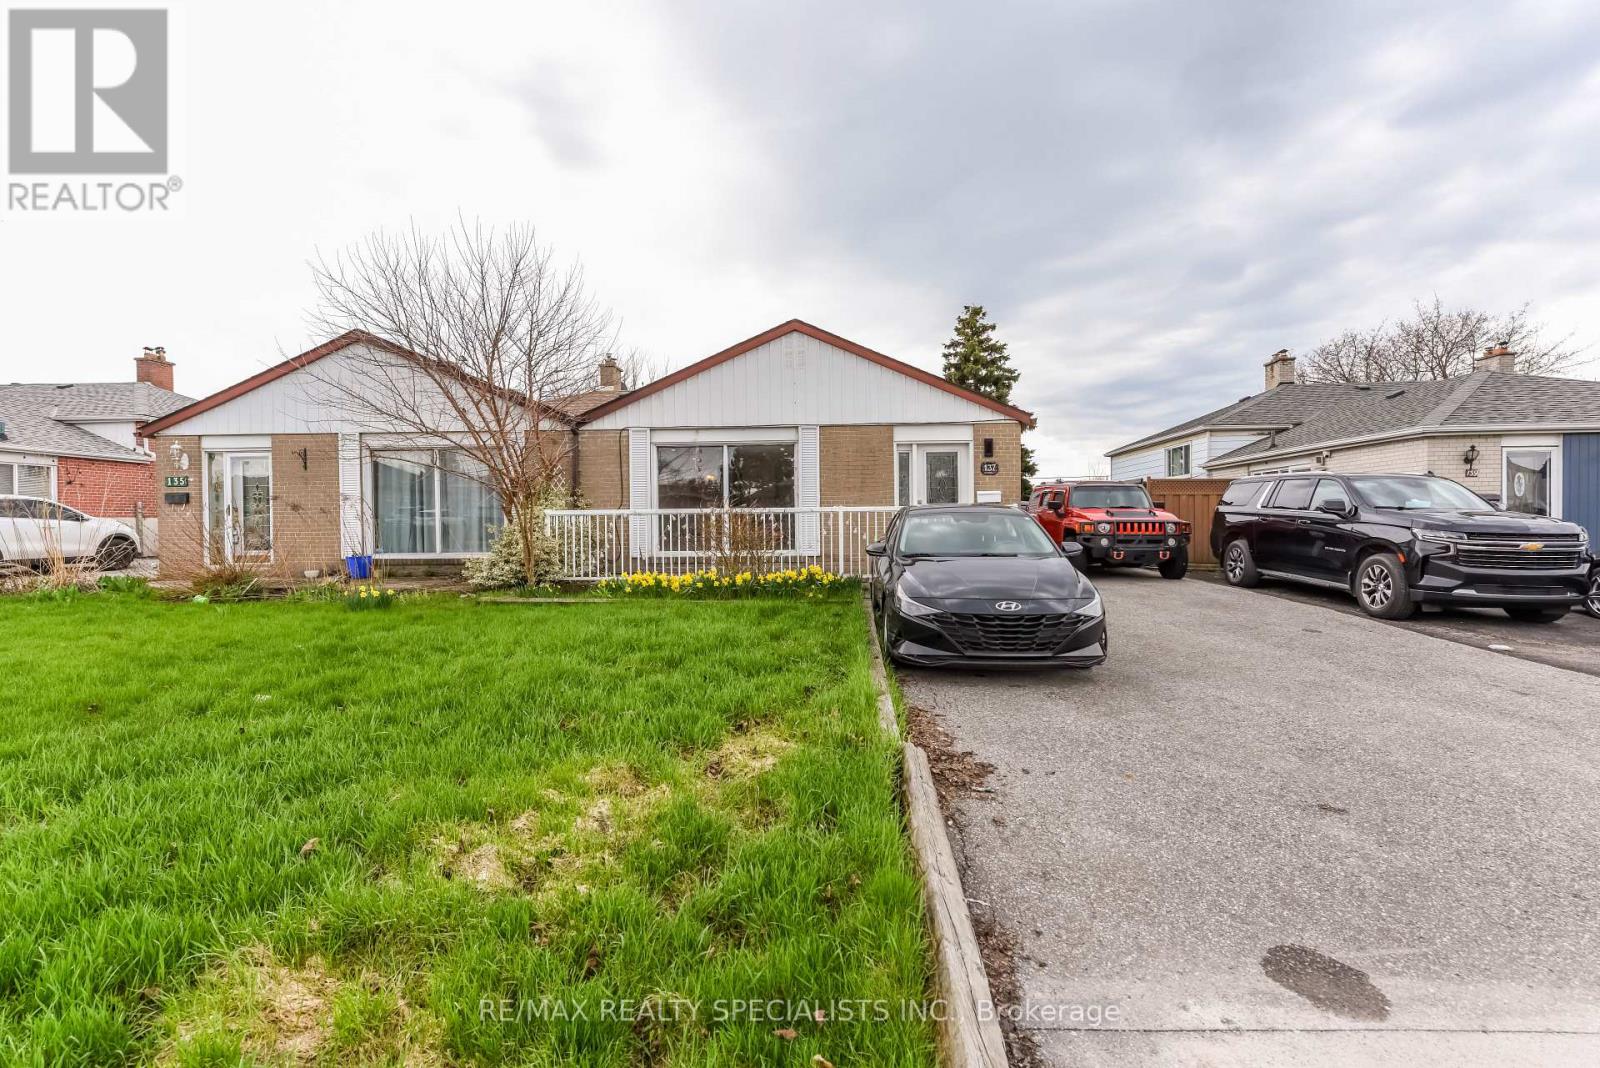
Upper - 137 Avondale Boulevard
Brampton, Ontario
Welcome to this beautiful semi-detached home in the heart of Bramalea! This spacious upper-level portion of a backsplit offers 3 bedrooms and 2 bathrooms with a bright, functional layout and plenty of natural light. Enjoy generous living spaces, separate private laundry, a private backyard perfect for relaxing or entertaining, and a large private driveway with parking for up to 2 vehicles. Separate laundry. Ideally located in a well-established neighbourhood close to public transit, schools, parks, shopping, restaurants, and everyday amenities, with convenient access to major roads and highways. A wonderful opportunity to enjoy comfort, space and convenience in an excellent Bramalea location. Book your showing today! (id:62104)
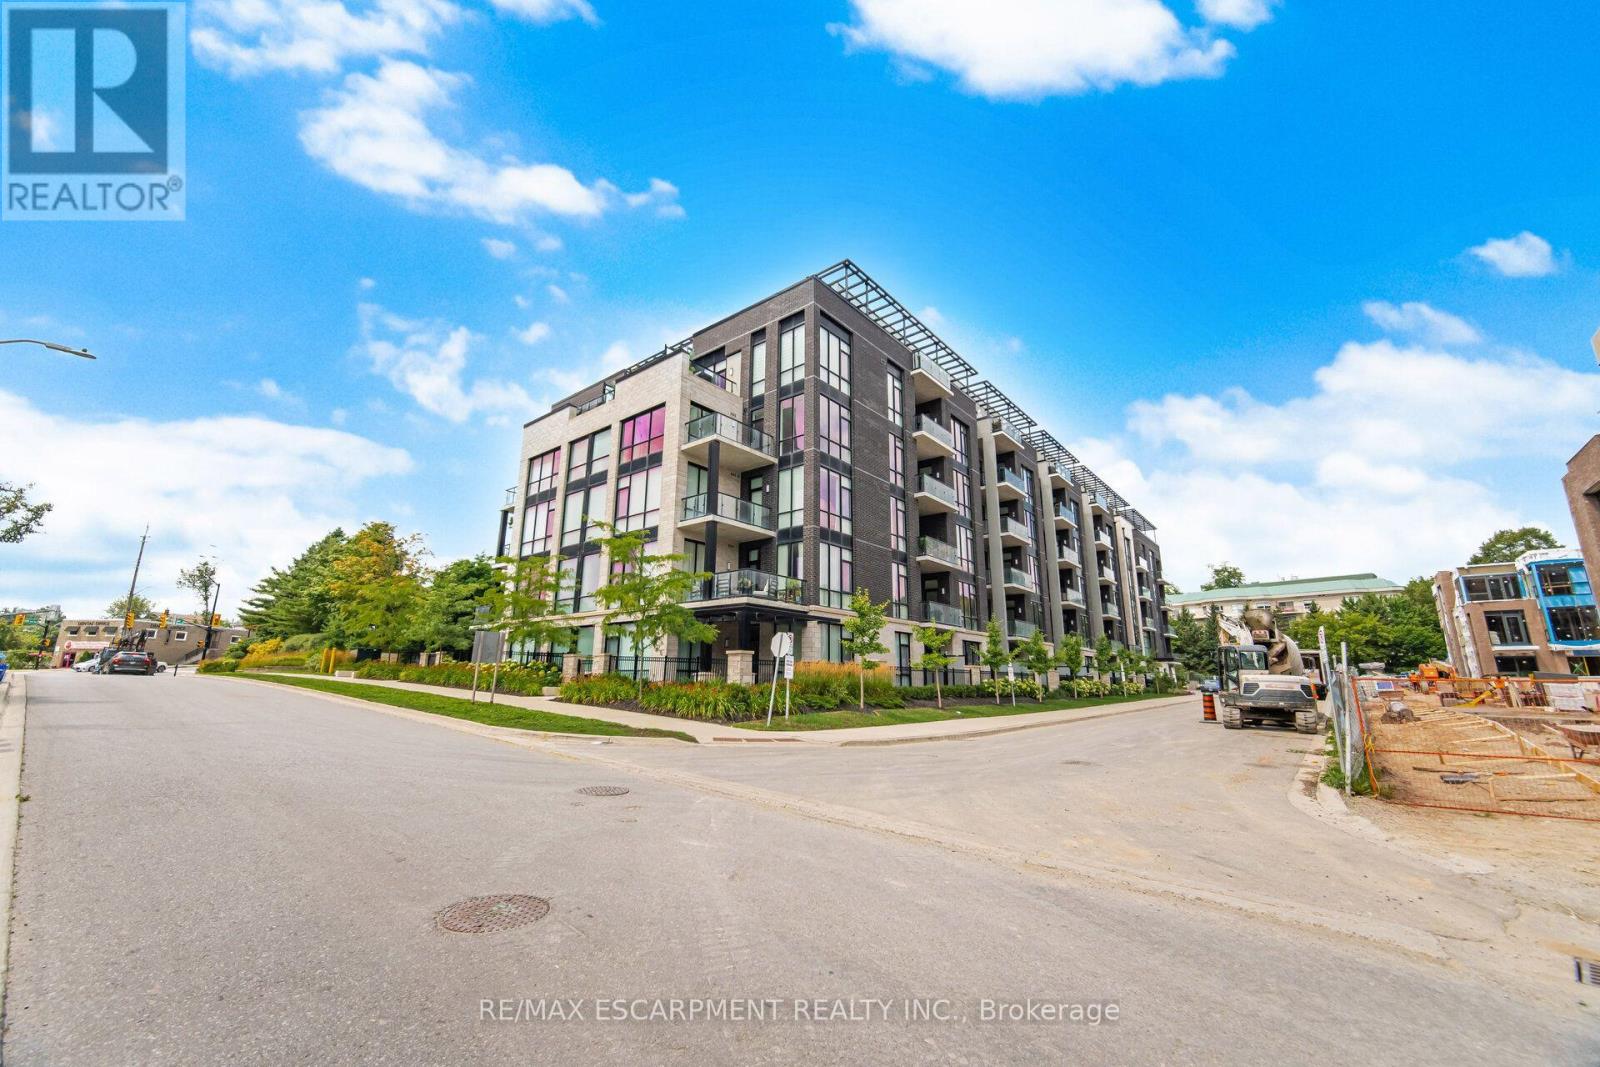
210 - 42 Mill Street
Halton Hills, Ontario
Experience refined luxury in this immaculate 1 Bedroom + Den residence offering 1,091 sq. ft. of sophisticated living. Thoughtfully designed with 9' ceilings, hardwood floors, pot lights, and dramatic floor-to-ceiling windows that fill the space with natural light. The designer chef's kitchen showcases elegant two-tone cabinetry, quartz countertops, a generous centre island, and premium finishes, flowing seamlessly into the open-concept living and dining area with walkout to a private balcony offering beautiful views. The spacious primary bedroom offers a peaceful retreat, while the beautifully appointed 4-piece bathroom is finished with quality fixtures and timeless design. A versatile den is perfect for a home office or guest space. Includes 1 underground parking space and 1 locker. Enjoy exceptional building amenities including a state-of-the-art fitness centre, elegant party room, and a stunning terrace with BBQs. Ideally located just steps to Downtown Georgetown, boutique shopping, fine dining, parks, trails, golf, Georgetown Hospital, and the GO Station. (id:62104)
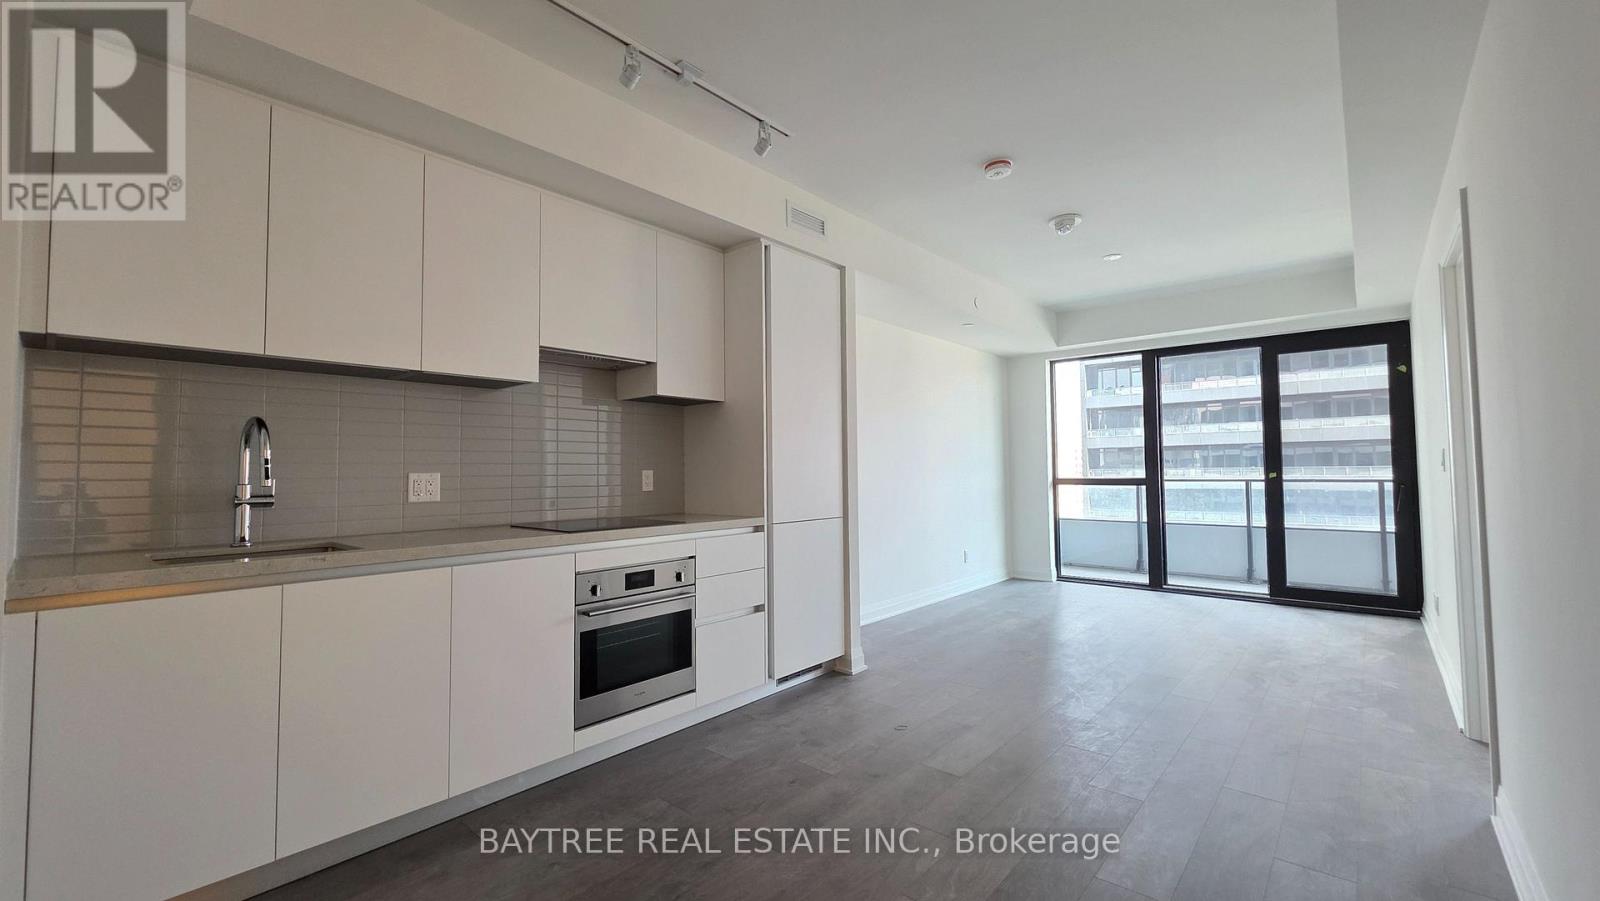
901 - 4015 The Exchange
Mississauga, Ontario
Welcome to Exchange District Condos 1 a luxurious and modern residence perfectly situated in the heart of downtown Mississauga! This stylish 2-bedroom, 2-bathroom unit includes parking for your convenience. Enjoy unbeatable proximity to Square One Shopping Centre, Celebration Square, top-tier restaurants, and a wide array of retail options. Commuting is a breeze with easy access to the City Centre Transit Terminal, MiWay, and GO Transit. Sheridan Colleges Hazel McCallion Campus is just a short walk away, and the University of Toronto Mississauga is easily accessible by bus. High-speed internet included!! (id:62104)
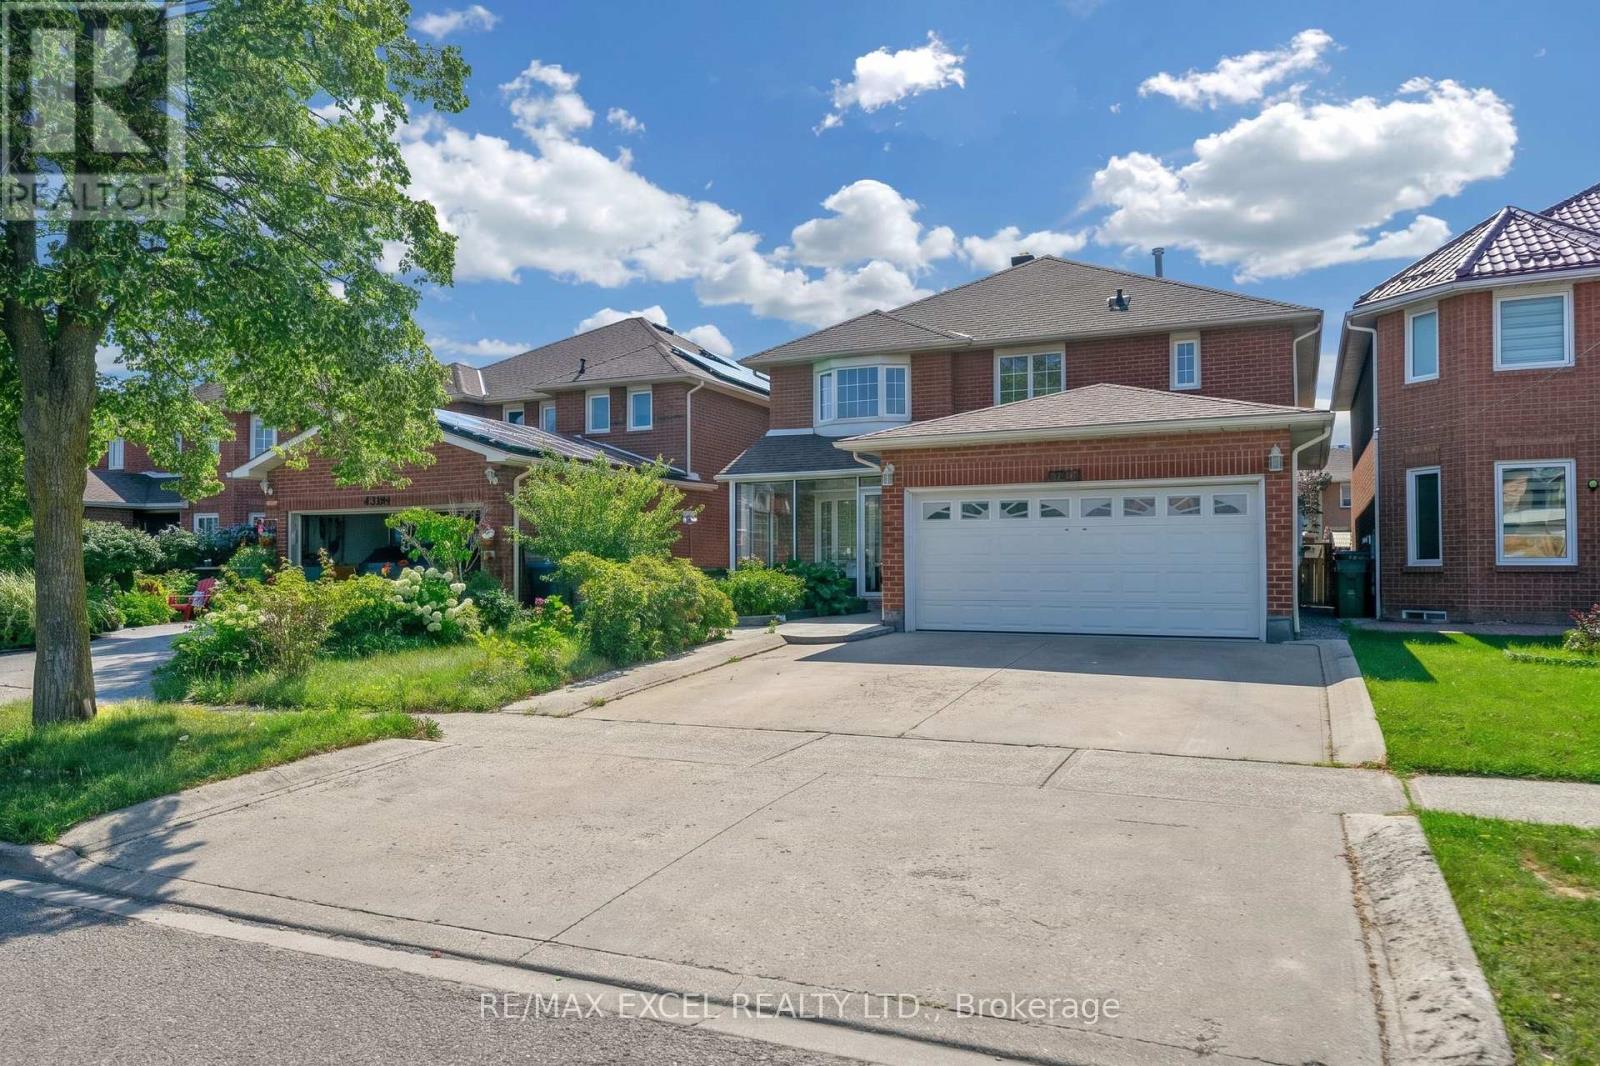
4388 Guildwood Way
Mississauga, Ontario
**FULLY RENOVATED, SEP ENTRANCE BASEMENT AND PERMIT LEGAL BASEMENT** Welcome to 4388 Guildwood Way, ideally located in the heart of Mississauga. This versatile 4+2 bedroom detached home features a well-designed layout with bright, spacious rooms and numerous recent upgrades. Highlights include a brand new kitchen and cabinetry, upgraded modern light fixtures, pot lights throughout the entire home, and new baseboards, offering both comfortable family living and excellent investment potential. The main level offers open-concept living and dining areas, a generous family-sized kitchen with a breakfast area and walkout to the backyard, and a warm, inviting family room-perfect for gatherings and everyday enjoyment. Upstairs, the bedrooms are generously sized, with a relaxing primary suite that provides an ideal retreat. The basement is a fully finished two-bedroom suite with a separate legal entrance, complete with a dining area and kitchen. The flexible layout is ideal for an extended family or creating a private home office or recreation space. Newer Roof, Newer A/C & Furnace(2020). Situated in a highly desirable, family-friendly neighbourhood, this home is just minutes from Square One, Heartland Town Centre, top-rated schools, parks, public transit, and major highways. This is a rare opportunity to own a turn-key, move-in-ready property that perfectly combines lifestyle and investment value in one of Mississauga's most convenient locations. (id:62104)
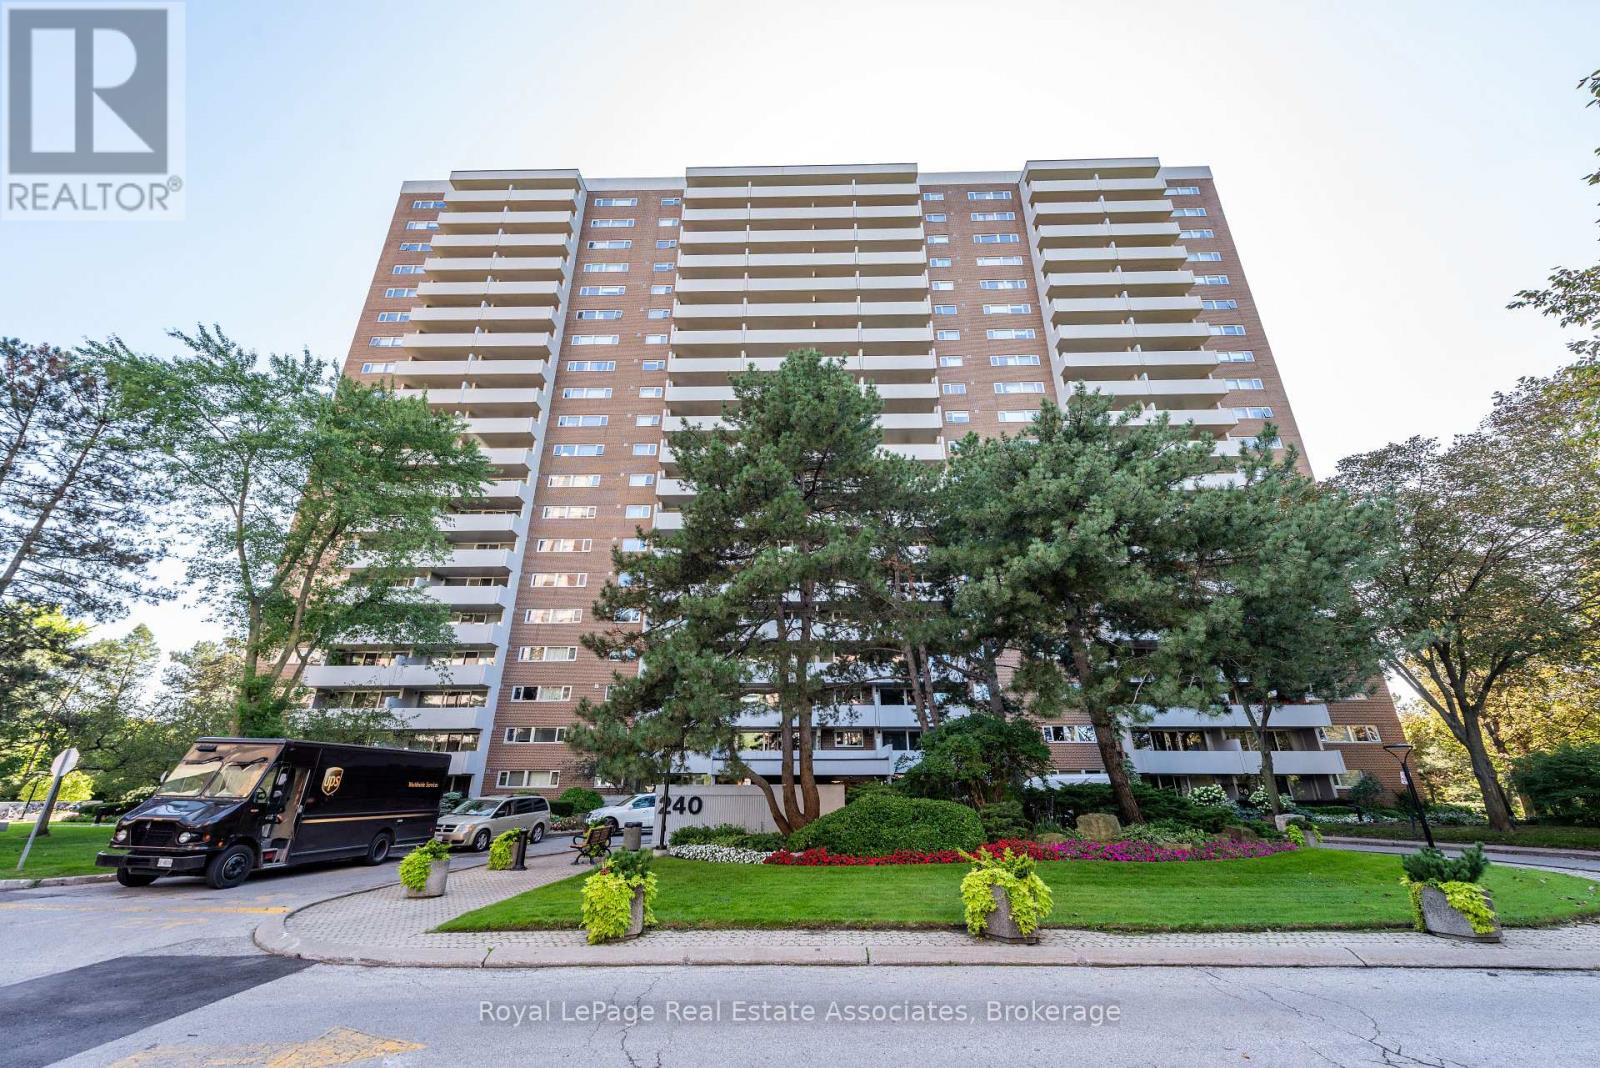
#1906 - 240 Scarlett Road
Toronto, Ontario
Newly Renovated And Move-In Ready! This Stunning 773 Sq. Ft. One Bedroom Condo Has Been Beautifully Updated To Offer Modern Living At Its Finest -OVER 70k of High End Upgrades - Looks Like a Show Home. Step Into The Bright, Spacious Open-Concept Space with Large Dining area off the Chef's Kitchen and Step down to Large Sunken Living Room, Which Seamlessly Flows Into A Large Private Balcony, Great Views of the River and Green Space - Providing Over Approx. 220+ Sq. Ft. Of Outdoor Space To Enjoy. This Home Boasts A Fully Renovated Kitchen, Granite Counters, Glass Cabinets, Double Undermount Sink, Breakfast Bar, Wine Rack, Built in Garbage and Recycle, Pot Drawers +++ Beautiful Stainless Steel Appliances. A Contemporary 4-Piece Bathroom, with Soaker Tub and Glass sliding doors, Floating Cabinet. Sleek Engineered Flooring Throughout and 1x2 Italian Glazed Floor Tiles, Upgraded Light Fixtures. Additional Highlights Include A Full-Sized Ensuite Laundry with Full Size Front Load Washer and Dryer and sink, A Generous Primary Bedroom, Plus A Storage Locker And Parking Space. The Perfect Blend Of Open Concept And Separation Of Space Making This Home Both Functional And Comfortable. (id:62104)
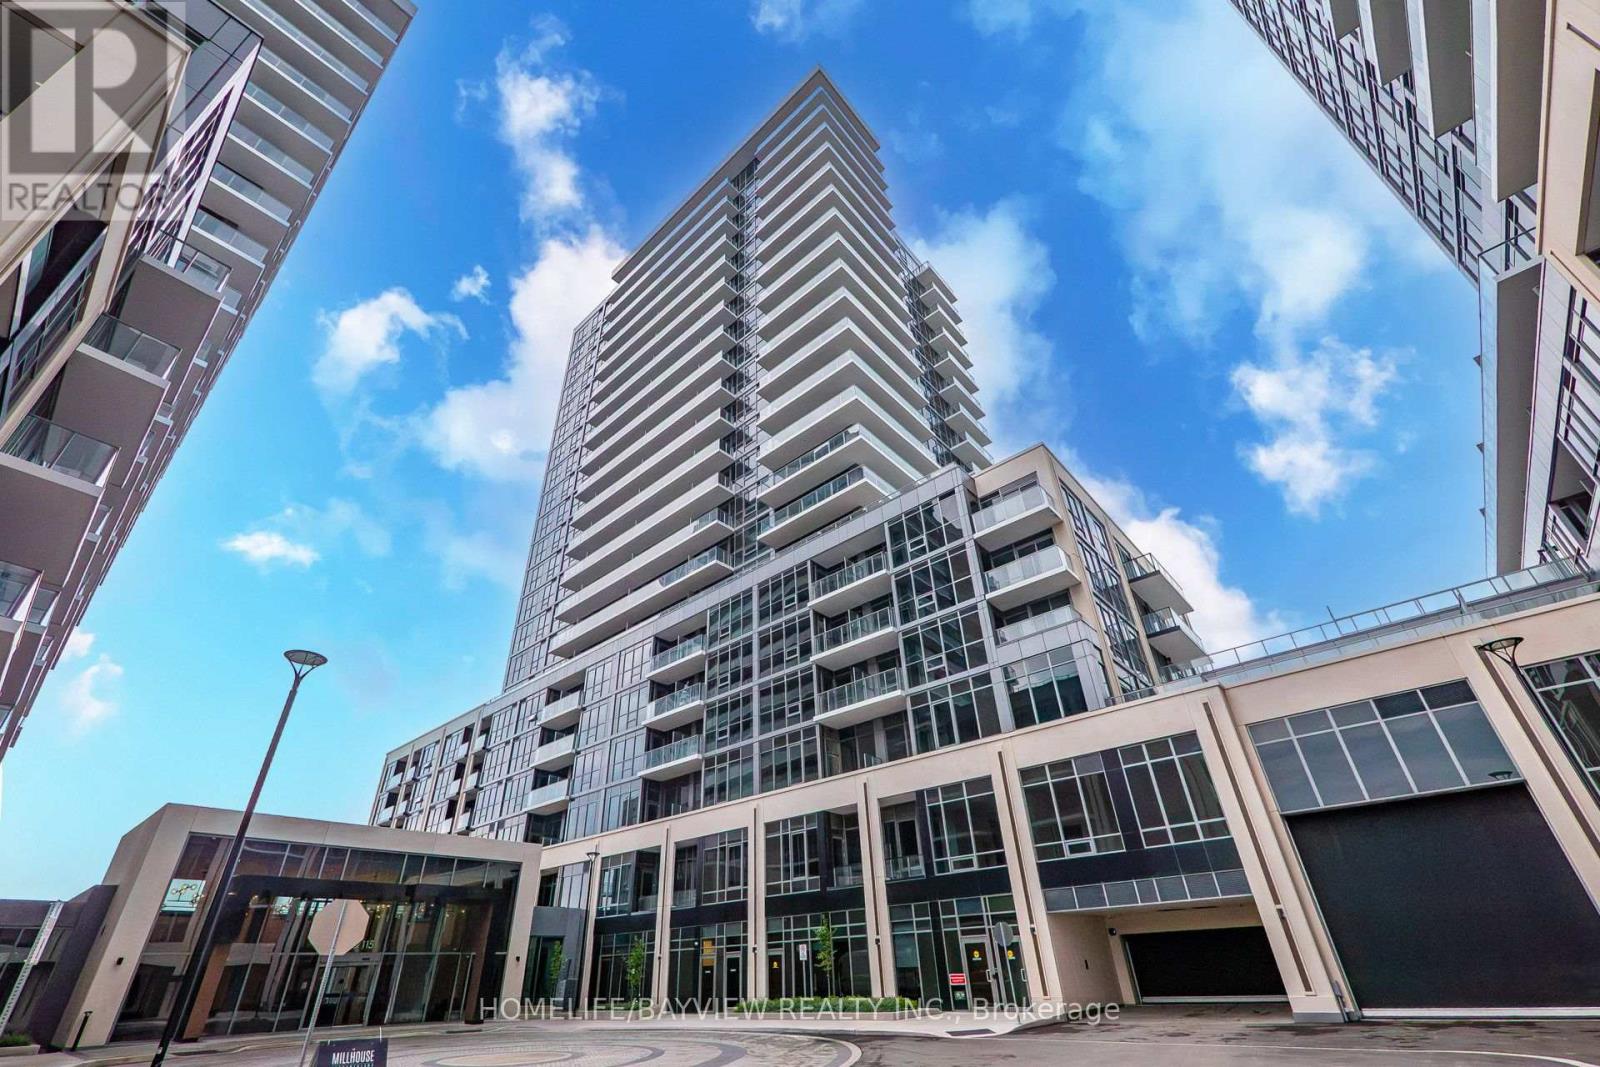
1805a - 115 Nipissing Road
Milton, Ontario
Be the very first to call this brand new one bedroom plus den at The Millhouse your home! This stunning unit features two full bathrooms and a large den that can serve as a second bedroom or home office. Southern exposure and high floor allows natural light to flood the open-concept living and dining area through floor-to-ceiling windows. Private balcony with open south-facing view. Locker and parking included. 5-star amenities including 24/7 security concierge, resort like outdoor pool, sundeck and bbq area, state-of-the-art fitness and yoga studio, thermal sauna/steam rooms, hot tub, private meeting rooms, party rooms, theatre room, pet spa station and guest suite. Close to 401/407 access, Milton GO, historic Milton downtown shops, and local dining and shopping. (id:62104)
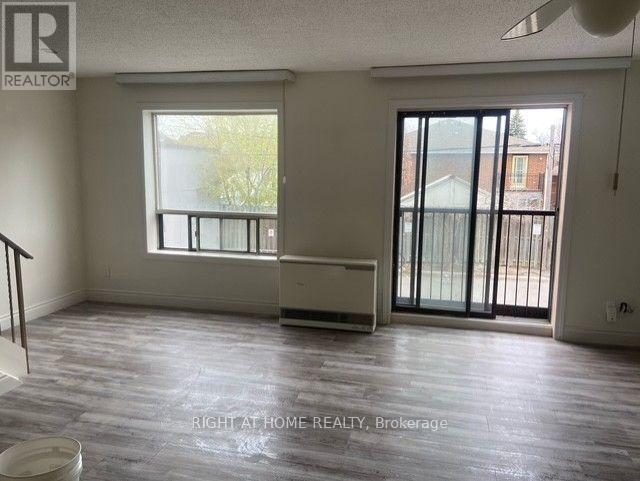
Unit B - 3358 Lake Shore Boulevard W
Toronto, Ontario
Beautiful, bright, spacious 2 bedroom, 2 level unit! This unit is a rare find. Nestled above a quiet business right on Lake Shore Blvd! Walking distance to everything you need. Newer appliances, 1 parking space included. (id:62104)
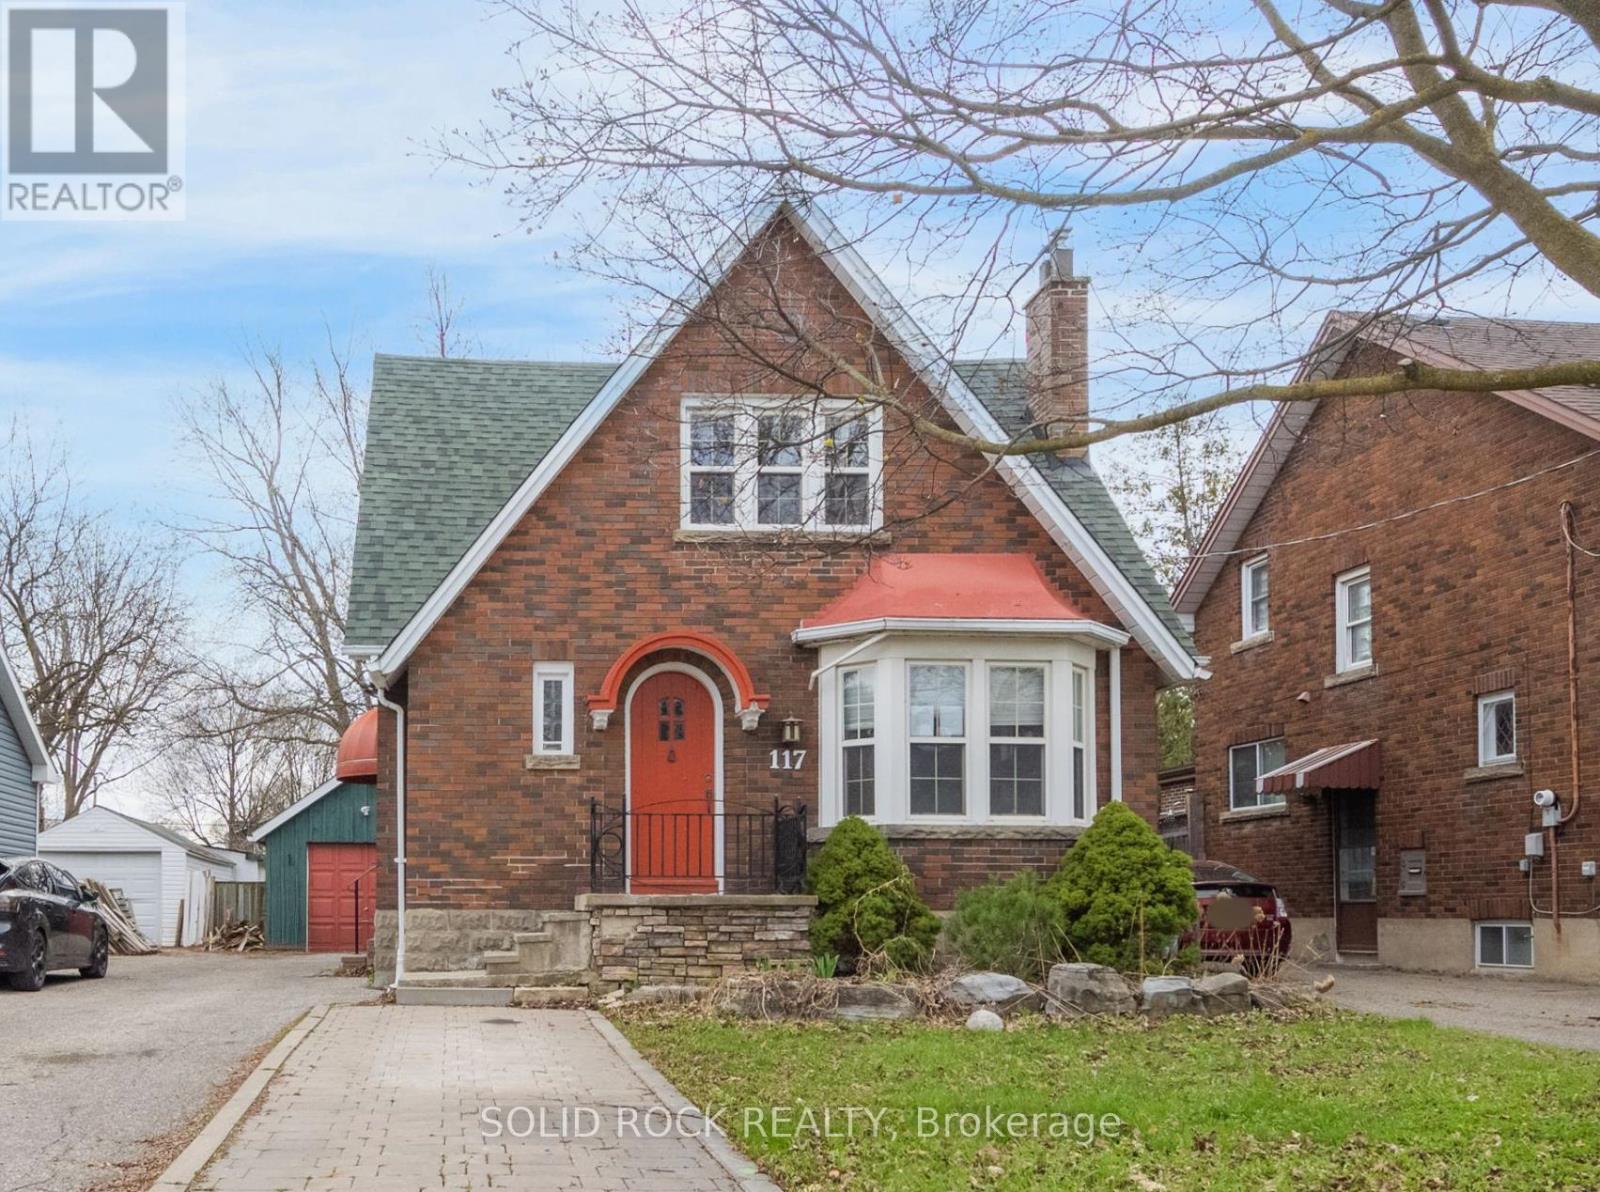
117 Mill Street S
Brampton, Ontario
Nestled on a tree lined street in Old Brampton, this absolutely charming Tudor style home is waiting for you! Prepare to fall in love with the renovations inside- Modern conveniences mixed with traditional character that has been thoughtfully maintained. Where to begin? You are welcomed into an air-lock foyer with a customized closet for convenient storage. Then there is the living room, complete with gas fireplace, Norh East facing bay window. Warm, even raditor heat, plus more architectural details of cove mouldings and Arched entryways lead you to the dining room. You will be blown away by the drama of the custom kitchen! Space maximizing detailed cabinetry, granite couters, Breakfast bar, and a sink overlooking the south facing backyard. There is also a ridiculously bright Family Room and a powder room, But this main floor is larger than it appears from the street! There is also a bedroom tucked away from the noise of family life that would also make a great home office. Upstairs, you will find 2 more bright bedrooms, each with their own fully customized walk-in closet. There is also a full bathroom, renovated to make the most of the available space. The basement can easily be accessed off the kitchen/ directly out the back dooor. It is also fully finished to maximize space while preserving the character of the home. You will find a full bathroom, a bedroom, a recreation room, a family room and a kitchen. Plus a laundry room and a utility room! But there's more! A Detached garage, a garden shed, a large, fenced, south facing, treed backyard AND a deck with a pergola to filter the afternoon light. Imagine hosting this summer! Imagine walking to the shops of downtown Brampton! Book your private showing today. Taxes per Geowarehouse. Sold under power of sale. Sold As-Is, Where Is. Seller does not warranty any aspects of property, including but not limited to: sizes, taxes or condition. (id:62104)
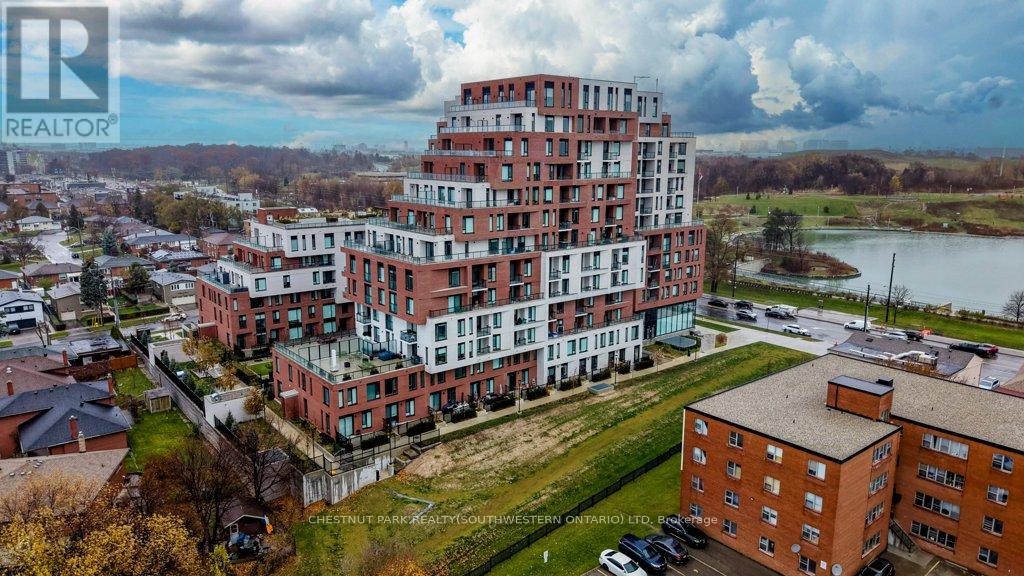
612 - 3100 Keele Street
Toronto, Ontario
Welcome to 3100 Keele Street, where modern design meets everyday convenience. This spacious 1 bedroom plus den, 2-bathroom condo offers 622 sq. ft. of thoughtfully designed living space, a 45 sq. ft. private balcony, and one underground parking space. The functional layout includes a versatile den that can serve as a second bedroom, home office, guest room, or additional storage. With two bathrooms, the suite provides a level of comfort and flexibility that is rare for this size. The sleek, open-concept kitchen is equipped with stainless steel appliances, quartz countertops, and ample cabinetry, flowing seamlessly into the bright living area. Floor-to-ceiling windows illuminate the space with natural light and lead to a private balcony, perfect for morning coffee or evening relaxation. Residents have access to exceptional amenities, including a fully equipped gym and fitness centre, a scenic rooftop terrace with BBQ and lounge areas, co-working spaces and study rooms, a stylish social lounge and party room, along with visitor parking and bike storage. Ideally located just steps from Downsview Park, York University, and TTC transit, with quick access to Highways 401 and 400, as well as nearby shopping, dining, and daily conveniences-this condo offers the perfect blend of comfort, lifestyle, and connectivity. (id:62104)
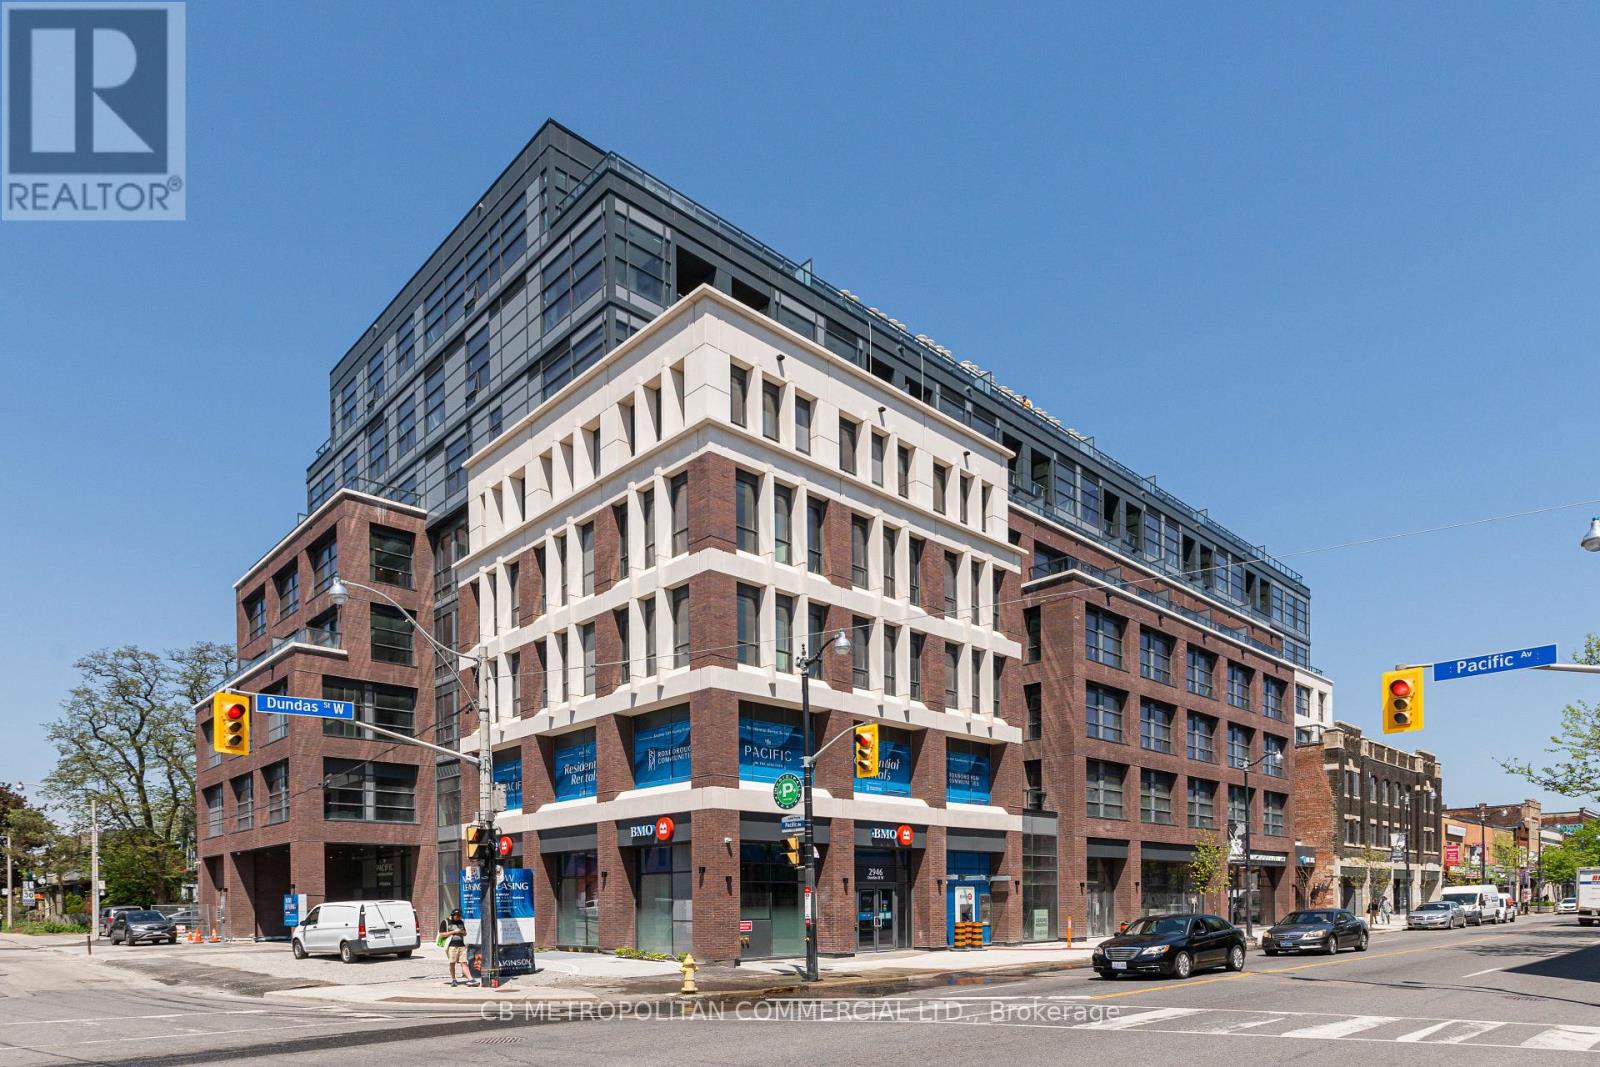
516 - 2946 Dundas Street West Street W
Toronto, Ontario
The Pacific in the Junction is where heritage meets style. Toronto's first wellness based residence. This Brand New spacious one bedroom at approx 679 SF, boasts a beautiful south facing Terrace. Premium finishes throughout. High Ceilings and Luxury Vinyl flooring, Gourmet Kitchen with convenient Centre island can seat 4. Bright spa like bath with plenty of storage, dual flush toilet. Designer inspired dark mullions on windows with custom roller blinds, Advanced air filtration (HRV system) in suite and throughout building, premium quality naturally alkaline, contaminant free drinking water, A Fitwel certified building - Fitwell is the World's leading healthy building certification system designed to support health and wellbeing of all those residing in the building. In the Heart of the Junction! Walk to Grocery, Shops and Restaurants. Become a resident of The Pacific in this thriving community. Parking and Locker available (id:62104)
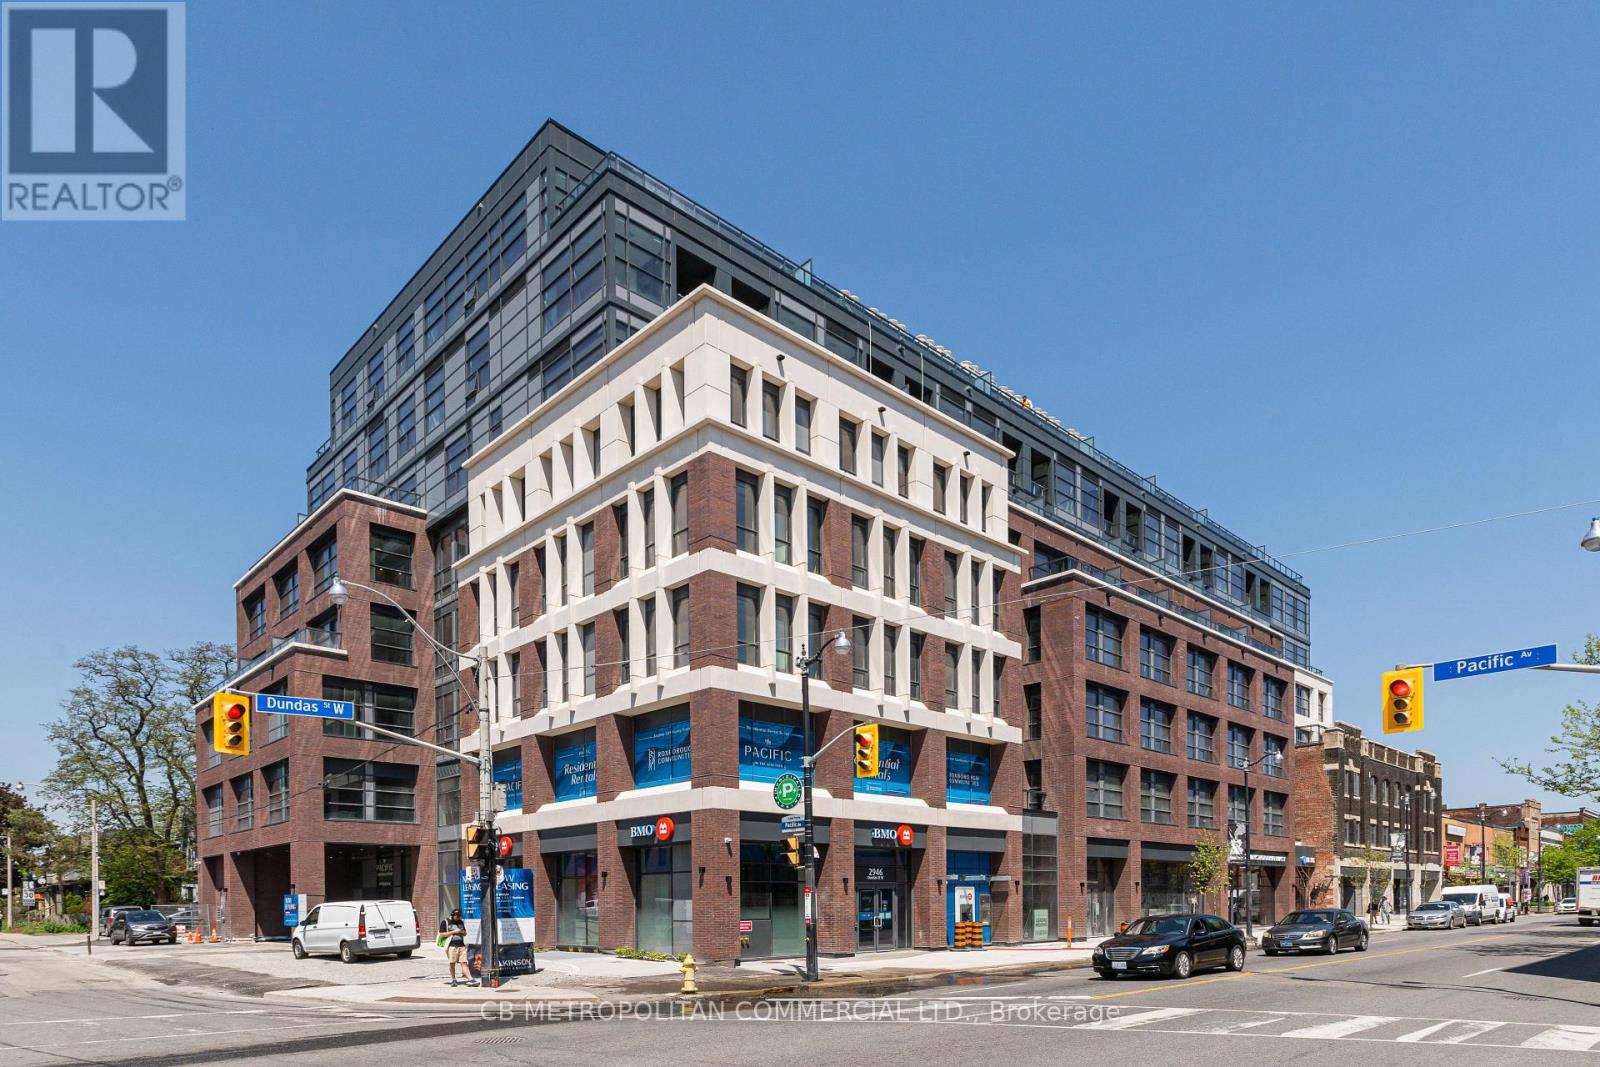
409 - 2946 Dundas Street West Street W
Toronto, Ontario
The Pacific in the Junction is where heritage meets style. Toronto's first wellness based residence. This Brand New extra spacious one bedroom at approx 736 SF, boasts a beautiful Large North facing Terrace. Premium finishes throughout. High Ceilings and Luxury Vinyl flooring, Gourmet Kitchen with convenient Centre island can seat 4. Bright spa like bath with plenty of storage, dual flush toilet. Designer inspired dark mullions on windows with custom roller blinds, Advanced air filtration (HRV system) in suite and throughout building, premium quality naturally alkaline, contaminant free drinking water, A Fitwel certified building - Fitwell is the World's leading healthy building certification system designed to support health and wellbeing of all those residing in the building. In the Heart of the Junction! Walk to Grocery, Shops and Restaurants. Become a resident of The Pacific in this thriving community. Parking and Locker is available. (id:62104)