
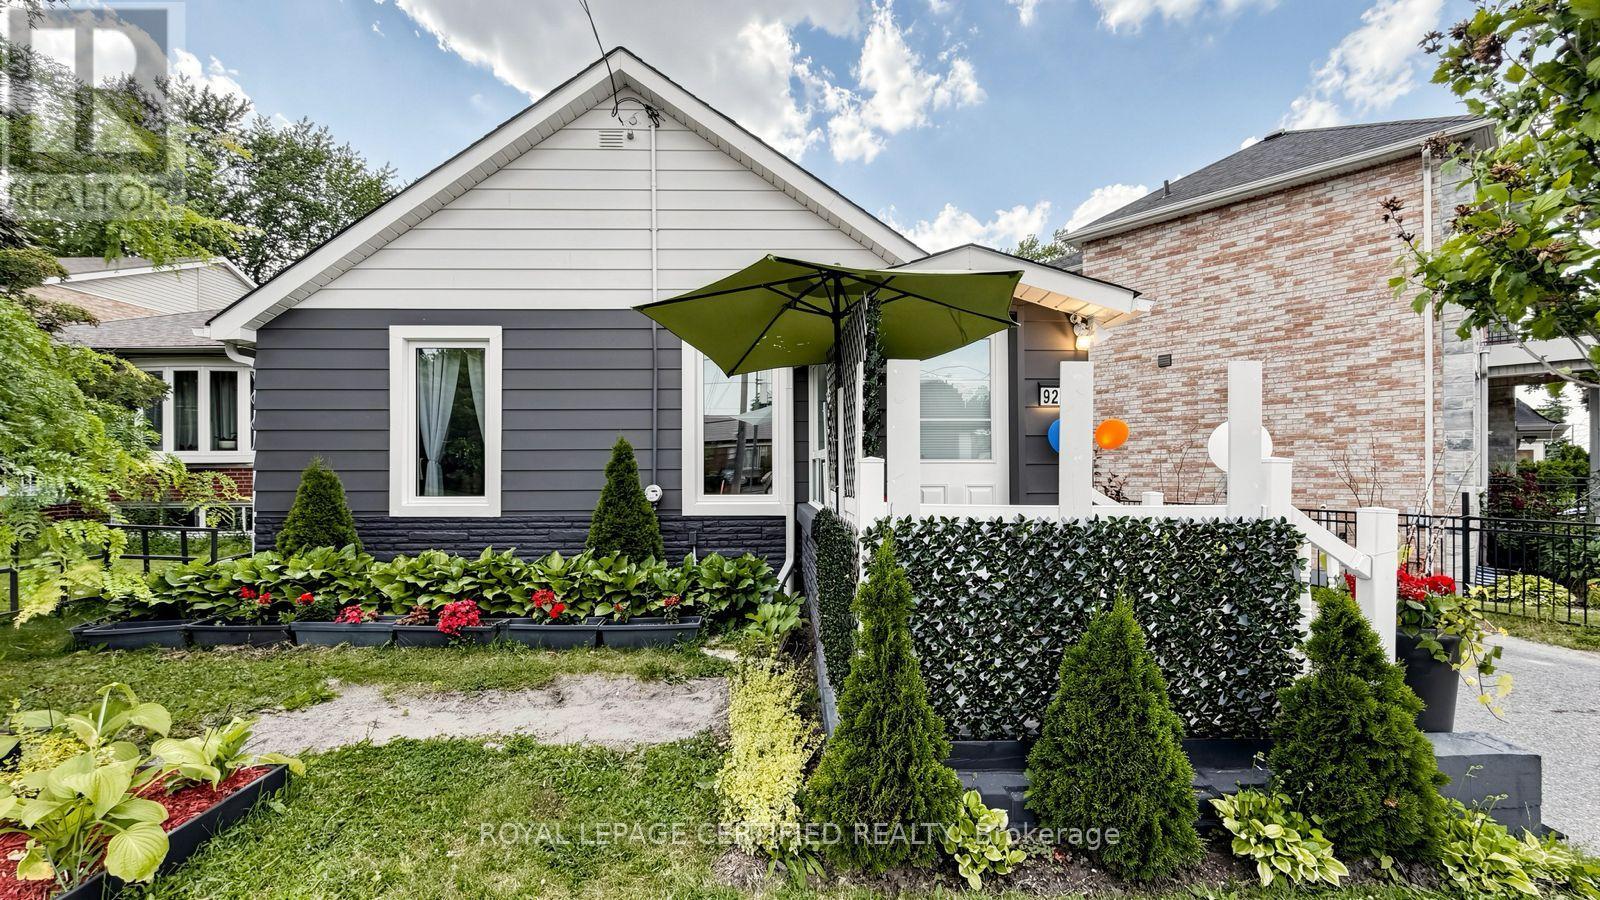
922a Danforth Road
Toronto, Ontario
Welcome to 922A Danforth Rd, a beautifully renovated and meticulously maintained detached bungalow in Scarborough. This move-in-ready home features a bright, functional layout with spacious living areas, 2 full bathrooms, and a newly renovated, fully finished walk-out basement offering excellent income potential or an ideal in-law suite. Major 2021 updates include the roof, furnace, central A/C, windows and light fixtures. Enjoy a private backyard with two storage sheds for added convenience. Ideally located directly across from Robert Service Senior Public School and steps to Walter Perry Junior Public School, with easy access to TTC, shopping, grocery stores, restaurants, parks, community amenities and major routes. An excellent opportunity for first-time buyers, families or investors seeking a well-maintained home with versatile living and income potential. Seller does not warrant the retrofit status of the basement. (id:62104)
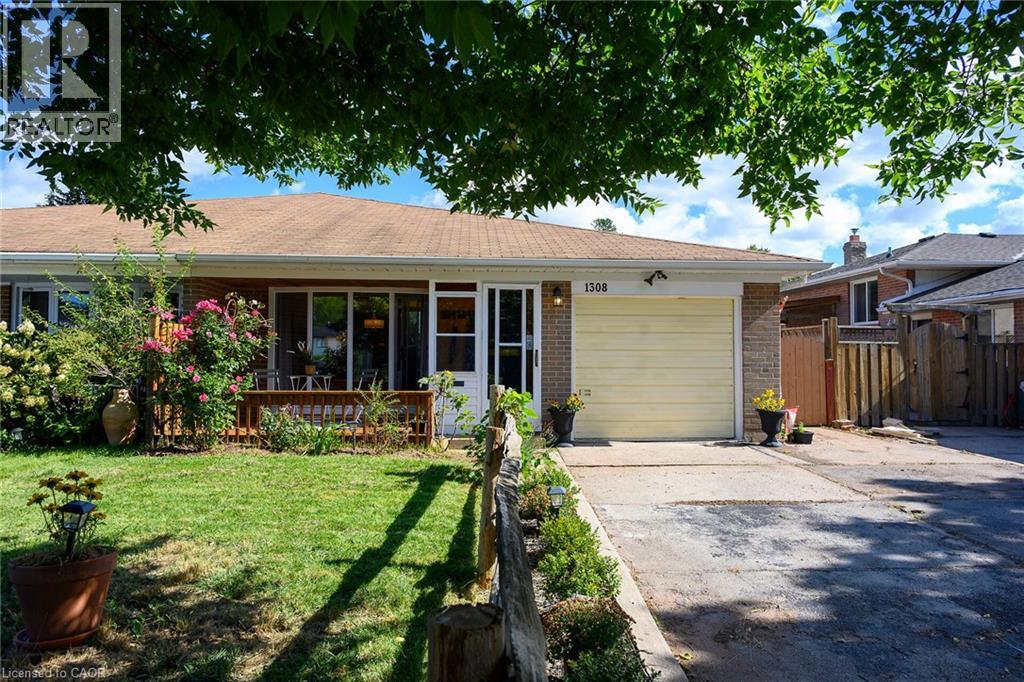
1308 Redbank Crescent
Oakville, Ontario
Welcome to College Park! This charming 3-bedroom, 2-bathroom semi-detached home offers a fantastic combination of comfort, updates and functionality. The bright main level features a welcoming living space with a large front bay window, filling the home with natural light, and an updated kitchen with modern finishes. Upstairs offers three bedrooms and a full bathroom, while the finished basement provides valuable additional living space, perfect for a family room, home office, gym or playroom. Enjoy peace and privacy in the backyard, ideal for relaxing or entertaining. Additional highlights include a newer furnace and A/C, attached garage and a private driveway with parking for up to four vehicles. Located in the desirable College Park neighbourhood, close to parks, schools, shopping, transit and everyday amenities. A wonderful opportunity to make this well-maintained home your own! (id:62104)
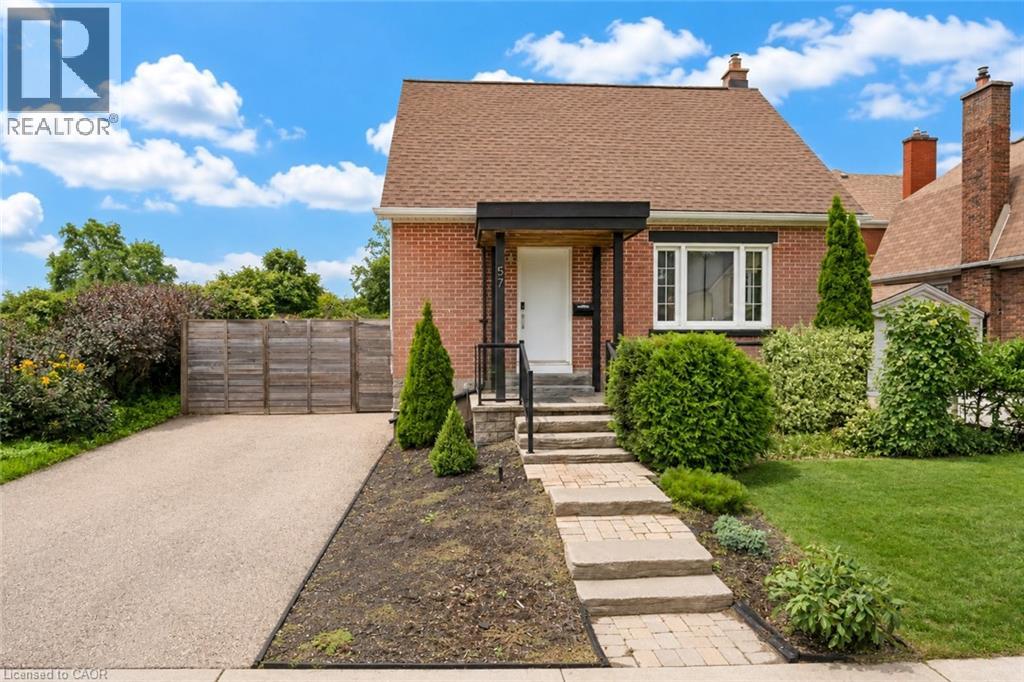
57 Peppler Street
Waterloo, Ontario
Welcome to 57 Pepper Street, a 3-bedroom, 2-bathroom home located near Uptown Waterloo. The property offers a finished basement, updated mechanicals, flexible living space, smart-home features, outdoor entertaining areas, and parking for up to four vehicles. The main floor features a bright living area, an updated kitchen with modern appliances, ample cabinetry and countertop space, plus a main-floor bedroom and full bathroom. Upstairs are two additional bedrooms with natural light. The finished basement provides additional living space with a recreation room, office area, exercise space, laundry room, and a 4-piece bathroom. Outside, the property includes a deck, side yard, and gazebo, providing space for outdoor dining, BBQs, and gatherings. The home also includes a range of smart-home features, including smart switches throughout much of the property, smart smoke detectors, smart lamps, security cameras, a wireless smart video doorbell, Google Home Hub, and Ecobee smart thermostat. The video doorbell is currently removed and requires charging before being reinstalled beside the front door. Recent upgrades include a 200-amp electrical panel and EV charger (2021), washer and dryer (2022), rented water heater (2022), heat pump (2022), air conditioning (2022), roof and gutters (2022), attic and wall insulation (2023), and water softener (2024). Located close to Uptown Waterloo, the home provides convenient access to both universities, highways, LRT and public transit, restaurants, cafés, parks, trails, schools, groceries, and everyday services. Elizabeth Ziegler Public School is scheduled to reopen in September 2027. A practical option for families, first-time buyers, investors, and professionals. Book your private showing today. (id:62104)
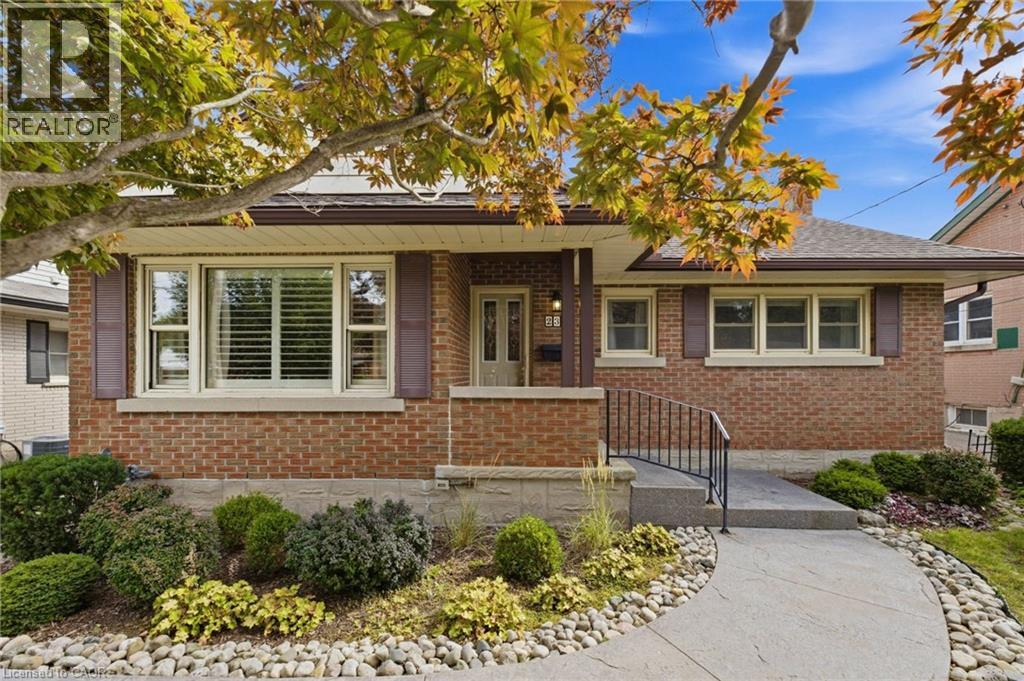
235 Blucher Street
Kitchener, Ontario
Charming and solidly built, this 2-bedroom, 1-bathroom brick bungalow offers timeless curb appeal and easy one-level living in one of Kitchener's most convenient neighbourhoods. A poured concrete front path leads to the entrance, and California shutters add a polished touch throughout. A cozy eat-in kitchen with pantry adds everyday functionality to this well-loved home. Out back, mature trees provide beautiful privacy in a fully fenced yard with lovely landscaping — featured with Kitchener in Bloom for many years — a peaceful retreat perfect for relaxing or entertaining under the covered patio, rain or shine. The basement offers a versatile room that could serve many purposes — home office, gym, playroom, or additional living space. A detached garage adds valuable storage and parking convenience. Ideally located just minutes from Highway 401 and Expressway, this home offers unbeatable access to Grand River Hospital, Google, D2L, the University of Waterloo School of Pharmacy, and McMaster Medical Campus — a smart choice for commuters and professionals alike. Enjoy nearby green space and walking trails at Breithaupt Park, George Lippert Park, and Duke Park, plus transit options including the iON LRT, Kitchener GO Station, and VIA Rail. Walking distance to numerous amenities, with downtown Kitchener's shops, cafés, and vibrant innovation district just minutes away. A fantastic opportunity for first-time buyers, downsizers, or investors looking for a solid brick home in a location that checks every box. (id:62104)
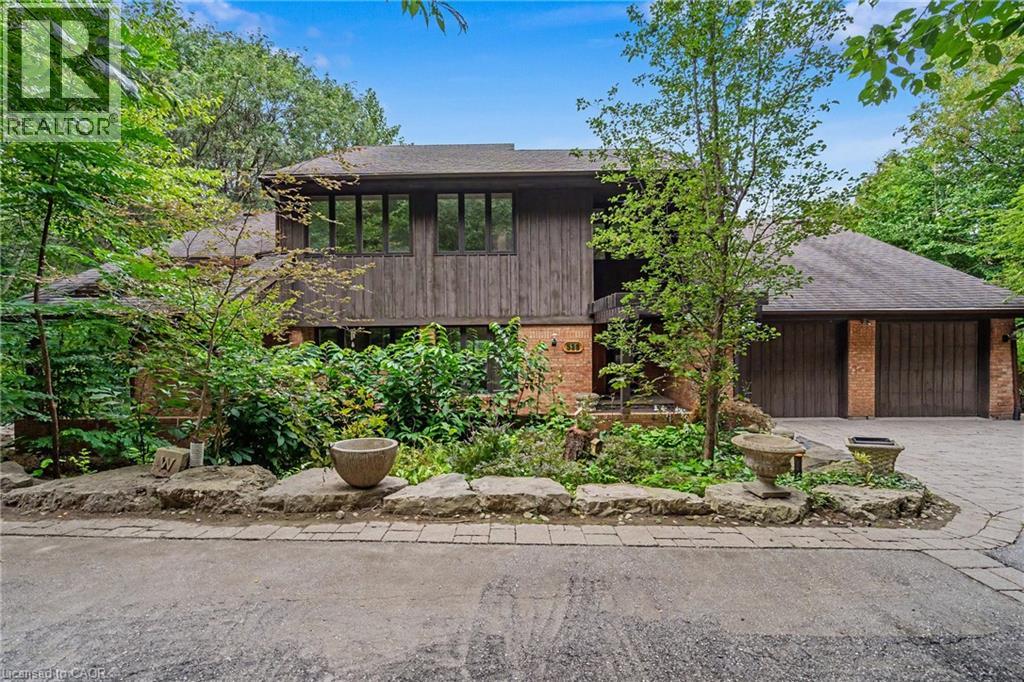
539 Ontario Street
Ancaster, Ontario
A truly special architectural residence, privately tucked away in one of Ancaster’s most secluded and coveted settings, just steps to The Old Mill, conservation lands and scenic trails. Surrounded by mature trees on an exceptional half-acre lot, this meticulously maintained home offers an extraordinary sense of privacy, natural beauty and tranquility. Designed by renowned architect Trevor Garwood-Jones and expertly built by Jeff Robinson, this superbly conceived open-concept home showcases exceptional quality and timeless design. Plaster construction, cedar shake roof, generous Pella windows, soaring ceilings and strategically placed skylights create an interior that is remarkably bright and filled with natural light. The heart of the home is an inviting, open living space featuring extensive custom oak built-ins, a striking two-way wood-burning marble fireplace and seamless views of the beautifully landscaped grounds. The Barzotti kitchen is both elegant and highly functional, with an abundance of cabinetry, peninsula island, integrated appliances and Italian-imported ceramic flooring. A sunroom framed by expansive atrium windows provides a peaceful connection to the outdoors, with a sliding door leading directly to the oversized deck overlooking the private treed setting. The fully finished walk-out lower level extends the living space with a bright recreation room, wet bar room, games rooms, office and sauna with three-piece bathroom. With its walk-out access and versatile layout, this level offers exceptional potential for a dream entertainment space, guest accommodations or a comfortable in-law suite. Outside, the spectacular grounds are designed for both entertaining and escape with two generous decks and interlocking patio allowing for multiple areas to enjoy the surrounding landscape. A rare opportunity to own a thoughtfully designed architectural home where exceptional craftsmanship, privacy and nature come together in a truly remarkable Ancaster setting. (id:62104)
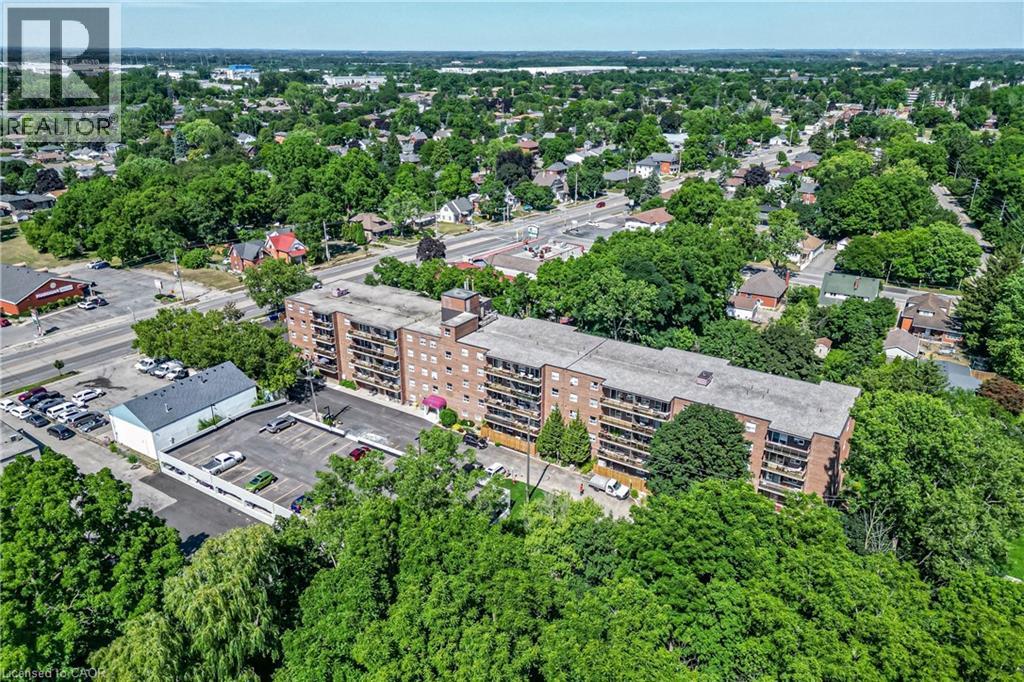
793 Colborne Street E Unit# 508
Brantford, Ontario
Welcome to 793 Colborne Street! This beautifully updated top-floor condo offers comfortable, low-maintenance living with a bright and inviting feel throughout. Featuring 2 spacious bedrooms and a 4-piece bathroom, the unit has been freshly painted and updated with new flooring and new appliances, making it truly move-in ready. The refrigerator, stove and dishwasher are brand new and come with a 2-year warranty, offering added peace of mind for the new owner. Enjoy the convenience of in-suite laundry, two parking spaces, and a large private balcony, perfect for relaxing outdoors and enjoying the added privacy of top-floor living. Thoughtfully updated and designed for everyday comfort, this condo is an excellent opportunity for first-time buyers, downsizers or anyone looking for an easy, low-maintenance lifestyle. Move in, get comfortable and make it your own. (id:62104)
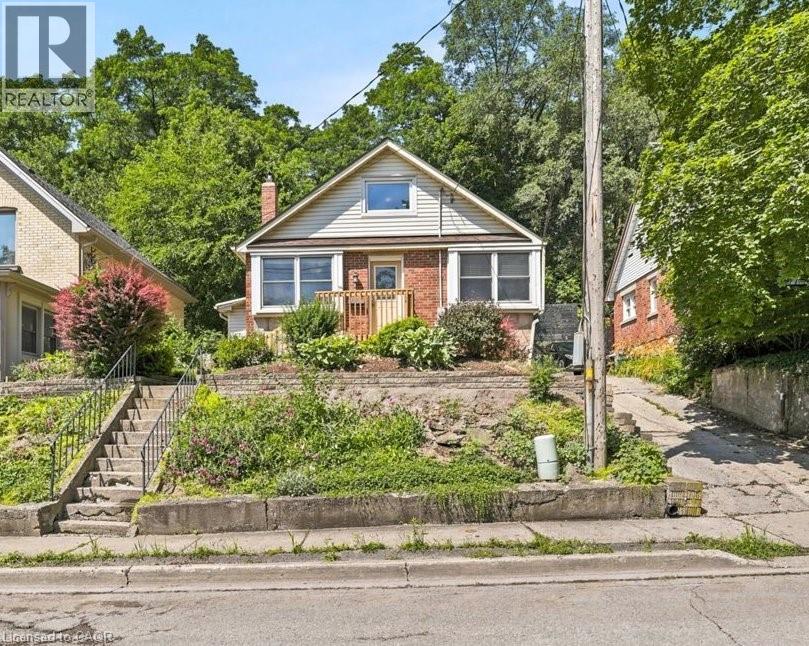
22 Ramore Street
Cambridge, Ontario
Welcome to 22 Ramore Street. This 4-bedroom, 1-bathroom property features a functional layout suited for first-time buyers or anyone looking for additional space in a mature neighbourhood. The home offers a solid and practical foundation with the opportunity to add personal touches over time. Close to schools, parks, shopping, public transit, and everyday amenities, this home offers the ease of walkable living. Just minutes from downtown Galt and the vibrant Gaslight District, with a selection of restaurants, cafes, entertainment, and seasonal events, all set against the backdrop of the scenic Grand River and nearby trails. Don’t miss the opportunity to unlock the potential this property offers in a great Cambridge location. *Note some photographs are virtually staged* (id:62104)
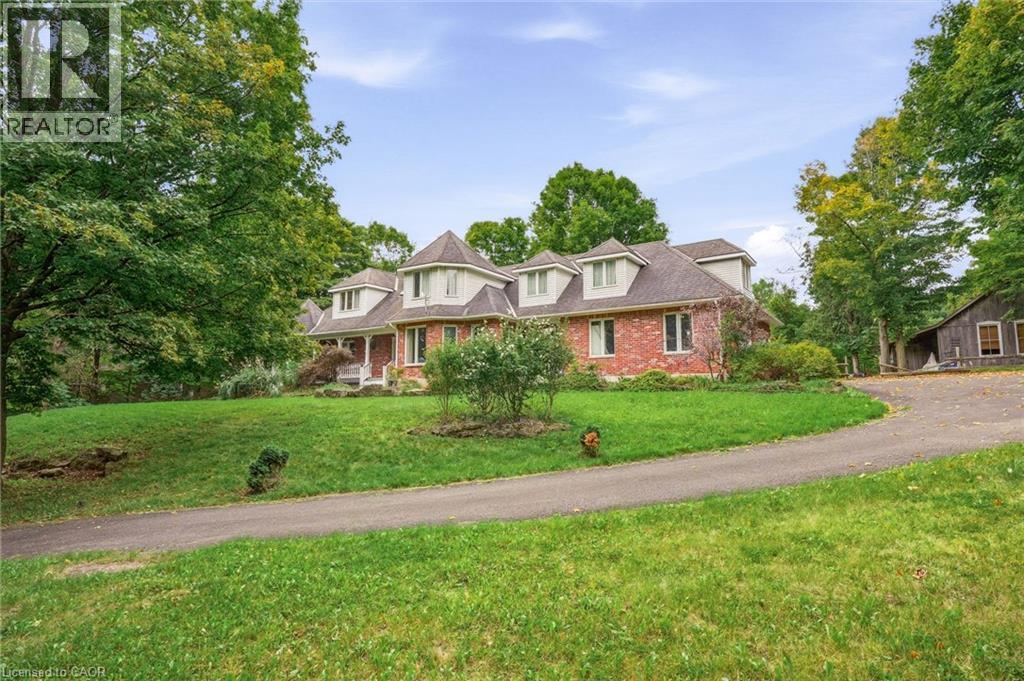
8010 Guelph Line
Milton, Ontario
Discover exceptional space, privacy, and endless potential with this custom executive home set on a private one-acre lot in Campbellville. Designed for a growing family or multi-generational living, this versatile layout features a main-floor primary suite complete with a private ensuite, a separate living room, and a lovely kitchen and dining area that serves as the heart of the home. The dramatic great room opens up to an impressive upper-level gallery.The upper level accommodates four spacious bedrooms and two additional full bathrooms. The partial lower level extends the living space further, offering a seventh bedroom, full bathroom, and a comfortable family room-ideal for extended family or guests. Outdoors, the lush one-acre property offers complete privacy alongside a separate workshop/studio providing a multitude of possibilities for hobbies, storage, or a home business. Featuring many updates throughout, this property presents an outstanding chance to personalize a substantial executive residence. Please note: Property is being sold in ‘as is, where is’ (id:62104)
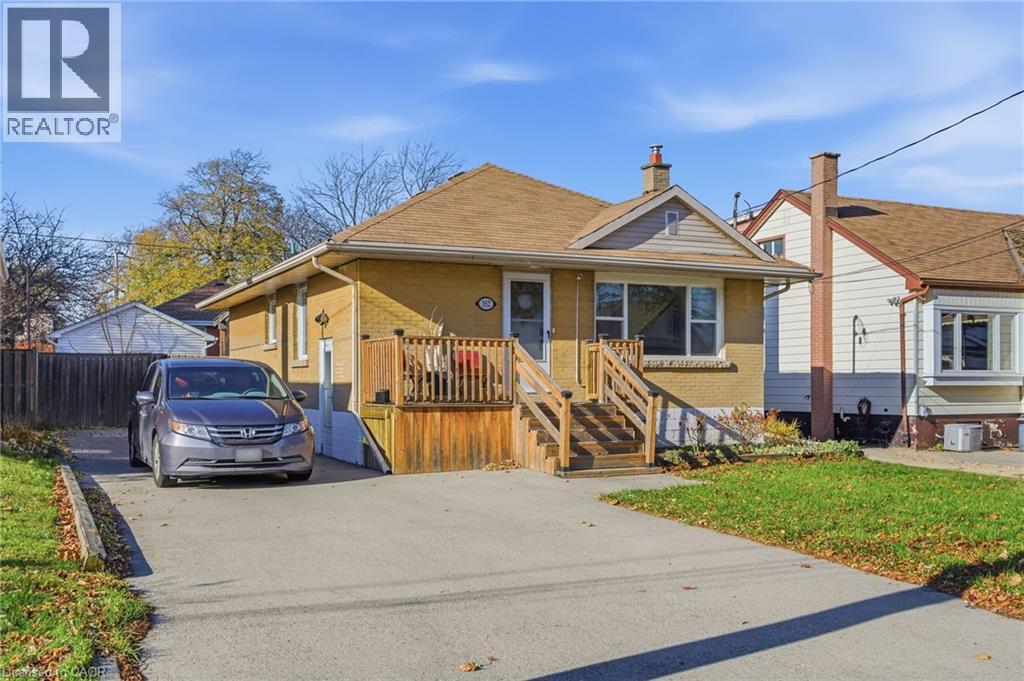
352 East 28th Street
Hamilton, Ontario
Welcome to this Stunning East Mountain Bungalow. This well maintained and spotless 2+1-bedroom brick bungalow is located in a sought-after family friendly quiet neighbourhood. This home features 2+1 bedrooms, 2 oversized baths, spacious updated eat-in kitchen with plenty of cupboard space. Large main floor living with updated flooring, pot lights, large windows creating ample lighting throughout. Step outdoors, relax and enjoy the privacy of your own walk out with an impressive large sized covered deck, overlooking a large, fenced yard and 2 sheds, ample parking available. The basement includes a side entrance for a possible in-law suite or rental unit. Large recreation room, 3rd bedroom with large closet space, kitchen area, storage and laundry room. Furnace, and AC has been replaced in last 5 years, 200-amp electrical service. This home is conveniently located just minutes to all amenities, a short walk to schools, parks and public transit, short distance to grocery and retail stores, and hospital. Don’t miss your chance to own this charming and conveniently located home! An absolute must-see!! (id:62104)

22 Beran Drive
Toronto, Ontario
Beautiful Bungalow in Prime Scarborough Location! Well-maintained 3-bedroom home with no neighbors at the side or rear, offering exceptional privacy and natural light. Finished basement with separate entrance and excellent potential for additional bedrooms or rental income. New windows on the main floor, Hardwood floor on the main. New insulation in the attic. Private fenced yard with deck. Steps to Cornell Public School, TTC, Hwy 401/404, schools, shopping and amenities. Currently rented for $6,500/month + utilities. Don't miss this opportunity!! (id:62104)

48 Highcastle Road
Toronto, Ontario
5 - B E D R O O M S | 5 - B A T H R O O M S | $ 1 5 0 K + U P G R A D E S (2023 - 2026) | MAIN - FLOOR BEDROOM | 2 UPPER - LEVEL ENSUITES | 200 AMP PANEL - EV CHARGER POTENTIAL | Beautifully renovated home beside a school, just off Hwy 401 with quick Neilson Rd access. Renovations include kitchen with walkout to deck, all-new flooring, 2 NEW + 2 RENOVATED BATHROOMS, approximately 120 pot lights, new garage door, RUBBER GARAGE FLOORING, fresh interior/exterior paint, new shutters, new shed and extended driveway accommodating 3 cars. MAIN-FLOOR BEDROOM WITH 3-PC BATHROOM offers convenient one-level living and reduced reliance on stairs. 2 UPPER-LEVEL ENSUITES add exceptional functionality. Open-concept living/dining area features hardwood flooring, wainscoting and abundant natural light. Finished basement with bedroom, kitchen, recreation area and 3-pc bath provides additional living space. Private west-facing backyard with mature trees, Step onto the deck's private patio, where morning coffees and evening cocktails are framed by a picturesque view of the lush, manicured backyard. This enchanting outdoor retreat adds undeniable charm and lifestyle appeal to the home. Steps to school, minutes to Hwy 401, Neilson Rd and all amenities. SEE ATTACHED LIST FOR COMPLETE DETAILS OF UPGRADES. Seller does not warrant the retrofit status of the basement. (id:62104)

1035 Oshawa Boulevard N
Oshawa, Ontario
*** Visit the REALTOR website for further information about this Listing *** Perfect Location in Oshawa North, almost 2000 square feet living space plus recreation room in the basement. 140 ft x 65 ft large lot for family gatherings or peaceful lifestyle. 4 bedrooms, 2.5 baths. Nestled in a quiet nature neighbourhood with tall hedges and trees, multi-functional backyard, views of sunrise/sunset, birds, perennial garden. Sunroom with access to deck and BBQ, indoor/outdoor living. Open upgraded kitchen, Ensuite and Walk-in closet in Master bedroom facing pool. Mostly updated bathrooms, flooring, painting, basement. Upgraded: leaf filter eaves, Wilson's roofing, paved driveway, chimney, EV charger, auto-Double garage door, carpet free, all bedroom wall closets approx. 66 inch X 24 in. additional hallway closets. Newly owned Carrier forced air furnace & hot water tank. Gas fireplace plus electrical heating. Front facing sunset. Walking distance to: grocery stores, elementary and high schools, school bus stops, public transit to University and College, Library, community ctr, Tennis court, parks, Medical clinic, bike/walk trails. 10 minutes drive to major shops. (id:62104)