
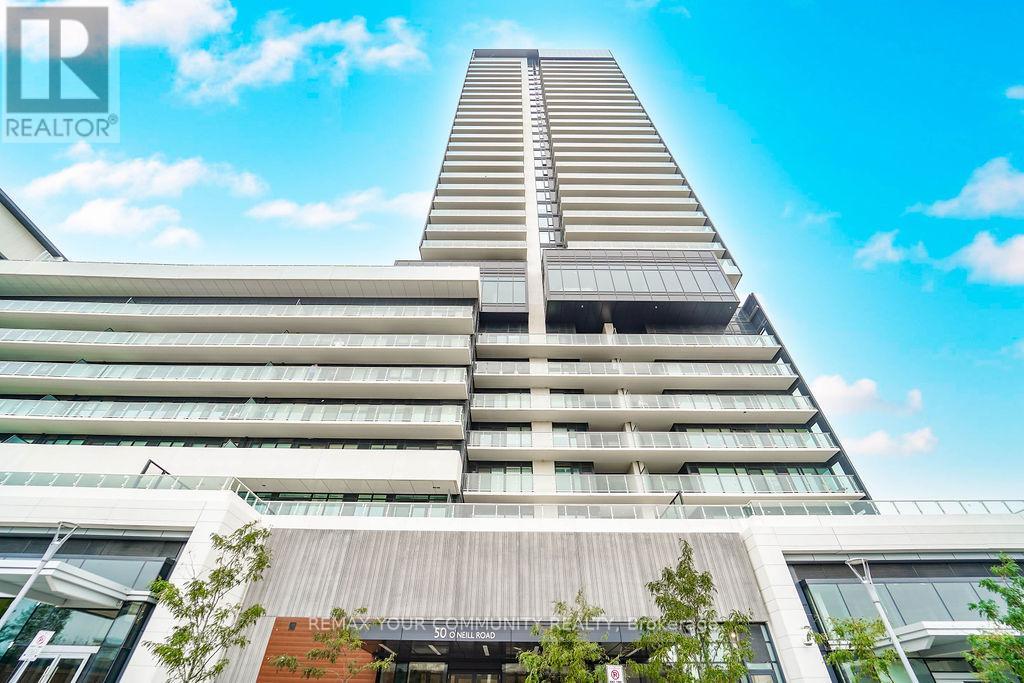
2209 - 50 O'neill Road
Toronto, Ontario
Welcome To 'Rodeo drive' condominiums .This stunning high- floor condominium offers Spectacular views of Toronto Skyline. Floor to ceilings windows. Featuring High ceilings filled with lots of natural light. The thoughtfully designed One bedroom suite with a large balcony perfect for relaxing or entertaining with great view. One under ground parking space (close to elevator) is included. This unit boasts An Open concept Modern kitchen with B/I Europeans appliances, EnSuite laundry room. Great building amenities to enjoy : Outdoor pool ,Hot Tub, Party rooms, Terrace ,BBQ area, Fitness center , 24 hrs Concierge. Ideally located just Steps from the shops at Don mills, Restaurants , cafes ,Cinema, Banks, super market, close to parks, schools , Easy HWY and transit access. A perfect opportunity to enjoy stylish urban living in a very desirable location! (id:62104)
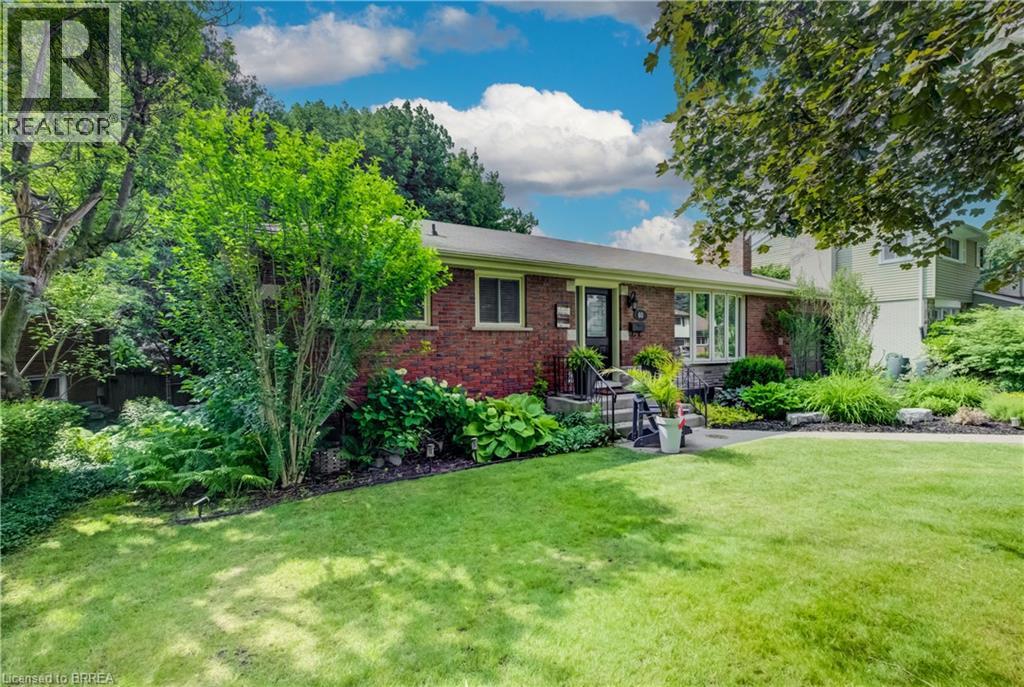
60 Driftwood Drive
Brantford, Ontario
Rarely offered in this desirable court location, this charming brick ranch offers the perfect combination of comfort, space, and privacy! Situated on a generous 0.24-acre fully fenced lot, this beautifully maintained home features a peaceful treed backyard, a spacious 4-season sunroom, and a large deck - creating the perfect setting for relaxing, entertaining, and enjoying outdoor living. The main floor welcomes you with a bright and spacious living room featuring a large bay window and cozy (decorative) wood-burning fireplace, flowing into the dining area and kitchen complete with ample cabinetry. Three comfortable bedrooms and a 4-piece bathroom complete the main level. The finished lower level provides exceptional additional living space with a large recreation room, fourth bedroom for guests or a growing family, 3-piece bathroom, laundry room, and ample storage. Enjoy the convenience of a long attached garage with remote opener and workshop area, along with a paved double driveway offering plenty of parking. Located in a quiet, family-friendly court surrounded by mature trees, this home is ideal for families that are looking for more room or for the potential of multi-generational living, this well-cared-for property has room to enjoy. A rare opportunity to own a spacious ranch home in a sought-after neighbourhood, close to schools, shopping, and everyday amenities, you'll enjoy the convenience of having everything nearby while still living in a quiet, established Brierpark / Greenbrier community. Commuters will appreciate the quick and easy access to Highway 403, making travel throughout the region simple and convenient. - book your private showing today! (id:62104)
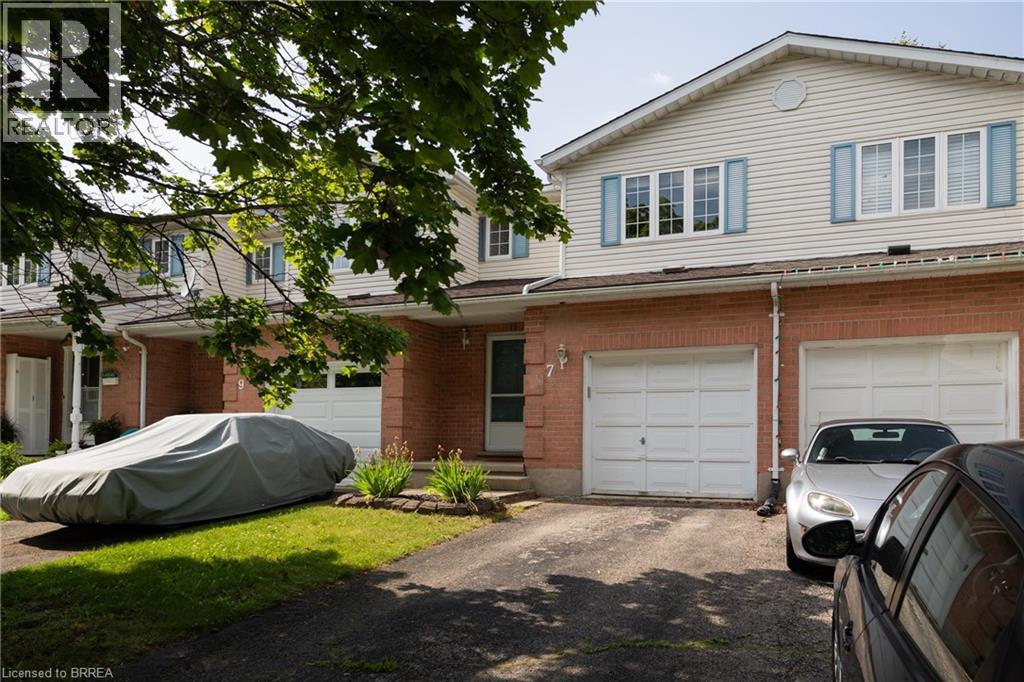
7 Graystone Court
Paris, Ontario
Calling all first-time home buyers, young families and investors! Take note of this fantastic 3 bedroom, 1.5 bath freehold semi-detached home with approx. 1,631 sf of finished living space, a large fully fenced back yard and deck. Boasting three good sized bedrooms, a spacious and inviting living room with large windows allowing plenty of natural light, a dining room and kitchen, lovely main floor powder room and a sprawling fully fenced back yard with a deck and lots of privacy. The basement is full sized with a spacious rec room and utility room. Single car attached garage with inside entry and a single car private driveway. Located in a nice and quiet family friendly neighbourhood within walking distance to most amenities. Book your private viewing today before this opportunity passes you by! (id:62104)
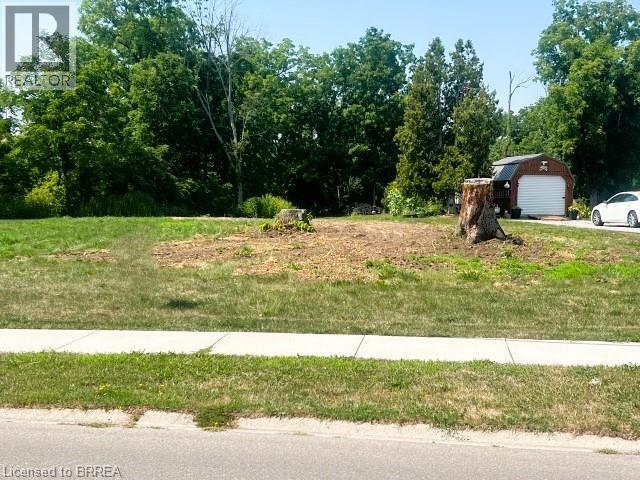
75 Wolven Street
Port Rowan, Ontario
Build your dream home in the serene lakeside community of Port Rowan! Custom build your dream home on this magnificent building lot with panoramic view of Long Point Bay. This stunning building site includes a 20% common area ownership of the 2 acre picturesque waterfront parcel across the street, municipal address 94 Wolven Street; providing protected views and lake access. Municipal water and natural gas available. Small town lifestyle with a variety of amenities including shops, golf, a marina, several churches, cafe's and restaurants. Time to explore Ontario's South Coast offering award-winning wineries and breweries, eco-adventures, ziplining, world-class birding, walking/hiking/cycling trails, farmer's markets, shopping and world-class freshwater beaches. Retirement never looked better! Minutes to the white sandy beaches of Long Point. Experiencing nature to the fullest thanks to the Long Point Biosphere Reserve (A Unesco World Heritage Site), boating & fishing on Lake Erie. If you want experience a little culture than the Lighthouse Festival Theatre is a shore drive away in Port Dover; outdoor concerts at the Burning Kiln Winery at St. Williams. The history buffs will love Port Burwell with its Museum of Naval History - HMCS Ojibwa. The perfect active lifestyle for the young at heart, active retiree see what Ontario's South Coast has to offer. (id:62104)
5511 Second Line
Erin, Ontario
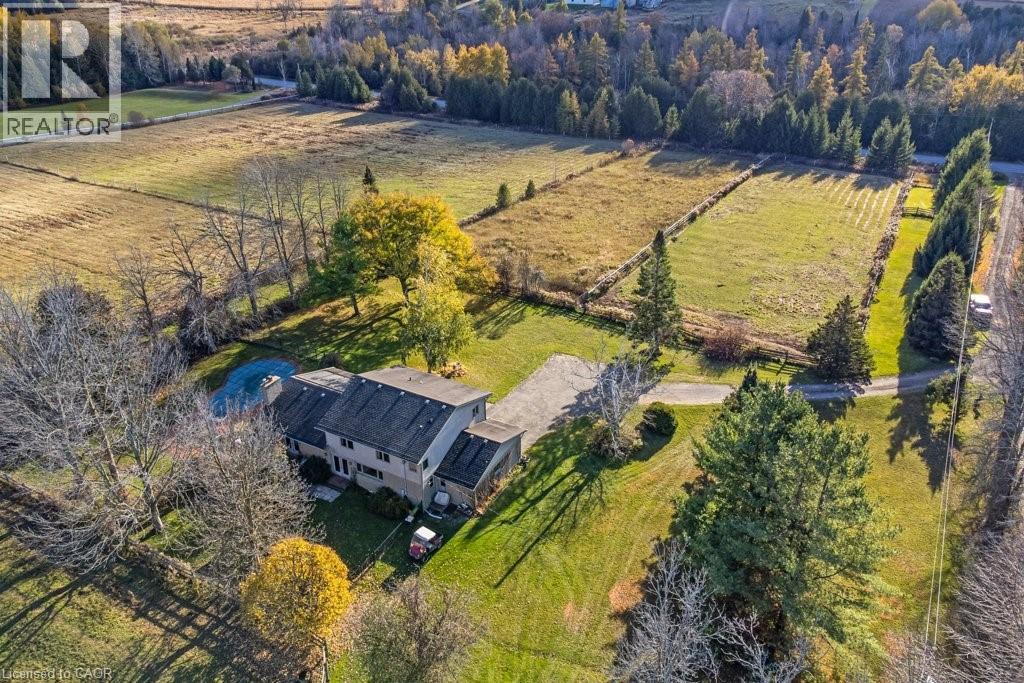
Welcome to this exceptional 35-acre equestrian property, offering the perfect blend of professional horse facilities and peaceful country living — ideally located just 8 minutes from Angelstone Events. With 18 acres of productive land currently in hay, the property provides excellent potential for agricultural income, boarding, training, or your own private hobby farm. Designed with horse enthusiasts in mind, the impressive steel 18-stall barn includes a 70’ x 120’ indoor riding arena, hot & cold wash bay, spacious tack room, and hay storage capacity for up to 2,500 bales. 8 well-maintained paddocks provide excellent turnout, making daily operations efficient and this facility truly turn-key. The charming side-split home offers comfortable family living surrounded by beautiful countryside views. Vaulted ceilings and French doors create a bright and inviting atmosphere throughout the living and dining areas, which open onto a large back deck overlooking the paddocks and inground pool — the perfect place to unwind after a day at the barn. The spacious kitchen offers abundant counter space and storage, along with double French doors leading to the backyard for seamless indoor-outdoor living. The main floor features laundry, a powder room, & a versatile bedroom currently used as an office, ideal for a home-based business or guest suite. Upstairs you’ll find three generous bedrooms, including a primary suite with walk-in closet, soaker tub, and glass shower, plus a second full bath with a large walk-in shower. The finished basement provides additional living space with a large rec room, bedroom, modern full bath, and plenty of storage. Down here you will find the generator that is wired to run the whole house if you loose power. Convince at your finger tips. Electrical upgraded in 2007. A rare opportunity to own a fully equipped horse property paired with a comfortable family home in a peaceful rural setting just minutes from town amenities. (id:62104)
417 Keats Way Unit# 4
Waterloo, Ontario
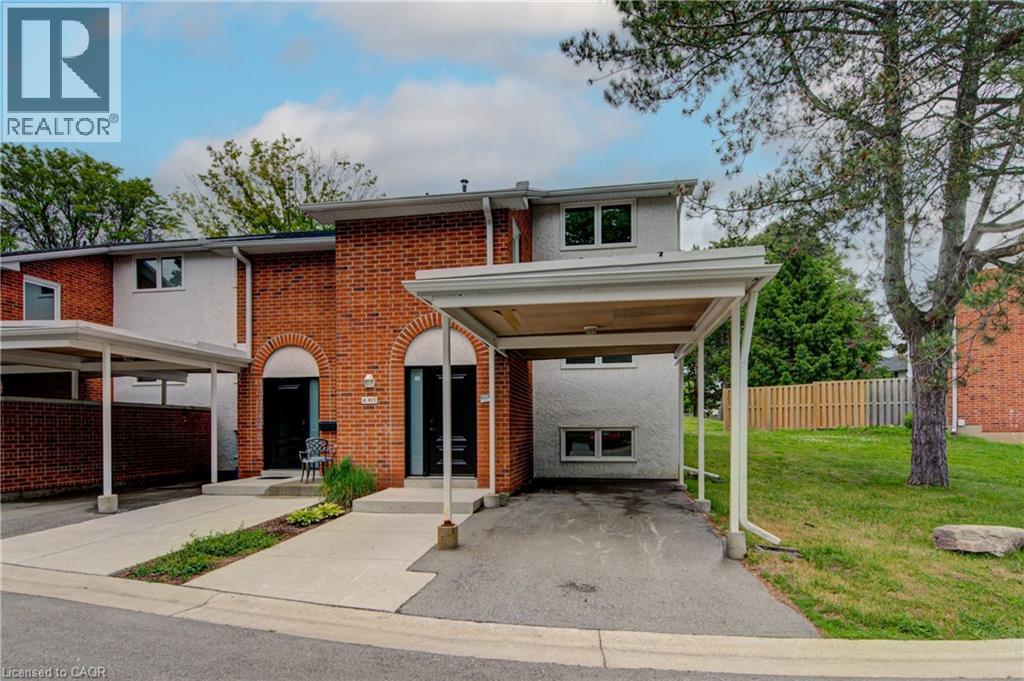
Updated and spacious, this Beechwood, 3 bedroom, 2.5 bathroom townhouse offers approximately 1,600 square feet of comfortable living space in a highly desirable Waterloo location. Ideal for first-time buyers, families, or investors, the home features a bright, open living room with built-in shelving and elegant crown molding. Upstairs, you’ll find a large primary bedroom with a walk-in closet, along with two additional generously sized bedrooms. The fully finished basement adds excellent flexibility with a large, versatile rec room, full bathroom, and laundry area. Set in a quiet complex with ample visitor parking and green space, this property is conveniently located close to everyday amenities, including two grocery stores within walking distance, major bus routes, the expressway, and both universities, including walking distance to the University of Waterloo. A well-kept, move-in-ready opportunity in a convenient and sought-after location. (id:62104)
218 Maplewood Avenue Unit# 1
Hamilton, Ontario
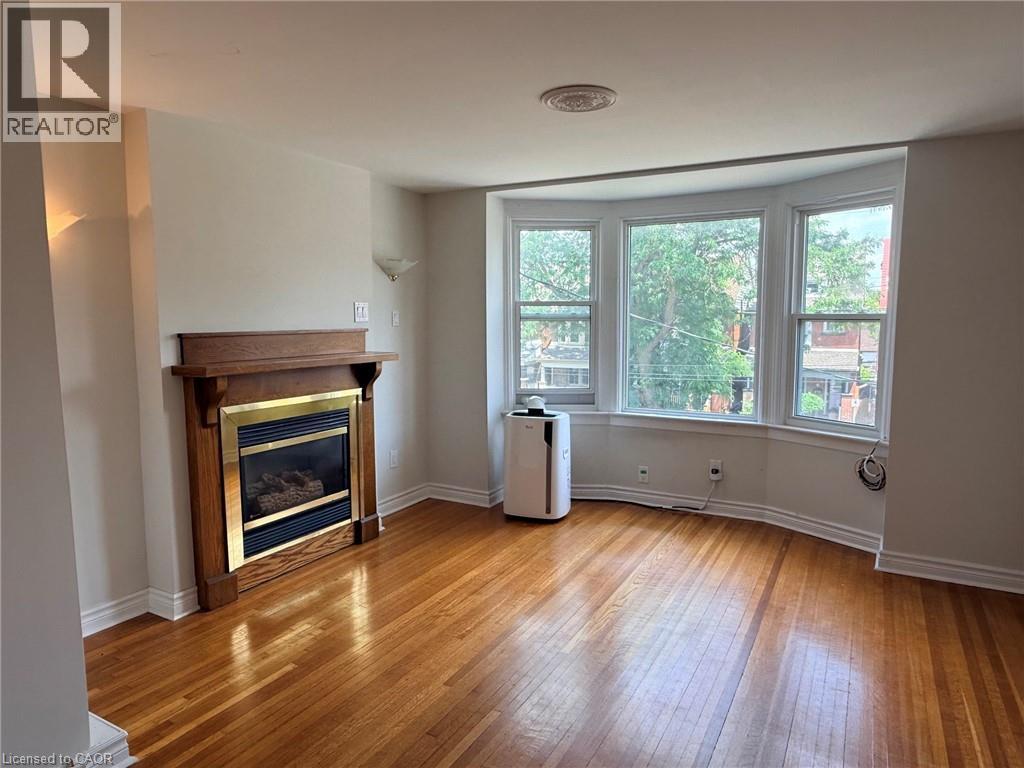
Character & Comfort Near Gage Park! Welcome to your next home—a charming 2-bedroom, 1-bathroom upper-unit in a beautifully maintained, four-unit character building. Situated in the heart of the desirable Blakeley neighborhood, this residence perfectly blends original architectural details with modern living. Interior Highlights You’ll be captivated by the high ceilings, oversized windows, and elegant woodwork that create a warm, inviting atmosphere throughout. The Sunroom: A rare bonus feature! This bright, sun-drenched room is bathed in natural light, offering the perfect footprint for a peaceful home office, yoga space, or morning coffee oasis. Living & Kitchen: The spacious living area is perfect for both relaxation and entertaining, complemented by a functional kitchen with ample cabinetry for all your meal prep needs. Two Bedrooms: Both bright, comfortable bedrooms, unique character touches, and great space options for home office. The Ultimate Outdoor Space Step outside onto your large private patio—a rare luxury for an upper-floor rental. It offers the ultimate setting for summer dining, container gardening, or simply relaxing outdoors after a long day. Neighborhood & Lifestyle Nature at Your Doorstep: Just steps away from Gage Park, Hamilton’s premier green space featuring a tropical greenhouse, rose gardens, and community festivals. Outdoor Adventures: Minutes from the Escarpment and Rail Trail, perfect for year-round hiking and cycling. Commuter Friendly: Easy access to major public transit routes and the upcoming LRT line. Utilities, Parking & Details Simplified Budgeting: Water and Gas are INCLUDED in the rent. Tenant pays Hydro. Parking: Dedicated driveway parking is available for an extra monthly charge (ask for details) or rear laneway parking is available. Common shared coin laundry is available in basement. Professional Care: Managed by a responsive property management team for a seamless living experience. (id:62104)
206 Charles Street
Waterford, Ontario
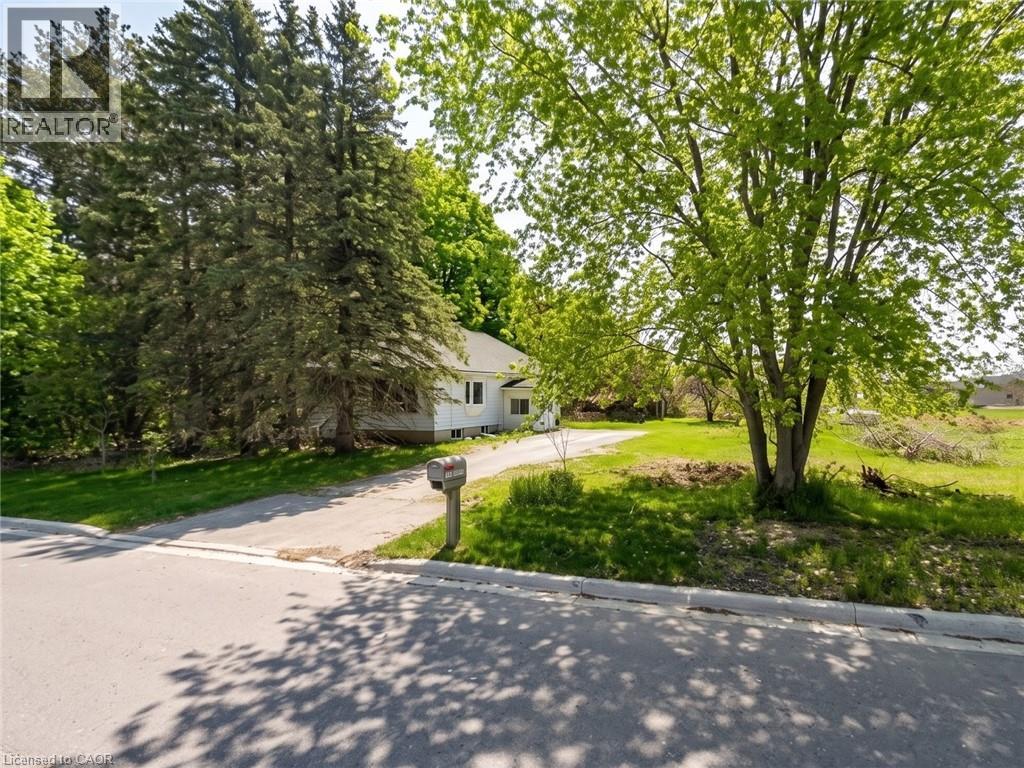
Land for sale in Waterford with endless possibilities for builders. Strong opportunity for future development in an area seeing continued growth. Well located near town amenities and major routes. (id:62104)
3 Hoylake Road
St. Thomas, Ontario
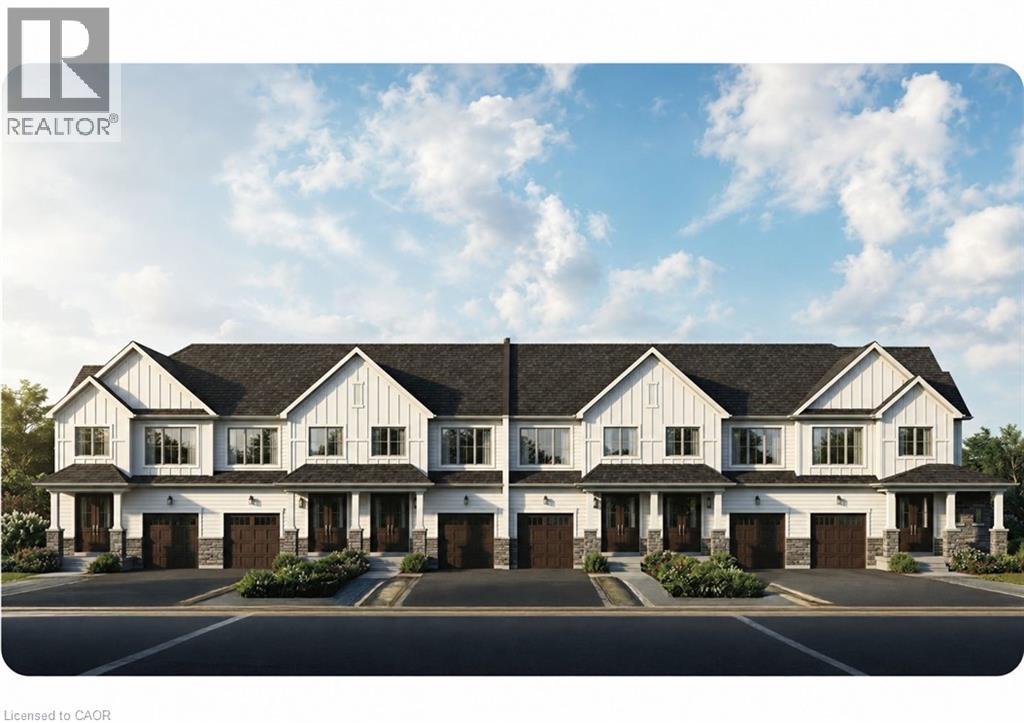
This townhome built by Collier Homes features open-concept living with a fully finished main home plus a legal Additional Residential Unit (ARU) designed for income potential or multigenerational living. Modern exterior finishes include brick/stone accents, vinyl siding, insulated garage door with opener, EV rough-in, and paved driveways. Interior finishes include quartz countertops, quality cabinetry, luxury vinyl plank flooring in principal areas, ceramic tile in bathrooms, modern trim and fixtures, and energy-efficient windows. Homes also include fully sodded lots, gas BBQ rough-in, and efficient mechanical systems designed for comfortable, low-maintenance living. (id:62104)
235 Chapel Hill Drive Unit# 14
Kitchener, Ontario
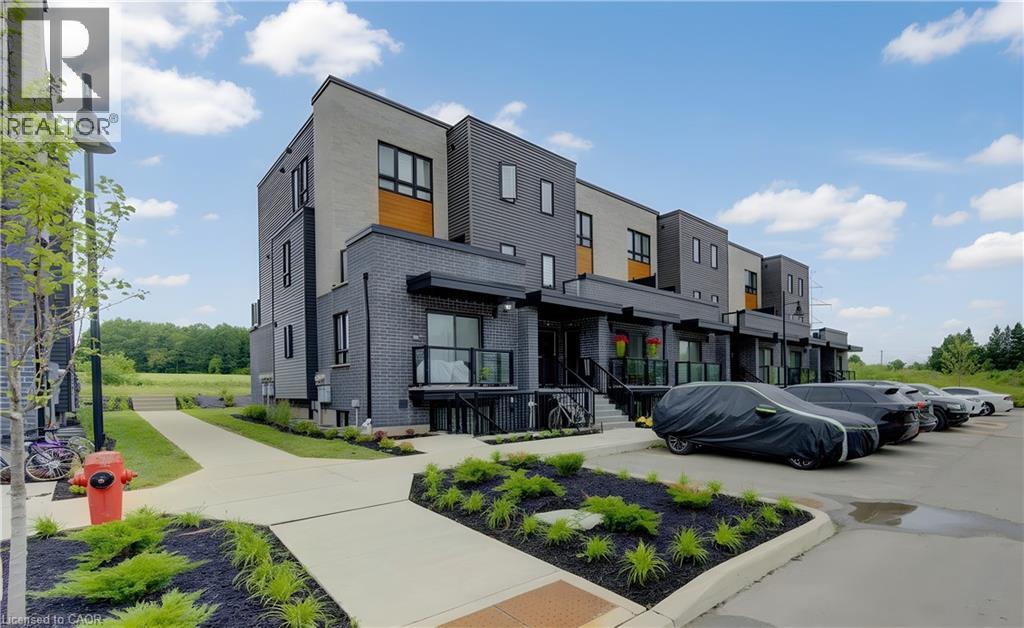
This beautifully maintained 4-year-old stacked townhouse condo checks every box — whether you're a first-time buyer, a young couple, a small family, a busy professional, or a savvy investor looking for a turnkey opportunity. Nestled in one of Kitchener's most sought-after neighbourhoods, you're steps from parks, walking trails, and everyday amenities, with quick access to the Expressway, Conestoga College, and the 401 — making commutes a breeze. Inside, the modern kitchen impresses with abundant natural light, sleek quartz countertops, and a full suite of 4 stainless steel appliances — the kind of space that makes cooking a pleasure, not a chore. In-suite front-door washer and dryer add everyday convenience you'll wonder how you ever lived without. The spacious living room offers the perfect setting for relaxing or entertaining, while two generously sized bedrooms and a full 4-piece bathroom round out this thoughtfully designed layout. One dedicated parking space is included, completing this low-maintenance, move-in ready package. Whether you're planting roots or building your portfolio, this one is not to be missed. (id:62104)
5 Rowntree Road Unit# 1109
Toronto, Ontario
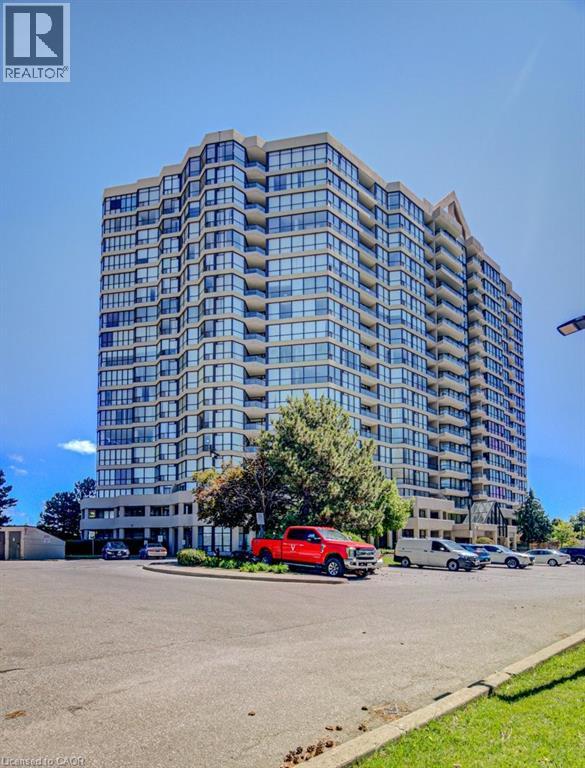
Welcome to this bright and spacious freshly painted suite offering comfortable condo living with scenic views and exceptional convenience. This 2-bedroom, 2-bathroom home offers a functional layout, generous room sizes, and an opportunity to get into a well-connected community with excellent building amenities. Here are the top reasons you should view this home: 1) EXCEPTIONAL AMENITIES - Enjoy access to a full suite of lifestyle amenities including indoor and outdoor pools, tennis courts, bike storage, gym, squash courts and more. 2) SPACIOUS LAYOUT - With 2 bedrooms, 2 full bathrooms, ample square footage, and parking included, this suite provides the space and functionality that’s becoming harder to find in today’s condo market. The open-concept living and dining area and oversized bedrooms create a comfortable place to call home. 3) CONVENTIENT LOCATION - Positioned for everyday convenience, this home is located under 15 minutes to the Finch LRT, Highway 407, Etobicoke General Hospital, and Woodbine Mall. You'll also enjoy close proximity to schools, TTC access, parks, and shopping. 4) CONDO FEES THAT SIMPLIFY LIFE - Condo fees here offer true peace of mind. Simply pay your monthly maintenance fee and enjoy the convenience of having nearly everything covered. Maintenance fees include all utilities, cable, and high-speed internet. Come experience the space, views, and value this corner suite has to offer. (id:62104)
2885 Haldimand Road 9
York, Ontario
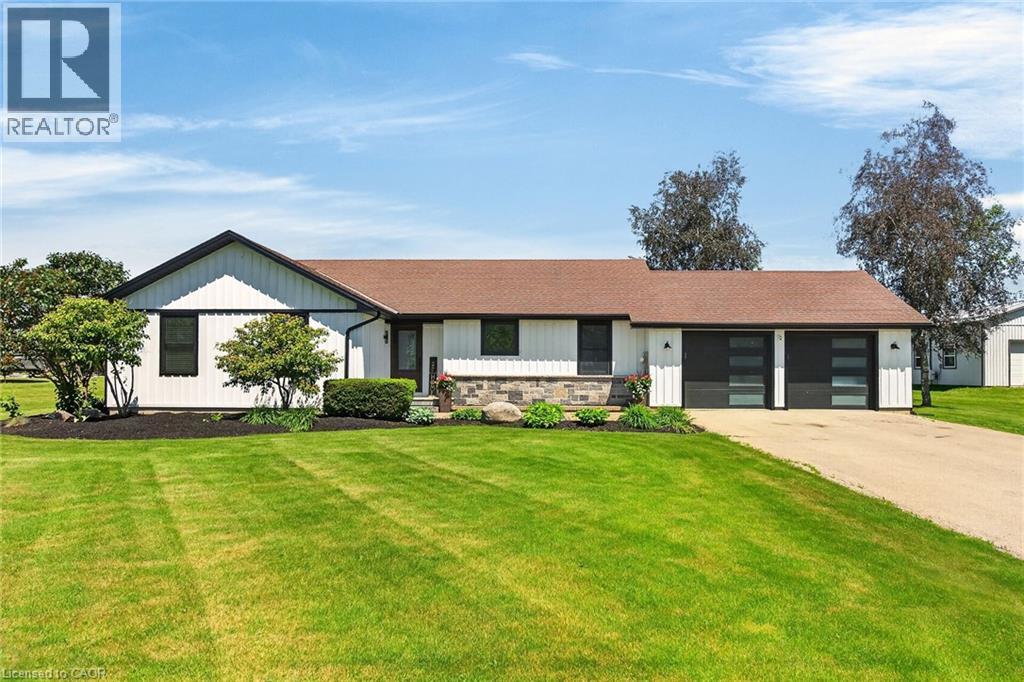
Simply Stunning best describes this gorgeous country property located in Empire Corners - Haldimand County hamlet boasting desired south of Binbrook location. The beautifully manicured 0.89 ac property abuts Empire Estates - prestigious rural subdivision renowned for palatial style homes situated on 1-3 acre estate lots. Prepare to be “Wowed” once entering this incredible property oozing w/curb appeal incs paved double drive leading to extensively renovated bungalow thru-out in 2025 - offering stylish board & baton siding accented w/stone skirting - introducing 1534sf of chicly appointed living area, 1545sf finished lower level + 597sf insulated/heated double garage boasting stamped conc. flooring & 2 insulated roll-up doors. Sparkling “World-Class” kitchen (new in 2025) highlights main level sporting in-vogue white cabinetry, granite countertops, modern tile backsplash & SS appliances - continues to open concept dining room / living room enhanced w/gas fireplace set in white painted brick hearth - enjoying patio door walk-out to the “Pinnacle of the Property - spectacular 26x32 Timber-Frame accented entertainment pavilion ftrs stone feature wall incs built-in fireplace & TV, stamped conc. flooring & tongue & groove ceilings - extends to heated kidney-shaped, in-ground pool-2018 - a backyard paradise you may never leave. West-wing houses lavish primary bedroom incs WI closet & 3pc en-suite, 2 additional bedrooms, 4pc main bath & convenient MF laundry room. Once the outdoor fun is done - retreat to spacious lower level family/games room - ideal venue to kibitz w/friends & family - or - perfect place to kick back & relax. Floor plan incs spacious 4th bedroom, office/possible bedroom & multiple storage & utility rooms. Extras - premium laminate & carpeted flooring-2025, roof-2016, quality windows/exterior doors, n/g furnace-2018, AC-2016, 14 KW gas generator, water well, UV/RO water purification, 4 TV’s, fibre internet, 200 hydro & septic. Make this your “Last Resort” (id:62104)