
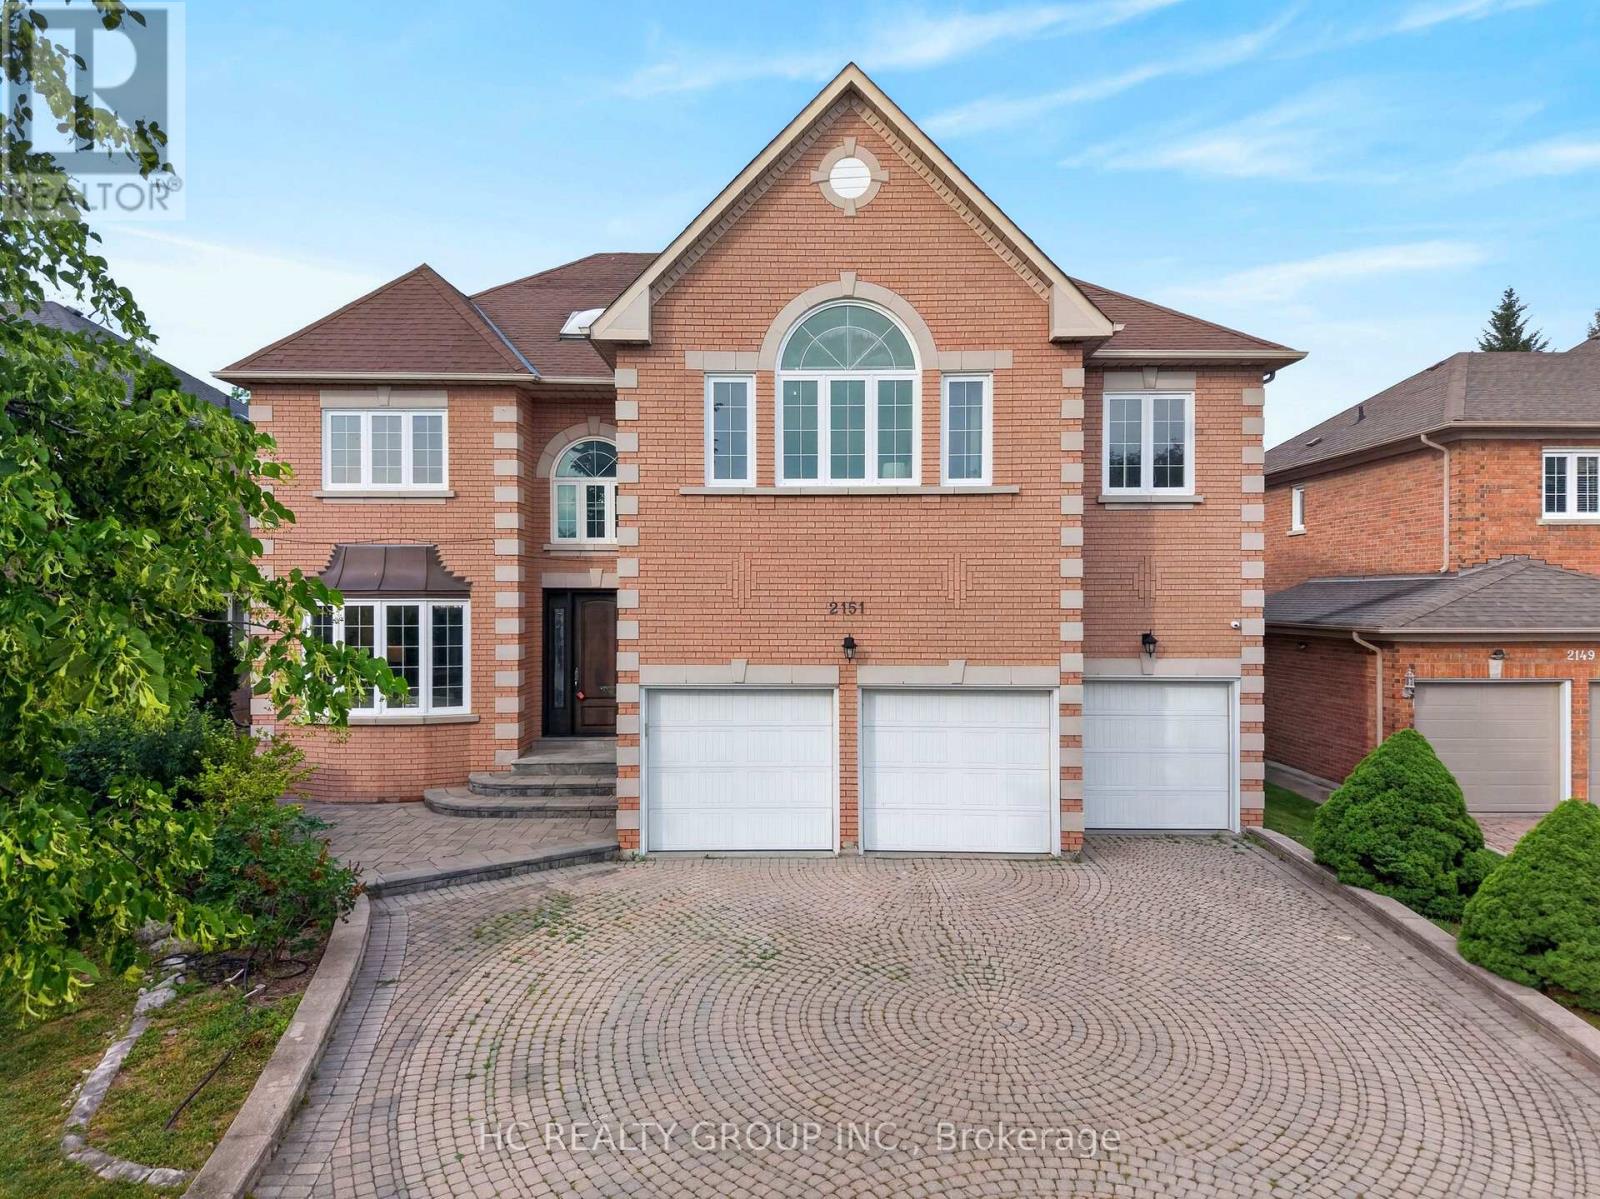
2151 Rodick Road
Markham, Ontario
Discover this luxury ***3-car garage home*** located in the prestigious Cachet community. Offers over 5,000 sq ft of elegant living space incl. basement. 9' ceiling on the main floor. The entire home was fully renovated including all windows, bathrooms, and finishes, combining modern comfort with timeless sophistication. The interior features hardwood flooring throughout, 4 skylights, abundant pot lights, and a bright open layout. The gourmet kitchen showcases quartz countertops and stainless steel appliances. Upstairs boasts 5 spacious bedrooms, each with its own ensuite bath, while the finished basement includes a wet bar, ideal for entertaining. The exterior pot lights are installed for added night-time elegance. The professionally landscaped front and back yards are enhanced with beautiful composite and a 20' x 40' backyard deck, creating a private and inviting outdoor retreat. Conveniently located minutes from Hwy 404/407, T&T Supermarket, King Square Shopping Centre, and top-ranked schools (St.Augustine Catholic High School & Pierre Elliott Trudeau High School). This home perfectly blends luxury, comfort, and convenience. (id:62104)
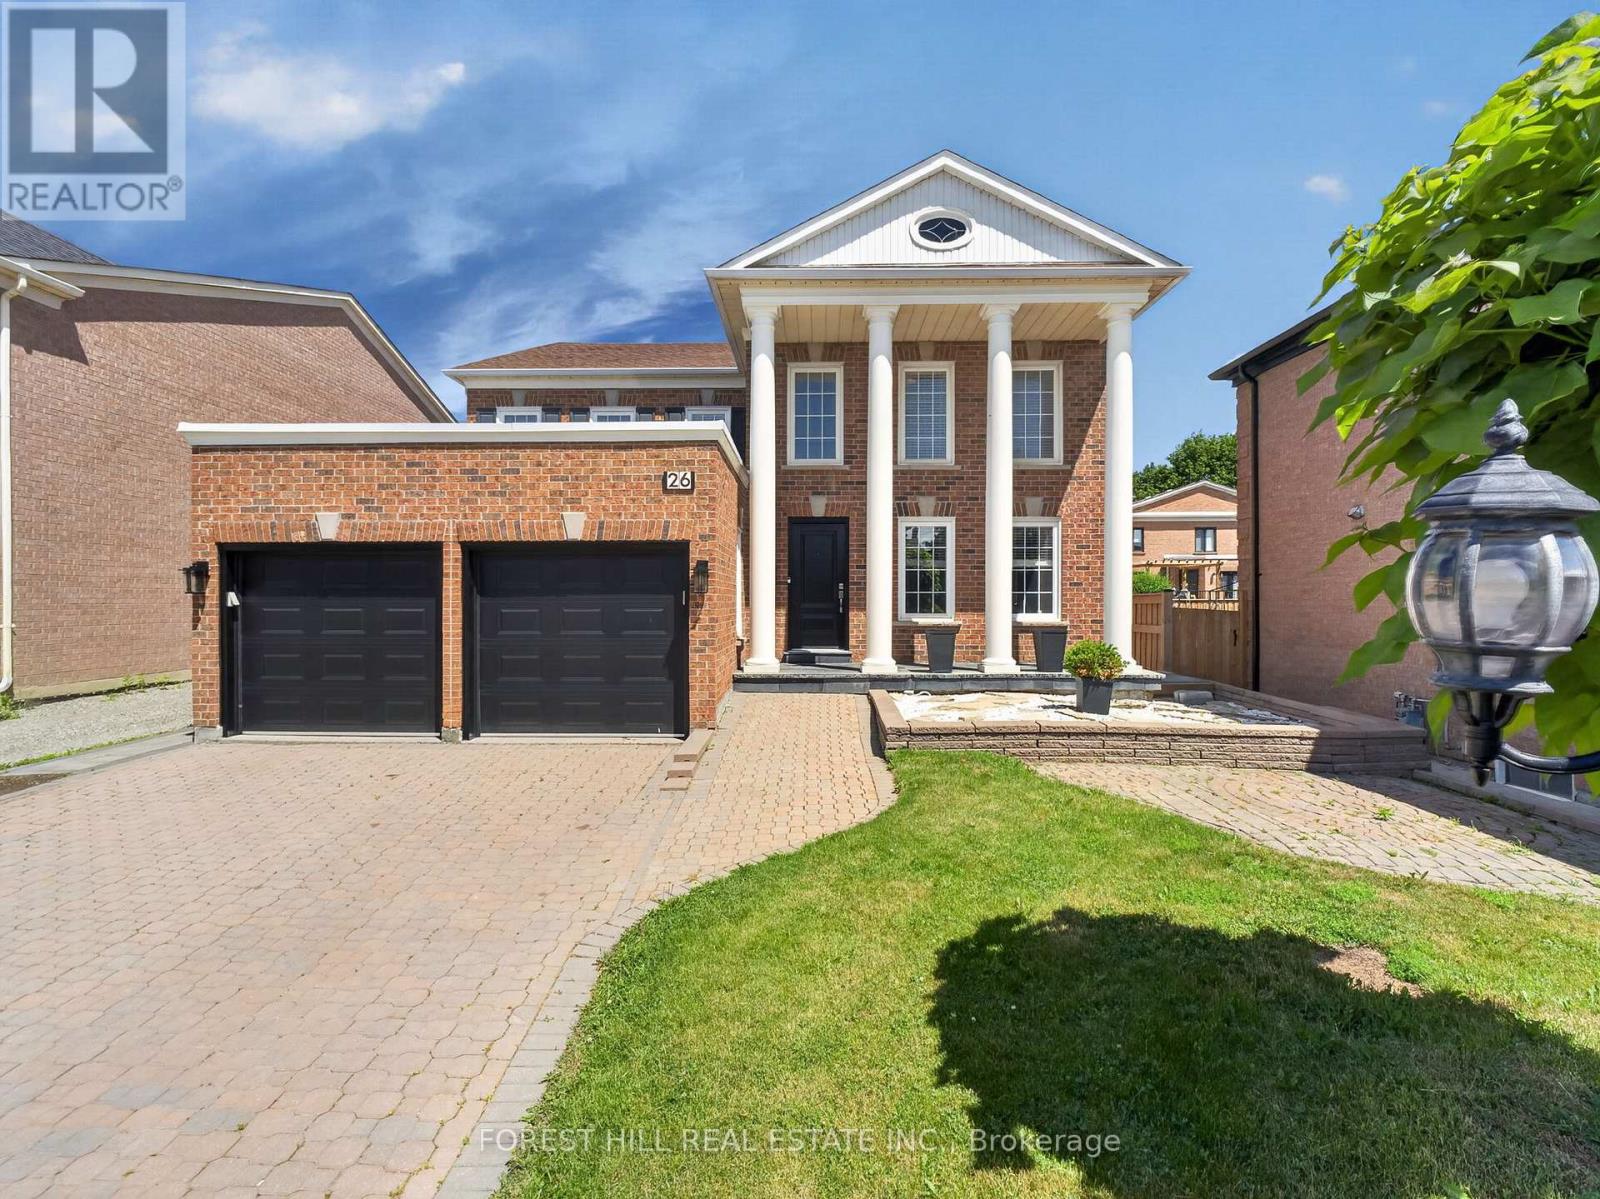
26 Cowles Court
Richmond Hill, Ontario
Exceptional family home situated on a 58-foot lot on a quiet private court. Offering hardwood flooring throughout, a beautifully updated gourmet eat-in kitchen with granite countertops, 4+2 bedrooms, and 5 bathrooms, perfectly combining style, comfort, and functionality. The main level features spacious formal living and dining areas, an inviting open-concept family room, and a private office ideal for working from home. The upper level offers generously sized bedrooms designed to accommodate the needs of a growing family. The expansive primary suite features a sitting area, custom-built walk-in closet cabinetry, and a spa-inspired ensuite. The professionally finished walk-out basement, provides exceptional flexibility with a large recreation room, second kitchen, two bedrooms, a full bathroom, separate laundry facilities, and its own private entrance-ideal for extended family living or potential rental income. Professionally landscaped grounds showcase extensive interlocking stonework in both the front and rear yards, offering beauty with minimal maintenance. Conveniently located just steps from Bathurst Street, this home is close to top-ranked schools, restaurants, recreational amenities, public transit and so much more! Combining luxury finishes, thoughtful design, and an outstanding location, this is an exceptional place to call home. (id:62104)
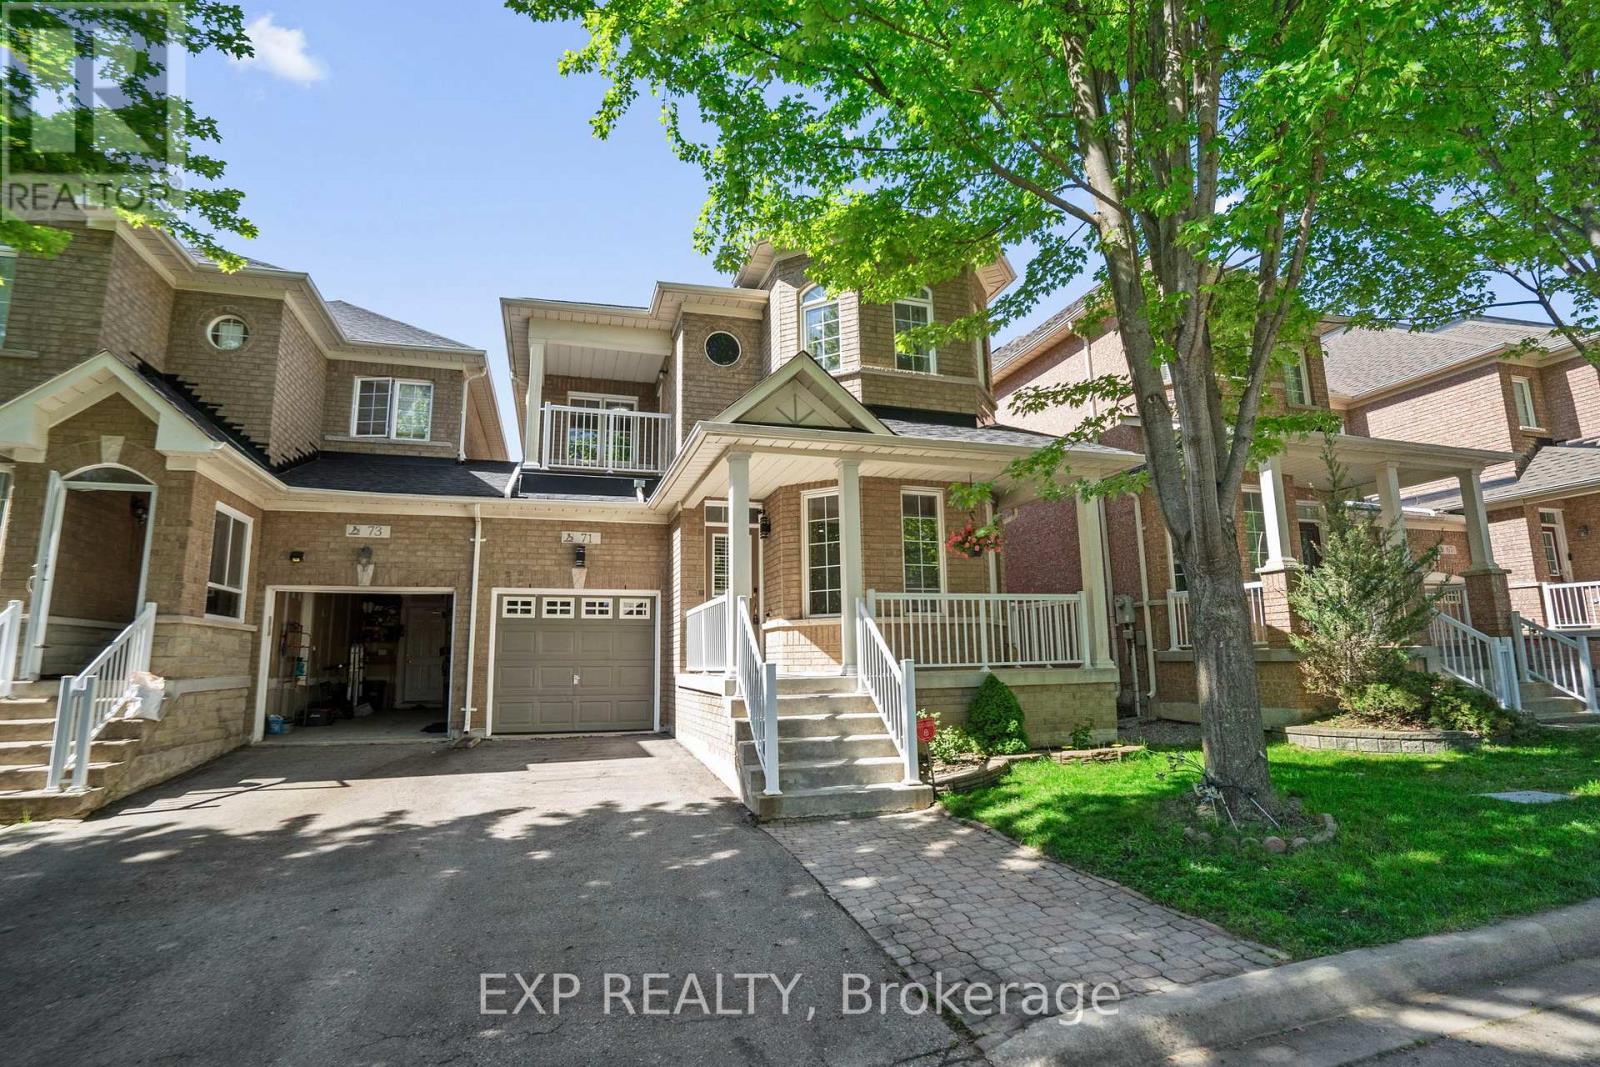
71 Pillar Rock Crescent
Markham, Ontario
Welcome to 71 Pillar Rock Crescent, a beautifully maintained 4-bedroom link home in one of Markham's most sought-after communities. Linked only at the garage, this home lives and feels like a detached, offering privacy and space rarely found at this price point in Victoria Manor. Thoughtfully designed with an open-concept layout and warm hardwood flooring throughout both levels, 9-foot smooth ceilings on the main floor and direct garage access, this home strikes the perfect balance of comfort and function for modern family living. Step into the inviting main level featuring a combined living and dining area with pot lights and hardwood floors, ideal for gatherings and everyday life. The generous family room flows effortlessly into the kitchen and breakfast area, anchored by a cozy gas fireplace perfect for relaxed evenings at home. The kitchen is equipped with a breakfast bar, ceramic floors and quartz countertops, with a walkout to the backyard making it easy to extend your living space outdoors. Upstairs, the primary suite offers a quiet retreat with a large walk-in closet and a private 4-piece ensuite. Three additional bedrooms provide ample space for a growing family, each with closets and windows. Step out onto the second floor balcony and enjoy a private outdoor escape. Located in a quiet, family-friendly Markham neighbourhood known for top-ranked schools including French Immersion, nearby parks and convenient access to shopping, dining, public transit and Highways 404 and 407. (id:62104)
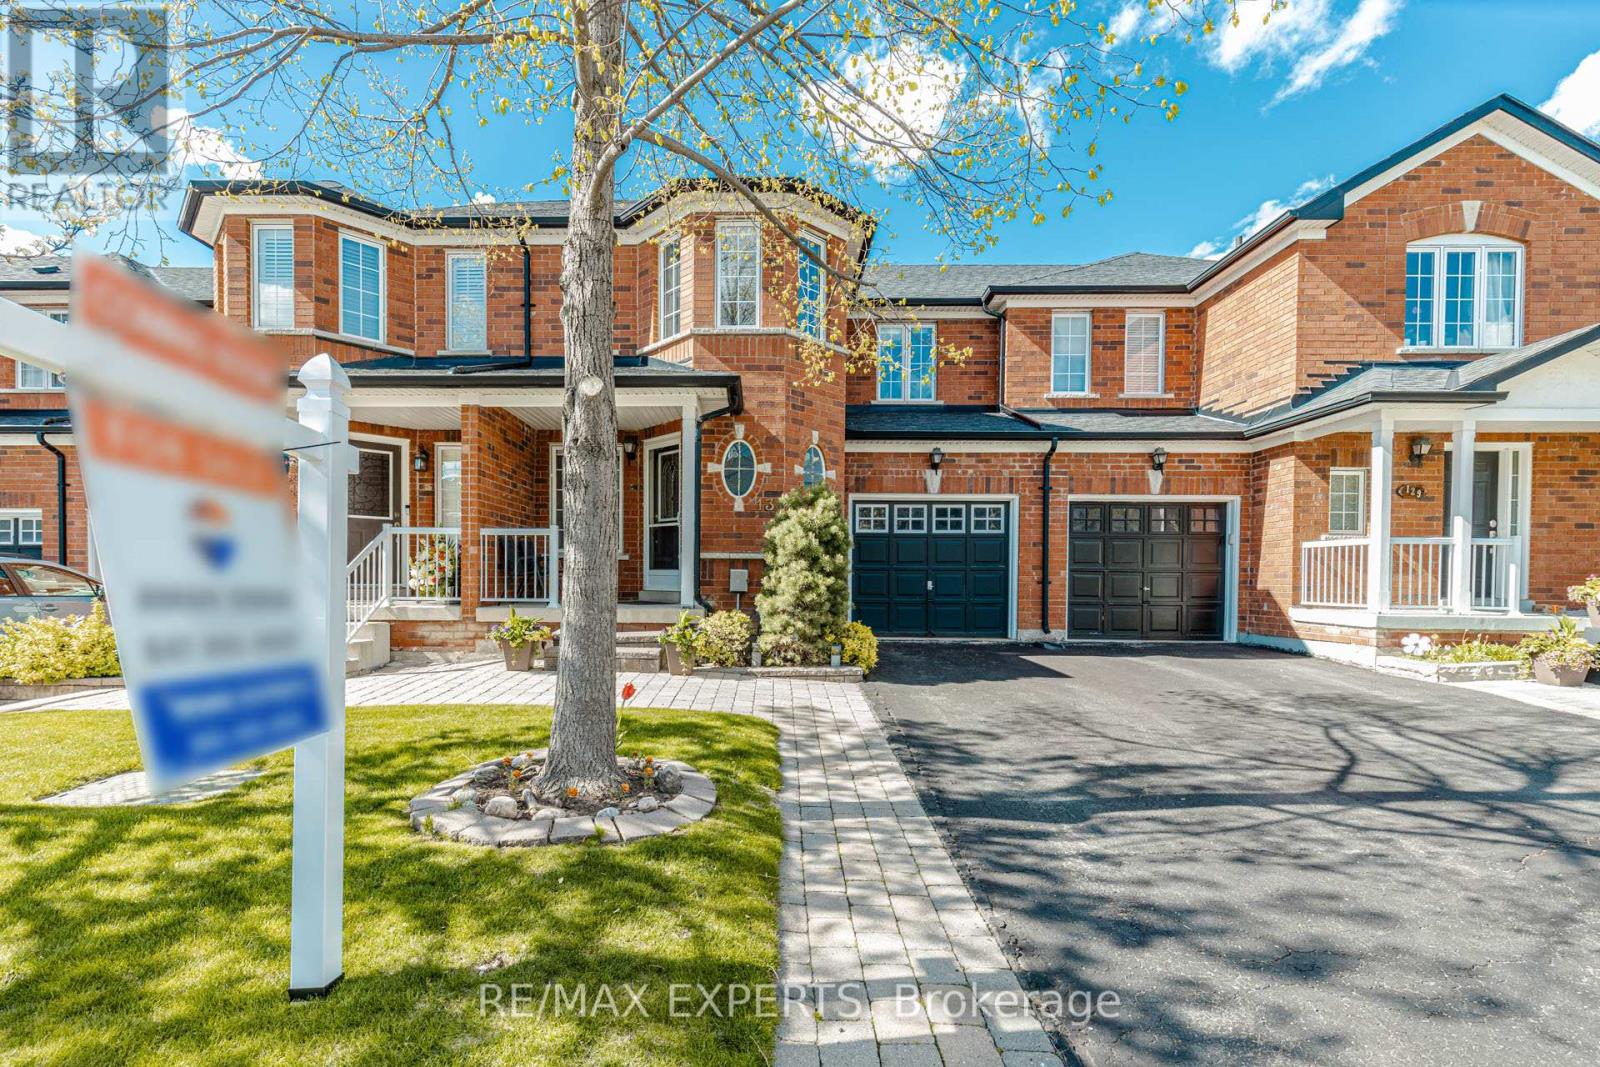
131 Legnano Crescent
Vaughan, Ontario
Welcome to 131 Legnano Cres, ideally situated in the heart of Vellore Village! This beautifully cared-for 3+1 bedroom, 4-bathroom town home offers a seamless blend of comfort, functionality, and modern updates-perfect for families and those seeking a move-in ready home Freshly painted throughout in 2026, the home showcases thoughtful improvements including new pot lights in the kitchen (2026), updated outlet covers throughout (2026), and a stylishly renovated kitchen and bathrooms (2020). The bright, family-sized kitchen features a walk-outto a private backyard deck, creating the perfect setting for both everyday living and effortless entertaining.The upper level offers well-proportioned bedrooms, including a spacious and inviting primary retreat. The fully finished basement adds valuable versatility-ideal for extended family, a home office, or additional living space tailored to your needs. Enjoy 3 parking spaces.Conveniently located just steps to schools, parks, and everyday amenities, with easy access to Hwy 400, Cortellucci Vaughan Hospital, Vaughan Mills, Vaughan Metropolitan Centre Subway Station, and Canada's Wonderland.A great opportunity to own a move-in ready home in a prime location. (id:62104)
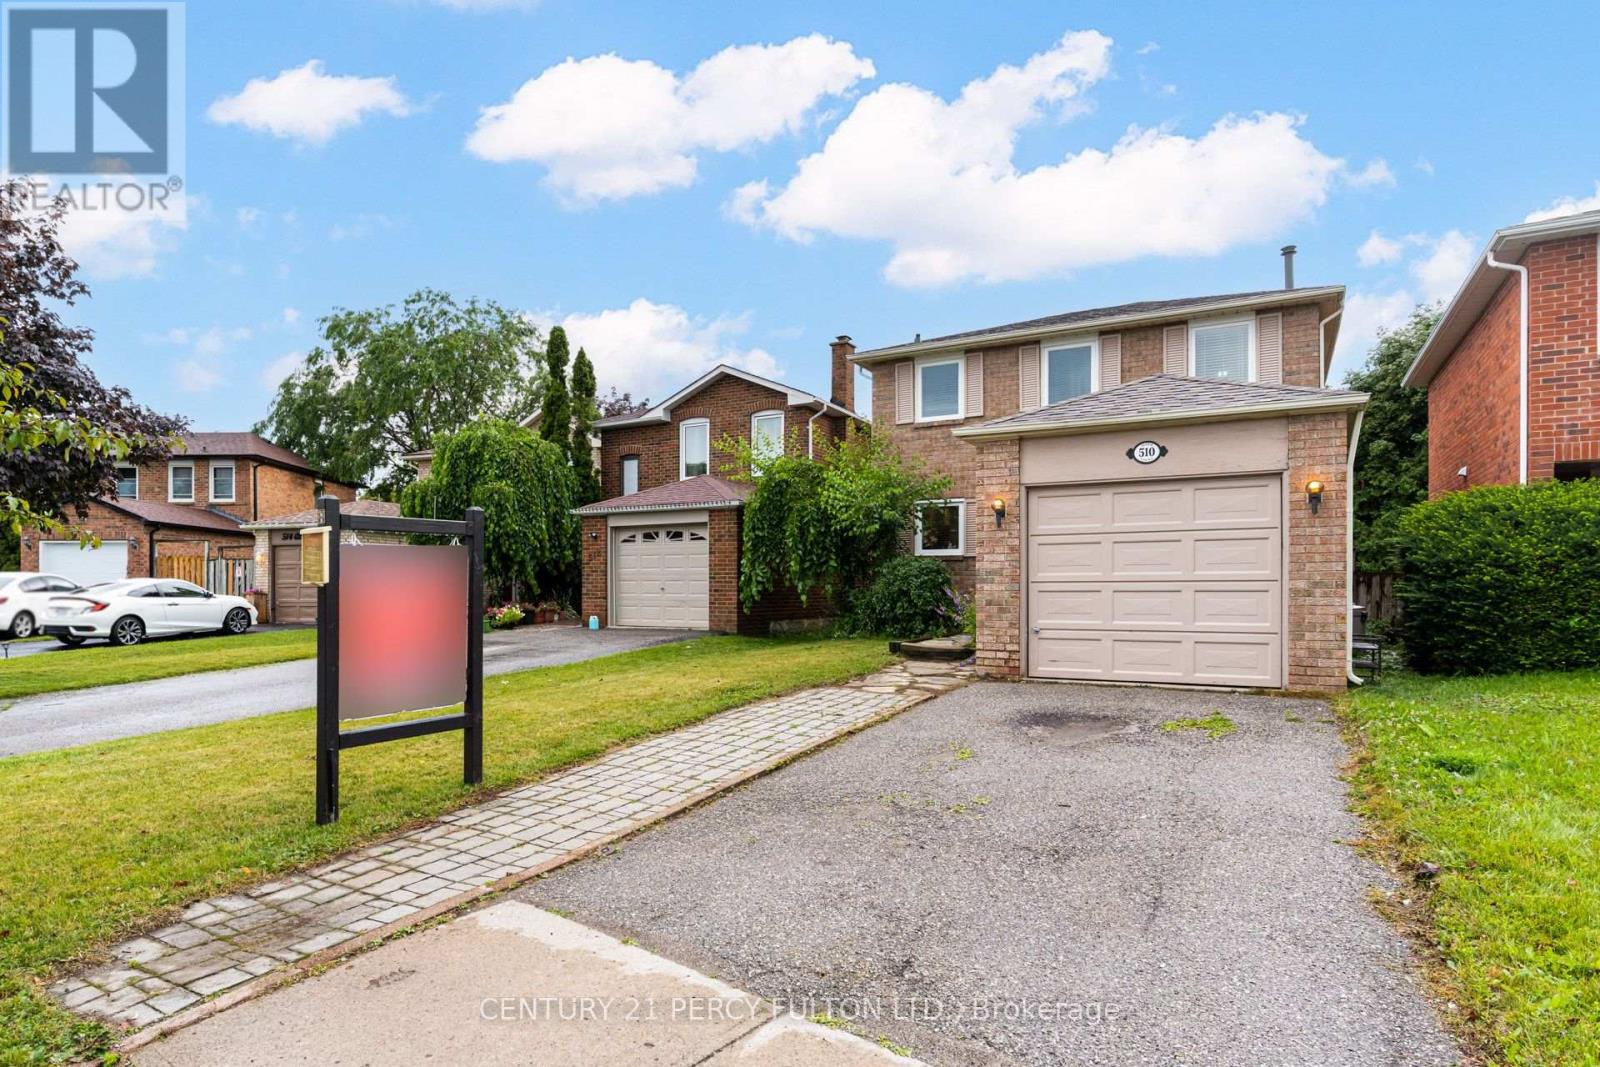
510 Alder Court
Pickering, Ontario
Updated 3 Bedroom Detached Home Nestled On A Quiet Court In The Highly Desirable Amberlea Community * Bright Open-Concept Main Floor With Hardwood Floors & Crown Moulding *Oak Stairs* Modern Kitchen Complete With Quartz Countertops* Walk-Out From Dining Room To Deck * Hardwood Flooring On The Second Floor * Spacious Primary Bedroom With Double Closet * Finished Basement With Large Recreation Room & Additional 4-Piece Bathroom Offering Flexible Space For A Family Room, Home Office Or Play Area * Excellent Location Close To Top-Rated Schools, Parks, Shopping, Transit, Rouge Valley Trails & Easy Access To Highways 401, 407. (id:62104)
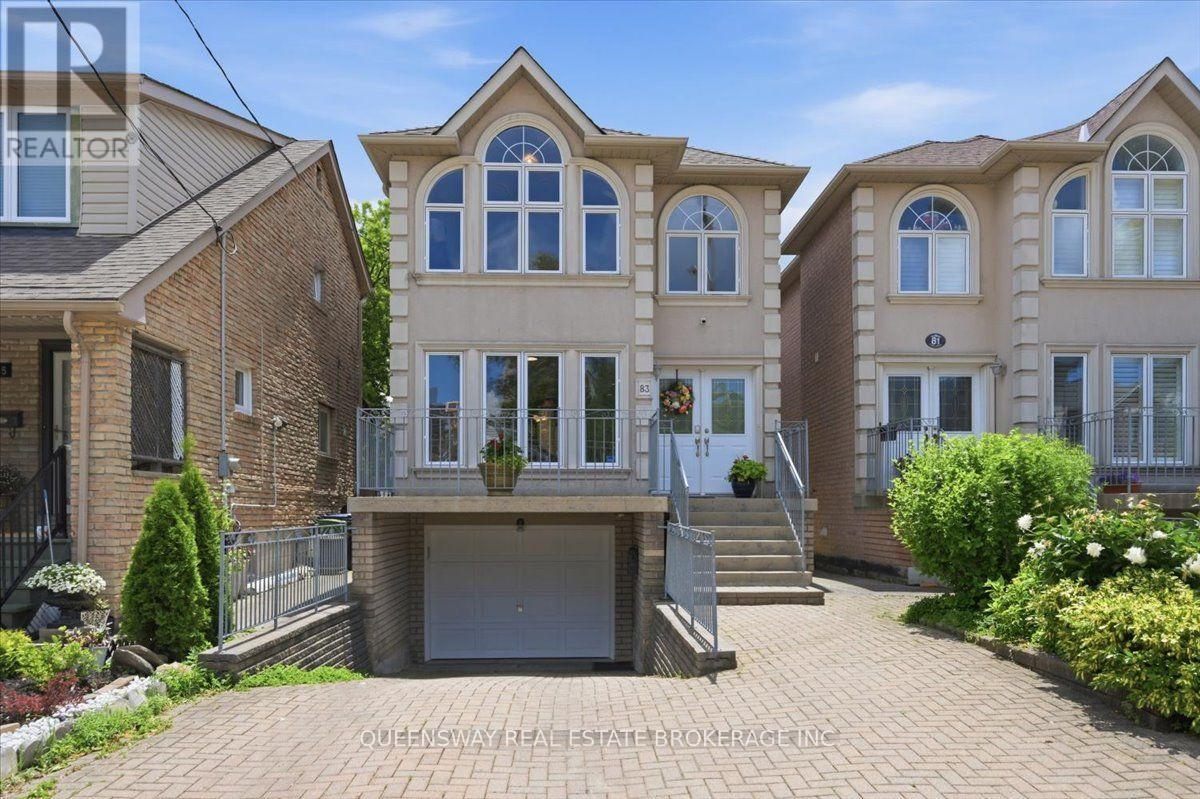
83 Floyd Avenue
Toronto, Ontario
Welcome To This Beautifully And Professionally Renovated Detached Home In The Heart Of East York! Completely Renovated In 2026, This Bright And Spacious Two-Story Home Features A Fully Finished Basement With A Separate Entrance, Second Kitchen, Fourth Bedroom, Full Bathroom, And A Second Set Of Washer And Dryer-Ideal For Extended Family, Guests, Or Excellent In-Law Suite Potential. The Open-Concept Main Floor Offers Spacious Living And Dining Areas, A Modern Kitchen With Quartz Countertops And Stainless Steel Appliances, A Cozy Family Room With A Gas Fireplace, And A Convenient Powder Room. Hardwood Floors And Large Windows Fill The Home With Natural Light. Upstairs, The Generous Primary Suite Features A Vaulted Ceiling, His-And-Hers Closets, And A Luxurious Ensuite With A Jacuzzi Tub. Two Additional Spacious Bedrooms, A Full Bathroom, And A Second Set Of Washer And Dryer Complete The Upper Level. Enjoy A Fully Fenced Backyard With A Large Deck, Built-In Garage, And A Private Driveway With Parking For Three Vehicles. Ideally Located On A Quiet, Family-Friendly Street Close To Excellent Schools, Parks, Shopping, Public Transit, Taylor Creek Trails, The DVP, And Downtown Toronto. Move-In Ready With Modern Finishes, Exceptional Flexibility, And An Unbeatable Location. (id:62104)
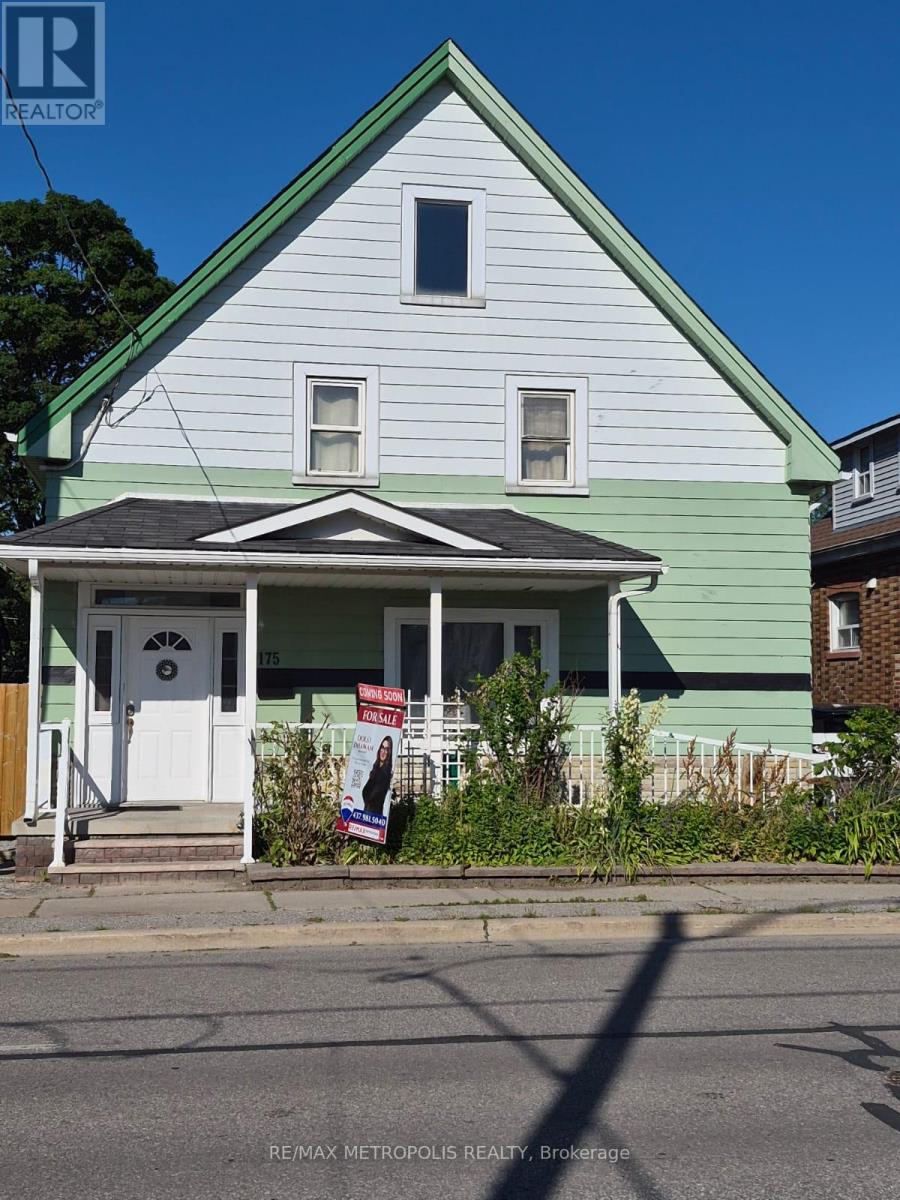
175 Celina Street
Oshawa, Ontario
Looking for space, flexibility, and long-term value? This well-maintained detached home checks all the boxes! Offering 4+1 bedrooms, 3 bathrooms, multiple kitchens, and a finished basement, it's an excellent fit for growing families, multi-generational living, or savvy investors seeking added income potential.A separate rear entrance enhances the home's versatility, while the functional layout offers exciting possibilities, including potential duplex conversion (buyer to verify all intended uses). Outside, enjoy a private backyard featuring mature apple and pear trees along with grapevines, creating a charming outdoor space to relax or entertain. The private driveway and detached garage provide ample parking and storage.Conveniently located in central Oshawa, you're just minutes from Hwy 401, Oshawa GO Station, schools, parks, shopping, restaurants, and downtown amenities.Vacant possession available, making this an ideal opportunity for buyers looking to move in immediately or investors ready to set their own rental plans. Whether you're searching for your next family home or a smart investment, this property is well worth a look! (id:62104)
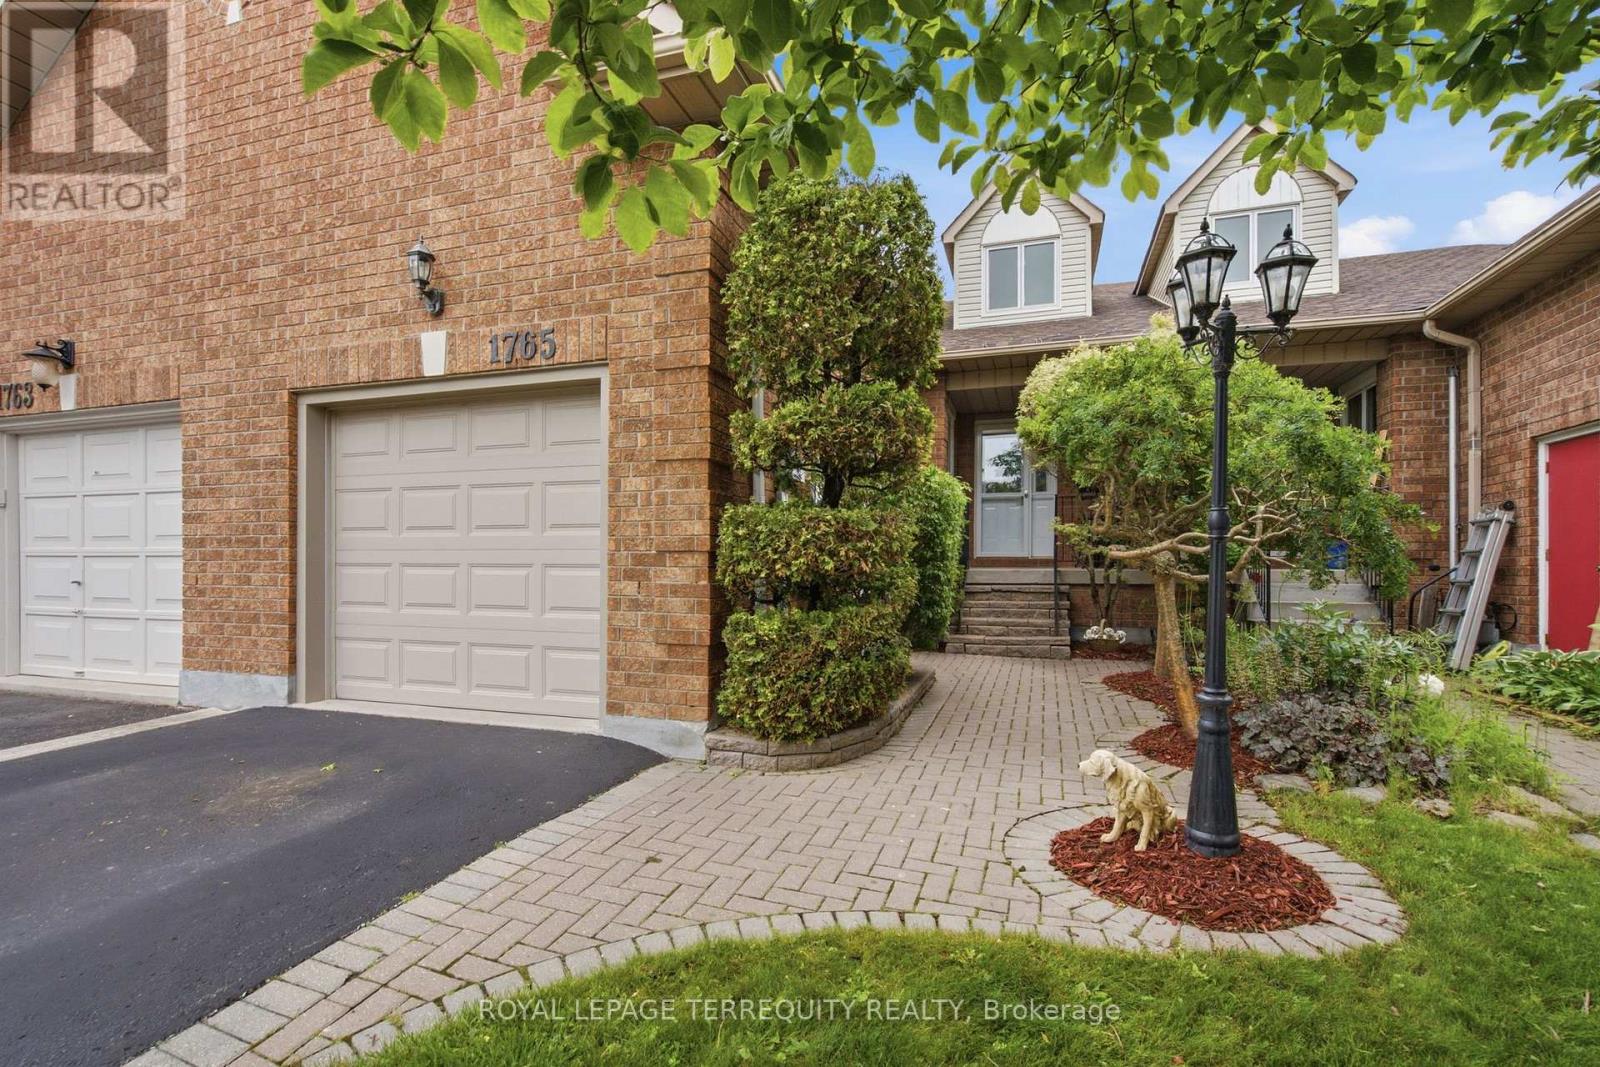
1765 Dufferin Street
Whitby, Ontario
If you're searching for a home that has been meticulously maintained both in everyday care and those big-ticket items this is it. From the moment you walk in, you'll feel everything has been thoughtfully cared for, giving you peace of mind. When you step through the front door, you're welcomed by a bright, open-concept main floor with soaring vaulted ceilings and high-end vinyl flooring. The kitchen shines with stainless steel appliances, a beautiful Italian brick backsplash, quartz counters, under-cabinet lighting and ample space. The large dining room overlooking the kitchen provides the perfect space for entertaining. The primary bedroom is a private retreat with a 3-piece ensuite and two double closets. Two additional bedrooms offer large windows, double closets and a walk-in closet in the other. The spacious laundry room is more than typical, offering ample storage but conveniently located (not in the basement). Gather in the cozy family room, or enjoy the separate living room with a fireplace for additional space and ambiance. Downstairs, a cozy rec room with a wet bar offers extra living space or the perfect spot to entertain. Not to mention, the backyard is its own retreat. This is a rarely offered townhome with a lot like this backing on to Crown Land. It's the perfect spot for a little getaway near the lake, with no neighbors behind. Plus, walking distance to Whitby GO Station, the lake, marina, shopping like Metro/Pet Value, schools, restaurants like Tim Horton's/Eggsmart/Pub, and highways 401 and 412. It's the ideal location-perfect for anyone looking to downsize, start out, or find that rare gem to move into. Gas Furnace & Heat Pump (2023), Roof (2009 40 Year Shingle), Newer Vinyl Garage Door, Magic Windows and more! (id:62104)
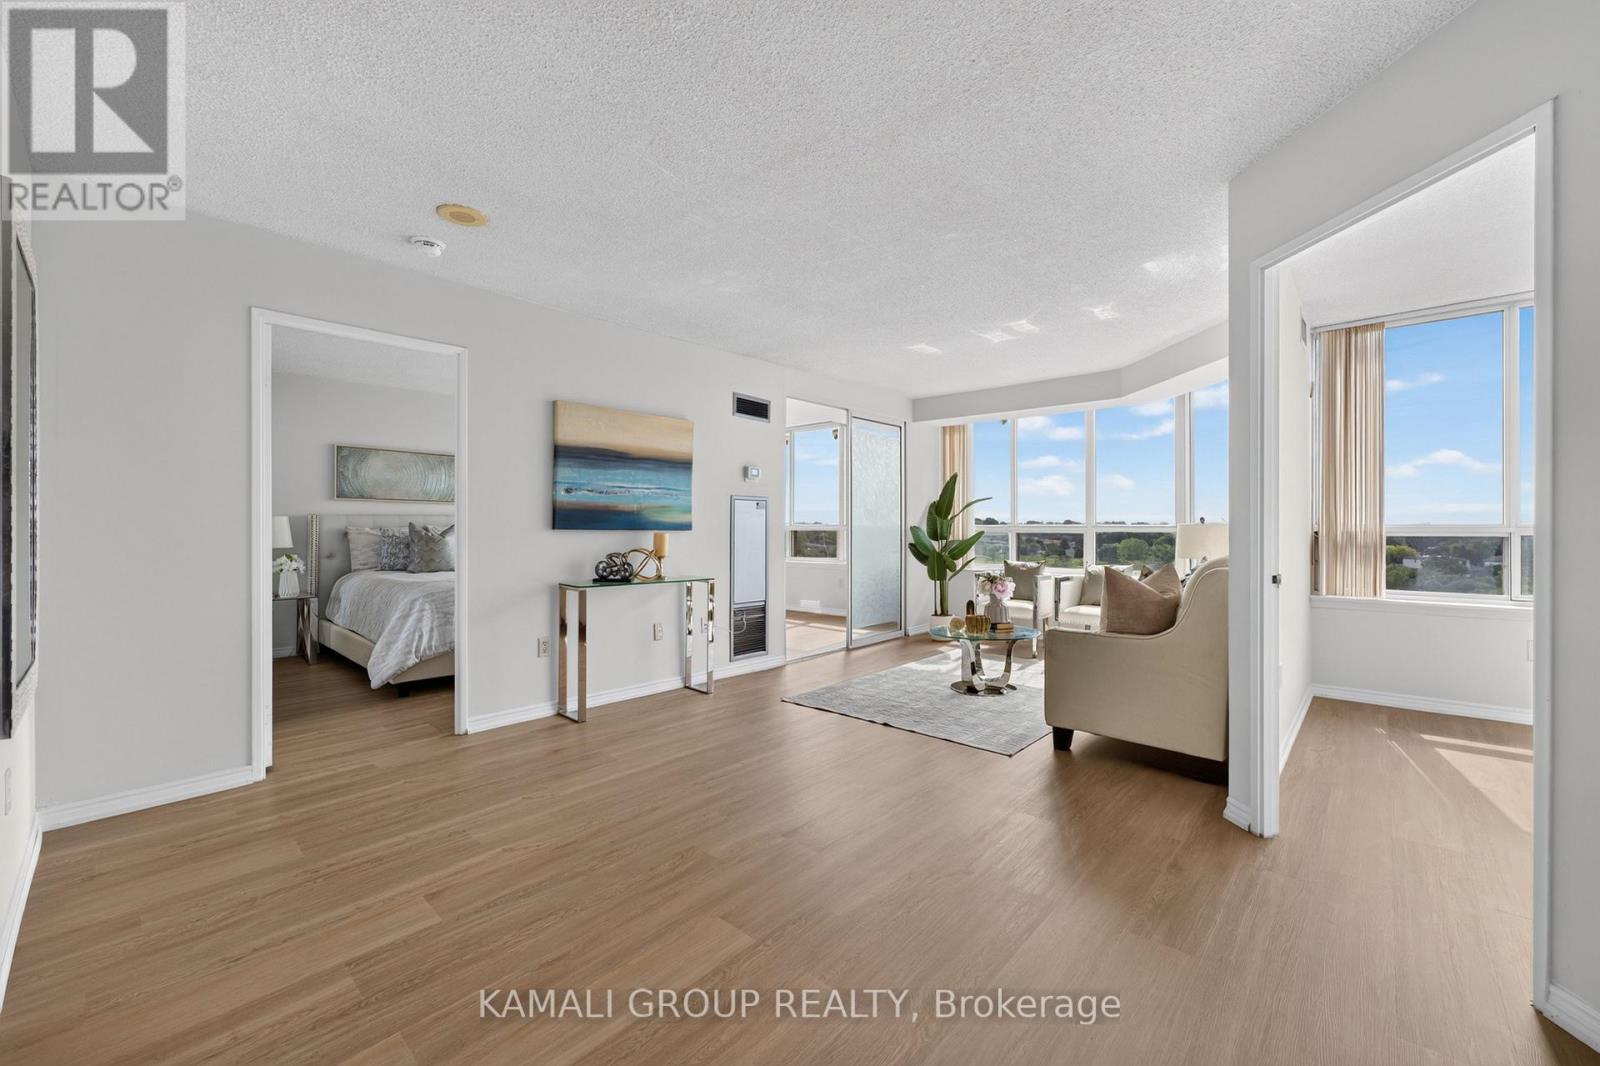
1126 - 3 Greystone Walk Drive
Toronto, Ontario
Rare-Find!! 2+1 Bedrooms & 2 Bathrooms! 941Sqft Unit!! 2026 Renovated! Soaring 11th Floor With Clear, Unobstructed South Views! Built By Tridel!! Maintenance Fee Includes Utilities! Exceptional Amenities!! Renovated Kitchen With Quartz Countertop, 2026 Laminate Flooring, Primary Bedroom With 4pc Ensuite + His & Hers Closets, Formal Dining Room, Separate Den Can Be Used As 3rd Bedroom, Amenities Include Indoor & Outdoor Pools, Gym, Rooftop Deck, Meeting Room, Tennis Court, Sauna, Party Room, Games Room, Rec Room, Gated Security, 4 Minutes To Scarborough GO-Station & TTC Subway Station! (id:62104)
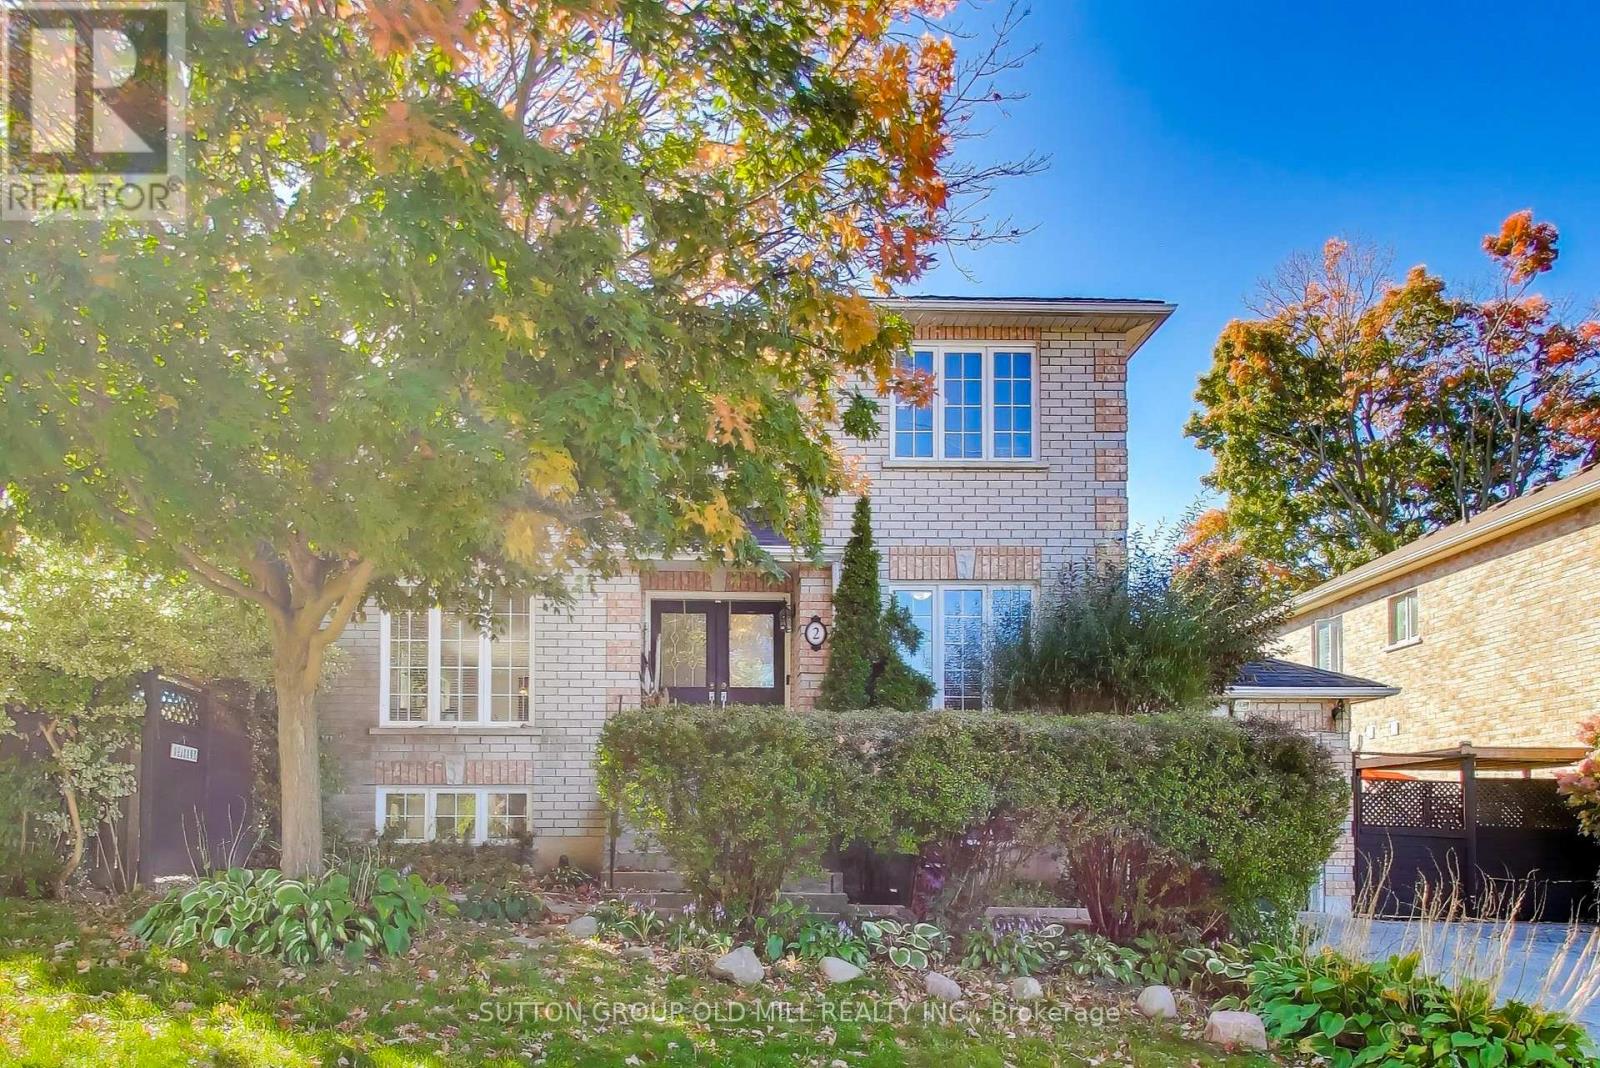
2 Chelway Road
Toronto, Ontario
Welcome to this delightful, updated, 4 bedroom, 4 bathroom detached home in family-friendly Woburn. Enjoy 2500+ sq ft over three levels of superb living space ideal for the those seeking a blend of indoor and outdoor living. Inside, the bright and welcoming main floor boasts a generous sized family / dining room with brand new elegant hardwood floors & walkout to a serene yard. Chefs dream kitchen features premium stainless steel appliances, quartz counters, and pantry. Kitchen eat-in area offers flexibility for dining, additional storage or child's desk area to make sure that homework is getting done while cooking dinner. Great room with storage options makes for an ideal home office / children's play room. Upstairs, the airy and spacious master bedroom features a 3-piece ensuite bath and walk in closet and is accompanied by three generous sized secondary bedrooms each with ample closet space, hardwood floors and bounds of natural light. The well-finished lower level with separate entrance / walk out to deck / BBQ area adds valuable living space with a recreation room, kitchenette, a 3-piece bath, laundry area and plenty of storage space. The lush, low maintenance garden provides the perfect refuge for relaxation and family gatherings. The attached garage and 2 car drive round out this perfect family home. All of this while being in close proximity to TTC, Eglinton GO, parks, schools, shopping, and dining (id:62104)
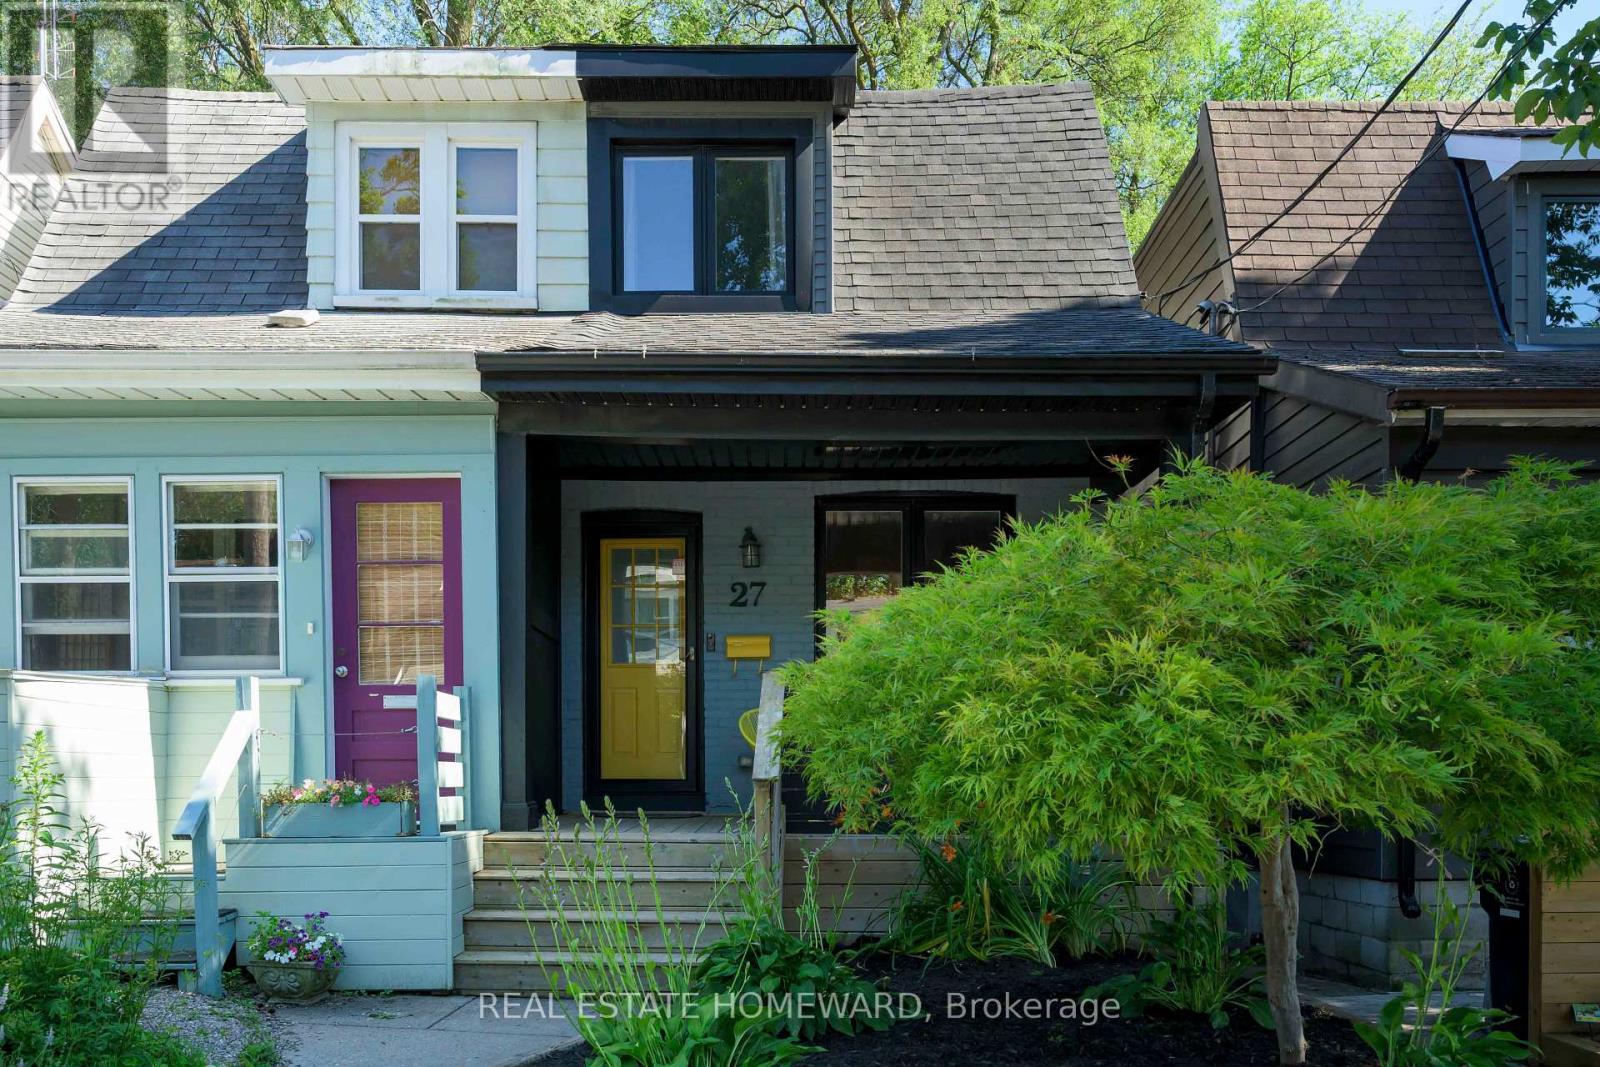
27 Mountalan Avenue
Toronto, Ontario
Welcome to clever, high impact design at 27 Mountalan. A bright, modern home with warm energy that gives every space its own personality. The main floor serves up a surprisingly spacious living room, a dining room ready for everything from Friendsgiving to board game rivalries, and a sleek galley kitchen with loads of storage, generous prep space, and gorgeous appliances. Walk out to an elevated deck with a treed view - the perfect perch for morning espresso or evening drinks within your private greenspace. Float upstairs to find 3 delightful bedrooms, a handy linen closet, and a spa-inspired emerald bathroom. Follow the yellow brick road downstairs to where the fun happens: a large rec room with built-ins, second full bath, laundry room with storage, and walkout to your outdoor wonderland. With a welcoming front porch, elevated deck with gas BBQ hook-up, outdoor living and dining area with movie-night potential, and a rear firepit retreat made for late-night laughs and marshmallow diplomacy, you have four distinct hangout zones that deserve their own standing ovation. When you do venture out, you are on Monarch Park's sweetest little cul-de-sac at the centre of Danforth Village, and part of a community that still borrows cups of sugar. You'll quickly become one of those people who won't stop talking about their neighbourhood. Felstead Playground is just a stone's throw away, where park dates, dog walks and kid wrangling can happen on autopilot. Wander 3 minutes farther and Monarch Park delivers the goods-off-leash fun, a fab gym for your muscle era, skating, and a true Olympian pool. Greenwood Station is a 4-min stroll, the DVP is within easy reach, and the hood is packed with favourites like The Wood Owl, Red Rocket, and Maha's. With a deliciously diverse dining scene around every corner, the neighbourhood is basically an excuse to forget what's in your fridge. A beautifully updated home with personality, in a neighbourhood with even more of it. (id:62104)
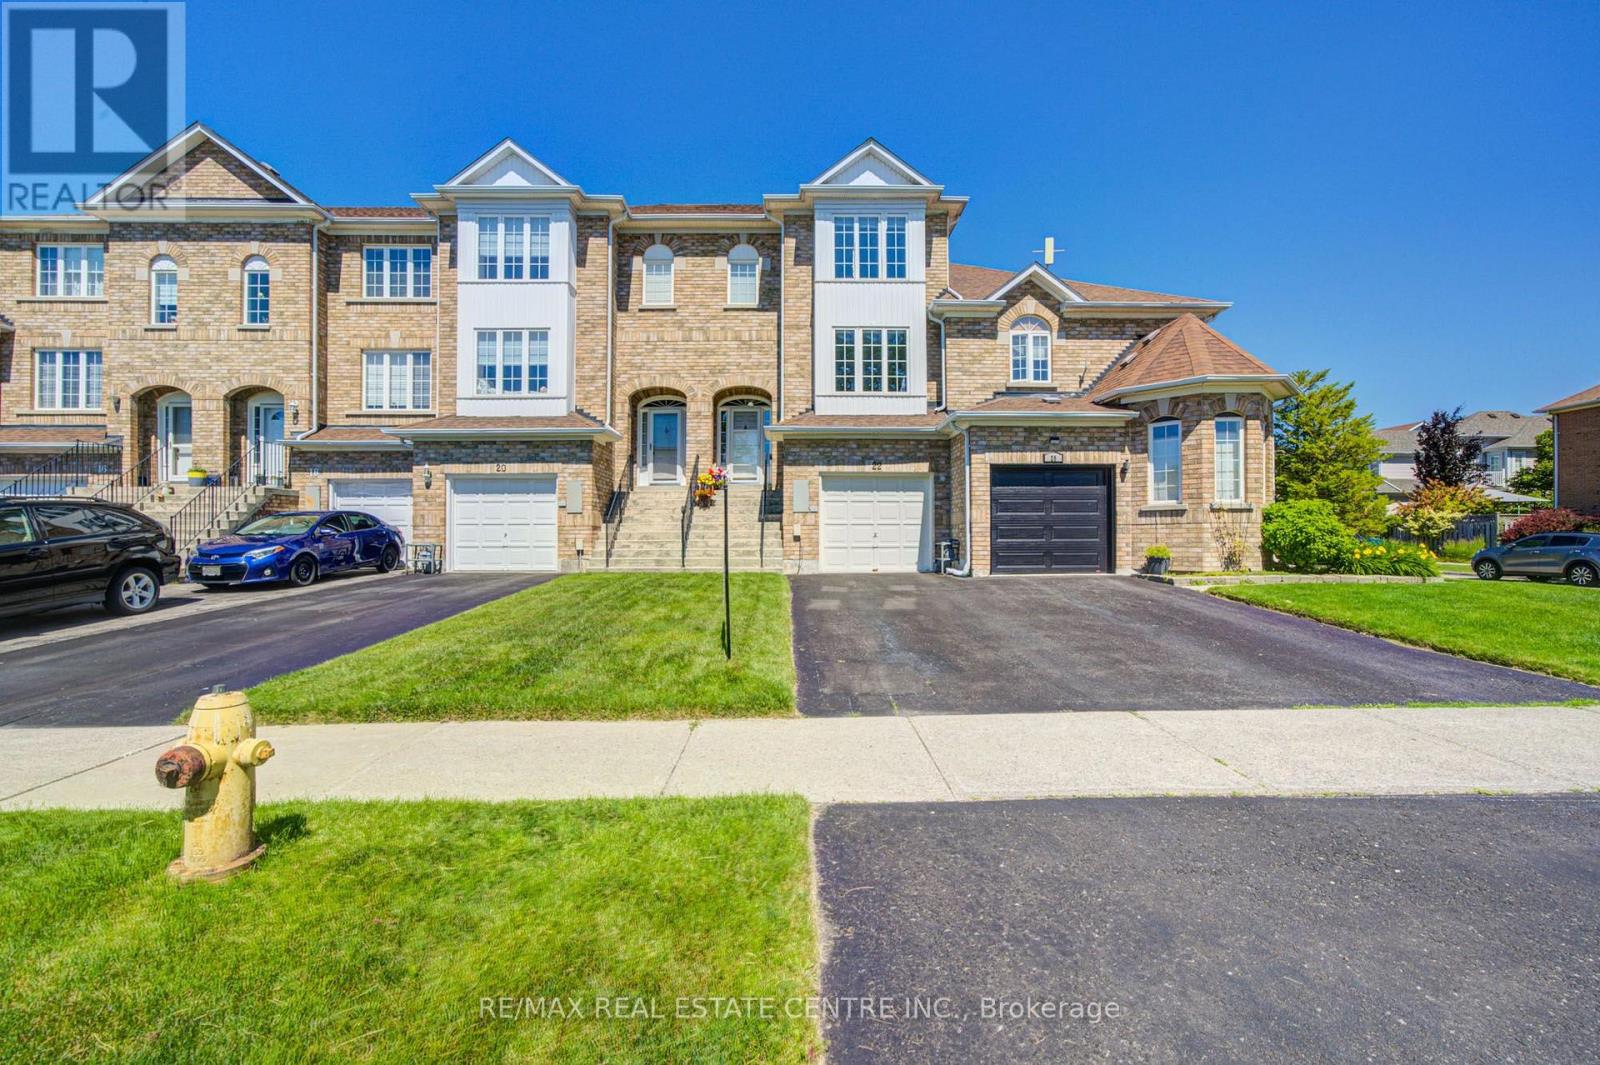
22 Lakeridge Drive
Toronto, Ontario
Welcome to this beautifully upgraded townhouse in the highly sought-after West Rouge waterfront community! This move-in-ready home features a bright open-concept layout with a stunning modern kitchen showcasing quartz countertops and quality finishes-perfect for entertaining and everyday living.Beautifully renovated bathrooms, a professionally finished basement, and numerous recent upgrades make this home truly move-in ready, including a new furnace, water heater, and humidifier (2025), roof (approximately 5 years old), gas fireplace, and an oversized full-width deck (2023) offering peaceful views and the perfect outdoor space for relaxing or entertaining.Enjoy the beauty of lakeside living with views of Lake Ontario from the living room, kitchen, and primary bedroom, and the convenience of being just a few minutes' walk to the waterfront, Rouge Beach Park, and the scenic Waterfront Trail-ideal for morning walks, cycling, or simply enjoying nature.Originally built by the builder as a spacious 2-bedroom layout, this home offers oversized principal rooms, walking closet and exceptional living space. For buyers seeking additional space, the layout can easily be converted back to a 3-bedroom configuration.Ideally located in the highly desirable West Rouge waterfront community, this home is within walking distance to parks, schools, shopping, restaurants, Rouge Beach Park, Rouge River, Rouge Hill GO Station, TTC, and offers quick access to Highway 401. Combining modern upgrades, exceptional flexibility, Lake Ontario views, and an unbeatable location just steps from the waterfront, this is a rare opportunity to own a truly special home. (id:62104)
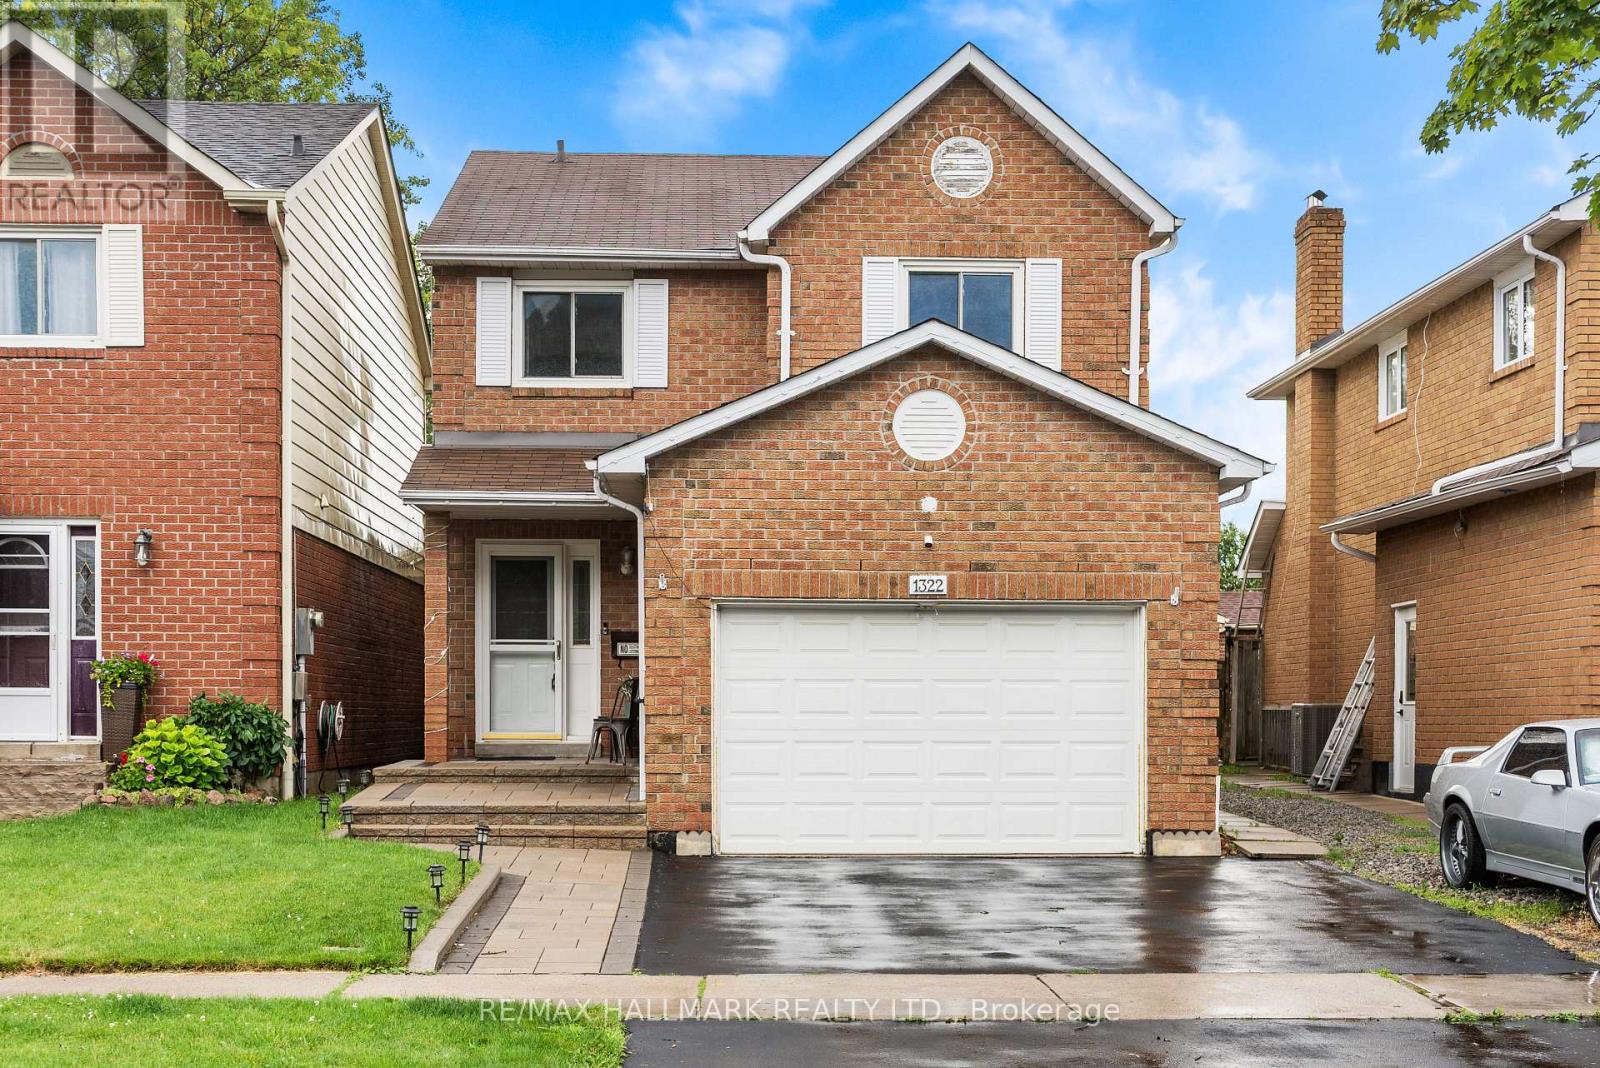
1322 Redwood Lane
Pickering, Ontario
Some streets rarely offer opportunities to buy... and 1322 Redwood Lane is just that! This 4+1 bedroom, brick detached home has been lovingly cared for by the same owner since 1999. Nestled in the heart of Pickering's sought-after Liverpool community. Some features of this home include: California shutters throughout, main floor laundry, and garage access mudroom, finished basement with large bedroom, wet bar and office, walk-in closet and ensuite bath in primary bedroom, large fully fenced backyard with fully stained wood deck - perfect for those summer BBQs, Upgraded with laminate floors in family room and on 2nd floor, Quartz countertops, full main bathroom and primary bathroom renovation. New exterior landscaping including driveway, interlocking and walkway. This location offers the perfect blend of convenience and family-friendly living. Surrounded by highly rated schools, beautiful parks, recreation facilities, shopping, and everyday amenities, residents enjoy an exceptional lifestyle. Commuters will appreciate quick access to Highway 401, Kingston Road, and the Pickering GO Station, while nearby Pickering Town Centre, Frenchman's Bay, waterfront trails, and numerous dining options provide endless opportunities for shopping, entertainment, and outdoor recreation. Ideal for growing families looking to plant roots in an established neighbourhood. Welcome home. ** This is a linked property.** (id:62104)
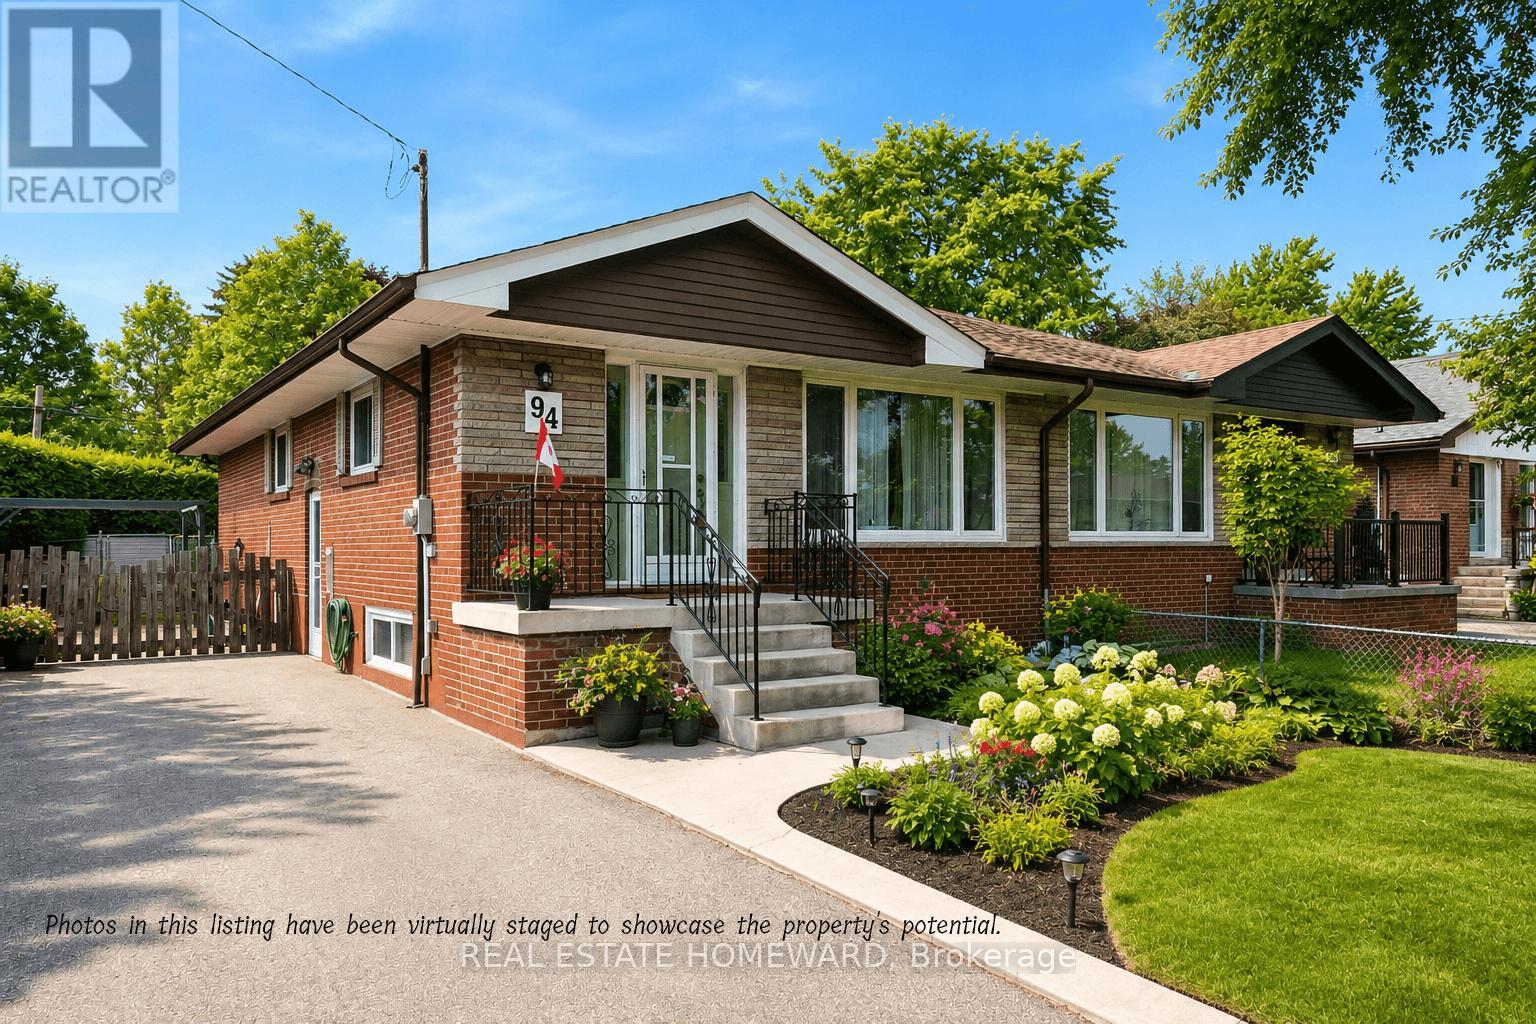
94 Rochman Boulevard
Toronto, Ontario
Lovingly maintained and exceptionally well cared for, this inviting family home offers three generous bedrooms plus a partially finished basement, providing plenty of space for growing families, a home office, or recreation. Situated on an extra-large, private lot backing directly onto Lusted Park, you'll enjoy beautiful green space, a children's playground, and no rear neighbours-creating the perfect setting for kids to play, family gatherings, or simply relaxing in your own backyard.Nestled on a quiet, family-friendly street in the sought-after Woburn community, this home is within walking distance of schools, parks, TTC transit, and everyday conveniences. You'll also appreciate the close proximity to Scarborough Town Centre, restaurants, shopping, Highway 401, and a wide range of recreational amenities, making commuting and daily living easy.With abundant storage inside and out, a private driveway, and pride of ownership evident throughout, this warm and welcoming home is ready for its next family to create lasting memories. (id:62104)

24 Murray Avenue
Toronto, Ontario
Experience refined living in this custom-built luxury residence, ideally situated in the highly sought-after Agincourt South-Malvern West community. Set on a premium 50 x 150 ft lot, this exceptional home offers approximately 4,000 sq. ft. of elegant living space above grade, plus a professionally finished 1,900 sq. ft. basement featuring three additional bedrooms and versatile living areas ideal for extended family, guests, or recreation.The main level showcases impressive 10-ft ceilings and a breathtaking 20-ft cathedral foyer that creates a grand first impression. The gourmet kitchen is thoughtfully designed with solid wood cabinetry, granite countertops, and a spacious centre island, making it perfect for both everyday living and entertaining.Upstairs, you'll find four generously sized bedrooms, each complete with its own private ensuite bathroom. The luxurious primary suite serves as a private retreat, featuring a spa-inspired ensuite with a freestanding soaker tub.Perfectly located close to top-rated schools, public transit, shopping, restaurants, parks, and everyday amenities, this remarkable home combines timeless craftsmanship, generous living space, and an unbeatable location. (id:62104)
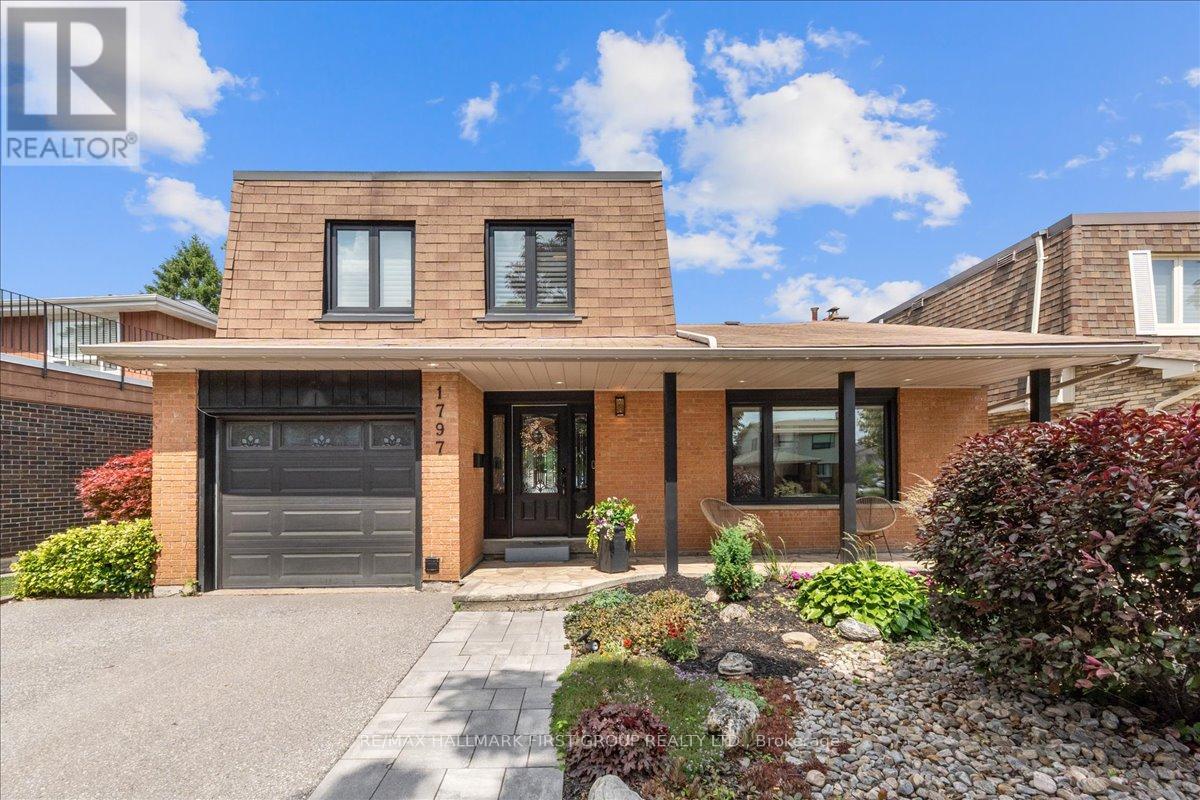
1797 Storrington Street
Pickering, Ontario
This showstopper is a must-see on one of Glendale's most sought-after streets! Set on an extra-deep ravine lot with no neighbours behind! Beautifully Renovated throughout, this home offers a private backyard oasis complete with an inground pool, outdoor kitchen, upper deck, interlock patio, covered gazebo and storage shed. Outstanding curb appeal features a double driveway, maintenance-free landscaping and a welcoming covered front porch. Inside, a spacious foyer with custom closets and wainscoting opens to a stunning living room with vaulted cathedral ceilings and an open-concept layout. The inviting family room offers a wood-burning fireplace, custom built-ins and walkout to the backyard. Enjoy the redesigned chef's kitchen that features premium appliances, coffee bar, oversized island with breakfast seating, and abundant cabinetry and counter space. Upstairs the generous primary suite overlooks the ravine, offering a walk-in closet and renovated 3-piece ensuite. Spacious secondary bedrooms include custom PAX wardrobes, while the updated main bath adds style and function. The finished lower levels provide exceptional flexibility with a bright recreation room, second family room ideal as a home office or fourth bedroom, a 3-piece bath, finished laundry room and plenty of additional living space. Move-in ready with extensive upgrades throughout, this exceptional home is perfect for first-time buyers, downsizers or anyone looking to upgrade without compromise. Main bathroom '25, washer/dryer '24, pool heater '24, heat pump '23, furnace '23, pool filter' 23, deck '22, interlock (back & side) '22, pool pump '22, kitchen '21, hardwood '19, wainscoting '19, pot lights '19, lower levels flooring '19, lower level bathroom '19, shingles approx. 12 yrs. (id:62104)
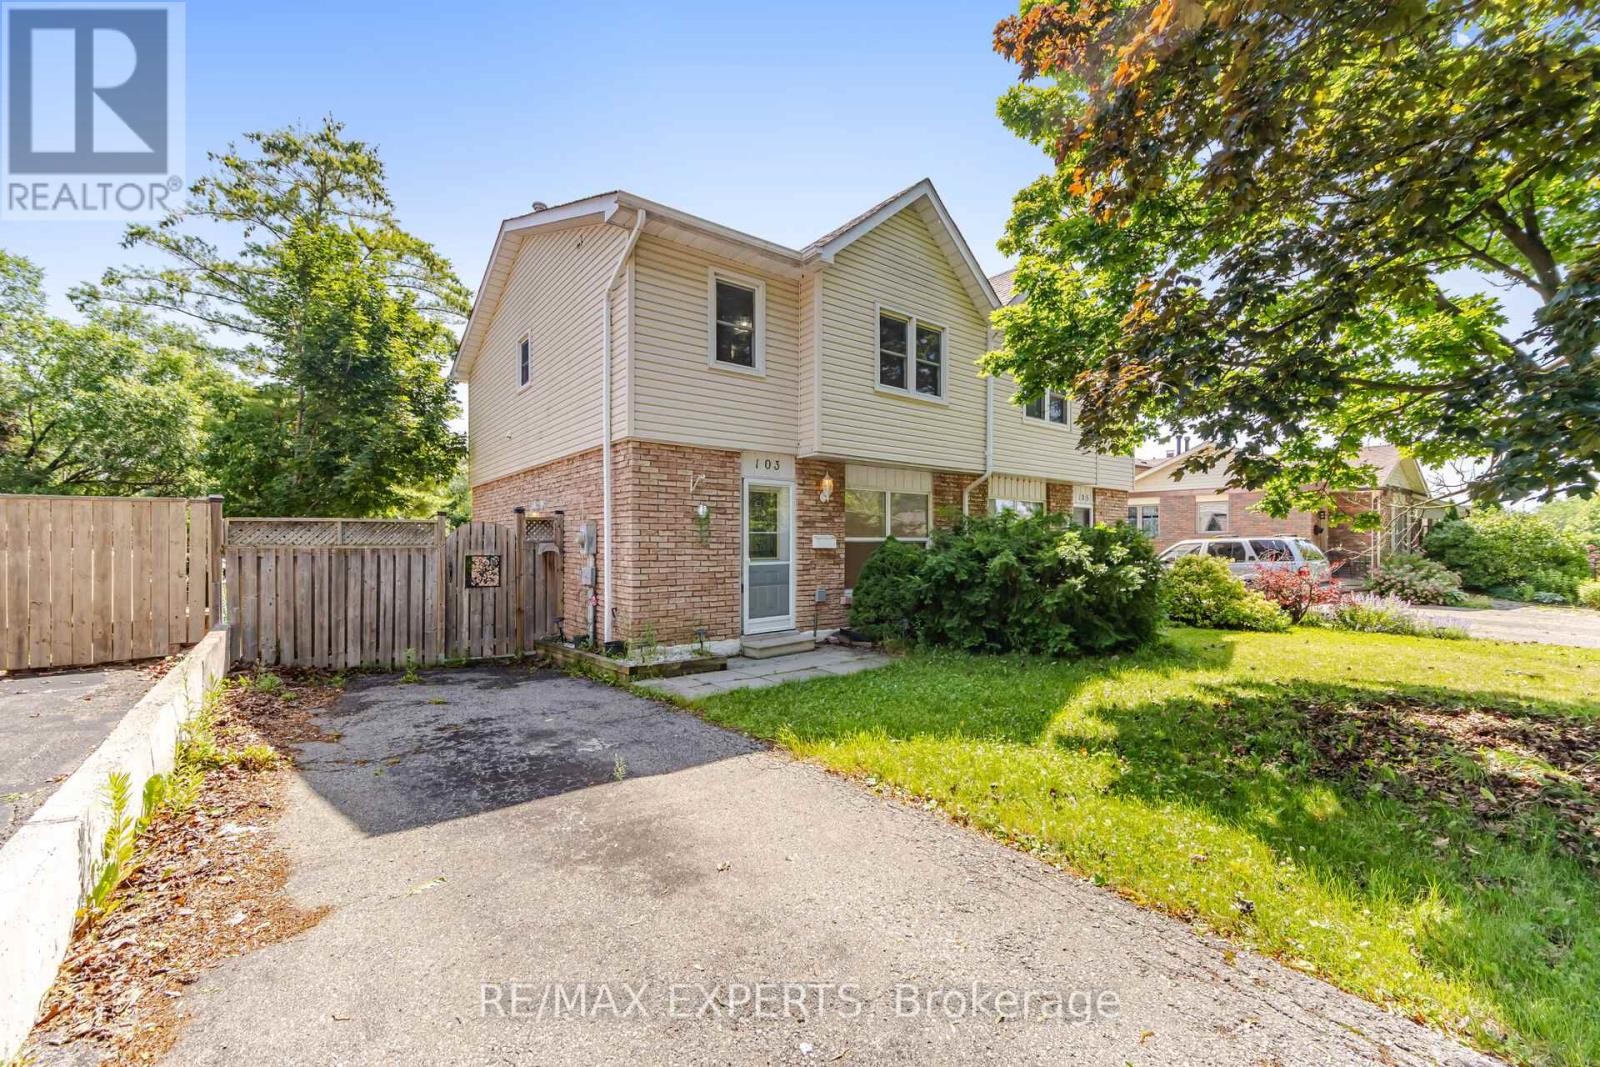
103 Guthrie Crescent
Whitby, Ontario
Welcome to 103 Guthrie Crescent, Whitby! This beautifully maintained 3+1 bedroom, 2-bathrooms semi-detached home offers approximately 1,138 sq. ft. above grade and a functional layout designed for comfortable family living. The home features an upgraded kitchen, renovated washrooms, and bright, sun-filled living spaces that create a warm and inviting atmosphere throughout. The finished walk-out basement adds valuable living space makes it ideal for extended family, guests, a home office, or recreation area. Outside, enjoy a fully fenced backyard, perfect for children and outdoor entertaining. Just steps to Col. J.E. Farewell Public School, this home offers exceptional convenience for growing families. Enjoy easy access to major highways including Highway 401, Highway 407, and Highway 412, as well as Thermea Spa Village Whitby and the GO Transit network for effortless commuting. Combining thoughtful updates, functional living space, and an unbeatable location, 103 Guthrie Crescent is a fantastic place to call "YOUR HOME". (id:62104)
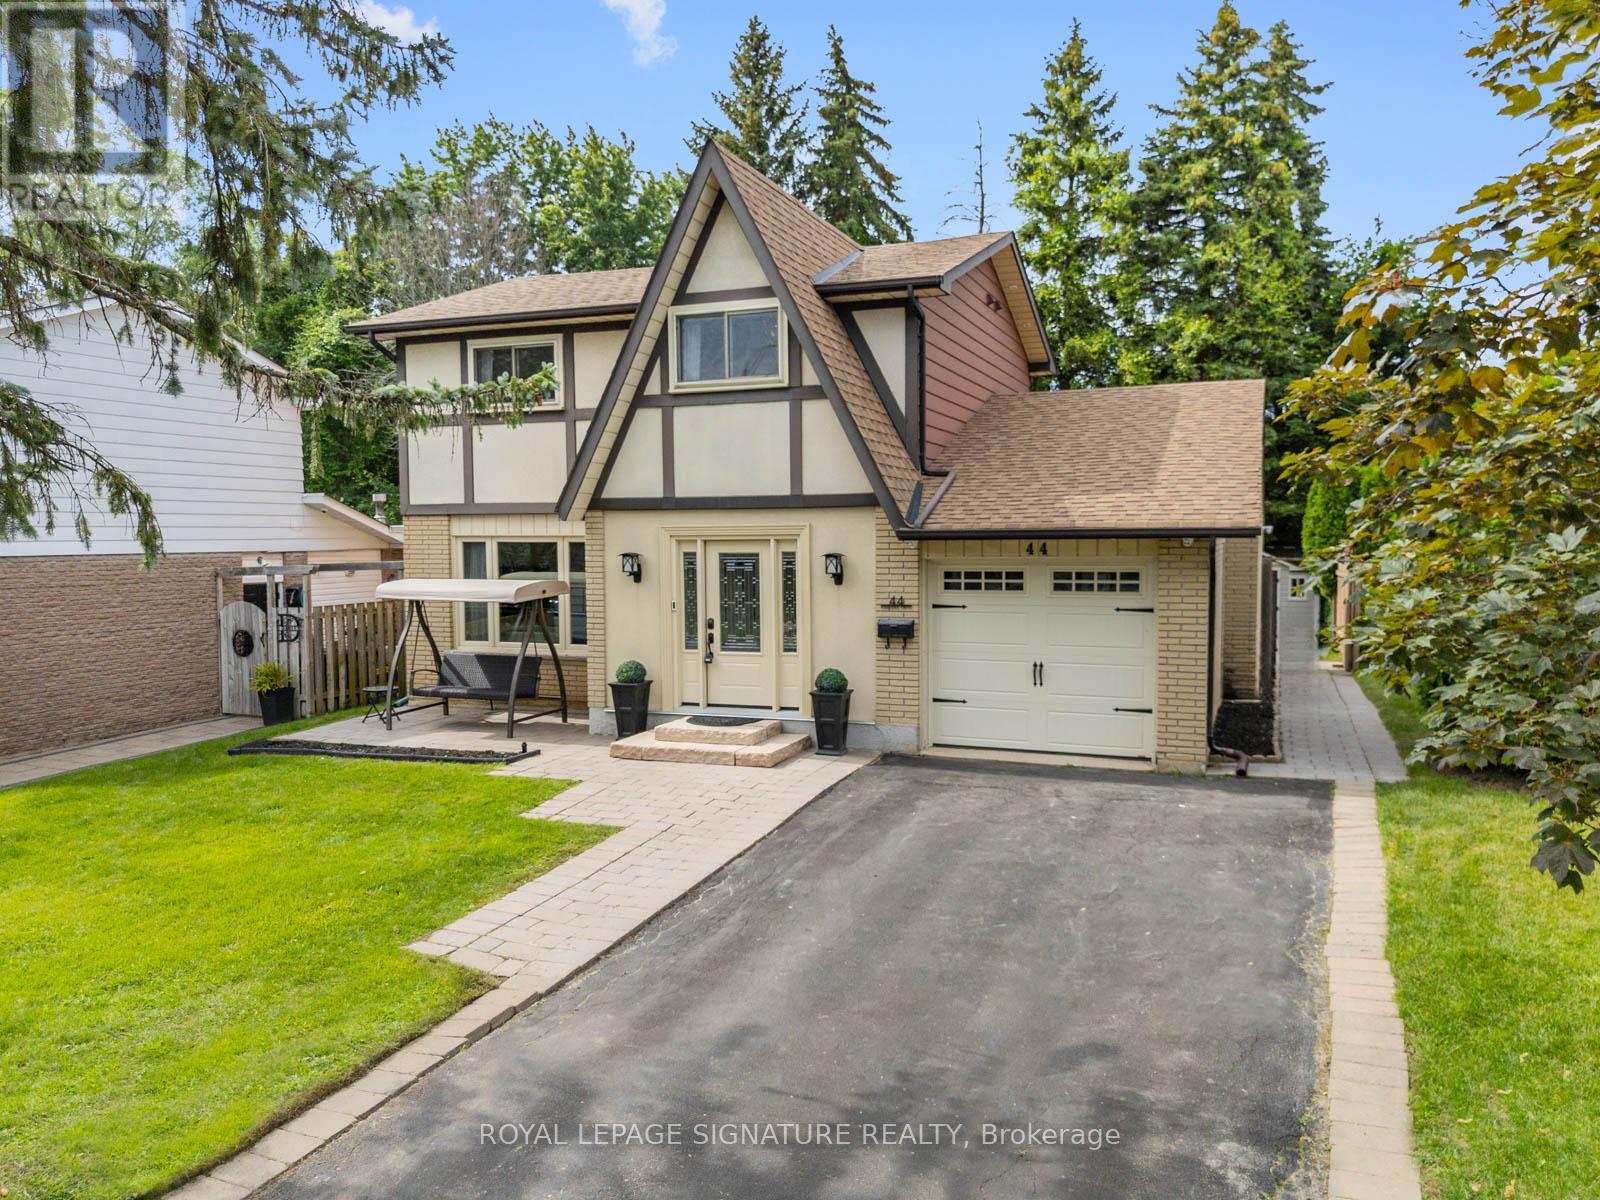
44 Kirkdene Drive
Toronto, Ontario
Beautifully renovated and move-in ready, offering over 2400 sq ft of total living space. 44 Kirkdene Drive is the home young families are searching for in West Rouge. Fresh paint, updated trim, kitchen refresh, new light fixtures, and updated faucets throughout (all 2026) mean nothing to do but move in. Central AC (2023), gas furnace (2020), new garage door (2023), and a renovated basement (2017) with wet bar, rec room, and full bath take care of the rest. Outside, a 52 x 120-foot lot with no houses behind, new sod, interlock, and an in-ground sprinkler system (2023) give kids the yard that is getting harder to find in the city. Both the family room and dining room walk out to the backyard for easy summer evenings. Hardwood floors, travertine tile, three bedrooms, and a primary ensuite complete the picture. Minutes to Rouge National Urban Park, the Waterfront Trail, Rouge Hill GO, 401 and the top-rated schools that bring families to West Rouge and keep them here for generations. (id:62104)
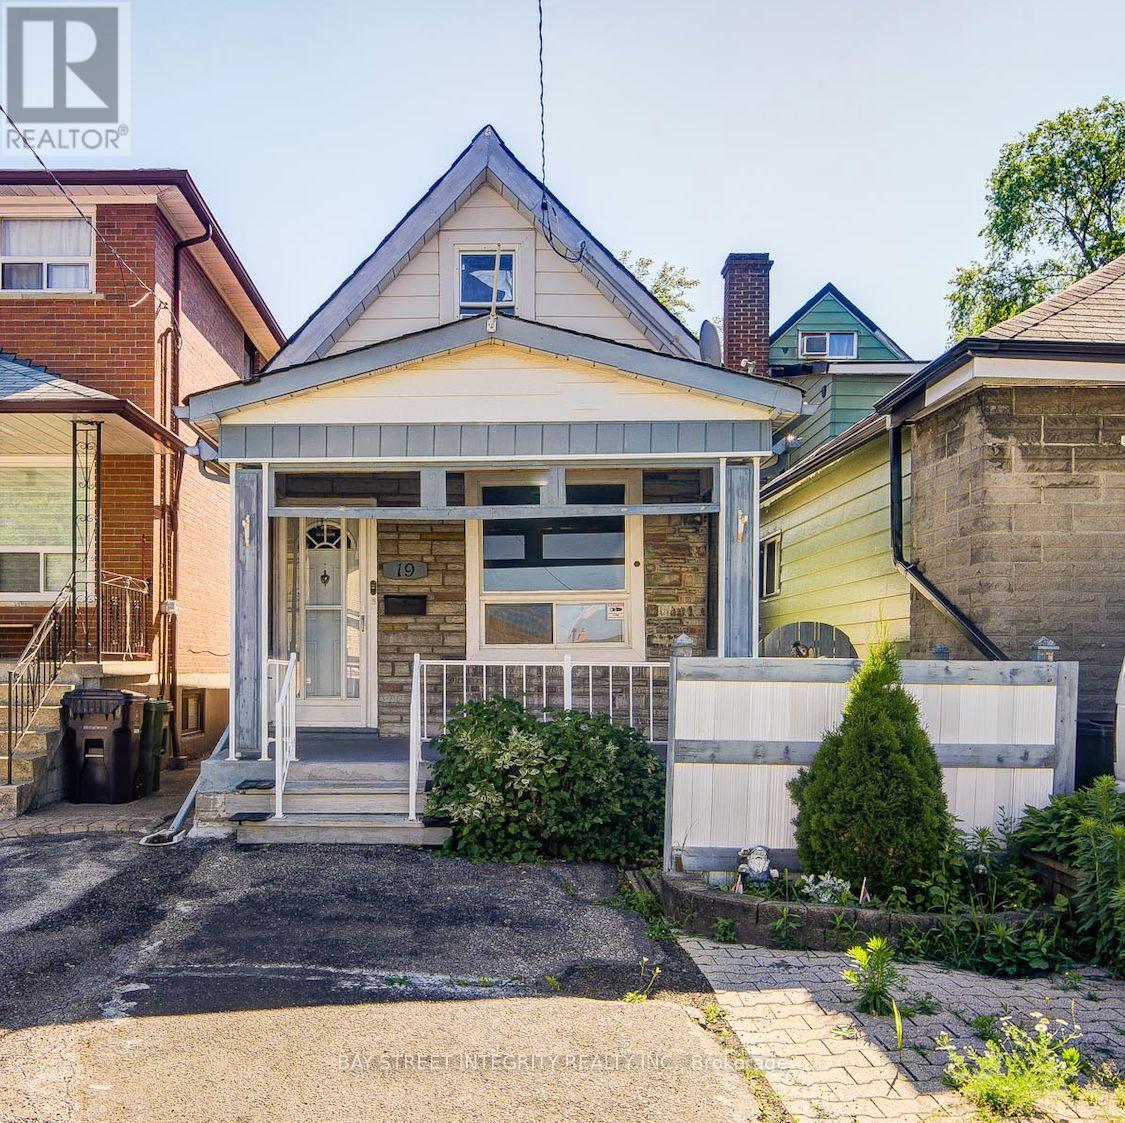
19 Robinson Avenue
Toronto, Ontario
Looking For The Opportunity To Own A Detached Home At The Price Of A Condo? Dreaming Of A Great Investment Property With Long-Term Upside? Or Searching For The Perfect Place To Build Your Dream Home? Welcome To 19 Robinson Avenue! This Charming 3-Bedroom Detached Home Is Located In The Rapidly Evolving Oakridge Community. Whether You're A First-Time Buyer, Investor, Renovator, Or Future Builder, This Property Offers Outstanding Flexibility, Value, And Endless Potential. Freshly Painted, This Bright, Clean, And Well-Maintained Home Features Smooth Ceilings, A Functional Layout, Granite Kitchen Countertops, And A Brand-New Over-The-Range Microwave/Range Hood. The Partially Finished Basement Provides Additional Living Space, While The Large Unfinished Basement Offers Endless Possibilities For Storage, A Workshop, Or Future Personalization. Enjoy The Convenience Of Parking For Two Cars (Not Official), Along With A Deep Backyard Offering Plenty Of Outdoor Space For Family Enjoyment And Future Possibilities. Ideally Located In A Family-Friendly Neighbourhood Just Minutes To Victoria Park Subway Station, Danforth GO Station, Schools, Parks, Shopping, Restaurants, Transit, And All Everyday Amenities. This Home Combines Comfort, Convenience, And Exceptional Long-Term Potential. This Is A Rare Opportunity To Own A Detached Home In One Of Toronto's Most Convenient And Rapidly Growing Neighbourhoods. Don't Miss It! (id:62104)
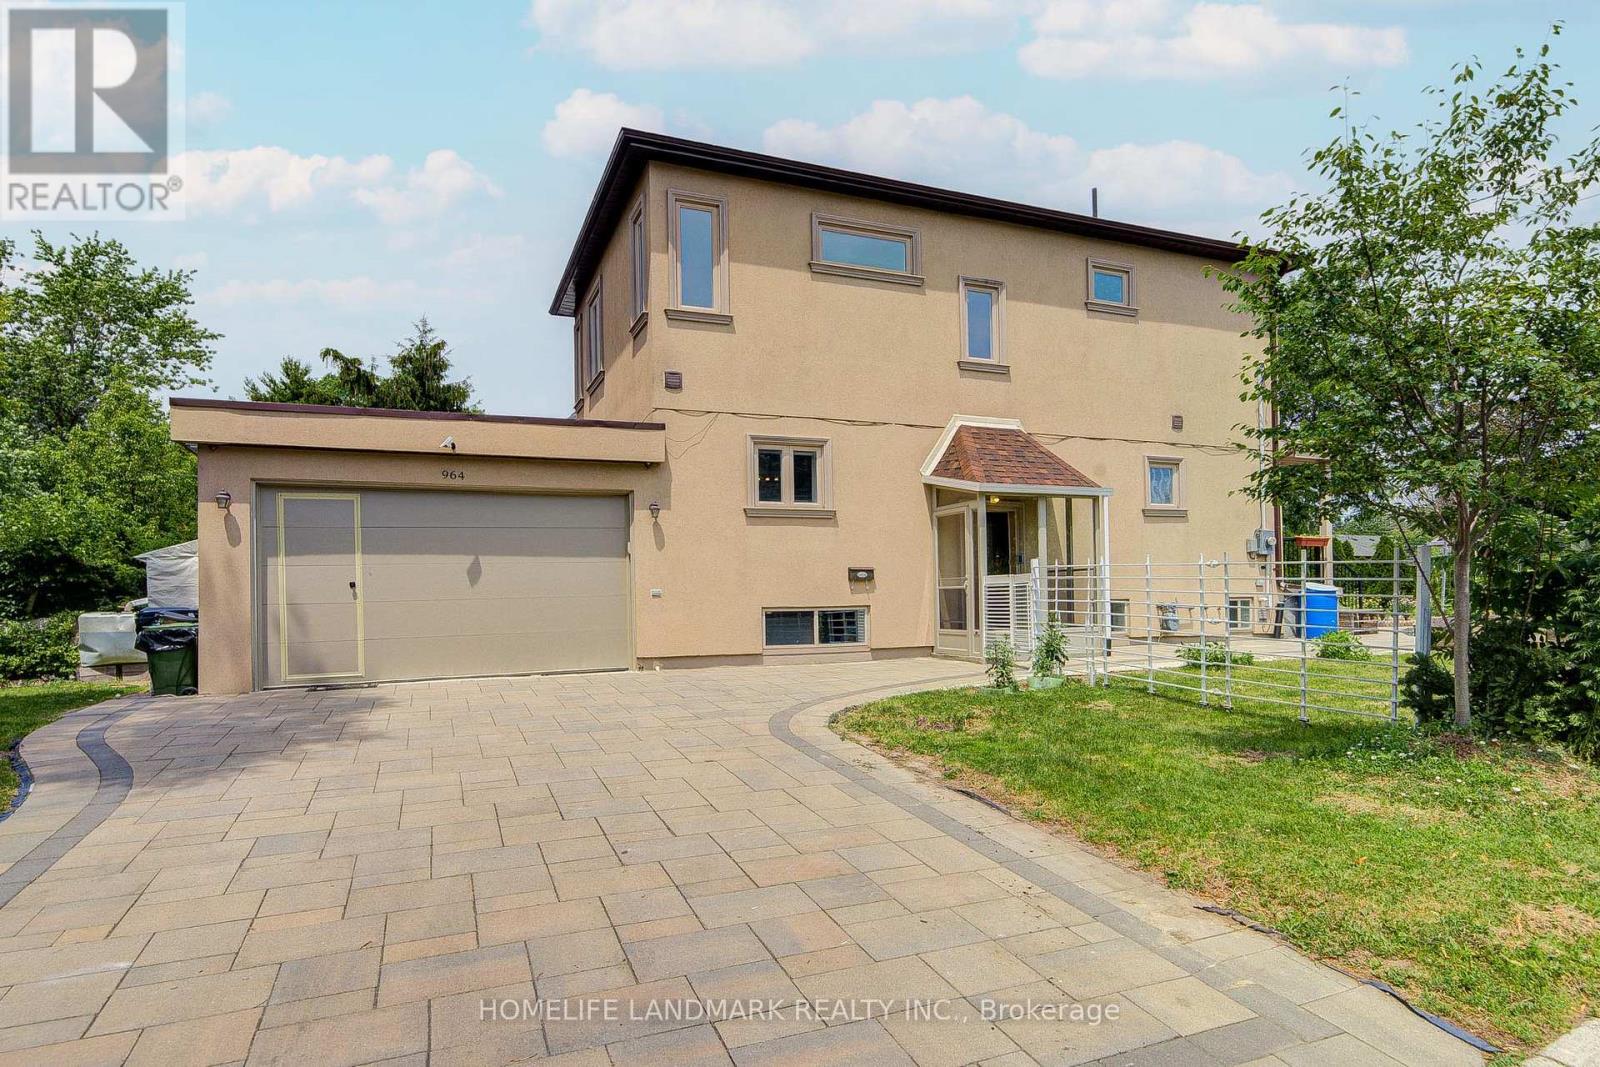
964 Pharmacy Avenue
Toronto, Ontario
OPEN HOUSE SAT & SUN 2-4 PM. Welcome to 964 Pharmacy Ave., Corner Lot! a RARE Custom-Renovated Two-storey detached home in the highly sought-after Wexford community! Designed for modern family living, this move-in-ready home offers 9-foot ceilings on both the main and second floors, a bright open-concept living and dining area, pot lights, and oak hardwood flooring throughout. The gourmet eat-in kitchen features custom cabinetry, granite countertops, marble flooring, and a stylish backsplash. A versatile mudroom offers the potential to be converted into a second laundry room. The insulated double-car garage includes a convenient pedestrian access door, while hidden under-stair storage provides additional functional space. Upstairs offers three generously sized bedrooms, including a spacious primary suite with a walk-in closet and a private ensuite bathroom. The finished basement features high ceilings and a separate entrance, offering excellent in-law suite or future income potential. Step outside to enjoy a beautifully landscaped front yard with raised garden beds or flower planters, along with an exceptionally large backyard-perfect for entertaining, gardening, children's play, or creating your own outdoor oasis. No Sidewalk. Ideally located close to top-rated schools, parks, shopping, TTC, and minutes to Highways 401, DVP, and Scarborough Town Centre, this home offers outstanding convenience for commuters and families alike. Whether you're looking for a forever family home or a property with future income potential, this beautifully renovated residence offers the perfect combination of style, comfort, location, and long-term value. A rare opportunity not to be missed! (id:62104)

25 Inverlynn Way
Whitby, Ontario
Turn Key - Move-in ready! Appliances included! Award Winning builder! *Elevator* Secure Gated Community...Only 14 Lots on a dead end enclave. This Particular lot has a multimillion dollar view facing due West down the River. Two balcony's and 2 car garage with extra high ceilings. Perfect for the growing family and the in laws to be comfortably housed as visitors or on a permanent basis! The Main floor features 10ft high ceilings, an entertainers chef kitchen, custom Wolstencroft kitchen cabinetry, Quartz waterfall counter top & pantry. Open concept space flows into a generous family room & eating area. The second floor boasts a laundry room, loft/family room & 2 bedrooms with their own private ensuites & Walk-In closets. Front bedroom complete with a beautiful balcony with unobstructed glass panels. The third features 2 primary bedrooms with their own private ensuites & a private office overlooking Lynde Creek & Ravine. The view from this second balcony is outstanding! Upgraded elevator with 2nd door opening directly into the garage for extra service! (id:62104)
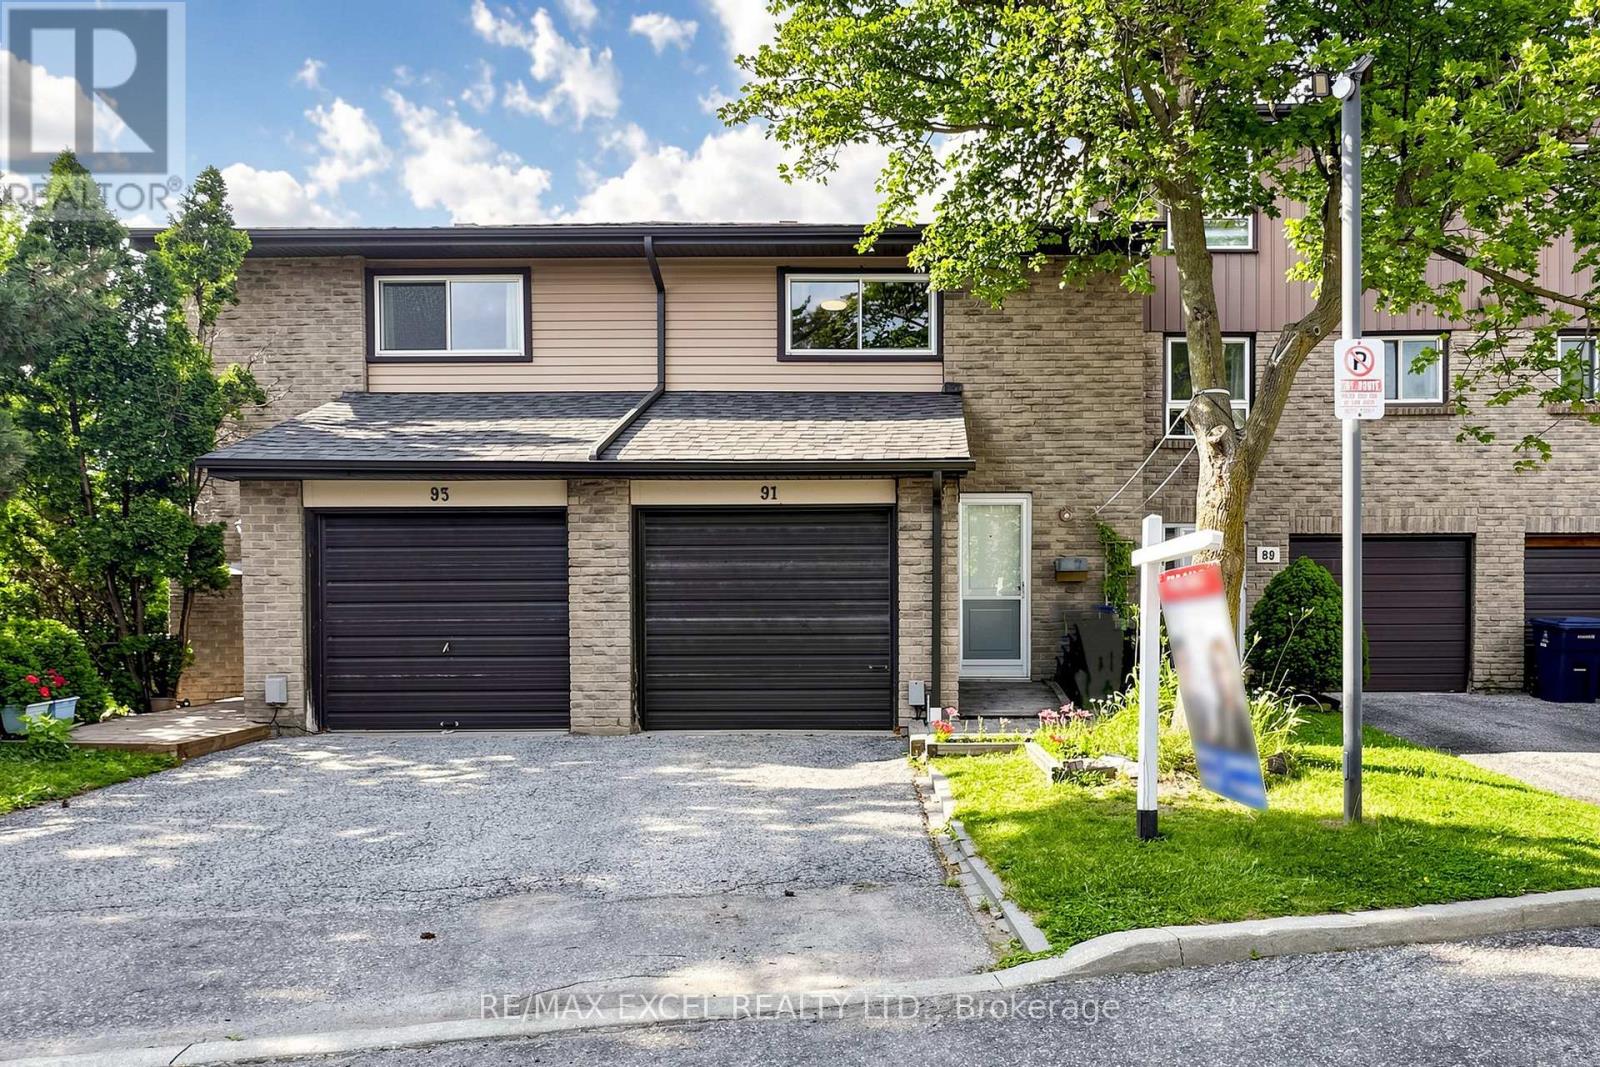
91 - 1131 Sandhurst Circle
Toronto, Ontario
Welcome To This Beautifully Maintained Condo Townhouse Nestled In One Of Scarborough's Most Desirable And Family-Friendly Communities At Finch & McCowan. Offering A Bright, Functional And Spacious Layout, This Home Features 3+1 Bedrooms, Generous Principal Rooms, And An Abundance Of Natural Light Throughout. The Sun-Filled Living Room Boasts An Impressive Area And Large Windows, Creating An Open, Airy Atmosphere Ideal For Both Everyday Living And Entertaining. The Spacious Dining Area Overlooks The Living Room, While The Well-Appointed Kitchen Offers Plenty Of Cabinetry And Workspace For Family Meals. Three Well-Proportioned Bedrooms Provide Comfortable Living, With An Additional Room In The Basement Perfect As A Home Office, Guest Room Or Fourth Bedroom To Suit Your Family's Needs. This Lovingly Maintained Home Is Move-In Ready And Ideal For First-Time Buyers, Growing Families, Downsizers Or Investors. Situated In A Quiet, Well-Managed And Family-Oriented Complex, Residents Benefit From A Peaceful Setting While Being Just Minutes To Everything You Need. Conveniently Located Steps To TTC Transit, Schools, Parks, Playgrounds, Woodside Square Shopping Centre, Restaurants, Banks, Libraries, Community Centres And Everyday Amenities. Easy Access To Highways 401, 404 And Don Valley Parkway Makes Commuting Across The GTA Effortless. A Fantastic Opportunity To Own A Spacious, Affordable Home In A High-Demand Scarborough Neighbourhood. Don't Miss Your Chance To Make This Wonderful Property Your Own! (id:62104)

5 Inverlynn Way
Whitby, Ontario
Presenting the McGillivray on lot #3. Award Winning builder! 2,701sqft. Downtown Whitby - exclusive gated community. Located within a great neighbourhood and school district on Lynde Creek. Brick & stone - modern design. 10ft Ceilings, Hardwood Floors, Pot Lights, Designer Custom Cabinetry! ELEVATOR!! 2nd floor laundry - Hot Water on demand. Only 14 lots in a secure gated community. DeNoble homes built custom fit and finish. East facing backyard - Sunrise. West facing front yard - Sunsets. Home to be built! Photos from existing model home available for sale! Have the opportunity to customize and build the home of your dreams! (id:62104)

23 Inverlynn Way
Whitby, Ontario
Award Winning builder! 3,699sqft! *Elevator* Another Inverlynn Model - THE JALNA! Secure Gated Community...Only 14 Lots on a dead end enclave. 10ft ceilings on all above grade floors! This lot has a multimillion dollar view facing due West down the River. Two balcony's and 2 car garage with extra high ceilings. Perfect for the growing family and the in laws to be comfortably housed as visitors or on a permanent basis! The Main floor features an entertainers chef kitchen, custom kitchen cabinetry & quartz counter top. Open concept space flows into a generous family room & eating area. The second floor boasts a laundry room, loft/family room & 2 bedrooms with their own private ensuites & Walk-In closets. Front bedroom complete with a beautiful balcony with unobstructed glass panels. The third features 2 primary bedrooms with their own private ensuites & a private office overlooking Lynde Creek & Ravine. The view from this second balcony is outstanding! Don't miss the opportunity to customize this home and make it your own! (id:62104)