
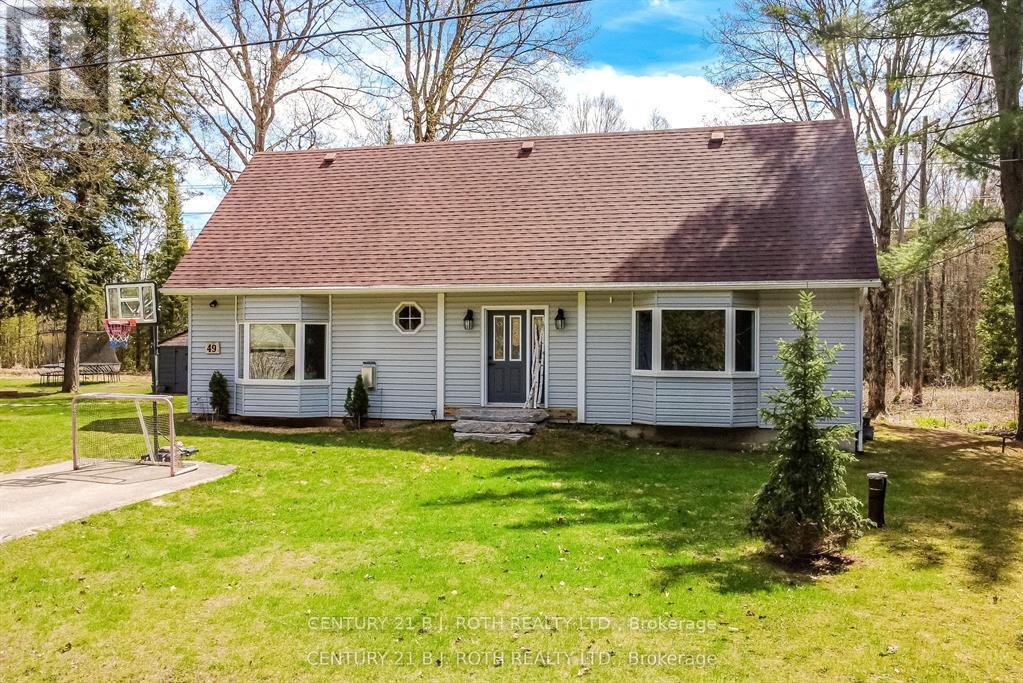
49 Becketts Side Road
Tay, Ontario
Welcome to 49 Beckett's Side Road in the peaceful community of Waubaushene! Set on a picturesque 100' x 200' lot surrounded by mature trees, this beautifully maintained bungalow offers the perfect blend of privacy, comfort, and convenience. A tranquil stream meanders through the property, creating a serene natural setting to enjoy year-round.Offering over 1,500 sq. ft. of living space, this charming home features 3 spacious bedrooms, 2 updated bathrooms, a bright functional layout, and exceptional parking with two driveways accommodating up to 9 vehicles, plus a detached 13'9" x 27'4" garage. The spacious country kitchen flows seamlessly into the living and dining areas, creating an inviting space for everyday living and entertaining.Step outside onto the new deck with a convenient gas BBQ hookup, perfect for outdoor dining while overlooking the peaceful surroundings. The upper level offers a generous primary bedroom, two additional bedrooms, a dedicated office, a 2-piece bathroom, and an abundance of storage space. A charming shed provides additional storage, gardening space, or the perfect hobby retreat.Enjoy added peace of mind with a drilled well completed in July 2019 and a new septic system installed in August 2021. Ideally located just minutes from Highway 400, Georgian Bay, walking trails, marinas, and the amenities of Midland (10 minutes), Orillia and Barrie (30 minutes), this property is an excellent choice for a year-round residence, family home, or relaxing country getaway. Experience the best of small-town living with convenient commuter access and endless opportunities for outdoor recreation. (id:62104)
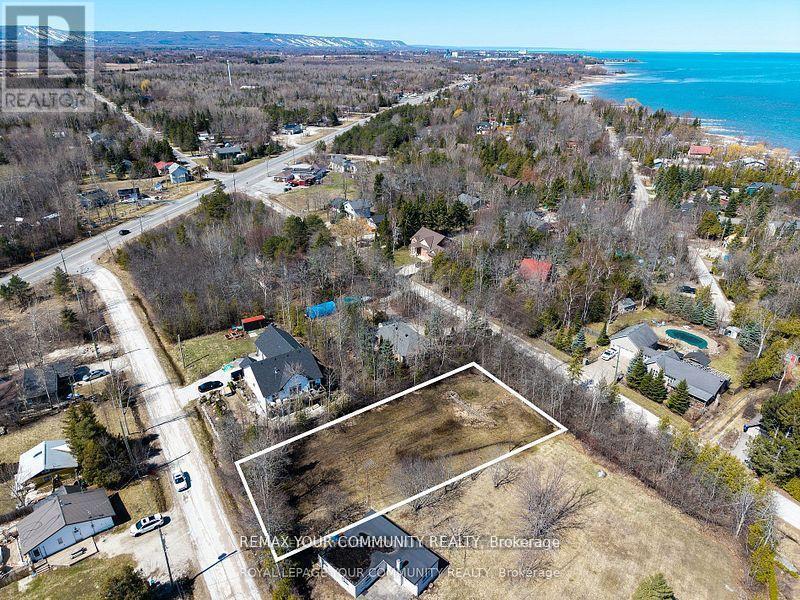
Pt Lt 2 Pt 1 Downer Street
Collingwood, Ontario
Premium vacant building lot in a highly sought-after Collingwood location, just steps from the sparkling shores of Georgian Bay and minutes to downtown amenities. This rare property features two street frontages on prominent roads, offering exceptional flexibility for site design and access. The unique layout makes it ideal not only for building your dream home or cottage, but also for adding a separate guest house or in-law suite with its own private entry. Enjoy the perfect blend of lakeside tranquility, urban convenience, and outstanding development potential. A truly exceptional lot in one of Collingwood's most desirable areas. (id:62104)
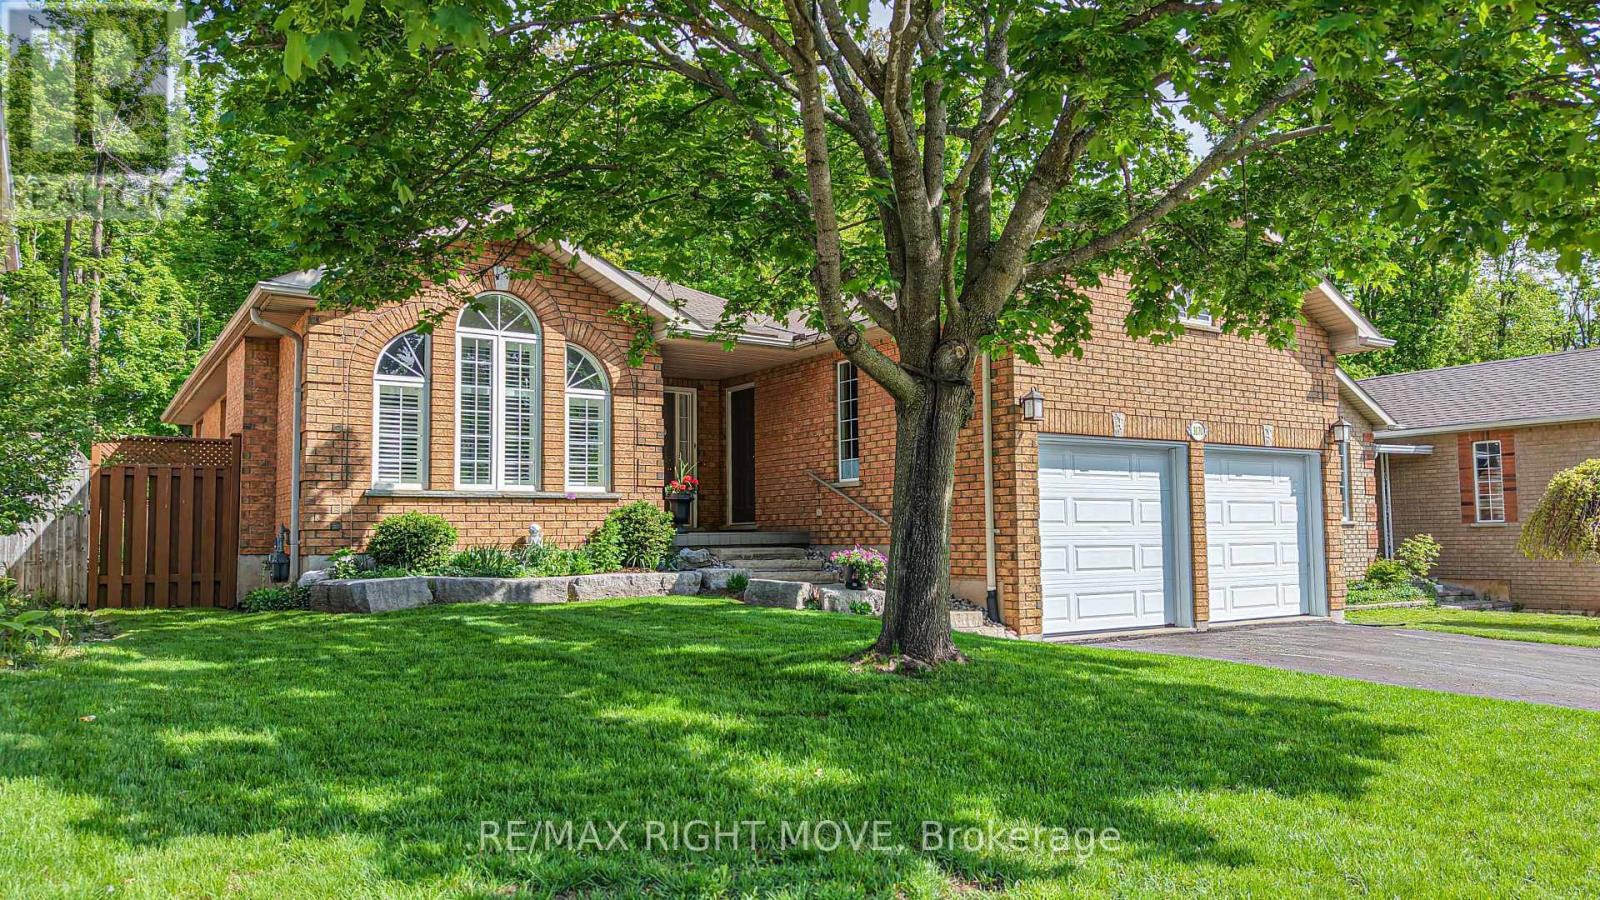
3170 Monarch Drive W
Orillia, Ontario
Welcome to this beautifully maintained bungalow in sought-after Westridge community. Backing onto the private, protected woodlands of Westridge Park, this home offers a rare combination of convenience, privacy, and natural beauty. Enjoy direct access to nearby walking trails leading to Clayt French Park, making it easy to embrace an active outdoor lifestyle. This well-maintained home features 2 spacious bedrooms on the main floor, plus a 3rd bedroom in the fully finished basement. The bright, newly renovated kitchen offers an eat-in dining area and walkout access to the rear deck - the perfect place to relax and enjoy the tranquil treed views. Freshly painted throughout, the home is move-in ready. A convenient main floor laundry room with direct access to garage adds to the home's functionality, while the staircase is equipped with a stair climber lift for enhanced accessibility. The finished basement provides exceptional additional living space with a large rec room, workshop, dedicated kitchenette area for canning and preserves, and plenty of storage. Enjoy the perfect balance of nature and convenience. Westridge offers easy access to shopping, dining, and everyday essentials including Costco, Home Depot, Food Basics, Walmart, and much more. Public transit and school bus routes are nearby, making this an ideal location for families, retirees, and professionals alike. (id:62104)
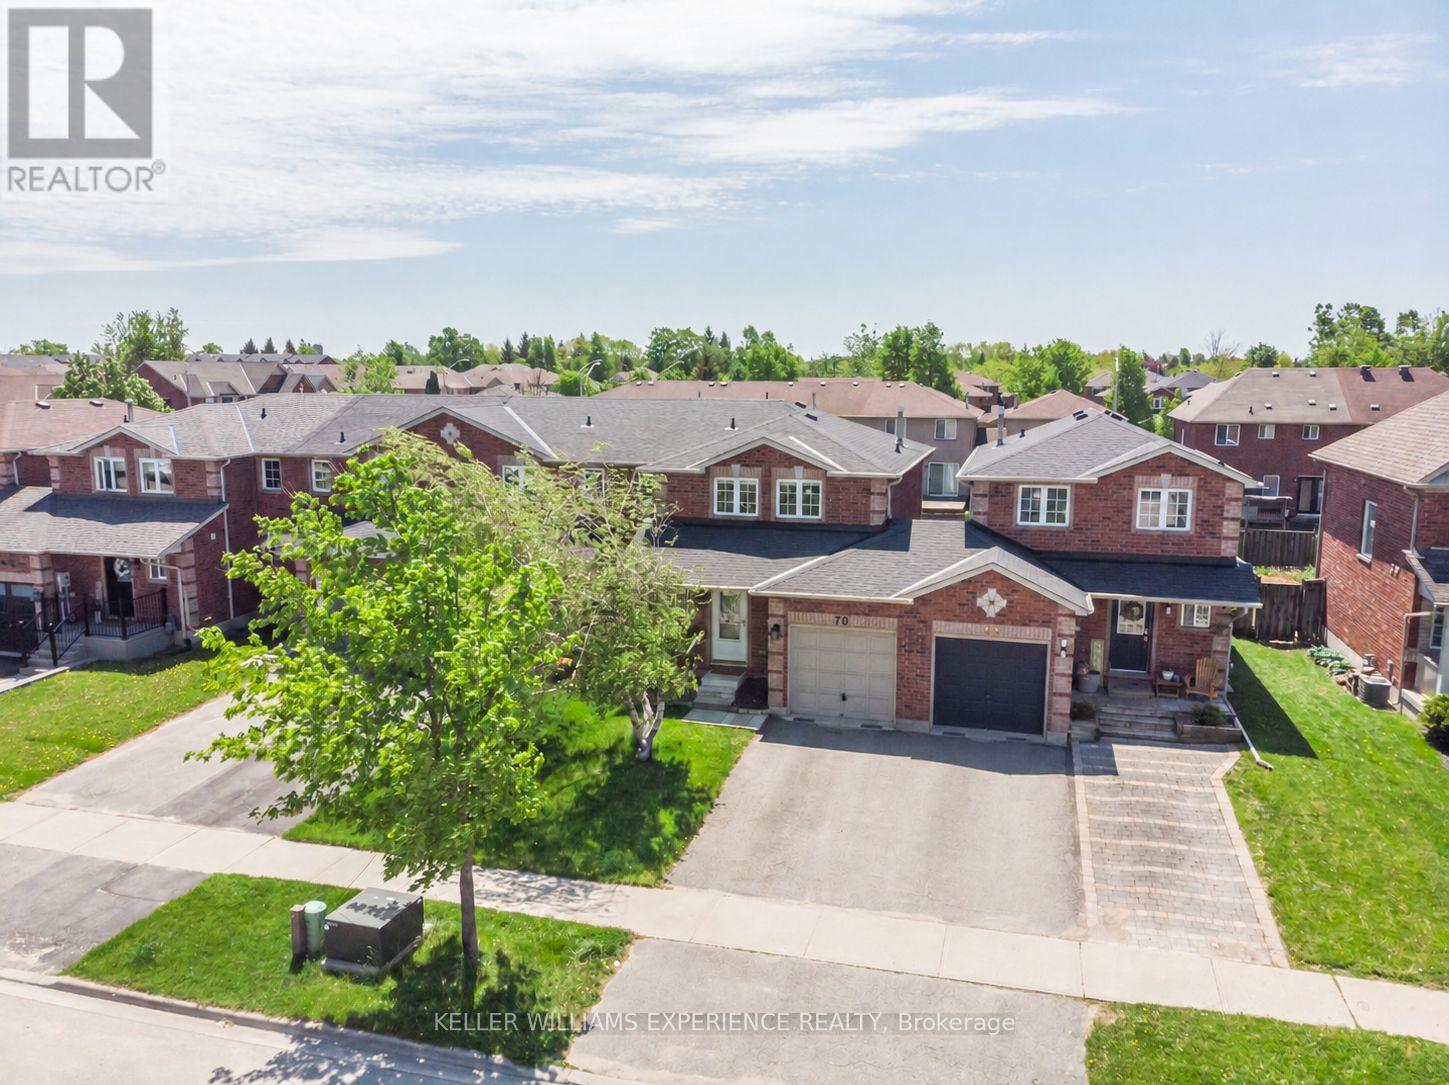
70 Weymouth Road
Barrie, Ontario
Welcome to this freehold townhome, proudly showcasing a classic brick exterior and a single-car garage with an EV Charger. Thoughtfully designed for everyday living, this home offers a spacious and functional layout, a fully fenced backyard with highly desirable southern exposure, and convenient garage access directly to the yard, perfect for yard maintenance, busy families, and outdoor enthusiasts alike. Situated in a mature, family-friendly neighborhood, this home is close to schools (both English and French), shopping, parks, RVH, and Georgian College, with quick access to the Highway 400 interchange, making daily commuting and errands effortless. Inside, the home features three generously sized bedrooms, three bathrooms, and a finished basement that adds valuable living space-ideal for a recreation room, home office, guest suite, or growing family needs. The main floor offers a welcoming, practical layout with a combined living and dining area, a functional kitchen for cooking or gatherings, a convenient bathroom, and patio doors that seamlessly connect indoor living to the outdoors. Step outside to enjoy all-day sunshine in the private, fully fenced backyard, complete with a recently added ground-level Uni-lock patio (2024). This yard is an ideal setting for summer barbecues, quiet morning coffee, or entertaining friends and family. The southern exposure enhances both outdoor enjoyment and natural light throughout the home. Move-in ready and lovingly cared for, this townhome offers an exceptional opportunity to own in a desirable, established community that is close to essential amenities. (id:62104)

2nd Flr. Of Unit 1 - 960 Edgeley Boulevard
Vaughan, Ontario
2300 Sq.Ft of 2nd Floor Modern Office Space. Steps to Vaughan Mills & Close to Hwy 400/407 (id:62104)
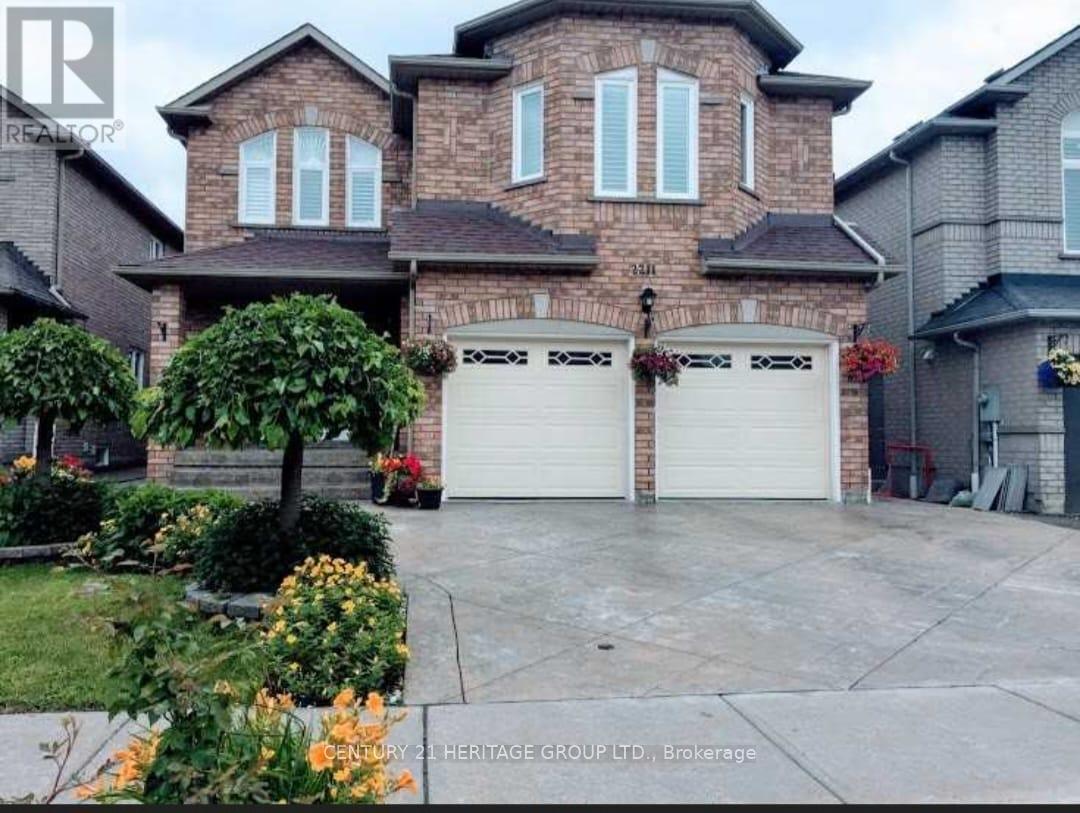
2211 Old Rutherford Road
Vaughan, Ontario
Exquisite Detached Family Home Located on a Quiet, Family-Friendly Cul-de-Sac in the Heart of Maple. This stunning two-storey home offers approximately 2,458 sq. ft. of beautifully maintained, freshly painted living space, featuring 4 bedrooms and 4 bathrooms - perfect for families seeking both style and comfort. Step through the double-door entry into a spacious foyer. The main floor showcases hardwood flooring throughout, smooth ceilings, crown moulding, upgraded trim, and pot lights. The bright, modern white kitchen features quartz countertops, a stylish backsplash, stainless steel appliances, and a large separate centre island - ideal for family gatherings and entertaining. The open-concept living and dining rooms provide a seamless layout filled with natural light, while the family room boasts an oversized south-facing window and a cozy fireplace. The breakfast area offers a walkout to the deck and fully fenced backyard. A convenient main-floor laundry/mudroom includes direct garage access and service stairs to the basement. The second floor features four oversized bedrooms, one of which can easily be used as a home office or study. Large windows throughout create a bright and airy ambiance. The primary bedroom includes a walk-in closet and a 4-piece ensuite, while the additional bedrooms offer hardwood flooring and generous proportions. The fully finished basement provides excellent additional living space, complete with an eat-in kitchen, 1+1(den) bedrooms, and ample storage ideal for extended family living. Minutes to Highway400, GO Train, Vaughan Mills Shopping Centre, Fantasyland Canada, shops, restaurants and public transportation stops. (id:62104)
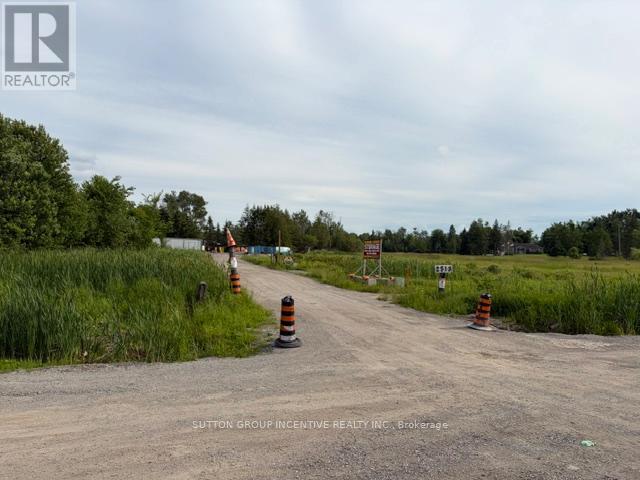
2513 Innisfil Beach Road
Innisfil, Ontario
Contractors Yard, Close Proximity to Future Orbit Community, Go Station, 19.7acres, Heated Workshop with 2 bays and Bathroom; attached drive in shed. Manufactured home; 3bdrm2 bath, laundry, kitchen, septic and well. Minutes to Highway, Shopping and various amenities. On site storage available. (id:62104)
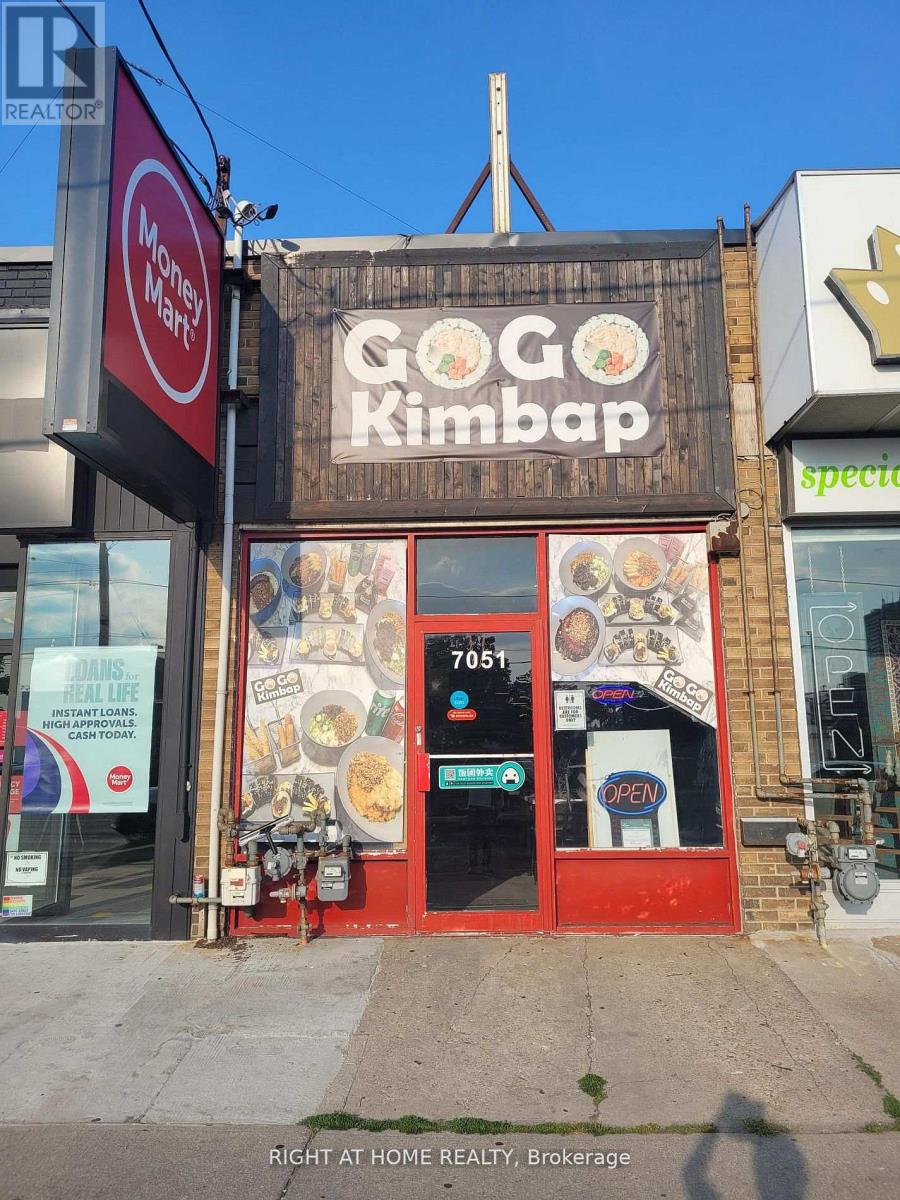
7051 Yonge Street
Markham, Ontario
K-STREET FOOD, Excellent Location And Rare Opportunity To Operate Your Own Restaurant! Large Signage And Major Exposure Unit. Confirmed subway station locations in the near future. Prime Restaurant Use Opportunity In A High Traffic Location Surrounded With Plenty Of Commercial And Residential Customers In The Area! Ample Parking Spaces For Its Daily Visitors! Well Established Restaurant. (id:62104)
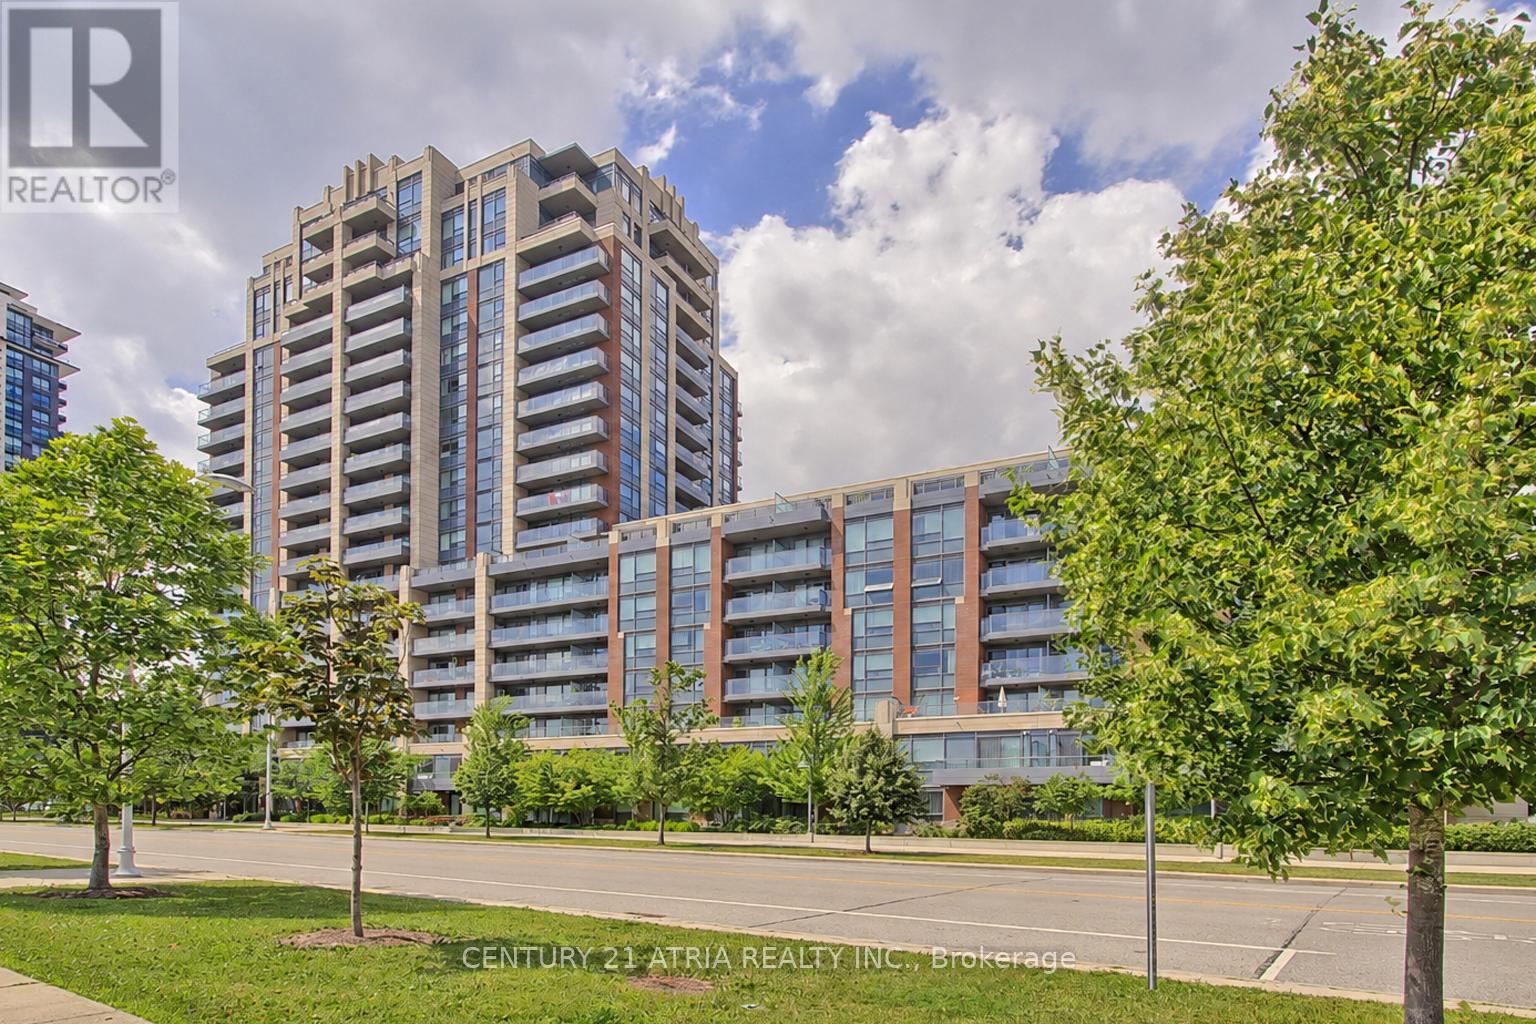
223 - 18 Uptown Drive
Markham, Ontario
Immaculate 1+1 unit at the Uptown Riverwalk condos in one of Markham's most sought outcommunities! Bright south facing unit with gorgeous views of nature & greenery! Offers aspacious layout with ample space for living, dining and work(den). Modern & stylish features inpristine condition make this unit move-in ready for its next owners. Amazing location, minutesto so many amenities; HWY 7 & 404, public transit, amenities, restaurants, Cineplex, FirstMarkham Place & top rated schools! Walking distance to Whole Foods, shops, banks & more! !Parking & locker included. (id:62104)
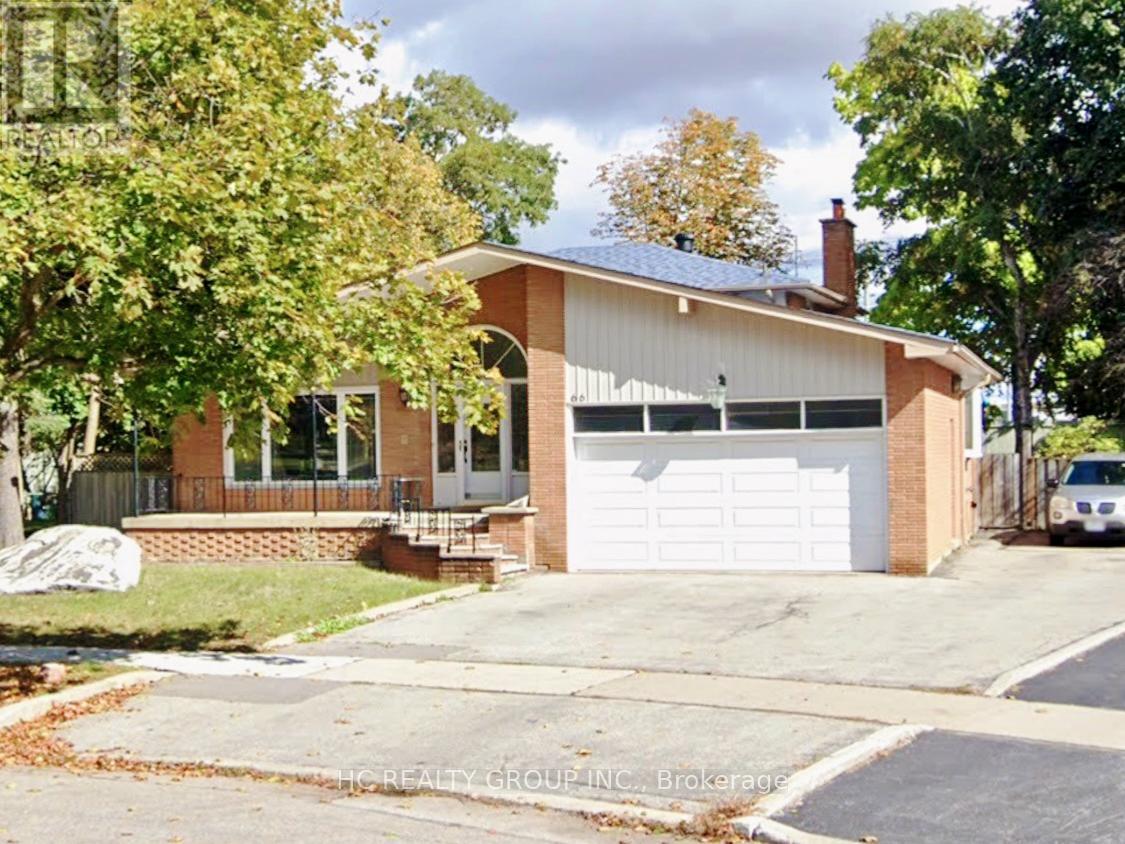
Basement - 66 Senator Reesor's Drive
Markham, Ontario
basement apartment with separate entrance. utilities included. one parking. shared laundry. no smoking. no pets. (id:62104)
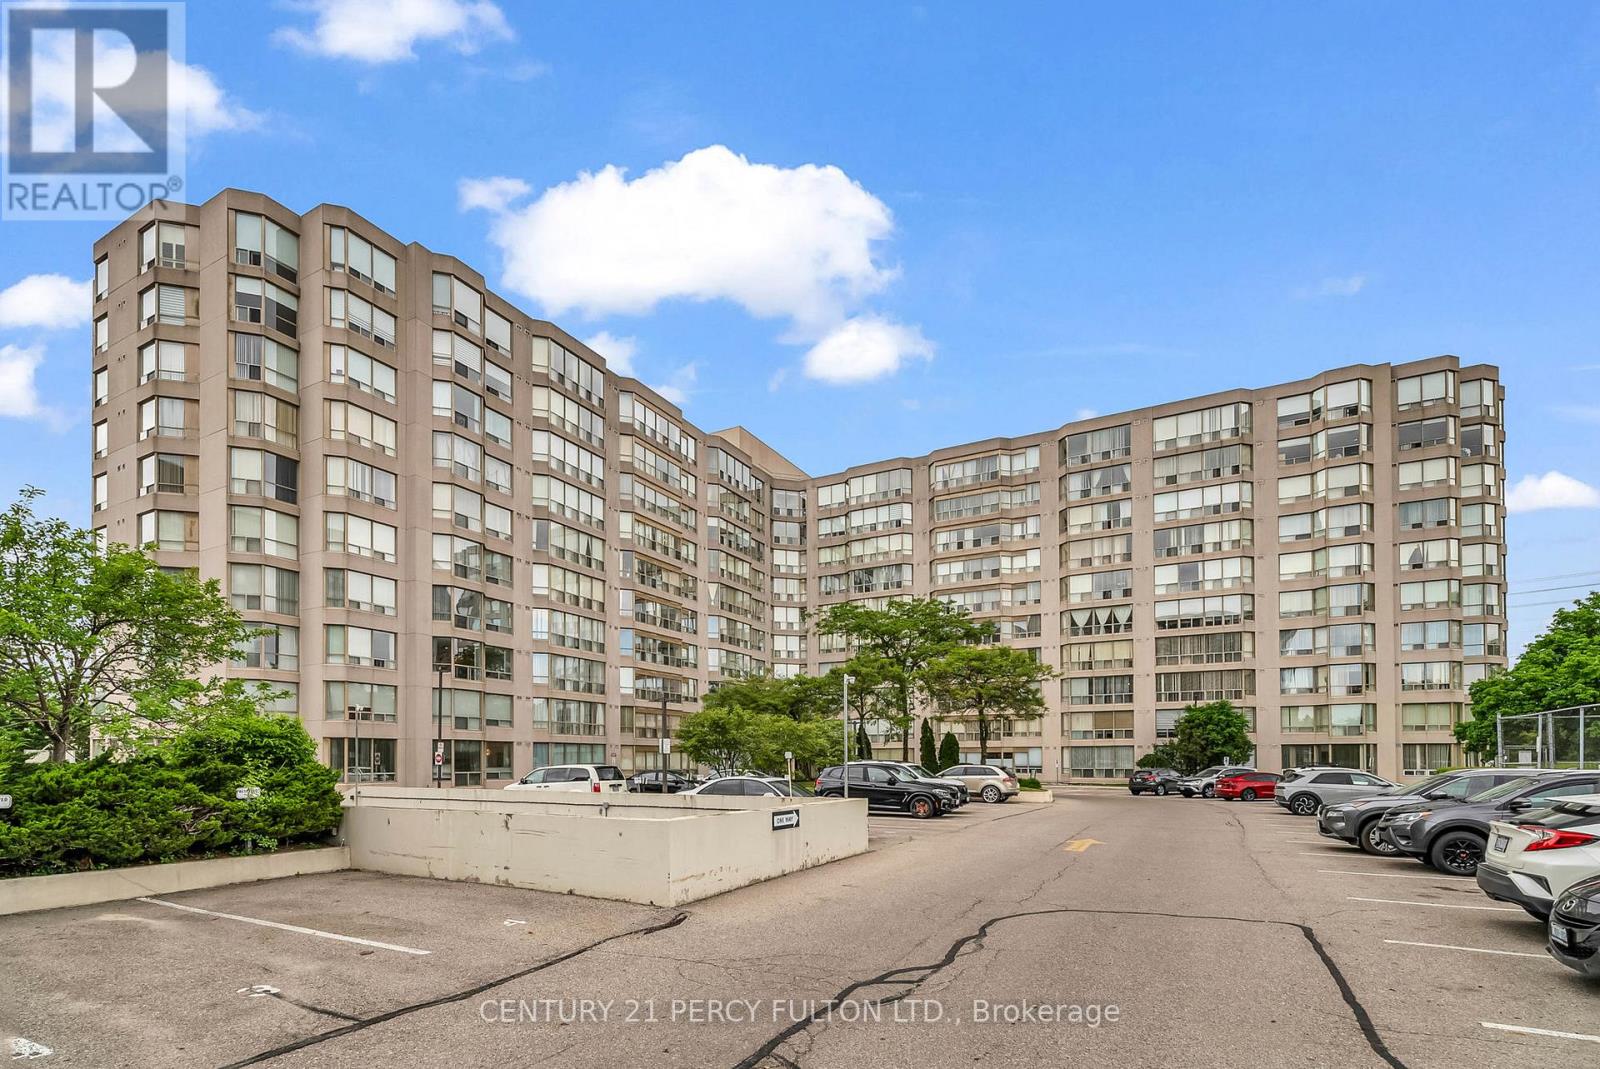
611 - 309 Major Mackenzie Avenue
Richmond Hill, Ontario
Nestled in one of Richmond Hill's most sought-after neighbourhoods, this bright and spacious condo offers a comfortable, lifestyle-driven living experience. The open-concept layout is enhanced by large windows that fill the space with natural light, while the desirable south-facing exposure creates a warm and inviting atmosphere throughout the day. Functional layout with a versatile den/solarium adds flexibility-perfect for a home office, reading nook, or even a small second bedroom to suit your needs. Well managed building with recently upgraded hallways, lobby & elevators. Residents benefit from an exceptional amenities, including an outdoor pool, picnic area, tennis/pickleball court, indoor squash court, gym, and a games room with pool tables and darts. There's also a newly renovated party room, adjoining library, and meeting spaces-perfect for both entertaining and everyday enjoyment. Condo fees offer outstanding value, covering HVAC, hydro, water and cable for worry-free living. Superbly located for everyday ease, this home is just minutes from public transit, the Richmond Hill GO Station, Richmond Hill Public Library, Mackenzie Health Hospital, top-rated schools, parks, T & T, H Mart. (id:62104)
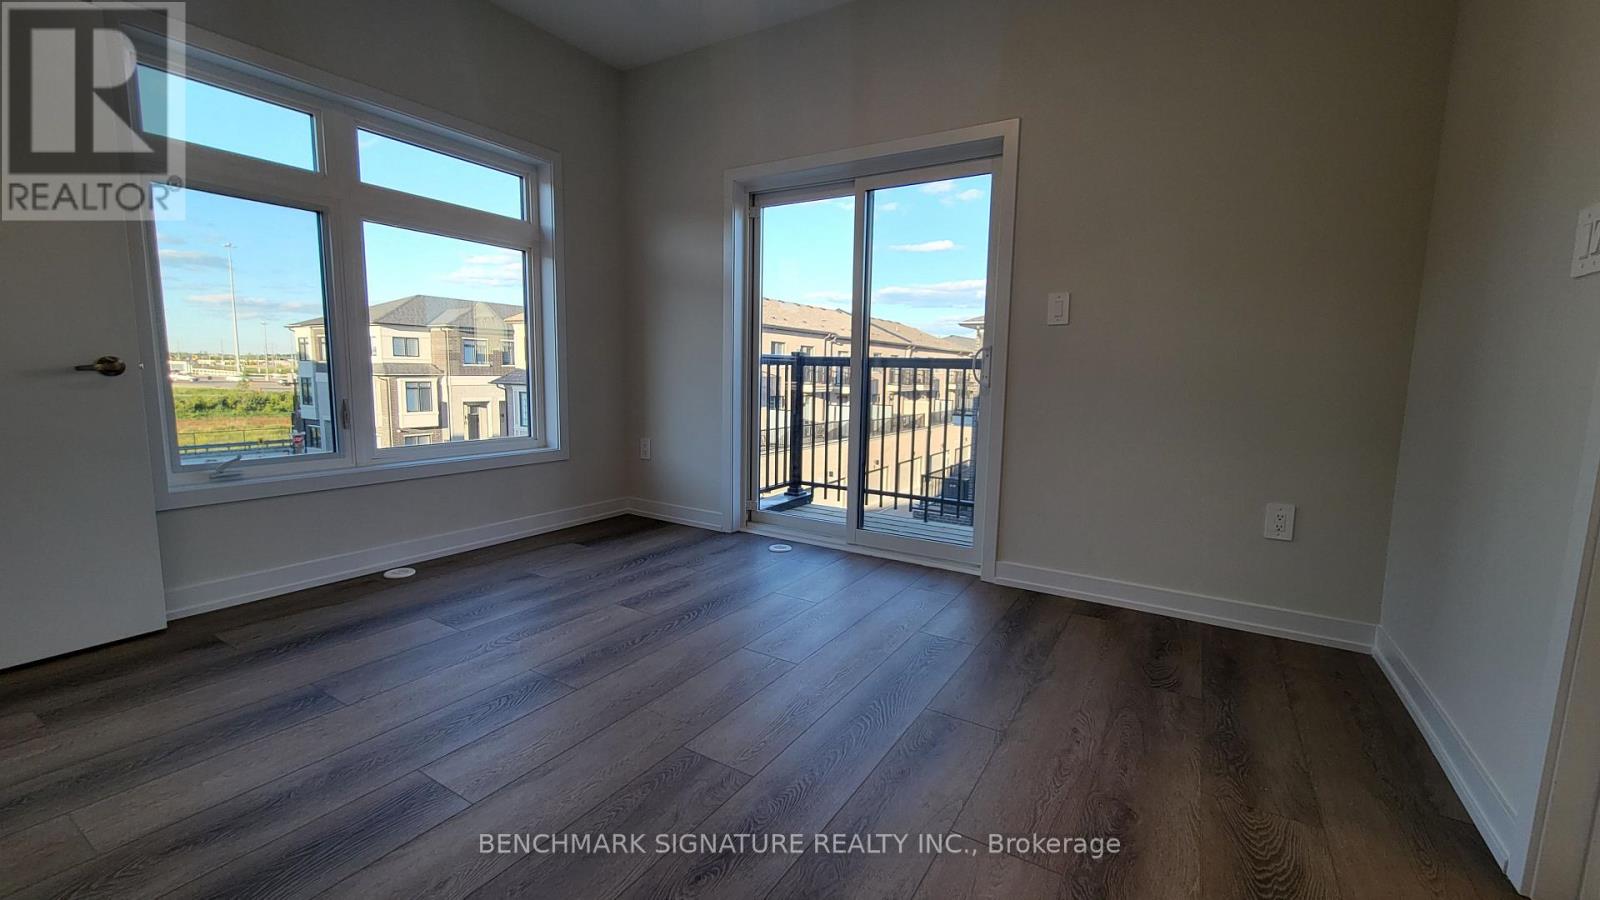
2 Chapple Lane
Richmond Hill, Ontario
Brand New 4-Bedroom Corner Townhome For Lease In Prestigious Richmond Hill! Be The First To Live In This Beautifully Designed Corner-Unit Townhome Offering Approximatel1,833 Sq.Ft. Of Bright And Functional Living Space. Featuring 4 Spacious Bedrooms, 3.5 Bathrooms, And A Thoughtfully Designed Multi-Level Layout, This Home Is Perfect For Families, Professionals, And Multi-Generational Living. The Ground Level Features A Private Bedroom With Convenient Access To A Bathroom, Ideal For Guests, Extended Family, Or A Home Office. The Open-Concept Main Floor Showcases A Modern Kitchen With Cabinetry, Overlooking The Dining Area And Spacious Great Room, Creating The Perfect Space For Everyday Living And Entertaining. Enjoy Added Outdoor Living With A Private Balcony Off The Dining Area. The Upper Level Offers A Spacious Primary Retreat Complete With A Walk-In Closet, Private Ensuite Bath, And Exclusive Balcony Access. Two Additional Well-Sized Bedrooms, A Full Bathroom, And Convenient Upper-Level Laundry Complete The Home. Enjoy The Benefits Of A Corner Unit With Additional Windows, Abundant Natural Light, An Attached Garage With Interior Access, And Contemporary Finishes Throughout. Located In A Highly Sought-After Richmond Hill Community Close To Top-Rated Schools, Parks, Shopping, Restaurants, Public Transit, And Major Highways 404, 407. A Rare Opportunity To Lease A Brand New, Spacious 4-Bedroom Townhome In One Of Richmond Hill's Most Desirable Neighbourhoods. (id:62104)