
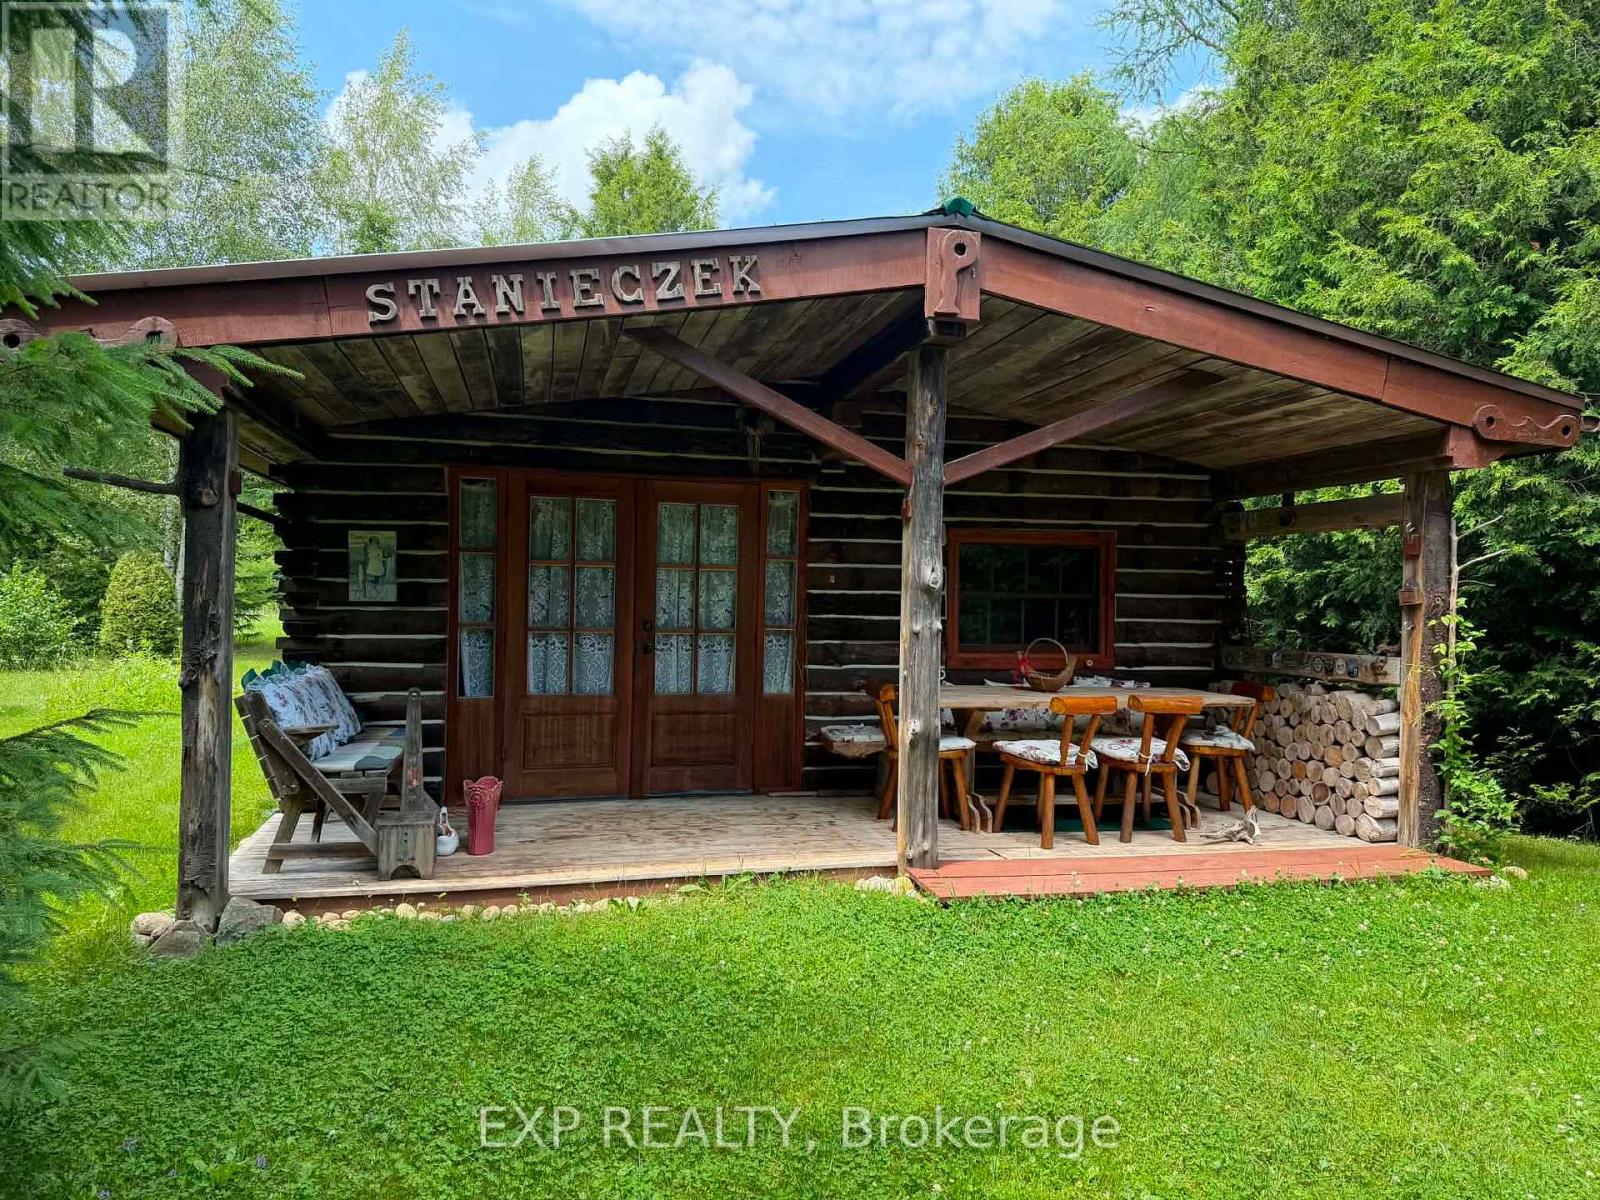
444425 Concession Road 8
West Grey, Ontario
Located in West Grey, this charming log home cabin offers a rare opportunity to enjoy country living surrounded by nature. Featuring warm wood finishes throughout, a rustic open-concept living space, and a peaceful setting, this property is ideal for buyers seeking a recreational retreat, hobby farm potential, or year-round residence. Enjoy privacy, mature trees, and the tranquility of the countryside while remaining within a reasonable drive of local amenities. Buyers are encouraged to explore the property's unique character and possibilities firsthand. The property offers off grid living style with solar powered energy and clean well water. It also offers an extra living quarters with an outbuilding that also has its own outhouse. Power is available to hook up to main hydro line on the fronting side of the property (id:62104)
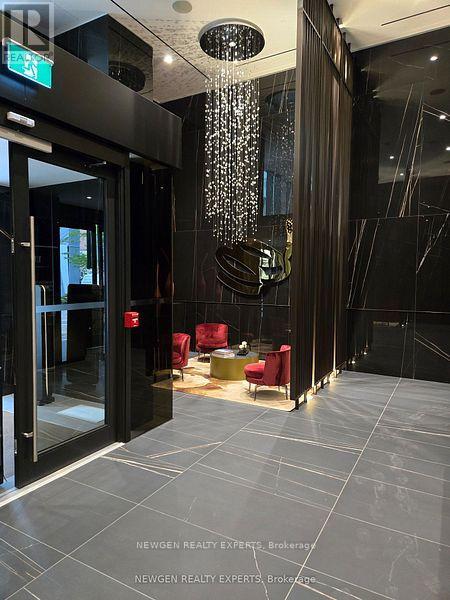
4807 - 11 Yorkville Avenue
Toronto, Ontario
Experience luxury living at 11 Yorkville in Toronto's most prestigious neighbourhood. This elegant 2-bedroom, 2-bathroom suite features a thoughtfully designed open-concept layout with floor-to-ceiling windows that fill the home with natural light and showcase breathtaking city views and spectacular sunsets from the private balcony. The chef-inspired kitchen is appointed with integrated Miele appliances, a wine fridge, custom cabinetry, and a stunning waterfall island, perfect for everyday living and entertaining. The spacious primary bedroom offers dual his-and-hers closets, while the second bedroom and full bath provide flexibility for guests, a home office, or family living. Additional features include ensuite laundry and window coverings. Residents enjoy an exceptional collection of world-class amenities, including a grand two- storey lobby with 24-hour concierge, state-of-the-art fitness centre, spa and steam rooms, indoor/outdoor infinity pool, tranquil Zen garden, children's playground, wine-tasting lounge, piano lounge, private theatre, business centre, rooftop terrace with BBQ area, and visitor parking. Ideally located in the heart of Yorkville, directly across from the Four Seasons Hotel and surrounded by renowned luxury boutiques including Hermès, Chanel, and Louis Vuitton, as well as Michelin-starred dining. Just steps to the Royal Ontario Museum, the University of Toronto, boutique galleries, and Yonge-Bloor subway station with access to both subway lines. Walk Score of 100 offers the ultimate convenience and vibrant urban lifestyle. (id:62104)
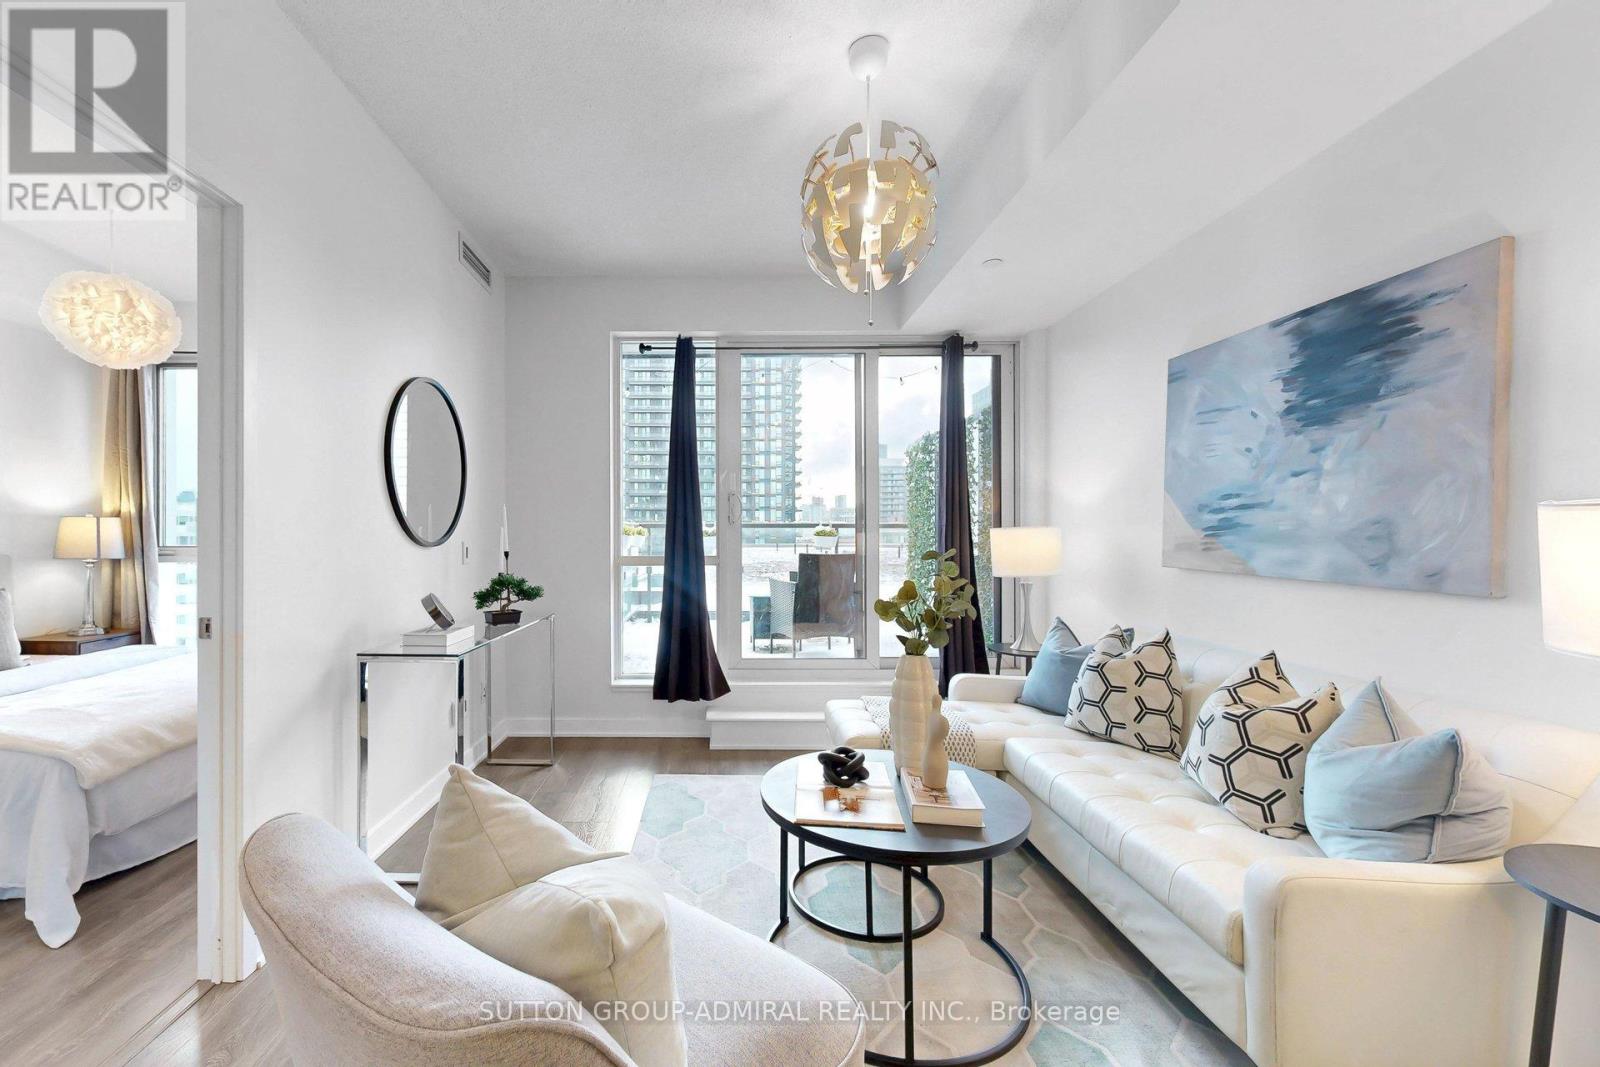
907 - 170 Sumach Street
Toronto, Ontario
Experience elevated downtown living in this sun-drenched southwest-facing 2-bedroom, 2-bathroom suite at the highly sought-after One Park Place. Offering a bright and functional layout, this beautifully appointed condo combines contemporary finishes with an exceptional outdoor living space rarely found in the city.The true showpiece is the expansive private terrace, seamlessly extending your living area and creating the perfect setting for summer entertaining, outdoor dining, or simply relaxing while taking in unobstructed views of the lush rooftop gardens and Toronto skyline. Floor-to-ceiling windows and soaring ceilings flood the interior with natural light, highlighting the elegant engineered flooring, quartz countertops, and sleek stainless steel appliances.The thoughtfully designed floor plan features a spacious primary bedroom complete with a private ensuite, a generously sized second bedroom, and an open-concept living and dining area ideal for both everyday living and entertaining. Complete with one underground parking space and one storage locker, this suite offers the perfect blend of style and convenience.Residents of One Park Place enjoy an outstanding selection of resort-style amenities, including a professional-grade fitness centre, basketball court, two squash courts, screening room, party room, and a beautifully landscaped courtyard with BBQ areas. This exceptional location also provides quick access to the Don Valley Parkway, making commuting throughout the city effortless. Whether you're a first-time buyer, professional, or investor, this move-in-ready condo offers an unbeatable combination of space, lifestyle, and location in one of downtown Toronto's most vibrant communities.*Photos have been virtually staged* (id:62104)

6001 - 10 York Street
Toronto, Ontario
Exceptional opportunity to live or invest in Toronto iconic Tridell built tower. Nestled in Toronto's vibrant waterfront community, experience, urban living within 1+1. Bedroom unit with 1.5 bathroom. Modern kitchen cabinets. Breathtaking view facing north/west of Toronto skyline. Floor to ceiling windows that fill the bright living area with natural light. Gourmet kitchen .... Cabinetry premium appliances in the smooth flat cooktop. The unit has a great layout and a den for added comfort. Built-in conveniences include keyless entry and advanced modern building systems. 10 York's exceptional amenities include a three-story fitness centre with a juice bar and kitchen meat services, spectacular outdoor pool and rooftop terrace to enjoy. 24 seven concierge, theatre room, billiards lounge, dog wash, guest suites, spa room, and much more. TTC, Union Station, the path and Toronto, top dining and entertainment steps away From Marina and Beach. This condo delivers effortless living. Make an offer and 10 New York address is yours. (id:62104)
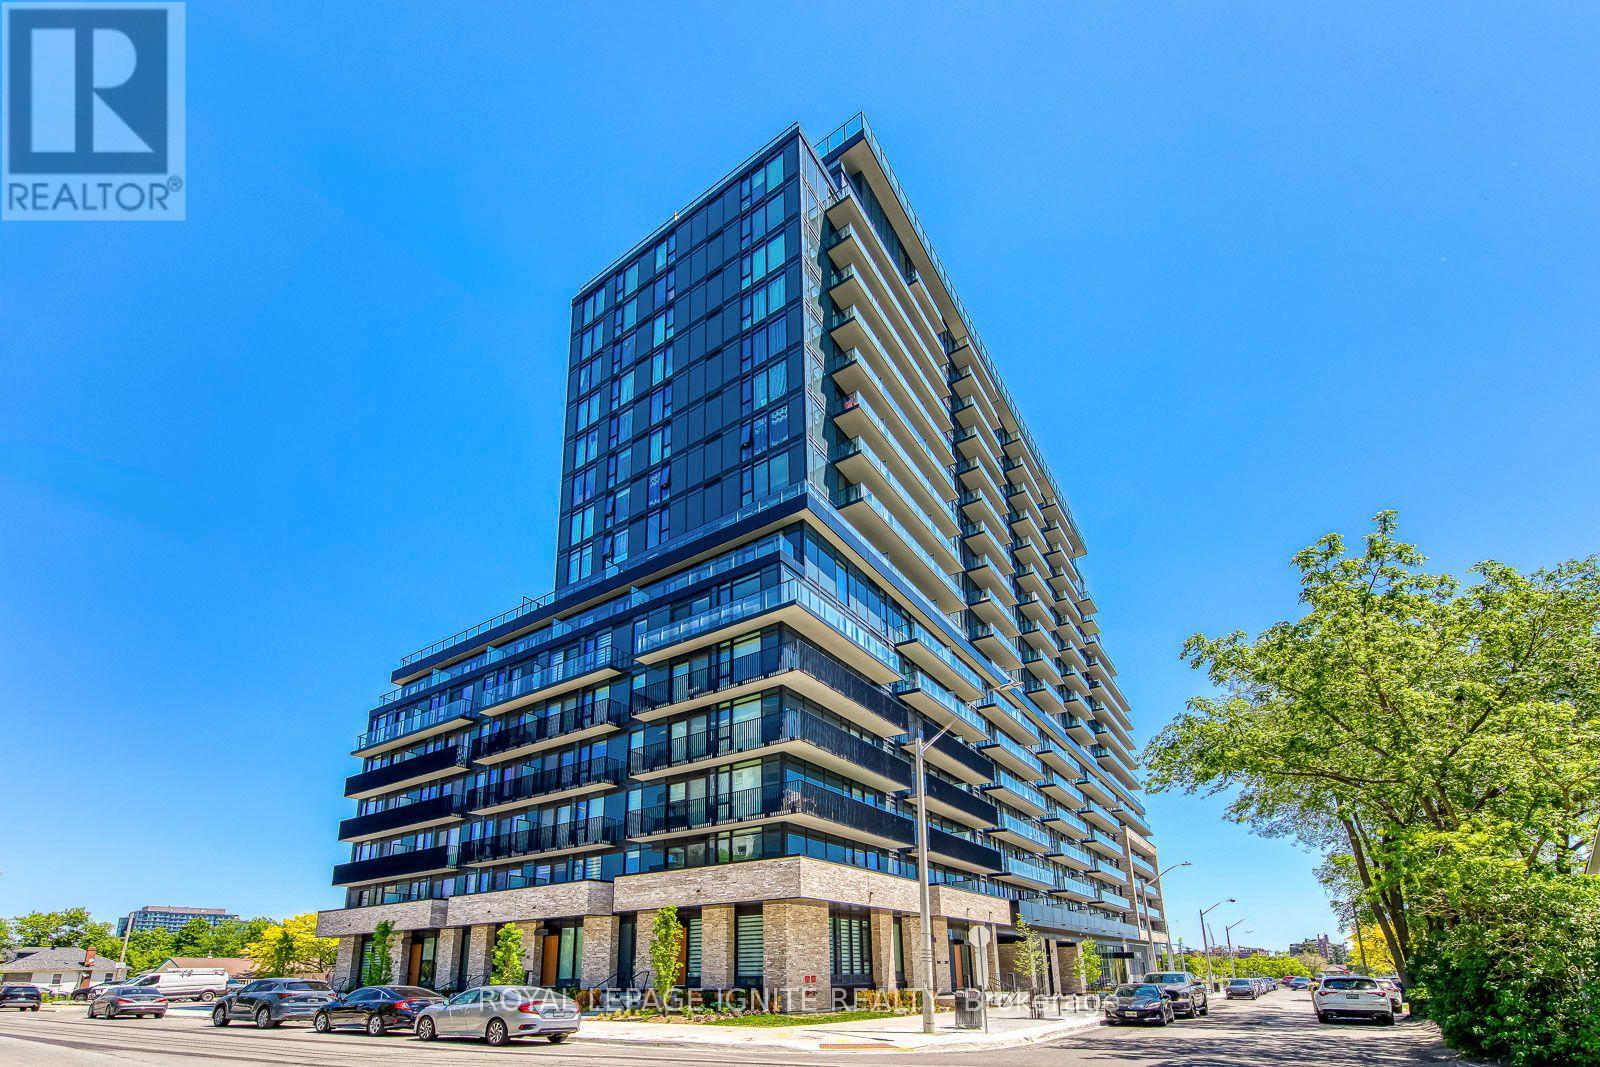
923 - 3009 Novar Road
Mississauga, Ontario
Brand-New Open-Concept Studio with Parking at ARTE Condos near Cooksville GO-STATION. Experience modern urban living in the heart of Mississauga's sought-after Cooksville community. This bright and spacious studio offers a highly functional open-concept layout that feels larger than many one-bedroom condos, featuring 9-ft smooth ceilings, luxury vinyl flooring, floor-to-ceiling windows, and a large private balcony with unobstructed views. The contemporary kitchen is beautifully finished with sleek cabinetry, stainless steel appliances, quartz countertops, and designer finishes. Includes one parking space. Residents enjoy access to over 22,500 sq. ft.of exceptional indoor and outdoor amenities, including a concierge, fitness centre, yoga studio, rooftop terrace, outdoor bar, party spaces, and a pet spa. Ideally located just a 5-minute walk to Cooksville GO Station and steps to cafés, restaurants, shopping, and parks, with easy access to Square One, Sheridan College, Trillium Health Partners Hospital, major highways (QEW, 403, 401 & 407), and the future Hurontario LRT right at your doorstep. Offering the perfect blend of style, convenience, and connectivity, this is an ideal home for professionals and anyone seeking vibrant urban living.A Must See !! (id:62104)
3rd Fl - 25 Coulson Avenue
Toronto, Ontario
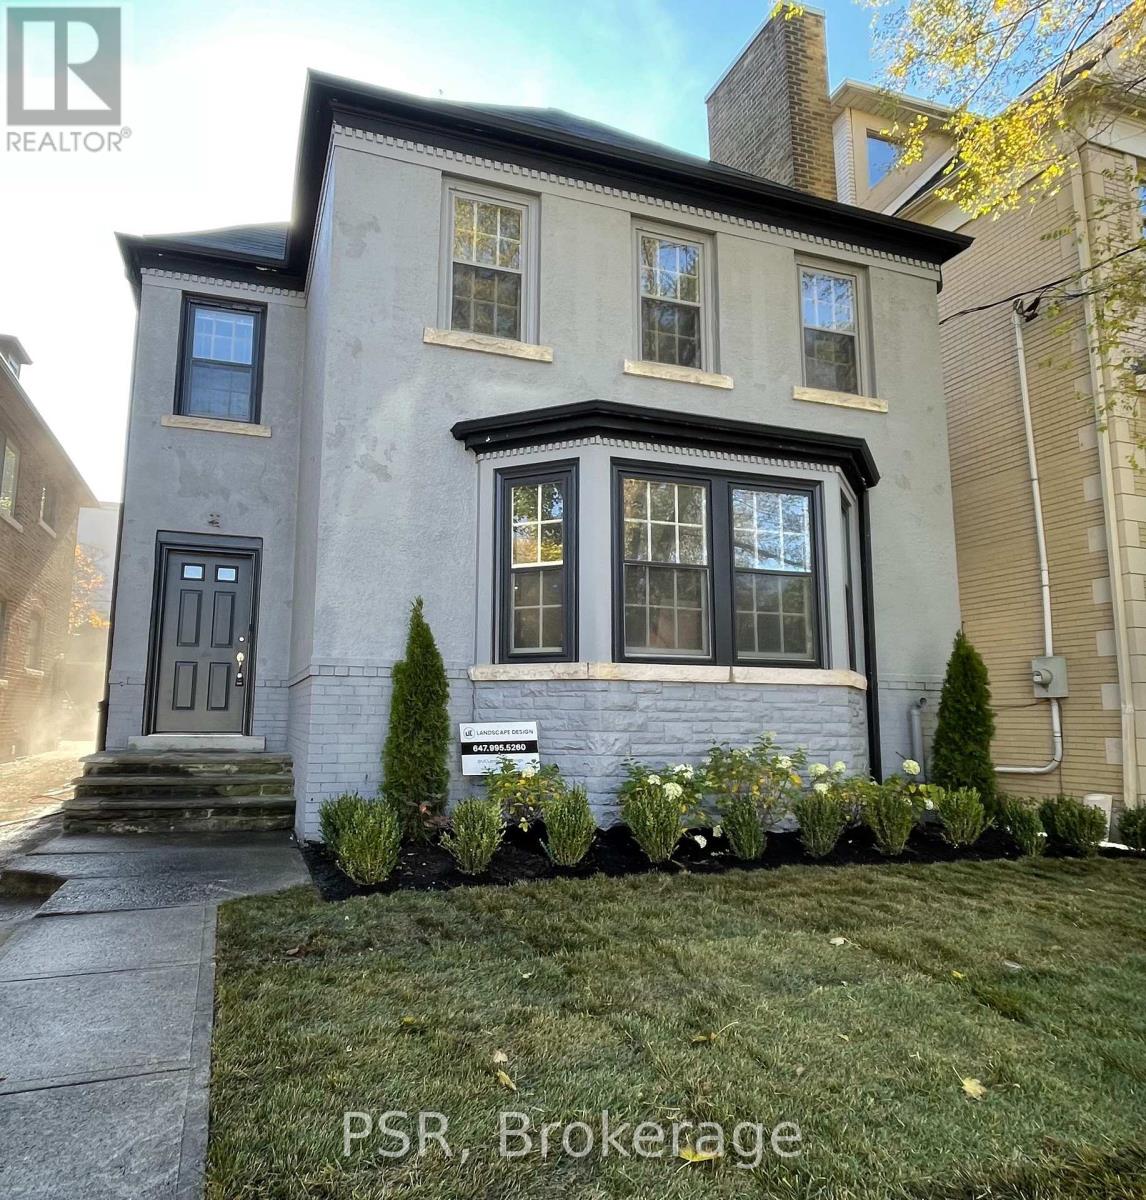
FOREST HILL VILLAGE ... BRIGHT STUDIO APARTMENT LOFT... OPEN CONCEPT STUDIO APARTMENT IN UPDATED BUILDING WITH NEW LARGE SOUTH FACING PRIVATE DECK ... w/ separate staircase to lower parking area ... This Fully Renovated STUDIO APARTMENT WITH WALK IN CLOSET, LARGE WASHROOM WITH SOAKER TUB AND SEPERATE SHOWER AND DOUBLE SINK.... Located In The Heart Of Forest Hill Village South And Located Half A Block From The BSS And Four Blocks From UCC. UPDATED LAUNDRY ROOM ON LOWER FLOOR WITH STACKED WASHERS AND DRYERS.... SHORT WALK TO FOREST HILL VILLAGE, ST. CLAIR TTC SUBWAY STATION, LCBO, RESTAURANTS, BARS, GROCERIES AND PERSONAL SERVICES. (id:62104)
105 - 99 Church Street
St. Catharines, Ontario
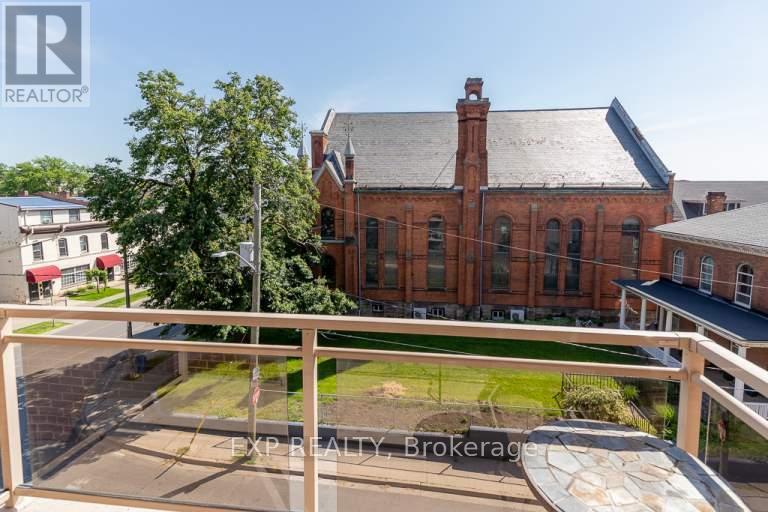
Bright and quiet 2-bedroom lower-level deluxe unit located in the heart of downtown St. Catharines. This freshly renovated suite offers a clean, modern feel with stainless steel appliances, quartz countertops, and high windows that bring in natural light. The unit feels open, fresh, and comfortable. A great option for anyone looking for updated finishes, convenience, and easy access to downtown amenities. (id:62104)
249 Clarence Street
Brantford, Ontario
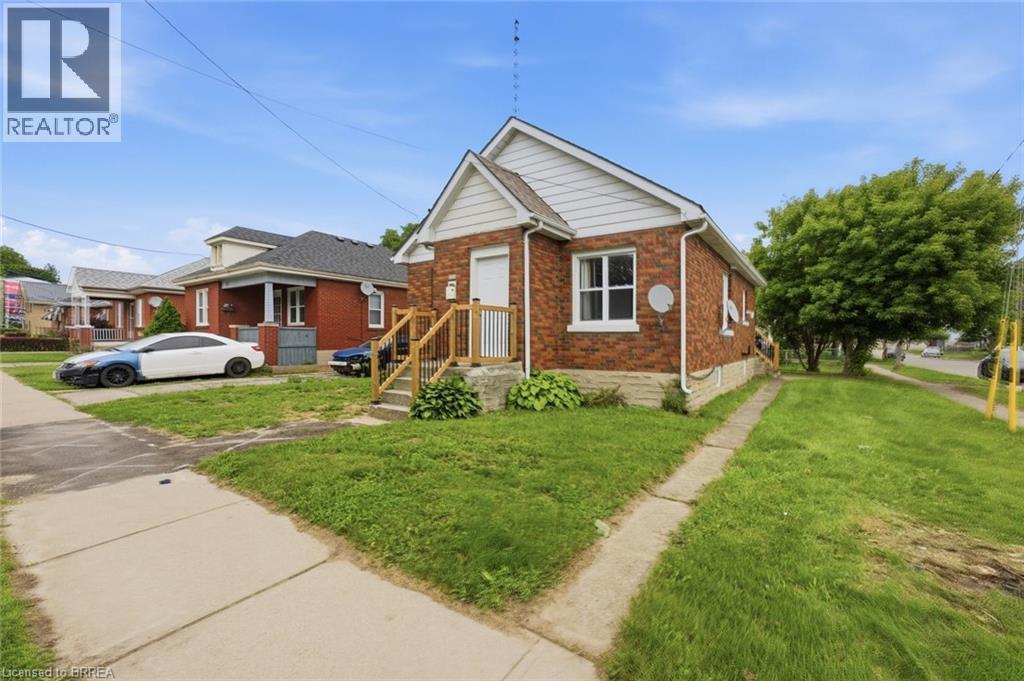
Welcome to 249 Clarence Street, a renovated 3-bedroom, 1-bath bungalow offering move-in-ready living on a generous 41 x 144 ft lot. This charming home features a bright open-concept kitchen, comfortable living spaces, and a practical layout that works well for first-time buyers, downsizers, young families, or investors. Step outside and enjoy the kind of backyard that is hard to find, with plenty of room for kids to play, pets to run, summer entertaining, gardening, or future outdoor plans. The detached garage adds excellent value, providing space for parking, storage, tools, hobbies, or a workshop. With key updates already completed, a deep lot, detached garage, and a welcoming bungalow layout, this home is ready for its next owner to move in and enjoy. Book your private showing today and see the opportunity at 249 Clarence Street. (id:62104)
24 Hardy Road Unit# 25
Brantford, Ontario
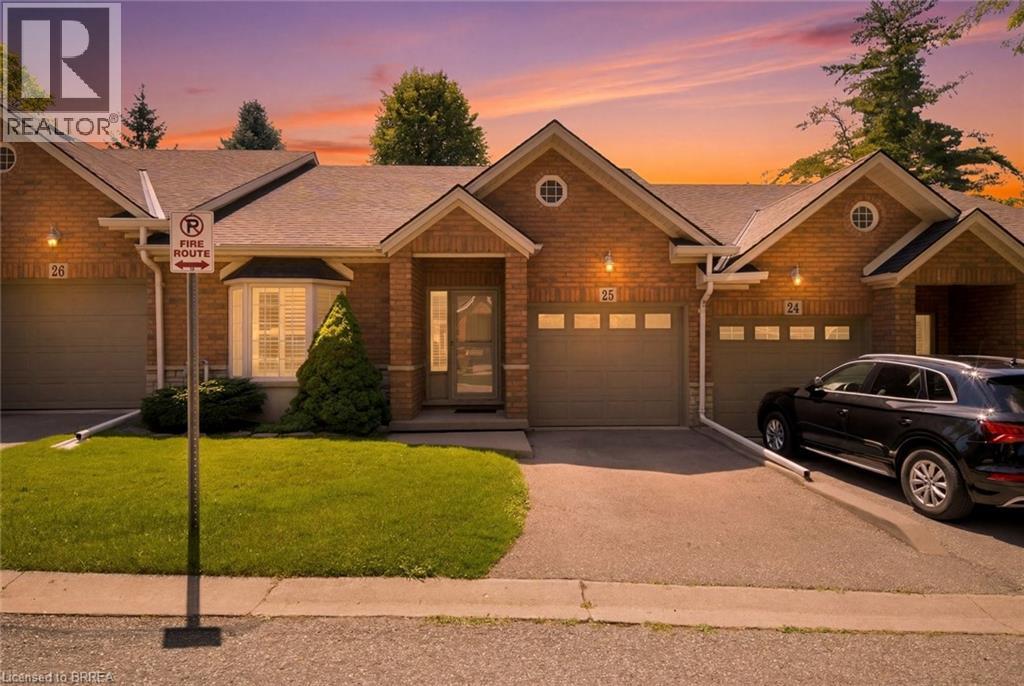
Welcome to this beautifully maintained bungalow condo in one of Brantford's most desirable north-end communities, just moments from the Brantford Golf & Country Club, Highway 403, shopping, restaurants, and everyday amenities. Offering an ideal blend of comfort, functionality, and low-maintenance living, this home is perfect for those looking to enjoy convenient one-floor living with plenty of additional space for family and guests. The bright and inviting main level features a custom front door screen to let in fresh air, hardwood flooring, a spacious primary bedroom complete with a walk-in closet and private ensuite, plus a versatile den that makes an ideal home office or reading room. The updated kitchen showcases granite countertops and flows effortlessly into the dining and living areas, highlighted by a stunning floor to ceiling stone feature wall with a cozy gas fireplace. Just off the main living space, you'll find a welcoming family room complete with a wet bar—perfect for entertaining or relaxing with friends. California shutters throughout add timeless style and privacy. The fully finished walkout basement expands your living space with a generous recreation room featuring an electric fireplace, a second bedroom, a full bathroom, and an abundance of storage space. Step outside to your private deck with a retractable awning, providing the perfect place to enjoy your morning coffee or unwind in the evening. Additional features include 2.5 bathrooms, a chair lift for added accessibility, a security system, single-car garage, and the convenience of a walkout basement. This is a rare opportunity to enjoy carefree condo living in an established neighbourhood surrounded by parks, golf, walking trails, and all the amenities Brantford's north end has to offer. (id:62104)
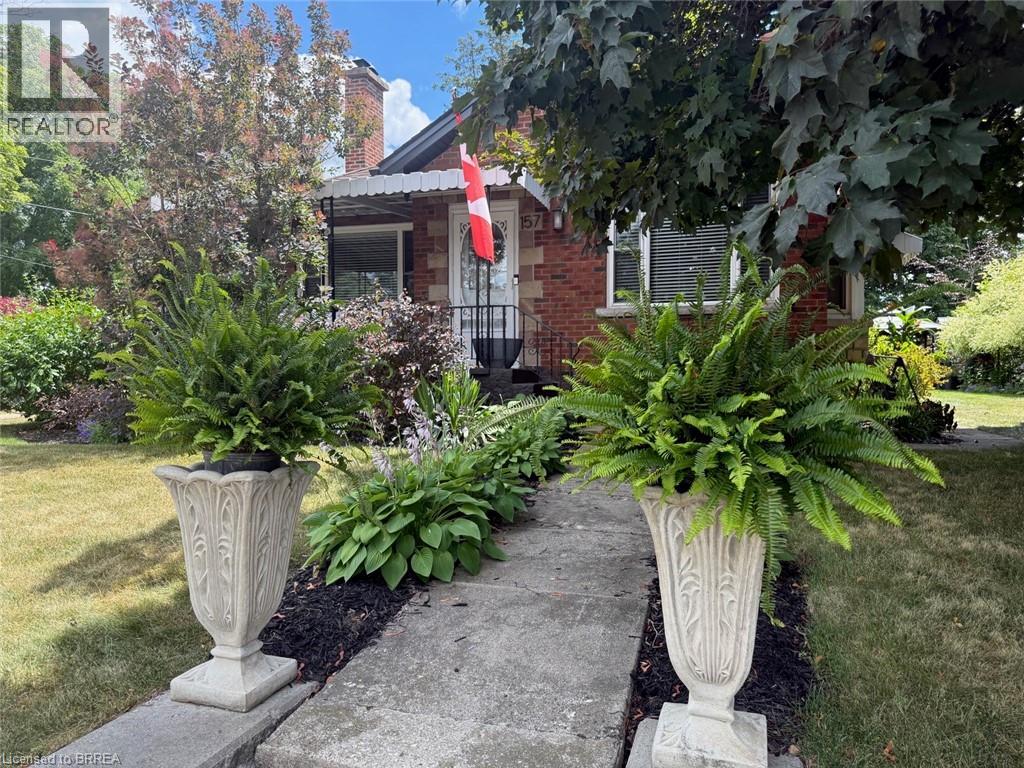
157 Stanley Street
Ayr, Ontario
WELCOME TO THE VILLIAGE OF AYR!!. THIS IS A LITTLE GEM OF A HOUSE. VEW THIS 2 BEDROOM ,2 BATH BRICK BUNGALOW WHICH SETS ON A SPACIOUS CORNER LOT, ADJACENT TO THE AYR LIBRARY WHICH MAKES IT A PRIVACY WALL.THIS QUAINT BUGALOW HAS HARDWOOD FLOORS IN THE LIVING ROOM AND BEDROOMS. MOST OF THE WINDOWS ON THE MAIN LEVEL HAS A TRANSFERABLE LIFE TIME WARRANTY.GOING GOING GONE!!! (id:62104)
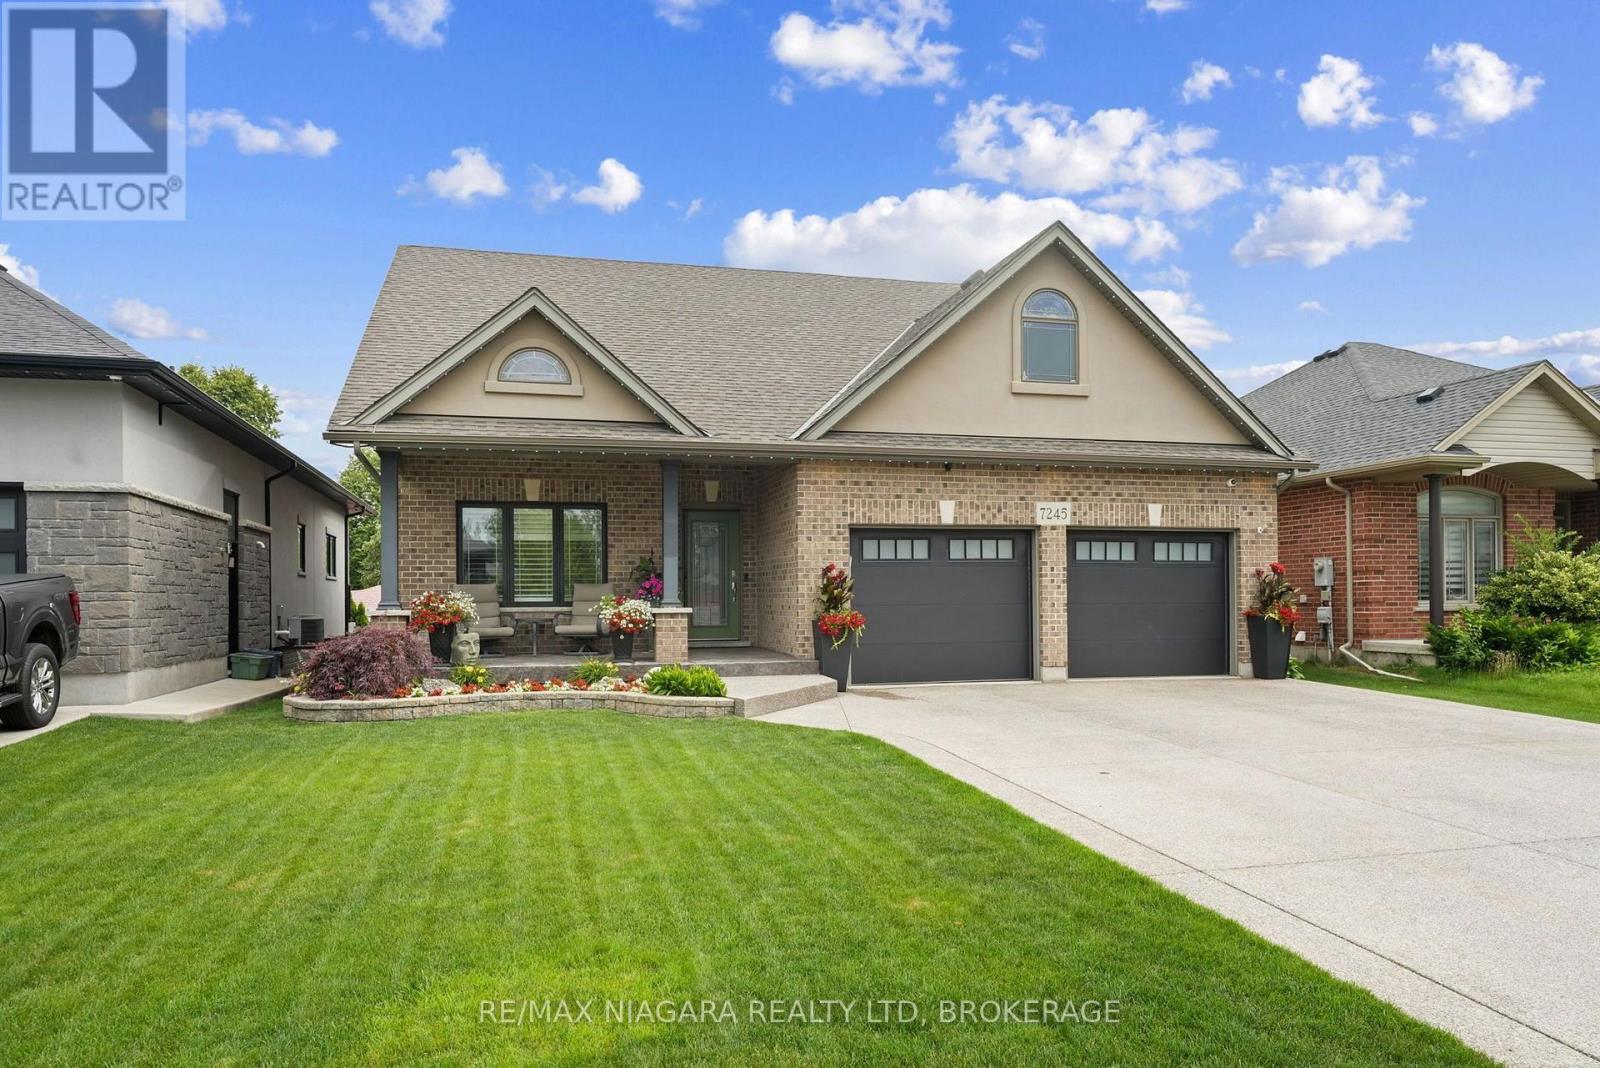
7245 Optimist Lane
Niagara Falls, Ontario
Step into this exceptional detached bungaloft, where thoughtful upgrades and entertainer-ready spaces await. Engineered hardwood and heated ceramic flooring flow throughout the main level, home to the primary bedroom with a stunning ensuite, as well as a second bedroom and bathroom. Upstairs unfolds into two more bedrooms, a versatile loft, and another full bath. The lower level continues to impress with an additional bedroom, bathroom, and a sprawling entertainment room built for hosting - plus a private putting green for the golf enthusiast. Comfort is woven into every detail, from Roxul insulation in the interior walls, to 8 inches of sound-deadening insulation in the basement ceiling for exceptional quiet. The garage is fully insulated with its own independent heating and air conditioning, and outside, an automated in-ground sprinkler system keeps the lawn and hanging plants effortlessly lush. The grand covered porch extends the home's living space outdoors, creating an inviting retreat for gatherings under any sky. Additional storage is covered by an 8' x 18' shed featuring power, double steel doors, and a metal roof, ready for tools, toys, or hobbies. A rare find that TRULY checks every box! (id:62104)

8571 Dogwood Crescent
Niagara Falls, Ontario
Premium Lot. No Rear Neighbours. Finished Walkout Basement. Welcome to 8571 Dogwood Crescent, a beautifully maintained family home offering over 2,200 square feet of living space in one of Niagara Falls' fastest-growing neighbourhoods. Situated on a premium lot with no rear neighbours, this home offers the privacy that's increasingly difficult to find in newer communities. Inside, the bright open-concept layout is highlighted by an impressive 12-foot great room ceiling, creating an airy, inviting space filled with natural light. The upgraded kitchen features quartz countertops, a striking waterfall island, pot lights throughout, and a walkout to the elevated deck overlooking mature trees rather than neighbouring homes, creating a peaceful outdoor setting rarely found in newer subdivisions. Upstairs, you'll find three generously sized bedrooms, including a spacious primary suite with a private ensuite, along with the convenience of second-floor laundry and a front balcony. The finished walkout basement offers additional living space with direct access to a stamped concrete patio while also providing unfinished storage and a rough-in for a future two-piece bathroom. Complete with a double attached garage and ideally located just minutes from schools, parks, walking trails, Costco, shopping, restaurants, and highway access, this home offers an exceptional combination of space, privacy, and convenience. (id:62104)
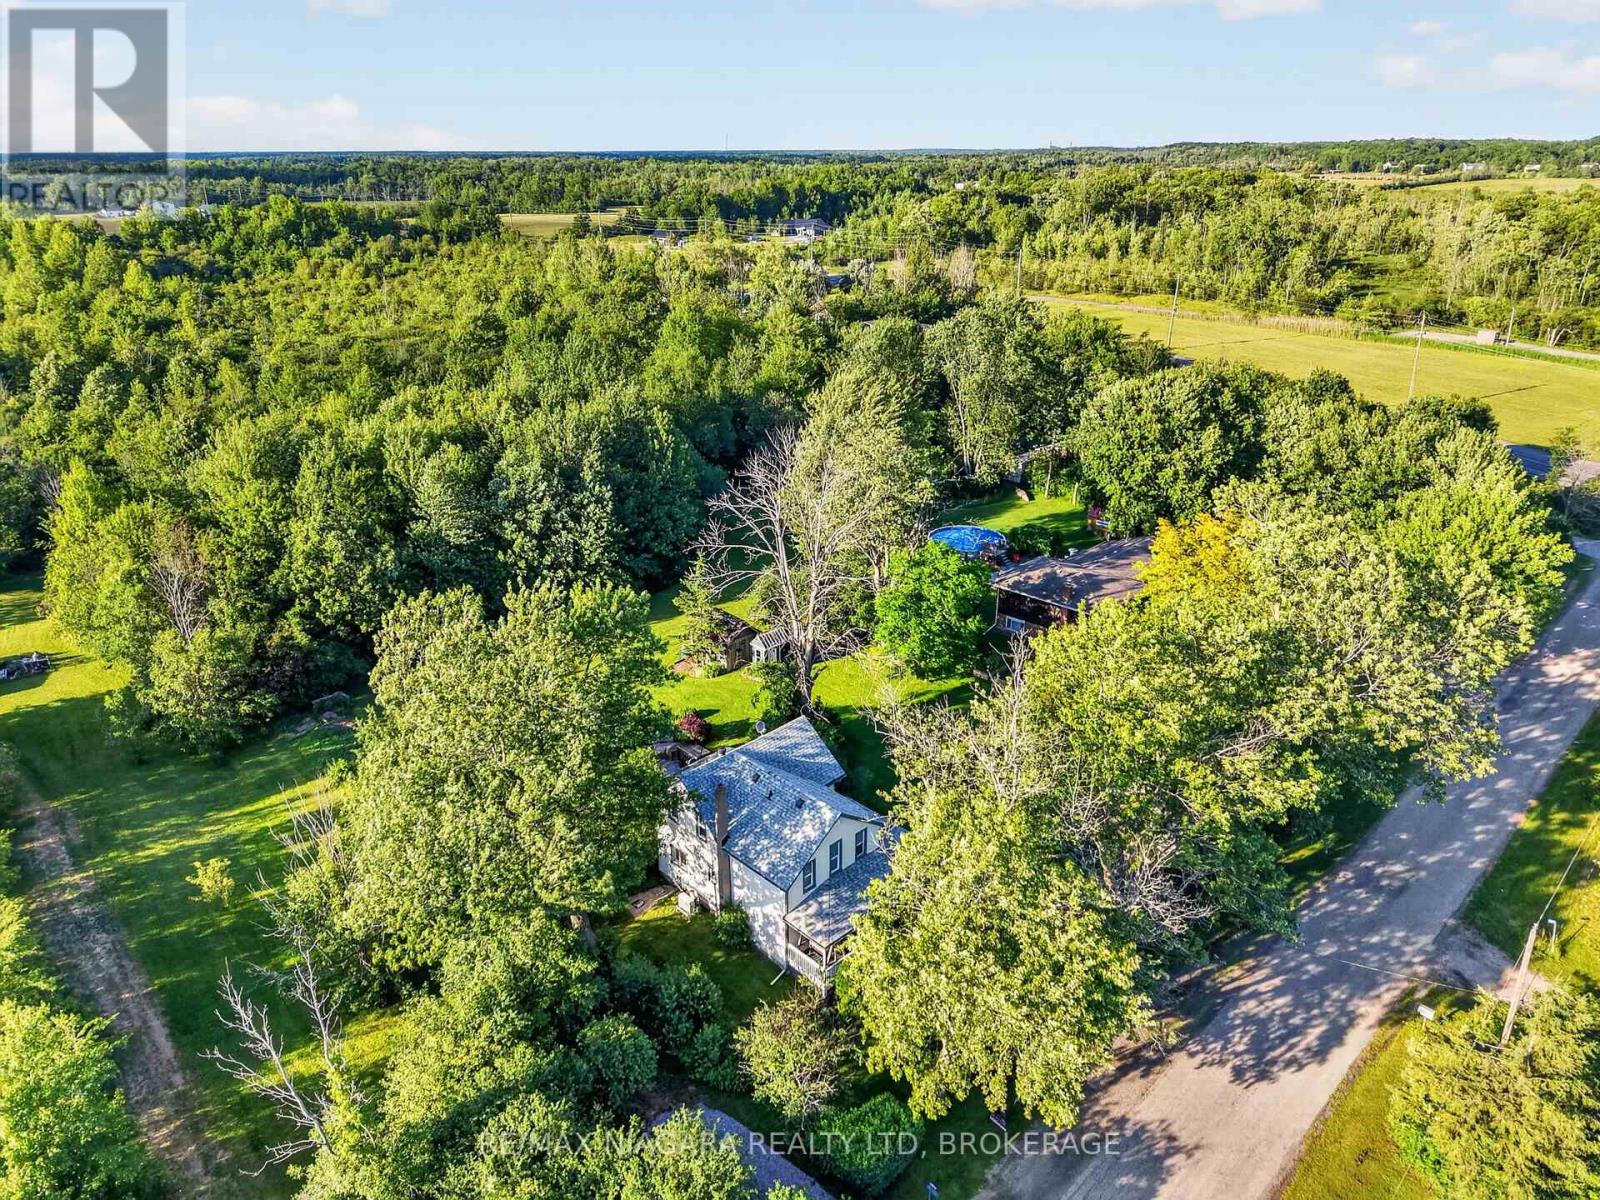
3776 Bertie Street
Fort Erie, Ontario
Step into the charm and character of this classic 2-storey home situated on a generous 0.53-acre lot in the heart of Stevensville. Built in 1890, this 3-bedroom, 2-bathroom home offers timeless appeal with plenty of space for families, first-time buyers, or anyone looking to enjoy small-town living. Featuring spacious principal rooms, a functional layout, and endless potential to make it your own, this property combines historic character with everyday comfort. The large lot provides ample room for outdoor entertaining, gardening, recreation, or future possibilities. Conveniently located just minutes from local amenities, schools, parks, and major highway access, this is a fantastic opportunity to own a piece of Stevensville's history while creating new memories for years to come. (id:62104)
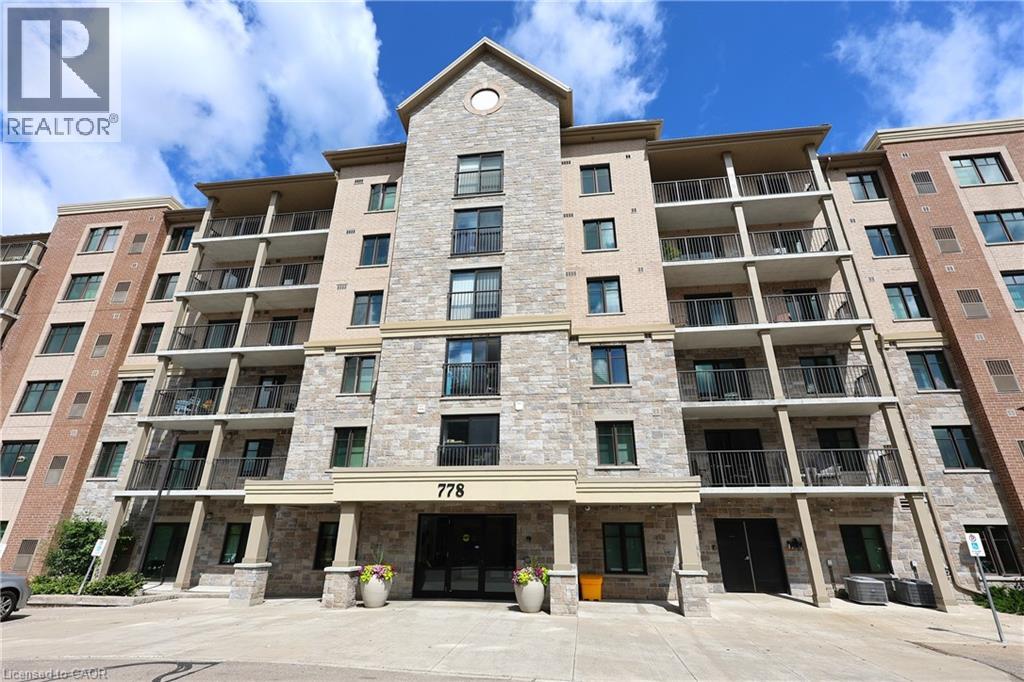
778 Laurelwood Drive Unit# 405
Waterloo, Ontario
Experience care-free condo living at its finest in Waterloo’s premier Laurelwood neighbourhood. Welcome to Suite 405 at Laurelwood Reflections Phase 2, a stunning unit boasting over 1,000 sq ft of bright, open-concept living. The versatile floor plan features a wealth of natural light, offering total flexibility for your ideal living and dining configurations. Culinary enthusiasts will love the upgraded chef’s kitchen, complete with granite countertops, stainless steel appliances, abundant storage, and a large island with seating for three. The split bedroom layout is ideal for privacy and both bedrooms are generously sized. The primary bedroom features a spacious walk-in closet and a private 3-piece ensuite with a modern glass shower. Step outside onto your private balcony to enjoy picturesque, northern views of Creekside Pond and breathtaking seasonal foliage. There are 2 parking spots with 1 underground and 1 surface spot. Building amenities include a party room, lounge, theatre room, bike storage, visitor parking, and an outdoor BBQ pavilion. You'll love the location in a AAA+ family-friendly area. Walk to groceries, top-rated schools, walking trails, and the Laurel Creek Conservation Area. Turn-key, modern mid-rise living awaits! (id:62104)
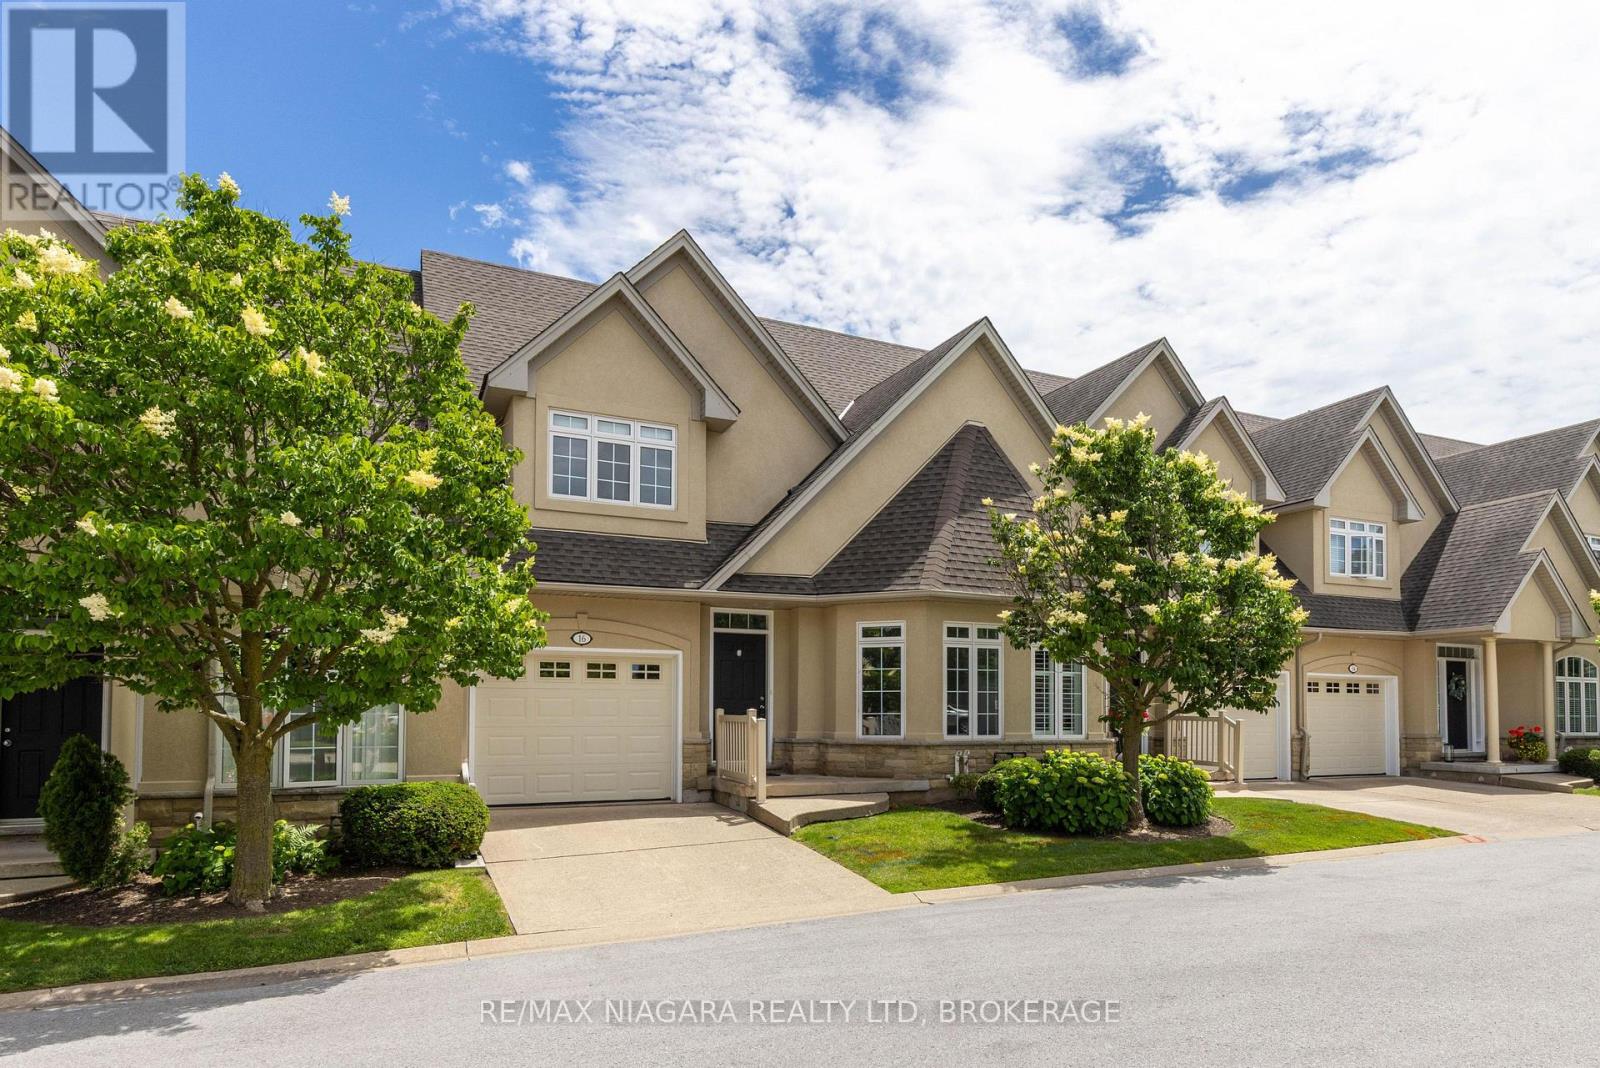
16 - 8142 Costabile Drive
Niagara Falls, Ontario
EXECUTIVE BUNGALOFT TOWNHOUSE! Nestled in an enclave of beautifully appointed units, this home offers 2 bedrooms plus office, 2.5 bathrooms, attached single garage and private rear deck. Offering over 1500 sqft of finished living space, the main floor offers a front den/office, renovated white kitchen with quartz counters, dining area and living room with gas fireplace and walk-out to your rear deck. Spacious primary bedroom with walk-in closet and 4-piece ensuite privilege with corner soaker tub & separate shower. Second level offers an open loft area with closet, 2nd bedroom and 4-piece bath with tub & shower. Basement level is unfinished and awaiting your creative design. All kitchen appliances plus washer & dryer included. Updates include: furnace (2021), central air (2021), kitchen appliances and washer & dryer (2021). You pick the closing date! (id:62104)
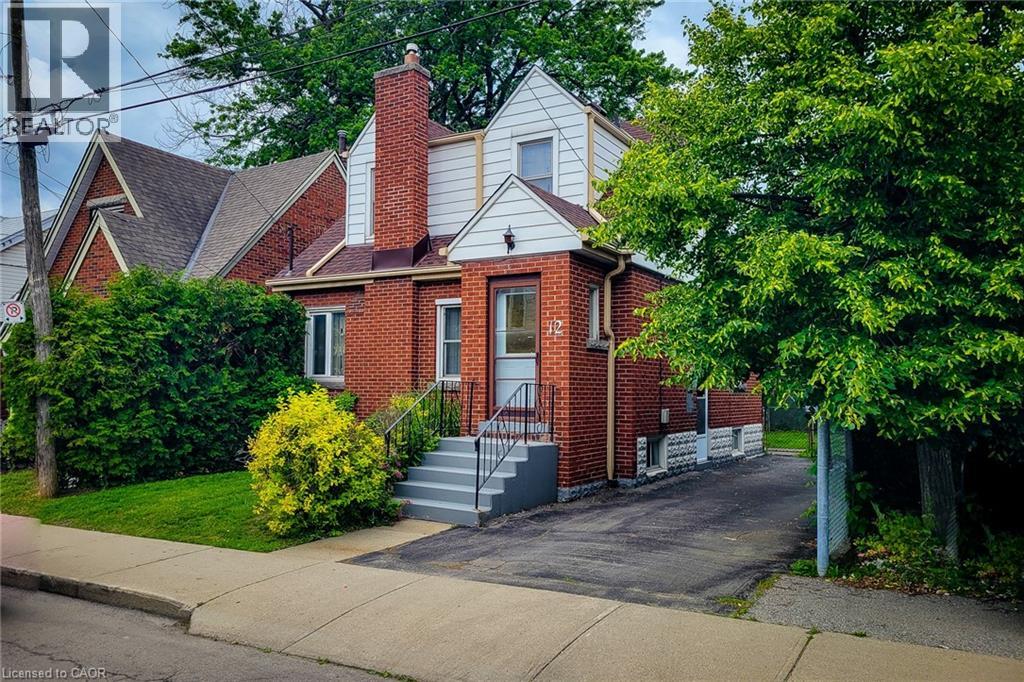
12 East 27th Street
Hamilton, Ontario
Welcome to this 1 3/4 storey home across from Jurvavinski Hospital. 2 Car parking in your driveway is a pretty nice feature in this area! 3 Bedrooms and 4 piece bathroom upstairs, main floor living room, kitchen + separate dining room, while the lower level has a finished kitchenette, combined bathroom and laundry and a large bed/sitting area. All appliances and window treatments remain with the property. Did I mention central air? Furnace and roof done recently. Close to public transit, shopping and wonderful dining! For showings kindly park in the driveway. New owner can apply for permit parking on the street. (id:62104)
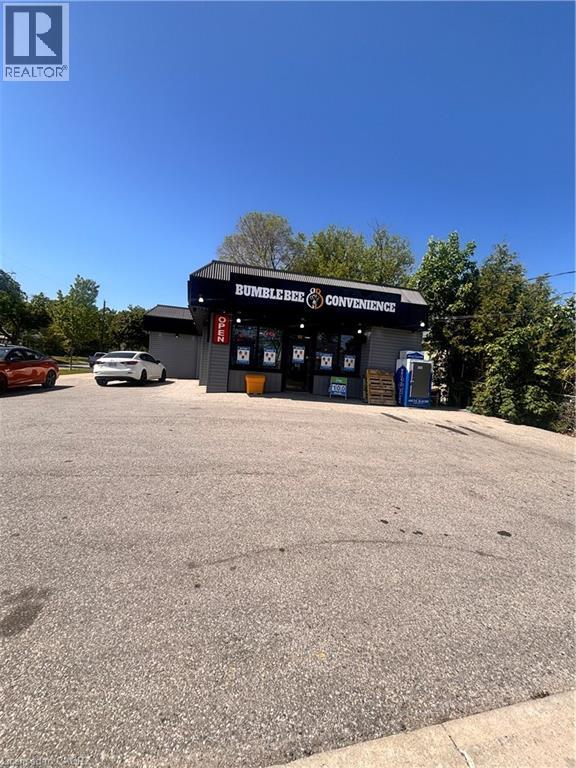
556 Stirling Avenue S
Kitchener, Ontario
Exceptional opportunity to acquire a well-established Convenience Store and Vape Shop in a growing residential community. This commercial property is zoned for a variety of neighborhood-serving uses, offering excellent flexibility for owner-operators, entrepreneurs, and investors. Located in a densely populated area with limited nearby competition, the business enjoys a loyal customer base and strong growth potential. The approximately 1,450 sq. ft. retail space provides ample room for merchandising and expansion. Several new multi-unit residential developments in the area are expected to further increase customer traffic and sales opportunities. Ideal for a convenience or variety store operation, the business offers multiple revenue streams, including vape products, lottery sales, beer and wine sales (subject to applicable approvals), cigarettes, snacks, beverages, and everyday household essentials. Rent is approximately $4,108 per month, with flexible lease terms and renewal options available. Additional monthly commission income includes: • Liquor Sales: Approx. $2,550–$2,750 • Cigarettes: Approx. $1,850 • Lottery: Approx. $980–$1,150 These commissions are in addition to regular retail sales, providing a solid income foundation. Whether you are looking for a turnkey family business or an investment with future upside, this is a rare opportunity to own an established operation in an expanding neighborhood with significant growth potential. (id:62104)
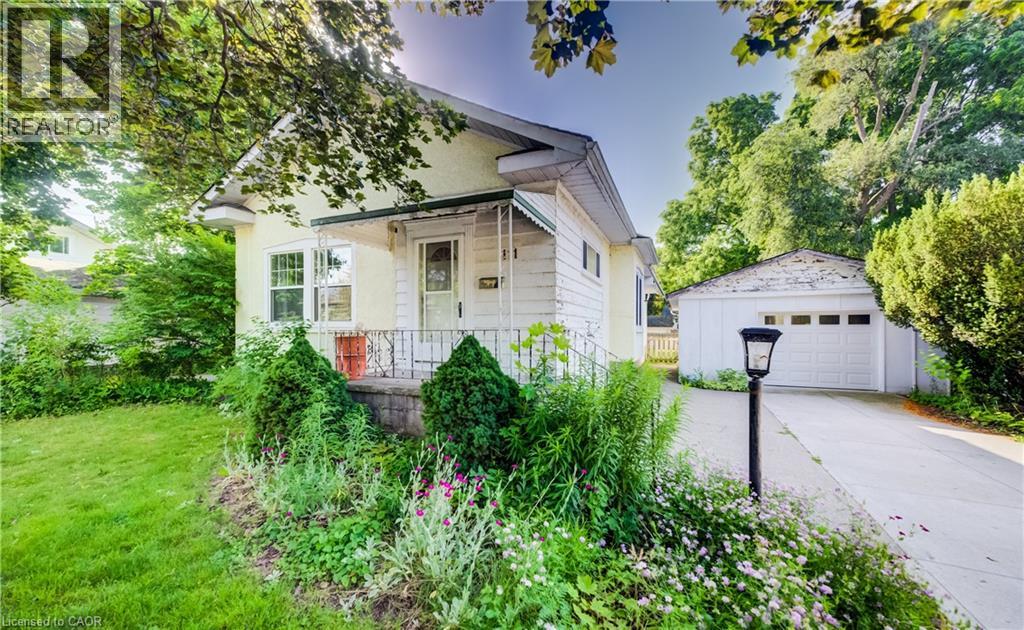
111 Pinewood Avenue
Cambridge, Ontario
BRING YOUR VISION TO THIS CHARMING PRESTON BUNGALOW! Nestled on a mature, tree-lined street in one of Cambridge's most desirable neighbourhoods, 111 Pinewood Avenue offers endless potential for those looking to make a home their own. This 3-bedroom, 1-bath bungalow features approximately 1,284 sq. ft. of finished living space, a bright living room, a spacious eat-in kitchen with ample cabinetry, and a separate dining area. The finished lower level provides additional space, currently used as a recreation room but great for a home office or hobby area. Outside, you'll find a detached garage, a long concrete driveway, and a large private backyard ready for your personal touch. Conveniently located close to schools, parks, shopping, public transit, the Grand River, and Highway 401, this is a fantastic opportunity for first-time buyers, renovators, or anyone looking to create their dream home in an exceptional Preston location. Some photos are virtually staged. (id:62104)
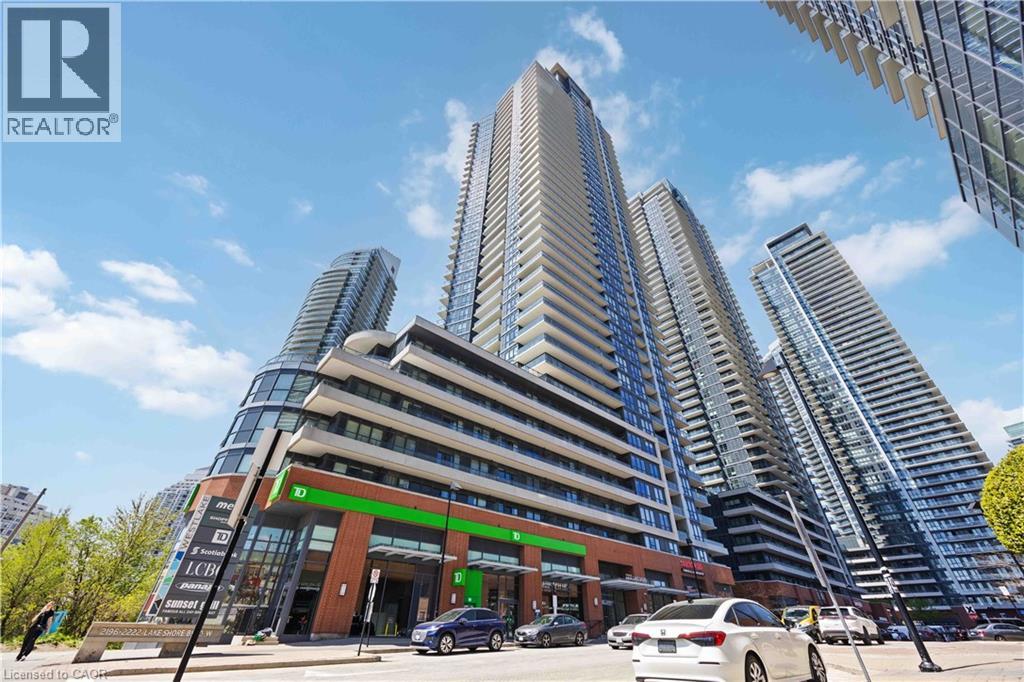
2212 Lake Shore Boulevard W Unit# 3807
Etobicoke, Ontario
Bright and beautifully updated 1-bedroom suite in the highly sought-after Westlake community, complete with parking and locker. Freshly painted with new engineered hardwood flooring throughout, this well-designed suite offers 9 ft. smooth ceilings, ensuite laundry, and a functional open concept layout that makes excellent use of the space. The bright, modern kitchen features sleek flat-panel cabinetry, full-height upper storage, white quartz-style countertops, a glossy tile backsplash, stainless steel appliances, a new dishwasher, and a double undermount sink. The spacious bedroom features floor-to-ceiling windows that fill the room with natural light, along with a generous walk-in closet for excellent storage. Enjoy a large 129 sq. ft. private balcony with panoramic views overlooking Mimico Creek and surrounding green space. Residents have access to Club W amenities, including 24-hour concierge, fully equipped gym, indoor pool, hot tub, sauna, guest suites, squash courts, games room, rooftop deck with BBQ’s, visitor parking, and more. Ideally located steps to the streetcar, Humber Bay Shores, parks, waterfront trails, Metro, Starbucks, banks, Shoppers Drug Mart, LCBO, Sunset Grill, and more, with quick access to downtown Toronto and major highways. (id:62104)
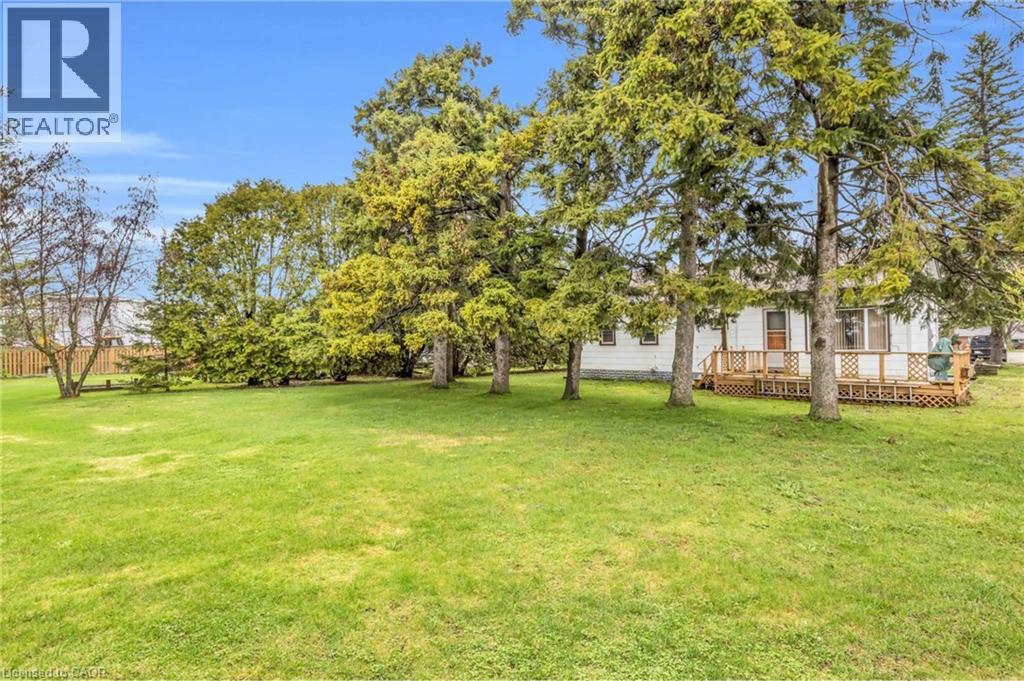
104 King Street
Palmerston, Ontario
Welcome to 104 King Street, Palmerston – where smart buyers get exceptional value. If you're buying your first home or looking to simplify without sacrificing space, this well-maintained 3-bedroom, 1-bathroom bungalow offers the perfect combination of affordability, comfort, and long-term value. Lovingly cared for by the same owner for more than 40 years, this home is move-in ready with major updates already completed, allowing you to buy with confidence. Designed for easy one-level living, the functional layout is complemented by gas forced-air heating, central air conditioning, and a cozy gas fireplace for year-round comfort. Recent improvements include a new gas furnace (December 2024), owned water softener (2021), owned gas water heater, plus updated plumbing and electrical—saving you from costly upgrades after you move in. Situated on a generous 82 x 130 ft lot, there's plenty of room to enjoy the outdoors. Relax on the spacious 14 x 18 covered back deck, entertain family and friends, or take advantage of the utility shed and generator system for added convenience and peace of mind. Located in the welcoming community of Palmerston, you'll enjoy small-town living with everyday amenities nearby while remaining within an hour of Guelph, Orangeville, and the beautiful shores of Lake Huron. Fergus and Arthur are also just a short drive away for additional shopping, dining, and services. Whether you're taking your first step into homeownership or downsizing into a home that's easy to maintain without compromising on property size or quality, 104 King Street delivers outstanding value and the opportunity to make a smart investment in your future. (id:62104)
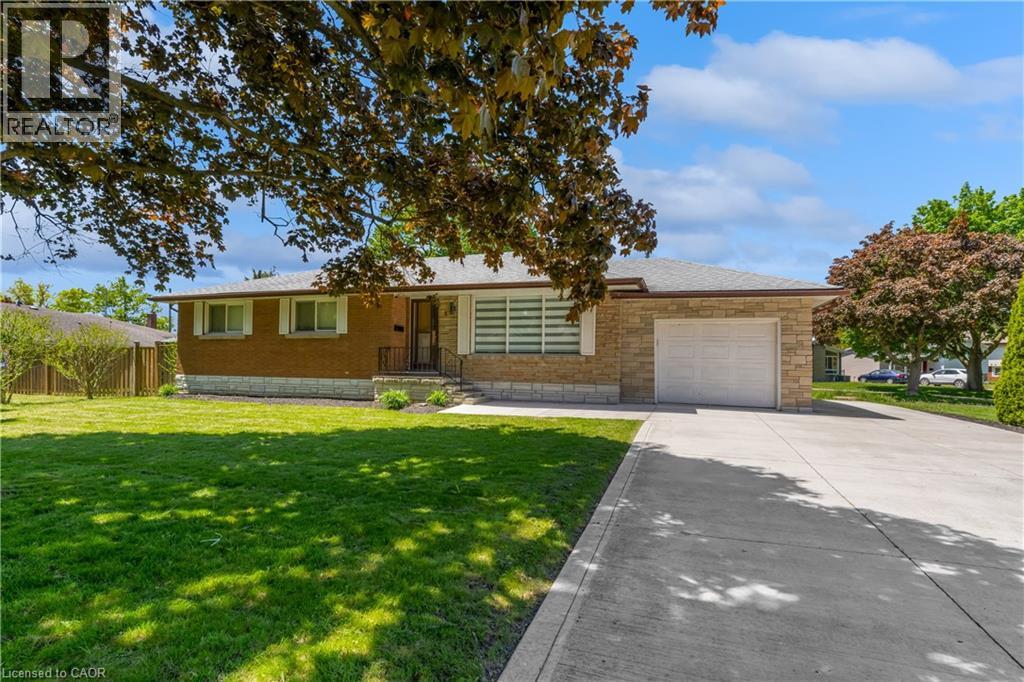
5 Armour Drive
Welland, Ontario
Welcome to 5 Armour Drive, a beautifully maintained all-brick bungalow located in Welland’s sought-after Chippawa Park neighbourhood. Situated on a spacious corner lot, this 3-bedroom home offers a great blend of character, comfort, and tasteful updates throughout. The home features an updated kitchen with newer appliances, updated flooring, and a brand new small back deck off the home, ideal for BBQing and easy outdoor access. The attached garage adds everyday convenience, and the basement includes a cold room/fruit cellar with excellent storage. Located in one of Welland’s most established and family-friendly neighbourhoods, close to parks, schools, and everyday amenities, this is a fantastic opportunity to own a solid home in a prime location. (id:62104)
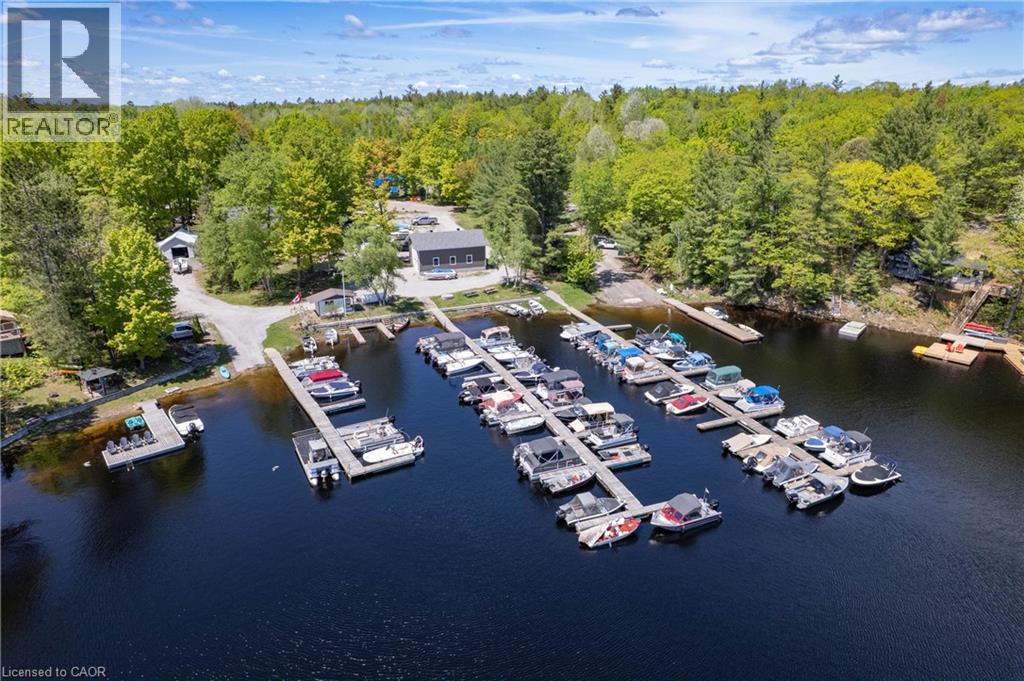
1205 Nine Mile Lake Road
Torrance, Ontario
Live, work & play in beautiful Muskoka! Nine Mile Marina – Established Muskoka Marina Business Rare opportunity to acquire a well-established, family-owned marina business with nearly 75 years of operating history. Situated on 3.28 acres with 188 feet of shoreline on Nine Mile Lake, this turnkey operation is the lake’s only marina and primary marine service provider. Nine Mile Lake is one of Muskoka’s hidden gems, with approximately 75% of its shoreline consisting of undeveloped Crown land. The lake supports 141 cottages, including 82 water-access properties that rely on the marina for transportation, docking, parking, fuel, boat storage, and retail services. Established revenue streams include 95 fully occupied seasonal parking spaces, 74 dock slips and 7 shore slips, indoor storage for up to 86 boats, seasonal storage for approximately 160–170 boats annually, outdoor shrink-wrap storage for approximately 70 boats, fuel sales through a 4,500-litre above-ground system and gas dock, retail sales, and marine service and repair work. An approved MNR Land Use Permit allows for 8 additional dock slips, providing immediate growth potential. Property features include three large boat storage buildings, a full-service repair and shrink-wrap facility, a secondary workshop, a newly constructed storage compound, and multiple storage sheds. Included is a spacious 3-bedroom, 2-bathroom residence ideal for owner occupancy or staff accommodation, plus a separate bachelor apartment with rental income potential. With strong occupancy, diversified recurring revenue, limited competition, established infrastructure, and opportunities for expansion, Nine Mile Marina presents an exceptional turnkey investment opportunity in the heart of Muskoka. (id:62104)
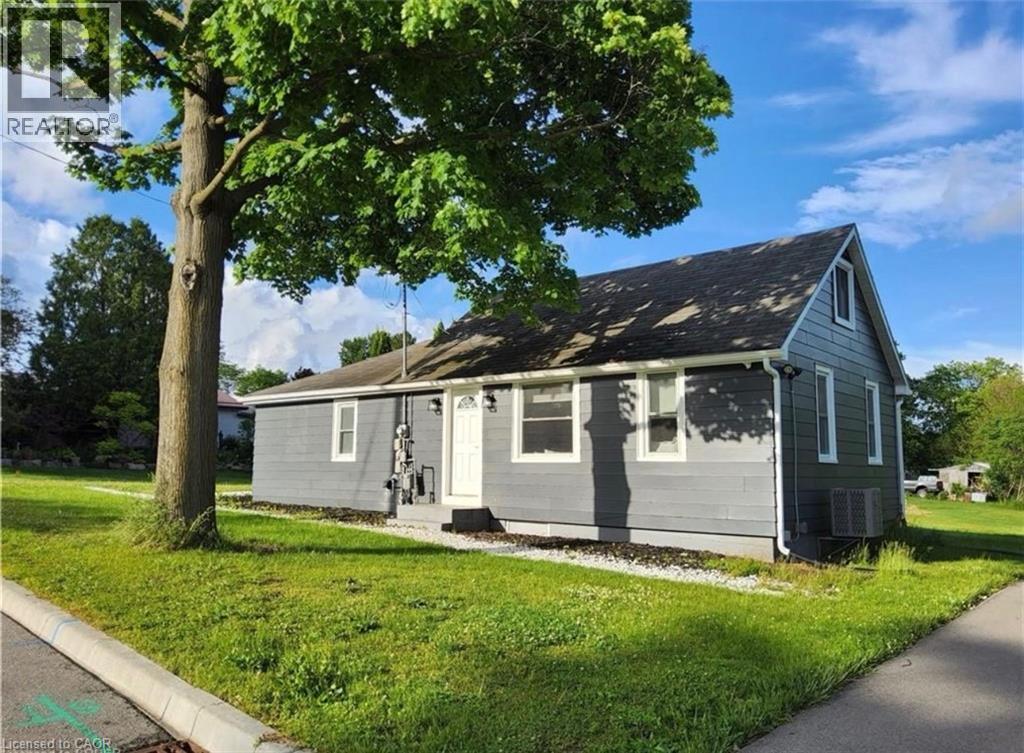
65 Norfolk Street
Waterford, Ontario
Fully renovated, move-in-ready home in Waterford. Updated throughout with new bathrooms, a modern kitchen with appliances, upgraded flooring, lighting, plumbing, windows, and more. The main level includes a spacious primary bedroom with walk-in closet, two new baths, a bright eat-in kitchen, main-floor laundry, and a large living area. Patio doors open to a generous deck overlooking the yard. Close to local shops, schools, trails, golf, and a wide range of community amenities. (id:62104)
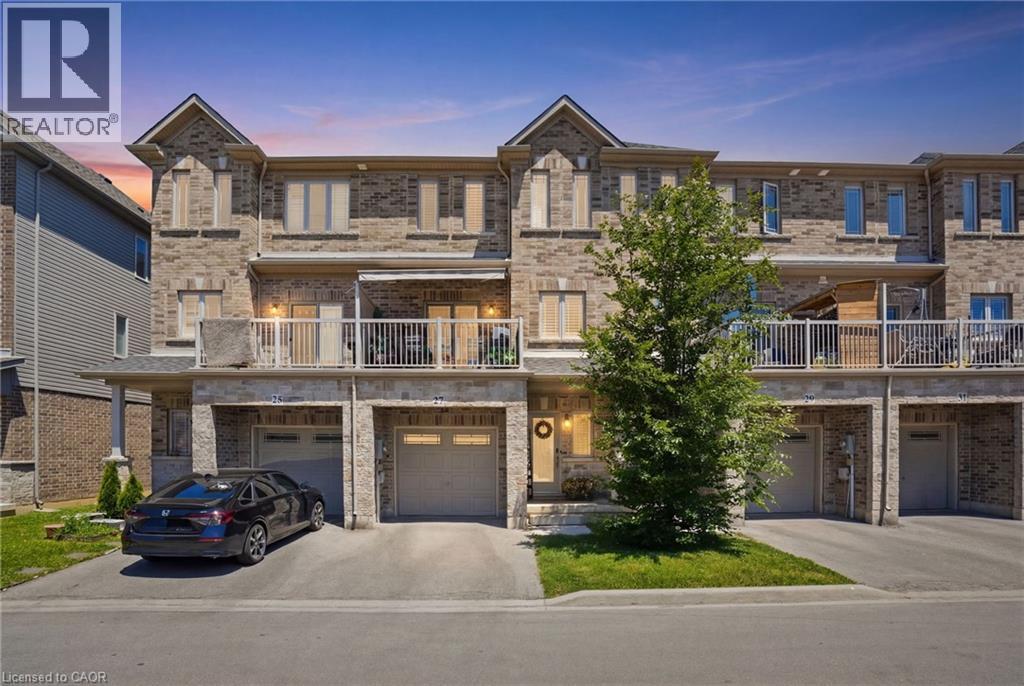
27 Crossings Way
Hannon, Ontario
Welcome to this beautifully designed three-storey townhouse that perfectly blends modern style with everyday functionality. Thoughtfully laid out to accommodate a variety of lifestyles, this home offers exceptional living space from top to bottom. The ground level features a multi-purpose room that could be a home office or studio with separate entrance or use as a ground floor bedroom with an adjacent full bathroom, making it ideal for guests or extended family. The heart of the home is found on the second floor, where the bright open-concept living area is designed for both entertaining and daily living. The contemporary kitchen features sleek countertops, upgraded extended cabinetry, and plenty of workspace, seamlessly connecting to the spacious family room with fireplace and beautiful built-ins making this feel like a place you want to entertain. A convenient powder room completes this level. On the third floor, you'll find private sleeping quarters with three generously sized bedrooms, including a spacious primary suite complete with an ensuite bathroom privilege. Two additional bedrooms and bedroom level laundry provide comfort and convenience. Finished with contemporary touches throughout, this home offers abundant storage, a functional layout, and an unbeatable location close to shopping, restaurants, parks, schools, and everyday amenities. Combining comfort, style, and convenience, this exceptional townhouse is the perfect place to call home. (id:62104)
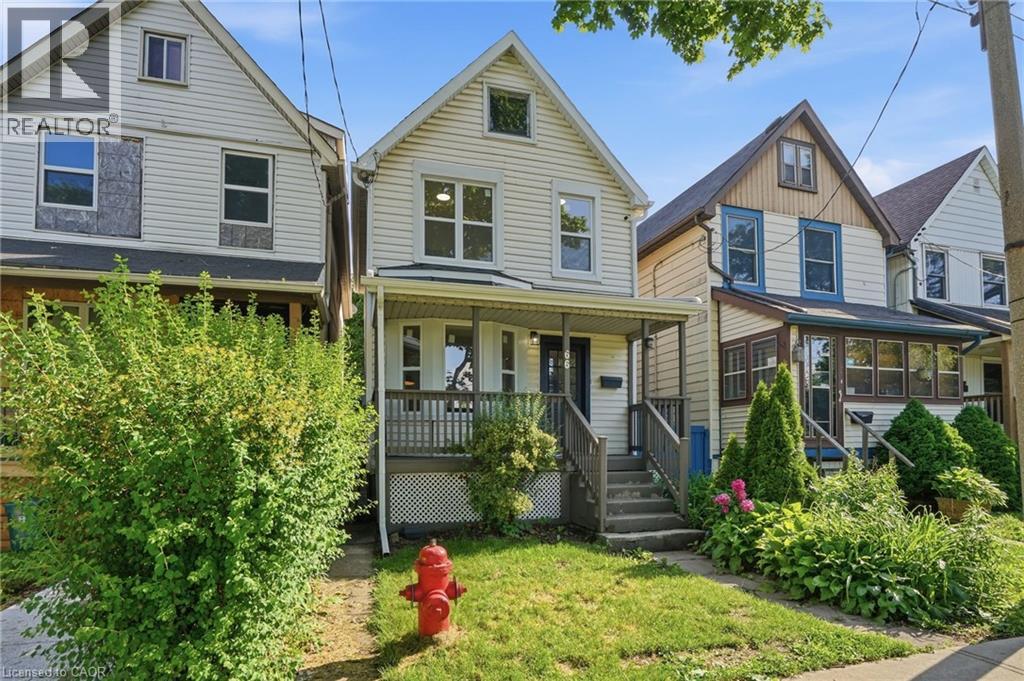
66 Mars Avenue
Hamilton, Ontario
Welcome to 66 Mars Avenue, a beautifully renovated detached 2-storey home offering modern updates in a convenient Hamilton location. Recently refreshed throughout, this 3-bedroom, 1.5-bathroom home features a brand new kitchen complete with quartz countertops, new appliances, and contemporary finishes that create a bright and inviting space for everyday living. The functional layout offers comfortable principal rooms, well-sized bedrooms, and tasteful updates that make the home move-in ready. A large green space and park directly across the street provide the perfect setting for family fun, outdoor play, and everyday enjoyment. Ideally situated close to Hamilton General Hospital, downtown Hamilton, shopping, restaurants, public transit, and everyday amenities, with the Hamilton waterfront just a short drive away. A fantastic opportunity for first-time buyers, families, or investors looking for a stylish updated home in a central and accessible neighbourhood. (id:62104)
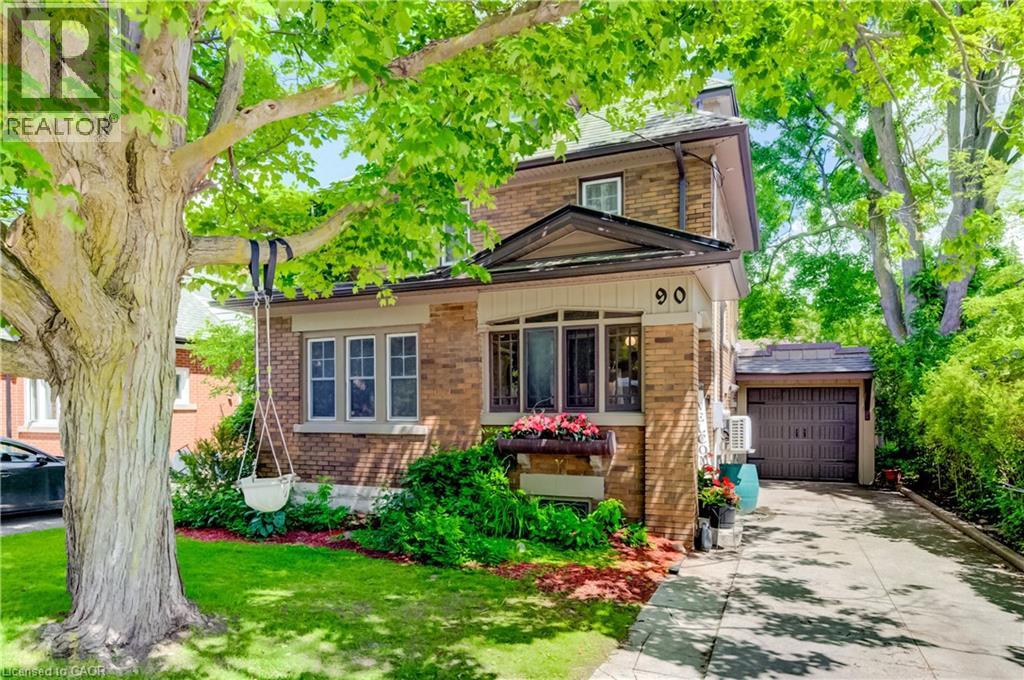
90 Brock Street
Kitchener, Ontario
Welcome to 90 Brock Street, Kitchener — a charming and versatile home offering 3+1 bedrooms, 2 full bathrooms, and thoughtfully finished living space throughout. The inviting main floor features a functional layout, perfect for everyday living and entertaining, complete with stainless steel appliances in the bright, well-appointed kitchen. Upstairs, you'll find comfortable bedrooms along with a finished attic space that provides endless possibilities as a home office, studio, or additional living area. The finished basement adds even more flexibility with an extra bedroom, recreation space with fireplace, storage and laundry area. Step outside to enjoy the private backyard, an ideal setting for summer barbecues, gardening, or simply relaxing in your own outdoor oasis. Additional highlights include a single-car garage, storage shed and an electric vehicle charger for modern convenience. Located in a desirable Kitchener neighbourhood close to schools, walking distance to Victoria park, shopping, and transit, this move-in-ready home offers the perfect combination of character, functionality, and value. Recent updates include kitchen floor, windows (2026), new custom exterior doors (2026 to be installed), garage and garage door (2025), Ductless A/C (2020) (id:62104)
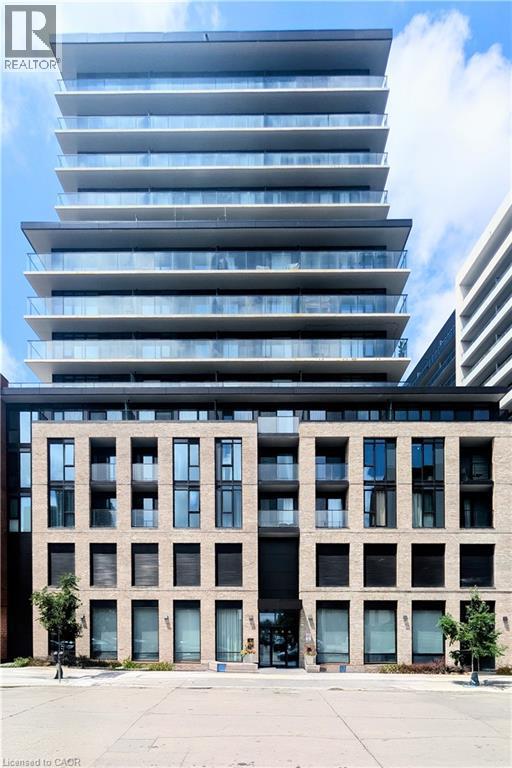
1 Jarvis Street Unit# 425
Hamilton, Ontario
Brand new 1 bed unit at the Gates of Downtown Hamilton. Ultra clean and modern finishes with floor to ceiling windows and wide balcony for extra living space. Thriving art and restaurant scene at your doorstep. Only minutes from hospitals, mall and college/university by HSR. Fitness centre, yoga studio and co-op work lounge in-house. Credit check, employment letter, references, rental application to accompany all serious inquiries. (id:62104)
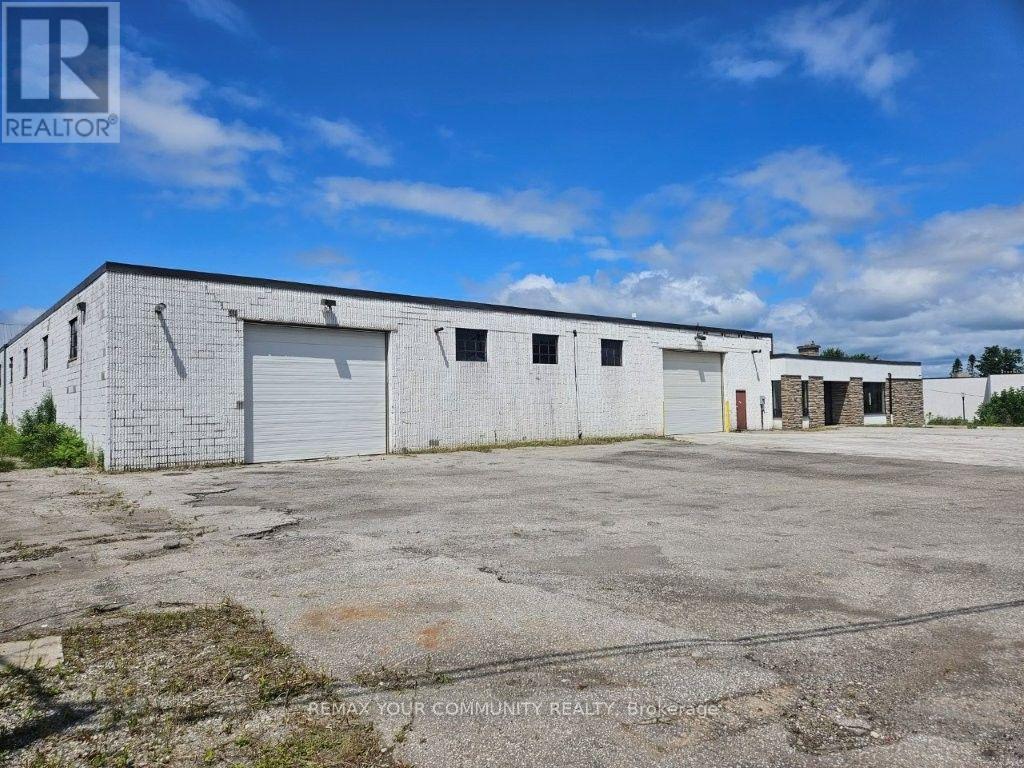
20 Mcdonald Street
Vaughan, Ontario
Fantastic Location Warehouse/Office/Showroom At Desirable South End Of King City, Over 1.5 Secure, Fully Fenced Acres, Ideal For Many Uses, Warehouse Contains Three 14' Height Drive-In Doors - Two At The Front & One At The Rear Of The Unit. For A Drive-Through Option, Covered Overhang At The Rear Adds Room For Outside Storage Along With More Exterior Storage Area, Propane Heat In Warehouse, Concrete Floors, Seven Beautiful Offices, Kitchenette, With A Basement Under Part Of The Office Space, Forced Air Oil Heating In Office, Conveniently Close To Hwy. 400 & King GO Station. Possible Opportunity To Lease 1.2 Acre Vacant Lot Two Lots West. (id:62104)
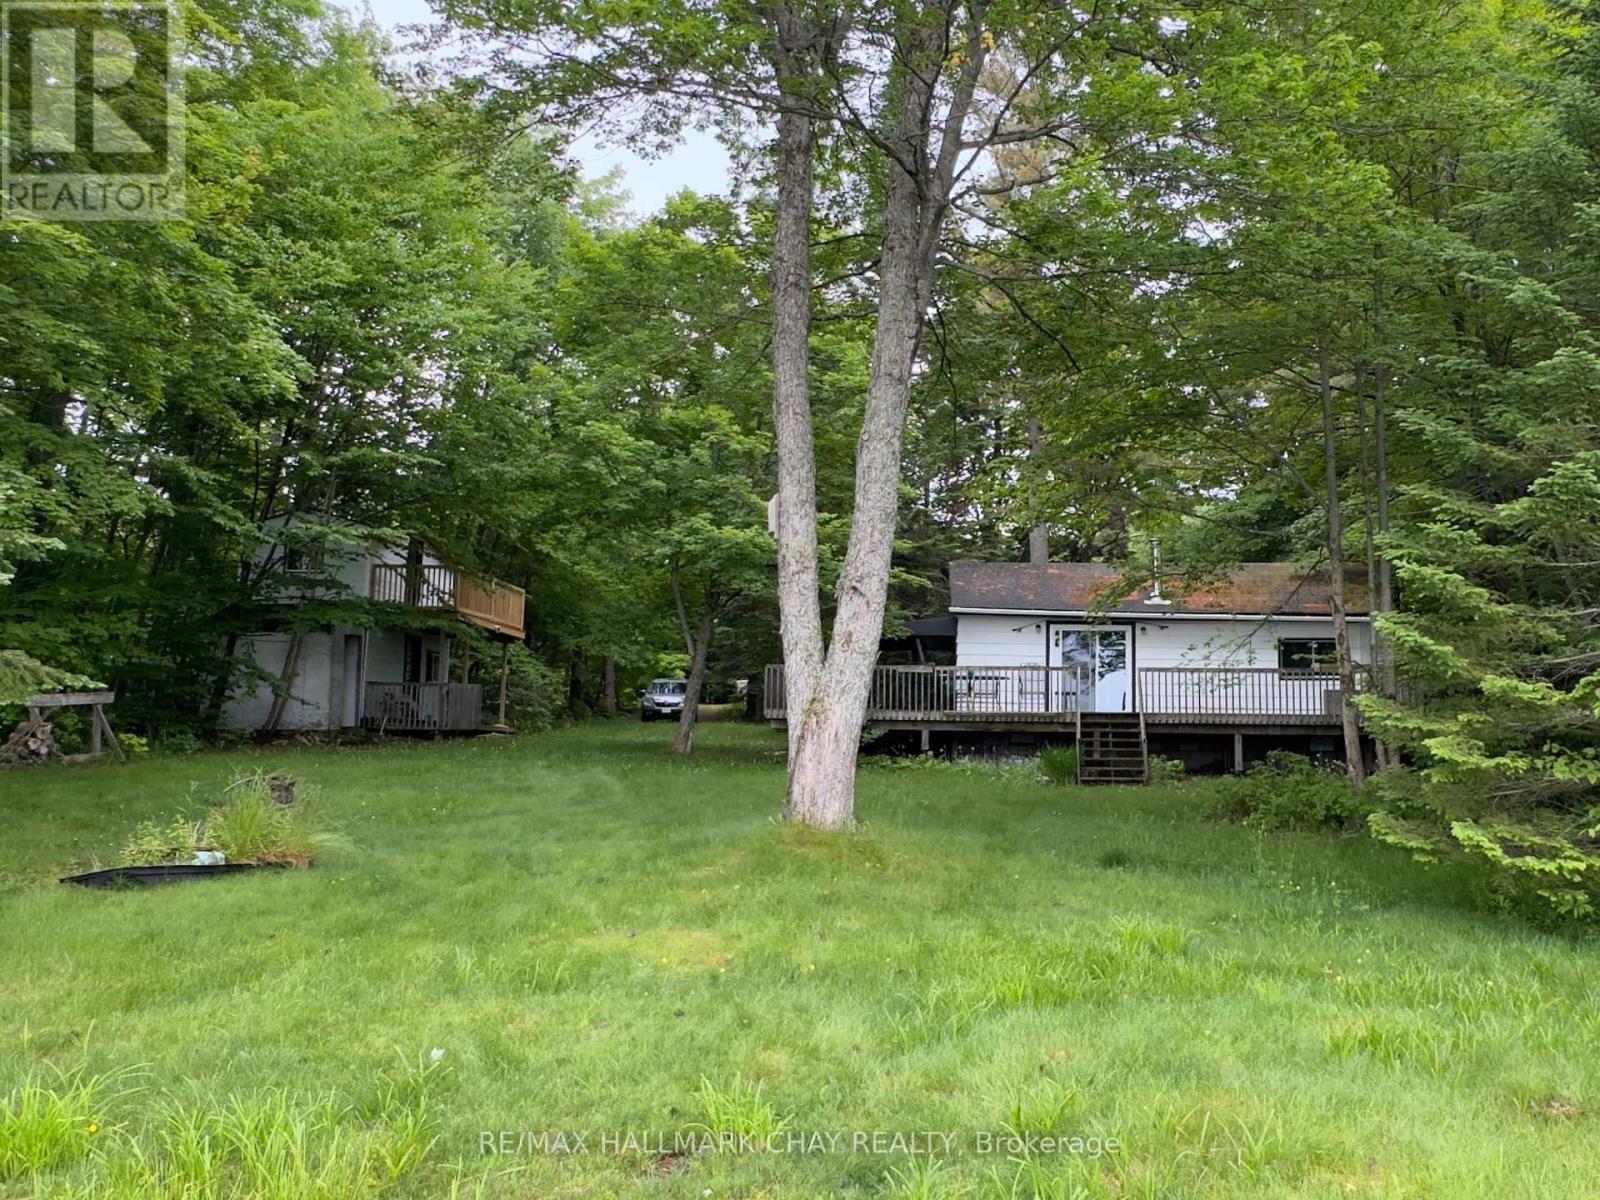
51 Bayside Drive
Mcmurrich/monteith, Ontario
LAKEFRONT LIVING ON BEAR LAKE - 102 FEET OF WATERFRONT! Escape to the serenity of Bear Lake with this charming 2-bedroom, 1-bathroom cottage, offering picturesque lake views and year-round enjoyment. Nestled on over half an acre, this property boasts a gentle slope to the water's edge and a 780 sq ft wrap-around deck, perfect for taking in the breathtaking scenery. The cozy cottage features a spacious living room with a stunning lake view and a wood stove for added ambiance and cost-effective heating. In addition, a separate 294 sq ft two-storey bunkie with a new upper-level deck and composting toilet offers extra space for guests or a private retreat. Whether you're seeking summer adventures on the lake or winter fun on the nearby snowmobile trails, this property is ideal for outdoor enthusiasts. Located just 40 minutes from Hidden Valley, it's easily accessible on a municipally maintained road, providing convenience and a sense of community. Bear Lake, situated in the Parry Sound District, is a hidden gem known for its clear waters, perfect for swimming, fishing, kayaking, and canoeing. Surrounded by lush forests and scenic hiking trails, it's an outdoor lover's paradise. The mix of cottages and year-round homes creates a tranquil yet vibrant atmosphere, making Bear Lake a highly desirable location for those seeking a peaceful escape. Don't miss out on this rare opportunity - schedule your private showing today and start living the lake life! (id:62104)
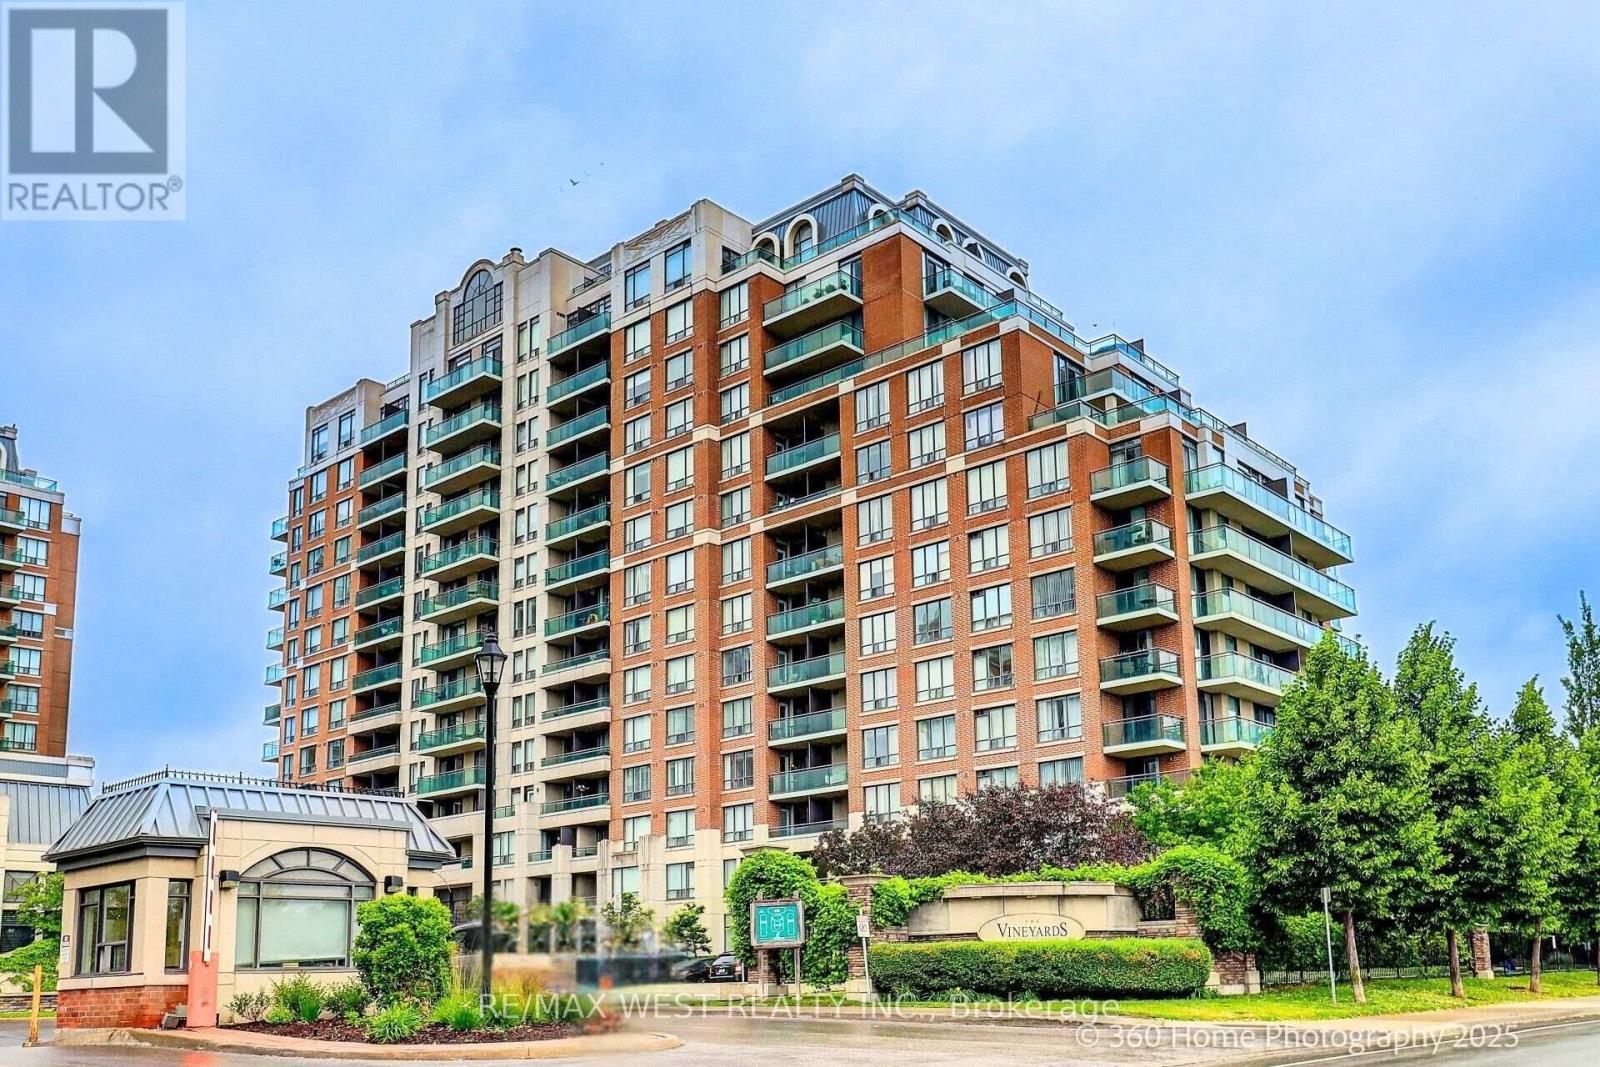
814 - 350 Red Maple Road
Richmond Hill, Ontario
Welcome to 350 Red Maple Road, Unit 814 a beautifully maintained 2-bedroom 2 bathroom in highly sought-after Vineyards Gated Community. This bright and spacious unit features soaring 9-foot ceilings and an ideal parking spot conveniently located close to the entrance. Enjoy unmatched amenities including an indoor swimming pool, jacuzzi, sauna, two fully equipped exercise rooms, tennis court, mini putt golf green, billiards room, theatre room, and community BBQs on the main floor patio. Residents benefit from 24/7 gatehouse security, a mail room located on the main floor, and access to guest suites and party rooms in each building. A perfect blend of comfort, convenience, and resort-style living in the heart of Richmond Hill! (id:62104)
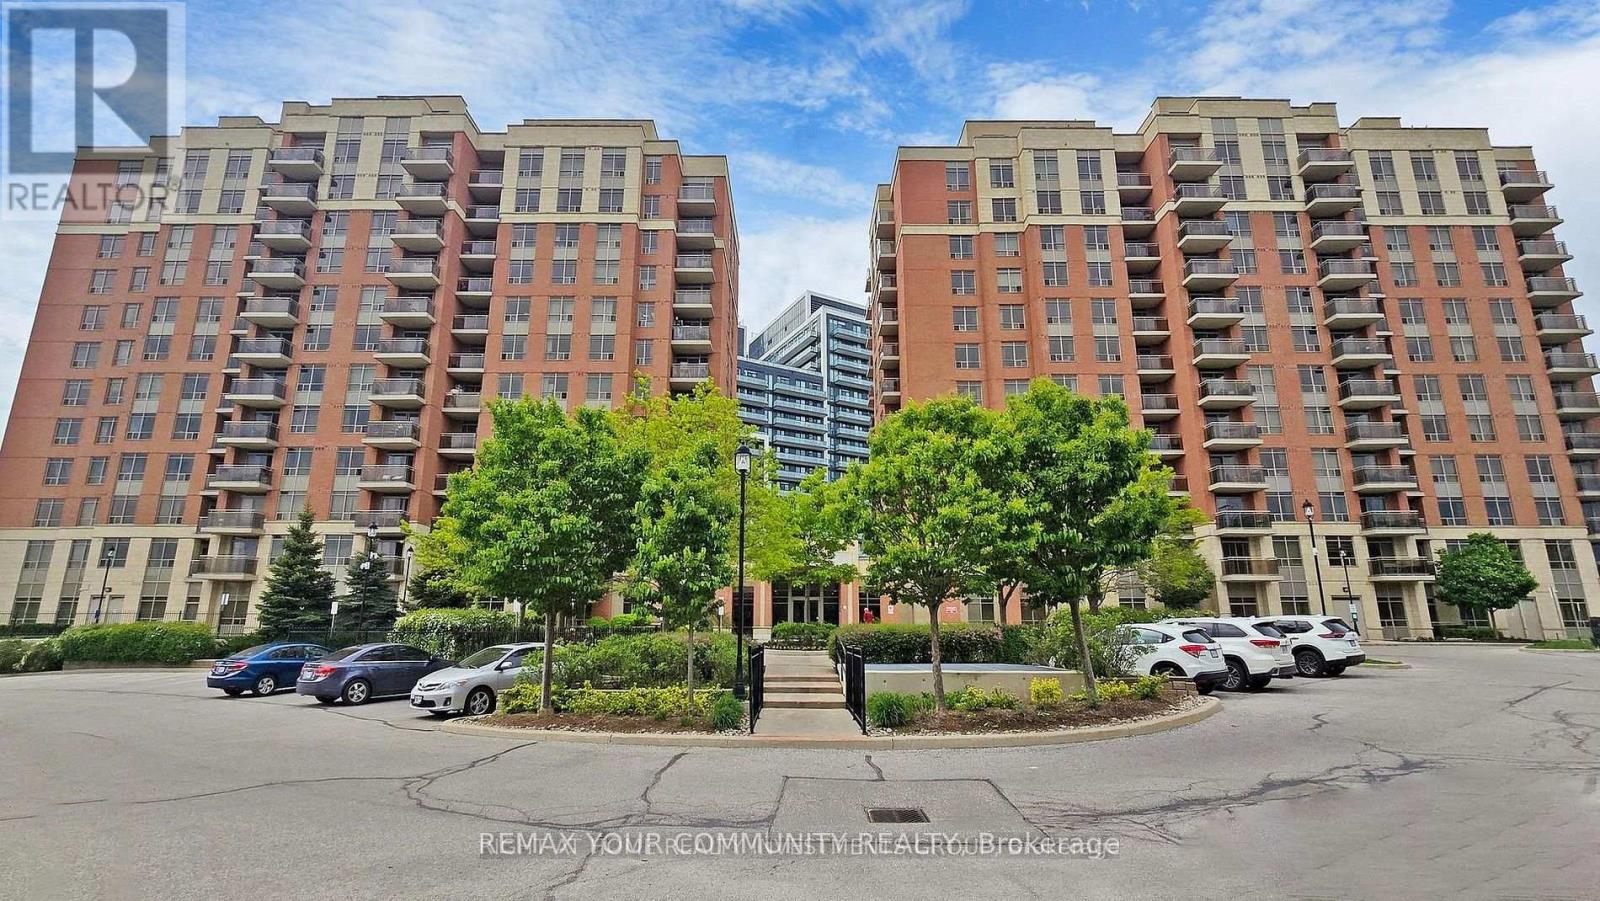
1008 - 73 King William Crescent
Richmond Hill, Ontario
The Gates of Bayview Glen Il1! Welcome home to this bright and spacious 710 sq. ft. + balcony!one-bedroom suite with a private den-perfect for working from home. Laminate flooring, modernlight fixtures, zebra blinds, and a south-facing balcony create a bright, contemporary living space. The open-concept kitchen features stainless steel appliances, granite countertops with a breakfast bar, a modern backsplash, an undermount stainless steel sink, and track lighting. The spacious bedroom offers a large walk-in closet and laminate flooring. Enjoy outstanding building amenities, including a 24-hour concierge & Security guard, fitnesscentre,cardio area, yoga room, sauna, and party room. Visitor parking, guest suites, bicycle storage area. Conveniently located close to public transit, shopping, restaurants, and everydayessentials. Hydro not included. A $200 refundable key/fob deposit is required. First + last month's rent. Non-smoker & no pets. Required: Signed rental application, employment letter, full credit report, proof of income, and references. Landlord has the right to refuse offers. (id:62104)
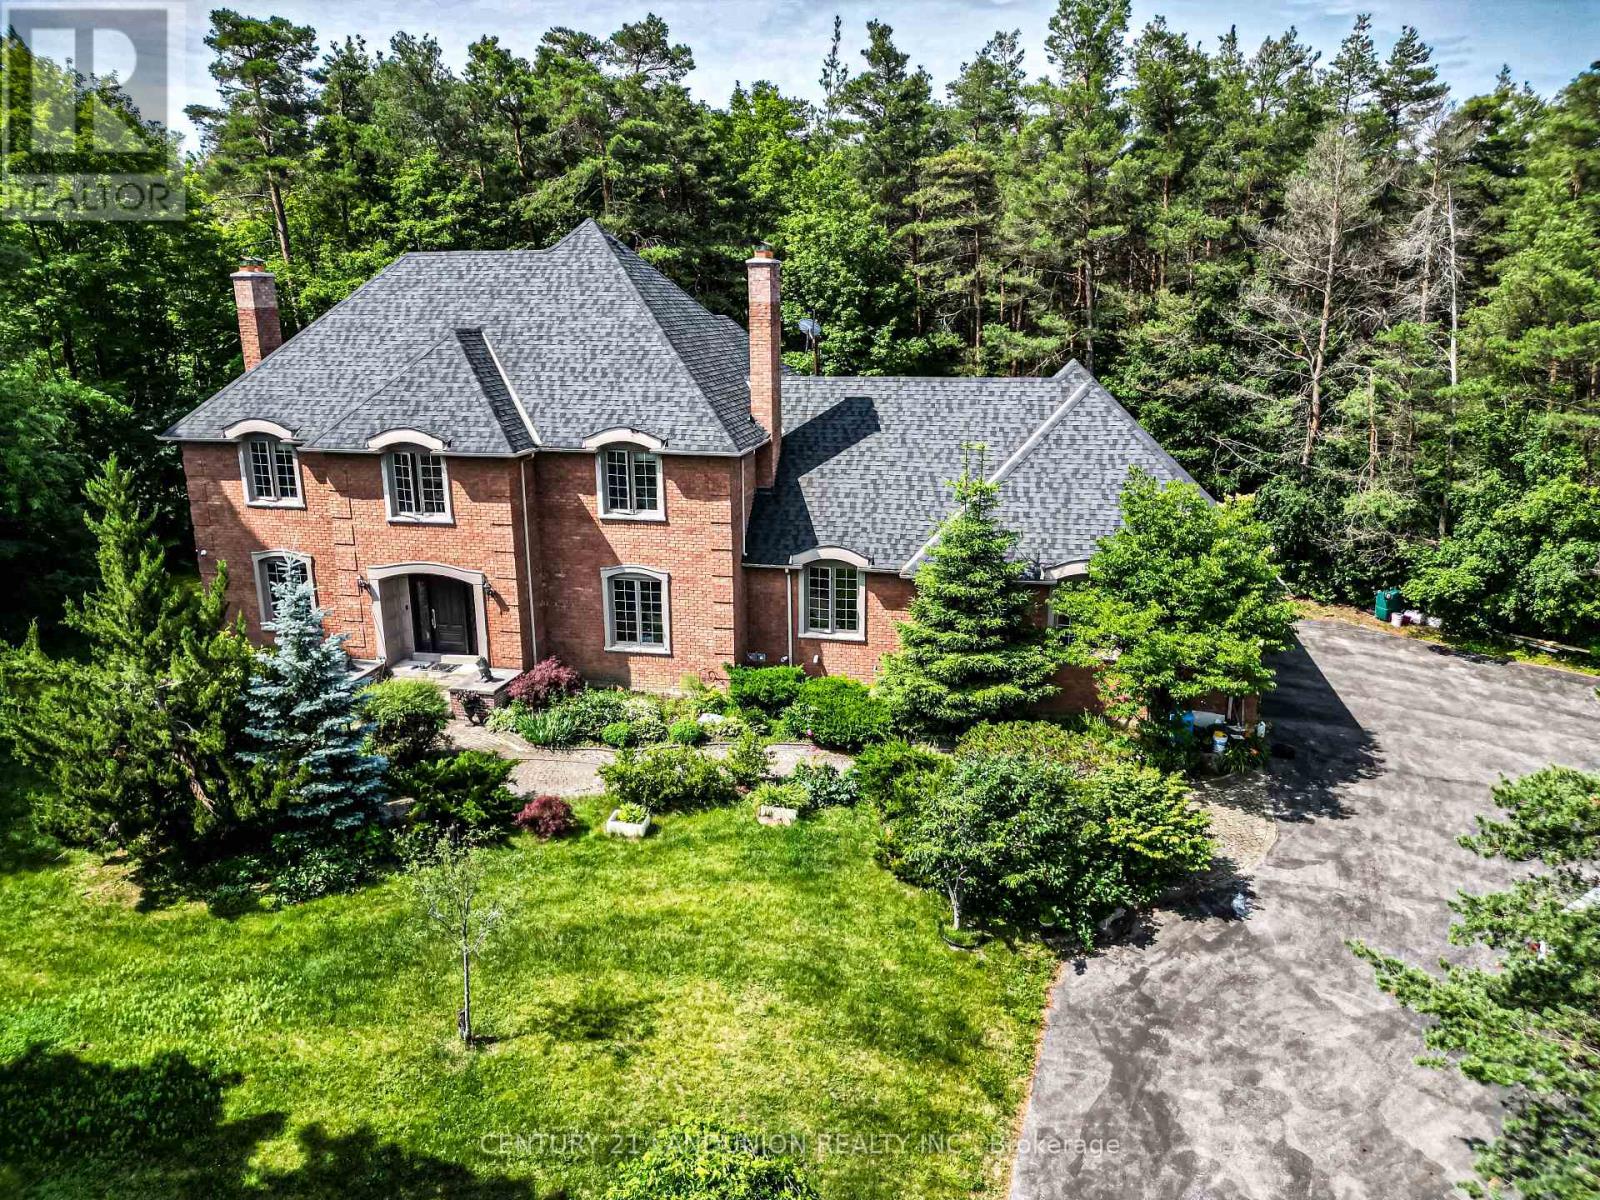
2 Heron Trail
Whitchurch-Stouffville, Ontario
Welcome to this exquisite home in the prestigious "Trail of the Woods" community of multi-million dollar grand estate homes, sitting on 1.7 acres of quiet private land surrounded by nature and hundreds of acres of nearby regional forests and trails (within the Oak Ridge Moraine Conservation Area). Large principal rooms and a huge formal dining and living room make it fabulous for entertaining. Cozy wood-paneled library with wood-burning fireplace; gracious family room with floor-to-ceiling reclaimed brick, wood-burning fireplace, and wet bar. Major updates include a new roof (2024) and three washrooms on the second floor, newly renovated. Additional highlights include a four-car garage, Two kitchens,Three wood-burning fireplaces, over 12 parking spaces, and a large yard for festivities. This rare exceptional estate is conveniently located within minutes of Hwy 404, Aurora, Whitchurch-Stouffville,Newmarket, Walmart Supercenter, golf clubs, GO Train, excellent private schools (St. Andrew's College & St. Anne's School), and all amenities. (id:62104)
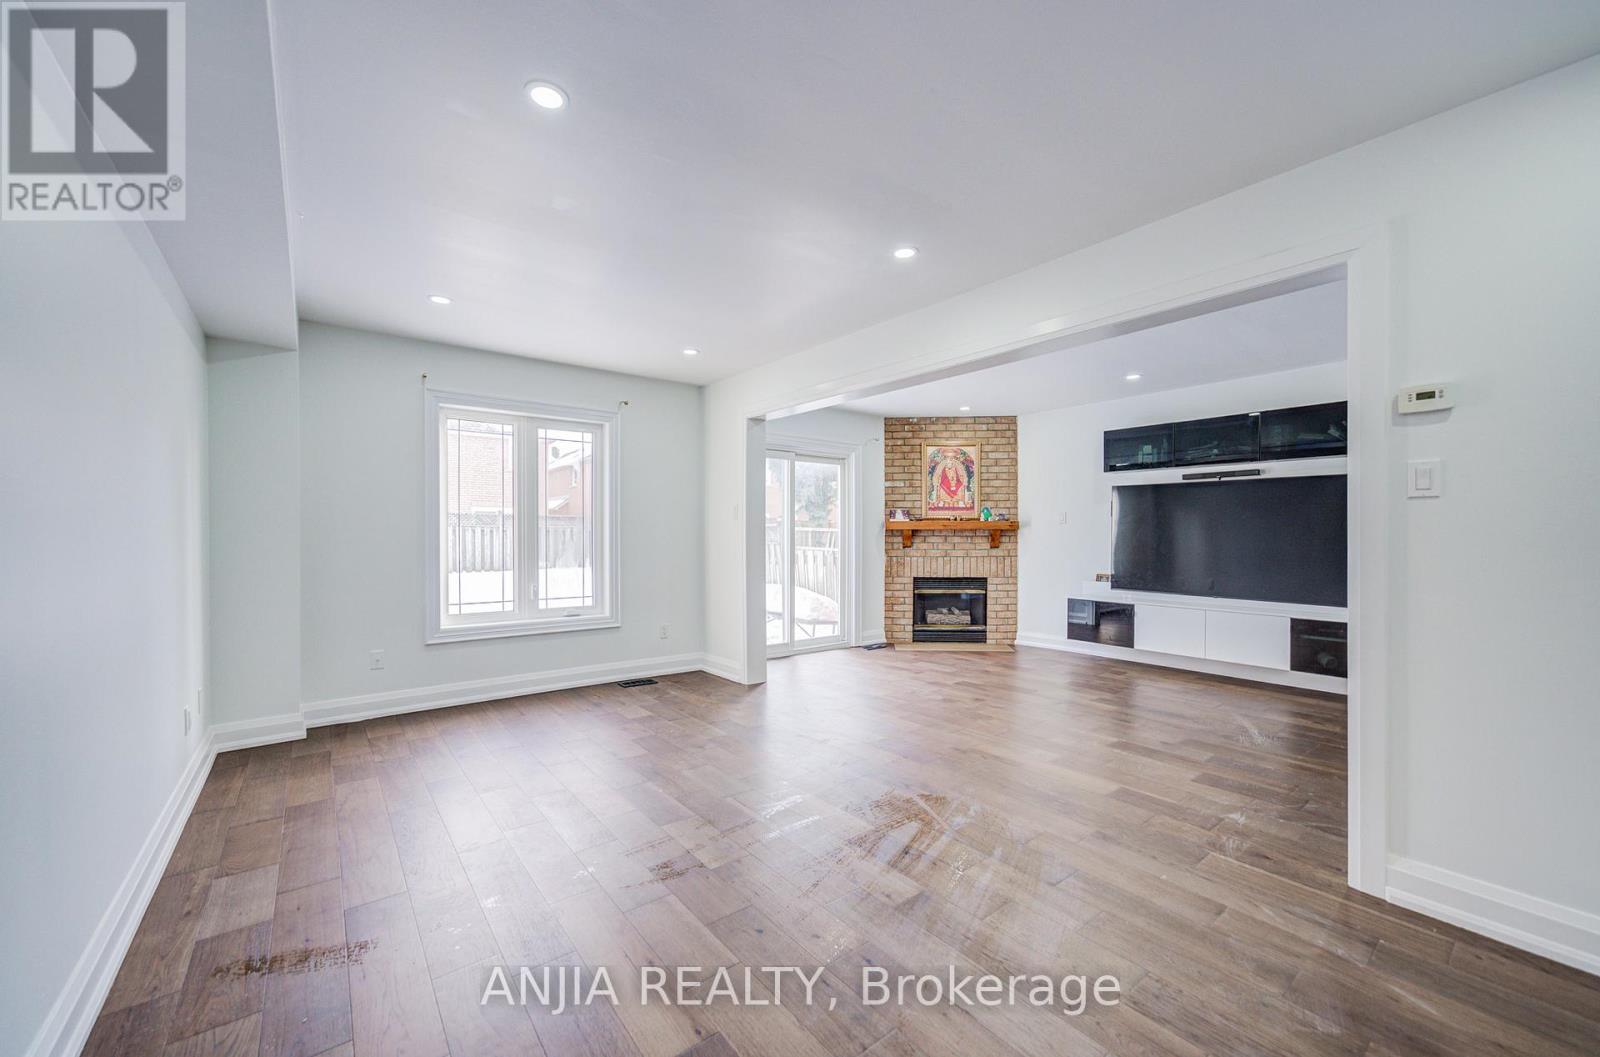
17 Kenborough Court
Markham, Ontario
Welcome to 17 Kenborough Crt. - nestled in one of Markham's most sought-after Milliken Mills East community ! 3+1bedroom, 4 bathroom, very functional layout, lots of upgrades in 2025. Smooth ceiling on the main floor with pot lights. New Engineer hardwood floor on the main floor . Upgrade kitchen with quartz countertop (2025) and S.S appliance . Upgrade bathroom, freshly painting. Finished basement offers one additional bedroom and a 3pc bathroom. No sidewalk and a long driveway that accommodates up to 4 cars plus two garage parking, providing a total of 6 parking spaces. This home locates in a friendly, family-oriented neighborhood within a high-ranking school zone. Close to all amenities, parks, GO transit, public transit, groceries, shopping, restaurants, Pacific Mall, and more! Don't miss this opportunity in a prime location! ** This is a linked property.** (id:62104)
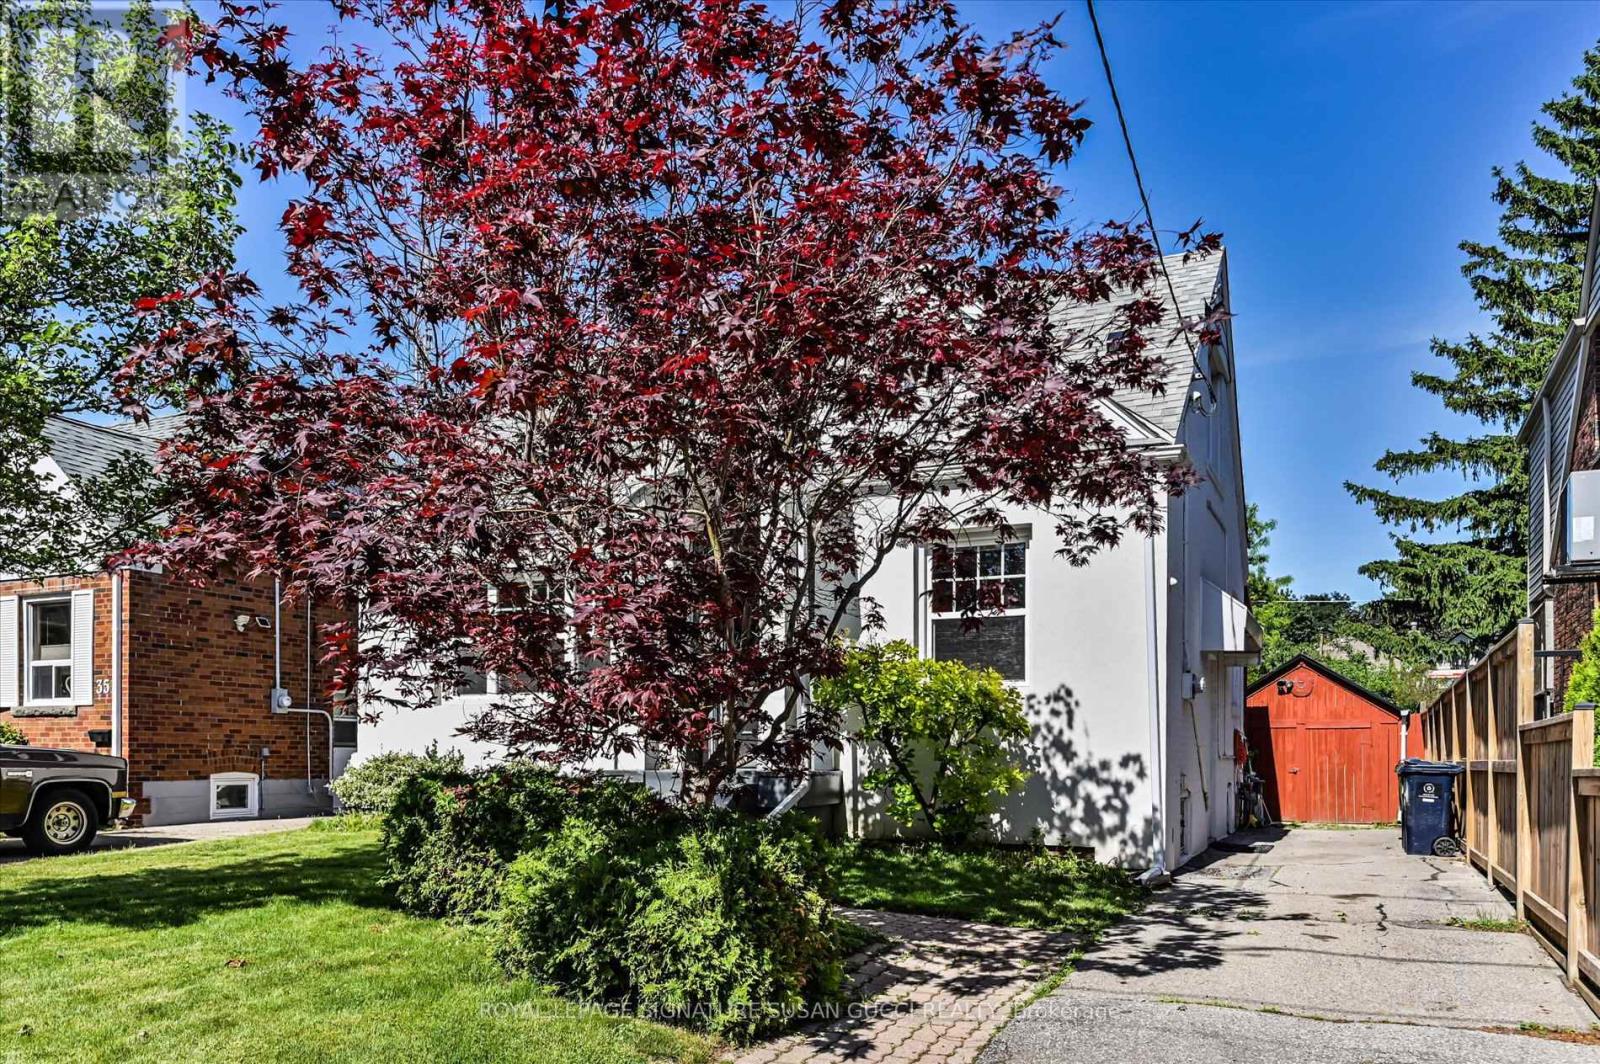
33 Plaxton Drive
Toronto, Ontario
Revitalized East York charm meets modern luxury in this tastefully redesigned 3+1 bedroom, 2-bathroom detached home offering up to 1,500 sq ft of finished living space. Located on a quiet, tree-lined street close to schools, shopping, and transit, this residence has been completely updated with new mechanicals, electrical, plumbing, roof, and windows. The main floor boasts a formal dining room, a cozy living room with custom built-ins, a 4-piece bath, and a brilliant European-designed eat-in kitchen featuring quartz counters, premium appliances, and a butcher-block peninsula. Step from the bright fitness room out to your private backyard oasis, complete with a patio and fully fenced Easter Williams in-ground/on-ground swimming pool. Upstairs features a primary bedroom with custom California closets and a secondary bedroom with a built-in computer niche. A separate side entrance leads to a finished basement complete with a TV lounge, laundry, storage, and an extra bedroom. Private parking, a detached garage/studio, and total peace of mind for safe, gracious city living! (id:62104)
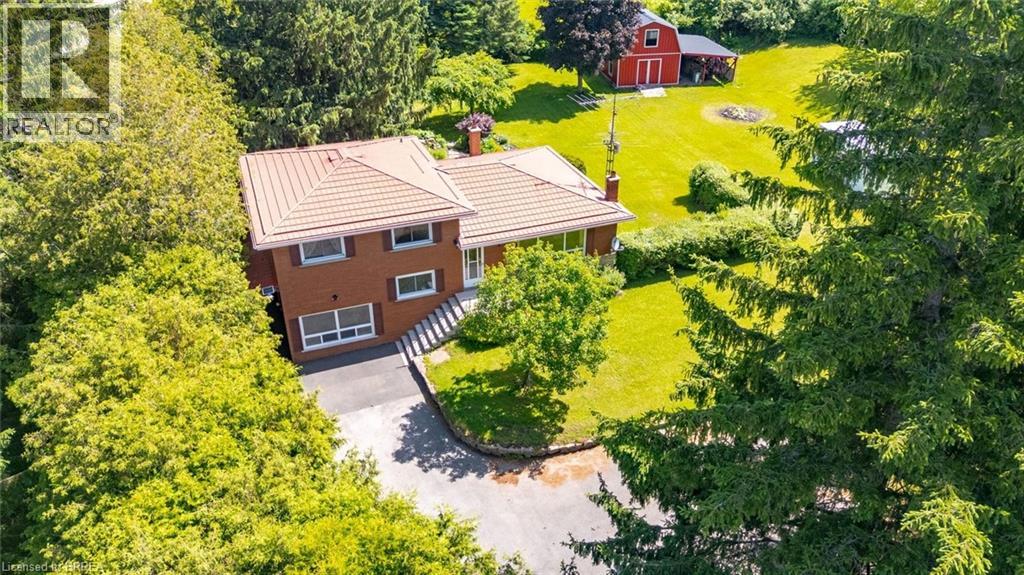
1598 Highway No 6
Hamilton, Ontario
Nestled on a picturesque 1.84-acre country property, this well-maintained side split offers a rare opportunity to enjoy privacy, space, and the charm of rural living just minutes from city conveniences. Set well back from the road and surrounded by mature trees, manicured lawns, perennial gardens, and scenic outdoor spaces, the property creates a peaceful retreat-like setting. Offering over 1,500 sq. ft. above grade, the home features a bright and spacious layout with large principal rooms, an inviting sunroom overlooking the property, three bedrooms, and a finished lower level with additional living space, a cozy wood stove, bar area, and ample storage. The grounds are truly exceptional, highlighted by beautiful landscaping, winding garden paths, expansive green space, and a 24' x 16' steel-clad shed/workshop complete with loft storage—perfect for hobbyists, contractors, gardeners, or those seeking additional workspace. Major updates over the years include many vinyl replacement windows, and a durable metal roof. Whether you're looking to move in and enjoy the home as-is or update it to suit your personal style, this property offers outstanding potential in an idyllic country setting. A long paved driveway, mature evergreens, and a private park-like yard complete this unique offering. Country properties of this size and setting are increasingly difficult to find—don't miss your opportunity to make this special property your own. (id:62104)
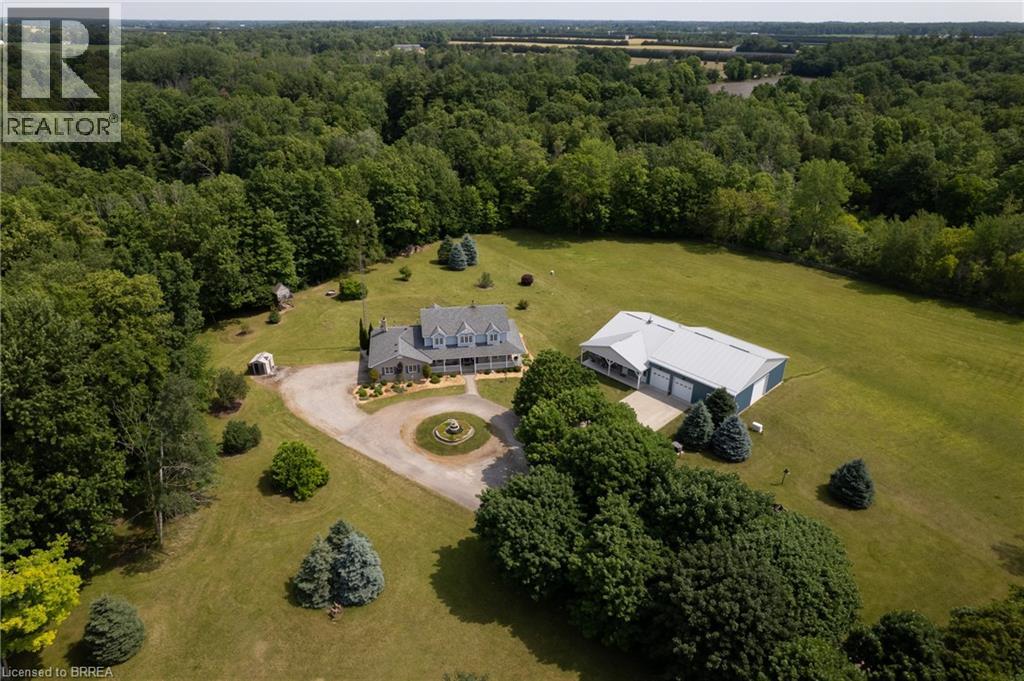
1632 Windham Road 19
Norfolk, Ontario
Picture perfect 43.44 acre hobby farm, located on a quiet, paved country road just outside of LaSalette. Approx. 23 acres of nice & flat, workable sandy-loam ground, currently in a cash crop rotation by a tenant farmer, the rest in beautiful bush and yard space. The custom two storey home boasts approximately 4,500 sf of finished living space with 4 bedrooms, 3.5 bathrooms, an oversized double car garage with inside entry, and a fully finished walk up basement (major in-law suite potential). Enormous eat-in kitchen with plenty of cupboard and counter space, dinette and center island. The spacious living room showcases amazing views of the sunset over the side yard. A formal dining room and family room, along with main floor laundry and a bedroom round out the main level. The master suite with private ensuite bath, two more bedrooms and a bath are on the upper level. The fully finished rec room with wood stove and walk-up basement is perfect for a simple in-law suite conversion. The back yard deck and hot tub (included) is accessed from the kitchen/dinnette and offers truly phenomenal views of this gorgeous and private backyard where you can regularly watch the deer and turkeys roam. Never be without electricity again with the standby propane generator which powers the entire property. Then there is the show stopping 50’x80’ workshop/mancave with heated concrete floors, a two-piece bathroom, mancave/games room, a bunker currently set up as a guns and ammunition room (media withheld of this room for confidentiality and privacy), and a barn area for storage and working. This is any hobbyist, entertainer, or small business owners dream workshop! Absolutely no disappointments here. Set way back off the road on a mature tree lined driveway and offering unparalleled privacy, this remarkable property must be seen to be appreciated. Way too many features to mention here. Book your private viewing today before this opportunity passes you by. (id:62104)
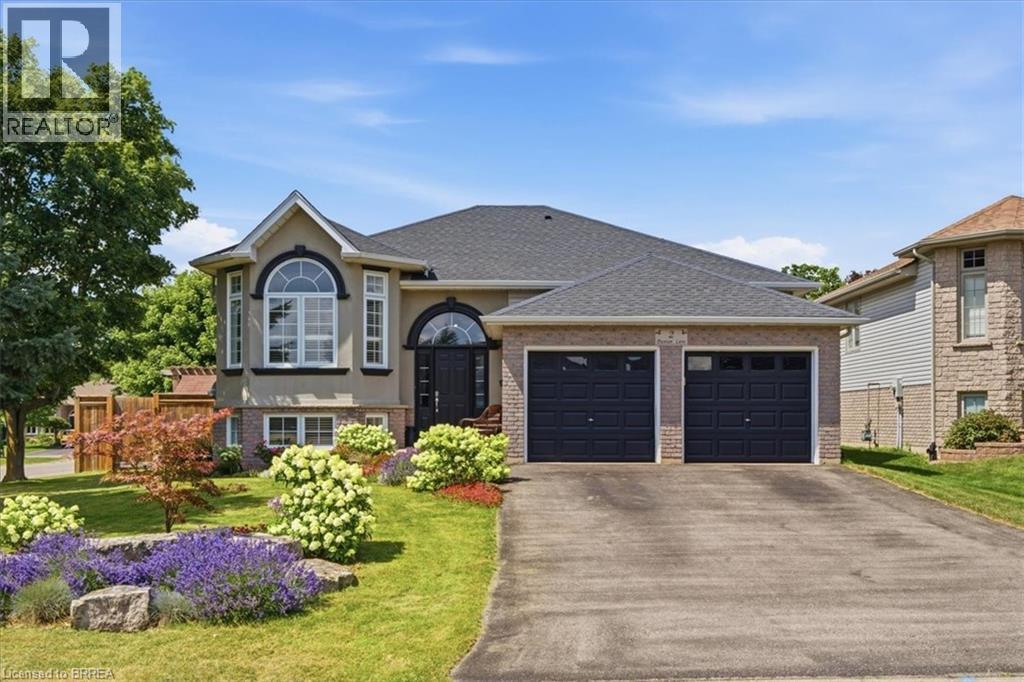
2 Dunton Lane
Paris, Ontario
Welcome to 2 Dunton Lane, a beautifully maintained raised bungalow on a landscaped corner lot in Paris, Canada's Prettiest Little Town. Set in the sought-after Telferwood Estates neighbourhood, this 3+2 bedroom, 2 bathroom home offers over 2100 SqFt of flexible living space, a double garage, and parking for four in the driveway. Curb appeal abounds with a brick-and-stucco exterior, arched windows and perennial gardens bursting with colour. Inside, the bright foyer with soaring ceiling leads up to an open-concept main floor featuring a sun-filled living room with bay window, California shutters and crown moulding flowing into a spacious dining area, perfect for entertaining. The updated kitchen offers crisp cabinetry with glass-front uppers, dark stone-look counters, tile backsplash, a full pantry wall with coffee bar, and sliding-door walkout to the deck and fully fenced backyard. Three generous bedrooms up plus an updated 4-piece bath. The finished lower level adds two additional bedrooms, a second full bathroom, and a bright rec room with above-grade windows, offering excellent in-law potential. All this in one of Ontario's most charming communities: stroll the historic cobblestone downtown with its riverside cafés, boutiques, and the Wincey Mill Market, launch a kayak on the Grand or Nith River, or explore Barker's Bush trails and Lion's Park with its community pool. Walking distance to schools including Paris District High School, Holy Family and North Ward. Move-in ready in a lovely neighbourhood where small-town charm meets modern updates. Book your private showing today and discover why everyone is falling in love with Paris. (id:62104)
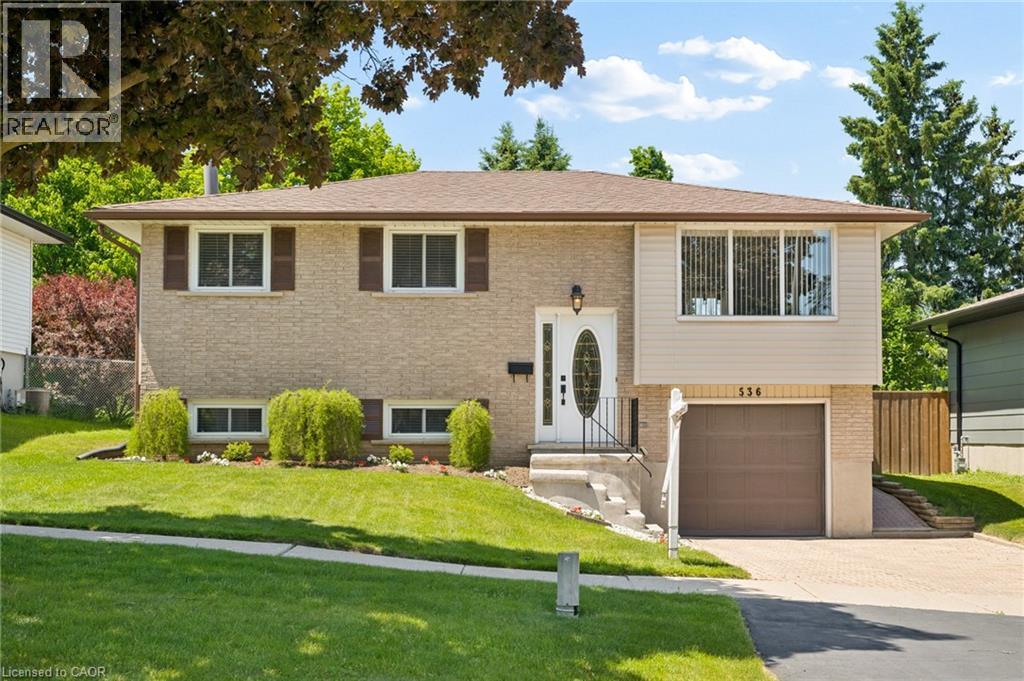
536 Pioneer Drive
Kitchener, Ontario
Welcome to this beautifully updated 3-bedroom, 1.5-bath home situated on a large, fully fenced lot in a desirable Kitchener neighbourhood. The double-wide interlock driveway and attached garage provide excellent curb appeal and everyday convenience. Inside, you'll find a thoughtfully updated interior featuring a modernized kitchen, updated flooring, and newer appliances, making this home truly move-in ready. Enjoy cozy evenings by one of two fireplaces, while the heated floor in the main bathroom adds a touch of everyday luxury. Central vacuum enhances convenience throughout the home. Step outside to a private backyard retreat complete with an oversized deck, perfect for entertaining, relaxing, or enjoying summer evenings. The large shed offers plenty of additional storage space. Ideally located close to schools, shopping, the library, parks, and public transit, this home offers the perfect blend of comfort, updates, and convenience. A fantastic opportunity for families, first-time buyers, or anyone looking for a turnkey property in a sought-after location. (id:62104)
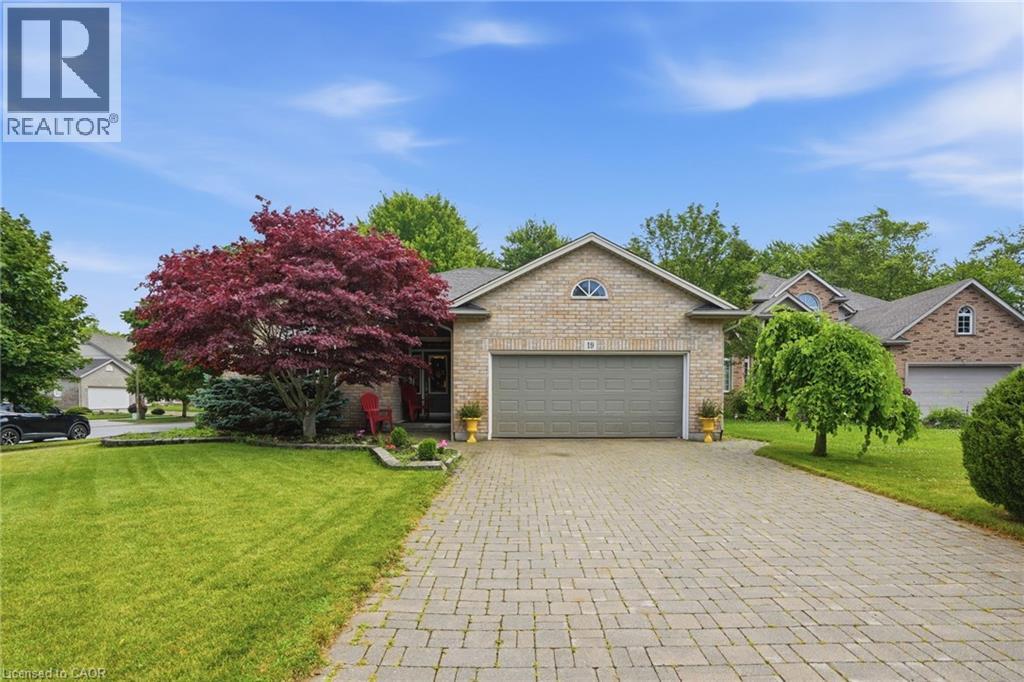
19 Green Pointe Drive
Welland, Ontario
Welcome to 19 Green Pointe Drive, a beautifully appointed bungalow located in one of Welland's most desirable family-friendly neighbourhoods. Thoughtfully designed with quality finishes and an inviting open-concept layout, this exceptional home offers effortless living and elegant style. The heart of the home is the generous kitchen, complete with a spacious centre island, abundant cabinetry, and seamless flow into the bright living and dining areas—perfect for entertaining or enjoying everyday moments. Refined crown moulding and tasteful finishes throughout add warmth and timeless appeal. The main level features a primary bedroom with a 5-piece ensuite, walk-in closet, and beautiful window to fill the room with natural light. The second bedroom of equal size will be great for any family member or guest. The professionally finished lower level expands your living space with a large recreation room, an additional third bedroom, and endless possibilities for a home office, fitness area, or guest suite. Step outside to your own private retreat. Beautifully landscaped grounds surround the home, while the expansive fully fenced backyard offers plenty of room for children, pets, gardening, or summer entertaining. The attached double-car garage and ample driveway parking provide everyday convenience. Ideally situated in a peaceful, sought-after neighbourhood close to parks, schools, shopping, and all essential amenities, this move-in-ready home perfectly blends luxury, comfort, and functionality. Whether you're downsizing without compromise or searching for your forever family home, 19 Green Pointe Drive is an opportunity you won't want to miss. (id:62104)
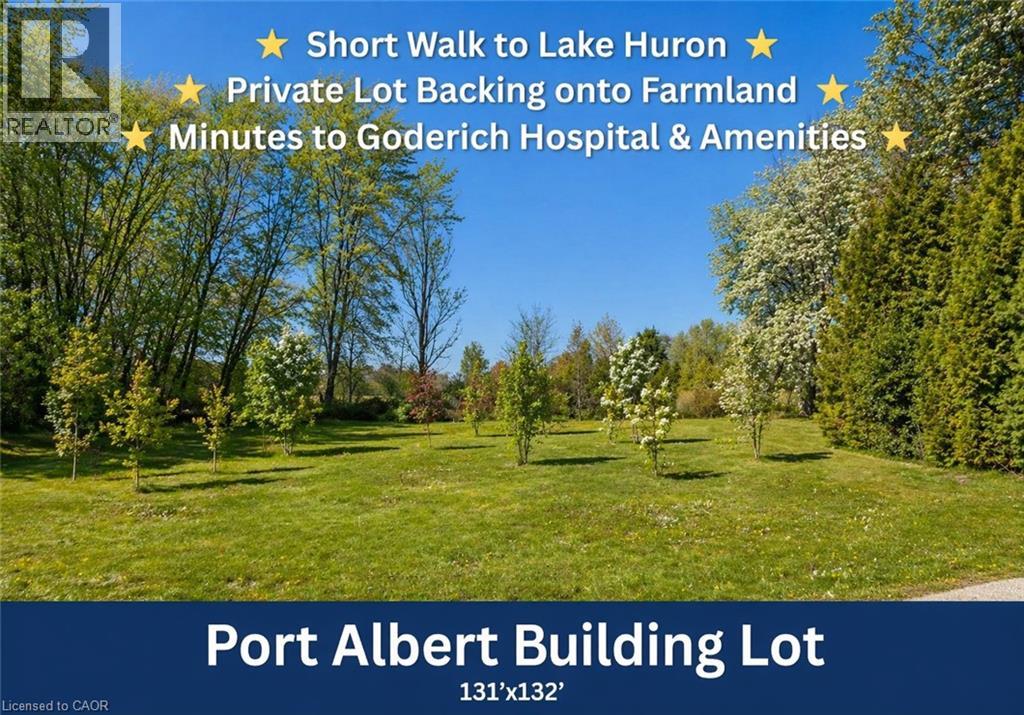
7 William Street
Port Albert, Ontario
7 William Street — a rare vacant lot in charming Port Albert, just an easy walk to the shores of Lake Huron, Where kids ride bikes, neighbours wave, and life moves at the right pace. Backing onto peaceful farmland and surrounded by mature trees, this oversized lot offers privacy, open skies, and true small-town tranquility. Deer wander through, birds sing in the morning, and Lake Huron sunsets are minutes away. Enjoy quiet country living with close proximity to Goderich — offering a full-service hospital, waterfront dining and entertainment, boutique shopping, and strong family recreation including baseball, hockey, and community sports programs. Ideal for: • Growing families seeking space and safety • Retirees building a custom bungalow for easy one-floor living • Anyone wanting serenity without sacrificing amenities Design and build your dream home — open concept, covered porch, triple garage, workshop, accessory dwelling, walk-out basement — the choice is yours. Build-to-suit options available. Established community. Close to the water. Minutes to major amenities. Peace. Space. Lake life. (id:62104)
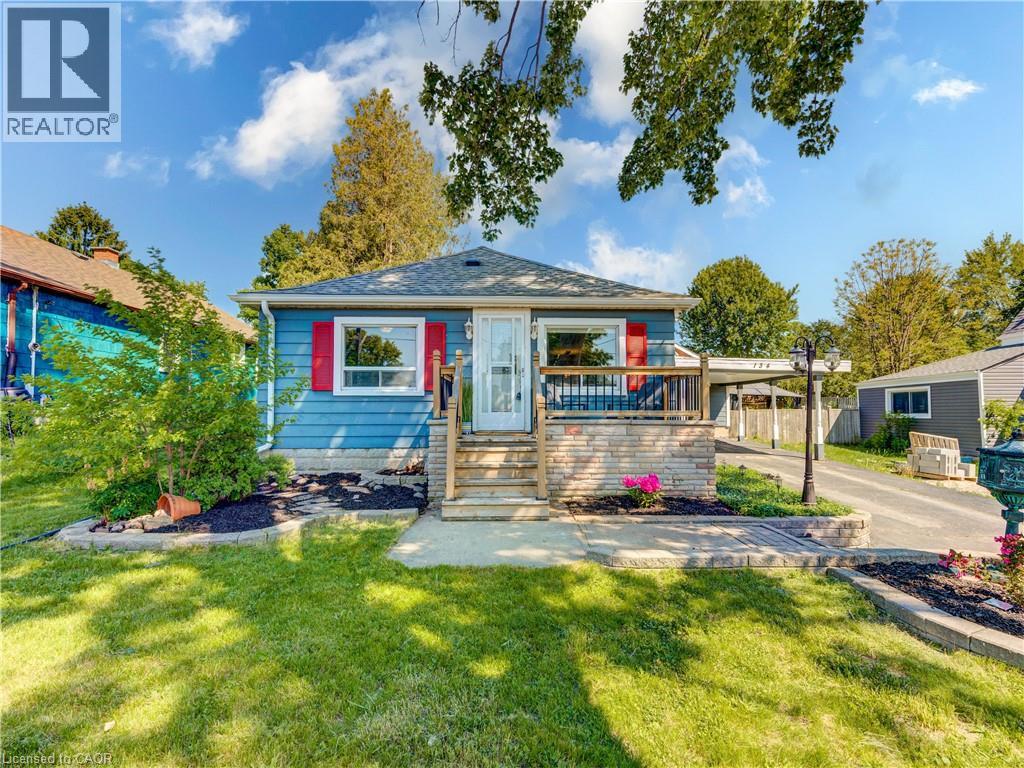
134 Skye Street
Ingersoll, Ontario
Tucked away amidst the peaceful side streets of Old North Ingersoll, you'll find this tidy two-bedroom bungalow. Flexible inside and outside spaces are the watchwords at 134 Skye Street, with convenient, low-maintenance living on tap in the house proper, which is supplemented by an exceptionally deep attached garage and workshop with a separate power panel, as well as a private park-like backyard that features an expansive custom pergola, handy additional storage shed, and ample space for working on your green thumb. The main level of the home is carpet-free, with gorgeous hardwood and tile underfoot. A bright and spacious living and dining space leads to a kitchen with maple cabinetry and gas range at the rear, with both bedrooms off to the western side, separated by the primary four-piece bath with main floor laundry. Meanwhile, the partially finished full basement offers more space by way of a rec room (which could be repurposed to include an additional bedroom, if needed) and an adjacent utility space with more room for a workbench, hobby area, or just good old-fashioned storage. All of this sits on a deep 50x150 foot lot, within easy walking range of parks, schools, and the necessary amenities of downtown Ingersoll. Destinations a short drive away include Stratford (30 minutes), London (35 minutes), and Kitchener-Waterloo (40 minutes). If you're looking for a more peaceful take on daily life, this could be your chance! Act today to arrange a private tour of your own at 134 Skye Road, Ingersoll. (id:62104)
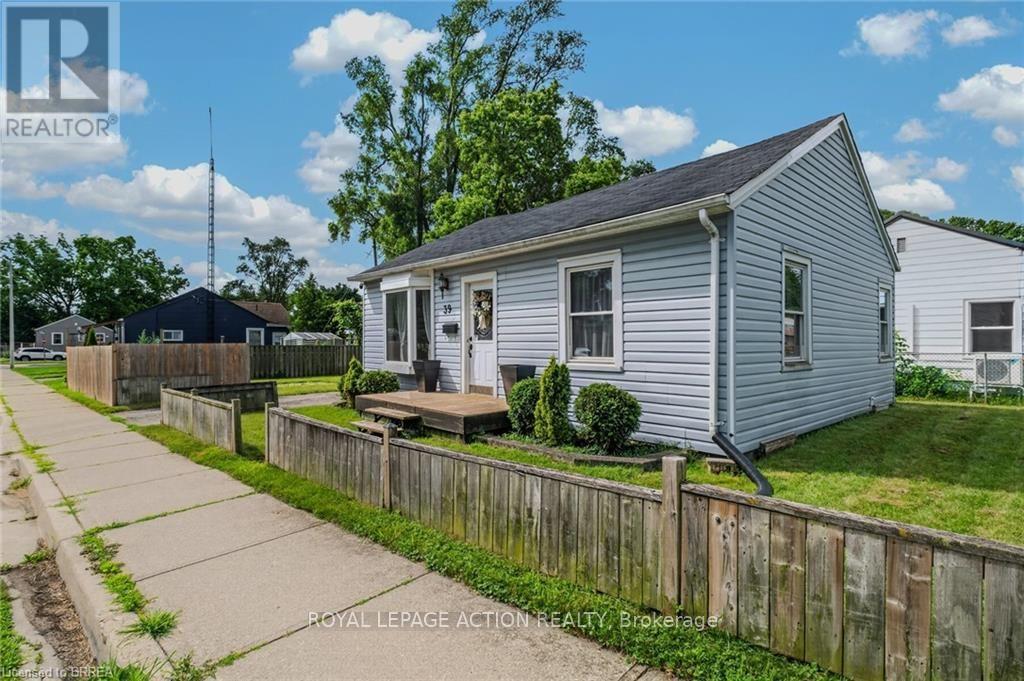
39 Sanderson Street
Brantford, Ontario
Attention first-time buyers! Here's your opportunity to enter the housing market with this affordable, move-in ready home. The main floor of 39 Sanderson Street features a spacious living room with vinyl flooring, crown moulding, updated baseboards, and a large bay window that fills the space with natural light. The adjoining kitchen offers recessed lighting, ceramic flooring, a backsplash, and includes all appliances. The bright eat-in dining area is surrounded by windows and provides convenient access to the two-car driveway and fully fenced backyard complete with a patio and storage shed. Also on the main floor are two bedrooms with double windows and an updated 4-piece bathroom. The lower level features a laundry area, a cold/storage room, and two partially finished rooms, providing an excellent opportunity to create additional living space, a home office, gym, or hobby room to suit your needs. Conveniently located close to schools, walking trails, and the Grand River, this property offers an excellent combination of comfort and value!! (id:62104)
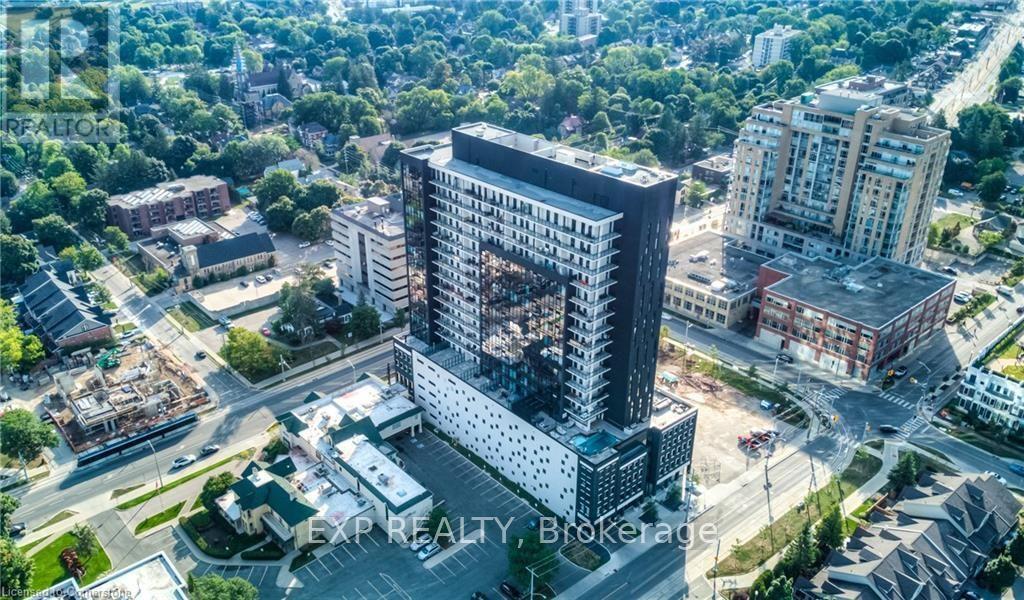
710 - 181 King Street S
Waterloo, Ontario
Welcome to Unit 710 at 181 King Street South, an exceptional 1 bedroom + den, 1 bathroom condominium offering 769 sq. ft. of stylish living space in the highly sought-after Circa 1877 building in the heart of Uptown Waterloo. This contemporary suite combines modern design, quality finishes, and an unbeatable location, making it an excellent opportunity for first-time buyers, professionals, downsizers, or investors. Step inside to discover a bright, open-concept layout featuring modern flooring throughout, sleek cabinetry, contemporary countertops, and a stylish tiled backsplash that complement the thoughtfully designed kitchen. The spacious living and dining area offers plenty of room to relax or entertain, while large windows fill the home with natural light. The versatile den provides the perfect space for a home office, study, or reading nook. The generously sized bedroom offers ample closet space, and the well-appointed bathroom features modern finishes. Step outside onto your private balcony and enjoy your own outdoor retreat overlooking the vibrant Uptown neighbourhood. Residents of Circa 1877 enjoy an impressive selection of premium amenities, including a fully equipped fitness centre, games room, stunning rooftop terrace, and an outdoor pool, creating a resort-inspired lifestyle right at home. Perfectly situated in one of Waterloo's most desirable locations, you'll be just steps from Uptown Waterloo's renowned restaurants, cafés, boutique shopping, and entertainment. Enjoy easy access to Waterloo Park, the Iron Horse Trail, the LRT, Wilfrid Laurier University, the University of Waterloo, Sun Life, Grand River Hospital, and countless everyday conveniences. With excellent transit options and quick access to major roadways, commuting throughout Waterloo Region is effortless. (id:62104)
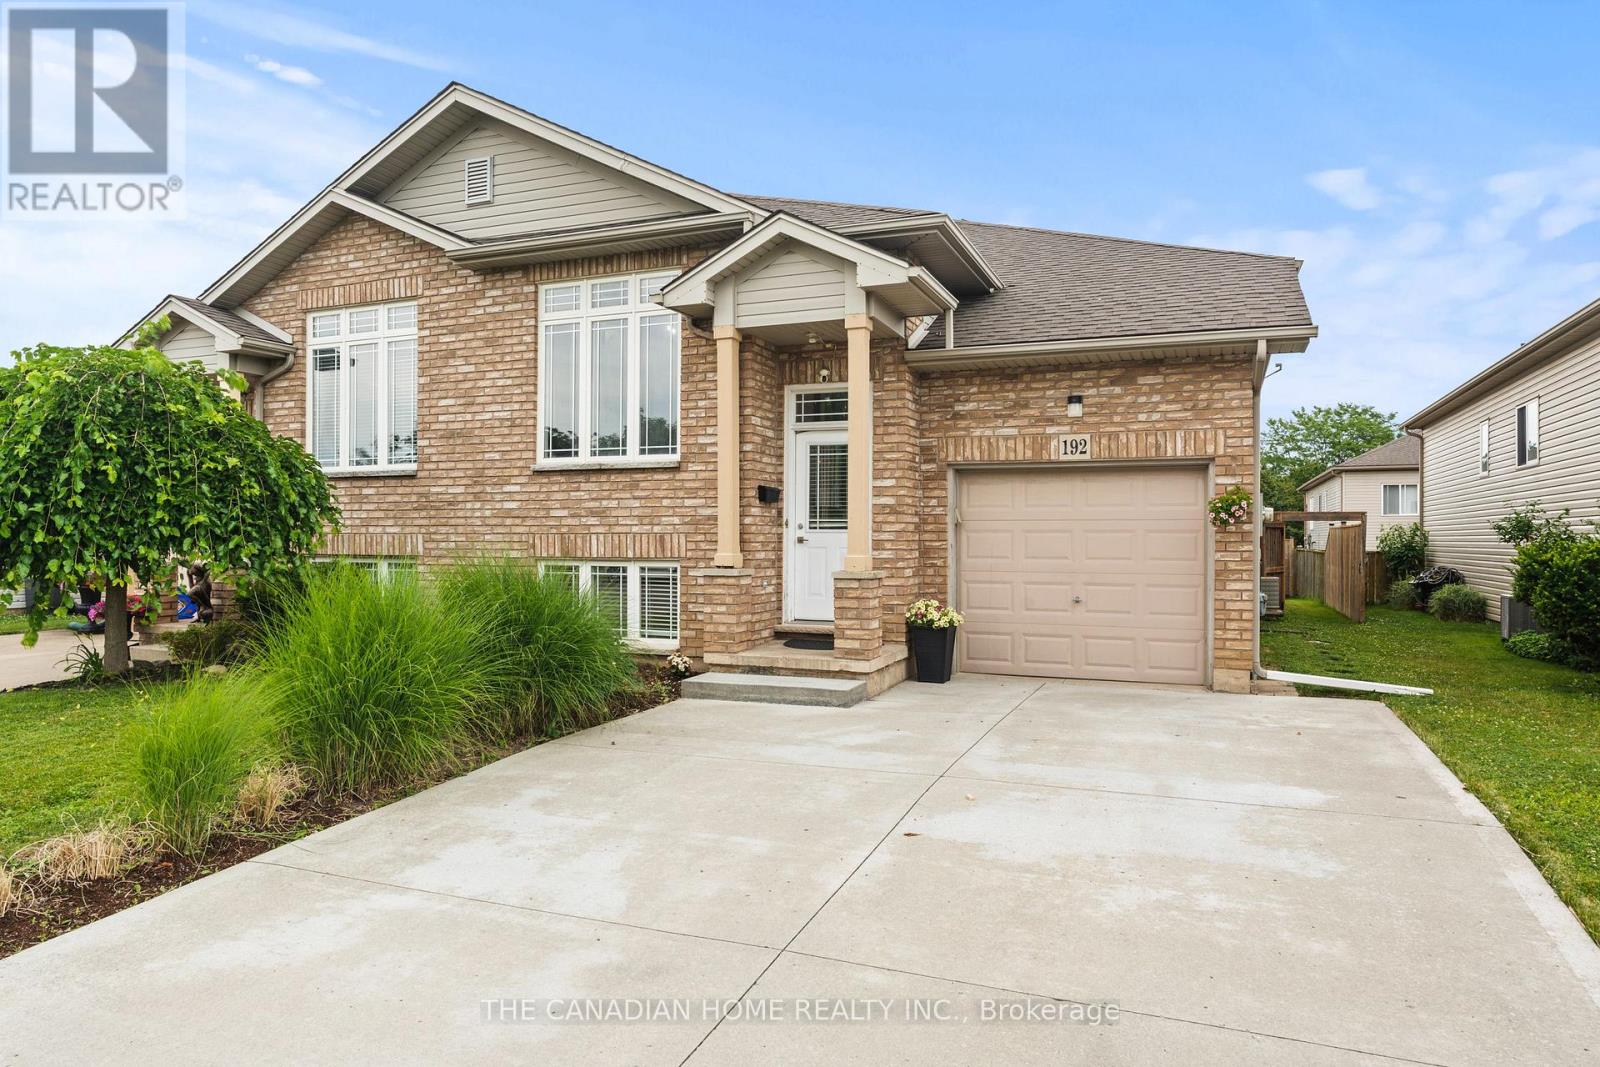
192 Oakcrest Avenue E
Welland, Ontario
Welcome to 192 Oakcrest Crescent, Welland! This beautifully maintained semi-detached raised bungalow offers a bright, functional layout and is move-in ready. Freshly painted throughout, the main floor features 2 spacious bedrooms, a 4-piece bathroom, and an open-concept kitchen overlooking the generous living and dining areas. A patio door leads to a private, fully fenced backyard featuring a beautiful patio and dedicated BBQ area-perfect for entertaining or relaxing outdoors. The fully finished basement adds exceptional living space with 2 additional bedrooms, a 3-piece bathroom, a large family room, and a convenient laundry room, making it ideal for growing families, guests, or multi-generational living. Additional highlights include an attached single-car garage, a concrete driveway, and a desirable location close to schools, parks, shopping, public transit, and other everyday amenities. Whether you're a first-time home buyer, downsizer, or investor, this well-maintained home offers outstanding value and comfort in a family-friendly neighbourhood. Don't miss your opportunity to make this wonderful property your new home! (id:62104)
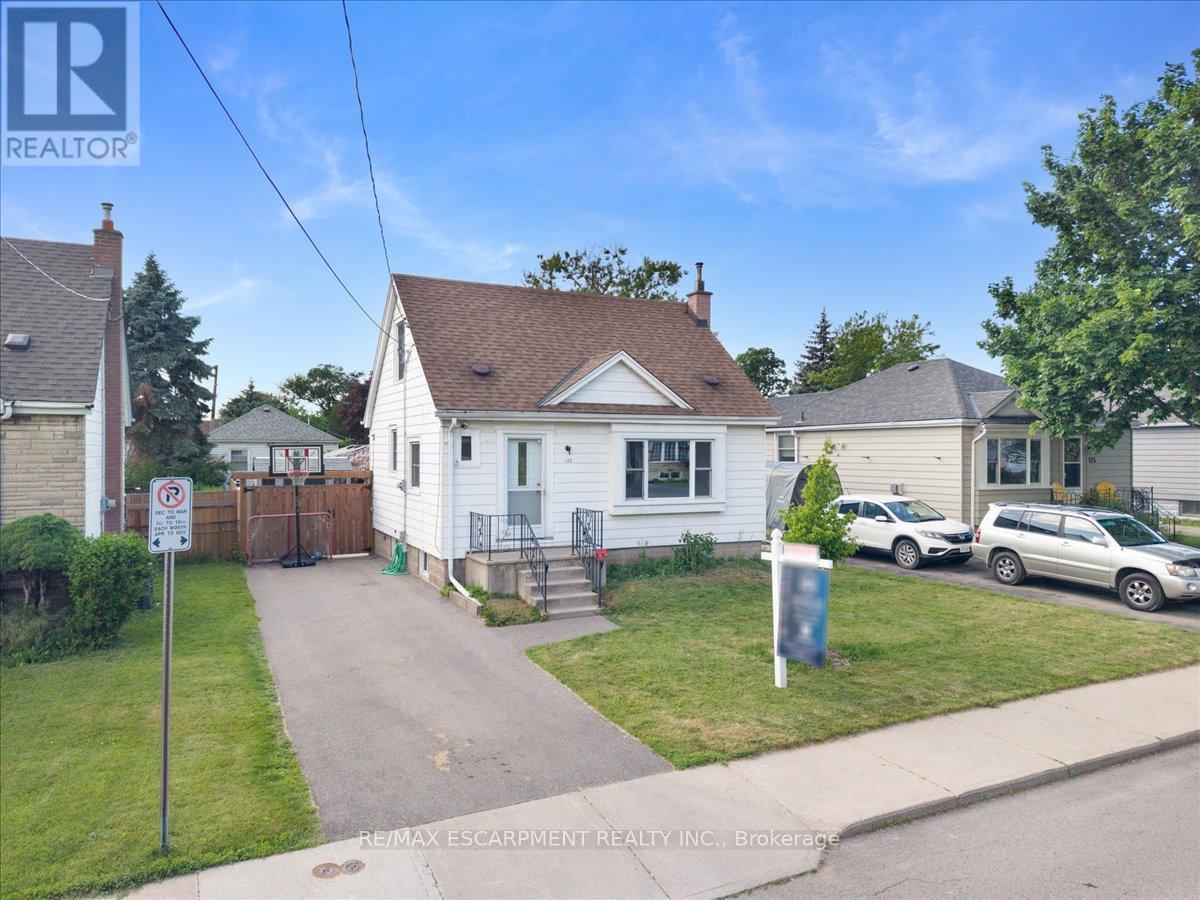
128 East 39th Street
Hamilton, Ontario
Beautifully updated and newly painted 1 1/2 storey home in a family-friendly East Mountain neighbourhood. This spacious property offers great curb appeal with a new driveway, new fence, and a large private yard perfect for families, entertaining, or future potential. Inside features 3 bedrooms, a 4-piece bathroom, large living room, eat-in kitchen, and a finished recreation room for added living space. Conveniently located close to schools, parks, shopping, amenities, the escarpment, and vibrant Concession Street. A fantastic opportunity in a great location! *Note-some pictures have been virtually staged* OFFERS reviewed Monday July 20, 2026 (id:62104)
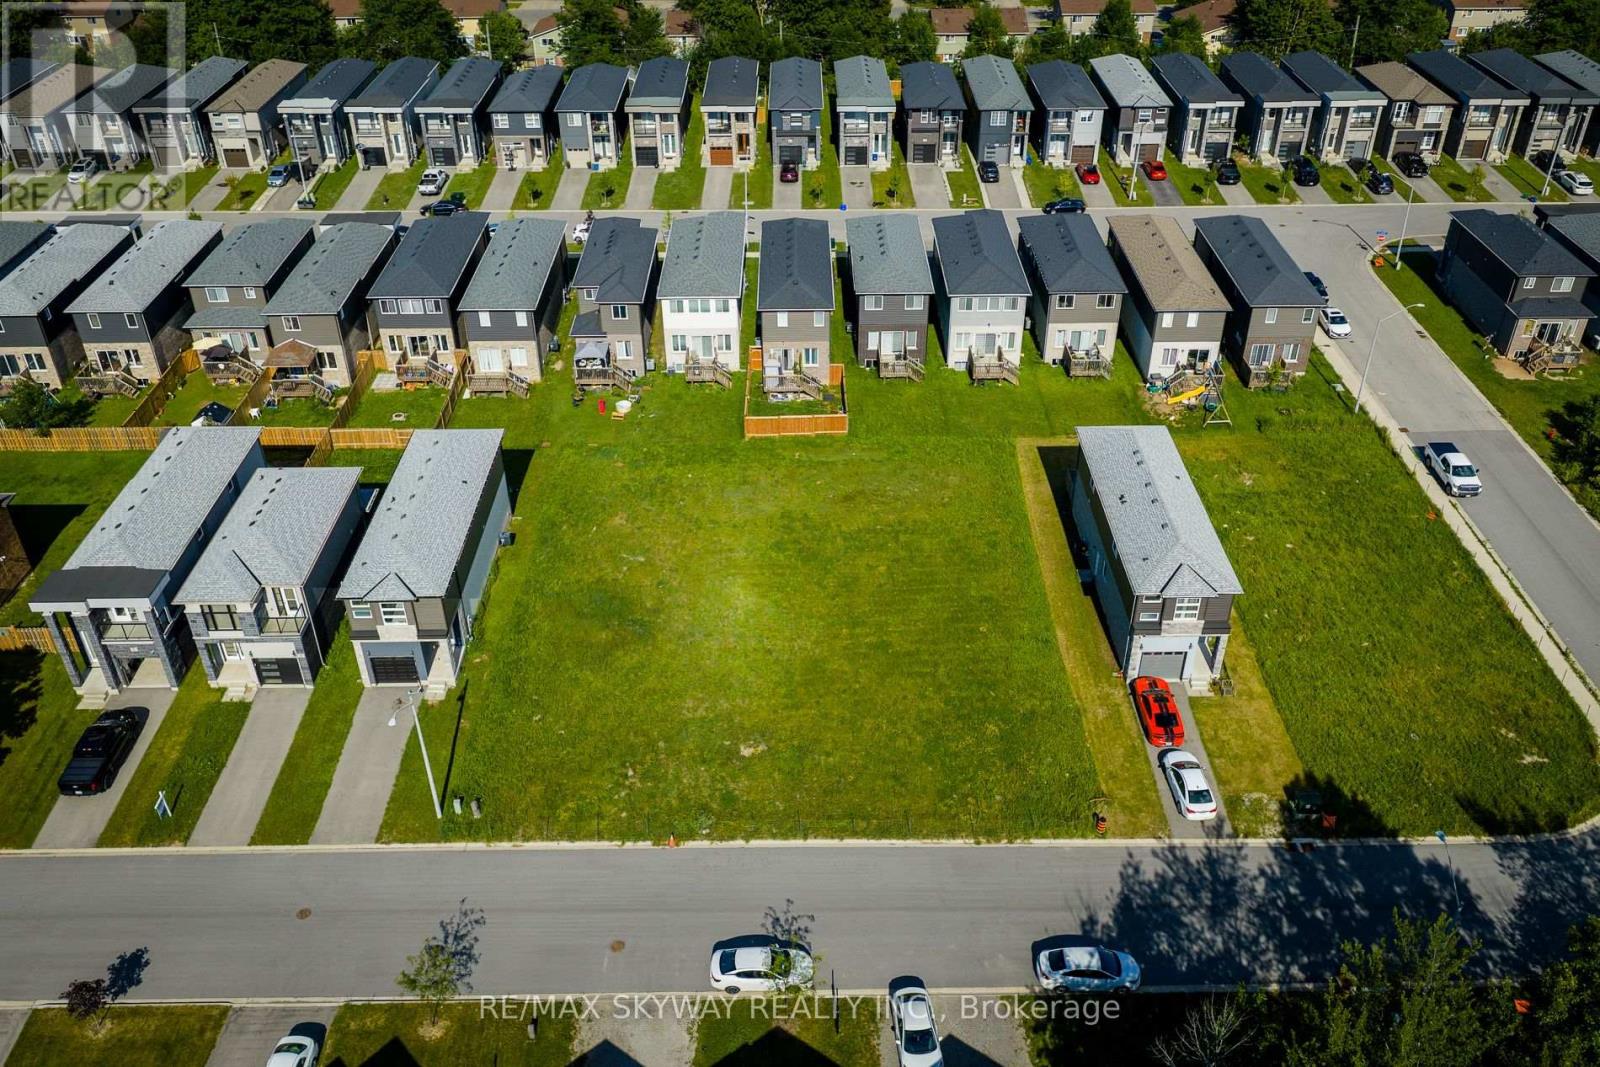
201 Iva Street
Welland, Ontario
Exceptional opportunity to build on a premium 45' x 110' RL1-zoned vacant residential lot. Situated in an established neighbourhood, this property offers an excellent setting for your custom home or future investment. A complete drawing package is available and will be provided with an accepted offer, helping streamline the planning process. Buyer to complete their own due diligence regarding permits, zoning, development charges, and all municipal approvals. Don't miss this rare chance to secure a ready-to-build lot in a desirable location. Lots 209 Iva, 229 Iva, 201 Iva, and 215 Iva are available to be purchased together (id:62104)
209 Iva Street
Welland, Ontario
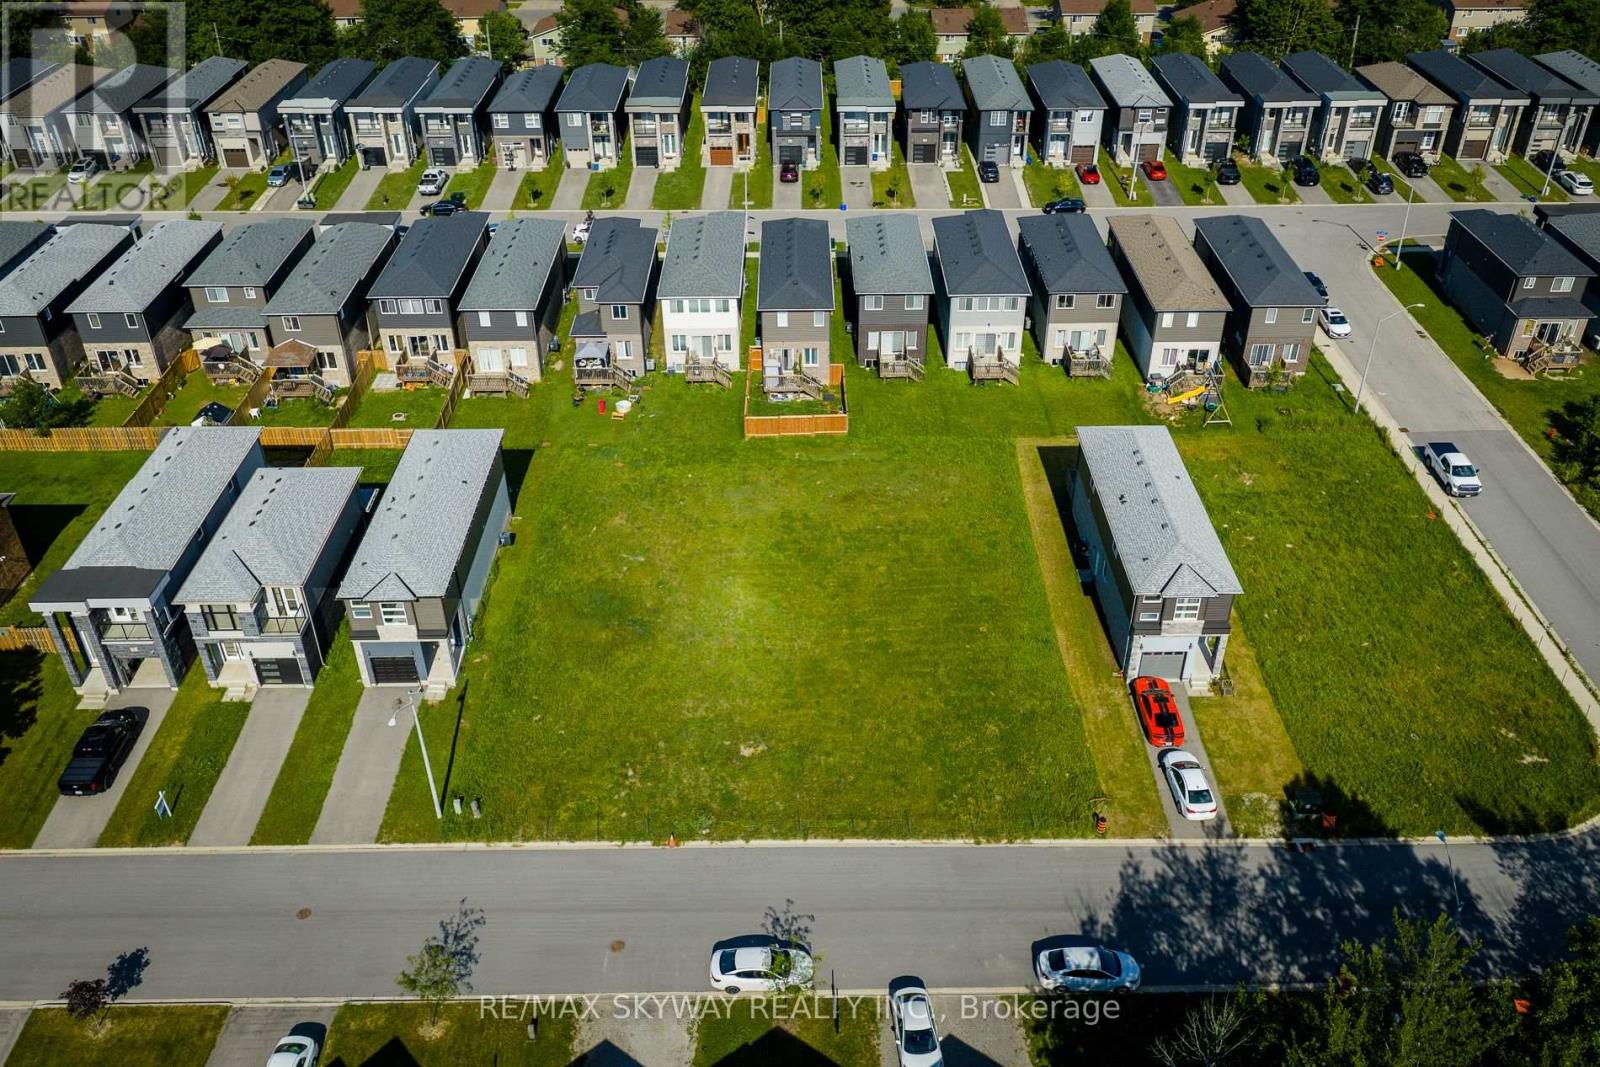
Rare opportunity to build in a well-established Welland neighbourhood! This 25' x 110' RL1- zoned vacant building lot offers excellent potential for a custom home or investment property, subject to all required approvals. Municipal services, including water, sanitary sewer, hydro, natural gas and other utilities, are available at the road (buyer to verify connection requirements and costs). Conveniently located close to schools, parks, shopping, public transit and major amenities. An ideal opportunity for builders, investors or anyone looking to build their dream home. Lots 209 Iva, 229 Iva, 201 Iva, and 215 Iva are available to be purchased together (id:62104)
215 Iva Street
Welland, Ontario
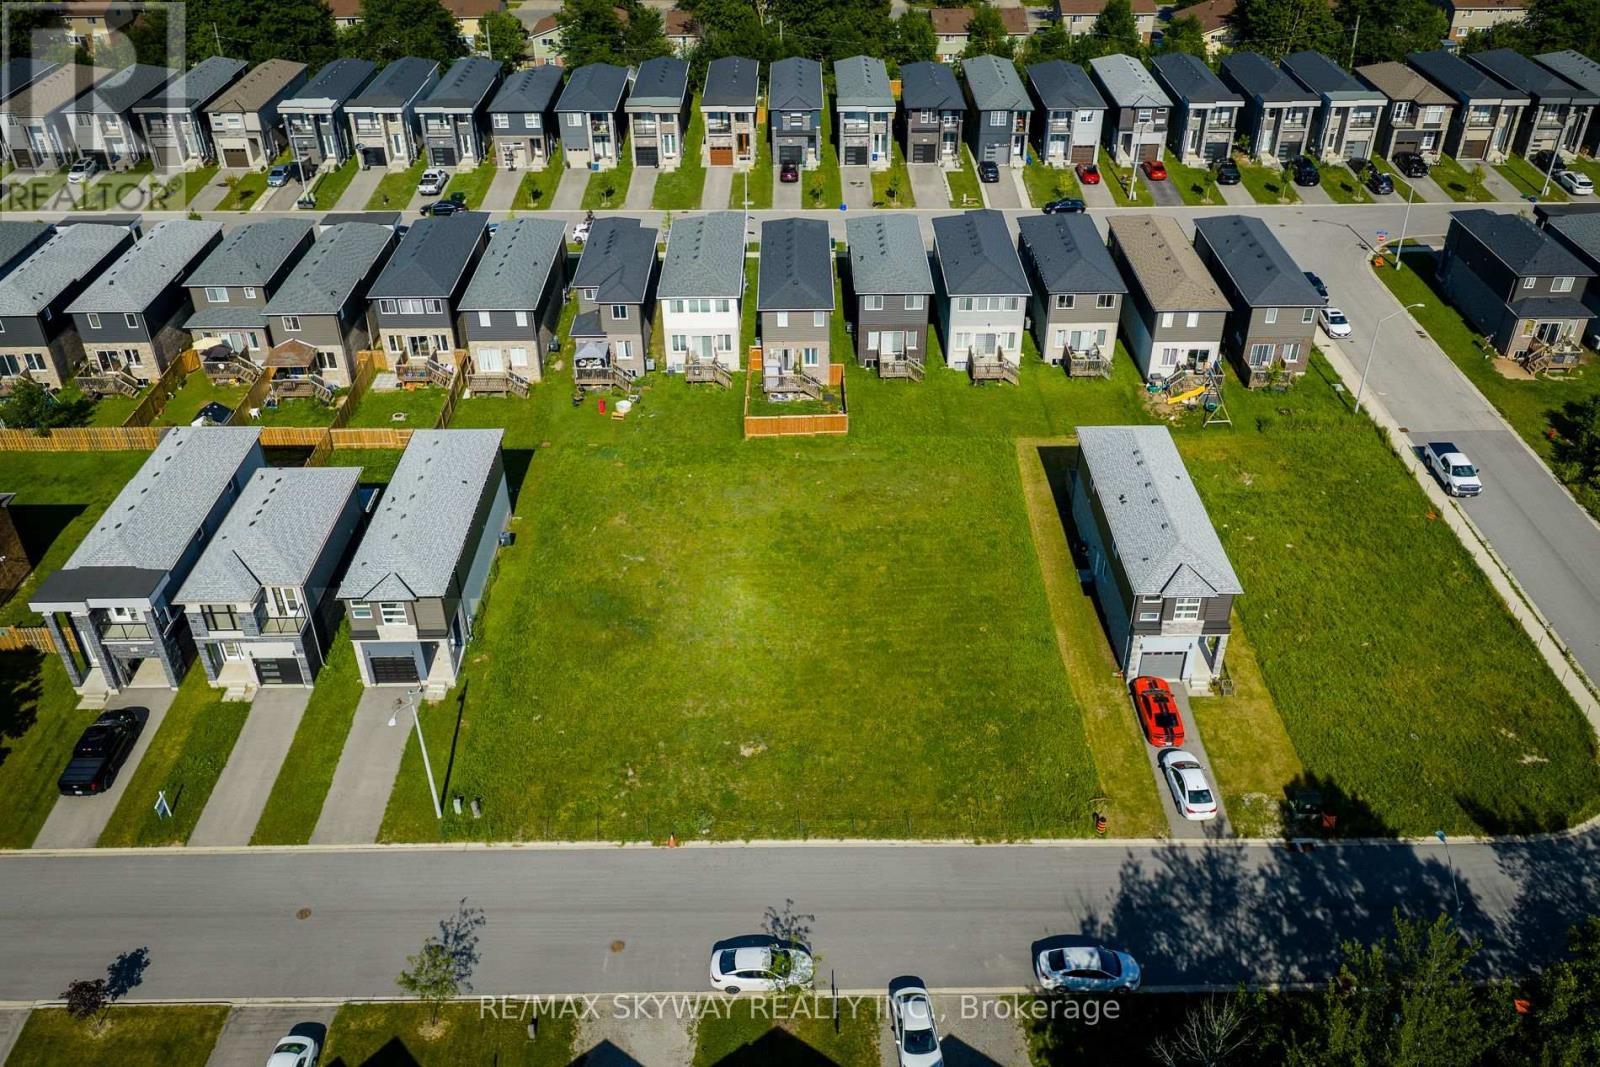
Exceptional opportunity to build on a premium 40' x 110' RL1-zoned vacant residential lot. Situated in an established neighbourhood, this property offers an excellent setting for your custom home or future investment. A complete drawing package is available and will be provided with an accepted offer, helping streamline the planning process. Buyer to complete their own due diligence regarding permits, zoning, development charges, and all municipal approvals. Don't miss this rare chance to secure a ready-to-build lot in a desirable location. Lots 209 Iva, 229 Iva, 201 Iva, and 215 Iva are available to be purchased together (id:62104)