
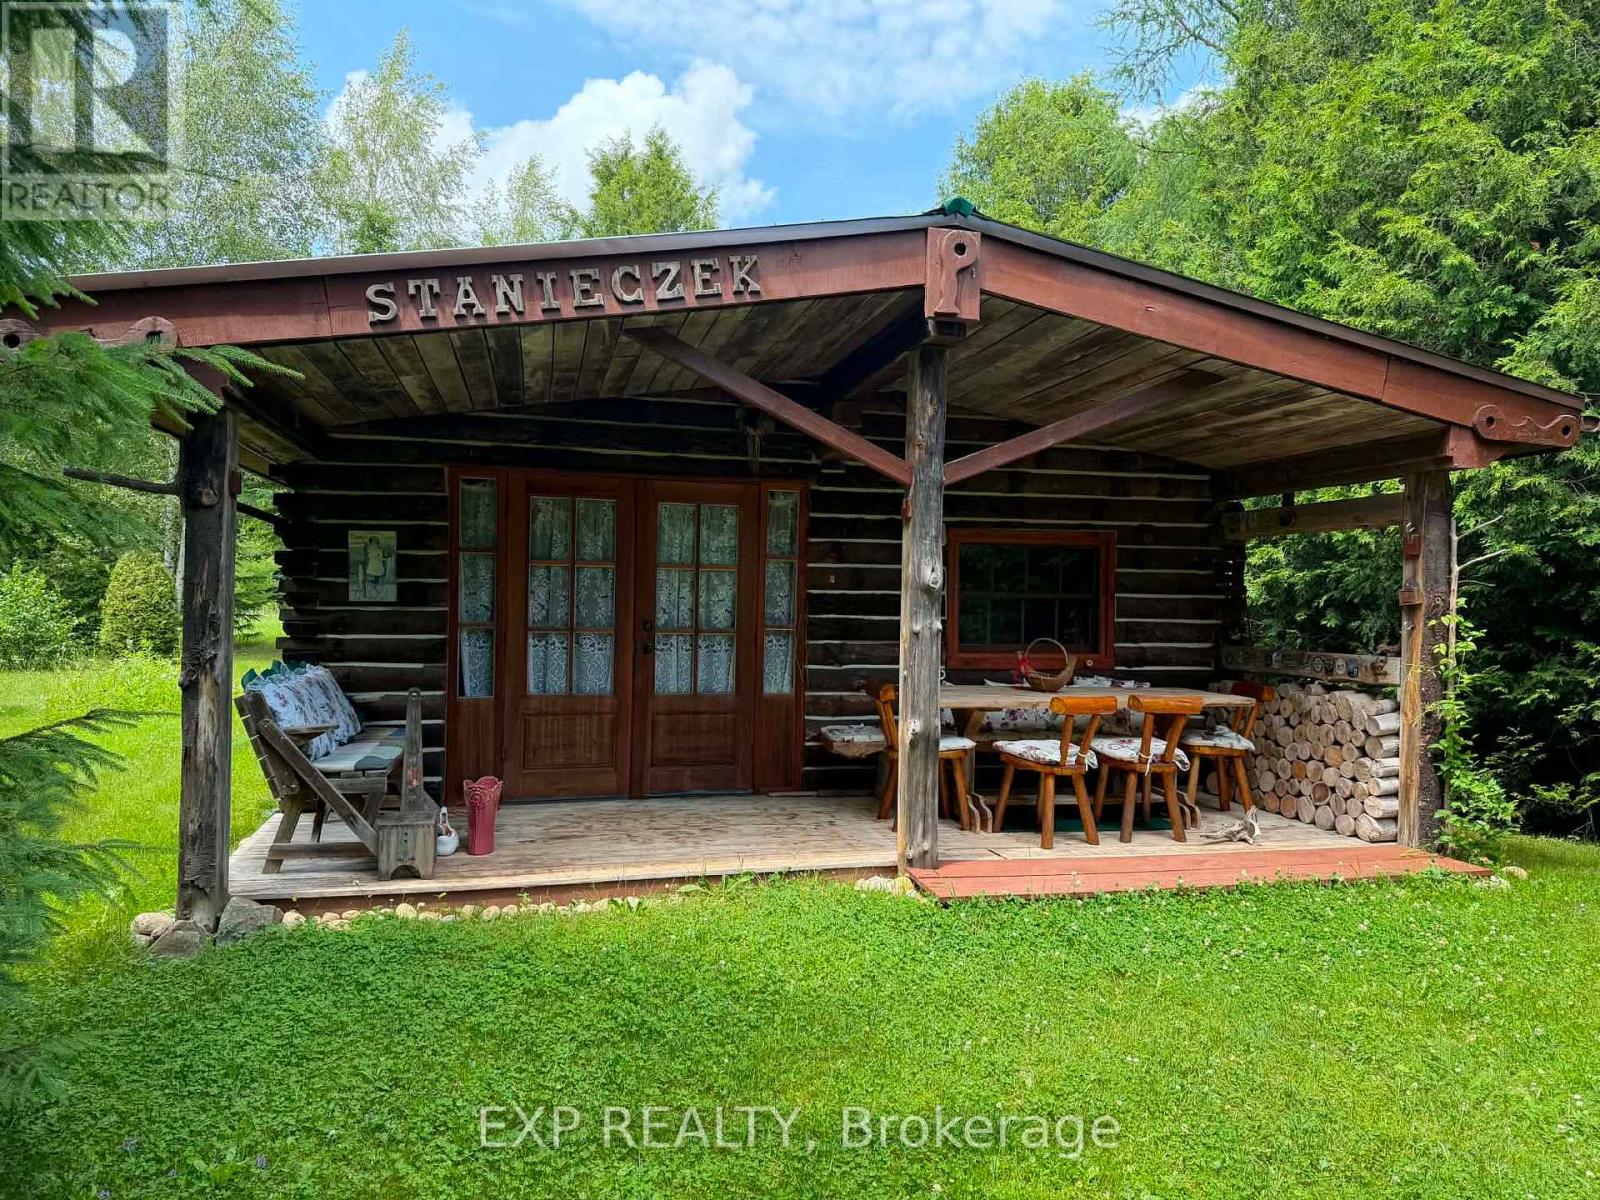
444425 Concession Road 8
West Grey, Ontario
Located in West Grey, this charming log home cabin offers a rare opportunity to enjoy country living surrounded by nature. Featuring warm wood finishes throughout, a rustic open-concept living space, and a peaceful setting, this property is ideal for buyers seeking a recreational retreat, hobby farm potential, or year-round residence. Enjoy privacy, mature trees, and the tranquility of the countryside while remaining within a reasonable drive of local amenities. Buyers are encouraged to explore the property's unique character and possibilities firsthand. The property offers off grid living style with solar powered energy and clean well water. It also offers an extra living quarters with an outbuilding that also has its own outhouse. Power is available to hook up to main hydro line on the fronting side of the property (id:62104)
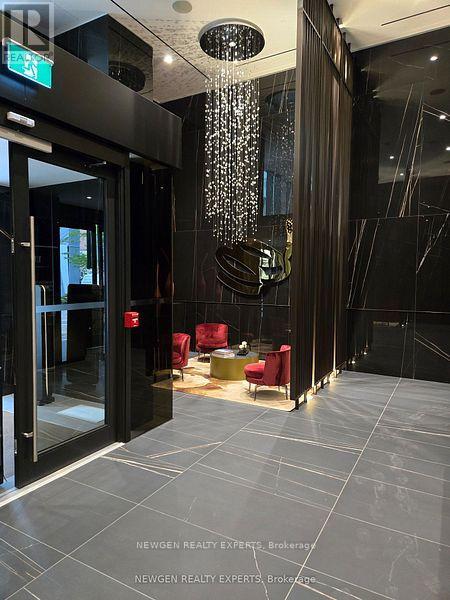
4807 - 11 Yorkville Avenue
Toronto, Ontario
Experience luxury living at 11 Yorkville in Toronto's most prestigious neighbourhood. This elegant 2-bedroom, 2-bathroom suite features a thoughtfully designed open-concept layout with floor-to-ceiling windows that fill the home with natural light and showcase breathtaking city views and spectacular sunsets from the private balcony. The chef-inspired kitchen is appointed with integrated Miele appliances, a wine fridge, custom cabinetry, and a stunning waterfall island, perfect for everyday living and entertaining. The spacious primary bedroom offers dual his-and-hers closets, while the second bedroom and full bath provide flexibility for guests, a home office, or family living. Additional features include ensuite laundry and window coverings. Residents enjoy an exceptional collection of world-class amenities, including a grand two- storey lobby with 24-hour concierge, state-of-the-art fitness centre, spa and steam rooms, indoor/outdoor infinity pool, tranquil Zen garden, children's playground, wine-tasting lounge, piano lounge, private theatre, business centre, rooftop terrace with BBQ area, and visitor parking. Ideally located in the heart of Yorkville, directly across from the Four Seasons Hotel and surrounded by renowned luxury boutiques including Hermès, Chanel, and Louis Vuitton, as well as Michelin-starred dining. Just steps to the Royal Ontario Museum, the University of Toronto, boutique galleries, and Yonge-Bloor subway station with access to both subway lines. Walk Score of 100 offers the ultimate convenience and vibrant urban lifestyle. (id:62104)
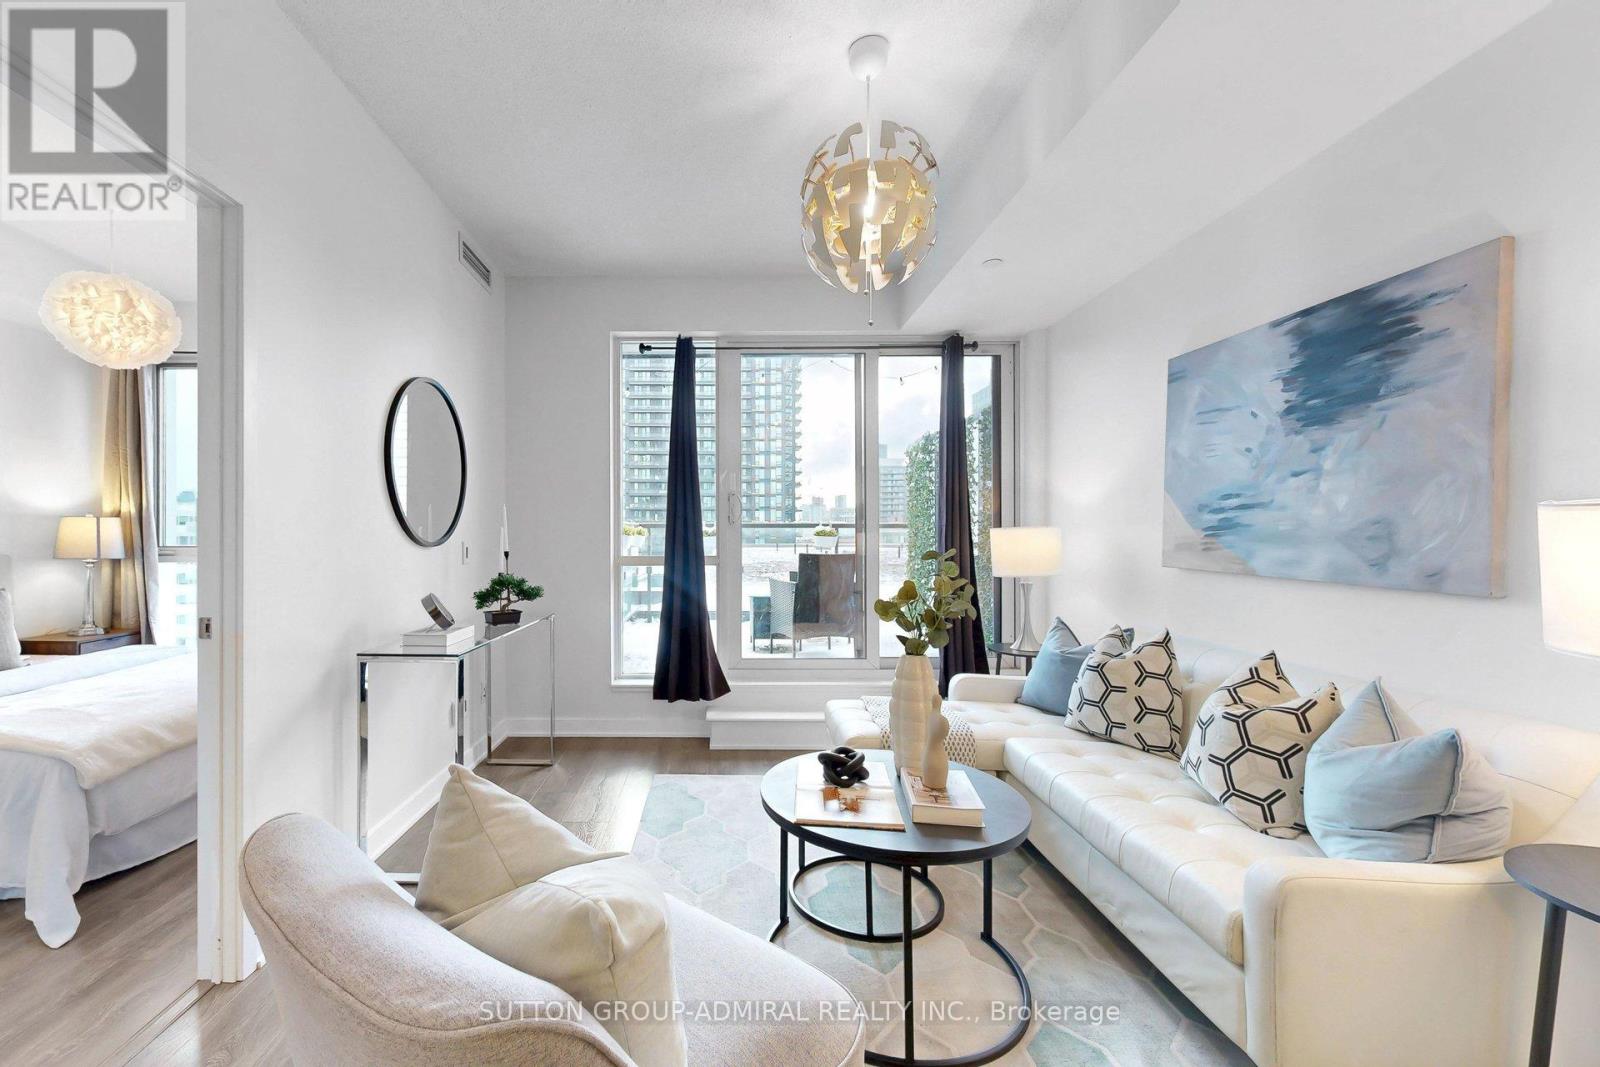
907 - 170 Sumach Street
Toronto, Ontario
Experience elevated downtown living in this sun-drenched southwest-facing 2-bedroom, 2-bathroom suite at the highly sought-after One Park Place. Offering a bright and functional layout, this beautifully appointed condo combines contemporary finishes with an exceptional outdoor living space rarely found in the city.The true showpiece is the expansive private terrace, seamlessly extending your living area and creating the perfect setting for summer entertaining, outdoor dining, or simply relaxing while taking in unobstructed views of the lush rooftop gardens and Toronto skyline. Floor-to-ceiling windows and soaring ceilings flood the interior with natural light, highlighting the elegant engineered flooring, quartz countertops, and sleek stainless steel appliances.The thoughtfully designed floor plan features a spacious primary bedroom complete with a private ensuite, a generously sized second bedroom, and an open-concept living and dining area ideal for both everyday living and entertaining. Complete with one underground parking space and one storage locker, this suite offers the perfect blend of style and convenience.Residents of One Park Place enjoy an outstanding selection of resort-style amenities, including a professional-grade fitness centre, basketball court, two squash courts, screening room, party room, and a beautifully landscaped courtyard with BBQ areas. This exceptional location also provides quick access to the Don Valley Parkway, making commuting throughout the city effortless. Whether you're a first-time buyer, professional, or investor, this move-in-ready condo offers an unbeatable combination of space, lifestyle, and location in one of downtown Toronto's most vibrant communities.*Photos have been virtually staged* (id:62104)
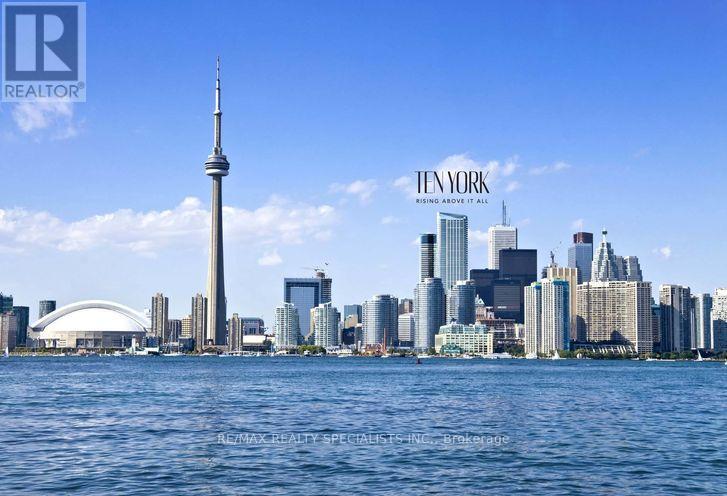
6001 - 10 York Street
Toronto, Ontario
Exceptional opportunity to live or invest in Toronto iconic Tridell built tower. Nestled in Toronto's vibrant waterfront community, experience, urban living within 1+1. Bedroom unit with 1.5 bathroom. Modern kitchen cabinets. Breathtaking view facing north/west of Toronto skyline. Floor to ceiling windows that fill the bright living area with natural light. Gourmet kitchen .... Cabinetry premium appliances in the smooth flat cooktop. The unit has a great layout and a den for added comfort. Built-in conveniences include keyless entry and advanced modern building systems. 10 York's exceptional amenities include a three-story fitness centre with a juice bar and kitchen meat services, spectacular outdoor pool and rooftop terrace to enjoy. 24 seven concierge, theatre room, billiards lounge, dog wash, guest suites, spa room, and much more. TTC, Union Station, the path and Toronto, top dining and entertainment steps away From Marina and Beach. This condo delivers effortless living. Make an offer and 10 New York address is yours. (id:62104)
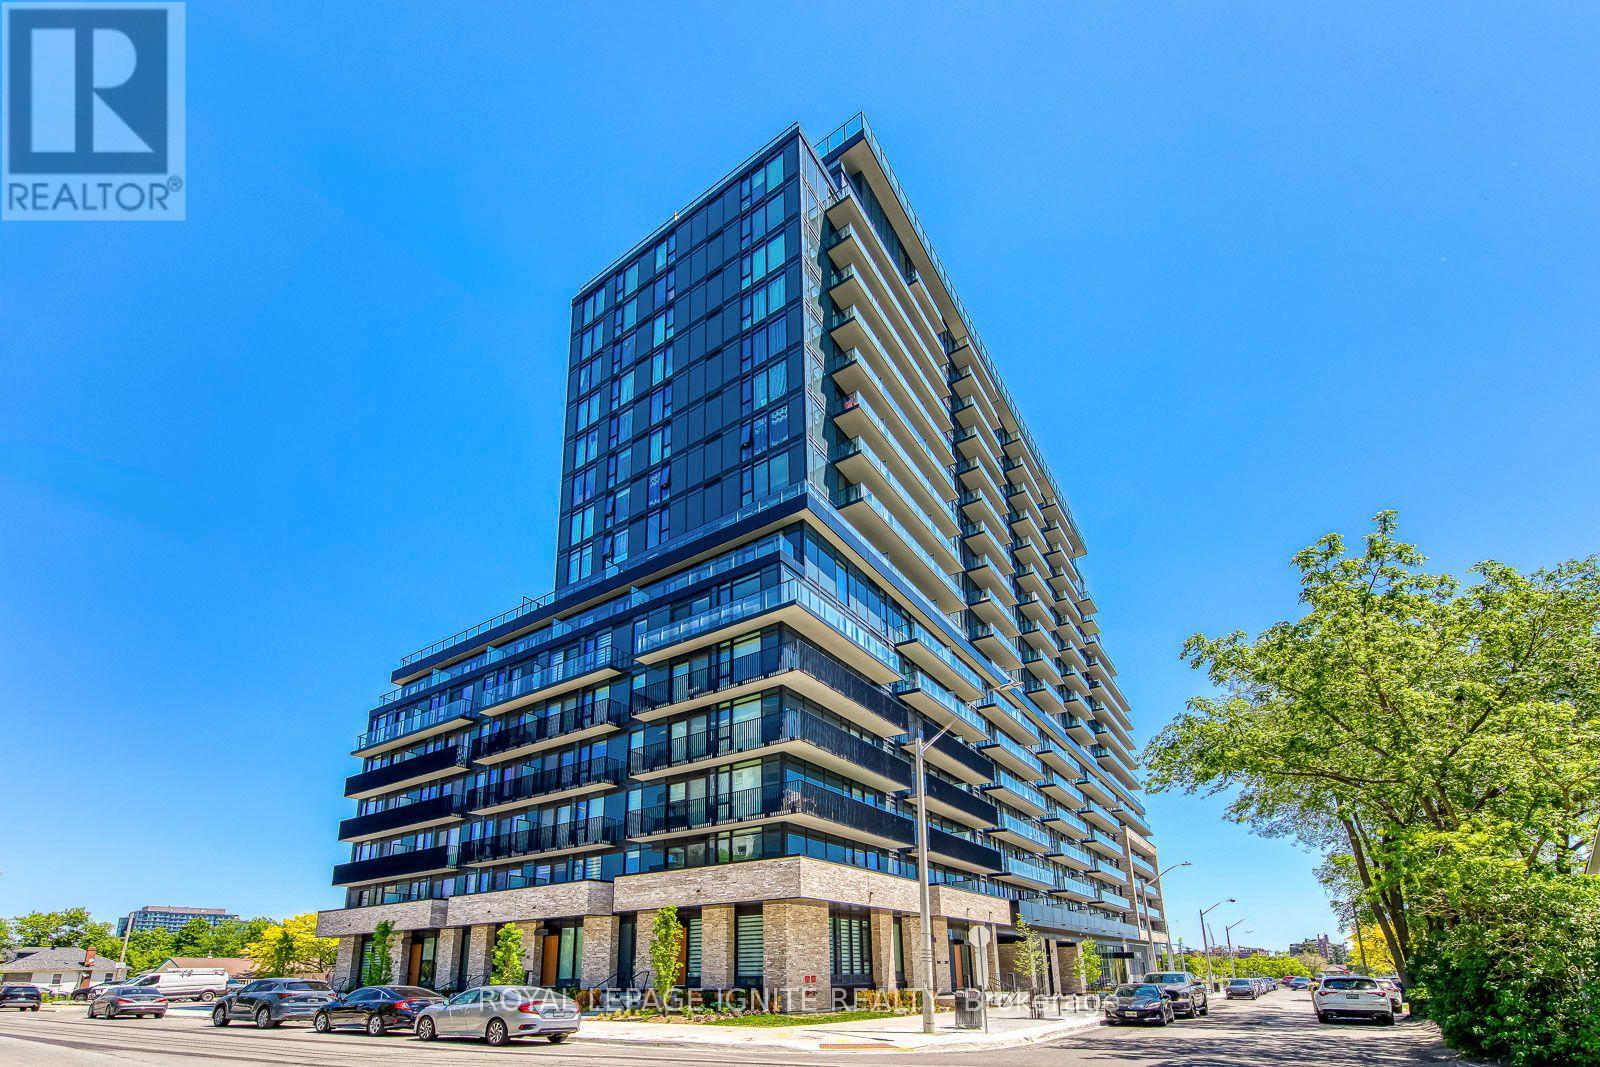
923 - 3009 Novar Road
Mississauga, Ontario
Brand-New Open-Concept Studio with Parking at ARTE Condos near Cooksville GO-STATION. Experience modern urban living in the heart of Mississauga's sought-after Cooksville community. This bright and spacious studio offers a highly functional open-concept layout that feels larger than many one-bedroom condos, featuring 9-ft smooth ceilings, luxury vinyl flooring, floor-to-ceiling windows, and a large private balcony with unobstructed views. The contemporary kitchen is beautifully finished with sleek cabinetry, stainless steel appliances, quartz countertops, and designer finishes. Includes one parking space. Residents enjoy access to over 22,500 sq. ft.of exceptional indoor and outdoor amenities, including a concierge, fitness centre, yoga studio, rooftop terrace, outdoor bar, party spaces, and a pet spa. Ideally located just a 5-minute walk to Cooksville GO Station and steps to cafés, restaurants, shopping, and parks, with easy access to Square One, Sheridan College, Trillium Health Partners Hospital, major highways (QEW, 403, 401 & 407), and the future Hurontario LRT right at your doorstep. Offering the perfect blend of style, convenience, and connectivity, this is an ideal home for professionals and anyone seeking vibrant urban living.A Must See !! (id:62104)
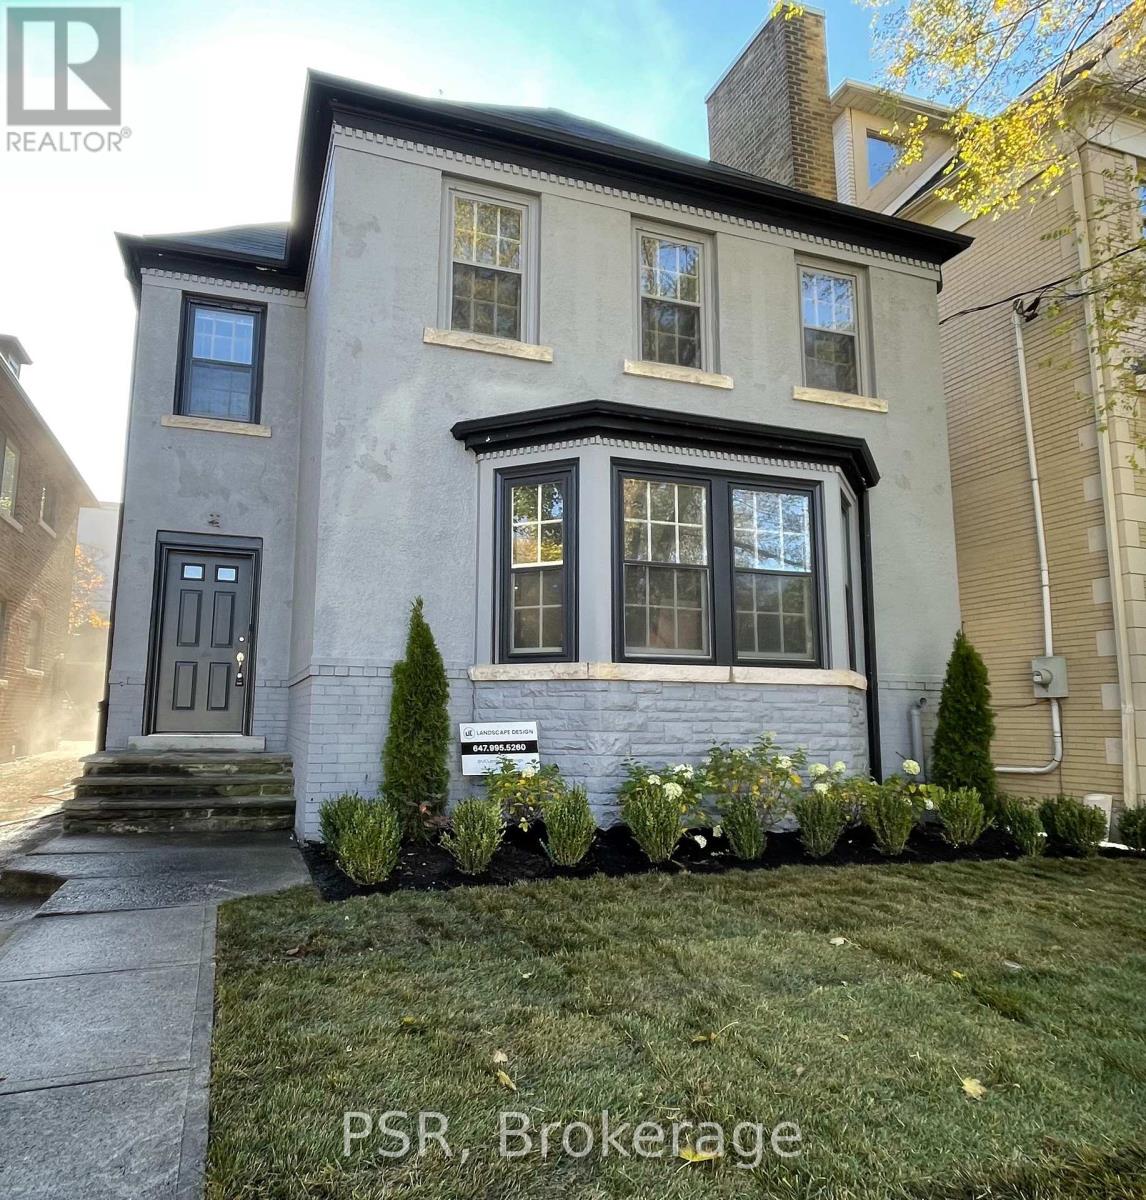
3rd Fl - 25 Coulson Avenue
Toronto, Ontario
FOREST HILL VILLAGE ... BRIGHT STUDIO APARTMENT LOFT... OPEN CONCEPT STUDIO APARTMENT IN UPDATED BUILDING WITH NEW LARGE SOUTH FACING PRIVATE DECK ... w/ separate staircase to lower parking area ... This Fully Renovated STUDIO APARTMENT WITH WALK IN CLOSET, LARGE WASHROOM WITH SOAKER TUB AND SEPERATE SHOWER AND DOUBLE SINK.... Located In The Heart Of Forest Hill Village South And Located Half A Block From The BSS And Four Blocks From UCC. UPDATED LAUNDRY ROOM ON LOWER FLOOR WITH STACKED WASHERS AND DRYERS.... SHORT WALK TO FOREST HILL VILLAGE, ST. CLAIR TTC SUBWAY STATION, LCBO, RESTAURANTS, BARS, GROCERIES AND PERSONAL SERVICES. (id:62104)
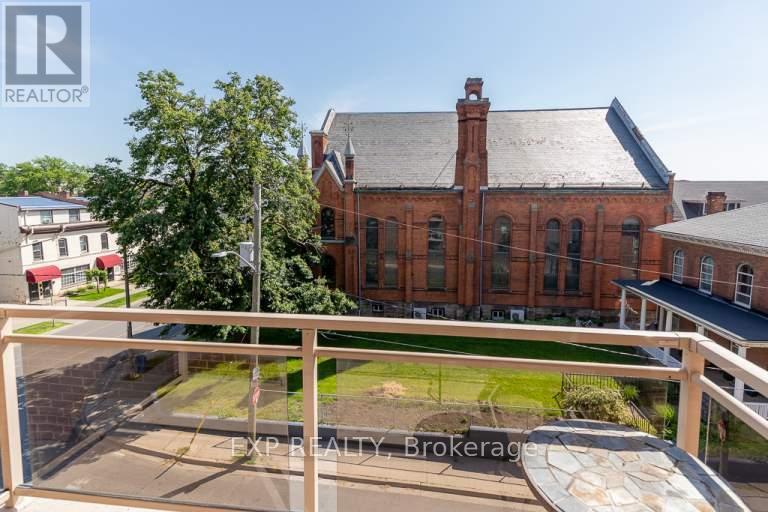
105 - 99 Church Street
St. Catharines, Ontario
Bright and quiet 2-bedroom lower-level deluxe unit located in the heart of downtown St. Catharines. This freshly renovated suite offers a clean, modern feel with stainless steel appliances, quartz countertops, and high windows that bring in natural light. The unit feels open, fresh, and comfortable. A great option for anyone looking for updated finishes, convenience, and easy access to downtown amenities. (id:62104)
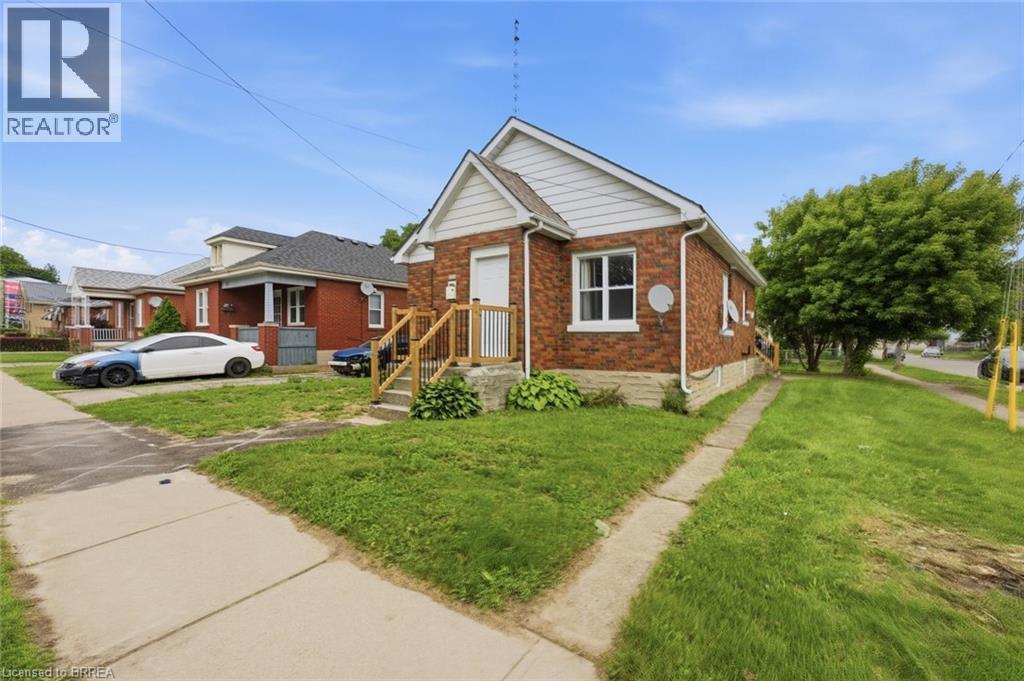
249 Clarence Street
Brantford, Ontario
Welcome to 249 Clarence Street, a renovated 3-bedroom, 1-bath bungalow offering move-in-ready living on a generous 41 x 144 ft lot. This charming home features a bright open-concept kitchen, comfortable living spaces, and a practical layout that works well for first-time buyers, downsizers, young families, or investors. Step outside and enjoy the kind of backyard that is hard to find, with plenty of room for kids to play, pets to run, summer entertaining, gardening, or future outdoor plans. The detached garage adds excellent value, providing space for parking, storage, tools, hobbies, or a workshop. With key updates already completed, a deep lot, detached garage, and a welcoming bungalow layout, this home is ready for its next owner to move in and enjoy. Book your private showing today and see the opportunity at 249 Clarence Street. (id:62104)
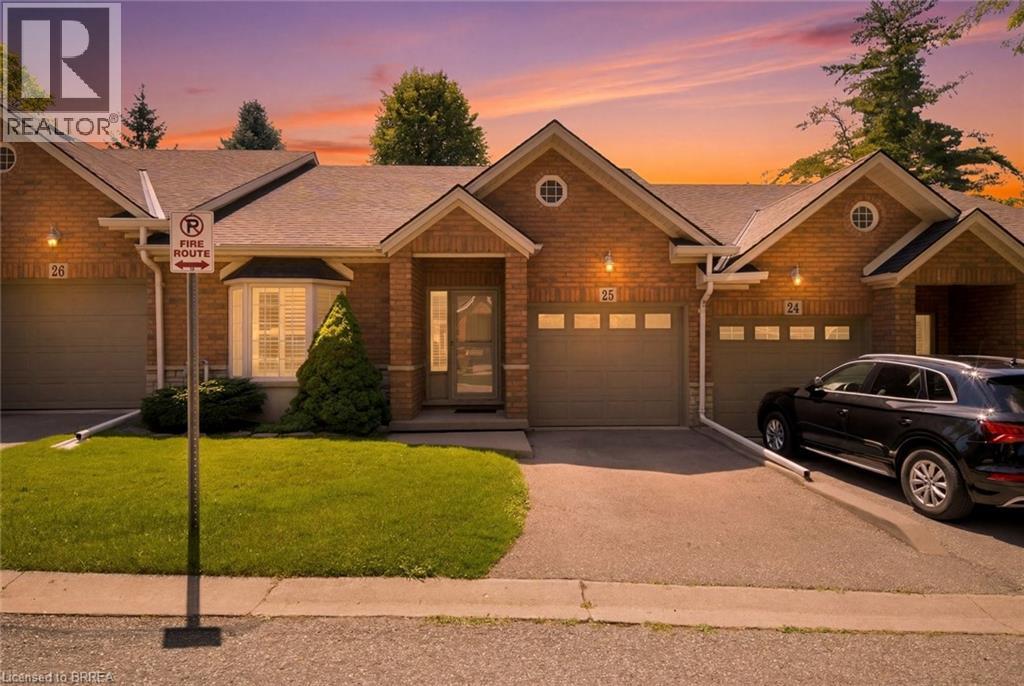
24 Hardy Road Unit# 25
Brantford, Ontario
Welcome to this beautifully maintained bungalow condo in one of Brantford's most desirable north-end communities, just moments from the Brantford Golf & Country Club, Highway 403, shopping, restaurants, and everyday amenities. Offering an ideal blend of comfort, functionality, and low-maintenance living, this home is perfect for those looking to enjoy convenient one-floor living with plenty of additional space for family and guests. The bright and inviting main level features a custom front door screen to let in fresh air, hardwood flooring, a spacious primary bedroom complete with a walk-in closet and private ensuite, plus a versatile den that makes an ideal home office or reading room. The updated kitchen showcases granite countertops and flows effortlessly into the dining and living areas, highlighted by a stunning floor to ceiling stone feature wall with a cozy gas fireplace. Just off the main living space, you'll find a welcoming family room complete with a wet bar—perfect for entertaining or relaxing with friends. California shutters throughout add timeless style and privacy. The fully finished walkout basement expands your living space with a generous recreation room featuring an electric fireplace, a second bedroom, a full bathroom, and an abundance of storage space. Step outside to your private deck with a retractable awning, providing the perfect place to enjoy your morning coffee or unwind in the evening. Additional features include 2.5 bathrooms, a chair lift for added accessibility, a security system, single-car garage, and the convenience of a walkout basement. This is a rare opportunity to enjoy carefree condo living in an established neighbourhood surrounded by parks, golf, walking trails, and all the amenities Brantford's north end has to offer. (id:62104)
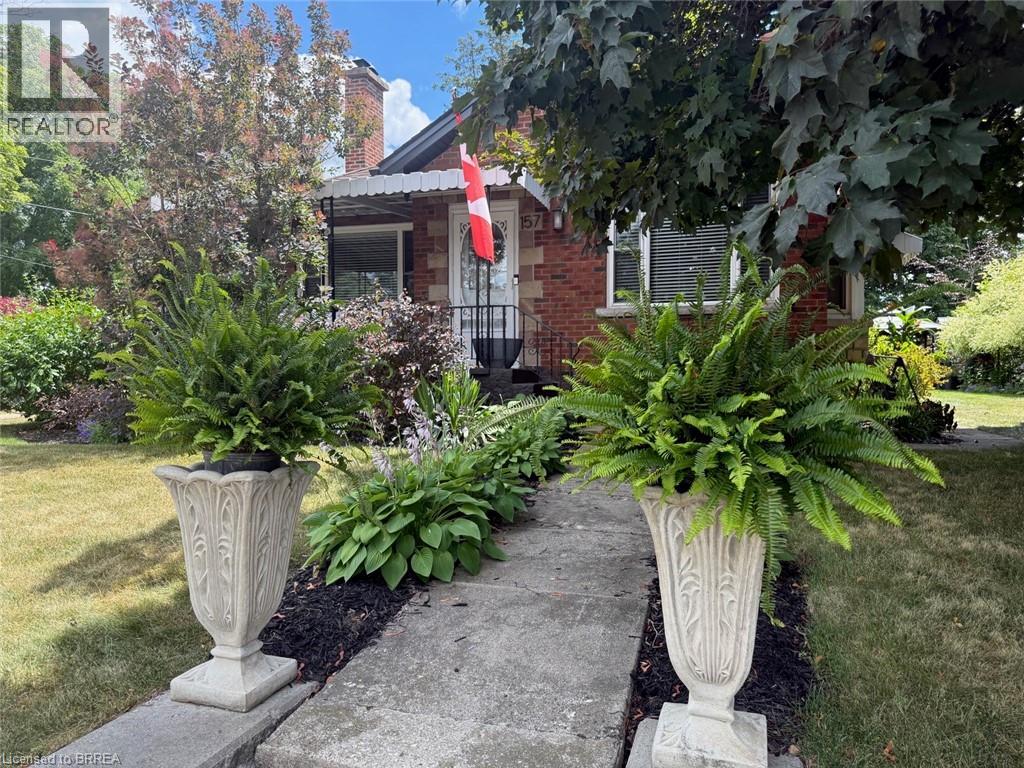
157 Stanley Street
Ayr, Ontario
WELCOME TO THE VILLIAGE OF AYR!!. THIS IS A LITTLE GEM OF A HOUSE. VEW THIS 2 BEDROOM ,2 BATH BRICK BUNGALOW WHICH SETS ON A SPACIOUS CORNER LOT, ADJACENT TO THE AYR LIBRARY WHICH MAKES IT A PRIVACY WALL.THIS QUAINT BUGALOW HAS HARDWOOD FLOORS IN THE LIVING ROOM AND BEDROOMS. MOST OF THE WINDOWS ON THE MAIN LEVEL HAS A TRANSFERABLE LIFE TIME WARRANTY.GOING GOING GONE!!! (id:62104)
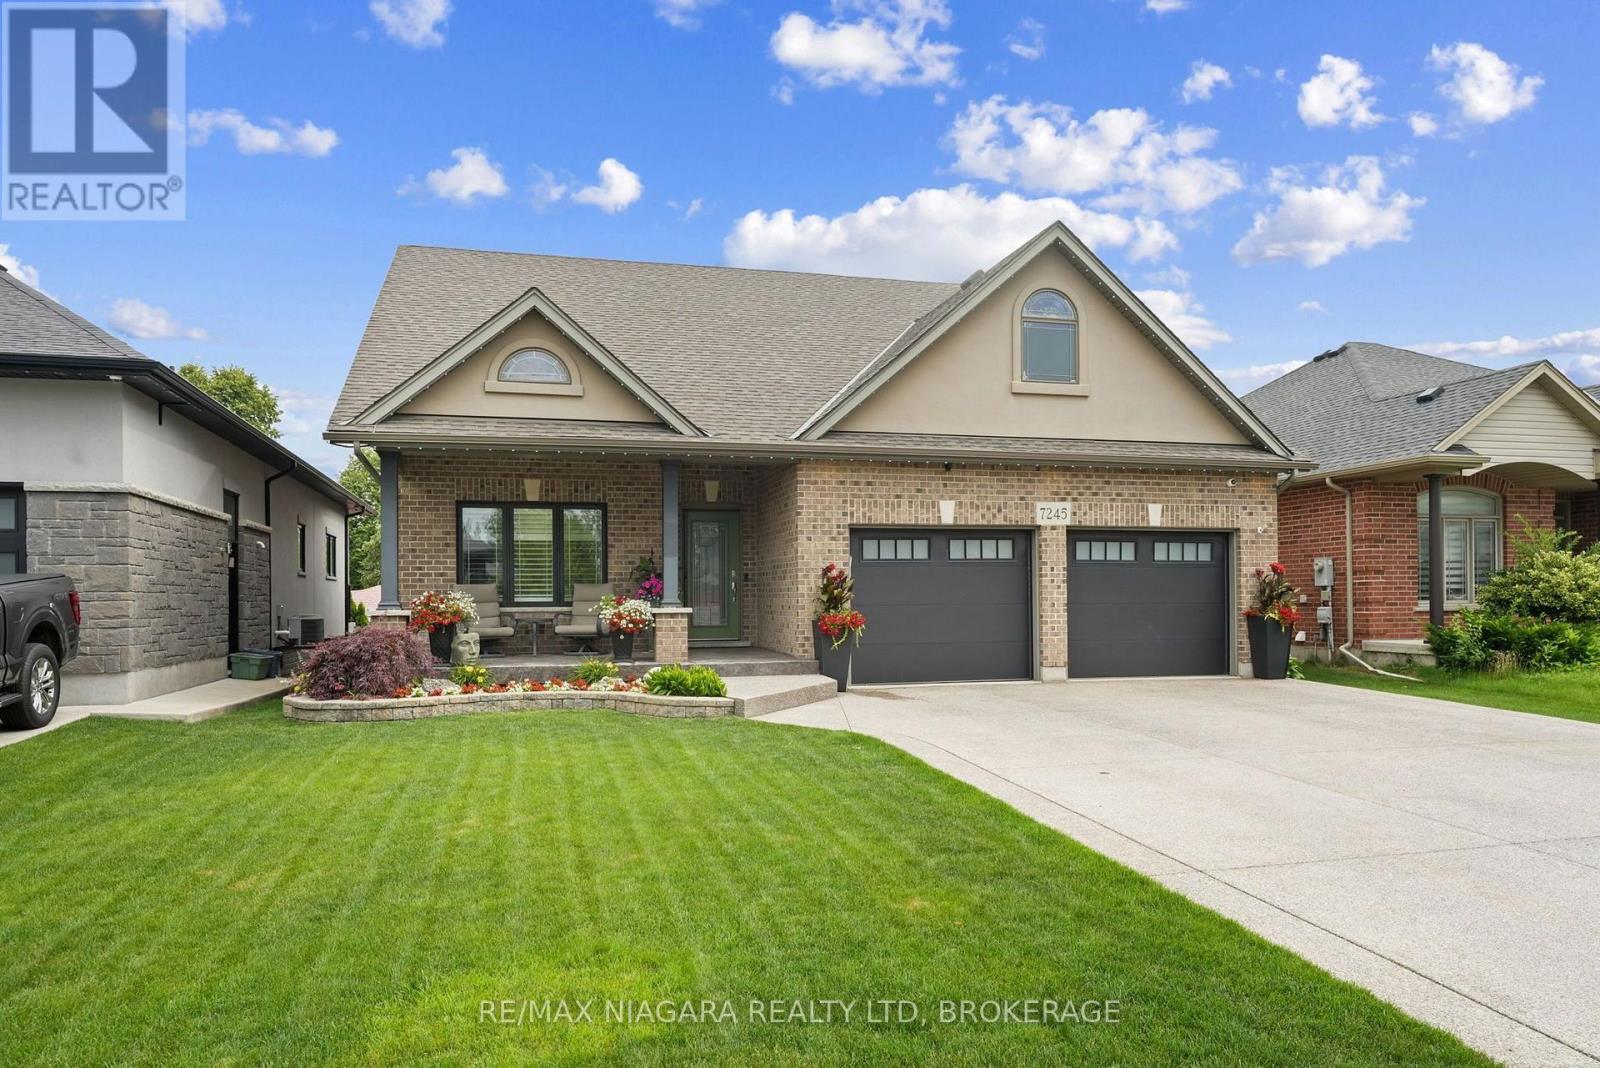
7245 Optimist Lane
Niagara Falls, Ontario
Step into this exceptional detached bungaloft, where thoughtful upgrades and entertainer-ready spaces await. Engineered hardwood and heated ceramic flooring flow throughout the main level, home to the primary bedroom with a stunning ensuite, as well as a second bedroom and bathroom. Upstairs unfolds into two more bedrooms, a versatile loft, and another full bath. The lower level continues to impress with an additional bedroom, bathroom, and a sprawling entertainment room built for hosting - plus a private putting green for the golf enthusiast. Comfort is woven into every detail, from Roxul insulation in the interior walls, to 8 inches of sound-deadening insulation in the basement ceiling for exceptional quiet. The garage is fully insulated with its own independent heating and air conditioning, and outside, an automated in-ground sprinkler system keeps the lawn and hanging plants effortlessly lush. The grand covered porch extends the home's living space outdoors, creating an inviting retreat for gatherings under any sky. Additional storage is covered by an 8' x 18' shed featuring power, double steel doors, and a metal roof, ready for tools, toys, or hobbies. A rare find that TRULY checks every box! (id:62104)

8571 Dogwood Crescent
Niagara Falls, Ontario
Premium Lot. No Rear Neighbours. Finished Walkout Basement. Welcome to 8571 Dogwood Crescent, a beautifully maintained family home offering over 2,200 square feet of living space in one of Niagara Falls' fastest-growing neighbourhoods. Situated on a premium lot with no rear neighbours, this home offers the privacy that's increasingly difficult to find in newer communities. Inside, the bright open-concept layout is highlighted by an impressive 12-foot great room ceiling, creating an airy, inviting space filled with natural light. The upgraded kitchen features quartz countertops, a striking waterfall island, pot lights throughout, and a walkout to the elevated deck overlooking mature trees rather than neighbouring homes, creating a peaceful outdoor setting rarely found in newer subdivisions. Upstairs, you'll find three generously sized bedrooms, including a spacious primary suite with a private ensuite, along with the convenience of second-floor laundry and a front balcony. The finished walkout basement offers additional living space with direct access to a stamped concrete patio while also providing unfinished storage and a rough-in for a future two-piece bathroom. Complete with a double attached garage and ideally located just minutes from schools, parks, walking trails, Costco, shopping, restaurants, and highway access, this home offers an exceptional combination of space, privacy, and convenience. (id:62104)