
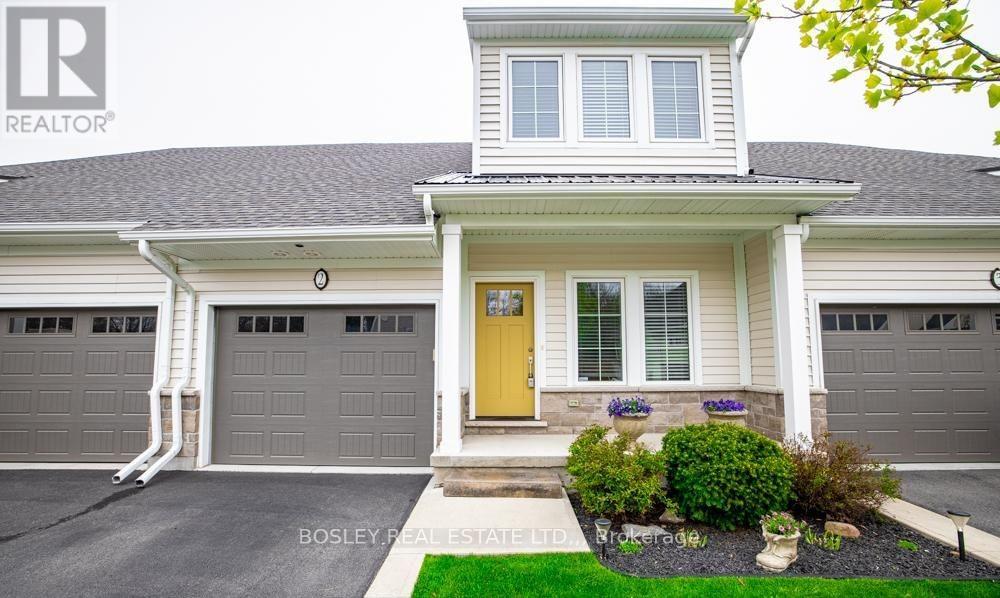
2 - 3573 Dominion Road
Fort Erie, Ontario
Incredible value & relaxed living in the sought-after community of Ridgeway. Upgraded and conveniently located, this former model home feels bright and open, with 9' ceilings, a vaulted living room anchored by a gas fireplace, pot lighting, and engineered hardwood throughout. That's right, this home is carpet free. The kitchen is a real highlight with shaker cabinets, soft-close drawers, quartz counters, a wide 8' island, and stainless steel appliances that make this space both stylish and practical. You'll appreciate the convenience of main-floor laundry and the versatile den, office space or main floor bedroom conveniently located beside a 4 piece bathroom. An attached garage with interior access, too. Wall to wall windows and wide sliding doors lead out to the back deck, a cozy and private spot to unwind. Upstairs, the primary bedroom is a generous space that offers a sense of calm with its tray ceiling, walk-in closet and private ensuite. Tile glass shower, dual sink and stone counters enhance this spa like retreat. A second spacious bedroom enjoys its own walk-in closet, with direct privilege access to the third full (4 piece) bathroom. The basement is wide open and ready for future plans, with a large above grade window, and bathroom rough-in already in place. This property is part of a condo community that handles lawn maintenance and snow removal, so you can enjoy a low-maintenance lifestyle. The neighbourhood itself is one of Ridgeway's gems. It's quiet, friendly, and an easy walk to local shops, restaurants, parks and trails. Check out the media link to view the full media portfolio including video tour and virtual walk-through. (id:62104)
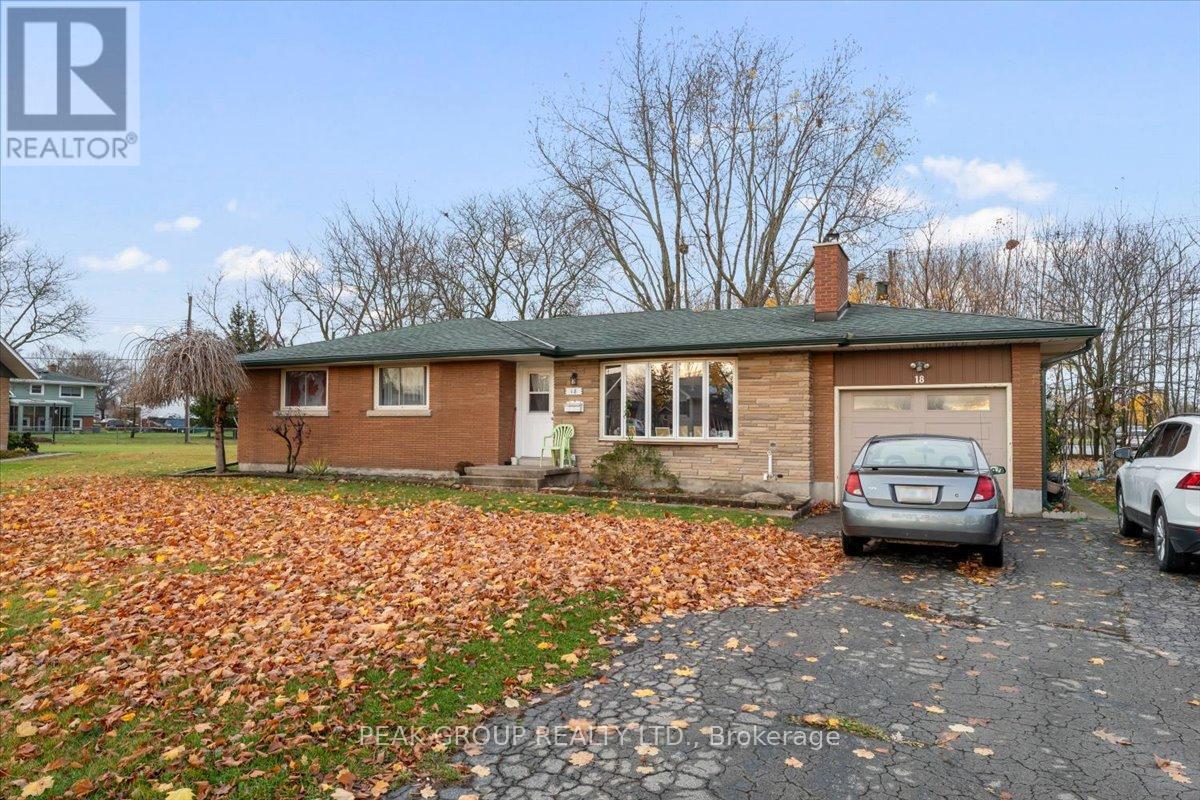
18 Karen Crescent
Welland, Ontario
Welcome to 18 Karen Crescent, a charming brick bungalow tucked away on a quiet crescent in one of Welland's most sought-after neighborhoods. Ideally located close to schools, transit, parks, and everyday amenities, this home offers the perfect blend of comfort and convenience. Set on a generous pie-shaped lot, the property features 3 well-sized bedrooms and a bright, welcoming main floor highlighted by beautiful original hardwood flooring and a cozy wood-burning fireplace. A separate side entrance to the finished basement opens the door to endless possibilities-ideal for in-law potential, extended living space, or future rental income. Enjoy the added benefit of an attached garage and a spacious backyard surrounded by mature trees-perfect for entertaining, relaxing, or family activities. This home presents an excellent opportunity for first-time buyers, or investors looking for a solid property in a great location. Notable updates include a new roof (2019) with a 50-year transferable warranty (1x), updated stack, ESA-certified electrical panel, fascia, and downspouts. (id:62104)
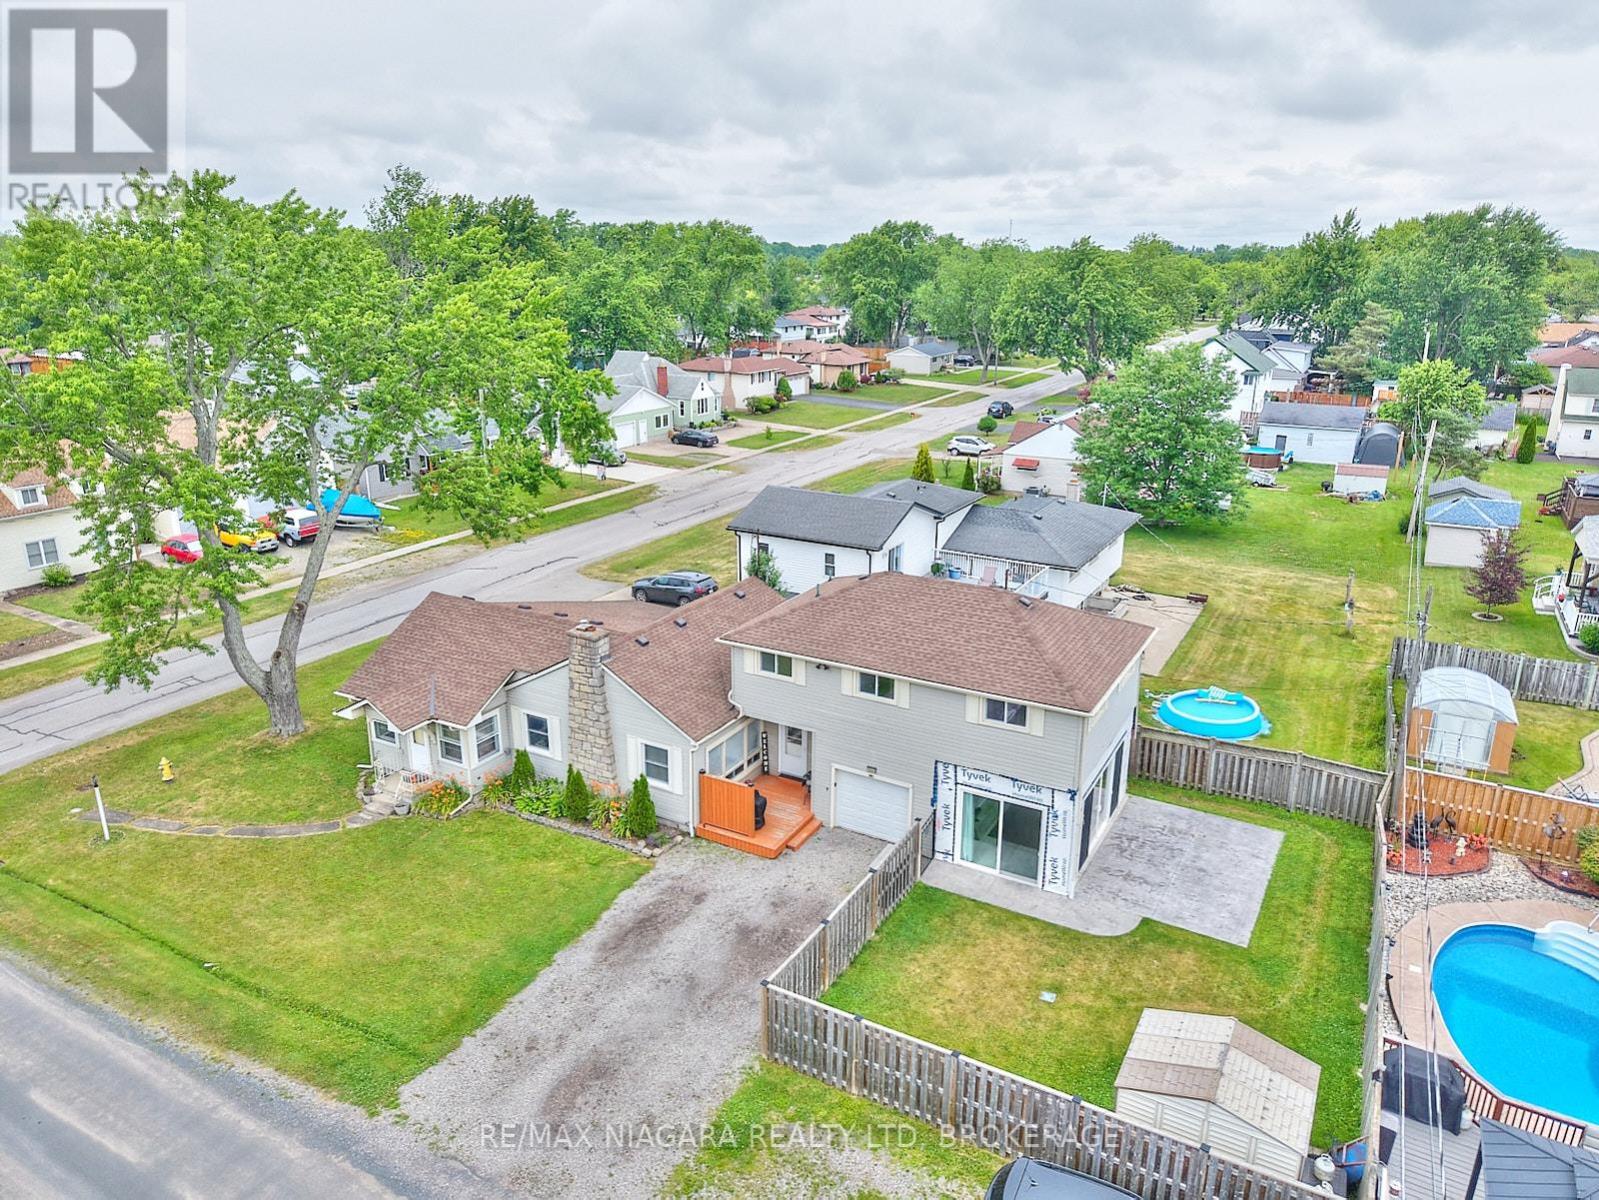
1444 Lakehurst Avenue
Fort Erie, Ontario
Welcome to 1444 Lakehurst Avenue, a spacious 1,850 sqft. bungaloft situated on a large corner lot in the desirable Crescent Park neighbourhood of Fort Erie. This 4-bedroom, 2-bathroom home offers a functional layout with room for the whole family to relax and grow. The main floor features a bright sunroom, a combined living and dining room, a cozy family room, and a well-equipped kitchen. The main floor primary bedroom includes a convenient 3-piece ensuite, offering privacy and comfort. Upstairs, you'll find a versatile recroom, three additional bedrooms, and a 4-piece bathroom - ideal for children, guests, or a home office setup. Step outside to enjoy the fully fenced yard, a patio surrounding the sunroom for entertaining or relaxing, and a handy storage shed for tools and seasonal gear. Mature trees and plenty of green space make the backyard perfect for play or a peaceful retreat. Located within walking distance of Lake Erie's shoreline and the sandy shores of Crescent Beach, this home is also close to schools, the Leisureplex arenas and community center, and Ferndale Park with its splash pad, soccer fields, and playground. Just a short drive to shopping, restaurants, the QEW highway, and the Peace Bridge to the USA, this property offers the ideal combination of comfort, space, and convenience in a family-friendly setting. (id:62104)
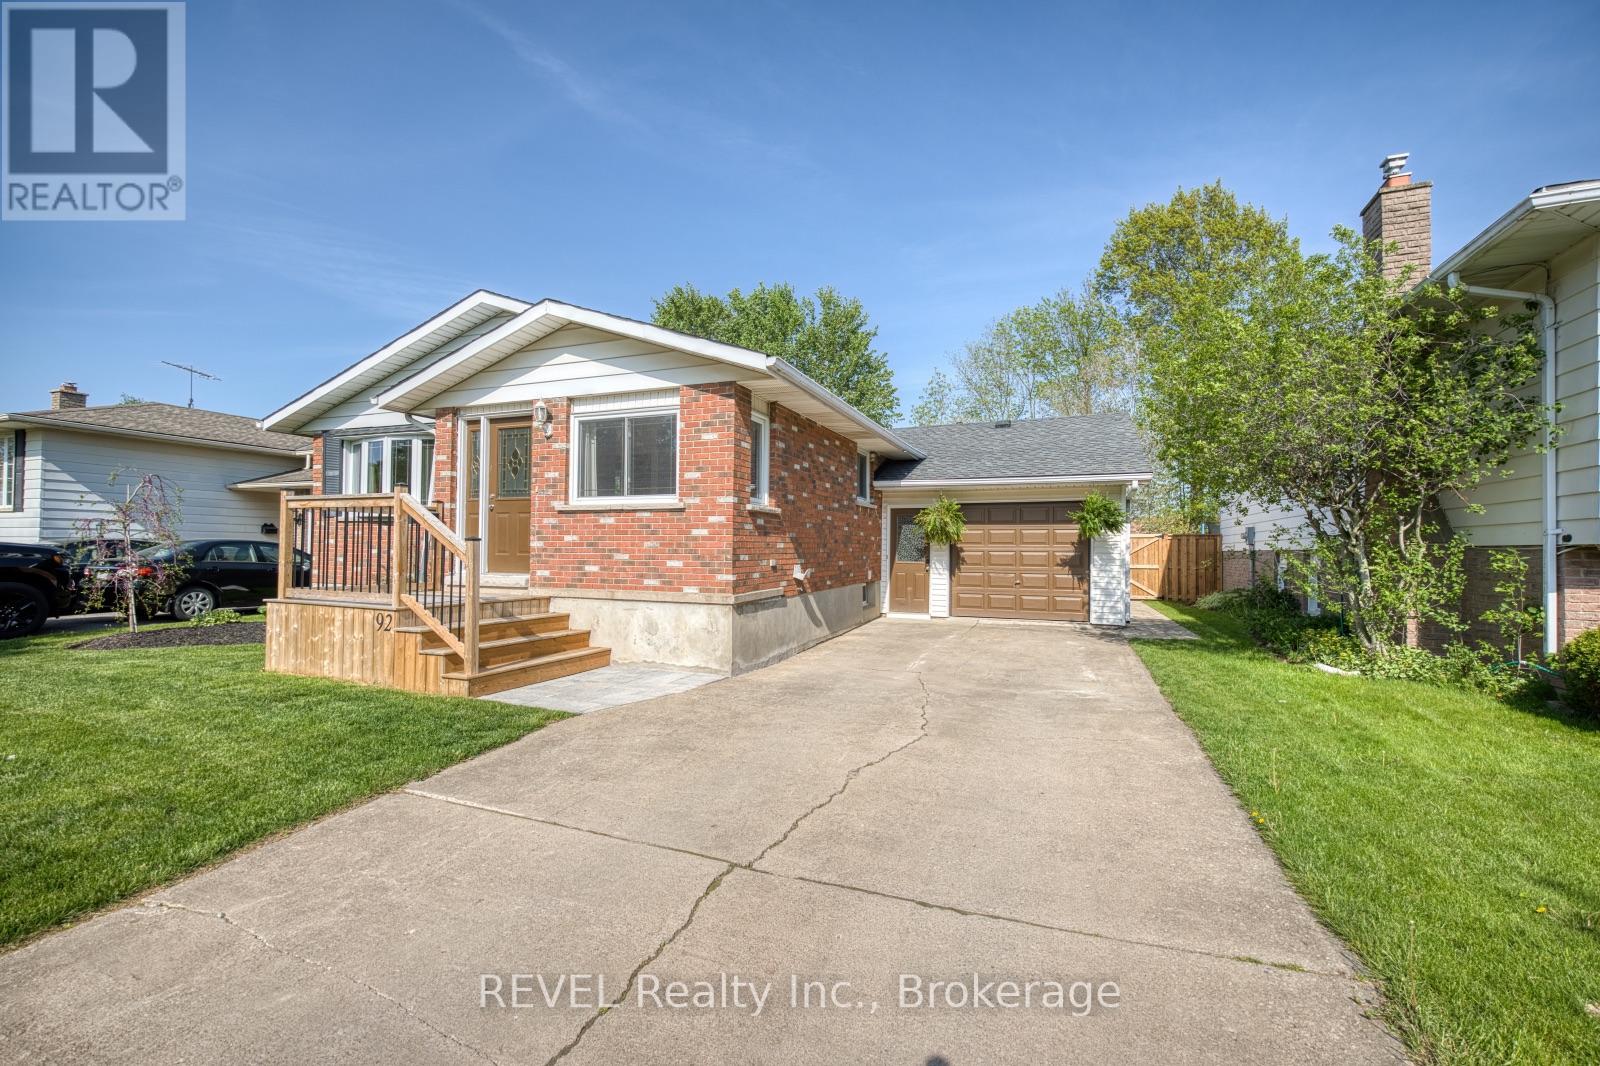
92 Royal Oak Drive
Welland, Ontario
This is just the home your family has been waiting for! Set on a quiet street in an established neighbourhood, this lovely bungalow features a stunning 150-foot-deep lot, attached, oversized garage and separate entrance to the basement that is complete with a second kitchen. Step inside to a bright and inviting space where large windows fill the living area with natural light and you are sure to feel right at home. The thoughtfully designed layout features a spacious living room, dedicated dining room and seamless access to the kitchen from both spaces, making everyday living feel effortless while offering the ideal setup for entertaining family and friends. The spacious kitchen has been beautifully updated and is equipped with plenty of counter and storage space. The main level offers three generously sized bedrooms with large closets, including one bedroom with direct access to the back deck. Meticulously refinished in 2023, the 4-piece bathroom concludes the tour of the main floor. Having been extensively renovated in 2022, the basement offers the versatility buyers today are looking for. Whether you are seeking the space for multi-generational living, you are two siblings looking to live under one roof but maintain privacy or you have an older child that hasn't yet spread their wings - this level is full of opportunity to allow your vision to come to life. Complete with a spacious recreation room anchored by a cozy gas fireplace, 3-piece bathroom, additional bedroom and kitchen, this space is truly remarkable. With a walk-up to the backyard at the rear of the basement and shared access to the laundry room, this space can be as separate or integrated as you wish. The updated furnace (2025), decks (2024) and fenced backyard (2026) really complete the overall package. Continuing to reflect the love and care that has been put into this property, the exterior is beautifully maintained and ready to enjoy. Come experience all that 92 Royal Oak Drive has to offer! (id:62104)
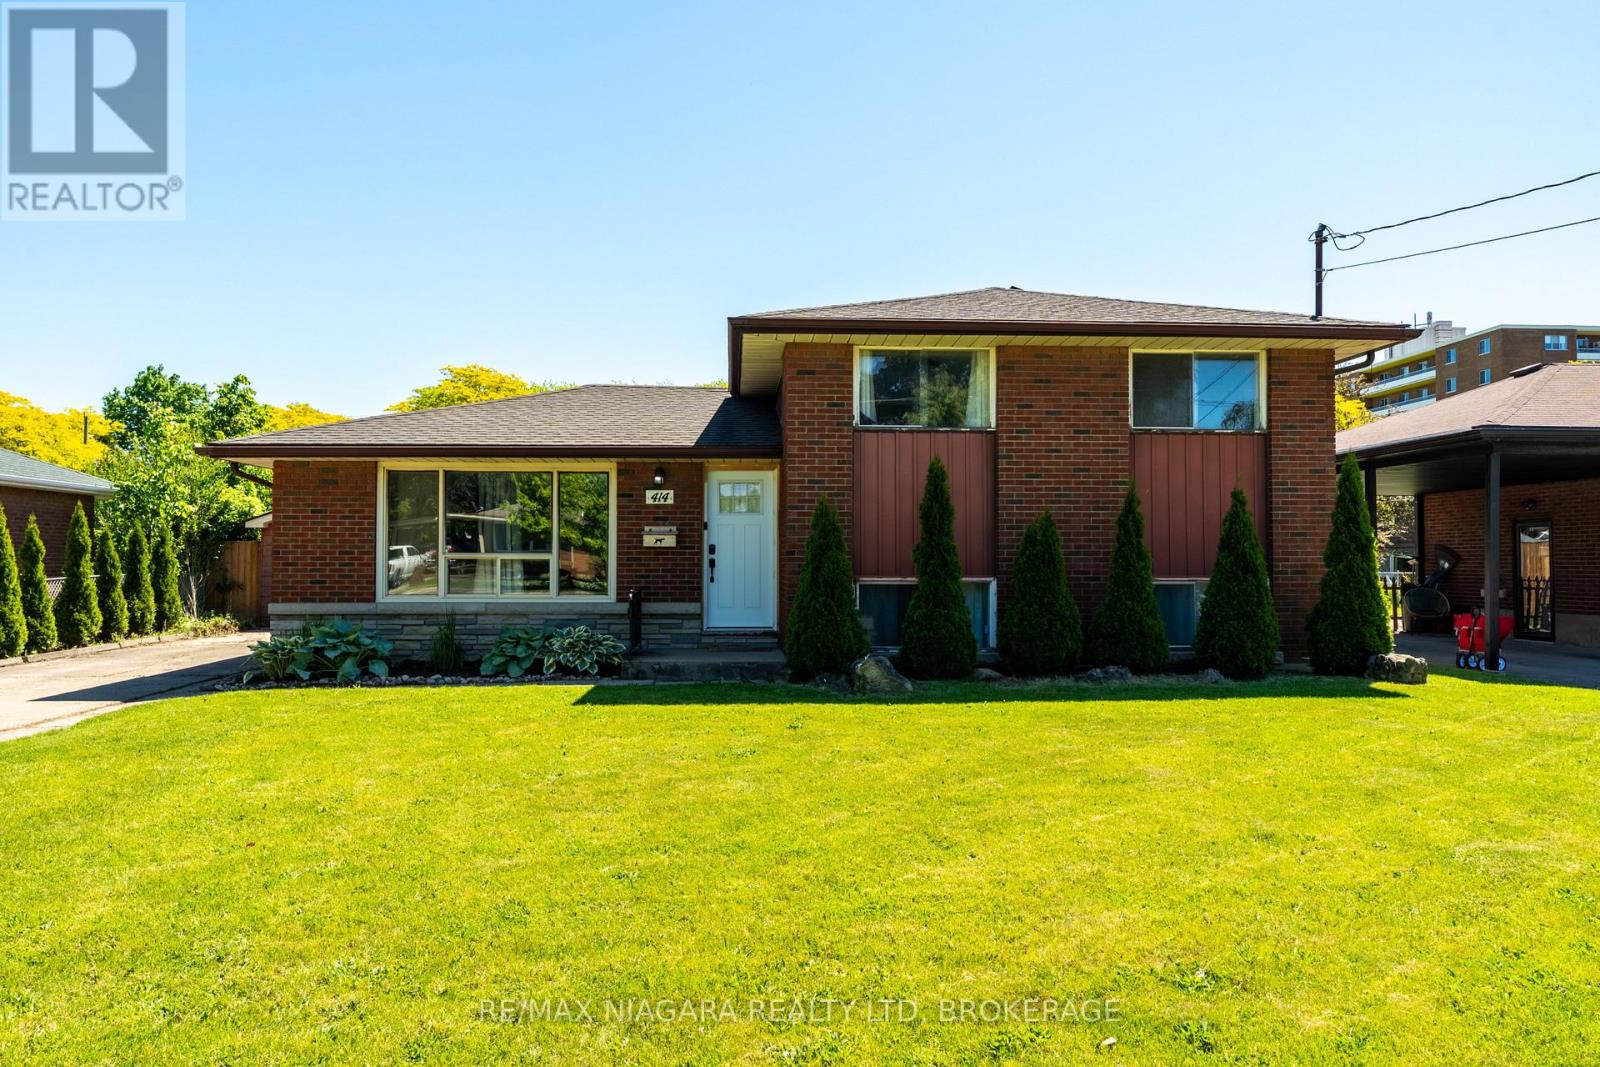
414 Bunting Road
St. Catharines, Ontario
Welcome to 414 Bunting Road in St. Catharines, a 3 level brick sidesplit located in a desirable neighbourhood close to schools, shopping, parks, transit, and everyday amenities. Inside, you'll find a bright and spacious living room with large front windows, an eat in kitchen and dining area, updated flooring, and a functional layout ideal for families, first time buyers, downsizers, or investors alike. The lower level features a partially finished recreation room, laundry, utility space, and a crawl space offering even more convenient storage options.The fully fenced backyard provides room to garden, entertain, or simply enjoy the outdoor space., Conveniently located between Scott Street and Carlton Street, this is a fantastic opportunity to get into a mature north end neighbourhood.This home features a detached garage perfect for hobbies, storage, or a workshop space, along with plenty of parking and a functional layout suited for a variety of lifestyles. Whether you are looking for your first home, a comfortable family property, or an investment opportunity, This home offers outstanding value and potential in a great St. Catharines location. Book your showing today! (id:62104)

1018 Kerby Street
Fort Erie, Ontario
This thoughtfully upgraded 4-bedroom, 3.5-bathroom home is tucked into a wonderful, family-friendly areajust steps from the park and playground, and close to several great schools. Inside, you will find plenty ofstorage throughout, including a 2-car garage, walk-in closets, and a custom-built pantry. Step outside toyour expansive stamped-concrete patio-perfect for summer BBQs - or gather around the bonfire in the fullyfenced backyard for cozy evenings under the stars. The fully finished basement offers even more versatilityand can be easily converted into an in-law suite. This home truly has space, comfort, and convenience foreveryone. (id:62104)
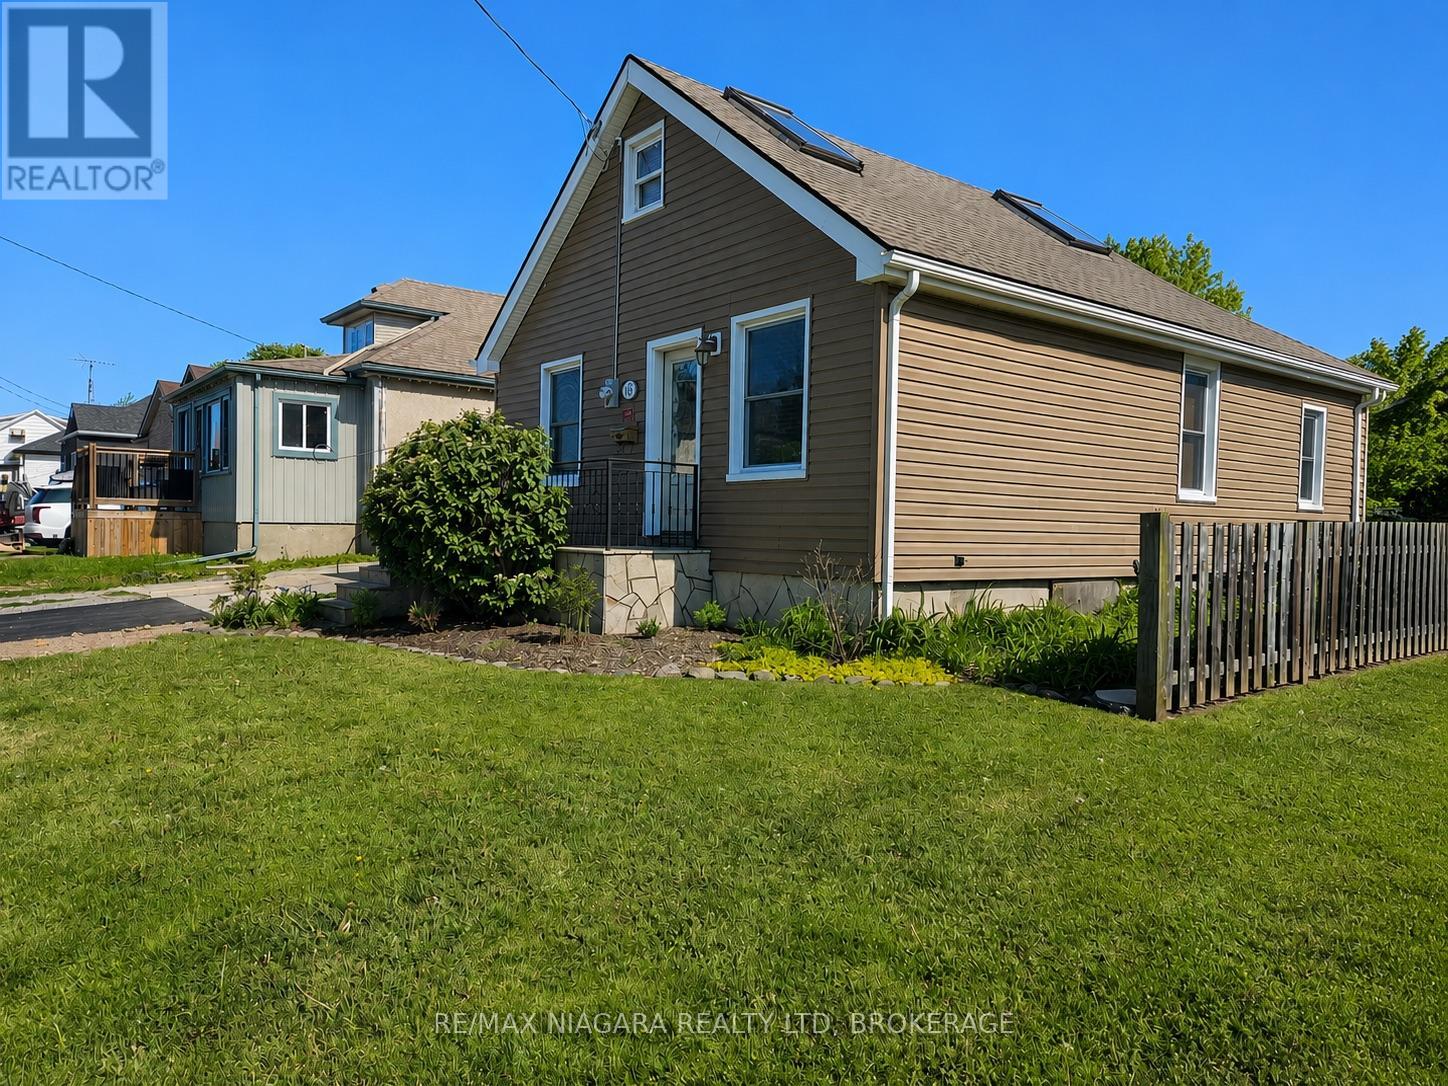
63 Sullivan Avenue
Thorold, Ontario
Welcome to 63 Sullivan Avenue, a property that offers something buyers rarely find in today's market-a rare corner double lot, two separate driveways, and an impressive heated detached garage measuring approximately 21' x 27'. Whether you're a hobbyist, mechanic, contractor, or simply need extra space for vehicles, toys, tools or projects, this home delivers flexibility that's hard to match. Inside, you'll find warmth, character and timeless craftsmanship. Beautiful oak trim and oak staircases create an inviting atmosphere, while the bright, functional layout is designed for comfortable everyday living. The loft-style upper level offers excellent versatility as a bedroom, home office, studio, games room or creative retreat. A brand new on-demand water heater (June 2026) adds modern efficiency and peace of mind. Step outside and appreciate what truly sets this property apart. The oversized double lot provides room to entertain, garden, relax, or simply enjoy the extra outdoor space that's becoming increasingly difficult to find. Combined with the heated garage and generous parking, this is a property that grows with your lifestyle. Located in an established Thorold neighbourhood, you're just minutes from Highway 406, Brock University, downtown Thorold, shopping, restaurants, schools and parks. Enjoy nearby Welland Canal trails, the Lock 7 Viewing Centre, Mel Swart Lake Gibson Conservation Park and convenient Niagara Region Transit connections throughout Thorold, St. Catharines and Niagara Falls. Properties with this combination of lot size, garage space, parking and character don't come along often. Whether you're buying your first home, downsizing without sacrificing functionality, or looking for a property with room for your hobbies and future plans, 63 Sullivan Avenue is a home that offers exceptional value and possibilities well beyond its footprint. (id:62104)

66 Radford Avenue
Fort Erie, Ontario
Welcome to 66 Radford Avenue, where character, space, and practicality come together in one of Fort Erie's established neighbourhoods.Offering 3+1 bedrooms, 2+1 bathrooms, generous principal rooms, a partially finished basement, sunroom, detached garage, and parking for multiple vehicles, this is the kind of home that gives you room to live today while leaving plenty of opportunity to make it your own tomorrow. Whether you're buying your first family home, upsizing, or looking for a property with long-term potential, you'll appreciate the flexibility this home provides.The fully fenced backyard is ready for kids, pets, summer barbecues, or simply enjoying your own private outdoor space. Inside, the spacious layout offers room for growing families, home offices, hobbies, or entertaining, while the sunroom provides the perfect spot to enjoy your morning coffee or unwind at the end of the day.Location matters, and this one delivers. You're minutes from schools, parks, shopping, restaurants, healthcare, grocery stores, and the everyday conveniences along Garrison Road. The Fort Erie Leisureplex, waterfront trails, and numerous community parks are all nearby, giving residents easy access to recreation throughout the year. Fort Erie also offers more than 45 kilometres of trails, dozens of parks, playgrounds, and waterfront recreation, making it an outstanding community for active families.Commuters will appreciate quick access to the QEW and the Peace Bridge, making travel to Niagara Falls, St. Catharines, and Buffalo straightforward, while local transit helps simplify daily travel around town.Homes with this much space, ample parking, a detached garage, and a fully fenced yard are becoming increasingly difficult to find at this price point. If you're looking for a home with solid bones, everyday functionality, and the chance to add your own style and value over time, 66 Radford Avenue deserves a spot at the top of your list. (id:62104)
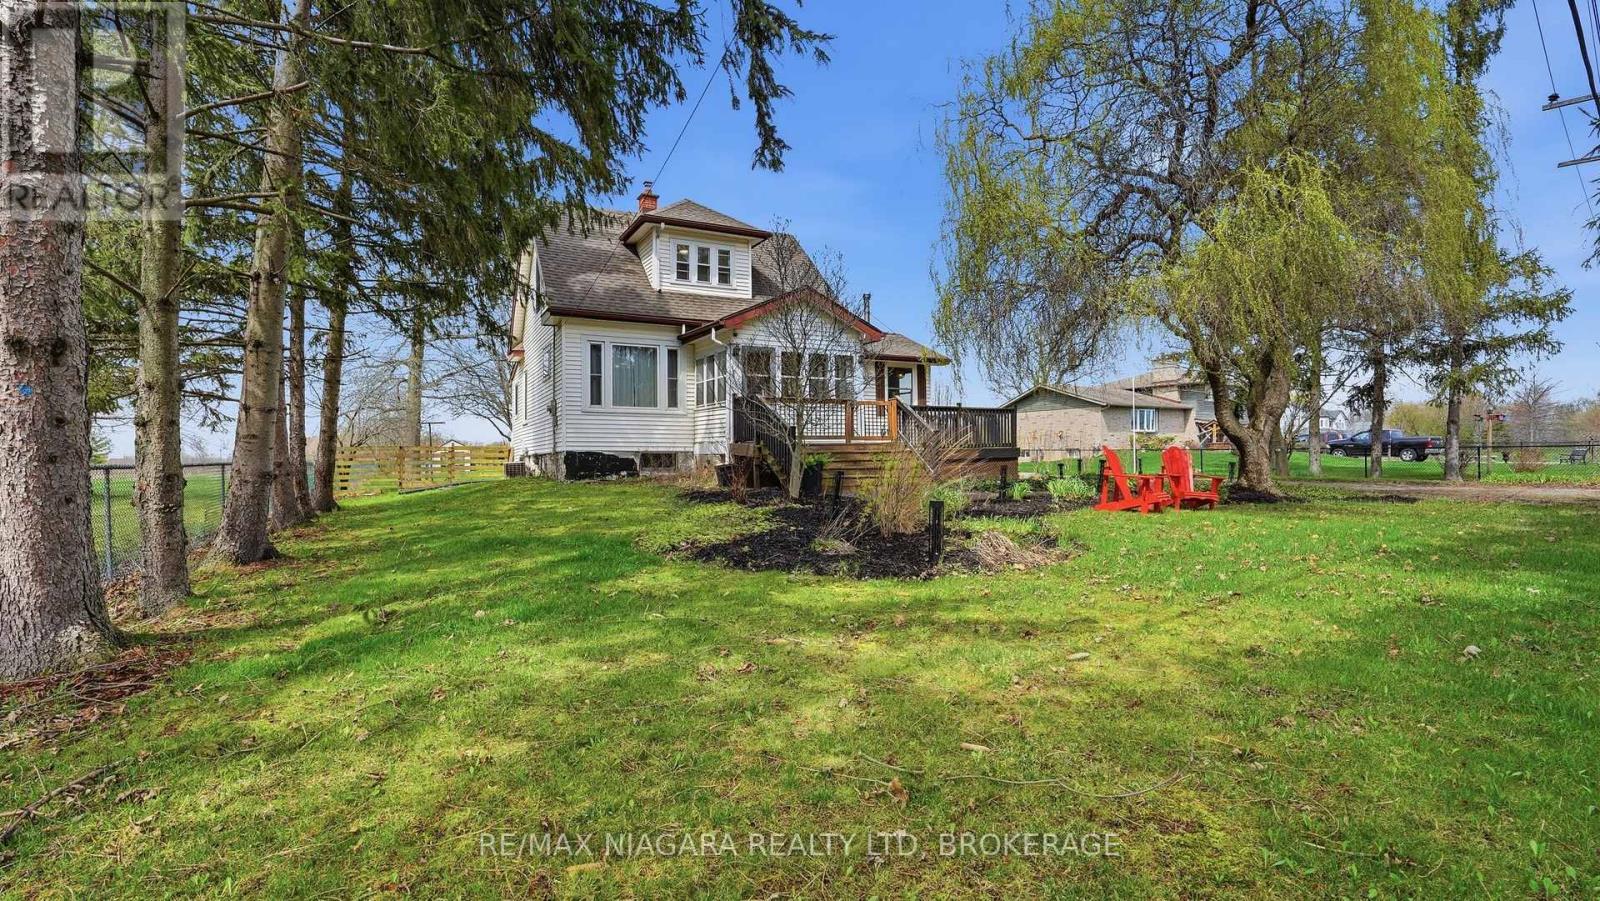
106 Colborne Street
Welland, Ontario
Welcome to 106 Colborne Street, where privacy, character, and lifestyle come together on a picturesque half-acre property. Enjoy peaceful water views, stunning sunsets, and direct access to the nearby canal trail-perfect for biking, walking, and outdoor enjoyment. This charming 3-bedroom, 2-bathroom home blends timeless character with elegant updates and thoughtful interior design. The main floor offers a balanced layout for both formal and relaxed living, featuring a central dining room with a show-stopping chandelier, a cozy den ideal for quiet moments, and an inviting living room highlighted by stained glass windows and a custom white oak mantle. A well-designed mudroom with custom built-ins adds everyday functionality, while the main floor bathroom with a standalone soaker tub brings a touch of luxury. The covered front porch with a fireplace provides the perfect place to unwind. The kitchen is open, bright, and impeccably designed, showcasing solid white oak cabinetry, new appliances, and a functional island that blends craftsmanship with modern convenience, while quality finishes and custom millwork create a cohesive, elevated feel throughout. Upstairs, the spacious primary suite offers a peaceful retreat complete with a custom walk-in closet and gas fireplace. Outdoors, enjoy mature trees including spruce, willow, magnolia, and fruit varieties, along with beautiful gardens, wraparound deck, pergola, fire pit, outbuilding with riding lawn mower and a shed for storage or hobby living. An invisible fence surrounds the property, offering added peace of mind for pets. Located just minutes from Welland and Port Colborne, with easy access to marinas, beaches, golf, and Niagara wineries. The full-height unfinished basement offers excellent storage, making this a rare opportunity to enjoy refined living, natural beauty, and timeless charm. This home is truly special. Please see attached updates list. (id:62104)
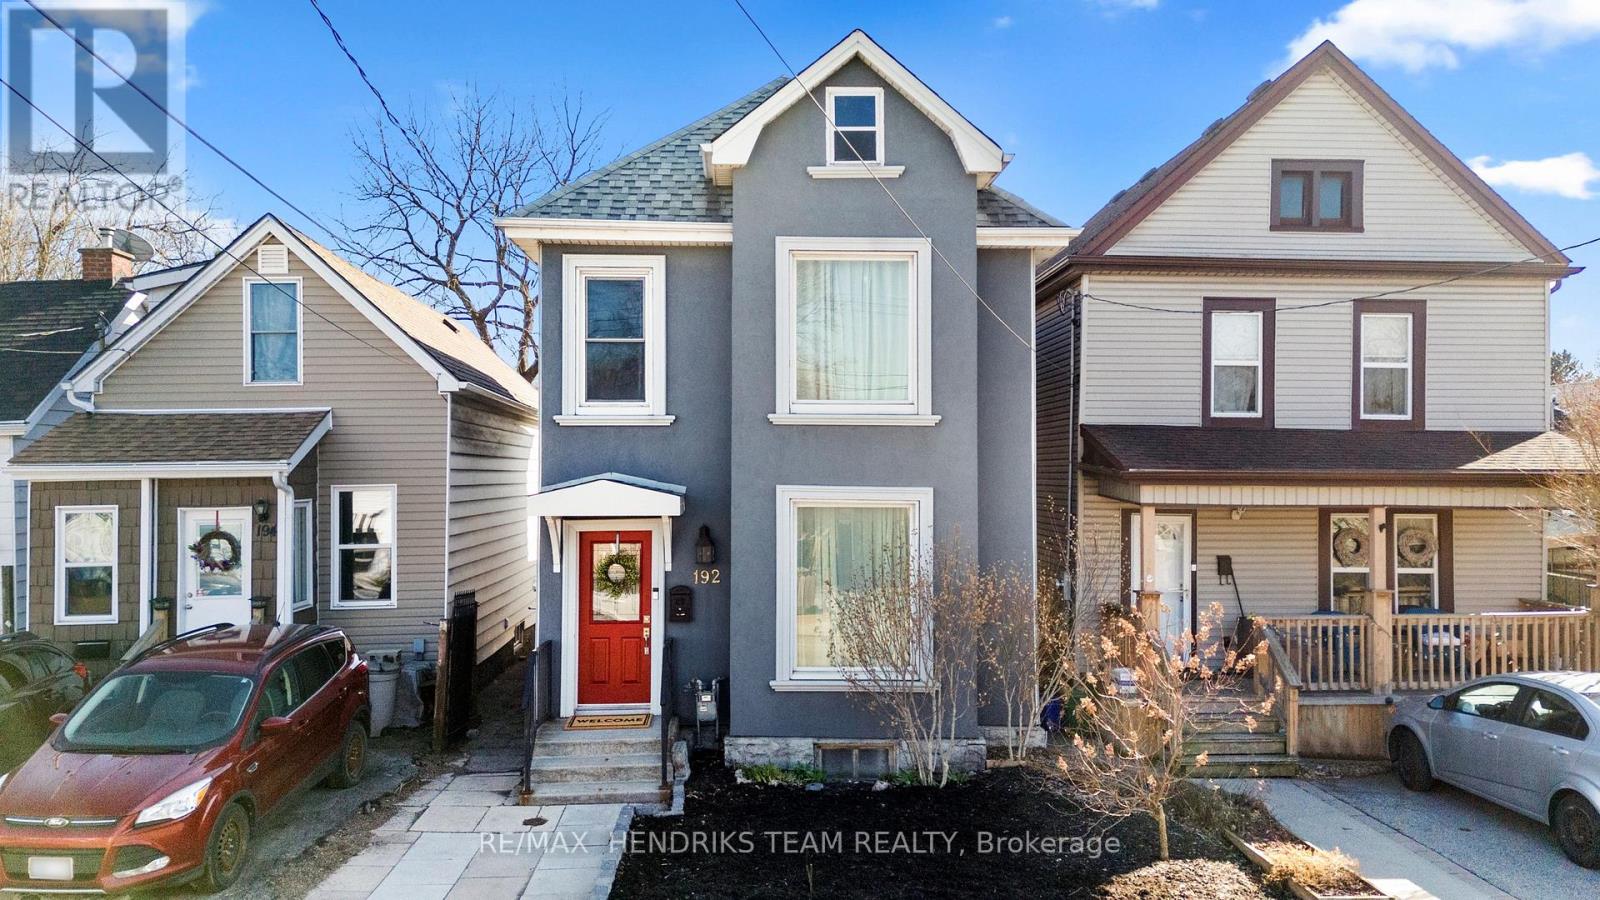
192 Wood Street E
Hamilton, Ontario
Welcome to this beautifully maintained home in Hamilton's highly sought after North End and West Harbour where timeless character meets modern comfort in one of the city's fastest growing neighbourhoods. From the moment you arrive, the charming curb appeal sets the tone. Step inside to a bright and spacious main floor featuring soaring ceilings, original hardwood flooring, and elegant archways that seamlessly connect the living and dining areas, perfect for everyday living and entertaining. The updated kitchen is a true highlight, complete with rich cabinetry, granite countertops, matching black appliances, and ample workspace. Upstairs, you'll find generously sized bedrooms filled with natural light, along with a beautifully renovated bathroom featuring a glass walk in shower and modern finishes. Step outside to your private backyard oasis with deck, green space, and storage shed, ideal for summer gatherings or relaxing evenings. Located just minutes from the West Harbour GO Station, this home offers easy commuting to Toronto. Enjoy walking to James Street North's vibrant cafés, restaurants, and arts scene, as well as the waterfront at Bayfront Park and Pier 4 Park. Also nearby, the TD Coliseum adds exciting entertainment and event options just minutes away. Set in a walkable, revitalized neighbourhood with strong community appeal, this move in ready home offers exceptional lifestyle and investment potential. A rare opportunity in one of Hamilton's most desirable pockets. (id:62104)
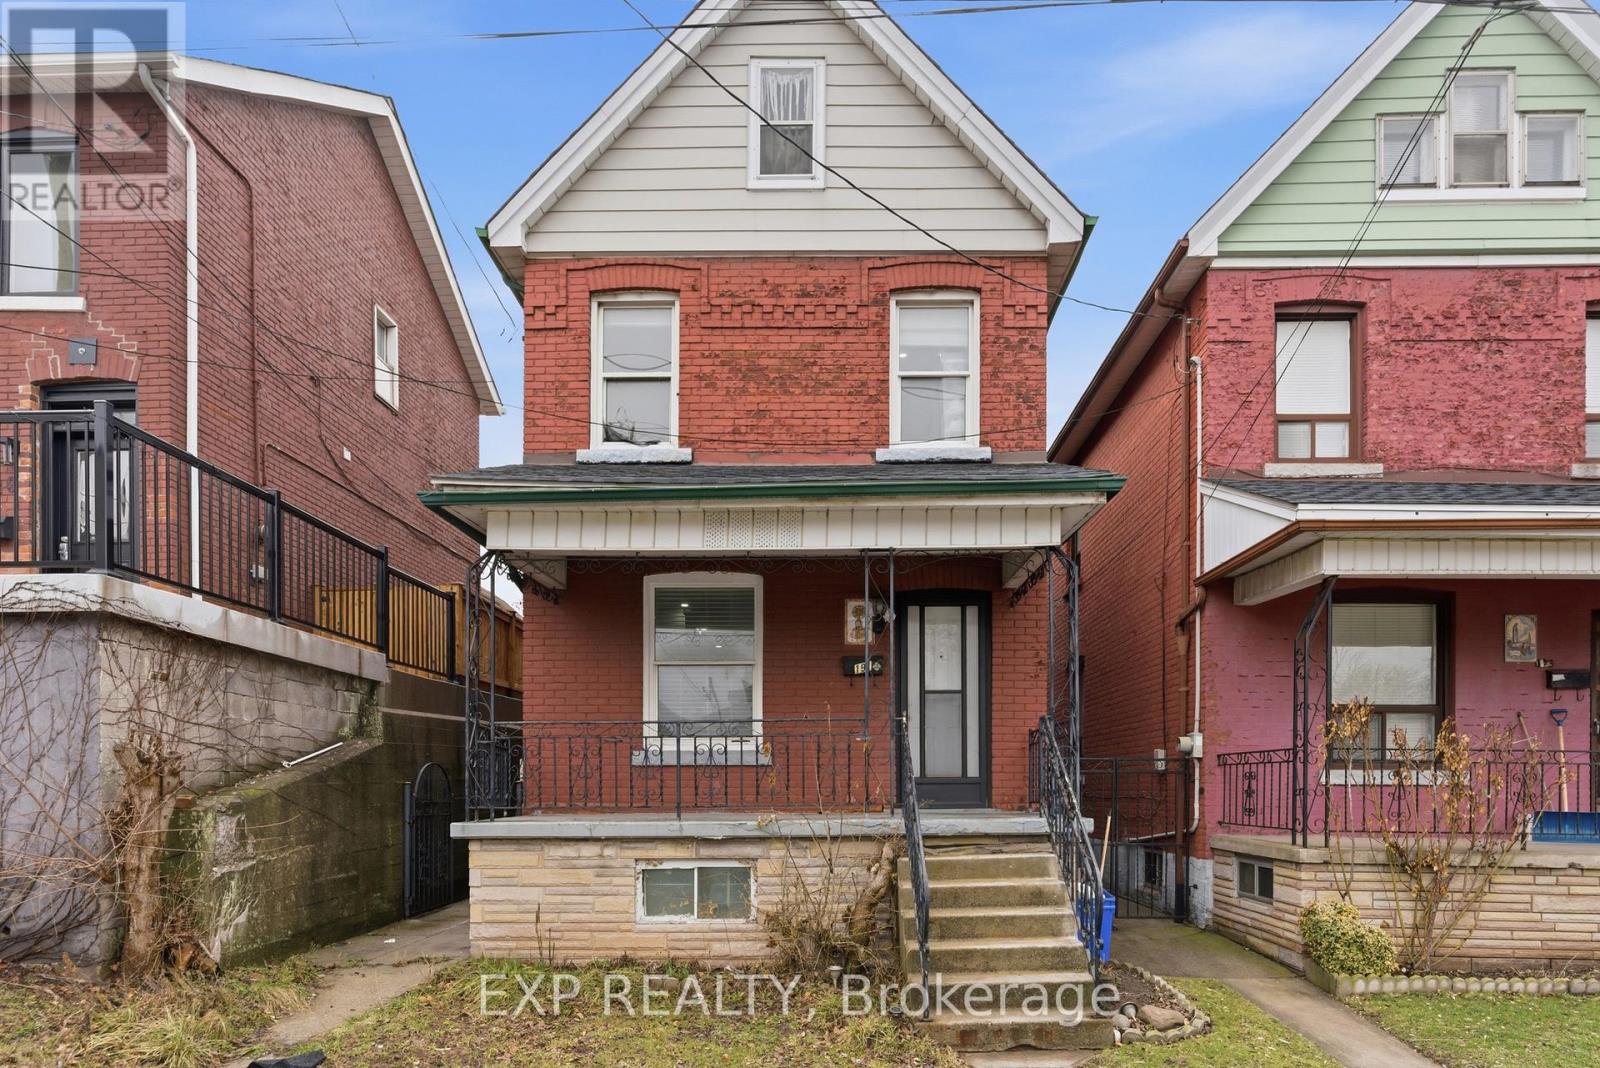
191 Queen Street N
Hamilton, Ontario
Improved price! Welcome to this beautifully updated 3+1 bedroom, 2-bath brick home in Hamilton's desirable Strathcona neighbourhood. Blending timeless character with modern updates, this move-in-ready home offers a bright, functional layout that's perfect for families, professionals, or investors. One of the home's standout features is the finished in-law suite with a separate entrance, complete with its own kitchen, updated 4-piece bathroom, bedroom, bonus room, and laundry. Whether you're looking to accommodate extended family, create a private space for multi-generational living, or take advantage of income potential, this versatile space offers exceptional flexibility and added value. Additional highlights include a roof replaced in 2023, all the appliances are owned, and a location that's just minutes from schools, parks, shopping, public transit, Highway 403, and downtown Hamilton. With its improved price, incredible versatility, and desirable location, this is a fantastic opportunity to own a home that adapts to your lifestyle while offering long-term value. Book your showing today. (id:62104)
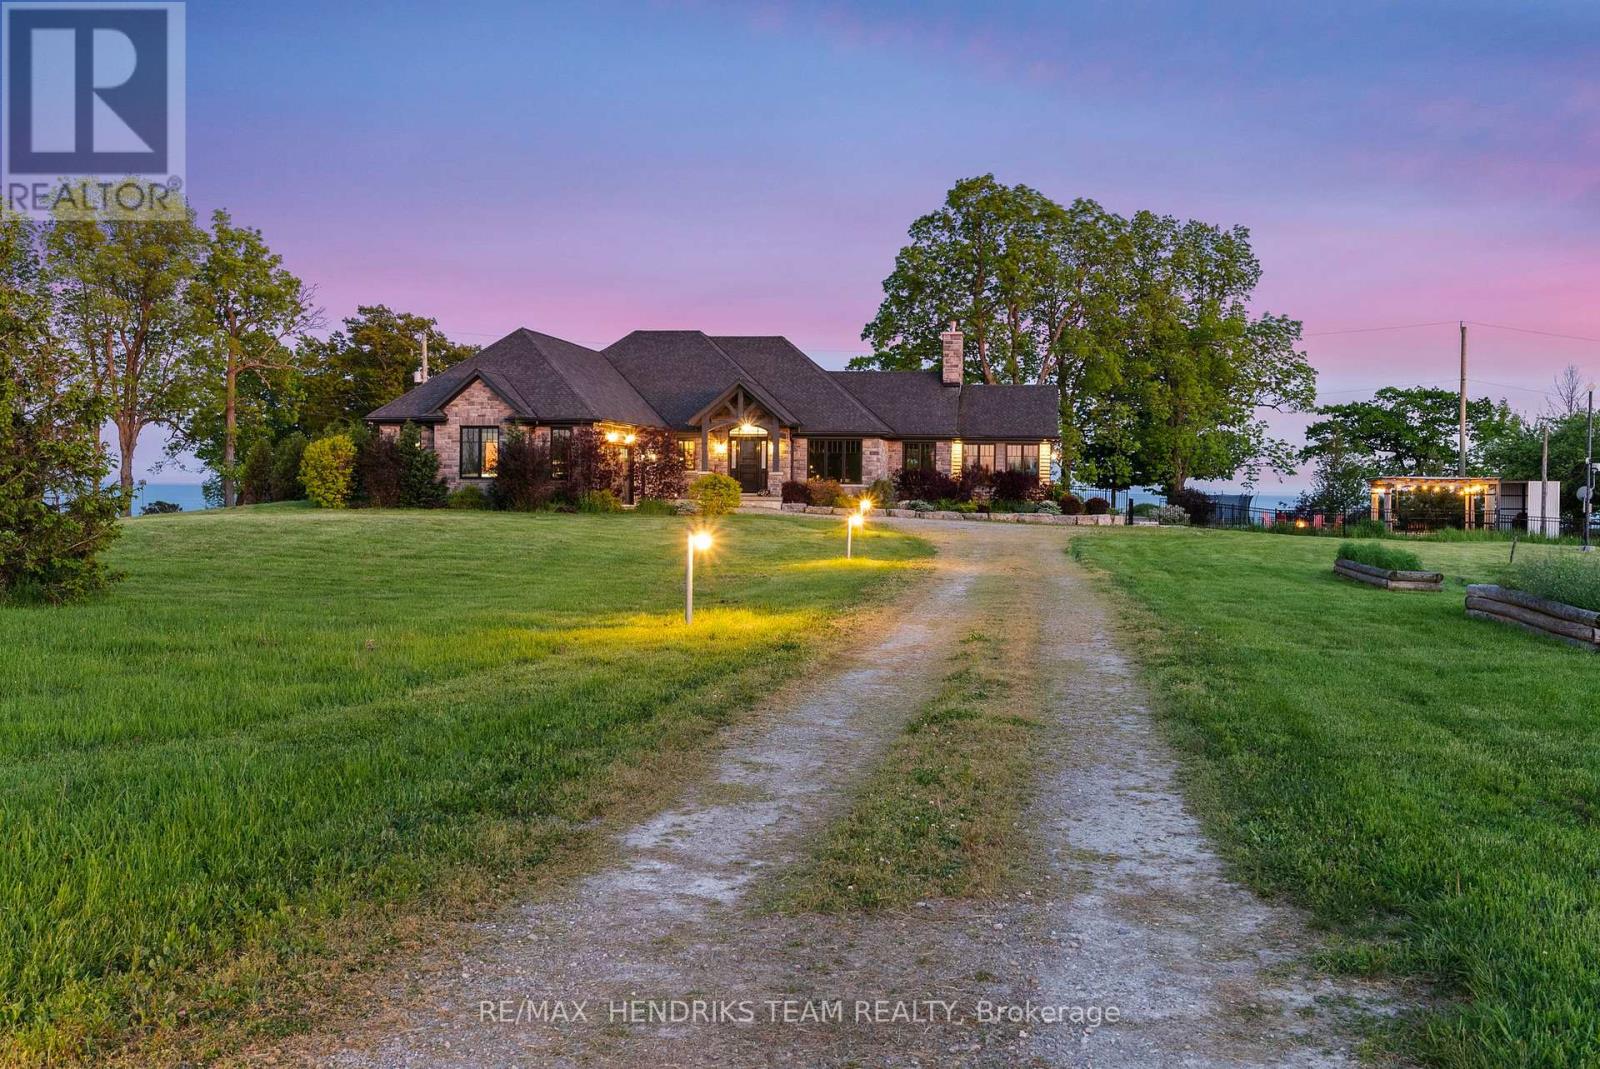
515 Sandy Bay Road
Haldimand, Ontario
Behind a gated entrance and down a winding tree-lined driveway sits a lakefront estate along the shores of Lake Erie in the community of Dunnville. Welcome to 515 Sandy Bay. Set on over 5.5 acres with more than 270 feet of shoreline, this sprawling bungalow blends contemporary design with natural materials including stacked stone, wood accents, exposed beams and steel structural elements. The layout captures lake views from the main living areas. From the foyer, sightlines extend through the kitchen and dining area toward the water. The kitchen features black cabinetry, suede granite countertops, a large island with seating, pebble stone backsplash, Wolf gas range, double built-in ovens, custom panel refrigerator and a walk-in pantry accessed through a repurposed horse stable door. The main level is divided into two wings. One side includes the bedrooms and bathrooms, while the other opens to the living room, glass sunroom & home office. Vaulted ceilings, exposed beams and stone fireplaces frame the lake views while large windows provide natural light. The primary suite features a walk-in closet and an ensuite with tin ceilings, floating wood vanity with chain detail, walk-in glass shower and black soaker tub positioned toward the lake. The fully finished lower level is accessed by a steel beam staircase with wood capping. Stone feature walls and an electric fireplace are featured throughout. Bedrooms include barn doors, wood and log feature walls, a custom lake mural and a converted wine cellar now used as a children's bedroom. Exterior features include a gated entrance, winding driveway with lighting, fruit trees, raised garden beds and a fenced yard. Massive stone walkways, a fire pit area and rock steps lead to the shoreline. A covered patio off the kitchen provides space for outdoor dining and entertaining. A detached shop offers space for storage, boats or hobbies and includes a finished one-bedroom apartment ideal for guests or extended family. (id:62104)
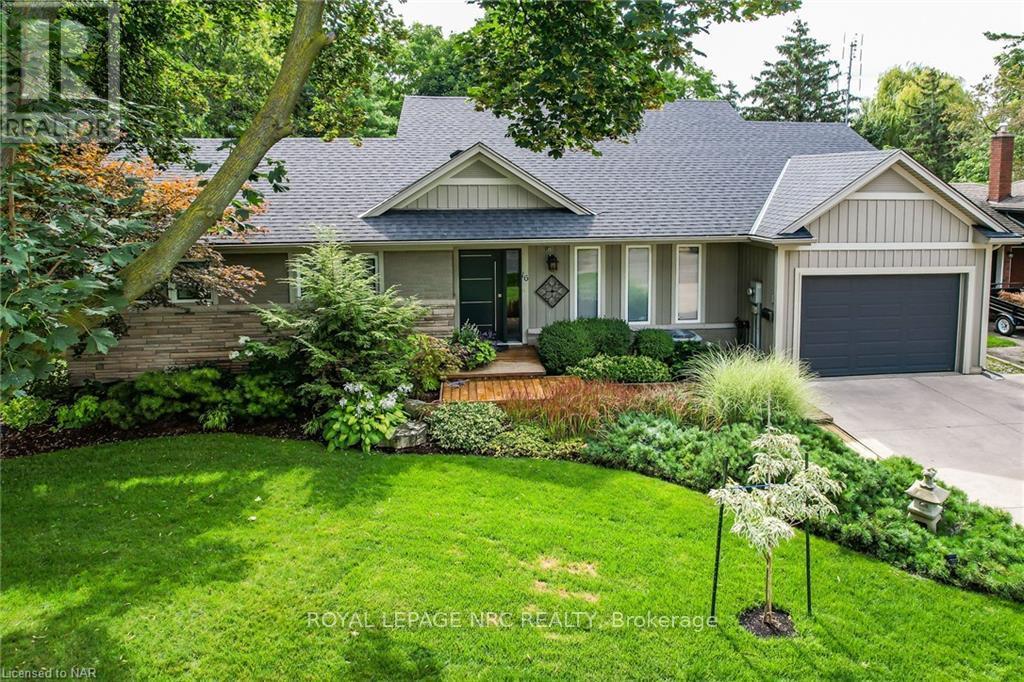
16 Spring Garden Boulevard
St. Catharines, Ontario
Absolutely stunning custom built bungalow located on mature, tree lined street just steps to the lake front walking trail. This is not your average north end bungalow! This meticulously maintained home was 90% rebuilt in 2005 by prestigious builder, PBG. Everything was newly constructed to 2005 building code including plumbing, wiring, walls and everything in between. Step inside the front door and be wowed by a beautifully laid out floor plan complete with soaring 14ft ceilings in the main living area. You will find a spacious dining area for formal dinners leading to a grand great room and luxury kitchen which includes built in appliances, rich, cherry cabinetry and stunning new quartz countertops (2023). The great room is open to the kitchen and takes advantage of the incredible views with wall to wall windows and patio doors to extensive decking and seating areas. This unique and classy home backs onto a lush and tranquil ravine filled with gorgeous trees, perennial gardens and pathways. Enjoy the screened in sunroom addition on those chilly fall evenings. The main floor also features two bedrooms and a lovely 3 pc bathroom. Take the stairs to the lower level where you will find an expansive primary suite with a ground level walk out and gas fireplace. Enjoy your morning coffee just outside the primary bedroom on a private patio. No expense spared in this bedroom area with several closets, heated floors and a large 5 pc bathroom with two vanities, soaker tub and a huge shower. Need more space? The lower level also includes a spacious recreation room. The laundry and plenty of storage can also be found here. If you are looking for a truly one of a kind home, look no further. Other features include 200 amp service, 1" water line, gas bbq hook up, 8 exterior hose bibs, several exterior outlets, 15 x 21 garage, water softener and water filtration, sprinkler system, shingles '18, furn/ac '20, sunroom '17, concrete driveway. 10 mins to NOTL. A must see home! (id:62104)
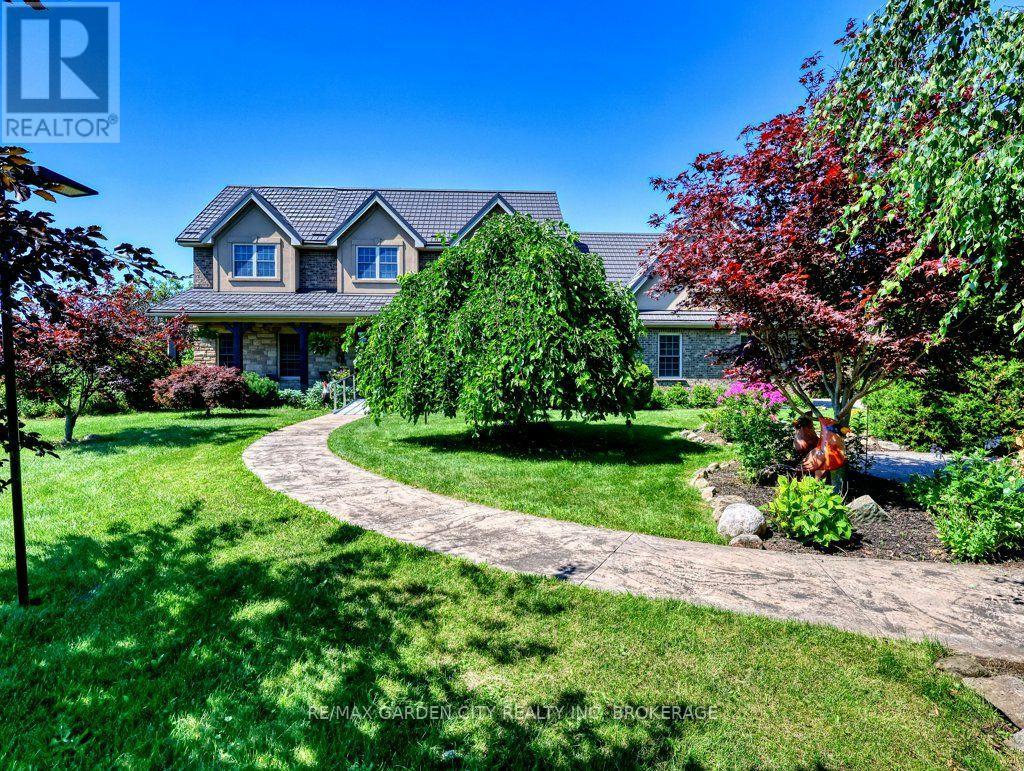
3297 Tallman Drive
Lincoln, Ontario
Prime development/investment opportunity and one of the last development sites in the Vineland/Jordan area. Approximately 2.3 acres with R2 zoning for single family/semi detached homes. All city services at the road. Balance 11.3 acres of land are zoned agricultural with a custom, quality built, 3190 square foot brick and stone home in 2006. Attached garage. Inground pool. Ideal for high end rental income or owner occupancy while developing a sound investment. Phenomenal opportunity for developers, builders, or investors looking to capitalize in this sought after area with convenient access to the QEW - Toronto and US Bound, Lake Ontario, Bruce Trail, new hospitals, etc. in Niagara's wine country. Walk to all amenities from banking to groceries, churches to schools. With urban expansion, the future may also see the present Agri lands turn into development. Options are endless with this versatile parcel of land. A sound, lucrative acquisition for your land banking portfolio. (id:62104)
100 Watershore Drive Unit# Lot 2
Stoney Creek, Ontario
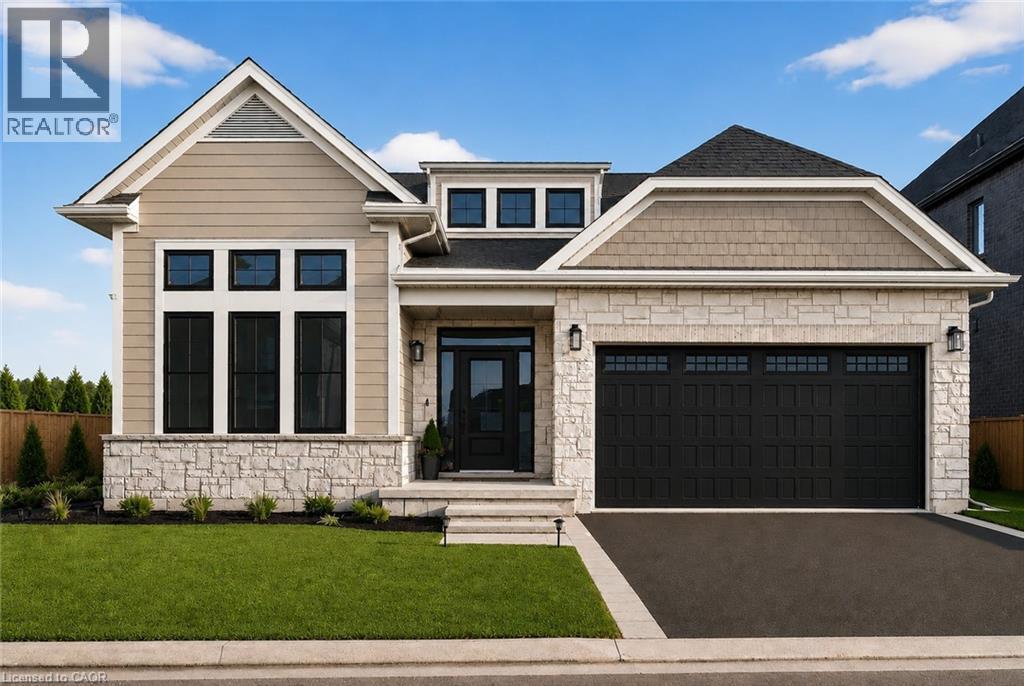
Brand-New Luxury Bungalow in the 2025 WEHBA Award-Winning Project of the Year- Residences at Watershore! An exceptional opportunity to own a beautiful bungalow with double-car garage, ideally situated on a premium lot just steps from Lake Ontario. Available in both 3-bedroom and 2-bedroom floor plans, these thoughtfully designed homes offer the perfect blend of luxury, comfort, and functionality. Designed with both style and everyday living in mind, the bright open-concept main floor features a chef-inspired kitchen that seamlessly flows into the spacious living and dining area. A covered porch extends the living space outdoors, while a cozy gas fireplace creates the perfect setting for relaxing evenings or entertaining guests. The luxurious primary suite serves as a private retreat, complete with a spacious walk-in closet and a spa-inspired ensuite featuring a glass shower, double vanity, and elegant quartz countertops. In the 3-bedroom model, two bedrooms provide ample space for family or guests. One of the bedrooms offers convenient direct access to the main bathroom, creating a desirable semi-ensuite layout that enhances privacy and functionality. The beautifully appointed main bathroom is easily accessible from the rest of the home, while a convenient main-floor laundry room adds everyday practicality. The oversized basement offers potential for future living space, ready to be customized to suit your lifestyle and needs. Ideally located just minutes from the QEW, top-rated schools, shopping, dining, and everyday amenities, this exceptional home offers the perfect convenience in one of the region's most sought-after waterfront communities. A rare opportunity not to be missed! Take advantage of the temporary HST exemption on new homes and maximize your savings. Price shown is exclusive of HST and assumes HST rebate eligibility. **THIS HOME IS PRE-CONSTRUCTION, closing approx 1 year from purchase. (id:62104)
311 - 100 The Promenade
Central Elgin, Ontario
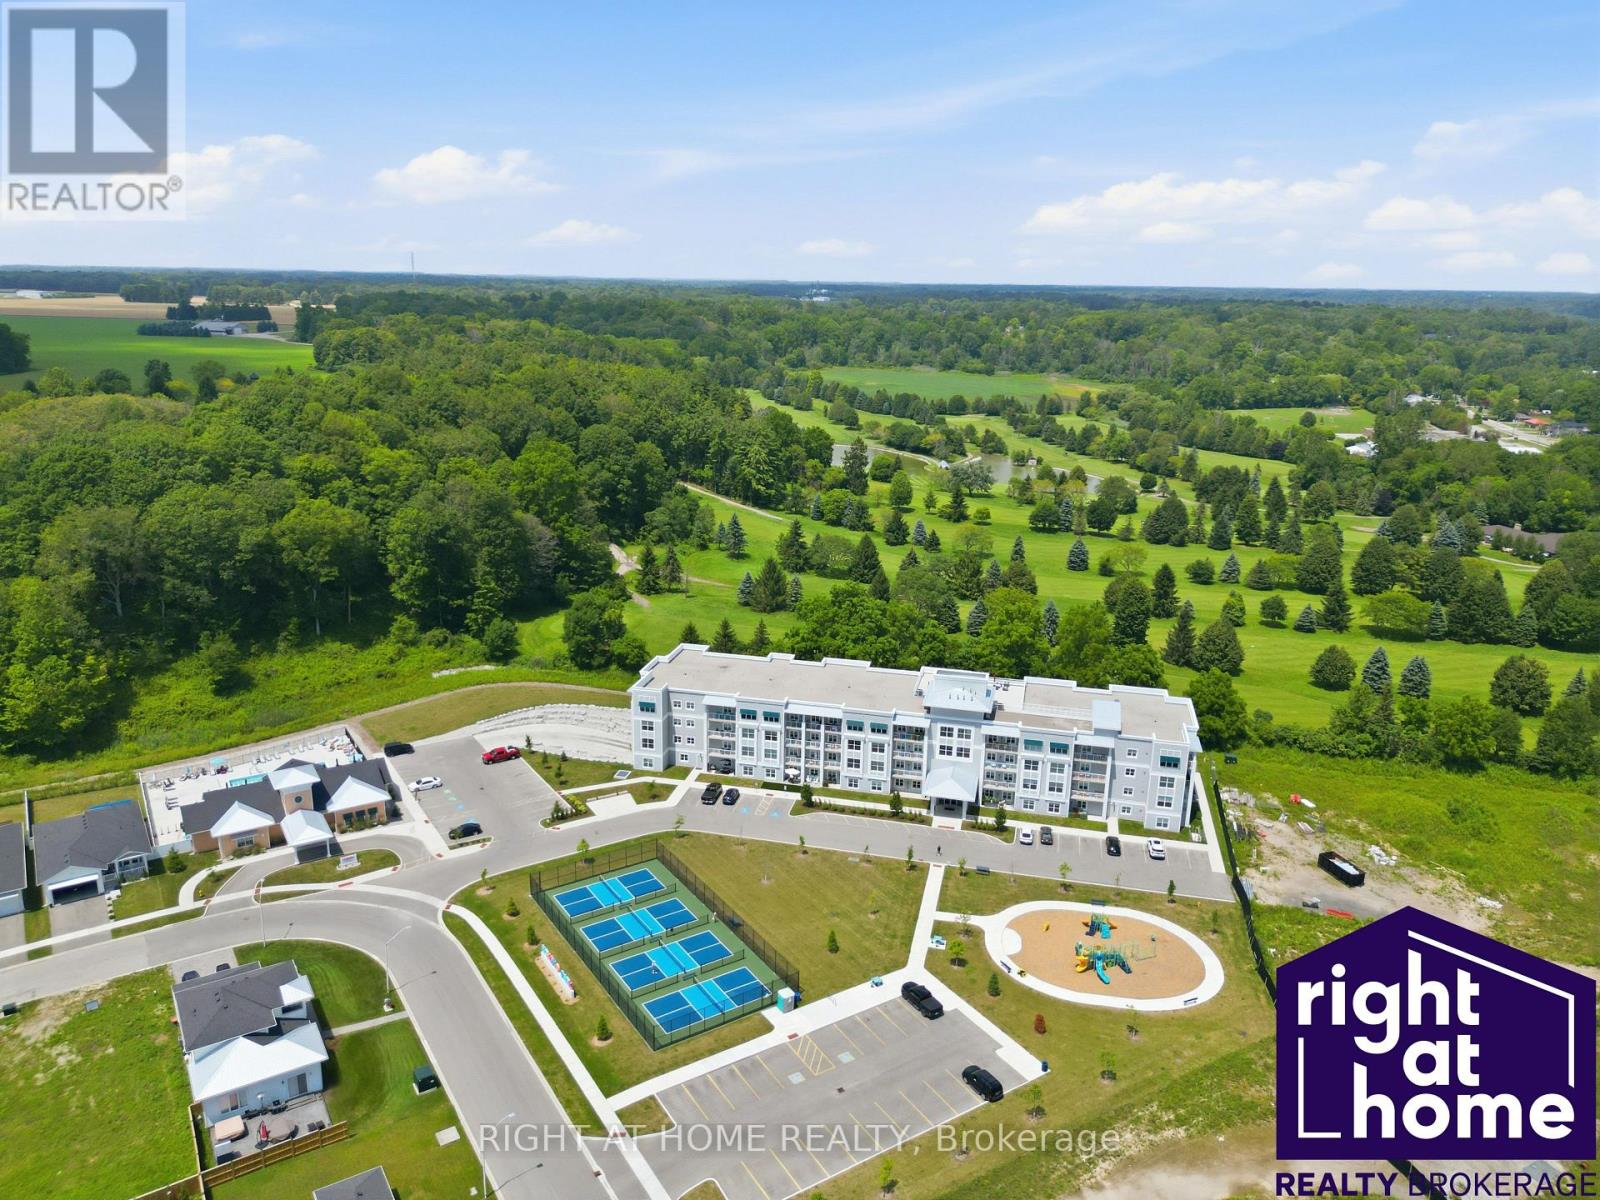
Experience luxury living at its finest in Port Stanley !!! This spacious 3rd floor condo unit overlooking the "Kettle Creek Golf & Country Club" and 12 acres of protected Forest with the walking trail. Enjoy the Convenience of Underground Parking, In-Suite Laundry, Private Storage Locker and Balcony with screen door. A quiet rooftop patio overlooking the golf course. The Exclusive Kokomo Beach Club, with its beautiful pool and loungers, looking out over the forest. Classes and get togethers make this a place for people to have fun. The club has pickleball, pool, gym and a games room. Enjoy Beach Club membership for only $90/month per household. High-speed fibre internet is included in the condo fees ! Nestled in Ontario's charming beach town, you're just minutes away from fabulous Restaurants, the Theatre and the stunning Port Stanley Beach. Port Stanley, Ontario, is home to two distinct, member-driven boating organizations located along Kettle Creek: Kanagio Yacht Club and the Port Stanley Sailing Squadron. Live Music & Events ! An ideal option for those seeking a turnkey lifestyle, weekend retreat or investment in one of Port Stanley's most desirable waterfront communities. Its the Lifestyle you've been Dreaming of !!! (id:62104)
12 - 465 Beechwood Place
Waterloo, Ontario
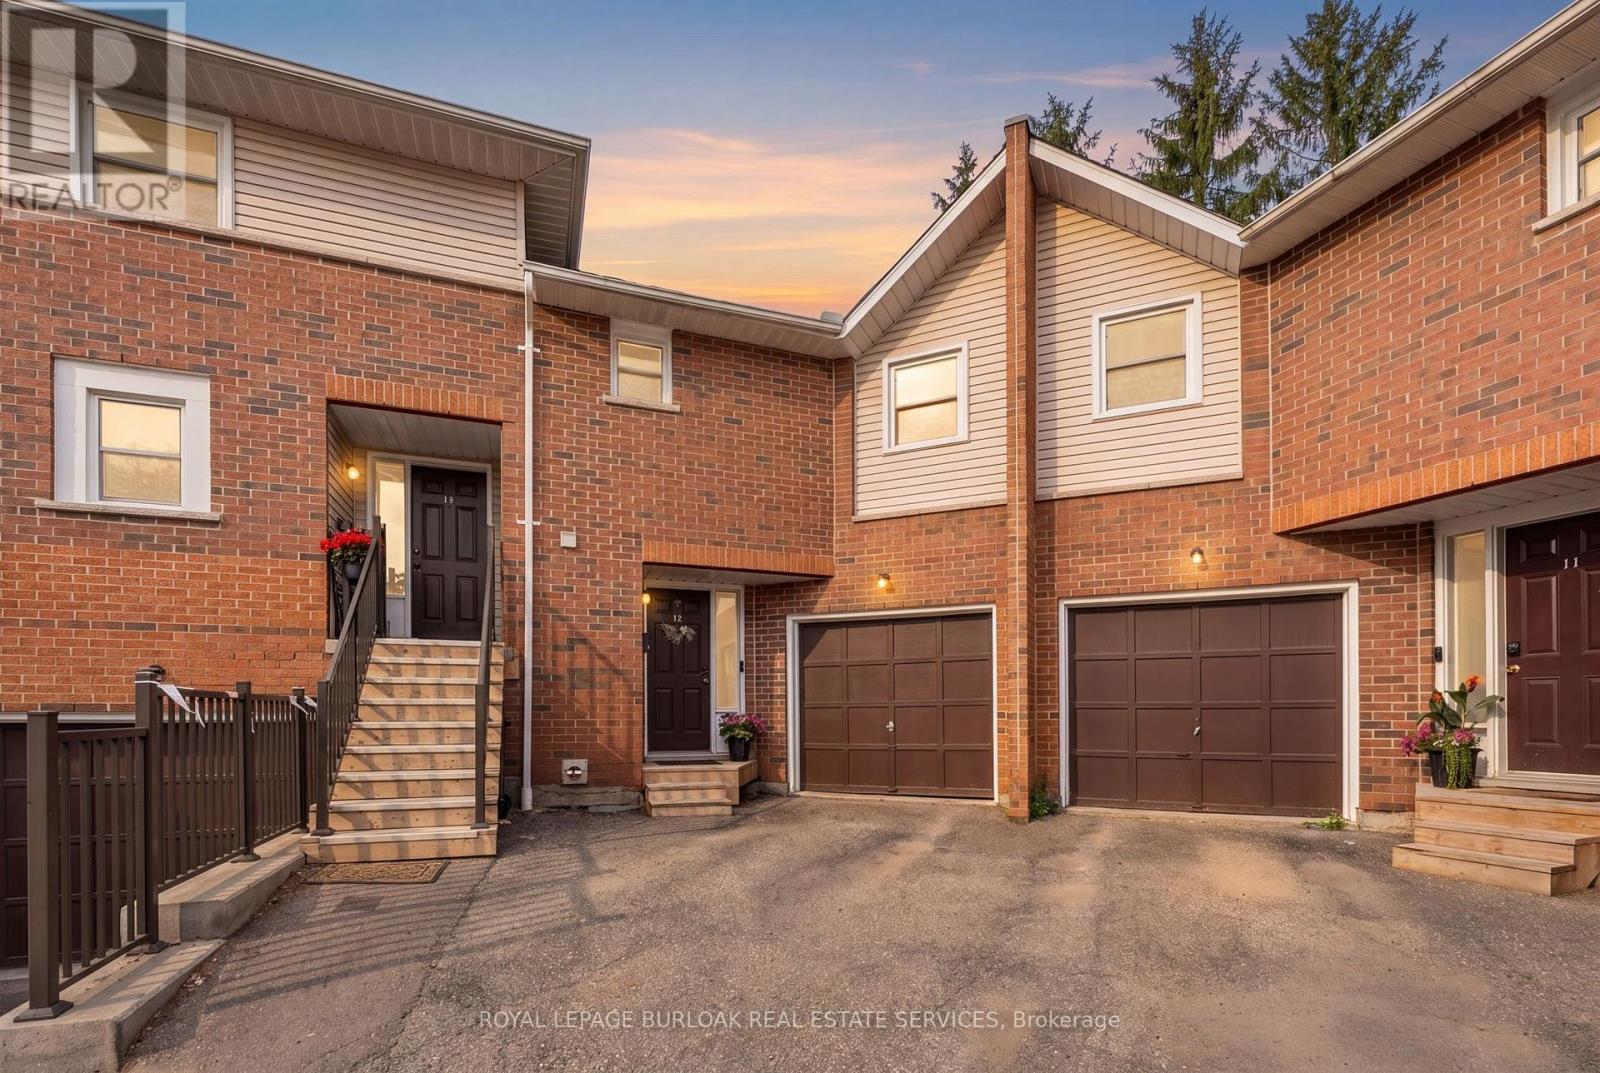
Welcome to this spacious and well-maintained townhouse condominium, offering one of the larger floor plans in the complex. Featuring 3 generously sized bedrooms, 2 full bathrooms, and 1 convenient half bathroom, this home provides the perfect balance of comfort and functionality for families, young professionals, or those looking to downsize without sacrificing space. The inviting main living areas flow seamlessly to a private backyard patio, creating a peaceful outdoor retreat ideal for relaxing or entertaining. The finished basement adds valuable living space, perfect for a family room, with a dry bar, utility room for extra storage and laundry. An attached garage with drive adds to convenience of this home. Residents will appreciate ample visitor parking and beautifully maintained common greenspace, offering additional outdoor space to enjoy. Ideally situated close to parks, shopping, conservation areas, and a variety of everyday amenities, this home also offers convenient access to nearby post-secondary institutions, making it an excellent choice for a wide range of buyers. Don't miss this opportunity to own a spacious townhouse condominium in a desirable community that combines comfort, convenience, and a fantastic location. (id:62104)
63 - 77 Diana Avenue
Brantford, Ontario
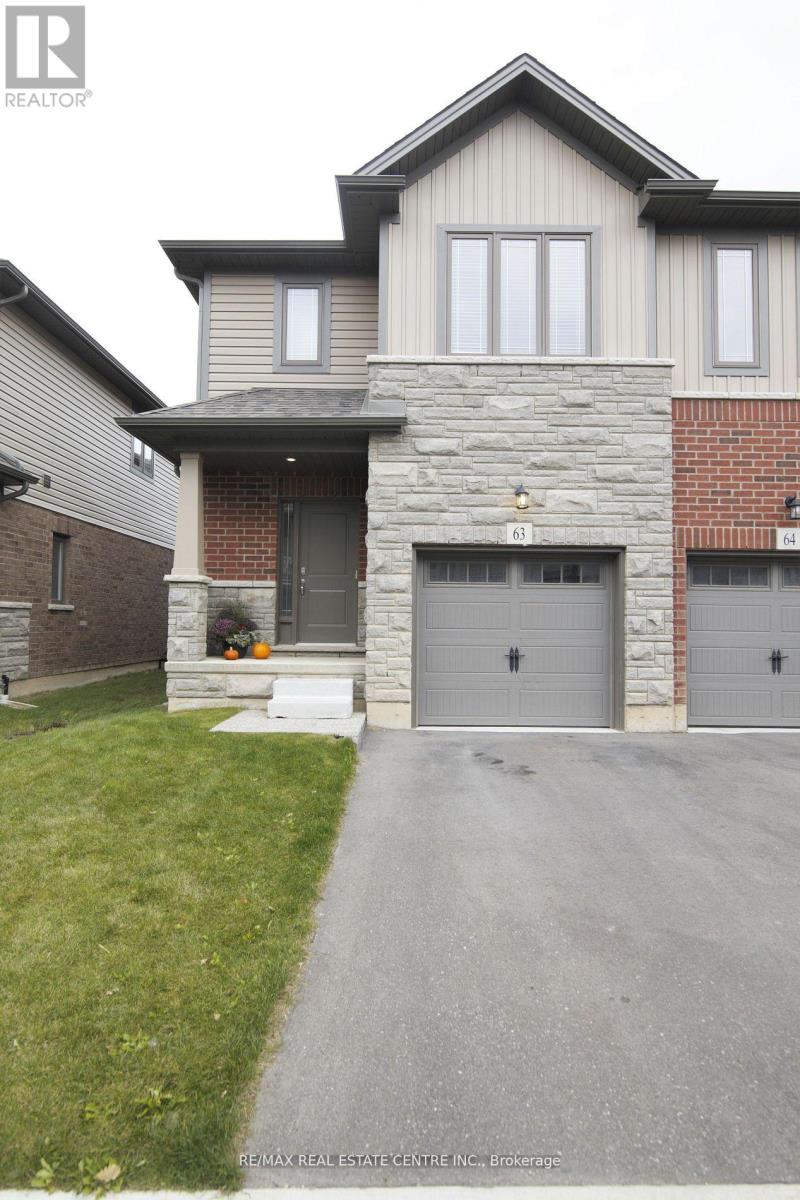
(((Full House For Rent))) Welcome to this stunning 2-storey townhome built by the award-winning New Horizon Development Group. Featuring bright and spacious corner unit offers over 1,600 sq. ft. of comfortable living space. The open-concept main floor is perfect for everyday living and entertaining. Upstairs, you'll find 3 generously sized bedrooms, 2.5 bathrooms, and the convenience of a full laundry room on the bedroom level. Located in the highly desirable West Brant community, you're just minutes from schools, parks, shopping, and all everyday amenities.Don't miss this opportunity to lease a move-in-ready home in one of Brantford's most family-friendly neighbourhoods. (id:62104)
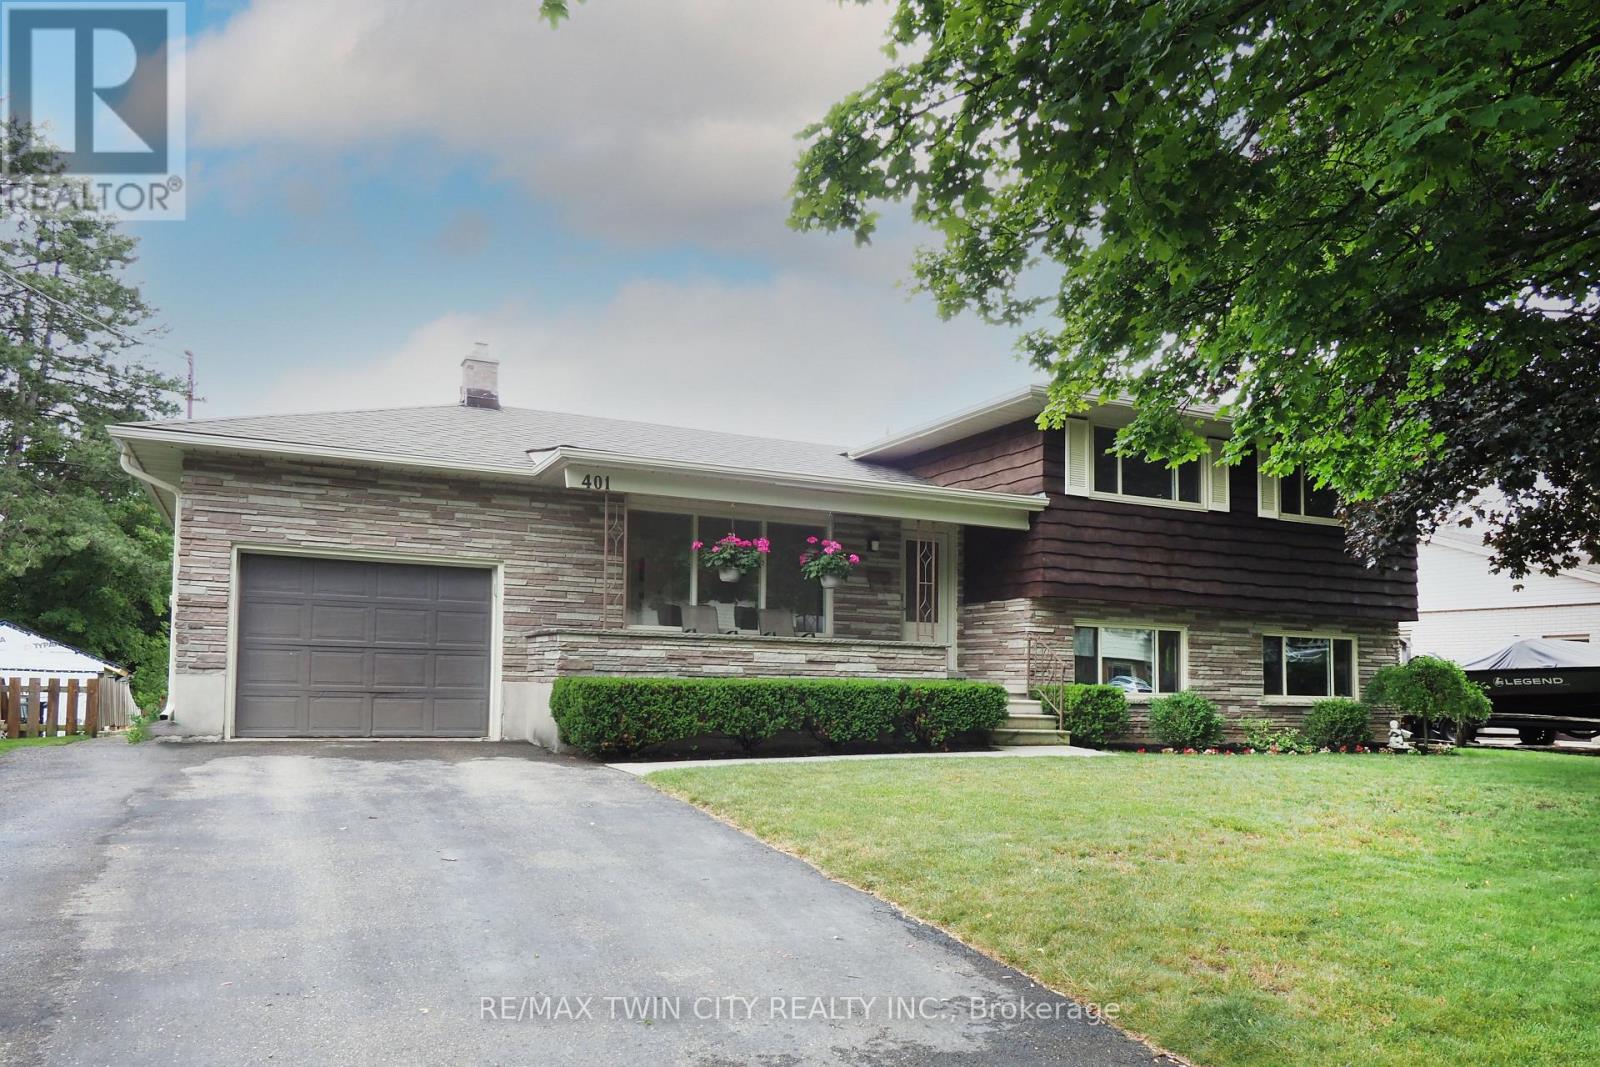
401 Forest Hill Drive
Kitchener, Ontario
Welcome to 401 Forest Hill Drive, Kitchener, well-maintained one-owner home four-level sidesplit situated on a large, private lot in the sought-after Forest Hill neighbourhood. Offering four bedrooms, two bathrooms, and a functional multi-level layout, this home presents an excellent opportunity for families, first-time buyers, or those looking to personalize a home in a mature, established community.The main floor features a bright living and dining area with large windows, maple hardwood flooring, and a kitchen with stainless steel appliances. Upstairs are three bedrooms and a four-piece bathroom.A few steps down from the main level, you'll find a fourth bedroom or home office, a two-piece bathroom, and a comfortable rec room with a gas fireplace and walkout to the covered patio and backyard. The basement offers laundry, utility and storage space, a cold cellar, and additional room for a workshop, home gym, or hobby area.Outside, enjoy a spacious backyard with mature gardens, a covered patio, a deck off the dining area, and partial fencing. An attached one-car garage and driveway parking for four vehicles provide plenty of space for family and guests.Ideally located in Kitchener's desirable Forest Hill neighbourhood, you'll enjoy mature tree-lined streets, nearby parks and trails, excellent schools, shopping, restaurants, and convenient access to the Expressway. Just minutes from Uptown Waterloo and Downtown Kitchener, this established neighbourhood continues to be one of the city's most desirable places to call home. (id:62104)

11 Brewis Street
Brant, Ontario
Welcome to this beautifully maintained, sun-filled 4-bedroom, 3-bathroom home offering over 2,000 sq. ft. of comfortable living space. Designed with families in mind, this home features a spacious and functional layout, 9-foot ceilings on the main floor, and large windows that fill the home with natural light throughout the day. The modern kitchen is equipped with stainless steel appliances and flows seamlessly into the living and dining areas, creating an ideal space for everyday living and entertaining. Upstairs, the generous primary bedroom offers a large walk-in closet and a luxurious 5-piece ensuite bath, providing the perfect private retreat. Freshly painted and move-in ready, this home also features an HRV system for improved indoor air quality and year-round comfort. The double-car garage and private driveway with no sidewalk provide parking for up to 6 vehicles. Ideally located just minutes from Hwy 403, Brant Sports Complex, excellent schools, scenic walking trails, shopping, and dining, this is a wonderful opportunity to own a spacious family home in one of Paris' most desirable neighbourhoods. A must-see property that truly shows pride of ownership. (id:62104)
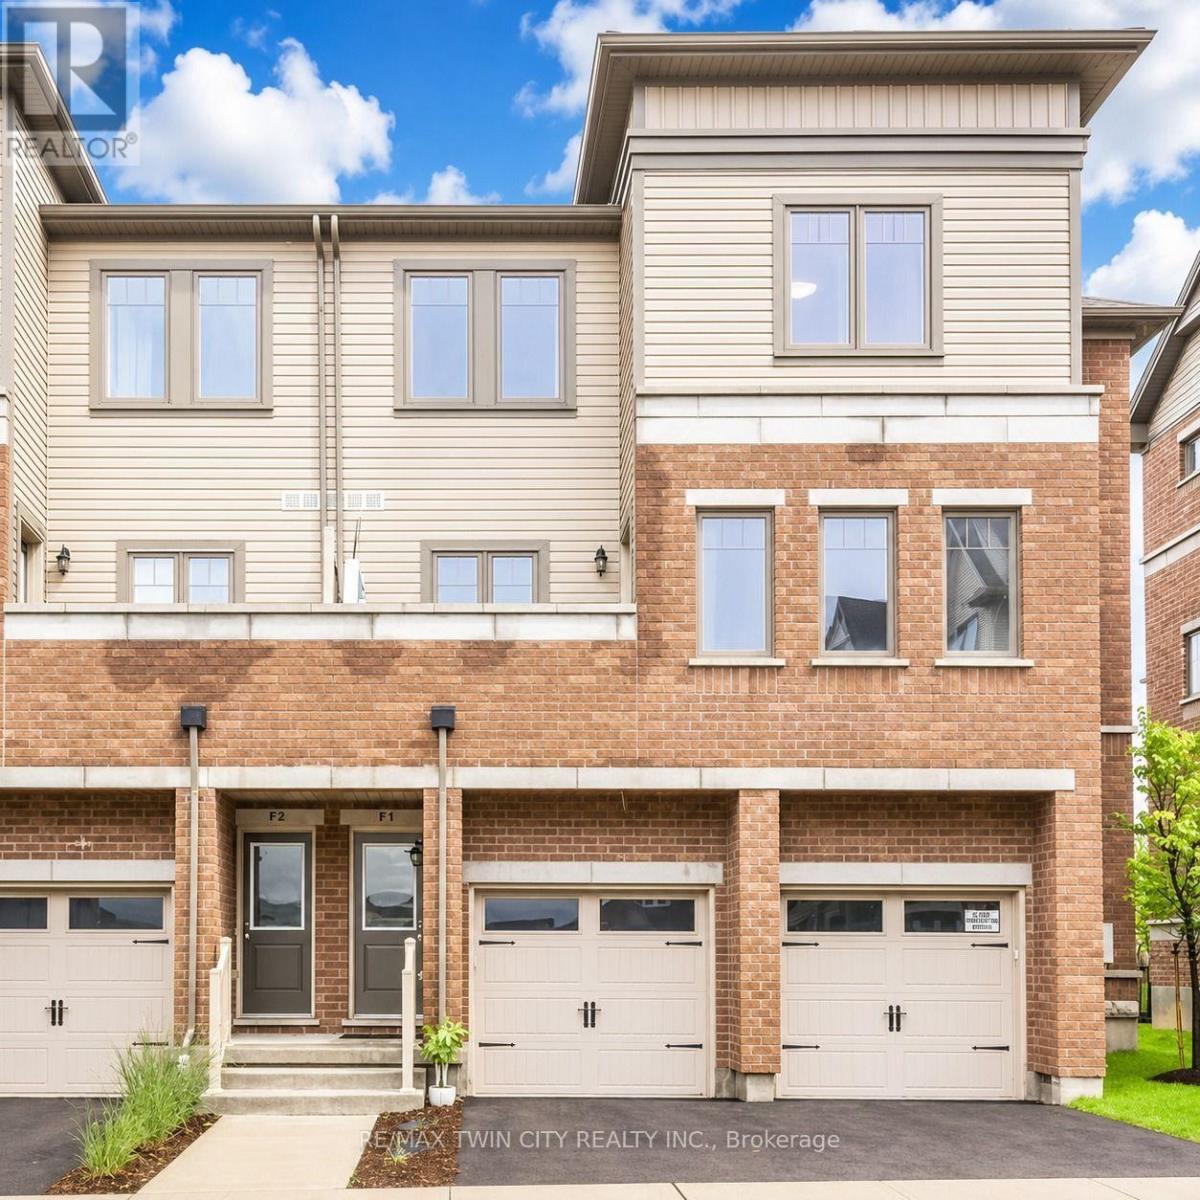
F1 - 70 Willowrun Drive
Kitchener, Ontario
Welcome to 70 Willowrun Drive Unit F1 - a stunning 3-bedroom + den end-unit townhome designed to impress. Bright, spacious, and beautifully upgraded, this home offers the perfect blend of comfort, style, and functionality. Step inside to discover 9-foot ceilings and an open-concept main living area filled with natural light, creating a warm and inviting atmosphere ideal for entertaining family and friends. The modern kitchen flows seamlessly into the dining and living spaces, making it easy to socialize while cooking or step out onto the private balcony to enjoy views of the neighbourhood. Need a dedicated workspace? The versatile den located just off the dining area is perfect for a home office or study space. The upper level features three generously sized bedrooms and a full 4-piece bathroom. Enjoy the convenience of an upper-level laundry room located just steps from the bedrooms - perfectly suited for busy family living. Thoughtful upgrades throughout include engineered hardwood flooring, quartz countertops in the kitchen and bathrooms, high-end stainless steel appliances, and stylish pot lights. Located in a desirable neighbourhood with plenty of visitor parking, this home is close to scenic walking trails along the Grand River, Chicopee Ski Resort, shopping, transit, and everyday amenities. Book Your private showing today (id:62104)
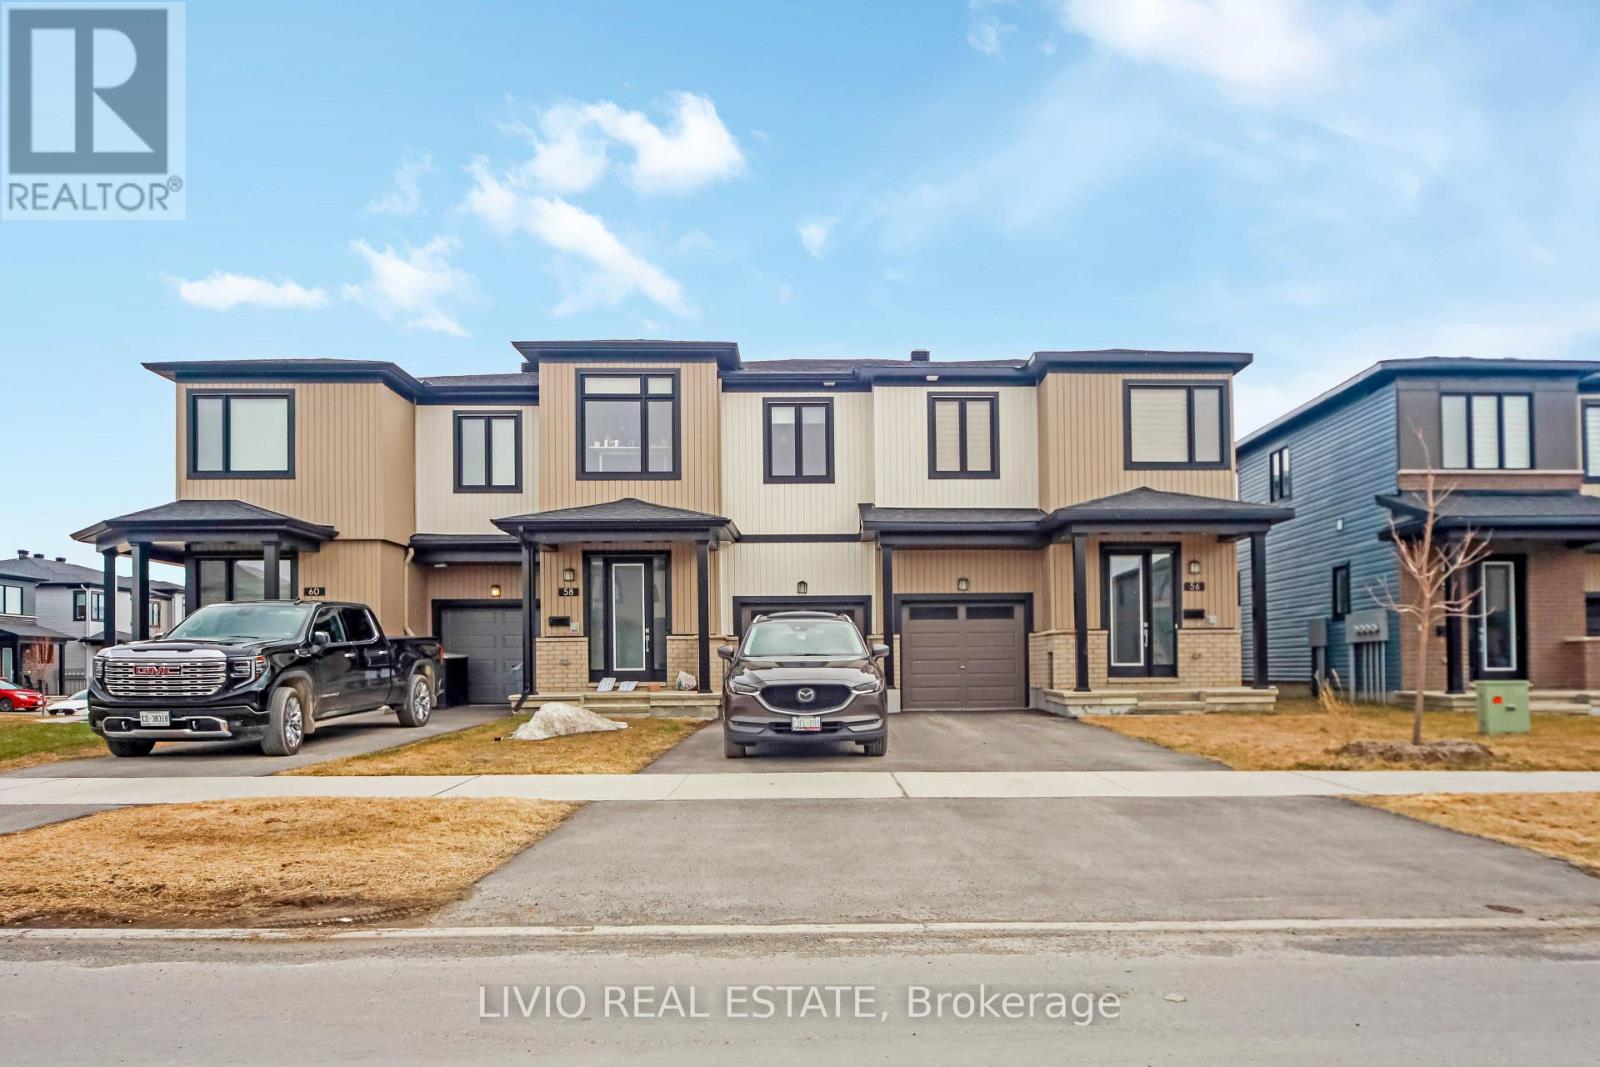
56 Jargeau Road
Ottawa, Ontario
Stunning 2024-built end-unit townhome by Glenview Homes in the sought-after Chapel Hill South community of Orleans. This spacious 4-bedroom home offers a bright and modern open-concept main floor with elegant hardwood flooring, a stylish kitchen with quartz countertops, ample cabinetry, and stainless steel appliances (2025).The second level features a large primary retreat with his-and-hers walk-in closets and a private ensuite, plus three additional bedrooms and a full bathroom. The finished basement adds valuable living space with a warm and inviting rec room, ideal for relaxing or entertaining. Recent improvements include window blinds (2025), second-floor and basement flooring (2025), and A/C (2025). Ideally located near shopping, banks, hardware stores, a movie theatre, and more. Vacant with flexible showings. (id:62104)
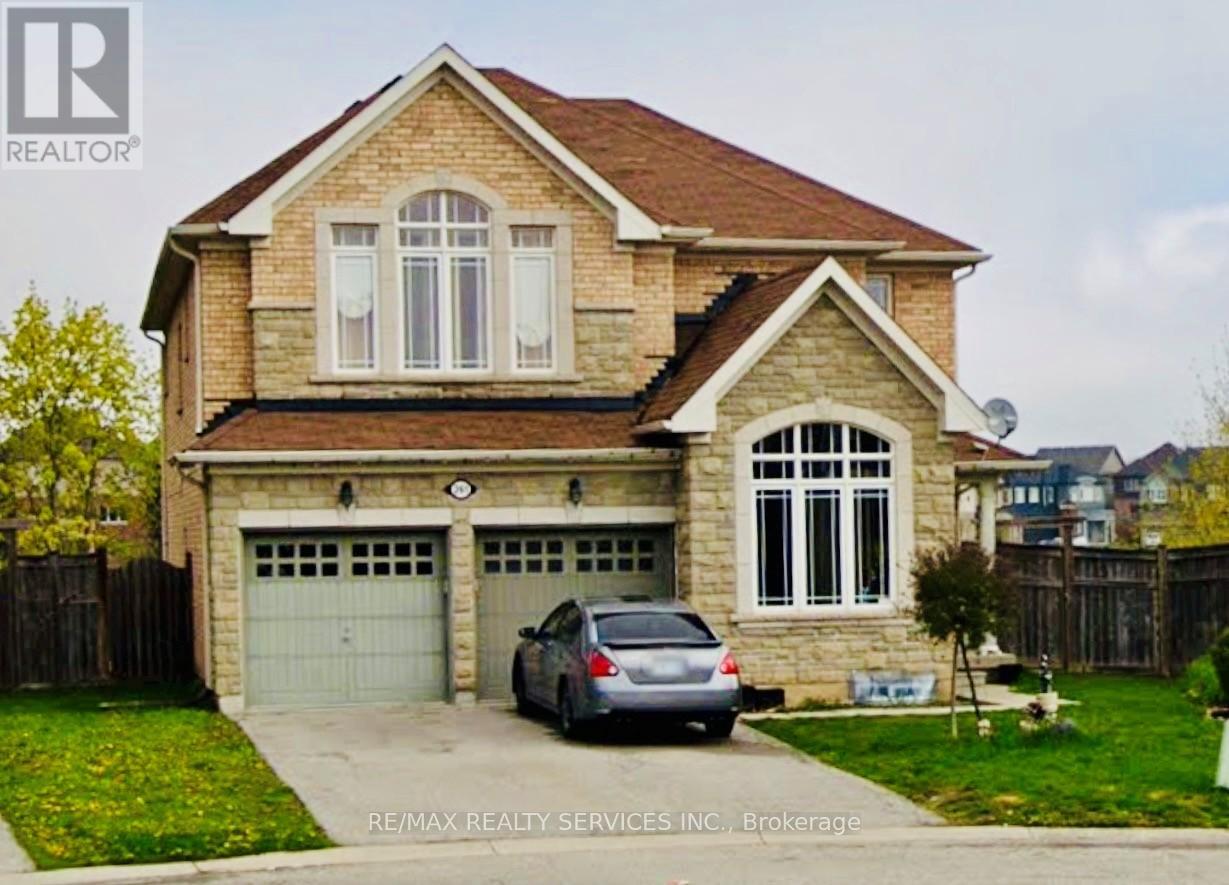
261 Thomas Avenue
Brantford, Ontario
Welcome to this exceptional 4+3-bedroom, 4.5-bathroom detached home, perfectly positioned on a rare pie-shaped ravine lot in a sought-after, family-friendly neighbourhood. Offering approximately 4,589 sq ft of refined living space, this residence blends comfort, functionality, and elegance in every corner. The main floor is designed with an open and inviting layout, featuring a dedicated den/office ideal for working from home, a spacious dining area for formal gatherings, and a bright, expansive great room perfect for everyday living. The modern kitchen is equipped with stainless steel appliances, a centre island, and a seamless walk-out to the deck, creating a natural flow for indoor-outdoor entertaining. Upstairs, the home continues to impress with a well-balanced bedroom layout. The primary suite offers generous proportions, dual walk-in closets, and a luxurious 5-piece ensuite. A secondary bedroom enjoys its own private ensuite, while two additional bedrooms share a well-designed Jack & Jill bathroom, providing both privacy and convenience for the entire family. Additional main floor highlights include a laundry room and a 2-piece powder room. The double-car garage, along with a four-car total parking configuration, ensures ample space for vehicles and guests. The fully finished legal basement adds significant value, featuring 3 bedrooms, a full kitchen, and a 3-piece bathroom with a separate entrance. This space is ideal for extended family living or generating strong rental income potential. Set against a peaceful ravine backdrop, the backyard offers privacy and natural views, making it a perfect retreat. Conveniently located close to schools, parks, transit, shopping, and essential amenities, this home delivers an outstanding combination of lifestyle and investment opportunity. (id:62104)
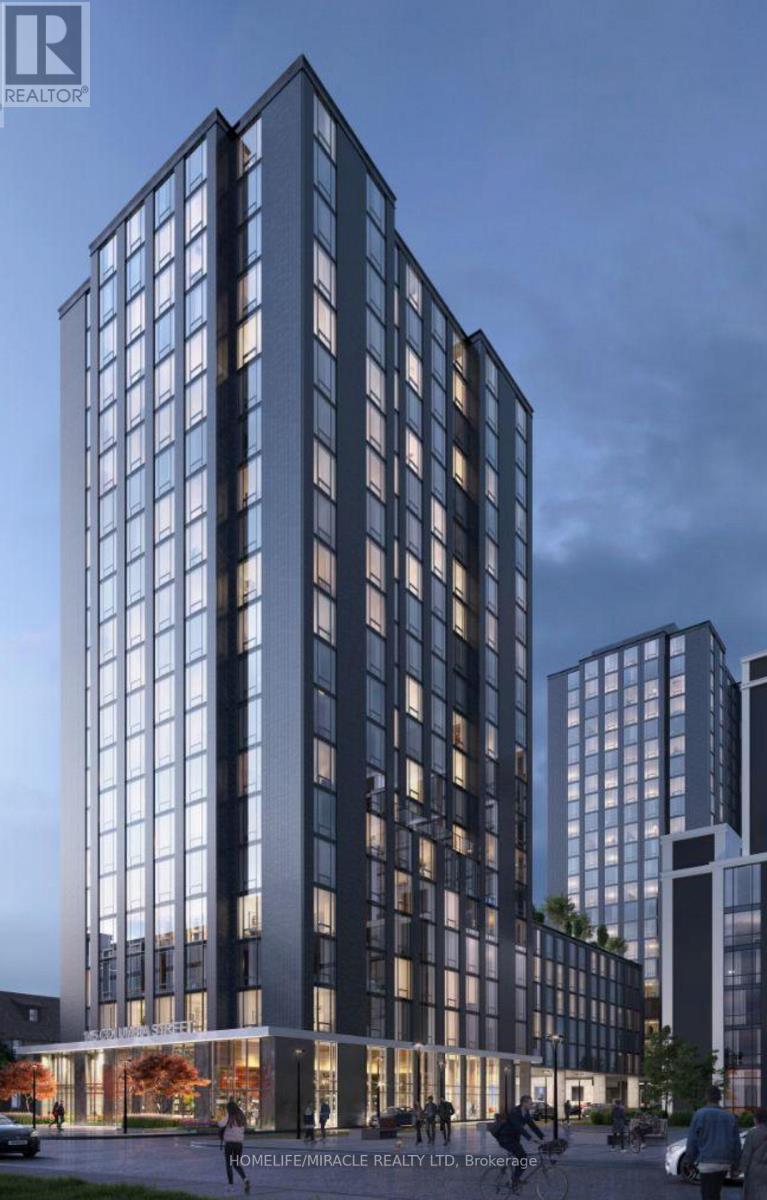
507 - 145 Columbia Street S
Waterloo, Ontario
Welcome to Waterloo modern high-rise condo offering luxury living in the heart of Waterloo. This fully furnished, 1+1 bed, 1 bath condo .Den can be use as a second bedroom. Separate door for privacy, closet. study table, bed and TV in Den. Situated just steps from Wilfrid Laurier University, University of Waterloo, and all essential amenities including shopping, dining, and entertainment. Very convenience location. The building offers unmatched amenities, including gym & fitness center, study and meeting rooms, lounge, games room, and theatre. Designed for comfort, luxury, and modern living. (id:62104)
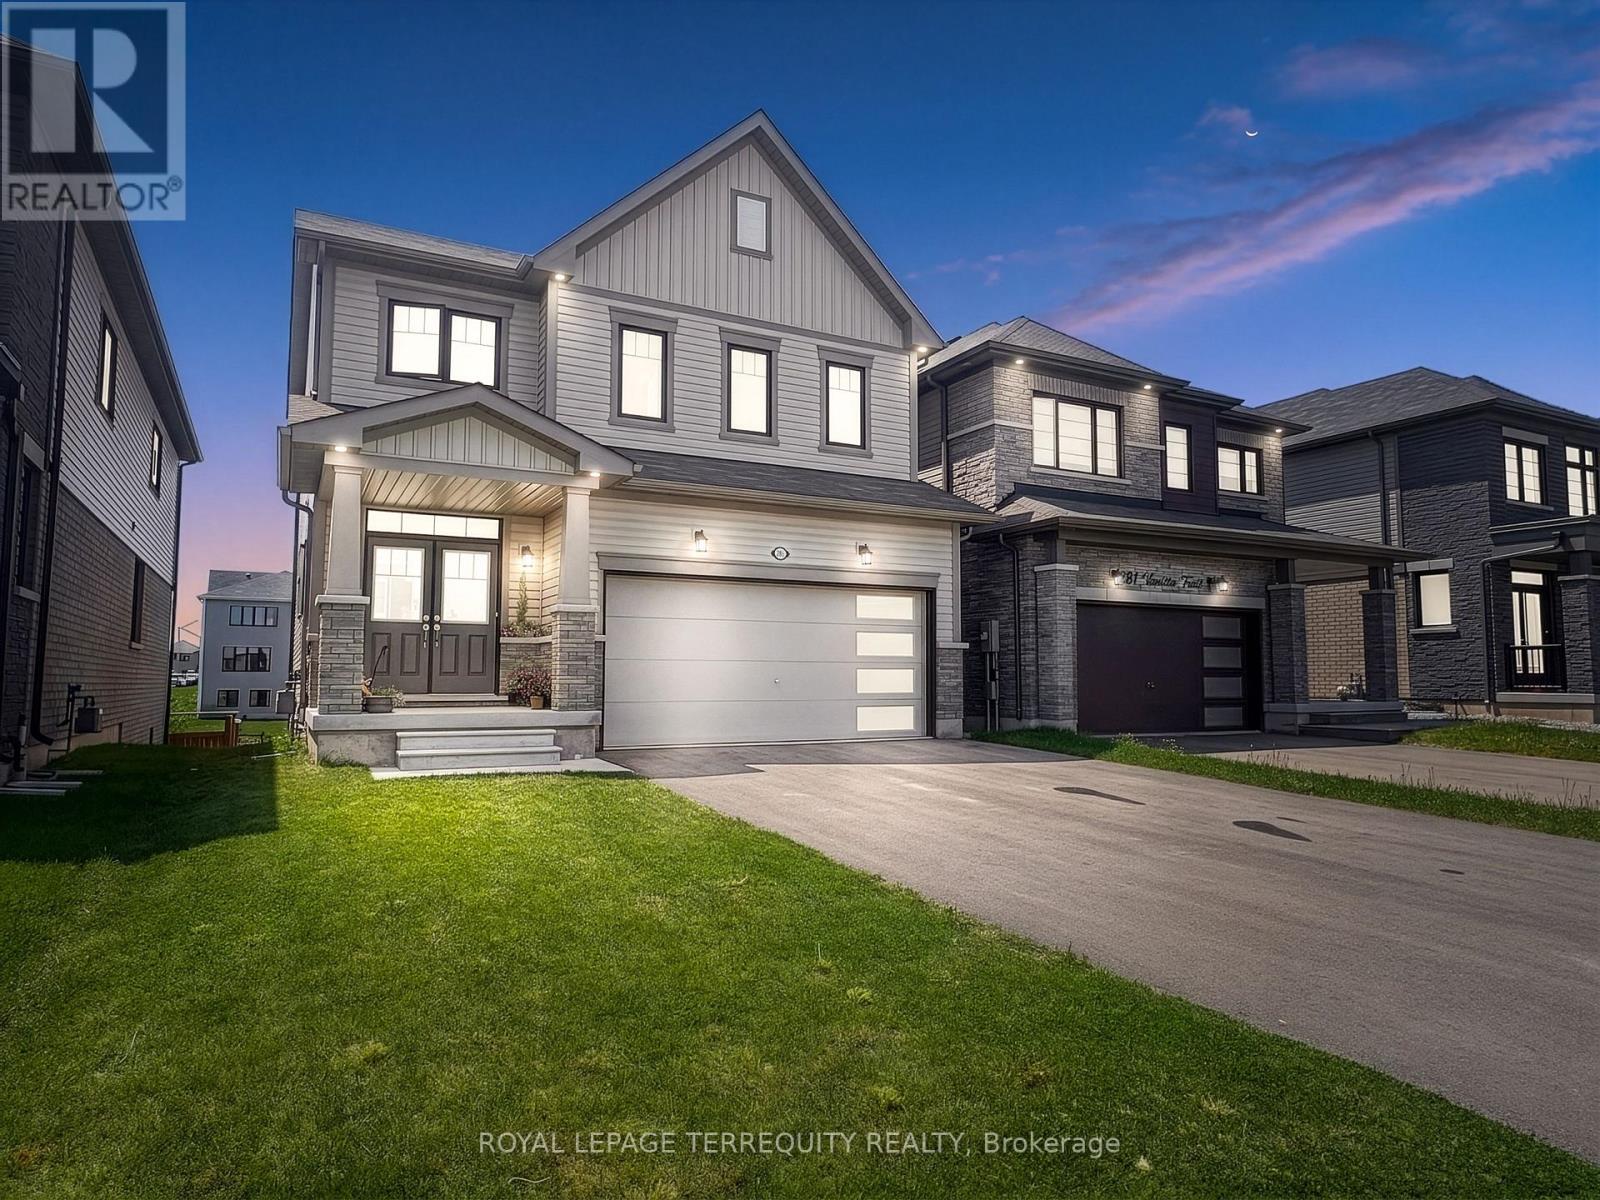
285 Vanilla Trail
Thorold, Ontario
Experience modern living in this beautifully crafted detached home offering nearly 2,000 sq. ft. of elegant and functional space. Featuring 4 generously sized bedrooms, 2.5 bathrooms, and a double car garage, this home is designed to suit today's lifestyle. Nestled in a growing subdivision in Thorold, the property features a bright open-concept main floor enhanced by oversized windows that bring in an abundance of natural light. Ideally located close to major highways, the Outlet Collection at Niagara, Niagara College, and Brock University, this home offers both comfort and convenience for families, professionals, and commuters. (id:62104)
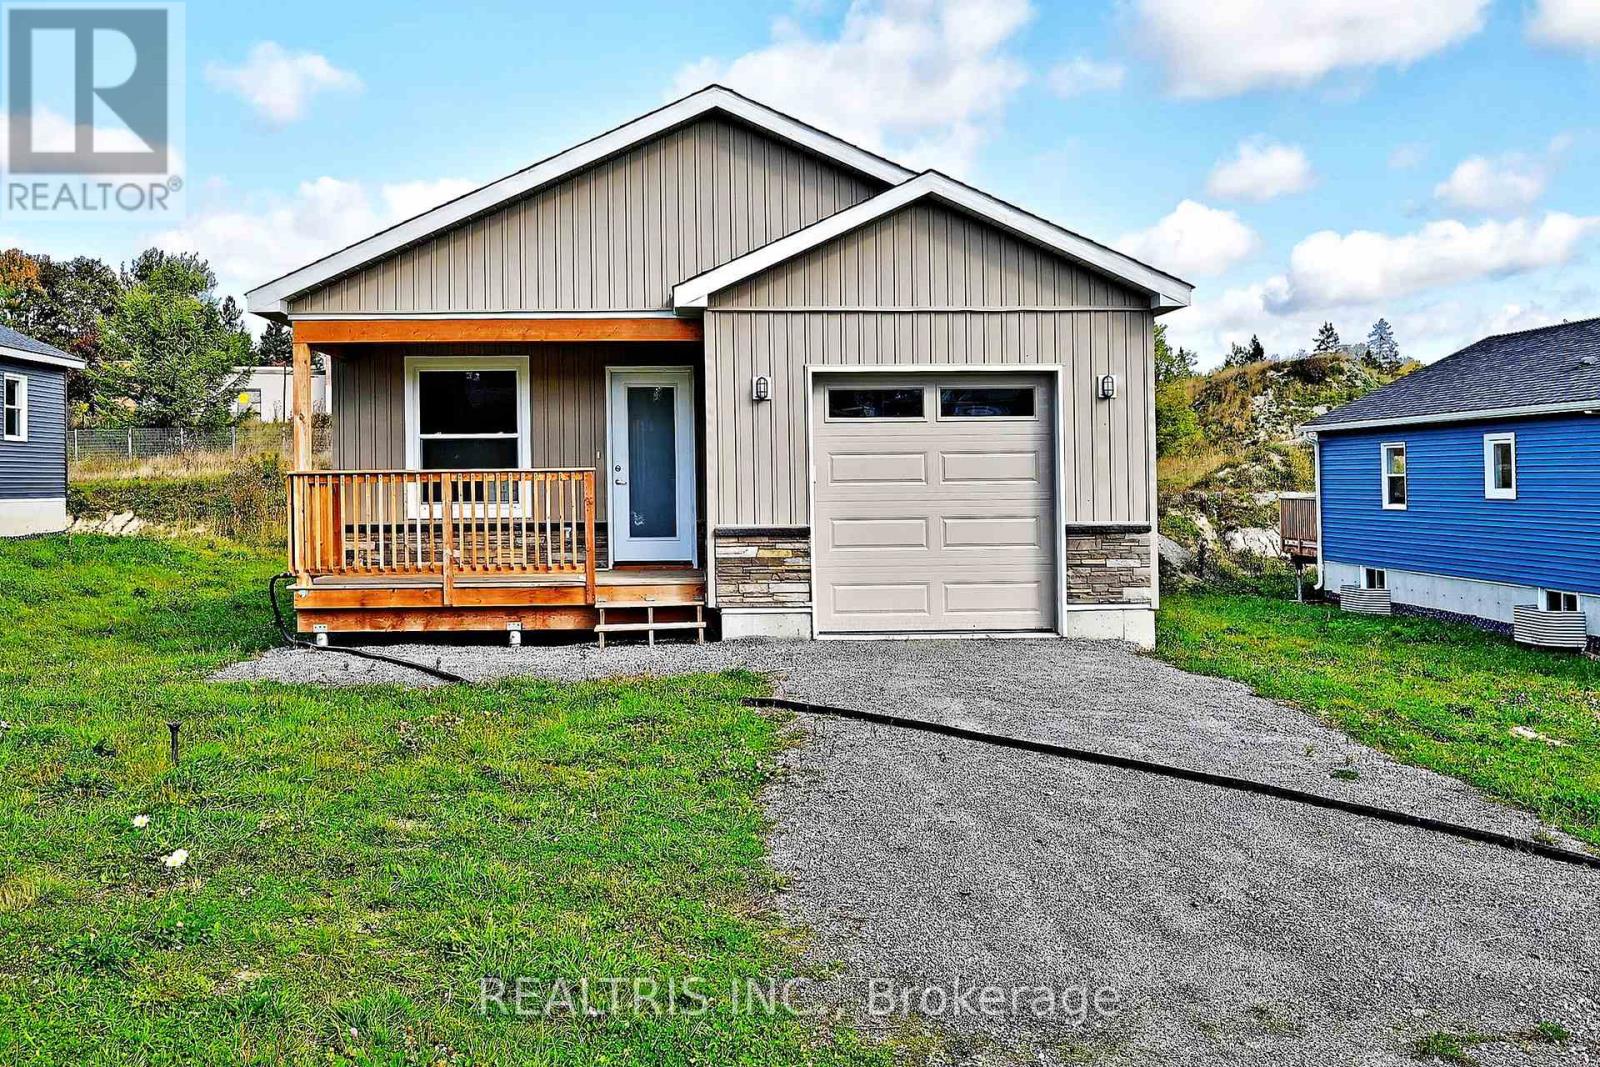
148 Patricia Street
Sudbury Remote Area, Ontario
Discover modern living in this newly built home, perfectly situated in a desirable residential neighbourhood in Lively. The main floor features an inviting open-concept layout that seamlessly connects the kitchen, dining, and living areas-ideal for both everyday living and entertaining. You'll find three spacious bedrooms and two full bathrooms, including a private primary ensuite. The full unfinished basement offers endless potential, with rough-in plumbing ready for a future bathroom. Whether you're a first-time homebuyer or an investor, this property presents an outstanding opportunity you won't want to miss! (id:62104)

347094 Mono Centre Road
Mono, Ontario
Stop dreaming about country living- start living it. This exceptional, move in condition 5,911 sq. ft home offers 4 bedrooms and 4 bathrooms on a picturesque 3-acre park-like property, within walking distance of the charming Hamlet of Mono. The Town of Mono offers something for every member of the family, including golf, skiing, hiking trails, and tennis facilities. Most importantly, it is a welcoming community known for its friendly neighbours and family-oriented atmosphere. Conveniently located just 15 minutes from Orangeville for all your shopping and amenities, and approximately 90 minutes from Toronto. If Rural Paradise is what you've been searching for, your search ends here. The main floor features a beautifully renovated kitchen overlooking the family room with a fireplace, a formal living room with a fireplace, a dining room, and. spacious mudroom with walkout access to the attached two-car garage. Upstairs, the primary suite boasts an impressive his -and-hers walk-in dressing room with built-in cabinetry and a luxurious 5-piece ensuite. Two additional generously sized bedrooms and another 5-piece bathroom complete the main wing. A separate second-floor wing offers a fourth bedroom, a large den/living room, and a rough-in kitchen area currently used as a bar. With its own entrance from the lower level, this space is ideal for an in-law suite or multigenerational living. The lower level is partially finished and includes a laundry area, utility room, and abundant storage space. Experience the perfect blend of country charm, space, privacy, and versatility in one of Mono's most desirable locations. (id:62104)
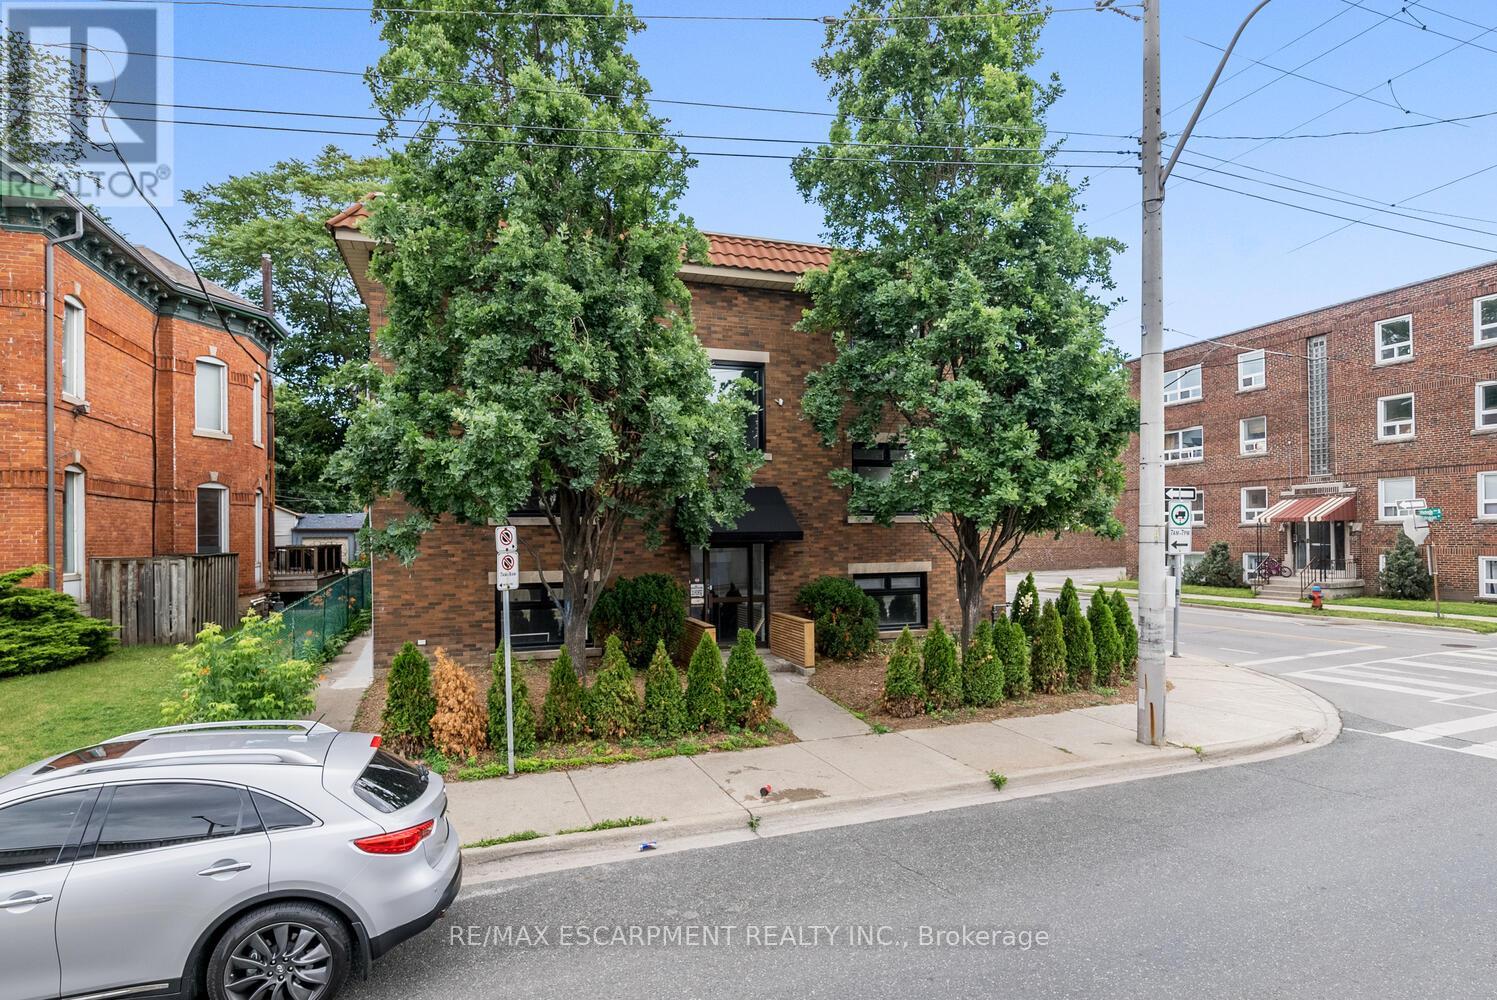
6 - 127 Victoria Avenue S
Hamilton, Ontario
Welcome to Oakwood Apartments, ideally located on the border of Stinson and Corktown. This bright and stylish 1-bedroom, 1-bathroom suite is move-in ready and offers the perfect blend of character, comfort, and convenience. Featuring soaring ceilings, oversized windows, pot lights, and light-toned flooring throughout, the unit feels open and inviting from the moment you walk in. The contemporary galley kitchen includes stainless steel appliances and a gas range, while ensuite laundry and a modern 4-piece bathroom add everyday convenience. Located steps to transit, hospitals, recreation centres, and within walking distance to Hamilton GO, this is an excellent option for professionals looking to enjoy a vibrant, connected Hamilton neighbourhood. No private parking. Street parking available on a first-come, first-served basis. (id:62104)
1560 Elgin Road
Thames Centre, Ontario
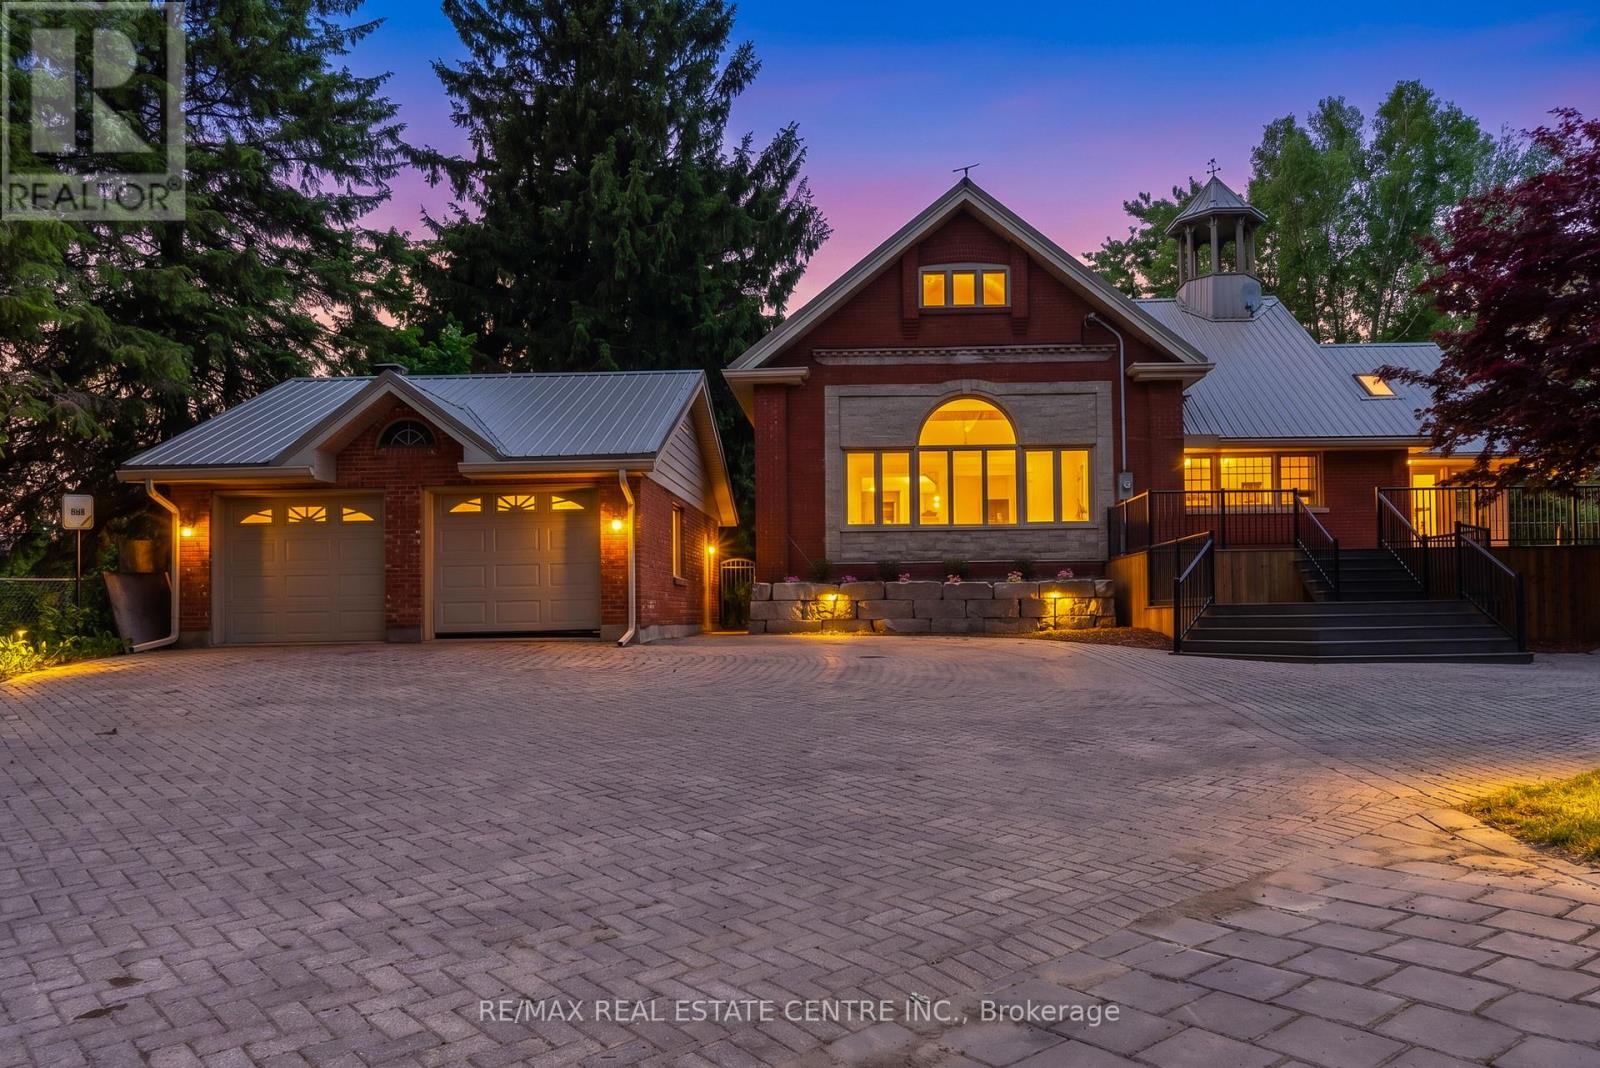
Welcome to this beautifully maintained country estate offering over 6,000 sq. ft. of finished living space on a private and scenic lot. Thoughtfully updated throughout, this impressive home combines the charm of country living with modern comfort and functionality. Stunning custom kitchen with exposed brick accents, premium appliances, and a double-sided fireplace that opens into the spectacular Great Room with soaring 20-foot ceilings and an abundance of natural light. Expansive windows throughout the home showcase picturesque views of the surrounding countryside. The home offers two spacious primary suites, multiple living and family rooms, additional bedrooms, a dedicated hot tub room, convenient main-floor laundry, and a fully finished lower level with plenty of space. RECENT UPGRADES includes premium UV-protected windows, a metal roof with an estimated 75-year lifespan, a newly drilled well, furnace, central air conditioning, separate A/C for the primary suite, water softener, hot water tank, tankless propane backup hot water system, updated plumbing, lighting, doors, sliding doors, and a new fireplace. Enjoy the 50' x 20' inground pool, newly built front deck, updated retaining wall, detached single-car garage, detached two-car garage, and the peaceful surroundings that make this property truly special. Meticulously cared for and move-in ready, this is a rare opportunity to own a spacious country estate where the major updates have already been completed. (id:62104)
2206 Coronation Drive
London North, Ontario
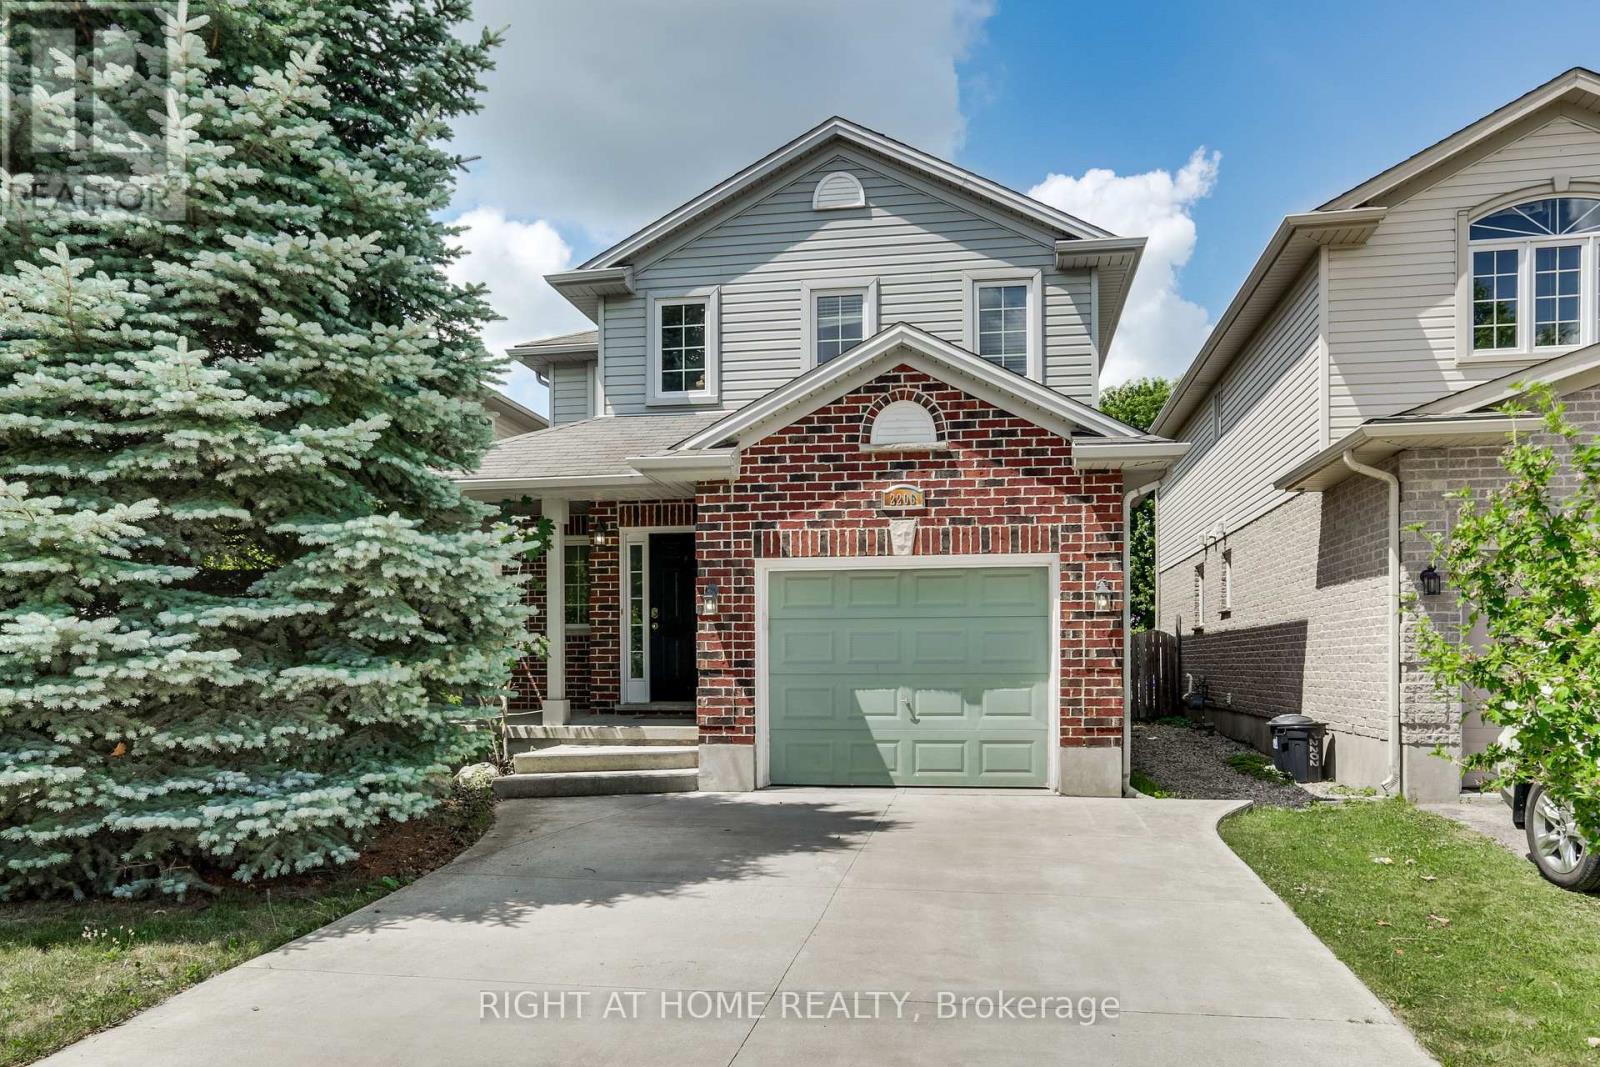
Excellent Lease Opportunity in the Sought-After Hyde Park Community! This well-maintained 3-bedroom home with a finished basement is ideally located in a highly desirable North London neighbourhood, just steps to public transit, parks, churches, Western University, and major everyday amenities including Walmart, big box retail stores, grocery options, restaurants, and nearby medical centres such as Wellness Medical and local clinics. Recently refreshed with professional interior painting, brand-new vinyl flooring, and a thorough professional cleaning, this move-in-ready home offers a bright and functional layout. The main floor features a spacious family room with hardwood flooring, and an open-concept kitchen and dining area complete with maple cabinetry, ceramic flooring, and a marble tile backsplash. The second level offers three well-sized bedrooms, including a primary suite with a walk-in closet and 4 pc ensuite, plus two additional bedrooms with ample storage and a shared 4 pc bath. The fully finished basement provides additional living space with a recreation room, office area, and laundry room-ideal for work-from-home or family use. Exterior features include a fully fenced and landscaped deep southwest-facing yard with a sundeck that has been professionally power washed and updated with new deck boards, creating a refreshed outdoor space for relaxing or entertaining. The property also includes a built-in garage and double concrete driveway for convenient parking. Meticulously refreshed and ready for immediate occupancy, don't miss this excellent lease opportunity-book your private showing today! (id:62104)
39 Golden Iris Crescent
Hamilton, Ontario
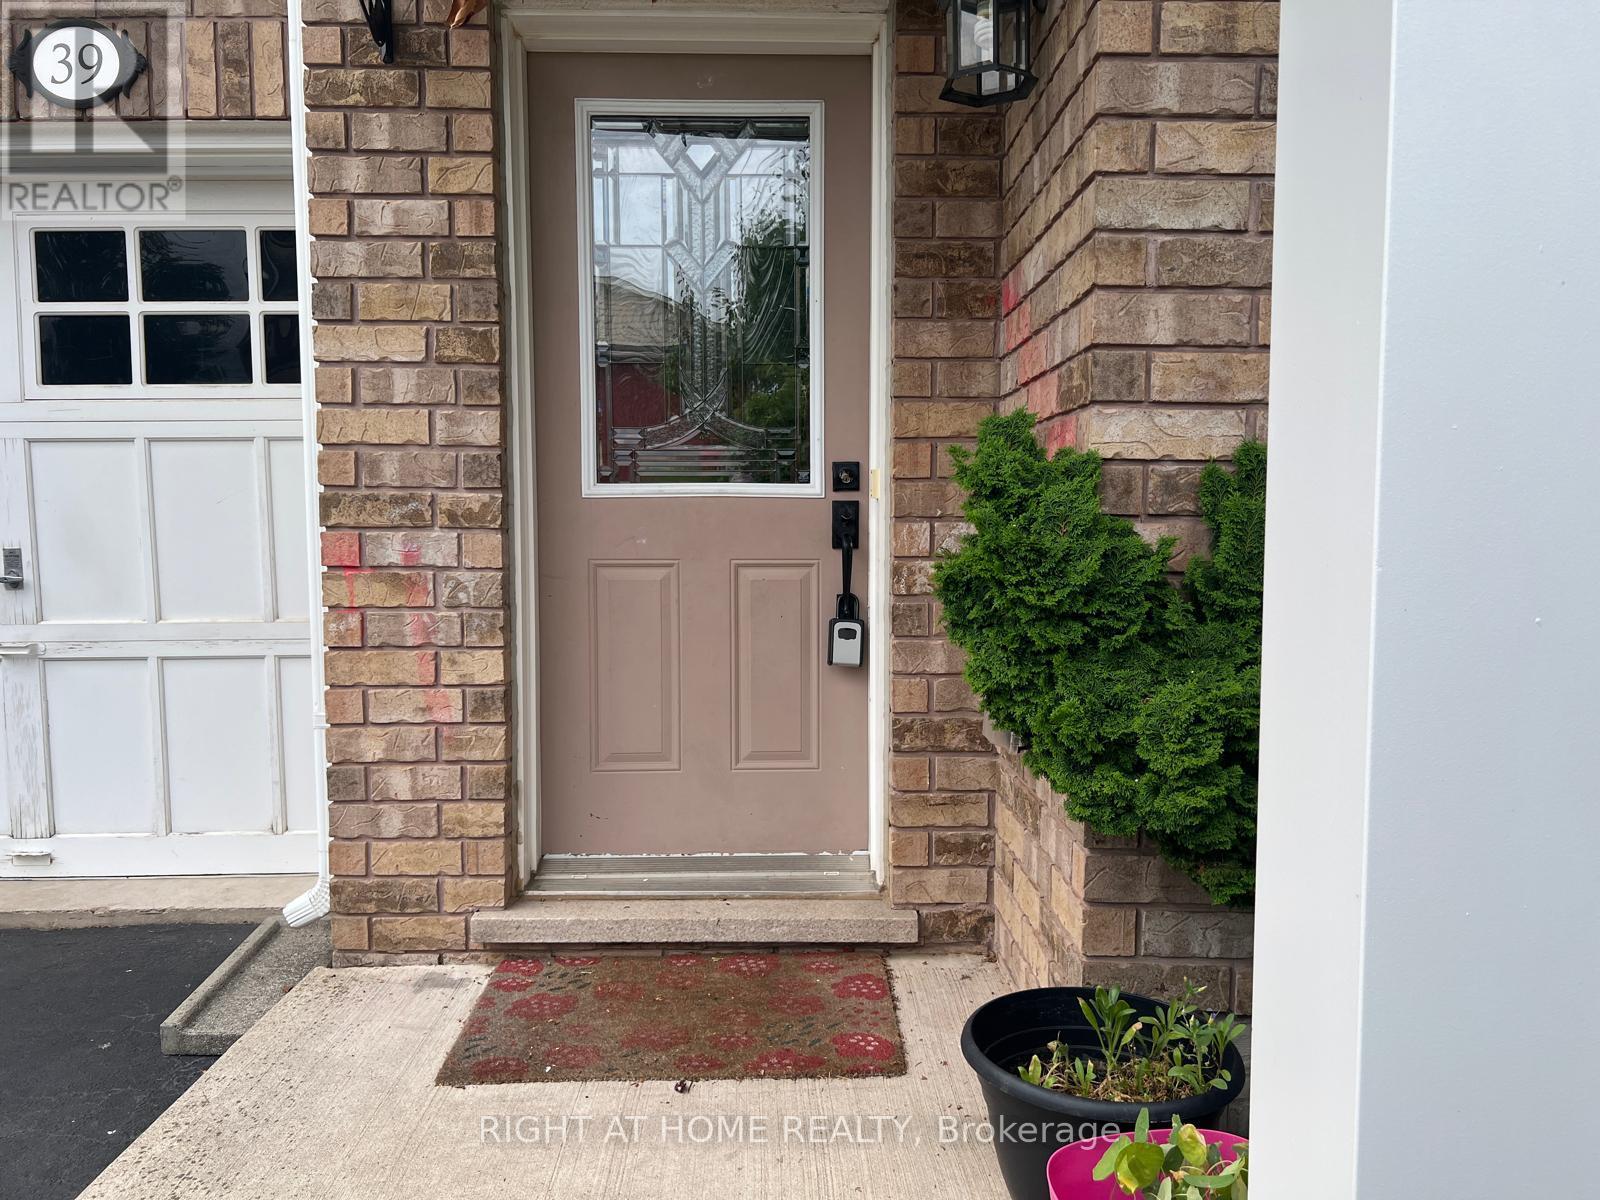
This beautifully maintained 3-bedroom, 3-bathroom home offers 1,807 sq ft of stylish above-grade living space. Designed with an open-concept layout, the main floor features smooth ceilings and pot lights with dimmer switches. The dining room opens to a fully fenced backyard with a manicured garden perfect for outdoor enjoyment.Upstairs, the spacious primary suite boasts a luxurious ensuite with a soaker tub, glass-enclosed shower, and a generous walk-in closet. The second bedroom also features its own walk-in closet. Additional highlights include an attached garage with direct access to the backyard.Located in a fantastic, family-friendly neighbourhood with excellent schools and easy access to Highway 407, QEW, 403 and Highway 6, this move-in-ready home is ideal for comfortable, modern living. *** Photos are from last year's listing. *** (id:62104)
32 - 258 Hespeler Road
Cambridge, Ontario
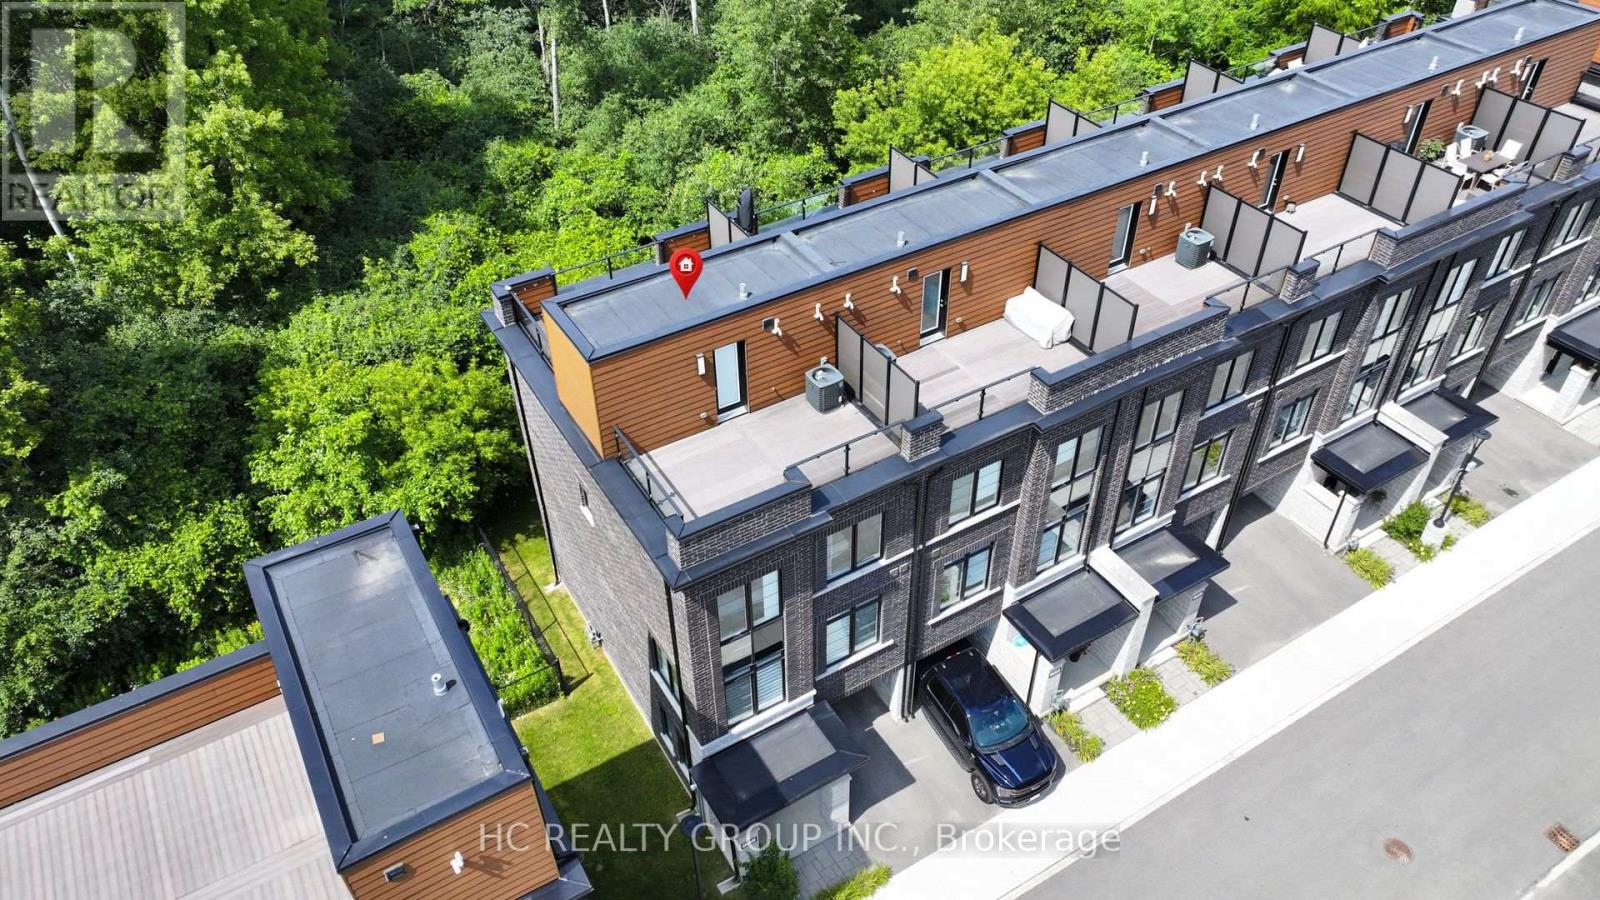
Welcome to this stunning, freehold, 3-storey, end-unit townhouse, nestled in a quiet yet ultra-convenient pocket of Cambridge. Featuring 3 bedrooms plus a versatile den/office, this beautifully upgraded home offers luxury finishes throughout: smooth ceilings, quartz countertops, oak stairs with wood pickets, and elegant flooring. The bright, open-concept 2nd floor features a spacious living/dining area, a modern kitchen with center island and a breakfast space. The 3rd floor features 3 bedrooms and 2 full baths. The two rooftop terraces are perfect for entertaining, complete with composite decking and a BBQ gas. Enjoy breathtaking, unobstructed views of the Dumfries Conservation Area from your private rooftop terrace. This home offers the perfect balance of peaceful, scenic living and convenient urban access close to YMCA, Farm Boy, Cambridge Centre, and only minutes to Hwy 401. (id:62104)
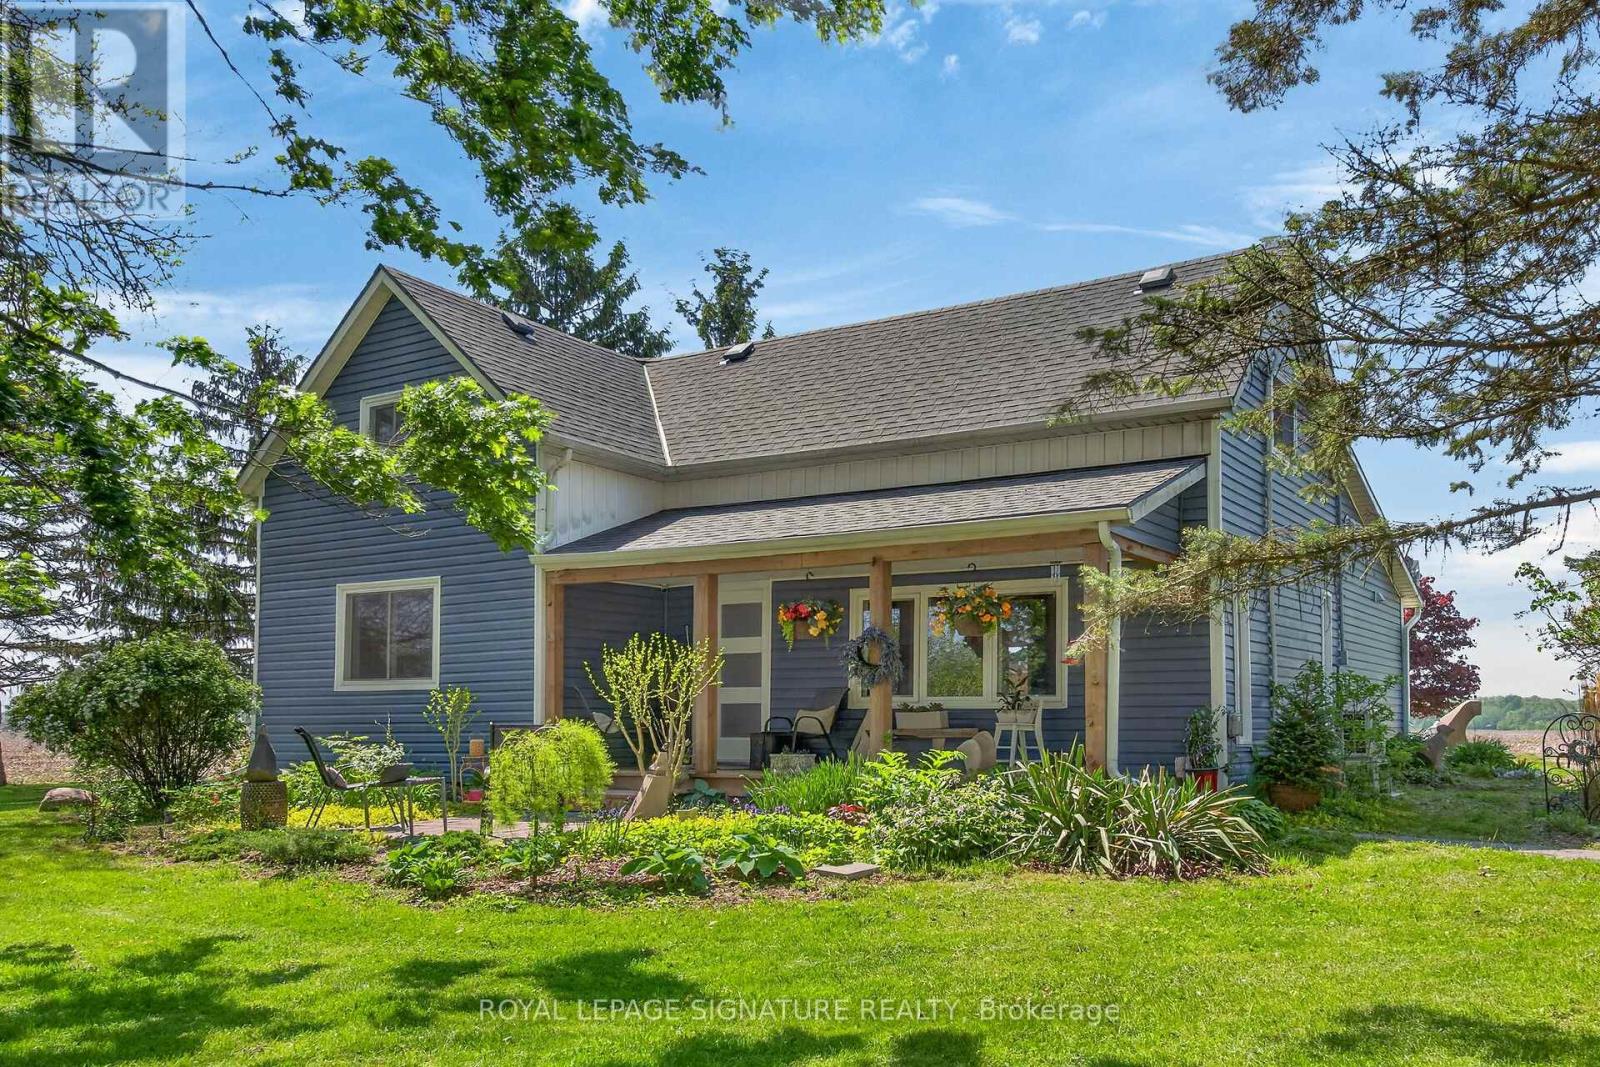
393 Marshagan Road
Haldimand, Ontario
Beautifully updated Home on a 3/4 acre Serene Country setting! Fantastic curb appeal w/ large front porch to relax and take in the fresh air. Features Engineered Hardwood floors throughout, updated washrooms, dimmer LED Pot Lights, Main floor laundry, updated windows and doors, updated Furnace/Heat Pump/A/C, and staircase railing w/ steel pickets and exterior lights. . Highlight is the HUGE updated kitchen w/ S.S Appliances, Granite Counters, S.S Hood Range, HUGE Centre Island w/ breakfast bar, LED Pot Lights and Sky lights. Great Stone feature wall in Living Room w/ Electric Fireplace that emits Heat for those cold winter nights! Great size MAIN FLOOR Primary Bedroom w/ Accent Wall, LED Pot lights and large updated 4-pc Ensuite w/both a shower, soaker tub and feature stone wall. Upstairs features 2 additional great size bedrooms and office nook. Outside you will find a large patio, seating area with table and custom made storage sheds. Plenty of room for a future Garage/Shop. Located within 7 minutes to town for all Amenities. Just move-in and enjoy this fantastic Home! (id:62104)
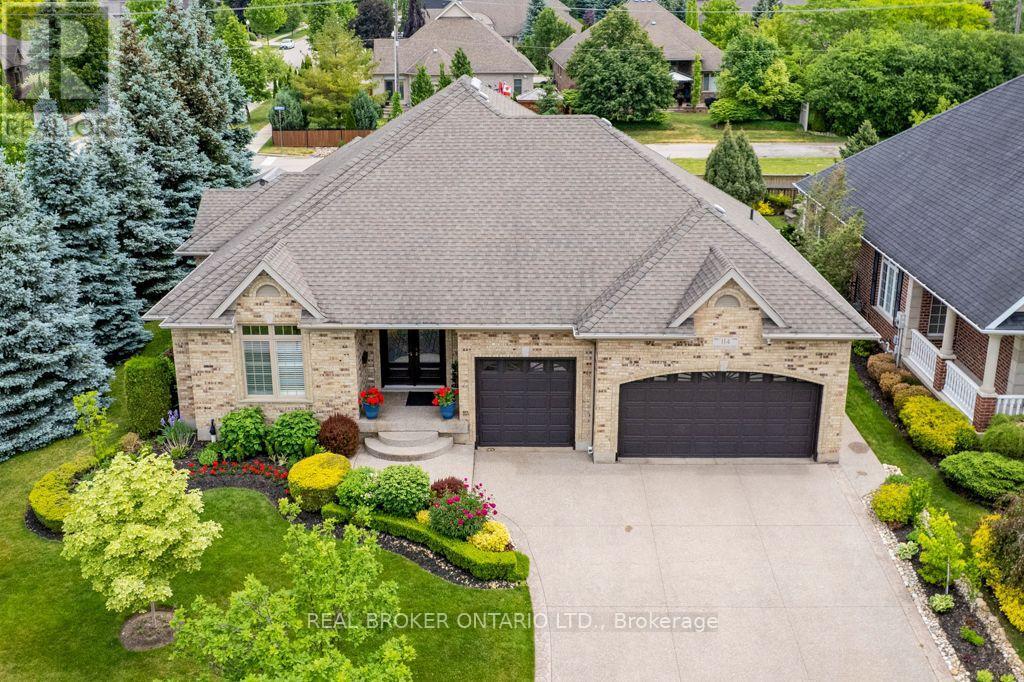
114 Pennsylvania Crescent
Kitchener, Ontario
Set on a beautifully maintained corner lot in Deer Ridge Estates, this custom-built home offers over 4,500 square feet of living space, a rare three-car garage, and a thoughtfully designed main floor featuring two bedrooms and two full bathrooms. An exposed aggregate driveway, mature trees, and a covered front entrance create exceptional curb appeal. Step inside through full-height double French front doors to discover 9-foot ceilings, California shutters, crown moulding, and coffered ceiling details that showcase the quality of construction throughout the home.The formal dining room provides an elegant space for entertaining, while the custom Barzotti cherry kitchen features granite countertops, stone backsplash, breakfast bar, wine storage, integrated microwave, and stainless steel appliances. The adjoining cathedral great room is filled with natural light and provides a welcoming gathering space overlooking the backyard. The finished lower level extends the living space with two additional bedrooms, a full bathroom, wine cellar, custom bar, and a sprawling recreation room that offers exceptional flexibility for entertaining, hobbies, fitness, or extended family living. Outside, the stamped concrete patio offers a private outdoor retreat, while the oversized three-car garage and expansive driveway provide exceptional parking and storage. Located just minutes from Deer Ridge Golf Club, walking trails, Highway 401, and everyday amenities, this is a rare offering in one of Kitchener's most established executive communities. (id:62104)
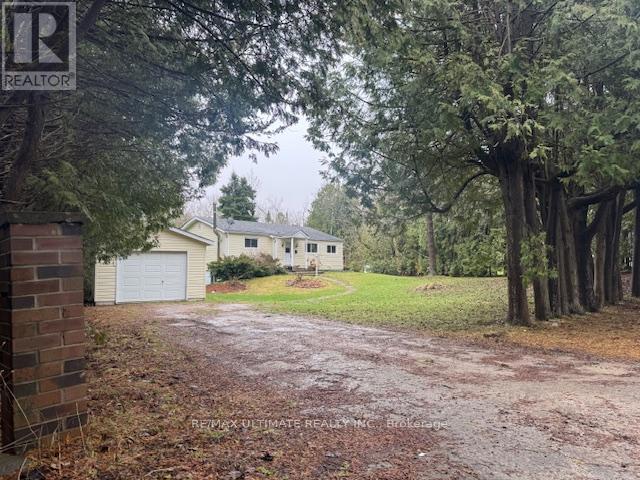
10a - 86 Rolling Banks Road
Alnwick/haldimand, Ontario
A Tranquil Backdrop & Deeded Access W/Dock 2 A Magnificent Rice Lake W/Gr8 Scenic Views To Die 4! Unique & Lavish 1.03 Acres Of Paradise W/Own Forrest-Like Land W/ A Private Stream Running Through It! Private & Secluded 3+1 Bed, 2 Baths Reno'd Abode Surrounded By Cedar Fence & Trees Along The Yards W/Trees, Bed Flowers, & Lawn Space 4 Entertainment. Fin W/O Bsmt W/Wood Stove FP, 4th Bed, 3Pc, DR, Gr8 Rm. Environmentally Friendly Yard Compost Toilet! Thousands Spent: 2026: Septic Cleanup, WETT Cert, Sump Pump, Backup Sump Pump. 2025: G. Roof, Furnace, Skylight, Freshly Painted. 2023: Reno'd Baths. Bright W/4-W/O's, Garage W/Auto Dr, Priv Dr, H2O Pump, & Workshop Sized Garden Shed, LR W/Vaulted Ceilings, Kit W/ B/Bar & W/O To A Wrap Around Deck 4 BBQ Parties, & Culligan H2O Treat/Sys W/UV Lamp / Osmosis Filters, & H2O Softener. Near Local Conveniences, W/Quick Access 2 Hastings (Known For It's Riverfront) Or A Ferry To Grasshopper Island W/25-Acre Eco-Resort! Sought-After Locale! Charming O/Layout Bungalow-All RMs O/look A Peaceful Scenery! Ideal 4 Romantic Couples W/ Or W/out Kids, Earth-Lover Artists, or Downsizers Looking 4 Peace, Serenity, & Scenic Natural Beauty! Wanna Build Own Dream Country Home Or Use As A Relaxing Cottage? Gr8 Investment. Priced2Sell. Live Here 2 Escape The Hustle/Bustle Of Big City & Loosen Up On This Quiet, Community-Focused Dreamland. Just 1.5-2Hrs To T.O./ Ottawa! Won't Last, Act Fast! Ready For Fun? Buy'n Enjoy An Unlimited Supply Of Fun For The Whole Family! Nestled In The Scenic Moraine, TRLCA Has A 2.5Km Natural Hiking Trail & A Coveted Multi-Use 11,000 Acres Of Ganaraska Forest / REC Area Is An Outdoor Activity Utopia W/Yr-Round Trails, Mountain Biking, Horse Riding, Skiing, Snowshoeing, & Dirt Biking/ATVing. Sit & Relax Or Let Loose: Swim, Ice-Fishing, Hunting, Boating, Kayaking, Canoeing, Snowmobiling, Cycling, Paddling, Bird Watching, Golf, OR Go 2: Reptile Zoo, Museums, Eco-Tours, Pet-Farm, Explore Artistic Shops/Galleries. (id:62104)
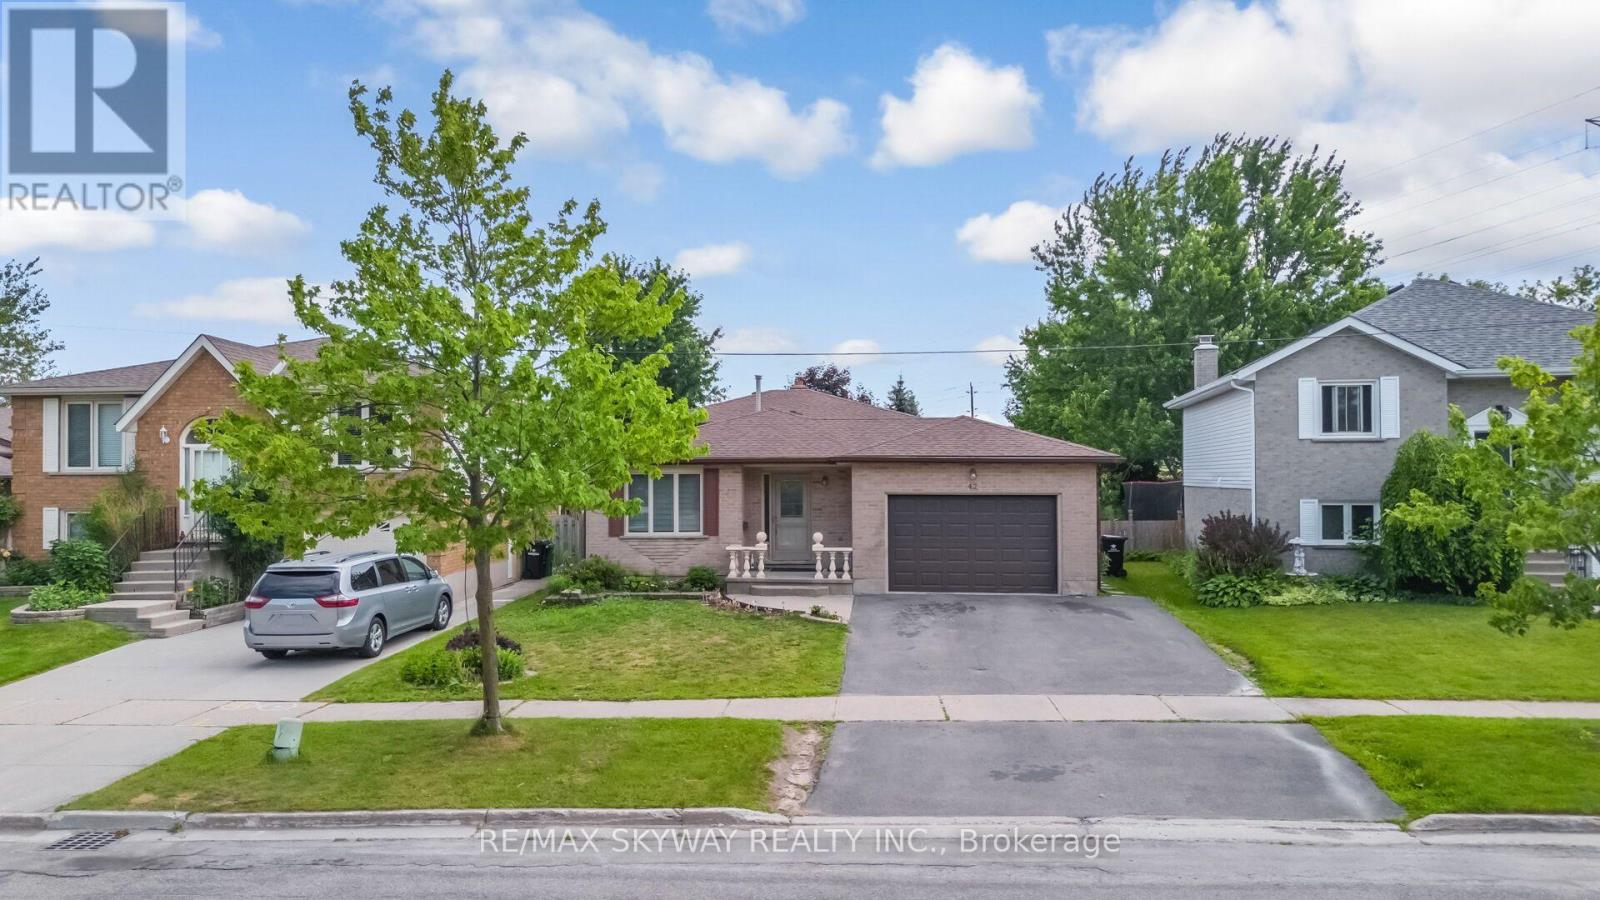
42 Newbury Drive
Kitchener, Ontario
Welcome to 42 Newbury Drive, Kitchener! This well-maintained, move-in-ready home offers exceptional versatility for families and investors alike. Featuring 3 spacious bedrooms on the upper level and a legal 3-bedroom basement apartment with a separate entrance, separate laundry, and 2 full bathrooms in the basement, this property is ideal for multi-generational living or generating rental income. The home features no carpet throughout, making it both stylish and easy to maintain. Newly renovated bathrooms on the upper level and in the basement add a modern touch, while new blinds throughout the home provide a fresh, updated look. Additional improvements include a new roof (2018), central air conditioning and sump pump (2022), a NEST smart thermostat, and a central vacuum rough-in. Step outside to a fully fenced backyard complete with a deck and gazebo-an ideal space for entertaining, relaxing, or enjoying summer evenings with family and friends. Conveniently located in a desirable family-friendly neighborhood close to schools, parks, shopping, public transit, and major highways, this property offers the perfect blend of comfort, functionality, and investment potential. A rare opportunity to own a turnkey home with a legal basement apartment in one of Kitchener's sought-after communities. Don't miss it! (id:62104)
5840 Tenth Line
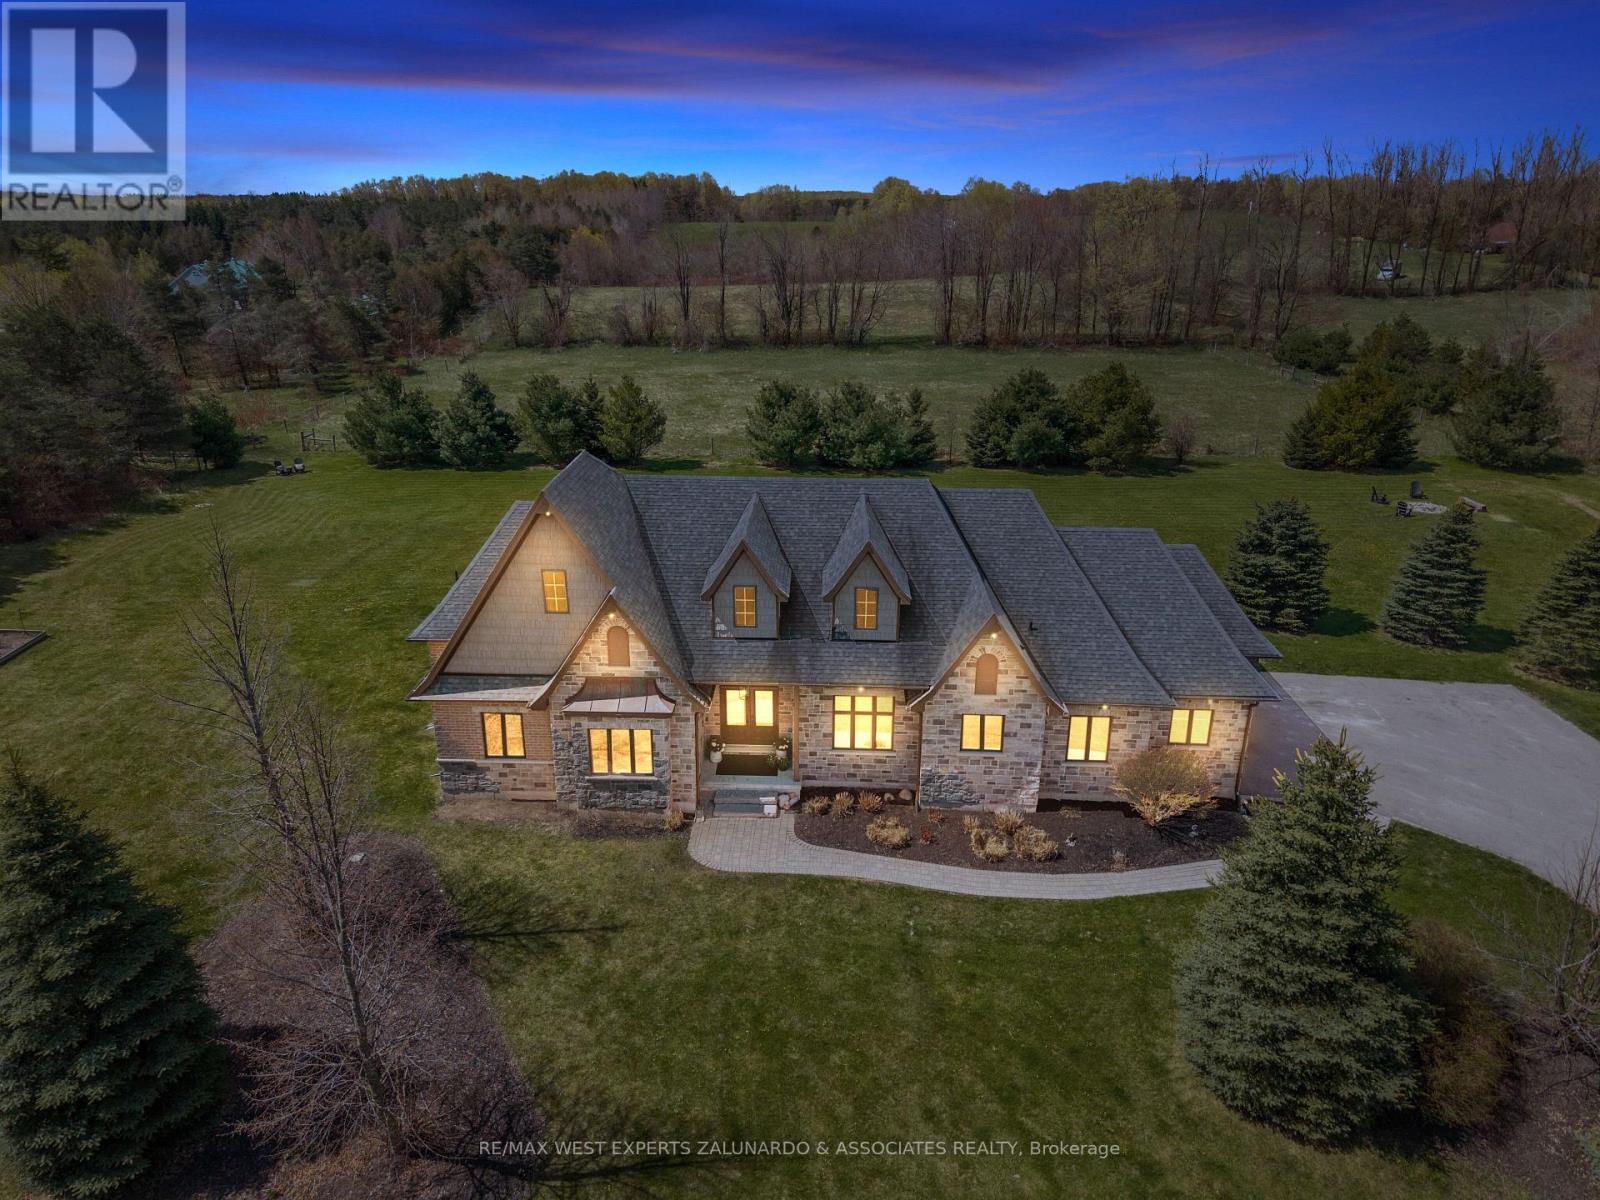
Erin, Ontario
Tucked Away On Nearly 2 Acres Of Perfectly Manicured, Level Grounds In The Heart Of Erin, This Stunning 2,546 Sq-Ft Bungalow Isn't Just A Home It's A Lifestyle. From The Moment You Arrive, The Curb Appeal, The Space, And The Sheer Presence Of This Property Stop You Before You Even Reach The Front Door. Inside, An Extraordinary Wall Of Windows Floods The Open Concept Main Floor With Natural Light, Drawing You Through The Welcoming Living Room And Into A Beautifully Appointed Kitchen That Opens Directly Onto A Composite Deck Overlooking Your Own Private Paradise. 3 Bedrooms Plus 2 Below, 4 Bathrooms, And A Layout So Thoughtfully Designed That Every Square Foot Has A Purpose, Entertaining Feels Effortless, Family Life Flows Naturally, And The Space Adapts To However You Want To Live In It. The 3 Car Garage With Soaring Ceilings Handles Everything You Need It To, But It's What's Downstairs That Will Genuinely Stop You In Your Tracks. A State Of The Art Theatre Room With A Projector, Surround Sound, And Tiered Theatre Seating. A Fully Equipped Gym, A Sauna, A Bar Area Built For Entertaining. Step Outside And The Experience Only Gets Better, Soak In The Hot Tub, Gather Around The Fire Pit, And Take In The Kind Of Peace And Quiet That's Getting Harder And Harder To Find. Nearly 2 Acres Of Manicured Land With An Invisible Dog Fence Wraps Around Entire Property, Giving You The Space, The Silence, And The Privacy That Most People Only Dream About. This is The One You've Been Waiting For! (id:62104)
34 Hargrave Road
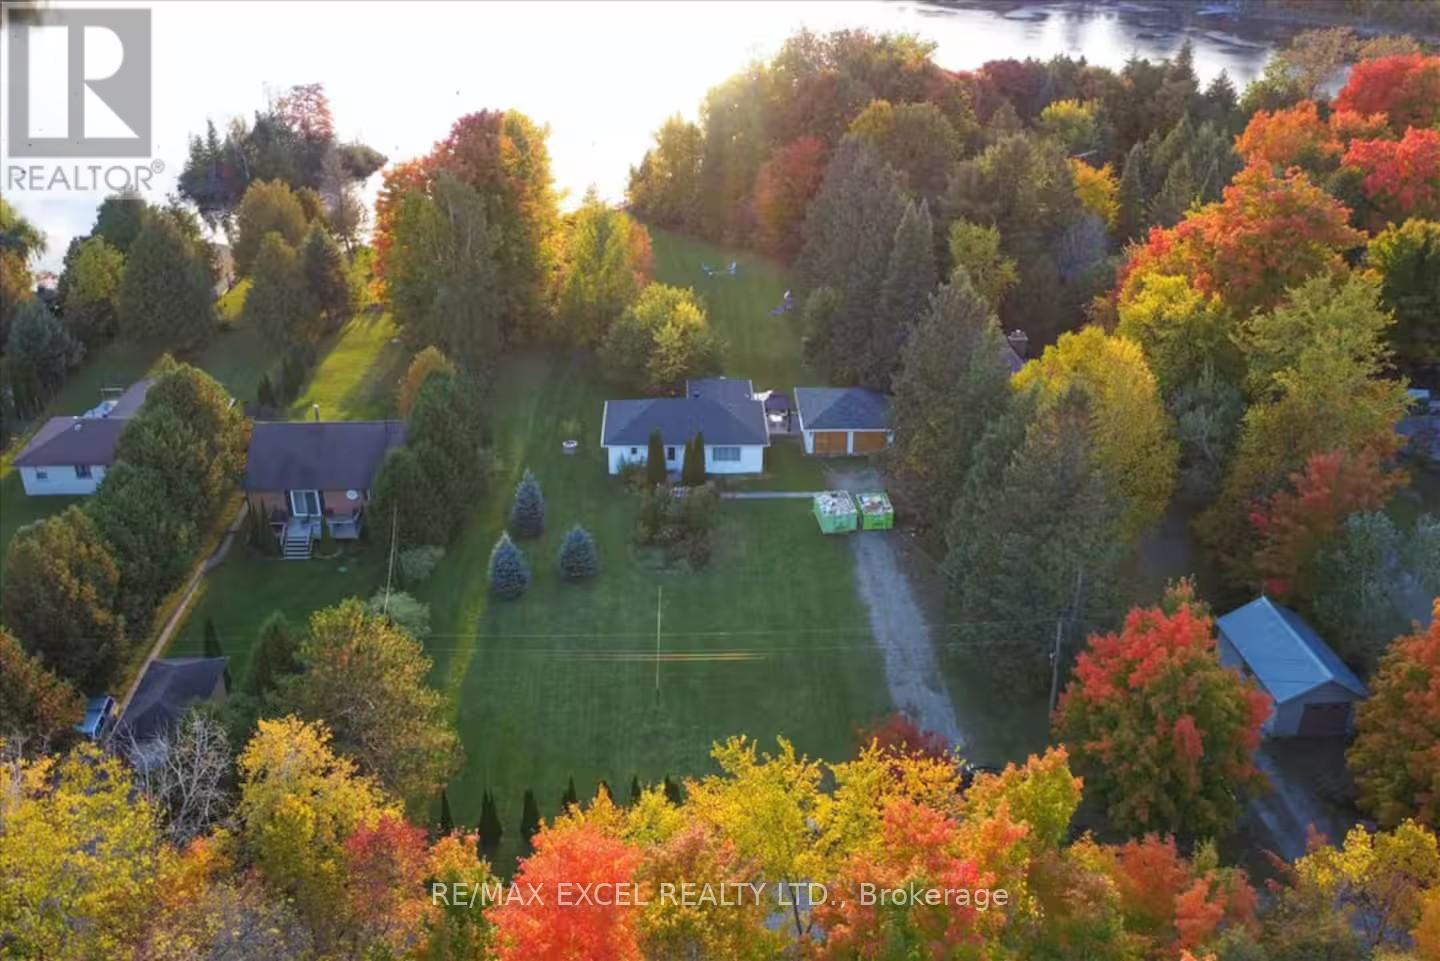
Kawartha Lakes, Ontario
Exceptional opportunity for investors, short-term rental operators, or multi-generational families. Set on a private and secluded 1.25-acre retreat just approximately one hour from the GTA, this property is currently used as a licensed STA rental with approval for up to 8 guests, offering immediate income potential and flexibility. The property features two separate detached buildings and over $300,000 in recent upgrades completed between 2022 and 2024. The main bungalow offers a stylish designer kitchen with stainless steel appliances, inviting living spaces, and a warm cottage-inspired atmosphere. The professionally renovated second building provides a spacious games room, complete with a billiard table, along with additional sleeping quarters-ideal for guests, extended family, or rental use. Designed for year-round enjoyment, the property features upgraded winterized water lines, four-season accessibility, and year-round road access. Outdoor amenities include a hot tub, propane BBQ, and nearby lake access, creating the perfect setting for relaxation, entertaining, and memorable getaways. (id:62104)
635 Lemay Grove
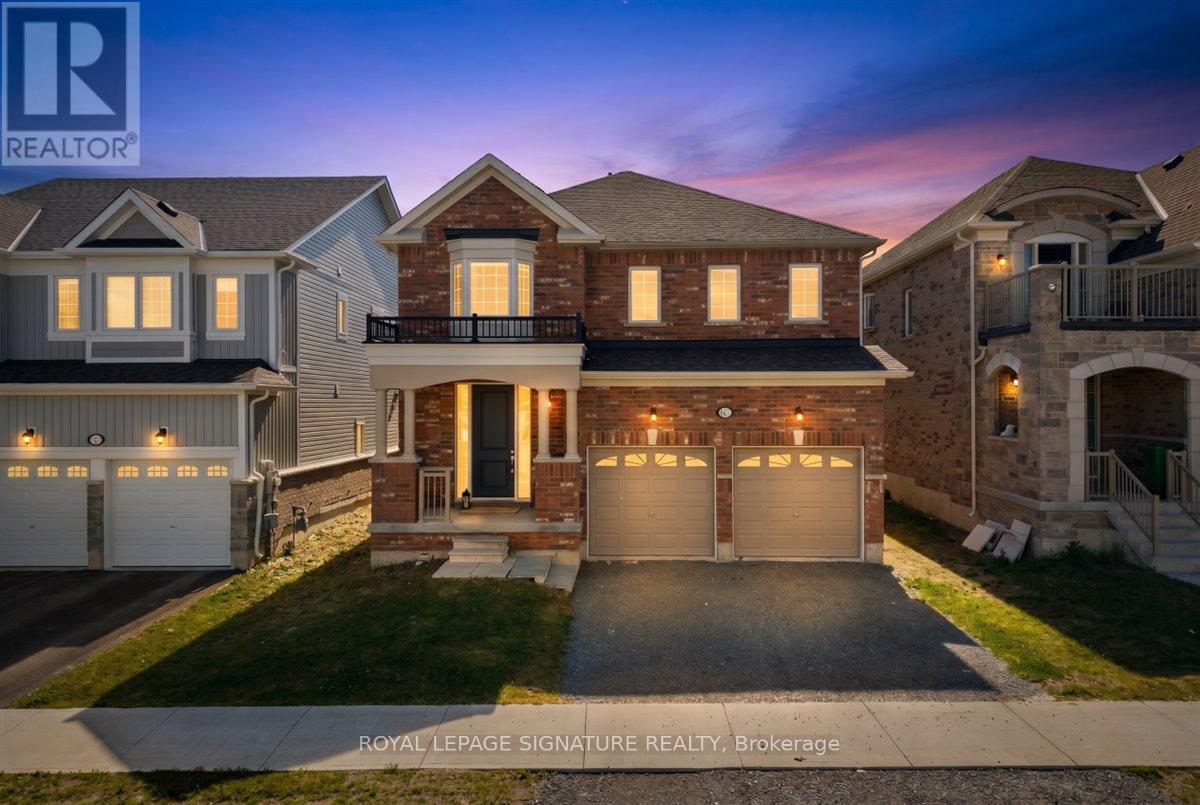
Peterborough, Ontario
Welcome Home. 635 Lemay Grove sits on a premium 40' lot in the masterplanned community of Trails of Lily Lake. This home offers a lot to families out searching for a place to call home. The main floor offers a welcoming floor plan with generous principal rooms, carpet free flooring and 9' ceilings. The kitchen is equipped with stainless steel appliances, granite countertops, beautifully installed backsplash, an island with breakfast bar seating and an eat-in kitchen for daily dining and a space to connect with your loved ones. The flow of the floor plan allows for seamless entertainment with sightlines from the heart, the kitchen, to the living room and through the patio doors into the backyard- perfect for raising little ones and for those who love to host and entertain. Up the stained oak staircase, the second floor has four generously sized bedrooms and a loft which can be utilized as a study/office, play area or reading nook. Each bedroom has its own ensuite bathroom privileges. The primary suite is expansive with fantastic natural sunlight, a large walk in closet and a beautiful ensuite bath completed with a frameless glass shower, tub and an extended vanity to give you more space to get ready for your day. There is further flexibility with this unique floor plan where the laundry/mudroom has both an entrance to the garage as well as the entrance to the basement. The basement is a blank slate with a bathroom rough-in installed, ready for the next owner's visions. These features enhance the viability to using the property for multi-generational living or exploring the potential for an income generating suite. Step outside an you will find both nature and convenience. There are many trails and conservation areas to wander and explore with direct access to the Trans-Canada Trail, Jackson Creek park and surrounding conservation land. Conveniently situated just minutes from Highway 7, Highway 115, and the 407 Extension, this location offers an easy commute. (id:62104)
86 Argyle Crescent
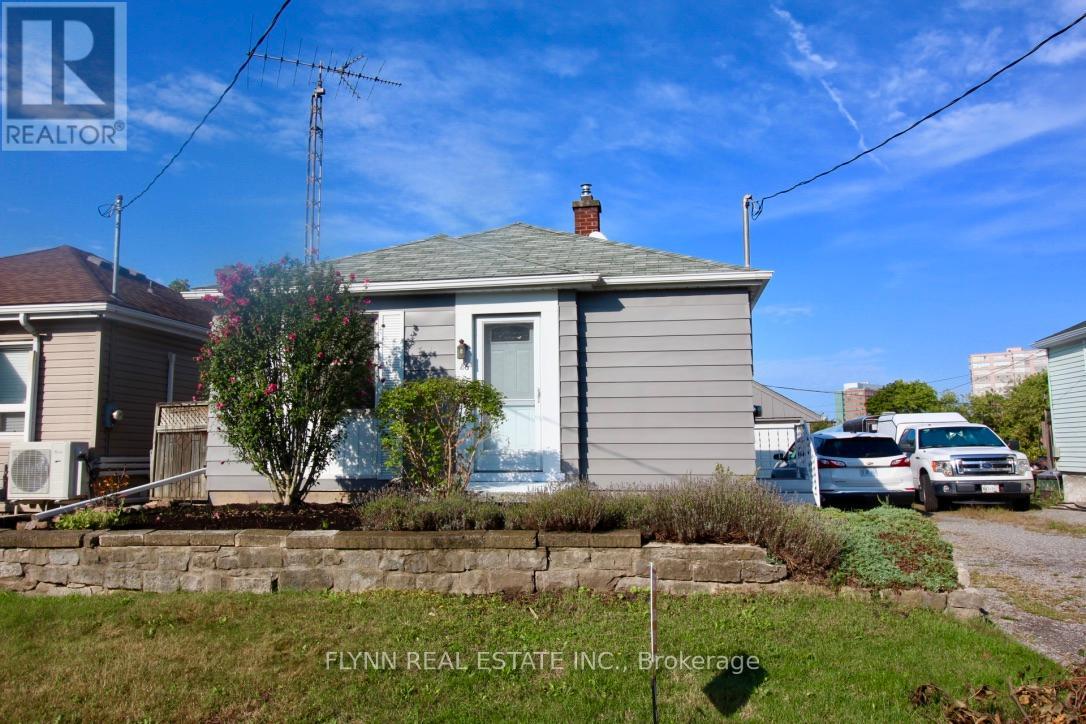
St. Catharines, Ontario
Ideally located in a quiet and established neighbourhood, 86 Argyle Street is a fully detached 2+1 bedroom, 1-bathroom home offering comfort, privacy, and convenience. The home features a spacious living area, a functional kitchen with side door access, and a bright sunroom off the largest bedroom that opens directly to the backyard-perfect for additional living space or a home office. With ample parking, a private driveway, and a garage, it's well-suited for those with multiple vehicles. Enjoy immediate access to the QEW and Highway 406, making commuting easy, while being just minutes from Fairview Mall, downtown St. Catharines, schools, parks, and transit. (id:62104)
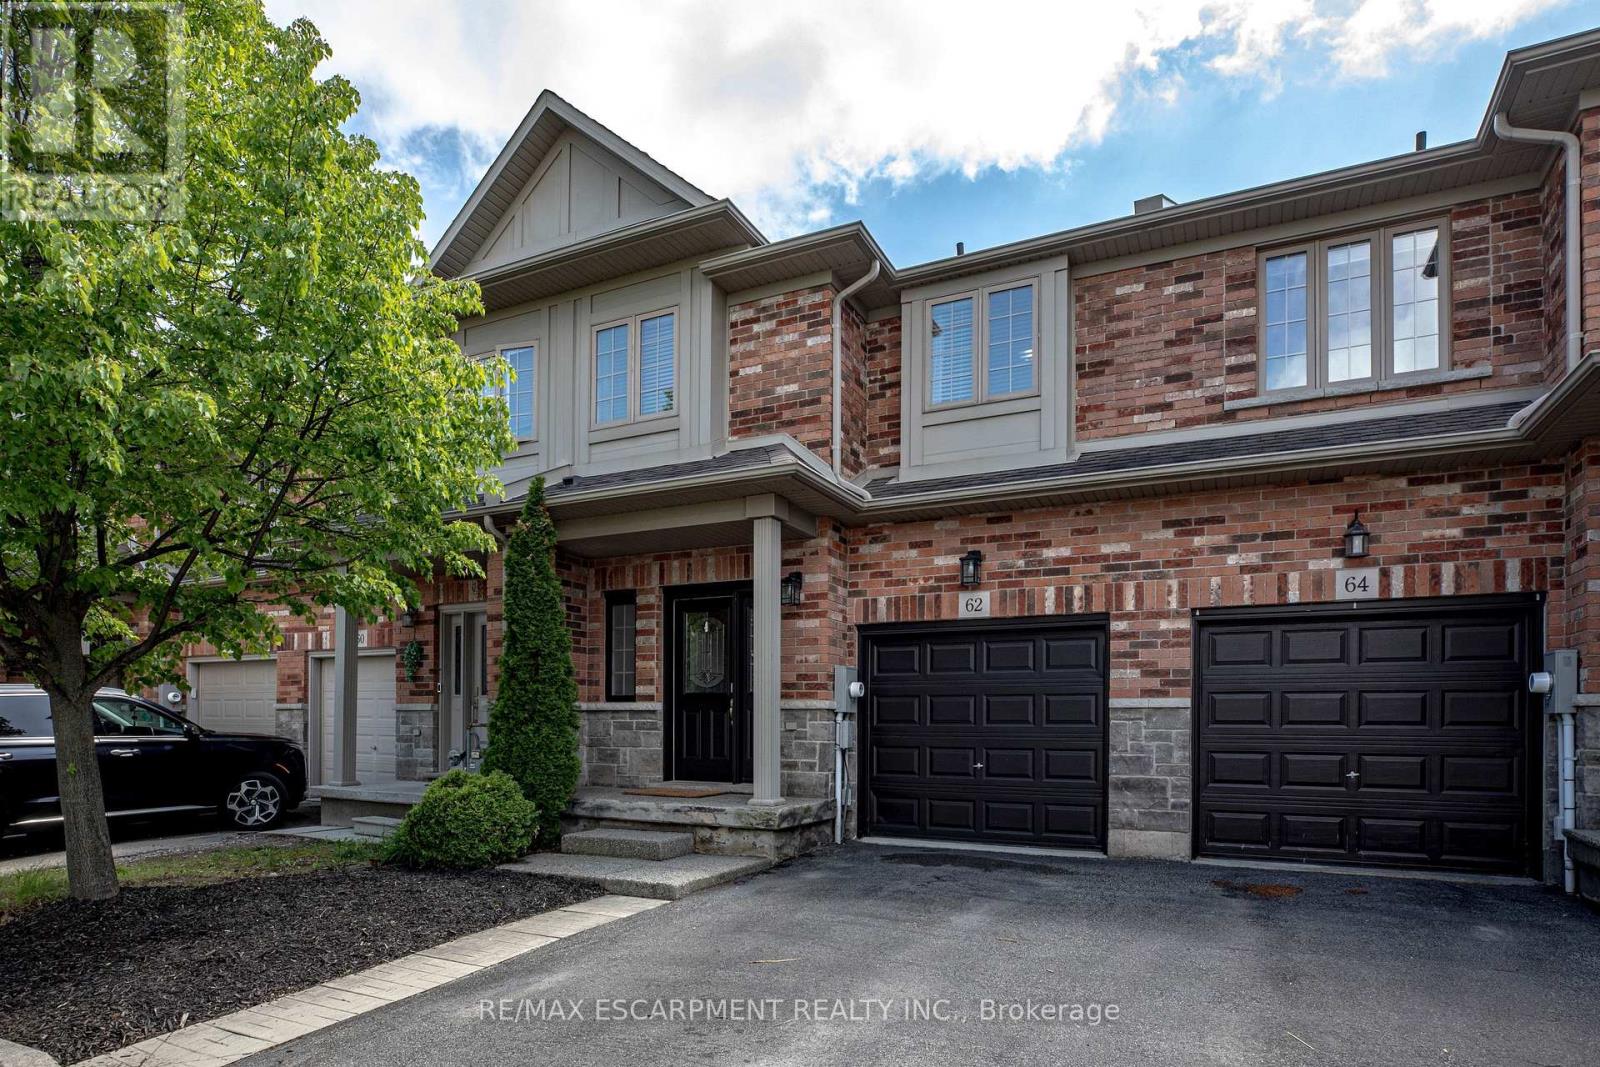
62 Fall Fair Way
Hamilton, Ontario
Rarely does a townhome offer this much space, flexibility, and such a thoughtful layout. With 3 bedrooms plus an upper-level den, 4 bathrooms, and a finished basement, this home lives larger than expected and delivers the function today's families are hoping to find. Nestled in the charming, family-friendly community of Binbrook, this beautifully maintained townhome blends comfort, style, and convenience. The openconcept main floor is warm and inviting, with an easy flow for daily living and entertaining. The spacious family room is anchored by a cozy gas fireplace, while the dining room creates comfortable open-concept living for any size family. A fully fenced large backyard extends the living space outdoors, offering plenty of room to enjoy, along with a shed for extra storage. Upstairs, the generous primary retreat welcomes you with double-door entry, a massive walk-in closet, and a 3-piece ensuite. Two additional bedrooms are well-sized, while the upper-level den adds rare flexibility as a nursery, office, or quiet retreat. The finished basement with 2-piece bathroom adds more room to live, work, and play, with a comfortable rec room for movie nights and a laundry room with plenty of additional storage. Perfectly situated within walking distance to parks, shopping, restaurants, and everyday amenities, this exceptional Binbrook home offers the ideal balance of suburban comfort, thoughtful design, and turnkey convenience in a community families love to call home. (id:62104)
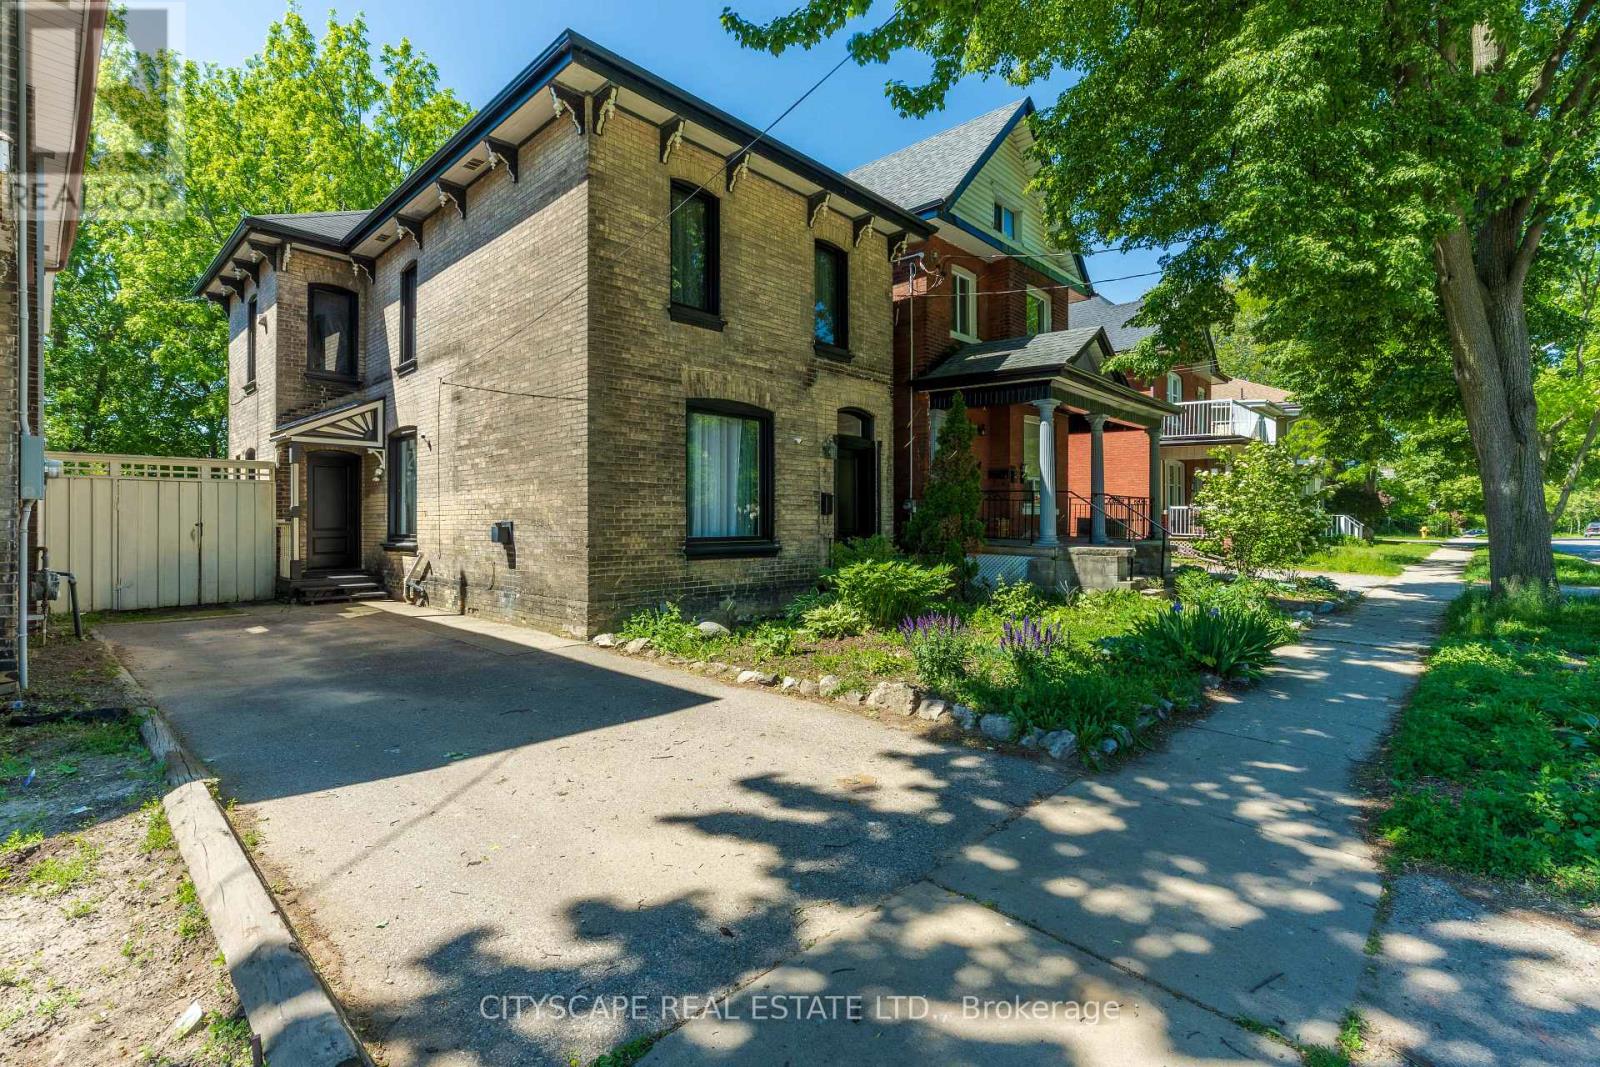
29 Arthur Street
Brantford, Ontario
Step Into The Charm Of This Beautifully Maintained 3-Bedroom Century Brick Home, Where Timeless Character Meets Modern Comfort. Featuring High Ceilings, Original Hardwood Floors, A Spacious Living Room With Gas Fireplace, And An Updated Kitchen With Centre Island. Extensive Recent Upgrades Include All New Windows, Updated Appliances, A Renovated Staircase, And New Fence And Deck. Offering The Perfect Blend Of Historic Appeal And Contemporary Convenience, This Home Is Ideally Located Close To Parks, Schools, Shopping, Dining, And Other Everyday Amenities. No Pets. No Roommates. No Smoking. No utility costs included. (id:62104)
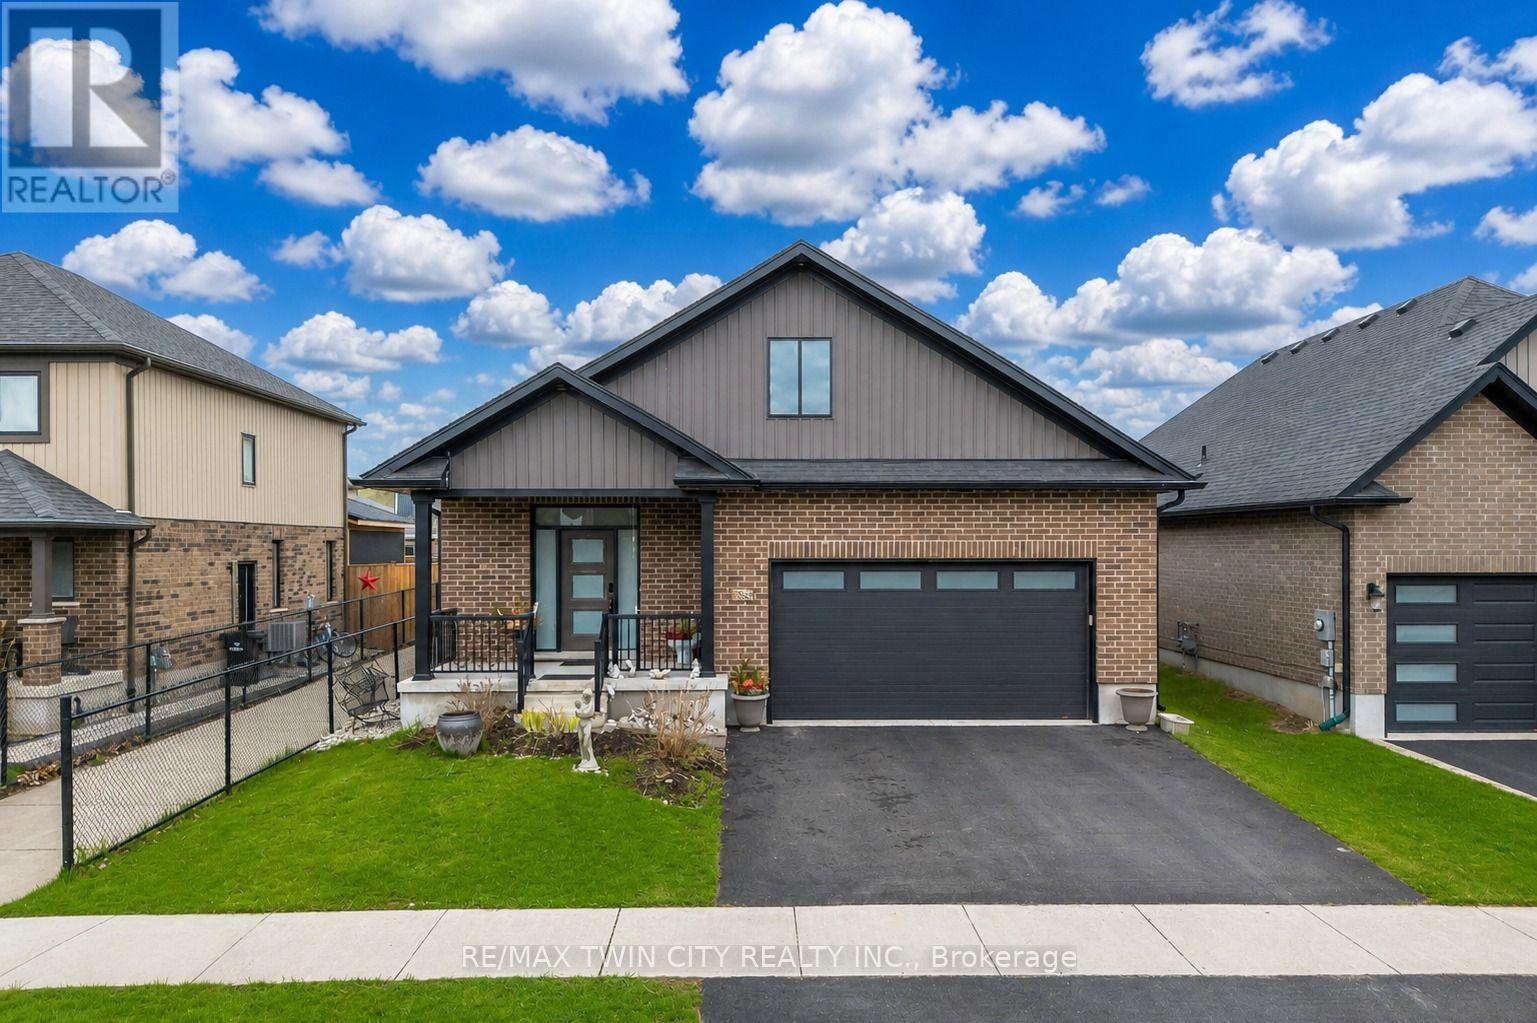
86 Woodberry Crescent
Kitchener, Ontario
Welcome to 86 Woodberry Crescent, Elmira: a beautifully maintained and thoughtfully updated detached bungalow nestled in one of Elmira's most desirable and family-friendly neighbourhoods. Drive into this charming house offering and parking for 4 vehicles: (2-car garage and 2--car driveway). Step inside and be greeted by an impressive, light-filled interior featuring soaring 9-ft ceilings, elegant hardwood flooring and an open-concept layout. Stylish Victorian blinds throughout the home add a touch of timeless charm. At the heart of the home is a stunning chefinspired kitchen, complete with sleek quartz countertops, high-end appliances including a gas stove, a large center island perfect for gathering, modern cabinetry and stylish lighting that adds a sophisticated touch. The adjoining living room is warm and inviting, highlighted by a cozy gas fireplace. The main level offers exceptional functionality, featuring a spacious primary bedroom retreat with a walk-in closet and a luxurious ensuite bathroom. A second bedroom on the main floor enjoys ensuite privilege to a well-appointed 4pc bathroom, making it perfect for guests or family members. Added convenience comes with main floor laundry, enhancing the home's practical design. The fully finished basement expands your living space significantly, offering 2 additional bedrooms, a dedicated office and a full bathroom. This versatile area presents incredible potential, perfect for an in-law suite, multi-generational living or even a mortgage helper. Step outside to enjoy a fully fenced backyard, complete with a deck that's perfect for summer evenings, bbq's or simply unwinding while kids and pets play safely. Ideally located close to excellent public schools, scenic parks, walking trails, restaurants and shopping amenities, this home is truly ideal for growing family or first time home buyers. This is an incredible opportunity to own a home that checks every box. Don't miss out, Book your private showing today. (id:62104)
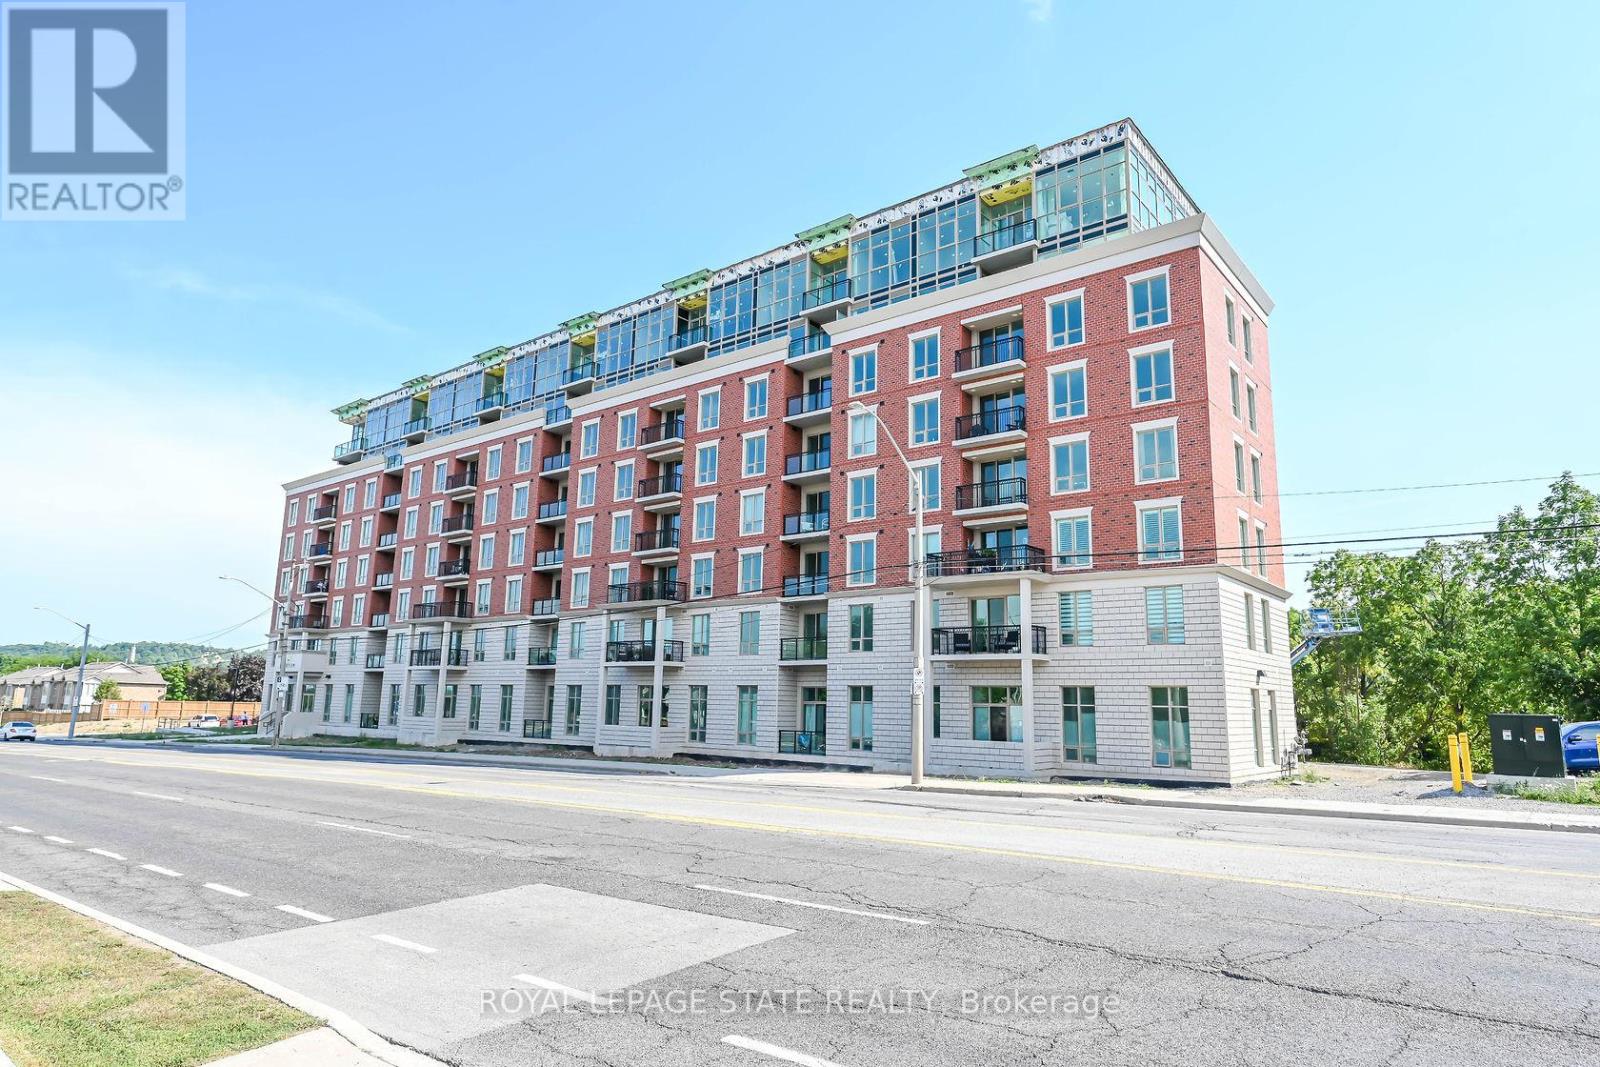
512 - 2750 King Street E
Hamilton, Ontario
RAVINE & ESCARPMENT views with exterior wall to wall windows & OPEN BALCONY. THIS 2 BEDRM 2 BATH CONDO 1 PARKING SPOT #7 B(P2) & LOCKER #P2116 B(P2). COMES WITH HIGH ceilings, OPEN CONCEPT living/dining room & kitchen, Master with ensuite & walkin closet, laundry. INCLUDES UNDERGROUND PARKING & a locker. The Jackson built by A.DeSantis Developments Ltd .. Hamilton's new premier luxury condominium building. 8 floors of distinctive suites w. stunning ravine & cityscape views. Plus fabulous amenities. Spacious lobby with concierge, fitness centre, ravine terrace, guest suite, party room. Close to the Redhill & QEW, St. Joseph's Ambulatory Hospital, Eastgate Square & new GO station. R.S.A (id:62104)
Main - 1 Eldrid Court
Grimsby, Ontario
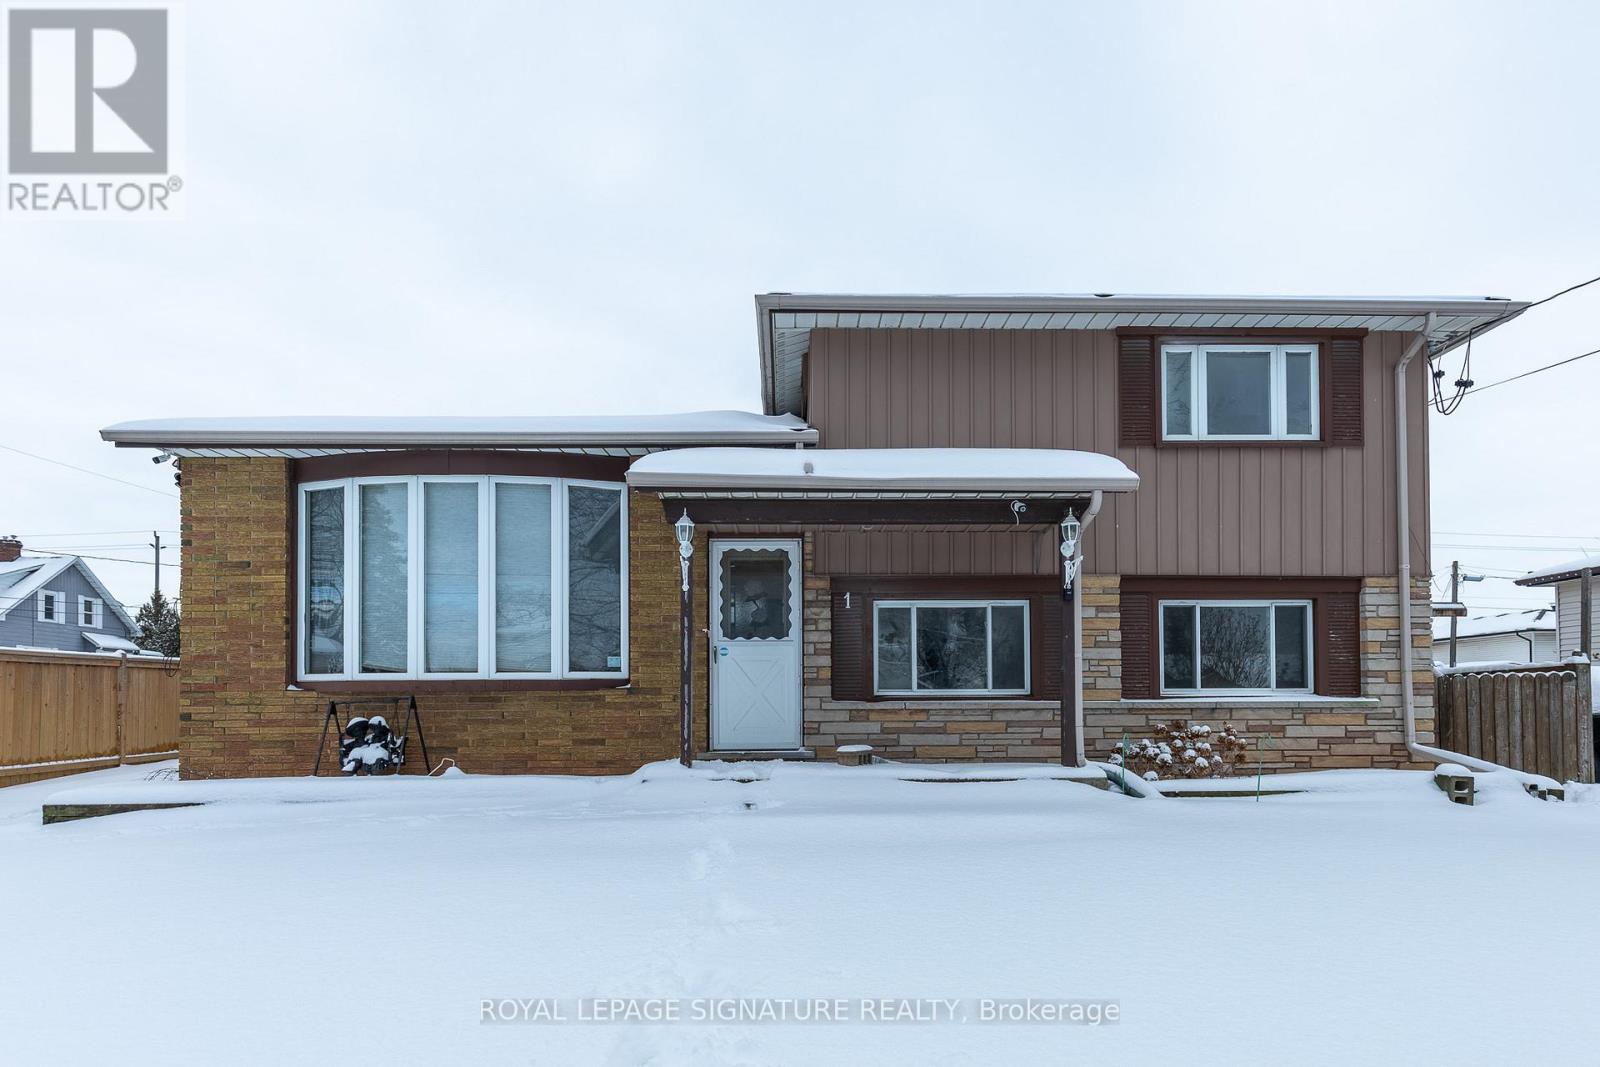
Bright & Spacious 3-Bedroom Main Floor Unit In A Prime Grimsby Location! This Well-Maintained Home Features A Functional Layout With Generous Living Space, Eat-In Kitchen, Ensuite Laundry & Walk-Out To Backyard Deck, Perfect For Relaxing Or Entertaining. Second Floor Offers 3 Bedrooms & 2 Bathrooms Including A Primary Bedroom With Private Ensuite. Separate Entrance & 2 Driveway Parking Spaces Included. Situated On A Quiet Court With Easy Access To QEW, Grimsby Marina, Schools, Parks & Public Transit. Tenant To Pay 65% Utilities. No Pets Preferred. (id:62104)
20-297 Whiting Street
Ingersoll, Ontario
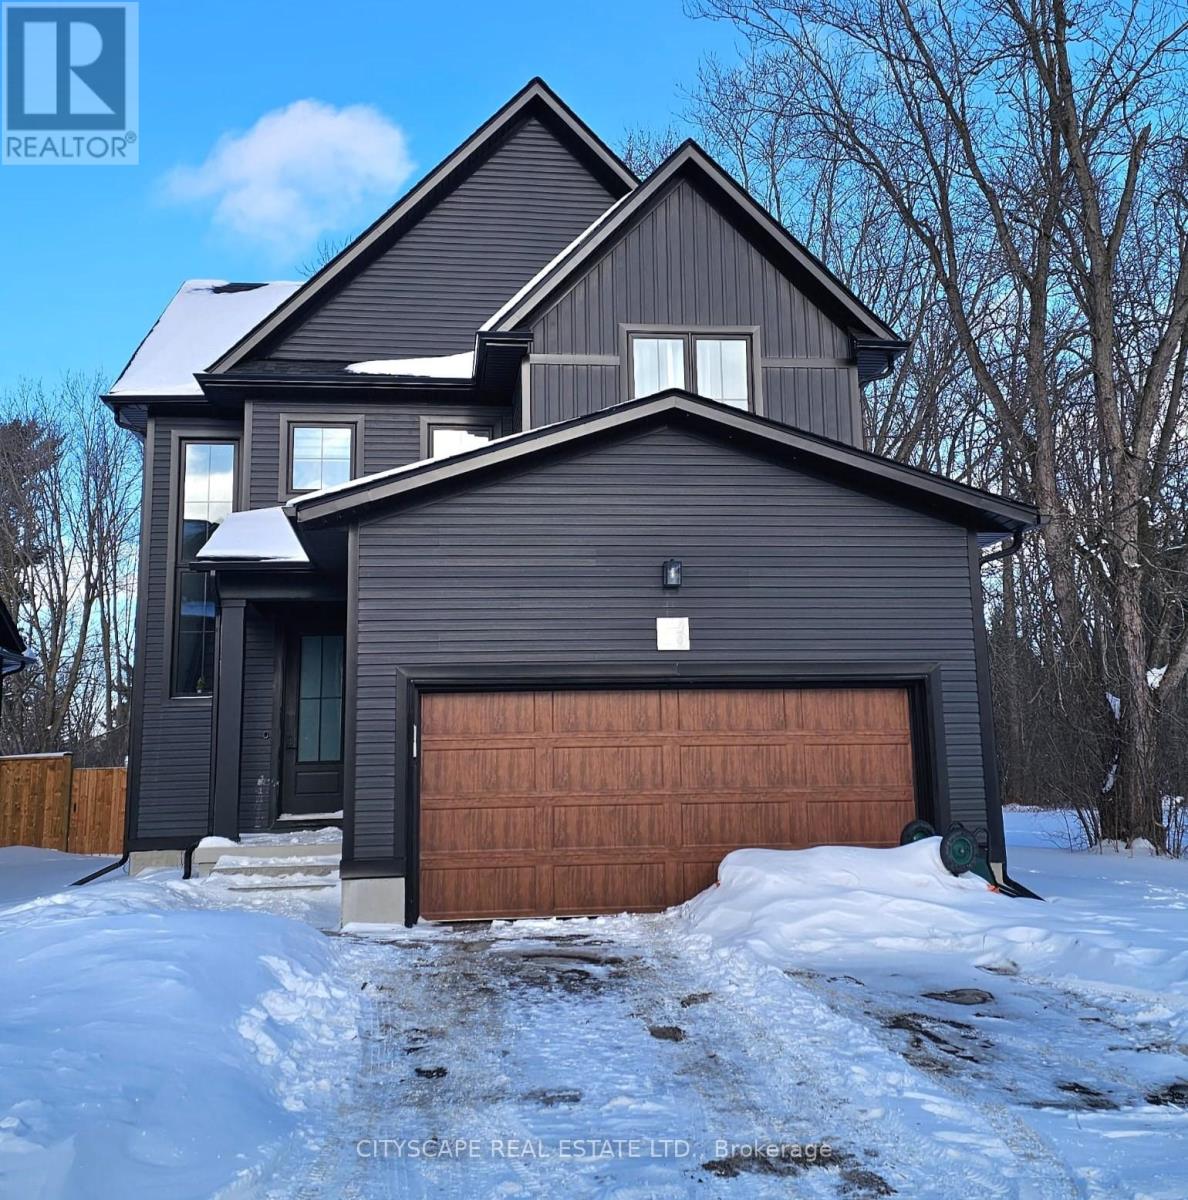
Available for Lease, Detached home in Ingersoll: Welcome to 20-297 Whiting street a beautifully built detached home located in an exclusive boutique community of just 20 residences, completed in 2023. Perfectly positioned beside the Ingersoll Golf Course, this exceptional home offers modern living in a peaceful setting. Boasting nearly 1,900 sq. ft. of thoughtfully designed, carpet-free living space, the bright open-concept main floor is ideal for both everyday living and entertaining. The contemporary kitchen features abundant cabinetry, a large centre island, and overlooks the spacious living and dining areas, creating a warm and inviting atmosphere. The second floor offers three generously sized bedrooms, including a spacious primary suite complete with a walk-in closet and a private ensuite bathroom. Designed with comfort and energy efficiency in mind, this Net Zero-ready home features triple-pane windows and quality construction that helps reduce energy costs while providing year-round comfort. Additional features include: Carpet-free throughout Electric vehicle charging rough-in Triple-pane energy-efficient windows Premium location on a quiet cul-de-sac Steps from a pond, park, and the Ingersoll Golf Course Built in 2023 with modern finishes throughout Enjoy an unbeatable location just 5 minutes from Highway 401, offering convenient access to Woodstock (15 minutes), London (35 minutes), Kitchener (45 minutes), and only 30 minutes to the new Volkswagen manufacturing facility in St. Thomas. If you're looking for a modern, energy-efficient home in a quiet, family-friendly community with excellent commuter access, this exceptional lease opportunity is not to be missed. (id:62104)
118 Cathcart Street N
Hamilton, Ontario
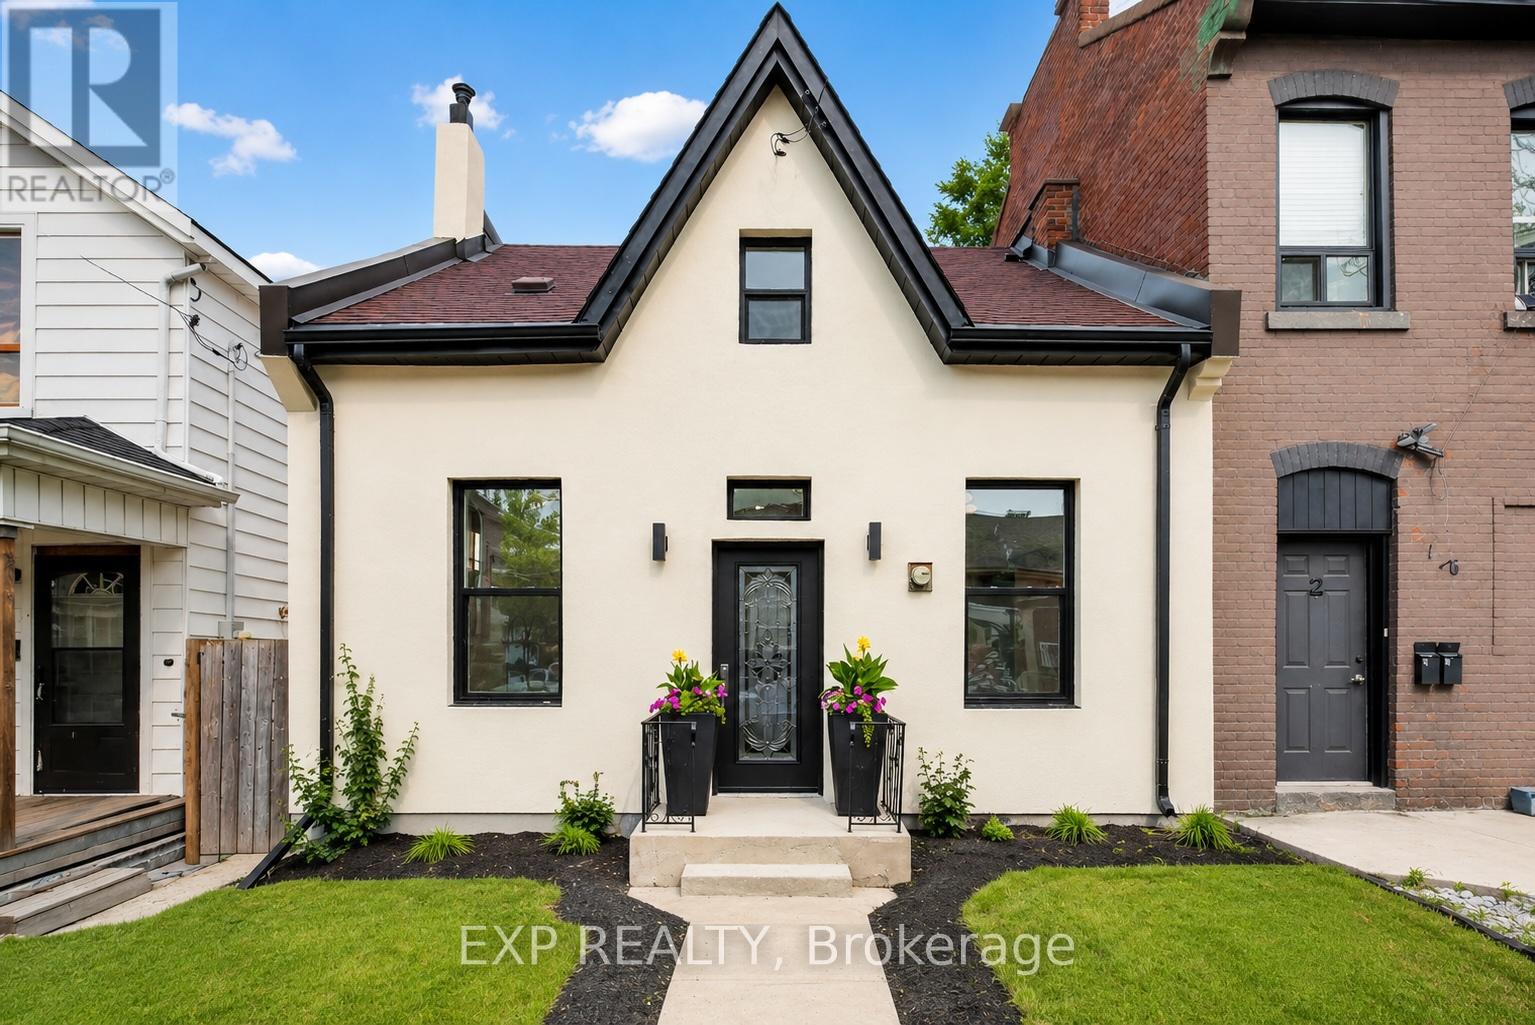
Welcome to 118 Cathcart Street, where timeless century-home character meets exceptional modern design. Completely reimagined from top tobottom, this stunning 3-bedroom, 2-bathroom home offers over 1,000 sq. ft. of beautifully finished living space, low property taxes, and parkingfor three vehicles in one of Hamilton's rapidly revitalizing neighbourhoods. From the striking new stucco exterior to the thoughtfully curatedinterior, every detail has been designed to impress. Step inside to soaring ceilings, oversized windows, and a beautifully restored original mantelthat adds warmth, charm, and timeless character to the living space. The designer kitchen is a true showpiece, featuring custom ceiling-heightcabinetry, quartz countertops with a full-height backsplash, premium hardware, abundant storage, and brand-new stainless steel appliancesbacked by a Costco warranty. Two spacious bedrooms and a beautifully appointed bathroom complete the main level, offering flexibility forfamilies, guests, or a home office. Upstairs, a stunning exposed brick feature wall and custom glass railing lead to a private loft-style primaryretreat. This incredible space is complemented by a magazine-worthy spa-inspired ensuite featuring a freestanding soaker tub, oversized glassshower, designer vanity, and luxurious finishes that create the ultimate escape. Behind the walls, nearly every major component has beenupdated, including ESA-certified 100-amp electrical, all-new plumbing, new windows and doors, new exterior stucco, a new 2-ton A/C withwarranty, and a high-efficiency furnace (2019). Outside, enjoy a fully fenced backyard, parking for three vehicles, and a prime location justminutes from Hamilton General Hospital, downtown, GO Transit, parks, schools, restaurants, shopping, and highway access. A rare opportunityto own a thoughtfully restored century home where timeless craftsmanship meets modern luxury. Simply move in and enjoy. (id:62104)
1263 Countrystone Drive
Kitchener, Ontario
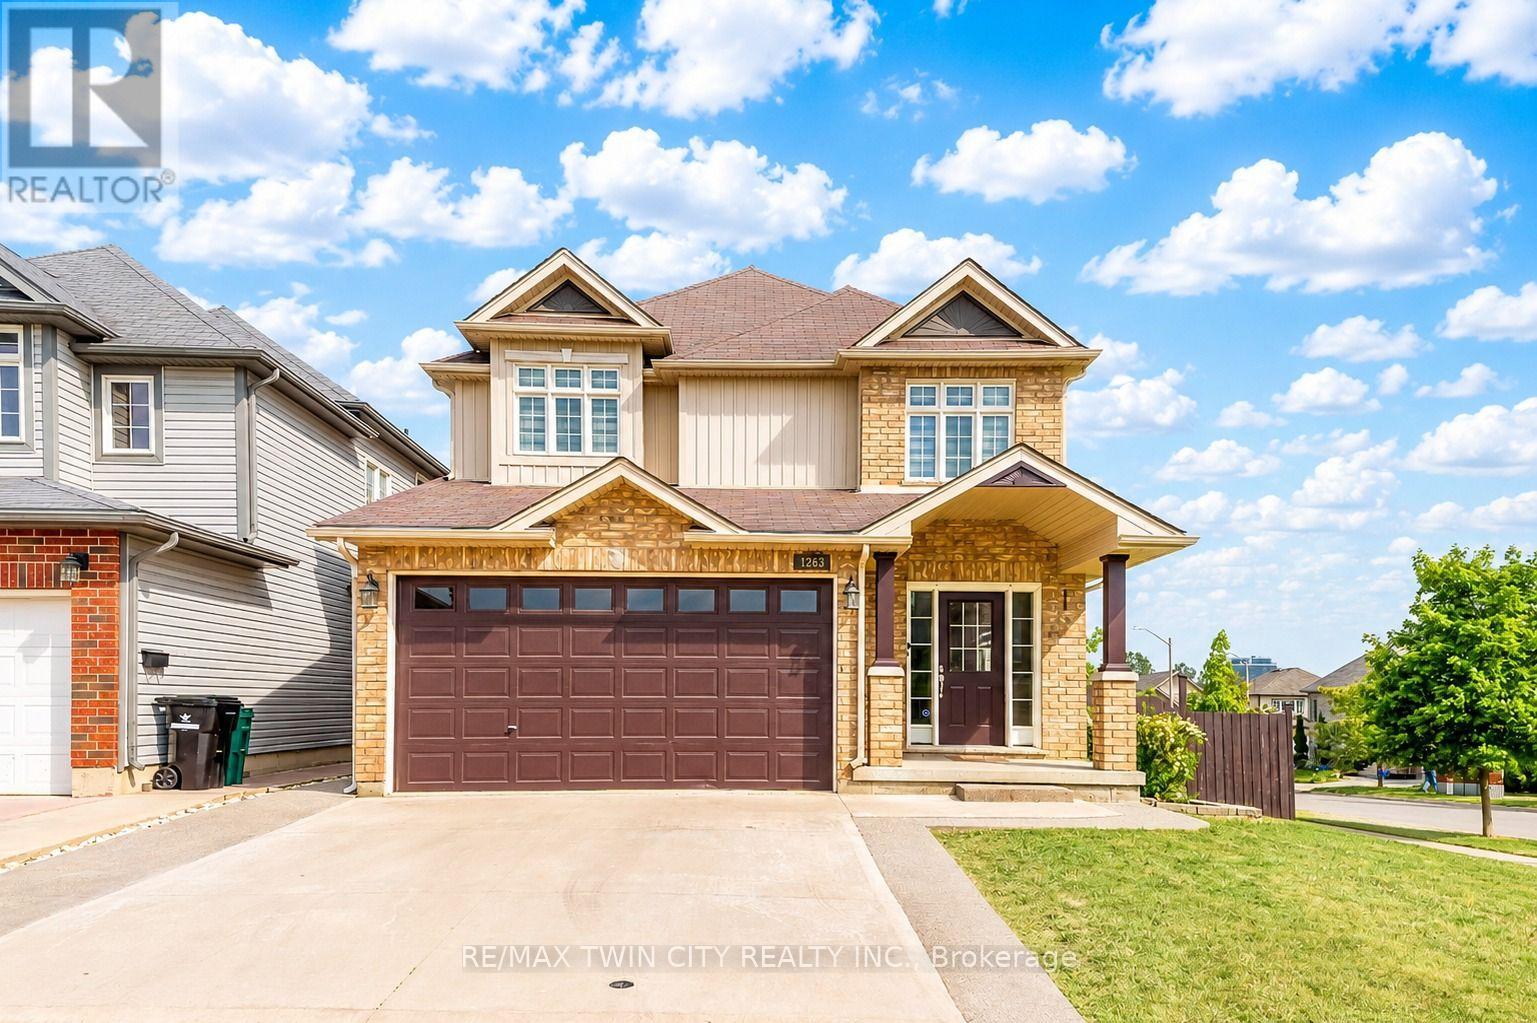
Welcome to 1263 Countrystone Drive, Kitchener: a beautifully renovated, detached 2-storey home offering exceptional living space, modern finishes and incredible income potential with a Legal Duplex walkout basement. Situated on a premium corner lot, this meticulously maintained property has been renovated from top to bottom and is truly move-in ready. Drive into this amazing house offering outstanding curb appeal and parking for 4 vehicles (2-car garage, 2-car Concrete driveway). Step inside the welcoming foyer and discover carpet-free interior that has been freshly painted and thoughtfully designed. The stunning chef-inspired kitchen features elegant quartz countertops extended to the back, a large centre island, stainless steel appliances, ample cabinetry and spacious pantry. Adjacent is a breakfast area, while the separate formal dining room provides the perfect setting for family dinners and gatherings. The spacious living room is filled with natural light and is ideal for relaxing or entertaining. Upstairs there are 4 generously sized bedrooms and 2 full bathrooms. The spacious primary retreat features a private ensuite and his/her closet. 3 additional bedrooms share a beautifully updated 4pc bathroom, offering plenty of room for a growing family. Adding tremendous value is the fully finished legal Duplex walkout basement complete with 2 bedrooms, 3pc bathroom, full kitchen, dining area, separate laundry and lots of storage is an excellent opportunity for multi-generational living or potential rental income. The walkout basement leads directly to fully fenced backyard with a raised deck, also a patio area, perfect for family gatherings, BBQs or simply relaxing. Perfectly positioned, the home is just minutes from Boardwalk Shopping District, parks, playgrounds, trails, excellent schools and quick access to University of Waterloo and Highway 7/8 and public transit. Don't miss your chance to call this remarkable home your own. Book your private showing today! (id:62104)