
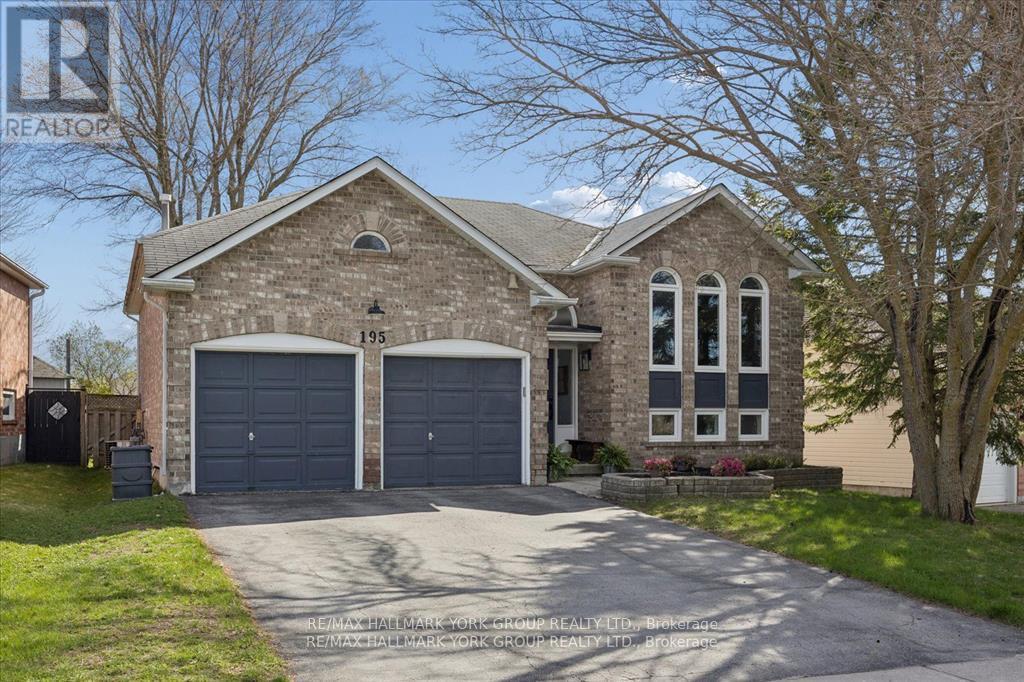
195 King Street
East Gwillimbury, Ontario
Well-cared-for all-brick raised bungalow in the heart of Mt Albert, offering bright, spacious principal rooms and a thoughtfully updated interior. The modern kitchen features granite countertops, ceramic backsplash, pot lights and a breakfast bar, with a walkout to a large deck-perfect for outdoor dining and entertaining. The open-concept living and dining area is warm and inviting, highlighted by a gas fireplace, creating seamless indoor-outdoor living. The main floor includes two generously sized bedrooms, while the lower level offers a third bedroom along with a professionally finished recreation space boasting 9-foot ceilings and large windows for plenty of natural light. An additional unfinished area provides excellent potential for future customization. The primary bedroom includes a walk-in closet and ceiling fan for added comfort. Exterior features include a private, fully fenced 60' wide lot and a double-car garage. Located within walking distance to the library, recreation centre, schools, parks, shopping and a splash pad, this home offers both convenience and a family-friendly lifestyle. (id:62104)
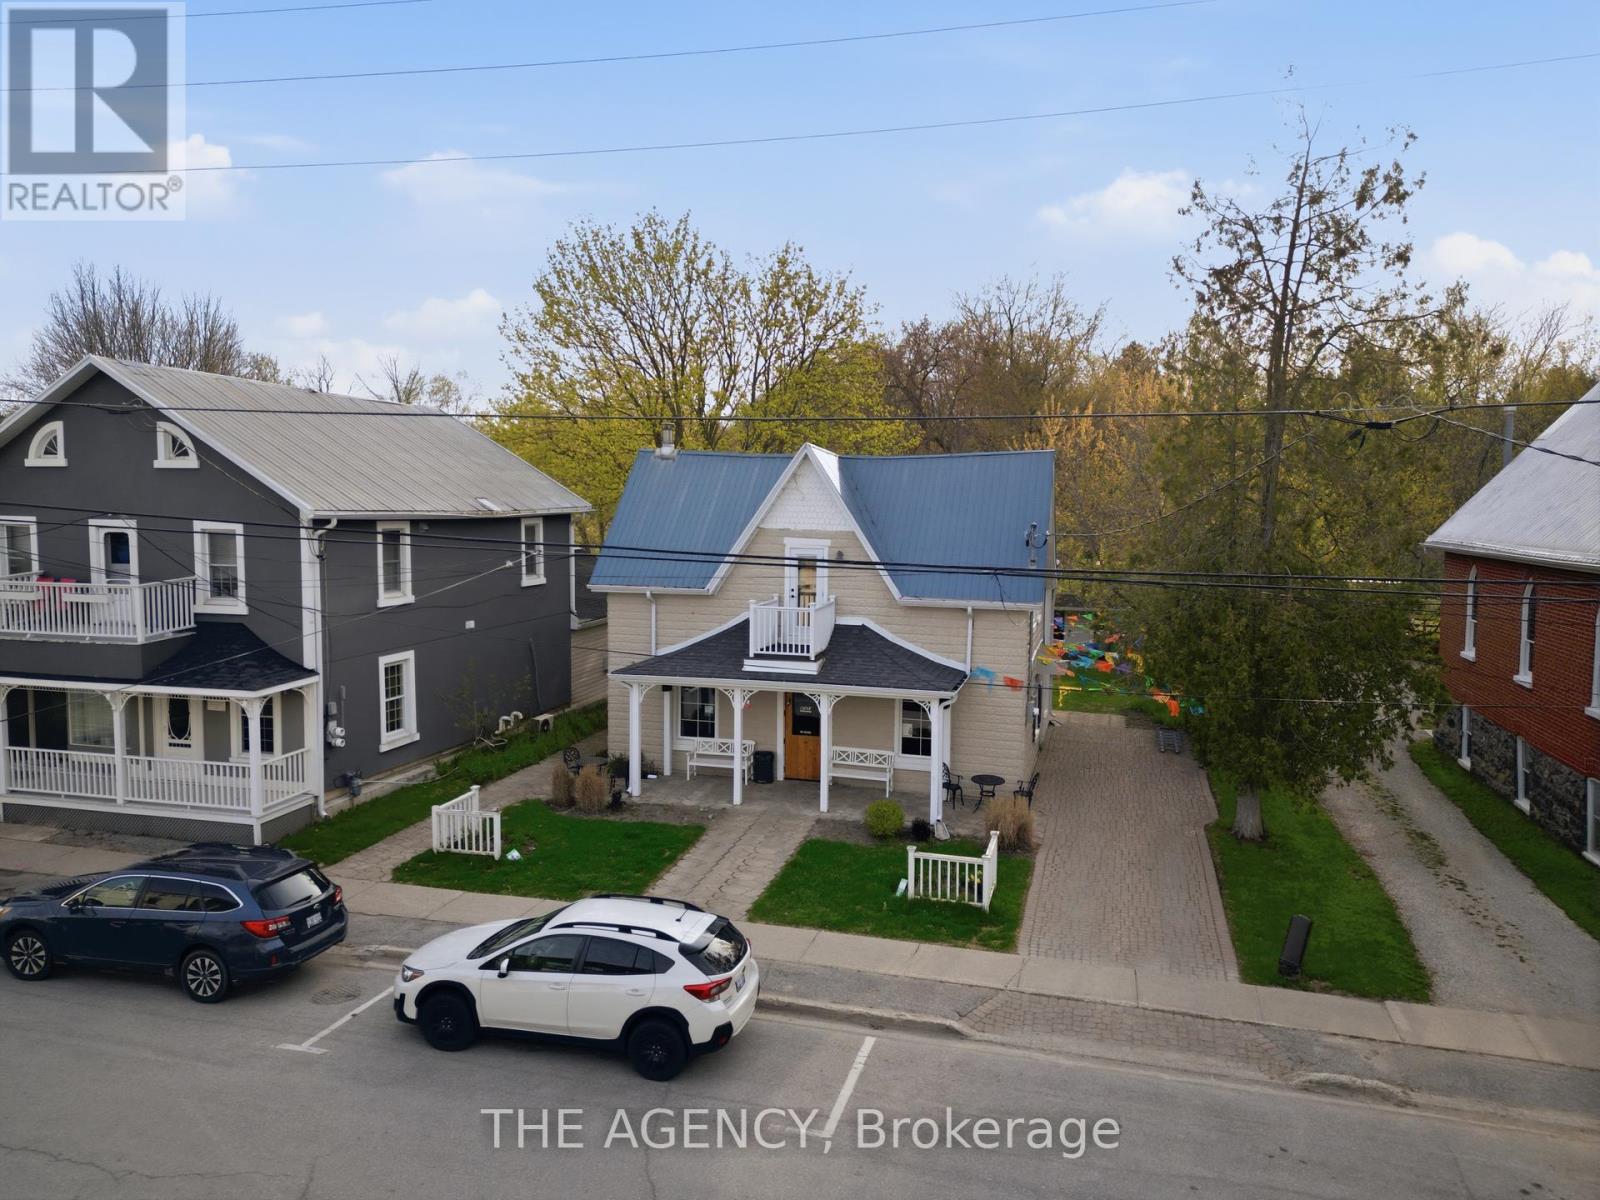
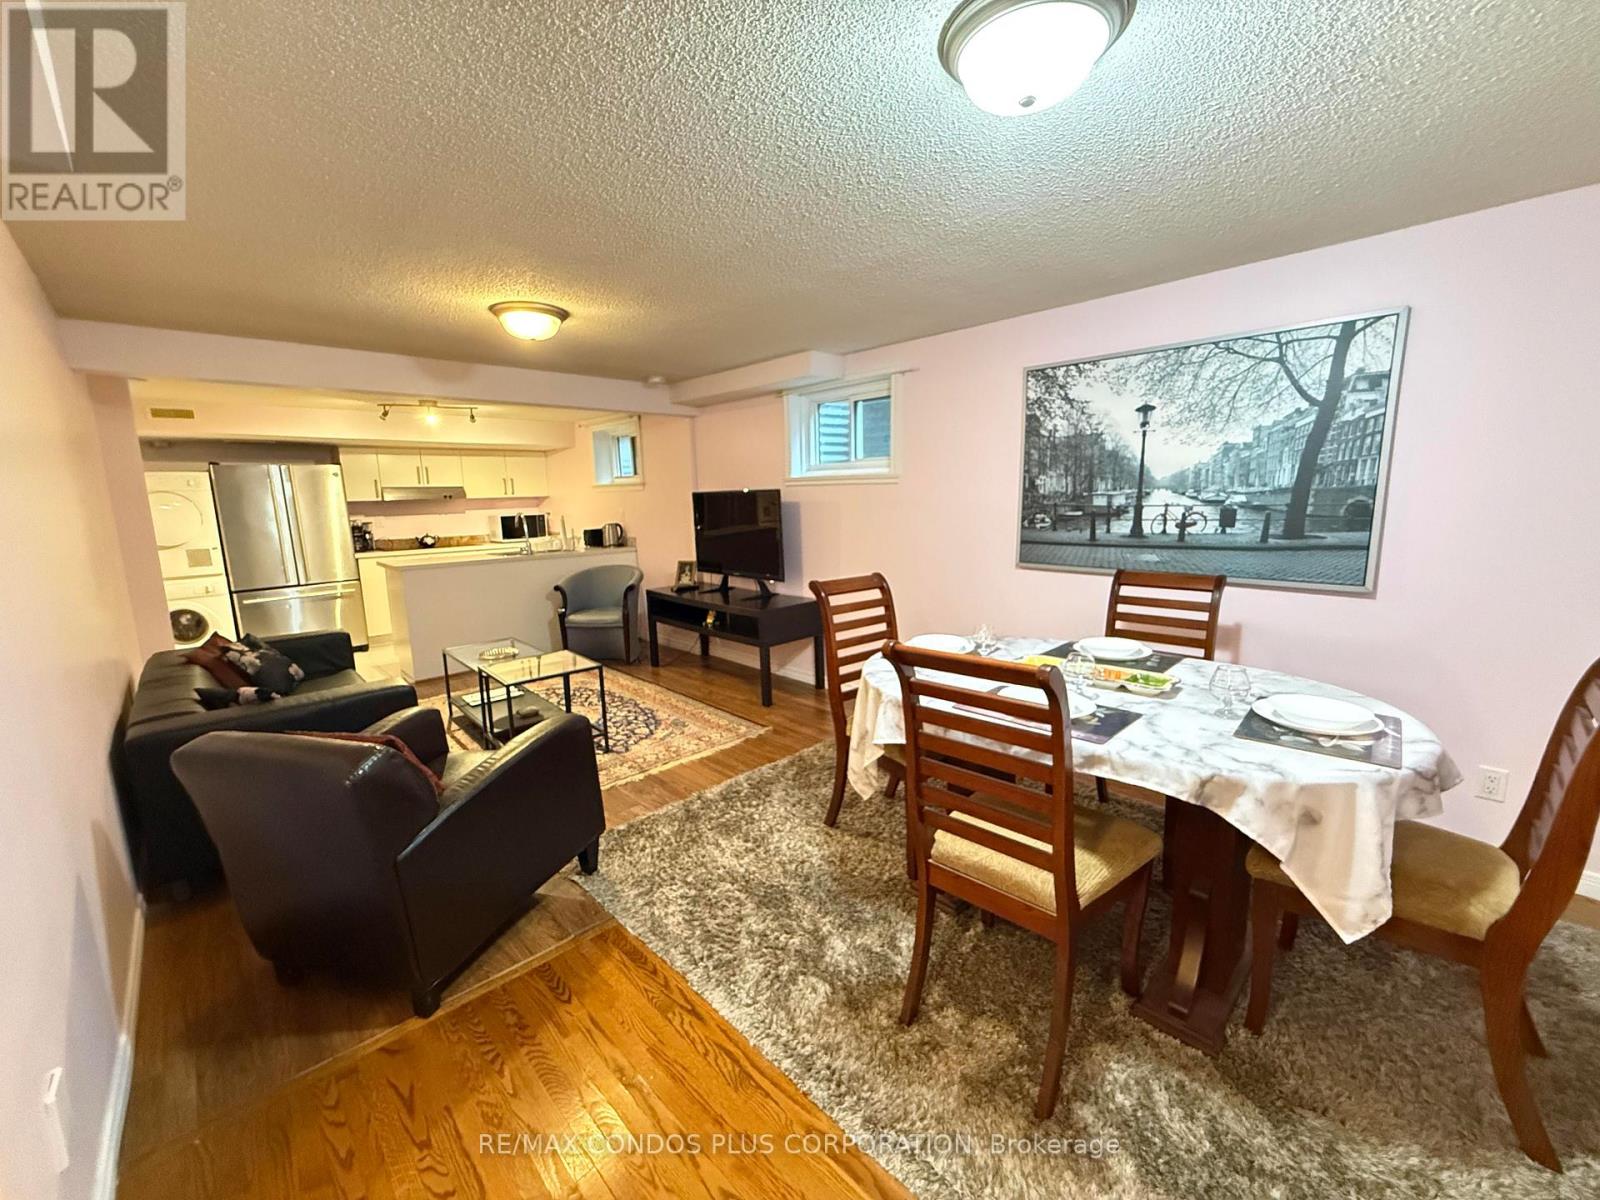
Lower Level #a - 7 Mckelvey Drive
Markham, Ontario
Furnished Basement Suite For Lease In A Well-Maintained Detached Home Located In The Desirable Aileen-Willowbrook Community Of Markham. This Private Unit Offers A Separate Entrance, A Functional Layout, And A Comfortable Living Space Ideal For A Couple Or Small Family. The Suite Features One Bedroom, One Kitchen, And A 3-Piece Bathroom, Along With A Spacious Dining & Living Area With Hardwood Flooring And Pot Lights. The Unit Comes Fully Furnished And Includes High-Speed Internet In The Lease. Ensuite Laundry For Added Convenience. Enjoy Access To One Driveway Parking Space And A Quiet Residential Setting Close To Parks, Public Transit, Recreation Centres, And Everyday Amenities. Easy Access To Bayview Avenue And John Street. (id:62104)
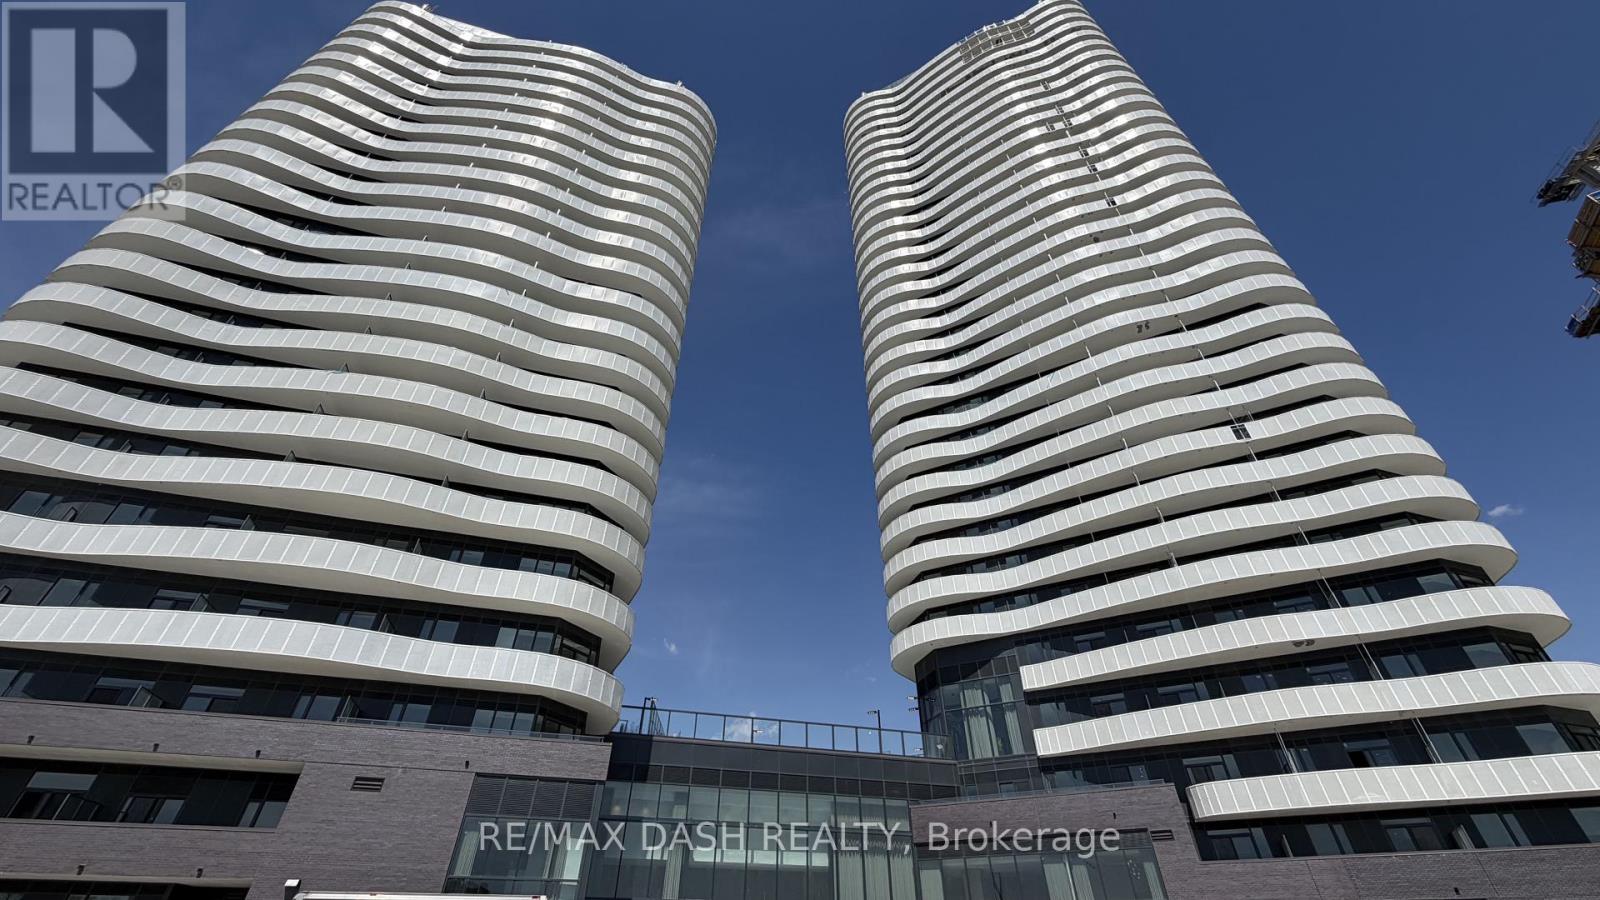
1016 - 6 Flavelle Trail
Vaughan, Ontario
This thoughtfully designed studio residence offers 412 sq. ft. of efficient and functional living space, featuring modern finishes, a bright open-concept layout, and a smart design ideal for first-time buyers, investors, or those seeking low-maintenance urban living. Included with the unit is one locker, providing valuable additional storage and everyday convenience.Residents enjoy access to an exceptional collection of resort-inspired amenities, including a fully equipped fitness centre, dedicated spin and yoga studios, indoor spa and wet lounge, elegant party room, stylish lobby coffee lounge, and a beautifully designed outdoor pool. Outdoor amenities continue with a BBQ terrace, sun deck, basketball court, bocce court, children's play area, outdoor dining and seating spaces, as well as scenic walking trails connected to the nearby Humber River Valley.Conveniently located near major transit routes and highways, residents benefit from complimentary shuttle service to Vaughan Metropolitan Centre and York University, along with quick access to Highways 400, 407, and 7 for seamless commuting throughout the GTA. The building also includes Rogers high-speed internet service for just $25 + HST per month, providing reliable connectivity at exceptional value. (id:62104)
501 - 68 Main Street N
Markham, Ontario
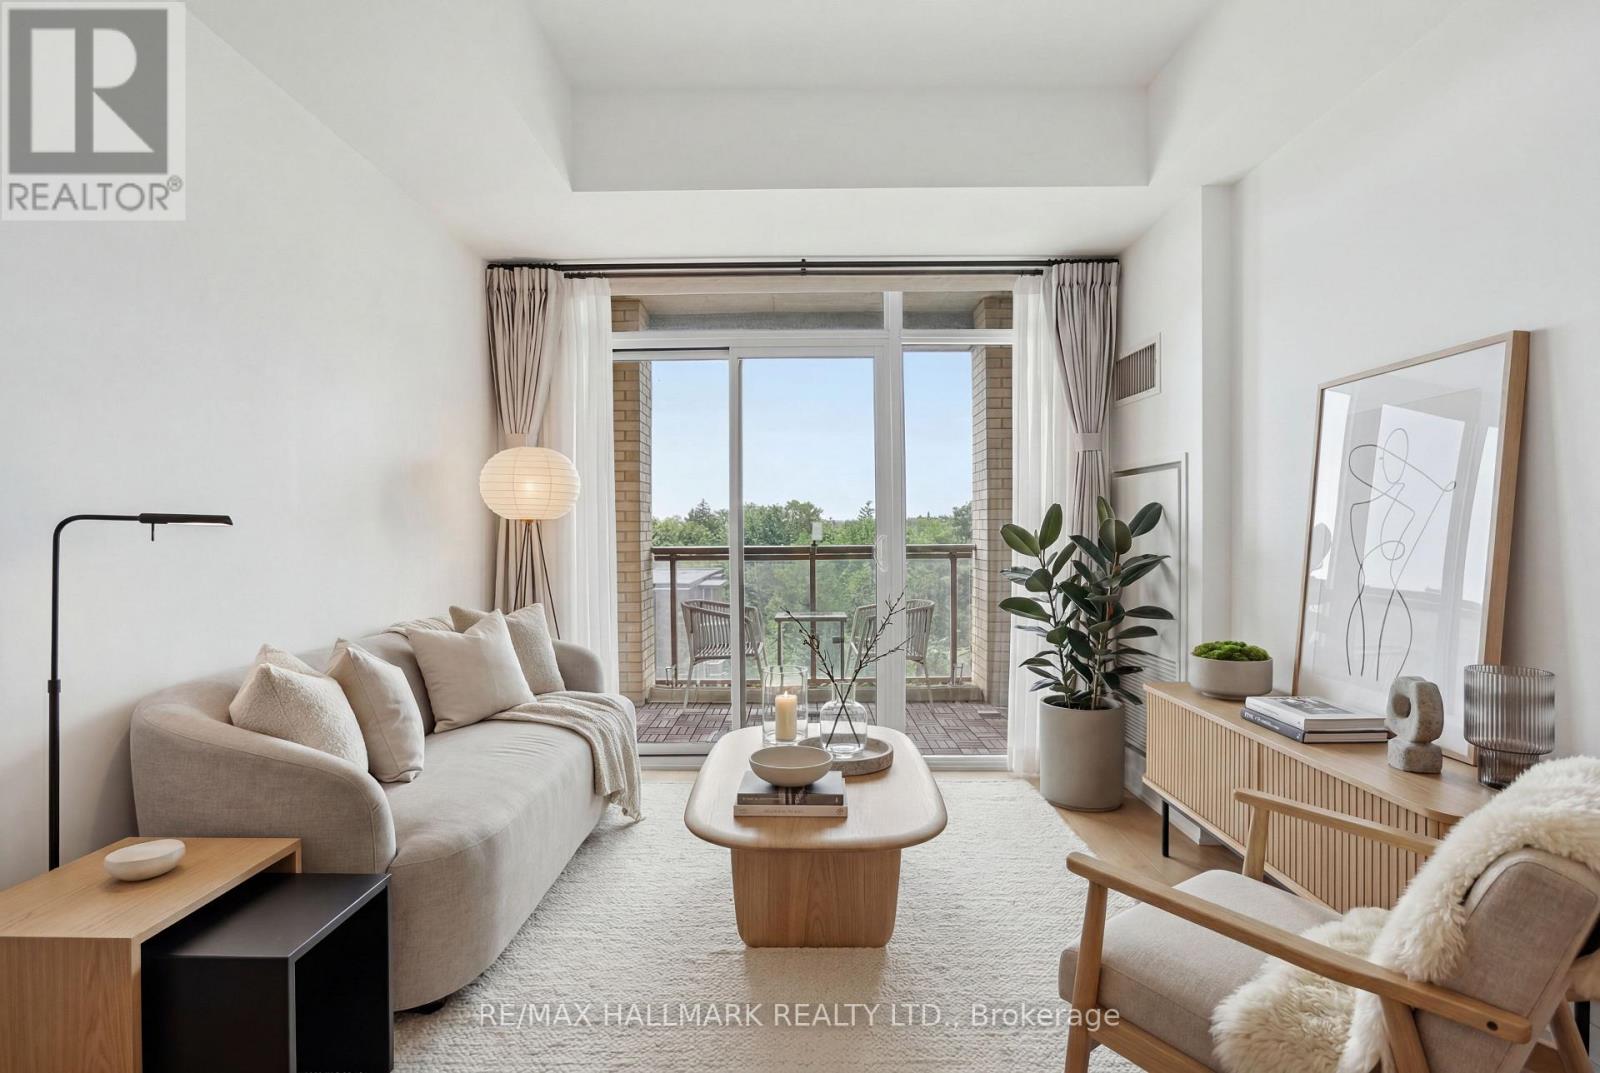
Welcome to this bright and spacious corner suite in the heart of Markham Village, offering two bedrooms, two bathrooms, and a thoughtfully designed layout in a welcoming boutique building. With 9-foot ceilings, southwest exposure, and large windows, the open-concept living space is filled with natural light and extends to a private balcony for outdoor relaxation. The upgraded kitchen features granite countertops, stainless steel appliances, an undermount sink, and ample cabinetry, flowing seamlessly into the living and dining areas. Wood flooring runs throughout the suite, while the primary bedroom includes a walk-in closet and private ensuite. The second bedroom also enjoys access to its own full bathroom, making the layout ideal for families, guests, or shared living. One underground parking space is included, and the suite is fully wheelchair accessible with ramp access. Residents enjoy exceptional amenities including a rooftop terrace with BBQs and gardens, fitness centre, concierge, guest suites, lounge, and visitor parking. Located just minutes from Highway 407 and within walking distance of the GO Station, restaurants, cafés, shops, banks, salons, and scenic trails, this home offers an outstanding combination of comfort, convenience, and lifestyle in one of Markham's most desirable communities. (id:62104)
805 Playter Crescent
Newmarket, Ontario
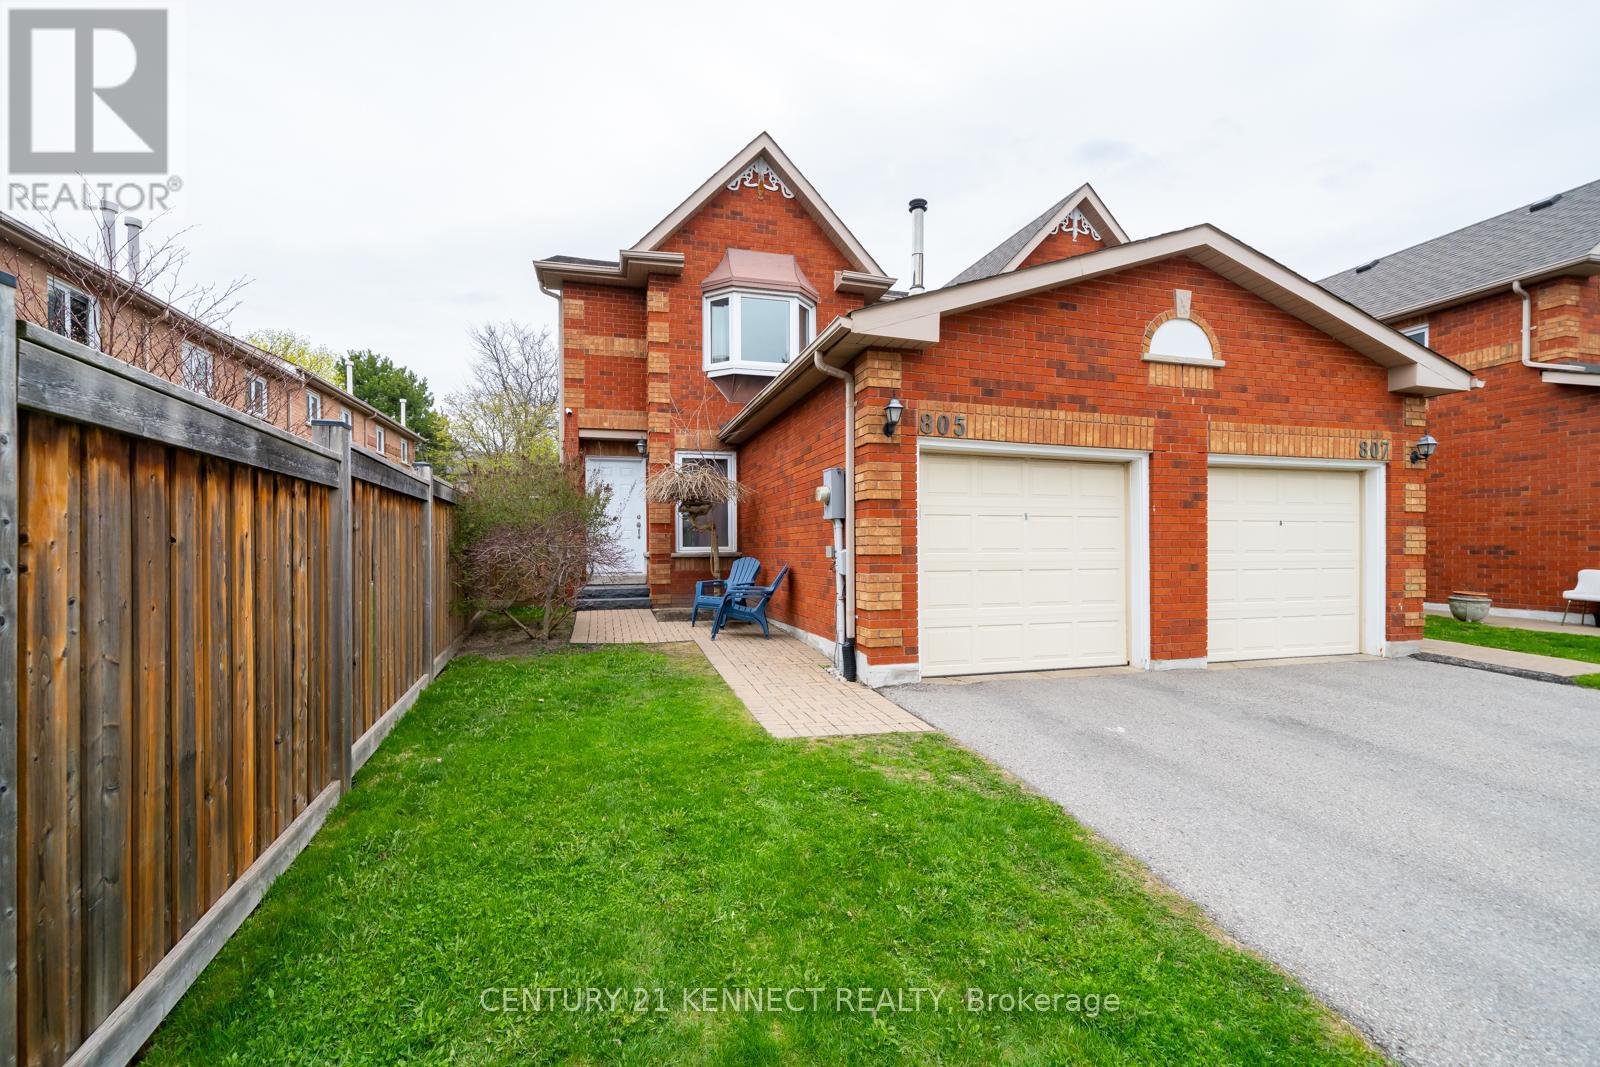
Spacious & Sunny** End-Unit Townhouse** well maintained in the Prestigious Armitage Neighbourhood of South Newmarket. This beautifully maintained 3-bedrooms, 3-washrooms end-unit townhouse of 1300 Sq ft ( above the grade ) is ideal for first-time buyers or those looking to downsize. Located in a highly sought-after, family-friendly neighborhood, the home is just steps from parks, top-rated schools, public transit, and a wide array of local amenities. Enjoy a lifestyle with a functional, open-concept layout filled with natural light throughout. The modern kitchen features stainless steel appliances, and a cozy breakfast area. The spacious primary bedroom includes a 4-piece ensuite for added comfort. ** Quiet, private west-facing backyard that does not back onto a street. Walking distance to shops, restaurants, and essential services.This move-in-ready home blends convenience, comfort, and charm in one of Newmarket's most desirable communities. Recently renovated with finished basement.Bright, Beautiful, Move-In Ready, Spacious End Unit Steps To Yonge St Shops, Restaurants, Go &Public Transit, Schools, Park & More. All Bathrooms With New Vanities, One Piece Glass Sink And Counter, Soaker Tub, Rain Shower Head, Professionally Painted, Charming Front Entrance, L-Shaped Living & Dining Room, Kitchen Breakfast With Walk Out To Yard, Master With Semi Ensuite & Wall To Wall Closets, Walking Distance To Schools And Shopping, This One Won't Last. Steps Away From Yonge St, Conveniently Located For Shops, Public Transportation, Restaurants, & Etc. (id:62104)
707 - 10 Flavelle Trail
Vaughan, Ontario
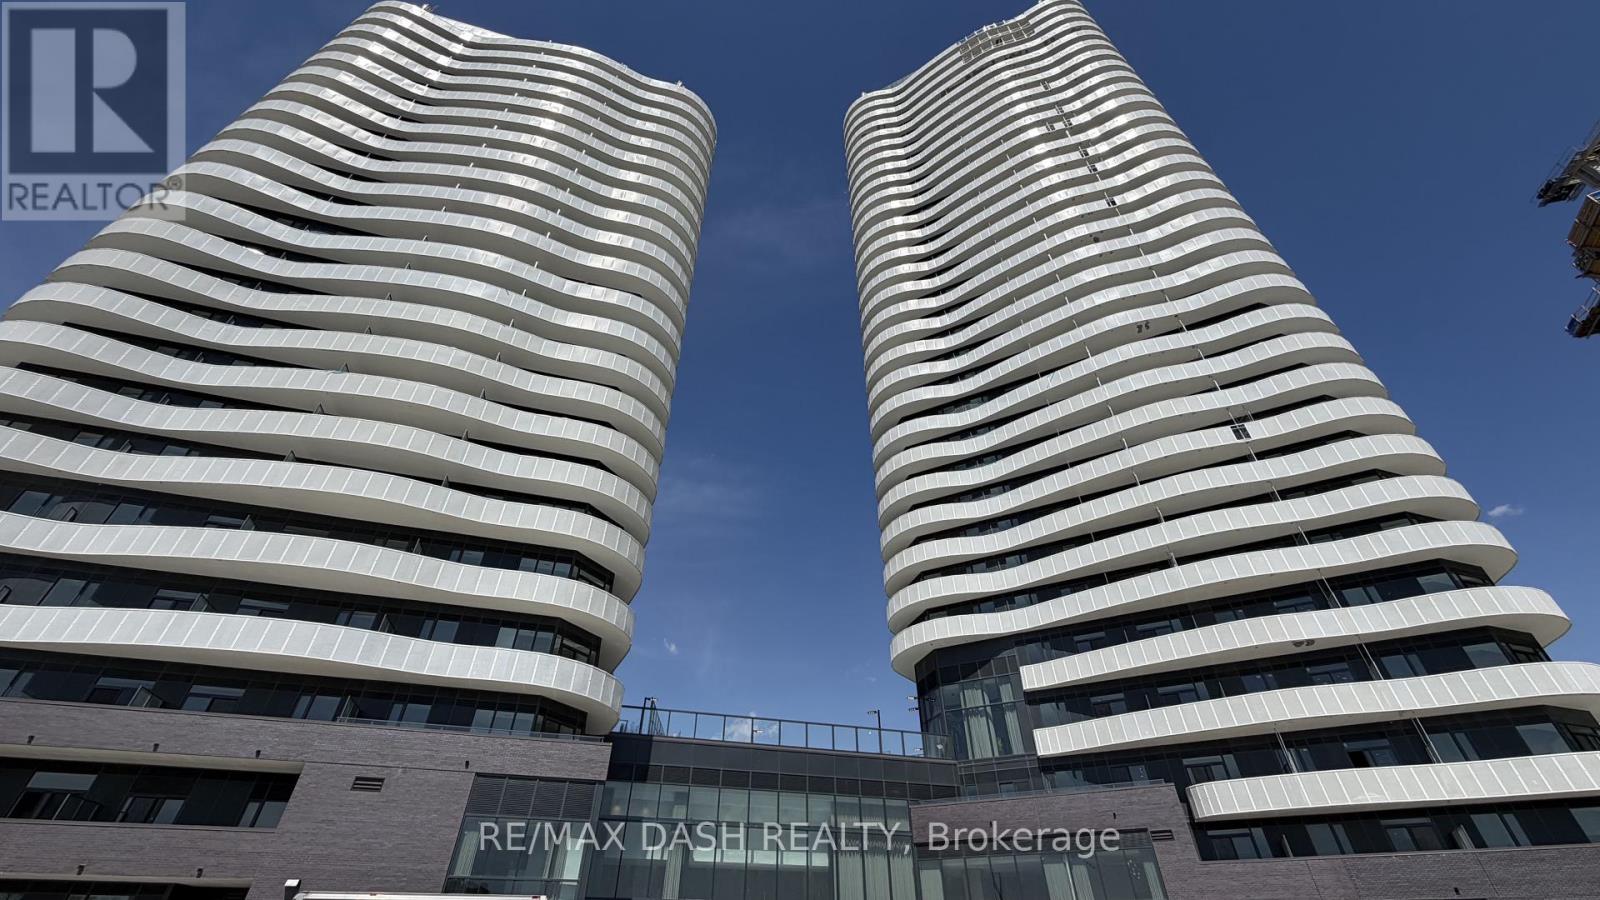
Built by renowned developer Primont Homes, this beautifully designed residence offers a spacious and highly functional 2 Bedroom, 2 Bathroom layout, thoughtfully crafted for modern living. Featuring contemporary finishes throughout, an expansive open-concept living and dining area, and oversized windows that fill the home with natural light, this suite is perfectly suited for comfortable everyday living and entertaining. A standout feature is the large wraparound balcony, providing exceptional outdoor living space and the perfect setting to enjoy panoramic views, morning coffee, or evening relaxation. Included with the unit are one parking space and one locker, adding everyday convenience and valuable additional storage.Residents enjoy access to an exceptional collection of resort-inspired amenities, including a fully equipped fitness centre, dedicated spin and yoga studios, indoor spa and wet lounge, elegant party room, stylish lobby coffee lounge, and a beautifully designed outdoor pool. Outdoor amenities continue with a BBQ terrace, sun deck, basketball court, bocce court, children's play area, outdoor dining and seating spaces, along with scenic walking trails connected to the nearby Humber River Valley.Conveniently located near major transit routes and highways, residents benefit from complimentary shuttle service to Vaughan Metropolitan Centre and York University, along with quick access to Highways 400, 407, and 7 for seamless commuting throughout the GTA. The building also includes Rogers high-speed internet service for just $25 + HST per month, providing reliable connectivity at exceptional value. (id:62104)
2209 - 10 Westmeath Lane
Markham, Ontario
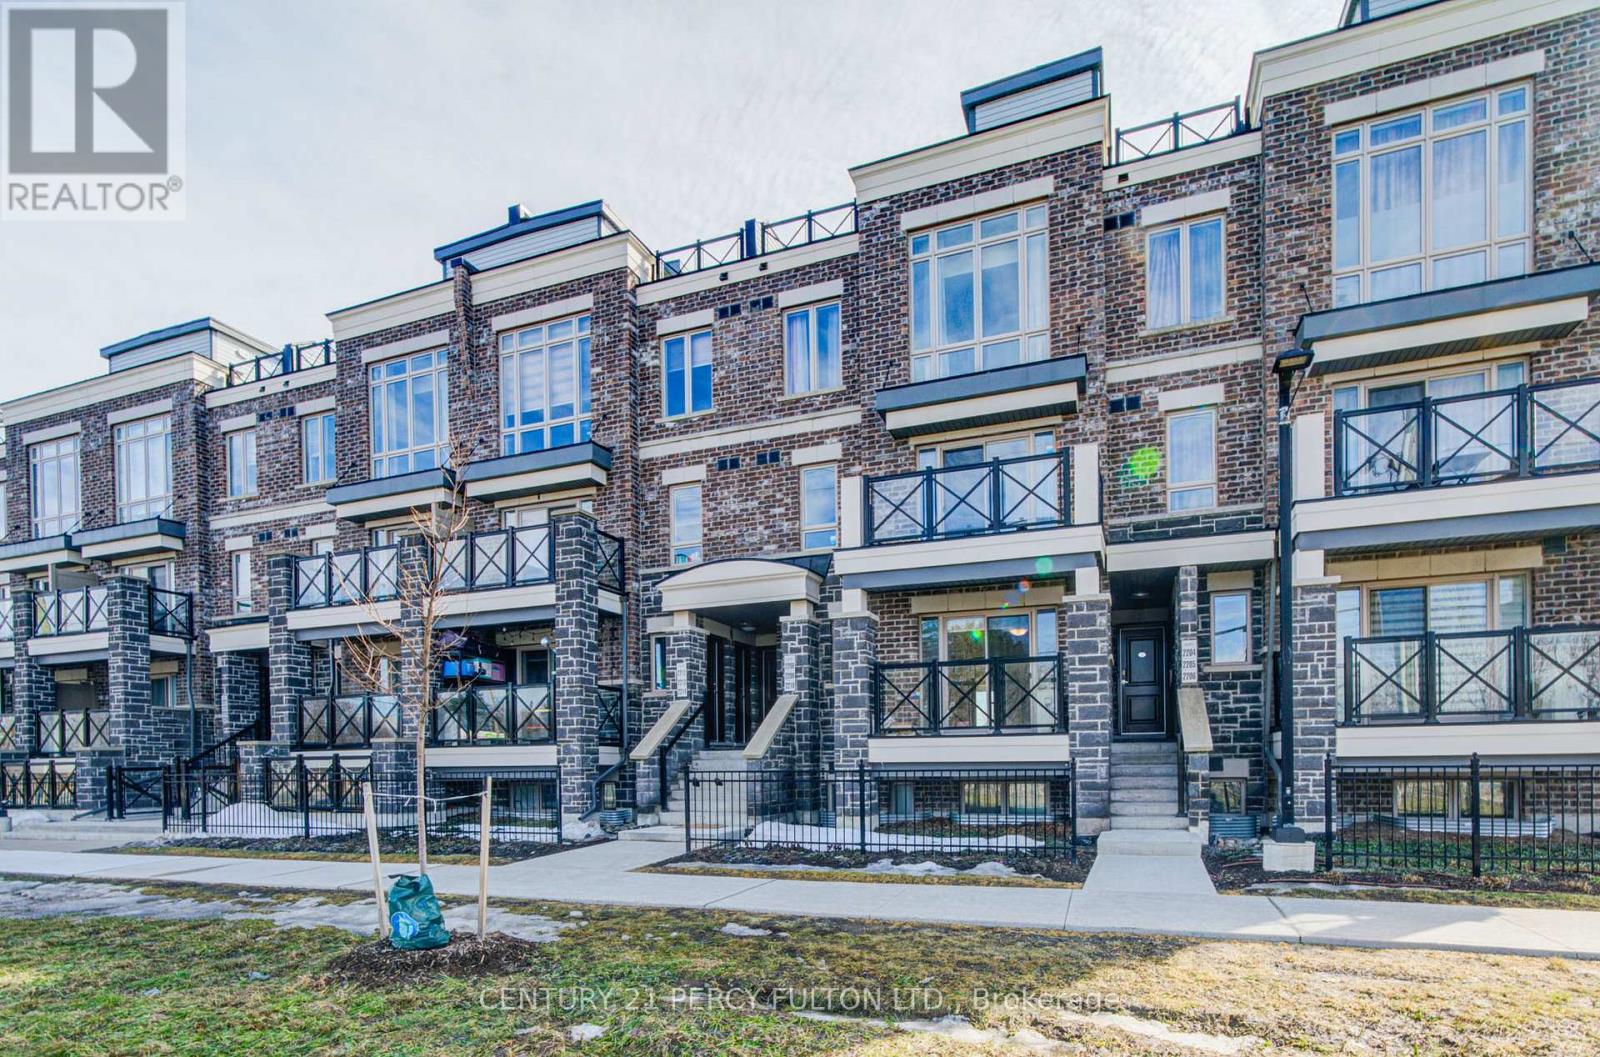
Welcome to this beautifully refreshed 2-bedroom 2 bathroom residence of approx. 1200sf of living space + large balcony & a beautiful rooftop terrace for entertaining. Offering a perfect blend of comfort style and convenience in a highly sought-after community. Freshly painted throughout with smooth ceilings, this home delivers a clean, modern aesthetic from top to bottom. The open-concept layout is enhanced by durable laminate flooring throughout, creating a seamless flow between living spaces. The well-appointed kitchen features a large Center Island stainless steel appliances and generous workspace, making it ideal for both everyday living and entertaining. The spacious primary bedroom is filled with natural light through large picture windows and offers a bright inviting retreat with an excellent view. A standout feature of this unit is the walk-out terrace - perfect for morning coffee, relaxing evenings, BBQ's & entertaining guests. Ideally located in a vibrant Markham neighborhood, this home is close to parks, schools, shopping, and Markham Stouffville Hospital. It is also within walking distance to the New Cornell Bus Terminal, offering direct transit access to Ontario Tech University, York University, and Downtown Toronto. Move-in ready and exceptionally well maintained & located...this home delivers outstanding value and lifestyle convenience. (id:62104)
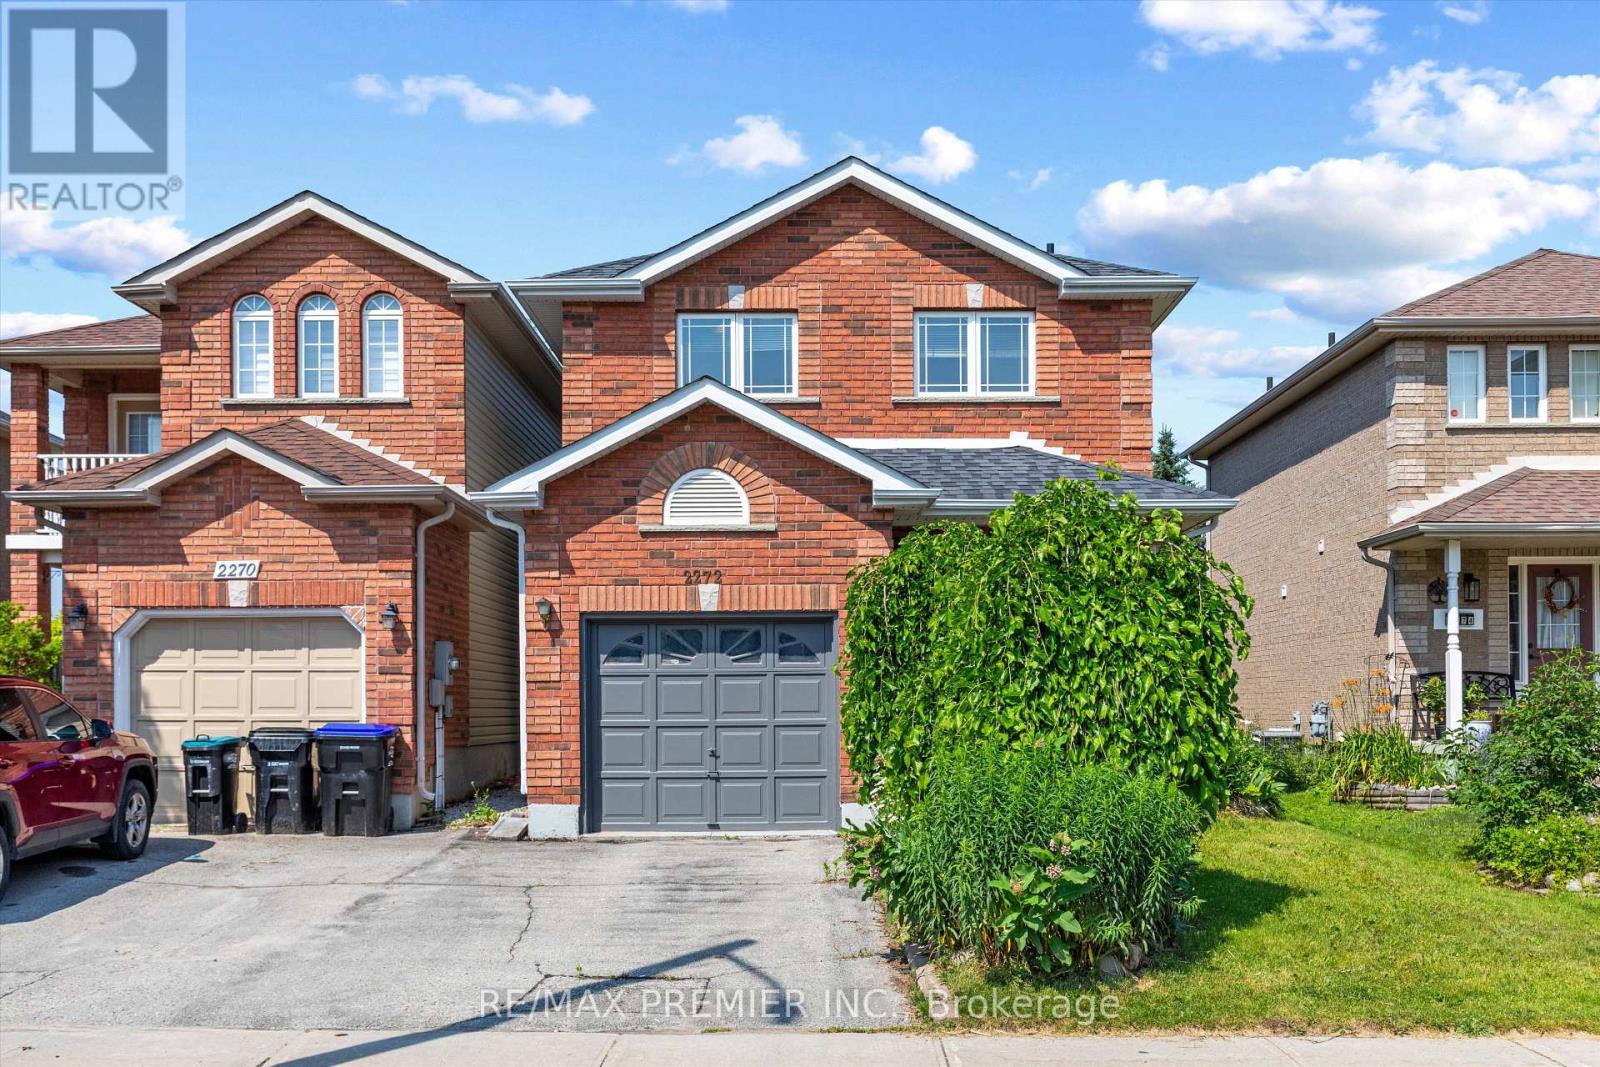
2272 Warrington Way
Innisfil, Ontario
Welcome to 2272 Warrington Way in the growing community of Innisfil! Offered for the first time by the original owners, this beautifully maintained 3-bedroom, 3-bathroom detached link home is move-in ready and perfect for families, first-time buyers, or investors.Step inside to discover a bright and functional layout featuring a freshly painted interior and brand new broadloom on the stairs and throughout the second floor, creating a fresh, inviting atmosphere. The spacious kitchen overlooks the backyard and flows seamlessly into the main living and dining areas, making it ideal for everyday living and entertaining.Enjoy the convenience of inside entry from the garage, adding comfort and practicality year-round. Outside, you'll find a deep, private backyard with no rear neighbours-backing onto a school rather than other homes-offering added privacy and an ideal setting for families.Situated in a family-friendly neighbourhood close to schools, parks, shopping, commuter routes, and all everyday amenities, this is an exceptional opportunity to own a lovingly cared-for home in one of Innisfil's most desirable communities.First time ever offered for sale-don't miss your opportunity to call this wonderful property home! ** This is a linked property.** (id:62104)
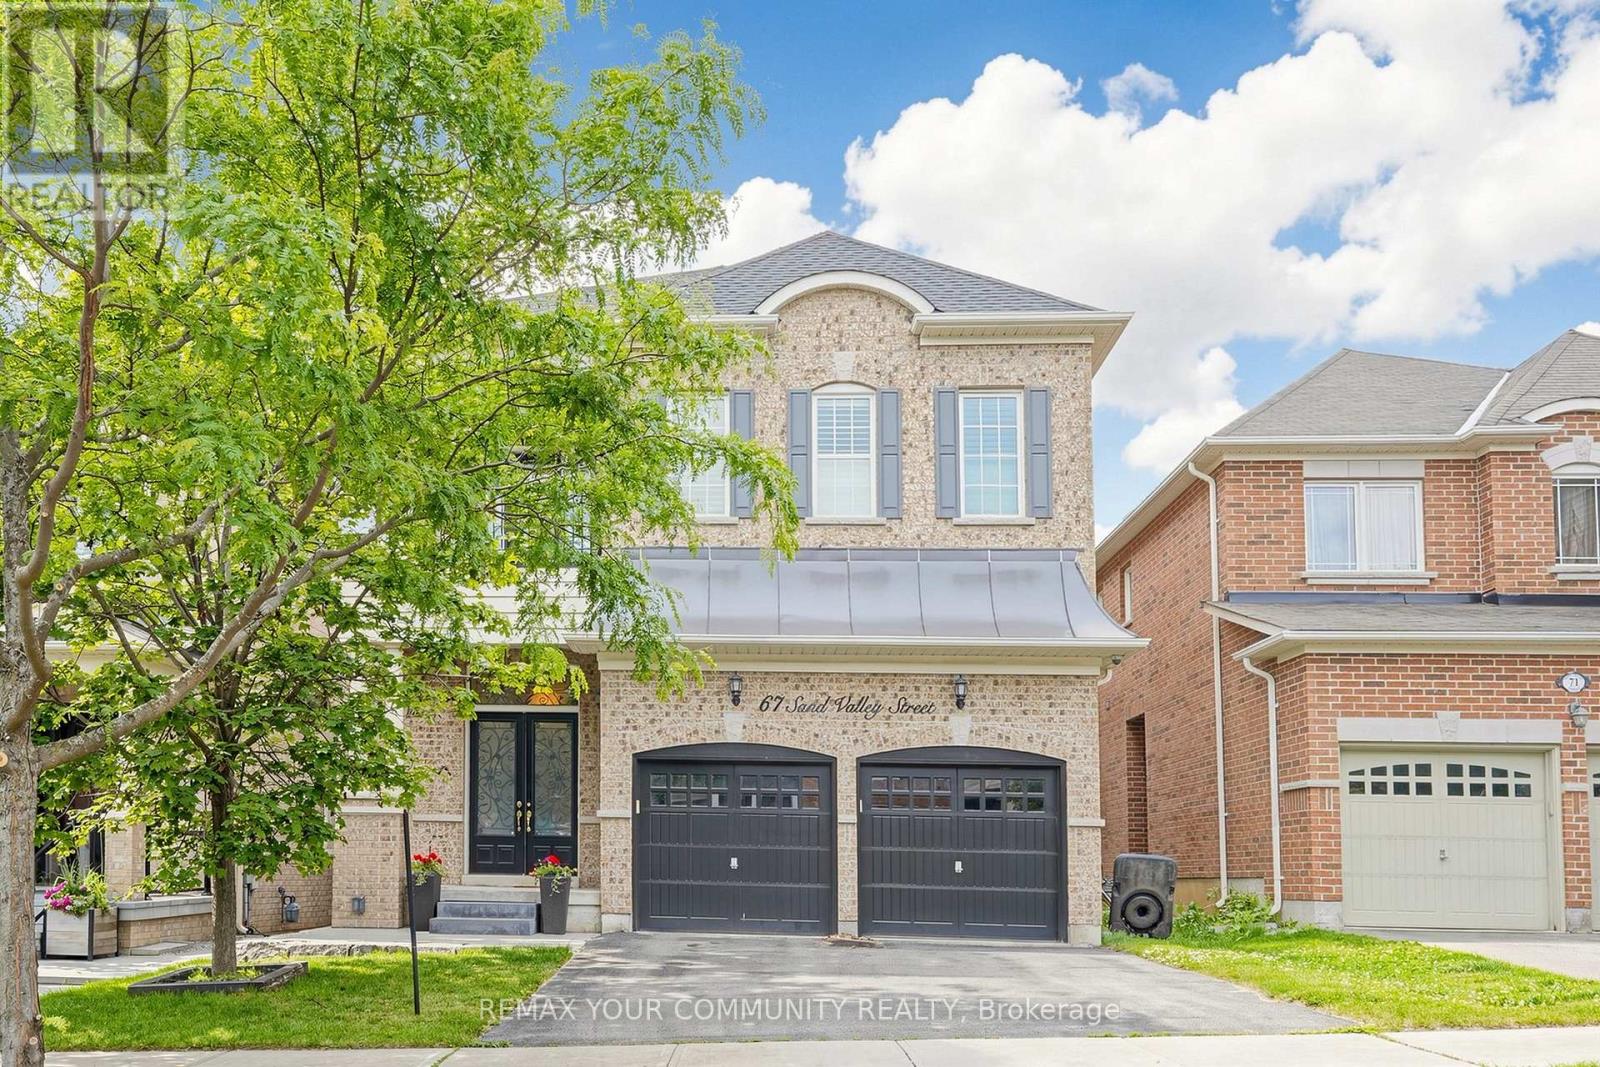
67 Sand Valley Street
Vaughan, Ontario
Welcome To This Exceptional Residence in Prestigious Thornberry Woods Located In The Sought After Patterson Area of Vaughan. Sophisticatedly Upgraded & Meticulously Maintained, This Stunning Open-Concept Home Features Soaring 12 FT Ceilings in Both the Grand Foyer and Primary Bedroom, Creating an Extraordinary Sense of Space, Natural Light and Warmth. Designed for Effortless Living and Memorable Entertaining the Gourmet Kitchen is the Heart of the Home With Granite Countertops, Large Double Sink Granite Island, Stainless Steel Built-In Appliances, Abundant Cabinetry and a Seamless Flow Into the Spacious Family Room With Custom Built Entertainment Wall & Glass Fireplace - Perfect for Enjoying Quality Time with Family & Friends. Every Closet Throughout the Home Has Been Customized with Premium Built-In Organizers Providing Exceptional Storage and Organizational Space Without Compromise. Step Outside to Your Own Grand Private Oasis, Where a Custom-Built Entertainment Space Creates the Perfect Setting for Seasonal Gatherings and Outdoor Enjoyment. Complementing the Home's Impressive Exterior the Professionally Landscaped Front Yard Features Elegant Stonework and a Side Walkway Leading to the Completely Stone & Landscaped Backyard. SIGNIFICANT RECENT UPGRADES INCLUDE: Roof (2022), Hot Water Tank (2024), Custom Built-In Entertainment Cabinetry (2022), Upgraded Primary Ensuite Shower (2018), Front Yard Stone Landscaping & Side Walkway and Backyard Entertainment Area with Custom Built-in Bar (2022). Perfectly Positioned in One Of the Best Locations Vaughan Has to Offer Minutes to York Transit, GO Station, HWY's 407/400 & 404, Vaughan Mills Shopping, Two World Renowned Hospitals 12 Minutes Away & Most Importantly Next To Top-Rated Public, Catholic, French & Private Schools. Enjoy the Many Green Spaces, Restaurants, Plaza's and All the Major Conveniences the City of Vaughan Has To Offer! ***TOTAL INTERNAL SQUARE FOOTAGE = 4982 AS PER BUILDER & PROFESSIONAL MEASUREMENTS*** (id:62104)
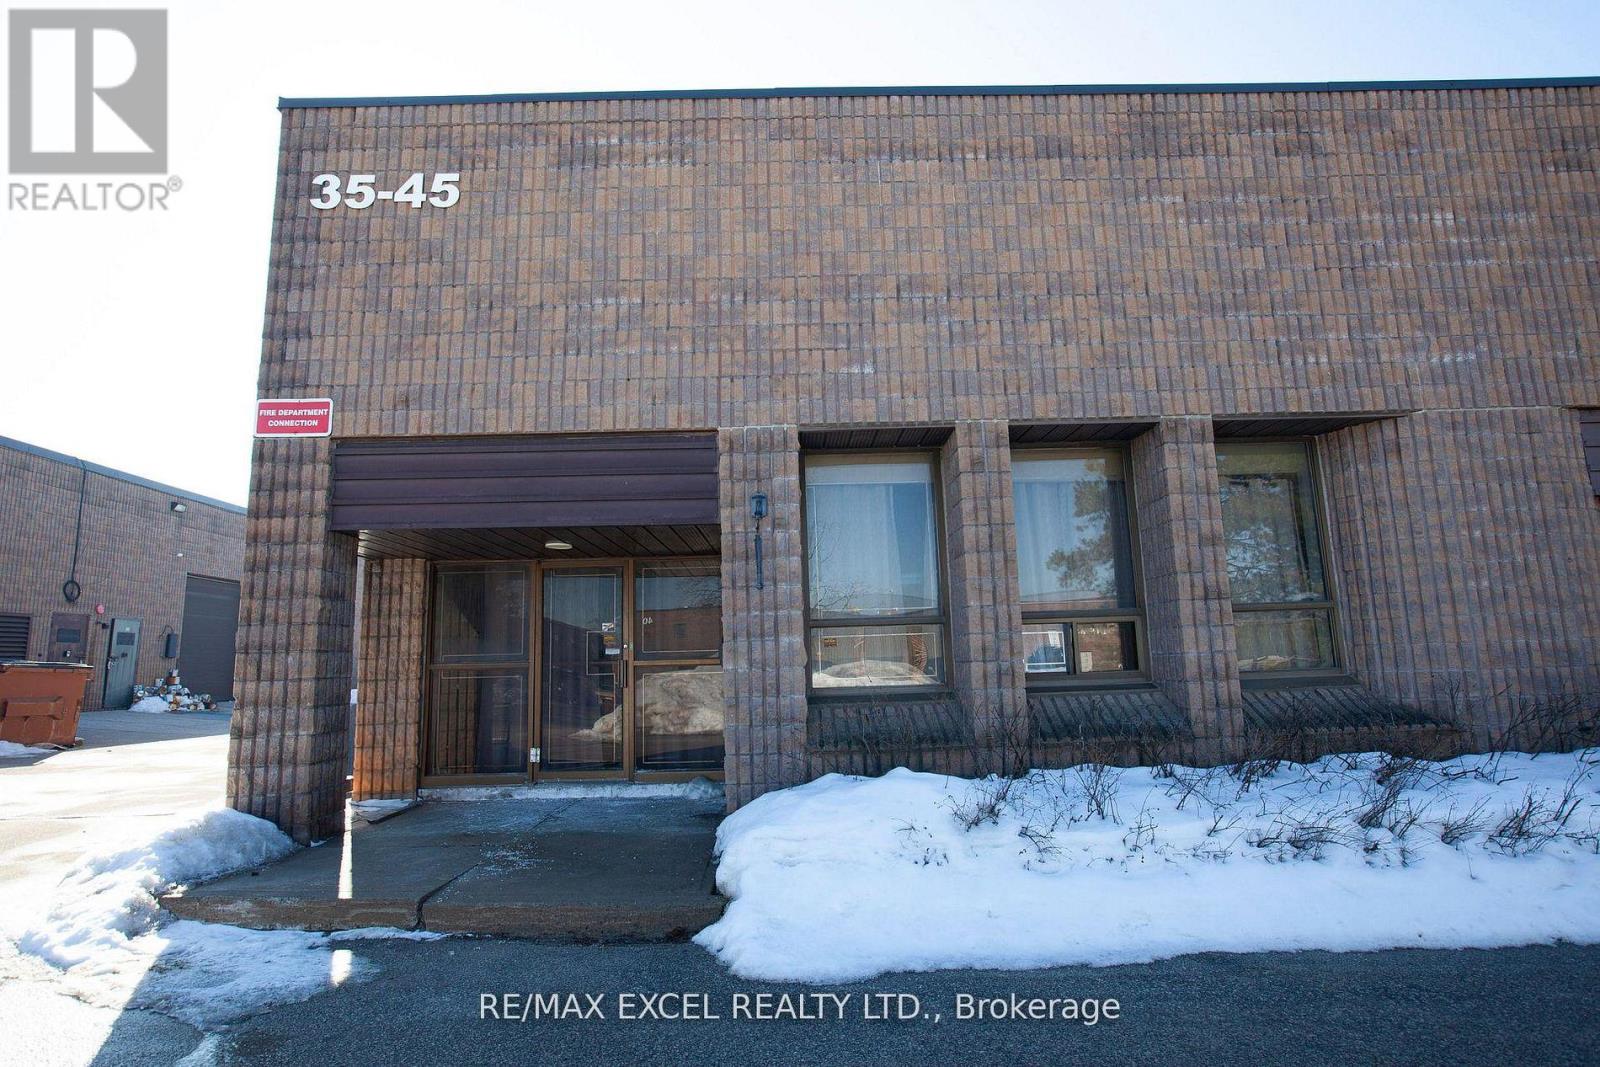
7 - 35 Ferrier Street
Markham, Ontario
Rare Small Unit Located in Sought After Pocket. Minutes To HWY407 & HWY404. Can Be Combined With Next Unit (4000sf + 4000sf = 8000sf) (id:62104)
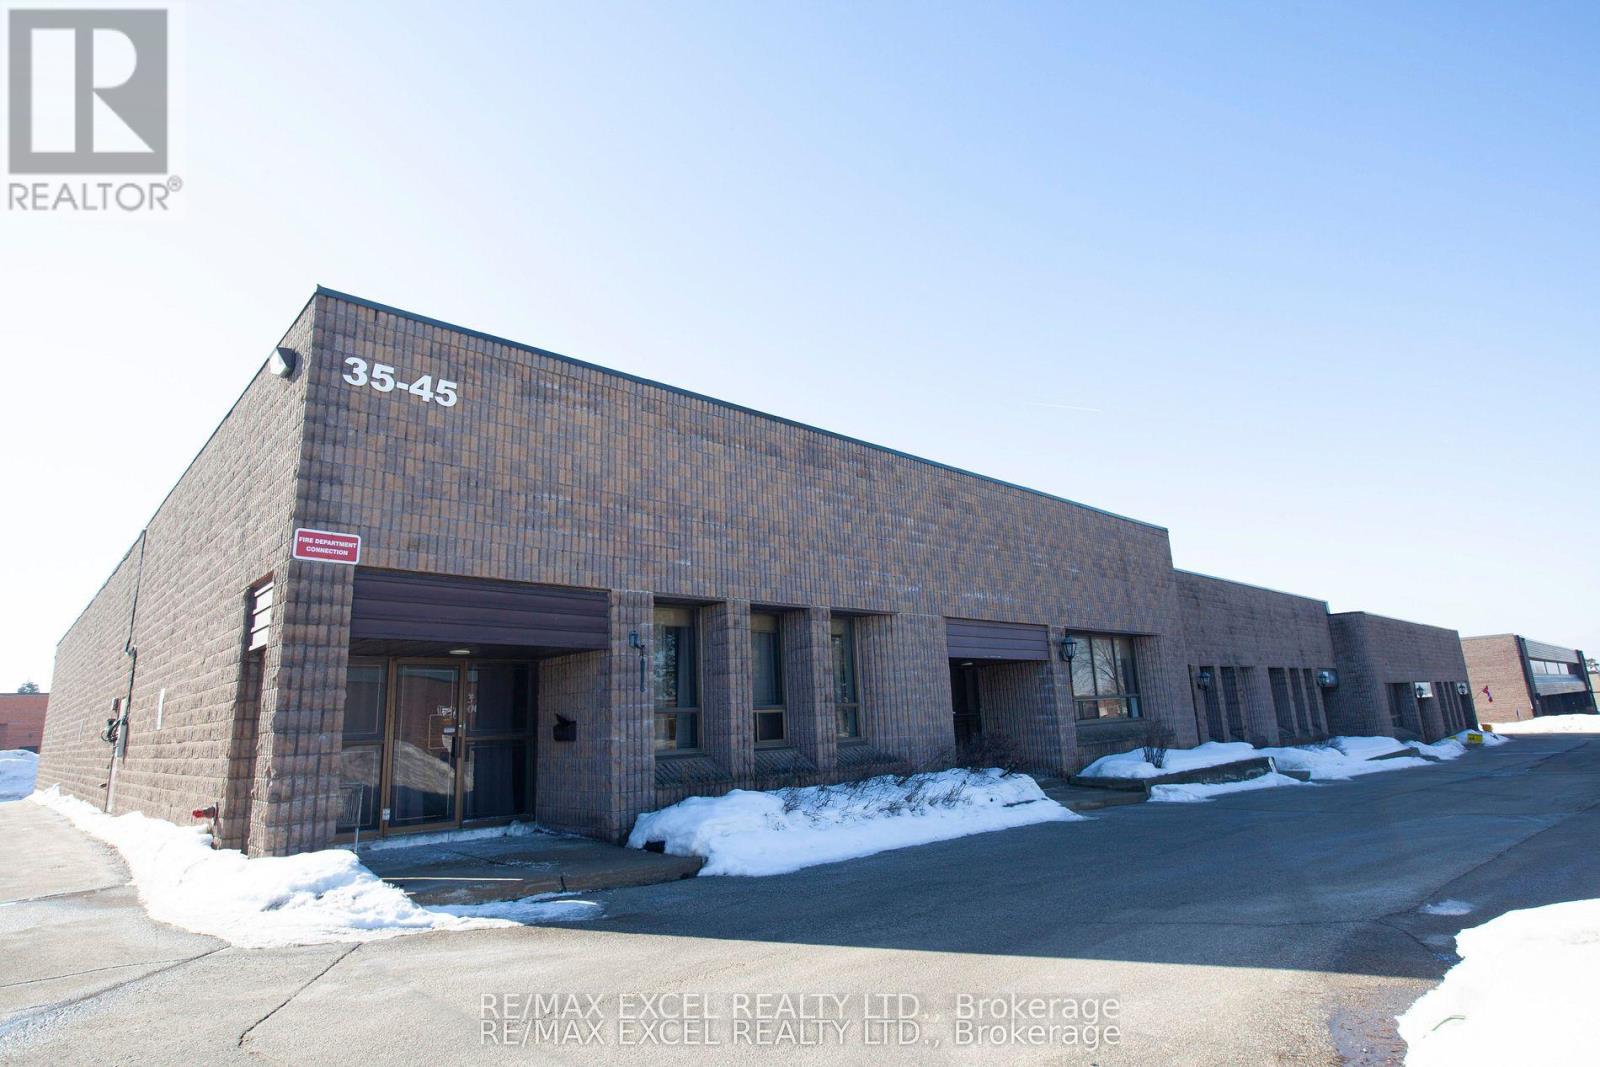
8 - 37 Ferrier Street
Markham, Ontario
Client RemarksRare Small Unit Located in Sought After Pocket. Minutes to HWY407 & HWY404. Can Be Combined With Next Unit (4000sf + 4000sf = 8000sf) (id:62104)