
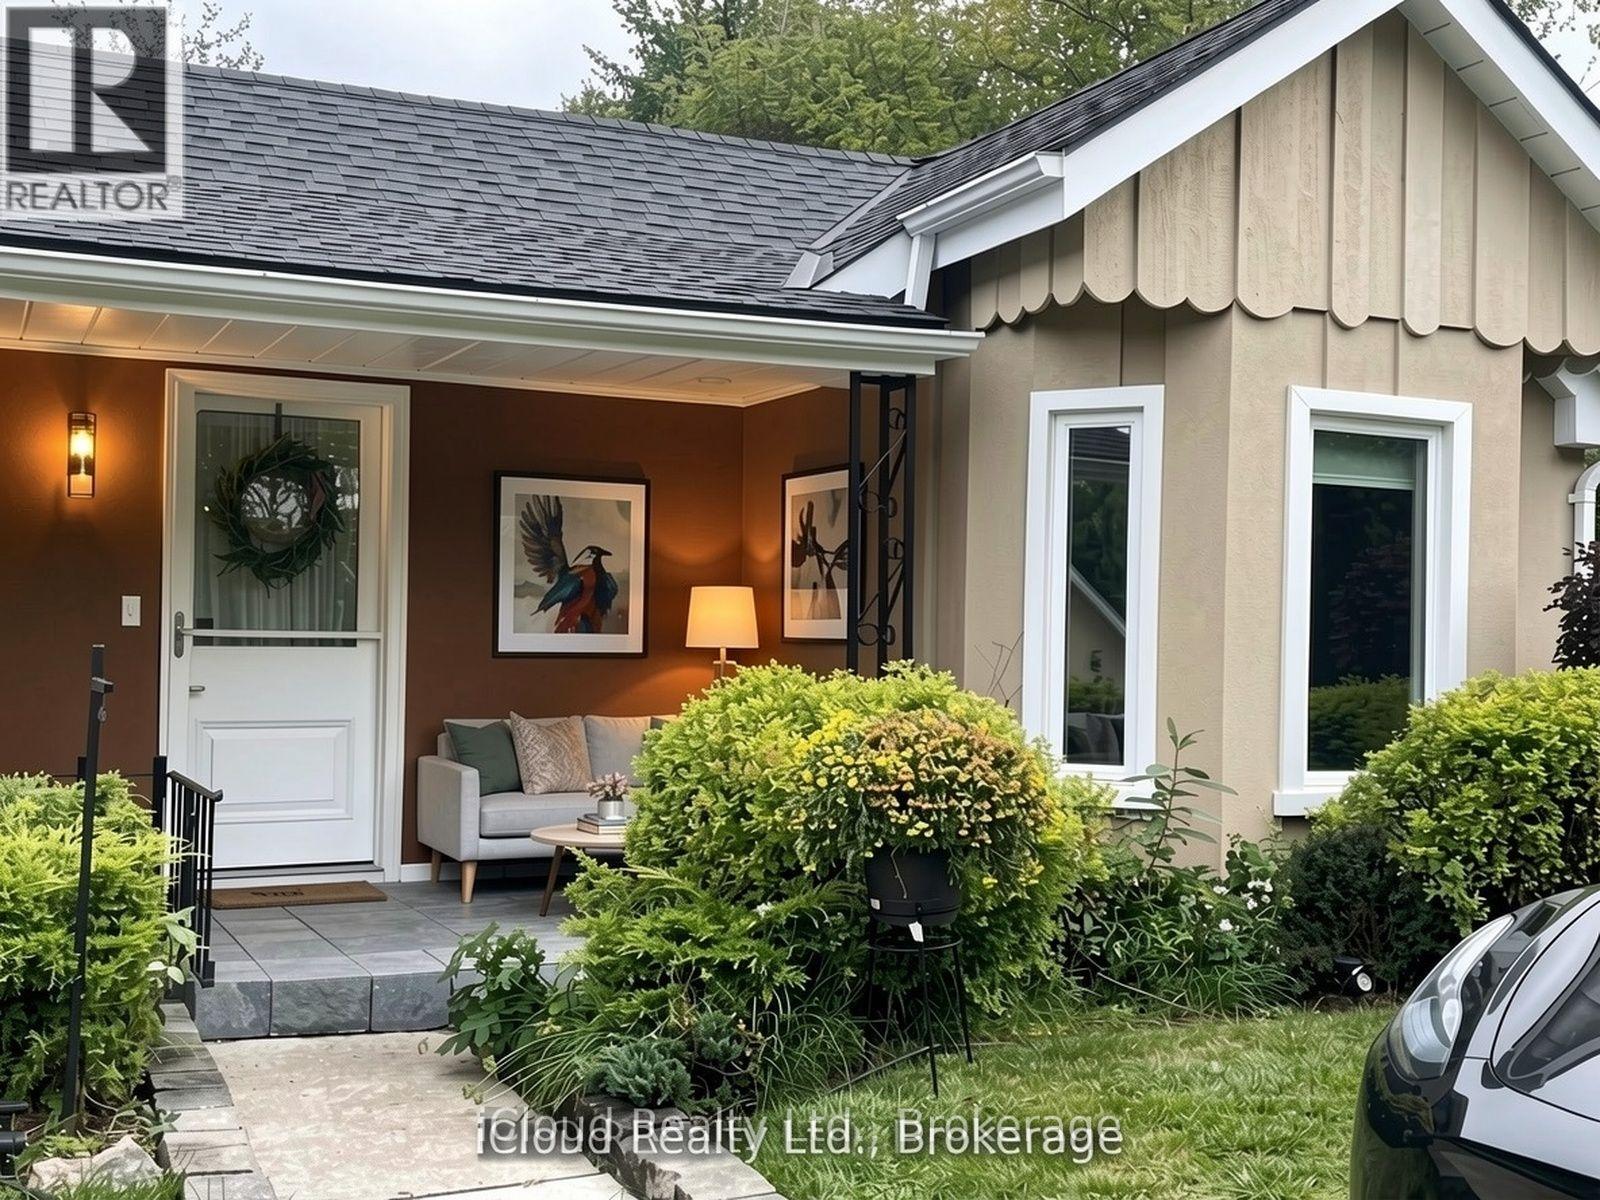
11 Maple Lane
Caledon, Ontario
Welcome to the perfect blend of cozy charm and contemporary design. The sun-drenched, open concept main floor is tailor-made for seamless modern living. At its heart is a chef-inspired kitchen and dining area, anchored by the warmth of a feature gas fireplace. The main level boasts two serene bedrooms and two beautifully appointed bathrooms (including a full 4-piece), offering an ideal layout for young families or effortless guest hosting. Step outside onto the expansive deck-a private oasis for nature enthusiasts-perfect for soaking up daytime sun or hosting unforgettable evenings under the stars. The Ultimate Flex-Space: The fully finished lower level features a rare separate entrance, unlocking incredible versatility. Complete with a massive recreation room, a sleek kitchenette, and an additional bathroom, this space is a turnkey solution for an in-law suite, multi-generational living, or an income-generating rental. A truly unique property with endless potential. (id:62104)
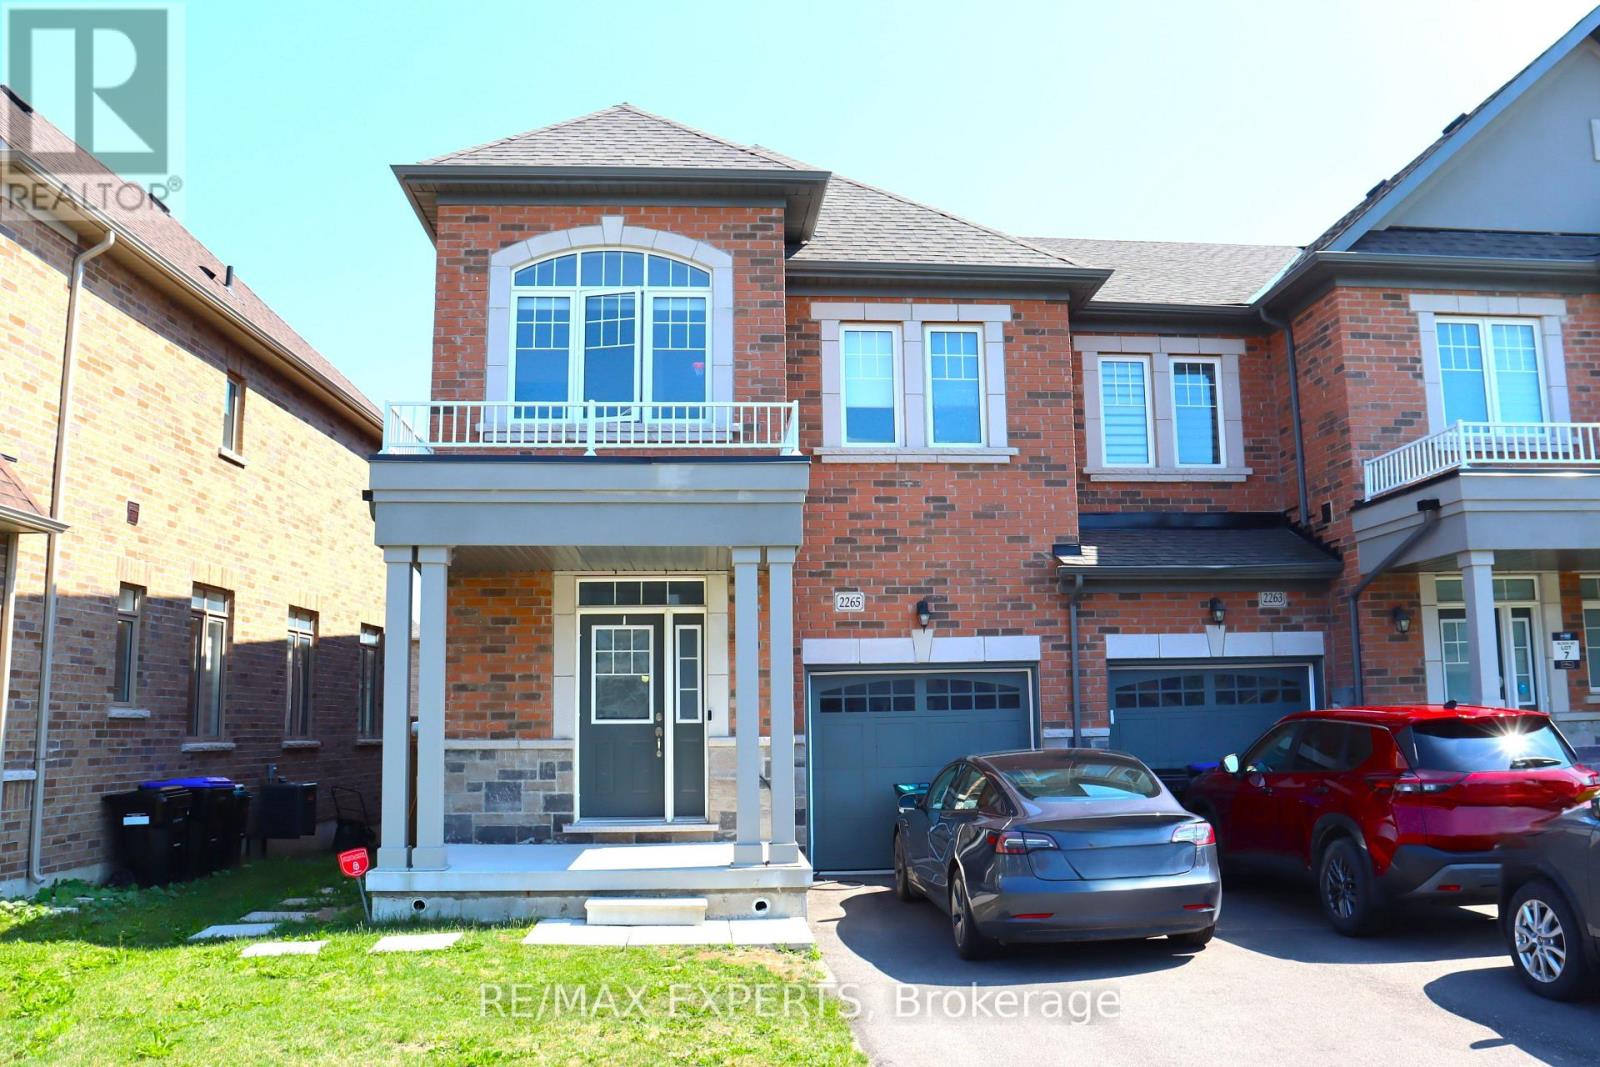
2265 Grainger Loop
Innisfil, Ontario
A family of 4 or less looking for a place to call home? This is the one !! Located close to schools, parks, shopping centers, restaurants and for your everyday go to places and lets not forget how close this home is to our go to Innisfil Beach where everyone meets to enjoy the summer and its attractions. Costco only a few minutes away and not too too far from Toronto. This home is where clean and comfort comes together for you and your family to enjoy !! Must see or contact for more detailed information. The process is easy and the landlords are great! (id:62104)
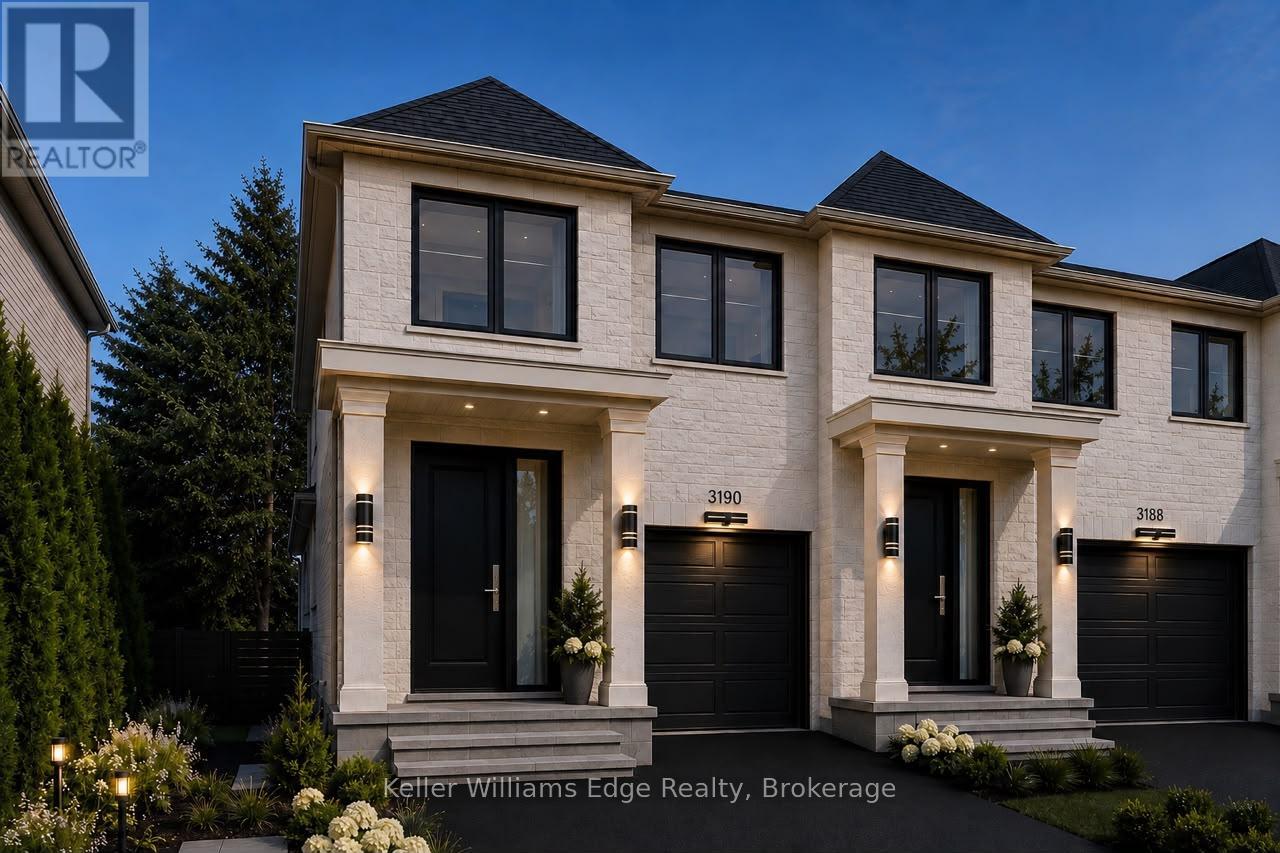
3188 New Street
Burlington, Ontario
This OVERSIZED new construction premium/luxury freehold townhome in Burlington's sought-after Roseland neighbourhood is a stunner. Larger than most townhomes. It offers 3 +1 spacious bedrooms and 3 modern bathrooms across more than 2,253 sq ft of thoughtfully designed above grade living space, complemented by a wide open and vast 1,192 sq ft unfinished lower level ready to be customized to your lifestyle. Inside, you'll find a gourmet kitchen with a massive island, an open-concept dining zone, and a grand great room with oversized windows and walk-out to a south facing covered porch/veranda. Upstairs, the principal sanctuary features a luxury ensuite with a freestanding soaker tub and walk-in closet, alongside two additional bedrooms and a versatile sitting room that could become another bedroom. Built with superior craftsmanship, including acoustic privacy framing and advanced under-porch engineering, and backed by a full Tarion warranty. This home delivers both style and peace of mind. Set within Roseland's tree-lined streets, residents enjoy top-rated schools, nearby parks, boutique shopping, and easy access to Burlington's vibrant waterfront within minutes- the perfect blend of modern living and community charm. Still time to choose many of your own custom finishes but you must be quick as Construction is progressing. Rear of home will have privacy cedars & grass for intimate evenings on the veranda together. HST rebates already applied. Nothing to do but customize and move in. Great price for this size home in Roseland. (id:62104)
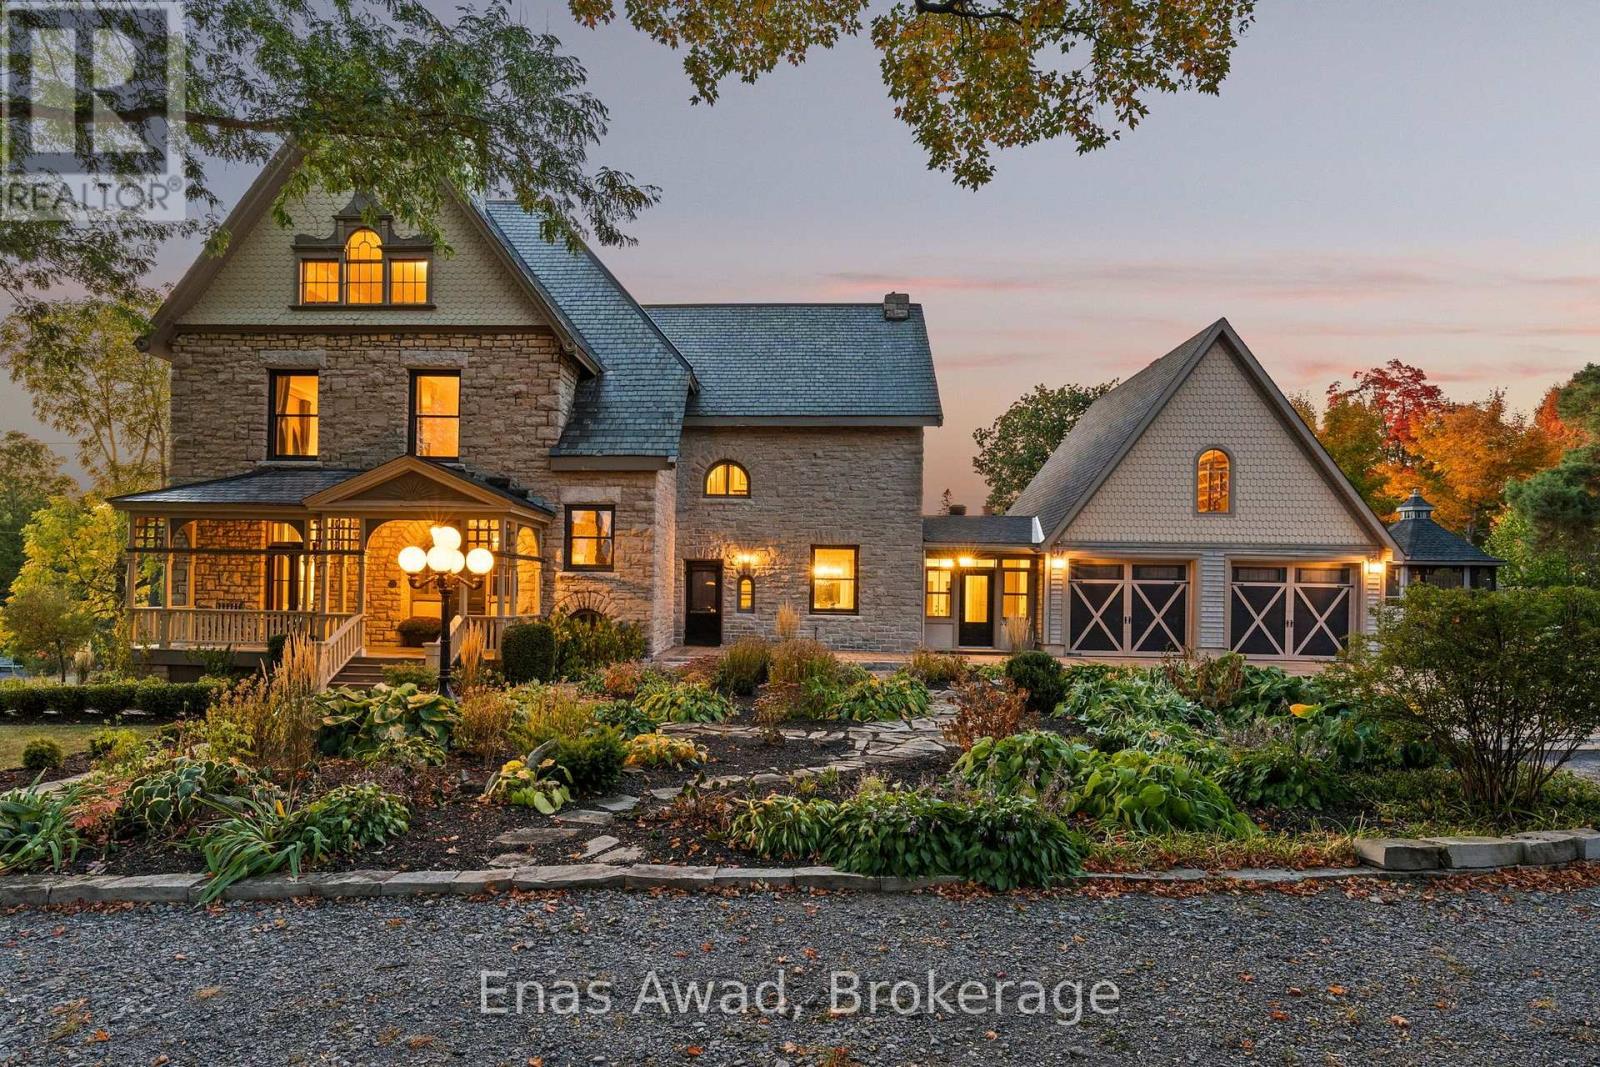
161 Union Street N
Mississippi Mills, Ontario
AVAILABLE SEPTEMBER 1st, 2026!! HERITAGE STONE HOME!! 5 BEDROOMS!! 3.5 BATHROOMS!! OVER 4,600 SQ FT!! Welcome to 161 Union Street North, Mississippi Mills, located in the charming town of Almonte. This historic William Thoburn House is a beautiful heritage-designated stone rental home situated on nearly an acre of landscaped grounds, offering a perfect blend of historic character and modern comfort. This spacious home features 5 bedrooms, 3.5 bathrooms, large eat-in kitchen, formal dining room, bright living room, great room, home office, laundry room, third-level loft, and oversized garage with additional loft space. Features include high ceilings, wood floors, original character details, updated windows, modern appliances, excellent storage, heated floors in select areas, and beautifully maintained finishes throughout. The kitchen offers ample cabinetry, stainless steel appliances, pantry, generous counter space, and a bright breakfast area. The primary bedroom includes an ensuite bathroom, while the additional bedrooms provide plenty of space for family, guests, or a home office. The third-level loft is ideal for a lounge, playroom, hobby area, office, or guest space. The exterior includes mature trees, professional landscaping, deck, stone patio, gazebo, private yard, 2 driveways, 2-car garage, and parking for up to 7 additional vehicles. Located in the heart of Almonte/Mississippi Mills, enjoy historic charm, local shops, cafés, restaurants, parks, schools, riverfront areas, walking trails, and a peaceful small-town lifestyle with convenient access to Ottawa. Criteria: pets considered; non-smoking unit/premises; minimum one-year lease; first and last month's rent required. PARKING: 2-CAR GARAGE PLUS UP TO 7 DRIVEWAY SPOTS. UTILITIES: EXTRA, APPROX. $450/MONTH. RENT: $5,750/MONTH. (id:62104)
3310 Bethune Avenue
Fort Erie, Ontario
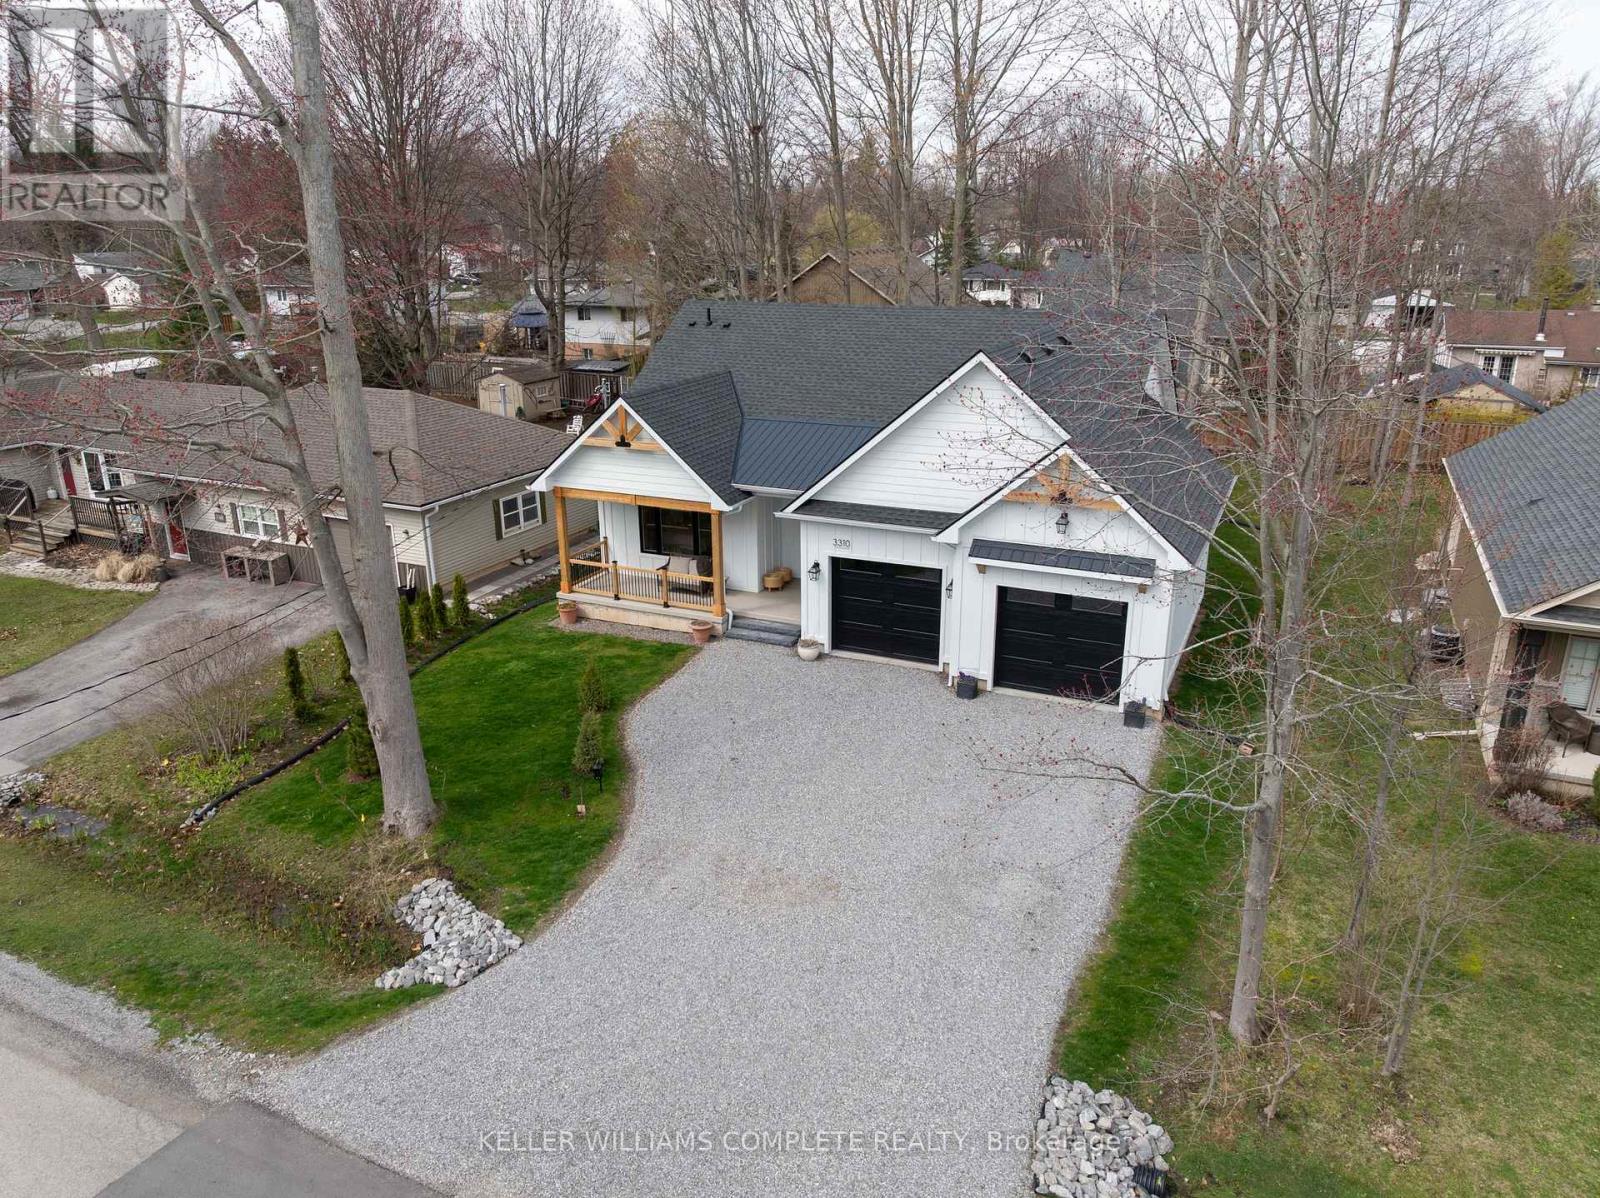
Welcome to this beautifully crafted, new bungalow offering over 3,100 sq. ft. of finished living space, combining luxury finishes with thoughtful design in the heart of Ridgeway. Step inside to a bright, open-concept main floor featuring warm light oak colored engineered hardwood flooring and elegant gold hardware throughout. The living room impresses with soaring 10 ft vaulted ceilings, expansive windows that flood the space with natural light, and a sleek gas fireplace that anchors the living room. The chef-inspired kitchen is the heart of the home, showcasing a 9 ft waterfall-edge island, abundant cabinetry, stainless steel appliances, and seamless flow into the dining area with sliding doors leading to a private backyard patio-perfect for entertaining or quiet outdoor living. The main floor offers exceptional functionality with two spacious bedrooms, each featuring its own 3-piece ensuite. A convenient main floor laundry/mudroom adds everyday practicality. The fully finished basement expands the living area with 9 ft ceilings, a large recreation room, and a 3-piece bathroom-ideal for family living, guests, or additional entertaining space. Additional features include: LP Smart Side composite wood exterior siding, Natural gas BBQ hookup, hot water on demand, backup sump pump, and an oversized 600 sq. ft. double car garage. This home perfectly blends modern luxury, durability, and thoughtful design-offering exceptional value in a highly desirable Ridgeway location. (id:62104)
11992 Concession 1 Road
Wainfleet, Ontario
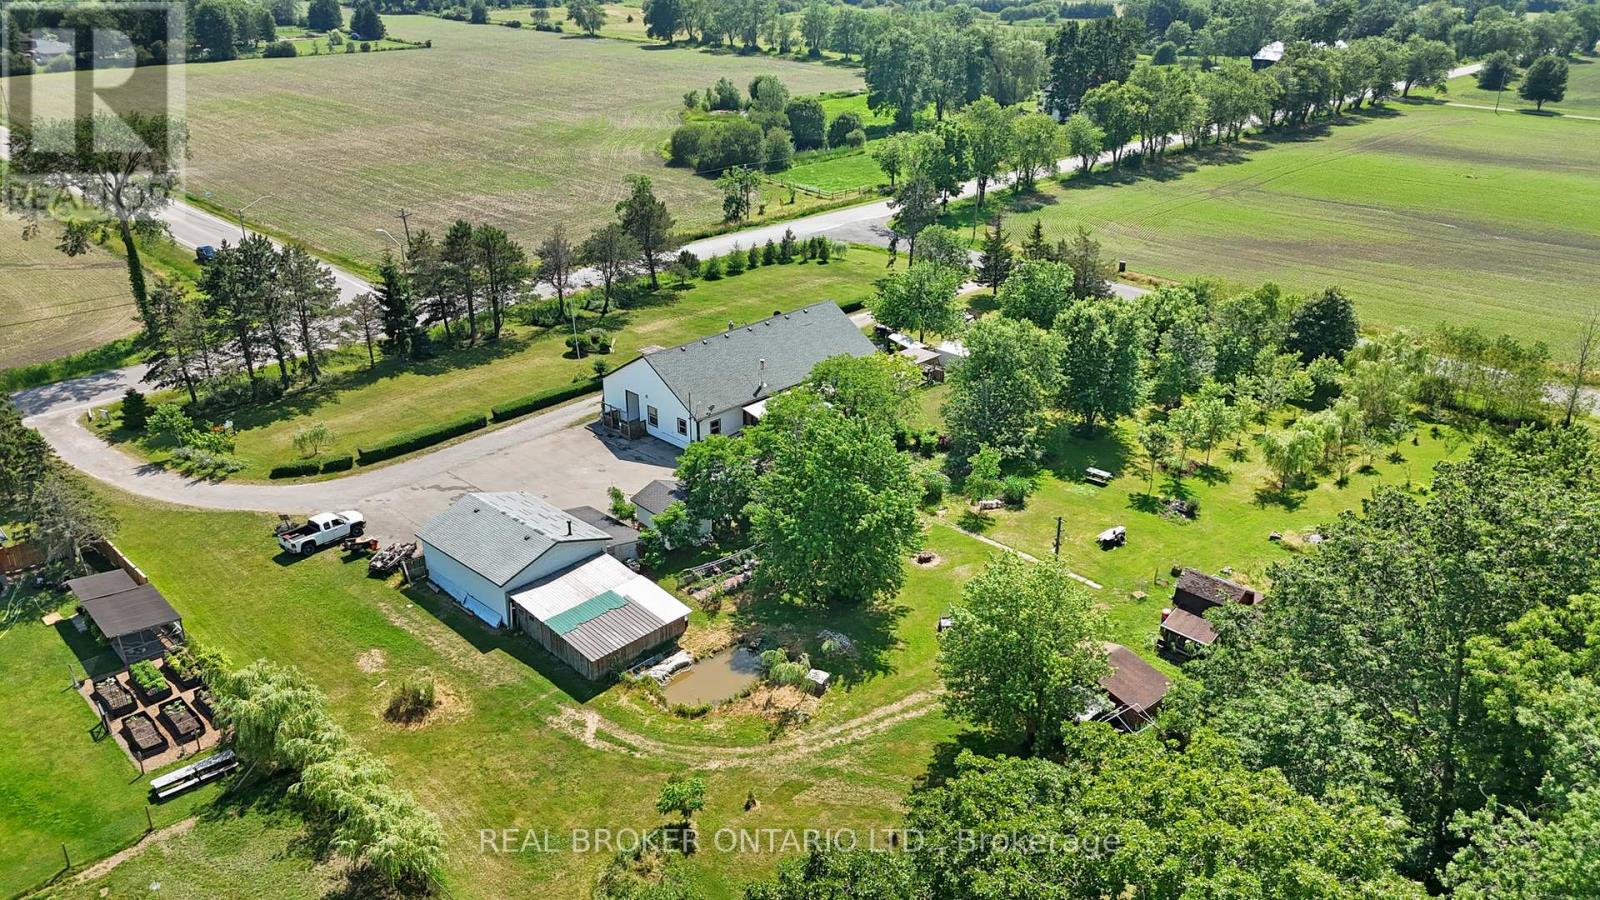
Welcome to 11992 Concession 1 Road, set on 2.8 sprawling acres in the heart of Wainfleet, this unique triplex offers exceptional income potential or a multi-generational living opportunity in a peaceful, private country setting. Spanning 2,836 square feet, the property features three self-contained units: two spacious 2-bedroom suites and one comfortable 1-bedroom suite - ideal for extended family living, rental income, or a live-in/rent-out arrangement. Each unit offers its own layout and privacy, making this a rare and versatile find. Outside, the expansive grounds are perfect for those who love the great outdoors and wide open spaces, hobbies, and outdoor living. A detached heated/cooled 2-car garage provides ample parking and storage, while a charming greenhouse invites the gardener in you to grow year-round. Additional storage sheds and a tiny barn offer even more room for tools, equipment, or hobby farming, and a tree fort that adds a touch of magic for kids or the young at heart. Whether you're an investor seeking multi-unit income, a large family wanting room to spread out, or someone dreaming of country living, this Wainfleet property delivers a rare combination of space, flexibility, and rural tranquility - all within easy reach of local amenities. Don't miss this one-of-a-kind opportunity to own a slice of country living with income potential built right in. (id:62104)
9 Mcnaughton Road
Welland, Ontario
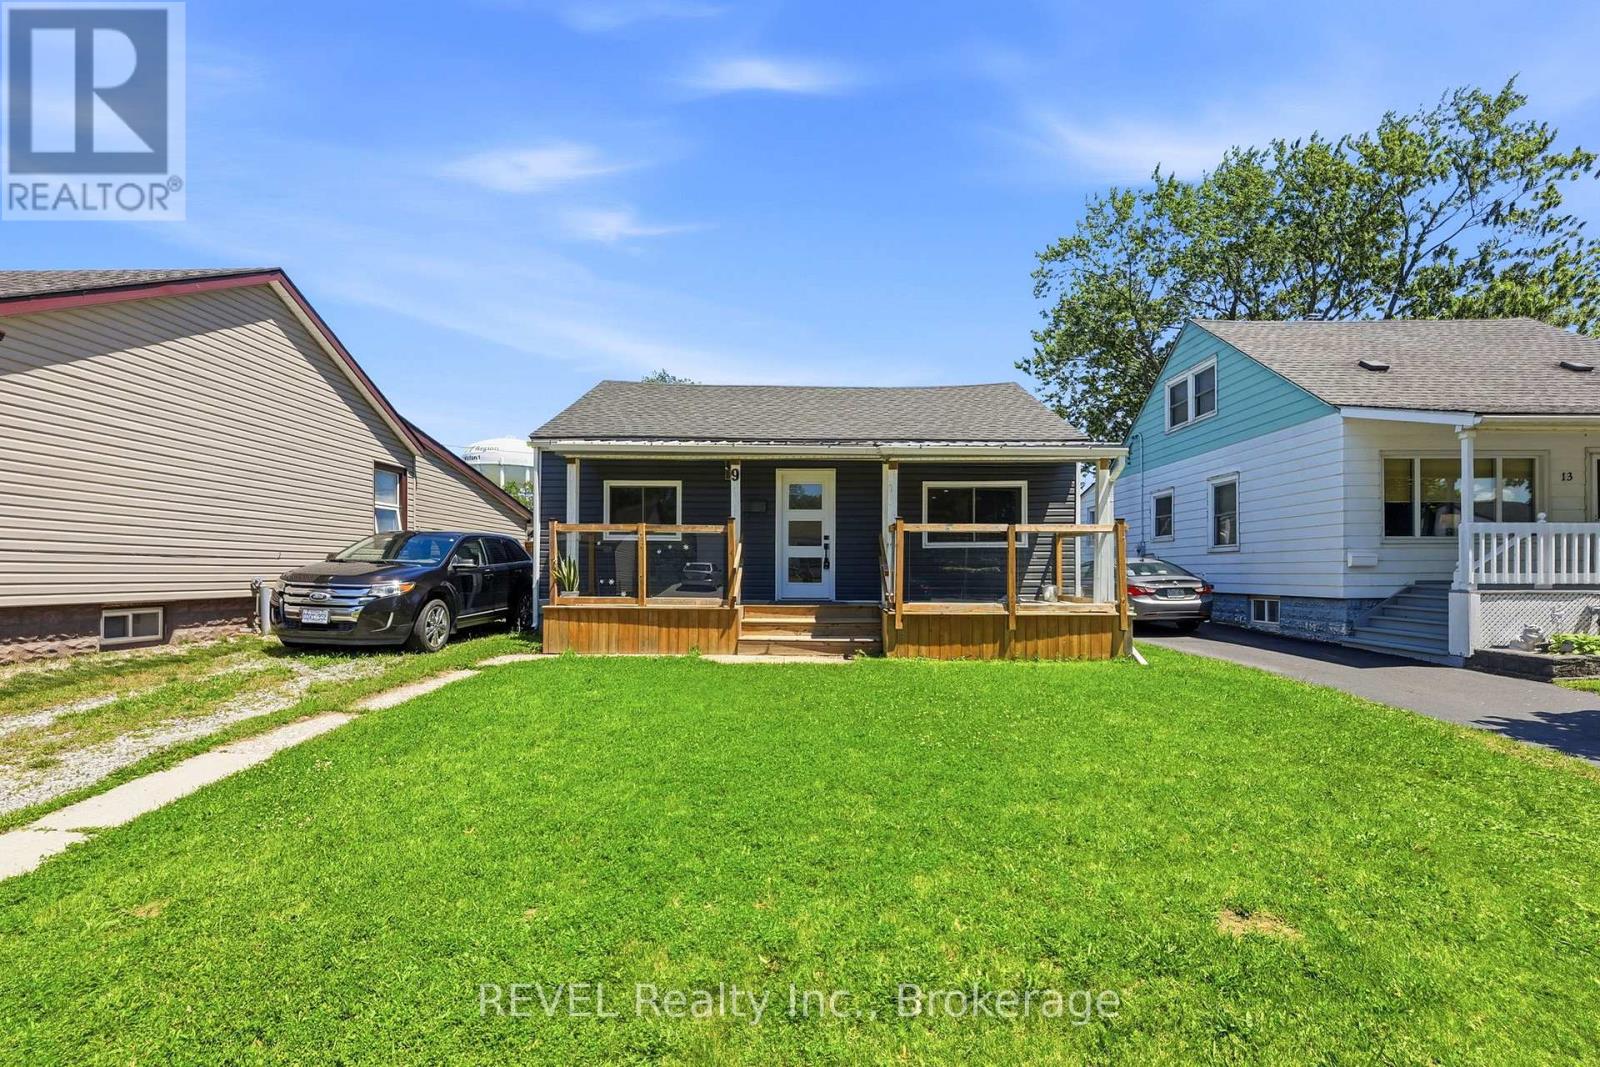
Welcome to this charming and well-maintained 2-bedroom bungalow, offering comfortable single-level living in a convenient Welland location. This bright, carpet-free home features a functional layout with spacious living areas, a modern kitchen, and central air conditioning. Utility room with laundry and parking for two vehicles. Situated close to the hospital, parks, schools, shopping, and everyday amenities, this home is ideal for professionals, couples, or small families seeking a clean, move-in-ready rental. Rent is $2,100/month plus utilities (gas, hydro, and water). Hot water tank rental cost is included in the rent. Available immediately. All applicants are subject to a standard credit and income verification process. Equifax credit report and income documents will be required for review with any application. (id:62104)
3119 #3 Highway E
Port Colborne, Ontario
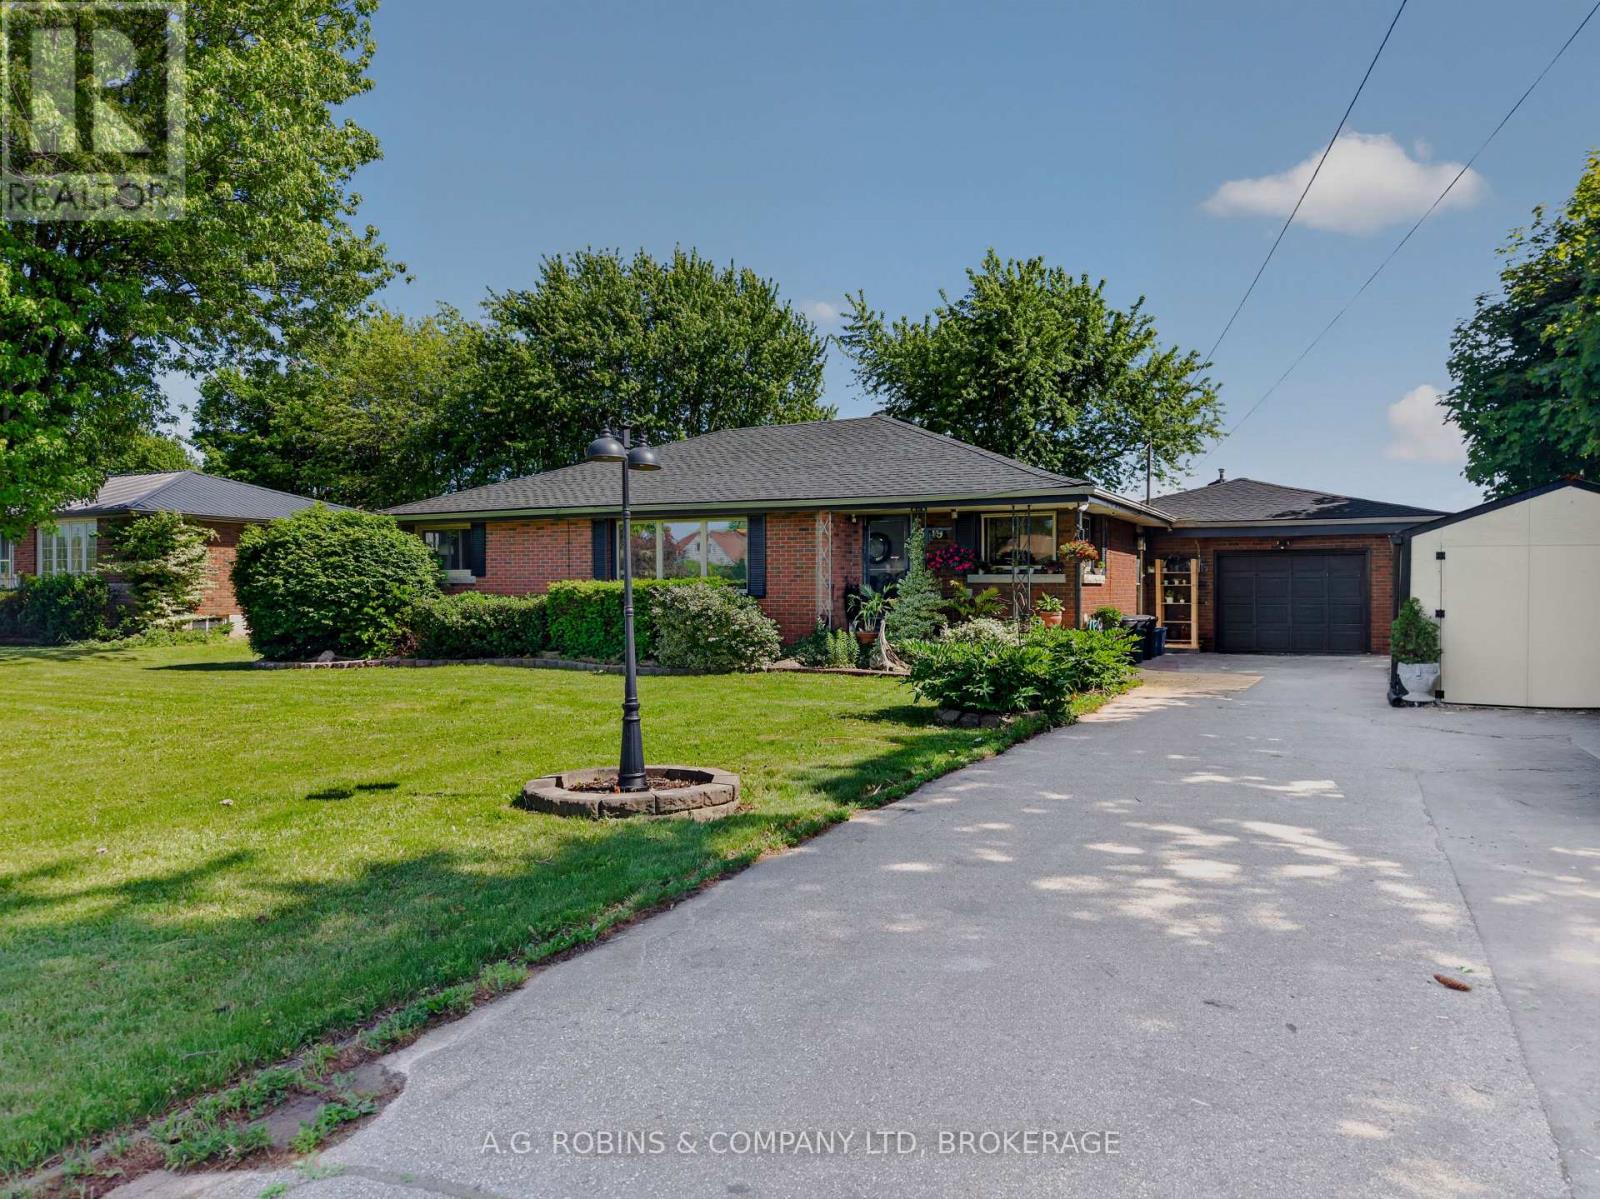
A beautiful brick bungalow with one level living, a country setting with expansive farm field views, a big granite island with a wine fridge, a cozy family room with a gas fireplace, a place to park your cowboy boots, an entertainers backyard. An insulated and heated garage, a storage unit for a car, boat or ATV's. Plenty of parking and you don't have to back out onto the road. Then there's the greenhouse, A.K.A. the She Shed. This home is designed to give you quick access to commute to work, and then come home and unwind, together.... or in your own "designated areas", on the Friendship Trail, or at the beach! No worries with a 2021 roof, and 2024 furnace and AC, most appliances 2 yrs old. With 3 bedrooms, and 2 bathrooms, this home has what you need - where you need it. So.... where are you putting the hot tub? (id:62104)
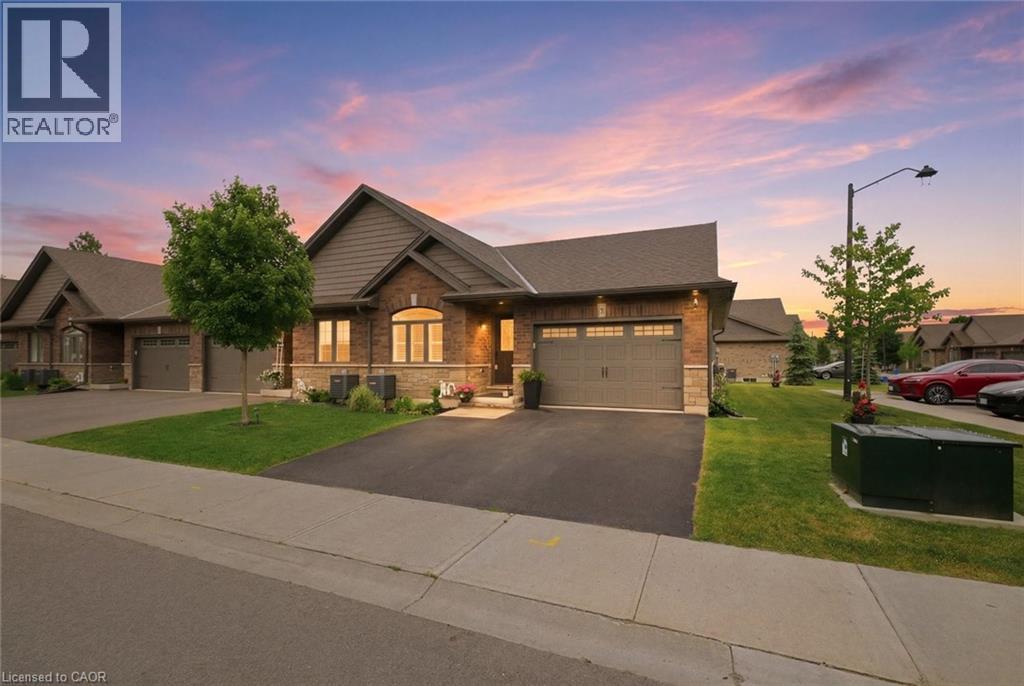
29 Schuyler Street Unit# 51
Paris, Ontario
Bungalow living doesn't get much better than this! Offering the freedom of freehold ownership, the convenience of main-floor living, and the charm of beautiful Paris, this 6-year-old end-unit townhouse is the perfect place to simplify without compromise. Step inside to a bright, open-concept layout featuring 2 bedrooms on the main floor, a full 3-piece bath, and a beautifully designed and upgraded kitchen with quartz countertops and convenient slide-out drawers and pantry. Garden doors with California shutters lead to a private deck, perfect for morning coffee, summer entertaining, or simply unwinding outdoors. The finished lower level extends your living space with a spacious family room highlighted by a cozy electric fireplace, a third bedroom, and an additional 3-piece bathroom, providing flexibility for guests, hobbies, or family visits. A rare 1.5-car garage and private double driveway offer plenty of room for parking and storage. Located in one of Ontario's most sought-after small towns, you'll love the lifestyle that comes with living in Paris with its scenic river trails, vibrant downtown, local shops, and welcoming community atmosphere. This is the perfect opportunity to enjoy modern, low-maintenance living in a home that truly checks all the boxes. (id:62104)
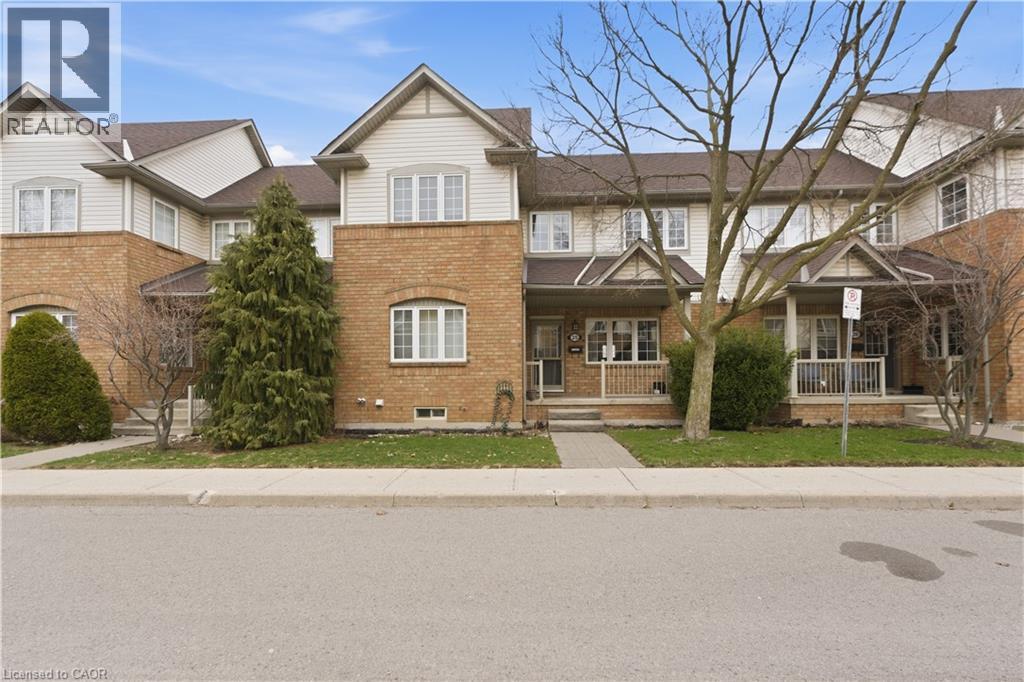
100 Beddoe Drive Unit# 25
Hamilton, Ontario
Welcome to 100 Beddoe Drive, a well-kept 2-storey townhome ideally located in one of Hamilton’s most sought-after pockets, just steps from Chedoke Golf Course and the scenic escarpment trails. This home offers a perfect blend of comfort, convenience, and lifestyle. Inside, you’ll find a bright and functional layout designed for everyday living and entertaining. The main level features a welcoming living space with large windows, a practical kitchen with ample storage, and a dedicated dining area ideal for family meals or hosting guests. Upstairs, the home offers generously sized bedrooms with plenty of closet space and a full bathroom, providing a quiet retreat at the end of the day. Situated in a peaceful, well-managed complex surrounded by mature trees, this townhome is minutes from parks, schools, transit, shopping, hospitals, and easy highway access—making it an excellent choice for first-time buyers, downsizers, or investors alike. Enjoy low-maintenance living in a prime west Hamilton location where nature, recreation, and city amenities meet. Dining area, Living area, and 2 bedrooms have been virtually/digitally staged. (id:62104)
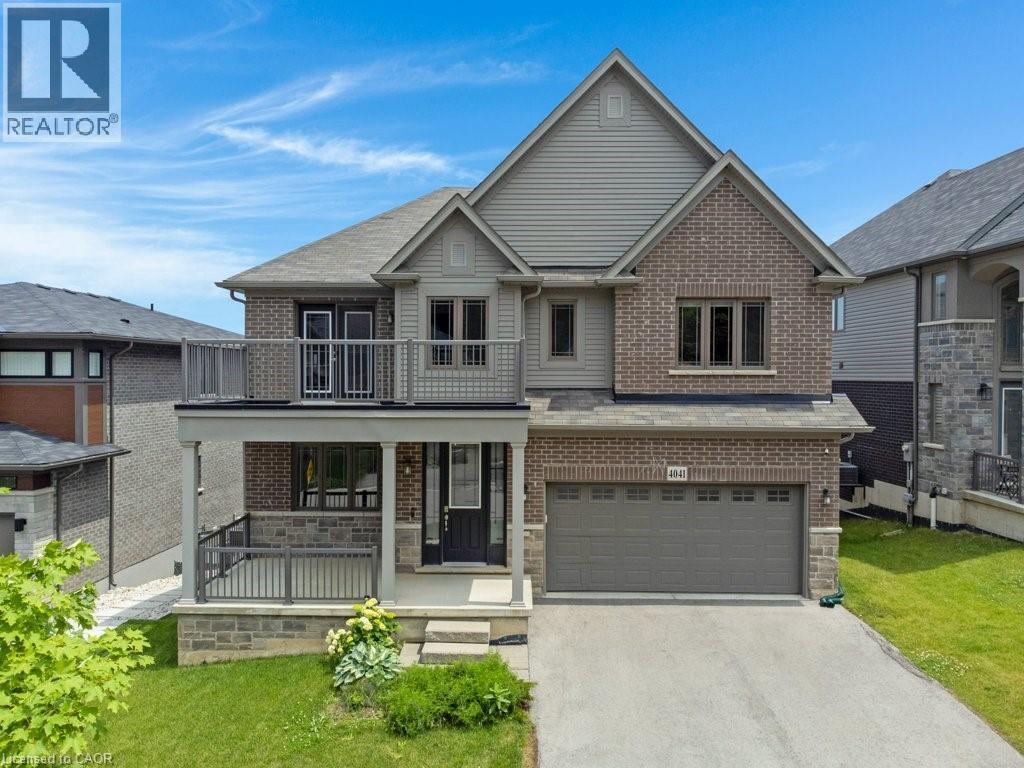
4041 Highland Park Drive
Beamsville, Ontario
Welcome to this exceptional luxury home with over $450,000 in upgrades, showcasing designer finishes, premium craftsmanship, and resort-style outdoor living. Featuring engineered hardwood flooring throughout, custom accent walls, stained oak staircase with iron and wood railings, and custom built-in hallway closets. The main floor is designed for both elegant entertaining and everyday living. The stunning living room is anchored by a gas fireplace with a custom Amazon Grey Italian marble surround, matching floating shelves, and built-in cabinetry with coordinating marble countertops. The chef-inspired kitchen is a true showpiece, featuring Arctic Ocean and Silver Wave leather-finish quartzite countertops, a full-height backsplash, and a spectacular 52 x 101centre island. Premium appliances include a JennAir 36 gas range and hood, Electrolux 66 side-by-side refrigerator and freezer, Miele dishwasher, dual Silgranit Blanco sinks, and a convenient pot filler. The dining area is highlighted by a Custom porcelain dining table 50 x 100 (stain and heat resistant ) with 12 leather chairs, offering exceptional durability and style. Upstairs, the luxurious primary retreat features a custom accent wall, built-in walk-in closet organizers, and a spa-inspired ensuite complete with a custom Italian quartzite double vanity with integrated sinks and a matching quartzite tub surround. Additional bathrooms showcase stunning semi-precious Cristallo quartzite and custom Italian porcelain waterfall vanities. Step outside to your private backyard oasis featuring an expansive composite 38' x 16' deck, heated saltwater pool 36' x 16' with a depth of up to 7 feet and integrated lighting, Sundance Optima 880 hot tub accommodating up to 8 people, and a beautiful stone patio designed for exceptional outdoor entertaining. A rare opportunity to own a meticulously upgraded home where luxury, comfort, and attention to detail are evident throughout. (id:62104)
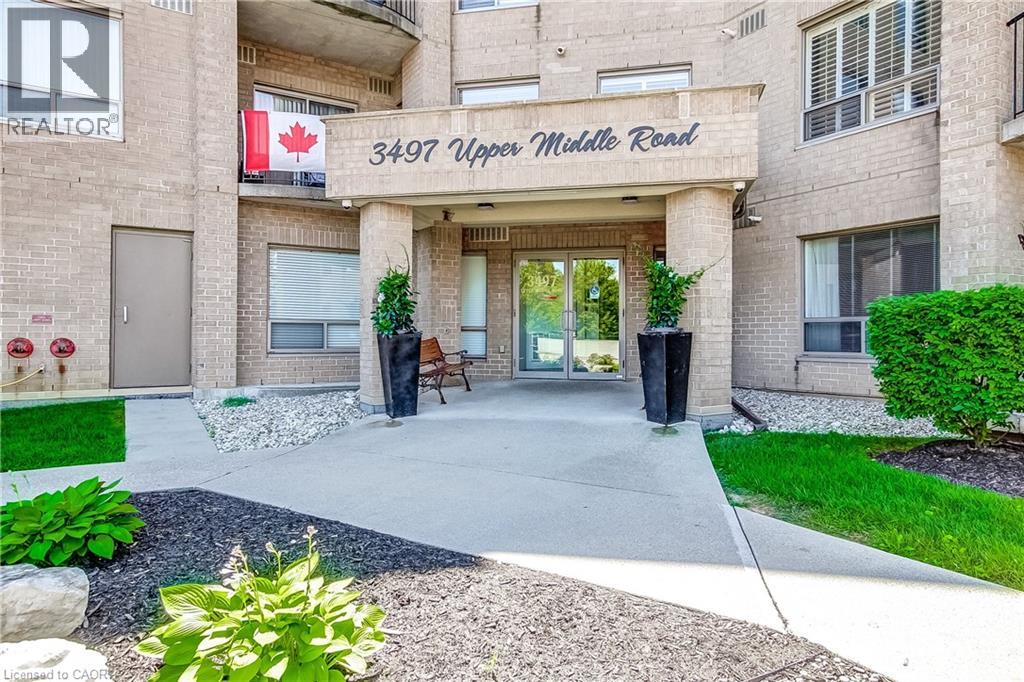
3497 Upper Middle Road Unit# 505
Burlington, Ontario
Welcome to this bright and spacious lower penthouse condo in Burlington’s sought-after Chelsea Condominiums. Offering approximately 1200 sq ft, this well-designed 2 bedroom, 2 bathroom unit features a functional open concept living and dining area with walk-out to a private south-facing balcony. This corner unit offers premium views, larger square footage, lots of windows giving an abundance of natural light, carpert free flooring and upgraded finishes. The U-shaped kitchen offers upgraded cabinetry, quartz countertops and ample workspace, while in-suite laundry adds everyday convenience. The generous primary bedroom includes a 4-piece ensuite and the second large bedroom is perfect for guests, a home office, or additional living space with a second bathroom with a walk in shower. Enjoy the comfort of central air, forced air gas heating, underground parking with two exclusive parking spots and an owned locker. Residents benefit from a well-maintained, solid brick building with fantastic amenities including an exercise room, party room, hobby room, car wash and lots of visitor parking. Ideally located close to shopping, transit and everyday conveniences. This location is close to key corridors such as the 403, QEW, and 407. This is a wonderful opportunity to own a spacious lower penthouse unit and enjoy low-maintenance condo living in a highly desirable Burlington neighbourhood. (id:62104)