
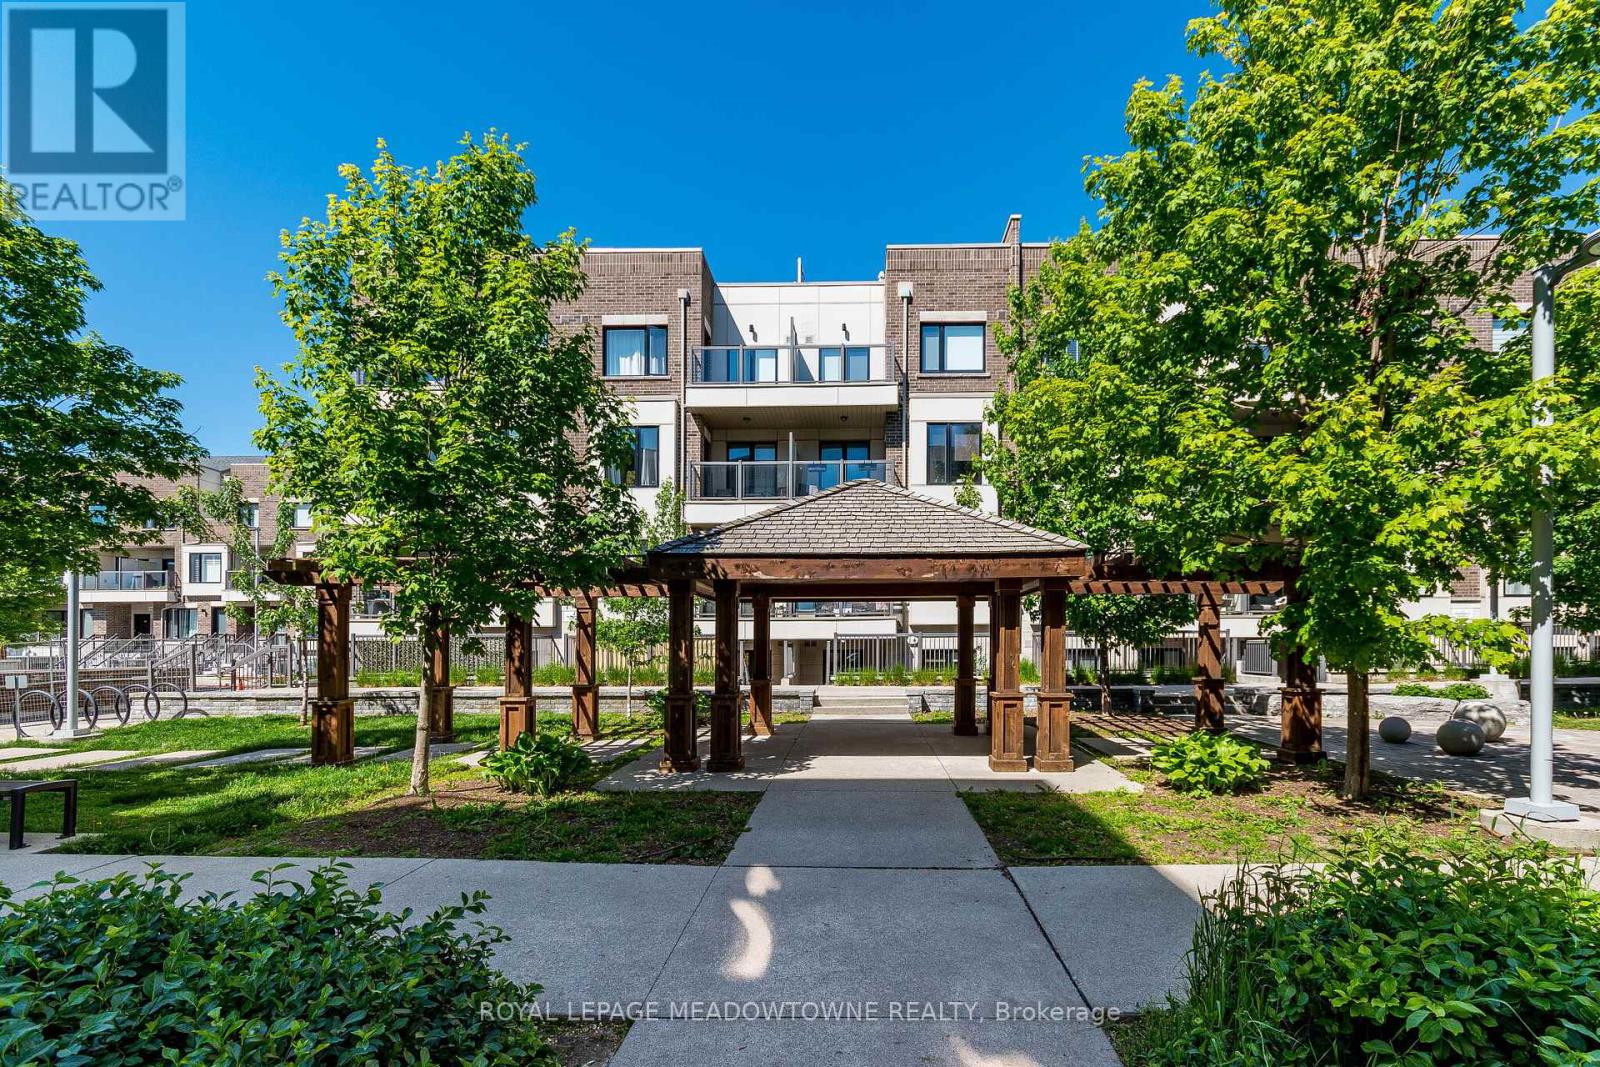
311 - 6 Drummond Street
Toronto, Ontario
This charming one-bedroom condo in a boutique complex of only 104 stacked urban townhomes offers the luxury of a private patio-perfect for morning coffee, evening wine, or summer BBQs (BBQ included)Practical features like SS Appliances, Quartz Counters, Laminate Flooring, Custom Window Coverings, Wall Mounted TV, In-Suite Laundry add to the appeal, including one underground parking space and a dedicated storage locker, giving you the convenience and extra room every homeowner appreciates.Ground-floor access means easy entry for you, your groceries, your guests-and your four-legged companion. In a pet-friendly community, morning walks and wagging tails are always welcome Conveniently located just a 5-minute walk to Mimico GO Station, a 10 minute bus ride to Royal York Subway Station and minutes to the waterfront commuting throughout Toronto is quick and easy. Enjoy nearby parks, waterfront trails, restaurants, shops, and all the amenities that make Mimico one of Toronto's most desirable waterfront neighbourhoods! (id:62104)
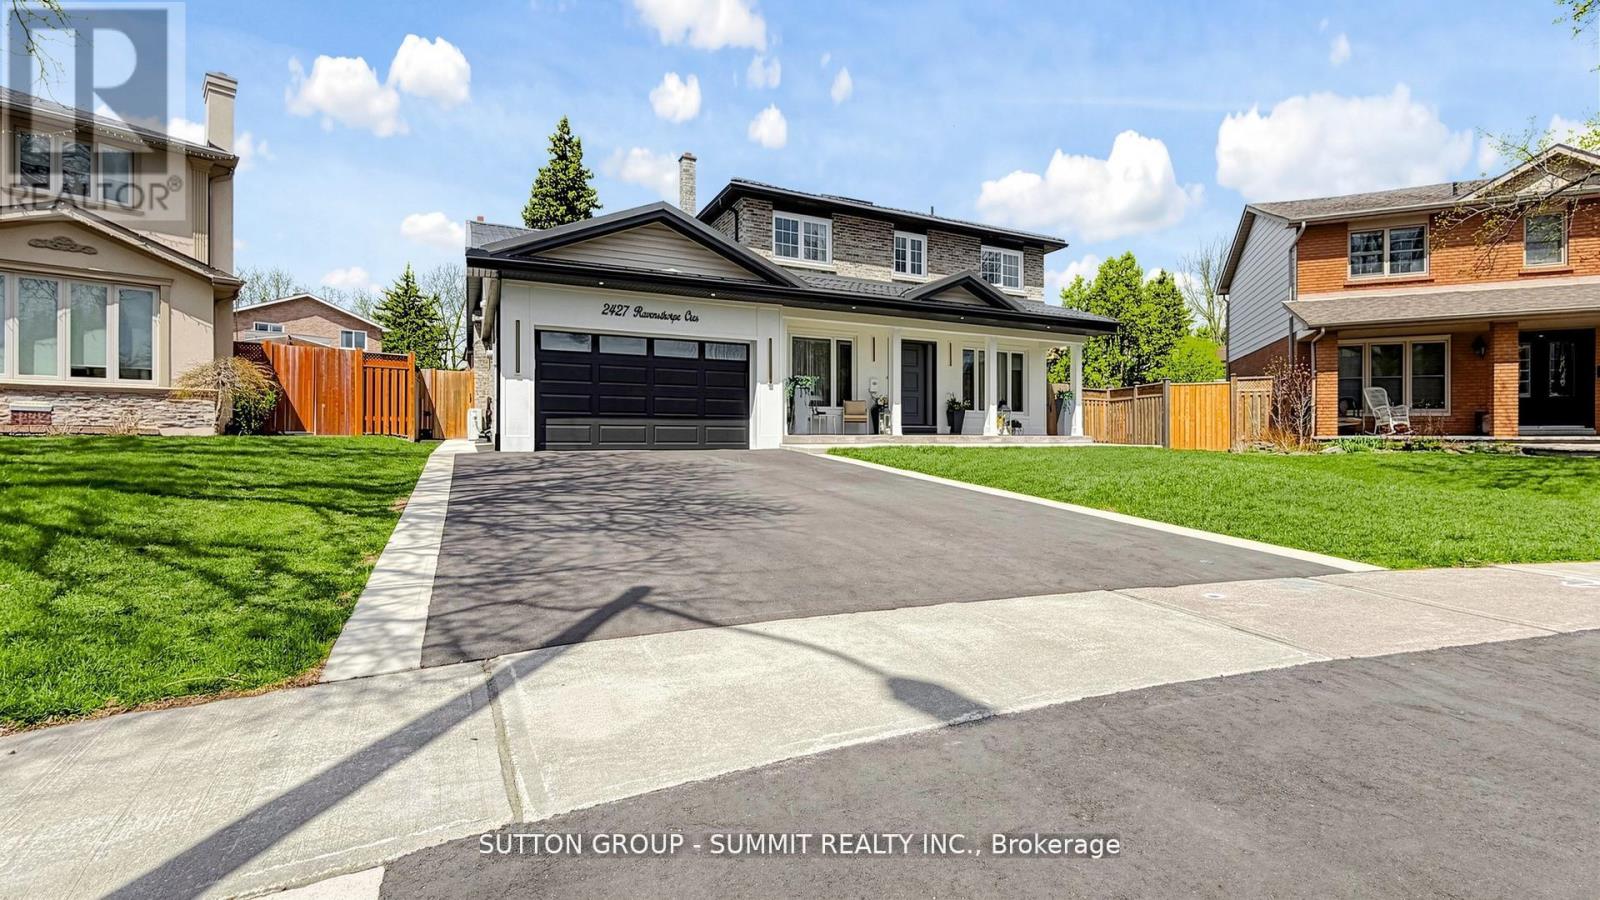
2427 Ravensthorpe Crescent
Mississauga, Ontario
Welcome to this exceptional custom-renovated home, nestled in one of Mississauga's most sought-after and established neighbourhoods. Showcasing outstanding craftsmanship, timeless contemporary design, and premium finishes throughout, this remarkable residence seamlessly blends luxury, comfort, and everyday functionality. Offering 5 generously sized bedrooms above grade, plus 2 additional bedrooms in the professionally finished basement, along with 4 beautifully appointed bathrooms, this home has been extensively renovated over the past four years and is completely move-in ready.The main level features rich hardwood flooring, elegant porcelain and ceramic tile, smooth ceilings, and a bright open-concept design perfect for family living and effortless entertaining. At the heart of the home is a stunning chef's kitchen, thoughtfully designed with sleek custom cabinetry, quality finishes, abundant storage, and expansive workspace. Bespoke built-ins and designer feature walls add sophistication and practicality, while a large skylight floods the interior with natural light, creating an inviting atmosphere. Every renovation was completed with approved permits and architectural drawings, providing confidence and lasting value.Additional features include a heated garage, durable metal roof, oversized cold room, and a private driveway accommodating up to 6 vehicles. Elegant European-inspired bathrooms with concealed in-wall systems further enhance the home's sophisticated appeal.Step outside to your own backyard oasis, complete with a spacious concrete patio ideal for entertaining or quiet relaxation. Offering exceptional curb appeal and meticulous attention to detail throughout, this residence truly stands apart. Ideally situated in a prestigious neighborhood close to top-rated schools, parks, shopping, and everyday conveniences, this is a rare opportunity to own a fully renovated turnkey home in one of Mississauga's premier locations. (id:62104)
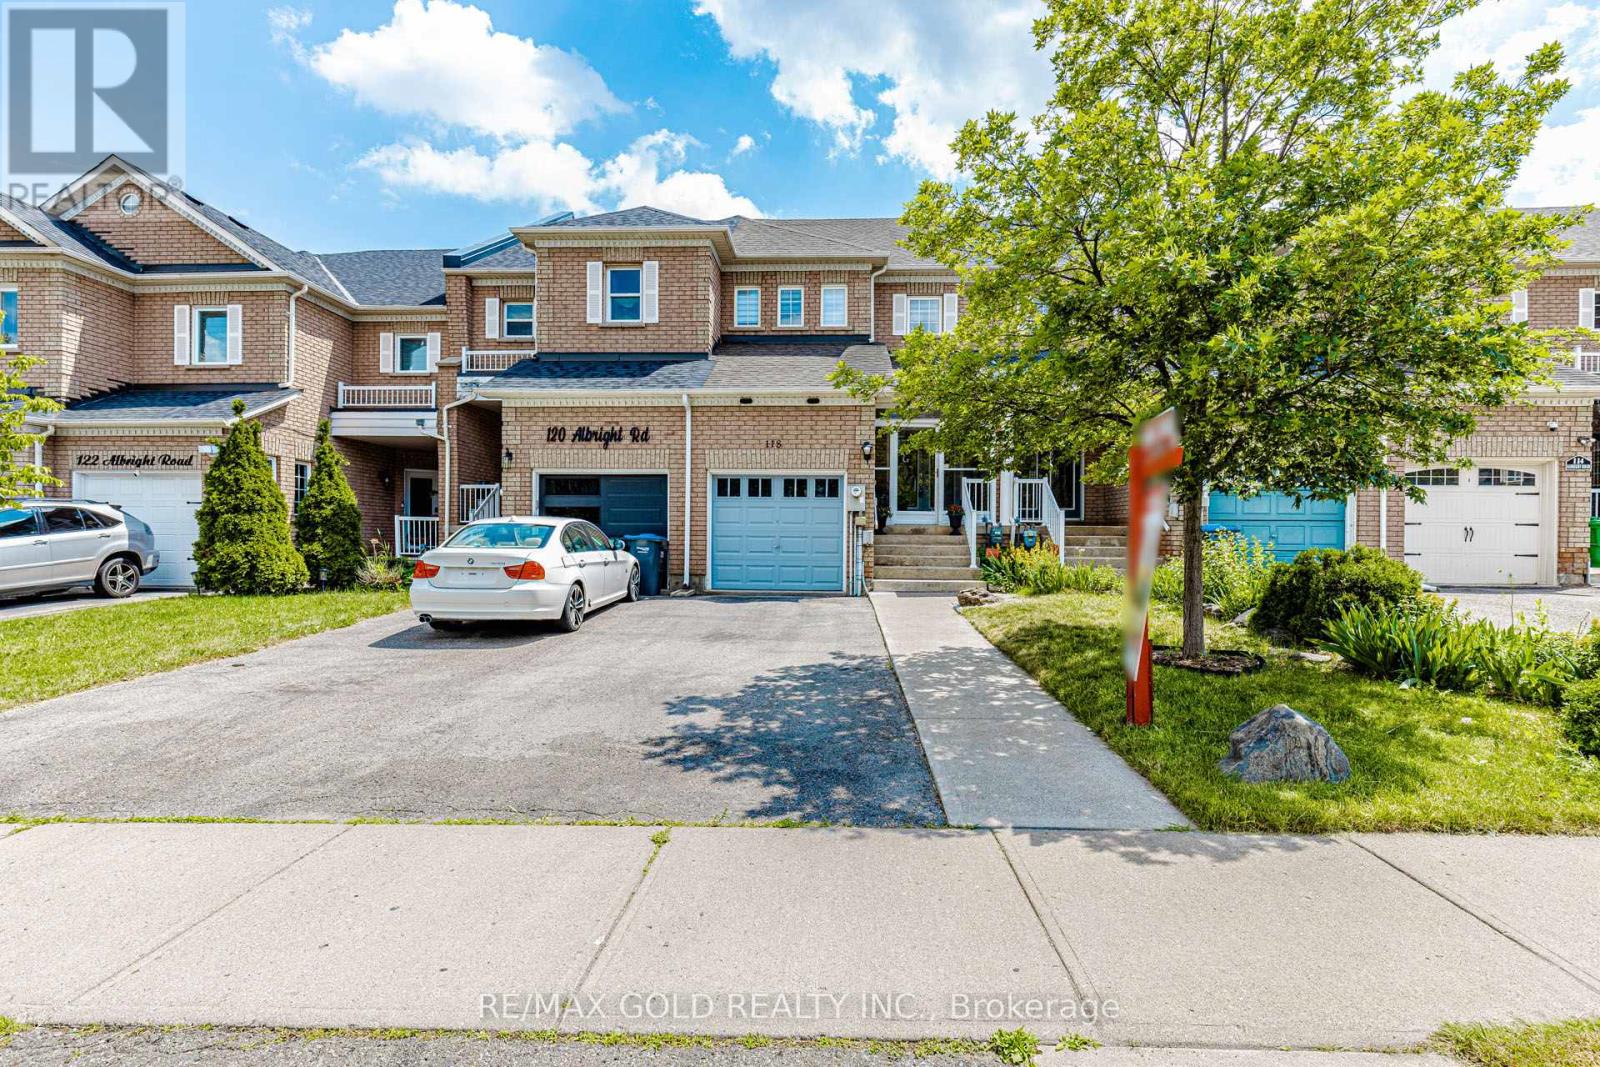
118 Albright Road
Brampton, Ontario
Welcome to 118 Albright Road, Brampton! This well-maintained freehold townhouse offers 3+1 bedrooms and 4 bathrooms in a desirable family-friendly neighbourhood. A glass-enclosed porch leads to an elegant double-door entry. The spacious family room features hardwood flooring, while the bright kitchen is equipped with stainless steel appliances and offers a walkout to the backyard. The generous breakfast area is perfect for everyday family meals. An elegant oak staircase leads to the second level, where the spacious primary bedroom features a walk-in closet and a private ensuite. The other two generously sized bedrooms offer ample closet space. The fully finished basement provides added living space with an additional bedroom/office and a convenient 2-piece bathroom, ideal for guests, a home office, or recreation. Enjoy the privacy of a fully fenced backyard, perfect for relaxing and outdoor entertaining. Conveniently located close to schools, parks, shopping, public transit, and major highways. (id:62104)
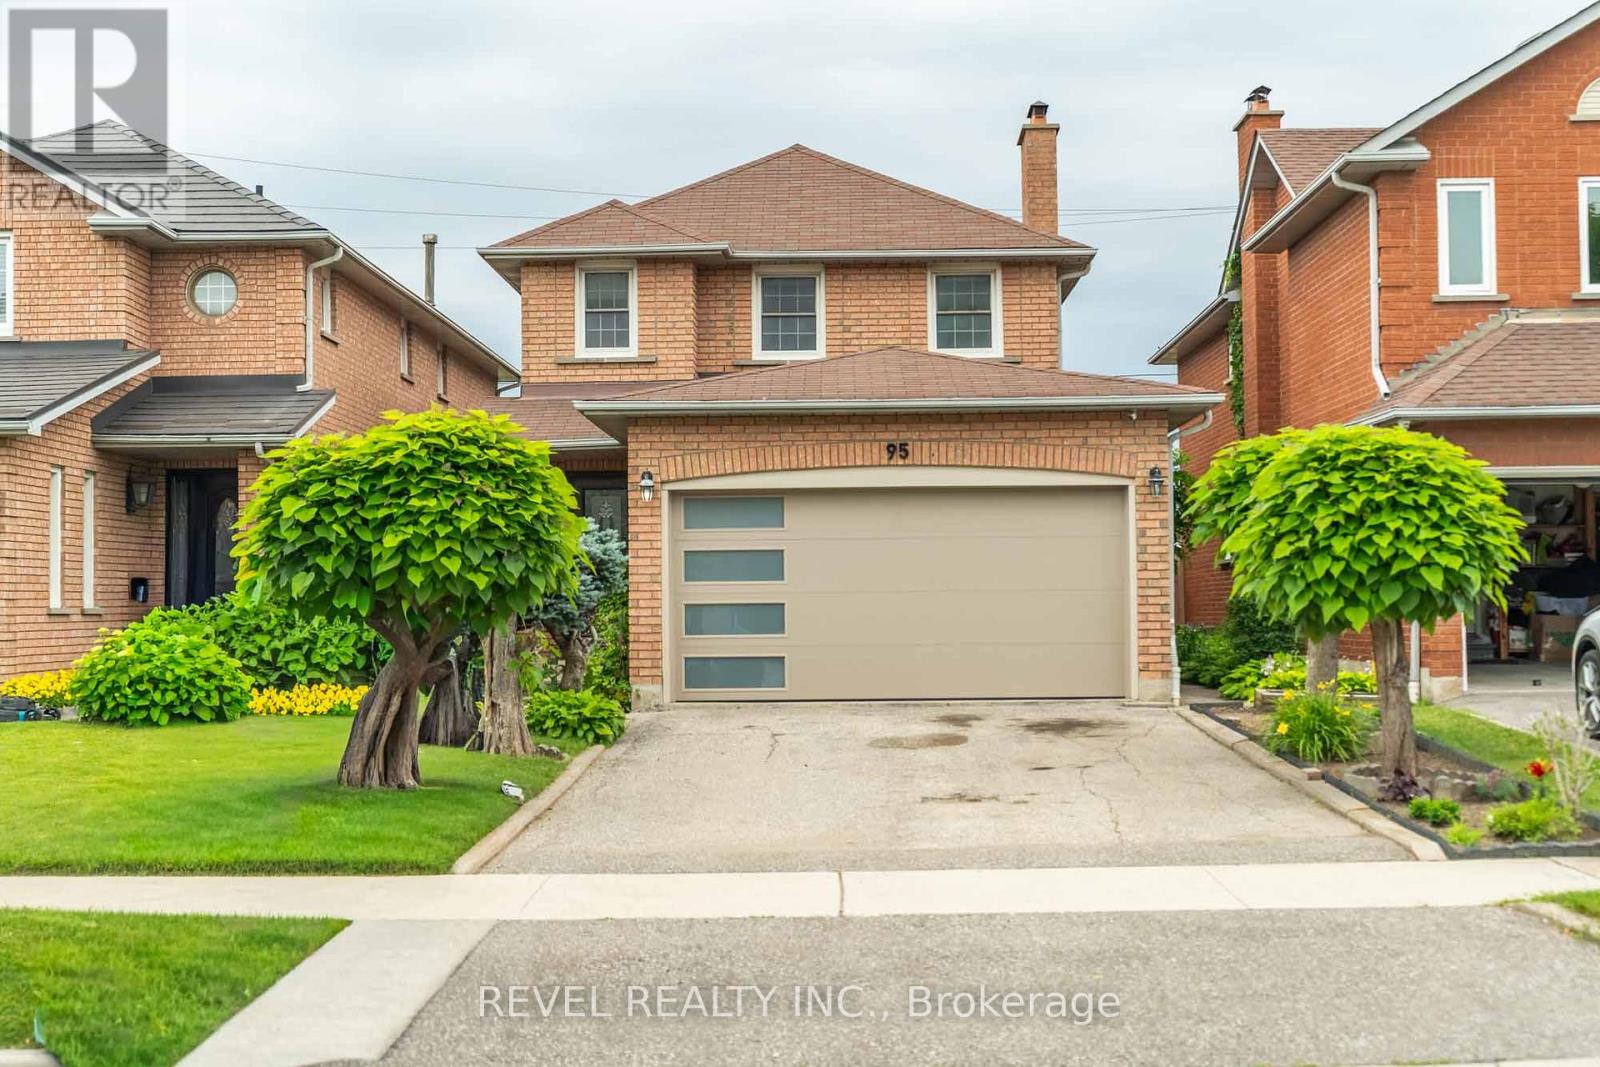
95 Cinrickbar Drive
Toronto, Ontario
Welcome to 95 Cinrickbar Drive - An exquisitely renovated detached home offering the perfect blend of luxury, style, and functionality. This turnkey residence features 3+1 bedrooms, 3.5 beautifully updated bathrooms, a thoughtfully designed open-concept layout, and premium finishes throughout.The chef-inspired kitchen flows seamlessly into the bright living and dining areas, creating the perfect space for everyday living and entertaining. Upstairs, spacious bedrooms include a stunning primary retreat with a spa-like ensuite. The finished basement offers another room, full bathroom, and versatile recreation space ideal for guests, extended family, or a home office. Complete with a detached two-car garage and located in a sought-after Etobicoke neighbourhood close to top-rated schools, parks, hospitals,shopping, racetracks, transit, and major highways, this exceptional home is truly move-in ready. Only 1 owner since purchase. A rare opportunity not to be missed. (id:62104)
2977 Keynes Crescent
Mississauga, Ontario
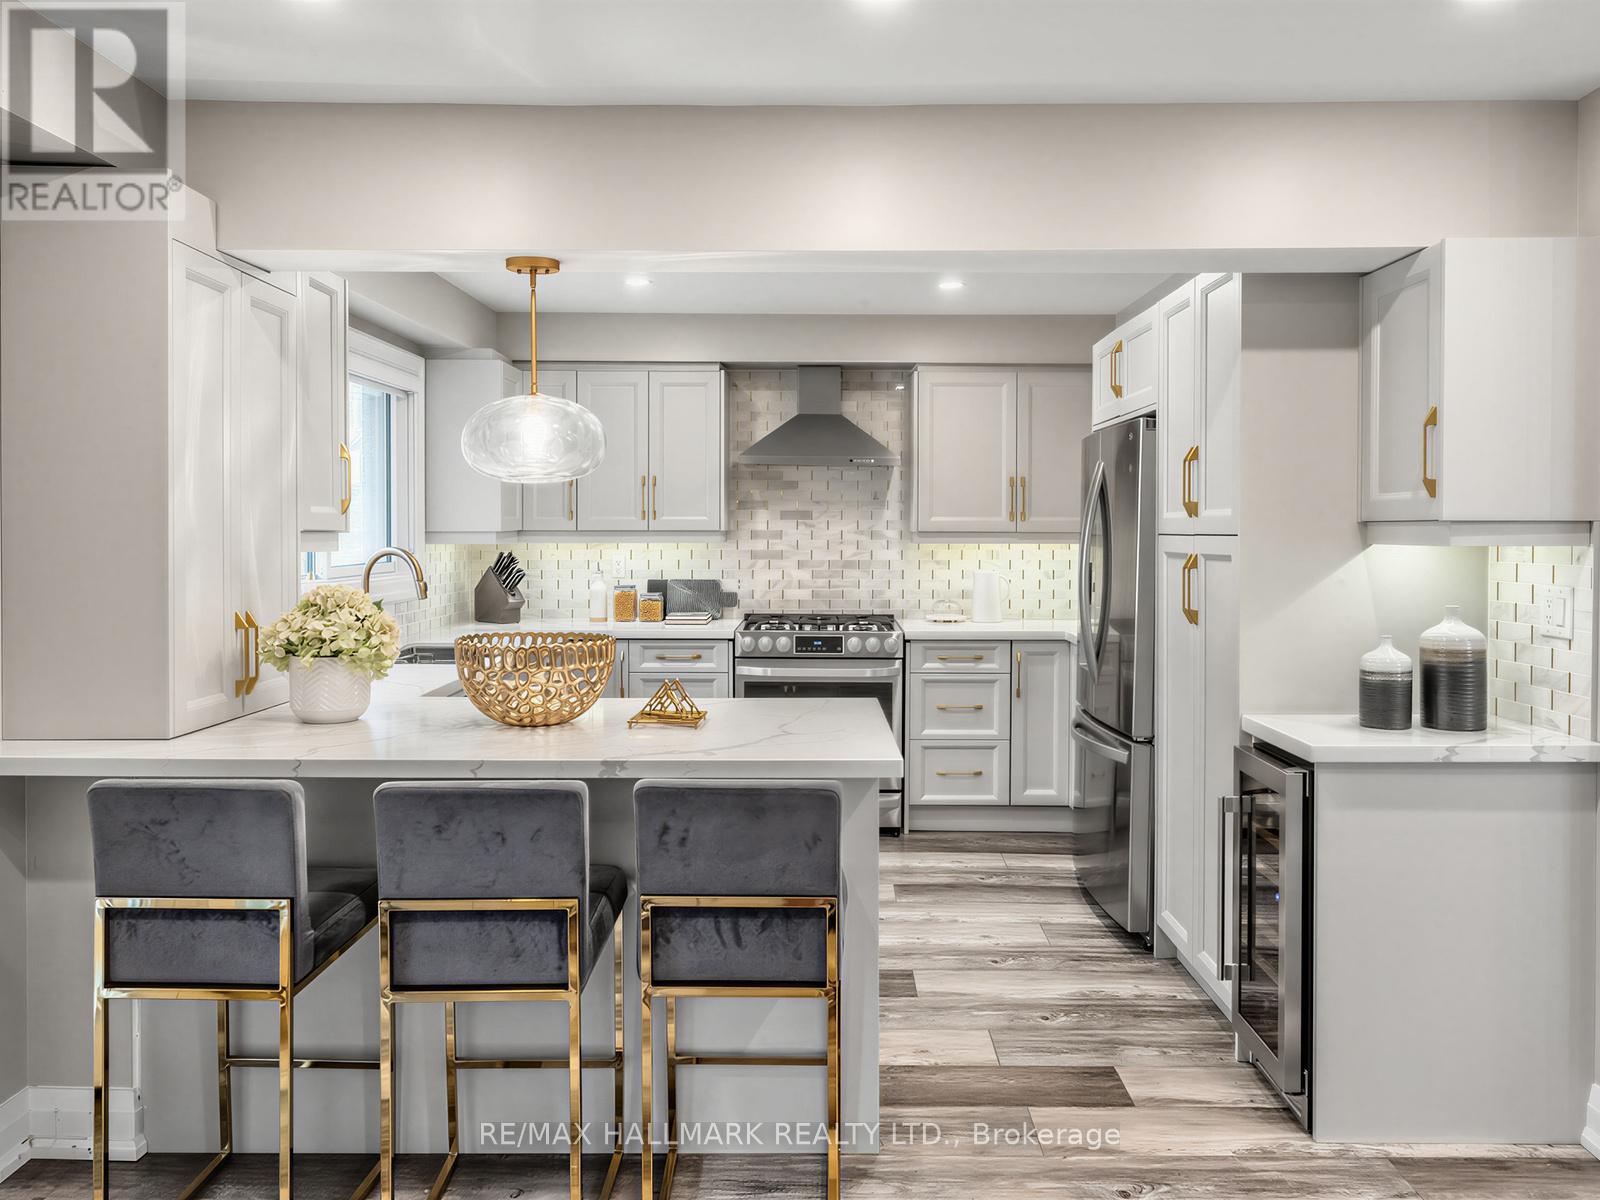
Welcome to this beautifully renovated family home, nestled on a quiet crescent in the highly sought-after Meadowvale neighbourhood. Thoughtfully designed for comfortable everyday living, this spacious home offers generous principal rooms, and an open-concept kitchen and family room that flows effortlessly to a private backyard retreat - perfect for summer BBQs, entertaining friends, or simply relaxing with family. Upstairs, you'll find three spacious bedrooms and two full bathrooms, including a private primary ensuite. The finished basement includes a den (which can be used as a bedroom or office), a 3-piece bathroom, and a large recreation room-ideal for a growing family. The separate side entrance adds additional versatility and options for a potential in-law suite. Located just a short walk to excellent schools, parks, trails, and everyday amenities, this is the kind of neighbourhood where families put down roots. Combining tasteful updates, functional living space, and an unbeatable location, this is a home you'll be proud to call your own. Renovations were completed in 2021 and included new floors (main), custom kitchen (all cabinets, backsplash, countertop), all kitchen appliances, new staircase rails, custom cabinets/pantry, window blinds, removal of popcorn ceiling on main floor and most of the upstairs, carpet on stairs, light fixtures and pot lights on main, vanity and toilet in powder room. (id:62104)
411 - 5101 Dundas Street W
Toronto, Ontario
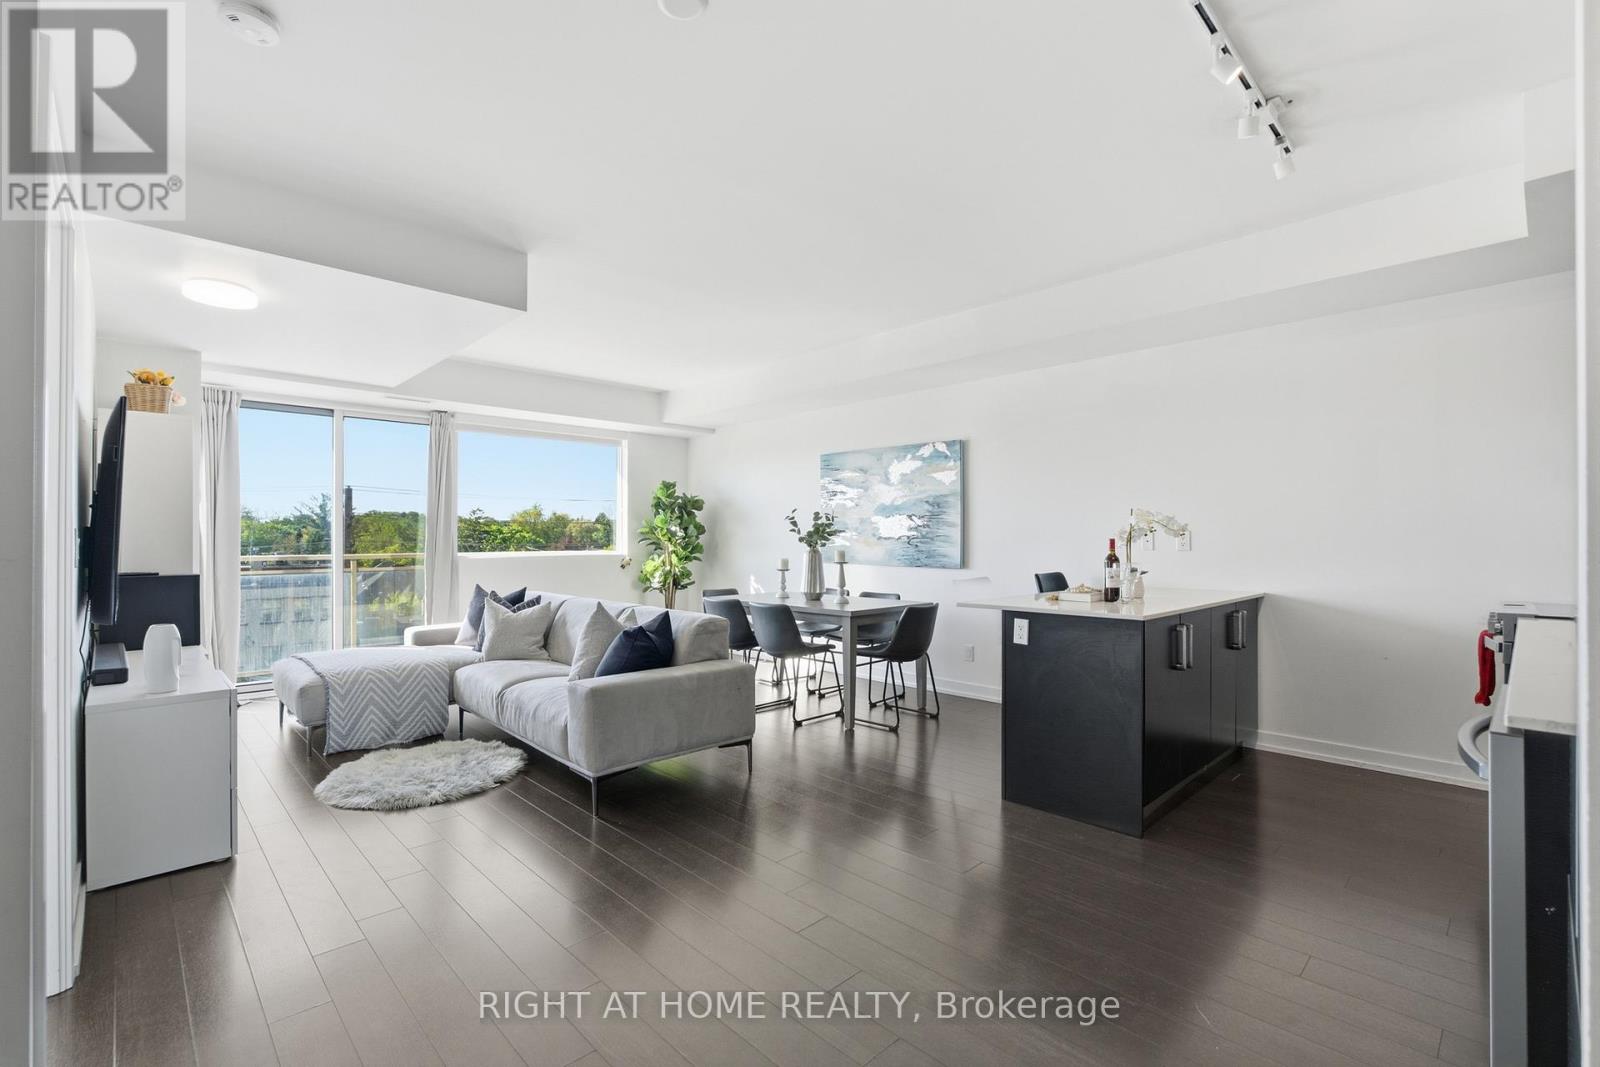
Welcome to Evolution Condos - a rare opportunity to enjoy spacious condo living in the heart of Islington-City Centre West. This beautifully updated 1+Den, 2 bathroom suite offers an impressive 936 sq ft of living space, providing the comfort and functionality often missing in condo living.Thoughtfully upgraded throughout, the unit features all new appliances, upgraded lighting, and stylish modern finishes that make the space feel fresh and move-in ready. With enough room for both a proper living and dining area, this layout is ideal for entertaining or simply enjoying everyday comfort.The large den offers incredible flexibility and can easily function as a home office, guest room, or second bedroom. The spacious primary bedroom is filled with natural light and features a large walk-in closet along with a private ensuite bathroom. A second full bathroom adds extra convenience for guests or shared living.Downsizing doesn't have to mean compromising - this home proves that condo living can still offer space, comfort, and practicality.Ideally located just minutes from Toronto Subway Line 2 Bloor-Danforth stations at Islington and Kipling, with quick access to Highway 427 and the Gardiner Expressway, commuting across the city is effortless while still enjoying the convenience of a vibrant west-end neighbourhood. (id:62104)
2147 Fifth Line W
Mississauga, Ontario
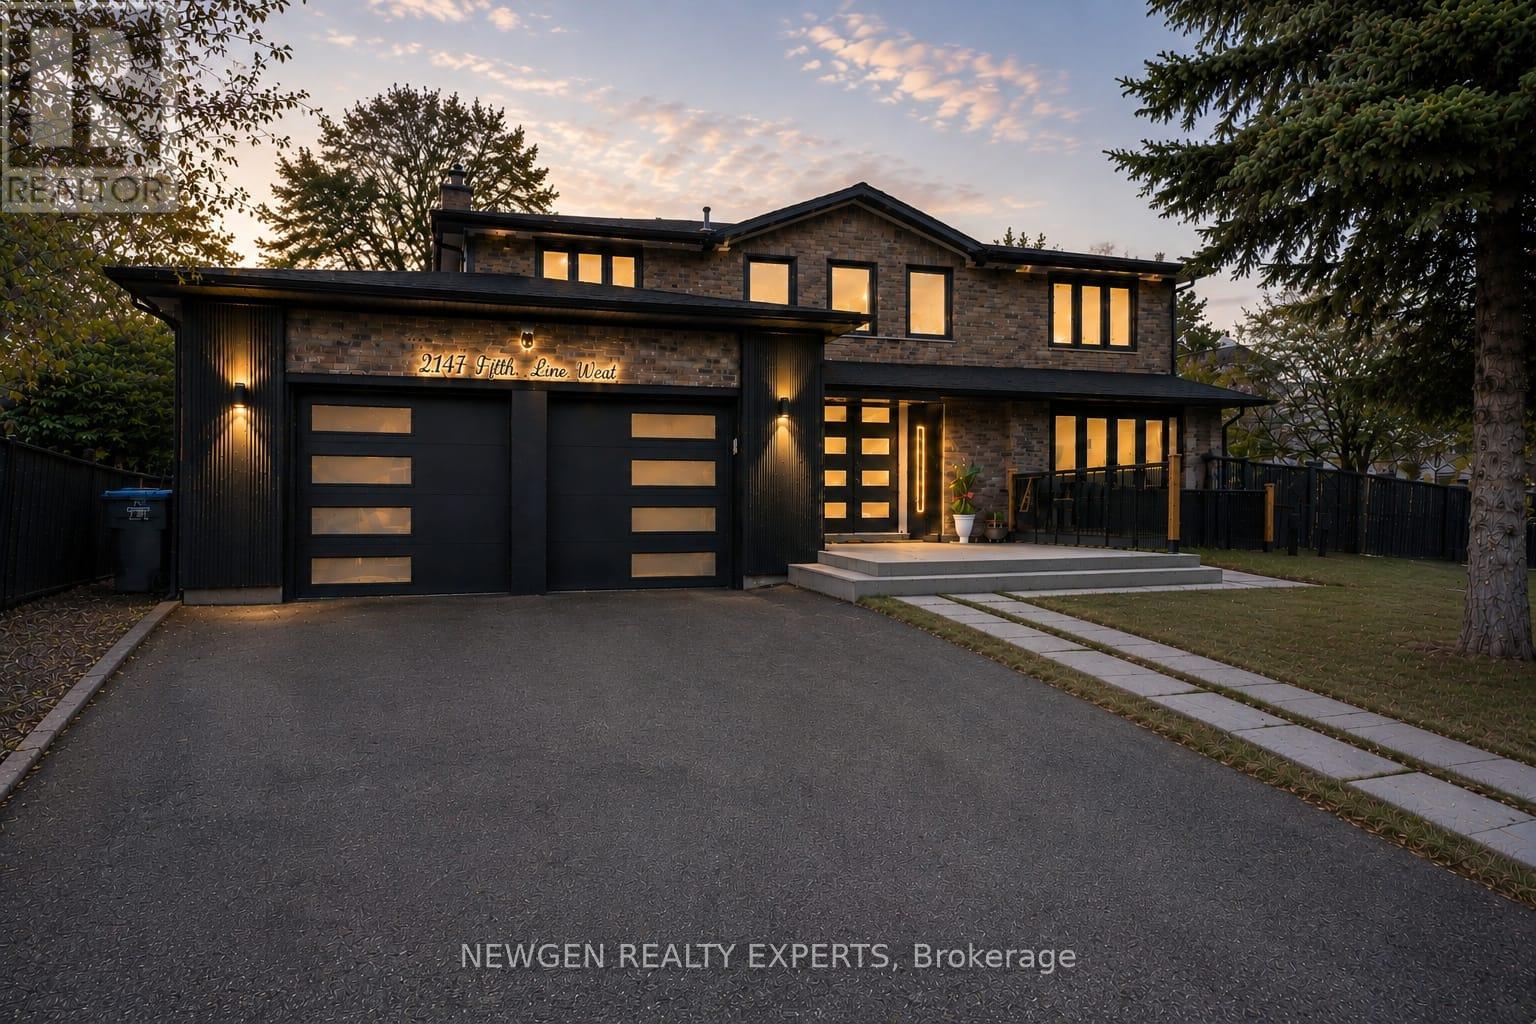
Welcome to this stunning luxury home nestled in the highly sought-after Sheridan Park community of Mississauga. Situated on a premium pie-shaped lot, this bright and beautifully maintained detached home offers approximately over 3,600 sq. ft. of total living space. The modern exterior, enhanced with elegant stonework, adds to its impressive curb appeal. The main floor features a spacious open-concept layout with a gourmet kitchen complete with a centre island, seamlessly flowing into a cozy family room with an updated fireplace. The combined living and dining area is highlighted by large bay windows, filling the space with natural light. A convenient 3-piece washroom on the main level adds to the home's functionality. Hardwood stairs lead to four generously sized bedrooms, including a primary retreat with a 4-piece ensuite and walk-in closet. The customized finished basement offers excellent potential with a "LEGAL SEPARATE WALK-UP ENTRANANCE", featuring 2 bedrooms, 2 washrooms, a full kitchen, open-concept living area, separate laundry, and large above-grade windows for added light and safety. Enjoy extended driveway parking for up to 4 cars, along with a 2-car garage (total 6 parking spaces). The huge private fenced backyard is perfect for entertaining and family gatherings. Conveniently located just steps to top-rated schools, Sheridan Plaza, restaurants, and public transit, and minutes to QEW and Clarkson GO Station. (id:62104)
23 Clydesdale Circle
Brampton, Ontario
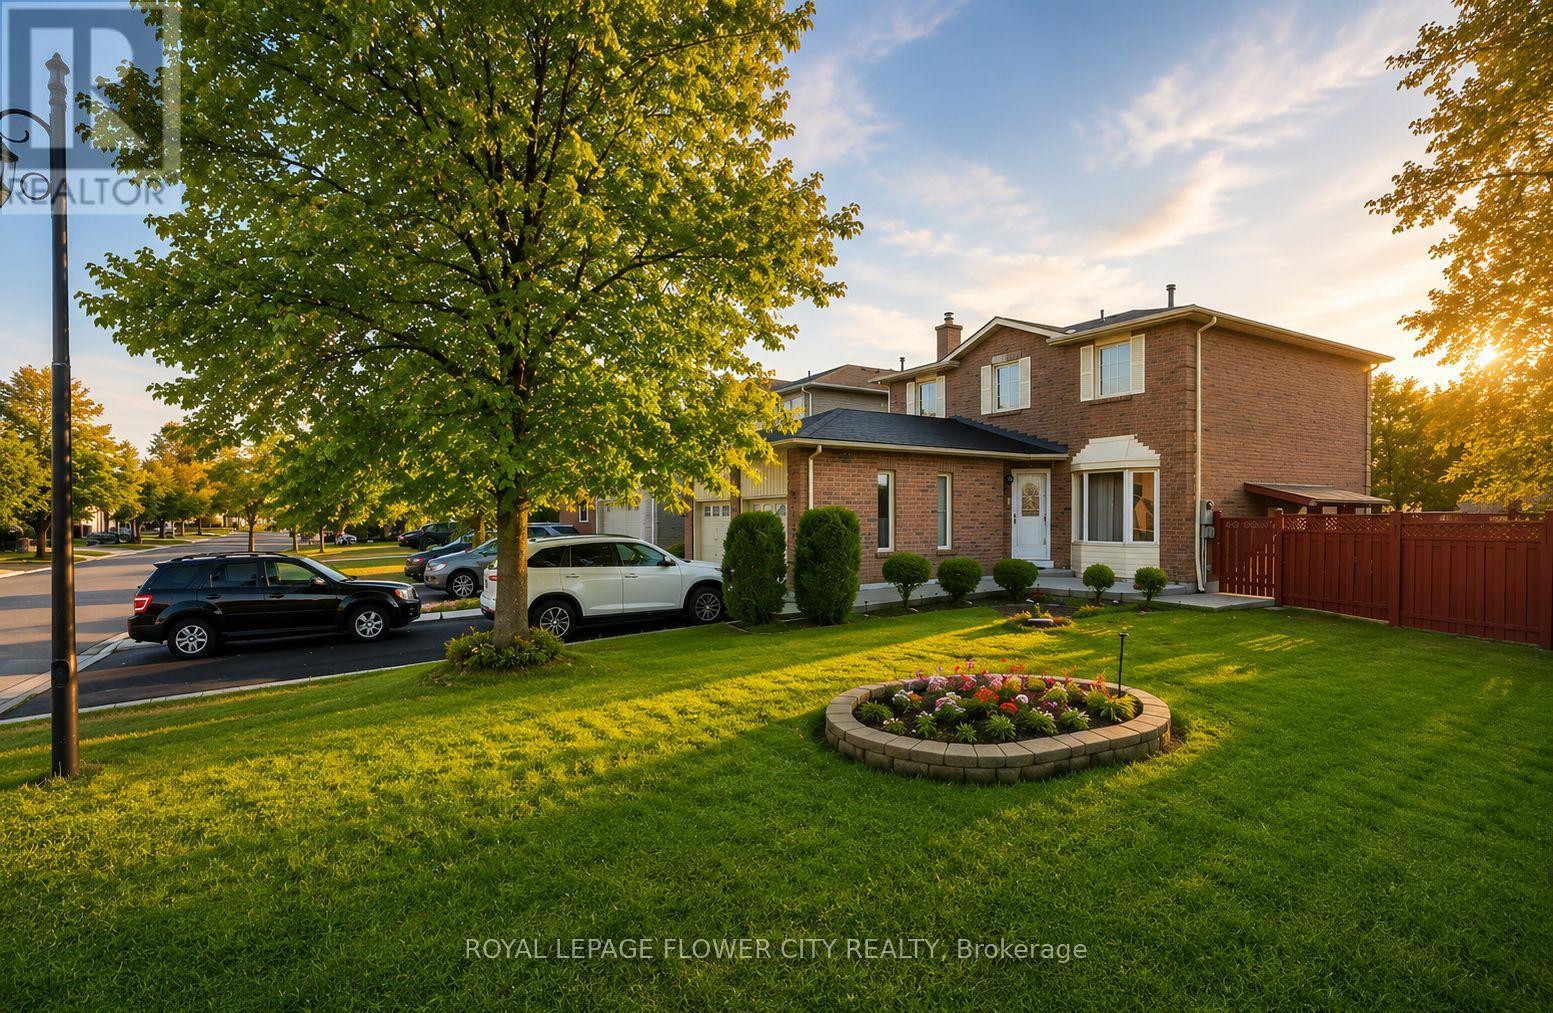
Beautiful Detached All Brick 3 Bedroom, 4 Washroom Home With Finished 2 Bedroom Basement And Separate Entrance At Border Of Brampton & Mississauga! Newly Upgraded Granite Kitchen With Built-In Appliances! Spacious Living & Dining Room Combination With Hardwood Flooring! Separate Family Room With Cozy Fireplace! Premium Corner Lot. Close To Sheridan College, Schools, Parks, Shopping, Transit And All Other Amenities! Great Opportunity For First-Time Buyers... (id:62104)
16 Armstrong Avenue
Toronto, Ontario
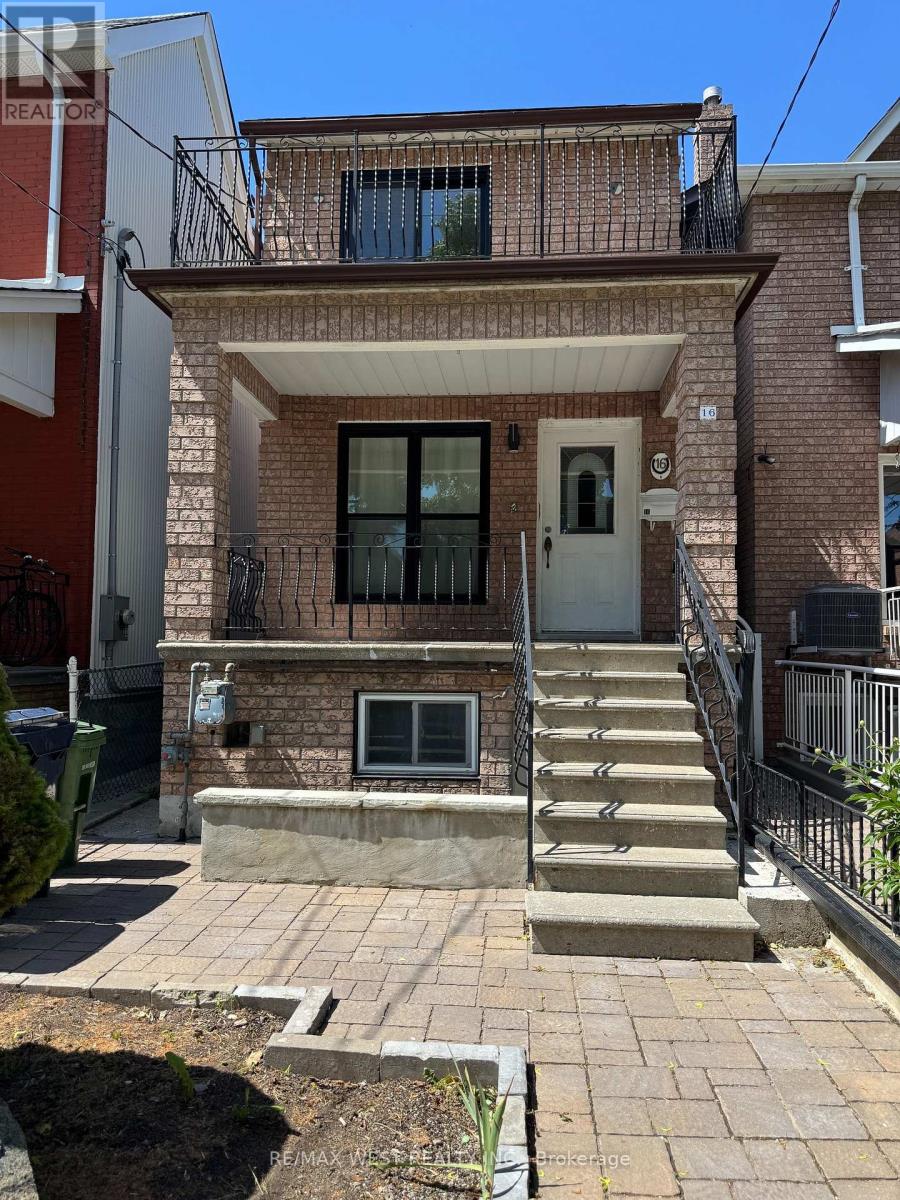
Custom home built in 1989, in the heart of Toronto. This home have 4 bedroom, 4 washroom, 2 kitchen, also features large living and dining area, large eat-in kitchen, skylight oak staircase, hardwood floorings just have been sanded and refinished with natural semi-gloss varnish. Recently updated washrooms, double garage at rear on the laneway, roof updated in 2024. Garage roof 2025 and new exterior siding 2026. Basement fully finished with in law suite, or family room. With front, back and side entrance to the basement, walkout to the paved patio to enjoy outdoor. This house had an upgraded to 200 amp electrical panel. Makes an excellent home for a large family or an income property. Steps to TTC, Dufferin Station, Dufferin Mall Shopping Center, Schools, Restaurants, Community Center, and much more. (id:62104)
12 - 1138 Mona Road
Mississauga, Ontario
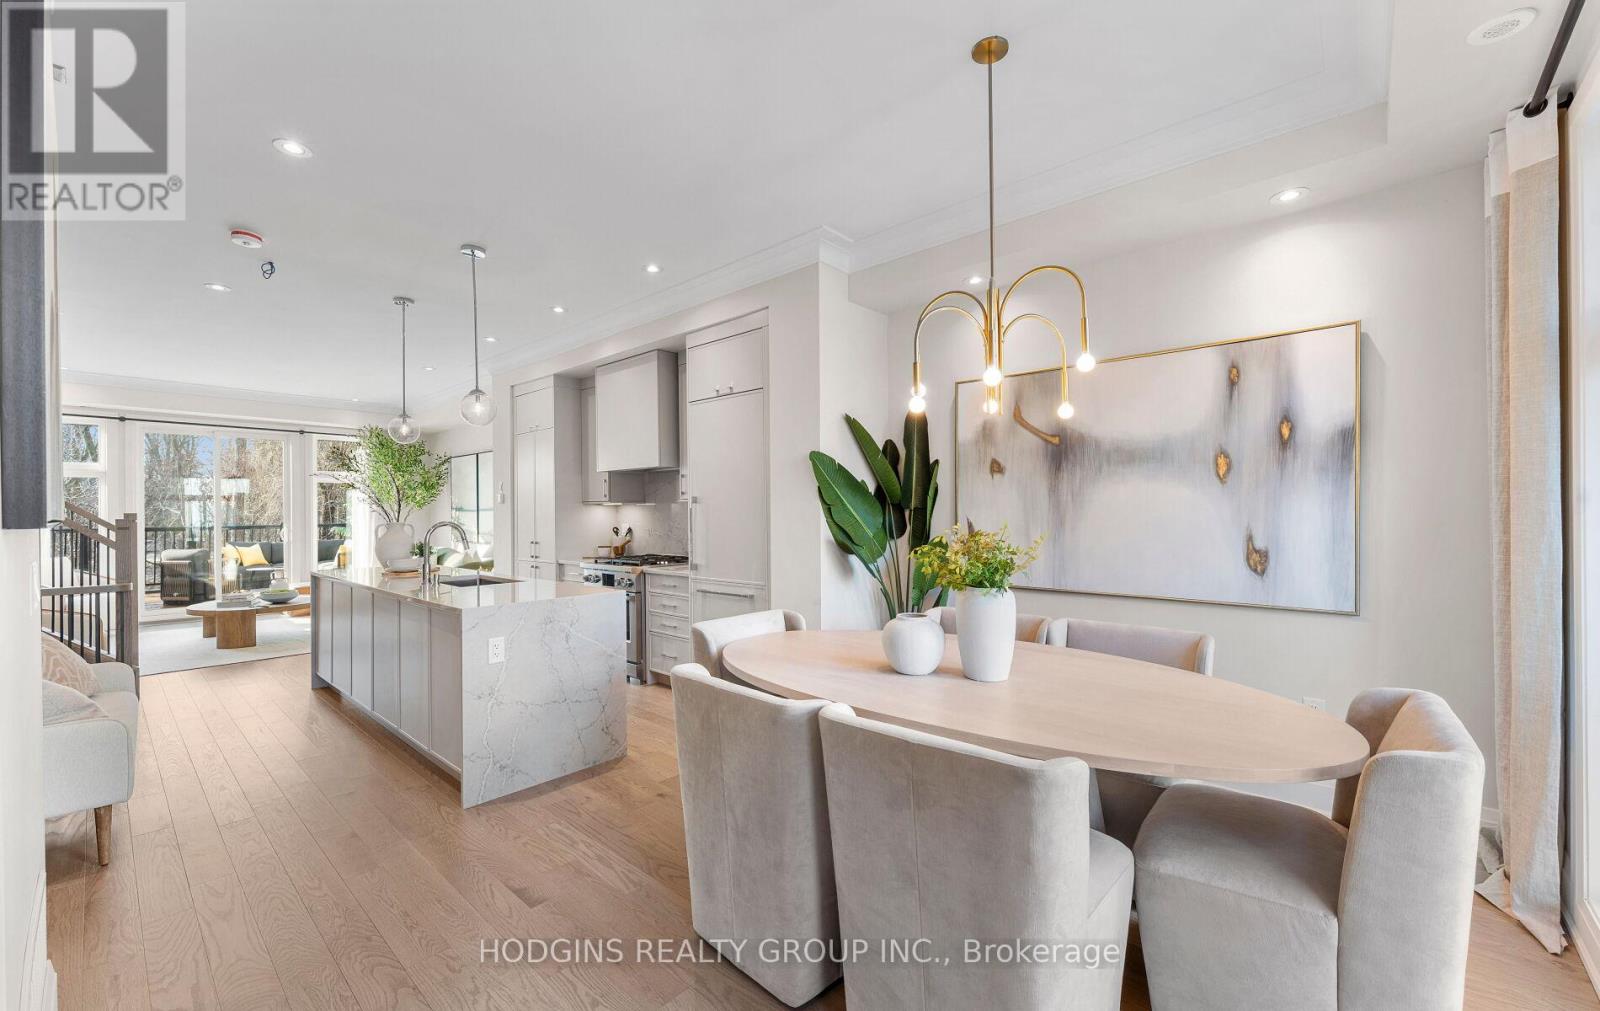
Unequivocally distinct! Combine the prestige and lush foliage of Mineola West with visionary developer QUEENSCORP & the result is a truly distinguished enclave. Nestled along scenic Kenollie Creek & just steps to Port Credit GO & village, this rare sanctuary style destination will delight you. Reward yourself with the lifestyle you truly deserve. The LakeHouse project is the first of its kind as the one & only luxury non-detached development in prestigious Mineola West! Offering spacious 3 & 4 bedroom designs from 2550sf-2719sf, enhanced by premium 9 1/2 ft ceilings, illuminating windows + gas fireplace, cooktop & bbq hook-up. Maintenance-free lifestyle freedom! Host in your gourmet magazine worthy kitchen then retire to your posh primary bedroom & luxurious ensuite. Choose on-grade Private rear yard or finished walk-out lower level with spacious covered patio in addition to large terrace overlooking ravine. Breathtaking central courtyard with manicured landscaping. An intimate enclave of only 17 upscale residences custom designed and built by renowned Queenscorp. Fully completed BRAND NEW homes available. Steps to GO & vibrant Port Credit Village. Walking distance to sought-after Kenollie PS & Mentor College. Includes 2 private underground parking spaces with direct unit access & spacious mud closet. (id:62104)
2289 Khalsa Gate
Oakville, Ontario
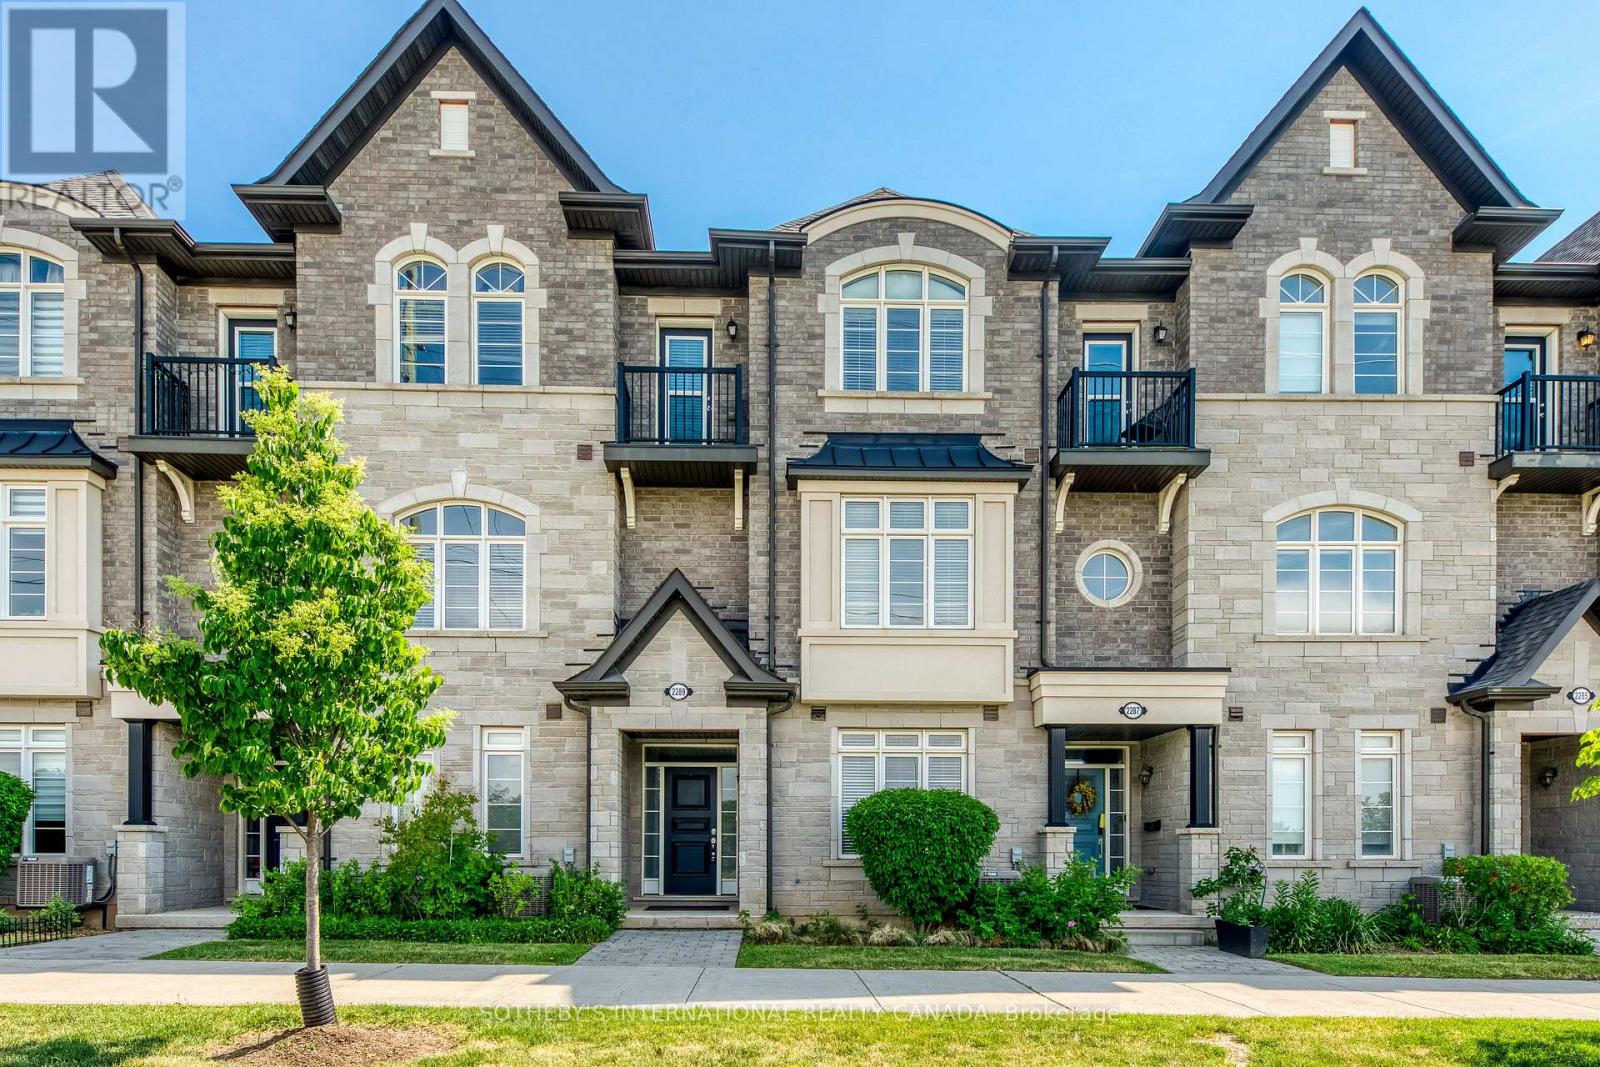
Welcome to this beautifully appointed 3-storey townhome in Oakville's highly desirable West Oak Trails community. Offering 4 spacious bedrooms, 3 bathrooms, and a 2-car garage, this home delivers the perfect blend of comfort, functionality, and modern living. The bright and inviting interior features generous principal rooms, an open-concept layout, and large windows that fill the home with natural light. The well-designed kitchen overlooks the living and dining areas, creating an ideal space for both everyday living and entertaining. A versatile main-floor bedroom provides the flexibility for a home office, guest suite, or private retreat. Upstairs, the spacious primary bedroom offers a walk-in closet and convenient access to a full ensuite bathroom, while additional bedrooms provide ample space for family, guests, or work-from-home needs. Thoughtfully designed across three levels, this home maximizes both living space and privacy. Enjoy the convenience of a double-car garage with additional storage, low-maintenance living, and a prime location close to top-rated schools, parks, trails, shopping, restaurants, Oakville Hospital, and major commuter routes including the QEW, 403, 407 and GO Transit. An exceptional opportunity to own a spacious family home in one of Oakville's most sought-after neighbourhoods. Move in and enjoy everything Westmount has to offer. Located in the Garth Webb High School district, highly rated by the Fraser Institute. Close to scenic Bronte Creek Provincial Park and Fourteen Mile Creek trails. (id:62104)
12 - 1138 Mona Road
Mississauga, Ontario
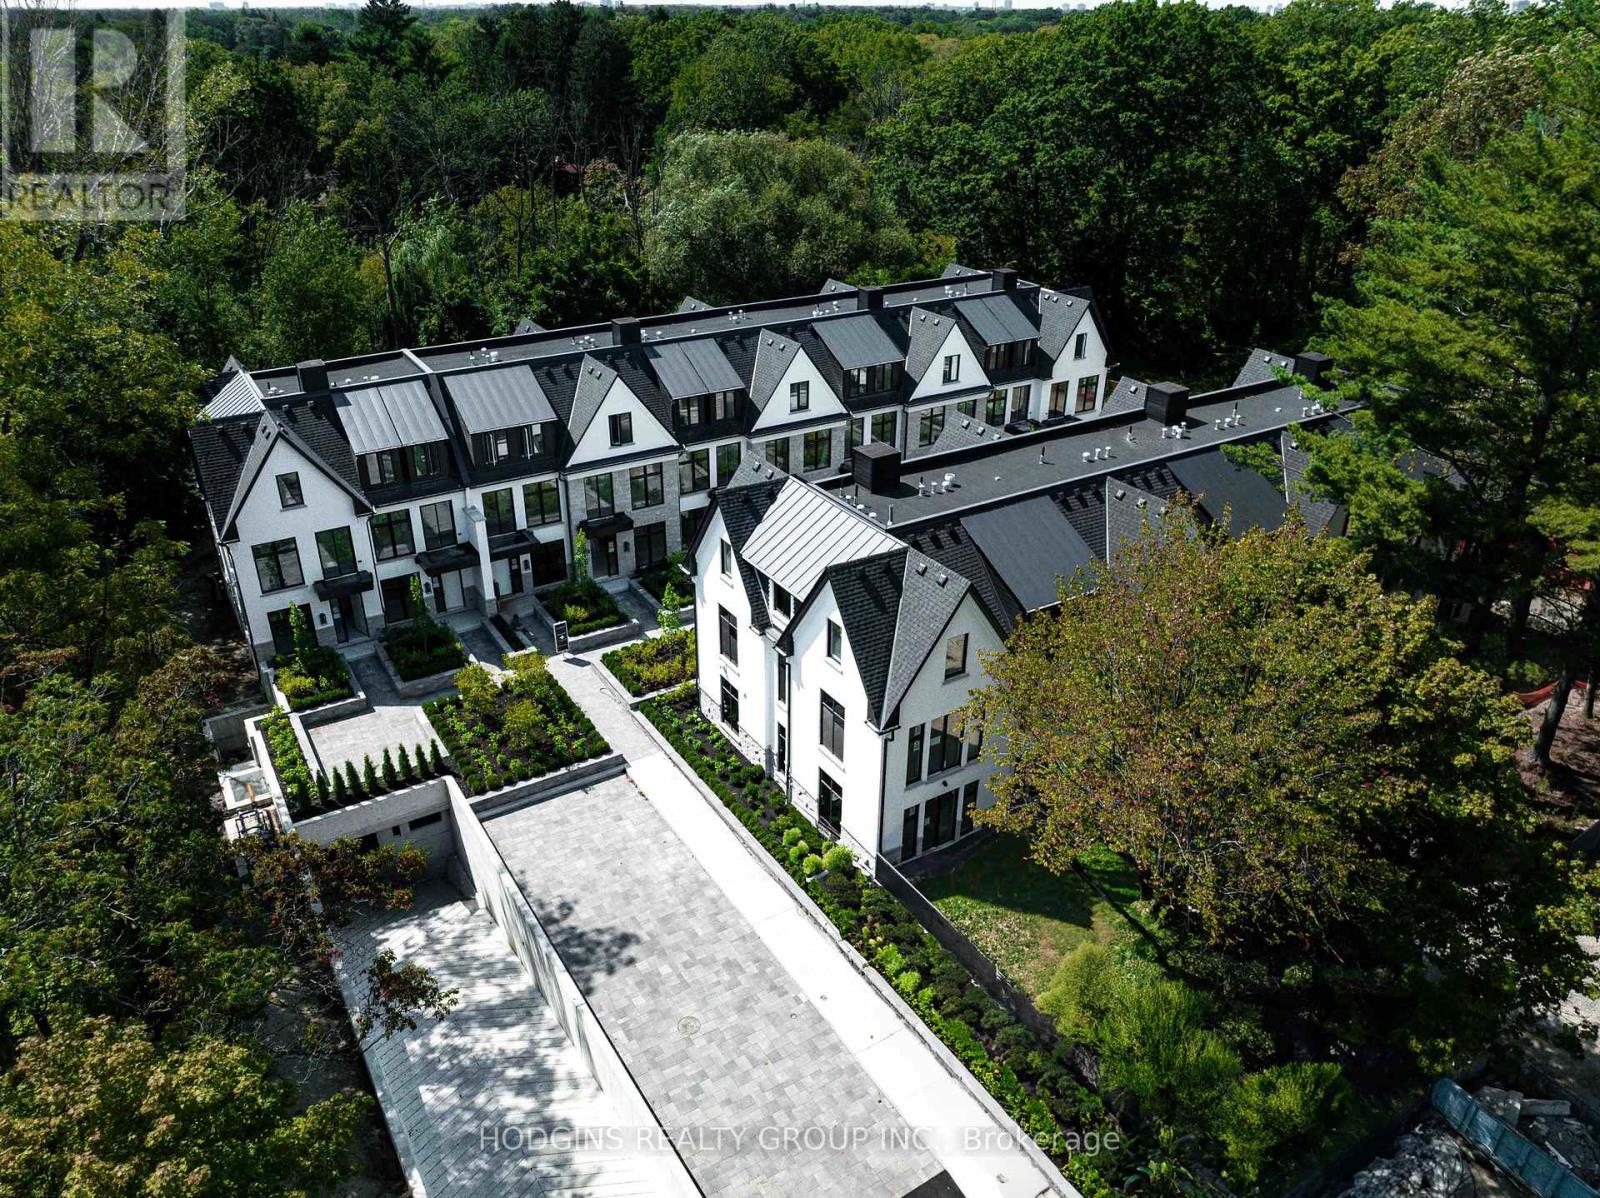
Unequivocally distinct! Combine the prestige and lush foliage of Mineola West with visionary developer QUEENSCORP & the result is a truly distinguished enclave. Nestled along scenic Kenollie Creek & just steps to Port Credit GO & village, this rare sanctuary style destination will delight you. Reward yourself with the lifestyle you truly deserve. The LakeHouse project is the first of its kind as the one & only luxury non-detached development in prestigious Mineola West! Offering spacious 3 & 4 bedroom designs from 2550sf-2719sf, enhanced by premium 9 1/2 ft ceilings, illuminating windows + gas fireplace, cooktop & bbq hook-up. Maintenance-free lifestyle freedom! Host in your gourmet magazine worthy kitchen then retire to your posh primary bedroom & luxurious ensuite. Choose on-grade Private rear yard or finished walk-out lower level with spacious covered patio in addition to large terrace overlooking ravine. Breathtaking central courtyard with manicured landscaping. An intimate enclave of only 17 upscale residences custom designed and built by renowned Queenscorp. Fully completed BRAND NEW homes available. Steps to GO & vibrant Port Credit Village. Walking distance to sought-after Kenollie PS & Mentor College. Includes 2 private underground parking spaces with direct unit access & spacious mud closet. (id:62104)