
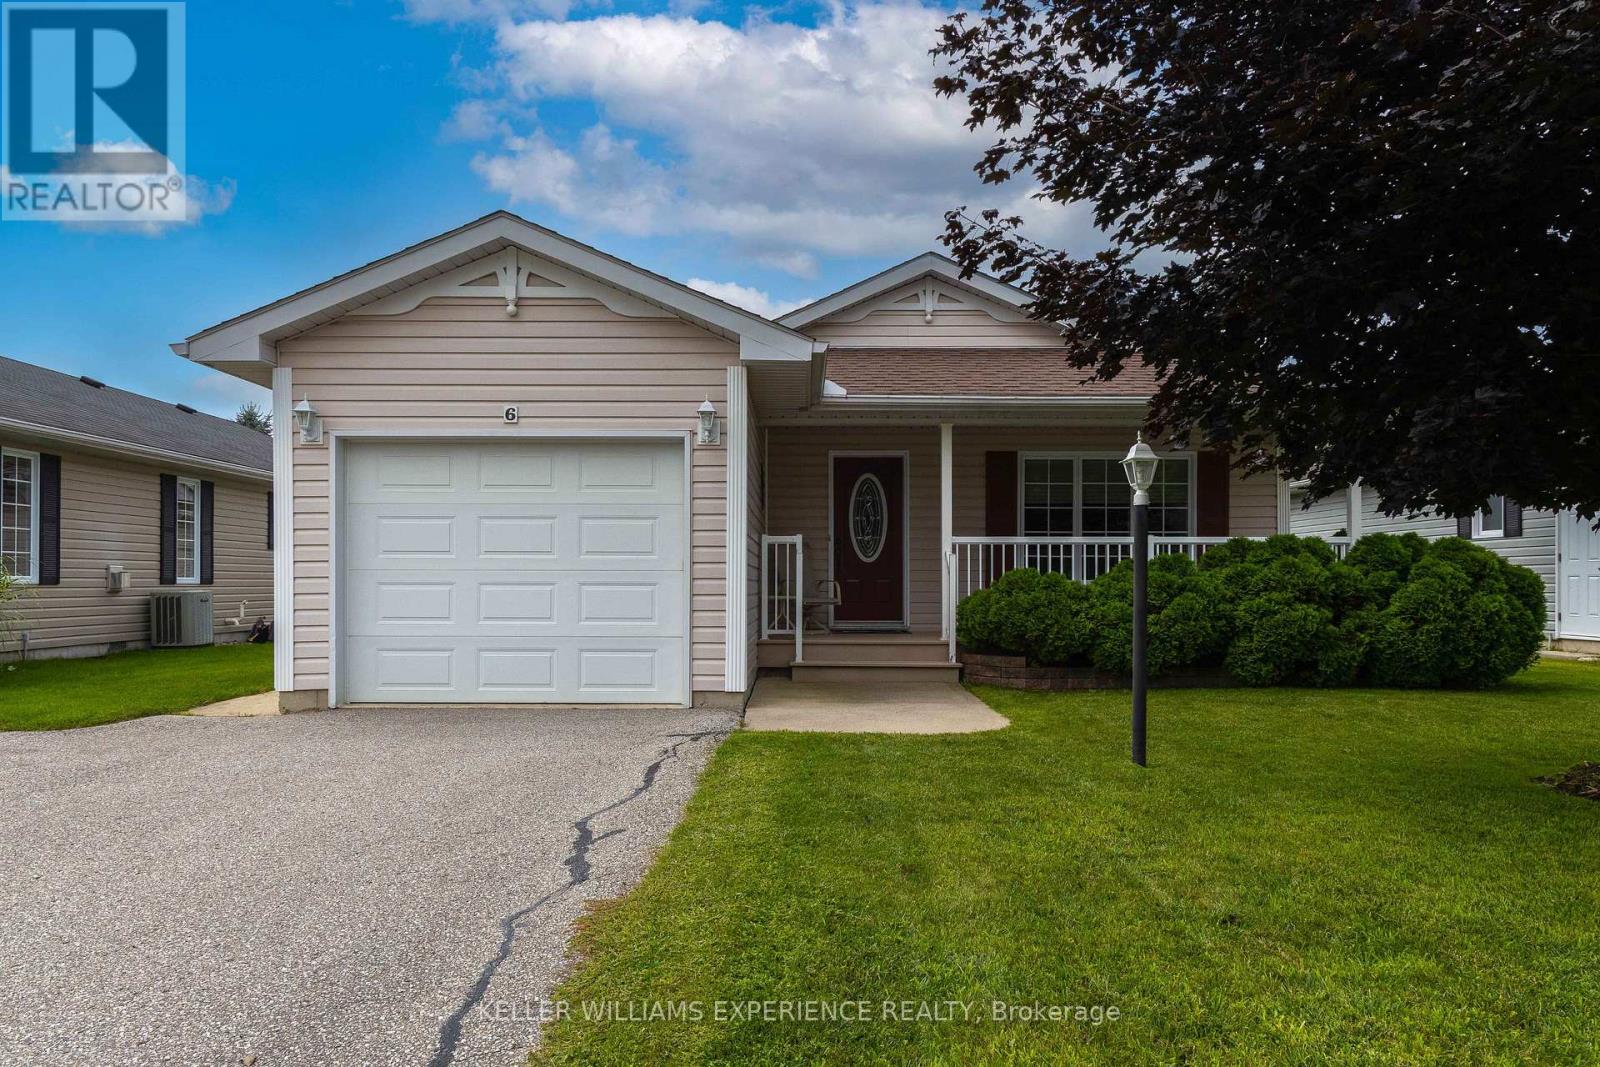
6 Virginia Avenue
Wasaga Beach, Ontario
Welcome to 6 Virginia Avenue, a bright and spacious Glencrest model bungalow nestled on a quiet court in the sought-after 55+ Parkbridge community of Park Place in Wasaga Beach. This beautifully maintained original-owner home offers approximately 1,488 sq. ft. of comfortable main-floor living, featuring an open-concept layout, 2 bedrooms, 2 bathrooms, and an attached single-car garage. Enjoy your morning coffee or unwind in the evening on the inviting front porch, or take advantage of the private backyard for outdoor relaxation and entertaining. The home features thoughtful upgrades including crown moulding, pot lights, upgraded kitchen cabinetry, California knockdown ceilings, and a new roof installed in 2021. Enjoy the ease of low-maintenance living while taking advantage of the incredible amenities and social opportunities Park Place has to offer, including a community centre, indoor pool, library, fitness centre, woodworking shop, and numerous indoor and outdoor activities. A wonderful opportunity to enjoy a vibrant, active lifestyle in a welcoming gated community, just minutes from everything Wasaga Beach has to offer. The land lease is $825.00/month, with site taxes of $39.12/month and structure taxes of $135.42/month, for a total of $999.54/month. (id:62104)
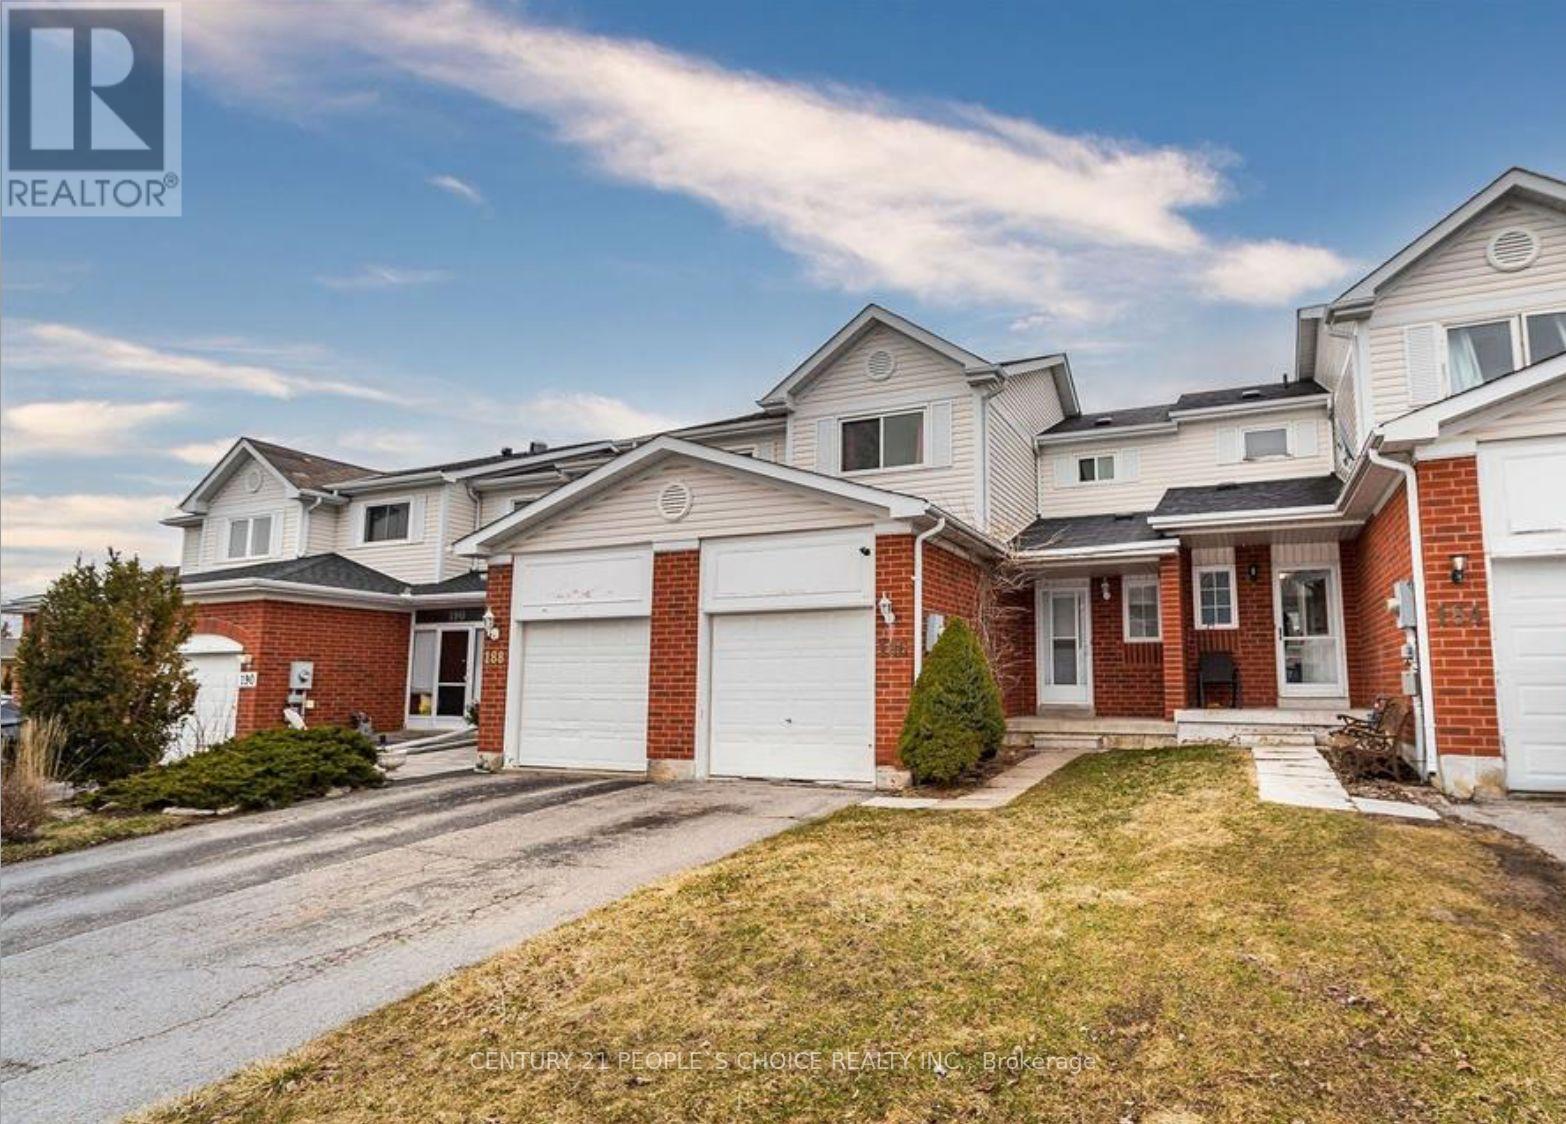
186 Pickett Crescent
Barrie, Ontario
Welcome to 186 Pickett Crescent, a charming 3-bedroom, 2-bathroom freehold townhouse located in a popular South Barrie neighbourhood. This bright and inviting home features an open-concept kitchen with a walkout to the deck and backyard, creating the perfect space for entertaining and enjoying the outdoors. Ideally located within walking distance to both public and Catholic schools, shopping, parks, and other everyday amenities. With its functional layout, great location, and freehold ownership, this home is an excellent opportunity for first-time home buyers, young families, or investors. Don't miss your chance to make 186 Pickett Crescent your new home! (id:62104)
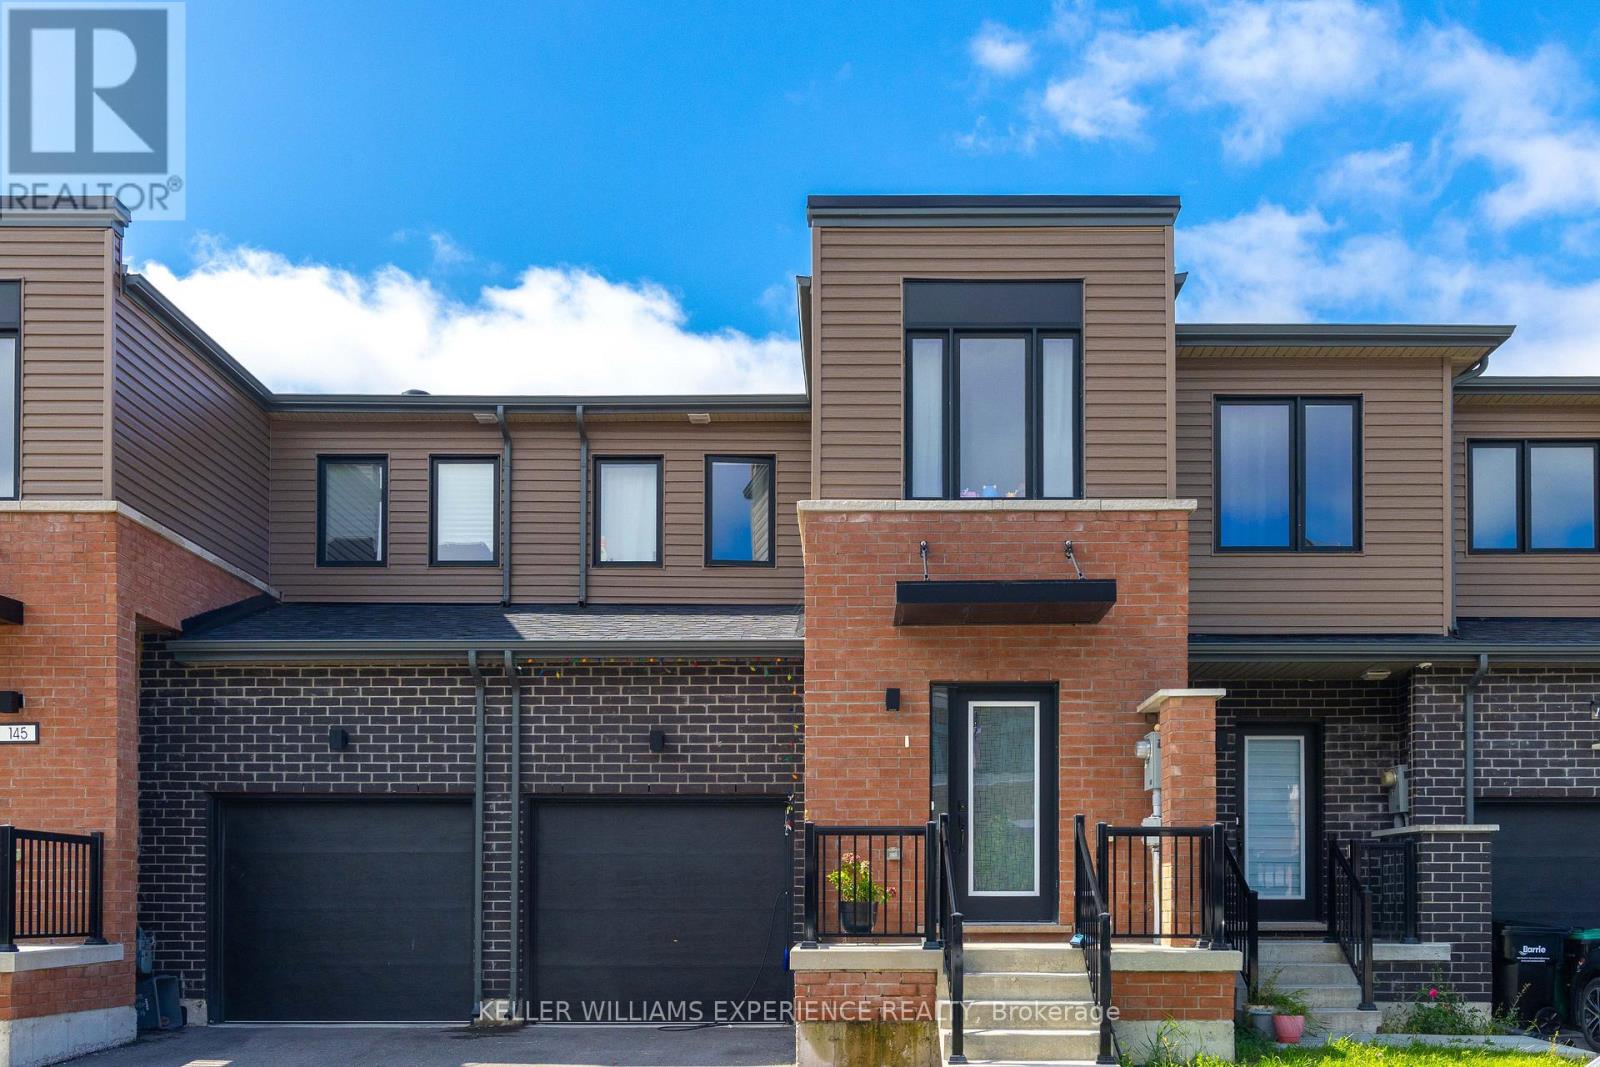
147 Turnberry Lane
Barrie, Ontario
Welcome to this bright 3-bedroom, 2.5-bathroom, 2-storey townhouse in Southeast Barrie's desirable Yonge & Go community. This modern home features 9-foot ceilings, pot lights, and upgraded laminate flooring throughout the main and upper levels. The stylish eat-in kitchen offers stainless steel appliances, a centre island with seating for four, and a walkout to the backyard. The open-concept great room is filled with natural light, while the second level features three spacious bedrooms, two full bathrooms, and convenient laundry. Enjoy 1-car garage parking with direct access to the home, plus an additional driveway parking spot. Ideally located close to the Barrie South GO Station, schools, parks, shopping, restaurants, transit, and Highway 400. (id:62104)

Bsmt - 470 High Street
Orillia, Ontario
Welcome to 470 High Street in Orillia! This newly upgraded 2-bedroom basement apartment offers comfortable and functional living in a convenient location close to everyday amenities. The unit features two well-sized bedrooms, a full 4-piece bathroom with bathtub, a kitchen with ample room for storage, tile flooring throughout, and the convenience of in-suite laundry. Tenants will also enjoy use of the shared shed, shared backyard with upper level and one designated parking space. Located in an established Orillia neighbourhood, the property is close to schools, parks, shopping, restaurants and everyday conveniences, with High Street Park just steps away and downtown Orillia and the city's waterfront amenities only a short drive away. Tenant is responsible for water and hydro. (id:62104)
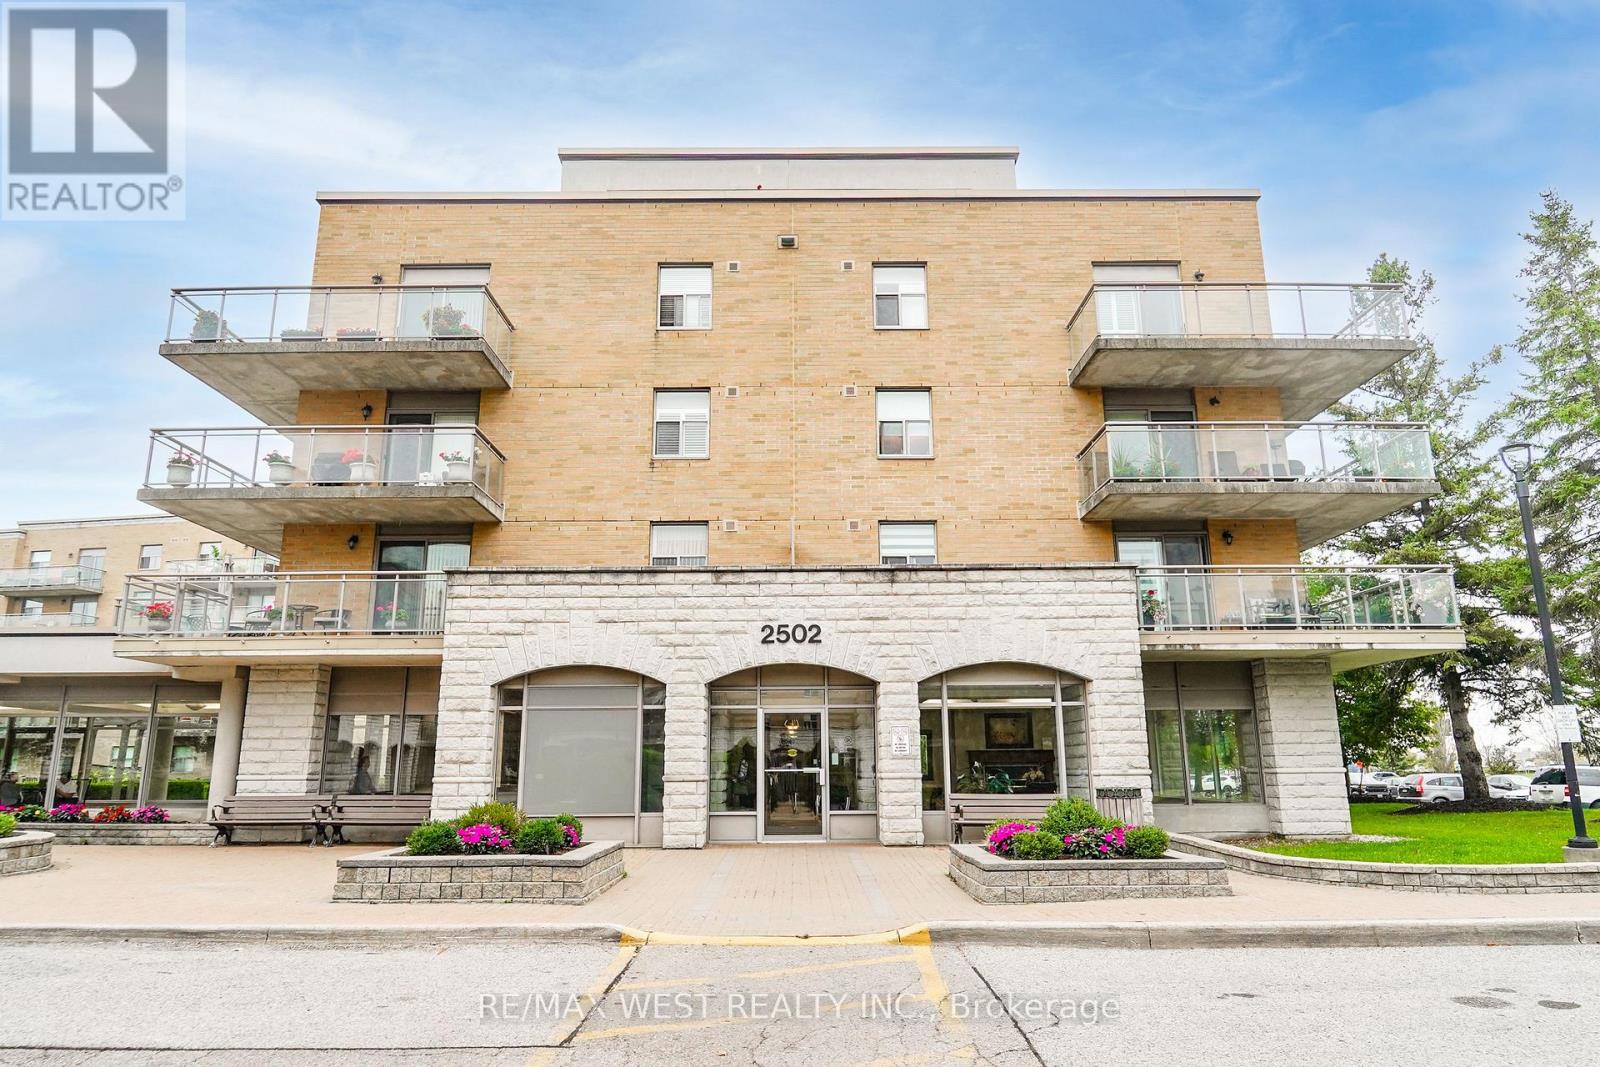
322 - 2502 Rutherford Road
Vaughan, Ontario
Welcome to Villa Giardino, one of Vaughan's most sought-after communities, offering a unique European-inspired lifestyle, exceptional convenience and a wonderful sense of community. This bright, beautifully maintained and move-in-ready suite is completely carpet-free and features a functional open-concept layout filled with natural light. Step outside to your private balcony and enjoy the view-the perfect spot for your morning coffee or a relaxing evening. With in-suite laundry and excellent storage, everything you need for comfortable, low maintenance living is right at home. Villa Giardino offers an incredible selection of amenities designed to make everyday life easier and more enjoyable. Stay active with a fully equipped fitness centre, whirlpool, group classes and bocce courts, or enjoy the library, games room, party room, inviting lounge areas and organized social events. Start your morning at the Espresso Bar with a complimentary espresso or cappuccino while connecting with neighbours. Everyday conveniences are right inside the complex, including an on-site variety store for quick shopping, pharmacy, medical clinic/doctor's office, physiotherapy clinic, hair salon and aesthetician. Residents also enjoy private bus transportation, including weekly shopping trips, transportation to places of worship, monthly casino outings and more. Additional conveniences include a storage locker, dedicated wine storage and abundant visitor parking. Even better, the maintenance fees include heat, hydro, water, air conditioning, internet, cable and telephone landline-offering truly worry-free living with fewer monthly bills to manage. Ideally located just minutes from Vaughan Mills, Cortellucci Vaughan Hospital, Highway 400 and public transit, Villa Giardino offers an exceptional combination of independent living, convenience and community. Simply move in and start enjoying the lifestyle. **Immediate possession available!** (id:62104)
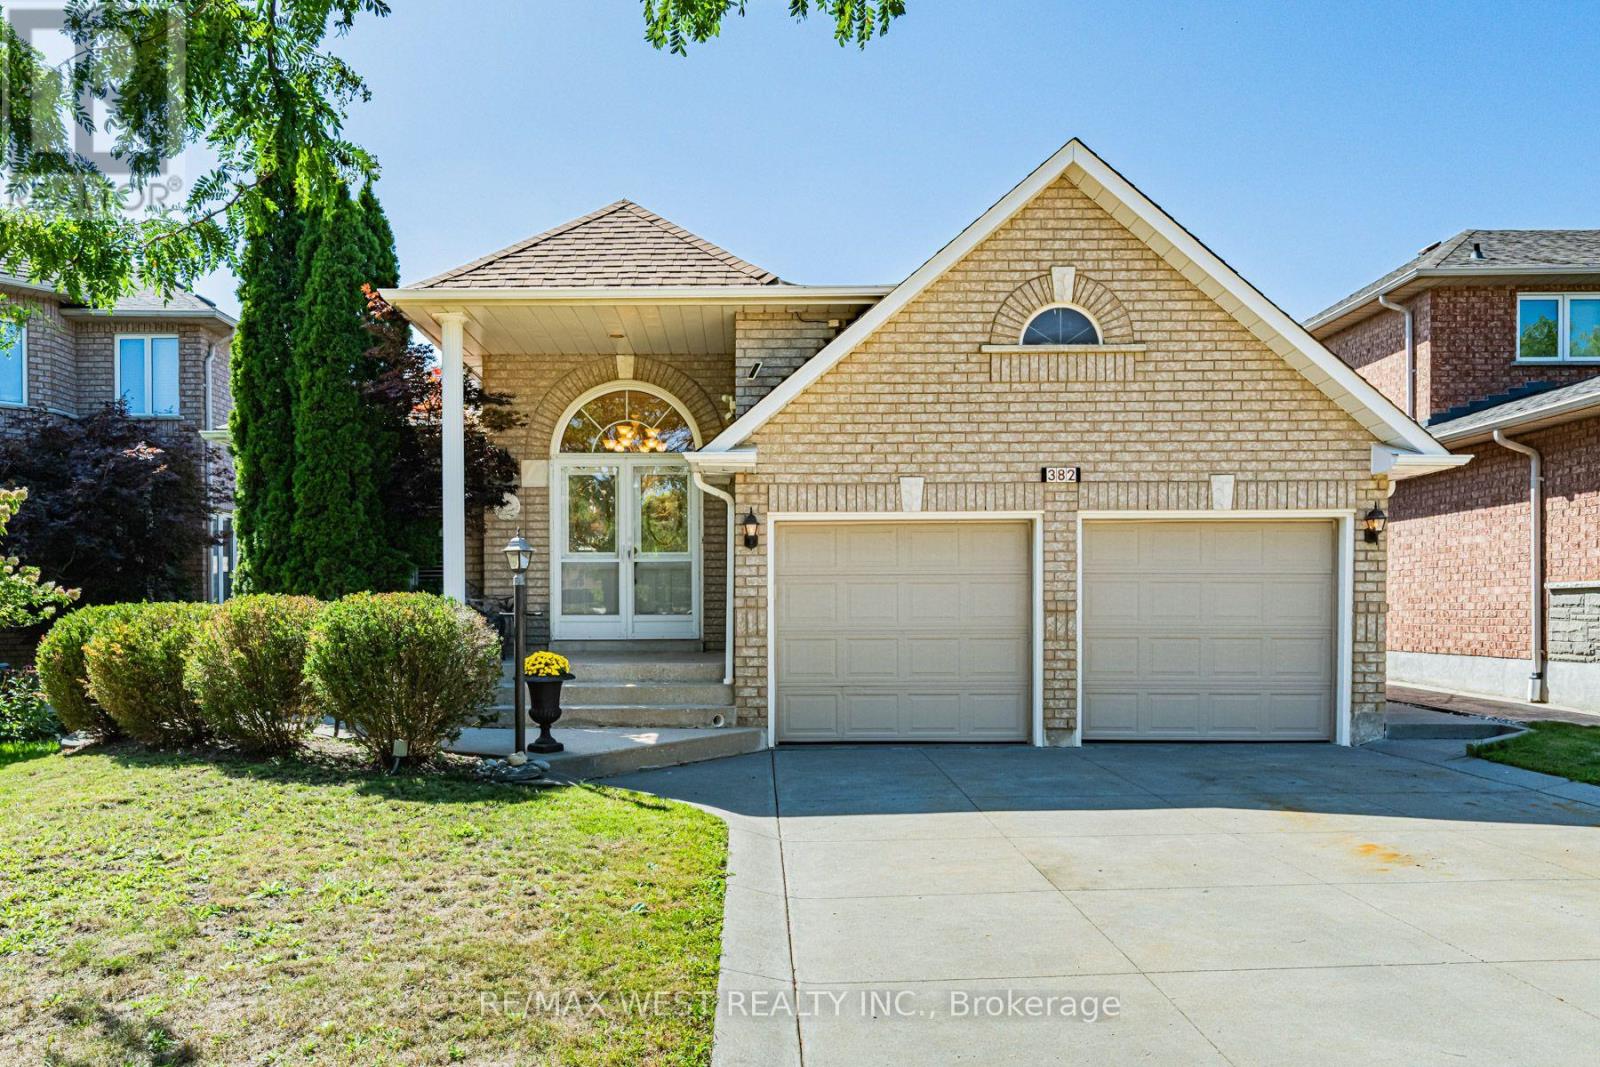
382 Melville Avenue
Vaughan, Ontario
Welcome to this meticulously well-maintained family sized Bungalow nestled in the heart of Maple. This thoughtfully designed layout offers comfortable and functional main-floor living with three bedrooms and two full bathrooms. The main level features living and dining areas and a warm and inviting family room with fireplace. The large kitchen provides an abundance of cabinetry for storage and ample countertop space for preparing meals. Combined with a spacious eat in area that walks out to the covered concrete patio-perfect for morning coffee, relaxed family gatherings and outdoor entertaining. The finished basement extends the living space with a bright open-concept layout, second kitchen and additional bathroom, along with a convenient covered separate entrance walk-up to the backyard. An ideal setup for extended family, guests, recreation or additional living space.The property is complemented by curb appealing landscaping, a concrete driveway with concrete pathways surrounding the home that lead to the rear patio. Desirable two car garage with separate entrance to the main level. Ideally situated in a desirable Maple neighbourhood, close to parks, schools, public transit, shopping, restaurants and everyday amenities. Conveniently located near Maple GO Station, Highway 400, Vaughan Mills, Cortellucci Vaughan Hospital, community centres and an array of recreational opportunities ie. Canada's Wonderland. Nearby parks and trails provide plenty of opportunities to enjoy the outdoors. (id:62104)
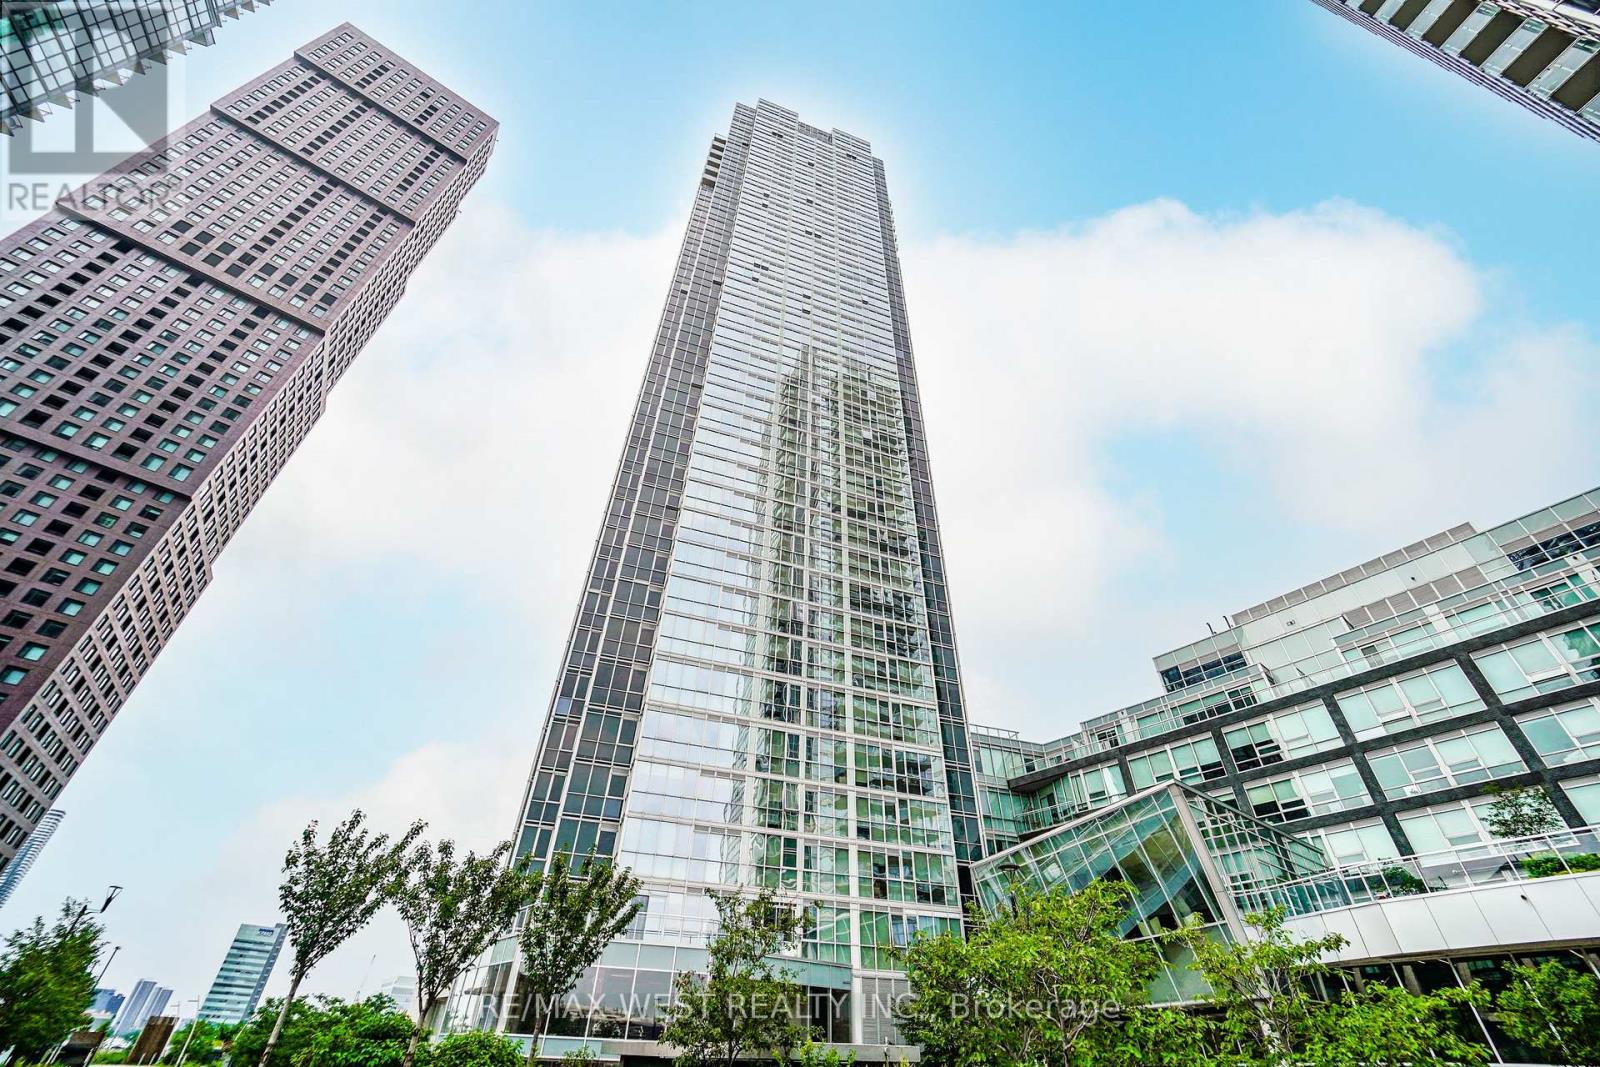
3307 - 2916 Highway 7 Road
Vaughan, Ontario
Step Into Luxury With This Bright And Modern 2-Bedroom, 2-Bathroom Residence Nestled In Downtown Vaughan. Highlighted By Soaring 9-Foot Ceilings And Elegant Hardwood Flooring Throughout, This Bright Home Features Floor-To-Ceiling Windows Capturing Spectacular Unobstructed Southwest Vistas. The Fluid Open-Concept Design Effortlessly Merges The Generous Living And Dining Spaces With An Upgraded Kitchen Complete With Quartz Countertops And An Executive Backsplash. Step Out To Your Private Enclosed Balcony To Unwind Or Enjoy Your Morning Brew. Complete With In-Suite Laundry, This Property Offers Unrivaled Accessibility Just Moments From The Vaughan Metropolitan Centre TTC Subway Station, Cortellucci Vaughan Hospital, Vaughan Mills, Canada's Wonderland, Costco, IKEA, Local Parks, Dining, And Highways 400/407. *Some photos are virtually staged. (id:62104)
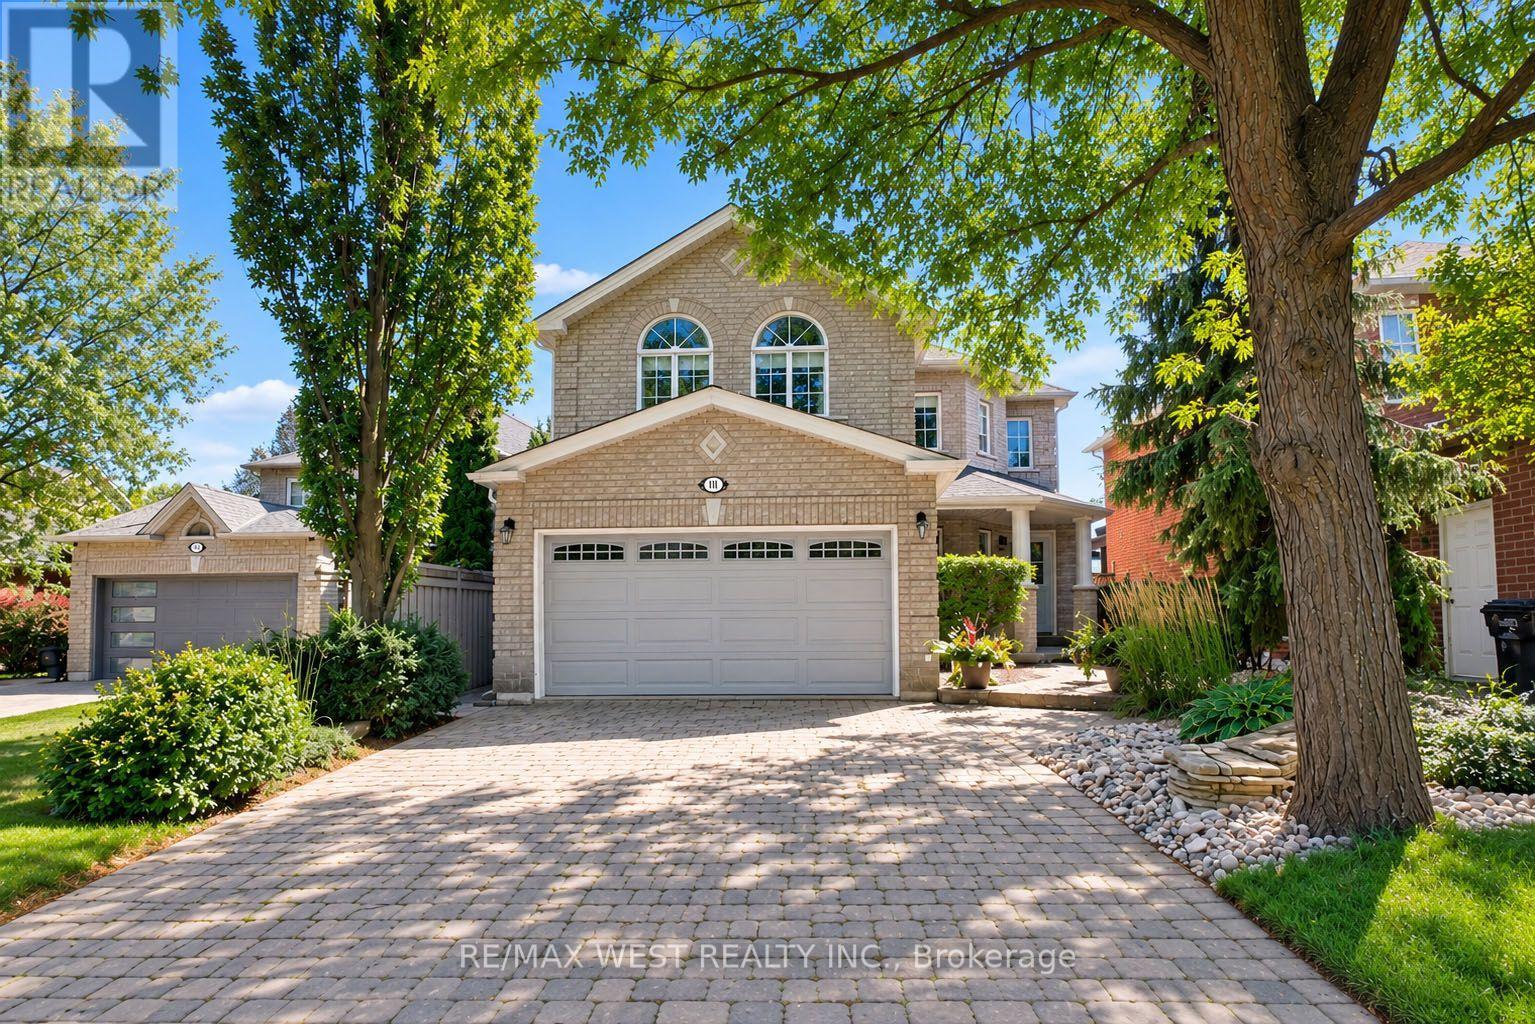
303 Tupper Boulevard
New Tecumseth, Ontario
Welcome to 303 Tupper Blvd, a beautifully upgraded 4-bedroom, 4-bathroom home privately situated on a large in-town ravine lot in a quiet, established Alliston neighbourhood. With no backyard neighbours and a fully finished basement, this move-in-ready home offers an exceptional combination of privacy, space and thoughtful upgrades inside and out. The heart of the home is the beautifully renovated kitchen, designed for both everyday living and entertaining. The spacious primary bedroom suite provides a private retreat, complemented by renovated primary and secondary bathrooms and well-appointed living spaces throughout. The fully finished basement extends the home's living space, offering flexibility for a recreation room, home office, gym, guest space or growing family. Outside, enjoy the rare privacy of a generous ravine lot with no homes directly behind. An interlock driveway and walkways add to the home's curb appeal, while the backyard is already prepared for a future hot tub with a concrete base and electrical wiring roughed-in to the main panel. Major mechanical updates provide added peace of mind, including a new hot water tank installed in July 2025 and a new furnace installed in December 2025.A rare opportunity to enjoy an upgraded family home, a large private lot and the convenience of in-town living-all in one of Alliston's quiet, established neighbourhoods. (id:62104)
376 Seaview Heights
East Gwillimbury, Ontario
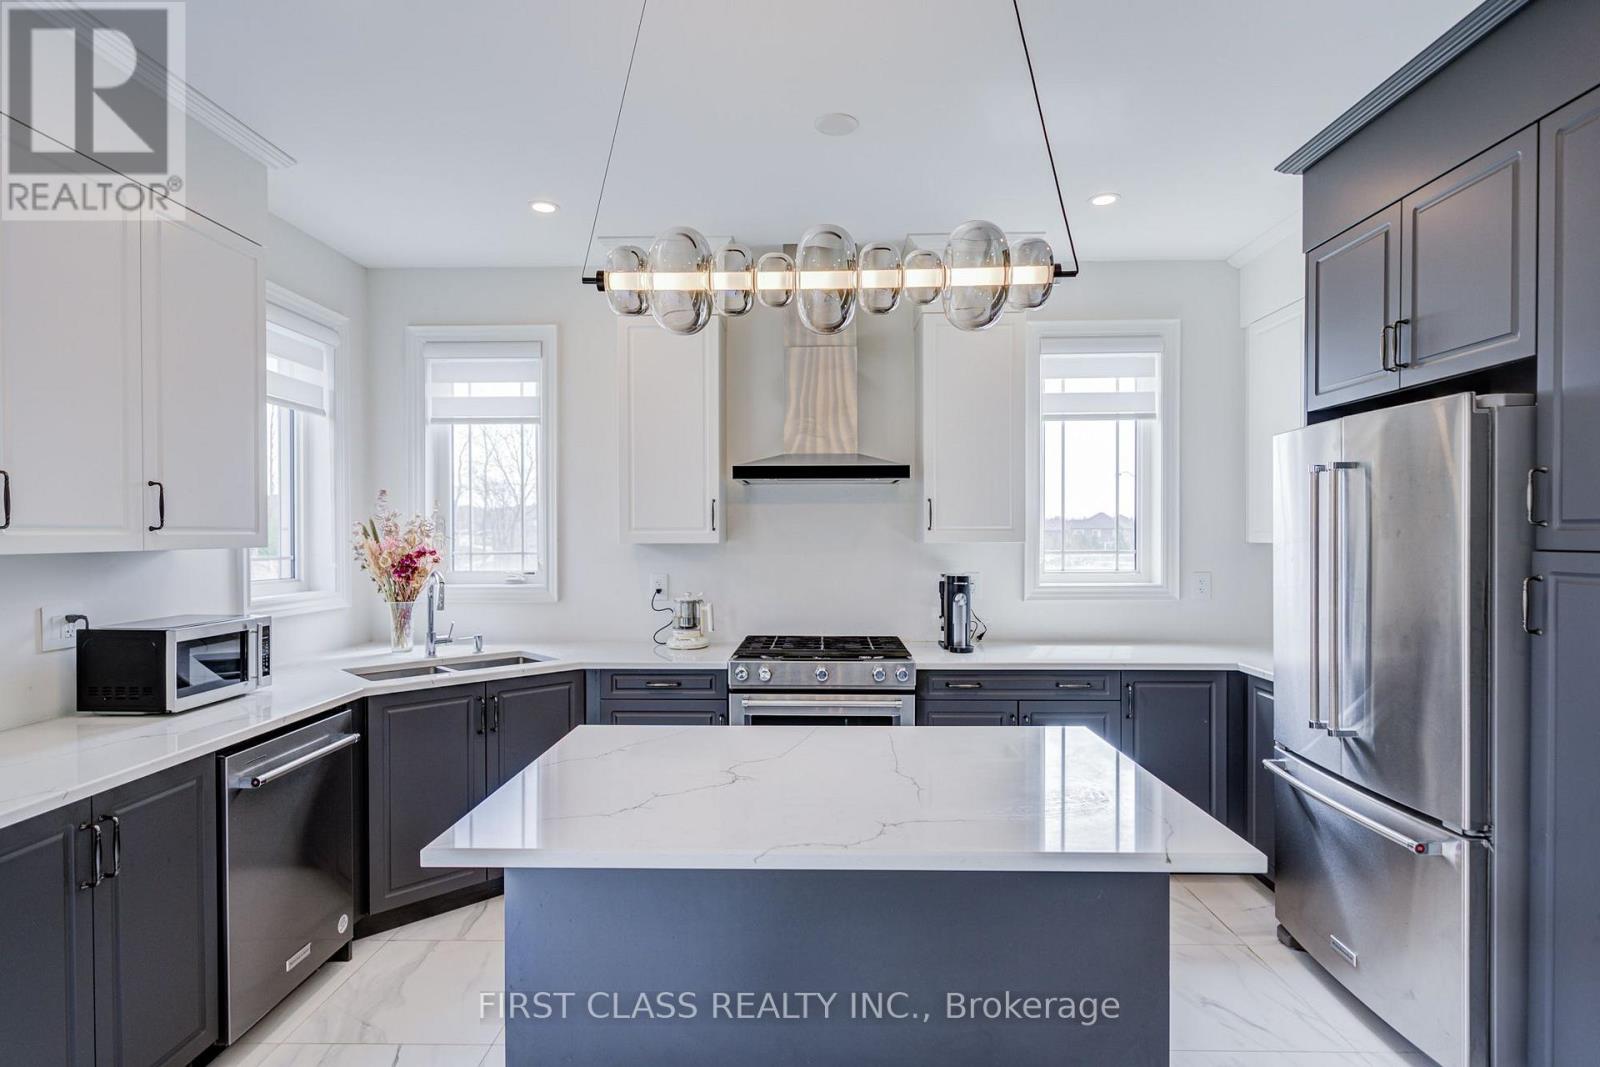
Spacious 5-bedroom detached home in Queensville offering over 3,000 sq. ft. above grade. Bright main and upper levels feature a modern kitchen, generous living, family and dining areas, three full bathrooms plus a main-floor powder room, main-floor laundry, central air and an electric fireplace. Available unfurnished for a 12-month lease at $4,000/month. Tenant pays water, hydro and gas. Main and upper levels only; basement excluded. Two-car garage and driveway parking included. Convenient access to Leslie Street and Queensville Sideroad. (id:62104)
376 Seaview Heights
East Gwillimbury, Ontario
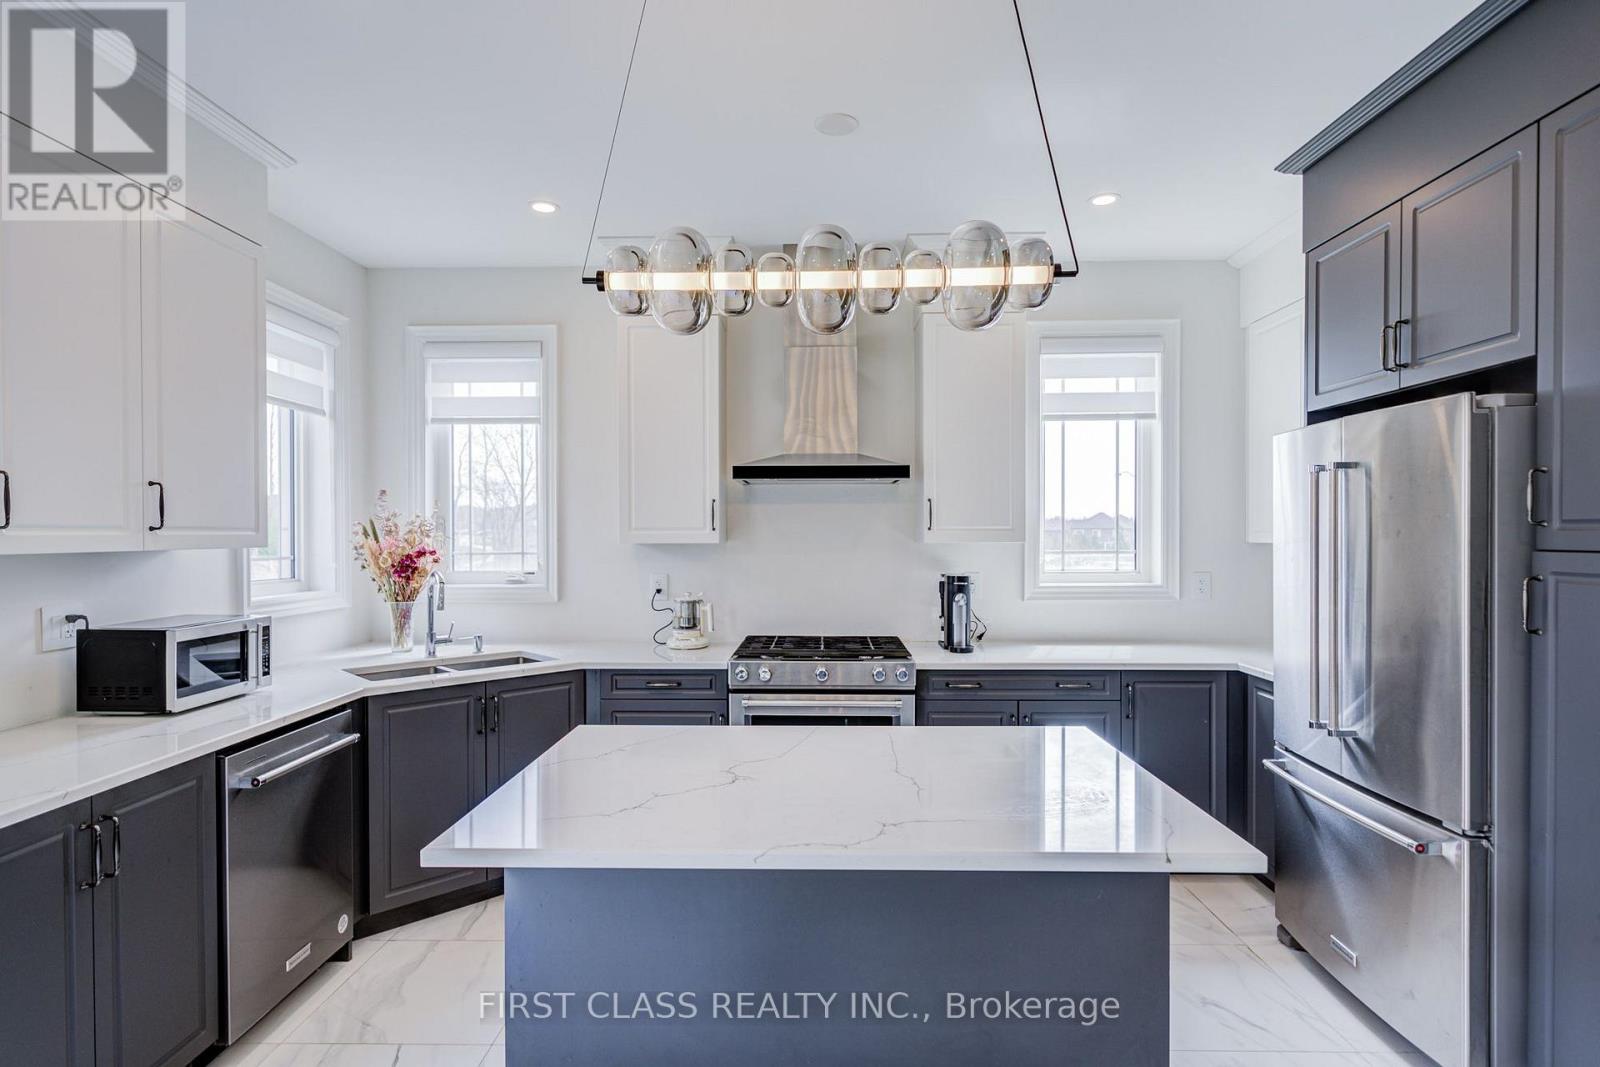
Furnished 5-bedroom detached home in Queensville offering 3,018 sq. ft. above grade, available for 1-6 month stays. Ideal for insurance-displacement housing, corporate housing, work assignments and employee relocation. $5,000/month for 1-2 months or $4,500/month for 3-6 months. Furniture, heat, hydro, water, high-speed internet, central air and parking are included, subject to a reasonable utility usage cap. Bright main and upper levels offer a modern kitchen, generous living, family and dining areas, three full bathrooms plus a main-floor powder room, main-floor laundry and an electric fireplace. Main and upper levels only; basement excluded. Two-car garage and driveway parking included. Convenient access to Leslie Street and Queensville Sideroad. (id:62104)

23 Bruce Creek Drive
Markham, Ontario
Set in the prestigious and beautifully established Angus Glen community, this bright and beautifully cared-for home blends the charm of a mature neighbourhood with the comfort of thoughtful modern updates. Sun-filled living spaces, warm hardwood floors, a welcoming fireplace and an effortless layout create a home that feels both refined and relaxed.A thoughtfully designed finished basement with a spacious bedroom, full bathroom, generous recreation area and dedicated laundry space adds exceptional flexibility for guests, extended family, work or everyday living. Step outside to an enchanting garden retreat, where colourful blooms, lush green lawn and elegant interlock stonework weave naturally through the landscape. A charming kitchen garden, thoughtfully planted with tomatoes, strawberries and seasonal vegetables among the greenery, adds a delightful touch of country living - a distinctive outdoor setting to relax in, delight in and harvest from, where beauty and abundance become part of everyday living. Substantially updated where it matters most: Seller -reported updates include furnace & A/C (Nov 2023), main and second-floor windows,(2023) front entry door(2023) and backyard sliding door (2023), backyard improvements (2022), garage opener and front entrance columns (2026), and roof (2017). Meticulously maintained and move-in ready - a home offering true peace of mind in one of Markham's most desirable communities. (id:62104)
6 Weaver Terrace
New Tecumseth, Ontario
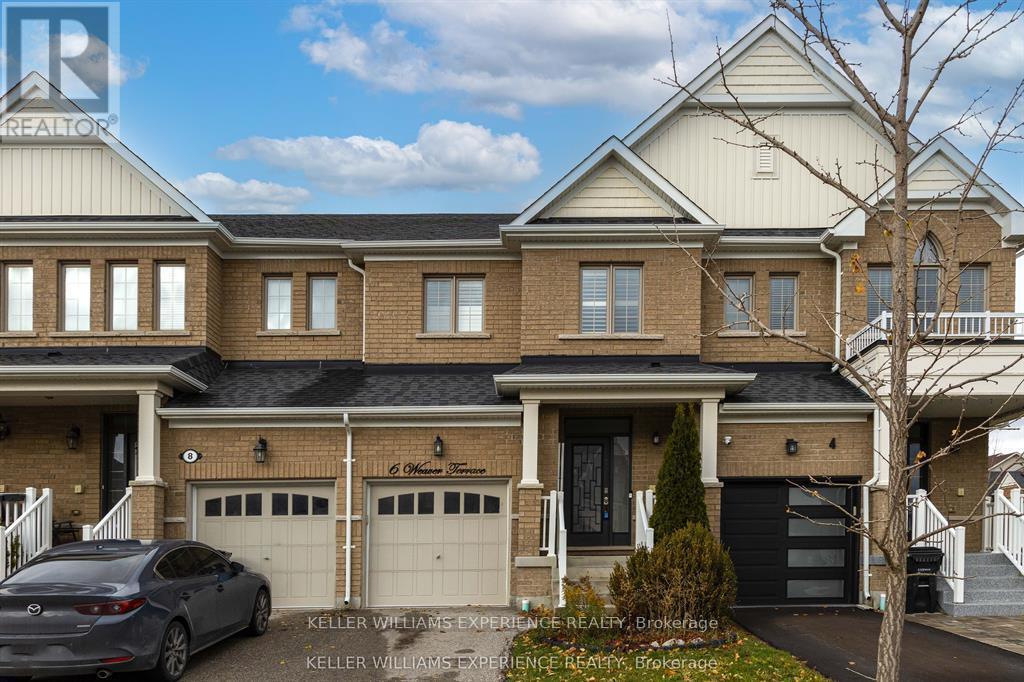
Welcome to this bright and spacious 3-bedroom, 3-bathroom townhouse located in one of Tottenham's most desirable, family-friendly neighborhoods.Step inside to a modern open-concept layout that seamlessly connects the kitchen, dining, and living areas - perfect for entertaining or comfortable everyday living. The living and dining room features pot lights and a walk-out to the patio, offering easy access to outdoor enjoyment.The stylish eat-in kitchen is equipped with stainless steel appliances, a beautiful backsplash, and ample cabinetry overlooking the inviting living space, which is filled with natural light from large windows.Upstairs, you'll find three well-sized bedrooms, including a primary suite filled with natural light and generous space. The ensuite bathroom includes both a stand-up shower and a soaker tub, creating the perfect retreat for relaxation. The additional bedrooms are ideal for children, guests, or a home office.Outside, enjoy a spacious backyard, featuring a gazebo - perfect for summer gatherings, kids' play, or quiet evenings. Additional features include a water softener, kitchen water filter, and air conditioner (2019). A private driveway and attached garage provide convenient parking and storage.Located close to Tottenham Conservation Area, John D. Parker Park, grocery stores, coffee shops, restaurants, fitness centers, and daycare facilities, this home offers the best of small-town charm with modern convenience. Everything you need is just minutes away. (id:62104)
Main Fl - 184 Franklin Avenue
Toronto, Ontario
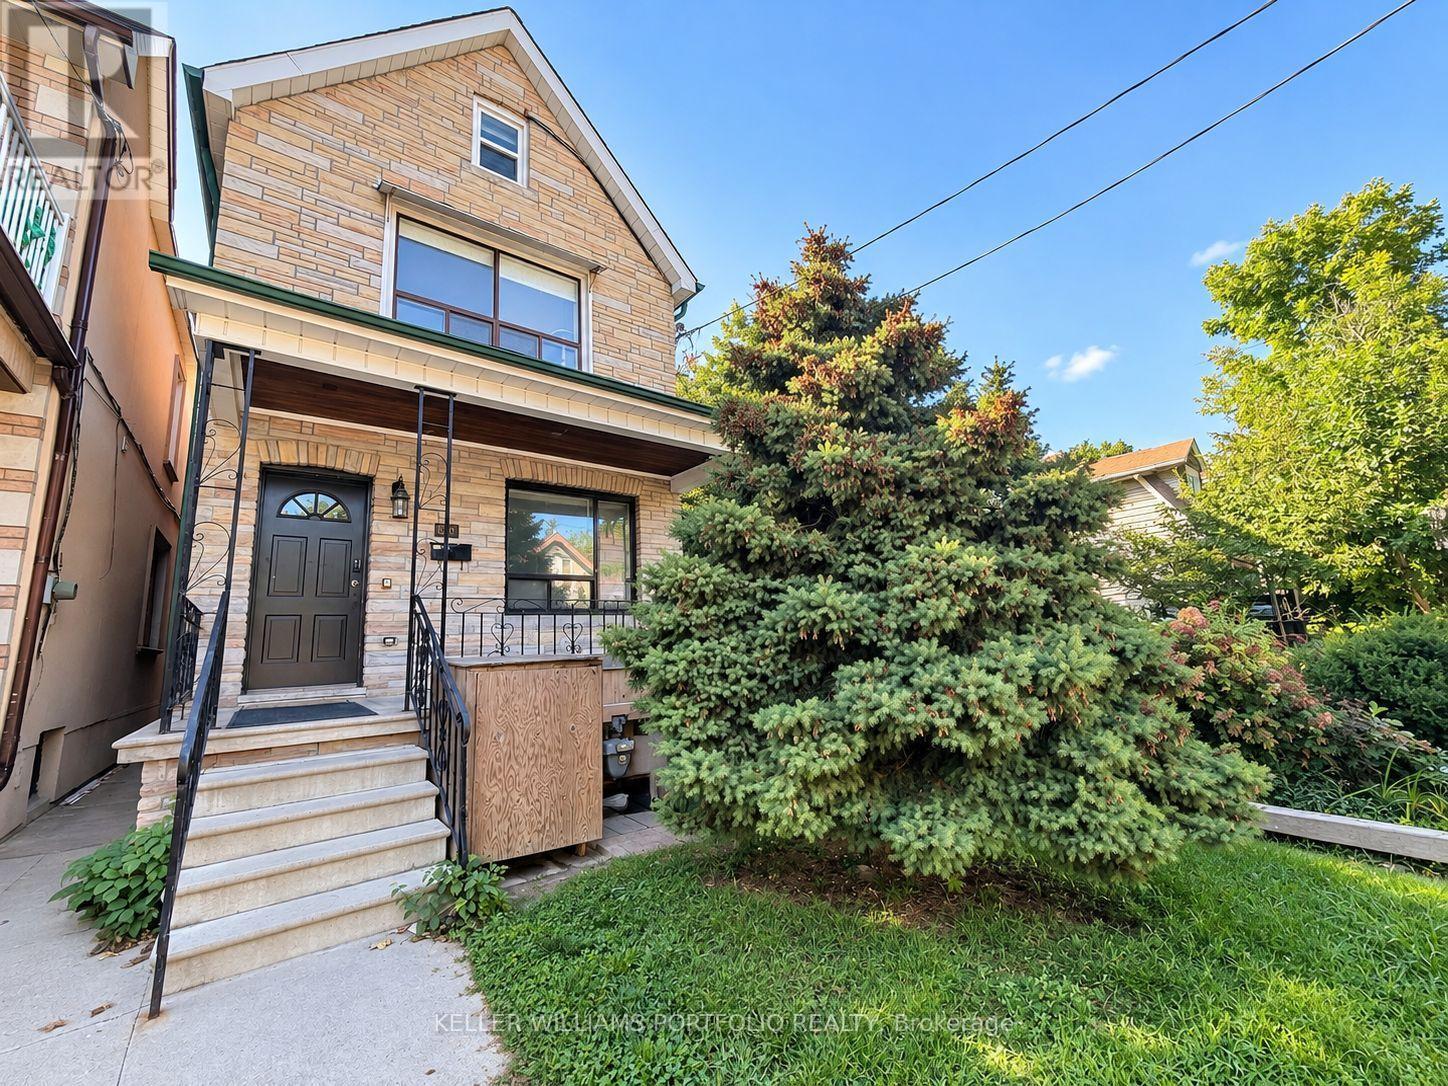
Spacious and character-filled one-bedroom apartment on the main floor with its own private entrance and abundant storage, featuring four closets. This bright and inviting home offers soaring ceilings, beautiful hardwood and vintage tile flooring, a sun-drenched mudroom with skylight, an oversized kitchen with plenty of room for dining, and a generous living area perfect for relaxing or entertaining. Residents enjoy shared access to a backyard complete with a vegetable garden, including a dedicated garden plot, as well as convenient on-site laundry facilities. Nestled in the heart of the Junction Triangle, you'll love the welcoming community atmosphere and unbeatable location. Just minutes from Dundas West Station, the West Toronto Railpath, High Park, local parks, the library, cafés, restaurants, and vibrant neighbourhood bars, everything you need is right at your doorstep. A unique opportunity to enjoy space, charm, and city living in one of Toronto's most sought-after neighbourhoods. (id:62104)
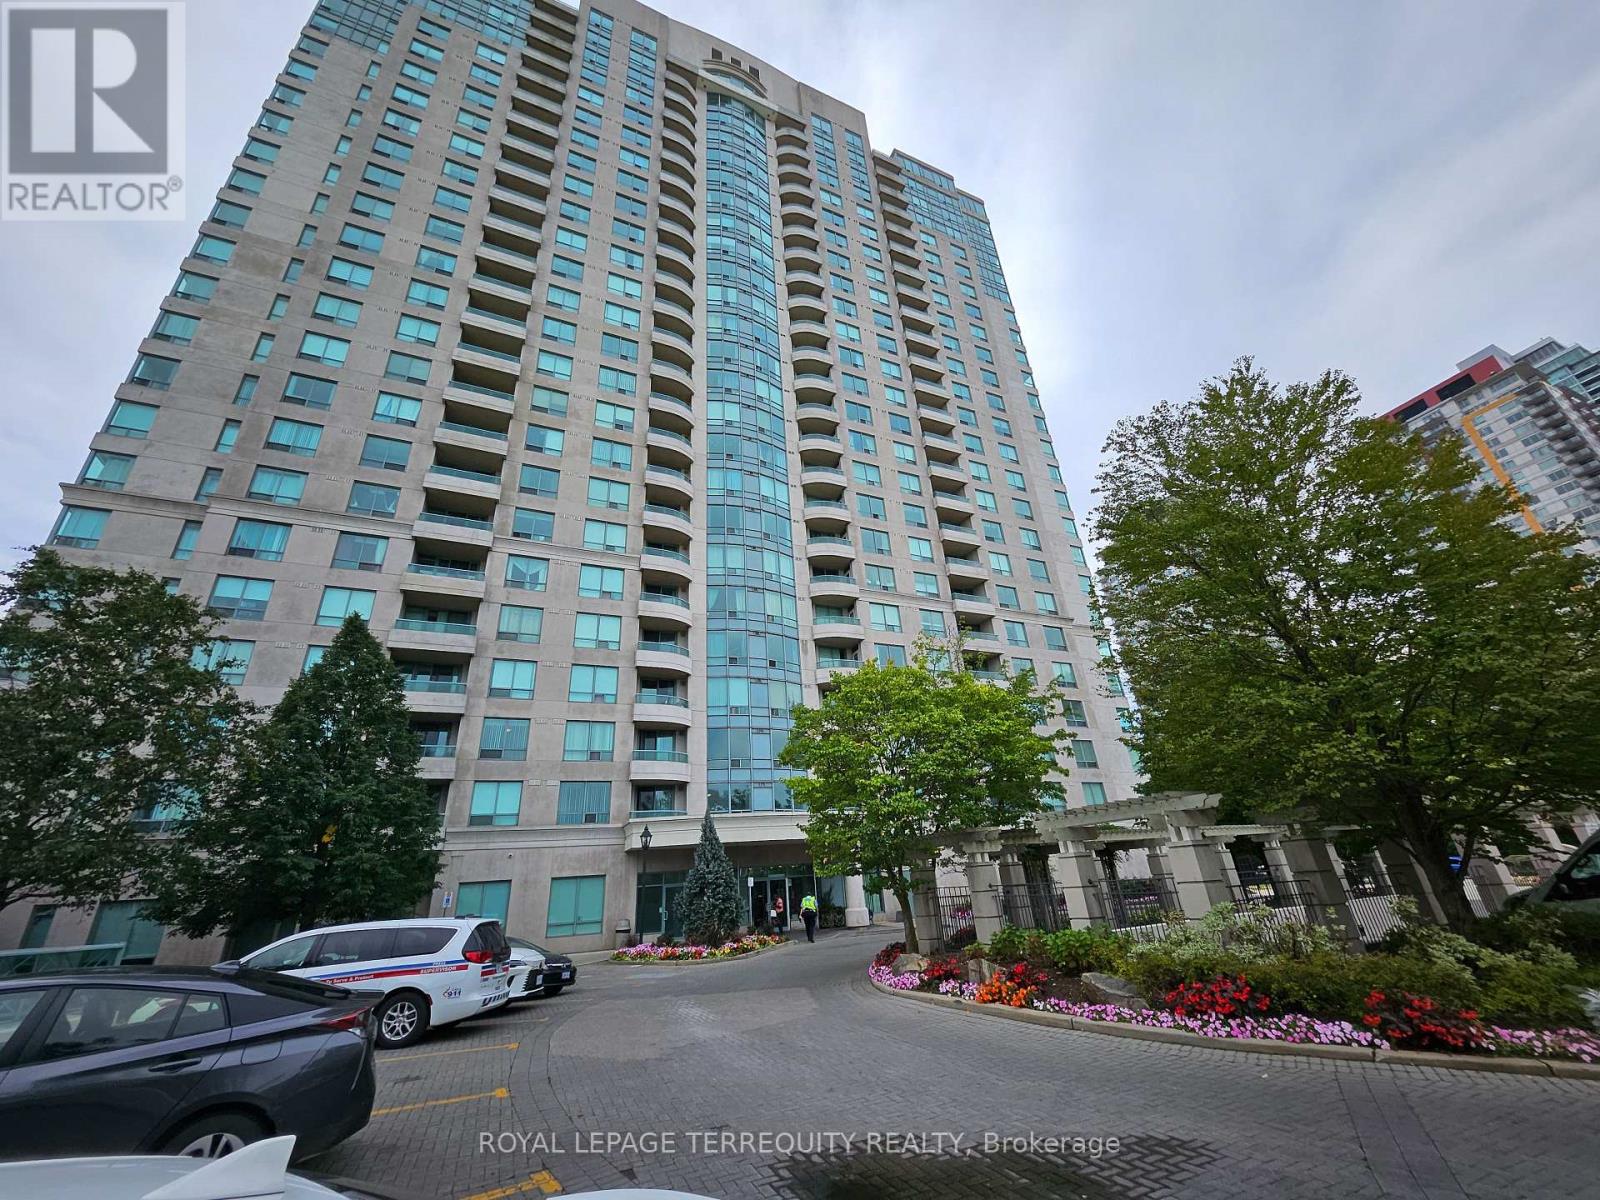
306 - 61 Town Centre Court
Toronto, Ontario
Forest Vista by Tridel at Scarborough Town Centre! 61 Town Centre Crt. Spacious 635 sq. ft. 1bedroom suite with north views. Open-concept layout, freshly painted with new lighting and move-in ready. Functional kitchen with breakfast bar overlooking the living and dining area.Large bedroom with ample storage. Includes fridge, stove, built-in dishwasher, washer/dryer and parking.Enjoy exceptional building amenities including 24-hour concierge, indoor pool, hot tub, sauna,gym, billiards, games room, theatre, party room, outdoor BBQ/patio area and Visitor Parking.Surrounded by mature trees-country in the city! Steps to Scarborough Town Centre, shopping,restaurants, library and transit, with easy access to Hwy 401.Maintenance fees include all utilities. A great opportunity for first-time buyers, down sizers or investors! (id:62104)
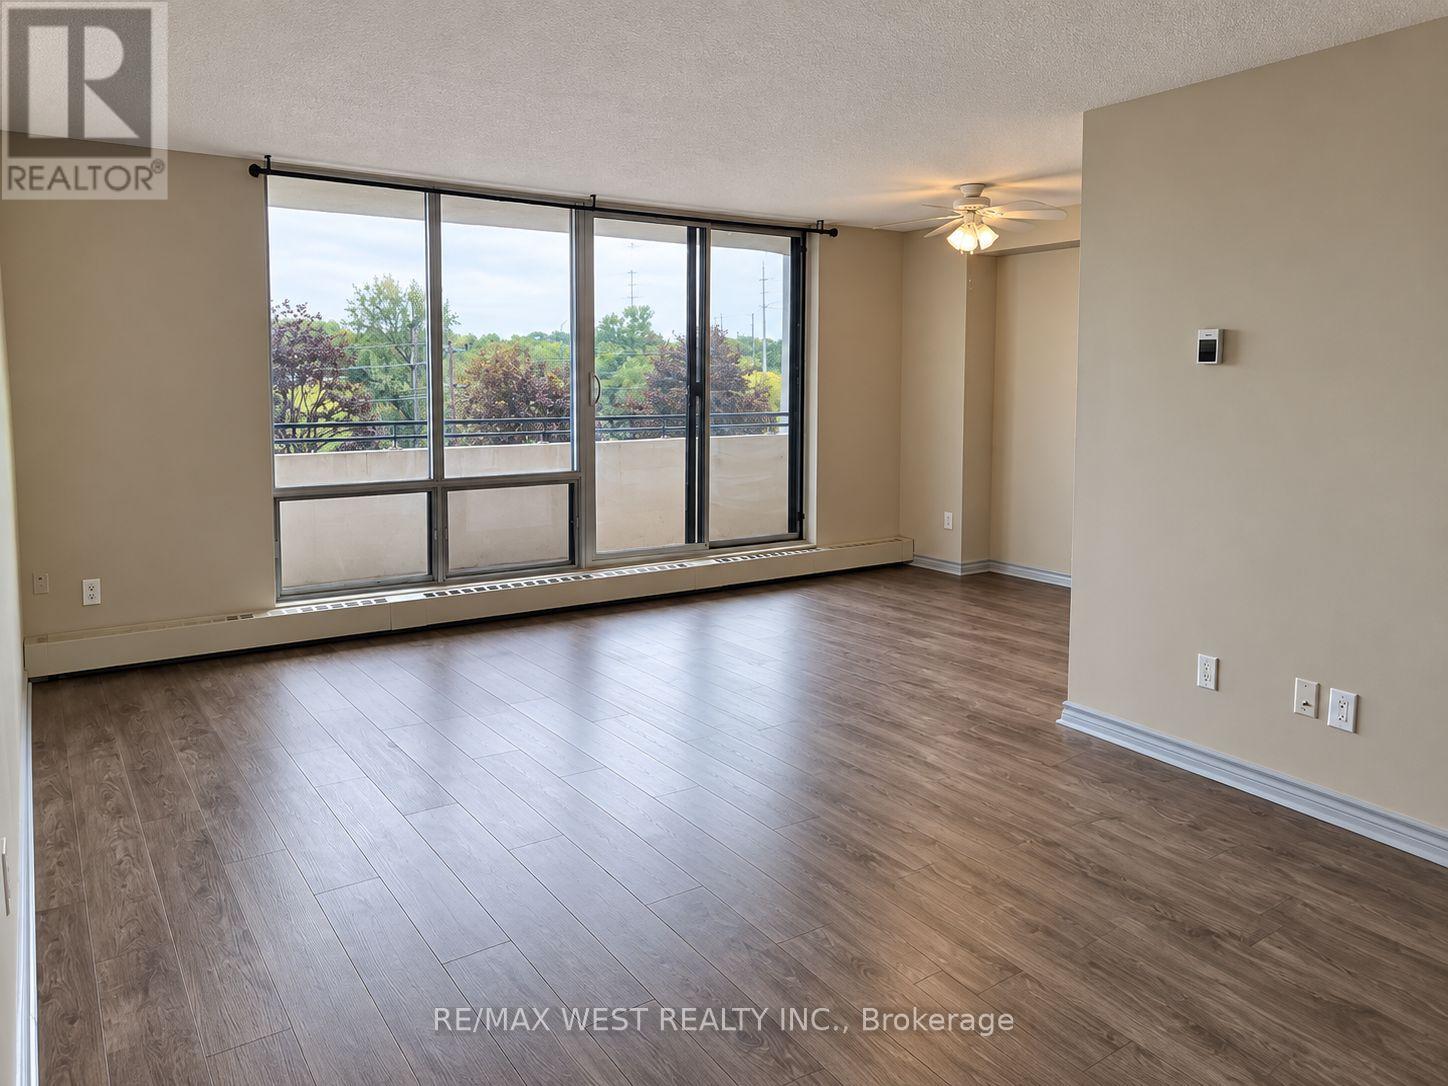
309 - 101 Prudential Drive
Toronto, Ontario
Bright and spacious, move-in-ready condo with a functional living and dining area, plenty of natural light and a private balcony. Enjoy great building amenities including an outdoor pool, fitness room, sauna, party room, secure entry and visitor parking. Conveniently located near TTC, shopping, schools, parks and Hwy 401. $1,950/month including heat, hydro, water & electricity. Great value in a fantastic location! (id:62104)
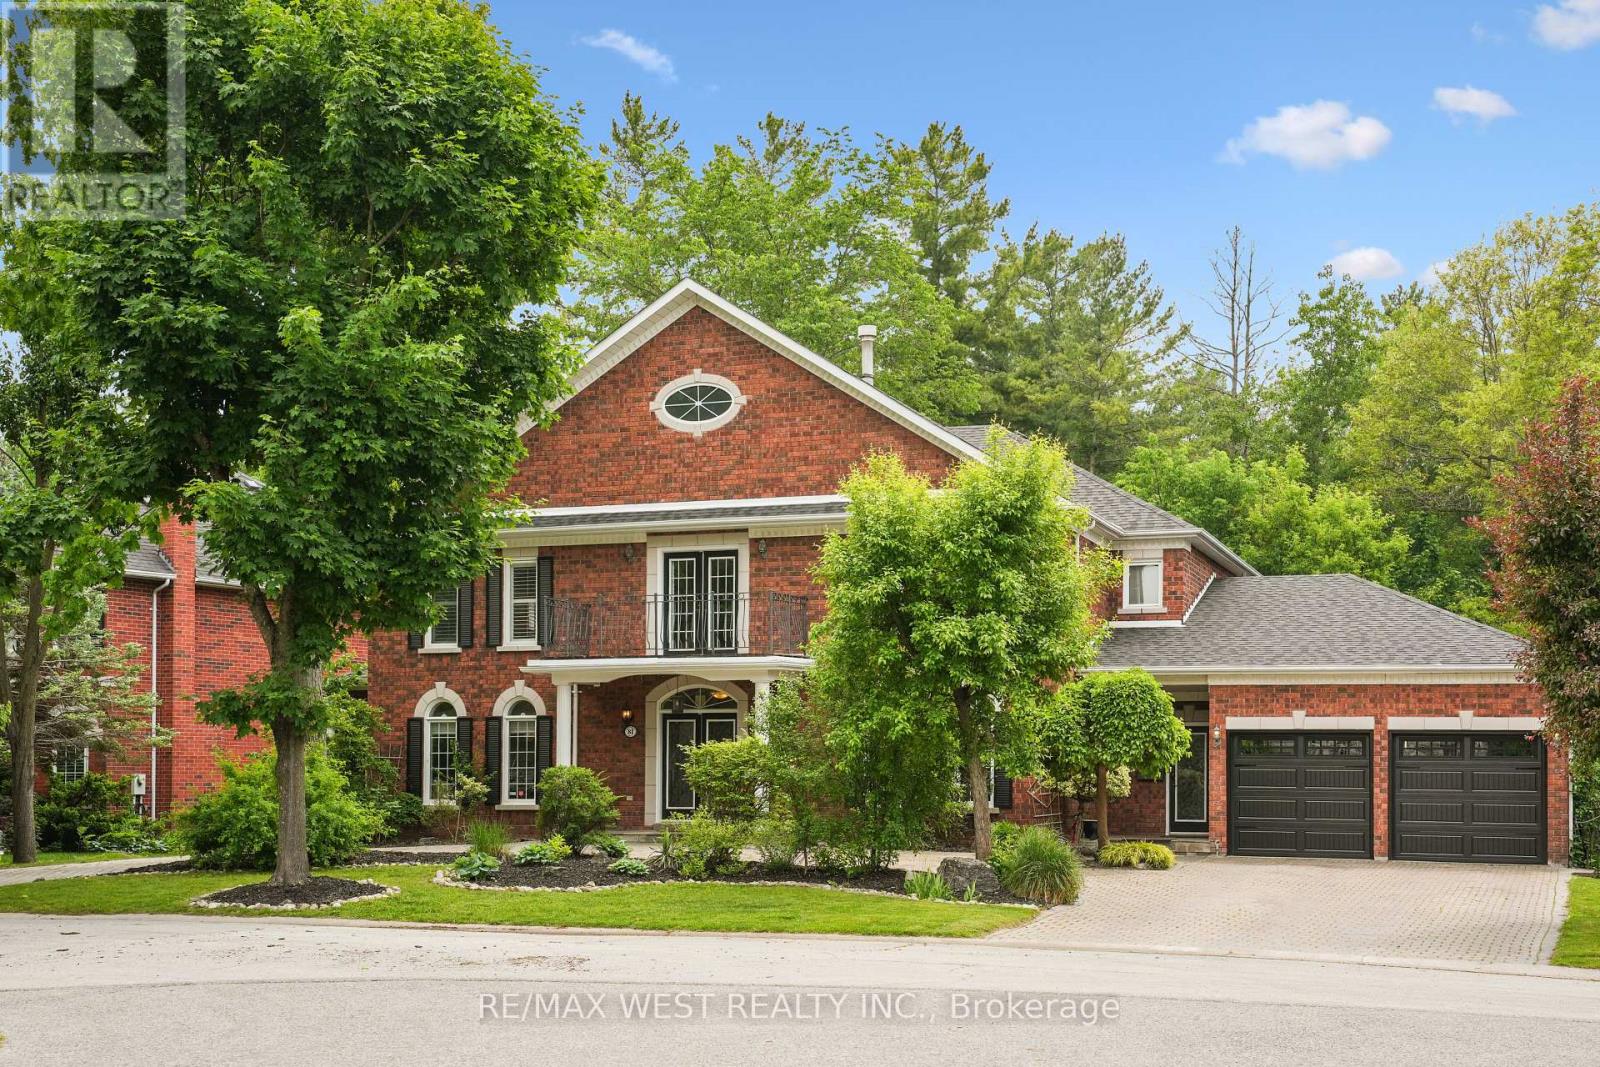
81 Woodview Drive
Pickering, Ontario
Welcome to 81 Woodview Dr., a grand custom home backing onto Rouge National Urban Park, just 30 minutes from downtown Toronto. Set on an impressive 93-ft lot with excellent privacy, this stately residence offers over 5,300 sq. ft. above grade plus a full basement. Freshly professionally painted with no occupants since completion, and featuring major updates including roof, HVAC, water heaters, garage doors, and professionally refinished and re-caulked windows, this home is truly move-in ready while offering room to personalize. Woodview Drive is known for its charming custom homes, large lots, and the absence of through traffic, creating a quiet, safe, and private setting. Four of the five oversized bedrooms feature their own private ensuites, while the main-floor bedroom with ensuite is ideal for in-laws or guests. Enjoy summer days in the well-maintained saltwater pool with sought-after southern exposure, and take advantage of direct access to Rouge National Urban Park's trails and natural beauty. A rare opportunity to own a spacious, well-maintained home in a sought-after community at an exceptional value. Some photos are virtually staged. (id:62104)
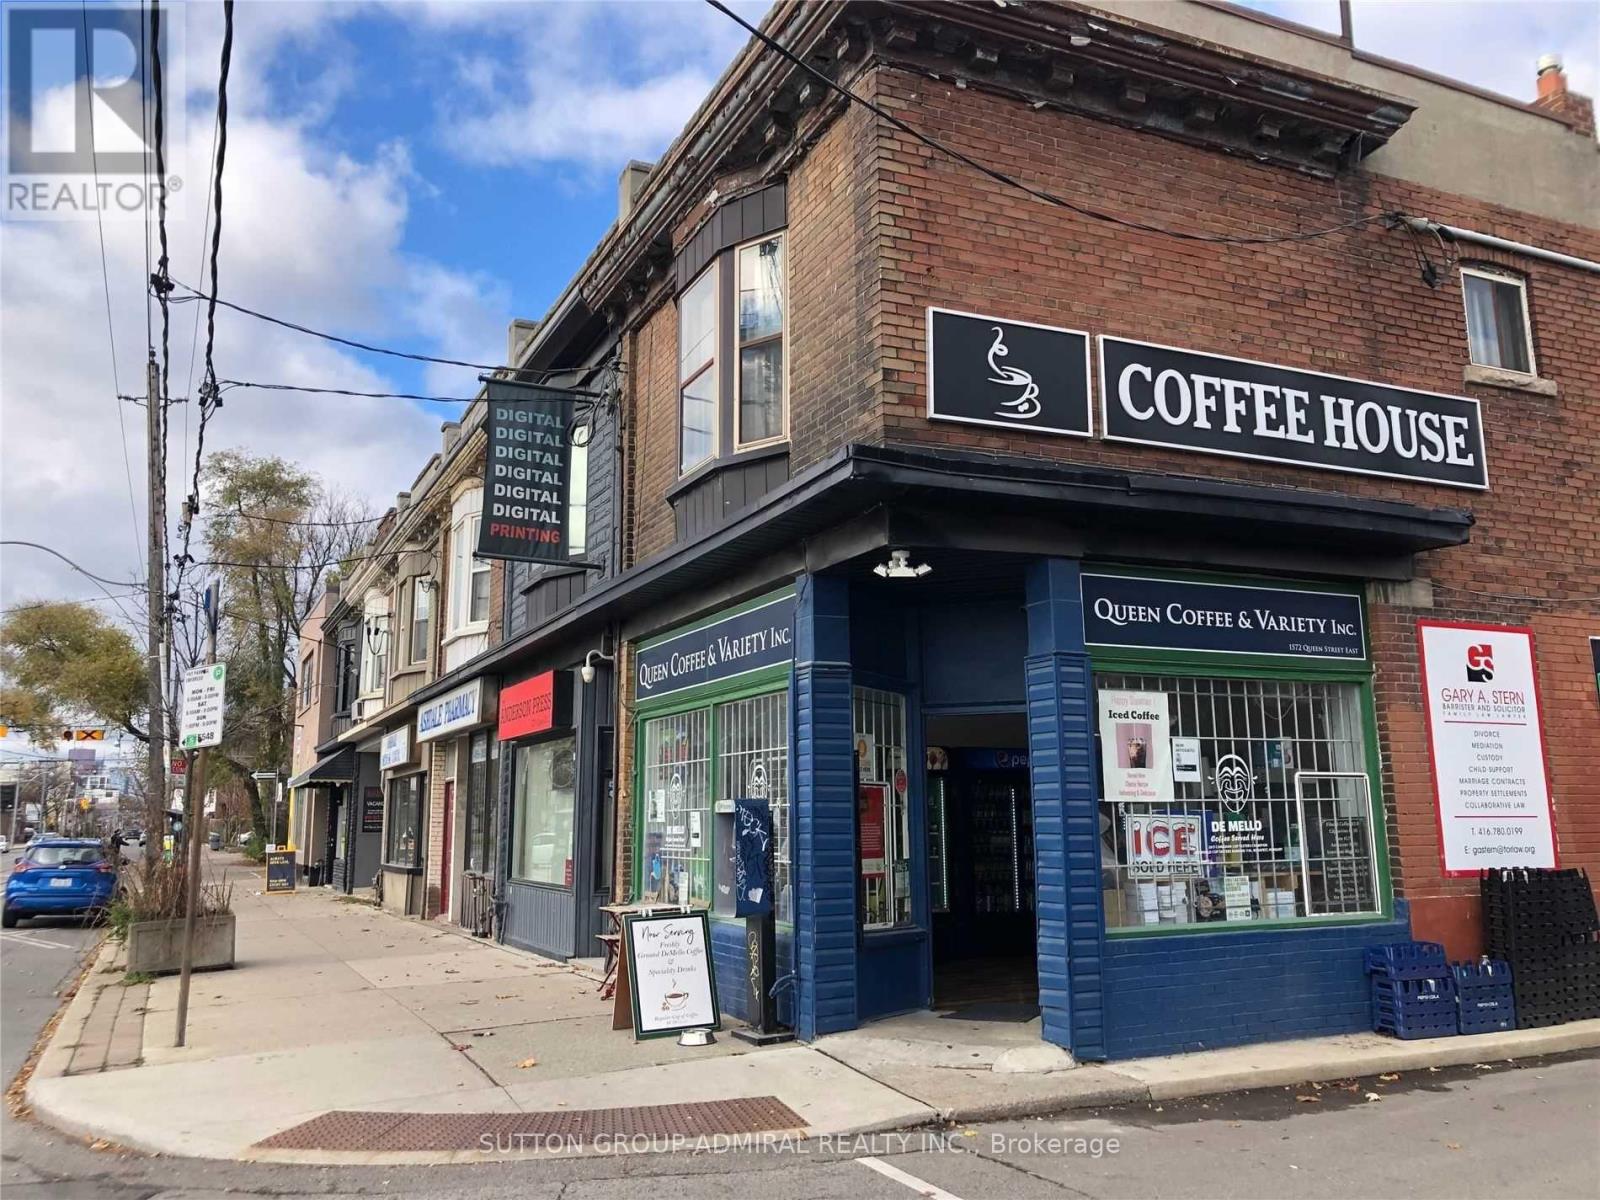
1572 Queen Street E
Toronto, Ontario
Ideally located between Toronto's vibrant Beaches neighbourhood and sought-after Leslieville, this mixed-use investment property offers an exceptional opportunity for investors and end-users alike. Situated on a 16.9 x 95 ft North Side Corner lot with rear laneway access, the property features a renovated main floor commercial space plus two bedroom residential apartment above, creating multiple income streams in a highly desirable east-end location. The main floor and full-height basement are leased to tenant occupying approximately 930 sq. ft. on the main level plus an additional 900 sq. ft. basement area. The commercial space has been renovated in recent years and benefits from excellent street exposure. Additional highlights include: A residential 2 bedroom apartment on the second floor providing supplementary rental income. Full-height basement with functional usable space. Rear laneway access. Annual property taxes of approximately $14,601.83. Annual insurance costs of approximately $4,866.67. Positioned in one of Toronto's strongest urban corridors, surrounded by thriving retail, restaurants, transit, and established residential communities, this is a rare opportunity to acquire a versatile income-producing property in a prime location with long-term upside potential. (id:62104)
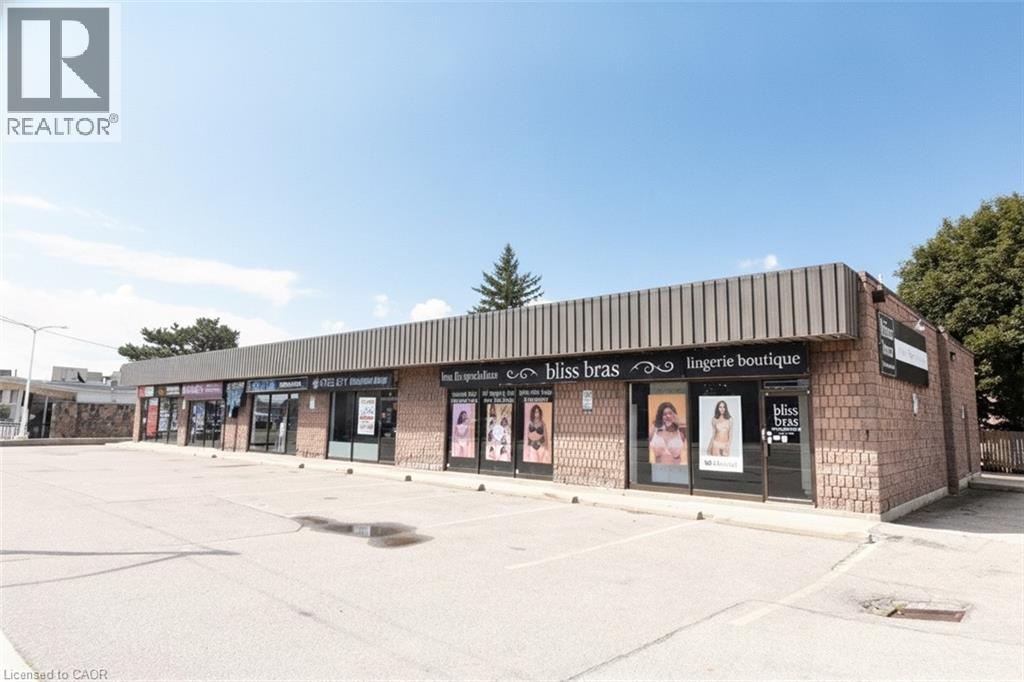
720 Upper James Street
Hamilton, Ontario
Location, Location. Well situated Corner plaza on Upper James St. 6 Units with 5 current long term Tenants and one vacant unit. Well maintained with new roof in progress at time of Listing. Pylon and Fascia signage. Plenty of on site parking. Approx. $115,000 Net Income per annum. Recent Phase 1, Phase II and Due Diligence Risk Assessment completed by Landlord. Fabulous Investment property. (id:62104)
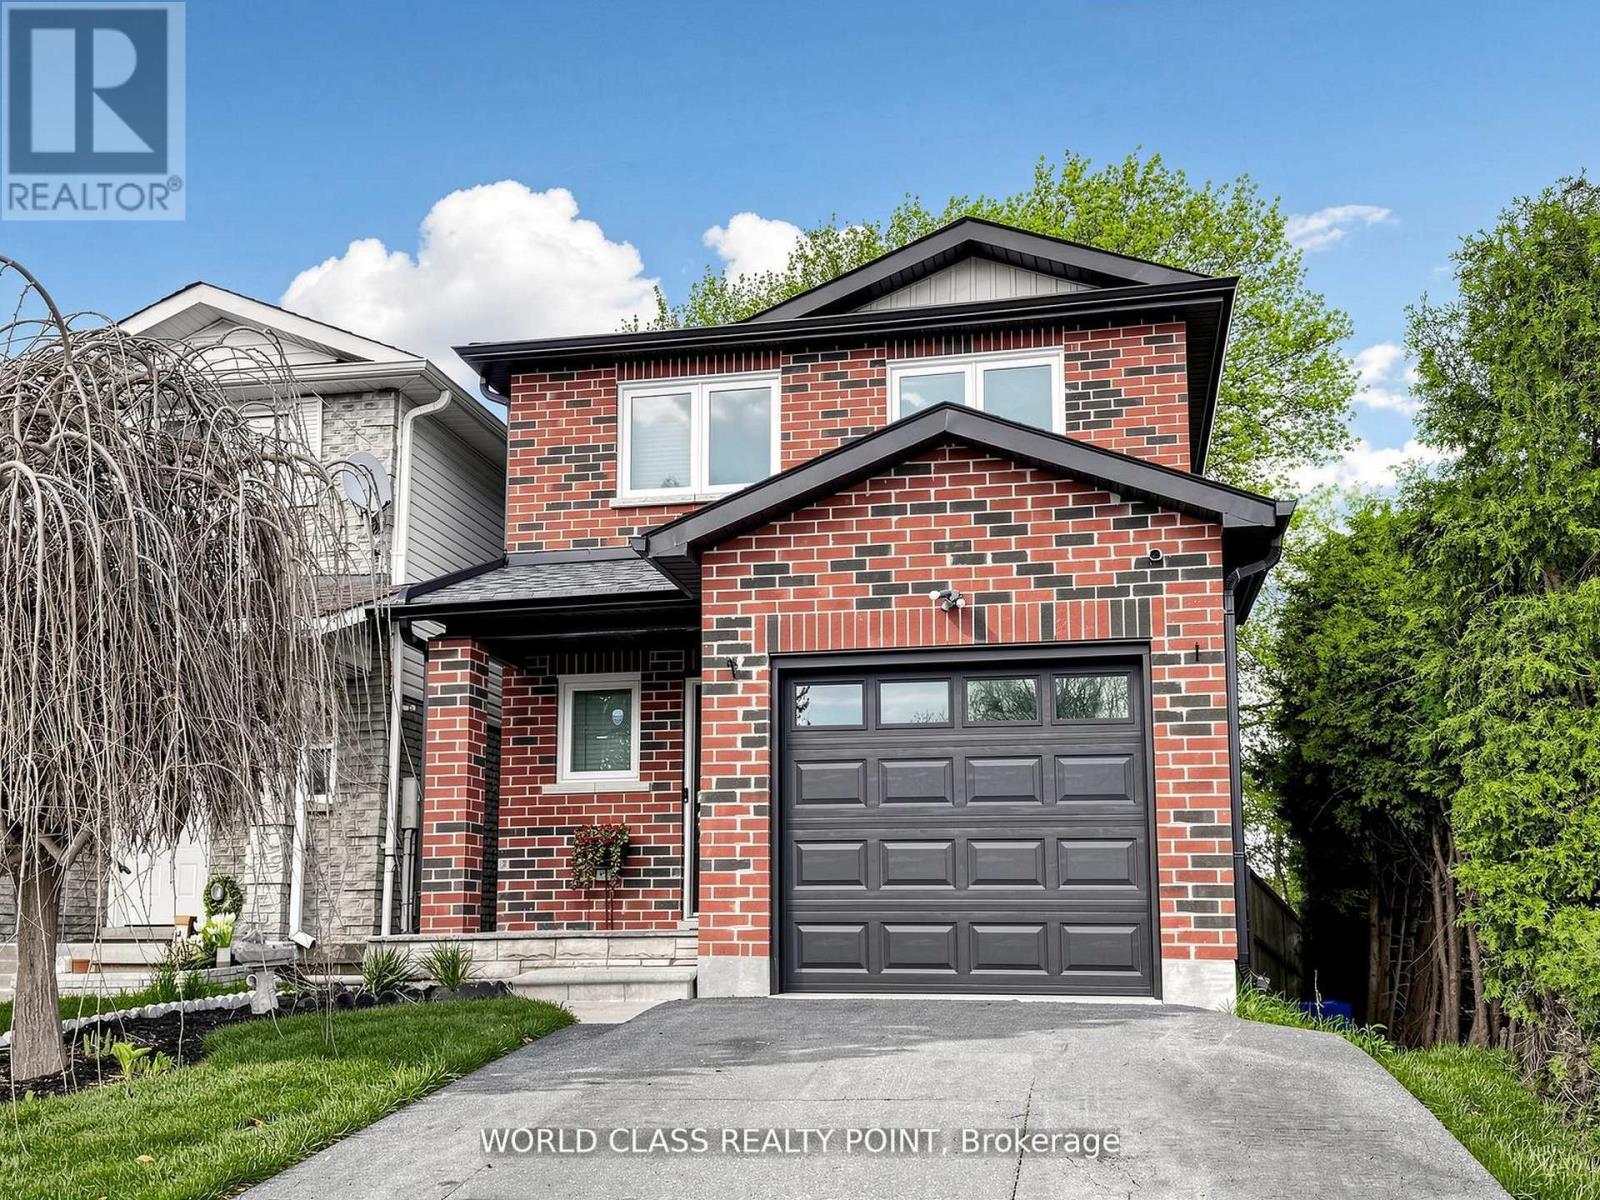
1638 Norwill Crescent
Oshawa, Ontario
Welcome to 1638 Norwill Crescent - a beautifully maintained full detached home available for lease in one of Oshawa's most sought-after family neighbourhoods. This spacious property offers the entire house including a finished basement, providing exceptional room to live, work, and grow. Step outside to a large private backyard complete with a hot tub, perfect for entertaining or unwinding after a long day. Bright, functional layout with generous principal rooms and plenty of storage throughout. Ideally located for commuters with quick access to Highways 401, 407 and 412, and just minutes to Ontario Tech University/Durham College, top-rated schools, parks, transit, and major shopping including the Oshawa Centre. A rare opportunity to lease a complete home in an excellent, established area - ideal for any family. Book your showing today. (id:62104)
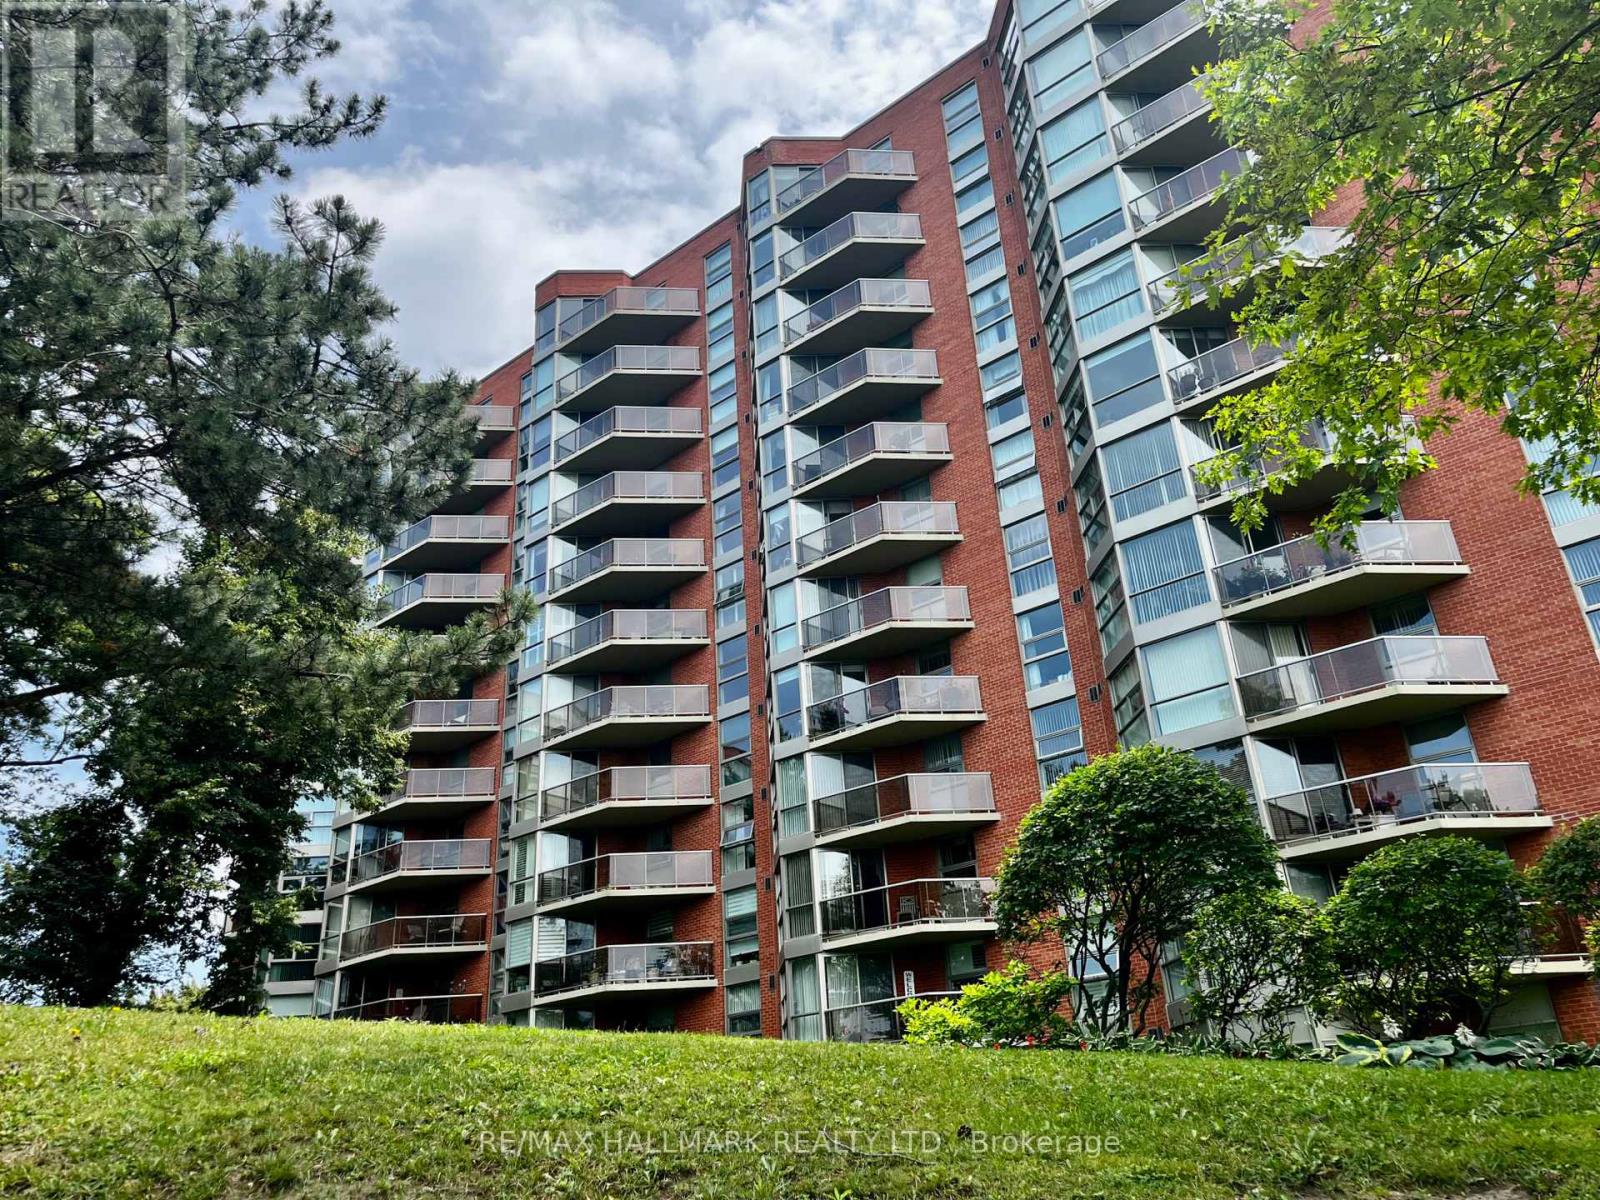
902 - 20 Dean Park Road
Toronto, Ontario
Beautifully updated throughout with over $35,000 IN UPDATES, this condo is MOVE-IN READY! Experience luxury living that feels like a bungalow! This meticulously maintained 2-bedroom, 2-bathroom suite spans 1,140 sq. ft. of bright, open-concept space offering bright south-western views and stunning sunsets. The kitchen includes energy-efficient stainless steel appliances, modern cabinetry, and expansive counter space for seamless meal prep. Updated bathrooms with a tasteful walk-in shower, CLEVER STORAGE throughout with generous closet space. Most closets are conveniently outfitted with closet systems and dedicated storage space in the laundry room,. (attached is a list of features and updates). Step out onto your south-west facing balcony for morning coffee or an evening cocktail. Enjoy 24 hr security, fabulous amenities, such as an indoor saltwater pool, hot tub, sauna, vibrant indoor and outdoor community areas, it also included a car wash. Enjoy the sundeck by the pool, social gatherings, games, and events in the party room. Convenient UNDERGROUND PARKING JUST STEPS FROM THE ELEVATOR!. Ideally located just minutes to Hwy 401, TTC, shopping, dining, parks, and everyday conveniences. Low maintenance fees include Rogers cable package (including Ignite TV) and utilities , ONLY PAY HYDRO and Internet. New parking lot includes electric car charging stations. (id:62104)
1 - 202 O'connor Drive
Toronto, Ontario
Welcome to this newly updated and spacious bachelor apartment in the heart of East York, where comfort, convenience, and community come together. Filled with natural light from large windows, this inviting space offers a warm and airy atmosphere that's perfect for relaxing or working from home.Located in one of Toronto's most desirable neighbourhoods, you'll enjoy the best of East York living with easy access to grocery stores, banks, restaurants, cafés, parks, and all the vibrant shops and amenities along the Danforth. Whether you're grabbing a coffee, exploring local green spaces, or enjoying the area's diverse dining options, everything you need is just minutes away.Commuting is effortless with excellent TTC and transit connections nearby, providing quick access to downtown Toronto and surrounding neighbourhoods. Major roadways are also easily accessible for drivers, making this an ideal location for professionals, students, and anyone seeking convenience without sacrificing the charm of a welcoming residential community.Experience the perfect blend of urban accessibility and neighbourhood appeal in this bright, well-located bachelor apartment-an exceptional place to call home. (id:62104)
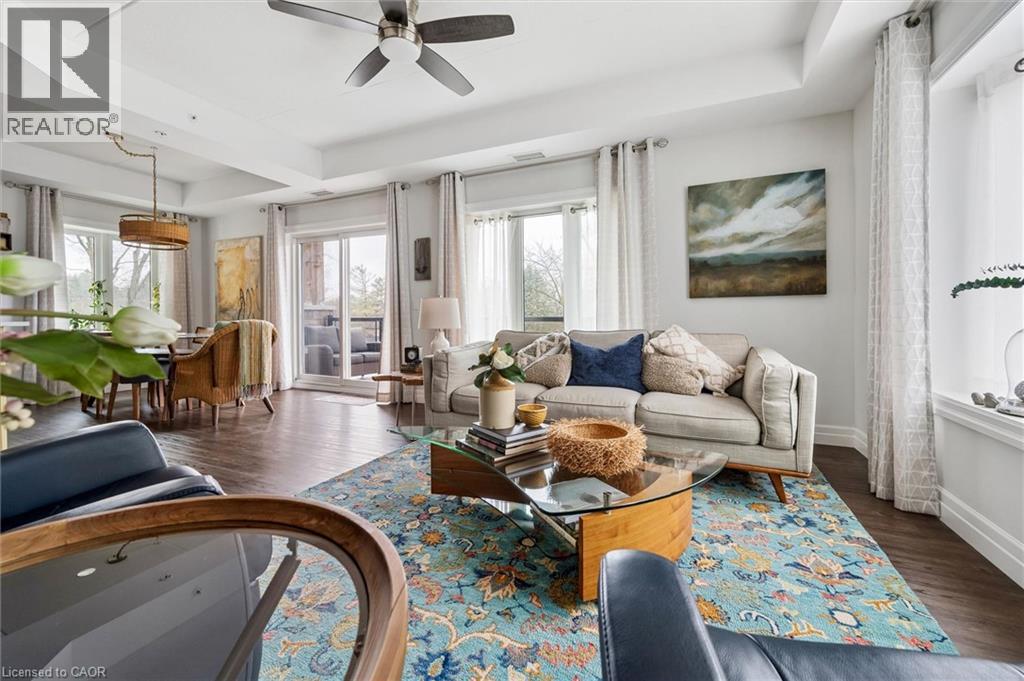
19 Stumpf Street Unit# 201
Elora, Ontario
Welcome to this stunning, light filled end unit condo offering 1200+ square feet of beautifully designed living space. With seven windows on three sides and a smart, open layout, the suite delivers an airy, modern feel wrapped in timeless, high quality finishes. The sleek kitchen anchors the main living areas and features an induction stove, reverse osmosis water filtration system, and high end appliances - a seamless blend of function and style. It all flows effortlessly into the dining and living areas. Every room feels bright and inviting, blending contemporary design with a warm, classic aesthetic. The bedrooms are positioned for privacy, including a spacious primary suite with a full ensuite and walk in closet. An impressive 28 foot balcony spans the width of the suite, extending the living space and capturing natural light throughout the day - ideal for morning coffee, evening unwinding, or hosting friends. Premium finishes throughout, a generous floor plan, and the comfort of a newer, well managed building with amenities that are second to none including a large gathering room with fireplace, TV, pool table, shuffleboard, stocked kitchen ready for your large entertaining needs, or just getting to know the other owners on Wednesday evenings. Also an impressive gym and yoga room. This unit also includes a large 8'6x14' storage room (#26).This home offers a refined, move in ready lifestyle in one of the area's most desirable communities. (id:62104)

401 - 255 Bamburgh Circle
Toronto, Ontario
Spacious & Bright Luxury Condo in a High-Demand Area! Spanning approx. 1,734 sq. ft. (per builder floor plan), this exceptionally clean and freshly painted 4th-floor unit offers stunning east views toward Terry Fox Park. Features an oversized living room perfect for entertaining, a primary bedroom with a 4-piece ensuite, and direct access to the sunroom/solarium from the living room, family room, and bedrooms. The versatile family room/solarium can easily serve as a 3rd bedroom. Includes 2 tandem underground parking spaces located just steps from the elevator. 1 Locker storage. Enjoy unmatched convenience with an underground tunnel connecting visitor parking directly to the shopping center-no need to go outside! Resort-Style Amenities: Outdoor pool, BBQ area, indoor pool, sauna, tennis & table tennis, badminton courts, squash court, bike storage, and direct gate access to Warden Ave & Terry Fox Park & Bamburgh Gardens Shopping Mall . Prime location close to top-ranked schools, shopping, restaurants, library, transit, and supermarkets. (id:62104)
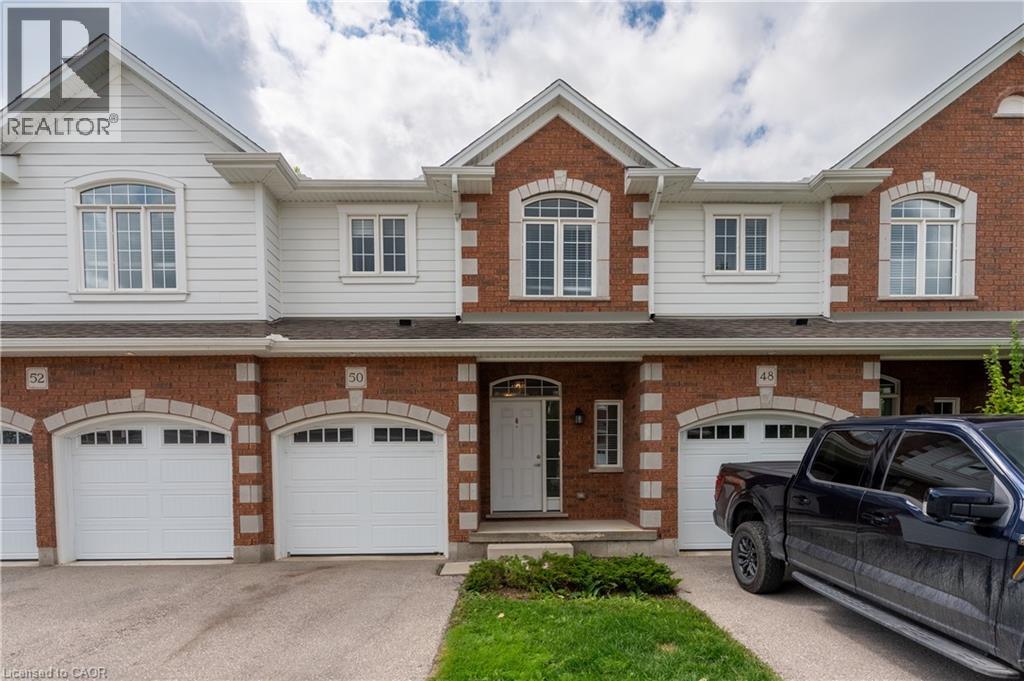
3967 Savoy Street Unit# 50
London, Ontario
Discover pristine, upscale living at 3967 Savoy Street in London, Ontario. Nestled in a private, deeply wooded enclave, this premier community offers premium three and four-bedroom townhomes for lease. Designed to feel like an owned neighborhood rather than a typical rental complex, the property is expertly overseen by a strong property management group ensuring maintenance-free, peace-of-mind living. Every home features executive finishes and thoughtfully designed layouts tailored to modern lifestyles. The four-bedroom units come standard with an expansive two-car garage, while the three-bedroom options feature a convenient single-car garage. Step outside into a remarkably quiet environment where select available units directly back onto protected green space, offering tranquil forest views right from your window. Location highlights include: Highway 401 & 402 access just minutes away for seamless commuting. Bostwick YMCA & Library nearby for fitness, recreation, and community hubs. Wonderland Road shopping corridor featuring major retailers, dining, and grocery stores. Experience the perfect balance of isolated natural beauty and urban convenience. Contact our leasing team today to secure your private viewing. (id:62104)
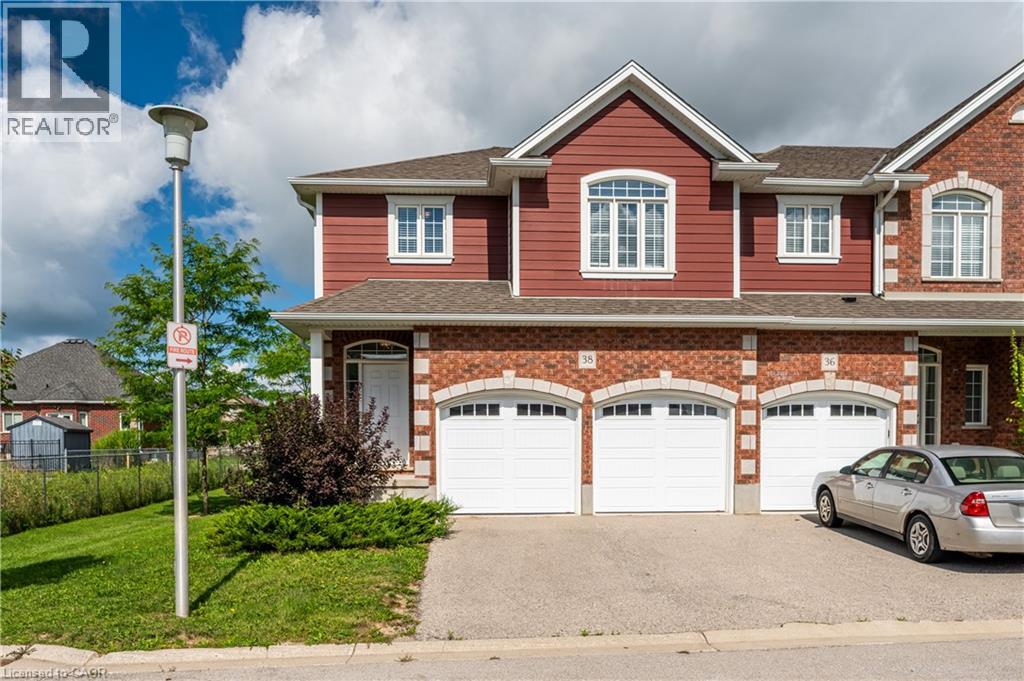
3967 Savoy Street Unit# 52
London, Ontario
Discover pristine, upscale living at 3967 Savoy Street in London, Ontario. Nestled in a private, deeply wooded enclave, this premier community offers premium three and four-bedroom townhomes for lease. Designed to feel like an owned neighborhood rather than a typical rental complex, the property is expertly overseen by a strong property management group ensuring maintenance-free, peace-of-mind living. Every home features executive finishes and thoughtfully designed layouts tailored to modern lifestyles. The four-bedroom units come standard with an expansive two-car garage, while the three-bedroom options feature a convenient single-car garage. Step outside into a remarkably quiet environment where select available units directly back onto protected green space, offering tranquil forest views right from your window. Location highlights include: Highway 401 & 402 access just minutes away for seamless commuting. Bostwick YMCA & Library nearby for fitness, recreation, and community hubs. Wonderland Road shopping corridor featuring major retailers, dining, and grocery stores. Experience the perfect balance of isolated natural beauty and urban convenience. Contact our leasing team today to secure your private viewing. (id:62104)
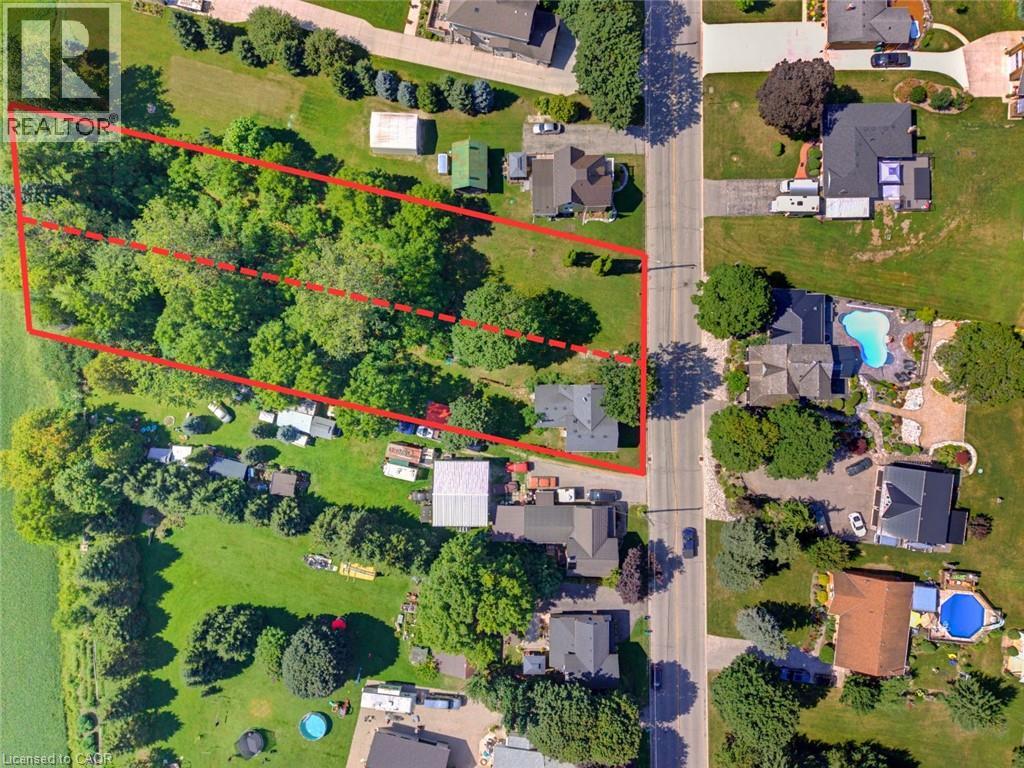
1256 Maryhill Road
Maryhill, Ontario
BUILD. SEVER. RESTORE. REIMAGINE. A RARE OPPORTUNITY AWAITS in the heart of historic Maryhill! Welcome to 1256 Maryhill Road, an extraordinary 0.907-acre property offering an increasingly difficult combination to find—an EXPANSIVE PARCEL OF LAND, a character-filled circa1885 stone home, mature surroundings and exciting possibilities for the future. Explore the possibility of creating a spectacular custom dream home on nearly an acre, surrounded by SPACE, GREENERY AND THE CHARM OF VILLAGE LIVING. Even more intriguing is the potential to sever the property into two residential building lots, creating an opportunity for two new homes side-by-side—ideal for builders, investors, extended families or those looking to unlock the property's future potential. SEVERANCE/DEVELOPMENT SUBJECT TO APPLICABLE APPROVALS, zoning, servicing and governing authorities. Enjoy the peaceful, small-community atmosphere of Maryhill in the Township of Woolwich, while remaining conveniently connected to Guelph, Kitchener-Waterloo, Breslau and Cambridge. A remarkable opportunity where history, land and future potential come together. (id:62104)
1256 Maryhill Road
Maryhill, Ontario
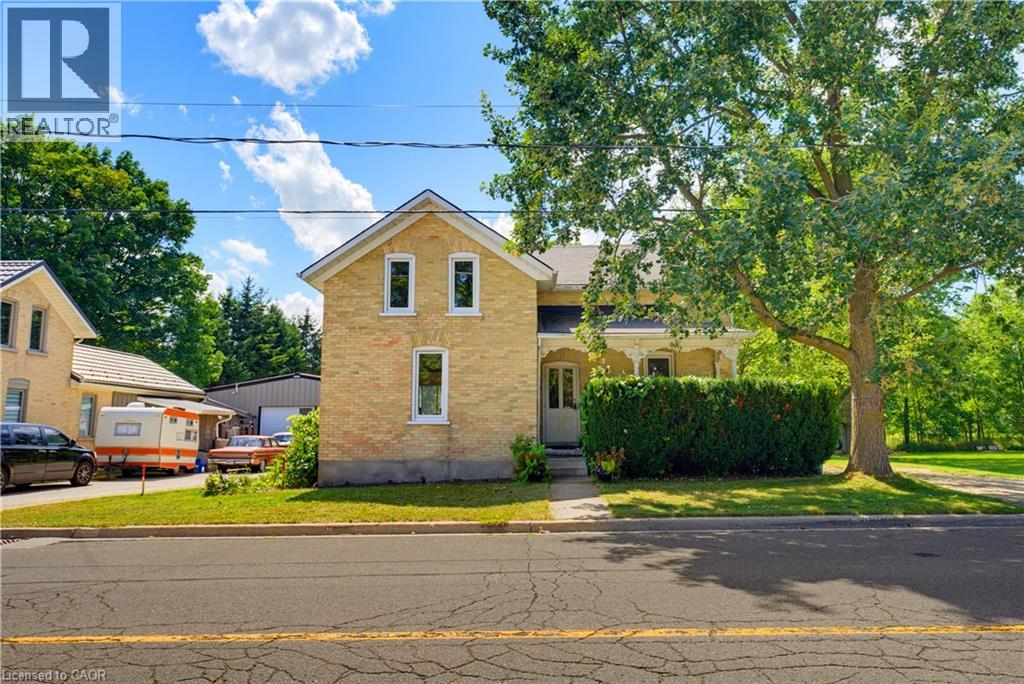
BUILD. SEVER. RESTORE. REIMAGINE. A RARE OPPORTUNITY AWAITS in the heart of historic Maryhill! Welcome to 1256 Maryhill Road, an extraordinary 0.907-acre property offering an increasingly difficult combination to find—an EXPANSIVE PARCEL OF LAND, a character-filled circa1885 stone home, mature surroundings and exciting possibilities for the future. For those envisioning something new, the TRUE SIGNIFICANCE MAY LIE IN THE LAND ITSELF. Explore the possibility of creating a spectacular custom dream home on nearly an acre, surrounded by SPACE, GREENERY AND THE CHARM OF VILLAGE LIVING. Even more intriguing is the potential to sever the property into two residential building lots, creating an opportunity for two new homes side-by-side—ideal for builders, investors, extended families or those looking to unlock the property's future potential. SEVERANCE/DEVELOPMENT SUBJECT TO APPLICABLE APPROVALS, zoning, servicing and governing authorities. The existing home offers approximately 1,590 sq. ft. of above-grade living space with 3 bedrooms and plenty of character. The main level features separate living and dining rooms, a bright kitchen with abundant cabinetry, plus an additional family/sitting room overlooking the greenery. Large windows provide natural light, while WOOD FLOORING AND TRADITIONAL DETAILS reflect the home's heritage. Walkouts connect the living spaces to the expansive outdoors, while the basement provides additional storage and utility space. Outside, the scale of the property truly impresses. OPEN LAWNS, MATURE TREES AND ESTABLISHED VEGETATION provide tremendous room for gardening, outdoor entertaining, children, pets and enjoying nature in your own backyard—or envision an entirely new future for the property. Peaceful, small-community atmosphere of Maryhill in the Township of Woolwich, while remaining conveniently connected to Guelph, Kitchener-Waterloo, Breslau and Cambridge. A remarkable opportunity where history, land and future potential come together. (id:62104)
1120 Victoria Street N Unit# 6
Kitchener, Ontario
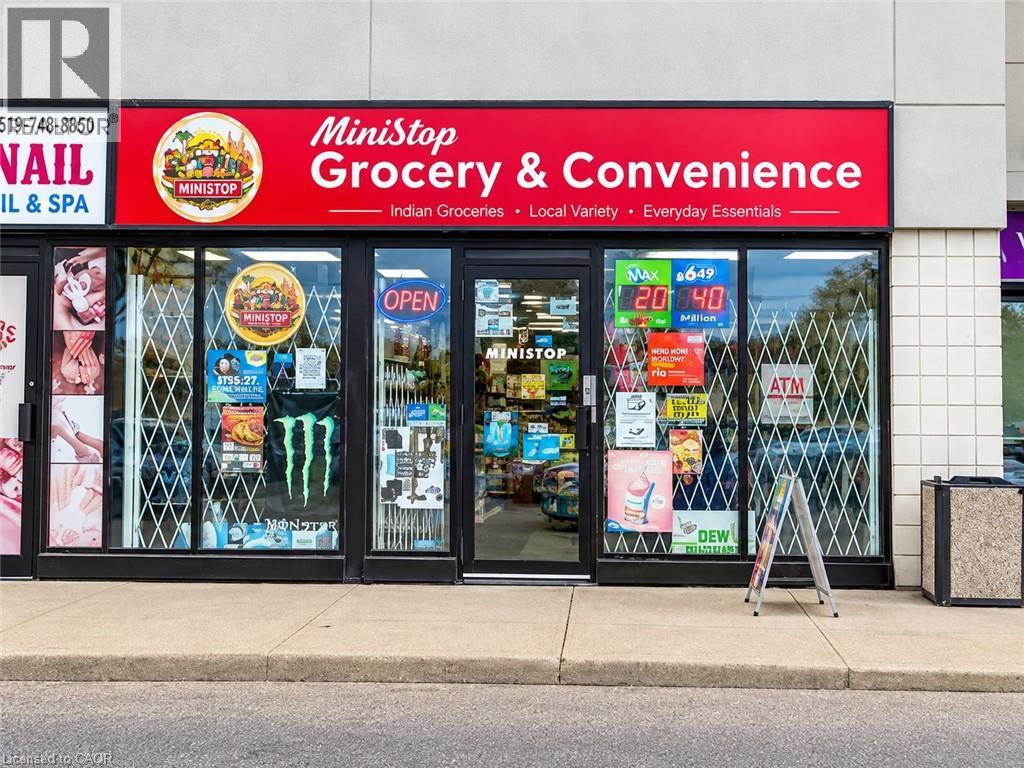
Exceptional opportunity to acquire a high-performing convenience store in one of Kitchener's busiest commercial corridors at 1120 Victoria St N. Strategically positioned in a high-traffic plaza surrounded by established national retailers including Tim Hortons, McDonald's, popular pubs, and other major businesses, this location benefits from strong daily vehicle and foot traffic along Victoria Street North with quick access to Highway 85 and nearby residential neighbourhoods. This well-established business operates from an approximately 1,942 sq. ft. premises. Current base rent is $2,917/month, with TMI and HST additional. An additional office space is also included, offering flexibility for owner use or potential sublease income. The business has continued expanding its product mix with the addition of party supplies/station inventory, Xerox and printing services, ATM income potential, and a growing selection of South Asian grocery products, helping attract a wider customer base and increase repeat clientele. Turnkey operation ideal for owner operators, families, or investors seeking a stable and proven business in a rapidly growing area of Kitchener. Please do not go direct or speak to employees or staff. (id:62104)
508 - 256 Doris Avenue
Toronto, Ontario
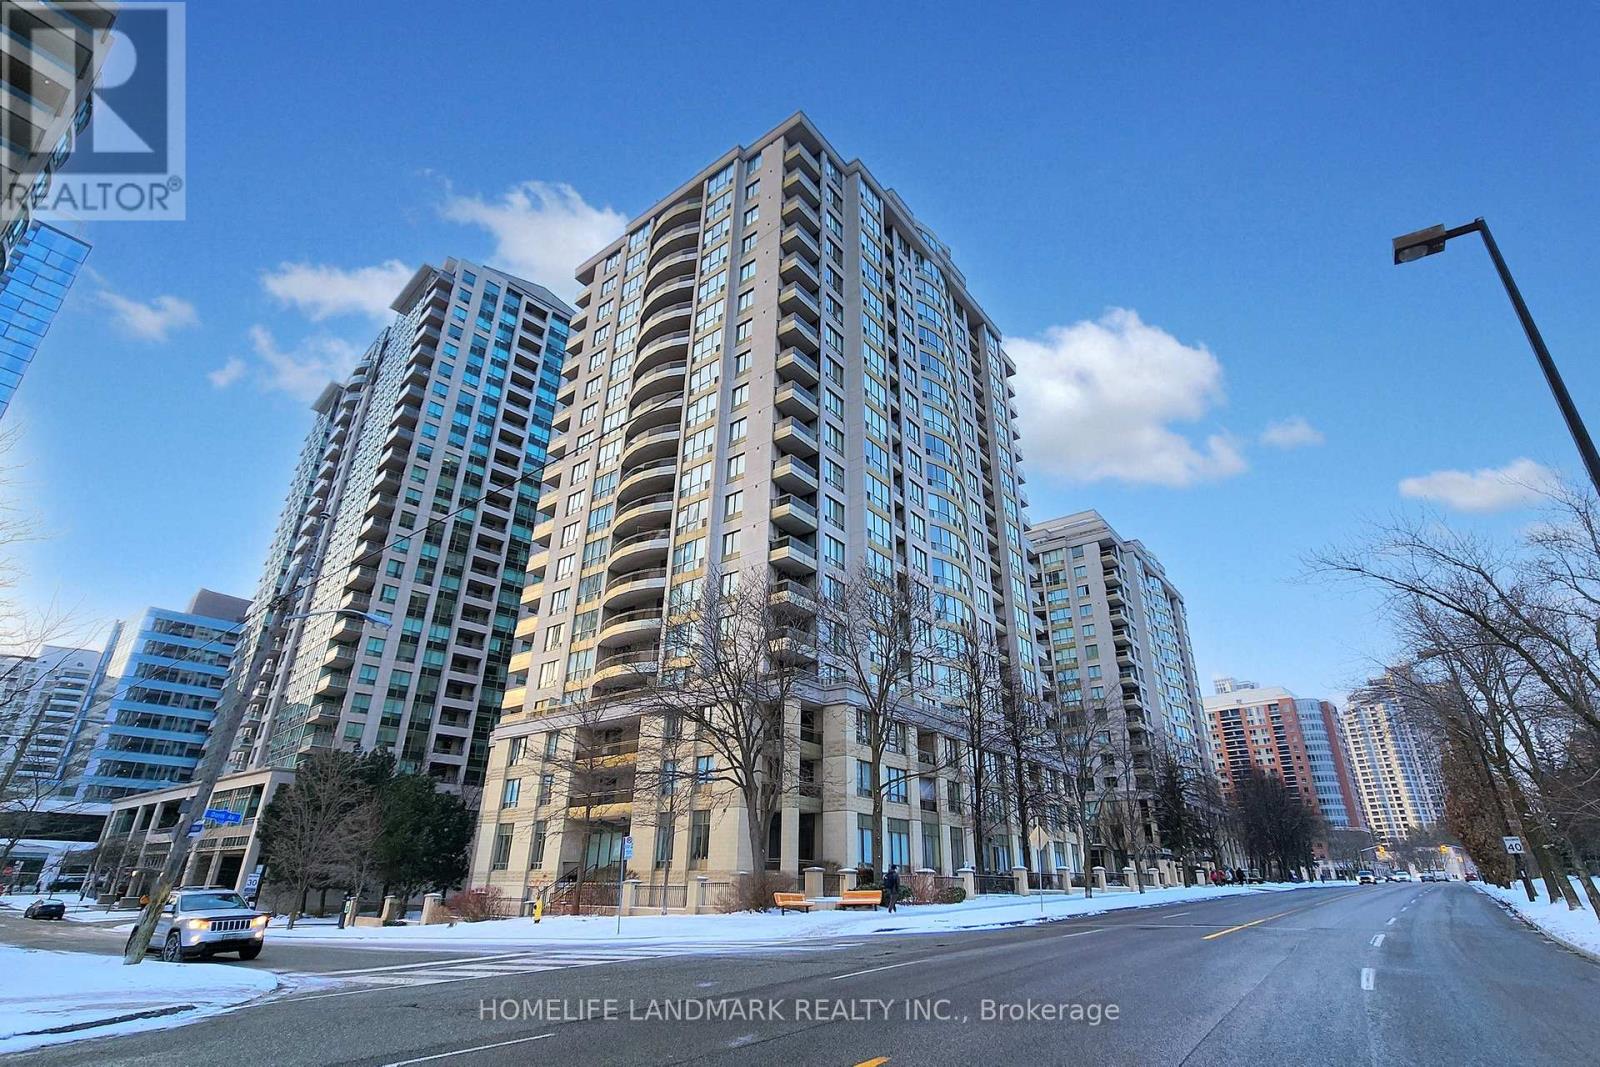
Fully renovated in early 2025, this beautifully appointed 2-bedroom, 2-bathroom corner suite was thoughtfully designed by the owner for personal living-not resale. Premium German-brand appliances, elegant crystal light fixtures, adjustable dimmer switches, Italian bathroom fixtures, and custom-made curtains specially shipped from overseas were all carefully selected.Offered for sale with reluctance only because the owner's work has shifted to another city. Maintenance fees include all utilities for simple, predictable monthly expenses.Ideally located in the heart of North York, within the highly sought-after Earl Haig Secondary School and McKee Public School districts. T&T Supermarket, H Mart, Food Basics, and Longo's are all within easy walking distance, along with subway stations, restaurants, banks, cafés, salons, and other everyday conveniences. (id:62104)
510 - 3300 Don Mills Road
Toronto, Ontario
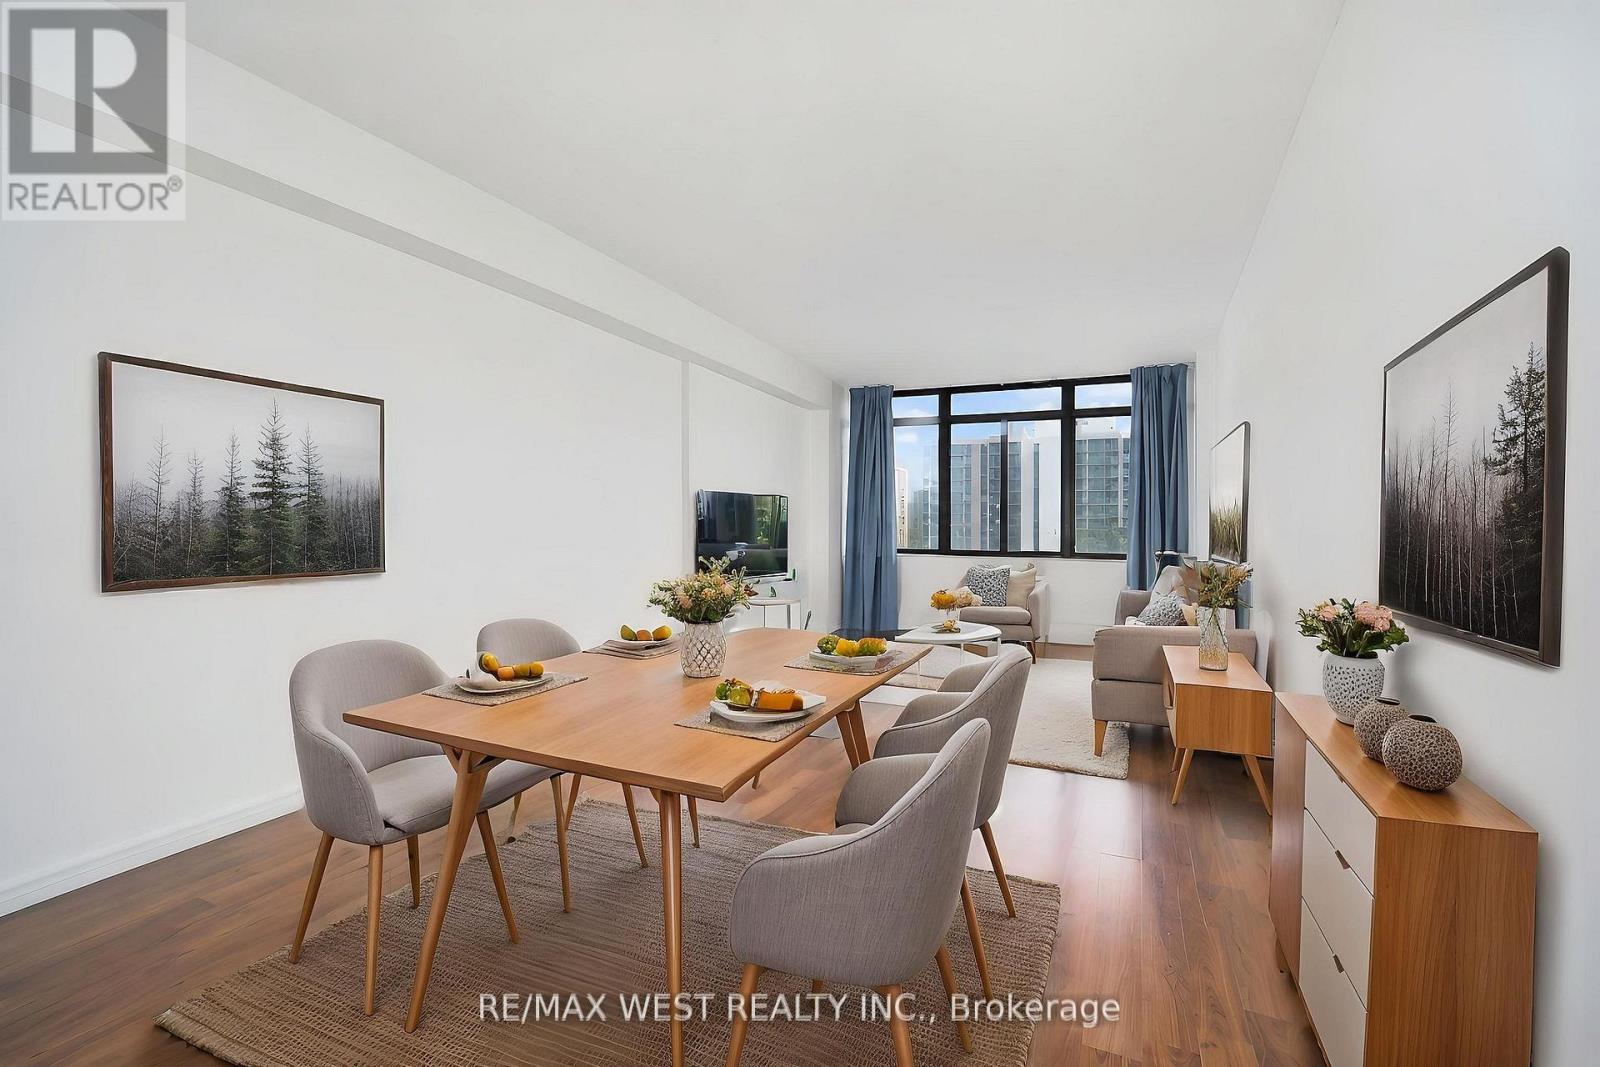
***NEW PAINT NEW FLOORING CLEAN & MOVE-IN READY** Great Location in the Desirable Don Valley Village Community: $2,720/month includes rent and all utilities - just move in and enjoy! Water, hydro/electricity, cable TV, and internet are included at no extra cost. Enjoy an excellent selection of building amenities with no additional membership fees, including an exercise room, Sauna for women and a separate sauna for men, outdoor pool, and tennis courts. The party room is conveniently located on the ground floor, providing a wonderful space to host celebrations, family gatherings, and special occasions while creating priceless memories with family and friends. This Beautifully laid-out and well-maintained condo is located in a desirable Tridel building, surrounded by parks, schools, shopping and everyday conveniences. Bright and Inviting, the unit features a functional and well proportioned open-concept living and dining area with a comfortable layout, with ensuite storage perfect for everyday living and entertaining. Seneca College is just steps away! One parking space is included, along with ample visitor parking. Ideally situated with quick access to the DVP and Hwy 401, TTC transit, Don Mills Station, Fairview Mall, and Shops at Don Mills. *Some photos have been virtually staged. (id:62104)
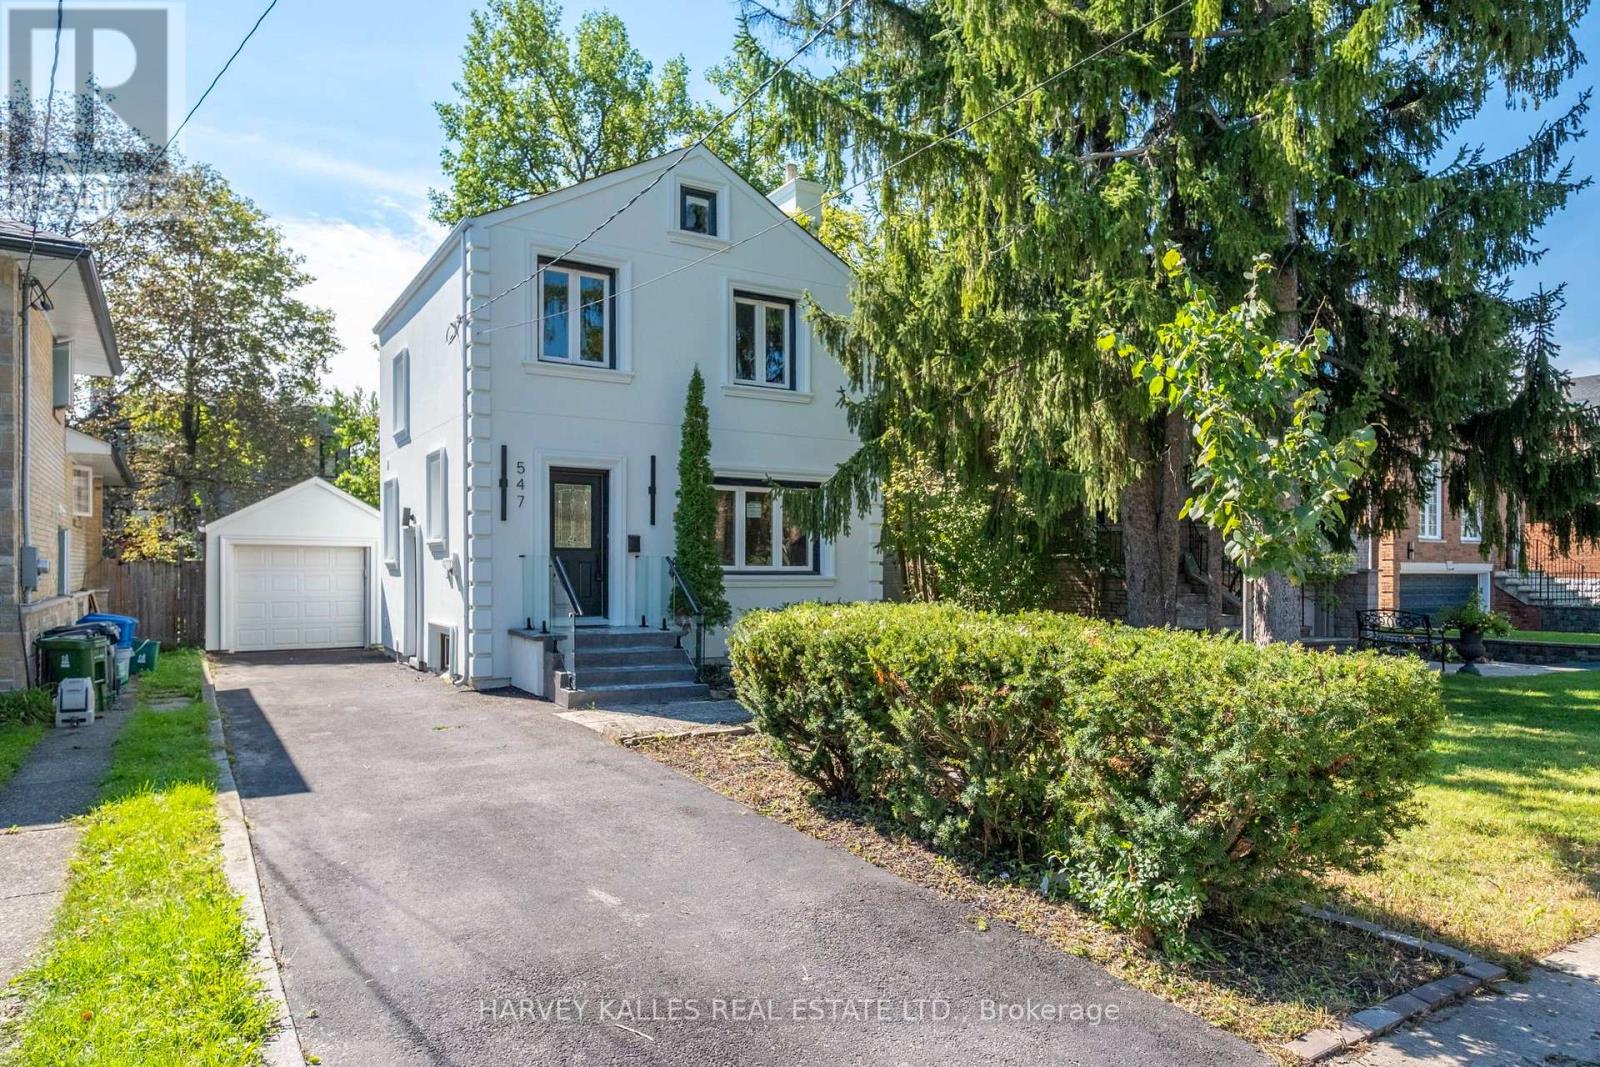
547 Melrose Avenue
Toronto, Ontario
Turnkey Bedford Park Living At An Exceptional Entry Point. Welcome To 547 Melrose Ave, A Move-In-Ready Family Home Set On A Generous Lot On A Fantastic, Family-Friendly Street. This Is An Incredible Opportunity To Get Into One Of Toronto's Most Sought-After Neighbourhoods Without Sacrificing The Comfort And Convenience Of A Finished Home. Bright, Updated Interiors Offer An Easy, Functional Layout With Three Bedrooms, Multiple Bathrooms, A Stylish Kitchen With Centre Island, Finished Lower Level With Recreation Room And Wet Bar, And Plenty Of Space For Everyday Family Life. Outside, Enjoy A Large Fenced Backyard With Deck And Lawn, A Private Four-Car Driveway, Plus A Detached One-Car Garage. Located In The Heart Of Bedford Park, Surrounded By Excellent Schools, Parks, Shops, Restaurants And Neighbourhood Amenities. A Rare Combination Of Turnkey Condition, A Big Lot, A Great Street And An Attainable Entry Point Into An Outstanding Family Community. Move In Now And Enjoy Everything Bedford Park Has To Offer. (id:62104)
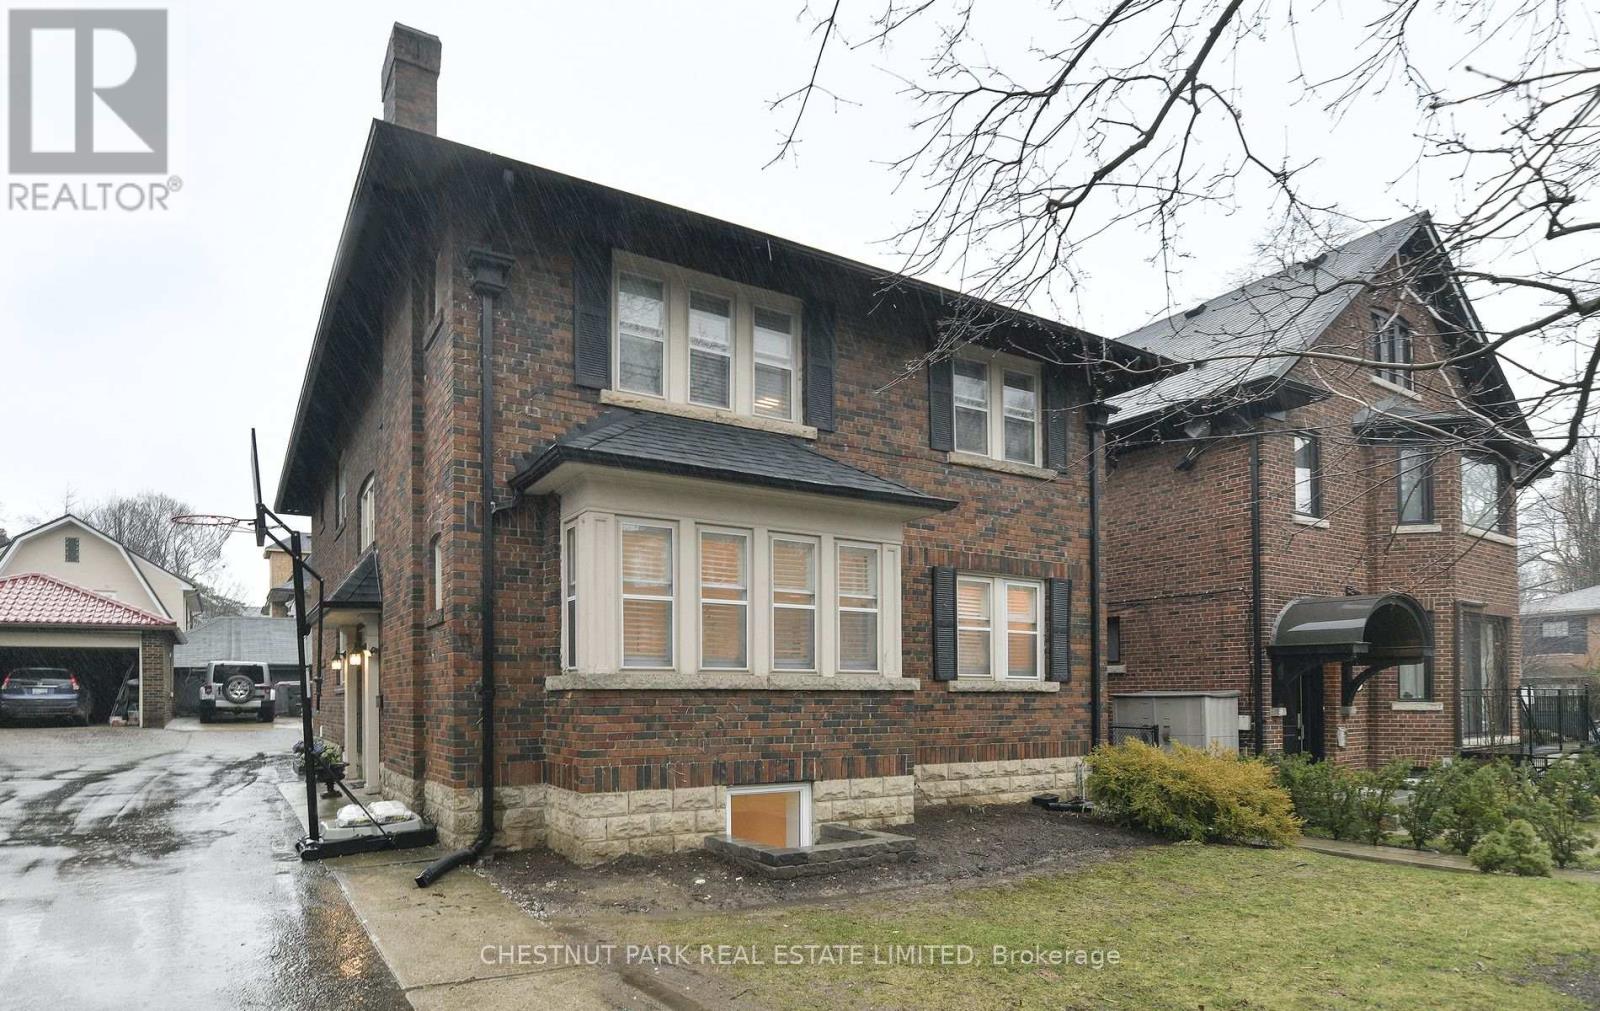
Lower - 11 Rose Park Crescent
Toronto, Ontario
Recently renovated, bright lower level unit with new light floors, in suite laundry and custom kitchen. 2 large bedrooms, with an exquisitely designed 2 bathrooms. Large storage closets.Short walk to Yonge and St Clair's retail, restaurants and transit. Rent is all inclusive.Tenant to pay for Cable/Internet only. (id:62104)
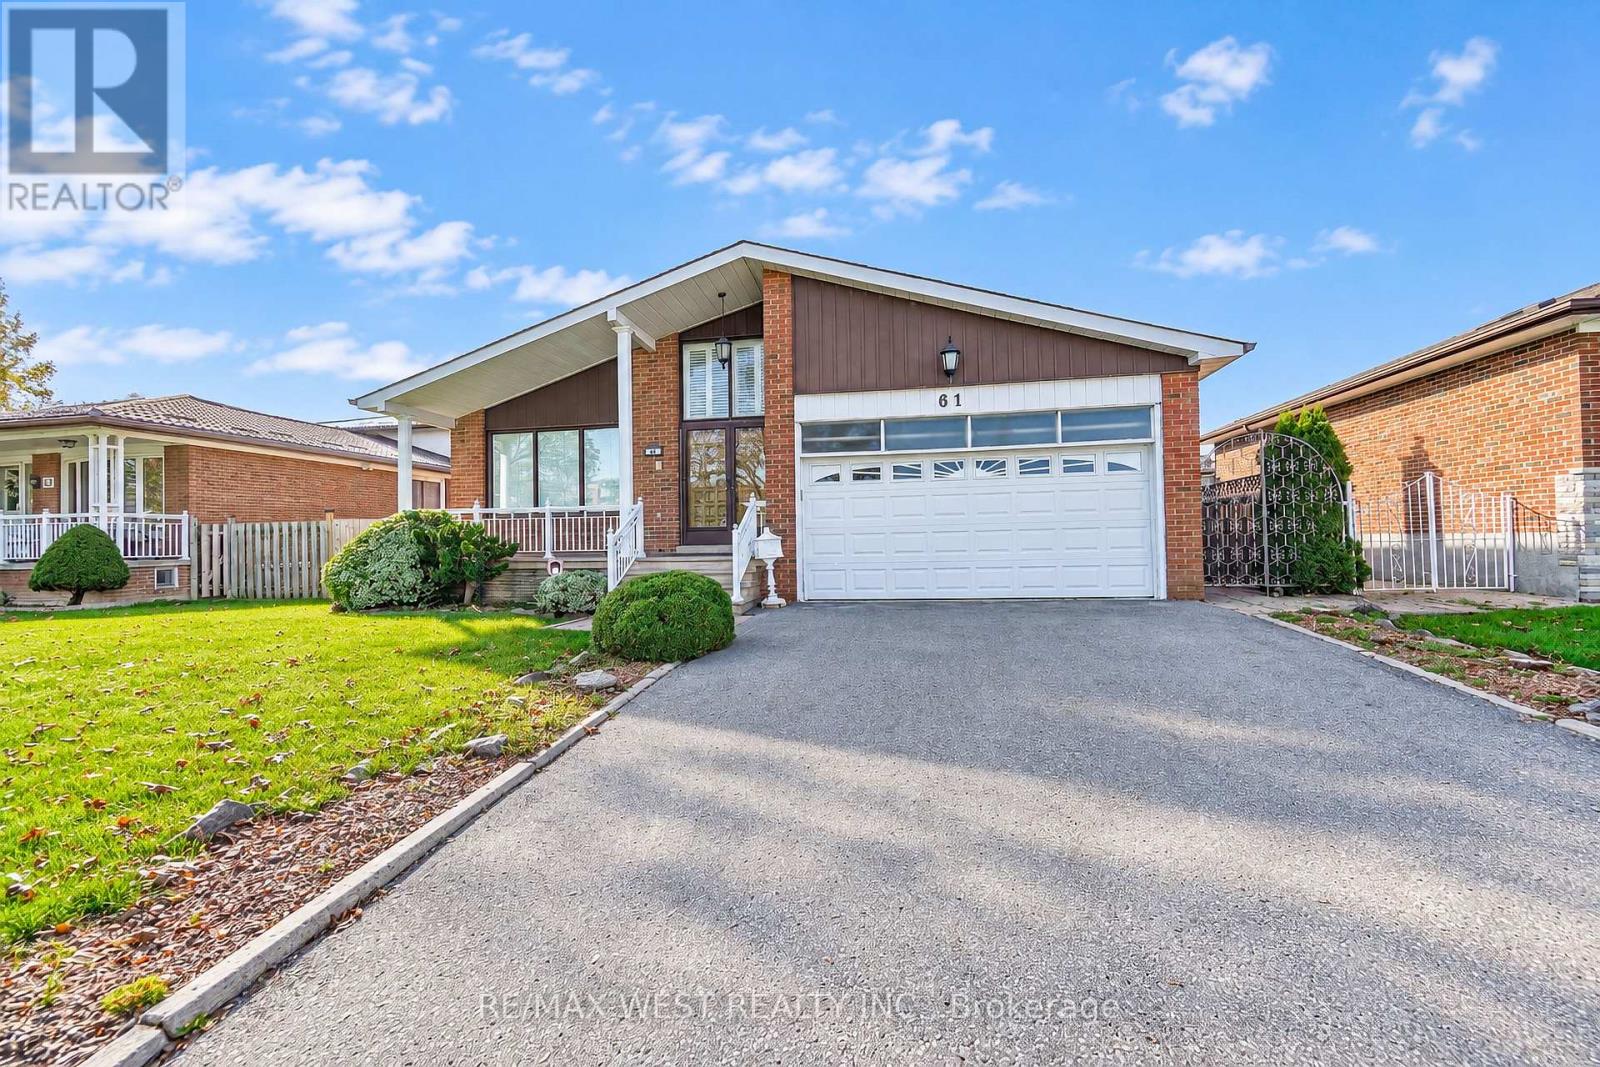
61 Bickerton Crescent
Toronto, Ontario
One Of the Largest 4-Level Backsplits In the Area. Family Owned Property Offered For Sale For The First Time In Over 50 Years. Flawless Updated Hardwood Floors Throughout Main Floor With Spacious Living Area, Crown Moulding, & Large Windows Allowing For Extra Light. Eat-In Kitchen With Ceramic Floors, Island, Stainless Steel Appliances & Custom Walk-Out To Large Covered Patio Perfect For Morning Coffee & Summer BBQs. Upper Floor Has 3 Large Bedrooms Each With Hardwood Floor And Large Closet. Primary Bedroom Has 3 Pc Ensuite & Extra Large Closet. Step Down Into The Fully Above Grade Lower Level With 2 Separate Entrances, Unique Laundry Room, 2pc Bath, 4th Bedroom & Massive Family Room With Fireplace & W/O To Yard. Basement Has Full Kitchen & Large Rec Area. Potential For In-Law Suite Or Extra Bedrooms. Backyard Is Well Manicured And Shows How Well The Property Has Been Cared For Over The Years. HVAC('18), Shingles ('15). Easy Access to 404/401. Fairview Mall, Great Schools, Parks & Restaurants. *Some photos are virtually staged. (id:62104)

332 Greenfield Avenue
Toronto, Ontario
Welcome To 332 Greenfield Ave, An Elegant Custom Detached Home In The Heart Of North York With Impressive Stone Exterior + Pro.Fin.W/O Bsmt W Rec Room & 2 Additional Bedrooms*.120 Pot Lights And Rich Hardwood Flooring. Freshly Painted Whole House With New Light Fixtures. Formal Living/Dining Areas, Wood-Panelled Office, Bright Family Room With Fireplace, And Gourmet Kitchen With Custom Cabinetry, Large Centre Island, Stone Counters, Breakfast Area And Walk-Out To Deck And Garden. Spacious Bedrooms Include A Luxurious Primary Retreat With Large Walk-In Closet. Updated Security System, Sprinkler/Irrigation System, Fence And Deck. Professionally Designed Front And Rear Gardens. Hollywood PS & Earl Haig SS Catchment, Close To Subway, Highways And Private Schools. (id:62104)
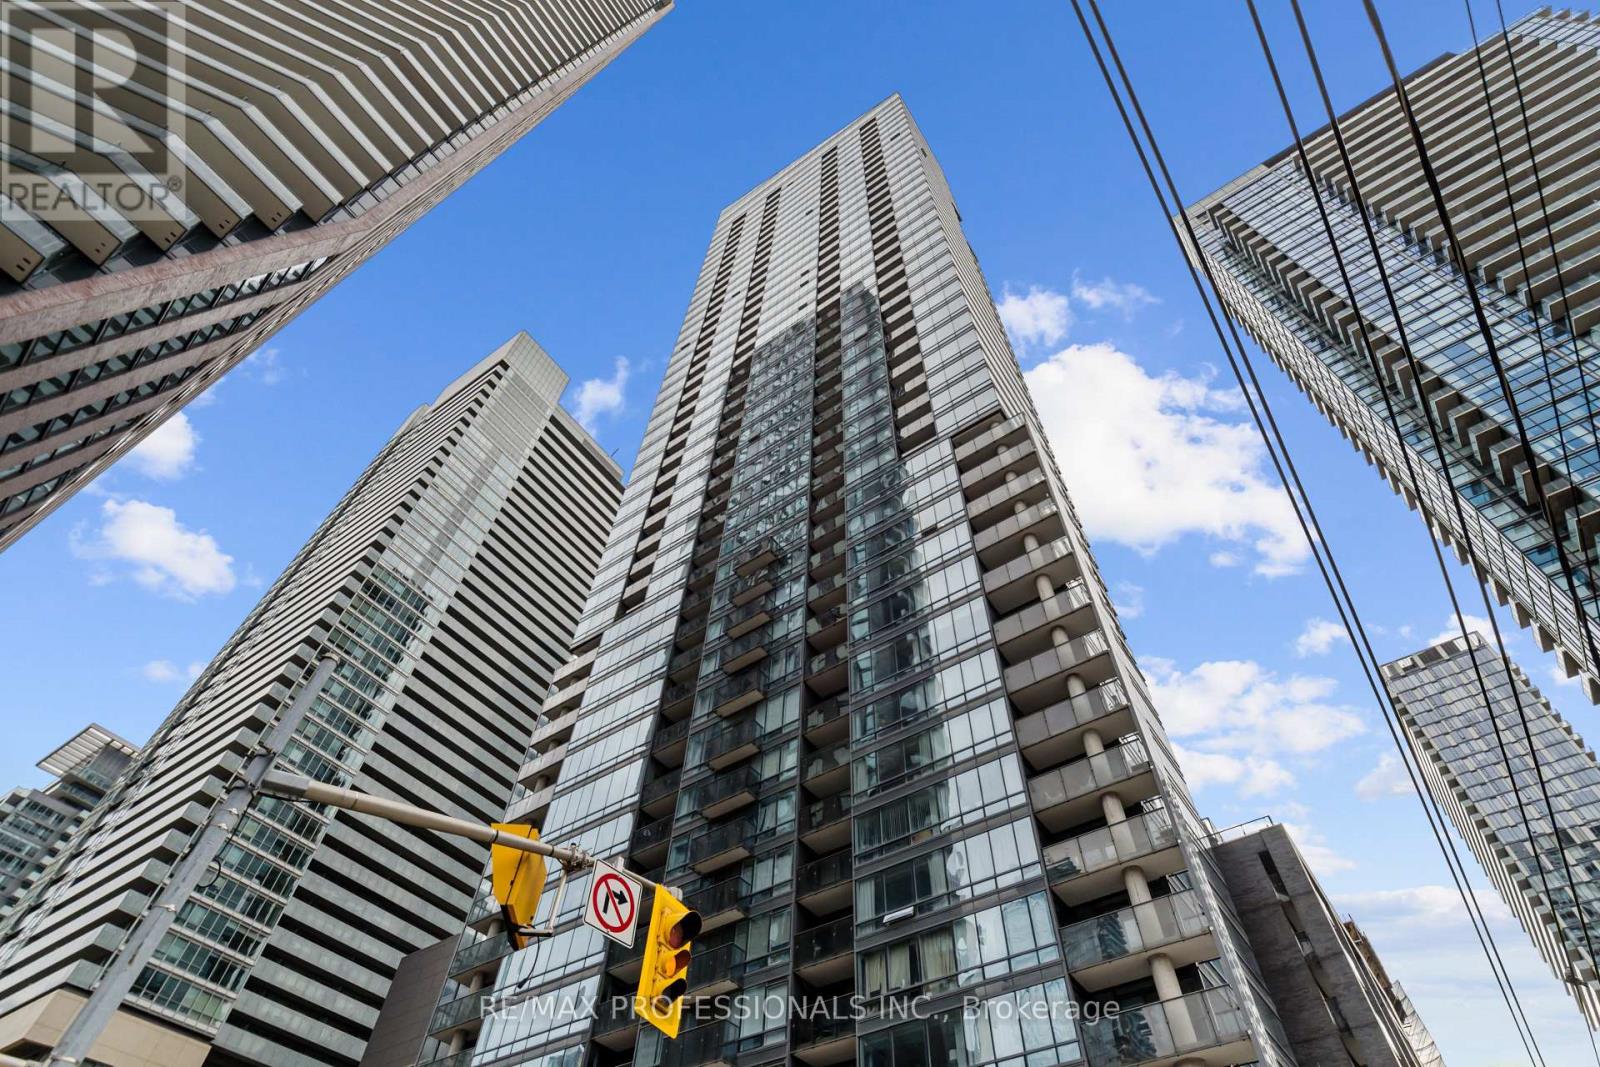
522 - 295 Adelaide Street W
Toronto, Ontario
Your private oasis in the heart of the entertainment district! Oversized 1 bedroom plus den with a Walk-Score of 98! Steps away from U of T, Rogers Centre, Theatres, Clubs, Restaurants, Shopping and everything else great about downtown. This spacious 665 sf suite boasts upgraded hardwood floors, a full width balcony, huge den and dining areas, large bedroom with a semi ensuite bathroom. (id:62104)

4105 - 1 Concord City Place Way
Toronto, Ontario
Welcome to Concord Canada House - a landmark of luxury living in Toronto's Waterfront Communities. This less-than-one-year-old residence is ideally located steps from Rogers Centre, CN Tower, and the waterfront.Rarely offered 3-bedroom southwest-facing corner suite with 908 sq. ft. and spectacular panoramic views of the CN Tower, Billy Bishop Airport, and Lake Ontario year-round. Open-concept layout with premium finishes, sleek cabinetry, and integrated Miele appliances. Spacious open balcony with built-in radiant ceiling heater and ceiling light, perfect for enjoying the breathtaking views in every season.Residents enjoy exceptional amenities, including keyless entry, workspaces, parcel storage, and exclusive access to Canada's Highest Amenity Club, featuring the 68th-floor SkyGym, 83rd-floor Sky Lounge, indoor pool, and seasonal outdoor skating rink.Steps to Union Station, Financial District, Entertainment District, Rogers Centre, CN Tower, and the waterfront. A rare luxury corner suite with an unparalleled view - a true trophy residence. (id:62104)
306 - 77 Florence Street
Toronto, Ontario
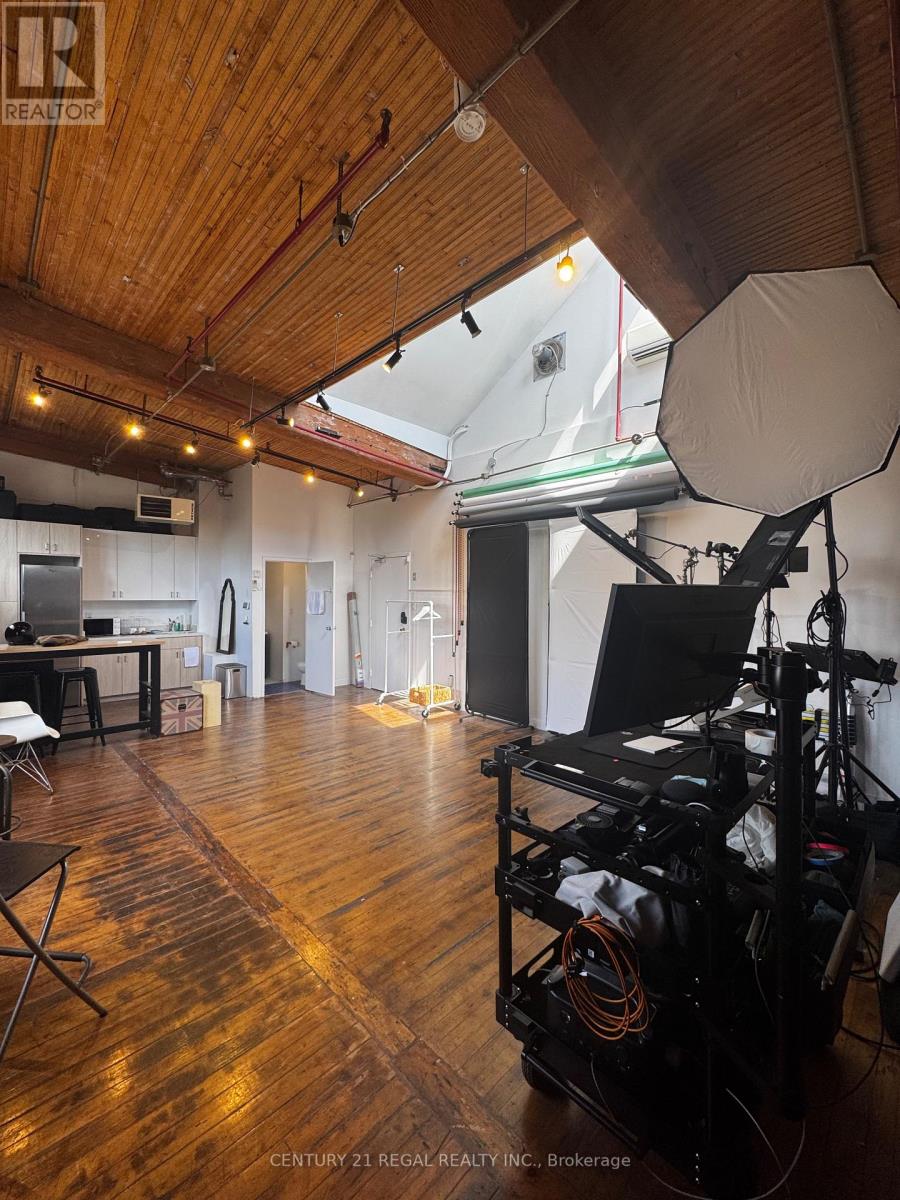
Join the incredible community of creative entrepreneurs and commercial artists at 77 Florence! Currently a photography studio with two phase electric blinds (for 50% light or full blackout) and excellent natural light from the large windows and skylight. Exposed red brick walls, wood beam construction, original hardwood floors and big modern windows give this space the perfect blend of function and character. Private washroom and kitchen. Rent is semi-gross, utilities are an extra $155 per month. Sublease term ends Sept 2027. Head landlord open to extending term with a direct deal beyond the sublease term. Furniture negotiable. (id:62104)
2471 Yonge Street
Toronto, Ontario
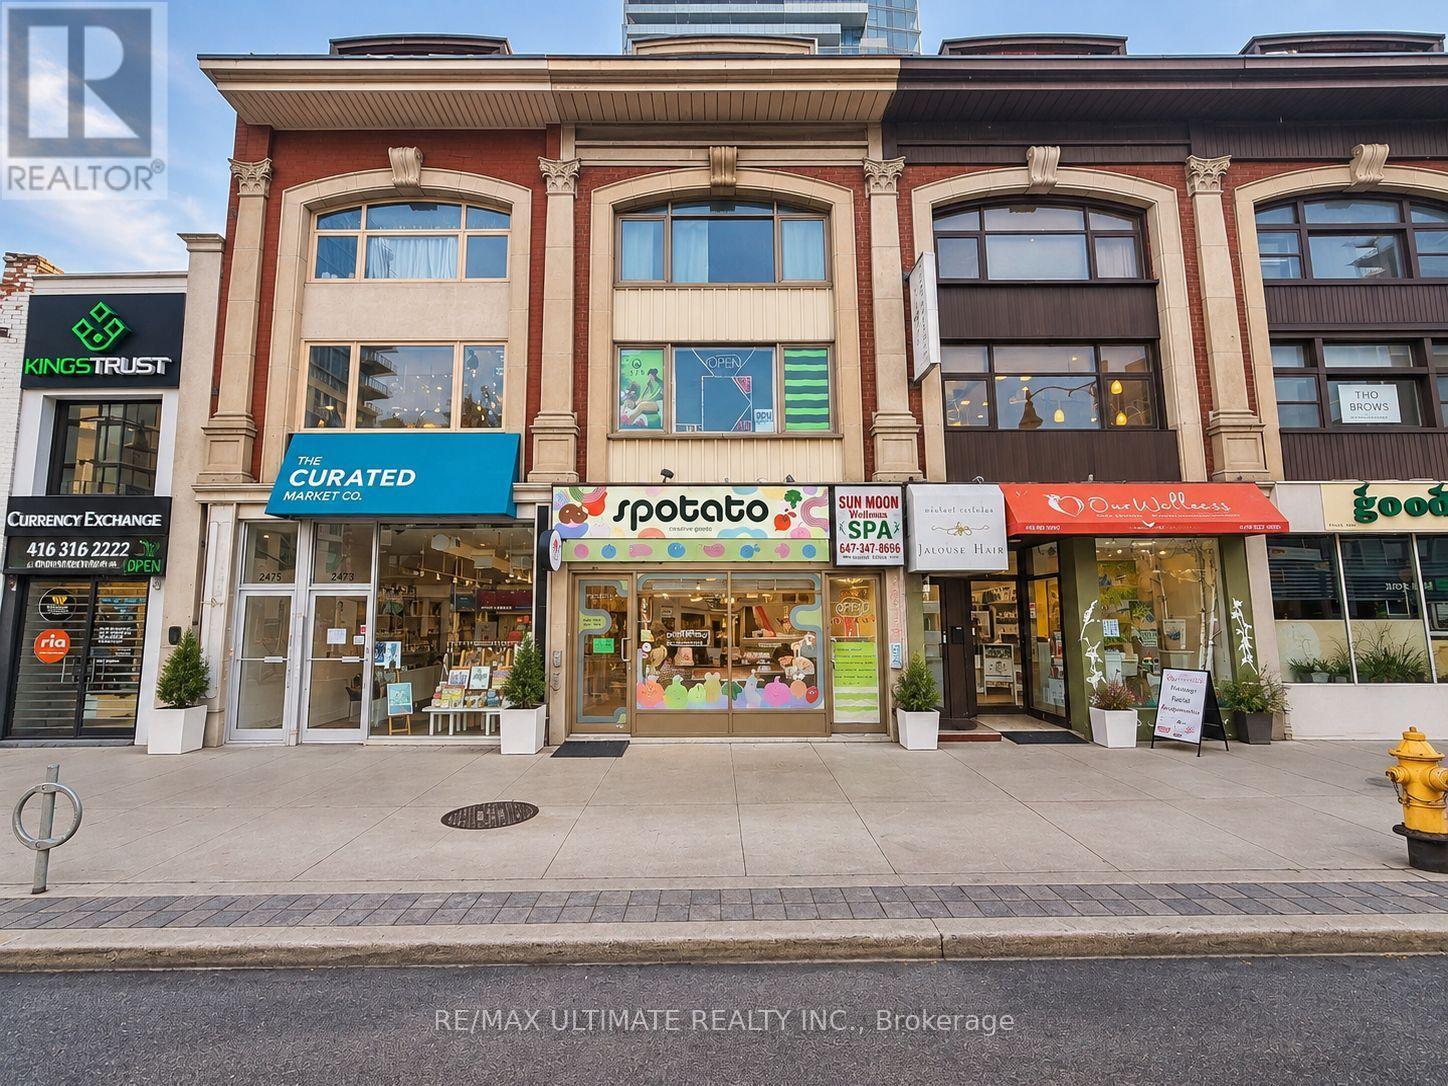
Prime leasing opportunity along the vibrant Yonge Street corridor in Midtown Toronto, just north of Yonge & Eglinton. Currently used as a restaurant, in a highly visible location with strong pedestrian and vehicular traffic. Surrounded by established residential neighbourhoods, boutique shopping, popular restaurants, independent businesses, parks and convenient transit. An excellent opportunity for a business seeking strong street presence, accessibility and exposure in one of Midtown Toronto's most active commercial corridors. Net Rent: $5,900/month + TMI $2,711.33/month, plus HST and utilities. 1 parking space included. (id:62104)
1603 - 256 Doris Avenue
Toronto, Ontario
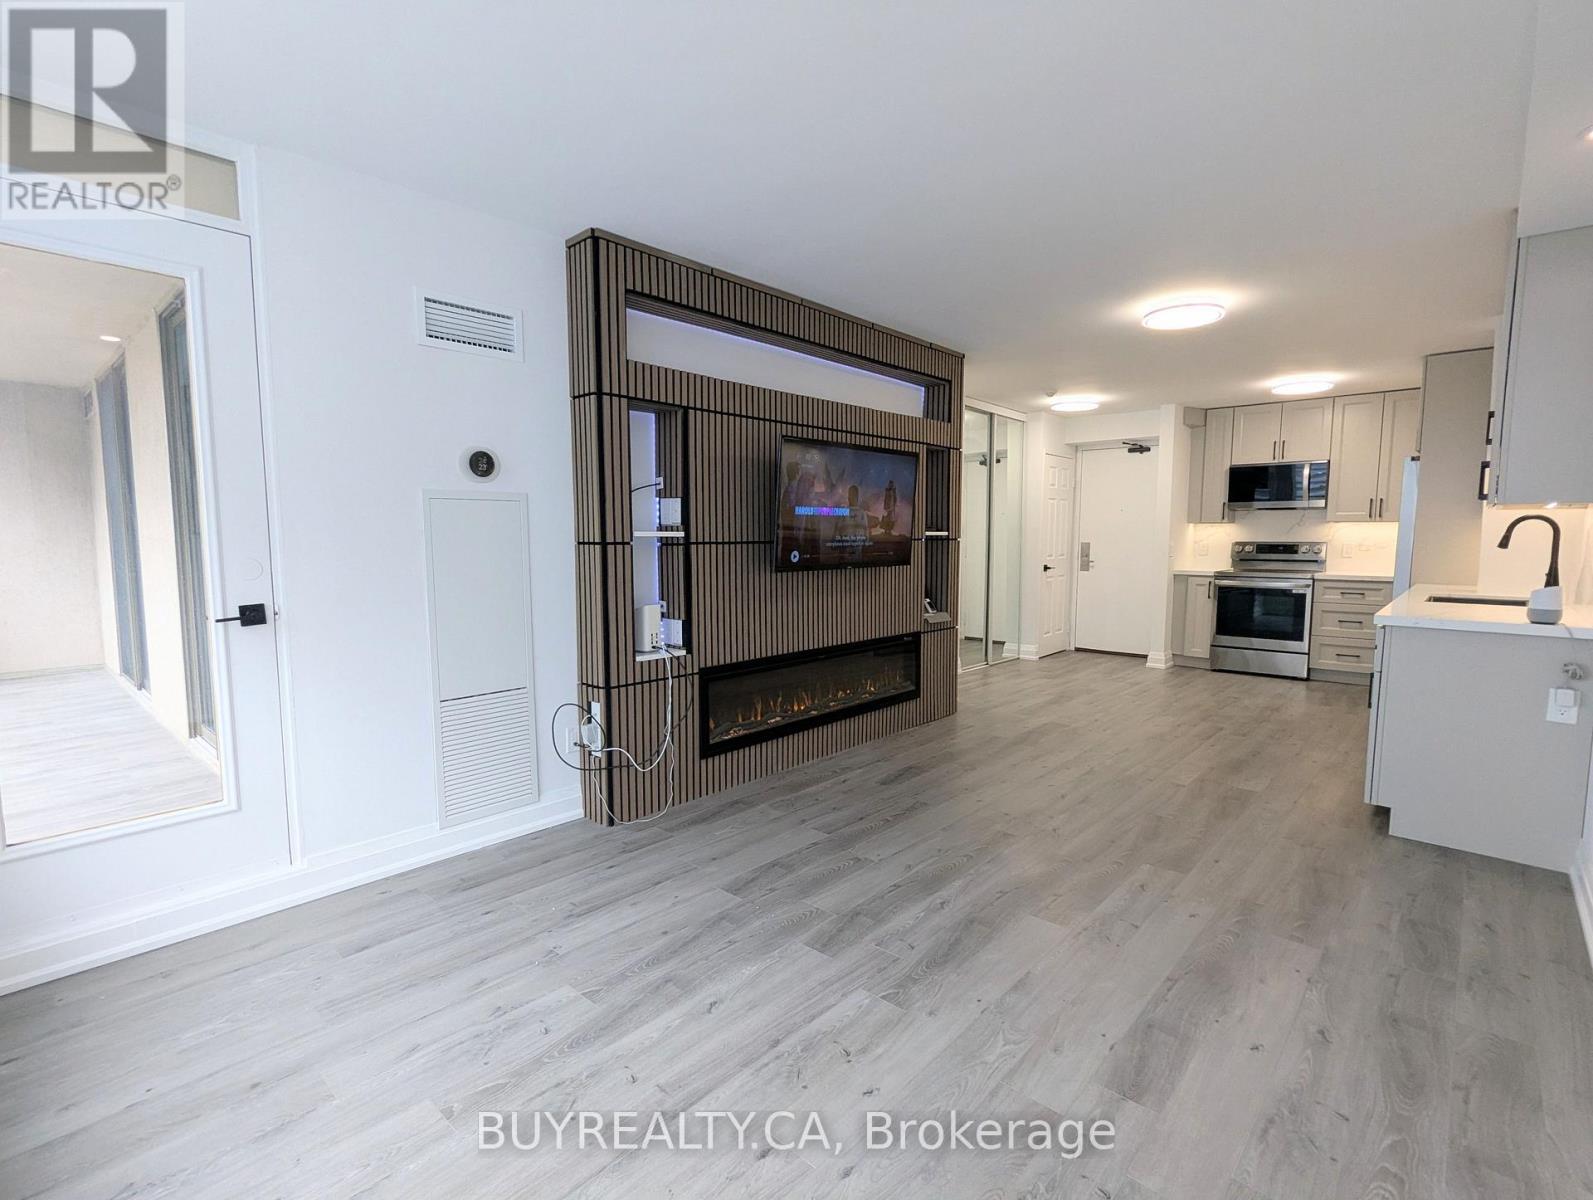
Welcome to IMPERIAL 1 in the heart of North York - a fully renovated, designer 2-bedroom, 2-full-washroom offering effortless, modern living. Renovated top-to-bottom (2025-2026) with a brand-new kitchen that boasts rare 42" (107 cm) upper custom cabinets, lazy susan, spice rack, and easy-close doors and cabinets for exceptional storage. Motion-sensing under-cabinet lighting (with day and night settings) and custom-made backsplash and stone countertops. New contemporary washrooms with 2' x 2' Calacatta Tiles and motion-sensing lights that are programmed to turn on at 20% from 11:30 pm - 6:30 am (can be adjusted to anyone's preference). The Unit has new dimmable pot lights and new waterproof vinyl flooring, new baseboards and smooth ceilings throughout. This smart home blends style with convenience. Enjoy the gentle night light provided by your Decora receptacle night light covers. The living room features a custom entertainment wall unit with a built-in electric fireplace and a mounted TV with HDMI wiring (PS5 Pro Compatible) and Gigabit Ethernet and Smart Dimmable Mood Lighting. Enjoy smart home conveniences, including the latest Google thermostat, smart appliances, and motion-sensing, Dimmable lighting. The open-concept living/dining/kitchen layout flows onto a 120 sq ft balcony with new waterproof and weather-resistant flooring. Balcony access from the living room and both bedrooms creates an indoor/outdoor lifestyle perfect for morning coffee or evening relaxation. The primary bedroom includes a very large walk-in closet. One parking space included. All utilities are covered in the maintenance fee. Prime location - steps to TTC, top restaurants, shopping and groceries, with excellent schools nearby, including McKee Elementary and Earl Haig Secondary School. Building amenities include sauna, party room, concierge, fitness centre and visitor parking. (id:62104)
1605 - 11 Brunel Court
Toronto, Ontario
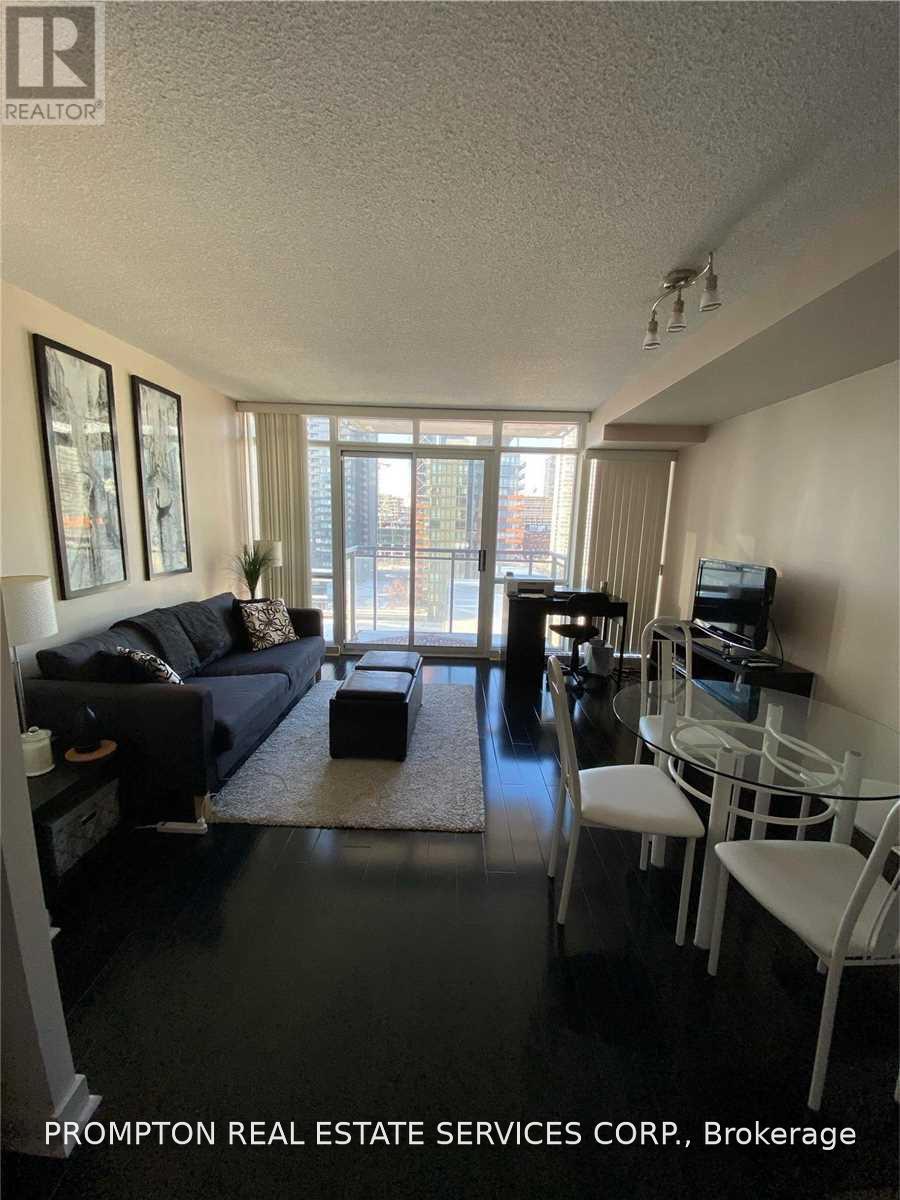
Downtown Luxury Condo. One Parking Included. Approx 535-Sqft As Per Plan. Very Functional Floorplan. 24-Hour Concierge. Short Walk To The Ttc, Waterfront, Sobeys Supermarket, And 8-Acre Park Across The Building. Resort-Style Recreational Facilities Include Indoor Pool, Hot Tub, Sky Garden. The Fridge is one year old. (id:62104)
399 Fairlawn Avenue
Toronto, Ontario
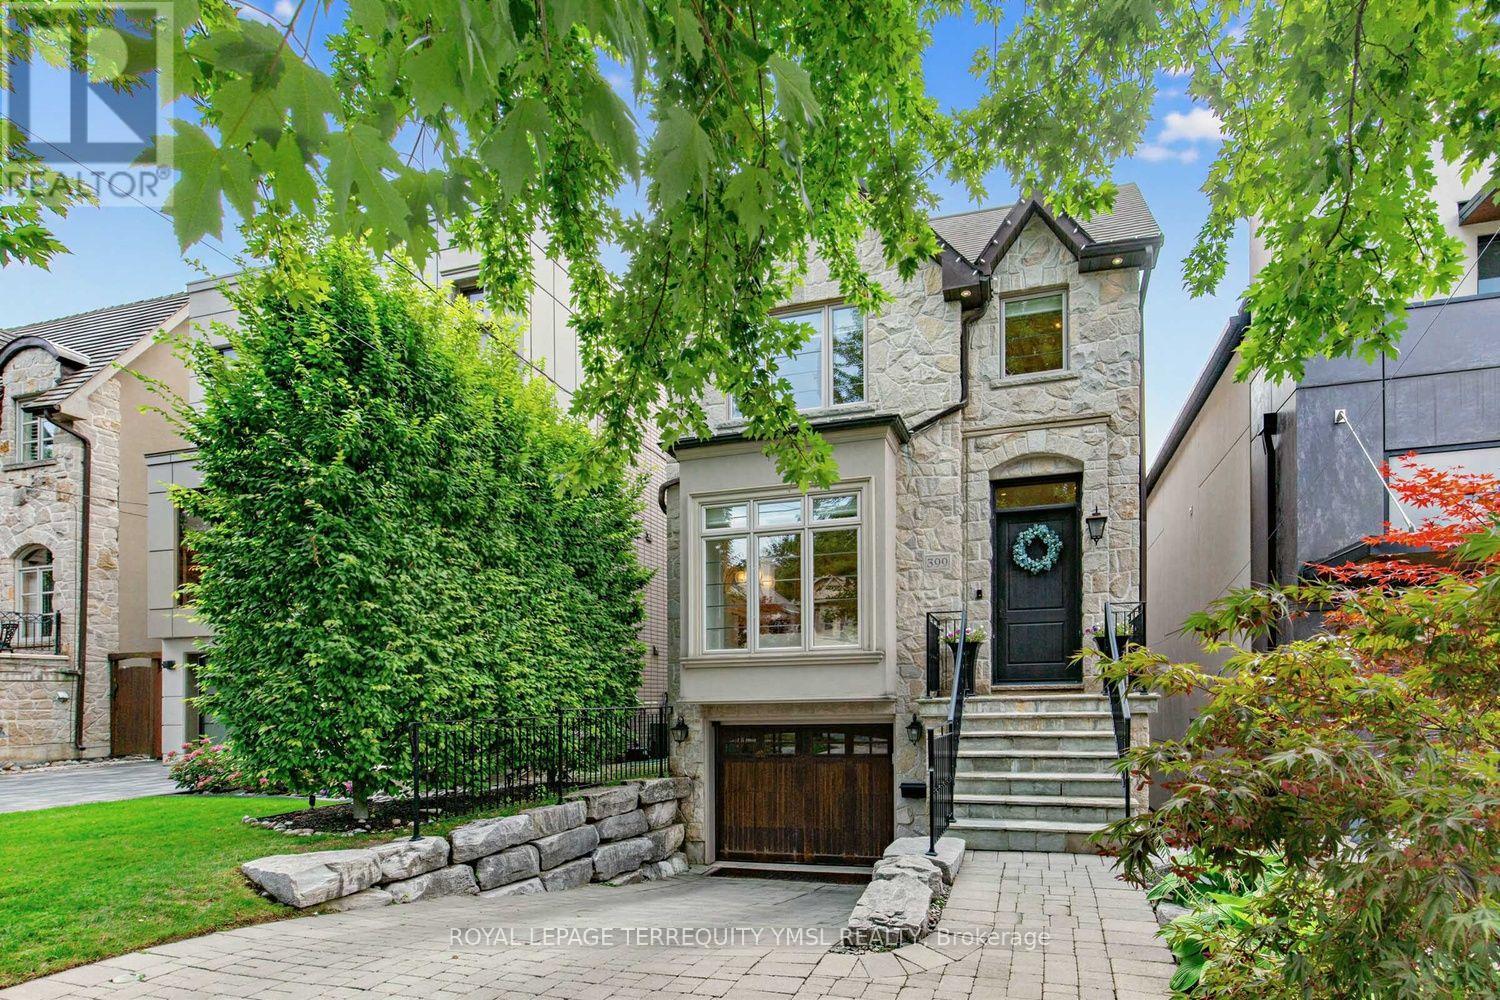
Located in the highly sought-after Bedford Park-Nortown neighborhood steps from Avenue Road's vibrant shops and restaurants, this custom-built 4+1 bedroom home offers refined luxury backing directly onto peaceful Brookdale Park. The main floor features soaring 10-foot ceilings, crown moldings, rich hardwood flooring, and a cozy family room with a gas fireplace that walks out to a modern Ipe wood deck. At the heart of the home, the modern-classic chef's kitchen boasts a gas cooktop, French-style range hood, wall oven, massive center island, and abundant cabinetry. The luxurious primary suite serves as a true sanctuary with a walk-in closet and a dramatic 7-piece spa-inspired ensuite featuring an air tub and steam shower, while the finished walk-out lower level offers an expansive media room. Complete with a built in garage and a private interlocking stone driveway, this exceptional property seamlessly combines parkside serenity with effortless urban living. (id:62104)
10 Trinity Square
Toronto, Ontario
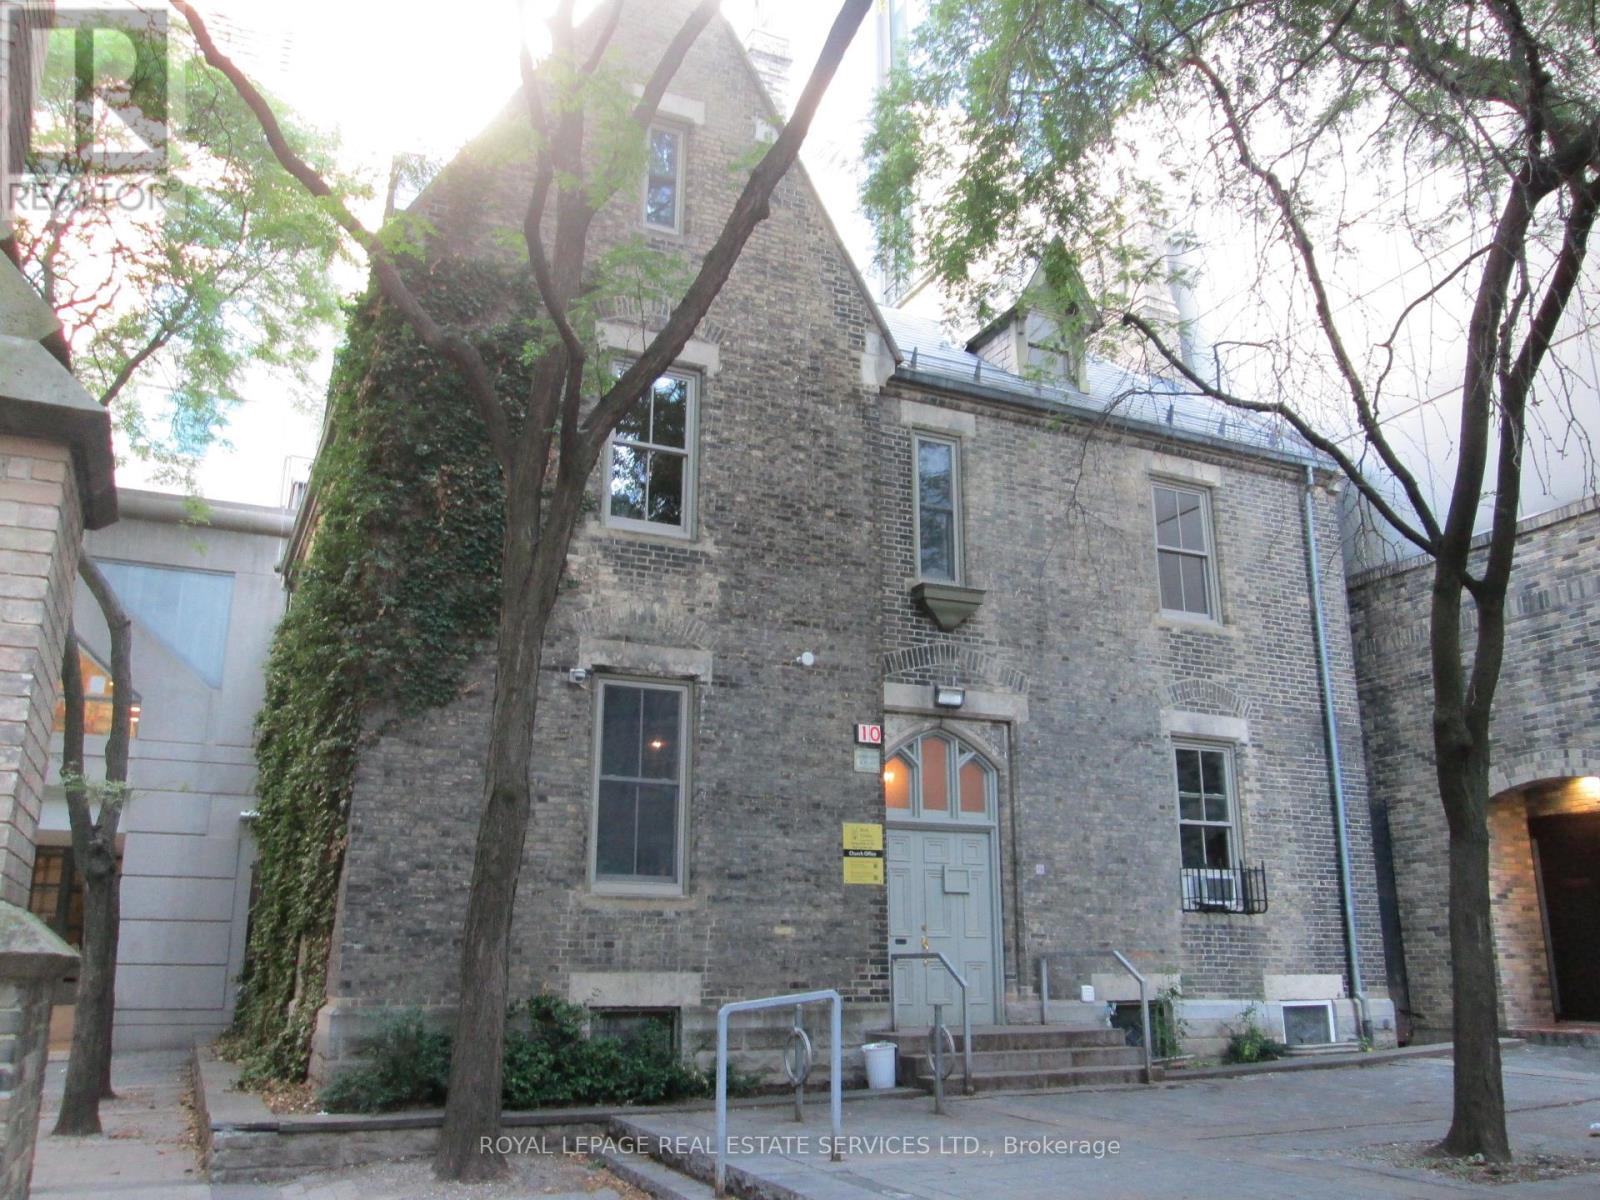
A unique leasing opportunity at 10 Trinity Square. This historically designated mid-19th-century boutique building is available for lease either in its entirety, as individual offices, by floor or together with 6 Trinity Square (adjacent to the property MLS: C13666700). The building is approximately 3,927 SF across 3 floors + basement, comprising 14 rooms, a kitchen, large boardroom, copy room and washrooms. The building features wide rooms with unique craftsmanship, including arched ceilings, ornate plaster, and custom carpentry. The building is conveniently located in the Trinity Square courtyard directlyoutside the Toronto Eaton Centre, offering quick access from inside the mall via the "Trinity Square" entrance next to Simons. The various-sized rooms are exceptionally suited for creative work, media production, design, recording studios, film and photo studios, as well as social, cultural,or environmental mission-driven non-for-profit organizations. Learn about the landord https://holytrinity.to/ (id:62104)

18 - 3021 Glencrest Road
Burlington, Ontario
Welcome to one of Burlington's best-kept secrets. Nestled in a quiet, beautifully landscaped community, this exceptional neighbourhood offers a lifestyle that's becoming increasingly hard to find. Stroll along scenic walking trails through mature trees and beautifully maintained gardens to some of Burlington's favourite restaurants, cafes, parks, shopping, grocery stores, and everyday conveniences. The waterfront and Spencer Smith Park are also just minutes away, making it easy to enjoy the very best of Burlington while coming home to a peaceful, welcoming neighbourhood. Lovingly maintained and extensively updated by the current owners, this beautiful condo townhouse offers generous living space, quality finishes, and a bright, welcoming layout designed for comfortable everyday living. The spacious main level features inviting principal rooms and a beautifully renovated kitchen with abundant workspace. Upstairs are three generous bedrooms, including a spacious primary retreat, while the finished lower level offers a large family room, excellent storage, and direct private access to your underground parking. One of the home's most appreciated features is the private underground parking with direct access into the home. Walk straight from your lower level to your vehicle, protected from rain, snow, ice, and summer heat. It's a convenience you'll appreciate every single day, regardless of the season. Enjoy your private backyard for morning coffee or summer entertaining, along with the benefits of a well-managed community featuring beautifully maintained gardens, an inground pool, visitor parking, and exterior maintenance that allows you to spend more time enjoying life and less time on upkeep. This is more than a beautifully updated home-it's an opportunity to enjoy one of Burlington's most peaceful, walkable, and welcoming communities. (id:62104)
83 Stanley Street
Brantford, Ontario
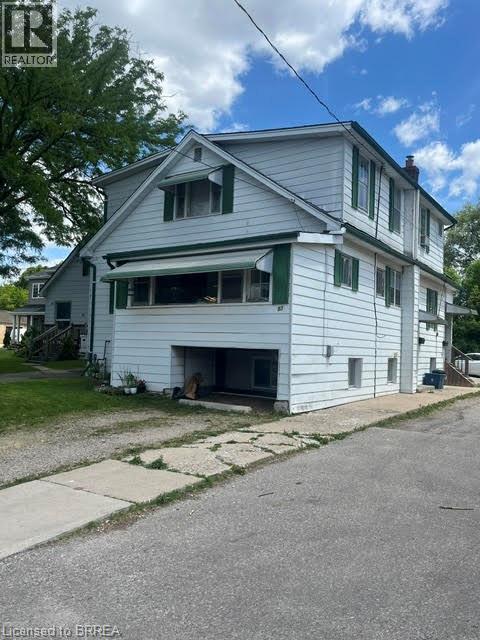
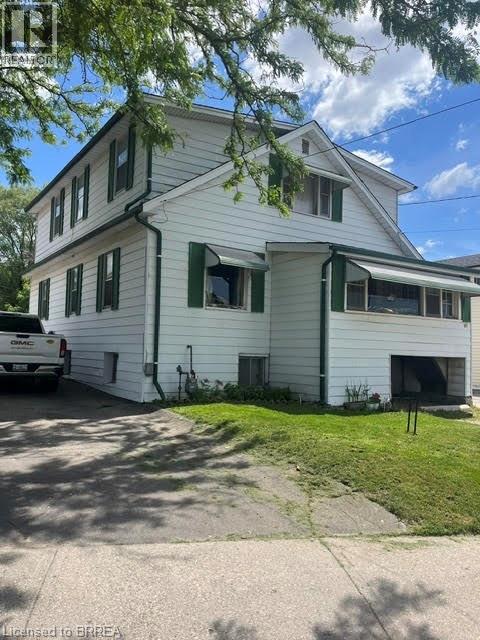
Beautiful Echo Place...Brantford's Hidden Gem!! Affordable, centrally located and income potential???? Yes please!! This 2 storey 6 bedroom home is currently duplexed but could provide a number of options for its next owner. Live in one unit and and enjoy the additional unit for extended family, rent it out or convert the entire place to a single family home with tons of living space for the whole family. Ideally located in the hub of the city with great access to major highways, north end amenities and the downtown sector, this property has so much to offer. Additional features offered include separate entrances and separate hydro metres, plenty of parking, 3 bedrooms on the main level as well as 3 bedrooms on the upper level, 2 kitchens and full bathrooms on both main and upper levels. (Upper unit has 2 -2pc baths - sink/shower and sink/toilet.). Endless possibilities for income or personal use. (id:62104)
83 Stanley Street
Brantford, Ontario
Savvy Investors who recognize a great opportunity when they see it.....this is the property to buy!! Convenient central location for this spacious duplex with close proximity to major highways, north end amenities and downtown/university. Separate entrances. Both units are 3 bedroom. Upper unit has 2-2pc baths (sink /toilet and sink/shower). Separate hydro meters. Tenants pay hydro. Landlord pays gas and water. Both units are month to month. Lower tenant has access to full basement as well. Lots of potential for future basement finishing. Property could also be converted back to a single family dwelling. Endless possibilities for future income, personal use or both. (id:62104)
155 Loretta Drive
Niagara-On-The-Lake, Ontario
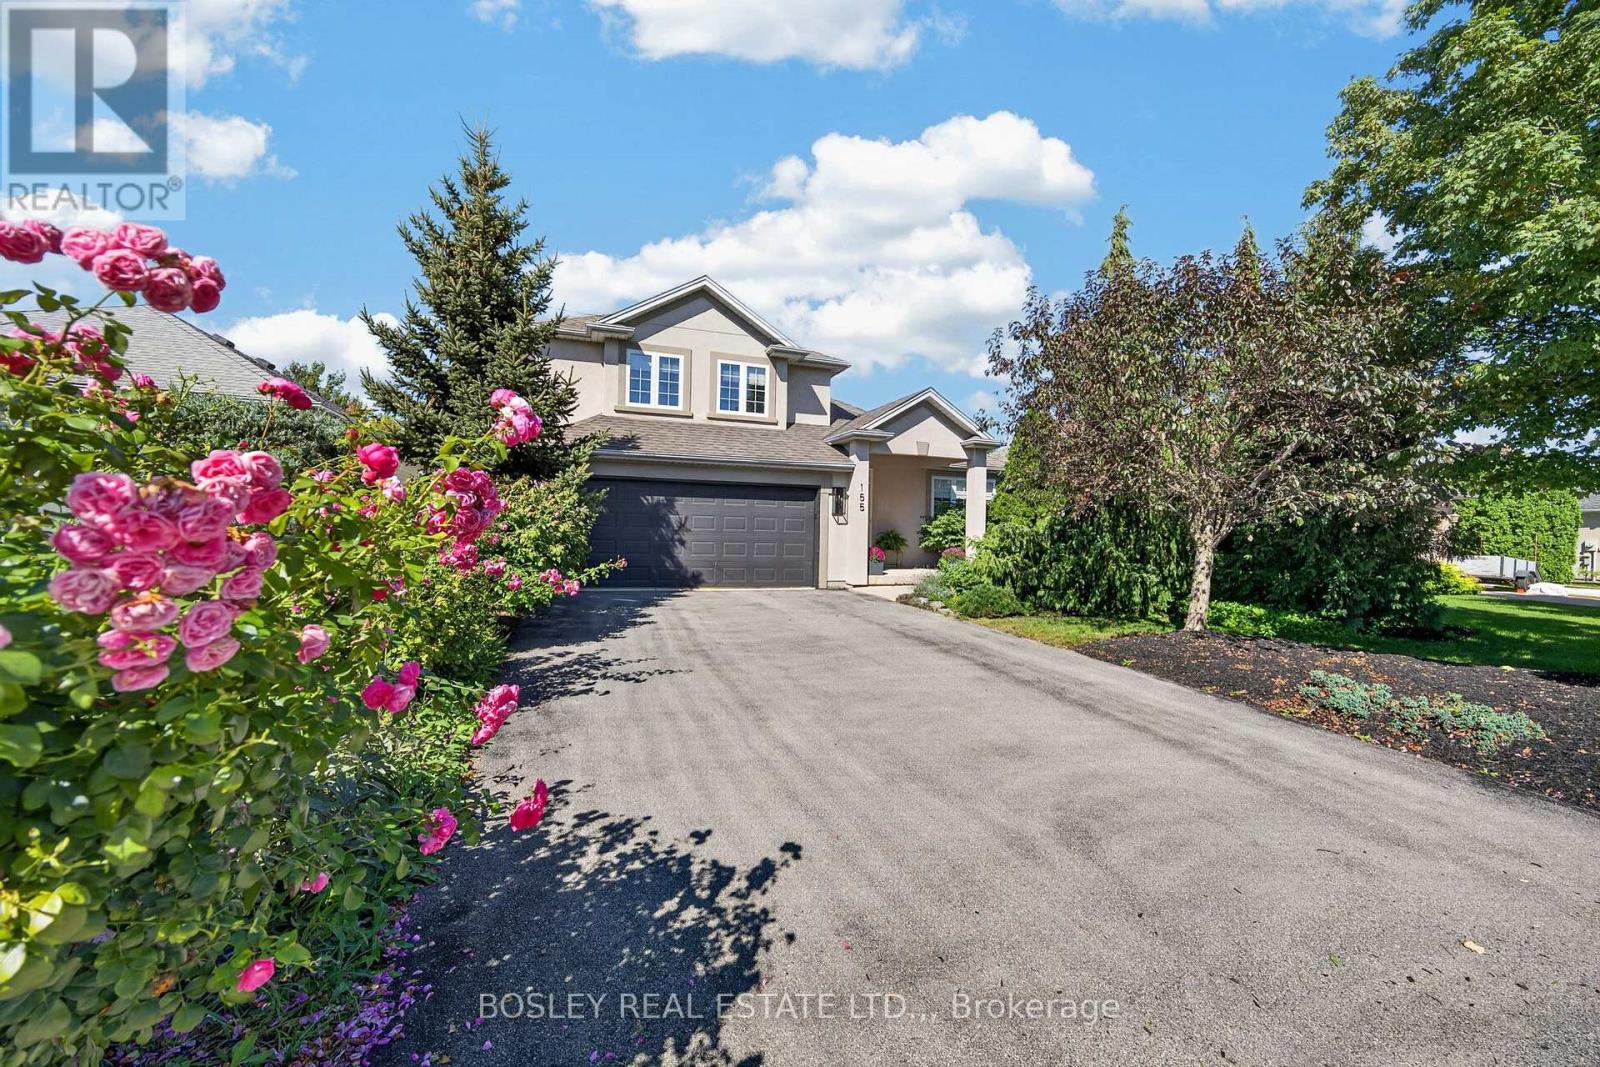
Welcome to 155 Loretta Drive, a beautifully renovated home in the heart of Virgil. Built by Jenko Homes and extensively renovated in the last few years, this home offers a great mix of modern finishes, comfortable living spaces and plenty of room for the family. The main floor features 9-foot ceilings, white oak vinyl plank flooring, architectural arches and custom paneling. The renovated kitchen includes custom Millbrook cabinetry, quartz countertops, stainless-steel appliances, a gas cooktop, double Dacor wall ovens, undercabinet lighting, beautiful tiled backsplash, and stylish fixtures. It opens to the step-down family room, where large windows and sliding doors overlook the backyard. Just off of the family room, you'll find a newly created custom bar area which adds a great space for preparing your beverage of choice. Upstairs are three good-sized bedrooms, renovated bathrooms and a convenient laundry area. The primary suite includes a walk-in closet and renovated ensuite with a large glass enclosed tiled shower, double vanity with beautiful fixtures. The other two bedrooms share a tastefully renovated 4-piece bathroom, which keeps consistent with the contemporary aesthetic throughout the home. Outside, the fully fenced backyard is surrounded by mature trees and landscaping, with an enlarged deck, patio areas and a natural gas hookup for the barbecue. Other notable updates: new lighting and pot lights, dimmer switches, custom blinds, updated doors and hardware, new carpeting on the main and lower staircases, and a new garage-door system. The basement was also renovated and includes a rough-in for an additional bathroom. Located in growing Virgil and just minutes from Niagara-on-the-Lake's wineries, restaurants, shops and attractions, this is a home with plenty to offer. Impeccably maintained and thoughtfully renovated, 155 Loretta Drive offers exceptional comfort, style, and price of ownership. (id:62104)
382 Cedar Drive
Turkey Point, Ontario
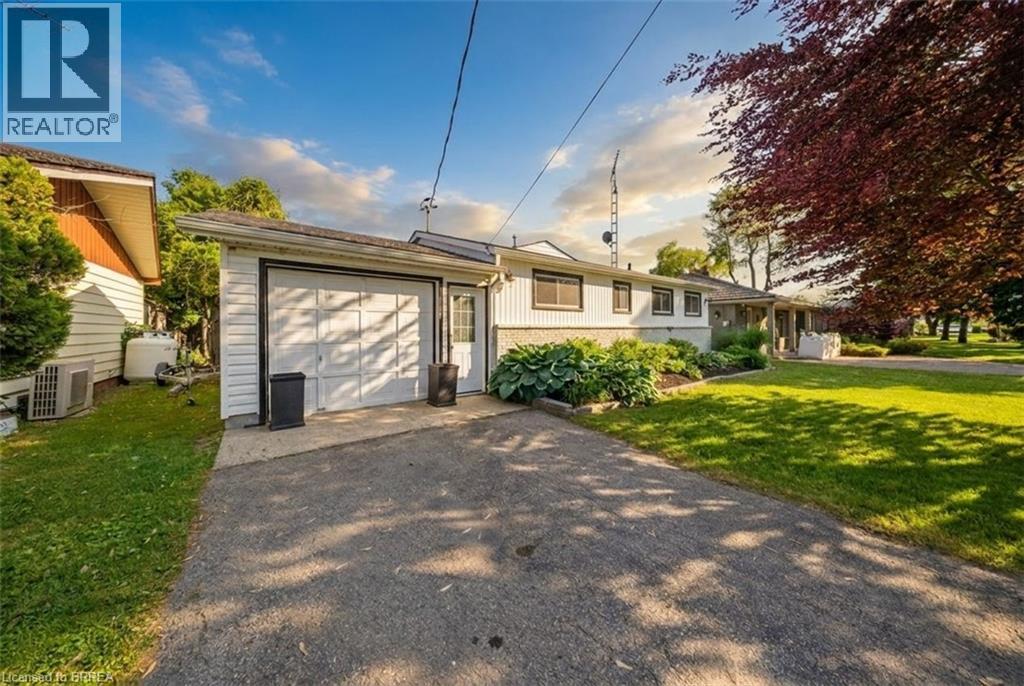
Experience the best of waterfront living on beautiful Long Point Bay in the highly sought-after resort community of Turkey Point! This beautiful bungalow is ideally situated on a quiet dead-end street, offering a peaceful lakeside setting just a short and enjoyable drive from major cities across Southwestern Ontario. Surrounded by the natural beauty and recreational attractions of Norfolk County, you will enjoy close proximity to sandy beaches, golf courses, marinas, exceptional fishing, water sports, scenic nature trails, wineries, and charming local eateries. Backing onto an extra-wide inland channel capable of accommodating larger boats, this exceptional property offers deeded right-of-way access to the open waters of Lake Erie along with picturesque nature views from both the home and backyard. A spacious boathouse measuring approximately 34' x 15.5' and a solid seawall provide the convenience of private dockage right at your doorstep, with ample space for both your watercraft and visiting guests. Whether you are searching for a year-round waterfront residence, a relaxing seasonal retreat, or an investment in one of Ontario’s most desirable cottage destinations, this rare offering presents an outstanding opportunity. Waterfront properties of this caliber are in limited supply and consistently high demand—don't miss your chance to make this exceptional waterfront property your own. Please note that fees apply for channel maintenance and potable water supply. Some images shown may be virtually staged. (id:62104)
1415 Ghent Avenue Unit# 705
Burlington, Ontario
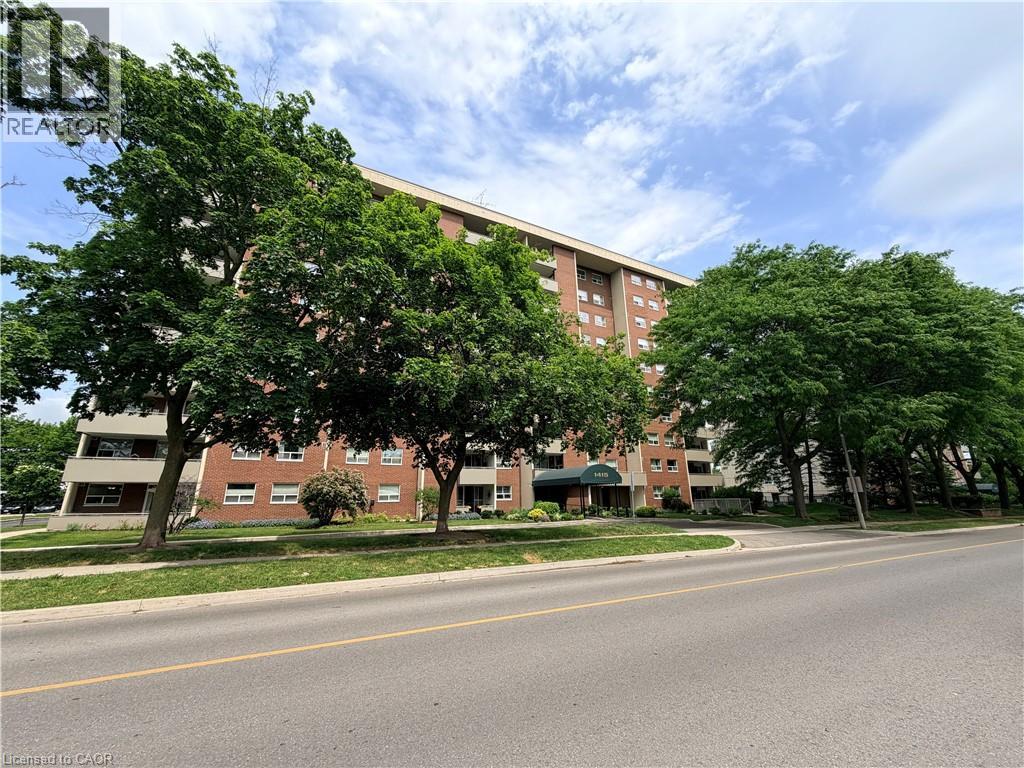
LESS MAINTENANCE—NOT LESS LIVING SPACE. If you are ready to leave the work of a house behind but cannot imagine squeezing your life into a small condo, Suite 705 at 1415 Ghent Avenue offers the space you have been searching for. With approximately 1,342 square feet, three true bedrooms and two full bathrooms, this south-facing suite provides exceptional comfort and flexibility. The expansive living room and separate dining area offer plenty of room for everyday living, family gatherings and entertaining. The additional bedrooms provide valuable space for visiting family, a private home office, hobbies—or a combination that works perfectly for you. The well-proportioned layout also includes ensuite laundry, generous storage, a private south-facing balcony and one underground parking space. Natural light fills the principal rooms, while the seventh-floor location provides added privacy and an open outlook. The comprehensive condominium fee brings many significant household expenses into one predictable monthly payment, including heat, hydro, water, building insurance, common elements, cable tv and parking. Residents enjoy an outdoor swimming pool, fitness facilities, party room, library, craft room, workshop, bike storage, car wash and visitor parking. An active social calendar and welcoming community make it easy to meet neighbours, join activities and feel connected—adding another dimension to the convenience of condo living.Shopping, restaurants, parks, public transit, major highways, downtown Burlington and the Lake Ontario waterfront are all within easy reach. Large condominium suites with three genuine bedrooms are increasingly difficult to find. This is an opportunity to enjoy the convenience of condo living without giving up the rooms, storage and breathing space that make a home truly comfortable. Select photographs have been virtually staged to demonstrate potential furniture placement and room use. (id:62104)