
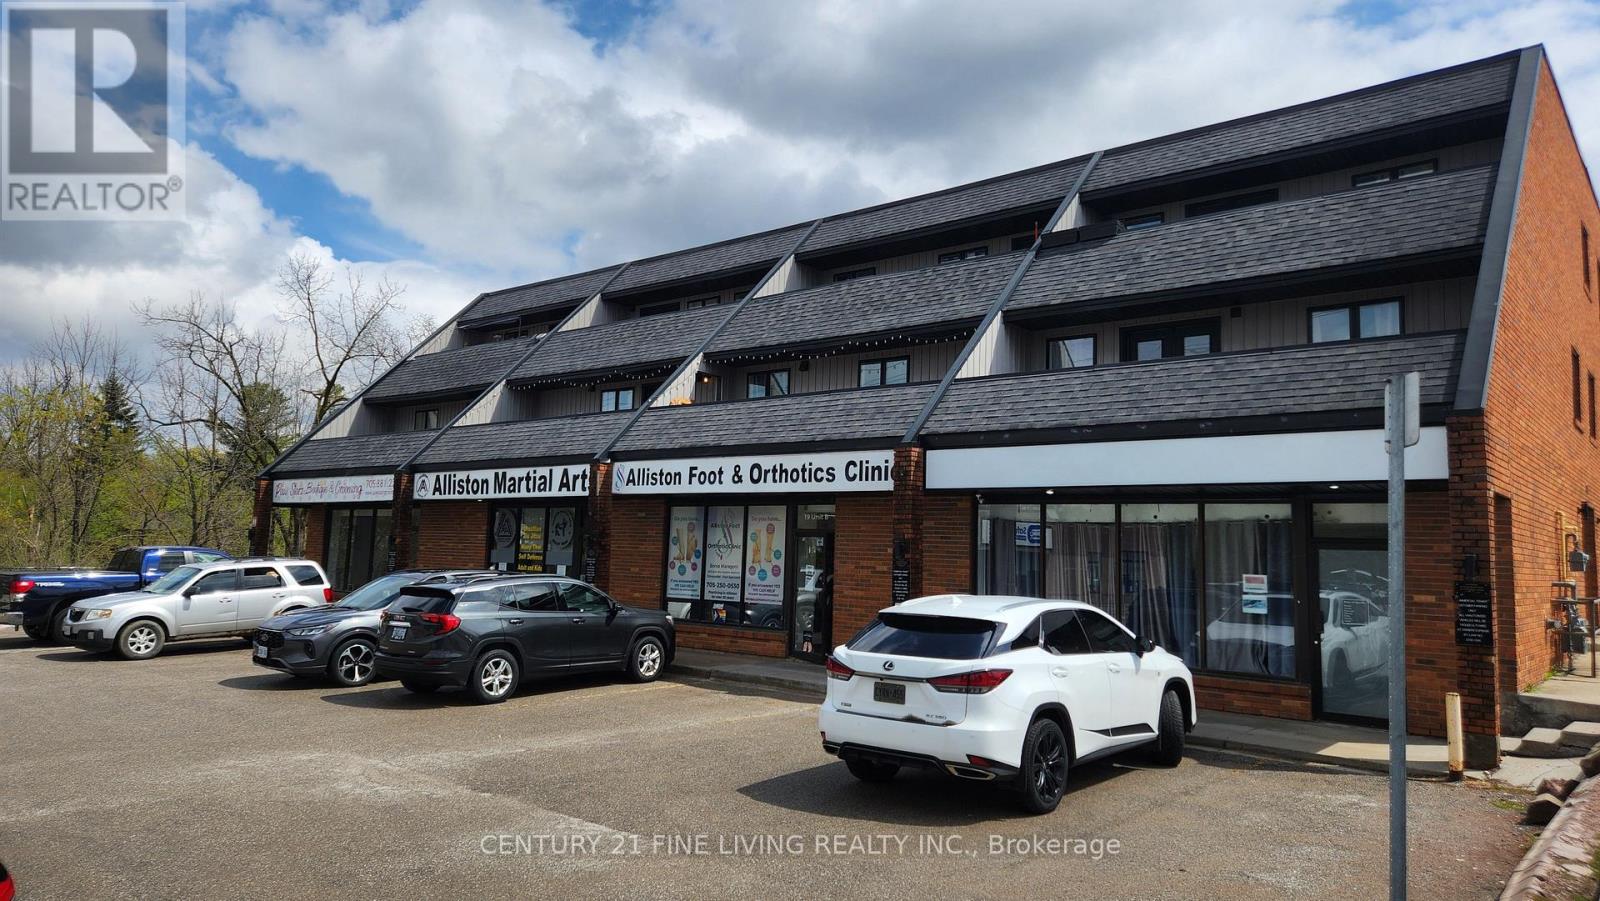
8 - 19 Church Street N
New Tecumseth, Ontario
3 Bedroom Apartment Located Along A Vibrant Strip In Alliston. Open Concept Living Kitchen With Pot Lights, Lots Of Closet Space. HUGE BALCONY! Utilities and 1 Parking Included! On-Site Coin Laundry.. First & Last Months Rent & Key Deposit Required. Available For July 1st. No Pets/ Smokers. (id:62104)
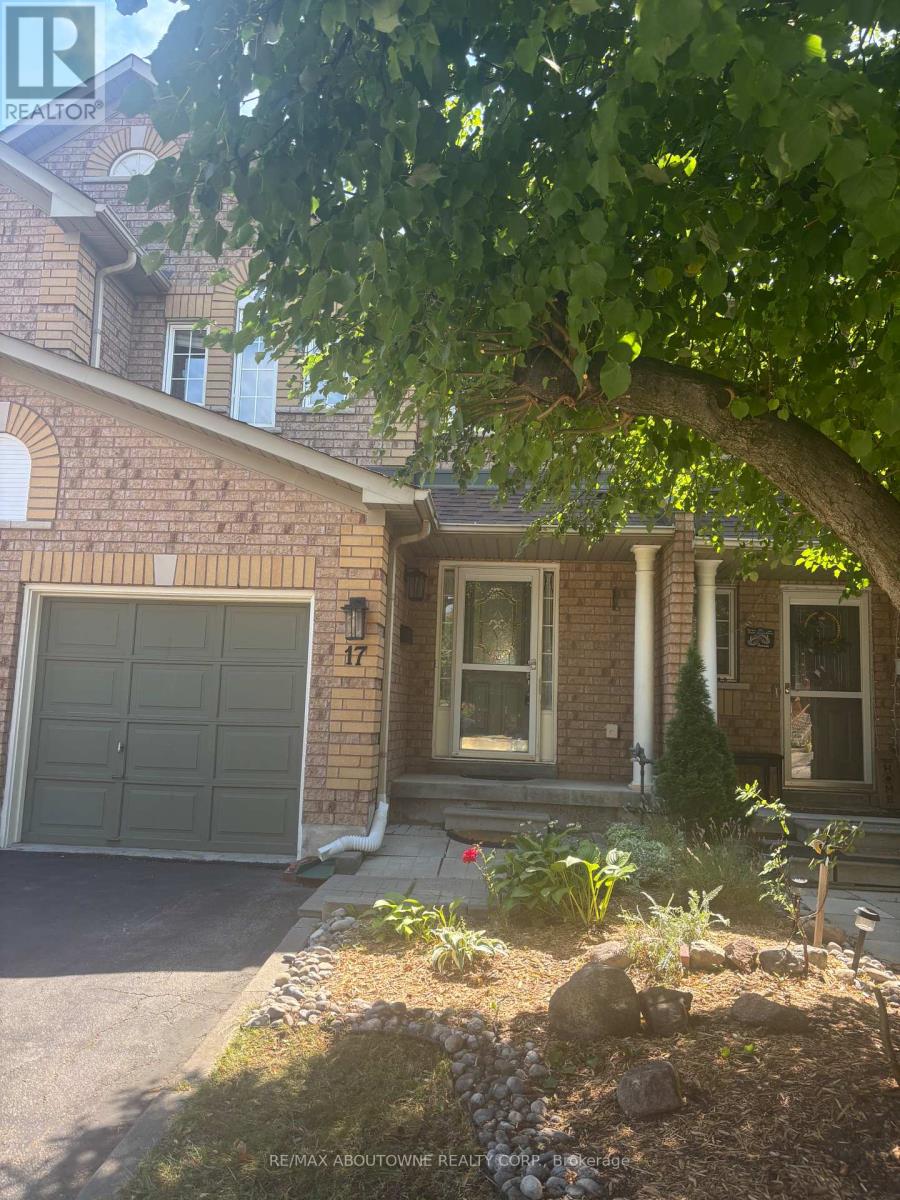
17 - 2871 Darien Road
Burlington, Ontario
3 bedroom, 2 1/2 bath townhouse in small complex in Millcroft. Backs onto greenspace. Close to shopping, schools and restaurants. Hardwood floors on main level. Newer furnace with built-in humidifier, stainless appliances, central vacuum. Tenant pays utilities. (id:62104)
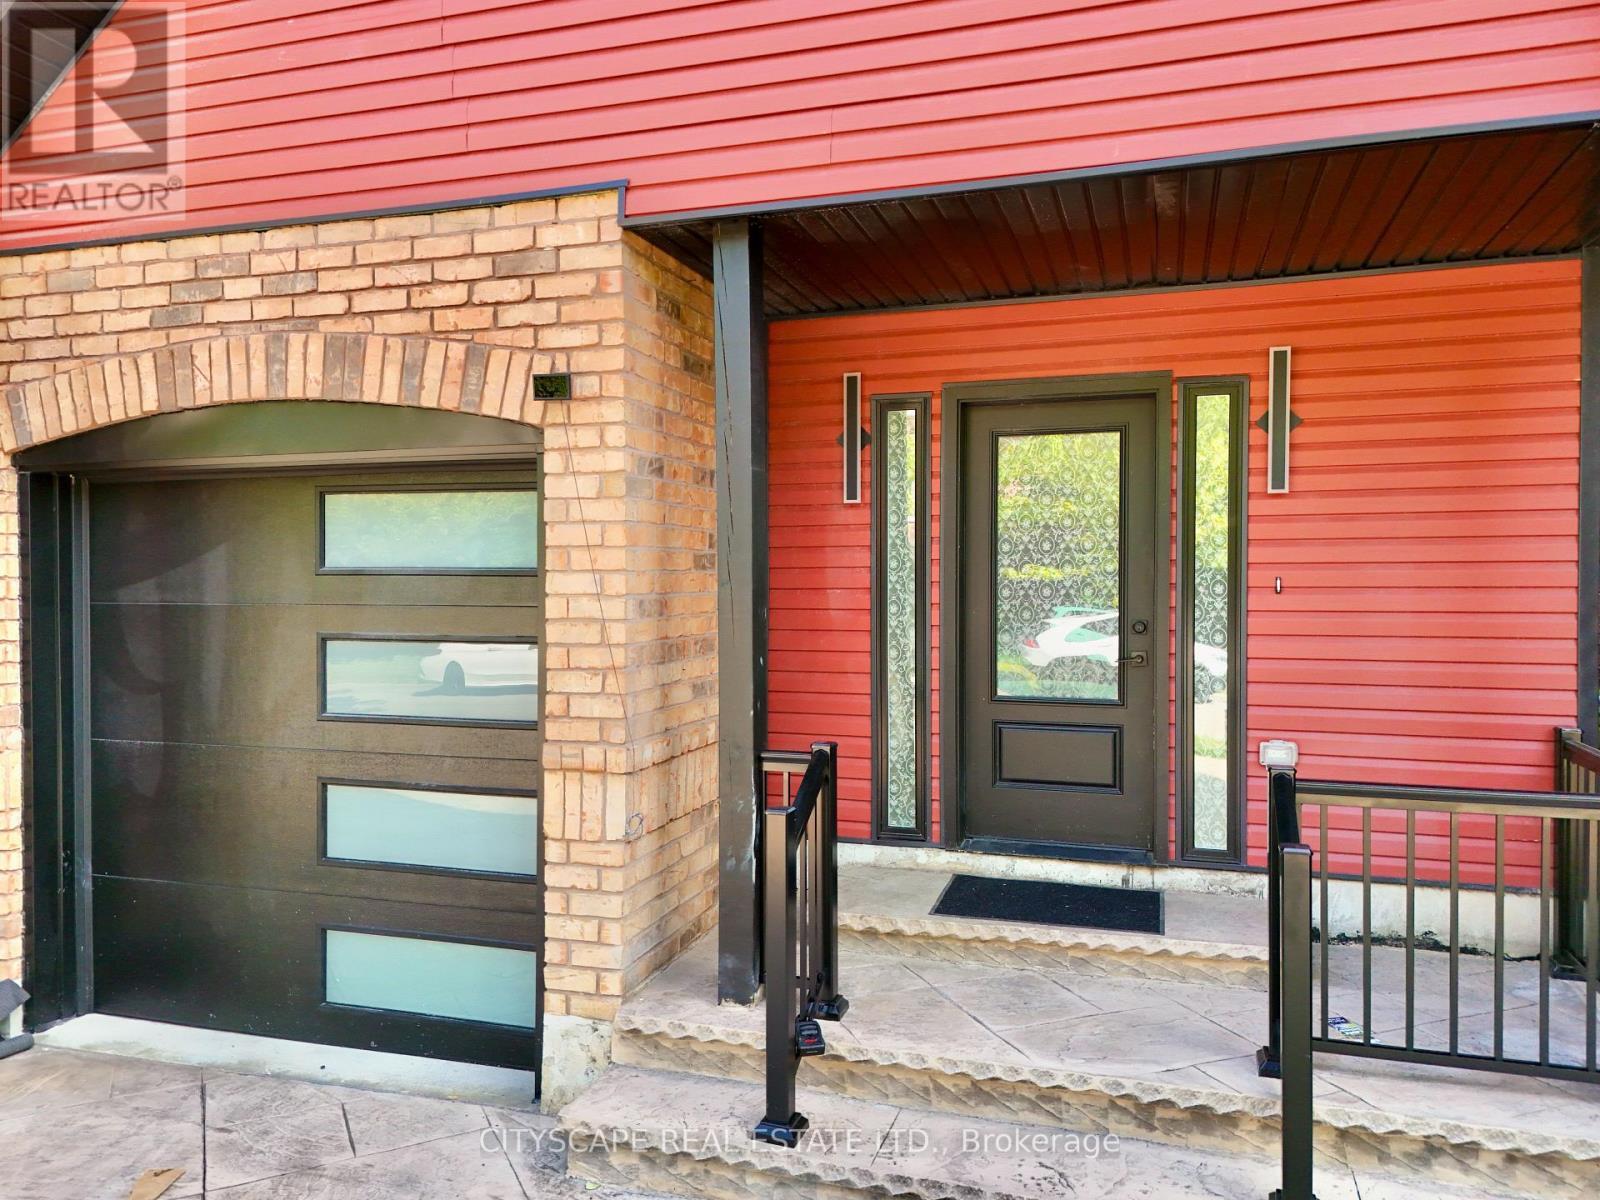
3211 Angel Pass (Secondary Dwelling) Drive
Mississauga, Ontario
Welcome to Executive Luxury in Prime Churchill Meadows! This brand-new, beautifully furnished, one-of-a-kind 2-bedroom, 1.5-bathroom Secondary Dwelling residence offers approximately 1,100 sq. ft. of exquisitely designed living space. Blending ultra-modern finishes with everyday functionality, the home features a sun-drenched, open-concept layout, a sleek contemporary kitchen, and convenient ensuite laundry. Enjoy the rare premium of a private, separate garage and a dedicated driveway (no sharing required!). Step outside to your exclusive backyard access-perfect for unwinding. Situated in an unbeatable location just minutes from the vibrant Ridgeway Plaza, GO Transit, major highways, top-rated schools, and premium amenities. Available for both short-term and long-term leasing. Just move in and enjoy! ** This is a linked property.** (id:62104)
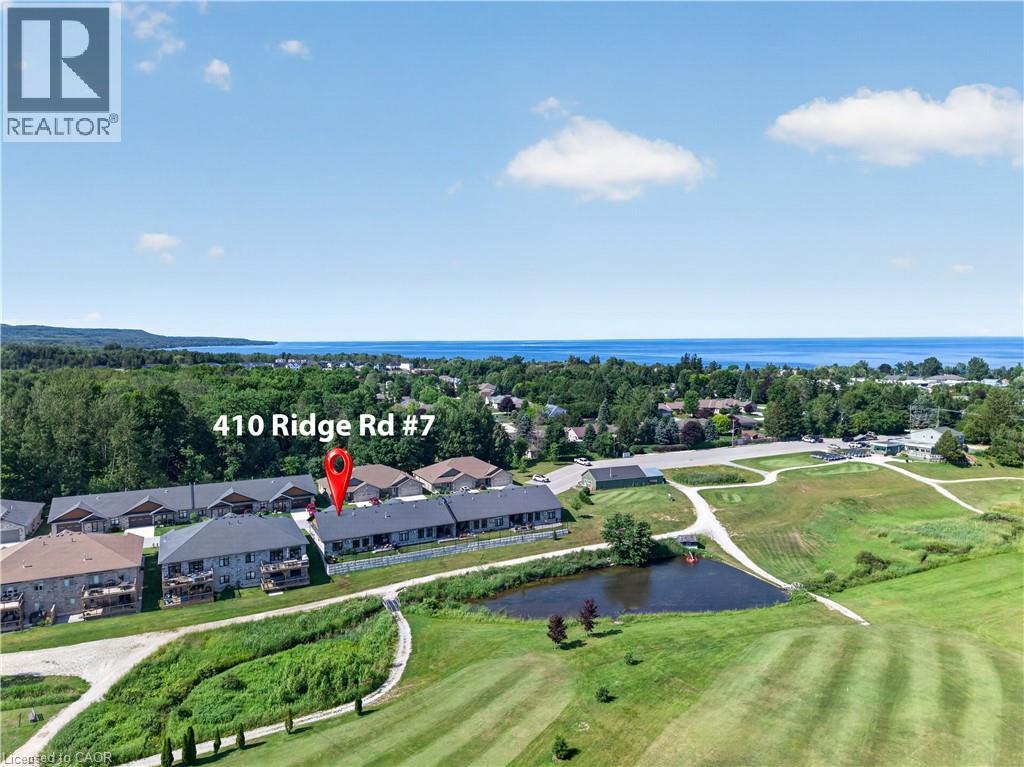
410 Ridge Road Unit# 7
Meaford, Ontario
Imagine waking up each morning overlooking the beautiful Meaford Golf Course, where peaceful surroundings, and maintenance-free living give you more time to enjoy the lifestyle you've been looking for. Welcome to Unit 7 in Meaford Golf Mews Inc., a sought-after WHEELCHAIR ACCESSIBLE, LIFE LEASE community with no age restrictions. This beautifully appointed 1,387 sq. ft. end unit bungalow offers 2 bedrooms, 2 bathrooms, a bright sunroom, and the convenience of slab-on-grade construction. Thoughtfully designed with accessibility in mind, the home features 36-inch-wide doorways throughout. The bright, open-concept layout is filled with natural light and showcases a gorgeous maple cabinet kitchen with granite countertops, stainless steel appliances, and a large island, flowing seamlessly into the dining area and inviting living room, complete with a cozy gas fireplace. The spacious primary suite features a walk-in closet and a beautifully appointed ensuite with a zero-threshold glass walk-in shower for easy wheelchair accessibility, a double vanity, and a private water closet. A second bedroom and full 4 pc bathroom offer flexibility for guests, a home office, or hobbies. Additional highlights include in-floor radiant heating, ductless air conditioning, a covered rear porch with ceiling fan, and an attached 1.5-car garage. The $730 monthly life lease fee includes property taxes(adjusted annually with applicable rebate provided to the Purchaser upon re-assessment), lawn maintenance, snow removal of driveways and streets, and contributions to the reserve fund. The Purchaser is responsible for their respective utility bills. Golf course views, maintenance-free living, and a beautifully designed home—this is a lifestyle you'll love coming home to. (id:62104)
101 Anastasia Crescent
Brantford, Ontario
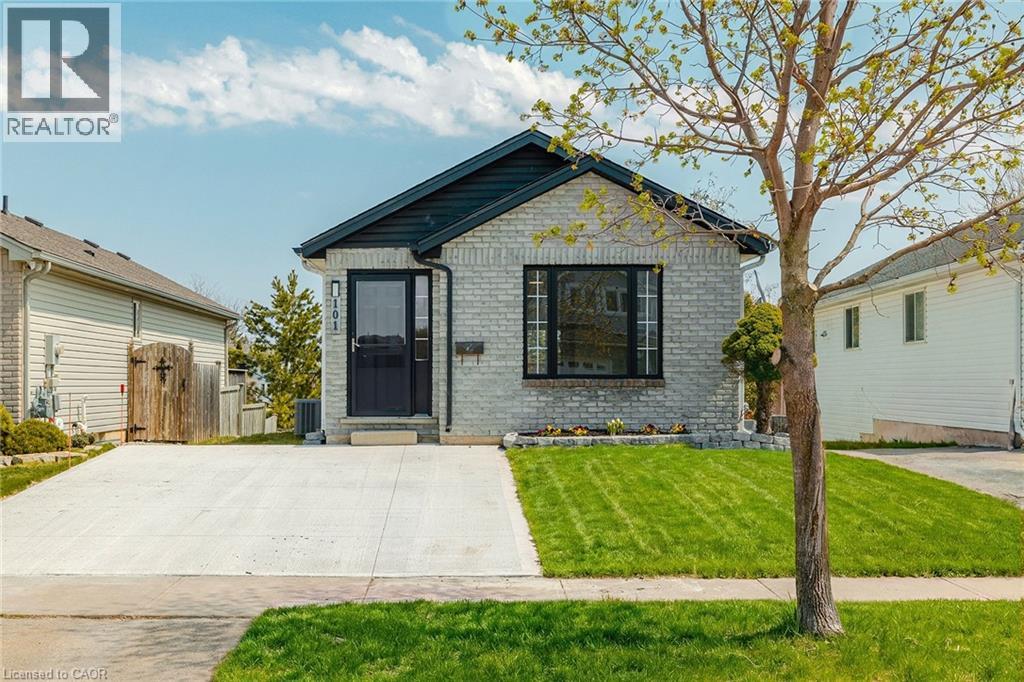
Welcome to 101 Anastasia Crescent, ideally located in one of the most desirable neighbourhoods in North Brantford. Known for its family-friendly atmosphere, this area offers easy access to parks, schools, shopping, and everyday amenities, while also providing convenient connectivity to major routes for commuters. With nearby trails, green spaces, and close proximity to the Grand River, this location perfectly blends comfort, convenience, and lifestyle. This fully renovated bungalow offers 4 bedrooms and 3 full bathrooms, thoughtfully redesigned with a complete topto-bottom transformation. The enhanced layout maximizes both space and functionality, while new doors and hardwood flooring throughout the main level create a warm and modern feel. The bright and inviting living space flows seamlessly into the brand new kitchen, featuring stylish IKEA cabinetry and new appliances, including a convenient 2-in-1 washer/dryer unit, perfect for efficient everyday living. All three bathrooms have been beautifully updated with contemporary finishes, providing a fresh and move-in ready experience. The walkout basement adds valuable additional living space, complete with large windows that fill the area with natural light, ideal for extended family, entertaining, or potential in-law setup. Outside, the home continues to impress with a brand new concrete double car driveway and a well-maintained setting in a quiet, established neighbourhood. 101 Anastasia Crescent is a rare opportunity to own a fully upgraded bungalow in a prime North Brantford location, offering modern living, versatile space, and exceptional convenience all in one. Inspection Report available upon request (id:62104)
94 King Edward Avenue Unit# 6
London, Ontario
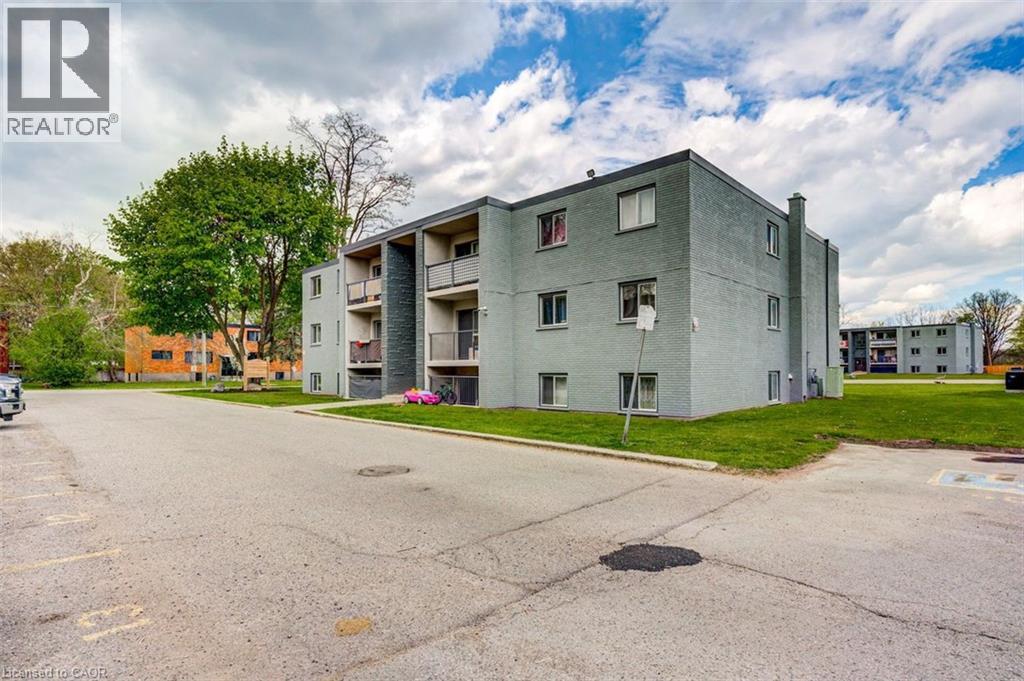
Special Promotion: $175 discount for any lease signed prior to August 1st, 2026, 5pm with a move in date on or before September 1st, 2026. A beautifully renovated multi-unit apartment building in South London offering a modern 3-bedroom suite. This unit combines exceptional value with fresh, contemporary finishes that make coming home feel great. 94 King Edward Avenue and its suites have been fully updated featuring stainless steel appliances, subway-tile backsplashes, luxury vinyl and ceramic flooring, and bright welcoming spaces. The building offers plenty of parking, with one parking space available for just $35/month and optional additional space for $75/month each. $1,795/month plus hydro, making budgeting simple and stress-free. Residents also enjoy access to a convenient coin-operated common laundry area. Don’t miss this fantastic opportunity to secure a beautifully updated suite in a great East London location. A place you’ll be proud to call home! Note1: Landlord will charge $225 per season for hydro cost for the tenant to put in their own portable air conditioner unit. Note2: Rooms in photos are virtually staged. (id:62104)
551 Mud Street
Grimsby, Ontario
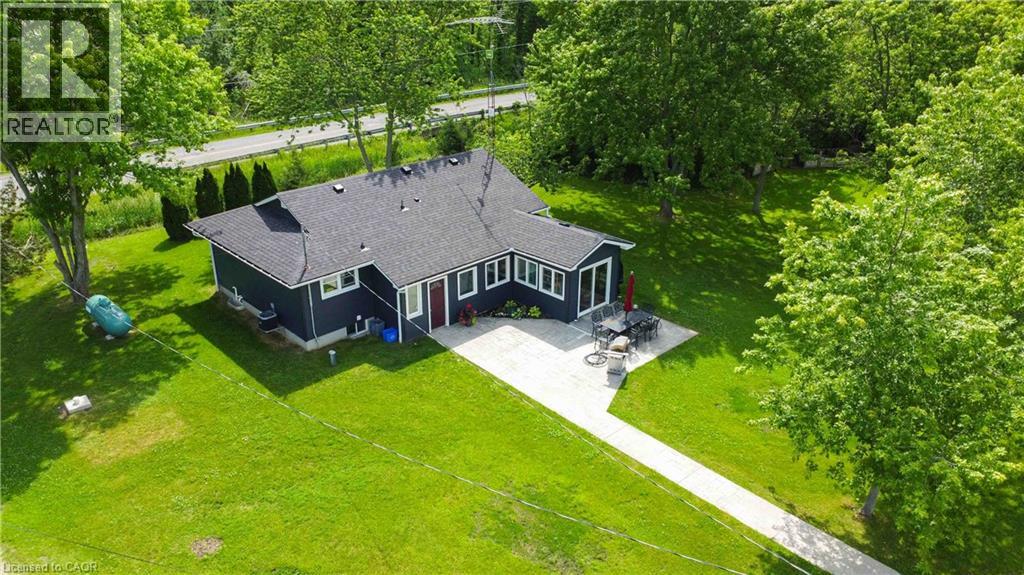
Nestled on nearly 30 acres of prime Escarpment land, this charming property offers a cozy farmhouse featuring an open-concept living area, spacious bedrooms, and a finished lower level complete with a three-piece bathroom and a large inviting rec-room. The bright white kitchen provides an airy, welcoming atmosphere, while the convenient back porch is perfect for storing all your TAC gear and farm boots after a busy day outdoors. The property boasts a fabulous, expansive 40 x 155 barn with a second level, multiple horse stalls, and abundant storage space. There's also a versatile 16-foot high, 40 x 48 event area with a 16 ' ceiling height , making it ideal for a range of agri-business ventures or hosting memorable gatherings. Nearly 30 acres of cash crop fields and a large irrigation pond create a picturesque setting, perfect for wedding photos or tranquil moments by the water. The lush lawn area offers plenty of space for vegetable gardens, suitable for commercial or personal use. Ideally situated in the scenic south Grimsby Escarpment area, this property combines rural tranquility with convenience, being just minutes from the QEW and the vibrant Town of Grimsby. With its extensive amenities and idyllic surroundings, this is a rare opportunity to enjoy country living and explore a variety of agricultural or business possibilities all in one remarkable location. Improvements include : 24 new siding, soffit, fascia and eves, New furnace, 24, waterproof house and grading 25, upgraded electrical 25, septic lines cleaned and flushed 24, Barn roof 25, barn eves and down spouts 25, Pond overflow and grading 25, drainage along barn new walls and insulation rear section 26 (id:62104)
9 Glenridge Road
Brampton, Ontario
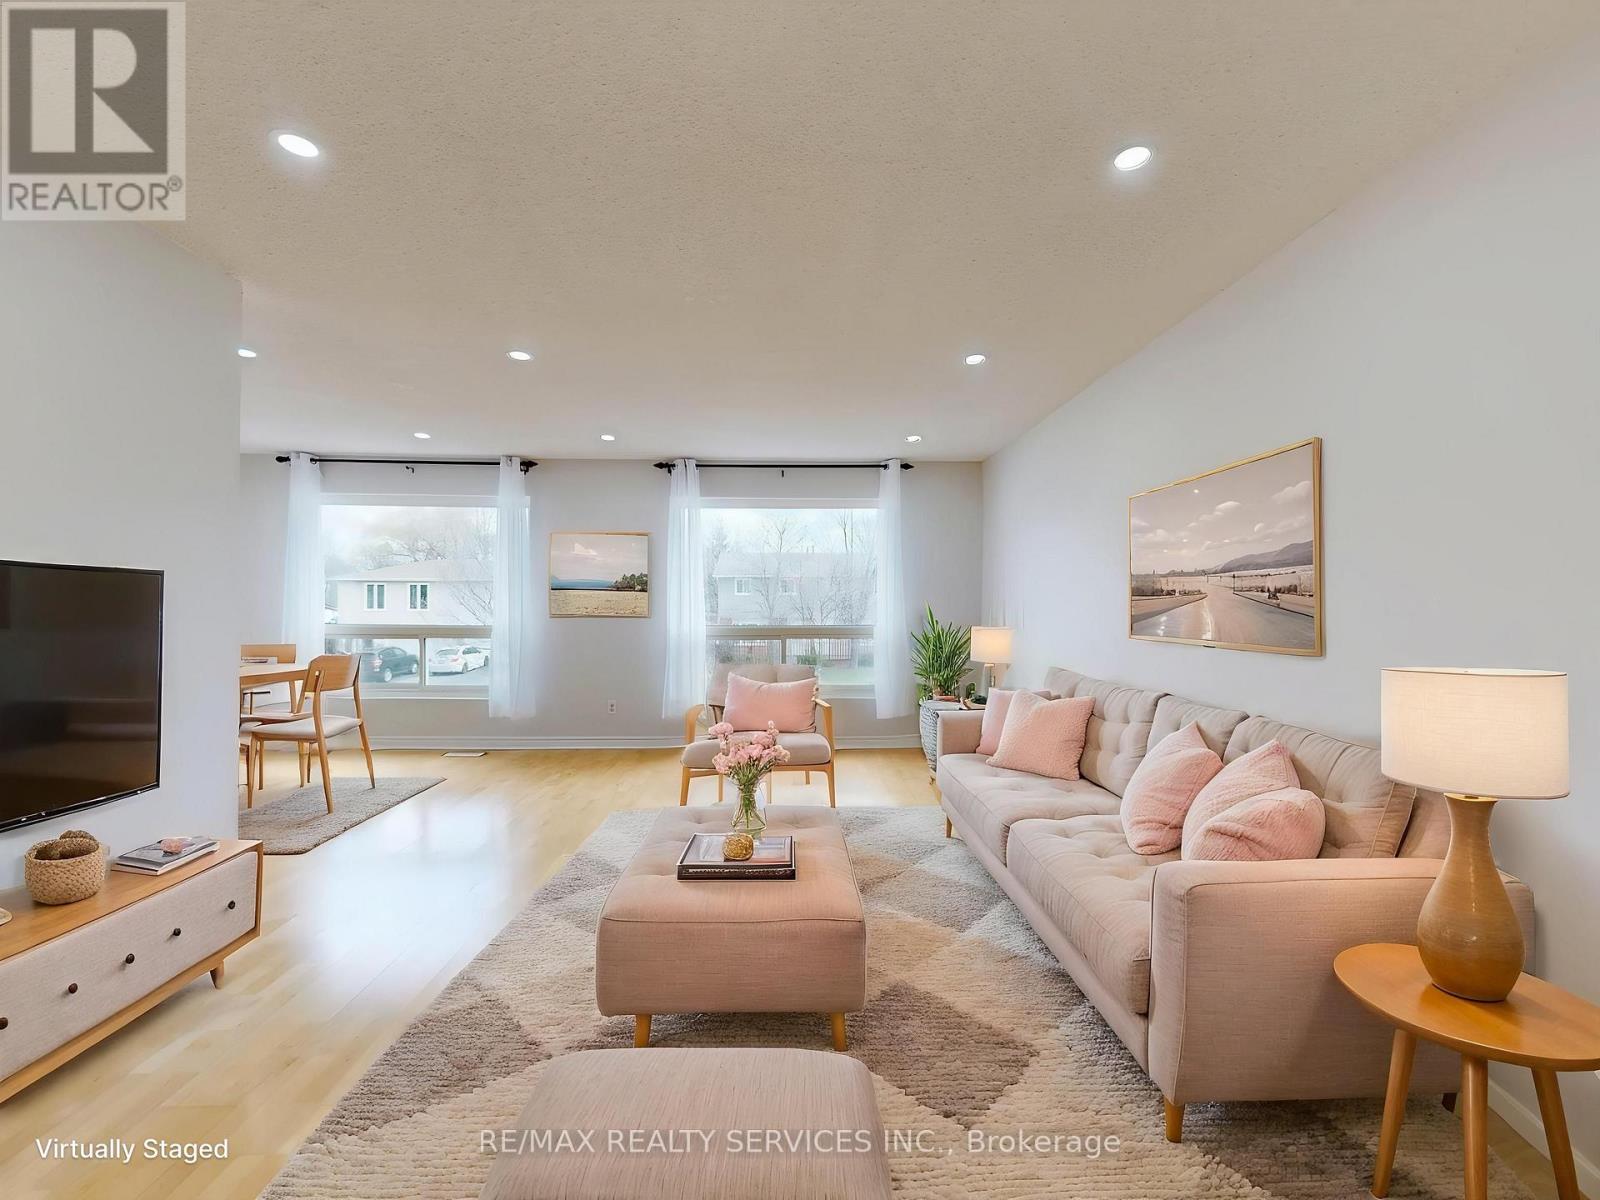
Welcome to 9 Glenridge Rd. - a beautifully maintained raised bungalow nestled in Brampton's sought-after Northgate "G" Section. Freshly painted and move-in ready, this 3+1 bedroom, 2 full bathroom home sits on a generous 118 ft deep lot and delivers the perfect combination of comfort, style, and versatility.What sets this home apart is its rare ground-level walk-out layout - ideal for multi-generational families or savvy investors seeking rental income. The ground level features a bright in-law suite with brand new waterproof vinyl flooring, a sun-filled kitchen, spacious living and dining area, 4-piece bathroom, additional room, and a large enclosed foyer with separate access to both levels and a convenient laundry area.Upstairs, the open-concept main level impresses with neutral laminate flooring, modern pot lights, new light fixtures, three generous bedrooms, a full 4-piece bathroom, and a large eat-in kitchen with ample cabinetry and a movable breakfast bar. A private balcony off the second bedroom adds a lovely bonus.Outside, enjoy a massive backyard with patio, a 1.5-car garage, and a double-wide driveway with parking for up to 4 cars - with no sidewalk to maintain.Steps to Chinguacousy Park, top schools, transit, and recreation centres, and just minutes to Bramalea City Centre, Bramalea GO Station, and Hwy 410. A rare opportunity you won't want to miss. (id:62104)
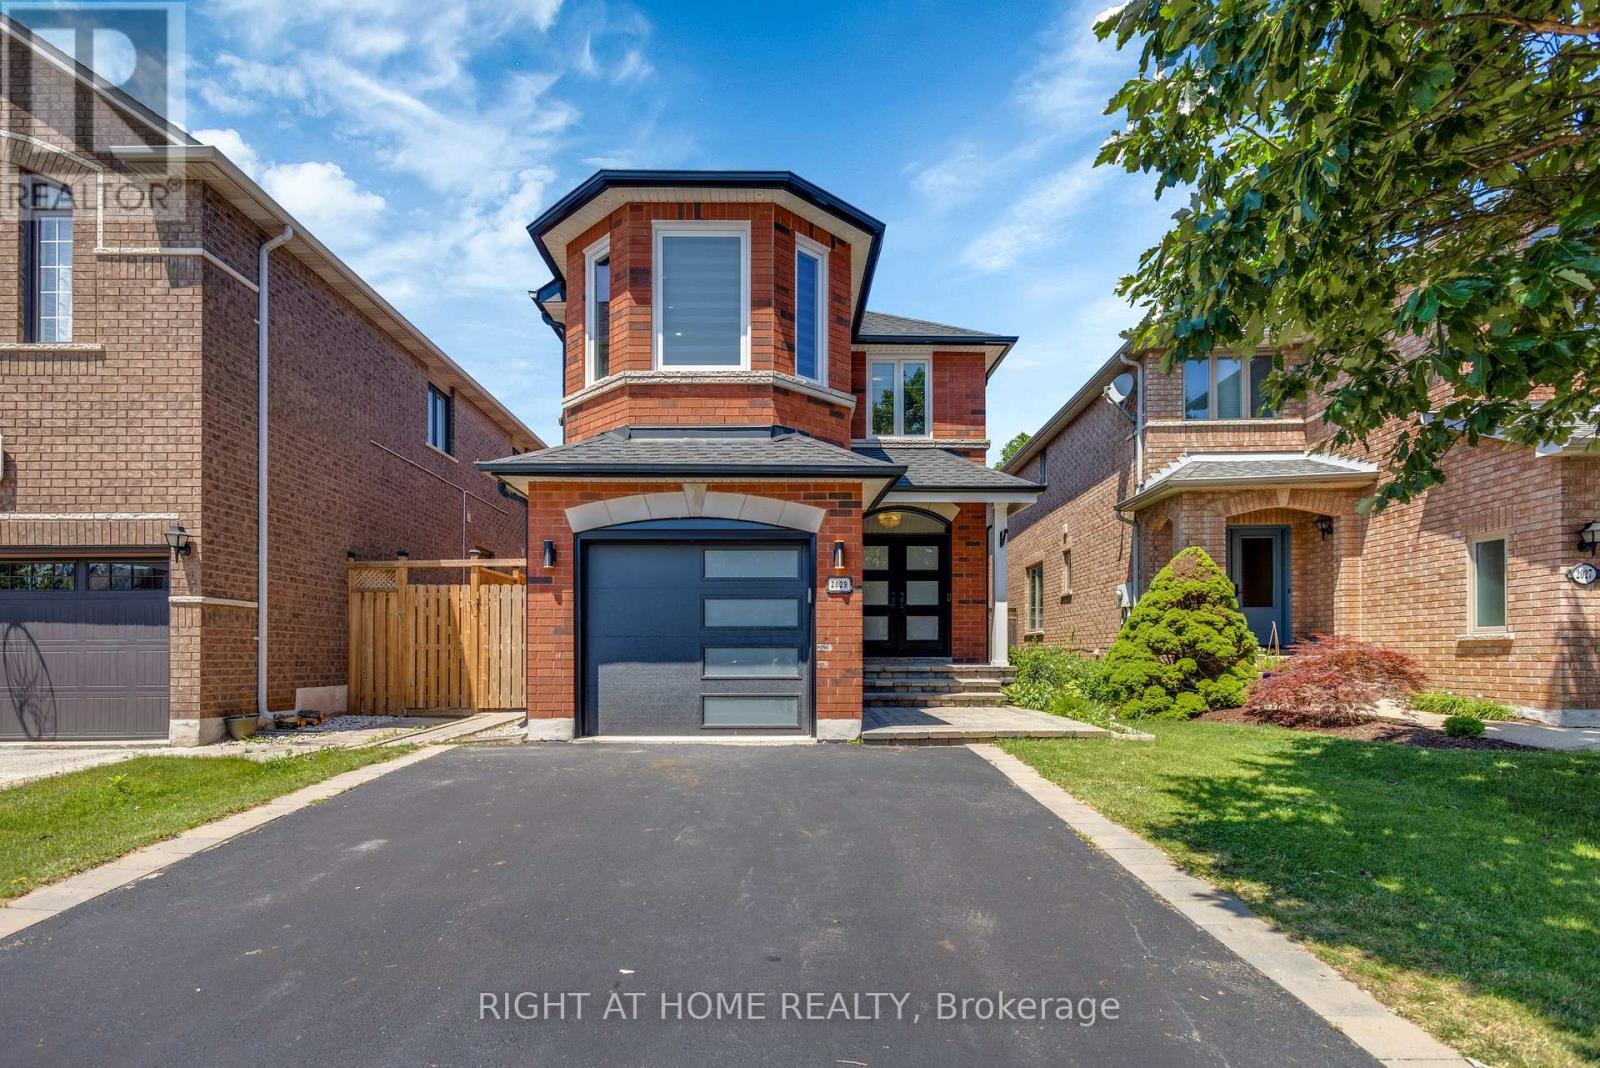
2029 Westmount Drive
Oakville, Ontario
Welcome to this beautifully renovated home in the highly sought-after Westmount community, featuring a newly finished basement completed in February 2026. Ideally located near top-rated schools, the recreation Centre, hospital, library, public transit, shopping, parks, and scenic walking trails, this home offers both comfort and convenience. EV charger in the garage. The bright, spacious kitchen is equipped with brand-new appliances and features a charming breakfast area with a bay window-the perfect place to enjoy your morning coffee. The inviting family room showcases a cozy fireplace, creating a warm and welcoming space for relaxing or entertaining. Motorized Curtain in the Primary Bedroom. The newly finished basement provides exceptional additional living space, complete with a spacious bedroom, a full bathroom, and a versatile recreation area that can be used as a home gym, office, media room, or playroom. Additional highlights include modern zebra blinds, elegant pot lights throughout, and quality finishes that make this home truly move-in ready. (id:62104)
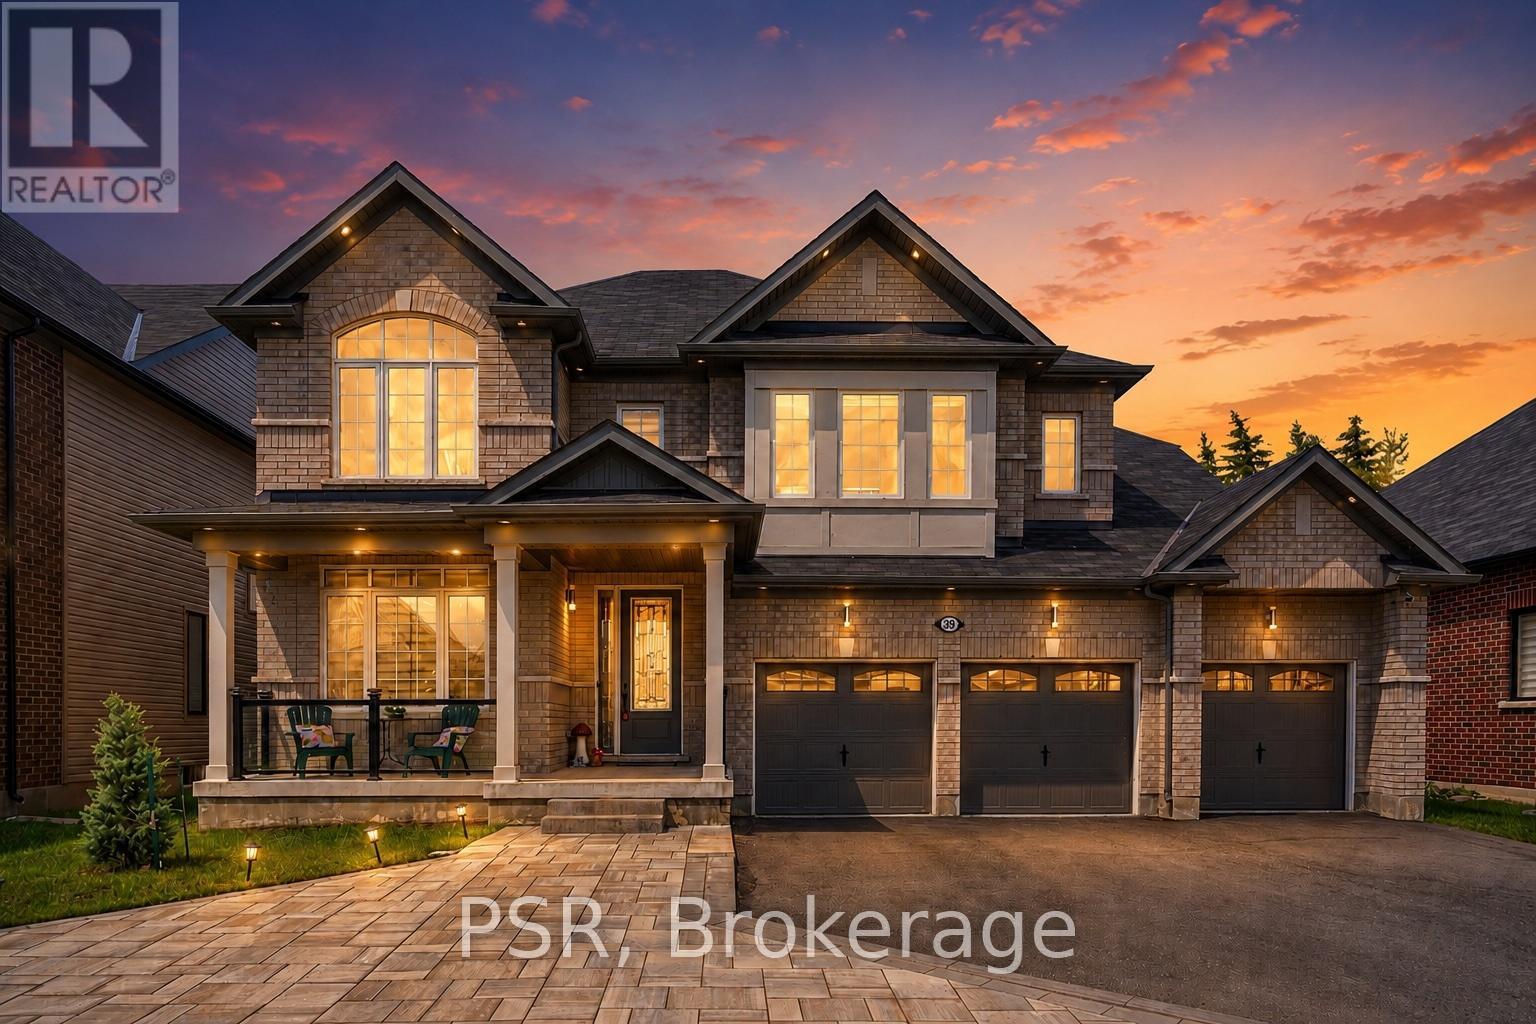
39 Connolly Road
Kawartha Lakes, Ontario
Welcome to 39 Connolly Road, one of Lindsay's most distinguished homes in the prestigious north end. This stunning all-brick residence offers approximately 3,847 sq. ft. of luxurious living space on a premium 59 x 131 ft lot, featuring custom landscaping, impressive curb appeal, and a rare triple-car garage. Designed for modern family living, the home showcases 9-foot ceilings, hardwood flooring, elegant coffered ceilings, and an expansive open-concept layout filled with natural light. The chef-inspired kitchen is the heart of the home, complete with quartz countertops, premium cabinetry, stainless steel appliances, marble backsplash, pantry storage, and a large centre island with breakfast bar. The adjoining living and dining areas provide the perfect setting for entertaining, while a main-floor office offers a quiet workspace. The upper level features four spacious bedrooms, all with walk-in closets, including a luxurious primary retreat with dual walk-in closets and a spa-inspired 5-piece ensuite featuring double vanities, a glass shower, and soaker tub. Thoughtfully designed family-friendly features include a Jack-and-Jill bathroom, additional ensuite access, and convenient second-floor laundry. The unfinished basement offers exceptional future potential with a bathroom rough-in and the opportunity to create nearly 5,000 sq. ft. of total living space. Located in a quiet, family-oriented neighbourhood close to the hospital, schools, parks, shopping, and amenities, this exceptional home combines luxury, space, and value in one of Kawartha Lakes' most desirable communities. (id:62104)
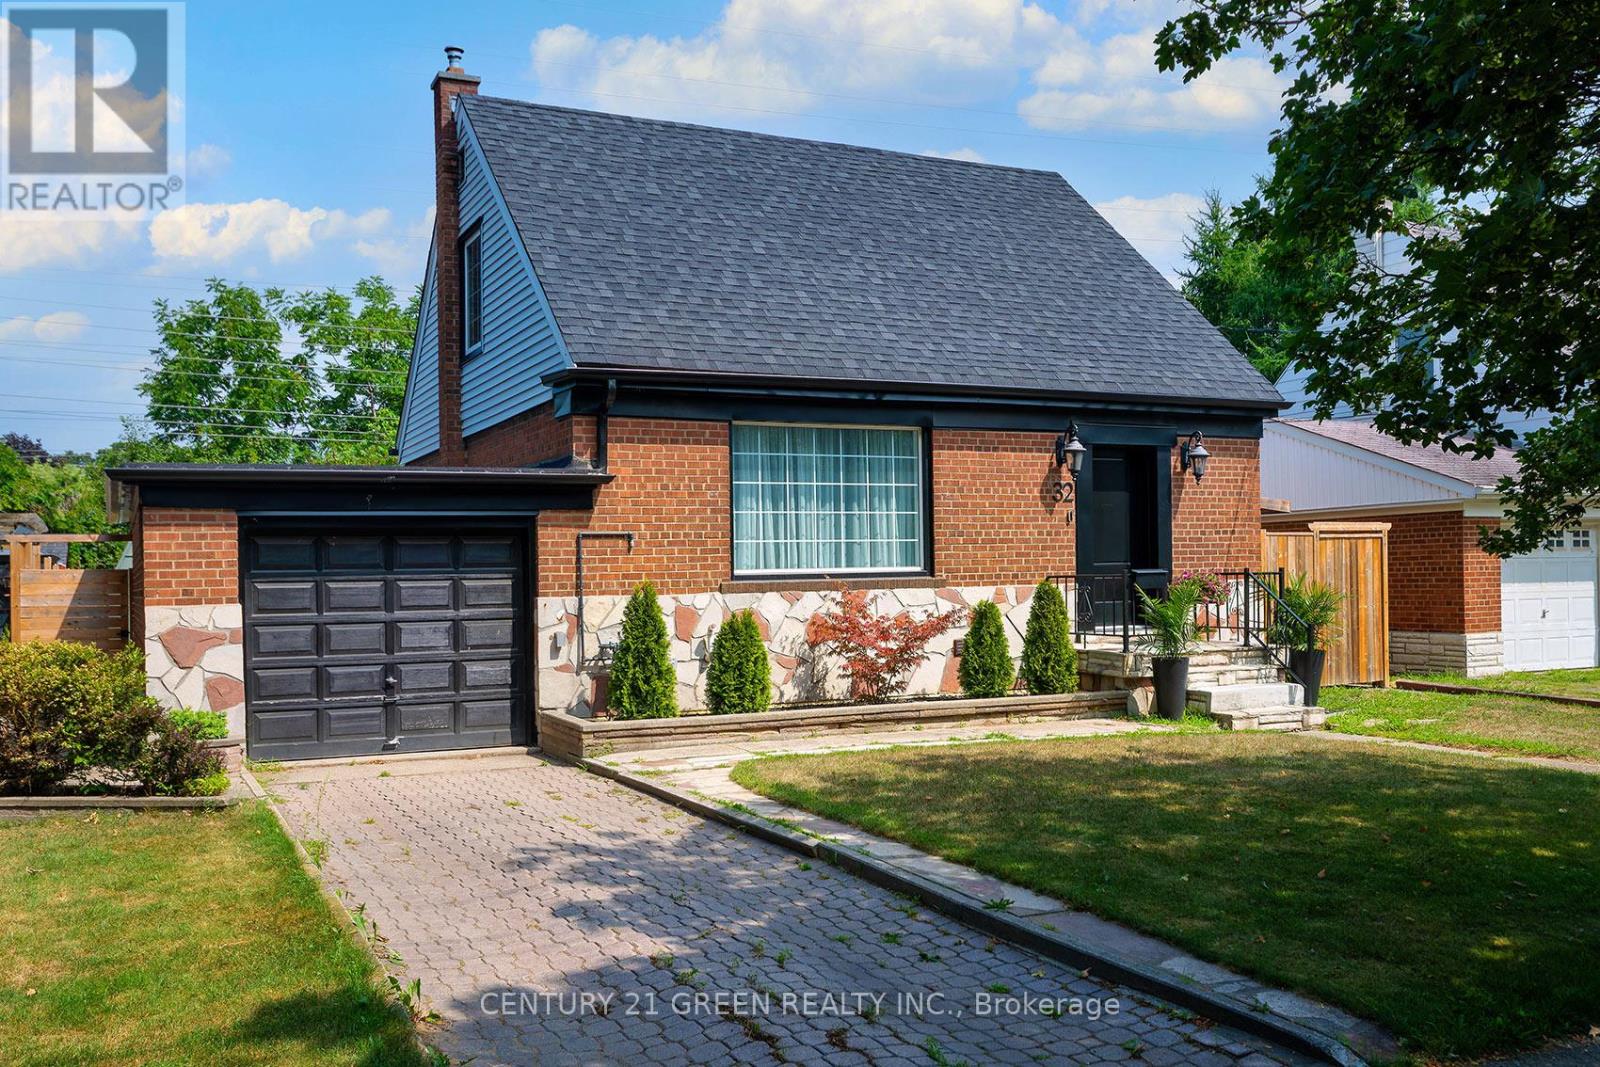
32 Castlebar Road
Toronto, Ontario
Prime Location in Prestigious Stonegate community in Etobicoke! Nestled in one of South Etobicoke's most affluent and family-friendly communities, this stunning professionally renovated 2+1 bedroom, 3-bathroom 1 and 1/2 -storey bungalow offers the perfect blend of luxury, functionality, and income potential. Completely transformed from top to bottom with exceptional craftsmanship and premium-quality materials, this move-in-ready home showcases modern finishes and thoughtful design throughout. The bright and spacious main floor features an open-concept layout with separate living and dining areas, ideal for both everyday living and entertaining. The designer kitchen is a true showpiece, featuring high-end finishes, stainless steel appliances, abundant cabinetry, and a large centre island with breakfast bar seating. Walk out from the main level to an impressive oversized deck overlooking a wide, fully fenced private backyard with no homes directly behind-offering exceptional privacy and a peaceful outdoor retreat. The home features two spacious bedrooms above grade and three beautifully updated bathrooms. Major upgrades include fully updated plumbing and electrical systems, providing peace of mind for years to come. Adding tremendous value is the never-lived-in one bedroom self contained in-law suite with a separate entrance, private laundry, and its own patio area-perfect for rental potential, multi-generational living, or accommodating guests. Located just minutes from Bloor West Village, Lakeshore and trails, grocery stores, theatres, cafes, restaurants, and top-rated schools. Enjoy convenient access to TTC, Go Trains , major highways, and downtown Toronto, only 12 minutes away. A rare opportunity to own a turnkey home in one of Toronto's most desirable southwest-end neighbourhoods. (id:62104)
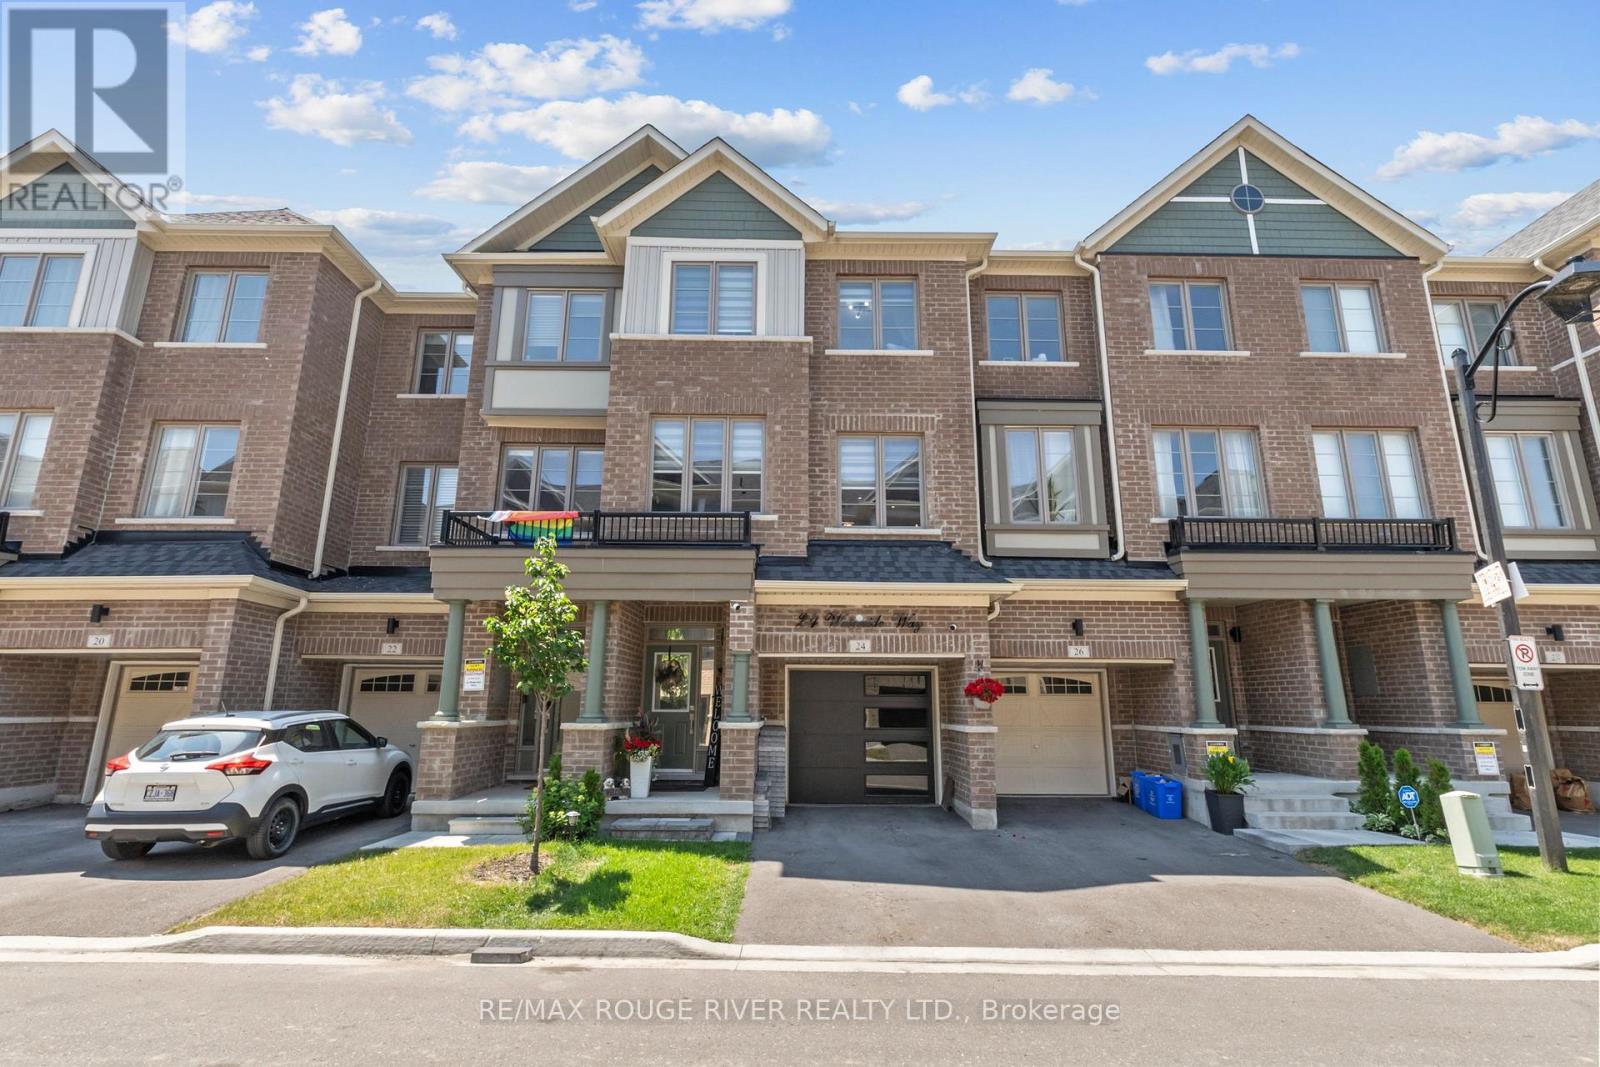
24 Waterside Way
Whitby, Ontario
OPEN HOUSE | Saturday, July 18 & Sunday, July 19 | 11:00 AM - 1:00 PM Only 3 years old! Welcome to this beautifully finished home offering over 2,000 sq. ft. of stylish and functional living space in a sought-after Whitby neighbourhood. Featuring modern finishes, a functional open-concept layout, and a new smooth-finish insulated garage door, this home perfectly blends style and everyday comfort. Thoughtfully positioned with desirable east and west exposures, this home is filled with natural light from sunrise to sunset. Modern zebra shades, pot lights, and upgraded light fixtures add a contemporary touch throughout. The stylish kitchen is designed for entertaining and everyday living, featuring a large centre island, spacious eat-in dining area, and a walkout to the deck for effortless BBQing. A convenient butler's pantry provides additional storage and prep space, flowing seamlessly into the open-concept dining and living areas. Finished with hardwood floors and a striking media wall, this inviting space is perfect for hosting or relaxing. Upstairs, the spacious primary suite features a walk-in closet, private balcony, and modern ensuite bath, while two additional generously sized bedrooms and a full bathroom provide plenty of space for family or guests. The laundry room is conveniently located just outside the bedrooms. Bonus! The main floor offers a versatile additional living space, ideal as a second family room, home office, or playroom, with a walkout to the backyard. Enjoy the convenience of interior garage access with automatic opener. Location is everything. Just a 2-minute drive to Highway 401, the GO Station, and the Durham bus terminal, plus shopping, restaurants, and everyday amenities. Minutes from the Abilities Centre, Iroquois Sports Centre, Victoria Fields, Whitby Harbour, Rotary Sunrise Lake Park, and Port Whitby Marina. A move-in ready home offering style, function, and an exceptional lifestyle opportunity. (id:62104)