

58 Balladry Boulevard
Stratford, Ontario
Discover "The Haven", a beautifully designed Rear Lane Townhome offering 3 bedrooms, 3.5 bathrooms, and parking for two with a single-car garage and private driveway. With 1,538 sq. ft. of thoughtfully planned living space, this home blends modern comfort with stylish functionality. Enjoy 9 ft ceilings on the main level, quartz countertops throughout, and a bright open-concept layout perfect for everyday living. The kitchen features stainless steel appliances, contemporary cabinetry, and a well-sized island ideal for cooking and gathering. Upstairs, you'll find two bedrooms with their own ensuites, plus a third full bedroom for family, guests, or a home office. Two balconies extend your living space and fill the home with natural light. Built with the quality and care that defines Reid's Heritage Homes' 45+ year legacy. The Haven offers exceptional craftsmanship in a growing neighbourhood close to parks, trails, dining, and Stratford's vibrant theatre district. Photos are of model home, actual finishes may vary. The purchase price set out above is net of HST. How HST will be addressed will be determined at the time the Purchaser enters the agreement of purchase and sale, based on the status of the existing and proposed HST Rebates announced by the provincial and federal governments. Open House Saturday/Sunday 12-5pm (id:62104)
101 - 100 Beddoe Drive
Hamilton, Ontario
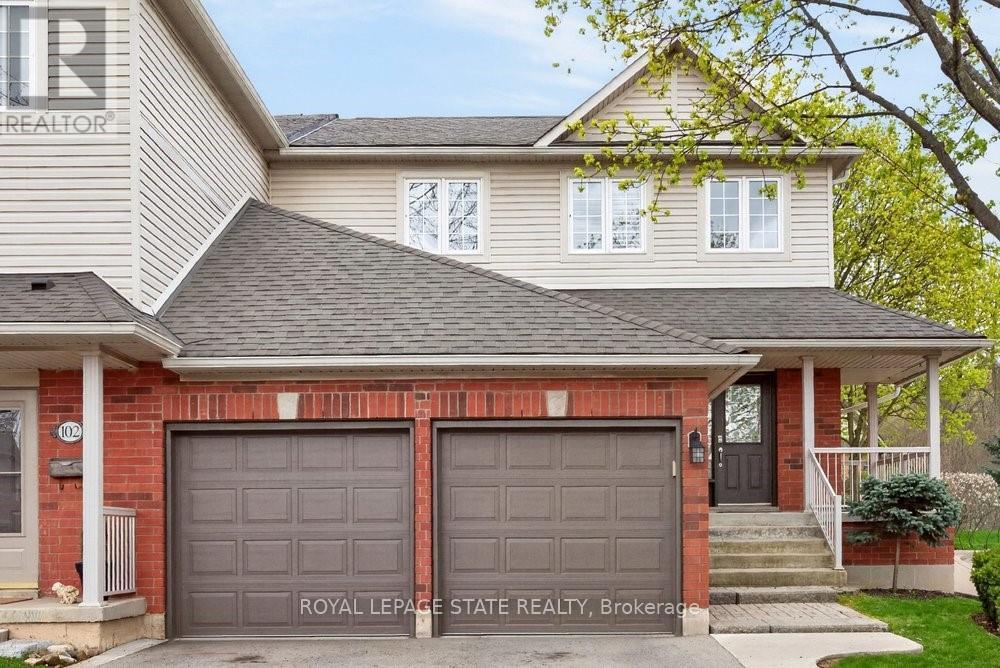
Welcome to this end-unit townhome with a double-car garage in the Fairways at Chedoke in southKirkendall. Well cared for and low maintenance, this home offers comfortable living in a convenientlocation. Extra windows throughout the home bring in plenty of natural light. The main floor features atwo-storey foyer, hardwood floors, a gas fireplace, and sliding doors leading to a private deck and yard.The kitchen includes quartz countertops, plenty of cabinet space, a peninsula with seating, tilebacksplash, and stainless steel built-in appliances, including an induction stove. Upstairs, the primarybedroom includes two closets, one being a walk-in, along with a 5-piece ensuite featuring a separateshower and soaker tub. Two more bedrooms and a full bathroom complete the second floor. Californiashutters are featured throughout most of the home, with blackout blinds in the bedrooms. The finishedbasement adds extra living space with a large rec room, den or gym area, 3-piece bathroom, and storage.A main-floor powder room and laundry room with garage access add everyday convenience. Locatedbeside Chedoke Golf Course, 100 Beddoe Drive also offers visitor parking and a shared park with aplayground and walking path. Condo fees of $494.23/month include exterior maintenance, insurance,snow removal, landscaping, common elements, and water. Close to the Bruce Trail, conservation areas,schools, McMaster University, Innovation Park, Locke Street, Westdale Village, highway access, GOTransit, and bus routes. Flexible closing available, including the option for an earlier possession date. (id:62104)

168 Carlton Street
St. Catharines, Ontario
Step inside and everything just... works. Mornings start with sunlight pouring through vaulted ceilings, coffee in hand, and a home that feels effortlessly calm. The open-concept main floor brings everyone together; quiet nights by the fire or hosting friends who naturally gather in the kitchen, because they always do. The fully renovated kitchen blends style and function with quartz counters, stainless steel appliances, and a layout that actually makes sense for real life. Just off to the side, a private L-shaped patio becomes your go-to for summer dinners, a glass of wine, or a moment to yourself. With 2+2 bedrooms and 2 full bathrooms, there's space for everyone and flexibility for how you live. The lofted second level offers a private retreat overlooking the main living space, complete with an additional bedroom and bath that's perfect for guests, a home office, or your own quiet escape. Downstairs, the finished basement adds even more room to unwind, whether it's movie nights, a home gym, or a play space. All of this comes with peace of mind thanks to key updates, including a roof (2018) and a brand new electrical panel (2024), wrapped in a low-maintenance lifestyle just minutes to shopping, the QEW, and downtown St. Catharines. Because the right home doesn't just look beautiful... it gives you the rare feeling that everything is already taken care of. (id:62104)
27 Ada Avenue
Brantford, Ontario
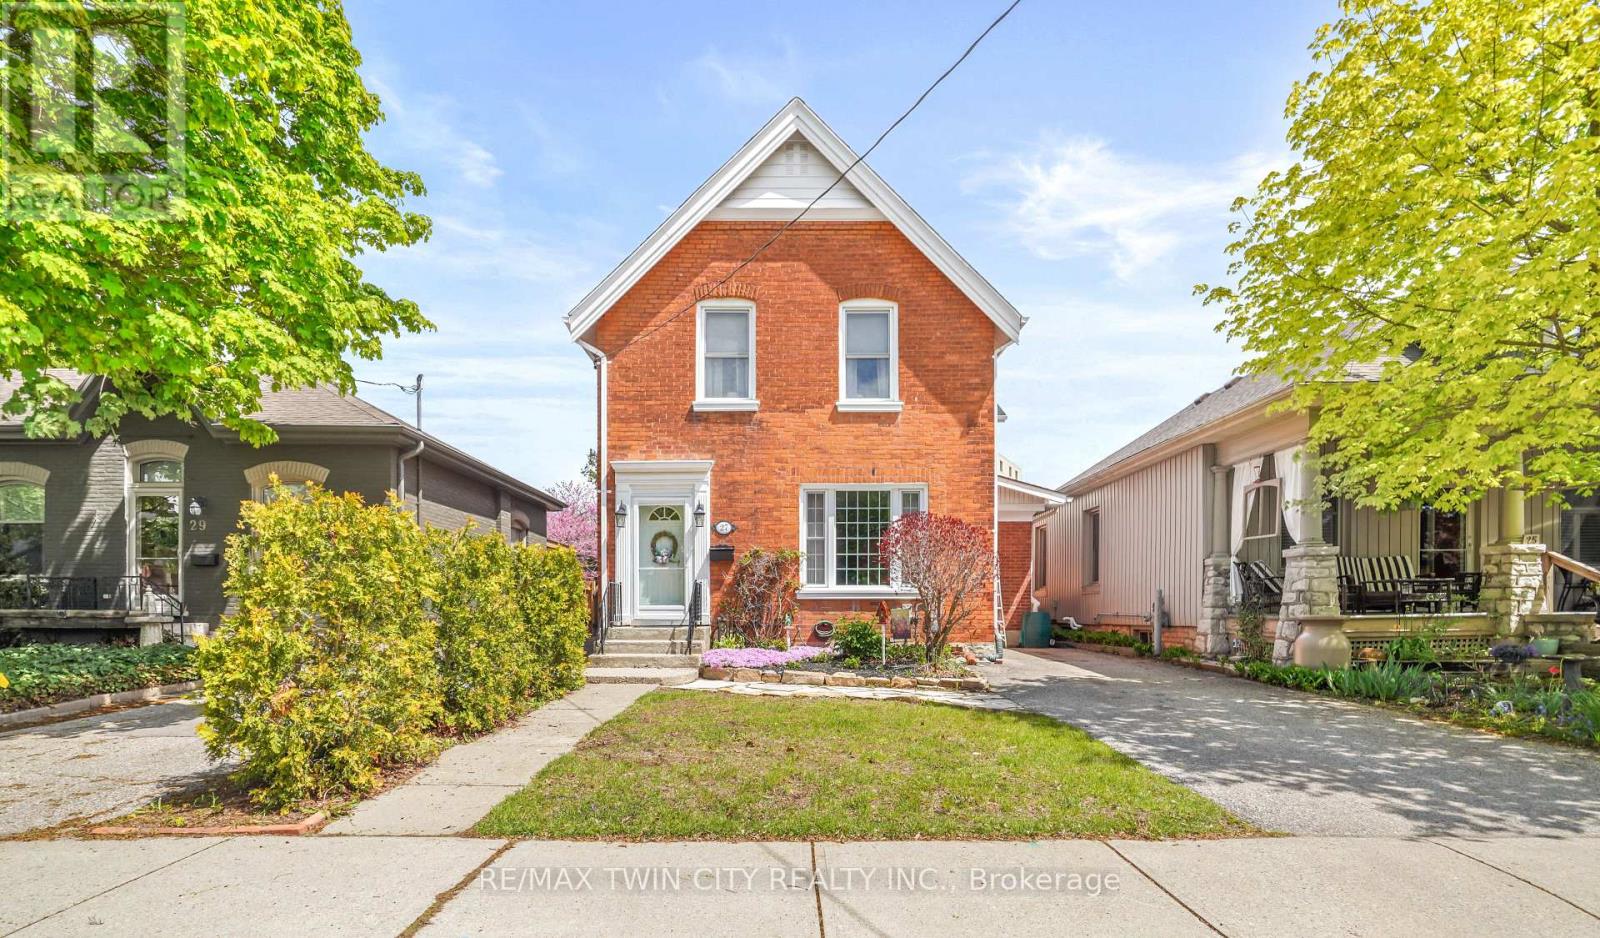
Pride of ownership shines in this spacious 2-storey brick home that is loaded with character and charm and sits on a quiet dead end street featuring a bright living room for entertaining with a gas fireplace, modern laminate flooring, and a high ceiling with crown moulding, a pristine 4pc. bathroom, a gorgeous kitchen with quartz countertops, an island breakfast bar, soft-close cupboards and drawers, a coffee bar, a big pantry, lots of cupboard space, and the kitchen is open to the family room with a door that leads out to the private fenced backyard where you can kick back and relax after a long day. Head upstairs where you'll find 3 large bedrooms with laminate flooring, including the master bedroom that enjoys 2 closets with one being a walk-in closet, another immaculate bathroom, and there's a convenient 2nd level laundry room. The full basement offers plenty of storage space. Recent updates include a newly renovated kitchen in 2021 with soft-close cupboards and drawers and quartz countertops, new laminate flooring on the main level and upstairs in 2021, freshly painted in modern colours in 2021, new 2nd level laundry room in 2021, upgraded light fixtures, and more. A beautiful family home sitting on a quiet dead end street in an excellent neighbourhood with nothing for you to do but move-in and enjoy! (id:62104)
47 - 38 Elora Drive
Hamilton, Ontario
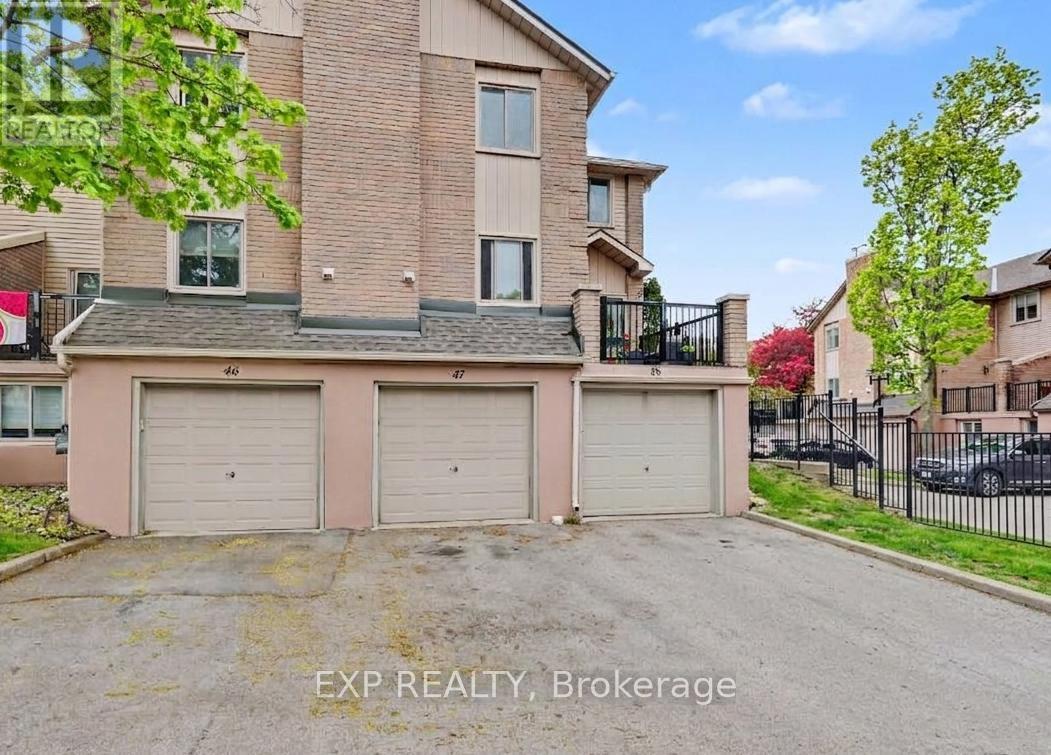
Discover the perfect opportunity to own a spacious and well-maintained townhouse in Hamilton's desirable Fessenden area. This inviting 3-bedroom, 2.5-bathroom home offers a functional layout designed for comfortable everyday living. The bright and welcoming main living areafeatures a cozy gas fireplace, creating the perfect atmosphere for relaxing evenings or entertaining guests. Enjoy the convenience of an attachedgarage with inside entry, providing added comfort and practicality year-round. Located in a very well-managed complex, this home offers peaceof mind along with an easily accessible location close to major highways, shopping, schools, parks, and other everyday amenities. (id:62104)
35 - 1085 Harrogate Drive
Hamilton, Ontario
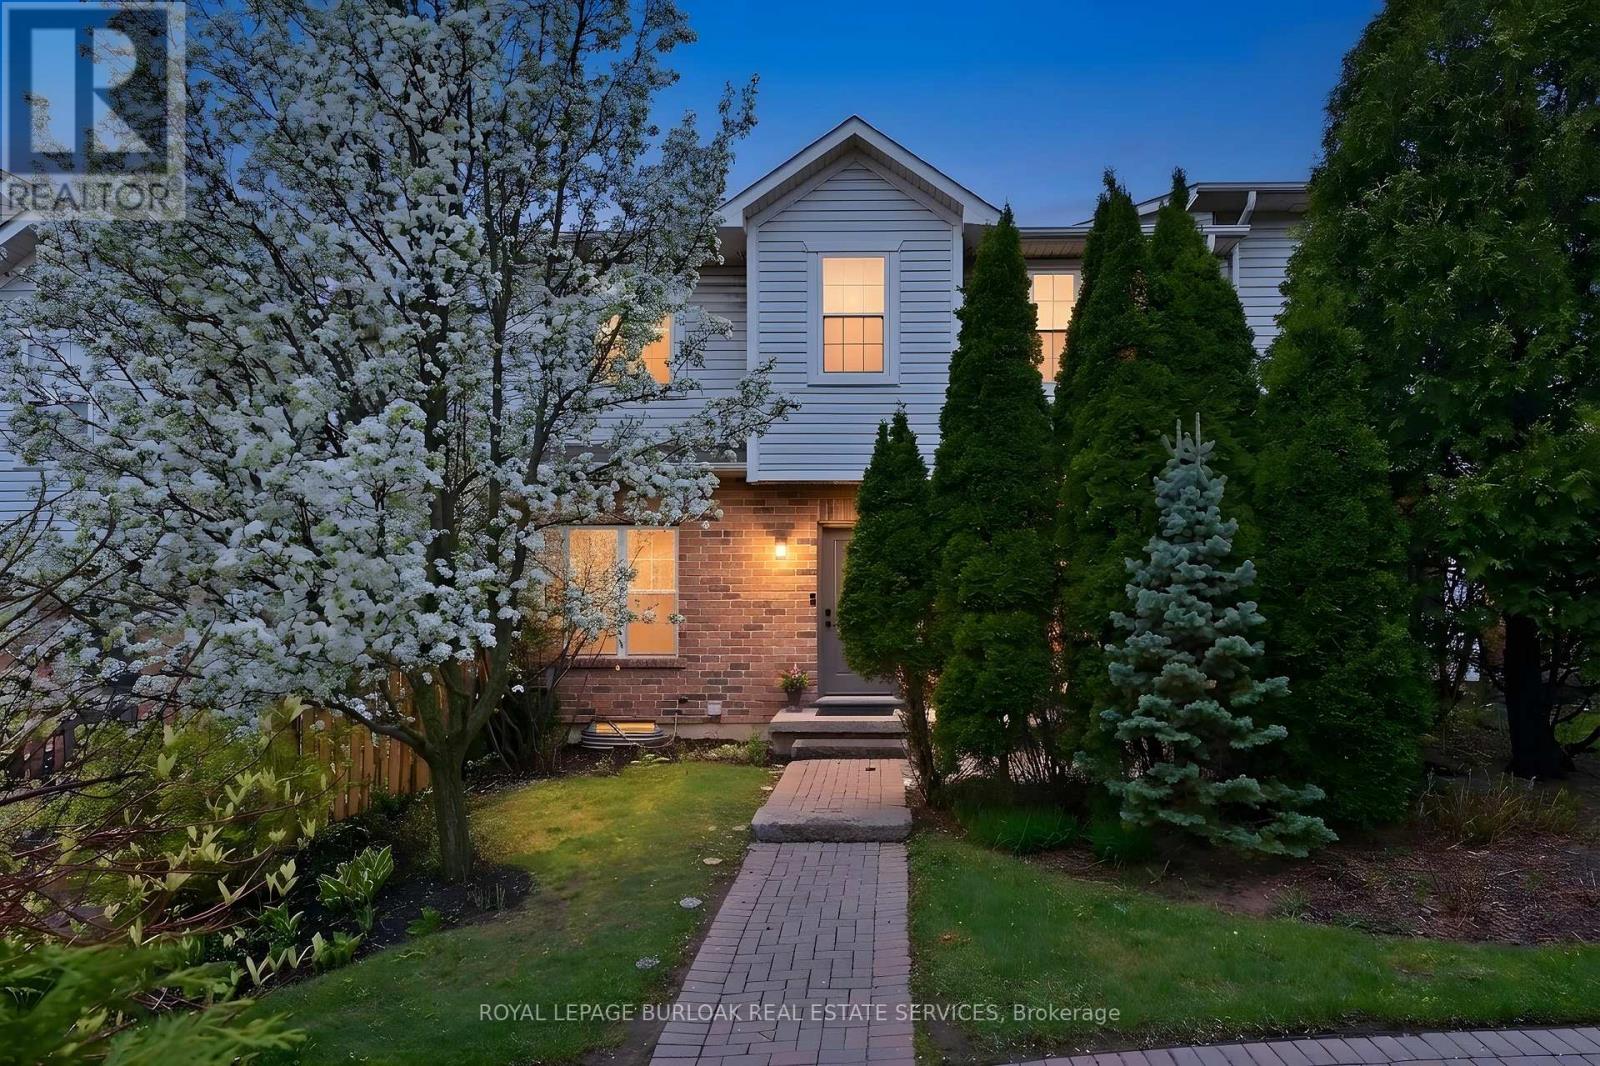
Exquisite executive townhome in the sought-after Ancaster Meadowlands, offering over 2,100 sq. ft. of finished living space. Bright, airy, and move-in ready, the main floor features high ceilings, a spacious dining area, two living spaces, a powder room, walk-out to a private interlock patio, and a well-appointed kitchen with stainless steel appliances and ample counter space. Upgraded lighting throughout. Upstairs, new plush carpeting leads to two generous bedrooms. The primary suite features hardwood flooring, a walk-in closet, and a 4-piece ensuite. The second bedroom also offers a walk-in closet and private 3-piece ensuite. The finished basement provides flexible space for a family room, home office, guest bedroom, or hobby area, plus a 3-piece bath with a large walk-in shower. Includes a detached garage. Close to shopping, restaurants, Costco, Home Depot, major amenities, and highway access. Snow removal to your door & exterior maintenance included for care free living. Ideal for downsizers, first-time buyers, professionals, and small families. (id:62104)
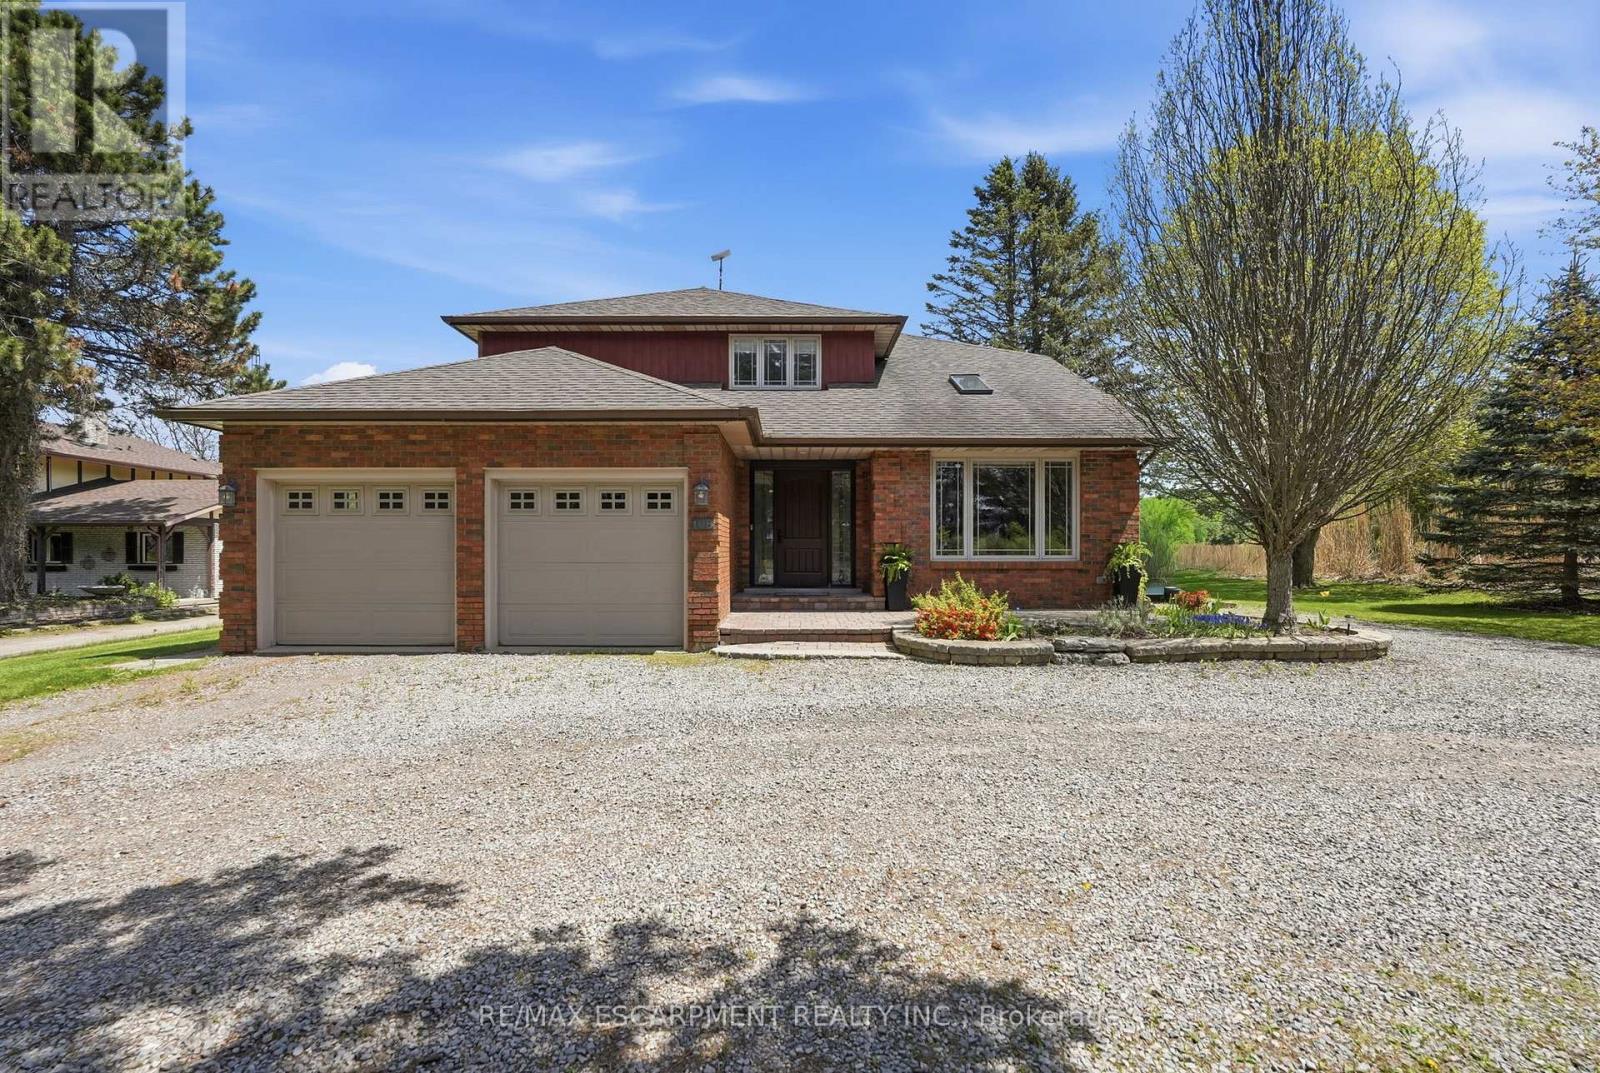
108 Highway 52
Hamilton, Ontario
Location, Location, Location! This stunning 2-storey fully renovated 4+1 bedroom, 3.5-bathroom home offers over 3,600 square feet of bright and spacious living space on a beautiful -acre lot. Just down the street from Flamborough Hills Golf Course and with many other golf courses nearby, this home is ideally situated only 15 minutes from Dundas, Ancaster, and Brantford, and 20 minutes to Aldershot GO station. The moment you enter, you'll notice the home is filled with natural light. Recent updates include a custom kitchen (2020) with premium Caesarstone countertops and a large island, a main-floor family room with a cozy Valor gas fireplace, and convenient main-floor laundry. Upstairs you'll find four generously sized bedrooms, including a primary suite with a fully renovated ensuite featuring an oversized walk-in shower. The additional full bathroom has also been tastefully updated. The finished lower level features a fifth bedroom with an electric fireplace, plus additional family room space and an updated three-piece bathroom. Outside, enjoy a private backyard oasis with a spacious deck that includes a covered section perfect for cool evenings. A separate pergola creates an ideal space for dining and entertaining, complemented by plenty of seating and a custom built-in area that has been reinforced and wired for a hot tub - perfect for cozy nights with friends and a TV. Spectacular sunrises make this backyard truly special. A 20' x 23' shop with 40-amp service offers excellent workspace or storage. This move-in ready home truly has it all. (id:62104)
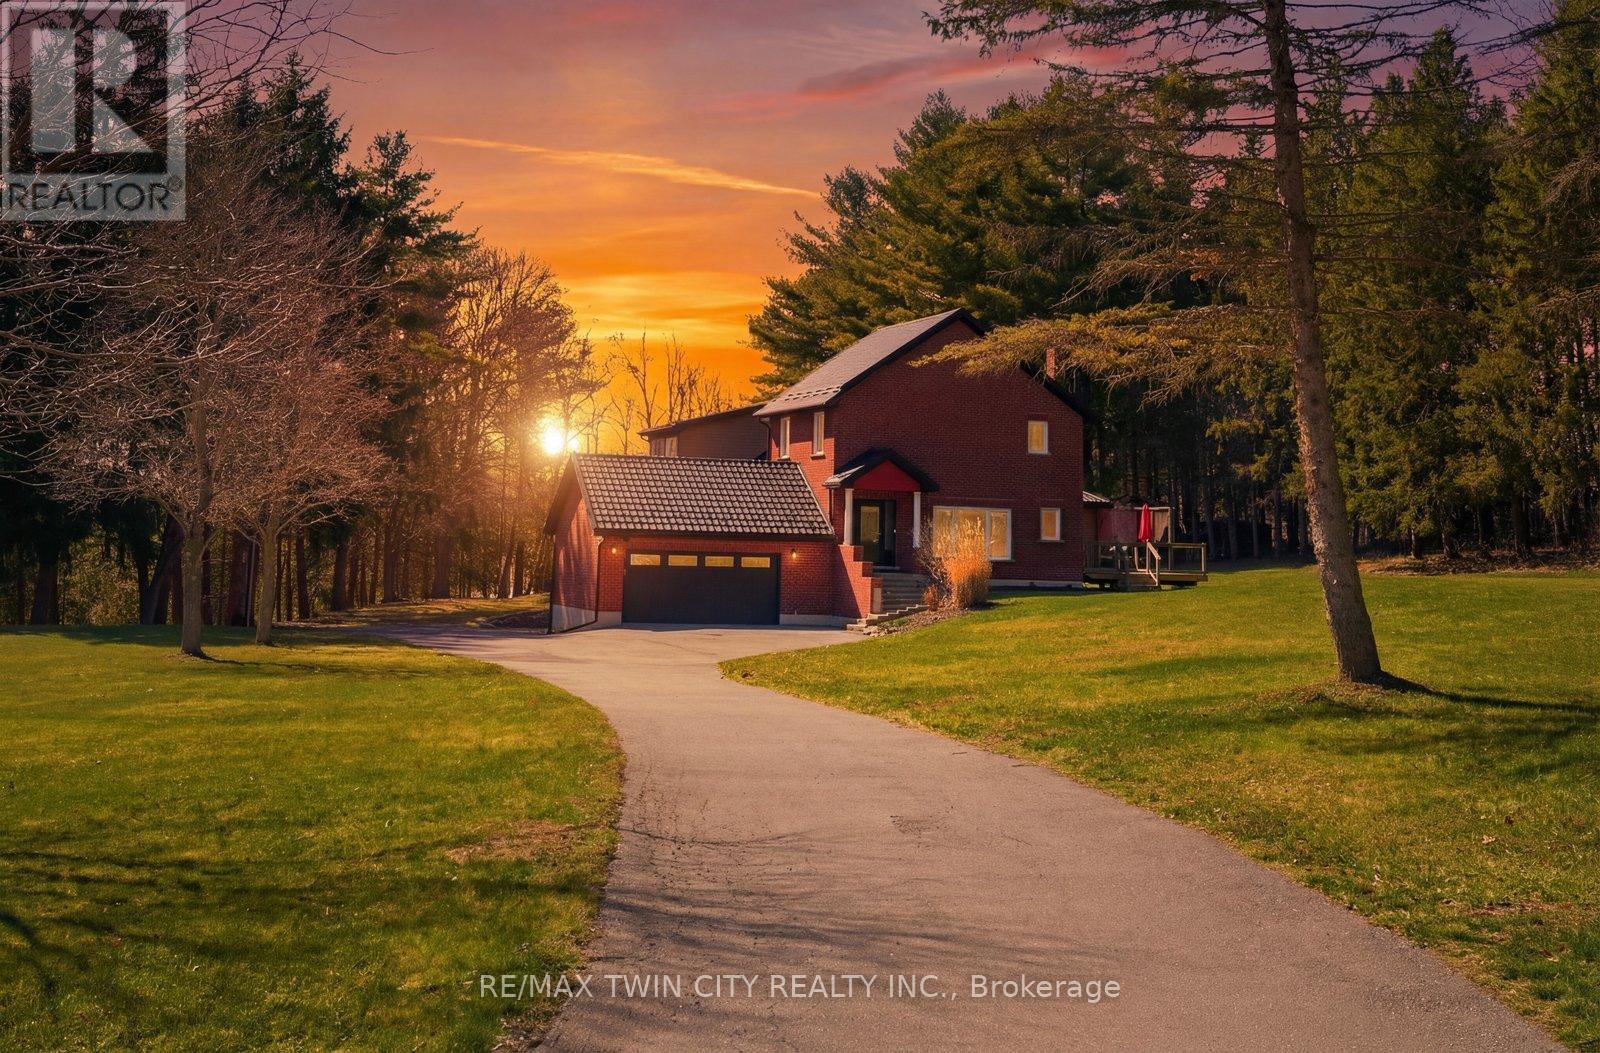
25 Hammond Road
Brant, Ontario
Welcome to 25 Hammond Road - a rare offering in one of the area's most coveted pockets, just minutes to Hwy 403. Opportunities like this seldom come to market, combining privacy, acreage, and unmatched convenience in a truly prime location. Set on approximately 3 acres and backing onto the scenic Fairchild Creek, this exceptional property delivers a lifestyle that is nearly impossible to find. Enjoy your own private pond with dock - perfect for fishing, kayaking, skating or unwinding in complete serenity - all from your own backyard. This spacious residence offers 6 bedrooms and 4 bathrooms, thoughtfully designed for multi-generational living. A fully self-contained in-law suite with separate kitchen and laundry provides flexibility for extended family or potential income. The walkout basement offers additional living space with endless possibilities, ready to be customized to your vision. Extensively updated for peace of mind, including a durable 55-year steel roof, upgraded 200 amp electrical panel, newer windows and doors, renovated kitchen and powder room, updated main bath, and numerous improvements throughout. Additional features available fibre internet to install, generator rough-in, aerator system, and a newer insulated garage door. For those needing space and functionality, the property features two double garages with hydro and parking for up to 12 vehicles - ideal for hobbyists, contractors, or large families. Multiple private decks provide the perfect setting for entertaining or enjoying the tranquil surroundings, while the expansive grounds - complete with a chicken coop - offer a rare blend of rural charm and everyday practicality. A property of this caliber, offering space, versatility, and lifestyle - all within minutes of major routes - is an exceptional and rare opportunity. (id:62104)
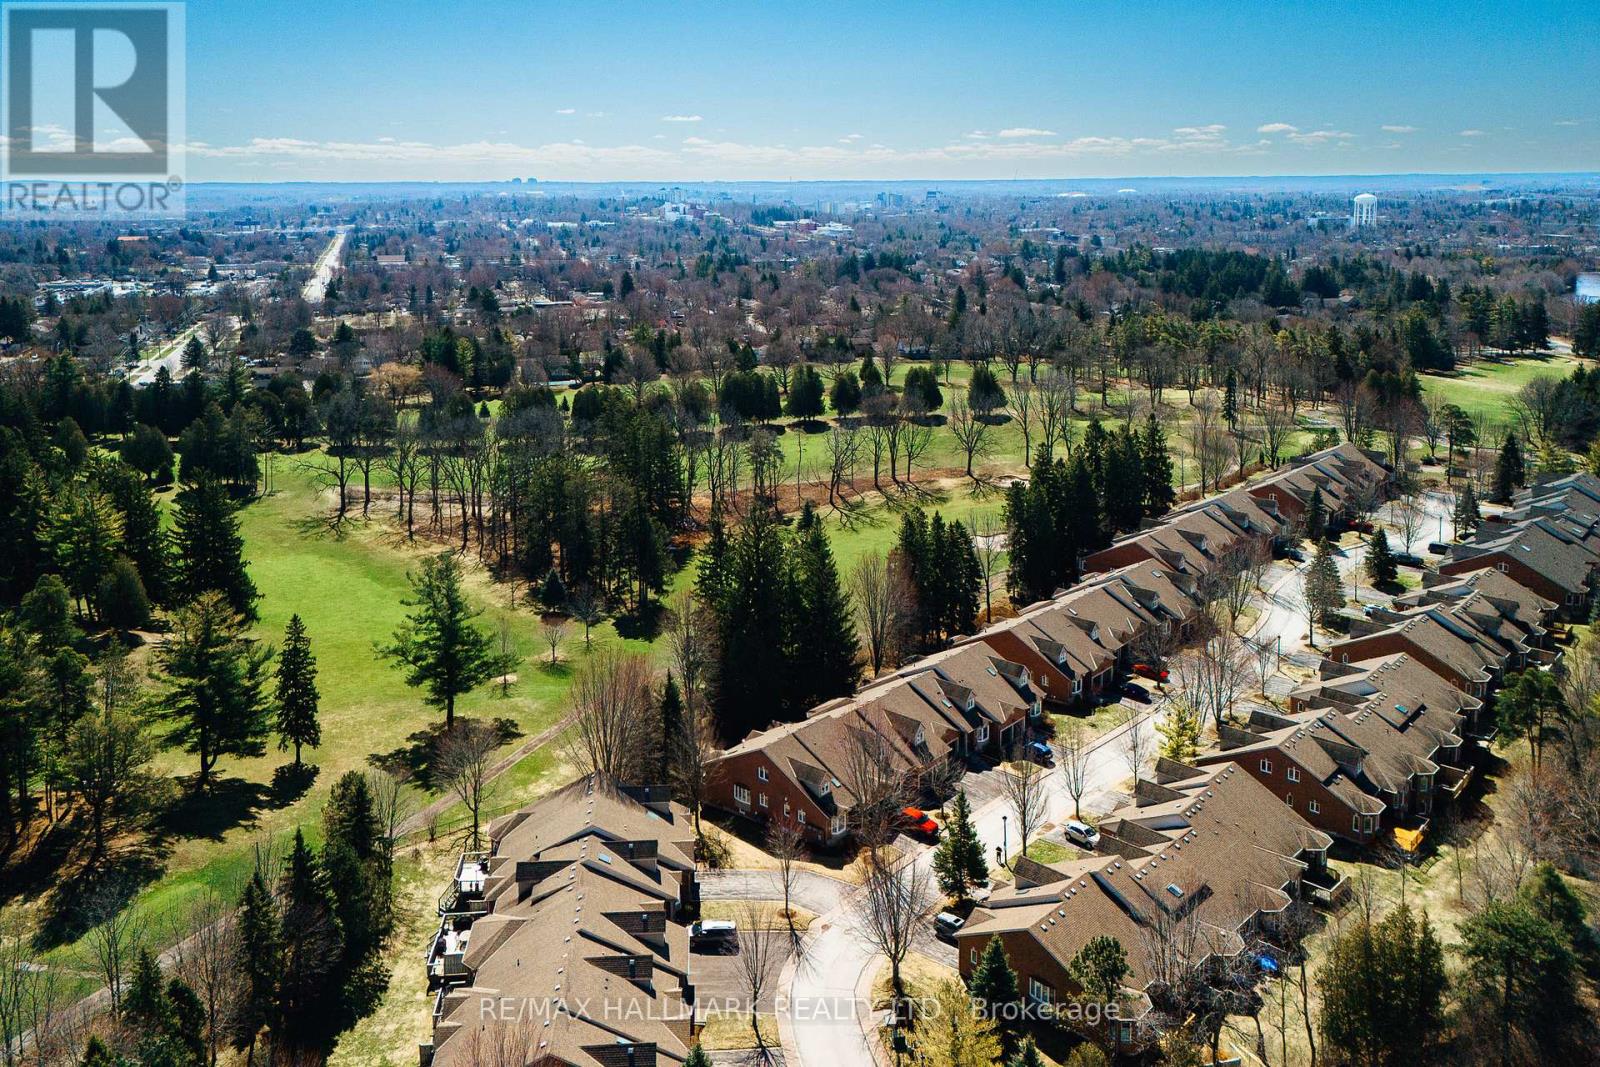
12 Fairway Lane
Guelph, Ontario
Welcome to The Fairways, 38 executive residences on a private road with direct access to The Guelph Country Club. This updated bungalow condo townhome offers over 3,000 sq ft of finished living space across the main and lower levels, delivering the perfect blend of comfort, function, and low-maintenance living. All exterior maintenance is done for you including gardens, lawn, all snow shoveling windows and doors and a new roof as well as high speed and cable all included in condo fees. This is an Ideal location for downsizers who still want room for family gatherings, snowbirds seeking a lock-and-leave lifestyle or retirees who want more of a social lifestyle without giving up space, this home is designed for easy everyday living with plenty of room for guests, grandkids, hobbies, and entertaining. The main floor features a beautifully updated kitchen, bright and welcoming living and dining rooms with a stone gas fireplace, a spacious primary retreat with a beautiful spa-like ensuite. A dedicated office, main-floor laundry, and convenient inside access to the garage, makes day-to-day living exceptionally comfortable and practical, with every essential on one level. The finished lower level adds incredible flexibility with a third bedroom, 3-piece bathroom, large rec room, workout area, and an oversized storage/utility room. Large above-grade windows bring in plenty of natural light, creating a bright and inviting lower level that feels anything but basement-like. Enjoy the peaceful golf course backdrop from your private outdoor space-perfect for morning coffee, watching the early golfers, and taking in the birds and wildlife that visit the open green space beyond. Schedule a private viewing today or perhaps book a sunset golf-view showing. This is the lifestyle you have been waiting for! (id:62104)
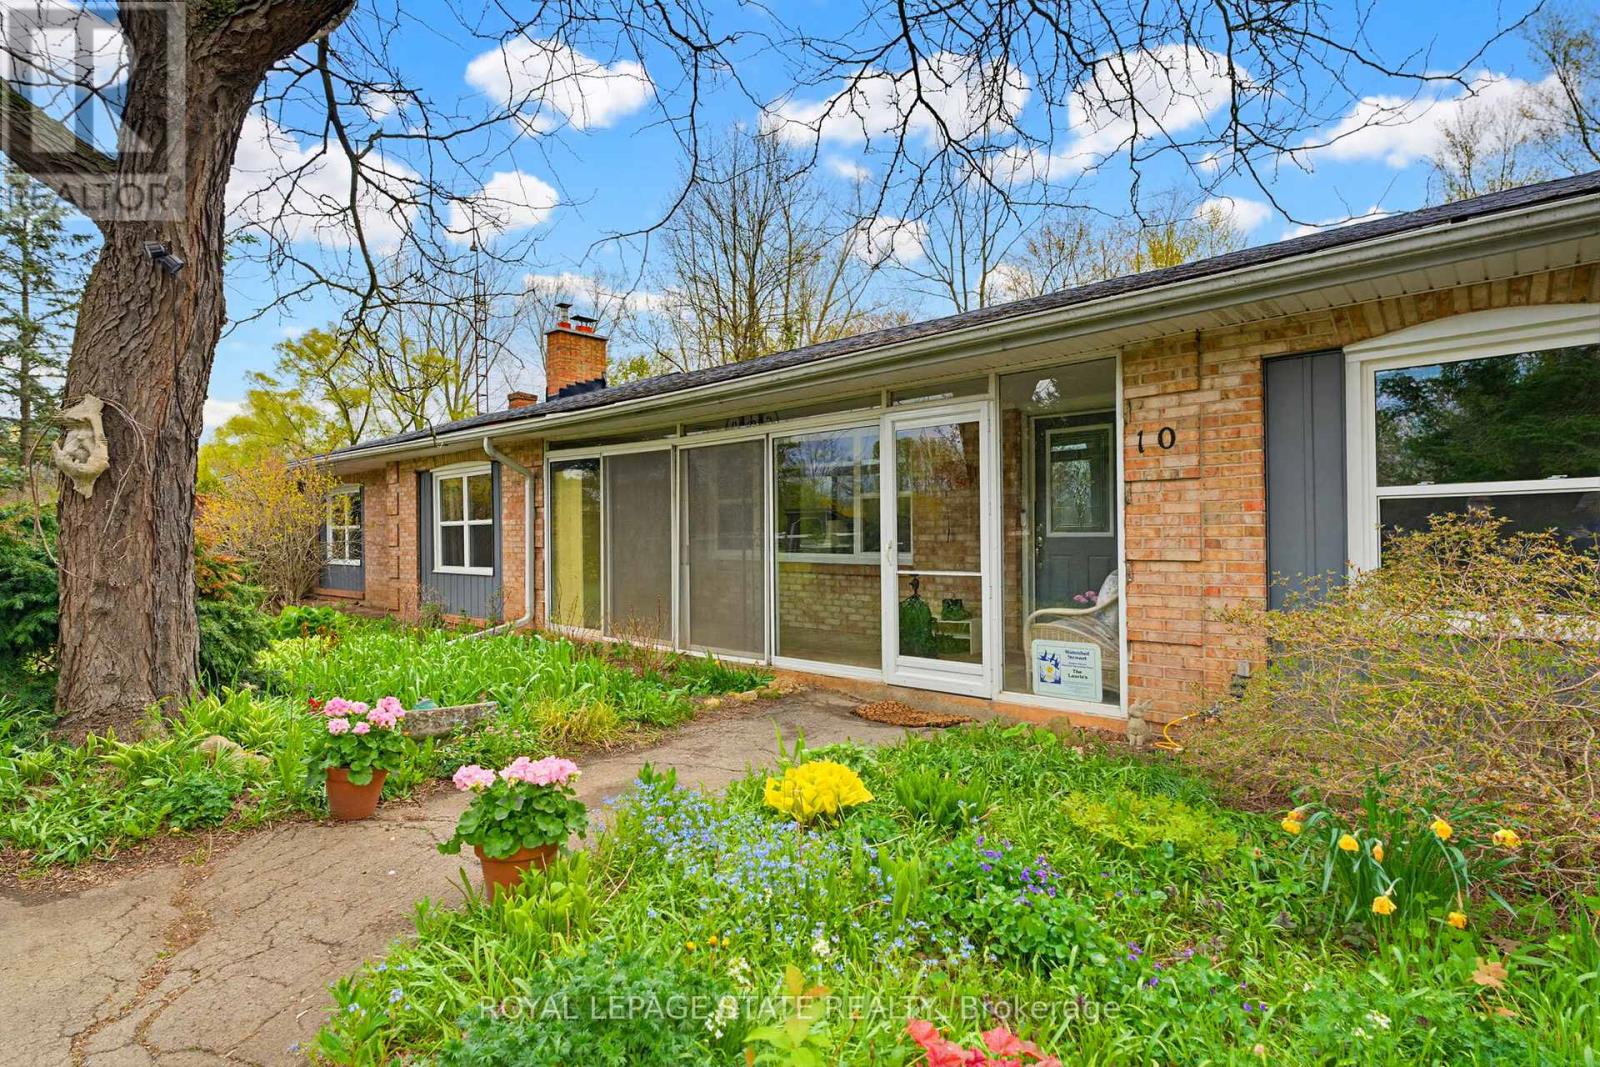
10 Huisman Lane
Hamilton, Ontario
Set on approximately 10 acres in the heart of desirable Flamborough, this distinguished country estate offers a rare blend of refined rural living and a fully equipped equestrian facility. The four-bedroom bungalow is thoughtfully positioned to take in the surrounding pastoral landscape, offering privacy, comfort, and an authentic countryside lifestyle. Purpose-built for the discerning equestrian, the property showcases an impressive 70' x 110' indoor riding arena complete with four box stalls, a heated tack room, and wash stall. Complementing the indoor facilities are a 200' x 85' outdoor riding arena, 70' x 65' lunging paddock, and four well-maintained paddocks designed for efficient rotational grazing. A 25' x 40' detached garage/workshop further enhances the functionality of the estate. The land offers a harmonious balance of open, usable acreage and naturalized areas, providing both operational flexibility and exceptional privacy. This is a turnkey opportunity for equestrian professionals, hobby farm enthusiasts, or those seeking a true rural estate lifestyle. The property is subject to A2 (Agricultural) zoning with portions designated under P8 (Conservation/Hazard Land) overlay. A2 zoning support rural residential and agricultural/equestrian uses, while P8- regulated areas are environmentally protected and not available for development. Ideally located within easy reach of Waterdown, Ancaster, and Hamilton, and offering convenient access to Highway 403 and the QEW, this estate delivers an exceptional balance of country seclusion and commuter accessibility. (id:62104)
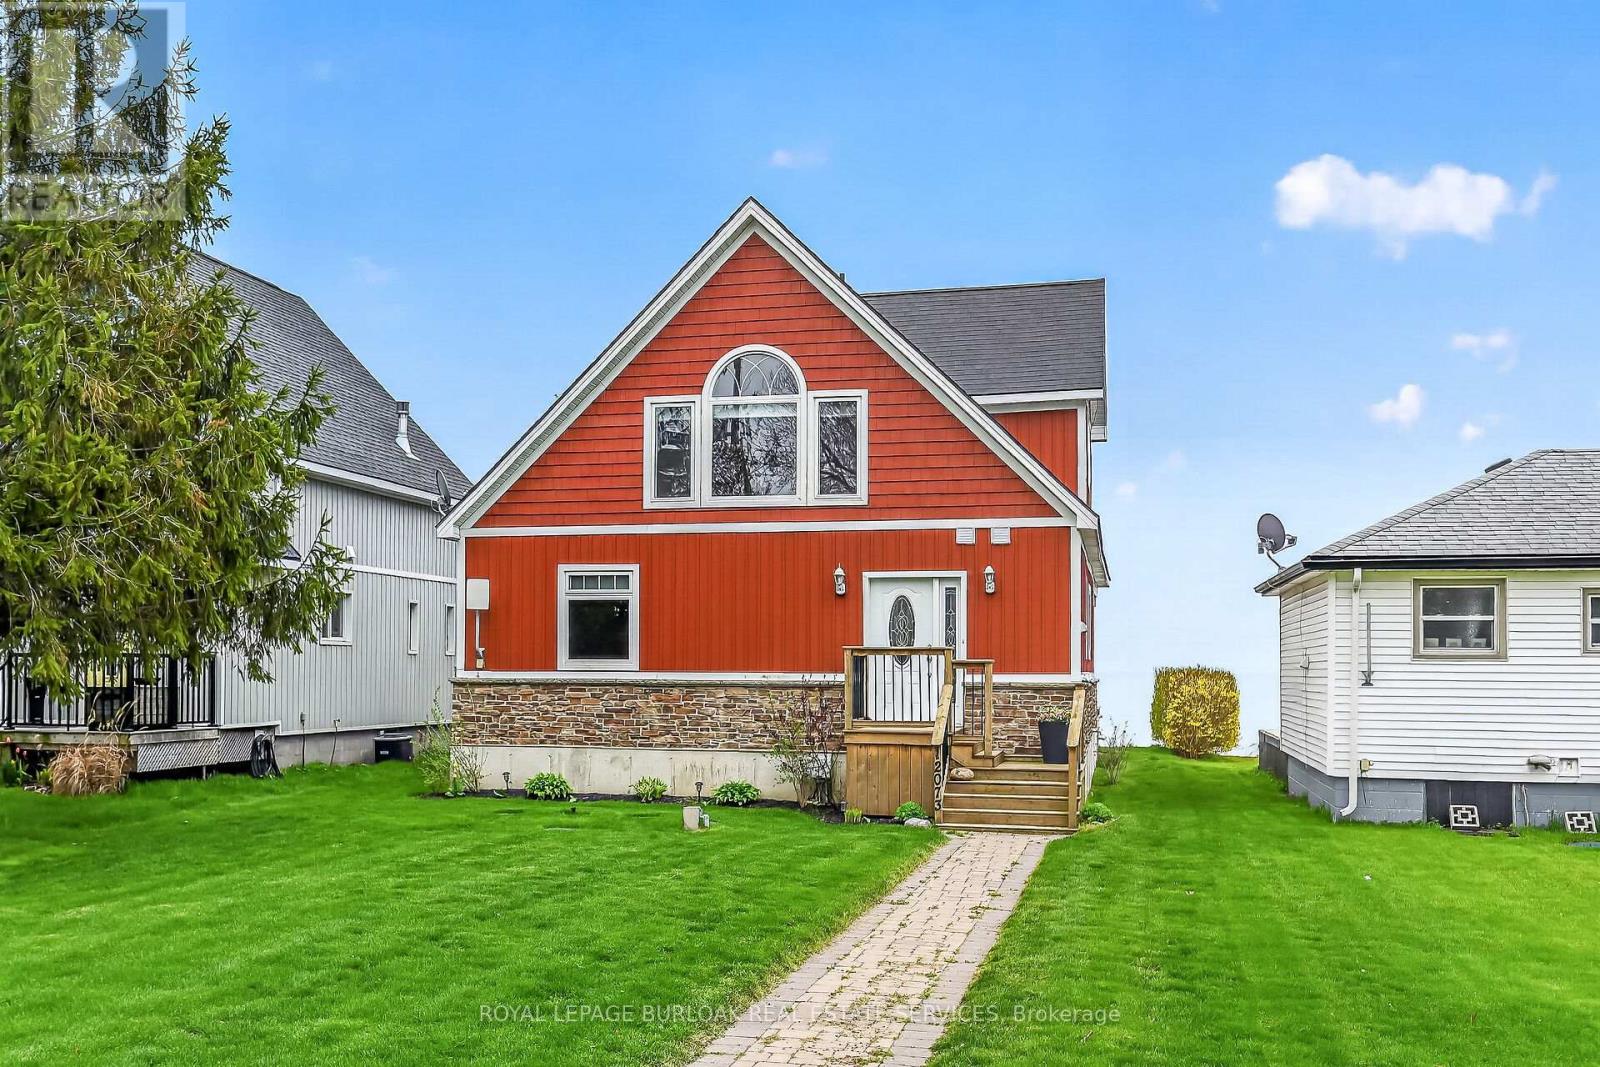
12073 Augustine Road
Wainfleet, Ontario
Experience refined waterfront living at 12073 Augustine Road in beautiful Wainfleet - a custom-built one-and-a-half-storey Lake Erie retreat designed for both everyday comfort and unforgettable entertaining. Nestled along one of Niagara's most peaceful stretches of shoreline, this exceptional home offers breathtaking lake views, soaring natural light, and timeless coastal charm. The thoughtfully designed layout blends warmth and sophistication with inviting principal rooms, spacious bedrooms, and seamless indoor-outdoor living perfect for relaxing sunsets by the water. Offered fully turnkey, this incredible property includes all indoor and outdoor furniture, décor, kitchenware, and bathroom accessories, allowing you to move in and immediately enjoy the waterfront lifestyle or begin operating as a luxury vacation retreat. Every detail has been carefully curated to create a relaxed yet elevated lakeside experience. Whether you're searching for a year-round residence, investment property, or luxury weekend escape, this rare lakefront opportunity delivers privacy, tranquility, and effortless waterfront living. Located just minutes from Long Beach, local marinas, golf courses, wineries, and the shops and restaurants of nearby Port Colborne, Wainfleet offers the perfect balance of rural serenity and convenient amenities. Enjoy boating, fishing, beaches, trails, and year-round recreation, all within easy reach of Niagara Falls and the QEW. (id:62104)
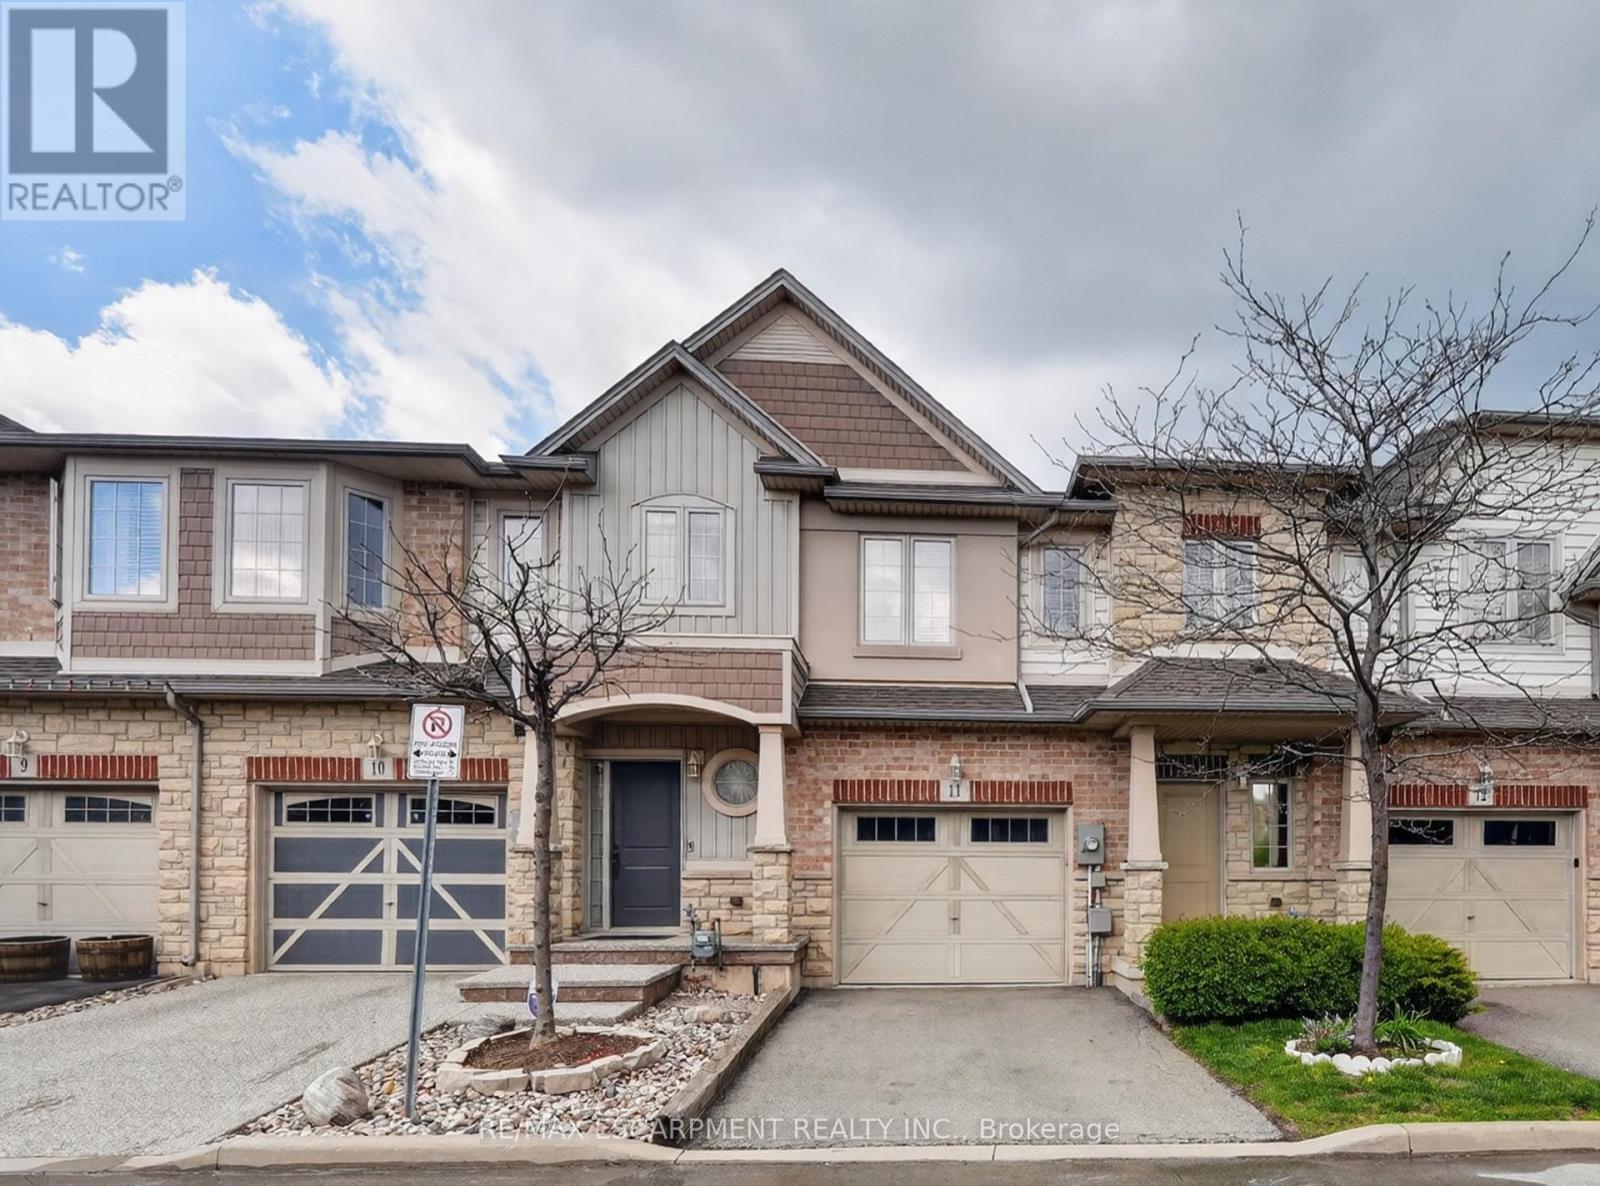
11 - 8 Lakelawn Road
Grimsby, Ontario
LAKESIDE LIVING AWAITS ... Beachside living meets everyday convenience at 11-8 Lakelawn Road in Grimsby - a FULY FINISHED FREEHOLD townhouse tucked into one of the community's most desirable lakeside pockets. Just moments from the WATERFRONT, scenic walking trails, Grimsby Public Beach, "Grimsby by the Lake," boutique shops, restaurants, and only one minute to highway access, this location delivers the perfect balance of relaxation, recreation and commuter-friendly convenience. Inside, the home features a BRIGHT & FUNCTIONAL layout designed for comfortable everyday living. The main living space flows effortlessly, creating an inviting atmosphere ideal for both quiet evenings at home and entertaining family or friends. With 3 bedrooms and 3 bathrooms, the layout offers flexibility for growing families, professionals, or those seeking extra space for guests or a home office. The UPPER-LEVEL includes a convenient second-floor LAUNDRY closet, adding practicality to daily routines. The spacious primary bedroom serves as a comfortable retreat complete with a WALK-IN CLOSET and private ENSUITE bathroom, while two additional bedrooms provide well-sized accommodations for family or visitors. The FINISHED LOWER-LEVEL recreation room extends the living space and creates endless possibilities, whether used as a family room, media area, playroom, fitness space or work-from-home setup. Outdoor living continues in the tiered backyard deck area, creating an ideal setting for summer BBQs, morning coffee or relaxing evenings outdoors + NO REAR NEIGHBOURS. The attached 1-car garage paired with a private 1-car driveway provides practical parking and storage solutions. A fantastic opportunity to enjoy low-maintenance living in a vibrant, waterfront-inspired neighbourhood. CLICK ON MULTIMEDIA for virtual tour, drone photos, floor plans & more. (id:62104)