
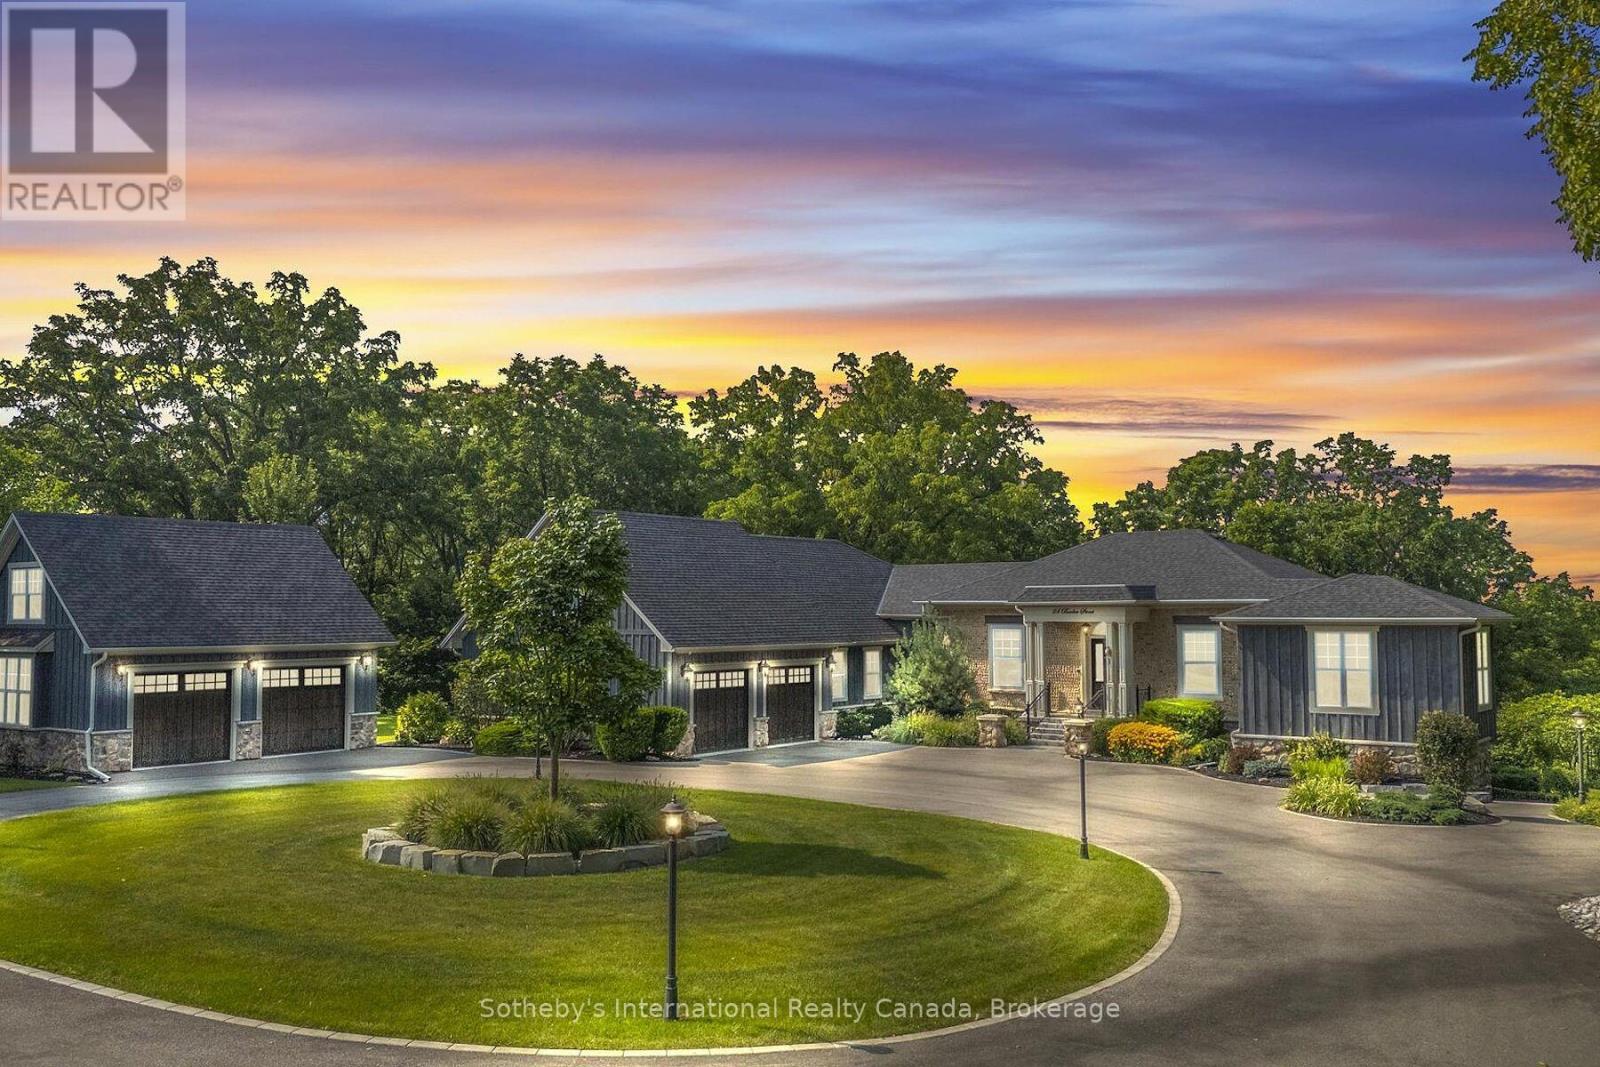
24 Barker Street
Brant, Ontario
Circa 1847, the "Barker House" is an absolutely stunning, painstakingly restored, cobblestone bungaloft overlooking the town of Paris. This exquisite example of 1800's Scottish stone masonry coupled with state of the art smart home systems is perfectly blended here and the outcome is nothing short of exceptional. Over 1 acre of meticulously landscaped grounds set against a backdrop of panoramic views of the historic town centre, Grand River and century old oak trees of the "Barker's Bush" conservation area offers a surreal experience. Every square inch of the home was restored and the additions were sympathetically engineered to capture the essence of a bygone era. Black walnut harvested from the property was milled for flooring and ceiling details as well as the wine cellar. No expense was spared in the process and no detail was overlooked. Nearly 4,000 sqft of luxurious living space with 4 bedrooms, 3 bathrooms, 4 garage bays, stone fireplace, wraparound rear patio, granite stone foundation and interior stone accent walls throughout. Granite and iron entry gates with wrought iron fencing has an understated elegance and provides the appropriate introduction to the property. Cutting edge mechanical systems with Google Nest, ipads, Sound System Controls, air exchanger, water softener, water filtration, sprinkler system, zone heating/cooling controls and Outdoor Zone lighting controls. Walk to the bustling downtown core of the "Prettiest Town in Ontario" and the "Cobblestone Capital" and enjoy dinner and shopping along the banks of the Grand River. Truly an exceptional property and lifestyle combined. (id:62104)
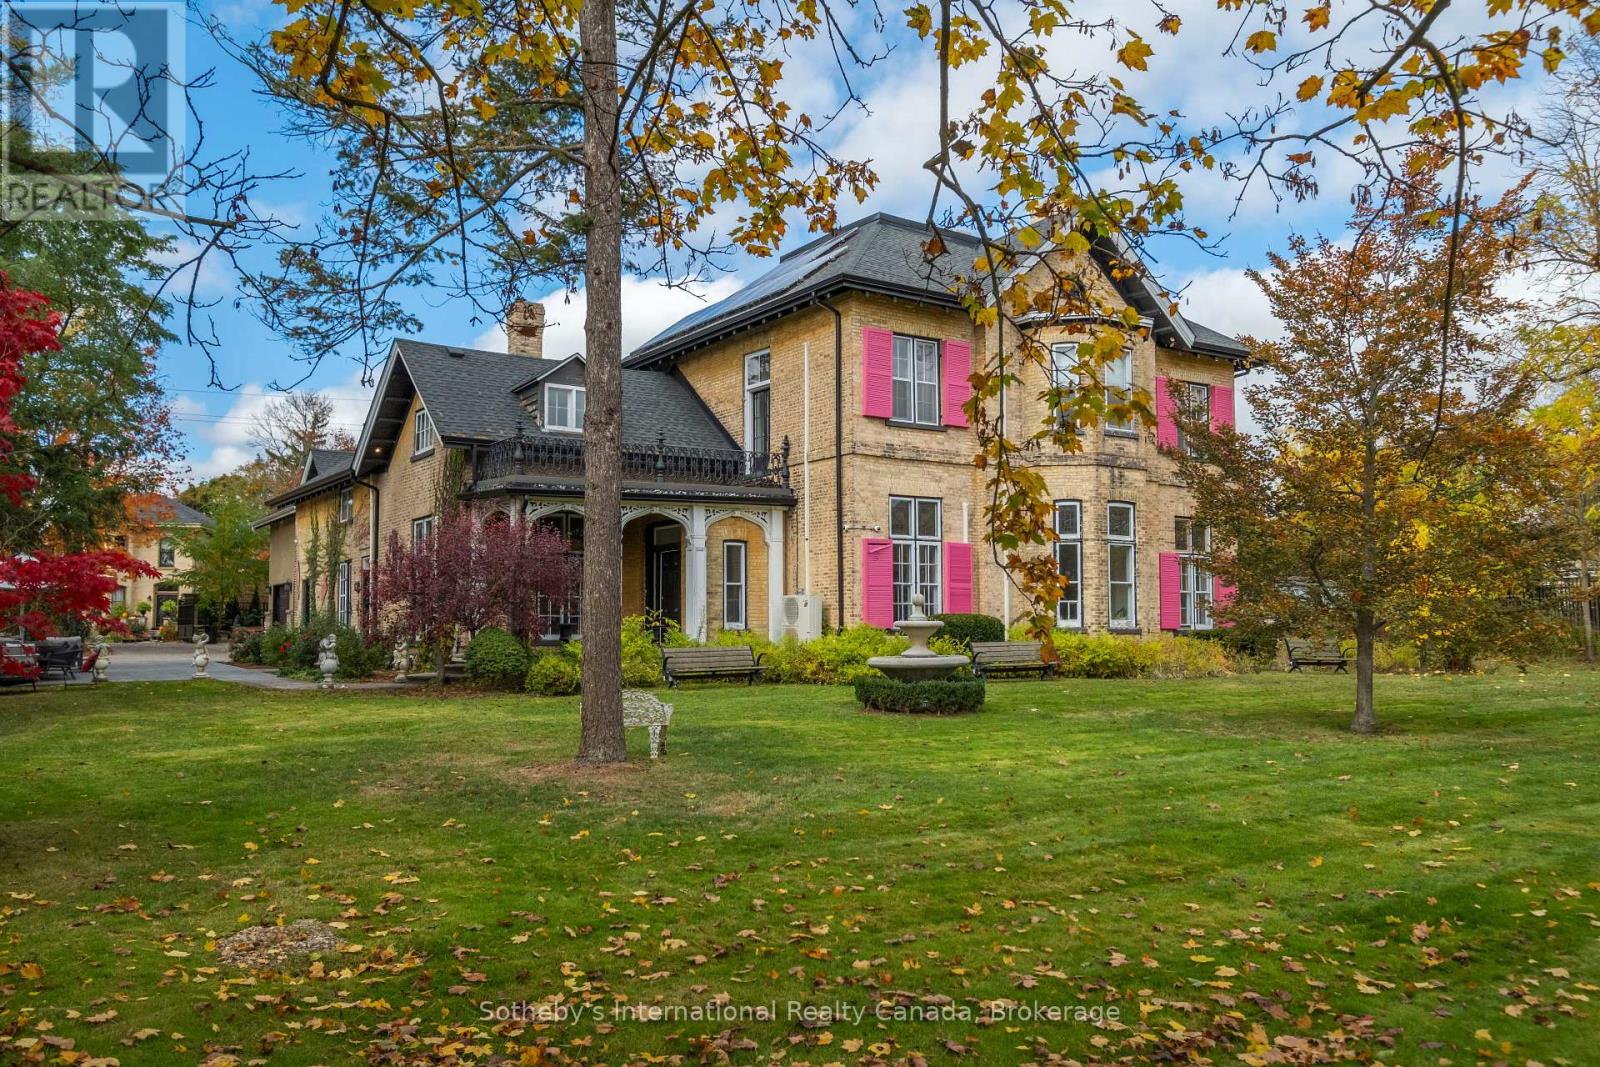
194 Grand River Street N
Brant, Ontario
Perched gracefully above the Grand River, the storied Baird House (circa 1860s) stands among Paris's most distinguished heritage residences. This Italianate manor showcases the artistry of a bygone era-towering 12-foot ceilings, intricate plaster medallions, deep baseboards, and richly detailed woodwork-beautifully preserved and seamlessly paired with modern comfort. Sun-filled principal rooms open to manicured grounds shaded by century-old trees, offering privacy and tranquility just steps from the shops and cafés of downtown Paris. Over 6,000 sqft above grade including a possible inlaw suite above the 4 bay garage. Heated floors and serviced by an elevator make this space flexible for a multitude of uses. Steeped in history yet tailored for contemporary living, 194 Grand River Street North embodies the elegance, authenticity, and character that define one of Ontario's most celebrated small towns. One of the first homes in the world to have a telephone adds a special novelty that cannot be replicated. Designated as Community Corridor in the County of Brant's most updated Official Plan allows for a variety of residential and commercial uses. (id:62104)
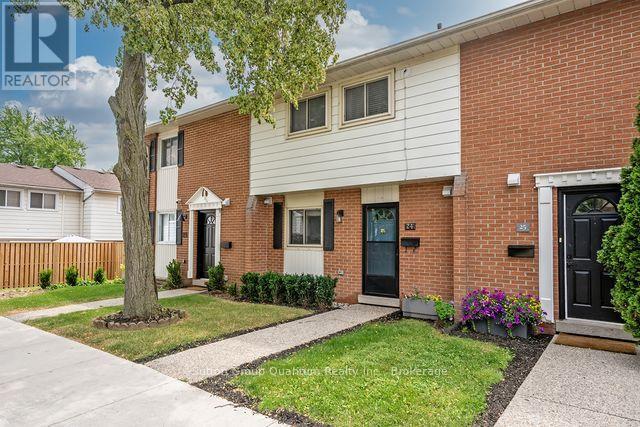
24 - 61 Sarah Lane
Oakville, Ontario
Fabulous updated townhome over 1300sq ft of living area, located steps to the lake and Bronte shops and restaurants. Walk to everything, leave your car at home! This property has a nicely updated kitchen, hardwood floors (no carpet anywhere!) and both bathrooms have been renovated. Located in a quiet part of the complex backing onto a large green space, there is a huge private deck off the living area perfect for BBQ'ing and features a handy gate to the back yard area. The home is flooded with light from the west facing patio doors. The principal bedroom is large and has a split heating/ A/C for those hot summer nights and there is also a unit on the main floor to keep the rest of the house cool. The electrical panel was updated in 2025 and the owner has paid in full the current assessment for the garage upgrade. Extra parking is available to rent through the property manager. This is truly a turnkey property in a wonderful neighbourhood with all the amenities outside your door. (id:62104)
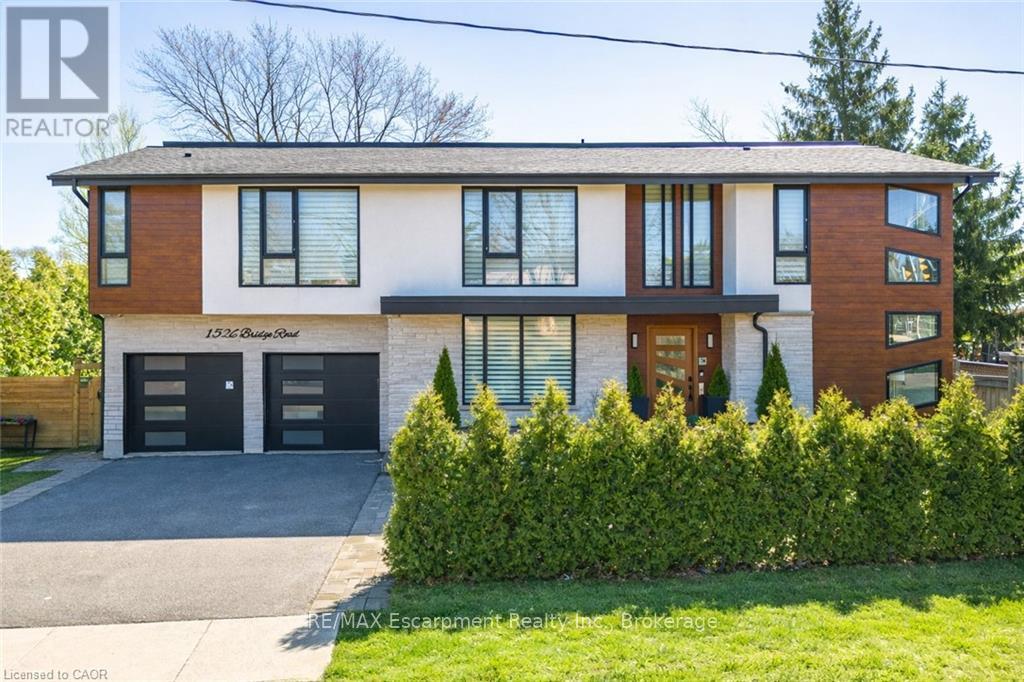
1526 Bridge Road
Oakville, Ontario
Welcome to 1526 Bridge Road, in the highly sought-after West Oakville community. This exceptional custom-built home, completed in 2021, offers approximately 5,000 sqft of thoughtfully designed living space, showcasing modern design and attention to detail. Step into the impressive foyer with soaring 10 ft ceilings and natural light streaming through architectural floor to ceiling windows. The main level features an open-concept layout with elegant living and dining areas, ideal for everyday living. The sleek kitchen boasts premium built-in appliances, a spacious pantry, and a side entrance for easy outdoor access. The kitchen flows seamlessly into the sophisticated great room, highlighted by a striking blue marble slab feature wall with a fireplace. The main floor also includes a functional mudroom with direct access from the double-car garage and a conveniently located laundry room, offering both style and practicality. Ascend the modern staircase with glass railings to the second level, where 12-ft ceilings in the hallway enhance the sense of space. This level offers 5 bedrooms with 10'9 ft ceilings, 4 with luxurious ensuites. The primary suite is a true retreat with separate his-and-hers closets and a spa-like ensuite featuring 12'-ft ceilings, a freestanding soaker tub, oversized glass shower, double vanity, and elegant porcelain tiles with quartz countertops. The fully finished basement features 9-ft ceilings and abundant natural light. Enclosed with frosted glass doors, it's ideal as an income unit, nanny suite, or in-law accommodation, with a full kitchen, bathroom, bedroom, spacious rec area, and a separate side entrance with backyard access. Located with easy access to major highways and top schools, including Appleby College, St. Thomas Aquinas, Oakville Christian School, T.A. Blakelock High School, Brookdale School, and Pine Grove School, this home combines functionality, and thoughtful design-truly a home that must be experienced in person. (id:62104)
298 Strathcona Drive
Burlington, Ontario
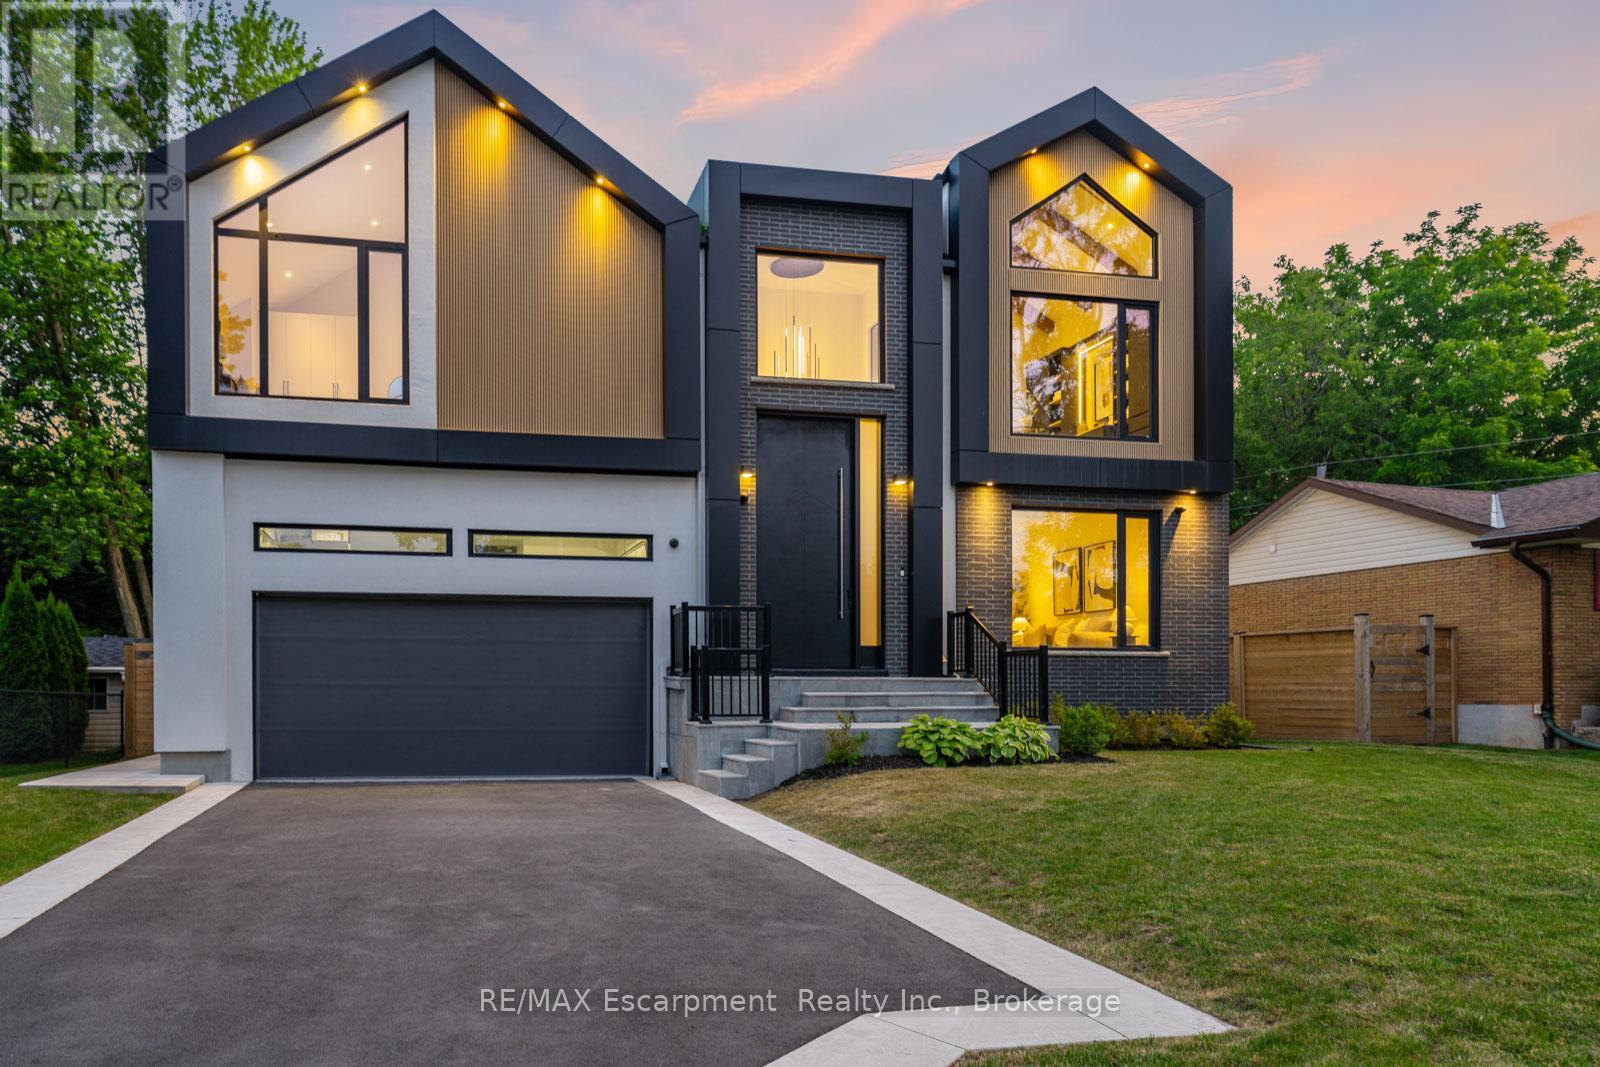
Located in Burlington's sought-after Shoreacres community, this custom modern residence offers an exceptional blend of design, function and lifestyle. Set on a deep 70 x 195 ft lot, just minutes from the lake, parks, top-rated schools and everyday amenities, this home delivers luxury living in one of South Burlington's most desirable neighbourhoods. Inside, the attention to detail is evident from the moment you enter the two-storey foyer, with white oak flooring, custom millwork, integrated lighting and a striking open-riser staircase. The main level is designed for entertaining, featuring a glass-enclosed wine room, expansive living and dining areas, and a showpiece kitchen with custom oak cabinetry, oversized quartz island, JennAir range, panelled appliances, hidden walk-in pantry and concealed prep kitchen. Upstairs, the primary suite feels like a private retreat with vaulted ceilings, treetop views, a custom dressing room, spa-inspired ensuite and private office. Three additional bedrooms include built-ins, stylish bath access and elevated finishes throughout. The fully finished walk-up lower level adds incredible versatility with heated floors, a large recreation space, full bar, glass-enclosed gym, guest/in-law suite and direct access to the covered lounge, hot tub and backyard. Outside, enjoy a resort-style setting with a heated saltwater pool, waterfall feature, outdoor kitchen, fire table, cedar fencing, mature landscaping and architectural lighting. A rare offering in Shoreacres with standout design, premium finishes and an unforgettable backyard experience. Luxury Certified. (id:62104)
3340 Terra Cotta Lane
Burlington, Ontario
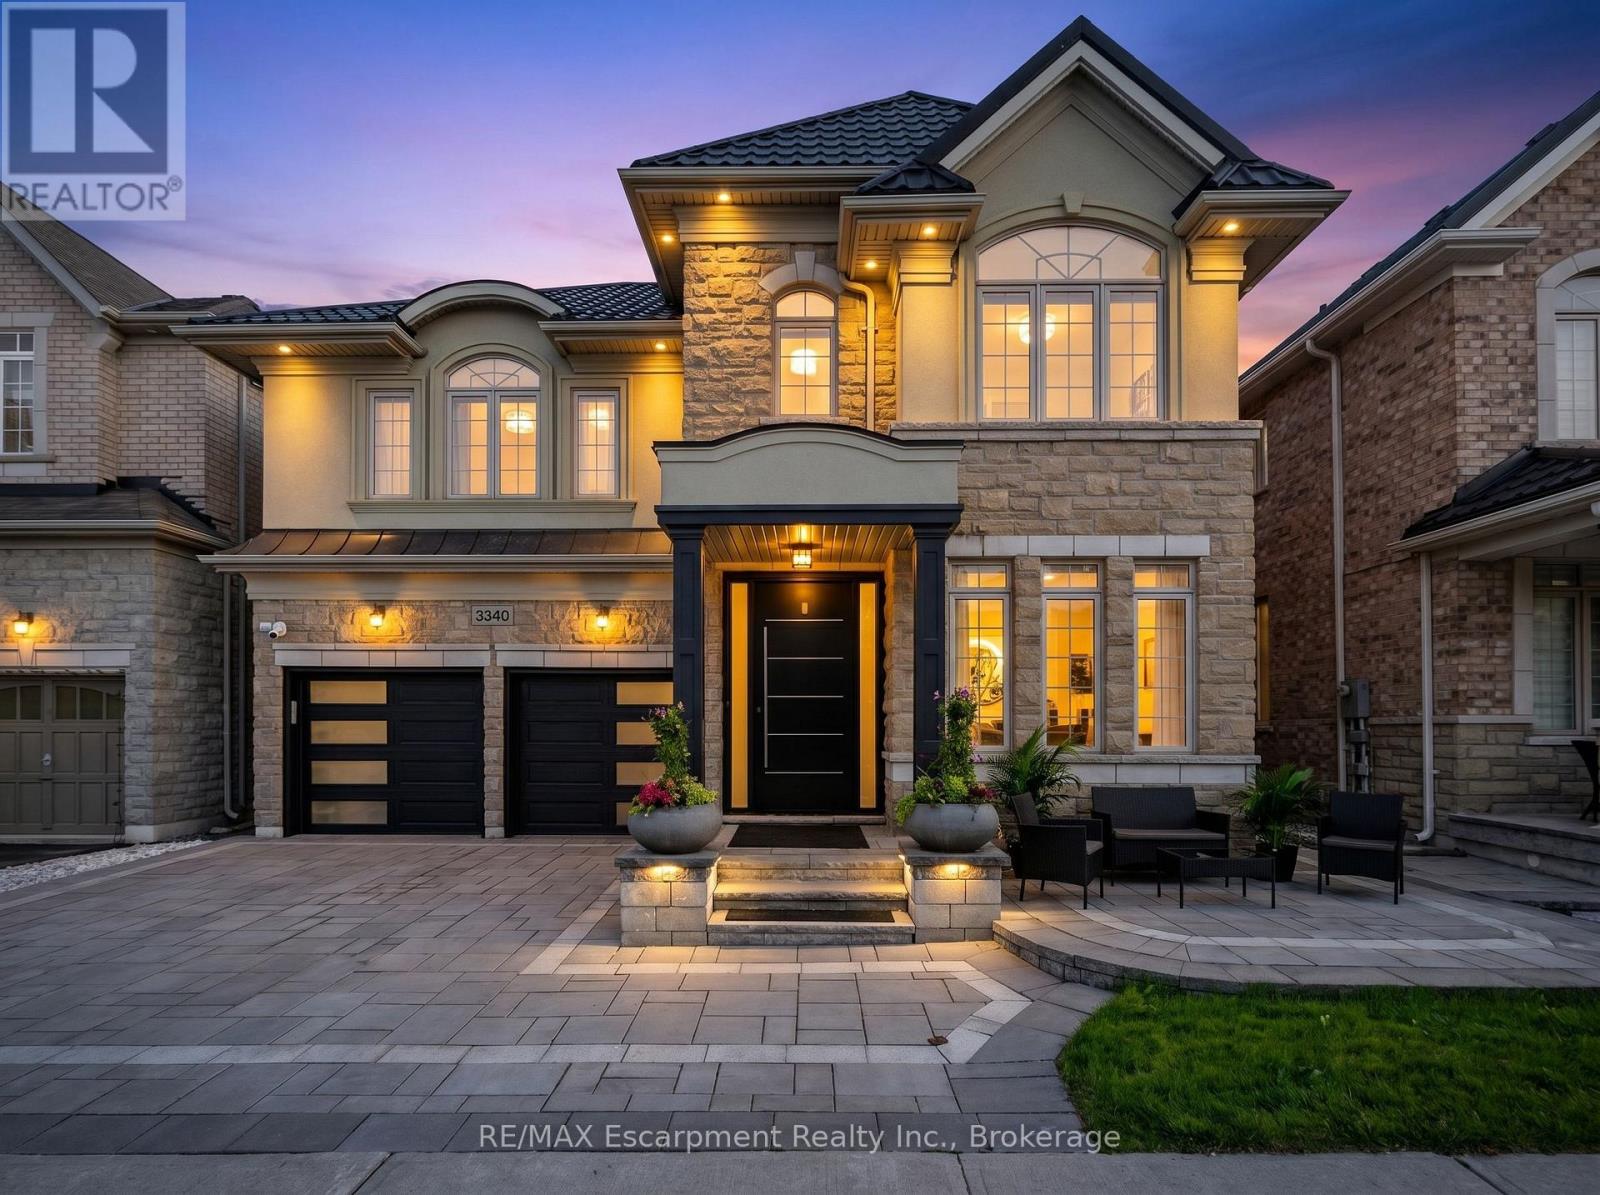
Beautifully updated from top to bottom, this home is a standout offering in Burlington's sought after Alton Village. With over 4300 sq ft of living space, wide plank hardwood floors, custom millwork, crown moulding, pot lighting and in-ceiling speakers set the tone throughout. The custom kitchen is a showpiece, featuring white lacquer cabinetry, an oversized island with seating for 8, full KitchenAid suite including a 6-burner gas range and built-in wall oven, quartz counters and backsplash. Stone feature wall and gas fireplace in the family room. Custom built-ins throughout the dining room, office and laundry room. The primary suite has an electric fireplace, walk-in closet with custom organizers, and a spa-calibre ensuite with freestanding soaker tub, Nurial LED mirror and Steamtec 9KW commercial steam shower. Three additional bedrooms with hardwood and custom closet organizers, 2 additional baths, plus a dedicated second floor office with custom built-ins. Lower level has two bedrooms each with an ensuite, a wet bar and rec room. The covered rear patio is built for multi-season living with overhead heaters, air conditioning, motorized privacy shades, surround sound, movie screen and a fully equipped outdoor kitchen. Metal roof with 55-year warranty, whole-home water purification, owned security system, Trimlight LED exterior lighting and EV charging. Steps to Norton Community Park, Haber Recreation Centre and top-rated schools. Restaurants, grocery stores, banks and shopping all within minutes, with easy access to the QEW and Hwy 407. (id:62104)
684 Summers Common
Burlington, Ontario
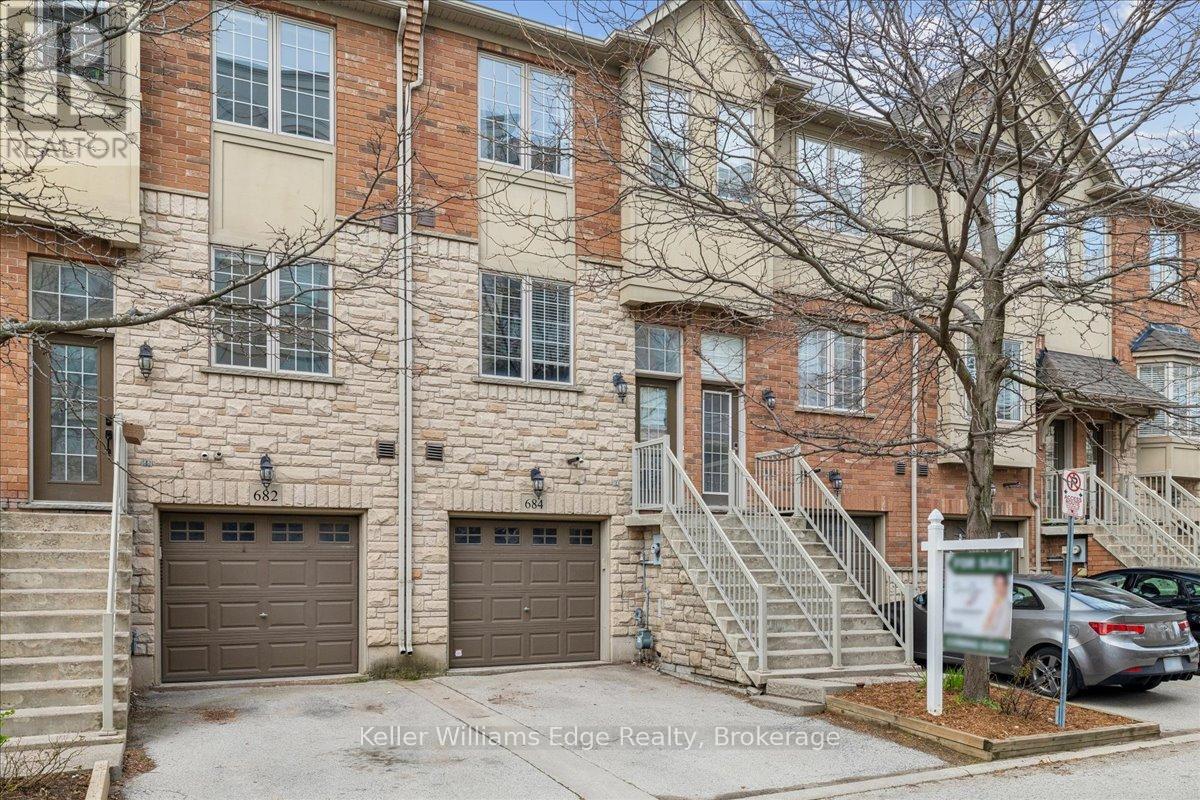
Bright & Spacious 2-Bed, 2-Bath 1625 sq ft Freehold Townhome in a Prime South Burlington Location! Welcome to this well-appointed 3-storey freehold townhome offering the perfect blend of comfort, functionality, and unbeatable access to nature and amenities. Featuring soaring 9-foot ceilings across the lower two floors, this home feels open and airy from the moment you walk in. The ground level offers a versatile space with a walk-out to your own fully fenced, private backyard retreat - ideal for entertaining, pets, or simply unwinding outdoors. Head up to the main level and enjoy your own private balcony walk-out, perfect for morning coffee or evening relaxation. Smart home features include a Nest Thermostat and Nest Protect Smoke Alarm for added comfort and peace of mind. On the upper level the in-suite stackable washer/dryer (2025) adds everyday convenience, and with a single garage plus private driveway, you have parking for two vehicles. Location is where this home truly shines! The Centennial bike path runs directly behind the complex, connecting you to Sheldon Park and the Lakeshore. A short stroll down Fairview brings you to the Appleby GO Station (3 min drive!), making commuting a breeze. Families will love the nearby playgrounds, four large soccer fields, baseball diamonds, and scenic forest paths - all just minutes away on foot. Roof replaced in 2018. New A/C 2026. A fantastic opportunity for first-time buyers, downsizers, or savvy investors. Don't miss this one! (id:62104)
1259 Glenashton Drive
Oakville, Ontario
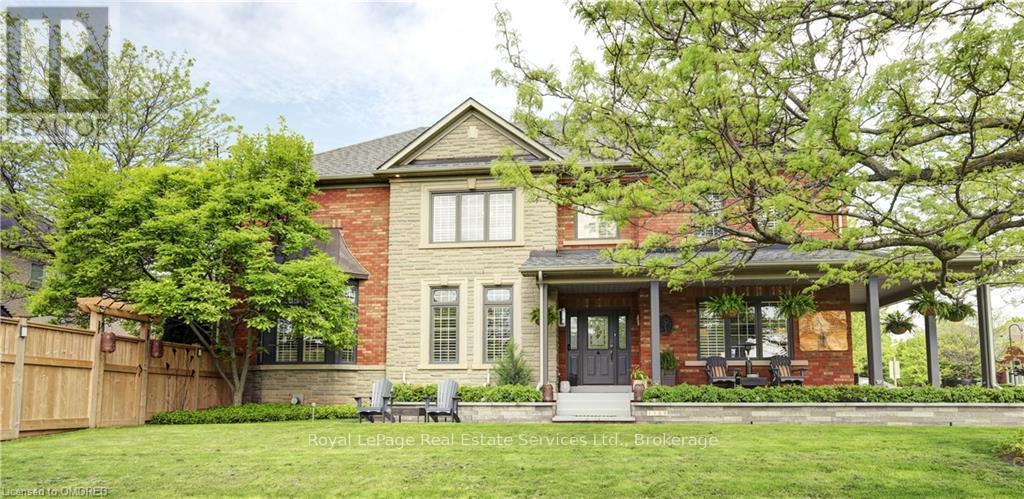
Great Family Home in a Fantastic Location! Discover this charming family home situated between two top-rated schools in Joshua Creek: St. Marguerite and Iroquois Ridge. Convenience is at your doorstep, with just a few minutes walk in either direction. This property features a rare wrap-around front porch, complemented by a beautiful stone garden. The front-facing room is perfect for a home office or a quiet retreat. The inviting open kitchen and family room boast a cozy gas fireplace and provide easy access to the backyard, making it an ideal space for entertaining. Highlights include: 9 ft ceilings and durable hardwood and tile flooring throughout for easy maintenance. A spacious basement equipped with a second gas fireplace, an extra bedroom, a full bathroom, and a newer laundry suite plus tons of storage space. A 2-car garage with inside entry, along with a side entrance from the mudroom.This home blends comfort, convenience, and style. Enjoy nearby parks, recreational centers, dining, shopping, and easy access to the highway. Don't miss your chance to make this beautiful house your new home! (id:62104)
6 Turtle Lake Drive
Halton Hills, Ontario
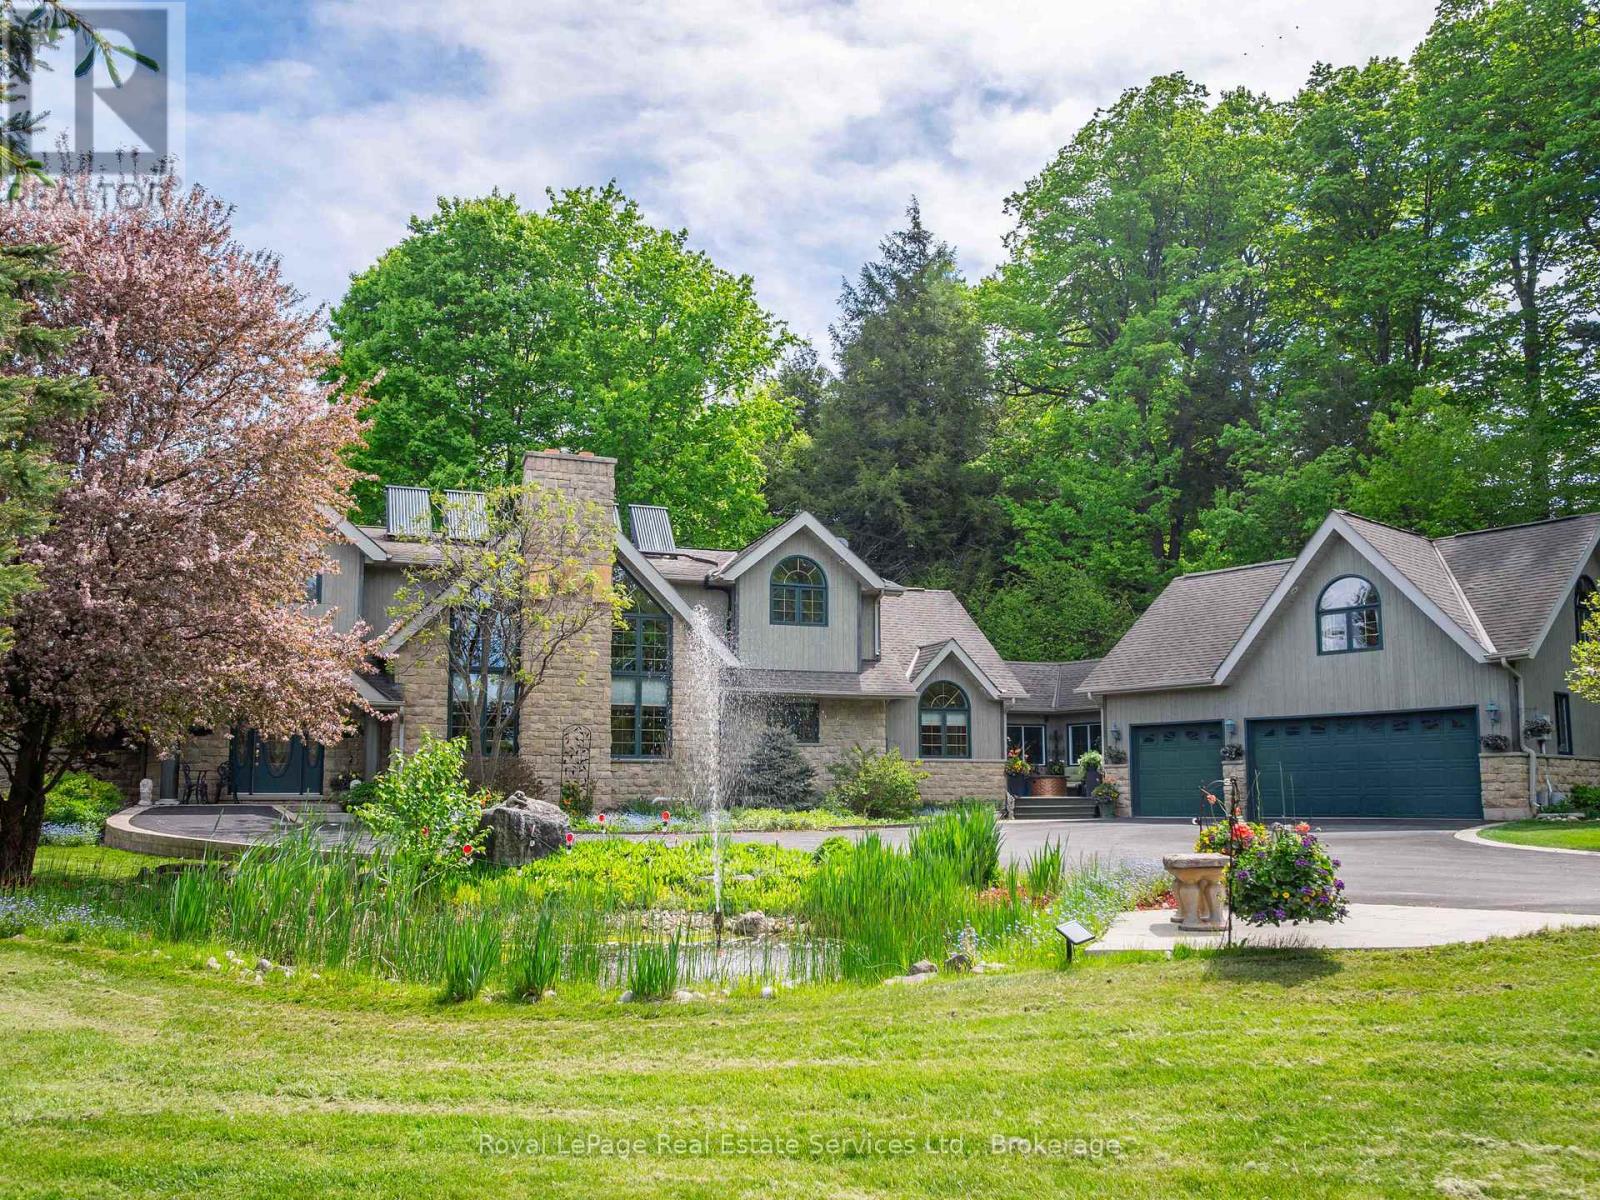
Welcome to 6 Turtle Lake in beautiful Halton Hills. Situated across from the picturesque and challenging Blue Springs Golf Course. This home was thoughtfully custom built for multigenerational families as it offers two fully contained apartments within the home. Surrounded by stunning landscape and expansive grounds it also can accommodate venues such as weddings, family reunions or the possibility of an airbnb! The home is expansive featuring an appealing main floor primary bedroom and ensuite, with an additional 6 bedrooms and 5 baths. There is space for everyone! Beautiful custom millwork and cabinetry throughout. Features include a second floor laundry and an additional laundry room in the lower level, walk out basement, vaulted ceiling in great room overlooked by the expansive games room on the second floor including bar, light filled breeze way leading to garage and apartment above, several cozy gas fireplaces throughout, renovated baths, lighting and flooring. Gorgeous back patio and deck to entertain family and friends. Minutes to Acton, Georgetown, Milton and the 401. This property offers your family privacy and serenity in a beautiful community yet close to amenities. Perfect for the golf enthusiast, multigenerational families or a family looking for an expansive home to share. https://mail.google.com/mail/u/0?ui=2&ik=33ed18c419&attid=0.0.1&permmsgid=msg-f:1855303238292367412&th=19bf5c77250c6834&view=att&zw&disp=inline (id:62104)
57 Dalhousie Street
Brantford, Ontario
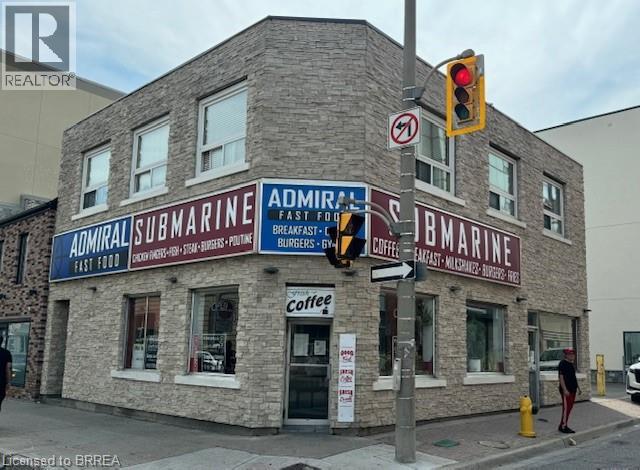
Own a piece of Brantford's history! Formerly the location of an iconic local business for 35 years this Prime Downtown Core Location on the corner of Dalhousie St. and Queen St. across from new City Hall . A Fantastic opportunity to open your own business. Admiral Submarine was a staple in the downtown area since 1988 with a large customer base. Approx 1,300 sq ft commercial space in high traffic location in the heart of college and university campuses and steps from Sanderson Centre and Harmony Square, Great exposure for your business, with ample street parking, perfect for restaurant, retail, service or office use. 2 residential units above 1-1 bedroom unit paying $850 p/month including hydro & 2 bedroom unit is vacant and can set your own rent or live in and run your business below! Location, Location, Location!! (id:62104)
57 Dalhousie Street
Brantford, Ontario
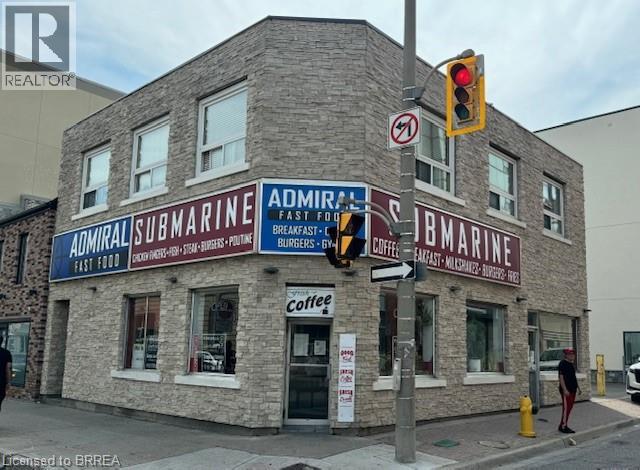
Own a piece of Brantford's history! Formerly the location of an iconic local business for 35 years this Prime Downtown Core Location on the corner of Dalhousie St. and Queen St. across from new City Hall . A Fantastic opportunity to open your own business. Admiral Submarine was a staple in the downtown area since 1988 with a large customer base. Approx 1,300 sq ft commercial space in high traffic location in the heart of college and university campuses and steps from Sanderson Centre and Harmony Square, Great exposure for your business, with ample street parking, perfect for restaurant, retail, service or office use. 2 residential units above 1-1 bedroom unit paying $850 p/month including hydro & 2 bedroom unit is vacant and can set your own rent or live in and run your business below! Location, Location, Location!! (id:62104)
57 Dalhousie Street
Brantford, Ontario
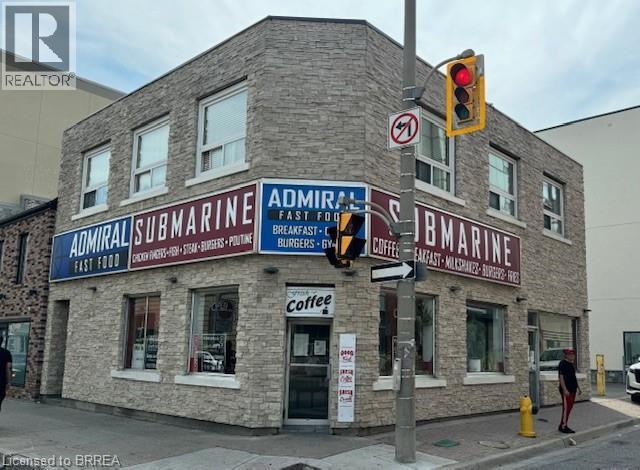
Own a piece of Brantford's history! Formerly the location of an iconic local business for 35 years this Prime Downtown Core Location on the corner of Dalhousie St. and Queen St. across from new City Hall . A Fantastic opportunity to open your own business. Admiral Submarine was a staple in the downtown area since 1988 with a large customer base. Approx 1,300 sq ft commercial space in high traffic location in the heart of college and university campuses and steps from Sanderson Centre and Harmony Square, Great exposure for your business, with ample street parking, perfect for restaurant, retail, service or office use. 2 residential units above 1-1 bedroom unit paying $850 p/month including hydro & 2 bedroom unit is vacant and can set your own rent or live in and run your business below! Location, Location, Location!! (id:62104)