
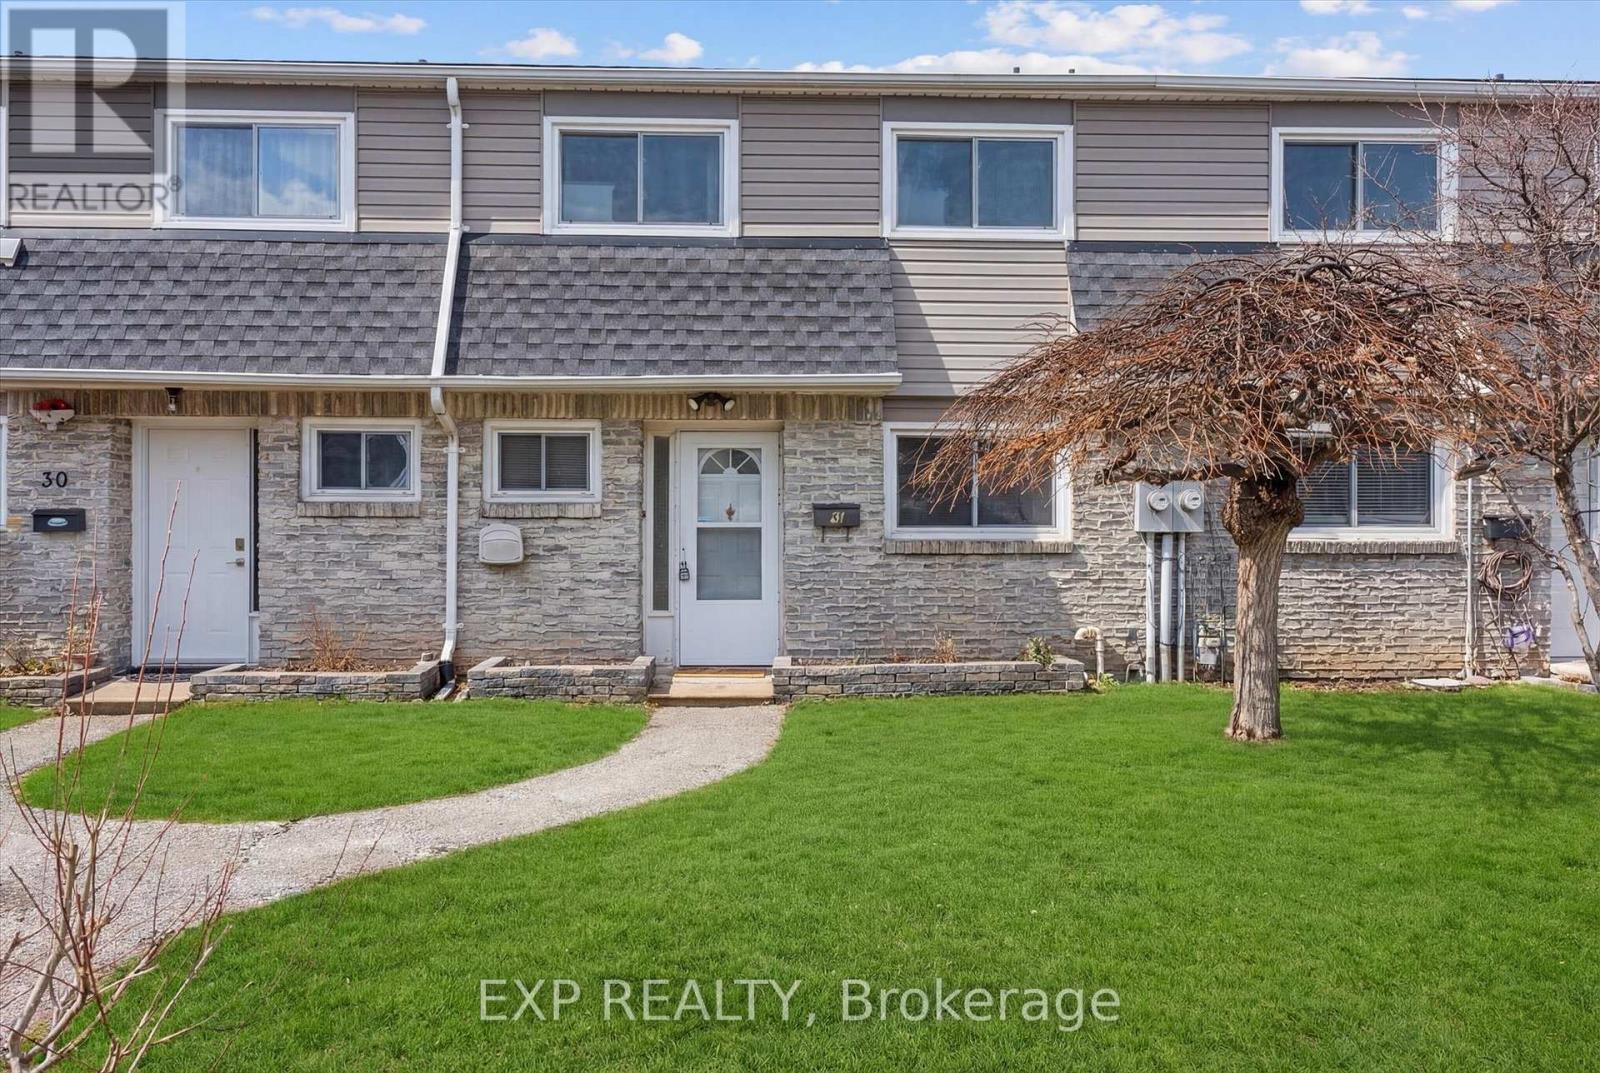
31 - 2050 Upper Middle Road
Burlington, Ontario
BACK ON THE MARKET THROUGH NO FAULT OF THE SELLER OR THE PROPERTY. Don't miss this second opportunity to own this exceptional home again! This bright and inviting townhouse is perfect for first-time buyers, downsizers, or savvy investors looking for exceptional value in a prime location.This carpet-free home features new flooring and fresh paint throughout, offering a clean, modern feel that's completely move-in ready. Large windows throughout the home bring in beautiful natural sunlight, creating a warm and airy atmosphere in every room.Enjoy the added convenience of two underground parking spaces, a rare and valuable feature that provides comfort and security year-round.Ideally located in a highly desirable Burlington neighbourhood, you'll have easy access to parks, schools, shopping, public transit, and major highways-making everyday living both convenient and connected.Whether you're looking for your first home or a smart investment, this property is a fantastic opportunity to own in one of Burlington's most sought-after communities. BOOK YOUR SHOWING NOW! (id:62104)
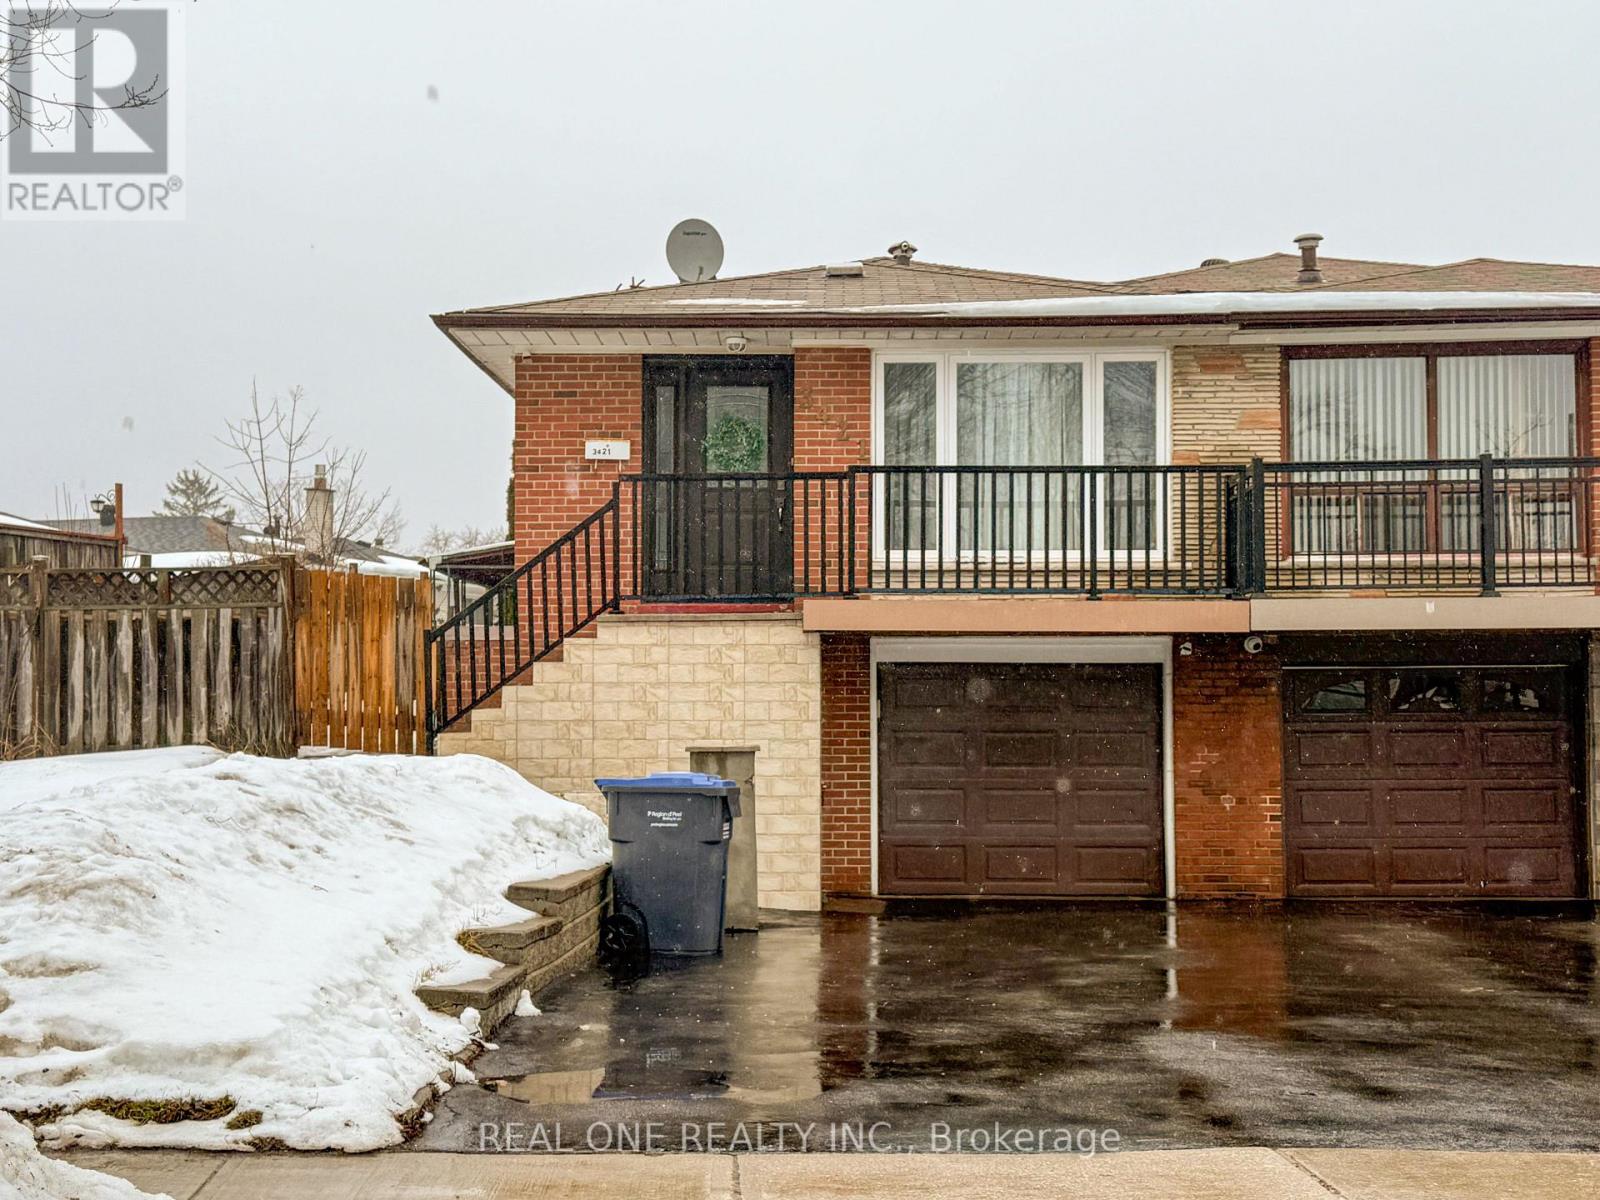
Lower Unit - 3421 Ellengale Drive W
Mississauga, Ontario
Legal 2nd Unit, Fully Renovated Walkout Basement in Central Mississauga. Bright 1 bedroom + den , 1 bathroom with private entrance and full kitchen. Modern finishes, no carpet, clean and move-in ready. Ideal for working professionals, students, a couple, or small family. Includes one free driveway parking space. Close to Woodland Secondary School, library, GO Station, public transit, UTM, parks, community centre, shopping mall, and direct bus to Square One. Utilities fixed rate $150. (id:62104)
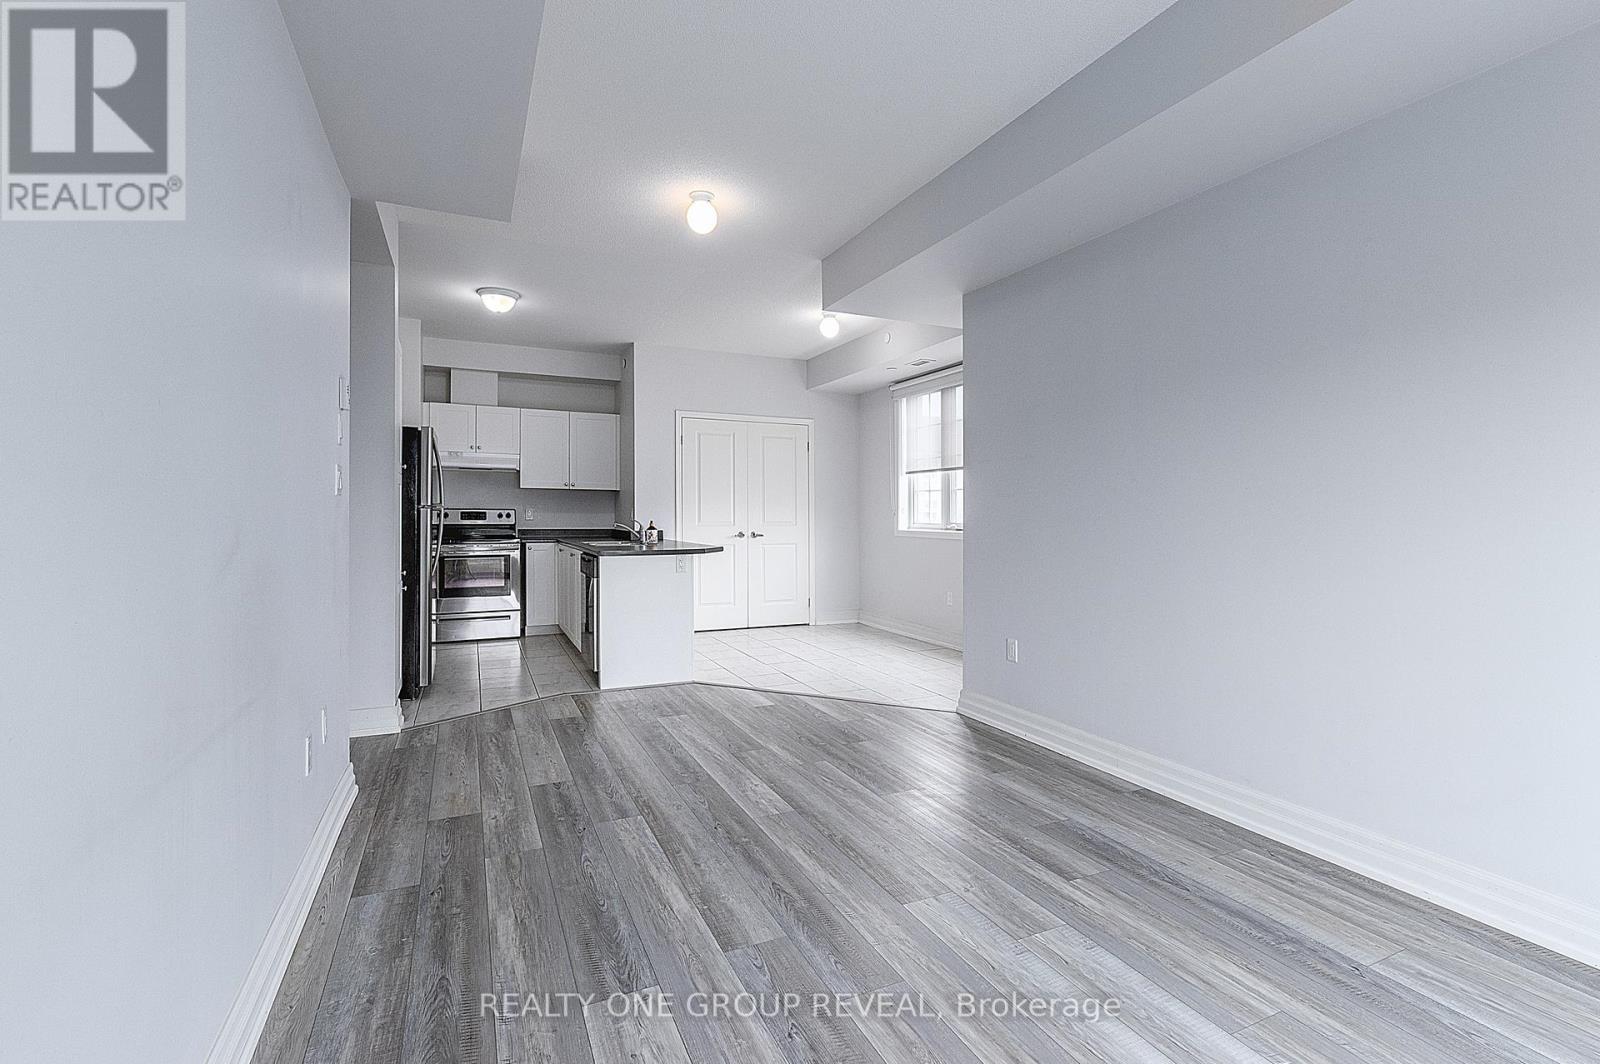
210 - 80 Aspen Springs Drive
Clarington, Ontario
Welcome to one of Bowmanville's most desirable communities! This bright and spacious corner unit offers over 850 sq. ft. of beautifully maintained, move-in-ready living with 2 bedrooms and 2 full bathrooms. The primary suite features dual closets and a private 3-piece ensuite for added comfort and convenience. Custom blackout blinds throughout provide both style and functionality. Ideally located just steps to schools, shopping, transit, and quick access to Hwy 401, with a family-friendly park right on-site. Includes one conveniently located parking space and a locker. Immediate possession available-don't miss this opportunity! (id:62104)
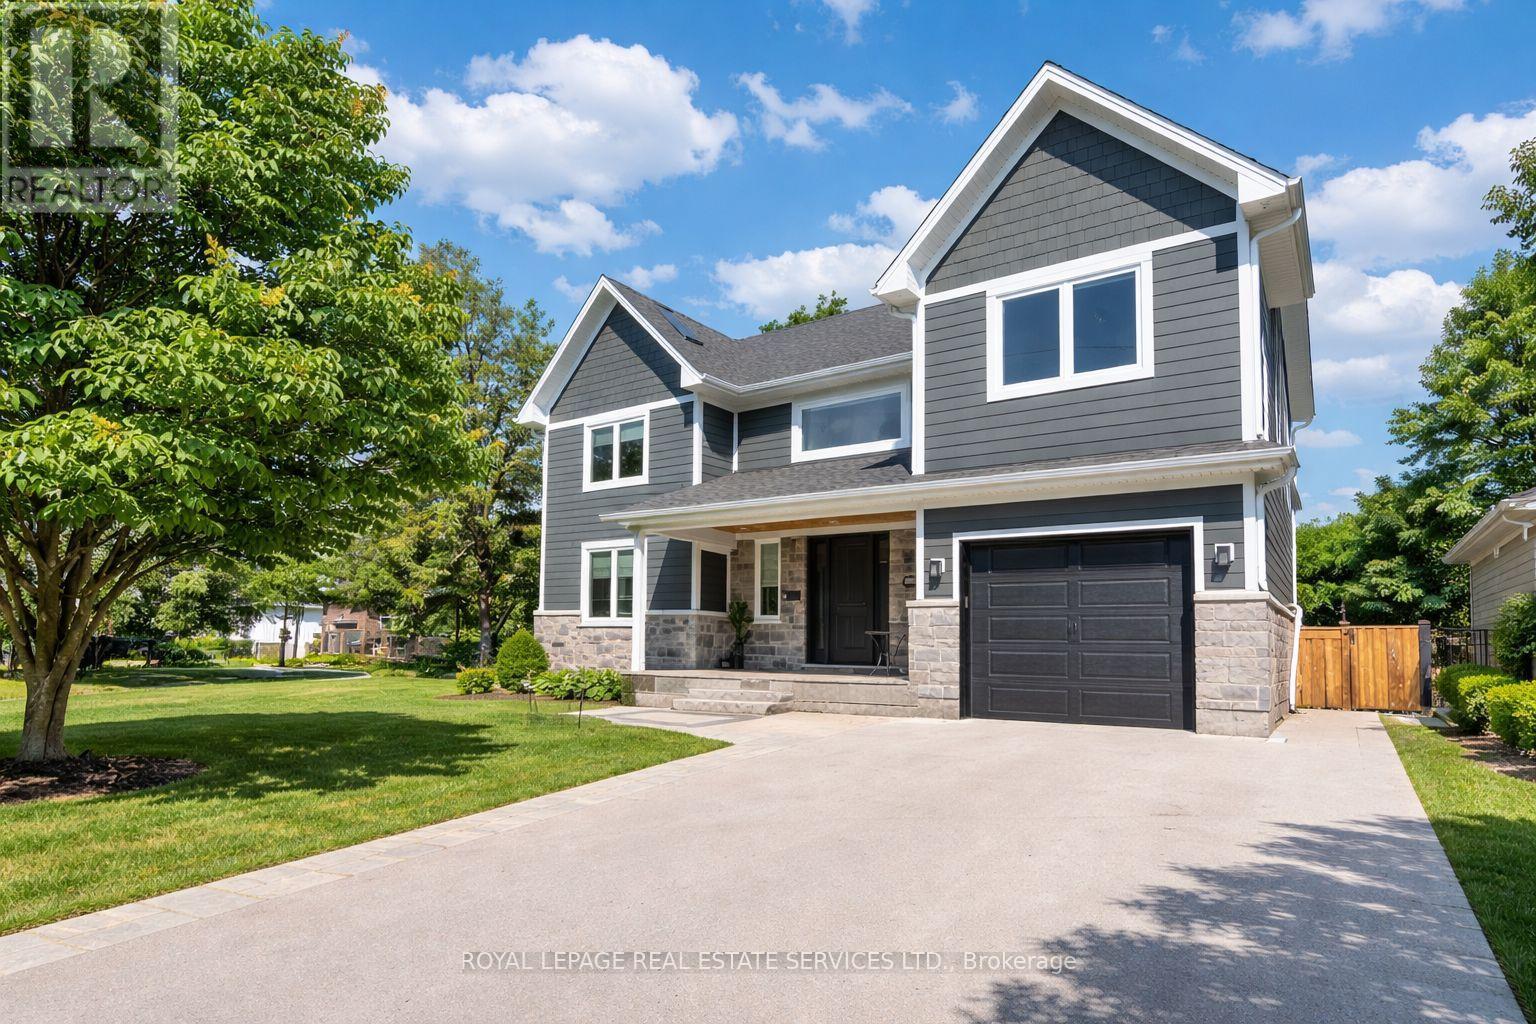
2163 Deyncourt Drive
Burlington, Ontario
PRESTIGIOUS CENTRAL BURLINGTON LOCATION! CUSTOM BUILT IN 2018! Exceptional residence offering the perfect blend of luxury, comfort, and functionality on a premium 60' x 142' north-west facing lot in one of Burlington's most sought-after neighbourhoods. Thoughtfully designed for modern family living, this impressive home showcases refined finishes and an exceptional attention to detail. The main level is highlighted by a spectacular living room featuring a soaring cathedral ceiling, dramatic gas fireplace, and French door walkout to the deck. The gourmet kitchen is beautifully appointed with quartz countertops, premium S/S appliances, and an oversized 8' island with breakfast bar. The adjoining dining area is perfect for hosting family and friends, while a dedicated main floor office provides an ideal work-from-home space. The upper level offers a luxurious primary retreat complete with a walk-in closet, two-sided gas fireplace, and spa-inspired five-piece ensuite featuring a skylight, double sinks, soaker tub, steam shower, and heated floor. Two additional bedrooms, an open loft/family room, five-piece bath, and convenient laundry room complete this level, with potential to create a fifth bedroom if desired. The finished basement extends the living space with a large recreation area, fourth bedroom, and three-piece bath, making it ideal for guests, or extended family. Additional features include expansive windows that flood the home with natural light, engineered hardwood flooring throughout the main and upper levels, custom cabinetry in the kitchen and bathrooms, three gas fireplaces, multiple walkouts, and an inground sprinkler system servicing both front and rear yards. Ideally located close to Burlington's vibrant downtown core, Spencer Smith Park, the waterfront, GO Train, and major highways, this exceptional property offers an outstanding lifestyle in one of the city's most desirable neighbourhoods. (certain images have been digitally enhanced) (id:62104)
464 Piper Street
Ayr, Ontario
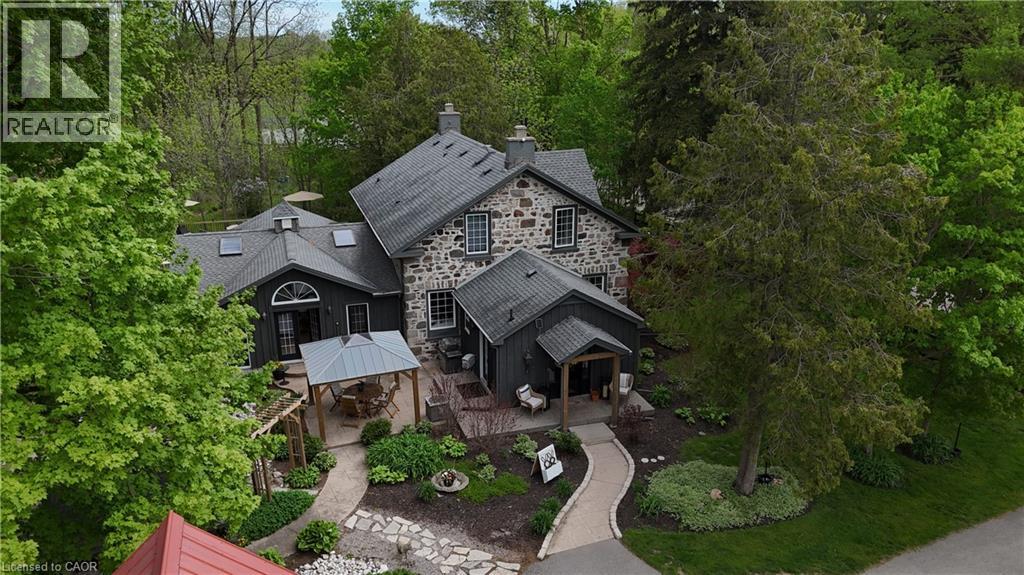
5.5-Acre Ayr Estate – step into a rare blend of pre-Confederation legacy and modern luxury at Stonehaven Estate. Nestled on manicured grounds within walking distance of Ayr, this mid-1800s stone farmhouse has been transformed into the ultimate family retreat and entertainer’s paradise. Boasting over 3,000 sqft of living space, the main residence flawlessly marries heritage character with contemporary design. The heart of the home is a breathtaking 800 sq. ft. Great Room featuring soaring vaulted ceilings, wrap around windows/doors to pool deck, original exposed stone walls, a gas fireplace, and wide-plank flooring. A modernized showstopper kitchen, main floor is perfectly complemented by formal living/dining rooms and main floor laundry. Upstairs offers three bedrooms, a main 3-piece bath, and a vast Primary Suite with a stunning private ensuite. Beyond the main home, the property offers incredible outbuildings designed for utility and lifestyle. Capped by a striking red steel roof, the detached Coach House features a 3.5-bay garage. Above, a fully modernized 2-bedroom apartment reveals a gourmet kitchen, sprawling living space, and vaulted ceilings, with layout potential to add an extra bedroom on the main level. Adding to the estate's appeal is a custom-finished, heated shop ideal for hobbyists and entrepreneurs. This space features epoxy floors, a WETT-certified wood stove, electric heating, available water, and a large commercial roll-up door. Centered around a custom live-edge wood bar, it is the ultimate private pub, showroom, or home-business headquarters. Offering unparalleled privacy just minutes from Ayr's vibrant downtown amenities, Stonehaven Estate is truly a legacy property. The apartment's legal status and permits are currently being updated with the township to ensure full buyer confidence, and the property will also benefit from a brand-new septic system. Watch the YouTube video to truly see what this estate has to offer. OPEN HOUSE SAT 2-4 (id:62104)
4365 Queen Street Unit# Main
Niagara Falls, Ontario
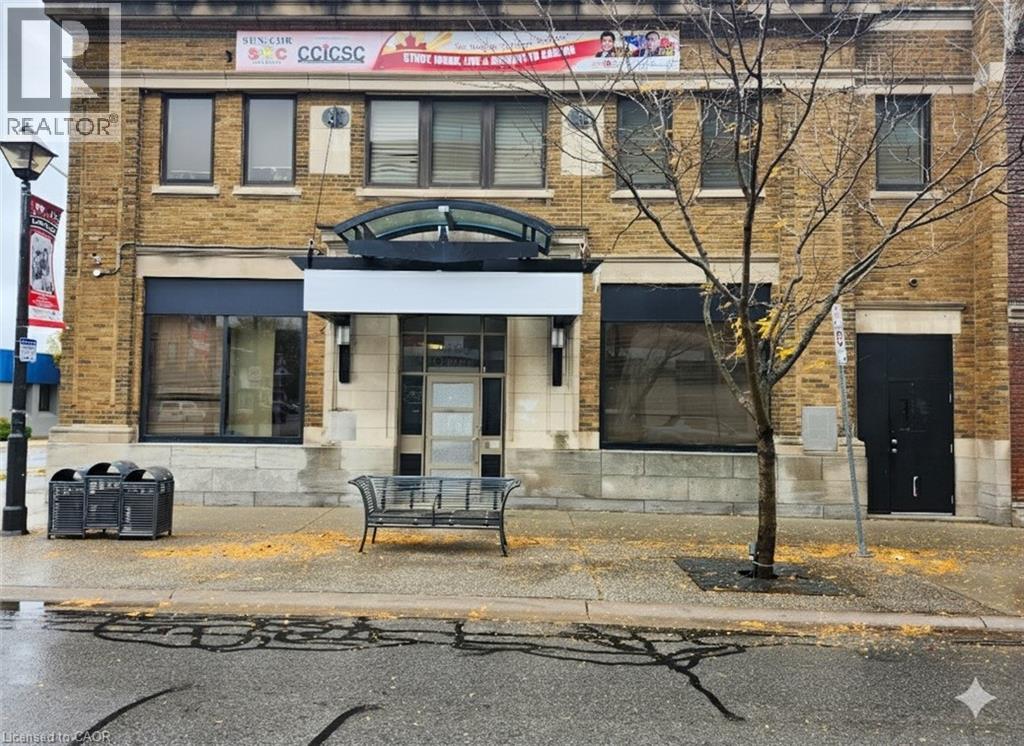
An exceptional opportunity awaits in the heart of downtown. This former BMO Bank Building, situated on the prominent corner of Queen St and Ontario Ave, is defined by its striking stone facade and towering street-facing windows. The functional layout features a large, bright open area-ideal for a dynamic customer-facing business-plus the security and intrigue of an original large walk-in vault, private rear offices, and an accessible washroom. Unbeatable visibility directly across the street from the Niagara University campus and City Hall ensures excellent foot traffic and a built-in customer base. The downtown core's dramatic rejuvenation makes this an ideal investment for a premium restaurant, entertainment venue, or high-end retail operation. (id:62104)
B7 - 179 Edgehill Drive
Barrie, Ontario
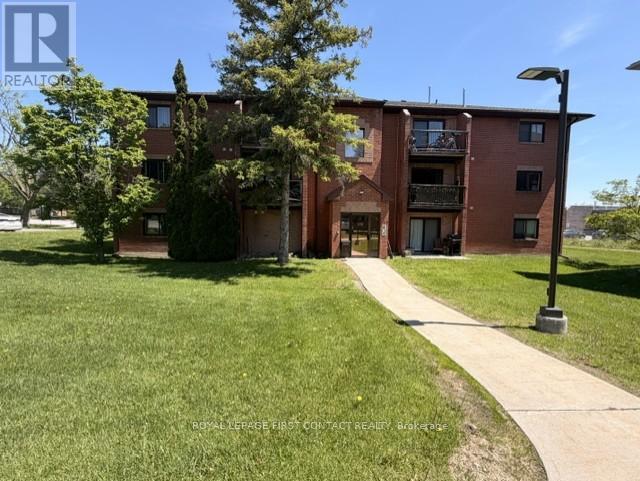
Enjoy comfortable, low-maintenance living in this bright and inviting 2-bedroom, 1-bathroom condo in Barrie, offering approximately 790 sq. ft. of functional & move-in ready space. Freshly painted with some tasteful updates throughout, this unit is ideal for first-time buyers, downsizers, busy professionals, or investors looking for convenience and value. The practical layout offers an easy flow between the living and dining areas, creating a warm and welcoming space for everyday living. A patio door allows natural light to pour into the main living area while providing access to your private balcony - a great spot to enjoy some fresh air, add a few seasonal plants, or create your own outdoor sitting space. Large bedroom windows continue the bright and airy feel throughout the home. The kitchen offers a clean, fresh look with excellent functionality and ample storage, while both bedrooms are comfortably sized and versatile for guests, a home office, or personal retreat. Situated in a quiet yet convenient location, you will enjoy easy access to shopping, restaurants, parks, schools, transit, and everyday amenities. Commuters will appreciate being just minutes from Hwy 400, making travel to the GTA simple and efficient. Condo fees include Cable TV, Internet, Water, Parking, Snow Removal, and Landscaping, making ownership both convenient and predictable. Whether you are entering the market, investing, or simply looking for an easier lifestyle, this well-located Barrie condo offers comfort, practicality, and excellent value. (id:62104)
1812 - 7950 Bathurst Street
Vaughan, Ontario
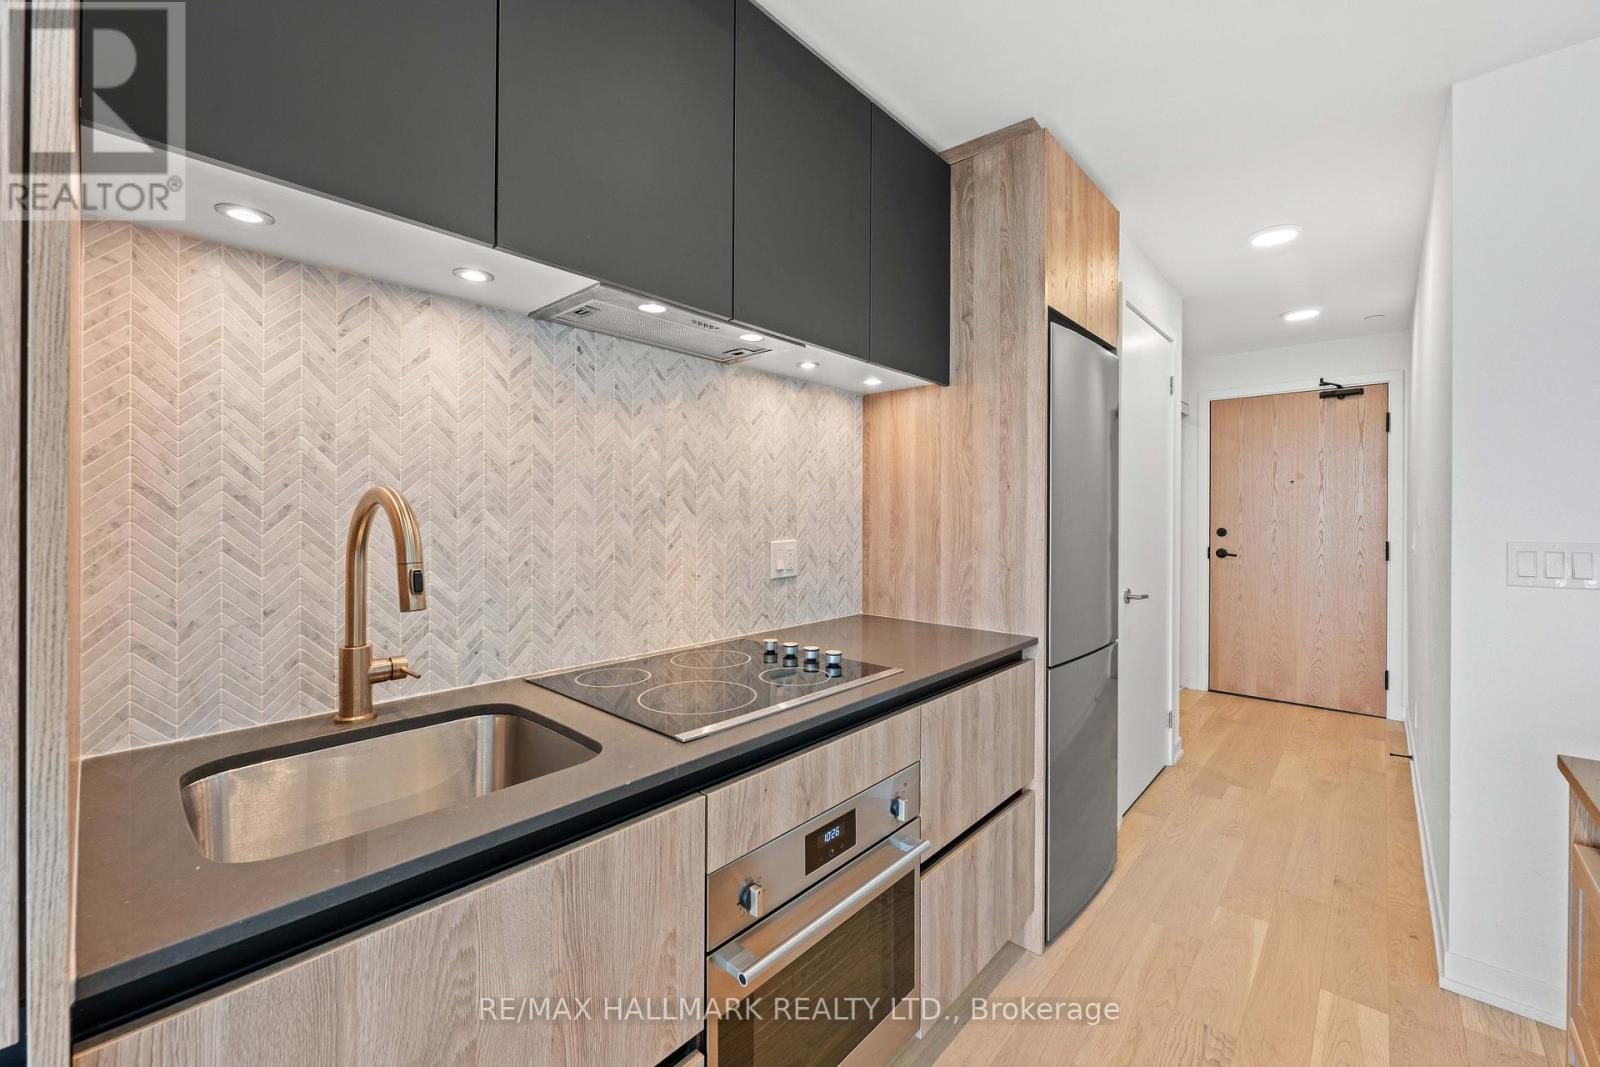
Welcome To Unit #1812! This Thoughtfully Designed 534 Sq. Ft. Floor Plan Makes The Most Of Every Square Foot Offering Open-Concept Living W Distinct Spaces, Generous Storage, & A Kitchen That's As Functional As It Is Stylish! Perfect For Everyday Living & Effortless Entertaining, The Kitchen Features A Full-Size Centre Island, Built-In Stainless Steel Appliances, Quartz Countertops, A Custom Backsplash, & Undermount Lighting. The Spacious Living Area Walks Out To A Private Balcony W Unobstructed West-Facing Views - The Perfect Place To Enjoy Your Morning Coffee Or Unwind At The End Of The Day! The Bright & Comfortable Bedroom Offers Ample Closet Space, While The Oversized Bathroom Completes This Well-Appointed, Highly Functional Layout. Includes Parking & Locker. Very Private & Quiet. Beautifully Manicured Grounds, Secure Building, & Loads Of Underground Visitors Parking. Countless High-End Amenities Including A Courtyard, Outdoor Terrace, Gym W Yoga Room, A Two-Storey Basketball Court, Lounge, Pet Wash, Co-Working Space, Meeting Rooms, & Party Room! Steps To Transit, Promenade Mall, Shopping, Thornhill Green Park, Schools, & Synagogues. Security Includes 24-Hour Concierge, Secure Fob-Controlled Elevator Access To Your Floor, & Surveillance Cameras. The Perfect Place For Easy Living W Low Maintenance & Property Taxes! (id:62104)
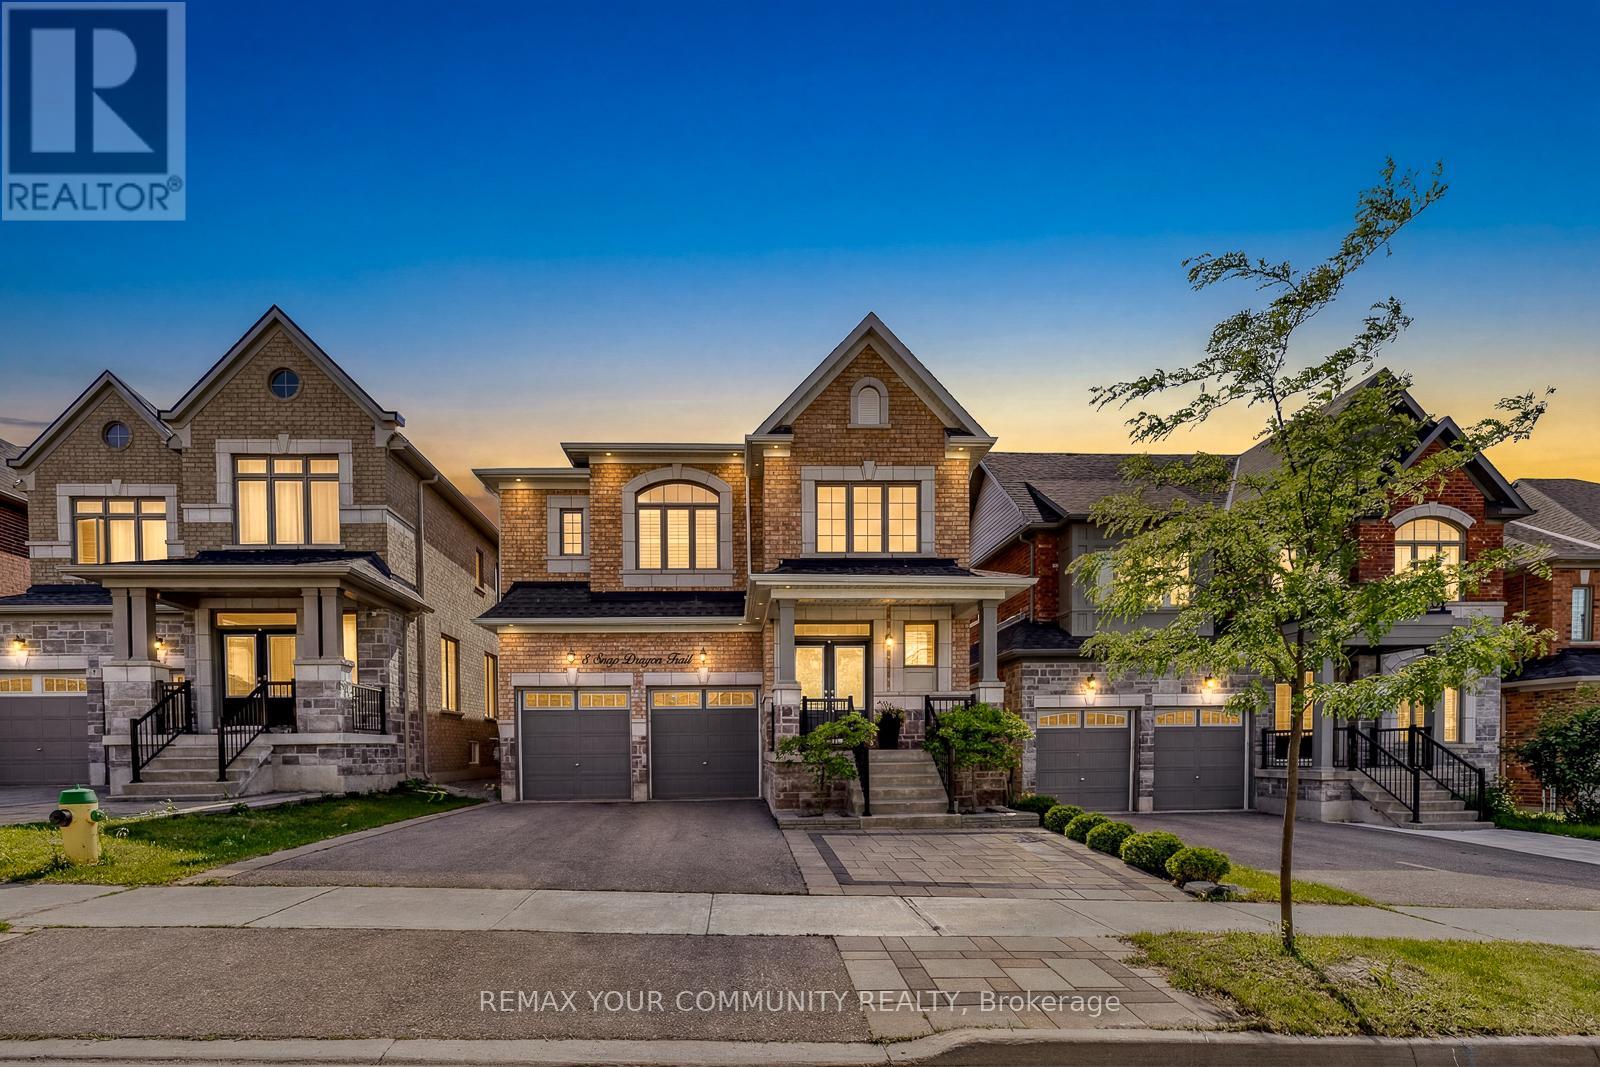
8 Snap Dragon Trail
East Gwillimbury, Ontario
Welcome to 8 Snap Dragon Trail - An Elegant Energy Star Residence in the Vibrant Holland Landing Family Community! This thoughtfully upgraded 4 Bedroom 3.5 Baths Plus Home Office detached home offers the perfect balance of lifestyle and comfort. A grand double-door entrance opens to a breathtaking 17' foyer, setting the tone for the bright and inviting interior. Impress yourself with upgraded flooring throughout, smooth and waffle ceiling, California shutters, a striking REAL barn wood feature wall with cozy gas fireplace, a dedicated home office, ample storage, and oversized windows providing an abundance of natural lighting in every corner of the home. Show off your culinary skill in the chef-inspired kitchen, featuring modern stainless steel appliances including the chimney style range hood, generous cabinetry, a large quartz island, and a charming built-in window seat centring the heart of the home. Relax in the spacious master suite featuring a huge walk-in closet and a luxurious spa-inspired 5-pc ensuite with a freestanding oval tub, frameless glass shower, and a private water closet for added privacy. Designed as the home's exterior living space, the backyard offers professionally designed interlocked patio and landscaping - creating the perfect setting for children's laughter, family gatherings, and peaceful evening conversation right at home. Located just minutes from Highway 404 & 400, GO station, public and private schools, restaurants, LA Fitness, Longos, Costco and Upper Canada Mall, this home is perfect for peaceful suburban living with excellent everyday amenities. Complete your healthy lifestyle with nearby walking trails, playgrounds, tennis court, golf courses, library & community centres, right here in one of the most desirable family-oriented neighbourhood. Whether you're upgrading to a detached home for your growing family or finding the perfect place for your loved ones, you'll be proud to call 8 Snap Dragon Trail your Perfect Home Sweet Home. (id:62104)
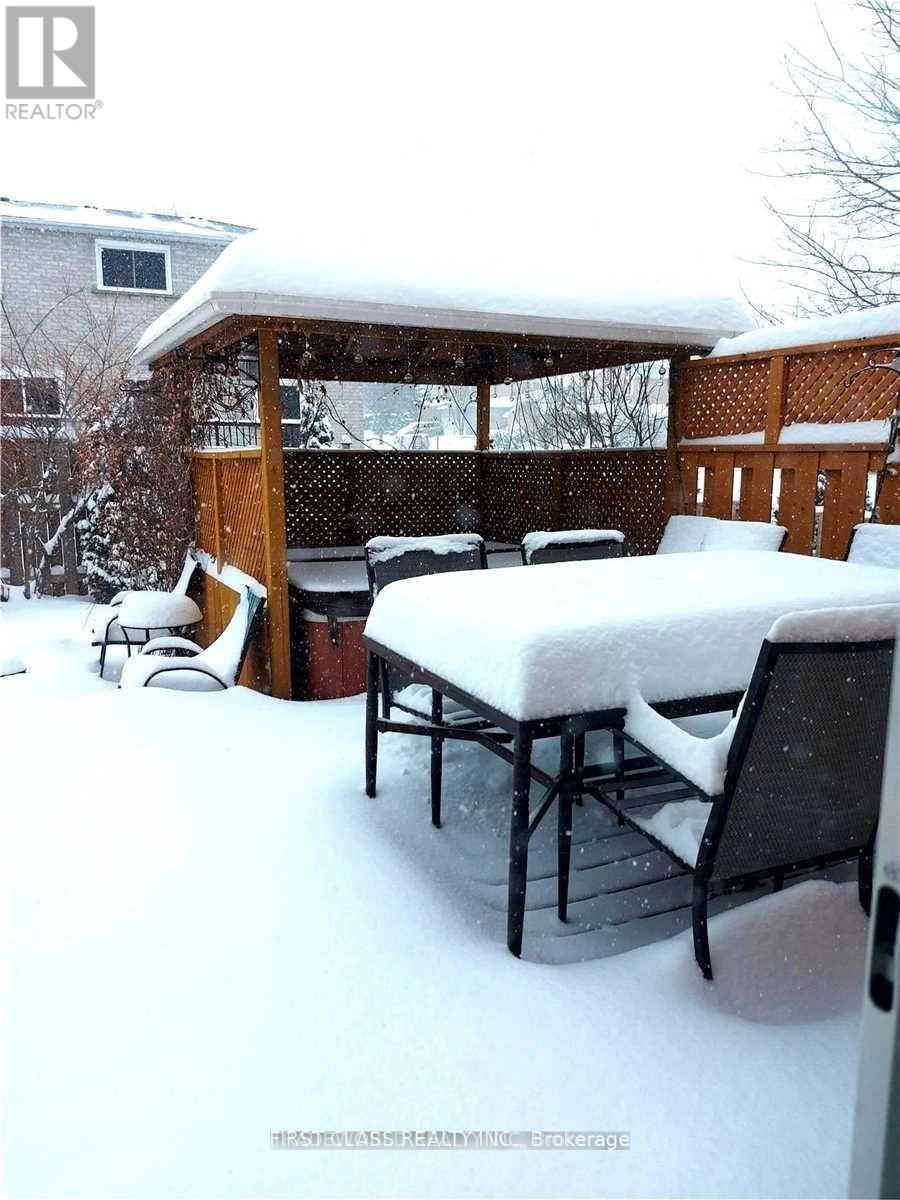
M&2nd - 880 Leslie Valley Drive
Newmarket, Ontario
Separate set of washer and dryer (id:62104)
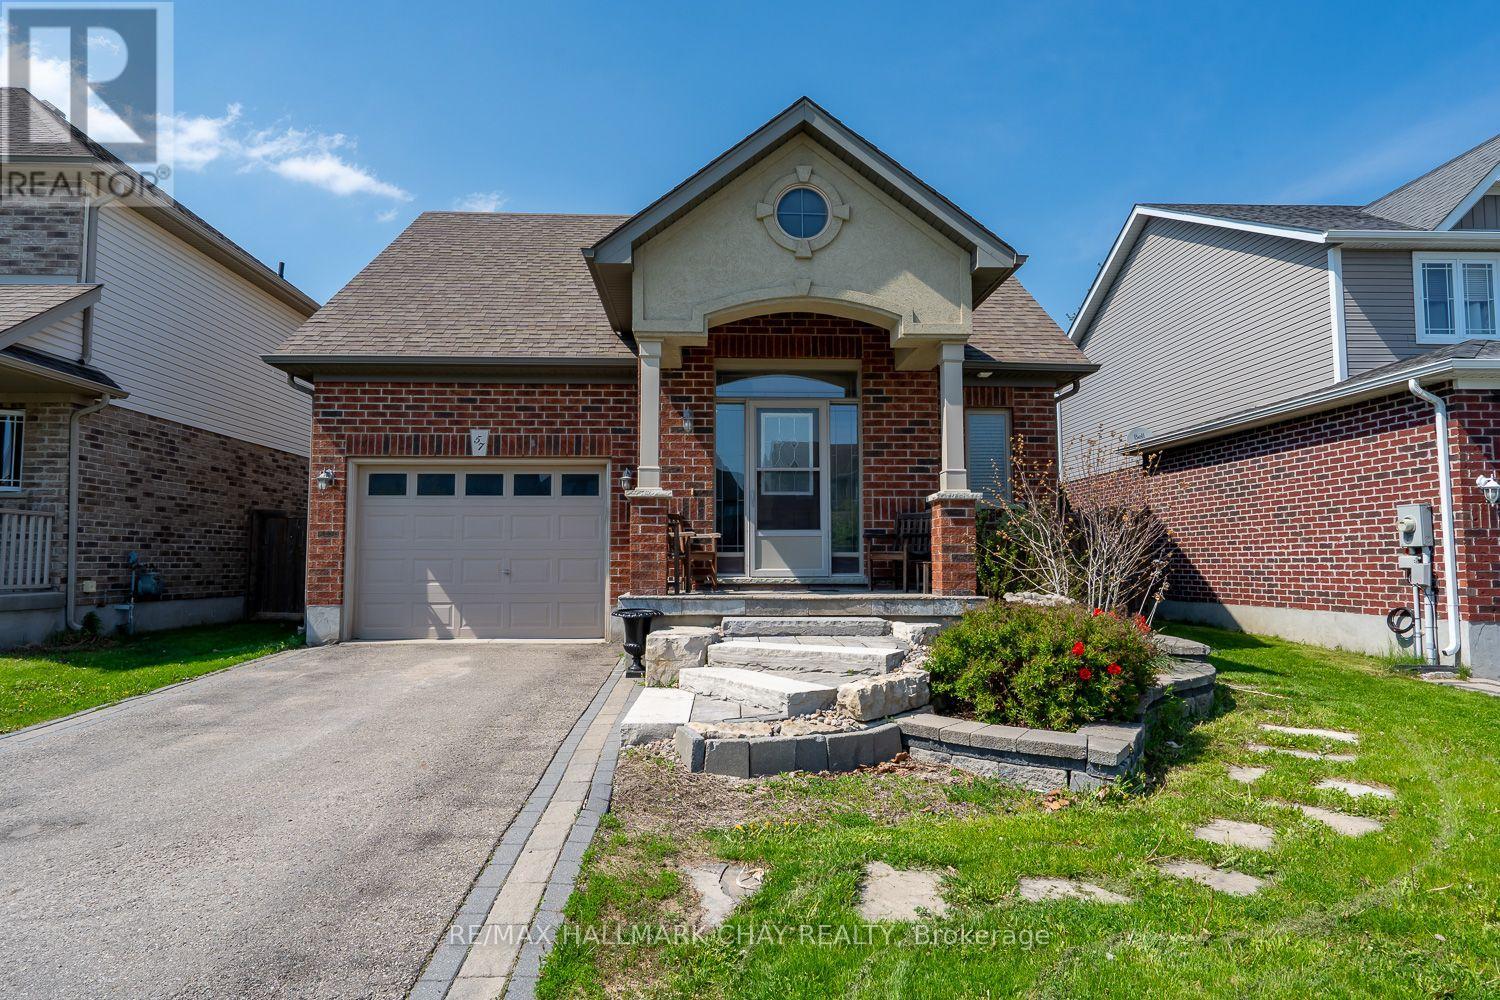
57 Irwin Crescent
New Tecumseth, Ontario
UPGRADED BUNGALOW WITH OPEN CONCEPT LAYOUT, 9 FT CEILINGS, AND APPX 2,000 TOTAL SQ FT FINISHED...............Separate entrance to finished basement with 3 pc bath and wet bar offers in-law potential...............Nice curb appeal with landscaped front walkway, brick and stucco front, and 2 car driveway..............Main floor is beautifully upgraded, highlighted by kitchen with built in appliances, walk-in pantry, and island with breakfast bar...............Cozy living room has gas fireplace...............Fully fenced backyard has shed and large deck...............2 laundries, including one in main floor master closet...............Quiet crescent, just a short walk to schools and park...............Basement has huge rec room (could split into a bedroom and still have loads of space), wet bar, 3 pc bath, and still a massive storage area that has separate laundry and a cold cellar...............Irrigation system for front and rear lawn, central air, central vac, humidifier on furnace, crown molding, inside access from garage...............This is a very practical home that also offers a lot of nice perks. (id:62104)
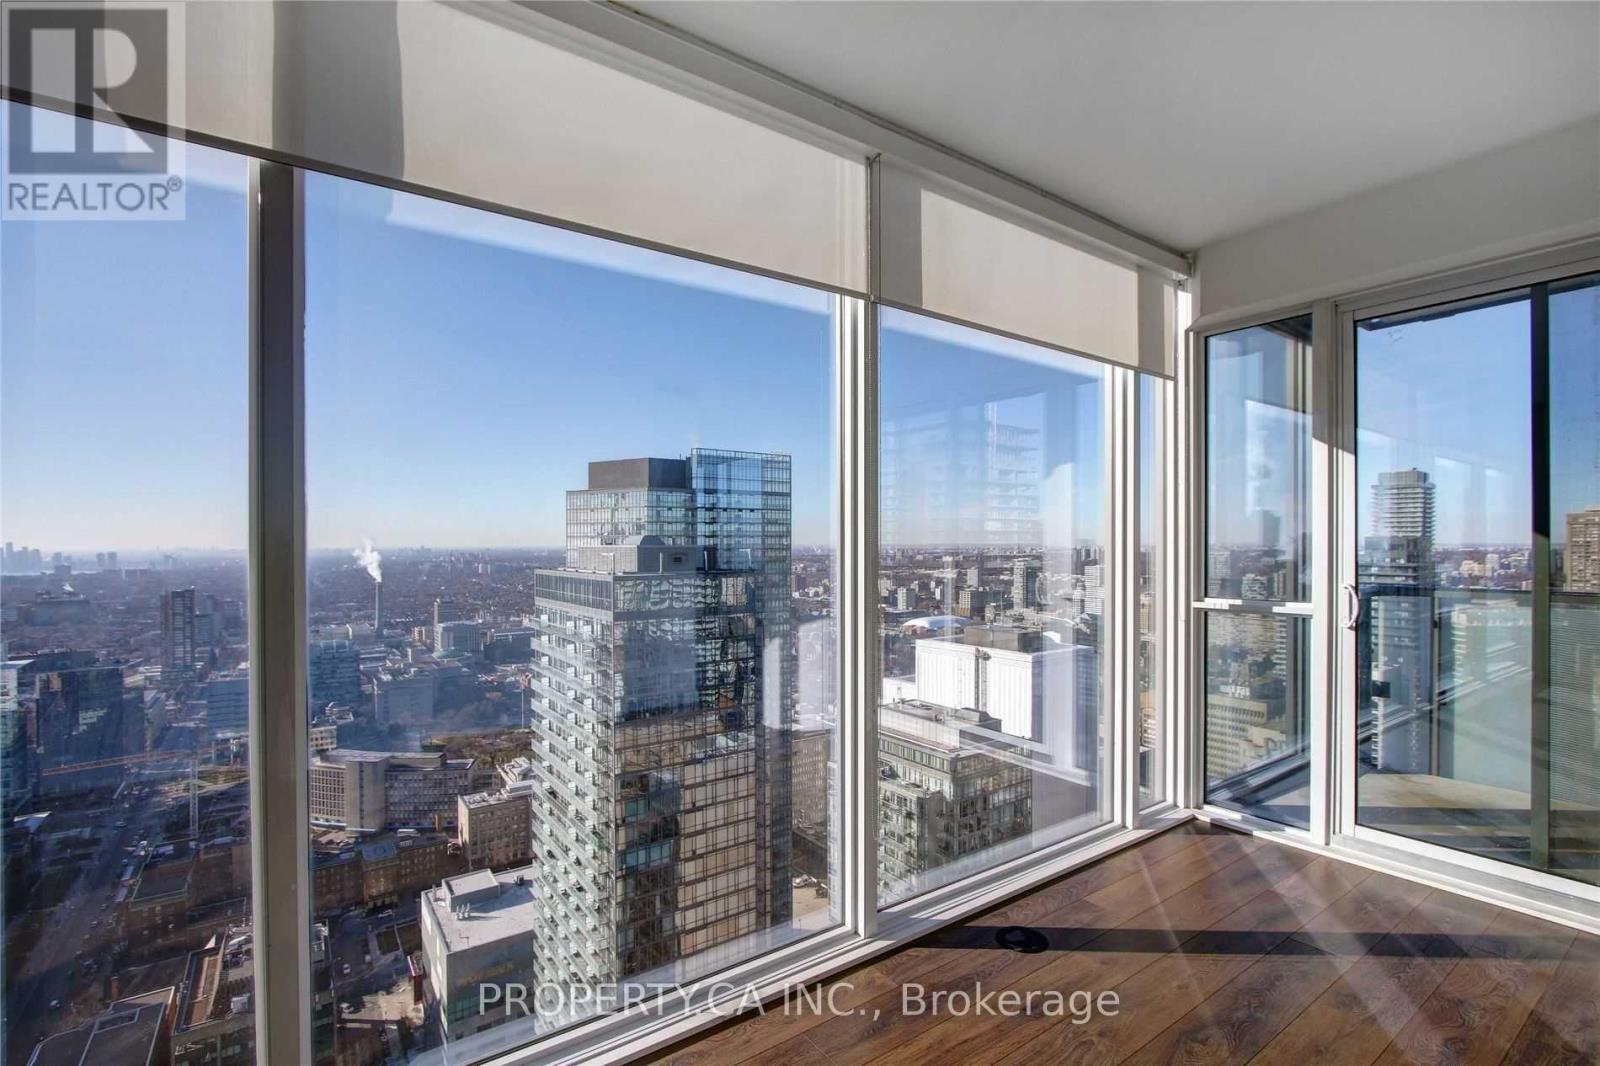
4704 - 15 Grenville Street
Toronto, Ontario
Welcome to 15 Grenville St #4704 - Incredible Panoramic Views From The 47th Floor! This 2 Bedroom + Den Corner Unit Located At Karma Condos Features A Contemporary Kitchen Design With Integrated Appliances, Laminate Floors Throughout, Open Concept Living/Dining, Modern Bathrooms & Floor To Ceiling Windows To Let The Sunshine In. Steps To; Transit, Toronto Metropolitan University, U Of T, Eaton Centre, Restaurants, Financial District & Hospitals. Amenities Inc; Fitness Centre, Theater Room, Rooftop Deck & More! (id:62104)