
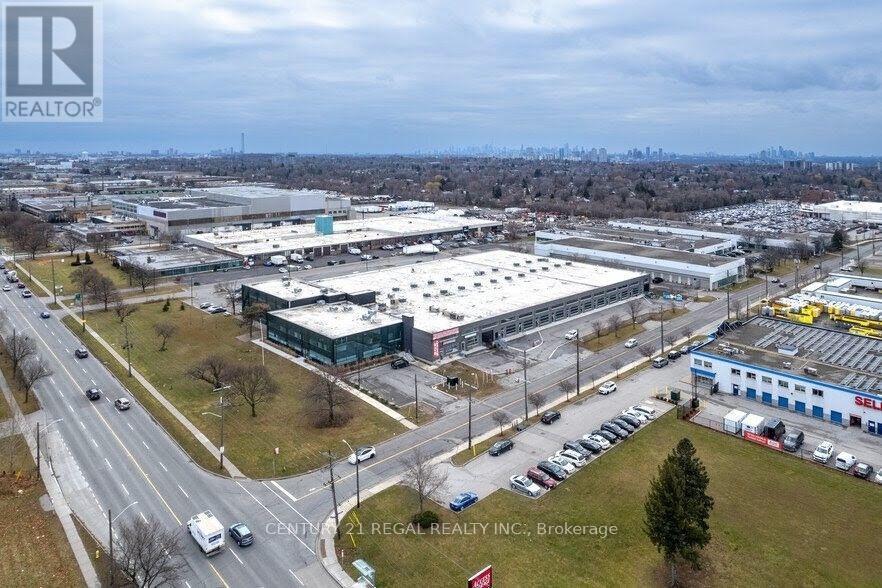
201 - 1550 Birchmount Road
Toronto, Ontario
One of 5 turn-key built out professionally finished office spaces now available.Easy acces to Highways/ TTC. On site property management company, 24 hour security.This suite with reception area, numerous private offices, meeting rooms staff room and open office ( shared spaces). Can be smaller office space if needed. there is suite # 203 which is 2,307 sf also available is suite # 205 which is 2,348 sf and finally you can combine 5 suites . Your choices are many. **EXTRAS** Each suite has its own HVAC system and 2 piece washroom, elevator access. parking for Tenant per vechicle is $ 75 and visitor parking is free. No retail allowed. (id:62104)
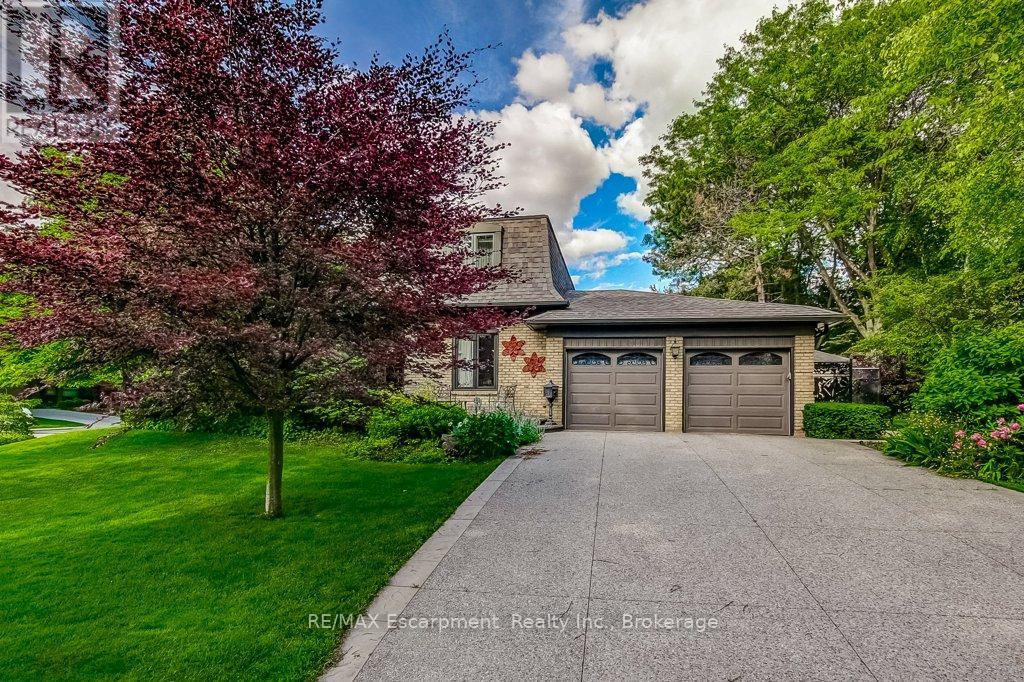
215 Briar Hill Crescent
Hamilton, Ontario
Welcome to 215 Briar Hill Crescent, a beautifully maintained 4-bedroom, 4-bathroom home located in one of Ancaster's most established and desirable neighbourhoods. Set on an oversized corner lot surrounded by mature trees and landscaping, this home offers something increasingly rare: character, privacy, and thoughtfully designed spaces that truly work for family living. Unlike many newer homes, this traditional floor plan features elegant separate principal rooms, including a formal living room, dining room, and a warm family room with rich walnut panelling and a fireplace-perfect for relaxing and gathering with family and friends. The renovated kitchen overlooks the backyard and opens to a spacious deck, making outdoor entertaining easy. A large main-floor laundry room adds everyday convenience. Upstairs, four spacious bedrooms provide flexibility for families and guests. A beautifully crafted home office with custom pine cabinetry and bookshelves offers an ideal work-from-home space and could also serve as an additional bedroom if desired. The renovated kitchen and updated bathrooms blend modern conveniences with the home's timeless character. The finished lower level provides additional living space for recreation, media, hobbies, or play, while the mature backyard offers privacy and room to enjoy the outdoors. Located in sought-after High Park Estates, you'll enjoy the charm of a mature neighbourhood close to schools, parks, shopping, restaurants, golf courses, and major commuter routes. Whether raising a family or enjoying retirement, this home offers flexibility for every stage of life. For buyers seeking more than another builder-grade home, 215 Briar Hill Crescent offers the character, craftsmanship, generous room sizes, and traditional layout that many homeowners are rediscovering today. (id:62104)
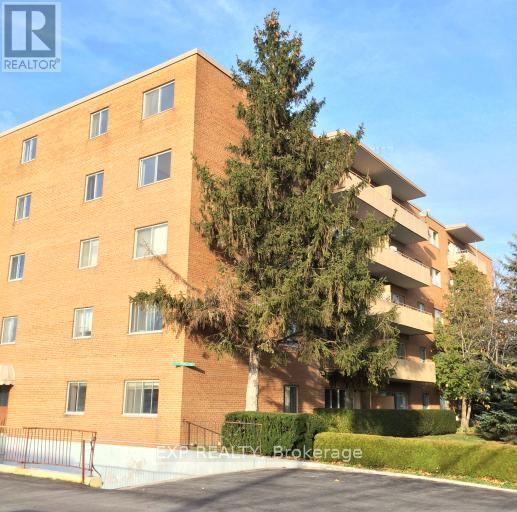
101 - 483 Linwell Road
St. Catharines, Ontario
Welcome to easy North End living at 483 Linwell Road. This 2-bedroom deluxe suite offers a bright, open-concept layout with a 4-piece bathroom, renovated finishes, stainless steel appliances, laminate and tile flooring, ample closet space, and a private balcony. Located near the Niagara Street and Linwell Road intersection, this building is close to shopping, restaurants, coffee shops, parks, schools, public transit, and everyday amenities. Utilities are included in the rental price, with outdoor and underground parking options available at an additional monthly cost. A great fit for anyone looking for a clean, convenient, move-in-ready rental in one of St. Catharines' most practical North End locations. (id:62104)
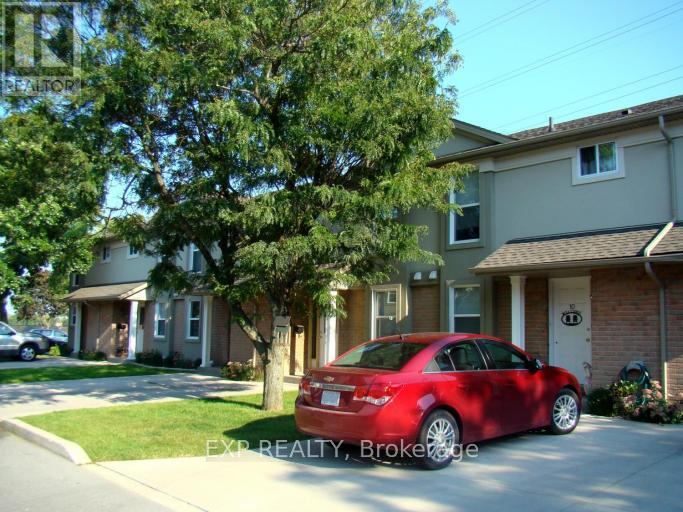
7 - 7591 Scholfield Road
Niagara Falls, Ontario
Spacious and well-appointed 3-bedroom, 1.5-bath deluxe townhouse for lease in a desirable North End location of Niagara Falls, at 7591 Scholfield Road. Offered at $2,549/month, this inviting home features a bright and functional layout, generous principal rooms, a updated kitchen, and the added convenience of in-suite laundry in the finished basement. The upper level offers well-sized bedrooms, including a comfortable 4 piece bath. Pet friendly and ideal for families, professionals, or anyone looking for a stylish and comfortable place to call home. Hydro and gas are extra. (id:62104)
105 - 349 Queenston Street
St. Catharines, Ontario
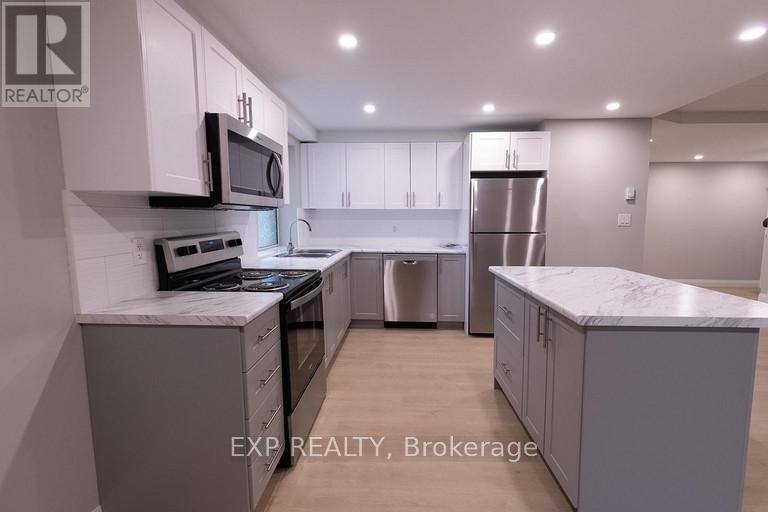
Welcome to this deluxe 1-bedroom suite located at 349 Queenston Street in St. Catharines. This carpet-free unit offers a clean, modern feel and the added convenience of in-suite laundry. Situated in a quiet location, this suite is ideal for anyone looking for comfortable and low-maintenance living. Hydro, water, and heat are all included in the rent, with parking available for an additional $50/month (id:62104)
16 Sixth Concession Road
Burford, Ontario
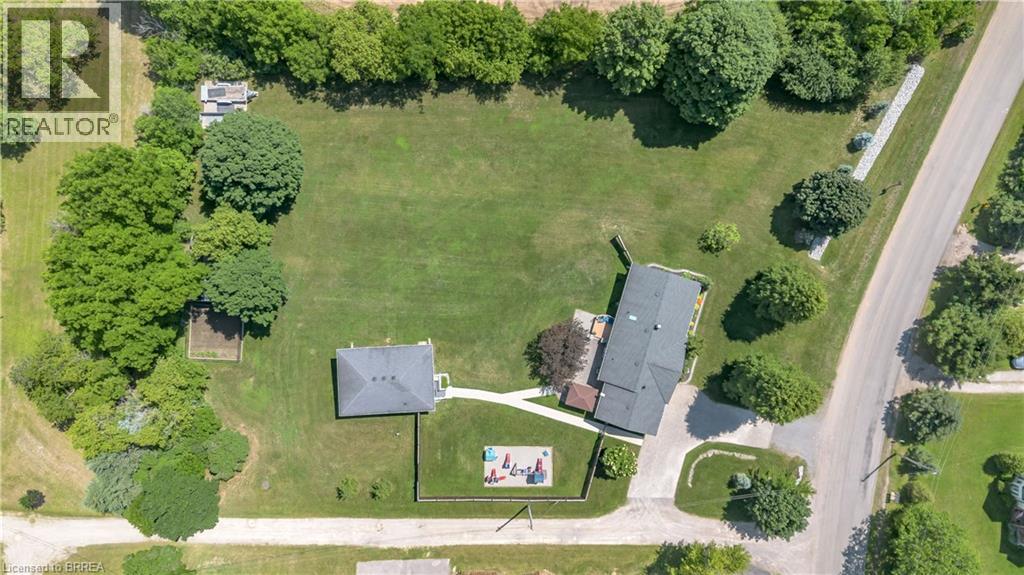
Rarely does a property bridge the gap between wide-open country tranquility and ultra-functional modern living like 16 Sixth Concession Road. Situated on one of Burford’s most coveted roads—steps from Whitemans Creek—this immaculate 1.28-acre compound delivers turn-key rural living just 5 minutes from Hwy 403 and Hwy 24 for an easy commute to Brantford or Paris. The 1,342 sq ft all-brick main bungalow hits immediately with vaulted ceilings, a cozy fireplace, and a bright open living space. The primary bedroom features a ensuite and views of your acreage. Downstairs, the finished basement is built to enjoy, complete with a home office, rec room, bar, and pool table space. Outside, the upgrades are unmatched. An interlocking brick driveway leads to a garage refinished (2022) with epoxy floors and pot lights. The fully fenced yard features mature landscaping (2024), concrete walkways, a granite-topped patio, a dedicated kids' play area, a 14x28 toy shed, a 25x25 fenced garden with automatic irrigation, and dedicated rear RV/trailer parking. The X-Factor: A fully finished 842 sq ft, 2-storey secondary building with separate heat, hydro, and water. Featuring a kitchenette, washroom, and bedroom, it’s perfect for multi-generational living or a home business (currently a daycare). The lower level serves as a full shop. This building was fully renovated in 2017 (siding, insulation, windows, doors, electrical, and on-demand water). With a drilled well updated in 2017 and a pristine mechanical room, the big-ticket items are handled. Properties with this much flexibility and long-term value are a rare find. Book your private tour today! Home Buyer Protection Plan included—covering the central heating system, built-in wall unit ductwork, central air conditioning/heat pump (up to $10,000 in the first year of ownership), as well as interior plumbing and electrical—offering added peace of mind. (id:62104)
2345 Gibbon Street
Burlington, Ontario
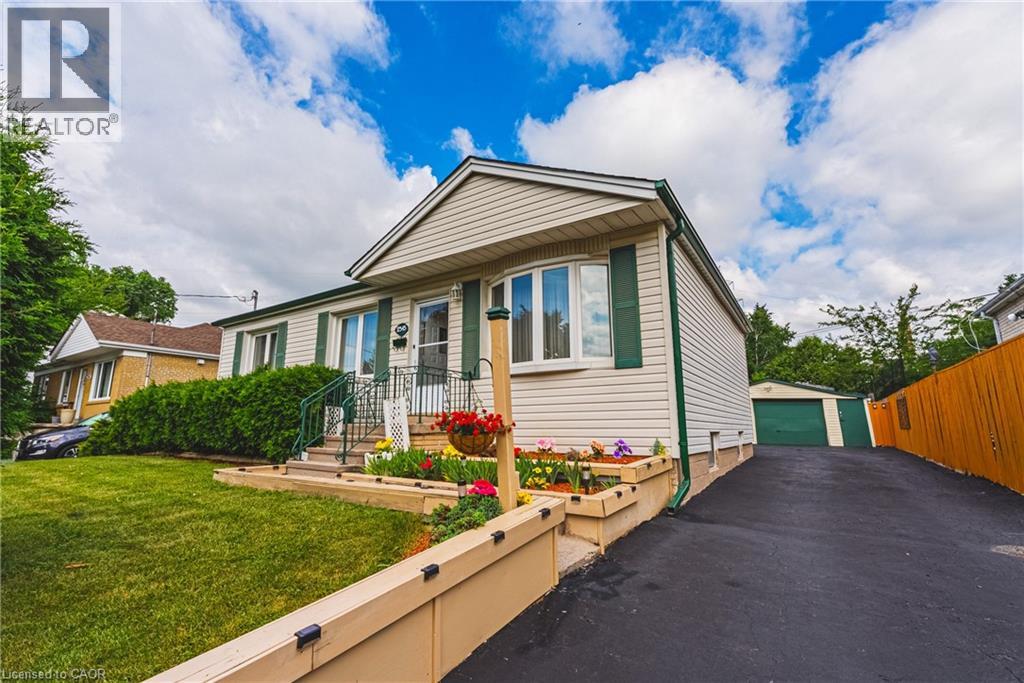
Welcoming family home offering incredible flexibility with two self-contained living spaces, this well cared for bungalow is ideal for multi-generational families or investors. Proudly cared for by the same family for decades, this home is being offered for the next generation to enjoy. The main level features a bright and inviting layout with three spacious bedrooms, light oak custom kitchen, comfortable living and dining areas. Hardwood flooring under carpet. Extended back room offers additional dining space for large gatherings, home office, gym or hobby room. The lower level offers a 1 bedroom + den, 1 bath separate unit with its own entrance, providing excellent potential for extended family. Outside, enjoy a detached garage, parking for up to six vehicles, and a beautifully landscaped yard with patio for outdoor dining. Situated in the sought-after Mountainside neighbourhood, you’ll appreciate the convenience of nearby shopping, excellent schools, parks, trails, public transit, and quick access to major highways. A rare opportunity for multi generational living or investment. Book your showing today! (id:62104)
3 Visionary Avenue
Kitchener, Ontario
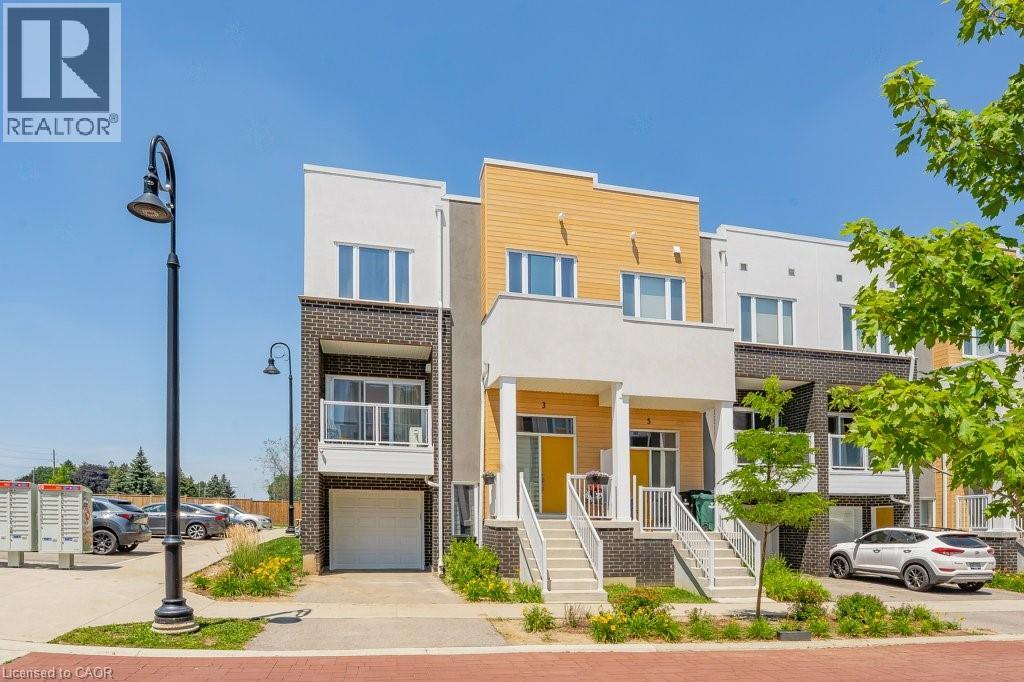
Welcome to this stunning modern end unit townhouse offering 2 spacious bedrooms and 2.5 bathrooms in a highly desirable location. Designed with style and functionality in mind, the bright open concept main floor features 9 foot ceilings and large windows that fill the home with natural light. The beautiful kitchen is the heart of the home, quartz countertops, a stylish backsplash, a pantry, and a large island with a breakfast bar. The inviting living room opens onto a private balcony, the perfect place to enjoy your morning coffee or unwind at the end of the day. The upper level offers a spacious primary bedroom complete with a walk-in closet and a private ensuite bathroom. A second generous bedroom also features its own walk-in closet and is complemented by a modern 4 piece main bathroom. Convenient upper level laundry. The lower level includes a versatile recreation room with direct access to the attached garage, along with an oversized storage area offering exceptional space for all your seasonal items and belongings. Ideally located with quick access to Highway 401, this home is just minutes from shopping, restaurants, banks, walking trails, the new sports complex, and many other everyday amenities. (id:62104)
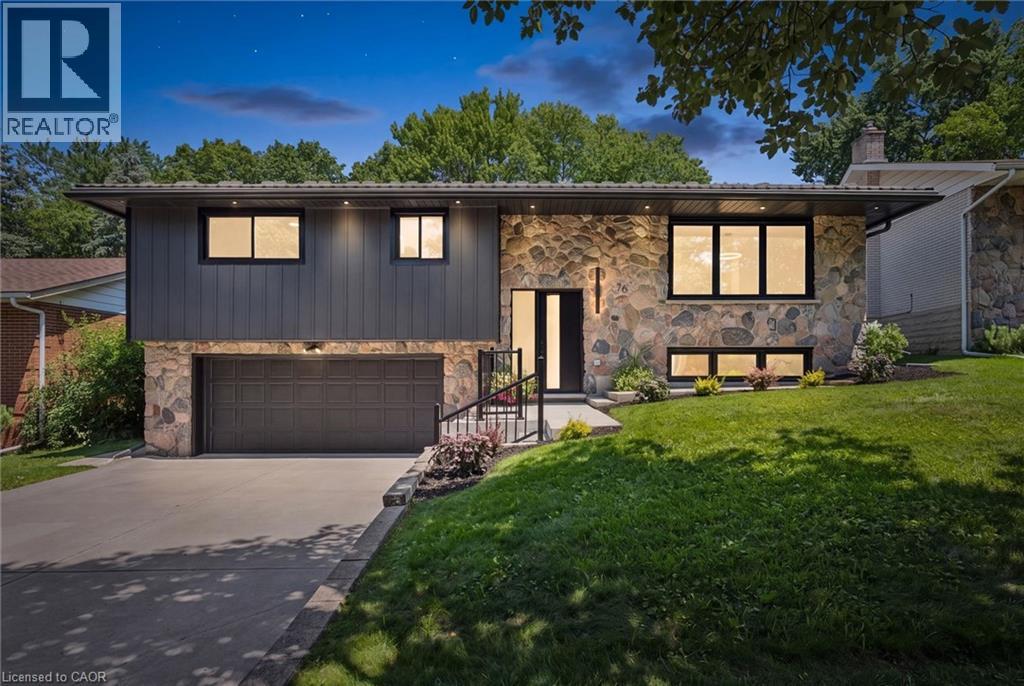
70 Champlain Crescent
Kitchener, Ontario
There is something reassuring about a home where the work has already been done, the layout makes sense, and the setting gives you room to breathe. Tucked onto a quiet crescent in Kitchener’s established Heritage Park neighbourhood, this beautifully renovated raised bungalow is surrounded by wide, tree-lined streets and generous lots that create a welcome sense of space and privacy. Inside, exceptional finishes and thoughtful details carry through every room. The custom kitchen anchors the main level with full-height cabinetry, a substantial island, warm wood accents and a layout designed to make both daily routines and entertaining feel effortless. From slow weekend breakfasts to evenings around the table, the connected living and dining areas make it easy to gather without feeling crowded. The original stone fireplace adds warmth and character, while large windows bring in natural light and frame the mature surroundings. Three bedrooms on the main floor offer flexibility for children, guests, a home office or hobbies. The bathrooms continue the home’s cohesive design with oak cabinetry, refined finishes and practical storage that feels as considered as it looks. Downstairs, the spacious rec room creates a comfortable second living area with another fireplace, a full bathroom with a luxurious shower, finished laundry and a custom mudroom that helps keep everyday life organized. Outside, the backyard becomes an extension of the home. A large deck overlooks mature trees and Heritage Park directly behind the property, creating a peaceful setting for morning coffee, summer dinners or watching children and grandchildren enjoy the outdoors. With a double garage, metal roof and extensive updates throughout, this is a home where quality, comfort and function have already been carefully brought together. Close to schools, shopping, recreation and major routes, it is equally well suited to a growing family or a simpler, more comfortable next chapter. (id:62104)
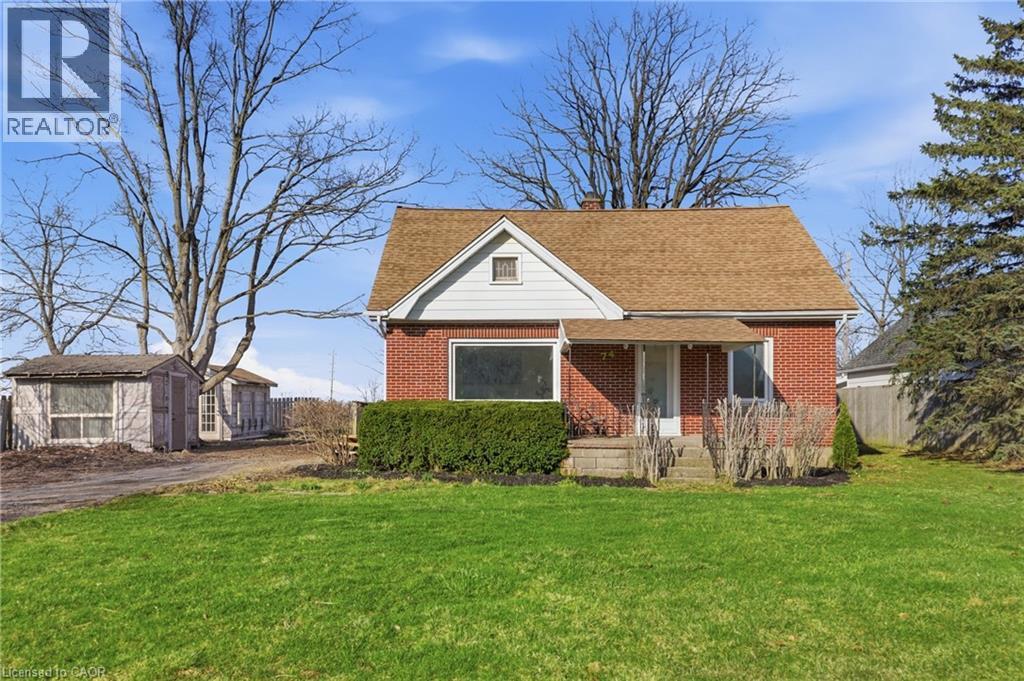
74 Freelton Road
Hamilton, Ontario
Welcome home to this beautifully updated 4-bedroom, 2 full-bath property that perfectly blends comfort, style, and convenience. Step inside to discover brand-new flooring throughout, enhanced by modern lighting and a fresh, neutral paint palette that creates a bright and inviting atmosphere. The updated kitchen is a true highlight, featuring contemporary finishes and ample space for cooking and gathering. With four generously sized bedrooms and two full bathrooms, there’s plenty of room for family, guests, or a home office setup. The finished basement offers versatile additional living space—perfect for a recreation room, home gym, media room, or play area. Nestled on a quiet dead-end road, this home provides added privacy and minimal traffic while still being ideally located close to parks, shopping, dining, and major highways for an easy commute. Move-in ready and thoughtfully updated, this home is ready for you to make it your own. (id:62104)
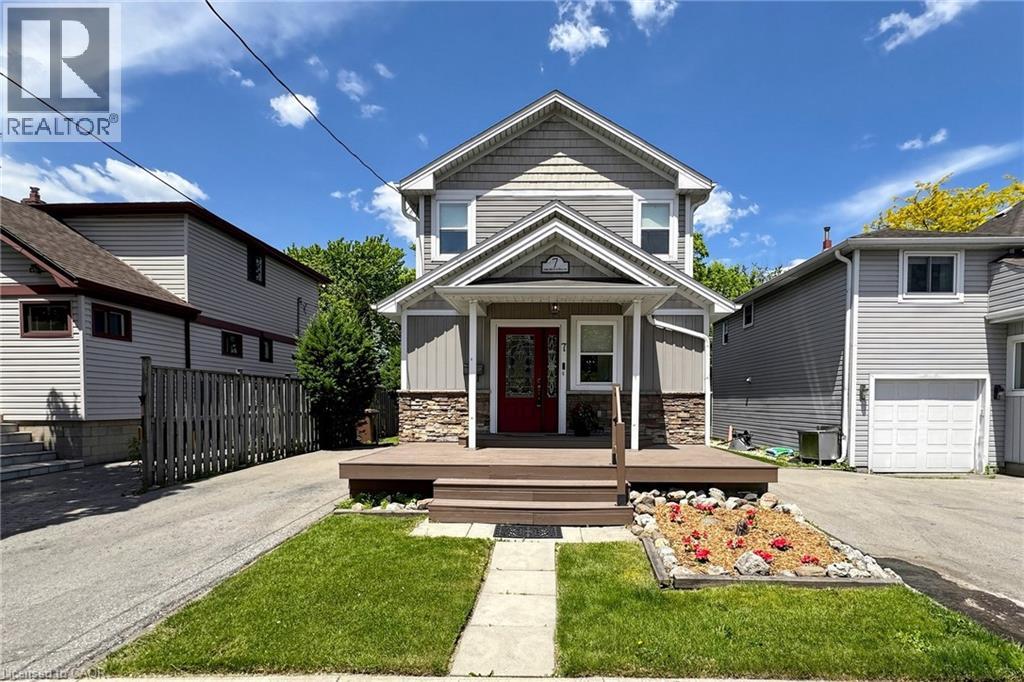
7 Windermere Avenue
Hamilton, Ontario
Welcome to 7 Windermere Avenue, a charming 3-bedroom, 2+1 bathroom home offering a rare opportunity to enjoy comfortable living just moments from the water. The inviting front porch leads into a bright, open-concept main floor hardwood flooring throughout. The kitchen is equipped with stainless steel appliances and a centre island, flowing seamlessly into the dining and living areas with a sliding door walkout to the backyard deck (2016), perfect for indoor-outdoor living and entertaining. Upstairs, you’ll find 3 well-sized bedrooms, including a primary suite complete with a 4-piece ensuite, along with an additional 4-piece main bathroom, providing a comfortable and functional layout for families. The home has seen thoughtful updates over the years, including renovations completed in 2011, along with key improvements such as a brand new roof (2026), siding (2018), furnace (2019), driveway paving (2018), a 100-amp electrical panel with copper wiring, and a sump pump with battery backup (2019), offering peace of mind for years to come. Located in the Hamilton Beach community, this home is just steps from the lake and waterfront trails, with easy access to transit and major routes. Residents will appreciate being within walking distance to parks and scenic biking and walking paths, while also being only minutes from downtown Burlington, Joseph Brant Hospital, the QEW, Redhill Valley Parkway, and Centennial GO Station, offering an ideal balance of outdoor recreation and everyday convenience. (id:62104)

114 Second Road E
Stoney Creek, Ontario
A Rare Opportunity to Own Nearly 3 Acres in one of Stoney Creek Mountain most desirable settings. Situated on picturesque lot on Second Road East, this exceptional 2.88-acre property offers the perfect balance of peaceful country living and urban convenience. Featuring a charming 3 bedroom bungalow with functional floor plan, detached garage/workshop, 15 car parking, mature trees, and natural gas service, this property is ideal for those looking to renovate, expand, or create the custom home they’ve always envisioned. Whether you choose to restore the existing residence, build your dream estate (subject to all required approvals), or simply enjoy the privacy and open space, this remarkable property offers endless possibilities. The expansive lot provides room to create your own private retreat while enjoying the convenience of being just minutes from shopping, schools, restaurants, golf courses, conservation areas, and easy access to the Red Hill Valley Parkway, QEW, and the Greater Toronto Area. Properties of this size and location rarely become available. Whether you’re searching for a country lifestyle, a long-term investment, or the perfect place to build your forever home, 114 Second Road East offers an opportunity that is becoming increasingly difficult to find. Don’t miss your chance to secure this one-of-a-kind property and turn your vision into reality. (id:62104)