
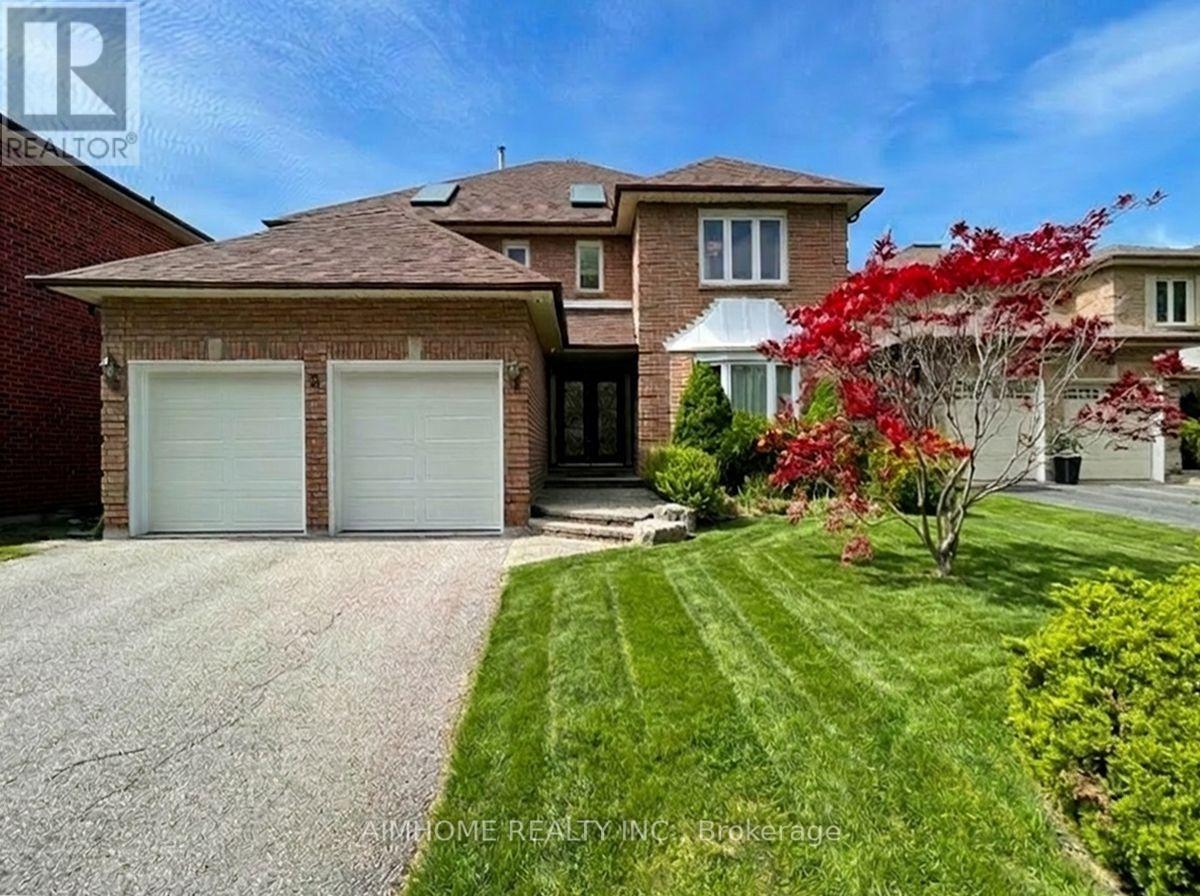
8 Cygnus Drive
Richmond Hill, Ontario
Welcome to this beautifully renovated move-in ready family home with lucky number 8 in the prestigious Observatory Hill community. Situated on a generous 52x 120 ft south-facing lot, this impressive 2-storey residence offers 4+1 bedrooms and close to 5,000 sq.ft. of total living space. Professionally upgraded from top to bottom, the home features a bright open-concept layout with a grand double-door entrance and soaring 18-ft ceiling foyer. The modern kitchen and breakfast area flow seamlessly into a spacious family room with a cozy wood-burning fireplace, perfect for family living and entertaining. Main floor office and functional laundry room with side entrance add convenience. Two skylights and large windows bring abundant natural light throughout. The primary bedroom retreat includes a seating area and a luxurious 5-piece ensuite. Finished basement with wet bar & spacious entertainment space. Double garage with brand-new garage door and direct access to the home. The driveway without sidewalk can park 4 cars. Located in a top school district including Bayview Secondary School and Sixteenth Avenue Public School. Close to parks, shopping, transit, and easy access to Highway 7, 407 & 404. A rare opportunity in one of Richmond Hill's most desirable neighborhoods. This property has undergone thorough dust removal and professional cleaning after renovation, so you can move in with peace of mind. (id:62104)
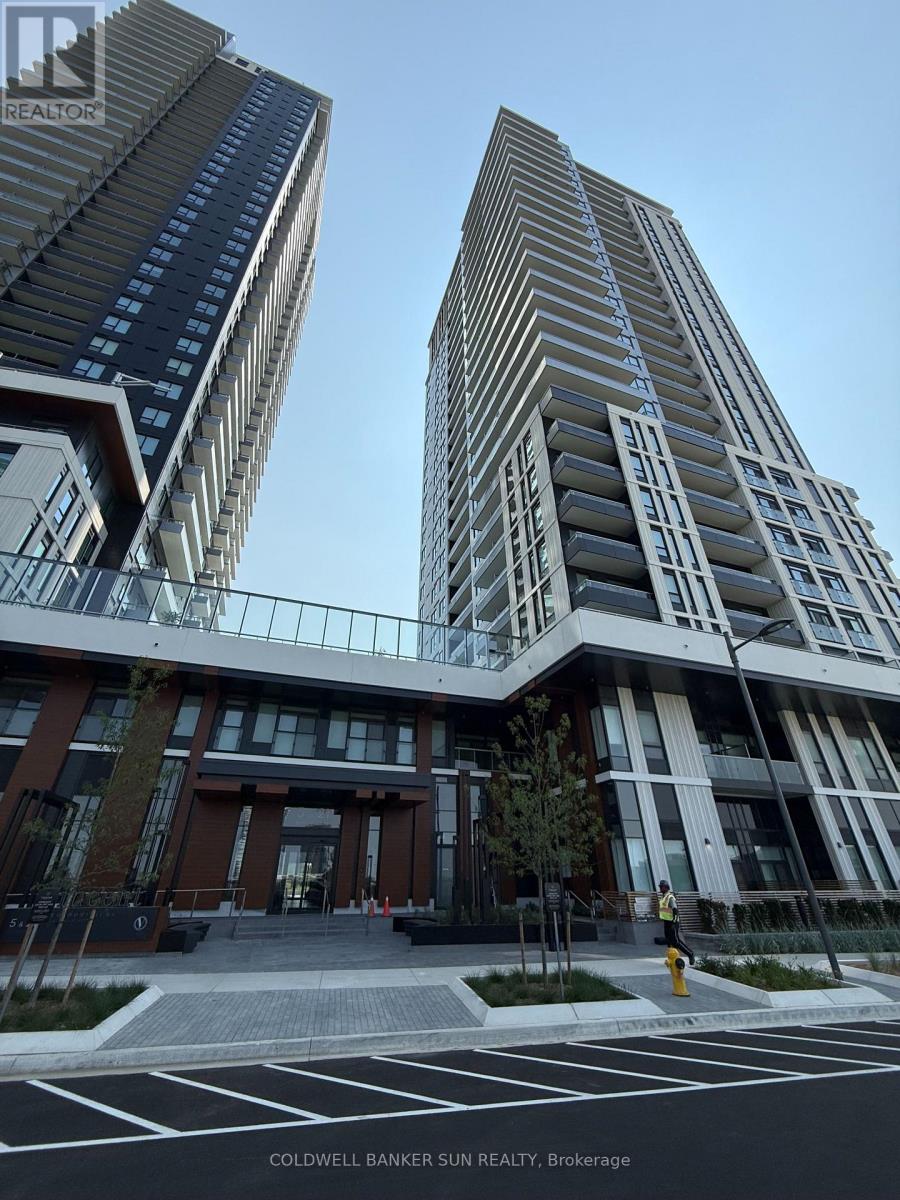
406b - 21 Meadowvale Road
Vaughan, Ontario
Welcome to The Vincent Condos! Be the first to live in this brand-new 2-bedroom, 2-bathroom suite in the heart of Vaughan's sought-after Jane & Highway 7 corridor. This bright, open-concept unit features modern finishes, a sleek kitchen with stainless steel appliances, spacious living and dining area, in-suite laundry, private balcony. Enjoy premium building amenities and an unbeatable location just steps to the VMC Subway Station, Viva Transit, restaurants, shopping, Costco, IKEA, York University, and Highways 400, 407 & 7. Perfect for professionals, couples, and small families seeking stylish urban living with exceptional convenience and connectivity. 776 sq ft + 94 sq ft balcony. (id:62104)
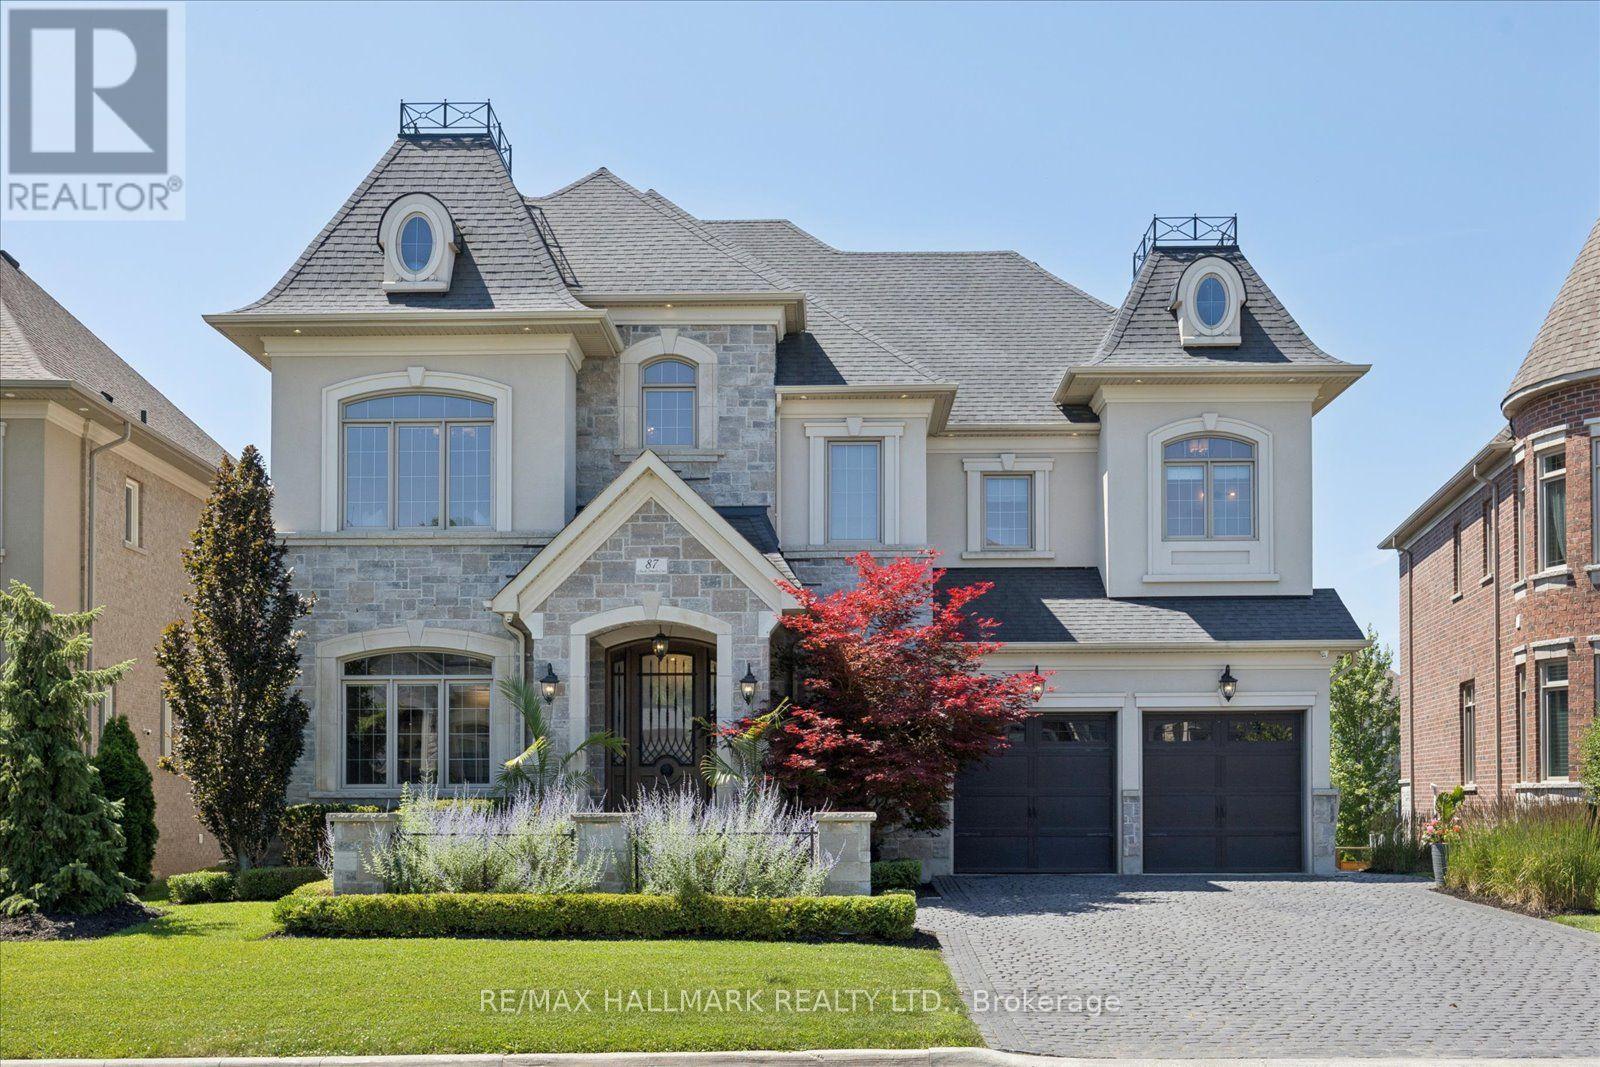
87 Chuck Ormsby Crescent
King, Ontario
Luxury * Lifestyle * Location. Welcome to an extraordinary custom residence where timeless craftsmanship, cutting-edge technology and resort-inspired living come together in one of King City's most sought-after neighbourhoods. Every inch of this home has been thoughtfully curated with uncompromising attention to detail, offering a truly turnkey luxury lifestyle. From the moment you arrive, the custom wood entry door, award-winning landscaping and exceptional curb appeal set the tone for what awaits inside. Elegant designer lighting, custom millwork, plaster crown moulding, open-riser staircase and sophisticated architectural details elevate every space. The heart of the home seamlessly blends refined living with effortless entertaining. Convenient laundry chute from the primary suite walk-in closet to the main floor laundry room. The custom marquee-style home movie theatre brings Hollywood-inspired entertainment and timeless classic charm right into your home for an immersive viewing experience. Modern convenience is woven throughout with whole-home audio, automated lighting and irrigation, security cameras, alarm system and premium smart home technology. Heated floors in lower level. Seamless indoor-outdoor living with a bright walkout basement leading to a private resort-style retreat perfect for entertaining and relaxing. Experience a true wellness lifestyle with a private cedar sauna, hot tub, home gym, and resort-style pool. With over $500,000 invested, the southwest-facing backyard is designed for unforgettable experiences and everyday enjoyment with outdoor kitchen, covered dining pavilion, gas fire feature and lush landscaping. Perfectly positioned on a quiet family-friendly street just steps to the GO Train (approximately a 41-minute commute to Union Station), top-rated schools, parks, restaurants and everyday amenities, this exceptional residence delivers the best of luxury living. (id:62104)
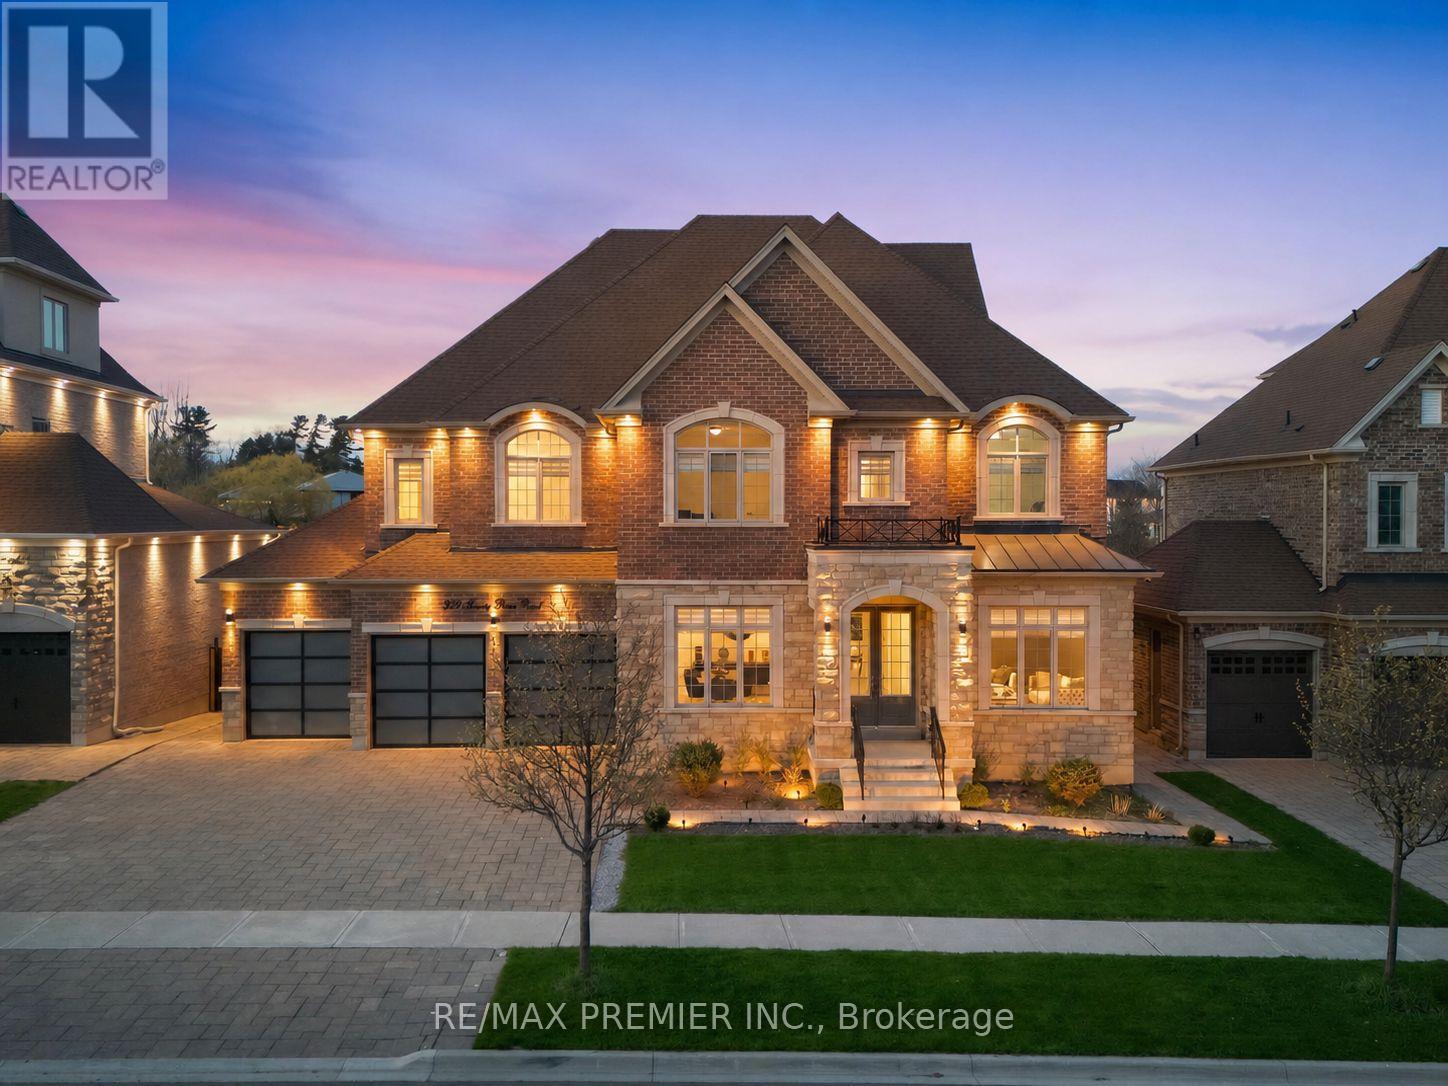
319 Torrey Pines Road
Vaughan, Ontario
Nestled on a prestigous stretch of Torrey Pines Road in the heart of Kleinburg, this exceptional residence offers a rare blend of luxury, comfort, and natural beauty-backing onto a serene ravine for ultimate privacy and picturesque views. Meticulously maintianed and in immaculate condition, this expansive home features 5 generously sized bedrooms, including a private loft retreat-perfect for guests, extended family or a quiet home office. An in-home elevator provides seamless access to all levels, combining conveninece with thoughtful desing. The main living spaces are elegantly appointed, ideal for both everyday living and entertaining. A fully finished walk-up basement adds incredible versatility, offering additional livings space with direct outdoor access. Outdoors, the professionally landscaped grounds are enchance with a built-in sprinkler system, ensuring effortless maintance and year-round curb appeal. A spacious 3-car garage provides ample room for vehicle and storage. One of the home's most captivating feature is the stunning 4-season sunroom-fully heated and cooled, complete with a cozy fireplace-creating a perfect space to relax while enjoying views of the surrounding natural landscpae in any season. This is arguably the best value $ home currenlty listed in Kleinburg. (id:62104)
21a Long Hill Drive
Richmond Hill, Ontario
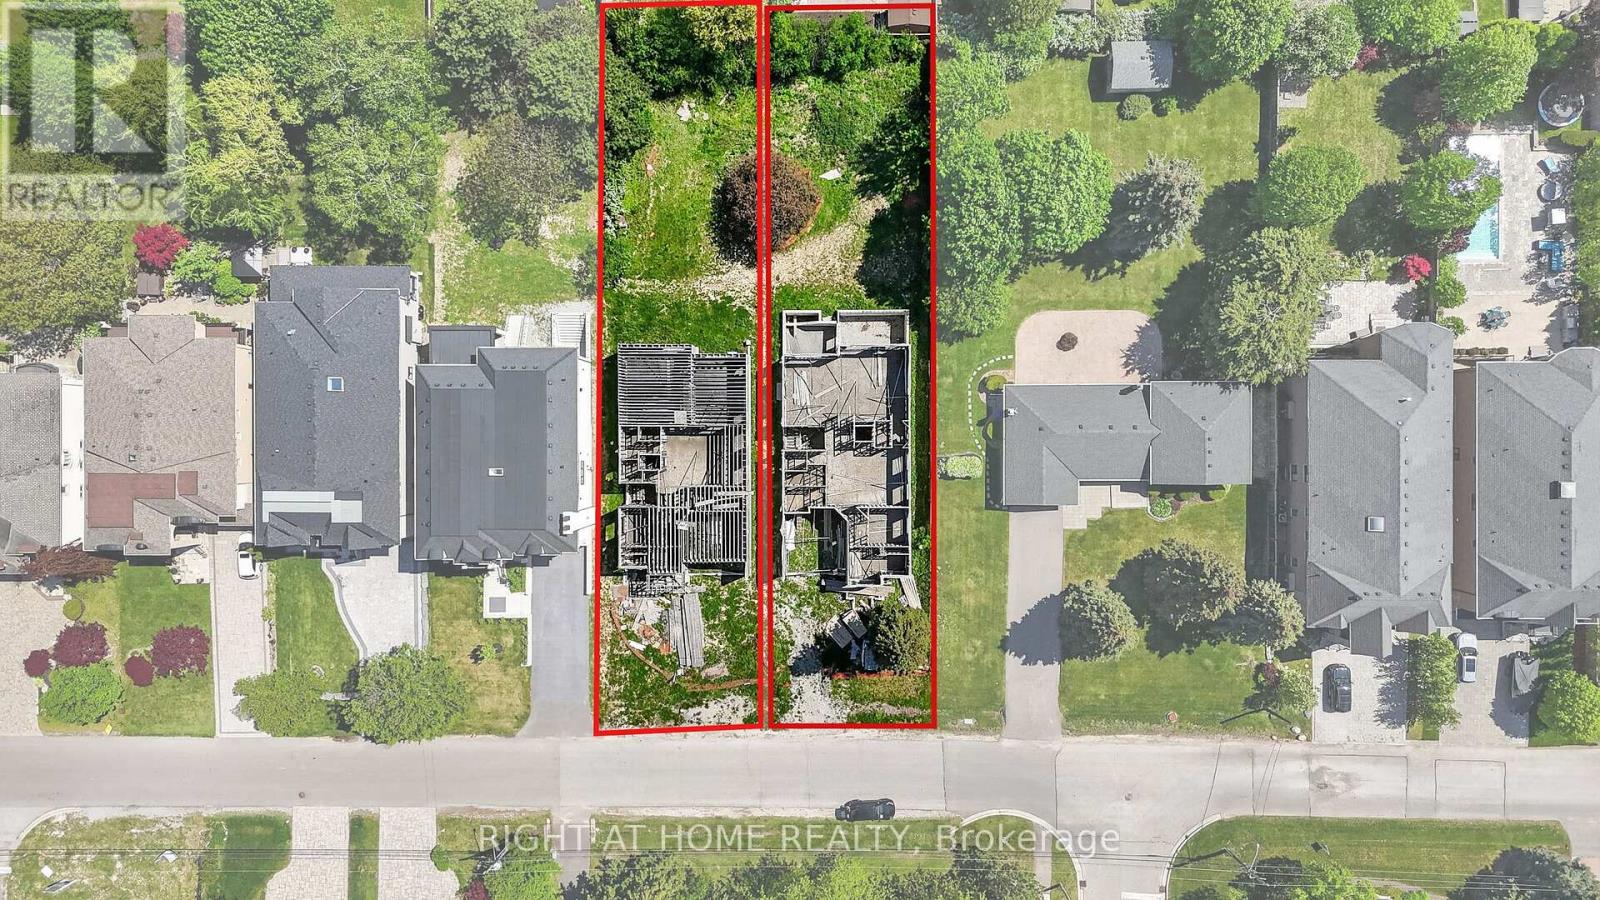
Rare Opportunity In Prestigious Central Richmond Hill!Build your dream home in one of Richmond Hill's most sought-after and established neighborhoods. This exceptional offering features a premium lot with a partial build already in place, presenting a unique head start for buyers, builders, or investors looking to create a truly custom residence.Surrounded by exquisite, high-end custom homes, this property is nestled on a quiet, desirable street that showcases pride of ownership and upscale living throughout. Whether you choose to continue the existing plans or bring your own vision to life, the possibilities here are endless.Unlike typical vacant land, this property offers an enormous advantage. Building permits have already been obtained, and complete architectural drawing packages are included for two custom homes of approximately 5,600 sq. ft. each. Significant construction has already been completed, including the foundation and partial framing, with additional materials already on site-dramatically reducing time, cost, and uncertainty for the future owner.For buyers seeking a seamless path to completion, the seller can provide contractor recommendations. There is also an opportunity to continue the project with the seller's current contractor, who is already familiar with the site and progress. Upon request, the contractor can provide a detailed estimate to complete the home based on the existing plans and work completed to date-offering flexibility to either take over independently or proceed with an experienced team.Enjoy the convenience of being centrally located close to top-rated schools, parks, shopping, transit, and all essential amenities-while still benefiting from the privacy and exclusivity of a mature residential enclave.Don't miss this exceptional chance to secure a prime piece of real estate in the heart of Richmond Hill. See lot 21 Long Hill Dr for a 2nd lot. (id:62104)
7447 Sideroad 19 Sideroad
Alma, Ontario
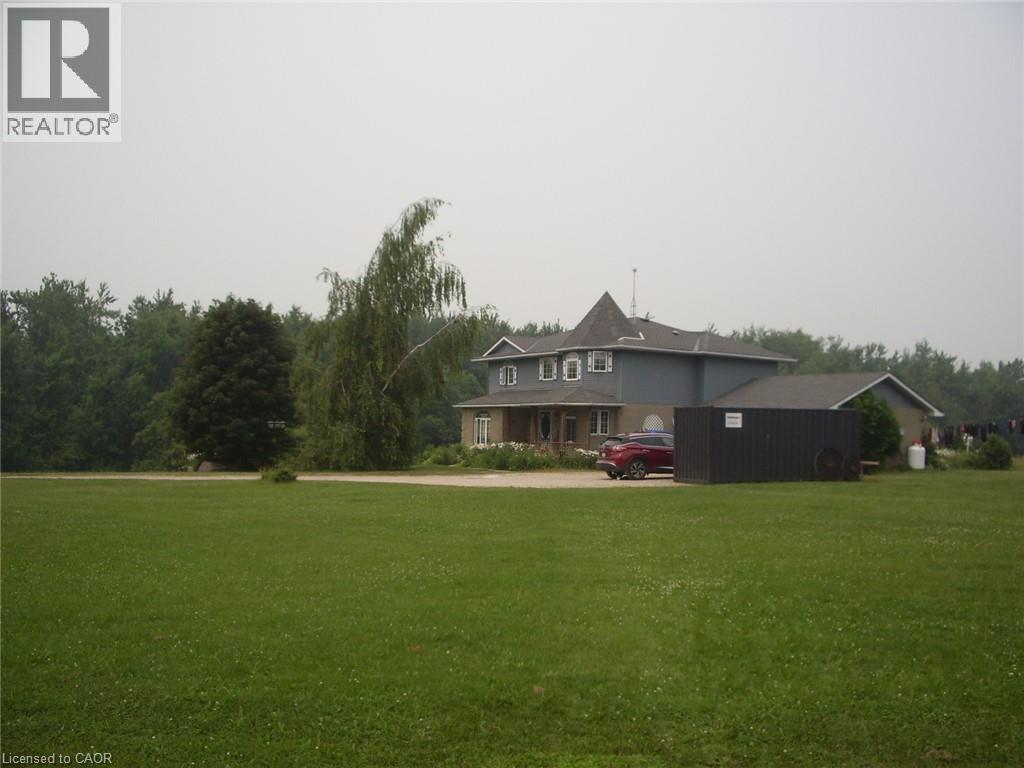
Experience true rural tranquility on this 25 acre private hobby farm, perfectly designed for horse lovers and anyone seeking space to breathe. A horse barn, rolling acreage, and mature trees create an ideal setting for riding, gardening, or simply enjoying nature. The charming two storey home offers bright living spaces, country views, and the comfort of of a double car garage vehicles and equipment. Set far back from the road, this property delivers exceptional privacy and endless potential for your dream rural lifestyle. (id:62104)
50 Grand Avenue S Unit# 713
Cambridge, Ontario
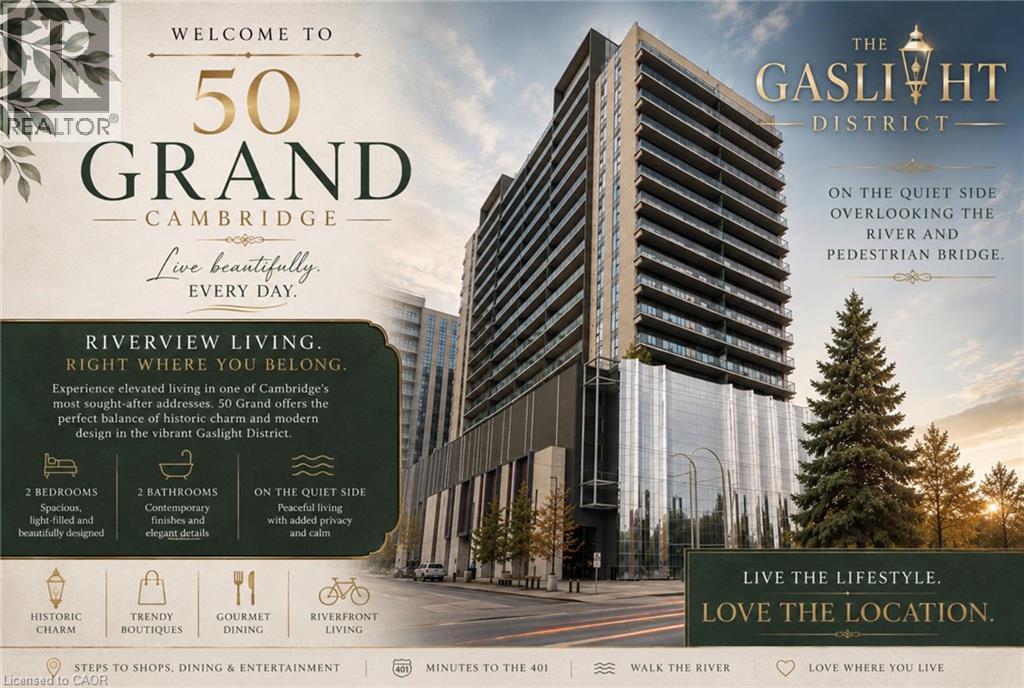
Elevated Riverside Living at 50 Grand – The Gaslight District. Welcome to The McCullough at 50 Grand, an exceptional corner suite offering approximately 1,165 sq. ft. of thoughtfully designed living space in one of Cambridge's most desirable addresses. This beautifully appointed 2-bedroom, 2-bathroom residence is perfectly positioned on the quiet side of the building, overlooking the Grand River and the iconic pedestrian bridge. Here, you'll wake to peaceful river views and unwind with spectacular sunsets, all while being just steps from the vibrant heart of Downtown Cambridge.----- The spacious open-concept layout is flooded with natural light from expansive windows that showcase the suite's premium corner location. Generous principal rooms, contemporary finishes, and an effortless flow create a home that is equally suited for entertaining or enjoying the relaxed riverside lifestyle. ---- The lifestyle at 50 Grand is truly second to none. Located next door to the Hamilton Family Theatre, you'll have world-class performances practically at your doorstep. Stroll to award-winning restaurants, stylish cafés, artisan bakeries, boutique shopping, fitness studios, the Cambridge Farmers' Market, and scenic riverfront walking trails. From live music and festivals to evening cocktails on the plaza, the Gaslight District offers an unmatched urban lifestyle in a charming historic setting. Best of all, this premium riverside suite allows you to enjoy everything the Gaslight District has to offer without sacrificing peace and privacy. Set on the quiet side of the building, you'll appreciate the vibrant atmosphere when you choose it, while coming home to the tranquility of the river and the beautiful pedestrian bridge views. ----Come experience 50 Grand at the Gaslight for yourself! (id:62104)
8 Colleen Street
Vaughan, Ontario
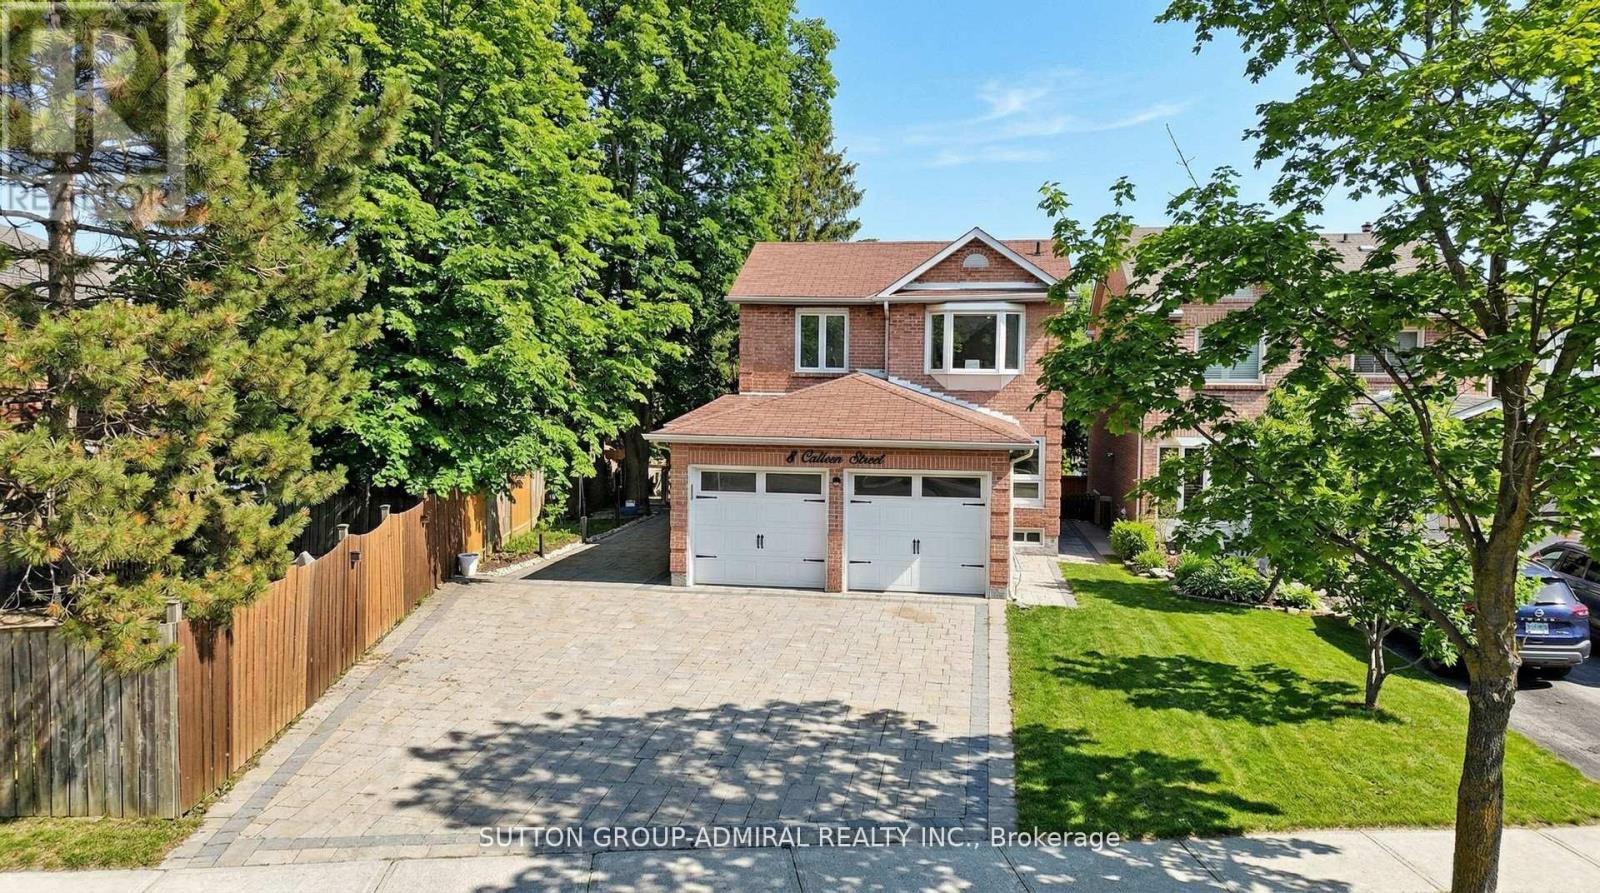
*Exceptional Residence That Checks All Your Wishlist !*Tucked Away Just Off Of Yonge St ,North Of Steeles In A Coveted Prime Location ,This Fully Renovated Luxury Masterpiece Radiates Sophistication & Modern Elegance*Every Inch Is Draped In Upgrades With Timeless Decor Featuring Smooth Ceilings, Crown Moulding, Wainscotting, Pot Lights, B/Ins & Rich Hardwood Floors*A Stunning Formal Living/Dining Great Room Sets The Tone For Grand Scale Entertaining, Showcasing Expansive Windows ,With An Impressive Space Designed For Upscale Entertaining*The Seamless Open Concept Family Room Anchored By A Chic Gas Fireplace & Built-Ins Flows Effortlessly Into A Sun-Drenched Expansive Kitchen & Breakfast Area ,Perfect For Hosting In Style*The Gourmet Kitchen Features Quartz Countertops With Striking Book Matched Backsplash Slabs, Quartz Island Overlooking The Eat-In Breakfast Area Leading To The Walk Out Platform ,Large Deck Overlooking A Sprawling Private Backyard*Spacious ,Elegant Bedrooms Offer Comfort & Refined Style Finished With Exceptional Craftsmanship Throughout* Second Floor Laundry For Convenience* The Bright Above Grade Lower Level Walkout Enhanced By Natural Daylight Delivers A Fully Self Contained 2 Bedroom Suite Complete With Its Own Kitchen ,Laundry & Bathroom, Ideal For Extended Family Or Premium Income Potential For Mortgage Relief*Step Outside To Your Own Resort Inspired Oasis ,Complete With A Hot Tub ,Set Overlooking The Deep Lush Backyard*Flawless Finishes Throughout *No Expenses Spared*Completely Renovated !*This Turn Key Residence Is Dressed To Impress!*A MUST SEE!* (id:62104)
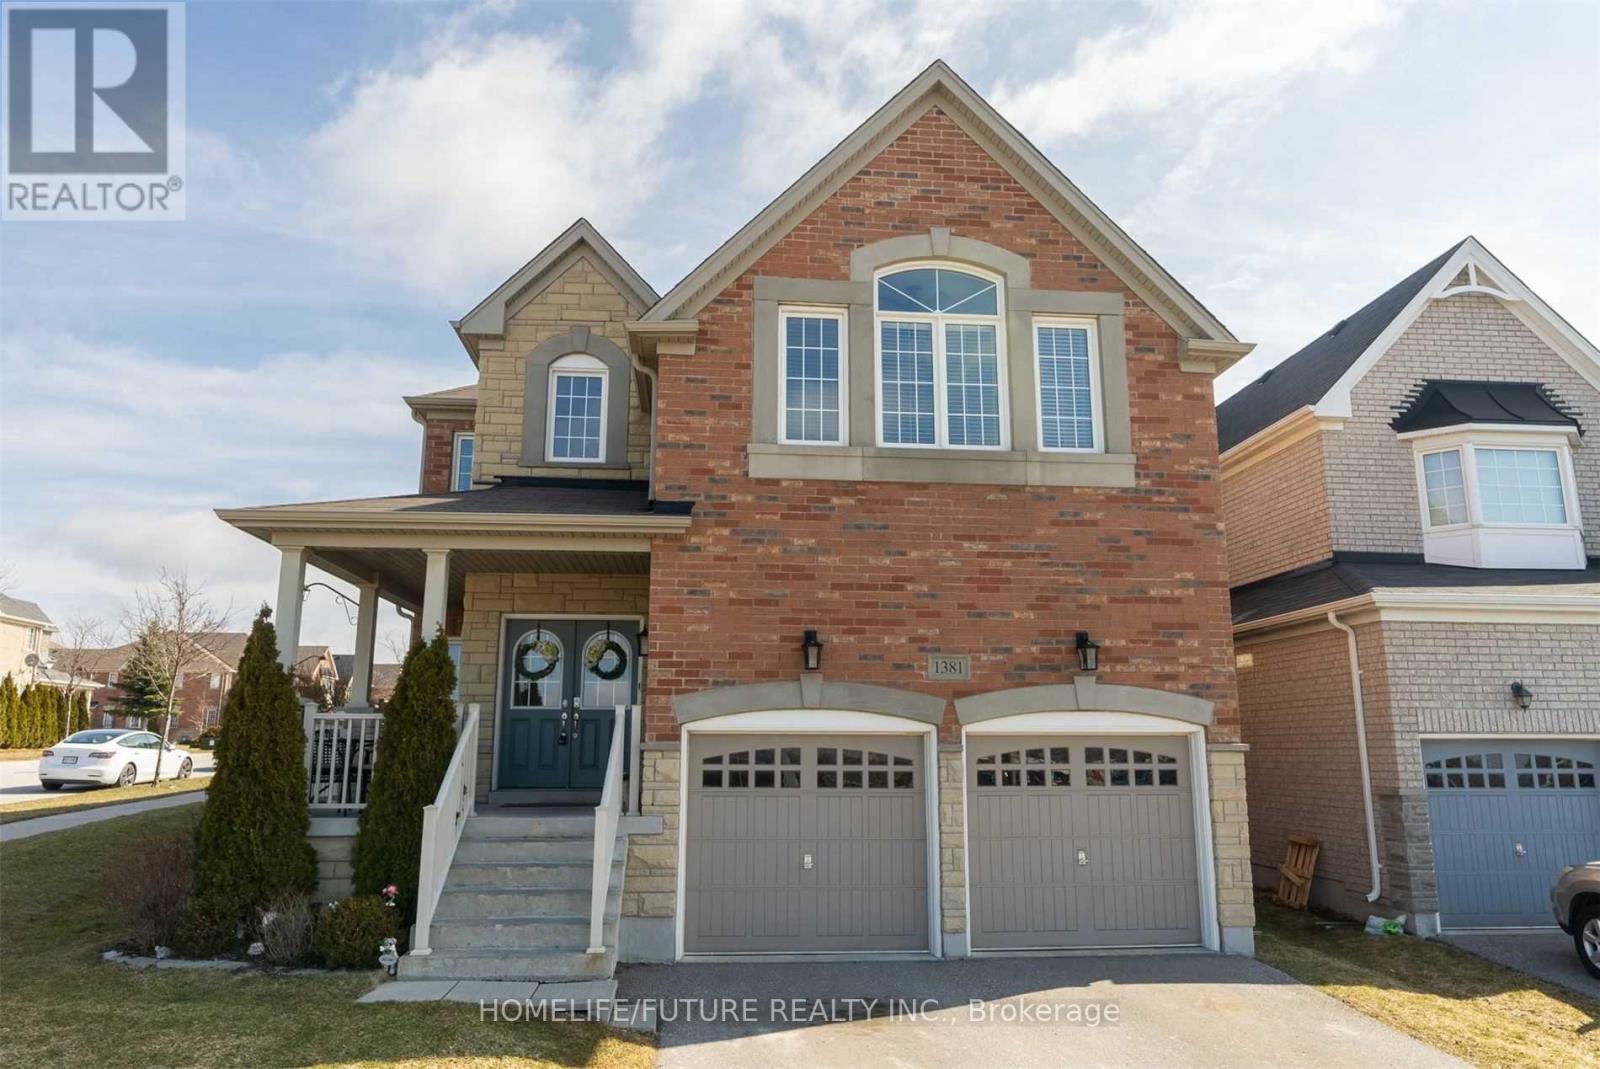
1381 Clearbrook Drive
Oshawa, Ontario
Location!! Location!! Premium Corner Lot! One Of Most Popular 4 Bedrooms & 4 Washroom. Unique Design With 2hardeood Staircase Leading Upstairs. Main Floor With Hard Wood Floors. Features A Living Room, Separate Dinning Room, Main Floor Office. Family Room With Custom Plaster Mantel And Amazing Newly Renovated Kitchen With Granite Counters And Stainless Steel Appliances! Unique Family Room Above The Garage With Valuated Ceilings! 4 Upper Level Bedrooms, Including A Primary Featuring A Large Ensuite Bath With 2 Vanities, Separate Soaker Tub, Beautiful Walk In Closet! Second Bedroom With It's Own Ensuite Spacious 3rd &4th Bedrooms Share A Full Bath As Well! Just Steps Down To Plaza, Busses Banks, Restaurants, Schools Just Minutes To Ontario Tech University, Durham College, Just Minutes To HWY 401 & HWY 407 Walmart, Home Depot And Much More. (id:62104)
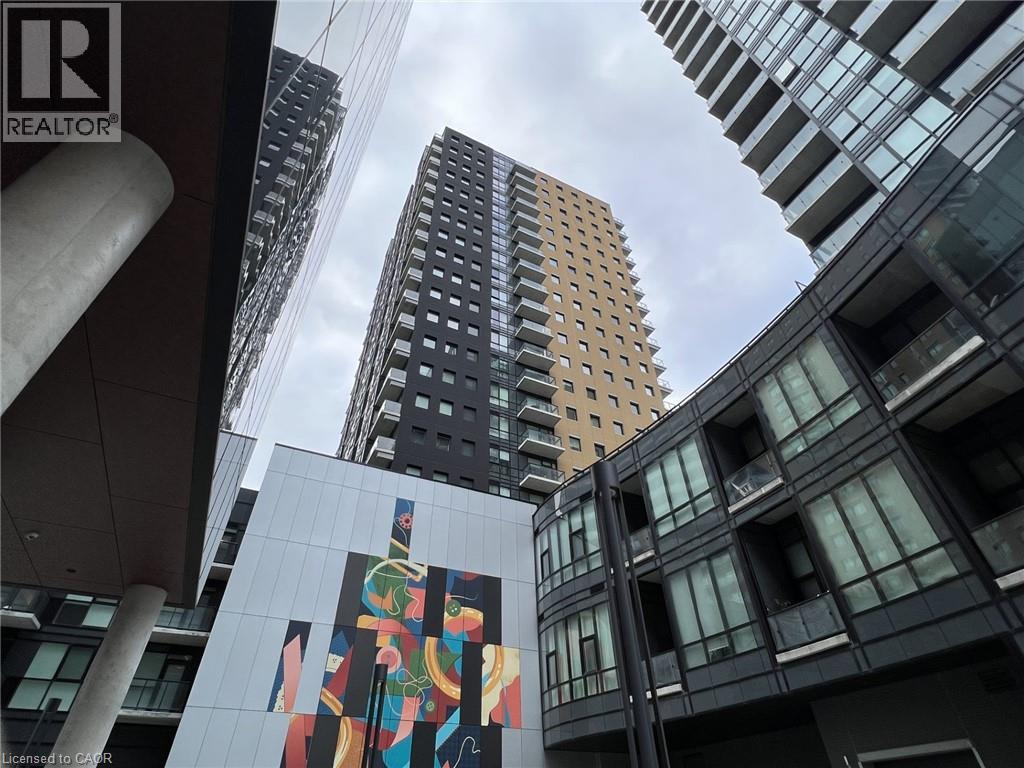
104 Garment Street Unit# 1608
Kitchener, Ontario
Welcome to 104 Garment Street, Kitchener! This beautiful 1 bed, 1 bath condo unit in the heart of Kitchener features a modern design, with a great layout and several great features. The open concept kitchen and dining area creates a great space for relaxation, with several upgrades including stainless steel appliances, granite countertops with a full backsplash, and an island with convenient breakfast bar. The incredibly large windows provide plenty of natural light in the space, and the spacious outdoor balcony is perfect for outdoor enjoyment and entertaining. A spacious bedroom provides you with generous closet space, and the updated 4-piece bathroom features tiled flooring and upgraded vanity. As a bonus, laundry is also included in the unit! The building has many amazing amenities, including a roof top terrace, fitness center, party room, and theatre. Located in Kitchener’s Innovation District, you are conveniently located within walking distance to downtown, Google Pharmacy school and all the city’s amenities, such as Walking Trails, parks and restaurants. (id:62104)
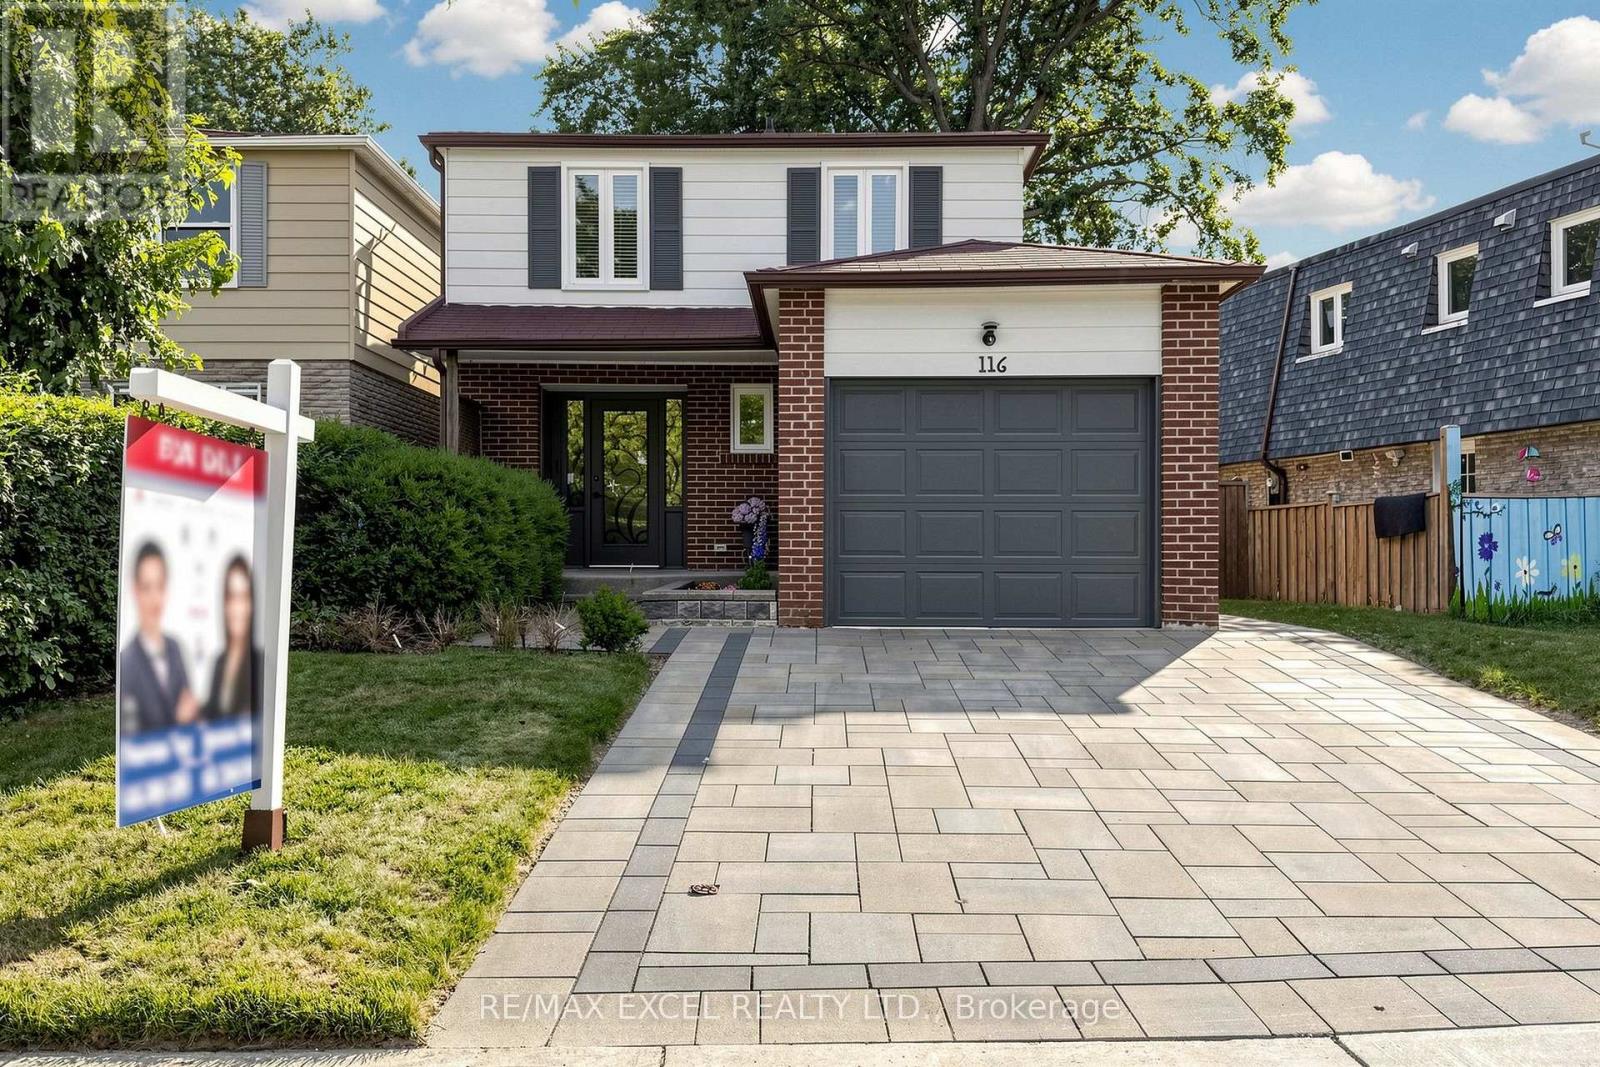
116 Glen Springs Drive
Toronto, Ontario
Welcome To This Beautifully Renovated Link-Detached Home Nestled In One Of Scarborough's Most Established And Family-Friendly Neighbourhoods! Situated On A Premium 40' X 108' Lot, This Move-In Ready Residence Blends Modern Design With Exceptional Functionality. Extensive Renovations Completed In 2017 Include A Stunning Open-Concept Kitchen With Custom Wood Cabinetry, Quartz Countertops, Centre Island, Stainless Steel Appliances, Engineered Hardwood Flooring Throughout The Main & Second Floors, New Staircase, Upgraded Electrical, Furnace, Central A/C, Hvac System, And Two Fully Renovated Upper Bathrooms. Originally Designed As A 4-Bedroom Home, One Bedroom Has Been Professionally Converted Into A Luxurious Primary Ensuite Featuring A Spa-Inspired 5-Piece Bath With Double Vanity, Soaker Tub, Glass Shower , Custom Built-In Closet Organizers. Bright, Open Living & Dining Areas Offer Large Windows And Abundant Pot Lights, Creating The Perfect Space For Everyday Living And Entertaining. The Finished Basement Adds Valuable Living Space With A Large Recreation Room, 3-Piece Bathroom, Laminate Flooring And Plenty Of Storage, With Excellent Potential To Create A Separate In-Law Or Income Suite. Enjoy Outdoor Living In The Private Backyard Featuring A Spacious Deck, Ideal For Summer Gatherings. Recent Updates Include Front Interlock (2023), New Front Entry Door (2024), Professionally Trimmed Tree (2025), And Brand-New Front Window Shutters (2026). Front Windows Were Also Replaced In 2017. Ideally Located Just Steps To Parks, Schools, Public Transit, Bridlewood Mall, Restaurants, Banks And Everyday Amenities, With Quick Access To Warden Ave, Finch Ave, Highways 401 & 404, And The Dvp. Minutes To Tam O'shanter Golf Course, L'amoreaux Sports Complex, Community Centres And Beautiful Local Parks. A Rare Opportunity To Own A Stylish, Extensively Updated Family Home In A Highly Convenient And Sought-After Location! (id:62104)
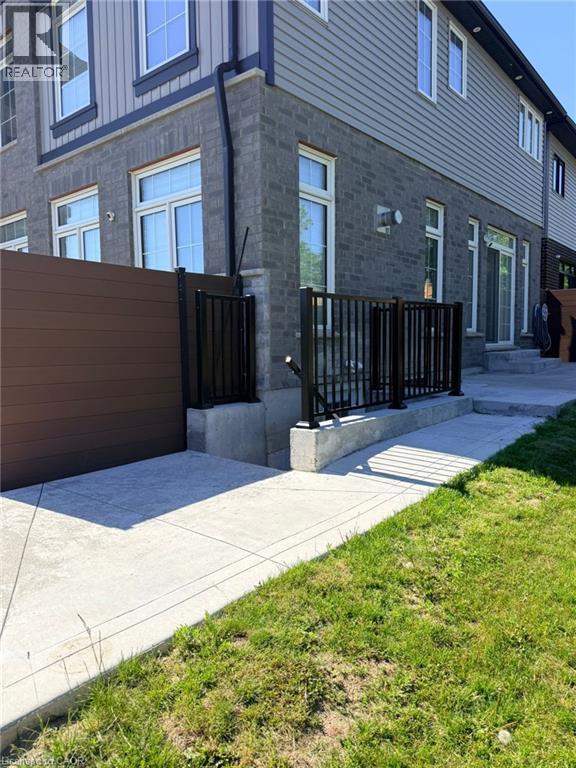
124 Ridgemount Street Unit# Lower
Kitchener, Ontario
Welcome to this city-approved legal 2-bedroom, 1-bathroom basement apartment located in the highly sought-after Doon South community. Meticulously maintained and thoughtfully designed, this bright walk-up unit features a private separate entrance, offering both comfort and privacy. Conveniently situated just minutes from Highway 401, Conestoga College, shopping centres, schools, golf courses, parks, and scenic walking trails, the location provides easy access to all essential amenities. Ideal for a professional individual, couple, or small family, the unit includes one driveway parking space, with the tenant responsible for 30% of utilities. Available for occupancy starting July 1, this is an excellent opportunity to enjoy a clean, comfortable home in one of Kitchener’s most desirable neighbourhoods. (id:62104)

4811 - 115 Blue Jays Way
Toronto, Ontario
Welcome to this fully furnished studio suite at 115 Blue Jays Way, ideally situated in the heart of Toronto's vibrant Entertainment District. This thoughtfully designed unit features high-quality laminate flooring, a private balcony, and modern furnishings including a storage bed, study desk, smart TV, stainless steel rolling kitchen island, and an extra standalone closet for added functionality. The open-concept layout maximizes space and comfort, making it an ideal choice for professionals or students seeking a move-in-ready downtown residence. Residents enjoy access to premium amenities including a 24-hour concierge, indoor pool, fitness centre, event room with kitchen, and a terrace with BBQ area-perfect for relaxing or entertaining. Located just steps to the TTC, PATH, TIFF Bell Lightbox, Rogers Centre, CN Tower, and Toronto's top dining, shopping, and entertainment venues, this address offers unmatched convenience and energy. With a near-perfect Walk and Transit Score, you're truly at the center of it all. Don't miss your chance to live in one of the city's most iconic and walkable neighborhoods. (id:62104)
2303 - 80 Western Battery Road
Toronto, Ontario
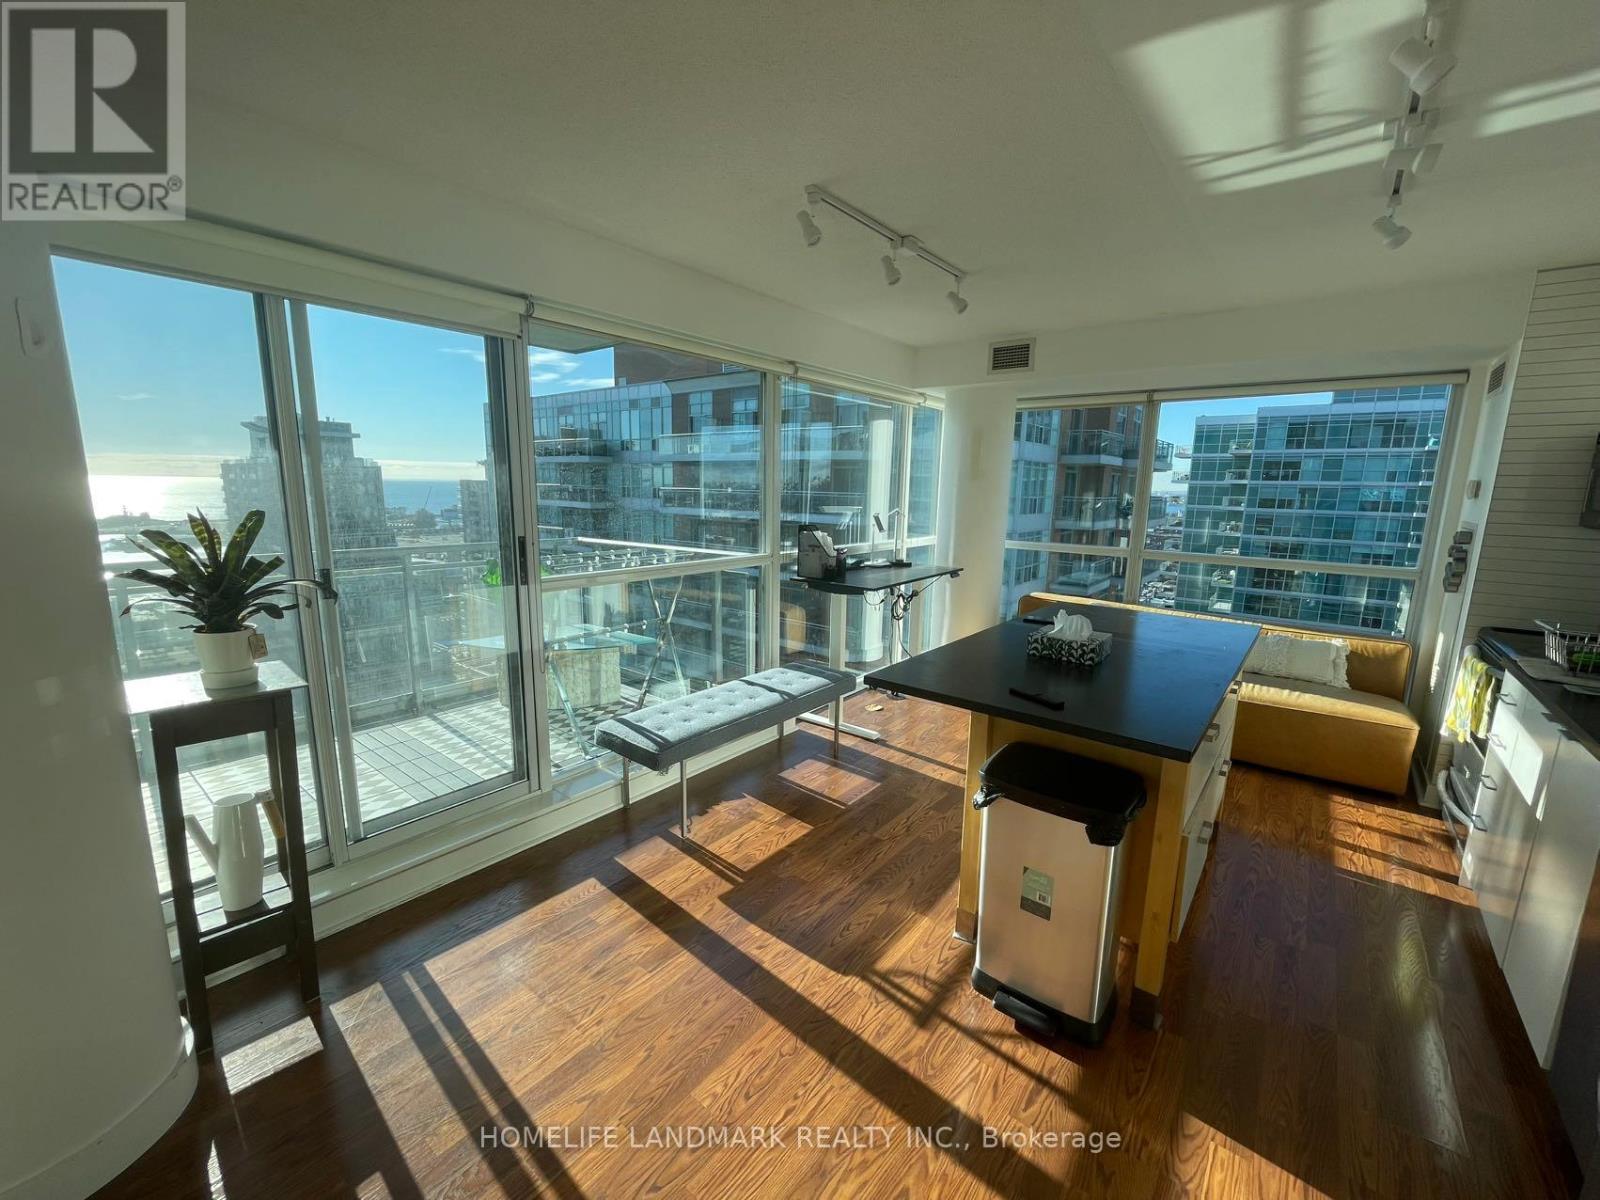
Fabulous 2 Bedroom, 1 Bath Condo In Trendy Liberty Village. Open Concept Living/Dining/Kitchen With Walkout To Large Balcony Overlooking Ontario lake. Good Sized Bedrooms. Fabulous Building Amenities Include A Gym, Media Room, Party Room, Concierge, Visitor Parking And Much More! Walk To Metro, Shops, Ttc And King West. Close To All Amenities, & Transportation. (id:62104)
5 Eugene Drive
Guelph, Ontario
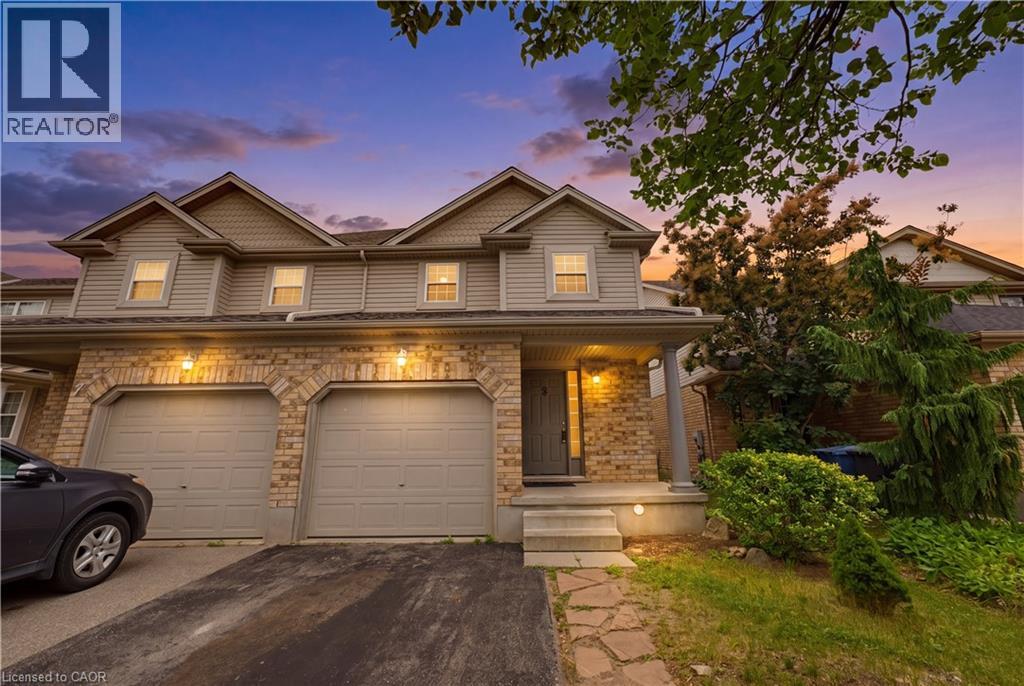
This BEAUTIFULLY MAINTAINED SEMI-DETACHED home is nestled in Guelph's highly desirable Pineridge/Westminster Woods community. Situated on a quiet, family-friendly street, this sought-after south-end neighbourhood offers exceptional convenience w/quick access to Highway 6, Highway 401, public transit, excellent schools, parks, scenic walking trails, shopping, restaurants, fitness centres, everyday amenities, and the University of Guelph. Designed for comfortable family living, this two-storey home offers 3 spacious bedrooms, generous above-grade living space, and a finished basement. The inviting main floor features durable PORCELAIN CERAMIC TILE AND LAMINATE FLOORING throughout the bright open-concept living and dining areas, while sliding patio doors lead to a private south-facing backyard, allowing an abundance of natural sunlight to fill the home throughout the day. The KITCHEN COMBINES STYLE AND FUNCTIONALITY WITH CLASSIC SHAKER-STYLE WOOD CABINETRY, a ceramic tile backsplash, ample counter space, and stainless steel appliances, including a desirable gas stove, making it an ideal space for both everyday meals and entertaining. The upper level offers three generously sized bedrooms and a full bathroom complete with a relaxing jacuzzi tub which couples as a cheater ensuite. The FINISHED BASEMENT adds valuable living space perfect for a recreation room, home office, gym, or play area, offering future expansion potential. Complete with an ATTRACTIVE BRICK AND VINYL EXTERIOR, an attached garage, private driveway, and a well-proportioned rectangular lot, this home delivers the perfect blend of comfort, functionality, and location. 5 Eugene Drive presents an outstanding opportunity to own in one of Guelph's most established and desirable communities where parks, schools, nature, and everyday conveniences are all just moments from your doorstep. Some of the photos have been virtually staged & enhanced. (id:62104)
232 Eighth Road E
Hamilton, Ontario
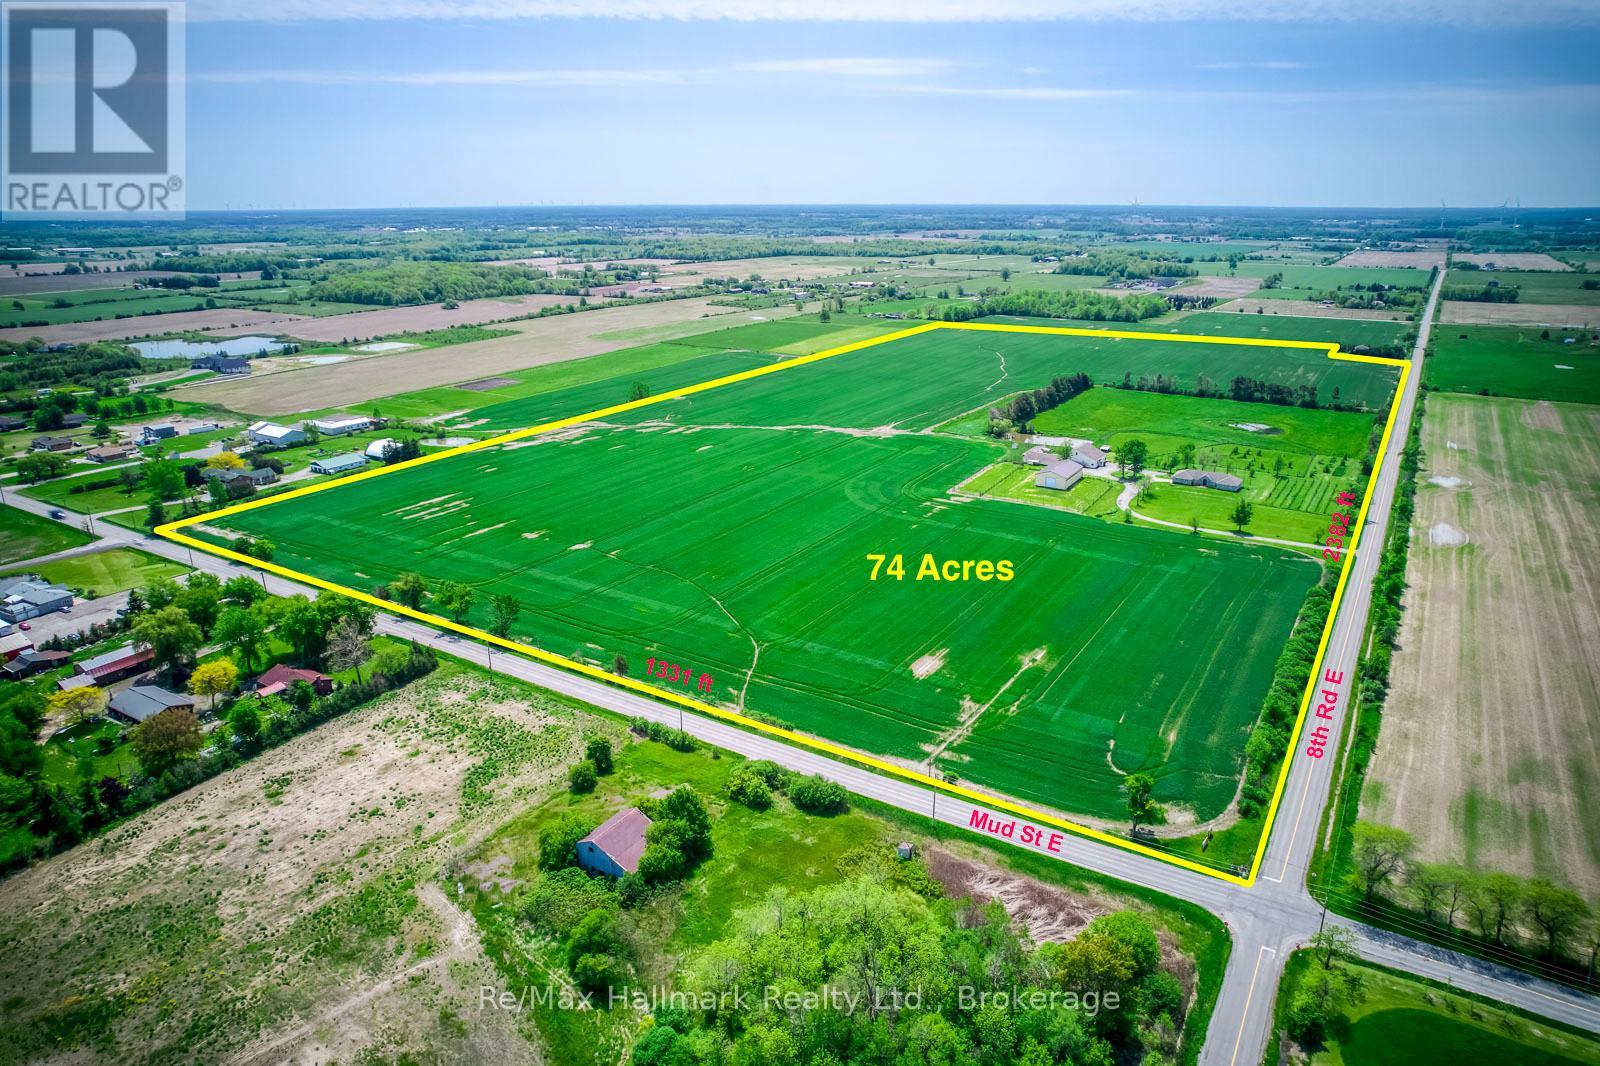
Extraordinary 74-acre countryside estate ideally positioned on the prominent corner of Eighth Road East and Mud Street in Stoney Creek, offering over 3,700 feet of prime main road frontage, this expansive property blends strategic future development and severance possibilities (subject to approvals), and exceptional long-term land banking potential with the immediate enjoyment of refined rural living, featuring two picturesque ponds including one spring-fed, an established pear orchard, a boutique vineyard, and multiple paddocks that create a scenic and versatile agricultural setting. The impressive infrastructure includes a 44' x 80' pole barn with concrete flooring, hydro, a 14' overhead door and a 14' x 31' insulated heated finished room, a 38' x 60' barn, and a 30' x 53' barn complemented by a 14' x 52' on-site gift shop/storefront offering additional income flexibility. The sprawling custom built bungalow offering 6155 sqft living space, built approximately 30 years ago, offers 3+2 bedrooms and 4 bathrooms with a thoughtfully designed layout that includes a gourmet eat-in kitchen with granite countertops and oversized island, breakfast nook, inviting family room with wood stove, 3-season sunroom overlooking the grounds, formal living and dining rooms with hardwood flooring and French doors, main floor laundry, and a private primary suite with walk-in closet and updated 3-piece ensuite with glass-enclosed tiled shower. The fully finished lower level provides an in-law suite complete with bedroom and ensuite, kitchen, recreation room, exercise room, sitting room and additional bedroom, offering exceptional multi-generational living flexibility. An attached double garage, concrete parking pad and long paved driveway complete this rare offering-an exceptional opportunity to secure scale, frontage, infrastructure and future upside in a growing corridor while enjoying the privacy and serenity of country estate living today. (id:62104)
232 Eighth Road E
Hamilton, Ontario
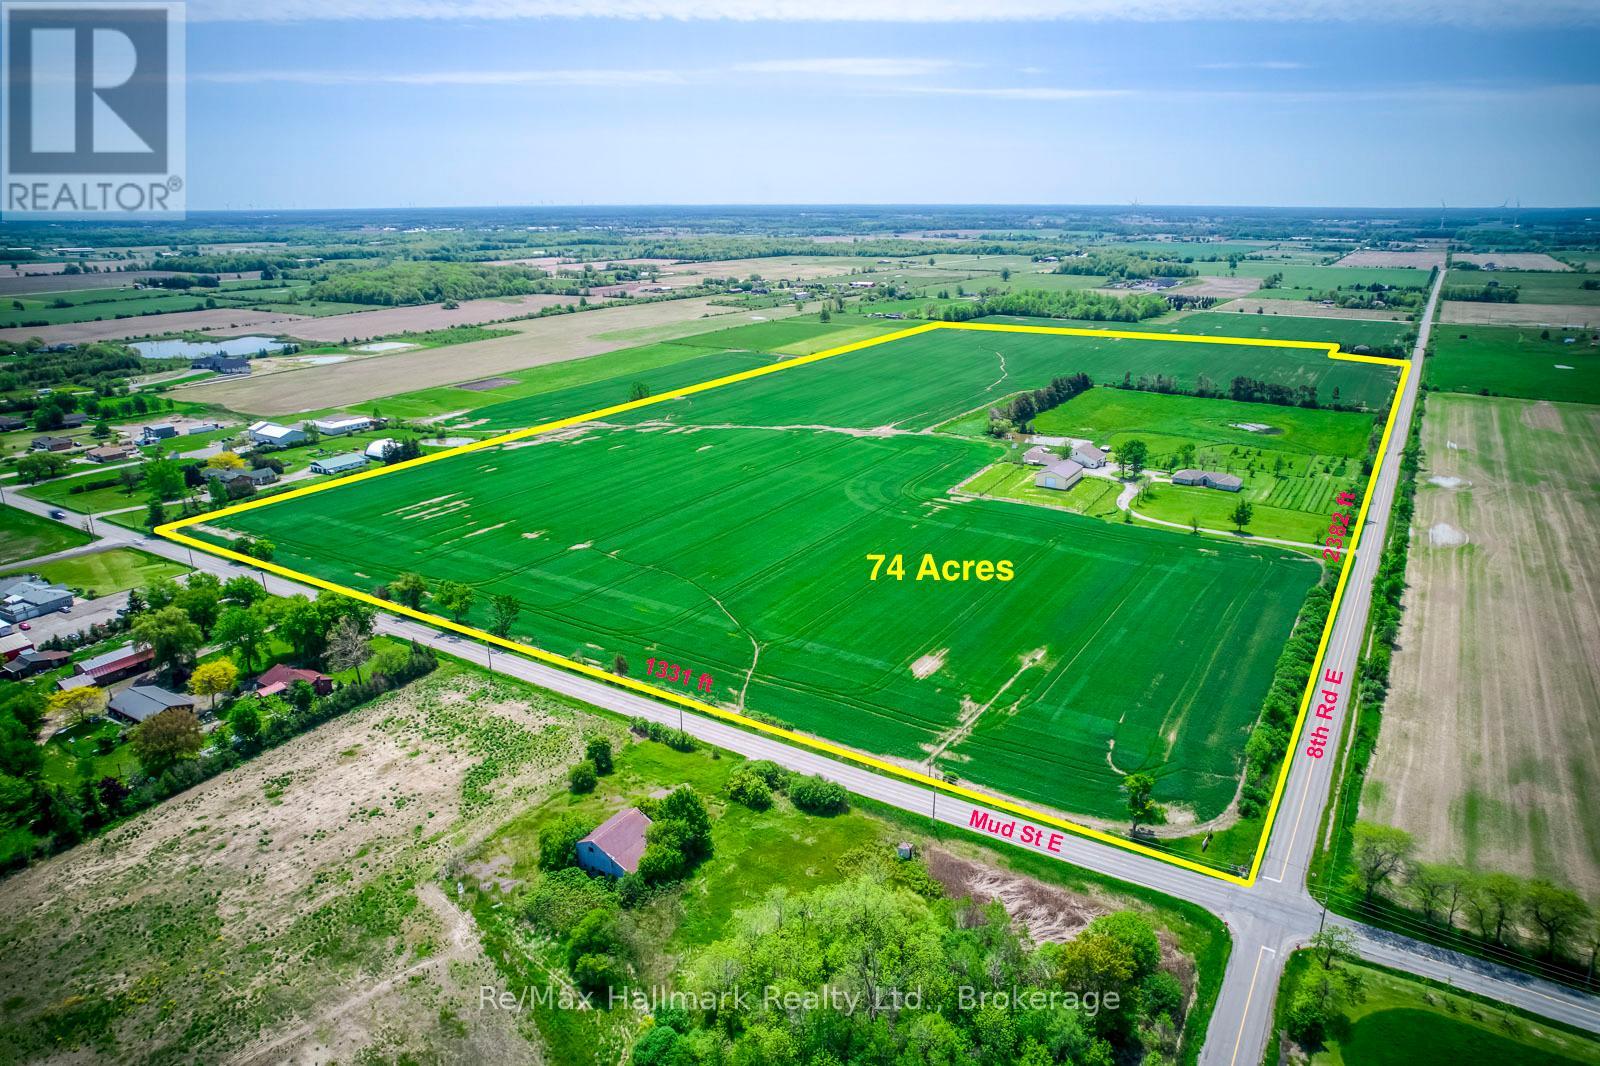
Extraordinary 74-acre countryside estate ideally positioned on the prominent corner of Eighth Road East and Mud Street in Stoney Creek, offering over 3,700 feet of prime main road frontage, this expansive property blends strategic future development and severance possibilities (subject to approvals), and exceptional long-term land banking potential with the immediate enjoyment of refined rural living, featuring two picturesque ponds including one spring-fed, an established pear orchard, a boutique vineyard, and multiple paddocks that create a scenic and versatile agricultural setting. The impressive infrastructure includes a 44' x 80' pole barn with concrete flooring, hydro, a 14' overhead door and a 14' x 31' insulated heated finished room, a 38' x 60' barn, and a 30' x 53' barn complemented by a 14' x 52' on-site gift shop/storefront offering additional income flexibility. The sprawling custom built bungalow offering 6155 sqft living space, built approximately 30 years ago, offers 3+2 bedrooms and 4 bathrooms with a thoughtfully designed layout that includes a gourmet eat-in kitchen with granite countertops and oversized island, breakfast nook, inviting family room with wood stove, 3-season sunroom overlooking the grounds, formal living and dining rooms with hardwood flooring and French doors, main floor laundry, and a private primary suite with walk-in closet and updated 3-piece ensuite with glass-enclosed tiled shower. The fully finished lower level provides an in-law suite complete with bedroom and ensuite, kitchen, recreation room, exercise room, sitting room and additional bedroom, offering exceptional multi-generational living flexibility. An attached double garage, concrete parking pad and long paved driveway complete this rare offering-an exceptional opportunity to secure scale, frontage, infrastructure and future upside in a growing corridor while enjoying the privacy and serenity of country estate living today. (id:62104)
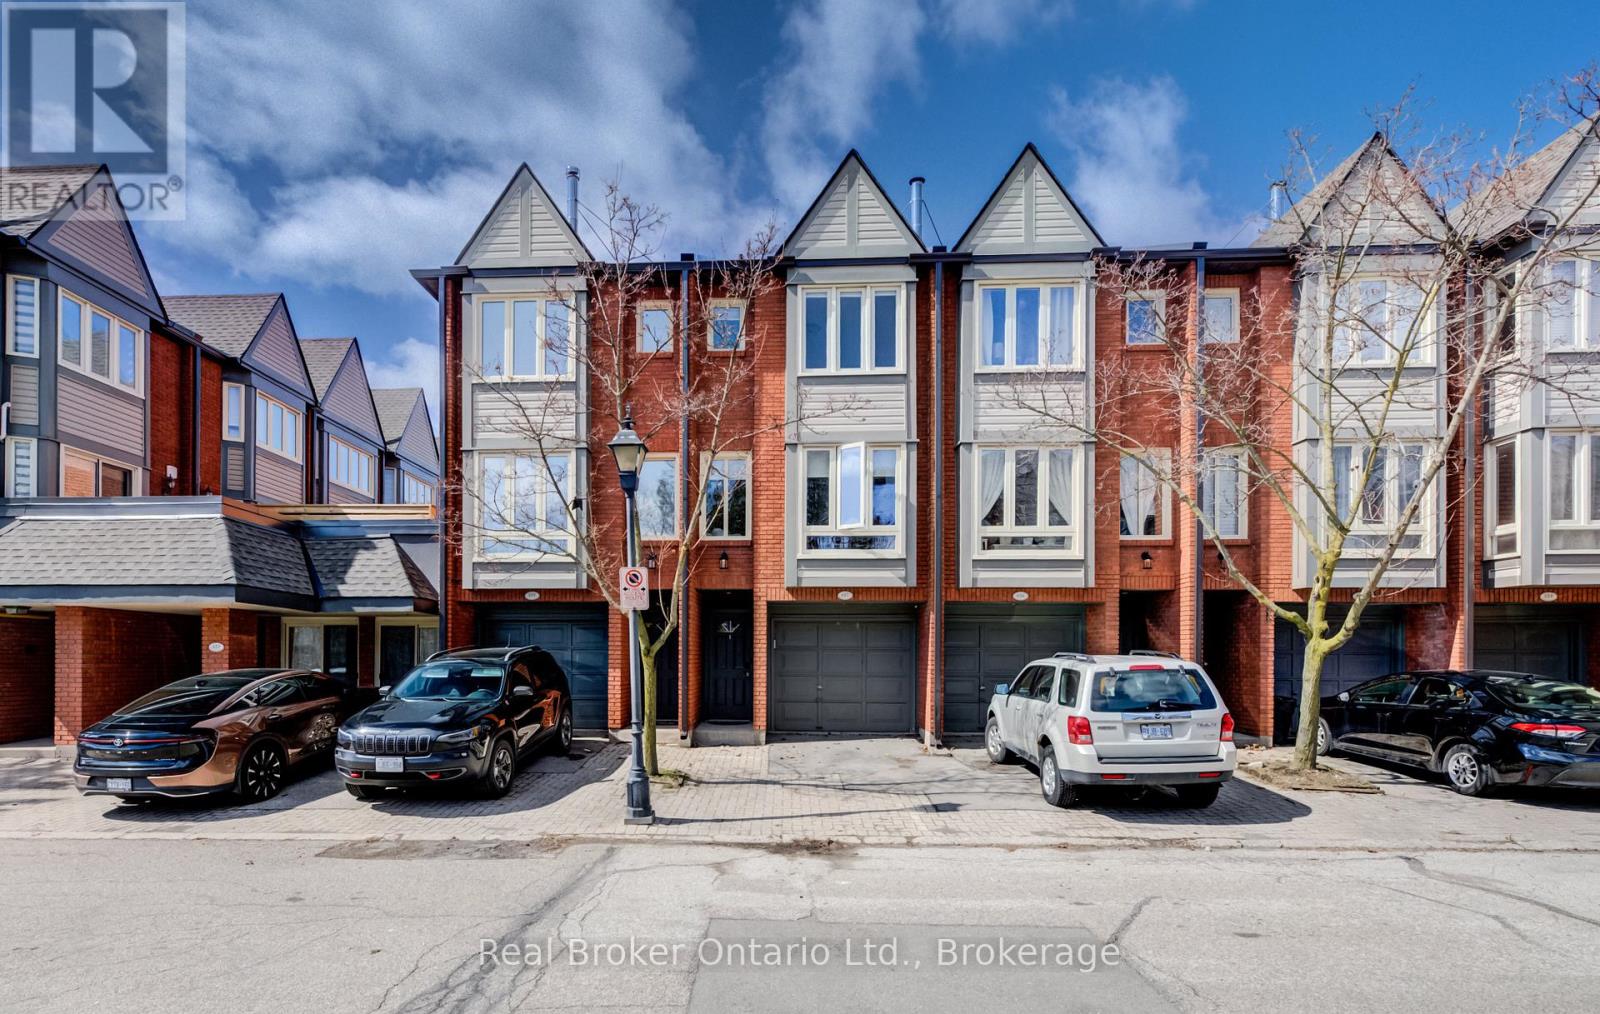
617 - 895 Maple Avenue
Burlington, Ontario
Tucked quietly at the back of The Brownstones, this executive townhome offers the perfect blend of privacy, function, and location, with 1,446 sq ft of total living space designed to fit your lifestyle. Step inside from your private driveway and garage into a thoughtfully designed entry level featuring a powder room, laundry, and a versatile flex space ideal as a home office, guest room, or third bedroom. Upstairs, the main living area features an open-concept layout anchored by a gas fireplace and feature wall. The updated kitchen is both functional and stylish, with access to a bright rear patio. The upper level offers two generous bedrooms and a beautifully renovated 5-piece bathroom with double sinks. Located in one of Burlington's most convenient areas, just steps to shopping, groceries, and everyday essentials, with easy access to downtown Burlington, the GO Train, major highways, and within walking distance to schools. (id:62104)
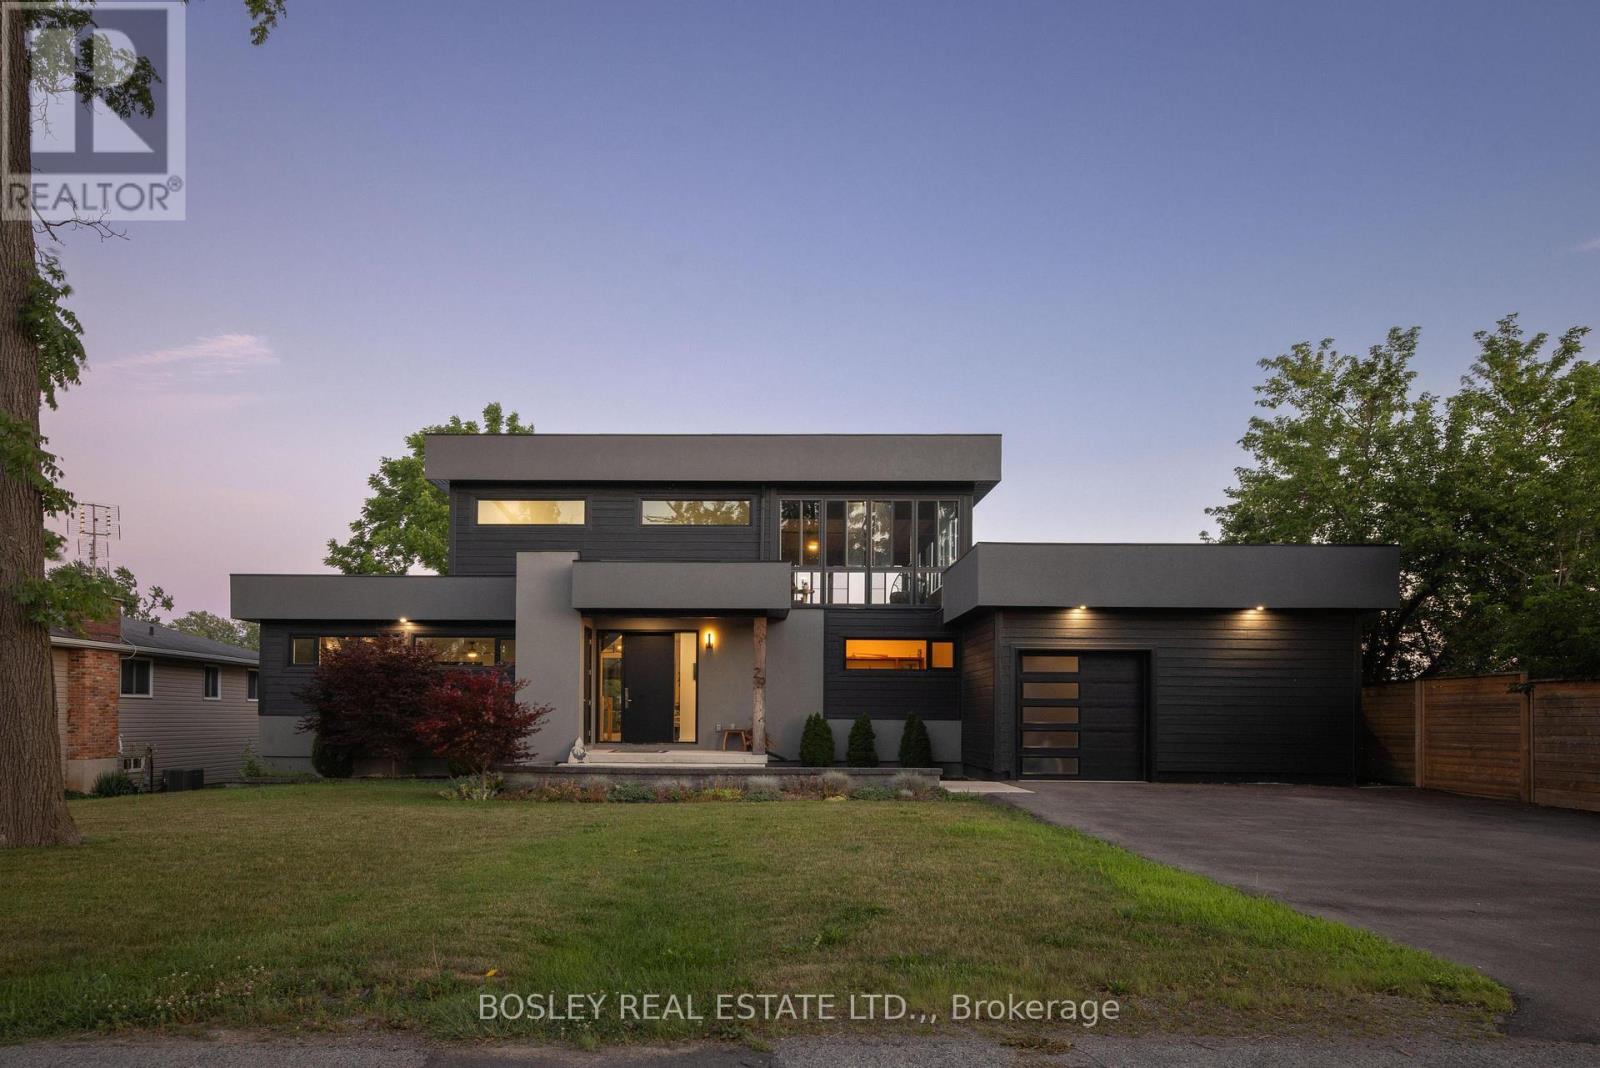
29 Rosedale Avenue
Thorold, Ontario
We are honoured to present 29 Rosedale Avenue to the market - a truly one-of-a-kind custom-built home in the heart of Port Robinson. Completed in 2021, this architecturally striking residence showcases bold contemporary design with dark exterior accents, clean lines, and high-end finishes that set it apart from anything else on the market. At the heart of the home, the kitchen features sleek black custom cabinetry, premium finishes, and an oversized waterfall island that naturally gathers family and friends together. The gas fireplace, framed by a striking wood slat feature wall, and a dramatic floating staircase create stunning architectural focal points. The dedicated home office provides the perfect space for today's flexible lifestyle or a 4th bedroom. One of the home's most exceptional features is the incredible 550 sq.ft. second-floor sunroom. Overlooking the Welland Canal, this peaceful retreat offers front-row views of ships passing by, breathtaking sunsets, and the perfect place to enjoy your morning coffee, entertain guests, or simply unwind while taking in the ever-changing scenery. Thoughtfully designed with wide-plank engineered hardwood flooring, an open-concept layout, and strategically positioned oversized windows, this home is flooded with natural light while maintaining a sense of privacy and warmth throughout. The oversized garage has been transformed into the ultimate recreation space, currently enjoyed as a golf simulator and games room. Additional highlights include a dedicated exterior storage room, an electric vehicle charger, and a 1,225 sq.ft.m 8 ft tall basement is ready to be finished to suit your needs. Port Robinson is a quiet, family-friendly community. It is the kind of neighbourhood where children still play on the streets, families gather at the nearby playground and splash pad, neighbours fish along the Welland River, and evening walks often include watching ships glide peacefully through the canal. (id:62104)
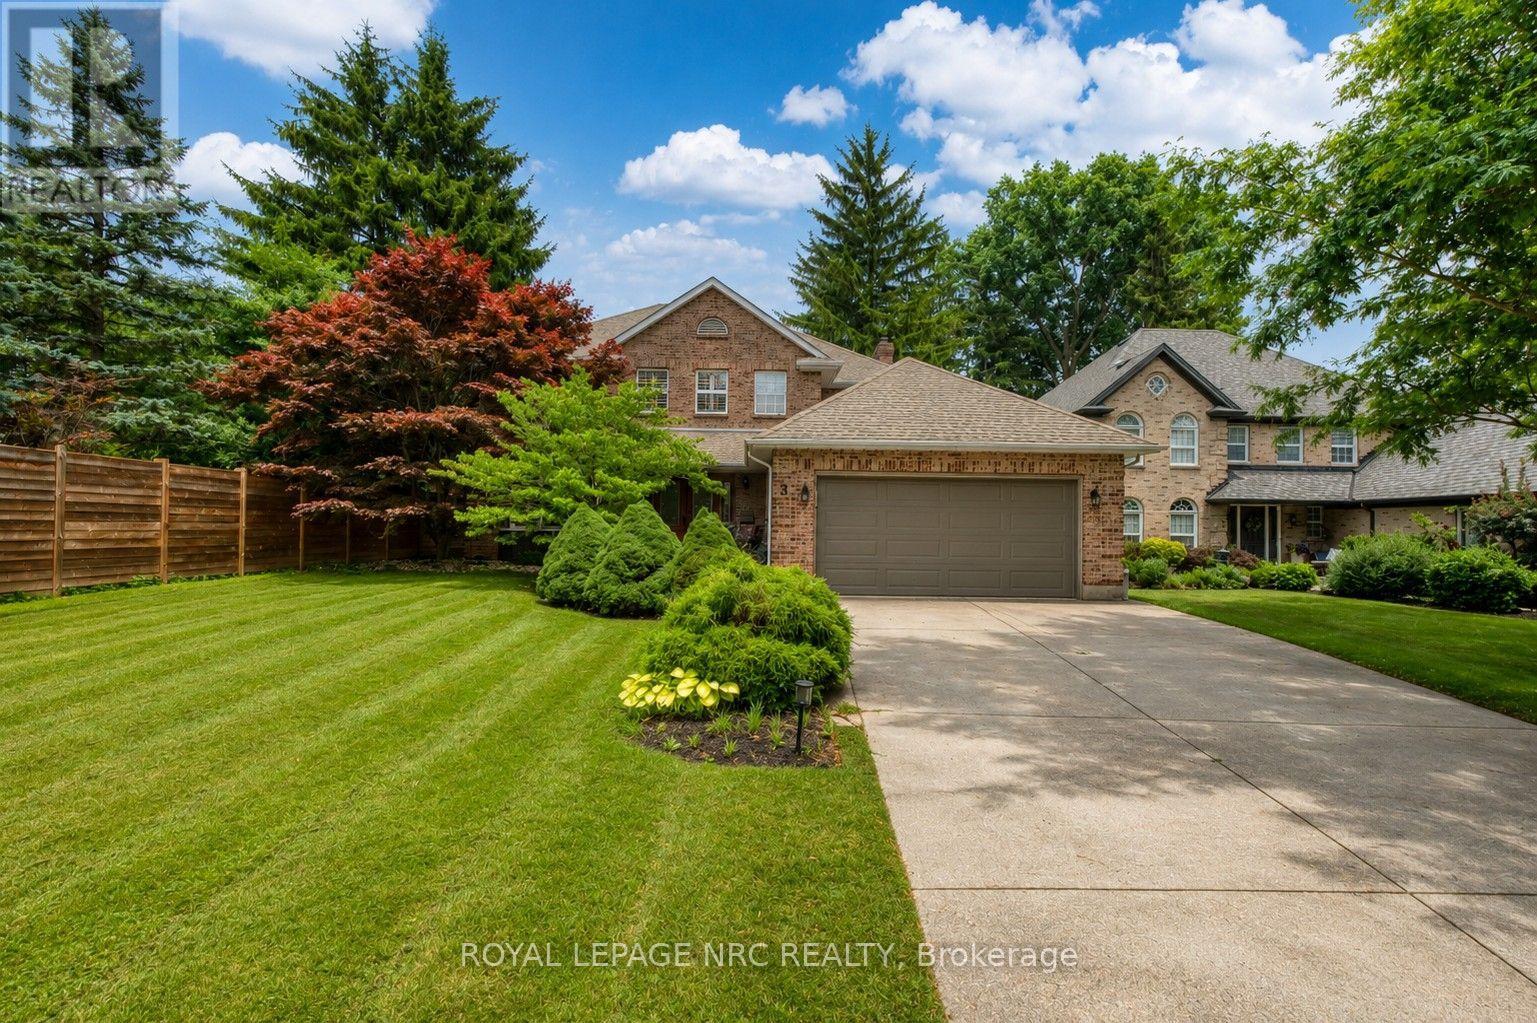
3 Greenvale Court
Pelham, Ontario
CATCH ME IF YOU CAN! A decade ago this spectacular Fonthill property stole the spotlight...and it's about to do it again. Welcome to one of Fonthill's largest and most private park-like properties, tucked away on one of the area's most coveted cul-de-sacs. Custom built by Paroyan Construction, this amazing family home is perfectly positioned on an incredible 65' x 220' lot, backing onto a towering wall of mature pines with no rear neighbours-offering a level of privacy that's hard to find. Offering 4 bedrooms and 3.5 bathrooms, this timeless home was designed for exceptional family living. At its heart is a lovely new white kitchen featuring a large centre island, quality finishes and an effortless flow into the inviting family room, highlighted by striking shiplap feature walls and custom built-in cabinetry. Formal living and dining rooms provide elegant spaces for entertaining, while the oversized lower-level recreation room is the ultimate gathering place, complete with a corner gas brick fireplace, wine storage cellar, stylish 3-piece bath with glass shower, plus abundant utility and storage space with sink. Step outside and discover your own private resort. The spectacular 16' x 34' heated saltwater pool is the centrepiece, complemented by a newer heater (approximately six years), newer pump and liner, irrigation system, extensive flagstone patios and walkways, a firepit lounge, river rock gardens and mature landscaping that create an unforgettable outdoor setting for relaxing or entertaining. Recent improvements also include stylish updated upper bathrooms, new basement flooring, a tankless hot water tank (rental), and numerous thoughtful updates throughout. Located just minutes from excellent schools, parks, championship golf courses, wineries, boutique shopping, restaurants, the Meridian Community Centre and convenient highway access, this is a rare opportunity to own one of Fonthill's premier family properties where Luxury, Privacy & Lifestyle are all one. (id:62104)
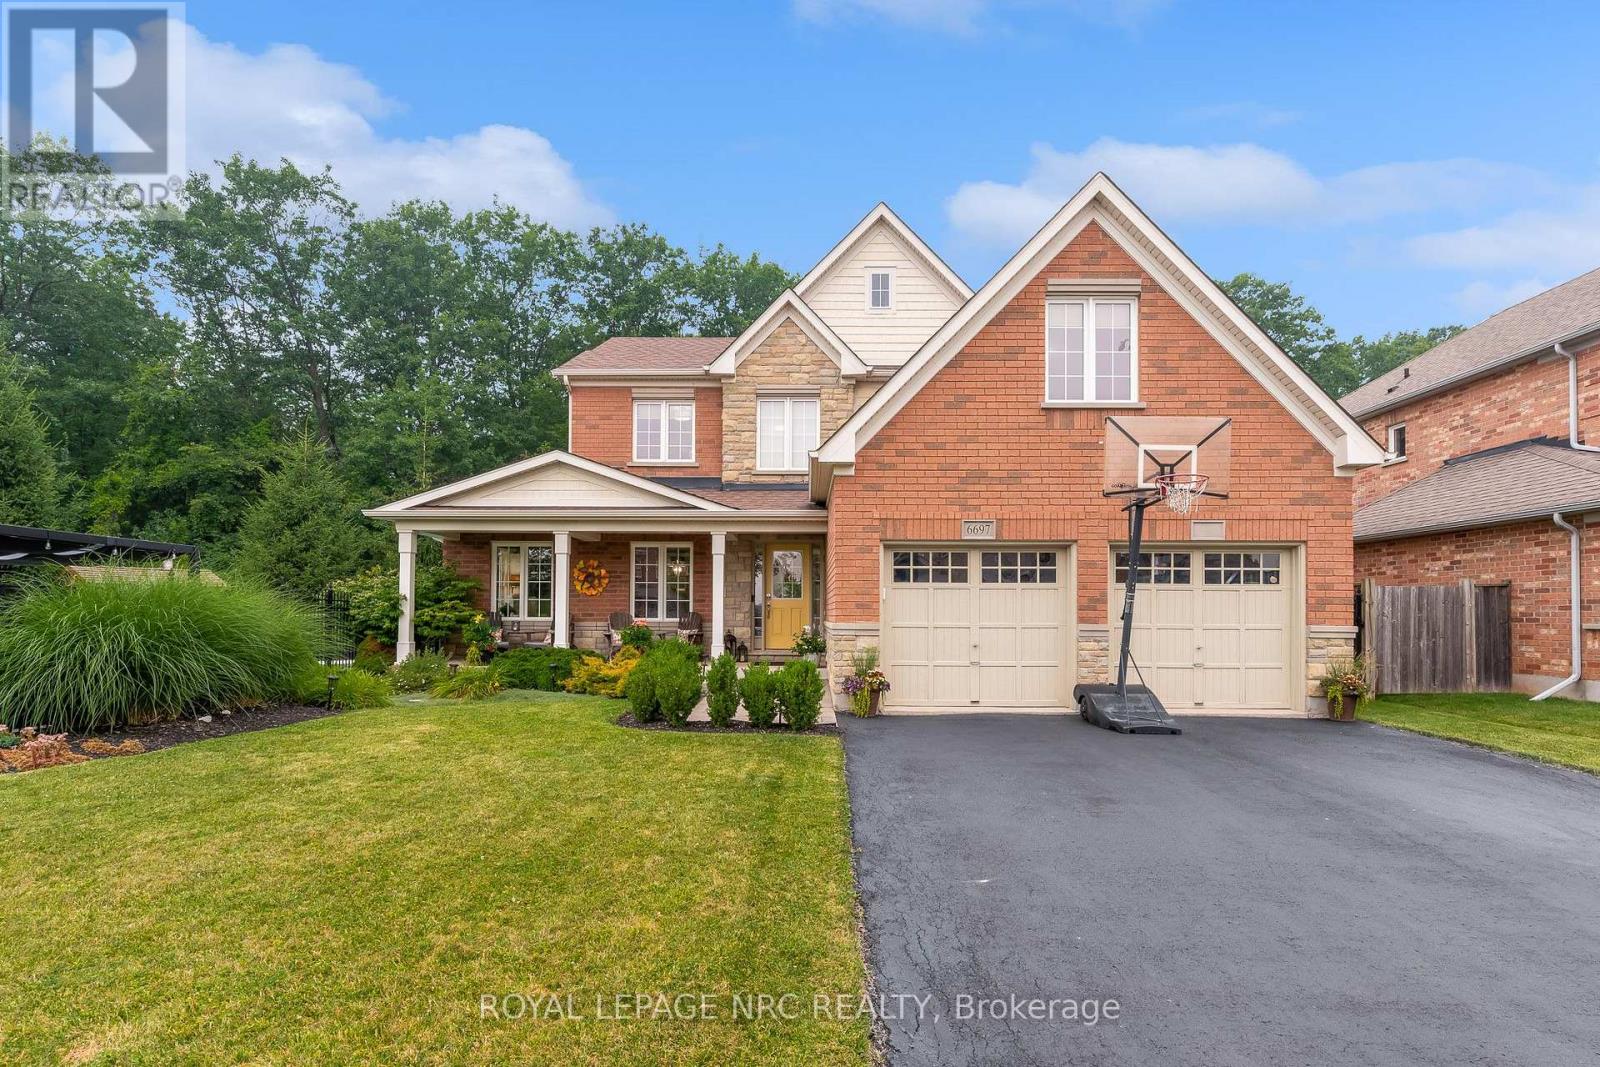
6697 St. Michael Avenue
Niagara Falls, Ontario
No rear neighbours and an in-ground pool? Today is your lucky day! Welcome to 6697 St. Michael Avenue. This home definitely checks off all the boxes. From the moment you step out of the car, you will fall in love with this home's gorgeous curb appeal and perfectly placed landscaping. The oversized front porches the perfect place to start and end the day with your favourite beverage. Upon entering the home you will be greeted by large purposeful rooms filled with natural light. The formal dining room includes a reading nook and over looks the beautiful heated in-ground pool. Nearby you will find the spacious white kitchen with quartz counters and a nice sized dinette that features a sliding glass door that leads to the fully fenced yard. A warm and inviting living room includes a gas fireplace and is a great spot to cozy up with loved ones. A 2 piece powder room and ample closet space round out the main floor features. Travel upstairs to find 3 beautiful bedrooms, a full 4 piece bathroom and the private primary bedroom suite that includes a walk-in closet and spa-like ensuite bathroom. The unfinished basement includes a cold cellar, bathroom rough-in, laundry and is waiting to become the rec room of your dreams. This yard needs to be seen to be believed! Whether you prefer to bask in the sun or go for a dip in the pool this yard will be your happy place! After you've dried off enjoy a stroll on the nearby walking path or some playtime with the kids in one of the neighbourhood's many parks. Schools, shopping and all amenities are within a few minutes drive. If you are after a wonderful home in a family focused neighbourhood - welcome home! (id:62104)
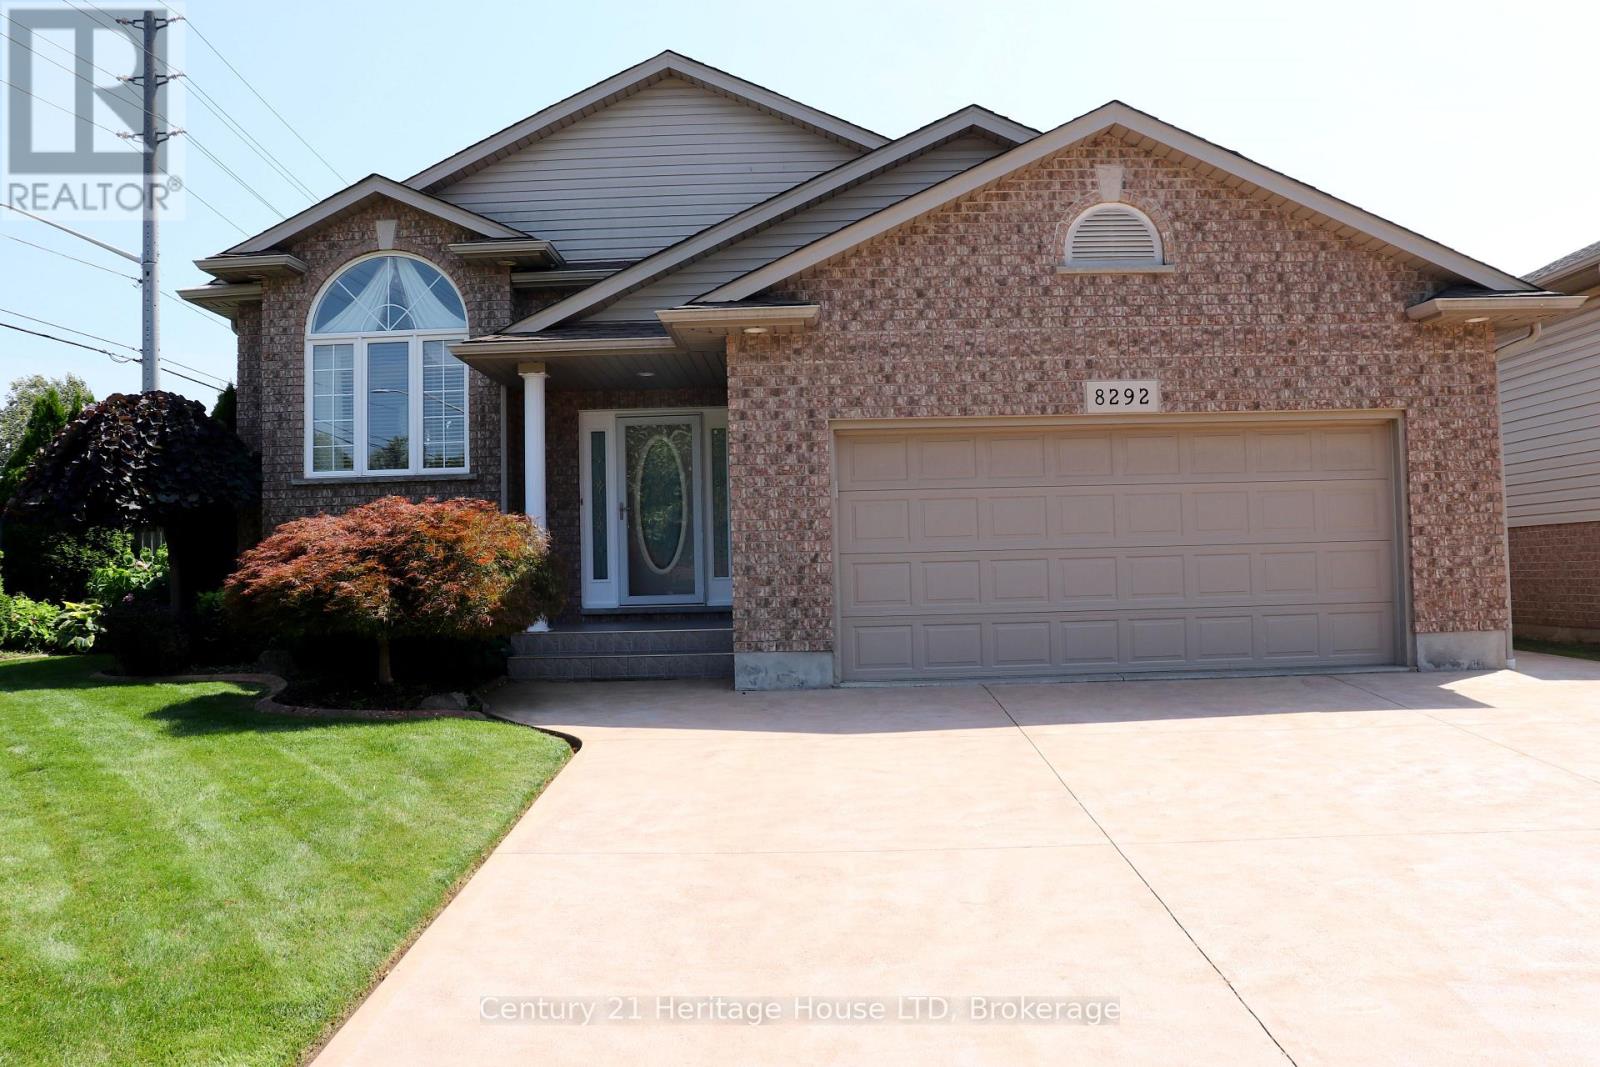
8292 Feren Drive S
Niagara Falls, Ontario
" INCLUDES ALL FURNITURE!! FULLY FURNISHED! Immaculate Family Home with Full Finished Basement with Separate Entrance (Great Apartment) with 2nd kitchen in basement , 3rd Bedroom & 2nd 4pc bathroom in basement. Upstairs Huge Open Concept Kitchen with island & large breakfast area with patio doors to Private deck overlooking resort backyard. 2 BRS upstairs & 4 pc bathroom. 2nd basement entrance from garage. Private fenced backyard. You will be Impressed! (id:62104)
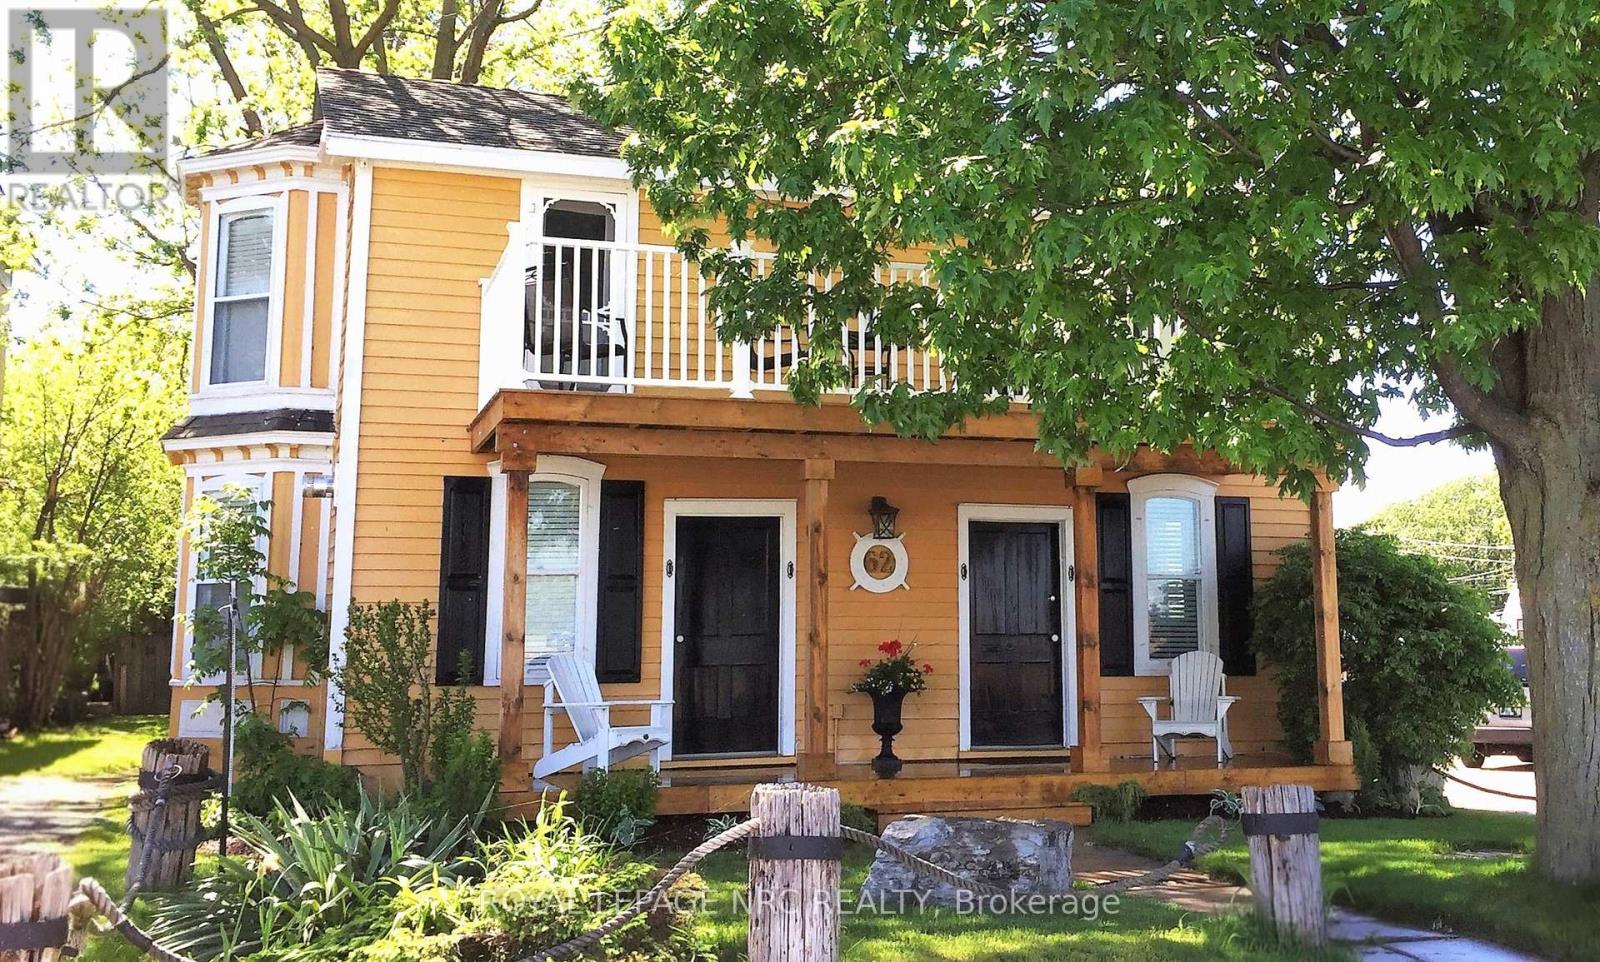
62 West Street
Port Colborne, Ontario
An exceptional opportunity to acquire a canal-front property with commercial and mixed-use potential. Ideally situated along the scenic Welland Canal Promenade and Historic West Street, Captain's Quarters offers a rare combination of waterfront exposure, tourism appeal, and flexible development opportunities. Currently operating as a successful short-term rental property, this fully winterized 3-bedroom cottage is rich in character, featuring pine plank flooring, French doors, a cozy gas fireplace, and canal views. Two upper-level bedrooms open onto private balconies overlooking the Welland Canal, providing front-row views of international vessels passing by-a unique attraction that continues to draw visitors year-round. A separate attached one-bedroom guest suite at the rear of the property offers additional income potential, staff accommodations, or private owner quarters. The expansive lot provides room for future expansion or redevelopment, subject to municipal approvals, further enhancing the property's long-term investment value. Located just steps from Port Colborne's vibrant downtown, the property is within walking distance of restaurants, shops, marina, and waterfront park, benefiting from strong pedestrian traffic and a thriving visitor economy. Zoned for a variety of potential commercial uses, the property presents an excellent opportunity for investors, entrepreneurs, hospitality operators, or developers. As the property is currently utilized as a short-term rental, there is flexibility to establish market rental rates. Buyers may also benefit from available municipal and regional improvement grant programs designed to encourage investment and redevelopment. Whether you continue its successful hospitality operation, establish a boutique commercial venture, or explore future development opportunities, 62 West Street is a unique waterfront investment in one of Niagara's most desirable canal-front locations. (id:62104)
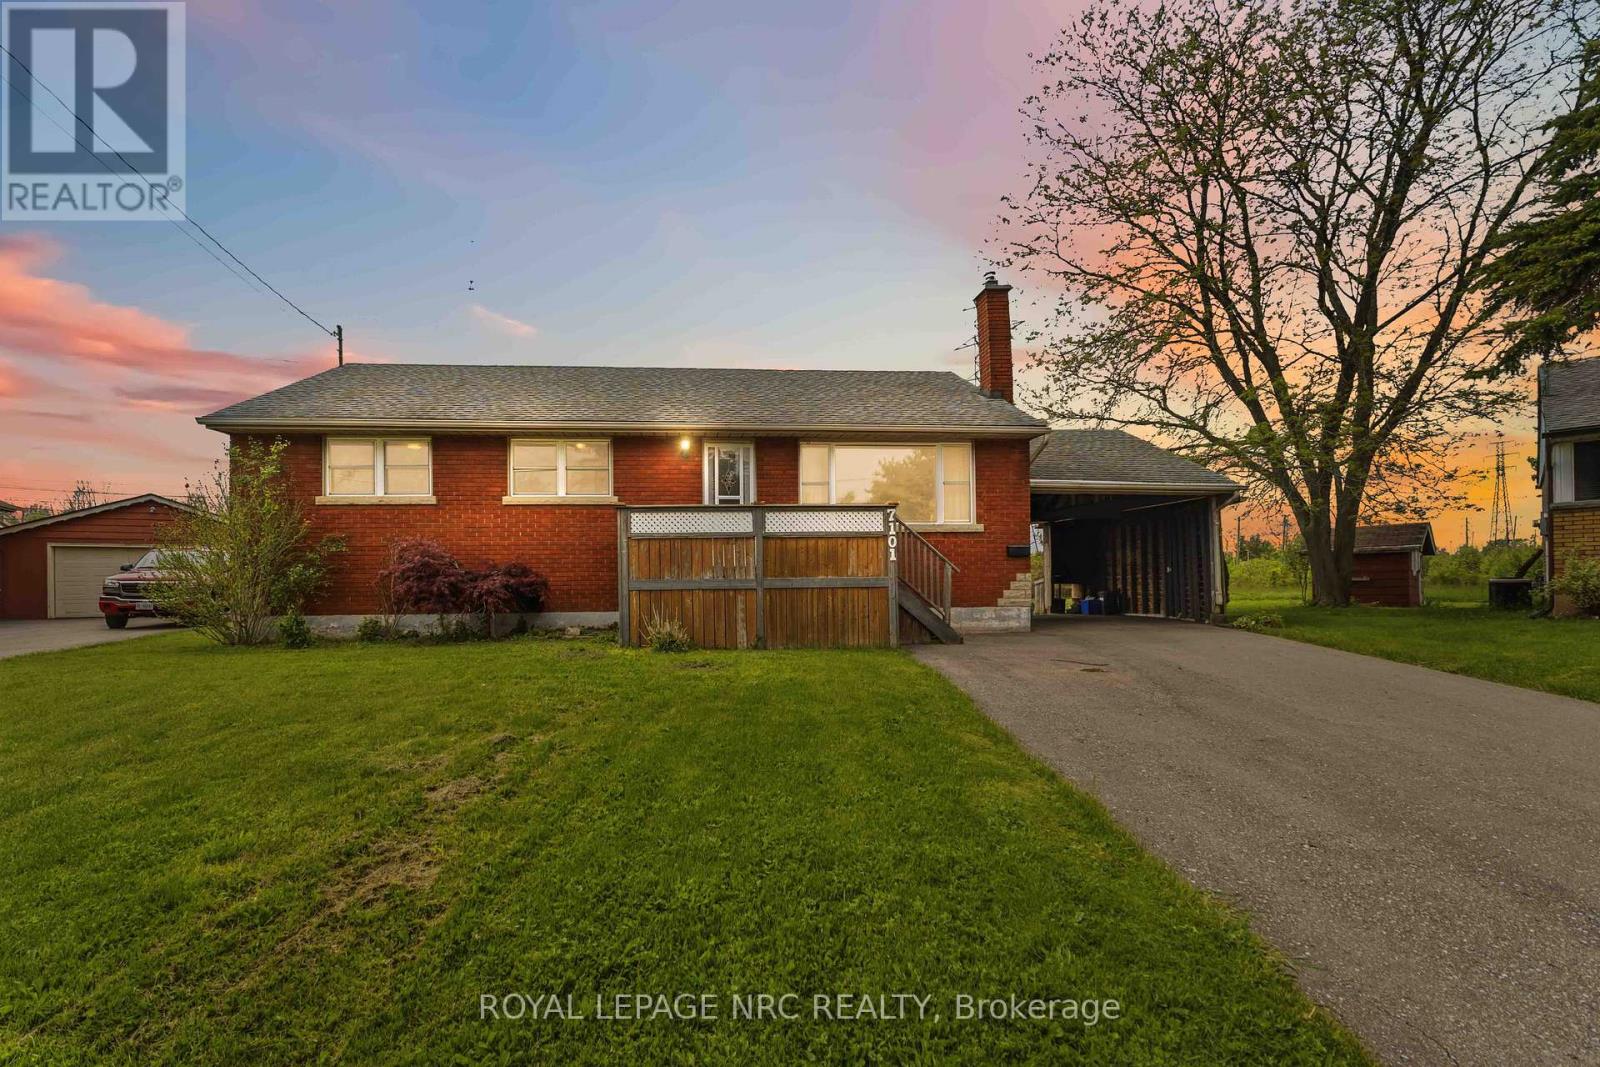
7101 Roger Crescent
Niagara Falls, Ontario
Solid brick bungalow on a quiet crescent just minutes from Murray Hill and the tourist district. Situated on a large pie-shaped lot, this property offers exceptional privacy with no rear neighbours. The home features 3 main floor bedrooms, a spacious living area, eat in kitchen, hardwood floors, carport, and a finished basement complete with rec room, workshop, 4th bedroom or den, and 3-piece bath. The lower level offers excellent in-law or apartment conversion potential. Well maintained and move-in ready, with an opportunity to update and add your own personal touch. A rare chance to own a solid home on a premium lot in a sought-after location. (id:62104)
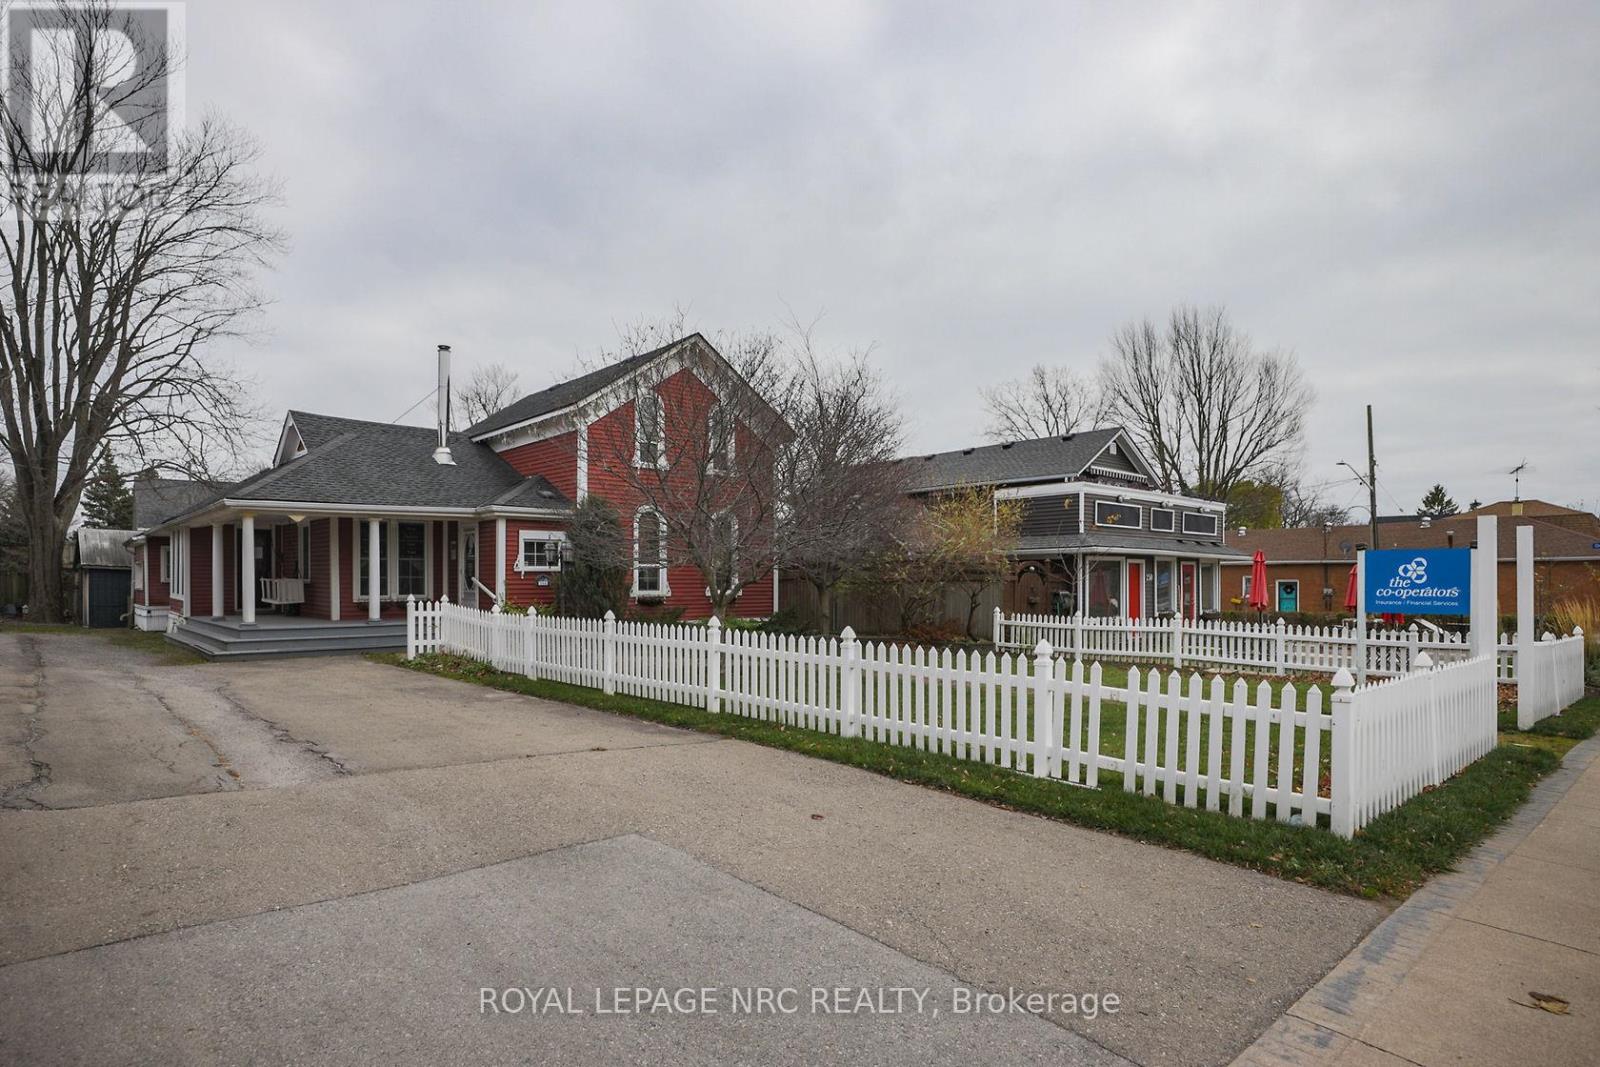
264 Ridge Road N
Fort Erie, Ontario
Discover a versatile commercial property at 264 Ridge Rd N in Ridgeway, Fort Erie, offering a prime opportunity for businesses looking to establish or expand in a thriving community. This building has a rich history as an established retail store and is currently leased, presenting flexible options for retail, office, or service use. Zoned CMU4 according to Ridgeway bylaws, it allows for a variety of commercial activities including retail shops, offices, personal services, cafes, and small restaurants, making it adaptable to different business needs. Located on Ridge Rd N, one of the main arteries in Ridgeway, the property benefits from high visibility and excellent accessibility. The area has experienced ongoing development with new commercial ventures, boutique shops, and community-focused businesses, reflecting a growing and dynamic local economy. This makes it an ideal location for entrepreneurs and investors seeking to capitalize on Ridgeways expanding commercial landscape. Whether for lease or sale, 264 Ridge Rd N presents a strategic opportunity to be part of Ridgeways vibrant business community. (id:62104)
2155 Duncaster Drive Unit# 2
Burlington, Ontario
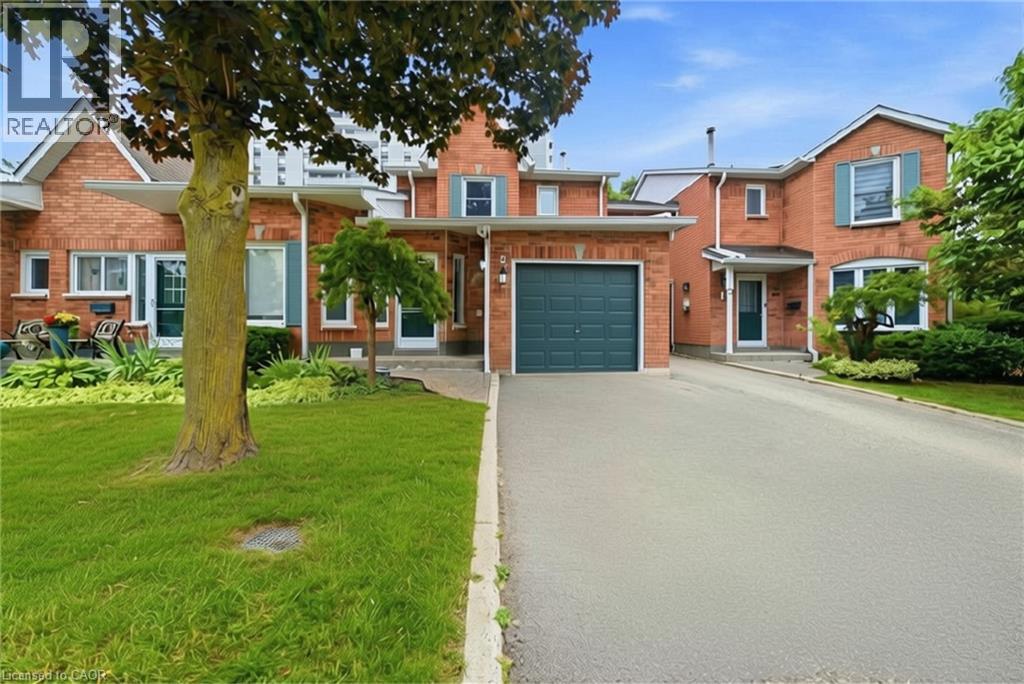
Welcome to 2155 Duncaster Drive, Unit #2 in Burlington, a beautifully renovated 3-bedroom, 3-bathroom condo townhome offering stylish finishes and exceptional living space from top to bottom. Every detail has been thoughtfully updated, including a brand-new kitchen featuring quartz countertops, new flooring throughout the main level, new carpeting on the second floor and in the finished walkout basement, fresh paint throughout, and new interior doors, trim, hardware, baseboards, modern lighting, and pot lights. Quartz countertops continue throughout all three bathrooms, creating a clean and cohesive design. The functional main floor is perfect for everyday living and entertaining, offering a bright, open-concept layout with convenient walkout access to a private deck. Upstairs, you'll find three spacious bedrooms, including a generous primary suite with double-door entry. The primary bedroom features a beautifully renovated 3-piece ensuite complete with built-in cabinetry, quartz countertops, and updated finishes. All three bathrooms have been fully renovated with new toilets, vanities, sinks, fixtures, and glass shower and tub enclosures. A skylight above the staircase fills the upper level with natural light, while two gas fireplaces—one in the living room and another in the finished walkout basement recreation room—provide warmth and comfort. The finished walkout basement offers additional living space with direct access to the backyard, making it ideal for a family room, home office, or entertaining. Located in a sought-after Burlington community close to parks, schools, shopping, restaurants, and major commuter routes, this move-in-ready condo townhome offers the perfect blend of modern updates and everyday convenience. (id:62104)
275 Talbot Street N
Simcoe, Ontario
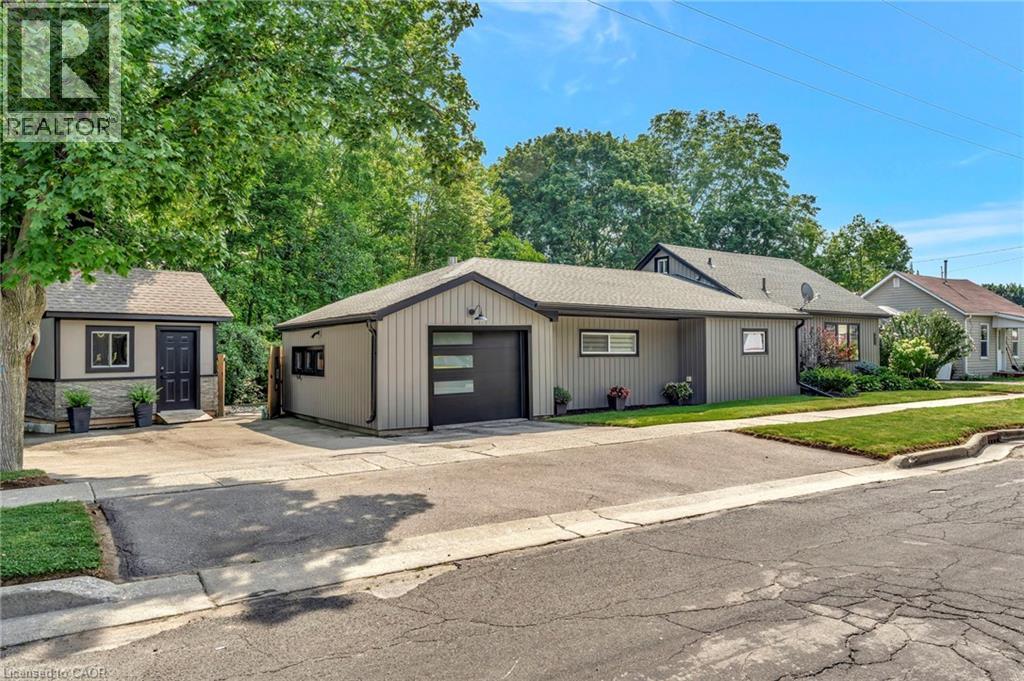
Welcome to 275 Talbot St N. located in the heart of Simcoe. With approx. 200' of rear waterfront along the Kent Creek, it turns this outdoor space into a true oasis of private scenery. This home has been updated throughout and renovated within the last two and half years with the final touches just completed in the upstairs bedroom. Offering over 1400sq ft this home is larger than it looks providing convenient main floor living. The primary bedroom, bonus room and full washroom are all located on the main floor with the second bedroom and 2 pc washroom located upstairs. A cozy family room with electric fireplace, separate living room and dining room area will allow plenty of space for the whole family to spread out and enjoy. Recent updates in the last 3 years include: Many new windows and doors; new siding, capping, downspouts; new garage door and opener; new vinyl plank throughout most of the main floor and second floor; new kitchen with stone counter, new stainless steel appliances and imported back splash; all new 4pc bathroom, new paint and trim through out; on demand water heater is owned; new shed with siding to match the house; recently landscaped yard with back walkway and wood deck; new light fixtures; fireplace and wired speakers in the family room; zebra blinds; AC; Upstairs bedroom was just completed with vinyl plank flooring, fresh paint, new trim and comes with a private 2pc washroom. Parking will allow for up to 4 vehicles (depending on the sizes) with driveway space for 3 and an attached garage (20.9' x 13.4') for 1. This home has been brought back to life and meticulously cared for. It is a true pleasure to tour. (id:62104)
900 Central Park Drive Unit# 49
Brampton, Ontario
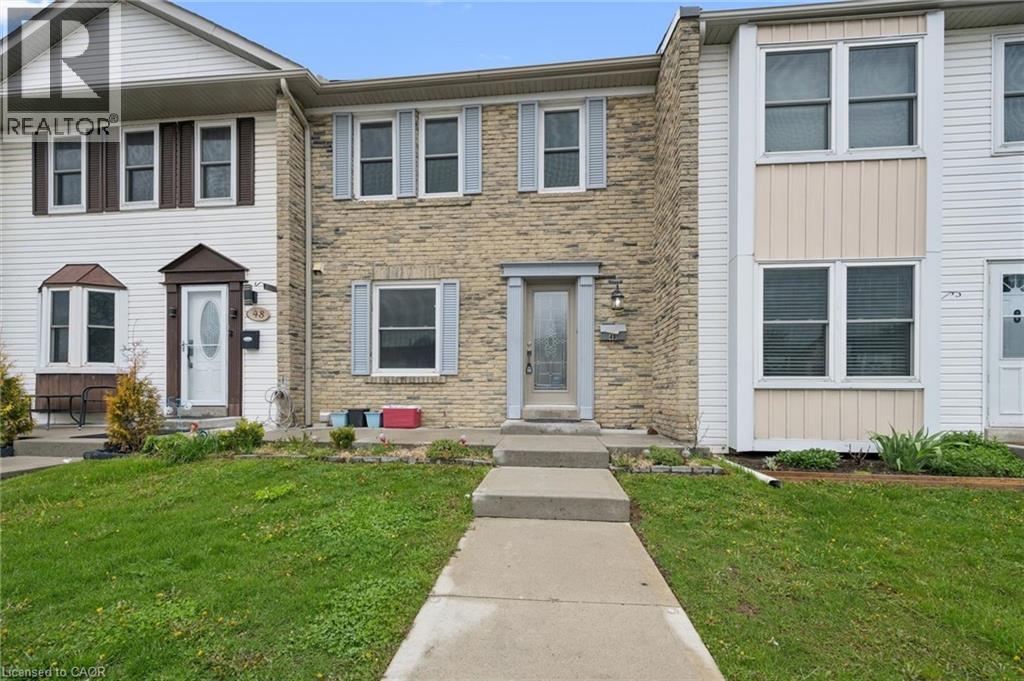
Welcome to Unit 49 at 900 Central Park Drive, a fully renovated condo townhome in one of Brampton's most loved neighbourhoods, steps from Chinguacousy Park. This is not your average first-time buyer opportunity. With top-to-bottom updates already done, you can move in and enjoy from day one. The home has been thoughtfully upgraded throughout, starting with a brand new electrical panel, new vinyl flooring throughout the main and upper levels, complemented by new baseboards and trim, fresh carpet on the stairs, and updated lighting, outlets, and switches in every room. The brand new kitchen features quartz countertops, a stylish backsplash, and plenty of space to cook and gather. Both bathrooms have been completely gutted and renovated with modern finishes and new shower surrounds. Upstairs offers three generously sized bedrooms filled with natural light. The fully finished basement adds bonus space with a bedroom, a living area, and dedicated storage, ideal for guests, a home office, or extra family room. The well-managed complex offers a community outdoor pool, with condo fees covering water, roof, and windows. Steps to schools, transit, the GO Station, Bramalea City Centre, Highways 410/407, and surrounded by parks and trails. (id:62104)
345 Rankin Drive
Burlington, Ontario
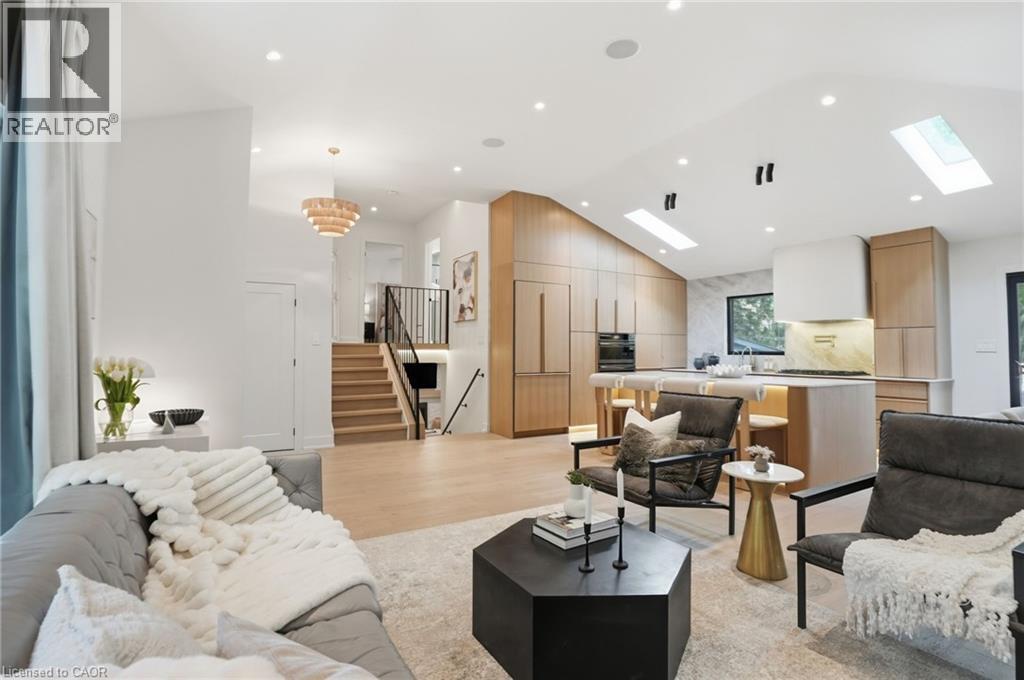
Modern Living in Timeless Roseland. Tucked away on a quiet, tree-lined street in the heart of Burlington's premier Roseland neighbourhood, this fully updated home is a masterclass in modern luxury and timeless design. Reimagined from top to bottom, every detail has been thoughtfully curated to elevate everyday living while honouring the charm and character of one of Burlington’s most prestigious communities. From the moment you arrive, the home makes a sophisticated statement. A striking facade, lush landscaping, and refined exterior lighting set the tone for the quality and craftsmanship found within. Inside discover an open-concept main level where natural light pours in through expansive windows and skylights, highlighting wide-plank hardwood floors, custom millwork, and a calming, neutral palette anchored by elevated finishes. The designer kitchen serves as the heart of the home, seamlessly blending style and function with premium cabinetry, panelled appliances, a statement island, and high-end built-in appliances—perfect for both everyday living and entertaining. The thoughtfully designed layout offers spacious living areas across multiple levels, creating a perfect balance of openness and privacy. Retreat to beautifully appointed bedrooms and spa-inspired bathrooms that evoke a sense of comfort and relaxation, complete with in-floor heating, premium fixtures and elegant detailing. Every inch of this home reflects a commitment to quality, blending contemporary elegance with practical functionality for modern family living. Located just minutes from downtown Burlington, top-rated schools, the lake, and scenic parks and trails, this exceptional property offers the perfect blend of location, lifestyle, and luxury—a rare opportunity to own something truly special in Roseland. (id:62104)
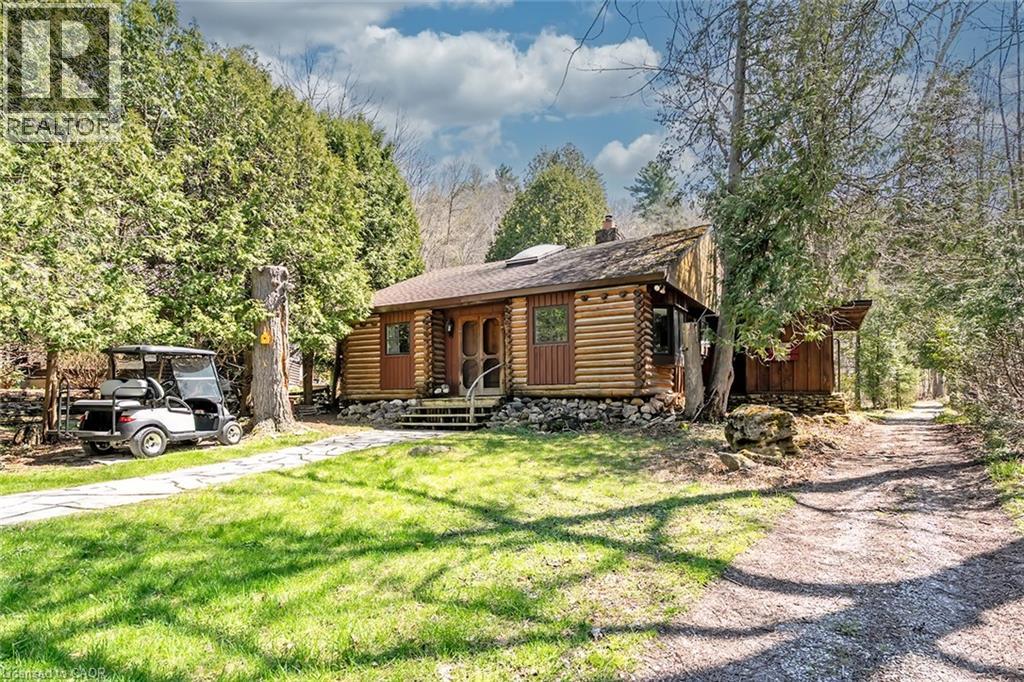
6099 Cedar Grove
Burlington, Ontario
Nestled within the sought-after Cedar Springs Community Club, this charming 3 bedroom plus den, seasonal recreational rustic log cottage, offers the perfect blend of nature, comfort, and vibrant community living. Set on a beautifully treed lot at the end of a court with a peaceful creek backdrop, this seasonal retreat invites you to unwind and enjoy cottage life at its finest without the long drive and bumper to bumper traffic. A flagstone pathway leads to the inviting double wood entry, opening into a vaulted foyer with wide plank floors and classic log and wood finishes throughout. The open-concept living and dining area is centered around a stunning floor-to-ceiling stone wood-burning fireplace, creating a warm and welcoming space for gatherings. Skylights and vaulted ceilings enhance the bright, airy feel, while the updated kitchen features granite countertops, stainless steel appliances, and charming open shelving. Three + versatile bedrooms, including a loft-style retreat, provide plenty of space for family and guests. The updated bath blends rustic character with modern touches. Step outside to the expansive deck and take in serene views of the creek and surrounding nature, perfect for relaxing or entertaining. Enjoy a true resort like lifestyle with access to a private beach, a 9 hole golf course, pickleball court, red clay tennis court, sports field, playground, and a vibrant calendar of community events. With direct access to the Bruce Trail, outdoor enthusiasts will love the endless hiking opportunities and high-speed internet availability makes it easy to stay connected if needed. The shed offers excellent potential to be converted into a bunkie subject to approval. Skip Muskoka, this is effortless summer living at its finest, right where convenience meets lifestyle. (id:62104)
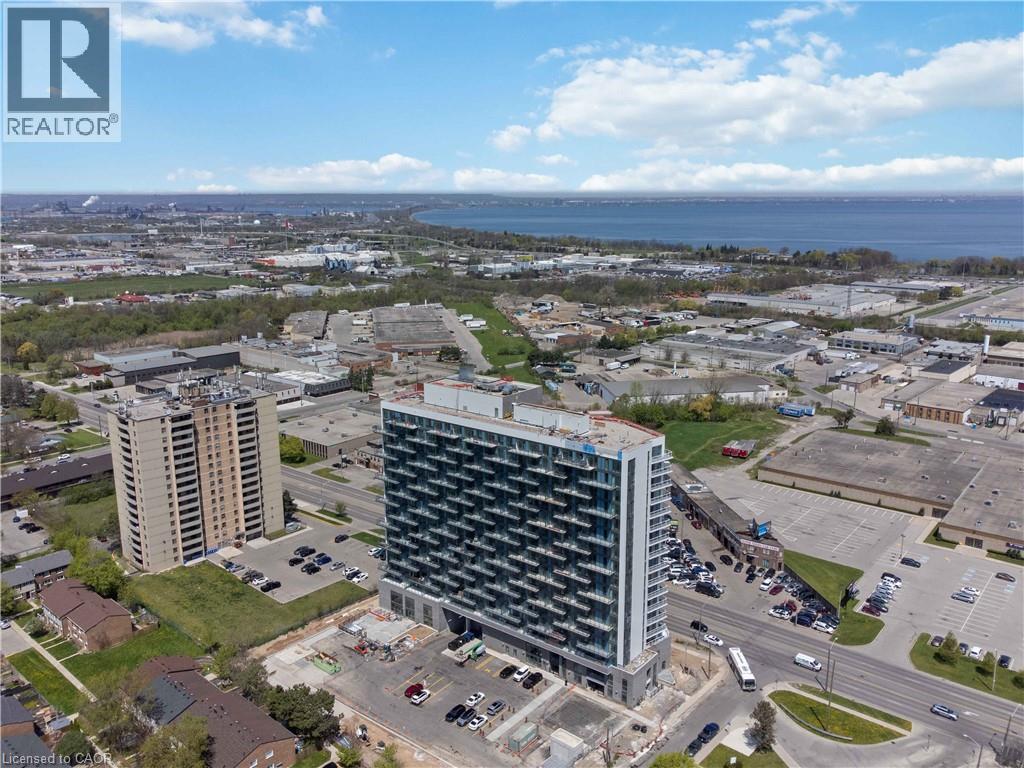
2782 Barton Street E Unit# 1017
Hamilton, Ontario
Welcome to modern condo living in this brand-new 3-bedroom, 4-bathroom suite at LJM Tower, offering 1,332 sq. ft. of spacious, well-appointed interior living space plus a private balcony that is accessible both from the Living room and one of the Bedrooms. A rare and highly desirable offering, this unit comes complete with 2 underground parking spaces and 2 storage lockers, ensuring exceptional convenience and added value.Thoughtfully designed for both comfort and functionality, the layout features a contemporary open-concept design that seamlessly connects the living, dining, and kitchen areas—perfect for everyday living and entertaining. The stylish kitchen is equipped with sleek cabinetry, stainless steel appliances, and elegant finishes throughout. An exceptional and rarely available feature in condo living, each of the three generously sized bedrooms includes its own private Ensuite bathroom, offering unmatched privacy and convenience for families, guests, or multi-generational living. With a total of four bathrooms, this suite delivers a level of comfort seldom found in similar units. Additional highlights include modern vinyl flooring, in-suite laundry, and a Smart Security System for added ease and peace of mind. Residents enjoy access to premium building amenities including a fully equipped fitness centre, party room, EV charging stations, and concierge service. Ideally located just minutes from Lake Ontario, QEW, Red Hill Valley Parkway, Confederation GO Station, along with a wide range of shopping, dining, schools, and parks.. A standout opportunity for families and downsizers seeking space and convenience of condo living. (id:62104)
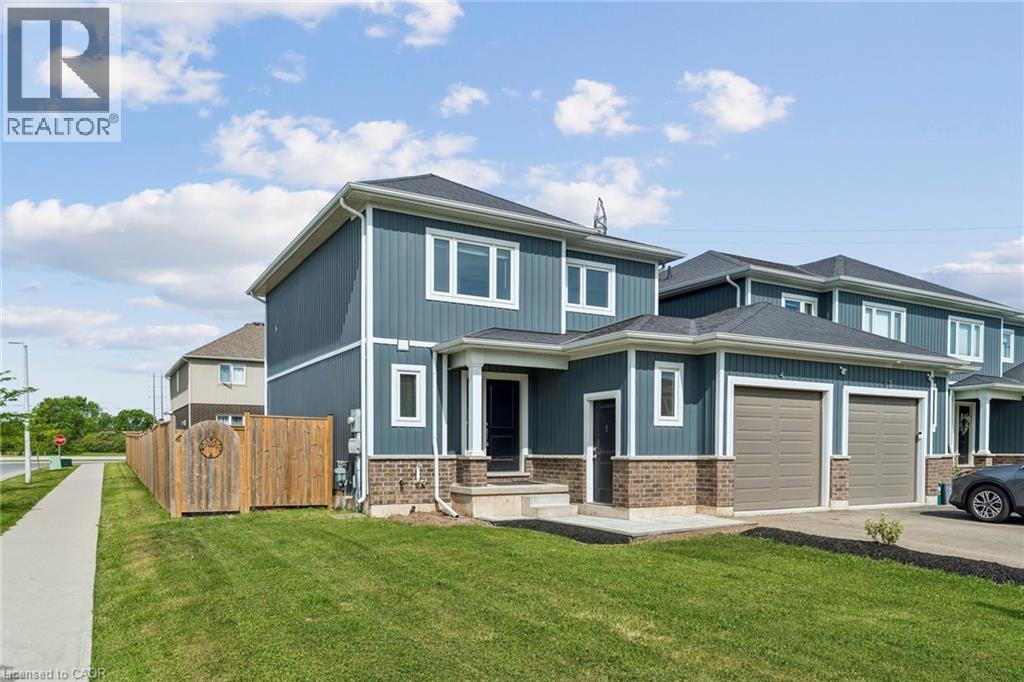
4 Viger Drive
Welland, Ontario
This is the kind of home that just makes sense. Built in 2019, this beautifully maintained 2-unit townhouse offers the perfect blend of lifestyle and income—featuring a spacious 3-bedroom main residence plus a fully self-contained 1- bedroom basement suite with a separate entrance, extra wide corner lot with large fully fenced backyard. Whether you’re looking to offset your mortgage or maximize your investment, this setup gives you options. Live in one unit and let the other help pay down your expenses—or easily convert it back to a single-family home with the interior staircase. Both units include private laundry, adding convenience and strong rental appeal. Located in a growing pocket of Welland, you’re just steps to the Welland Canal and Memorial Park, with schools, shopping, and everyday amenities nearby—and only 5 minutes to Highway 406. Smart, flexible, and income-generating—this is more than a home… it’s a strategy. Don’t miss your chance to make it yours. (id:62104)
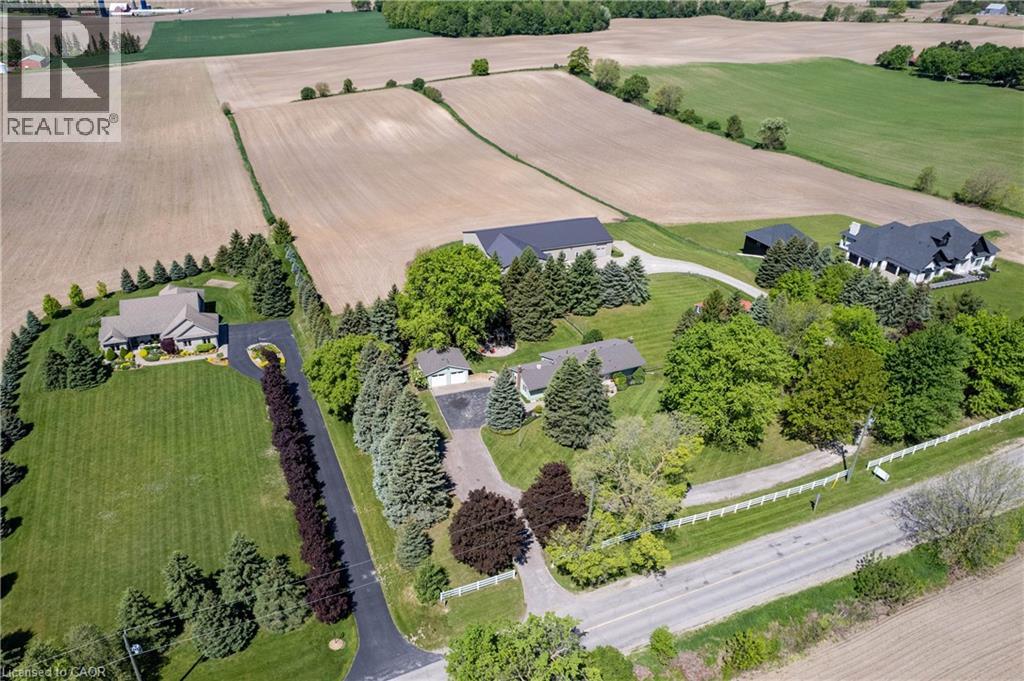
1068 Cameron Road
Ayr, Ontario
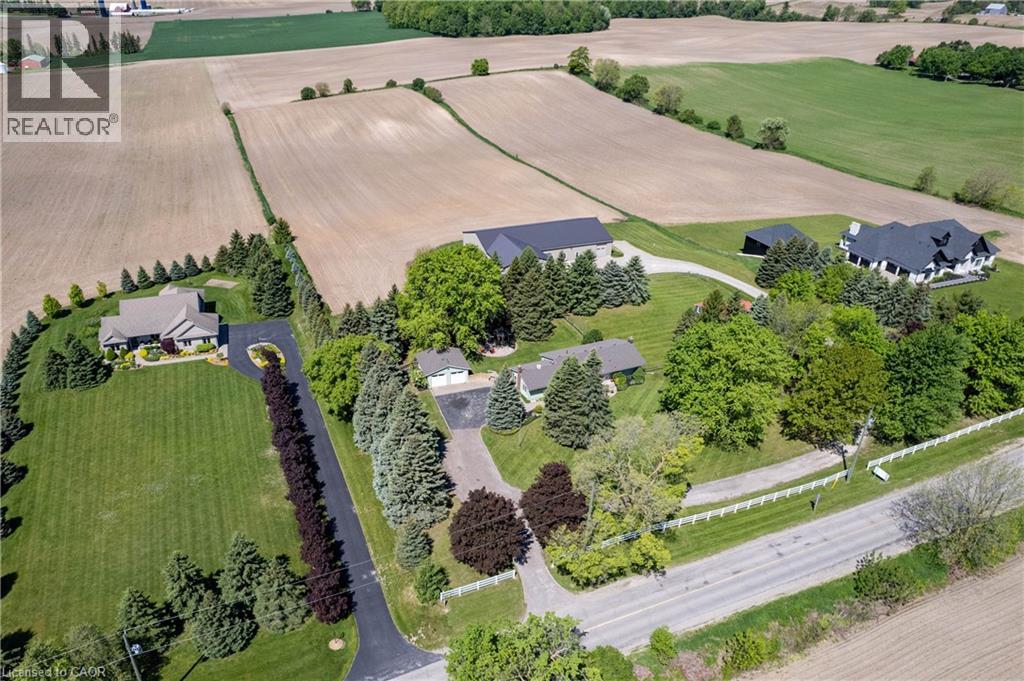
MAGNIFICENT SUNSETS! RETREAT to this captivating 10.02 acre estate with an unparalleled view of towering trees, rolling lawns, farmer's fields and beautiful gardens. It's located just minutes from Kitchener, Ayr, Cambridge and the 401. You'll love the CHARMING 3 bedroom bungalow featuring an updated kitchen with a breakfast nook and coffee bar, along with a sunny and spacious living room and dining room with large picture windows overlooking the tranquil yard. The family room, complete with a cozy woodstove, opens onto a sunroom to expand leisure activities to the out-of-doors. Downstairs you will find a second bathroom, exercise room, den/office and lovely renovated rec room with fireplace. BUT, the pièce de résistance is the shop with kitchen, powder room, lounge, dog agility training area and collector car area with a new epoxy floor and wiring in place for a hydraulic lift. The shop also features an RV garage with charger, furnace and septic system built in 2014, with a total sq ft of 7923.29. THE POSSIBLITIES ARE ENDLESS! Additional outbuildings include: a detached double garage built in 1988, 568 sq ft barn with heat and water built in 1969, and a small shed. This is truly a ONE-OF-A KIND PROPERTY! (id:62104)
1068 Cameron Road
Ayr, Ontario
MAGNIFICENT SUNSETS! RETREAT to this captivating 10.02 acre estate with an unparalleled view of towering trees, rolling lawns, farmer's fields and beautiful gardens. It's located just minutes from Kitchener, Ayr, Cambridge and the 401. You'll love the CHARMING 3 bedroom bungalow featuring an updated kitchen with a breakfast nook and coffee bar, along with a sunny and spacious living room and dining room with large picture windows overlooking the tranquil yard. The family room, complete with a cozy woodstove, opens onto a sunroom to expand leisure activities to the out-of-doors. Downstairs you will find a second bathroom, exercise room, den/office and lovely renovated rec room with fireplace. BUT, the pièce de résistance is the shop with a kitchen, powder room, lounge, dog agility training area and collector car area with a new epoxy floor and wiring in place for a hydraulic lift. The shop also features a RV garage with charger, dog washing station, furnace and septic system built in 2014, for a total sq ft of 7923.29. THE POSSIBLITIES ARE ENDLESS! Additional outbuildings include: a detached double garage built in 1988, 568 sq ft barn with heat and water built in 1969, and a small shed. This is truly a ONE-OF-A KIND PROPERTY! (id:62104)
23 Sulky Road
Brantford, Ontario
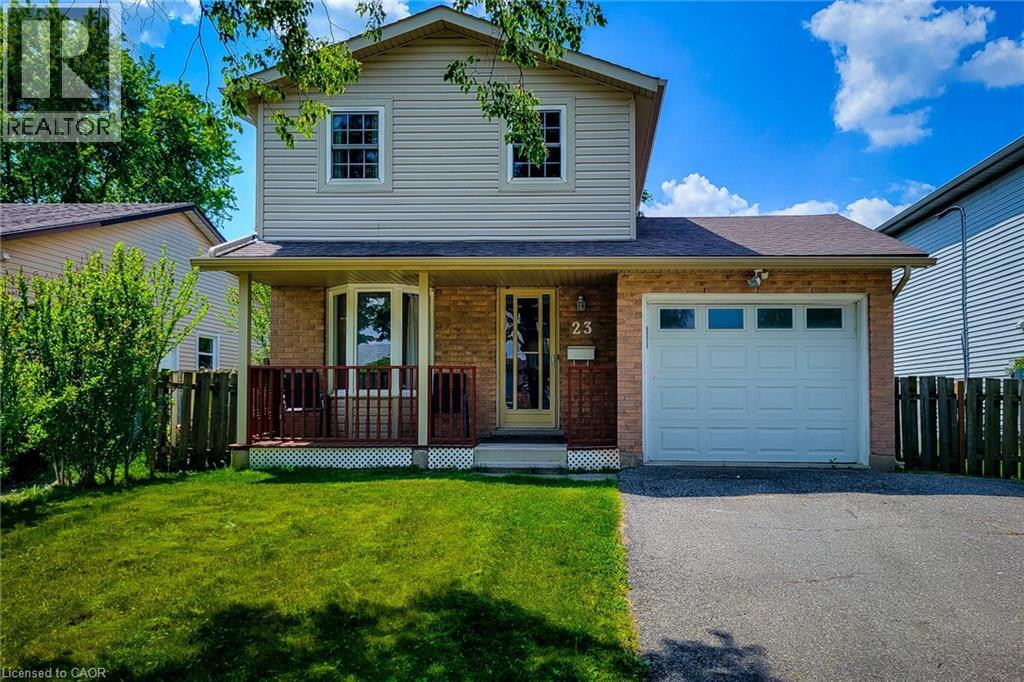
Welcome to this beautifully maintained 2-storey home, ideally situated in a quiet, family-friendly neighbourhood close to schools, parks, public transit, major highway, and every convenience you need. Offering 3 bedrooms, 3 bathrooms, and plenty of finished living space, this home is perfect for growing families, first-time buyers, or anyone seeking comfort and functionality in a desirable location. The main floor features a spacious living room, providing the perfect setting for everyday living and entertaining. The large eat-in kitchen offers an abundance of cupboard and counter space, a stylish tiled backsplash, over-the-range microwave, and plenty of room for family meals. A convenient walk-out leads directly to the backyard, making outdoor dining and summer gatherings a breeze. Completing the main level is a practical 2-piece powder room. Upstairs, you'll find three generously sized bedrooms, along with a well-appointed 4-piece main bathroom designed to accommodate the needs of a busy household. The finished basement adds valuable living space and versatility, featuring a spacious recreation room that can serve as a family room, play area, home office, or media space. This level also includes a 4-piece bathroom, laundry area, and additional storage space for all your organizational needs. Step outside to enjoy the fully fenced backyard, offering privacy and room for children and pets to play. The wooden deck provides an ideal space for barbecues, outdoor entertaining, or simply relaxing with family and friends. A storage shed adds extra convenience for tools, gardening equipment, and seasonal items. With its functional layout, multiple finished living areas, and excellent location near schools, parks, shopping, transit, and commuter routes, this move-in-ready home presents the perfect opportunity to enjoy comfortable family living in a sought-after neighbourhood. (id:62104)
509 Dundas Street W Unit# 616
Oakville, Ontario
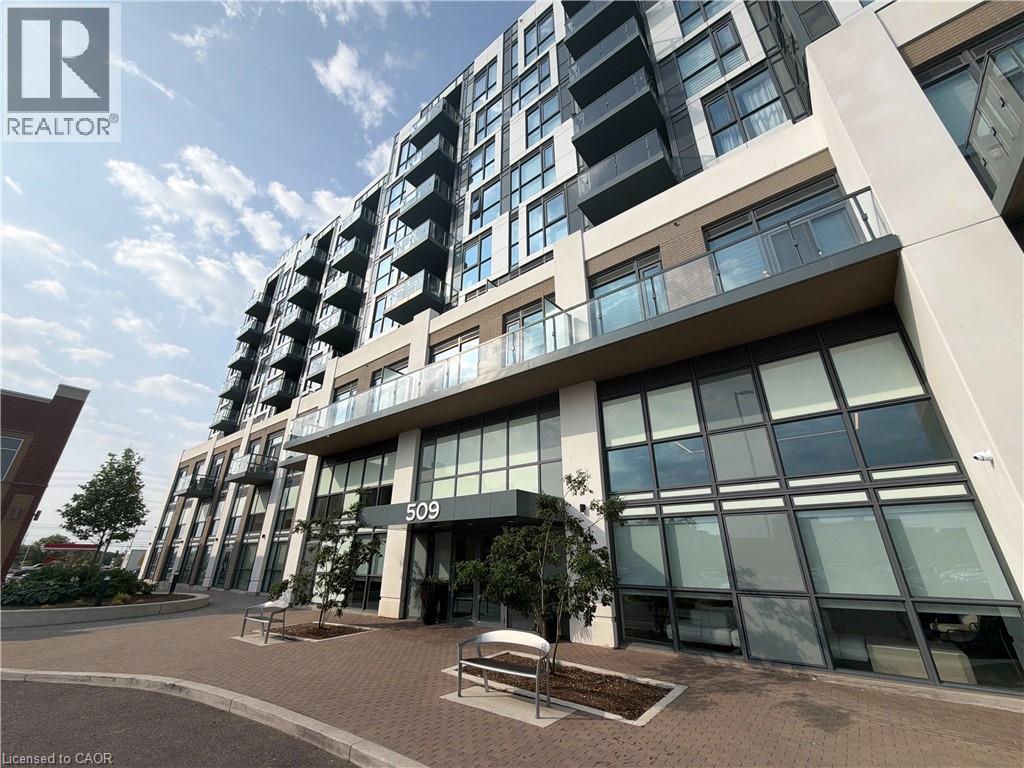
Bright and modern 2-bedroom plus den suite available August 15 in a convenient Oakville location. This thoughtfully designed layout features a versatile den, ideal for a home office or study space, along with an open-concept living and dining area that offers comfort and functionality. Situated in a growing and well-connected neighbourhood, residents will enjoy easy access to shopping, restaurants, cafe's, grocery stores, and everyday essentials along Dundas Street. Conveniently located near major highways, public transit, GO Transit, and Oakville Trafalgar Hospital, commuting and daily errands are simple and efficient. Surrounded by new retail plazas, fitness centres, parks, and recreational amenities, this community offers a balanced lifestyle with everything you need close by. An excellent opportunity for professionals, couples, or small families seeking modern living in a well-connected Oakville neighbourhood. (id:62104)
16 Walker Court
Grimsby, Ontario
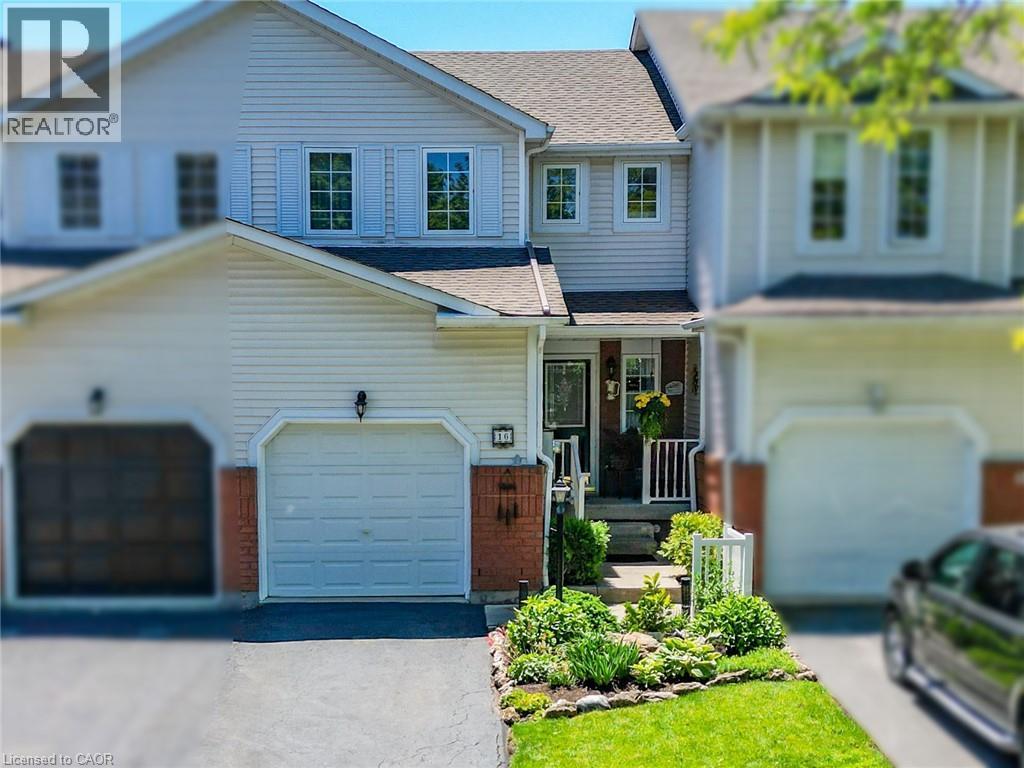
QUIET COURT LIVING…Tucked away in one of Grimsby's most desirable neighbourhoods, 16 Walker Court is a 2-storey FREEHOLD townhome that combines everyday comfort with an unbeatable location. Whether you're starting out, growing your family, or looking to be walking distance to essential amenities, this home offers the perfect opportunity with a functional layout designed for comfortable living. The main level features a bright L-shaped living and dining room, providing plenty of space to relax, entertain or gather with family. WALK OUT from the dining area to the private, fully fenced backyard where a COMPOSITE DECK, awning and beautiful gardens create a PEACEFUL OUTDOOR RETREAT to enjoy throughout the seasons. The galley-style kitchen offers an efficient workspace and is complemented by a cozy dinette, making everyday meals simple and convenient. A main floor powder room adds extra functionality for family and guests. Upstairs, find three comfortable bedrooms – two with WALK-IN closets - providing practical living space for families, guests or a home office, along with a 4-pc bathroom. Attached GARAGE for extra parking or storage. Location is one of this home's greatest advantages. Enjoy the convenience of walking to the hospital, schools, parks and shopping, while quick access to the QEW makes commuting easy. Set in a WELCOMING NEIGHBOURHOOD close to all amenities, this home offers the ideal balance of comfort, convenience and lifestyle in the heart of Grimsby. CLICK ON MULTIMEDIA for virtual tour, drone photos, floor plans & more. (id:62104)
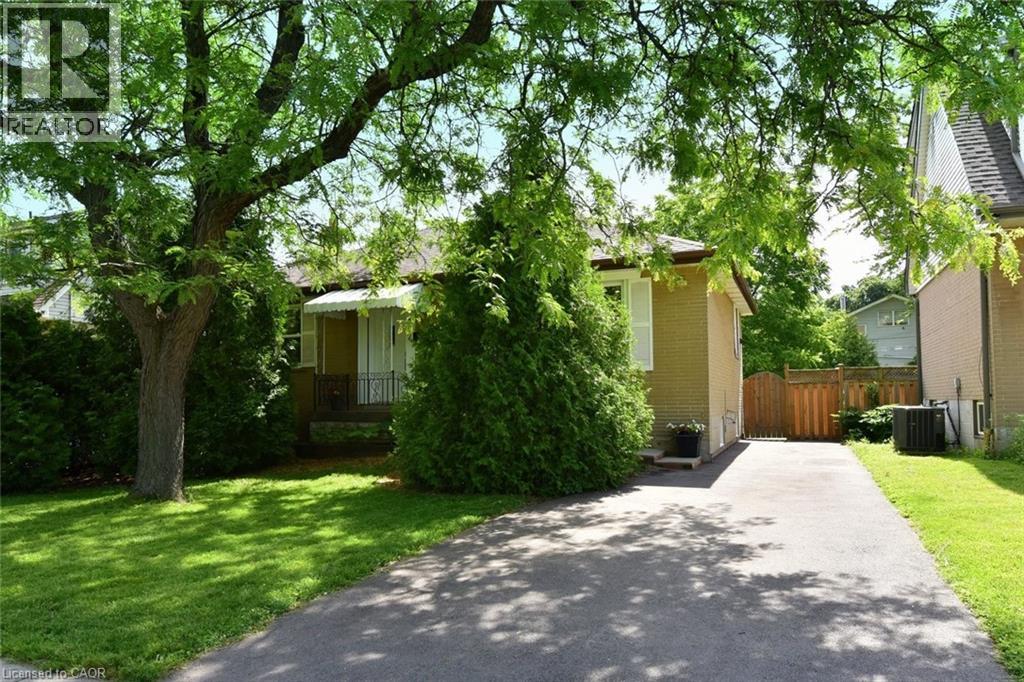
107 West 32nd Street
Hamilton, Ontario
Welcome to this quaint 3 bedroom, 2 bathroom bungalow in a quiet, family friendly neighbourhood on the West Mountain close to Scenic Drive. This lovely home features many substantial, quality updates and upgrades. Brand new kitchen with stainless steel appliances and shingles were replaced in 2023. In 2024 there was a foundation excavation and exterior waterproofing completed, driveway asphalt replacement, new back porch and pot-lights installed in the livingroom. In 2025 the furnace, A/C and rear patio were replaced and the attic insulation was upgraded, also a beautiful, brand new 3 piece bathroom was installed in the basement. In 2026 the front livingroom window and rear kitchen window were replaced. This well built and well maintained home is perfect for first time buyers, empty nesters or a small family. The single private driveway can accommodate 3 average sized cars or 4 small ones. You will love the proximity to the escarpment trails, several nearby parks and all necessary amenities. (id:62104)
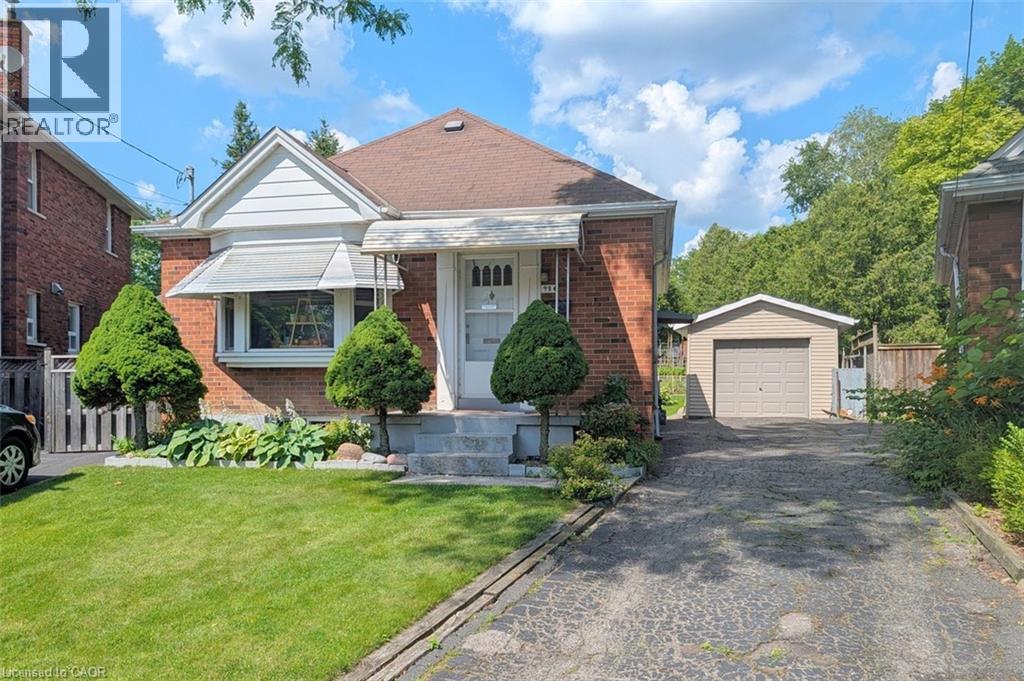
98 Kipling Road Unit# 2
Hamilton, Ontario
Prime location in sought-after Westdale, perfect for a student! This charming lower-level unit is available for lease immediately! This bachelor is perfect for entertaining and includes shared laundry for added convenience. This unit has access to the backyard and tandem parking for one vehicle on the driveway. Featuring one generously sized bedroom with a moveable wall to make it bigger or smaller and a 3 pce bathroom. The Tenant is responsible for 50% of utilities. The Westdale / Princess Point area is truly a nature lover’s dream. It boasts top-rated schools, beautiful parks, miles and miles of RBG forests and just down the hill are extensive waterfront walking/biking trails leading all the way to Bayfront & Pier 4 Parks. Just a short stroll through the park will bring you to the Westdale shopping district with its wonderful boutiques, restaurants, foodie destinations, coffee shops, public library & traditional 1930's movie theatre. (id:62104)
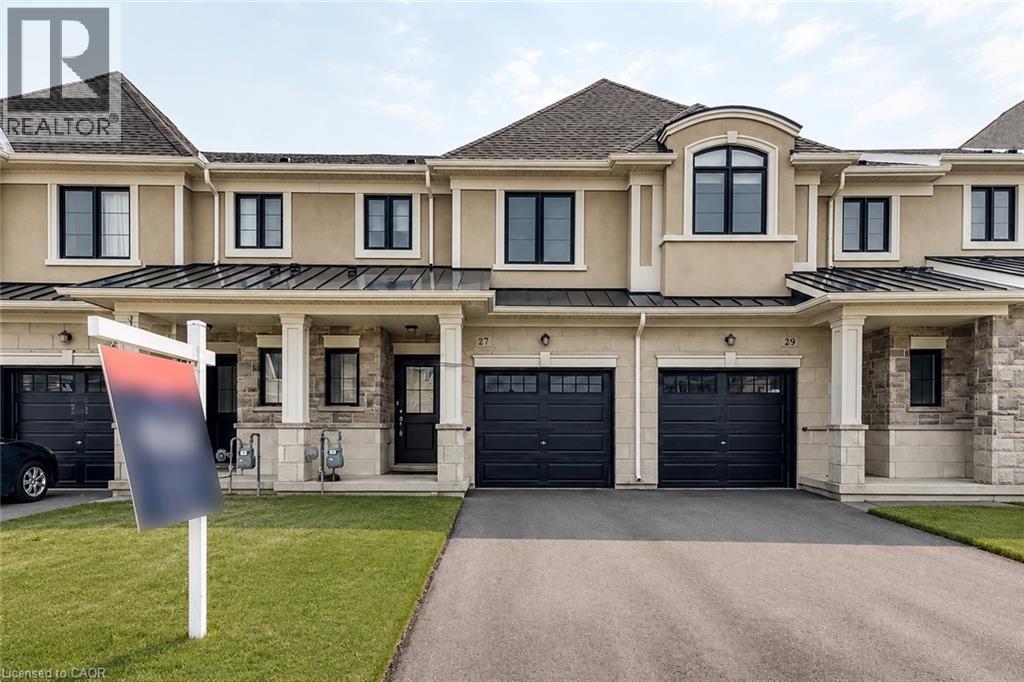
27 Mia Drive
Hamilton, Ontario
Welcome home to 27 Mia Drive — a beautifully upgraded townhouse offering modern style and everyday comfort in a growing, family-friendly community. This spacious 3-bedroom, 3-bath home features upgraded contemporary hardwood flooring throughout the main level and smooth ceilings for a clean, modern feel. The thoughtfully designed kitchen showcases split-finish, soft-close cabinetry with extended upper cabinets, a 2' pantry, upgraded hardware, and sleek quartz countertops paired with a full quartz backsplash. Brand new stainless steel appliances complete the space, making it both functional and stylish. The bright dining area offers a walk-out to the backyard — perfect for easy indoor-outdoor living and entertaining. Upstairs, you’ll find three well-sized bedrooms, including a comfortable primary retreat featuring a walk-in closet and a private 3-piece ensuite. All bathrooms have been tastefully upgraded with modern finishes. Ideally situated in a newer subdivision, this home is just steps to Dr. William Bethune Park and conveniently close to shopping, restaurants, and everyday amenities — offering the perfect blend of comfort, style, and location. (id:62104)
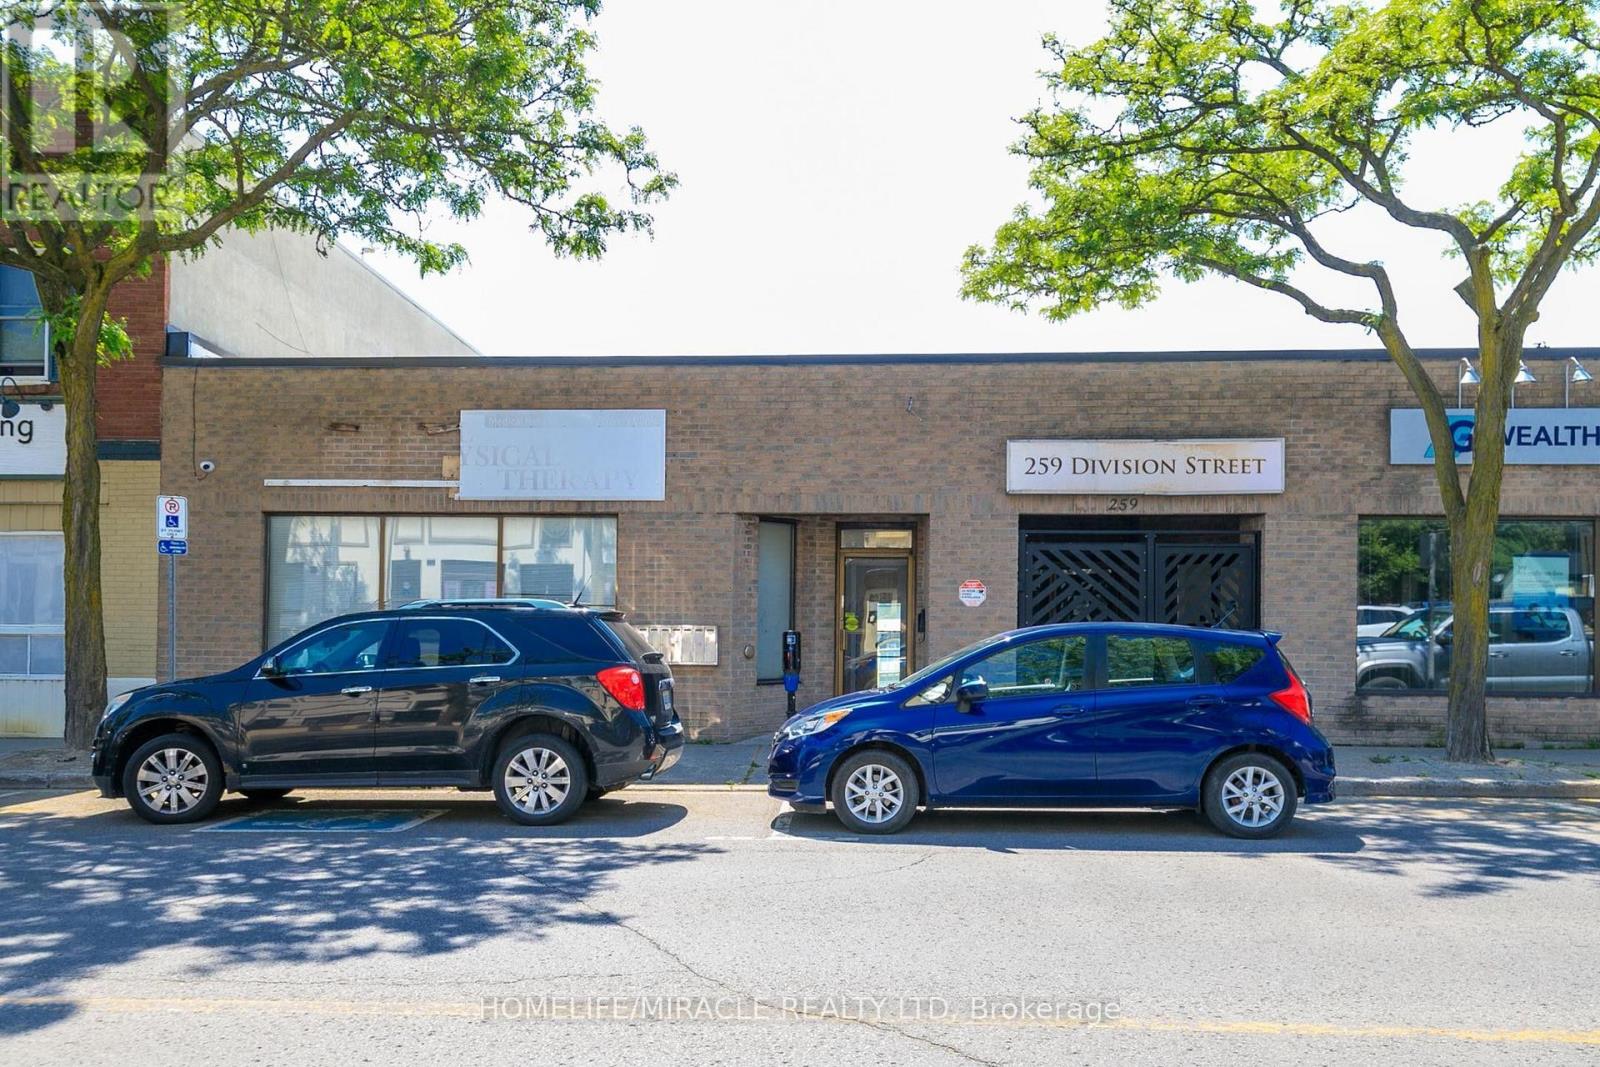
259a Division Street
Cobourg, Ontario
Discover an exceptional commercial lease opportunity in the vibrant heart of Cobourg! Located at 259A Division Street, this bright and versatile ~2,000 sq. ft. unit is perfectly suited for a restaurant, retail boutique, café, or professional office space. Unit is able to be divided into 3 separate units. Enjoy excellent accessibility with front, side, and rear entrances, two dedicated parking spaces, and additional Free 2hr visitor parking on site. Positioned along a busy, high exposure corridor, the property benefits from strong vehicle and pedestrian traffic, ensuring outstanding visibility for your business. Just a short walk to downtown Cobourg, the waterfront, beach, local shops, dining, and community amenities - this location places you right in the center of activity. Opportunities like this are rare. Secure your spot in one of Cobourg's most dynamic and growing areas and bring your business vision to life here. (id:62104)
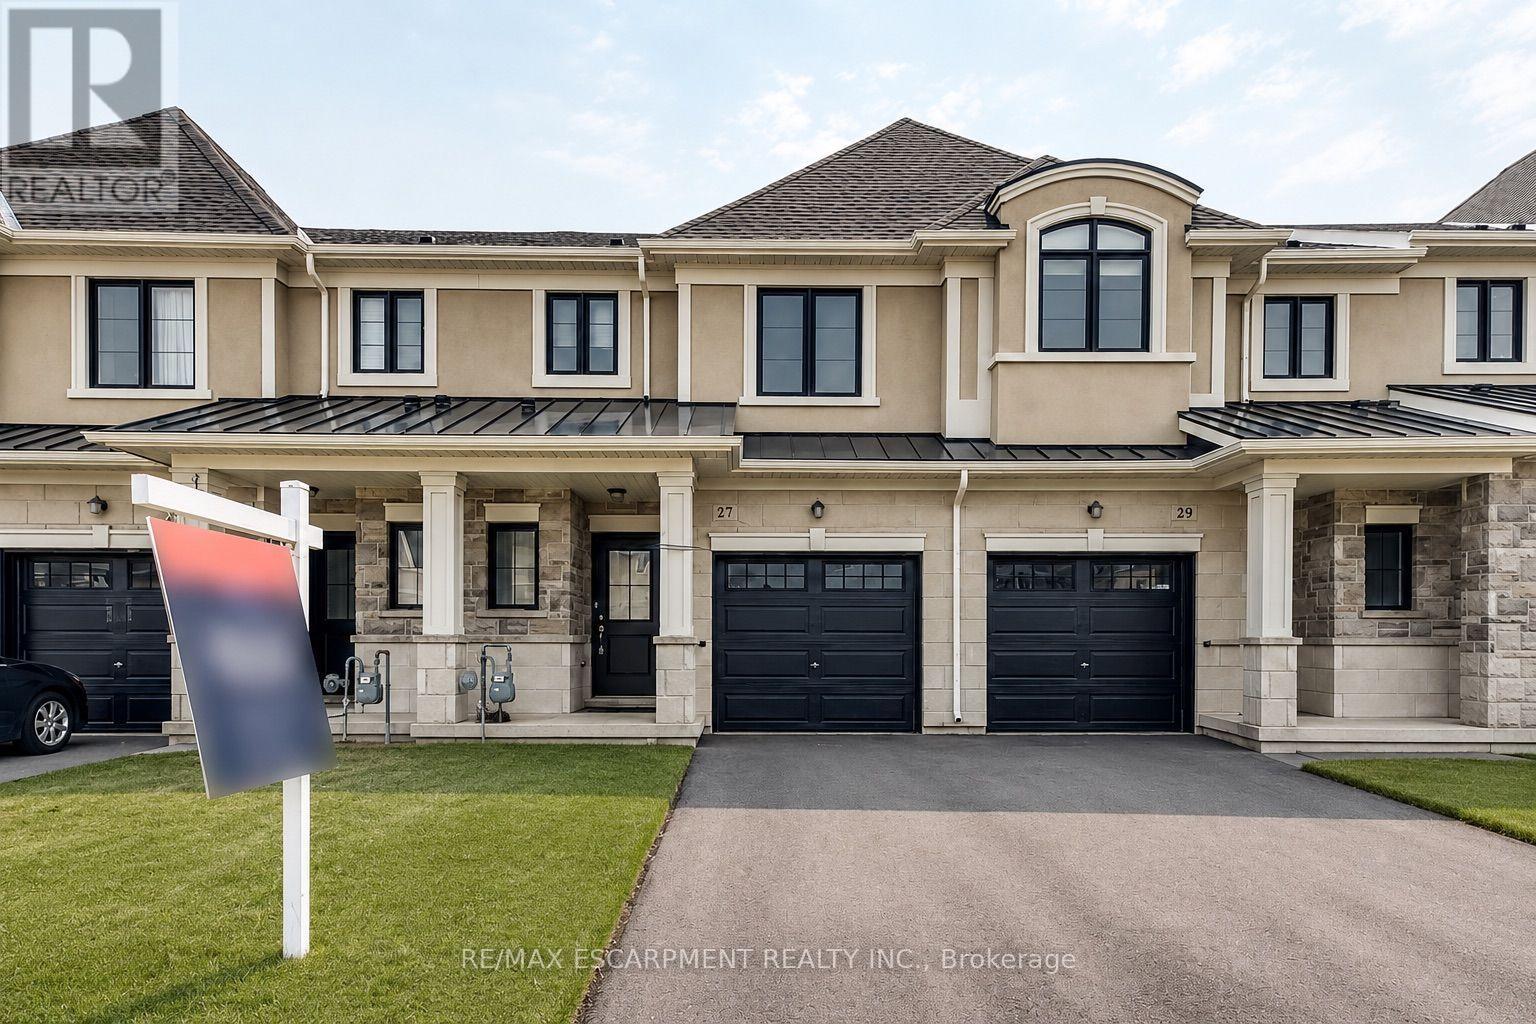
27 Mia Drive
Hamilton, Ontario
Welcome home to 27 Mia Drive - a beautifully upgraded townhouse offering modern style and everyday comfort in a growing, family-friendly community. This spacious 3-bedroom, 3-bath home features upgraded contemporary hardwood flooring throughout the main level and smooth ceilings for a clean, modern feel. The thoughtfully designed kitchen showcases split-finish, soft-close cabinetry with extended upper cabinets, a 2' pantry, upgraded hardware, and sleek quartz countertops paired with a full quartz backsplash. Brand new stainless steel appliances complete the space, making it both functional and stylish. The bright dining area offers a walk-out to the backyard - perfect for easy indoor-outdoor living and entertaining. Upstairs, you'll find three well-sized bedrooms, including a comfortable primary retreat featuring a walk-in closet and a private 3-piece ensuite. All bathrooms have been tastefully upgraded with modern finishes. Ideally situated in a newer subdivision, this home is just steps to Dr. William Bethune Park and conveniently close to shopping, restaurants, and everyday amenities - offering the perfect blend of comfort, style, and location. (id:62104)
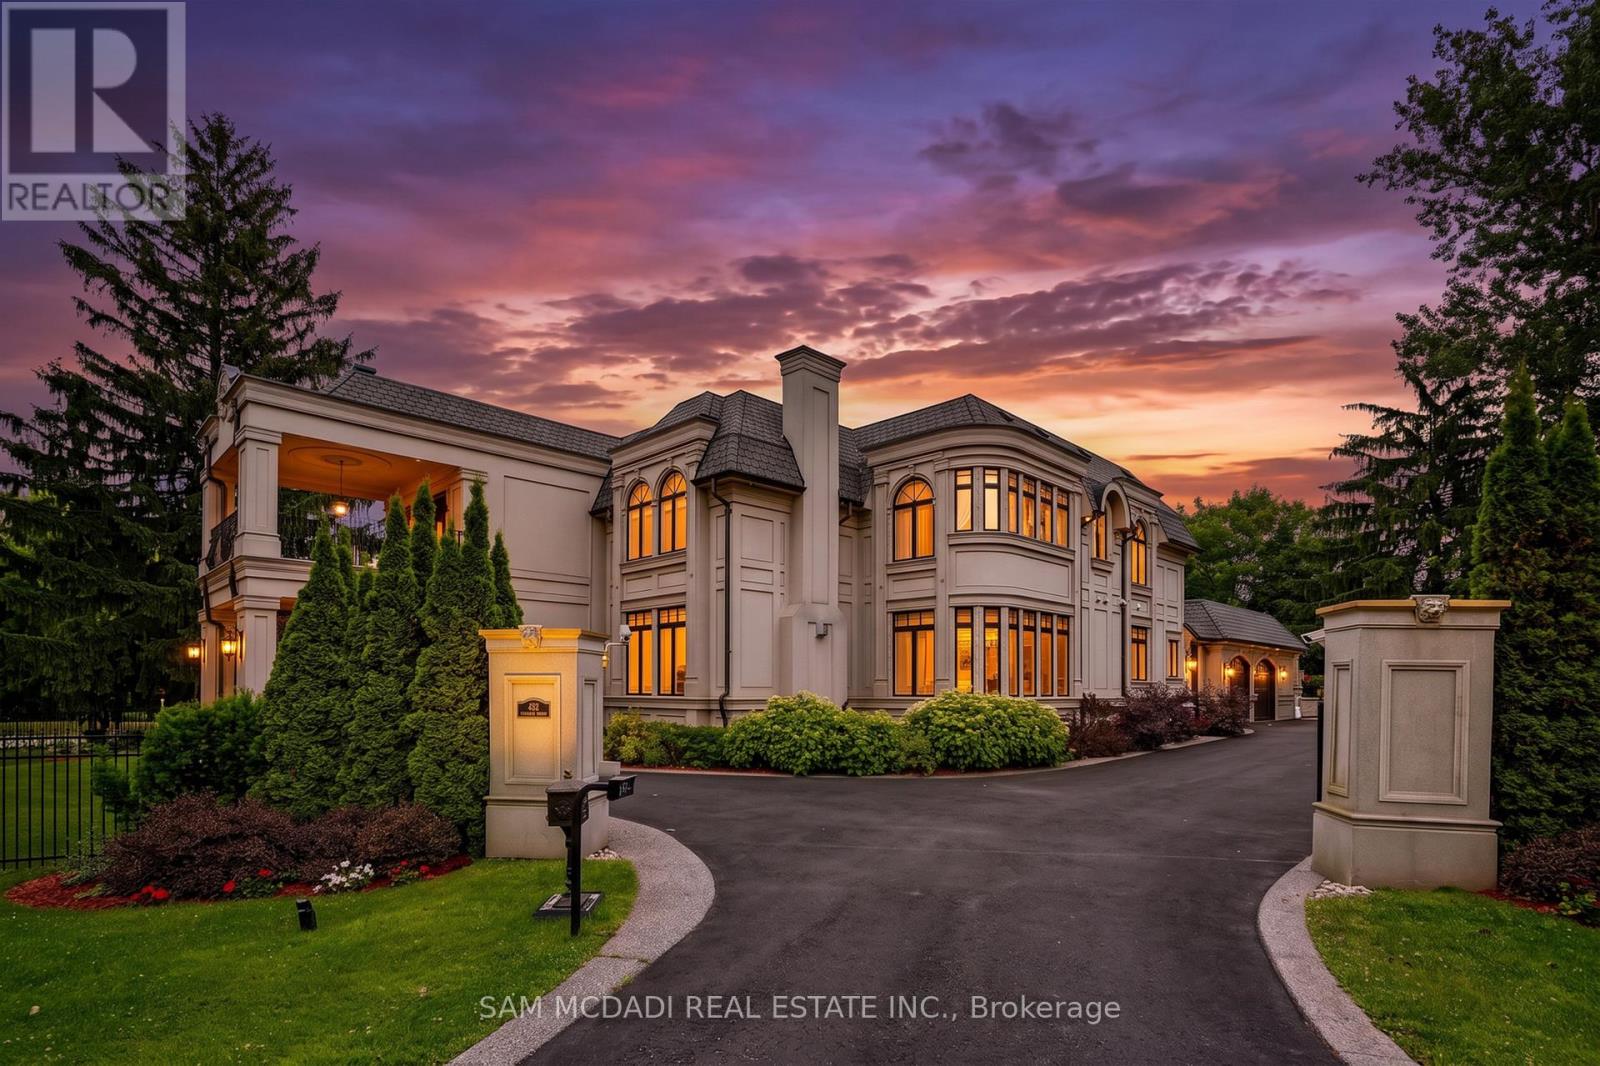
432 Bob-O-Link Road
Mississauga, Ontario
Set in South Mississauga's exclusive Rattray Marsh enclave, this mesmerizing custom built estate offers nearly 10,000 SF of luxurious living space & resort-like amenities rarely found in the GTA. Gated, grande & architecturally refined, this residence showcases timeless interior & exterior finishes including exceptional curb appeal of well-manicured lands. Upon entering, a dramatic open to above front foyer with sweeping staircase & coffered ceilings welcomes you in. Prodigious elite living spaces feature statement finishes including intricate wainscotting, built-in surround sound, expansive windows & custom millwork throughout. Designed for the ultimate chef's culinary experience, the kitchen integrates high-end appliances, custom countertops & an oversized island with ample space to gather around. The family room with floor to ceiling gas fireplace & 20ft ceilings can be seen from the kitchen & provides an overview of the indoor swimming pool. Designed for year-round entertainment, the indoor pool area boasts a wet bar, a sauna, a 3pc bathroom & a lounge area with direct access to the meticulously kept grounds. Ascend above into the Owners Suite elevated with a 6pc ensuite, a boutique inspired walk-in closet & a private balcony. Each additional bedroom on this level showcases its own design details with ensuites & walk-in closets. The lower level completes this home & tailors to a wide range of entertainment options including a large recreational area, a wet bar, an exercise room, a guest bedroom, a theatre & more. An abundance of sought-after amenities can be found throughout including a smart home automation system, multiple gas fireplaces, a secondary kitchen, radiant floors, custom lighting & a back-up generator. Situated moments from superb private & public schools, lakefront parks, Clarkson Village and Port Credits renowned restaurants, this home is tailored for the most discerning of Buyers looking for the absolute best in location, size, and amenities. (id:62104)
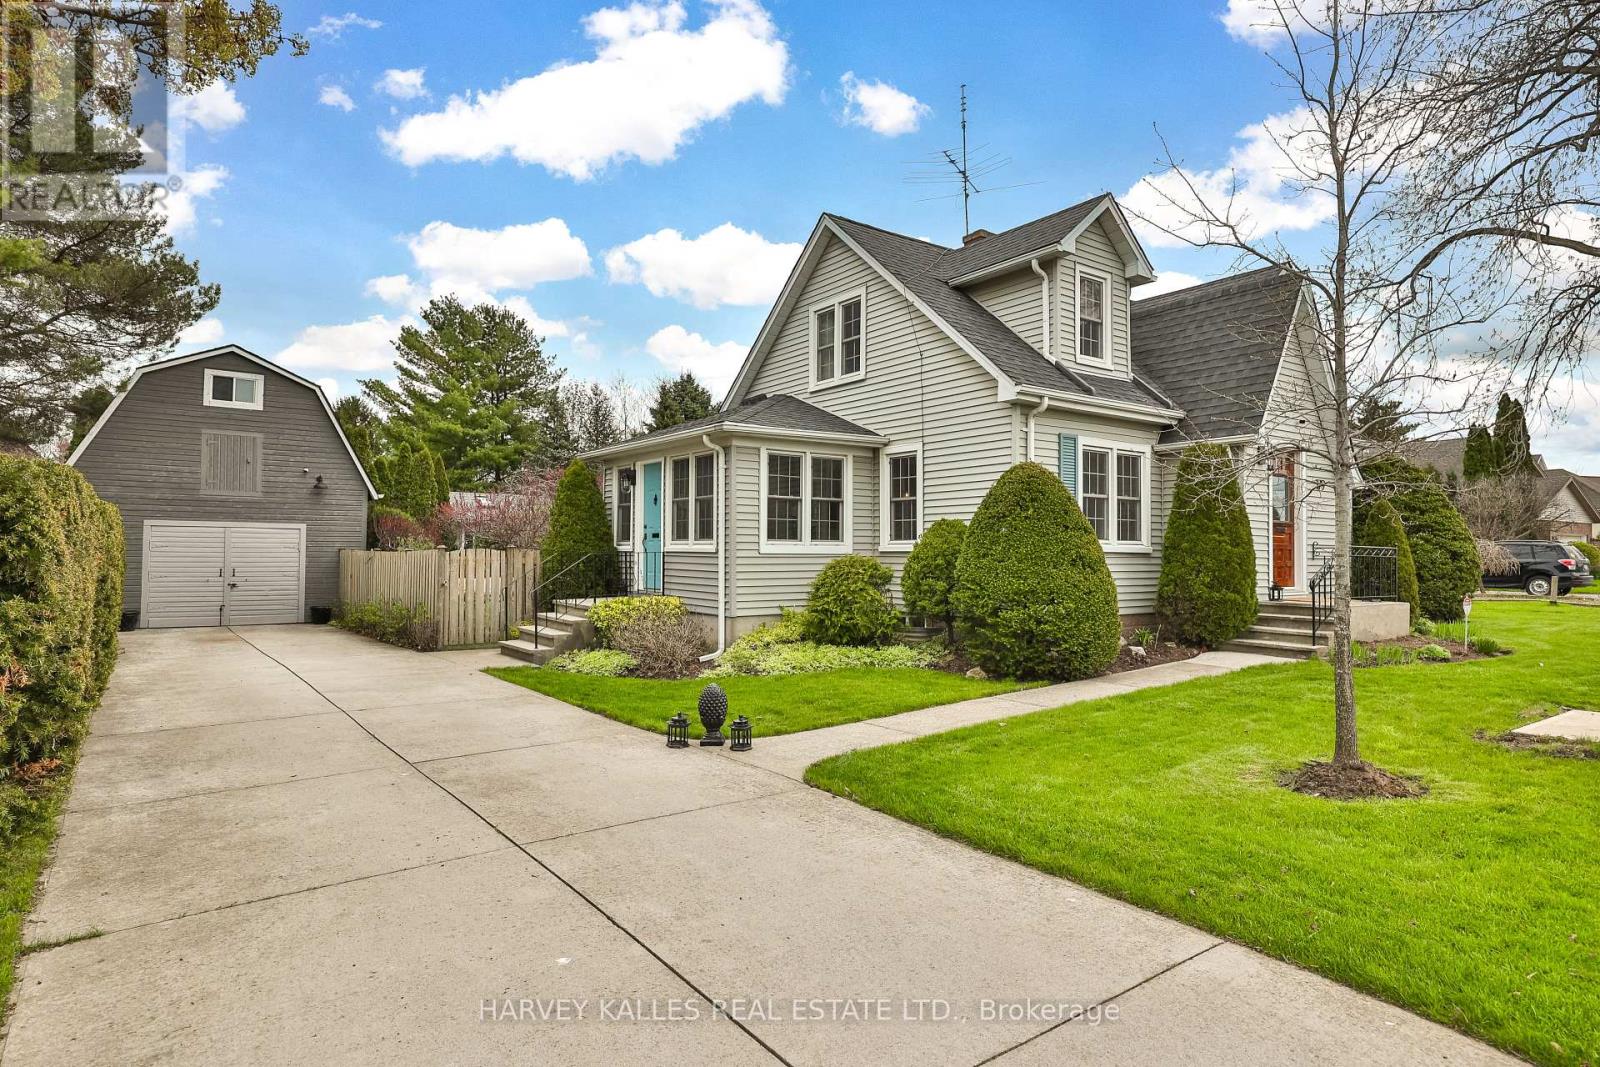
179 Niagara Street
Niagara-On-The-Lake, Ontario
Charming, sytlishly updated, Niagara-on- the-Lake dream home! Nestled among vineyards with idyllic sunset views. Just minutes from downtown Niagara-on-the-Lake town centre. Enter through the classic vestibule or the sunroom side entry and bask in all the light pouring in. Spacious and cheerful with a lovely floor plan offering an abundance of living space. The sunroom is a place to read, relax and reflect! Beautifully refinished original wood floors. Kitchen with quartz countertops, stainless steel appliances with a seated island overlooks a pristine dining room where entertaining is both elegant and casual. Family room is a large and cozy hang out with French Doors leading to a deck overlooking the big beautiful yard! Upper level features two well-appointed bedrooms with dormers and a 4 pce bath. Lower level features a bedroom, laundry area and unfinished storage area. The long driveway leads to a two storey barn-style garage that gets oo's and ahh's. Versatile upper loft is a great art escape or hobby area and the main level is a clean workshop/garage with hydro. A unique opportunity to own a property with character and warmth. Make this your forever home, your weekend home and explore all the possibilities. (id:62104)
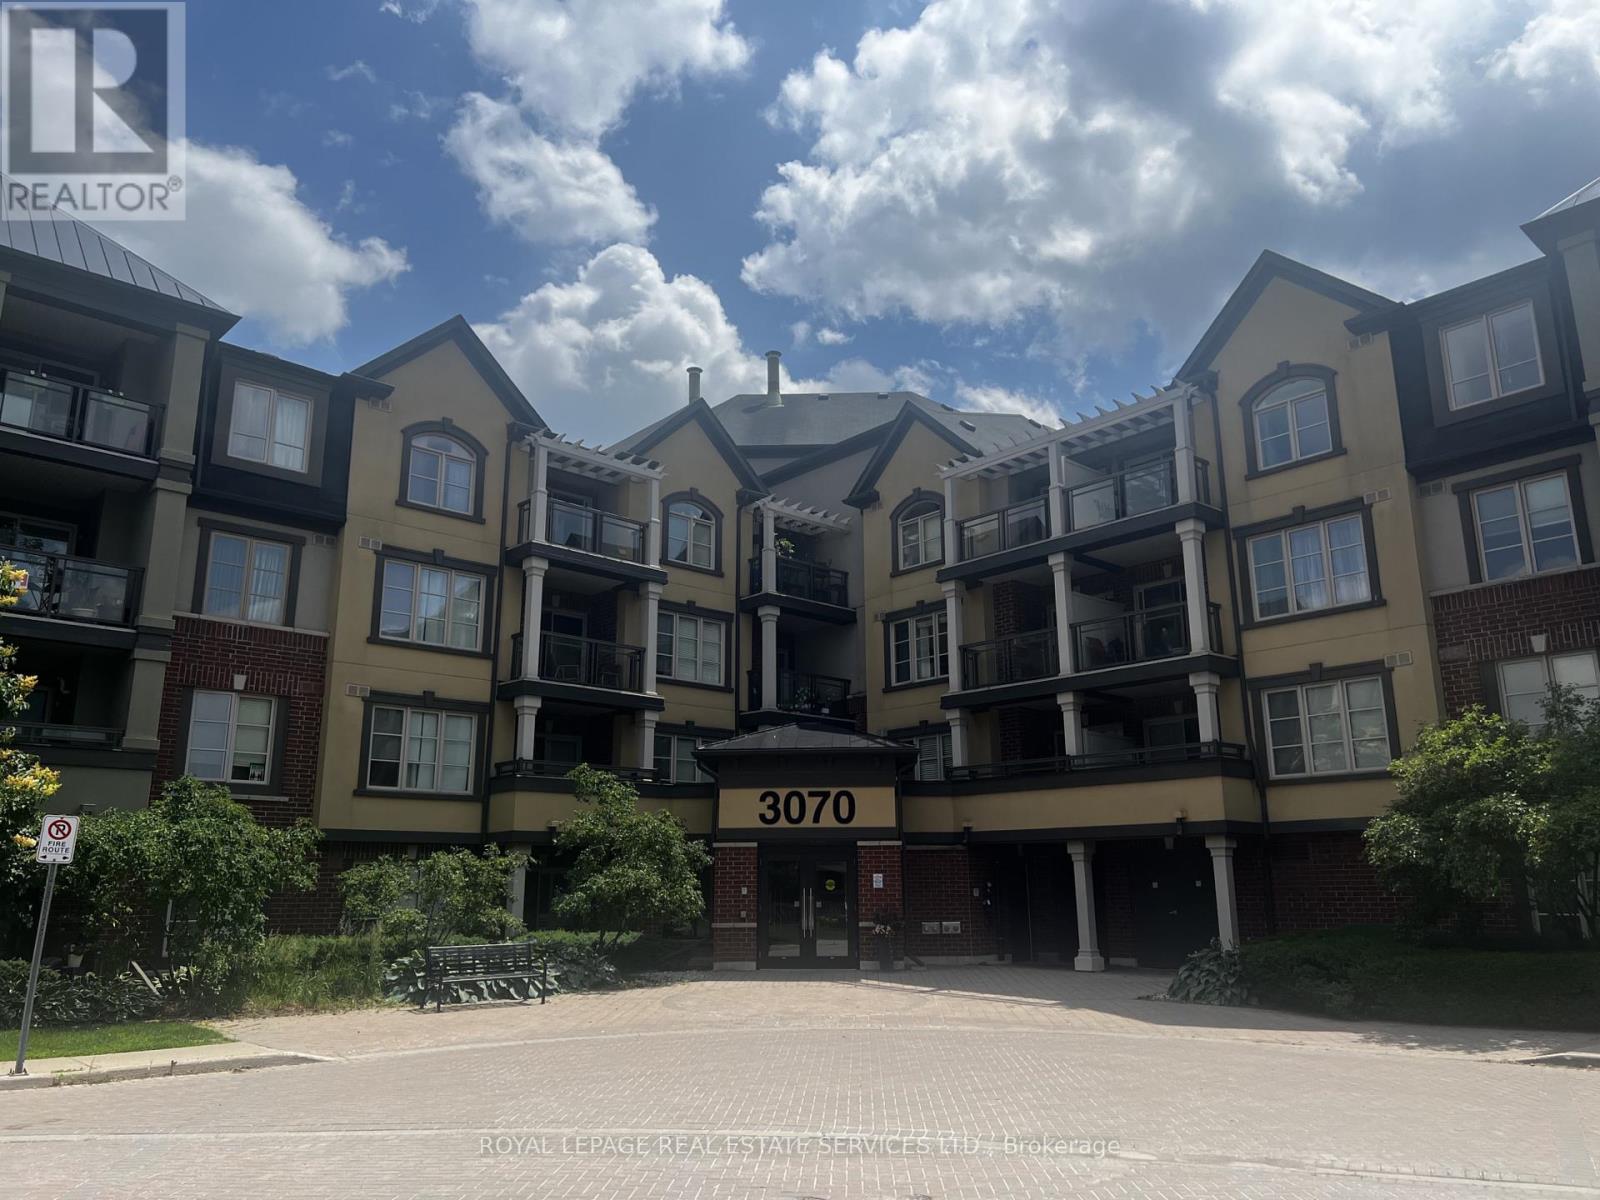
406 - 3070 Rotary Way
Burlington, Ontario
5 Brand new appliances! A One bedroom plus den, penthouse, beautiful condo available for rent immediately for a one year lease. Located in North Burlington close to it all; groceries, doctors, restaurants, schools, highways and transit. Lots of counter space and storage in this bright kitchen with breakfast bar. Hardwood floors throughout; no carpet. Large bedroom with window seat and walk-in closet. Neutral paint throughout. The monthly rent includes one parking and one locker; tenant pays electricity. Available July 1, 2026 for a one year lease; no pets and non smokers (id:62104)
138 Green Briar Road
New Tecumseth, Ontario
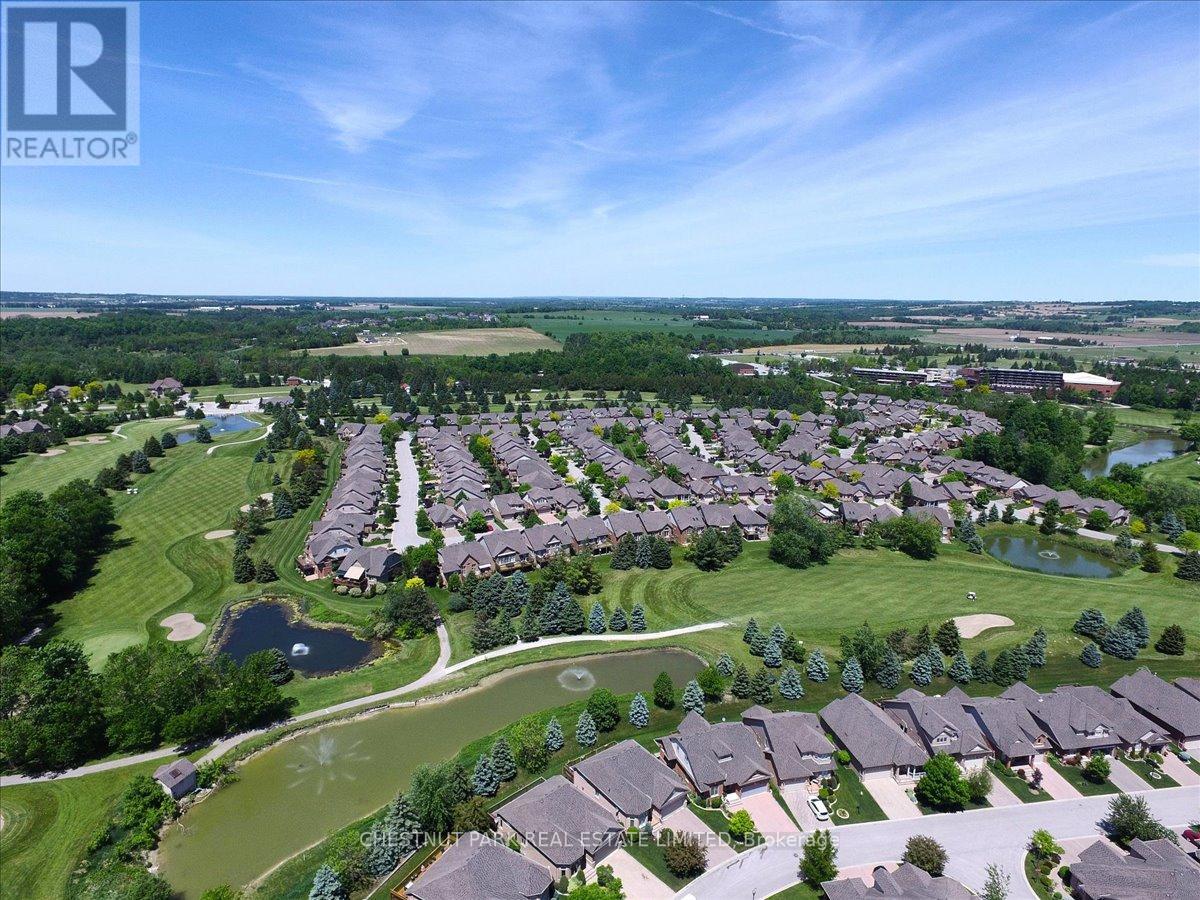
Welcome to the beautiful Green Briar, a highly sought-after community known for its peaceful, low-maintenance lifestyle, in a neighborhood surrounded by well-maintained walkways, mature trees, a golf course, and more. A fantastic layout - suitable for 1 or with the privacy for a multi-generational family, offering 2 large bedrooms and one large Den/bedroom in the lower level. Enjoy relaxing in the living room or in the huge family room with a cozy fireplace and a Walk-Out leading to your private backyard, backing onto the 7th hole with trees offering privacy from the golf course. You can enjoy your morning coffee in your serene backyard patio or on your deck off the bedroom. Move-in condition, with room to add your own personal touch. Amenities within Walking distance to the Green Briar Community Center, or the Nottawasaga's fitness & Leisure Center (preferred resident rate). Minutes to Alliston's shopping & amenities, and local farmers' markets. (id:62104)
300 Juliana Road
King, Ontario
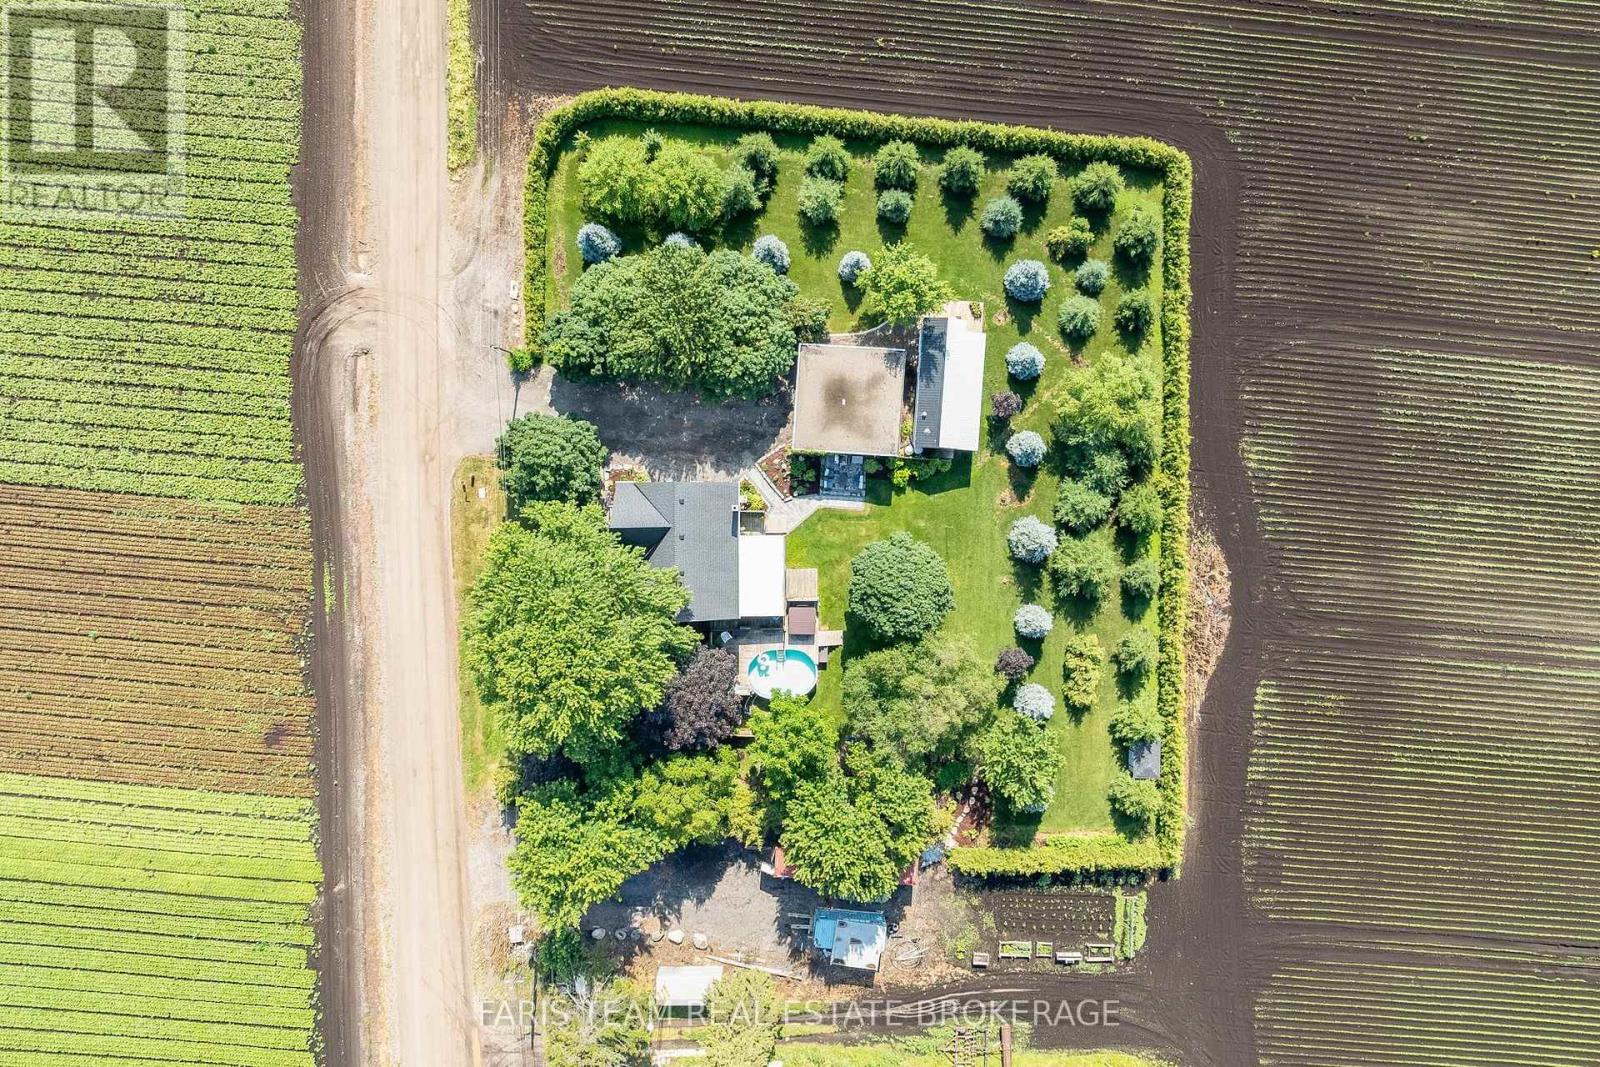
Top 5 Reasons You Will Love This Property: 1) This inviting 4+1 bedroom home offers abundant living space for growing families, complemented by a finished basement with a separate entrance, all set on a desirable lot backing directly onto the Holland River 2) Approximately 18-acres of highly sought-after Holland Marsh farmland providing exceptional agricultural potential, rich fertile soil, and a rare opportunity to own a productive piece of this renowned farming region 3) Oversized detached two-car garage offering ample space for vehicles, equipment, storage, or hobby enthusiasts, providing a level of versatility that is increasingly difficult to find, along with a second driveway providing added flexibility for equipment or overflow space 4) Separate mobile home on the property delivering comfortable and private accommodations for extended family members, guests, or multi-generational living arrangements 5) Enjoy the peace and privacy of rural living while remaining conveniently close to Newmarket, Bradford, Highway 9, and Highway 400, providing easy access to amenities, commuting routes, and everyday essentials. 2,210 above grade sq.ft. plus a finished basement. (id:62104)
114 Lewis Street W
Merrickville-Wolford, Ontario
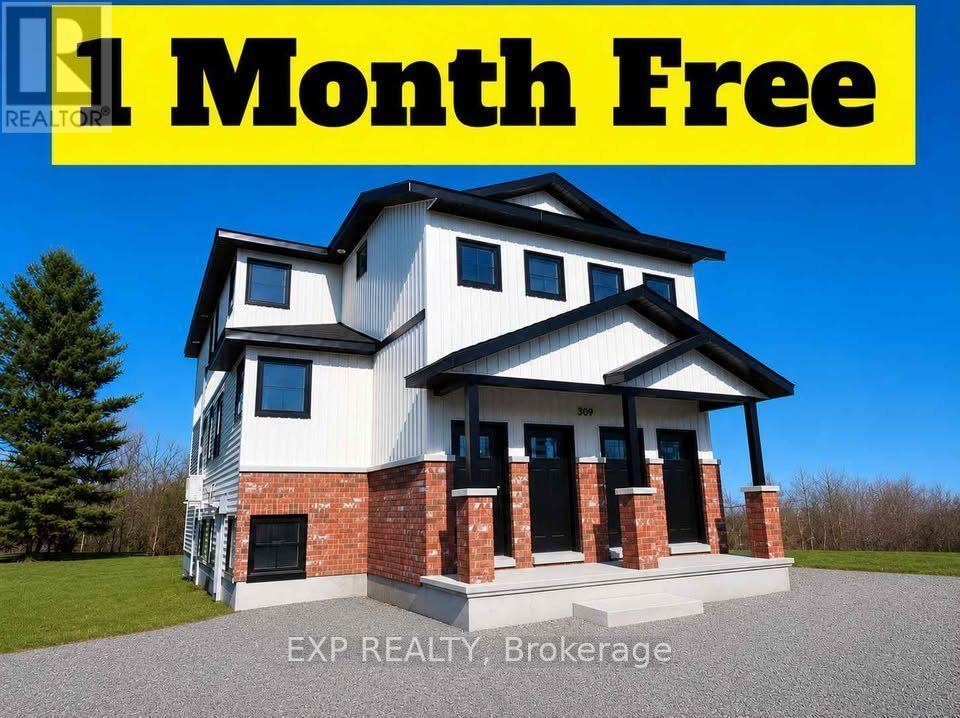
Be the first to live in this brand-new, purpose-built 6-plex located in the heart of charming Merrickville, one of Ontario's most picturesque and sought-after communities. Known for its historic downtown, boutique shopping, waterfront parks, restaurants, and vibrant arts scene, Merrickville offers the perfect blend of small-town charm and modern convenience, all within an easy commute to Ottawa and surrounding communities. This newly constructed building features six thoughtfully designed units, including four 2-bedroom suites and two 1-bedroom suites, offering modern, low-maintenance living in a beautiful setting. Each unit includes: Brand-new appliances, in-suite washer and dryer, dishwasher, wall-unit air conditioning, bright, modern finishes throughout, heat included in the monthly rent, and one parking space per unit. Tenants are responsible for hydro and water. Limited-time incentive: Enjoy one month of free rent upon signing a lease. A fantastic opportunity to enjoy brand-new construction in one of Eastern Ontario's most desirable communities. (id:62104)