
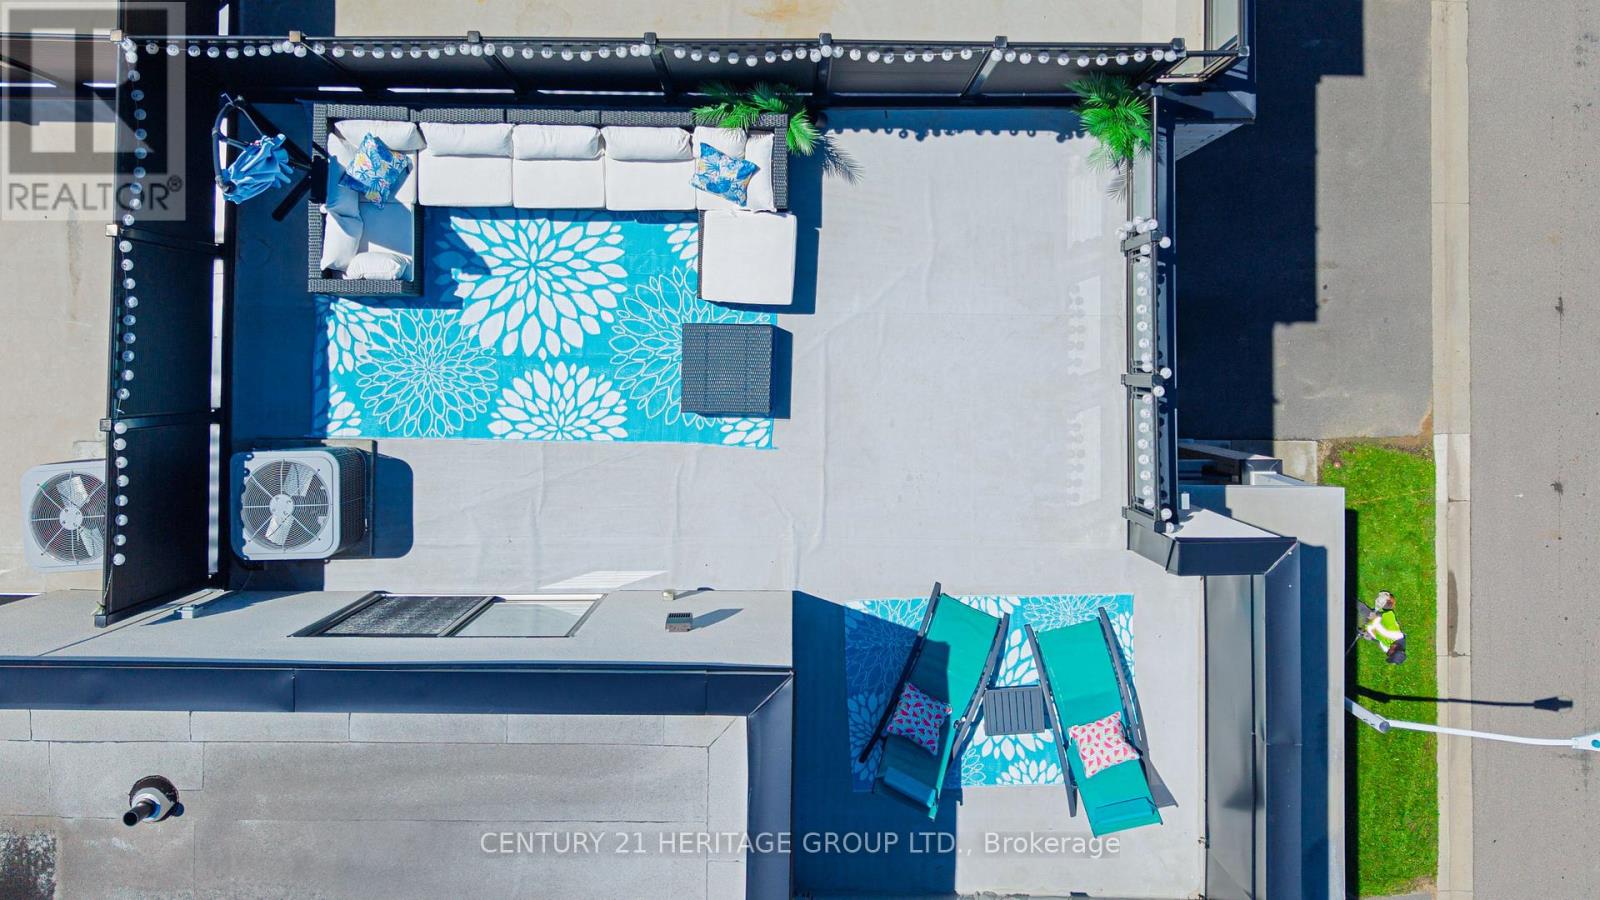
38 - 1121 Cooke Boulevard
Burlington, Ontario
Welcome Home. This stunning 2 bedroom, 2 1/2 bathroom Townhome is located in Burlington's Desirable Aldershot Community. Home features an open concept main living area, perfect for entertaining or family time. Modern Kitchen features island, quartz counters and stainless appliances. There is a Walk-out to your balcony from this level. The spacious primary bedroom includes a huge private ensuite. Enjoy a meal, drink, or 'me' time on your 483 square foot rooftop terrace which also offers you the ideal space for outdoor entertaining. Additional features include inside access to home from the garage laminate flooring on main levels (bedrooms & stairs are carpeted) and an unfinished basement for additional storage. Located just minutes from the lake, downtown Burlington, Aldershot GO Station, great schools, parks, shopping, restaurants, Hidden Valley Park, Royal Botanical Gardens, LaSalle Park & quick access to highways! A perfect blend of comfort, convenience, and contemporary living. (id:62104)
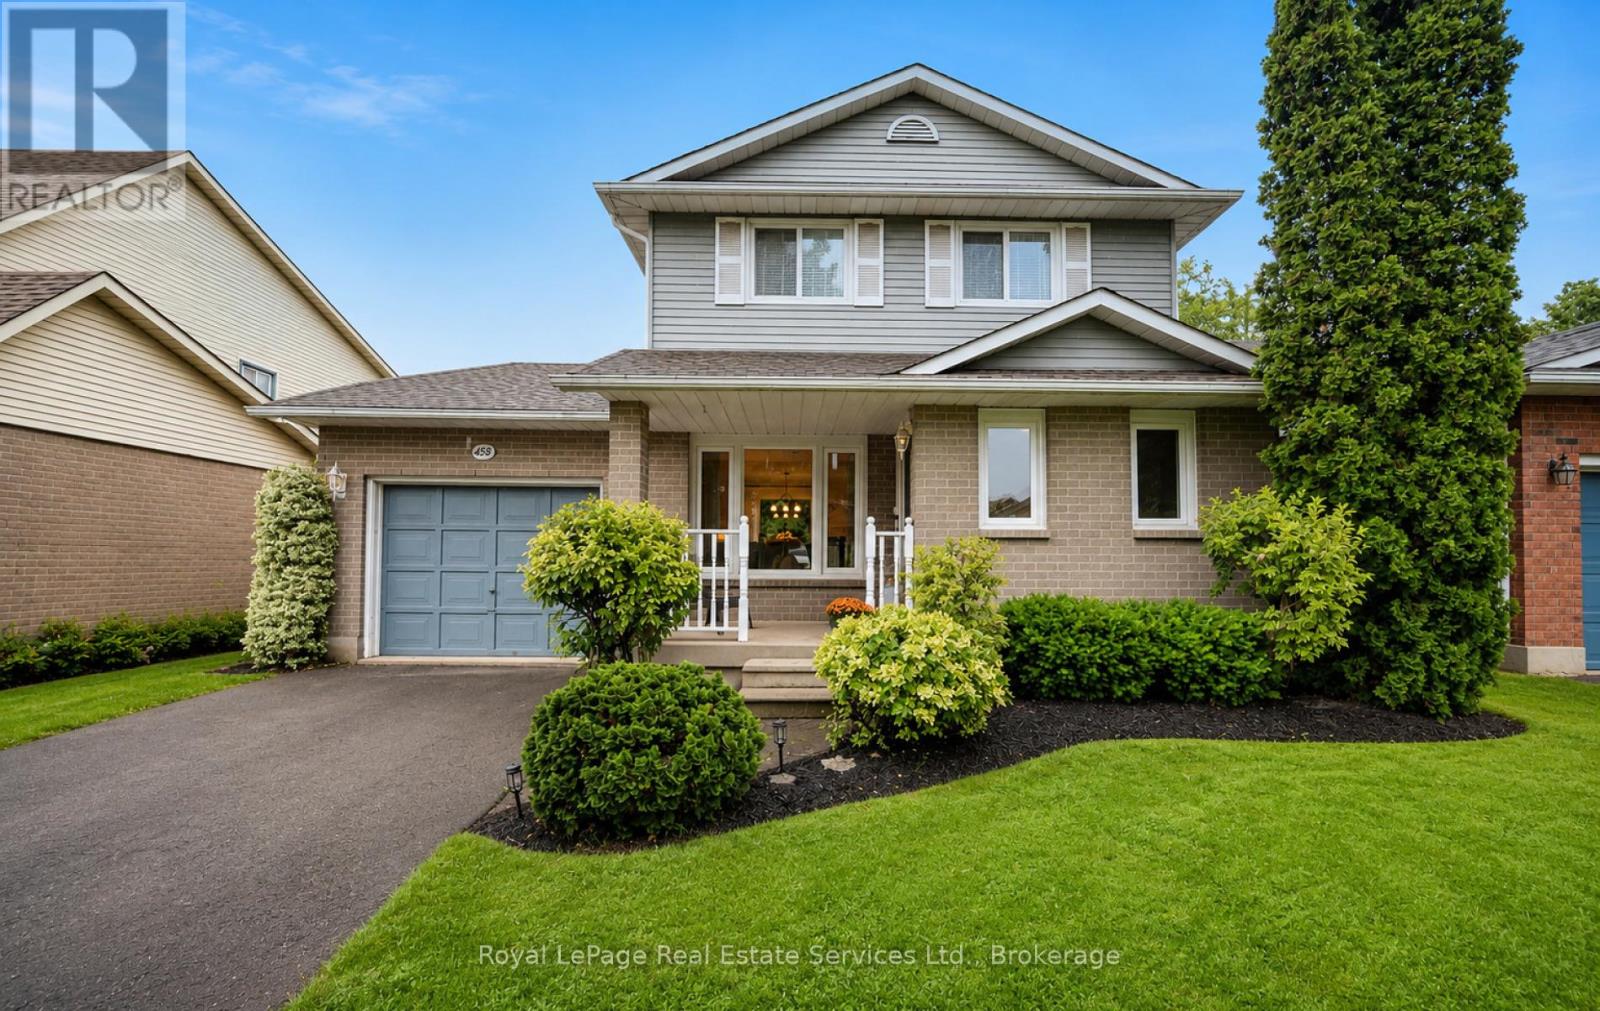
4513 Ivy Gardens Crescent
Lincoln, Ontario
Welcome to this charming, single family detached home set in one of Beamsville's beautiful, mature neighbourhoods, known for its tree-lined streets and strong sense of community. Lovingly owned by the same family for 25 years, this bright 3-bedroom, 2-bath home showcases true pride of ownership throughout. Inside, you'll find a freshly painted interior, new laminate flooring upstairs, and a sun-filled open-concept kitchen perfect for everyday living and entertaining. Most windows were replaced in 2021 for added comfort and efficiency. The finished basement provides excellent additional living space - ideal for family entertaining, movie nights, play areas, or a cozy retreat. This home is perfect for first-time buyers, young families, or anyone looking to downsize. Conveniently located close to schools, shopping, and everyday amenities, it also offers easy access to major highways for a smooth commute. This affordable, well-cared-for home presents a wonderful opportunity to move into a highly desirable neighbourhood. Book your showing today! (id:62104)
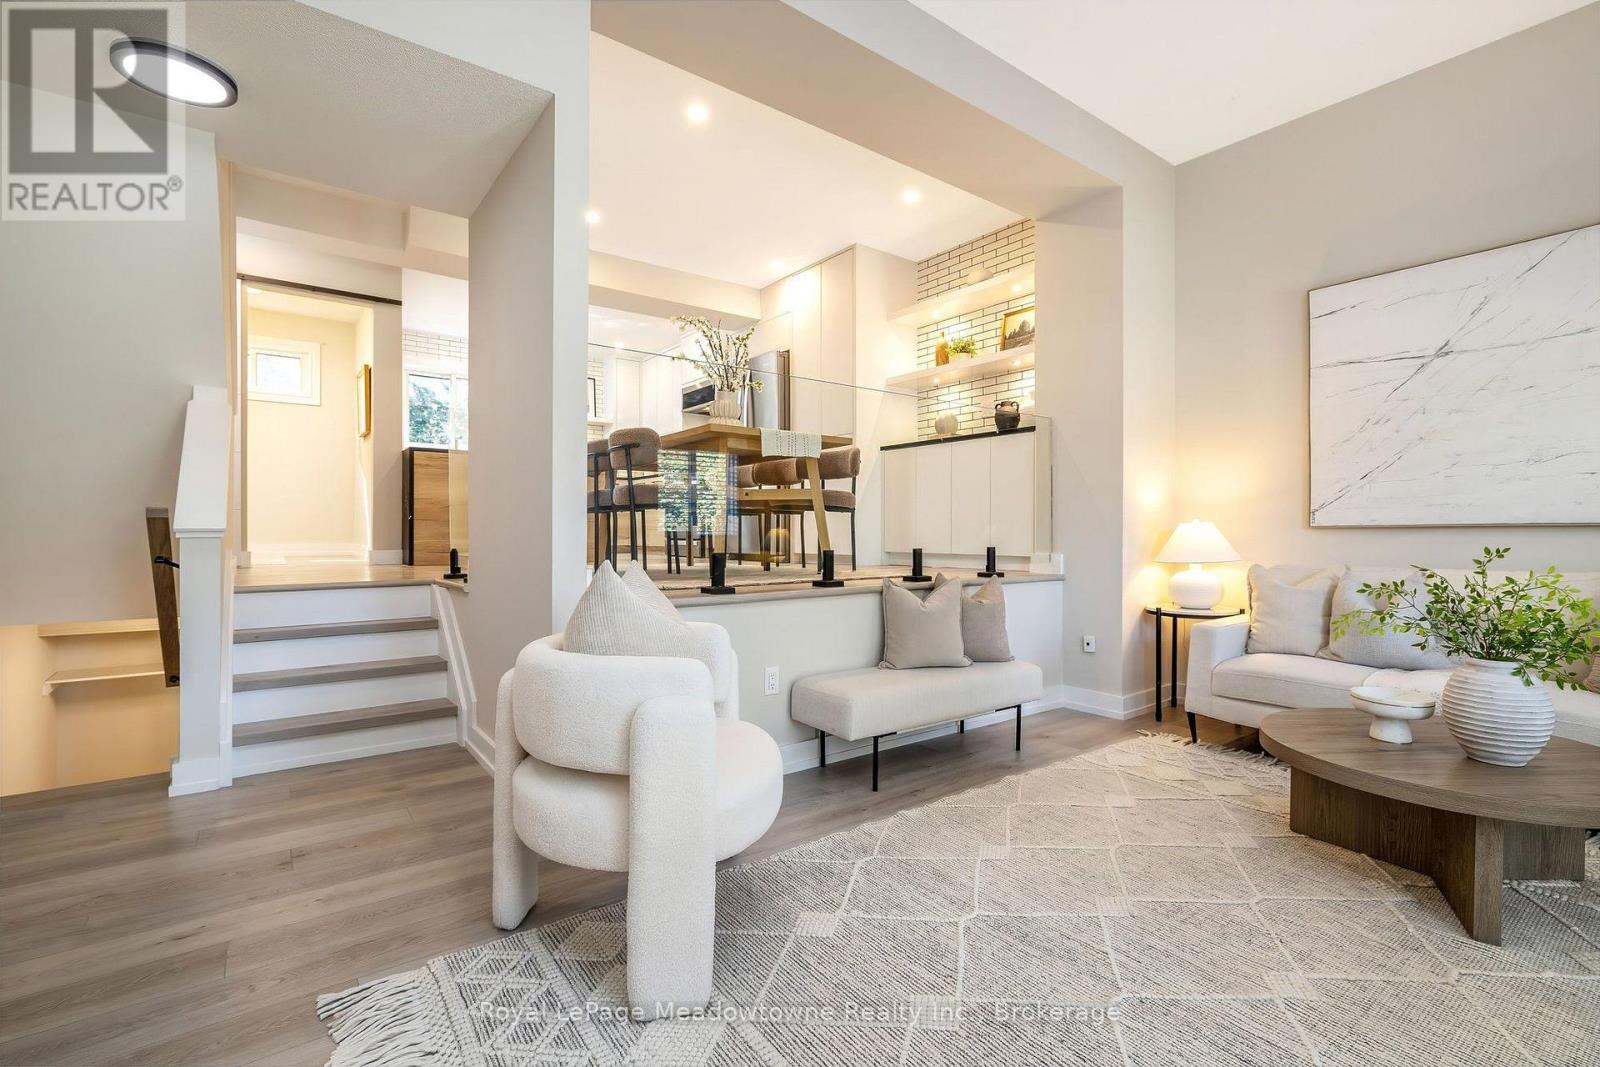
7 - 550 Childs Drive
Milton, Ontario
Welcome to this beautifully renovated condo townhouse nestled in the highly sought-after Timberlea neighbourhood of Milton. Thoughtfully updated from top to bottom, this carpet-free home features luxury vinyl plank flooring throughout, freshly painted in warm neutral tones, and stylish, move-in ready finishes. The stunning custom kitchen is the heart of the home, complete with soft-close cabinetry, a built-in dry bar, newer appliances, quartz counters, and abundant storage. The bright, open-concept living and dining areas create a warm and inviting atmosphere, while both bathrooms have been tastefully renovated with modern finishes. Enjoy the convenience of main floor laundry, direct side-entry access to the garage, and parking for up to three vehicles. Retreat to the primary bedroom, thoughtfully enhanced with custom-built closets, a stunning feature wall which creates a sophisticated focal point, while a remote-controlled window covering adds convenience that can be operated from anywhere in the room. The finished lower level offers exceptional flexibility as a spacious family room, home office, gym, or potential fourth bedroom and features a walk-out to the fully fenced private backyard. Step outside to a covered pergola, creating the perfect space for outdoor dining, entertaining, or relaxing in your own private backyard oasis. Located within a highly desirable complex of just 38 units, residents enjoy access to a private outdoor pool with a lifeguard. Ideally situated close to the GO Station, excellent schools, parks, shopping, and everyday amenities, this home is also within walking distance of Downtown Milton, where charming cafés, boutiques, restaurants, and year-round community events await. Combining exceptional renovations, versatile living space, and an unbeatable location, this turnkey home offers the perfect blend of style, comfort, and convenience. (id:62104)
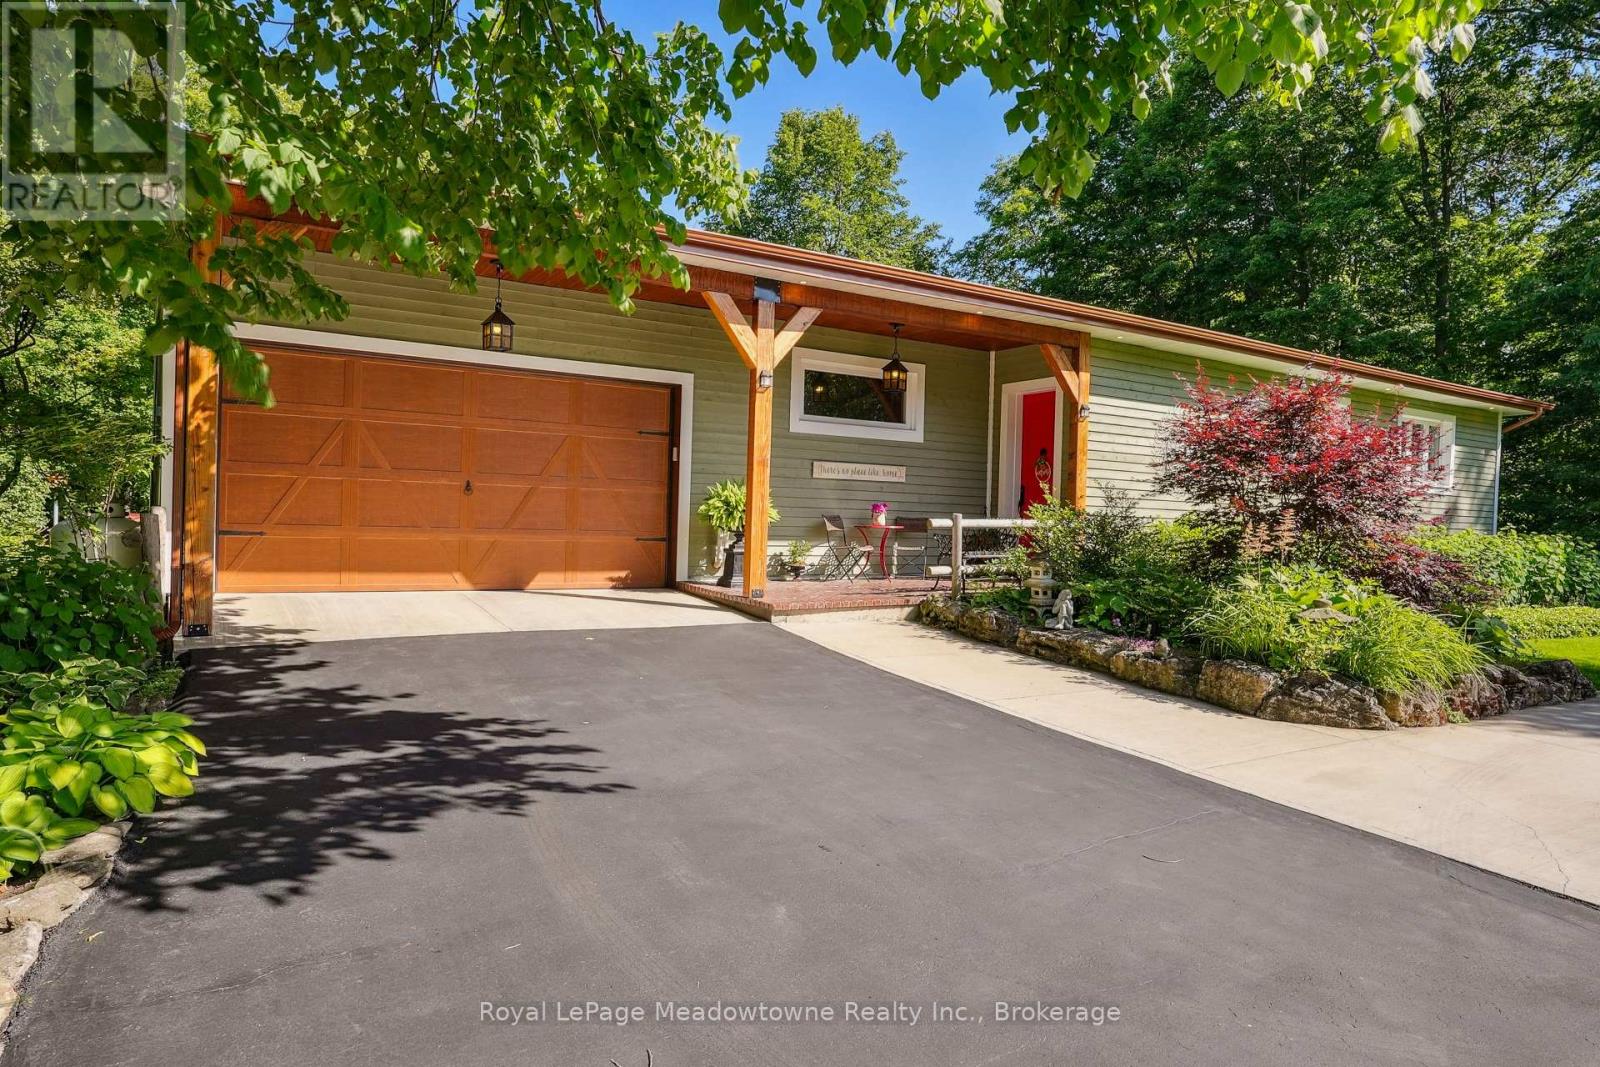
9878 15 Side Road
Halton Hills, Ontario
Escape the City; Embrace Country Living. Sitting proudly on a peaceful country road in East Speyside, just minutes north of Milton, this beautifully renovated country retreat invites you to slow down and enjoy the good life. Set on a pristine, park-like acre backing onto a serene ravine, this 3-bedroom raised bungalow is a gardeners dream and a hobbyists haven. Step inside to a fully renovated open-concept main floor with a sun-filled kitchen, vaulted ceilings, and a cozy propane fireplace in the living room. Enjoy sweeping views of lush perennial gardens from every window. The walkout lower level adds incredible versatility with a second kitchen, rec room warmed by a wood fireplace, a spacious laundry/sewing room, guest bedroom, and 3-piece bath. Outside, you'll fall in love with the maple forest, tranquil trails, fire pit, and storybook bridge over a gentle stream. A breathtaking wisteria-covered pergola creates the perfect backdrop for summer evenings, while a workshop is ready for your creative projects. With great schools, nearby hiking, and an easy commute to the city, this is the countryside escape you've been waiting for. Properties like this are rarely offered don't miss your chance to make it yours. (id:62104)
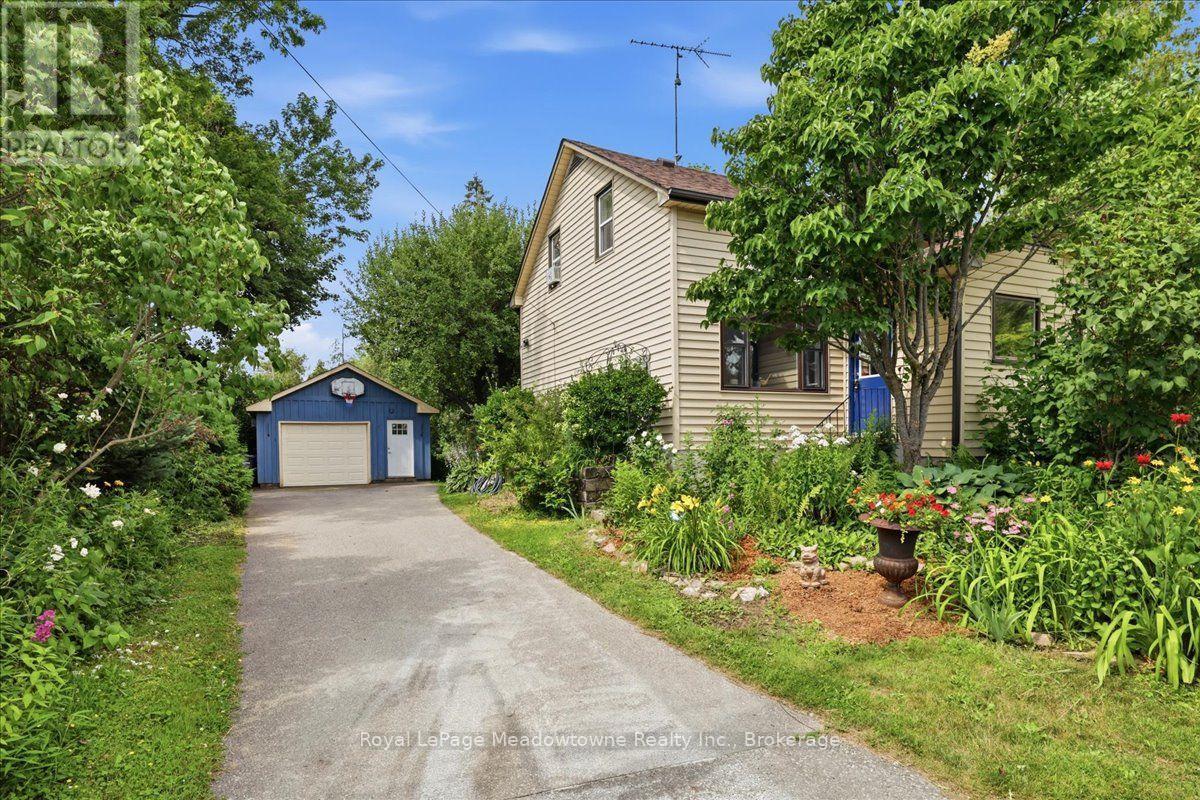
11024 First Line Nassagaweya
Milton, Ontario
Prepare to fall in love with a home that feels like a warm hug. This charming century home perfectly blends historic soul with modern comfort, offering a lifestyle that's increasingly rare to find. If you've been searching for a property that tells a story, your next chapter starts right here in the heart of the Moffat village. Step inside and be greeted by the beautiful exposed hand-hewn beams and a reclaimed sliding barn door, a testament to the craftsmanship of a bygone era. These rustic textures create an atmosphere of cozy sophistication that you just can't replicate in a modern build. It's the ultimate backdrop for family dinners, holiday mornings, and quiet nights by the fire. Situated on a generous lot, the exterior of this property is nothing short of enchanting. A magnificent, mature apple tree provides the perfect canopy for lazy Sunday afternoon naps or a hidden spot to get lost in a book. Wander through beautiful perennial gardens that offer a changing palette of colours throughout the seasons. The large, private backyard is a secluded sanctuary featuring a dedicated firepit area, the perfect place for toasting marshmallows and starlit conversations. Nestled in the friendly community of Moffat, you get the best of village life without sacrificing convenience. Just steps away from the local park, perfect for the kids to play or for meeting your neighbours. Enjoy the peace of the countryside while being just a short drive from the amenities of both Milton and Guelph. With its great layout and unique character, this is a wonderful family home that invites you to grow, play, and create lasting memories. This isn't just a house, it's a lifestyle upgrade. Between the historic charm of the interior and the secret garden feel of the backyard, this Moffat gem is a rare find. Don't let this one slip away, come experience the magic of century, country living. (id:62104)
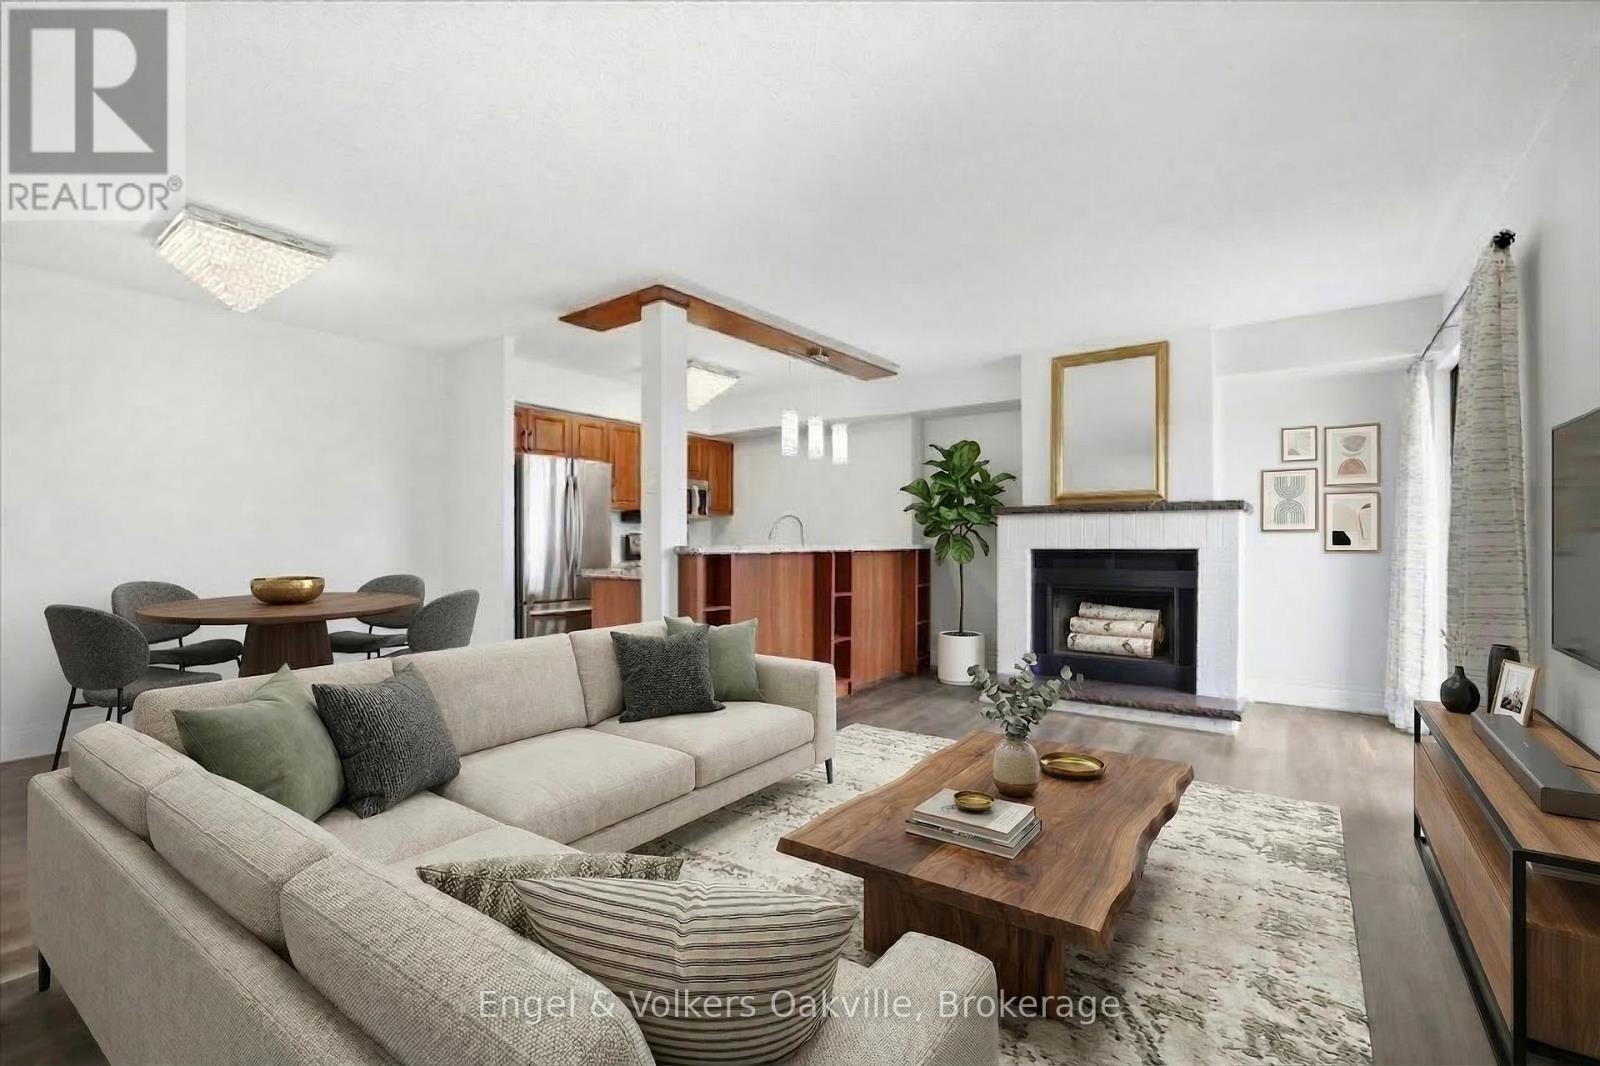
625 - 1000 Cedarglen Gate
Mississauga, Ontario
1,500+ sq.ft penthouse-style unit in the highly sought-after Huron Park community! This sun-filled, 2-story residence offers 3 bedrooms and 3 bathrooms with an expansive townhouse-like layout. Featuring one of the few wood-burning fireplace in the entire building, and three private terraces, this home offers pure comfort and convenience. The updated eat-in-kitchen features granite countertops, stainless steel appliances and tons of storage space. The updated eat-in kitchen boasts granite countertops, stainless steel appliances, a breakfast bar, and walk-out balcony with Western exposure - perfect for watching the sunset! The main level includes a versatile 3rd bedroom (perfect for a home office) and a modern powder room with in-suite laundry. Upstairs, discover two massive primary-style bedrooms, each with its own updated ensuite, walk-in closet, and private south-facing terrace. Wait till you see the Toronto and Mississauga skyline views from each balcony. With public transit, grocery stores, restaurants, and the University of Toronto Mississauga (UTM) just a short walk away, you'll love the lifestyle this location offers. Just a short drive to Port Credit on the water & Downtown Toronto! Don't miss your opportunity to own this rare gem in a sought-after neighbourhood. Pet-friendly building! (id:62104)
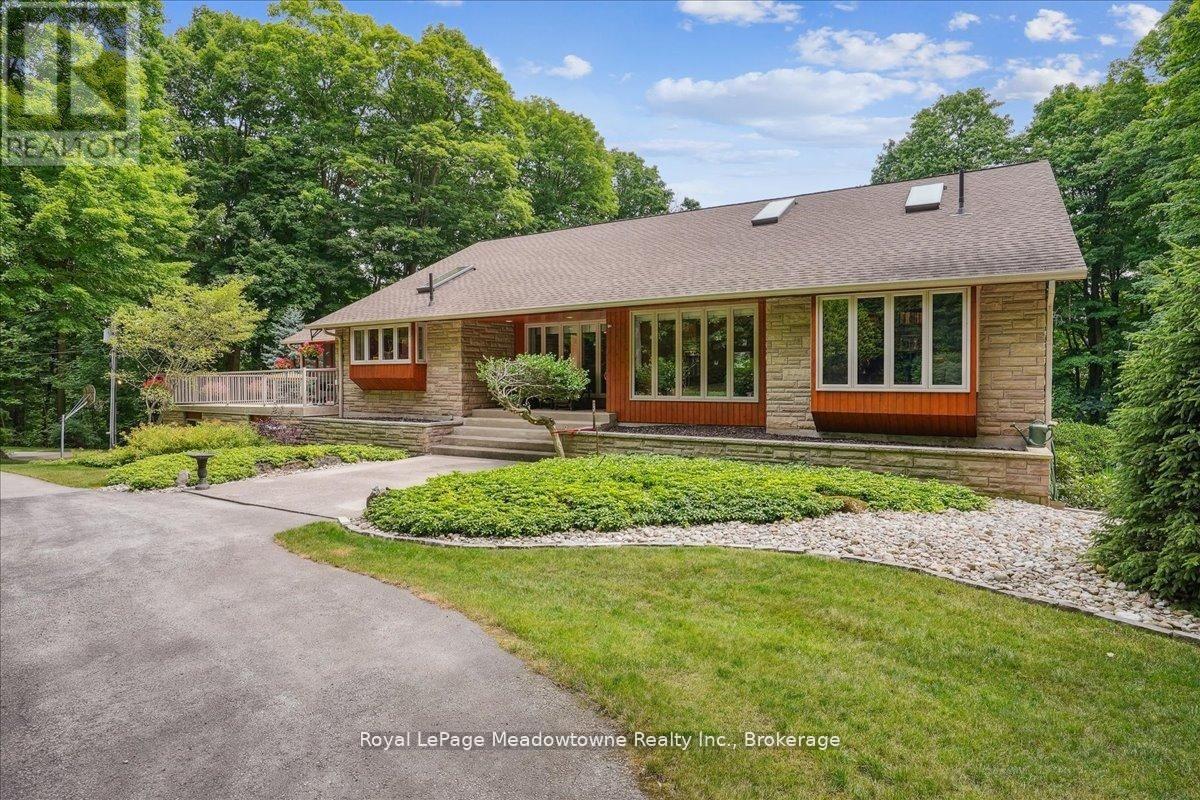
5590 Steeles Avenue W
Milton, Ontario
Discover a rare, private estate that delivers the ultimate "no-commute cottage" lifestyle. Set on over 10 lush acres amidst the stunning Niagara Escarpment, this meticulously maintained property is just minutes from downtown Milton and the new 401 & Tremaine exchange. Surrounded by vibrant perennial gardens and mature trees, you are perfectly positioned in the heart of Halton Conservation's premier parks. Including Kelso, Rattlesnake Point, and the Bruce Trail, ideal for outdoor enthusiasts who want nature on their doorstep. The custom-built bungalow features over 6,000 sq. ft. of open-concept living space. The main level showcases vaulted ceilings, a double-sided stone fireplace, and a spacious kitchen with pine cabinets, granite countertops, and a center island. A convenient wet bar, elegant dining room, and a fantastic outdoor screen room offer the perfect setup for 3-season entertaining. Enjoy panoramic views from walkout decks off the kitchen, screen room, sunroom, and the primary bedroom balcony. The lower level is a haven for relaxation, recreation, or remote work. You'll find a large rec room with a cozy wood-burning stove, a games room, four additional bedrooms, and convenient access to the attached three-car garage. Walk out directly to a resort-style inground pool complete with a hot tub, cabana, and a soothing water feature. The property is fully equipped with high-speed fibre internet, an eco-friendly geothermal heating and cooling system, 400-amp electrical service, and a backup propane generator. A separate two-car garage provides the ideal workshop, studio, or "Man Cave," while a large greenhouse caters to garden enthusiasts. The park-like grounds boast a fire pit with a patio area, night landscape lighting, and over one kilometre of meticulously groomed private walking trails. Why waste your weekends fighting cottage traffic when you can have this premium retreat without the drive? Experience the perfect balance of luxury, privacy, and connectiv (id:62104)
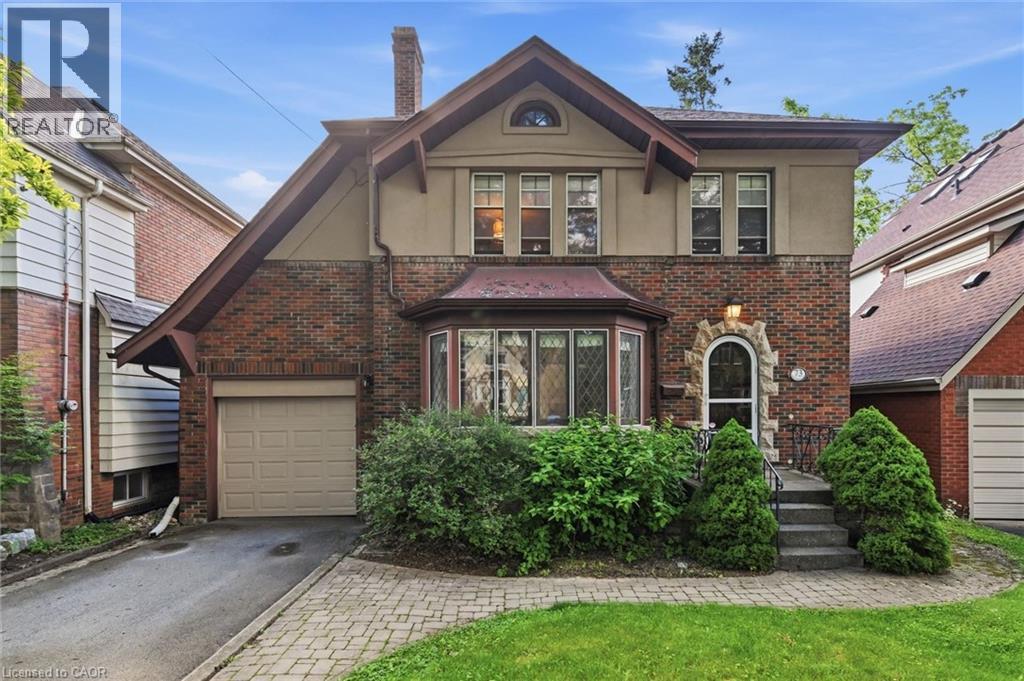
73 Dromore Crescent
Hamilton, Ontario
Nestled in the heart of coveted Westdale South, this timeless Tudor-inspired home blends classic character with thoughtful updates. Set beneath mature trees on one of the area's most desirable streets, it showcases exceptional curb appeal and a private backyard retreat. Rich hardwood flooring flows throughout the main level, featuring a spacious living room and stunning leaded-glass bay window, a separate dining room, and a modern eat-in kitchen with stone countertops, stainless steel appliances, pantry, and sliding doors to the deck. The spa-inspired main bath offers a freestanding tub, glass-enclosed shower, and ensuite privilege. The finished lower level features a stylish 3-piece bath with a large walk-in shower with glass door and floating vanity, while the finished attic provides flexible living space. Steps to Westdale Village, McMaster University, parks, trails, and the Royal Botanical Gardens. (id:62104)
75 Berkindale Drive Unit# 85
Hamilton, Ontario
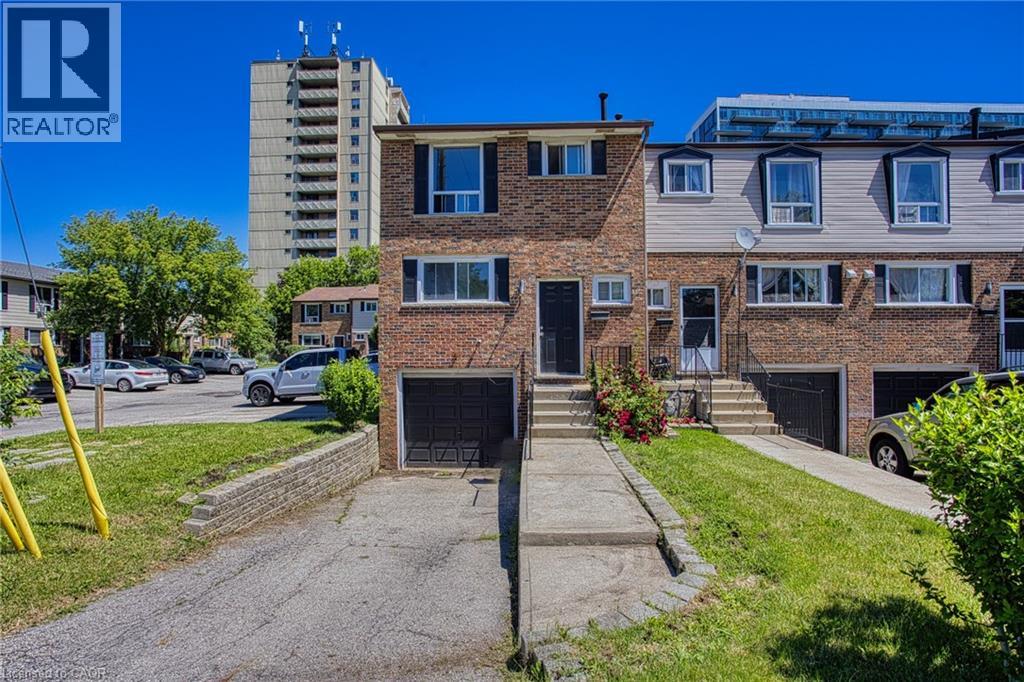
Welcome to 75 Berkindale Drive, Unit 85, tucked away in one of Stoney Creek's most beautiful and established neighbourhoods. Mature trees, quiet streets and a true sense of community make this the kind of place people put down roots and stay for years. Inside, you'll find a freshly painted interior that feels bright, clean and ready for you to move right in. The open concept layout brings the kitchen, dining area and family room together in a way that just feels natural, perfect for both everyday living and effortless entertaining. When it comes to location, this one truly checks all the boxes. Top rated schools, parks, shopping and highway access are all just minutes away, making the day to day incredibly convenient whether you have a family, commute for work or simply love having everything within easy reach. This is the kind of home that feels good the moment you walk through the door. Come and see it for yourself. (id:62104)
19 Sonata Avenue
Hamilton, Ontario
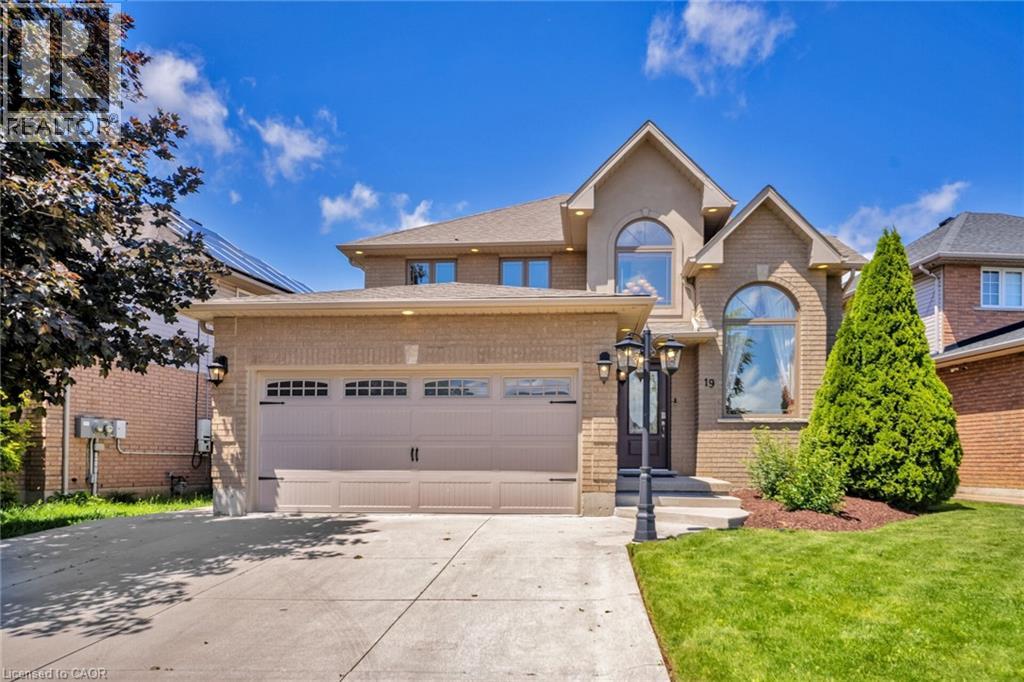
A beautifully renovated 2-storey home situated on a premium 51' x 111' lot in a highly sought-after Hamilton Mountain neighbourhood. This move-in-ready home offers exceptional space, style, and convenience, featuring impressive cathedral ceilings, porcelain tile and engineered hardwood flooring, pot lights throughout, and a stunning fireplace mantle that creates a warm and inviting atmosphere. The modern renovated kitchen is perfect for everyday living and entertaining, while the upper level offers 3 spacious bedrooms, including a primary retreat with a private ensuite and his-and-hers walk-in closets. The fully finished basement includes an additional bedroom and full washroom, providing excellent in-law suite or multi-generational living potential. Outside, enjoy outstanding curb appeal with a double-car garage, concrete driveway and walkway, spacious backyard patio, fully landscaped grounds, and an integrated sprinkler system. Additional upgrades include a new high-efficiency furnace and owned tankless water heater with no rental fees. Conveniently located minutes from the Lincoln Alexander Parkway, approximately 7 minutes to the Hamilton GO Centre, and close to highly rated Fraser Institute-ranked schools, this turnkey home offers the perfect blend of comfort, luxury, and future potential. (id:62104)
165 Dempsey Drive Unit# Lot 14
Stratford, Ontario
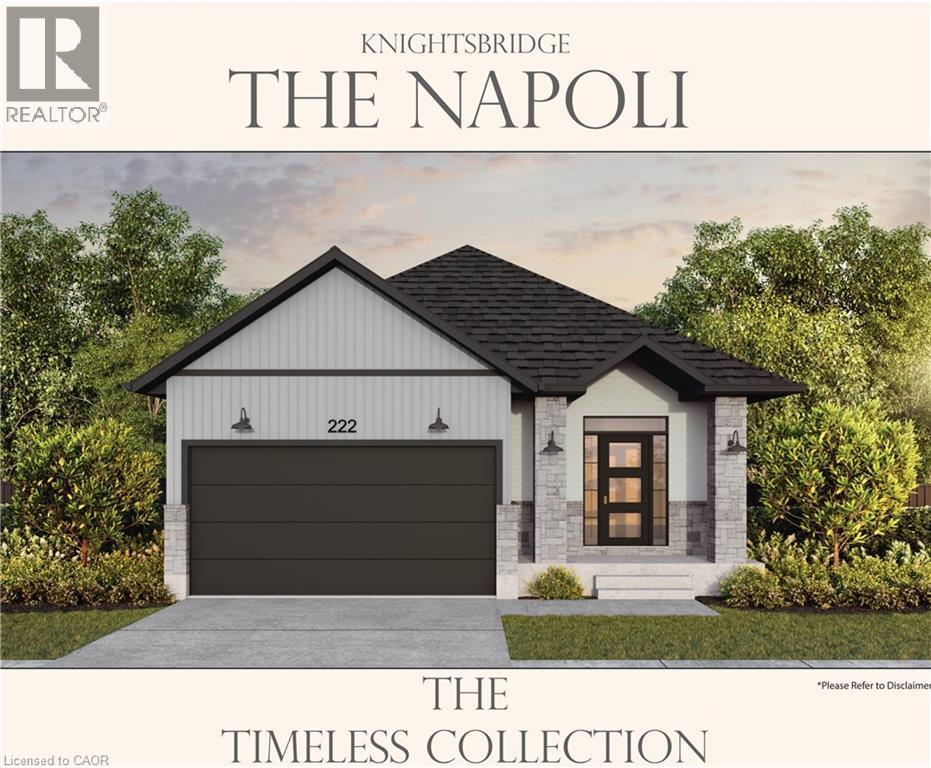
Welcome to Knightsbridge, where refined living meets natural beauty. This soon to be built bungalow offers 2 bedrooms and 2 bathrooms with a thoughtfully designed layout that maximizes comfort and functionality. Situated on a premium 40 foot ravine lot backing onto the greenbelt, this home provides exceptional privacy and picturesque views. The spacious two car garage adds convenience, while custom build options allow you to personalize your dream home to suit your lifestyle. Located in a well established neighbourhood in Stratford, Knightsbridge offers the perfect blend of tranquility and accessibility. Take advantage of limited time promotions and discover Knightsbridge living at its finest. (id:62104)
15 Wellington Street N Unit# 202
Hamilton, Ontario
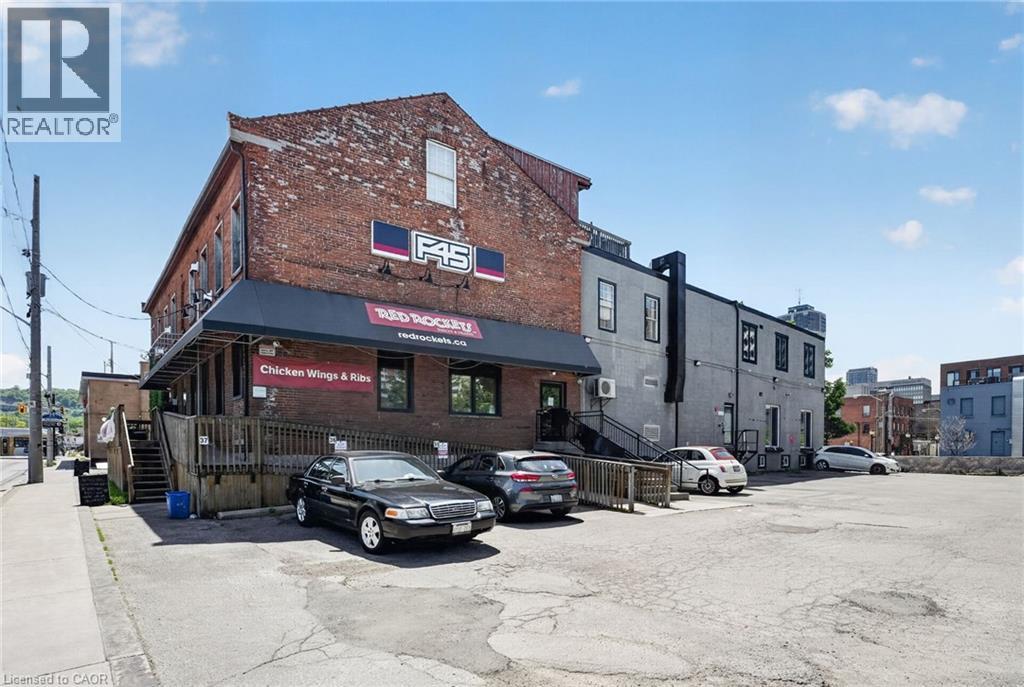
Welcome to the home of your next business! Located on the intersection of two high-traffic corridors and at the entry to Hamilton's downtown core and International Village, 15 Wellington boasts significant visual exposure and potential for substantial foot traffic. Neighbouring tenants that include F45 Training, Red Rockets BBQ, DoorDash, and existing residential tenants mean plenty of secondary traffic. Walking distance to numerous recently-completed or under construction developments, such as KiWi Condos, 1 Jarvis, King William Rentals, and myriad existing retail, grocery, and restaurant businesses. With exposed brick and beautiful post and beam construction, this second floor office unit offers a large open concept area currently being used as a private personal training facility. With a highly flexible Downtown Central Business District D1 Zoning, the permitted uses are varied and plentiful. Rent includes TMI and is subject to separately metered or proportionate utilities. Parking available onsite for tenants at additional cost, ample area parking (street and off-site lots) available for customers. Square footage provided by Landlord. Price includes heat and water, tenants responsible for hydro. (id:62104)
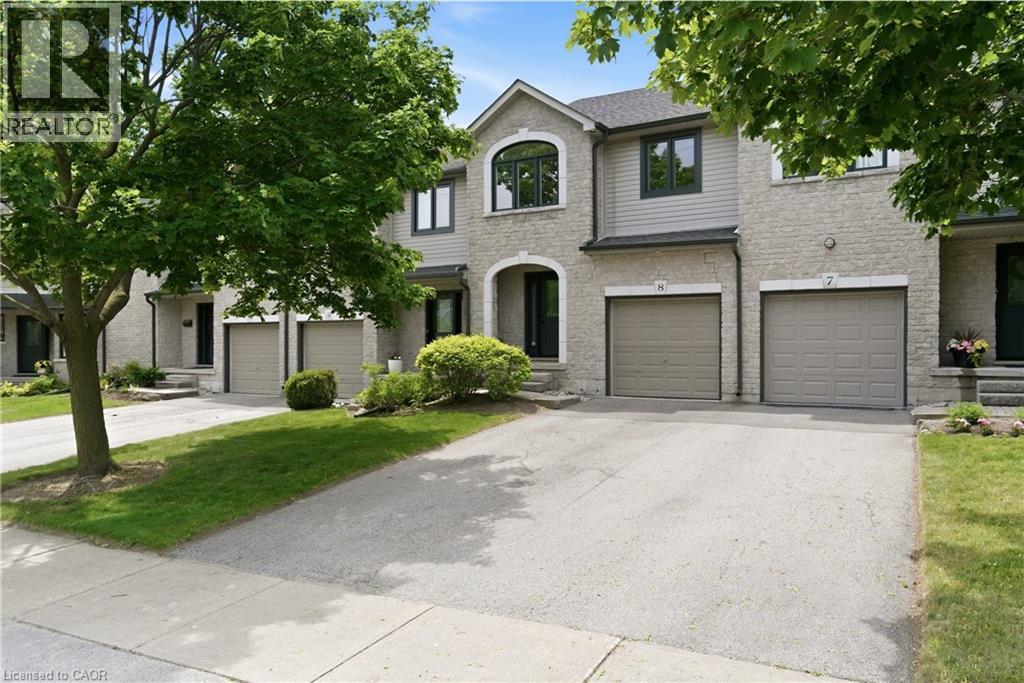
2110 Headon Road Unit# 8
Burlington, Ontario
Welcome to this stunning 3-bedroom, 2.5-bathroom townhouse located in one of Burlington’s most desirable neighborhoods. The main floor showcases a beautifully designed open-concept layout featuring an updated kitchen with a large island, new flooring, and a refreshed powder room—perfect for both everyday living and entertaining. Upstairs, you’ll find a spacious primary suite complete with a full walk-in closet, along with two additional generously sized bedrooms and an oversized main bathroom. The finished basement adds even more functional space, offering a recreation room, a full bathroom, and plenty of storage. Step outside to enjoy your private patio where BBQs are permitted, along with a long front driveway accommodating two vehicles, plus a single-car garage, and ample visitor parking nearby. Additional highlights include a newly updated furnace and A/C, updated windows and doors, and a central alarm system. Ideally located close to schools, parks, and everyday amenities, this is a fantastic opportunity you won’t want to miss. (id:62104)
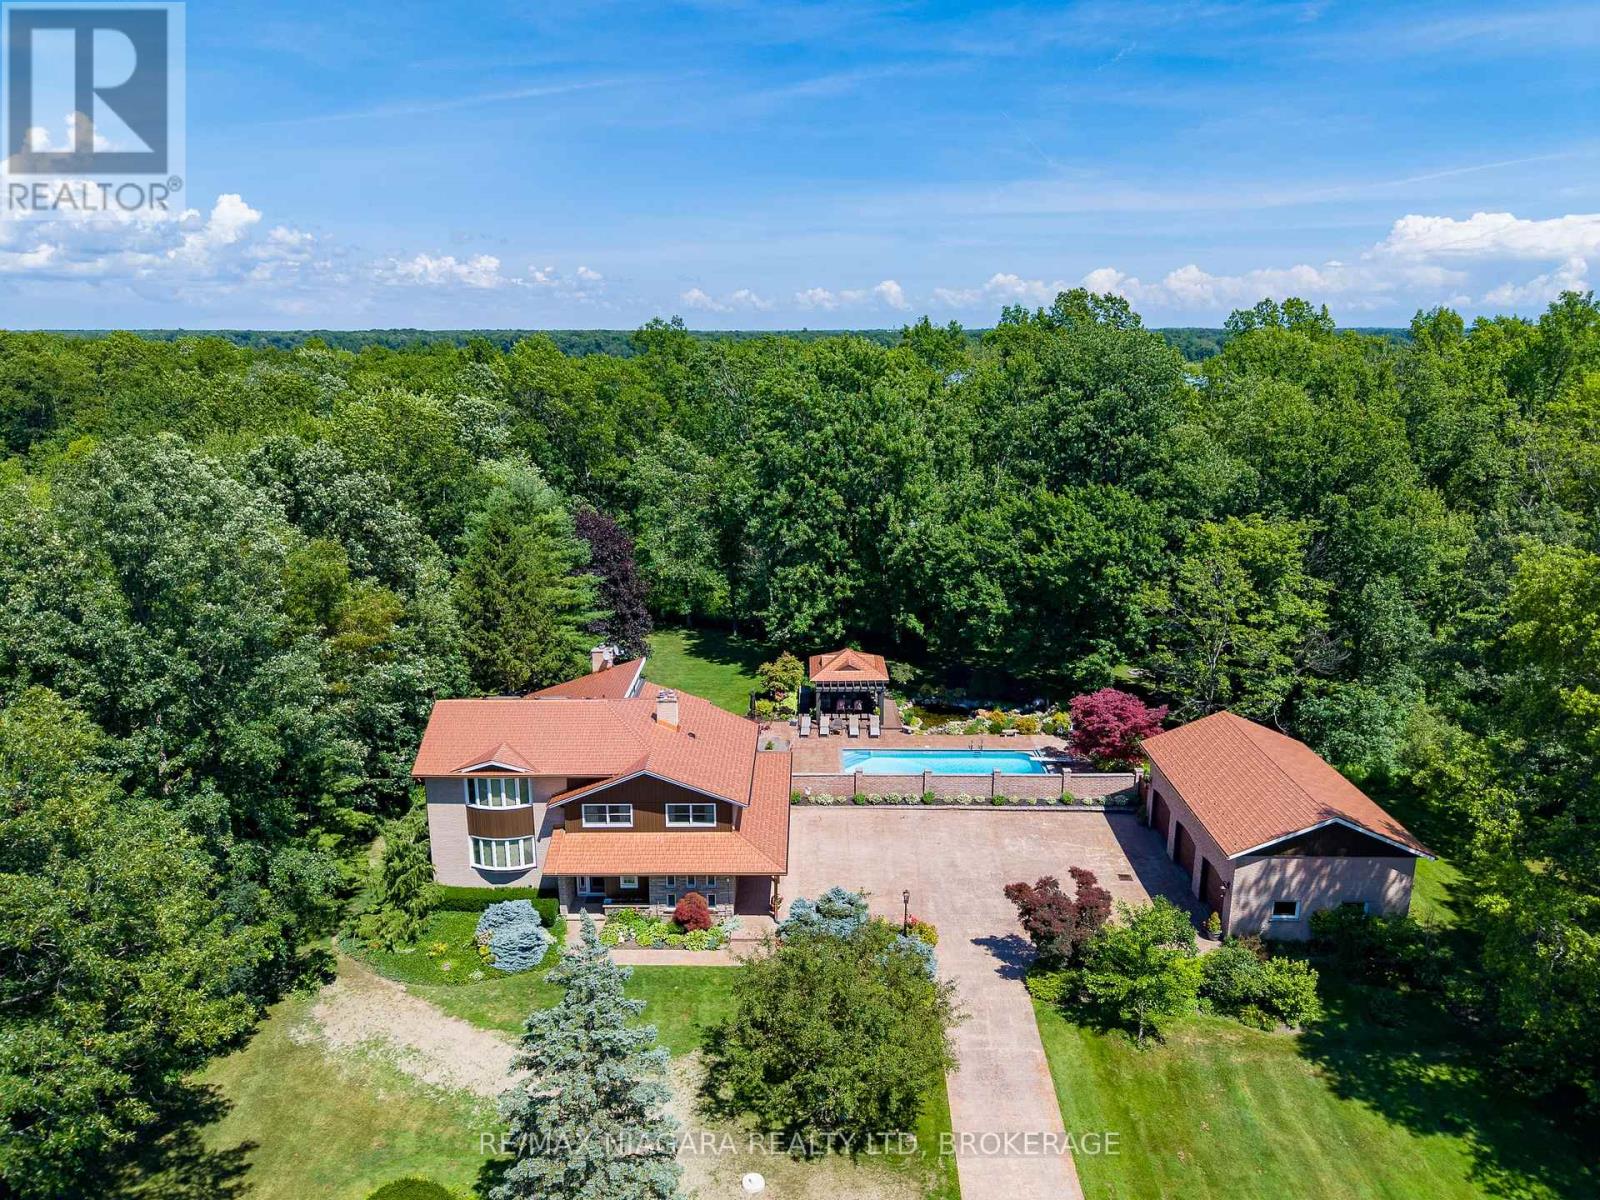
2187 Miller Road
Port Colborne, Ontario
Nestled on 5.2 private acres surrounded by picturesque farmland and mature forests, 2187 Miller Rd is an exceptional rural estate offering over 4,200 sq ft of beautifully designed living space, a stunning backyard retreat, and the perfect balance of luxury, privacy, and convenience.A long stamped concrete driveway leads to the beautifully landscaped grounds, impressive residence, and detached 3car garage, all complemented by matching copper penny-coloured steel roofs that extend to the charming backyard gazebo, creating a timeless estate aesthetic.The heart of the home is the spectacular great room, where the living room with stone-surround fireplace, dining area with floor-to-ceiling windows, and luxurious 6-seat wet bar create an ideal setting for entertaining while bringing the outside views in.The kitchen features a centre island with seating, breakfast nook, and formal dining room for family gatherings.The thoughtfully designed layout offers 4 bedrooms, 4 bathrooms, and a den with gas fireplace.The upper level is highlighted by a private primary suite with a spacious dressing room and spa-inspired 5-pc ensuite.Step outside to your own private resort. The expansive stamped concrete patio seamlessly connects the home, garage and spectacular saltwater inground pool with automatic cover. A gazebo, ornamental pond with waterfall, beautifully landscaped lawns & gardens with well-water irrigation and multiple seating areas create an extraordinary outdoor oasis designed for entertaining or peaceful relaxation.The detached garage is equipped with hydro and water, while the second-level loft offers exciting potential for a future guest suite, studio, or accessory dwelling.Located just minutes from Downtown Port Colborne, the Welland Canal, golf courses, marinas, shopping, and restaurants, with convenient access to Fort Erie, Niagara Falls, and the QEW, this remarkable estate offers the tranquility of country living without sacrificing modern convenience. Luxury Certified (id:62104)
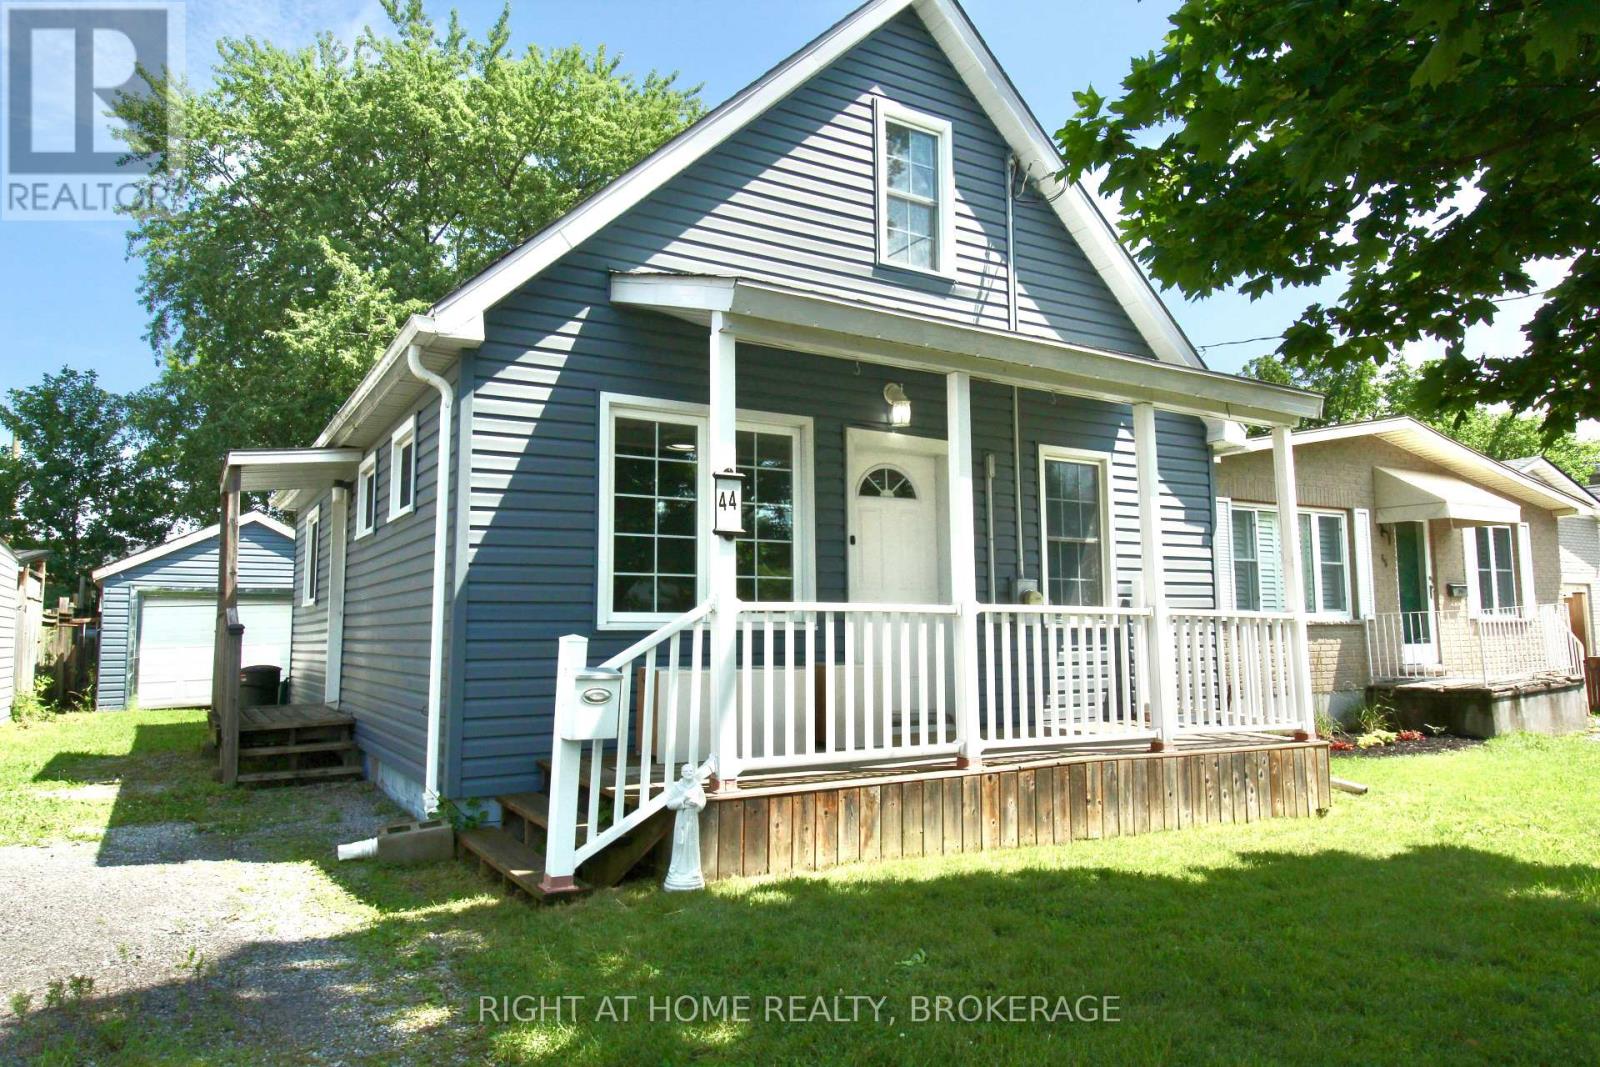
44 Cumming Street
St. Catharines, Ontario
Adorable 3 bedroom house, Freshly painted with New Siding, Windows, Newer Kitchen with glass backsplash and Stainless Steel Appliances, 2 Updated Bathrooms, Furnace and Central AIR Conditioner 2022. On Bus route to Brock University. Bright and happy home with the same owners for 50 years. (id:62104)
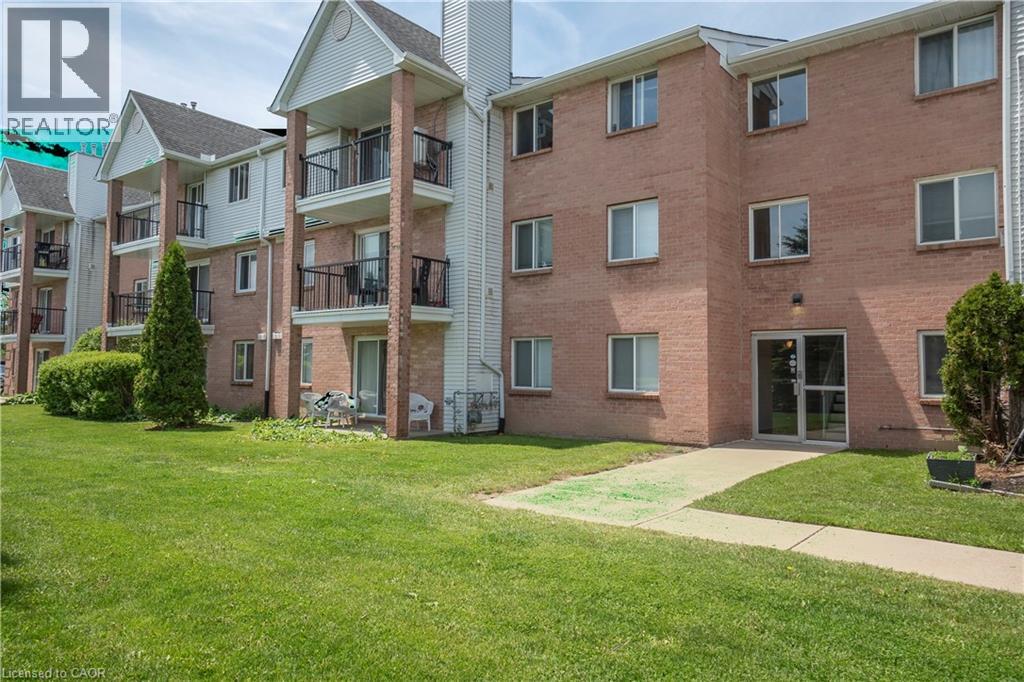
1096 Jalna Boulevard Unit# 87
London, Ontario
Welcome to Unit 87 at 1096 Jalna Boulevard — a spacious and well-maintained 3-bedroom, 1.5-bath condo apartment in desirable South London. This bright unit offers a functional layout with generously sized bedrooms, a cozy gas fireplace in the living area, and an enclosed balcony—the perfect space to enjoy your morning tea or unwind in the evening. Includes 1 assigned parking space and 1 locker. Residents also enjoy access to the outdoor community pool. Condo fees include water, one assigned parking space, and locker. Conveniently located close to shopping, schools, parks, public transit, and everyday amenities. A great opportunity for first-time buyers, downsizers, or investors! (id:62104)
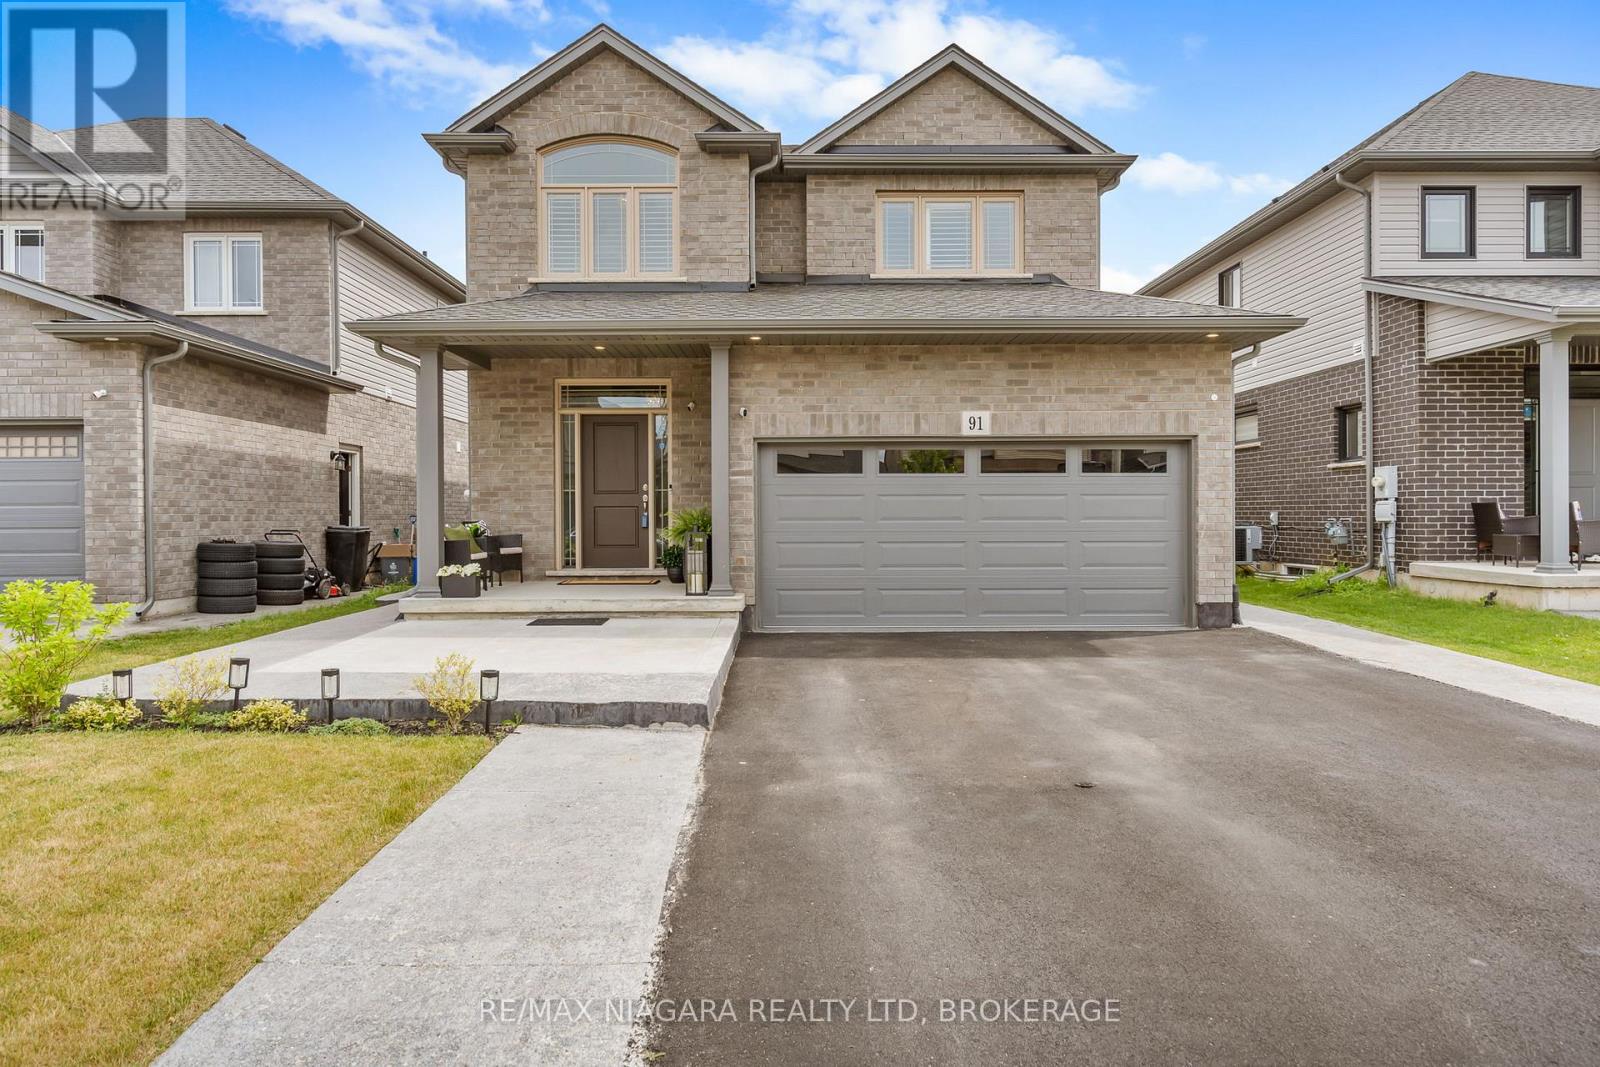
91 Quebec Avenue
Welland, Ontario
Welcome to 91 Quebec Avenue, Welland - a stunning 5-year-old home loaded with premium upgrades and designed for modern family living. Offering 4+1 bedrooms, 4 bathrooms, and a fully finished basement with a separate living space, this home delivers exceptional value, style, and versatility. The heart of the home is the chef-inspired kitchen featuring extended luxury cabinetry to the ceiling, quartz countertops, glass-front cabinets, under-cabinet lighting, soft-close drawers, pot lights, and high-end finishes throughout. Engineered hardwood flooring spans the main and second levels, complemented by upgraded tile selections that add elegance to every room. The spacious second floor offers four generous bedrooms, including a beautiful primary suite with a 4-piece ensuite and glass shower, plus a convenient upper-level laundry room. The professionally finished basement adds incredible value and versatility, making this home an excellent option for growing families and multi-generational households. This level includes a generous bedroom, a full 3-piece bathroom, a convenient kitchenette, a spacious recreation room perfect for relaxing or entertaining, and a cold cellar for additional storage. Whether you're looking for extra living space for in-laws, adult children, guests, or simply need room for a home office, gym, or hobby area, this beautifully finished lower level offers the flexibility to meet a wide range of lifestyle needs. Additional highlights include an upgraded electric fireplace with marble surround, California shutters throughout, designer light fixtures, rooftop deck, backyard patio deck, exposed concrete patio, professionally landscaped front yard, extended front walkway, and an insulated garage complete with epoxy flooring, baseboard heating, 60-amp service, and EV charger capability. Located in one of Welland's desirable family-friendly neighbourhoods, this move-in-ready home combines luxury, functionality, and pride of ownership throughout. ** This is a linked property.** (id:62104)
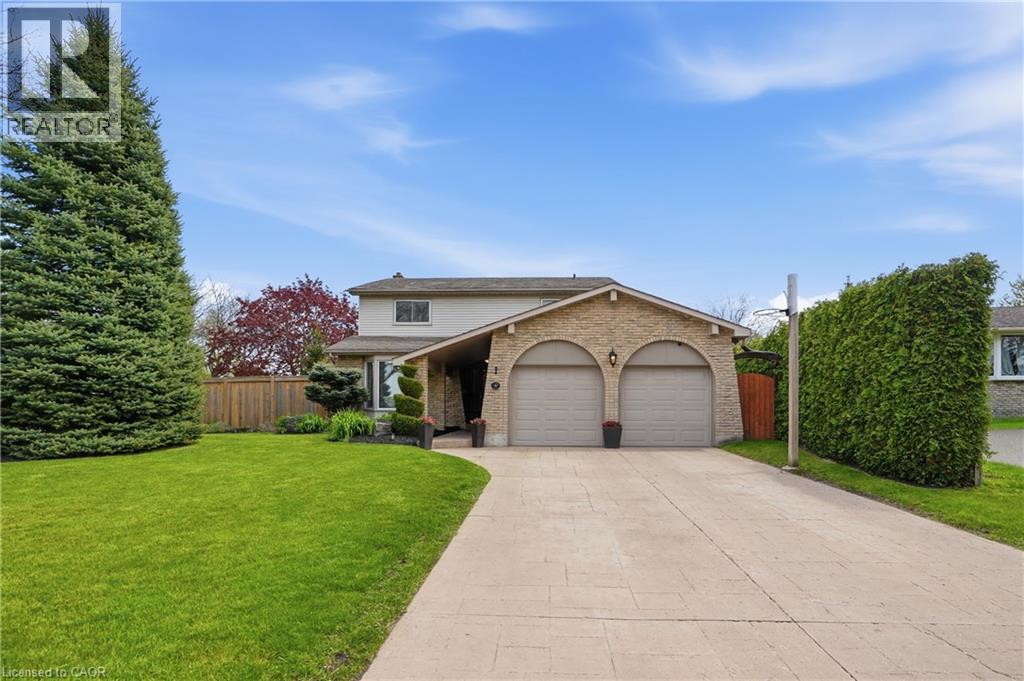
1 Oakmeadow Place
St. Catharines, Ontario
Welcome to this beautifully updated North End home, tucked away in a mature, family-friendly neighbourhood. Offering 4+1 bedrooms, 3 full bathrooms, 1 half bath and approx. 2,620 sq. ft. of finished living space, this home delivers the space, function and lifestyle today’s families are looking for. The main floor features a bright living room, separate family room with fireplace, spacious eat in kitchen, convenient main floor laundry and powder room. Upstairs offers 4 generous bedrooms, including a large primary bedroom with ensuite privilege, plus additional bathrooms for everyday family convenience. The finished basement adds excellent living space with a rec room, additional bedroom, full bath and room for guests, teens or extended family. The backyard is truly where this home shines — offering it all with space to entertain, relax, let the kids and dog play, enjoy yard games, set up an outdoor hockey rink and cool off in the pool all summer long. This is the kind of backyard that creates memories and gives you the house everyone dreams of. Located in one of St. Catharines’ most desirable North End pockets, within one of the area’s top school districts for both elementary and high school, and close to all major amenities, parks, shopping, restaurants, QEW access and more. Just a short walk or bike ride down to Lakeside Park, Port Dalhousie and the shores of Lake Ontario, this home offers the perfect blend of family living, lifestyle and location. (id:62104)
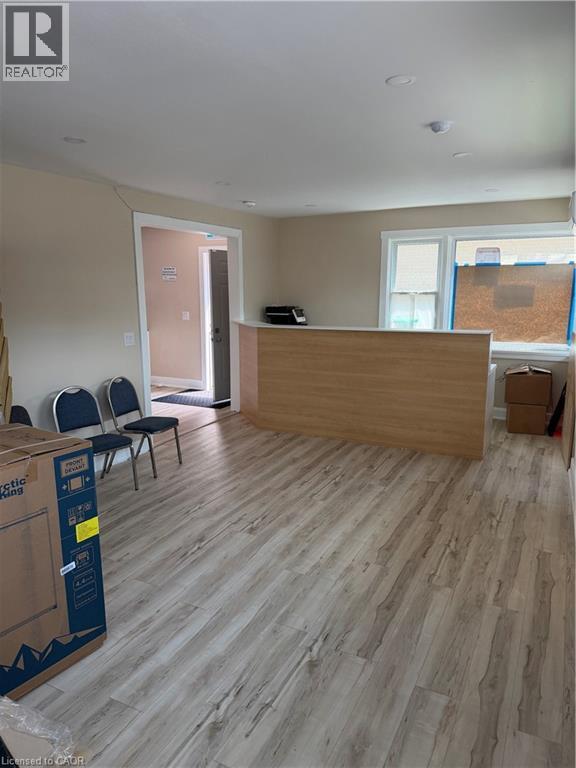
357 Main Street E Unit# Main Floor
Hamilton, Ontario
Experience the advantage of a transit-supportive, urban environment! We are pleased to offer recently renovated doctor's office for lease within the Transit Oriented Corridor Mixed Use Medium Density (TOC1) Zone. Designed to foster active, pedestrian-oriented streets, this location is ideal for businesses looking to thrive along the city's higher-order transit corridors without breaking the bank. There are two patient rooms, reception/waiting area and bathroom ideally set up for a doctor's practice. The principal entrance faces the street with direct access from the public sidewalk, ensuring your practice remains highly accessible. Pharmacist will begin operation once doctor occupies the unit. **DOCTORS ONLY** (id:62104)
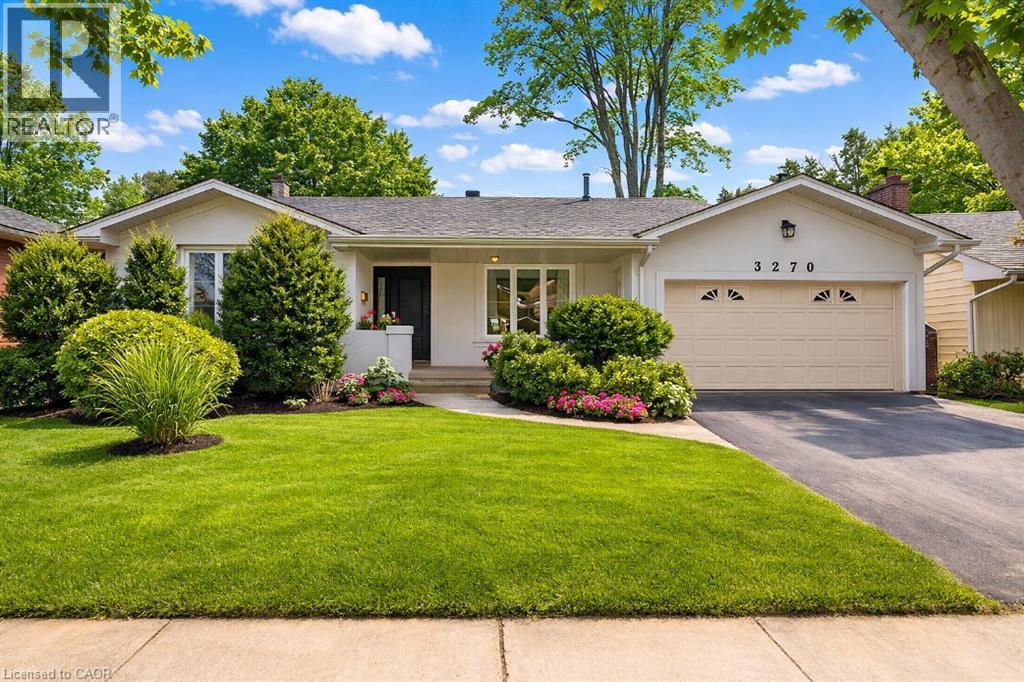
3270 Spruce Avenue
Burlington, Ontario
Located in the heart of Roseland, this beautifully renovated and redesigned home offers a rare layout for the neighbourhood with 4 spacious bedrooms and 3 full bathrooms above grade, surrounded by everything that makes this community one of Burlington’s most desirable places to live. With over 2,400 sq. ft. of finished living space, the home sits on a large, private lot just steps from top-rated schools including John T. Tuck, Nelson High School, St. Raphael, and Assumption High School, as well as Roseland Park Country Club, tennis courts, waterfront parks, and scenic walking trails. Recently transformed with extensive renovations, the home features a stunning great room addition complete with vaulted ceilings, large windows, and a cozy gas fireplace, creating the perfect space for family gatherings and entertaining. The open-concept kitchen offers abundant cabinetry, high-end appliances, and beautiful finishes. Additional upgrades in recent years include all three full bathrooms, engineered hardwood flooring, pot lights, windows, furnace, roof, and a stone patio in the backyard. Designed with both family living and work-from-home flexibility in mind, the main floor includes a spacious living room, dining room, and dedicated home office. The finished lower level provides additional living space with a rec room and laundry area. Completing the home is a double garage and a large private backyard surrounded by mature trees, offering a peaceful outdoor retreat. A fantastic opportunity to own a move-in ready home in one of Burlington’s most sought-after neighbourhoods. (id:62104)
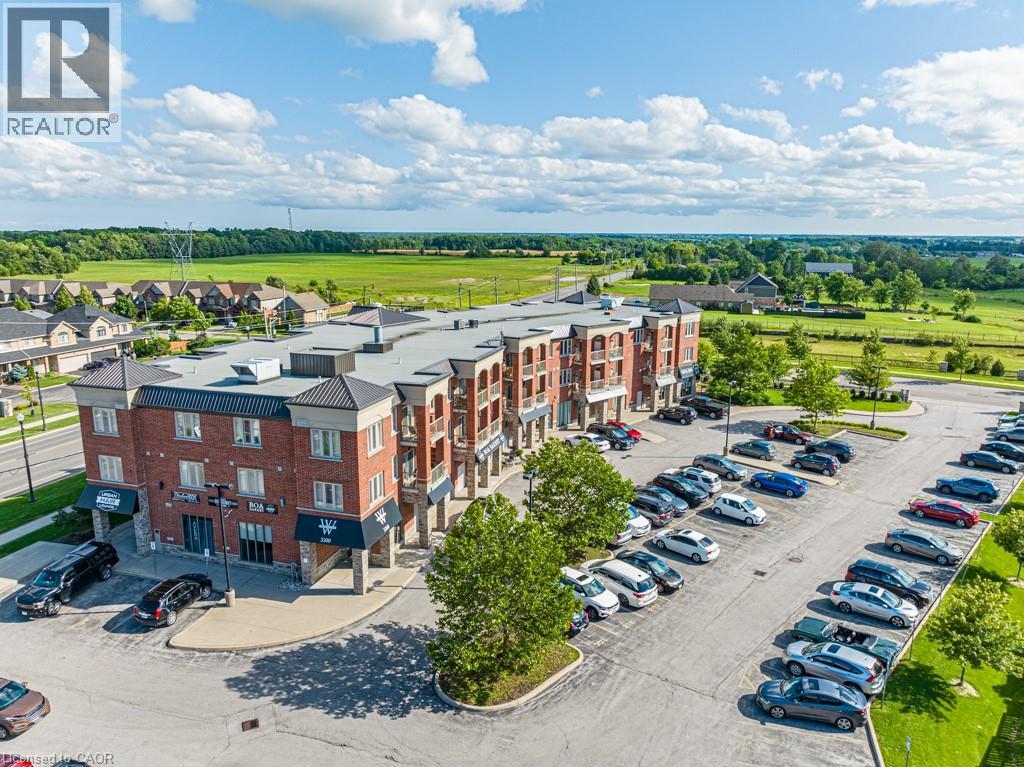
3200 Regional Road 56 Unit# 304
Binbrook, Ontario
This spacious 1 bedroom unit has a roomy 692sqft of living space with a large eat-in kitchen, shower/tub combo in the bathroom and a lovely balcony space. Windwood I in Binbrook is a cozy rental building featuring in-unit A/C and heating, in-suite laundry, kitchen appliances, a private balcony, and one parking space. Binbrook offers the beauty of countryside living with modern amenities, conveniently located off Hwy 56 and with a variety of parks and trails nearby. Windwood I is the perfect place to call home, offering a high quality of life at an affordable cost. (id:62104)
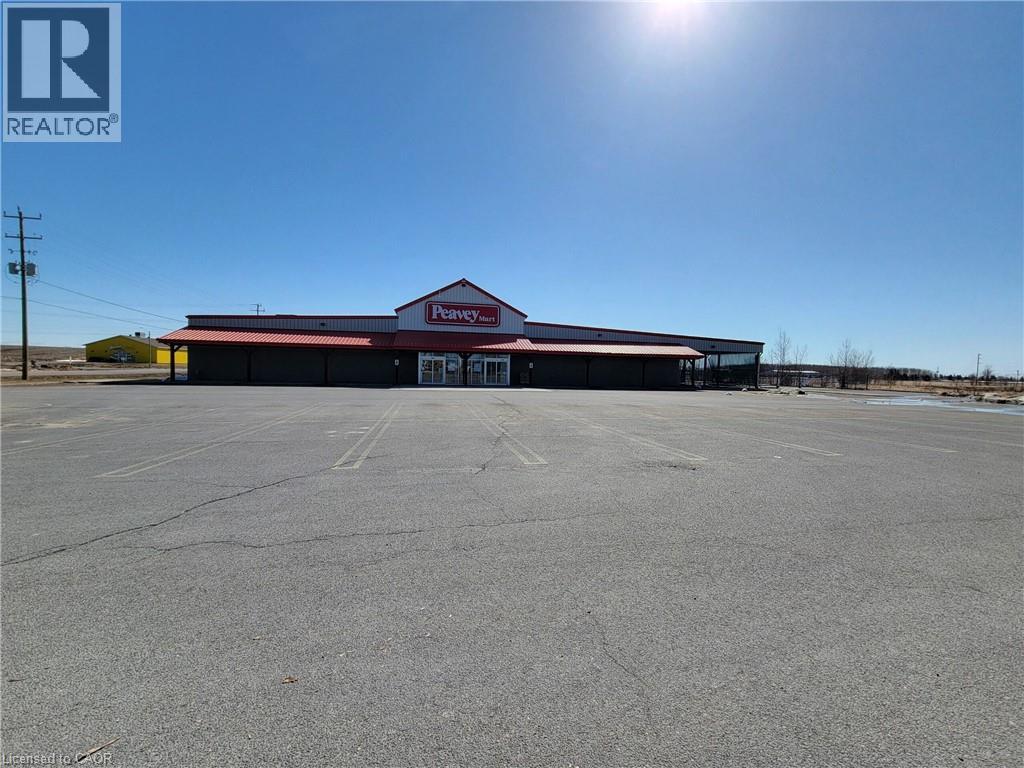
150 Wilson Avenue
New Liskeard, Ontario
Freestanding retail/industrial building with extra land for development or outdoor storage. 22,938 SF main building and 5,581 SF covered area on 5.29 acres. Property is to be maintained by the Tenant. Previously occupied by Peavey Mart. Highway commercial zoning with many permitted uses. Ample parking. Strong exposure. Property also available for sale. (id:62104)
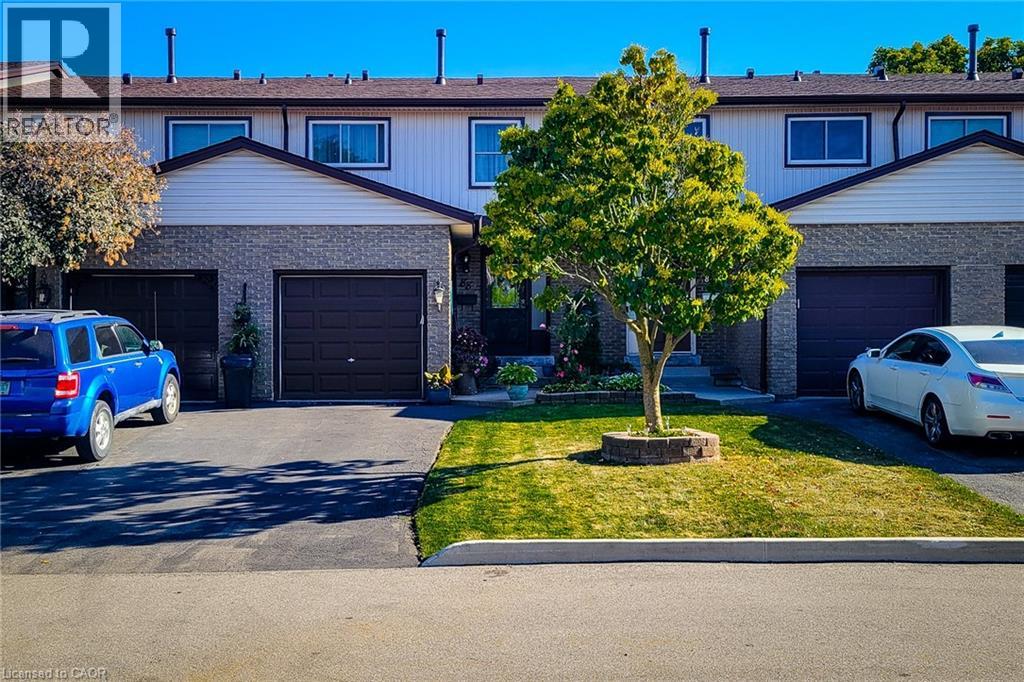
1115 Paramount Drive Unit# 88
Stoney Creek, Ontario
Welcome to this well-maintained 2-storey townhouse with garage and finished basement in desirable upper Stoney Creek. Backing directly onto a park, this home offers rare privacy with no rear neighbours. The main floor features a bright kitchen, living room, and dining area with solid wood flooring, powder room, and patio doors leading to a finished deck with fenced garden. Upstairs offers three spacious bedrooms with ceiling fans and double closets. The updated bathroom has a heat lamp/fan. Finished basement includes a cozy family room and separate laundry room with extra storage as well as storage under the stairs. Fully landscaped front and rear yards, garage with shelving and automatic opener, and paved driveway for additional parking. Back gate access leads directly to a park and playground with safe walking to public and Catholic elementary schools. Updates include new windows, roof, hard wood floors, gas stove, and interior doors. Smoke and pet free. Minutes to the LINC and Red Hill. (id:62104)
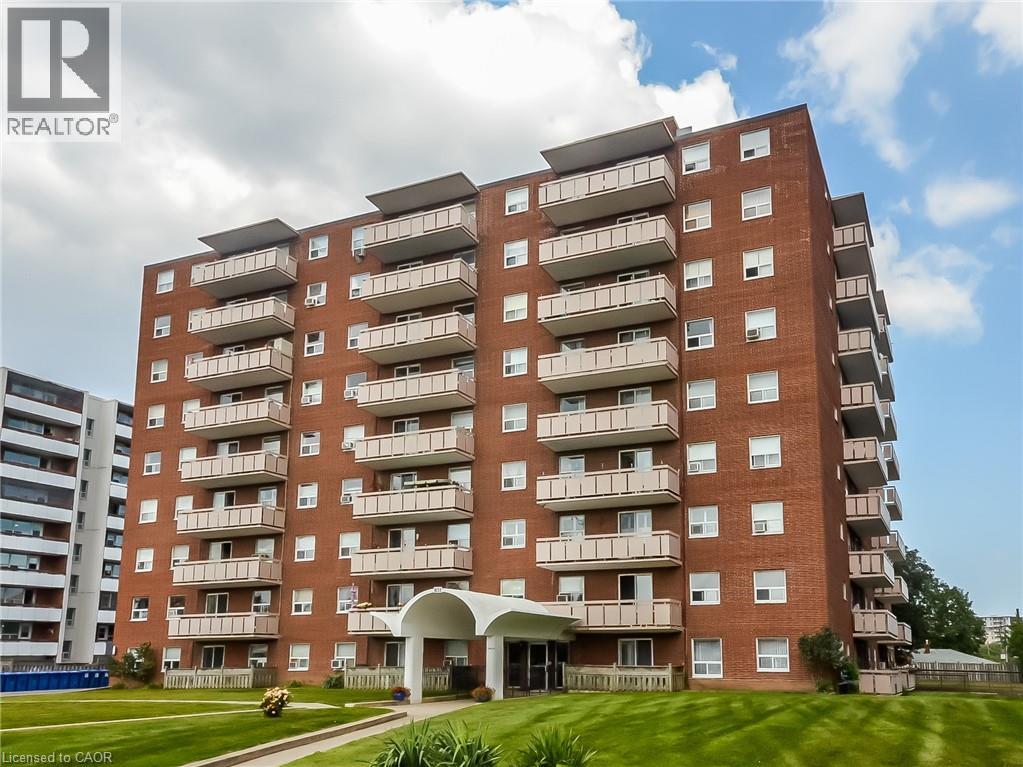
851 Queenston Road Unit# 208
Stoney Creek, Ontario
Discover the potential in this 3 bedroom, 1.5 bathroom apartment situated in a prime, high demand location. Perfect for those looking to build equity, this unity is a blank canvas awaiting your personal touch and TLC. Enjoy the convenience of being just steps away from major shopping centers, public transit routes, and offering effortless highway access for commuters. Whether you are looking to flip or add to your rental portfolio, this property offers incredible upside in a convenient urban setting. (id:62104)
Lot 4 Mentino Crescent
Hamilton, Ontario
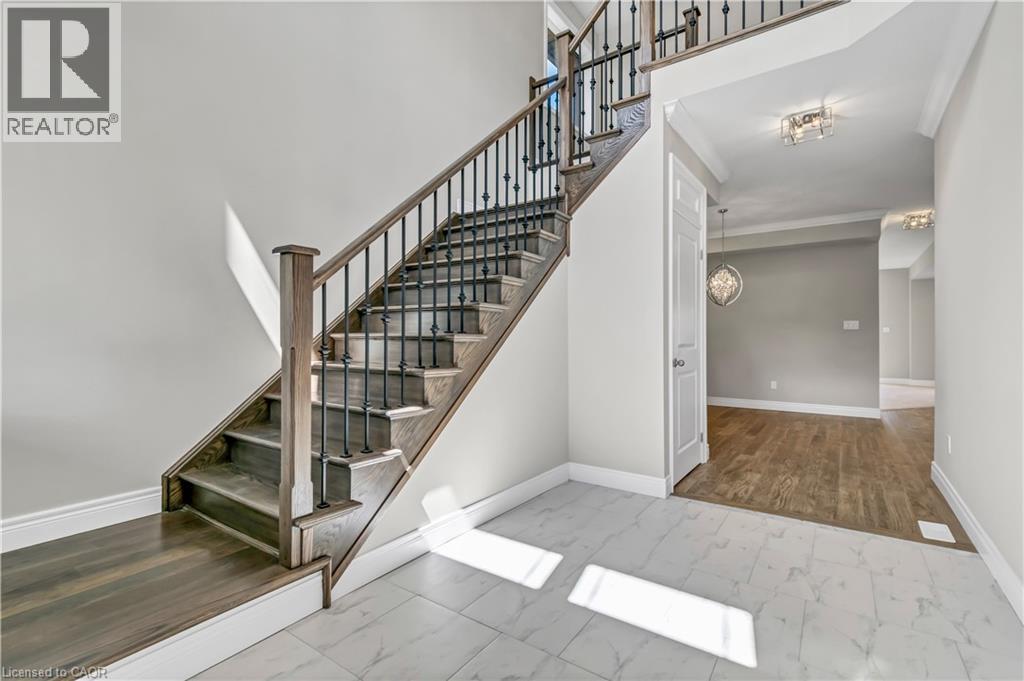
To be bulit. Discover modern living with this beautifully crafted detached home, perfectly situated in a great location on Hamilton Mountain. This spacious property offers 4 generously sized bedrooms and 2.5 bathrooms, making it ideal for growing families. The main floor features elegant hardwood flooring and impressive 9-foot ceilings, creating a bright and open atmosphere. Oversized windows fill the home with natural light, enhancing every living space. The stylish kitchen is with granite countertops, offering both functionality and a touch of luxury. An elegant oak staircase leads from the main floor to the second level, adding warmth and character to the home’s design. A convenient side entrance to the basement provides added flexibility and potential for future development or an in-law suite. Located in a peaceful, green setting while still close to amenities, this home combines comfort, style, and practicality in one exceptional package. Some images have been virtually staged. (id:62104)
357 Main Street E Unit# Lower
Hamilton, Ontario
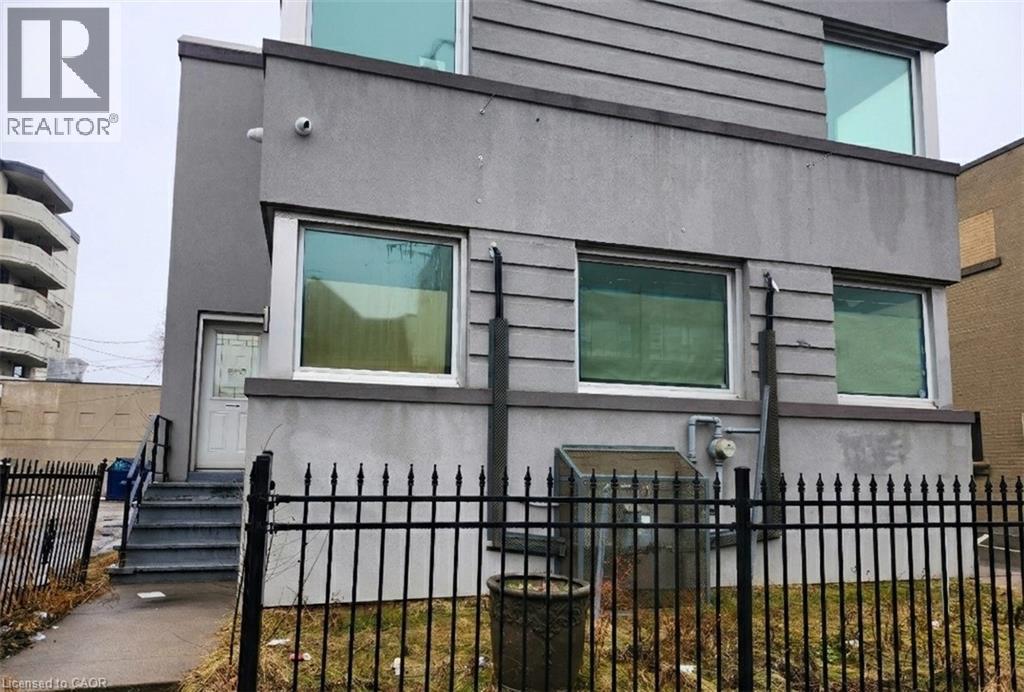
Experience the advantage of a transit-supportive, urban environment! We are pleased to offer versatile office spaces for lease within the Transit Oriented Corridor Mixed Use Medium Density (TOC1) Zone. Designed to foster active, pedestrian-oriented streets, this location is ideal for businesses looking to thrive along the city's higher-order transit corridors without breaking the bank. There are various office sizes available to suit your specific business needs, from boutique setups to larger corporate footprints. All principal entrances face the street with direct access from the public sidewalk, ensuring your business remains highly accessible. Ideal uses are medical clinics, financial establishments, personal services, and general office space, providing excellent amenities right at your doorstep. (id:62104)
357 Main Street E Unit# 203
Hamilton, Ontario
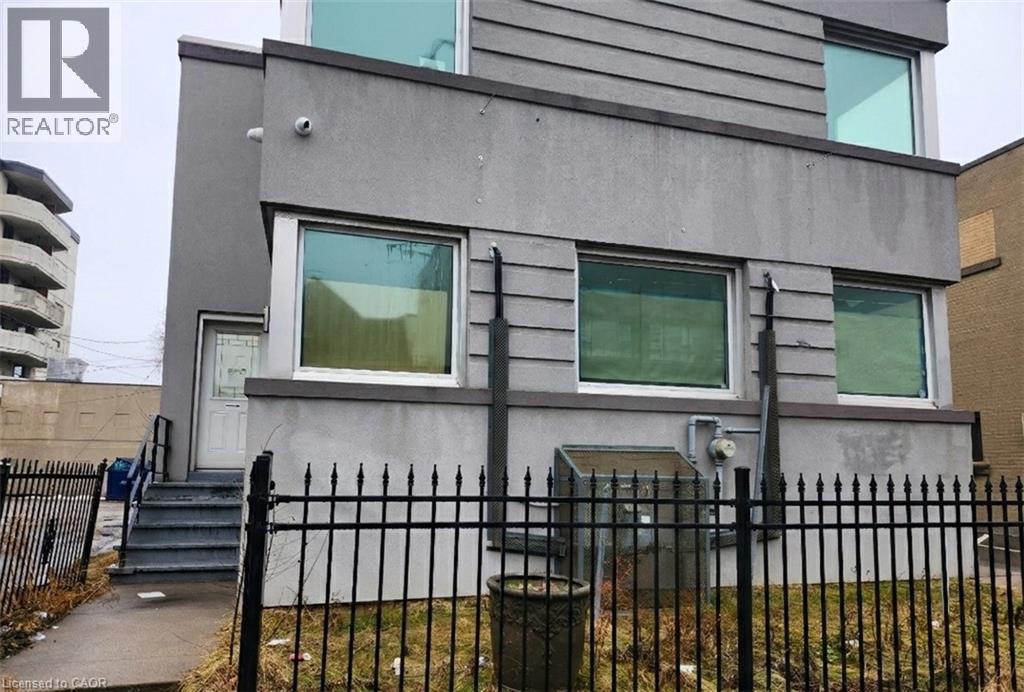
Experience the advantage of a transit-supportive, urban environment! We are pleased to offer versatile office spaces for lease within the Transit Oriented Corridor Mixed Use Medium Density (TOC1) Zone. Designed to foster active, pedestrian-oriented streets, this location is ideal for businesses looking to thrive along the city's higher-order transit corridors without breaking the bank. There are various office sizes available to suit your specific business needs, from boutique setups to larger corporate footprints. All principal entrances face the street with direct access from the public sidewalk, ensuring your business remains highly accessible and visible. Ideal uses are medical clinics, financial establishments, personal services, and general office space, providing excellent amenities right at your doorstep. (id:62104)
49 Scott Street W Unit# A
St. Catharines, Ontario
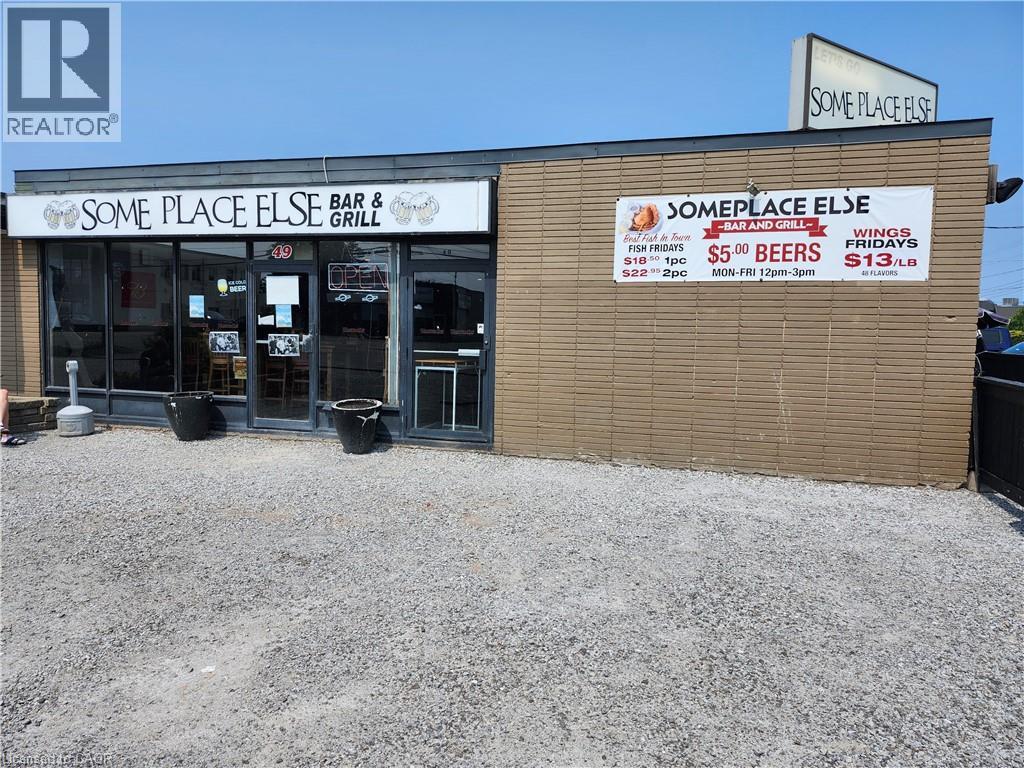
Thriving Turn-Key Restaurant Opportunity! Located in a high-traffic area near the highway and surrounded by local businesses, this established restaurant offers exceptional visibility and steady clientele. Features include a licensed outdoor patio, ample onsite parking, and a long-term lease in place until June 2027 (landlord open to a new lease). Equipped with a professional sound system, jukebox, and ATM each providing additional revenue. Popular karaoke nights every Friday and Saturday, plus Saturday afternoon live bands. A proven destination for dining and entertainment ready for its next owner to step in and succeed! (id:62104)
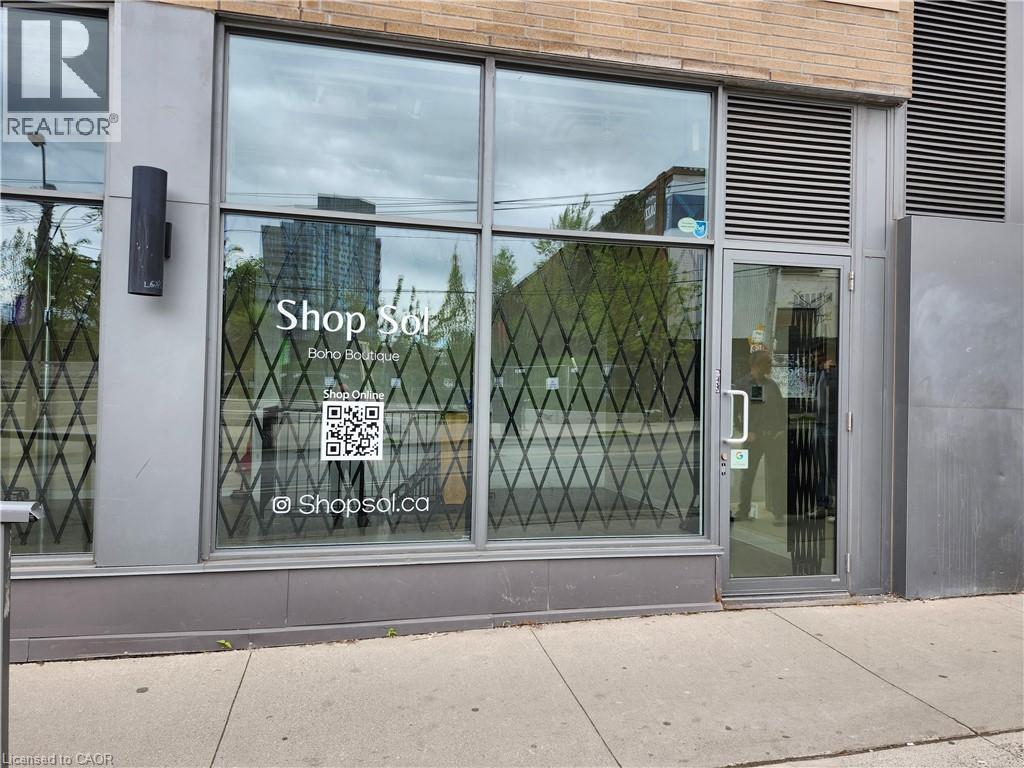
1205 Queen Street W Unit# 1
Toronto, Ontario
Exceptional commercial space in a vibrant, trendy neighbourhood. Surrounded by popular restaurants, shops, and just steps to public transit. Featuring high ceilings and two levels of versatile, usable space. A wide range of permitted uses makes this an ideal opportunity for a variety of businesses. Don’t miss this high-visibility location in one of the city's most dynamic areas! (id:62104)
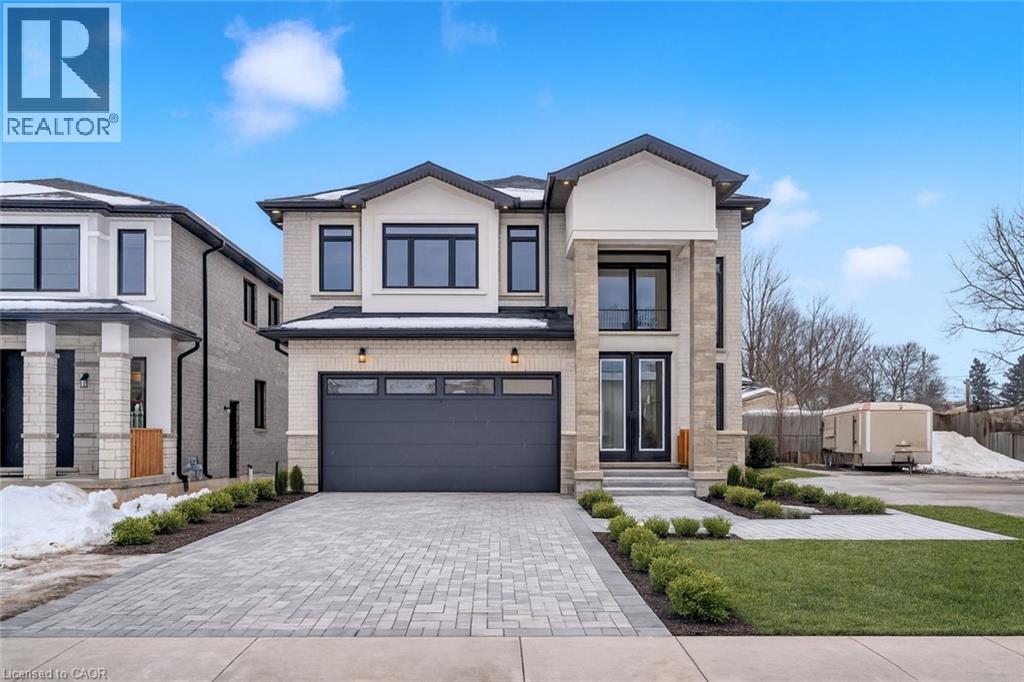
22 Roselawn Avenue
Ancaster, Ontario
Ready to Move In! Stunning property in Ancaster! custom-built 4-bedroom, 4-bathroom gem boasts 2673 sq ft of luxury living. Enjoy the 9-foot main floor ceilings, open concept design, and double door entrance. The home features an oak staircase, oversized windows, granite/quartz counters, undermount sinks, gas fireplace, sliding doors from the kitchen to the backyard, hardwood floors, and porcelain tile. The brick to roof exterior adds elegance, and there's a convenient separate side entrance leading to the basement with 9-foot ceilings. The property includes a 2-car garage and is situated close to amenities, parks, schools, shopping, bus routes, highway access, restaurants, and more. Don't miss out on this fantastic opportunity! Open house 6 days a week: Monday-Thursday, Saturday & Sunday, 1PM-5PM. Some images have been virtually staged. (id:62104)
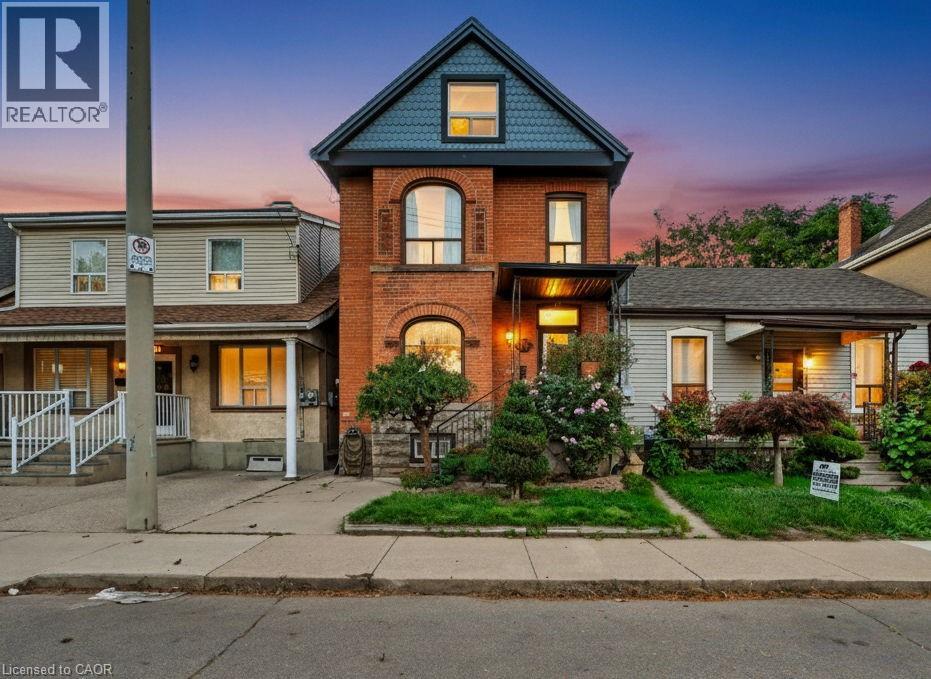
23 Oak Avenue
Hamilton, Ontario
Welcome to this massive 2-story home offering space, comfort, and unbeatable convenience. Perfectly situated in a quante central location, this property provides easy access to shopping, schools, parks, and transit. Step inside to discover a generously sized main floor with an expansive layout ideal for entertaining or family gatherings. The main floor flows seamlessly from a spacious living area to a large kitchen and dining space, all filled with natural light. Upstairs, you'll find four well-appointed bedrooms and two full bathrooms, providing ample space for a growing family or guests. Whether you're looking for room to spread out or space to host, this home delivers it all. With its ideal location and impressive size, this home is a rare find – don’t miss your chance to make it yours! (id:62104)
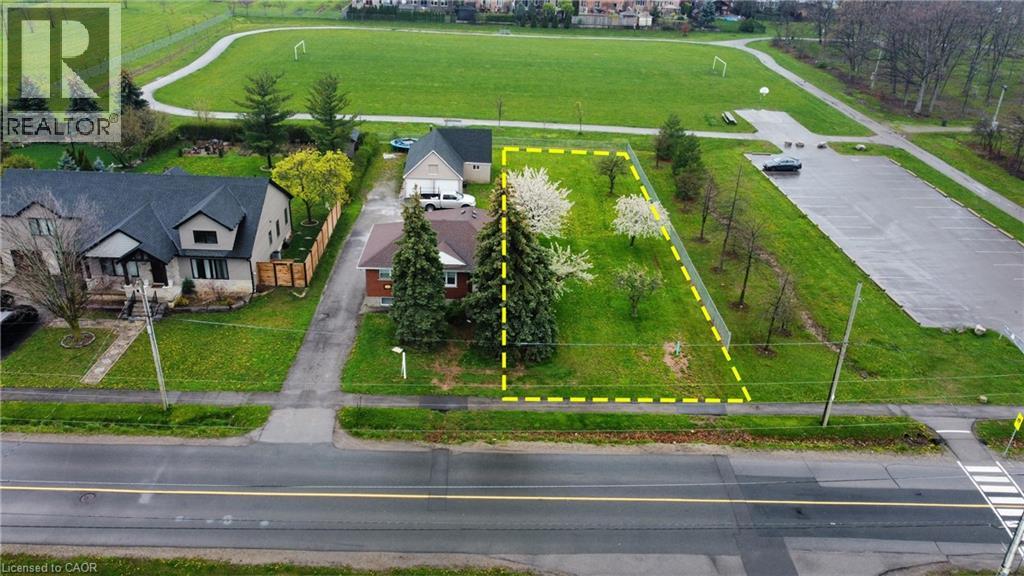
1342 Barton Street
Stoney Creek, Ontario
Rare opportunity to build your dream home in the heart of Winona. This deep, level 46' x 161' lot backs directly onto Winona Park and is zoned Urban Residential (R2), allowing for a custom home up to 3,968 sq ft plus an 800 sq ft garden suite. The sale includes over $33,000. in municipal deposits (grading, sidewalk, and service connections) - already paid and included in the purchase price. Also included: legal survey, topographic drawing. Surrounded by high-end homes and walking distance to Winona Crossing Shopping Centre, Costco, Fifty Point Conservation area, and Confederation GO station. Ideal for builders, investors, or those looking to design a custom home in a prime, family friendly location. Attachments available upon request. (id:62104)
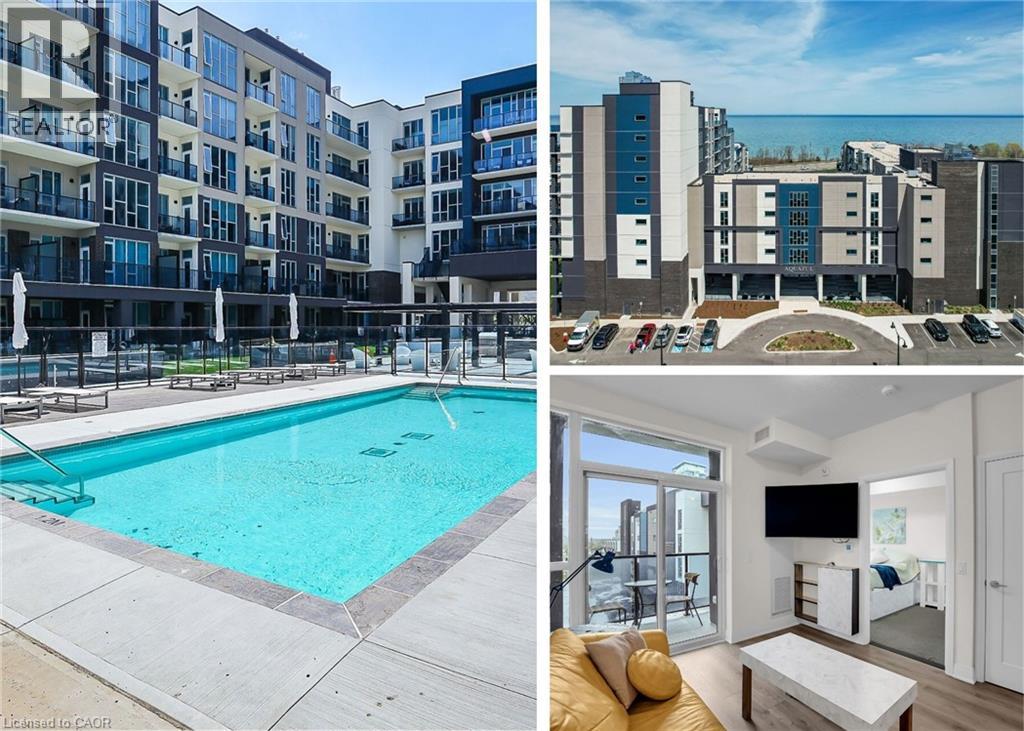
16 Concord Place Unit# 431
Grimsby, Ontario
Discover the perfect blend of comfort, convenience, and charm in this bright 1-bedroom condo in the heart of Grimsby on the Lake. As soon as you walk through the doors at Aquazul, you will be impressed with the attention to detail and the luxury of the common spaces. Designed for those who value easy, low-maintenance living, this home boasts open-concept living spaces flooded with natural light, a well-appointed kitchen with ample storage, and a spacious bedroom that is perfect for relaxing after a busy day. Step outside your door and immerse yourself in all that Grimsby has to offer: leisurely strolls to local shops, trendy restaurants, scenic parks, and the sparkling Lake Ontario waterfront. Explore nearby trails, visit charming wineries, or simply enjoy quiet mornings on your balcony soaking in the peaceful surroundings. You will love the convenience of in-suite laundry, dedicated parking, and visitor parking. With access to building amenities like the heated salt water pool, games room, roof top patio, fitness area, bbq area, this condo is more than a home, its a gateway to a vibrant, active, and connected lifestyle. Live the life you've been dreaming of at 16 Concord Place; where comfort, convenience, and community come together. Perfect for first-time buyers, downsizers, or savvy investors. (id:62104)
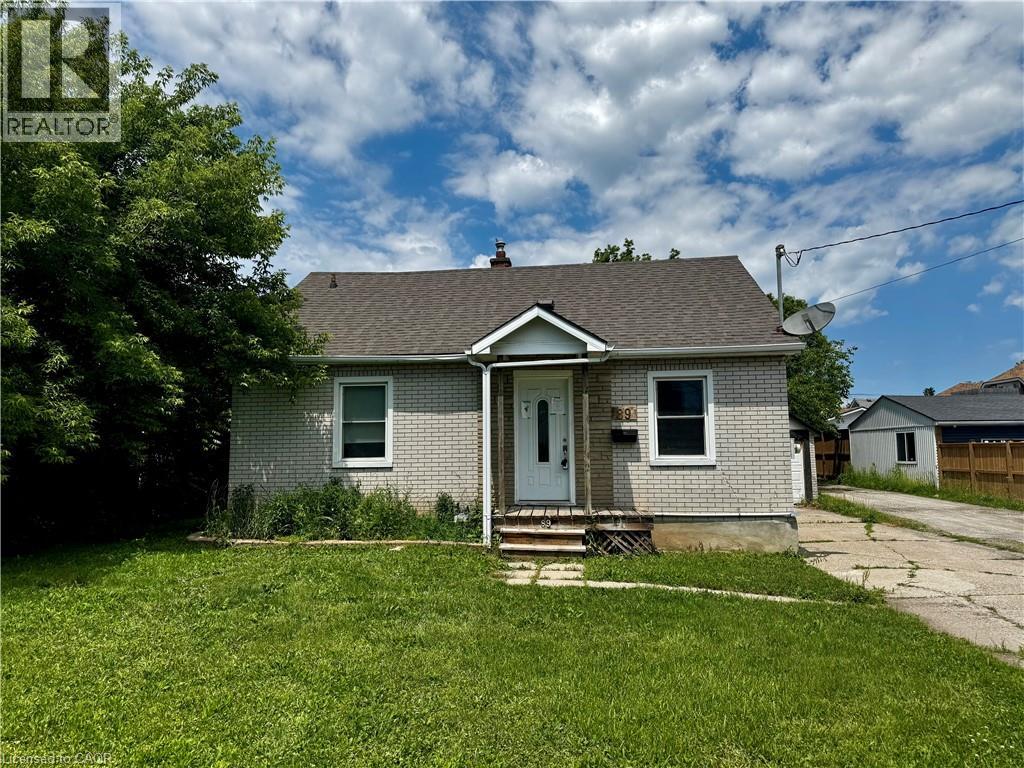
89 Lincoln Avenue
St. Catharines, Ontario
Property being sold under Power of Sale and in AS IS condition. No representations or warranties are made of any kind by the Seller. (id:62104)
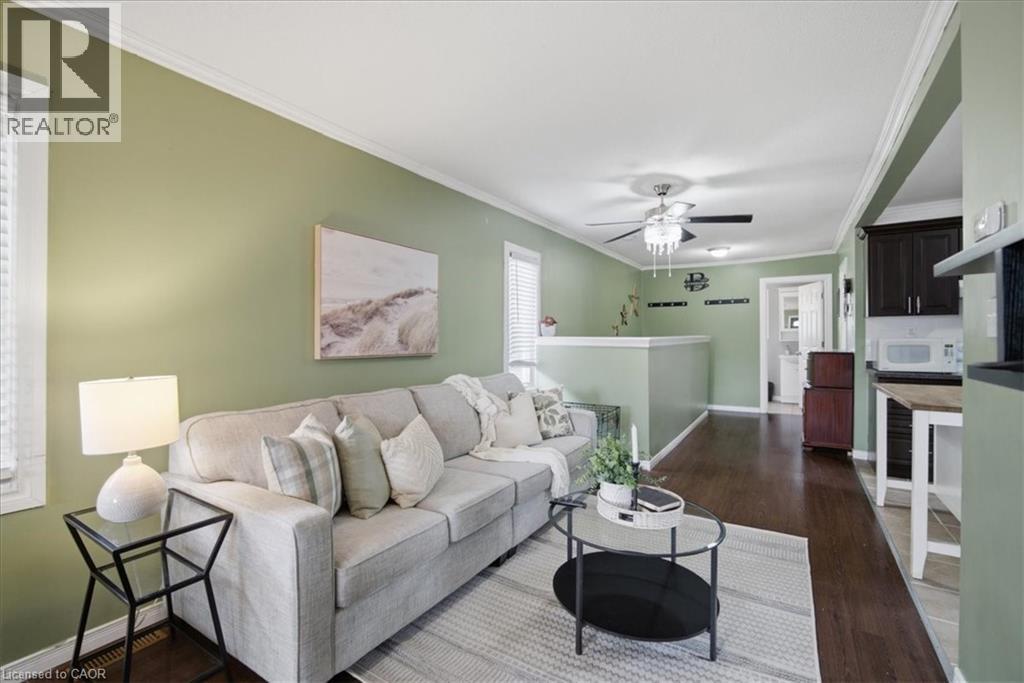
22 Delena Avenue N
Hamilton, Ontario
Welcome to 22 Delena Avenue North, Hamilton – a move-in ready detached home offering space, functionality, and exceptional value in a convenient east-end location. Step inside to a bright and inviting open-concept main floor, designed for modern living and effortless entertaining. The spacious layout seamlessly connects the living, dining, and kitchen areas, creating the perfect space for family gatherings and everyday enjoyment. This well-maintained home features 2+1 bedrooms and 2 full bathrooms, including a finished basement with a separate side entrance and a full 4-piece bathroom. The lower level offers incredible flexibility for extended family living, a recreation room, home office, or potential in-law suite setup. Enjoy peace of mind with a professionally installed basement OMNI waterproofing system complete with warranty. Additional updates include fascia and eavestroughs (2022) and washer and dryer (2022), adding to the home’s overall appeal and functionality. Outside, you’ll find parking and a fenced in backyard with storage shed, providing practical space for tools, seasonal items, and outdoor equipment. The private outdoor area offers plenty of room to relax, garden, or entertain during the warmer months. Ideally situated close to schools, parks, shopping, public transit, and major commuter routes including the Red Hill Valley Parkway and QEW, this location provides easy access to so much. Whether you’re a first-time buyer, growing family, downsizer, or investor, 22 Delena Avenue North presents an excellent opportunity to own a well-cared-for home in a desirable neighbourhood. Book your private showing today and discover all this wonderful property has to offer. (id:62104)
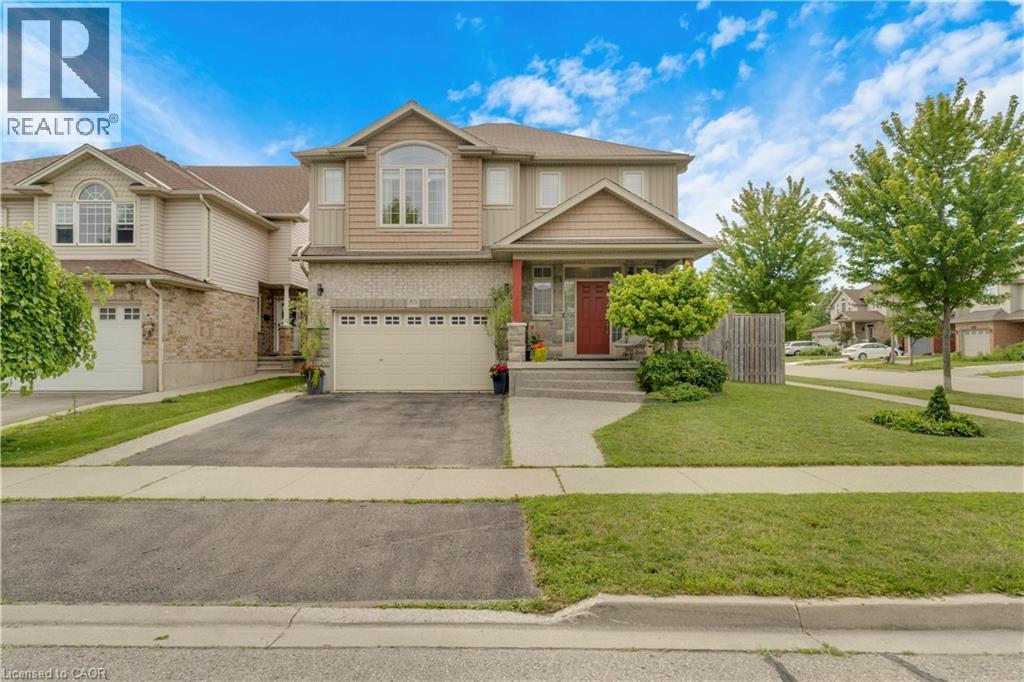
83 Frankfurt Street
Kitchener, Ontario
Award-Winning Capital Homes Quality on a Premium Corner Lot in Huron Park. Welcome to 83 Frankfurt St, a stunning 2-storey detached home on a premium wide corner lot in one of Kitchener West's most sought-after family neighbourhoods. This home impresses from the moment you step into the spacious foyer, finished with modern large-format tile and soaring 9' ceilings. The gourmet kitchen is a showstopper: granite countertops, custom soft-close cabinetry, walk-in pantry, and a large counter-height island with seating, all open to the great room and a dining area crowned by a dramatic cathedral ceiling. Brand-new hardwood floors run through the main living areas. Oversized windows flood every room with natural light. Upstairs you'll find 3 generous bedrooms including a primary with private ensuite, a second full bath, and convenient upper-floor laundry. Outside: concrete walkway and patio, with an extra-wide side yard on the corner lot that's prime for a future walkup and in-law suite in the unspoiled basement. Steps from Longo's, RBJ Schlegel Park, the Huron Community Centre, and direct access to the Huron Natural Area trail system. The basement features 9-foot ceilings and extra large windows. Shows AAA+. In-law potential!!! (id:62104)
22 Edith Street
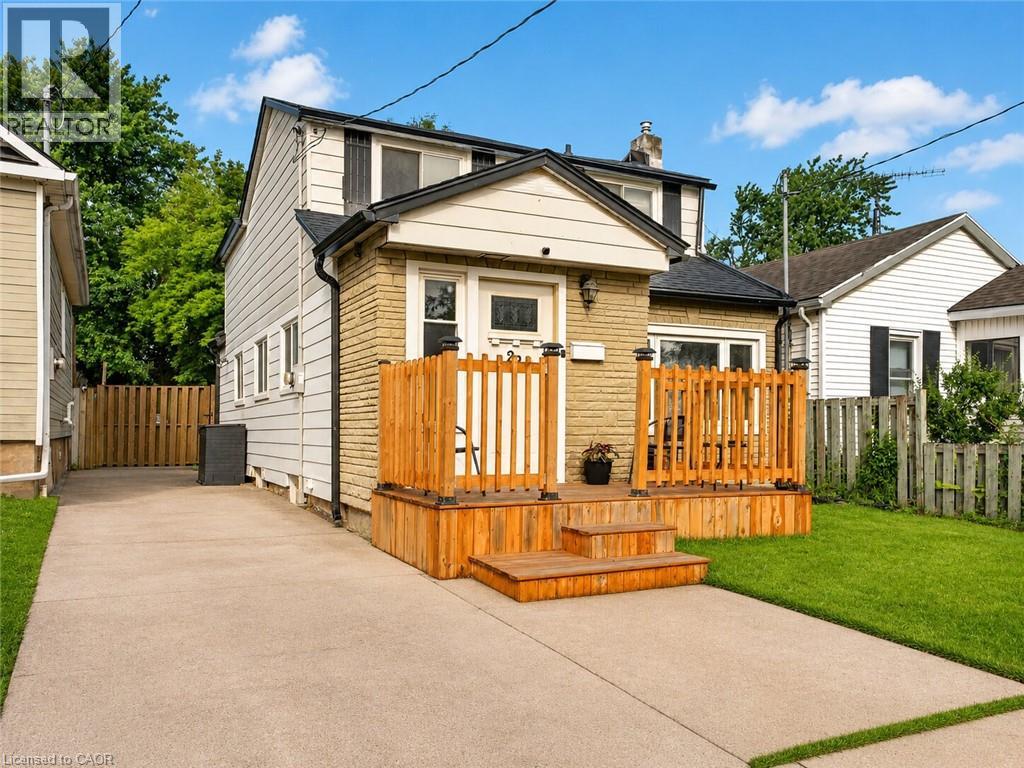
St. Catharines, Ontario
Welcome to 22 Edith Street, a charming 2 storey home located in a lovely St. Catharines neighbourhood and offering a move-in ready opportunity for first-time buyers, families, or those looking for a well-cared-for property with important updates already completed. Featuring 3+1 bedrooms and 2 bathrooms, this home offers a functional layout with comfortable living spaces and added flexibility from the recently redone basement. With a new roof and several thoughtful upgrades throughout, buyers can move in with confidence and enjoy the home from day one. Conveniently located near Seymour-Hannah Sports and Entertainment Centre, St. Catharines GO Station, schools, parks, and everyday amenities, 22 Edith Street combines charm, convenience, and long-term value in a welcoming neighbourhood. (id:62104)
264 Northlake Drive Unit# A
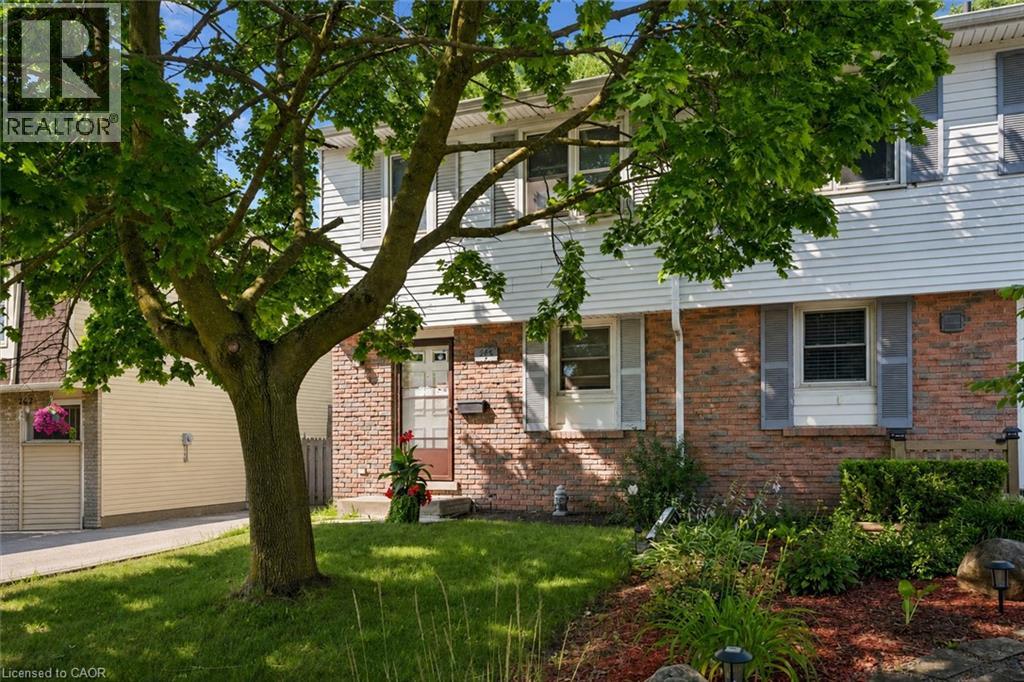
Waterloo, Ontario
Set in Waterloo's established Lakeshore neighbourhood, 264A Northlake Drive offers 3 bedrooms, 2 bathrooms, a partially fenced backyard, parking for up to three vehicles, and a layout with a walkout from the living room to the backyard. Step outside and you're minutes from Laurel Creek Conservation Area, St. Jacobs Farmers' Market, Conestoga Mall, both the University of Waterloo and Wilfrid Laurier University, excellent schools, parks, shopping, public transit, and Highway 85. Whether you're searching for a place to call home or your next investment, locations like this continue to stand the test of time—and this is your chance to make it your own. (id:62104)
84 Amherst Drive
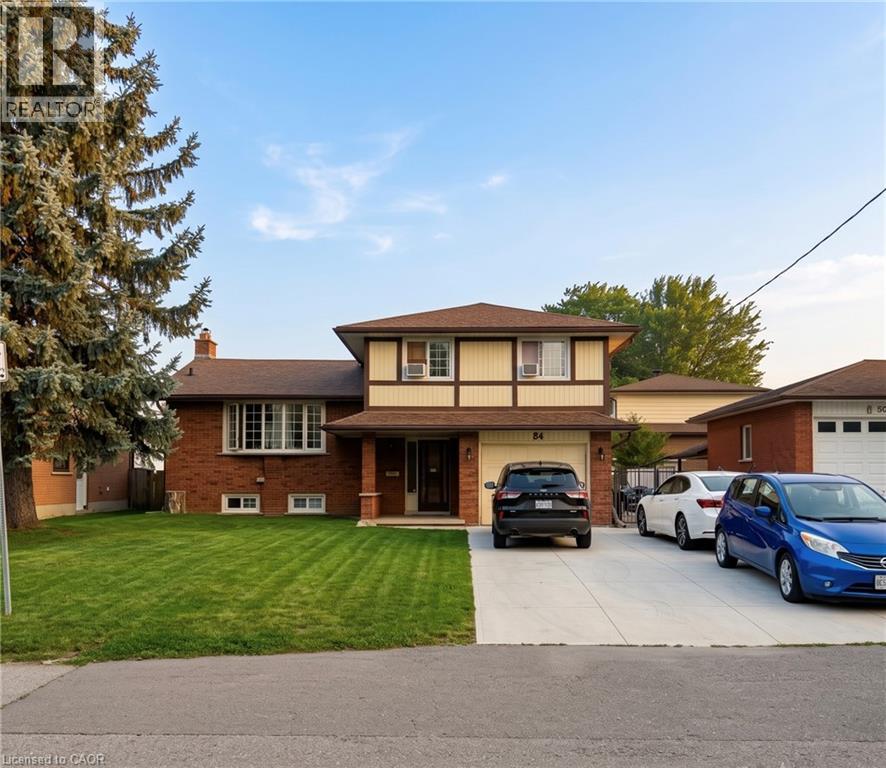
Kitchener, Ontario
**Attention Investors!** Welcome to **84 Amherst Drive**, a turnkey investment opportunity in a highly desirable location. Situated just a short walk from Conestoga College and only minutes from Highway 401, this property offers strong rental demand and excellent long-term potential. This well-maintained home features **6 spacious bedrooms** and **2 full bathrooms**, making it ideal for student rentals or multi-tenant occupancy. The low-maintenance exterior helps keep operating costs down, while the **walk-up basement** provides exciting potential for a future duplex conversion . Parking is never an issue, with space for **5 vehicles in the driveway** plus **1 in the attached garage**. Best of all, the property is **already leased for the 2026 school year**, providing immediate rental income from day one. Whether you're looking to expand your investment portfolio or secure a cash-flowing property in a prime location, **84 Amherst Drive** is an opportunity you won't want to miss. recent upgrades - Driveway 2024, hvac 2021, hotwater tank 2023, new stove 2022, basement flooring 2024. (id:62104)
21 Chapman Road
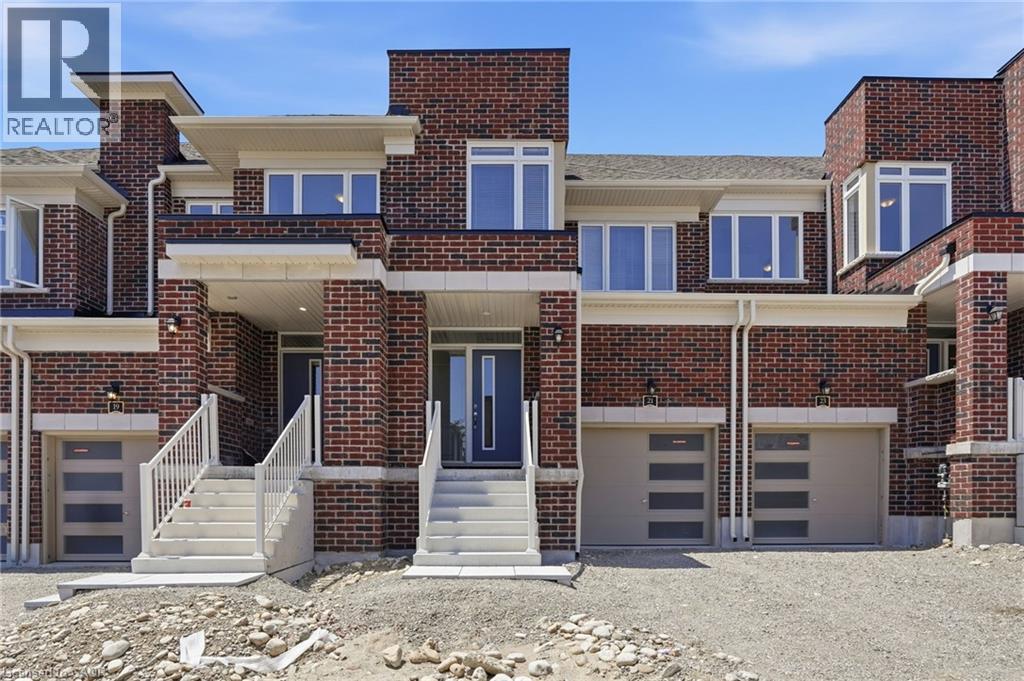
Paris, Ontario
Be the first to live in this brand new townhome in the new Riverside community in Paris. Filled with natural light, ample storage and generous sized rooms, this home is ready for you to make it your own. Brick exterior with garage and driveway parking. Lots of cupboard space in the open-concept kitchen, complete with island, double sink and Stainless Steel appliances. Excellent sized bedrooms upstairs; primary has a generous walk-in closet and large windows. Basement is full but unfinished. Tenant pays all bills in addition. First and last month's rent deposit required. (id:62104)
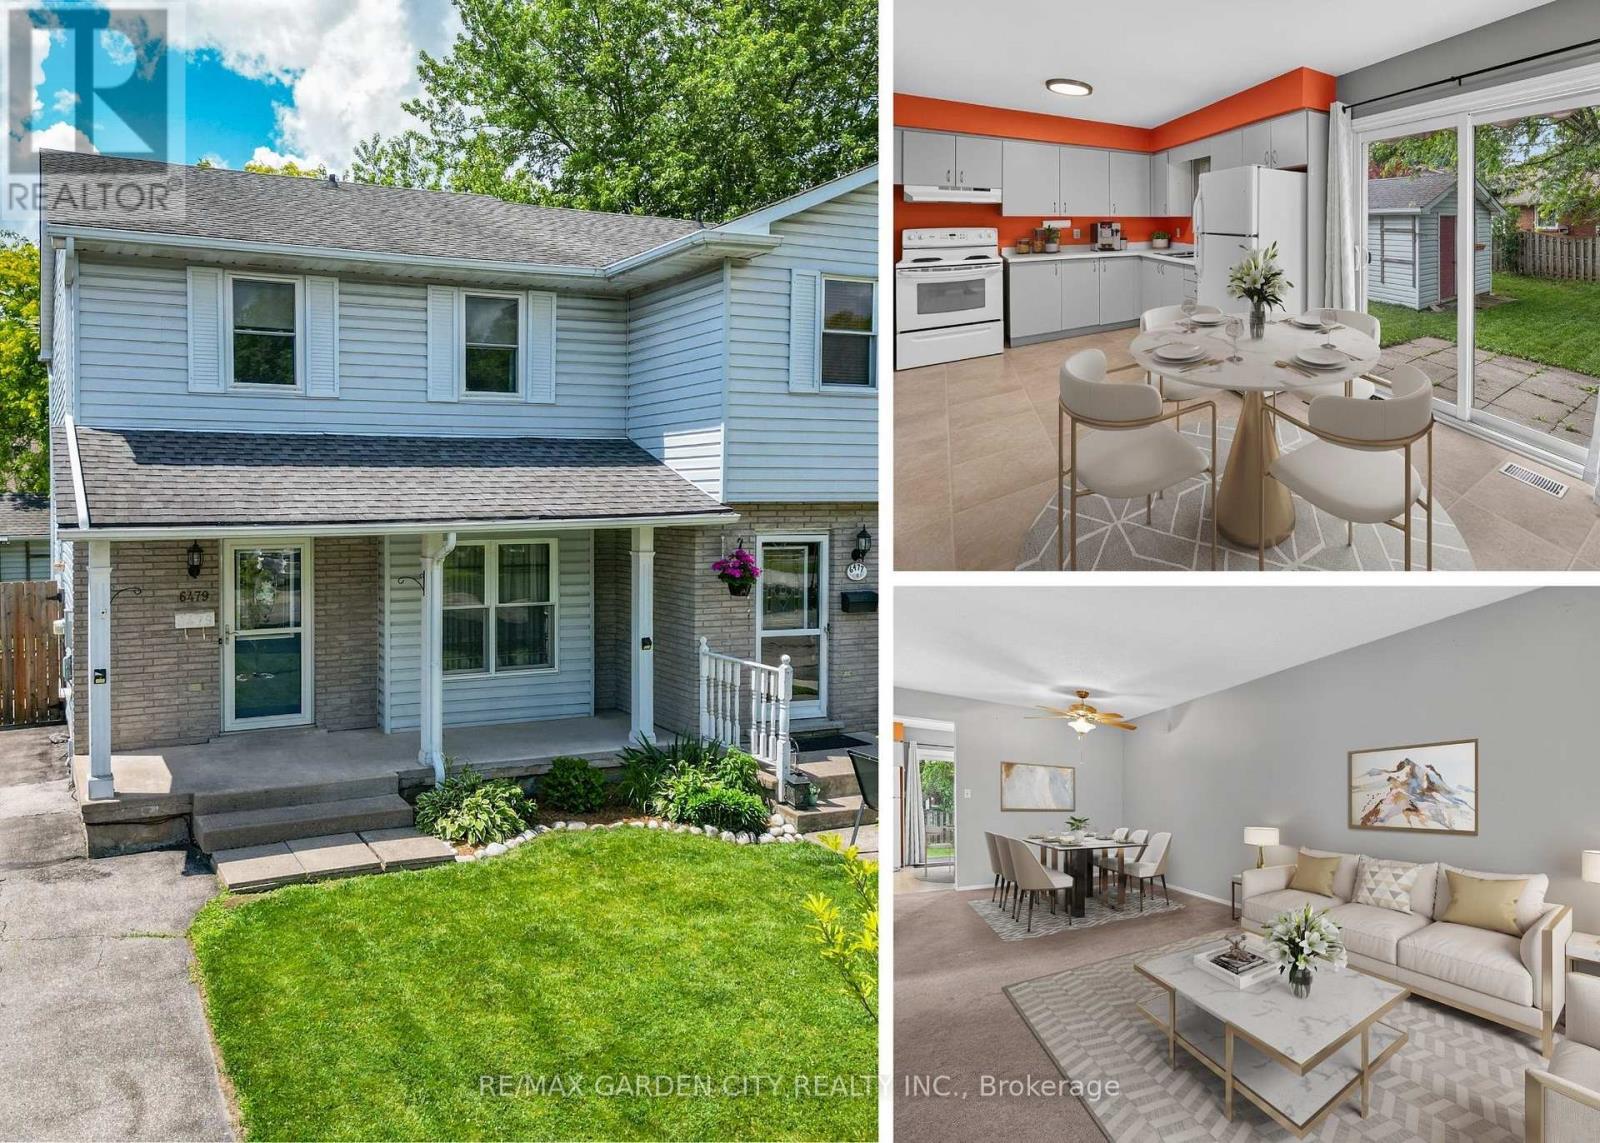
6479 Malibu Drive
Niagara Falls, Ontario
Imagine coming home to this warm and welcoming 3-bedroom, 2-bathroom family home, nestled on a beautiful mature lot. A large covered front porch greets you as you arrive, setting the tone for the inviting space inside. Sunlight floods the bright, open main floor, featuring a generous living room ideal for cozy evenings, a cheerful kitchen with ample cabinetry and counter space perfect for family meals, a separate dining area, and a convenient 2-piece powder room. Step through the sliding glass doors off the dining room to discover your private backyard oasis: a fully fenced yard with a spacious patio, storage shed, mature trees offering shade, beautiful gardens, and peaceful sitting areas. It's the perfect setting for summer BBQs, kids playing safely, or simply unwinding after a long day. Upstairs, you'll find an extra-large primary bedroom with plenty of room for a king-size bed and a personal retreat, plus two additional good-sized bedrooms and a full 4-piece bathroom. The lower level is full of potential and ready for your vision-laundry facilities are already in place, with a rough-in for a future bathroom. Add a rec room, home office, or guest suite to instantly expand your living space. Side-door access makes it all seamless, leading directly to the basement, backyard, and your private 2-car driveway. Tucked away in a quiet, friendly neighbourhood, this home is just minutes from the iconic Niagara Falls and local attractions. You'll enjoy easy access to Smart Centres, Costco, top-rated schools, and major highways. Plus, the area is poised for even greater convenience with the new South Niagara Hospital under construction nearby-bringing enhanced healthcare services and long-term value to the community when it opens in 2028. This is more than just a house-it's a place to create lasting memories. (id:62104)
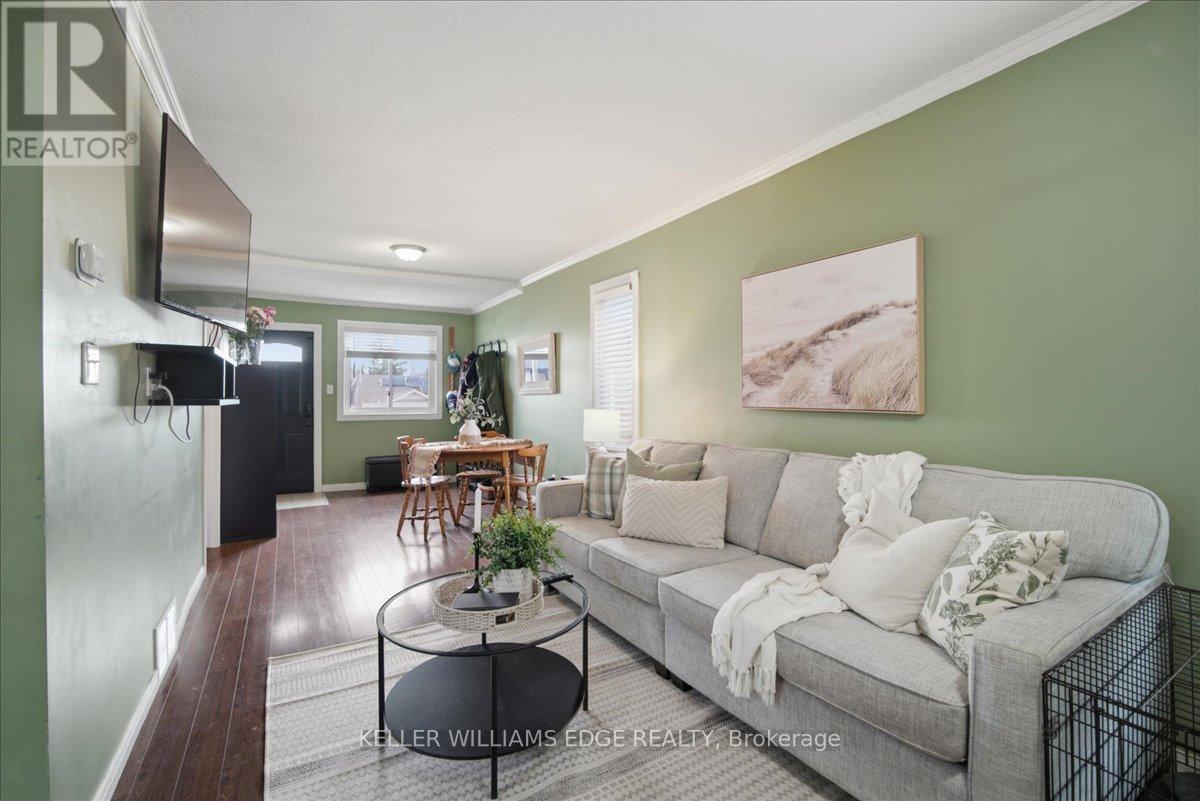
22 Delena Avenue N
Hamilton, Ontario
Welcome to 22 Delena Avenue North, Hamilton - move-in ready detached home offering space, functionality, and exceptional value in a convenient east-end location. A bright and inviting open-concept main floor, designed for modern living and effortless entertaining. The spacious layout seamlessly connects the living, dining, and kitchen areas, creating the perfect space for family gatherings and everyday enjoyment. This well-maintained home features 3 bedrooms and 2 full bathrooms, including a finished basement with a separate side entrance and a full 4-piece bathroom. The lower level offers incredible flexibility for extended family living, a recreation room, home office, or potential in-law suite setup. Enjoy peace of mind with a professionally installed OMNI basement waterproofing system complete with warranty. Additional updates include fascia and eavestroughs (2022) and washer and dryer (2022), adding to the home's overall appeal and functionality. Outside, you'll find ample parking and a backyard storage shed, providing practical space for tools, seasonal items, and outdoor equipment. The private fenced in backyard offers plenty of room to relax, garden, or entertain during the warmer months. Ideally situated close to schools, parks, shopping, public transit, and major commuter routes including the Red Hill Valley Parkway and QEW, this location provides easy access to everything Hamilton has to offer. Whether you're a first-time buyer, growing family, downsizer, or investor, 22 Delena Avenue North presents an excellent opportunity to own a versatile and well-cared-for home in a desirable neighbourhood. (id:62104)
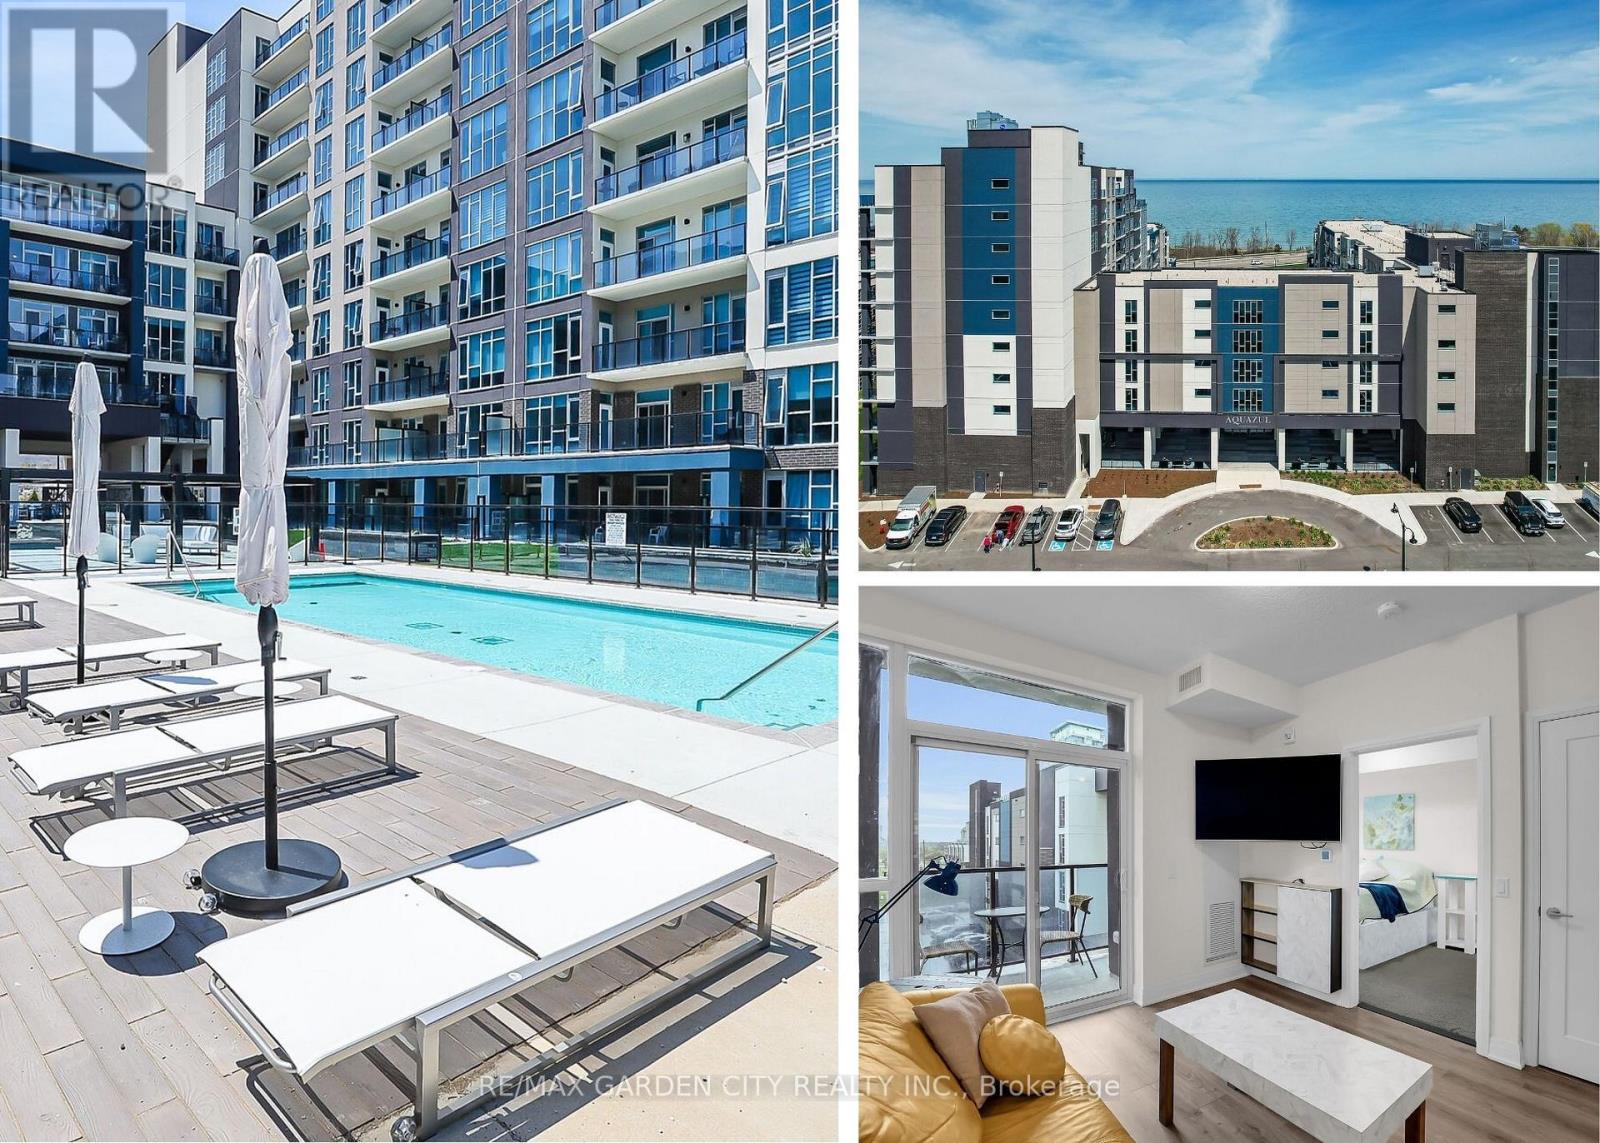
431 - 16 Concord Place
Grimsby, Ontario
Discover the perfect blend of comfort, convenience, and charm in this bright 1-bedroom condo in the heart of Grimsby on the Lake. As soon as you walk through the doors at Aquazul, you will be impressed with the attention to detail and the luxury of the common spaces. Designed for those who value easy, low-maintenance living, this home boasts open-concept living spaces flooded with natural light, a well-appointed kitchen with ample storage, and a spacious bedroom that is perfect for relaxing after a busy day. Step outside your door and immerse yourself in all that Grimsby has to offer: leisurely strolls to local shops, trendy restaurants, scenic parks, and the sparkling Lake Ontario waterfront. Explore nearby trails, visit charming wineries, or simply enjoy quiet mornings on your balcony soaking in the peaceful surroundings. You will love the convenience of in-suite laundry, dedicated parking, and visitor parking. With access to building amenities like the heated salt water pool, games room, roof top patio, fitness area, bbq area, this condo is more than a home, its a gateway to a vibrant, active, and connected lifestyle. Live the life you've been dreaming of at 16 Concord Place; where comfort, convenience, and community come together. Perfect for first-time buyers, downsizers, or savvy investors. (id:62104)
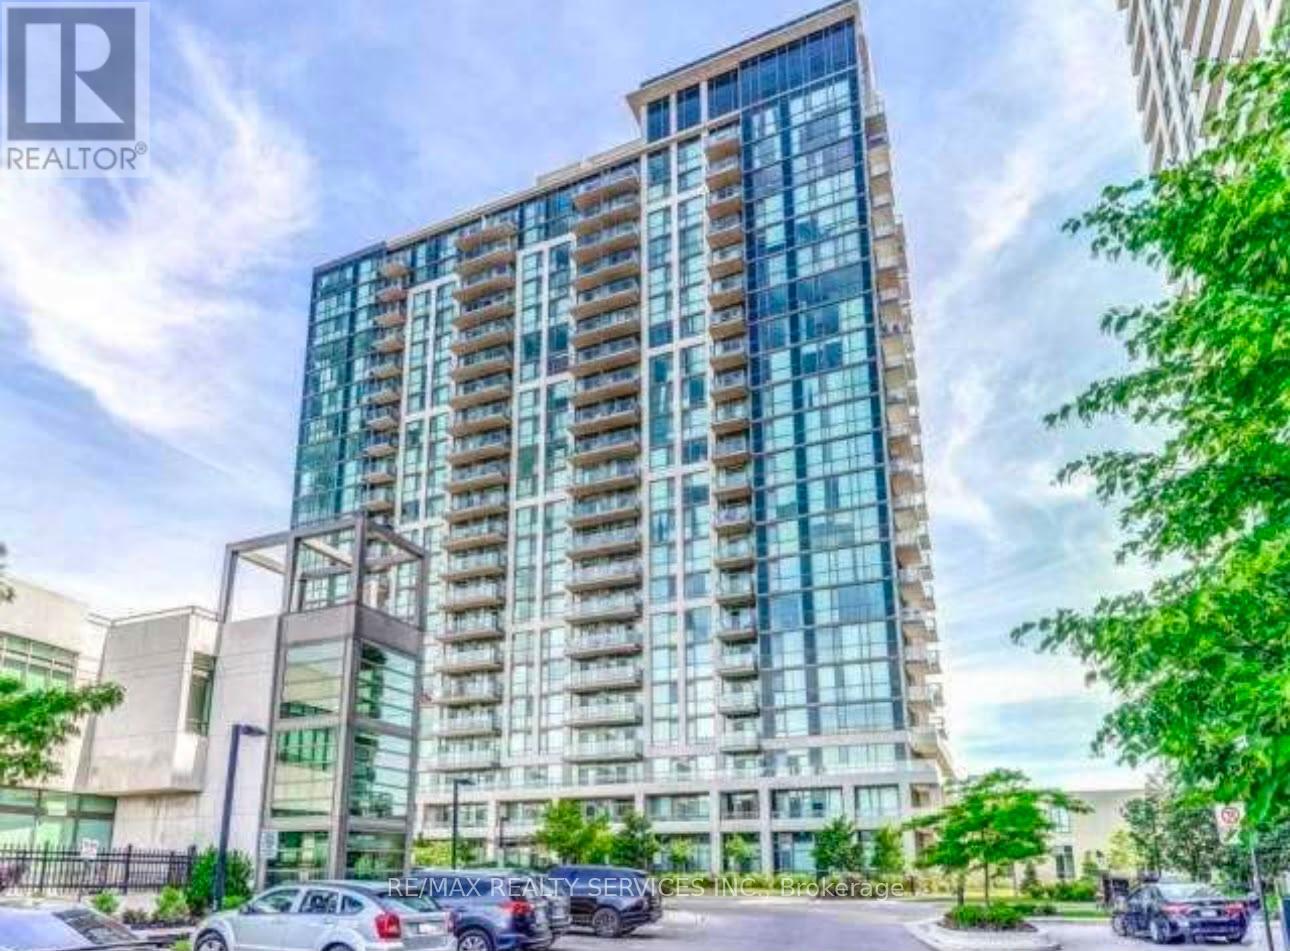
602 - 339 Rathburn Road W
Mississauga, Ontario
Luxury one-bedroom condo in the heart of Mississauga's Square One district. This bright and modern unit features a contemporary kitchen with stainless steel appliances, granite countertops, a stylish backsplash, a breakfast bar, and a built-in dishwasher. The spacious open-concept den offers flexible space for a home office or guest area, while the 9-foot ceilings and large private balcony provide an open, airy feel with an unobstructed clear view.The unit includes one underground parking space and a locker. Enjoy premium building amenities, including 24-hour security, a fully equipped gym, sauna, bowling alley, games room, and guest suite. No carpet throughout the unit.Conveniently located within walking distance to Square One Shopping Centre, GO Bus Terminal, public transit, restaurants, and entertainment.Furnished option available for those seeking additional flexible living space or accommodation (id:62104)
10 Broome Avenue
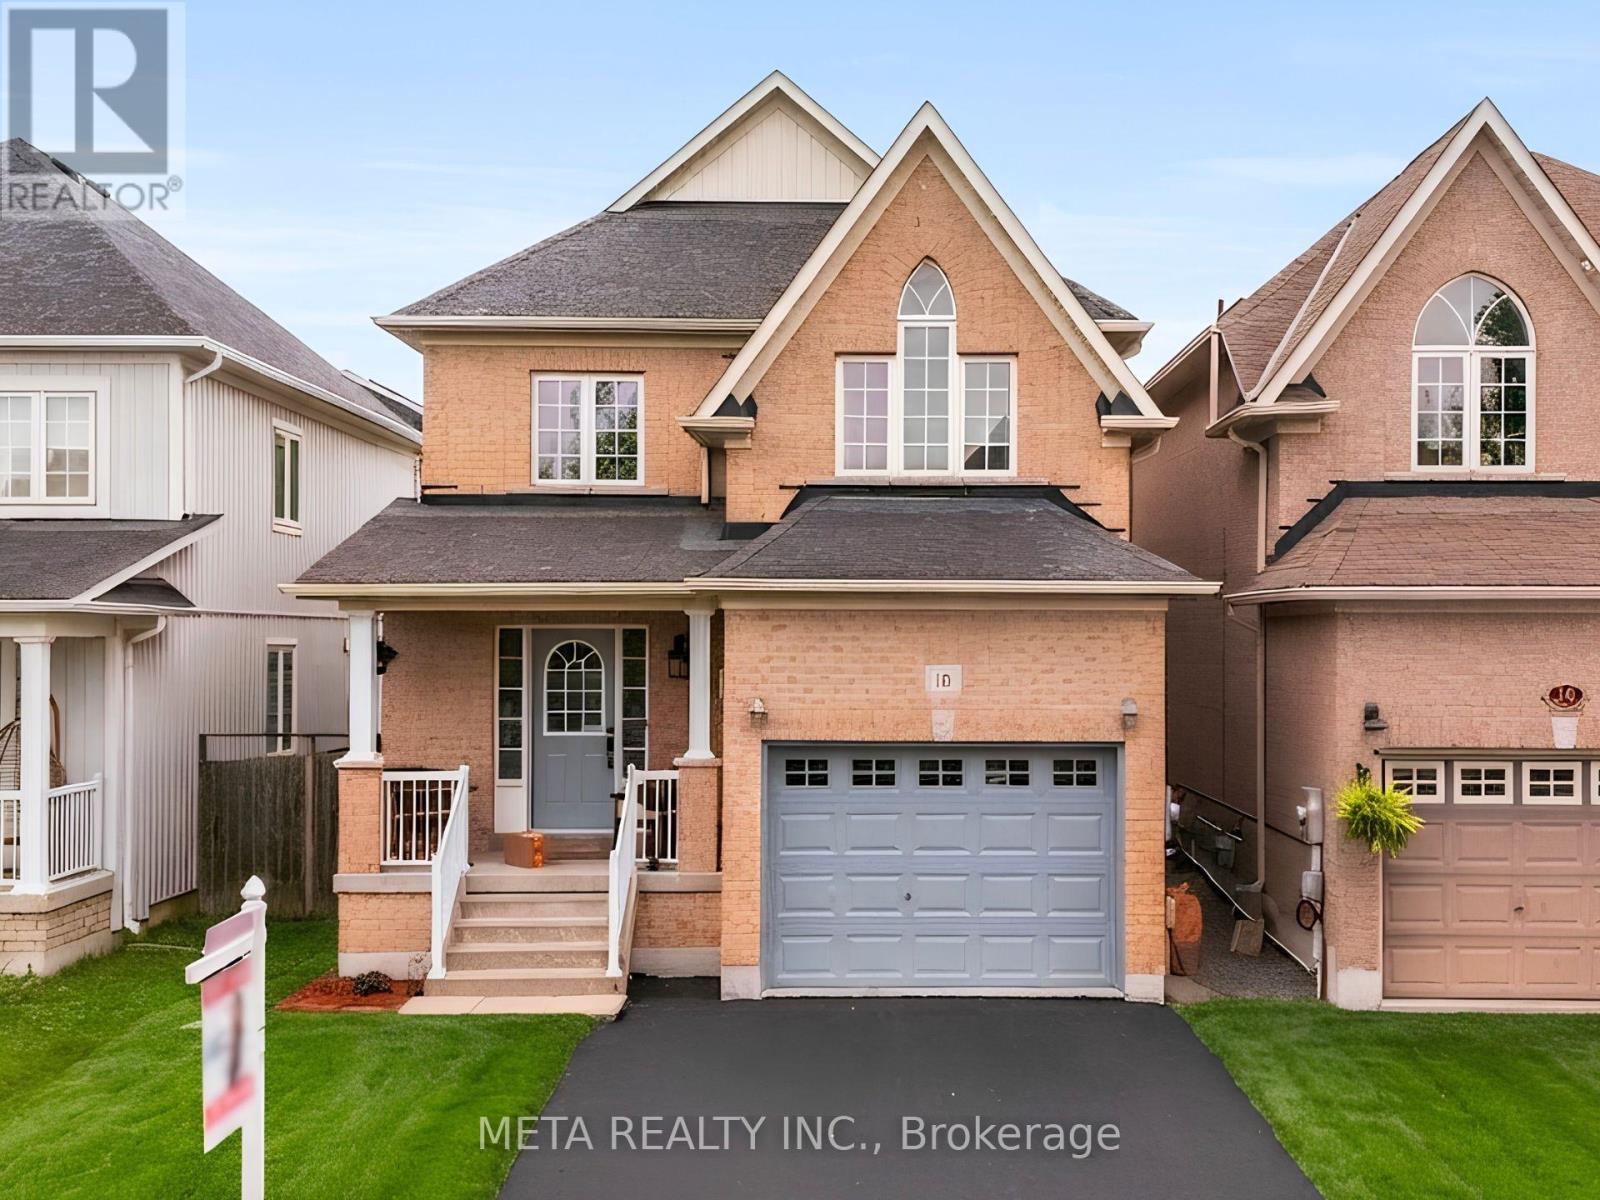
Clarington, Ontario
iscover this fantastic 3-bedroom, 3-bathroom home featuring a 1 bedroom basement apartment with a separate side entrance, offering excellent potential for rental income or multigenerational living. The main level boasts an impressive open concept layout with a spacious living and dining area, gleaming hardwood floors, and a cozy gas fireplace. The recently upgraded kitchen, with thousands spent on renovations, offers modern finishes and a large eat-in area with a walkout to the deck, perfect for enjoying the private ravine lot with no neighbours behind. The fully fenced backyard is ideal for outdoor entertaining. Convenience is key with main floor laundry, brand-new washer and dryer (2025), and direct garage access. Upstairs, you'll find three generously sized bedrooms, including an oversized primary suite with a walk in closet and a luxurious 4-piece ensuite. This beautifully maintained home truly reflects pride of ownership and is located in one of Courtice's most sought-after neighbourhoods. A rare opportunity to own a move-in-ready home with tasteful upgrades, privacy, and added income potential. (id:62104)
101 - 12538 Kennedy Road
Caledon, Ontario
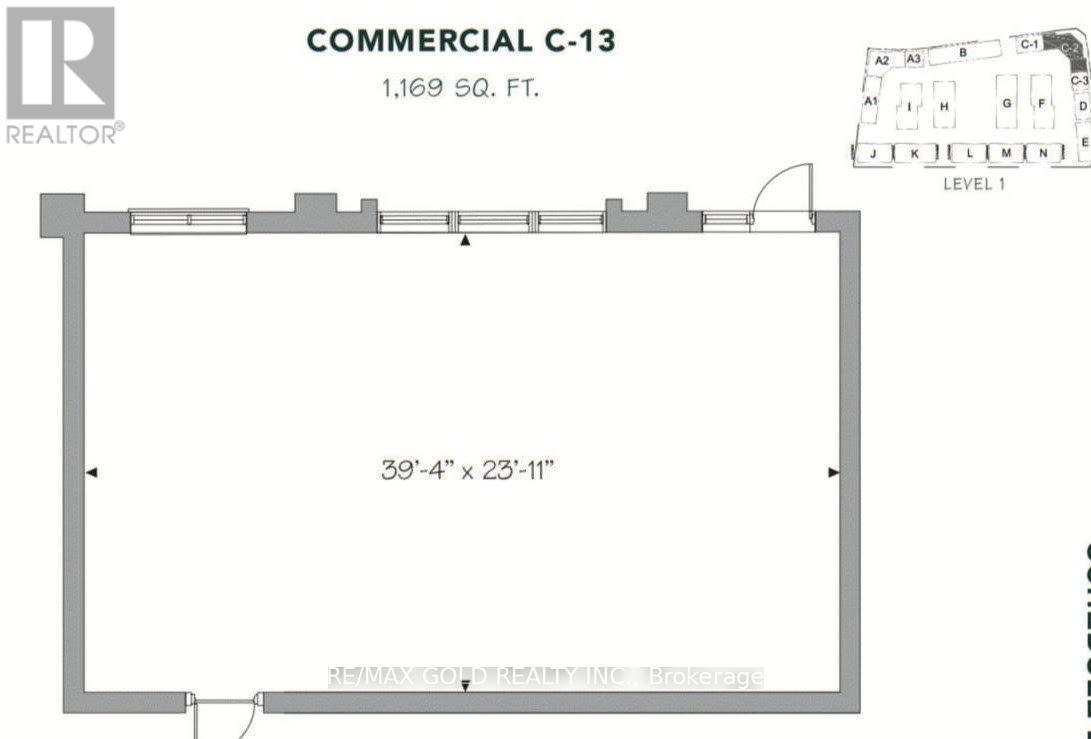
Retail Unit for Sale - 1,169 SF Rare opportunity to own a 1,169 SF retail/commercial unit in a high-demand plaza on busy Kennedy Rd. Prime location beside a pharmacy, with an established dentist and physiotherapy clinic already in the plaza, creating a strong healthcare destination. Ideal for a medical office, optometrist, specialist clinic, healthcare provider, or other professional use (multiple uses permitted). Excellent exposure at a high-traffic intersection with strong vehicle and pedestrian visibility. Surrounded by a growing, high-density residential community, providing a strong and expanding customer base. Excellent opportunity for owner-users or investors. (id:62104)

82 - 1624 Bloor Street
Mississauga, Ontario
Exceptional Value! One of the largest true 5-bedroom, 3-bathroom condo townhomes in the highly desirable Applewood community, offered for under $500,000! This beautifully renovated 2-storey home has been updated from top to bottom and features elegant hardwood flooring on the main level, modern pot lights, and a stunning gourmet kitchen with abundant cabinetry, quartz countertops, and stylish finishes.A rare find in the complex, this home offers two full bathrooms, providing added convenience for growing families. Enjoy bright, sun-filled living spaces with desirable southwest exposure and relax on the spacious private balcony. Includes underground parking and access to outstanding resort-style amenities.Ideally located just steps to excellent schools, shopping, public transit, and only minutes to the GO Train, Costco, major highways, and all essential amenities. (id:62104)
722 - 57 St Joseph Street
Toronto, Ontario
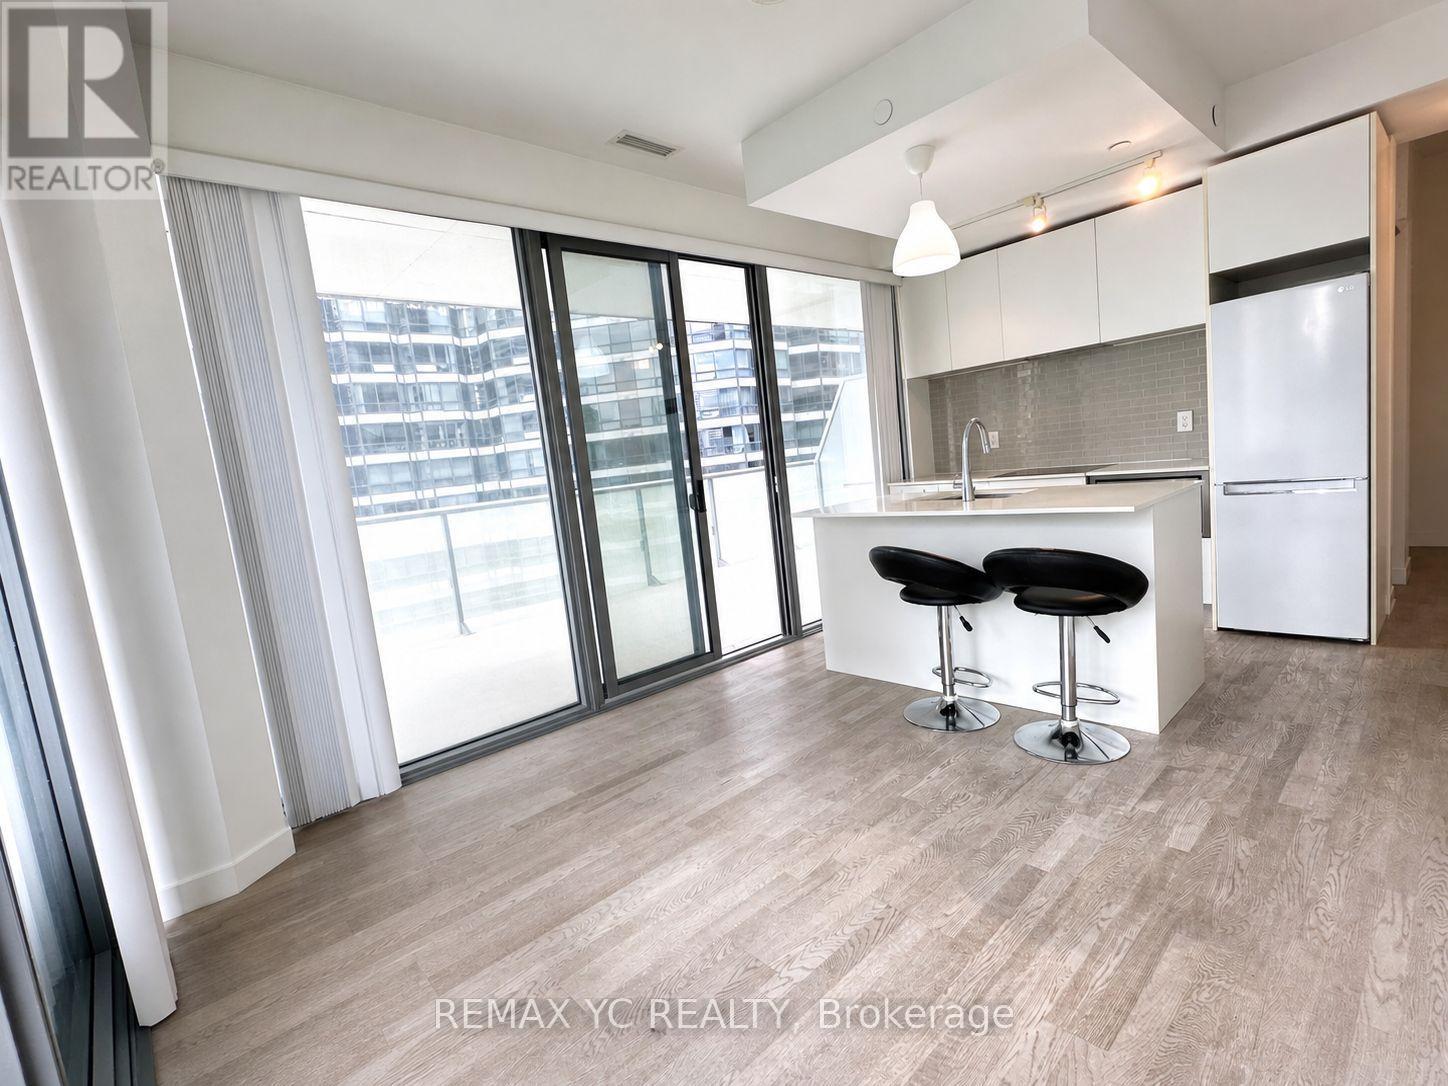
Den w/ window used as 2nd bedroom or work-from-home office! Open concept 1+den corner unit & floor to ceiling windows letting in ample amount of natural light. 9ft ceiling, laminate flooring throughout, open concept kitchen w/ centre island. Huge terrace perfect for outdoor enjoyment. Immediate walk to the University of Toronto, few steps to subway TTC, multiple grocery stores, famous restaurants, cafe, retail & more providing the perfect convenient condo lifestyle. All the amenities you need! Visitor parking, fully equipped gym, rooftop lounge w/ BBQ, outdoor pool, guest suites, party room, media room, 24hr concierge (id:62104)