
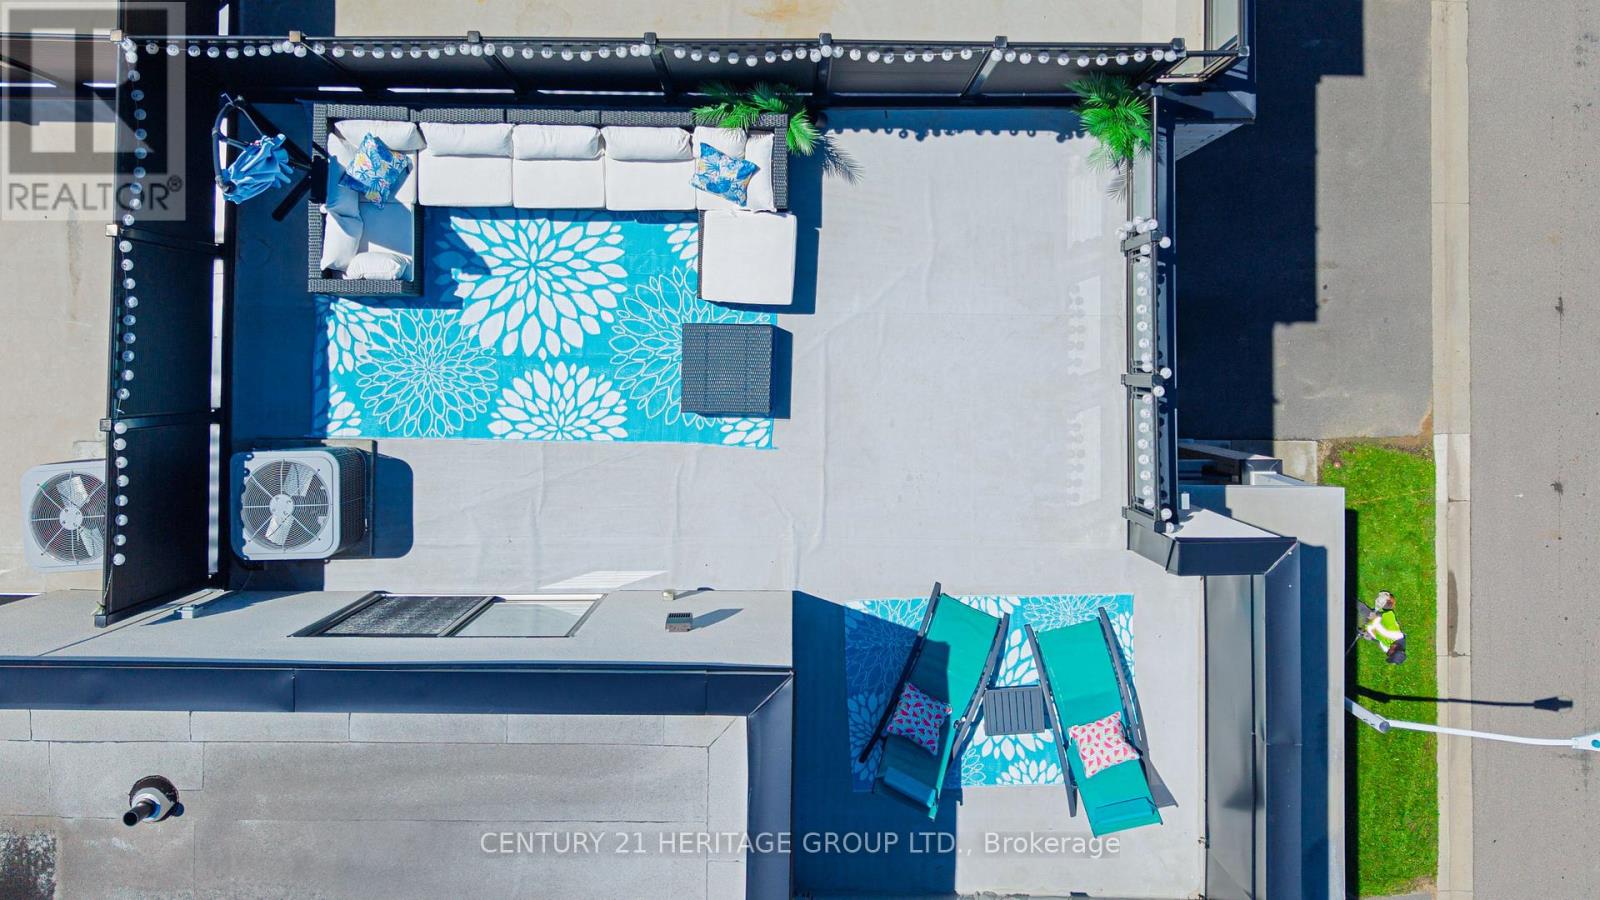
38 - 1121 Cooke Boulevard
Burlington, Ontario
Welcome Home. This stunning 2 bedroom, 2 1/2 bathroom Townhome is located in Burlington's Desirable Aldershot Community. Home features an open concept main living area, perfect for entertaining or family time. Modern Kitchen features island, quartz counters and stainless appliances. There is a Walk-out to your balcony from this level. The spacious primary bedroom includes a huge private ensuite. Enjoy a meal, drink, or 'me' time on your 483 square foot rooftop terrace which also offers you the ideal space for outdoor entertaining. Additional features include inside access to home from the garage laminate flooring on main levels (bedrooms & stairs are carpeted) and an unfinished basement for additional storage. Located just minutes from the lake, downtown Burlington, Aldershot GO Station, great schools, parks, shopping, restaurants, Hidden Valley Park, Royal Botanical Gardens, LaSalle Park & quick access to highways! A perfect blend of comfort, convenience, and contemporary living. (id:62104)
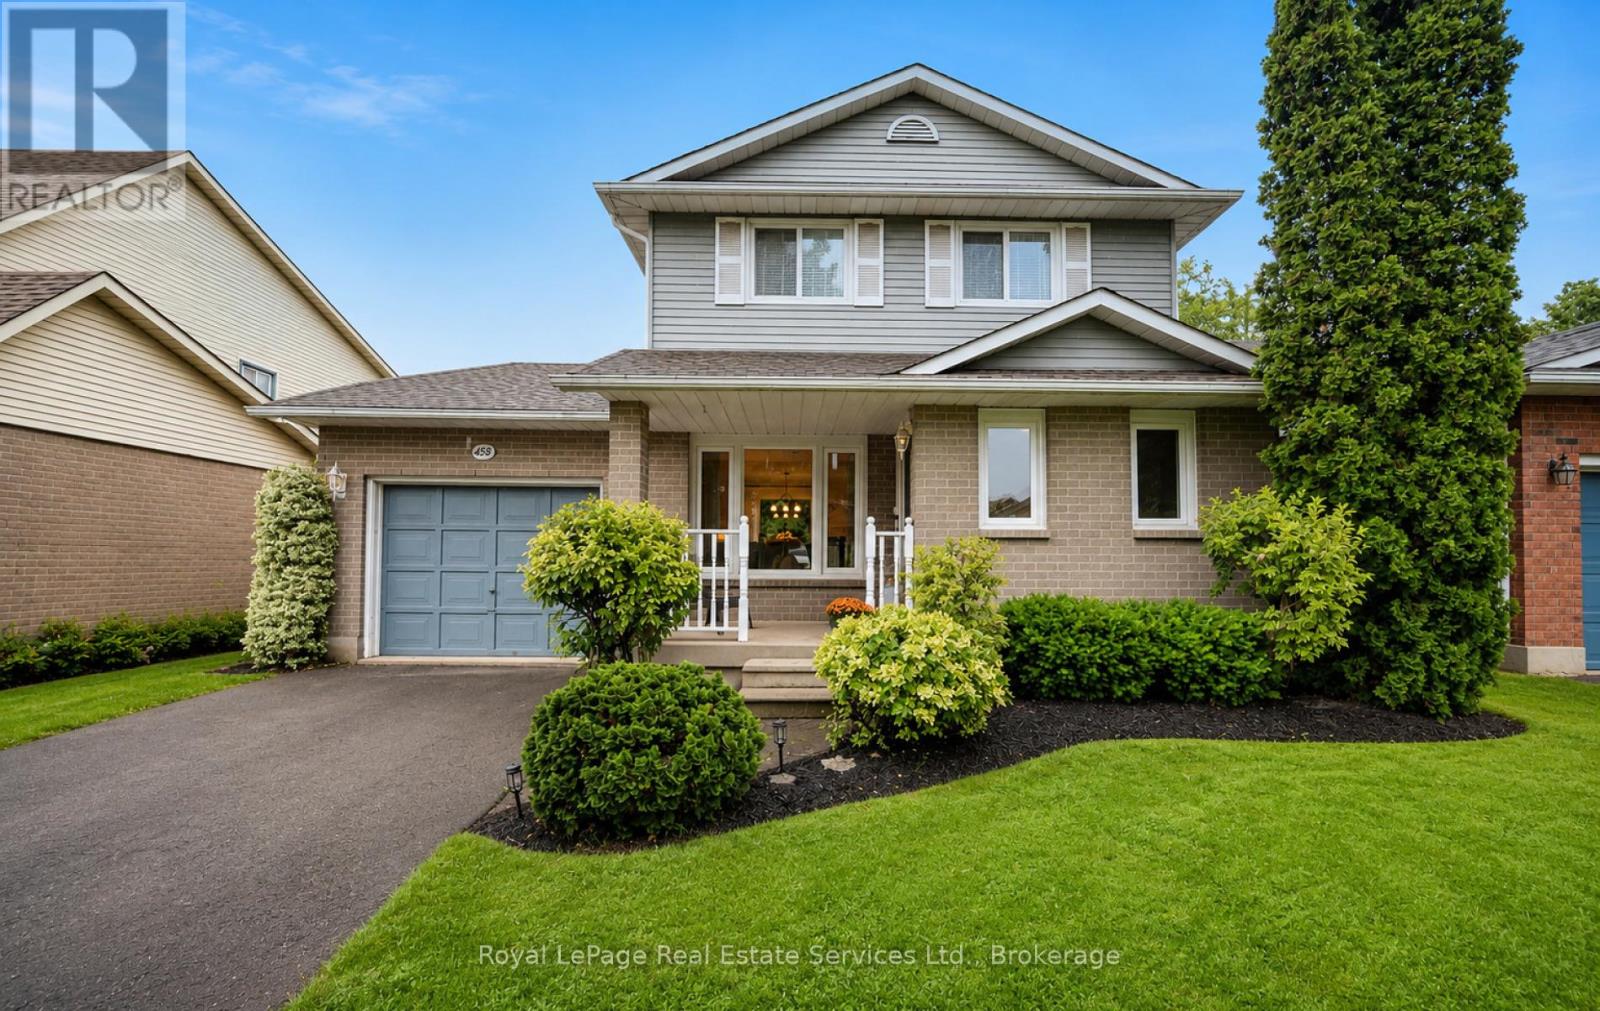
4513 Ivy Gardens Crescent
Lincoln, Ontario
Welcome to this charming, single family detached home set in one of Beamsville's beautiful, mature neighbourhoods, known for its tree-lined streets and strong sense of community. Lovingly owned by the same family for 25 years, this bright 3-bedroom, 2-bath home showcases true pride of ownership throughout. Inside, you'll find a freshly painted interior, new laminate flooring upstairs, and a sun-filled open-concept kitchen perfect for everyday living and entertaining. Most windows were replaced in 2021 for added comfort and efficiency. The finished basement provides excellent additional living space - ideal for family entertaining, movie nights, play areas, or a cozy retreat. This home is perfect for first-time buyers, young families, or anyone looking to downsize. Conveniently located close to schools, shopping, and everyday amenities, it also offers easy access to major highways for a smooth commute. This affordable, well-cared-for home presents a wonderful opportunity to move into a highly desirable neighbourhood. Book your showing today! (id:62104)
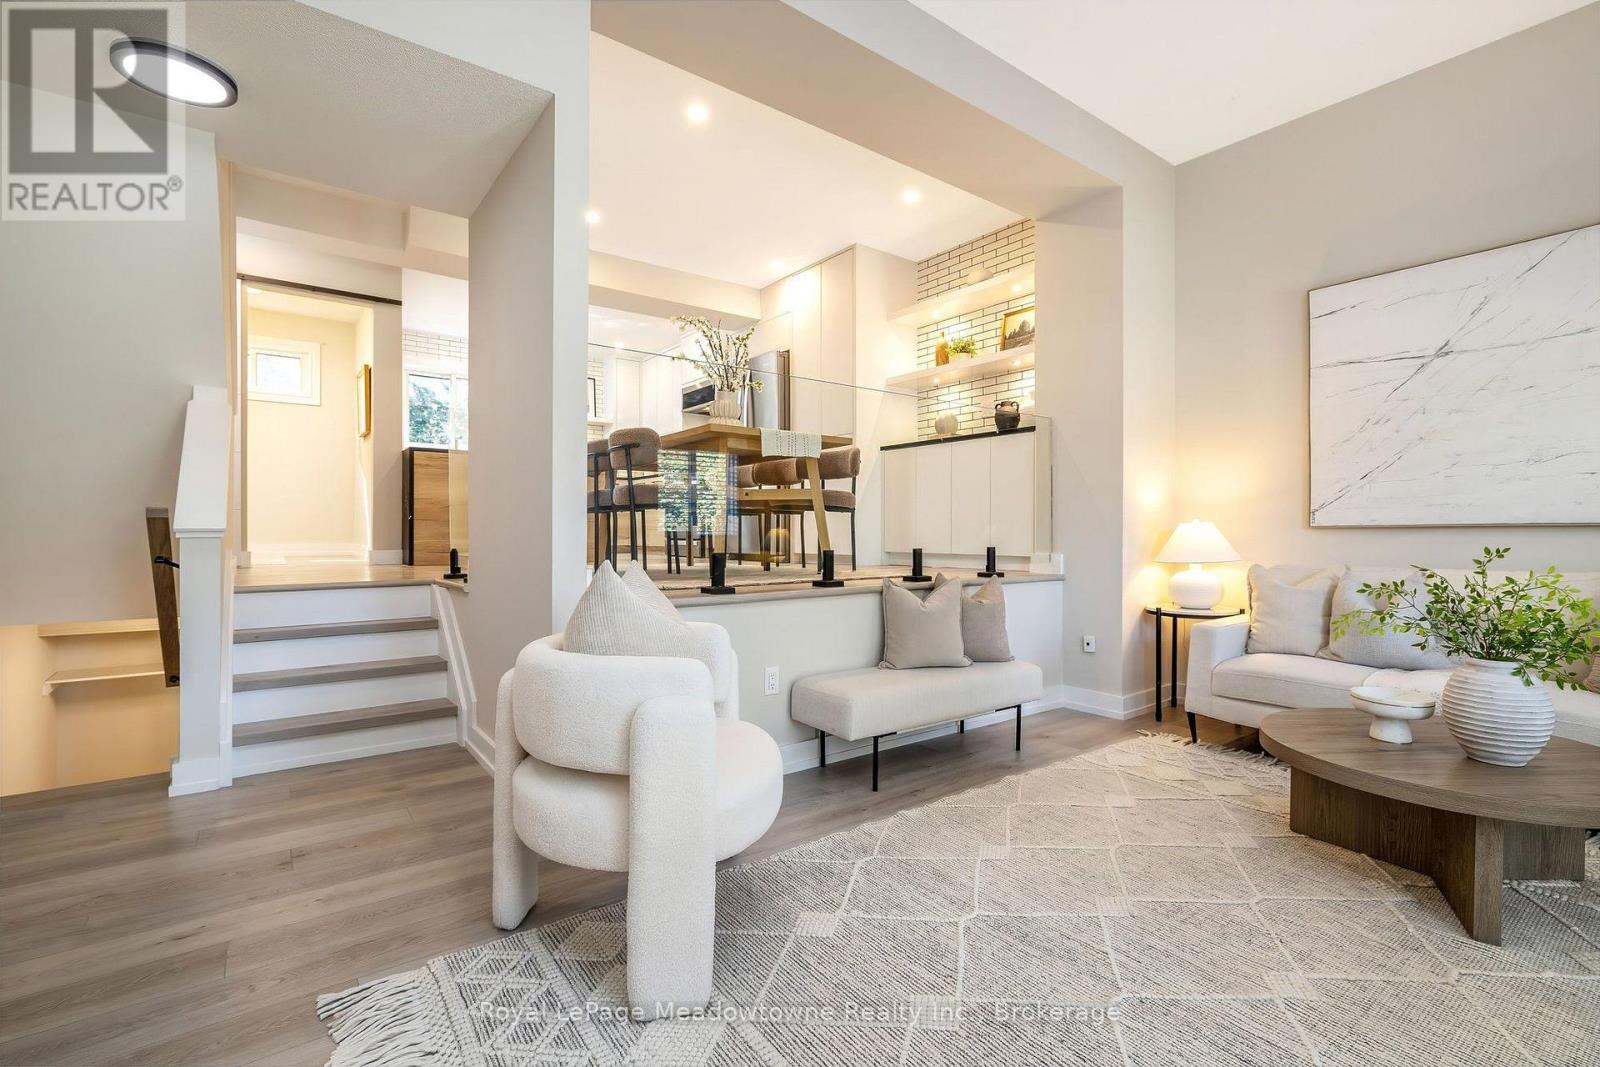
7 - 550 Childs Drive
Milton, Ontario
Welcome to this beautifully renovated condo townhouse nestled in the highly sought-after Timberlea neighbourhood of Milton. Thoughtfully updated from top to bottom, this carpet-free home features luxury vinyl plank flooring throughout, freshly painted in warm neutral tones, and stylish, move-in ready finishes. The stunning custom kitchen is the heart of the home, complete with soft-close cabinetry, a built-in dry bar, newer appliances, quartz counters, and abundant storage. The bright, open-concept living and dining areas create a warm and inviting atmosphere, while both bathrooms have been tastefully renovated with modern finishes. Enjoy the convenience of main floor laundry, direct side-entry access to the garage, and parking for up to three vehicles. Retreat to the primary bedroom, thoughtfully enhanced with custom-built closets, a stunning feature wall which creates a sophisticated focal point, while a remote-controlled window covering adds convenience that can be operated from anywhere in the room. The finished lower level offers exceptional flexibility as a spacious family room, home office, gym, or potential fourth bedroom and features a walk-out to the fully fenced private backyard. Step outside to a covered pergola, creating the perfect space for outdoor dining, entertaining, or relaxing in your own private backyard oasis. Located within a highly desirable complex of just 38 units, residents enjoy access to a private outdoor pool with a lifeguard. Ideally situated close to the GO Station, excellent schools, parks, shopping, and everyday amenities, this home is also within walking distance of Downtown Milton, where charming cafés, boutiques, restaurants, and year-round community events await. Combining exceptional renovations, versatile living space, and an unbeatable location, this turnkey home offers the perfect blend of style, comfort, and convenience. (id:62104)
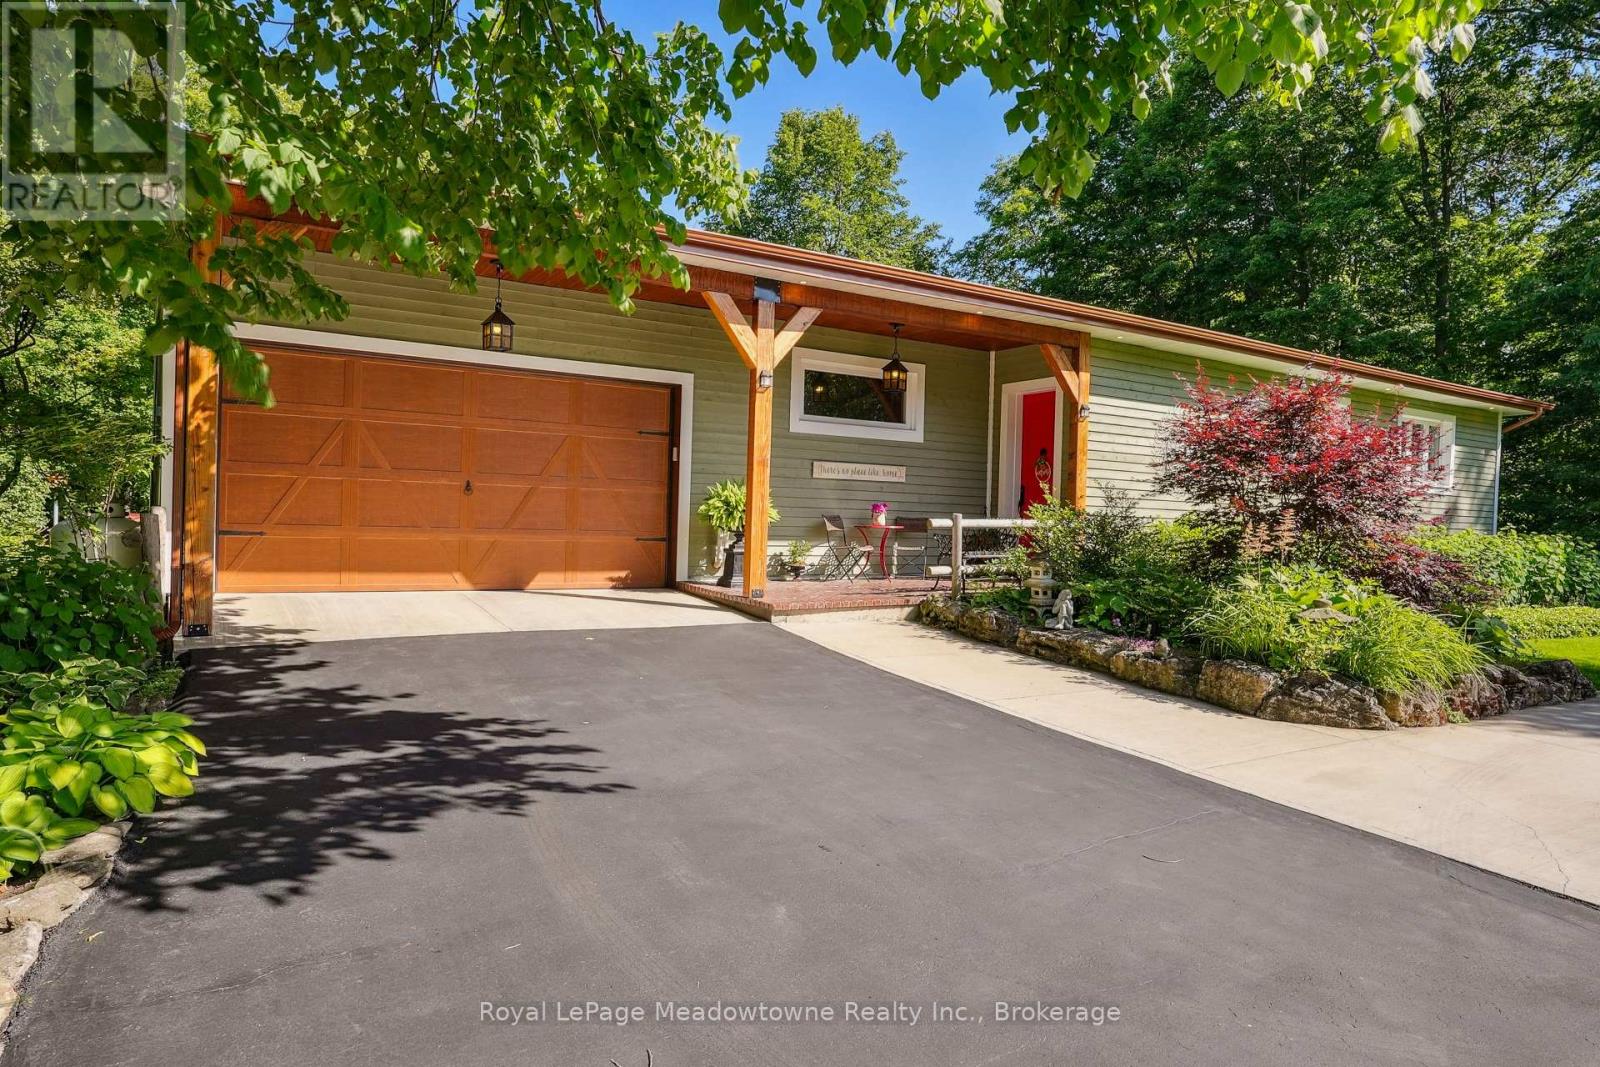
9878 15 Side Road
Halton Hills, Ontario
Escape the City; Embrace Country Living. Sitting proudly on a peaceful country road in East Speyside, just minutes north of Milton, this beautifully renovated country retreat invites you to slow down and enjoy the good life. Set on a pristine, park-like acre backing onto a serene ravine, this 3-bedroom raised bungalow is a gardeners dream and a hobbyists haven. Step inside to a fully renovated open-concept main floor with a sun-filled kitchen, vaulted ceilings, and a cozy propane fireplace in the living room. Enjoy sweeping views of lush perennial gardens from every window. The walkout lower level adds incredible versatility with a second kitchen, rec room warmed by a wood fireplace, a spacious laundry/sewing room, guest bedroom, and 3-piece bath. Outside, you'll fall in love with the maple forest, tranquil trails, fire pit, and storybook bridge over a gentle stream. A breathtaking wisteria-covered pergola creates the perfect backdrop for summer evenings, while a workshop is ready for your creative projects. With great schools, nearby hiking, and an easy commute to the city, this is the countryside escape you've been waiting for. Properties like this are rarely offered don't miss your chance to make it yours. (id:62104)
11024 First Line Nassagaweya
Milton, Ontario
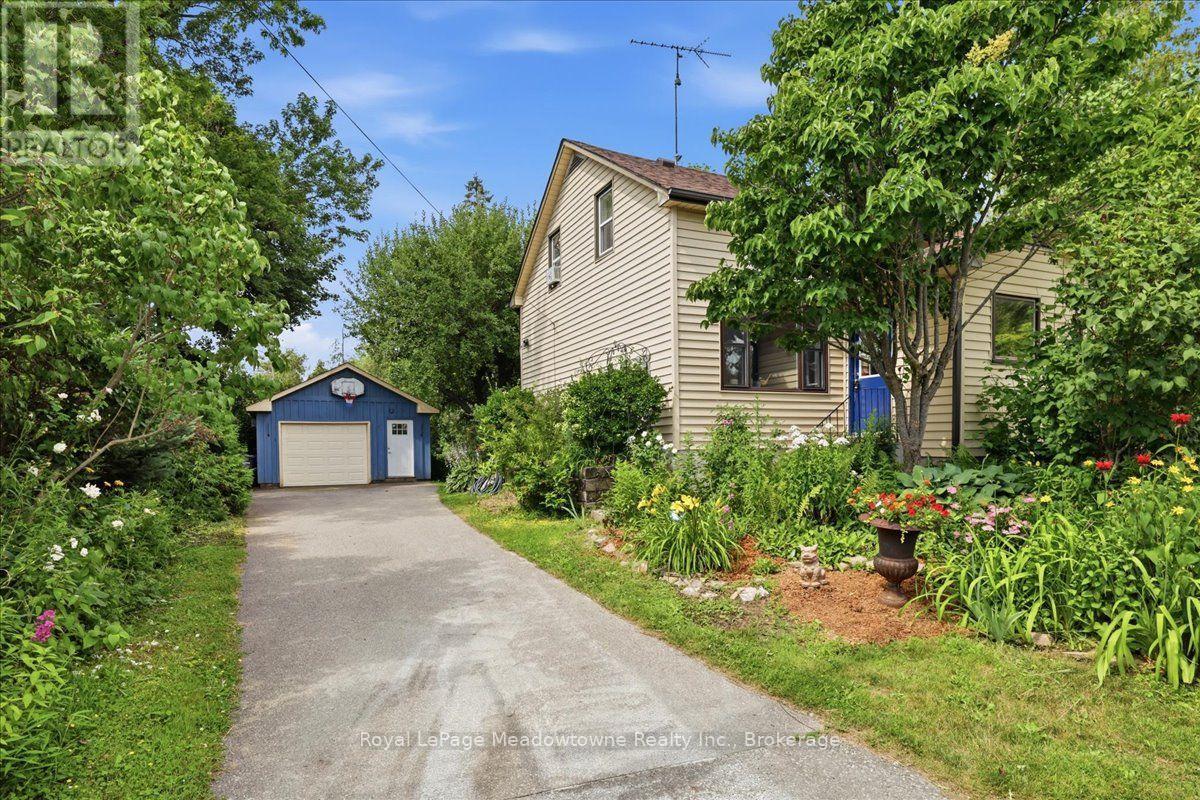
Prepare to fall in love with a home that feels like a warm hug. This charming century home perfectly blends historic soul with modern comfort, offering a lifestyle that's increasingly rare to find. If you've been searching for a property that tells a story, your next chapter starts right here in the heart of the Moffat village. Step inside and be greeted by the beautiful exposed hand-hewn beams and a reclaimed sliding barn door, a testament to the craftsmanship of a bygone era. These rustic textures create an atmosphere of cozy sophistication that you just can't replicate in a modern build. It's the ultimate backdrop for family dinners, holiday mornings, and quiet nights by the fire. Situated on a generous lot, the exterior of this property is nothing short of enchanting. A magnificent, mature apple tree provides the perfect canopy for lazy Sunday afternoon naps or a hidden spot to get lost in a book. Wander through beautiful perennial gardens that offer a changing palette of colours throughout the seasons. The large, private backyard is a secluded sanctuary featuring a dedicated firepit area, the perfect place for toasting marshmallows and starlit conversations. Nestled in the friendly community of Moffat, you get the best of village life without sacrificing convenience. Just steps away from the local park, perfect for the kids to play or for meeting your neighbours. Enjoy the peace of the countryside while being just a short drive from the amenities of both Milton and Guelph. With its great layout and unique character, this is a wonderful family home that invites you to grow, play, and create lasting memories. This isn't just a house, it's a lifestyle upgrade. Between the historic charm of the interior and the secret garden feel of the backyard, this Moffat gem is a rare find. Don't let this one slip away, come experience the magic of century, country living. (id:62104)
625 - 1000 Cedarglen Gate
Mississauga, Ontario
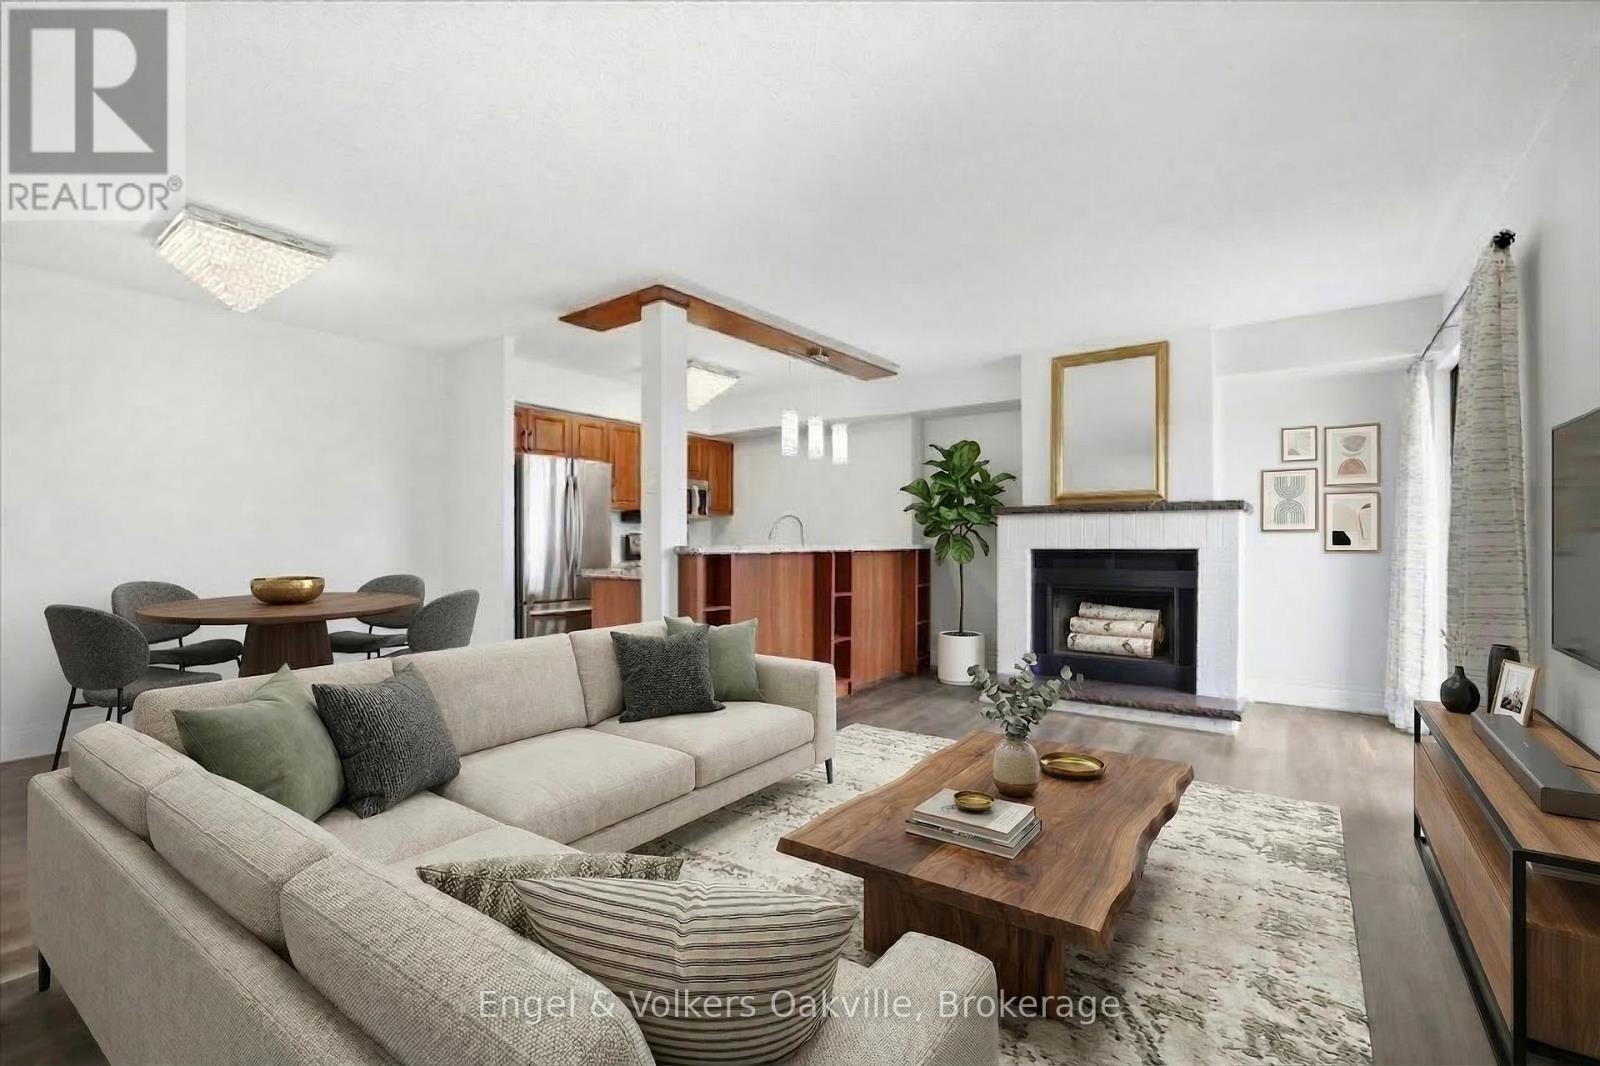
1,500+ sq.ft penthouse-style unit in the highly sought-after Huron Park community! This sun-filled, 2-story residence offers 3 bedrooms and 3 bathrooms with an expansive townhouse-like layout. Featuring one of the few wood-burning fireplace in the entire building, and three private terraces, this home offers pure comfort and convenience. The updated eat-in-kitchen features granite countertops, stainless steel appliances and tons of storage space. The updated eat-in kitchen boasts granite countertops, stainless steel appliances, a breakfast bar, and walk-out balcony with Western exposure - perfect for watching the sunset! The main level includes a versatile 3rd bedroom (perfect for a home office) and a modern powder room with in-suite laundry. Upstairs, discover two massive primary-style bedrooms, each with its own updated ensuite, walk-in closet, and private south-facing terrace. Wait till you see the Toronto and Mississauga skyline views from each balcony. With public transit, grocery stores, restaurants, and the University of Toronto Mississauga (UTM) just a short walk away, you'll love the lifestyle this location offers. Just a short drive to Port Credit on the water & Downtown Toronto! Don't miss your opportunity to own this rare gem in a sought-after neighbourhood. Pet-friendly building! (id:62104)
5590 Steeles Avenue W
Milton, Ontario
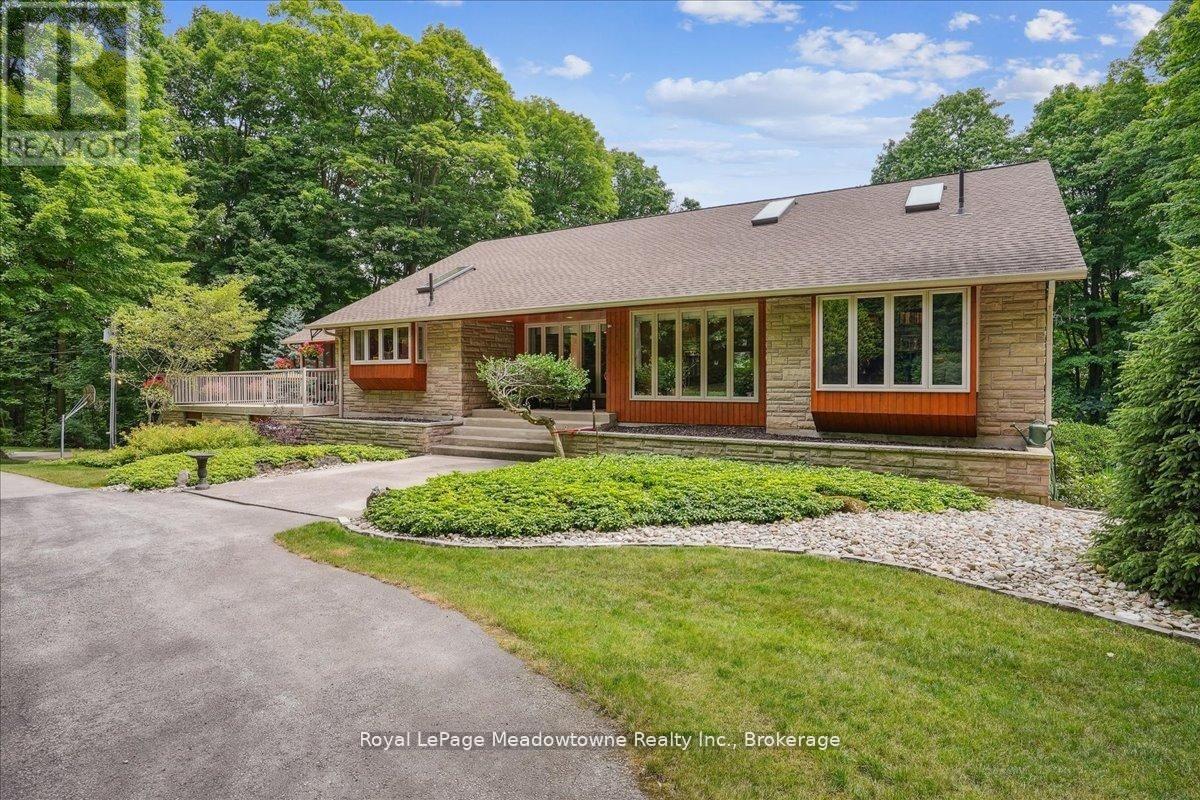
Discover a rare, private estate that delivers the ultimate "no-commute cottage" lifestyle. Set on over 10 lush acres amidst the stunning Niagara Escarpment, this meticulously maintained property is just minutes from downtown Milton and the new 401 & Tremaine exchange. Surrounded by vibrant perennial gardens and mature trees, you are perfectly positioned in the heart of Halton Conservation's premier parks. Including Kelso, Rattlesnake Point, and the Bruce Trail, ideal for outdoor enthusiasts who want nature on their doorstep. The custom-built bungalow features over 6,000 sq. ft. of open-concept living space. The main level showcases vaulted ceilings, a double-sided stone fireplace, and a spacious kitchen with pine cabinets, granite countertops, and a center island. A convenient wet bar, elegant dining room, and a fantastic outdoor screen room offer the perfect setup for 3-season entertaining. Enjoy panoramic views from walkout decks off the kitchen, screen room, sunroom, and the primary bedroom balcony. The lower level is a haven for relaxation, recreation, or remote work. You'll find a large rec room with a cozy wood-burning stove, a games room, four additional bedrooms, and convenient access to the attached three-car garage. Walk out directly to a resort-style inground pool complete with a hot tub, cabana, and a soothing water feature. The property is fully equipped with high-speed fibre internet, an eco-friendly geothermal heating and cooling system, 400-amp electrical service, and a backup propane generator. A separate two-car garage provides the ideal workshop, studio, or "Man Cave," while a large greenhouse caters to garden enthusiasts. The park-like grounds boast a fire pit with a patio area, night landscape lighting, and over one kilometre of meticulously groomed private walking trails. Why waste your weekends fighting cottage traffic when you can have this premium retreat without the drive? Experience the perfect balance of luxury, privacy, and connectiv (id:62104)
73 Dromore Crescent
Hamilton, Ontario
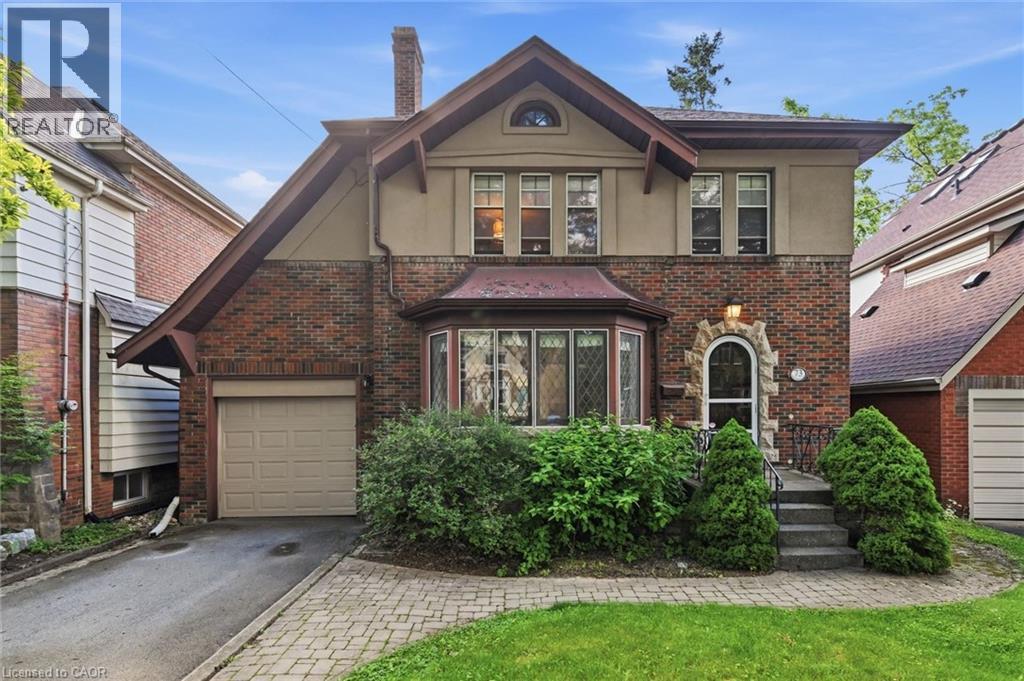
Nestled in the heart of coveted Westdale South, this timeless Tudor-inspired home blends classic character with thoughtful updates. Set beneath mature trees on one of the area's most desirable streets, it showcases exceptional curb appeal and a private backyard retreat. Rich hardwood flooring flows throughout the main level, featuring a spacious living room and stunning leaded-glass bay window, a separate dining room, and a modern eat-in kitchen with stone countertops, stainless steel appliances, pantry, and sliding doors to the deck. The spa-inspired main bath offers a freestanding tub, glass-enclosed shower, and ensuite privilege. The finished lower level features a stylish 3-piece bath with a large walk-in shower with glass door and floating vanity, while the finished attic provides flexible living space. Steps to Westdale Village, McMaster University, parks, trails, and the Royal Botanical Gardens. (id:62104)
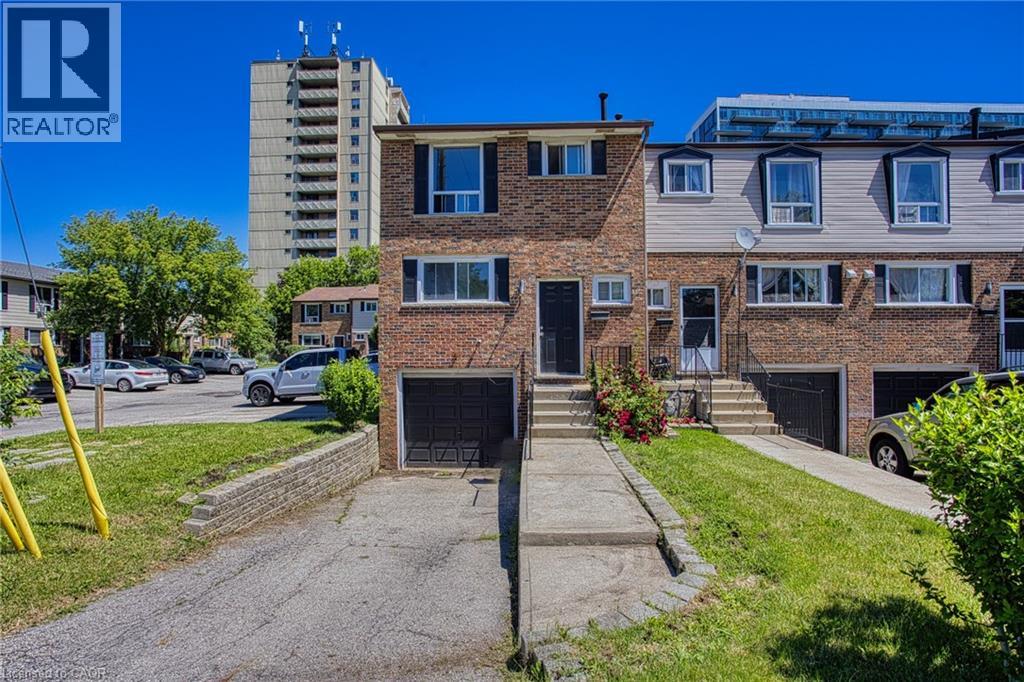
75 Berkindale Drive Unit# 85
Hamilton, Ontario
Welcome to 75 Berkindale Drive, Unit 85, tucked away in one of Stoney Creek's most beautiful and established neighbourhoods. Mature trees, quiet streets and a true sense of community make this the kind of place people put down roots and stay for years. Inside, you'll find a freshly painted interior that feels bright, clean and ready for you to move right in. The open concept layout brings the kitchen, dining area and family room together in a way that just feels natural, perfect for both everyday living and effortless entertaining. When it comes to location, this one truly checks all the boxes. Top rated schools, parks, shopping and highway access are all just minutes away, making the day to day incredibly convenient whether you have a family, commute for work or simply love having everything within easy reach. This is the kind of home that feels good the moment you walk through the door. Come and see it for yourself. (id:62104)
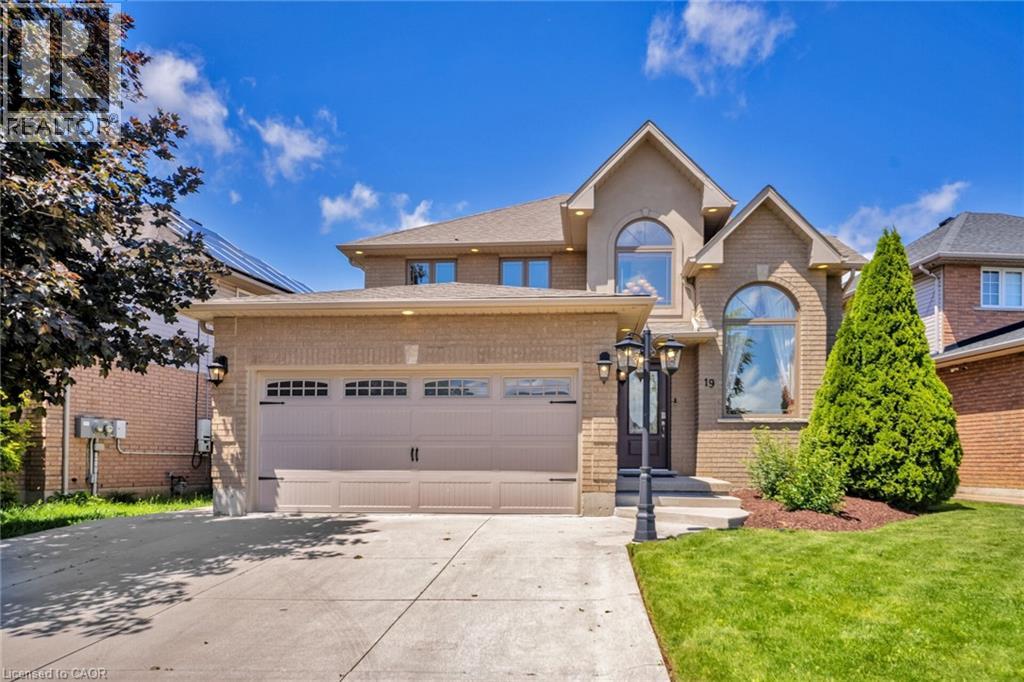
19 Sonata Avenue
Hamilton, Ontario
A beautifully renovated 2-storey home situated on a premium 51' x 111' lot in a highly sought-after Hamilton Mountain neighbourhood. This move-in-ready home offers exceptional space, style, and convenience, featuring impressive cathedral ceilings, porcelain tile and engineered hardwood flooring, pot lights throughout, and a stunning fireplace mantle that creates a warm and inviting atmosphere. The modern renovated kitchen is perfect for everyday living and entertaining, while the upper level offers 3 spacious bedrooms, including a primary retreat with a private ensuite and his-and-hers walk-in closets. The fully finished basement includes an additional bedroom and full washroom, providing excellent in-law suite or multi-generational living potential. Outside, enjoy outstanding curb appeal with a double-car garage, concrete driveway and walkway, spacious backyard patio, fully landscaped grounds, and an integrated sprinkler system. Additional upgrades include a new high-efficiency furnace and owned tankless water heater with no rental fees. Conveniently located minutes from the Lincoln Alexander Parkway, approximately 7 minutes to the Hamilton GO Centre, and close to highly rated Fraser Institute-ranked schools, this turnkey home offers the perfect blend of comfort, luxury, and future potential. (id:62104)
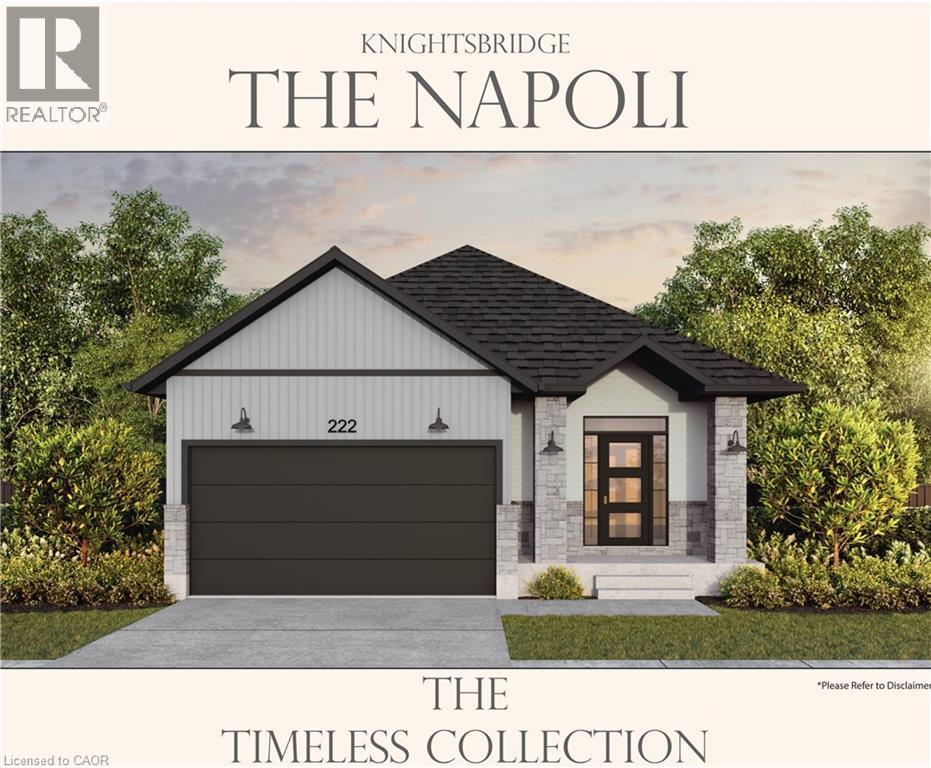
165 Dempsey Drive Unit# Lot 14
Stratford, Ontario
Welcome to Knightsbridge, where refined living meets natural beauty. This soon to be built bungalow offers 2 bedrooms and 2 bathrooms with a thoughtfully designed layout that maximizes comfort and functionality. Situated on a premium 40 foot ravine lot backing onto the greenbelt, this home provides exceptional privacy and picturesque views. The spacious two car garage adds convenience, while custom build options allow you to personalize your dream home to suit your lifestyle. Located in a well established neighbourhood in Stratford, Knightsbridge offers the perfect blend of tranquility and accessibility. Take advantage of limited time promotions and discover Knightsbridge living at its finest. (id:62104)
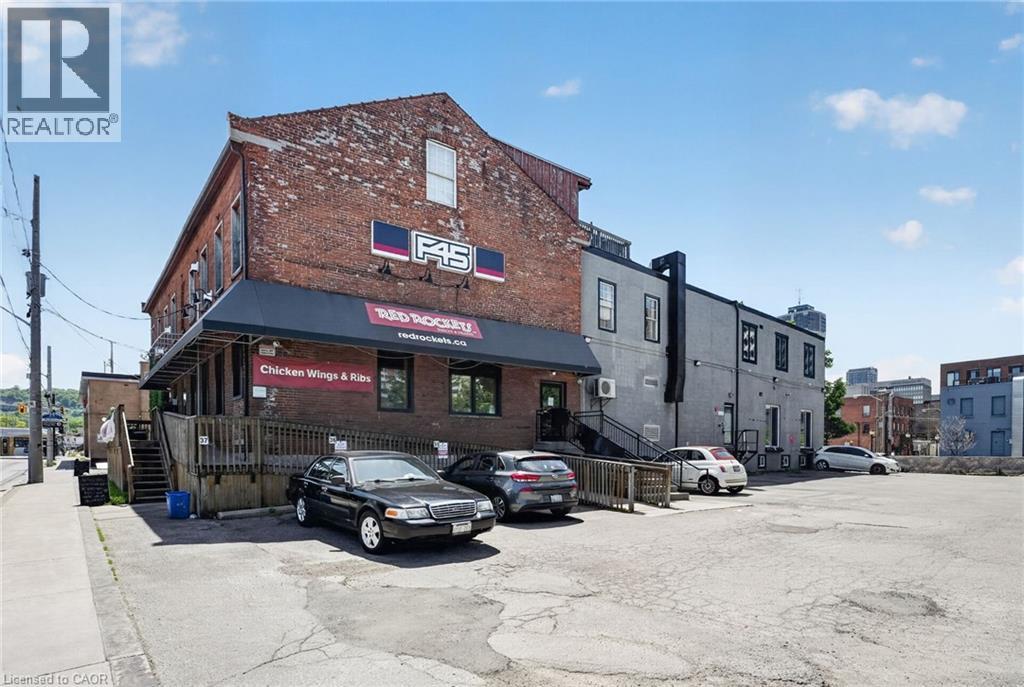
15 Wellington Street N Unit# 202
Hamilton, Ontario
Welcome to the home of your next business! Located on the intersection of two high-traffic corridors and at the entry to Hamilton's downtown core and International Village, 15 Wellington boasts significant visual exposure and potential for substantial foot traffic. Neighbouring tenants that include F45 Training, Red Rockets BBQ, DoorDash, and existing residential tenants mean plenty of secondary traffic. Walking distance to numerous recently-completed or under construction developments, such as KiWi Condos, 1 Jarvis, King William Rentals, and myriad existing retail, grocery, and restaurant businesses. With exposed brick and beautiful post and beam construction, this second floor office unit offers a large open concept area currently being used as a private personal training facility. With a highly flexible Downtown Central Business District D1 Zoning, the permitted uses are varied and plentiful. Rent includes TMI and is subject to separately metered or proportionate utilities. Parking available onsite for tenants at additional cost, ample area parking (street and off-site lots) available for customers. Square footage provided by Landlord. Price includes heat and water, tenants responsible for hydro. (id:62104)
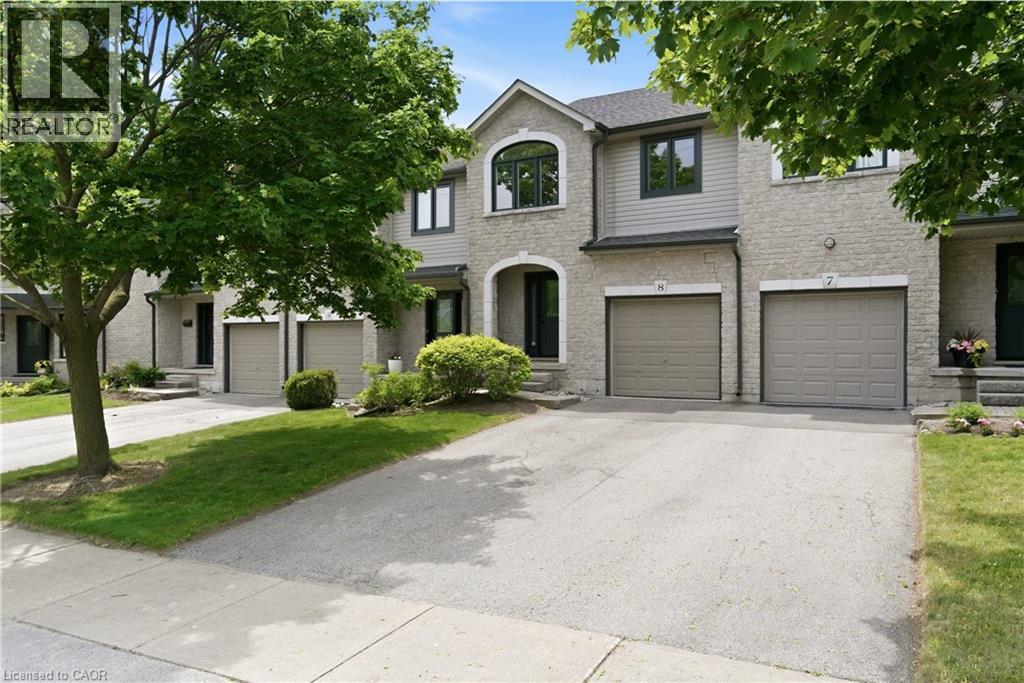
2110 Headon Road Unit# 8
Burlington, Ontario
Welcome to this stunning 3-bedroom, 2.5-bathroom townhouse located in one of Burlington’s most desirable neighborhoods. The main floor showcases a beautifully designed open-concept layout featuring an updated kitchen with a large island, new flooring, and a refreshed powder room—perfect for both everyday living and entertaining. Upstairs, you’ll find a spacious primary suite complete with a full walk-in closet, along with two additional generously sized bedrooms and an oversized main bathroom. The finished basement adds even more functional space, offering a recreation room, a full bathroom, and plenty of storage. Step outside to enjoy your private patio where BBQs are permitted, along with a long front driveway accommodating two vehicles, plus a single-car garage, and ample visitor parking nearby. Additional highlights include a newly updated furnace and A/C, updated windows and doors, and a central alarm system. Ideally located close to schools, parks, and everyday amenities, this is a fantastic opportunity you won’t want to miss. (id:62104)
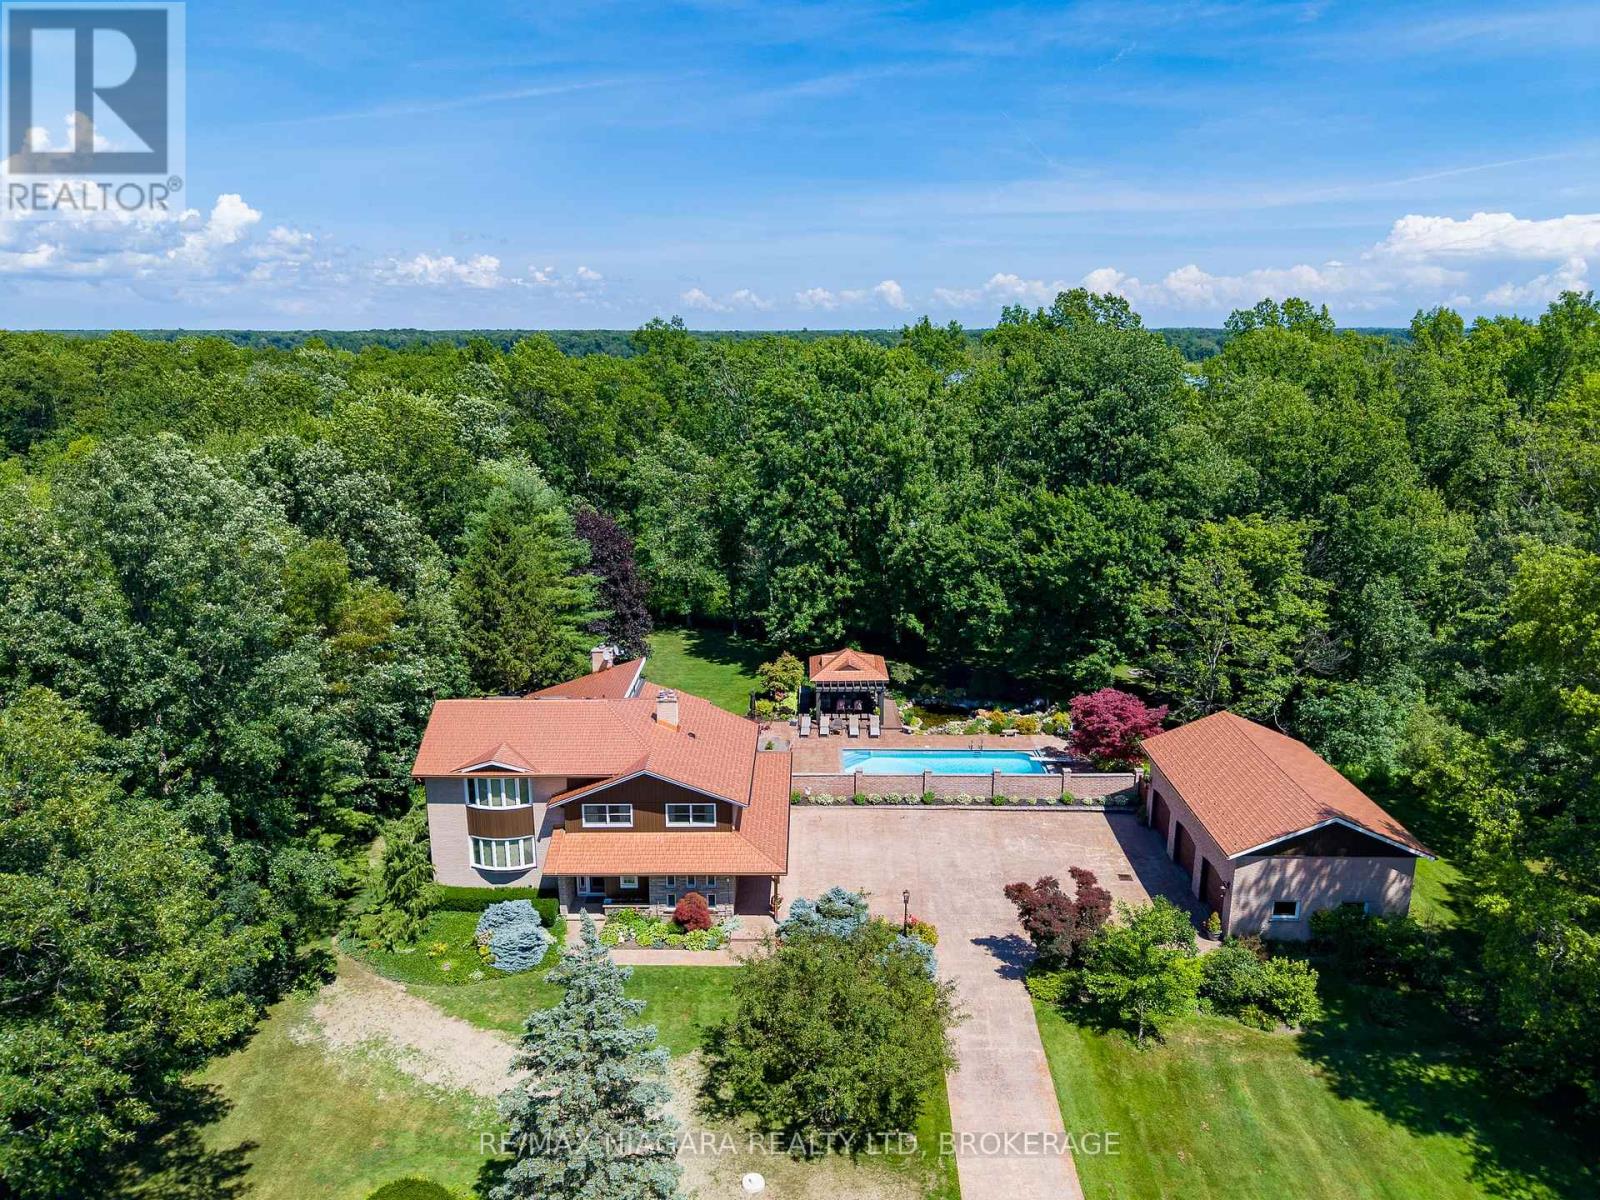
2187 Miller Road
Port Colborne, Ontario
Nestled on 5.2 private acres surrounded by picturesque farmland and mature forests, 2187 Miller Rd is an exceptional rural estate offering over 4,200 sq ft of beautifully designed living space, a stunning backyard retreat, and the perfect balance of luxury, privacy, and convenience.A long stamped concrete driveway leads to the beautifully landscaped grounds, impressive residence, and detached 3car garage, all complemented by matching copper penny-coloured steel roofs that extend to the charming backyard gazebo, creating a timeless estate aesthetic.The heart of the home is the spectacular great room, where the living room with stone-surround fireplace, dining area with floor-to-ceiling windows, and luxurious 6-seat wet bar create an ideal setting for entertaining while bringing the outside views in.The kitchen features a centre island with seating, breakfast nook, and formal dining room for family gatherings.The thoughtfully designed layout offers 4 bedrooms, 4 bathrooms, and a den with gas fireplace.The upper level is highlighted by a private primary suite with a spacious dressing room and spa-inspired 5-pc ensuite.Step outside to your own private resort. The expansive stamped concrete patio seamlessly connects the home, garage and spectacular saltwater inground pool with automatic cover. A gazebo, ornamental pond with waterfall, beautifully landscaped lawns & gardens with well-water irrigation and multiple seating areas create an extraordinary outdoor oasis designed for entertaining or peaceful relaxation.The detached garage is equipped with hydro and water, while the second-level loft offers exciting potential for a future guest suite, studio, or accessory dwelling.Located just minutes from Downtown Port Colborne, the Welland Canal, golf courses, marinas, shopping, and restaurants, with convenient access to Fort Erie, Niagara Falls, and the QEW, this remarkable estate offers the tranquility of country living without sacrificing modern convenience. Luxury Certified (id:62104)
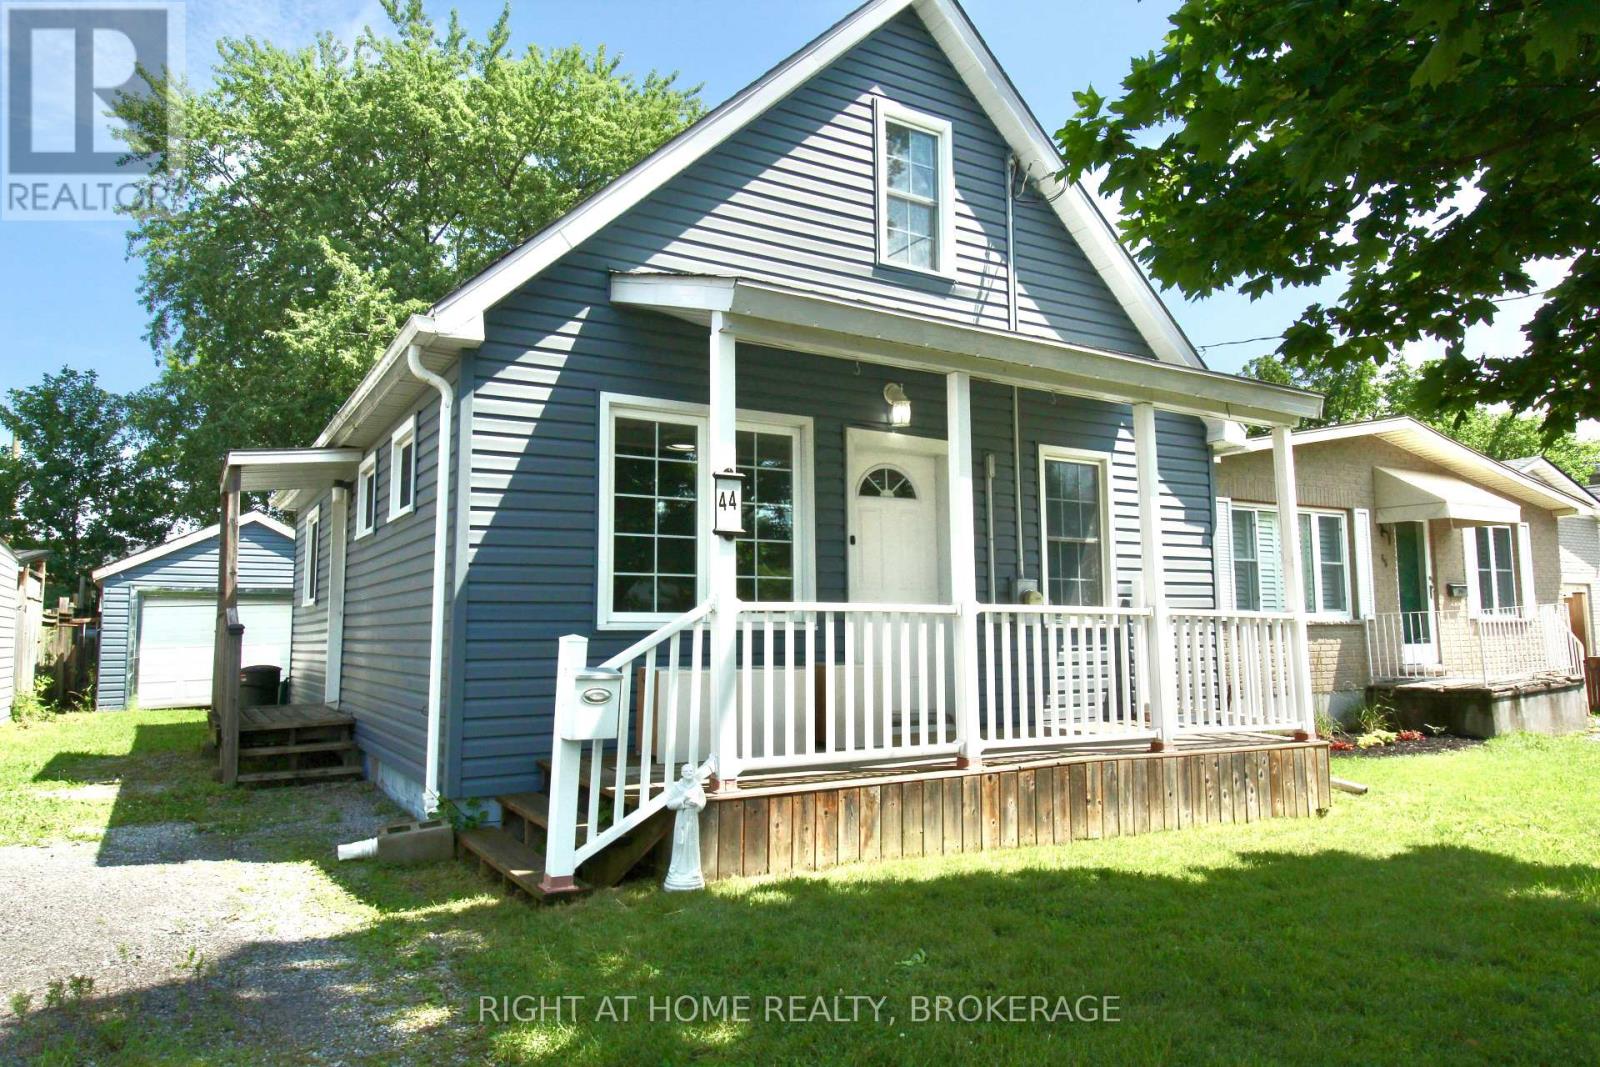
44 Cumming Street
St. Catharines, Ontario
Adorable 3 bedroom house, Freshly painted with New Siding, Windows, Newer Kitchen with glass backsplash and Stainless Steel Appliances, 2 Updated Bathrooms, Furnace and Central AIR Conditioner 2022. On Bus route to Brock University. Bright and happy home with the same owners for 50 years. (id:62104)
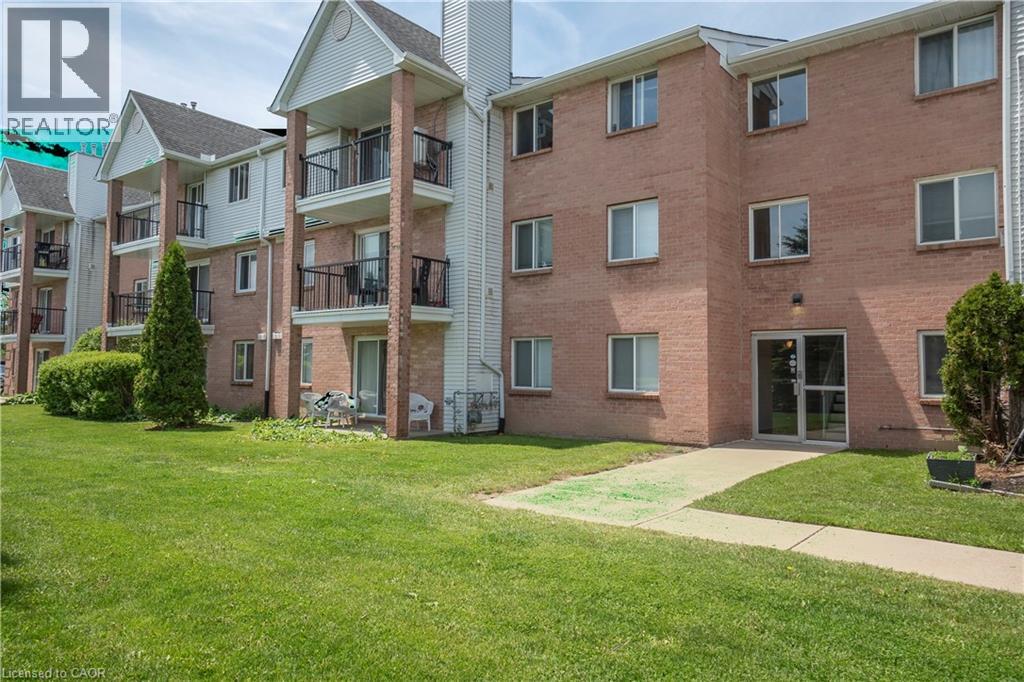
1096 Jalna Boulevard Unit# 87
London, Ontario
Welcome to Unit 87 at 1096 Jalna Boulevard — a spacious and well-maintained 3-bedroom, 1.5-bath condo apartment in desirable South London. This bright unit offers a functional layout with generously sized bedrooms, a cozy gas fireplace in the living area, and an enclosed balcony—the perfect space to enjoy your morning tea or unwind in the evening. Includes 1 assigned parking space and 1 locker. Residents also enjoy access to the outdoor community pool. Condo fees include water, one assigned parking space, and locker. Conveniently located close to shopping, schools, parks, public transit, and everyday amenities. A great opportunity for first-time buyers, downsizers, or investors! (id:62104)
91 Quebec Avenue
Welland, Ontario
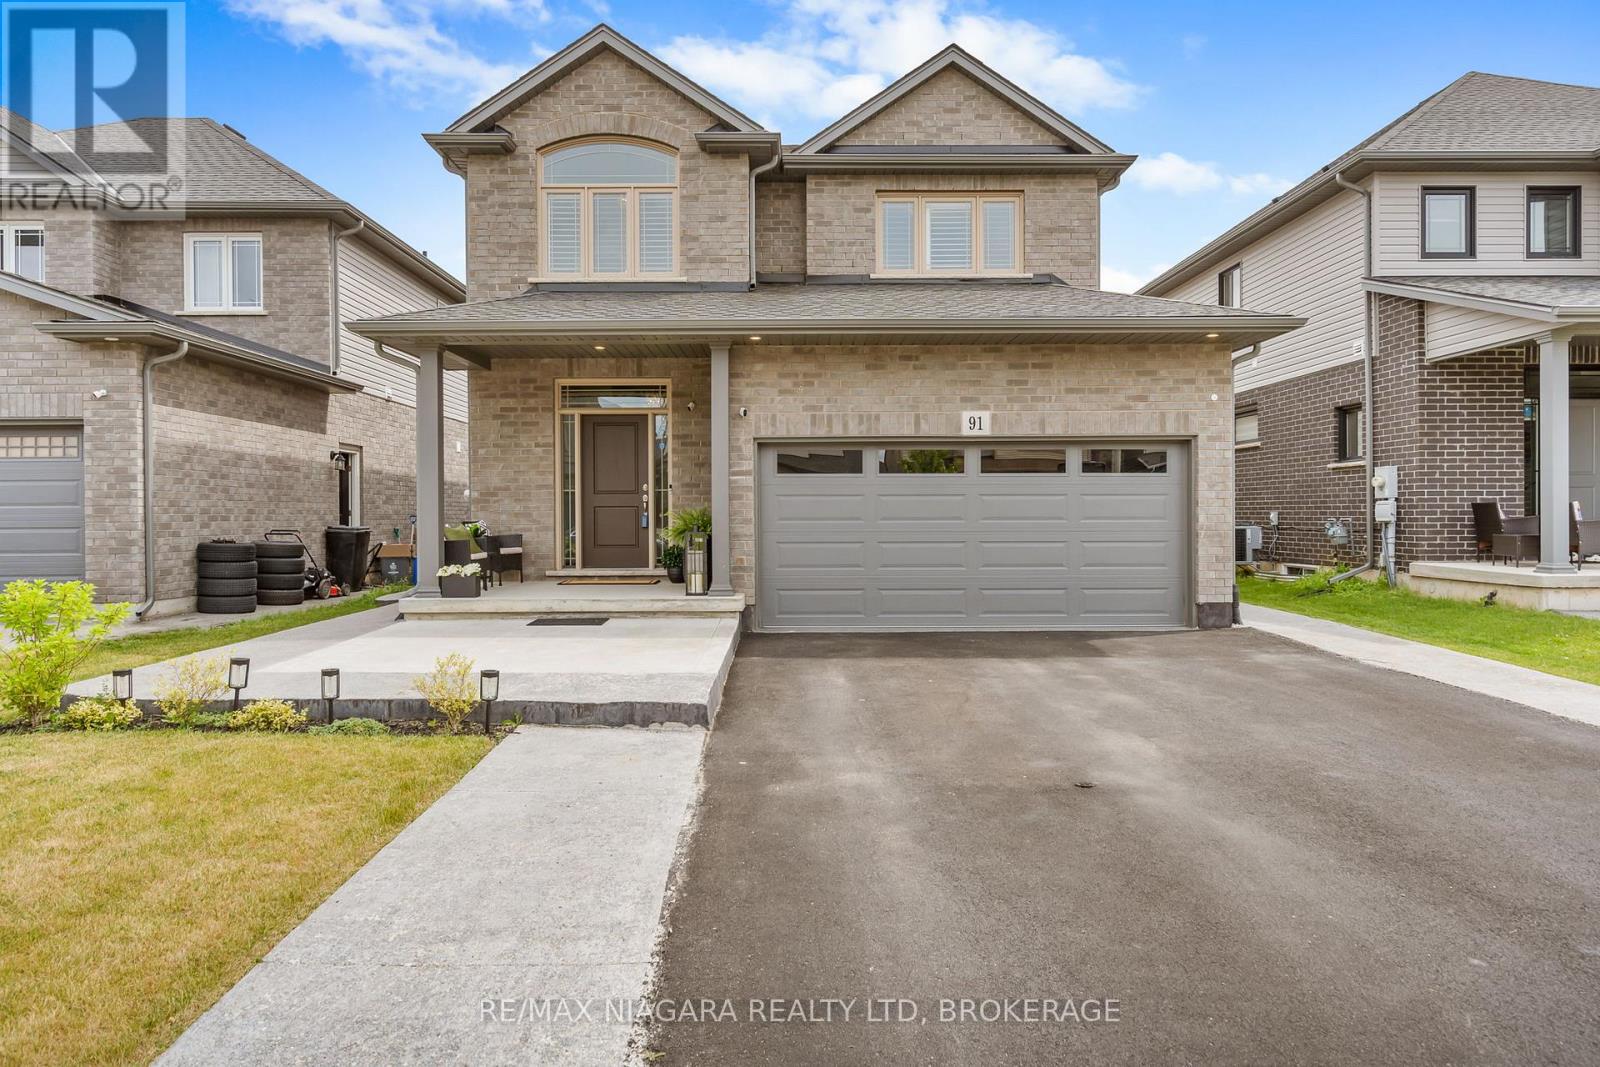
Welcome to 91 Quebec Avenue, Welland - a stunning 5-year-old home loaded with premium upgrades and designed for modern family living. Offering 4+1 bedrooms, 4 bathrooms, and a fully finished basement with a separate living space, this home delivers exceptional value, style, and versatility. The heart of the home is the chef-inspired kitchen featuring extended luxury cabinetry to the ceiling, quartz countertops, glass-front cabinets, under-cabinet lighting, soft-close drawers, pot lights, and high-end finishes throughout. Engineered hardwood flooring spans the main and second levels, complemented by upgraded tile selections that add elegance to every room. The spacious second floor offers four generous bedrooms, including a beautiful primary suite with a 4-piece ensuite and glass shower, plus a convenient upper-level laundry room. The professionally finished basement adds incredible value and versatility, making this home an excellent option for growing families and multi-generational households. This level includes a generous bedroom, a full 3-piece bathroom, a convenient kitchenette, a spacious recreation room perfect for relaxing or entertaining, and a cold cellar for additional storage. Whether you're looking for extra living space for in-laws, adult children, guests, or simply need room for a home office, gym, or hobby area, this beautifully finished lower level offers the flexibility to meet a wide range of lifestyle needs. Additional highlights include an upgraded electric fireplace with marble surround, California shutters throughout, designer light fixtures, rooftop deck, backyard patio deck, exposed concrete patio, professionally landscaped front yard, extended front walkway, and an insulated garage complete with epoxy flooring, baseboard heating, 60-amp service, and EV charger capability. Located in one of Welland's desirable family-friendly neighbourhoods, this move-in-ready home combines luxury, functionality, and pride of ownership throughout. ** This is a linked property.** (id:62104)
1 Oakmeadow Place
St. Catharines, Ontario
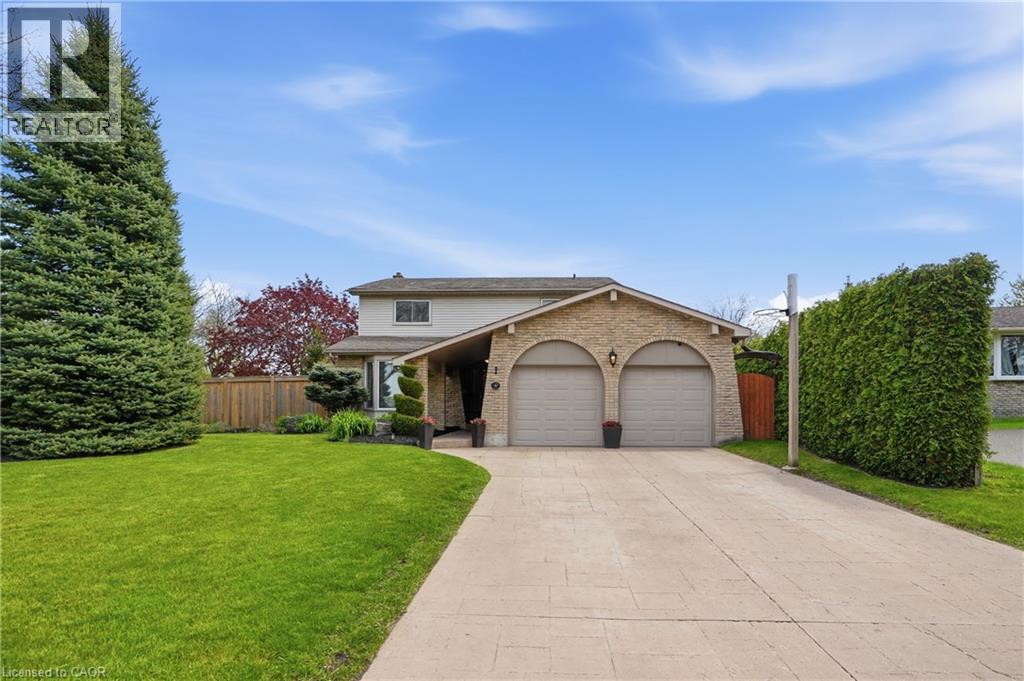
Welcome to this beautifully updated North End home, tucked away in a mature, family-friendly neighbourhood. Offering 4+1 bedrooms, 3 full bathrooms, 1 half bath and approx. 2,620 sq. ft. of finished living space, this home delivers the space, function and lifestyle today’s families are looking for. The main floor features a bright living room, separate family room with fireplace, spacious eat in kitchen, convenient main floor laundry and powder room. Upstairs offers 4 generous bedrooms, including a large primary bedroom with ensuite privilege, plus additional bathrooms for everyday family convenience. The finished basement adds excellent living space with a rec room, additional bedroom, full bath and room for guests, teens or extended family. The backyard is truly where this home shines — offering it all with space to entertain, relax, let the kids and dog play, enjoy yard games, set up an outdoor hockey rink and cool off in the pool all summer long. This is the kind of backyard that creates memories and gives you the house everyone dreams of. Located in one of St. Catharines’ most desirable North End pockets, within one of the area’s top school districts for both elementary and high school, and close to all major amenities, parks, shopping, restaurants, QEW access and more. Just a short walk or bike ride down to Lakeside Park, Port Dalhousie and the shores of Lake Ontario, this home offers the perfect blend of family living, lifestyle and location. (id:62104)
357 Main Street E Unit# Main Floor
Hamilton, Ontario
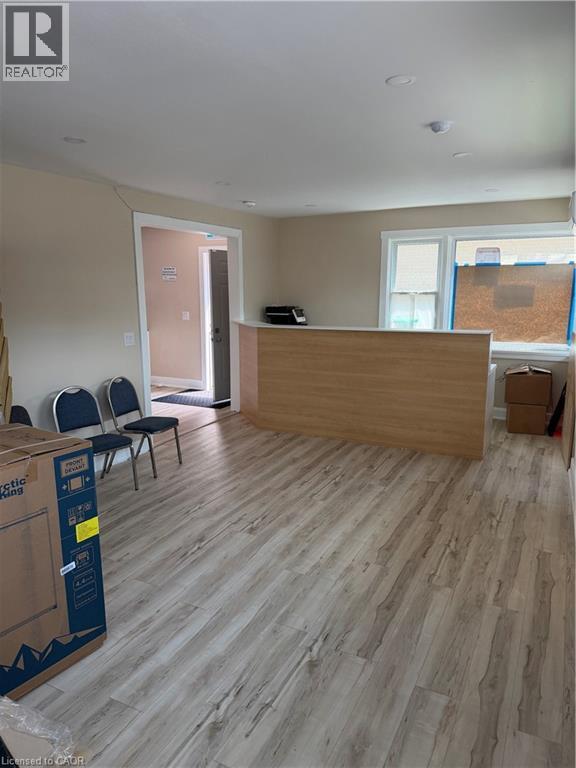
Experience the advantage of a transit-supportive, urban environment! We are pleased to offer recently renovated doctor's office for lease within the Transit Oriented Corridor Mixed Use Medium Density (TOC1) Zone. Designed to foster active, pedestrian-oriented streets, this location is ideal for businesses looking to thrive along the city's higher-order transit corridors without breaking the bank. There are two patient rooms, reception/waiting area and bathroom ideally set up for a doctor's practice. The principal entrance faces the street with direct access from the public sidewalk, ensuring your practice remains highly accessible. Pharmacist will begin operation once doctor occupies the unit. **DOCTORS ONLY** (id:62104)
3270 Spruce Avenue
Burlington, Ontario
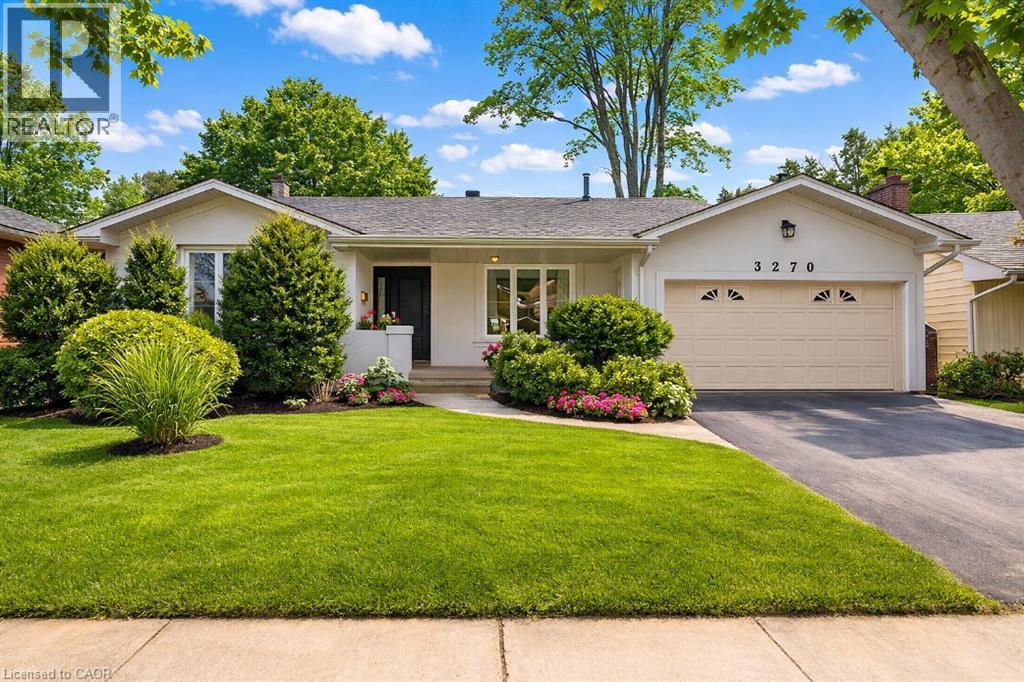
Located in the heart of Roseland, this beautifully renovated and redesigned home offers a rare layout for the neighbourhood with 4 spacious bedrooms and 3 full bathrooms above grade, surrounded by everything that makes this community one of Burlington’s most desirable places to live. With over 2,400 sq. ft. of finished living space, the home sits on a large, private lot just steps from top-rated schools including John T. Tuck, Nelson High School, St. Raphael, and Assumption High School, as well as Roseland Park Country Club, tennis courts, waterfront parks, and scenic walking trails. Recently transformed with extensive renovations, the home features a stunning great room addition complete with vaulted ceilings, large windows, and a cozy gas fireplace, creating the perfect space for family gatherings and entertaining. The open-concept kitchen offers abundant cabinetry, high-end appliances, and beautiful finishes. Additional upgrades in recent years include all three full bathrooms, engineered hardwood flooring, pot lights, windows, furnace, roof, and a stone patio in the backyard. Designed with both family living and work-from-home flexibility in mind, the main floor includes a spacious living room, dining room, and dedicated home office. The finished lower level provides additional living space with a rec room and laundry area. Completing the home is a double garage and a large private backyard surrounded by mature trees, offering a peaceful outdoor retreat. A fantastic opportunity to own a move-in ready home in one of Burlington’s most sought-after neighbourhoods. (id:62104)
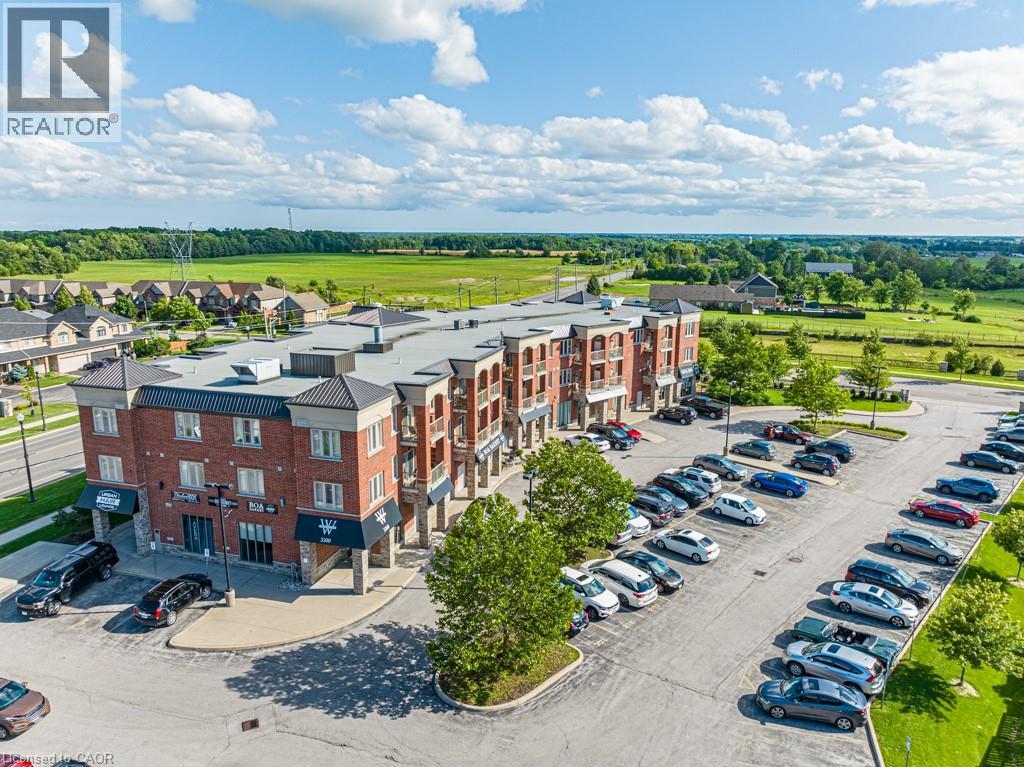
3200 Regional Road 56 Unit# 304
Binbrook, Ontario
This spacious 1 bedroom unit has a roomy 692sqft of living space with a large eat-in kitchen, shower/tub combo in the bathroom and a lovely balcony space. Windwood I in Binbrook is a cozy rental building featuring in-unit A/C and heating, in-suite laundry, kitchen appliances, a private balcony, and one parking space. Binbrook offers the beauty of countryside living with modern amenities, conveniently located off Hwy 56 and with a variety of parks and trails nearby. Windwood I is the perfect place to call home, offering a high quality of life at an affordable cost. (id:62104)
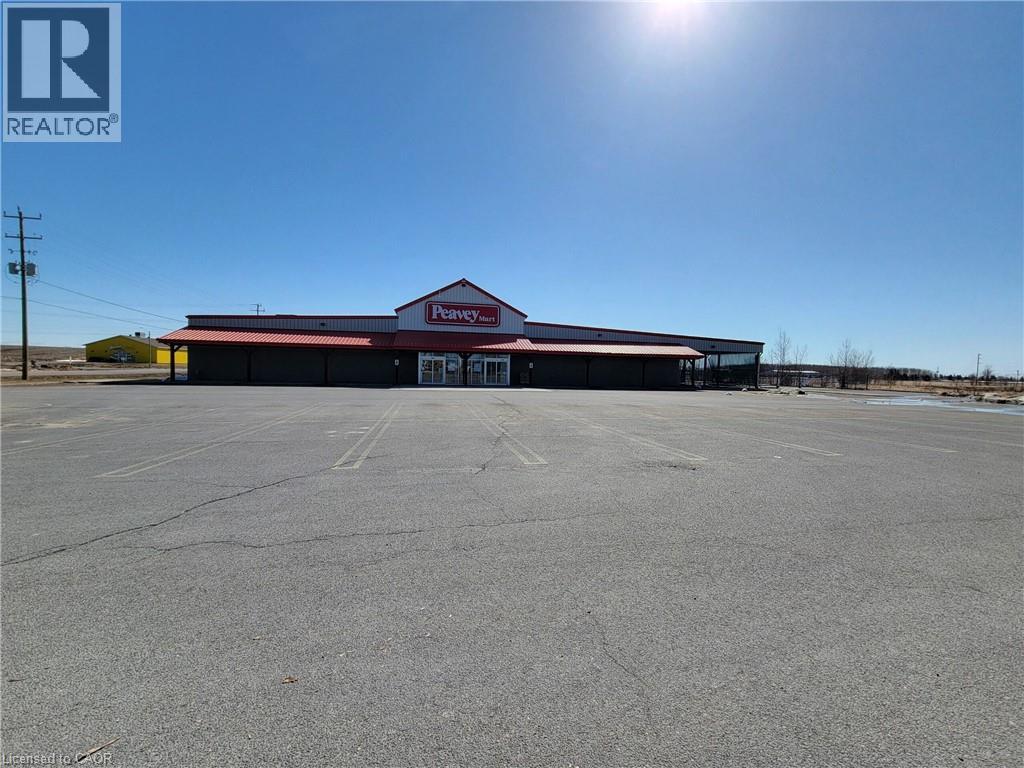
150 Wilson Avenue
New Liskeard, Ontario
Freestanding retail/industrial building with extra land for development or outdoor storage. 22,938 SF main building and 5,581 SF covered area on 5.29 acres. Property is to be maintained by the Tenant. Previously occupied by Peavey Mart. Highway commercial zoning with many permitted uses. Ample parking. Strong exposure. Property also available for sale. (id:62104)
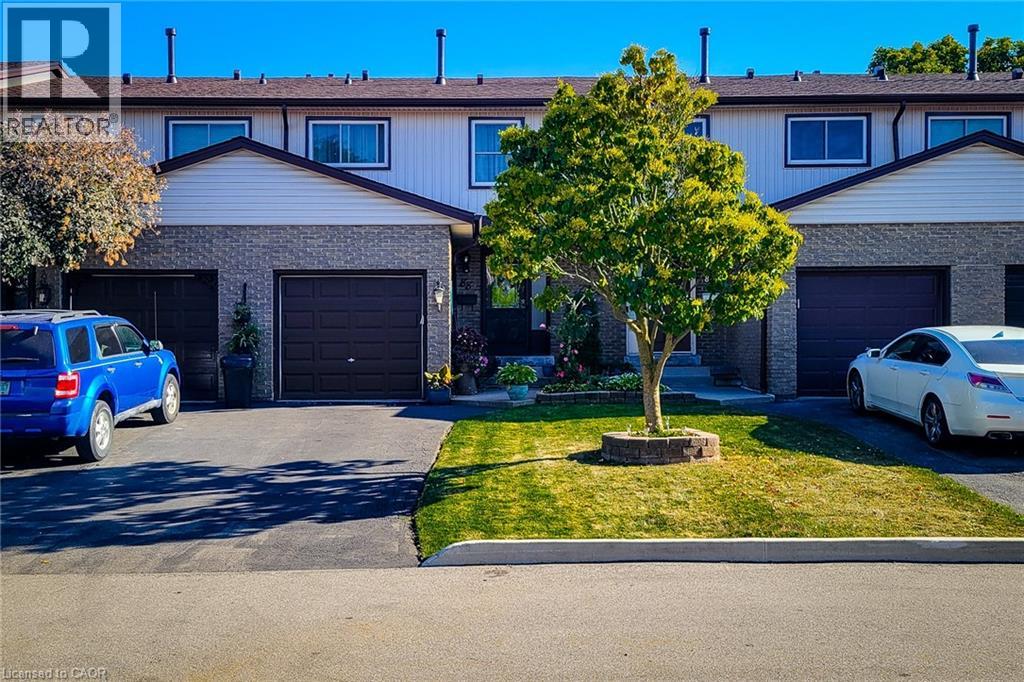
1115 Paramount Drive Unit# 88
Stoney Creek, Ontario
Welcome to this well-maintained 2-storey townhouse with garage and finished basement in desirable upper Stoney Creek. Backing directly onto a park, this home offers rare privacy with no rear neighbours. The main floor features a bright kitchen, living room, and dining area with solid wood flooring, powder room, and patio doors leading to a finished deck with fenced garden. Upstairs offers three spacious bedrooms with ceiling fans and double closets. The updated bathroom has a heat lamp/fan. Finished basement includes a cozy family room and separate laundry room with extra storage as well as storage under the stairs. Fully landscaped front and rear yards, garage with shelving and automatic opener, and paved driveway for additional parking. Back gate access leads directly to a park and playground with safe walking to public and Catholic elementary schools. Updates include new windows, roof, hard wood floors, gas stove, and interior doors. Smoke and pet free. Minutes to the LINC and Red Hill. (id:62104)
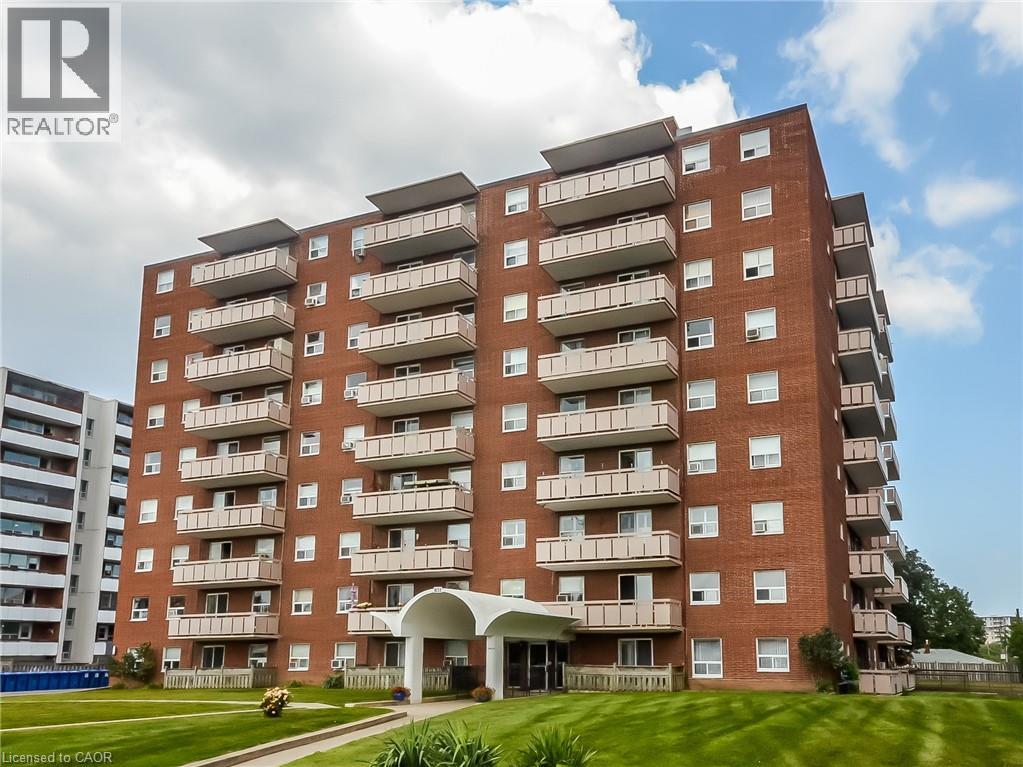
851 Queenston Road Unit# 208
Stoney Creek, Ontario
Discover the potential in this 3 bedroom, 1.5 bathroom apartment situated in a prime, high demand location. Perfect for those looking to build equity, this unity is a blank canvas awaiting your personal touch and TLC. Enjoy the convenience of being just steps away from major shopping centers, public transit routes, and offering effortless highway access for commuters. Whether you are looking to flip or add to your rental portfolio, this property offers incredible upside in a convenient urban setting. (id:62104)