
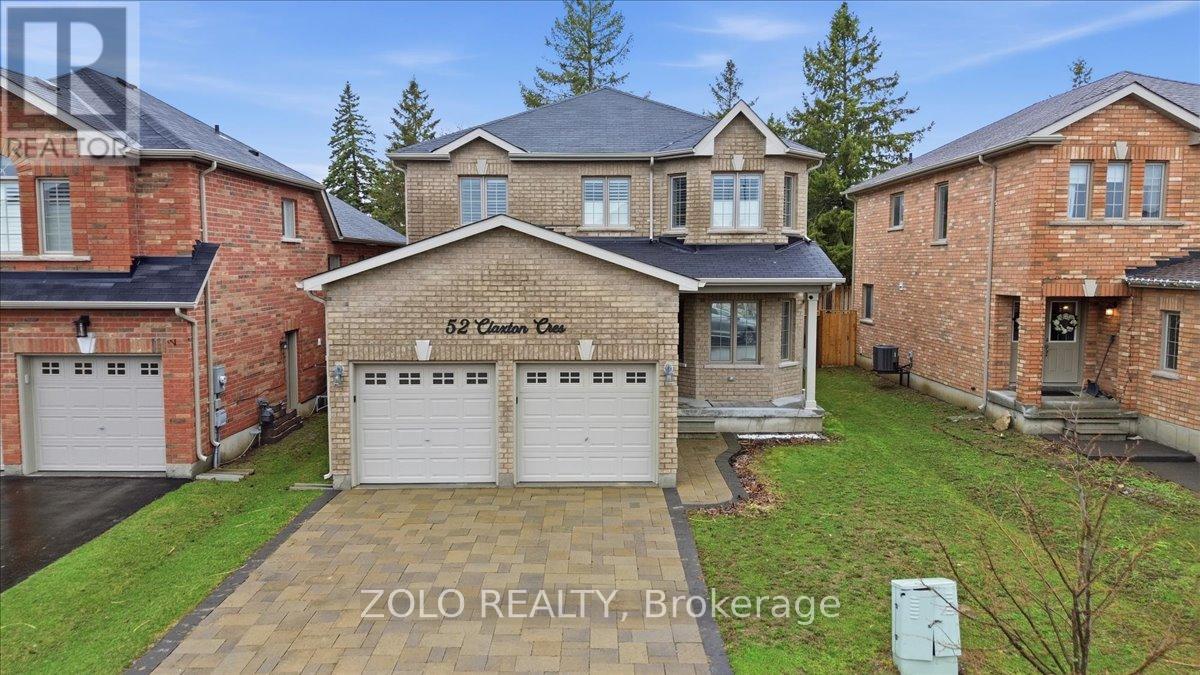
52 Claxton Crescent
Kawartha Lakes, Ontario
Welcome to beautifull, 2-storey home in a quiet, family-friendly neighbourhood. This well-maintained property features 4 spacious bedrooms, a main floor office, and a bright, functional layout filled with natural light. Modern kitchen with quartz countertops, stainless steel appliances and upgraded floor tiles. Elegant hardwood staircase with iron pickets, 9-foot smooth ceilings with potlights. Primary bedroom offers a walk-in closet and a 5-piece ensuite with tub, double sinks, and separate shower. Large unfinished basement has 3 rough-ins. Garage access to the main floor, interlock driveway. Enjoy a private backyard with gazebo, perfect for relaxing or hosting gatherings. Located close to parks, schools, shopping, and all amenities. A wonderful opportunity for families, first-time buyers, or investors! (id:62104)
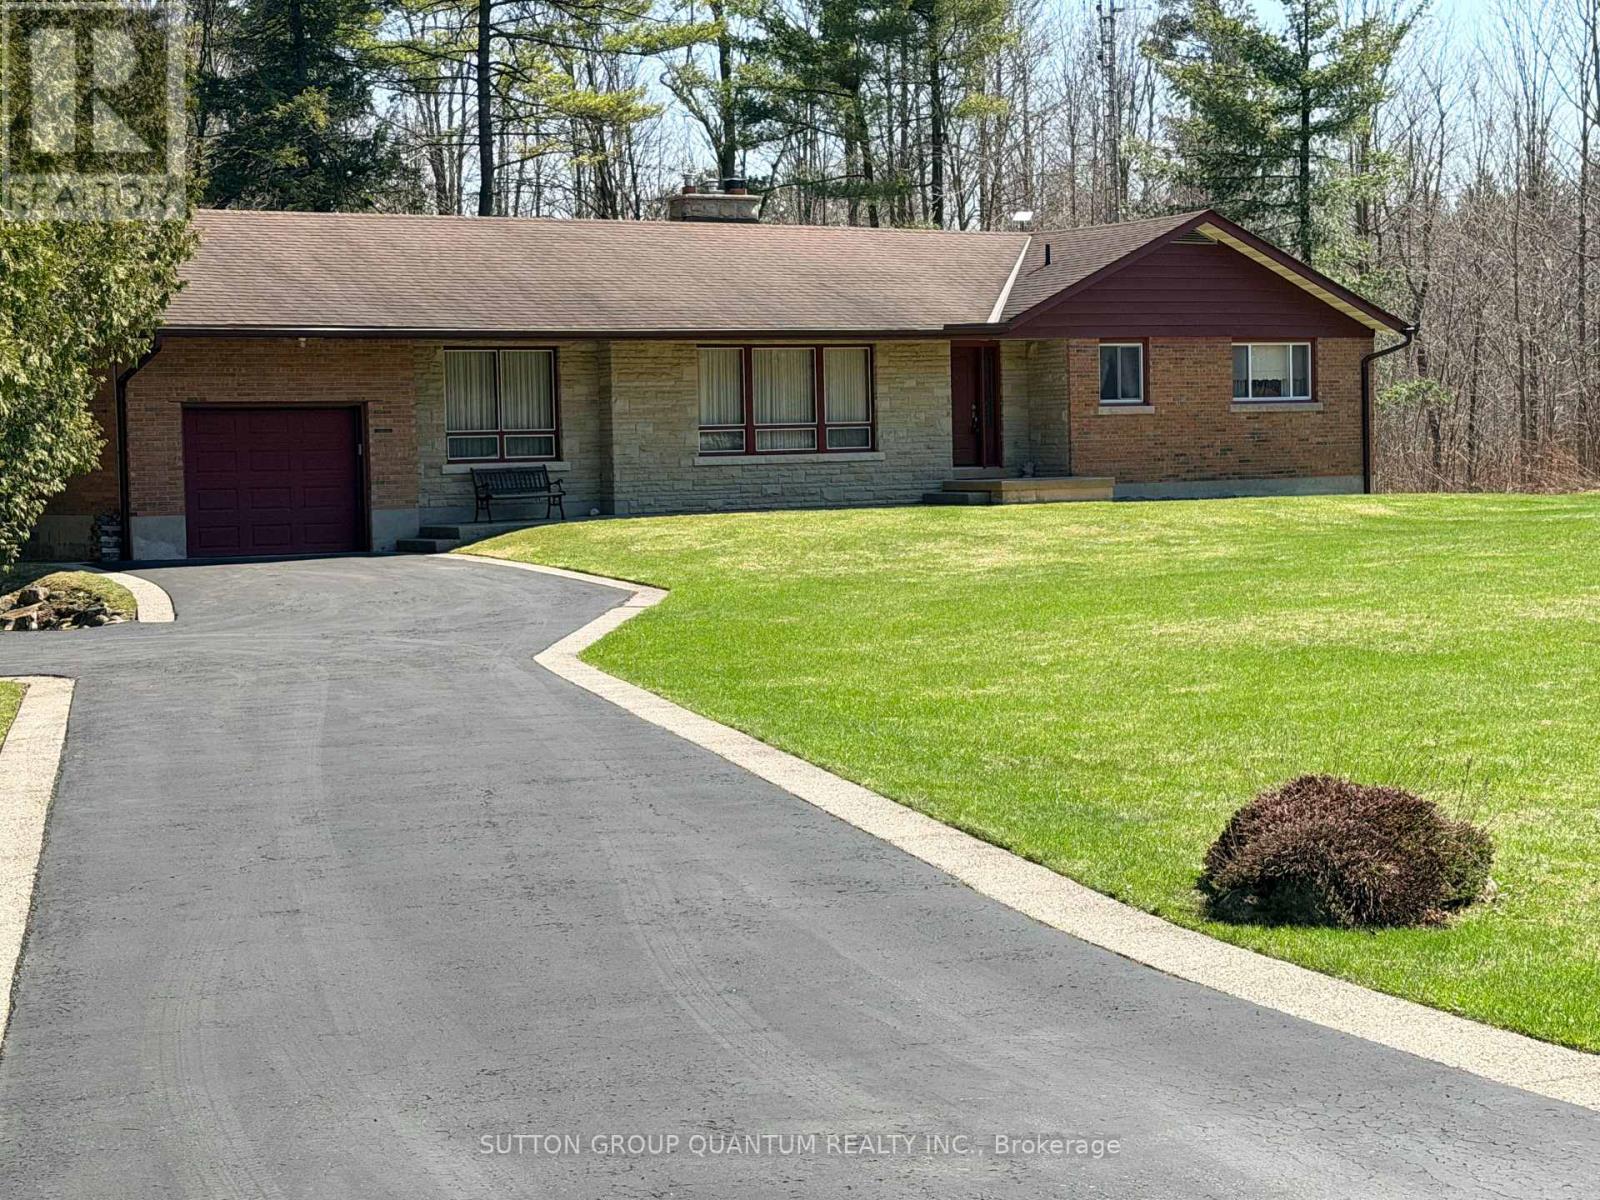
506 11th Concession Road E
Hamilton, Ontario
What a Stunning Setting!! 3 Bedroom Bungalow Set On Almost 15 Acres In Freelton Home is A 3 Bedroom Separate Living Dining, Family Room, Open to The Kitchen. Large Rear Deck on the Rear overlooking your own Pond! A Separate Detached Double Oversized Garage/Workshop With Wood Stove and Power. Finished Portion of the Basement With Walk Up To Rear. The Kitchen And Family Room Have A Rear View Out Over the Pond. Numerous Trails, Perenial Flowers, Vegetable Garden Ready to Plant. Note This Property is Located on a Paved Road. (id:62104)
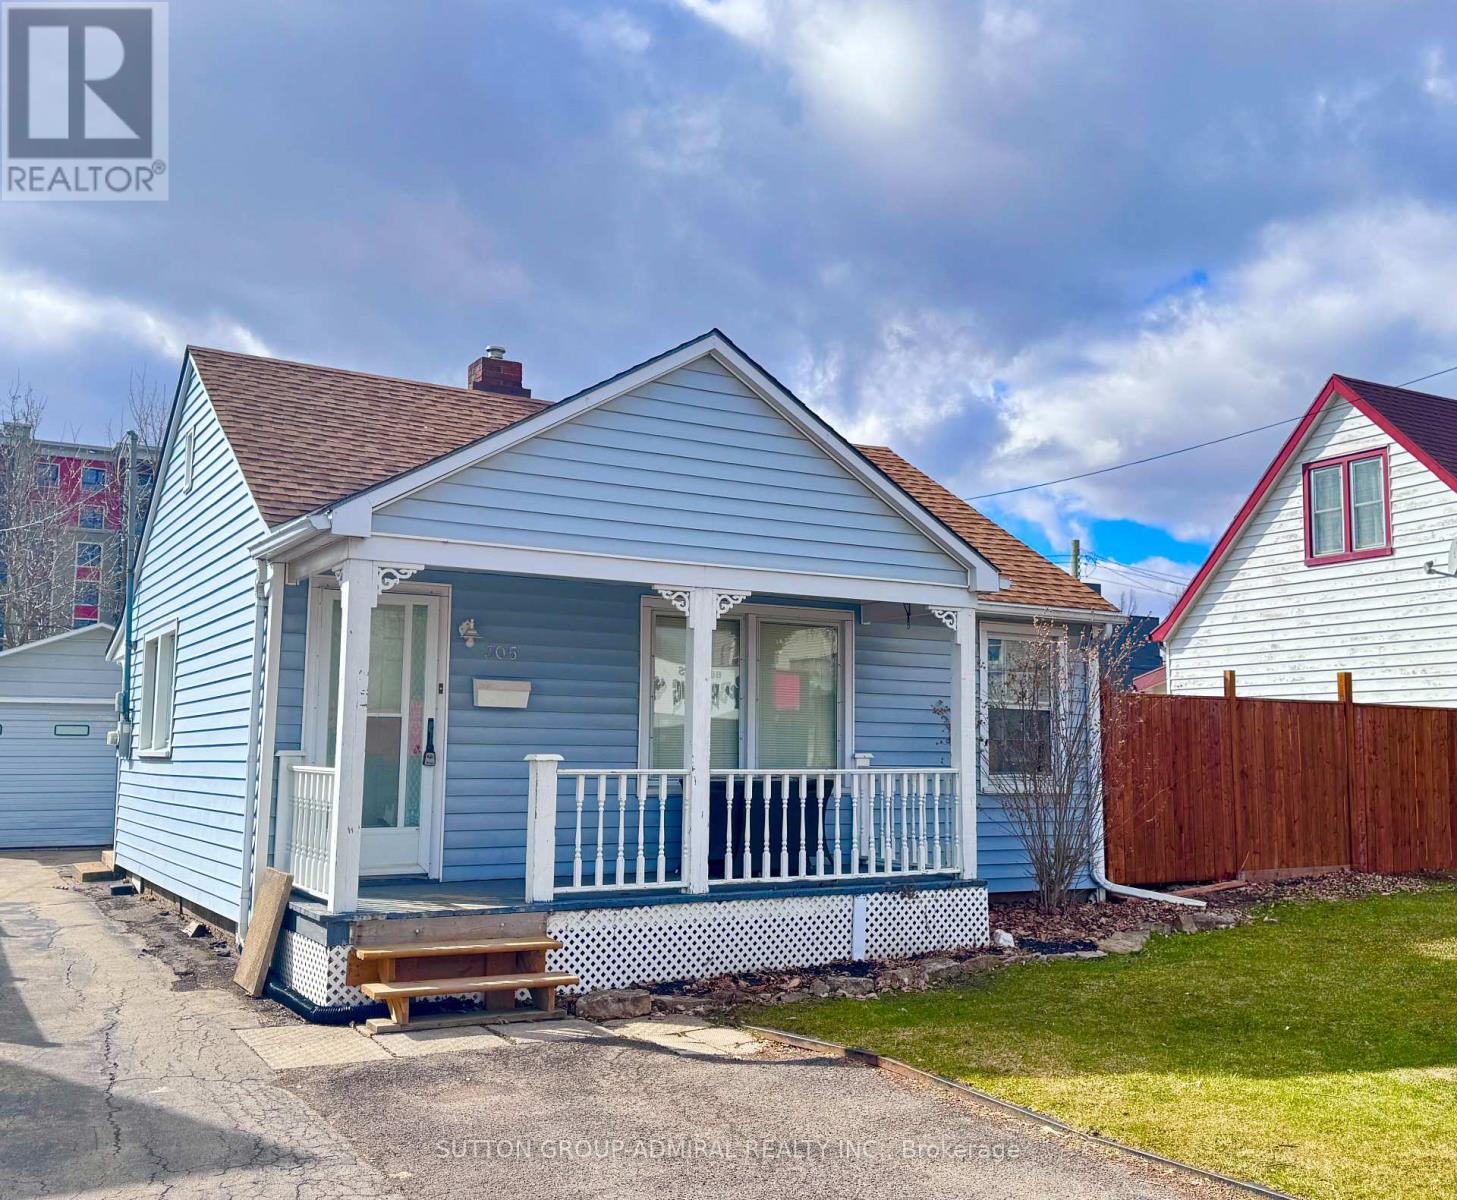
305 Crowland Avenue
Welland, Ontario
A flexible property with options depending on what you're looking to do.This well-kept single-storey home sits on a generous 49 x 100 lot and features a detached 1.5-car garage with an attached workshop, complete with dedicated electrical panel. The home offers comfortable, functional living with some updates already completed, while still leaving room for future improvements over time. Previously rented for approximately $1,900/month, the property is now vacant and available for immediate possession - ideal for buyers looking to move in, rent out, or gradually customize to their needs.The larger lot provides ample parking, usable outdoor space, and added privacy with no rear residential neighbours. The layout and configuration may also appeal to buyers considering future expansion or additional residential use (buyer to verify).A practical opportunity for, Buyers seeking an affordable detached home with a yard and workspace, Investors looking for a solid holding property with future potential, Those who value space, utility, and flexibility over cosmetic perfection. A straightforward property with plenty of usable features and long-term versatility. (id:62104)
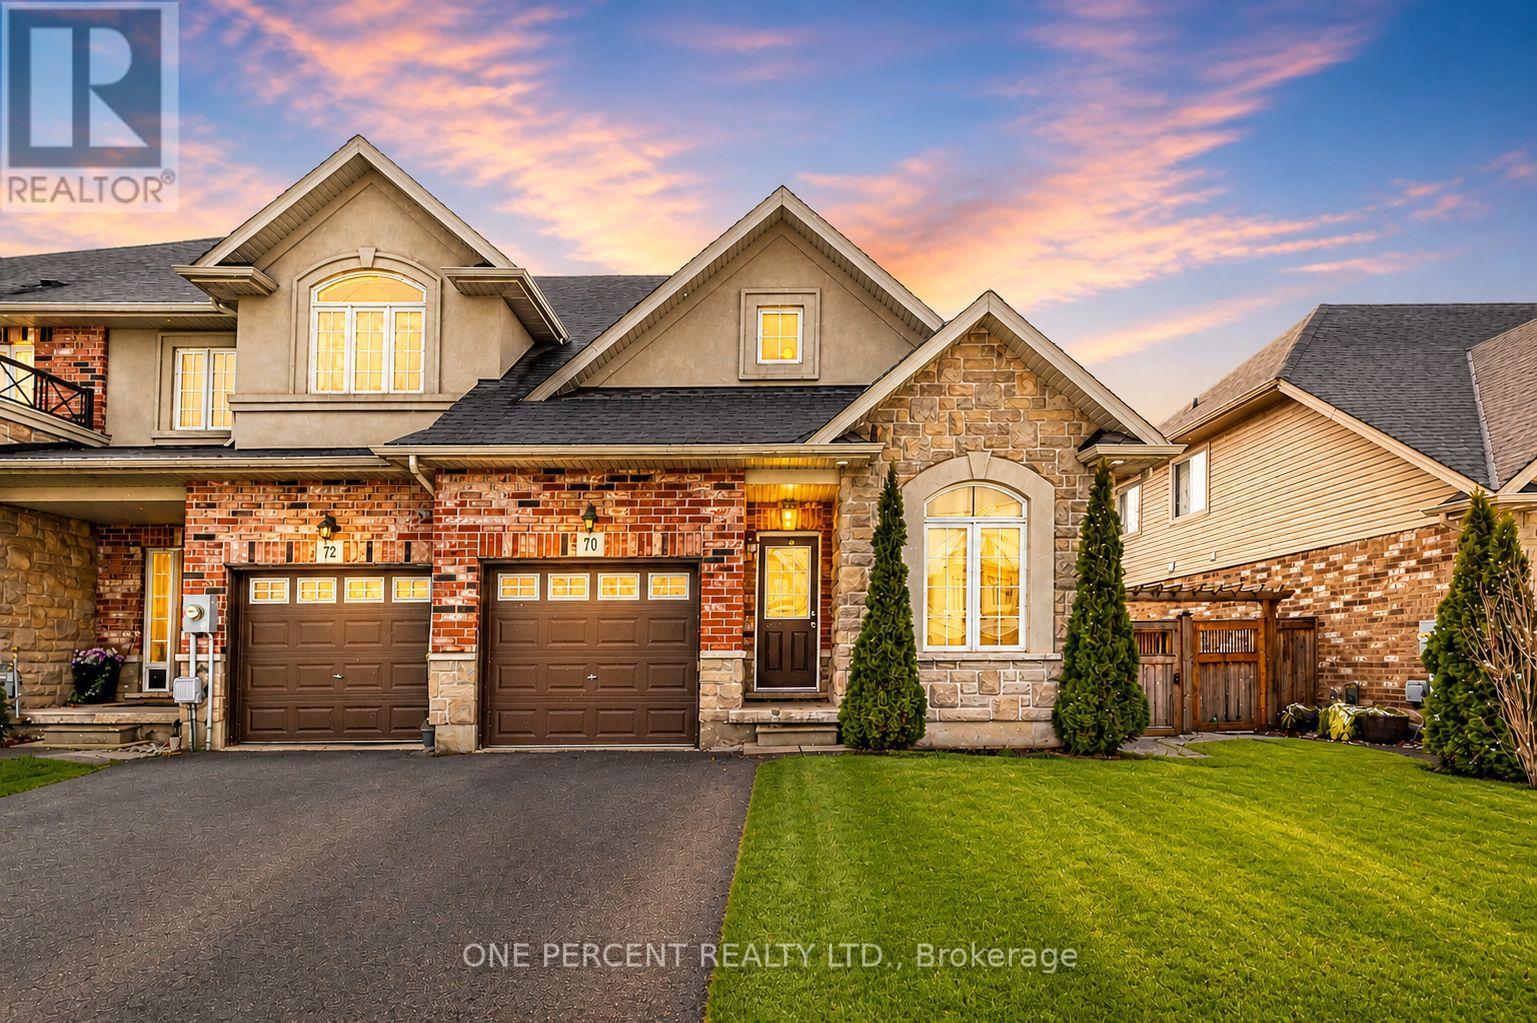
70 Galileo Drive
Hamilton, Ontario
Nestled among gorgeous waterfront homes and just steps from Lake Ontario is 70 Galileo Drive, a highly desirable end-unit townhome backing onto peaceful greenspace. The bright main floor features 9-foot ceilings, a bedroom or office space, a cozy gas fireplace, and ample space for gatherings. The eat-in kitchen is both functional and stylish, complete with granite countertops, stainless steel appliances, and modern cabinetry that provides excellent storage and space for everyday living. Upstairs, you'll find two spacious bedrooms and a 5-piece ensuite featuring double sinks, a stand-alone tub, and a glass shower. The finished lower level adds even more versatile living space with an additional bedroom, a 3-piece bathroom, family room, and laundry area. With easy access to the QEW and close proximity to the lake, location truly sets this home apart. Don't miss your chance to make it yours! (id:62104)
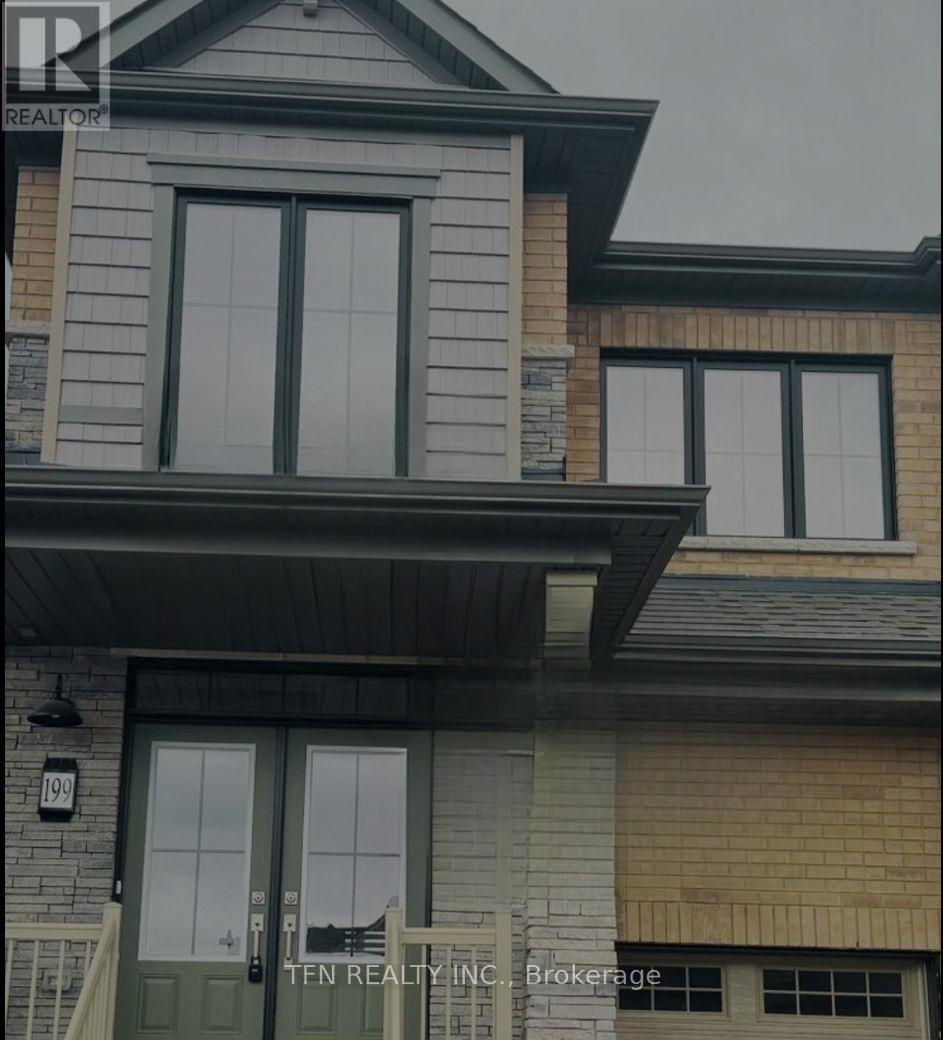
199 Port Crescent
Welland, Ontario
Stylish Semi-Detached Home in a Welland Neighbourhood of Newer, Uniform Homes. Welcome to this stunning semi-detached home in the desirable Dain City community of Welland, thoughtfully designed for modern family living. Situated on a quiet, family-friendly cul-de-sac, this property offers the perfect blend of comfort, convenience, and community - just steps from the Welland Canal, scenic walking trails, parks, and everyday amenities.The main home features 4 spacious bedrooms plus a loft, 2.5 bathrooms, a bright open-concept layout, and a custom kitchen with contemporary finishes - ideal for both everyday living and entertaining. Upper-level laundry and a single-car garage with inside entry add to the home's practicality and comfort.Prime Location Highlights: Approx. 20 minutes to Brock University Approx. 15 minutes to Niagara College Approx. 5 minutes to Tim Hortons, Shoppers Drug Mart & FreshCo Approx. 10 minutes to Seaway Mall Approx. 5 minutes to Highway 406 Convenient access to schools, parks, and the Welland Canal Short drive to Niagara Falls. Bedrooms, kitchen & dining area, living room, bathroom, and office room are virtually staged. For more information contact 647-507-6000. (id:62104)
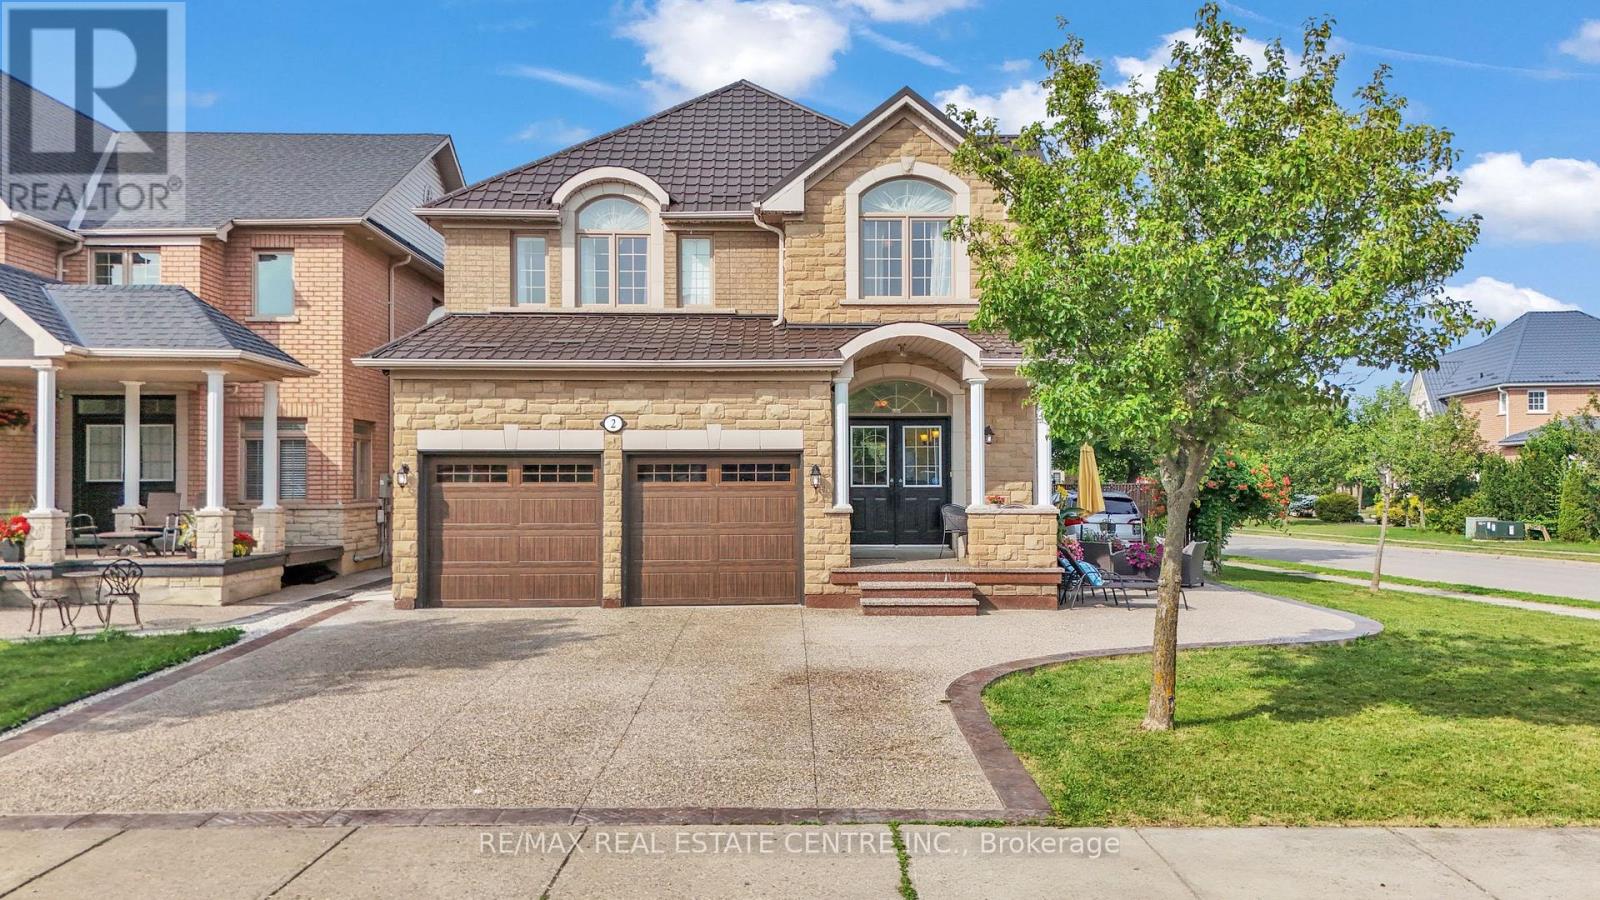
2 Janetville Street
Brampton, Ontario
Welcome to this beautifully maintained detached home situated on a desirable corner lot on a quiet, family-friendly street. This spacious home features an exposed aggregate driveway, a beautifully finished backyard, combination of exposed aggregate and concrete, and a double car garage with professionally installed, high-end epoxy flooring. The main floor offers a functional layout with a separate family room, a combined living and dining area, a spacious kitchen with stainless steel appliances, a convenient powder room, and hardwood flooring throughout the main and second levels. A cozy loft area between the main and second floors provides the perfect space for a home office, reading nook, or study area. Upstairs, you'll find 4 generously sized bedrooms and 2 full bathrooms, including a spacious primary bedroom with a private ensuite featuring a soaker tub and a separate standing shower.The fully finished basement offers a self-contained 2-bedroom apartment with a separate side entrance and an upgraded kitchen with quartz countertops, making it ideal for extended family living or excellent rental income potential.Additional highlights include a durable metal roof, quality finishes throughout, and a convenient location close to parks, schools, shopping, and everyday amenities. (id:62104)
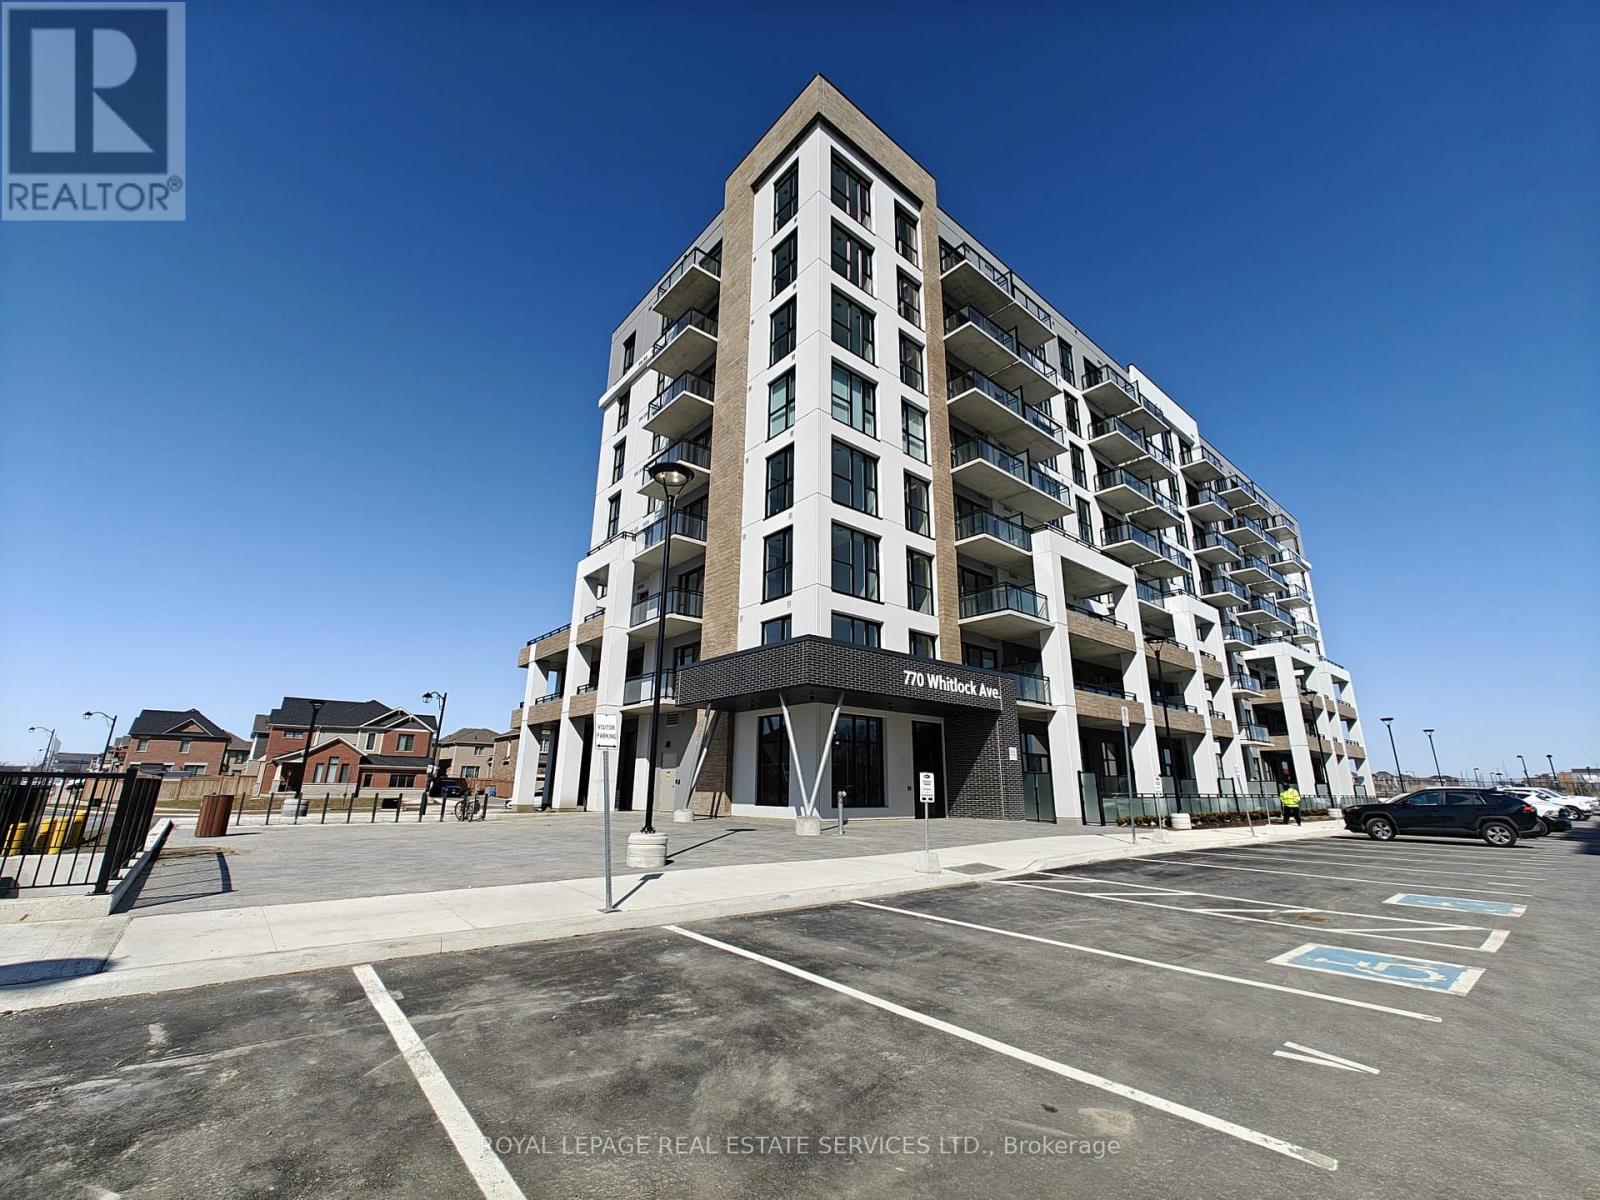
102 - 770 Whitlock Avenue
Milton, Ontario
Welcome to Mile & Creek, an exclusive Mattamy-built community in the heart of Milton! This stunning home boasts soaring ceilings with floor-to ceiling windows that flood the space with natural light. The contemporary kitchen features stainless steel appliances, sleek cabinetry, and a stylish backsplash, while the extra-large bathroom offers ample storage for both style and functionality. Enjoy the convenience of two private entrances and step outside to your private porch and expansive terrace, perfect for relaxing or entertaining. This prime location is within walking distance to protected green space and serene woodlands, offering a peaceful retreat amidst nature. Residents at Mile & Creek enjoy access to a comprehensive suite of amenities, including concierge services, a state-of-the-art fitness center with a yoga studio, a modern coworking lounge, entertainment and social lounges, a dedicated media room for movie screenings and a pet spa. The expansive rooftop terrace offers breathtaking views and outdoor leisure space, while the three-storey Amenity Pavilion serves as a vibrant hub for relaxation, work and socializing. Conveniently located near parks, trails, shopping, dining and major highways, this condo offers the perfect blend of luxury, comfort and convenience. ****EXTRAS***: High Speed Internet and 1 Underground Parking Space included. Book your showing today! (id:62104)
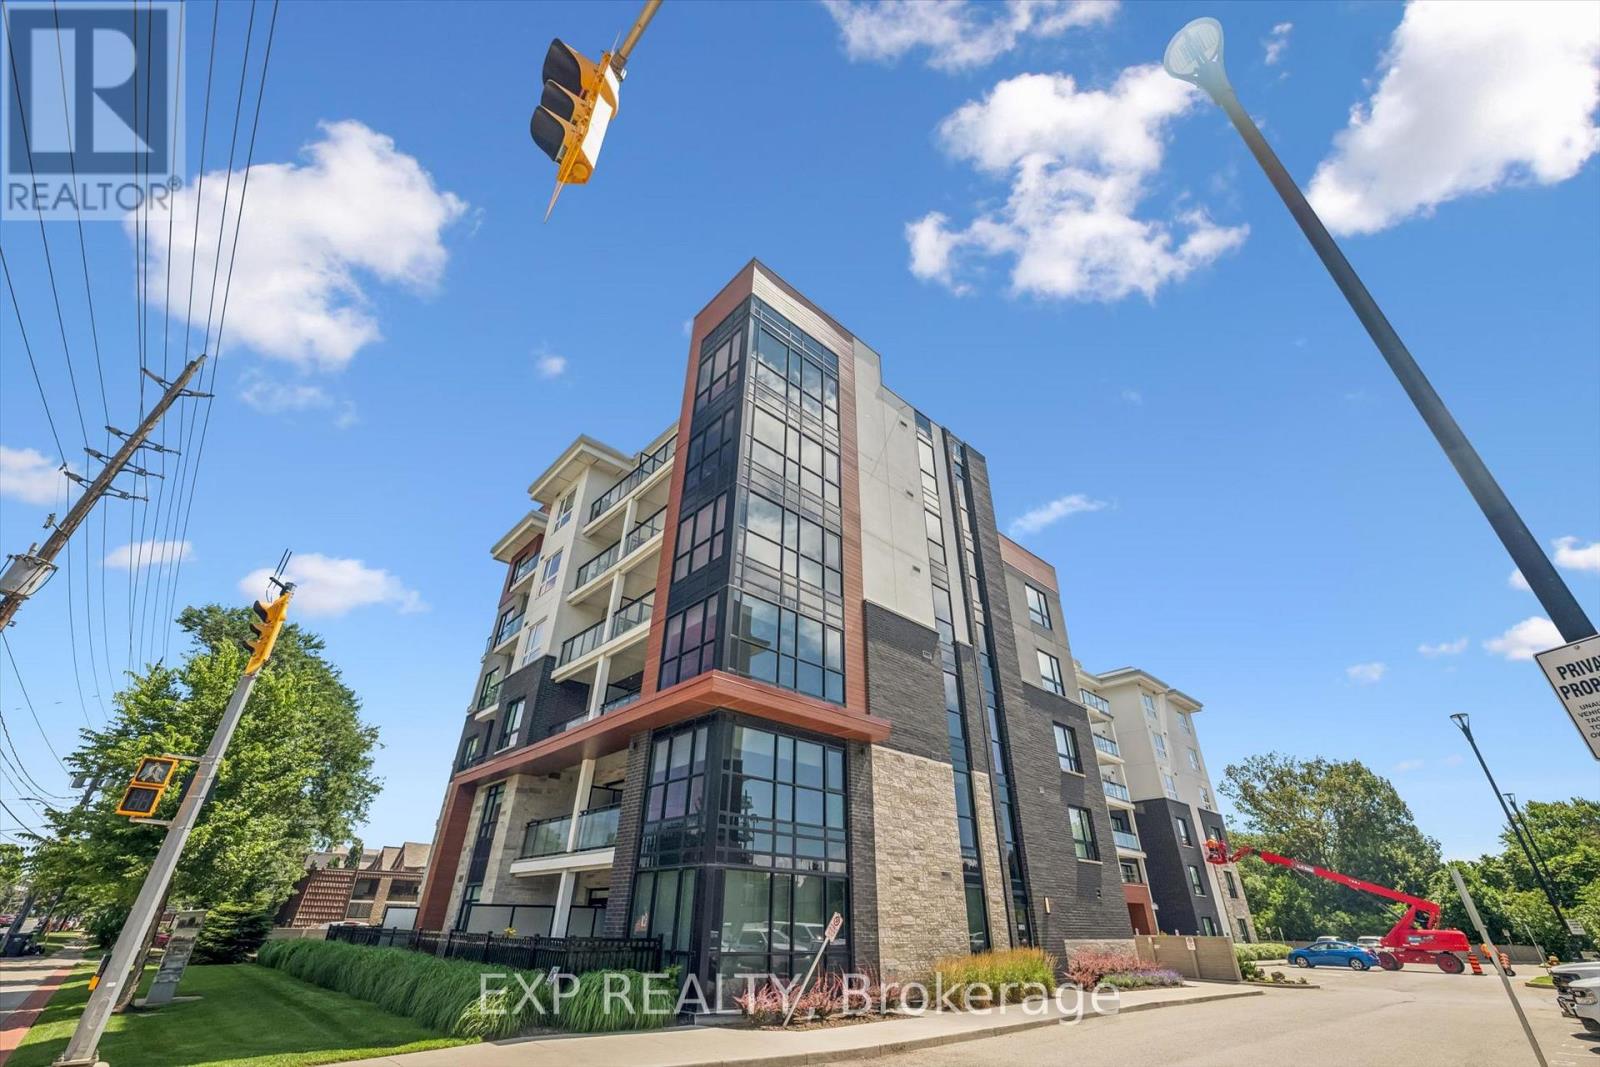
340 Plains Road E
Burlington, Ontario
Don't miss this stunning, move-in ready condo in the sought-after Affinity Condos by Rosehaven, ideally located just minutes from GO Transit, shopping, restaurants, parks, and everyday amenities. This bright and modern suite features 9-foot ceilings, elegant quartz countertops, under-mount sink, stainless steel appliances, in-suite laundry, and stylish flooring throughout. Enjoy the added luxury of premium custom motorized blinds throughout the unit, offering both convenience and a sleek, modern finish. The spacious primary bedroom also features professionally designed custom closet organizers, providing exceptional storage and organization. Step outside to your private balcony with plenty of space to relax or entertain during the warmer months. Included with the unit is a conveniently located parking space and storage locker on the same floor. Residents enjoy fantastic building amenities including a rooftop terrace, party room, meeting rooms, yoga studio, BBQ area, exercise room, and more. An exceptional opportunity for first-time buyers, professionals, or those looking to downsize without compromising on quality. Book your private showing today! (id:62104)
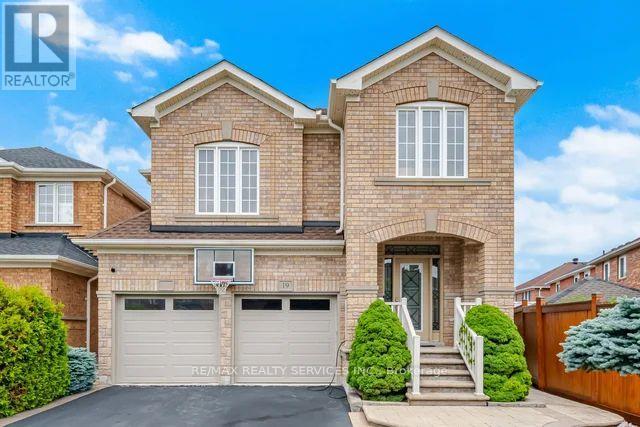
19 Thornbush Boulevard
Brampton, Ontario
Welcome to this beautiful 4 bedroom, 4 washroom home with 2 car garage and a finished basement with a separate entrance. Located in desirable Fletcher's Meadow community. Premium pie lot almost 60 ft wide in the backyard!!! Perfect for entertaining!! Backyard Oasis with amazing 14 x 7 swim spa, gazebo and extensive landscaping. Inside the home you will find a family sized eat-in Kitchen with quartz counters and stainless steel appliances. Large dining and living room with potlights make up the main floor. Go up a flight of stairs to a spacious family room with lots of natural light and gas fireplace. 4 bedrooms and 2 full baths make up the upper level. The primary bedroom has 2 closets and a 4 pc ensuite. In the basement is a nicely finished recreation room with a wet bar and 3 pc washroom. Could easily be converted to an apartment with the separate entrance and upgraded electrical. There are no carpets in this meticulously maintained home! Just move in and Enjoy!!! (id:62104)
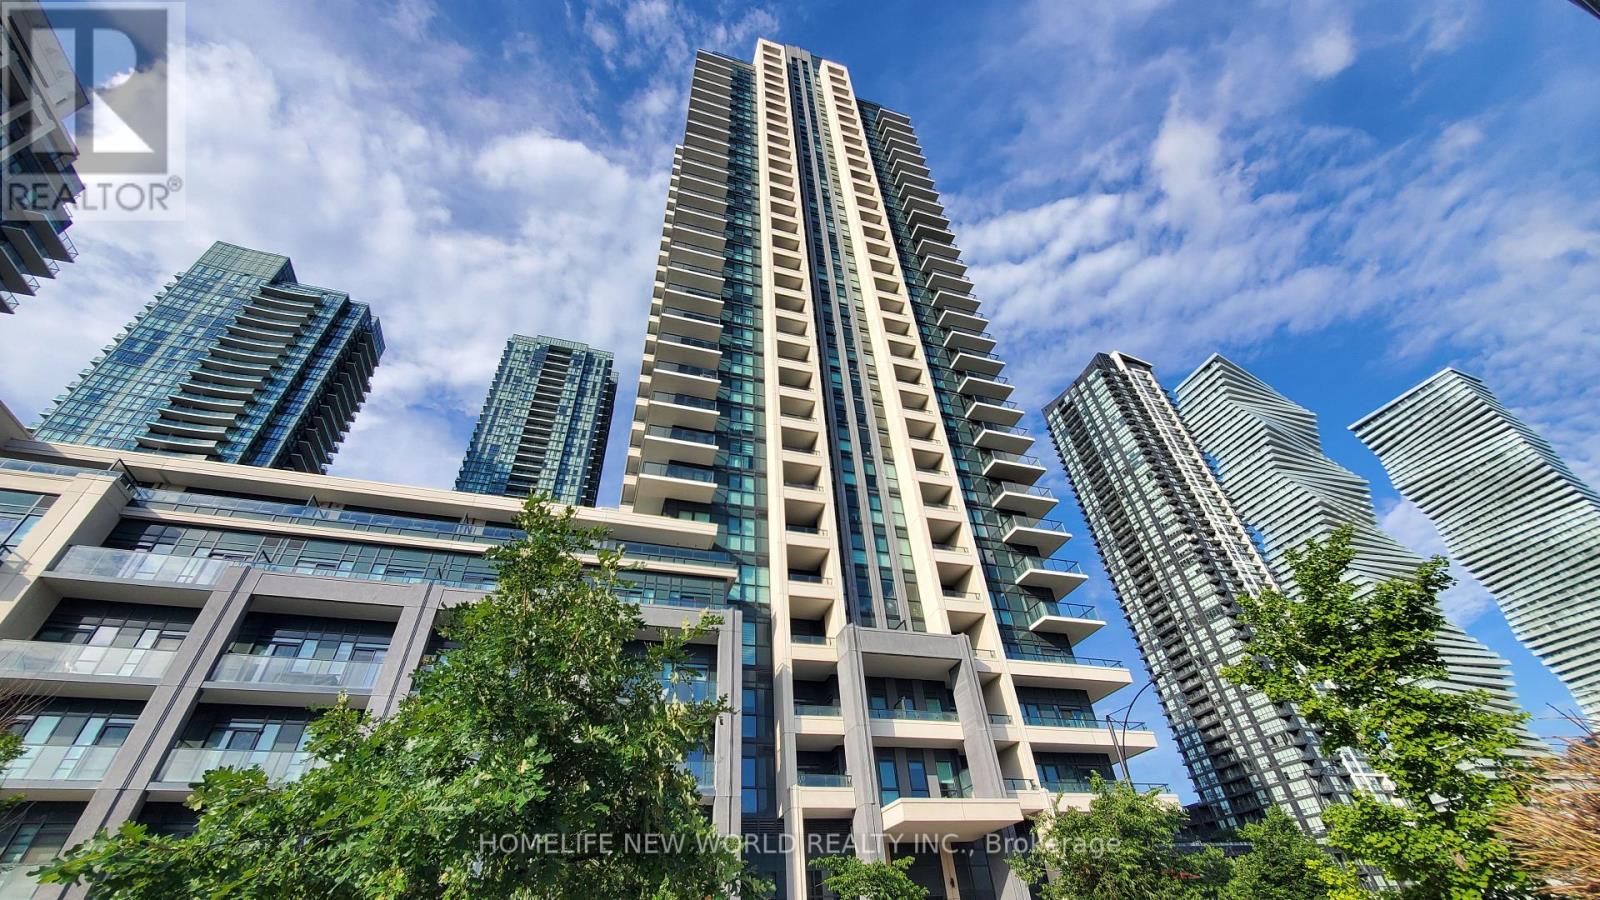
2015 - 4055 Parkside Village Drive
Mississauga, Ontario
Welcome to premium urban living at Block Nine by Amacon in the absolute heart of Mississauga City Centre! This exceptional 20th-floor corner suite features a highly functional, split 2-bedroom and 2-full-bathroom layout, offering maximum privacy and zero wasted space. Floor-to-ceiling windows flood the open-concept living area with beautiful natural light. Features include a modern kitchen with stainless steel appliances, granite/quartz countertops, and a private balcony with panoramic city views. World-class building amenities include a 24-hour concierge, state-of-the-art gym, yoga studio, party room, theatre, and outdoor terrace with BBQs. Unbeatable location-steps from Square One Shopping Centre, Celebration Square, Sheridan College, central transit terminal, and easy access to Hwy 403/QEW. Includes parking and locker. Truly a must-see! (id:62104)
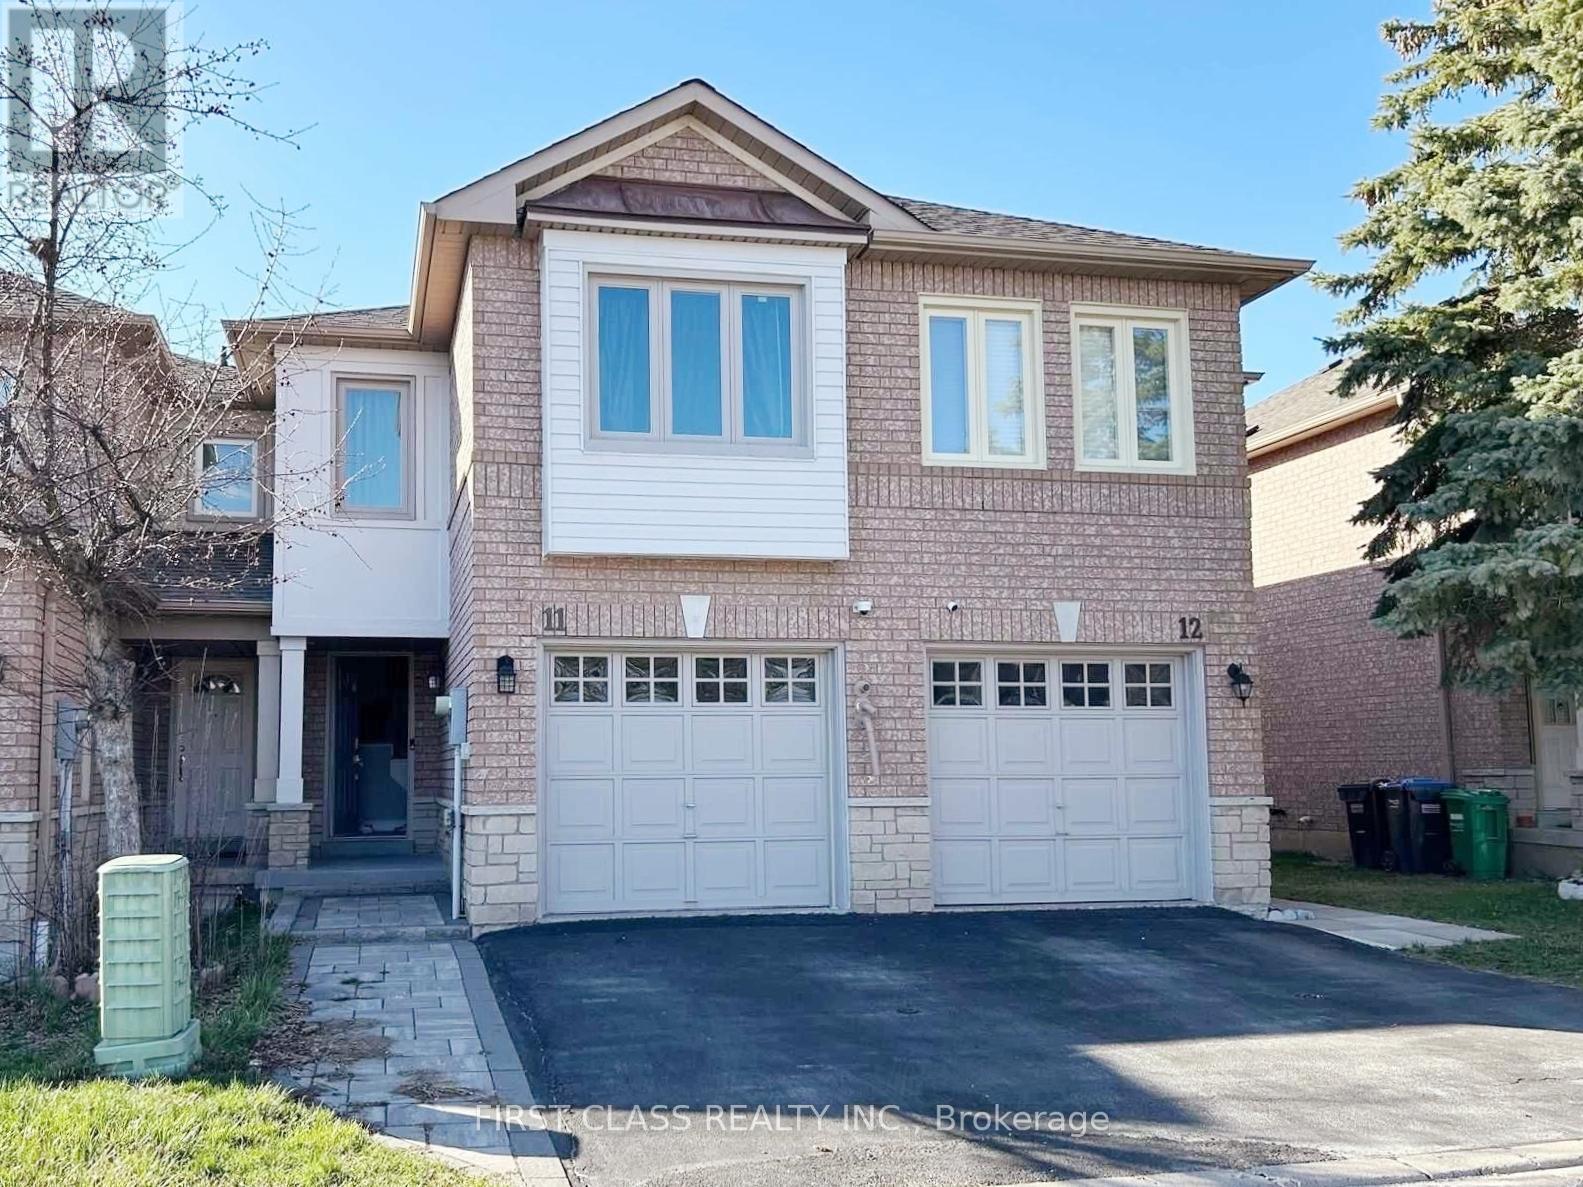
11 - 1285 Bristol Road W
Mississauga, Ontario
Fully Furnished And Well Maintained 3 Bedroom, 3 Bathroom Townhouse In The Central Location Of Mississauga! Moving Condition With Upgraded Kitchen With Quartz Counter, Back Splash, With S/S Appliances, Open Concept Layout, Finished Basement With Full Bathroom, Can Be Used As Home Office Convenient Working From Home. Back To Ravine Giving Your Family More Private & Rarely Find Garage Entrance From Inside. Close To High Way, Ranked Schools, Groceries & Community Center. Mins To Heartland Town Center And Bus Station. (id:62104)
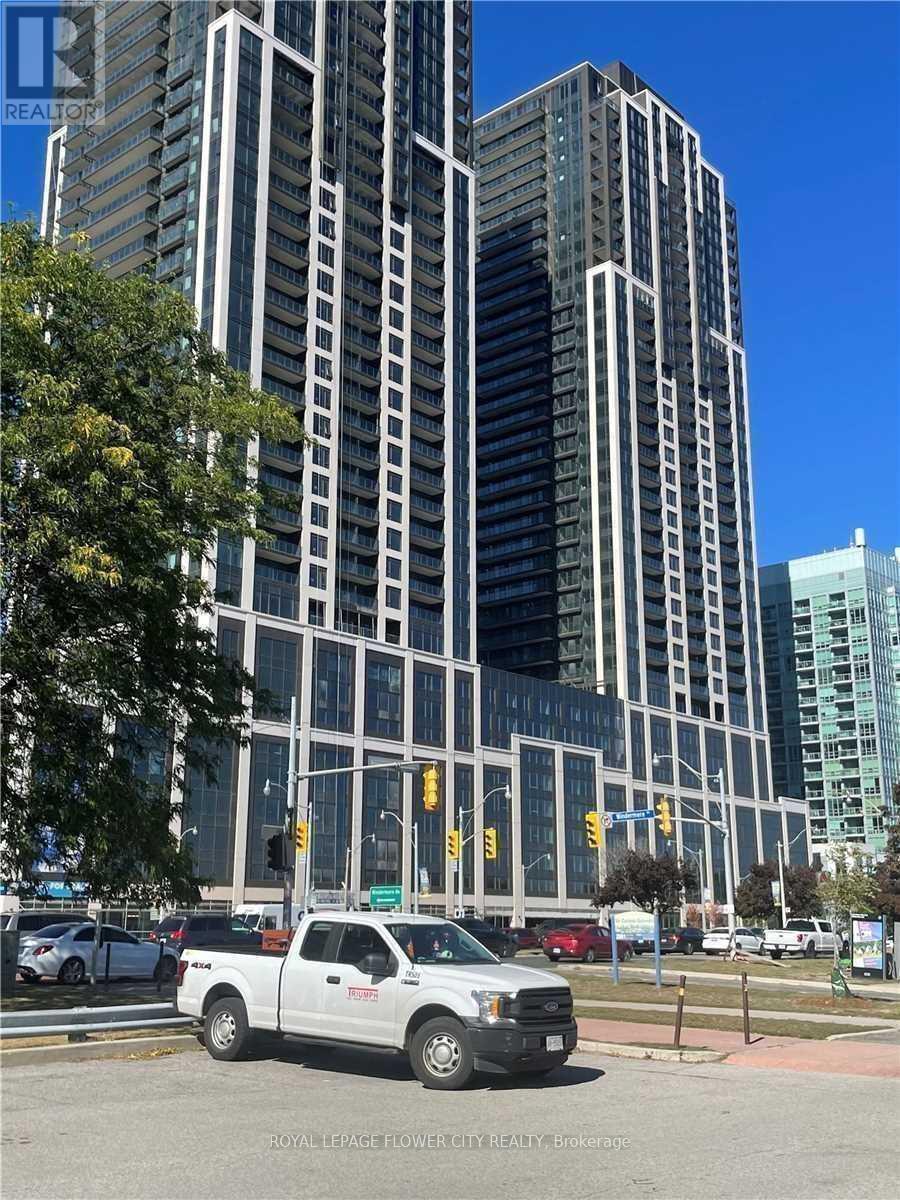
1805 - 1928 Lakeshore Boulevard S
Toronto, Ontario
Welcome to new community mirabella, most modern condo in high park community, bright lake-view unit with full view of high park and lake-view, two bedroom with gorgious living, top of line samsung products with white upgrade cabinetry, all appliences are SS, pot light all over the unit, queens-way streetcar behind the building, TTC bus stops is located in front of building, gardener express way is in bottom (id:62104)