
Lc7 - 18 Concorde Place
Toronto, Ontario
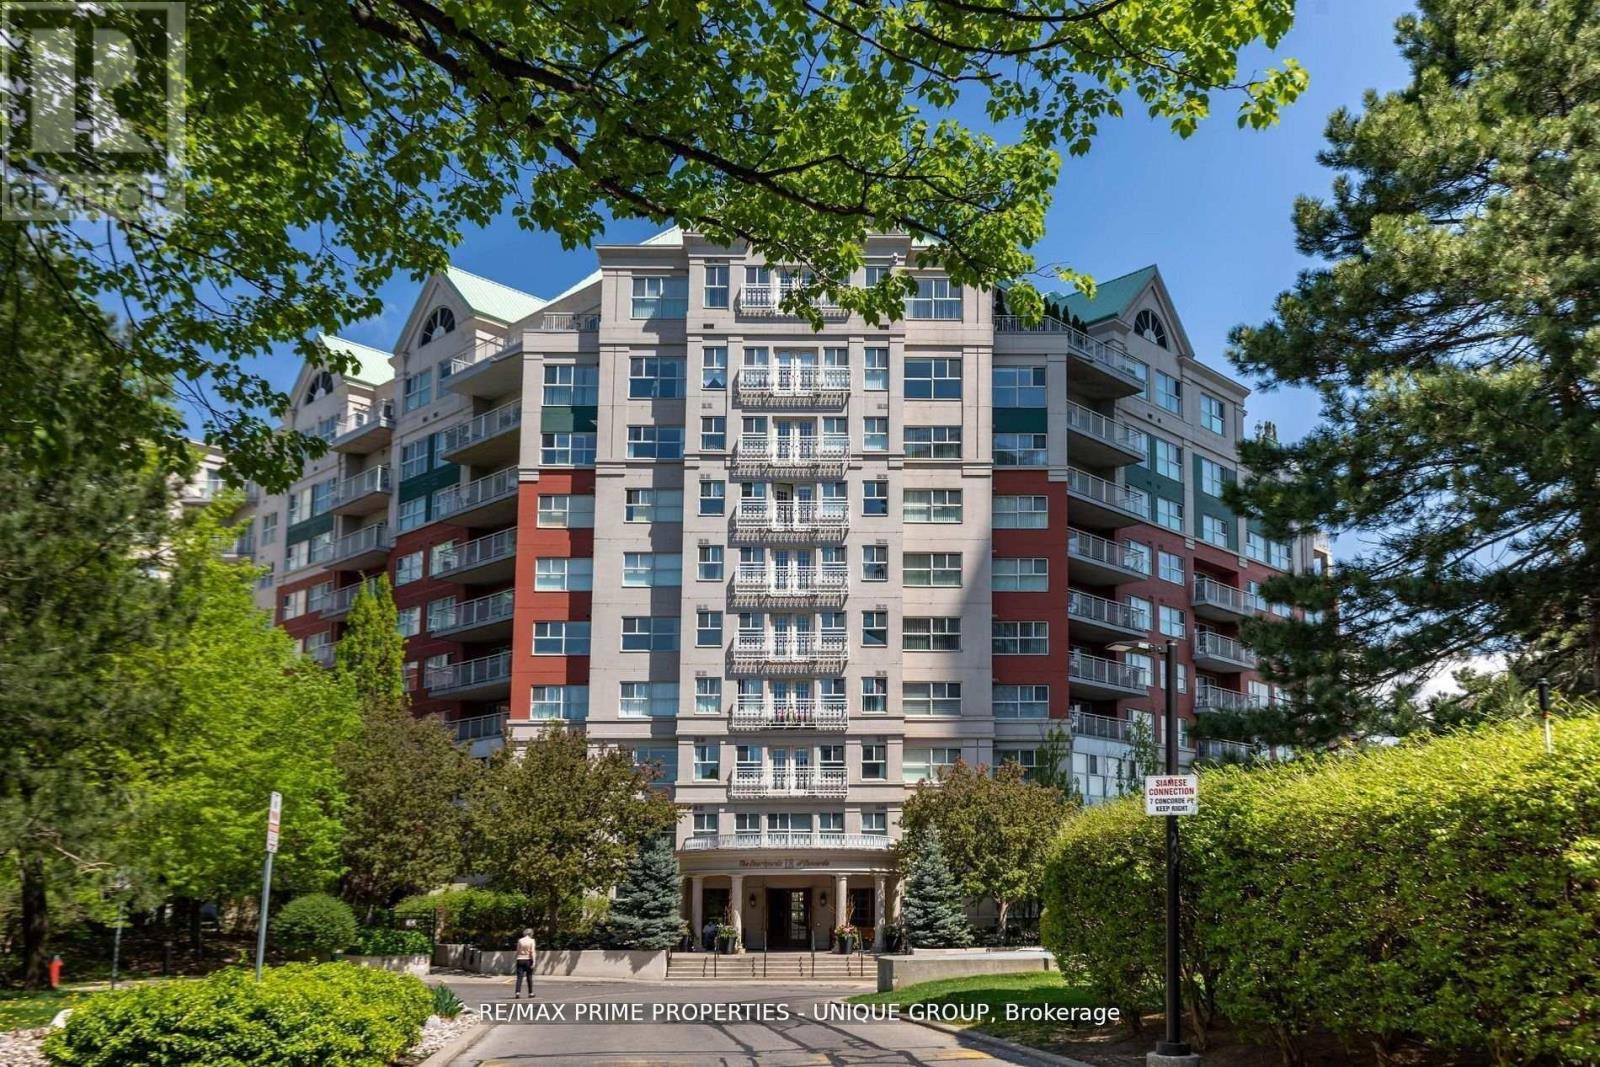
Rarely offered spacious 1 bdrm, 2 bath, approx. 906 SF & generous private patio. Gated building nestled on ravine/protected conservation area offer both an escape and invitation. Few condos offer such unique livability. An entertainer's paradise boasting secluded backyard with substantial private patio, gas BBQ line & personal garden. A true sanctuary and ideal setting for intimate gatherings & lively entertaining. Enjoy summer nights hosting dinners, sunset cocktails, morning coffee or back in the sun. Living rm fireplace adds a warm, relaxing touch for cozy evenings. Well-designed for entertaining with open kitchen connecting seamlessly to liv & din rms. Sunroom currently used as dining rm or use as home office. Floor-to-ceiling windows bring abundant natural light and walk-out leads to serene retreat ~ your own backyard! Garden or lounge on your patio behind the privacy of your trees. Large bdrm fits king bed, has 3 pc enste & 3 closets. Laundry Rm offers x-tra storage, in addition to 3 lockers. Pkg conveniently located on suite level, steps away. No waiting for elevator. Perfect for first time buyers or downsizers looking for comforts of a house. Ste adjacent to landscaped Courtyard & pond. Well-established building cherished for its sense of community and spa like amenities. Residents enjoy whirlpool, indoor salt water pool, gym, billiard and card rms, workshop, fully furnished guest suite. Elegant party room w/full kitchen, wet bar, dance floor, fireplace & terrace. Stunning library filled with excellent assortment of books & videos. Tennis court, car wash bay, dog run and 24 Hr Concierge/Security. Socially active building hosts dinners, parties, BBQs, exercise classes, aqua fit, book club, movie nights and more! Walk to Grocers, Coffee Shops, Aga Khan Centre. Close to Shops at Don Mills, Restaurants, VIP Theatre. LRT Convenient to DVP/401, Hike/Bike. (id:62104)
3206 - 130 River Street
Toronto, Ontario
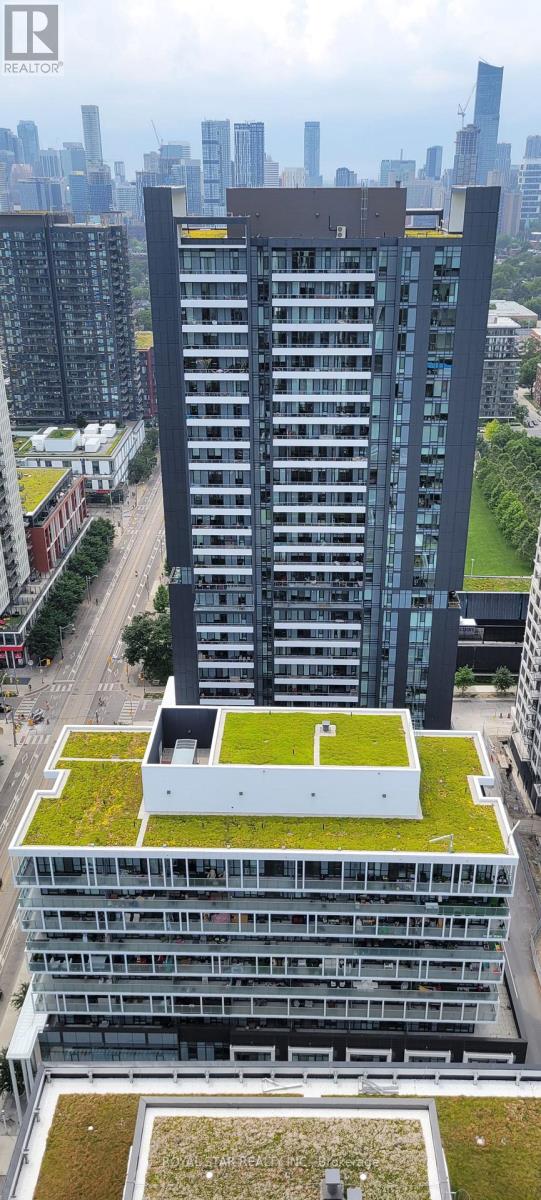
Gorgeous Penthouse studio with clear view of CN Tower, Lake & Green space from higher floor. Spacious layout, Fantastic Amenities like Gym, Party Room, Arcade, Game room, Children's play room, Co- Working space, Concierge. Outdoor patio. Close to Ryerson University, Eaton Centre, Hospital & TTC. Minutes away from DVP. (id:62104)
1505 - 15 Greenview Avenue
Toronto, Ontario
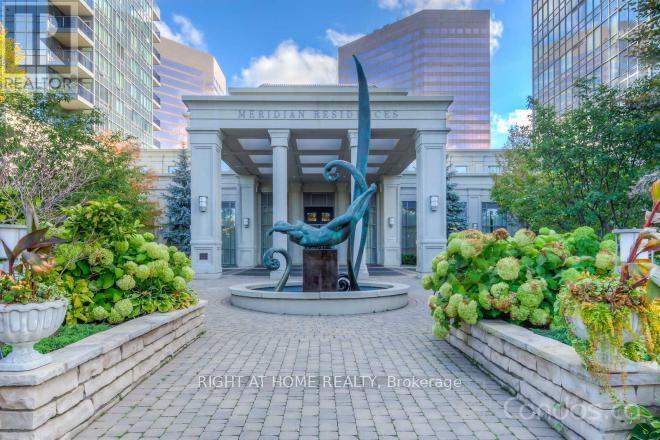
Most Looked After Corner Unit In Well-Known Meridian 1 Building. Unit Is Freshly Painted, Has A New Luxury Vinyl Flooring Throughout And Professionally Cleaned. Super Bright Suite With Clear South East View. Steps To Finch Subway Station, Parks, Shopping Centers, Schools and Restaurants. Live In This Luxury Style Unit And Enjoy The 5 Star Amenities Including Indoor Pool, Sauna, Jacuzzi, Virtual Golf, Billiard Room, Luxury Party Room, Guest Suites, BBQ Area And Card Room. (id:62104)
204 Joseph Street
Walkerton, Ontario
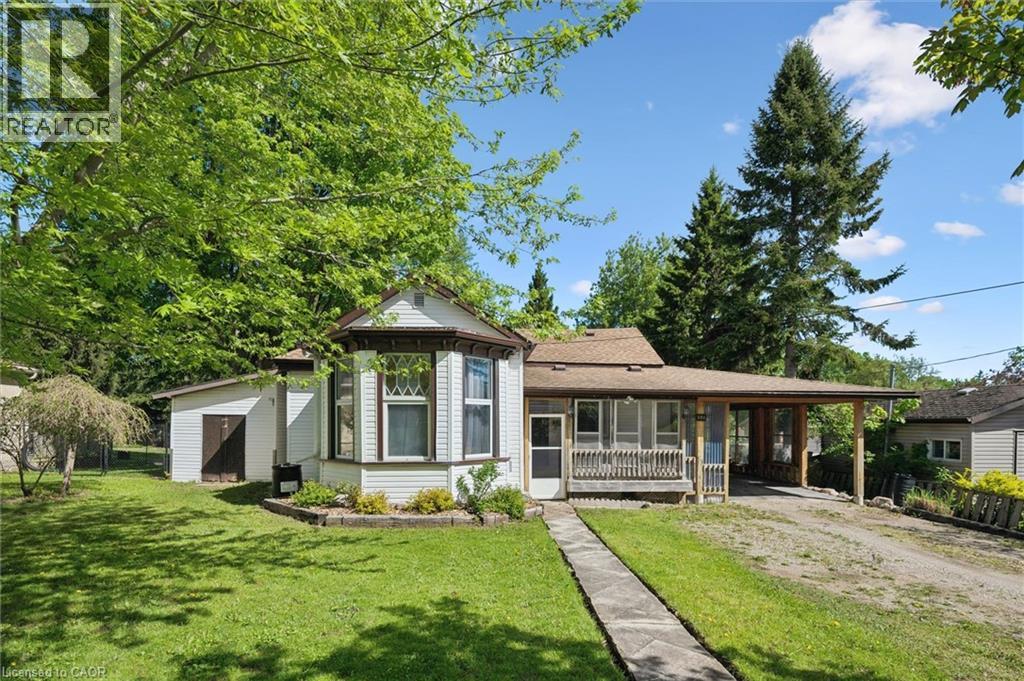
Welcome to this charming 2-bedroom, 2-bathroom home situated on a large, private, country-sized lot right in town—just a short walk to parks, the community centre, and downtown Walkerton. Inside, the spacious family room features a cozy gas fireplace, patio access, and stunning picture windows overlooking the beautifully landscaped backyard. The kitchen offers abundant counter space and seamless flow into the dining area, making it perfect for everyday living and entertaining. The impressive primary suite is a true retreat, complete with a walk-in closet, cozy gas fireplace, and dramatic floor-to-ceiling windows that fill the space with natural light. With nearly 1,700 sq. ft. of living space, there’s plenty of room for everyone to spread out and enjoy. Take the next step and make homeownership at 204 Joseph Street a reality today. (id:62104)
3549 Canfield Crescent
Stevensville, Ontario
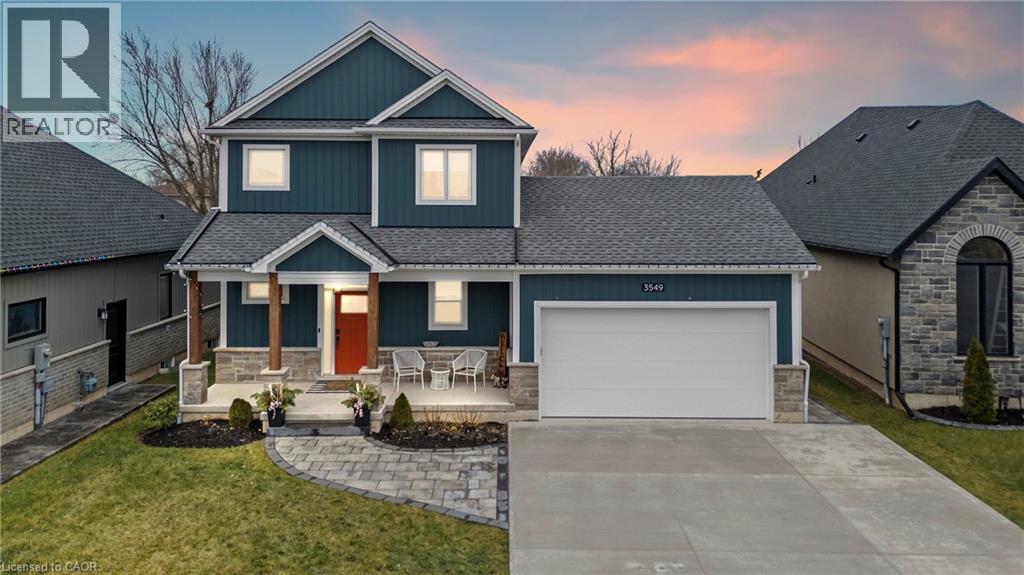
Welcome to 3549 Canfield Crescent, a custom-built two-storey home completed in 2022, offering 1,750 sq ft of thoughtfully designed living space in a safe, family-friendly neighbourhood just minutes from the new hospital and with convenient access to the QEW. Set on a generous 53x 121 ft lot, this home combines quality craftsmanship with modern finishes throughout, featuring custom cabinetry by Artcraft Kitchens and quartz countertops across the entire home, along with high-end appliances. The open-concept main floor seamlessly connects the living, dining, and kitchen areas, complemented by a custom walk-in pantry and a functional mudroom with garage access and a built-in dog wash. Upstairs, the spacious primary bedroom includes his and hers closets and a private 3-piece ensuite, while two additional well-sized bedrooms with large closets are serviced by a 4-piece bathroom. A 2-piece powder room is conveniently located on the main level. The unfinished basement offers excellent potential, with some framing already completed and a rough-in for a future bathroom. Outside, enjoy a fully fenced backyard featuring a large deck spanning the width of the home, a custom-built shed with 100 amp hydro service, gas line for outdoor use, and professionally designed landscaping by Gauld Nurseries (2025), including a raised vegetable garden. The exterior is further enhanced by an interlock patio and front walkway, along with a wide concrete driveway completed in 2025 leading to a spacious 19' x 24' garage. (id:62104)
412 Welland Avenue
St. Catharines, Ontario
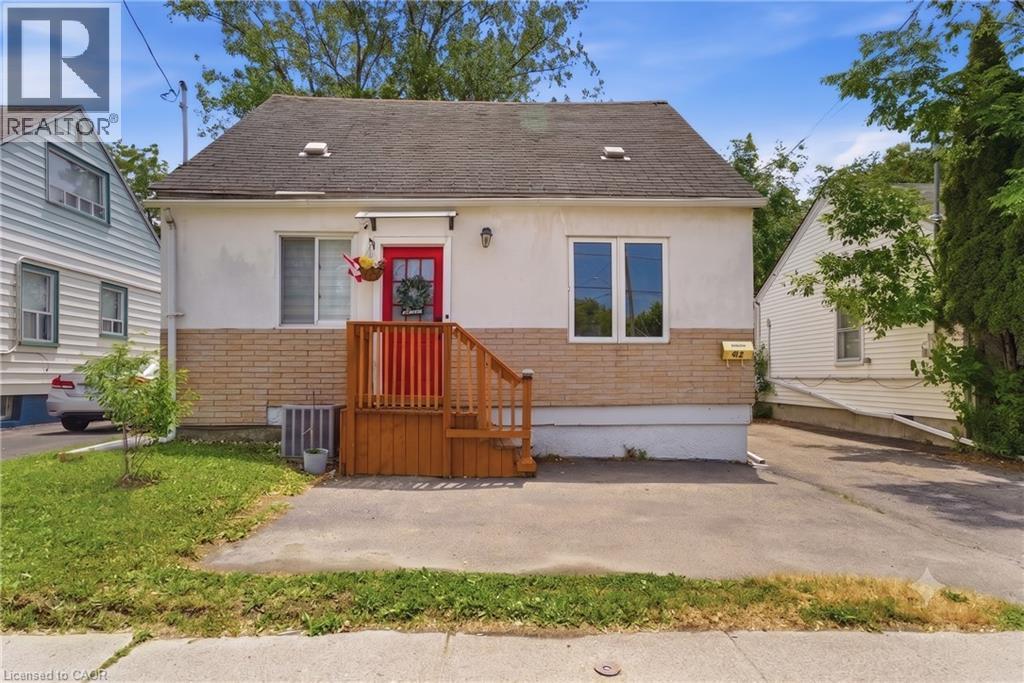
Attention first time home buyers and investors! You will be pleasantly surprised by the space this home has to offer. Incredible Investment opportunity, 4+1 bedroom, 2+1 bathroom, 1.5-storey home in the heart of St. Catharines. This home offers the perfect blend of modern upgrades and original charm.The bright living room features a large front window that fills the space with natural light, complemented by fresh paint and pot lights throughout. Every room has been updated, including all bedrooms and bathrooms, making this home completely move-in ready.The fully renovated kitchen is both stylish and functional, featuring brand new wood countertops, modern white cabinetry, updated appliances, and a beautiful sliding barn door leading to a spacious pantry. The main floor offers two bedrooms, including a spacious primary bedroom with sliding doors that walk out to the back deck overlooking the deep backyard. A renovated 3-piece bathroom completes the main level. Upstairs features two additional bedrooms with large windows and a fully renovated 3-piece bathroom with modern finishes.The fully finished basement could act as an in-law suite offering a cozy living area, updated kitchenette, an additional bedroom, and a renovated 3-piece bathroom-ideal for extended family or guests. The basement has also been used as a successful Airbnb, generating additional income. Outside, enjoy the large deck and the deep backyard, perfect for entertaining or relaxing or kids and pets to roam and play. A large shed provides additional storage.With renovations completed throughout, this property offers the comfort and feel of a fully refreshed home while maintaining its original charm, and the potential to earn extra income with the in-law suite. Fantastic opportunity in a convenient St. Catharines location. (id:62104)
(Main Level) - 473 Oakwood Avenue
Toronto, Ontario
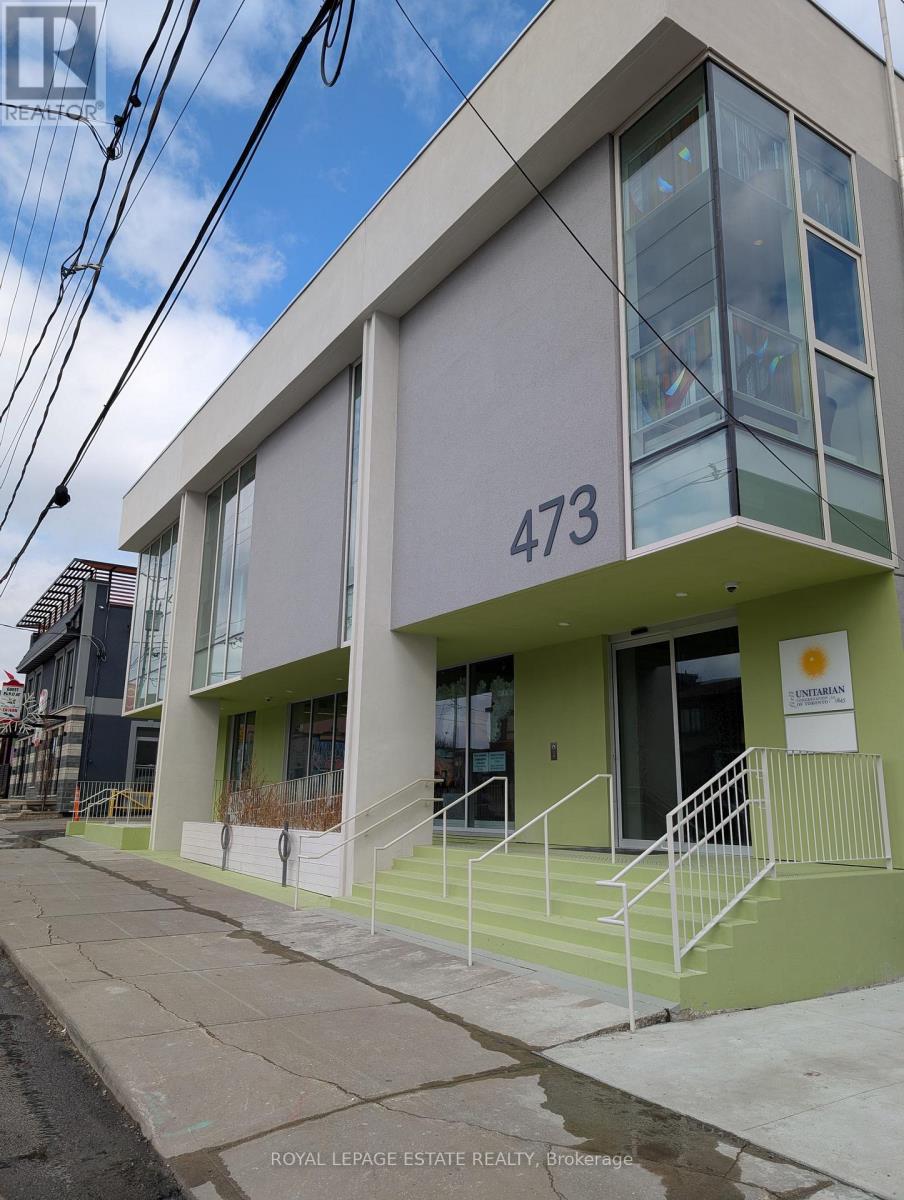
A short walk south of the Eglinton CrossTown LRT this beautiful, fully renovated space is perfect for your uptown west business. Two large main-level rooms perfect for yoga, dance, martial arts, fitness, or wellness group activities, recreational programs or tutoring. Primary room is 19 X 29 feet. Secondary room is 13 X 22. Dedicated washroom for your use. Event space rentals optional. Let your business enjoy the partnership with the community of 200+ congregants. Elevator access to accessible washrooms. (id:62104)
90 John Street
Port Colborne, Ontario
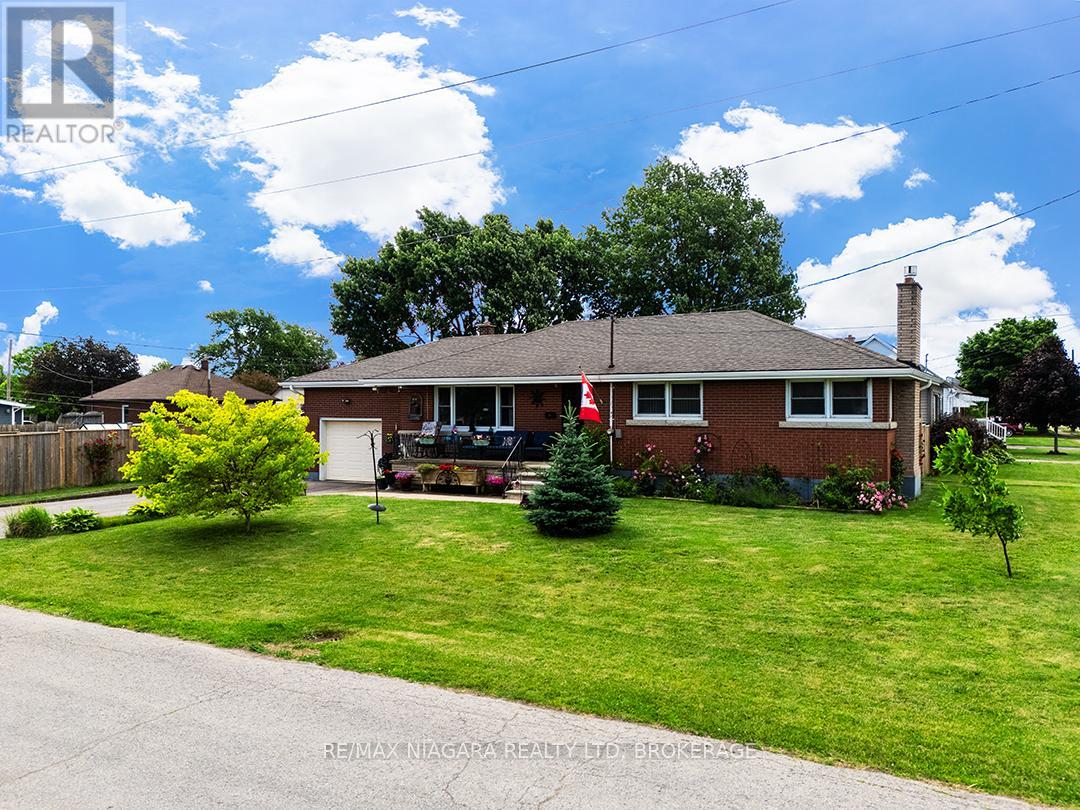
Well-kept brick bungalow in a mature family neighbourhood in Port Colborne. This 1,300 sq.ft. home offers 3 bedrooms, 2 bathrooms, and the ease of main floor living. It has been nicely maintained and provides plenty of space both upstairs and down.The bright white kitchen is complemented by a separate dining area, and original hardwood floors add warmth to the bedrooms. The lower level greatly expands the living space with a large recroom featuring a gas fireplace and bar area, a second kitchen, cold room, and several spacious storage rooms. With its separate entrance, the basement offers excellent potential for an in-law suite or accessory apartment. Updates include a brand new forced air gas furnace and central air conditioning installed in May 2026 and newer gas fireplace. Pride of ownership shows with neatly planted flowers bordering the covered porch and updated front steps, a private fenced backyard, and a paved driveway leading to the attached garage. Located just around the corner from Lakeshore Catholic School, parks, sports fields, and the Vale Health & Wellness Centre, the home also offers quick access to Highways 3 and 140, making travel throughout Niagara simple and convenient. (id:62104)
8010 Silver Street
West Lincoln, Ontario
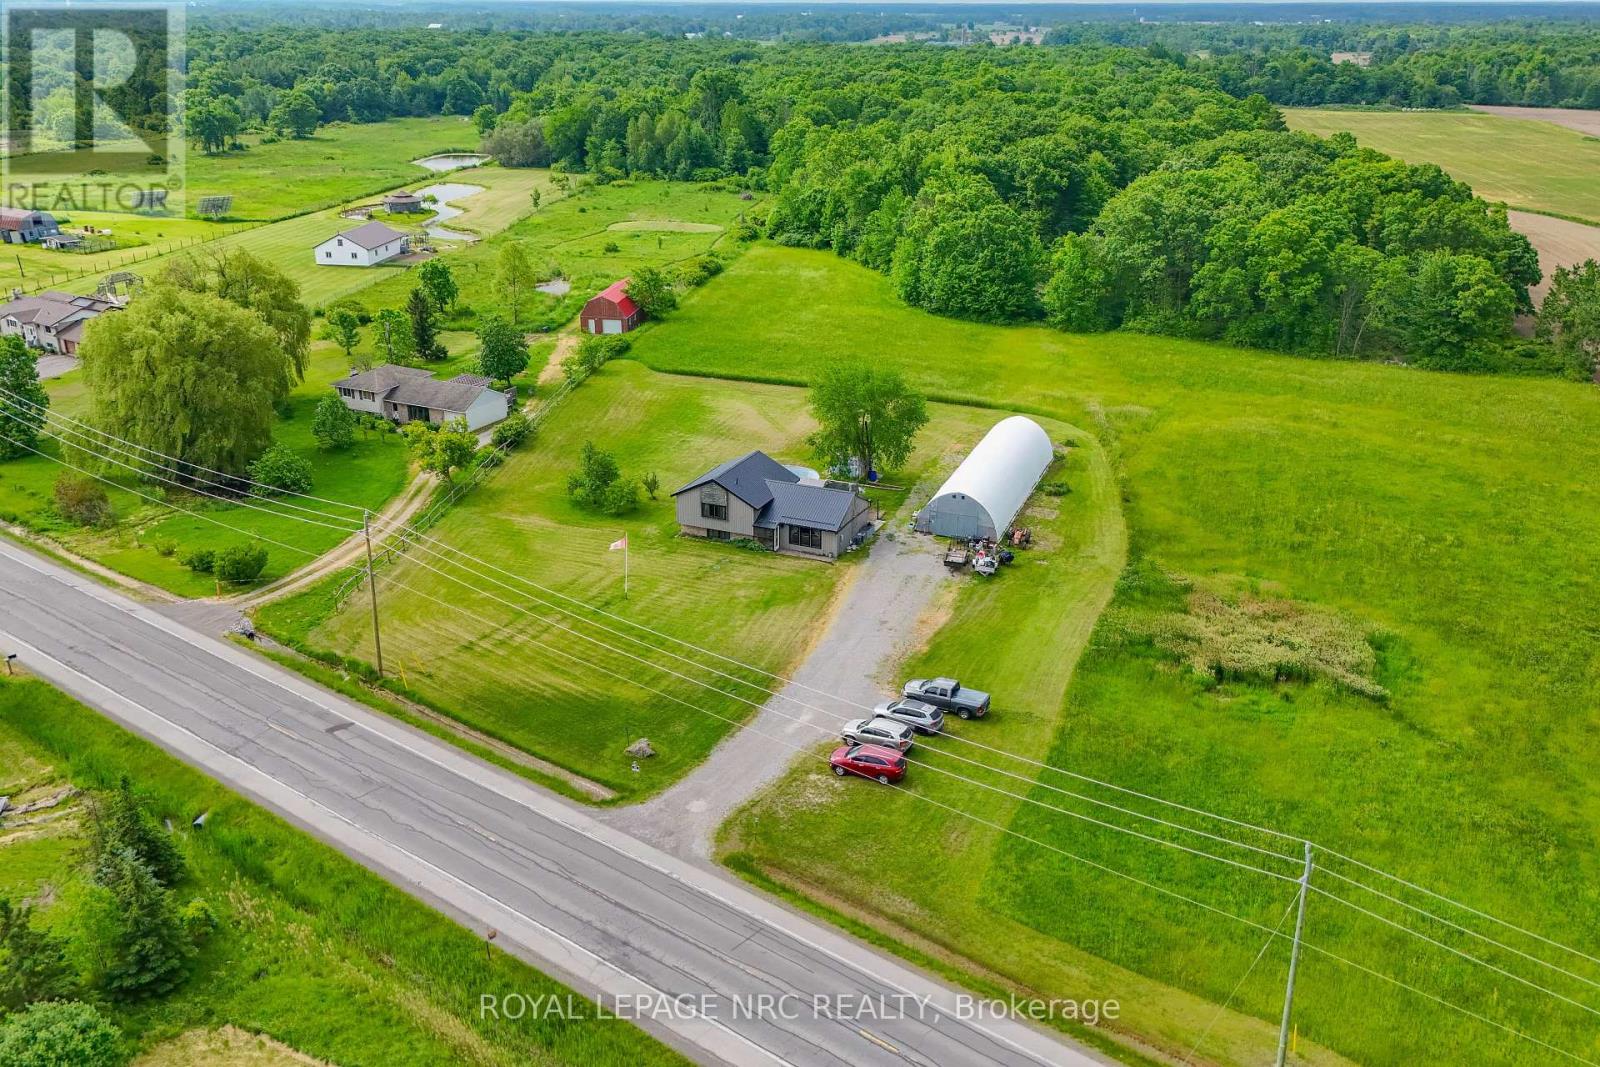
Craving more space, more privacy, and more freedom? Welcome to 8010 Silver Street. Nestled on approximately 8.74 scenic acres in beautiful West Lincoln, this country property offers the opportunity to embrace the lifestyle you've been dreaming of. The 3+1 bedroom, 2 full bathroom split-level home features large windows that capture stunning views of the surrounding property while filling the home with natural light. Recent improvements include a renovated bathroom, updated granite countertops, newer windows, and a steel roof. Step outside and imagine the possibilities. Whether you're looking for room for a hobby farm, gardens, outdoor recreation, animals, or simply a quieter pace of life, this property provides the space to make it happen. The quonset hut offers excellent storage for equipment, vehicles, tools, or all the toys that come with country living. Offering the perfect balance of privacy and convenience, this rural retreat is located within easy reach of Niagara, Hamilton, and the GTA. Properties with this much land, potential, and lifestyle appeal are becoming increasingly difficult to find. Here's your chance to make it yours! (id:62104)
81 Ferguson Avenue
Fort Erie, Ontario
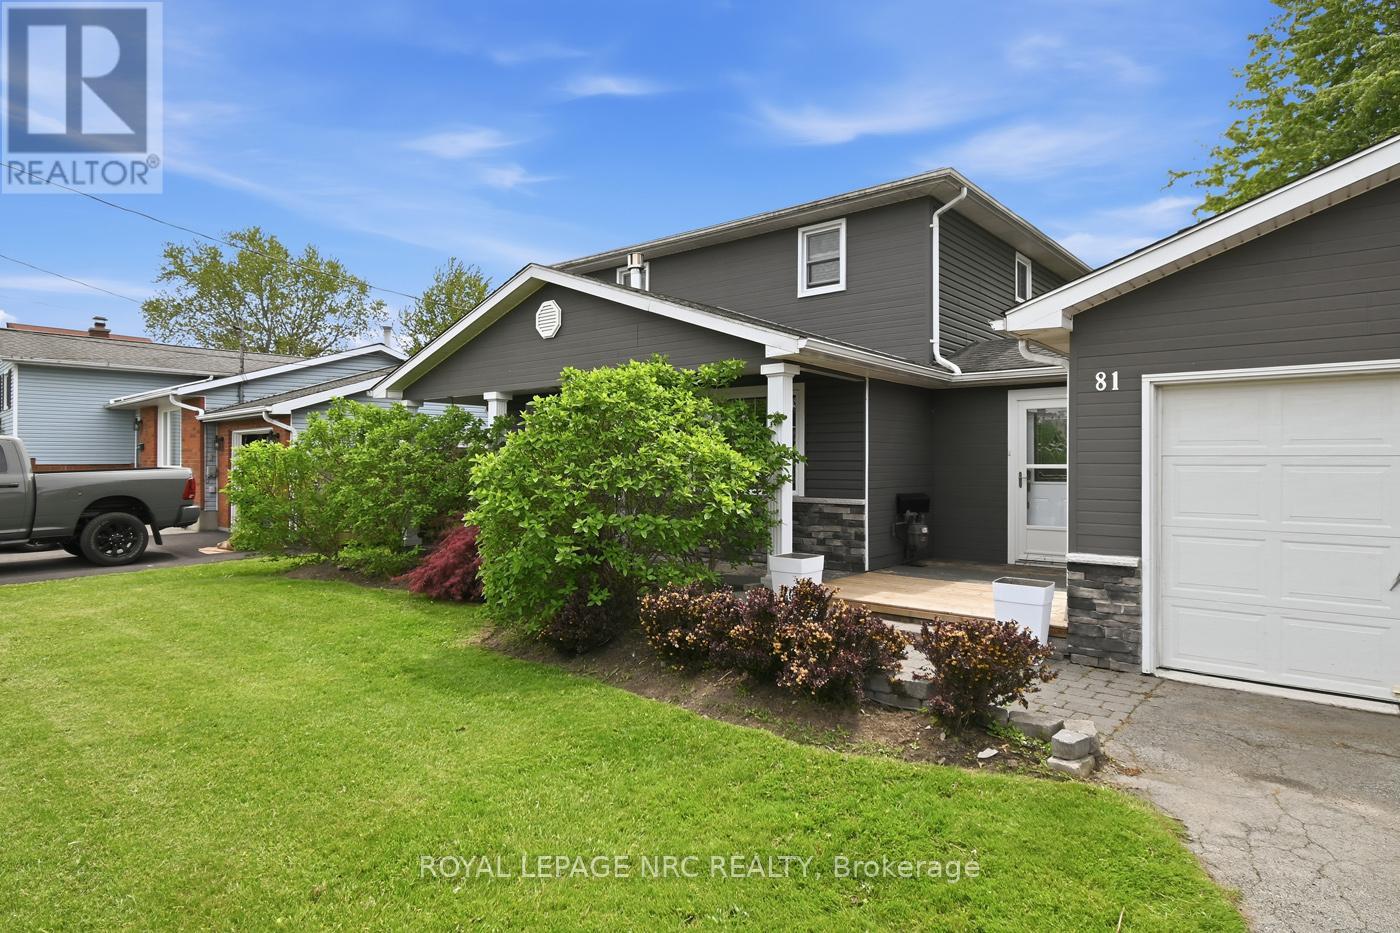
Beautifully renovated 1,720+ sq. ft. 2 storey with oversized attached double car garage (23' X 23') and 4 car paved driveway. From the moment you step into this gem you won't be disappointed. Large foyer with double closet, fully insulated crawl space, access to backyard and garage. Renovated kitchen with wall of cabinets, large island, quartz countertops 2019. Re-designed living room with gas fireplace. Dining room with patio doors to backyard (could be used as main floor bedroom). Main floor 3pc bathroom combo laundry room, double vanity and walk in shower. Good size utility room with additional pantry storage. All flooring main floor replaced. Second floor with 3 bedrooms to include huge primary bedroom, stunning 4pc bathroom (soaker tub, walk in shower, vanity with quartz countertops and toilet - new 2019). Freshly painted exterior, vinyl siding and fiber board. Most windows replaced. 100 amp breakers. Air-conditioning 2019. Water filtration system. Water shut off moved for easy access. Large covered front porch, beautifully landscaped grounds, privacy fenced backyard. The list goes on. Close to schools, shopping and highway access. Do not miss your chance to own this home. (id:62104)
304 Scott Street S
St. Catharines, Ontario
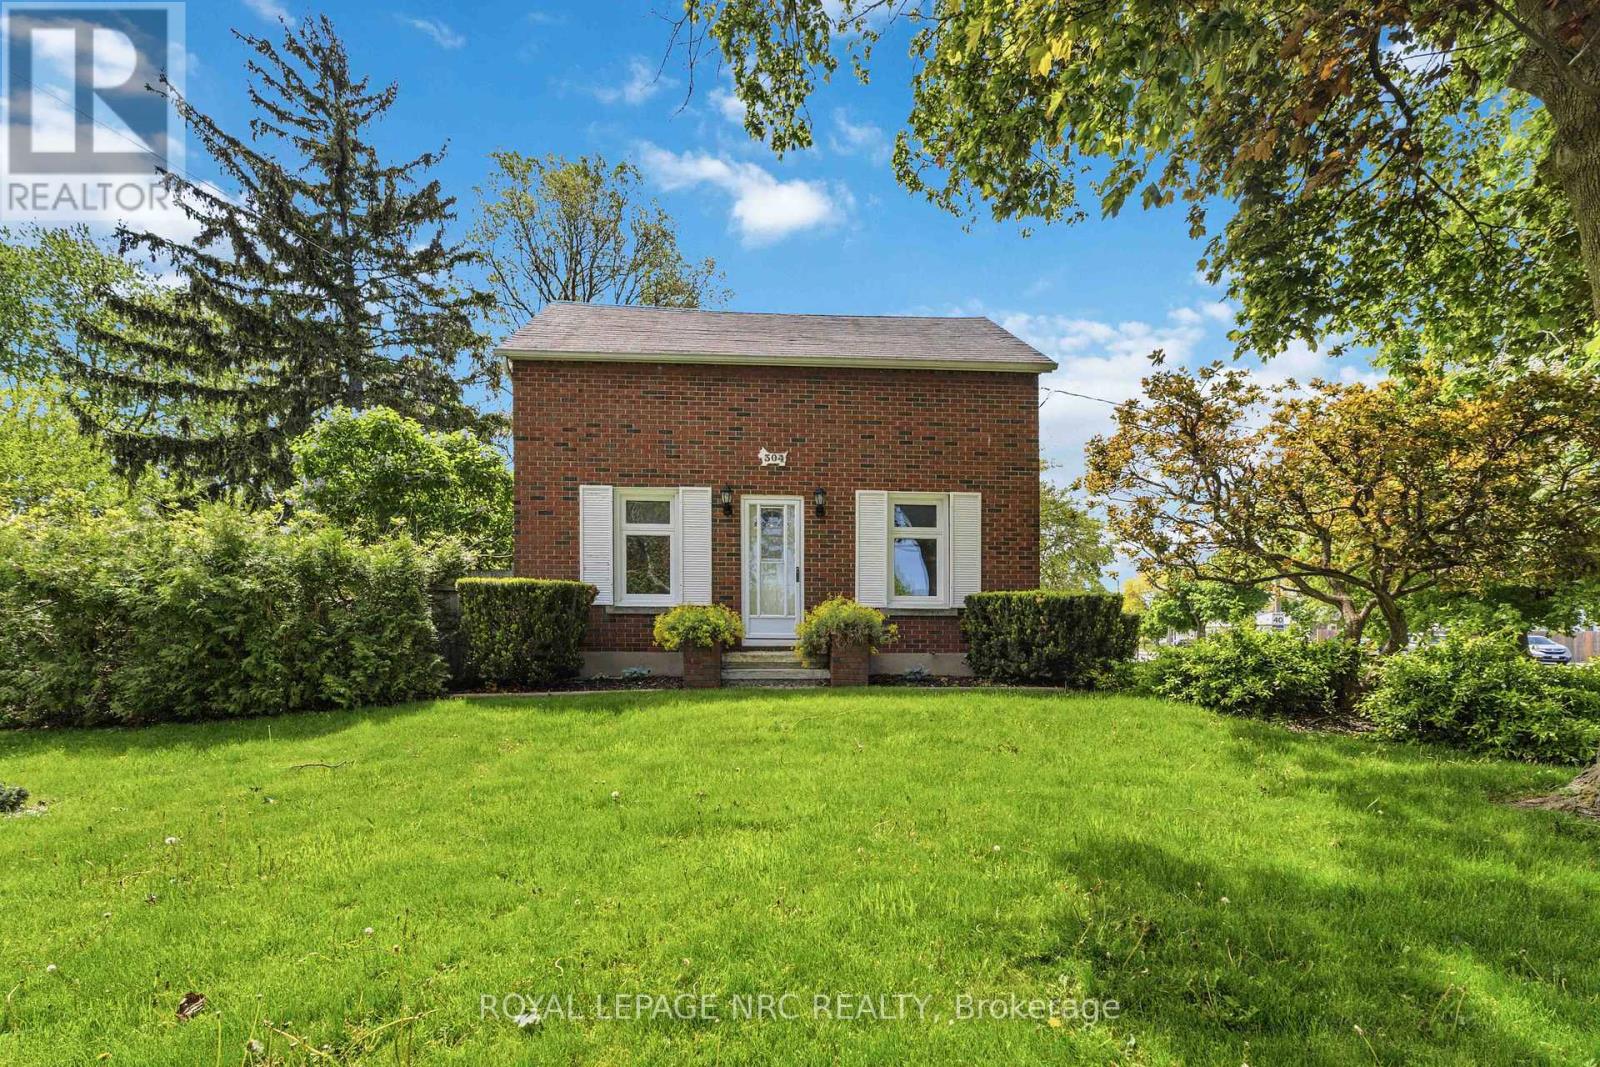
Move-in ready family home on a quiet, tree-lined street with excellent long-term neighbours in a desirable St. Catharines neighbourhood. Welcome to 304 Scott street ! Sitting on an impressive 70 by 126 ft lot, there is room here to live, play, garden and grow. Lovingly cared for, and on market for the first time in 35 years. Beautifully updated throughout and well maintained, offering peace of mind with an exterior foundation wrap, and updated electrical throughout the house ( fully ESA inspected ). 4 Bedrooms ( including 2 on the main floor ), 2 bathroom home with tons of room to grow ! Newer Kitchen with movable island, and vinyl windows are just a few of the updates that you wont have to do. Unfinished dry basement awaiting your ideas and finishing touches. Large fenced in yard and a solid house surrounded by beautiful perennial gardens. Large parking area allows for ease of multiple vehicle parking or potential to put up a large garage / workshop. This home is ready to go and awaiting its next chapter ! ** This is a linked property.** (id:62104)
937 Park Avenue W
Burlington, Ontario
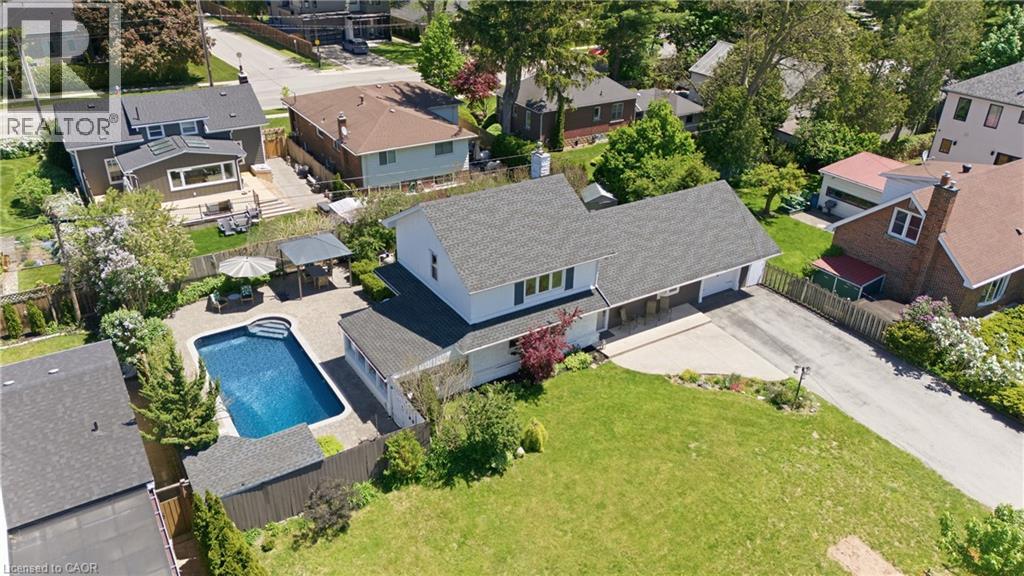
Stately 1950s family friendly Aldershot gem on a historic street with large double lot, upgrades galore and room for expansion. Massive front yard with parking for 7. This home EXUDES warmth. Primary bedroom on the main floor with full bath, along with 2 large bedrooms upstairs with their own bathroom and full walk in shower. Recently upgraded lower level family room with gas fireplace, separate den and laundry. Patio walk out to a gorgeous 3 season sunroom. Backyard oasis featuring a newly lined inground swimming pool with remote colour chainging pool lights, along with new pump, heater and carpeted pool shed/change room. A stone's throw to Lake Ontario at LaSalle Park Marina and Burlington Golf and Country Club. Aldershot HIghschool and Glenwood Public School just around the corner. Minutes from the Go Station and highway access. This is what you have been looking for ! (id:62104)