
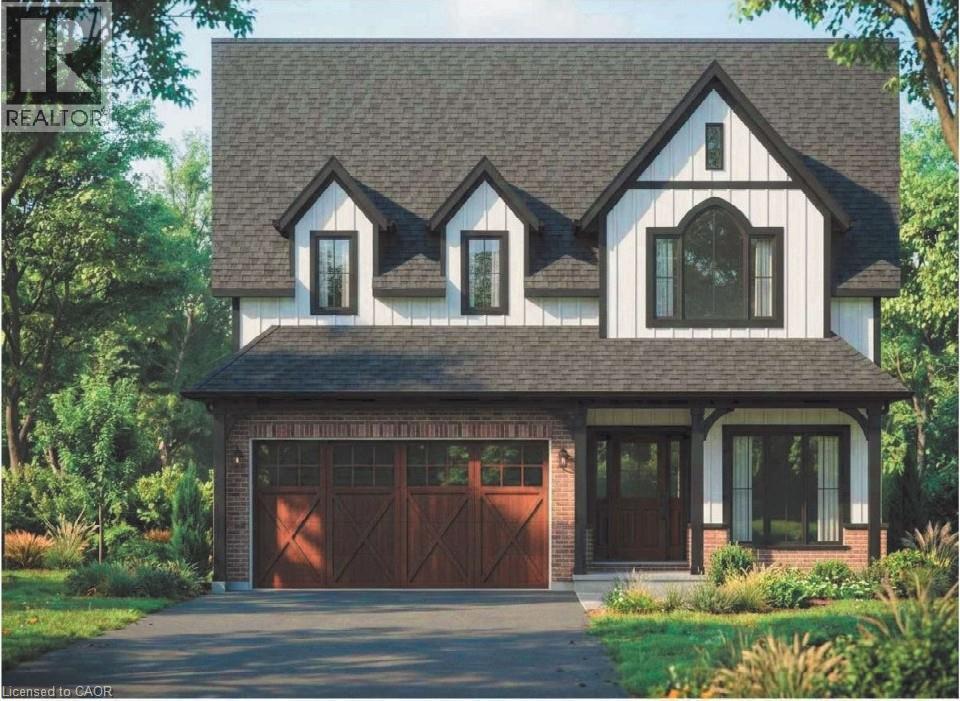
4233 Fly Road
Campden, Ontario
Welcome to 4233 Fly Road in the heart of Campden, where small-town charm meets modern comfort. This beautifully designed two-storey home is currently under construction, with occupancy anticipated for Fall 2026.Enjoy the peace and privacy of a rural setting while remaining just minutes from Beamsville’s shops, restaurants, schools and everyday amenities. Commuters will appreciate the convenient location, with the QEW approximately 10 minutes away.A wonderful opportunity to own a brand-new home in a growing Niagara community, surrounded by vineyards, countryside and all the conveniences of town living.The builder is also offering qualified owner-occupants a promotional 2.99% interest rate, subject to terms, conditions and lender approval. (id:62104)
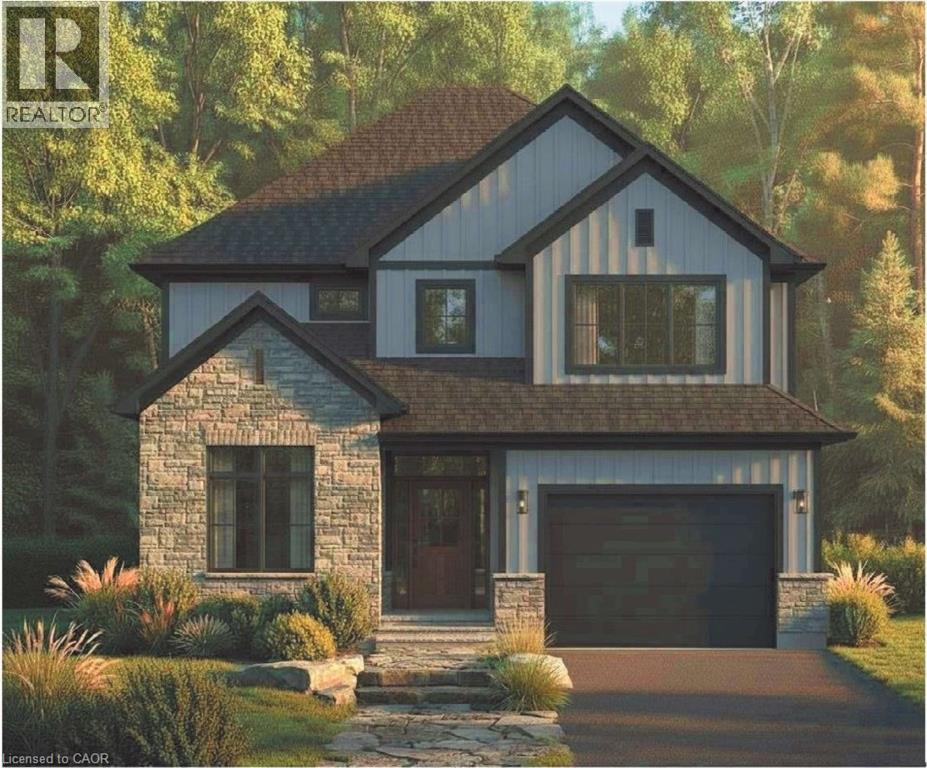
4237 Fly Road
Campden, Ontario
Welcome to 4237 Fly Road in the heart of Campden, where small-town charm meets modern comfort. This beautifully designed two-storey home is currently under construction, with occupancy anticipated for Fall 2026.Enjoy the peace and privacy of a rural setting while remaining just minutes from Beamsville’s shops, restaurants, schools and everyday amenities. Commuters will appreciate the convenient location, with the QEW approximately 10 minutes away. A wonderful opportunity to own a brand-new home in a growing Niagara community, surrounded by vineyards, countryside and all the conveniences of town living. The builder is also offering qualified owner-occupants a promotional 2.99% interest rate, subject to terms, conditions and lender approval. (id:62104)
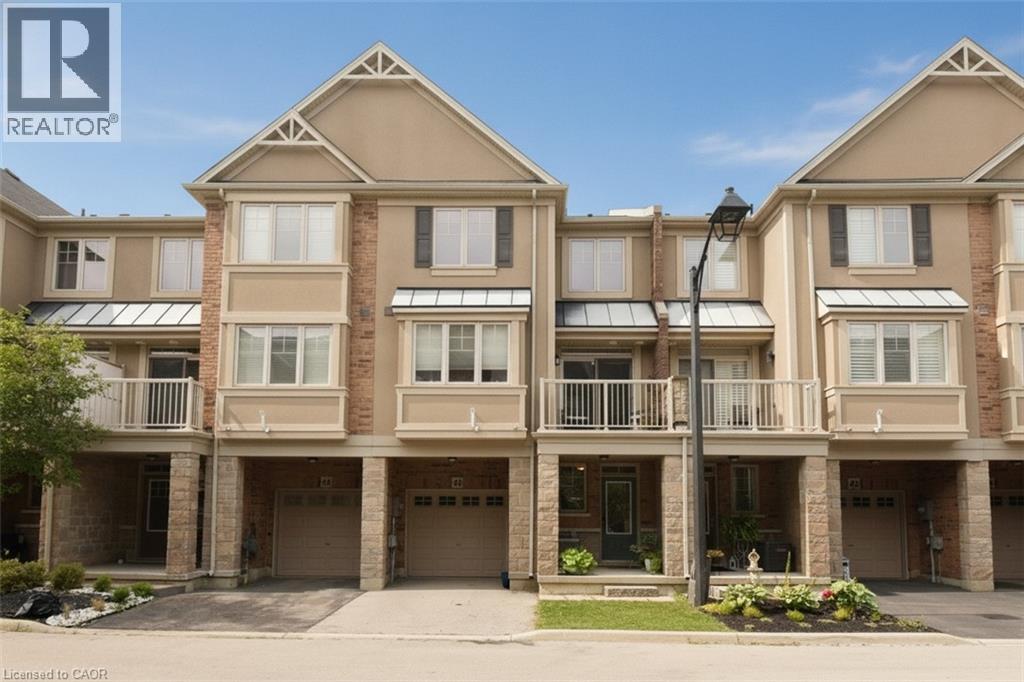
201 Westbank Trail Unit# 43
Stoney Creek, Ontario
This stunning and well maintained Losani built 3 sty FREEHOLD townhome is move-in ready. Ideally located in Upper Stoney Creek. Commuting is a breeze and unmatched convenience. Highly sought-after family friendly neighbourhood offering a perfect location to sooo many amenities e.g. Rec Centre, library, walking and biking trails, parks, Felker's Falls, Red Hill Valley Expressway, Confederation GO (15 minutes), Bruce Trail, theatres, restaurants, shopping, public transit, schools and more. The main level offers inviting foyer/sitting/office space with storage and inside entry to garage. The open concept 2nd level features living room/dining room combo, kitchen with breakfast bar, 2 piece bath and step out from the dining area onto a private balcony. The 3rd level has handy laundry closet, large primary bedroom retreat with walk-in closet and a good-sized 2nd bedroom with ample closet and lovely 4 pc bathroom. Low road fee of $90/month with prompt snow removal. Shingles replaced 2026 with transferrable warranty. Call to arrange a personal viewing. (id:62104)
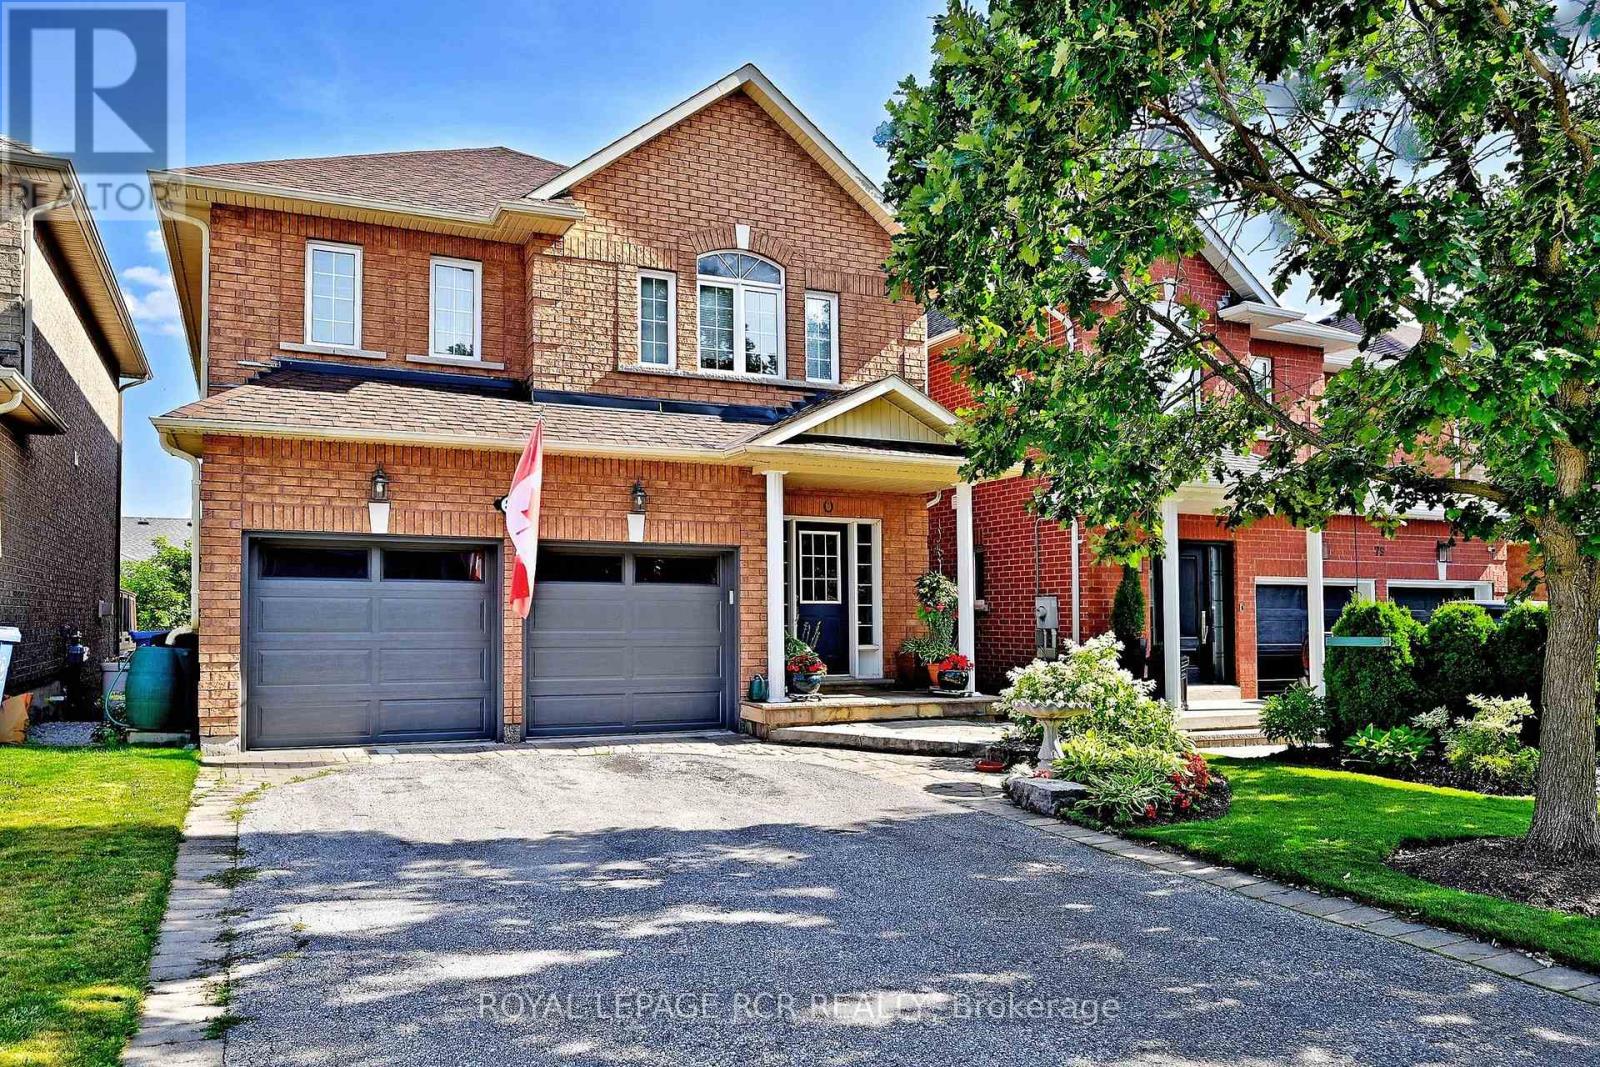
81 Woodbury Crescent
Newmarket, Ontario
Welcome to this beautifully updated 2-storey detached home in the highly sought-after Summerhill Estates community of Newmarket. Situated on a fully fenced 35' x 103' lot, this impressive residence offers exceptional upgrades and pride of ownership throughout. The main level features hardwood and stone tile flooring, oversized upgraded baseboards, neutral decor, and an updated powder room. The renovated kitchen is the heart of the home, showcasing granite countertops, abundant cabinetry, and a huge oversized island perfect for entertaining and everyday family living. Open concept floor plan to the great room and formal dining room. Hardwood staircases with elegant carpet runners lead to both the upper level and the finished walkout basement. The lower level offers excellent in-law potential with a spacious recreation area, dedicated theatre room, 3-piece bathroom, and direct walkout access to the backyard. Significant mechanical and energy-efficient updates provide peace of mind, including a newer roof 2021, newer furnace 2018 with heat pump dual system 2023, Ecobee wifi enabled thermostat, and upgraded R50 attic insulation. Located in one of Newmarket's most desirable family neighbourhoods, close to parks, schools, shopping, transit, and all amenities, this move-in ready home offers the perfect combination of style, comfort, and functionality. (id:62104)
12170 Sixth Line Nassagaweya
Milton, Ontario
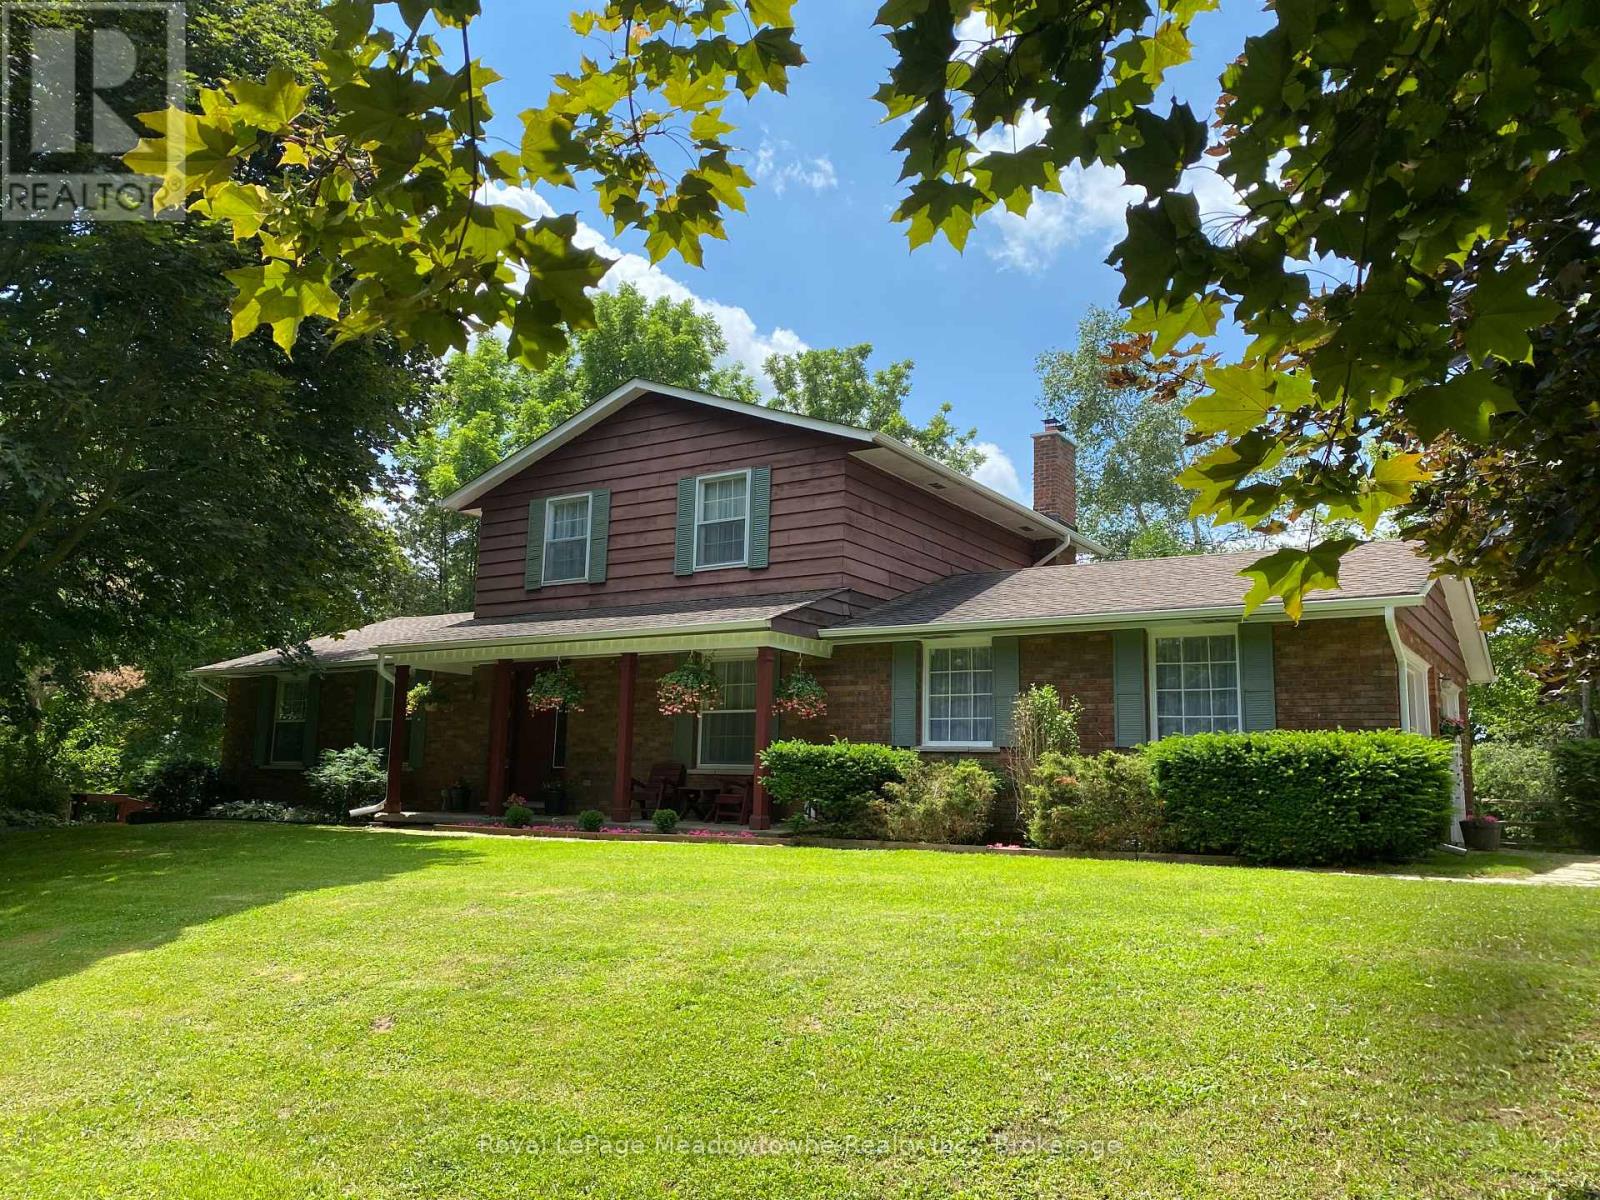
A long maple tree-lined lane leads through a private, park-like setting with mature trees and perennial gardens to this attractive custom-built 2-storey brick and cedar siding home. The house features a centre hall plan, large living room, separate dining room, eat-in kitchen, main floor family room with wood-burning brick fireplace and sliding glass door to west facing deck, office with closet and which could be used as a 4th bedroom, 2-piece powder room off the back hall, three bedrooms on the second floor including the primary bedroom with two double closets, second bedroom with double closet and a second closet, third bedroom with double closet and a 5-piece bathroom with two sinks and large vanity offering ample storage. The basement is full and unfinished with three windows, storage and the utility room with propane gas furnace installed in the fall of 2025. The property also offers a 5 box stall barn with tack/feed room and hay loft above. There is hydro and water available to the barn. The land is gently rolling with paddocks, a hay field and wooded areas on approximately 17 acres. Conveniently located in the Greater Toronto Area (GTA) in the Township of Milton, minutes to Hwy 401, GO-Trains in Milton, Acton and Georgetown, shopping, schools, sports fields, libraries and community centres, extensive Niagara Escarpment recreation areas including the Bruce Trail, conservation hiking trails, mountain bike trails, swimming and camping, the velodrome in Milton offering a track cycling facility and more, breathtaking and challenging road cycling, downhill and cross country skiing in an area of great natural beauty. (id:62104)
275 Kent Crescent
Burlington, Ontario
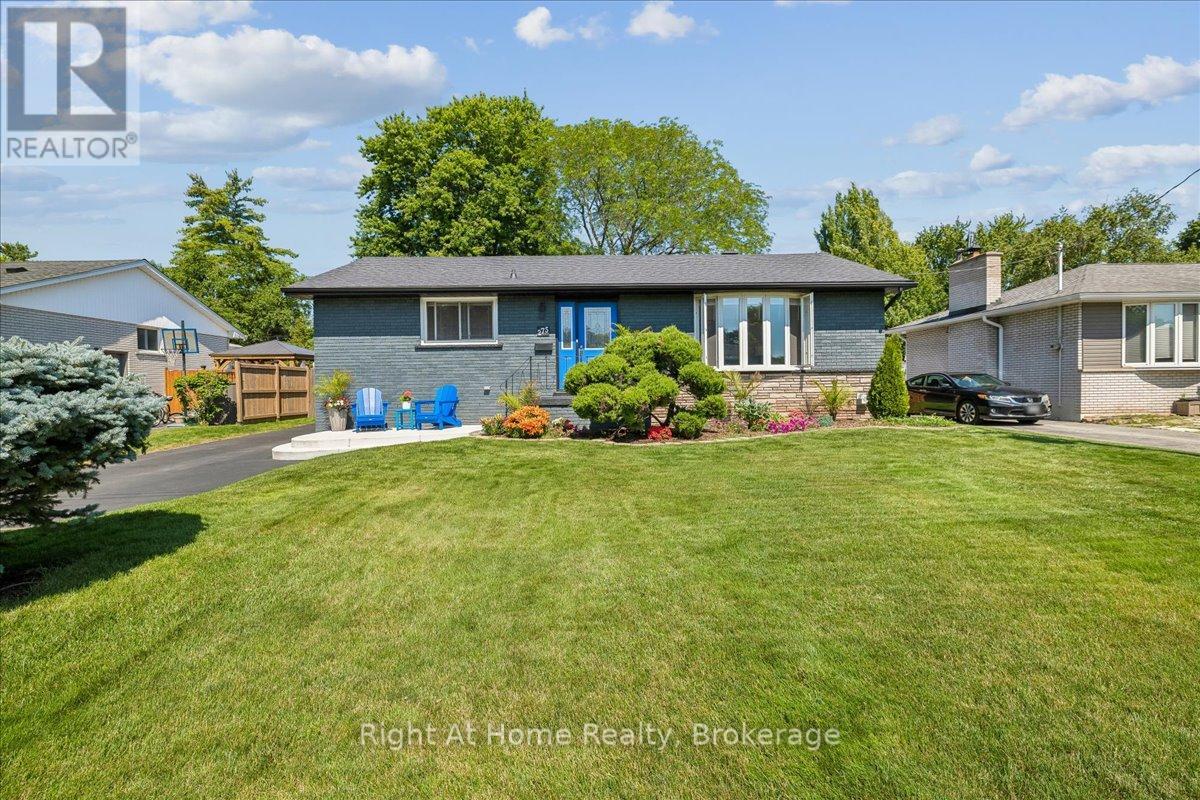
Spectacular Bungalow In South-East Burlington On 60X105 Lot. Walking Distance To Lake Ontario! Custom Gourmet Eat-In Kitchen with new Appliances, Floor To Ceiling Cherry Cabinetry, Quartz Counters, Backsplash, Pot Lights & Soft Closing Drawers. Hardwood & Porcelain Tile On Main Floor, Living Room Large Bay Window, Dining Room with French Doors To Deck & Gazebo, Great Master & 2nd Br, Upgraded Main And Lower Level. Open Lower Level, Gas Fireplace, Laminate, 3Pc Bath. Parking For 5 Cars, Huge Garage, Separate Entrance. You'll Love It! (id:62104)
128 Welland Road
Pelham, Ontario
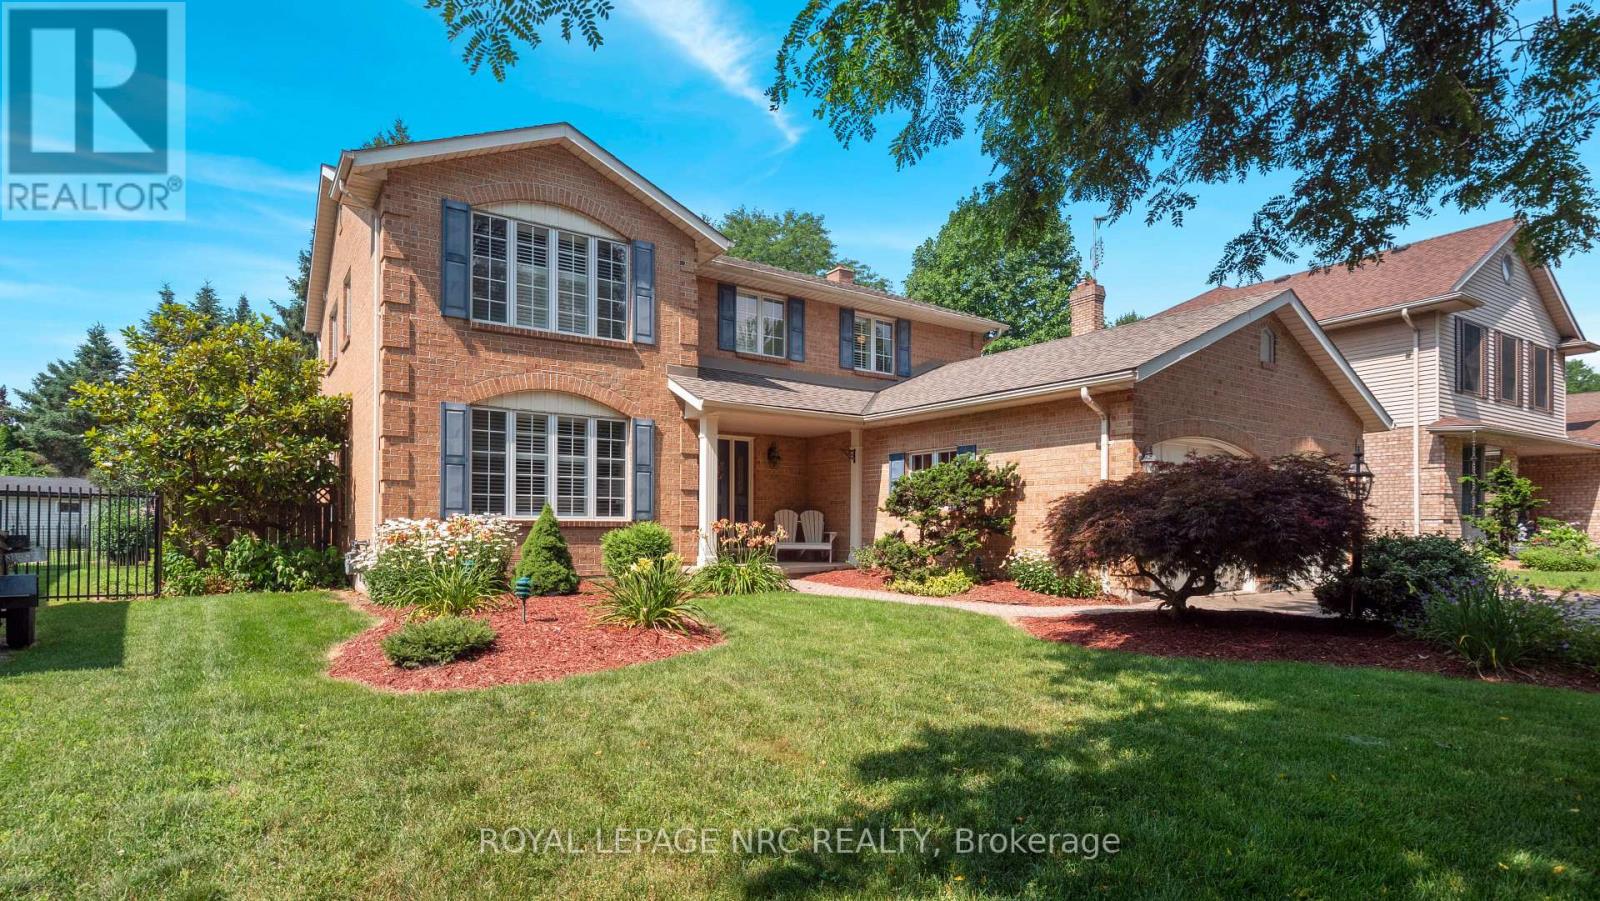
Welcome home to elegance, space and incredible privacy. Situated on an expansive 58' x 177' lot in one of Pelham's desirable neighborhoods, this stately all-brick, 2-story residence offers a perfect blend of grand entertaining spaces and comfortable family living. From the moment you arrive, the commanding curb appeal and ample triple interlocking brick drive signal you've found something truly special. Step through the front door into a gracious foyer that sets a sophisticated tone, featuring a dramatic winding stairway sweeping to the upper level. The thoughtfully designed main floor effortlessly balances formal and casual living. The formal Living and Dining Rooms for those sophisticated events or the cozy Family Room with wood fireplace and eat in Kitchen for those more casual occasions. Both areas offer stunning views onto the back yard oasis. Head up the grand staircase to a layout that will meet all your needs. The Primary Suite is truly a sanctuary featuring a massive walk-in closet and an incredible spa-like ensuite bath. Two additional generously sized bedrooms are served by an additional full bath, and a fourth bedroom is currently utilized as a convenient upper-level Laundry Room that can easily be converted back to a bedroom, nursery or office. The full basement features a comfortable Recreation Room, Exercise Room and a massive Workshop. The backyard truly is an oasis for recreation and relaxation. Dual decks bracket a pristine kidney shaped pool, and the deep lot is accented by a waterfall garden and plenty of space for recreating and relaxing. This incredible backyard offers spectacular views from the gracious window treatment along the back of the home. This home has been lovingly cared for by its original owners and is a rare opportunity to acquire a unique Pelham home that offers gracious living inside and a resort style vacation right in your own backyard. (id:62104)
99 Welland Street N
Thorold, Ontario
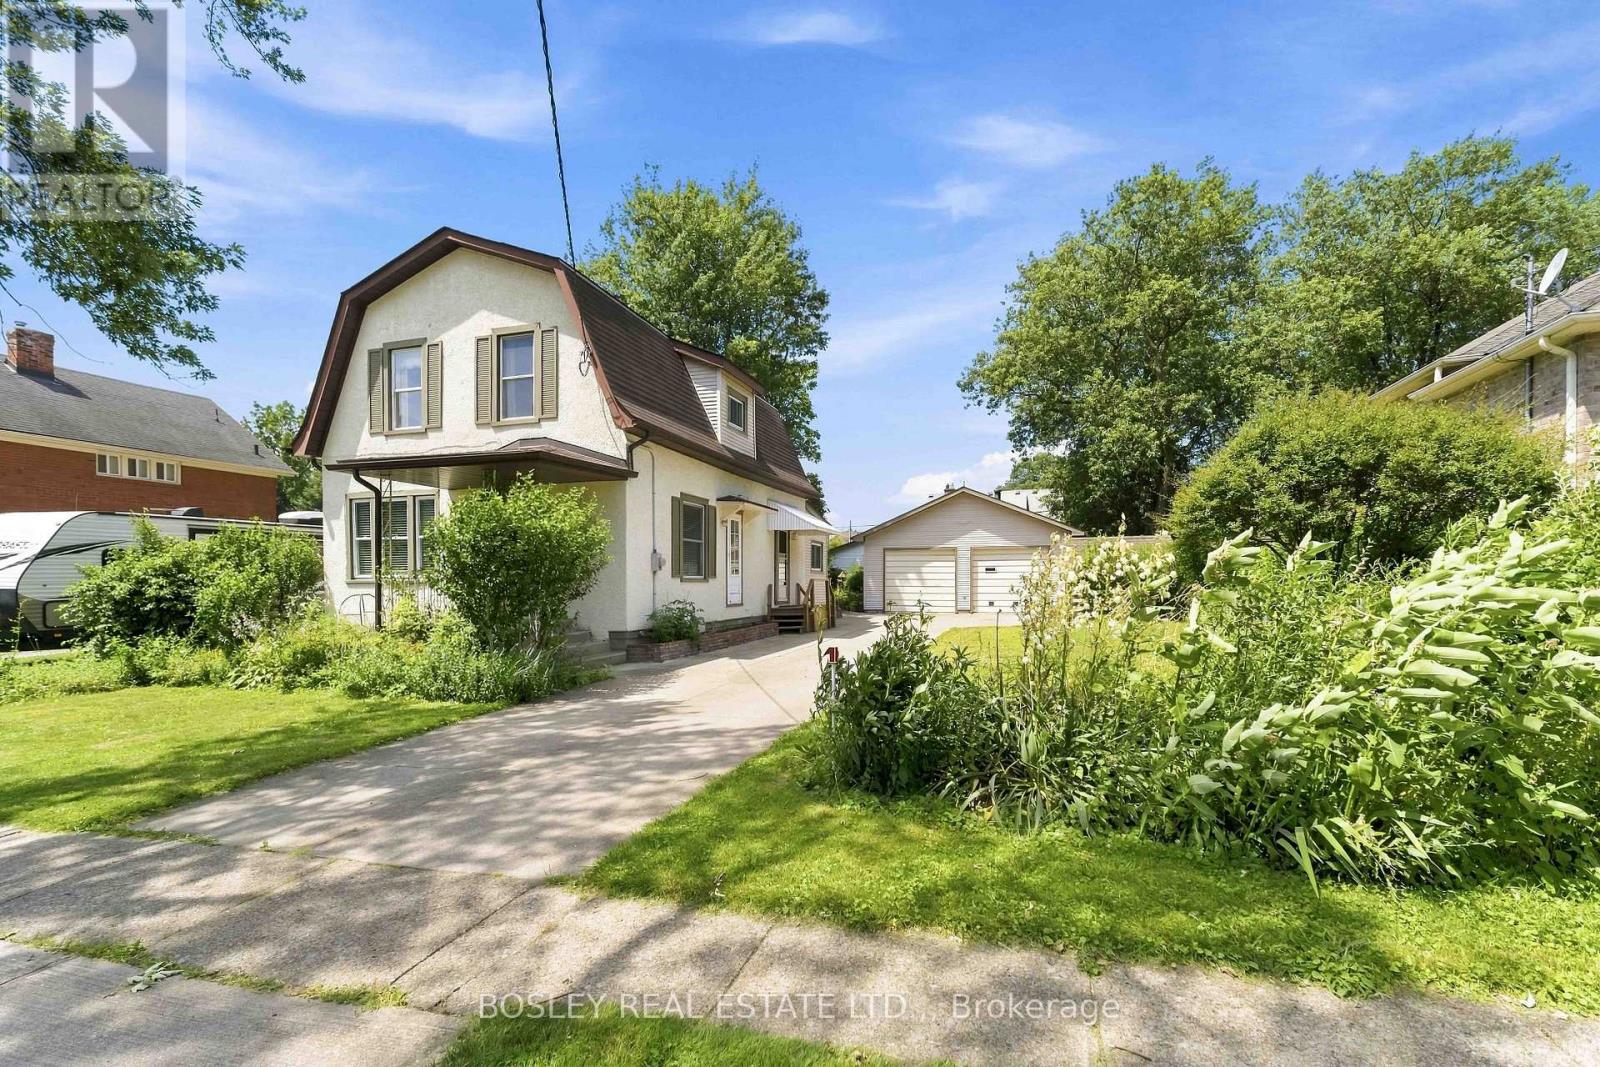
Welcome to this beautifully maintained 1,423 sq. ft. two storey home, perfectly situated on an oversized, beautifully landscaped lot offering exceptional space, privacy, and endless possibilities. Featuring four bedrooms and two full bathrooms, this charming property is ideal for growing families, multigenerational living, or savvy investors .Step inside to a bright and inviting layout with spacious living and dining areas designed for comfortable everyday living. The main floor showcases hardwood flooring, vintage trim, and original baseboards that add warmth, character, and timeless appeal throughout. The kitchen offers direct access to the expansive backyard through patio doors, creating a seamless connection between indoor and outdoor living. Whether you enjoy entertaining, gardening, or simply relaxing outdoors, this private space is sure to impress. The impressive double lot provides ample room for recreation, outdoor enjoyment, or future enhancements. A standout feature is the 672 sq. ft. detached double car garage with hydro, offering exceptional flexibility. Perfect for car enthusiasts, hobbyists, or anyone in need of a dedicated workshop or recreation space, it also presents excellent potential for conversion into an Accessory Dwelling Unit, subject to municipal approvals, providing an opportunity for multigenerational living or additional rental income. An attic above the garage adds valuable storage space. Located in a mature neighbourhood experiencing exciting rejuvenation, this home is surrounded by new build homes and beautifully updated properties, reflecting the area's continued growth and investment while preserving its established charm. Close to schools, parks, shopping, Brock University, Niagara College, and everyday amenities, the location offers convenience and lasting appeal. Blending timeless character with everyday functionality, this home offers space, versatility, and exceptional future potential. Book your private showing today. (id:62104)
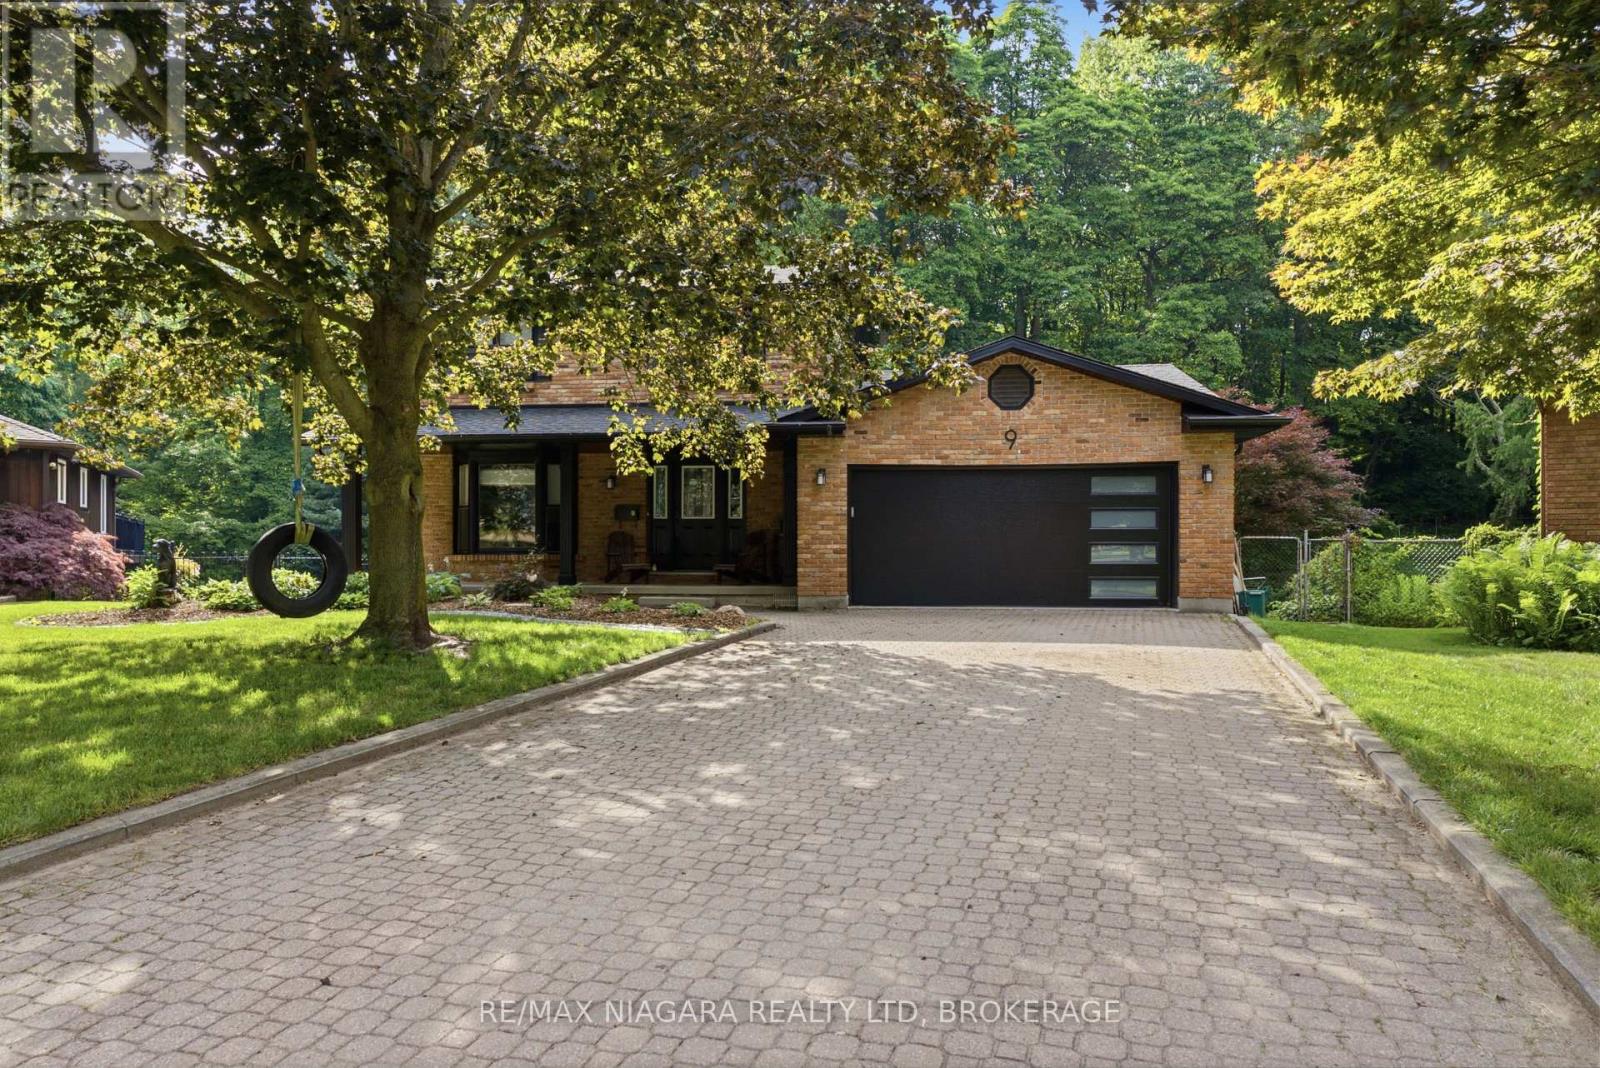
9 Beechnut Court
Pelham, Ontario
Welcome to 9 Beechnut Court. Nestled in the highly sought-after west end of Fonthill, this beautifully updated two-storey family home offers the perfect blend of refined living and resort-inspired outdoor entertaining with almost 3000 Sqft of living space. Backing onto a protected woodlot, the private backyard provides a peaceful setting reminiscent of a northern Ontario cottage retreat.The thoughtfully designed main level is ideal for both everyday living and hosting guests . The renovated kitchen with a bright breakfast area flows seamlessly into the open-concept family room, while the elegant formal dining room and formal living room, complete with glass French doors, offer sophisticated spaces for special occasions. Upstairs, you will find two bedrooms for the family along with an impressive primary suite designed for comfort and relaxation. The fully finished lower level features a generous recreation room with a dry bar, a convenient three-piece bathroom with laundry, and a walkout that provides direct access to the backyard oasis. Step outside and experience your own private retreat. A large upper deck with wrought iron railings overlooks the beautifully landscaped yard, while the lower patio features a fully equipped outdoor bar-perfect for entertaining. The 32 X 16 inch heated saltwater pool completes the resort-style setting, all surrounded by mature trees and a protected woodlot that creates exceptional privacy and a tranquil natural backdrop. Offering the perfect balance of comfort, style, and outdoor living, this exceptional home is designed to bring family and friends together in every season. Recent updates include: Furnace & Air Conditioning (2015) Roof (2015) Pool Liner (2017) Tankless Hot Water Heater - Owned (2024) Windows (2022) Siding, Fascia & Eavestroughs (2025) Kitchen Renovation (2018) Pool Heater & Saltwater System (2018) Garage Door (2026) Gas Fireplace (2018) (id:62104)
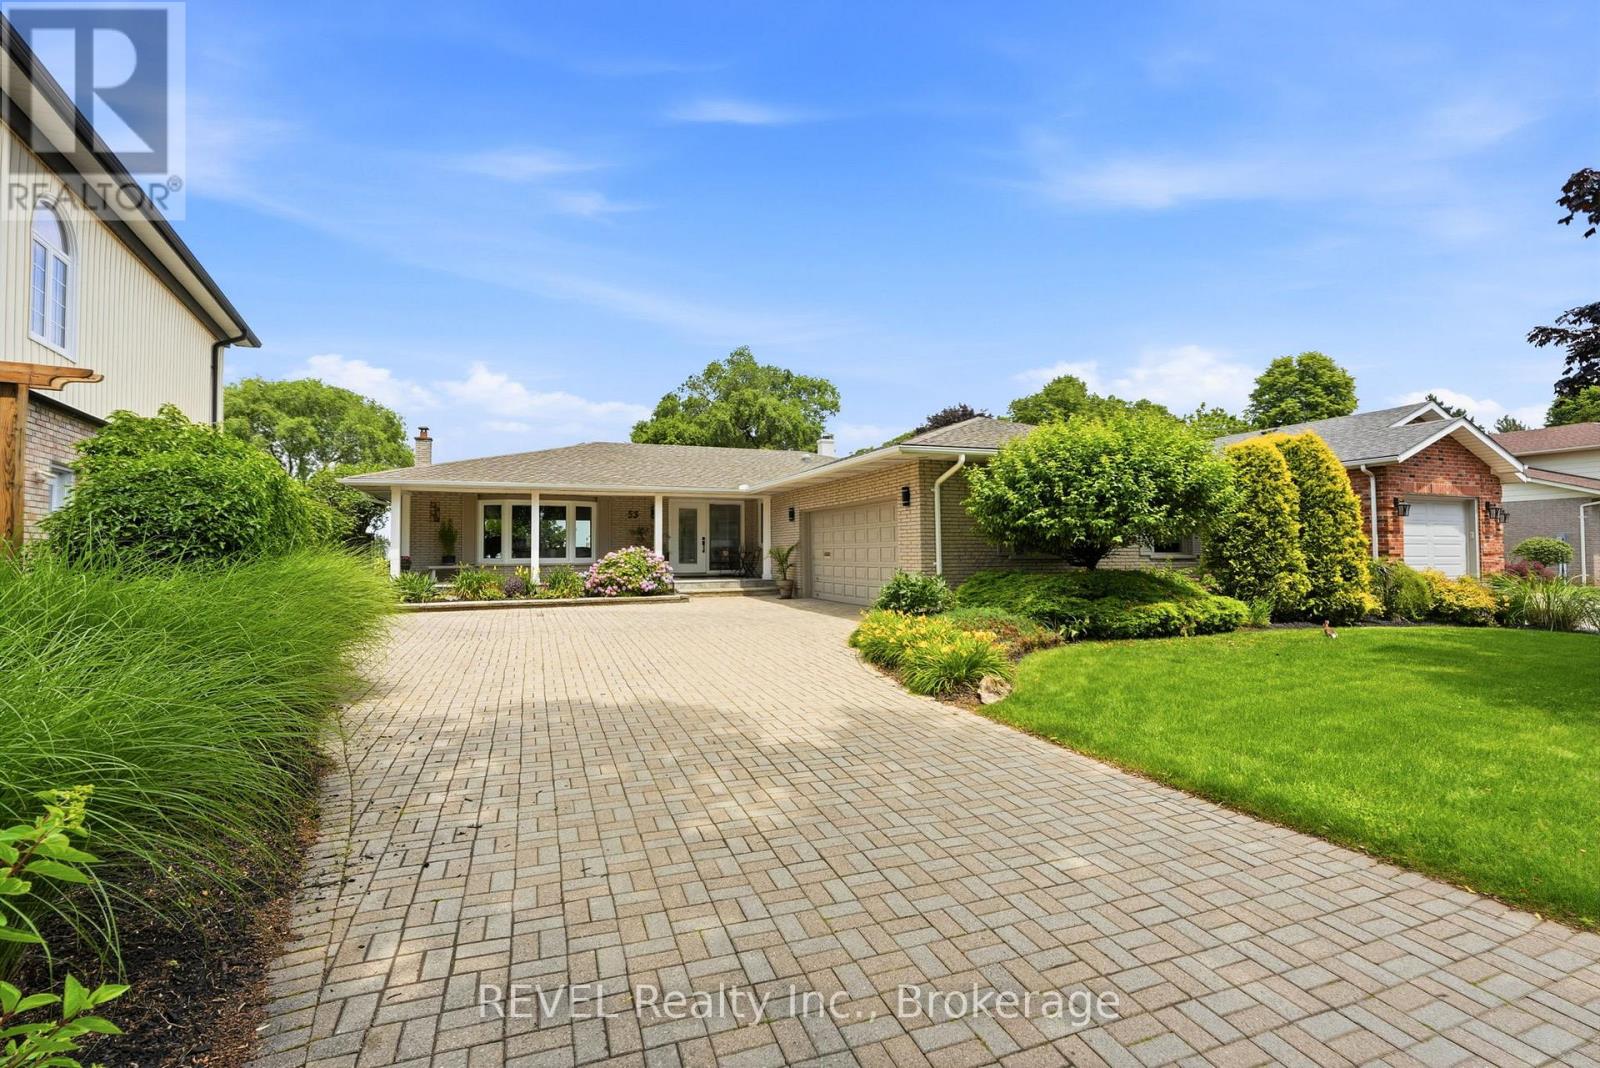
53 Beachview Drive
St. Catharines, Ontario
Welcome to 53 Beachview Dr. Exceptional executive 3+1 bedroom 2,500 sq ft bungalow located just steps from the shores of Lake Ontario on a premium 69' x 157' lot. Beautifully renovated with a substantial addition completed in 2021, this impressive home offers elegant living spaces and an outstanding layout for everyday living and entertaining. The bright, welcoming foyer opens to a spacious open-concept kitchen, breakfast area, and living room featuring a cozy wood fireplace and expansive wall-to-wall windows with patio doors that fill the home with natural light and provide beautiful lake views. Perfect for entertaining, the home also features an immaculate great room and a formal dining room designed for executive gatherings, family celebrations, and holiday dinners. The private backyard is a true outdoor retreat, complete with a sparkling inground pool and exceptional entertaining space ideal for large gatherings, summer BBQs, and relaxing with family and friends. Recent updates include the 2021 addition and renovations, along with replacement of the main-floor windows. Offering generous principal rooms, quality upgrades, spectacular outdoor living, and an enviable location just a leisurely walk or bike ride along the Waterfront Trail to Port Dalhousie and the Port Dalhousie Pier Marina. or just a short walk to enjoy the day out at the Sunset (Municipal) Beach, this is a rare opportunity to own an exceptional lakeside property. (id:62104)
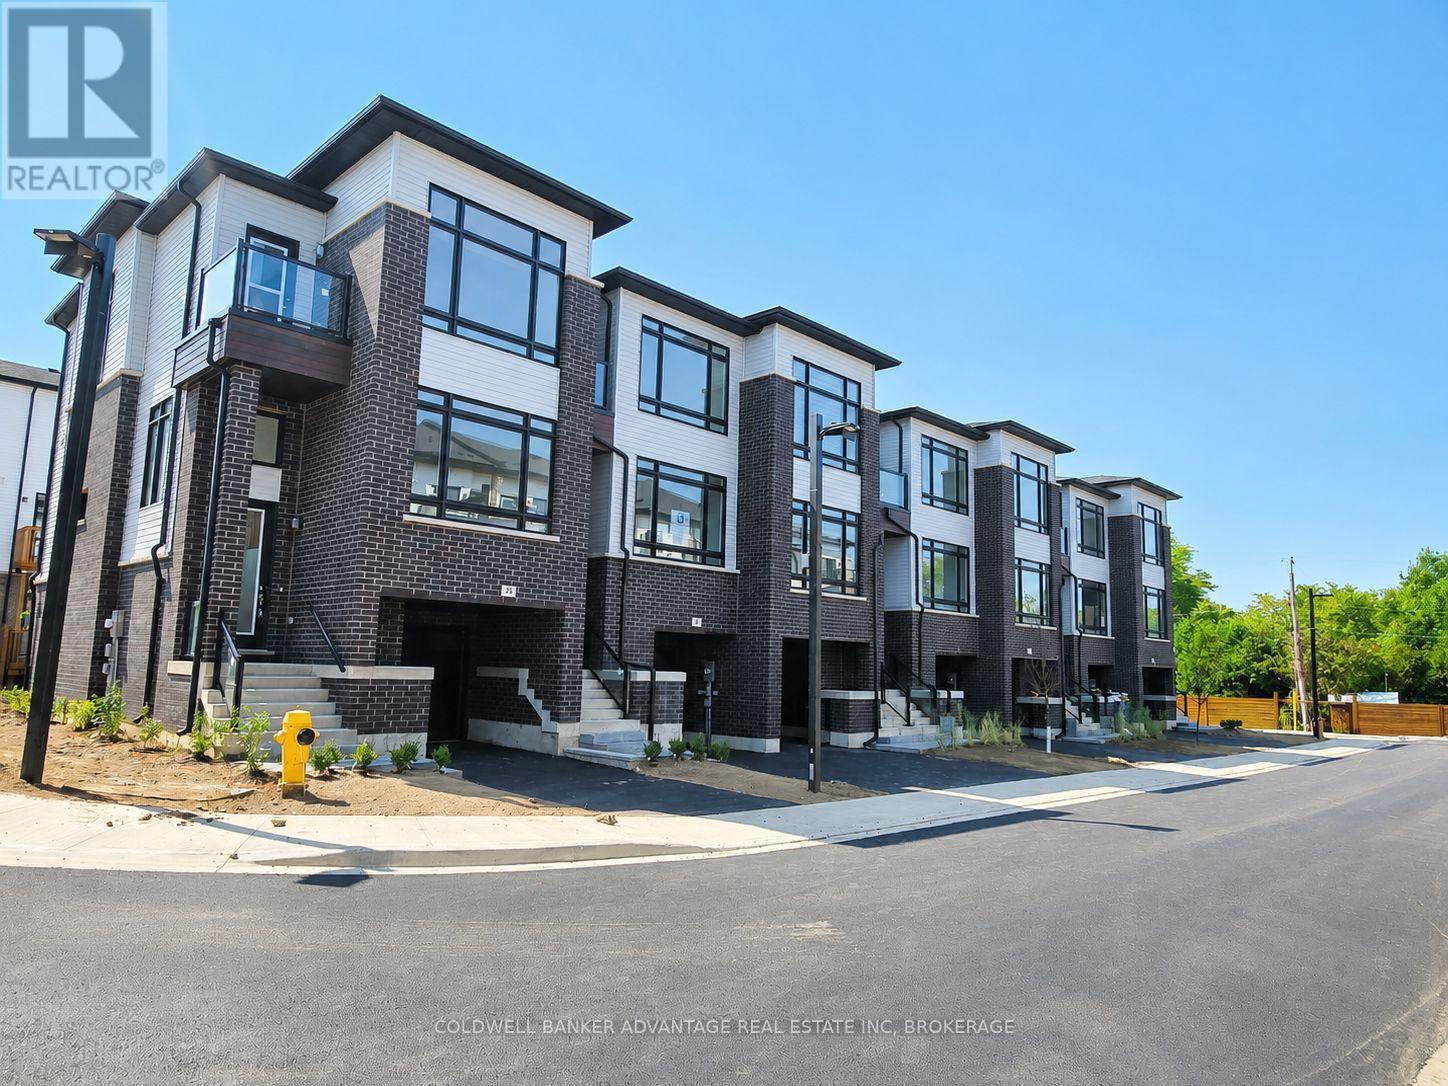
26 - 27 Sidney Rose Common
St. Catharines, Ontario
Welcome to your new home in Glenridge Heights, crafted by Ambria Homes to offer comfort, convenience, and modern living. This well-built 3-bedroom, 3-bathroom home is move-in ready and awaiting the perfect tenants. Ideal for those who appreciate quality craftsmanship and contemporary design, this residence promises a seamless blend of functionality and style. Step into a spacious interior designed for modern living, featuring an inviting layout that includes an eat-in kitchen equipped with built-in appliances for convenience and efficiency in daily cooking and dining. Enjoy the comfort of three bedrooms and three bathrooms, providing ample space for relaxation and privacy. Tenants will be responsible for paying all utilities, ensuring flexibility and control over household expenses. Located just minutes from the QEW and Pen Centre, this home offers easy access to major transportation routes and shopping amenities, enhancing convenience for daily commuting and errands. All applicants will undergo a comprehensive screening process, including the submission of full documentation, to ensure a secure and desirable environment for all residents. Don't miss the opportunity to make this beautifully crafted, move-in ready Ambria Home your new residence in Glenridge Heights. Photos taken prior to tenancy and some have been virtually staged. (id:62104)
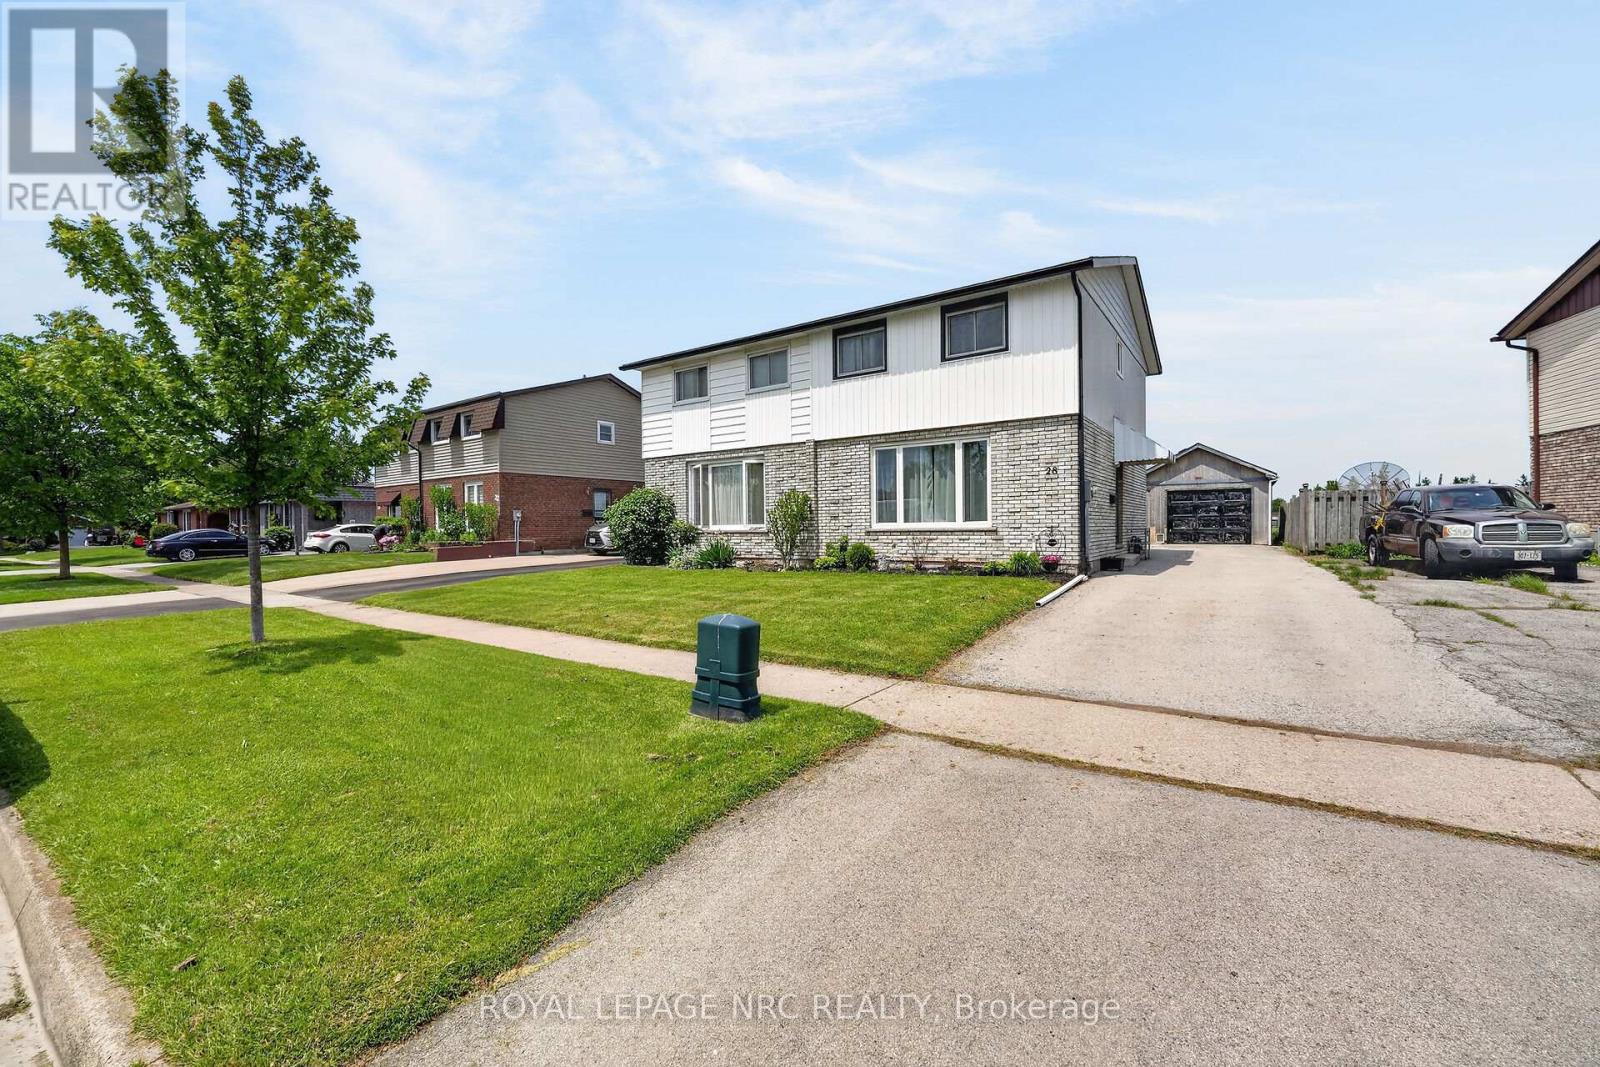
28 Chantal Court
Welland, Ontario
Welcome to 28 Chantal Court, a tastefully updated 3-bedroom semi-detached home tucked away on a quiet dead-end street and backing onto permanent green space for added privacy and peace.This move-in-ready home has seen extensive recent updates, including a new furnace, central air, front siding, almost all new windows, and a large living room window, all completed in 2023. Inside, you'll find updated flooring, a refreshed 4-piece bathroom, and a complete fresh paint job, creating a clean and welcoming feel throughout. A detached garage offers excellent storage, parking, or workspace potential, while the high-ceilinged, dry basement provides a great opportunity to finish additional living space in the future. With many of the major big-ticket items already taken care of, this home is a fantastic option for buyers looking for comfort, value, and future potential in a peaceful setting. Book your private tour today. (id:62104)
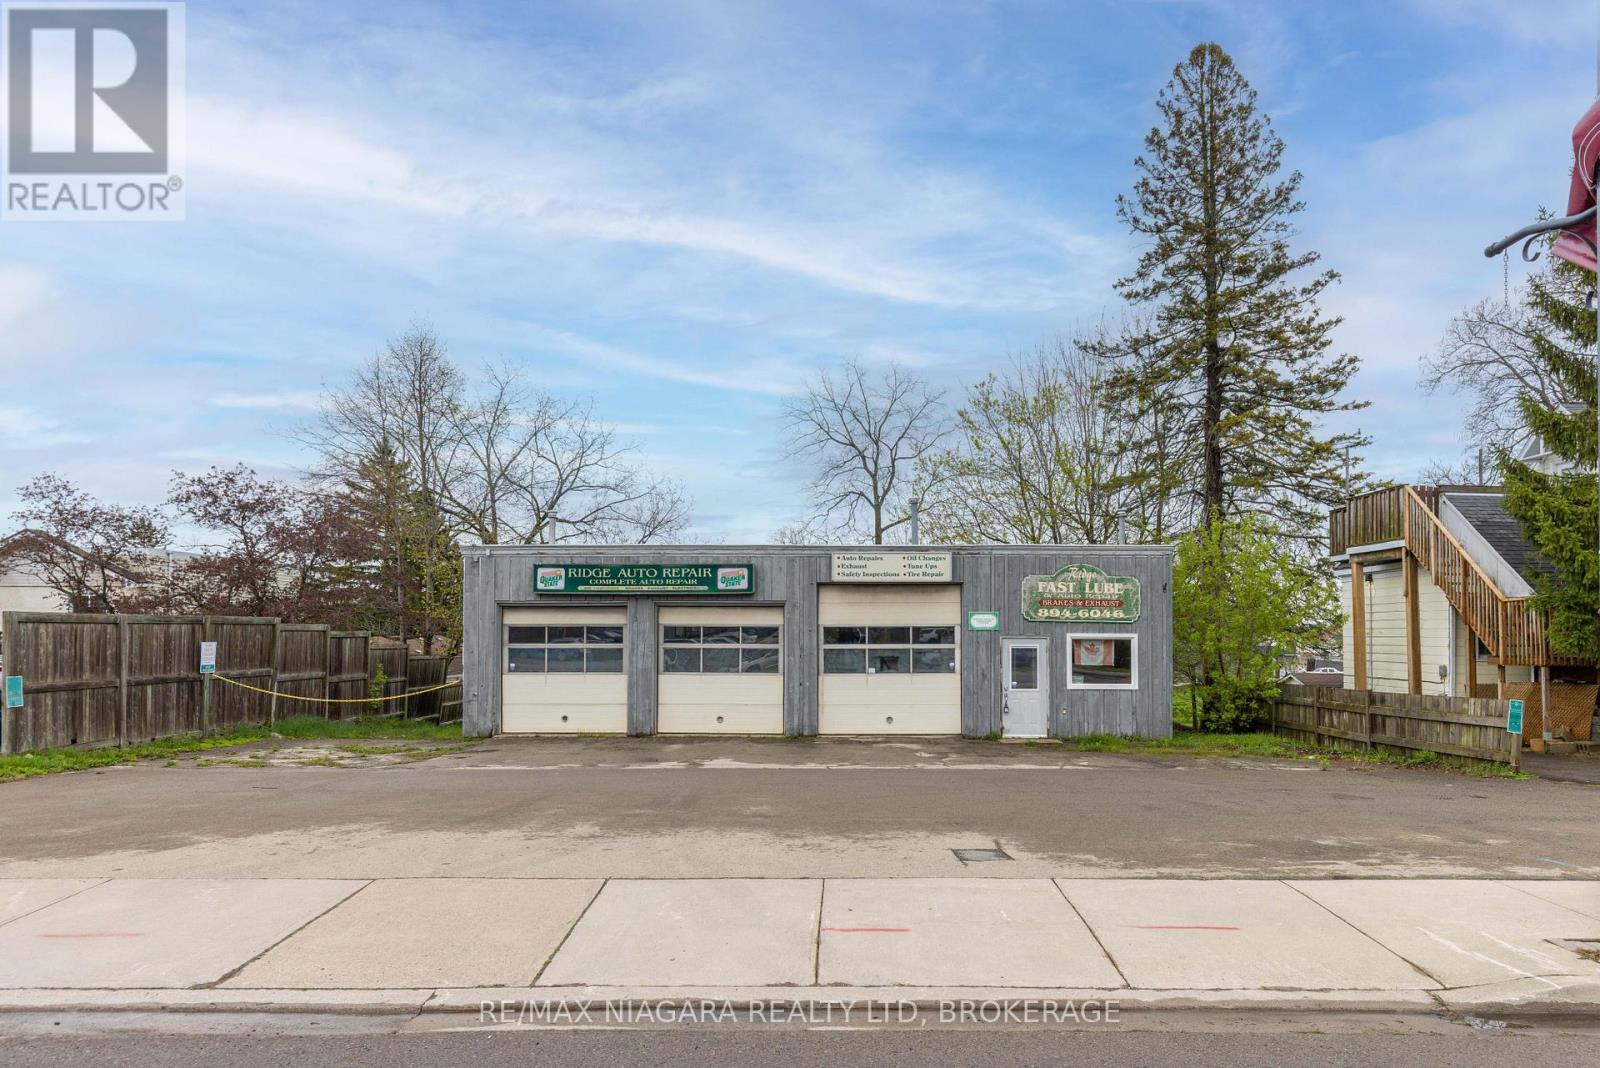
124 Ridge Road N
Fort Erie, Ontario
An excellent opportunity for investors, business owners, or entrepreneurs looking for a functional commercial space in a prime Ridgeway location with outstanding visibility and flexible potential. Situated along Ridge Road North directly across from John Brant Public School, this high-exposure property benefits from steady daily traffic and prominent frontage in one of Fort Erie's growing communities. The approximately 48' x 30' building is well-suited for a variety of commercial, automotive, or mixed-use opportunities under the property's CMU4 zoning (see supplements for permitted uses). The mixed-use zoning also presents exciting future development potential, including the possibility of commercial space on the main level with residential living above, making this an appealing opportunity for investors and developers alike. The shop features three drive-in-level shipping doors at the front of the building, offering excellent accessibility and functionality for vehicles, equipment, and service operations. Included in the sale is a Wheeltronic 9000 drive-on scissor hoist, providing immediate value for automotive or mechanical businesses. Inside, the property includes a dedicated office area with a separate entrance and customer waiting area, along with two bathrooms, each equipped with a sink and toilet. The hot water tank and furnace are owned. An existing office A/C unit is present but currently not operational, and may be repairable. The attached 53' x 8' rear trailer unit provides additional utility and storage space and is included in the sale. A Phase 1 Environmental Site Assessment has already been completed for added buyer confidence, and a list of negotiable chattels is available in the supplements. (id:62104)
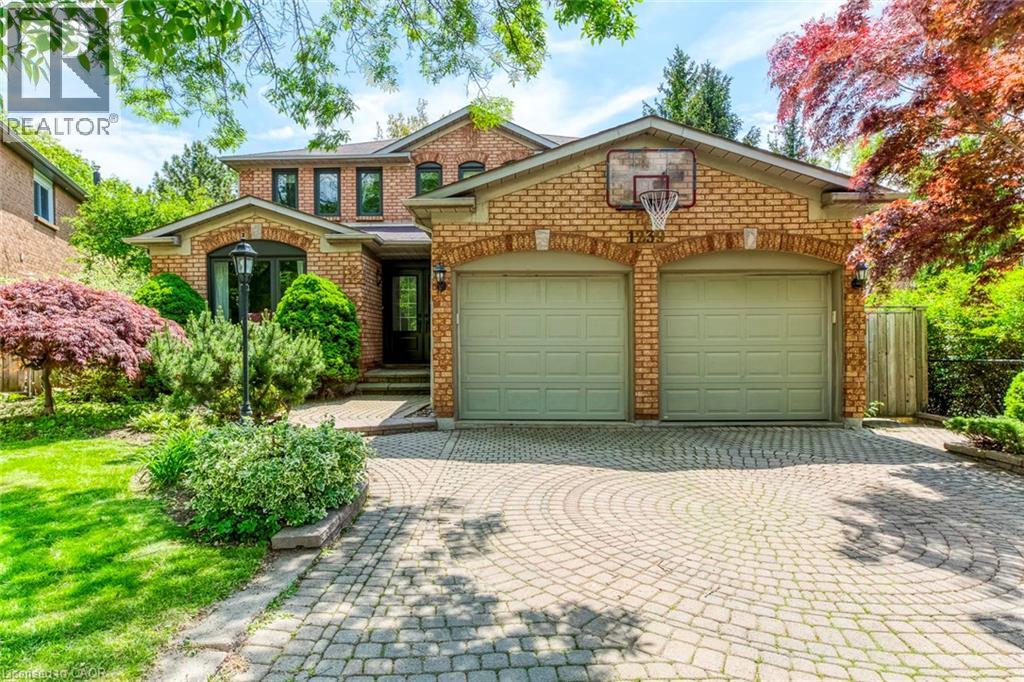
1239 White Lane
Oakville, Ontario
RARE PRIVATE RAVINE LOT on QUIET CUL-DE-SAC in most desirable Glen Abbey! This 4-bedroom executive family home is situated on a quiet, child-friendly cul-de sac both siding and backing onto a very private ravine. The home has wonderful curb appeal, a grand inviting foyer with beautiful spiral stairs. It features a gourmet kitchen completed with large centre island and is open to a large family room with cozy wood burning fireplace. There is a spacious dining and living room and main floor laundry. 4 generous size bdrm, fully finished basement w/t separate walkout. The back yard looks onto the ravine and has been completely transformed into a serene private oasis with a true Muskoka-like atmosphere. There is a massive maintenance-free multi-level deck complete with a new hydro spa pool. It is a wonderful extension of the home and the perfect setting for entertaining or unwinding after a long week with a glass of wine.This home is ideally situated close to schools in the highly desirable Heritage Glen and Abbey Park school catchment, shops, rec centre, public transit and excellent highway access for the commuter. Available Sept 11, 2026. (id:62104)
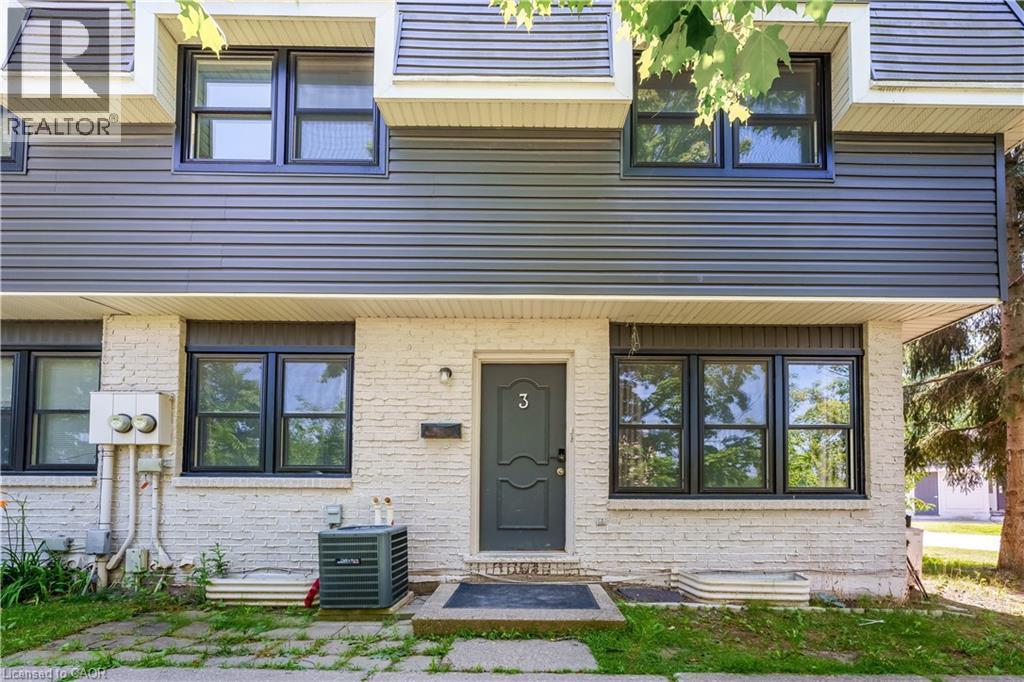
513 Quiet Place Unit# 3
Waterloo, Ontario
Welcome to 513 Quiet Place, Unit 3, a beautifully maintained, move-in ready townhome located at the prime intersection of Albert Street and Phillip Street in Waterloo's highly sought-after Lakeshore South neighbourhood. This stylish home offers exceptional value for first-time buyers, families, professionals, and investors alike. From the moment you arrive, you'll appreciate the attractive two-tone exterior, black-trimmed windows, and charming front garden that create outstanding curb appeal. Inside, a bright and welcoming foyer with updated flooring in 2022 and pot lights throughout leads into the spacious living room, where an oversized front window fills the space with abundant natural light. The open-concept layout is perfect for both everyday living and entertaining. The updated kitchen features modern cabinetry, stainless steel appliances, a stylish tile backsplash, and generous counter space, while the adjoining dining area overlooks the front garden, creating a bright and inviting setting for family meals. Upstairs, you'll find three generously sized bedrooms and a beautifully renovated bathroom complete with sleek finishes, a modern vanity, and a tiled glass-enclosed shower. The spacious primary bedroom offers plenty of room to relax, while the additional bedrooms are ideal for children, guests, or a home office. The finished basement provides valuable additional living space and features a separate side entrance, a large recreation room, a full bathroom, and ample storage, offering excellent flexibility for extended family, guests, or future potential. Ideally located just steps from Albert McCormick Community Centre, parks, shopping and two public schools, this home is also within walking distance of the ION LRT station, making commuting throughout Waterloo and Kitchener quick and convenient. Whether you're looking for your first home or an excellent investment opportunity, this is a property you won't want to miss. Book your showing today! (id:62104)
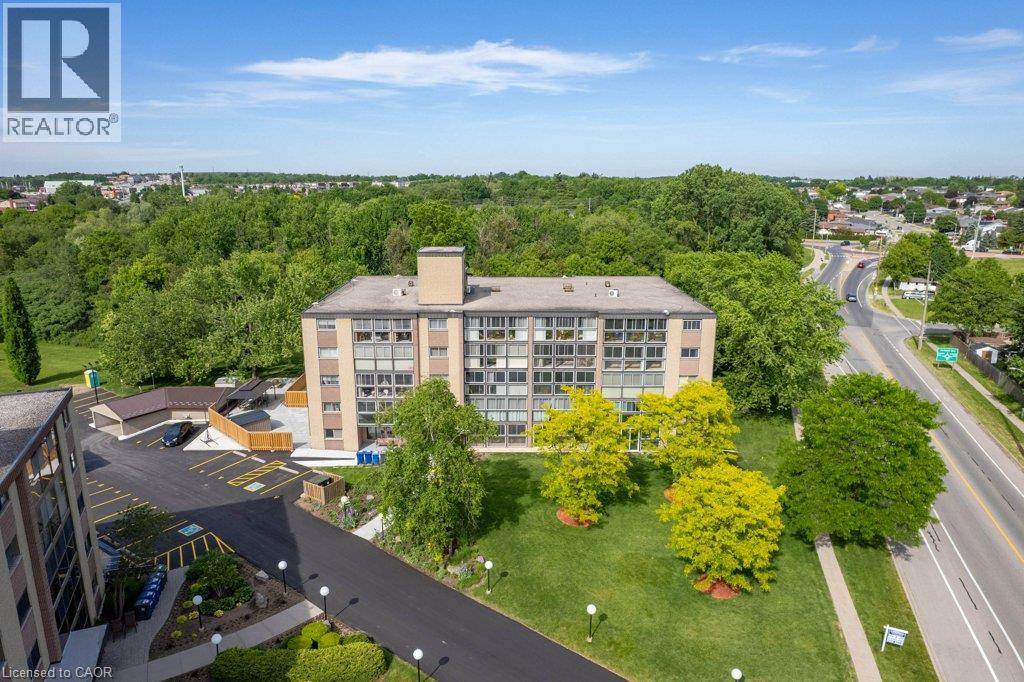
400 Champlain Boulevard Unit# 406
Cambridge, Ontario
Extremely well maintained and long sought after, well describes the Condos at Chateau Champlain. Unlike many of today’s compact square footage offerings, Unit 406 proudly offers 1210 square feet with a large primary bedroom easily accommodating a king size bedroom suite. The second bedroom or guest room provides ample space for a queen-size bed, offering a comfortable stay for visiting family or friends. A well laid out kitchen with newer appliances allows the resident chef to create his/her culinary creations and provides an ideal breakfast space to commence the day. The extremely generous, L-shaped living/dining room is the perfect place to host large gatherings or to just enjoy an intimate dinner. After dinner you can retire to the large sunroom/solarium with newer windows and screens and enjoy the fresh air with a beverage of your choice. Setting Unit 406 apart from many of the other units is a large den/office/person cave. Here you can create an excellent work from home space, a hobby room, a TV/viewing room or a sanctuary in which to enjoy solitude, reflection or a good book. A four-piece bath, in suite laundry and abundant closet space complete this super spacious unit. Additional features include: underground parking, a large storage space, a recently renovated patio with gazebo and barbecue, a party room with a kitchen for those EXTRA large special occasions as well as a small library & exercise room. Add to this, a great location close to Moffat Creek trails, transit and shopping makes 406-400 Champlain Blvd. worthy of your consideration. (id:62104)

11 Cherrywood Lane
Fergus, Ontario
Exceptional 3317sqft model home W/3 bdrms, 4 baths & level of design rarely seen in homes. From premium energy-efficient building to one-of-a-kind architectural details, every finish has been meticulously selected to create a home that feels unforgettable. Home makes immediate impression W/striking exterior, copper metal detailing, 2-car garage, landscaping & hardscaping. Step inside to 2-storey foyer W/live plant wall, preserved 2-storey trees, custom rockwork & B/I drainage. Open-concept living offers seamless indoor-outdoor flow W/engineered hardwood, large windows & beautiful views. Kitchen W/sleek cabinetry, S/S appliances, thick quartz counter W/backsplash & W/I pantry. Waterfall island with P/O harvest table creates perfect spot for meals & morning coffee. Access to covered outdoor living area makes entertaining effortless. B/I coffee bar W/beverage fridge & B/I dog bowl in kitchen island. Bright den/office W/large windows, 2pc bath W/crystal rock display & mudroom with B/I storage & bench. Upstairs an open gallery overlooks main floor creating beautiful lounge-style space. Primary bdrm with W/I closet with custom B/Is incl. safe deposit boxes. Ensuite W/soaker tub, floating dbl vanity, W/I glass shower. 2 add’l bdrms W/large windows & dbl closets. Jack-&-Jill bath W/quartz vanity & glass shower. Finished bsmt W/theatre room, 3pc bath, rec area W/bar & wine room/storage cellar. Fitness room W/padded floor, mirrored wall & water bottle filler. Wraparound covered deck offers 899sqft of outdoor space, fireplace, multiple lounge & entertaining areas. Glass railings offer unobstructed views of greenspace & grassy yard offers room for kids & pets to play. Set in peaceful location just mins from Fergus amenities, this home also places you close to Elora-one of Ontario’s most picturesque destinations known for old-world charm, shops, restaurants, trails, Grand River & Elora Gorge. This home reflects intention, craftsmanship & design to be experienced & appreciated (id:62104)
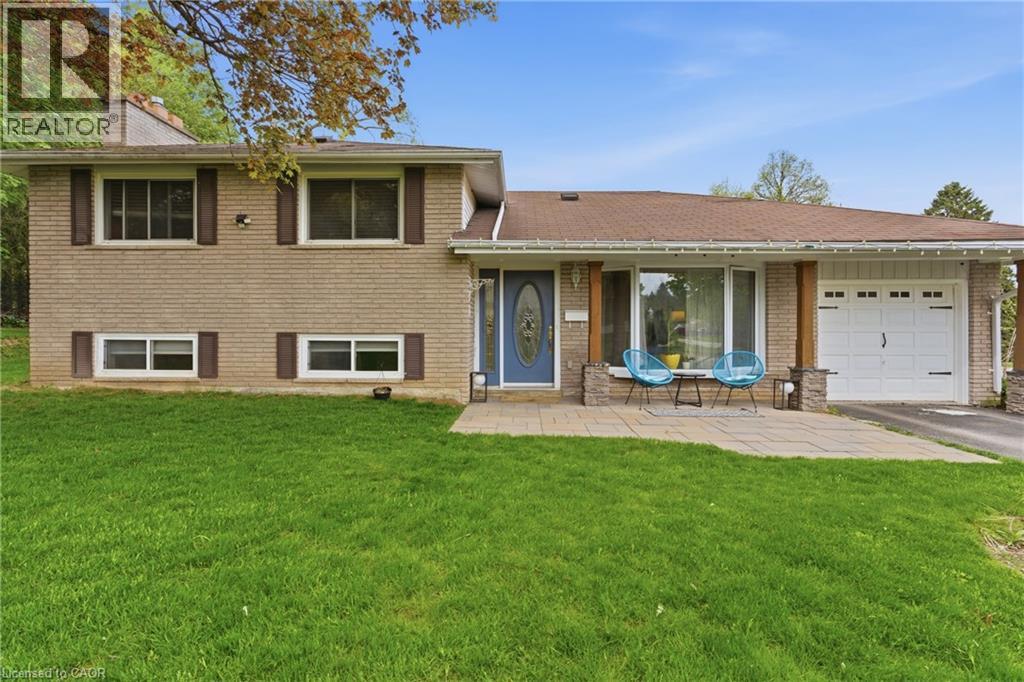
197 Burbank Street
Acton, Ontario
Tucked away on an exclusive road in Acton’s desirable Lakeview community, this beautifully maintained side-split offers the perfect blend of privacy, comfort, and outdoor space. Surrounded by mature trees and lush greenery, the home is set on an expansive lot that delivers a peaceful setting with a rare sense of seclusion and exceptional curb appeal. The main floor features a bright and welcoming layout designed for both everyday living and entertaining. Large windows fill the space with natural light, while the spacious living and dining areas flow seamlessly into the kitchen, creating a warm and functional atmosphere for family gatherings and daily life alike. Upstairs, you’ll find three generously sized bedrooms along with a bathroom, offering comfortable accommodations for families, guests, or those working from home. The finished lower level adds valuable additional living space with flexibility for a recreation room, home office, gym, or play area, complete with an additional bathroom for added convenience. Outside, the property truly shines. The expansive yard offers endless opportunities to relax, entertain, garden, or simply enjoy the privacy and tranquility of the surrounding landscape. Beautifully landscaped with mature greenery and multiple outdoor spaces to enjoy, this property is ideal for those seeking more room to unwind both inside and out. Located in one of Acton’s most established and family-friendly neighbourhoods, this home is just minutes from parks, schools, shopping, and commuter routes, offering an exceptional combination of charm, space, privacy, and everyday convenience. (id:62104)
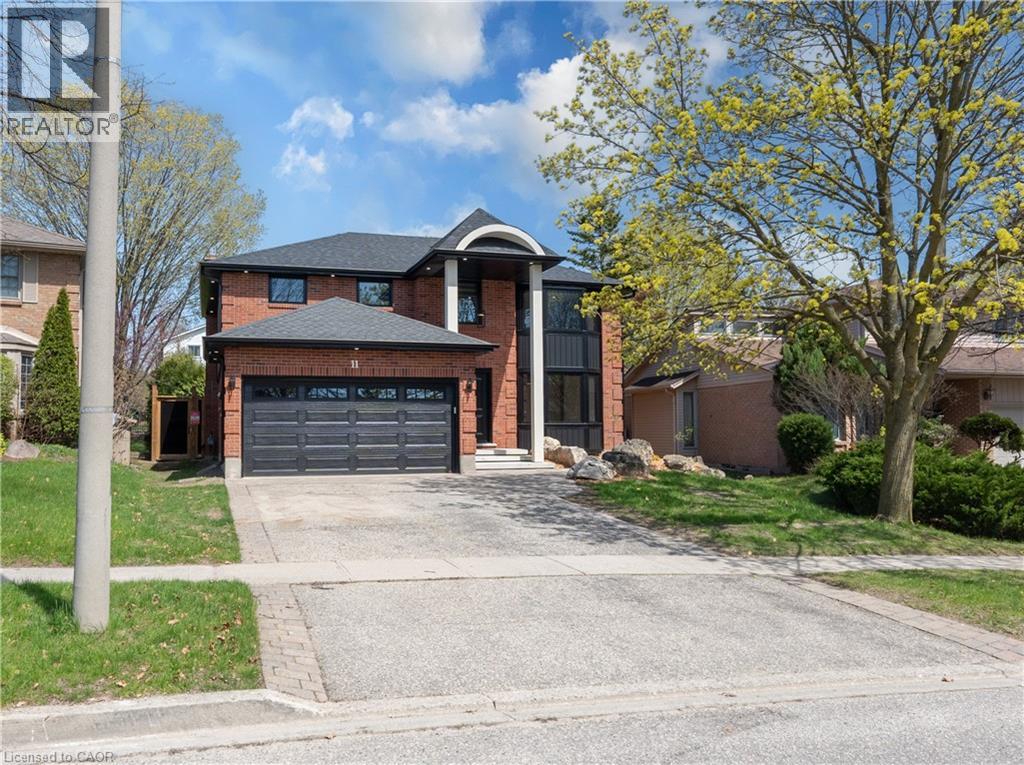
11 Bridlewood Drive
Guelph, Ontario
Welcome to 11 Bridlewood Drive, a beautifully renovated home nestled in one of Guelph’s most desirable and family-friendly neighborhoods. This inviting property offers the perfect blend of comfort, style, and convenience, making it ideal for growing families, or those looking to settle into a peaceful community. Step inside to discover a bright and spacious layout featuring generous living areas, large windows that fill the home with natural light, and a warm, welcoming atmosphere throughout. The kitchen is thoughtfully designed with ample cabinetry and workspace, perfect for everyday living and entertaining alike. Upstairs, you’ll find well-sized bedrooms offering comfort and privacy, while the bathrooms are tastefully finished to meet modern needs. The laundry is upstairs as well for convenience. The home also provides additional space for a home office which can double as a bedroom with an en suite on the main level. Outside, enjoy a private backyard with a large covered patio and an outdoor fireplace—ideal for relaxing, gardening, or hosting summer gatherings. The property also includes ample parking and is situated on a quiet street, adding to its overall appeal. Located just minutes from schools, parks, shopping, and all the amenities that Guelph has to offer, this home combines suburban tranquility with urban convenience. Don’t miss your opportunity to own this charming property in a sought-after location! (id:62104)
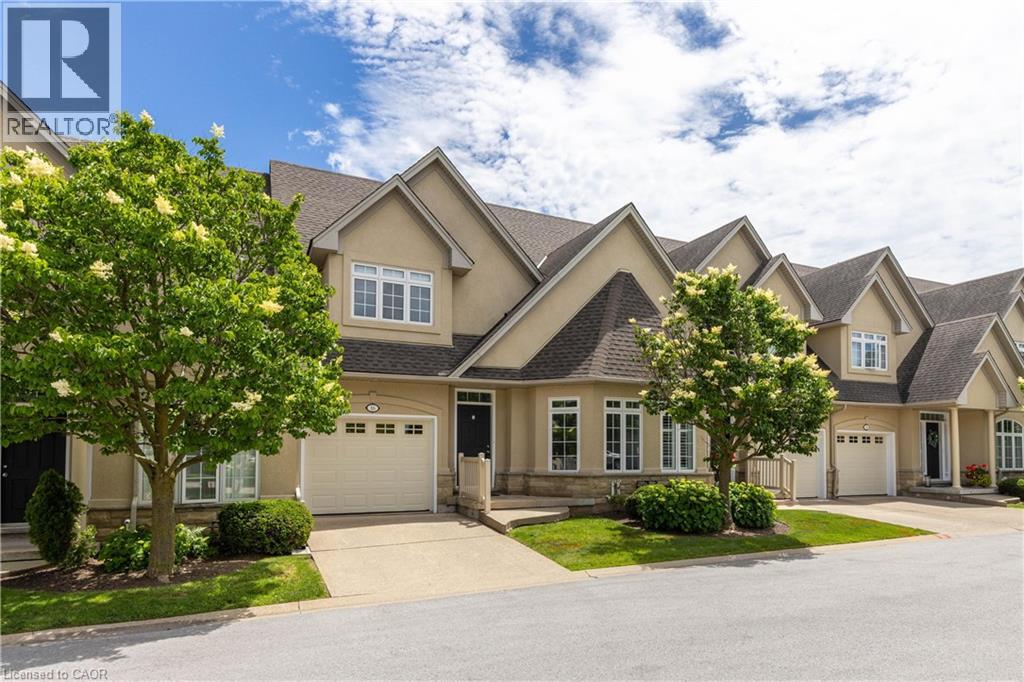
8142 Costabile Drive Unit# 16
Niagara Falls, Ontario
EXECUTIVE BUNGALOFT TOWNHOUSE! Nestled in an enclave of beautifully appointed units, this home offers 2 bedrooms plus office, 2.5 bathrooms, attached single garage and private rear deck. Offering over 1500 sqft of finished living space, the main floor offers a front den/office, renovated white kitchen with quartz counters, dining area and living room with gas fireplace and walk-out to your rear deck. Spacious primary bedroom with walk-in closet and 4-piece ensuite privilege with corner soaker tub & separate shower. Second level offers an open loft area with closet, 2nd bedroom and 4-piece bath with tub & shower. Basement level is unfinished and awaiting your creative design. All kitchen appliances plus washer & dryer included. Updates include: furnace (2021), central air (2021), kitchen appliances and washer & dryer (2021). You pick the closing date! (id:62104)
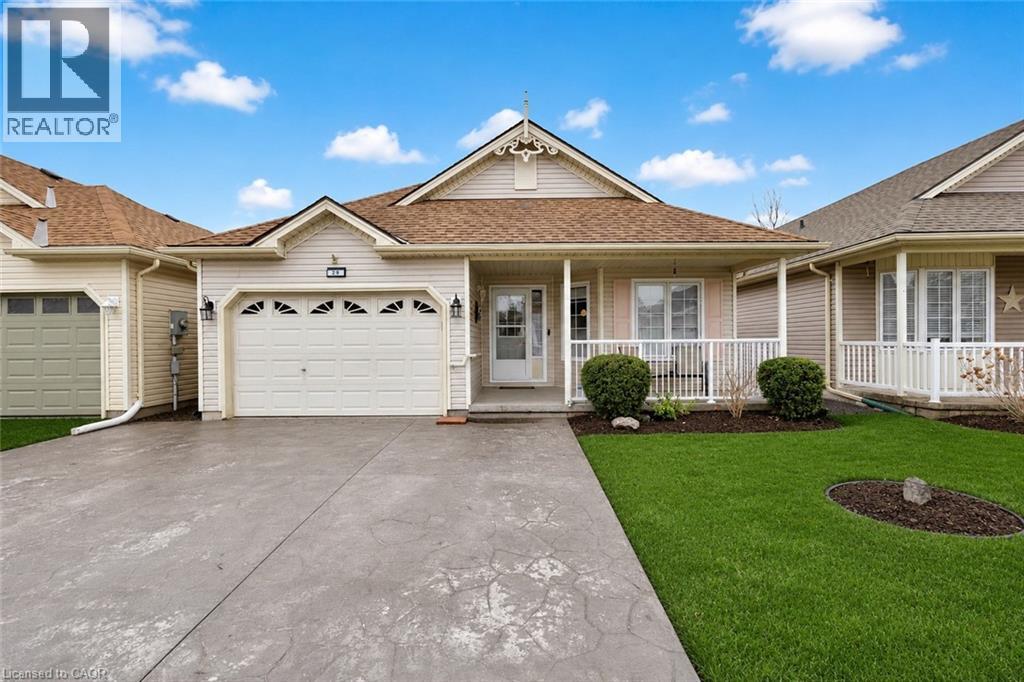
29 Balsam Trail
Port Rowan, Ontario
Welcome to easy living in the highly desirable Villages of Long Point Bay! Located at 29 Balsam Trail, this beautifully refreshed home offers the perfect blend of comfort, style, and low-maintenance living in one of Norfolk County’s most sought-after adult lifestyle communities. Step inside to a bright, updated interior featuring fresh paint throughout, creating a clean and modern feel. The kitchen has been enhanced with an updated backsplash and tile flooring (2025), offering both style and function. The primary bedroom showcases new laminate flooring (2025), while the ensuite features updated tile, adding a polished and comfortable touch to your everyday routine. Enjoy outdoor living with freshly built deck railings (2025), ideal for relaxing with your morning coffee or entertaining guests. The property also includes a shed and a double-wide stamped concrete driveway (2025), adding both convenience and curb appeal. Move-in ready with thoughtful updates throughout, this home is designed for effortless, carefree living. Beyond the home itself, residents of The Villages of Long Point Bay enjoy an exceptional lifestyle with access to a beautifully appointed clubhouse featuring an indoor pool, fitness centre, billiards room, recreation and gathering spaces, and a vibrant social calendar. Outdoor enthusiasts will appreciate the pickleball courts, walking trails, and beautifully maintained grounds that create a welcoming, active community atmosphere. Whether you’re looking to stay active, socialize with neighbours, or simply relax and enjoy retirement living, this community offers something for everyone. (id:62104)
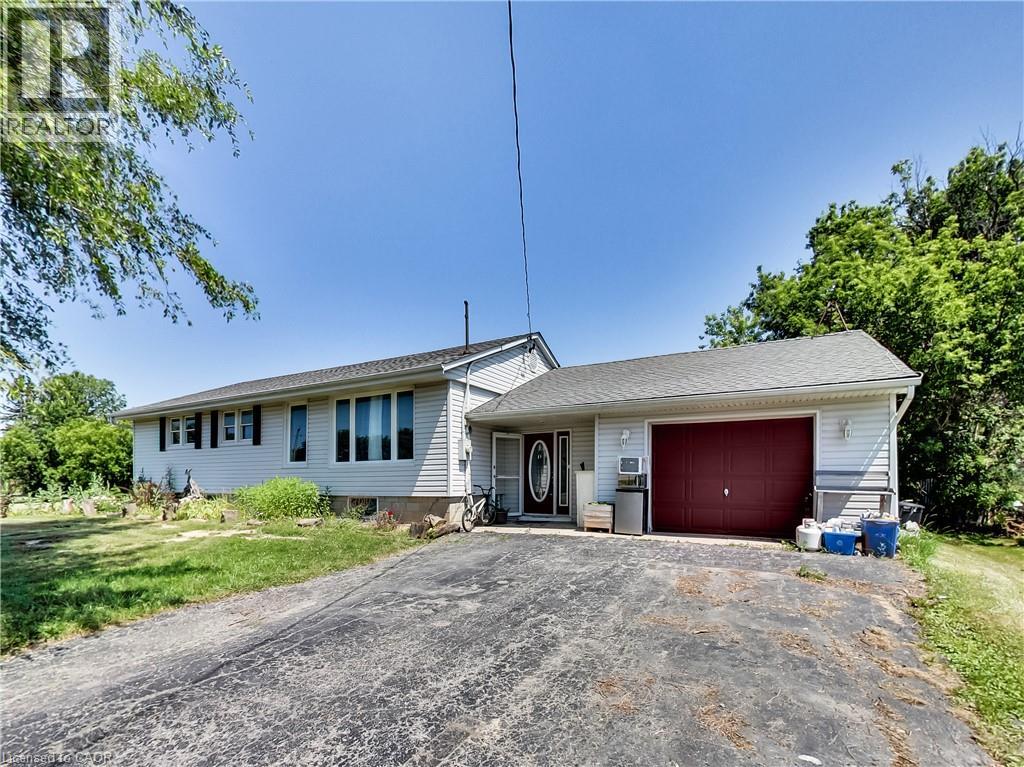
9183 Silver Street
Caistor Centre, Ontario
Welcome to 9183 Silver Street in Caistor Centre, where country living meets endless opportunity. This well-maintained 3-bedroom, 2-bath bungalow is one of the best-priced country properties on the market, offering the perfect opportunity for a couple, growing family, or anyone looking to put down roots and create a home that truly reflects their own style and vision. Move in comfortably today while adding your own personal touches over time to make it uniquely yours. Set on a spacious country property, this home offers the lifestyle so many buyers are searching for. Whether you're a tradesperson needing room for trailers, equipment, and tools, someone looking for a workshop or hobby space, or you've always dreamed of having large gardens, fresh vegetables, and even a few chickens, this property gives you the freedom and space to make it happen. The oversized driveway offers ample parking for work vehicles, recreational toys, family, and friends, while the garage with dedicated hobby shop is ideal for projects, storage, or your own workshop. Relax on the large backyard deck, enjoy the peaceful surroundings, and experience everything country living has to offer, all while being less than 15 minutes from both Smithville and Binbrook. Extensive updates have already been completed, including a new septic tank and rebuilt, waterproofed front foundation wall in 2022, a new furnace, air conditioner, water heater, roof, flashing, and water pump in 2023, a waterproofed cistern in 2024, updated appliances, a whole-home UV water filtration system, reverse osmosis drinking water system, and a new dishwasher in 2025, providing added peace of mind for the next owners. If you've been searching for an affordable country property with space to grow, room for your hobbies or business, and the opportunity to create your dream home. Bring your ideas, your family, and your vision this is your chance to enjoy the country lifestyle while building lasting memories. (id:62104)
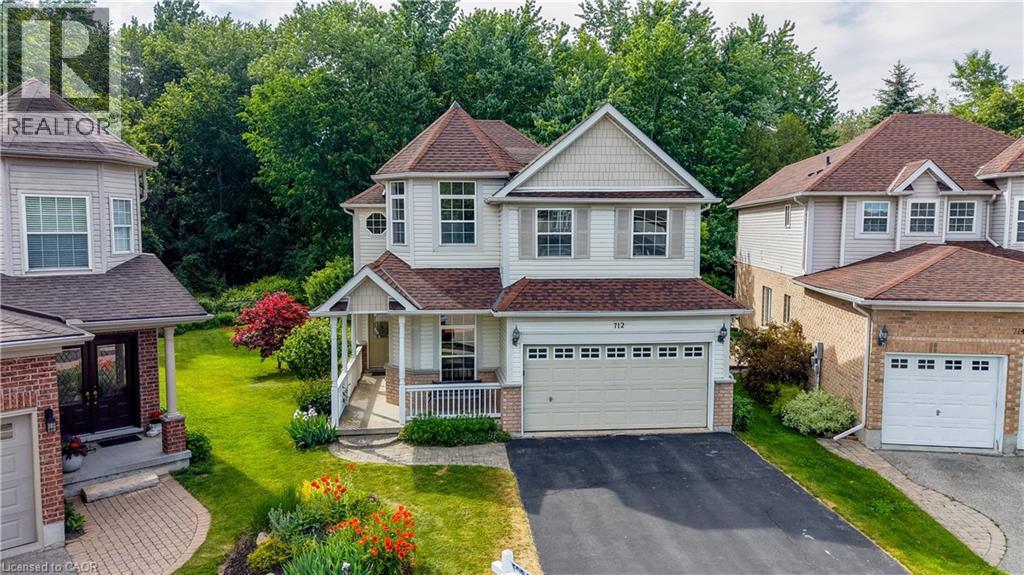
712 Brookmill Place
Waterloo, Ontario
Laurelwood is a community known for its beautiful family homes, welcoming neighbours, and close proximity to the natural beauty of Laurel Creek Conservation Area. It offers a lifestyle that balances connection, convenience, and calm. From top-ranked schools within walking distance to trails, reservoir views, and quiet streets, it’s a place families put down roots and stay awhile. Backing onto protected greenspace with towering trees and the gentle soundtrack of birdsong, 712 Brookmill Place captures that lifestyle perfectly. Set on a premium pie-shaped lot, there’s room here for kids, pets, and gatherings with friends and family. Inside, the home is designed to grow with you. With five bedrooms upstairs, flexibility is built right in—space for a larger family, guest rooms, or dedicated areas for work and creativity. The primary suite offers both comfort and practicality, with generous closet space, and an updated ensuite that adds a touch of everyday luxury. The main floor is where life naturally comes together. A cozy gas fireplace anchors the living room, while the dinette and kitchen—with sliding doors to the deck—invite you to dine, relax, and take in uninterrupted views of the lush greenery beyond. It’s the kind of backdrop that changes with the seasons and never gets old. Downstairs, the fully finished lower level opens even more possibilities. With two large bedrooms, oversized windows, a full bath, and convenient access near the garage entry, it’s perfectly suited for multi-generational living or an in-law suite. Shopping, dining, entertainment, health care facilities, two universities, and amenities like public transit and bike lanes are just minutes away, while nearby golf courses and open countryside offer a welcome escape. A new hospital is planned for the north campus property of the U of W. And for those who love the outdoors, canoeing, kayaking, paddleboarding, or simply unwinding by the water at Laurel Creek are all part of everyday life here! (id:62104)
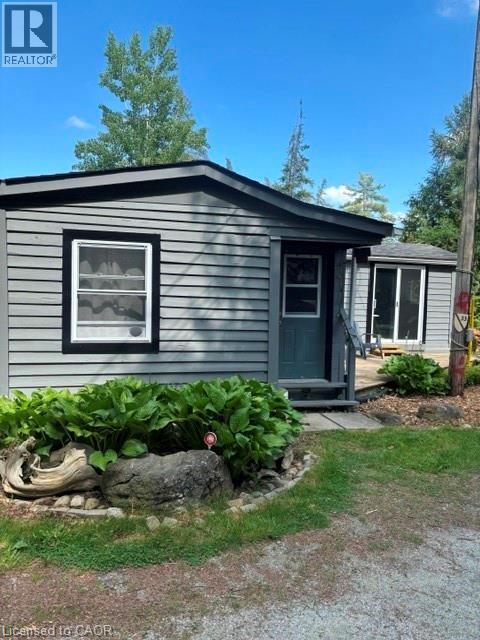
1085 Concession 10 Road W Unit# 33
Flamborough, Ontario
Welcome to your new Oasis. This 1 bedroom 1 bath home has large windows and patio doors to allow tons of natural light to pour into your home. You have the convenience of in suite laundry and open concept living. If you're tired of all the stress and noise of a busy City then step outside your front door and embrace nature at its finest. The backyard is ideal to take in the gorgeous sunsets and sit around the campfire with your loved ones. The west side of the park has the Lafarge trail which is great for hiking, jogging and walking with your fur baby. For those days when you want to have a little more action you are minutes to Hwy 6 and all the hustle and bustle that you could want. Come explore your new lifestyle today. (id:62104)
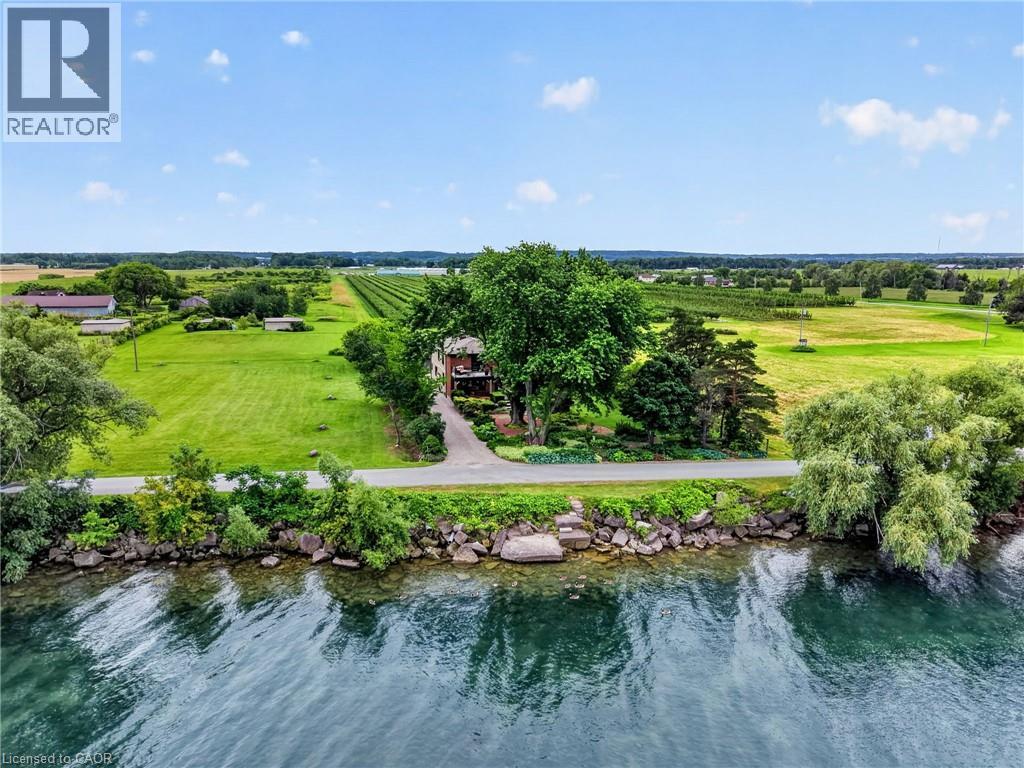
3754 Lakeshore Road
Lincoln, Ontario
Ninety feet of private Lake Ontario frontage, gardens at every turn, and a 4 bedroom home renovated floor to ceiling — 3754 Lakeshore Road delivers the lakefront lifestyle at a price point that is rare to find. Set on a 0.37-acre lot in Vineland's Lakeshore community, mature trees, perennial beds, and stone pathways wind from a long gravel drive to a home that feels like a year-round retreat. Inside, craftsmanship shows in every space: a renovated eat-in kitchen (2019) with island seating, an updated primary ensuite (2015), and a refreshed mudroom and bathroom (2018). Three fireplaces, including one in the primary bedroom and another in the sunroom overlooking the water, set the tone for cozy nights in, while open living areas flow easily for entertaining. Step outside and the lifestyle continues: a salt water hot tub under a pergola, a fire pit for evening gatherings, a gravel patio for outdoor dining, and direct access to your own shoreline. A detached workshop and barn offer space for hobbies or projects, with parking for six vehicles in the driveway. Recent upgrades include a new propane furnace (2025), central air (2020), new vinyl siding (2019), and a brand new 3,200-gallon cistern with new pump (2026). This is direct waterfront living, gardens and gathering spaces included, minutes to Niagara wine country, the QEW, and downtown Beamsville. Book your private showing to experience lakefront living. (id:62104)
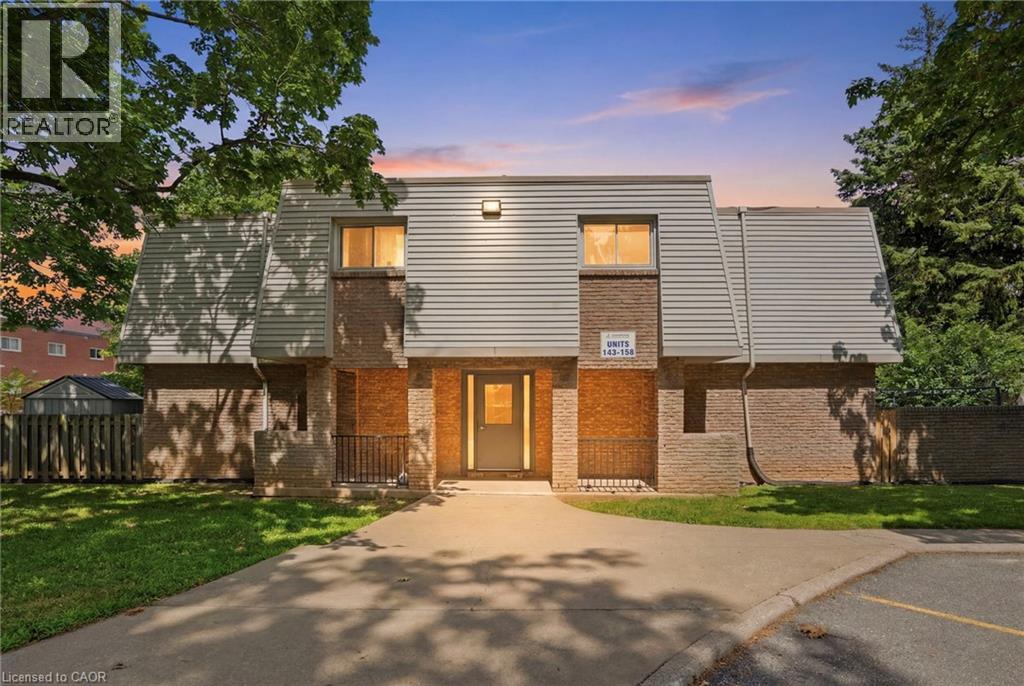
17 Old Pine Trail Unit# 156
St. Catharines, Ontario
An exceptional opportunity for first-time buyers looking for a very cheap property to own, or investors seeking an easier-to-cash-flow asset! This 2-bedroom, 1-bathroom condominium townhouse offers a highly budget-friendly entry point into a desirable residential pocket of St. Catharines, ensuring incredibly low carrying costs. The practical, turnkey layout features a bright living room, a dedicated dining area, and a functional main-floor kitchen with direct access to a private backyard. Upstairs, you will find two generous bedrooms and a full bath, while the basement provides versatile additional living space, ample storage, and laundry. Low monthly condo fees cover building insurance, exterior maintenance, landscaping, snow removal, private garbage, and water, keeping your overhead highly predictable and minimal. Situated just minutes from schools, shopping, and commercial hubs, this property promises consistent rental demand and effortless convenience. The unit includes one assigned parking space plus guest parking. Please allow 24 hours' notice for all showing requests. (id:62104)
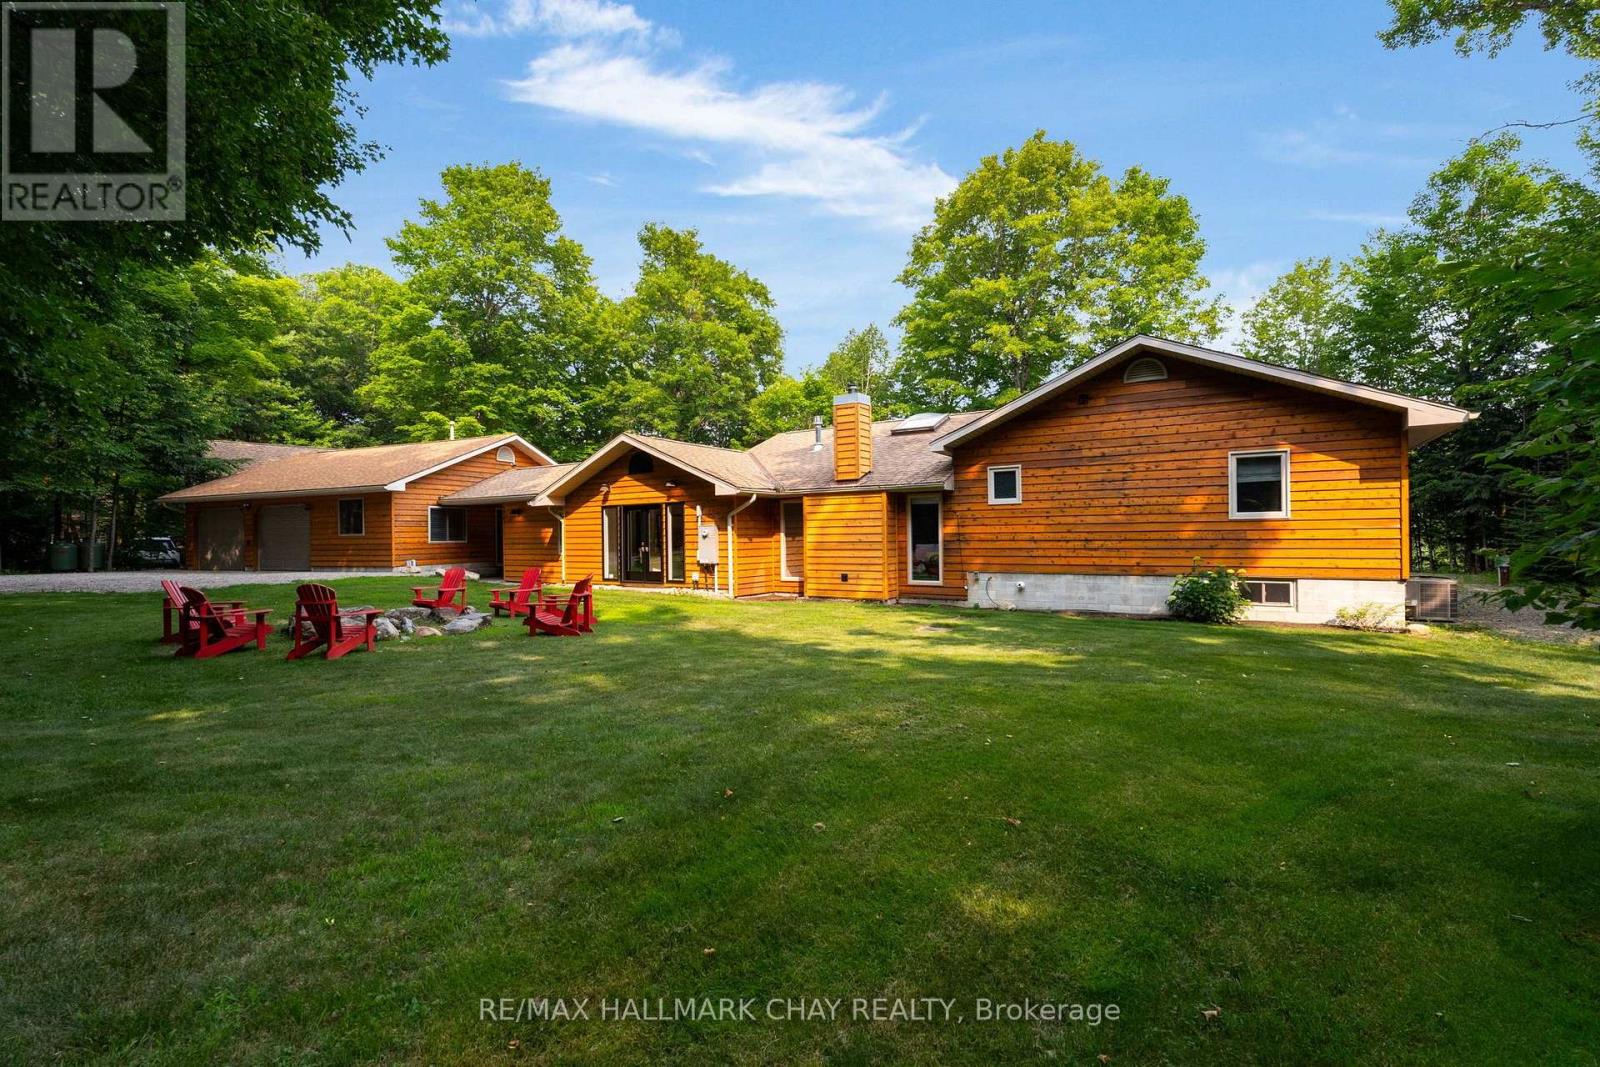
1319 Wolf Circle
Algonquin Highlands, Ontario
Experience luxury waterfront living on prestigious Kawagama Lake. This exceptional four-season home offers effortless year-round access and an incredible setting that feels secluded, yet is just 15 minutes from Dorset. Surrounded by Crown land and boasting access to two additional lakes, this is a paradise for boating, hiking, paddling, snowmobiling, and year-round outdoor recreation. Situated on a sheltered bay with coveted southern exposure, the property enjoys breathtaking views across untouched Crown land and outstanding privacy. Completely renovated with designer finishes and premium craftsmanship throughout, the home was thoughtfully designed for entertaining family and friends. At the heart of the home is a spectacular chef's kitchen featuring top-of-the-line appliances, a massive 5' x 10' island, and a bright breakfast area that opens to the inviting family room. Multiple gathering spaces, including separate living, dining, and family rooms, offer room for every occasion. A stunning wood-burning stone fireplace and two Valor gas fireplaces provide warmth and ambiance throughout. The private primary suite features a spa-inspired ensuite, a year-round sunroom, direct access to the outdoor hot tub, and a double-sided Valor fireplace. The oversized detached garage is ideal for hobbyists and outdoor enthusiasts, offering custom storage, a dedicated home office, and an additional guest bedroom. Outside, enjoy a spacious dock with low-maintenance treated ash decking, a post-and-beam boat port with an attached entertainment area, and beautifully crafted granite pathways and stairs that blend seamlessly into the natural landscape. Premium mechanical systems, including an oversized automatic backup generator, provide peace of mind. Ownership also includes a share in a private 31-acre park located behind the property. Set within a warm, welcoming community on one of Ontario's finest lakes, this is a rare opportunity to own an exceptional waterfront retreat. (id:62104)
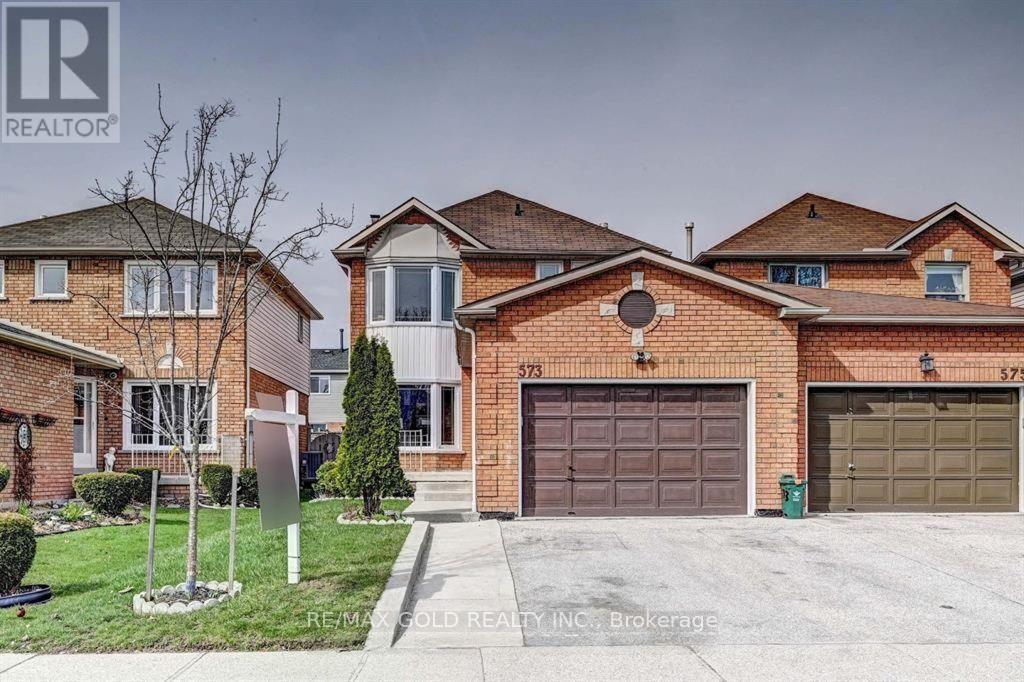
573 Burnett Avenue
Cambridge, Ontario
Welcome to 573 Burnett Avenue! This bright and spacious 3+1 bedroom, 4-bathroom home offers approximately 2,200 sq. ft. of finished living space on a quiet street in the highly sought-after North Galt community. Located in a family-friendly neighborhood, this home is just minutes from Highway 401, shopping, schools, parks, scenic trails, and the recreation centre. The main floor features a welcoming living and dining area with a large bay window that fills the space with natural light. Upstairs, you'll find three generously sized bedrooms and two full bathrooms, with large windows throughout creating a bright and airy feel. The fully finished basement includes a fourth bedroom, a full bathroom, a kitchen, a spacious living area, and a laundry room, offering excellent flexibility for extended family or guests. Built in approximately 2002, this well-maintained home has been thoughtfully updated with new shingles (2023), a new air conditioner (2024), fresh paint throughout, and newly installed pot lights, making it move-in ready and an exceptional opportunity in one of Cambridge's most desirable neighbourhoods. ** This is a linked property.** (id:62104)
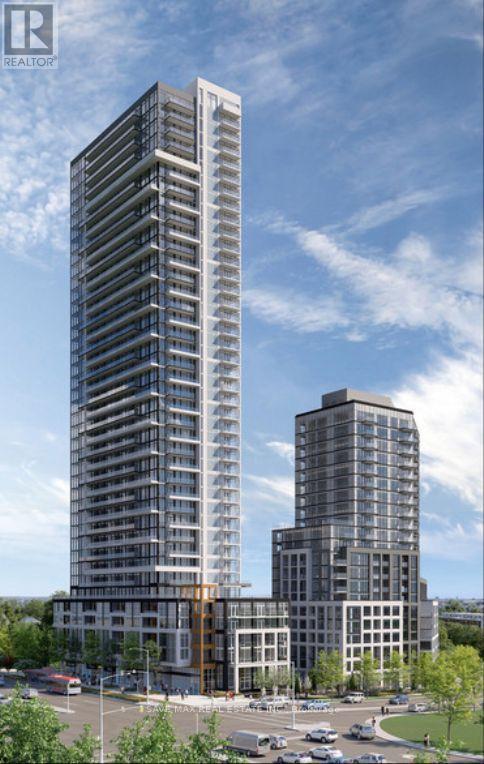
2405 - 209 Steeles Avenue W
Brampton, Ontario
Brand-new, never-lived-in 2-bedroom, 2-bathroom suite leased directly by the developer. This carpet-free unit features laminate flooring throughout, quartz countertops, premium finishes, ensuite laundry, and window coverings, including blackout blinds in the bedrooms. Enjoy an oversized private balcony and exceptional value with heating, cooling, and high-speed internet included in the rent. Residents have access to amenities in two buildings, including two fully equipped fitness centres. Dedicated property management and on-call handyman service provide added convenience. Parking is extra please inquire for details. A rare opportunity to enjoy a modern, maintenance-free lifestyle in a pristine new home. Minutes to Upcoming LRT, Shoppers World, Sheriden College, Costco, Walmart, and leading amenities. (id:62104)

102 - 17 Centre Street
Orangeville, Ontario
Welcome to 17 Centre Street, Suite 102, a stylish 2 bedroom, 2 bathroom condominium offering approximately 1,097 square feet of thoughtfully designed living space in the heart of Orangeville all on one level. Located within walking distance of the downtown core, this Smithaven model combines modern finishes, a functional open concept layout, and convenient single level living. Farmhouse luxury vinyl flooring runs throughout the suite, creating a cohesive and easy to maintain interior. The bright, open concept living and dining area is designed for both everyday comfort and entertaining. Sliding patio doors fill the space with natural light and provide direct access to the private patio, offering a convenient outdoor area to relax, or enjoy a morning coffee. At the centre of the home is the gourmet kitchen, featuring a professional 6 burner Kutch gas convection range, coordinating Kutch hood fan, quartz countertops, upgraded 42 inch upper cabinetry, and a spacious centre island with ample breakfast bar seating. Pendant lighting above the island adds a polished finishing touch while creating a natural gathering place for meals and conversation. The primary bedroom offers a walk in closet and a private 4 piece ensuite complete with a double vanity and walk in tiled shower. A second bedroom provides flexible space for guests, a home office, or additional living needs, with access to the main 4 piece bathroom. In suite laundry adds everyday convenience, while the newer building offers a comfortable condominium lifestyle close to Orangeville's shops, restaurants, cafés, parks, and local amenities. With its spacious layout, upgraded kitchen, private outdoor space, and walkable Orangeville location, Suite 102 at 17 Centre Street is an inviting place to call home. (id:62104)
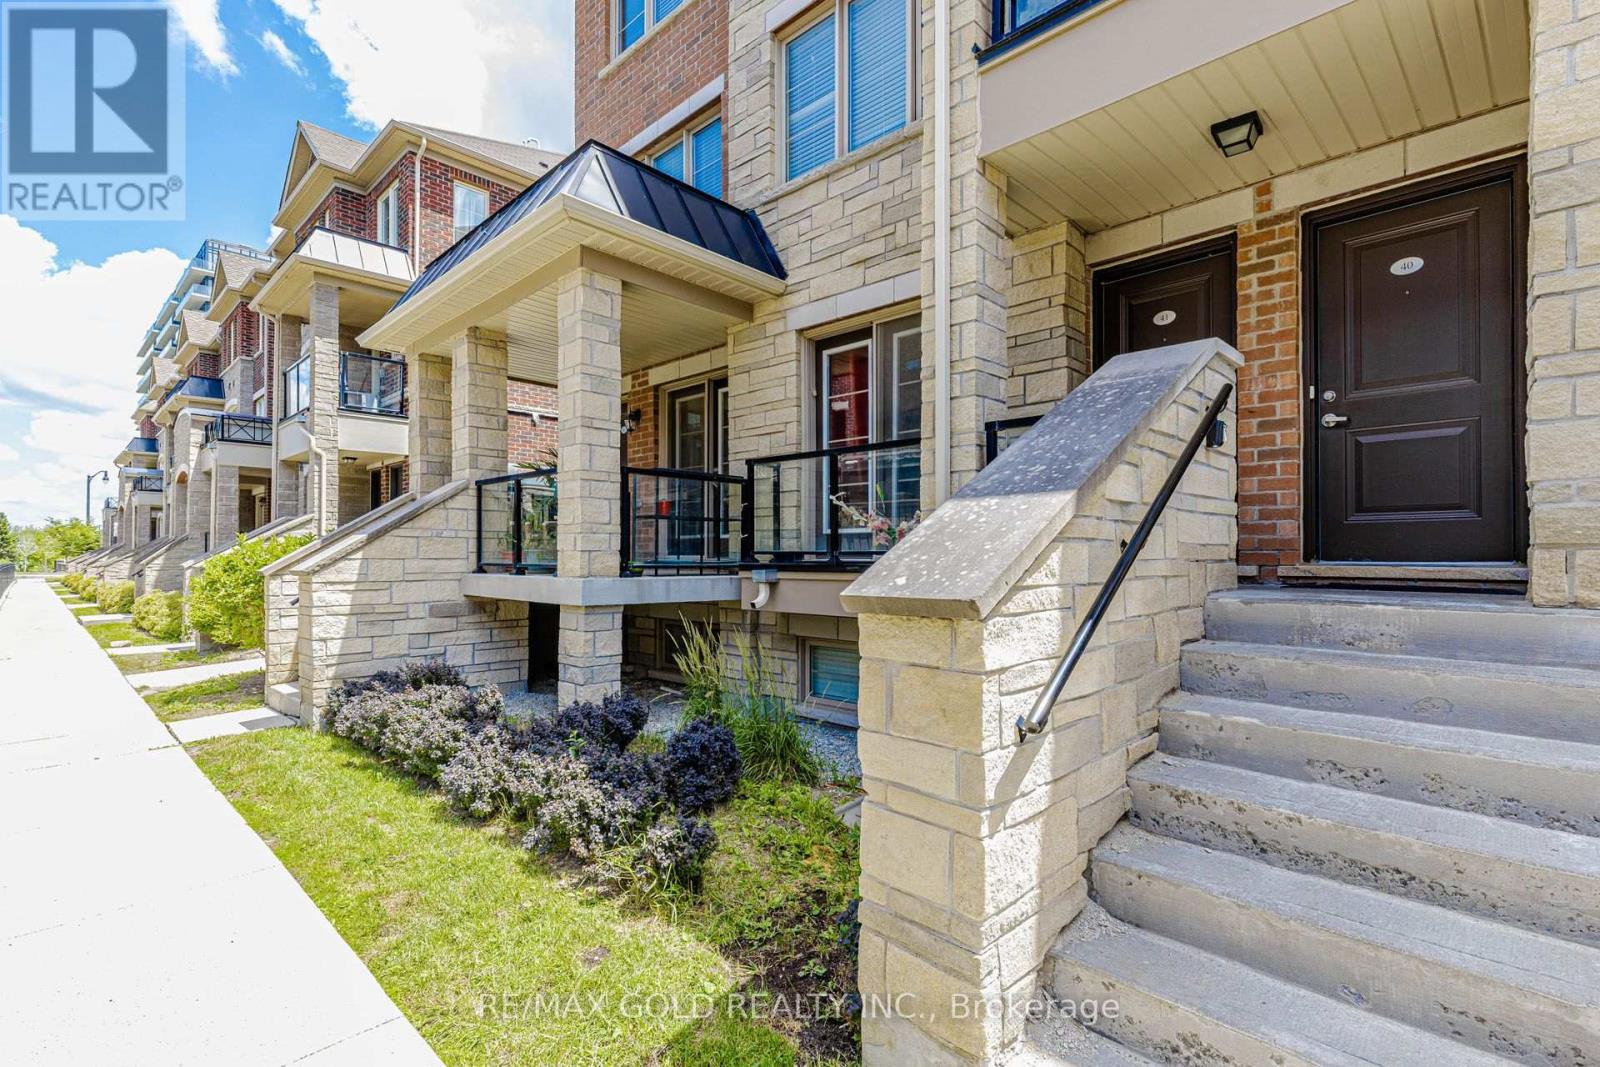
# 40 - 200 Veterans Drive
Brampton, Ontario
A beautifully maintained 3-bedroom corner-unit townhouse in Brampton's sought-after MountPleasant community. This bright, open-concept layout features a combined living/dining areawith walkout to a private balcony, plus a covered porch at the main entrance leading to aFoyer. Enjoy 2 parking spaces (garage + driveway) with convenient side-door access to thegarage.The home offers an oak staircase, full-size second-floor laundry, and a well-kept kitchen witha balcony lookout and included appliances (fridge, stove, dishwasher). Immaculately clean andmove-in ready, this property is ideal for small families, first-time buyers, or commuters.Prime location within walking distance to shopping, parks, schools, daycare, and transit.Minutes to Mount Pleasant GO Station and major highways (410/401/407). Strong rental appeal andexcellent long-term value. A must-see property that truly shows 10+ (id:62104)
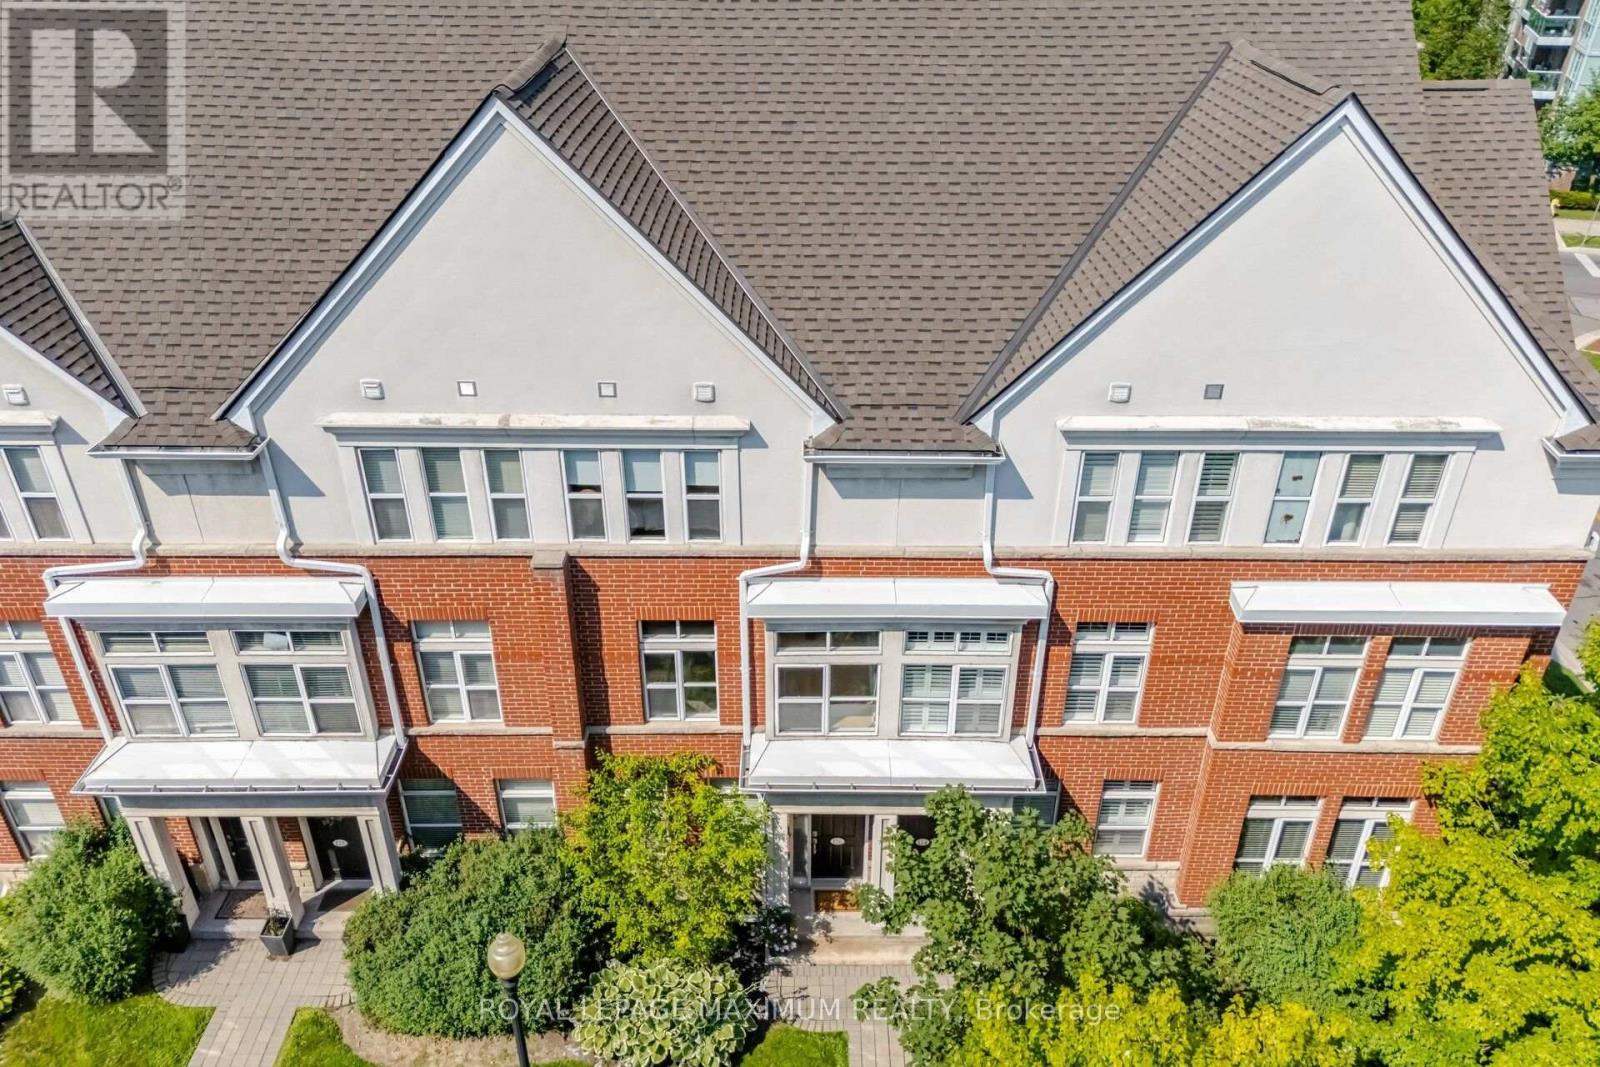
37 - 126 Resurrection Road
Toronto, Ontario
Welcome to this beautifully appointed modern townhouse offering the perfect blend of style, comfort, and convenience in one of the area's most desirable family-friendly neighbourhoods!This sun-filled home features a thoughtfully designed open-concept layout with expansive windows that flood the space with natural light. The spacious kitchen is a true focal point, complete with a large breakfast bar, abundant cabinetry, and plenty of prep space-ideal for everyday living and entertaining alike. Step out from the living area onto your private balcony, the perfect spot to enjoy your morning coffee or unwind at the end of the day.You will love your three lovely bedrooms and two beautifully updated bathrooms showcasing contemporary finishes and timeless design. A private garage provides secure parking and additional storage, adding to the home's everyday convenience.Situated in a fantastic neighbourhood close to parks, schools, shopping, transit, major highways, and everyday amenities, this move-in-ready townhouse offers an exceptional lifestyle opportunity for families, professionals, and first-time buyers alike.A perfect combination of modern living, functional design, and an unbeatable location-this is one you won't want to miss! (id:62104)
3911 Charleston Side Road
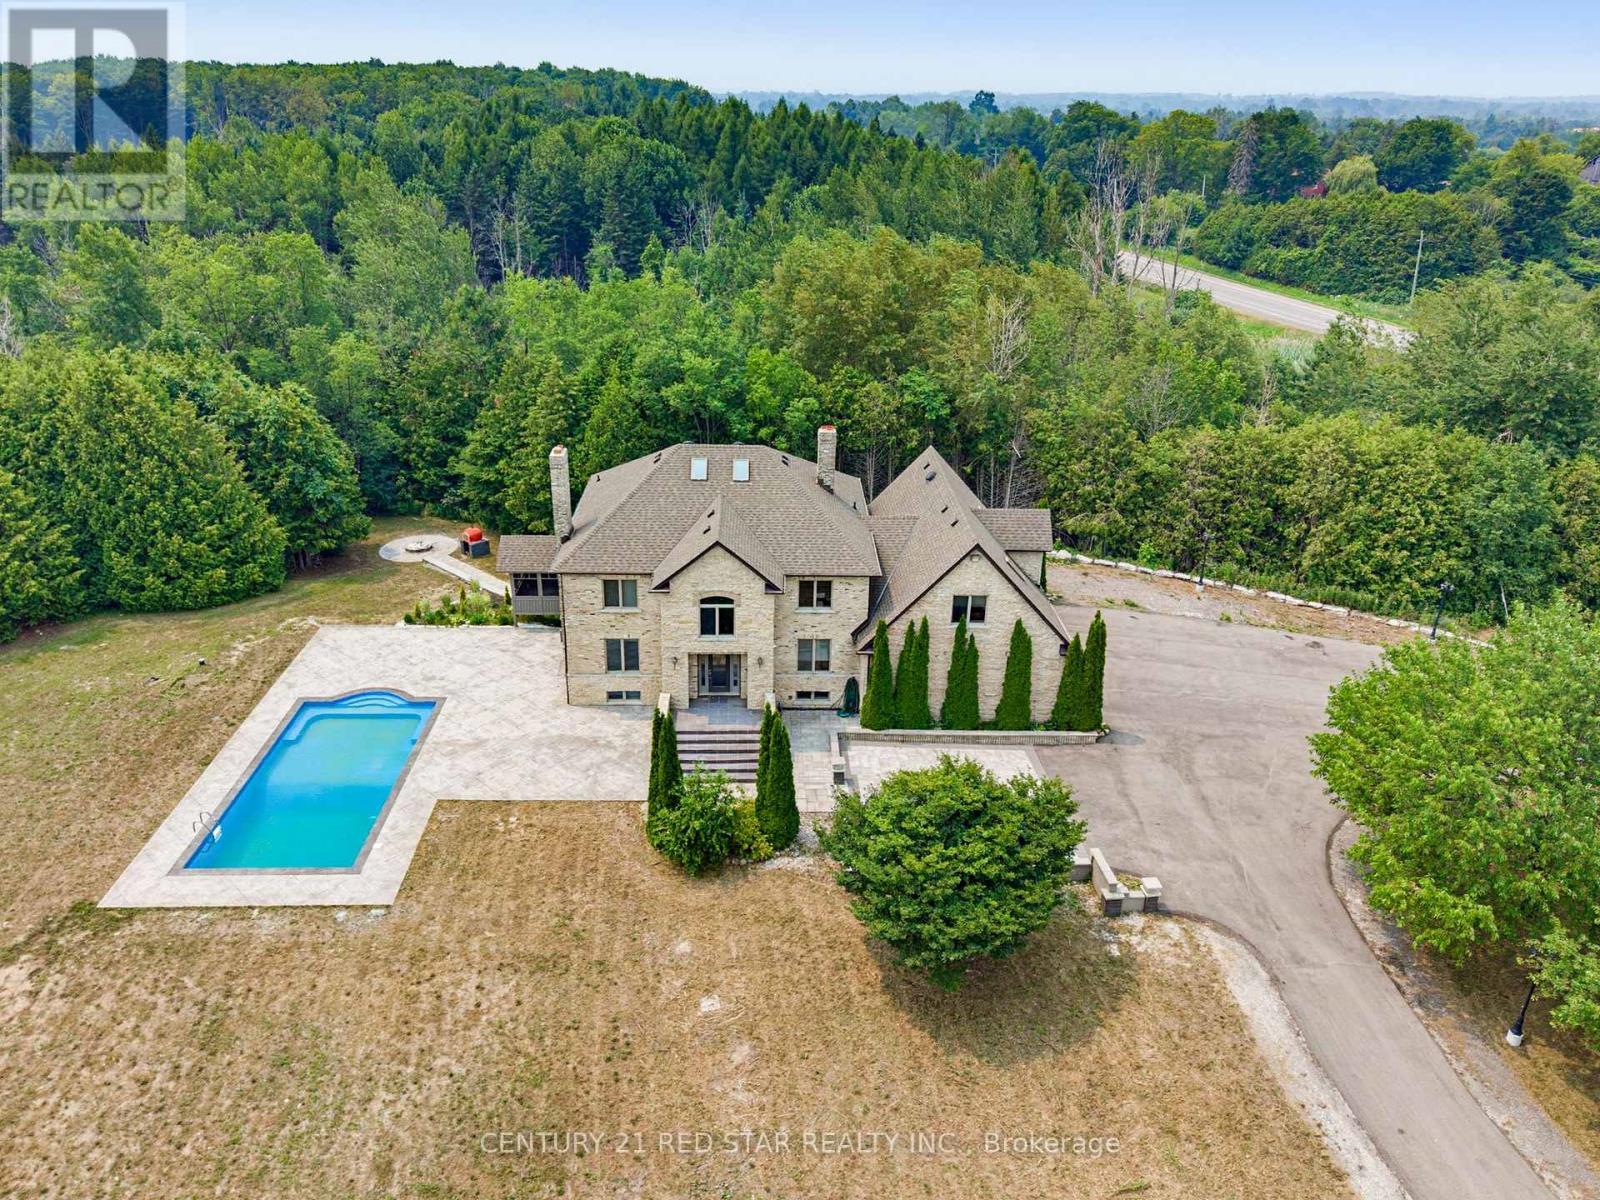
Caledon, Ontario
2000 Built outstanding Solid Brick/Stone Home On 12.7 Private Acres In Caledon. Located On A Paved Road Just 20 Minutes To The 410, 40 Minutes To Pearson. The House Size And Layout Can Support Large Extended Families While Offering Private Living Areas Plus Separate Entries. Fully Finished Home With Multiple Walk Outs & Garage Access From 2 Levels. Large circular Driveway, Additional Parkings can be added. To elevate our home's curb appeal and backyard entertainment space, we completed a series of stunning renovations in 2024, highlighted by a brand-new outdoor swimming pool, elegant stamped concrete, a modernized driveway, stylish new doors, and many more premium additions. (id:62104)
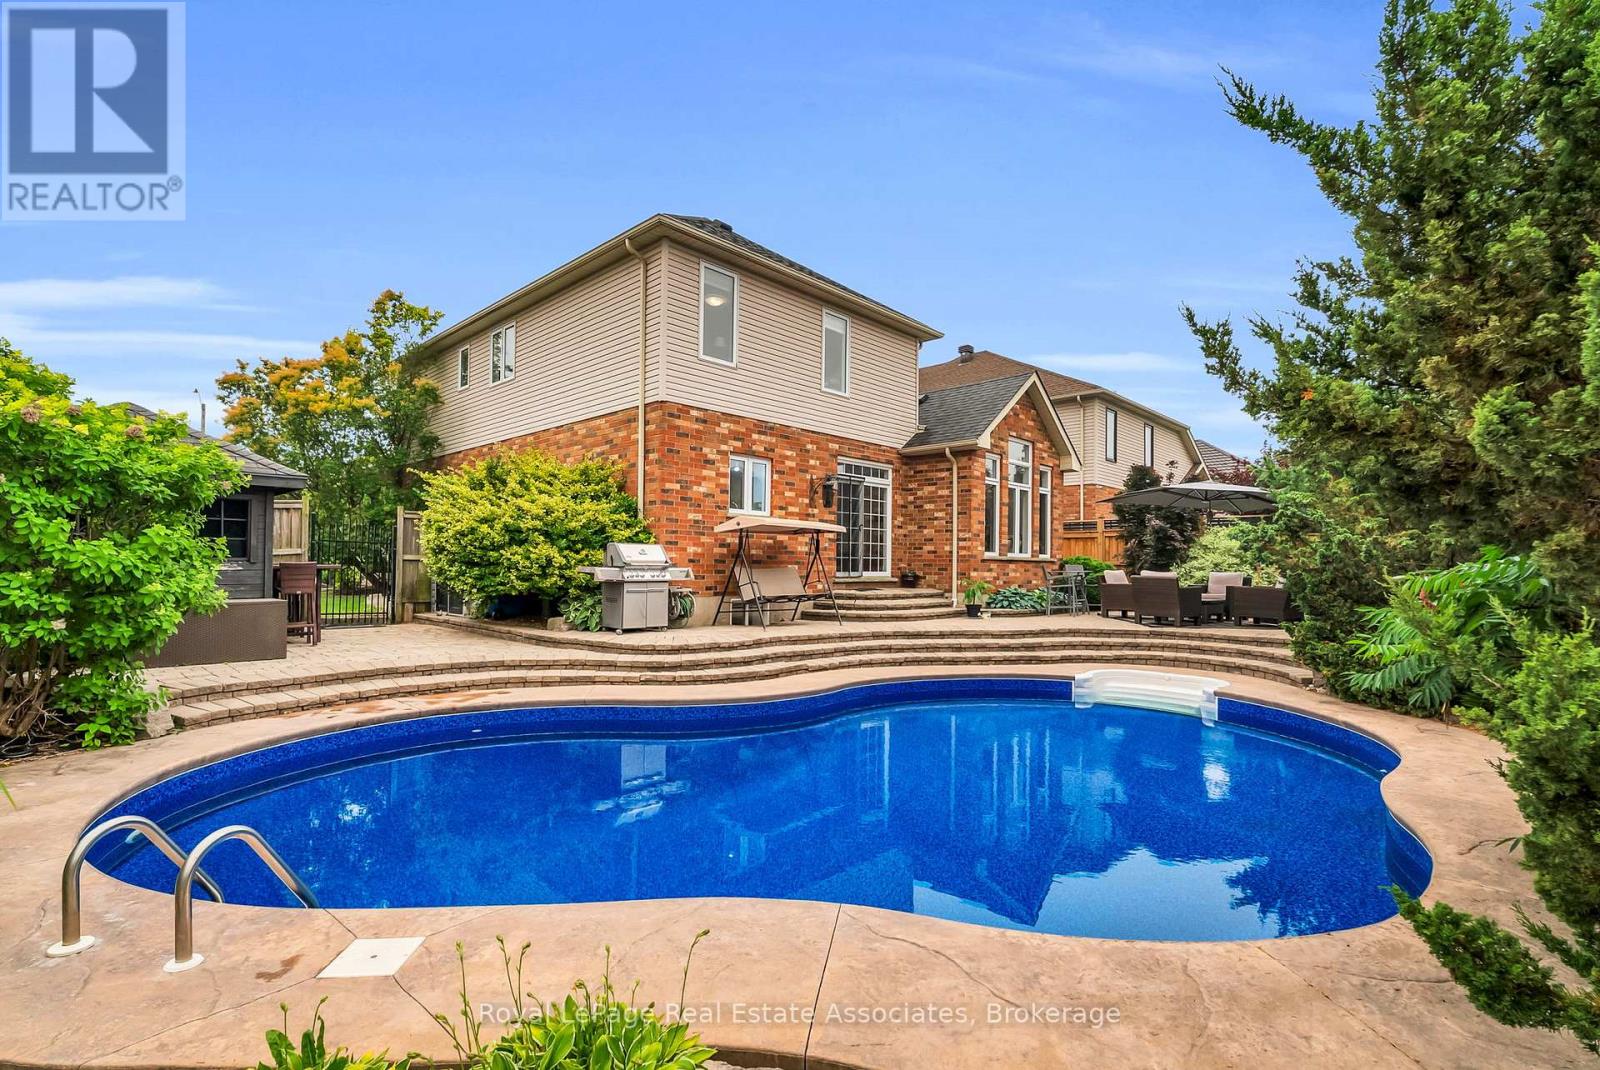
27 Rennie Street
Halton Hills, Ontario
This home has been the setting for countless family memories and is now ready for its next chapter. Situated on a premium corner lot directly across from Rennie St Park, it's the kind of neighbourhood where kids can walk to the park, neighbours know each other, & families put down lasting roots. Offering over 2,500 sq. ft. above grade plus a fully finished basement, with more than 3,200 sq. ft. of total living space, this home provides the flexibility today's families need. Featuring 4+2 bedrooms, a dedicated second-floor office, multiple living spaces, & generous room sizes throughout, there's plenty of space to grow, work from home, host guests, or accommodate multi-generational living. The main floor is designed for both everyday life and entertaining, with bright principal rooms, a welcoming family room with a gas fireplace, & a kitchen overlooking the backyard so you're always connected to family and friends. Upstairs, the spacious bedrooms offer comfort for everyone, while the finished basement adds two additional bedrooms, a full bathroom, recreation space, & endless possibilities for extended family, hobbies, or overnight guests. Step outside to a beautifully landscaped backyard featuring a stunning in-ground heated pool, creating the perfect space for summer barbecues, family gatherings, & relaxing evenings at home. Located in one of Acton's established family neighbourhoods, you're just steps to parks, schools, recreation centre, & everyday amenities. This is more than just a house-it's a home that has been exceptionally cared for and is ready to welcome its next family. Furnace & AC (2020), Roof (2014), 200 Amps, Water Softener (owned). (id:62104)
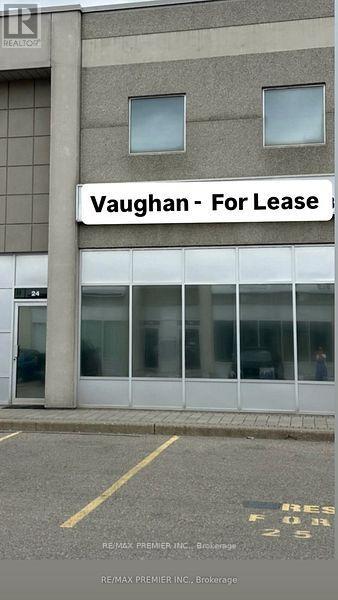
24 - 399 Four Valley Drive
Vaughan, Ontario
Prime Vaughan Location - 22' Clearance - main floor includes 2 private offices, reception area, bathroom and large open industrial space in the back with 14' x 12' Drive-In door. Bonus 600 sqft mezzanine with private office not included in total sq.ft. This unit is ideal for Warehouse/Distribution, Storage, HVAC Installation, Electrical & Plumbing Companies and other small service companies. No Automotive use allowed! Quick access to Highway 400 & 407, Walking Distance to Vaughan Mills Mall & Public Transit - (id:62104)
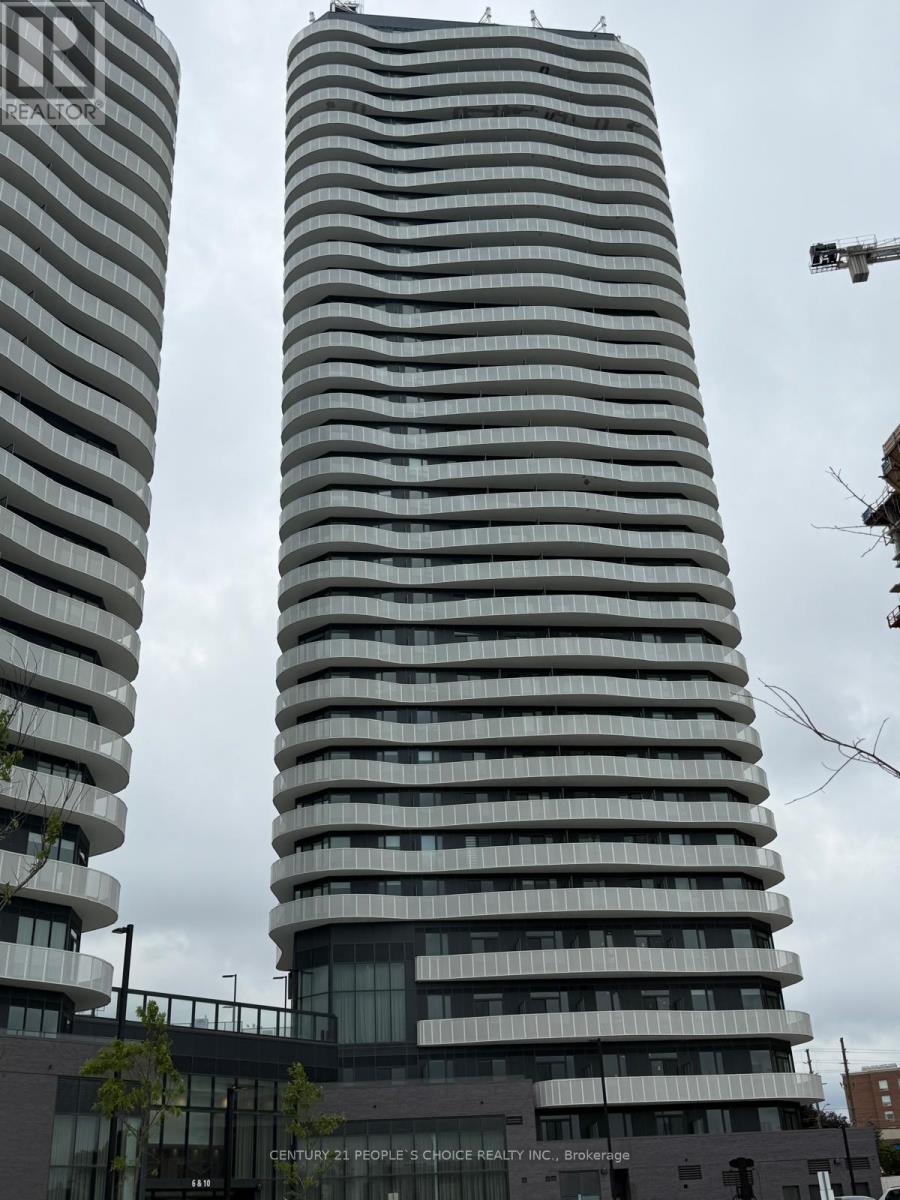
1612 - 6 Flavelle Trail
Vaughan, Ontario
Marvelous Brand New Never Lived-in CORNER UNIT FOR LEASE !! Sparkling Bright 2 Bedroom Condo with 2 Full Washrooms at Prime Location in Woodbridge, Near the Border of North York & Vaughan. This Spacious Condo is 752 Sqft + approx 125 Sqft Large Balcony with an Amazing 360 Degree Wide Open View to the North, East, South & West. This Stunning Corner Condo has many Excellent Features: Spacious bedrooms, Open Concept Lay-Out, Master bedroom with 4 Pc Ensuite Washroom, Lots of Daylight, Beautiful Kitchen, Ensuite Laundry, 2 Full Washrooms, 24 hrs Live Concierge, 1 Parking & 1 Locker. Very Pleasant and Attractive View to the North, East, South & West with Natural Skyline Scene of CN Tower, Lake Ontario & Downtown Toronto. Fantastic Building with all Modern Amenities such as: Exercise Room/Gym, Yoga Room, Think Room, Meeting Room, Very Nice Lobby and Reception Area, Swimming Pool (not Operational yet), Electric Vehicle Charging Station (EVC). Very Convenient Location near the Border of North York & Vaughan, all Major Highways, Transit, Shopping Plaza all other Facilities. Minutes to Pearson Airport, Vaughan Mills Shopping Centre, Canada's Wonderland, Humber College, York University and more.... Come to See this Gorgeous Brand New Condo & You will Love it !! (id:62104)
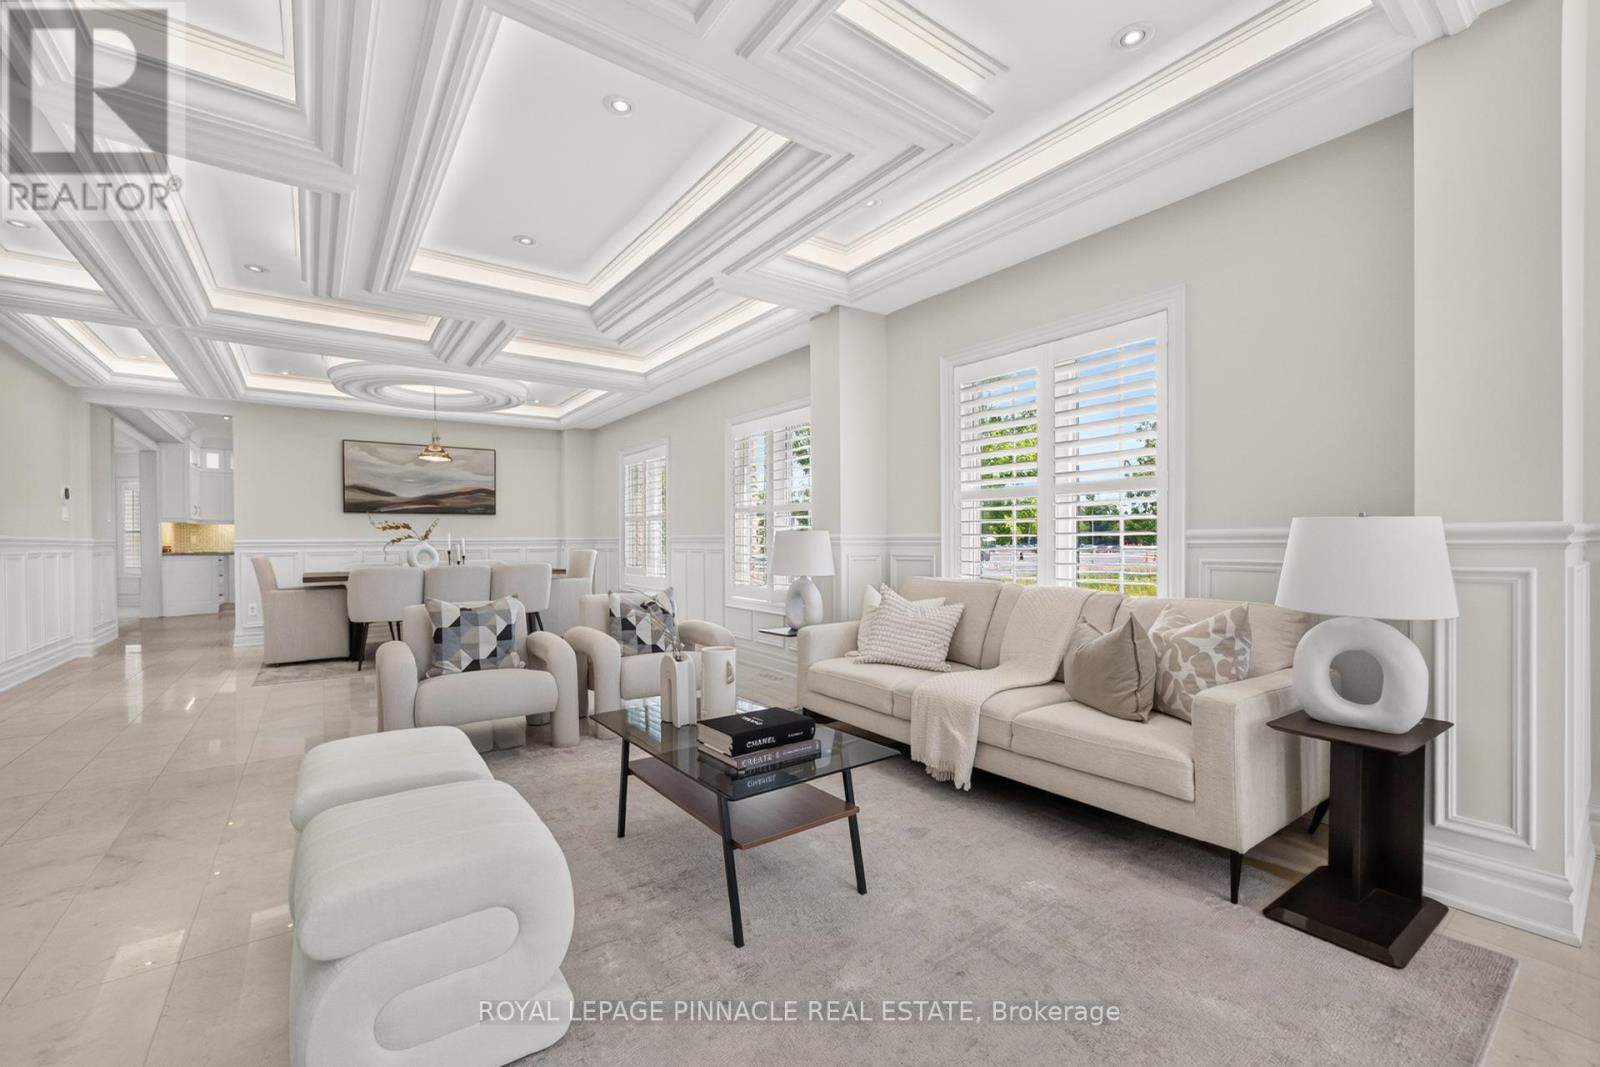
98 Ner Israel Drive
Vaughan, Ontario
EXECUTIVE LUXURY RESIDENCE | PREMIUM CORNER LOT, PRIME THORNHILL WOODS. Sitting on a coveted corner lot, this 2009-built, recently upgraded residence offers 5,124 sq. ft. of total living space with 8 bedrooms and 7 bathrooms - a rare blend of elegant design, modern technology, and outstanding income potential, ideal for multi-generational living without sacrificing scale or custom luxury finishes from basement to top floor. A striking brick-and-stone façade, double-door entry, and new stone stairs lead into a dramatic two-storey foyer with crystal chandelier. Principal rooms feature 9' smooth ceilings, pot lights, waffle ceilings with integrated lighting, wainscotting, crown moulding, oversized baseboards, a 2-sided gas fireplace, and heated marble flooring on the main and lower levels. The open-concept living/dining space is entertaining-ready, with a walk-in coat closet and powder room finished with a floating vanity and designer lighting. The custom chef's kitchen features a large centre island, granite counters, designer backsplash, soft-close cabinetry, undercabinet lighting, and premium appliances - Wolf gas range, built-in double ovens, Sub-Zero fridge & wine cooler, Asko dishwasher, KitchenAid warming drawer. The family room walks out to the deck and is pre-wired for surround sound and projection. A wrought-iron circular staircase with crystal chandelier connects all levels. Upstairs: a wide landing with Romeo & Juliet balcony, 2 linen closets, and 4 generous bedrooms with walk-in/double closets and semi- or private ensuites. The primary suite offers double-door entry, a custom walk-in closet, and a spa-inspired ensuite with double vanity, jacuzzi tub, oversized steam shower, and Kohler Numi smart bidet. All it needs is you to call it home. (id:62104)
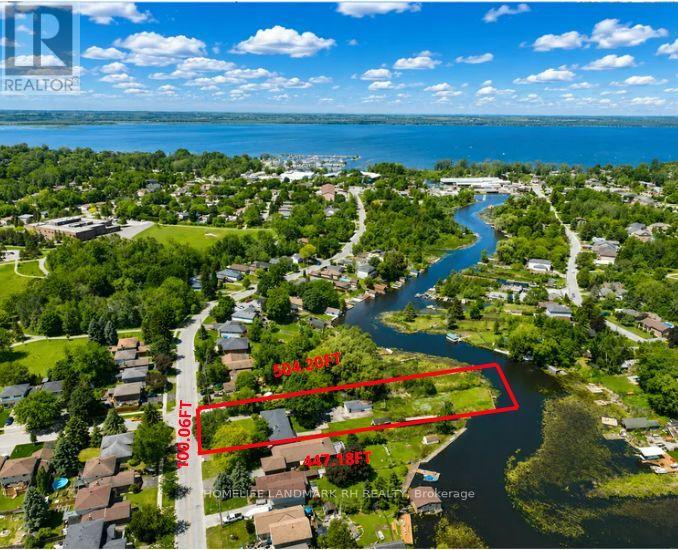
88 Riverglen Drive
Georgina, Ontario
**Backing onto River & Direct Access to Lake Simcoe ** Stunning Riverfront Property On 100' x 500' Huge Lot with Private Dock & Breathtaking Waterfront Views. Enjoy Wildlife & Four-Season Outdoor Recreation: Boating, Fishing, Kayaking, Paddleboarding, Ice Skating. Beautifully Renovated 3+2 bdrm Bungalow with over 3000 S.F Living Space included Fin. W/O Bsmtt. Spacious Living & Dining with Picture Windows. $$$ Upgrades: Hardwood /Laminate Flooring & Pot Lights throughout. Gourmet Kitchen with Quartz Countertop, Backsplash & S/S Appl. Extended Kitchen Cabinet with Moulding & Valance Lighting. Quartz Vanity Top in Bathroom. Double car Garage + additional detached single car garage (as is ) & long driveway on both sides can park 15+ Cars. Located In Desirable Keswick South Close To Shopping, Restaurants, Schools, Parks, Marina Facilities, Public Transit... Mins to Hwy404 & Go Transit. Nearby Amenities Include Keswick Marketplace, Walmart, Canadian Tire, Home Depot, Zehrs, No Frills, Georgina Ice Palace, Georgina Leisure Pool & The Shores Of Lake Simcoe. Excellent Opportunity To Enjoy Waterfront Living Without Sacrificing Urban Convenience. (id:62104)
4 Ecopark Gate
Toronto, Ontario
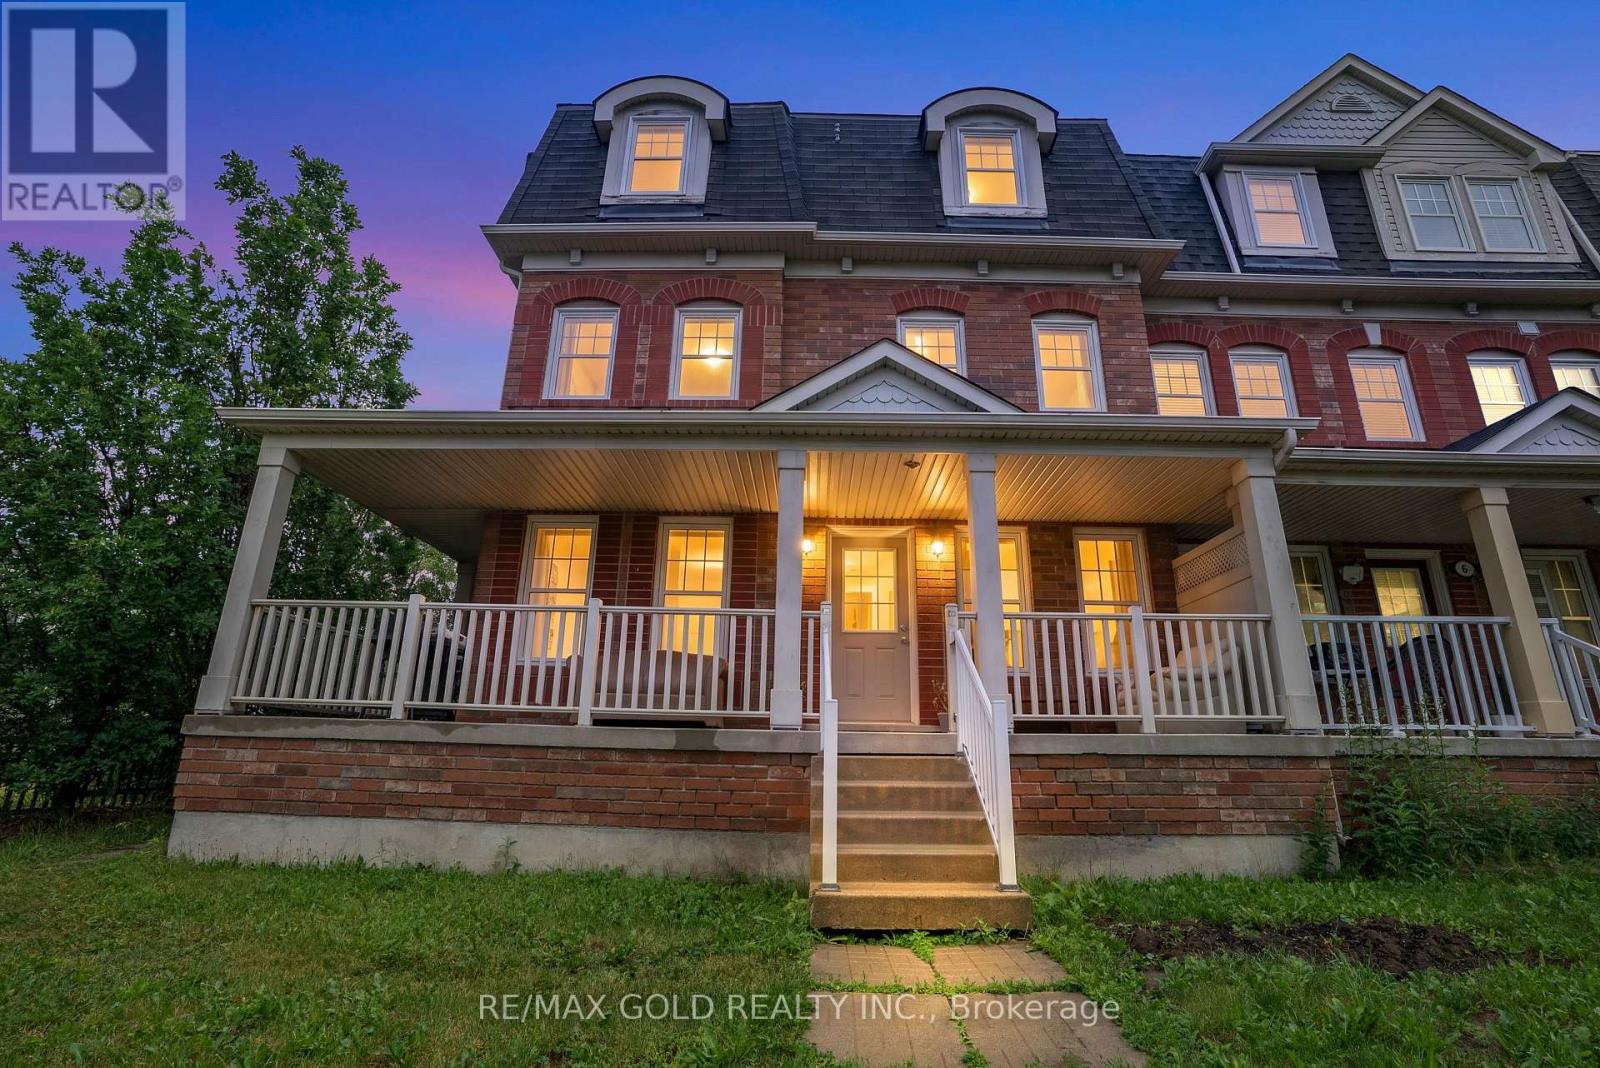
Exceptional Duplex-Style Investment Opportunity! Perfect for investors and multi-generational families, this rare property features two fully self-contained side-by-side units, each with its own private entrance, garage, driveway, and identical functional layout. Each unit offers 2 bedrooms, a den/home office, spacious family and dining areas, a full kitchen with walkout to a private deck, and in-suite laundry. Combined, the property boasts 4 bedrooms, 4 bathrooms, 2 kitchens, 2 garages, and parking for 4 vehicles. Live in one unit and rent the other, or lease both for outstanding income potential. It's like owning two townhomes for the price of one! Conveniently located close to Highway 401, Centennial College, University of Toronto Scarborough, Toronto Zoo, parks, trails, shopping, restaurants, and everyday amenities. (id:62104)
323 - 80 Harrison Garden Boulevard
Toronto, Ontario
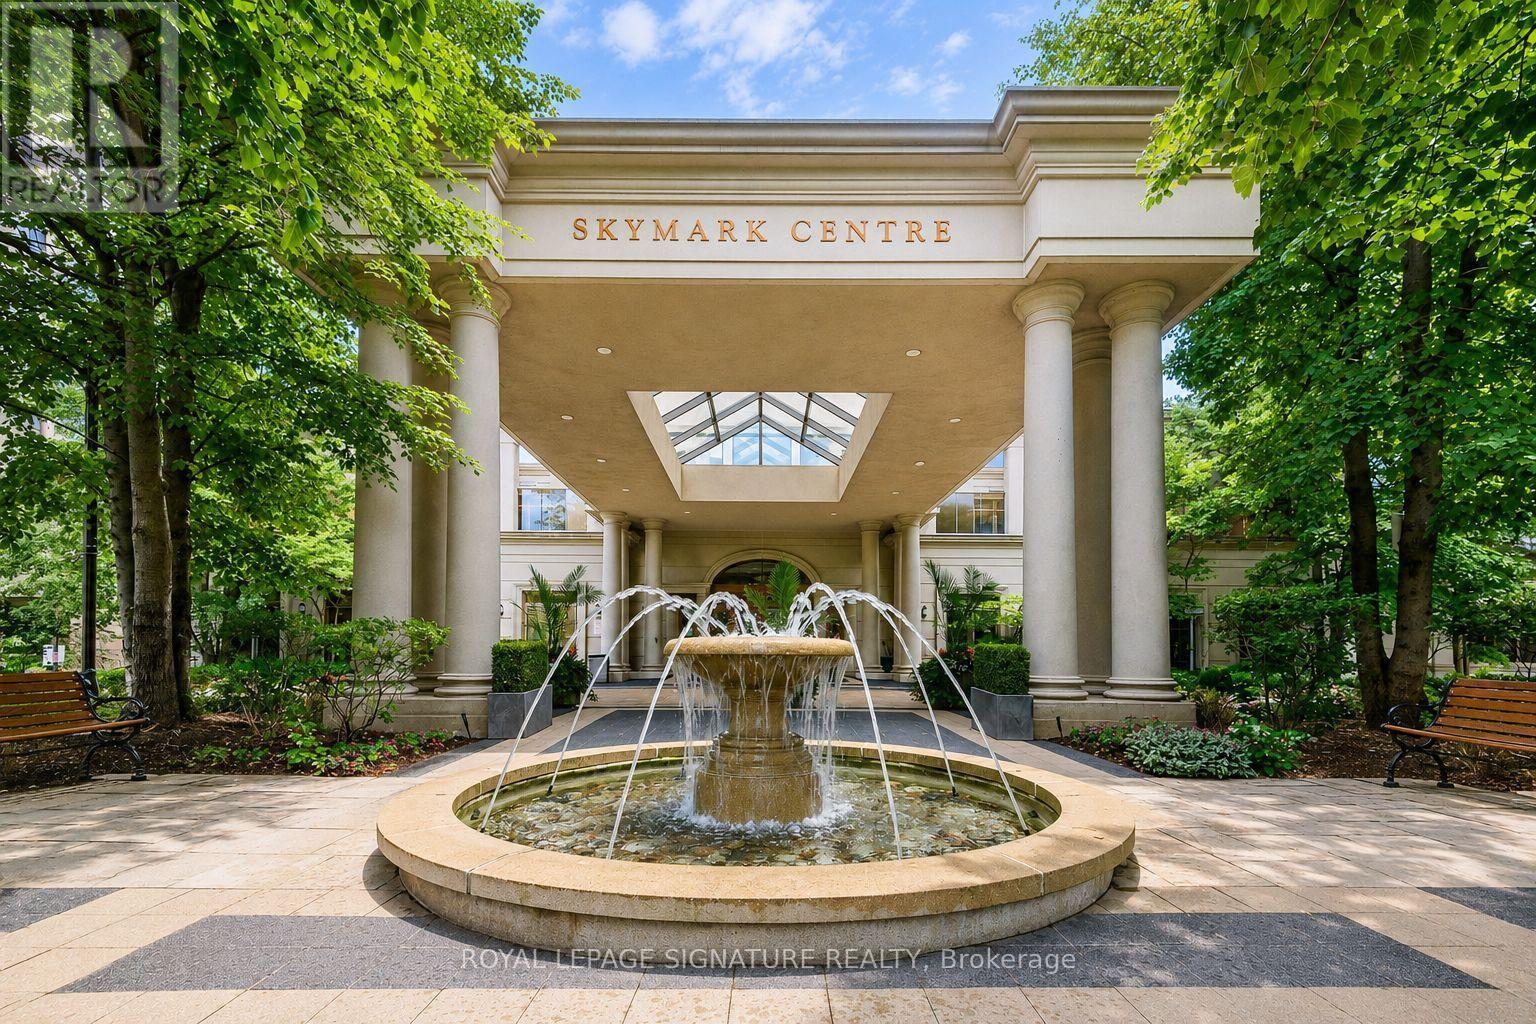
Welcome to Tridel's Skymark Centre at Avondale, a rare offering with 2 Parking Spaces and 2 Lockers Included, hard to find in a 1+1 layout! Spacious 1 Bed + Den (versatile as a true 2nd Bedroom or home office) with a functional, open-concept layout. Modern Kitchen with Centre Island and breakfast bar, flowing into a combined Living/Dining space with laminate flooring and a walkout to a private balcony. West Exposure fills the suite with bright, sun-filled afternoons and evenings all year round. Spacious Primary Bedroom with double-wide closet. Large Ensuite Laundry for everyday convenience. Two full parking spots and two lockers mean effortless storage and parking for two vehicles - an incredible value-add rarely seen at this price point.Enjoy hotel-style amenities: Indoor Pool, full-size Gym, Golf Simulator Room, Bowling Alley, Sauna, Recreation/Party Room, and 24-Hour Concierge & Security. Easy access to Sheppard-Yonge Subway Station & Hwy 401, steps to shops, restaurants, and parks. A Triple A Location, perfect for end-users and investors alike (id:62104)
74 Court Drive
Paris, Ontario
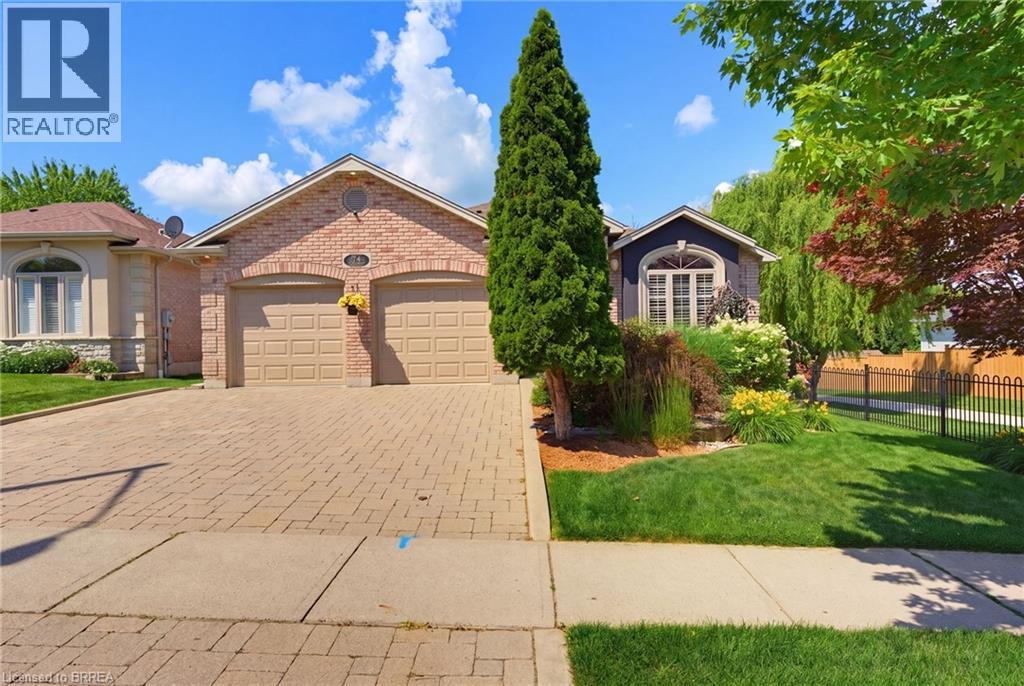
Welcome to 74 Court Drive, an immaculately maintained, move-in-ready home in the charming town of Paris. Extensively updated, this exceptional home offers spacious living, thoughtful upgrades, and a beautiful backyard oasis. Step inside to the bright, open-concept kitchen and dining room offering multiple seating options and plenty of space for everyday living. The true centerpiece of the home is the spectacular four-season sunroom, added in 2018. Surrounded by floor-to-ceiling windows which offer beautiful views of the backyard, this light-filled space also features a stunning stone-surround gas fireplace and its own heat pump and air conditioning for year-round comfort. The fully finished lower level offers outstanding additional living space with a large recreation room featuring a second gas fireplace and direct walkout access to the backyard patio. New carpeting was installed throughout the lower level in 2023. The outdoor living space is equally as impressive. The upper deck is complete with a gas BBQ hookup, while the expansive concrete patio beneath the sunroom offers the perfect setting for entertaining or relaxing. The patio also includes a hot tub rough-in ready for future installation. Beautiful landscaping, elegant wrought iron and privacy fencing combine to create a peaceful outdoor oasis. Practical features throughout the home include the convenience of upper and lower-level laundry, a water softener, and a reverse osmosis drinking water tap in the kitchen. Additional updates include a new furnace (2018), new roof (2020), upgraded attic insulation, a new owned hot water tank (2024), and an in-ground irrigation system. An attractive interlocking brick driveway with decorative curbs enhances the home's exceptional curb appeal. Perfectly located within walking distance to schools, restaurants, parks, and everyday amenities, this meticulously cared-for home offers the perfect combination of comfort, style, and exceptional indoor-outdoor living. (id:62104)
596 Regal Place
Waterloo, Ontario
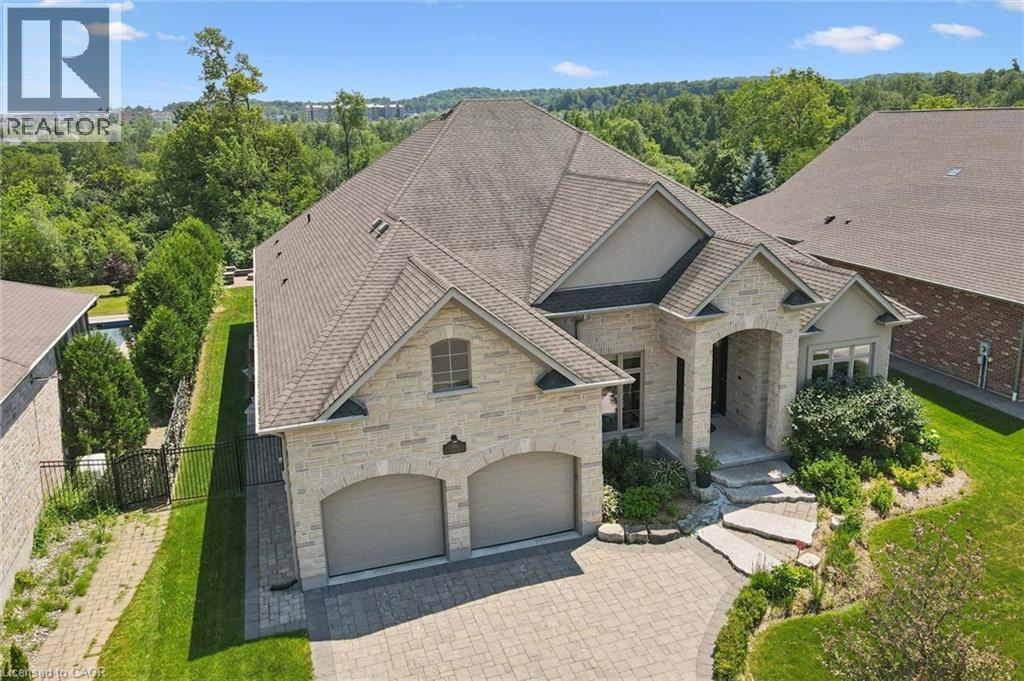
Experience upscale living in this stunning, over 6000 sq ft rarely found bungalow located in one of Waterloo’s most prestigious neighborhoods! The main level features three bedrooms, each with its own walk-in closet and private ensuite! A bright, welcoming foyer leads to a spacious living room with 12 ft ceiling, a gas fireplace, a stunning, open-concept kitchen with a large granite countertop, plenty of cabinets, butler's kitchen, high-end Miele appliances, and a sunny dining area that’s sure to impress. The main floor also includes an office with large windows for plenty of natural light, a separate dining room, a generous walk-in kitchen pantry, a beautiful 2 piece bathroom, and a laundry room. Head down to the expansive wide open basement and discover large windows, two large additional bedrooms (one currently serving as a gym), a luxurious three-piece bathroom, two spacious living areas, a bar/kitchenette, and plenty of room to let your creativity flow. The garage fits three cars and includes stairs leading down to the basement. This home features in-floor heating, granite countertops, high-end finishes throughout and top-of-the-line craftsmanship. The beautifully landscaped backyard is an entertainer’s dream, complete with an inground heated pool, a covered sitting area, and plenty of space for kids to play or for hosting parties. Regal Place is a private street with no through traffic and close to some of the best schools in the region and many amenities. Homes like this are rarely offered for sale. Don't let this one slip away! (id:62104)
41 Dovercourt Road Unit# Ph1001
Toronto, Ontario
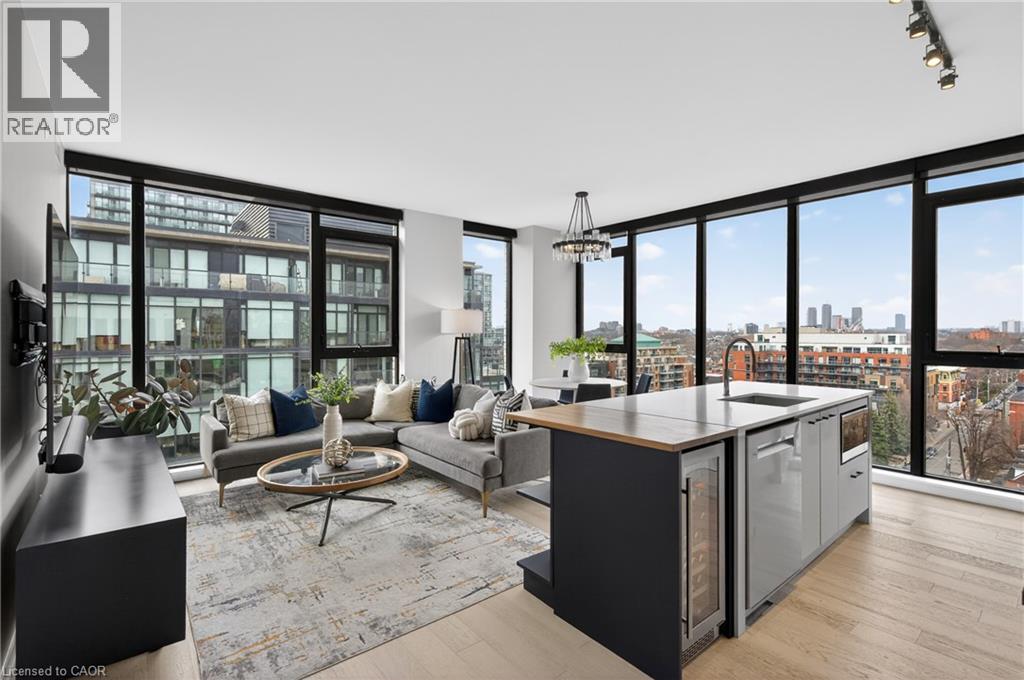
This luxurious penthouse corner suite embodies the pinnacle of urban living, highlighted by an oversized private rooftop terrace and set within The Plant-one of Queen West's most coveted boutique residences. Spanning 1,335 sq. ft., this rare 3-bedroom, 2 full bathroom suite is wrapped in floor-to-ceiling windows, filling the open-concept living spaces and bedrooms with exceptional natural light. Enjoy sweeping west and south exposures with views of Lake Ontario and BMO Field, along with unobstructed north-west sightlines capturing breathtaking spring, summer, and fall sunsets over the Toronto skyline.Thoughtfully curated upgrades and top-tier finishes elevate every inch of this home. The gourmet chef's kitchen features a butcher block island extension with wine fridge, custom shelving, and high-end appliances including a gas cooktop. The primary bedroom offers a spa-inspired ensuite with his-and-her sinks, a custom oversized walk-in closet, and combination blackout/semi-blackout blinds. Additional automated semi-blackout blinds enhance comfort in the living area. A custom walk-in storage room and oversized built-in drawers under the stairs provide exceptional, well-designed storage solutions.The showstopping rooftop terrace is a true private sanctuary-finished with custom porcelain pavers, built-in lighting, gas hook-up, hose bib, and surrounded by a meticulously maintained sedum green roof. This one-of-a-kind outdoor oasis is ideal for entertaining or unwinding while taking in panoramic views.Located in an award-winning, environmentally conscious building equipped with geothermal heating and cooling, and just steps from a future GO station, this suite offers unmatched convenience and sustainability. Includes one underground parking space with EV charger and two lockers. Recent upgrades include washer/dryer (2025), dishwasher (2025), heat pump compressor (2022), and heat pump motherboard controls(2026). (id:62104)
41 Elgin Street
Brantford, Ontario
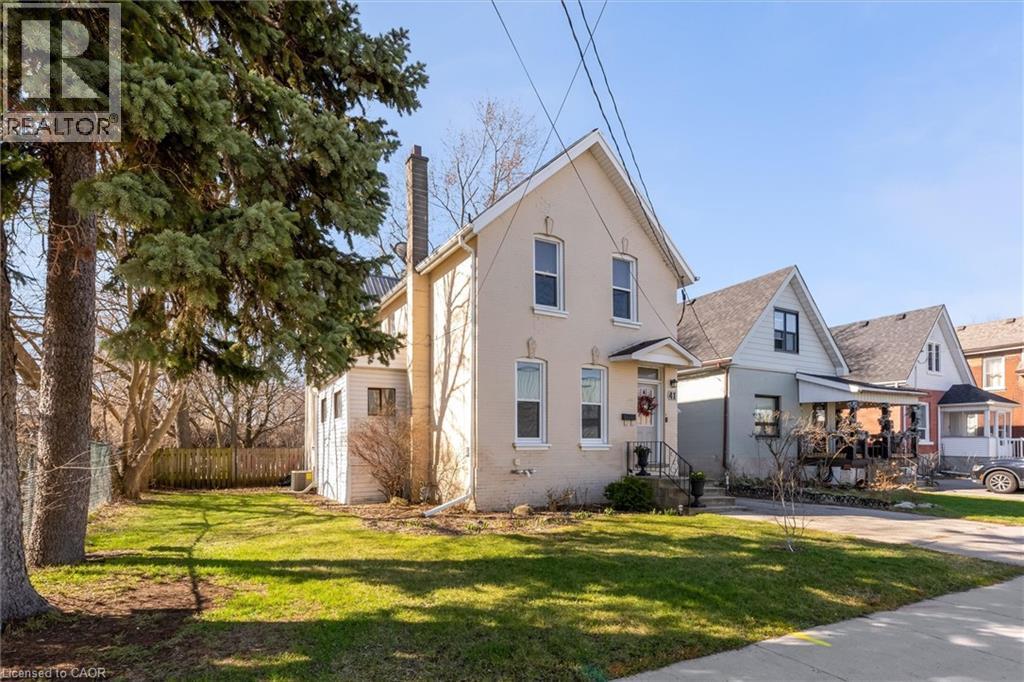
Features and upgrades create immediate peace of mind with a metal roof, updated main sewer line, newer windows, updated flooring, stainless steel appliances, quartz countertops, and a custom built entertainment unit. This move in ready freehold detached home in Brantford’s East Ward offers 3 bedrooms, 2 bathrooms, and over 1,700 sq ft of functional living space. The bright main floor features a warm layout with a central living room that connects naturally to the dining area. The kitchen is clean and efficient with modern finishes, while a flexible main floor space can serve as a home office, extra bedroom, or study area. Upstairs, three large bedrooms provide room to grow. The 780 sq ft unfinished basement with backyard access offers excellent storage for bikes, sports gear, and more. Outside, enjoy a deep private yard and rare 4 car parking. Located steps to a newly updated park on Elgin and close to schools, shopping, and Highway 403, this home offers comfort, convenience, and long term value. (id:62104)
50 Grand Avenue S Unit# 901
Cambridge, Ontario
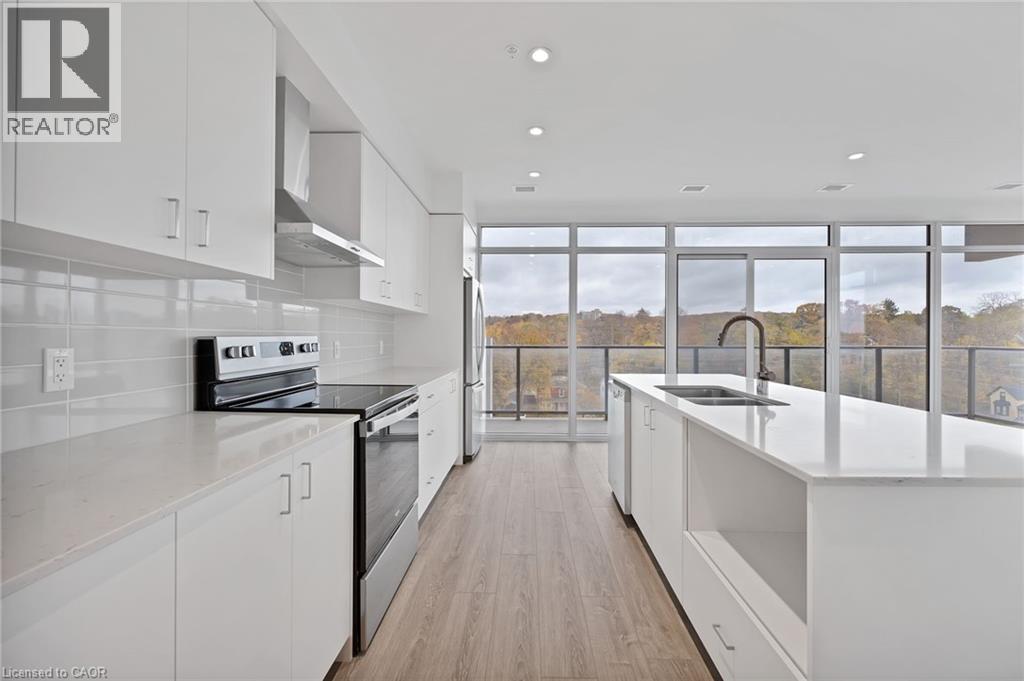
Rare two-bedroom corner unit in the highly sought-after Gaslight District! Located in the heart of historic downtown Galt, this beautifully designed two-bedroom, two-bathroom condo offers a perfect mix of modern comfort and urban lifestyle. The vibrant Gaslight District brings together residential living, local shops, dining, and culture - all just steps from your door. Inside, you’ll find nine-foot painted ceilings, wide plank flooring, and quality finishes throughout. The modern kitchen is both stylish and practical, featuring ample cabinetry, quartz countertops, a tile backsplash, and an oversized island with an undermount sink and gooseneck faucet. Stainless steel appliances complete the space, making it ideal for everyday living and entertaining alike. The open-concept layout flows seamlessly into the living and dining areas, while floor-to-ceiling windows and a spacious balcony fill the home with natural light. The primary bedroom offers a relaxing retreat with generous closet space, sliding glass doors to the balcony, and a spa-inspired four-piece ensuite with dual sinks and a walk-in shower. A second well-sized bedroom with large windows, a full bathroom with a tub and shower combination, and convenient in-suite laundry round out this impressive unit. Residents of the Gaslight District enjoy exceptional amenities, including a welcoming lobby with seating, secure video-monitored entry, a fully equipped fitness centre with yoga and Pilates studios, and a games room with billiards, ping-pong, and a large-screen TV. Additional spaces include a catering kitchen, private dining room, reading lounge with library, and an expansive outdoor terrace featuring seating areas, pergolas, fire pits, and barbecue stations. This is a fantastic opportunity to enjoy modern condo living in one of Cambridge’s most exciting and evolving communities. (id:62104)
1039 Xavier Street
Gravenhurst, Ontario
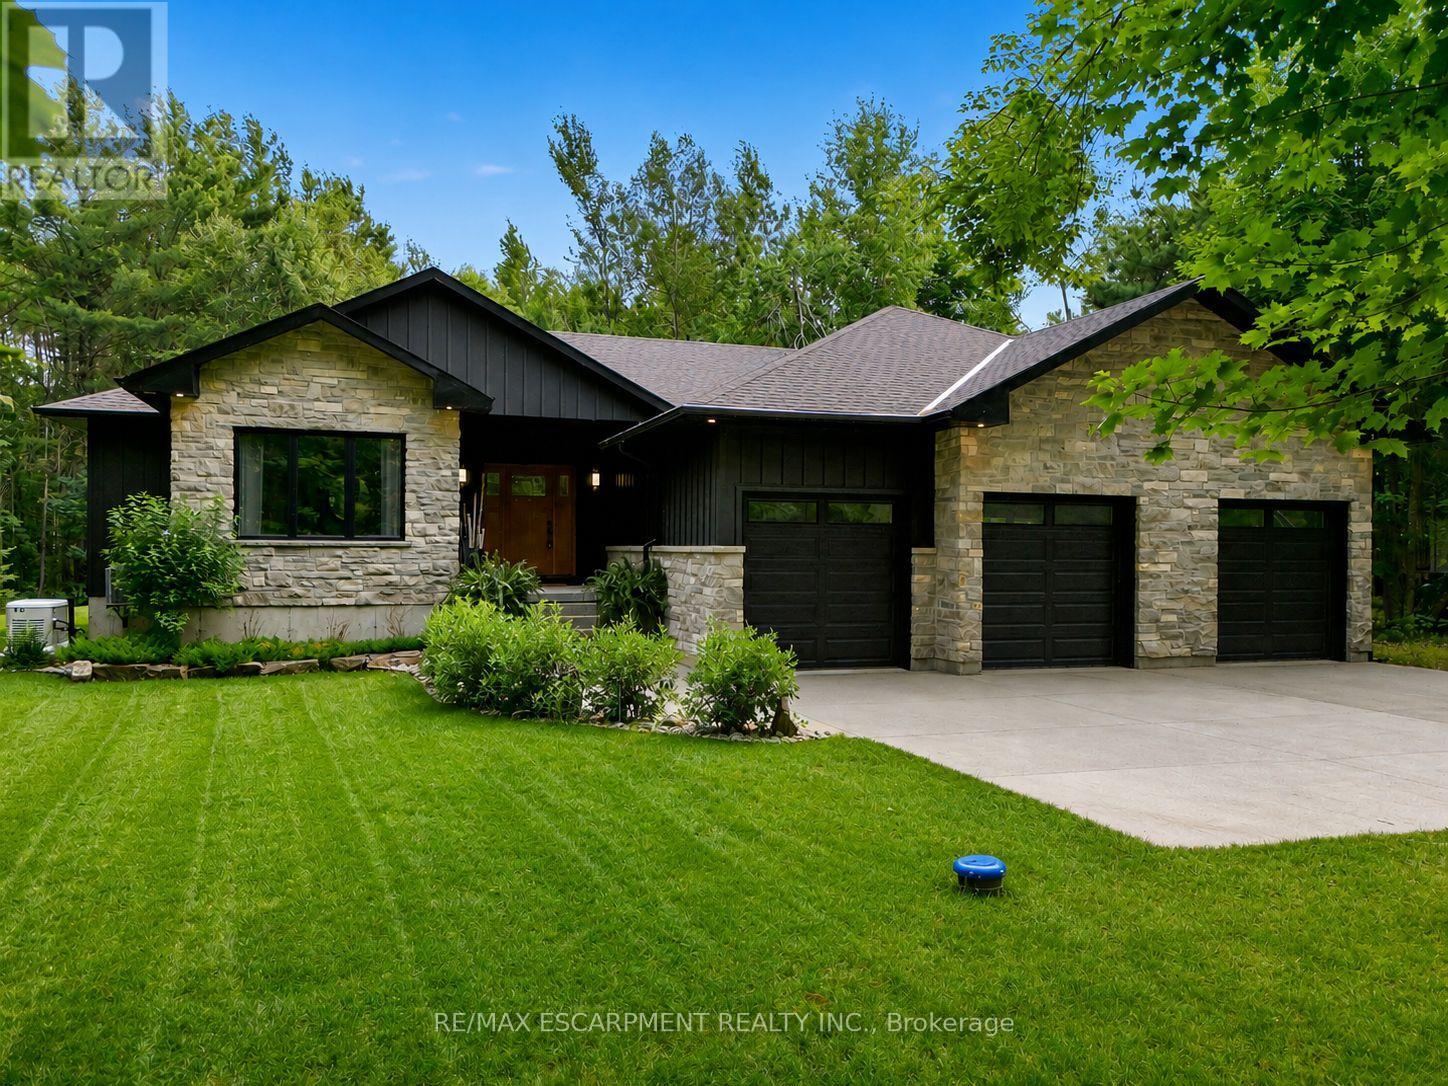
Tucked away on a private 1+ acre lot backing onto beautiful woodlands, this exceptional 3-bedroom, 2-bathroom bungalow offers the perfect balance of modern comfort and Muskoka tranquility. Located within an exclusive enclave of executive homes, this five-year-old, move-in ready residence showcases quality craftsmanship, thoughtful design, and peaceful natural surroundings.Step inside to discover an inviting open-concept layout highlighted by high tray ceilings, expansive windows, and an abundance of natural light. The spacious living area flows seamlessly into the beautifully appointed kitchen and dining space, creating the perfect setting for both everyday living and entertaining.Designed to embrace the outdoors, the covered rear terrace overlooks the private backyard and connects to a generous stone patio, offering an ideal space for summer gatherings, morning coffee, or relaxing evenings surrounded by nature. The front and rear irrigation system furthers this enjoyment. Third car garage provides direct access to the back of the home.Enjoy added peace of mind with a Generac back-up generator, Nest security cameras and spotlights. Ensuring safety, comfort and reliability throughout every season. Ideally situated just minutes from Kashe Lake and the amenities of the Town of Gravenhurst, this home delivers the best of Muskoka living with convenient access to shopping, dining, recreation, and year-round outdoor adventures.A rare opportunity to own a beautifully finished, move-in ready home in one of Gravenhurst's most desirable executive communities. (id:62104)
38 Tan Avenue
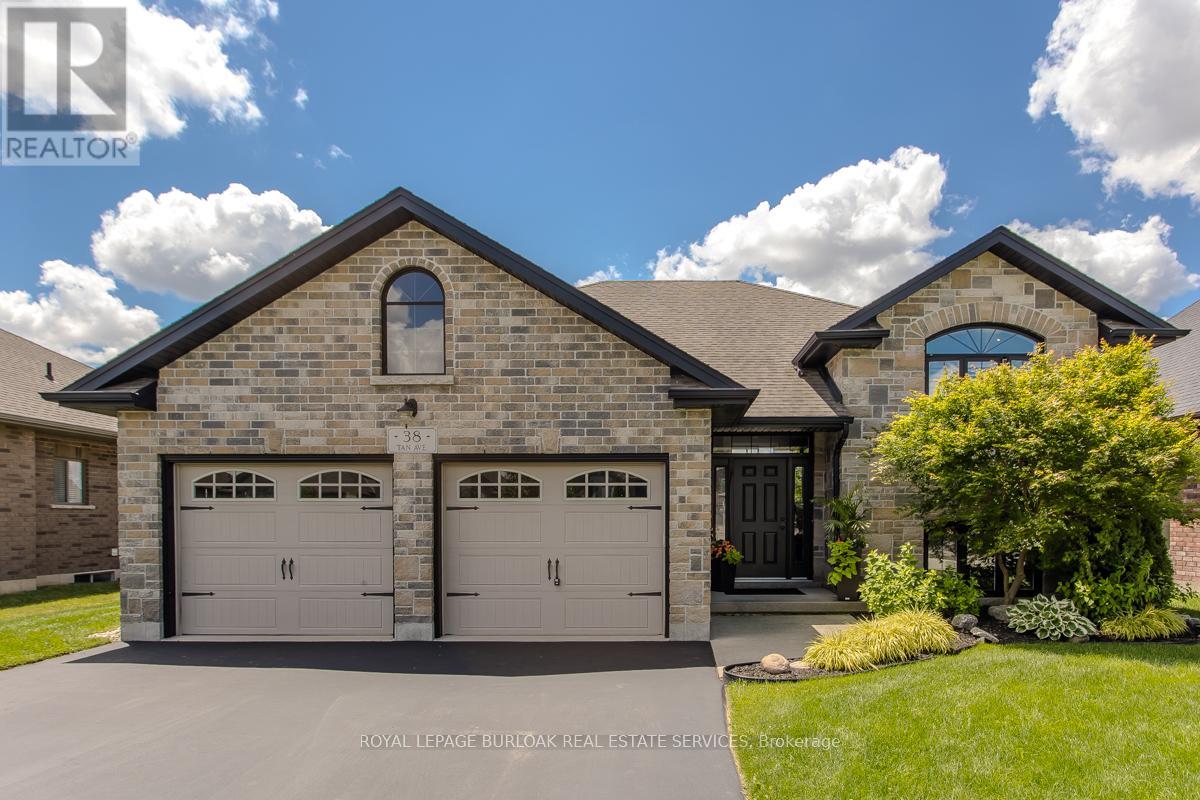
Norfolk, Ontario
Welcome to 38 Tan Avenue, a beautifully updated raised bungalow offering 4 beds, 3 baths, and 2679 sf of finished living space. Situated on a professionally landscaped lot, this exceptional home features a fully fenced backyard with an inground saltwater swim spa pool, hot tub, mature trees, and an expansive outdoor setting designed for entertaining and everyday enjoyment. A double car garage with inside entry, a lift for additional storage, a concrete front walkway, and a front and back sprinkler system complete the outstanding curb appeal. Located in the charming community of Waterford, this home offers the perfect balance of peaceful living and everyday convenience. The main level showcases a bright, open-concept design with vaulted ceilings and hardwood flooring. The living room flows seamlessly into the spacious dining area, creating an elegant setting for gatherings. At the heart of the home, the updated eat-in kitchen features custom cabinetry, soft-close drawers, pot and pan drawers, under-cabinet lighting, stainless steel appliances, tile backsplash, a large island with a wood countertop, breakfast bar, and walkout to the backyard. The primary suite offers a walk-in closet with built-in organizers and a beautifully appointed 3pc ensuite, a glass-enclosed shower. A second spacious bedroom and an updated 4pc bath complete the main level. The fully finished lower level extends the living space with a recreation room, 2 additional bedrooms, a bonus room ideal for a home office or gym, a 3pc bath with a jacuzzi tub, and a laundry room, providing flexibility for families or guests. Offering exceptional indoor and outdoor living, thoughtful updates throughout, and a desirable location, this impressive Waterford home is ready to welcome its next owners (id:62104)
218 Grosvenor Avenue N
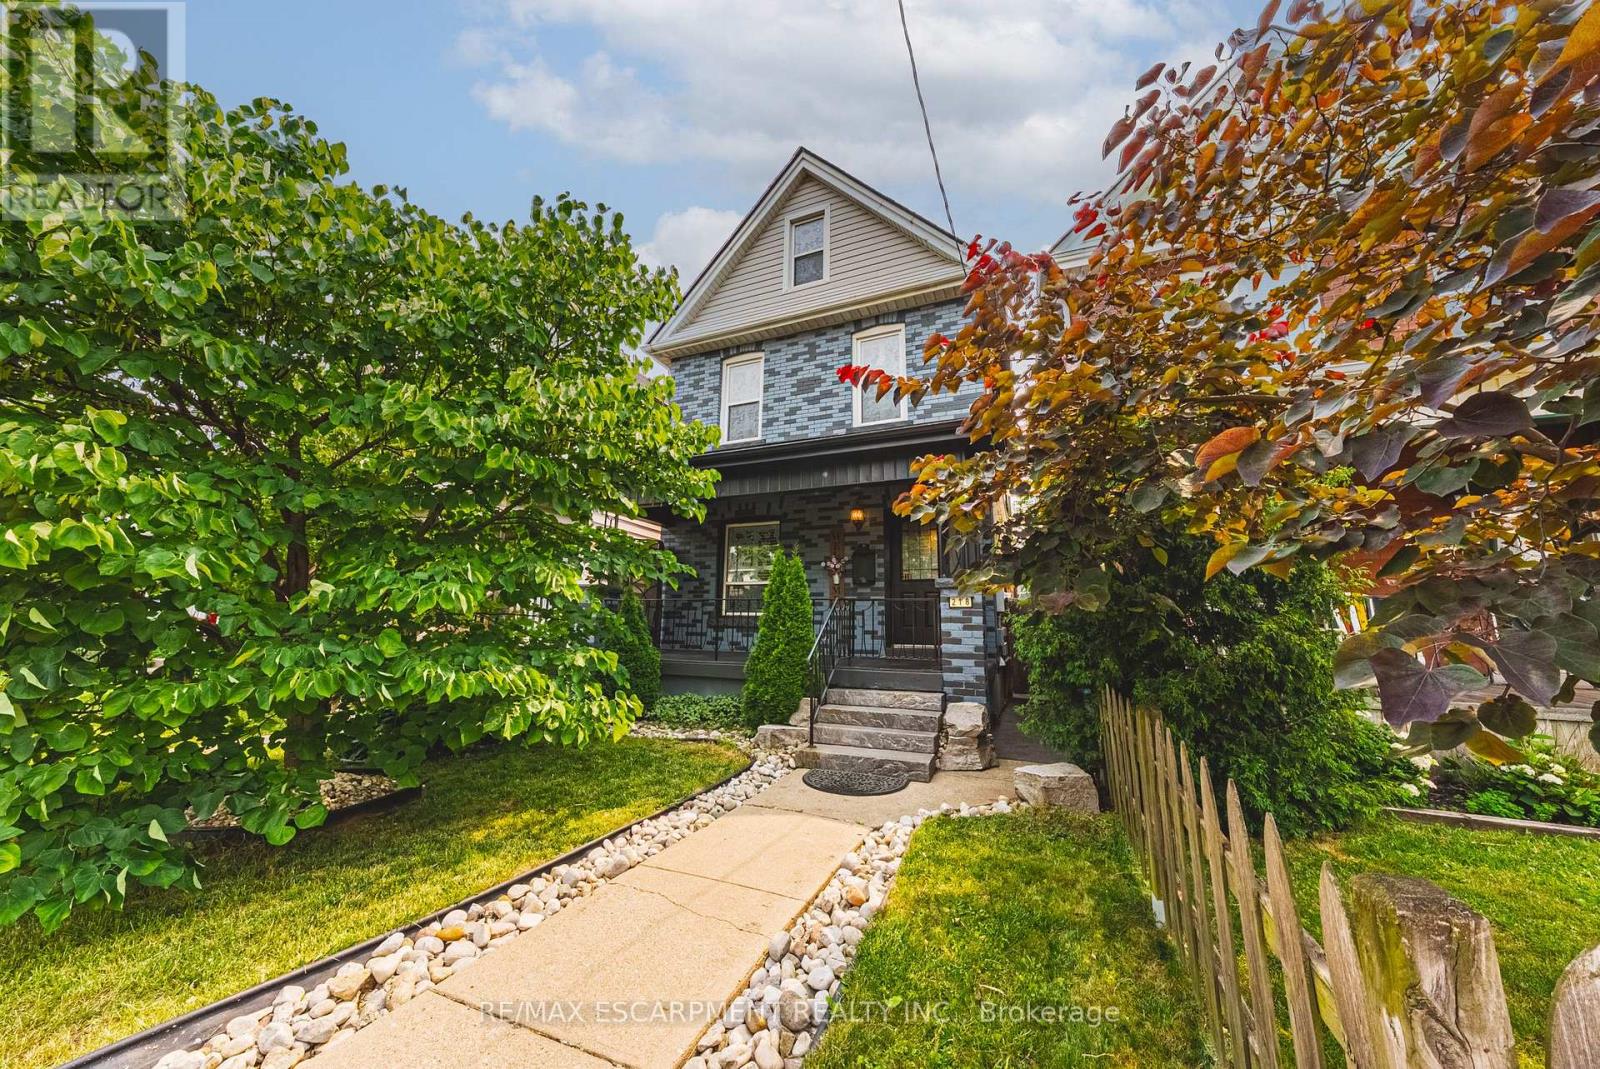
Hamilton, Ontario
Welcome to this charming 4-bedroom detached home in the heart of Crown Point! Blending timeless character with impressive modern updates, this spacious 1,763 sq ft property features airy 9-foot ceilings and is completely turn-key. Step inside to discover a stunningly renovated kitchen (2024) complete with sleek quartz countertops, beautiful hardwood flooring, and brand-new LED light fixtures (2025) throughout. Elegant California shutters (2023) frame the bright windows, while the fully finished basement (2021) offers fantastic extra living space alongside a dedicated laundry setup featuring a newer washer and dryer (2021). Peace of mind comes easy with a newly replaced roof (2024). Situated on a deep lot, the property boasts a beautifully landscaped backyard with a large deck, perfect for entertaining, plus convenient lane parking for two cars. Best of all, you are within easy walking distance to shopping, restaurants, and the vibrant Ottawa St North, as well as great parks, schools, and transit. (id:62104)