
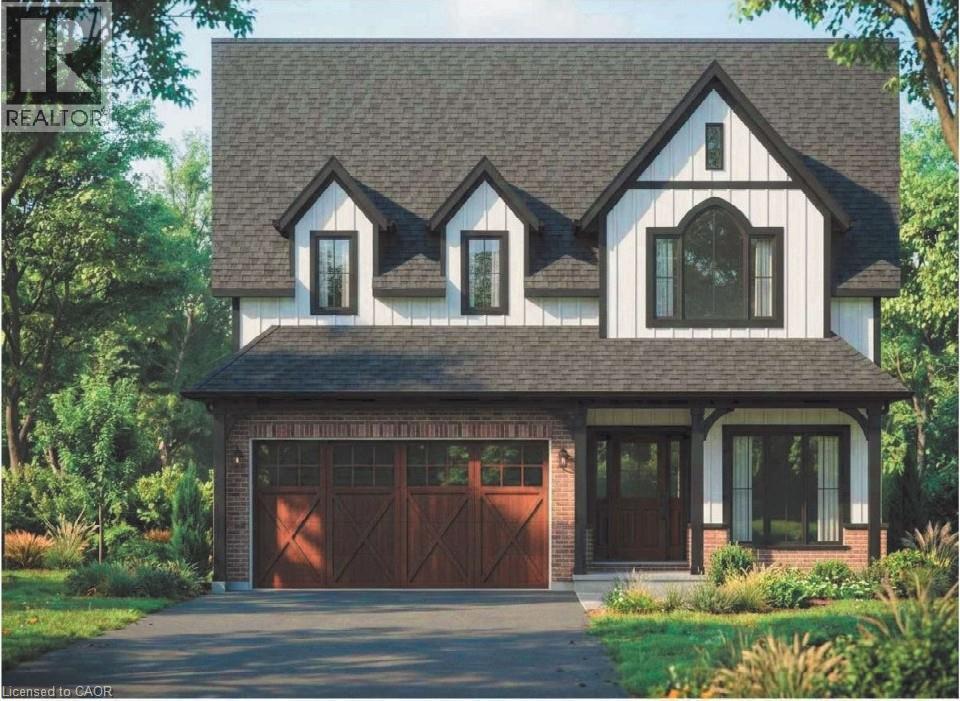
4233 Fly Road
Campden, Ontario
Welcome to 4233 Fly Road in the heart of Campden, where small-town charm meets modern comfort. This beautifully designed two-storey home is currently under construction, with occupancy anticipated for Fall 2026.Enjoy the peace and privacy of a rural setting while remaining just minutes from Beamsville’s shops, restaurants, schools and everyday amenities. Commuters will appreciate the convenient location, with the QEW approximately 10 minutes away.A wonderful opportunity to own a brand-new home in a growing Niagara community, surrounded by vineyards, countryside and all the conveniences of town living.The builder is also offering qualified owner-occupants a promotional 2.99% interest rate, subject to terms, conditions and lender approval. (id:62104)
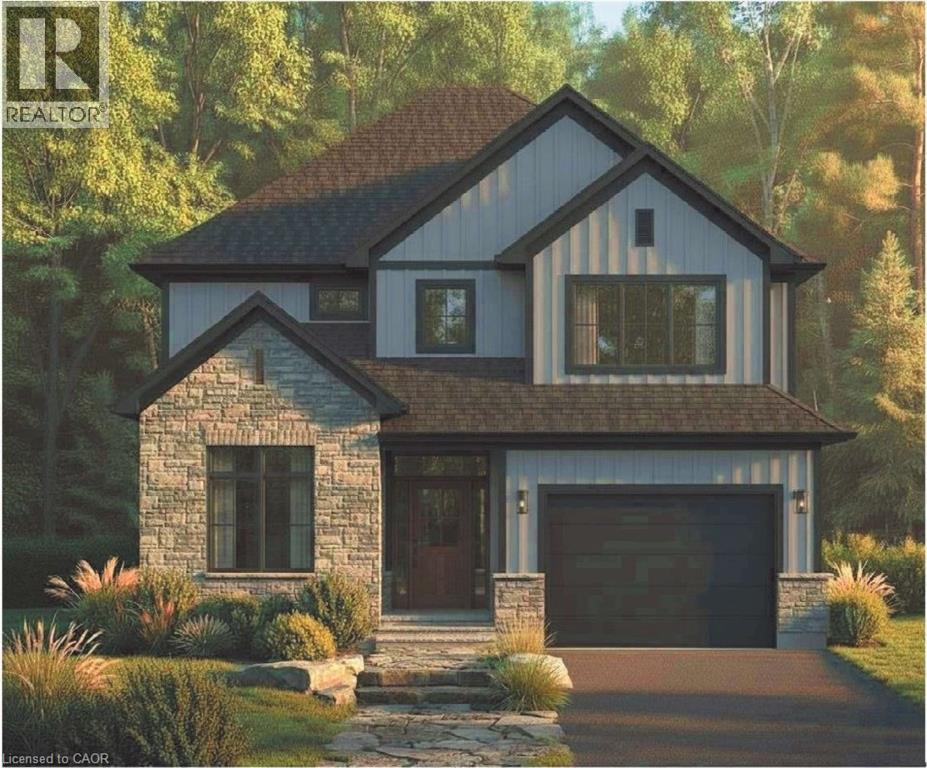
4237 Fly Road
Campden, Ontario
Welcome to 4237 Fly Road in the heart of Campden, where small-town charm meets modern comfort. This beautifully designed two-storey home is currently under construction, with occupancy anticipated for Fall 2026.Enjoy the peace and privacy of a rural setting while remaining just minutes from Beamsville’s shops, restaurants, schools and everyday amenities. Commuters will appreciate the convenient location, with the QEW approximately 10 minutes away. A wonderful opportunity to own a brand-new home in a growing Niagara community, surrounded by vineyards, countryside and all the conveniences of town living. The builder is also offering qualified owner-occupants a promotional 2.99% interest rate, subject to terms, conditions and lender approval. (id:62104)
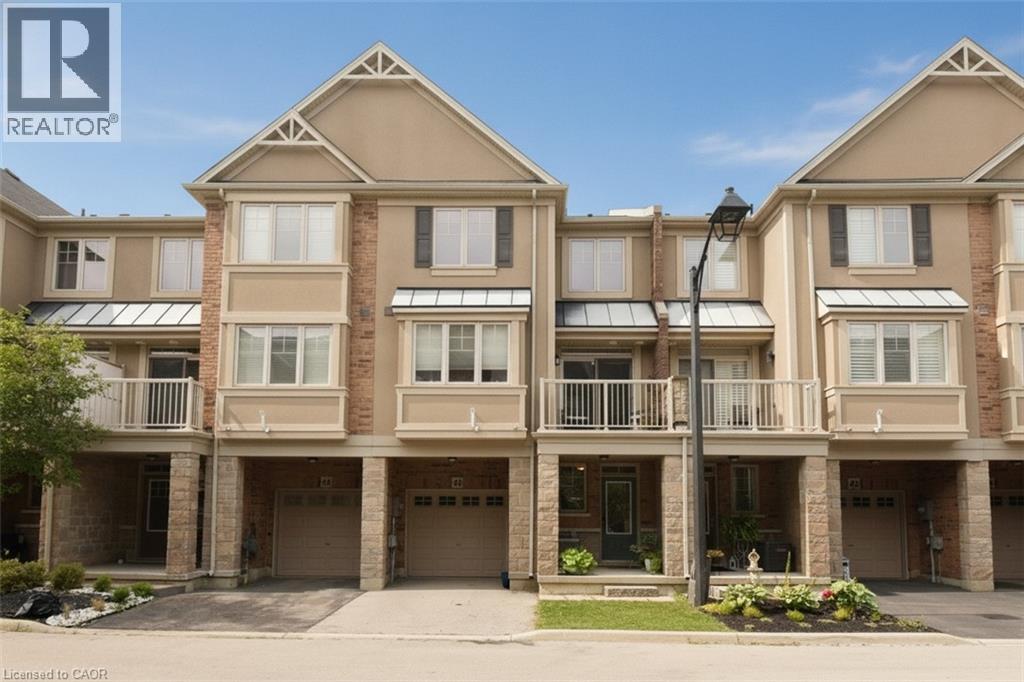
201 Westbank Trail Unit# 43
Stoney Creek, Ontario
This stunning and well maintained Losani built 3 sty FREEHOLD townhome is move-in ready. Ideally located in Upper Stoney Creek. Commuting is a breeze and unmatched convenience. Highly sought-after family friendly neighbourhood offering a perfect location to sooo many amenities e.g. Rec Centre, library, walking and biking trails, parks, Felker's Falls, Red Hill Valley Expressway, Confederation GO (15 minutes), Bruce Trail, theatres, restaurants, shopping, public transit, schools and more. The main level offers inviting foyer/sitting/office space with storage and inside entry to garage. The open concept 2nd level features living room/dining room combo, kitchen with breakfast bar, 2 piece bath and step out from the dining area onto a private balcony. The 3rd level has handy laundry closet, large primary bedroom retreat with walk-in closet and a good-sized 2nd bedroom with ample closet and lovely 4 pc bathroom. Low road fee of $90/month with prompt snow removal. Shingles replaced 2026 with transferrable warranty. Call to arrange a personal viewing. (id:62104)
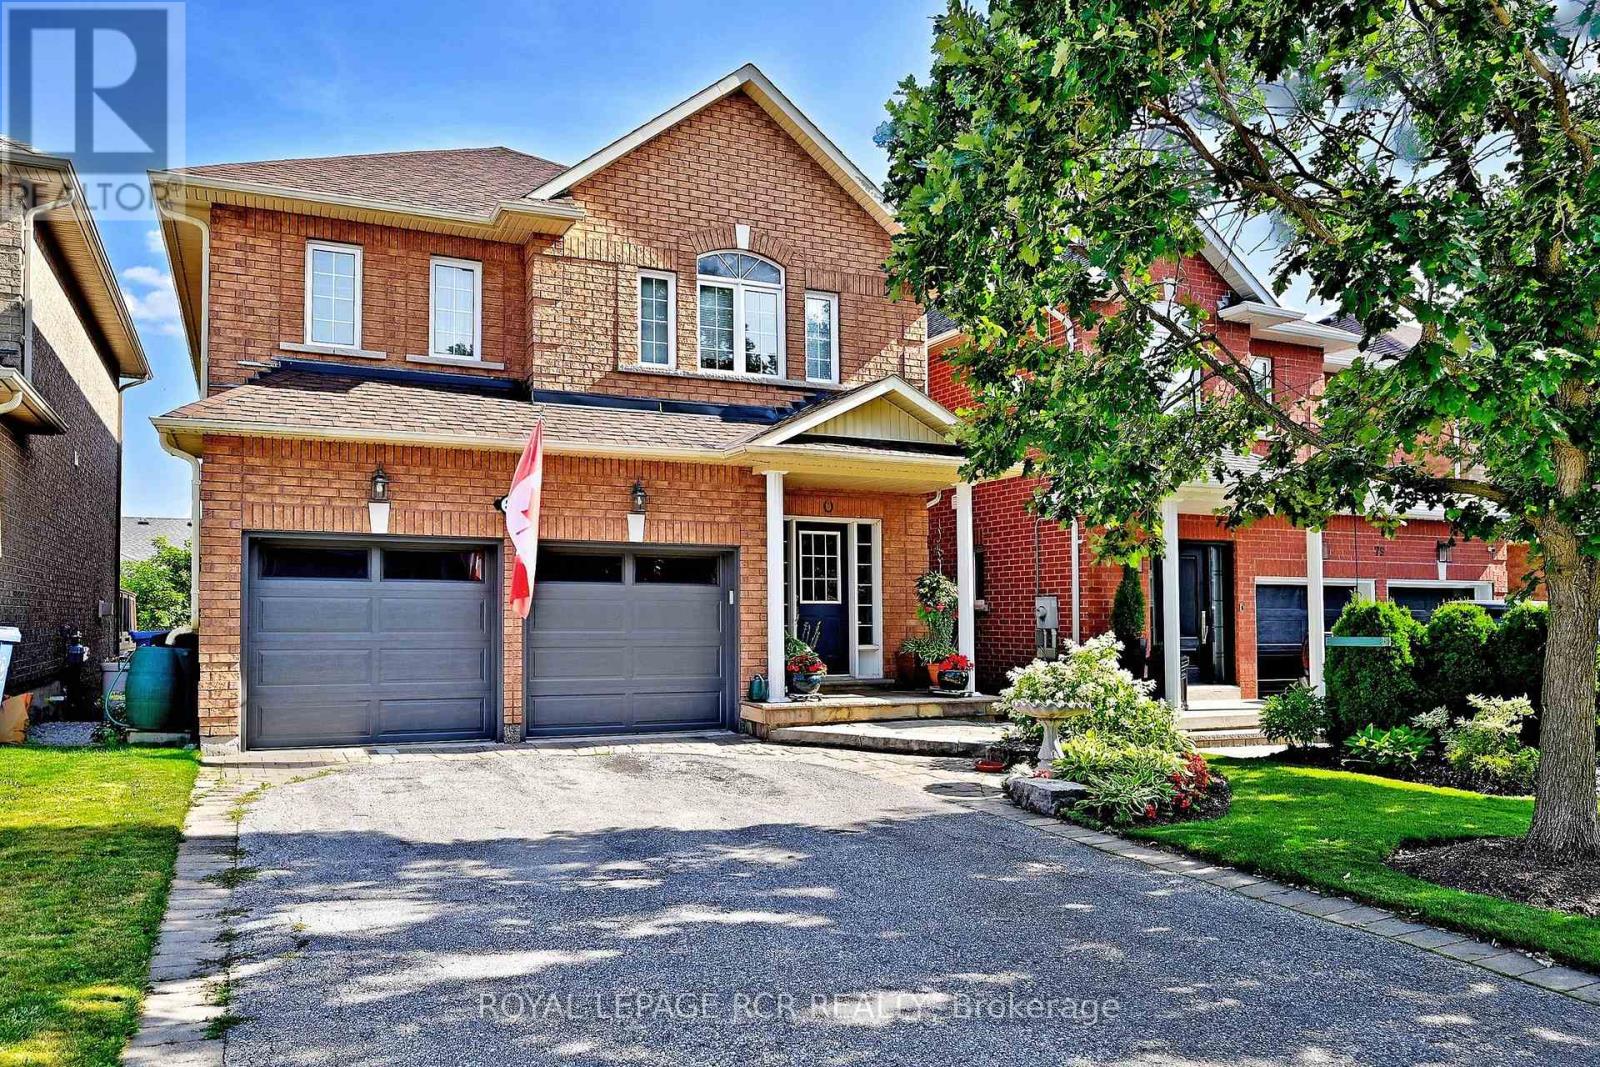
81 Woodbury Crescent
Newmarket, Ontario
Welcome to this beautifully updated 2-storey detached home in the highly sought-after Summerhill Estates community of Newmarket. Situated on a fully fenced 35' x 103' lot, this impressive residence offers exceptional upgrades and pride of ownership throughout. The main level features hardwood and stone tile flooring, oversized upgraded baseboards, neutral decor, and an updated powder room. The renovated kitchen is the heart of the home, showcasing granite countertops, abundant cabinetry, and a huge oversized island perfect for entertaining and everyday family living. Open concept floor plan to the great room and formal dining room. Hardwood staircases with elegant carpet runners lead to both the upper level and the finished walkout basement. The lower level offers excellent in-law potential with a spacious recreation area, dedicated theatre room, 3-piece bathroom, and direct walkout access to the backyard. Significant mechanical and energy-efficient updates provide peace of mind, including a newer roof 2021, newer furnace 2018 with heat pump dual system 2023, Ecobee wifi enabled thermostat, and upgraded R50 attic insulation. Located in one of Newmarket's most desirable family neighbourhoods, close to parks, schools, shopping, transit, and all amenities, this move-in ready home offers the perfect combination of style, comfort, and functionality. (id:62104)
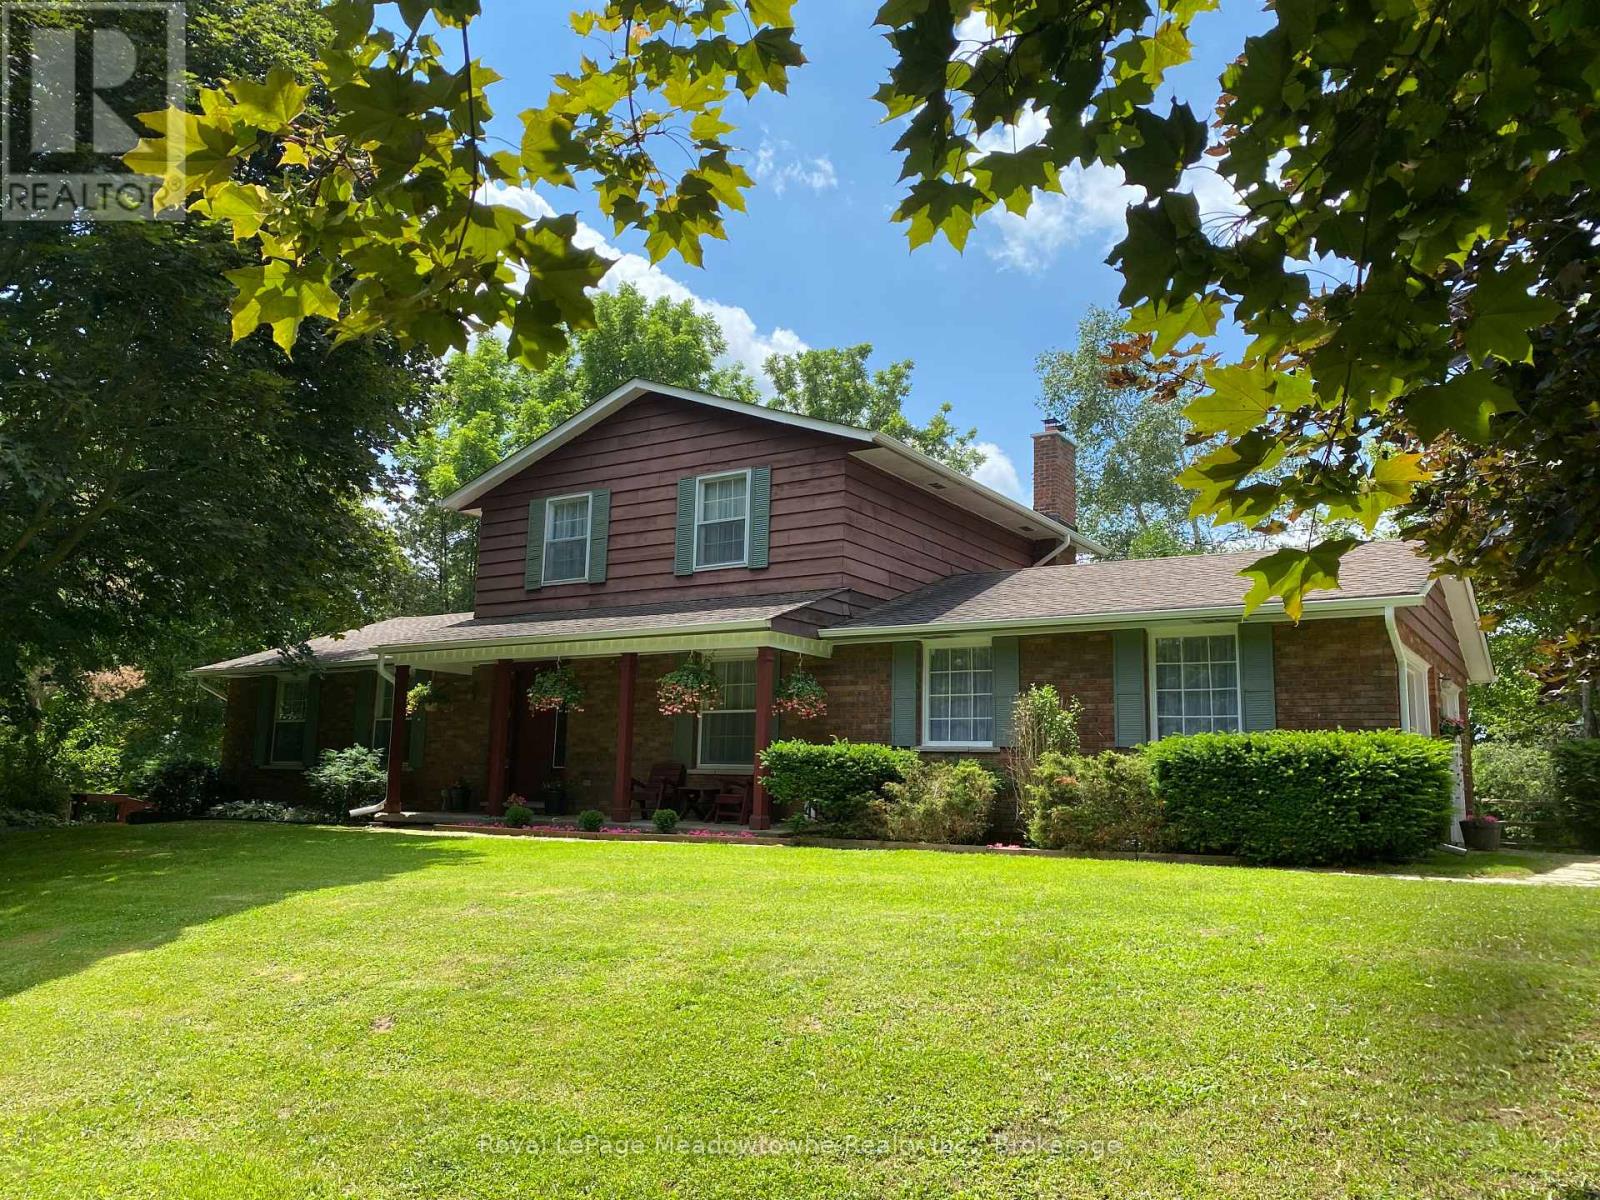
12170 Sixth Line Nassagaweya
Milton, Ontario
A long maple tree-lined lane leads through a private, park-like setting with mature trees and perennial gardens to this attractive custom-built 2-storey brick and cedar siding home. The house features a centre hall plan, large living room, separate dining room, eat-in kitchen, main floor family room with wood-burning brick fireplace and sliding glass door to west facing deck, office with closet and which could be used as a 4th bedroom, 2-piece powder room off the back hall, three bedrooms on the second floor including the primary bedroom with two double closets, second bedroom with double closet and a second closet, third bedroom with double closet and a 5-piece bathroom with two sinks and large vanity offering ample storage. The basement is full and unfinished with three windows, storage and the utility room with propane gas furnace installed in the fall of 2025. The property also offers a 5 box stall barn with tack/feed room and hay loft above. There is hydro and water available to the barn. The land is gently rolling with paddocks, a hay field and wooded areas on approximately 17 acres. Conveniently located in the Greater Toronto Area (GTA) in the Township of Milton, minutes to Hwy 401, GO-Trains in Milton, Acton and Georgetown, shopping, schools, sports fields, libraries and community centres, extensive Niagara Escarpment recreation areas including the Bruce Trail, conservation hiking trails, mountain bike trails, swimming and camping, the velodrome in Milton offering a track cycling facility and more, breathtaking and challenging road cycling, downhill and cross country skiing in an area of great natural beauty. (id:62104)
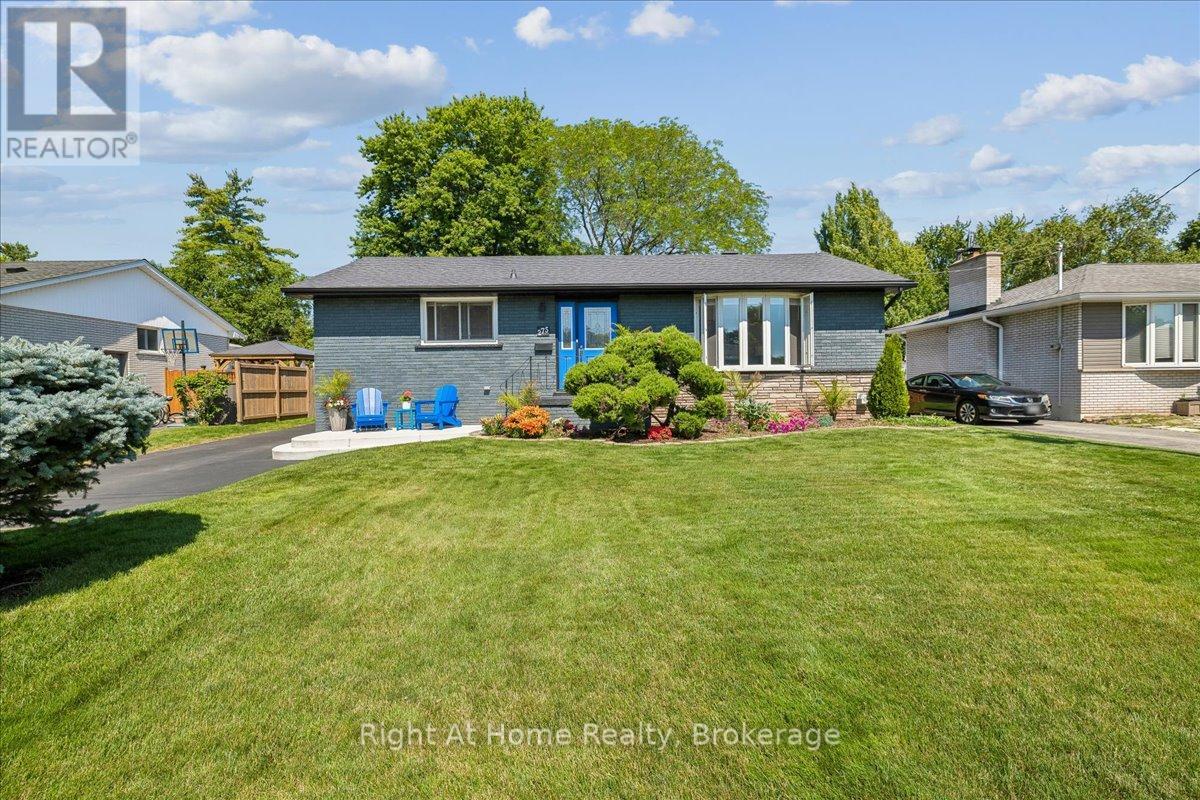
275 Kent Crescent
Burlington, Ontario
Spectacular Bungalow In South-East Burlington On 60X105 Lot. Walking Distance To Lake Ontario! Custom Gourmet Eat-In Kitchen with new Appliances, Floor To Ceiling Cherry Cabinetry, Quartz Counters, Backsplash, Pot Lights & Soft Closing Drawers. Hardwood & Porcelain Tile On Main Floor, Living Room Large Bay Window, Dining Room with French Doors To Deck & Gazebo, Great Master & 2nd Br, Upgraded Main And Lower Level. Open Lower Level, Gas Fireplace, Laminate, 3Pc Bath. Parking For 5 Cars, Huge Garage, Separate Entrance. You'll Love It! (id:62104)
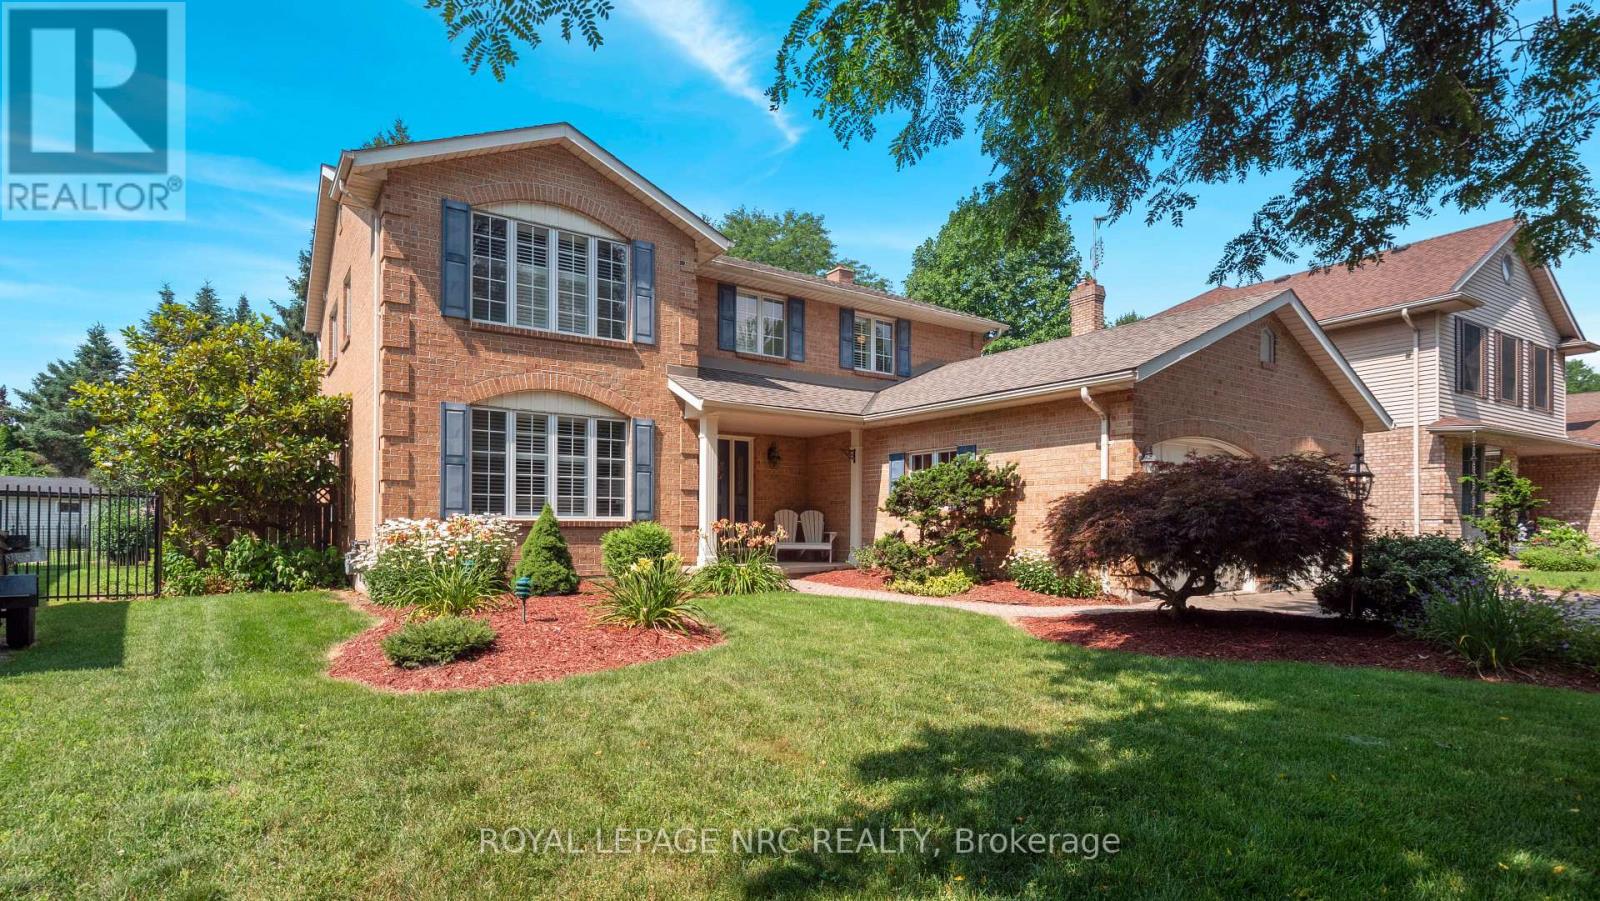
128 Welland Road
Pelham, Ontario
Welcome home to elegance, space and incredible privacy. Situated on an expansive 58' x 177' lot in one of Pelham's desirable neighborhoods, this stately all-brick, 2-story residence offers a perfect blend of grand entertaining spaces and comfortable family living. From the moment you arrive, the commanding curb appeal and ample triple interlocking brick drive signal you've found something truly special. Step through the front door into a gracious foyer that sets a sophisticated tone, featuring a dramatic winding stairway sweeping to the upper level. The thoughtfully designed main floor effortlessly balances formal and casual living. The formal Living and Dining Rooms for those sophisticated events or the cozy Family Room with wood fireplace and eat in Kitchen for those more casual occasions. Both areas offer stunning views onto the back yard oasis. Head up the grand staircase to a layout that will meet all your needs. The Primary Suite is truly a sanctuary featuring a massive walk-in closet and an incredible spa-like ensuite bath. Two additional generously sized bedrooms are served by an additional full bath, and a fourth bedroom is currently utilized as a convenient upper-level Laundry Room that can easily be converted back to a bedroom, nursery or office. The full basement features a comfortable Recreation Room, Exercise Room and a massive Workshop. The backyard truly is an oasis for recreation and relaxation. Dual decks bracket a pristine kidney shaped pool, and the deep lot is accented by a waterfall garden and plenty of space for recreating and relaxing. This incredible backyard offers spectacular views from the gracious window treatment along the back of the home. This home has been lovingly cared for by its original owners and is a rare opportunity to acquire a unique Pelham home that offers gracious living inside and a resort style vacation right in your own backyard. (id:62104)
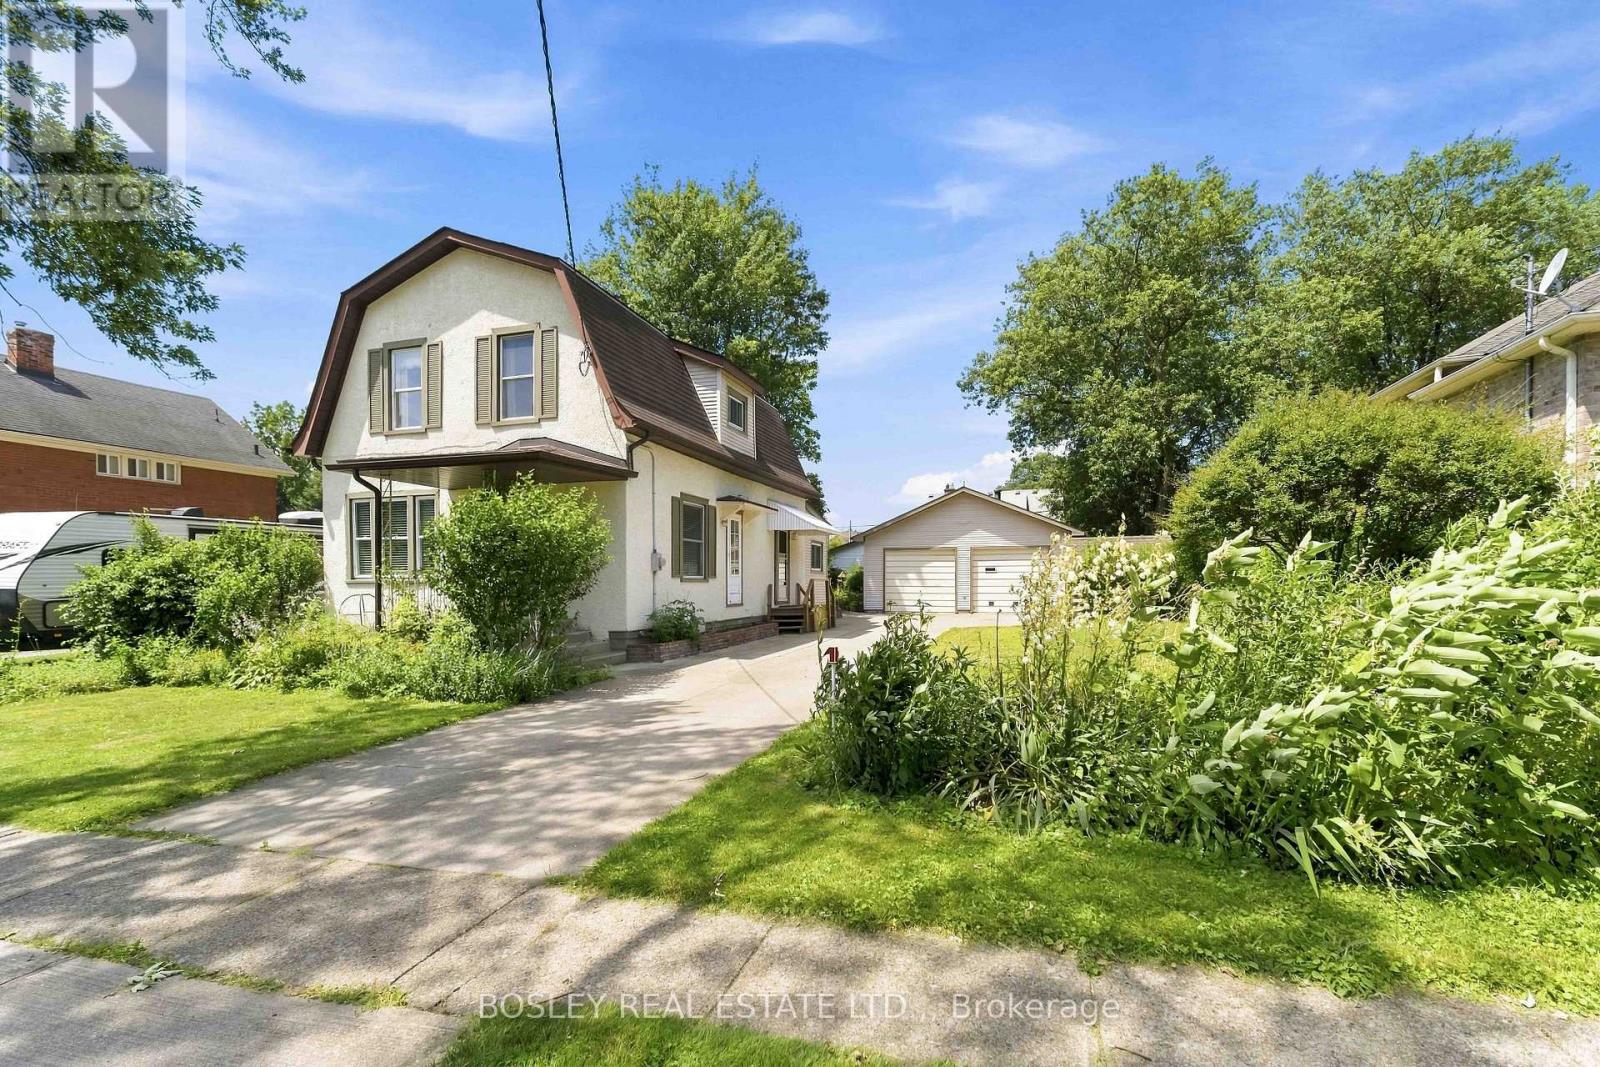
99 Welland Street N
Thorold, Ontario
Welcome to this beautifully maintained 1,423 sq. ft. two storey home, perfectly situated on an oversized, beautifully landscaped lot offering exceptional space, privacy, and endless possibilities. Featuring four bedrooms and two full bathrooms, this charming property is ideal for growing families, multigenerational living, or savvy investors .Step inside to a bright and inviting layout with spacious living and dining areas designed for comfortable everyday living. The main floor showcases hardwood flooring, vintage trim, and original baseboards that add warmth, character, and timeless appeal throughout. The kitchen offers direct access to the expansive backyard through patio doors, creating a seamless connection between indoor and outdoor living. Whether you enjoy entertaining, gardening, or simply relaxing outdoors, this private space is sure to impress. The impressive double lot provides ample room for recreation, outdoor enjoyment, or future enhancements. A standout feature is the 672 sq. ft. detached double car garage with hydro, offering exceptional flexibility. Perfect for car enthusiasts, hobbyists, or anyone in need of a dedicated workshop or recreation space, it also presents excellent potential for conversion into an Accessory Dwelling Unit, subject to municipal approvals, providing an opportunity for multigenerational living or additional rental income. An attic above the garage adds valuable storage space. Located in a mature neighbourhood experiencing exciting rejuvenation, this home is surrounded by new build homes and beautifully updated properties, reflecting the area's continued growth and investment while preserving its established charm. Close to schools, parks, shopping, Brock University, Niagara College, and everyday amenities, the location offers convenience and lasting appeal. Blending timeless character with everyday functionality, this home offers space, versatility, and exceptional future potential. Book your private showing today. (id:62104)
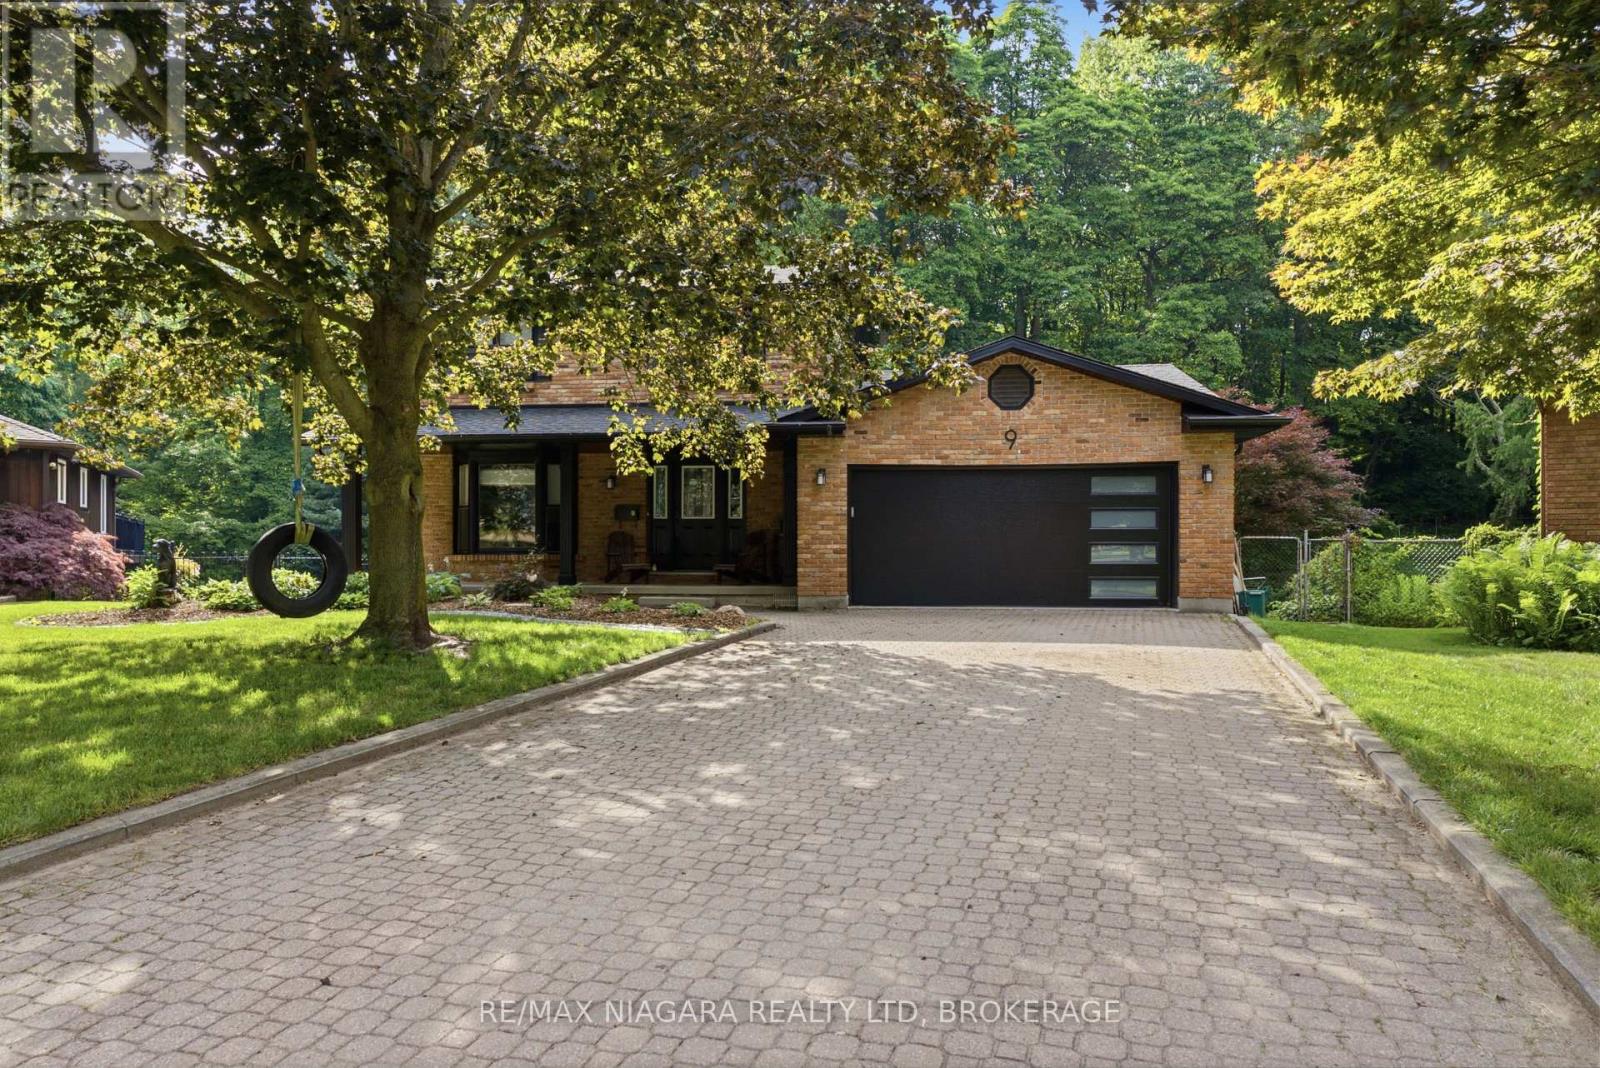
9 Beechnut Court
Pelham, Ontario
Welcome to 9 Beechnut Court. Nestled in the highly sought-after west end of Fonthill, this beautifully updated two-storey family home offers the perfect blend of refined living and resort-inspired outdoor entertaining with almost 3000 Sqft of living space. Backing onto a protected woodlot, the private backyard provides a peaceful setting reminiscent of a northern Ontario cottage retreat.The thoughtfully designed main level is ideal for both everyday living and hosting guests . The renovated kitchen with a bright breakfast area flows seamlessly into the open-concept family room, while the elegant formal dining room and formal living room, complete with glass French doors, offer sophisticated spaces for special occasions. Upstairs, you will find two bedrooms for the family along with an impressive primary suite designed for comfort and relaxation. The fully finished lower level features a generous recreation room with a dry bar, a convenient three-piece bathroom with laundry, and a walkout that provides direct access to the backyard oasis. Step outside and experience your own private retreat. A large upper deck with wrought iron railings overlooks the beautifully landscaped yard, while the lower patio features a fully equipped outdoor bar-perfect for entertaining. The 32 X 16 inch heated saltwater pool completes the resort-style setting, all surrounded by mature trees and a protected woodlot that creates exceptional privacy and a tranquil natural backdrop. Offering the perfect balance of comfort, style, and outdoor living, this exceptional home is designed to bring family and friends together in every season. Recent updates include: Furnace & Air Conditioning (2015) Roof (2015) Pool Liner (2017) Tankless Hot Water Heater - Owned (2024) Windows (2022) Siding, Fascia & Eavestroughs (2025) Kitchen Renovation (2018) Pool Heater & Saltwater System (2018) Garage Door (2026) Gas Fireplace (2018) (id:62104)
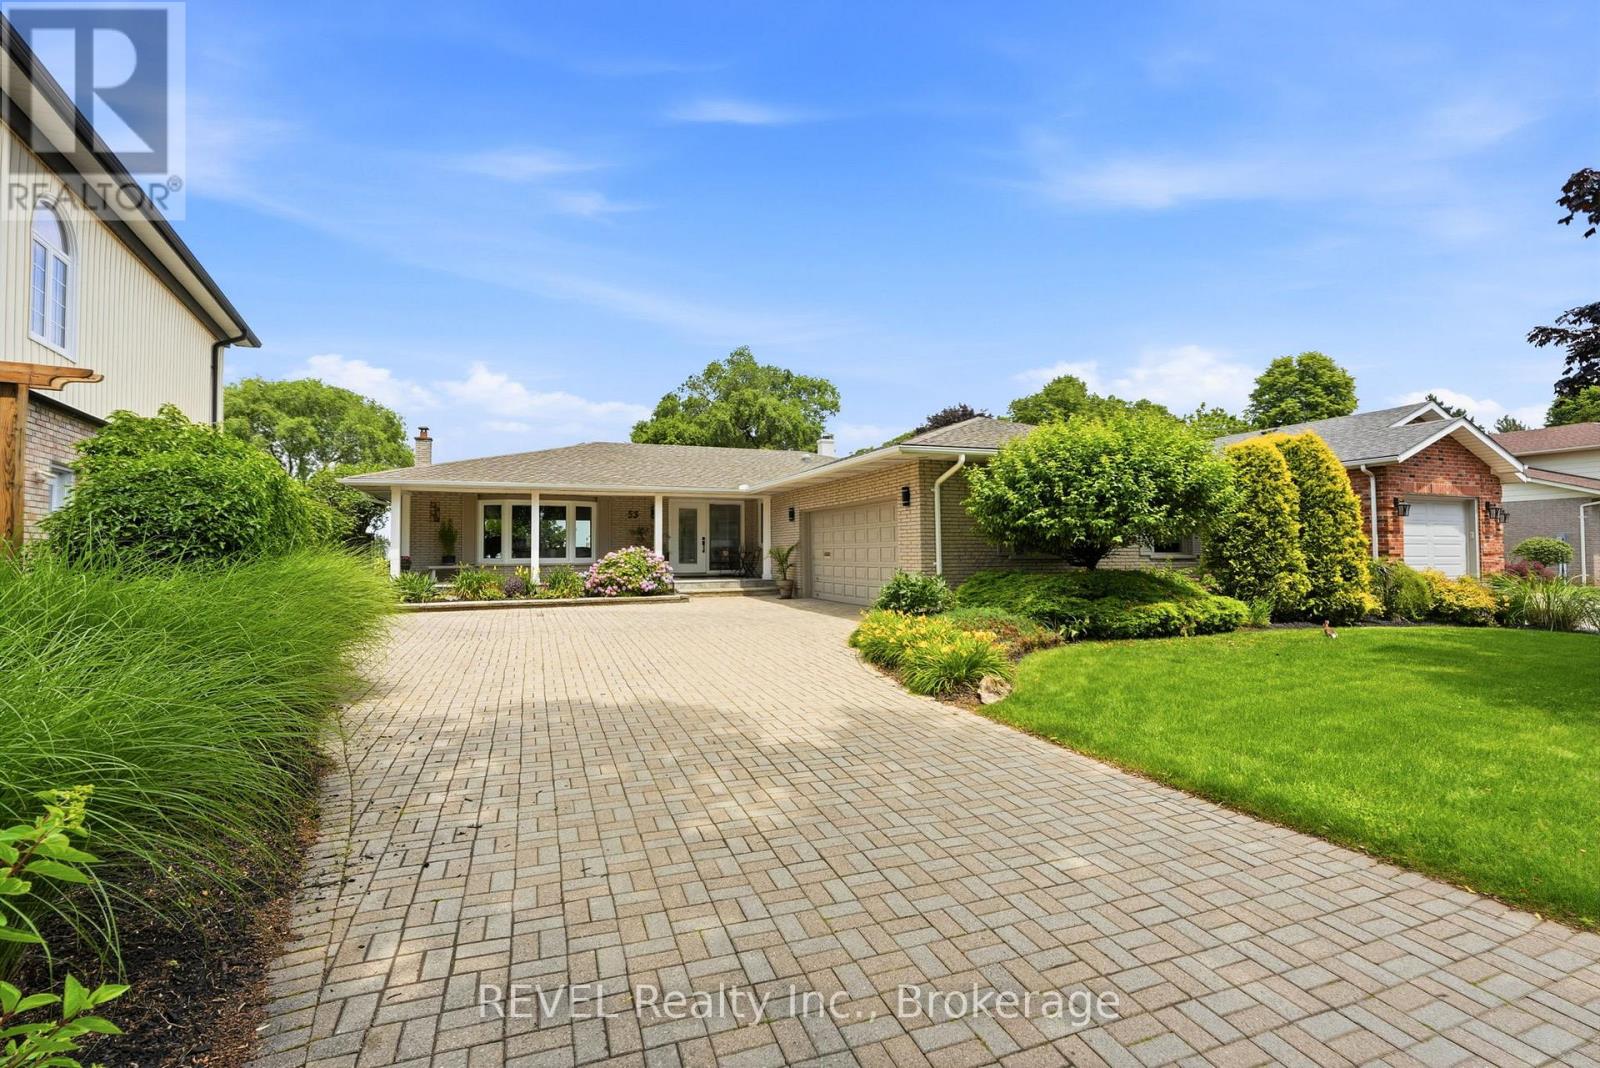
53 Beachview Drive
St. Catharines, Ontario
Welcome to 53 Beachview Dr. Exceptional executive 3+1 bedroom 2,500 sq ft bungalow located just steps from the shores of Lake Ontario on a premium 69' x 157' lot. Beautifully renovated with a substantial addition completed in 2021, this impressive home offers elegant living spaces and an outstanding layout for everyday living and entertaining. The bright, welcoming foyer opens to a spacious open-concept kitchen, breakfast area, and living room featuring a cozy wood fireplace and expansive wall-to-wall windows with patio doors that fill the home with natural light and provide beautiful lake views. Perfect for entertaining, the home also features an immaculate great room and a formal dining room designed for executive gatherings, family celebrations, and holiday dinners. The private backyard is a true outdoor retreat, complete with a sparkling inground pool and exceptional entertaining space ideal for large gatherings, summer BBQs, and relaxing with family and friends. Recent updates include the 2021 addition and renovations, along with replacement of the main-floor windows. Offering generous principal rooms, quality upgrades, spectacular outdoor living, and an enviable location just a leisurely walk or bike ride along the Waterfront Trail to Port Dalhousie and the Port Dalhousie Pier Marina. or just a short walk to enjoy the day out at the Sunset (Municipal) Beach, this is a rare opportunity to own an exceptional lakeside property. (id:62104)
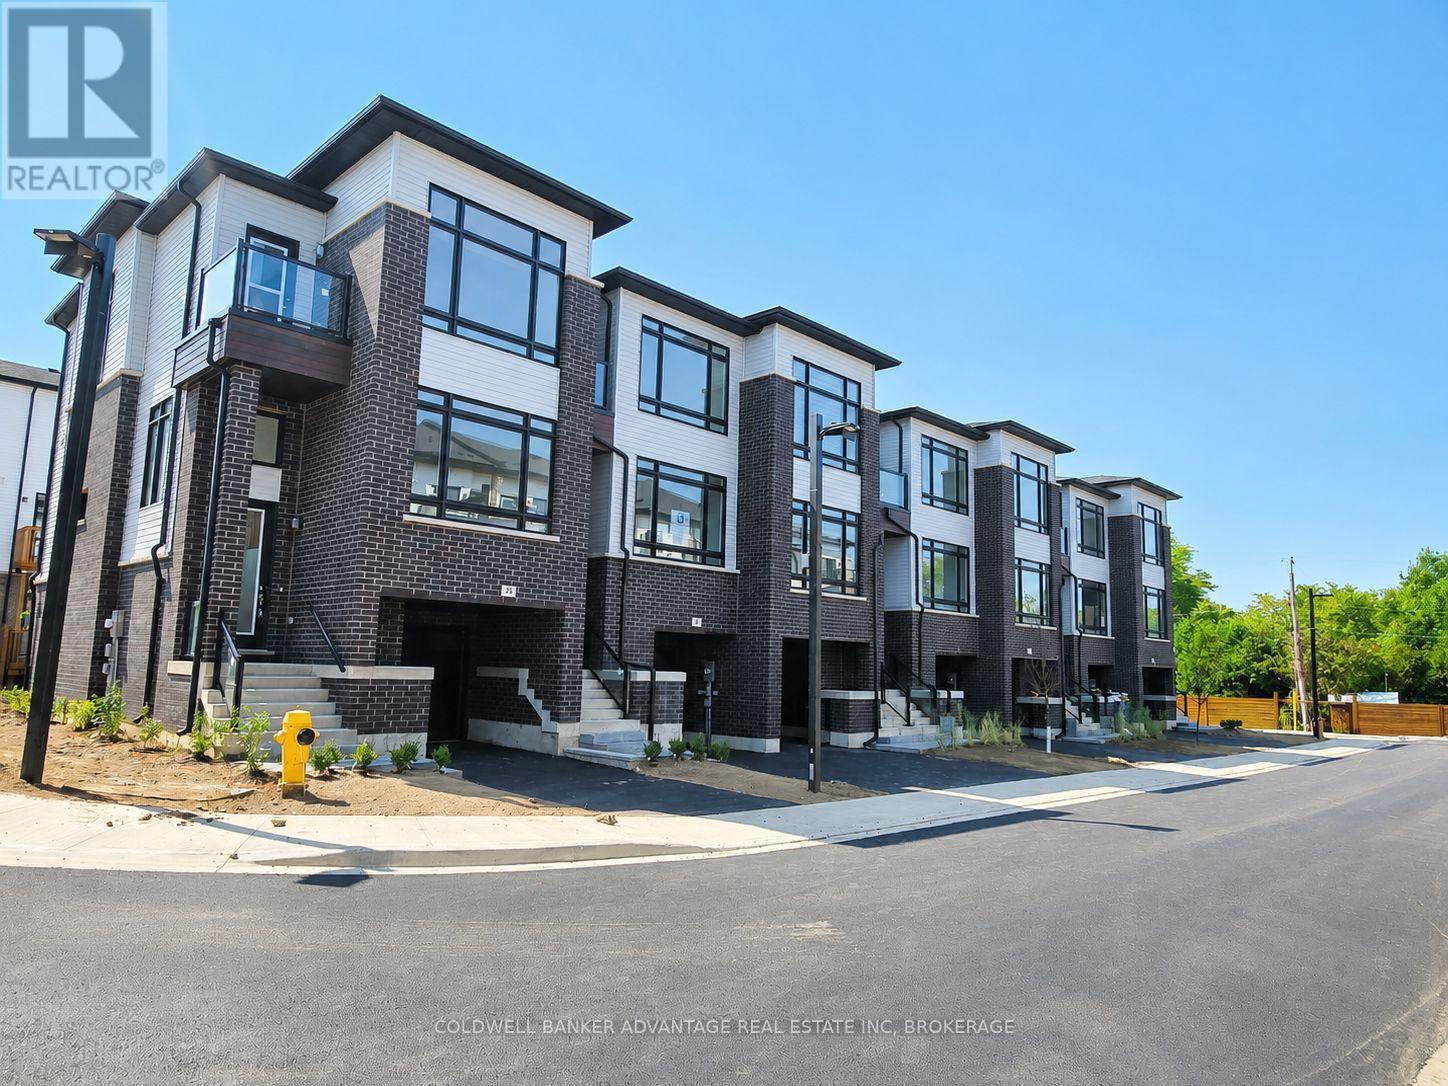
26 - 27 Sidney Rose Common
St. Catharines, Ontario
Welcome to your new home in Glenridge Heights, crafted by Ambria Homes to offer comfort, convenience, and modern living. This well-built 3-bedroom, 3-bathroom home is move-in ready and awaiting the perfect tenants. Ideal for those who appreciate quality craftsmanship and contemporary design, this residence promises a seamless blend of functionality and style. Step into a spacious interior designed for modern living, featuring an inviting layout that includes an eat-in kitchen equipped with built-in appliances for convenience and efficiency in daily cooking and dining. Enjoy the comfort of three bedrooms and three bathrooms, providing ample space for relaxation and privacy. Tenants will be responsible for paying all utilities, ensuring flexibility and control over household expenses. Located just minutes from the QEW and Pen Centre, this home offers easy access to major transportation routes and shopping amenities, enhancing convenience for daily commuting and errands. All applicants will undergo a comprehensive screening process, including the submission of full documentation, to ensure a secure and desirable environment for all residents. Don't miss the opportunity to make this beautifully crafted, move-in ready Ambria Home your new residence in Glenridge Heights. Photos taken prior to tenancy and some have been virtually staged. (id:62104)
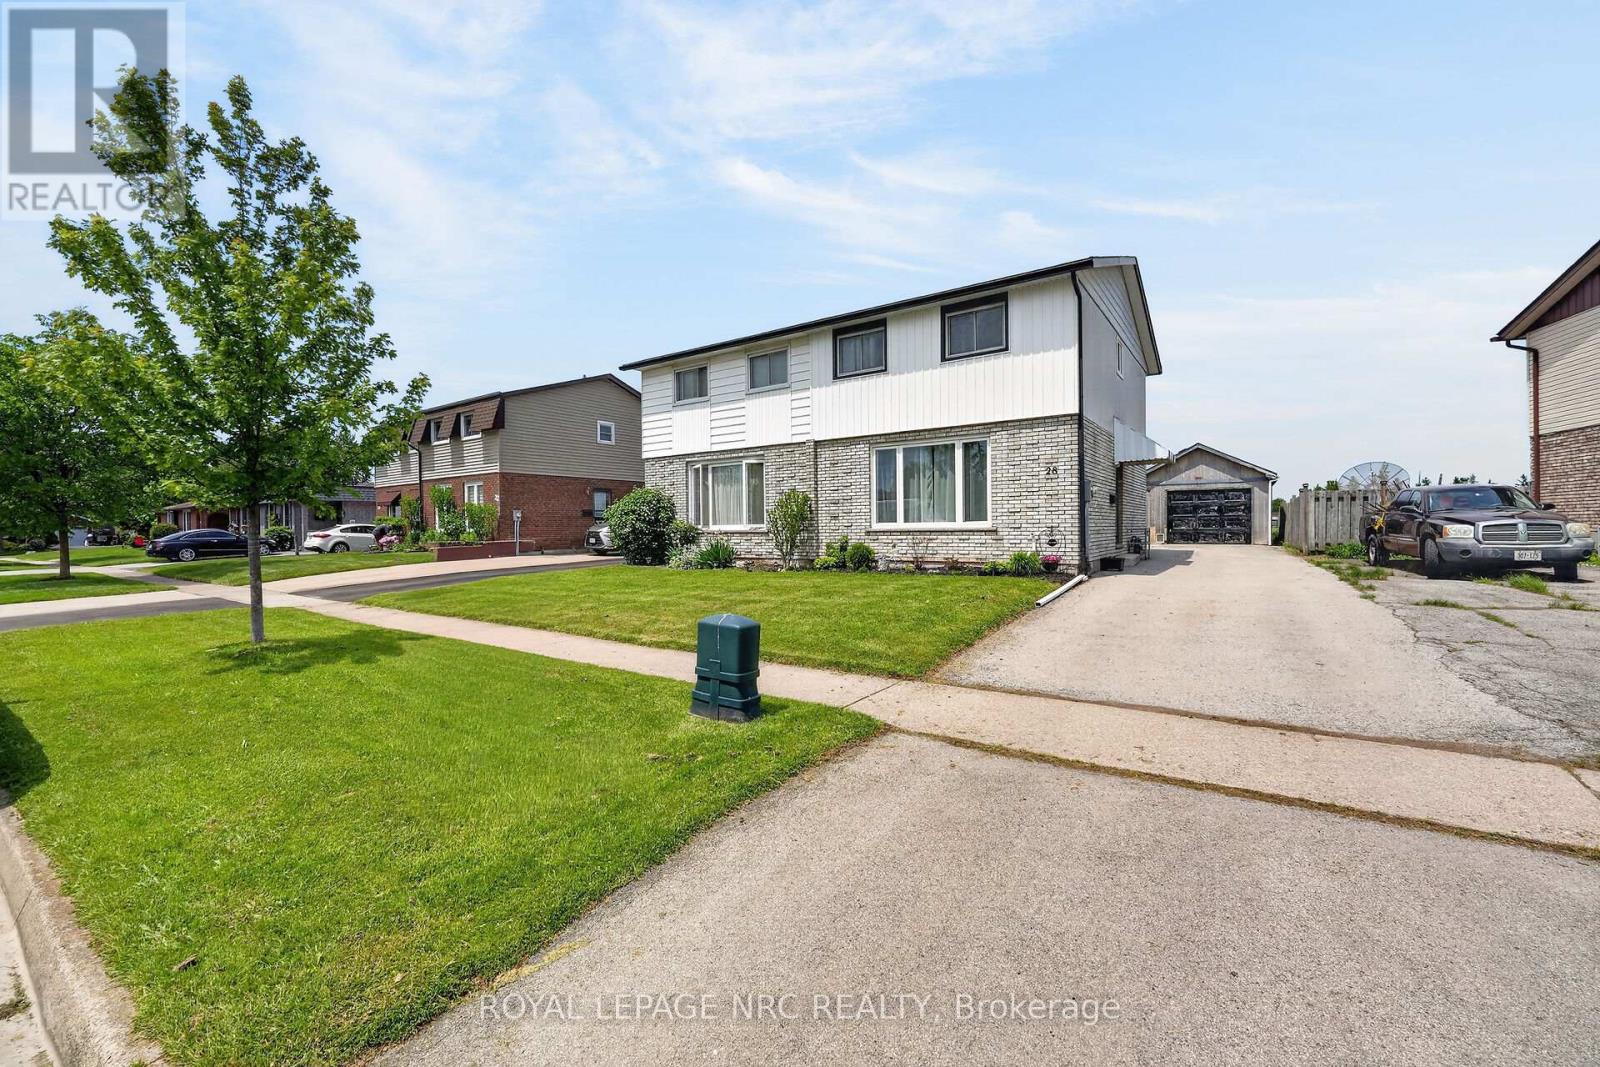
28 Chantal Court
Welland, Ontario
Welcome to 28 Chantal Court, a tastefully updated 3-bedroom semi-detached home tucked away on a quiet dead-end street and backing onto permanent green space for added privacy and peace.This move-in-ready home has seen extensive recent updates, including a new furnace, central air, front siding, almost all new windows, and a large living room window, all completed in 2023. Inside, you'll find updated flooring, a refreshed 4-piece bathroom, and a complete fresh paint job, creating a clean and welcoming feel throughout. A detached garage offers excellent storage, parking, or workspace potential, while the high-ceilinged, dry basement provides a great opportunity to finish additional living space in the future. With many of the major big-ticket items already taken care of, this home is a fantastic option for buyers looking for comfort, value, and future potential in a peaceful setting. Book your private tour today. (id:62104)