
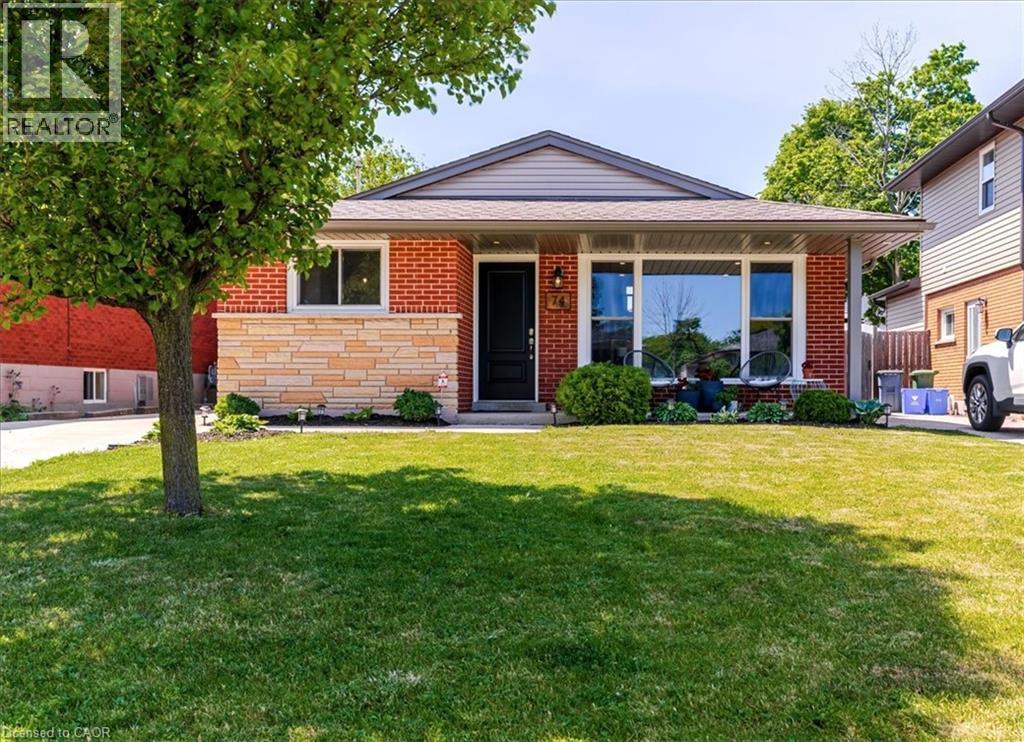
74 Greeningdon Drive
Hamilton, Ontario
Welcome to 74 Greeningdon Drive, a well-maintained 3-bedroom, 2-bathroom backsplit nestled in one of Hamilton Mountain's most established and family-friendly neighbourhoods. Situated on a generous 40 x 100 ft. lot, this home offers exceptional value, functional living space, and a fantastic location just minutes from shopping, restaurants, schools, parks, public transit, and highway access. The bright main level features an inviting open-concept layout with a spacious living room highlighted by a decorative mantel and electric fireplace. The maple kitchen offers ample cabinetry, stainless steel appliances including a gas stove, unique granite countertops, and an adjoining dining area perfect for everyday family living and entertaining. Large windows throughout the home provide an abundance of natural light. The upper level offers three comfortable bedrooms and a beautifully updated 5-piece bathroom complete with a double vanity and plenty of storage. The finished lower level provides additional living space ideal for family gatherings, movie nights, or a recreation room. This level also features a stylish 3-piece bathroom with walk-in shower, a convenient wet bar, laundry area with stackable washer and dryer, and access to a large crawl space offering excellent storage. Step outside, walkup from lower level, to enjoy the fully fenced backyard featuring a storage shed and a custom gazebo equipped with lighting, speakers, and available feature for a mounted television—creating the perfect setting for outdoor entertaining. Additional highlights include a covered front porch, concrete driveway and walkways, underground irrigation system front and backyard, and smart home features compatible with Alexa. Whether you're a first-time buyer, growing family, or downsizer looking for a move-in-ready home with room to personalize, 74 Greeningdon Drive presents an outstanding opportunity in a highly desirable Hamilton Mountain location. RSA (id:62104)
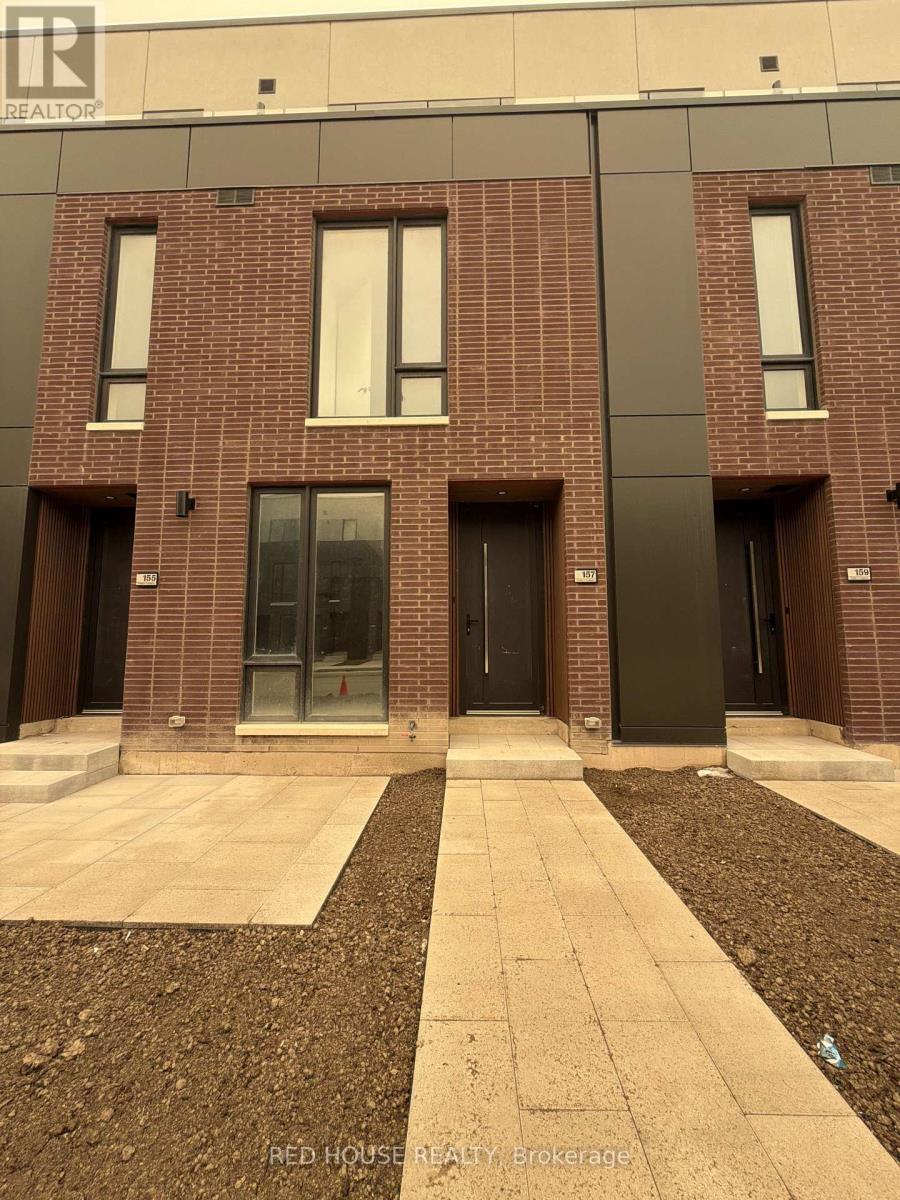
157 Everett Common
St. Catharines, Ontario
Welcome to this brand-new, never-lived-in 2-bedroom, 2.5-bathroom townhome offering a bright, functional layout and an impressive 316 sq. ft. of private outdoor living space across three patios. Both spacious bedrooms feature their own private ensuite bathrooms, while the primary suite includes a walk-in closet, offering the perfect blend of comfort and privacy.Enjoy seamless indoor-outdoor living with a spacious main-level patio complete with a gas BBQ line, plus private walkout patios from both bedrooms, ideal for entertaining, relaxing, or enjoying your own outdoor retreat.Additional features include an attached garage and convenient ensuite laundry, providing the perfect balance of comfort and low-maintenance living.Ideally located in a family-friendly neighbourhood close to schools, parks, shopping, restaurants, public transit, the hospital, Brock University, Ridley College, Highway 406, and just a short 15-minute drive to Niagara Falls. An exceptional opportunity to lease a brand-new home in one of St. Catharines' newest and fastest-growing communities. (id:62104)
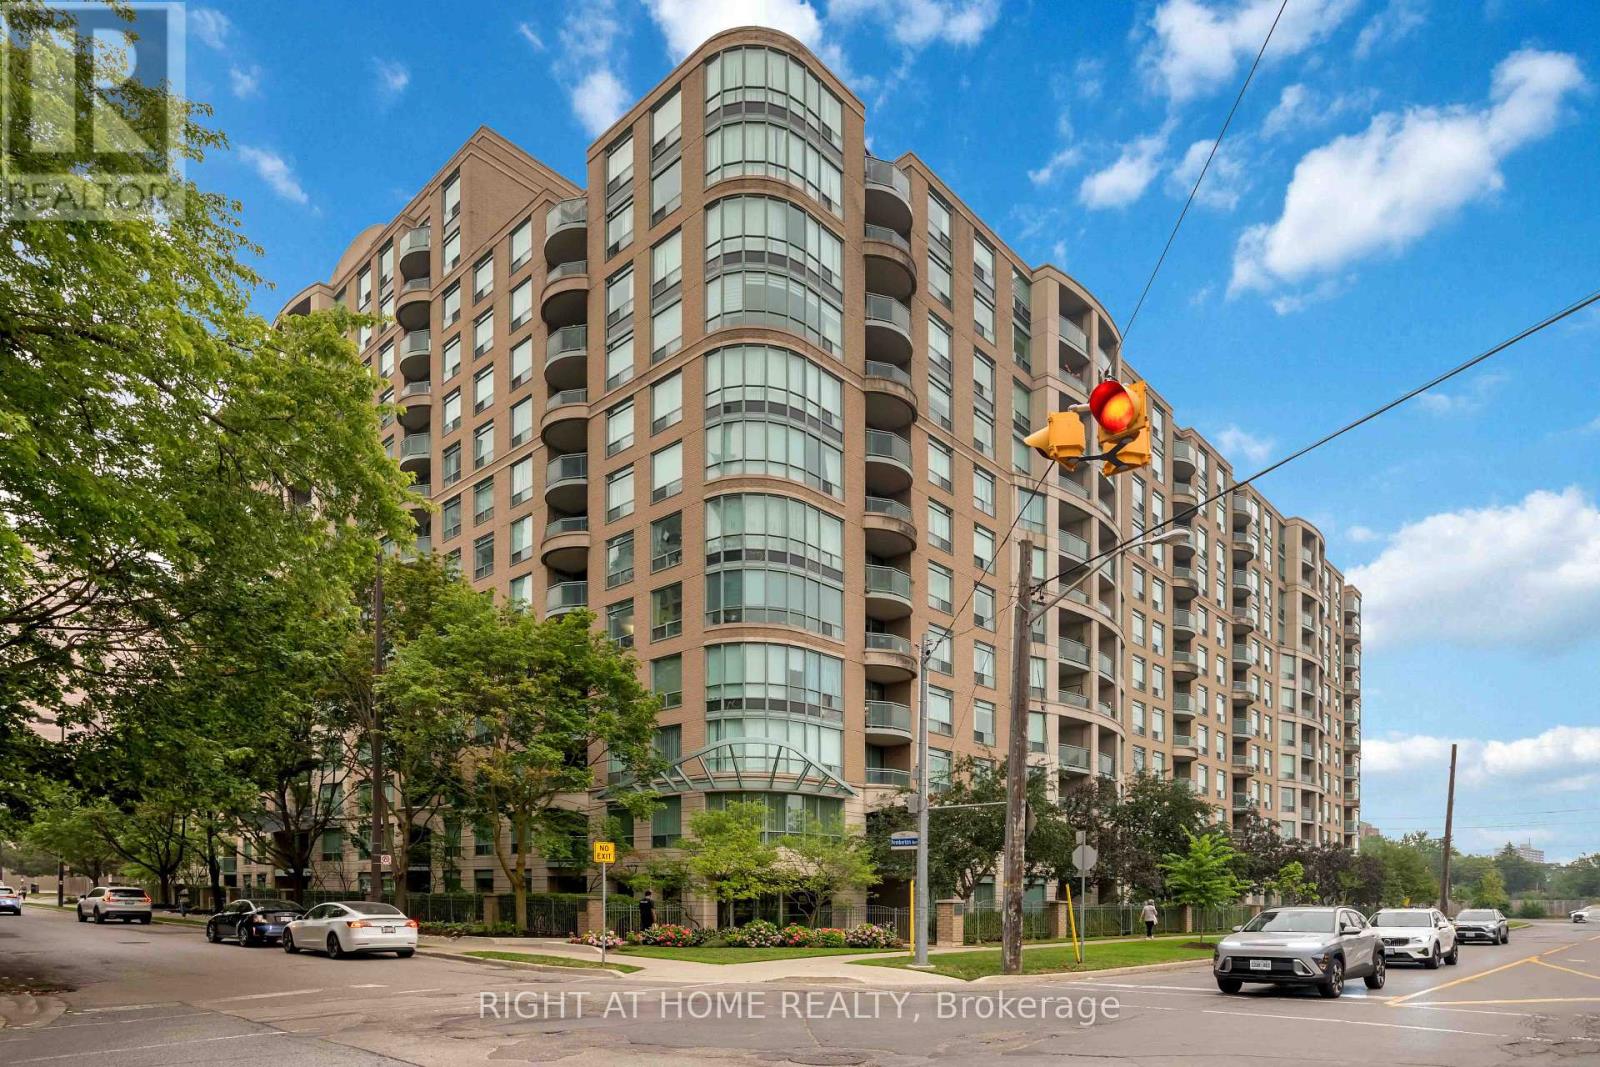
408 - 8 Pemberton Avenue
Toronto, Ontario
Rarely Offered Bright Corner Suite With Direct Subway Access, Top-Ranked Schools & All-Inclusive Maintenance Fees! Welcome to Park Palace, perfectly situated in the heart of Yonge & Finch with direct underground access to Finch Subway Station, GO Transit, YRT, and Viva for an effortless commute across the GTA. Located within one of North York's most sought-after school districts, this home is in the catchment for the highly acclaimed Earl Haig Secondary School. Offering 951 Sq.Ft. of well-designed living space, this bright corner suite features a functional split 2-bedroom, 2-bathroom layout with excellent privacy, abundant natural light, and peaceful green views surrounded by mature trees. Freshly updated in 2025 with new paint and brand-new kitchen appliances, this move-in-ready home also includes 1 parking space and 1 locker. Enjoy unbeatable convenience just steps to restaurants, cafés, supermarkets, parks, North York Central Library, Mel Lastman Square, Meridian Arts Centre, community centre, and every essential amenity along vibrant Yonge Street. Maintenance fees include heat, hydro, and water, offering exceptional value and truly worry-free living. An outstanding opportunity for families, professionals, downsizers, and investors seeking the perfect combination of location, lifestyle, and long-term value. (id:62104)
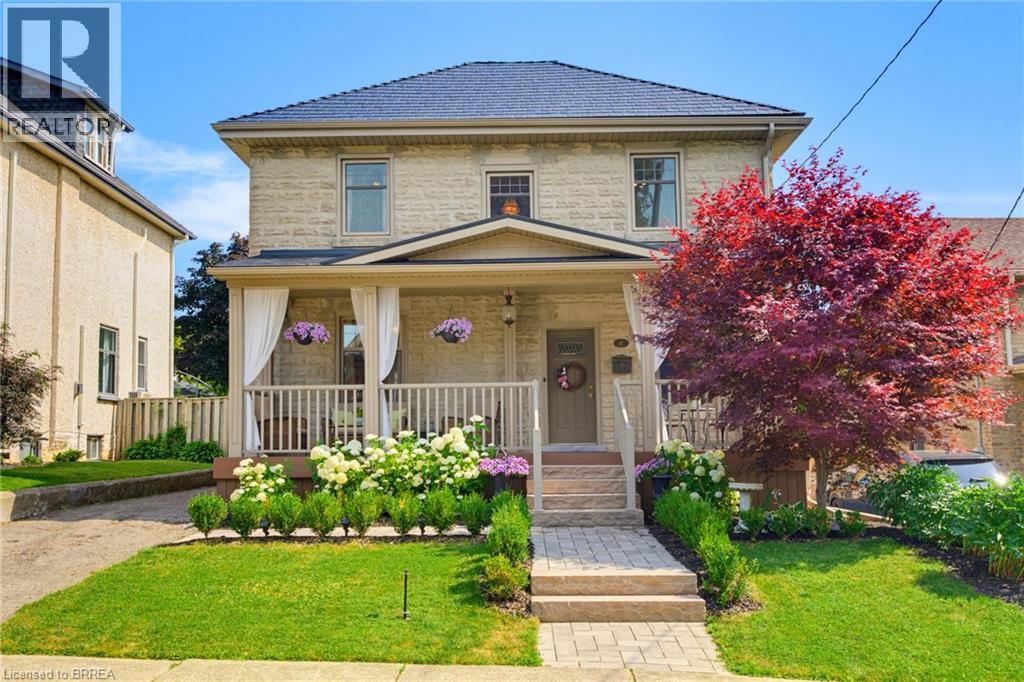
41 Banfield Street
Paris, Ontario
Welcome to this beautifully updated century home in the highly sought-after Banfield neighbourhood. Extensively upgraded while preserving its timeless character, this exceptional property offers the perfect blend of historic charm, modern comfort, and a backyard retreat you'll never want to leave. This home has benefited from extensive mechanical and exterior improvements, including a durable steel roof with a transferable 50-year warranty, updated windows and doors with a transferable warranty, furnace and central air, soffit, fascia, eavestroughs, and masonry work, allowing buyers to enjoy the charm of a century home with the confidence of significant modern upgrades. Paver stone walkways lead to the new covered front porch with low-maintenance composite decking, creating a warm and inviting first impression. Inside, the welcoming foyer opens to original hardwood flooring and impressive 9-ft ceilings that showcase the home's classic appeal. The bright kitchen offers direct access to the rear deck, while the formal dining room features sliding doors to the deck, making indoor-outdoor entertaining effortless. A comfortable living room completes the main level. Upstairs are three bedrooms, including a spacious primary with a full wall of custom built-in cabinetry. The large four-piece bathroom features a jetted tub and separate shower. The lower level adds valuable living space with a rec room, utility room, separate laundry room, and ample storage. Step outside to your private backyard oasis, beautifully landscaped with lush gardens, an impressive armour stone retaining wall, and a sparkling kidney-shaped in-ground pool. A pool shed plus an additional storage shed with a covered sitting area complete this incredible outdoor space. This is a rare opportunity to own a beautifully updated century home where you can simply move in and relax. Why go away when your own backyard offers the perfect escape! (id:62104)
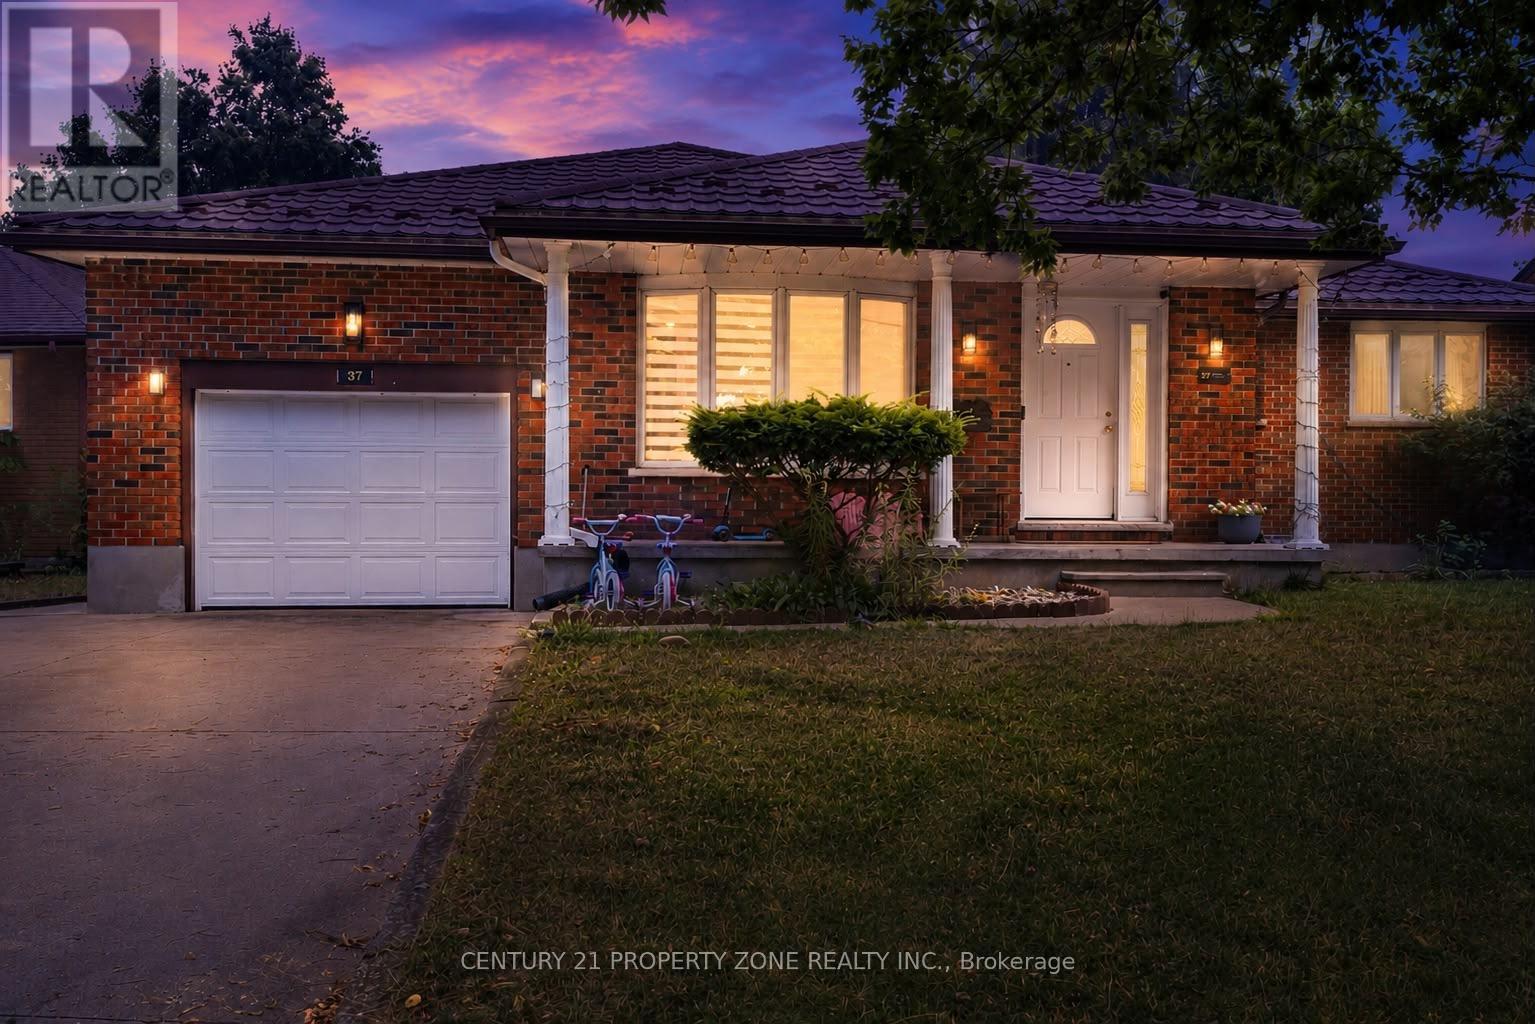
37 Laurentian Drive S
London East, Ontario
Welcome to this beautifully maintained all-brick bungalow in the highly sought-after Fairmontneighbourhood! Featuring **3 spacious bedrooms on the main level** and a **fully finished2-bedroom lower-level suite with a separate entrance**, this home offers exceptionalversatility for families, multi-generational living, or investors seeking excellent incomepotential.The bright and functional main floor boasts an open-concept living and dining area, hardwoodflooring throughout most of the level, and a beautifully renovated kitchen (2021) with whitecabinetry, granite countertops, and ceramic flooring. A spacious rear family room with a cozygas fireplace and large windows creates the perfect space for relaxing or entertaining. Theoversized primary bedroom includes a private ensuite, a rare feature for homes in thisestablished neighbourhood.The lower level offers a separate entrance, full kitchen, spacious living area, **2 bedrooms**,and a full bathroom-ideal as an in-law suite or mortgage helper.Step outside to a beautifully landscaped, fully fenced backyard complete with a tranquil fishpond and a walkout deck featuring composite decking and glass railings. Additional highlightsinclude a steel roof, an attached single-car garage, and an oversized concrete driveway withparking for up to 5 vehicles.Conveniently located close to parks, schools, shopping, public transit, and with quick accessto Highway 401, this move-in-ready home combines comfort, functionality, and outstanding value.A fantastic opportunity you won't want to miss! (id:62104)
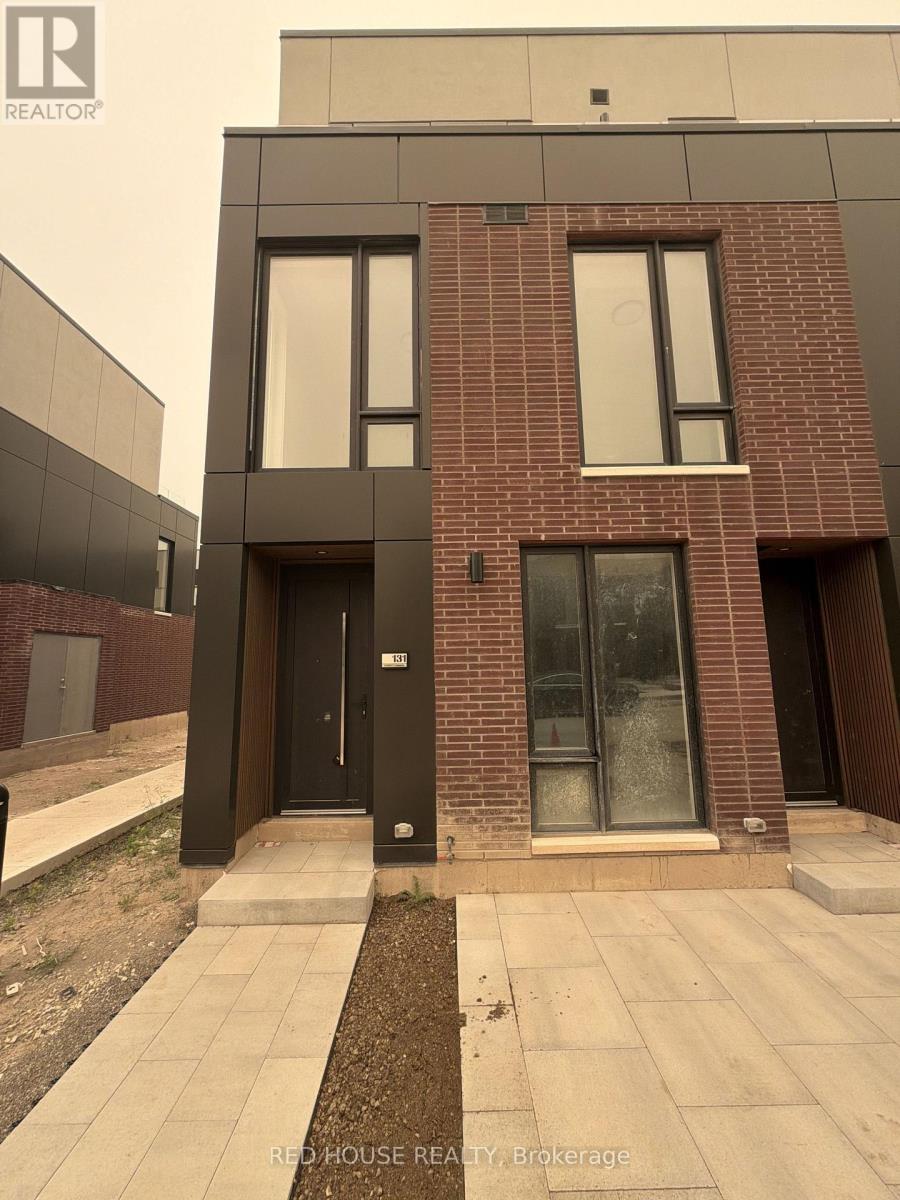
131 Everett Common
St. Catharines, Ontario
Welcome to this brand-new, never-lived-in 2-bedroom, 2.5-bathroom end-unit townhome offering an exceptional blend of style, comfort, and functionality. One of the most desirable layouts in the community, this bright end unit features additional windows, an open-concept design, and an impressive 316 sq. ft. of private outdoor living space across three patios, including a spacious main-level patio and walkout patios from both bedrooms.The beautifully upgraded kitchen features quartz countertops, an extended pantry, and plenty of cabinet space, flowing seamlessly into the bright living and dining area. A stunning glass railing on the main living level adds a sleek, modern touch, while the custom front entry built-in with seating and storage provides both style and everyday convenience.The spacious primary suite offers a walk-in closet, a luxurious walk-in shower, and an upgraded double-sink vanity. The powder room and primary ensuite also feature upgraded vanities, adding to the home's premium finishes. Additional highlights include an attached garage, ensuite laundry, and two spacious bedrooms, each with its own ensuite bathroom.Conveniently located in a family-friendly neighbourhood close to schools, parks, shopping, restaurants, public transit, the hospital, Brock University, Ridley College, Highway 406, and just a short drive to Niagara Falls. A rare opportunity to lease one of the most upgraded and sought-after end units in the community. (id:62104)
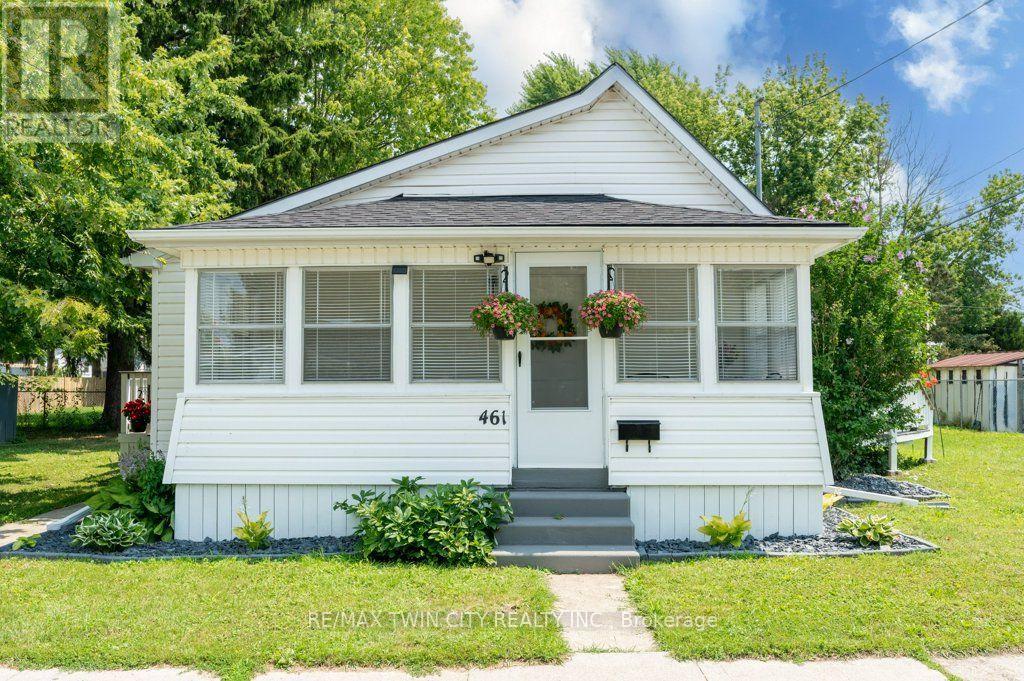
461 Selkirk Street
Chatham-Kent, Ontario
WELCOME HOME TO EASY, MODERN LIVING! Perfect for first-time buyers, downsizers, or retirees, this beautifully updated 2-bedroom home is move-in ready and packed with thoughtful upgrades. The renovated interior features brand-new stainless steel appliances, including a fridge, stove, dishwasher, plus a brand-new washer and dryer, making everyday living effortless. Unwind in the stylish 4-piece bathroom featuring a luxurious slipper tub. The spacious living/family room is filled with natural light and opens through an oversized patio door to a raised wood deck-ideal for relaxing, entertaining, or enjoying your morning coffee. A full-width sunroom adds even more flexible living space to enjoy throughout the seasons. Recent updates include a new shingled roof, forced-air gas furnace, central air conditioner, tankless water heater, and an asphalt driveway, providing peace of mind and added curb appeal. Offering comfort, style, and exceptional value, this turnkey home is ready for you to move in and make it your own. Schedule your private showing today! (id:62104)
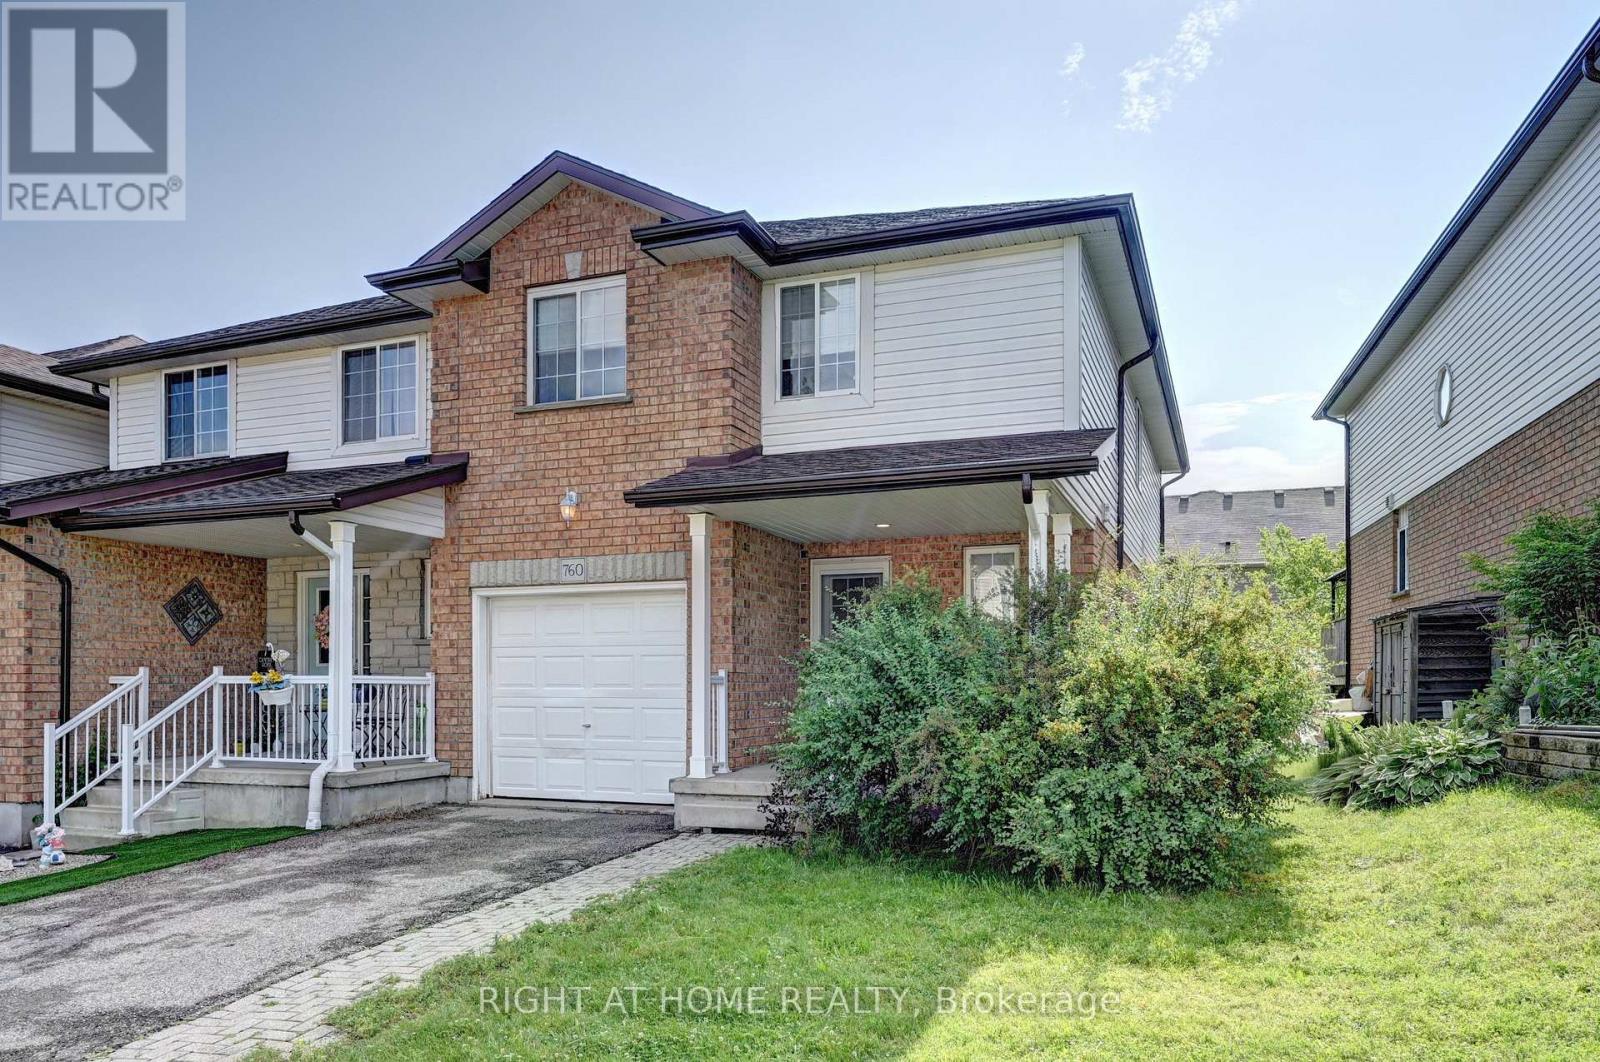
760 Paris Boulevard
Waterloo, Ontario
Welcome to this beautifully maintained freehold end-unit townhome in the highly sought-after Clair Hills community of Waterloo. Featuring over 1,400 sq. ft. of above-grade living space plus a fully finished basement, this spacious home offers 3 bedrooms plus 2 additional bedrooms in the finished basement and 3 bathrooms, making it an excellent choice for growing families, multi-generational living, or buyers seeking added flexibility. The bright main floor features a functional open-concept layout with a spacious living room, an eat-in kitchen, and sliding doors leading to a private backyard deck, perfect for relaxing or entertaining. Upstairs, the generous primary bedroom includes a walk-in closet and semi-ensuite bathroom access, complemented by two additional bedrooms. The fully finished basement features two additional bedrooms, a full bathroom, and a rough-in kitchen, offering excellent flexibility for extended family, guests, a home office, or future in-law suite potential. As an end unit, the home enjoys additional windows, abundant natural light, enhanced privacy, and a larger side yard. Additional features include roof shingles replaced in 2022. Families will appreciate being within the highly regarded Laurel Heights Secondary School boundary, along with excellent elementary schools, nearby parks, walking trails, and playgrounds. Convenient public transit provides easy access to the University of Waterloo. The Boardwalk Shopping Centre, with Costco, Walmart, Landmark Cinemas, restaurants, cafés, medical services, and a wide range of retail amenities, is just minutes away.With quick access to Laurel Creek Conservation Area, The Hydrocut, and major commuter routes, this move-in-ready freehold townhome combines space, flexibility, and an outstanding location in one of Waterloo's most desirable communities.(Some photos have been virtually staged for illustrative purposes only.) (id:62104)

348 Equestrian Way
Cambridge, Ontario
Welcome to this beautiful 4-bedroom detached home, only 6 years old, located in a highly desirable family-friendly neighbourhood. Conveniently situated just minutes from Highway 401, this home offers easy commuting while being just steps away from a beautiful park.Featuring a modern, upgraded kitchen with elegant finishes and California shutters throughout, this home combines style and functionality. The spacious loft on the second floor provides the perfect space for a family room, home office, or children's play area. You'll also appreciate the convenience of the second-floor laundry.The unfinished basement offers endless possibilities to customize the space to suit your family's needs. Outside, enjoy an impressive 152-foot deep lot with a large private backyard and no neighbours directly behind, providing added privacy and a peaceful setting.Ideally located close to Walmart, Costco, shopping, schools, parks, and other everyday amenities, this exceptional home is perfect for growing families looking for comfort, convenience, and modern living.Offers will be reviewed on July 21st. Seller reserves the right to review and accept pre-emptive offers with notice. (id:62104)

43 Regalview Drive
Hamilton, Ontario
A Home With A View!Truly exceptional and peaceful, this stunning upgraded home located on a quiet family-oriented street w/breathtaking views of the Escarpment. With no homes directly in front, Stunning Stamped Concrete Driveway with an oversized garage, this property offers privacy, tranquility, and a rare sense of openness.Offering over 2,500 sq. ft. of beautifully finished living space on the main and upper level, this home features an excellent layout w/ 4 spacious beds, 4 baths, fully finished basement w/separate entrance, private backyard retreat surrounded by mature landscaping, fruit trees, and custom garden shed. Impressive chef's kitchen is designed for both functionality and entertaining, featuring custom cabinetry, quartz countertops, stainless steel appliances, and an oversized breakfast island - the perfect gathering space for family and friends. main floor offers separate living and dining areas, along with a sunken family room showcasing a custom stone feature wall and wood-burning fireplace, creating a warm and inviting atmosphere. Upper level boasts four generously sized bedrooms and beautifully updated baths, including a spa-inspired ensuite with a jacuzzi soaker tub, separate glass shower, modern vanity, mirrors, and full tile surround. main level also includes a large 3-piece bathroom, convenient laundry area, and walkout access to the outdoor patio.The professionally finished lower level provides additional living space with a custom gas fireplace kitchen and bathroom - ideal for extended family, guests, or added flexibility. Multiple storage areas throughout the basement.Enjoy your morning coffee or evening gatherings in the stunning four-season sunroom with skylights, overlooking the fully landscaped backyard - a perfect space for year-round enjoyment.Hardwood flooring, interior and exterior pot lights, new roof (2023), all new doors (2024), new windows (2024), and numerous thoughtful upgrades throughout. Close to Schools, Highways, Lake.More (id:62104)
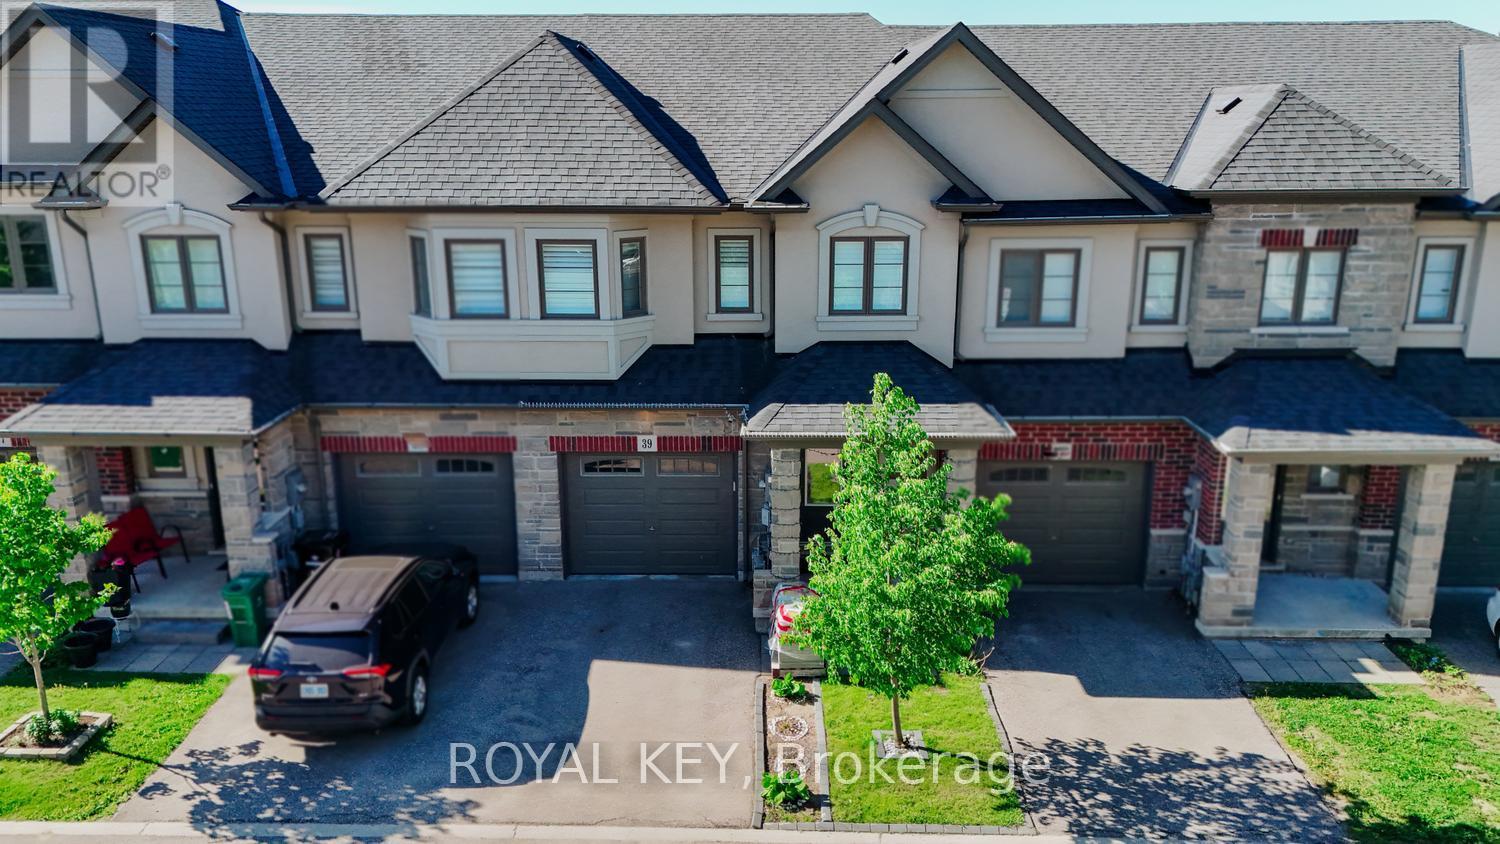
39 - 324 Equestrian Way
Cambridge, Ontario
Discover modern living at its finest in this beautiful freehold townhouse located in one of Cambridge's most desirable neighborhoods. Combining elegance, comfort, and convenience, this exceptional home is perfect for families, professionals, and investors alike.Featuring 3 spacious bedrooms and 2.5 bathrooms, this beautifully maintained home offers a bright open-concept layout that is perfect for modern living and entertaining.The upgraded kitchen showcases stylish finishes, ample cabinetry, and a functional design that will impress any home chef. Enjoy seamless flow between the kitchen, dining, and living areas, creating a warm and inviting atmosphere for family and guests.Located just steps from a park and only 5 minutes from Highway 401, this home offers exceptional convenience with easy access to shopping, schools, public transit, and other everyday amenities. The unfinished walk-out basement provides endless possibilities for future customization, additional living space, or an in-law suite.A perfect opportunity for first-time buyers, growing families, or investors seeking a desirable location and a move-in-ready home. Don't miss your chance to own this exceptional property! (id:62104)
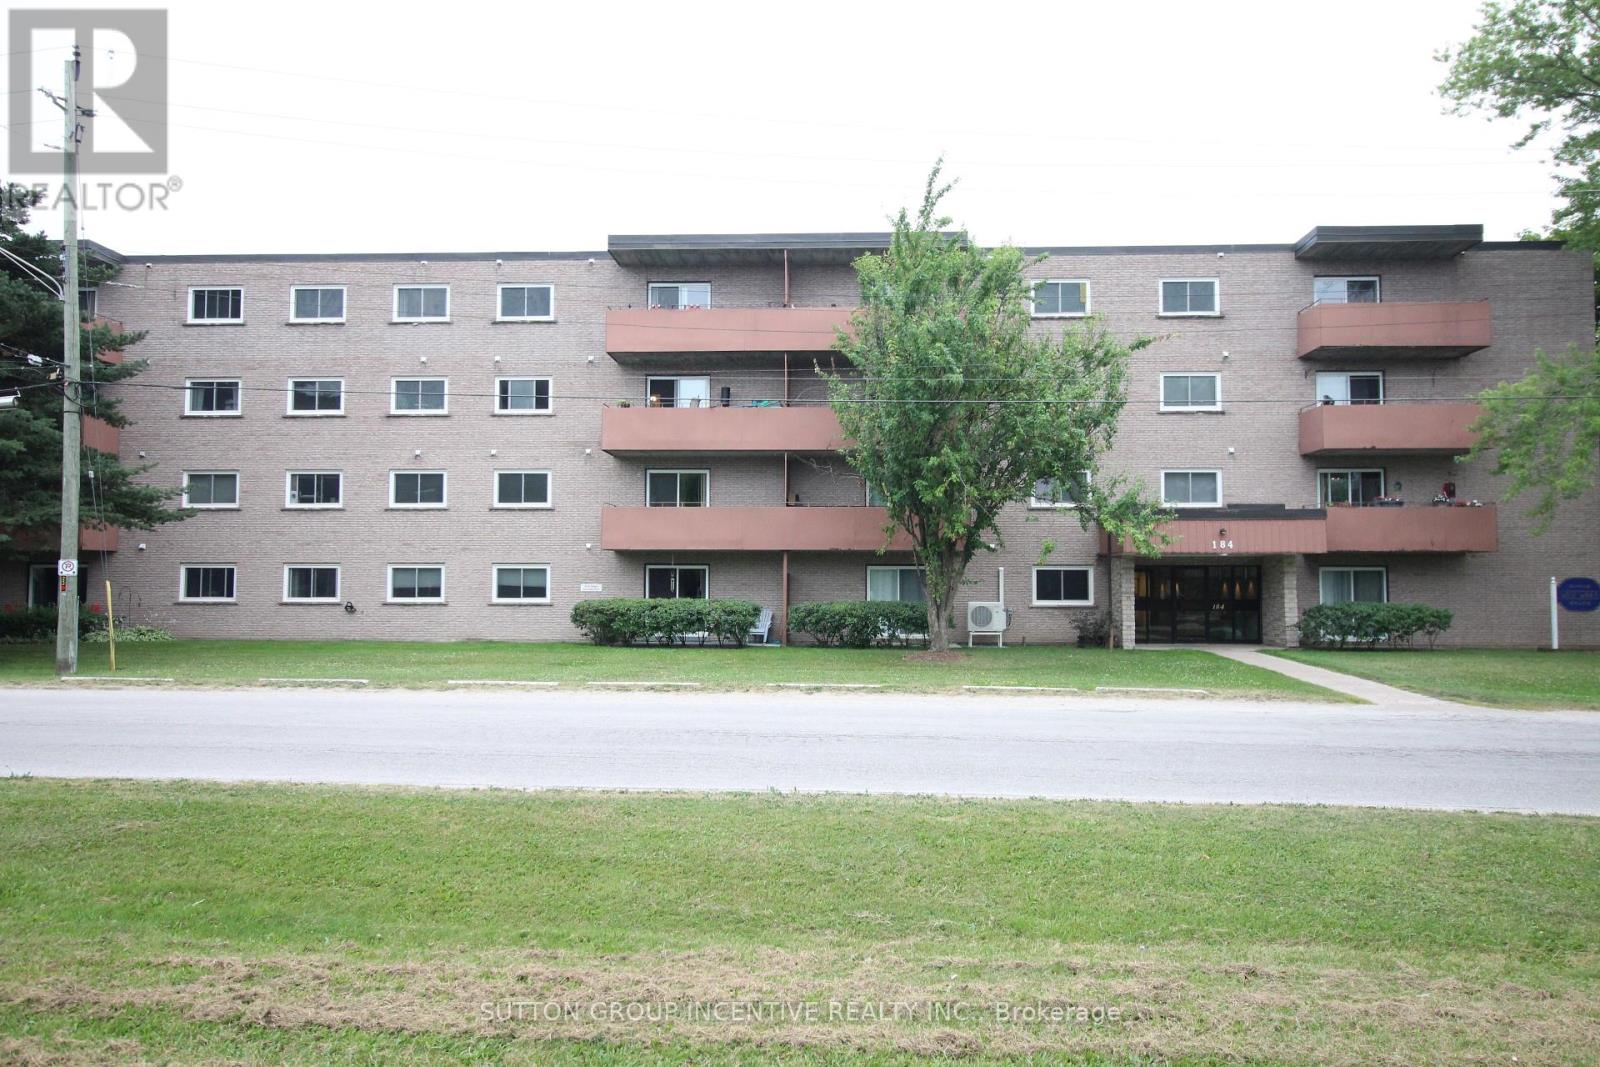
206 - 184 Eighth Street
Collingwood, Ontario
Welcome to easy, affordable living in one of Collingwood's most desirable condominium communities. Located in the well-maintained West Winds building, this bright and spacious one-bedroom condo offers a comfortable layout designed for everyday convenience. The open-concept living and dining area provides plenty of room to relax or entertain, while the functional kitchen maximizes efficiency and storage. The generously sized bedroom offers a peaceful retreat, complemented by abundant closet space throughout the unit. Residents enjoy the security and convenience of a controlled-entry building with elevator access, shared laundry facilities, a bicycle storage area, private storage lockers, and a welcoming common room for social gatherings and recreation. Ideally situated close to shopping, services, and public transit, with a bus stop located just steps from the entrance, this property makes getting around simple and stress-free. A dedicated parking space, ample visitor parking, and condo fees that include water and sewer add further value. Whether you're a first-time buyer, downsizer, or investor, this is an outstanding opportunity to enjoy affordable ownership in the heart of Collingwood. (id:62104)

55 Magdalena Street
Hamilton, Ontario
Welcome to this stunning, nearly new detached home located in one of Stoney Creek Mountain's most sought-after, family-friendly communities. Surrounded by lush greenery, this home offers the perfect blend of modern design and everyday comfort.Featuring a bright, open-concept layout, the main level boasts a spacious living area ideal for entertaining, along with a versatile office/Bedroom-perfect for working from home or use it for an elderly parent. Elegant hardwood stairs with upgraded railings add a touch of sophistication.Upstairs, you'll find generously sized bedrooms, including a large primary suite complete with a private ensuite and walk-in closet. Enjoy the convenience of a second-floor laundry room designed for modern living.The home also offers a double-wide driveway and a double-car garage, providing ample parking space. The unfinished basement is a blank canvas, ready for your personal touch and future expansion.With excellent flow, thoughtful layout, and impeccable upkeep, fully fenced backyard and no side walk, this home shows A+++ and is move-in ready. (id:62104)
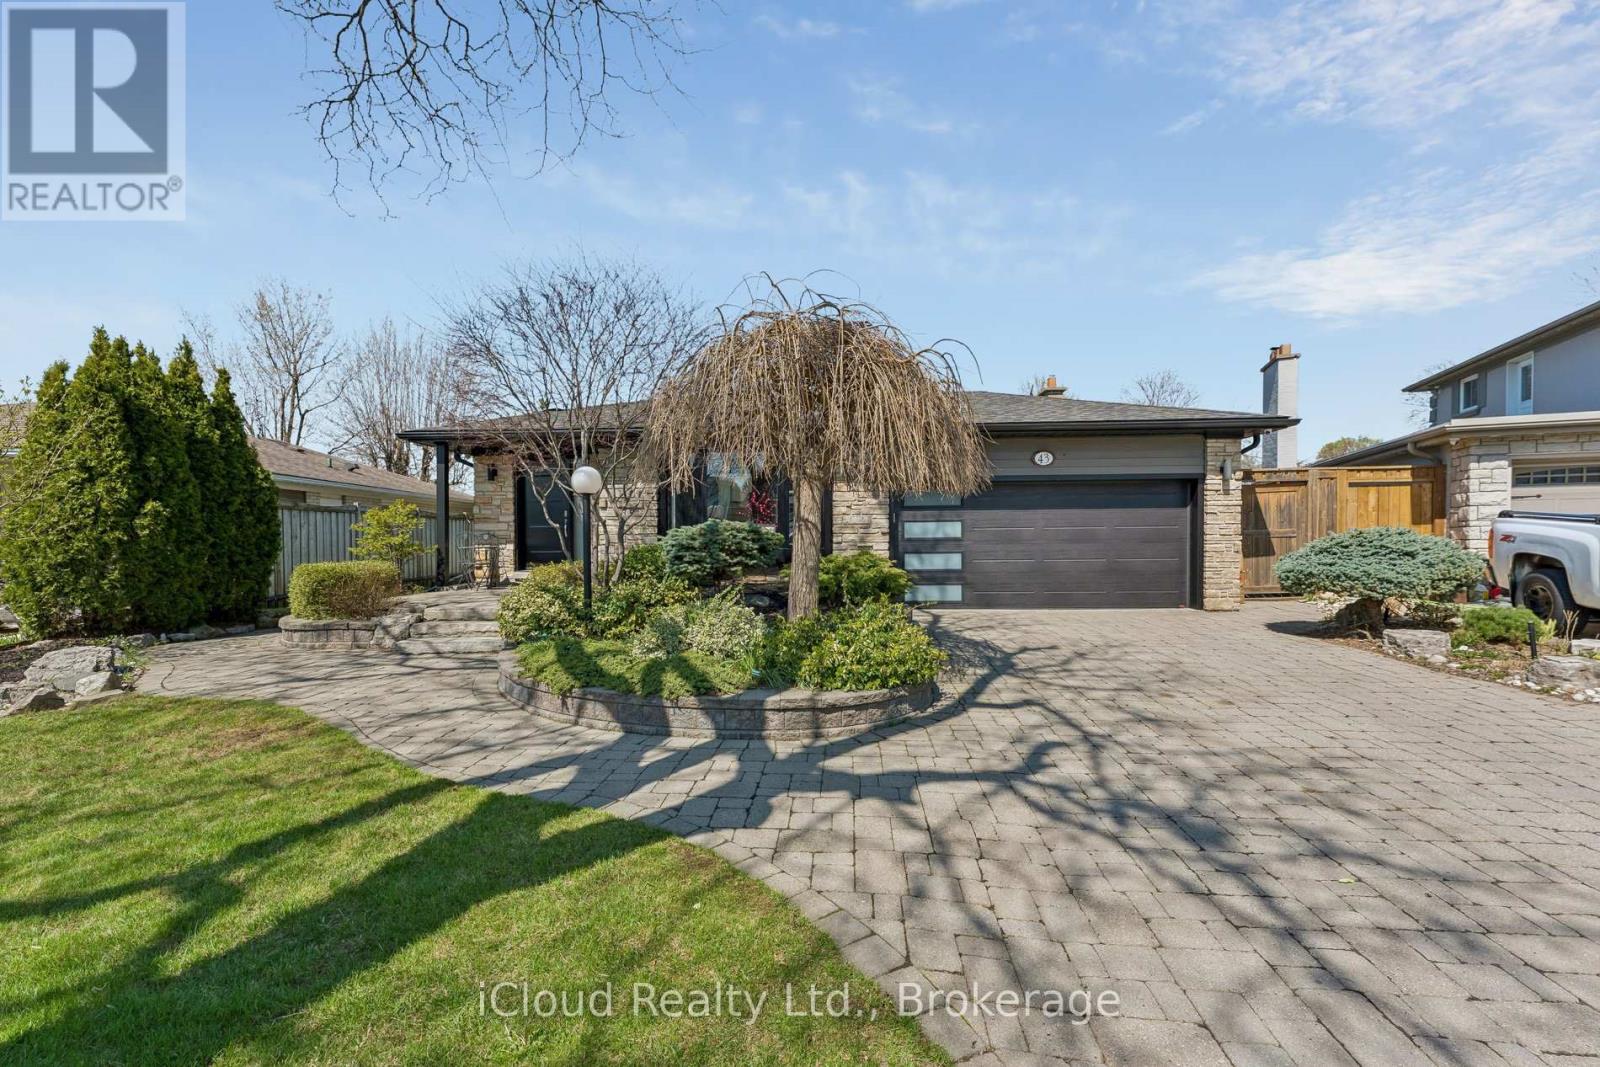
43 Ferndale Crescent
Brampton, Ontario
An Oasis, This Executive 4 Level Backsplit Home Is Located In Picturesque Peel Village. This Home Boast An Impressive Layout, Sharp Architecture and Manicured Landscaped Yard Provides For A Perfect Retreat . The Well Designed Kitchen Is Equipped With Top-Of-The-Line Appliances, Large Granite Countertops, Custom Cabinetry and Great Sky Lighting. Relax In The Spacious Family Room, With A Fireplace And Walkout To The Patio and Backyard Gazebo. The Primary Suite Features 4 Pc Ensuite Bathroom With A Soaker Tub, Skylight and Walk-In Closet. The Basement Is Perfect For Entertaining Equipped With Wet Bar And Additional Living Space Retreat To The Well Designed Backyard With Mature Trees, Meticulously Landscaped and Aesthetically Pleasing Scenic Views, Irrigation System For Easy Lawn Maintenance. A Place To Call Home, To Make Memories and Enjoy The Full Comfort Of A Well Designed Home. (id:62104)
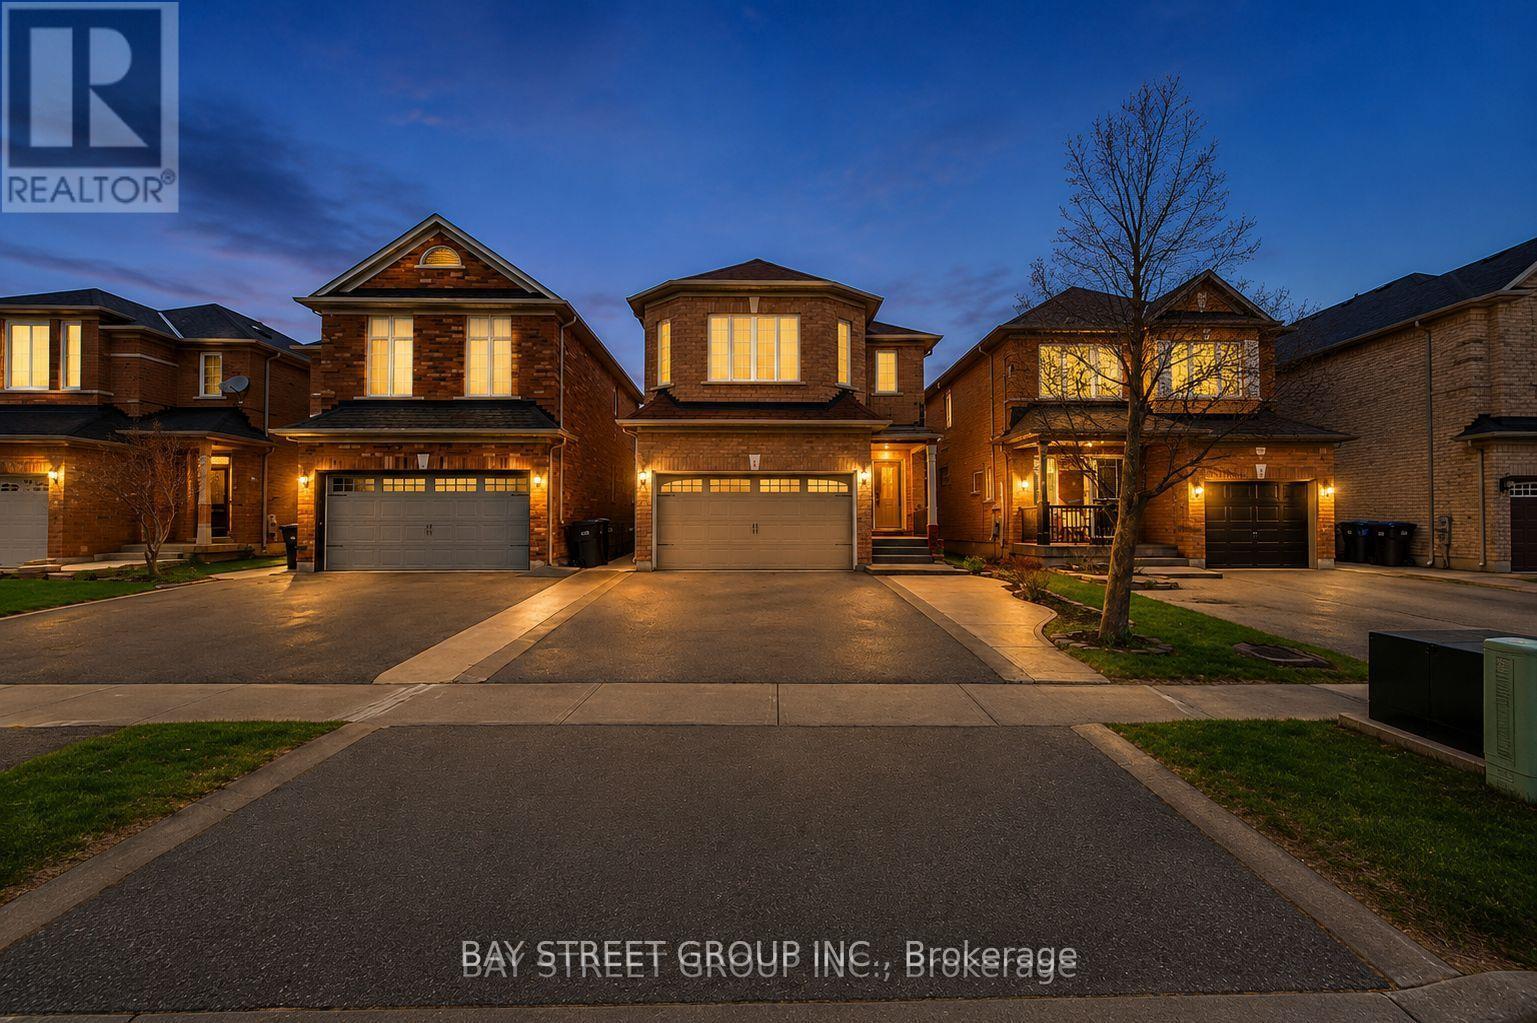
5 Cedargrove Road
Caledon, Ontario
Charming 3 Bedroom, 3.5 Bath Detached Family Home lots of Potential, Ideally Situated on the West Side of Bolton. Features an Eat-In Kitchen with Quartz Counters, Stainless Steel Appliances & Walk-Out to a Patio and Fully Fenced Backyard. Bright Open Concept Living and Dining Areas Provide Great Space for Entertaining. The Upper Level Offers a Spacious Primary Bedroom with 3pc Ensuite & Walk-In Closet, Along with 2 Well-Sized Bedrooms and a 4pc Main Bath. The Finished Lower Level Includes a Large Rec Room, 3pc Bath, Office or Additional Bedroom, Laundry Area, Cold Cellar & Plenty of Storage with Direct Access to the Garage. Complete with a 2 Car Garage and a Paved Driveway Accommodating up to 4 Vehicles. Conveniently Located Near Schools, Parks, Amenities, and Within Walking Distance to Downtown Bolton, with Easy Access to Mississauga and Major Highways. Shingles Were Replaced in 2021. An Excellent Opportunity to Own a Beautifully Finished Solid Detached Home. (id:62104)
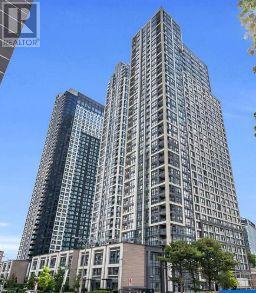
432 - 5 Mabelle Avenue
Toronto, Ontario
Tridel a luxury condominium in the heart of Etobicokes Islington City Centre, bright and functional 1+ den suite . stylish kitchen with stainless steel appliances, a spacious living/dining area. Amenities incl a basketball court, indoor pool, and whirlpool hot tub, fitness gym, outdoor BBQ terrace. Great locatio, minutes away from Islington Station, TTC access & stores. (id:62104)
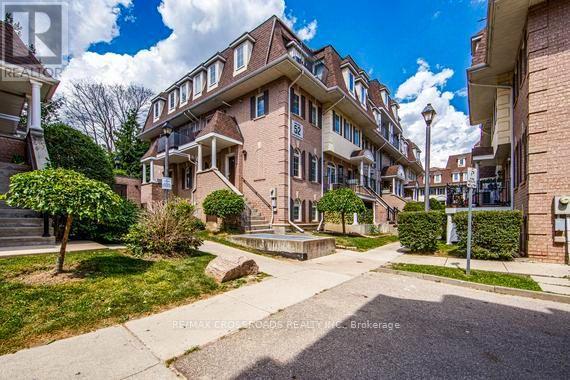
204 - 52 Sidney Belsey Crescent
Toronto, Ontario
Spacious & Renovated Unit, 3 Bedroom 2 Full Baths, Stacked One-Level Townhouse, All Bedrooms On Same Level, No Stairs To Climb - Like A Bangalow Living Experience! Brand New Vinyl Flooring (June 2026), Newly Painted (June 2026), Move-in Condition! Underground 1 Parking Space Underground! Exclusive Locker, Maintenance fees include outdoor upkeep allowing for easy, low-maintenance living! Great Value and Location Near Transportation, New LRT Line 5 and Westpark Healthcare Centre! (id:62104)
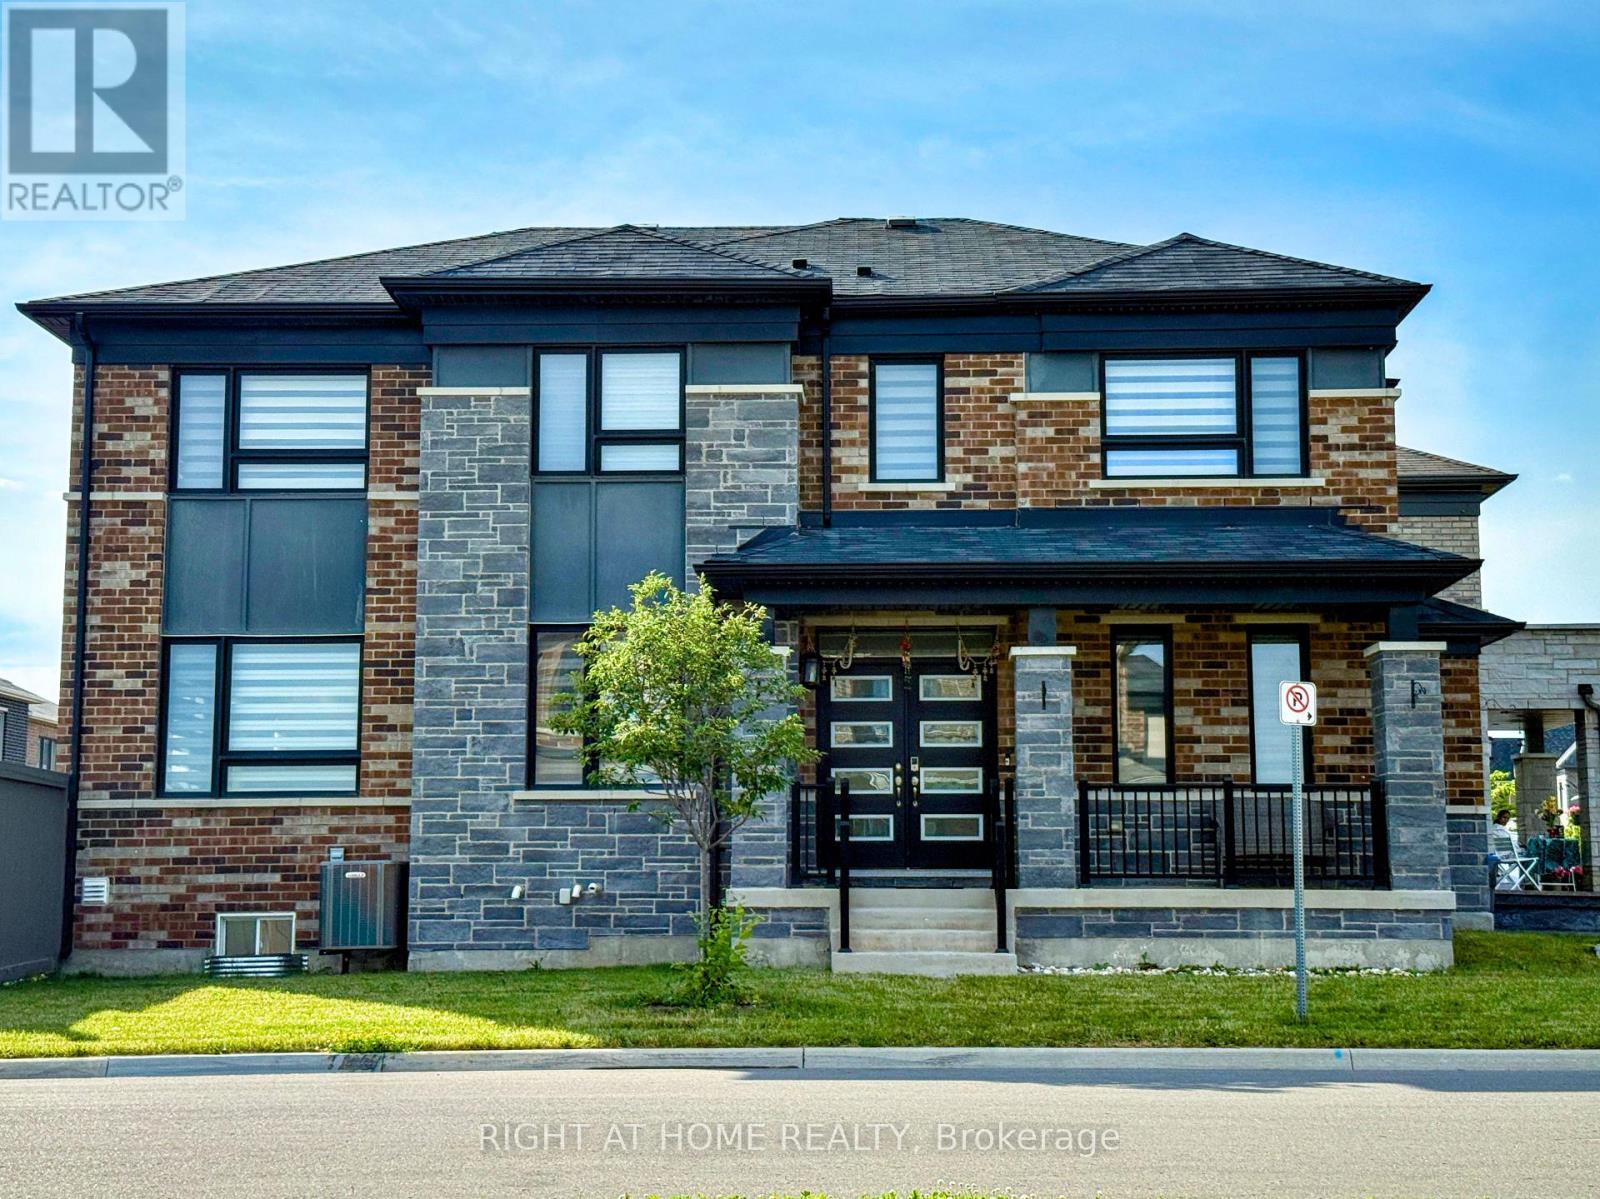
30 Boothill Drive
Brampton, Ontario
Welcome to 30 Boothill Drive! A stunning 2020-built fully detached corner home on a premium no-sidewalk inner-street lot in one of Northwest Brampton's most sought-after family communities. Showcasing a striking stone & brick elevation, grand double-door entry, double garage, and modern windows, this home offers exceptional curb appeal and functionality. Featuring over $45,000 in builder upgrades, this meticulously maintained home boasts 9-ft ceilings on the main floor and basement, hardwood flooring, upgraded tiles, designer pot lights with elegant chandeliers, custom finishes, and abundant natural light. The spacious layout offers a separate dining room, oversized living room, and a chef-inspired kitchen with built-in appliances, modern countertops, a large island, custom pantry, upgraded faucet, gas line, and ample storage. A premium builder upgrade converted the family room into a 4th bedroom and full bathroom, creating a functional 4-bedroom, 4-bathroom layout. Upstairs features upgraded hardwood in the hallway, custom closets with drawers in all bedrooms, 2 glass showers and 1 bathtub, upgraded shower systems, temperature-controlled bidet toilets, and a luxurious primary ensuite. Enjoy a huge landscaped backyard with lush green grass, ideal for BBQs, entertaining, and family gatherings. The unfinished basement offers excellent storage and future legal second-dwelling potential (buyer to verify). Additional upgrades include a 3.5-ton A/C, whole-home water softener, premium full-size appliances, upgraded powder room vanity, security cameras (transferable), and high-speed internet (transferable). Ideally located just minutes from GO Station, parks, shopping, transit, and the brand-new Public School & PLASP Child Care, both within a 2-minute walk. Premium Corner Lot | No Sidewalk | Parking for 4 (2 Garage + 2 Driveway) | Original Owners | Move-In Ready. A rare opportunity to own a like-new, extensively upgraded home in one of Brampton's finest communities. (id:62104)
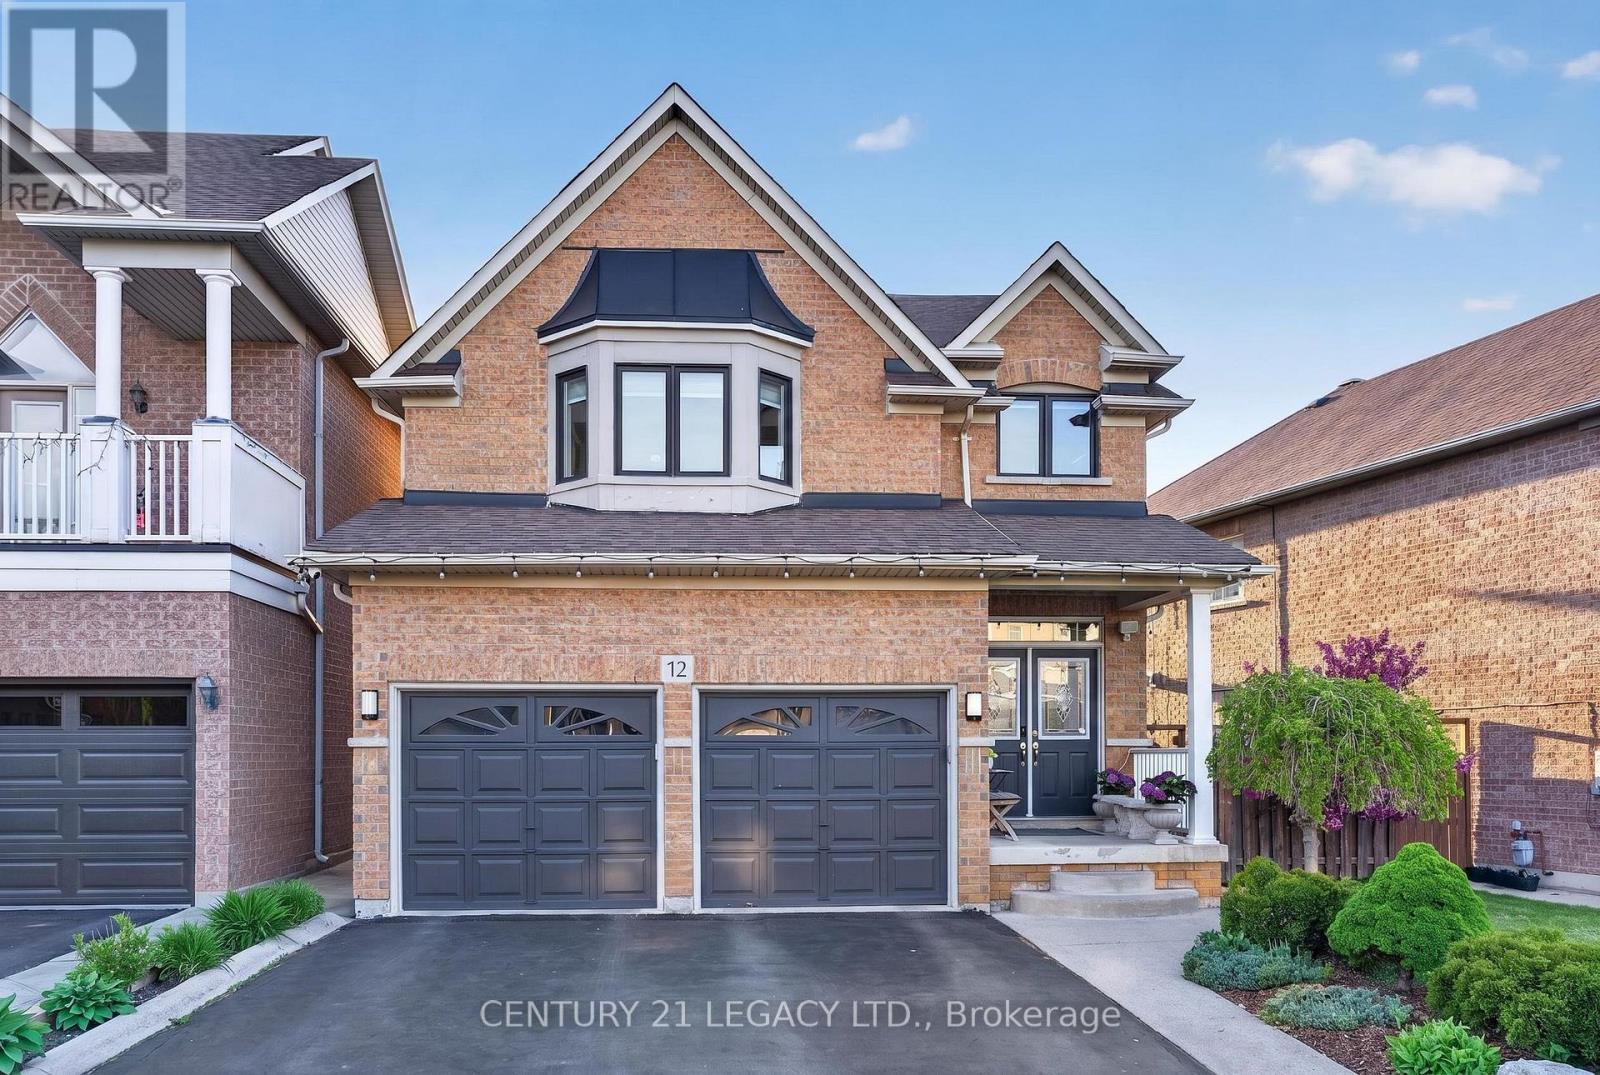
12 Aria Lane
Brampton, Ontario
5 Bed 4 Bath plus LEGAL BASEMENT APARTMENT (1 Bed Plus Large Den) registered with city - Carpet free home in Lake of Dream Community. Lot with No Sidewalk can fit 4 cars. Close to Lake, Park, Transit, Plaza, Hospital, LA Fitness and all other amenities. Convenient location with easy access to 410 and 407. New Roof (2023), Heat Pump (2024), Upgraded Attic Insulation (2024)' Owned Water Tank (2024), New Windows (Except Basement) with Black Frame and tinted Glass for enhanced energy efficiency, New Kitchen on mail level (2018), Surge Protection at main PANEL, 200 Amp Panel, Wired for EV Charging. Overall a great home in great neighborhood. (id:62104)
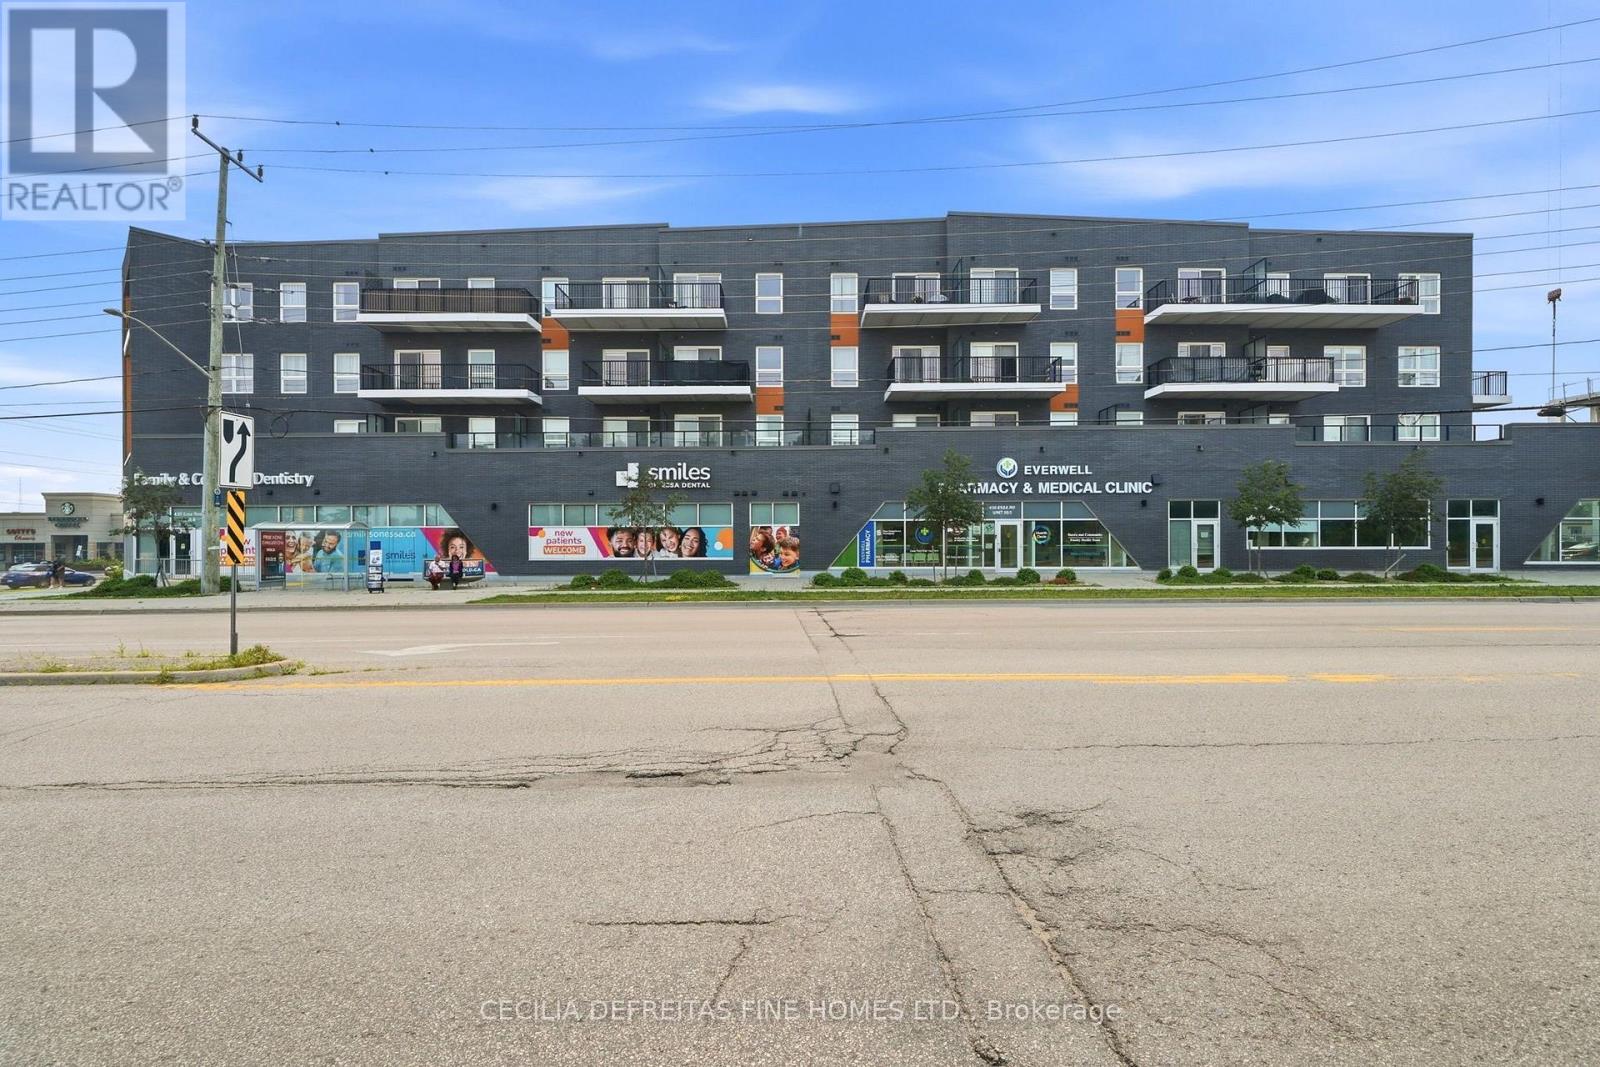
314 - 430 Essa Road
Barrie, Ontario
Great upgraded 1 Bedroom + Media room with 1 full bathroom, unobstructed North view, one storage locker and one parking space. Featuring smooth ceilings throughout. Vinyl flooring throughout, brand new appliances, large balcony. Barrie's hottest new condo building. Located in a family friendly community next to many shops, grocery stores, schools & much more. Built to offer the utmost in quality construction.Amenities include fitness area, party room, electric vehicle charging stations, ground level shops and an amazing outdoor BBQ area. (id:62104)
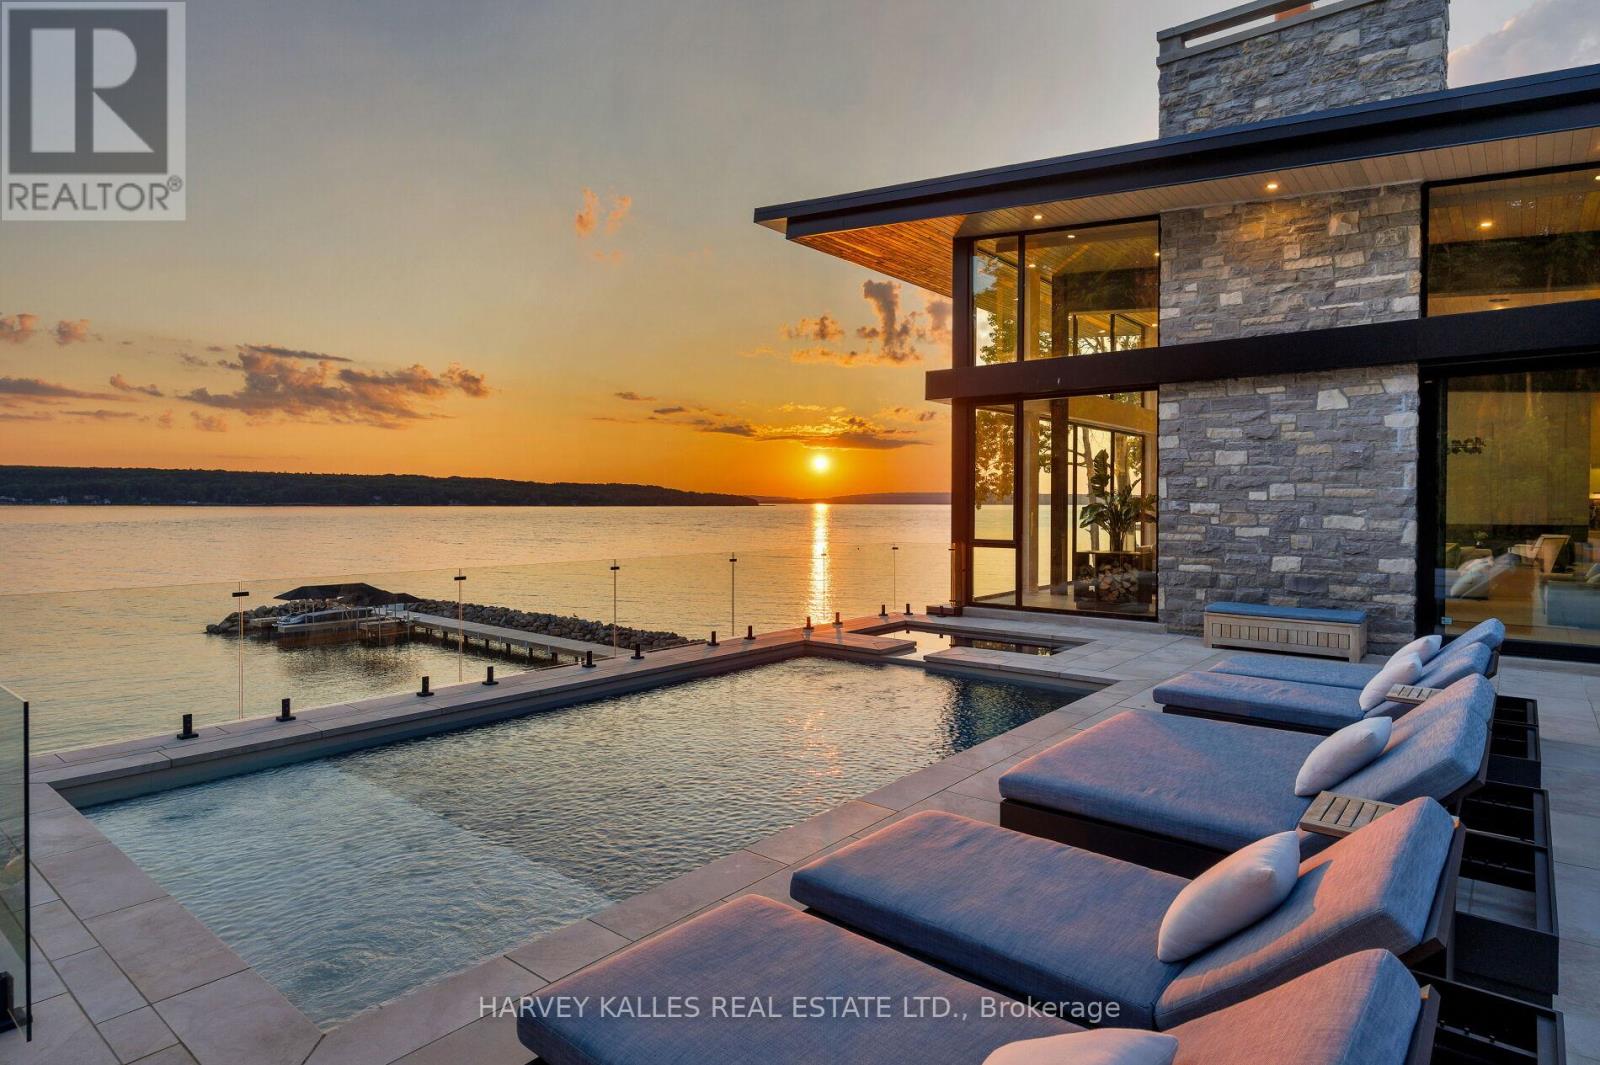
240 Silver Birch Drive
Tiny, Ontario
A contemporary waterfront masterpiece overlooking the turquoise waters of Georgian Bay & spectacular sunsets. Designed by acclaimed architect Richard Wengle built by Big East Construction, this rare Mountain Modern estate sits on 4.61 private acres with 234 ft of pristine Georgian Bay shoreline. Completed in 2023, the residence offers over 11,000 sf of impeccably crafted living space, where timeless architecture & resort-inspired amenities come together in one of Ontario's most spectacular waterfront settings. Soaring walls of glass blur the boundary between indoors & out, bringing the turquoise waters of Georgian Bay into every principal room. Natural Eramosa limestone, warm wood ceilings, structural steel, expansive glazing create a refined yet welcoming atmosphere, while the home's coveted western exposure delivers breathtaking sunsets as part of everyday living. Thoughtfully designed for entertaining, wellness & working from home, the residence includes a waterfront office overlooking Georgian Bay & the collector's garage, while the walkout lower level offers a golf simulator, home theatre, fitness studio, soaking bathtubs, steam showers, and generous gathering spaces. Outdoor living is equally impressive, featuring a saltwater pool, hot tub, fully equipped outdoor kitchen, glass-walled sauna, cold tub, multiple lounge areas & generous spaces for dining and entertaining - creating the feel of a private waterfront resort. A rare highlight is the impressive heated collector's pavilion accommodating six vehicles, complemented by an additional heated two-car garage. A 210 ft pier system with three boat lifts provides exceptional access to Georgian Bay. Located within the prestigious Thunder Beach community, residents enjoy exclusive access to private golf course, tennis, pickleball courts, private marinas, children's programs, & an active social club, while nearby Awenda Provincial Park offers kilometres of hiking & cycling trails, beaches & outdoor recreation. (id:62104)
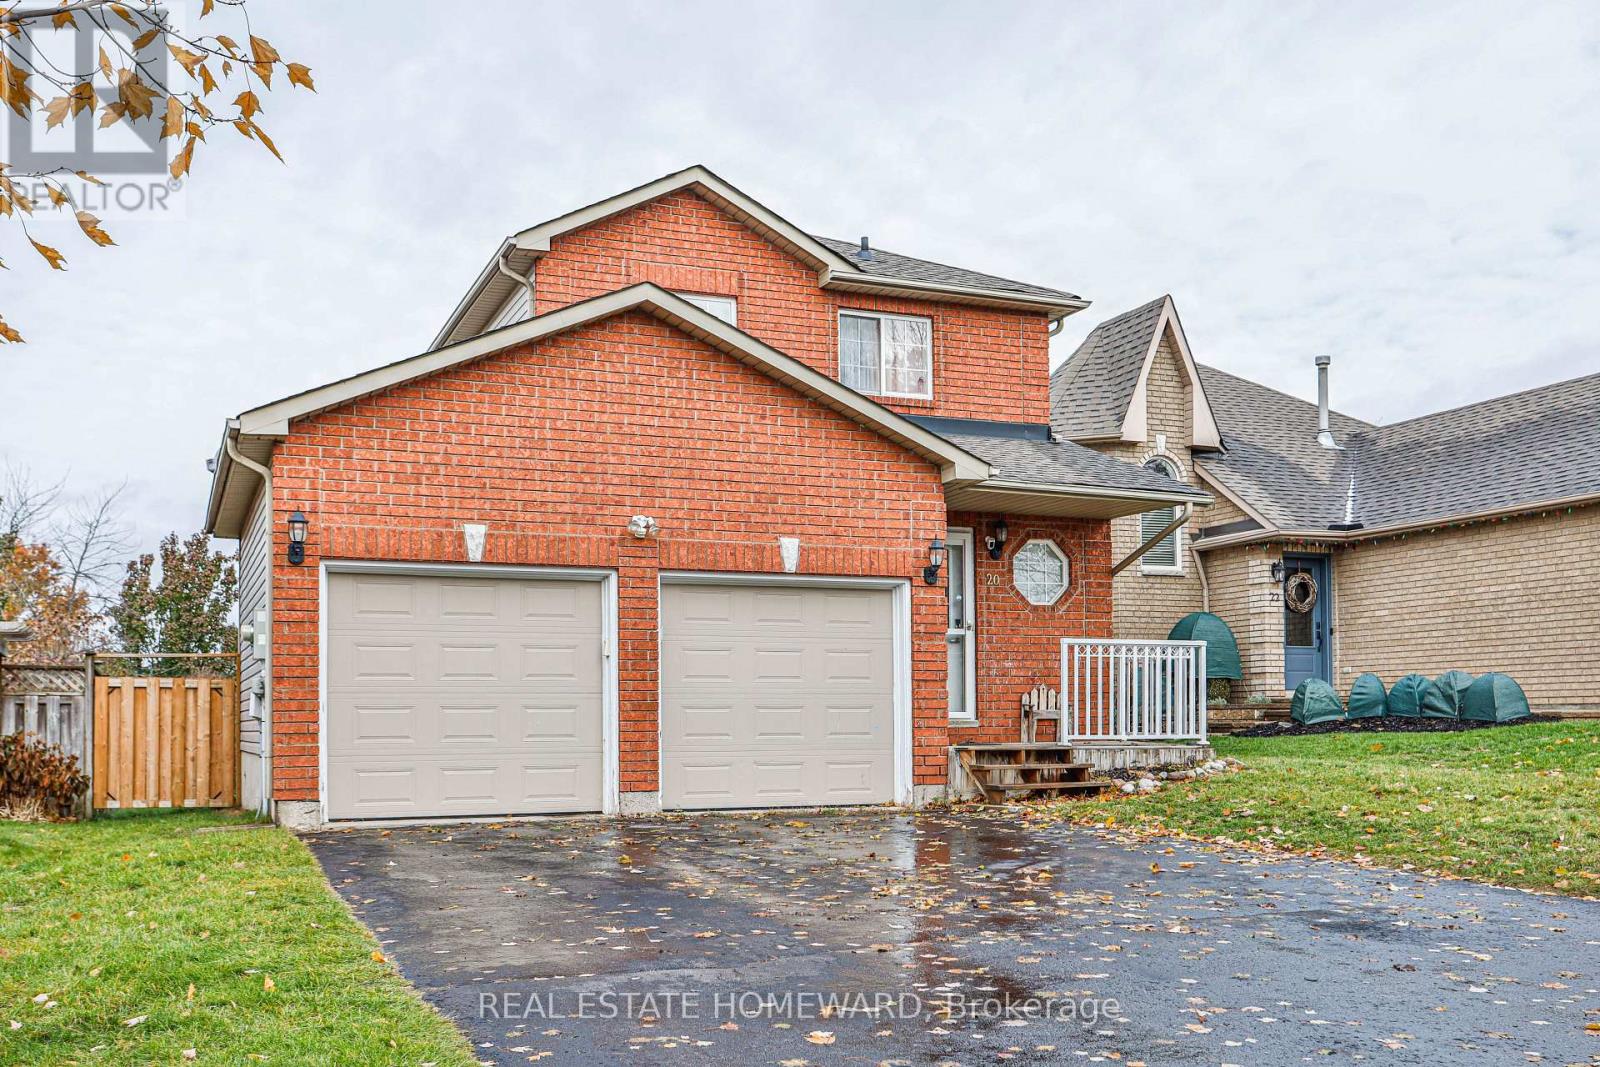
20 Masters Drive
Barrie, Ontario
Beautifully Renovated Family Home in Barrie!**This fully renovated, freshly painted 3-bedroom home has been upgraded from top to bottom with modern finishes and quality craftsmanship. Enjoy hardwood floors throughout, elegant wainscoting in the living room, upgraded trim, and beautifully renovated bathrooms. The stunning kitchen features high-quality cabinets and built-in stainless steel appliances, offering both style and functionality. A convenient 2-car garage with direct access to the home adds everyday ease and extra storage. Large windows fill the home with natural sunlight, and the walkout leads to a patio and a spacious, fully fenced backyard-perfect for relaxing or entertaining. The finished basement provides valuable extra living space ideal for a rec room, office, or play area. Located in a family-friendly neighborhood close to parks, amenities, and some of Barrie's top-ranked Catholic and public schools-this move-in-ready home is a must-see! (id:62104)
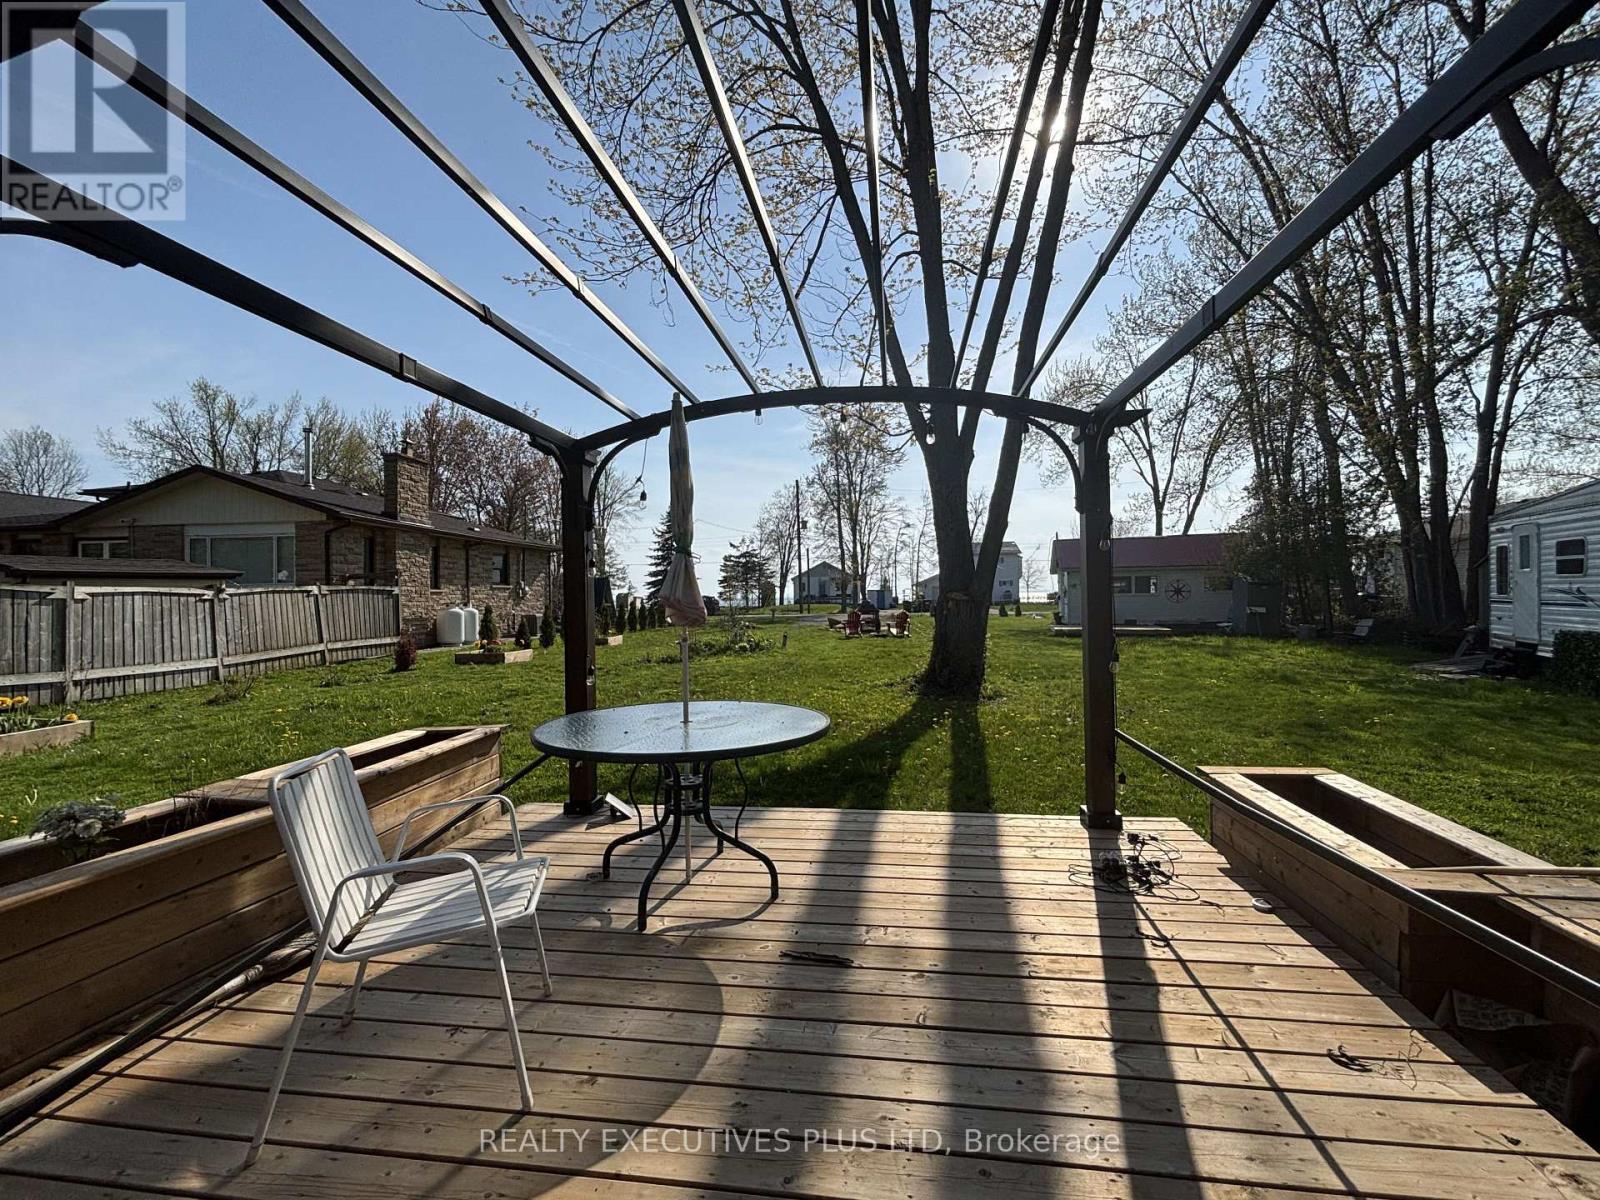
2757 Lone Birch Trail
Ramara, Ontario
A Rare Opportunity To Own A Unique Property On A Stunning Half Acre (100 ft x220 ft) With An Existing Bunkie On The Lot, Directly Across The Street From Lake Simcoe. Significant Landscaping and Driveway Improvements With Paved Roads on Both Sides of The Property For Two Entrances (One off Lakeshore Dr. and Another Entrance off Lone Birch) Providing Ample Parking. Ideal for Building A Dream Home Or Utilize The Existing Bunkie For Summer Fun. The Possibilities Are Endless To Design And Build Your Own Home or Cottage With Big Lake Boating & Fishing Nearby on Lake Simcoe & The Trent-Severn Waterway. Easy To Hook-up Hydro, Water and Sewer with Recently Installed Sewer Connection Fully Paid Fees Up-Front By The Owner (no amortized costs). Enjoy Walkway Access to The Magnificant Sand Beach For Swimming and Breathtaking Sunsets Facing West Over Lake Simcoe. Close to Public Boat Launch, Lagoon City, Marina and Brechin. Short Drive to Orillia, 20 min. To Casino Rama, 1 Hr to Whitby and An Easy Commute From The GTA. (id:62104)
5 Mead Terrace
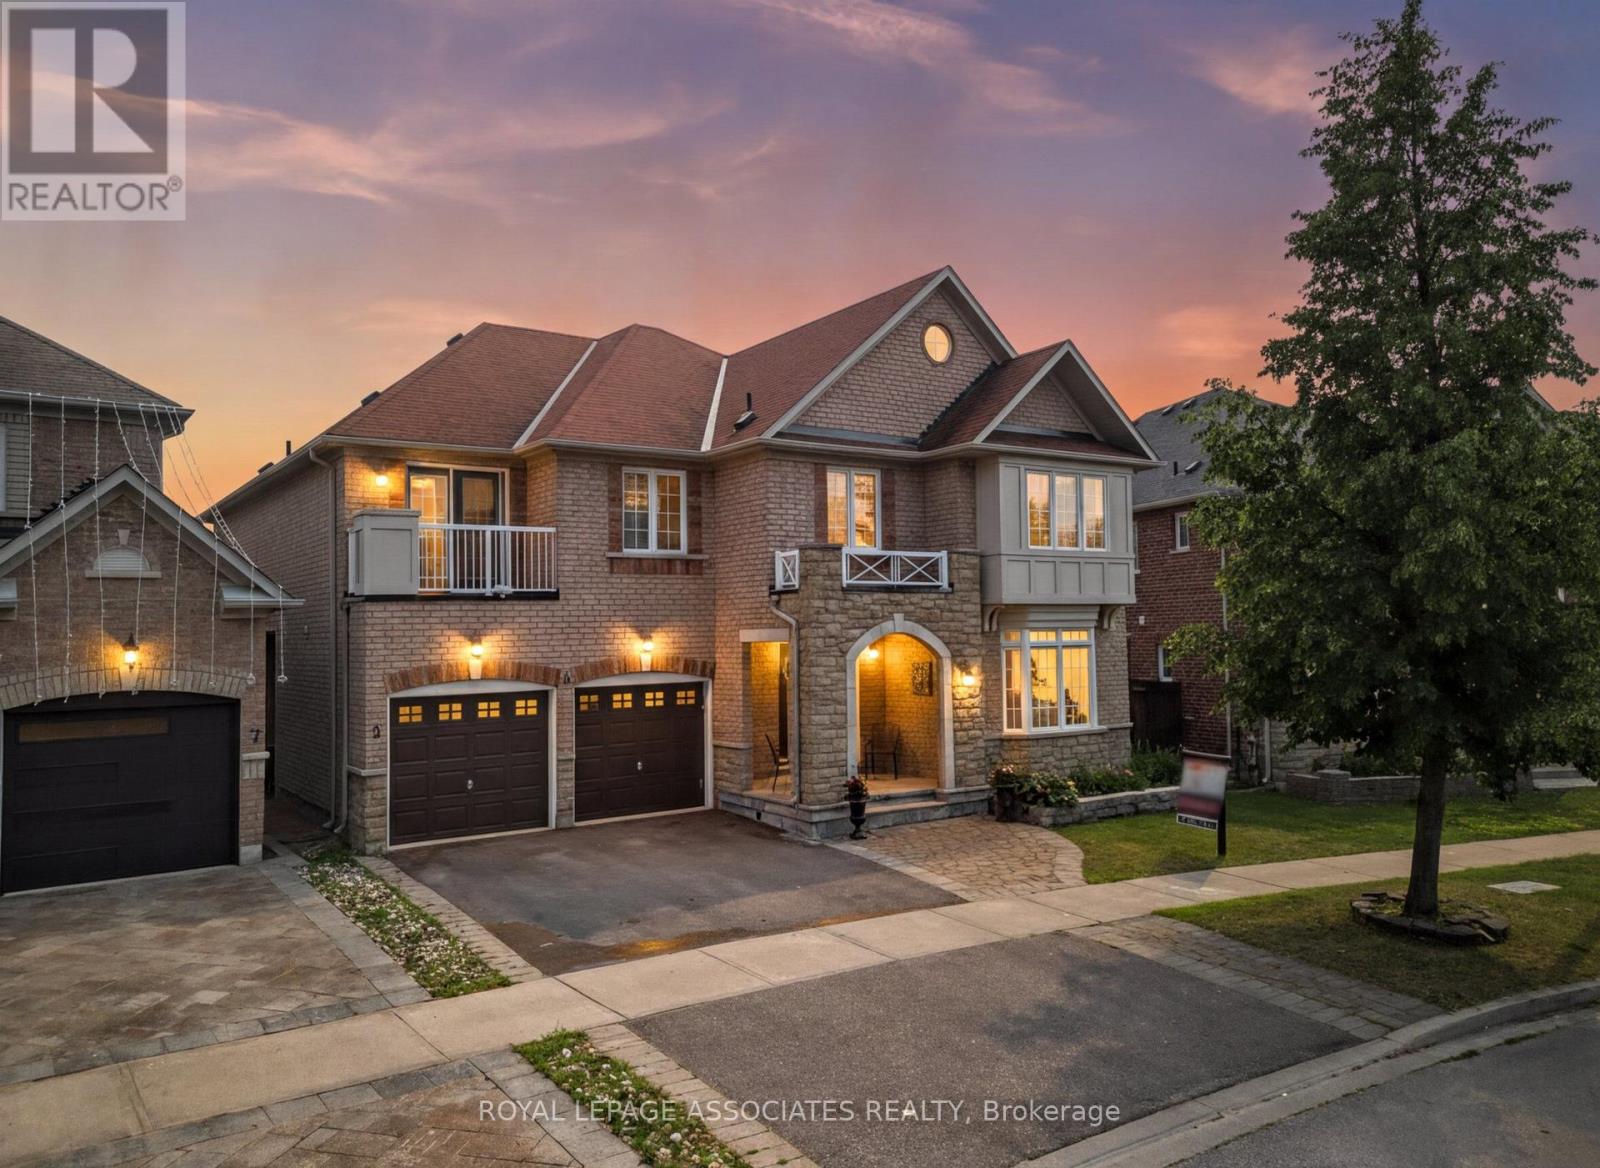
Markham, Ontario
Welcome to 5 Mead Terrace, an exceptional executive residence in one of Markham's most prestigious and family-oriented neighbourhoods. Offering approximately 5200 sq. ft. of luxurious living space, this grand home showcases timeless architecture, soaring ceilings, an impressive open-to-above design, and an elegant curved staircase that creates a stunning first impression. Designed for both everyday living and entertaining, the main floor features formal living and dining rooms, a spacious family room with fireplace, a private library ideal for a home office, and a chef-inspired kitchen complete with a centre island, breakfast area, butler's pantry, and walkout to the backyard. The functional layout seamlessly blends sophistication with comfort. The second level offers 4 generously sized bedrooms, including a luxurious primary retreat with a spa-inspired 5-piece ensuite, walk-in closet, and optional private deck. A rare second bedroom with its own ensuite and walk-in closet is perfect for extended family, guests, or multigenerational living, while the remaining bedrooms are connected by a convenient semi-ensuite bath. The upper-level laundry room adds everyday convenience. Situated on a premium lot in a quiet, highly sought-after enclave, this home is surrounded by top-ranked schools, beautiful parks, golf courses, shopping, restaurants, transit, and convenient access to Highways 404 and 407. (id:62104)
43 Rosemead Close
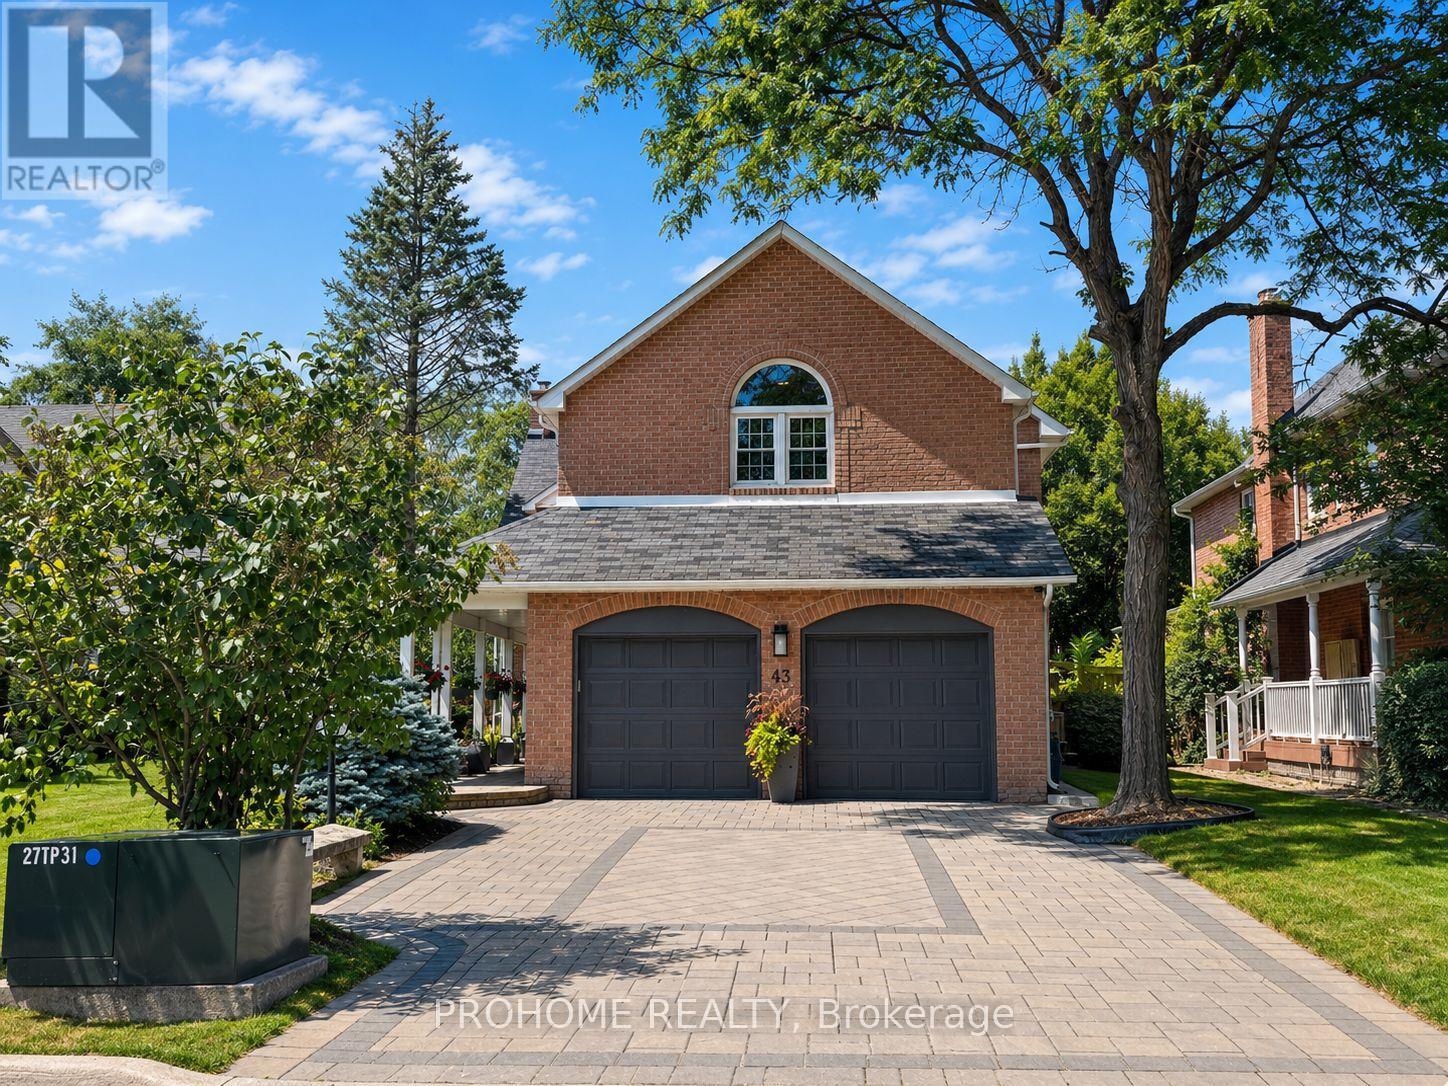
Markham, Ontario
Rarely Offered Executive Family Home In Prestigious Unionville! Ideally Located Just A Short Walk To Historic Main Street Unionville, Toogood Pond, Unionville Public Library, Parks, Trails, Restaurants And Top-Ranked Schools. Offering Approximately 3,500 Sq. Ft. Above Grade Plus A Professionally Finished Basement, This Sun-Filled Home Features 5 Bedrooms, 5 Bathrooms And Extensive Top-To-Bottom Renovations. A Grand Cathedral-Ceiling Foyer With A Striking Suspended Light Fixture Opens To Spacious And Elegant Principal Rooms, Including A Sunken Living Room. The Designer Eat-In Kitchen Features High-End Fisher & Paykel Appliances, Quartz Countertops And Backsplash, Ample Cabinetry And Abundant Natural Light. The Apartment-Sized Primary Retreat Offers A Generous Sitting Area, Walk-In Closet And Spa-Inspired Ensuite. Additional Upgrades Include Renovated Bathrooms, Hand-Scraped Hardwood Flooring Throughout, Smooth Ceilings, Renovated Garages With Epoxy-Finished Floors, Front And Rear Interlocking, Professional Landscaping And A Fully Fenced Backyard. The Completely Rebuilt Lower Level Provides Exceptional Flexibility, Featuring A Large Recreation Room Plus A Self-Contained Apartment-Style Living Space With Two Spacious Bedrooms With Windows, A Full Kitchen, Full Bathroom And Two Laundry Areas, Ideal For Multi-Generational Living, Extended Family Or Guests. Award-Winning Professional Landscaping, Recognized In 2022, Further Enhances The Home's Outstanding Curb Appeal. Meticulously Maintained And Renovated With Quality Materials, Craftsmanship And Attention To Detail, This Exceptional Residence Shows True Pride Of Ownership. A Rare Opportunity To Own One Of Unionville's Finest Family Homes In An Unbeatable Location. (id:62104)
203 St John's Side Road W
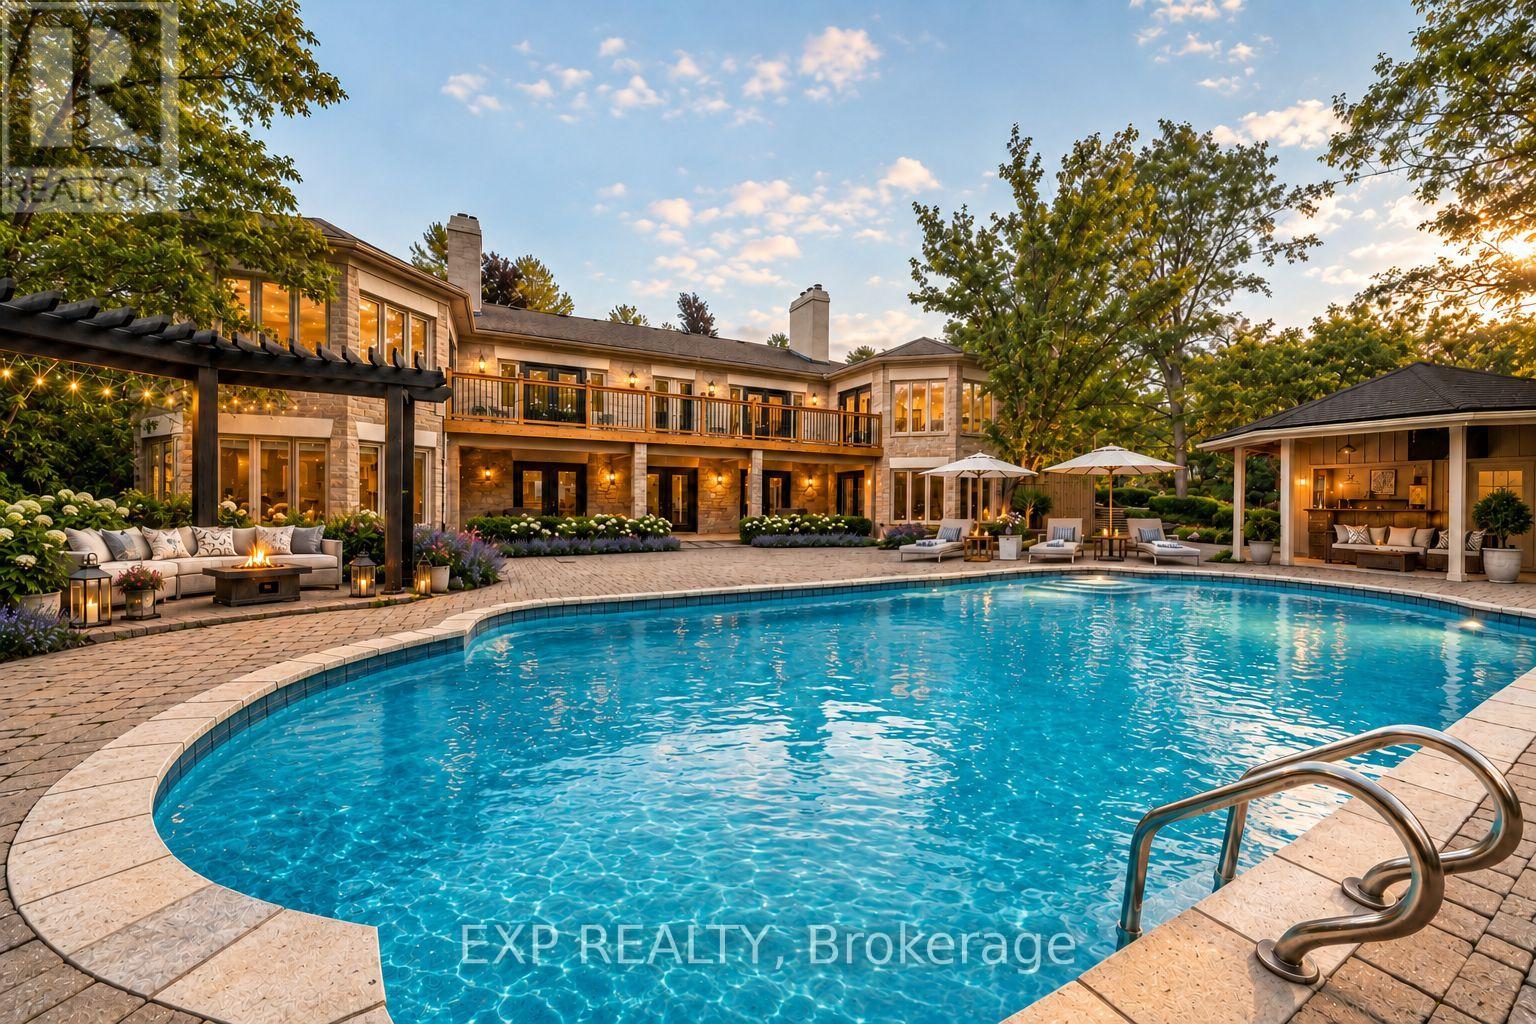
Aurora, Ontario
Nestled on an exceptional ~2-acre estate in one of Aurora's most prestigious enclaves, this custom-built bungalow offers the perfect blend of timeless elegance, privacy and resort-style living. Backing onto protected conservation and surrounded by mature woodland, the property enjoys breathtaking natural views from virtually every room while remaining steps from St. Andrew's College and St. Anne's School, St. Andrew's Valley Golf Club and Parks, Shopping and everyday Amenities. Offering over 6,000 sq. ft. of beautifully finished living space, the home showcases soaring vaulted and coffered ceilings, rich hardwood floors, oversized windows, elegant wainscoting and custom millwork throughout. The thoughtfully designed layout features grand principal rooms, with 9 Ft High Ceilings on Main, formal living and dining rooms with walk-outs to expansive decks, three fireplaces and a chef-inspired kitchen with top-of-the-line Wolf & Sub-Zero appliances, granite countertops, built-in double ovens, fine wood cabinetry and a stunning glass conservatory breakfast area. Features two spacious primary suites, both featuring a spa-inspired ensuite with double marble vanities, soaking tub, oversized shower, and large walk-in closets. The finished walk-out lower level is ideal for extended family or guests, featuring a wet bar, spacious recreation areas, three additional bedrooms and ensuite/semi-ensuite bathrooms. Outside, enjoy a private resort-style oasis with a heated saltwater pool, hot tub, covered cabana with a fully equipped summer kitchen, dedicated poolside washroom, outdoor shower, firepit, interlock patios, garden shed and professionally landscaped grounds. An incredible opportunity to own one of Aurora's finest estate residences. (id:62104)

55 Sandway Crescent
Vaughan, Ontario
Well-Maintained South-facing Home with 4 Bedrooms Located in an Enjoyable Neighbourhood. 12 Ft Cathedral Ceilings In Both Family Rm & Kitchen Area. Close To All Amenities & Highway 400 & Wonderland. Upgraded Roof, Furnace, Smart Controlling Garage Door, Gas Stove, Dishwasher, Dryer & Washer. Finished Bsmt W/3 Pc Bath. (id:62104)
150 Centre Street S
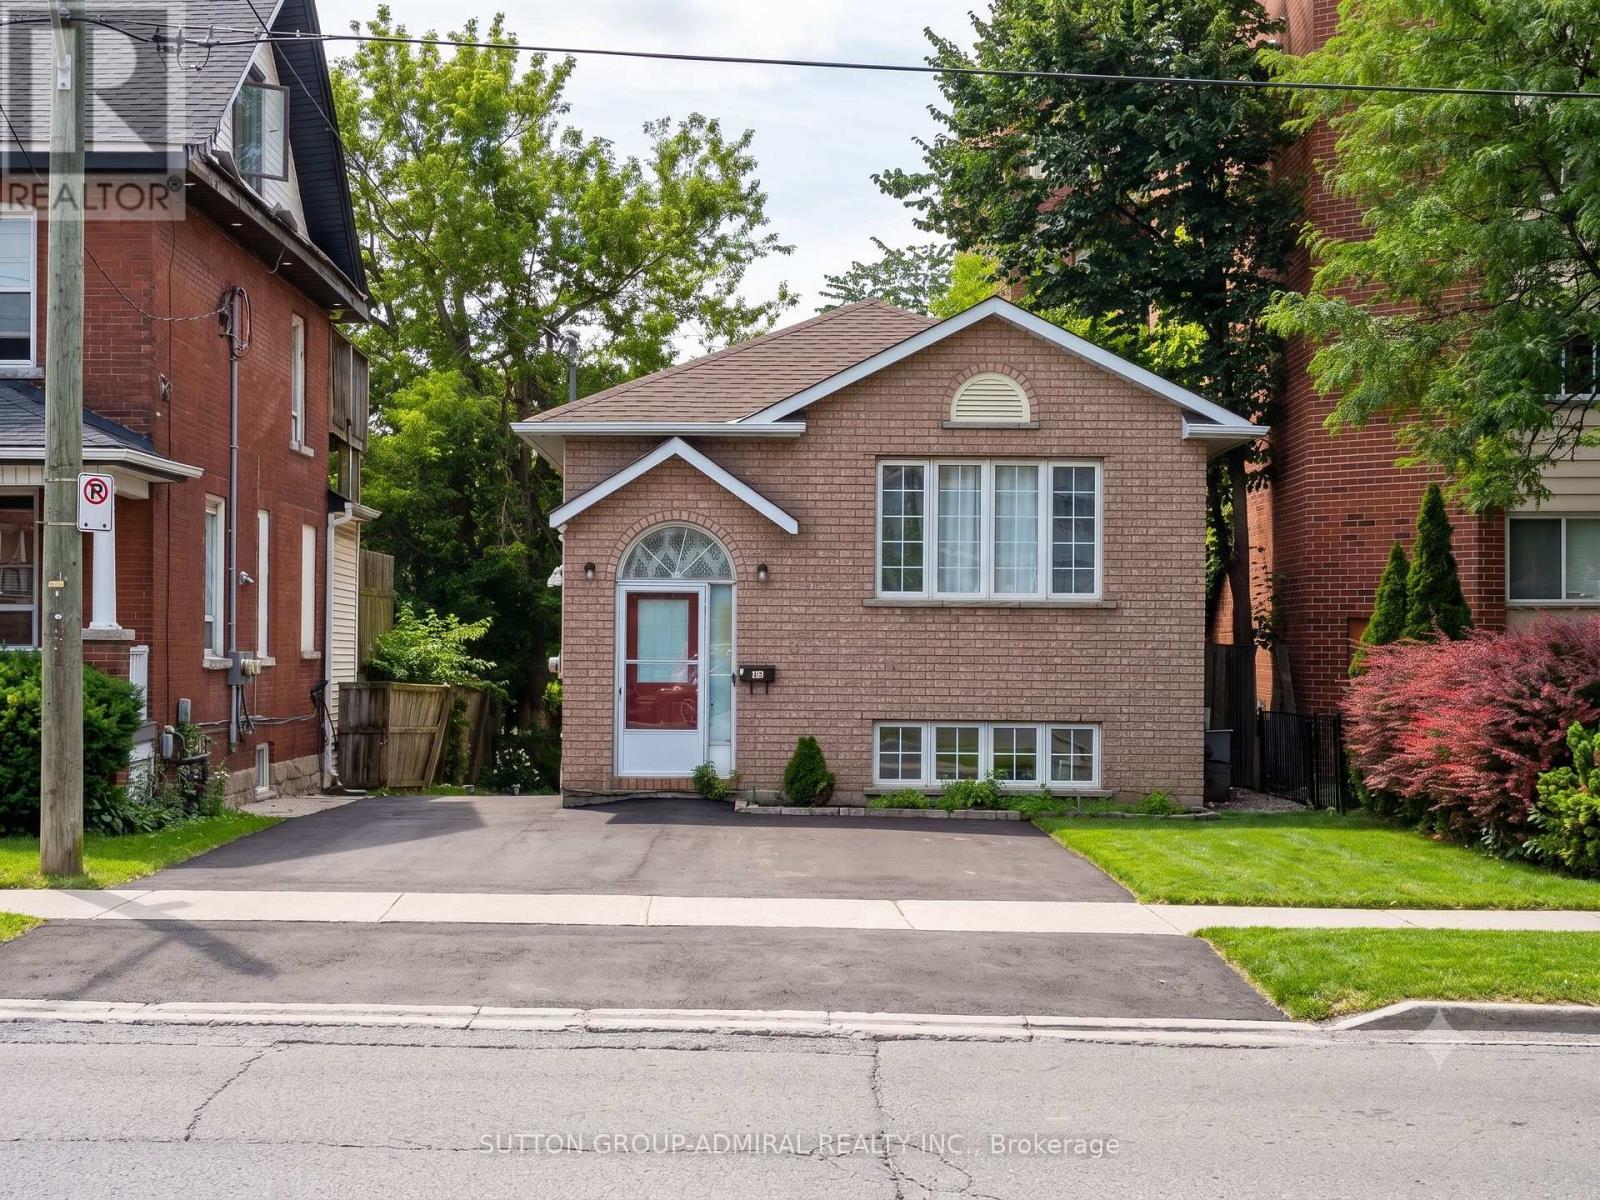
Oshawa, Ontario
Great oportunity for Investors & First time buyers, Home features, Two Hydro meter, Two Furnaces. Spaciouse Walk Out Basement with(2+1) beds, Kitchen & Oversized, Above Ground Windows. Central Location With easy, short access to 401, Shopping Plaza's/ Mall ,Banks & Restaurants . (id:62104)
208 - 936 Glen St Street S
Oshawa, Ontario
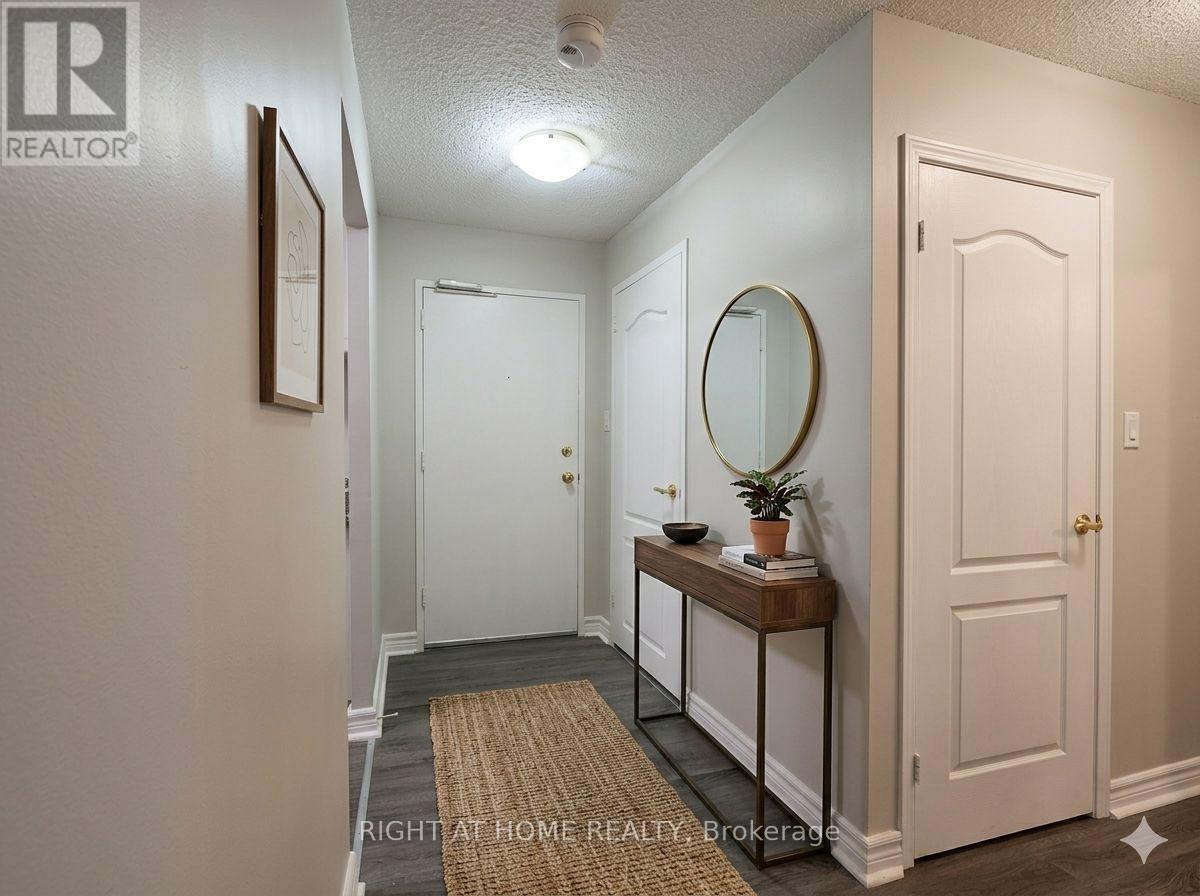
Modern Upgrades: FOR RENT Freshly renovated throughout with a clean, contemporary feel.Brand New Appliances: Includes a brand new fridge and stove.Parking Included: Comes with 2 dedicated parking spaces (a rare find!). Outdoor Space: Enjoy your own private balcony.Convenient Location: Situated in a highly accessible Oshawa neighborhood, close to transit, shopping, and amenities.Available immediately. Hydro/utilities extra. Serious inquiries only-credit check and proof of income required. PROPERTY IS VIRTUALY STAGED...PROPERTY IS CURRENTLY VACANT (id:62104)
4110 - 12 York Street
Toronto, Ontario
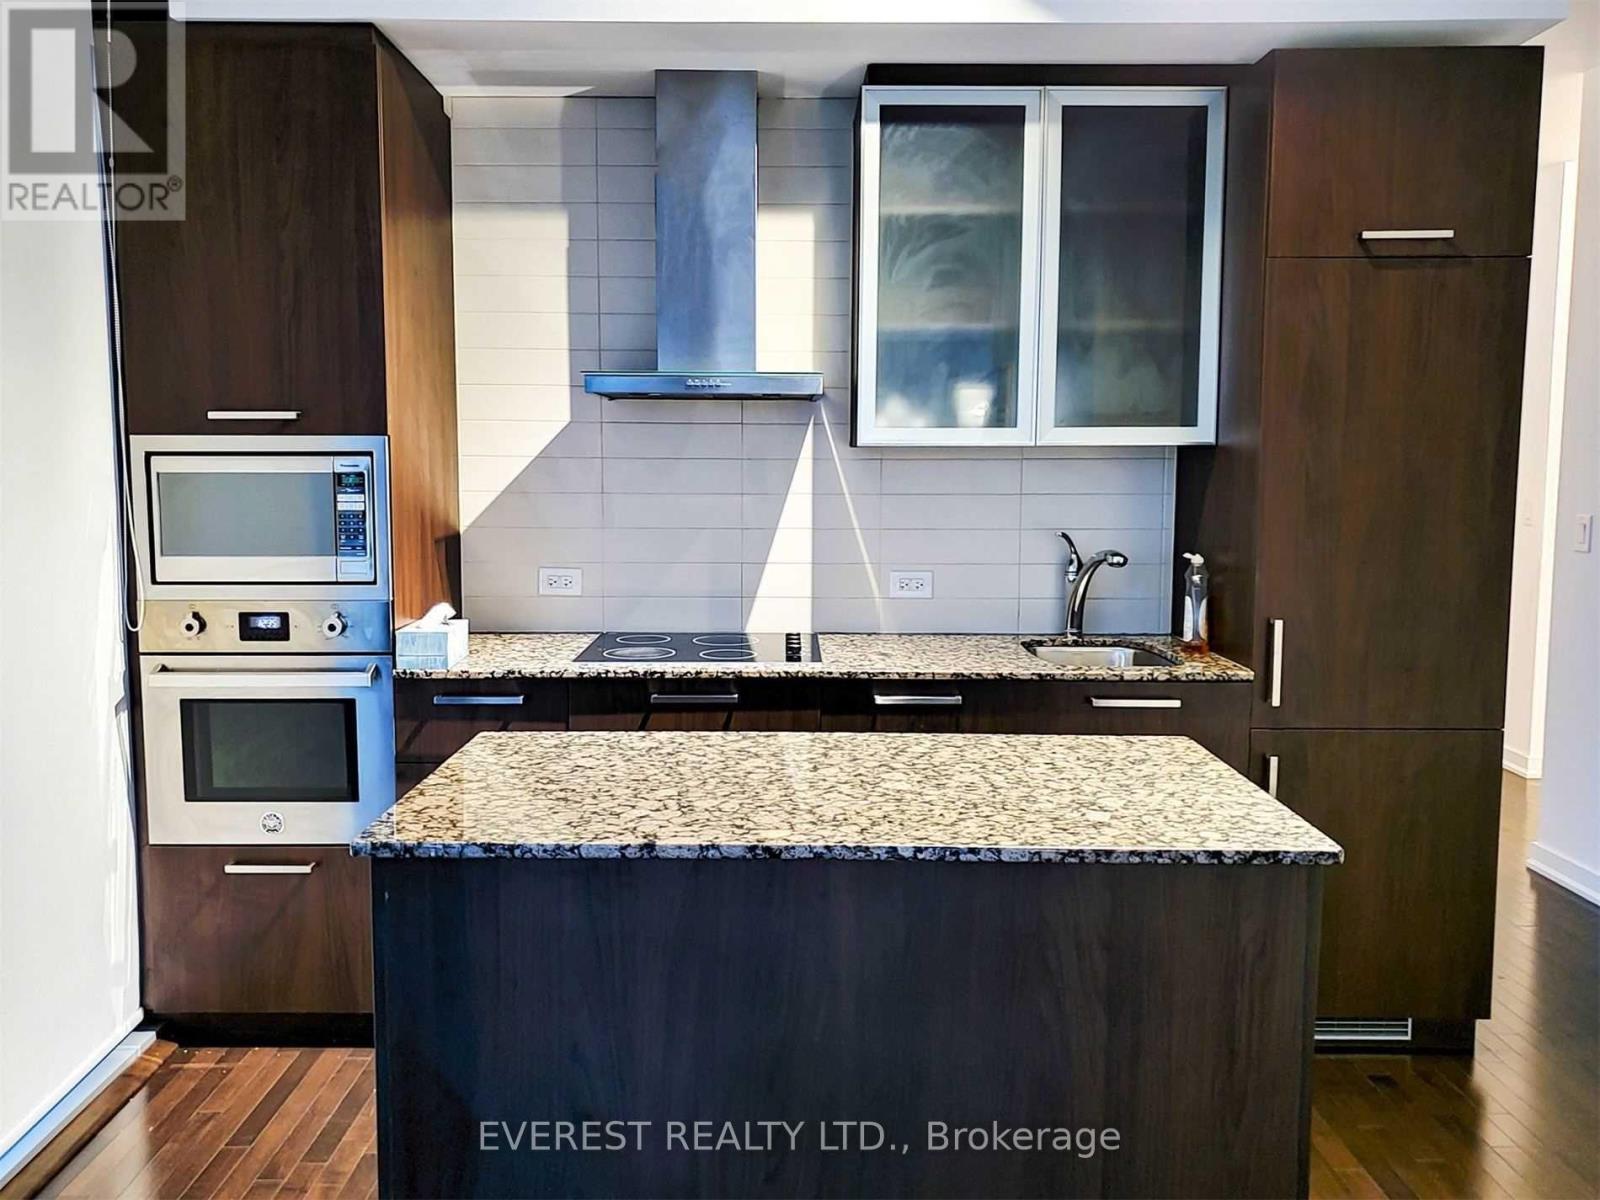
Iconic Ice Condo By Waterfront Communities. 2 Bedroom + Study Unit With Huge Balcony. Underground Parking And Locker Included. Open Concept Modern Kitchen. Windows Flr To Ceil Throughout. Steps To Union Station & Path, Grocery Store (Longo's), Lcbo, Harbourfront, Cn Tower, Rogers Center, Financial District & Entertainment District. (id:62104)
2506 - 955 Bay Street
Toronto, Ontario
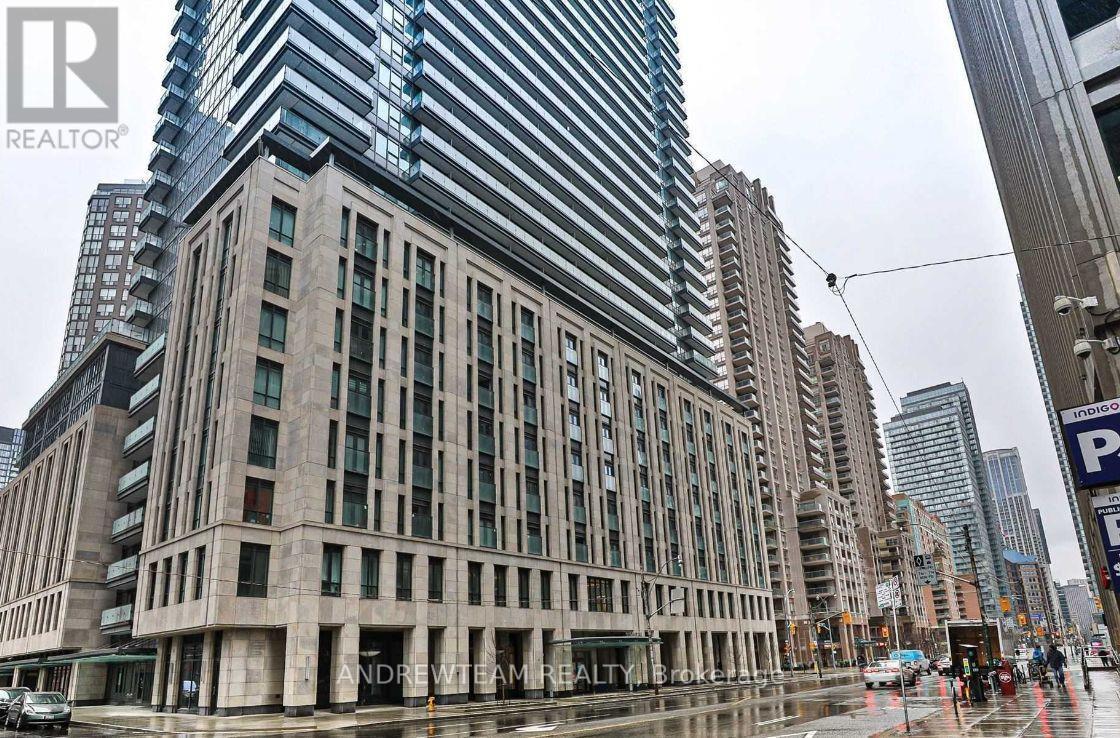
Bright and efficiently designed studio in the prestigious Britt Residences. This south-facing suite is filled with natural light and offers beautiful city views, including the CN Tower. Featuring modern finishes, built-in appliances, ensuite laundry, and a smart open-concept layout with no wasted space. Located in the heart of downtown, just steps to the University of Toronto, Wellesley subway station, hospitals, restaurants, shopping, and everyday conveniences. (id:62104)
1st & 2nd Floor - 318 Spadina Avenue
Toronto, Ontario
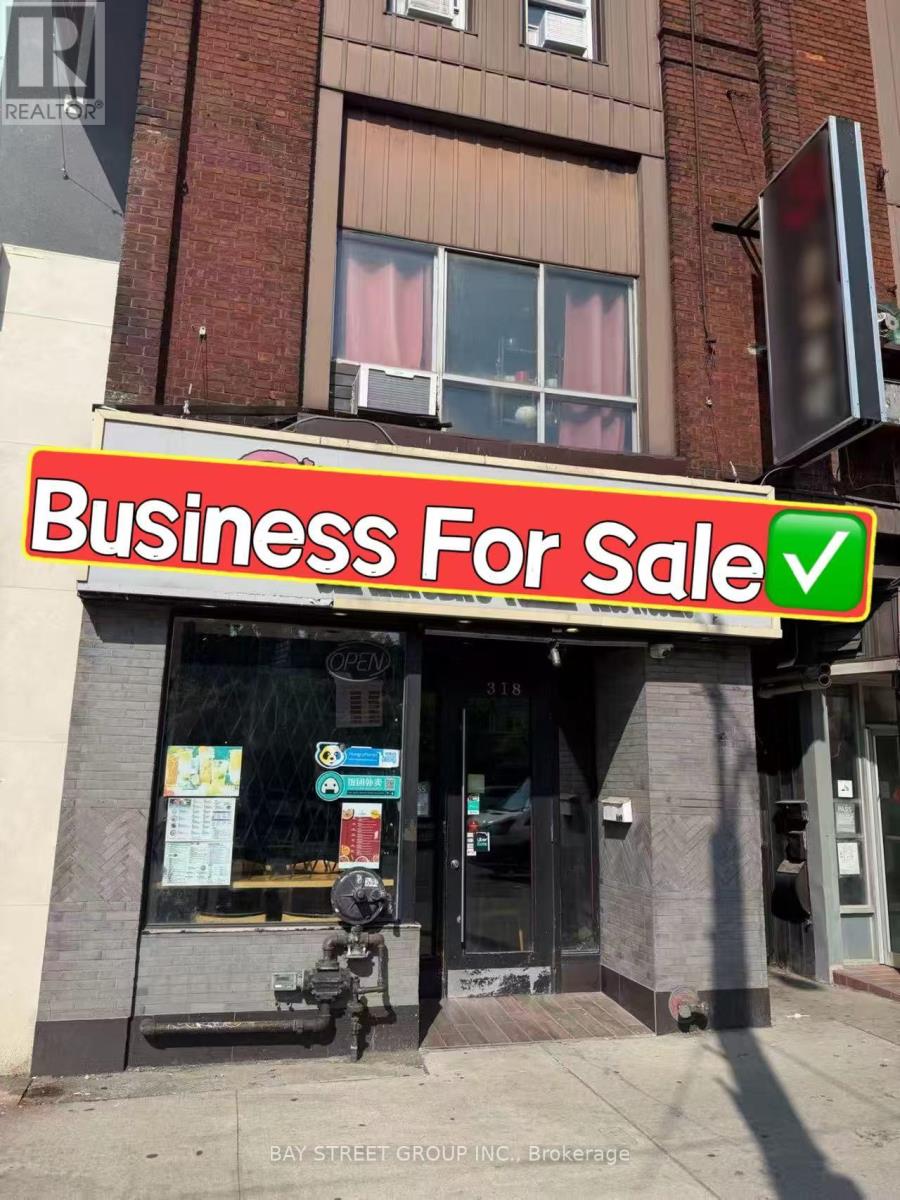
Excellent Opportunity to Own a Busy Restaurant in Chinatown! Prime high-traffic location with excellent exposure and a large outdoor billboard sign. Features a fully equipped commercial kitchen suitable for all types of cuisines. Main floor restaurant plus a second-floor apartment with 3 rooms and a full basement. The second-floor rooms are currently rented, providing additional rental income. With LLBO license. Recently renovated with walk-in cooler & freezer and quality equipment throughout. Turnkey operation. Seller willing to provide training. Great opportunity for owner-operators or investors. The second floor can be owner-occupied or continue to be leased, currently generating $2,355/month in sublease income to help offset the gross rent. All Chattel And Equipment Are Included. (id:62104)
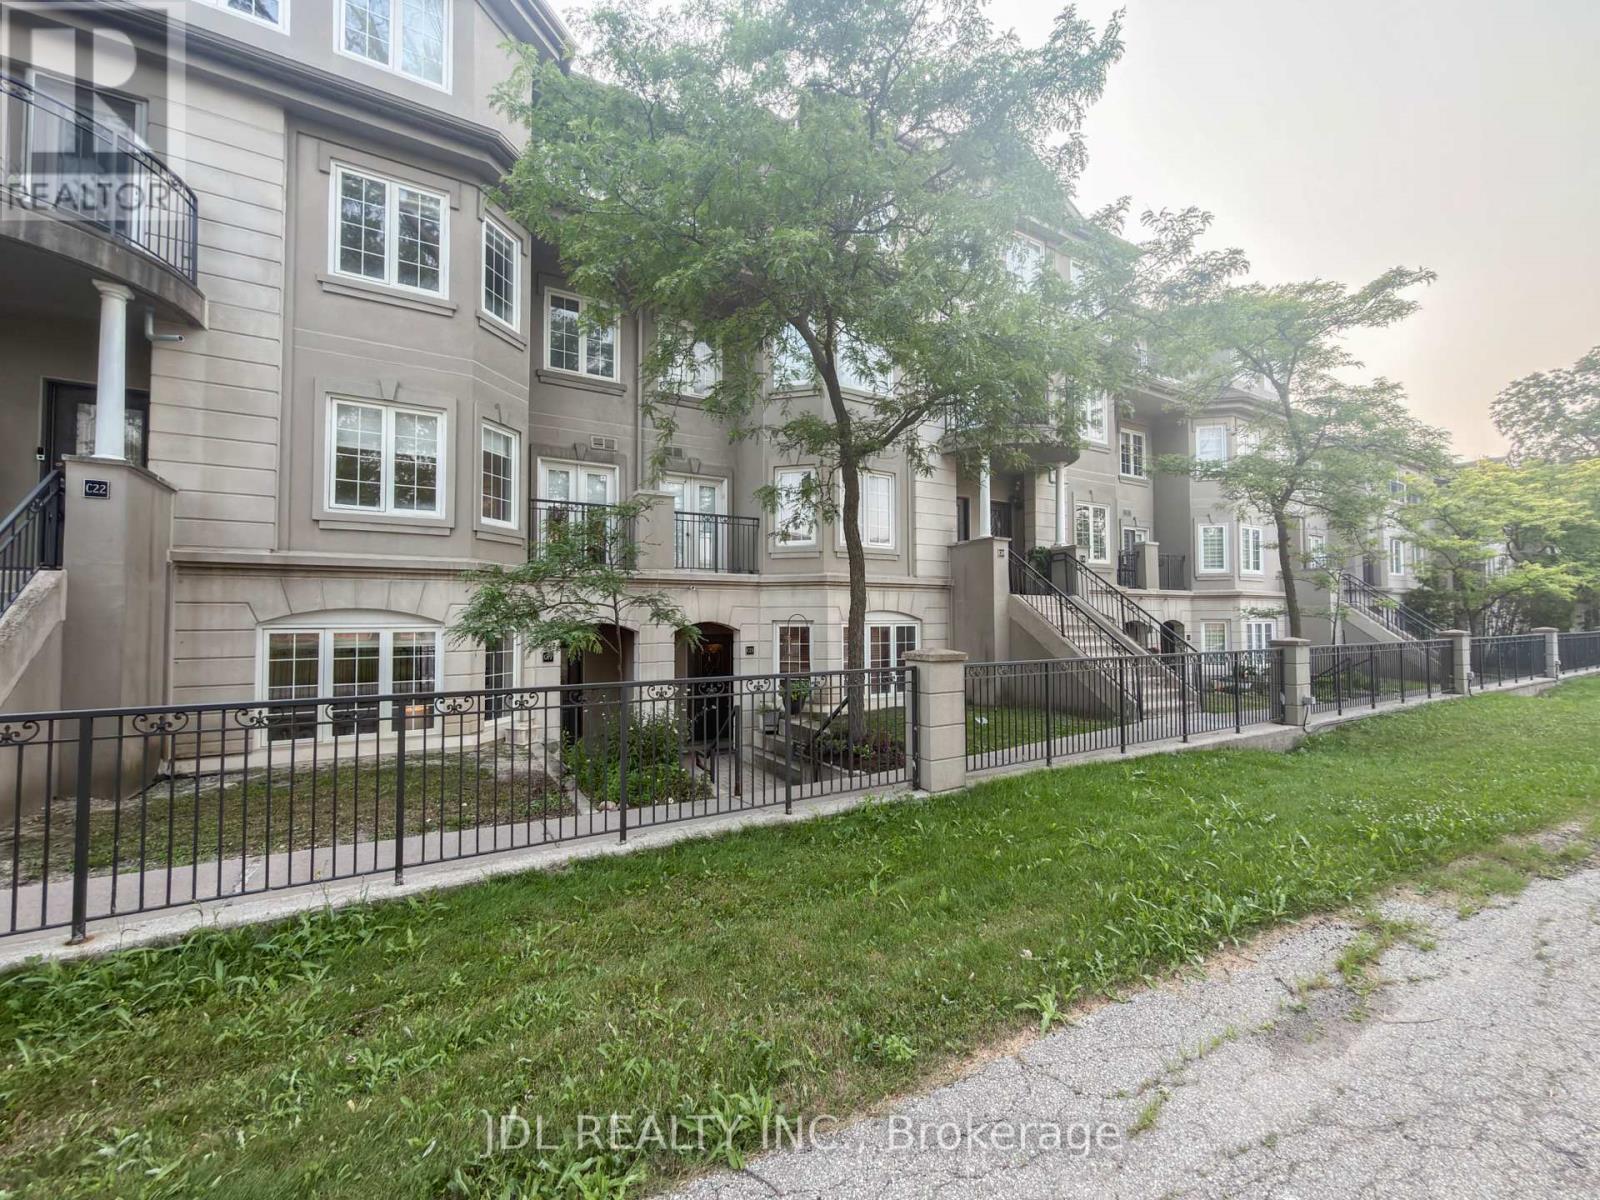
C17 - 108 Finch Avenue W
Toronto, Ontario
Beautiful and well-maintained 2-storey townhome offering over 1,300 sq. ft. of well-designed living space in one of North York's most desirable communities. This bright and inviting 2+1 bedroom, 3 bathroom home features hardwood flooring throughout, custom Kitchen, updated bathrooms, and modern LED lighting. The kitchen is equipped with stainless steel appliances overlooking an open-concept living and dining area, perfect for entertaining. A convenient main floor powder room adds functionality. Upstairs, the primary suite is a true retreat, complete with a 4-piece ensuite, walk-in closet, cozy sitting area, and private balcony. The second bedroom is bright and adjacent to a second 4-piece bath, while the spacious den offers a perfect work-from-home setup or potential third bedroom. This unit comes with a 1 underground parking spots and in-suite laundry on the upper level. It also has an unbeatable location just steps to Finch Subway Station, GO transit, schools, shops, restaurants, parks, and directly across from a community centre. (id:62104)
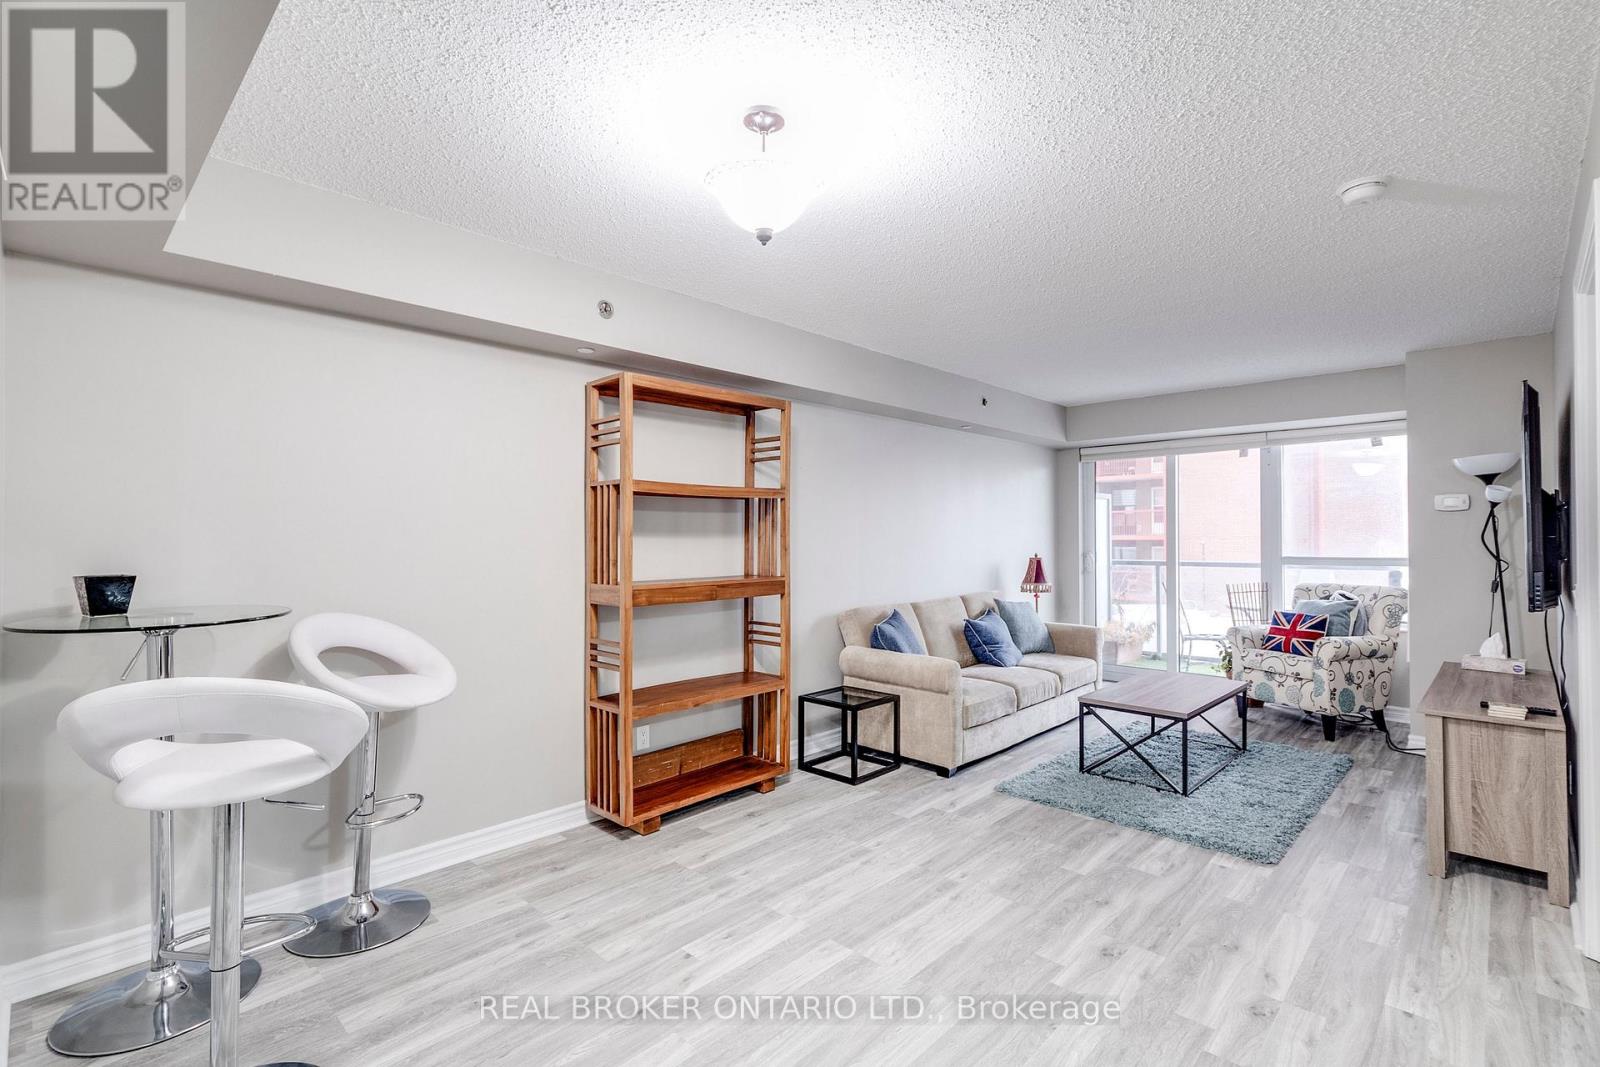
225 - 35 Saranac Boulevard
Toronto, Ontario
Welcome To This Bright And Spacious 1-Bedroom, 1-Bathroom Condo Offering Nearly 600 Sq. Ft. Of Functional Open-Concept Living Space In A Quiet, Established Neighbourhood Surrounded By Multi-Million Dollar Homes. This Well-Laid-Out Unit Offers Comfortable Living In An Unbeatable Location. Enjoy The Ultimate Convenience With TTC Transit Right Outside Your Door-No Need For A Car! Commuting Is Effortless With Easy Access To Highway 401, Nearby Subway Stations, And Major Transit Routes. Walk To Lawrence Plaza Featuring A 24-Hour Metro, Winners, LCBO, Major Banks, Restaurants, Parks, And Everyday Amenities. You're Also Just Minutes From Yorkdale Shopping Centre, Excellent Schools, And A Variety Of Dining And Entertainment Options. Heat And Water Are Included In The Rent, While The Tenant Pays Hydro. A Locker Is Included For Additional Storage. Residents Enjoy Excellent Building Amenities Including An Exercise Room, Party/Meeting Room, Recreation Room, Rooftop Deck/Garden, Bike Storage, And Visitor Parking.An Exceptional Opportunity To Lease In A Highly Desirable Neighbourhood Offering Convenience, Accessibility, And Great Amenities Right At Your Doorstep. Photos Are From Previous Listing. (id:62104)
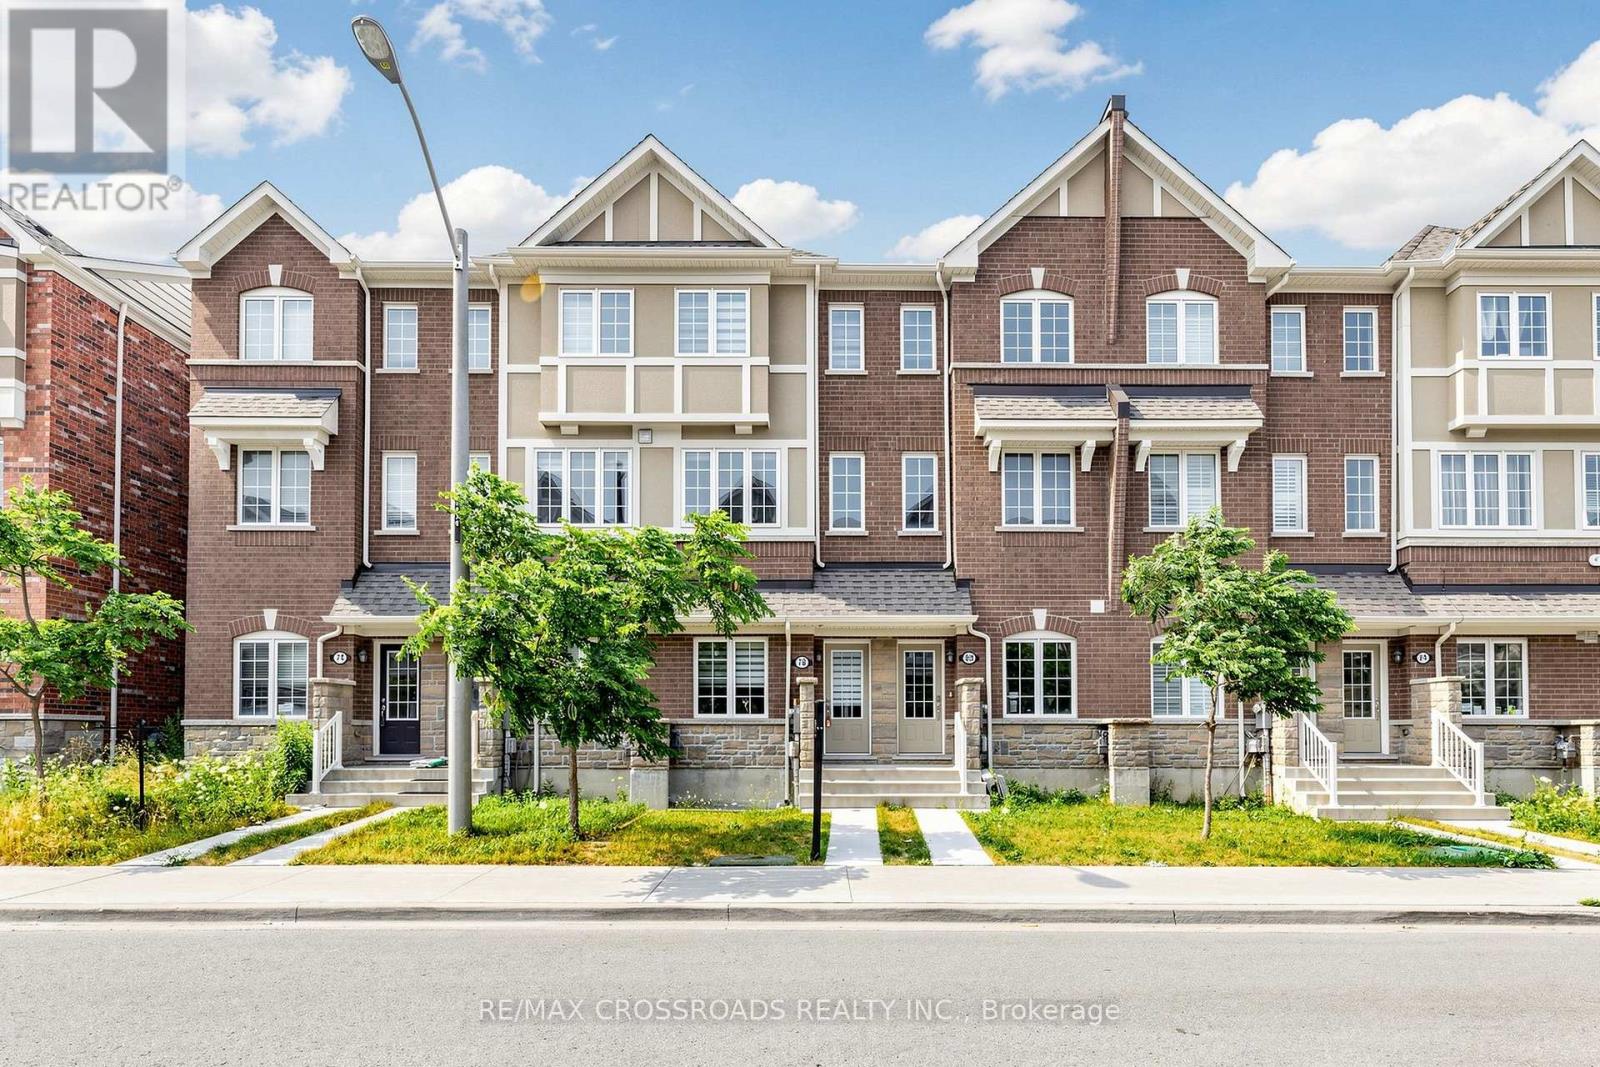
78 Jolly Way
Toronto, Ontario
Welcome to this beautifully maintained, move-in-ready home that perfectly combines comfort, style, and functionality in one of Toronto's most desirable family-friendly neighbourhoods. Featuring a bright and spacious open-concept layout, this home offers inviting living and dining areas that are ideal for both everyday living and entertaining. The upgraded kitchen is equipped with stainless steel appliances, ample cabinetry, a pantry, and plenty of storage, maiking it a delight for home chefs and families alike. The generousity sized bedrooms provide comfort and privacy for the whole family, and one of the bedrooms also offers access to a private balcony. Step out from the family room onto a large, expansive deck-an ideal space for hosting gatherings, enjoying summer barbecues, or simply relaxing. The main level offers exceptional flexibility and future potential. With direct access to the attached garage, this level can easily accommodate a full bathroom and additional private bedroom, making it an excellent option for extended family, guests, or multi-generational living. The home also features two separate entrances, providing added convenience and excellent potential for an in-law suite or future income possibilities. Ideally situated just minutes from Kennedy Station, TTC, top-rated schools, parks, shopping centres, restaurants, places of worship, and major highways, this exceptional location offers unmatched convenience for commuters and families alike. Whether you're a first-time home buyer, a growing family, or an investor looking for long-term value, this property presents an excellent Opportunity. (id:62104)
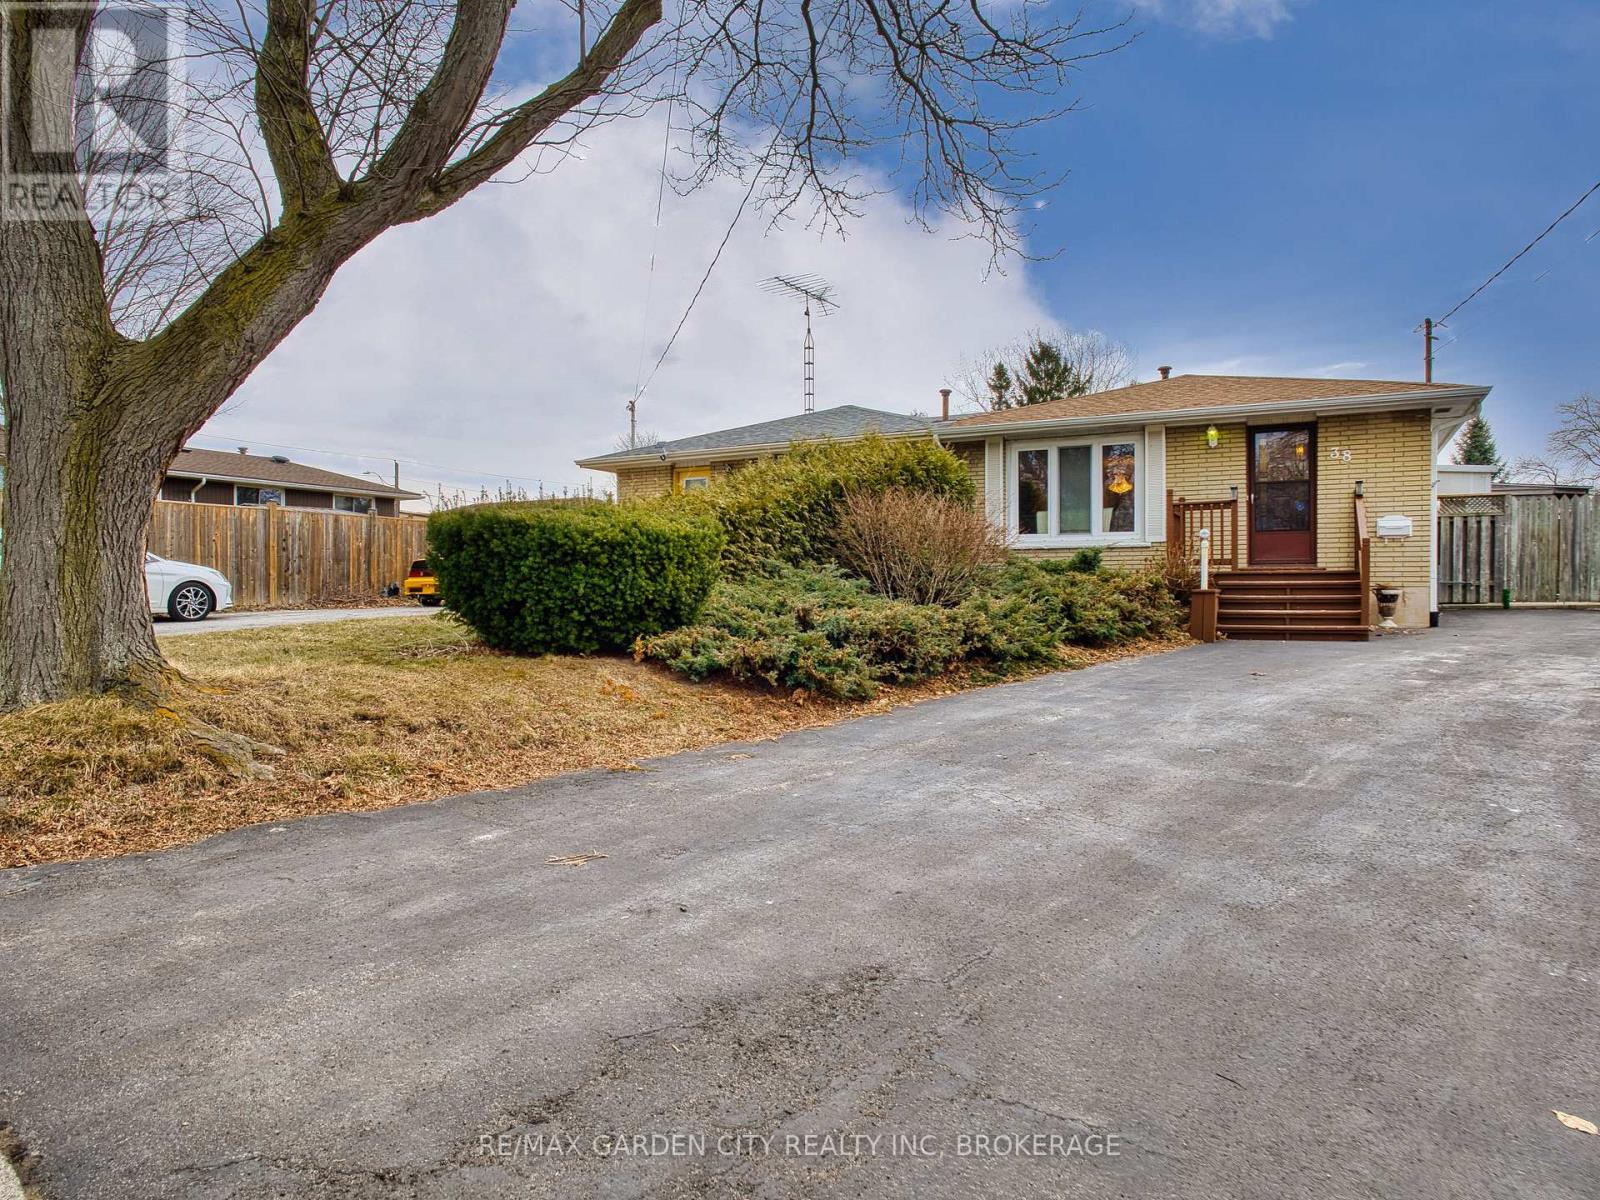
Lower - 38 Cypress Street
St. Catharines, Ontario
Nestled in the desirable north end of St. Catharines, this bright and spacious 1-bedroom plus den, 1-bathroom lower unit is perfect for single or a couple. Located just minutes from scenic walking trails, Port Dalhousie, and local amenities, this home offers the best of suburban living with nature at your doorstep. Step inside to find a welcoming layout with large windows and a functional kitchen. The spacious living area provides plenty of natural light, while the well-maintained bathroom adds to the homes charm. Enjoy summer evenings in Port Dalhousie or walk around in the north end. With a private driveway and ample storage, this unit has everything you need. Prime location near parks, schools, and shopping Steps from walking trails and a short drive to Port Dalhousie. Tenant to pay 30% of utilities (id:62104)
6 Milt Schmidt Street
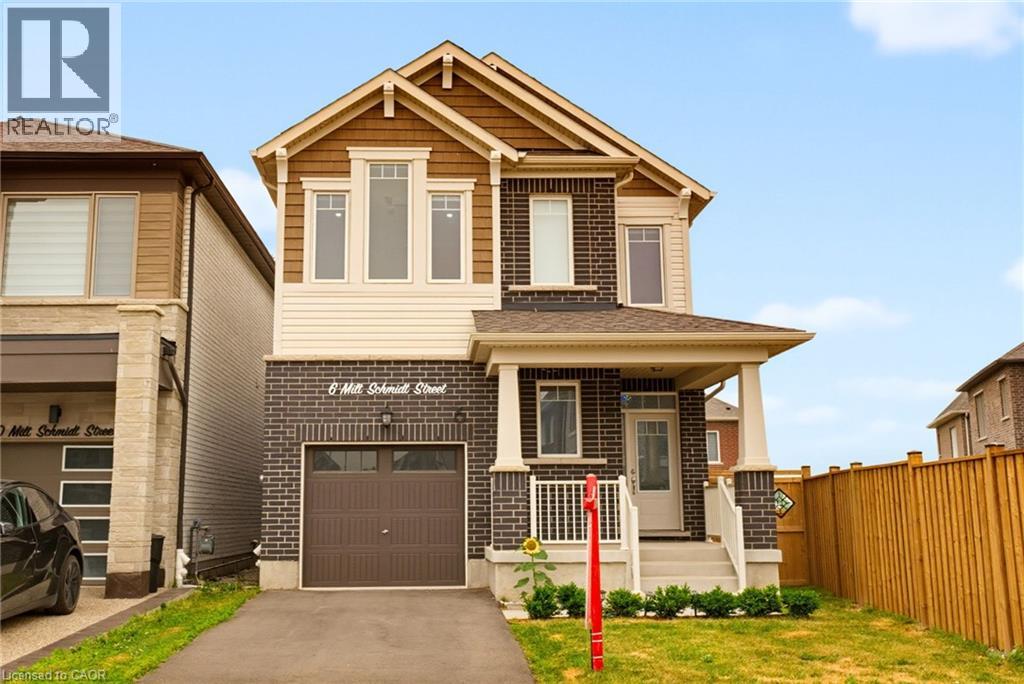
Kitchener, Ontario
Welcome to 6 Milt Schmidt Street, a stunning 2023-built Mattamy home in the HIGHLY DESIRABLE Wildflowers community, offering exceptional upgrades, modern finishes, and a premium pie-shaped lot. This METICULOUSLY MAINTAINED, OWNER-OCCUPIED HOME features 4 bedrooms, 2.5 bathrooms, 9-FOOT CEILINGS ON THE MAIN AND SECOND LEVELS, hardwood flooring, an elegant oak staircase, pot lights, smart switches, and built-in blinds throughout. The OPEN-CONCEPT MAIN FLOOR IS DESIGNED FOR BOTH EVERYDAY LIVING AND ENTERTAINING, highlighted by a chef-inspired kitchen with a large quartz island featuring cabinetry on both sides, stainless steel appliances, a gas stove, and a spacious dining area with walkout to a deck overlooking the fully fenced backyard. The oversized pie-shaped lot provides outstanding outdoor space for family gatherings, children, and pets. Upstairs, you'll find FOUR GENEROUS BEDROOMS, including a spacious primary retreat with a walk-in closet and a 4pc luxurious ensuite featuring double sinks and a linen cabinet with a walk-in shower. A full main bathroom & laundry room are on this floor. Built-in blackout blinds in every bedroom and a convenient second-floor laundry room with additional cabinetry complete the upper level. Additional features include a main floor powder room, EV CHARGING ROUGH-IN, and potential for a future separate basement entrance, offering added flexibility and long-term value. Ideally located in one of Kitchener's fastest-growing family communities, this home is just steps from Holy Trinity Catholic Elementary School, Williamsburg Community Centre, Southwest Community Library, parks, walking trails, playgrounds, and a growing shopping plaza featuring Longo's, restaurants, cafés, and everyday amenities. With quick access to Highway 8, Highway 401, public transit, RBJ Schlegel Park, and excellent schools, this is a rare opportunity to own a nearly new, move-in-ready home in one of Kitchener's most sought-after neighbourhoods. (id:62104)
60 Parrotta Drive Unit# 277
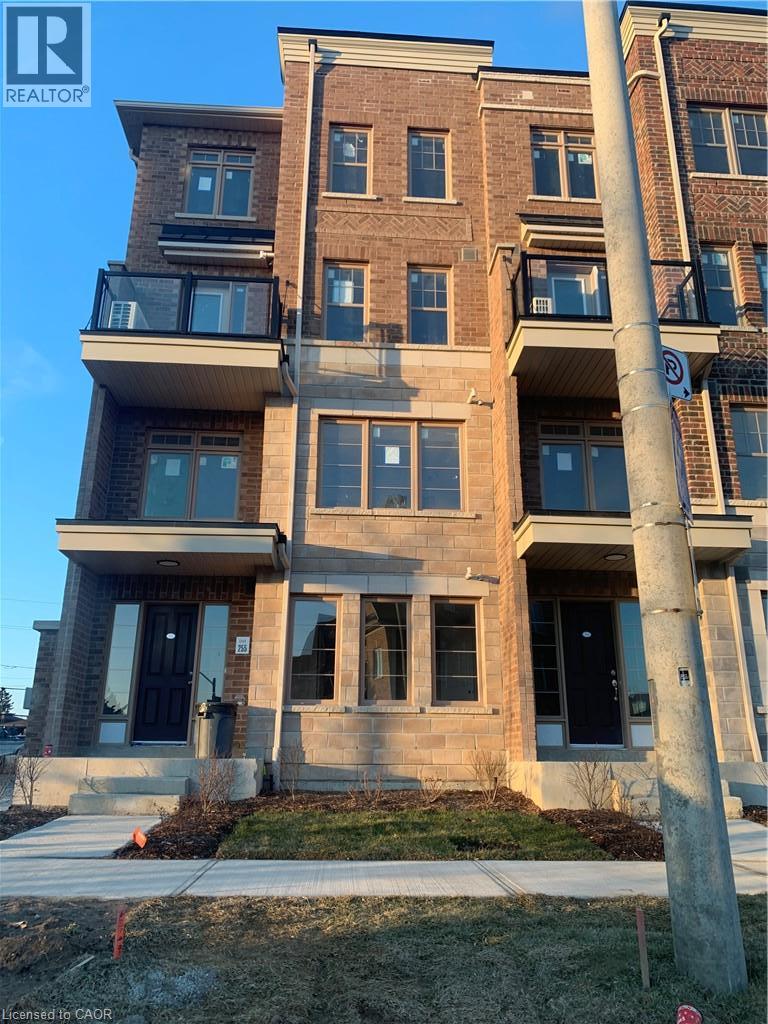
Toronto, Ontario
Welcome to this bright and lovely townhome which offers comfortable urban living in a family-friendly community. The carpet-free interior features a functional layout, and a gorgeous patio. Enjoy the convenience of 1 underground parking space and 1 storage locker. Located close to major highways, TTC transit, York university, Yorkdale shopping centre, schools, parks, and everyday amenities. Pearson international airport is also easily accessible. A great opportunity for families or professionals looking for a well located home with excellent connectivity across Toronto and the GTA. (id:62104)
4272 Northwood Lakes Drive
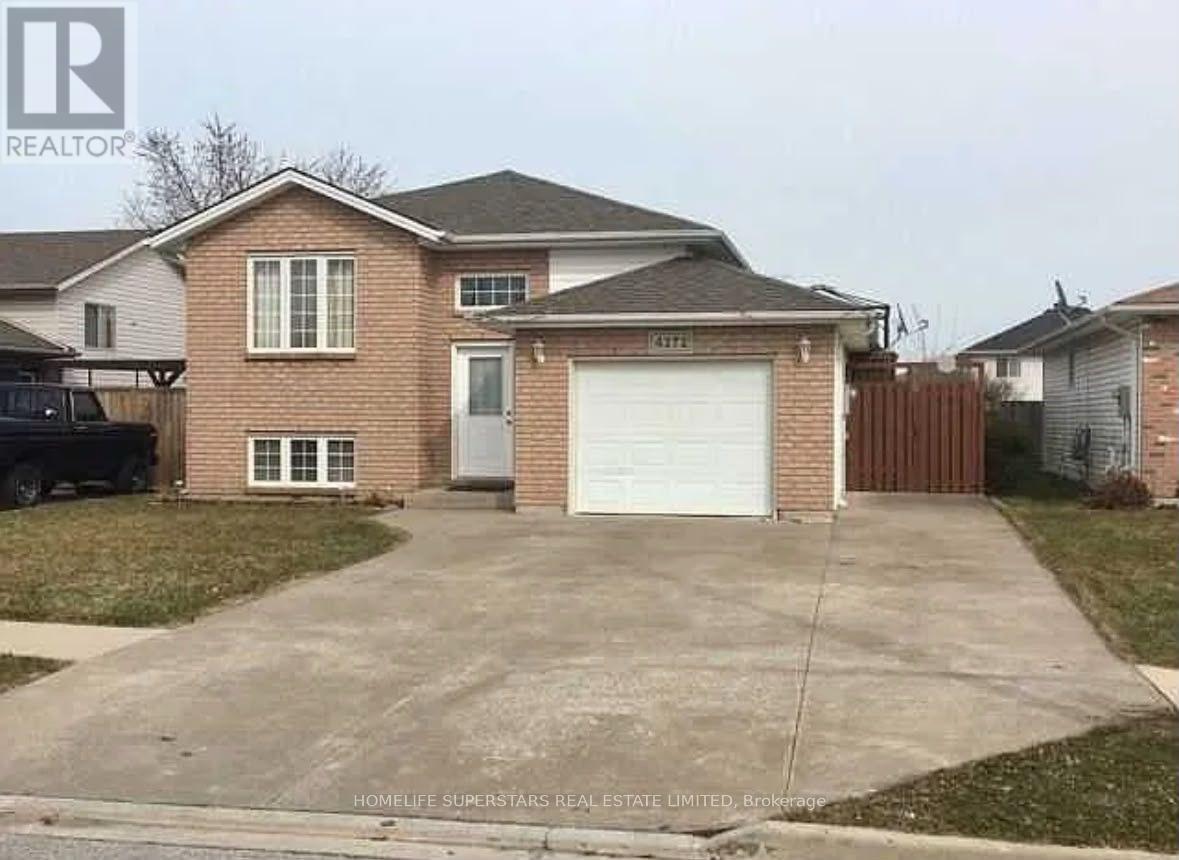
Windsor, Ontario
Beautifully maintained raised ranch located in the highly sought-after South Windsor neighbourhood. Ideal for families, this spacious home offers 3+2 bedrooms and a fully finished lower level featuring a generous recreation room with a cozy gas fireplace. Conveniently located near Talbot Trail Public School and Vincent Massey Secondary School, as well as shopping, dining, and entertainment, including Costco, Walker Square, SilverCity, and a wide range of everyday amenities. This home features a kitchen complete with stainless steel appliances, including a gas range. A patio door off the kitchen provides seamless access to a spacious deck, perfect for outdoor entertaining and family gatherings. The home also offers two bathrooms and a generously sized laundry room with ample storage space. Ideally situated close to major highways, shopping, schools, parks, and everyday amenities, this property offers an exceptional combination of comfort, style, and convenience. (id:62104)
615 Dogwood Lane
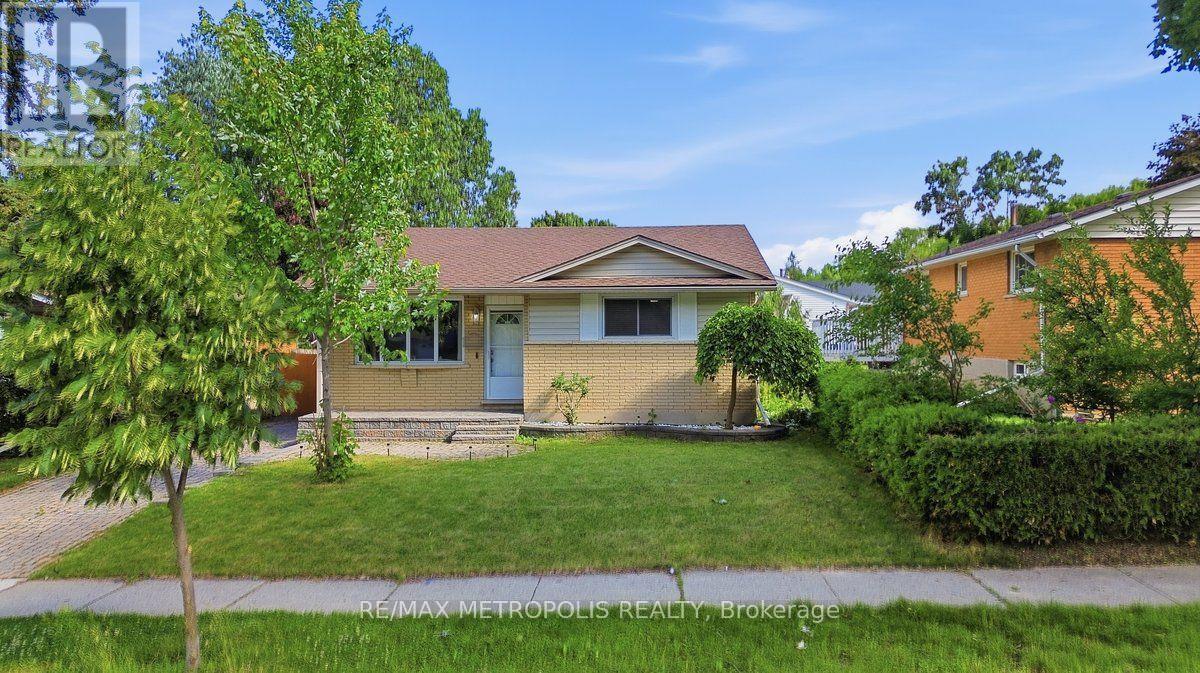
Waterloo, Ontario
Welcome to 615 Dogwood Lane, Waterloo! This beautifully updated detached bungalow offers the perfect blend of comfort, versatility, and location. Featuring 3 spacious bedrooms and 1 full bathroom on the main level, plus a fully finished basement with a separate side entrance, second kitchen, additional bedroom, full bathroom, and excellent in-law or income potential. The main floor showcases a beautifully renovated kitchen with quartz countertops, new cabinetry, backsplash, flooring, and stainless steel appliances, complemented by pot lights throughout the home. Enjoy a large private backyard, perfect for entertaining or relaxing, in a family-friendly neighbourhood just minutes from the University of Waterloo, Wilfrid Laurier University, Conestoga College, schools, parks, shopping, transit, uptown Waterloo and a new hospital is planned approximately 5 minutes from the property. A fantastic opportunity for families, investors, or multi-generational living in one of Waterloo's most desirable communities. (id:62104)
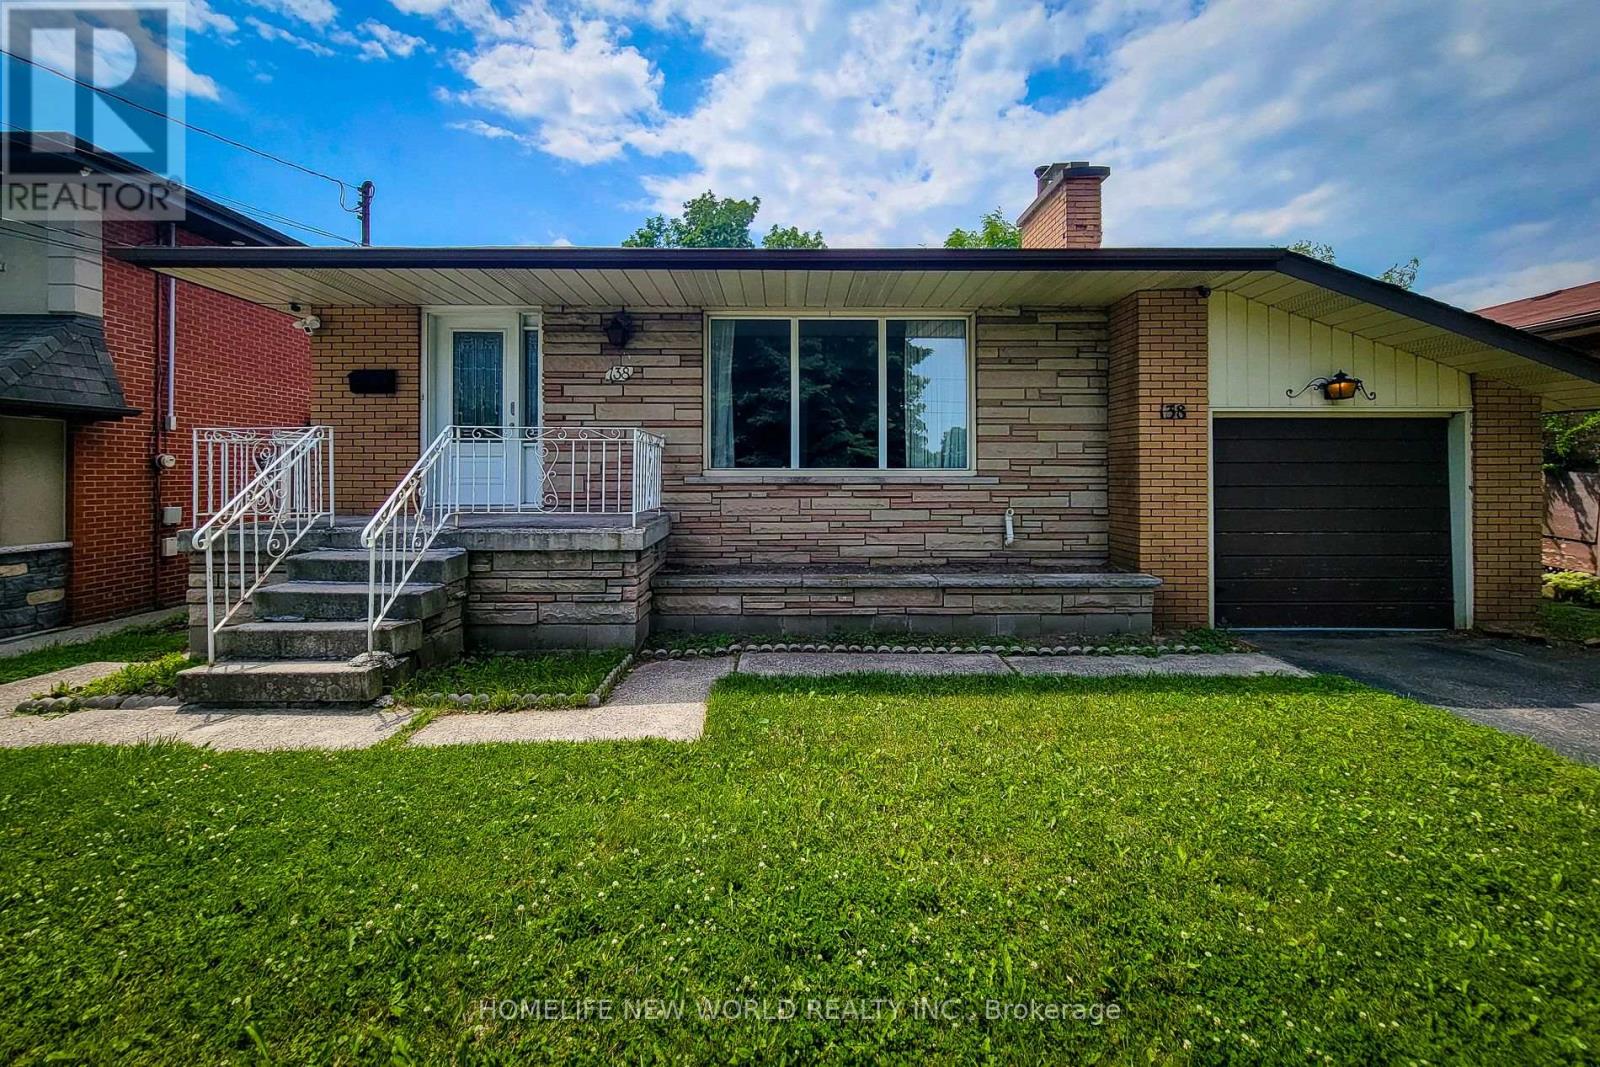
138 Rifle Range Road
Hamilton, Ontario
Beautiful open-concept Sun-Filled Home with a large backyard and separate basement entry. Main Level: Features 3 spacious bedrooms and 1 full washroom. The open-concept kitchen includes a center island overlooking the bright living and dining areas - perfect for both everyday living and entertaining. Basement: Separate entrance with 3 bedrooms and 1 full washroom. Includes a separate kitchen and dining area, along with a spacious layout and excellent ceiling height. Located in an excellent neighborhood, just minutes from McMaster University . Close To Shopping, Highways & More. Lots Of Backyard Space. (id:62104)
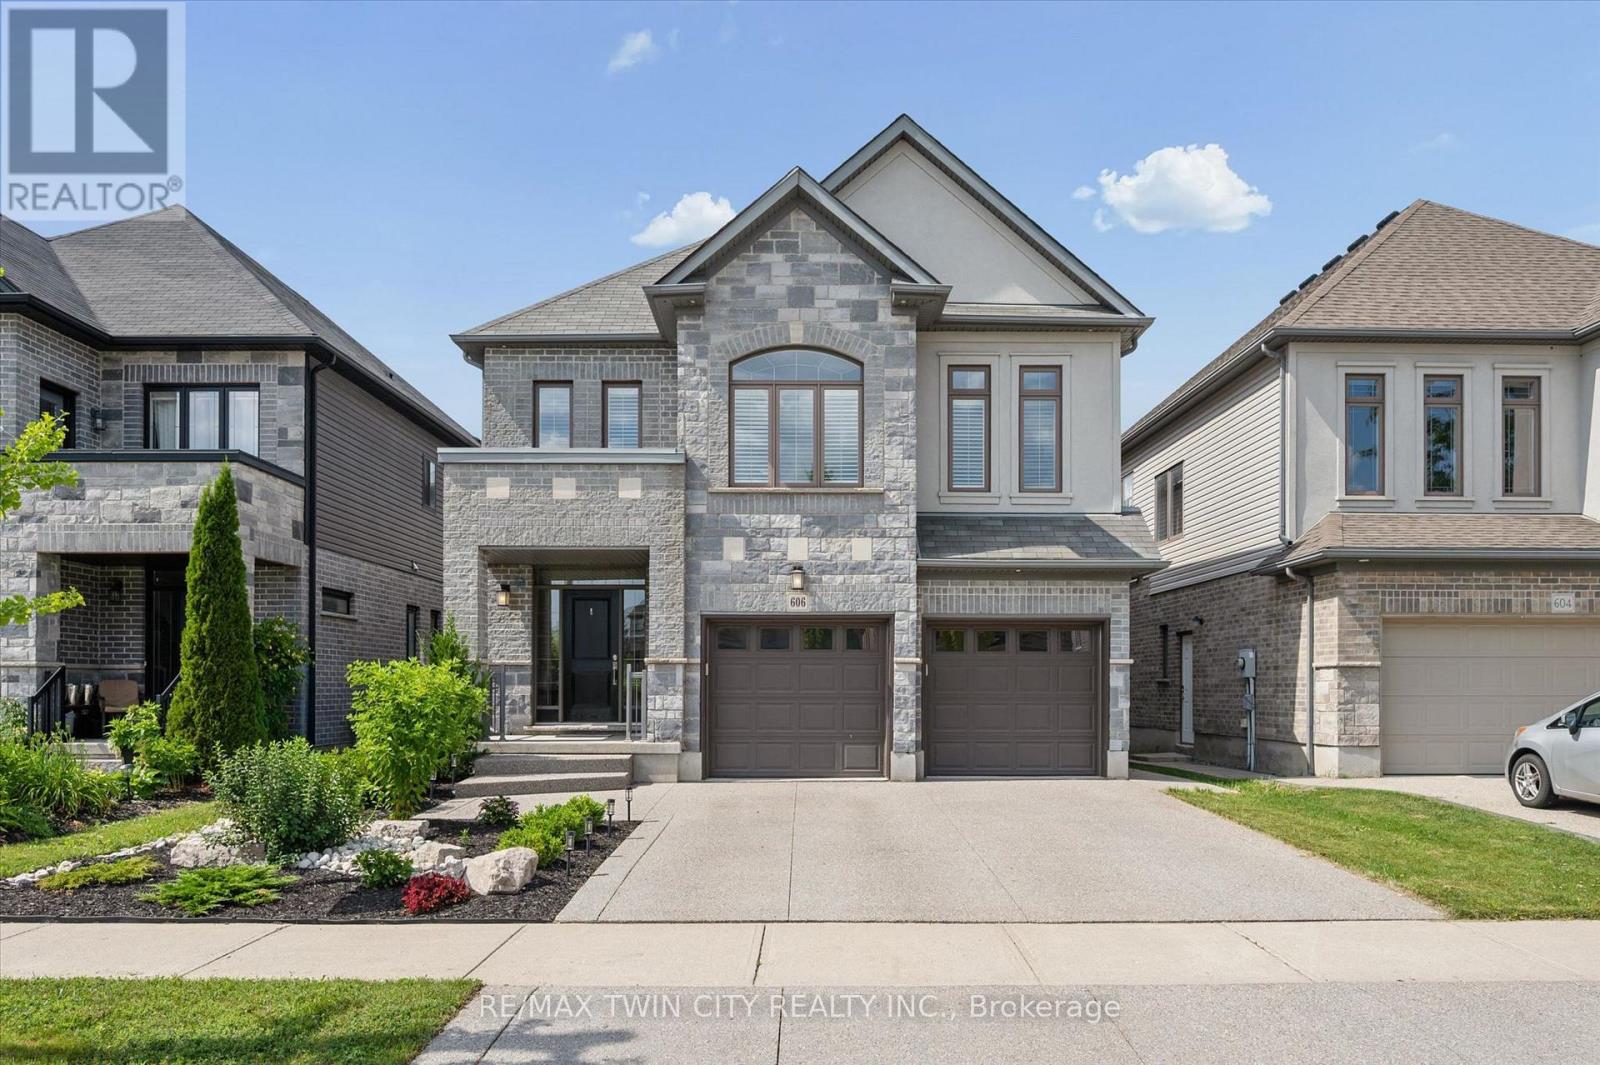
606 Pinery Trail
Waterloo, Ontario
Welcome to your dream home in the prestigious Conservation Meadows community - one of Waterloo's most sought-after, family-friendly neighbourhoods! This exquisite custom-built 4-bedroom, 3-bathroom detached home is loaded with high-end upgrades and modern design throughout. Soaring 9-foot ceilings on both floors, 8-foot doors, custom trim, steel-framed staircase, hardwood floors, and California shutters set the tone from the moment you enter. The gourmet eat-in kitchen features granite countertops, a large central island, and opens seamlessly to the living room with a stunning double-sided gas fireplace. An adjacent formal dining room and a main floor powder room complete this exquisite space. Upstairs, an expansive family room with its own gas fireplace and a walk-out to a private balcony add exceptional versatility and functionality. The primary suite comes with a luxurious 5-piece ensuite and a large walk-in closet with custom shelving. Three additional bright bedrooms, and 4-piece bathroom complete the second level. The unfinished basement roughed in for a bathroom, presents a blank slate for an entertainers dream or additional bedroom suite for guests and family. The curb appeal is striking with an exposed aggregate concrete driveway and professionally landscaped front yard. In the back, 8-foot sliding doors flooding the main floor with natural light open to a large deck and a fully fenced backyard. Additional features include main floor laundry room with garage access, owned water softener and rough-in central vac. Steps to scenic trails and Laurel Creek Conservation Area, and just minutes to St. Jacobs Market, the Boardwalk, Conestoga Mall, top-rated schools, parks, and major highways. (id:62104)
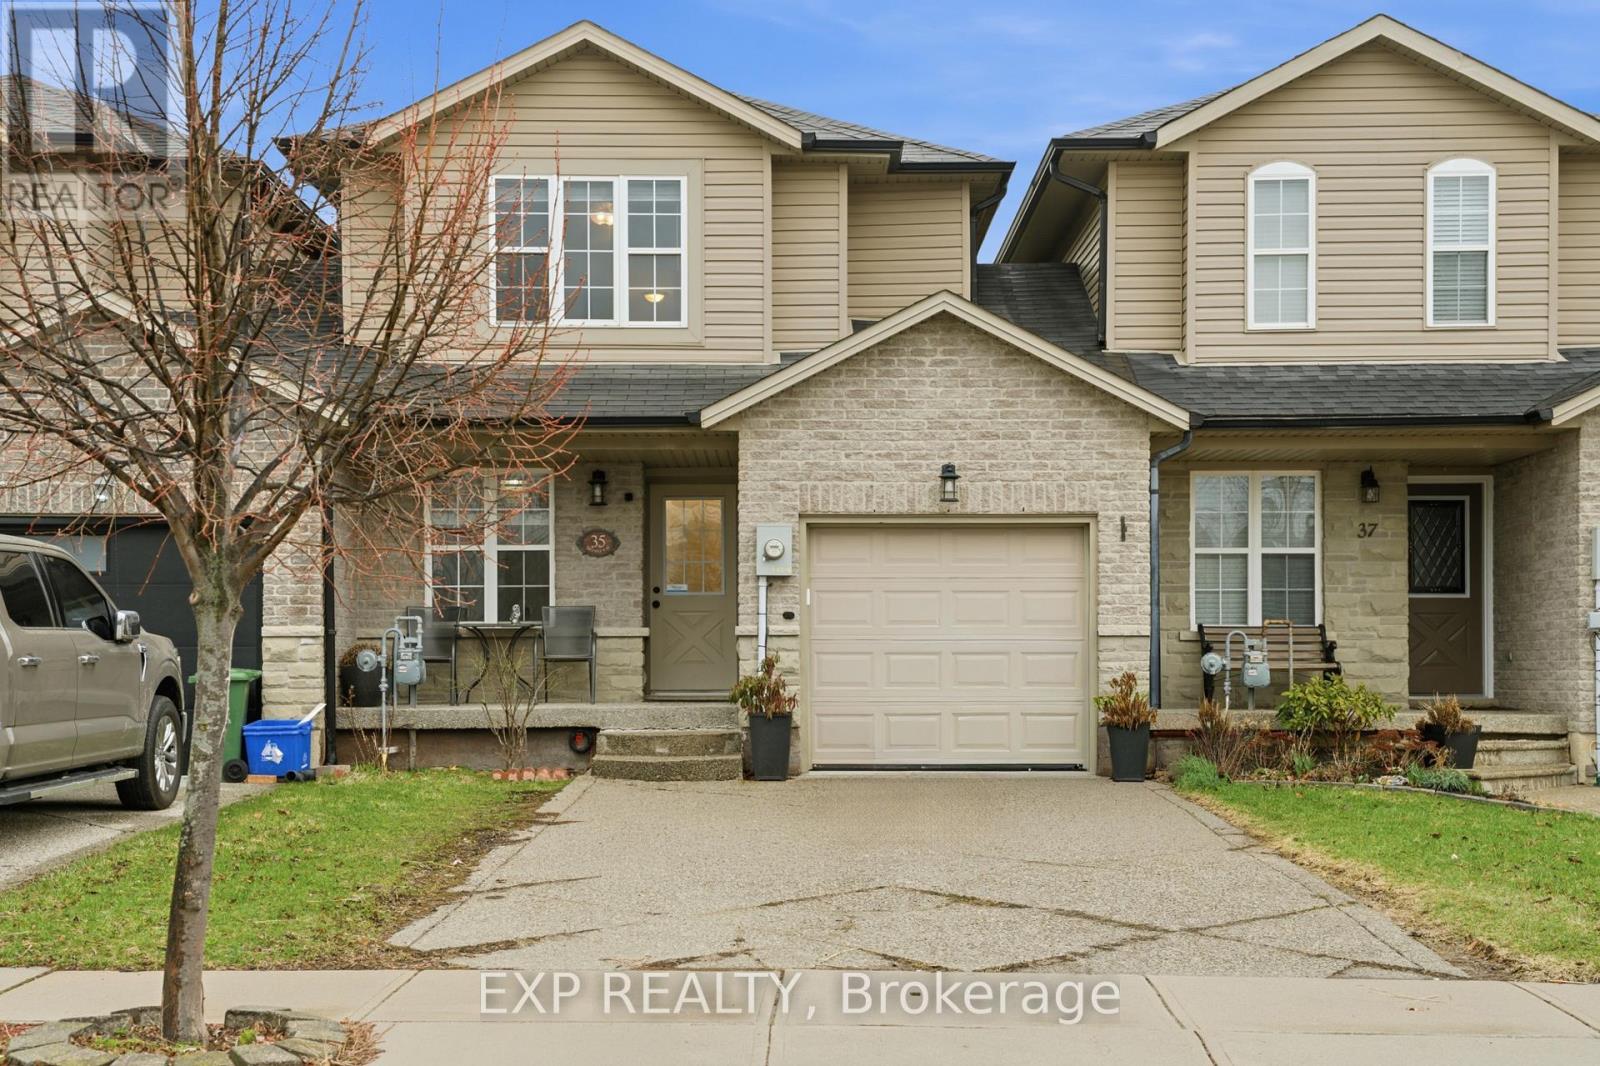
35 Thames Way
Hamilton, Ontario
Step into your next chapter in the heart of Mount Hope, a warm, family-friendly community that has it all. Perfectly positioned for convenience and lifestyle, this home offers quick access to Highway 403 and is just minutes from the vibrant shopping and dining along Upper James Street. This beautifully designed freehold link home is connected to neighbouring properties only by the garage, offering enhanced privacy and reduced noise. Thoughtful details shine throughout, including upstairs bathrooms with windows, and direct garage access to the backyard for everyday ease. Inside, you're welcomed by a bright, open concept main floor where living, dining, and kitchen spaces blend effortlessly. Sliding doors at the rear lead to a raised deck, creating the perfect setting for summer barbecues or relaxing evenings outdoors. At the front of the home, you'll find a smart and functional two-piece powder room, and a dedicated home office, perfect for a flexible lifestyle. Upstairs, the spacious primary bedroom serves as a private retreat with an ensuite and walk-in closet, while two additional bedrooms are thoughtfully positioned on the opposite side for added privacy. A modern three-piece bathroom and a second-floor laundry room add comfort and practicality. The fully finished walkout basement is bright and versatile, offering valuable extra living space for a family room, home gym, or guest area. The double-wide driveway accommodates up to four vehicles, plus an additional spot in the garage. This is a fantastic opportunity to own a thoughtfully designed, move in ready home. (id:62104)
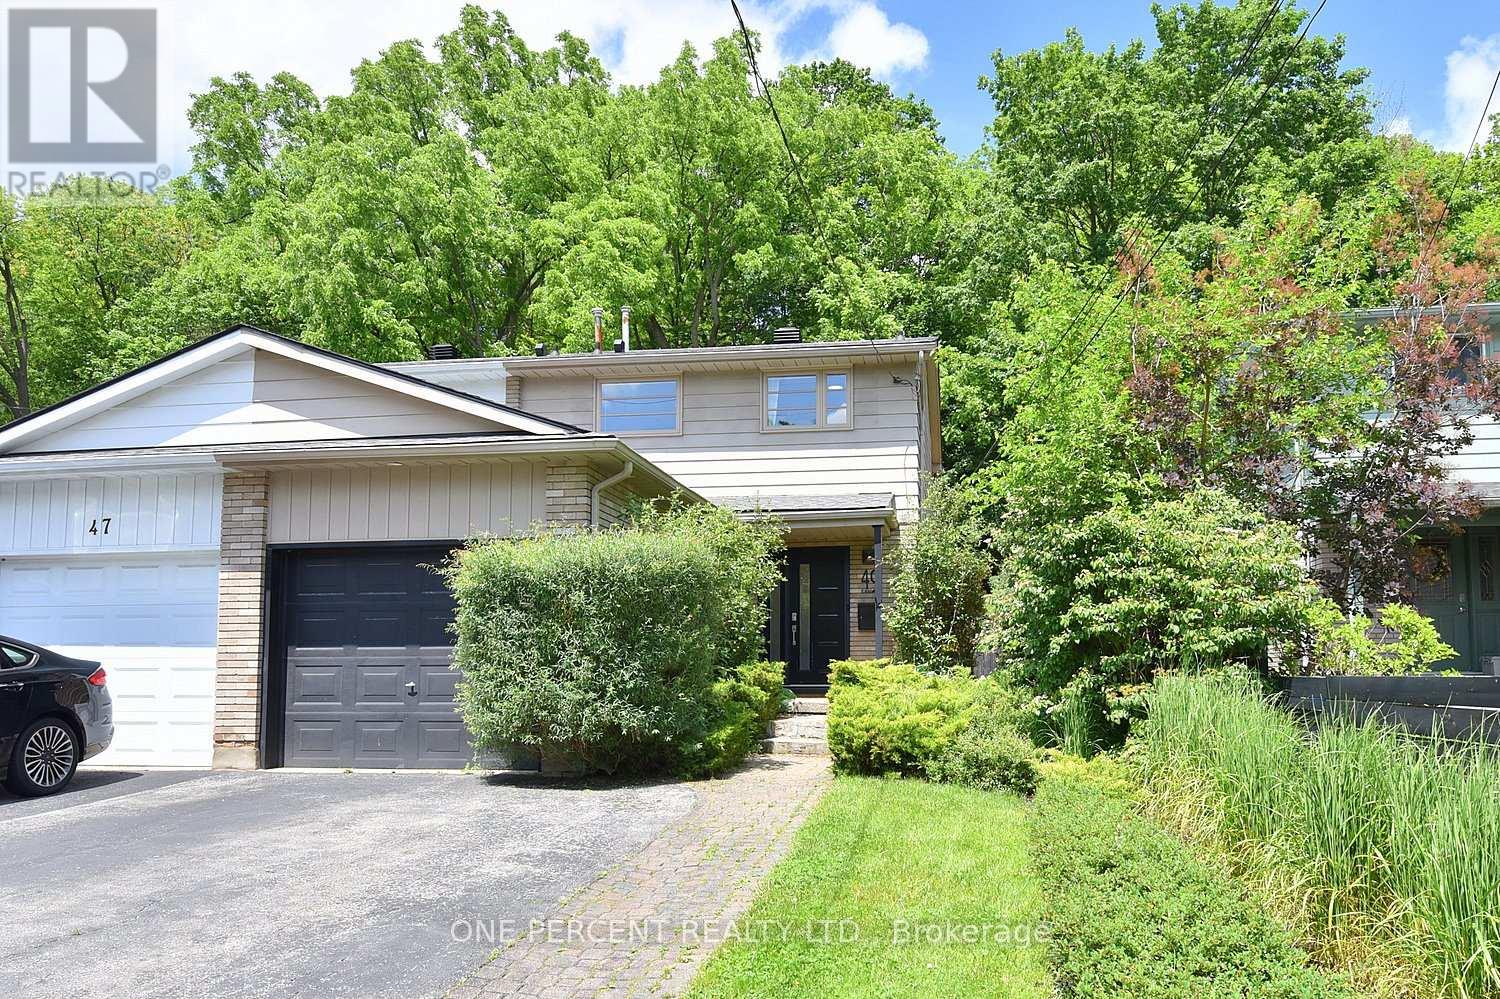
49 Park Street E
Hamilton, Ontario
Welcome home to your private oasis in the heart of Dundas. This updated 3 bedroom 2 bathroom house is situated on a deep 120ft lot backing directly onto greenspace, providing privacy and serene nature views with lush, easy-to-maintain, perennial gardens kept effortless by a built-in irrigation system.This home's main floor features a bright kitchen with granite counters and breakfast bar, an open concept dining and living room with walkout to a private deck and yard. A sunlit staircase leads the way to the second floor complete with 3 bedrooms, all with built in closets, and a newly finished bathroom.Looking for extra space? A professionally converted garage provides an insulated 4-season family room and a fully finished 433 sq ft basement, complete with its own newly renovated bathroom, offer versatile living spaces, perfect for a movie room, home gym, or extra guest room. New improvements to the house include a new A/C (2021), newly renovated two full bathrooms (2022), irrigation system with lifetime warranty (2022), roof with limited lifetime warranty (2024), and a freshly painted deck (2026). Windows & front door replaced in 2016. Under eave lighting. Located ONE block away from charming downtown Dundas, it is walking distance to numerous shops, restaurants, and boutiques to explore. It is also walkable to many schools, parks, trails and just a 6 min drive to McMaster University, Cootes Paradise and the Hwy. This home is a must see for couples, families, or anyone looking to call Dundas their new home. (id:62104)
42 West Ham Lake Road
Killarney, Ontario
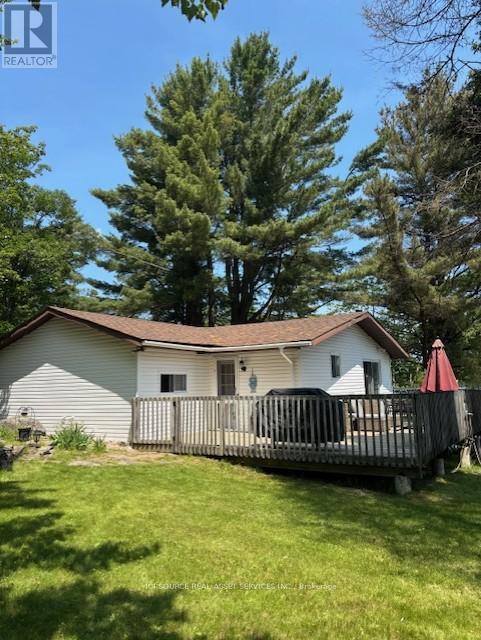
Escape to your own peaceful lakeside nature retreat. This 100 x 200' (Irregular) lot features a unique peninsula adorned with granite outcroppings where wildlife gathers, creating a natural sanctuary right at your doorstep with a vacant lot next door for added privacy. The cottage boasts a large wraparound deck-perfect for morning coffee or sunset cocktails-with breathtaking lake views. Bask in the sun on your 7 x 32' floating dock you can leave in the lake for winter. Inside, you'll find bright, open spaces with abundant windows, letting in natural light throughout. The living room, dining room, kitchen, and bedroom all capture stunning lake vistas, while the fireplace provides cozy warmth in cooler months. The cottage offers 3 private bedrooms, a pantry/storage room, and new flooring throughout, ensuring afresh and move-in-ready feel. Ample parking on recently poured stone makes and a level lot allows for easy placement of a bunkie or trailer. The property is conveniently located with easy access via Hartley Bay Road highway cut-off, the same route as The French River Provincial Park. Many hiking trails near by in Grundy, plus Killarney and Kill bear Provincial Parks within an hour, make this an ideal base for exploration. This well-maintained, bright, and inviting lakeside cottage offers the perfect combination of privacy, nature, and comfort-a rare find that won't last long. *For Additional Property Details Click The Brochure Icon Below* (id:62104)
264 Anyolite Private
Ottawa, Ontario
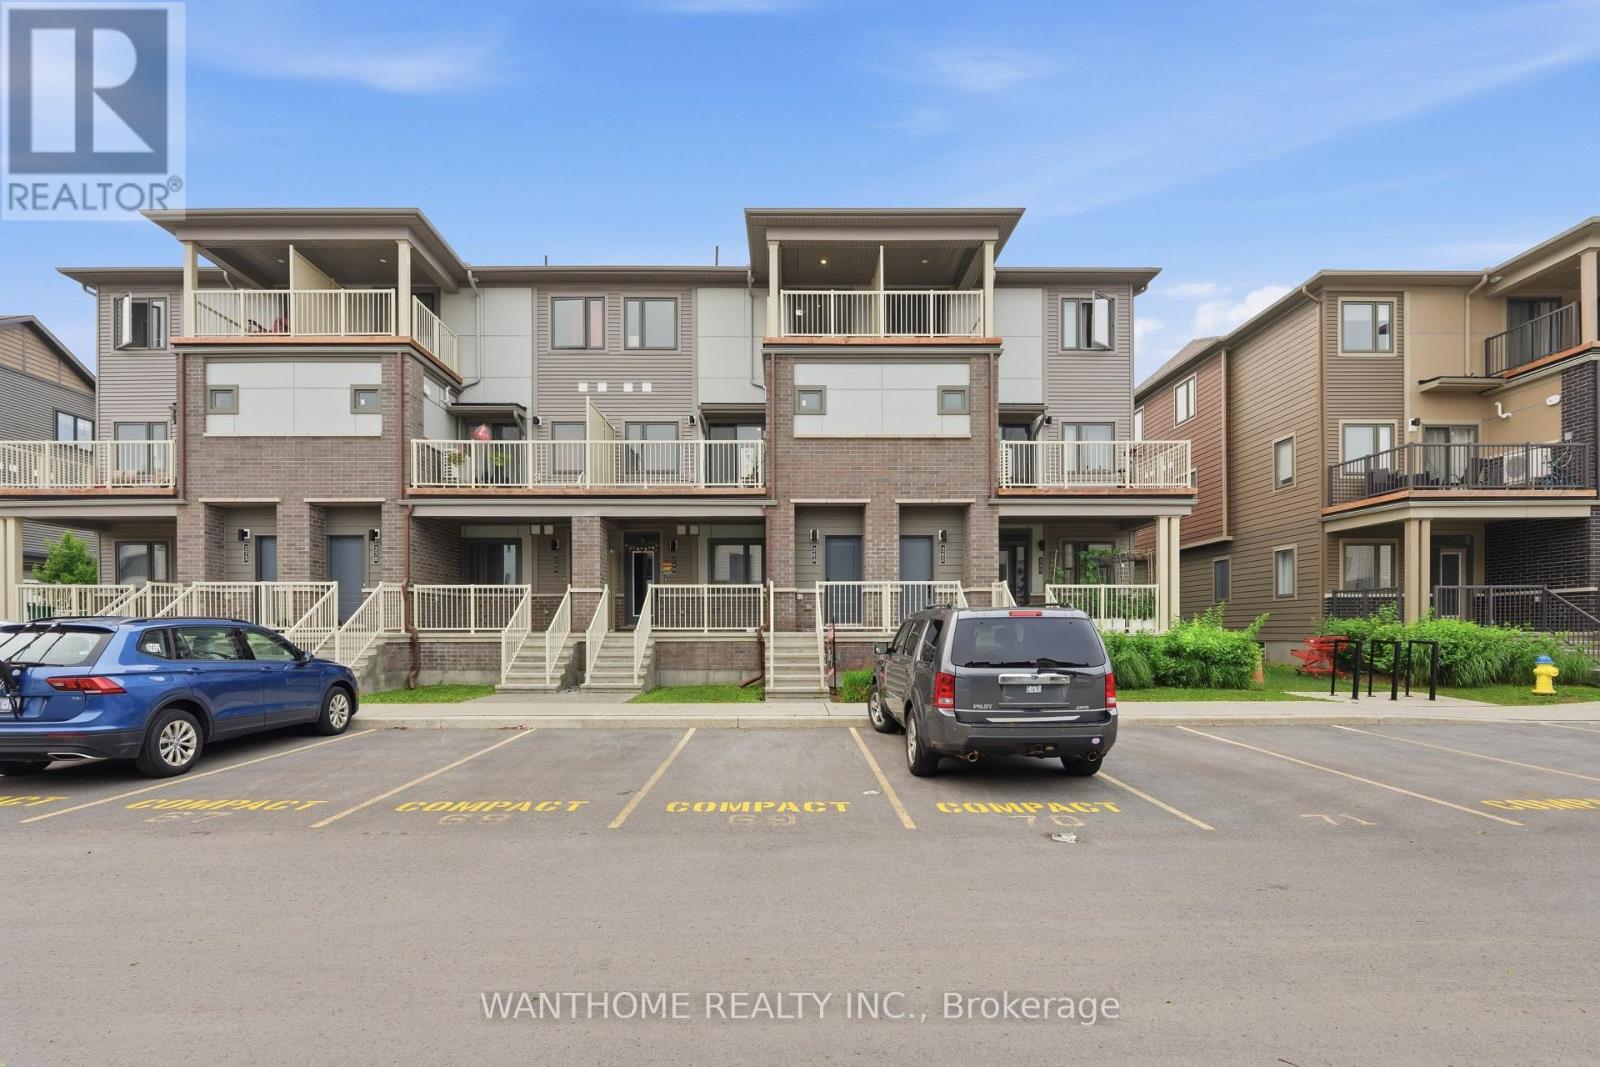
Welcome to this beautiful 2023 Mattamy-built stacked townhome in the heart of Barrhaven Town Centre! This bright and modern upper unit offers 2 bedrooms, 3 bathrooms, and 2 private balconies. The open-concept main living area features engineered hardwood flooring, large windows, and patio doors leading to a spacious balcony. The contemporary kitchen is finished with quartz countertops, stainless steel appliances, sleek cabinetry, and ample workspace, along with a convenient powder room. Upstairs, both generously sized bedrooms feature their own private ensuite bathrooms, with the primary bedroom offering a walk-in closet and the second bedroom its own private balcony. Filled with natural light and modern finishes throughout, this move-in ready home is ideal for first-time buyers, professionals, or investors seeking stylish, low-maintenance living in one of Barrhaven's most desirable communities. Status Certificate is ready for review. (id:62104)
7 Riverside Trail
Toronto, Ontario
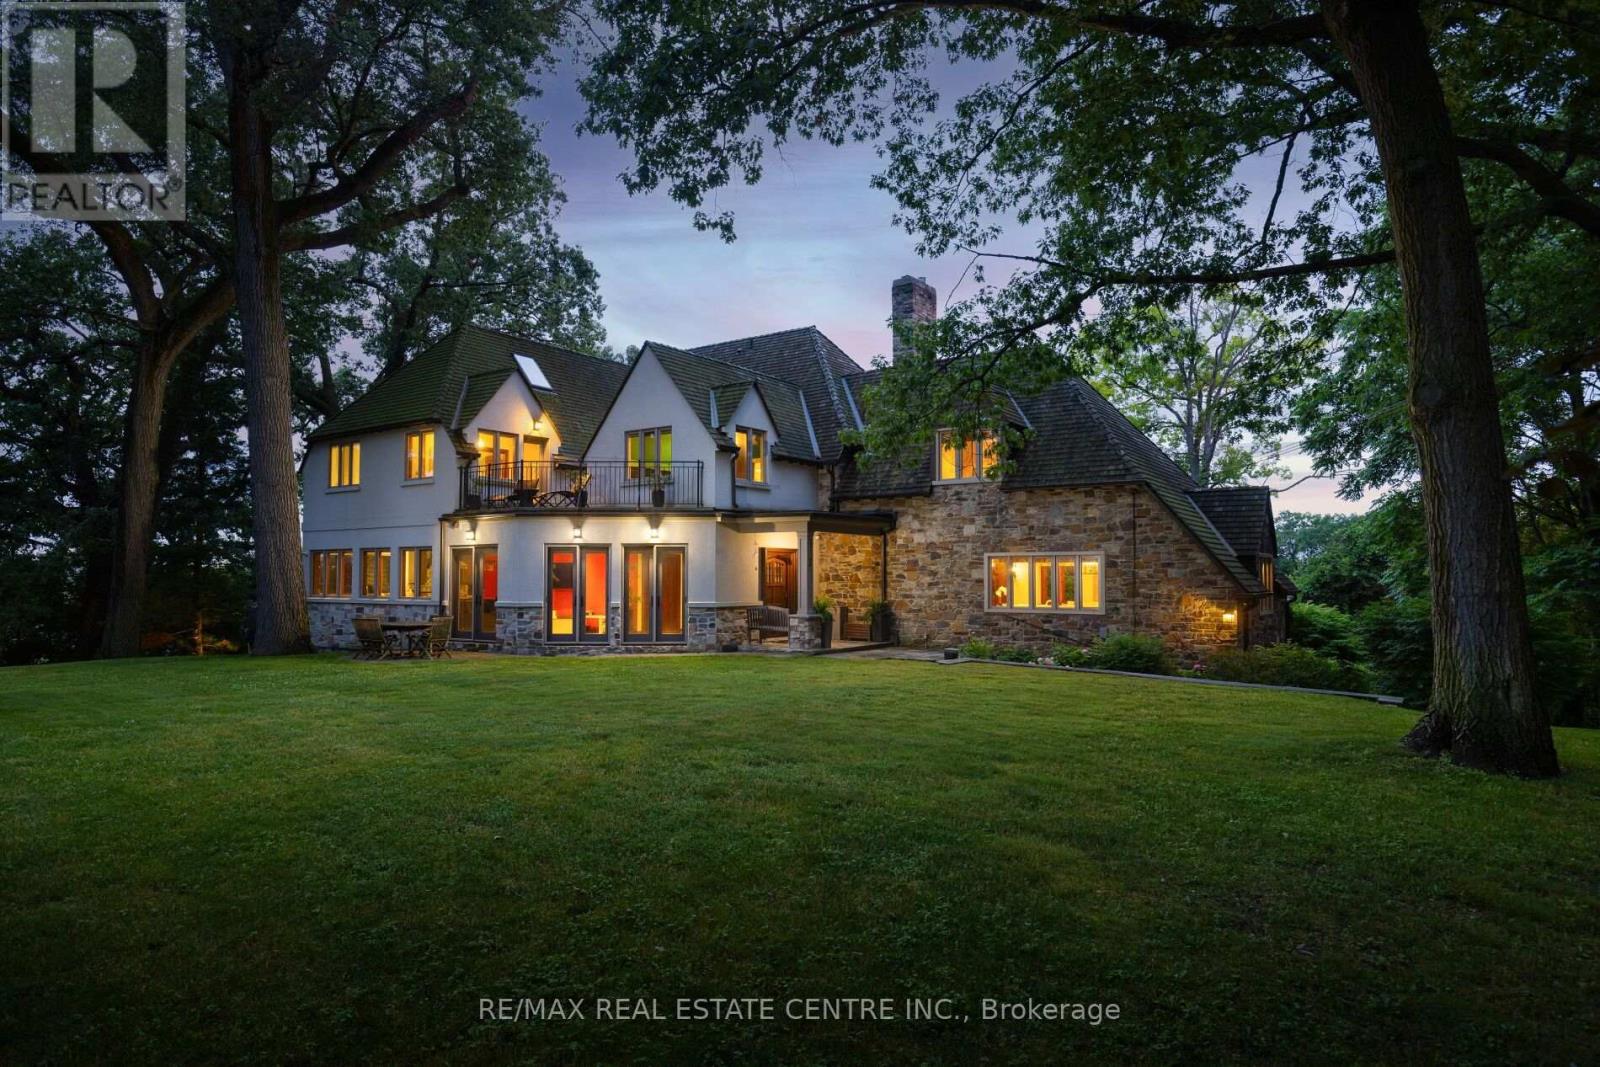
A magnificent stone residence, poised above the Humber - Toronto's only Canadian Heritage River - on one of the city's most coveted and private streets. On nearly an acre of ravine land at the end of a quiet Swansea court, this is a true country estate within the city: rare, secluded, and irreplaceable. Settings of this calibre are no longer created. They are simply passed, with privilege, from one steward to the next. Inside, approx. 8,000 sq ft of living space unfolds from a full-height panelled centre hall with parquet inlay. Each update has been curated with intention. Modern touches introduced seamlessly, space added thoughtfully, and not a single decision made at the expense of the home's original charm. Stately principal rooms include a board-and-batten original quarter-sawn oak fireplace room with cut-stone surround and iron strap-hinged built-ins, beamed ceilings, panelled window seats, and terracotta mosaic floors. The kitchen pairs a Viking Professional 6 burner range and twin dishwasher drawers with a wall of wood-framed windows opening into the tree canopy. The formal dining room comfortably seats ten beside French doors to a private balcony; the vaulted third floor is a retreat of its own, with gas fireplace and twin west-facing Juliet balconies framing sunsets over the river valley. Five bedrooms, 4.5 baths, multiple fireplaces, walk-out lower level. Outside: level table land with room for a pool, a curved stone lookout terrace, stone staircase entry, built-in garage, and full-home generator. Swansea - once its own village - offers a walk to Bloor West Village, High Park, top-rated schools, and two subway stations, with downtown and the airport minutes away. Nature at your doorstep, the city at your convenience - a once-in-a-lifetime offering. (id:62104)

329 Kingsbridge Garden Circle
Mississauga, Ontario
An exceptional opportunity to own a beautifully appointed family residence in the heart of Mississauga's highly coveted Hurontario community. Set on a premium lot, this impressive detached home offers approximately 2,375 sq. ft. above grade, plus a professionally finished lower level, delivering the perfect balance of timeless elegance, generous living space, and everyday functionality. Thoughtfully designed for both sophisticated entertaining and comfortable family living, the sun-filled interior features rich Hardwood flooring, elegant principal rooms, a welcoming family room with fireplace, and a beautifully updated Kitchen with quality cabinetry, premium appliances, and generous workspace overlooking the private backyard. Every detail reflects pride of ownership and exceptional care. The upper level offers four (4) spacious bedrooms, including a serene primary retreat with a private 4-piece ensuite and ample closet space. The professionally finished basement, Kitchenette , spacious bedroom, Full bathroom, and expansive recreation area, Storage room; provides outstanding flexibility for extended family, multi-generational living, or welcoming guests. Step outside to a private backyard designed for relaxing, entertaining, and creating lasting memories with blooming cherry and apple trees. Ideally located just minutes from Square One Shopping Centre, Heartland Town Centre, Credit Valley Hospital, GO Transit, Highways 401, 403 & 407, and only a short walk to MiWay transit and the future Hurontario LRT, this exceptional address offers outstanding connectivity while being surrounded by parks, excellent schools, restaurants, and every essential amenity. Rarely does a home offering this combination of space, versatility, location, and lifestyle become available in one of Mississauga's most desirable communities. An exceptional place to call home. (id:62104)