
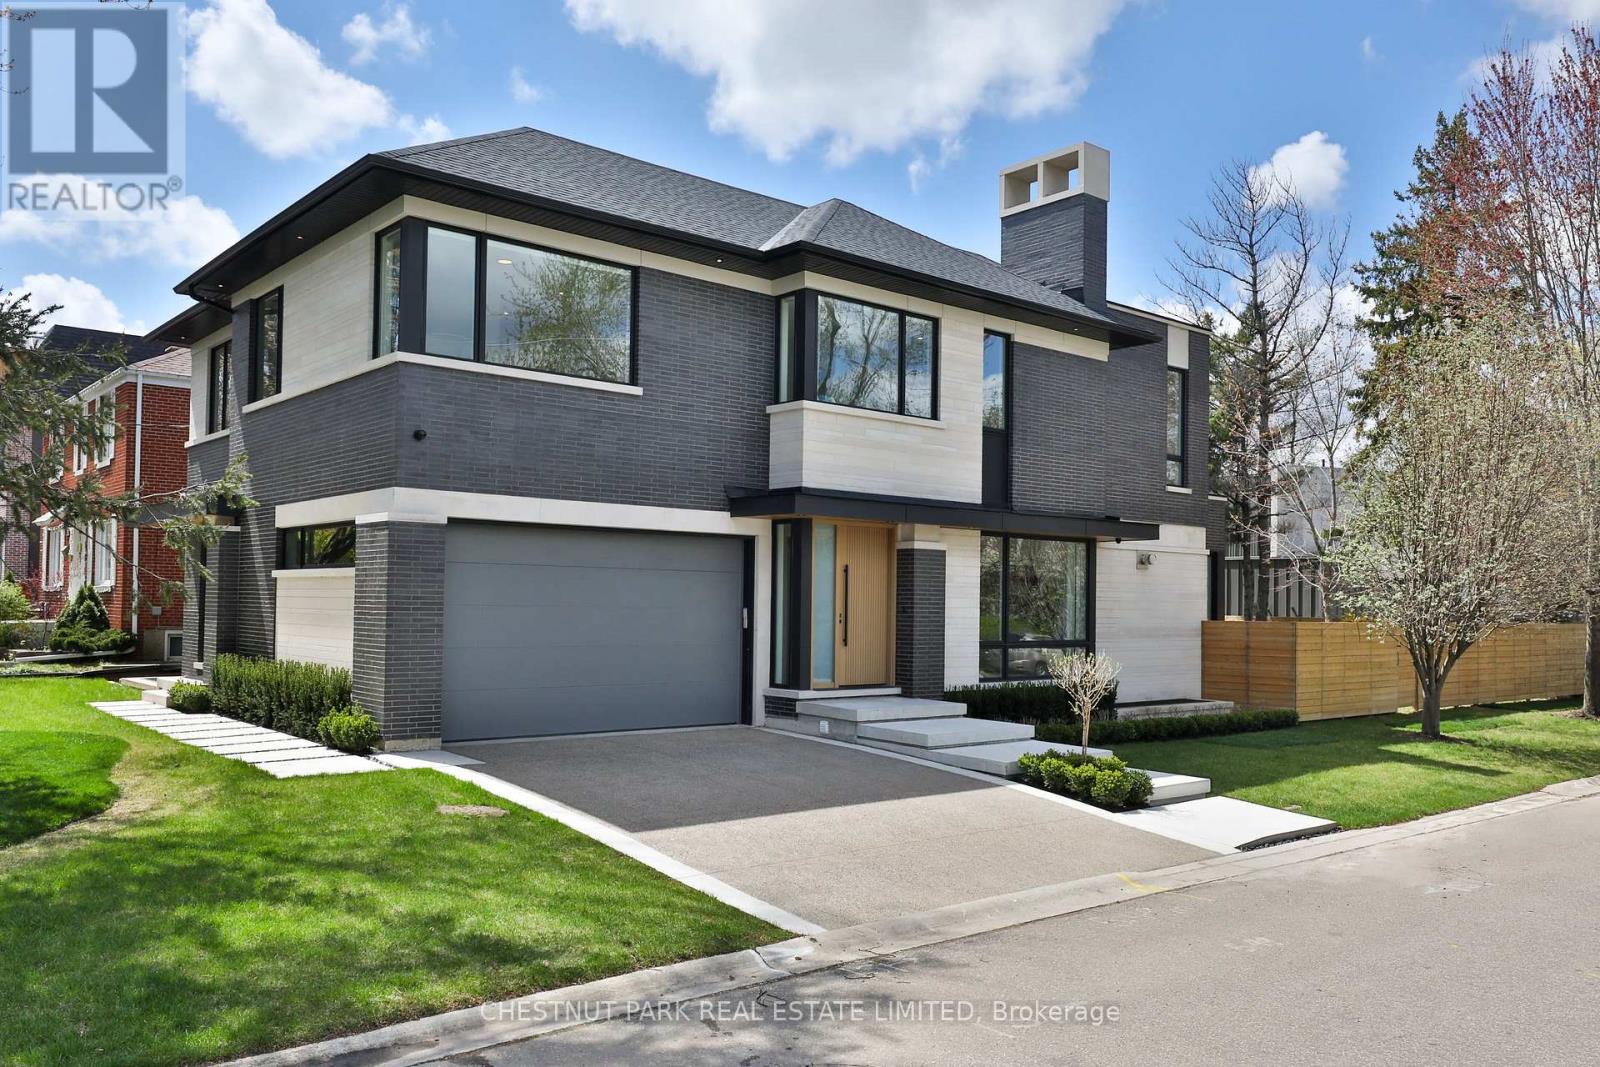
2 Marchwood Drive
Toronto, Ontario
Don't miss this opportunity to see 2 Marchwood Drive at its newly reduced price. This recently completed, contemporary custom home is situated on a private, tree-lined street in the wonderful, family-friendly community of Armour Heights. Surrounded by lovely neighbours, the home sits on a generous 50' x 121' corner lot. Thoughtfully designed with a functional layout and meticulous attention to detail, this home offers more than 6,500 square feet of usable living space.The sun-filled main level features 10-foot ceilings and a versatile open-concept layout designed for both entertaining and everyday family life. The chef's kitchen is equipped with fully integrated Sub-Zero and Wolf appliances, quartz and marble countertops, and a walk-in pantry with custom millwork. The main level also includes an oversized mudroom with custom storage and bench seating, as well as a home office featuring bespoke millwork and custom built-ins that could easily be converted into an elegant dining room for large family gatherings.The upper level features four generously proportioned bedrooms, each with its own private ensuite. The primary bedroom is a true sanctuary, complete with a custom walk-in closet and a spa-inspired ensuite featuring large windows surrounded by mature trees for privacy.The fully finished lower level further expands the home's living space, with heated floors, a built-in bar, a home gym, and flexible areas ideal for media, recreation, or extended family living. Additional features include a Sonos integrated sound system, Kohler fixtures, curated LED accent lighting, a double-car garage, and a full AI-enabled security system. A rare opportunity to own a home of this size and calibre at an exceptional price. Set in an established, family-oriented neighbourhood, this is one of the few pockets in the city where children can play in the street and ride their bikes freely, all just moments from top-rated schools, parks, shops, and everyday conveniences. (id:62104)
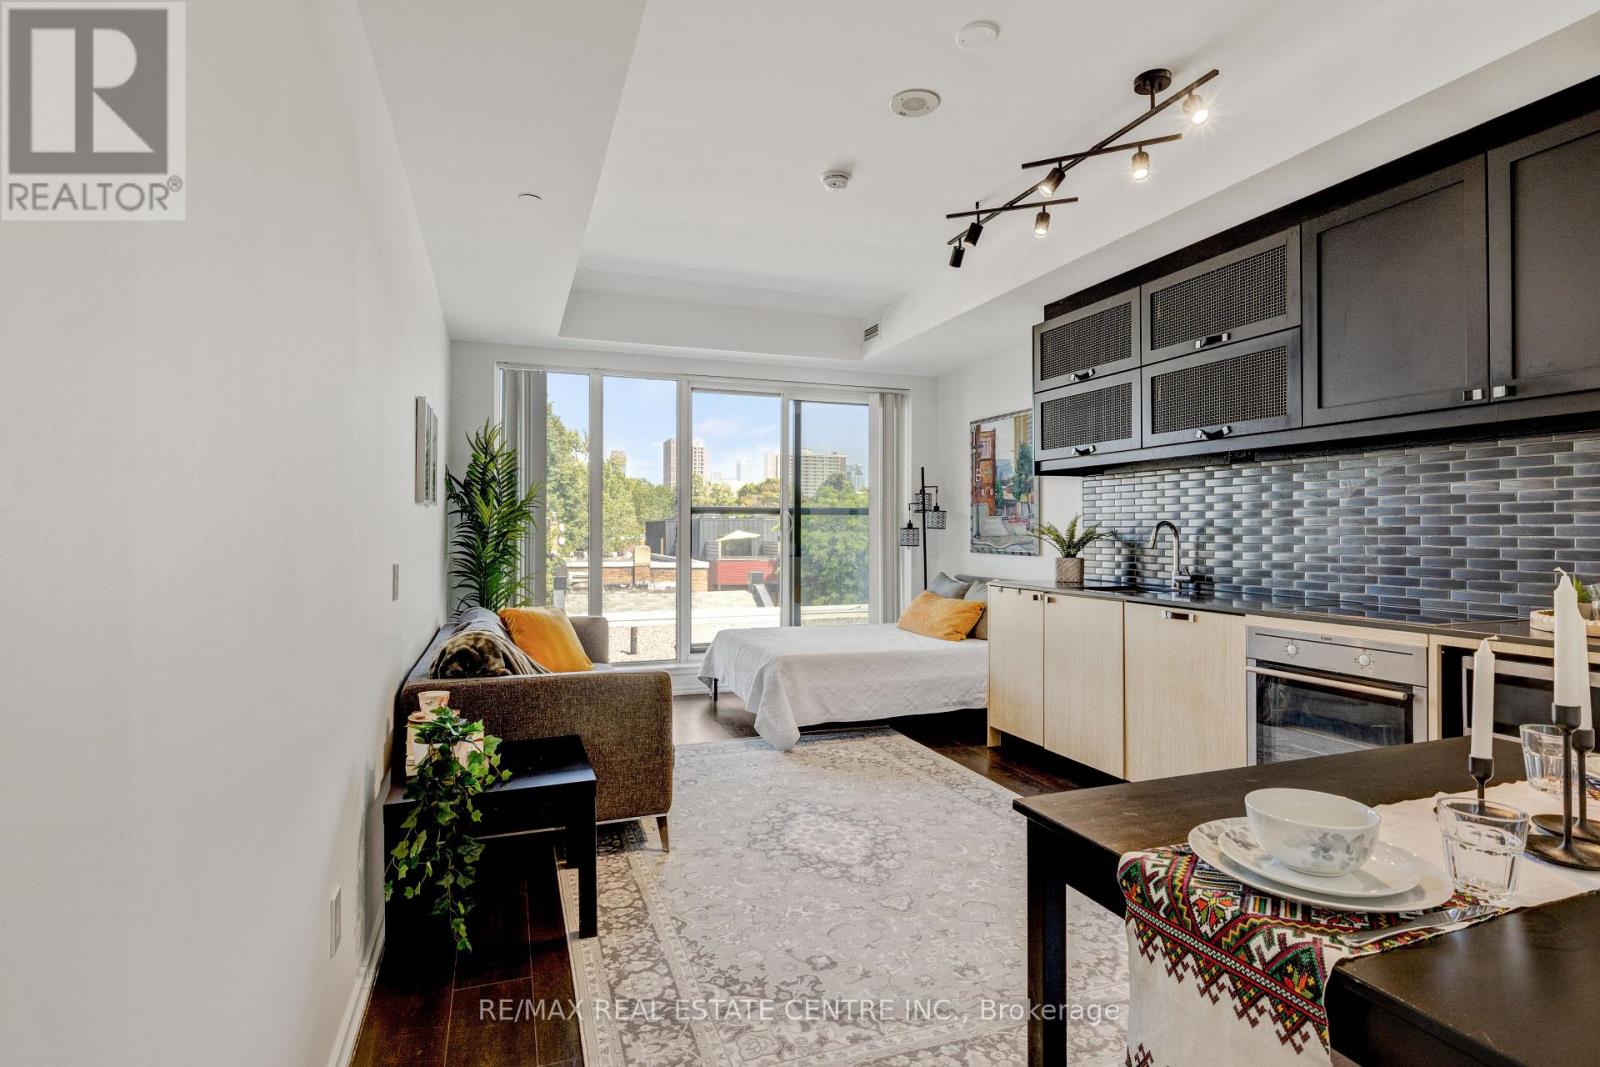
308 - 783 Bathurst Street
Toronto, Ontario
Welcome to B street Condos. Enjoy this Award-winning Mid-Rise designed by Hariri Pontarini Architects. Located in the one of the most desirable locations in Toronto Beside Bloor Bathurst Subway station. Walking distance to U of T Campus, great restaurants and entertainment. Spacious well designed studio Bachelor accommodation. Open concept Kitchen, living room and bedroom design, full four Piece Bathroom and laundry room. Excellent fitness centre, party room and visitor parking. (id:62104)
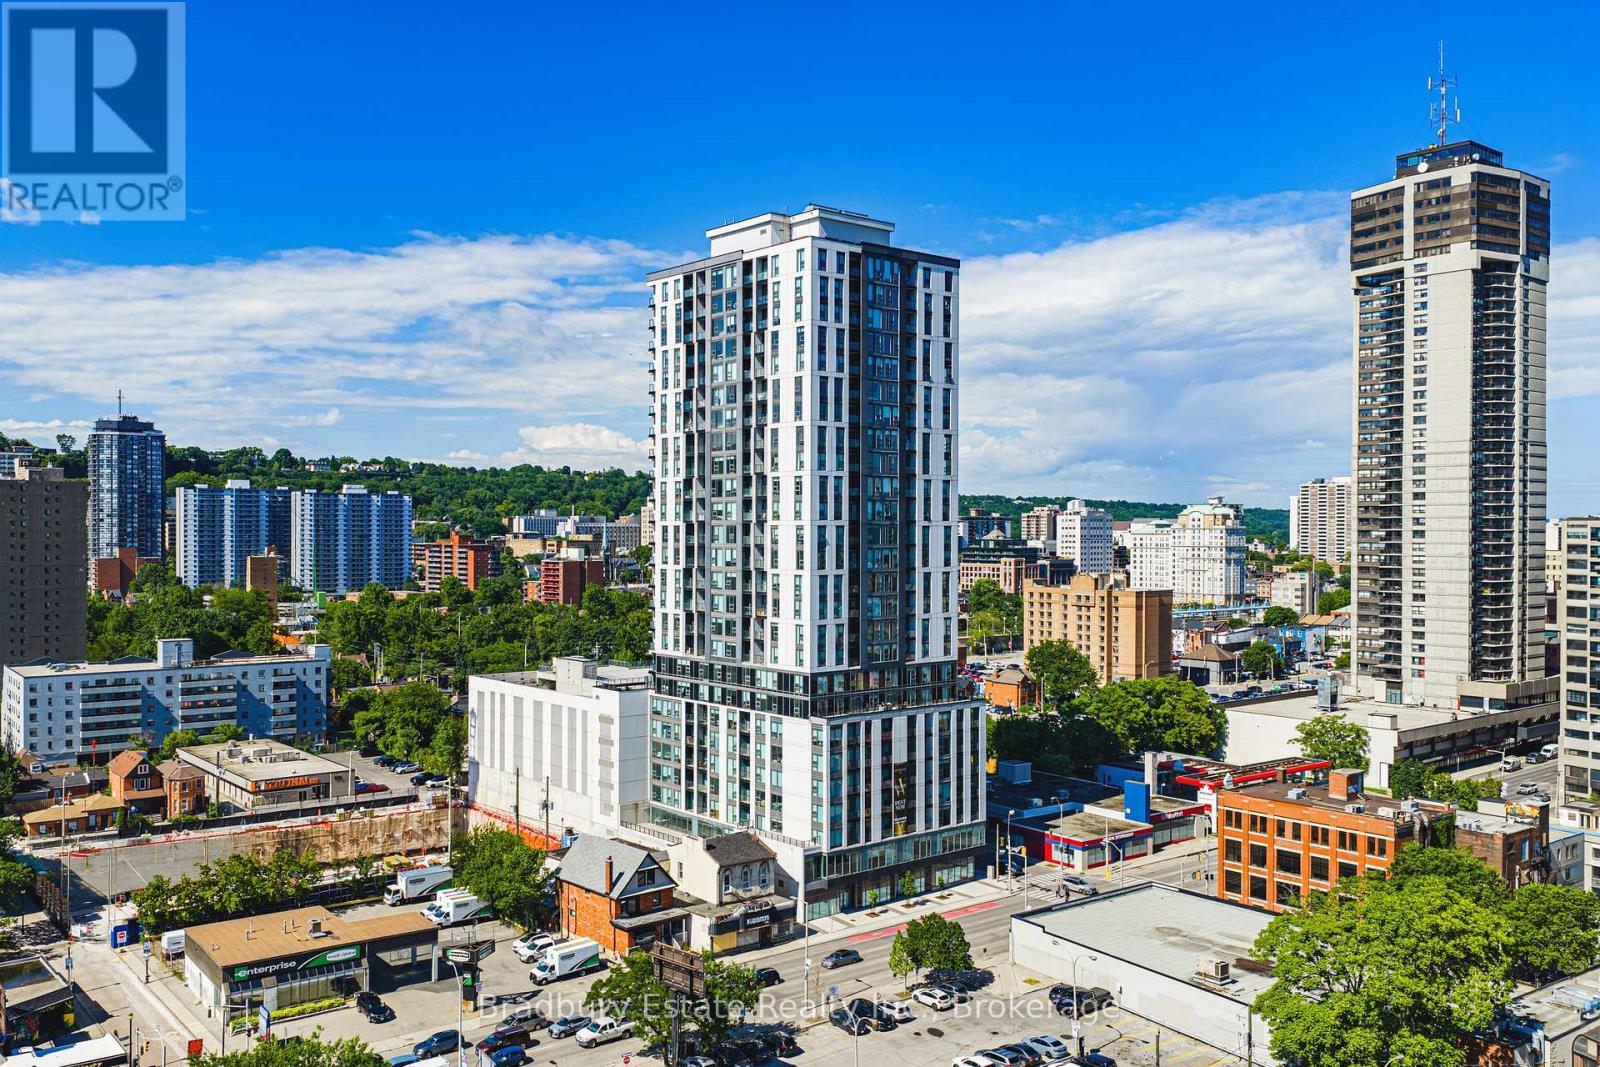
1203 - 49 Walnut Street S
Hamilton, Ontario
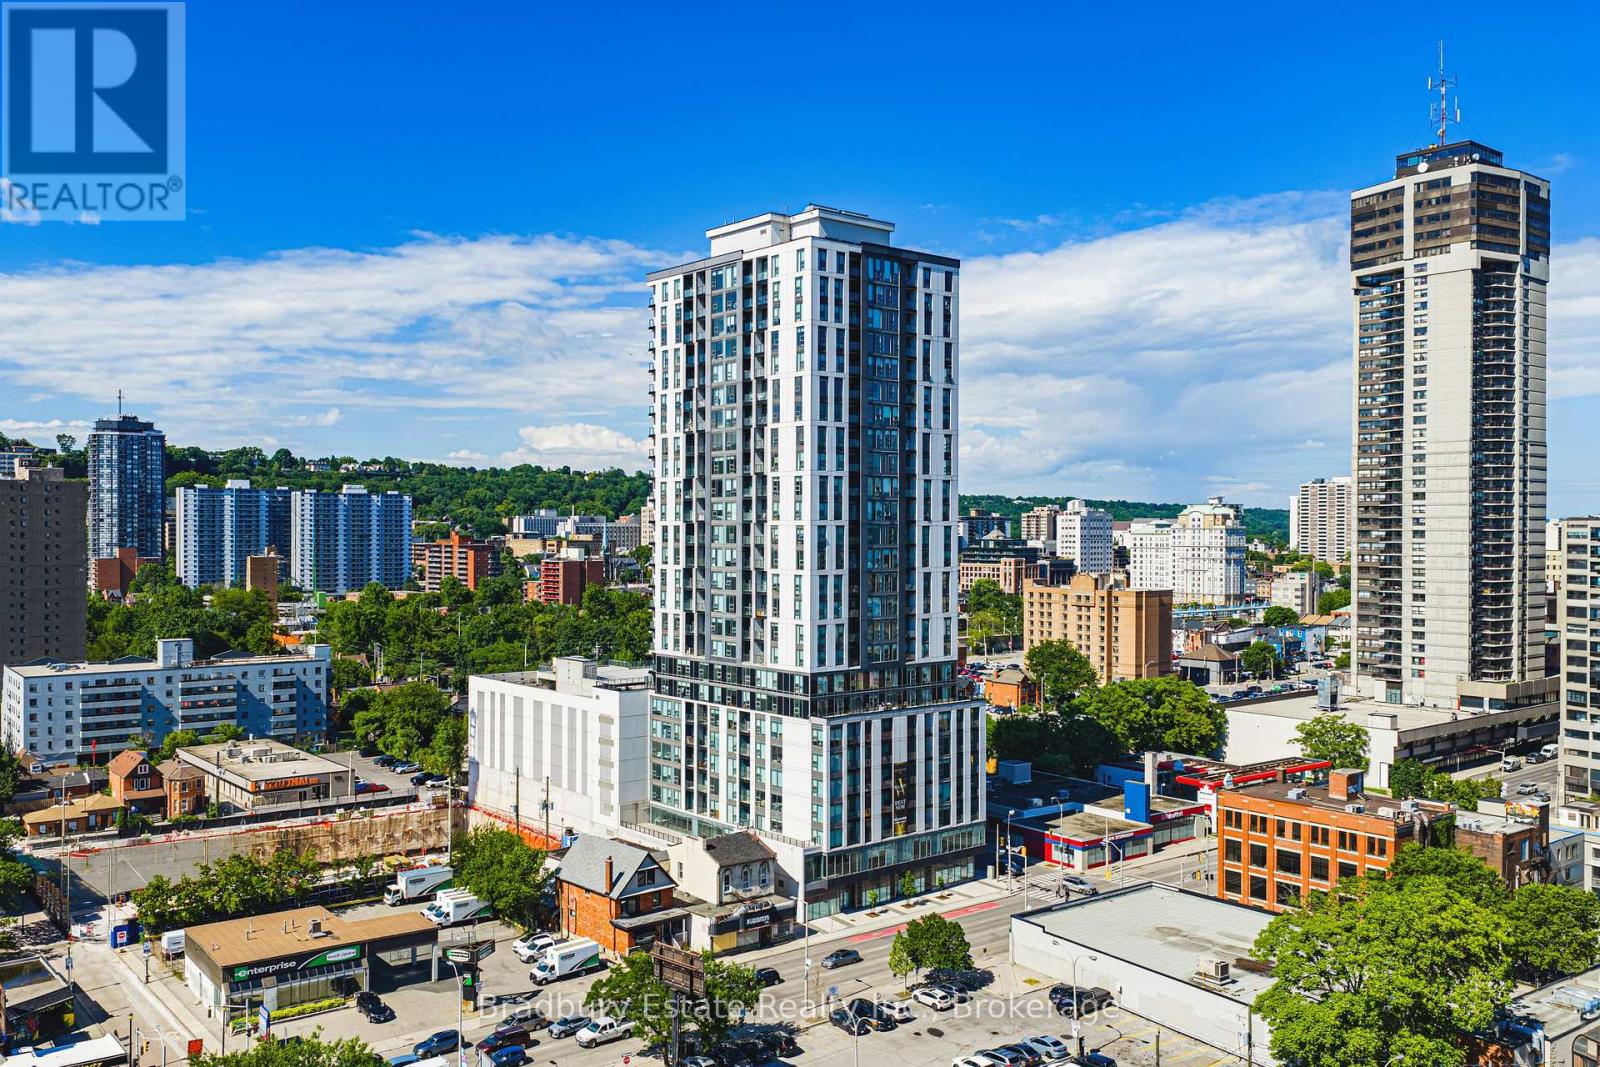
Welcome to Unit 1203 at Walnut Place, a thoughtfully designed one-bedroom residence offering 600 sq. ft. of comfortable living space in the heart of downtown Hamilton. The Sassafras floor plan makes excellent use of every square foot, with distinct living and dining areas, a private balcony, and the convenience of in-suite laundry.The contemporary kitchen features stainless steel appliances, modern cabinetry, ample preparation space, and a functional island. An open layout connects the kitchen to a dedicated dining area and bright living room, creating a natural flow for everyday routines or entertaining. Step outside onto your private balcony for fresh air and a quiet moment above the city. The bedroom offers a comfortable retreat with closet storage, while the full bathroom includes a bathtub and conveniently located laundry. Additional interior storage helps keep the space organized.Life at Walnut Place extends beyond your front door. Residents can enjoy a fitness centre, yoga studio, private theatre, social lounges, party and entertainment spaces, and an expansive outdoor terrace. Concierge and security services, parcel lockers, and professional property management add everyday convenience. Parking and additional storage are available upon request.Located at 49 Walnut Street South, this rental residence places you close to Hunter GO Station, public transit, International Village, restaurants, cafés, shopping, and Hamilton's arts and entertainment destinations. Whether you're commuting, exploring the neighbourhood, or relaxing at home, Unit 1203 offers a practical balance of space, amenities, and downtown accessibility. (id:62104)
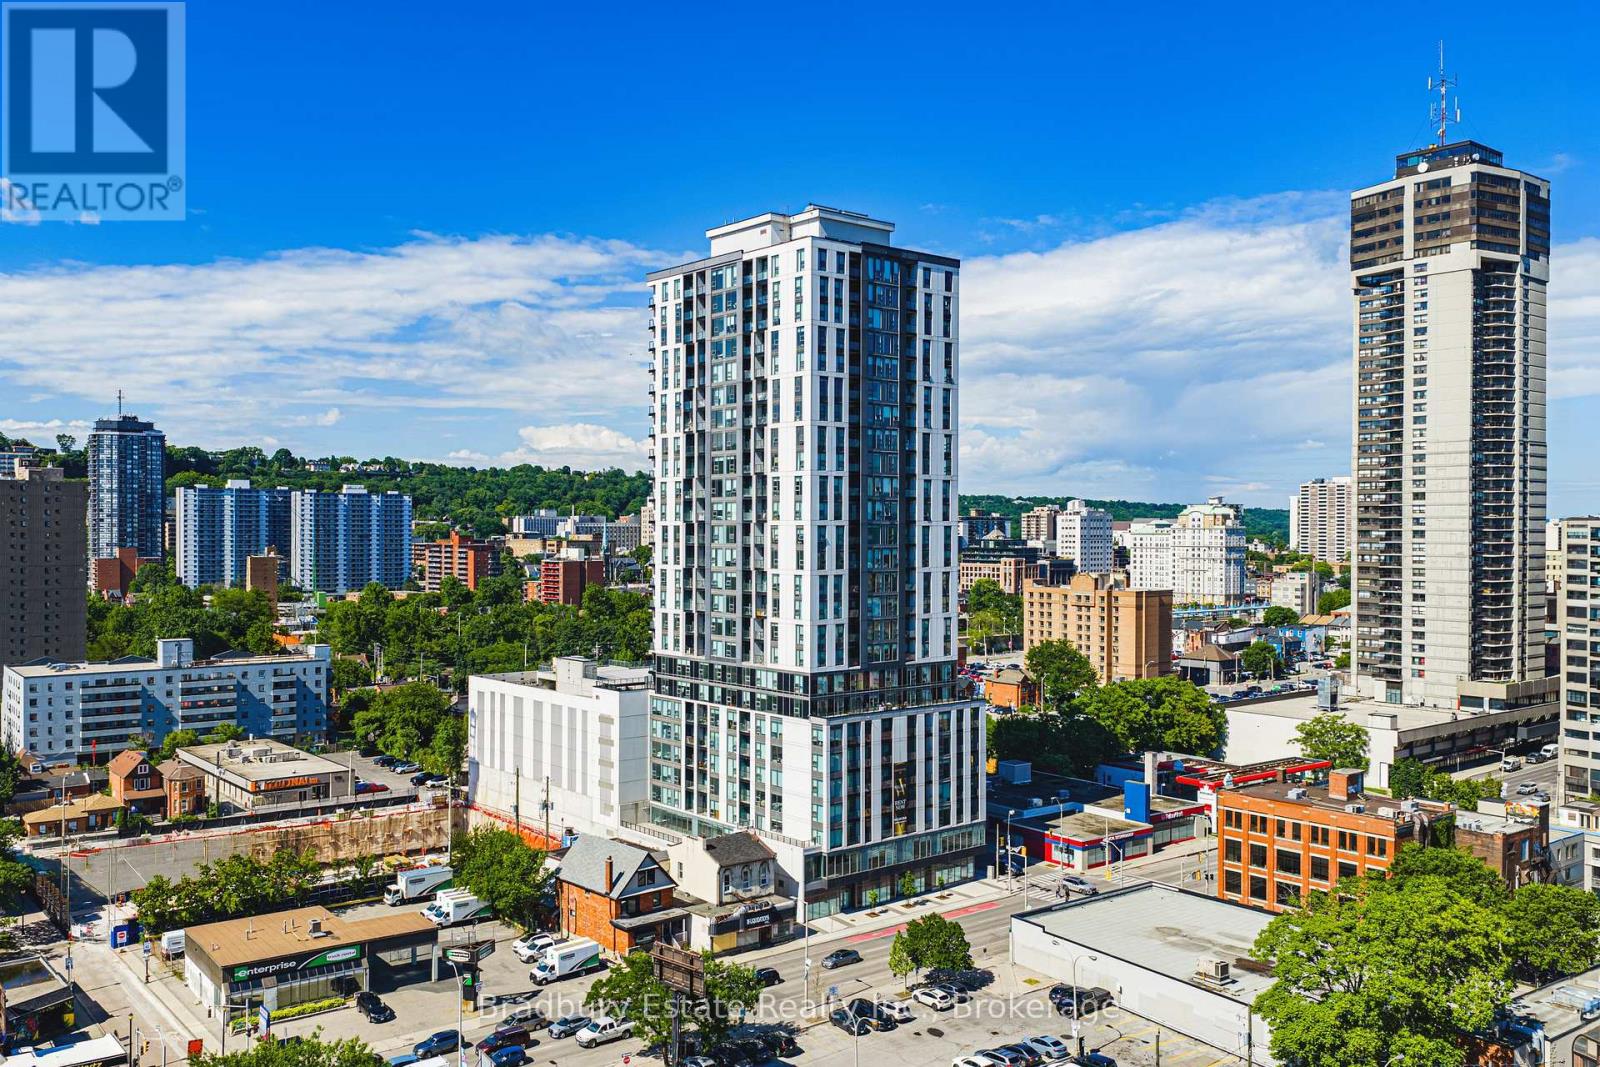
1208 - 49 Walnut Street S
Hamilton, Ontario
Welcome to Unit 1208 at Walnut Place, where modern design, everyday comfort, and downtown convenience come together. This thoughtfully designed 898 sq. ft. Wayfarer suite offers three bedrooms, two full bathrooms, and a private balcony, providing a versatile layout in one of Hamilton's contemporary rental residences.The open-concept kitchen features a functional island, stainless steel appliances, modern cabinetry, and generous counter space, flowing seamlessly into dedicated dining and living areas. Large windows invite natural light throughout the home, while the private balcony provides a welcoming outdoor space to relax and unwind. The spacious primary bedroom offers a private ensuite bathroom and closet storage, creating a comfortable retreat. Two additional bedrooms provide flexibility for family, guests, or a dedicated home office. A second full bathroom with a bathtub, convenient in-suite laundry, and additional storage complete this well-planned layout.Beyond your suite, Walnut Place delivers an exceptional collection of amenities designed to complement your lifestyle. Enjoy access to a fully equipped fitness centre, dedicated yoga studio, private theatre room, resident lounges and entertainment spaces, and an expansive outdoor terrace. The building also features concierge and security services, convenient parcel lockers, and parking and additional storage options available upon request.Ideally situated at 49 Walnut Street South in the heart of downtown Hamilton, residents are just moments from Hunter GO Station, public transit, International Village, local restaurants, cafés, shopping, and the city's vibrant arts and entertainment scene.Discover the convenience of urban living with the space and flexibility of a three-bedroom home at Walnut Place. (id:62104)
1205 - 49 Walnut Street S
Hamilton, Ontario
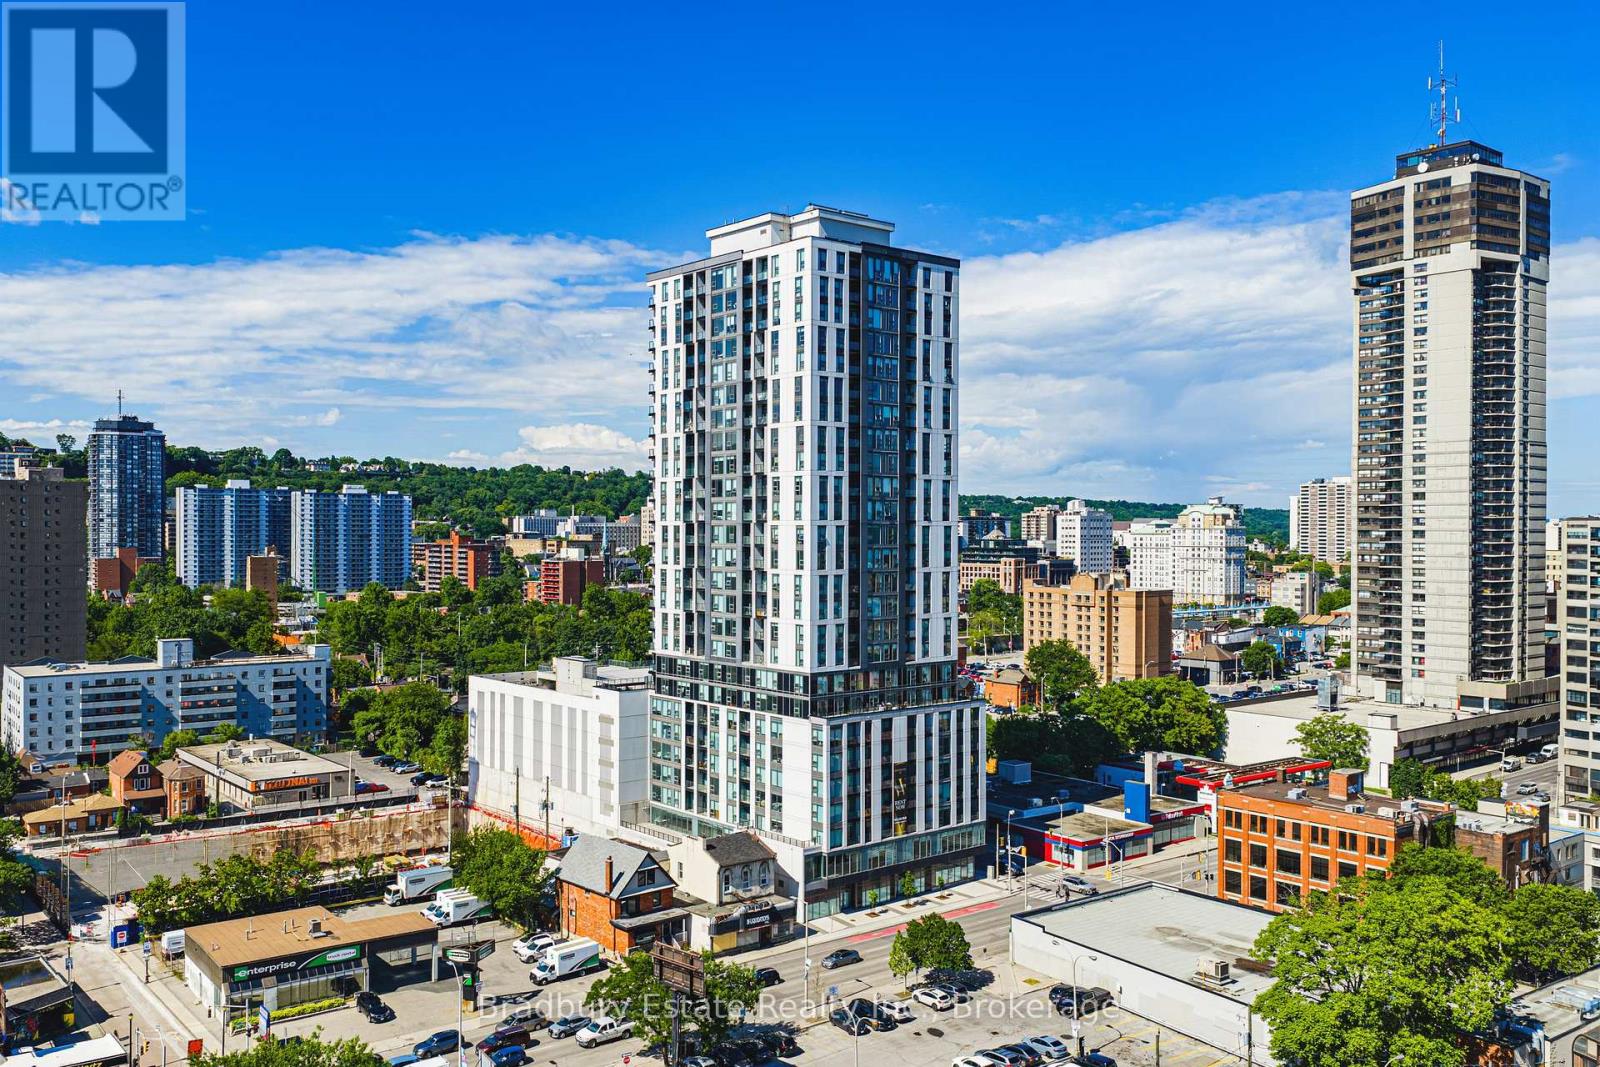
Welcome to Unit 1205 at Walnut Place, a spacious three-bedroom, two-bathroom residence in the heart of downtown Hamilton. Offering 926 sq. ft. of thoughtfully planned living space, the Spruce floor plan combines a practical bedroom layout with open-concept living, a private balcony, and the convenience of a professionally managed rental building.The contemporary kitchen features quartz countertops, stainless steel appliances, modern cabinetry, and a functional peninsula overlooking the dining area. An open living and dining space makes it easy to gather, entertain, or unwind, with direct access to your private balcony. The primary bedroom includes its own ensuite bathroom with a walk-in shower and closet storage. Two additional bedrooms offer flexibility for family, guests, or a home office, while a second full bathroom with a bathtub accommodates everyday routines. In-suite laundry and additional closet storage complete the space.Residents of Walnut Place enjoy access to a fitness centre, yoga studio, private theatre, resident lounges, entertainment spaces, and an expansive outdoor terrace. Concierge and security services, parcel lockers, and professionally managed common areas add to the convenience. Parking and additional storage are available upon request.Located at 49 Walnut Street South, you're close to Hunter GO Station, public transit, International Village, restaurants, cafés, shopping, and Hamilton's downtown arts and entertainment destinations. Enjoy the space of a three-bedroom home with the connectivity and amenities of urban rental living. (id:62104)
1109 - 49 Walnut Street S
Hamilton, Ontario
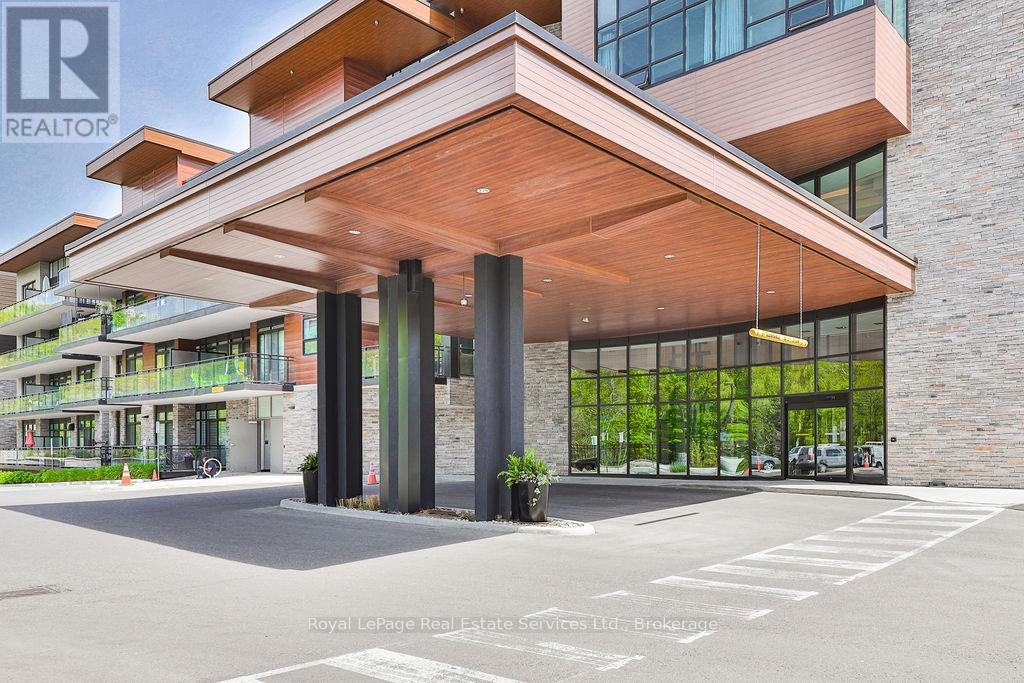
Welcome to Unit 1109 at Walnut Place, where a thoughtfully designed layout meets the convenience of downtown Hamilton living. This 578 sq. ft. Neem suite offers one bedroom, a separate den, one full bathroom, and a private balcony-all in a modern, purpose-built rental residence.The open-concept kitchen and living space is designed for everyday comfort, with stainless steel appliances, stone countertops, contemporary cabinetry, and a convenient island. The living area provides room to relax or entertain, while the den offers flexible space for a home office, study, or reading room. The bedroom features closet storage and direct access to the balcony, giving you a private outdoor retreat. In-suite laundry, additional storage closets, and individually controlled heating and cooling complete the practical layout.Beyond your front door, Walnut Place offers a fitness centre, dedicated yoga room, private theatre, social and party lounges, an expansive outdoor terrace, 24/7 concierge and security, and secure parcel lockers. Parking and additional storage are available upon request.Situated at 49 Walnut Street South, you're within easy reach of Hunter GO Station, local transit, International Village, restaurants, cafés, shopping, and downtown Hamilton's entertainment and cultural destinations.Experience the flexibility of a one-bedroom-plus-den layout with the amenities and connectivity of Walnut Place. (id:62104)
321 - 1575 Lakeshore Road W
Mississauga, Ontario
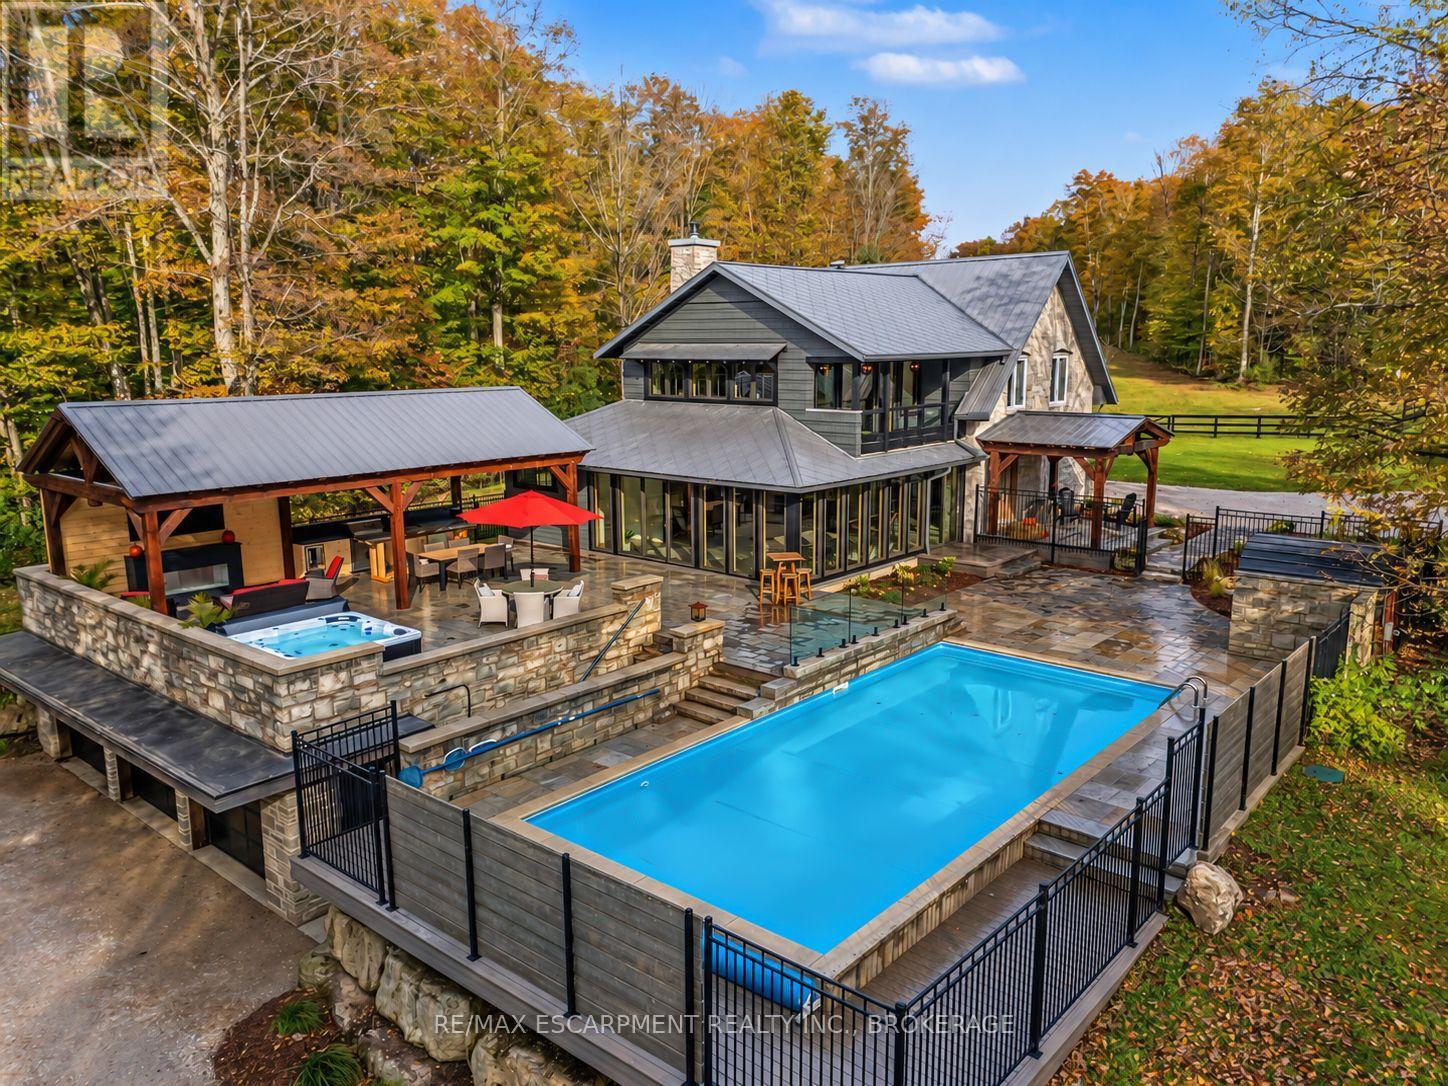
Gorgeous 2 bedroom, 2 bathroom + den "Birchwood" model in the desirable Craftsman building with concierge! Bright and spacious 3rd floor unit offering 1106 sq ft of living space. Beautiful finishings throughout including engineered hardwood floors, 9' ceilings, modern cabinetry and Caesarstone countertops, stainless steel appliances, luxurious ensuite with double sinks, separate tub and walk-in shower with glass enclosure. Walkout to private balcony overlooking greenspace. Amenities include stunning rooftop terrace that accommodates BBQ & lounging, gym, guest suites, meeting room, party room, concierge and visitors parking. Great location, close to shopping, restaurants, GO station and highway access. (id:62104)
517807 5th Concession Road N
Meaford, Ontario
Welcome to 517807 5 Concession N, a charming country property set on a peaceful stretch in the Municipality of Meaford. This well-maintained home has a functional layout with spacious principal rooms, large windows, and an abundance of natural light throughout. The main floor features a bright living area, an open dining space, and a practical kitchen with ample storage and counter space. Upstairs you'll find comfortable bedrooms and well-sized bathrooms, making it ideal for family living or hosting guests. The lower level provides additional space that can be tailored to your needs, whether for recreation, office use, or storage. Situated on a generous 25-acre lot, the property is surrounded by mature trees and open views, providing privacy and a true country feel. The outdoor space is perfect for gardening, outdoor activities, or relaxing on warm summer evenings. A detached garage/workshop adds convenience and flexibility for hobbies, parking, or extra storage. Located just minutes to downtown Meaford and Owen Sound, residents will enjoy easy access to schools, shopping, dining, and the beautiful shores of Georgian Bay. Outdoor enthusiasts will appreciate the close proximity to hiking trails, ski hills, golf courses, and cycling routes. With convenient highway access, commuting to surrounding communities is simple. This property combines the best of rural living with nearby town amenities, offering an excellent opportunity to enjoy life in Grey County. Luxury Certified. (id:62104)
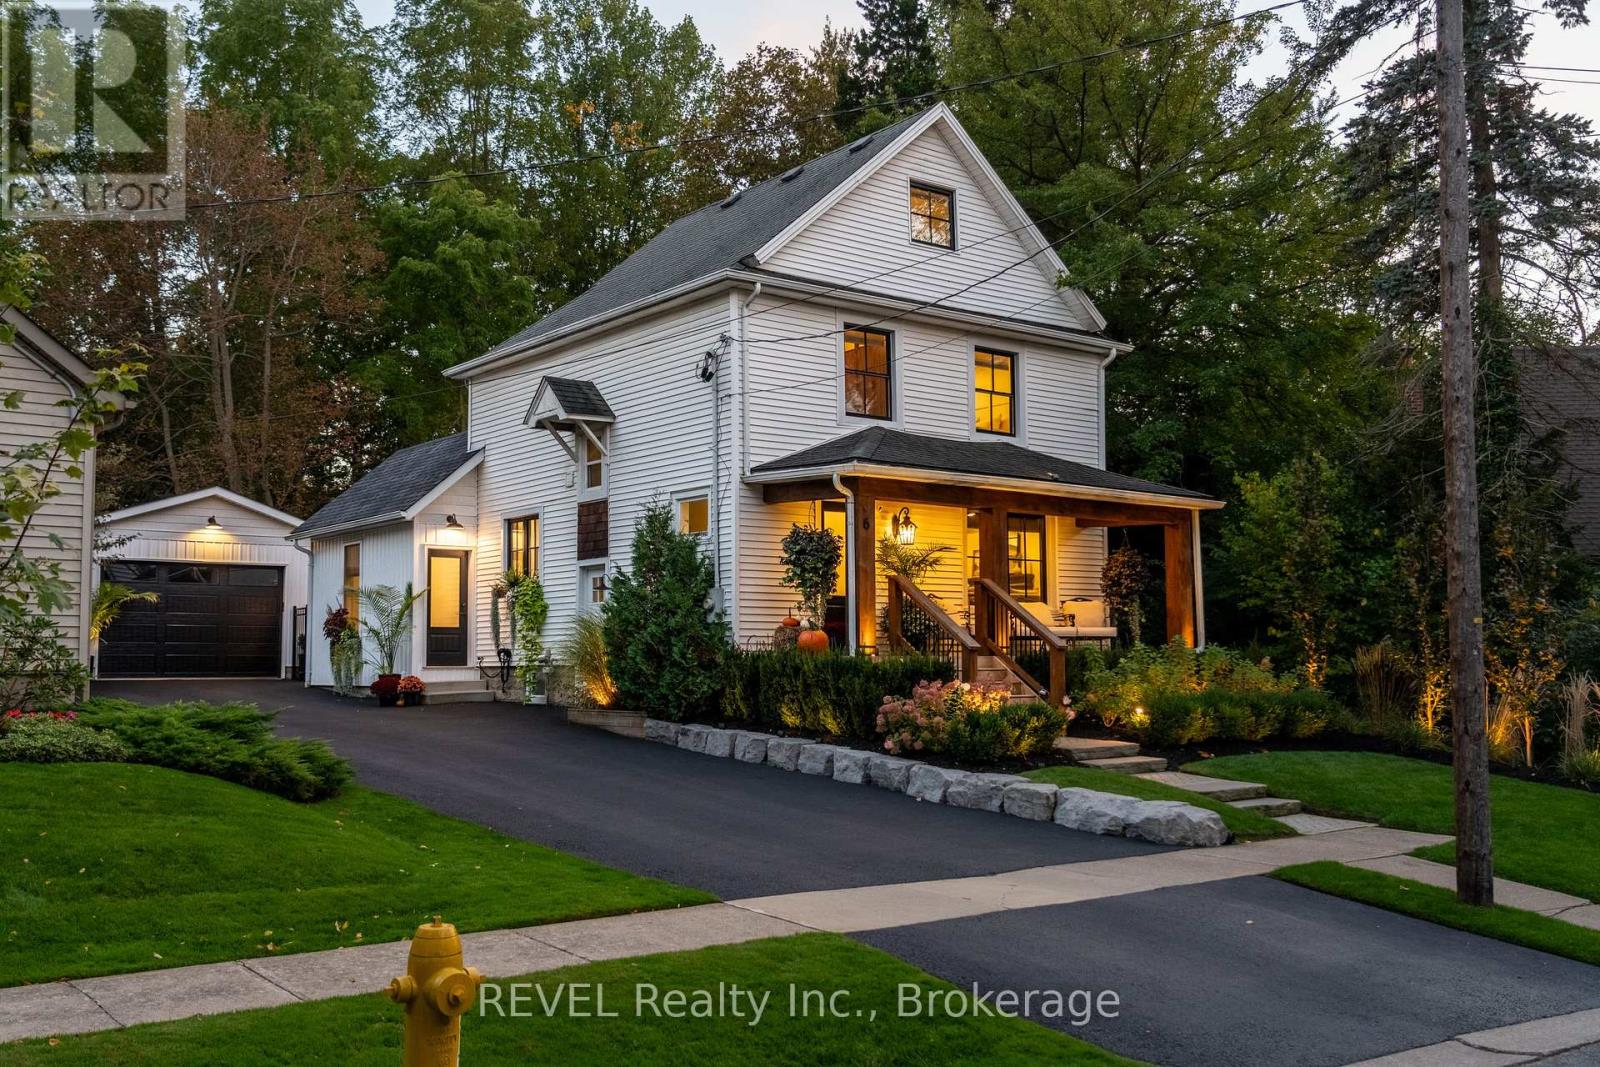
6 Elm Avenue
Pelham, Ontario
EXCEPTIONAL LOCATION IN THE HEART OF FONTHILL! Nestled on a quiet, picturesque street in one of Fonthill's most sought-after neighbourhoods, this beautifully updated home offers an exceptional lifestyle in an unbeatable location. Imagine evening strolls along scenic walking trails just steps from your front door, walking your children to excellent nearby schools, or enjoying a leisurely walk into charming downtown Fonthill. With parks, a splash pad, swimming pool, skate park, boutique shops, restaurants and the popular Thursday night Supper Market all within walking distance, everything that makes Fonthill special is right at your doorstep.Perfectly positioned in this desirable setting, this beautifully maintained 2.5-storey home offers 3 bedrooms, 2 full bathrooms and a main-floor powder room. Thoughtful updates throughout include hardwood flooring, fresh paint, elegant trim and millwork, new carpeting, granite countertops, updated bathrooms and modern lighting.The home's charm extends outdoors with professionally landscaped grounds, a fully automated irrigation system and stunning landscape lighting. A beautifully redesigned front porch featuring natural wood beams and a pine ceiling creates a warm, inviting entrance, while the private backyard offers a new deck, hot tub and updated fencing - perfect for relaxing or entertaining.Additional features include updated windows, a resurfaced driveway and an oversized garage.A rare opportunity to enjoy a beautifully updated home in one of Fonthill's most desirable locations, where small-town charm, natural beauty and everyday convenience come together effortlessly. (id:62104)
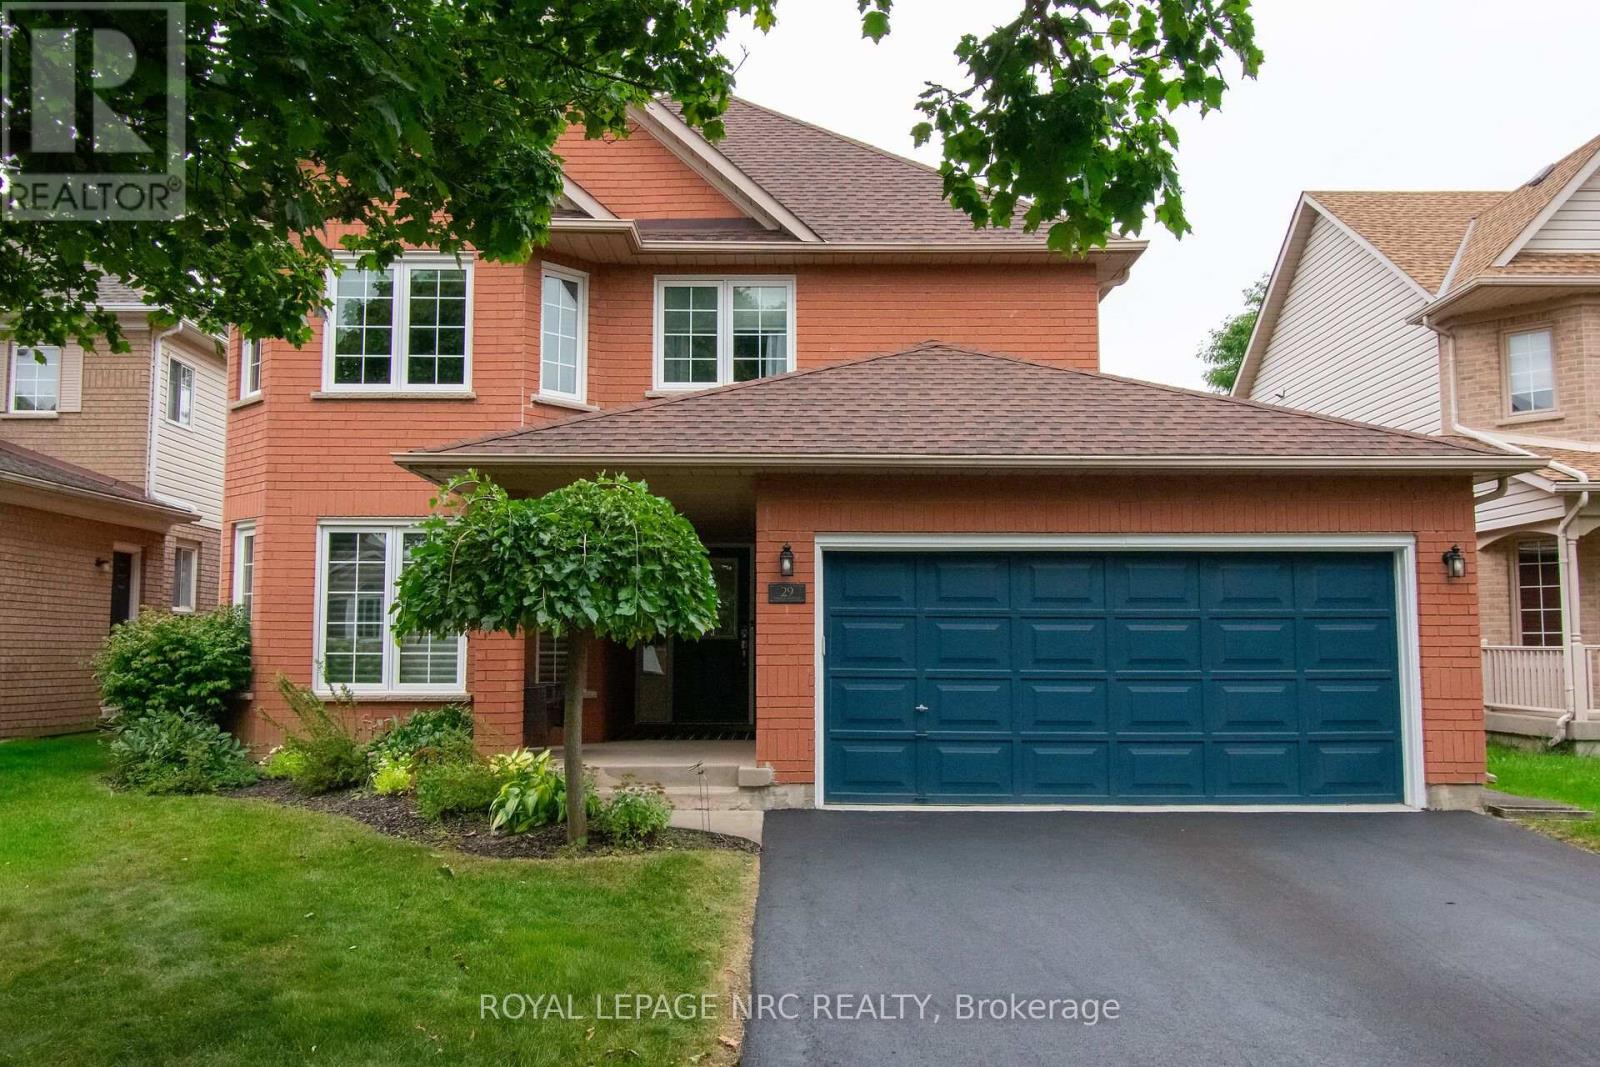
29 Farris Avenue
St. Catharines, Ontario
"BEAUTIFULLY UPDATED 2 STOREY BRICK HOME WITH 3+1 BEDS & 2. 5 BATHS WITH A R/I IN BASEMENT & DOUBLE CAR GARAGE WITH INSIDE ACCESS TO MAIN FLR LAUNDRY & APPROX 2700 +/- LIVING SPACE IN VANSICKLE AREA LOOKING FOR A NEW OWNER" Welcome to 29 Farris Ave, St. Catharines, As you approach you notice the exceptionally quiet street & Curb Appeal of this Brick Home, Paved double-wide driveway with parking for 4 cars (2025), beautifully landscaped yard, and a charming covered front porch-perfect for morning coffee. Enter inside to a Bright tiled foyer leading into a formal living and dining area with original hardwood floors & Modern Custom Kitchen (2022) which features sleek quartz countertops, matching center island, updated appliances (2022), and patio doors leading directly out to the deck. Off the Kitchen, you have a spacious family room featuring high ceilings, shutters, and a cozy gas fireplace. Lastly, on the main level you notice the renovated powder room (2022) and main floor laundry room (2022) with inside access to the double-car garage. Other features updated light fixtures (2022), and staircase railings (2022). Next go the Upper Level, with plush new carpet throughout (2022). Generously sized master suite complete with a large walk-in closet and 4-piece ensuite. Two additional bedrooms share a second full 4-piece bath. Both upper bathrooms updated with new tubs and vanities (2022). Fully Finished Basement: Expansive rec room and games area, plus a 4th bedroom, private office, workshop, cold room, and a rough-in for an additional bathroom (currently used as storage).Private Backyard Retreat: Fully fenced outdoor haven featuring a large deck, storage shed, garden, and a hot tub (2023) to relax year-round. Other update is Central A/C (2023).Showing true pride of ownership throughout, this move-in-ready property will not disappoint! (id:62104)
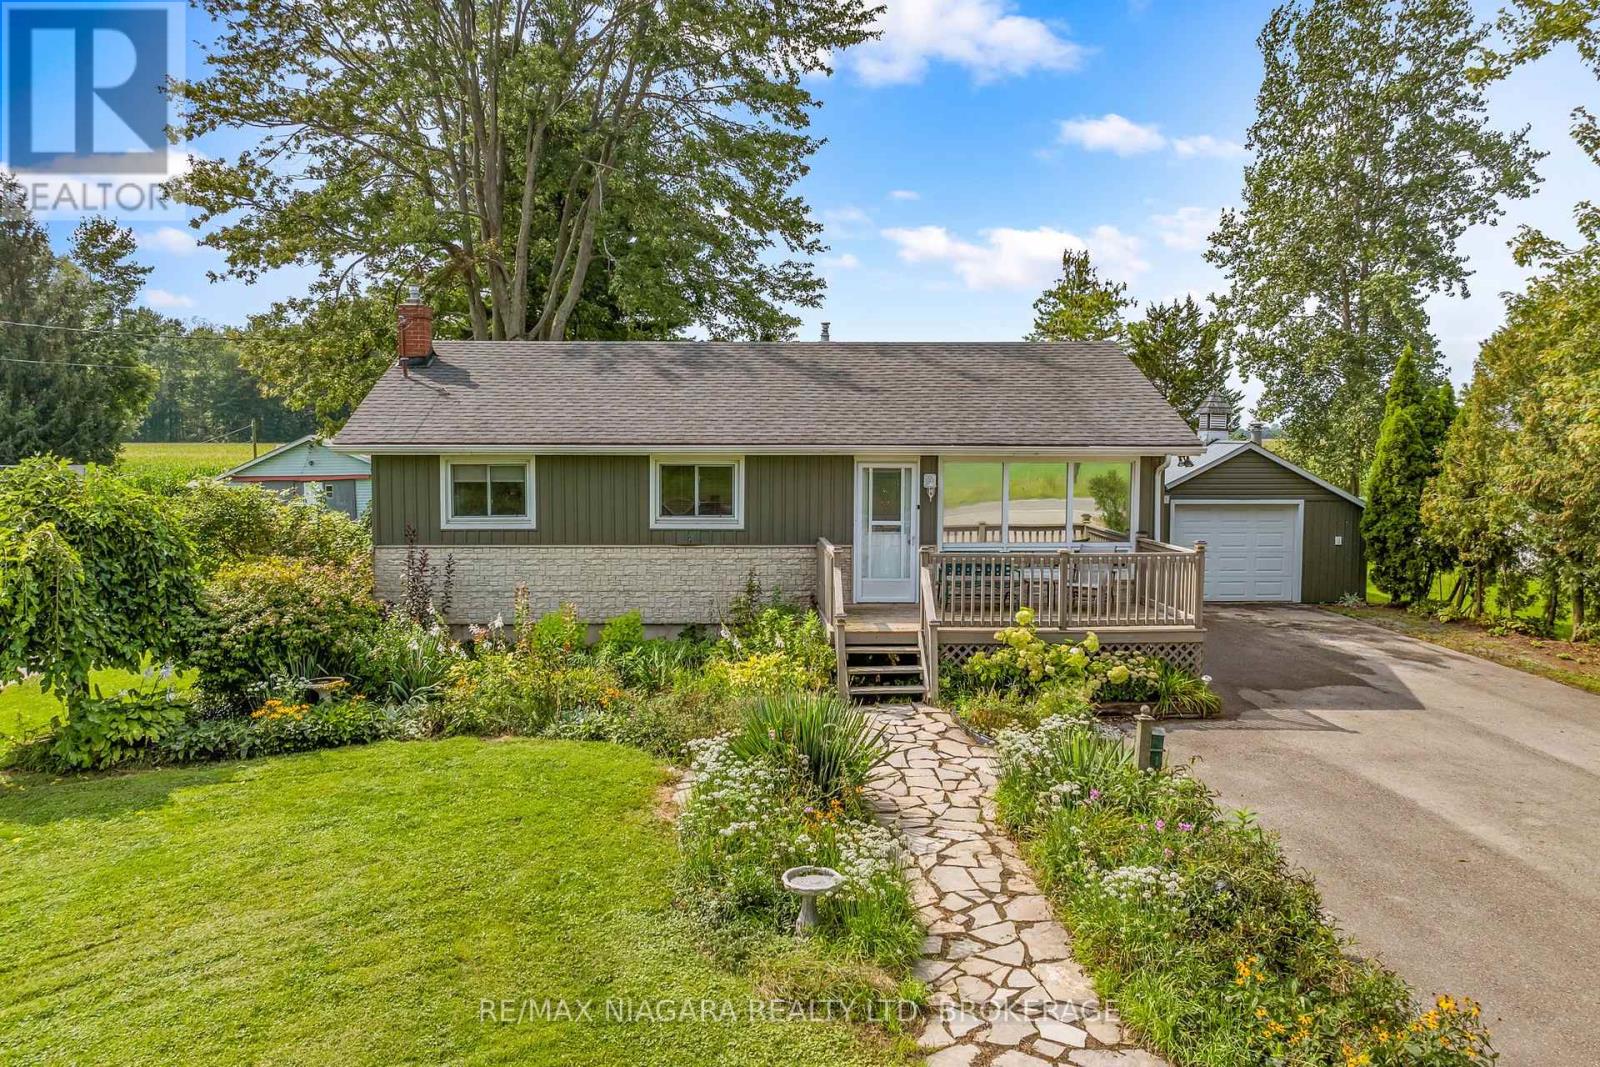
42058 Hwy 3
Wainfleet, Ontario
Immediate possession is available on this well-cared for bungalow in desirable Wainfleet Township. This open concept 2 bedroom bungalow has an updated kitchen with sliding glass doors to the covered rear deck.The original 3rd bedroom has been converted to a huge main floor family room with more glass doors to the covered deck. or maybe your primary bedroom retreat! It will definitely be your favourite reading nook! The full basement offers an in-law potential or just extra space for the kids to hang out. You will love winter nights in front of your gas fireplace or making hot chocolate at the kitchenette. Sitting on a 80.00 x 217.00 foot lot you will love summer dinners on your rear patio with no rear neighbours or tinkering in your detached garage. Updates include whole house generator, vinyl windows, owned hot water tank (2021), gas forced air furnace(2016), c/air unit, vinyl siding, shingles, washer, dryer (2021) (id:62104)
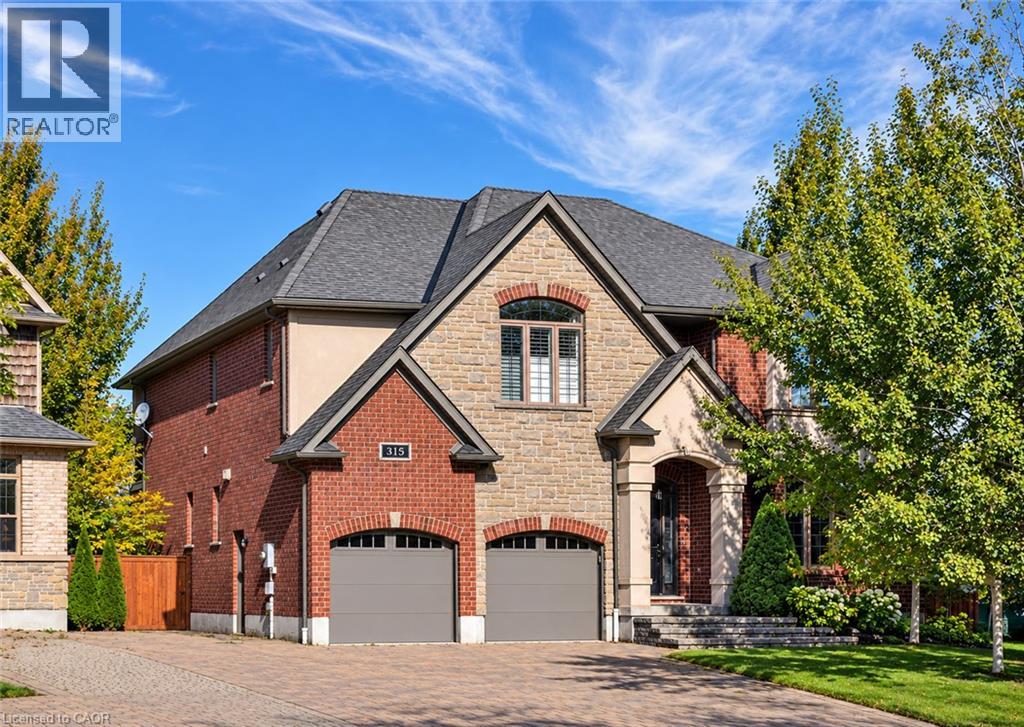
315 Rideau River Place
Waterloo, Ontario
Set on a quiet court in a welcoming Waterloo neighbourhood, this Carey Homes residence combines distinctive architecture with an exceptional outdoor setting, backing onto trails and greenspace. With over 3,600 square feet above grade, four bedrooms and three bathrooms, the home offers generous space for memorable gatherings, focused work and relaxed everyday living. A richly textured exterior of brick and stone, layered gables and an arched entrance creates an impressive arrival. Inside, an open staircase with dark wood detailing and metal spindles establishes a striking architectural focal point. Coffered ceilings add depth and definition to the principal living space, while expansive windows and transoms fill the home with natural light. The kitchen connects naturally with the breakfast area and inviting family room, where a fireplace anchors the space. A separate dining area provides an elegant setting for dinner parties and celebrations, while the main-floor office offers a dedicated place for focused work. Upstairs, the spacious primary suite opens onto a private covered balcony overlooking the pool and treetops—a peaceful setting for morning coffee or unwinding at the end of the day. Its generous ensuite features separate vanities, a deep soaker tub and a glass-enclosed shower. The fully fenced backyard is a private retreat, with mature trees, layered gardens and stone landscaping framing the inground pool. Generous spaces for lounging and outdoor dining invite leisurely afternoons and summer evenings with friends. A backyard gate provides direct access to trails, with Laurel Creek Conservation Area just steps away, making time outdoors a natural extension of life at home. Built by quality builder Carey Homes, this residence brings together enduring architectural appeal, everyday comfort and a remarkable connection to the outdoors. (id:62104)