
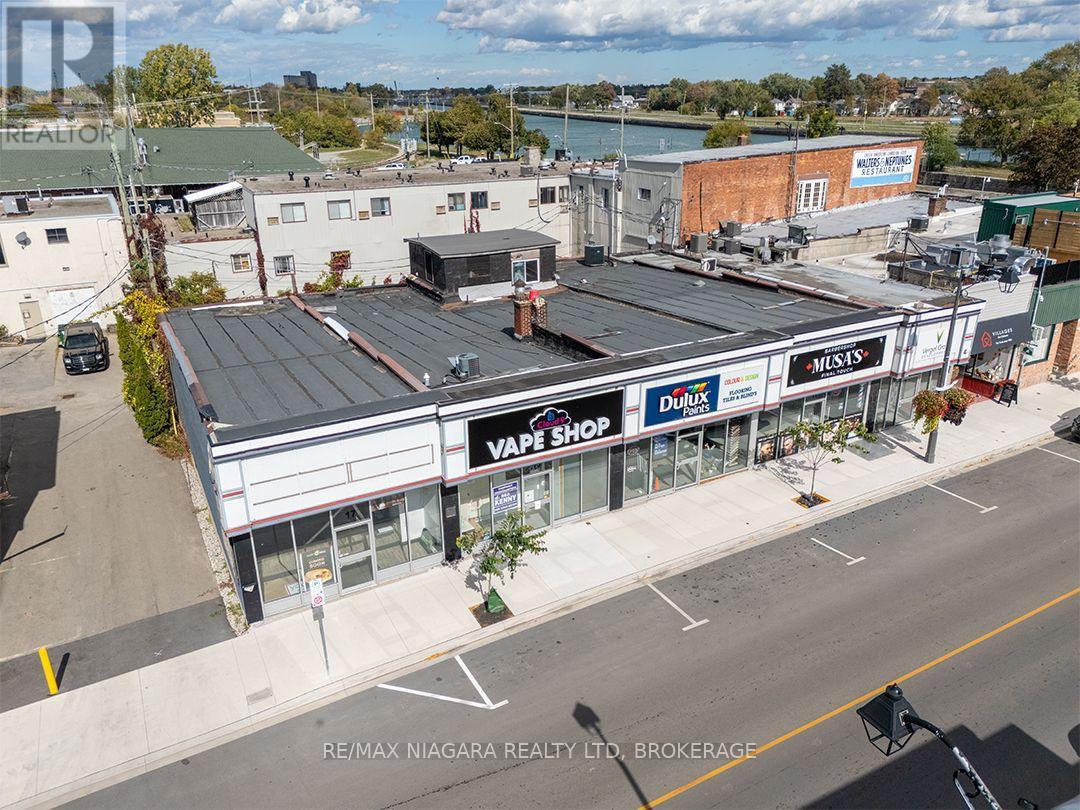
9-17 Clarence Street
Port Colborne, Ontario
For generations, 9-17 Clarence Street has been a familiar presence in downtown Port Colborne. Renovated into five separate commercial units within the past 10 years. This building is approximately 6,525 sq. ft. of total building area over a 94.3' x 66' lot. The 5 units measure 868 sq. ft, 1,247 sq. ft, 1,248 sq. ft, 1,591 sq. ft and 837 sq. ft. Two units also have basement storage, while Unit 4 includes a second-floor office space. The property has five separate hydro meters and interconnected smoke alarms.Set in a high-traffic downtown location among popular restaurants, shops, banks and other businesses, the property offers on-street parking and clear views of the Welland Canal and Clarence Street lift bridge. Historic West Street is just steps away. Three units are currently leased and two are currently available for lease. Rent roll available. (id:62104)
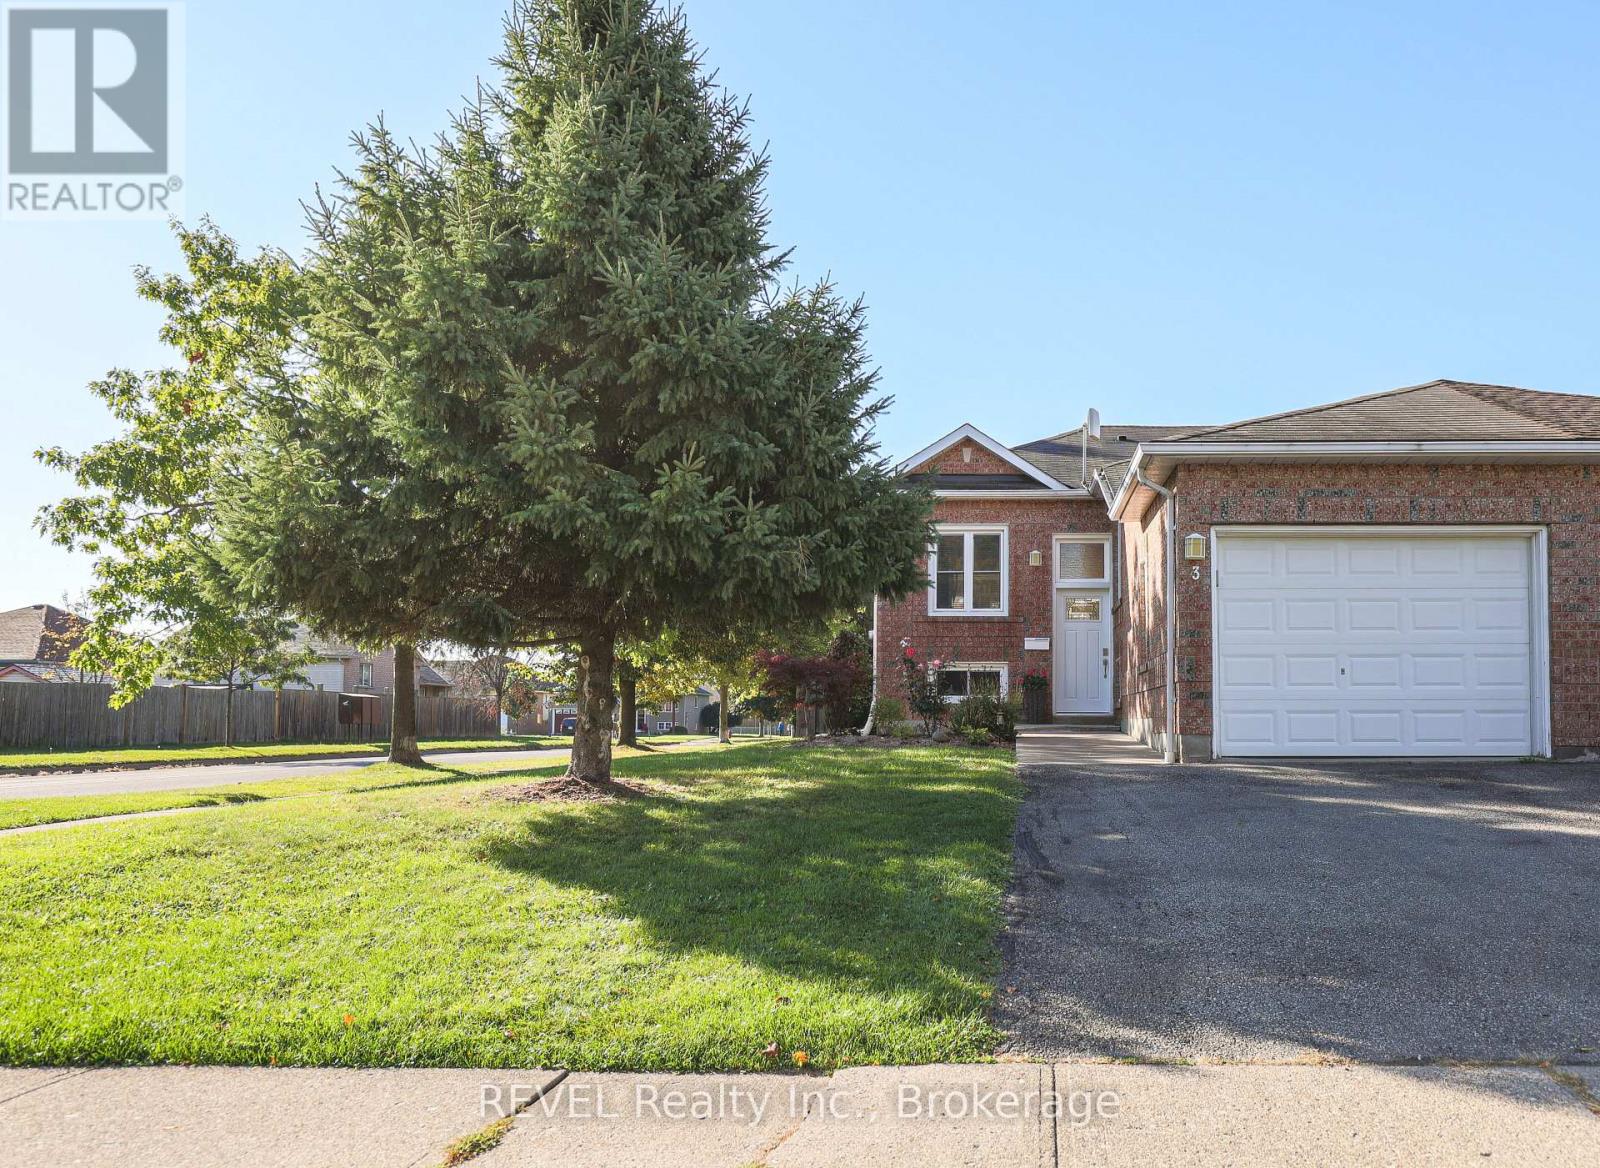
3 Jackson Court W
Welland, Ontario
Welcome to 3 Jackson Court West in thriving Welland. This lovingly cared for semi-detached home is located in an excellent Welland area close to new developments, shopping, schools, and places of worship, yet it's quietly nestled in a family-friendly neighbourhood. This home offers two main floor bedrooms, large open concept living and dining area and separate kitchen space along with a fully finished basement with another bedroom, large flex space and recreation room area as well as a second bathroom. Use your creative touches to make this your dream home. The main floor second bedroom is currently used as a laundry room but can easily be converted back to a second bedroom. Opportunities are endless! Home is being sold as is, where is. (id:62104)
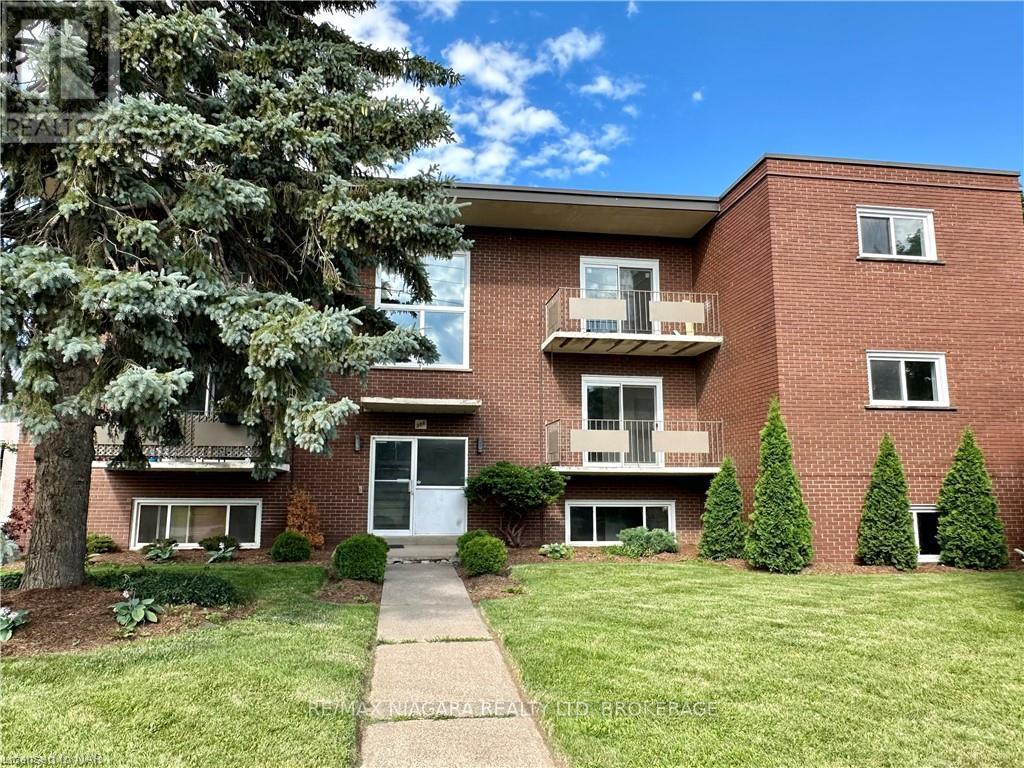
8 - 286 Vine Street
St. Catharines, Ontario
BONUS!! - YOUR FIRST MONTH RENT FREE!!! NEWLY RENOVATED and MODERN!!! Welcome to 286 Vine St, St. Catherines! This lovely, one-bedroom unit is located in a solid well-maintained 9 Units building, featuring a convenient location, large parking lot and bright new windows. Enjoy easy maintenance-free living in this spacious unit and secured building. The tenant only pays for hydro, saving significantly on the rest of utilities as the landlord covers landscaping, snow removal, heat, water, parking, building insurance, building maintenance, management fees, and property taxes, offering great value for the price of the lease. Conveniently located close to shopping, banking, restaurants, and parks, and on a bus route for easy commuting, with schools nearby, possession is available for September 1. One Parking spot is included. Additional parking is $35/month. (id:62104)
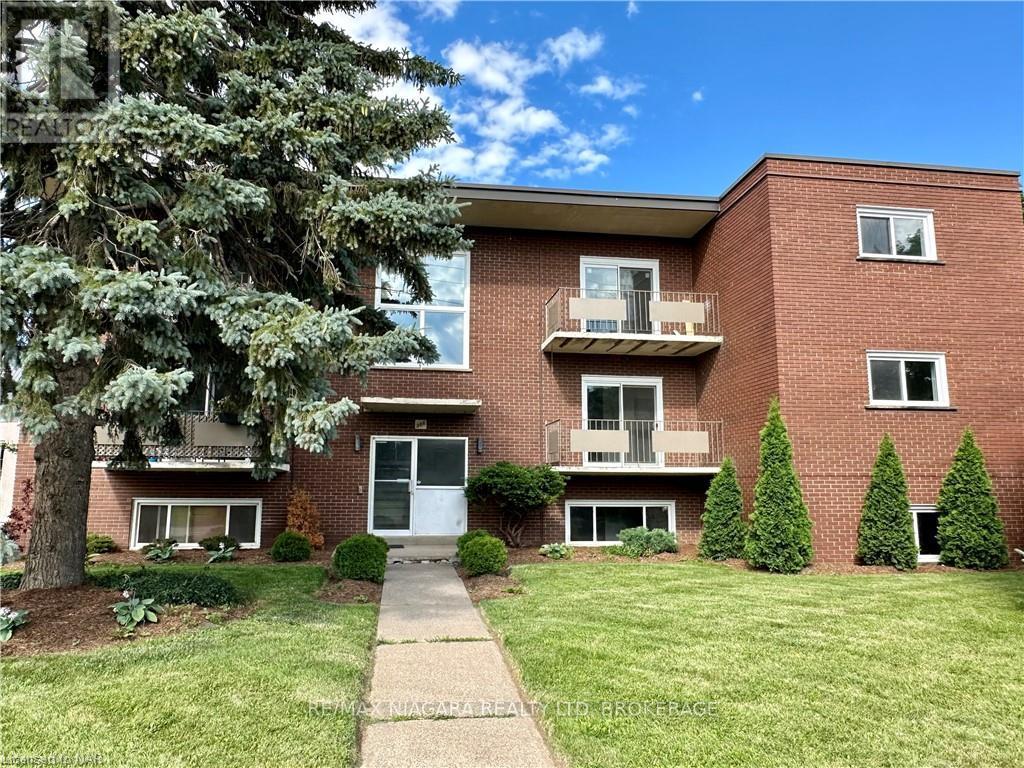
4 - 286 Vine Street
St. Catharines, Ontario
BONUS!! -YOUR FIRST MONTH RENT FREE!!! Welcome to 286 Vine St, St. Catherine's! This lovely, FULLY RENOVATED two-bedroom unit is located in a solid well-maintained 9 Units building, featuring a convenient location, large parking lot and bright new windows. Enjoy the fresh look and feel of new hardwood engineered floors throughout the unit, a completely renovated kitchen with new pop lights and all-new appliances including a fridge, stove, range hood, and dishwasher. The fully tiled, brand-new bathroom boasts a new sink, faucet, toilet, wall mirror, and wall LED lights. Relax on the spacious, beautiful balcony, and be the first to live in this newly renovated, spacious, and secure unit. The tenant only pays for hydro, saving significantly on the rest of utilities as the landlord covers landscaping, snow removal, heat, water, parking, building insurance, building maintenance, management fees, and property taxes, offering great value for the price of the lease. Conveniently located close to shopping, banking, restaurants, and parks, and on a bus route for easy commuting, with schools nearby, immediate possession is available. One Parking spot is included. Additional parking is $35/month. (id:62104)
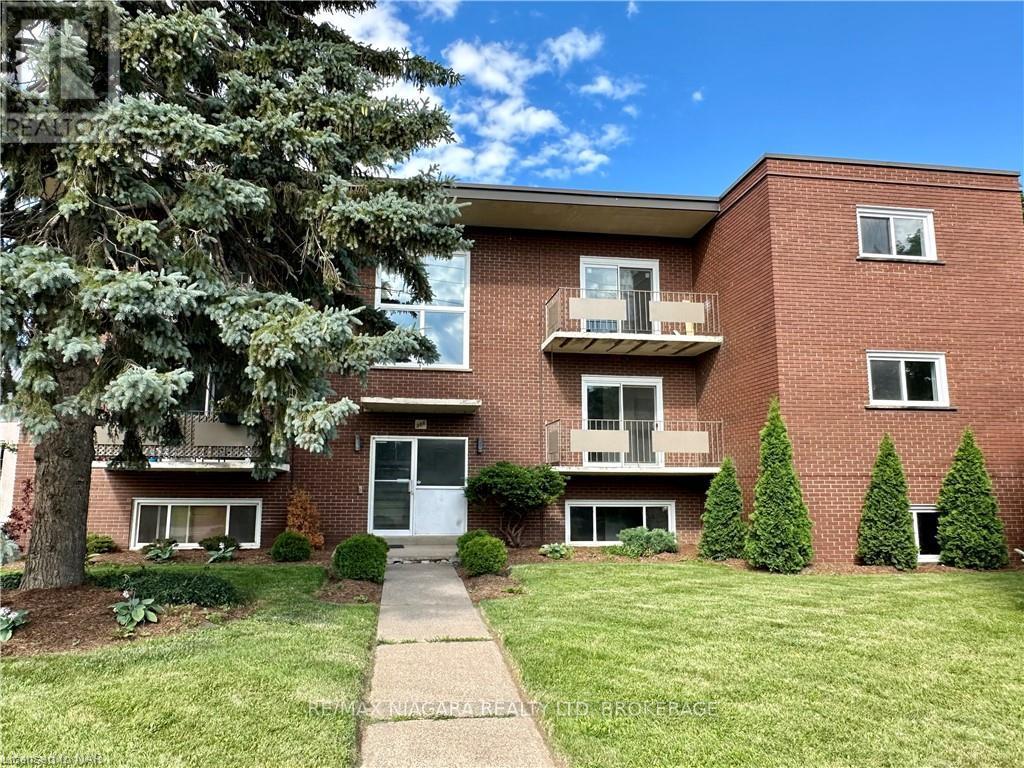
7 - 286 Vine Street
St. Catharines, Ontario
BONUS!! GET YOUR FIRST MONTH RENT FREE!!! Welcome to 286 Vine St, St. Catherines! FULLY RENOVATED this lovely two-bedroom unit is located in a solid well-maintained 9-Units building, featuring a convenient location, large parking lot and bright new windows. Enjoy the functional brand new kitchen with new appliances, a dishwasher(!) fridge, stove, range hood. Be the first to live in this newly renovated, freshly painted spacious, and secure unit. The tenant only pays for hydro, saving significantly on the rest of utilities as the landlord covers landscaping, snow removal, heat, water, parking, building insurance, building maintenance, management fees, and property taxes, offering great value for the price of the lease. Conveniently located close to shopping, banking, restaurants, and parks, and on a bus route for easy commuting, with schools nearby, immediate possession is available. One Parking spot is included. Additional parking is $35/month.Tenant to provide filled out Rental Application, recent Equifax Full Credit Report with the credit score, Income Verification for the past 4-6 months, Employment Letter, References. (id:62104)

22 Pretoria Road
Cambridge, Ontario
CHARMING NORTH GALT BUNGALOW ON SPRAWLING CORNER LOT | SEPARATE ENTRANCE & ENDLESS POTENTIAL. Welcome to this beautifully maintained 3+1 bedroom, 1-bathroom bungalow situated on an expansive corner lot along a quiet, tree-lined street in desirable North Galt. Bright, spotless, and move-in ready, the main floor showcases a completely carpet-free layout filled with natural light. The functional, open flow features an inviting living room, a spacious eat-in kitchen with generous cabinetry and an adjoining breakfast nook, plus versatile bedroom arrangements. Need dedicated work-from-home space or a formal dining room? The flexible third bedroom easily adapts to suit your lifestyle. The primary bedroom offers a charming walkout leading straight onto an expansive, multi-tier deck, the perfect private retreat for morning coffee or outdoor entertaining. Downstairs, the finished lower level with a separate exterior entrance provides endless possibilities, ideal as a secondary family entertainment hub, guest suite, or in-law setup. Step outside to discover a massive yard framed by mature greenery, a large shed, and an oversized paved driveway offering parking for 5 to 6 vehicles. Notable features include new roof 2026, furnace 2021, and owned hot water heater 2022. Centrally located in a family-friendly neighbourhood within walking distance to schools, parks, transit, and every everyday amenity across Cambridge. Whether you are looking to purchase your first home, invest, or downsize with ease, this property is packed with potential. (id:62104)

741 King Street W Unit# 1704
Kitchener, Ontario
Welcome to the Bright Building - Perched on the 17th floor, this stylish 1-bedroom, 1-bath suite with a parking space delivers an elevated downtown lifestyle in the heart of Kitchener. Uptown-facing windows flood the open-concept living space with natural light. Residents enjoy an exceptional suite of amenities, including on site management, an elegant party room, sauna, and community BBQ area — designed for those who appreciate refined, low-maintenance living. Set in one of Downtown Kitchener's most desirable addresses, this suite puts vibrant restaurants, boutique shopping, transit, and entertainment just steps from your door. A polished, contemporary space for those seeking sophistication and convenience in equal measure. This is downtown living, elevated. (id:62104)
553 Waterton Drive
Waterloo, Ontario
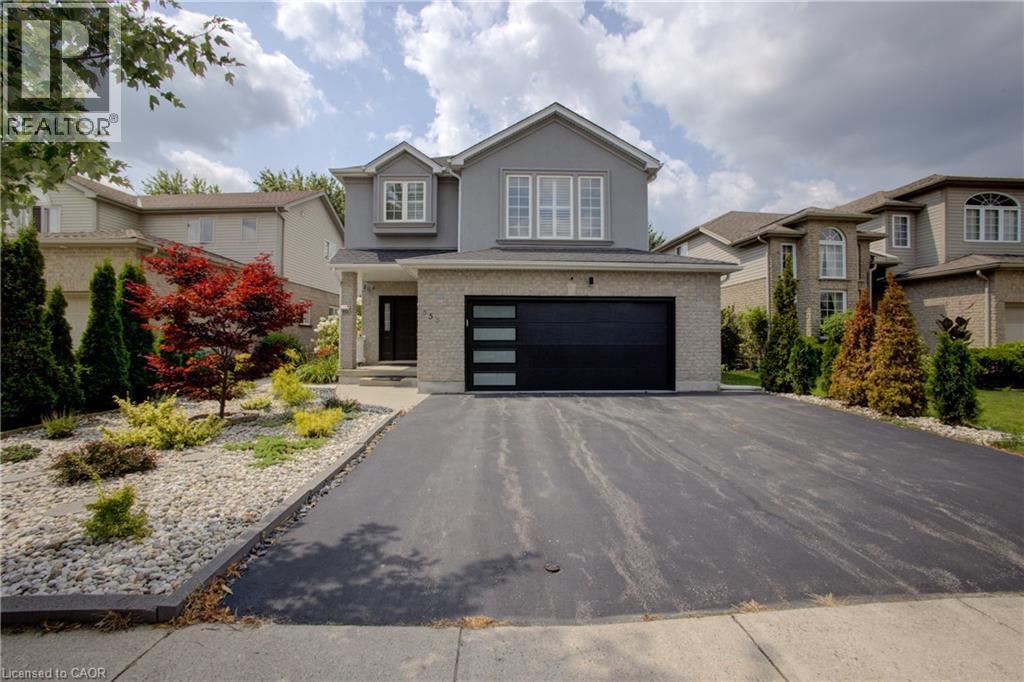
Welcome to 553 Waterton Drive, a beautifully upgraded 2,250 sq. ft. two-storey home on a premium 48-foot lot in Waterloo’s desirable Conservation Meadows community. Featuring a wider garage and triple-width driveway, this property is within walking distance of Laurel Creek Conservation Area, scenic trails and parks, while remaining close to amenities and the expressway. The main floor offers a spacious living room with a gas fireplace, an oak kitchen with quartz countertops and stainless steel appliances, including a gas stove, and a bright dinette with a walkout to the backyard. Luxury vinyl flooring, pot lights and California shutters are featured throughout. Upstairs offers three spacious bedrooms, convenient laundry and a large bonus family room with a vaulted ceiling. The primary bedroom includes a luxury ensuite. The ensuite and guest bathroom feature upgraded standing showers. All three bathrooms include quartz countertops, modern hardware and updated plumbing fixtures. Additional features include iron railings, updated door hardware, a humidifier and a seven-stage reverse-osmosis water system. The landscaped backyard is ideal for entertaining, with a new gazebo on a stamped-concrete platform, an extra-wide wooden deck, a brushed-concrete walkway, stone gardens and ornamental trees, including rare Japanese maples. The brick-and-stucco exterior features pot lights and wireless security cameras with dual video doorbells. The garage includes epoxy flooring, a new garage door, a smart opener with video and remote access, and a separate side entrance. Smart locks are installed on the main and garage entry doors. Other updates include a new patio door, newer living-room windows and a roof replaced in 2018. A spacious, extensively upgraded home surrounded by nature and minutes from everything Waterloo has to offer. (id:62104)

1705 - 741 King Street W
Kitchener, Ontario
Discover modern urban living at The Bright, a stylish condominium in the heart of downtown Kitchener! This beautiful 17th-floor, one-bedroom, one-bathroom unit offers stunning city views and nearly 100 sq. ft. of private balcony space. Featuring a functional layout, convenient in-suite laundry, and one included parking space, this unit offers comfort and convenience. Residents can enjoy impressive building amenities, including the inviting Hygge Lounge with a library, café, fireplaces, and comfortable seating areas. The outdoor terrace features two saunas, lounge spaces, a communal table, outdoor kitchen/bar, and shaded retreats. Ideally located between Downtown Kitchener and Uptown Waterloo. The area offers easy access to everyday amenities. Enjoy proximity to restaurants, cafés, shopping, parks, along with convenient access to public transit, including the ION light rail system. The location is also close to the Grand River Hospital area and major employment centres, making it attractive to professionals and those seeking a convenient, walkable lifestyle. Experience the best of downtown living. Book your private showing today! (id:62104)
98 Wallace Drive
Cambridge, Ontario
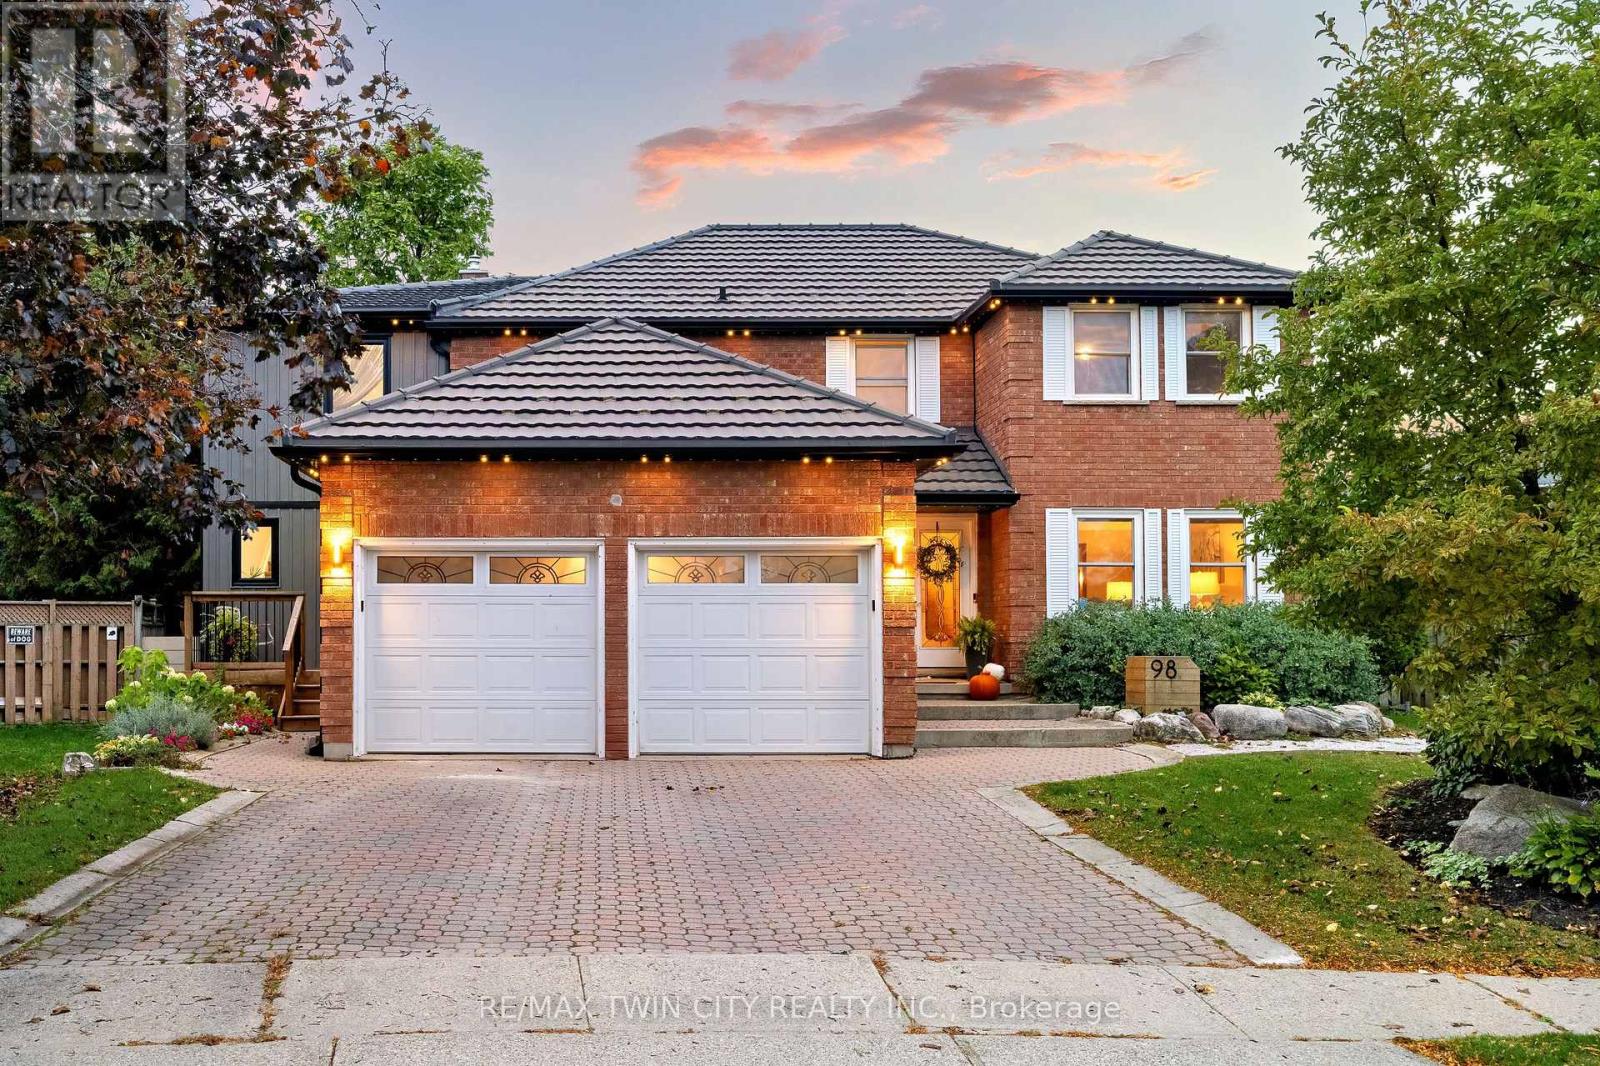
Welcome to 98 Wallace Drive! This North Galt duplex offers just over 4700 sq. ft. of finished living space. The spacious main home & a modern designed 2-bed, 2-bath addition with its own entrance, kitchen, laundry & backyard access. With a deep lot, multiple living areas & thoughtful upgrades, this home delivers flexibility, comfort & room to grow. Check our TOP 8 reasons why this home is the right fit for you. 8: CLEMENS MILL: A family-friendly neighbourhood close to great schools, parks, essentials, Highway 401 & shopping along Hespeler Rd. 7: BRIGHT MAIN FLOOR: The extended driveway leads to a welcoming foyer, sitting room & family room with stone fireplace. Hardwood & tile flooring, built-ins, a mudroom off the garage & a powder room support easy daily living. 6: EAT-IN KITCHEN: A bright kitchen with S/S appliances, subway tile backsplash & peaceful backyard views. Includes a dinette with walkout + a separate dining room for hosting. 5: SPACIOUS BACKYARD: A deep, fully fenced yard with stone walkways, patio, gazebo, deck overlooking the pool, fire pit, mature fruit trees, perennial gardens, fountain & shed. The 2nd unit has its own backyard walkout too. 4: DETACHED WORKSHOP: A separate brick workshop adds space for tools, hobbies & equipment - keeping the garage free. 3: SECOND UNIT: A self-contained in-law addition with its own entrance, upgraded flooring, bright living room, quartz kitchen, S/S appliances, powder room, two bedrooms, laundry & full bath. Ideal for extended or multigenerational living. 2: BEDROOMS & BATHROOMS: The main home presents four bedrooms. The primary suite features a walk-in closet, custom built-ins & a 4-piece ensuite. A separate 4-piece bath serves the additional bedrooms. 1: FINISHED BASEMENT: A large rec room, 2nd kitchen, 4-piece bath, laundry, cold room & storage provide even more functional space. A place for your family to grow with the benefit of income-producing space - a legal duplex, the best of both worlds. (id:62104)
9 Vaughan Avenue
Port Hope, Ontario
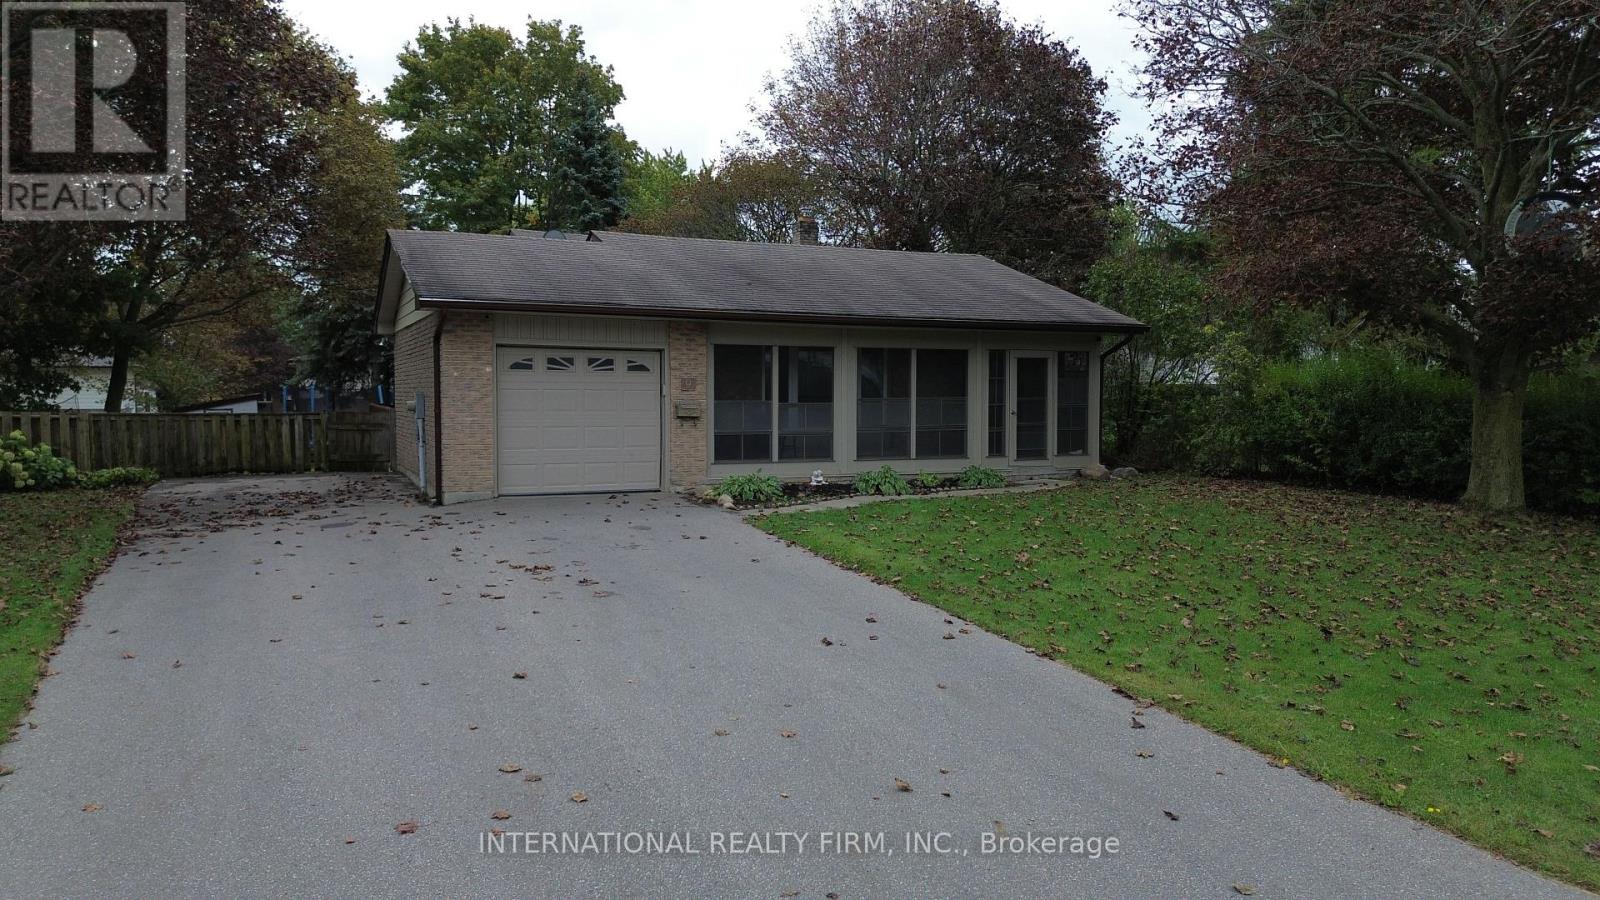
Welcome to this beautiful, turnkey backsplit nestled in a quiet, family-friendly neighborhood where neighbors know your name. Tastefully updated and lovingly maintained over the years, this spacious 3+2 bedroom, 3-bathroom home offers plenty of room for a growing or extended family. The bright and functional layout provides comfortable living space throughout, with plenty of room for family gatherings, entertaining, and everyday living. The lower level offers additional living space and features a convenient walk-out to the large backyard, along with a cozy gas fireplace, creating the perfect setting for relaxing evenings with family and friends. Outside, enjoy the generous backyard with plenty of space for children, pets, gardening, and summer entertaining. The paved driveway provides ample parking and adds to the home's excellent curb appeal. Additional features include an updated air conditioning system and gas forced-air furnace, providing year-round comfort and peace of mind. With its spacious layout, thoughtful updates, large yard, and excellent location, this home is truly move-in ready. Conveniently located close to Port Hope, Highway 401, schools, parks, shopping, and everyday amenities, this is a fantastic opportunity for a family looking for space, comfort, and convenience in a welcoming neighborhood. A home with the room to grow and the location to enjoy for years to come! (id:62104)
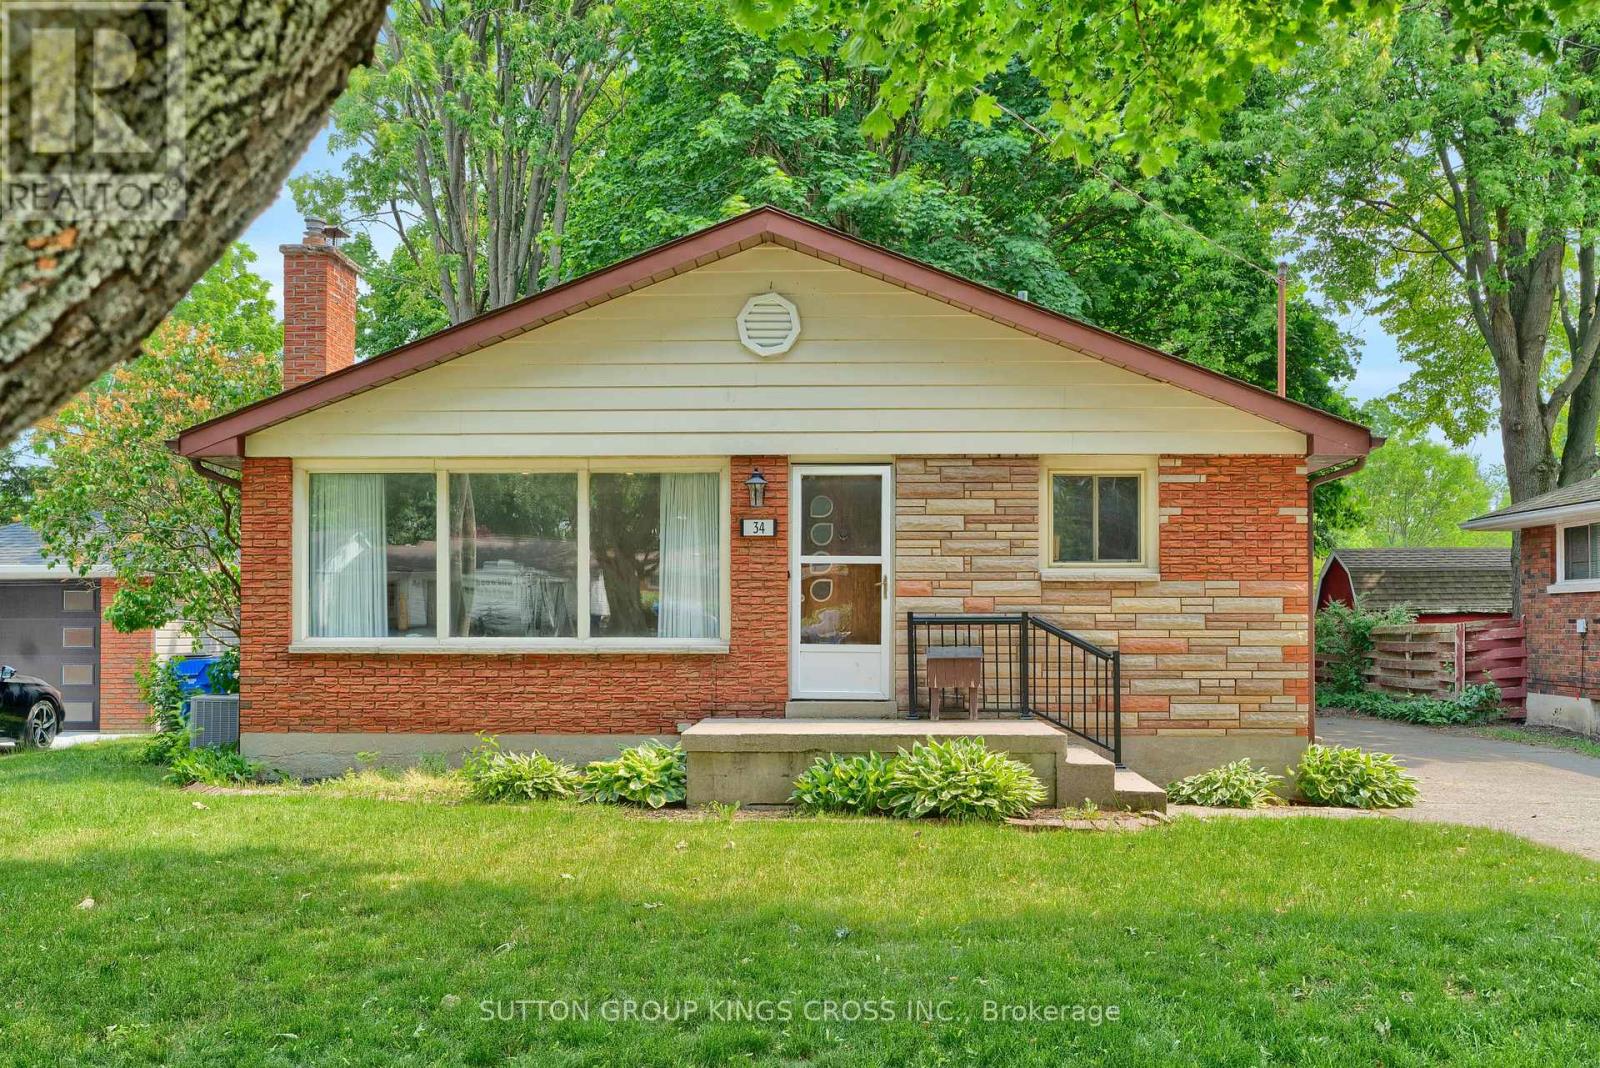
34 Hillcrest Avenue
Chatham-Kent, Ontario
Welcome to 34 Hillcrest Ave., Chatham, ON, a beautifully renovated property offering exceptional flexibility for homeowners, multi-generational families, and investors alike. Ideally located in a quiet, established neighbourhood, this versatile home is just minutes from downtown Chatham, St. Clair College, Chatham-Kent Health Alliance, schools, parks, shopping, restaurants, public transit, and convenient access to Highway 401. Configured as a legal two-unit home, the property can also be easily enjoyed as a spacious single-family residence, with just one interior door separating the upper and lower living spaces. The upper level features 3 spacious bedrooms, 1 full bathroom, a bright living area, and a functional layout. The legal lower-level apartment also spans and includes 3 bedrooms, 1 full bathroom, a private separate entrance, and generous living space. In total, the home boasts 6 bedrooms and 2 full bathrooms, making it ideal for large families, multi-generational living, or those seeking additional rental income. The home has been extensively renovated throughout with updated flooring and contemporary finishes. Outside, you'll appreciate the detached garage, a long private driveway accommodating up to three vehicles, and expansive front and rear yards. The backyard backs directly walking trail, providing a peaceful natural setting with added privacy and green space. The upper unit is currently tenanted, providing immediate rental income, while the vacant legal lower unit offers flexibility for owner occupancy or the opportunity to secure a new tenant at current market rents. Whether you're looking for a turnkey investment, a mortgage helper, or a spacious home with room for extended family, 34 Hillcrest Ave. offers exceptional versatility, modern updates, and an outstanding location close to everything Chatham has to offer. This is a rare opportunity to own a renovated legal duplex with income potential in one of the city's established neighbourhoods. ** This is a linked property.** (id:62104)

9 Cadence Road
Brampton, Ontario
Beautiful 3300sqft 5 bedroom house with 3.5 Washrooms. Second Floor has 3 Washrooms, Upgraded Kitchen with Quartz countertop and backsplash. S/S Appliances, Centre Island, Hardwood floor in entire house. Immaculate and move-in ready condition, High-end finishes and modern design throughout, Conveniently located near a host of amenities, including schools, parks, shopping centers and more, ideal for big families or couples, this house offers the perfect blend of tranquility and accessibility. (id:62104)
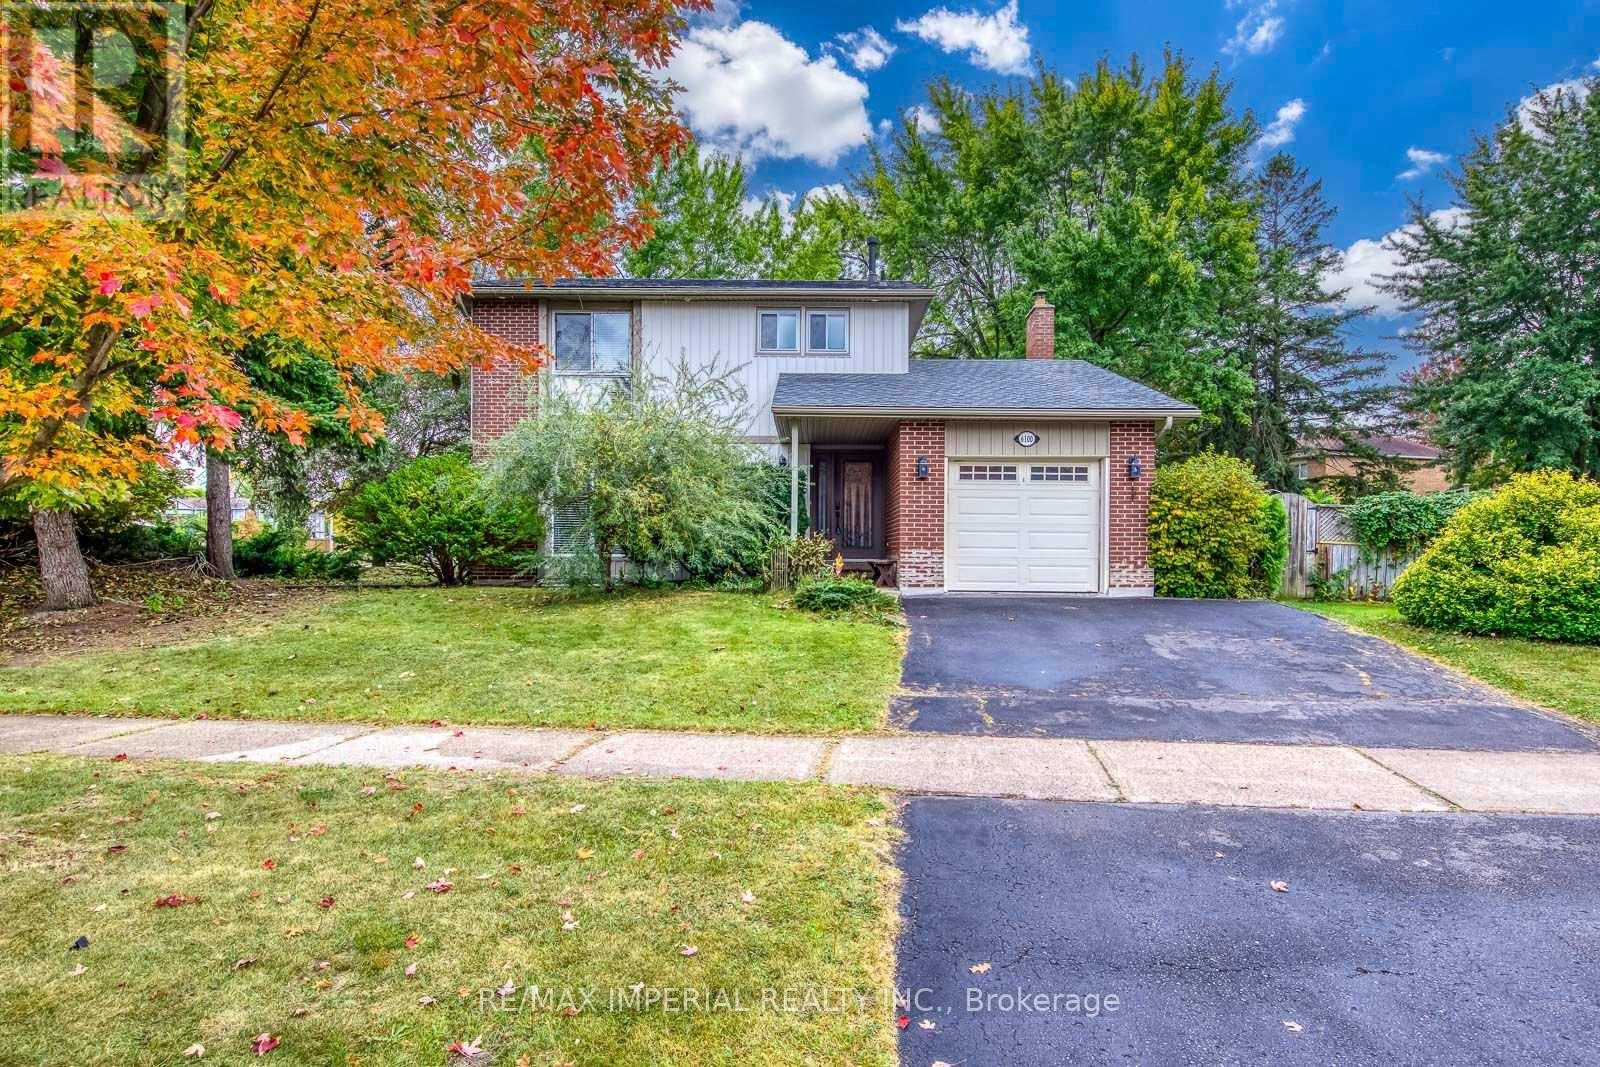
6100 Wabukayne Court
Mississauga, Ontario
Welcome To This Bright And Well-Maintained 3-Bedroom Detached Home, Situated On A Large Corner Lot With A Private, Tree-Lined Backyard In The Heart Of Meadowvale. The Functional Main Floor Offers An Open-Concept Living And Dining Area With Hardwood Flooring, Plus A Separate Family Room Featuring A Fireplace And Walkout To The Spacious Interlocking Patio-Perfect For Family Living And Outdoor Entertaining. The Eat-In Kitchen Features Granite Countertops, A Breakfast Bar And Stainless Steel Appliances, Including A Stove Replaced In 2025. Upstairs, The Primary Bedroom Offers A Walk-In Closet And A Private Ensuite With A Newly Added Shower. Two Additional Well-Sized Bedrooms And A Main Bathroom Complete The Upper Level. The Finished Basement Provides A Generous Recreation Room And Office Nook, Ideal For A Home Office, Gym Or Play Area. Recent Updates Include Roof Shingles (2025), Stove (2025) And Newer Central Air Conditioning. Attached Single Garage And Parking For Three Vehicles. Fireplace (As Is). Steps To Lake Wabukayne, Walking Trails, Parks And Transit, With Easy Access To Schools, Shopping, Erin Mills Town Centre And Major Highways. A Wonderful Family Home In An Established, Sought-After Neighbourhood! (id:62104)

10670 Yonge Street W
Richmond Hill, Ontario
**EXCEPTIONAL TURNKEY BUSINESS OPPORTUNITY ON PRIME YONGE STREET!** An outstanding opportunity to own the well-established **SUPER DARYANI**, ideally located at the high-traffic intersection of **Yonge Street & Elgin Mills Road** in the heart of Richmond Hill! This spacious **3,750 sq. ft.** business offers excellent exposure, outstanding street visibility, and ample customer parking at both the front and rear of the premises. Currently operating as a multi-service food business featuring a **grocery store, bakery, butcher shop, Persian sweets, specialty Persian foods, dine-in restaurant, and catering services**, offering multiple potential revenue streams under one roof! Excellent opportunity for experienced operators, entrepreneurs, or family-run businesses looking to establish or expand their presence in this desirable commercial location. **Monthly rent of $11,497**, with a **5-year lease plus a 5-year renewal option**. Cooperative and supportive landlord, with a potentially straightforward approval process for qualified buyers, subject to landlord consent. **Asking Price: $399,000 plus inventory**, to be valued one day prior to closing. **DON'T MISS THIS RARE OPPORTUNITY TO OWN A VERSATILE, FULLY OPERATIONAL FOOD BUSINESS IN ONE OF RICHMOND HILL'S MOST DESIRABLE COMMERCIAL CORRIDORS!**Opperation hours: 7 days a week, 8 am to 9 pm. (id:62104)

Bsmt - 81 Woodcroft Lane
Vaughan, Ontario
For Lease! West Woodbridge bachelor apartment with separate private entrance. Features an open-concept recreational/living area, eat-in kitchen with ample cupboard space and a 4 pc bathroom. The open-concept layout offers flexibility to create your own living, sleeping, and dining area. An affordable and practical living space that allows a single person/couple to maximize functionality while saving on rent. (id:62104)

203 - 30 Meadowglen Place
Toronto, Ontario
This incredible 1-bedroom, 1-bath condo offers an amazing living experience in a prime Toronto location. Enjoy abundant natural light through large, floor-to-ceiling windows and the convenience of a 2-piece ensuite laundry. The unit also features an oversized balcony, perfect for relaxing outdoors. Residents have access to top-notch amenities, including a gym, party room, games room, rooftop patio with a pool, and 24/7 concierge service. With public transit steps away and easy access to Highway 401, Scarborough Town Centre, Centennial College, and the University of Toronto, everything you need is within reach. (id:62104)

Unit 1 - 220 Rosedale Drive
Whitby, Ontario
Welcome to this spacious 3-bedroom, 1-bathroom main floor unit located in a quiet, family-friendly Whitby neighborhood. This well-maintained home offers a bright and functional layout featuring a large eat-in kitchen with ample cabinet space, a spacious living area filled with natural light, a private entrance, and the convenience of ensuite laundry. Ideally situated close to schools, parks, shopping, public transit, the Whitby GO Station, and just minutes from Hwy 401, making commuting easy. Tenant responsible for 60% of utilities. Main floor unit only. (id:62104)
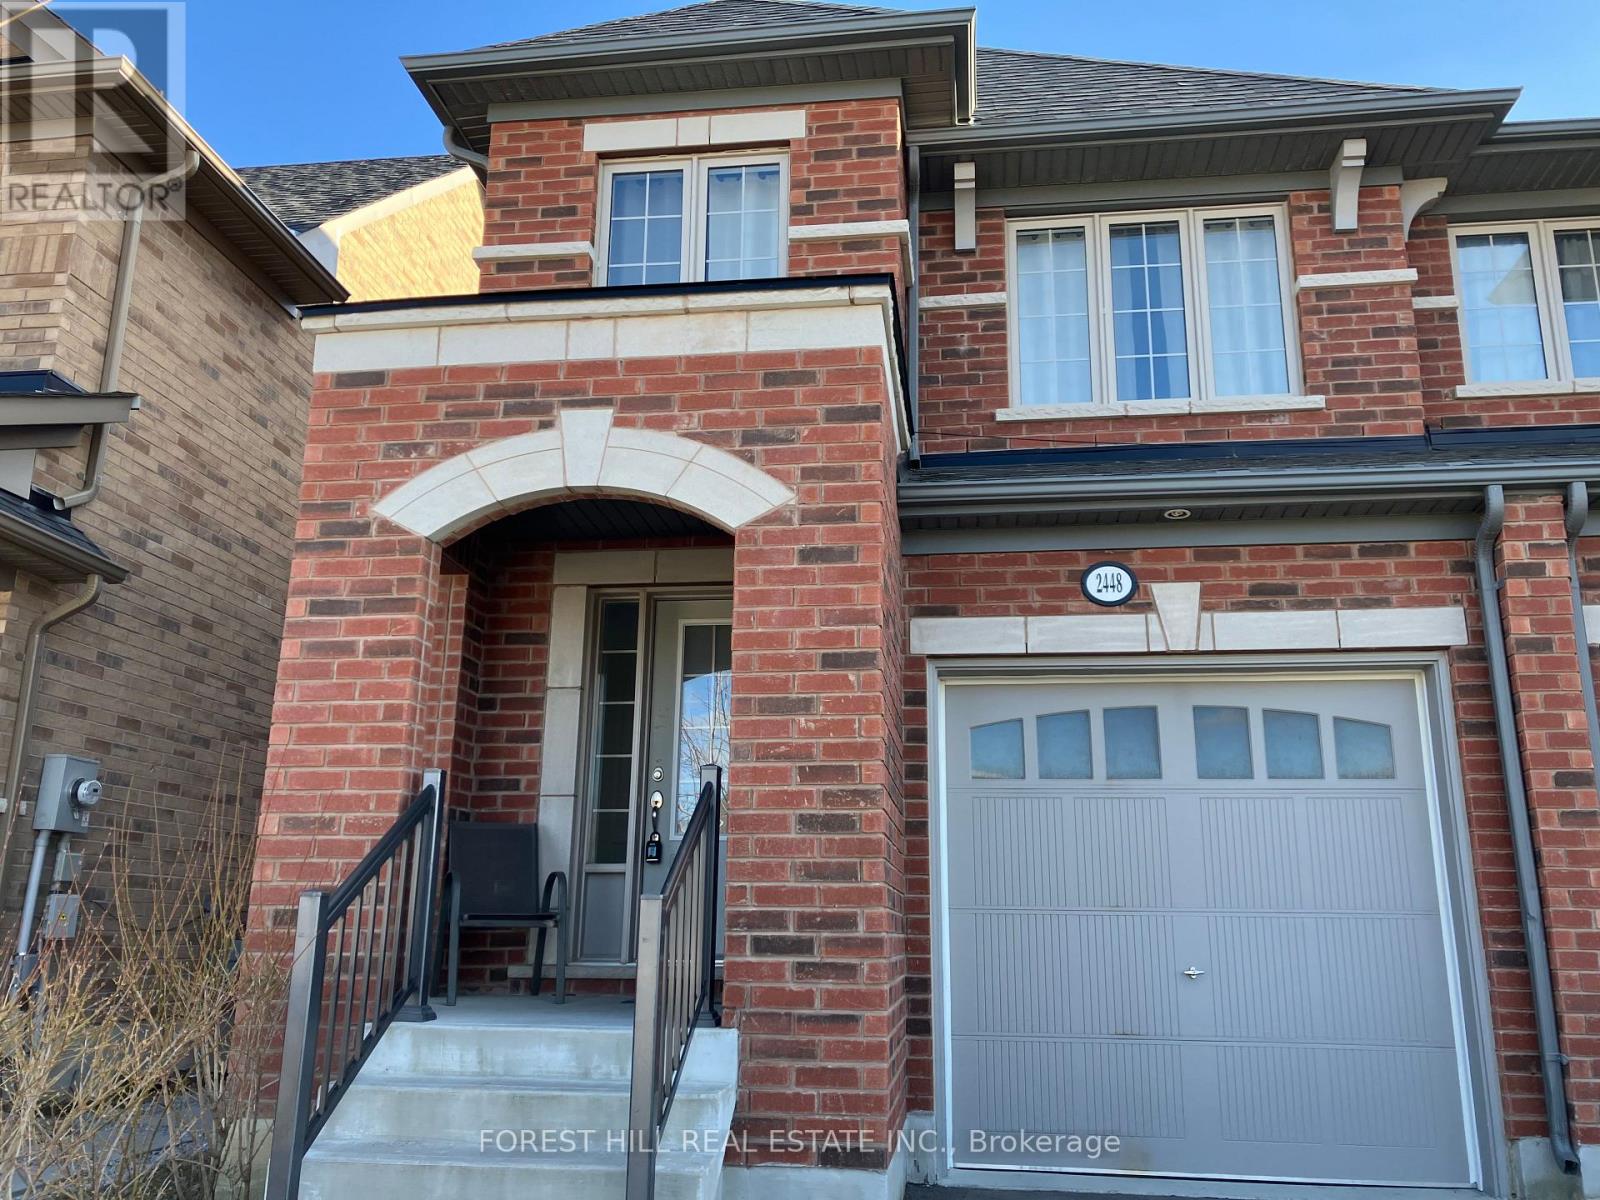
2448 Equestrian Crescent
Oshawa, Ontario
Beautiful Tribute Home In Windfields Community, Situated In A Quiet Neighbourhood, Facing Community Park, Nearby Schools, Shops, Cafe, Freshco, Costco, Easy Access To Winchester Rd. (Hwy 7) And Hwy 407, 412; Open Concept Kitchen With Center Island: Spacious Living/Dinning Room With Gas Fire Place; 9 Ft. Ceilings On Main Floor, Laundry Room With Direct Access To Garage; 4 Bedrooms With Spacious Closets, Hardwood Floor On Main. Fully Fenced Backyard. (id:62104)
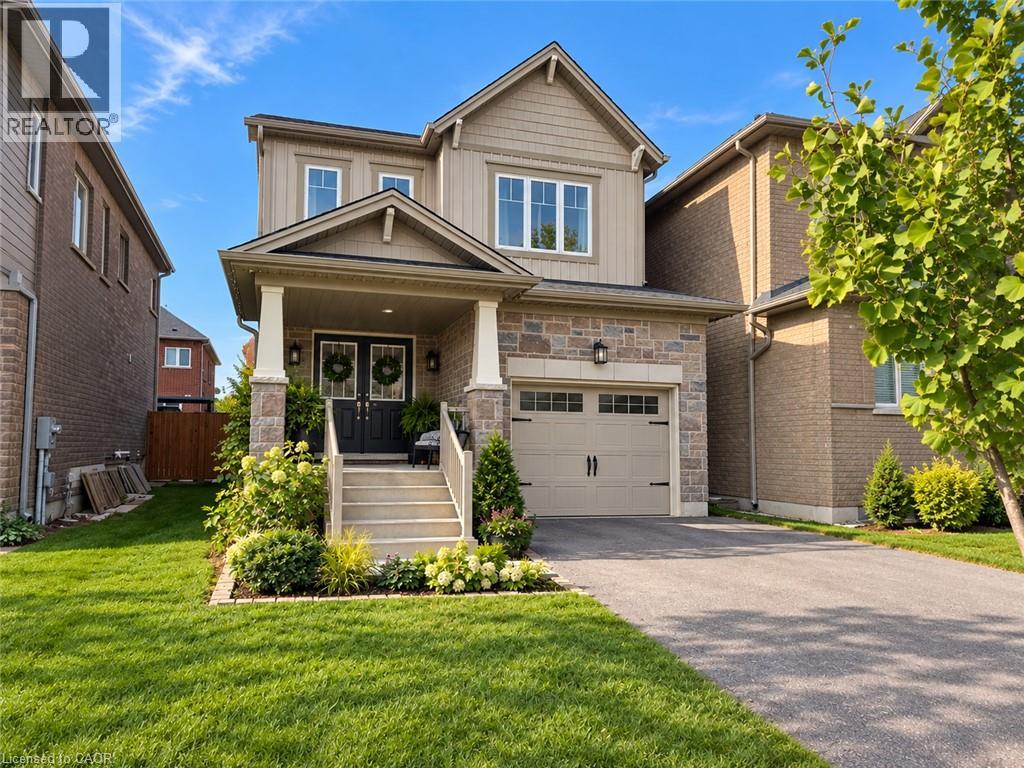
25 Sumac Drive
Caledonia, Ontario
Tremendous value! Welcome to this affordable 3 bedroom 2.5 bathroom home with a functional open concept layout. The main floor includes an eat-in kitchen with island that is open to the family room and access to the fully fenced rear yard. Inside entry to garage and 2pc bathroom round out the remainder of the main level. Upstairs you will find 3 bedrooms and full 4pc bathroom including the primary bedroom that has large closet and full 3 piece ensuite with glass and tile shower. Unfinished basement offers additional space that could be finished or used for plenty of storage. Close proximity to school, parks, and the Grand River walking trail. Some photos have been digitally decluttered/staged for illustrative purposes. (id:62104)
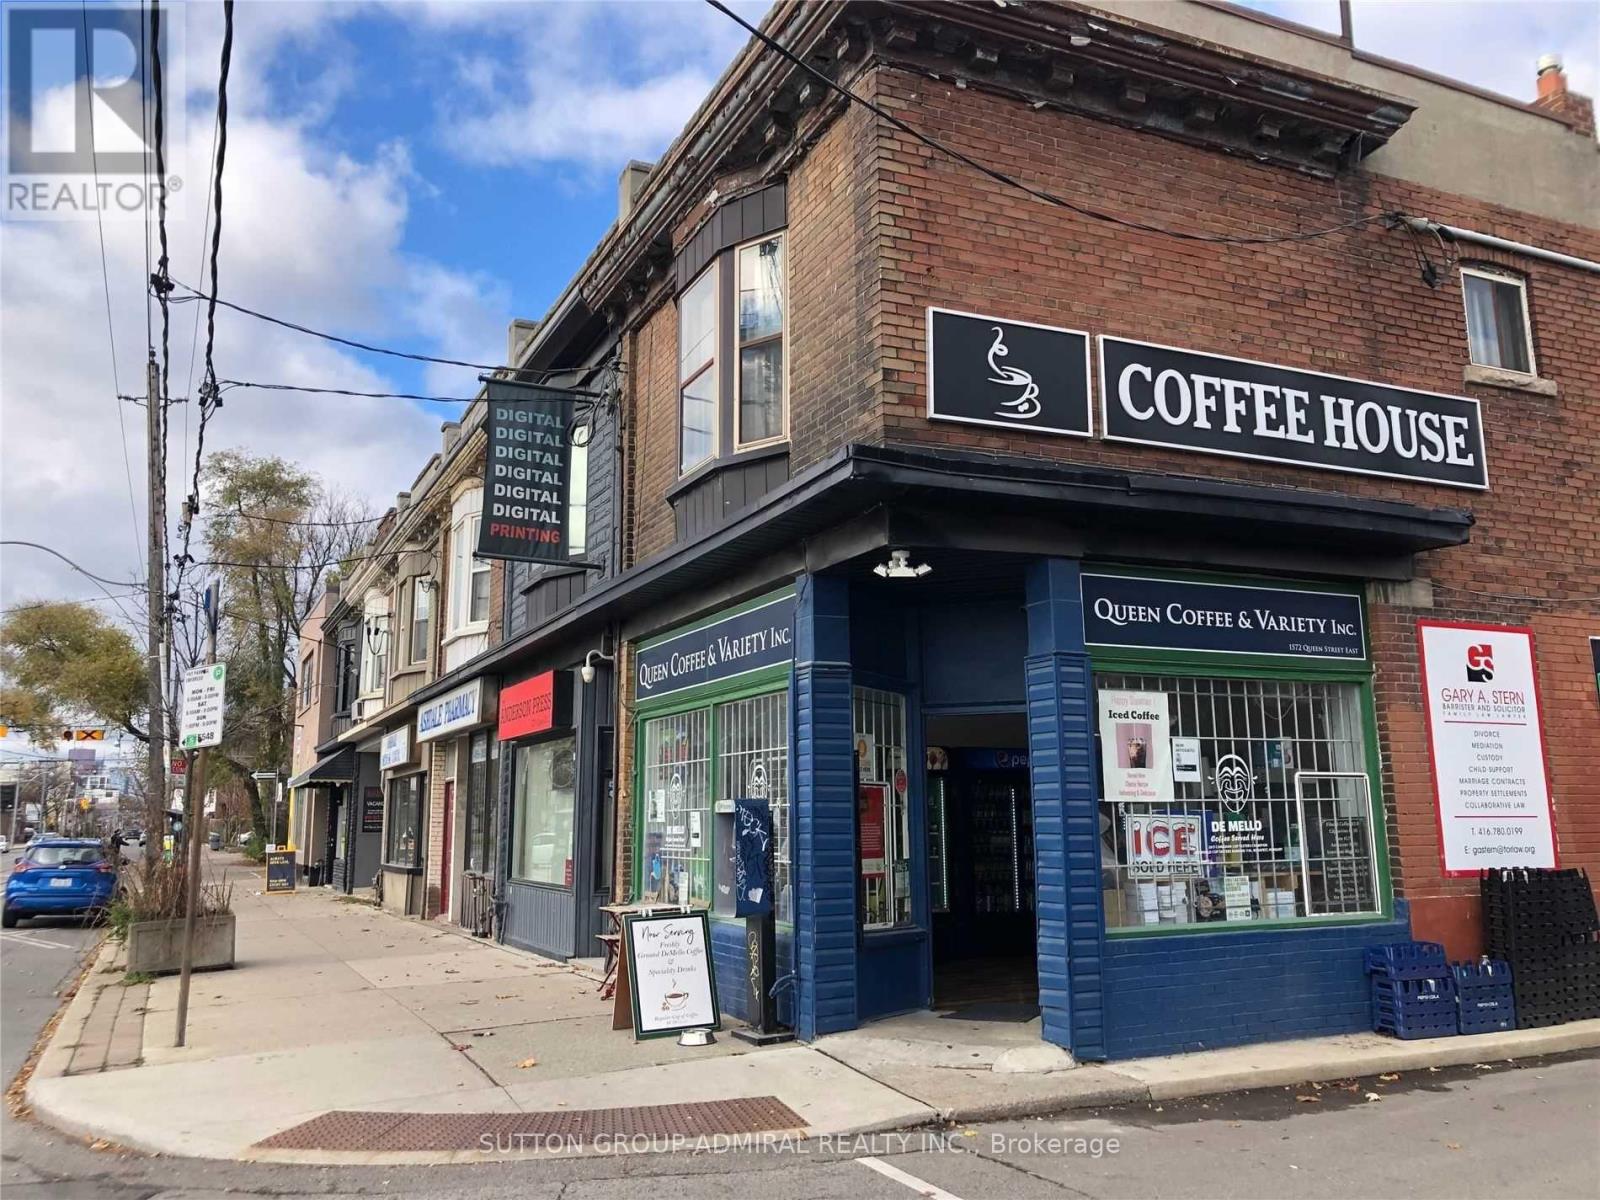
1572 Queen Street E
Toronto, Ontario
Ideally located between Toronto's vibrant Beaches neighbourhood and sought-after Leslieville, this mixed-use investment property offers an exceptional opportunity for investors and end-users alike. Situated on a North Side 16.9 x 95 ft Corner Lot with rear laneway access, the property features a renovated main floor commercial space plus a 2nd Floor 2 Bedroom Apartment, creating multiple income streams in a highly desirable East-End Location. The Main Floor and Full-Height Basement are Leased to tenant occupying 930 sq. ft. on the main level plus an additional 900 sq. ft. basement area. This commercial space has been renovated and benefits from Excellent Street Exposure. Positioned in one of Toronto's Strongest Urban Corridors between Leslieville and the Beaches and surrounded by thriving retail, restaurants, transit, and established residential communities, this is a rare opportunity to acquire a versatile income-producing property in a prime location with long-term upside potential. (id:62104)

42 La Salle Street
Breslau, Ontario
Welcome to this impressive, all-brick and stone executive bungalow in the highly desirable community of Breslau—a rare find in today’s market. Situated on a generous wide lot, the home boasts outstanding curb appeal with a covered front porch and an exposed aggregate concrete driveway featuring a decorative embedded-stone finish. Inside, the bright, open-concept layout begins with a spacious foyer that flows seamlessly into the main living spaces. The warm living room features an inviting fireplace, ideal for both everyday relaxation and entertaining and is complemented by a separate formal dining room with a charming bay window. At the heart of the home, the impressive kitchen features granite countertops, stainless steel appliances, abundant oak cabinetry, a breakfast bar, and a sunny dinette. Sliding patio doors lead directly to the backyard covered composit deck for effortless outdoor living and gas line for your convenience and barbeque. The primary suite serves as a peaceful retreat, complete with a walk-in closet and a private ensuite bathroom. Downstairs, the fully finished basement has been thoughtfully designed to maximize both entertaining and functionality, offering multiple flexible-use rooms, excellent storage options, cold room and a beautiful bathroom not to mentioned amazing large recreation room with table pool and a bar are also included. Located close to schools, parks, trails, amenities, and with quick access to the expressway, this home offers the perfect balance of space, comfort, and convenience. Book your private showing today and see everything this exceptional bungalow has to offer! (id:62104)

206 - 5 Parkway Forest Drive
Toronto, Ontario
Utilities & Cable TV Included - Enjoy exceptional value in this bright and spacious 2-bedroom suite offering over 1,000 sq. ft. of comfortable living space. Features include a functional layout, ensuite laundry, and beautiful western views. Conveniently located with TTC transit at your doorstep and easy access to Highways 404, DVP, and 401. Direct bus route to Seneca College. Just minutes to Don Mills Subway Station, Fairview Mall, Shops at Don Mills, supermarkets, parks, schools, and recreational facilities. Residents enjoy excellent amenities including an outdoor pool, tennis court, sauna, library, party room, and recreation room. An outstanding opportunity to lease a large, well-located unit in a highly convenient Neighbourhood. (id:62104)

2115 - 585 Bloor Street E
Toronto, Ontario
Newest Tridel prestigious downtown luxury building, Fresh New paint, over 550 S.F., one of the largest one-bedroom units, Rare to find. One Locker incl. for added convenience; unobstructed Rosadale Valley, floor-to-ceiling windows, walkout to private balcony to view the ravine; 9-foot ceiling, smooth ceiling thur out, laminated floor, Luxury building amenities which incl. outdoor pool, indoor jacuzzi, entertainment lounge, steam room, sauna, and much more. Steps to two subway stations, quick access to the DVP, minutes to Yorkvilles shops and restaurants. Tenant pays own hydro and third parties insurance. (id:62104)
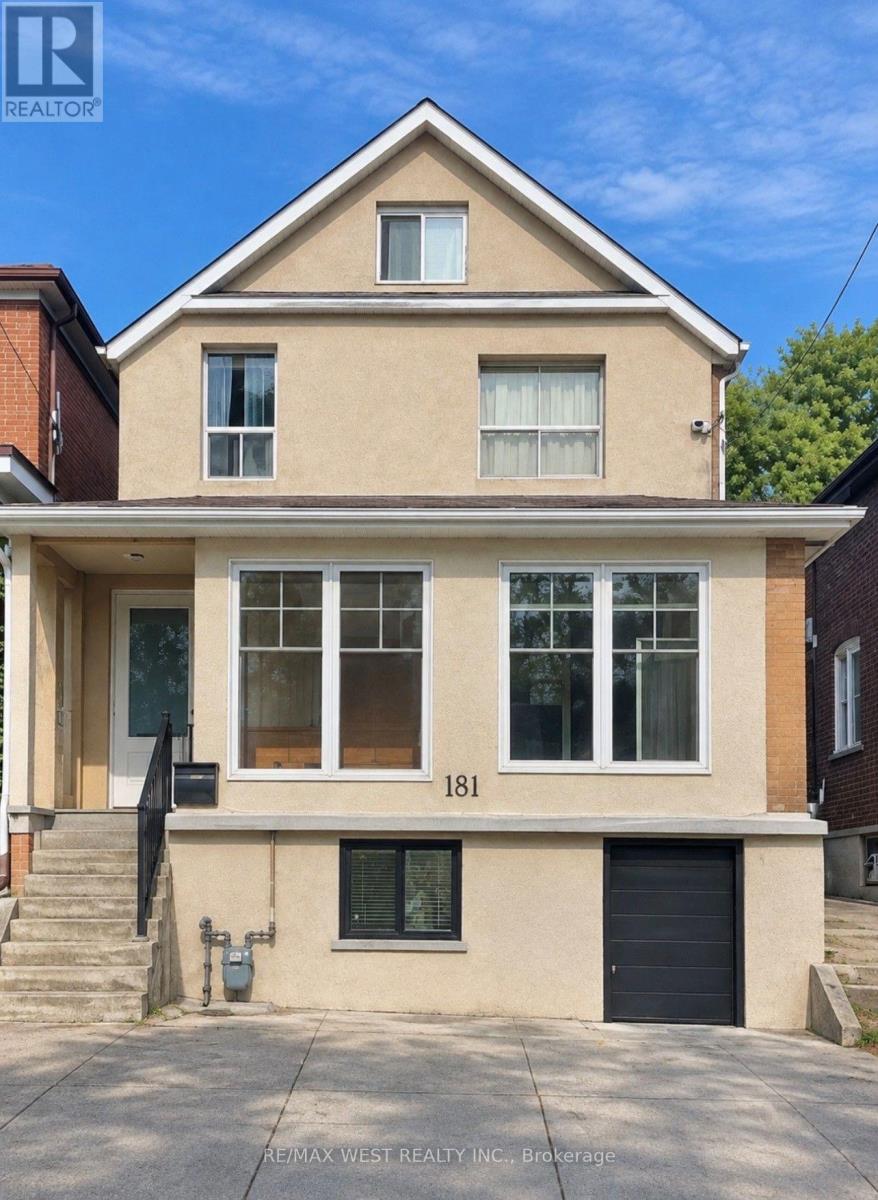
Upper - 181 Cedric Avenue
Toronto, Ontario
Welcome to this beautifully renovated upper-level unit in the heart of Oakwood Village! Featuring 2 bedrooms, a modern renovated kitchen and bathroom, and a charming attic space offering added versatility, this inviting home blends comfort with character. Enjoy a bright and welcoming living space in one of Toronto's desirable neighbourhoods, conveniently located close to schools, public transit, parks, local shops, and everyday amenities. With easy access to major routes and all that Toronto has to offer, this is a wonderful opportunity to enjoy stylish living in a vibrant, well-connected community! One potential parking space available in the backyard via narrow laneway access, the landlord does not warrant use, tenant is responsible for any scratches, damage, or other issues involving vehicles using the area. Tenant to pay 30% of all Hydro, Gas and Water Waste and Sewage Charges (id:62104)
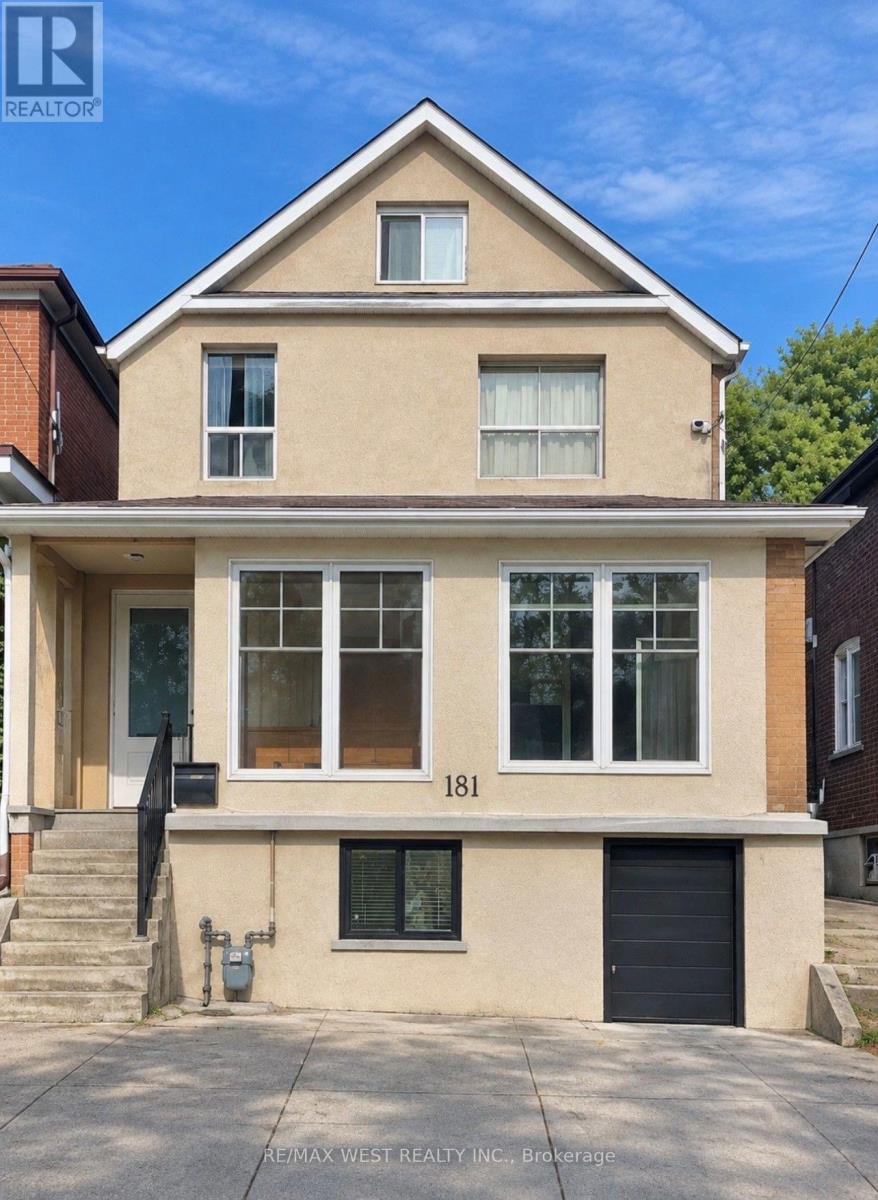
Main - 181 Cedric Avenue
Toronto, Ontario
Welcome to this renovated main floor unit offering modern finishes and comfortable living in one of Toronto's desirable neighbourhoods. Featuring 2 good sized bedrooms, a bright front sunroom perfect for relaxing or enjoying your morning coffee, and 1 legal parking pad space! This unit is ideal for professionals, couples, or small families. Enjoy shared access to the backyard, with schools, public transit, parks, local shops, and everyday amenities just minutes away. Conveniently located with easy access to major routes and everything Toronto has to offer, this is a fantastic opportunity to enjoy comfortable living in a vibrant, well-connected community! Tenant to pay 40% of all Hydro, Gas and Water Waste and Sewage Charges (id:62104)
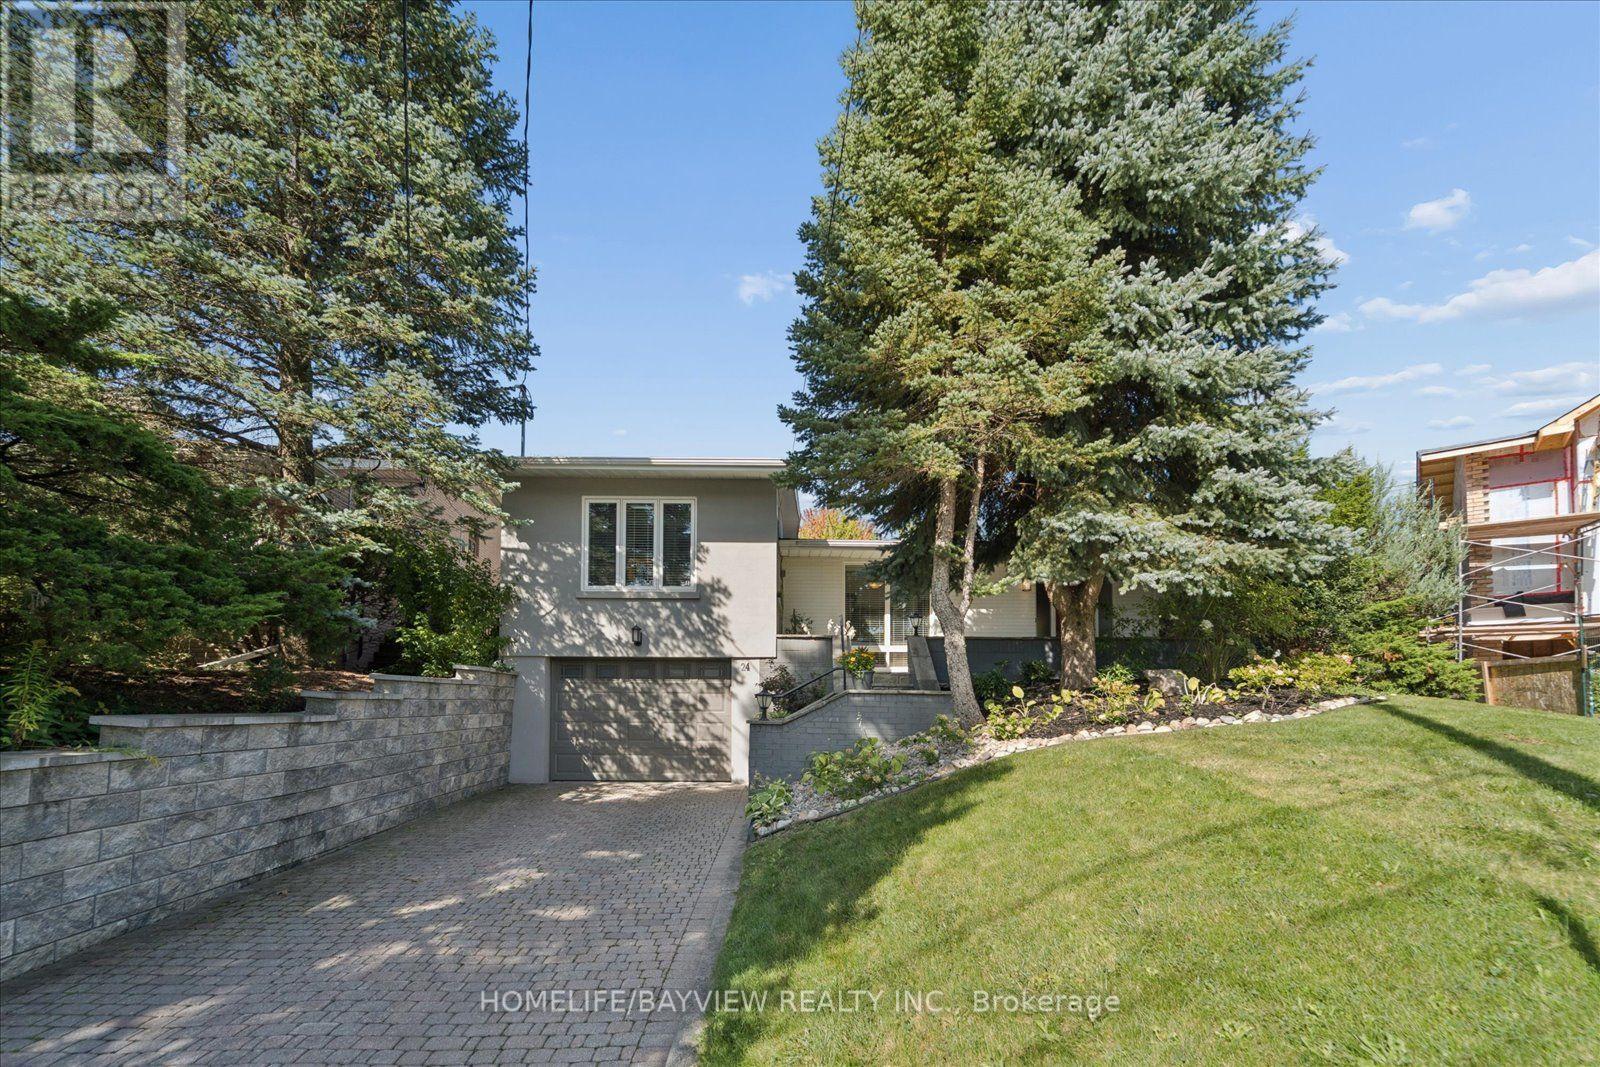
24 Ravenscroft Circle
Toronto, Ontario
Rare architectural gem in prestigious Bayview Village! Nestled on a quiet circle, this expanded 4-bedroom mid-century modern masterpiece blends authentic charm with contemporary luxury. Sun-drenched and bathed in natural light, the open-flowing layout is designed for both grand-scale entertaining and private relaxation. Soaring vaulted ceilings, dramatic floor-to-ceiling windows, smooth ceilings, and classic natural-stain hardwood floors flow throughout. A bright foyer leads to a captivating open-concept living room anchored by a feature brick wall and cozy gas fireplace, with a sophisticated dining area overlooking the main living space. "A thoughtfully designed kitchen walks out to a 26ft x 8 ft deck- perfect for morning coffee overlooking the pool." The showstopping custom-built primary retreat sits in a private wing, boasting character brick accents, a private studio with skylights, a walk-in closet, and a stunning 3-piece ensuite with heated floors. Step outside to a private oasis featuring an in-ground saltwater pool and direct backing onto the serene grounds of Bayview Mills Public School, ensuring total privacy with no rear neighbours. The lower level features above-grade windows, a bright, airy family room, a custom built-in bookcase unit w/storage, pot lights, and a walk-out to the backyard. This level also includes a laundry room, an extra bedroom/gym, a spa 3-piece bath w/a private infrared sauna, and direct entry from the mud room to an extended 3-car tandem garage, featuring a rear walk-out to the yard. Total privacy in North York's elite Earl Haig Secondary School District, steps to Bayview Mills Public School, parks, ravine trails, upscale dining, shopping, TTC station, transit, and major highways! A Truly Unique One of A Kind Architectural Find!! Some photos virtually staged. (id:62104)
51268 Tunnacliffe Road S
Wainfleet, Ontario
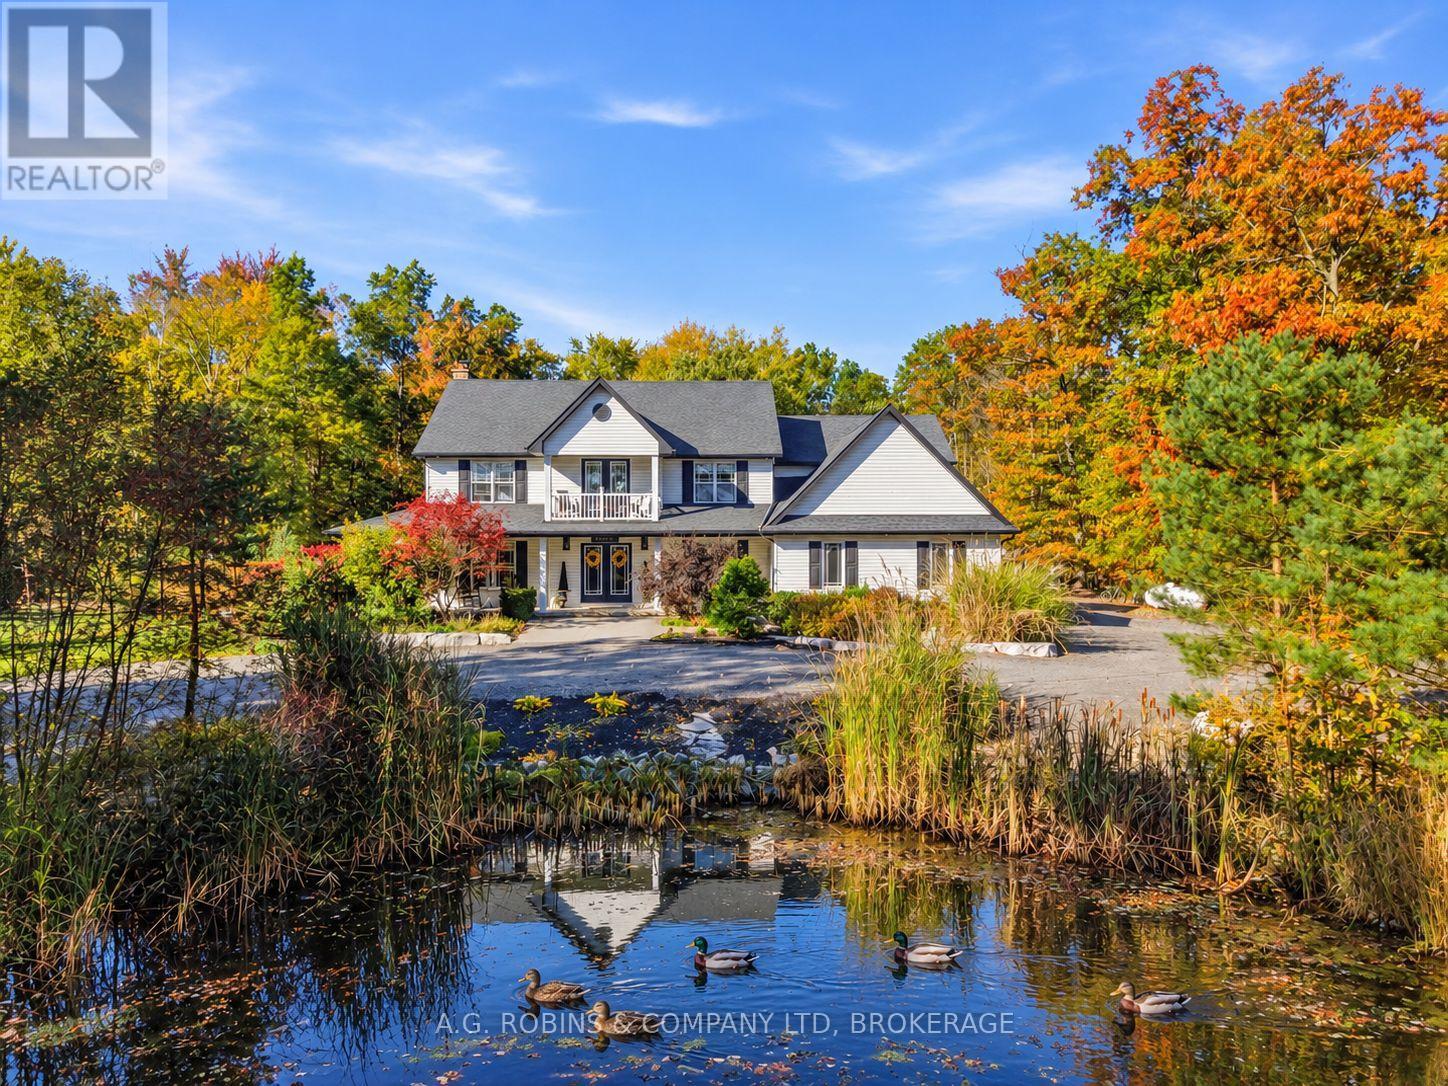
Magazine-worthy country living in Wainfleet! Featured in a Canadian home magazine in 2021, this stunning modern farmhouse offers over 3,400 sq. ft. of beautifully finished living space on just over 2 private acres, surrounded by mature trees on a quiet dead-end road. Inside, timeless farmhouse character meets comfortable family living with a gorgeous eat-in kitchen, generous principal rooms, 4+1 spacious bedrooms, 3.5 baths, an open loft/office and a charming upper balcony overlooking the picturesque front pond. Outside is where this property really shines: a heated inground pool, expansive patio and spectacular 20' x 30' covered entertaining area with a cozy wood-burning fireplace and metal roof create your own private country resort. Add a firepit, 2 custom sheds/chicken coops, towering trees and incredible privacy - there's a lot to love here.The finished lower level offers excellent in-law or multi-generational living potential, complete with a bedroom, 3-piece bath, large wet bar, spacious living area, sauna and separate garage access. An attached double garage, huge circular driveway and full generator complete the package. Beautifully established, incredibly private and full of character - come see why this Wainfleet home is magazine-worthy!! (id:62104)

50 Calvin Court
Cambridge, Ontario
BACKS ONTO SCHOOL!Imagine skipping the hectic morning school run-children can easily walk to school directly from the backyard and even come home for lunch!One of this home’s standout features is its direct backyard access to St. Elizabeth Catholic Elementary School,with Woodland Park Public School just a short walk away,that both offer extended day care and before- and after-school programs.Enjoy an incredibly convenient location for families with school-aged children,with the school grounds just beyond the backyard.Tucked away on a quiet, family-friendly,low-traffic court,this 3-bedroom,2.5-bath freehold townhome offers a functional layout,attached 1 garage and fully finished basement,providing the space and flexibility today’s families are looking for.The bright main level features comfortable living space with engineered hrd/wd fl/ng, s/s appliances and freshly painted walls and trim.New patio doors off the lv/rm open to a deck and fully fenced backyard,complete with 2 garden sheds for additional outdoor storage.The garage offers even more storage with a mezzanine above,allowing seasonal items to stay organized while still leaving room to park your vehicle.Upstairs,you’ll find 3 bed/rms,with a spacious P/bed/rm with 2 closets,along with the main 4pcs bath.The fully fin/basement adds valuable living space with durable lux/vinyl flr/ng,a large rec/rm,3-piece bath,laun/rm & additional storage/rm-ideal.The location truly delivers.Enjoy easy access to local parks,playgrounds & splash pads,Hespeler Memorial Arena,shopping, Historic downtown Hespeler Village,GRT transit and GO Transit are all nearby, with Highway 401 less than a 3-minute drive away. MOVE-IN READY! thoughtfully prepared for its next chapter,this home offers beautifully refreshed living space, great location for commuters and convenient walking distance to schools. Whether you’re looking for a wonderful family home or a comfortable choice for downsizing, this one is ready to welcome you home! (id:62104)

98 Wallace Drive
Cambridge, Ontario
Welcome to 98 Wallace Drive! This North Galt property offers just over 4700 sq. ft. of finished living space. The spacious main home & a modern designed 2-bed, 2-bath addition with its own entrance, kitchen, laundry & backyard access. With a deep lot, multiple living areas & thoughtful upgrades, this home delivers flexibility, comfort & room to grow. Check our TOP 8 reasons why this home is the right fit for you. 8: CLEMENS MILL: A family-friendly neighbourhood close to great schools, parks, essentials, Highway 401 & shopping along Hespeler Rd. 7: BRIGHT MAIN FLOOR: The extended driveway leads to a welcoming foyer, sitting room & family room with stone fireplace. Hardwood & tile flooring, built-ins, a mudroom off the garage & a powder room support easy daily living. 6: EAT-IN KITCHEN: A bright kitchen with S/S appliances, subway tile backsplash & peaceful backyard views. Includes a dinette with walkout + a separate dining room for hosting. 5: SPACIOUS BACKYARD: A deep, fully fenced yard with stone walkways, patio, gazebo, deck overlooking the pool, fire pit, mature fruit trees, perennial gardens, fountain & shed. The 2nd unit has its own backyard walkout too. 4: DETACHED WORKSHOP: A separate brick workshop adds space for tools, hobbies & equipment — keeping the garage free. 3: SECOND UNIT: A self-contained in-law addition with its own entrance, upgraded flooring, bright living room, quartz kitchen, S/S appliances, powder room, two bedrooms, laundry & full bath. Ideal for extended or multigenerational living. 2: BEDROOMS & BATHROOMS: The main home presents four 2nd-floor bedrooms. The primary suite features a walk-in closet, custom built-ins & a 4-piece ensuite. A separate 4-piece bath serves the additional bedrooms. 1: FINISHED BASEMENT: A large rec room, second kitchen, 4-piece bath, laundry, cold room & storage provide even more functional space. A place for your family to grow with the benefit of income-producing space — the best of both worlds. (id:62104)

601 - 1510 Richmond Street
London North, Ontario
SPACIOUS BUNGALOW IN THE SKY! Rarely does a condominium offer this much space, location, light and privacy. Extremely unique, with nothing else like it likely to come along. This fully renovated residence of approx. 2,500 sq ft occupies two corners of the building, with unobstructed panoramic views and three exposures: East, West and North. Wake up to spectacular sunrises, unwind to golden sunsets, and enjoy it all knowing no nearby development will compromise the view. Four spacious bedrooms and three baths leave room for everyone, while custom built-ins and a cozy wood-burning fireplace add warmth and character. Two balconies extend your living space outdoors, perfect for morning coffee or evening entertaining. Forced-air heating and central air conditioning keep you comfortable year-round. The location is very exceptional: just a 12-minute walk to University Hospital and Western University, and 10 minutes walk Masonville Place and all restaurants, malls, etc. Across from Carriage Hill Park. Trails and Richmond Row close by. The building is exceptionally well maintained and has been recently refreshed with new elevators, updated hallway carpeting and paint, and a renovated lobby. Two parking spaces and exceptionally low condo fees per sq. ft. complete the package. Ideal for professionals, physicians, university and healthcare staff, growing families, and work-from-home buyers. Perfect for downsizers who love entertaining, with four bedrooms for overnight guests. An Investor's Dream! A unique 4-bedroom layout near Western University and University Hospital, offering exceptional rental potential and strong appeal to professionals, faculty, and healthcare workers. A distinctive opportunity to enjoy the scale and comfort of a substantial home with the convenience of condominium living, exceptional views and a highly walkable location. SPACE OF A SPACIOUS HOUSE. VIEWS OF A PENTHOUSE. LIFESTYLE OF A CONDO. (id:62104)

79 Barbican Trail
St. Catharines, Ontario
Stunning, 4+1 bedrooms, 4 bathrooms, detached home in a highly desirable St. Catharines neighborhood, and a brand-new finished basement. Enjoy a modern kitchen equipped with brand-new appliances (range, dishwasher, washer, dryer), plus the bonus of an owned HWT (no monthly rental fees). Complete with a double-car garage and a private backyard. Conveniently located just minutes from the Pen Centre, local amenities, and highway access. ** This is a linked property.** (id:62104)
872 6th Conc Road W
Hamilton, Ontario
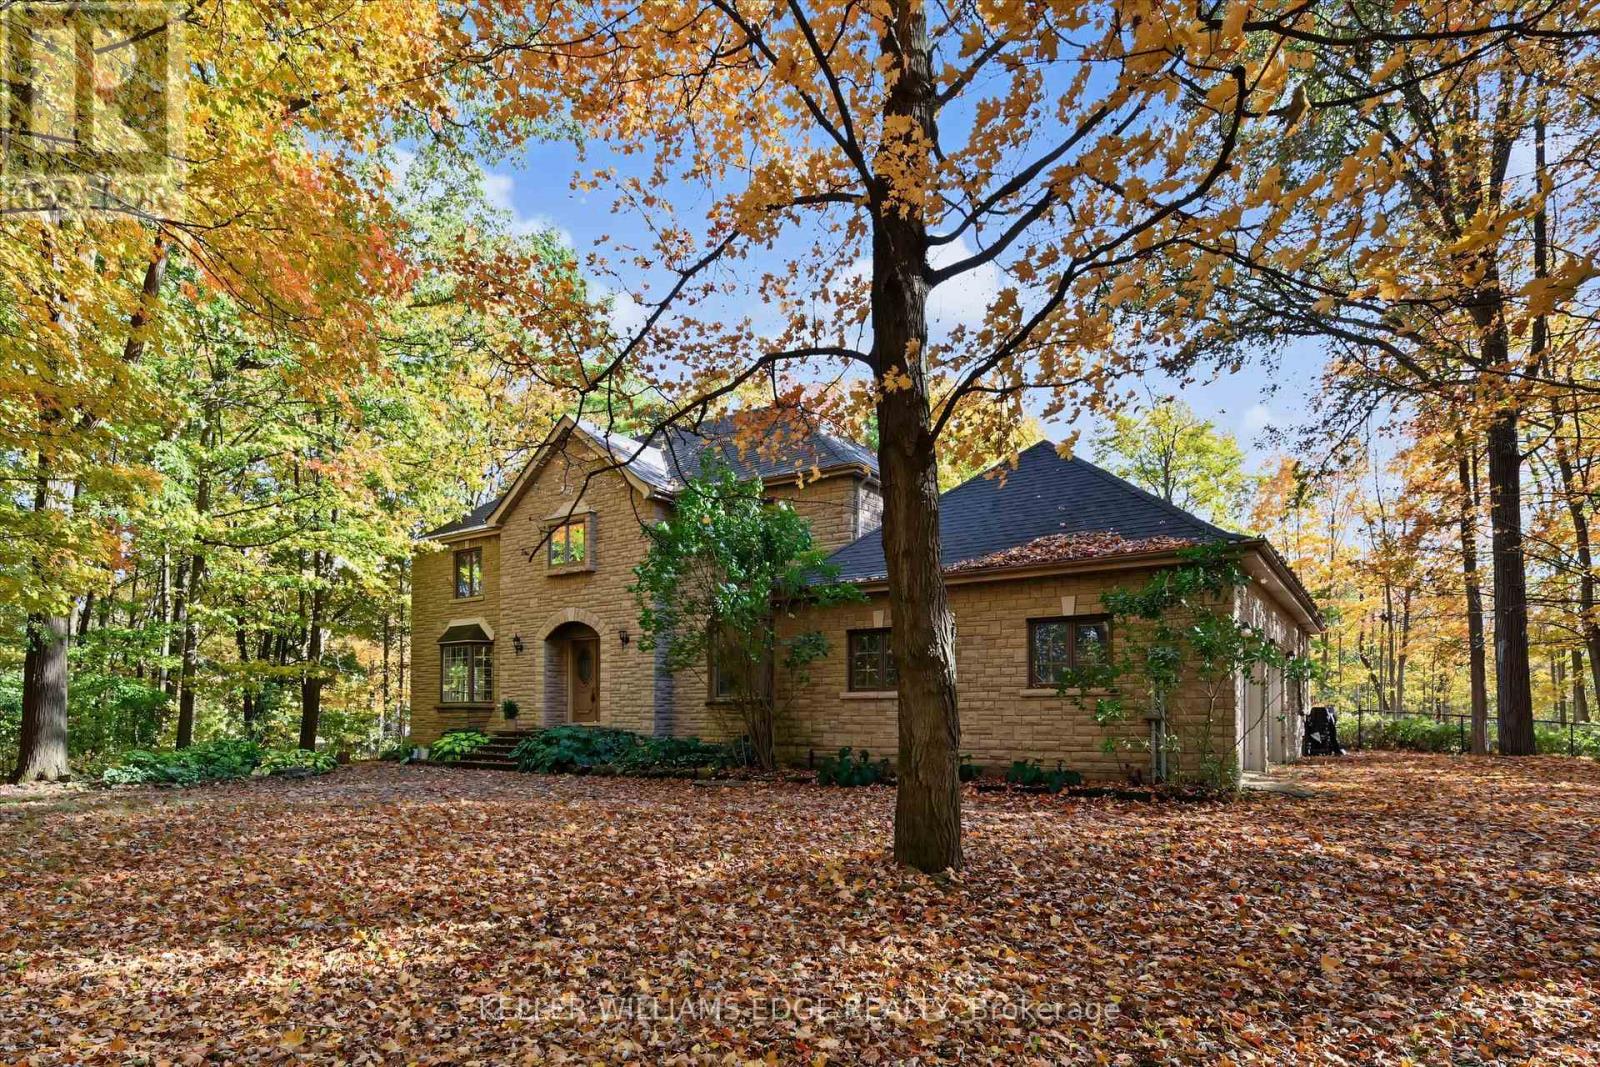
Hidden in the Trees, Straight Out of a Fairy Tale! Tucked away in a storybook setting, this impressive stone residence sits on 2.637 acres of enchanting, tree-filled grounds. Offering over 5,500 square feet of total living space, including approximately 3,900 square feet above grade and an additional 1,668 square feet of finished lower-level space. The grand foyer leads to expansive principal rooms, a family-sized kitchen, a separate formal dining room and a bright corner sunroom with exterior access. Main-floor laundry offers convenient backyard access. Upstairs, four abundantly sized bedrooms provide comfortable retreats, complemented by generous closet space throughout. The primary bedroom is equipped with a five-piece ensuite and a second five-piece bathroom serves the additional bedrooms. The fully finished lower level boasts a huge recreation room plus three additional flexible-use rooms, ideal for a guest bedroom, home office, fitness room, or hobbies. Plus a convenient walk-up to the oversized double garage. Updates include the roof (2018), furnace (2023), and a Flojak Ready hand well pump (never used by sellers). The wood-burning insert generates much of the needed heat during the winter. Outside, a circular driveway and extensive parking welcome guests, while an in-ground pool tucked into the backyard offers the perfect summer setting. Surrounded by nature, the grounds offer a beautiful backdrop through every season and a peaceful escape from the everyday. A stone-built home, a fairy-tale woodland setting, and room for every chapter. Your very own story might just begin here. (id:62104)

1372 John Street Road
Thunder Bay, Ontario
*** Additional Listing Details - Click Brochure Link *** Large Fourplex Building Lot Available In A Prime Location In Port Arthur. The City Has Approved This Building Lot a Fourplex, Or A Single Family, Duplex, Or Triplex Can Also Be Built. Lot Can Accommodate A Large Building With Approximately 2,300-2,400 Square Feet On Each Floor. Lot Located Beside 1372 John Street Road. This Is A Rare Opportunity To Build Your Next Investment Property Or Dream Home In A Highly Sought-After Neighbourhood Near Woodcrest, Cherry Ridge, And Sherwood Estates In Port Arthur. Only A 1 Minute Drive To Highway 11/17 And 2 Minutes To Woodcrest School. (id:62104)

163 Woodside Drive
St. Catharines, Ontario
Located in the Brock Escarpment area. Living Areas of the home are Spacious & Filled with Natural Light, large windows that offer breathtaking views.The fully fenced backyard is well-appointed, featuring a spacious deck(updated2026), gazebo, hot tub (as-is), and a storage shed. Notable features include a high-quality metal roof and updated windows (2023). The home has undergone numerous upgrades, including the kitchen (2024), bathroom (2023), and living areas; the upper level offers three bedrooms, ample finished space, and updated flooring. The entire home has been freshly painted. Exterior improvements include large-format concrete slab walkways, a driveway accommodating six vehicles, and distinctive landscaping at the front entrance, along with a patio area and privacy fencing (wood fencing on the east side installed in 2022); the air conditioning system was also updated in 2024. Mature trees surround this fully fenced property, creating a private, comfortable setting for relaxation and entertaining-perfect for enjoying summer days on the spacious deck. The main floor includes a large room that can serve as either a family room or a primary bedroom with an ensuite three-piece bathroom. The basement features a wet bar and a fireplace (as-is).Attached garage w/insside entry. Boasting a prime location just minutes from shopping centers, schools, and parks-with easy access to the highway-this high-quality, move-in-ready home offers a rare opportunity for families. (id:62104)
65 Saint Andrews Avenue
Welland, Ontario
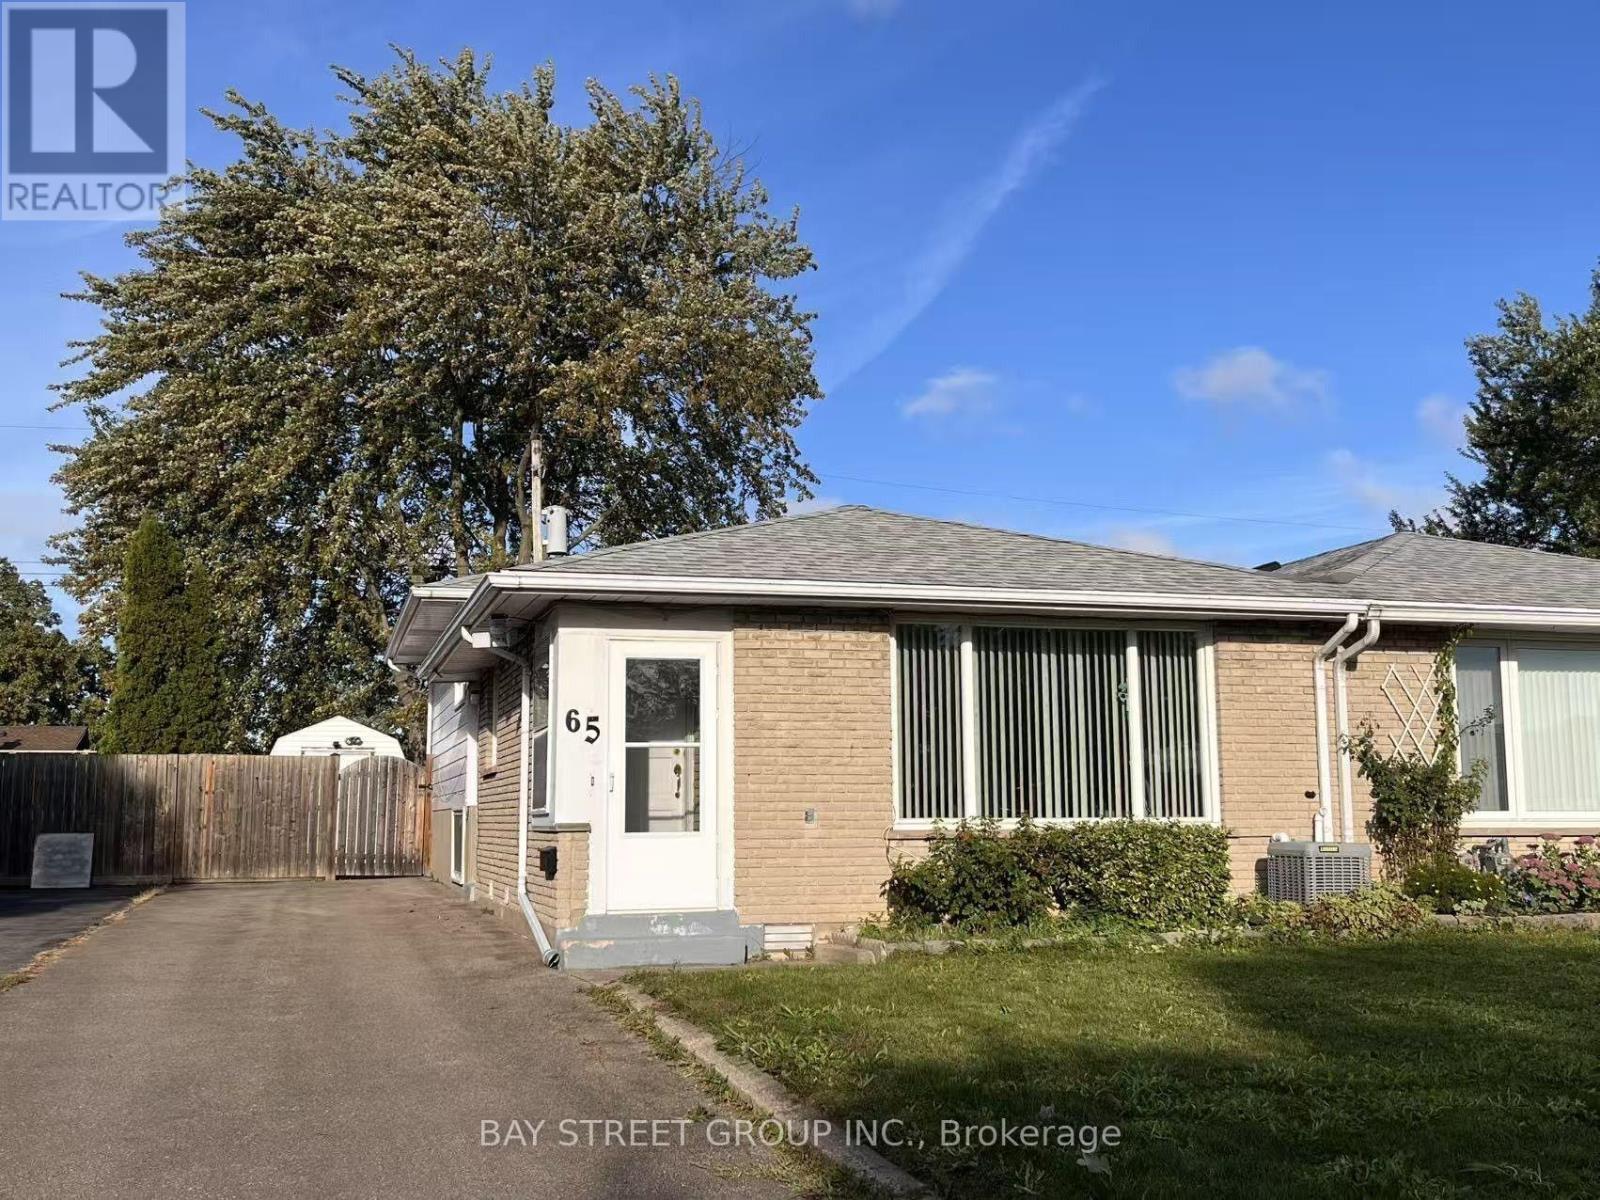
Semi-detached Back-split in great east-side location. The whole house is carpet-free featuring easy-care hardwood(main and upper), and new laminate flooring(2019) for Lower levels offer great option for in-law suite, separate apartment or extended family living space. Lots of extra storage and cedar lined closet in Laundry Room. 4pc bath for upper floors. The 2pc for the lower floors is supplemented by a 1pc shower in the Laundry Room. Private backyard is fully fenced with L-shaped concrete patio area. Over-sized shed with hydro is set up for workshop/hobby space and storage. single driveway is wider than usual and offers good parking space. New roof was installed in 2019. Close to all amenities and only seconds to 406, East Main Tunnel, Seaway Mall and Downtown. (id:62104)

36 - 280 Paradelle Drive
Richmond Hill, Ontario
Welcome to the Prestigious Fountainbleu Estates, One of the most sought-after locations in North Richmond Hill. This Exceptional 2457 Sq ft End-Unit Executive Townhome is placed on a Treed Ravine Corner Lot...... Surrounding this home is a Tranquil and Peaceful Outdoor Experience. Walk Out from Kitchen to a New Deck & Railings (2024) ...... Alfresco Dining at its best!!... The Heart of the Home is the Exquisite Kitchen with Open Concept to Great Room, Stylish Quartz Counters & Backsplash, Designated Bar Area & Coffee Station, Large Centre Island, A Culinary Delight for the Chef of the Family........ High End Appliances including Bertazzoni Gas Stove from Italy. Custom Cabinetry Completed in 2022, Samsung Fridge, Dishwasher, Bar Fridge. Main Level is Complete with a Formal Dining Room for Special Occasions. The Open Concept Great Room has New Built-in Cabinets & Fireplace. Throughout the Main Floor there has been many updates, Engineered Hardwood Flooring, Mouldings, Trim, Doors & Hardware. 2ND floor complete with 4 Bedrooms, Linen Closet... the Primary Suite has updated shower in 5pc Ensuite. Lower Level has a Family Room, 3pc bath & Laundry Facilities. Attached 2 Car Garage, New Interlock Driveway (2025) with Parking for 3 Cars Side by Side. Roof 2021 & Landscaping 2025.........Over $200,000 in upgrades on the interior & exterior of this beautiful home. (id:62104)

8 Laurelwood Crescent
Toronto, Ontario
Absolutely stunning! Welcome to 8 Laurelwood Crescent, a breathtaking turn-key residence featuring high-end luxury finishes and a modern design. Nestled on an impressive 65-foot wide lot in a highly sought-after Etobicoke neighborhood, this home has been completely renovated from top-to-bottom with uncompromising quality. No detail has been overlooked in this exquisite bungalow. From the moment you step through the front door, you are greeted by an airy, light-filled open-concept main level featuring soaring cathedral ceilings in the living room area with built in speakers, stylish pot lighting throughout, high-end flooring, a chef-inspired high-end kitchen showcasing custom cabinetry crafted for both daily life and hosting large gatherings with premium quartz countertops, a generous walk-in pantry, sleek stainless steel appliances, and a grand center island with bar seating. The fully renovated bathrooms include sleek modern fixtures, Toto toilets and a spa-like ambiance. The finished basement is a true showstopper! Complete with a separate entrance, large bathroom, 2 bedrooms where one is currently used as a home office, 2 large storage closets and a large recreation room make this a flexible space for multi-generational living or an incredible entertainment space. The outdoor Living Is Just As Impressive Offering a large deck with BBQ Area, a large shed, and complete privacy from the newly built illuminated fence. Perfectly positioned on a quiet, established street just moments from top-rated schools, lush parkland, shopping, dining, transit, and major highway arteries, this home has it all. With meticulous attention to detail, there is nothing left to do but move in, relax, and enjoy. Welcome home! (id:62104)

87 - 9460 The Gore Road
Brampton, Ontario
Beautifully upgraded stacked townhome in the family-friendly Castlemore community.Well-maintained 2-bedroom, 2-bathroom townhome featuring one parking space. Featuring a bright, open-concept layout, modern kitchen with granite countertops, stainless steel appliances, two spacious bedrooms, two private balconies, and ensuite laundry. Well-maintained and move-in ready, this home is conveniently located near top-rated schools, Costco, Walmart, shopping, and major highways including 427, 407, and 410. Perfect for couples or small families! (id:62104)
912 - 220 Missinnihe Way
Mississauga, Ontario
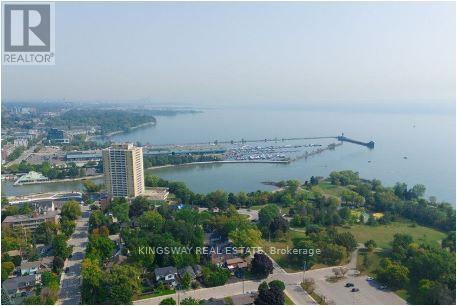
**WELCOME TO SUITE 912 AT BRIGHTWATER CONDOS, WHERE LUXURY MEETS WATERFRONT LIVING IN THE HEART OF PORT CREDIT!** Imagine waking up every morning to breathtaking panoramic lake views, enjoying your coffee on your private balcony, & having the charm of Port Credit right at your doorstep! Welcome to a lifestyle you'll absolutely fall in love with! This beautifully designated **2-bedroom, 2-bathroom luxury condo** offers the perfect combination of elegance, comfort, & modern sophistication. From the moment you step inside, you'll appreciate the bright, spacious open-concept layout, stunning floor-to-ceiling windows, & an abundance of natural light that makes every corner feel warm and inviting. And here's something special! **TWO PRIVATE BALCONIES!** Whether you're enjoying a peaceful morning coffee, watching the sunset over the lake, or relaxing with your favourite drink after a long day, you'll have your own outdoor escape with beautiful panoramic lake views. **LOVE TO COOK OR ENTERTAIN?** You'll adore the gorgeous modern kitchen featuring sleek built-in appliances, generous counter space, & a beautiful centre island that's perfect for everything from casual breakfasts to entertaining family & friends. The seamless flow between the kitchen, dining, & living areas makes hosting effortless. Your primary bedroom is a peaceful retreat, complete with a spacious walk-in closet & a stylish 3-piece ensuite bathroom. The generously sized second bedroom offers wonderful flexibility, whether you need a guest bedroom, home office, or your own creative space. A second full bathroom, convenient in-suite laundry, & ample storage add to the everyday comfort. **BUT THE REAL MAGIC IS THE LIFESTYLE** Step outside and discover why Port Credit is one of Mississauga's most desirable waterfront communities! Take a relaxing stroll along the lake, explore the scenic trails of J.C. Saddington Park, enjoy weekend brunch at charming local restaurants, or meet friends for coffee. (id:62104)
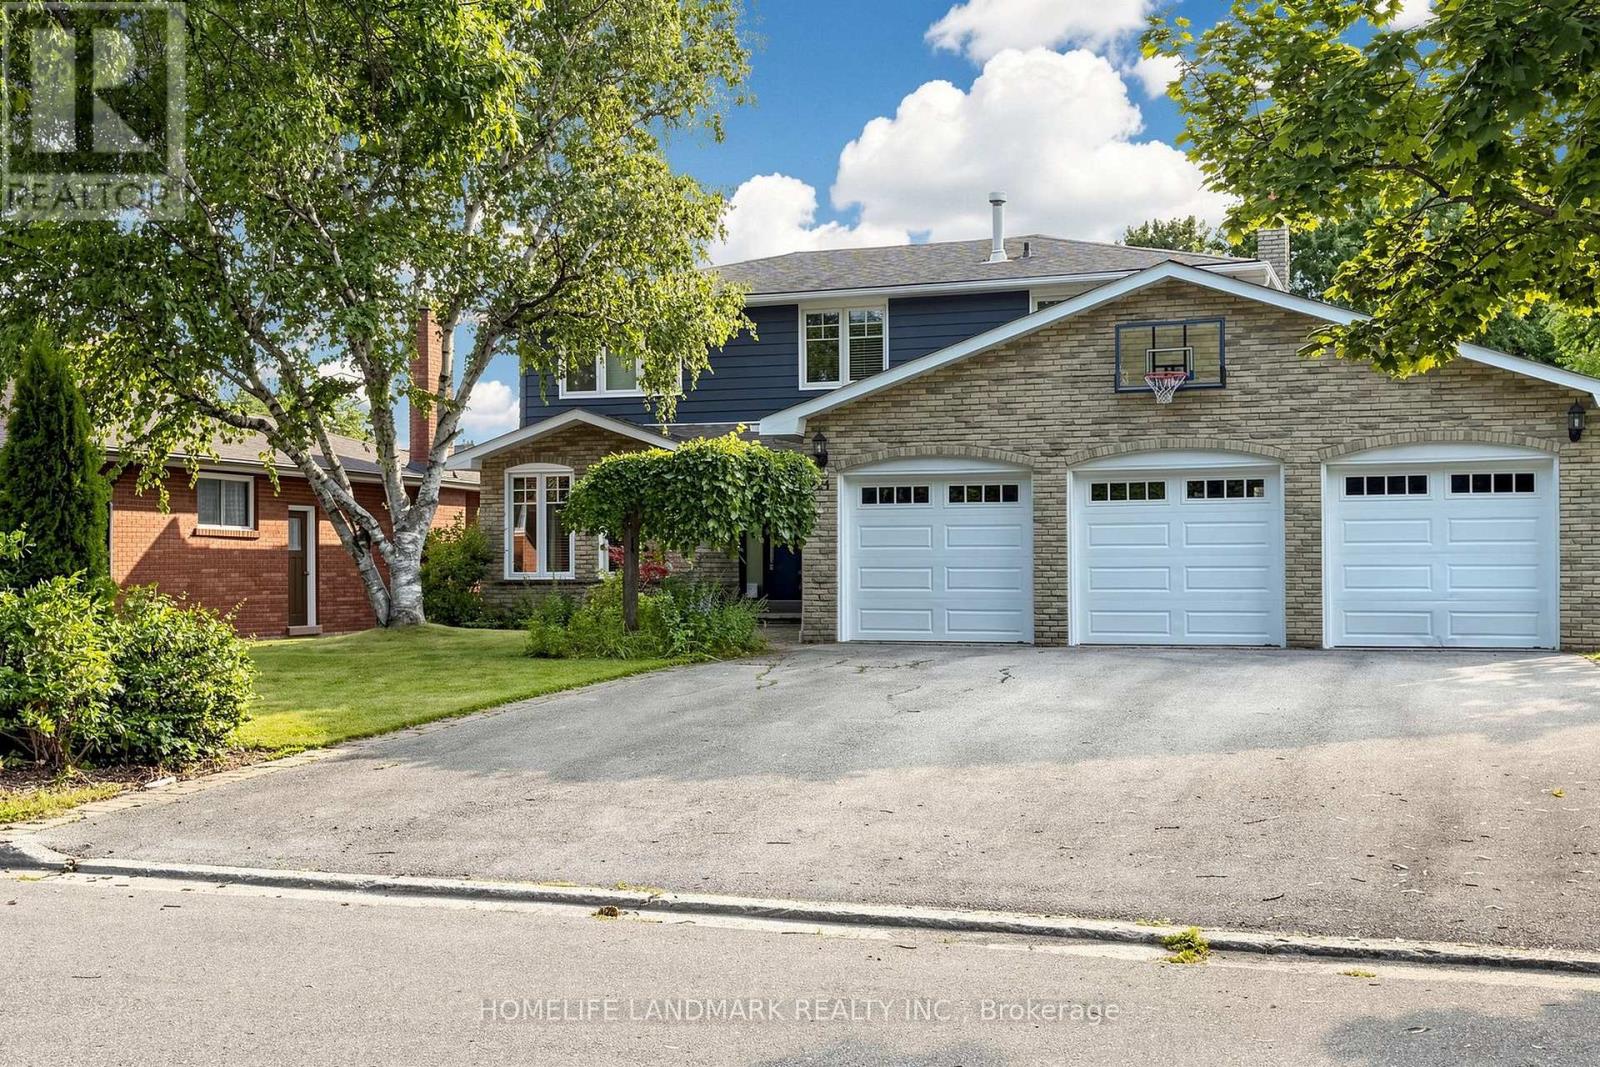
224 Valleyview Court
Oakville, Ontario
Welcome To This Bright And Spacious 4-Bedroom, 3+1-Bath Detached Family Home On A Quiet, Tree-Lined Cul-De-Sac In Coveted Southwest Oakville, South Of Rebecca. Set On An Impressive Approx. 77' X 137' Lot Backing Onto 14 Mile Creek With No Direct Rear Neighbours, This North-South-Facing Property Offers Exceptional Privacy, Abundant Natural Light, No Sidewalk, A Rare 3-Car Garage And Parking For Up To 9 Vehicles. The Airy Open-Concept Layout Is Ideal For Everyday Living And Entertaining. At Its Heart Is A Gourmet Kitchen Featuring A Large Granite Island, Double Wall Ovens, Induction Cooktop And Soft-Close Cabinetry, Opening To A Sun-Filled Breakfast Area With Expansive Windows And Patio Doors To The Backyard. Step Outside To A Private Resort-Style Oasis With A Large Covered Deck, Multiple Entertaining Areas, A Beautifully Maintained Fenced Inground Pool, Pergola And Dedicated Pool Equipment/Storage Building. The Finished Walk-Up Basement Has A Separate Entrance And Offers A Spacious Recreation Room With Gas Fireplace, 2 Office/Flex Rooms And A 3-Piece Bath-Perfect For Working From Home, Extended Family Or Guests. Recent Updates Include Fresh Premium Interior Paint, Updated Bathroom Vanities And Faucets, Custom Laundry Cabinetry With Quartz Counters, 2024 Furnace And Humidifier, Plus A New Pool Pump And Cover. Walk To Lake Ontario, Parks, Appleby College And Highly Rated Thomas A. Blakelock High School; Minutes To Coronation Park, Bronte Village And Harbour, Downtown Oakville, GO Transit, Shopping, Dining And The QEW. A Rare Lifestyle Opportunity In One Of Oakville's Most Desirable Neighbourhoods! (id:62104)

1160 Islington Avenue
Toronto, Ontario
Fantastic, Custom Detached Home offering spacious interiors & exceptional indoor-outdoor living! Main floor features Large Open concept Living & Dining Rooms, High ceilings, modern light fixtures, hardwood floors and crown mouldings. Family Size Kitchen boasts ample cabinetry, S/S Appliances, Double Sink, California Shutters, Ceramic Floors, Ceramic backsplash, Granite Counters & Island, Double wall oven, 2 Kitchen double door walkouts to the Deck. PVC Deck built in 2022, complete with waterproofing for outdoor living & entertaining. Primary Br. with Hardwood Floor, Large Window, Pot lights, Coffered Ceiling, His & Her Ensuite (with Shower & Bathtub) and Walking Closet. Total sq.ft. including Basment 2,221sq.ft. (id:62104)
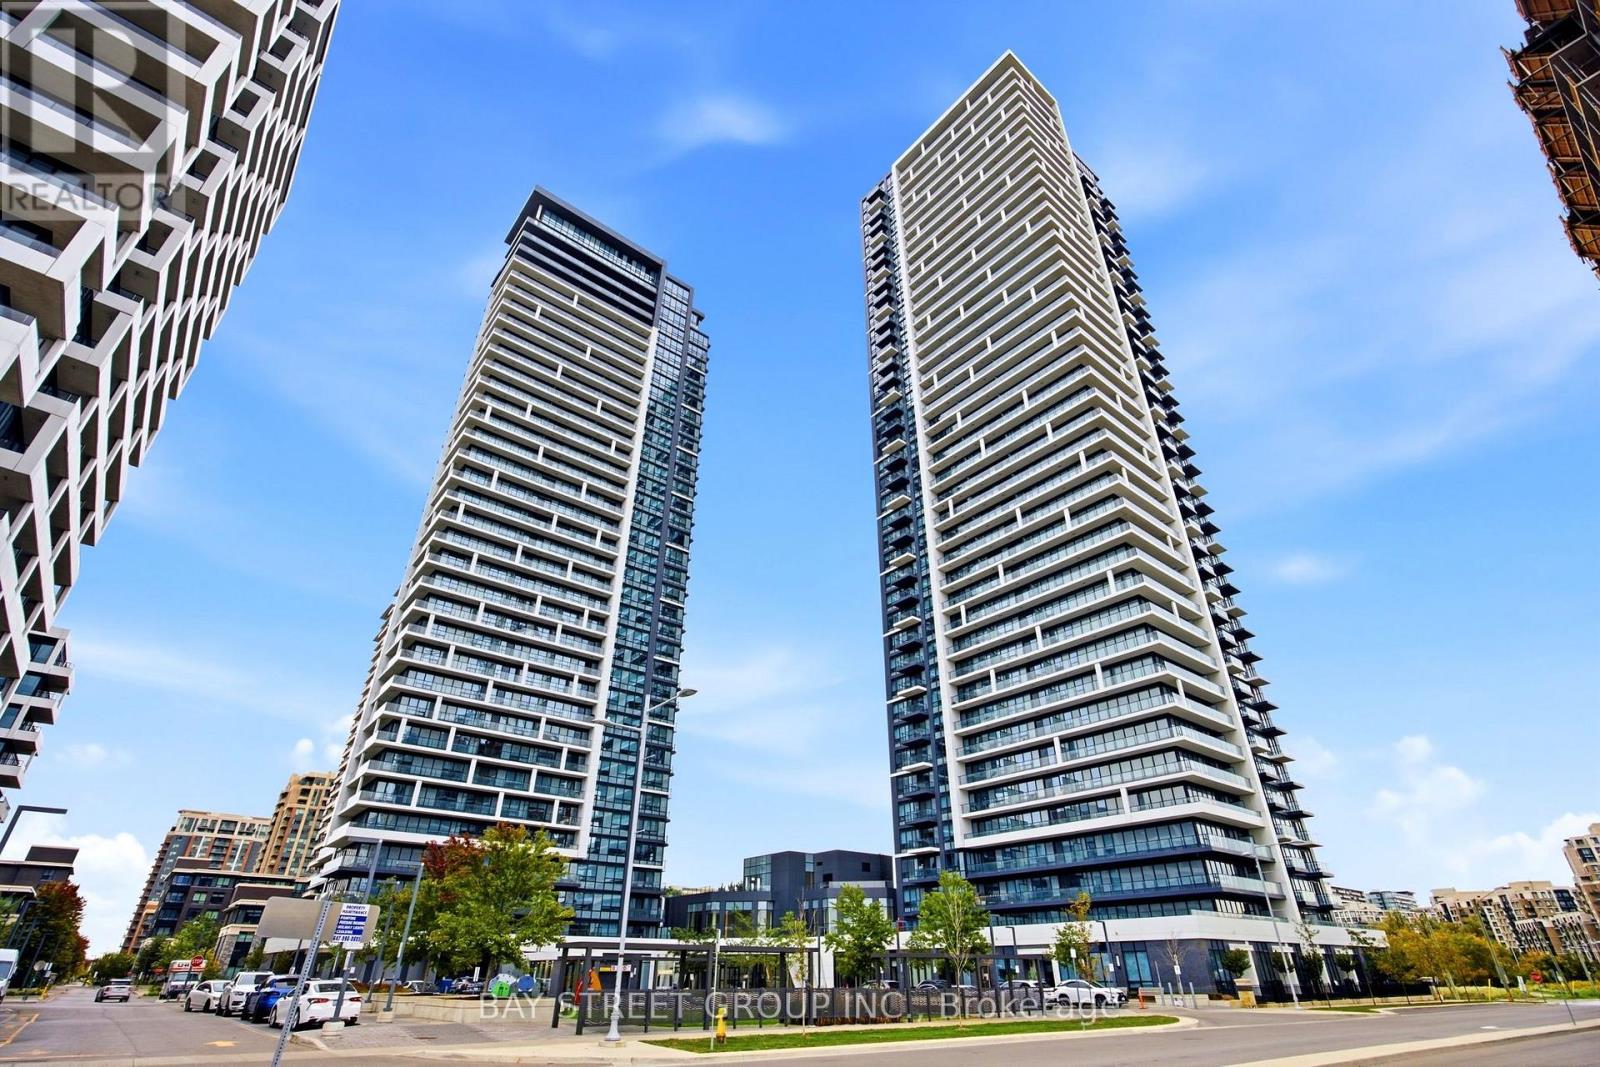
706 - 18 Water Walk Drive
Markham, Ontario
*** Three Year New Luxury Residence in Prime Unioville at Warden/Hwy 7 *** Riverview Condos by Times Group *** Functional Layout with 2 Split Bedrooms that have their own baths *** Rare Double Ensuites + Guest Powder Room + Den (or Guest Br) *** Custom Built Shelves/Cabinets in most Rooms *** Fresh Paint *** Upgraded Ceiling/Pot Lights System in the Great Room *** $$$ spent ***Quartz Counter Top, 9 ft ceiling *** Close to Hwy 407/404, Top Ranked Unionville High, Minutes to GO/VIVA Transit, York University, Plazas, FMP, Downtown Markham, Markham City Hall and more *** Well Managed Building with classy finishes : Indoor Pool, Gym, Yoga Rm, Sauna, Party/Lounge Rms, BBQ Rooftop Terrace, 24/7 Concierge, Secure Smart Entry, Automated Parcel Lockers ....Owners Owned unit, never been rented out *** Excellent Condition*** (id:62104)

22 Gatesview Avenue
Toronto, Ontario
FANTASTIC OPPORTUNITY - Welcome to this detached Bungalow situated on a 43.55 x 210.05 foot lot in the Heart of Scarborough Village. Comprised of 3 Separate Units waiting for the perfect investor. Upper Unit it totally renovated $$$ - New bathroom and kitchen, new floors, new counters. New Front Porch. New Sod. This opportunity offers the perfect blend of function, comfort, versatility on your investment. Separate side door entrance leads to two basement apartments and the lower level laundry room. Basement has walkout to extensive yard. Ideal for extended family, income suites, and multi generational living. Close to all amenities including GO station, shopping, transit and schools. This rare opportunity exudes convenient, offers space, and life style potential. (id:62104)
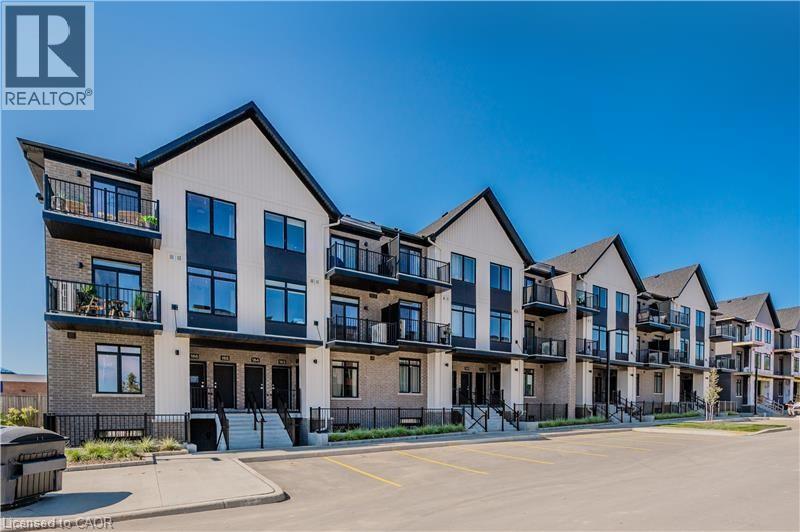
824 Woolwich Street Unit# 72
Guelph, Ontario
Take advantage of available HST/GST rebate savings offered now, but close in Spring 2027! Presented by award-winning builder, Granite Homes; This brand-new, main level stacked townhome offers 869 sq. ft., two bedrooms, two bathrooms, and a private balcony. Its single-level layout provides ease of access and everyday functionality. Inside, you'll find 9 ft. ceilings, luxury vinyl plank flooring, quartz countertops, custom cabinetry, and a complete 6-piece appliance package, all selected for both style and durability. Residents enjoy community amenities including a park, a pergola-covered sitting area, and flexible parking options for one or two vehicles. Ideal for a lock-and-leave lifestyle, this home also comes with Tarion warranty coverage and an additional one-year warranty through Granite Homes for added peace of mind. Northside is located in North Guelph and is a thoughtfully planned community created for convenience and low-maintenance living. Positioned beside SmartCentres, Northside places you within walking distance of grocery stores, restaurants, shopping, Riverside Park, scenic trails, and transit options including the 99 Express with direct connections to Downtown Guelph and the University of Guelph. (id:62104)
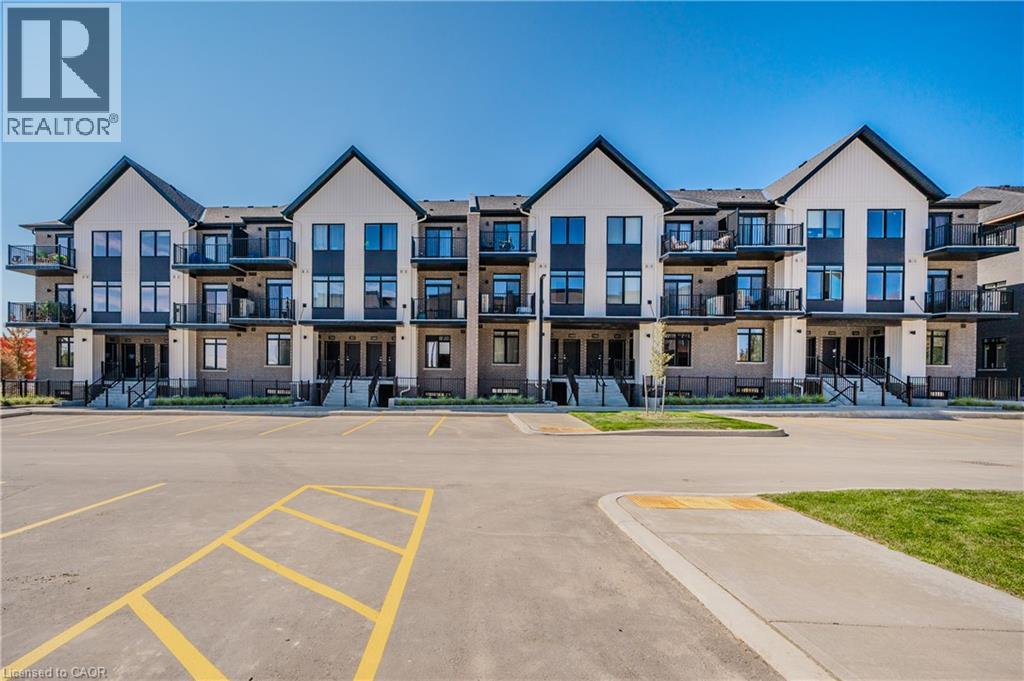
824 Woolwich Street Unit# 66
Guelph, Ontario
Take advantage of available HST/GST rebate savings offered now, but close in Spring 2027! Presented by award-winning builder, Granite Homes; This brand-new, main level stacked townhome offers 869 sq. ft., two bedrooms, two bathrooms, and a private balcony. Its single-level layout provides ease of access and everyday functionality. Inside, you'll find 9 ft. ceilings, luxury vinyl plank flooring, quartz countertops, custom cabinetry, and a complete 6-piece appliance package, all selected for both style and durability. Residents enjoy community amenities including a park, a pergola-covered sitting area, and flexible parking options for one or two vehicles. Ideal for a lock-and-leave lifestyle, this home also comes with Tarion warranty coverage and an additional one-year warranty through Granite Homes for added peace of mind. Northside is located in North Guelph and is a thoughtfully planned community created for convenience and low-maintenance living. Positioned beside SmartCentres, Northside places you within walking distance of grocery stores, restaurants, shopping, Riverside Park, scenic trails, and transit options including the 99 Express with direct connections to Downtown Guelph and the University of Guelph. (id:62104)
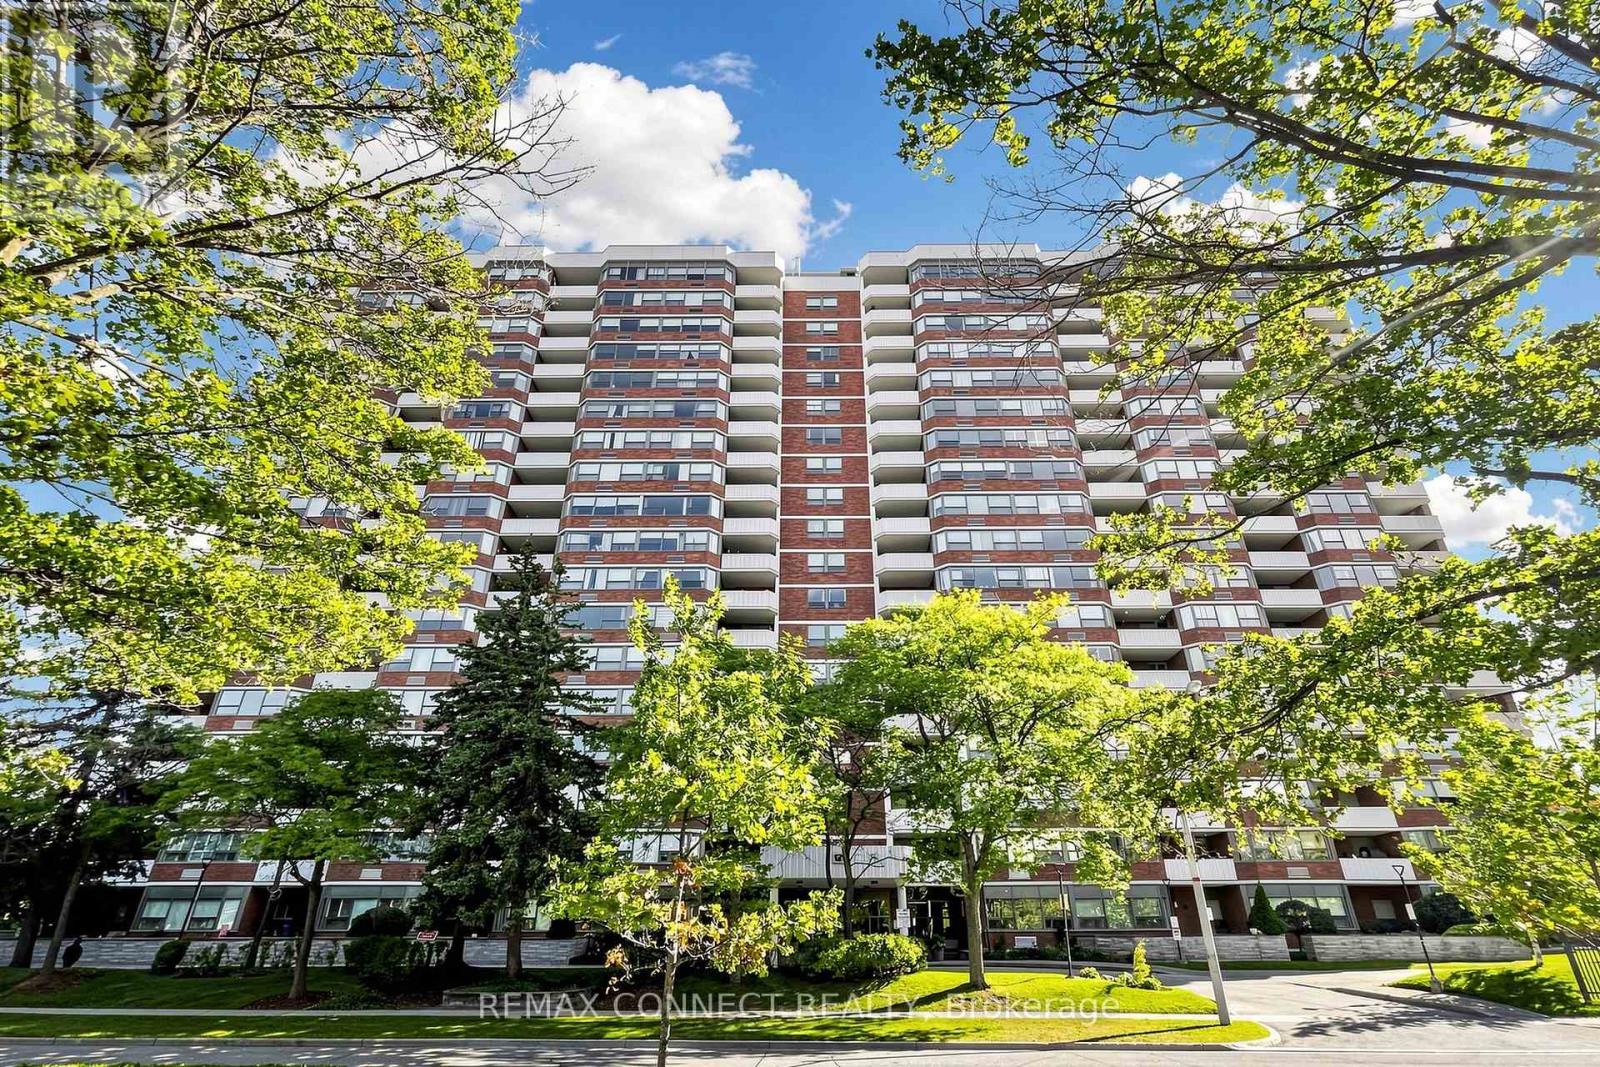
1614 - 121 Ling Road
Toronto, Ontario
Welcome to 121 Ling Road, Suite 1614! This spacious and well-cared-for 1 bedroom plus den suite offers a versatile layout and plenty of natural light. The generous den is an exceptional bonus and could easily function as a second bedroom, featuring its own window and closet, plus a sliding door that provides privacy from the living and dining areas. The suite offers two full 4-piece bathrooms, providing added convenience for couples, guests or those using the den as a bedroom.While the suite has not been recently updated, it has been lovingly maintained and is in good condition, offering an excellent opportunity to move in and enjoy or personalize over time. The bright living and dining areas provide plenty of room for comfortable everyday living and entertaining.Residents enjoy great building amenities, including an outdoor swimming pool, library and hobby/workshop room-ideal for crafts, projects or those who enjoy building and tinkering.Conveniently located close to TTC, shopping, schools and everyday amenities, with easy access to Highway 401 and just minutes from the University of Toronto Scarborough campus. A spacious, flexible suite in a convenient Scarborough location with the opportunity to make it your own. (id:62104)

98 Wallace Drive
Cambridge, Ontario
Welcome to 98 Wallace Drive! This North Galt duplex offers just over 4700 sq. ft. of finished living space. The spacious main home & a modern designed 2-bed, 2-bath addition with its own entrance, kitchen, laundry & backyard access. With a deep lot, multiple living areas & thoughtful upgrades, this home delivers flexibility, comfort & room to grow. Check our TOP 8 reasons why this home is the right fit for you. 8: CLEMENS MILL: A family-friendly neighbourhood close to great schools, parks, essentials, Highway 401 & shopping along Hespeler Rd. 7: BRIGHT MAIN FLOOR: The extended driveway leads to a welcoming foyer, sitting room & family room with stone fireplace. Hardwood & tile flooring, built-ins, a mudroom off the garage & a powder room support easy daily living. 6: EAT-IN KITCHEN: A bright kitchen with S/S appliances, subway tile backsplash & peaceful backyard views. Includes a dinette with walkout + a separate dining room for hosting. 5: SPACIOUS BACKYARD: A deep, fully fenced yard with stone walkways, patio, gazebo, deck overlooking the pool, fire pit, mature fruit trees, perennial gardens, fountain & shed. The 2nd unit has its own backyard walkout too. 4: DETACHED WORKSHOP: A separate brick workshop adds space for tools, hobbies & equipment — keeping the garage free. 3: SECOND UNIT: A self-contained in-law addition with its own entrance, upgraded flooring, bright living room, quartz kitchen, S/S appliances, powder room, two bedrooms, laundry & full bath. Ideal for extended or multigenerational living. 2: BEDROOMS & BATHROOMS: The main home presents four bedrooms. The primary suite features a walk-in closet, custom built-ins & a 4-piece ensuite. A separate 4-piece bath serves the additional bedrooms. 1: FINISHED BASEMENT: A large rec room, 2nd kitchen, 4-piece bath, laundry, cold room & storage provide even more functional space. A place for your family to grow with the benefit of income-producing space — a legal duplex, the best of both worlds. (id:62104)