
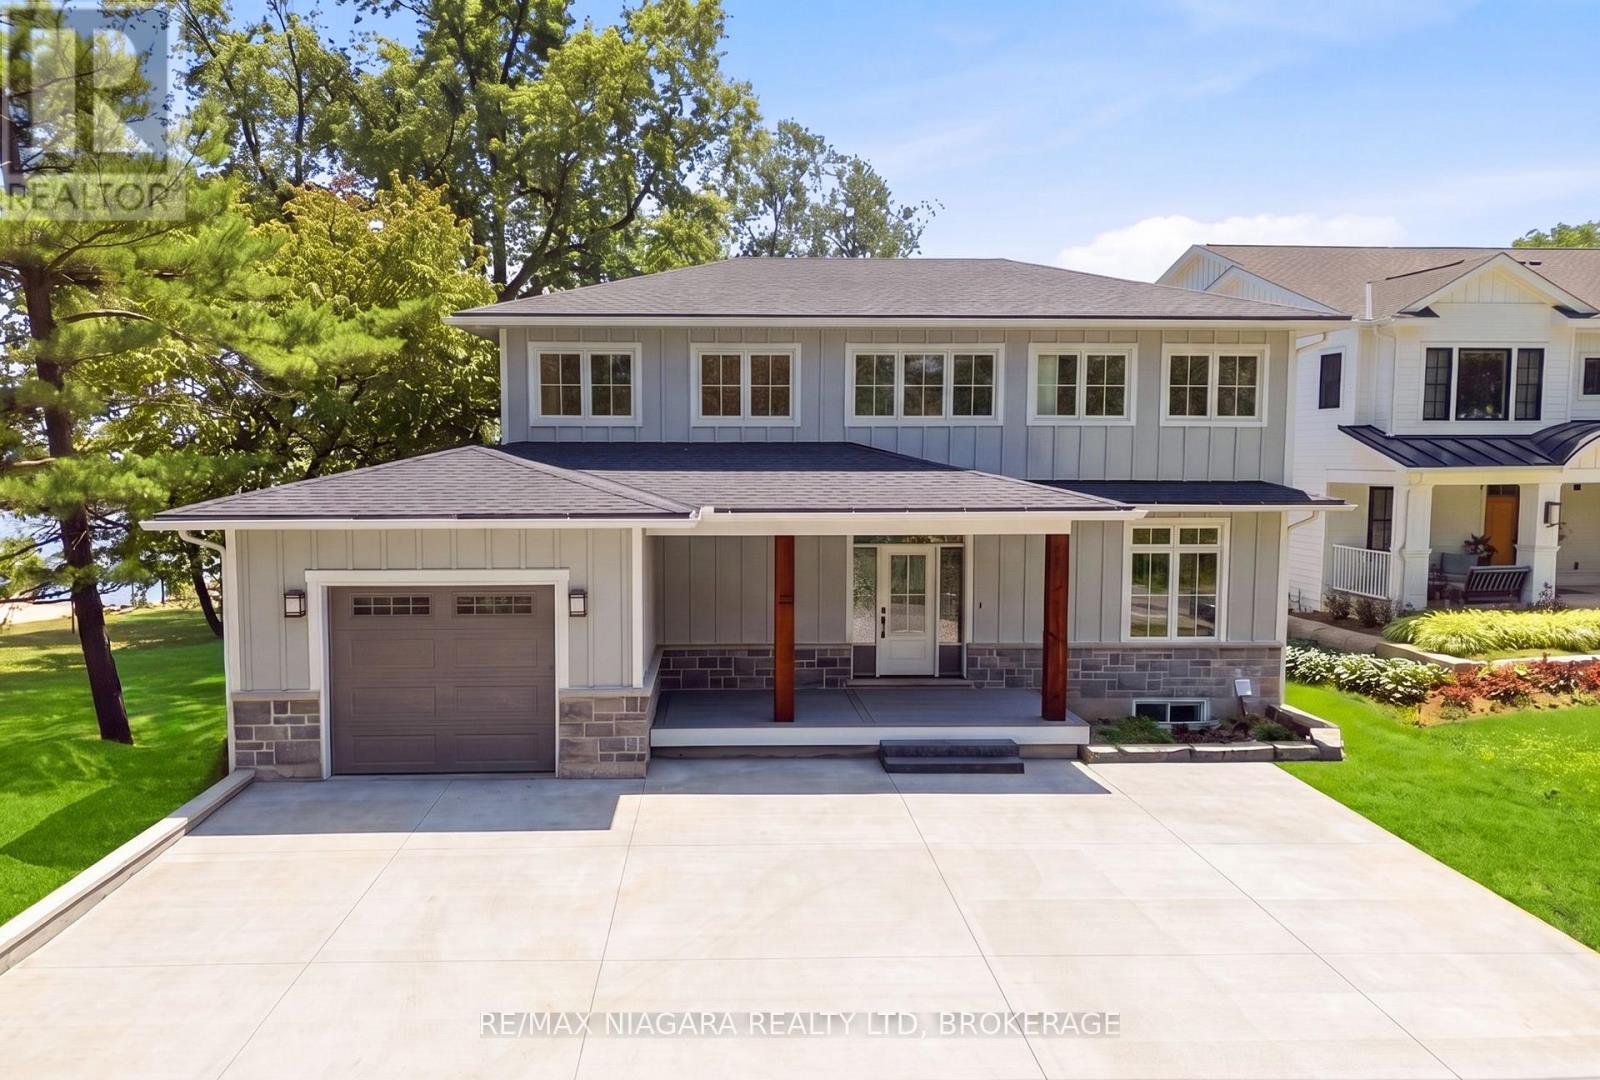
3561 Yacht Harbour Road
Fort Erie, Ontario
Welcome to an extraordinary Lake Erie waterfront retreat tucked away on a coveted private road in the prestigious Ridgeway shoreline community. Offering panoramic lake views and a private sandy beach, this fully completed luxury residence perfectly blends refined design with peaceful lakefront living. Thoughtfully finished from top to bottom, the home showcases timeless Hardie board siding accented with beautiful stonework, creating striking curb appeal that complements the natural waterfront setting. Inside, the spectacular open-concept main level is centered around an oversized quartz island designed for gathering and entertaining. The chef-inspired kitchen features all-new Bosch appliances with transferable extended warranty, while oversized patio doors frame breathtaking Lake Erie views and fill the space with natural light. A dramatic floor-to-ceiling gas fireplace anchors the living area, complemented by engineered hardwood flooring, quartz countertops, an elegant oak staircase, and a stylish bar station with beverage fridge. The second level offers three bedrooms, including an impressive primary retreat with a large walk-in closet and spa-inspired four-piece ensuite. Two additional bedrooms, another four-piece bath, and a well-designed laundry room complete the upper level. The fully finished walkout lower level is ideal for entertaining or relaxed lakeside living, featuring luxury vinyl plank flooring, a spacious family room with gas fireplace, dry bar and BBQ station, an additional bedroom, three-piece bath, utility room, and a covered stamped concrete patio walkout leading directly to the beach. Additional features include a 200-amp electrical panel, EV charger hookup in the garage, owned on-demand hot water system, and fresh air system. Located minutes from charming Ridgeway, Friendship Trail, boutiques, restaurants, marinas, yacht clubs, and boat launches, this rare offering is ideal as a year-round residence or luxury waterfront escape. Luxury Certified (id:62104)

29 Rose Avenue
Port Colborne, Ontario
Some homes simply check the boxes, but 29 Rose creates the lifestyle you've been waiting for. Located in one of Port Colborne's most sought-after neighborhoods, this beautifully maintained 3+1 bedroom, 2-storey home has been thoughtfully cared for by the same owners for the past decade and is completely move-in ready. Offering the perfect balance of city convenience and a little extra room to breathe, this is the kind of home where memories are made. From the moment you step inside, you'll appreciate the bright, welcoming spaces made for everyday living. With a family room filled with natural light, a formal dining room ready to host holiday dinners, two full bathrooms, and your very own private sauna, its the perfect place to relax at the end of the day. Then step outside and get ready to fall in love. The backyard is nothing short of your own private resort. Beautifully landscaped and fully fenced, it's centered around a kidney-shaped inground pool that invites endless summer fun. Picture summer heat waves by the water, backyard barbecues with friends, evening swims under the stars, and weekends that feel like a vacation without ever leaving home. With a 3-year-new liner and a 1-year-new pump, it's ready for years of enjoyment. The updates continue with windows, and exterior doors replaced approximately five years ago, and the roof redone in 2016, giving you confidence that the major work has already been done. Beautifully maintained and offering the kind of backyard that buyers dream about, 29 Rose Avenue isn't just a place to live, it's where your next chapter begins. Come experience it for yourself. Once you do, you won't want to leave. (id:62104)
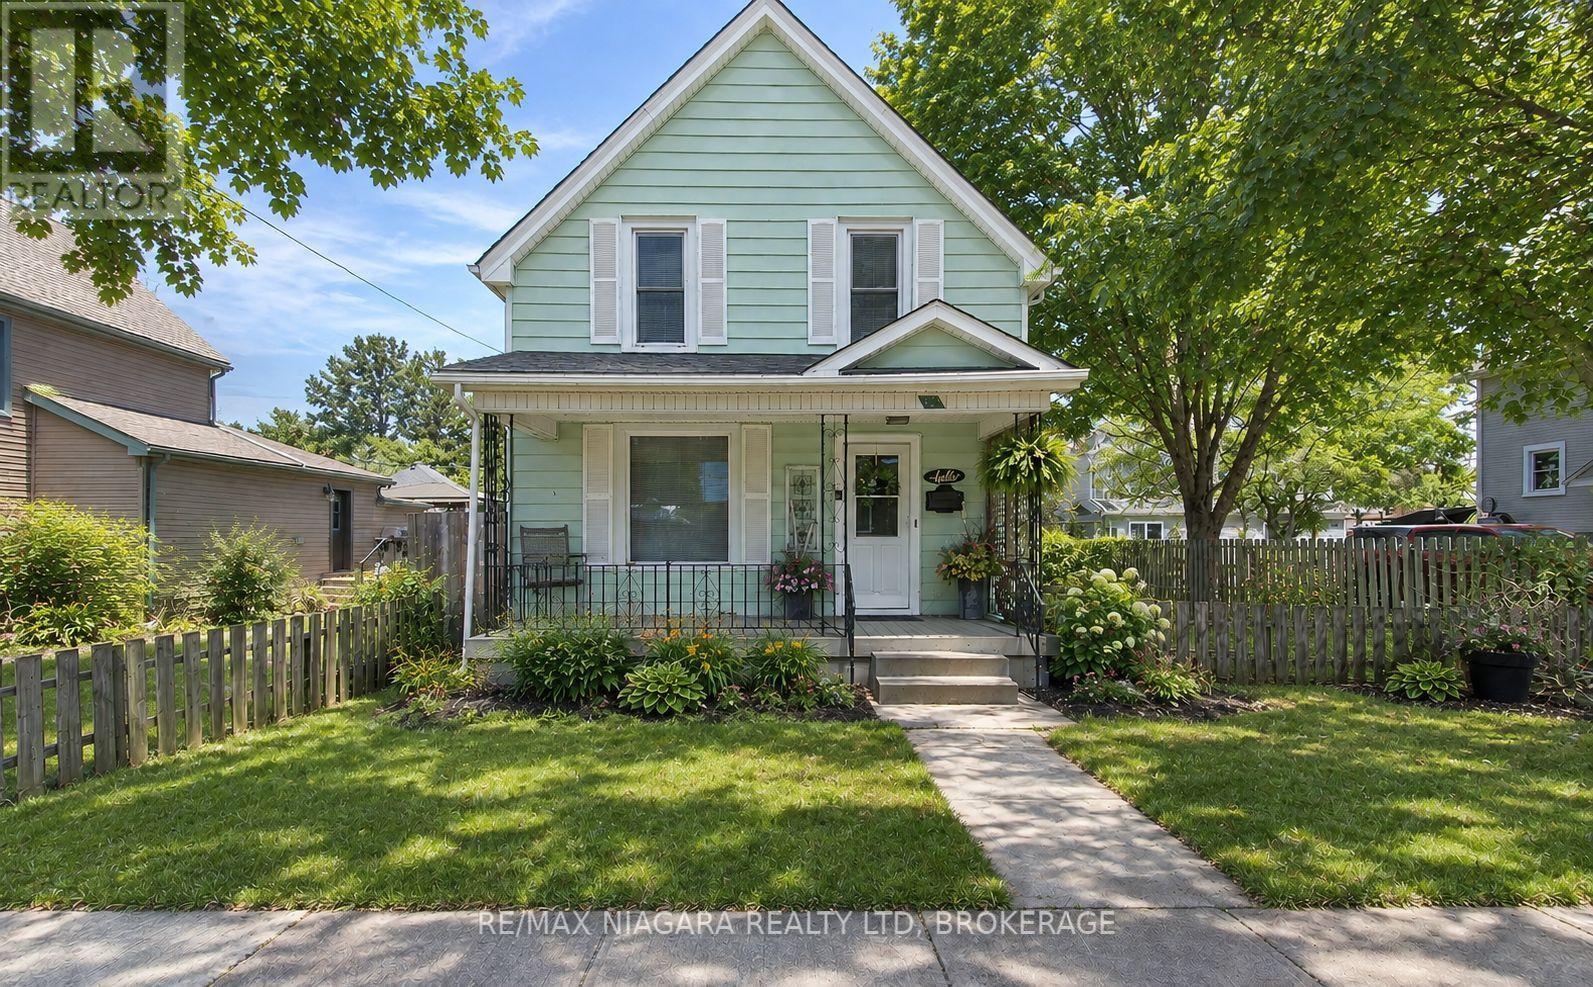
9 Beech Street
Port Colborne, Ontario
Welcome to this well-maintained 3-bed, 2-bath home located in one of Port Colborne's great family-friendly neighborhoods. Featuring a functional layout, this property is ideal for first-time buyers or growing families. Pride of ownership is evident throughout, with key improvements including an 8-year-old roof (garage roof approximately 9 years old), providing added peace of mind. Enjoy consistent, cozy comfort year-round with hot water heating powered by a rent-to-own furnace system (approximately $5,000 remaining). The system includes a cushion tank that helps distribute warm, even heat throughout the home. A standout feature is the large cathedral double garage, accessed via a convenient rear laneway, perfect for secure parking, additional storage, or a workshop space. Situated in a desirable Port Colborne neighborhood close to schools, parks, and amenities, this solid home features comfort and value. Don't miss your opportunity to own this fantastic property! (id:62104)

372 Beach Road
Hamilton, Ontario
Experience the enduring character of 372 Beach Rd, Ham, ON, L8H 3K5. Constructed in 1910, this distinguished single-family residence carries the architectural integrity and charm of a century-old home, providing a rare opportunity to own a property that has gracefully withstood the test of time. This substantial home rises across 2.5 stories, offering a verticality and scale that defines its unique presence. The layout provides ample room for thoughtful organization, allowing residents to designate space according to their specific needs and lifestyle requirements across the various levels. The property includes the convenience of a 1-car garage, providing secure parking or additional storage space to accommodate modern daily routines while preserving the integrity of the main structure. Your chance to secure a piece of local history and define your own living experience at this unique Beach Road address begins with a private tour. (id:62104)

214 John Street
Simcoe, Ontario
Welcome to 214 John Street in Simcoe! This inviting home offers comfort, space, and convenience. Featuring an open kitchen and dining area, a bright living room with large windows, 3 bedrooms, and 2 bathrooms, there’s plenty of room to make yourself at home. Main floor laundry adds everyday convenience, while the large, private lot offers plenty of outdoor space to relax and entertain. A detached garage provides additional storage. Major updates include a furnace (2021), shingles (2021), and air conditioning (2022). Centrally located, this property is a wonderful opportunity to enjoy comfortable living in a convenient Simcoe location. (id:62104)

320 Evergreen Hill Road
Simcoe, Ontario
Experience the best of both worlds at 320 Evergreen Hill Road in Simcoe, where modern luxury meets the beauty of the countryside. Set on an impressive 1.39-acre rural lot surrounded by farmland, this beautifully updated three-bedroom home offers peaceful country living just minutes from town. Inside, the stunning main floor showcases exceptional craftsmanship and contemporary design. The custom Swede kitchen features Bosch appliances, Bocci hidden outlets, and an impressive 10-foot quartz island with double waterfall edges and matching backsplash. Hardwood flooring flows throughout the main living areas and staircase, complemented by a custom glass interior banister, floating gas fireplace, acoustic wall paneling, and a Lutron lighting system in the living room and kitchen. The thoughtful updates continue throughout, with both bathrooms renovated in 2026, new windows and exterior doors, and a back deck ideal for enjoying the surrounding countryside. A double-car garage provides ample space for parking and storage, while the partially finished basement offers plenty of potential, providing an opportunity to create additional living space tailored to your needs. Numerous improvements over the years include updated garage doors and openers with MyQ technology, aluminum eavestroughs and fascia, irrigation system upgrades, and furnace and air conditioning maintenance. Enjoy the space, privacy, and relaxed pace of rural living without sacrificing convenience. With extensive renovations, upscale finishes, room to grow, and a sought-after location, this property offers a rare opportunity to enjoy country living with modern comforts. (id:62104)

1339 Charlotteville Road 7
Simcoe, Ontario
Welcome to 1339 Charlotteville Road 7, where country privacy meets modern family living just minutes from town. Nestled on a picturesque, tree-lined lot just under an acre, this impressive 5 bedroom, 4 bathroom home offers exceptional curb appeal and plenty of space for the whole family. The beautifully updated main floor features a stunning new kitchen, renovated powder room, a dedicated home office, along with the convenience of main floor laundry. Cozy up in the inviting family room with its charming wood-burning fireplace and wet bar, or head downstairs to the spacious rec room—perfect for movie nights, games, or entertaining. Outside, enjoy your own backyard retreat with a heated above-ground pool surrounded by mature trees for added privacy. Additional updates include many newer windows and a 200-amp electrical service upgrade completed in 2023, offering peace of mind for years to come. If you’ve been searching for the perfect blend of country tranquility, modern updates, and room to grow, this is a property you won’t want to miss. (id:62104)

25 Mccall Street
Simcoe, Ontario
Welcome to 25 McCall Street, a charming home tucked away in a beautiful and desirable Simcoe neighbourhood. Full of character and warmth, this inviting 3-bedroom home offers a comfortable layout with timeless appeal and thoughtful touches throughout. The main floor features a welcoming living room, separate dining room, kitchen, bedroom, and updated bathroom. Upstairs, two additional bedrooms and a convenient 2-piece bathroom provide comfortable space for family or guests. The home has been refreshed with paint throughout, new carpet, some newer floor and updated blinds. The kitchen offers a fresh feel with some newer cabinetry and countertops, complemented by new appliances. The partially finished basement provides a spacious recreation room and additional bathroom, offering plenty of flexibility for everyday living or entertaining. Outside, enjoy the privacy of the fenced-in yard and the convenience of a detached garage with new shingles. Set in a lovely established neighbourhood, 25 McCall Street is a wonderful blend of charm, character, and comfortable living. (id:62104)
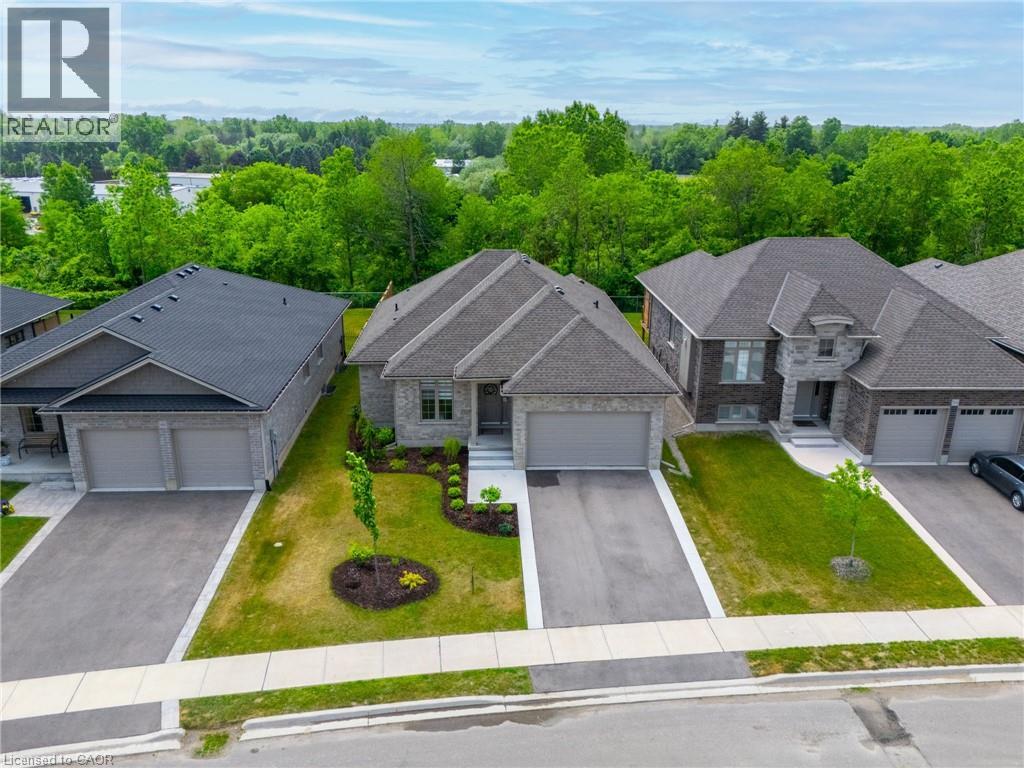
50 Vanrooy Trail
Waterford, Ontario
Beautifully situated in a quiet Waterford neighbourhood, this 3-bedroom home offers exceptional privacy with no rear neighbours and a peaceful trail just beyond the backyard. The open-concept design is bright and welcoming, filled with natural light that enhances the home’s modern feel. The kitchen is a standout, featuring quartz countertops and high-end appliances that blend style with everyday function. The spacious primary bedroom includes a walk-in closet and a well-appointed ensuite, creating a comfortable private retreat. Main-floor laundry adds convenience, while the unfinished basement presents an excellent opportunity to customize additional living space to suit your needs. Come see for yourself! (id:62104)

604 - 470 Dundas Street E
Hamilton, Ontario
Welcome to the highly sought-after Trend 3 community in the heart of Waterdown! This bright and inviting 1-bedroom condo offers an open-concept layout that seamlessly connects the modern kitchen and living area. The kitchen features brand-new stainless steel appliances, quartz countertops, and a stylish breakfast bar, creating an ideal space for cooking and entertaining. A well-appointed 4-piece bathroom and the convenience of in-suite laundry complete this thoughtfully designed suite. Enjoy a lifestyle of comfort and convenience with exceptional building amenities, including vibrant party rooms, a state-of-the-art fitness centre, scenic rooftop patios, and secure bike storage. Situated just minutes from top-rated dining, shopping, schools, and picturesque parks, this location is perfect for those seeking walkable urban living. One owned surface parking space and an owned locker are included, providing added ease and extra storage. Experience contemporary living at its finest in this exceptional condo! (id:62104)

8 Dodie Street
Aurora, Ontario
Nestled on one of Aurora's most coveted streets, this exceptional family residence sits on a sprawling 100 x 230 ft lot, offering a rare blend of space, privacy, and tranquility. Featuring a large outdoor swimming pool and cabana oasis, this remarkable property offers a Muskoka-inspired lifestyle in the middle of one of the most prestigious neighborhoods in Canada. Enjoy this serene retreat just a short walk from Yonge Street, shops, restaurants and everyday conveniences. Bathed in natural light, the home features oversized windows, a gourmet kitchen, and a cozy gas fireplace, creating a warm and inviting atmosphere. The spacious primary suite boasts a large walk-in closet and spa-inspired ensuite. Three additional generously sized bedrooms offer exceptional comfort and versatility, including one with its own 4-piece ensuite, while the remaining two share a beautifully renovated 4-piece bathroom. Where simplicity meets elegant, your search for the perfect home ends here. ** EXTRAS ** A good-sized main-floor study room with the potential to be converted into 5th bedroom. 5 miles to St. Andrews College for Boys, St. Anne's School for Girls, Pickering College, Country Day School and Aurora Montessori School. (id:62104)

Basement - 859 Drysdale Drive
Mississauga, Ontario
**SPACIOUS 2-BEDROOM BASEMENT APARTMENT IN SOUGHT-AFTER EAST CREDIT!**Welcome to 859 Drysdale Drive, nestled in the established East Credit neighbourhood of Mississauga! This inviting 2-bedroom, 1-washroom basement apartment offers comfortable living in a convenient location, ideal for tenants seeking a practical home with everyday amenities close at hand.Newly Painted, Great Layout, Separate Entrance, Very Well Maintained; New Immigrants Welcome Too; One Car Parking Spot Included; Very Clean, Well Lit Kitchen; Car Park Spot on Driveway; SS Appliances-Stove, Fridge, Rangehood; Exclusive Laundry (Not Shared); Greenery/Trails at Doorstep; Great School District.Enjoy easy access to **Heartland Town Centre**, offering an extensive selection of shopping, restaurants, grocery stores, banks and essential services including Walmart & Costco nearby. Conveniently located near public transit, parks, schools and major commuter routes, including Highways 401 and 403, making daily travel around Mississauga and the GTA more convenient.Situated in a well-established residential community, this home offers a great balance of neighbourhood living and urban convenience. An excellent opportunity for those looking for a comfortable two-bedroom rental in a desirable Mississauga location.Tenant Pays 30% of Total Utilities-Hydro, Gas, Water, HWT Rental; Tenant Insurance Required**Convenient location | Two bedrooms | One washroom | One Driveway Parking Spot | Close to shopping, transit, schools and major highways.**Book your viewing today! (id:62104)

61 Brown Street
Port Dover, Ontario
Welcome to Port Dover, where small-town charm meets lakeside living! This character-filled home is ideally located within walking distance to the lake and marina, embracing the relaxed lifestyle of this beloved beach town. Inside, enjoy a bright and inviting living room, an open kitchen and dining area, and three bedrooms featuring large windows that fill the home with natural light. The finished porch offers a cozy spot to unwind while taking in glimpses of the lake, while the finished rec room provides additional space to relax or entertain. Outside, enjoy summer days by the above-ground pool and evenings in the hot tub. Situated on a desirable corner lot, this inviting home is full of charm, character, and the laid-back lifestyle that makes Port Dover so special. (id:62104)

16 Gibson Drive
Simcoe, Ontario
Welcome to 16 Gibson Drive, located in a desirable and well-established neighbourhood in Simcoe. Enjoy the best of both worlds with a quiet, private setting while being just minutes from shopping, schools and the golf course. This bright and welcoming 3-bedroom, 2-bathroom home features a spacious living room with large windows that fill the space with natural light. The dining area offers sliding door access to the fenced backyard, creating a seamless connection to the outdoors. The basement offers additional living space, a convenient walk-up access to the backyard and newer windows (2023). Both bathrooms have been tastefully renovated in 2025, and a main-floor laundry hookup is available if desired. Outside, enjoy a private fenced yard with newer fencing, a heated detached garage built in 2021 with a concrete pad, and a new garden shed added in 2026. Situated in a quiet and sought-after neighbourhood close to all the amenities Simcoe has to offer, 16 Gibson Drive is a wonderful place to call home. (id:62104)

351 Talbot Road
Delhi, Ontario
Located on the outskirts of Delhi, 351 Talbot Road offers a comfortable layout in a convenient location, directly across from the arena and outdoor pool. The main floor features a bright and inviting sunken living room with a gas fireplace and large windows, along with a separate dining room and spacious kitchen overlooking the backyard. Patio doors provide easy access to the outdoors and the fully fenced yard, with open farm fields behind. Upstairs, you’ll find three bedrooms and a generous 5-piece bathroom. The lower level offers a large mudroom with direct access to the heated garage, along with newer laundry and a convenient bathroom. The basement provides plenty of additional storage space. With a spacious backyard, peaceful views, and a location close to Delhi’s amenities, this home offers plenty of space for comfortable family living. (id:62104)

251 Cranbrook Street
Kitchener, Ontario
Welcome to 251 Cranbrook Street, a stylish and beautifully designed multi-level home in Kitchener’s family-friendly Doon South neighbourhood. From the moment you step inside, the main level feels warm and inviting! You will appreciate the functional layout, high ceilings, and contemporary finishes throughout. The sizable powder room adds convenience to the main floor, making it the perfect space to relax or entertain. The kitchen is truly the heart of the home. It’s bright, elegant, and features beautiful white cabinetry, quartz countertops, along with a dedicated dining area. Through double sliding doors, walk out onto the oversized, elevated deck overlooking the fully fenced backyard, an ideal setting for summer barbecues with friends or a cup of coffee on a slow morning. The home’s unique layout provides ideal separation between the living and sleeping areas, with the impressive primary suite on its own level. The perfect place to rest and recharge, the primary bedroom features a walk-in closet and spacious ensuite. On the upper level, you will find two additional bedrooms, another full bathroom, and a separate laundry room for everyday convenience. The finished lower level offers additional versatile living space tailored to your family’s needs. Whether you envision a home office, movie room, play area, or personal gym, the possibilities are entirely yours. The unfinished basement is yet another bonus space, with plenty of storage and offers a blank canvas for a future finished living area. Owners of electric vehicles will also appreciate the added convenience of the pre-installed EV charger in the garage. Living in Doon South makes daily life effortless for families, with nearby schools, parks, and trails. Experience a peaceful, quiet neighborhood while staying close to everyday essentials and convenient highway access for commuters. Come experience everything this beautiful home has to offer. Book your private showing today! (id:62104)
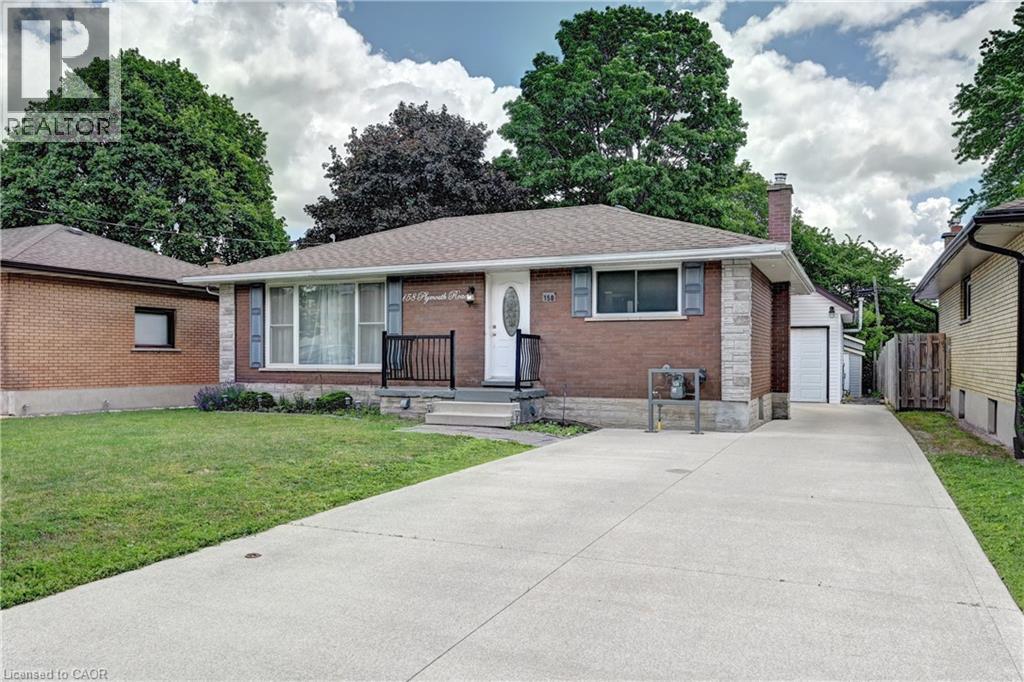
158 Plymouth Road
Kitchener, Ontario
Beautifully renovated bungalow, 5 Bedrooms, ideal for multi-generational living or high rental income. The bright main floor offers a large eat-in kitchen, 2 bedrooms, and a full bath. The fully finished lower level features a separate entrance, second kitchen, 3 bedrooms, and a 3-piece bath—perfect for in-laws or tenants. This home has been gutted and redone—better than new with high-end 2 stainless steel appliances, modern finishes, pot lights, and upgraded systems, including own water-softener and water heater Both units are fully self-contained with private entrances. A rare 2-storey detached garage is fully renovated and insulated, equipped with its own forced-air gas system, 200-amp service, new roof, and an impressive upper loft/studio (7.10m x 5.50m) with hardwood floors and new windows—ideal for an office, studio, workshop, or creative space. Large private backyard with two sheds. Enjoy a huge, fully fenced lot, a large patio, a concrete driveway, an in-ground sprinkler system, and parking for 7+ vehicles. Located minutes to Fairview Mall, LRT, Highway 7/8 & 401, schools, parks, Rockway Gardens, and Rockway Golf Course. A turnkey, high-quality duplex in a prime Kitchener location— (id:62104)

205 - 30 George Street N
Cambridge, Ontario
A fantastic opportunity to lease a modern, spacious and sun-filled suite in a sought-after Cambridge location! Welcome to Unit 205, a bright and spacious 1-bedroom, 1-bathroom suite in a newer, exclusively rental building completed in 2023/2024, ideally located in the Gaslight District. Offering 656 sq. ft. of thoughtfully designed living space, this inviting unit rent includes heat, air conditioning, water, and one covered dedicated parking space, featuring an open-concept layout, a generously sized bedroom, a 4-piece bathroom, and the convenience of in-suite laundry. Enjoy south-facing sunshine and step outside to your own large private terrace - an exceptional extension of your living space. Set in a quiet, secure building with on-site superintendents and friendly tenants, this is a wonderful place to call home. Experience the comfort and convenience of modern rental living in a welcoming community, steps away from the Grand River, boutique shops, restaurants, amenities and charm of Downtown Galt! (id:62104)

99 Main Street E
Huntsville, Ontario
Two Business Concepts Under One Roof! Great opportunity to own a fully equipped, turnkey Quesada and Chocolato setup in the heart of Huntsville. Located in a busy commercial plaza with excellent visibility, this location offers the opportunity to operate two popular food concepts from one space. The premises feature modern finishes, a well-designed service area, quality equipment, comfortable seating, and an accessible washroom. Whether you're an experienced operator or looking to get into the restaurant business, this setup offers flexibility and the potential for multiple revenue streams. With both Quesada and Chocolato setups in place, the next owner can take advantage of the existing infrastructure and equipment, with franchise operations subject to franchisor approval. A great opportunity to get started without building everything from scratch! (id:62104)

441 Lakeshore Road
Alnwick/haldimand, Ontario
Welcome to 441 Lakeshore Road, a stunning lakeside residence nestled in the peaceful and picturesque community of Alnwick/Haldimand. Offering breathtaking, unobstructed views of Lake Ontario, this remarkable home combines elegant design, spacious living, and the tranquility of waterfront living. Step inside and be impressed by the spectacular soaring ceilings, expansive windows, and bright, open-concept living spaces. The magnificent great room is filled with natural light, creating an inviting atmosphere while showcasing panoramic lake views. The spacious kitchen and dining areas flow seamlessly into the main living space, making this home ideal for both everyday living and entertaining family and friends. Step outside to the expansive backyard overlooking the sparkling waters of Lake Ontario. Imagine enjoying your morning coffee while watching the sunrise over the lake, relaxing in the peaceful surroundings, or hosting unforgettable gatherings against a stunning waterfront backdrop. Surrounded by natural beauty, this exceptional property offers a wonderful escape from the hustle and bustle of city life. Located in the desirable Alnwick/Haldimand area, close to Grafton, Cobourg, scenic nature trails, parks, and the beautiful Lake Ontario shoreline. Exceptional Features: 220 feet of lakefront. Impressive 20-foot soaring ceiling in the living room. 10-foot ceiling on the main floor. 9-foot ceiling on the 2nd floor. Potential in-law suite on the main floor, offering excellent flexibility for extended family living. (id:62104)
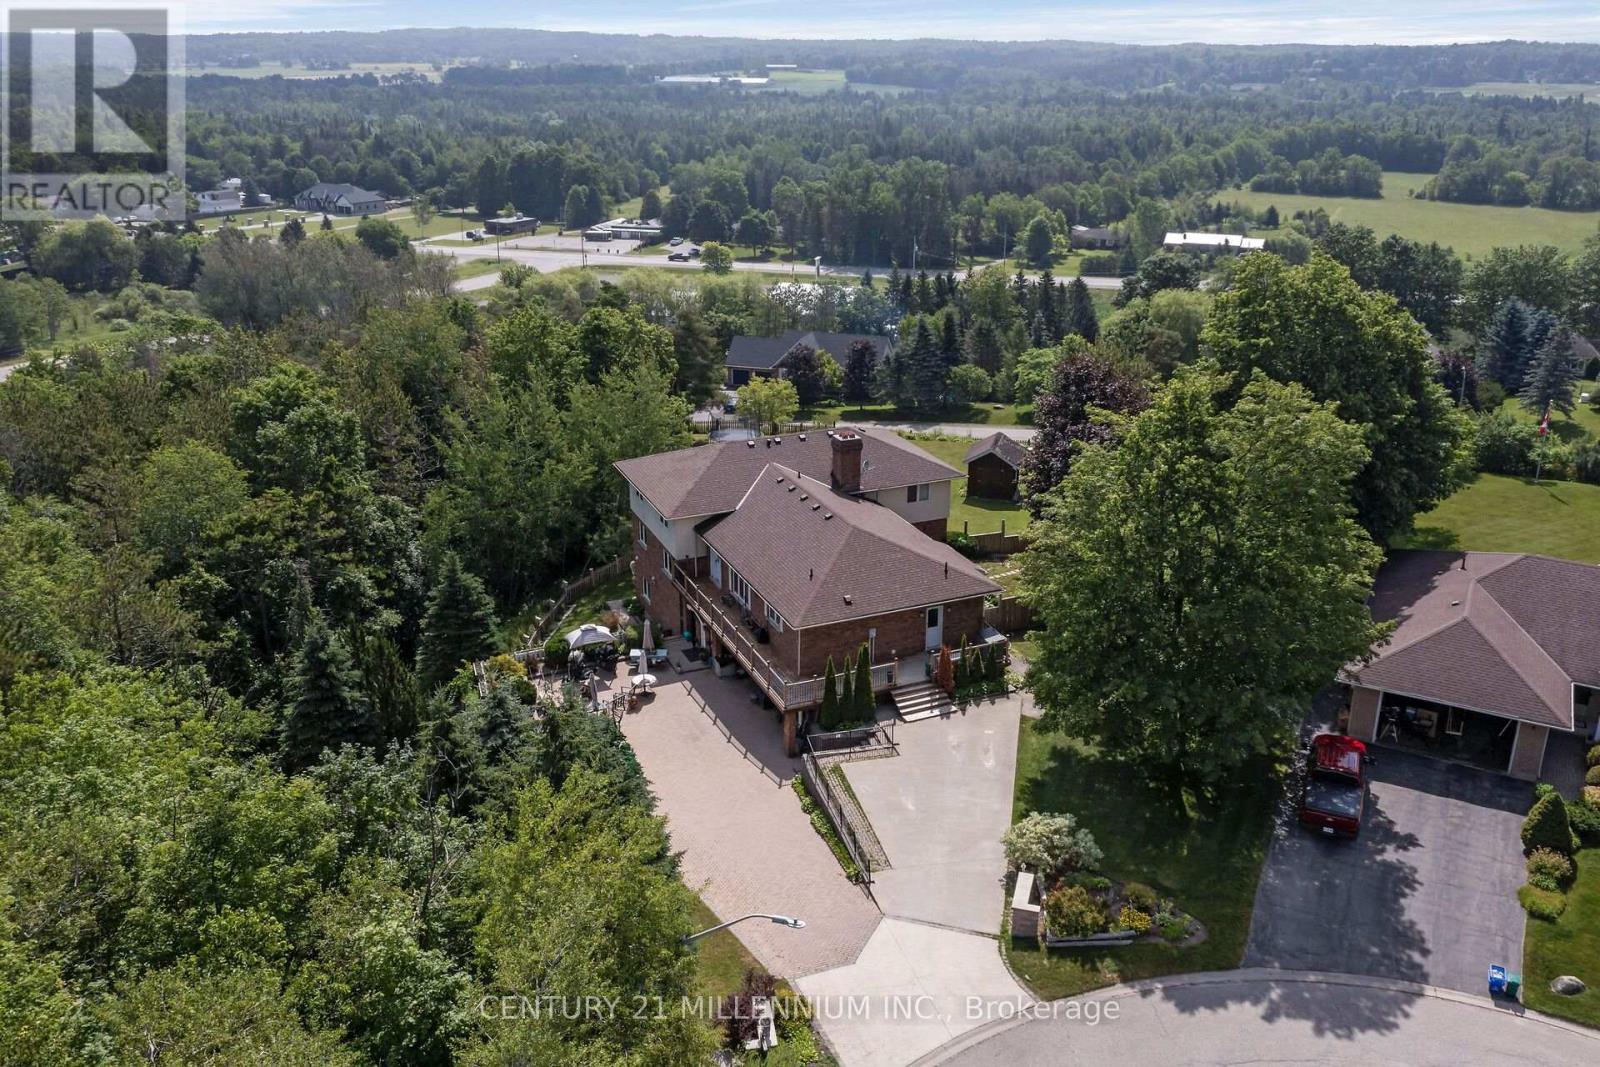
6 Kerry Court
Erin, Ontario
Can you even imagine all of this in one property? We have THREE living spaces, all with their own kitchens and laundry facilities, plus a 2-car garage, with parking for another 6. 1.5 acres of beautiful rolling land with the most stunning southern view for miles and miles! Situated on the very top of one of the few cul-de-sacs in Erin, there is only your 3 neighbors as traffic. Ok, let us jump in! The home is built on the side of a hill, therefore all living spaces have a walk out. Crazy right? Top floor walks into a lovely kitchen, dining and living room with a wood burning fireplace. This opens to an amazing side yard for dogs. Move up a few stairs to four bedrooms with a primary suite, complete with another fireplace, ensuite, and laundry, plus its own balcony to witness the view. Let us venture down to the next walk out, two beds, huge kitchen, living and dining space, plus extra rooms below. And so much sunlight pouring in. Third is a studio apartment with a lovely full kitchen walking out to its own private outdoor space, with its own entrance. There is just so much to see here, pictures cannot tell the story. All of this, plus a quick 35-minute commute to the GTA or 15 minutes to the GO TRAIN. Can you even imagine all of this? It's right here. (id:62104)
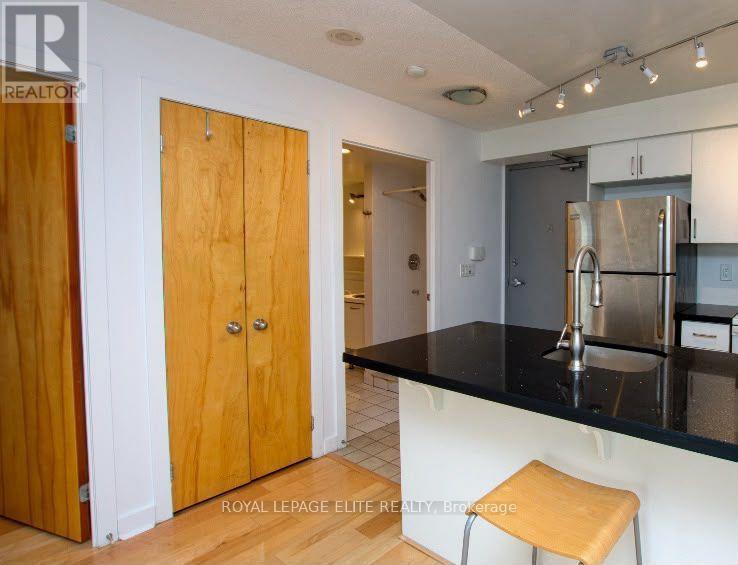
1514 - 255 Richmond Street E
Toronto, Ontario
Experience the Best of Downtown Toronto Living at Space Lofts! Welcome to this stunning south-facing one-bedroom condo and enjoy breathtaking city skyline and Lake Ontario views from your spacious walk-out balcony. Featuring a renovated kitchen and bathroom with a separate shower and bathtub, this home combines comfort, style, and convenience. Perfectly located steps from St. Lawrence Market, the Financial District, Eaton Centre, Distillery District, and King Street, with easy access to streetcars and subway stations. Live comfortably in this well-managed building with 24-hour concierge service, offering added peace of mind, plus a gym, saunas, party room, guest suite, and visitor parking. A fantastic opportunity to enjoy stylish urban living with spectacular views and unbeatable convenience! Enjoy the added value of ALL utilities included - electricity, water, heating, and A/C! (id:62104)

1410 - 9 Valhalla Inn Road
Toronto, Ontario
Welcome to Triumph At Valhalla. A Bright Corner Unit With A Gorgeous View Of The Toronto Skyline. Well Finished With A Breakfast Bar, Granite Counters And Stainless Steel Appliances. A Modern Open Concept Layout With Floor To Ceiling Windows. 1 Parking Space Included. Minutes To The Airport, Downtown Toronto, Subway, Parks, Sherway Gardens, Transit And Highways. (id:62104)

222 Vintage Gate
Brampton, Ontario
Beautiful 4-bedroom detached home in a fantastic family-friendly location, backing directly onto a public park with no homes immediately behind. Features a 2-bedroom basement apartment with separate entrance, modern kitchen with granite countertops, centre island and mosaic backsplash, laminate flooring throughout, oak staircase, and two separate laundry areas. Freshly painted and equipped with security cameras. Excellent location with schools, retail plaza, shopping and everyday amenities within walking distance. A great opportunity for families looking for additional living space and a convenient location. (id:62104)