
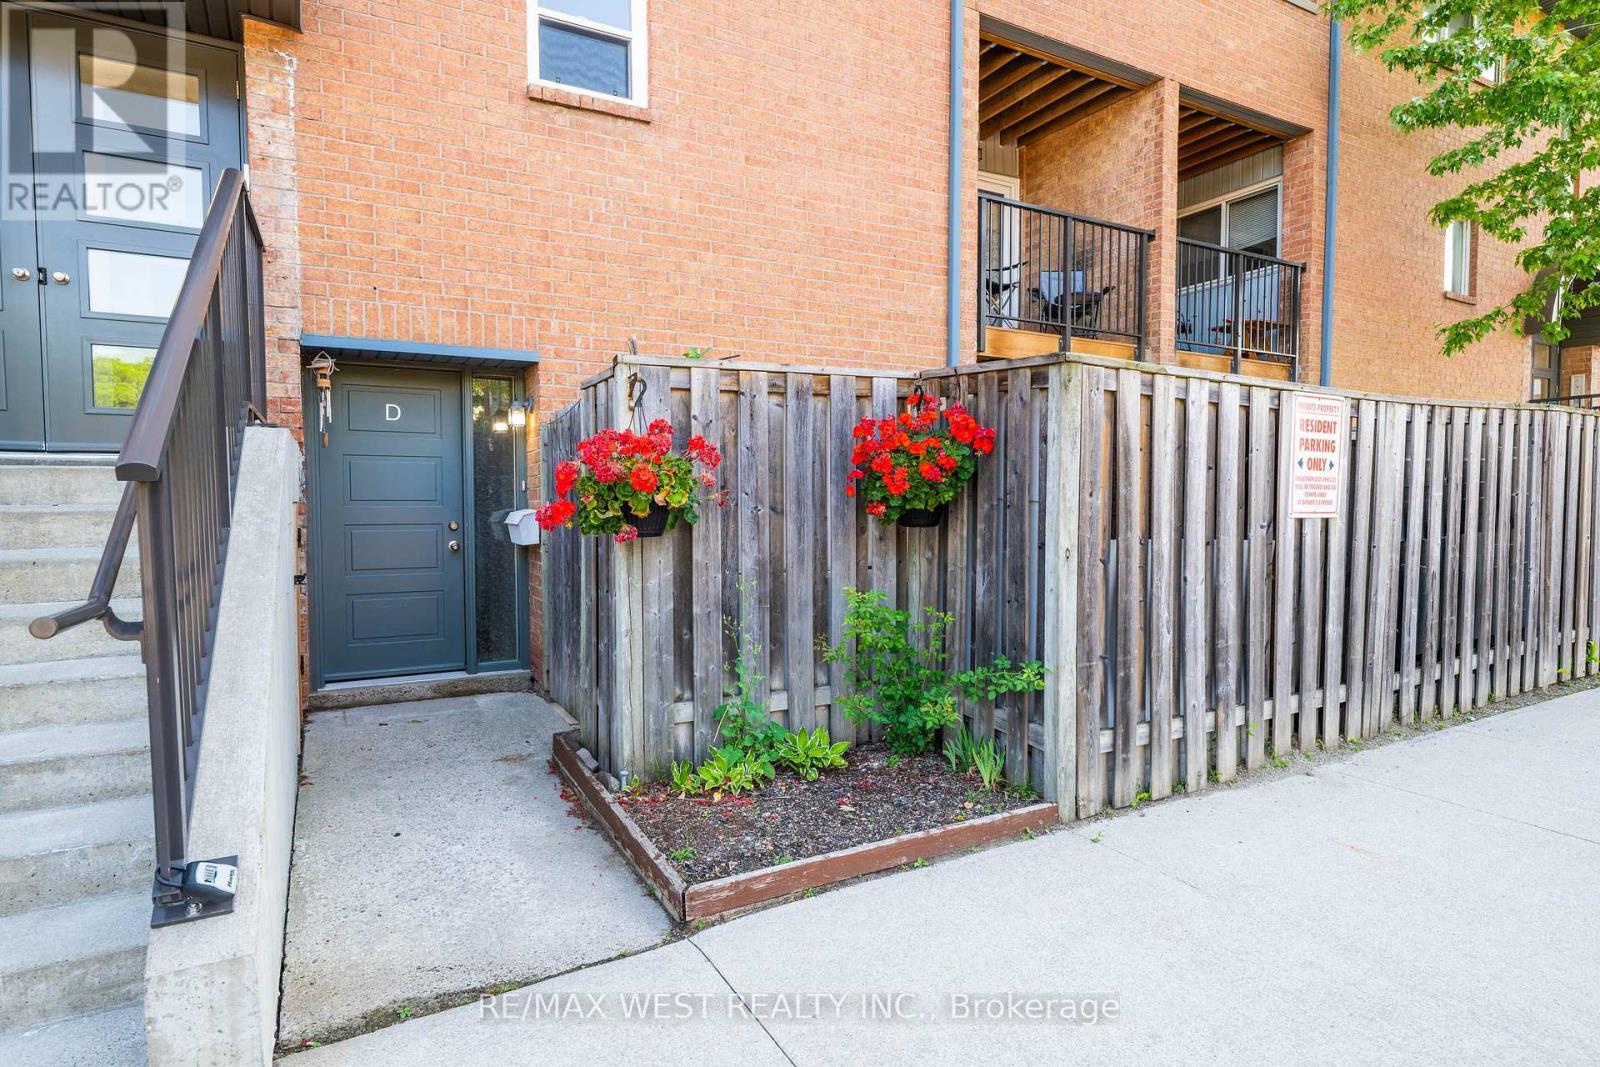
3d - 2866 Battleford Road
Mississauga, Ontario
Welcome to this beautifully maintained ground-level stacked townhouse offering the perfect combination of comfort, style, and convenience. This spacious home features 3 generously sized bedrooms and 2 full bathrooms, including a primary retreat with a walk-in closet, private ensuite bathroom, and direct walk-out to your own backyard-the perfect space to relax and unwind.Enjoy carpet-free living throughout, creating a clean, modern, and low-maintenance home. Step outside to your private enclosed front yard, an ideal space for gardening, outdoor dining, or enjoying your morning coffee.Located in a well-maintained community with ample visitor parking, this home is within walking distance to Meadowvale Town Centre, where you'll find grocery stores, restaurants, cafes, banks, shopping, and everyday conveniences. You'll also enjoy close proximity to parks, schools, public transit, Meadowvale GO Station, and quick access to Highways 401, 403, and 407 for effortless commuting.Whether you're a first-time home buyer, growing family, downsizer, or investor, this move-in-ready home at 2866 Battleford Road offers exceptional value in one of Mississauga's most desirable neighbourhoods. (id:62104)
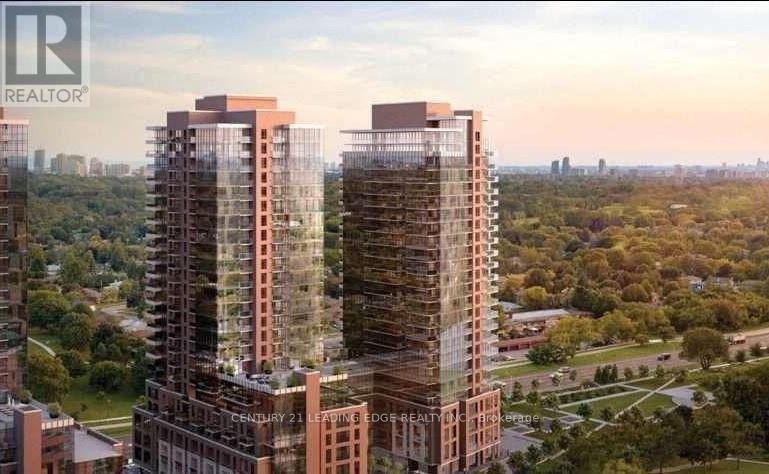
2209 - 4010 Eglinton Avenue W
Toronto, Ontario
Perched on a high, unobstructed floor, this incredible one-bedroom suite offers spectacular panoramic views of the city skyline and Lake Ontario through floor-to-ceiling windows that span the entire unit. Enjoy over 501 square feet of thoughtfully designed living space with soaring 9-foot ceilings, a combined living and dining area, and a spacious kitchen featuring tall cabinets, quartz countertops, and stainless steel appliances. The home also includes ensuite laundry, generous closet space, and one underground parking spot, all just short steps to schools and shopping and a few minutes' walk to the future Royal York Subway station. (id:62104)
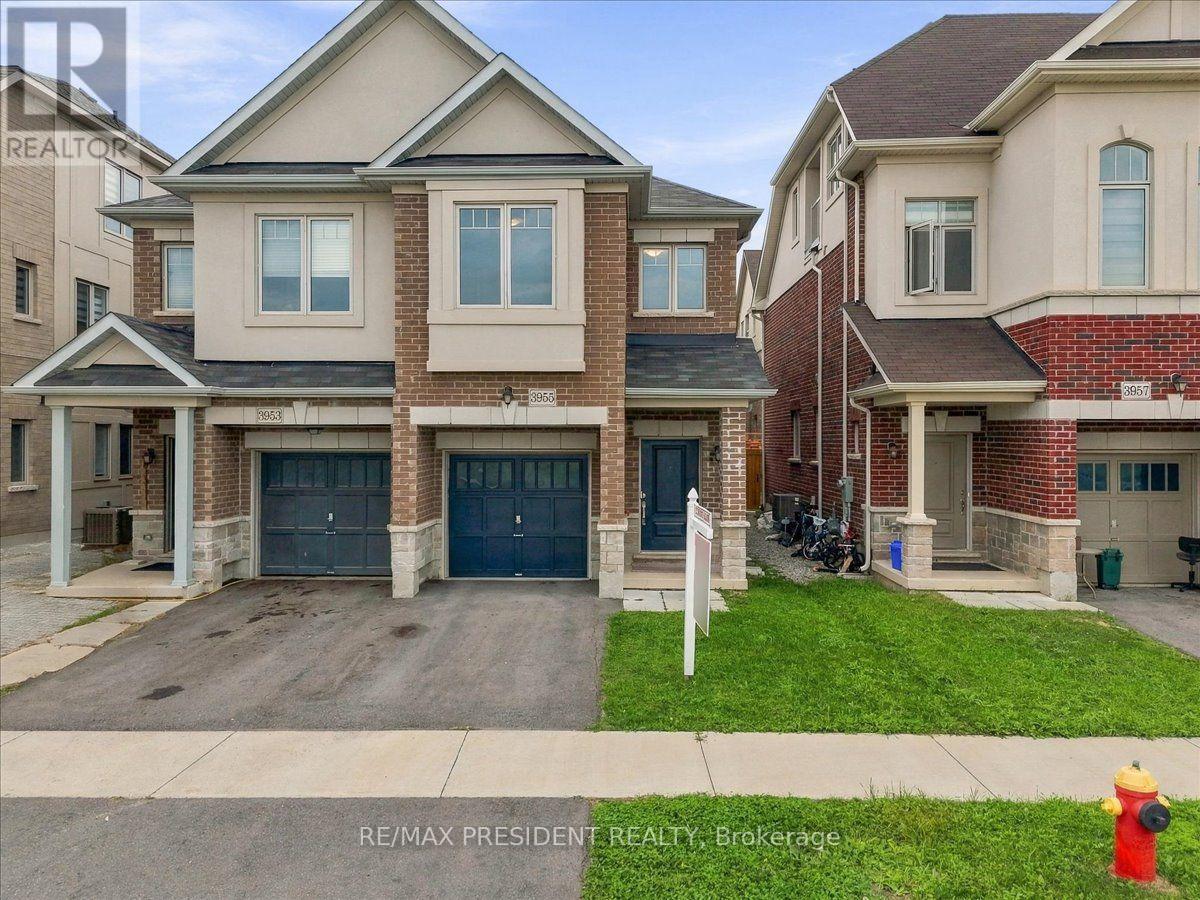
3955 Lodi Road
Burlington, Ontario
Welcome to this beautifully maintained semi-detached home in the highly sought-after Alton Village community. This inviting home features 3 spacious bedrooms and 3 bathrooms, with the second level floor in (2026) freshly painted (2026) . The main floor offers elegant hardwood flooring and a bright, open-concept living and dining area with a walkout to the private backyard. The well-appointed kitchen features granite countertops, premium cabinetry, and stainless steel appliances. Upstairs, you'll find three generously sized bedrooms, including a spacious primary suite with a walk-in closet and a 3-piece ensuite. Upper-level laundry adds everyday convenience. The unfinished basement, complete with large windows, offers excellent potential for future living space, recreation, or additional storage. Ideally located close to top-rated schools, parks, shopping, GO Transit, and Highway 407, this home offers an excellent blend of comfort, functionality, and convenience. (id:62104)

872 Royal York Road
Toronto, Ontario
TURN-KEY, FAMILY READY. Thoughtfully renovated from top-to-bottom, this 3+1 bedroom home combines clean, modern design with a highly functional layout and an exceptional backyard fit for long summer nights. Every space has been carefully considered, creating a home that feels polished, comfortable and completely turn-key. A bright enclosed sunroom creates a welcoming entry before opening to a spacious main floor finished in engineered white oak. The open living and dining areas are anchored by a sleek fireplace, while the kitchen stands out with custom cabinetry, porcelain waterfall counters and full-height backsplash, centre island, built-in pantry storage and a breakfast nook. Premium appliances include a 6-burner Dacor gas range, Bosch dishwasher and LG refrigerator. A stylish powder room adds a bold touch with a statement porcelain vanity and brushed-gold fixtures. Upstairs are three bright bedrooms with custom built-in wardrobes, including a serene primary suite with a warm wood feature wall and beautifully finished 4-piece ensuite with glass-enclosed rain shower and built-in bench. The fully finished lower level adds complete flexibility, with a separate entrance, bedroom, 3-piece bath, kitchenette and recreation space with a second electric fireplace-ideal for guests, extended family or everyday living. Outside, the property truly sets itself apart. The extra-large, private backyard offers an expansive wood deck, generous lawn, and a separate pergola-covered stone patio with fire-pit area, creating multiple spaces to relax, play and gather. An interlock drive and private garage complete the package. Situated in one of Toronto's most sought-after west-end neighbourhoods, this home is just steps to top-rated Sunnylea schools, parks, the subway, and the shops and cafés of The Kingsway. A rare opportunity to own a refined home in Toronto's west end. (id:62104)
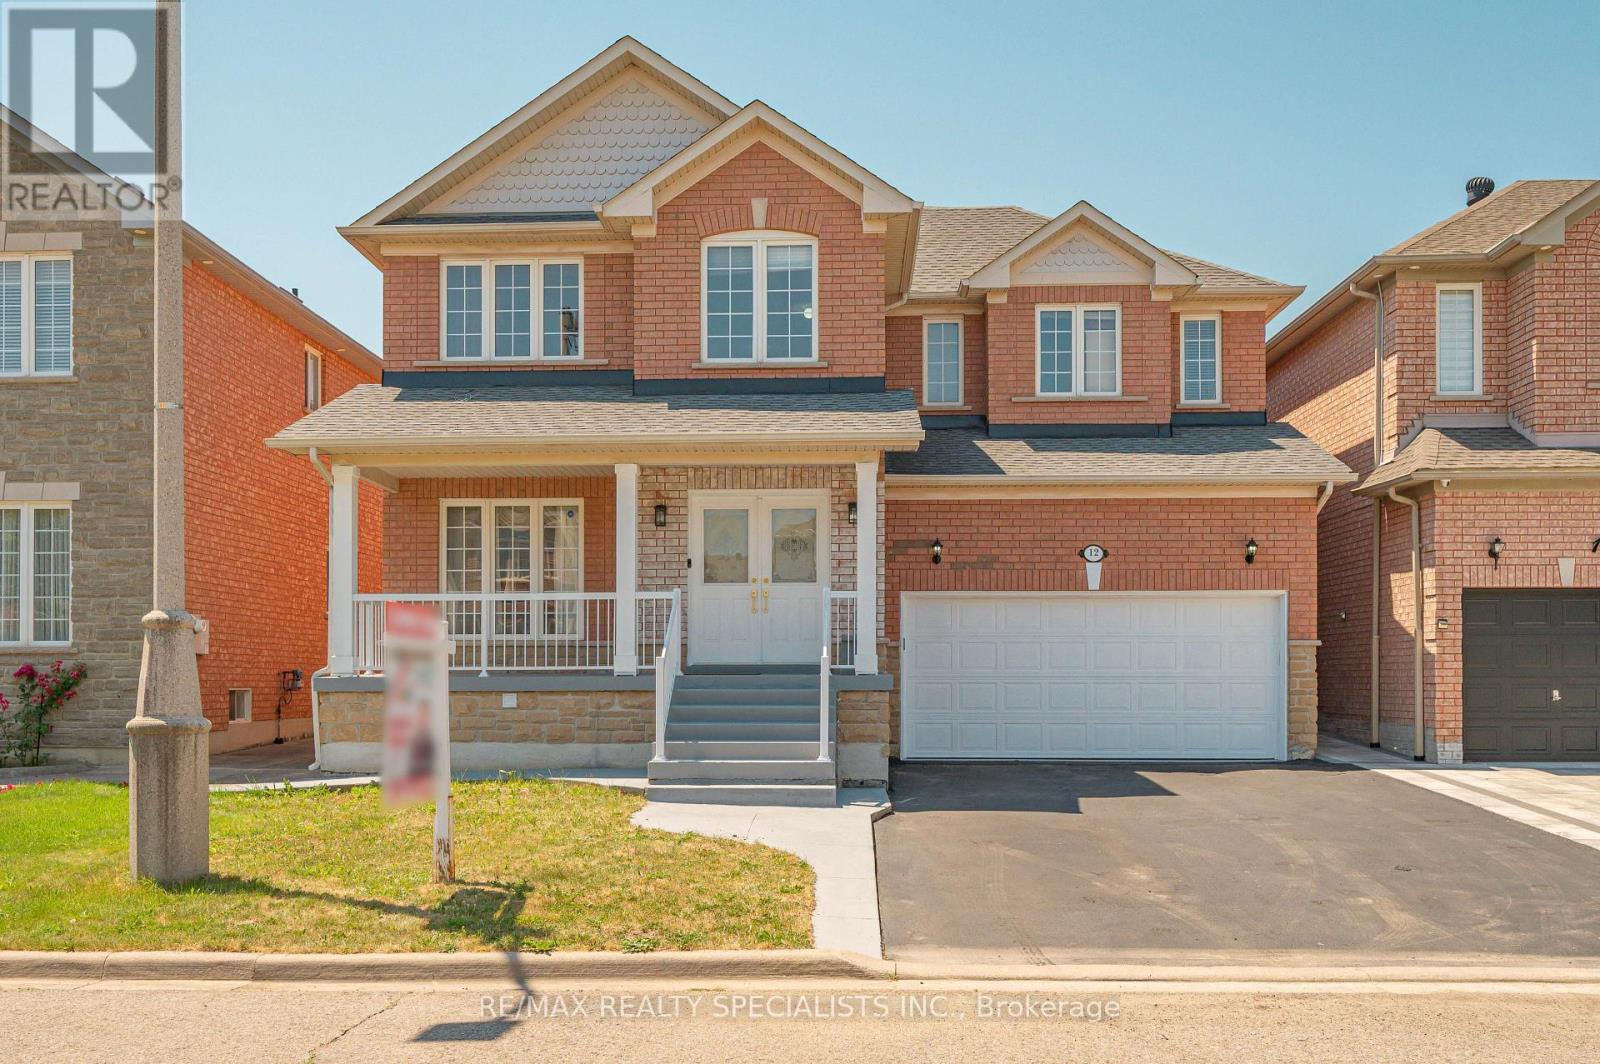
12 Mountain Gorge Road
Brampton, Ontario
IDEAL FOR EXTENDED FAMILY !! FULL WASHROOM ON MAIN FLOOR & CHNACE TO ADD 5 BEDROM ,Approx.2660Sq Ft As Per Mpac!! Stunning EAST-Facing Detached Brick And Stone Home Situated On A Rare Pie-Shaped Lot In A Prime Brampton Location! Immaculate, Spacious, And Filled With Natural Light, This Beautifully Upgraded Residence Offers 4 Spacious Bedrooms On The Second Floor With The Convenience Of Upper-Level Laundry. Featuring Elegant Hardwood Flooring Throughout The Home, Soaring 9-FtCeilings On Main Floor, An Oak Staircase, Upgraded Light Fixtures, And Pot Lights Throughout The Interior And Exterior, This Home Showcases A Modern Look At Every Turn. The Upgraded Kitchen Boasts Extended Cabinetry, Granite Countertops, Stylish Backsplash, Stainless Steel Appliances, A Bright Breakfast Area, And The Cozy Family Room With A Gas Fireplace. Professionally Finished 2 Bedroom Basement WITH 2 WASHROOM Apartment Complete With A Full Washroom, Kitchen, Separate Laundry, And Separate Entrance, Making It Ideal For Extended Family Living Or Excellent Rental Income Potential. Legal Builder Separate Entrance. Step Outside To A Beautifully Finished Backyard With STORAGE No Sidewalk & Carpet-Free Home (id:62104)
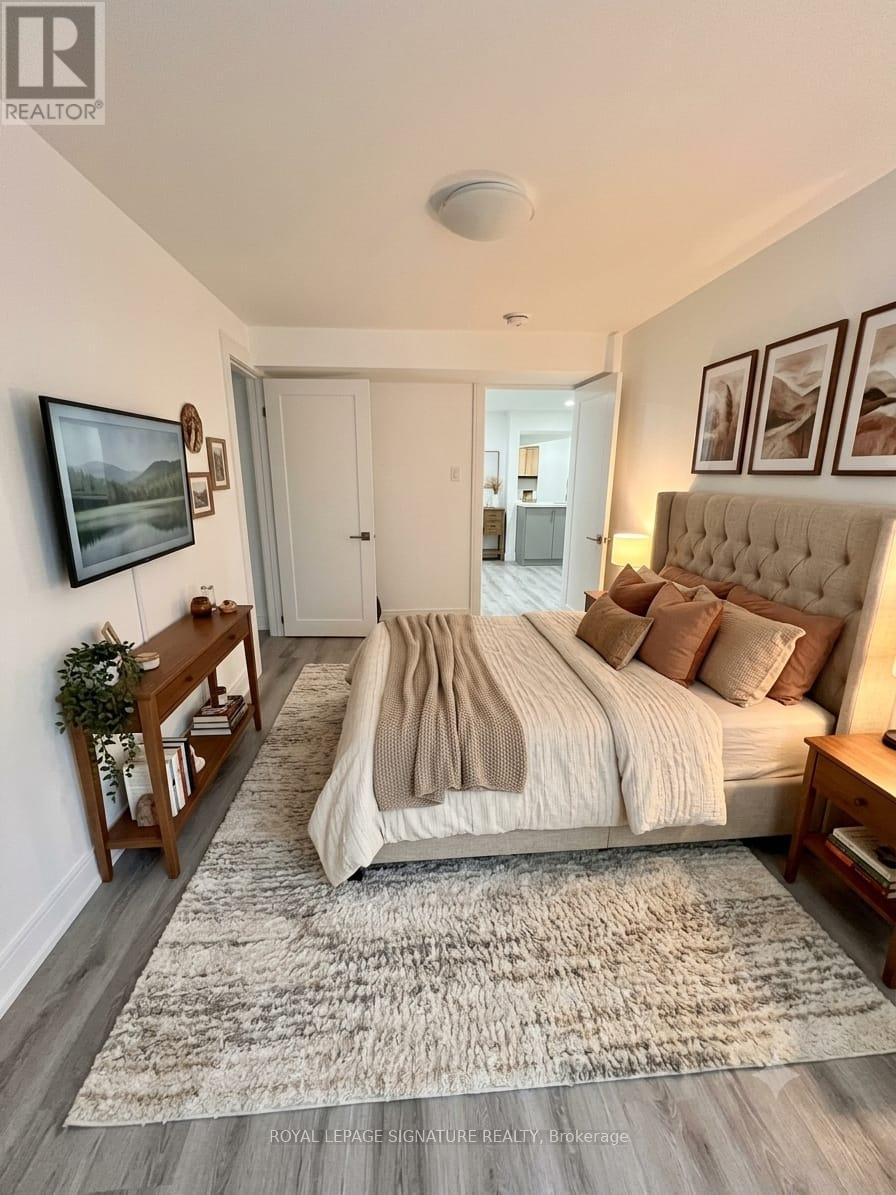
Basement - 3 Cox Crescent
Brampton, Ontario
Welcome to this newly renovated 2-bedroom, 1-bathroom basement apartment offering a comfortable and modern living space in a desirable Brampton neighbourhood. Features a **separate private entrance**, bright and functional layout, modern finishes, and generously sized bedrooms. **One parking space included. Tenant pays 30% of utilities.** Conveniently located close to schools, parks, shopping, public transit, major highways and everyday amenities. A fantastic opportunity for a clean, modern and move-in-ready rental in a great Brampton location! (id:62104)
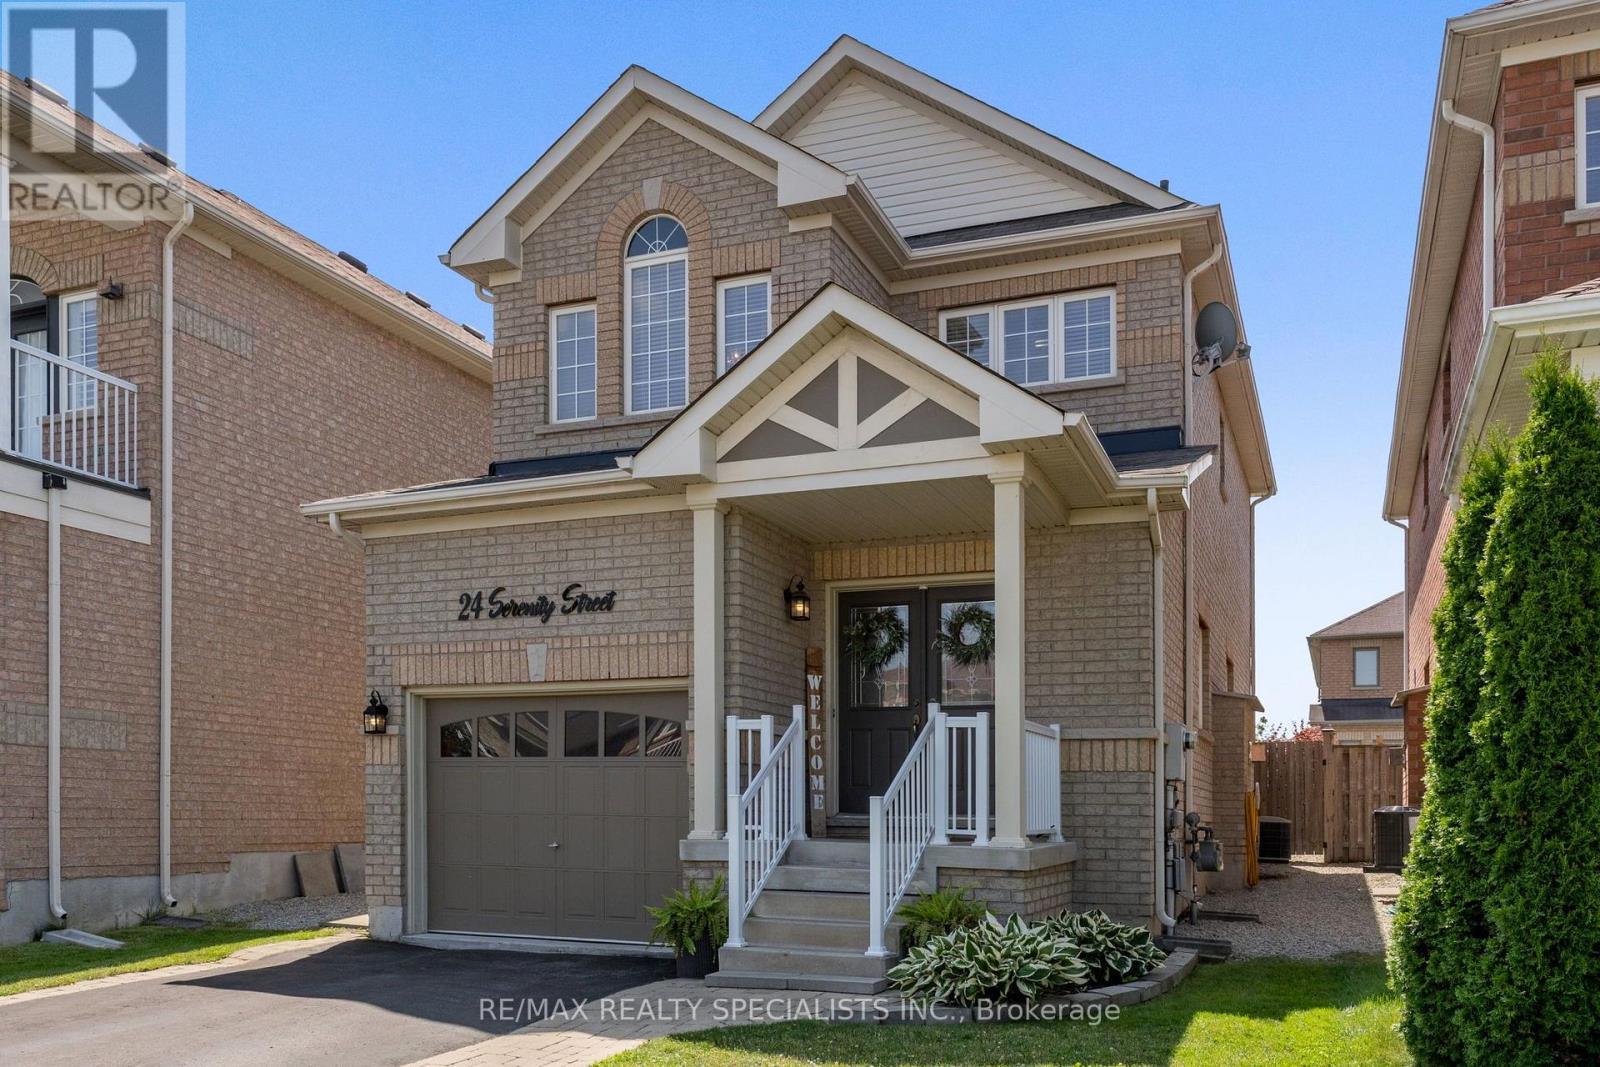
24 Serenity Street
Halton Hills, Ontario
Welcome to 24 Serenity Street, an executive Remington-built detached home tucked away on a quiet, family-friendly street in the heart of Georgetown South. Offering 3 bedrooms, 4 bathrooms and a fully finished basement, this spacious home delivers a functional layout with plenty of room for a growing or multi-generational family. A charming covered front porch is the perfect spot for morning coffee while the kids play hockey or ride their bikes along the low-traffic street. Step through the double front doors into a bright, open-concept main level featuring 9' ceilings, hardwood flooring and a cozy gas fireplace anchoring the living space. The layout flows naturally into a generous breakfast/dining area and walkout kitchen with direct access to the backyard-ideal for everyday family living and entertaining. Upstairs, the spacious primary retreat overlooks the backyard and features a 4-piece ensuite, walk-in closet plus a separate second closet. Two additional well-sized bedrooms share another full 4-piece bathroom. The fully finished basement, complete with a separate side entrance, adds another level of flexibility with a large recreation room, 2-piece bathroom and rough-in plumbing for a future kitchen or wet bar-creating excellent potential for extended family, a nanny suite or additional living space. Set on a premium 30.02' x 108.27' lot with no sidewalk, the private double driveway provides parking for four vehicles, plus an additional space in the built-in garage with convenient direct access to the home. All of this just steps from neighbourhood parks, trails, shopping and everyday amenities, and located within the sought-after St. Catherine of Alexandria and Ethel Gardiner school zones. A spacious, move-in-ready Georgetown South home offering the location, layout and flexibility today's families are looking for. (id:62104)

5641 Longboat Avenue
Mississauga, Ontario
Welcome To See This Beautifully Maintained, Moving Ready Semi Detached Home In The Highly Sought After Churchill Meadows Community. This Home Offers Hardwood Flooring Through Out The House, Freshly Painted, Living & Dining Areas & Modern Kitchen Comes With Separate Breakfast Area Overlooking Fully Fenced Back Yard. Second Level Has Spacious 3 Bedrooms With All The Rooms Are Hardwood Flooring & Two 4pc Bathrooms. Finished Basement Currently Use As Acoustically Treated Recording Studio. Professionally Maintained Landscaping With Concrete Pavement Around The House Front Side & Back. Located Within Close Proximity To Top Rated Schools, Parks, Hospitals, Restaurants, Square One Mall, 401, 403, 407 & Go Stations In Mississauga (id:62104)
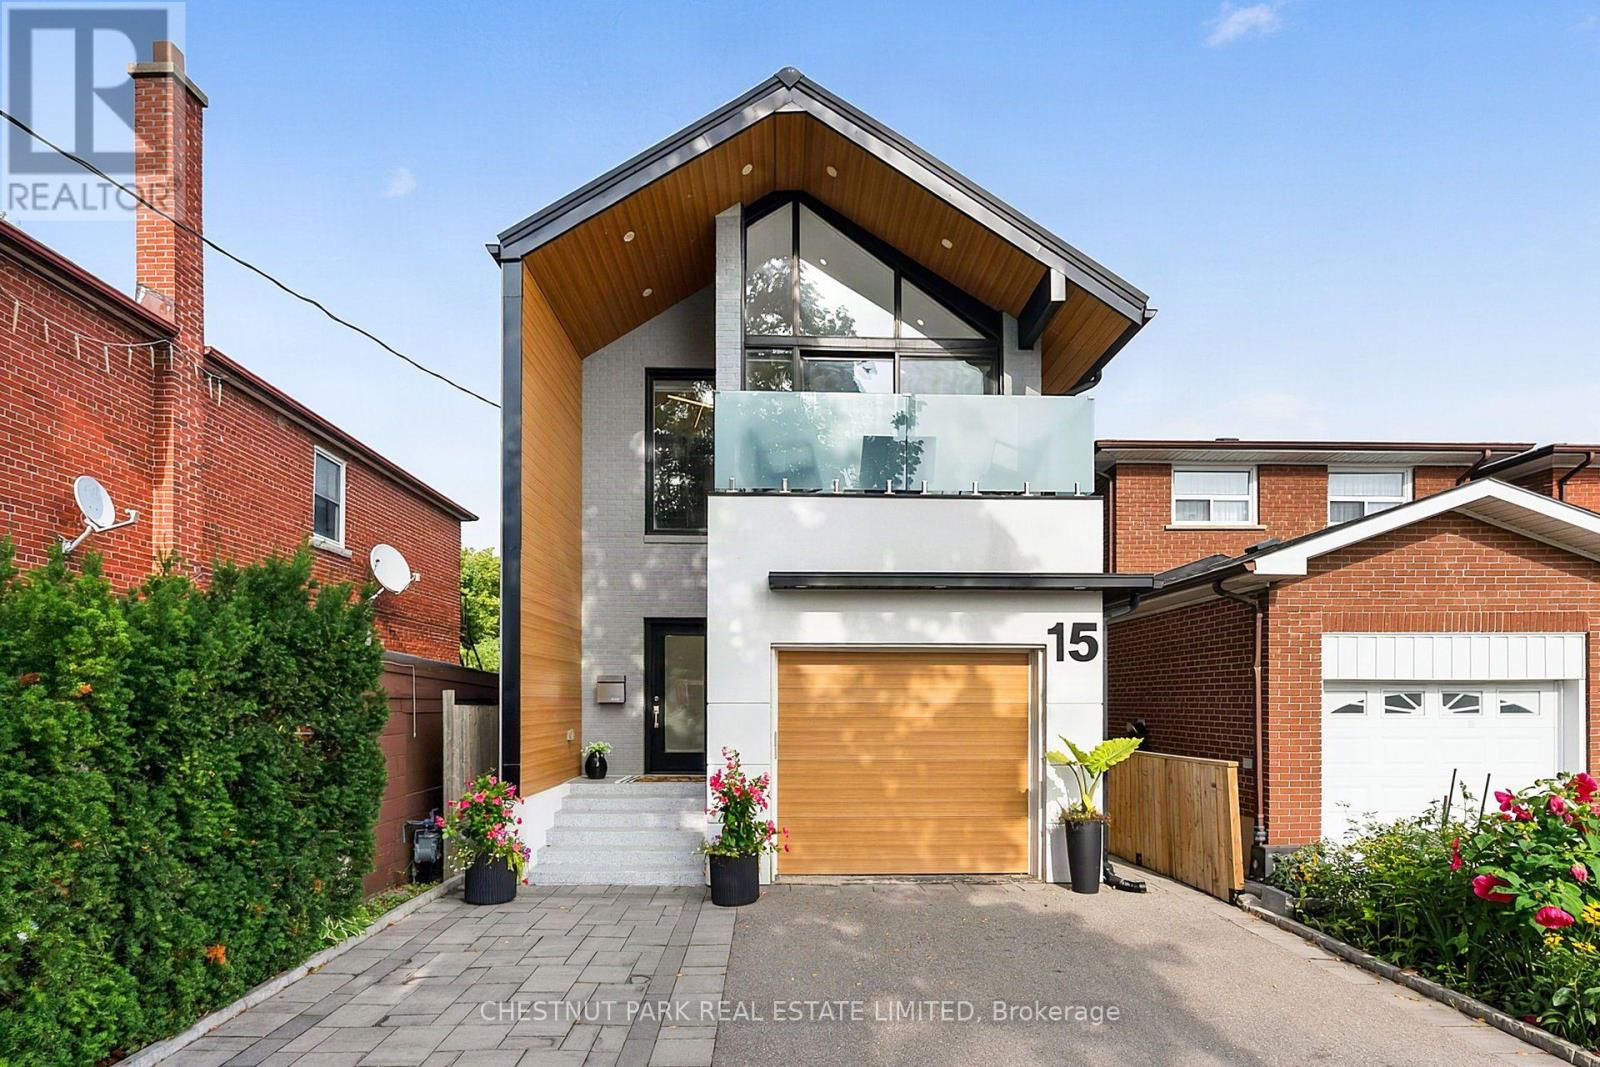
15 Nineteenth Street
Toronto, Ontario
An architecturally refined, fully renovated contemporary residence situated in the coveted lakeside enclave of New Toronto. Masterfully redesigned to harmonize spatial openness with natural illumination, this turn-key property offers an exceptional elevated living experience. The main level exhibits a seamless open-concept plan, framed by dramatic floor-to-ceiling glazing, high ceilings, and tailored architectural detailing. At its center, a custom chef's kitchen with premium stone surfaces and an expansive island acts as a natural focal point for entertaining. Upstairs, the primary suite serves as a tranquil sanctuary, featuring floor-to-ceiling glass paneling, a private balcony overlooking the grounds, two custom walk-in closets, and a spa-inspired en-suite.The rear grounds have been curated into an all-season wellness retreat. A custom multi-tier deck leads to an integrated hot tub, a traditional cedar sauna, and pristine, high-grade Astroturf, offering a lush landscape year-round with zero maintenance requirements.The lower level houses a self-contained suite with a private exterior entrance, full kitchen, and bath-ideal for luxury guest quarters, multi-generational arrangements, or income potential, while remaining effortlessly convertible back to the principal floor plan. A rare, high-clearance oversized garage easily accommodates large vehicles or workshop needs, complemented by a private drive for two additional cars. Positioned mere steps from the shores of Lake Ontario, Colonel Samuel Smith Park, and scenic waterfront trails, the home benefits from close proximity to Humber College's historic Lakeshore Campus and the refined local dining along Lake Shore Boulevard West. Convenient access to GO Transit and major arterial routes provides seamless connectivity to Toronto's urban core. An uncompromising turnkey offering for the discerning buyer (id:62104)

292 Lisa Marie Drive
Orangeville, Ontario
Welcome to this updated and well maintained all-brick, two-storey detached home, located in Orangeville's most sought-after, family-friendly neighbourhood. Main level features an updated family-sized eat-in kitchen with a walk-out to a large size deck, overlooking the scenic greenery and beautifully landscaped backyard. Step outside to your own private summer oasis, complete with a stunning inground salt-water pool and generous lounging area, perfect for relaxing, sunbathing, entertaining and creating lasting memories with family and friends. The main floor of this beautiful home also offers spacious living and dining rooms, a comfortable family room with fireplace, convenient main-floor laundry and a 2-piece powder room. Upstairs, the very spacious primary suite features a walk-in closet and a 4-piece ensuite with a freestanding tub. Three additional well-sized bedrooms all come with large size windows and closets; Basement: The finished walk-out lower level features two generous-sized rooms plus a third versatile room ideal for a bedroom or home office. A full-size kitchen and walk-out access make the basement particularly appealing with excellent potential for an income generating, in-law suite or nanny suite. Ideally located close to schools, parks, shopping, restaurants, trails and everyday amenities, with convenient access to Highways 9 & 10. This is the home with the complete package awaiting you: a beautiful 4bed, move-in-ready home, featuring an incredible backyard retreat and a finished basement with rental potential in a great neighbourhood. *photos are virtually staged to show the home's full potential and beauty.* (id:62104)
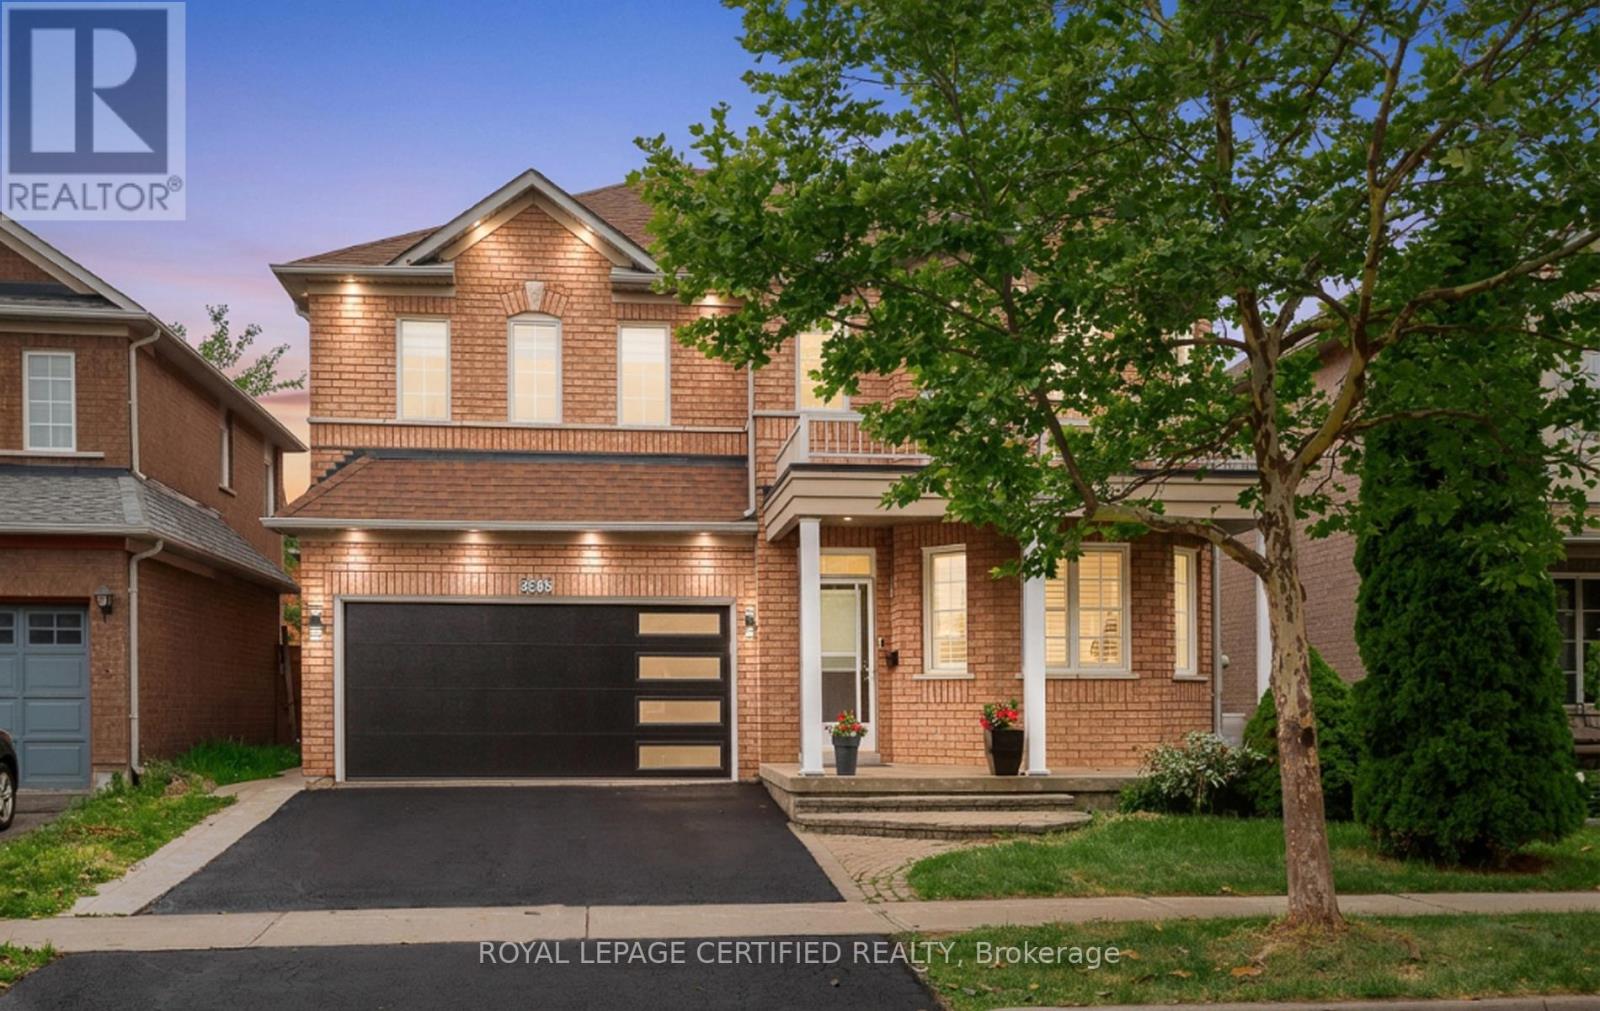
5902 Agean Drive
Mississauga, Ontario
Absolutely stunning 4+2-bedroom detached home offering approximately 3,800 sq. ft. of total living space, six bathrooms, and two laundry areas. The finished basement features separate entrance, two bedrooms, and two bathrooms, making it ideal for extended family . This beautifully designed home blends elegance with functionality, featuring an open-concept main level with formal living and dining areas, a spacious family room overlooking the backyard, hardwood flooring, an elegant Hardwood staircase with iron pickets, custom window coverings, high ceilings, and pot lights. The modern kitchen includes stainless steel appliances, granite countertops, a functional centre island, custom backsplash, and extended cabinetry that flows seamlessly into the main living areas. The home also offers two spacious primary bedrooms with ensuite bathroom on 2nd level for added comfort and flexibility. Located in a family-friendly neighbourhood just steps from parks, trails, top-rated schools, and public transit, with convenient access to Credit Valley Hospital, the University of Toronto Mississauga, Erin Mills Town Centre, Highway 403, Highway 407, and the QEW. An exceptional opportunity for families, multi generational living, or investors, don't miss it! (id:62104)
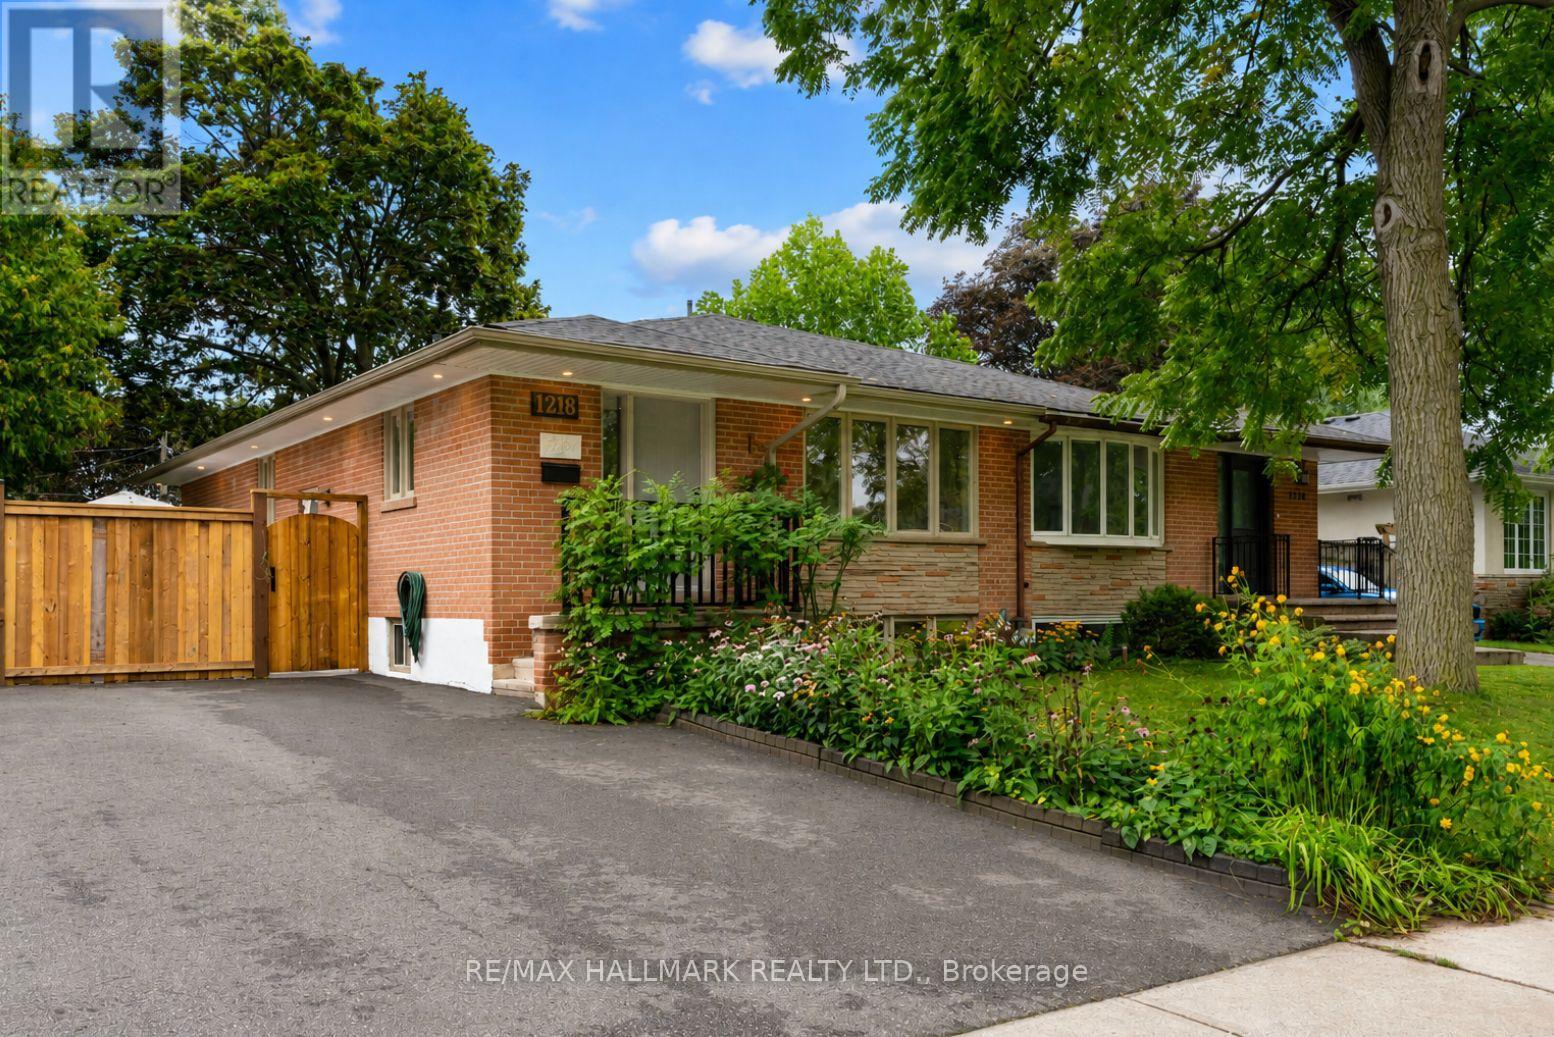
1218 Grange Road
Oakville, Ontario
Beautifully updated semi bungalow tucked away on a quiet, tree lined street in the highly sought after Falgarwood community. Set on an impressive 35 x 125 ft lot, this home offers the perfect combination of everyday functionality, privacy & an exceptional Oakville location. Ideal for first time buyers, young families, downsizers or anyone looking to enter one of Oakville's most established neighbourhoods at incredible value, this turnkey home is ready to move in & enjoy, while still offering the opportunity to add your own personal touches. Enjoy beautiful hardwood flooring throughout the main level & fresh paint on main floor. The kitchen, featuring granite countertops & stainless steel appliances, serves as the heart of the home. The finished lower level, complete with a separate entrance, adds incredible versatility. Its open layout offers the flexibility to create an additional bedroom, home office, recreation area, gym or private space for extended family. The laundry rm also functions as a workshop & provides additional storage. Outside, enjoy a beautiful newly installed stone patio & walkway, ample backyard space & a peaceful setting surrounded by mature trees. The generous 125 ft deep lot provides wonderful privacy & plenty of room to relax & entertain. A newly installed roof, gutters and eavestroughs add even more value and peace of mind. Falgarwood Public School located at end of street, walking distance to parks, trails, shopping & other sought after schools, with convenient access to Munn's Public School & Iroquois Ridge High School. Commuters will appreciate the quick connection to major highways, GO Transit & everything Oakville has to offer. With minimal traffic, mature surroundings and a wonderful sense of community, this is the kind of neighbourhood where families can truly put down roots. Enjoy tranquility in one of Oakville's most desirable established communities. This is more than a home. It is an opportunity to enjoy the Falgarwood lifestyle. (id:62104)