
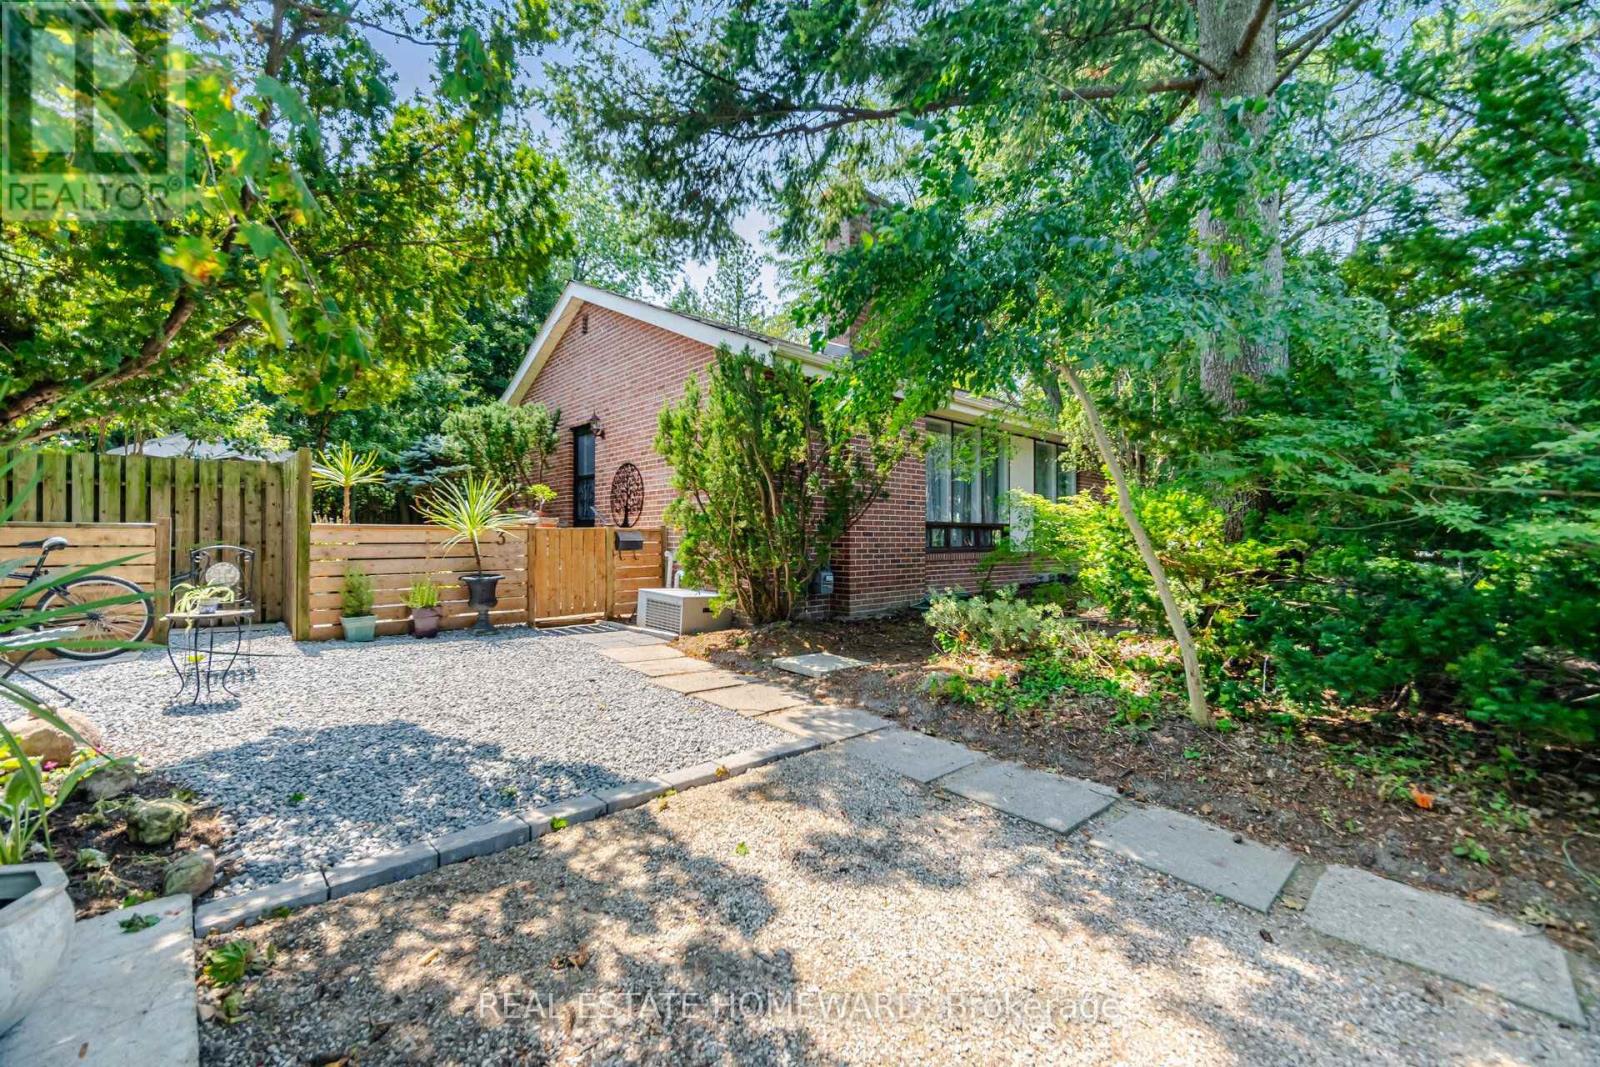
3 Shadwell Place
Toronto, Ontario
Incredible Opportunity In Prime Don Mills! Nestled On A Quiet Street, Spectacular 118.22' Frontage, This Property Offers Outstanding Potential In One Of Toronto's Most Desirable Neighborhoods, This Beautiful Bungalow Features 3+2 Bedrooms, 2 Bathrooms, Hardwood Floors, Open Concept Living & Dining Room Providing Comfortable Living, Step Outside To A Private Oasis-A Serene Escape That Truly Feels Like Country Living In The City, Located Close To Excellent Schools, Parks-The Don Mills Trail, Edward Gardens, Shops Of Don Mills, With Convenient Access To DVP, 401 & TTC..Great For Downsizing With Endless Possibilities.... (id:62104)
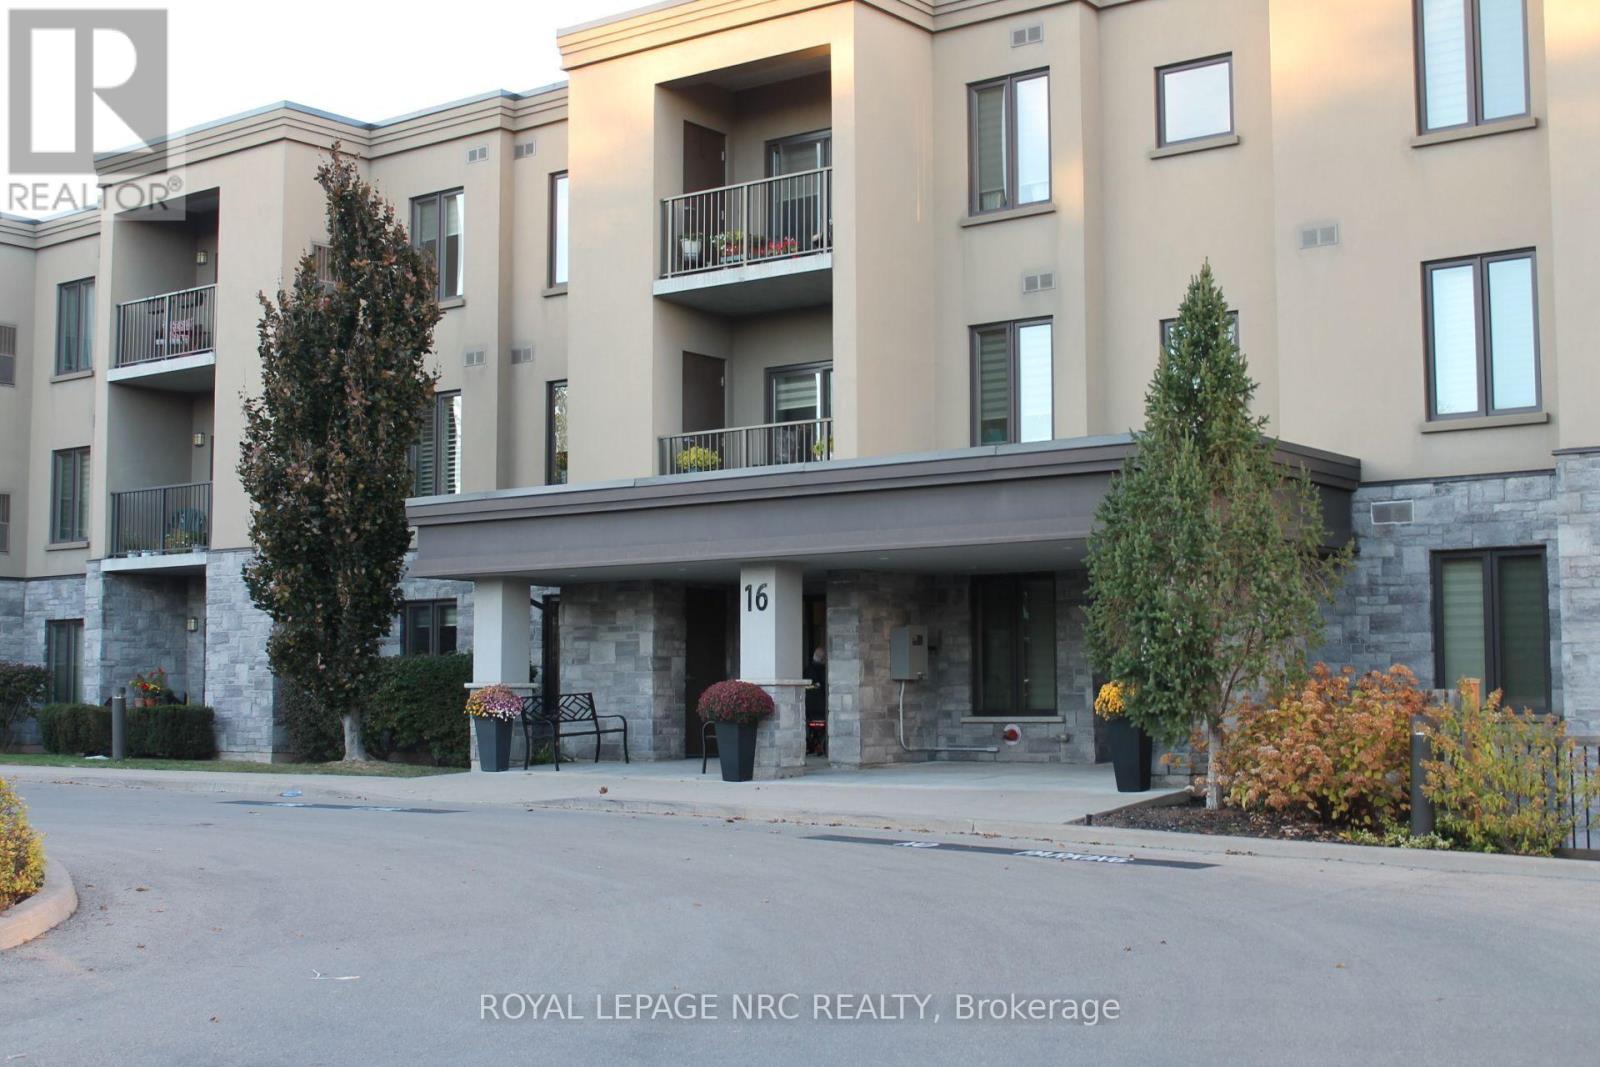
301 - 16 Sullivan Avenue
Thorold, Ontario
Nice Quiet Building, Top Floor Unit Located in Center Of Building With Balcony Facing Southern Exposure. Open Concept Layout Boasts 9' Ceilings, Large Kitchen With Sit Up Breakfast Bar with granite countertops and stainless steal appliances and dishwasher. 2 Bedrooms Located At Either End For Privacy. Master Bedroom Offers Walk Through Closet To 4 Pc En-Suite Bath. 3Pc Bath Included As Well with walk in shower. In-Suite Laundry, And Exclusive Storage Locker Included with single parking spot. Condo Offers Outdoor Gazebo With Bbq Facilities, Party Room, Hobby Room And Exercise Room. Walking Distance To Shopping, Restaurants And Other Amenities (id:62104)

38 Mann Avenue
Norfolk, Ontario
Welcome to 38 Mann Avenue. This attractive solid brick home with an attached garage offers a fantastic opportunity to create a space that truly reflects your style. It is tucked away in a very desirable neighborhood close to main highways, schools, park area and shopping. This property features a functional main-floor layout with 2 bedrooms, 2 bathrooms, a spacious kitchen with a breakfast nook, separate dining room, and a convenient main-floor laundry. The fenced backyard and large deck provides a great area for outdoor entertaining and enjoyment. The partially finished basement expands the possibilities with a comfortable family room, bonus room nearing completion, and an additional 3 pc. bathroom featuring a tiled shower and glassed doors. Whether you're looking for additional living space, a home office, hobby area, or future recreation space, there's plenty of room in the basement to finish and make it your own. The home does need windows and a little TLC. Additional highlights include newer shingles, and the timeless durability of brick construction. With a little TLC and your personal vision, this home offers an excellent opportunity to unlock its full potential. A great option for buyers looking for space, a desirable location, and the chance to add value over time . Don't miss the opportunity to see what this home has to offer at this great price! (id:62104)
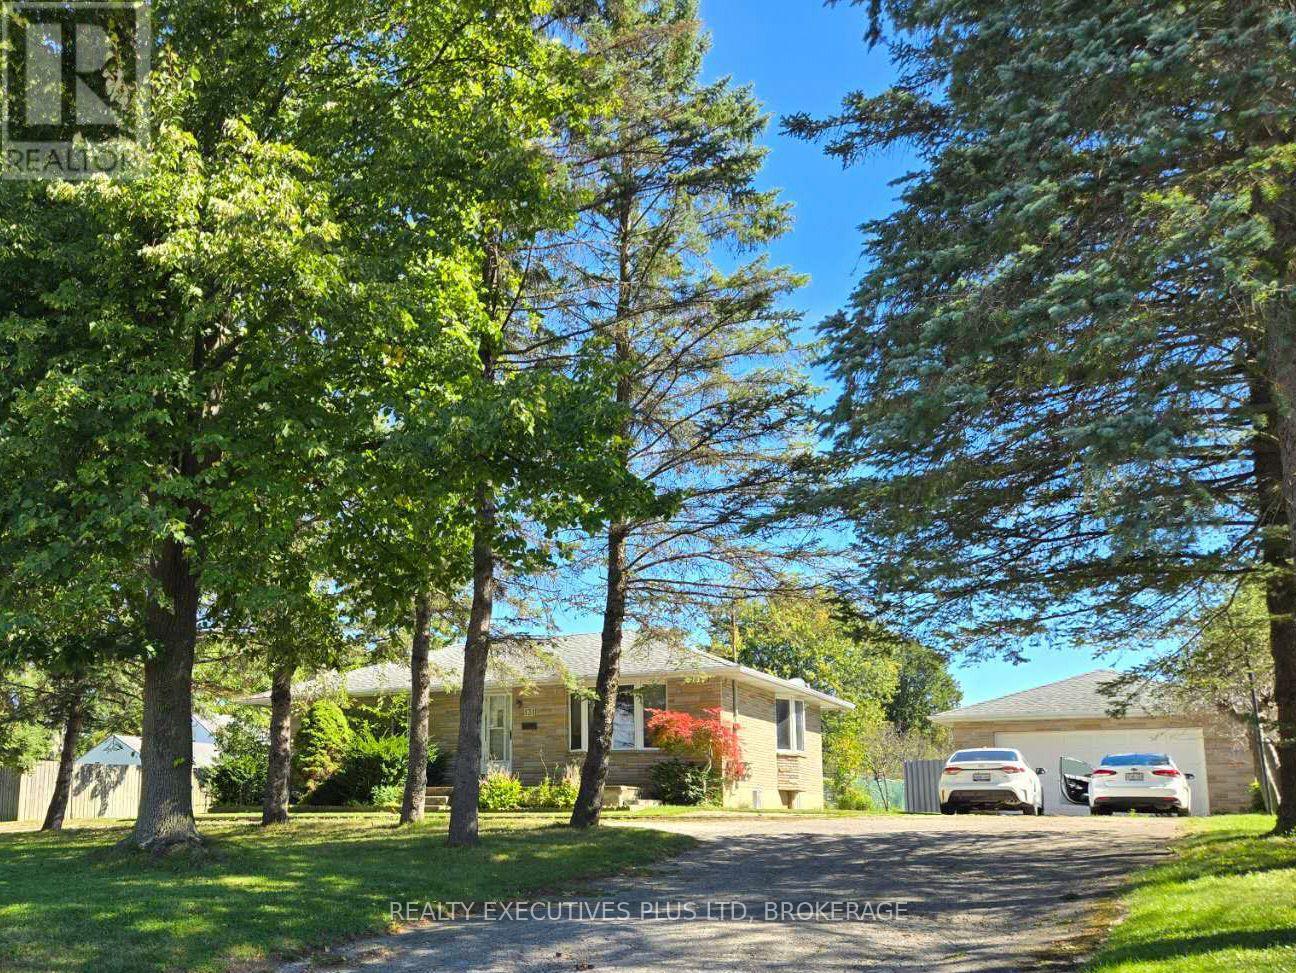
131 Fairview Avenue
St. Thomas, Ontario
Prime St. Thomas Location with Exceptional Lot & Development Potential! Excellent opportunity for homeowners, investors and developers. Incredible value-add potential 103'x380' lot situated in a high-convenience St. Thomas location. Featuring excellent access to transit and main arterial routes, Parks, Schools, hospital, this property presents a versatile potential development opportunity. Concept plans have been prepared and preapproved for townhouse development featuring 8 residential units with the existing single detached home, offering exciting potential for builders, developers, and investors. Buyers to conduct their own due diligence regarding zoning, planning approvals, building permits, servicing, and development feasibility with the City of St. Thomas. Concept plans and consultation documents available for review. Currently tenanted existing detached bungalow featuring 3+3 bedrooms and 2 bathrooms, offering plenty of space for a growing family or extended family living. The fully functional layout provides flexibility for a variety of living arrangements, with additional bedrooms offering potential for a home office, guest rooms, or recreation space. Property is being sold in "as is, where is" condition. Bring your vision and explore the options to build equity or redevelop! (id:62104)
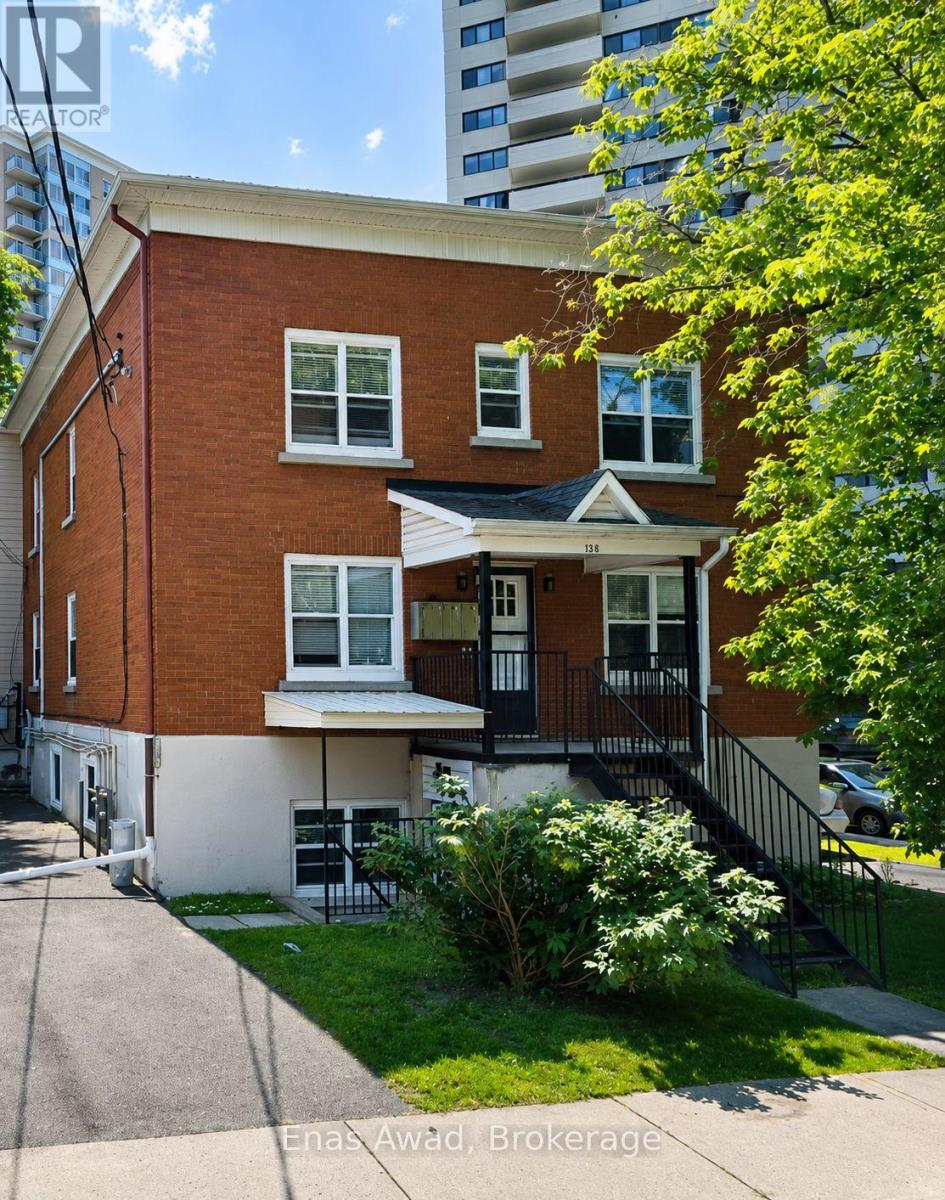
3 - 64 Genest Street
Ottawa, Ontario
AVAILABLE Immediately!! Welcome home to 3-64 Genest, a spacious 1000+ sq.ft 3-bedroom, 1-bathroom unit located just steps from Beechwood. The unit features 3 full-sized bedrooms, front- and back-door access, a big open-concept kitchen with stainless steel appliances including a dishwasher and plenty of room for a breakfast table, and a large, well-lit living room, with shared laundry available for the building. Located in a quiet, up-and-coming neighbourhood, this unit is perfect for a young family, serious students, or a work-from-home couple. Location: a short walk to ByWard Market; less than 200m from Metro Beechwood; close to shopping, schools, ample parks, and beautiful wooded walking and biking paths along the water. Criteria: pets considered; non-smoking unit/premises; minimum one-year lease; first and last month's rent required. BASEMENT: N/A. PARKING: AVAILABLE 1 PARKING INCLUDED, UTILITIES: HEAT & WATER INCLUDED, HYDRO EXTRA. RENT: $2,400.00/MONTH. (id:62104)
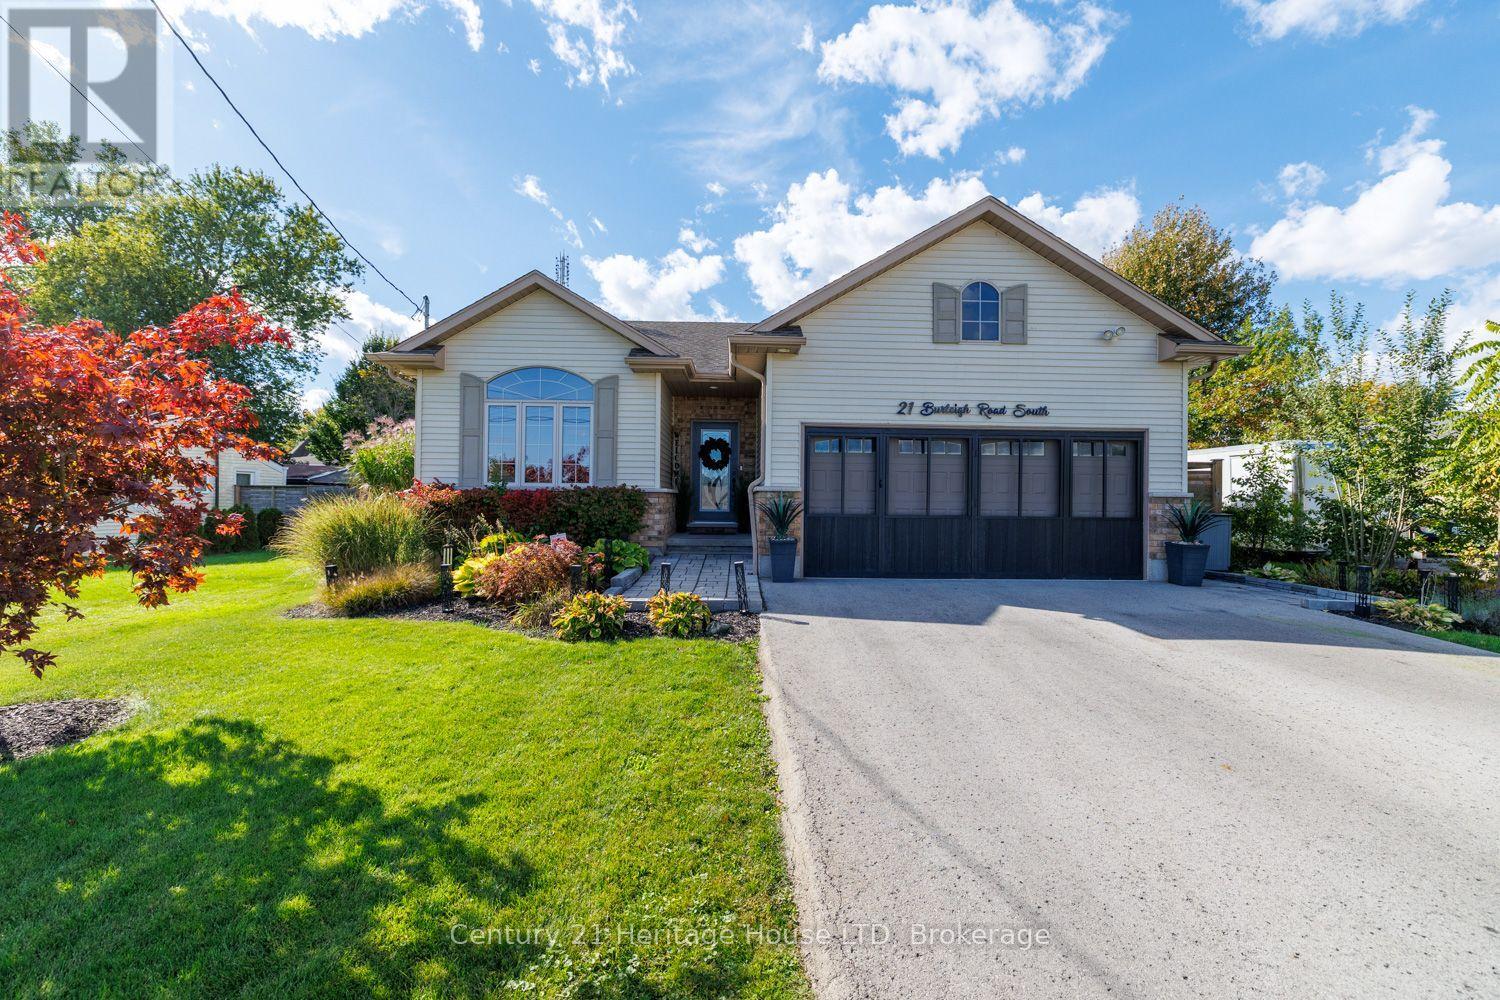
21 Burleigh Road S
Fort Erie, Ontario
Impressive 2+1 bedroom, 3 bath bungalow in a highly desirable Ridgeway neighborhood, just steps to the Lake. Step into bright, open spaces featuring vaulted ceilings, rich hardwood floors, and a gorgeous modern kitchen equipped with quartz countertops, a large island with a breakfast bar, under cabinet lighting, custom wine rack and stainless steel appliances. The inviting living room highlights a custom feature wall with integrated lighting, creating a warm, contemporary ambiance. Patio doors off the dining room lead to your private backyard oasis-a low-maintenance, multi-tiered sanctuary designed for seamless entertaining. Enjoy a large deck, covered pergola, custom outdoor bar, pizza oven, Argentine grill, and a custom 3-season room equipped with hydro. The main floor delivers effortless living with a primary suite boasting a walk-in closet and 4-piece ensuite with quartz finishes, plus a second bedroom, full 4-piece guest bath, and convenient main floor laundry. An oak staircase leads to the fully finished basement featuring a sprawling recreation room with a large bar and plenty of cabinetry, a 3-piece bath, abundant storage, and a versatile office/3rd bedroom complete with a built-in desk. The fully heated double garage is the ultimate mancave with a custom bar. This home offers premium finishes and exceptional craftmanship throughout-just move in and enjoy! Other updates and features include: 3 season room built in 2023, driveway 2023, updated kitchen counters 2025, pizza oven 2023, Argentine grill 2024, shed 2025, gas bbq hook-up, and windows tinted with Insultint to cut down on UV rays, and heating and cooling costs. (id:62104)
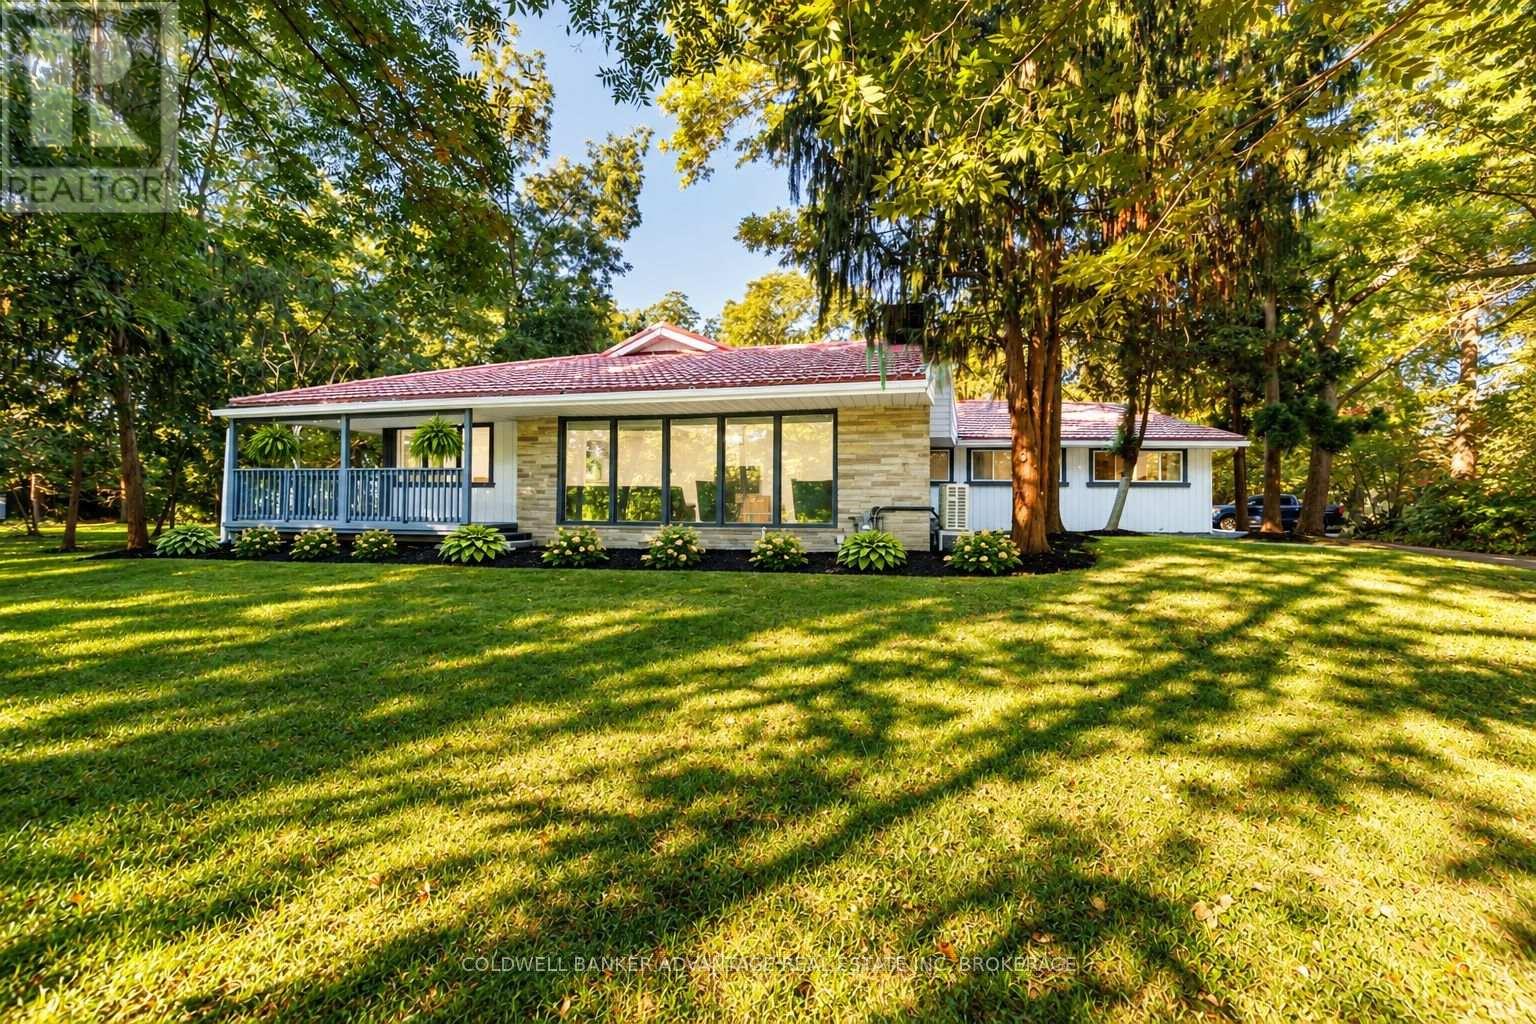
14874 Niagara River Parkway
Niagara-On-The-Lake, Ontario
Set on an extraordinary 1.6-acre estate along the prestigious Niagara River Parkway, this beautifully renovated bungalow offers a rare combination of privacy, elegance and an exceptional Niagara-on-the-Lake location. Directly across from the Niagara River and its scenic walking and cycling trail, and just minutes from historic Old Town, the setting is truly remarkable.A circular driveway, double-car garage and freshly completed interlocking walkways introduce the property, while mature trees and established fruit trees create a breathtaking, almost forest-like sanctuary. With farmland beyond and no rear neighbours, the sense of seclusion is exceptional.A gracious wraparound porch and spacious rear porch complement the home's timeless appeal. Inside, refined renovations and beautiful craftsmanship are evident throughout. The impressive kitchen features granite countertops, a substantial centre island, stainless steel appliances and expansive windows framing the picturesque grounds. The inviting living room is anchored by a wood-burning fireplace/stove, adding warmth and character.The generous primary retreat features a large walk-in closet leading to an elegant ensuite with double sinks and a soaker tub. Three additional spacious bedrooms and two more full bathrooms provide ample room for family and guests.More than a home, this is a Niagara-on-the-Lake lifestyle: morning walks along the river, evenings on the wraparound porch and 1.6 private acres of natural beauty, all minutes from Old Town. A rare opportunity to experience the tranquility and distinction of life on the Niagara River Parkway. (id:62104)
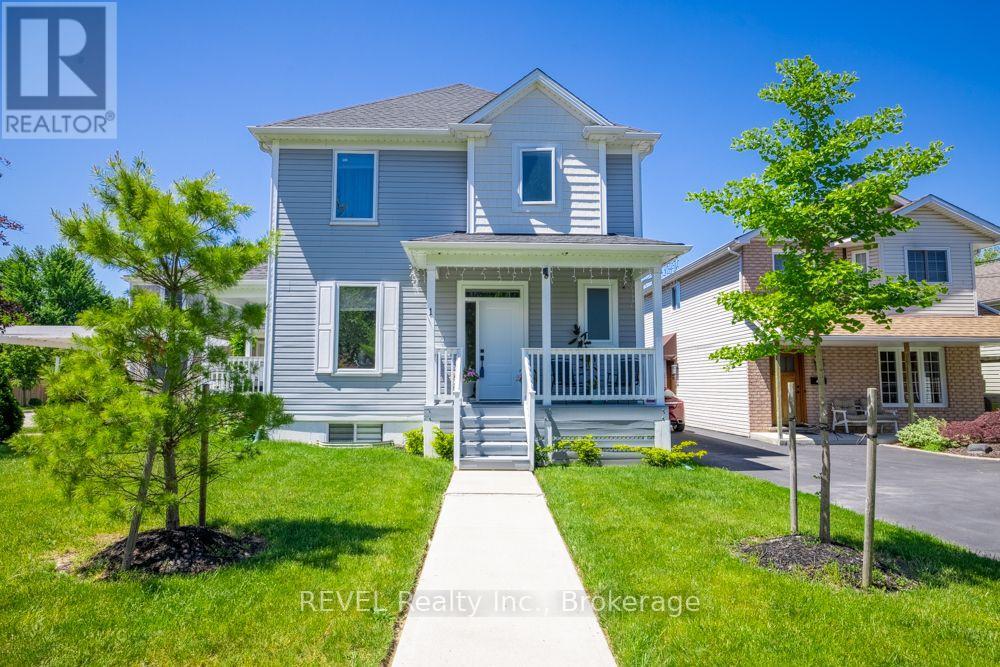
1 Princeton Common Street
St. Catharines, Ontario
This stunning 2-storey detached home was built in 2020! The quality of the build, layout & finishes are impressive! It is a vacant land condo detached home, so you are not responsible for any grass cutting or snow removal. This impressive home offers 3 bedrooms plus a main floor den. Entering the home, you are greeted by the stylish open-concept living space, which is great for entertaining. The kitchen has a large island, beautiful quartz countertops, and plenty of cupboards, but the pièce de résistance is the walk-in pantry! For family & guest convenience, there is also a main floor 2-pc bathroom. The den is tucked away at the front of the house, a great versatile space that would make a perfect home office, dining room, or guest room, depending on your lifestyle. The spacious upper level offers a private primary suite with an ensuite bathroom and a walk-in closet, two additional bedrooms, the family 4-pc bathroom, and laundry. The unfinished basement has a rough-in to add an additional bathroom. This unspoiled area can be developed to add more living space and equity to the home! Outside, the home features a front covered porch, a very spacious side covered porch, and a fully fenced backyard space with a deck. So there are lots of options for enjoying the outdoors at different times of the day! The great central location of this home means you are conveniently located to schools, shopping, and the highway! This property is a perfect place to call home! (id:62104)
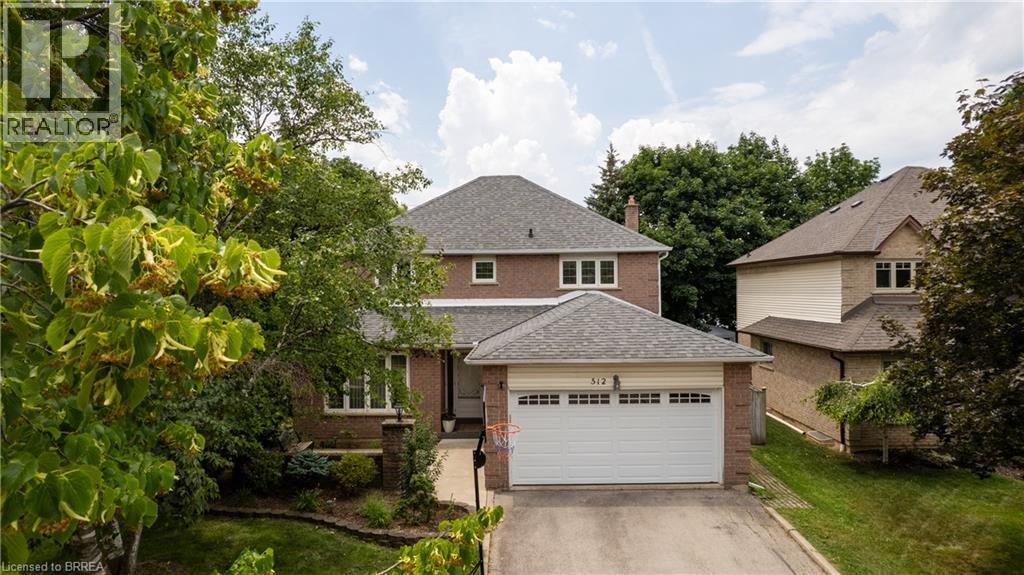
512 Hawthorne Crescent
Milton, Ontario
Welcome to 512 Hawthorne Crescent, a beautifully renovated home that has been transformed from top to bottom, offering exceptional style, comfort, and versatility. Step inside to discover bright, inviting living spaces showcasing quality craftsmanship and contemporary finishes throughout. Every detail has been thoughtfully updated, creating a truly move-in-ready home designed for modern living. The kitchen island is portable and removable, allowing you to customize the space to suit your needs and preferred layout. The upper level features four spacious bedrooms and 2.5 beautifully updated bathrooms, providing ample space and comfort for the whole family. The fully finished basement adds incredible flexibility, featuring an additional bedroom, full bathroom, and a convenient kitchenette—ideal for extended family, guests, a private retreat, or in-law accommodations. Situated in a desirable, family-friendly neighbourhood close to parks, schools, shopping, and everyday amenities, this exceptional home offers the perfect combination of elegant updates, functional living space, and timeless appeal. A rare turnkey opportunity that is ready to be enjoyed from day one. (id:62104)
5 Tottenham Court
Niagara-On-The-Lake, Ontario
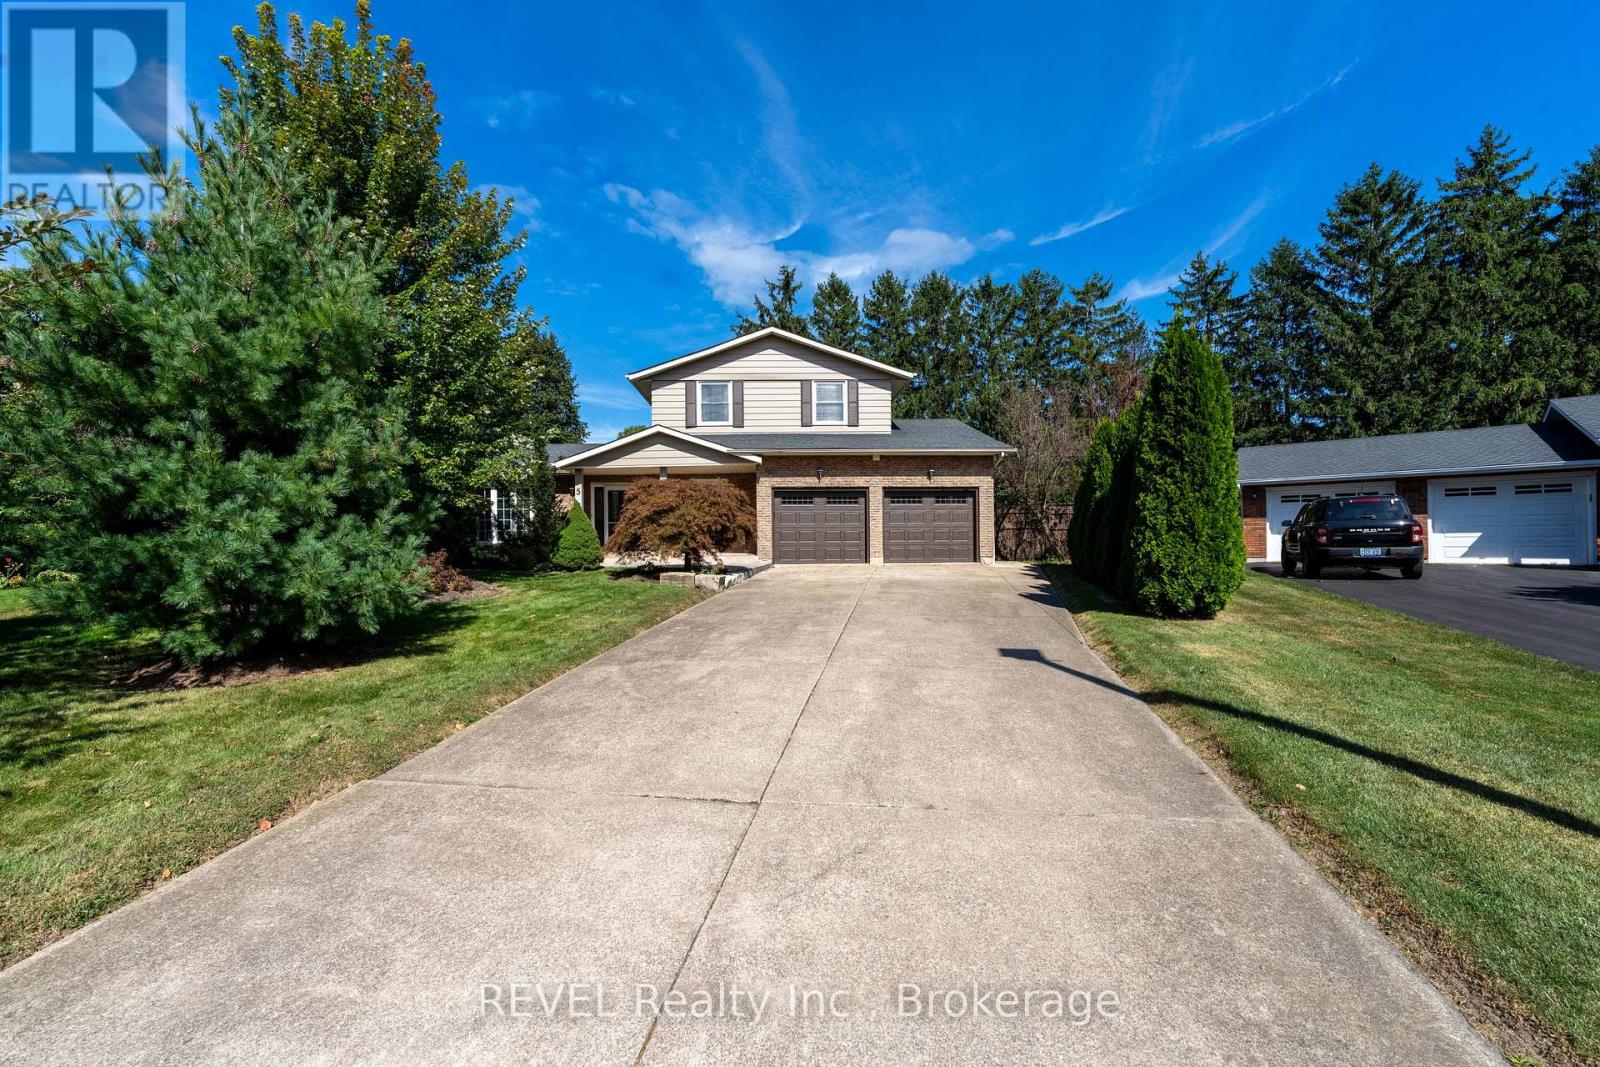
Welcome to 5 Tottenham Court, a beautifully renovated home tucked away on one of Niagara-on-the-Lake's most desirable and well-maintained courts. Thoughtfully updated from top to bottom, this impressive 4 bedroom, 4 bathroom residence combines sophisticated finishes with comfortable, everyday living. Set on a generous and exceptionally private lot backing onto parks and tennis courts, the outdoor space offers a true retreat. Enjoy summer days beside the inviting salt-water pool, unwind in the hot tub, or gather with family and friends in the beautifully landscaped surroundings. With parking for up to six vehicles plus a garage, there is ample space for entertaining guests. Location is equally impressive. Jackson-Triggs Niagara Estate Winery is just a short walk away, offering wine tastings and its popular outdoor concert series. Excellent highway access makes commuting convenient, while Niagara-on-the-Lake's historic downtown, renowned restaurants, boutique shopping and waterfront are all just minutes away. A rare combination of privacy, luxury and location, 5 Tottenham Court offers an exceptional opportunity to experience the best of Niagara-on-the-Lake living. (id:62104)

29 Wallace Court
Brantford, Ontario
Welcome to 29 Wallace Court, a standout executive home tucked away in the highly sought-after Highland Estates community. Offering close to 7,000 sq ft of finished living space, this 4+2 bedroom, 7-bathroom property is thoughtfully designed for both everyday family living and upscale entertaining. From the moment you walk in, you’re greeted by soaring ceilings, an open-concept layout, and an abundance of natural light. The heart of the home is the chef-inspired kitchen, complete with granite countertops, high-end appliances, custom cabinetry, and a large island that flows seamlessly into the living and dining areas, perfect for hosting or keeping things connected. The main floor is both functional and well laid out, featuring three generously sized bedrooms with their own ensuites, a dedicated home office, a stylish powder room, along with a mudroom and laundry for added convenience. The primary suite is a true retreat, offering a spa-like ensuite and a spacious walk-in closet. Upstairs, a private bedroom with its own bathroom and walk-in closet creates an ideal space for guests, teens, or extended family. The fully finished basement expands your living space even further, with two additional bedrooms, two bathrooms, a large rec room, a separate theatre room, and plenty of storage including a cold room, giving you flexibility for whatever your lifestyle needs. Out back, the property really shines. Enjoy a professionally landscaped, low-maintenance yard featuring a heated in-ground saltwater pool, custom outdoor kitchen, and a covered area for dining and entertaining. An in-ground sprinkler system keeps everything looking its best with minimal effort. With two garages with epoxy flooring accommodating up to four vehicles plus plenty of driveway parking, and located on a quiet, family-friendly court close to great schools, parks, shopping, and golf, this is a home that truly checks all the boxes. (id:62104)

550 Cockshutt Road
Oakland, Ontario
Welcome to 550 Cockshutt Road, where country living comes with space, privacy, and room to make the home your own. Set on a generous 1-acre lot in Brant County, this 4-bedroom, 2-bath side-split offers 1,237 sq. ft. of living space and the kind of outdoor room that is getting harder to find. Inside, the home offers a large living room, a practical kitchen, and four bedrooms with space for family, guests, or a home office. The unfinished basement gives you even more flexibility for the future, whether you picture a family room, gym, workshop, or added storage. Outside is where the lifestyle really stands out. With plenty of room to garden, let the kids play, enjoy summer evenings, or simply take in the peace and quiet, this property offers the feeling of country living while still keeping you within easy reach of town amenities. The home is serviced by well and septic, with oil heat, furnace, and air conditioning already in place for year-round comfort. It could benefit from some cosmetic updates, but that also gives the next owner the chance to add their own style and create a home that truly fits them. If you have been looking for more space, a quieter setting, and the freedom to make a property your own, 550 Cockshutt Road is worth a closer look. (id:62104)
8890 Angie Drive
Niagara Falls, Ontario
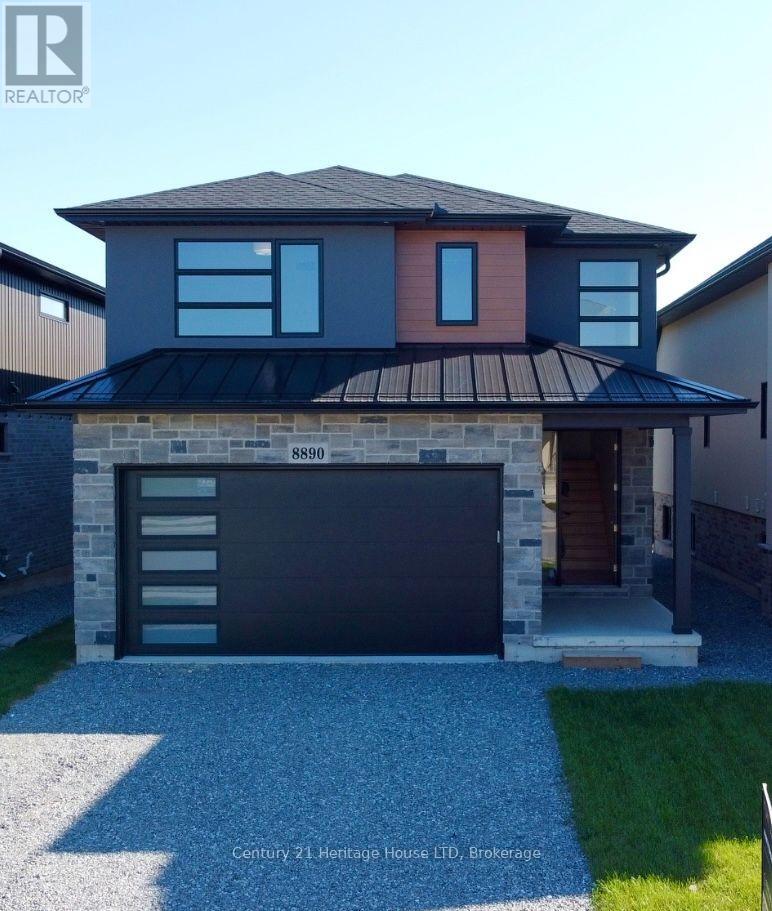
Brand New Luxury Custom Built 2000 SqFt. 2- Storey! High end quality throughout. Unique open concept design. Four Bedrooms upstairs, second floor laundry, custom fireplace wall. Patio Doors off breakfast area walk out to covered patio. Basement entrance and walk-out great for in-law suite set up! Vacant Immediate Possession. (id:62104)

874 Second Concession Road
Port Colborne, Ontario
This isn't simply a home with an in-law suite-it's a thoughtfully designed property offering two complete living spaces on approximately 5 private acres. The main residence was built in 2015 and features:3+1 bedrooms 3 bathrooms, separate laundry, finished recreation room, walkout to the rear deck and above-ground pool. The purpose-built 2019 addition offers 2 spacious bedrooms, private entrance, Independent laundry, bright sunroom, full unfinished basement, shared mudroom connecting both residences. Outside, you'll find a large 4+ car garage, an indoor workshop and a former horse-stable area with some original paddocks still in place. The property also features municipal water, a newer septic system, wood-burning and propane furnaces, an insulated concrete foundation, composite decking, a covered wraparound porch and EV-charger readiness. Located near Highway 140 but set well back from the road, the property stretches from Second Concession Road to Chippawa Road. With mature trees along the rear boundary, you can enjoy rural privacy without worrying about future rear neighbours. (id:62104)
4960 Willmott Street
Niagara Falls, Ontario
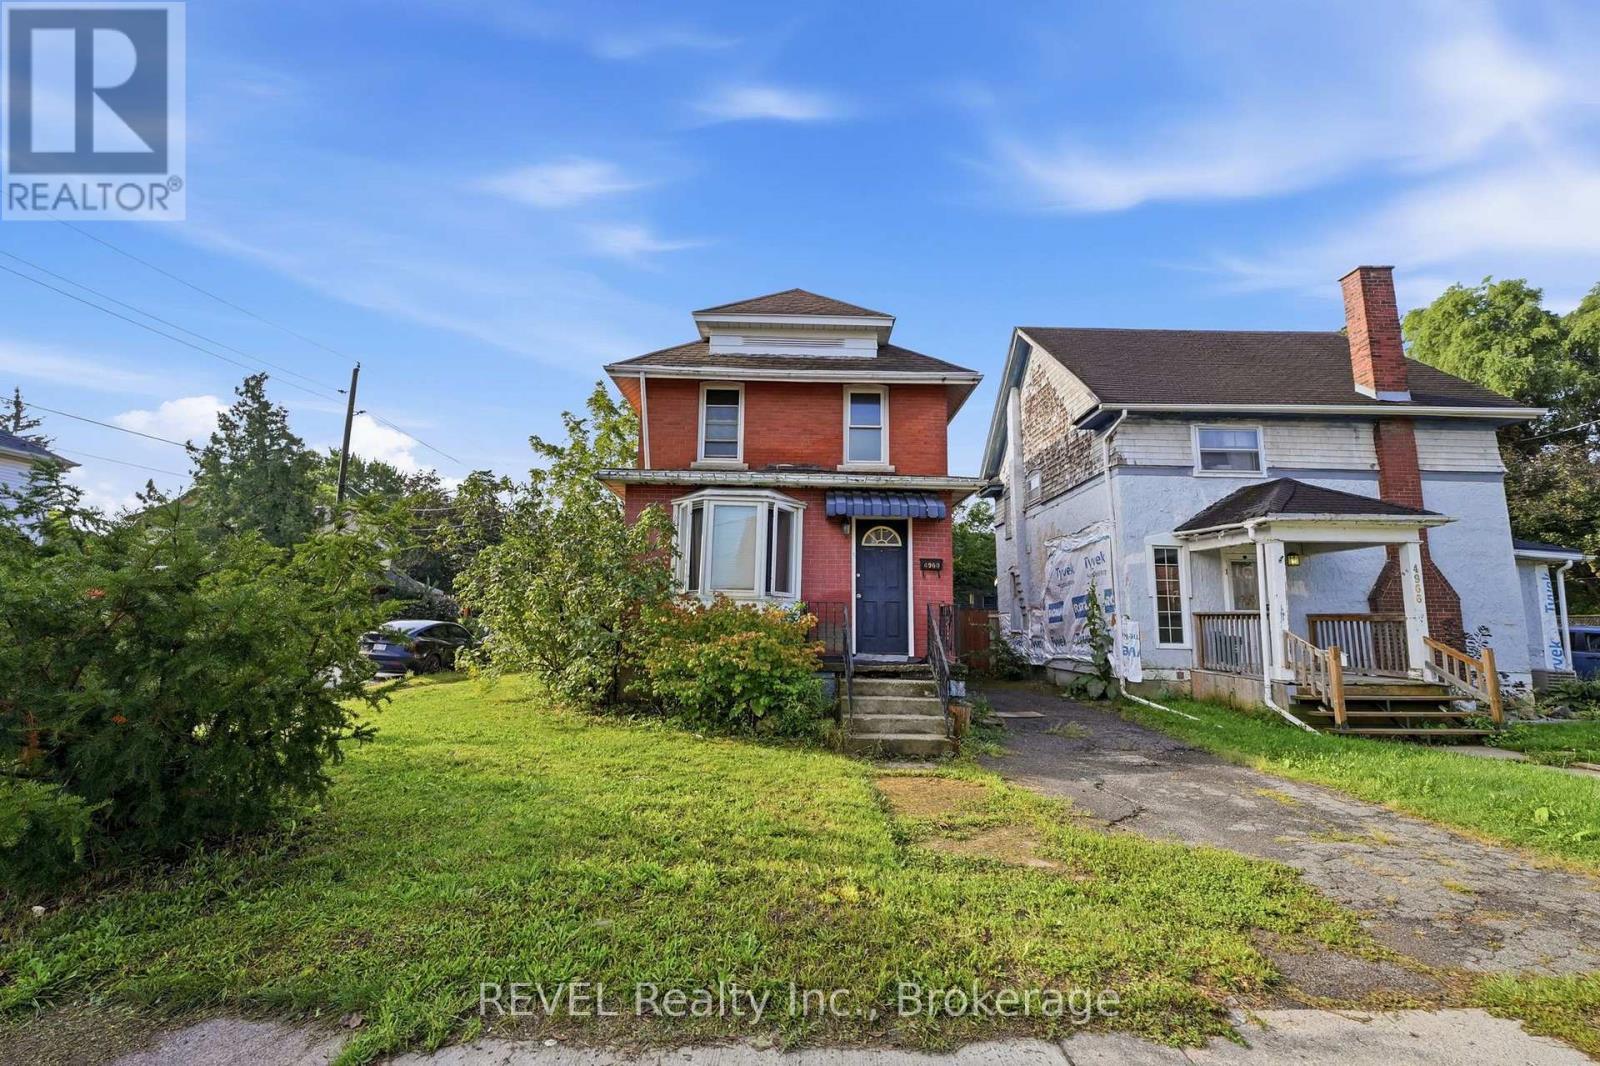
Welcome to 4960 Willmott Street, a 2 story character home. This home boasts 3 bedrooms, a 4-piece bathroom and a large living and dining room. The kitchen off the back of the home is updated with a tasteful backsplash. This is located on a corner lot with 2 drive ways, one at the front door and a double at the side with the garage. This home is just waiting for your personal touch! (id:62104)
55 Kent Street
St. Catharines, Ontario
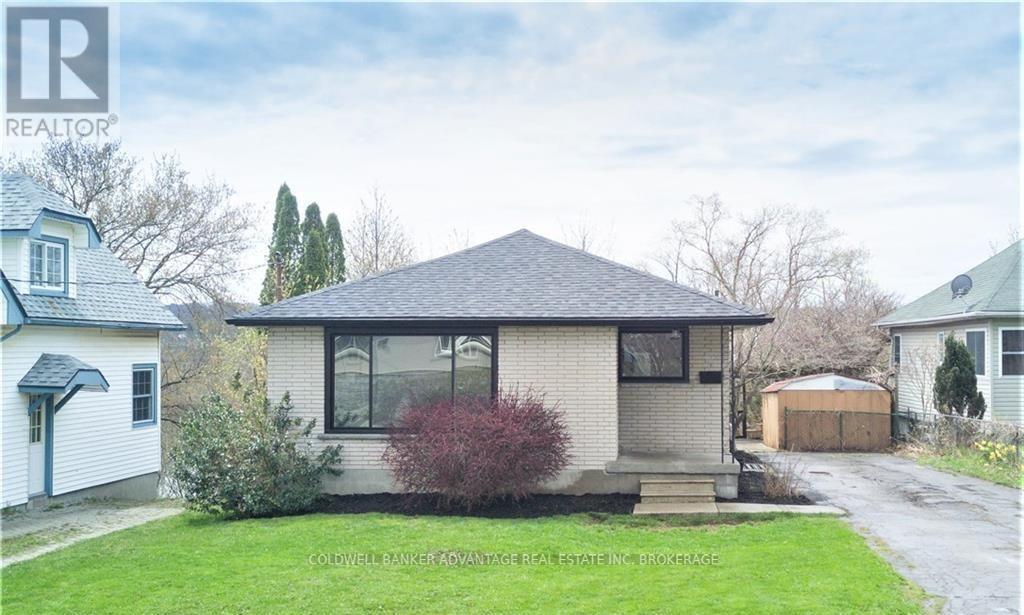
Updated brick bungalow duplex set on a premium 50 x 160 ft ravine lot backing onto 12 Mile Creek in the heart of Western Hill. This fully finished property features a separate entrance to the lower level, offering excellent versatility for investors or multi-generational living. With a total of 5 bedrooms, 2 full bathrooms, and approximately 1,800 sq ft of finished living space, the layout provides comfortable living options on both levels with great functionality throughout. Positioned at the end of a quiet street, this home offers added privacy while still being conveniently located just minutes to downtown St. Catharines, hospital, Brock University, schools, shopping, and all essential amenities. The deep lot with ravine setting provides a unique backdrop and added appeal. Whether you're looking to add to your investment portfolio or secure a property with built-in income potential, this is a solid opportunity in one of St. Catharines' fastest-growing neighbourhoods. Photos are from prior to tenancy. (id:62104)

10849 Lakeshore Road W
Wainfleet, Ontario
Sunset Bay offers your own slice of waterfront paradise in this bright and inviting year-round retreat! Rebuilt in 2012, this delightful home will wow you with vaulted ceilings and an open-concept layout combining the living, dining, and kitchen areas, complete with a center island and patio doors leading to a lakeside deck-an ideal spot to enjoy the stunning views of the lake. Offering 2 generous bedrooms and 2 bathrooms, including a 4-piece ensuite, this property is perfectly suited as either a peaceful getaway or a full-time home. The cozy gas fireplace adds warmth and charm to the living room, while the detached single garage provides added convenience. A newer cement patio offers even more space to relax, unwind, and enjoy the serene waterfront setting. With extras such as central air and central vacuum, this move-in-ready home is a wonderful opportunity to enjoy comfortable lakeside living. (id:62104)
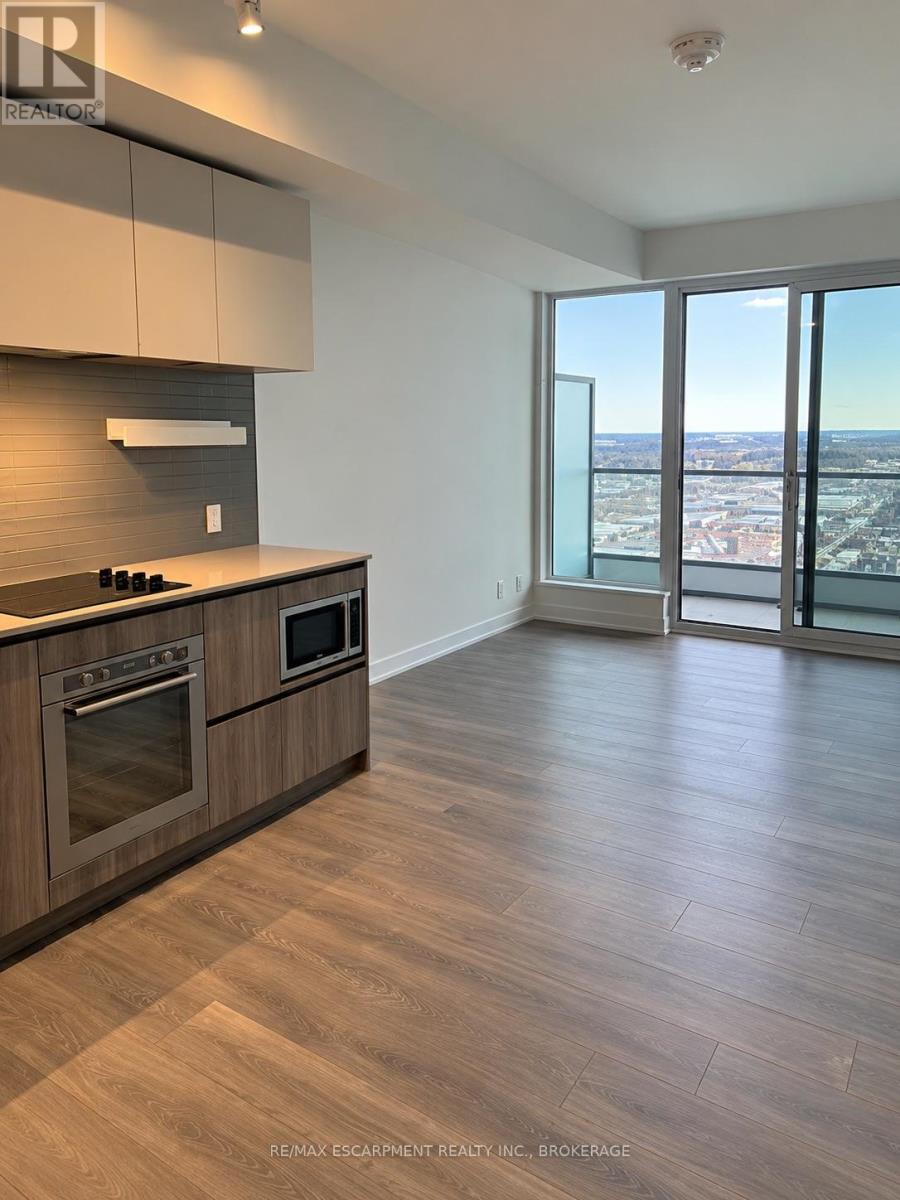
4307 - 898 Portage Parkway
Vaughan, Ontario
Welcome to this bright, carpet free 2 bedroom suite in Transit City One, a modern smoke free building in the heart of the Vaughan Metropolitan Centre. The open concept layout keeps the kitchen and living space together, and quartz counters and high ceilings make the whole unit feel open and airy. Step out onto the south facing balcony for sunny afternoons and a city view. In-suite laundry keeps chores simple, and an owned locker gives you extra room for the things you don't need every day. Heat and high speed internet are included, so you only cover hydro and water. The building gives you more room to work and unwind, with an indoor pool, exercise room, business centre, media room, party and meeting room, community BBQ, and concierge, plus underground garage parking available to rent. Out the door, the VMC subway station and SmartVMC Bus Terminal are just steps away. York University is only three stops down the line, and the same subway takes you straight to Union Station. Vaughan Mills, IKEA, Costco, a Cineplex, a YMCA and plenty of restaurants are all close by, with quick access to Highways 7, 400 and 407. (id:62104)

138 Heiman Street Unit# Upper
Kitchener, Ontario
Welcome to 138 Heiman St, Kitchener! Offering 1,584 sq. ft. of living space, this inviting home combines comfort, functionality, and convenience. The main floor features durable vinyl flooring and a completely open-concept layout, creating a bright and welcoming space perfect for everyday living and entertaining. Enjoy cozy family evenings by the natural gas fireplace, or prepare your favourite meals in the well-appointed kitchen featuring stainless steel appliances and plenty of storage space. Step outside to your private backyard, complete with a concrete patio and garden beds, the perfect setting to unwind, enjoy your morning coffee, or spend peaceful evenings outdoors. Upstairs, you'll find three generously sized bedrooms, each featuring its own walk-in closet for exceptional storage and convenience. The home also offers one full bathroom upstairs and an additional powder room on the main floor for added practicality. Conveniently located near Highway 7/8, Zehrs, restaurants, schools, Lakeside Park, and scenic trails, this home offers easy access to everyday amenities while providing a comfortable place to call home. (id:62104)

63 Winding Way
Kitchener, Ontario
WELCOME TO 63 WINDING WAY – A BEAUTIFUL HOME IN SOUGHT-AFTER FOREST HEIGHTS! Nestled in one of Kitchener's most established and desirable neighbourhoods, this wonderful 4-bedroom, 3-bathroom home offers the perfect combination of comfort, space, nature and convenience! LOCATION, LOCATION! Imagine living just steps from the beautiful Westheights Natural Area, with its peaceful duck pond right across the street! Enjoy scenic walking trails, mature trees and the beauty of nature right at your doorstep. Families will especially appreciate having elementary & middle schools just a couple of blocks away, all within a welcoming, mature neighbourhood known for its wonderful sense of community. Inside, you'll find a spacious and inviting home with plenty of room for the whole family. A cozy wood-burning fireplace adds warmth and character, while the convenience of main-floor laundry makes everyday living a breeze. The home also features a primary ensuite, a beautifully updated bathroom, a brand-new furnace (2025), and windows replaced approximately in 2015. The fully finished walkout basement provides fantastic additional living space, complete with a fourth bedroom and a rough-in for an additional bathroom. Whether you need room for a growing family, overnight guests, a home office, or a recreation area, this versatile space offers plenty of possibilities! Step outside and discover your very own BACKYARD OASIS! Spend summer afternoons relaxing by the above-ground swimming pool, entertain family and friends beneath the charming gazebo, or enjoy your morning coffee from the elevated balcony overlooking the backyard. Beautiful raised garden beds along the side of the home add even more charm and offer the perfect opportunity for those who love gardening. With its fantastic location, flexible living spaces, beautiful outdoor setting, and established neighbourhood surroundings, 63 Winding Way is a wonderful place to call home. (id:62104)

2064 River Road
Cayuga, Ontario
GRAND RIVER WATERFRONT MASTERPIECE! Experience an extraordinary level of luxury on this spectacular 20.61ac Grand River estate, enjoying over 2000ft of river frontage & more than 21 miles of navigable water at your doorstep. Custom built in 2023, this magnificent all-stone “Villa” offers nearly 6000sf of finished living space, impeccable craftsmanship & exceptional amenities thru-out. Spectacular principal rooms, soaring 22ft post & beam ceilings, incredible “World Class” kitchen & impressive walk-out lower level boasting 9ft ceilings incs stunning second kitchen - set the stage for delightful entertaining. In-floor heating thru-out entire lower level, main floor ensuite & 3-car garage, plus n/gas heating & central air, deliver year-round comfort. Over 770sf of elevated composite decking overlooks stamped concrete terraces, lushly landscaped gardens & heated in-ground pool. The ultimate entertainment experience continues in 2023 constructed 44'x80' stone clad building, featuring professionally finished “Man Cave” sporting gorgeous kitchen, 2-pc bath, epoxy covered in-floor heating, air conditioning, 1600sf of finished garage space incs multiple roll-up doors & 11ft ceilings plus 900sf/50ft long RV parking bay ftrs 14ft roll-up door. At the river’s edge, a beachie tiki building w/retractable front opening & expansive concrete patios create an unforgettable waterfront retreat. Impressive automatic entry gates, paved driveway w/concrete accents, outdoor irrigation, indoor/outdoor audio, security & over $1 million invested in landscaping complete this remarkable venue. Over $100,000 in EZ Docks makes boating, paddle boarding, canoeing, kayaking or jet skiing effortless. An exceptional waterfront resort-style property where luxury, recreation & “Grand” scale entertaining come together. 40 mins S. of Hamilton/10 mins to Cayuga. Simply Surreal - No Expense Spared - where waterfront adventure, uncompromising luxury & world-class entertaining become your everyday lifestyle! (id:62104)

38 Tewksbury Crescent
London, Ontario
Set on a beautiful tree-lined street in Huron Heights, this well-maintained bungalow offers the flexible layout first-time buyers and growing families need. The main floor features rustic wood beams, sun filled rooms, a double-sided fireplace with the classic clean lines and character of mid-century modern design, and a practical kitchen with a deep pantry. Three main-floor bedrooms work equally well for children, a nursery or a home office. Downstairs, large windows fill the finished lower level with natural light. As well as a newer second full bathroom with a rainhead shower with tile surround, and an updated vanity. Three additional bedrooms create space for guests, playrooms, work-from-home needs or a growing household. Outside, the large, fully fenced backyard is framed by mature trees and backs directly onto Evelyn Harrison Public School, with a storage shed for bikes, tools and seasonal gear. Schools, Fanshawe College, shopping and everyday amenities are all close by. Updates include: Furnace (2007) with a new blower fan (2022), new A/C (2025), attic + walls topped up with insulation, 50-year shingles (2012), and house brick and chimney repointed (2012). (id:62104)

54132 Best Line
Aylmer, Ontario
Spacious Country Living on a Large Lot! Discover the freedom of a 3-bedroom, 2-bathroom home set on a generous lot in beautiful Aylmer, Ontario. With an open layout, generous sized rooms and in-law potential, this home offers room for a growing family, multigenerational living, and has plenty of space to accommodate working from home. Ample cupboard space in the eat-in kitchen, no shortage of windows and natural light throughout. Finished 2-car garage, large back deck and a tree-lined extensive backyard -- a blank slate for a gardener! Furnace and hot water tank are rented, but Seller will buyout on closing. Accelerate your equity building, as there's plenty of room to update, personalize and make it your own. Live surrounded by fresh country air, wide-open space, and the relaxed lifestyle that is the best of country living. (id:62104)
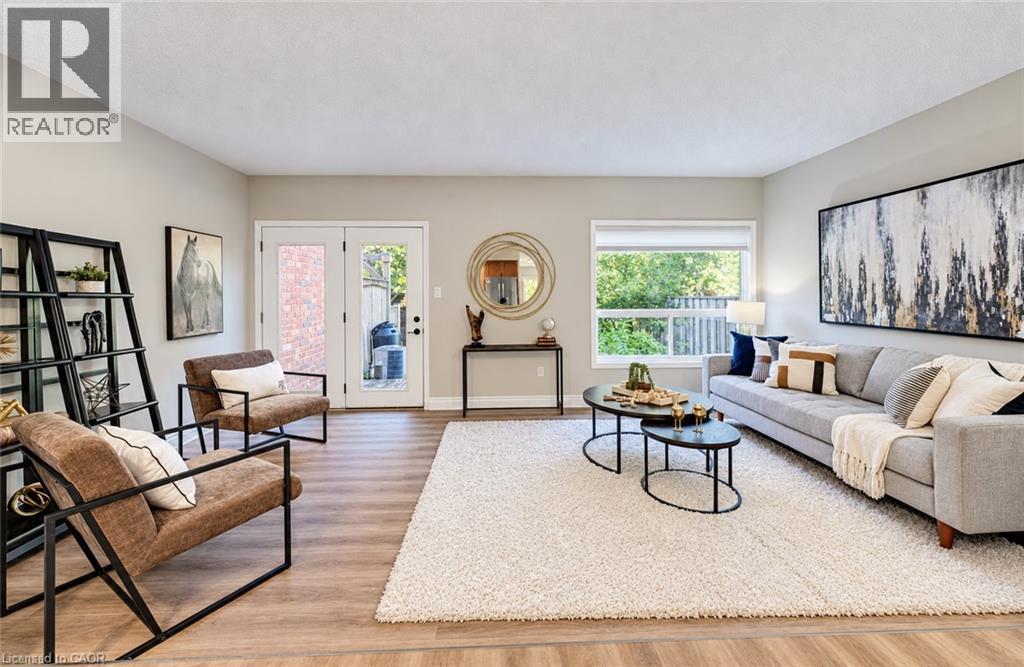
457 Annapolis Court
Waterloo, Ontario
Prime Eastbridge Location & Just Steps from Schools, Parks, and Amenities! Nestled in the highly sought-after Eastbridge community, this freehold townhome offers not just a home, but a lifestyle of convenience and connection. Recently updated kitchen with new counters, new backsplash, new stainless steel appliances, new flooring and freshly painted throughout with some new windows as well, this home is move in ready and just waiting for its new owners! Families will love being just a short walk to top-rated public and separate schools, including Lester B. Pearson Public School, featuring its French Immersion program and recognized Fraser Institute ranking. Kids and adults alike can enjoy nearby Eastbridge Green Splash Pad, scenic walking trails, and RIM Park, offering endless options for recreation and fresh air. Shopping and everyday conveniences are just minutes away at Conestoga Mall, while quick access to Hwy 7/8 makes commuting or exploring the region effortless. Public transit is nearby, making this location ideal for all lifestyles. This Eastbridge gem combines a peaceful setting with unbeatable accessibility, providing the perfect backdrop for your family’s next chapter. (id:62104)

439 Alice Avenue
Kitchener, Ontario
**ATTENTION first-time buyers, savvy renovators, and ambitious developers: this versatile property is packed with potential. **Featuring multi-unit development potential (ideal for 4–6 units or semi-detached homes), you can live in, rent out, or redevelop to maximize your return. **The current home needs TLC and is being sold as-is, offering a blank canvas for your vision with MAIN FLOOR BEDROOM AND BATHROOM. **Private financing is available for qualified buyers. **Unbeatable Location: Tucked into a quiet, family-oriented neighborhood, you are just steps from Timm Park, Gzowski Park, and the Victoria Hills Community Centre. **Enjoy quick access to Downtown Kitchener via Victoria St., or head down Highland Road for top-tier amenities, including major grocery stores, popular restaurants, and vibrant shopping centers. **Excellent proximity to both Grand River Hospital (KW) and St. Mary’s (WRHN). **Don’t miss this rare entry-level opportunity into Kitchener's growing market—bring your ideas and unlock this property's full potential! (id:62104)

439 Alice Avenue
Kitchener, Ontario
**ATTENTION first-time buyers, savvy renovators, and ambitious developers: this versatile property is packed with potential. **Featuring multi-unit development potential (ideal for 4–6 units or semi-detached homes), you can live in, rent out, or redevelop to maximize your return. **The current home needs TLC and is being sold as-is, offering a blank canvas for your vision with MAIN FLOOR BEDROOM AND BATHROOM. **Private financing is available for qualified buyers. **Unbeatable Location: Tucked into a quiet, family-oriented neighborhood, you are just steps from Timm Park, Gzowski Park, and the Victoria Hills Community Centre. **Enjoy quick access to Downtown Kitchener via Victoria St., or head down Highland Road for top-tier amenities, including major grocery stores, popular restaurants, and vibrant shopping centers. **Excellent proximity to both Grand River Hospital (KW) and St. Mary’s (WRHN). **Don’t miss this rare entry-level opportunity into Kitchener's growing market—bring your ideas and unlock this property's full potential! (id:62104)

121 Morgan Avenue Unit# 25
Kitchener, Ontario
MOVE-IN READY, BEAUTIFULLY UPDATED & AN EXCEPTIONAL VALUE! Welcome to 25-121 Morgan Avenue, the perfect place to call home! Whether you're a first-time buyer, a growing family, or simply looking for a comfortable, low-maintenance lifestyle, this beautifully refreshed 3-bedroom, 2-bathroom townhome checks all the boxes! Step inside and discover a warm, inviting home that's been thoughtfully updated and is ready for you to move right in. The spacious primary bedroom offers the luxury of two closets, including a walk-in, while the convenience of main-floor laundry makes everyday living a breeze. The walkout basement leads to your own private, fully fenced backyard with a deck—an ideal space for summer barbecues, outdoor entertaining, or simply relaxing at the end of the day. LOCATION, LOCATION, LOCATION! Situated in a convenient, family-friendly neighbourhood, you'll love being just minutes from Howard Robertson Elementary School, with public transit, shopping, parks, and everyday amenities all close at hand. Even better, this home is part of a well-managed condominium community with lower than most monthly fees, offering excellent value and peace of mind. Freshly updated, move-in ready, and perfectly located, this is an incredible opportunity to get into the market and start making memories in a home of your own! Don't miss it! (id:62104)
898 Portage Parkway Unit# 4307
Vaughan, Ontario
Welcome to this bright, carpet free 2 bedroom suite in Transit City One, a modern smoke free building in the heart of the Vaughan Metropolitan Centre. The open concept layout keeps the kitchen and living space together, and quartz counters and high ceilings make the whole unit feel open and airy. Step out onto the south facing balcony for sunny afternoons and a city view. In-suite laundry keeps chores simple, and an owned locker gives you extra room for the things you don't need every day. Heat and high speed internet are included, so you only cover hydro and water. The building gives you more room to work and unwind, with an indoor pool, exercise room, business centre, media room, party and meeting room, community BBQ, and concierge, plus underground garage parking available to rent. Out the door, the VMC subway station and SmartVMC Bus Terminal are just steps away. York University is only three stops down the line, and the same subway takes you straight to Union Station. Vaughan Mills, IKEA, Costco, a Cineplex, a YMCA and plenty of restaurants are all close by, with quick access to Highways 7, 400 and 407. (id:62104)

25 - 121 Morgan Avenue
Kitchener, Ontario
** PUBLIC OPEN HOUSE: SAT & SUN OCT 24 & 25, 2:00-4:00 PM ** MOVE-IN READY, BEAUTIFULLY UPDATED & AN EXCEPTIONAL VALUE! Welcome to 25-121 Morgan Avenue, the perfect place to call home! Whether you're a first-time buyer, a growing family, or simply looking for a comfortable, low-maintenance lifestyle, this beautifully refreshed 3-bedroom, 2-bathroom townhome checks all the boxes! Step inside and discover a warm, inviting home that's been thoughtfully updated and is ready for you to move right in. The spacious primary bedroom offers the luxury of two closets, including a walk-in, while the convenience of main-floor laundry makes everyday living a breeze. The walkout basement leads to your own private, fully fenced backyard with a deck-an ideal space for summer barbecues, outdoor entertaining, or simply relaxing at the end of the day. LOCATION, LOCATION, LOCATION! Situated in a convenient, family-friendly neighbourhood, you'll love being just minutes from Howard Robertson Elementary School, with public transit, shopping, parks, and everyday amenities all close at hand. Even better, this home is part of a well-managed condominium community with lower than most monthly fees, offering excellent value and peace of mind. Freshly updated, move-in ready, and perfectly located, this is an incredible opportunity to get into the market and start making memories in a home of your own! Don't miss it! (id:62104)

457 Annapolis Court
Waterloo, Ontario
** PUBLIC OPEN HOUSE: SAT & SUN OCT 24 & 25, 2:00-4:00 PM ** Prime Eastbridge Location & Just Steps from Schools, Parks, and Amenities! Nestled in the highly sought-after Eastbridge community, this freehold townhome offers not just a home, but a lifestyle of convenience and connection. Recently updated kitchen with new counters, new backsplash, new stainless steel appliances, new flooring and freshly painted throughout with some new windows as well, this home is move in ready and just waiting for its new owners! Families will love being just a short walk to top-rated public and separate schools, including Lester B. Pearson Public School, featuring its French Immersion program and recognized Fraser Institute ranking. Kids and adults alike can enjoy nearby Eastbridge Green Splash Pad, scenic walking trails, and RIM Park, offering endless options for recreation and fresh air. Shopping and everyday conveniences are just minutes away at Conestoga Mall, while quick access to Hwy 7/8 makes commuting or exploring the region effortless. Public transit is nearby, making this location ideal for all lifestyles. This Eastbridge gem combines a peaceful setting with unbeatable accessibility, providing the perfect backdrop for your family's next chapter. (id:62104)

15480 Bayview Avenue
Aurora, Ontario
Excellent opportunity to own a restaurant in a busy, well-established plaza at 15480 Bayview Avenue in Aurora (Bayview & Wellington). The restaurant features a well-designed interior and a convenient location surrounded by popular businesses and attractions, including GoodLife Fitness, Cineplex Theatre, Canadian Tire, and a high school directly across the street. Situated in a high-traffic area with excellent exposure and a mix of residential and commercial neighbourhoods nearby. Great opportunity for an owner-operator looking to establish or expand a restaurant business in a desirable Aurora location! $ 6,300 (TMI & HST ) 4+ 5 YEARS OPTION TO RENEW. (id:62104)

10 Doll Court
Kitchener, Ontario
Amazing newly updated, spacious unit located in the desirable Williamsburg neighbourhood of Kitchener! Situated in a quiet, family-friendly community, this property offers convenient access to Sunrise Shopping Centre, The Boardwalk, parks, public and Catholic schools, shopping, dining, and everyday amenities. Featuring a bright and open living and dining area, ample storage, a functional layout, and plenty of outdoor space. Additional highlights include private laundry, one driveway parking space, carpeted flooring, and two decks. Enjoy convenient walk-out access to the side deck, perfect for outdoor seating, dining, or barbecuing, as well as access to a rear deck offering shade and overlooking a spacious shared backyard. With generous indoor and outdoor living areas, this property offers an excellent combination of comfort, convenience, and location. A fantastic opportunity to lease a beautifully updated space in one of Kitchener's most established neighbourhoods! (id:62104)

635 King Street
Palmerston, Ontario
Welcome to 635 King Street, Palmerston - where modern comfort meets small-town charm! Custom-built by Sinclair Construction in 2020, this beautifully maintained bungalow offers 2+2 bedrooms and 2+1 bathrooms with a bright, open-concept layout, luxury vinyl plank flooring, and a stunning custom designer kitchen featuring locally sourced finishes, quartz countertops, and soft-close cabinetry. The inviting living room with gas fireplace is perfect for cozy evenings, while the enclosed rear sunroom with gas hookup provides a wonderful space to relax or entertain. Main-floor laundry adds convenience, and the finished basement features two additional bedrooms, a bathroom, and a built-in two-person sauna, with potential for multigenerational living. Car enthusiasts and hobbyists will love the double-car attached garage with Truscore wall panelling, floor drains, and a professionally finished floor, plus a detached 23' x 15' shop with hydro and roughed-in gas. The sunroom also features epoxy flooring. Outside, enjoy beautifully landscaped grounds, a garden area, a seating deck, a storage shed, and an impressive concrete driveway with parking for 8+ vehicles - perfect for an RV or camper. New washer and dryer in 2026, with remaining Tarion warranty until June 2027. Located within walking distance of downtown Palmerston, parks, the arena, and ball diamonds, this home is also close to schools, shopping, restaurants, the hospital, and walking and biking trails. Enjoy the slower pace of life and welcoming community spirit while remaining within commuting distance of Kitchener-Waterloo, Guelph, and Cambridge. A thoughtfully designed home offering exceptional space, quality finishes, and the perfect place to put down roots! (id:62104)
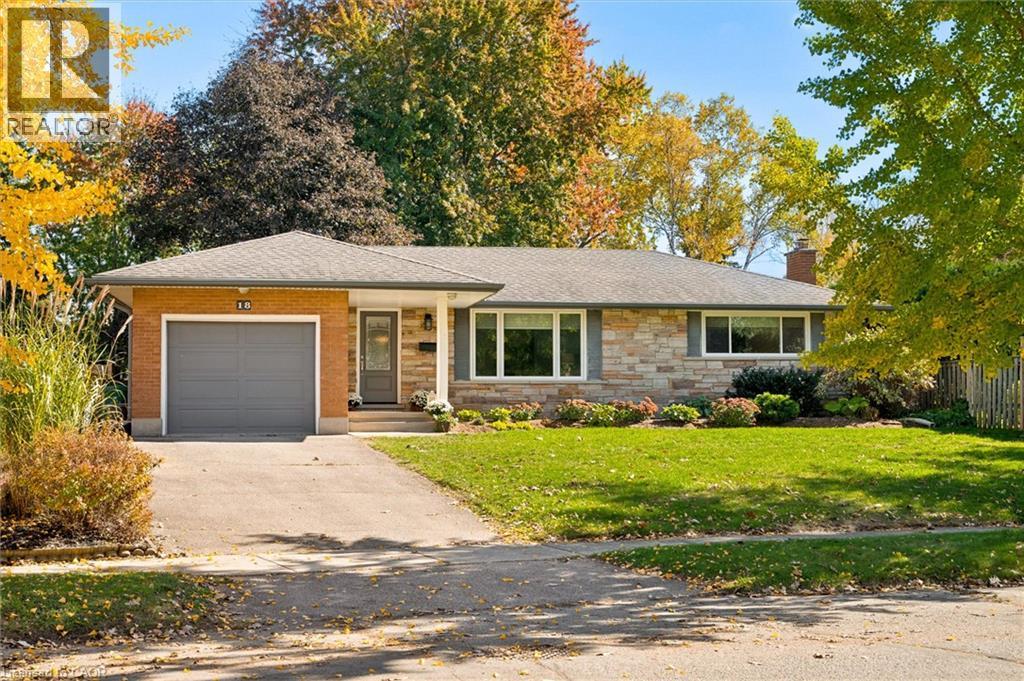
18 Evelyn Crescent
Kitchener, Ontario
If you've been searching for an all-brick bungalow with a massive backyard, a beautifully updated interior, and absolutely nothing to do but move in, this one deserves your attention. From the quaint covered front porch, step into a wide foyer that opens into a surprisingly spacious main floor. The living room is bright and welcoming, with beautifully refinished oak floors, an oversized window that opens on two sides, and custom Hunter Douglas blinds. The entire home has been upgraded with Bavarian windows and doors and Hunter Douglas blinds throughout. And then there's the kitchen. Professionally designed by Olympia, it features beautiful white shaker cabinetry, Cambria countertops, ceramic flooring and backsplash, ahigh-end sink, soft-close dovetailed construction, and undermount lighting. It's stylish, but more importantly, it works. There's even a rough-in for a gas range if that's your preference. From the dining room, step outside and prepare to fall in love with the backyard. The double side gate provides full access to the yard, while the large shed currently houses the ride-on mower - although it has also been known to accommodate a classic car. The pressure-treated deck, cedar gazebo and gas BBQ create the perfect setup for summer dinners, drinks with friends and long evenings outside around the bonfire. Maybe one day you'll build that massive outbuilding you've always wanted. The main floor offers three bedrooms and a beautiful bathroom with a quartz countertop. Downstairs, the space really opens up. There's access from the kitchen, the side entrance and the garage, making the lower level incredibly versatile. Vinyl flooring has been in The vinyl flooring is overtop of dry core. The walls are all insulated with Roxul. The rec room is roughed in for a wet bar. The second full bathroom also includes a laundry area. The vinyl flooring is on top of DRICORE. The high-efficiency DC Furnace, AC, HWT all 3-years. Updated 125 Panel, R-60 in the attic. (id:62104)

40 Guelph Street
Kitchener, Ontario
Beautifully maintained and thoughtfully updated, this charming home offers the perfect blend of heritage character, modern comfort and space for a growing family. Warm maple hardwood flooring flows throughout, while numerous updates—including windows, electrical, plumbing, and central air— a high-efficiency furnace, tankless water heater, roof and stainless steel kitchen appliances—make this a home you can simply move into and enjoy. The bright kitchen features a convenient breakfast bar, perfect for busy mornings, homework or casual family meals. Just off the kitchen is a bonus main floor laundry/mudroom, providing a practical everyday drop zone for coats, shoes, backpacks and extra storage. The dining room walks out to a spacious wood deck with a natural gas BBQ line, creating an easy extension of the living space for fall dinners and entertaining. The fully fenced backyard offers plenty of room for children and pets to play, while the unique two-storey shed with hydro provides fantastic additional space for a workshop, hobby area, artist studio or extra storage. The upper level features three bedrooms, each with hardwood flooring and windows that fill the rooms with natural light, creating bright and comfortable spaces for the whole family. Side door and back door separate entrance plus patio sliders to backyard. Set on a mature, tree-lined street in a welcoming and highly sought-after Midtown neighbourhood, this location offers families the best of both convenience and community. Walk to schools, parks and the Spur Line Trail, Google, LRT, Sunlife, the Transit Hub and GO/VIA Station and Grand River Hospital (WRHN) all close by. Ideally positioned between Uptown Waterloo and Downtown Kitchener, with shopping, restaurants, recreation and everyday amenities just minutes from home. Some photos virtually staged (id:62104)

308 Lester Street Unit# 107
Waterloo, Ontario
Prime Retail opportunity as an investor on this tenanted space located in the bustling student area covering University of Waterloo & Wilfred Laurier University campus. unit currently leased to tenants until May 3031 at $2721.60 per month which is a great opportunity. Units offers 466.16 SF located in the heart of the University District in the newly built SAGE Platinum II Building. Buyer to assume tenants and includes 1 parking space. (id:62104)
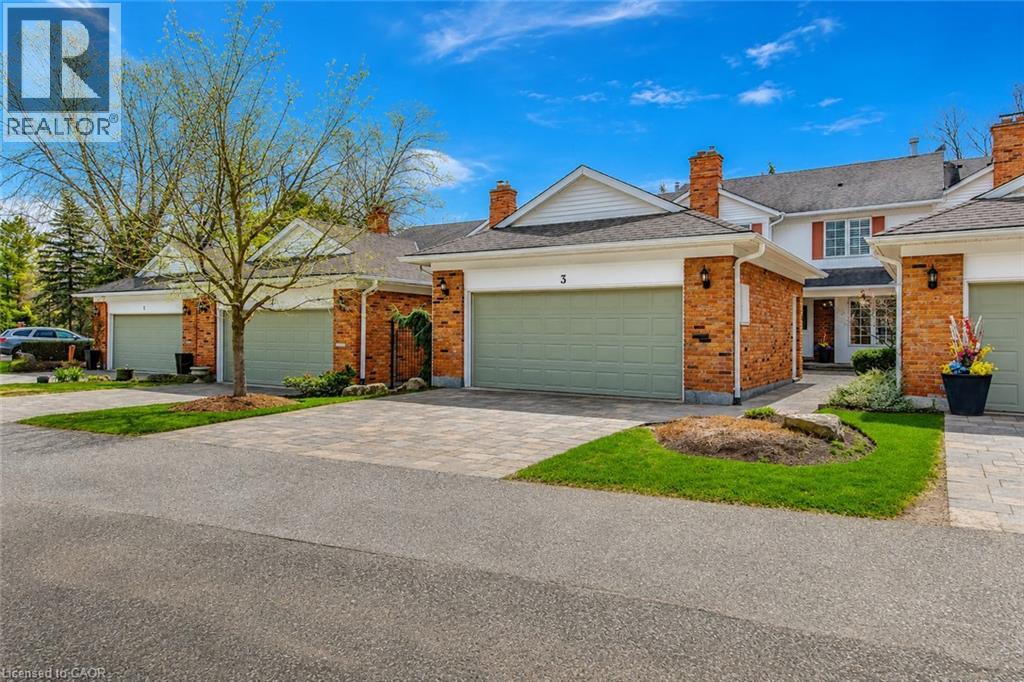
700 Glasgow Street Unit# 3
Kitchener, Ontario
This spacious townhome offers many of the benefits buyers associate with condominium living while maintaining ownership of both the home and the land, all within the distinctive Briar Patch community adjacent to Westmount Golf & Country Club. Offering a low-maintenance lifestyle without sacrificing space, privacy or quality, this is an ideal option for those looking to simplify property ownership while maintaining the comforts of a substantial home. The lock-and-leave convenience is particularly appealing for those who enjoy travelling, spending time at the cottage, or simply having more time to enjoy life without the ongoing responsibilities of a traditional property. Whether away for a weekend or a season, exterior maintenance is handled while the close-knit community adds another level of comfort and connection. With more than 3,200 sq. ft. of finished living space, the home offers an exceptional layout for everyday living and entertaining, with large principal rooms, two separate main-floor living areas, a generous primary suite, finished lower level and private courtyard. Meticulously maintained and in excellent condition, the home presents an exciting opportunity to update the finishes to your own tastes rather than paying a premium for someone else’s choices. Images virtually staged. The setting is equally compelling. A walk through Briar Patch leads directly to Westmount’s 11th fairway, with the clubhouse just a short stroll beyond. Mature landscaping and a natural setting create a sense of privacy while keeping you connected to one of Waterloo’s most established neighbourhoods. Combining substantial living space, considerably fewer exterior maintenance responsibilities, a coveted Westmount location and tremendous potential to personalize, this is a rare opportunity to create a home that suits both your style and the way you want to live. Some images are Virtually Staged. (id:62104)
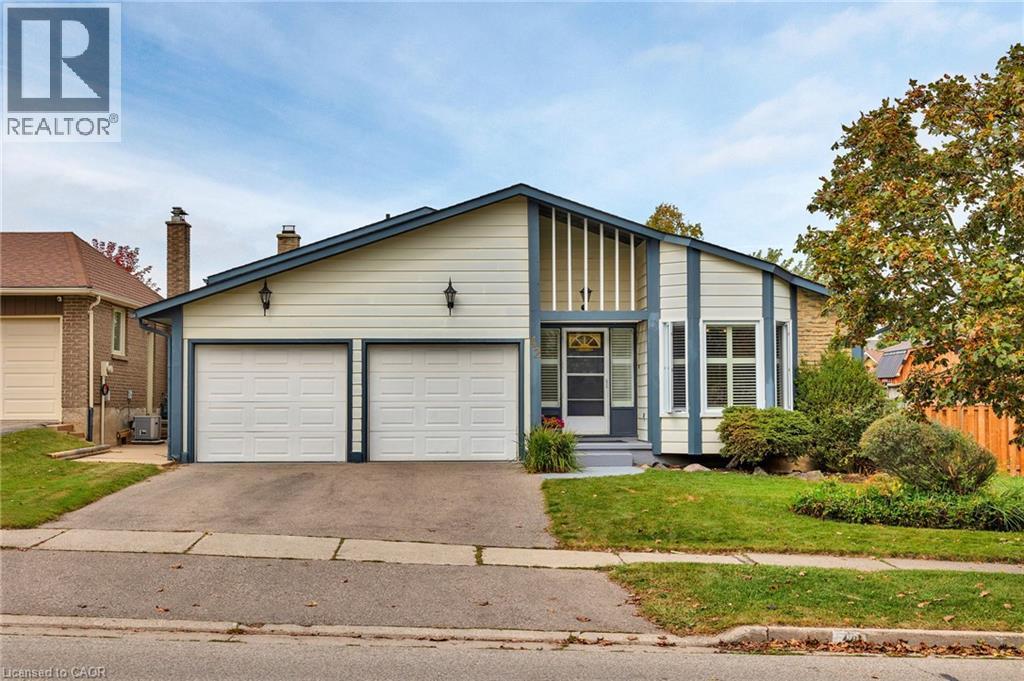
42 Blackwell Drive
Kitchener, Ontario
Poolside summers, fireplace-warmed evenings and room for the whole family await at 42 Blackwell Drive. Set in a family-friendly Kitchener neighbourhood, this well-kept three-bedroom home offers bright living spaces, a double garage and a backyard designed for enjoyment. The sun-filled kitchen dinette, surrounded by windows, is a cheerful spot for morning coffee, while the generous living and dining areas provide plenty of space to host friends and celebrate family occasions. A spacious family room with a wood-burning fireplace invites you to relax, with a convenient walk-up offering direct access to the backyard. The versatile lower level adapts to your needs, with space for a home office, additional living area or potential in-law setup. Outside, a semi-inground pool and surrounding deck set the scene for sunny afternoons, while the patio is ready for outdoor meals. Fully fenced and framed by mature surroundings, the backyard offers room to play, garden and unwind. Schools, the library, community centre, parks and an extensive network of walking and cycling trails are close by. Public transit and the shopping, dining and everyday conveniences of The Boardwalk are just minutes away. Space to gather, room to grow and so much to enjoy close to home—discover life at 42 Blackwell Drive. (id:62104)

131 Bond Street
London South, Ontario
Charming Old South Bungalow - Walk to Victoria Hospital! Welcome to 131 Bond Street, a bright, well-kept bungalow in London's sought-after Old South. Victoria Hospital is within walking distance, with Wortley Village, downtown, transit and trails all nearby. An ideal opportunity for a first-time buyer, downsizer or investor seeking a manageable home in a highly desirable location. The main level combines timeless character with fresh updates, featuring rounded archways, detailed mouldings, a brick fireplace with mantel and plenty of natural light. The updated kitchen offers brand new stainless steel appliances, including a dishwasher. Two bedrooms and a full bathroom complete the main floor, with a convenient side entrance off the carport providing easy access to the home and backyard. The fully finished lower level offers valuable additional living space with good ceiling height, brand new carpet, a large recreation area with bar, second 3-piece bathroom, spacious laundry room and generous storage/mechanical room. Ideal for a first-time buyer needing extra space, a downsizer wanting room for guests or hobbies, or an investor looking for additional flexibility. Outside, enjoy the brand new oversized deck with custom railing, perfect for entertaining or relaxing in the backyard. The location is a standout: walk to Victoria Hospital, reach downtown by direct transit in under 10 minutes, enjoy the shops and restaurants of Wortley Village, and take advantage of easy bike access to the Thames Valley Parkway and extensive city trails. Affordable to maintain and move-in ready - 131 Bond Street is a smart opportunity in one of London's most convenient neighbourhoods. (id:62104)

10 Aldwinckle Heights
Toronto, Ontario
A Rare Oppotunity of your big Family home plus Basement Cashflow! One of Best Functional Layout! Renovated From Top to Bottom, 9 feet ceiling ground floor, 2600+ Sqft above grade plus spacious finished basement, Upgraded Kitchen with broad Countertops, All Bedrooms with Washrooms Ensuite or exclusive use. plus Family room and Living Room on main ( function bedrooms ), Apartment with Wide Terrace on Third Floor, No Carpet, Walking Distance to York University, Finch West Subway Station, Detached Double Size Garage, Exterior Stairs in the backyard. Walk out basement with separate entrance. The property has wonderful cash flow from which You can relax on your investment as well as Your Big family residence if you want. Newer Roofing, Two kitchens,, Hi-Efficient Furnace. (id:62104)

29 Oneida Avenue
Oro-Medonte, Ontario
Top 5 Reasons You Will Love This Home: 1) Set on a spacious property of over half an acre and surrounded by mature trees and greenery, this peaceful setting offers an exceptional sense of privacy with plenty of room to enjoy the outdoors, while the large back deck provides the perfect spot for relaxing, entertaining, and taking in the tranquil natural surroundings 2) Enjoy added peace of mind with several valuable major updates already completed, including a new metal roof, newer furnace and air conditioner, and newer windows, combining long-term durability with improved comfort and efficiency 3) Ideally located close to Horseshoe Resort, this property puts four-season recreation within easy reach, with skiing, golfing, trails, outdoor adventures, and year-round activities nearby for an active lifestyle in every season 4) Bungalow layout offering excellent flexibility with a walkout basement and fantastic in-law potential, providing additional living space that can easily accommodate extended family, overnight guests, or growing household needs 5) Large windows fill the basement with natural light, creating a bright and welcoming atmosphere complete with two bedrooms and a full bathroom, making it feel like a true extension of the main living area rather than a traditional basement. 1,165 above grade sq.ft. plus a finished basement. *Please note some images have been virtually staged to show the potential of the home. (id:62104)
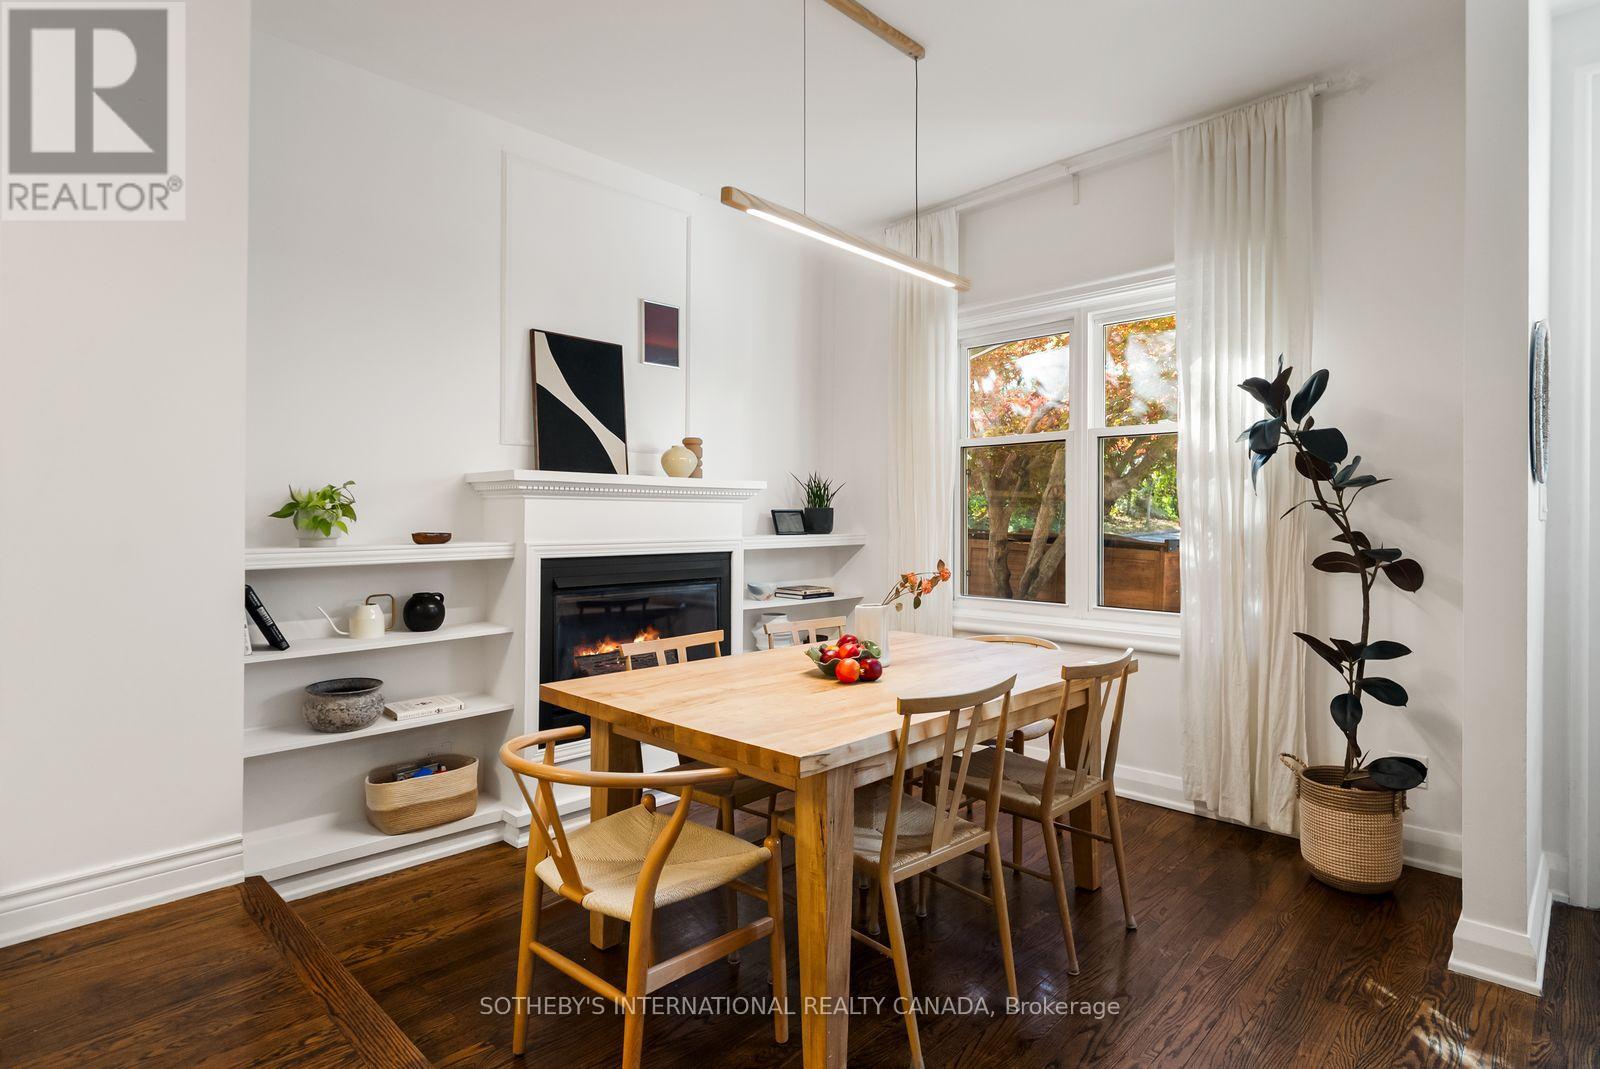
27 St Paul Street
Toronto, Ontario
Tucked along a quiet block just north of King Street, this extensively updated home pairs original character with thoughtful upgrades throughout. Hardwood floors flow through the main level, complemented by high ceilings, an original plaster archway and a gas fireplace. The galley kitchen (2021) includes a gas stove and is induction-ready with a 240-volt hookup. The kitchen opens directly to a private patio and landscaped garden. Upstairs features new red oak hardwood floors and a fully renovated five-piece bathroom with heated floors, a heated mirror and a skylight and soundproofed party walls.The finished lower level offers a separate entrance, a bedroom, a living space, a three-piece bath and rough-ins for a kitchen. Key upgrades include a copper water line (2021), a backwater valve (2021), a tankless water heater (2023) and soundproofing for the party wall and primary bedroom (2023). Moments from King St, the Distillery District, Corktown Common, the TTC and the DVP, this is a rare freehold home in one of downtown Toronto's most storied neighbourhoods. 1 parking included off the laneway. (id:62104)

1913 - 85 East Liberty Street
Toronto, Ontario
At 1,255 square feet with 9ft ceilings, this Liberty Village condo offers the kind of space rarely found in condo living - perfect whether you're upsizing or downsizing. The kitchen features Cambria quartz counters, deep cabinetry, and an oversized island opens seamlessly into a spacious living and dining framed by two private balconies and floor to ceiling windows. Behind the French doors, a flexible den features a built-in desk, custom cabinetry, and a hidden Murphy bed perfect for your guests. The primary suite features a large walk-in closet, and a double-vanity ensuite. Huge pantry off the kitchen for additional storage. Top-tier amenities: rooftop terrace, golf simulator, indoor pool, hot tub, gym, and private theatre, all steps from the TTC, Exhibition GO, restaurants and grocery stores, and the upcoming Ontario Line. Bus outside your door. Includes year-round climate control, parking, and an oversized locker. (id:62104)
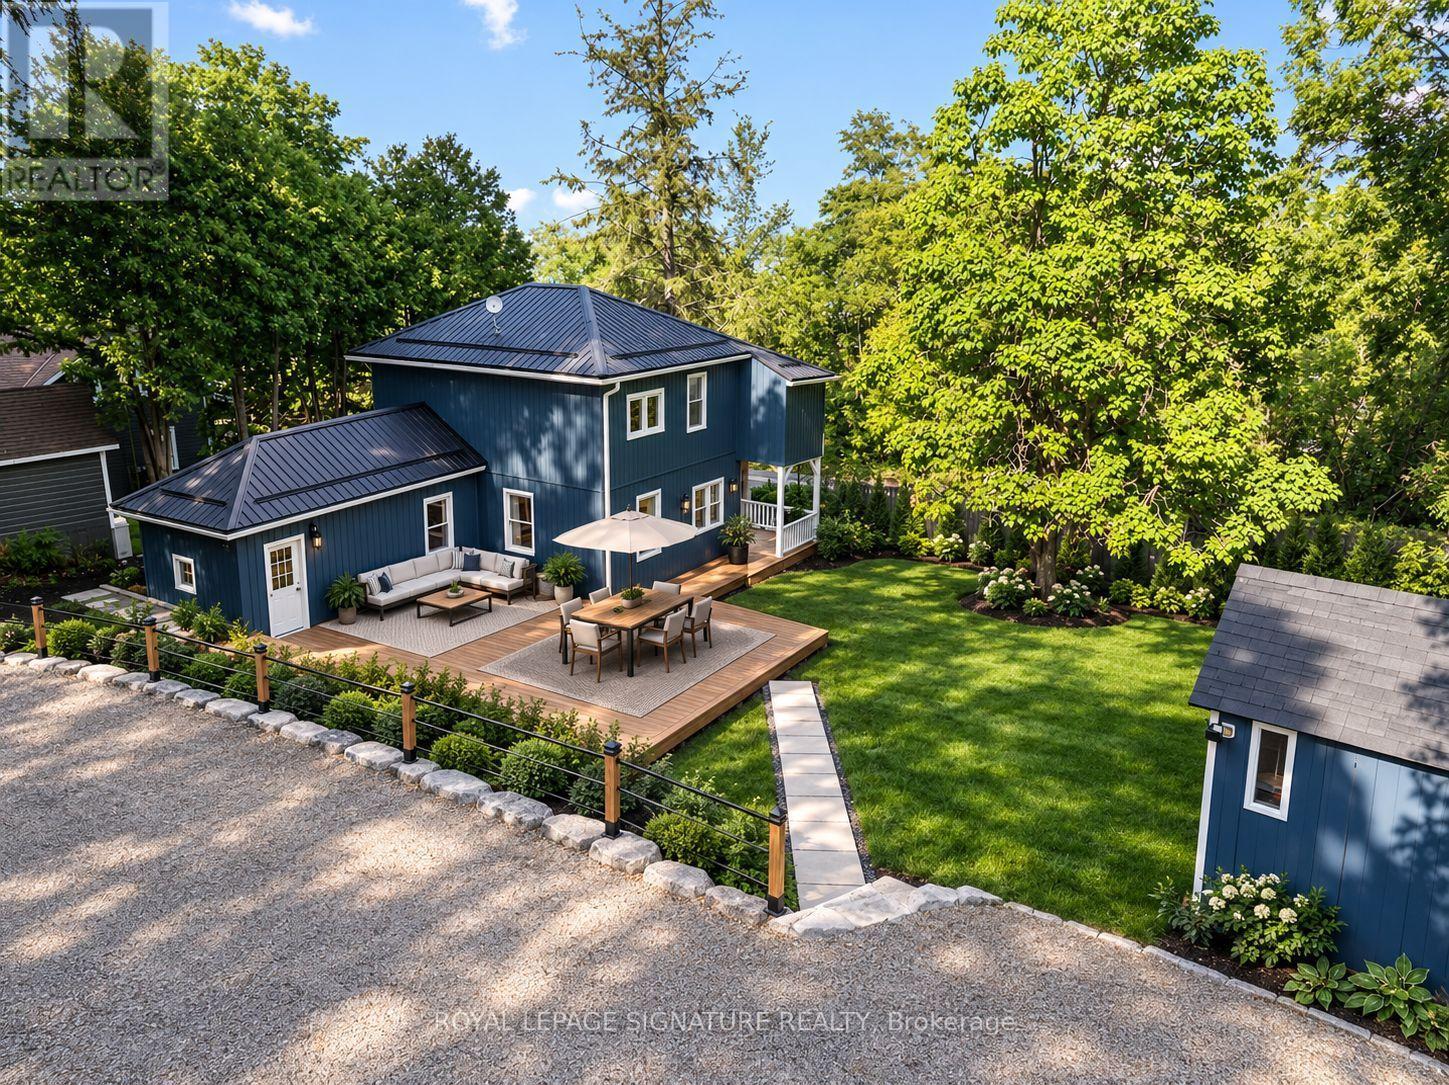
5265 Kelly Road
Hamilton Township, Ontario
Location, Location, Location! Welcome to this beautifully renovated 2-storey century home in the charming lakeside village of Gores Landing, where timeless character seamlessly blends with modern design.Thoughtfully updated from top to bottom, this home features a stunning contemporary white high-gloss kitchen with stone backsplash, warm wood countertops, and premium Whirlpool stainless steel appliances. The unique open-concept main floor showcases 9-foot ceilings, durable 9 mm luxury vinyl flooring, 5.5-inch baseboards, pot lights, modern interior doors, updated hardware, and custom closet organizers throughout. The second floor offers 2 bedrooms + 2 flex rooms, along with beautiful views of Rice Lake.Relax on the inviting covered front porch or entertain family and friends on the expansive 20' x 22' wooden deck and 20' x 14' concrete patio, providing exceptional outdoor living space.Extensive recent upgrades offer peace of mind and exceptional value, including:Metal roofReinforced stone foundation with steel support postsBrand-new siding and skirting (2025) 50-inch blown-in attic insulationUpdated plumbingCustom-built 10' x 16' blue storage shed $30,000 Armour stone retaining wall supporting the driveway (2025) Spacious 7-car driveway High-speed LTE internet (See attached list of upgrades for complete details.)Situated on a large, private, fully fenced and treed lot with seasonal views of Rice Lake, the marina, and nearby islands, this unique property enjoys frontage on both Plank Road and Kelly Road. A park bordering one side provides added privacy and valuable green space.Enjoy a short walk to the shores of Rice Lake, the Gores Landing Boat Launch, and the local marina, where boating, fishing, and year-round outdoor recreation are right at your doorstep.An exceptional opportunity to own a beautifully updated home in one of Rice Lake's most desirable waterfront communities-offering an ideal combination of value, character, privacy, and lifestyle (id:62104)

180 Cannifton Road N
Belleville, Ontario
Attention Investors! Excellent Income-Generating Opportunity at 180 Cannifton Road North, Belleville! This versatile property offers scenic river views and convenient access to downtown Belleville, shopping, schools, parks, public transit, and Highway 401. Currently vacant and ready for immediate occupancy, the property features three self-contained living areas with excellent rental income potential. The lower-level unit offers a spacious bedroom, private kitchen, full bathroom, and beautiful river views, with potential rental incomes from each units, this property presents an attractive opportunity for investors, multi-generational families, or buyers looking to generate additional income. Excellent location with convenient access to everyday amenities. Buyers to verify permitted use, rental income potential, and applicable municipal requirements. (id:62104)
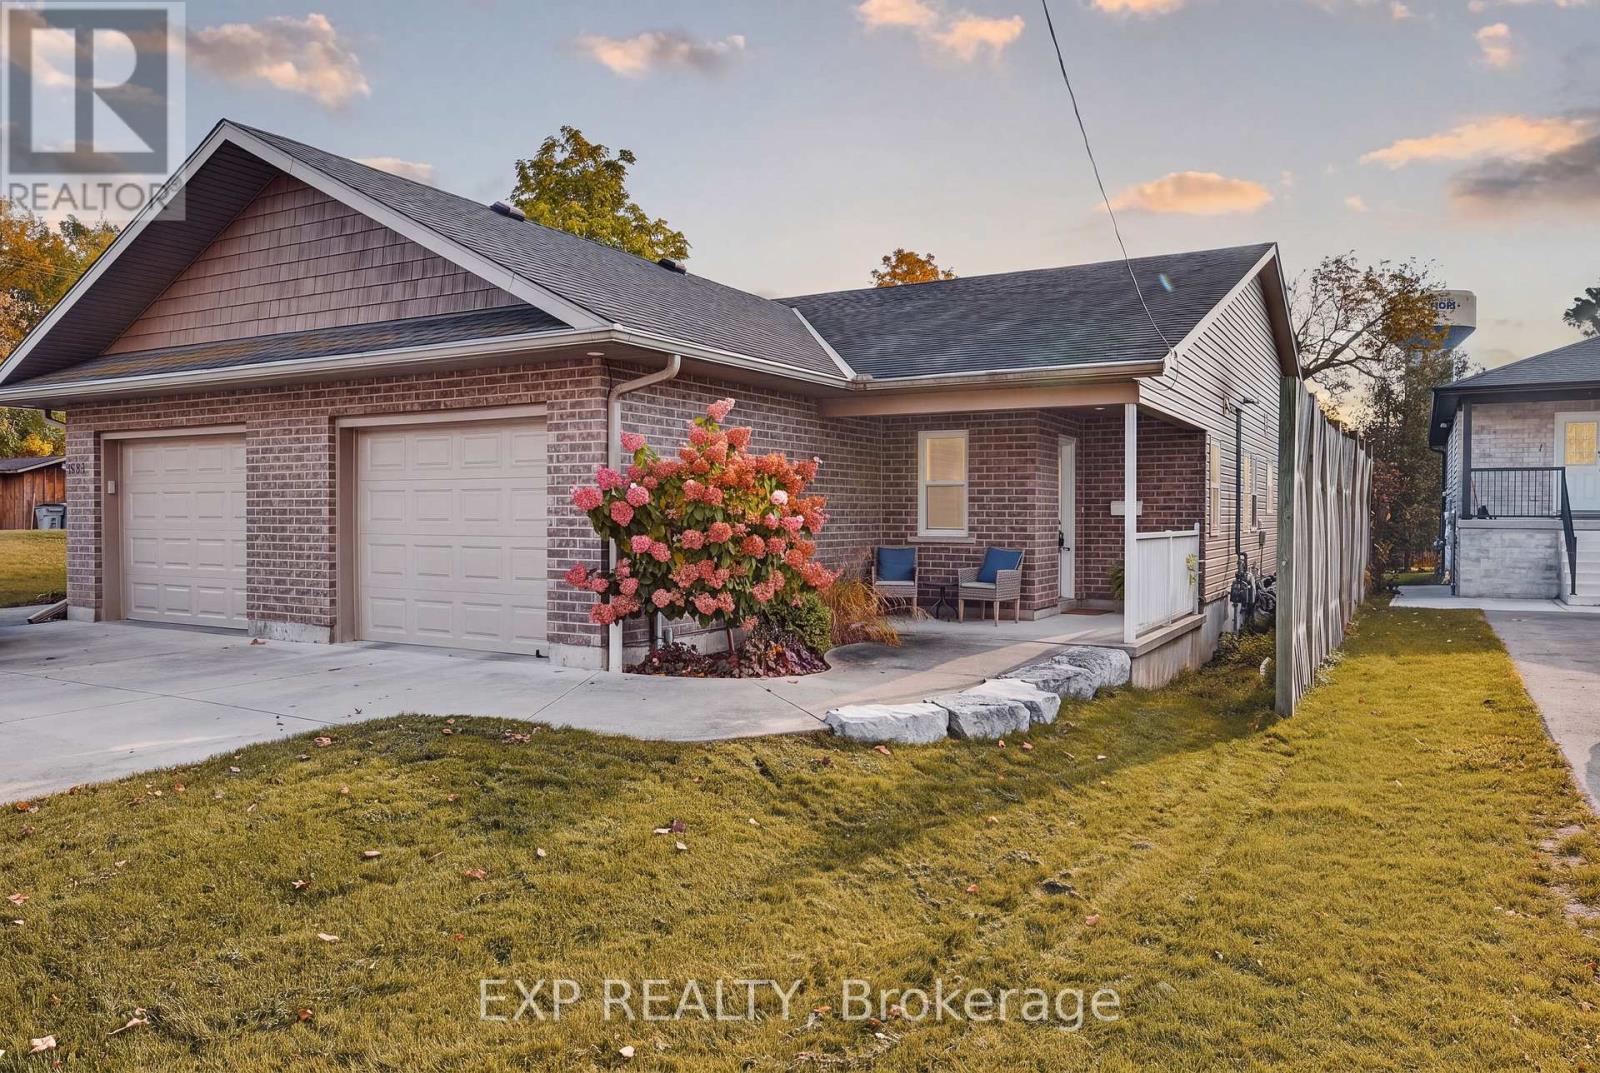
628 Elizabeth Street W
North Perth, Ontario
Welcome to 628 Elizabeth Street West, Listowel! This inviting semi-detached bungalow offers comfortable, convenient living with 2 bedrooms and1 full bathroom, making it an excellent opportunity for first-time buyers, downsizers, retirees, or anyone looking for a manageable home. The bright, welcoming living space features warm wood flooring, a cozy fireplace, and a functional layout that flows into the dining area, creating a comfortable setting for everyday living and entertaining. Sliding doors provide access to the fully fenced backyard, offering a private outdoor space to relax, enjoy summer evenings, or spend time with family and friends. A single-car garage adds everyday convenience along with valuable storage, while the low-maintenance property allows you to spend less time on upkeep and more time enjoying your home. Located in the welcoming community of Listowel, you'll appreciate convenient access to local shopping, restaurants, schools, parks, walking trails, and everyday amenities. Nearby recreational destinations include Listowel Memorial Park and the Steve Kerr Memorial Complex, offering opportunities for outdoor enjoyment and year-round activities. With its practical single-level layout, fenced yard, garage, and convenient location, this charming bungalow is a wonderful place to call home! (id:62104)
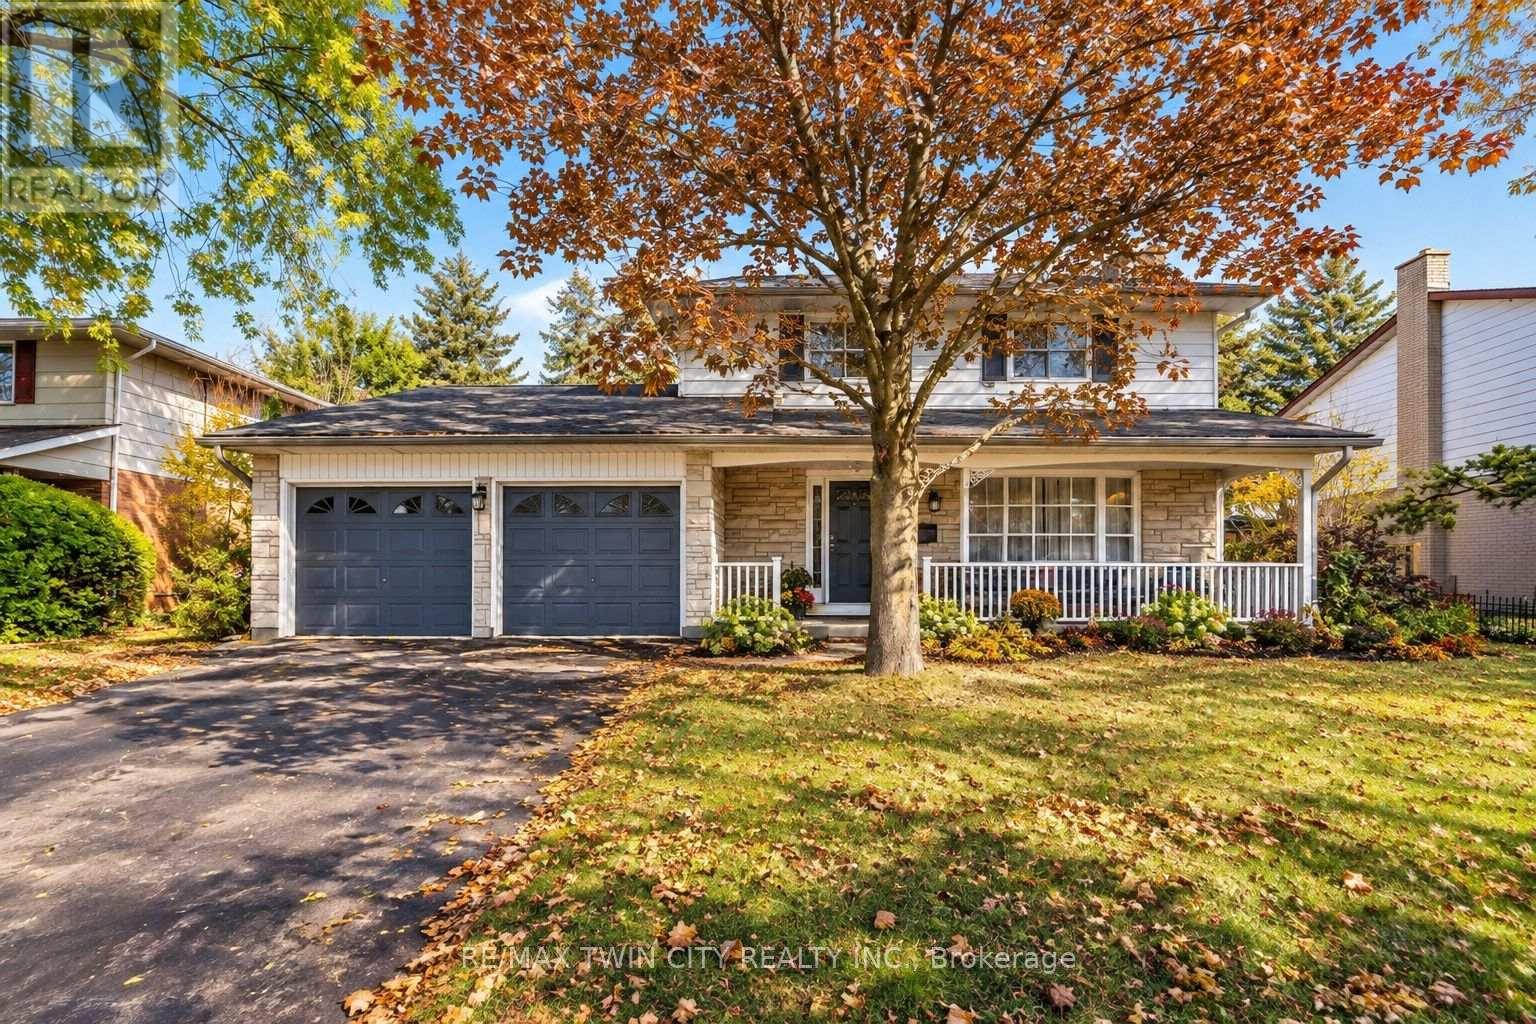
47 Eastwood Drive
Kitchener, Ontario
DESIRABLE STANLEY PARK NEIGHBOURHOOD - Move-in ready and extensively updated, this well-maintained home offers plenty of space inside and out. The main level features hardwood flooring and a beautifully renovated custom kitchen (2022) with quartz countertops, built-in appliances and double wall ovens. A separate family room addition features vaulted ceilings, a gas fireplace with and direct access to the backyard.Step outside to your own private retreat with an 18' x 36' heated inground pool, updated with a new heater and pump in 2023 and liner in 2018. A double-car garage provides plenty of additional parking and storage.Other updates include a new electrical panel (2022), quartz bathroom countertops (2022), new carpet on the stairs and upper hallway (2023), furnace and A/C (2015), upgraded attic insulation (2018), soundproofing between the main and upper levels, and a new shed roof (2023). A move-in ready home with major updates already completed, generous living space and a backyard built for summer. (id:62104)
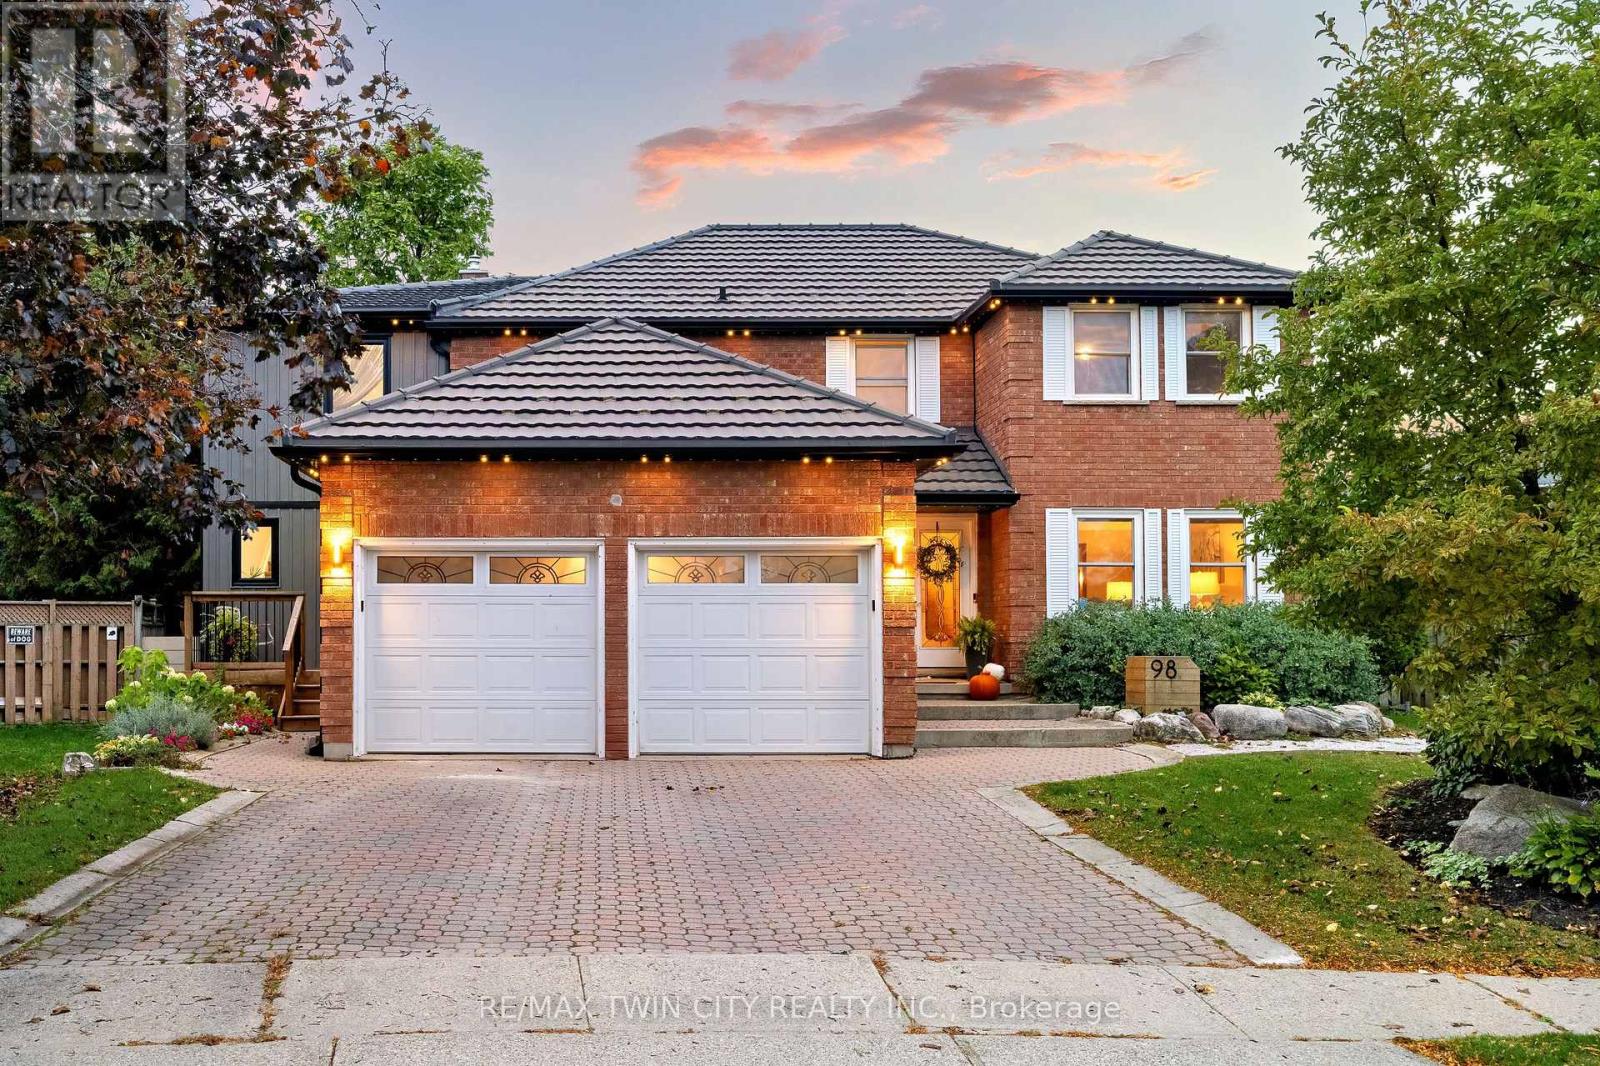
98 Wallace Drive
Cambridge, Ontario
Welcome to 98 Wallace Drive! This North Galt duplex offers just over 4500 sq. ft. of finished living space. The spacious main home & a modern designed 2-bed, 2-bath addition with its own entrance, kitchen, laundry & backyard access. With a deep lot, multiple living areas & thoughtful upgrades, this home delivers flexibility, comfort & room to grow. Check our TOP 8 reasons why this home is the right fit for you. 8: CLEMENS MILL: A family-friendly neighbourhood close to great schools, parks, essentials, Highway 401 & shopping along Hespeler Rd. 7: BRIGHT MAIN FLOOR: The extended driveway leads to a welcoming foyer, sitting room & family room with stone fireplace. Hardwood & tile flooring, built-ins, a mudroom off the garage & a powder room support easy daily living. 6: EAT-IN KITCHEN: A bright kitchen with S/S appliances, subway tile backsplash & peaceful backyard views. Includes a dinette with walkout + a separate dining room for hosting. 5: SPACIOUS BACKYARD: A deep, fully fenced yard with stone walkways, patio, gazebo, deck overlooking the pool, fire pit, mature fruit trees, perennial gardens, fountain & shed. The 2nd unit has its own backyard walkout too. 4: DETACHED WORKSHOP: A separate brick workshop adds space for tools, hobbies & equipment - keeping the garage free. 3: SECOND UNIT: A self-contained in-law addition with its own entrance, upgraded flooring, bright living room, quartz kitchen, S/S appliances, powder room, two bedrooms, laundry & full bath. Ideal for extended or multigenerational living. 2: BEDROOMS & BATHROOMS: The main home presents four bedrooms. The primary suite features a walk-in closet, custom built-ins & a 4-piece ensuite. A separate 4-piece bath serves the additional bedrooms. 1: FINISHED BASEMENT: A large rec room, 2nd kitchen, 4-piece bath, laundry, cold room & storage provide even more functional space. A place for your family to grow with the benefit of income-producing space - a legal duplex, the best of both worlds. (id:62104)