
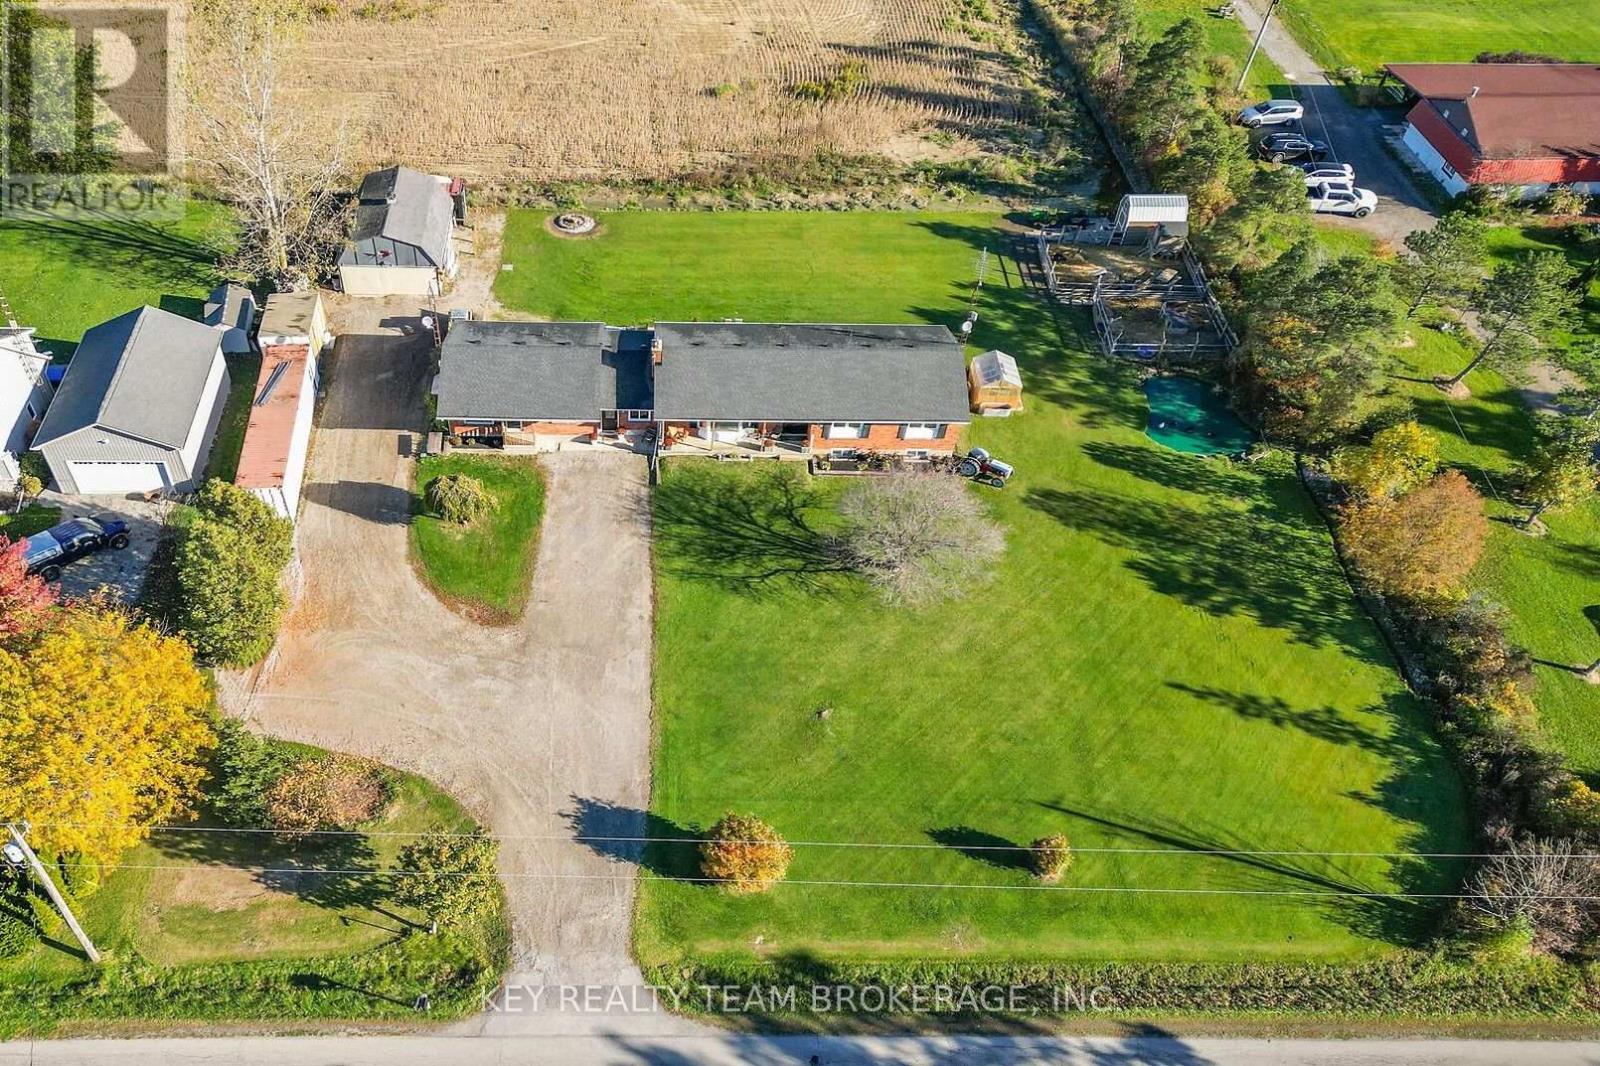
3216 Hall Road
Hamilton, Ontario
Open House Sunday 25th, 2-4 PM. Welcome to 3216 Hall Road! Don't miss this rare opportunity to own a versatile multigenerational bungalow with a detached garage/barn, set on a peaceful .876-acre country lot minutes from town. Offering 6 bdrms and 3 baths, this spacious property is ideal for extended families, multi-family living, or those seeking rental income to help with expenses. Currently configured as 2 side by side units: a 3+1 bdrm, 2-bath unit plus a separate 2-bdrm, 1-bath unit, the home can easily function as a large single-family residence by opening the connecting doors off the central foyer. Live in one unit and rent the other, bring the in-laws, or enjoy the entire home with family under one roof. The secondary main-floor unit features an open-concept kitchen / living area, a 4-piece bath, private front door, and patio doors leading to the backyard. The larger unit offers a bright, spacious layout filled with natural light. The main floor includes a living rm, kitchen, dining rm, primary bdrm, two more bdrms, and a 4-piece bath. The finished lower level, with separate entrance, features a great rm with fireplace, office, 4th bdrm, 2-pc bath, cold rm, and storage space. Each unit has separate heating and cooling. A central foyer provides a generous entryway and convenient main-floor laundry. Step outside and enjoy your own private country retreat. Sip your morning coffee on the back patio overlooking farmland and your own private pond. With plenty of room for chickens, goats, and gardens, this property offers the perfect setting to turn your homesteading dreams into reality. The insulated garage/barn is great for hobbyists or car enthusiasts, with hydro and a 10,000-lb vehicle hoist. Additionally, two large storage containers, an insulated workshop trailer, and 2 storage sheds, provide space for equipment, tools, and projects. The driveway offers parking for 12+ vehicles. Lots of updates including roof 2021. (id:62104)
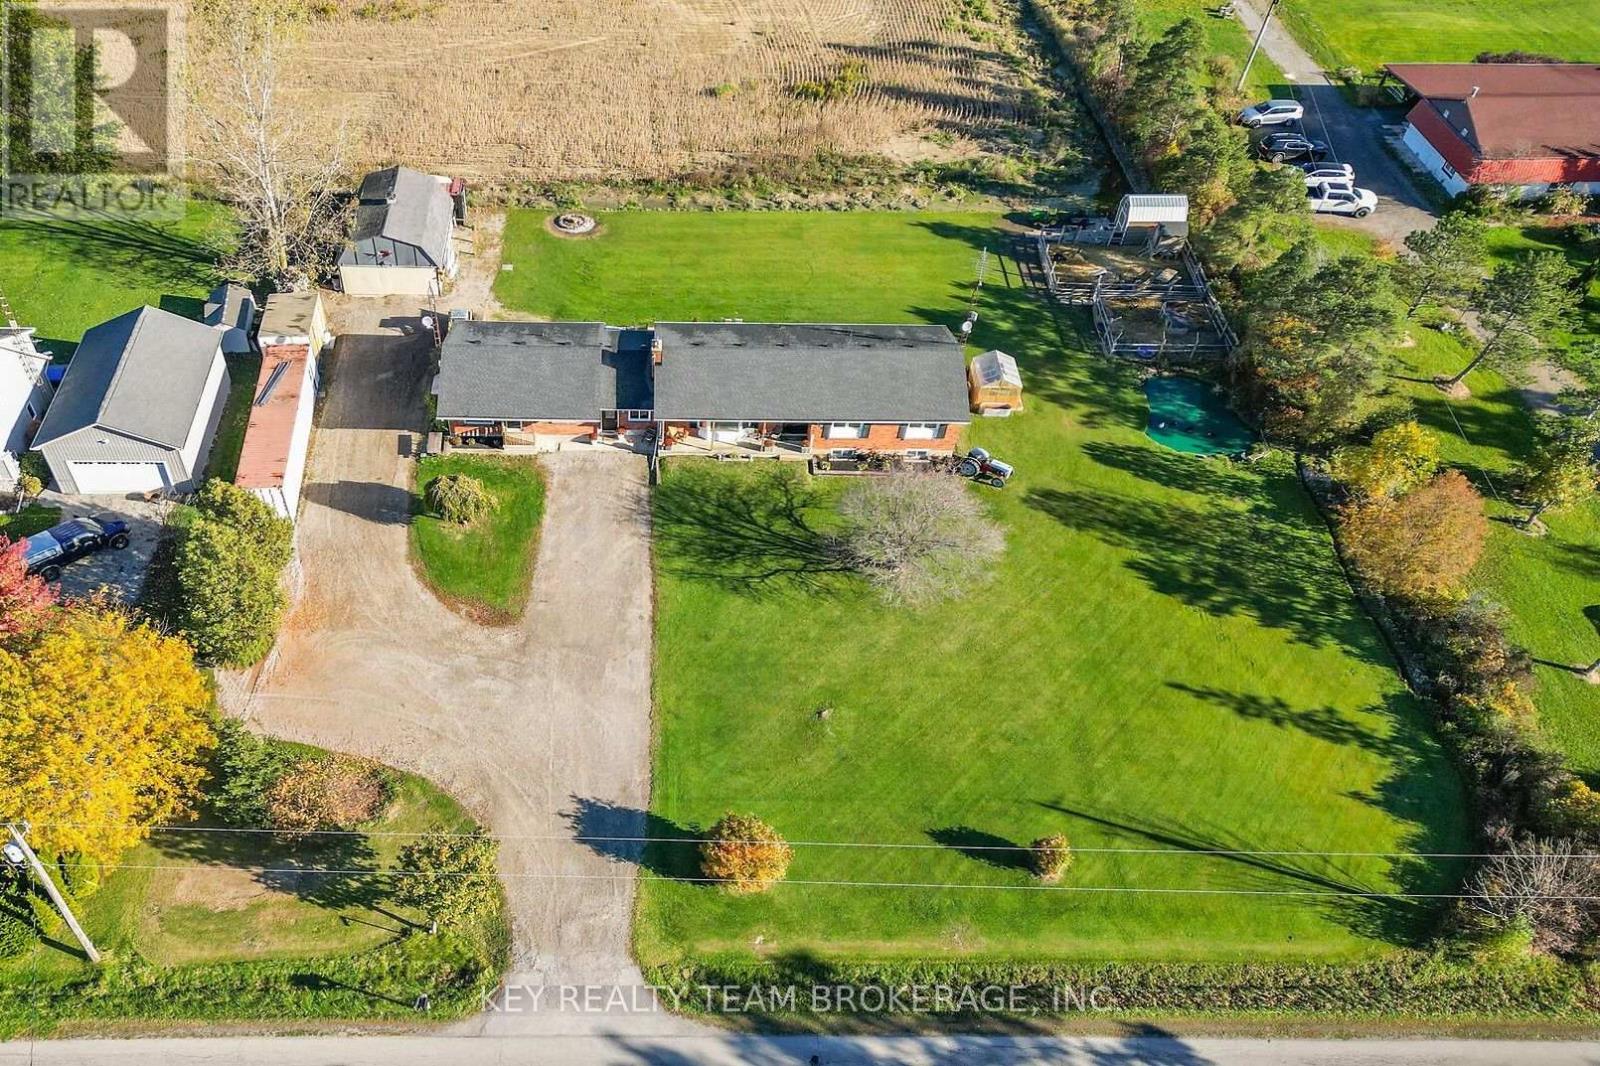
3216 Hall Road
Hamilton, Ontario
Open House Sunday October 25th, 2-4 PM. Welcome to 3216 Hall Road! Don't miss this rare opportunity to own a versatile multigenerational bungalow with a detached garage/barn, set on a peaceful .876-acre country lot minutes from town. Offering 6 bdrms and 3 baths, this spacious property is ideal for extended families, multi-family living, or those seeking rental income to help with expenses. Currently configured as 2 side by side units: a 3+1 bdrm, 2-bath unit plus a separate 2-bdrm, 1-bath unit, the home can easily function as a large single-family residence by opening the connecting doors off the central foyer. Live in one unit and rent the other, bring the in-laws, or enjoy the entire home with family under one roof. The secondary main-floor unit features an open-concept kitchen / living area, a 4-piece bath, private front door, and patio doors leading to the backyard. The larger unit offers a bright, spacious layout filled with natural light. The main floor includes a living rm, kitchen, dining rm, primary bdrm, two more bdrms, and a 4-piece bath. The finished lower level, with separate entrance, features a great rm with fireplace, office, 4th bdrm, 2-pc bath, cold rm, and storage space. Each unit has separate heating and cooling. A central foyer provides a generous entryway and convenient main-floor laundry. Step outside and enjoy your own private country retreat. Sip your morning coffee on the back patio overlooking farmland and your own private pond. With plenty of room for chickens, goats, and gardens, this property offers the perfect setting to turn your homesteading dreams into reality. The insulated garage/barn is great for hobbyists or car enthusiasts, with hydro and a 10,000-lb vehicle hoist. Additionally, two large storage containers, an insulated workshop trailer, and 2 storage sheds, provide space for equipment, tools, and projects. The driveway offers parking for 12+ vehicles. Lots of updates including roof 2021. (id:62104)
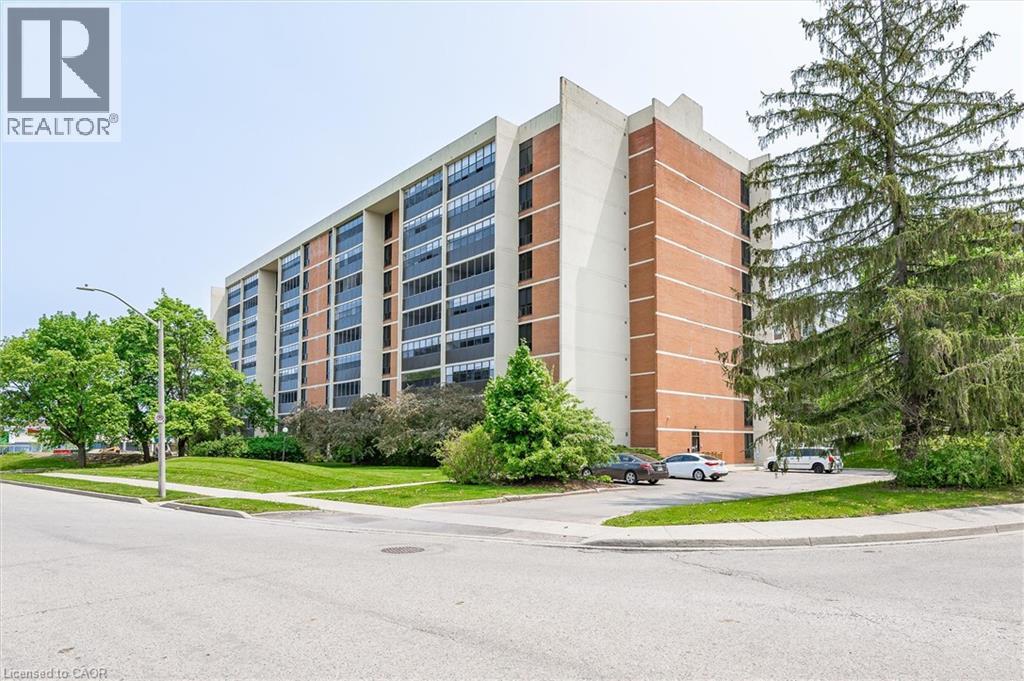
65 Westmount Road N Unit# 910
Waterloo, Ontario
Welcome to Unit 910 at Westmount Towers II, where space, comfort and an incredible location come together! Situated on the top floor with beautiful southeast exposure, this exceptionally well-maintained unit offers an impressive 1,223 square feet of bright, inviting living space. Finding this much room in such a central Waterloo location is becoming increasingly rare! The generous living and dining areas offer plenty of room to entertain, while hardwood flooring and a lovely kitchen with maple cabinetry add warmth and character. One of the best features is the enclosed balcony, a beautiful extension of your living space, perfect for morning coffee or relaxing with a book. Both bedrooms are generously sized, including a spacious primary retreat complete with a walk-in closet and private 2-piece ensuite. A second bedroom and full bathroom provide flexibility for guests, a home office or whatever suits your lifestyle. Westmount Towers II is a quiet, peaceful building with a welcoming community of neighbours. Residents also enjoy access to an exercise room, games room, party room, workshop, bicycle storage and visitor parking. Underground parking and a storage locker are included, while the monthly fees cover property taxes, heat, hydro, water and other building expenses. Walk to Waterloo Park, Uptown Waterloo, both universities, restaurants, shops and transit. You're right in the heart of Waterloo, yet can come home to a quiet, comfortable space that feels removed from the hustle and bustle. Adding to the opportunity, Westmount Towers II is currently in the process of converting to a standard condominium. With an exciting transition underway, this is a chance to secure an exceptionally spacious, beautifully cared-for home in one of Waterloo's most convenient locations. Incredible square footage, a peaceful community, beautiful natural light and a location that truly offers the best of Waterloo. This is the kind of space and lifestyle that's getting harder to find! (id:62104)

(Lower) - 6393 Seaver Road
Mississauga, Ontario
Beautifully Designed And Spacious 2-Bedroom Basement Apartment Featuring 1.5 Bathrooms And A Private Separate Entrance. This Bright And Inviting Unit Offers An Open-Concept Layout, Perfect For Comfortable Everyday Living. Enjoy A Modern Kitchen Complete With Stylish Backsplash, Elegant Pot Lights, And A Cozy Electric Fireplace. Additional Features Include Convenient Ensuite Laundry And One Parking Space. **All Utilities Included**, Including Heat, Hydro, Water And Central Air Conditioning (Excluding Cable, Telephone And Internet). Ideally Located Just Minutes From Heartland Town Centre, Public Transit, Schools, Parks, Shopping, Restaurants And Major Highways 401, 403 And 407. A Fantastic Opportunity To Enjoy Comfortable Living In A Convenient Mississauga Location! (id:62104)
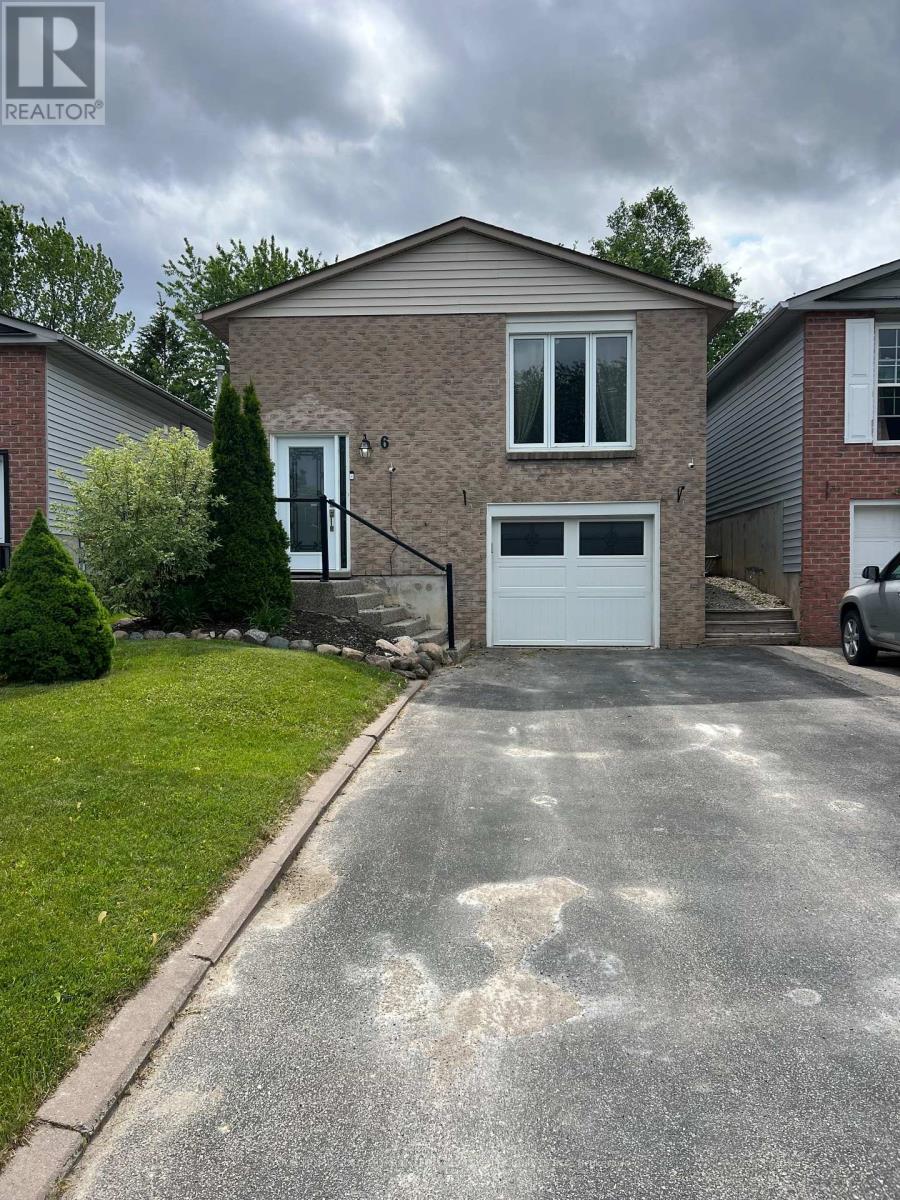
Bsmt - 6 Longview Drive
Bradford West Gwillimbury, Ontario
Newly Renovated Beautiful Unit with Separate entrance, brand new appliances. Enjoy your quietness and privacy, perfect for working professional. Only 1 person lives upstairs. Nice and quiet neighborhood, ensuite laundry for your convenience. Full size stove, microwave with vent. 1 Parking spot included. Easy access to Go train, Hiking tails, Hwy400, local shops, restaurants. *furniture virtually staged* ** This is a linked property.** (id:62104)
1 - 1 Guildpark Pathway
Toronto, Ontario
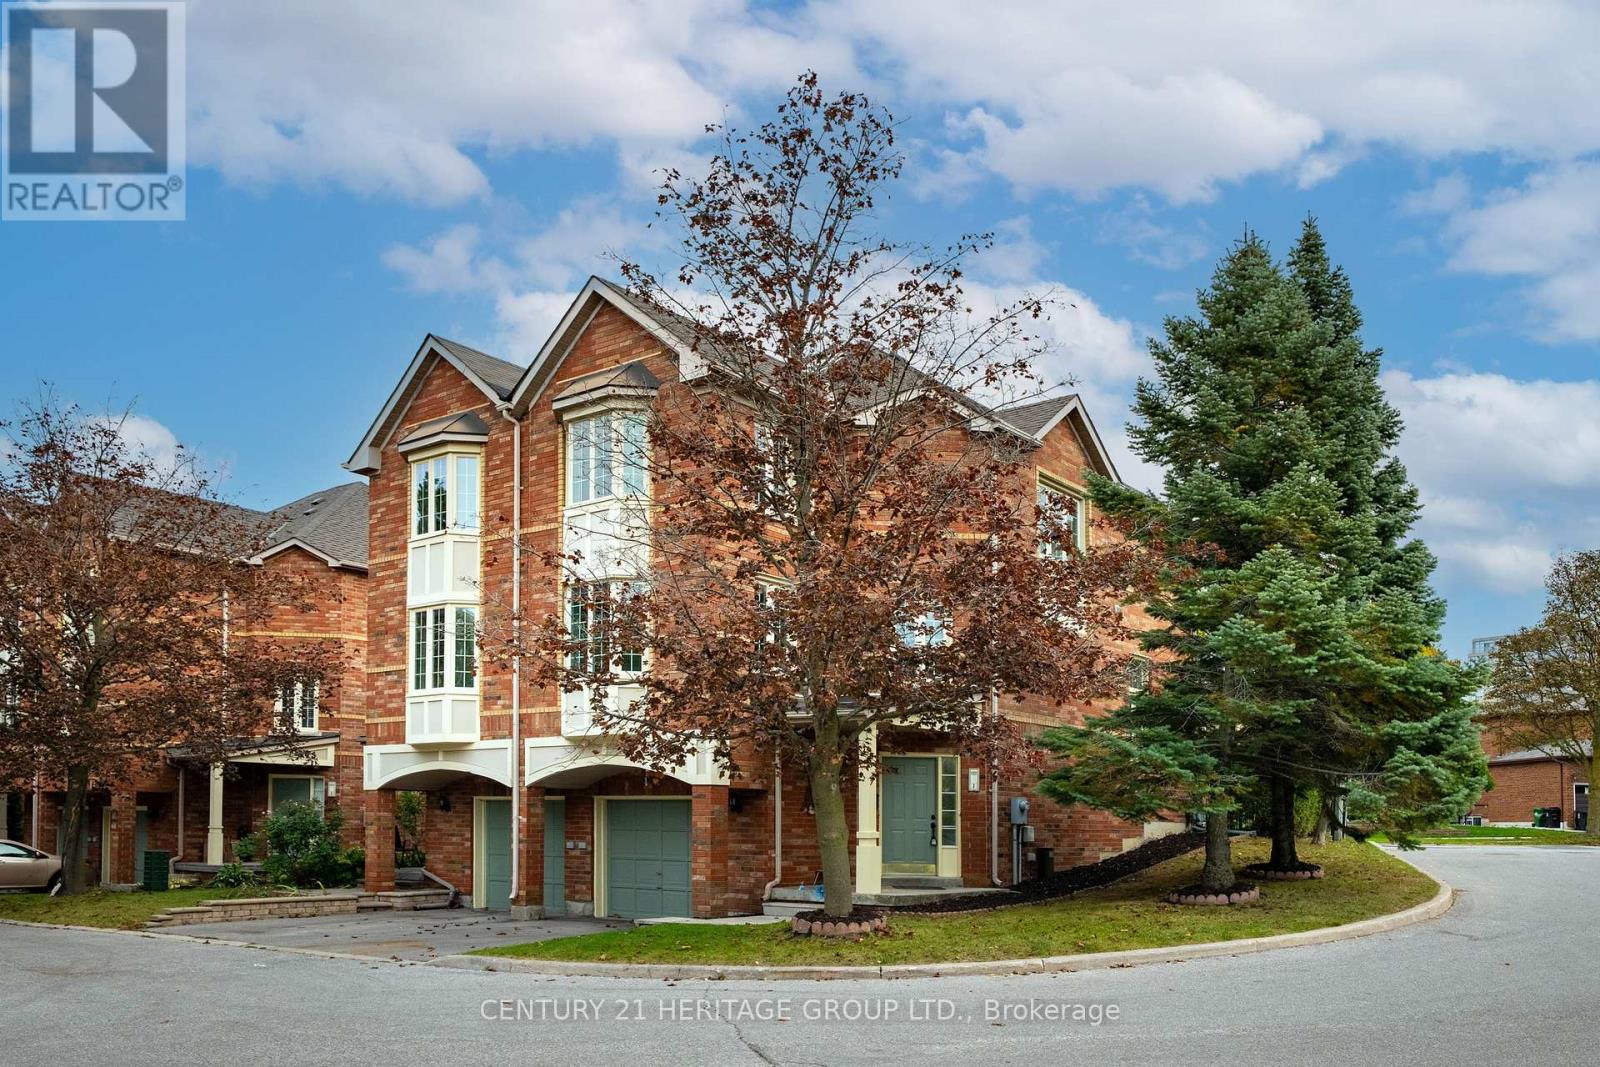
Welcome to 1 Guildpark Pathway, Unit 1, a beautifully renovated end-unit semi-detached home in Scarborough's sought-after Guildwood community. Combining modern finishes, spacious living and a peaceful setting, this move-in-ready property offers the feel of a brand-new home. Thoughtfully renovated from top to bottom with quality materials and attention to detail, the home features brand-new, never-used appliances, many still in their protective packaging. No one has lived here since the renovations were completed! As an end unit, the home enjoys extra windows and abundant natural light. Beautiful bay windows, two skylights and large windows throughout create a bright, welcoming atmosphere. The spacious main-floor kitchen and dining area features impressive 11-foot ceilings, a new electric fireplace and a walkout to a private, fenced backyard with fresh grass. The oversized primary bedroom includes a walk-in closet and four-piece ensuite. A finished basement adds flexible living space and convenient access to the oversized garage. Set on one of the larger lots in the complex, this home offers added privacy and greenery. Enjoy Guildwood's mature trees, quiet streets, parks and family-friendly atmosphere. A TTC bus stop is just minutes away, with schools, shops, restaurants, Guildwood GO Station, Scarborough Golf and Country Club, waterfront trails and Lake Ontario all nearby. (id:62104)
605 - 812 Lansdowne Avenue
Toronto, Ontario
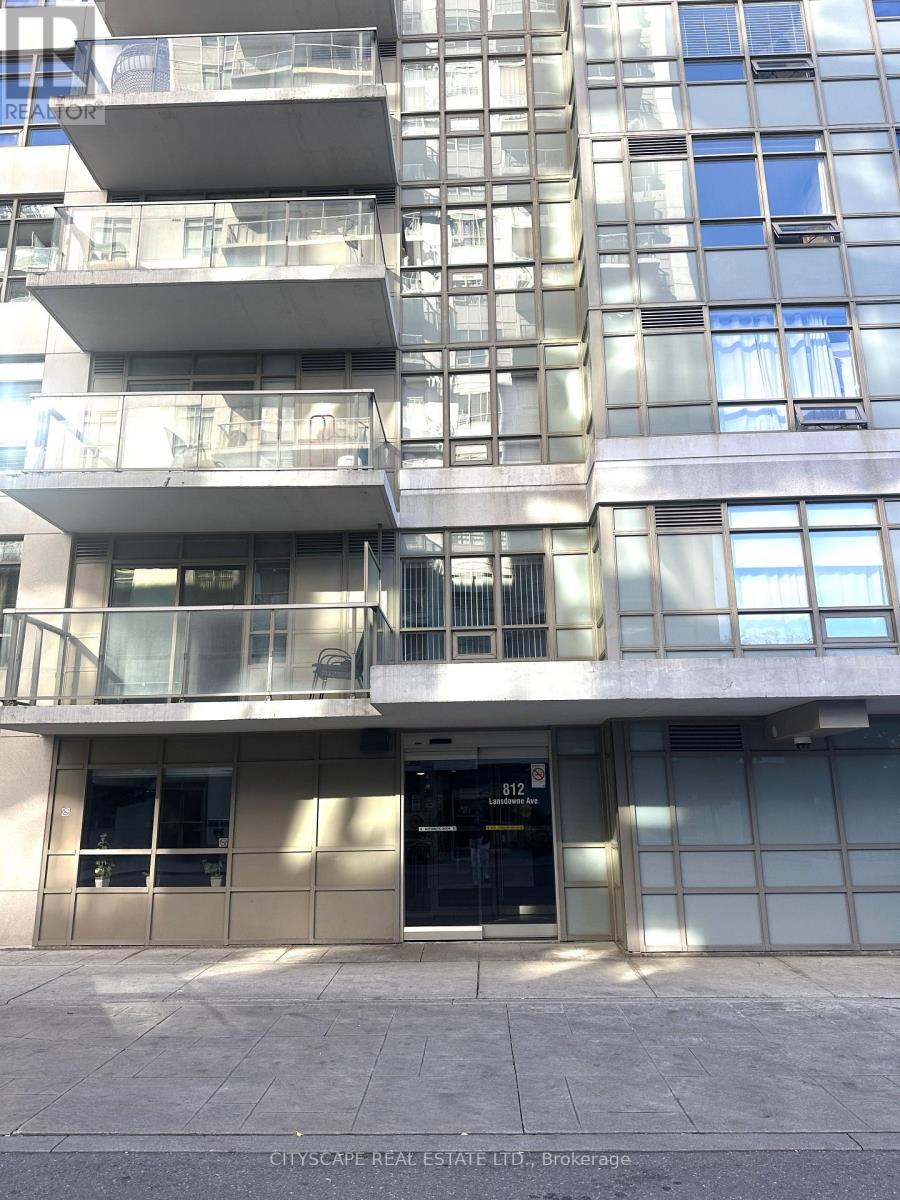
Corner unit 2 bedroom / 1 washroom spacious 730 sq ft - lots of sunshine-south east views of downtown skyline / CN Tower, open concept kitchen with stainless steel appliances- living /dining walk out to balcony - new carpets/ fresh paint - lots of amenities includes billiard room, work place rooms, community park/ BarBQ - walk to lansdowne subway or take a train to downtown and Pearson airport - easy access to High Park, restaurants bars Cafes (id:62104)

57 Turnbull Road
Dundas, Ontario
Custom built in 1975 and lovingly maintained by the original owners, this spacious 1428 sq ft ft raised ranch is located in desirable Pleasant Valley, close to scenic trails, parks and greenspace. The bright main level features an open-concept L-shaped living and dining room, eat-in kitchen, 3 bedrooms and a full 4-piece bath. The finished lower level offers an additional 1220 sq ft of additional living space with a generous family room, bedroom area, second 4-piece bath, plus a laundry/storage room and workshop area. The oversized attached single-car garage features convenient inside entry and a second garage door opening directly to the rear patio and private backyard—ideal for entertaining, hobbies or easy yard access. Bonus: updated 200-amp electrical panel, mostly vinyl windows and updated shingles. A solid, well-cared-for home in a sought-after neighbourhood where trails and greenspace are just minutes from your door. (id:62104)

592 Aberdeen Avenue Unit# 1
Hamilton, Ontario
Beautiful ground floor apartment located directly across from Chedoke Golf Course. Walking distance to Locke Street and Westdale and transit distance to McMaster University. 756' of living space. Eat in kitchen with quartz island with a waterfall feature and quartz countertops, stunning Italian subway tile backsplash. Double vanity in the 4 piece bathroom. Primary bedroom has an extra large walk in closet. Large laundry room/storage area. One parking spot. Heat, hydro and water extra. (id:62104)

344 Garden Street
Cambridge, Ontario
Great Opportunity! Live in one unit and rent the other ,Note the Lot Size! [ 94 ft. frontage ] 2- side yards. room for a garage or third dwelling .This Century Home was updated in 2016 with new windows, insulation, drywall, electrical ,and plumbing ,both baths updated and flooring, Huge Potential! for future Development! Potential lot severance! Presently 2-2-bedroom units ,could be converted to single home Don't miss out! Located close to everything! (id:62104)

3380 Baker Road
Niagara Falls, Ontario
This exceptional 50+ acre property offers a rare combination of agricultural land, industrial development potential and outstanding long-term investment value. Approximately 25 acres—the east half of the property—are already zoned Industrial, creating a unique opportunity for future business, employment or industrial uses, while the balance of the property provides productive farmland and an attractive rural setting. The property is improved with a good-sized bungalow ( currently duplex) and three substantial barns, making it well suited for farming operations, equipment storage or a variety of agricultural uses. With existing barn space and horse stalls already in place, the property also presents an excellent opportunity to establish a private equestrian estate, horse farm, boarding operation or training facility, with ample acreage for paddocks, pasture and riding areas. All outbuildings have power, and the property is equipped with a 24 kW Generac generator. Whether you're an investor, developer, business owner, or farmer, this property offers exceptional flexibility with significant upside potential. Ideally situated just minutes from the QEW, the property provides excellent transportation access and is strategically located near the growing settlement areas of Douglastown and Stevensville. It is also in close proximity to the new South Niagara Hospital, a multi-billion-dollar regional healthcare project expected to serve as a major catalyst for employment and economic growth in the area. The QEW Employment Corridor continues to experience significant public and private investment, further enhancing the property's long-term appeal. Opportunities of this scale and location are increasingly difficult to find. Whether you're seeking a strategic land holding, future development potential, a productive farm, or a property with substantial industrial zoning already in place, this is an outstanding opportunity in one of Niagara's most dynamic growth corridors. (id:62104)
Lot 2 Baker Road
Niagara Falls, Ontario
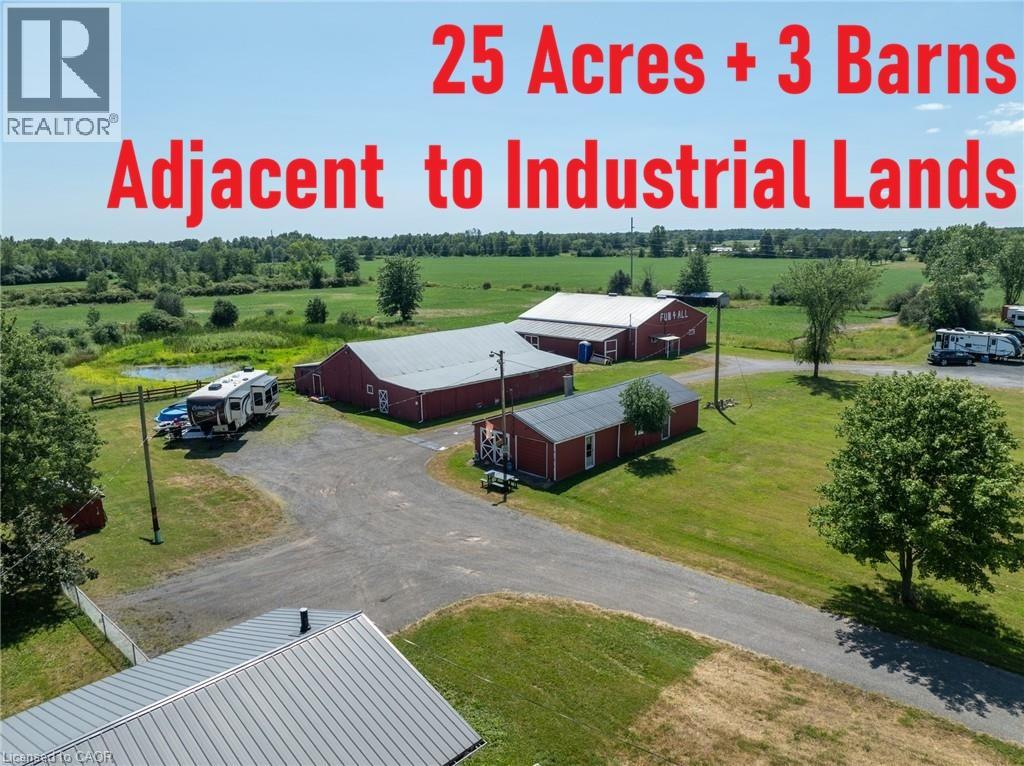
This exceptional 25-acre property offers a rare combination of an attractive rural setting, an ideal setup for horse enthusiasts, and outstanding long-term investment value. Bordering lands already zoned Industrial, the property presents a unique opportunity for future growth while providing productive farmland and agricultural use today. The property is improved with **three separate barns, all in good condition with hydro and already equipped with horse stalls**, making it well suited for horses, a hobby farm, or a variety of agricultural uses. Ideally situated just minutes from the QEW, the property offers excellent transportation access and is strategically located near the growing settlement areas of Douglastown, Stevensville and Black Creek. It is also in close proximity to the new South Niagara Hospital, a multi-billion-dollar regional healthcare project expected to serve as a major catalyst for employment and economic growth in the area. The QEW Employment Corridor continues to experience significant public and private investment, further enhancing the property's long-term appeal. Opportunities of this scale and location are increasingly difficult to find. Whether you're an investor, horse enthusiast, or seeking a strategic land holding with future potential, this property offers exceptional flexibility and significant upside in one of Niagara's most dynamic growth corridors. An additional 25 acres zoned Industrial with a good sized bungalow are also available, call listing agent for details on additional acreage. (id:62104)

9 - 167 Arkell Road
Guelph, Ontario
Nestled in a quiet condo community, this bright and spacious end-unit townhome features a wrap around porch offering the perfect combination of comfort, style, and convenience. The open-concept main floor features a beautiful kitchen with upgraded countertops and built in appliances. The adjoining dining area offers plenty of room to gather and entertain family and friends, while the warm and cozy living room opens directly onto the large and spacious backyard. The attached garage provides its own entrance. Upstairs, the generous primary suite features a private ensuite, two walk-in closets, and a charming window seat. Two additional bedrooms offers extra space for family, guests, or a place to work from home. The fully finished basement equipped with an additional bathroom provides even more versatile living space, featuring a cozy recreation room or additional bedroom and ample storage. As an end unit, this home enjoys the added benefits of extra natural light and additional windows. Ideally located in a highly sought-after neighbourhood, you'll be just steps from scenic walking trails, local coffee shops, and everyday amenities. With easy access to public transit, excellent schools, and the University of Guelph, this inviting home offers an exceptional lifestyle in a convenient location. (id:62104)
17 Lagoon Avenue
Hamilton, Ontario
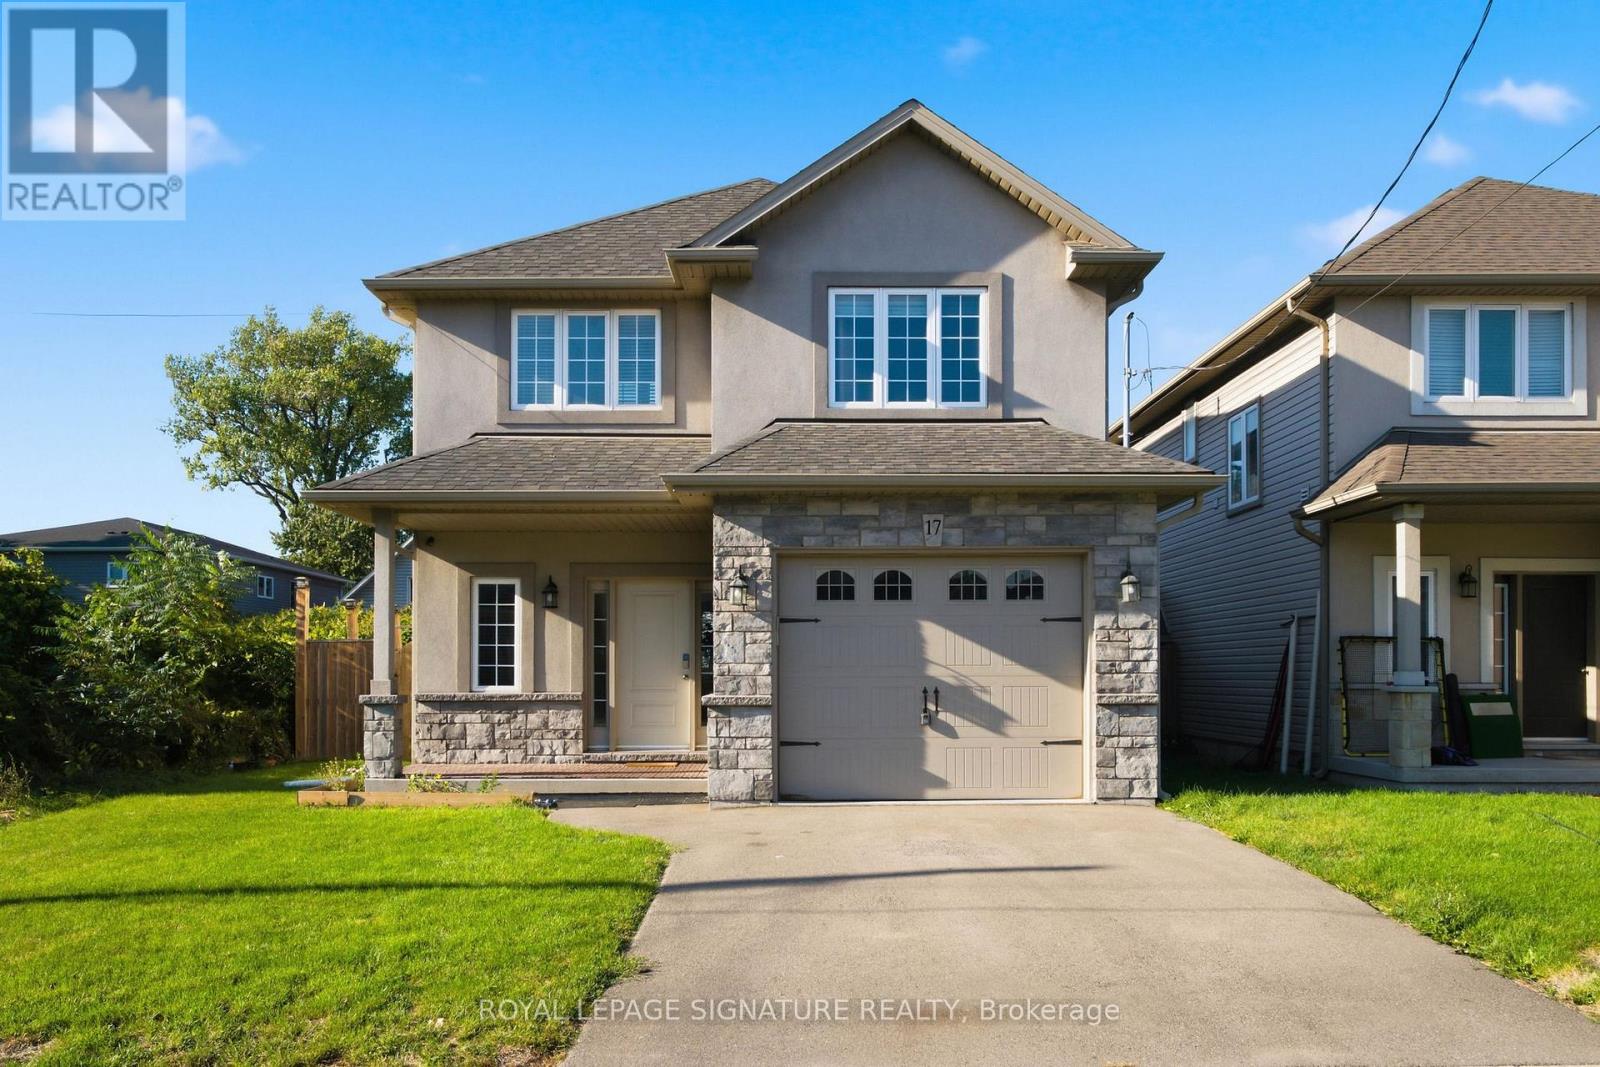
Exceptional Living in Hamilton's Coveted Beach Community. Welcome to 17 Lagoon Ave, a beautifully built residence ideally positioned just steps from the shoreline in one of Hamilton's most distinctive waterfront communities. Offering approximately 1,731 sq. ft. of refined living space, this recently built 3-bedroom, 3-bathroom home blends contemporary design with the relaxed sophistication of life by the water. The bright, open-concept interior showcases oversized windows, hardwood flooring, porcelain tile, pot lights, built-in ceiling speakers, and sophisticated finishes throughout. At the heart of the home is a beautifully appointed kitchen featuring quartz and granite countertops, soft-close cabinetry, and generous space for entertaining. The expansive primary suite offers a private retreat with a walk-in closet and ensuite bath, while two additional bedrooms provide flexibility for family, guests, or a home office. Step outside and embrace the Hamilton Beach lifestyle-morning walks along the shoreline, waterfront cycling trails, nearby dining, and peaceful evenings by the lake, all just moments from your front door. With convenient access to the QEW and two Go Stations (Burlington &, Confederation). 17 Lagoon Ave offers a rare combination of waterfront lifestyle, contemporary living, and excellent connectivity. Homes this close to the beach are a rare find and don't tend to stay on the market for long. Book your private showing today and experience the Hamilton Beach lifestyle for yourself. (id:62104)

Basement - 47 Prudhoe Terrace
Barrie, Ontario
Elegant 2 Bedrooms, 1 Full Bath, Separate Entrance, Professionally Finished Legal Basement Apt For Lease. Modern Style Kitchen, S/S Appliances, open-concept in a high-demand area of Barrie Available For Lease. 1 Parking Available, Separate Laundry, separate temperature controller, and top-quality finishing. Easy access to highways, Shopping & GoStation. (id:62104)
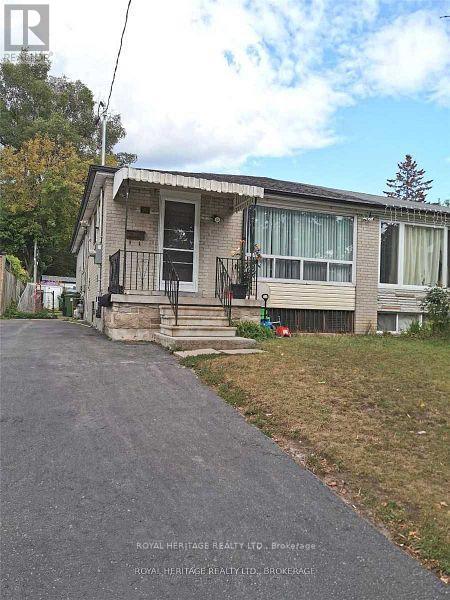
95 Santamonica Boulevard
Toronto, Ontario
Welcome to this move in ready, spacious, 3 bedroom bungalow! Featuring a functional floor plan with generous living areas, well sized bedrooms and lots of natural light! Also enjoy the added convenience of a private ensuite laundry. This home is located minutes from schools, parks, shopping, beaches, downtown and so much more! Don't miss the opportunity to call it your new home! Main floor tenant pays 70% of all utilities. Interior photos coming soon! (id:62104)
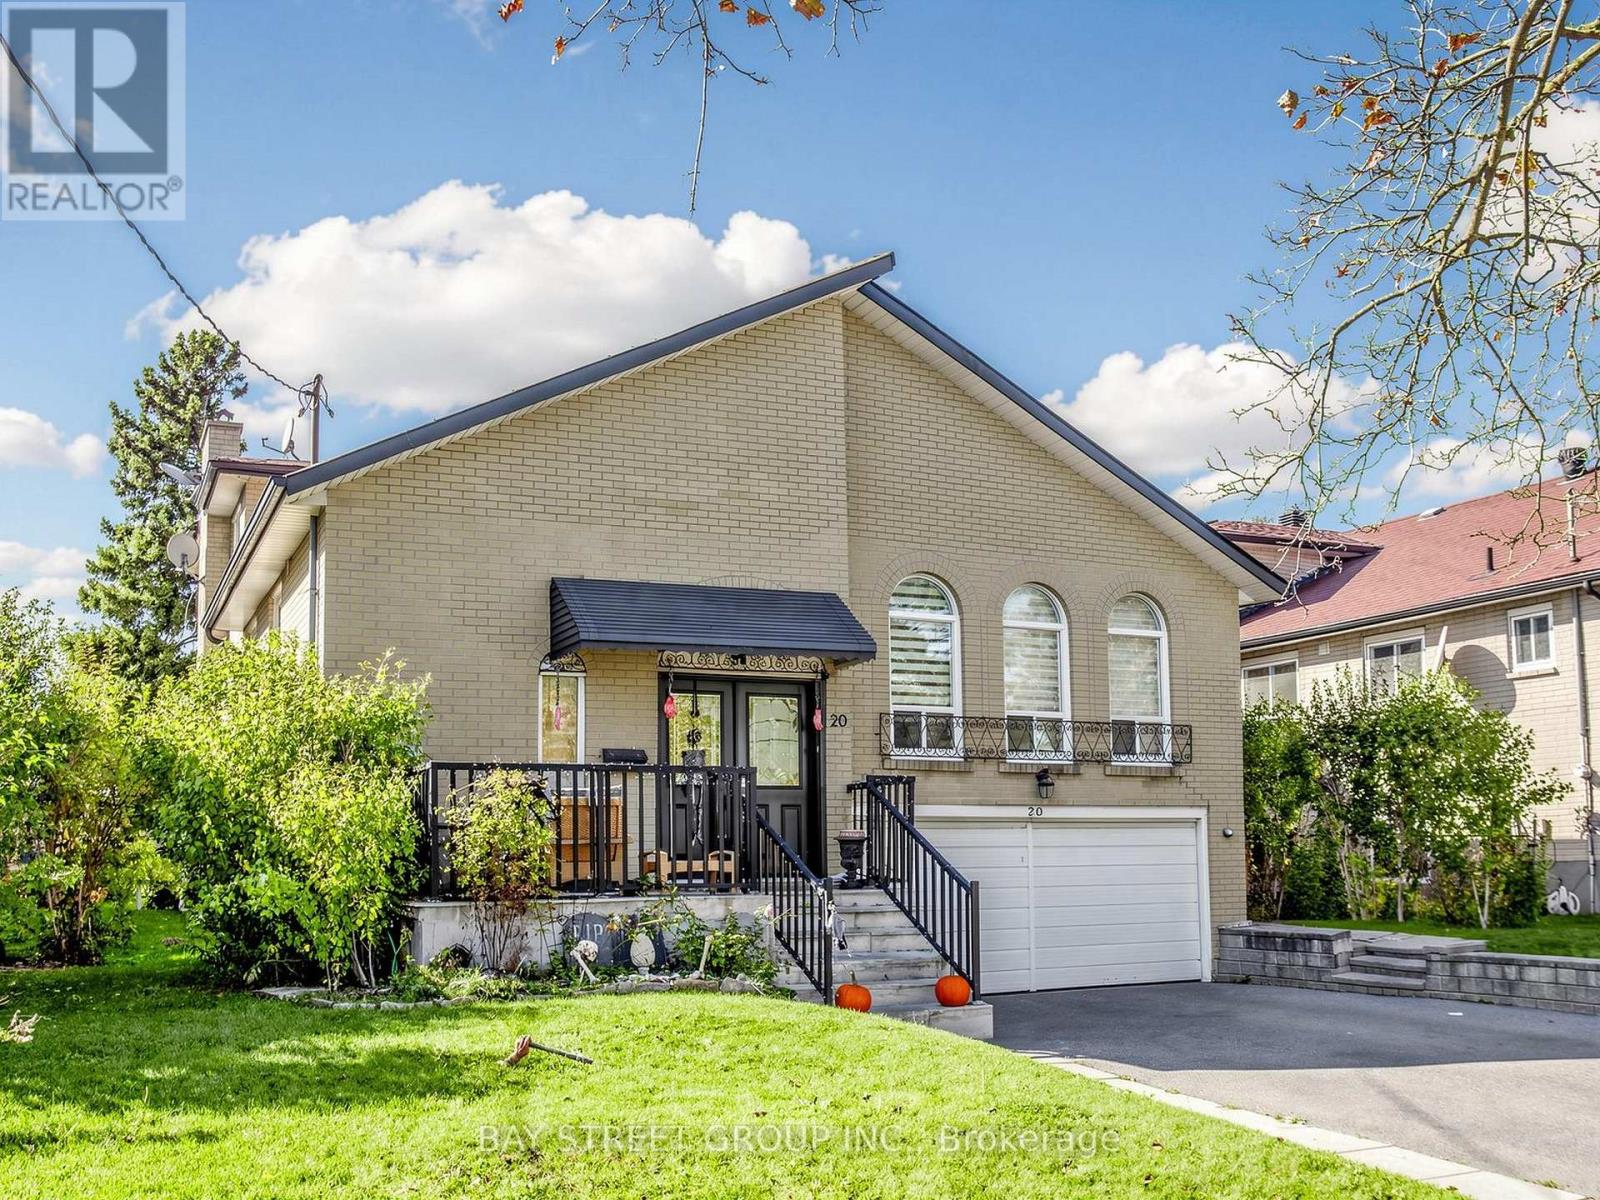
20 Edmonton Road
Toronto, Ontario
Lovely Newly renovated & spacious 3-bedrooms, 2-full-bathrooms (Ground/ Basement unit ) near Sheppard Ave E & Highway 404, North York. Available December 1stMain floor: huge sun-filled master bedroom with 3-pc ensuite and 2 big picture windows.Basement : 2 bedrooms with above-grade windows, 4-pc full bathroom, large family room.Features:- Private entrance, private washer and dryer,parking space included- New granite countertops, new flooring, fresh paint, new vanities and window blinds- Tenant pays 30% of utilitiesLocation: a few minutes walking to Sheppard Ave E bus station & subway(Short cut ) ,Close to all major amenities including easy access to hwy 401,404 and 407.Please message your desired move-in date and number of occupants, family or friends,Thanks! (id:62104)

214 - 222 The Esplanade
Toronto, Ontario
Welcome to Yorktown on the Park, a beautifully renovated home in the heart of Toronto's vibrant St. Lawrence neighbourhood. Suite 214 offers 814 square feet of designer-inspired living, thoughtfully updated from top to bottom & not lived in since the renovations were completed. Be the first to enjoy its fresh finishes. Designed for comfort and effortless entertaining, the open-concept living space is anchored by a chef's kitchen with striking finishes and room to gather. A large island, quartz countertops, a matching quartz backsplash and a waterfall breakfast bar create a cohesive focal point. New stainless steel appliances and pendant lighting complete the space, suited to a quiet morning coffee or an evening with friends. Large windows welcome natural light, enhancing the suite's fresh, inviting atmosphere.The split-bedroom floor plan provides welcome separation and flexibility, while a four-piece bathroom and in-suite laundry bring ease to daily routines. From the considered layout to the renewed finishes, this is a home designed to feel as good as it looks. Enjoy the reassurance of a 24-hour concierge, an on-site fitness room and guest suites for visiting family and friends. A landscaped, two-level courtyard with a fountain offers a peaceful setting to unwind, a lovely counterpoint to the city beyond. Set along David Crombie Park, Yorktown on the Park places the best of the neighbourhood within easy reach. Stroll to the Distillery District's restaurants and shops, browse the St. Lawrence Market or head downtown for an evening out. With trails, parks, transit and the St. Lawrence Community Recreation Centre at your doorstep, the setting brings together urban convenience and a genuine sense of community. Come for the suite, then walk the area and imagine calling Yorktown on the Park home. (id:62104)

712 - 80 Western Battery Road
Toronto, Ontario
Bright corner unit in the heart of Liberty Village! This 2 bedroom suite features a desirable split bedroom layout, floor-to-ceiling windows and south/west exposure bringing in plenty of natural light throughout the day. The open concept kitchen features stainless steel appliances and overlooks the living and dining area. Step outside to a large, tranquil balcony with green space in front and gorgeous views of the lake, making it a great spot to relax and unwind. Parking included. Excellent building amenities include 2 gyms, indoor pool, party room with BBQs, theatre room, billiards room, business centre, guest suites, shipping lockers, visitor parking and 24-hour concierge. All in one of Toronto's most vibrant neighbourhoods, with Liberty Village shops, restaurants, cafes, transit and everyday conveniences right outside your door. Make sure to check additional photos and video in the virtual tour (4 photos have been virtually staged to provide an interior design idea) (id:62104)

108 Stratford Crescent
Toronto, Ontario
A breathtaking triumph of modern architecture that commands attention on the global stage, Toronto's iconic Bezier Curve House is an avant-garde masterpiece conceived by Tania Bortolotto and masterfully crafted by Abond Homes. It seamlessly fuses high-design artistry with refined family functionality. This 7,500+ square-foot residence is defined by its striking exterior composition of high-end Ipe wood siding and zinc plates, which fluidly transitions into a mathematically precise, three-dimensional parabolic roofline engineered with tension-fanned wood joists and clad in hand-laid, diamond-shaped RHEINZINK zinc shingles. Inside, the signature sweeping roofline effortlessly mirrors itself indoors, framing a soaring, sun-drenched main floor where walls of glass bathe the open-concept layout in natural light and offer an inspiring backdrop for daily gatherings. Designed for sophisticated, multi-generational living, an integrated three-floor elevator connects 3.5 stories of bespoke spaces. A grand mezzanine preserves an exceptionally airy atmosphere while bridging communication between levels, linking a sumptuous primary retreat-complete with a spa ensuite and a private dressing room-to expansive children's suites. The fully optimized lower level serves as a functional recreational haven, offering a massive entertainment zone for family movie nights, dedicated guest or nanny accommodations, and a secondary laundry room. Maximizing its extra-wide lot, the estate unveils a secure, illuminated front garden courtyard centered around a bespoke concrete lap pool, creating a private outdoor sanctuary for relaxation and play. Combining avant-garde structural innovation with an unparalleled Lawrence Park location minutes from tranquil ravine parks, the Granite Club, and Rosedale Golf Club, this rare residence yields an incomparable elite family living lifestyle within the city's top-tier school districts, securing both exceptional everyday enrichment and enduring asset value. (id:62104)
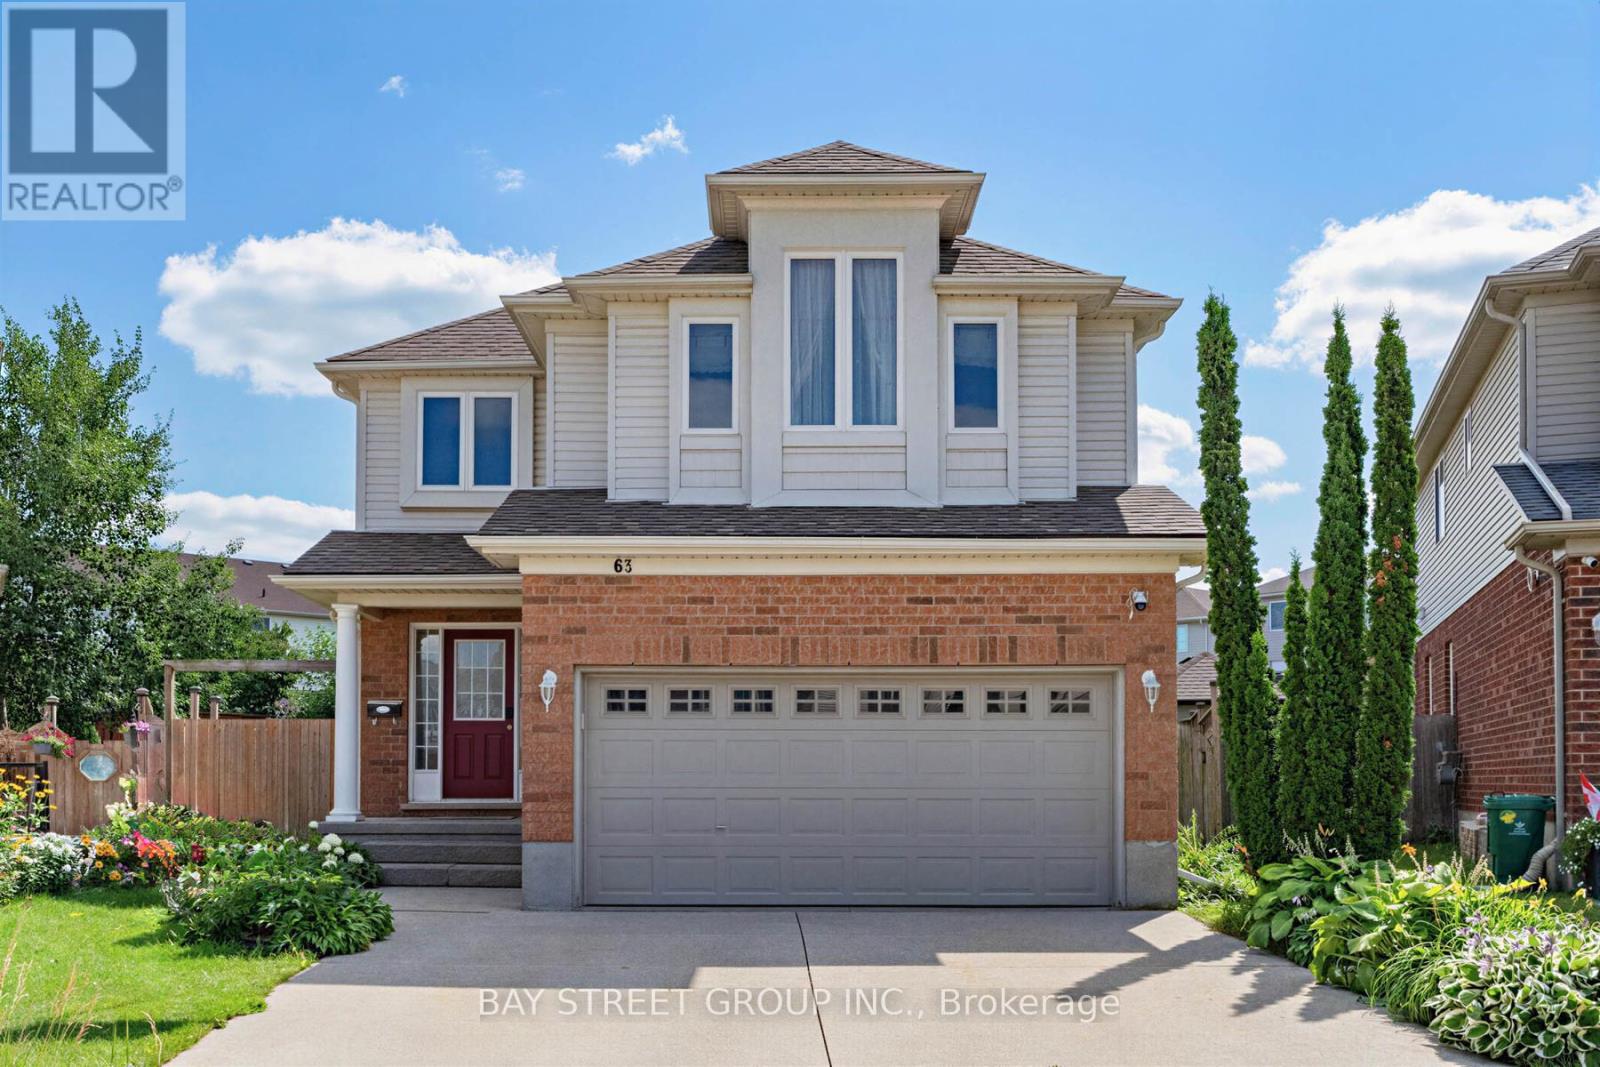
63 Dubrick Crescent
Kitchener, Ontario
Experience pure bliss in this sensational 4-bedroom, 4-bathroom gem, nestled within the heart of the highly sought-after Williamsburg Community-a haven that promises unparalleled family-friendly luxury! Inside, an open-concept layout seamlessly connects the living, dining, and kitchen areas. Sunlight fills the space, highlighting the tasteful finishes. Upstairs, four bedrooms provide cozy retreats. The primary bedroom includes an incredible ensuite bathroom for relaxation! Step outside to your private resort-style backyard, an extra large lot provides incredible space for outdoor activities, hosting barbecues or creating a beautiful garden for all of your visitors to enjoy. overlooking premium stone interlock, an in-ground pool, The grounds are beautifully landscaped with mulberry, apple, tomato, grape, and peach trees - a true gardener's delight. A real wood-burning fire pit adds the perfect touch for cozy evenings and entertaining guests. All outdoor features are fully compliant with municipal requirements.The finished rec-style basement offers a full bathroom and a mini bar - also perfect for entertaining or hosting overnight guests. This home offers walking distance access to schools, parks, and shopping centres. Commuting is perfectly easy with nearby highways and public transportation. Don't miss this exceptional home! With its spacious interior, large lot, desirable location, and spectacular outdoor living space, it truly offers the perfect combination of comfort, privacy, and convenience (id:62104)
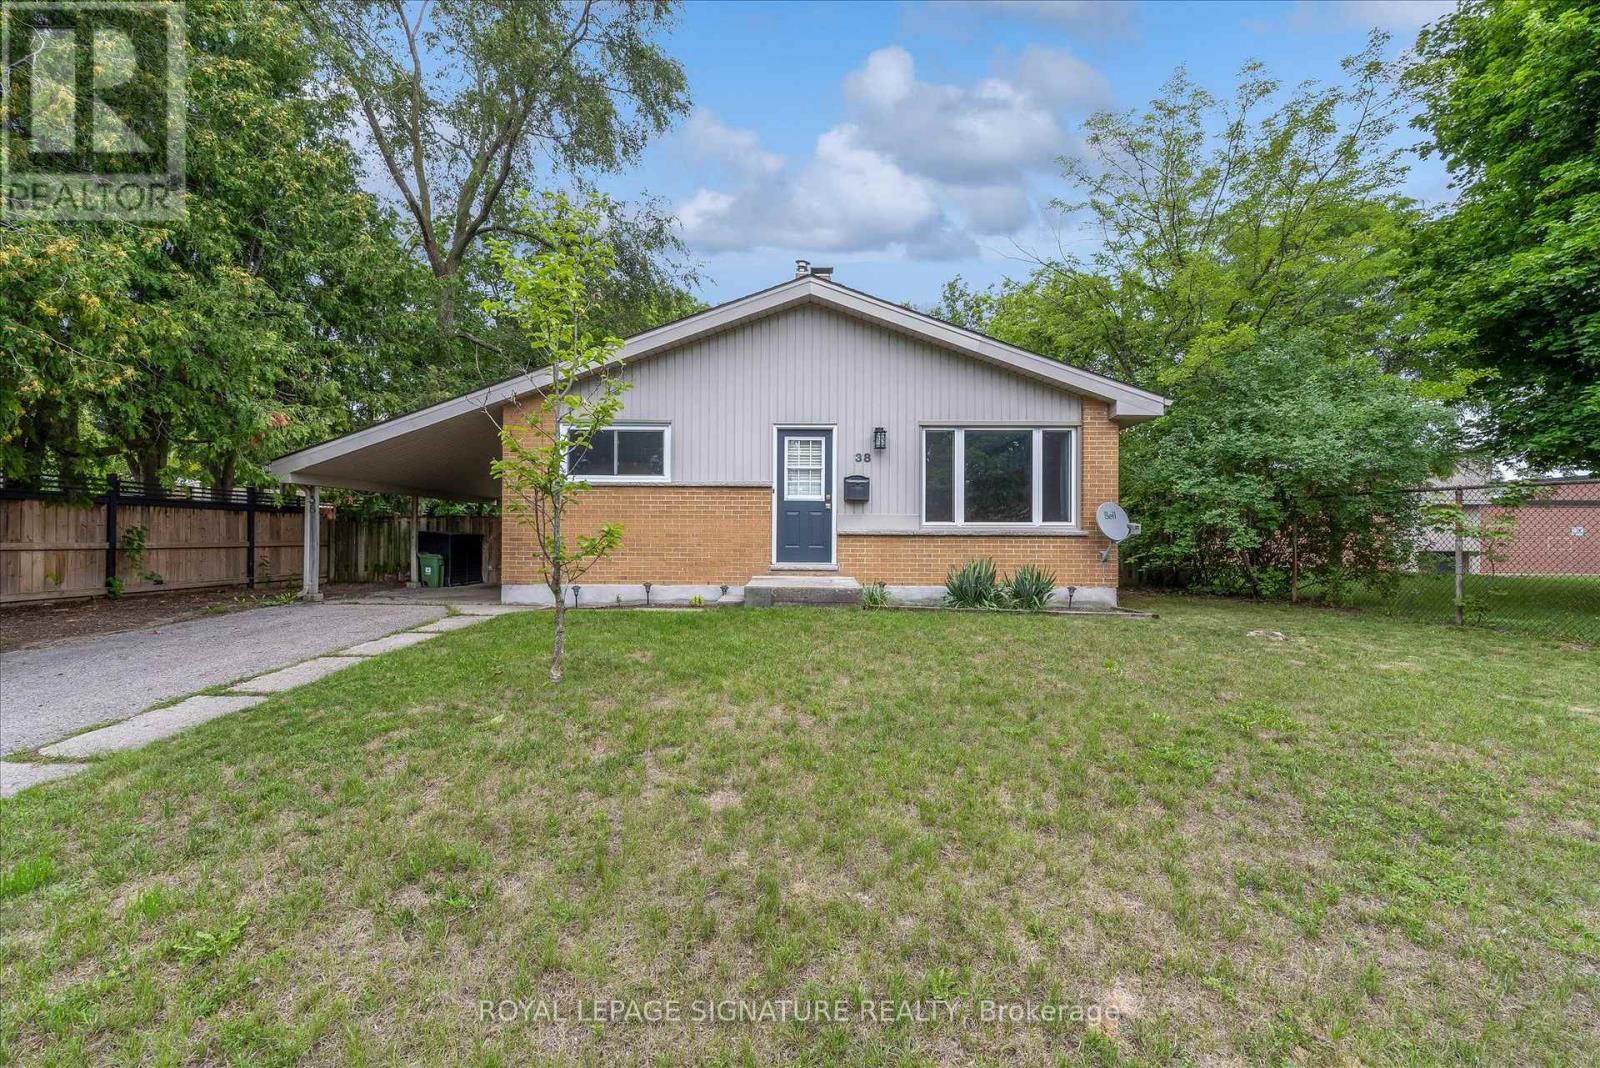
38 Tewskbury Crescent
London East, Ontario
Set on a beautiful tree-lined street in Huron Heights, this well-maintained bungalow offers the flexible layout first-time buyers and growing families need. The main floor features rustic wood beams, sun-filled rooms, a double-sided fireplace with the classic clean lines and character of mid-century modern design, and a practical kitchen with a deep pantry. Three main-floor bedrooms work equally well for children, a nursery or a home office. Downstairs, large windows fill the finished lower level with natural light. As well as a newer second full bathroom with a rainhead shower, a tile surround, and an updated vanity. Three additional bedrooms create space for guests, playrooms, work-from-home needs or a growing household. Outside, the large, fully fenced backyard is framed by mature trees and backs directly onto Evelyn Harrison Public School, with a storage shed for bikes, tools and seasonal gear. Schools, shopping and everyday amenities are all close by. Updates include a furnace (2007)with a new blower fan (2022), new A/C (2025), attic + walls topped up with insulation, 50-yearshingles (2012), and house brick and chimney repointed (2012) .| (id:62104)

198 Beach Boulevard
Hamilton, Ontario
Don't miss the opportunities to buy the house on sandy beach on Ontario Lake in Hamilton. Accross the streetbeachfront & walking paths. It is an ideal Location, endless possibilites, whether you are looking to build your dream home or have an incredable investment property. This land has great potential and incredible Location beingacross From Lake Ontario with several Kilometers of Sandy Beaches and paved walking and bicycling long trails.Selling With City Approved Permit (id:62104)

1 Ortona Drive
Brampton, Ontario
Fully Renovated Premium Corner Property (3038 QSFT)with LEGAL 3-Bedroom, 2 FULL WASHROOMS Basement Apartment! Beautifully renovated from top to bottom(SPENT $$$ DOLLARS), this premium 4-bedroom corner property features a spacious legal 3-bedroom basement apartment with 2 full bathrooms, offering excellent flexibility for extended family or potential rental income. The home boasts a brand-new kitchen, newly renovated bathrooms on the upper levels, new flooring, and fresh paint throughout. Numerous windows have been replaced, and the roof was updated in 2023.Additional highlights include a main-floor office/den, convenient main-floor laundry, and direct access from the garage into the home. Enjoy the large backyard and covered side entrance, along with an exceptionally spacious outdoor area beside the house-perfect for relaxing, enjoying your morning coffee or afternoon tea, and entertaining family and friends. Ideally situated close to TD Bank, shopping plazas, grocery stores, Sheridan College, and other everyday amenities, this move-in-ready property combines modern upgrades, versatile living space, and a convenient location. A fantastic opportunity for families and investors alike! (id:62104)

68 Nasmith Street
Brampton, Ontario
**MOTIVATED SELLER** Welcome to this rare, fully renovated 3077 Sqft corner-lot detached home featuring 5 spacious bedrooms and 5 full bathrooms- a true standout in the neighbourhood. Located in a quiet, highly sought-after area of Brampton, this immaculate home offers a bright and open-concept layout with separate living, dining, and family rooms, a main floor office perfect for working from home, and convenient main floor laundry. The upgraded kitchen boasts granite countertops and granite tile flooring, while the large foyer and elegant finishes throughout enhance the home's appeal. The luxurious primary bedroom includes a walk-in closet and an ensuite bath, with all other bedrooms generously sized. An extra-wide driveway accommodates up to 6 cars, and the double-door garage and spacious backyard offer excellent outdoor living. Enjoy close proximity to top-rated schools, parks, Hwy 410, Bramalea City Centre, Trinity Commons, public transit, and all major amenities. This move-in-ready home combines luxury, space, and convenience a lifestyle to be truly enjoyed (id:62104)

(Basement) - 1474 Pate Court
Mississauga, Ontario
Meticulously clean one bedroom legal basement apartment with separate side at grade level is offered for lease. Absolutely independent, no interference from any side, custom built kitchen, stainless steel appliances, high end washroom vanity, ensuite laundry, spacious bedroom with him/her mirrored closets, extra space, laminate and porcelain floors. Located in the sought after area of Mississauga, close to Heartland Mall, Easy access to Highway 401. Tenant to share utilities by 30%. (id:62104)
4044 Channing Crescent
Oakville, Ontario
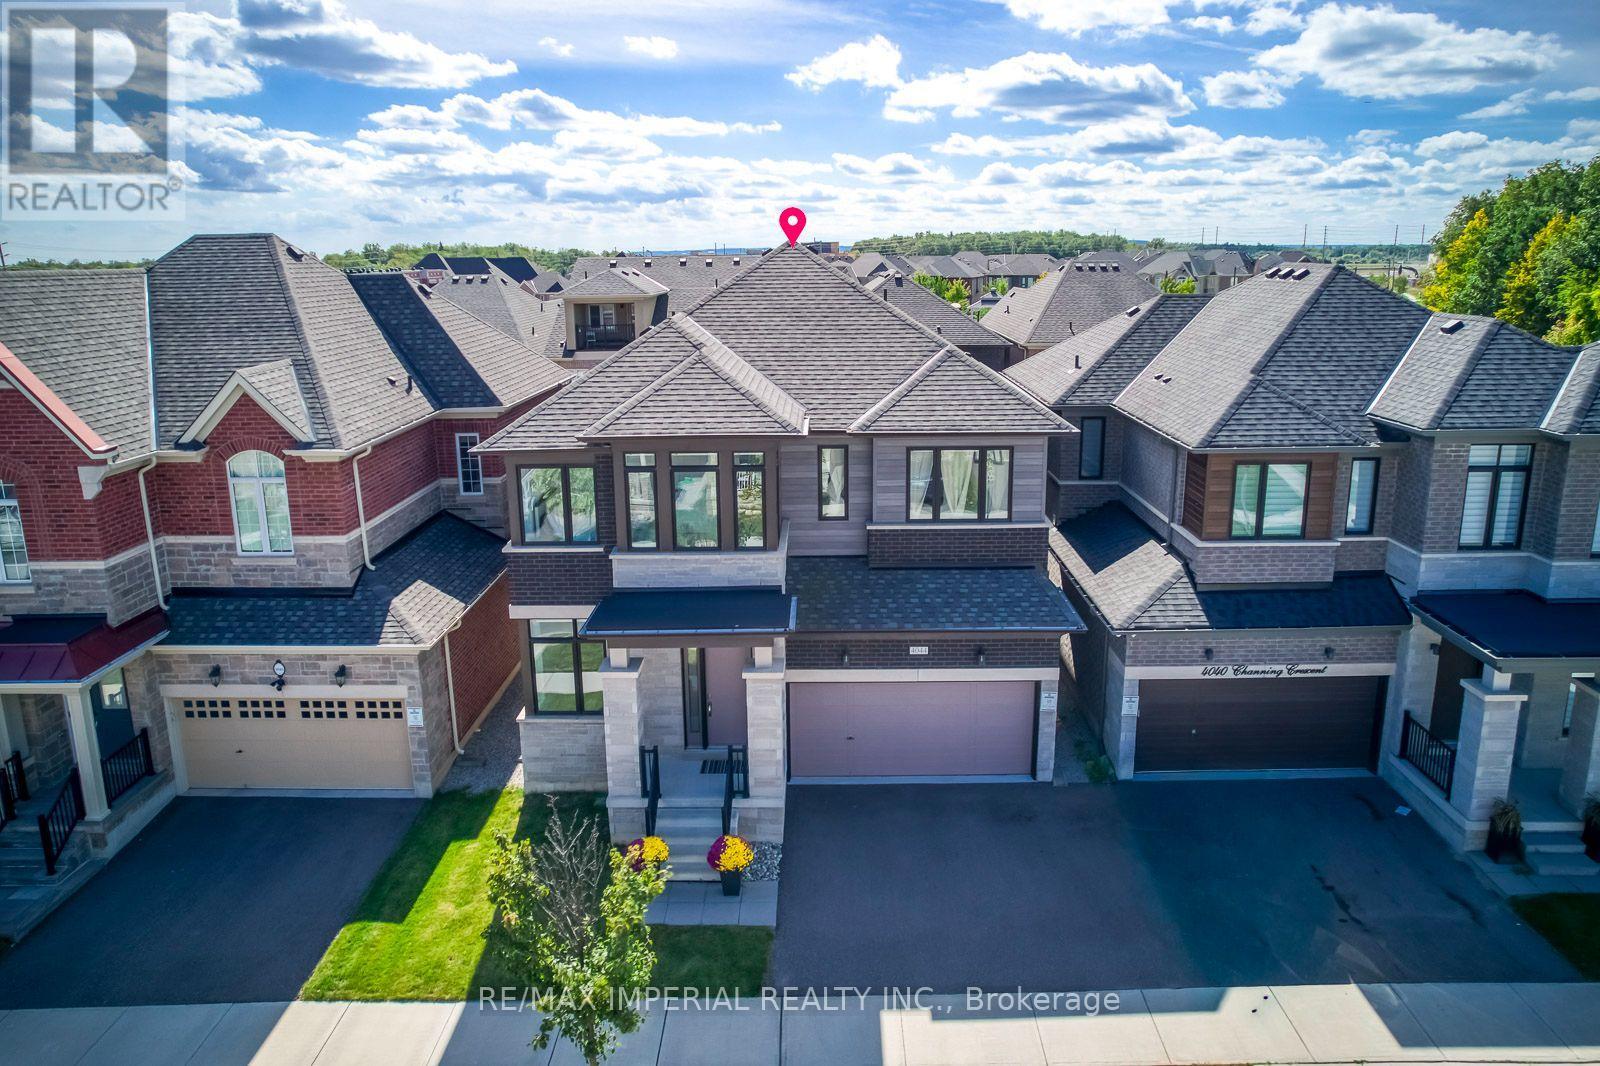
Don't miss your ideal home! This beautifully upgraded home offering nearly 3,000 sq. ft. of above-grade bright living space on a premium 41-ft lot in sought-after North Oakville. The main level showcases rich walnut-stained hardwood flooring, soaring 10-ft ceilings, elegant 12" x 24" ceramic tiles, custom metal picket railings, and pot lights throughout both the main and second floors. Thoughtful enhancements include additional garage storage and custom built-in cabinetry and shelving in the spacious great room, with fireplace. At the heart of the home, the expansive chef-inspired kitchen features an abundance of extended cabinetry, a custom servery, a large quartz-topped island, and generous space for entertaining. Upstairs are four well-proportioned bedrooms with custom closet organizers and three full bathrooms, offering exceptional comfort and privacy for a growing family. A convenient powder room completes the main level.The unfinished basement boasts impressive 9-ft raised ceilings and large lookout windows, presenting excellent potential for additional living space, an in-law suite, or a future income-generating suite. Outside, the spacious backyard offers endless possibilities for entertaining, gardening, outdoor living, or creating a private retreat.Ideally located in one of Oakville's most desirable communities, this exceptional home is close to highly rated schools, including two future schools, parks, shopping, Oakville Trafalgar Memorial Hospital, Highways 401, 407 & the QEW, as well as GO Transit for convenient commuting! (id:62104)
37 Deforest Road
Toronto, Ontario
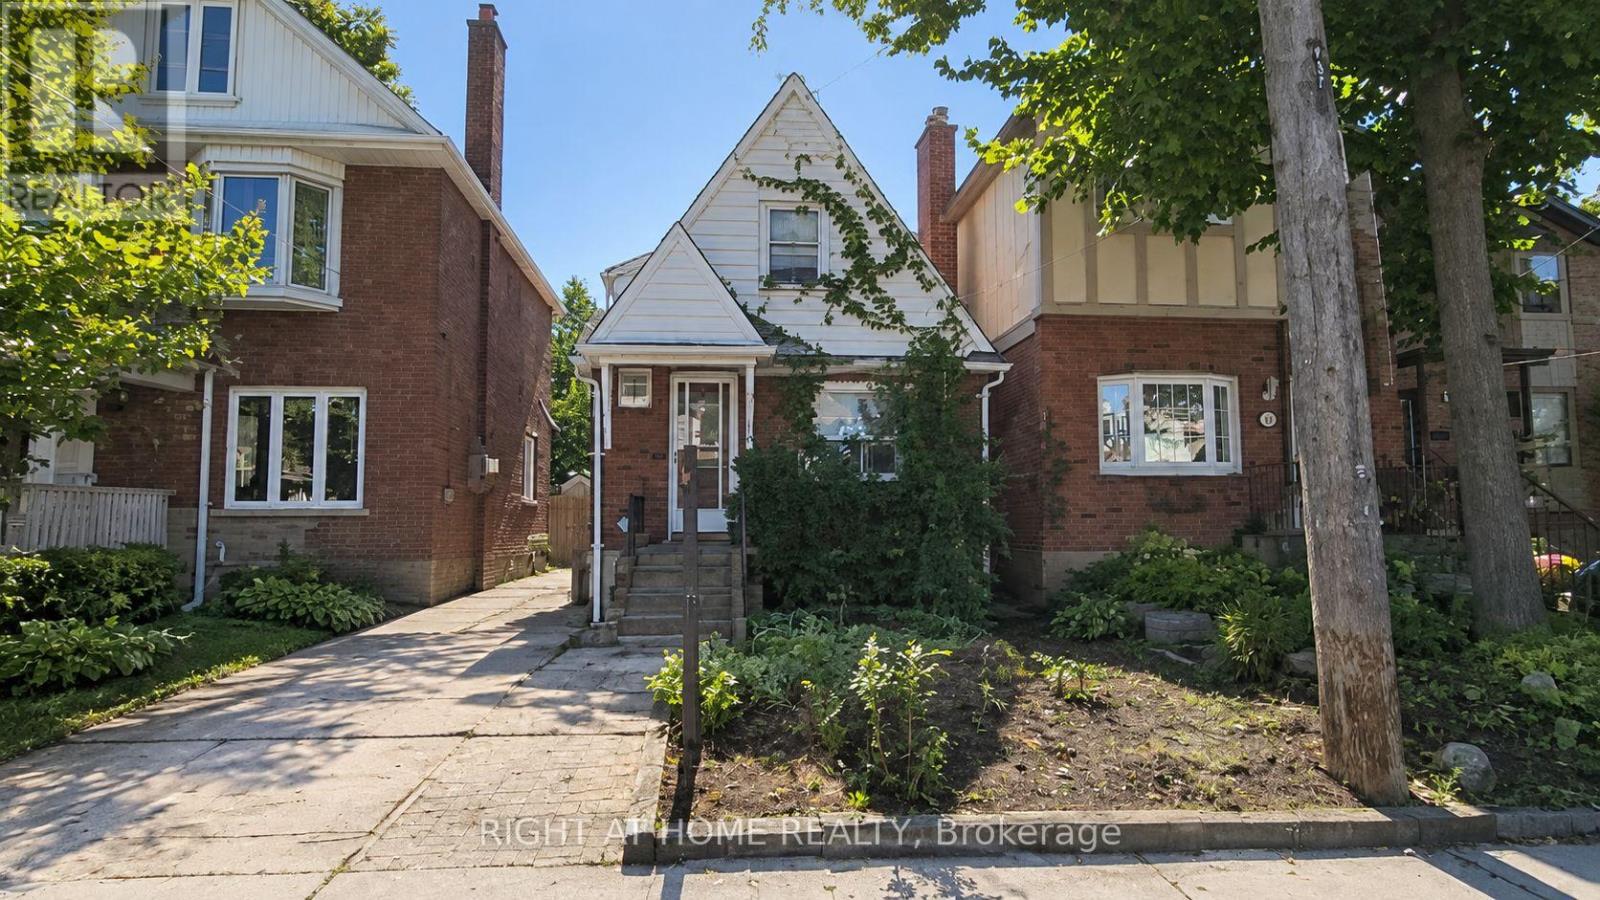
Unlock Endless Potential in Premier Swansea-High Park. Located in one of Toronto's most coveted pockets, this exceptional Swansea-High Park property presents an incredible opportunity for end-users, renovators, and builders alike. Whether you envision executing a complete top-to-bottom renovation, building a brand-new custom dream home, or generating income while finalizing your architectural plans, this rare canvas offers endless possibilities. Life in Swansea means enjoying the very best of urban living wrapped in a tight-knit, family-friendly community. Just steps from your front door, you'll find top-ranked schools, lush green spaces, High Park, community tennis courts, pools, and rinks-along with the charming shops and dining of Bloor West Village and effortless TTC access. Surrounding architectural transformations reflect the area's vibrant growth and strong property values. With architectural drawings already in progress for a new build, you have the flexibility to move in, renovate, or construct from the ground up in a neighborhood you'll never want to leave. Some Pictures Are Rendering To Illustrate The Rebuild Potential Only. Don't let this rare chance pass you by! (id:62104)
262 Brisdale Drive W
Brampton, Ontario
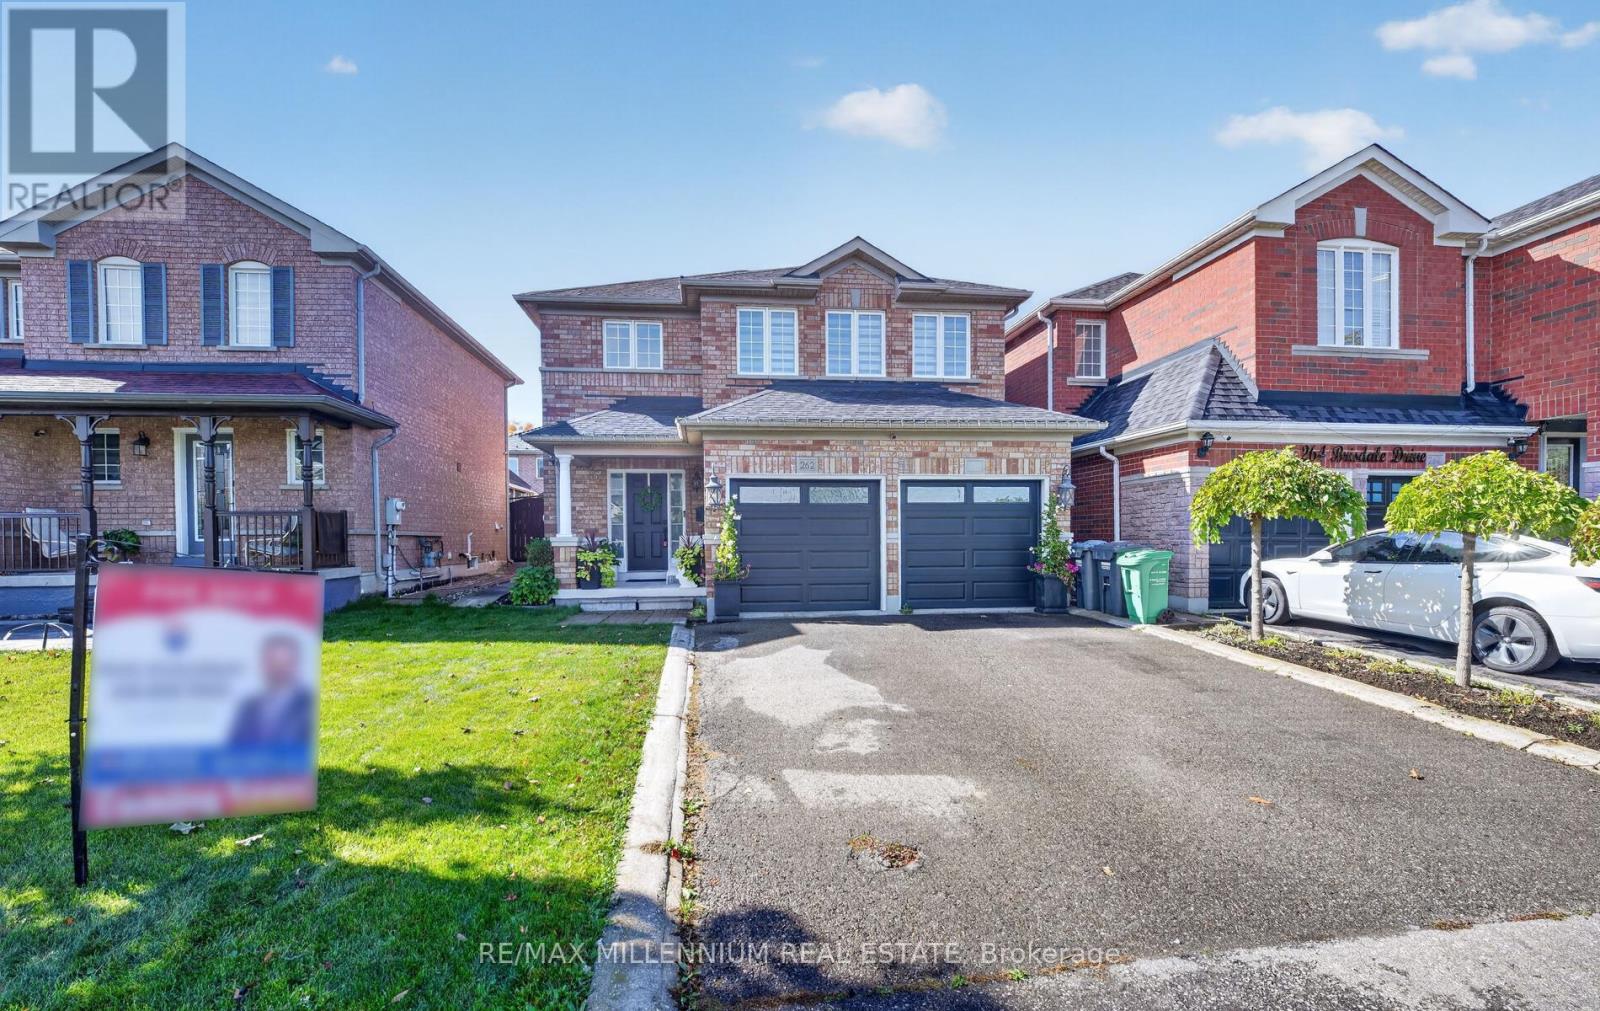
Detached 3 bed room 2.5 bath house in very convenient location. 2 Car garage with additional 2 parking outside gives total parking of 4 spaces. Newly painted and replaced stairs with natural oak.New blinds and new vanity in the main wash room. MUST SEE.....Walk To Community Center, School And Bus, Close To Library, Shopping, Go Station And All Amenities. (id:62104)
102a Whitfield Avenue
Toronto, Ontario
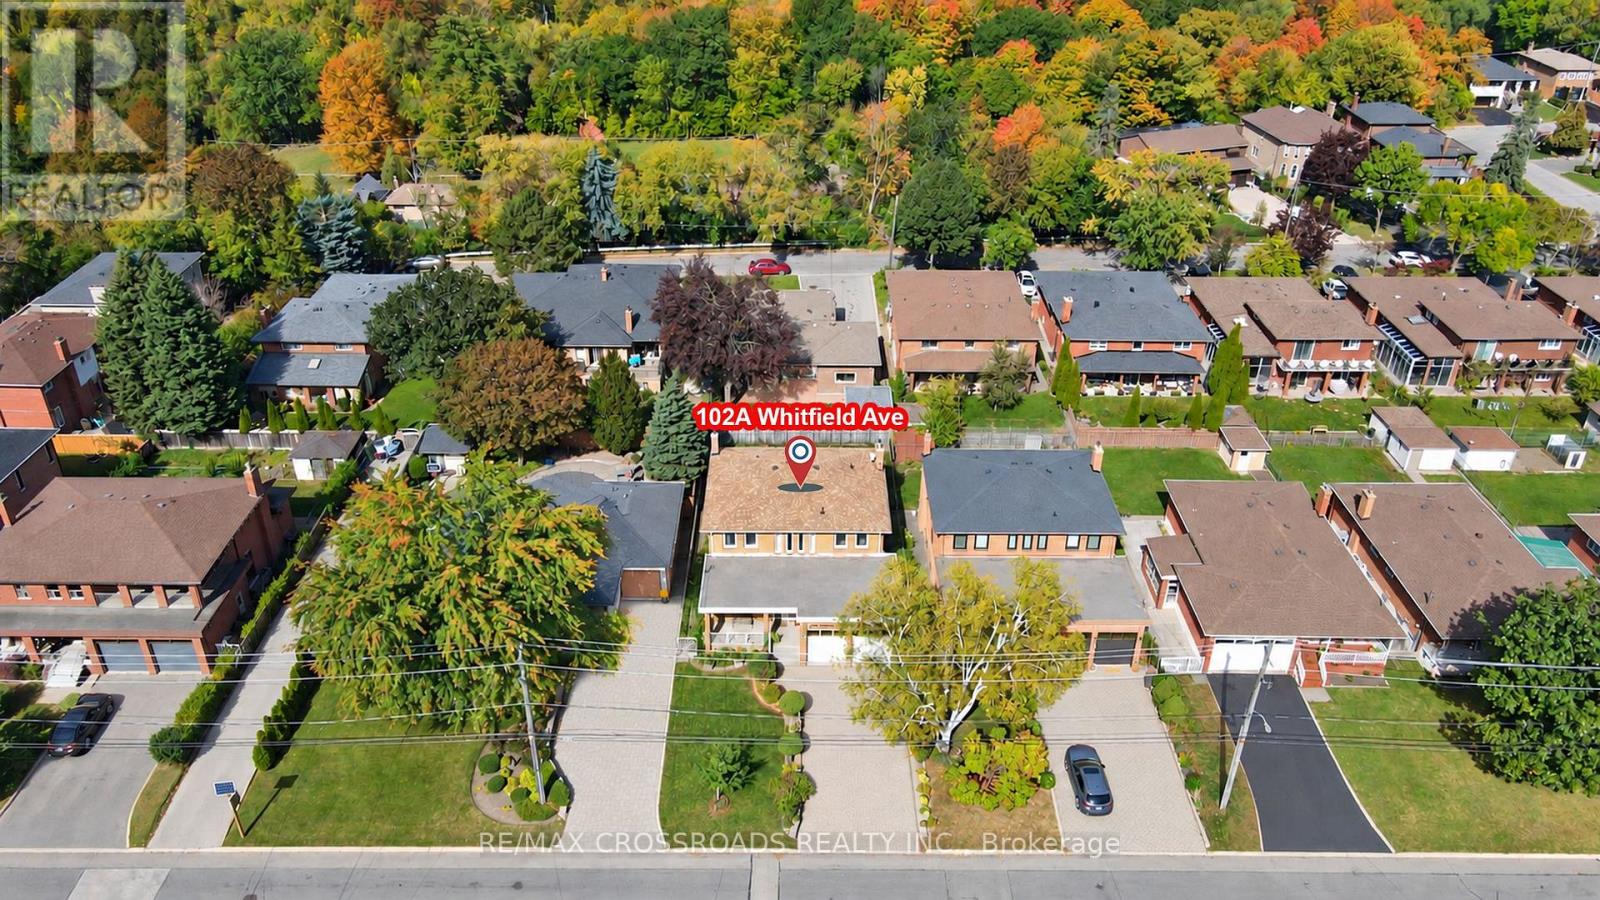
Rarely Offered - Welcome to this Beautifully Designed Home Nestled in a Quiet, Family-Friendly Neighborhood* Filling W/Lots of Natural Light and Showcasing Green Views All year Round* Stunning Entry* 2654 sf+Fully Finished Bsmt W/Side Dr Entr* Bright Spacious Living Dining W/Inviting Layout-Perfect for Family Gatherings and Entertaining* Exceptional Family Room W/a Cozy Fireplace and Lots of Wdws Framing Stunning Open Green Views* Bright Well-appointed Home office offering a quiet and private space for working/studying or Easily Used as a Bedroom* Updated Kit W/Spacious Breakfast Area W/O To Private Backyard* Four Bright and Generously Sized Bedrooms designed for Functionality & Daily Comfort* Pro finished Bsmt W/Kitchen + 2 Sunfilled Bedrooms+3 Ps Bath+ Large Rec Rm and Lots of Storage Space** Potential Rental Income**Private Sauna Rm (As Is Condition) In Bsmt offering Spa-like comfort @Home* Great Sized Front + Backyard W/Lots of Privacy* Extra Large Driveway - No Sidewalk* Absolutely Move In Condition* Roof (Yr 22), Brick Chimney Rebuilt (Yr 22), Furnace (Yr 24)* Step to Public Transit/Park/Schools (id:62104)

20 - 1725 The Chase
Mississauga, Ontario
Welcome to this beautifully maintained executive end-unit condo townhome in the highly sought-after Woodland Chase community, just minutes from Mississauga Road, Credit Valley Hospital, Erin Mills Town Centre, parks, trails, and top-rated schools. Offering approximately 1,636 sq. ft. of well-designed living space plus a finished basement, this 2-bedroom, 4-bathroom home features a spacious layout, double car garage, and private driveway. Over $27,000 + in extensive recent turnkey updates include a beautifully upgraded kitchen with brand-new Fisher & Paykel Refrigerator, Brand New LG appliances, new plush carpeting, fresh neutral paint throughout, modern pot lighting, brand-new 2026 Lennox A/C & Lennox Variable-Speed Furnace 2026, brand-new water heater, updated bathrooms, and quality craftsmanship throughout, Brand-new Vinyl Patio & French Door in 2026. Residents enjoy beautifully maintained common areas, an outdoor swimming pool, and ample visitor parking. Move-in ready and meticulously cared for-book your private showing today! (id:62104)
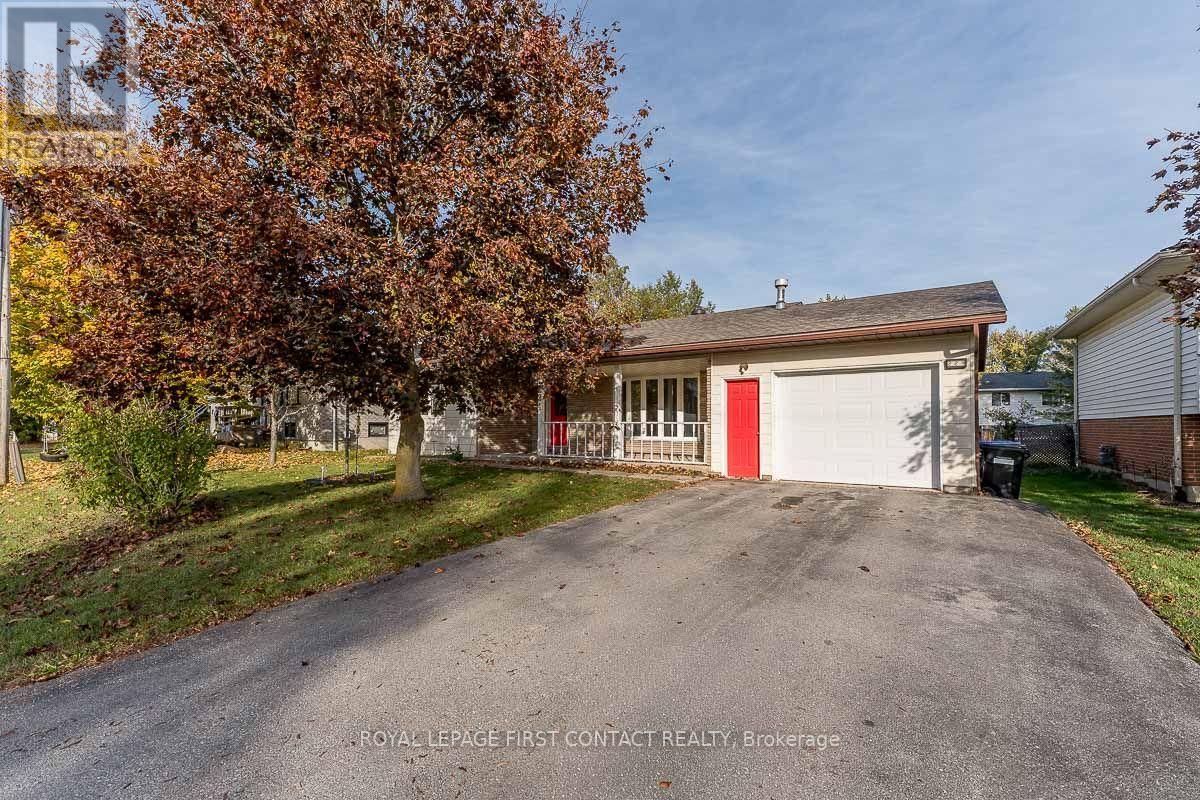
224 Christopher Street
Clearview, Ontario
Check Out This Inviting 1120 Sq Ft Bungalow In The Charming Town Of Stayner, Ideal for Retirees or First Time Buyers, Walking Distance to Downtown , Shops, Restaurants And All The Amenities Stayner Has to Offer. Large Intown Lot 69 X 125 With Private Rear Yard, 2 Bedroom Bungalow With Hardwood and Laminate Floors, Dining Room With Walkout To Rear Deck. Inside Entry To Single Garage. Covered 15 X 25 Front Porch , 3 Piece Bathroom With Walkin Shower, Fridge, Stove, Dishwasher, Washer and Dryer Included. Immediate Possession Available. (id:62104)
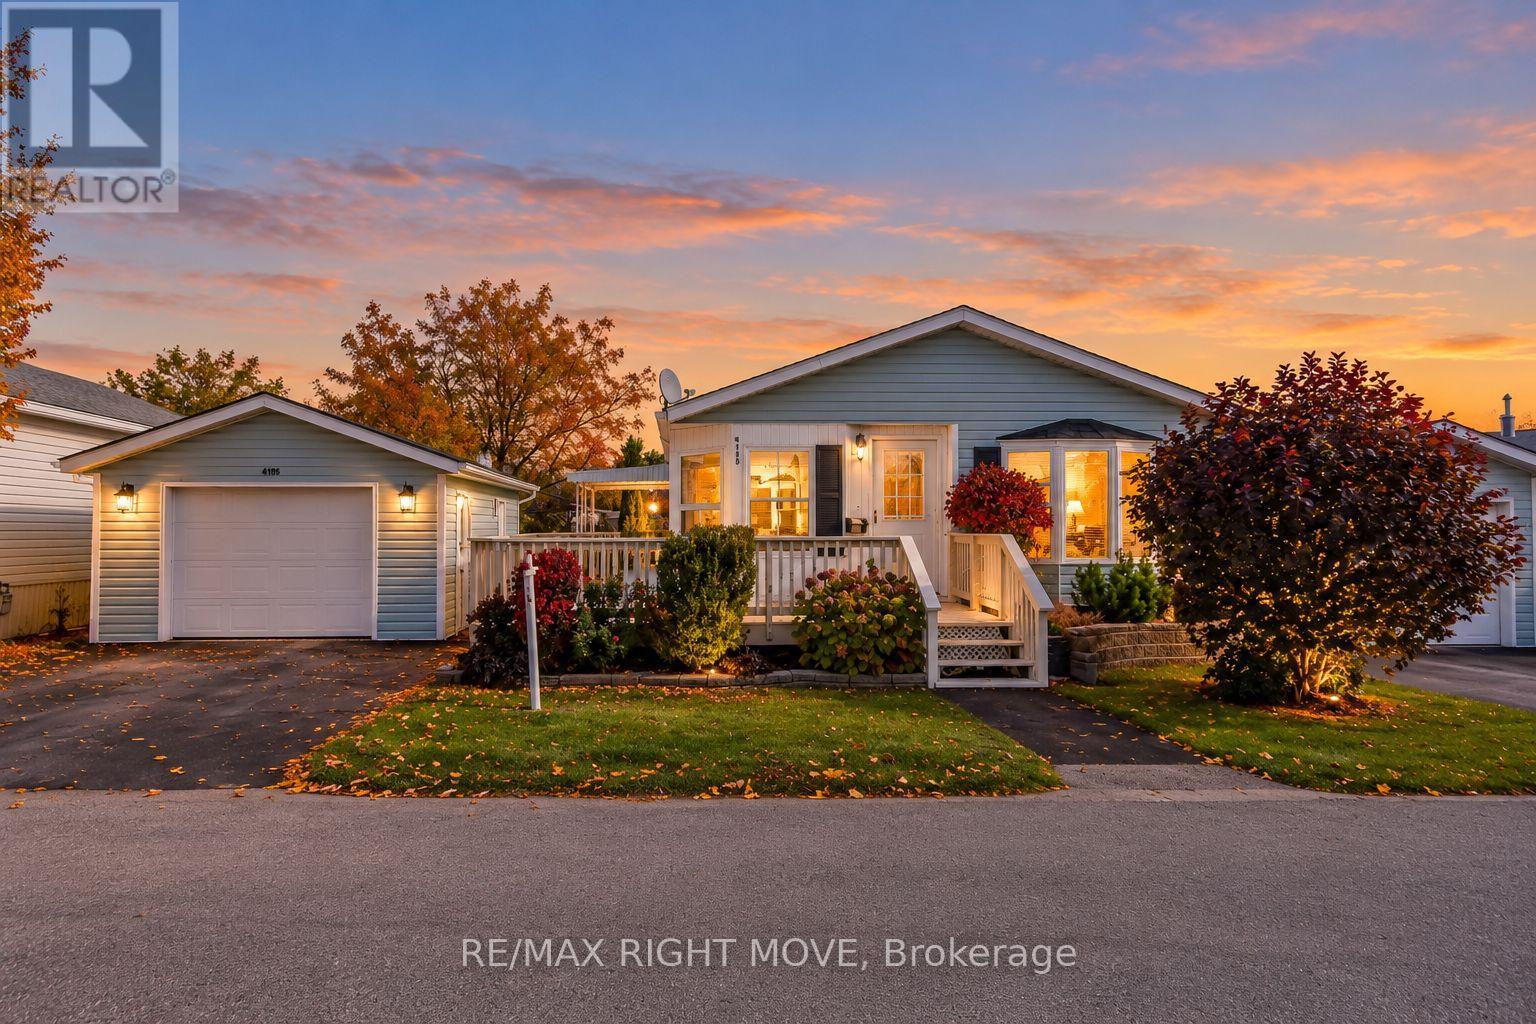
4105 Wesley Street
Severn, Ontario
This well-maintained 2-bedroom, 2-bathroom modular home at Silver Creek Park showcases pride of ownership throughout, with landscaped grounds and an abundance of gardens. Both bedrooms feature walk-in closets, while the primary bedroom offers a 4-piece ensuite with a Jacuzzi tub and separate shower. The bright living room features a gas fireplace, and the inviting kitchen provides an excellent space for entertaining and dining. Enjoy ample decking at both the front and side of the home, along with an oversized 1.5-car garage. A wonderful opportunity to enjoy comfortable living in a welcoming community. The current monthly fee $544.75 - Includes Land Lease, Taxes and Water. Manufacturer - Grandeur Housing Ltd. Model number B12, Serial number 01B121689, Label number 38405. Video has been Virtually staged. (id:62104)

14 Stookes Crescent
Richmond Hill, Ontario
Stunning, modern freehold townhouse in prime Richmond Hill! This immaculate property at 14 Stookes Cres features an open-concept main floor. The gourmet kitchen boasts beautiful white cabinetry, premium quartz countertops, a large central island, and high-end appliances. Relax by the cozy fireplace feature wall in the spacious living area. Highlights include elegant dark hardwood flooring, pot lights, and abundant natural light throughout. The upper level offers generously sized bedrooms. Finished basement with large rec room, bedroom, and 3 Pc. bath. Fenced private backyard. True move-in ready! Walking Distance To Schools, Transit, Parks & Walking Trails. Don't Let This One Pass You By. (id:62104)

114 Main Street
Markham, Ontario
Proudly presenting 114 Main Street Unionville and an opportunity to own and embrace a part of quaint Unionville's history. This charming home is perfectly situated on a premium, beautifully landscaped lot and is ideally located in the heart of old Unionville. You will be welcomed by an inviting covered front porch where you can enjoy watching the world go by or retreat to a backyard oasis enjoying stunning perennial gardens from the spacious deck. This home is a perfect blend of authentic old world charm and modern convenience. Bring you ideas and creative license while viewing the attic, possibly a primary bedroom retreat. The garage hosts a spacious loft offering an opportunity to create a secondary living space, a studio or many other possibilities. 114 is within walking distance to highly ranked elementary and secondary schools and Markham's York University campus as well as the many walking trails, restaurants and shops. Incredible value and opportunity. (id:62104)

69 Walker Boulevard
New Tecumseth, Ontario
+++Welcome Home+++ To This 3 Bedroom Brick Home With Designer Stone Accents, Located In A Family Friendly Upscale Neighborhood, Original Owners, Double Door Entrance Welcomes You Into This Home Offering 9 Foot Ceilings On Main Floor With 8 Foot High Doors, Eat In Kitchen With Oversized Patio Doors Overlooking The Fully Enclosed Backyard, Granite Counters, Stainless Steel Appliances, Open Concept Living Dining Area, Main Floor Laundry, Inside Entrance From The Garage, On The Second Floor You Will Find A Large Primary Bedroom With Walk In Closet, 5 PC Ensuite With Soaker Tub, Double Sinks, Walk In Shower, The 2nd And 3rd Bedroom Are Generously Sized With One Of Them Offering A Semi Ensuite To The 4 PC Bath, There Is Also An Office Upstairs Or It Can Be Used As A Nursery, The Basement Is Finished With A Large Rec Room, Play Room, 3 PC Bath And Storage Space, This Home Is Move In Ready, Built In 2018, Offers Anytime. (id:62104)
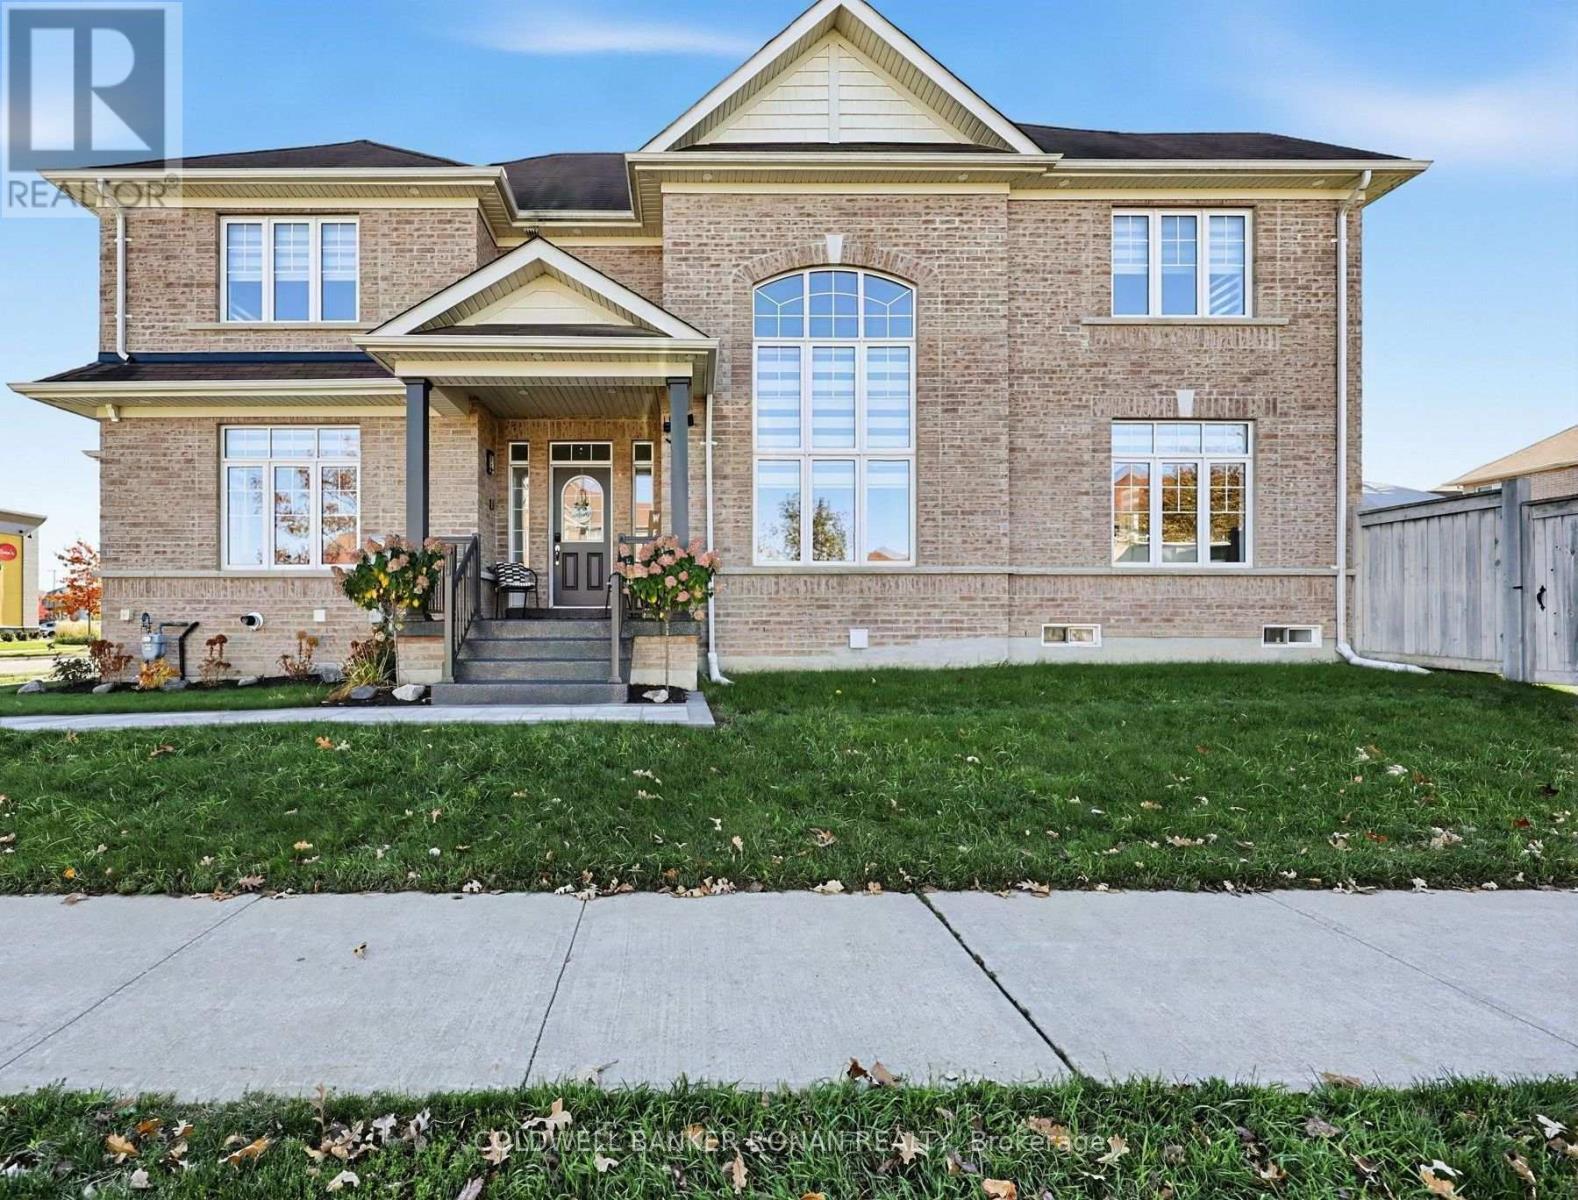
16 Hawke Crescent
New Tecumseth, Ontario
Welcome to an exceptional, completely reimagined home in the heart of Tottenham. Offering approximately 2,740 sq. ft. above grade PLUS a fully finished basement with an in-law suite, this stunning 4+1 bedroom, 4 bathroom residence was taken back to the studs and extensively rebuilt in 2026 with high-end finishes and incredible attention to detail throughout. The show-stopping custom kitchen is truly the heart of the home, featuring beautifully designed cabinetry, a built-in refrigerator, pot filler and upscale finishes created for both everyday living and entertaining. Hardwood flooring flows throughout the home, complemented by 7" trim, extensive pot lighting and two fireplaces that add warmth and character to the beautifully finished living spaces. With four spacious bedrooms above grade and an additional bedroom downstairs, there is room for the entire family. The professionally finished lower level offers outstanding versatility with its own kitchen, living space, bedroom and bathroom - an ideal in-law suite for multigenerational living or extended family. No detail has been overlooked. From the custom finishes inside to the epoxy-finished garage floors, this home has been thoughtfully upgraded from top to bottom. The exterior received its own 2026 transformation with a newly completed front porch and front walkway, creating impressive curb appeal from the moment you arrive. With 4+1 bedrooms, 4 bathrooms, 2 kitchens, 2 fireplaces, approximately 2,740 sq. ft. above grade plus a finished basement, and an extensive 2026 renovation, this is not simply an updated home - it is a turnkey property offering the feel and finish of a custom build without sacrificing the space of an established home. A truly special offering in Tottenham. This is the one you do not want to miss. (id:62104)
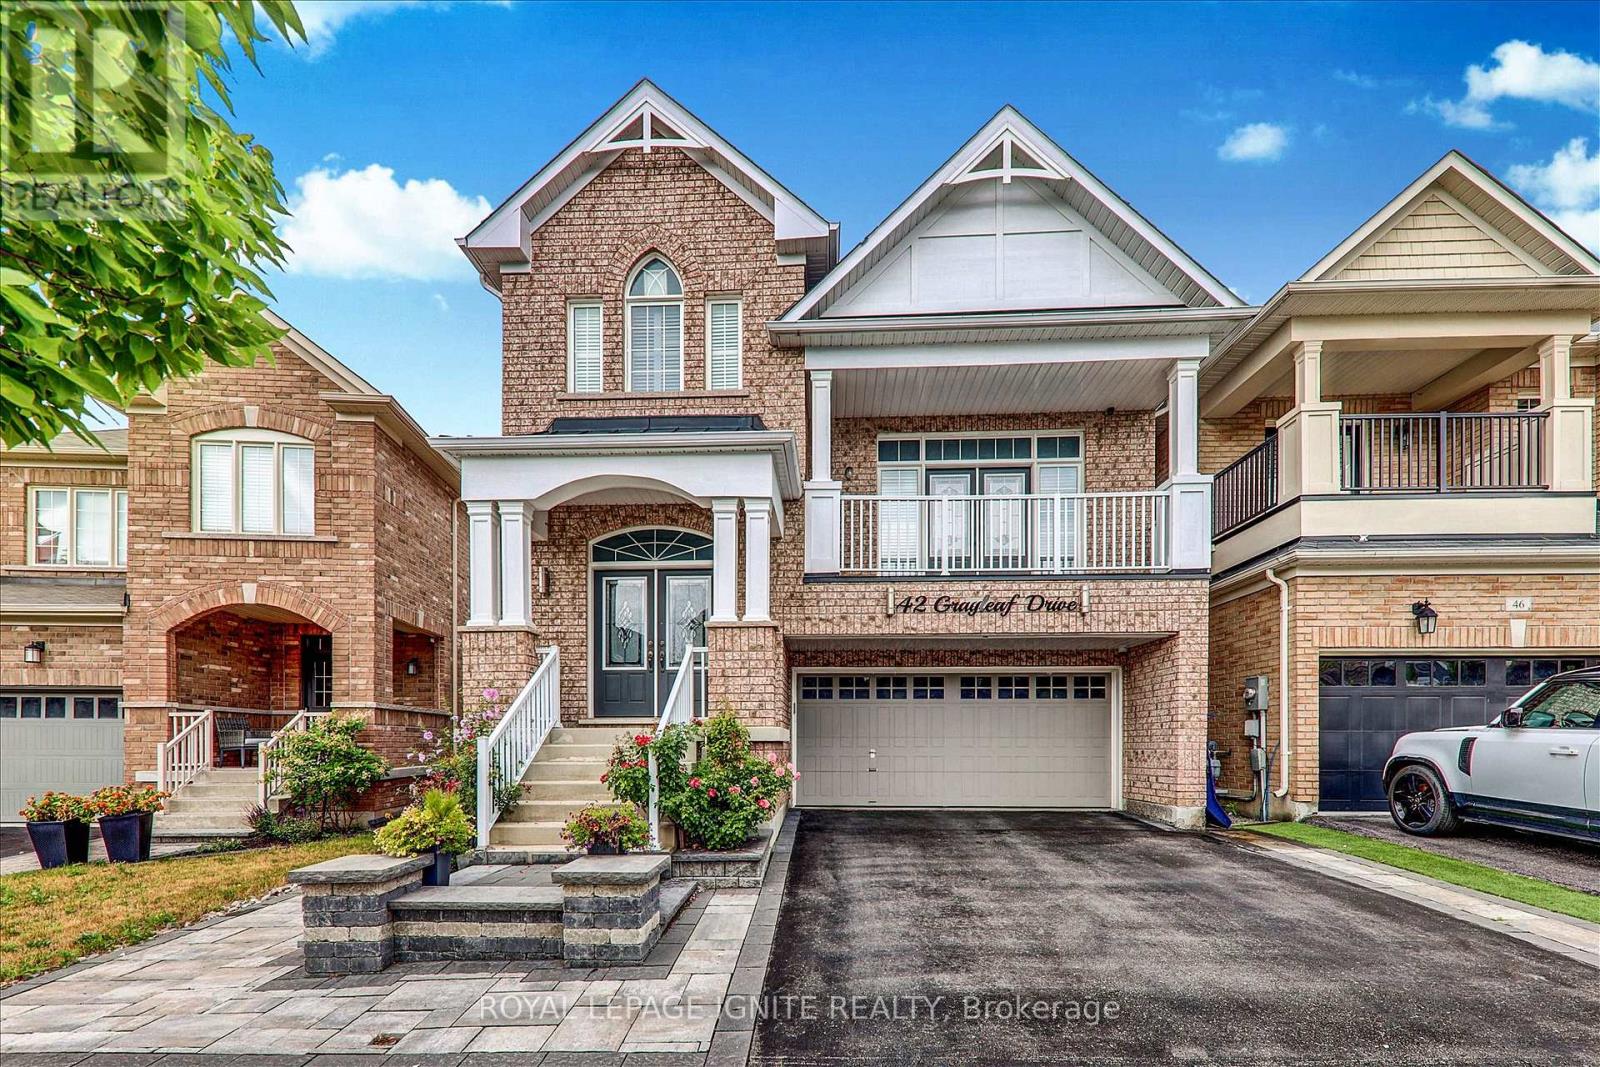
42 Grayleaf Drive
Whitchurch-Stouffville, Ontario
Welcome to 42 Grayleaf Drive! This exceptionally well-maintained 2-storey family home offers a functional layout and generous principal rooms in one of Stouffville's most desirable neighbourhoods. Featuring 4+2 spacious bedrooms, 4 washrooms, and a fully finished basement with 2 bedrooms and a private 3-piece washroom, plus interlocking front and back yards, this home provides versatile living space perfect for growing families, multi-generational living, or hosting guests. The main level boasts a sunlit living and formal dining room with rich hardwood floors, a cozy family room with a fireplace, and a bright kitchen with a breakfast area that leads directly to the private backyard patio. Upstairs, the primary retreat features a walk-in closet and a 5-piece ensuite, accompanied by three additional spacious bedrooms and a full bath. Jasper Model By Fildgate.4-Car Driveway Plus 2-Car Garage. Enjoy unmatched convenience just minutes from top-rated schools. Prime Location Minutes from Stouffville Hospital, the Community Centre, YRT, parks, SmartCentres Stouffville shopping, Stouffville GO Station, Main Street dining, and quick access to Highways 407 and 7. Move-inready! (id:62104)

56 Sorrento Street
Kitchener, Ontario
Beautifully maintained detached 4 bedroom, 2.5-bathroom home nestled in the quiet and desirable Huron community! This bright and spacious home features hardwood flooring throughout, direct garage access, and recent upgrades for enhanced comfort and convenience. The sun-filled main floor offers a welcoming living room with large windows and a cozy family room featuring a charming bay window overlooking the backyard. Step outside to a generously sized deck, perfect for outdoor entertaining and family gatherings. The spacious driveway accommodates parking, Located in a family-friendly neighbour hood within walking distance to schools, parks, and public transit, with easy access to Hwy 401, the GO Station, daycares, golf courses, and other amenities. An excellent opportunity to lease a spacious and well-appointed home in a sought-after location! (id:62104)
51 Lucida Court
Whitchurch-Stouffville, Ontario
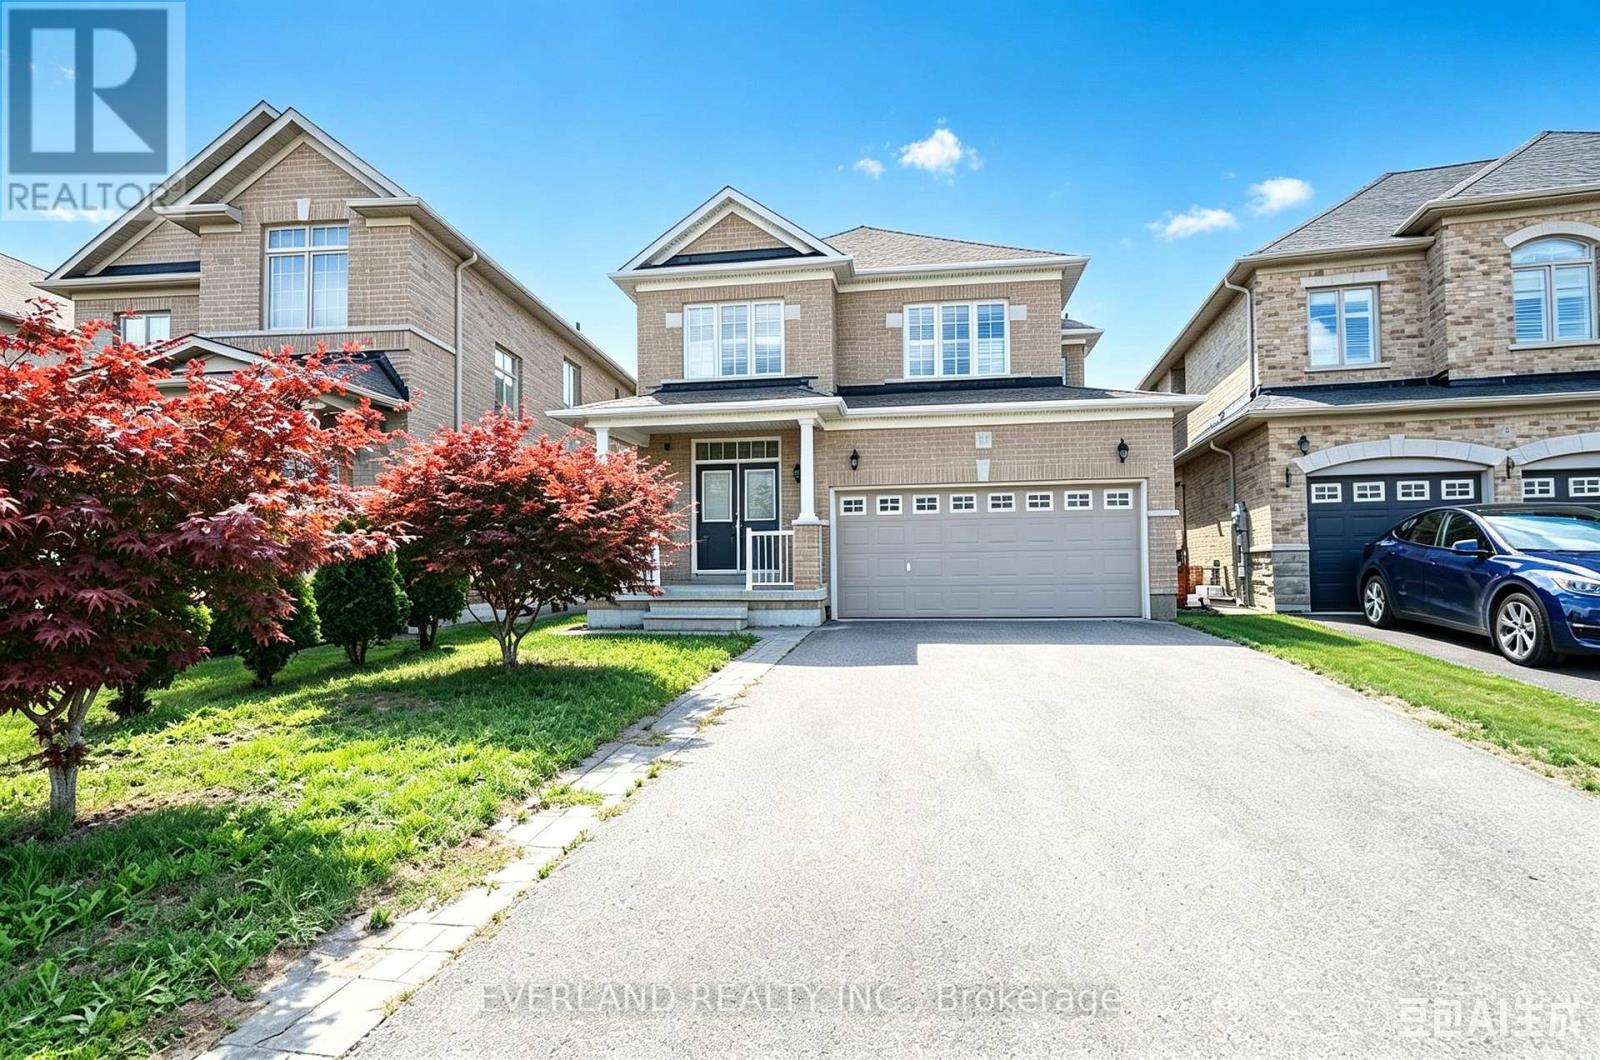
Excellent Location! This Beautiful Home Welcome You With An Open Concept Layout, Upgraded Hardwood Floors, 9Ft Ceiling On Main Fl. Fully Fenced Extra Wide Lot On Cul De Sac Street. Close To New School/ Park, .No Sidewalk,, Landscape/Interlock In Front & Backyard. listing information (id:62104)

Bsmt-U-2 - 22 Rossander Court
Toronto, Ontario
**Unit 2 Lower Level | Brand-New 3-Bedroom 2 full washrooms just Near Scarborough GeneralHospital!** Welcome to this spacious, approximately 1,264 sq. ft. lower-level unit in a newly constructed five-unit multiplex in Scarborough. Featuring **3 bedrooms, 2 full bathrooms, private in-suite laundry, and brand-new appliances**, this modern home offers comfortable and independent living. Enjoy year-round comfort with an individual ductless heat pump providing heating and air conditioning, HRV ventilation, separate hydro and water meters, and a dedicated hot water tank. Brand-new plumbing and purpose-built sound and fire-rated separation between units provide added comfort, privacy, and peace of mind.**Convenient Location!** Approximately a 3-minute drive or a 10-12-minute walk to Scarborough Health Network General Hospital. Close to TTC bus stops, the local library, parks, walking trails, schools, and everyday amenities, with convenient transit connections to Scarborough Town Centre and subway stations. A future subway station is also planned near the hospital, offering potential for enhanced transit convenience. A great opportunity to enjoy modern living in a convenient Scarborough location! Professionally Managed By Sawera Property Management. (id:62104)

Upper U3 - 22 Rossander Court
Toronto, Ontario
**Unit 3 Upper Level | Brand-New 2-Bedroom 2 full washrooms just Near Scarborough GeneralHospital!** Welcome to this spacious, approximately 786 sq. ft. Upper-level unit in a newly constructed five-unit multiplex in Scarborough. Featuring **2 bedrooms, 2 full bathrooms, private in-suite laundry, and brand-new appliances**, this modern home offers comfortable and independent living. Enjoy year-round comfort with an individual ductless heat pump providing heating and air conditioning, HRV ventilation, separate hydro and water meters, and a dedicated hot water tank. Brand-new plumbing and purpose-built sound and fire-rated separation between units provide added comfort, privacy, and peace of mind. **Convenient Location!** Approximately a 3-minute drive or a 10-12-minute walk to Scarborough Health Network General Hospital. Close to TTC bus stops, the local library, parks, walking trails, schools, and everyday amenities, with convenient transit connections to Scarborough Town Centre and subway stations. A future subway station is also planned near the hospital, offering potential for enhanced transit convenience. A great opportunity to enjoy modern living in a convenient Scarborough location! Professionally Managed By Sawera Property Management. (id:62104)

Garden Suite - 22 Rossander Court
Toronto, Ontario
**Brand-New Detached Garden Suite | 2 Bedrooms | Near Scarborough General Hospital!** A unique, beautifully designed detached garden suite of approximately 650 sq. ft., subject to approved plans and permits. Featuring 2 bedrooms, 1 full bathroom, 10-ft. ceilings, a skylight, private in-suite laundry, and brand-new appliances, this bright and inviting home combines modern comfort with distinctive design. Enjoy a dedicated ductless heat pump for heating and air conditioning, HRV ventilation, separate hydro and water meters, an individual hot water tank, and brand-new plumbing. Designed for comfortable, independent living with quality construction and thoughtful details.**Convenient Scarborough Location!** Approximately a 3-minute drive or 10-12-minute walk to Scarborough Health Network General Hospital. Close to TTC bus stops, the local library, parks, walking trails, schools, and everyday amenities, with convenient transit connections to Scarborough Town Centre and subway stations. A future subway station is planned near the hospital, subject to project timelines and completion. An exceptional opportunity to enjoy a bright, modern detached garden suite in a convenient neighborhood. **Professionally managed by Sawera Property Management.** (id:62104)
57 Harrison Avenue
Hamilton, Ontario
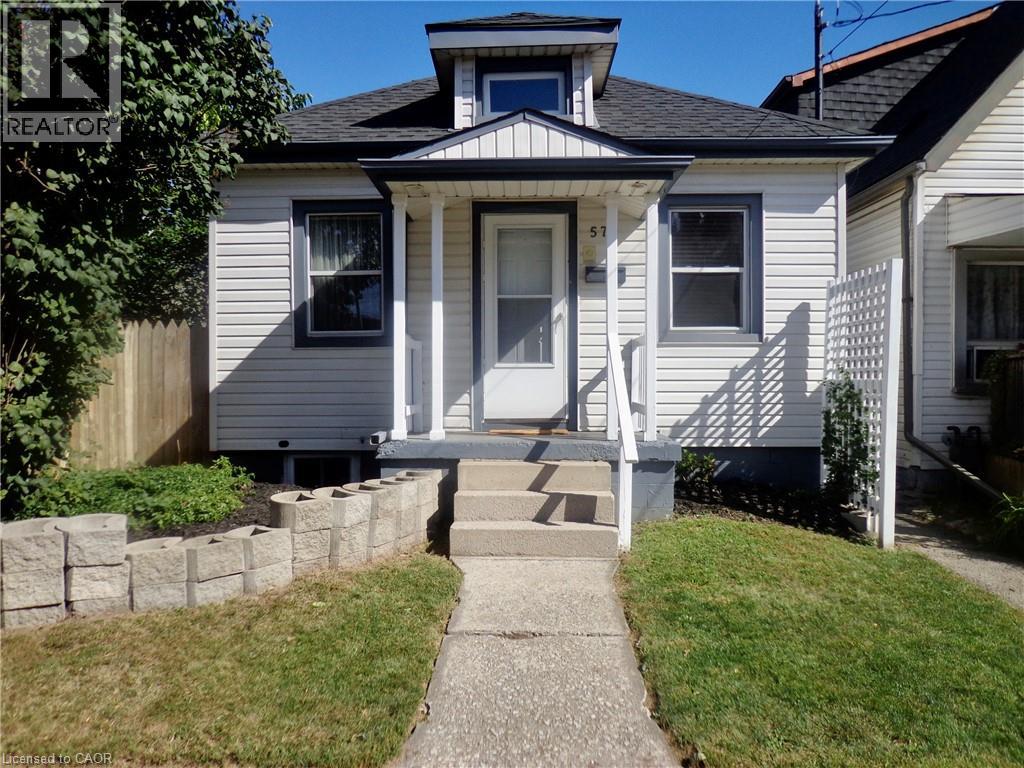
Upscale design, not your average one floor bungalow, it boasts a unique style and is totally well cared for over the years. This is a desired one floor living perfect for a single professional, couple and also for a retired person or couple on a fixed income with low monthly costs and no condo fees. One large bedroom with large double mirrored closet doors. Vaulted beamed ceiling, modern design in the main living area and giving off a loft vibe. Skylights keeping it light and bright , even on the darkest days. Open concept main level loft storage above living room/great room, granite countertop with breakfast bar eating area in kitchen. All of the windows have been updated along including the basement windows. Truly better than condo living no condo fees and you can enjoy a private fenced backyard space, new garden shed. Privacy lattice fencing with climbing vine, when fully grown offering a wall of summertime green. Covered concrete patio to enjoy the tranquility even on those rainy summer days. Central Air approx. 1 year new, C/Vac . Easily accessible public transportation and walking distance to shopping mall, restaurants, banks. Quiet location. Truly a delightful home in an East Hamilton location. (id:62104)
111 Civic Centre Drive
Whitby, Ontario
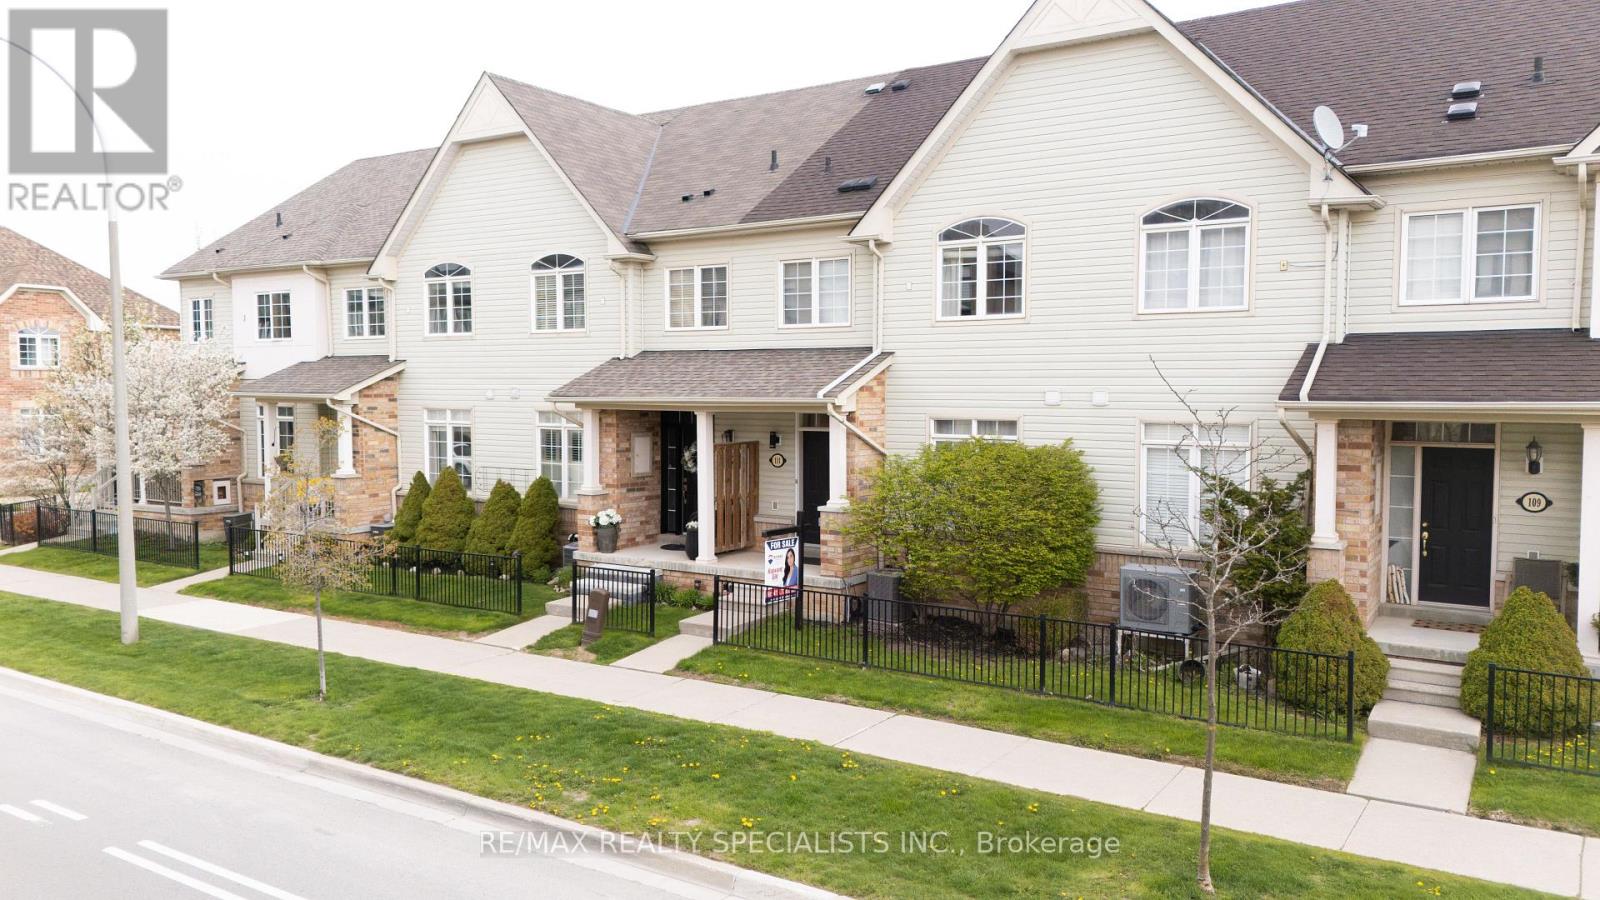
Beautifully Maintained Townhome In The Sought-After Pringle Creek Community! Perfect For First-Time Buyers, Downsizers, Or Investors, This Bright And Inviting Home Features A Spacious Open-Concept Living And Dining Area Filled With Natural Light And A Walk-Out To A Private Back Deck - Ideal For Relaxing Or Entertaining. The Functional Layout Offers Comfortable Everyday Living, While The Oversized 2-Car Garage Provides Plenty Of Storage Space And Convenient Direct Access Into The Home. Located Close To Top-Rated Schools, Parks, Walking Trails, Shopping, Restaurants, Public Transit, And Minutes To Highways 401, 407 & 412. Enjoy Living In One Of Whitby's Most Family-Friendly Neighbourhoods With Every Amenity Just Moments Away! Don't Miss This Fantastic Opportunity To Own In A Prime Location. (id:62104)

B - 210 Mccaul Street
Toronto, Ontario
This 4 bedroom, 2 full bathroom unit is ideal for students/friends wanting to live together. 12 ft. ceilings, bright unit with a Good size living area, open concept kitchen with dishwasher and engineered flooring. All rooms are a good size with a lot of light & each room comes with Bed frame, Dresser, Desk & office chair. Newly renovated bathroom and pot lights in living area. 4 bedrooms and living area are furnished for easy move in. Large wrap-around private deck. Unit has two entrances for easy access. Ideal for UofT, MTU, OCAD, students or a group of young professionals. 2 min. walk to UofT, Trendy Baldwin st shops and Restaurants, Queens Park Subway, Loblaws, club district and many downtown attractions. Laundry en-suite in the unit. (id:62104)

510 - 218 Queens Quay W
Toronto, Ontario
Rare & exceptional SW facing 1+1 Bedroom w/bright & versatile solarium & spacious balcony overlooking the waterfront in the 3rd & newest tower of the prestigious Waterclub III condos! Experience waterfront living at its finest in the most coveted and highly regarded tower of the renowned Waterclub III, situated in the heart of Toronto's vibrant waterfront community! This beautifully maintained 818 sq. ft. suite has been cared for by the original owners & includes 2 owned lockers on the 3rd floor. Experience incredible south-west views of the waterfront, Harbourfront Centre, Billy Bishop Airport & unforgettable sunsets from both inside & on the private balcony that seats 4. You can also enjoy NW city views of the Rogers Centre & CN tower while on the balcony! Bright, open-concept living/dining layout features engineered hardwood flooring & sleek anchored wall units that provide diverse storage options & centred TV presentation. Solarium has floor to ceiling views of the waterfront providing tons of natural light & can be used as a dining area, home office, or hobby nook. Updated kitchen offers relaxing sunset views while cooking, with stylish porcelain tiles, full-sized appliances, an island w/convenient roll-out shelving, & freshly wrapped cabinetry(Oct2026).Entire suite was prof. painted(Sept 2026) & has been thoughtfully updated over the years w/new flooring, bathroom improvements, & stylish lighting fixtures.Primary bedroom easily fits a king-sized bed & has remote-controlled dimmer lighting.Den is ideal as a home office or other bedroom w/ double doors & additional anchored storage units.This 3rd tower has their own dedicated 24-hr concierge(accepts deliveries)& TTC service at your doorstep!Amenities incl. in/outdoor pool,gym,sauna, billiards room,BBQ area,lounge,guest suites,party/mtg rooms,bike storage.Walk to Love Park,Union Stn, Scotiabank Arena,Rogers Centre,Sugar Beach, Steam Whistle Pk, Island Ferry Docks, restaurants, cafes & the Martin Goodman Trail! (id:62104)
293 Ellerslie Avenue
Toronto, Ontario
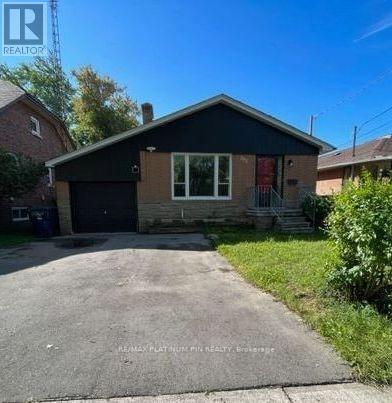
Massive 4 Bed / 2 Bath Main Floor Bungalow. Available Immediately- Furnished or Unfurnished! Located within a 1 Min Walk to Bus direct to Subway or 15 Min Walk to Subway & Yonge St Shops/Restaurants. Newly Renovated. Super Clean. Rarely Offered Large 4 Bedroom/2 Bath MAIN floor suite of a Brick Bungalow (Larger than Most in the Area) with 1 Car Garage and 1 Car Driveway Parking on an exceptionally deep (300 plus feet) south-facing, fully-fenced, mature landscaped lot. Large, Eat-In Kitchen with Newer Appliances. Open Concept Living/Dining Area with hardwood floors - Great Space for Large Family. 2PC Powder Room. Hallway Leads to 4 Large Bedrooms at the rear of the home with hardwood floors, plenty of Closet Space and Large Windows. Primary Bedroom has walkout to Massive 12 ft x16 ft Deck Overlooking a Mature Landscaped Private Backyard. The Deck and Backyard are only for the main floor tenant's use. Renovated Large/Bright Laundry Room in Lower level. Great Value For Area-Less Rent and More Space than most 3/4 Bedroom Condos in the Area. Multi year leases or Month to Month - either are welcome. Immediate possession available. (id:62104)