
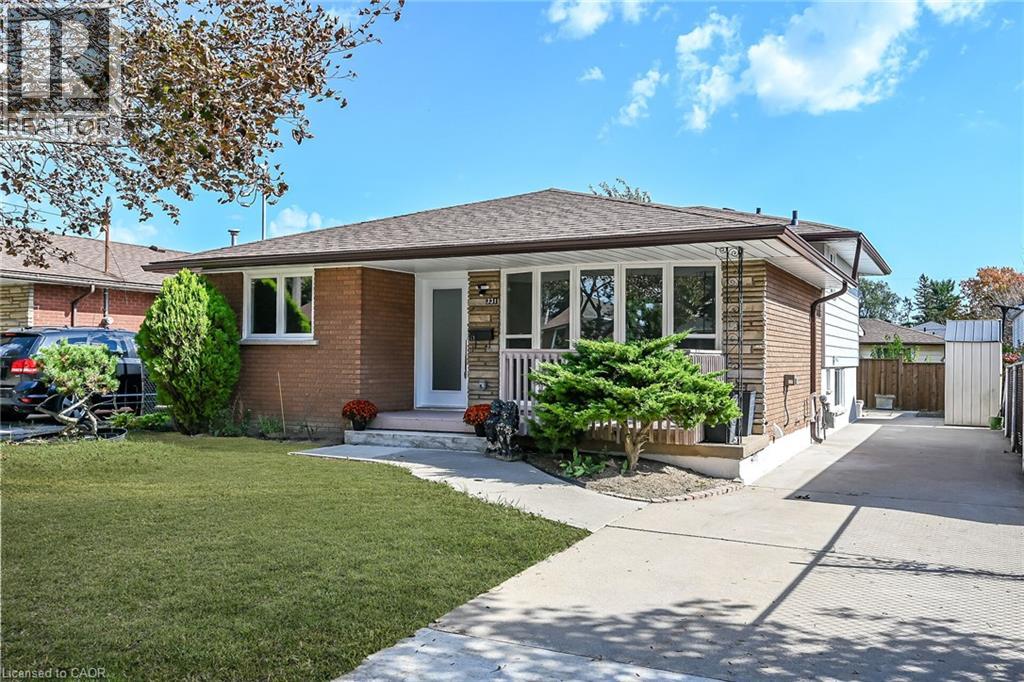
331 East 17th Street
Hamilton, Ontario
LEGAL, TWO SELF-CONTAINED RESIDENTIAL DWELLING UNITS (DUPLEX). TRUE 4 LEVEL BACKSPLIT, ALMOST 2,200 SQUARE FEET OF LIVING SPACE! EVERYTHING NEW AND COMPLETED IN 2026. FULLY CONVERTED WITH CITY BUILDING PERMIT AND ELECTRICAL E.S.A. PERMIT (CERTIFICATE) AND ENGINEERED DRAWINGS. NEWLY UPGRADED 200 AMPS SERVICE AND EACH UNIT HAS ITS OWN 100 AMP PANEL. ONE INCH MUNICIPAL WATER SUPPLY LINE. 3+2 SPACIOUS BEDROOMS, PROFESSIONALLY FINISHED. GREAT INVESTMENT OPPORTUNITY. RENT BOTH OR LIVE IN ONE AND RENT THE OTHER, OR PERFECT FOR IN-LAW SET-UP/EXTENDED FAMILY. 2 CUSTOM KITCHENS, 2 LAUNDRIES, NEW ALL EXTERIOR/INTERIOR WINDOWS AND DOORS, BASEBOARDS, CUSTOM TRIM, POT LIGHTS, HARDWARE, PLUMBING, PREMIUM DULUX PAINT AND VINYL FLOORS WITH PADDING/DMX FLOOR UNDERLAYMENT (BASEMENT). RESILIENT CHANNELS, SAFE AND SOUND INSULATION IN BASEMENT, CEILING HARDWIRED INTER-CONNECTED SMOKE AND CO DETECTORS. EGRESS WINDOWS IN BASEMENT. FURNACE WITH SMOKE DETECTOR FOR ADDED FIRES SAFETY AS PER BUILDING CODE. NEW HIGH EFFICIENCEY FURNACE & AC UNIT. FIRE RATED DOORS BETWEEN UNITS. ALSO COMES WITH 2 NEW FRIDGES, 2 STOVES, 2 DISHWASHERS, 2 WASHERS, 2 DRYERS, AND 2 HOOD FANS/MICROWAVE. NEW 6x6 POSTS/FENCE. EV CHARGER OUTLET. NEW ROOF VENTS, NEW DOWNSPOUNTS/NEW EAVESTROUGHS. CLOSE TO ALL MAJOR AMENITIES, PARKS, MINUTES TO MOHAWK COLLEGE. ALL PERMITS ON HAND! MOVE-IN READY, QUICK CLOSING AVAILABLE! (id:62104)
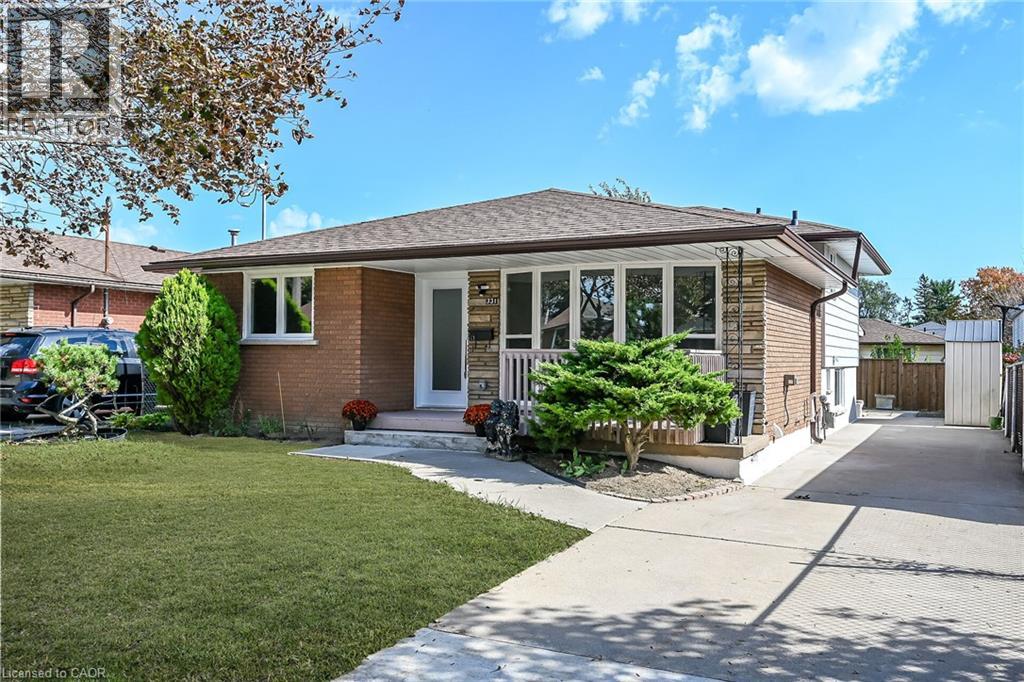
331 East 17th Street
Hamilton, Ontario
LEGAL, TWO SELF-CONTAINED RESIDENTIAL DWELLING UNITS (DUPLEX). TRUE 4 LEVEL BACKSPLIT, ALMOST 2,200 SQUARE FEET OF LIVING SPACE! EVERYTHING NEW AND COMPLETED IN 2026. FULLY CONVERTED WITH CITY BUILDING PERMIT AND ELECTRICAL E.S.A. PERMIT (CERTIFICATE) AND ENGINEERED DRAWINGS. NEWLY UPGRADED 200 AMPS SERVICE AND EACH UNIT HAS ITS OWN 100 AMP PANEL. ONE INCH MUNICIPAL WATER SUPPLY LINE. 3+2 SPACIOUS BEDROOMS, PROFESSIONALLY FINISHED. GREAT INVESTMENT OPPORTUNITY. RENT BOTH OR LIVE IN ONE AND RENT THE OTHER, OR PERFECT FOR IN-LAW SET-UP/EXTENDED FAMILY. 2 CUSTOM KITCHENS, 2 LAUNDRIES, NEW ALL EXTERIOR/INTERIOR WINDOWS AND DOORS, BASEBOARDS, CUSTOM TRIM, POT LIGHTS, HARDWARE, PLUMBING, PREMIUM DULUX PAINT AND VINYL FLOORS WITH PADDING/DMX FLOOR UNDERLAYMENT (BASEMENT). RESILIENT CHANNELS, SAFE AND SOUND INSULATION IN BASEMENT, CEILING HARDWIRED INTER-CONNECTED SMOKE AND CO DETECTORS. EGRESS WINDOWS IN BASEMENT. FURNACE WITH SMOKE DETECTOR FOR ADDED FIRES SAFETY AS PER BUILDING CODE. NEW HIGH EFFICIENCEY FURNACE & AC UNIT. FIRE RATED DOORS BETWEEN UNITS. ALSO COMES WITH 2 NEW FRIDGES, 2 STOVES, 2 DISHWASHERS, 2 WASHERS, 2 DRYERS, AND 2 HOOD FANS/MICROWAVE. NEW 6x6 POSTS/FENCE. EV CHARGER OUTLET. NEW ROOF VENTS, NEW DOWNSPOUNTS/NEW EAVESTROUGHS. CLOSE TO ALL MAJOR AMENITIES, PARKS, MINUTES TO MOHAWK COLLEGE. ALL PERMITS ON HAND! MOVE-IN READY, QUICK CLOSING AVAILABLE! (id:62104)
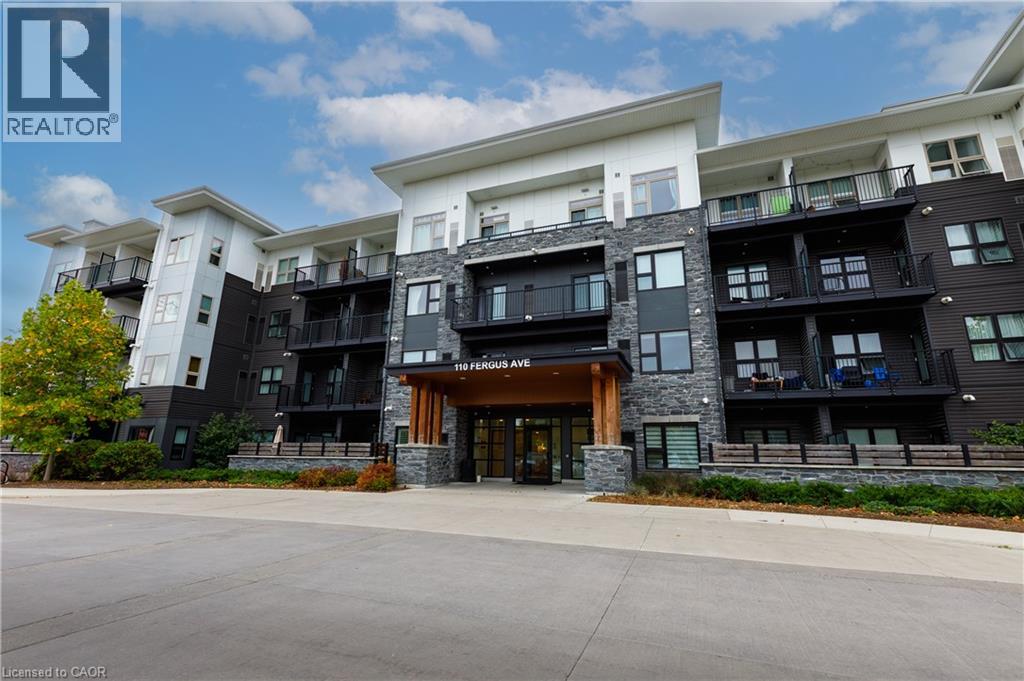
110 Fergus Avenue Unit# 228
Kitchener, Ontario
A beautiful and spacious corner-unit condo offering approximately 922 sq. ft. of comfortable modern living in a desirable Kitchener location! Built in 2021, this thoughtfully designed unit features 2 generous bedrooms, 2 full bathrooms, and a bright inviting layout complemented by upgraded vinyl flooring throughout. The private balcony provides the perfect outdoor retreat to enjoy your morning coffee, unwind after a long day, or to simply relax. Enjoy the convenience of in-suite laundry, individually controlled heating and central air conditioning, and one exclusive outdoor parking space. The building also offers a centralized water softening system in the building, adding to your everyday comfort. With affordable condo fees of approximately $505 per month, including heat, internet, building maintenance, landscaping, snow removal, and more, this property offers exceptional value and convenience. Residents can enjoy a variety of amenities, including a party room, fitness centre, games room, outdoor courtyard with BBQ facilities, bicycle storage, elevator access, and visitor parking. Ideally situated close to shopping, schools, parks, walking trails, public transit, and major highways, this location makes commuting and everyday errands a breeze. Whether you're a first-time buyer, downsizer, or investor, this well-appointed, low-maintenance condo offers an excellent opportunity to enjoy modern living in a convenient location. Don't miss your chance to call this wonderful property home! (id:62104)
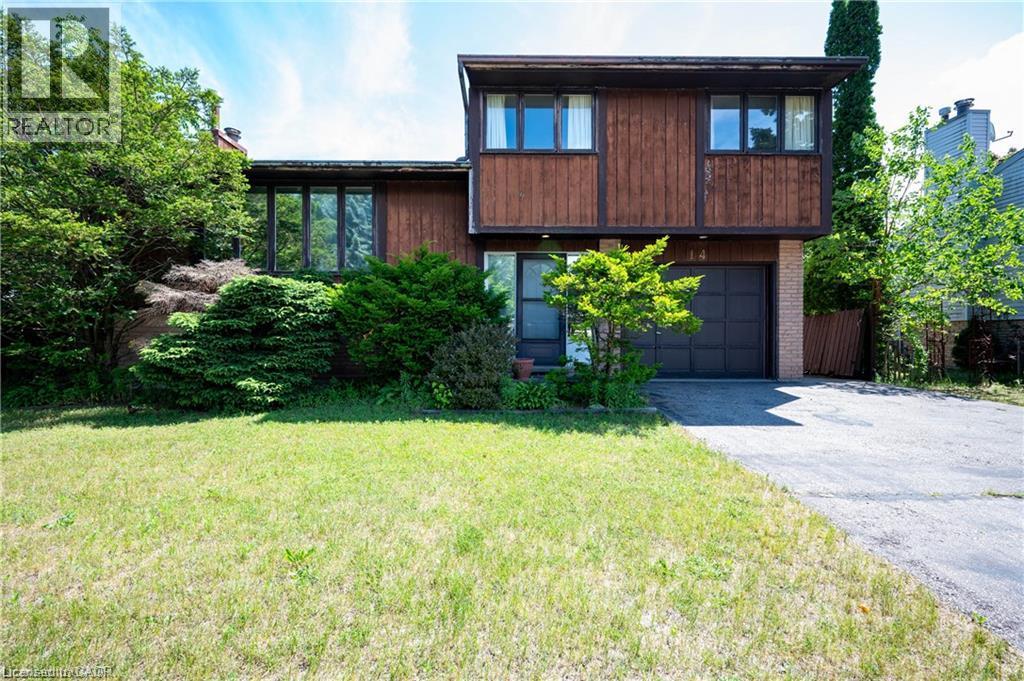
14 Briar Knoll Place
Kitchener, Ontario
******Available from DECEMBER 1st******, this beautifully updated 3-bedroom, 1.5-bath full house is located in the desirable Laurentian Hills area of Kitchener. Offering a spacious and functional layout, the home features a bright living and dining area, a modern kitchen, and a recently finished basement that’s perfect for a family room, office, or extra living space. Upstairs, you’ll find three comfortable bedrooms and a full bathroom, along with an additional powder room on the main level for added convenience. The property also includes a private backyard, ideal for outdoor relaxation or entertaining. This is a fantastic opportunity to lease a clean, well-maintained home in a family-friendly neighbourhood with parks, schools, and amenities nearby. All utilities, including the rental of the hot water tank, are to be paid by the tenant. (id:62104)
49 Grove Avenue
St. Catharines, Ontario
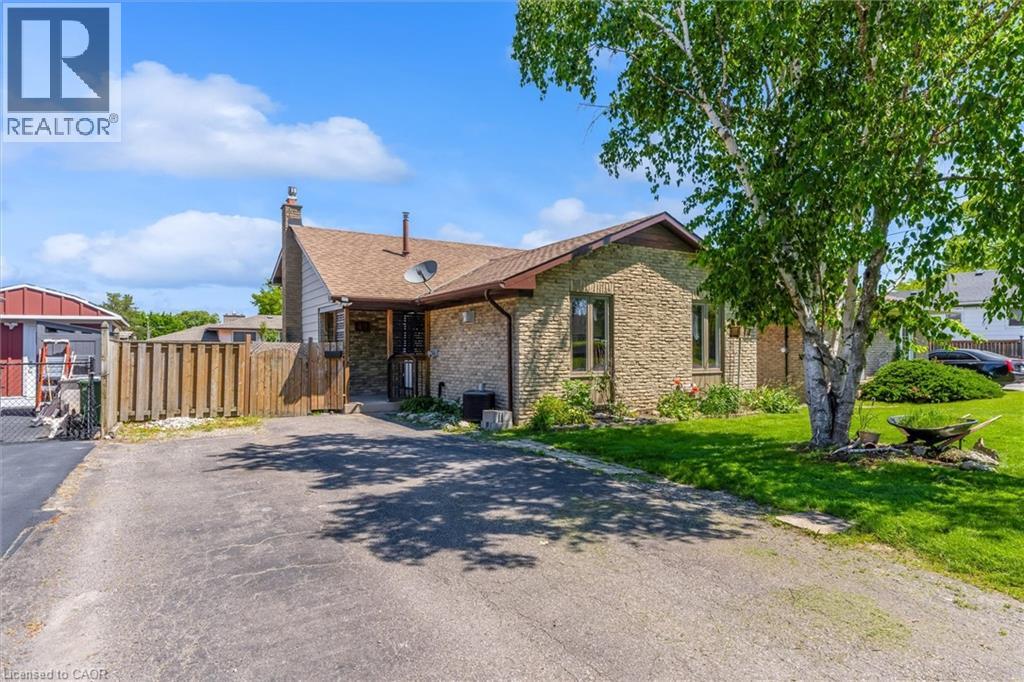
Freshly renovated from top to bottom, this 4-level backsplit sits in St. Catharines' Secord Woods neighbourhood. It has 3 bedrooms, 2 full bathrooms and several finished living areas. New flooring, fresh paint, an updated kitchen and renovated bathrooms run through the whole home. The open main floor connects the living and dining areas to the kitchen, where a massive island and lots of cabinet space make it easy to cook and visit at the same time. On the third level, a spacious rec room sits next to the laundry area. The finished fourth level adds flexible space you can use as a media room, home gym, office or games room. Out back, a private yard with a large patio is ready for warm evenings, and an oversized shed gives you extra storage. All of it is minutes from the Pen Centre, Brock University, schools, shopping, restaurants and easy highway access. (id:62104)
1589 Meridian Street
Windsor, Ontario
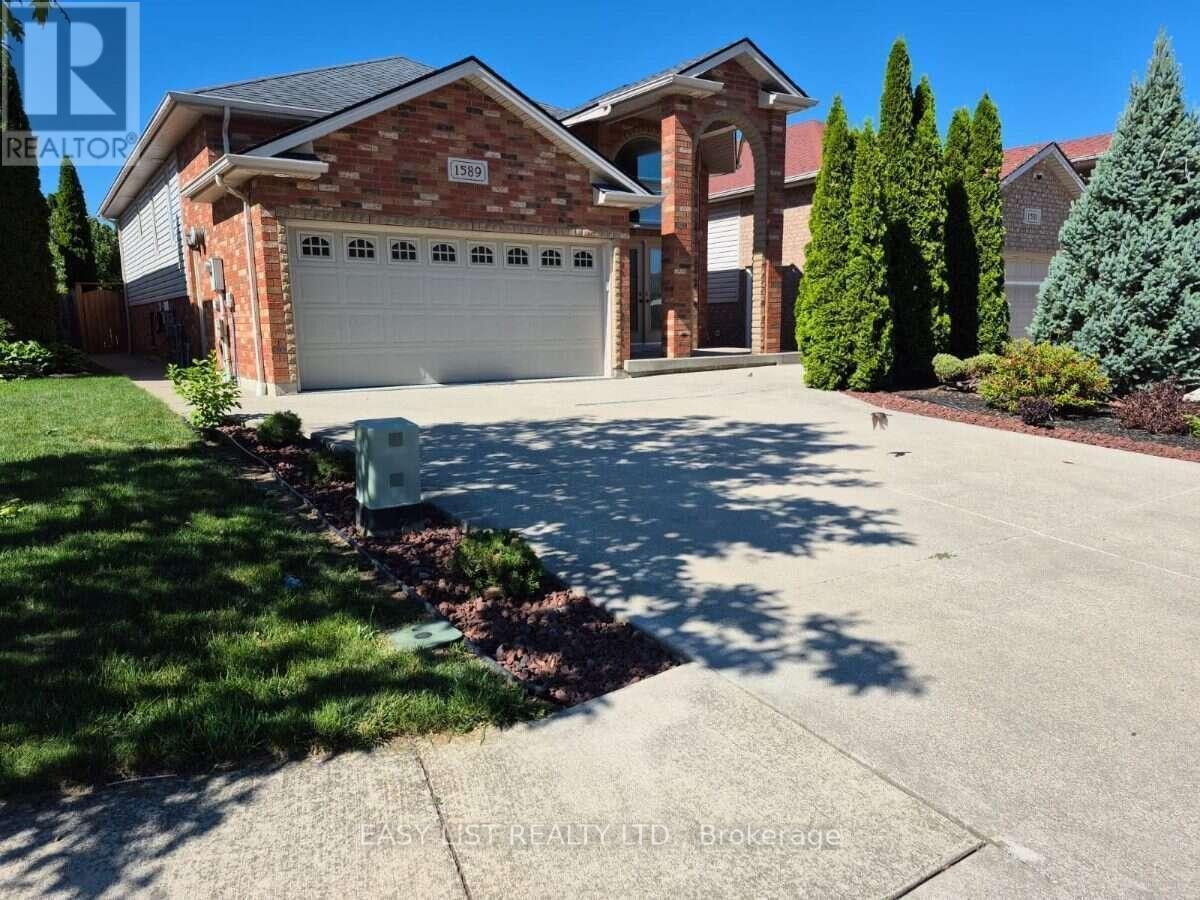
Visit the REALTOR website for further information about this Listing. Welcome to this spacious raised ranch in desirable South Windsor, offering 3+2 bedrooms, 3 full bathrooms, and approximately 2,500 square feet of comfortable living space. The main level features a bright and inviting living room, a well-appointed kitchen with ample cabinetry, a dining area, three generously sized bedrooms, two full bathrooms, and a walk-in closet. The fully finished lower level provides exceptional versatility with a spacious family room featuring a fireplace, two additional bedrooms, a second kitchen, full bathroom, laundry area, utility room, and plenty of storage. In-floor heating adds an extra level of comfort, making this space ideal for extended family, guests, a home office, or additional living arrangements. Notable features include an attached two-car garage equipped with gas heating, water supply, and a drain, convenient overhead garage storage, an additional air filtration and ventilation system, and updated kitchens and bathrooms featuring quartz countertops and backsplashes. The concrete driveway accommodates up to four vehicles, while the beautifully landscaped and fully fenced backyard offers exceptional privacy with no rear neighbours. Enjoy mature trees, colourful flowers, a peaceful pond, outdoor water and gas connections, and convenient walkouts from both the main and lower levels. Ideally situated in a sought-after South Windsor neighbourhood, this property is close to public transit, schools, Captain J. Wilson Park, Devonwood Conservation Area, shopping, restaurants, and Highway 401. A fantastic opportunity to enjoy spacious, versatile living in a convenient and established location! (id:62104)
360 Hwy 20
Hamilton, Ontario
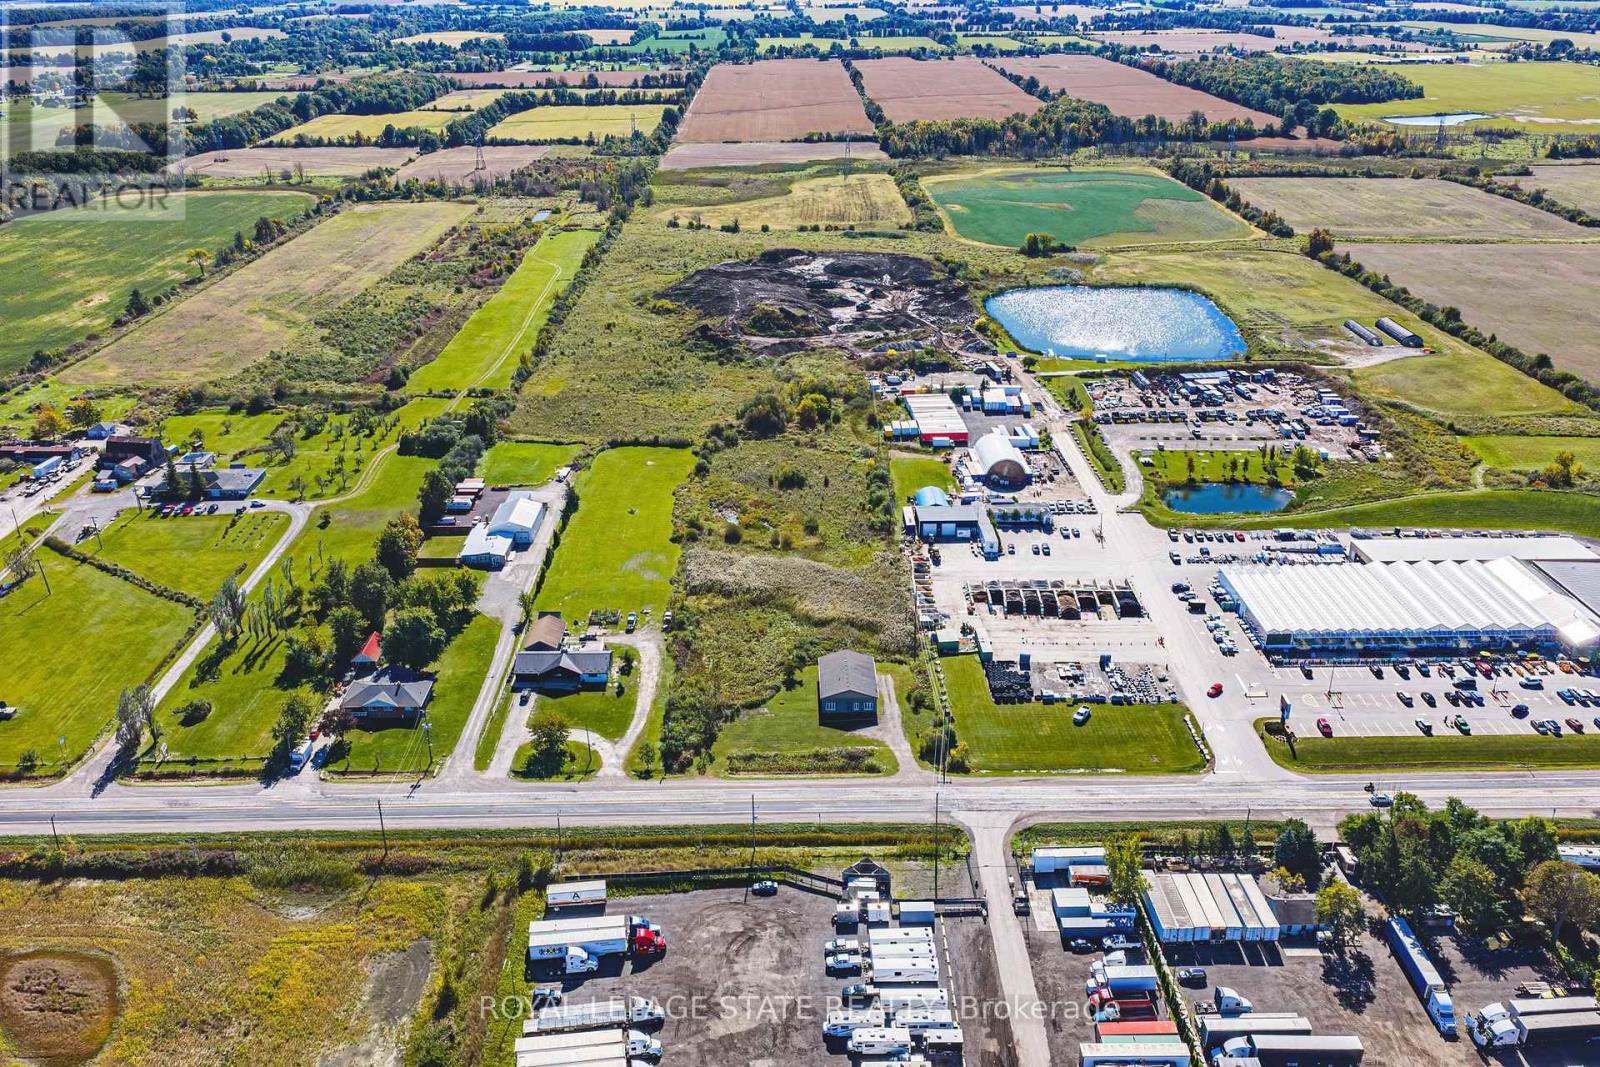
A rare opportunity to acquire approximately 3.01 acres with an existing commercial shop on Highway 20 in Glanbrook. The property combines a substantial parcel of land with an established building, offering an opportunity for an owner-user seeking space for a trades business. Zoned A1 with site-specific exception permitting the existing tradesperson's shop within existing buildings. Lot dimensions and acreage are approximate and subject to survey verification. (id:62104)
1217 Orchard Avenue
Fort Erie, Ontario
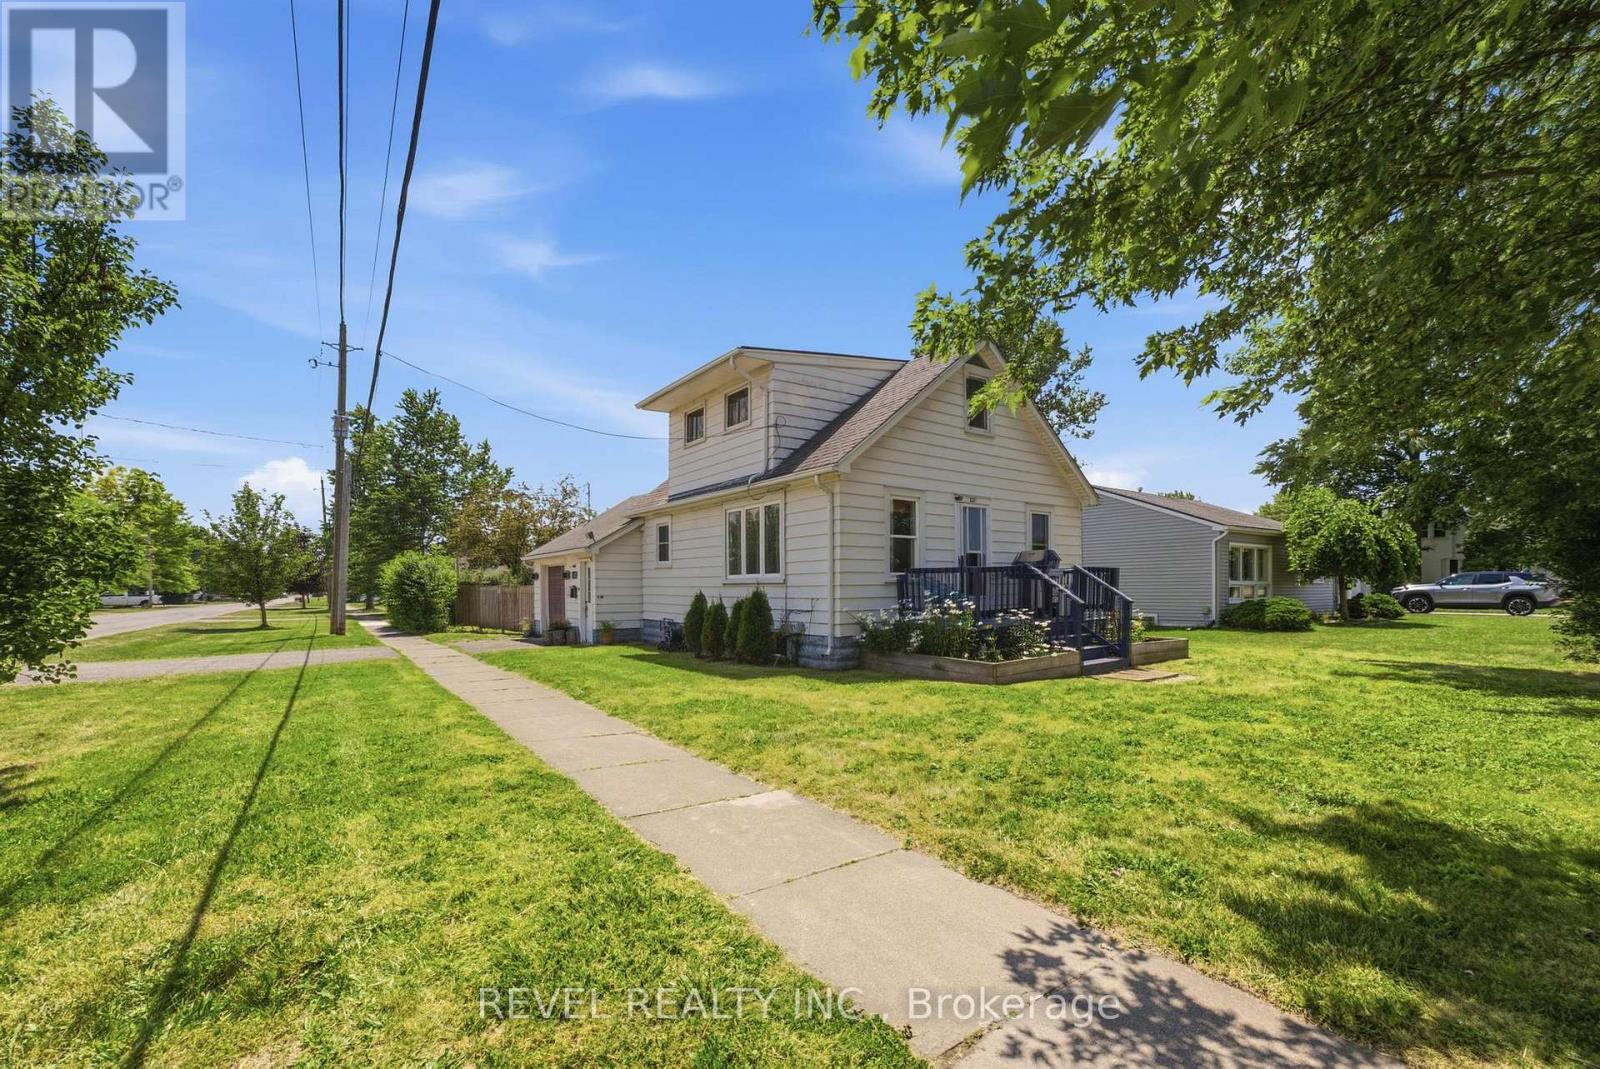
Tucked into Fort Erie's sought-after Crescent Park neighbourhood, this 1.5-storey detached home is the kind of first buy or investment that checks the boxes without demanding a renovation budget. Over 1,000 sq ft, 2 bedrooms, 1 bathroom, and original hardwood floors that have been refinished and given room to shine. Updates include: kitchen (2022), central air conditioning (2023), new electrical panel (2025) plus 220V wiring to the attached garage - a real perk if you're thinking EV charging, a workshop, or just serious hobby space. The corner lot gives you extra room to work with, and the backyard is fully fenced and ready for pets, kids, or both. Move-in ready today, with plenty of room to make it yours over time. And the location does a lot of the work: walk to schools and parks, 3 minutes to groceries and shopping, 4 minutes to the QEW and Crescent Beach, 6 minutes to the Peace Bridge for a quick trip across the border. First home, next home, or smart addition to a portfolio, 1217 Orchard Avenue is an opportunity you won't want to pass up. (id:62104)
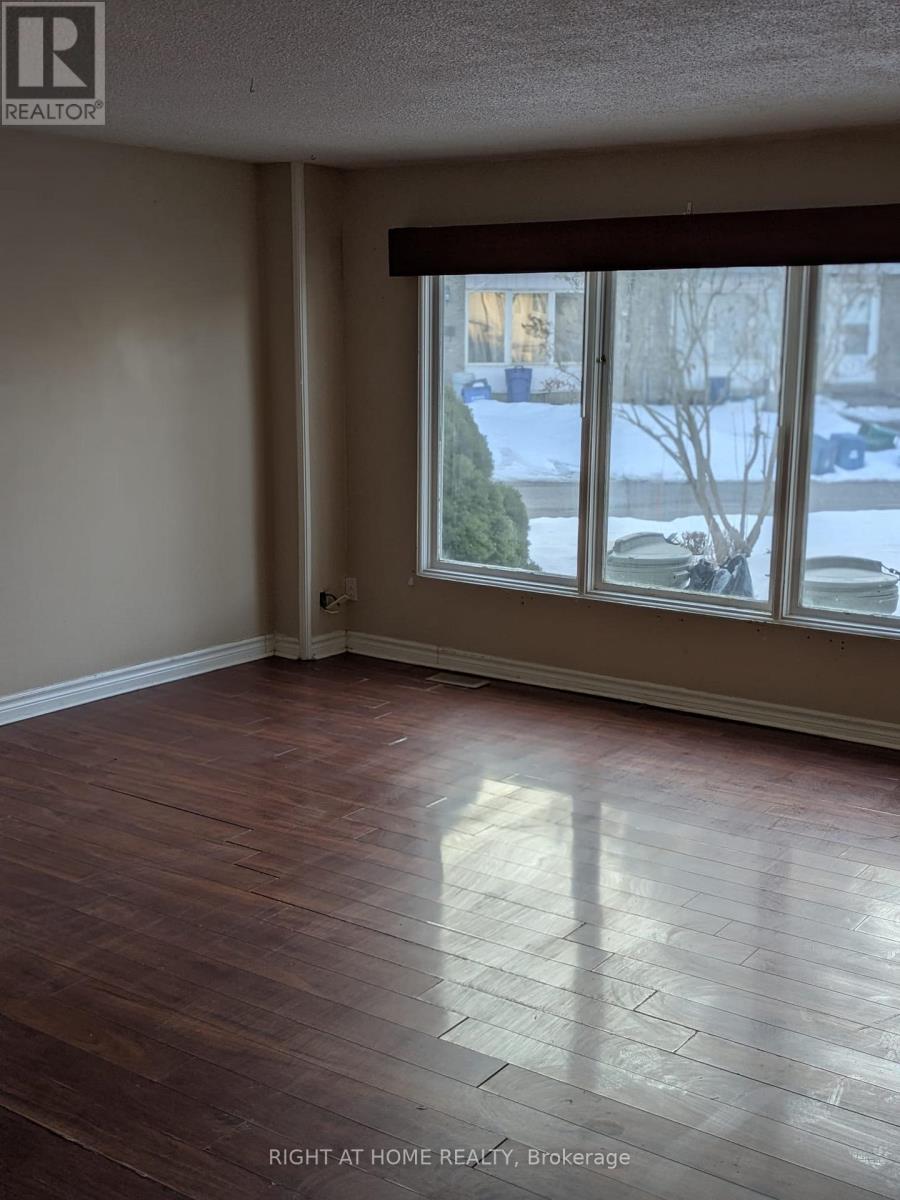
12 - 529 Parkview Crescent
Cambridge, Ontario
Welcome to Parkview Townhomes in a safe quiet crescent. This 4 Bedroom, 2 Bathroom townhome in a sought after neighbourhood of Cambridge. This townhome is an exceptional property with no neighbours at the back. Fenced yard and parking space included. Close To Major Shopping Centres, Access To Hwy 401 And Hwy 8, Costco, Walmart and much more. Great Location - Steps To Trails, Grand River W/Easy Access To The Border Of Kitchener And Cambridge W/Its Restaurants, Cafe, Parks, School, New Soccer Ground & More! Mississauga 35 Min And Milton Only 25 Min And Very Close To Universities And Colleges. (id:62104)
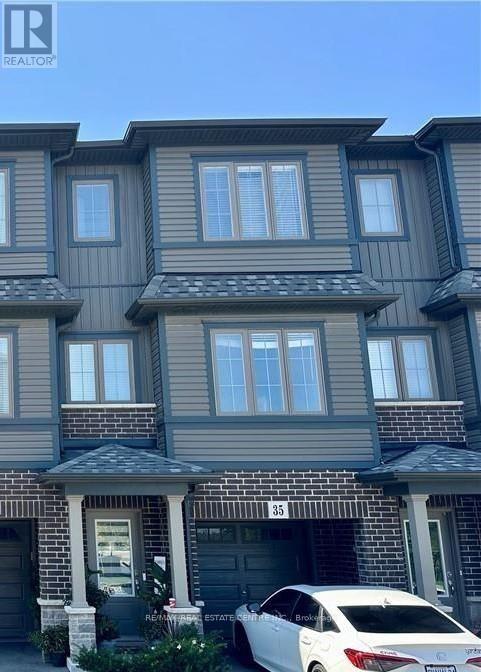
35 - 124 Compass Trail
Cambridge, Ontario
This beautiful 3+1 bedroom, 3-bathroom townhouse offers a bright, spacious and functional layout, perfect for families, working professionals. Featuring generously sized bedrooms, modern living spaces and 2 parking spaces, this home combines comfort and convenience in a desirable Cambridge community.The main living area offers an inviting open concept for everyday living and entertaining, while the [upper-level] bedrooms provide comfortable and [well-appointed] spaces for family members or guests.Enjoy the convenience of 3 washrooms and 2 parking spaces, along with easy access to nearby schools, shopping, dining areas, and transit. Located in a family-friendly community, offers a great opportunity to own a spacious townhouse in Cambridge-move-in ready and waiting for you to make it home! (id:62104)
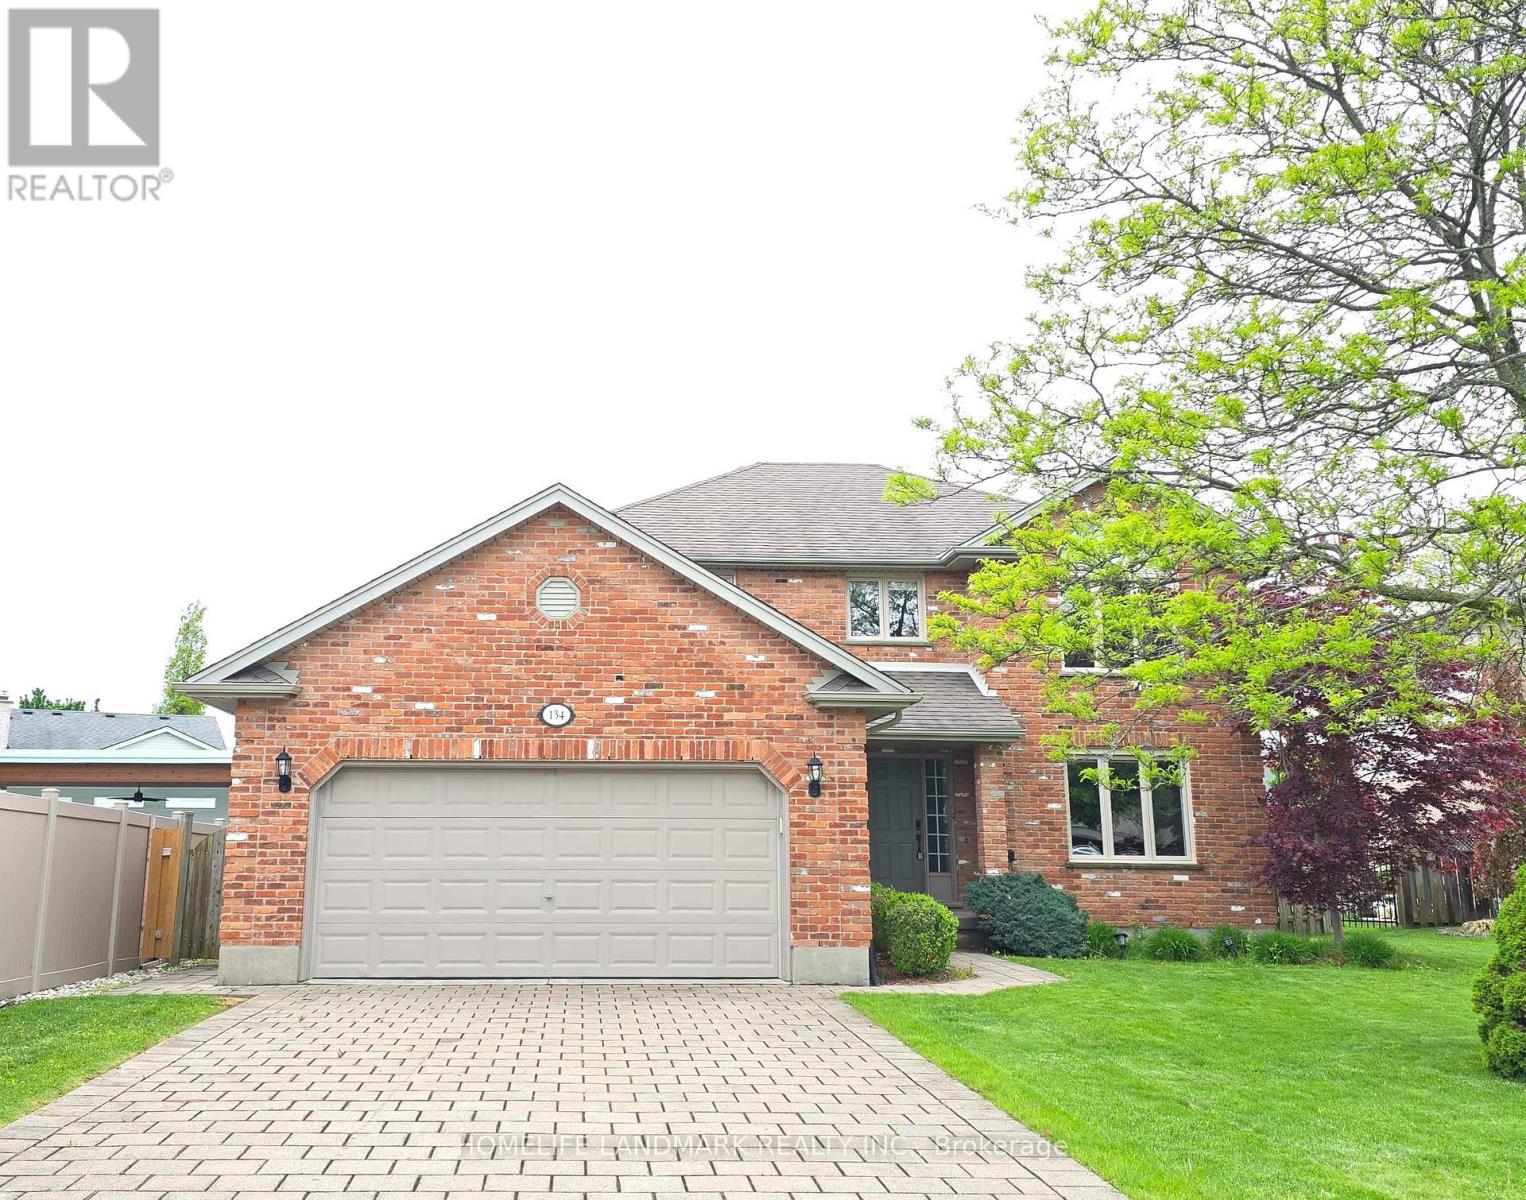
134 Moraine Court
London North, Ontario
Welcome to this well-maintained home located on a peaceful, family-friendly private court. Featuring 4 spacious bedrooms on the upper level, this home offers both comfort and functionality. Enjoy brand new flooring throughout the main and second floors, complemented by fresh paint.The fully finished basement adds valuable living space, featuring a large recreation room, one bedroom, a dedicated office, and a full bathroom-perfect for extended family, guests, or working from home. Conveniently located near highly rated schools, including Masonville Public School, A.B. Lucas Secondary School, and the University of Western Ontario. Windows on the first and second floors were replaced in (2022), Electric stove (2023), refrigerator (2020), AC (2022). A rare opportunity to own a move-in ready home in an excellent location-don't miss your chance to make it yours! (Please note: Some photos of this property have been virtually staged using AI technology. These images are intended to illustrate the potential use of space and are for visual reference only.) (id:62104)
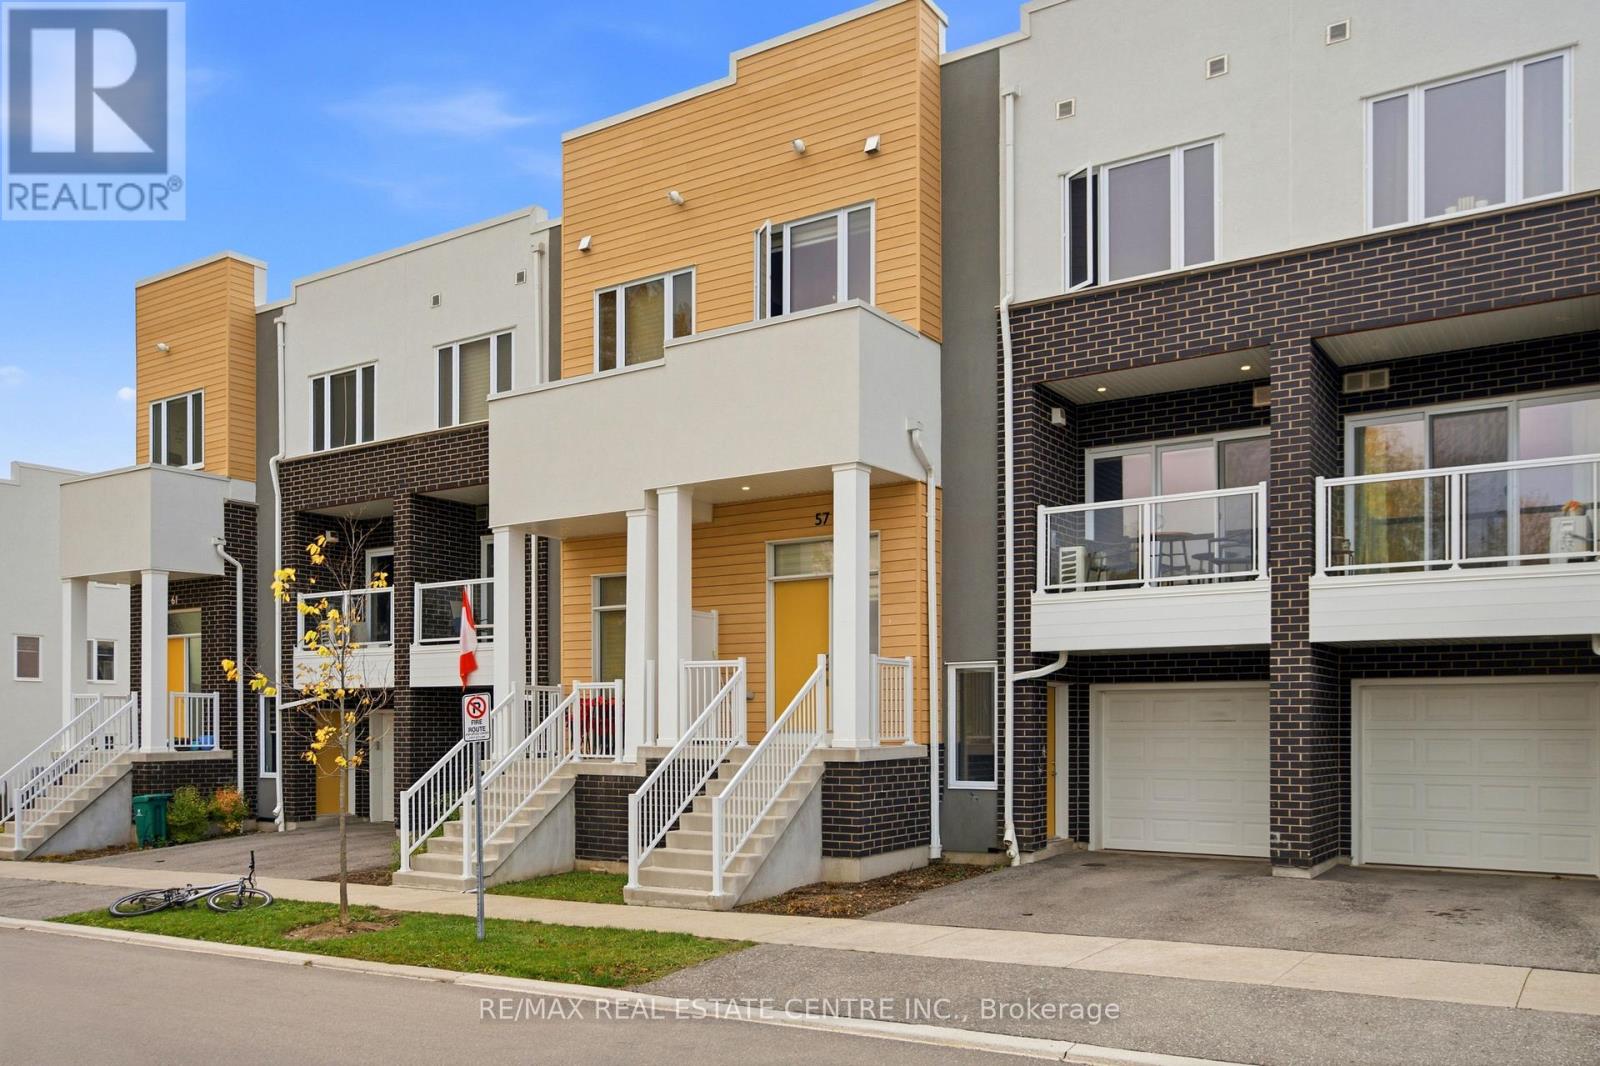
57 Progress Crescent
Kitchener, Ontario
A beautifully designed, non-stacked 3-storey condo townhouse offering approximately 1,800 sq. ft. of comfortable living space. This spacious home features 2+1 bedrooms, 2 bathrooms, an attached garage with direct access to the home, an additional driveway parking space and a separate side-door entrance from the driveway. The main living level offers an inviting open-concept layout with a generous great room, dining area and kitchen, with walk-out access to a private balcony. The third level features two spacious bedrooms, including a primary bedroom with a walk-in closet, plus a second bedroom with its own walk-in closet. The generously sized, finished above-ground lower level offers excellent potential for a third bedroom, with flexibility for a recreation room, home office or additional living space. Convenient ensuite laundry, central air conditioning, a water softener and ample storage add to the comfort of this home. Located in a desirable Kitchener neighbourhood near Seabrook Drive and Fischer-Hallman Road. Tenants vacate November 30th. A fantastic opportunity for first-time buyers, families or investors! (id:62104)