
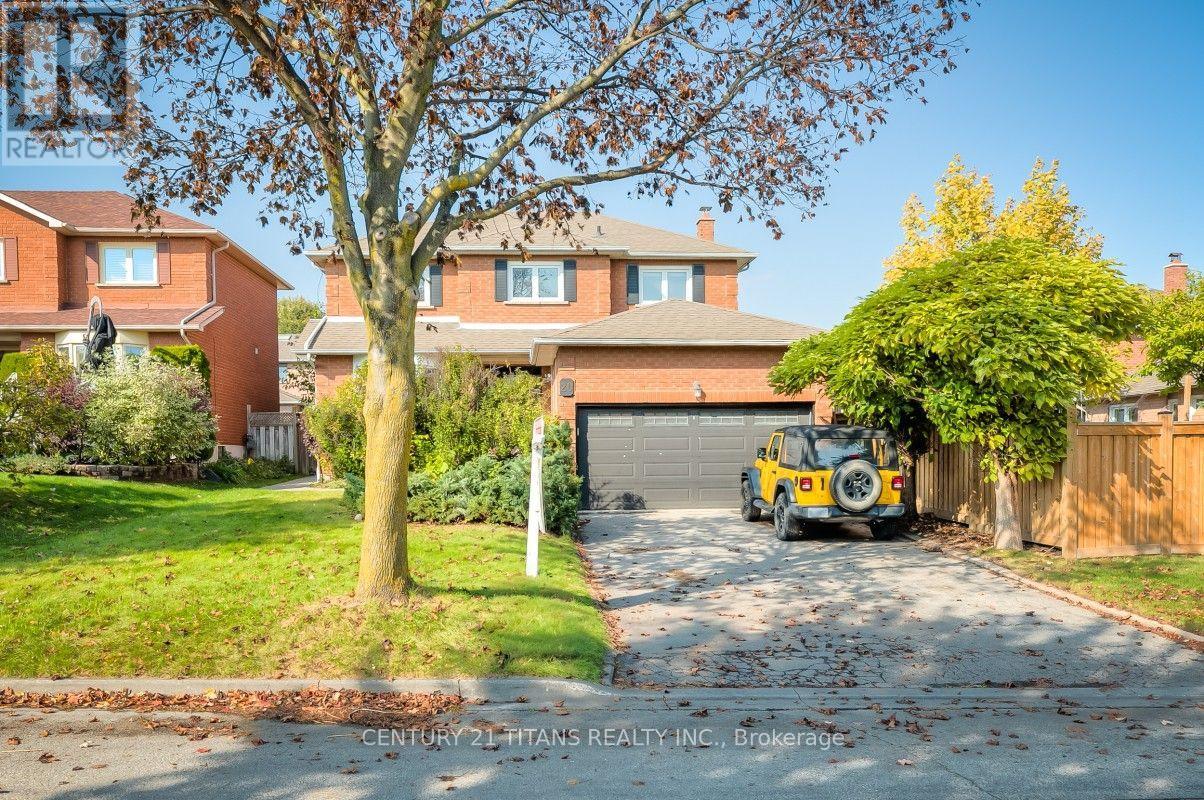
20 Millstone Crescent
Whitby, Ontario
Welcome To This Beautifully Updated 4+2 Bedroom, 4-Bathroom Home In Sought-After North Whitby! Featuring Fantastic Curb Appeal And Numerous Upgrades Throughout, This Home Offers The Perfect Blend Of Style, Comfort, And Functionality. The Main Floor Boasts New Flooring Throughout The Living Room, Dining Room, And Family Room, Complemented By Pot Lights Throughout And Updated Light Fixtures. The Renovated Kitchen Features Brand-New Stainless Steel Appliances, Updated Countertops, And A Stylish Backsplash, Creating The Perfect Space For Everyday Living And Entertaining. Upstairs, Enjoy A Beautifully Renovated Ensuite With A Glass Shower, A Hardwood Staircase, And New Flooring Throughout The Second Level. Brand-New Zebra Blinds Throughout The Entire Home Add A Modern Touch. Additional Highlights Include An Updated 2-Piece Powder Room And A Separate Entrance To A Legal Basement Apartment Featuring 2 Additional Bedrooms. Enjoy The Added Benefit Of Rental Income From The Basement Apartment, Making This An Excellent Opportunity For Homeowners And Investors Alike. Ideally Located Just Steps From Public And Catholic Schools, This Fantastic Property Combines Thoughtful Upgrades, Income Potential, And A Desirable North Whitby Location. A Must-See Property You Won't Want To Miss! (id:62104)
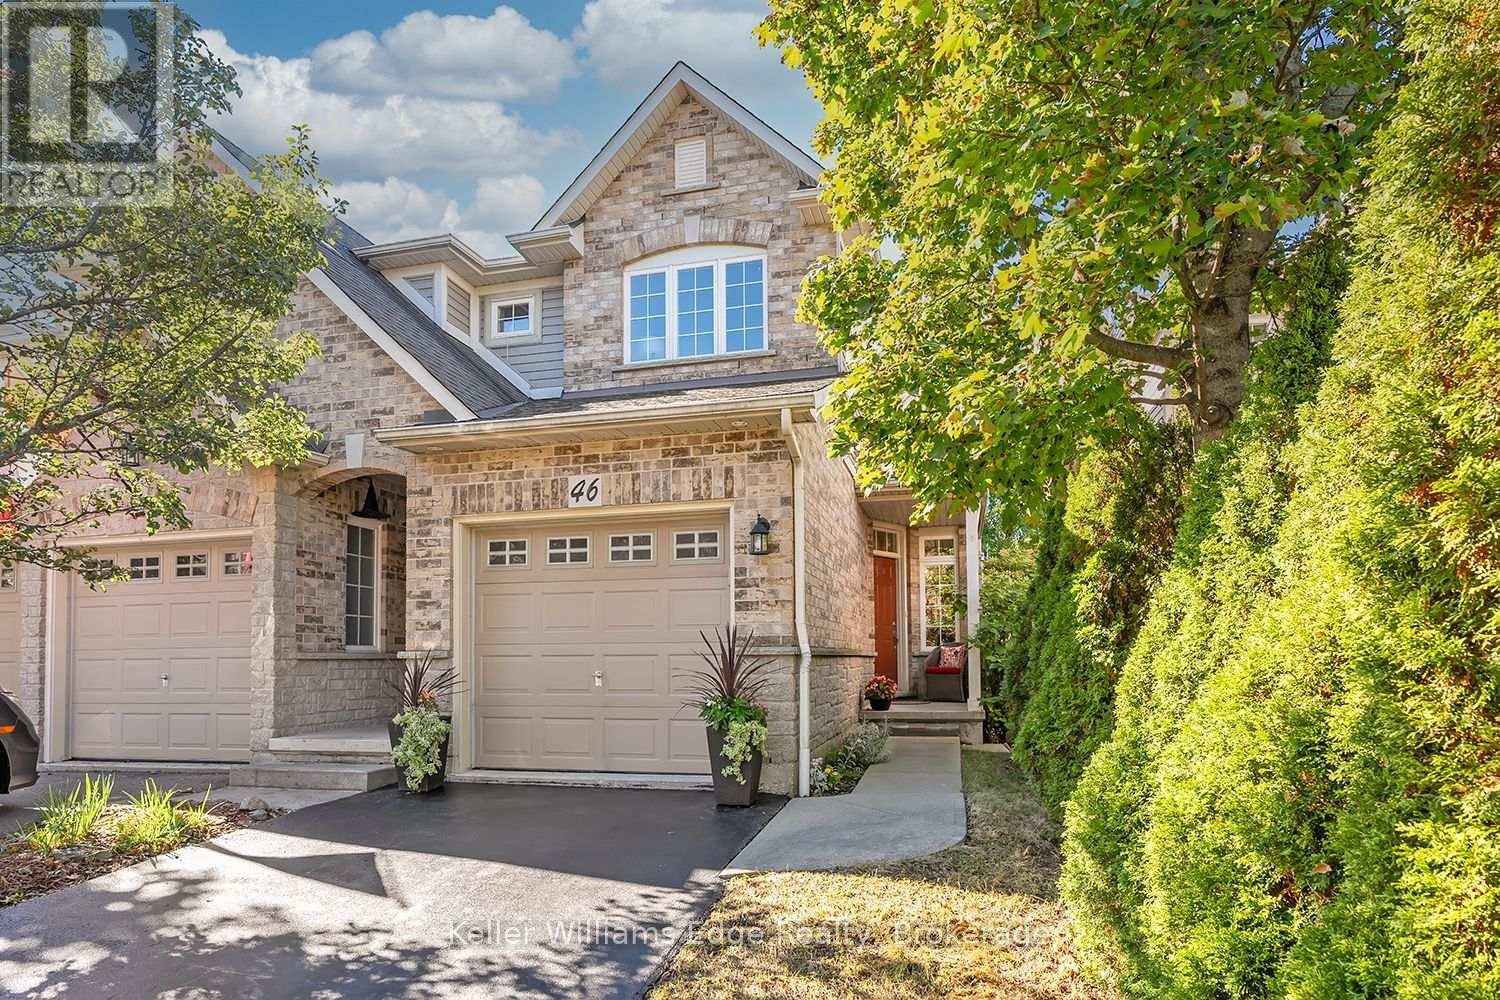
46 Sunnycroft Court W
Hamilton, Ontario
Welcome to 46 Sunnycroft Court, a beautifully renovated 3+1 bedroom, 2.5-bathroom semi-detached home offering approximately 1,472 sq. ft. of living space plus a fully finished lower level, in Waterdown's desirable Goldenview Terrace community.Meticulously maintained and extensively updated, this bright, carpet-free home features a completely renovated 2026 kitchen with full-height cabinetry, stone countertops, stainless-steel appliances, tiled backsplash, under-cabinet lighting and a breakfast peninsula. The kitchen opens to the spacious living and dining area with hardwood flooring, a gas fireplace and large rear windows overlooking the private backyard.Upstairs are three well-proportioned bedrooms, including a spacious primary bedroom with renovated ensuite, plus a beautifully renovated second full bathroom. Excellent storage is found throughout the home.The fully finished lower level provides valuable additional living space with an extra bedroom/flex room, recreation area and home-office space.Step outside to a peaceful, private backyard with mature greenery and a deck ideal for relaxing, dining and entertaining.Major improvements include furnace and central air conditioning (2020), roof (2021), powder room (2024), renovated kitchen and second full bathroom (2026), plus selected insulated-glass window replacements.Located on a quiet residential street within walking distance of shopping, restaurants, schools, parks, trails and everyday amenities. Move-in ready, extensively updated and offering exceptional indoor and outdoor living in one of Waterdown's established family-friendly neighbourhoods (id:62104)
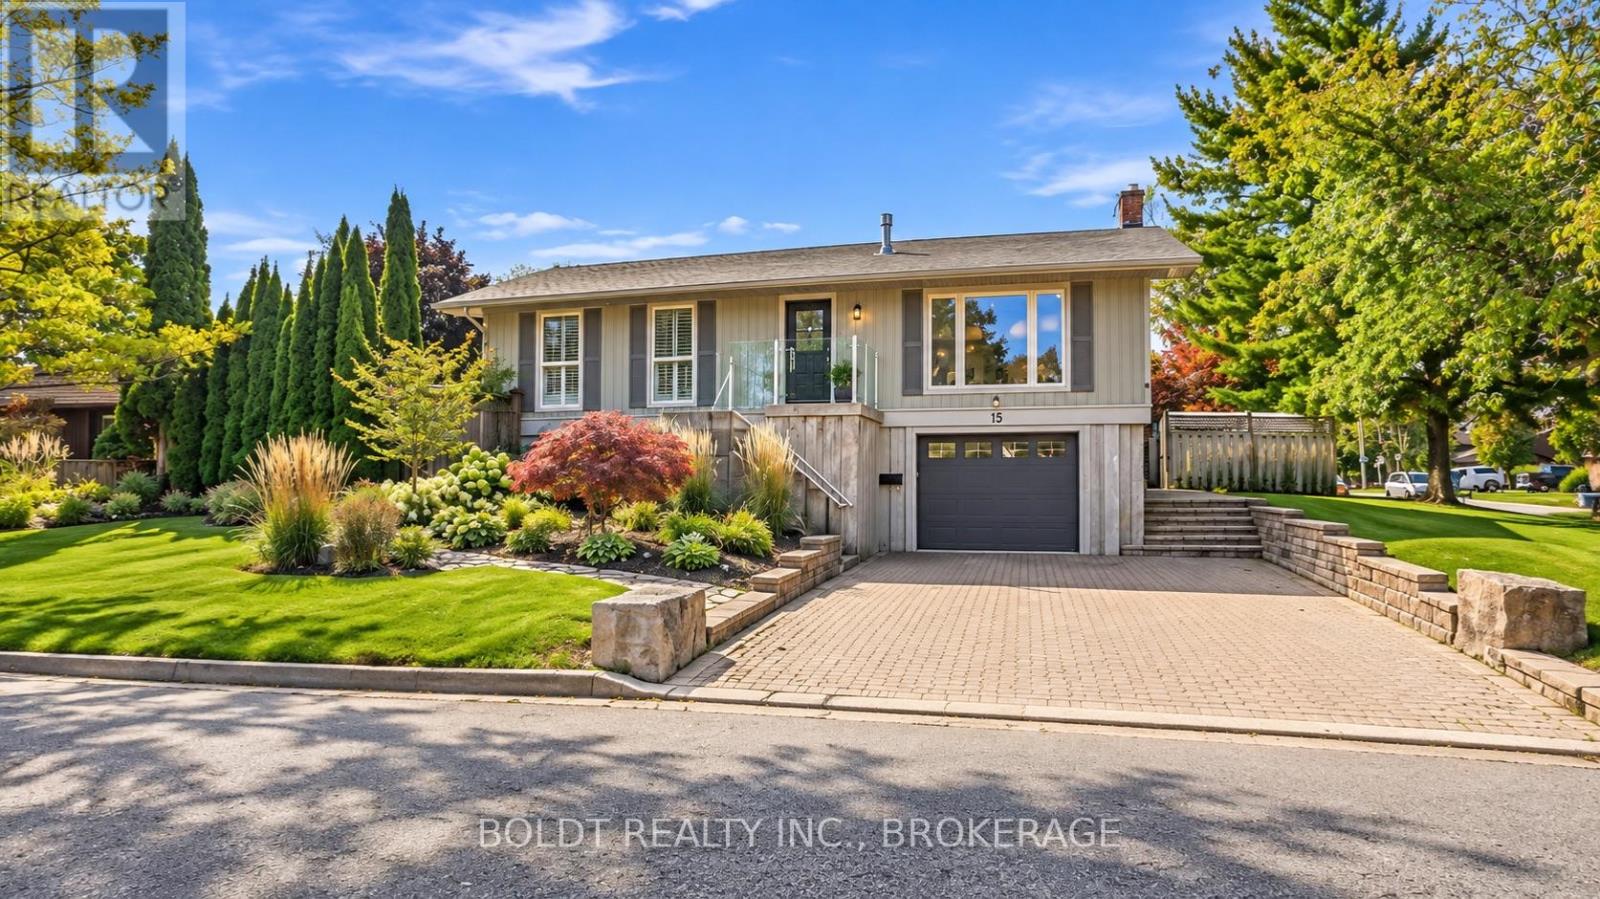
15 The Cedars Street
St. Catharines, Ontario
Welcome to 15 The Cedars, on a street that needs little introduction in St. Catharines' sought-after North End.Set on a large corner lot in the Walker's Creek neighbourhood, this raised bungalow underwent an extensive renovation in 2024. Thoughtful design, custom finishes and substantial upgrades behind the walls bring lasting comfort to its beautifully finished spaces.The open-concept living and dining area features a gas fireplace and an inviting layout for everyday living and entertaining. The custom kitchen by Oakridge Cabinetry is a natural gathering place, with quartz countertops, Bosch appliances and an impressive 4' x 8' island with extra built-in storage. Three bedrooms and an updated bathroom with heated floors complete the main level.Downstairs, a spacious recreation room with new epoxy flooring offers room to entertain, unwind or pursue your hobbies. A brand new bathroom with heated floors, separate laundry room, storage room and interior garage access add everyday convenience.Extensive updates include flooring, doors, hardware, insulation, plumbing and electrical, plus all-new ductwork, a new furnace, central air conditioning and whole-home HEPA air purification. Custom remote-operated blinds provide added comfort and privacy. Roof and siding were updated in 2019. Outside, mature cedars, colourful perennial gardens and a koi pond with waterfall create a private retreat for summers by the in-ground pool. A new pool liner and thermal cover were added in 2025.With Walker's Creek Park close by, trails connecting to Sunset Beach and nearby schools, this home offers more than a finished renovation. It's a welcoming place to settle in, entertain and enjoy everything this established North End neighbourhood has to offer. (id:62104)
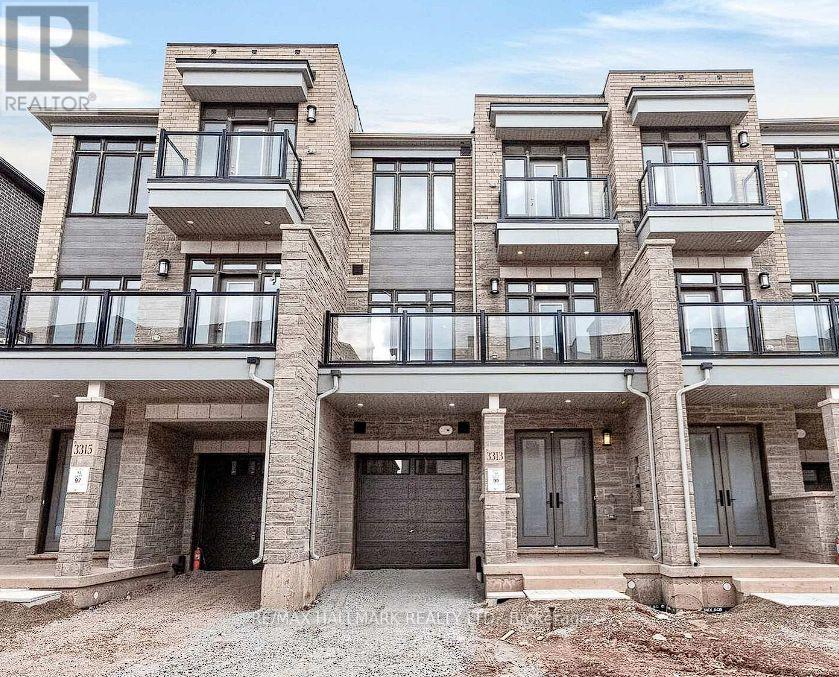
3313 Taha Gardens
Oakville, Ontario
Brand-New Luxury Freehold Townhouse By DiGreen Homes! Be The First To Own This Stunning, Modern Three-Storey Residence Offering 1,585 Sq. Ft. Of Thoughtfully Designed Living Space And Approximately $30,000 In Upgrades. Showcasing Contemporary Style And Quality Finishes Throughout, This Exceptional Home Features Elegant Engineered Hardwood Flooring Across The Main And Second Levels, A Beautiful Oak Staircase With Iron Picket Railings, And A Gourmet Kitchen Complete With Ceiling-Height Cabinetry, Quartz Countertops, A Central Island, And Abundant Pantry Space. The Spacious Terrace Offers The Perfect Setting For Summer BBQs And Outdoor Entertaining. Enjoy Two Generously Sized Bedrooms, Each With Its Own Private Ensuite, Plus Three Full Bathrooms. Ideally Situated In A Highly Sought-After Community, Close To Top-Rated Schools, Parks, Public Transit, Hospitals, Plazas, And Major Shopping Centres. Just Minutes To Sheridan College, Highways 403 And 407, And The QEW, This Home Offers The Perfect Blend Of Modern Luxury, Everyday Convenience, And Exceptional Value. A Fantastic Opportunity To Own A Brand-New, Upgraded Home In A Prime Location! (id:62104)
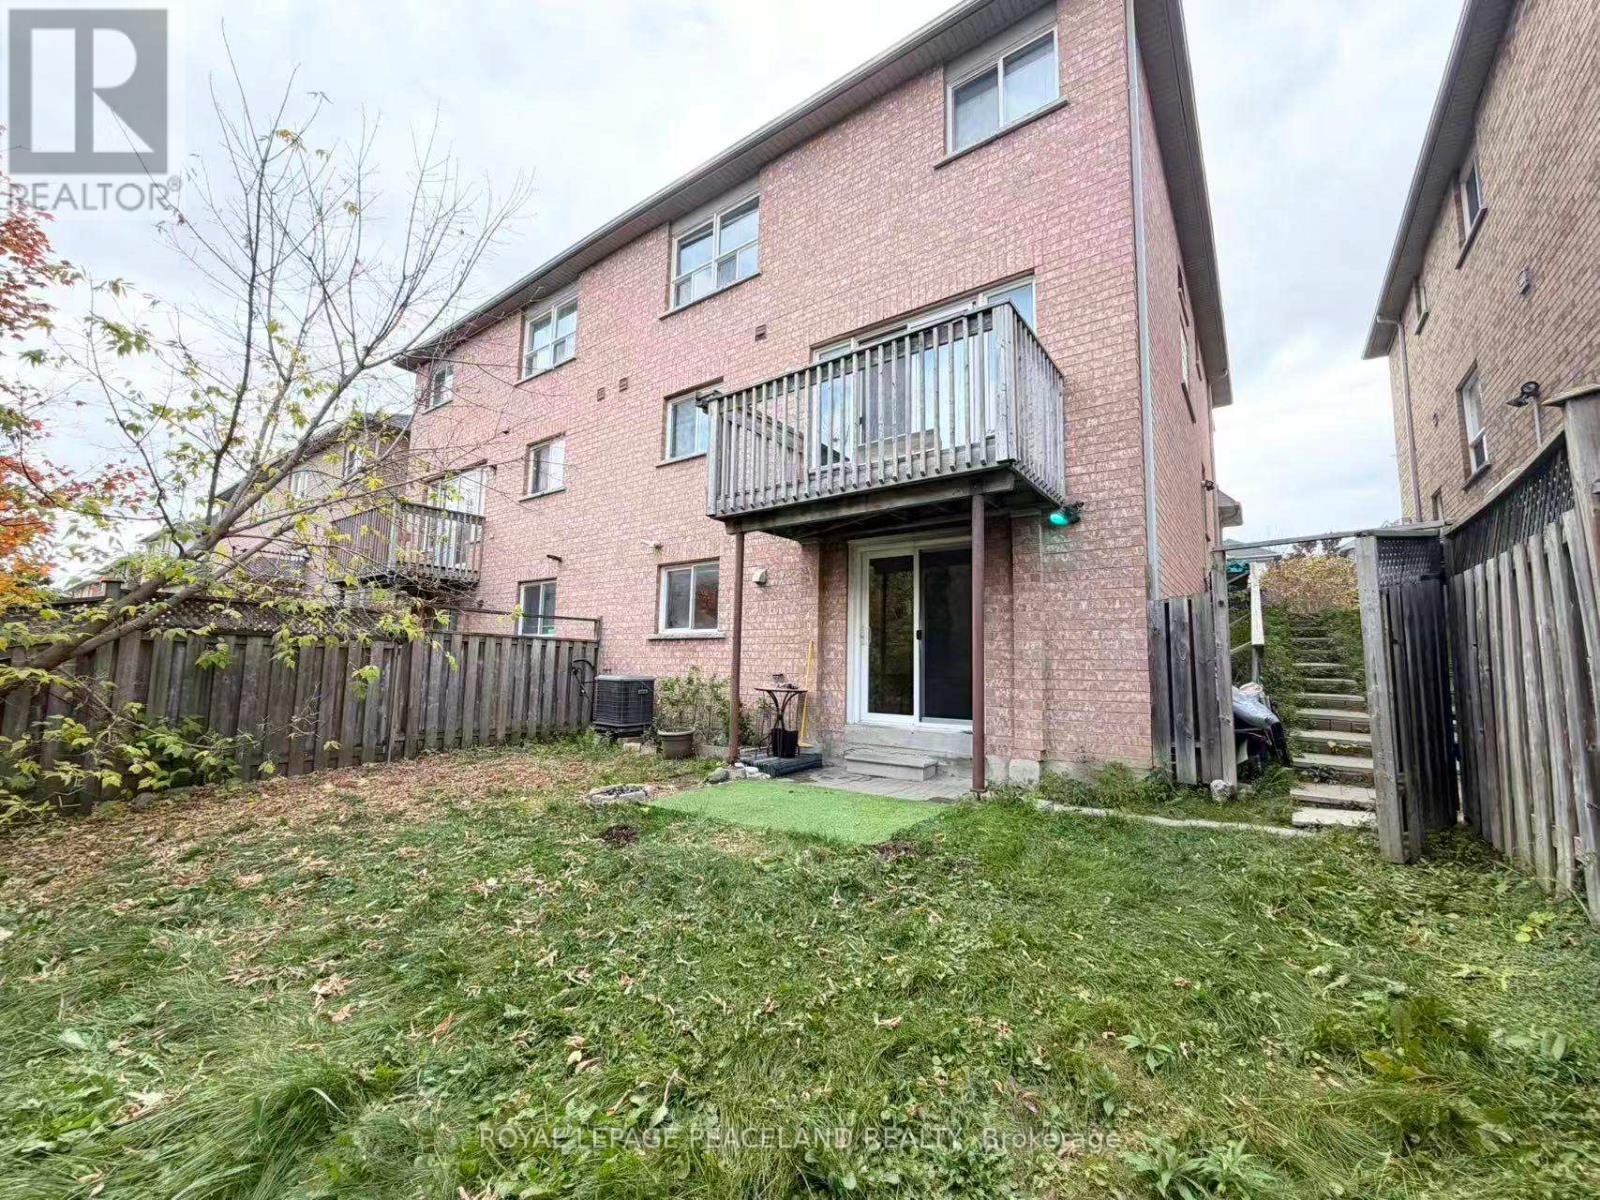
W/o Bsmt - 367 Marble Place
Newmarket, Ontario
Bright And Clean W/O Basement Apartment With Separate Entrance In A 2-Storey Semi. A Functional Layout Filled With Natural Light. Bright Living Room Can Walk Out To Great Size Back Yard. Expansive Size Open Concept Kitchen, Prime Bedroom With Large Walk-In Closet, 4 Piece Washroom. Ensuite Spacious Laundry Rooms With Washer And Dryer. Ample-sized Cold Room As Extra Storage Space. High Demanded Quiet Neighborhood Closed To Upper Canada Mall, Walmart, Schools, Parks, Go Station, Restaurants, Banks, And All Amenities. Utilities Included. One Drive Way Parking. Share Utilities Costs with Upstairs Resident. (id:62104)
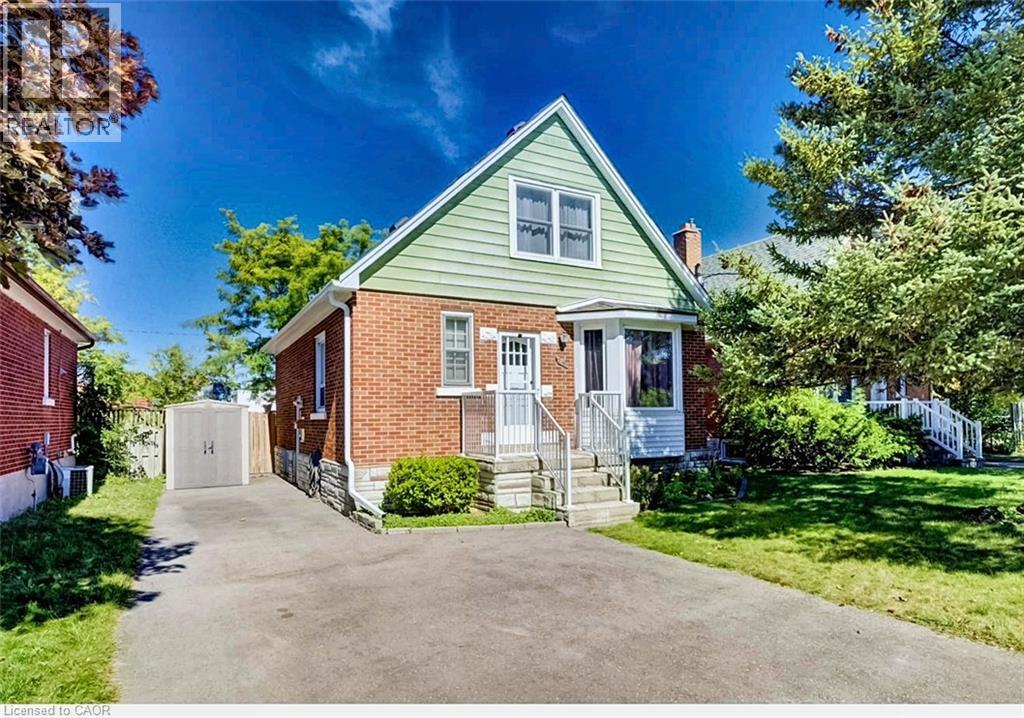
208 Arnold Street
Kitchener, Ontario
Welcome to 208 Arnold Street, Kitchener! The big-ticket work is done. Furnace 2019, main roof 2020, fencing 2021, driveway 2024, eavestroughs and porch railings 2025 — plus a covered patio, bay window and shed roof. That's more than $48,000 in documented improvements at 208 Arnold Street, Kitchener, with receipts available on request. For a first-time buyer, that means your budget goes toward making the home yours instead of replacing what wears out. Built in 1947 and well cared for, this detached home sits on a fully fenced 40 x 120 ft lot on a quiet, established street. The private driveway fits four vehicles — a rare find this close to downtown. Inside, three bedrooms are spread across two levels. Hardwood upstairs was refinished in 2021, and the main-floor bedroom is flexible enough to serve as a home office, nursery or guest room. A bay window fills the living room with natural light, and forced-air gas heat with central air keeps things comfortable in every season. The partially finished basement adds a rec room, a dedicated workshop and a separate laundry area, giving you space to use now and room to grow into later. Out back, a resurfaced deck steps down to mature gardens and a fully fenced yard that works for kids, pets and summer evenings alike. The substantial covered patio offers shade and shelter from the rain, and the 10 x 10 shed holds the mower, bikes and seasonal gear. No landscaping project waiting for you here — it's established and ready on day one. You're minutes from downtown Kitchener, close to schools, parks and shopping, with easy access to major routes. If you've been weighing a condo or townhome against owning detached, compare what you get here: your own lot, your own yard, parking for four, and the major systems already handled. Book your showing today. (id:62104)
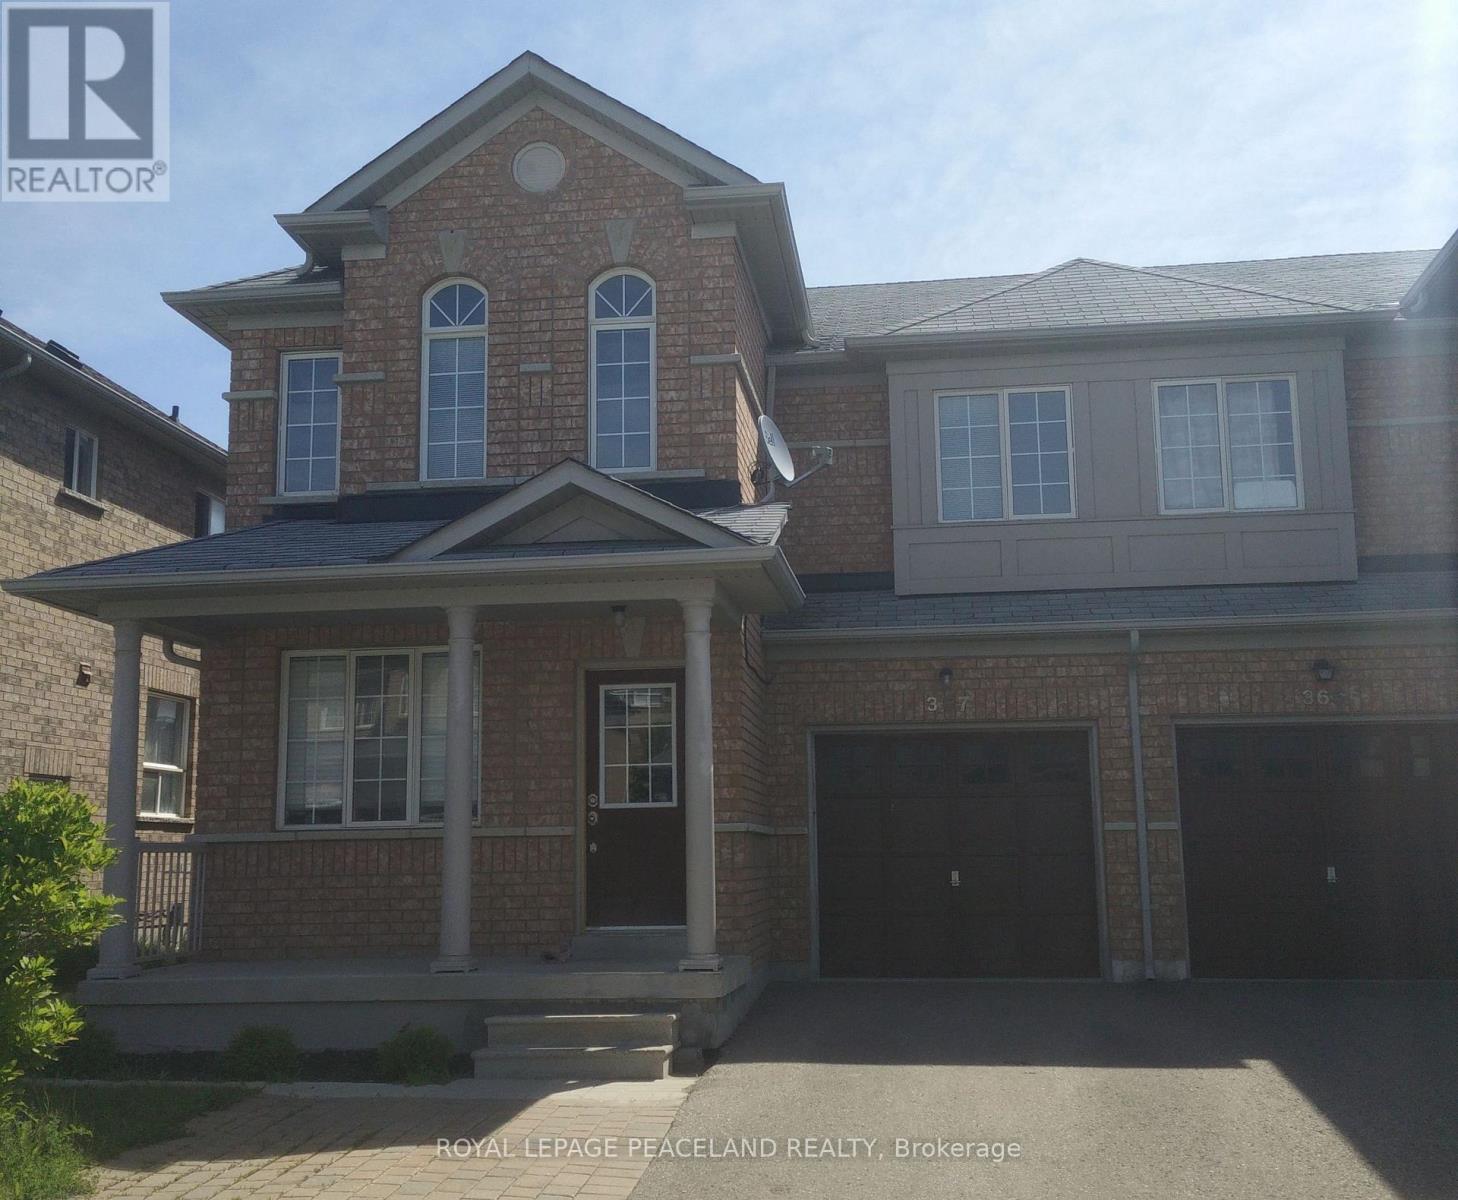
Upper Unit - 367 Marble Place
Newmarket, Ontario
Welcome To This Bright And Clean Two Storey 3-Bedroom, 3-Baths Semi Detached House in a Family-Friendly Neighborhood. Prime Location, Walk to Upper Canada Mall and Walmart! All The Conveniences Along Yonge Street. Close to Restaurants, Costco, Banks, School,Public Transit YRT, Viva, Go Train, Hospital, Library, Community Centre, Hwy 404 & 400.Functional Layout Perfect For Families. Open Concept Kitchen, Brand New Diswasher and Range Hood Dining Room Walkout to the Deck.Main Floor Laundry. Second Floor Large Prime Bedroom With a 5-Piece Ensuite Bathroom And W/ICloset. Laminate Flooring, New LED Lights. Single Car Garage Total 2 Car Parkings. Ready To Move In! The Upper Unit Tenant Is Responsible For 70% Of The Total Utility Costs. (id:62104)
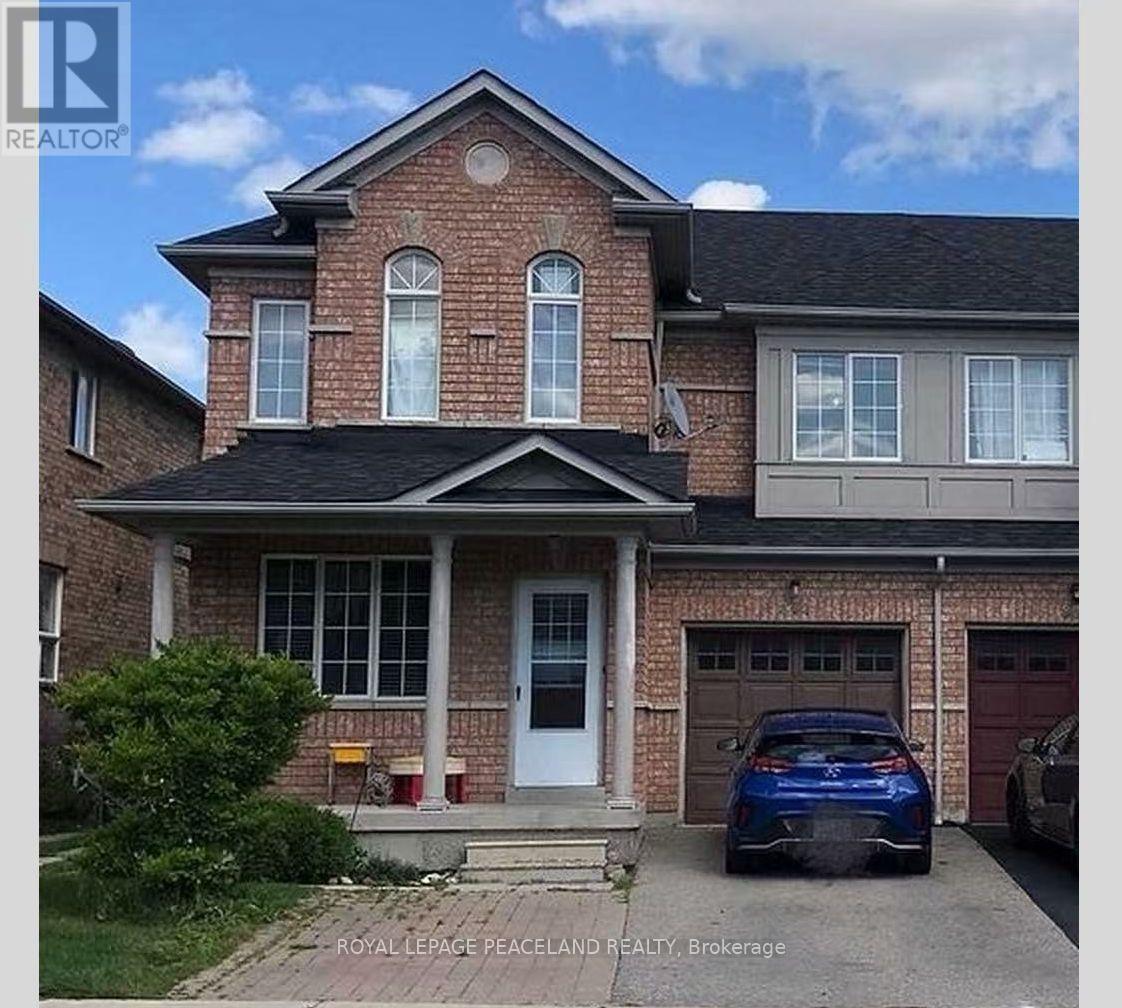
Entire Property - 367 Marble Place
Newmarket, Ontario
***Rare opportunity to rent an entire home featuring two complete, independent living spaces under one roof.** Located in a highly demanded, quiet, and family-friendly neighborhood, this unique layout is ideal for multi-generational living or two familiar families looking to co-lease while maintaining total personal privacy. ***This bright and clean 2-storey semi-detached house offers a functional layout filled with natural light, featuring laminate flooring and LED lights. The main level greets you with an open-concept kitchen equipped with a brand-new dishwasher and brand-new range hood, a bright dining room with a direct walkout to the deck, a spacious living room, and convenient main floor laundry. Upstairs offers 3 spacious bedrooms, including a large primary bedroom with a 5-piece ensuite bathroom and a walk-in closet, along with an additional 4-piece washroom. ***The ground-level walkout basement apartment features its own separate entrance, a bright living room that walks out directly to a great-sized backyard, a second kitchen, an ensuite laundry room with washer and dryer, a prime bedroom with a large walk-in closet, a 4-piece washroom, and a large cold room for extra storage. Parking features a single-car garage plus an extended driveway with interlock widening, accommodating up to 4 cars in total.***Situated in an unbeatable prime location, this property is within walking distance to Upper Canada Mall, Walmart, and all the everyday conveniences along Yonge Street.Residents will enjoy quick access to public transit options, including YRT, Viva, and the GO Train / GO Station, as well as major highways 404 and 400 for effortless commuting. The home is surrounded by top-rated schools, parks, popular restaurants, Costco, major banks, Southlake Hospital, a public library, and community centers, making it ready to move in for an exceptionally convenient lifestyle. (id:62104)
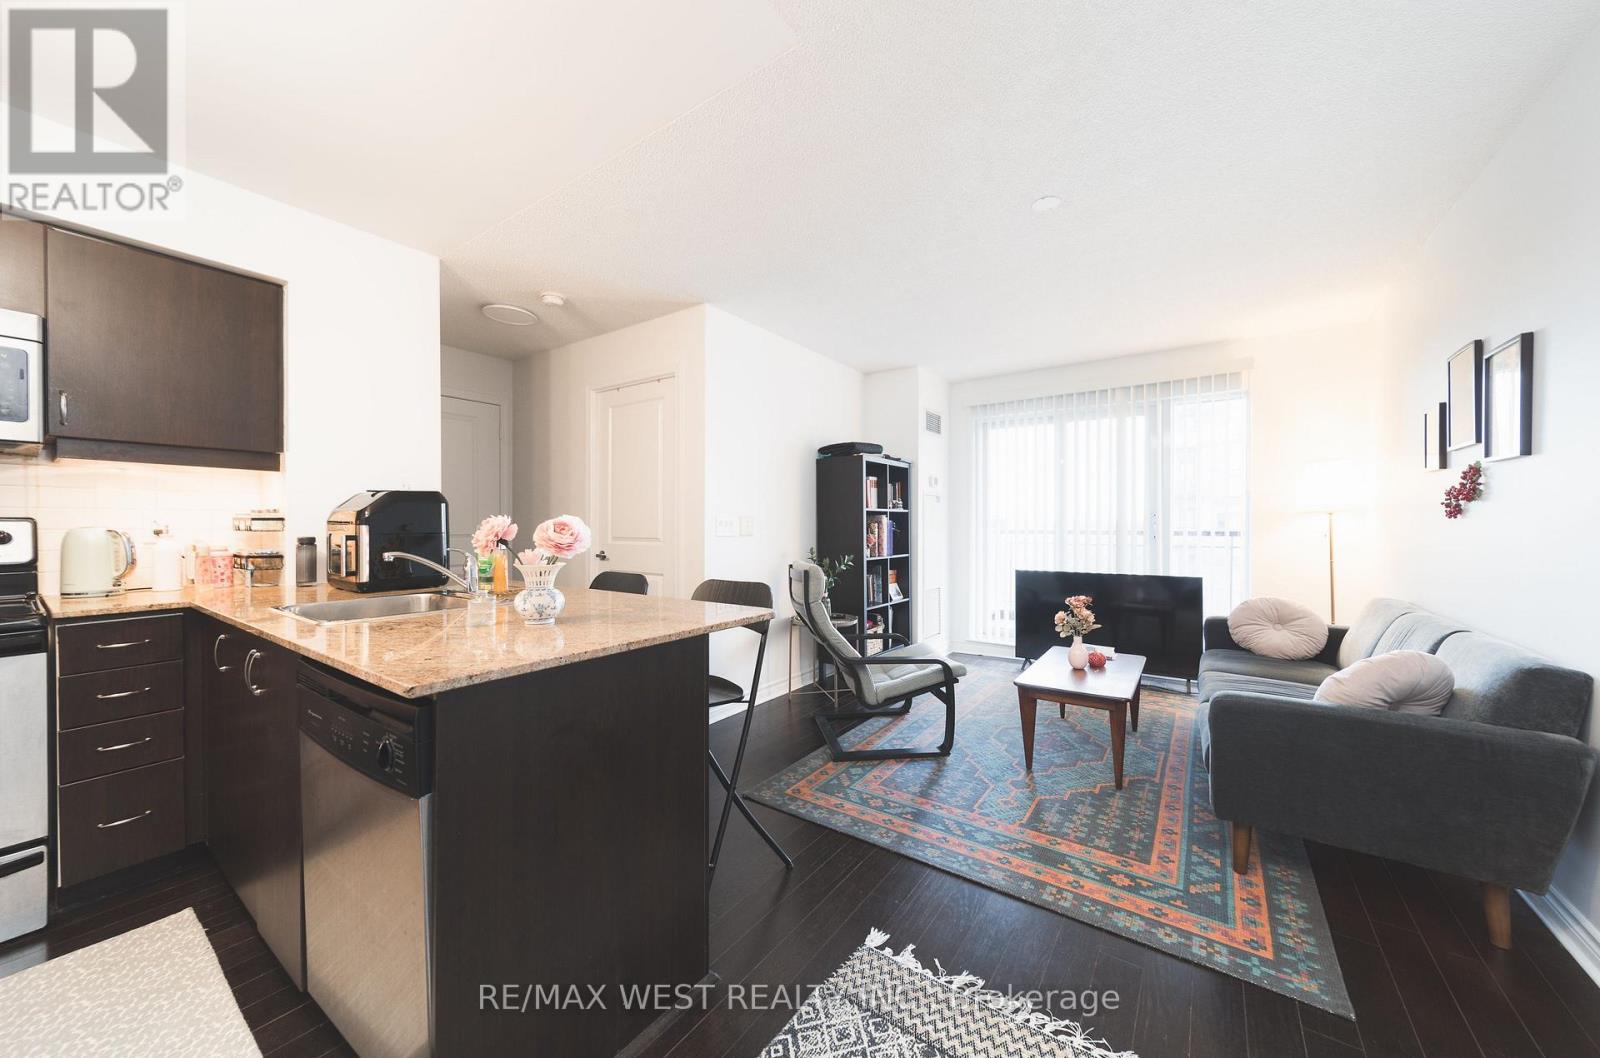
524 - 27 Rean Drive
Toronto, Ontario
No offer that on this. Quiet yet urban 27 Rean Drive offers the best version of Bayview Village. A very convenient location set inside a boutique, well-maintained building that feels calm, safe, and comfortable to come home to.The layout is exactly what you'd want in a condo: spacious and efficient with no wasted space. The south-facing exposure brings in natural light, while the kitchen offers more functionality than expected, with useful counter space, ample cabinet space, and a breakfast bar. What makes this suite stand out is the complete package. Parking is included! A decent-sized locker is included! And the location is impossible to beat, steps to Bayview Village Shopping Centre, Bayview Subway Station, dining, groceries, daily essentials, and only a short drive to the 401. Merci Condos offers fantastic amenities, including a gym, a rooftop deck with BBQs, a movie theatre, a party room, and concierge service. (id:62104)
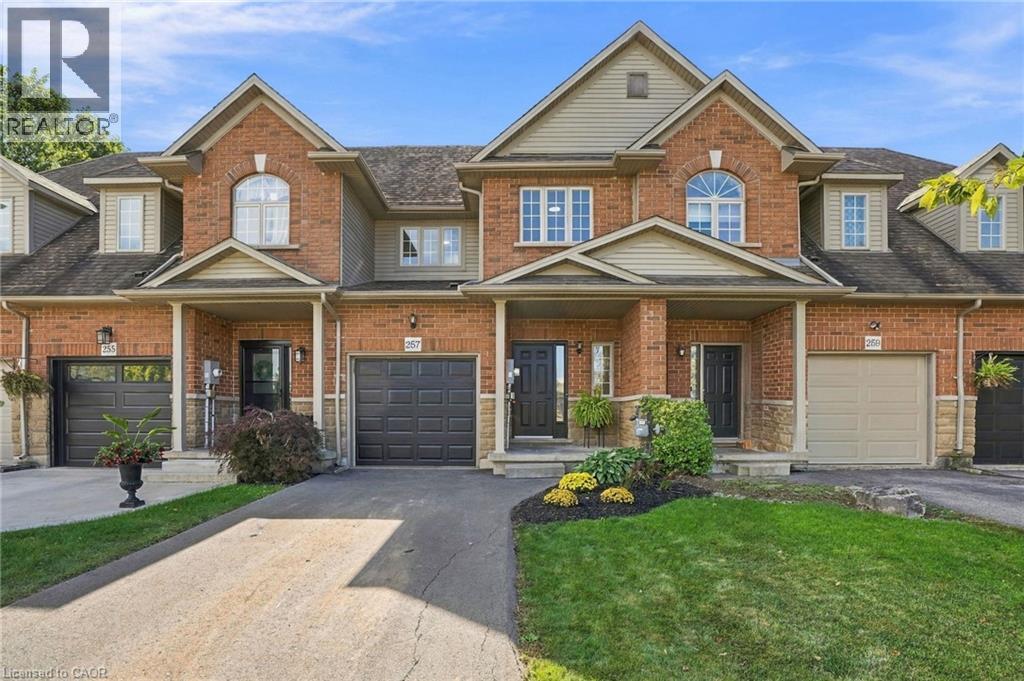
257 Southbrook Drive
Binbrook, Ontario
Welcome to 257 Southbrook, a beautifully updated true freehold townhome situated on an oversized lot in desirable South Binbrook. Offering stylish finishes, generous living space and an extra-deep backyard with NO REAR NEIGHBOURS, this move-in-ready home has plenty to offer. Beautiful curb appeal is complemented by a newly refinished driveway (2025), while inside, extensive 2026 updates include LVP flooring throughout, updated lighting and a refreshed kitchen featuring granite countertops and a modern subway tile backsplash. The inviting family room is centred around a cozy gas fireplace and overlooks the private backyard, complete with a new fence and deck (2025). Upstairs, you'll find three spacious bedrooms, including a generous primary suite with a walk-in closet and private ensuite, along with an additional 4-piece bathroom and convenient bedroom-level laundry. The fully finished basement provides valuable additional living space with plenty of flexibility for a rec room, home office, gym or playroom, plus ample storage. Ideally located within walking distance of parks, trails, schools and shopping, with easy access to Hamilton and major travel arteries, 257 Southbrook offers the space, updates and location you've been looking for in a welcoming Binbrook community. (id:62104)
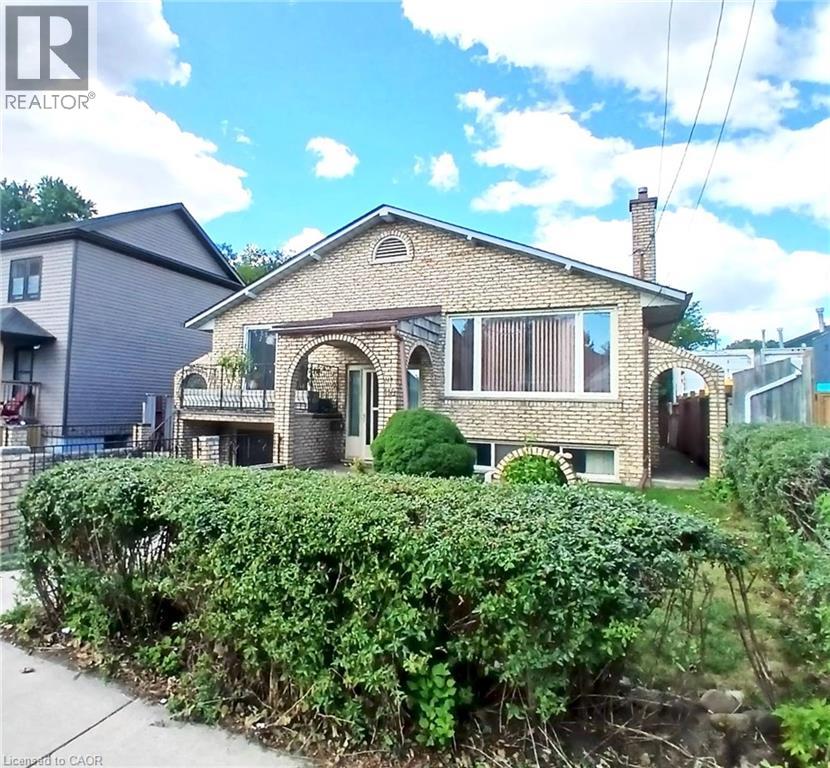
118 Craigroyston Road
Hamilton, Ontario
Very nice curb appeal! Well loved All brick raised Bungalow just steps to Rosedale! Over 2250 sq ft of finished living space! 3 bedrooms, a formal dining room with sliding glass patio door, 2 kitchens, 2 bathrooms, separate entrance for ideal in-law/income potential (1064 sq ft), attached garage with inside entry, concrete driveway, a rear concrete block garage (25 ft x 13 ft) with 2 sinks and a wood fireplace (roof shingles 2025), wine cellar, 2 concrete entrances to the backyard, concrete patio space, finished basement with a walk up, a large recreation room with gas fireplace. Conveniently accessible to the Red Hill Park Expressway, parks, schools, transit, pharmacy, coffee shops, restaurants, shopping & more. Appliances are included! (id:62104)
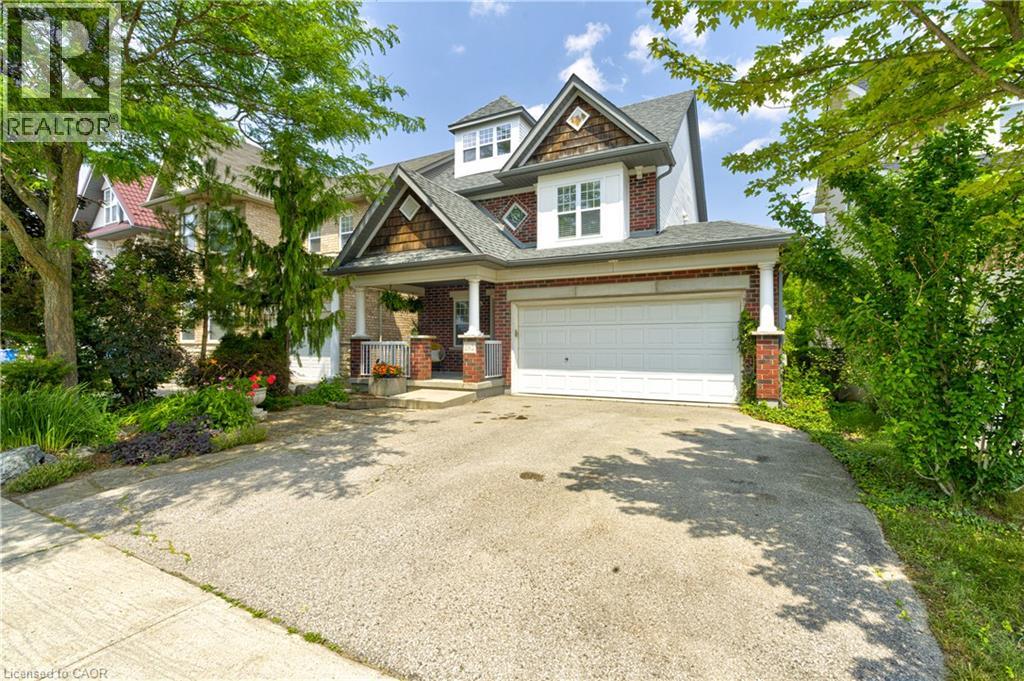
282 Carrington Drive
Guelph, Ontario
Welcome to 282 Carrington Dr. located in the Kortright West neighbourhood of beautiful Guelph. This attractive 2.5 storey 4 bedroom home offers over 2300 sq ft of finished living space. The main floor includes bright, open living areas, large functional kitchen with dinette, a convenient powder room plus a walk-out to the elevated deck overlooking the fully fenced yard and greenspace behind. There is also a must-have inside entry from the double-car garage into the main foyer. The second floor has the first of two primary bedrooms with a 3-piece ensuite, plus there is a 4-piece main bathroom serving the other two generous bedrooms. A second-floor laundry closet rough-in adds more versatility. Above the second floor, the large half-level contains the second primary bedroom which was completed by the builder during construction. It features a 4-piece ensuite and a walk-out to a cool private rooftop deck. The fully finished walk-out basement includes a second kitchen, living area, 3-piece bathroom with tiled shower, and a bonus room with an oversized window providing flexible space for a, home office, fitness area, or future guest room. The home is located near parks, trails, Rickson Ridge Public School, shopping, and dining, with convenient access to the University of Guelph, Hanlon Parkway, and Highway 401. (id:62104)