
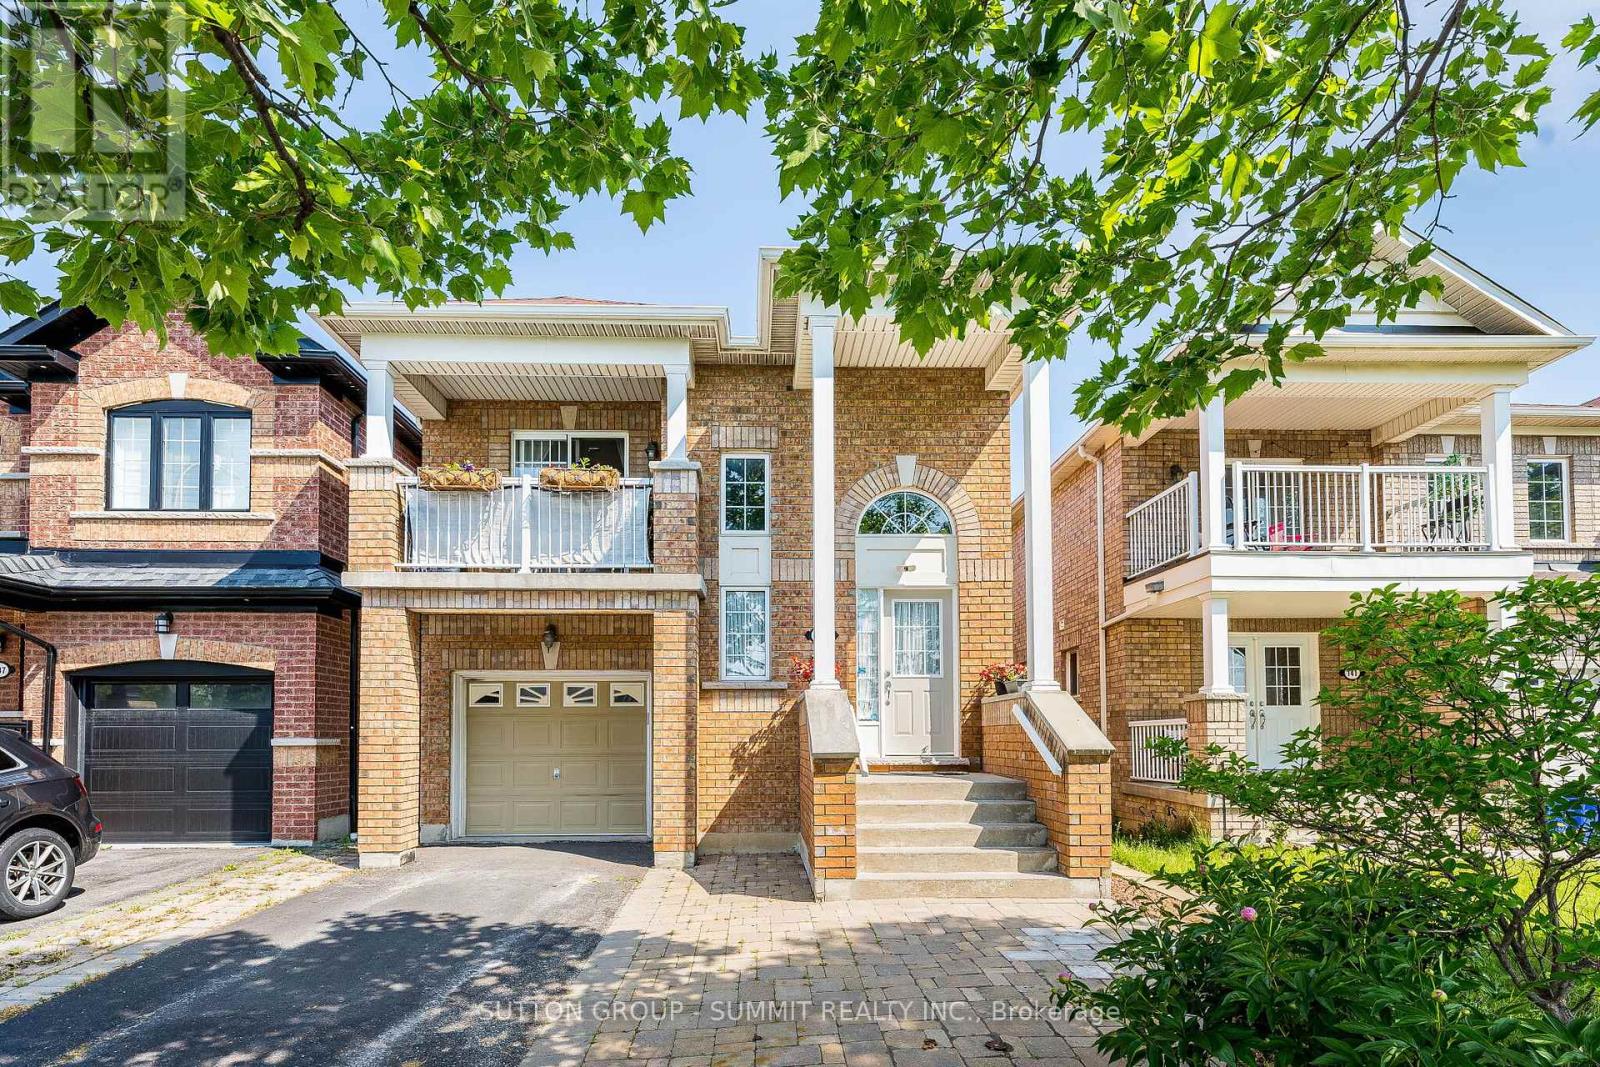
139 Oceanpearl Crescent
Whitby, Ontario
Beautiful Family Home located in quiet, desirable neighbourhood and move in ready! 3 bedroom 3 bathroom Raised Bungalow with walkout lower level to a pergola covered patio. Entering the main entrance of the home, The hardwood staircase takes you to the main floor where you find yourself in the open & spacious great room with Hardwood floors, great for entertaining. A large eat-in kitchen boasts Granite Countertops, Stainless Steel Appliances And Breakfast Bar. From the dining area of the kitchen there is a W/O to a relaxing south facing balcony over looking Oceanpearl Park with a pond, park and play area for the kids. In the Large Primary Bedroom you will find a walk-in closet, 4pc ensuite with Jacuzzi Tub & Separate Shower. A second bedroom overlooking the backyard & a second 4pc bathroom completes the main floor. The above grade lower level, which has in-law suite potential, consists of a over sized foyer W/separate entrance from the outside of the home along with another entrance from the B/I garage. This level also boasts the Third Bedroom of the house, a 4pc bathroom, separate laundry room and a large great room. Walkout from the great room leads to fully fenced backyard with pergola,relaxing outdoor TV viewing area for entertaining and a cedar tiki bar shed that is definitely worth viewing can be used as a garden shed, a bar or just a relaxing quiet place. Beautiful gardens and no maintenance artificial grass complete the backyard. Location can't be beat:Quiet Family friendly Street, Close to Whitby Mall, Groceries, Transit, Go Station & Oshawa Center. ** This is a linked property.** (id:62104)
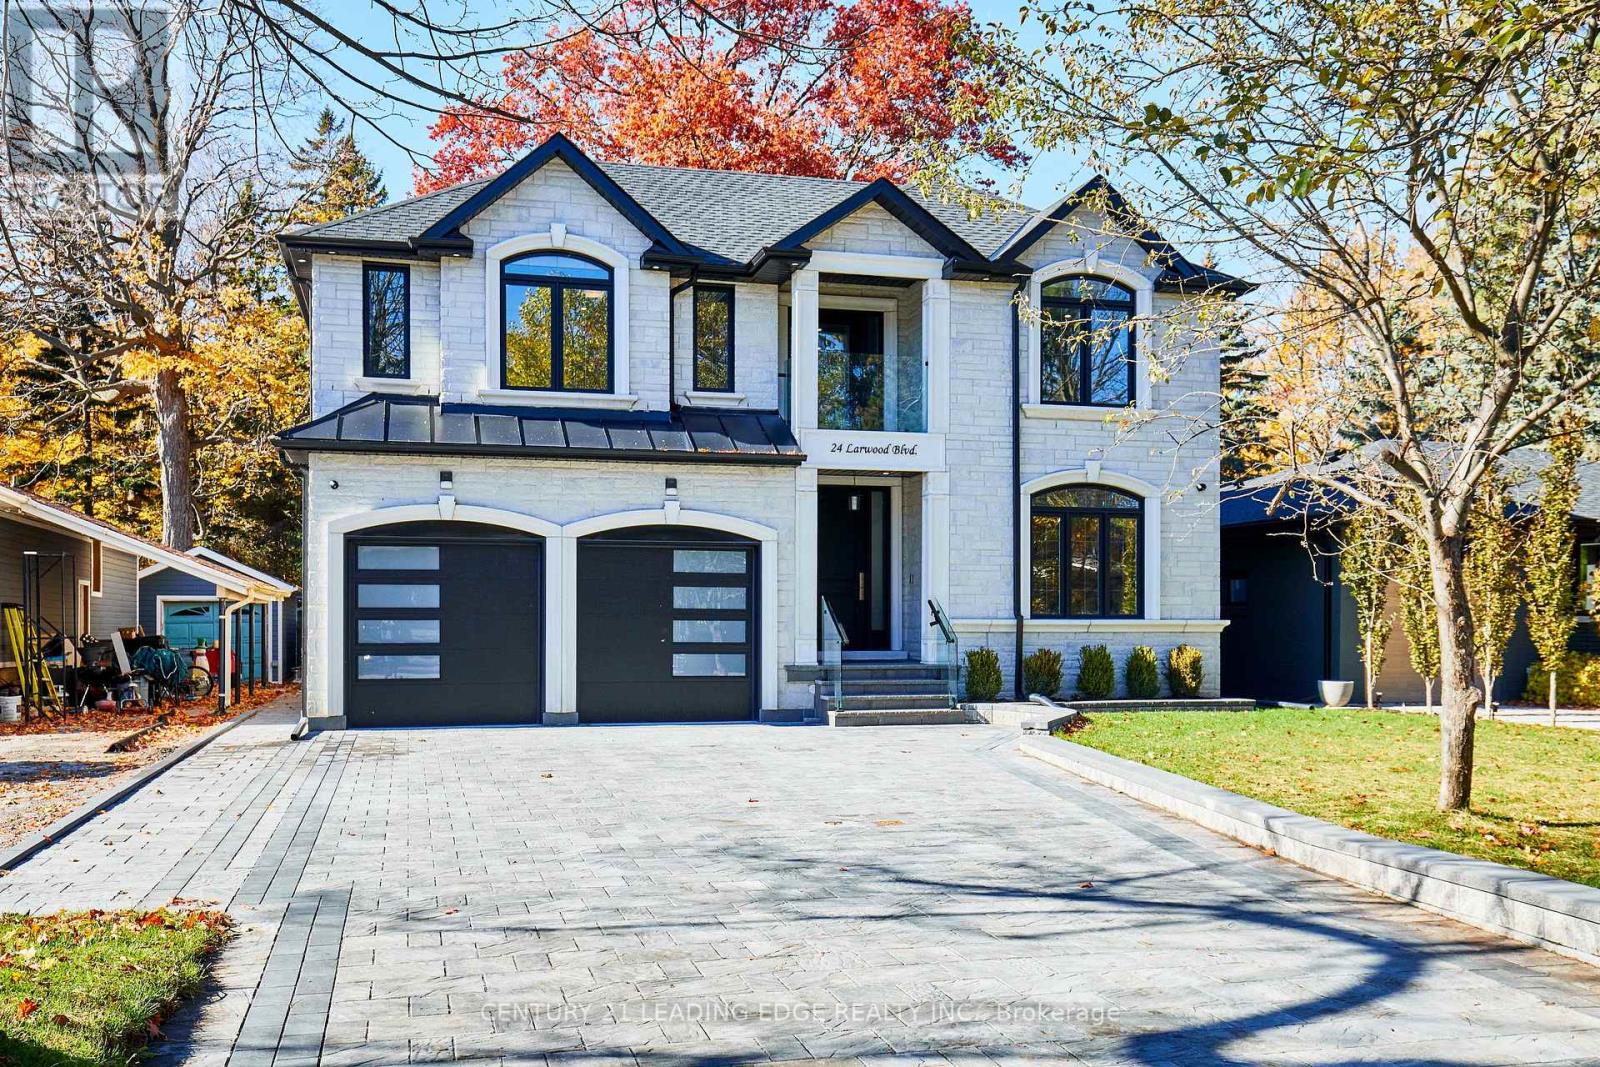
24 Larwood Boulevard
Toronto, Ontario
Exceptional custom Tarion built Luxury Home on Expansive Forest-Backed Lot in the quiet & desired neighbourhood of Cliffcrest! Set on an impressive 50x287 foot estate lot, this extraordinary property offers over 7,000 sq. ft. of beautifully finished living space, combining modern design, natural beauty, & meticulous craftsmanship. Step inside to find soaring 9-ft ceilings, a bright open-concept layout, & high-end finishes on every floor. The designer custom kitchen features premium appliances, a full walk-in pantry, a bonus butler's pantry for seamless entertaining. The kitchen opens onto a large back deck overlooking the lush, private forest. This stunning home offers 5 spacious bedrooms, including 4 with ensuite bathrooms each with glass-enclosed showers & elegant tile work. The primary suite is a serene retreat with picturesque forest views & spa-quality finishes. The large double garage provides convenient home access, complemented by a 2.5-car-wide interlocked driveway framed with a custom stone border wall & landscaped garden area. The custom stone-covered front porch features glass railings, pot lighting, & decorative hanging lanterns that enhance the home's impressive curb appeal. Smart home features include Cat6 hardwired connectivity, a built-in speaker system in the family room, 200-amp electrical service, & a comprehensive security camera system with LED soffit, motion, & garage lighting. The basement offers a rough-in for a second kitchen & laundry area, ideal for an in-law or nanny suite. A truly unique highlight is "The Bunker" - an accessory building nestled at the end of the property, complete with a flat rooftop deck overlooking the valley. Perfect potential as a studio, gym, office, or private retreat surrounded by nature. This home is located minutes from the Scarborough Bluffs, Lake Ontario, parks, trails, top-rated schools, & transit. This home offers the best of modern elegance & natural tranquility - this is Cliffcrest living at its finest. (id:62104)
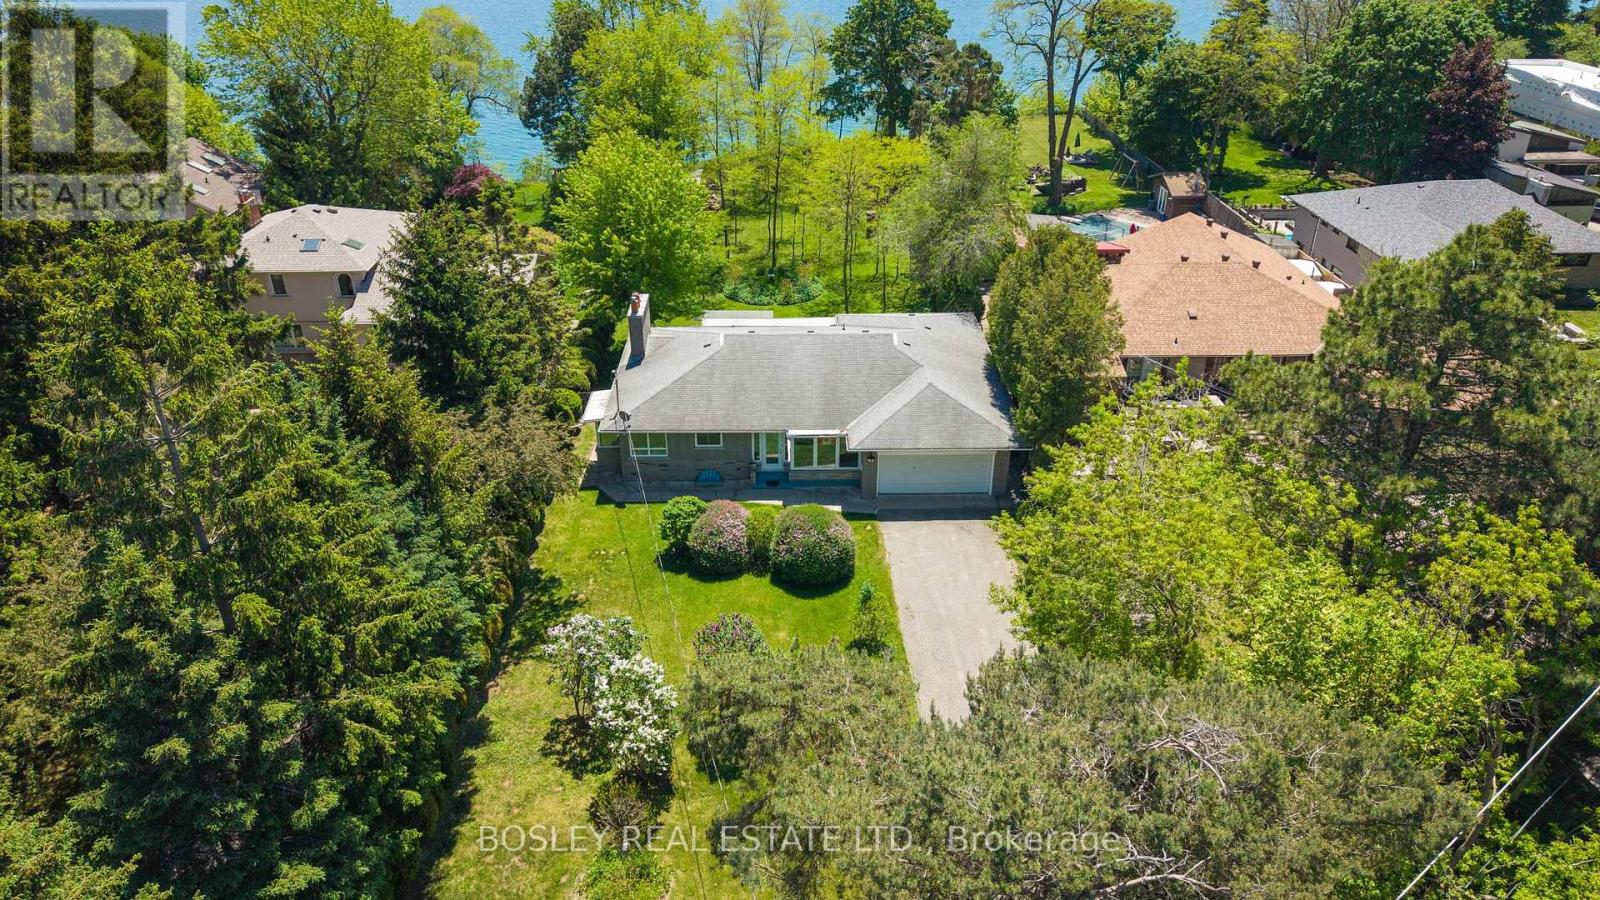
133 Sylvan Avenue
Toronto, Ontario
Stunning and Serene on Sylvan, an exceptional and rare opportunity on one of Toronto's most coveted streets and one of the largest lots available. Set on a magnificent south-facing bluff, this approximately 93 x 487 ft property offers unobstructed Lake Ontario views, extraordinary depth, generous frontage, is set back over 100 ft, with the kind of mature trees, landscaping, and privacy that simply cannot be replicated on today's typical lot. The existing ranch style bungalow is charming, solid and well maintained, featuring an expansive and open floorplan, 3 bedrooms, 3 bathrooms and beautiful lake views, ample built-ins, two wood-burning fireplaces, and hardwood floors throughout offering the flexibility to move in, renovate, or build your dream home. For those ready to build the 93ft frontage and exceptional depth offer outstanding potential. For families, nature lovers and those ready for peace and quiet, the scale of this property delivers a lifestyle rarely found this close to the city with tons of potential or simply space to breathe - the air is truly different here. Tucked within a special enclave, Sylvan Avenue is a quiet, tree-lined street that commands a loyal following among discerning buyers who understand that land of this quality, at this scale, and at this location does not become available often. A tranquil retreat nestled on the outskirts of Toronto, yet minutes to the GO Train for effortless downtown access. Lakeview living on a once in a generation lot. Building and or additions will require permits and TRCA approval. (id:62104)
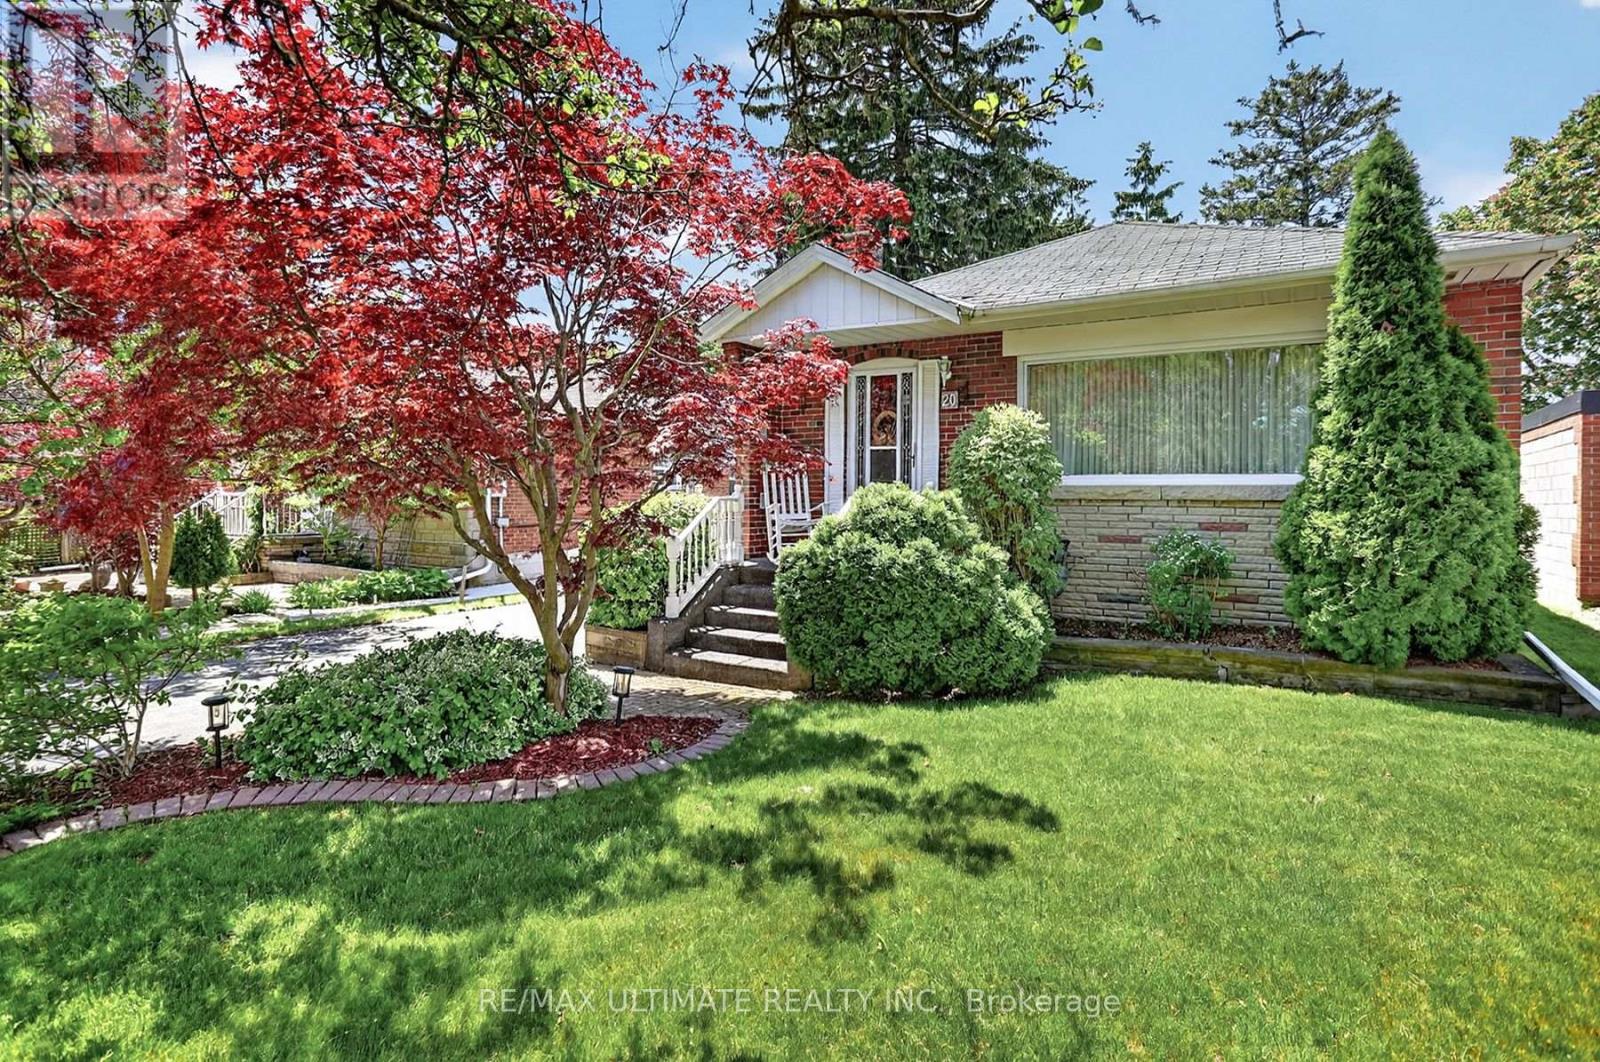
20 Corinne Crescent
Toronto, Ontario
This Spacious Ionview Bungalow checks out all the boxes! Spacious 3 BDRM Bungalow (1109 Sqft per Mpac), with complete basement apartment. Nestled on a generously sized 45 ft x 118 ft. lot. Featuring impeccable landscaped grounds, custom-built carport & tool shed, electronic remote awning above backyard deck. Nestled on demand Corinne Cres, this home has excellent curb appeal, close proximity to Kennedy Subway, school & Eglinton L.R.T. Proud owner since 1957! (id:62104)
179 Woodville Avenue
Toronto, Ontario
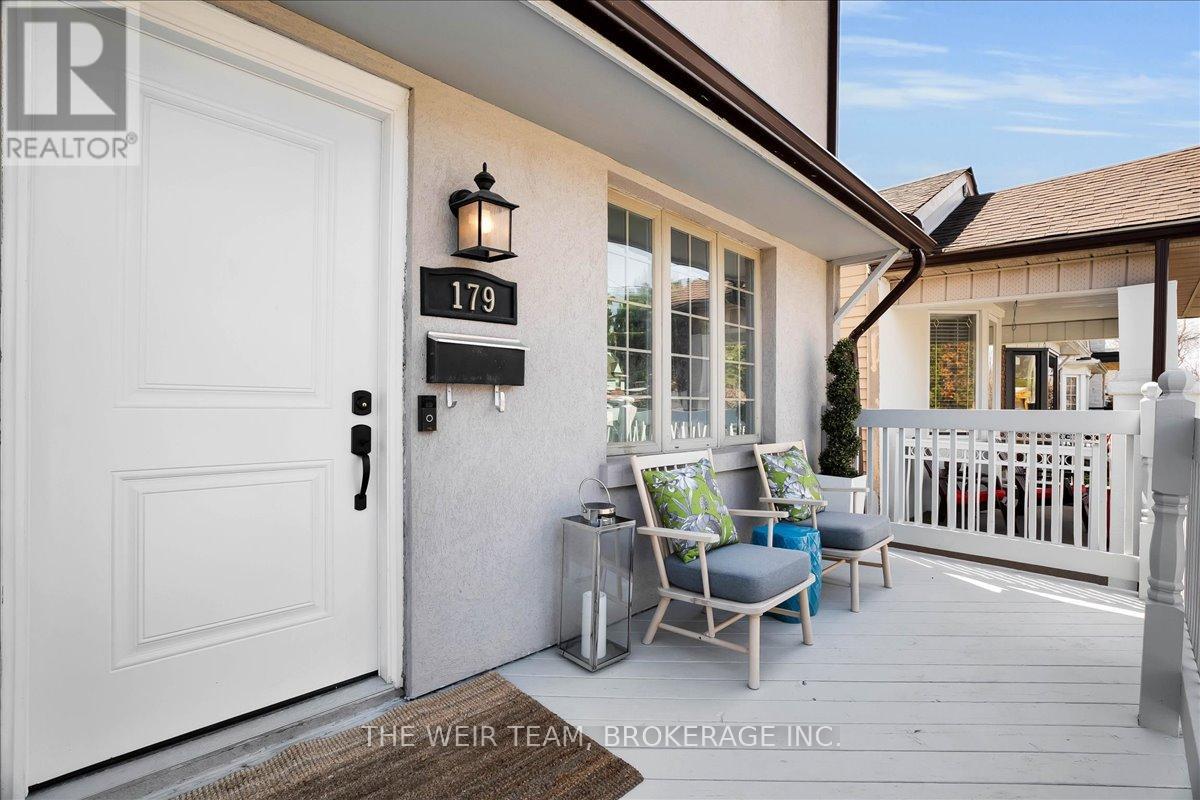
Client RemarksWelcome to 179 Woodville Ave, a beautifully built modern home offering the perfect balance of style, space, and functionality. This impressive 3+1 bedroom, 2 bathroom residence features a bright, open-concept main floor designed with both everyday living and entertaining in mind. Elegant hardwood flooring runs throughout the main level, while large windows flood the space with natural light, creating a warm and inviting atmosphere. At the heart of the home is a chef-inspired kitchen complete with stainless steel appliances, sleek stone countertops, and generous prep and storage space, ideal for hosting or enjoying family meals. Upstairs, you'll find three spacious bedrooms, each with its own closet, providing comfort and practicality for families or those needing a dedicated home office. The 4 piece spa like bath, linen closet and two skylights complete the upper level. The finished lower level, with a large rec room and additional bedroom, is perfect for guests or use as your gym or workspace. Step outside to an extra-large south facing backyard featuring a patio area ideal for BBQing, dining, or relaxing with friends and family. There's also substantial green space for kids and pets to play. With the added convenience of legal front yard parking, this turnkey home delivers modern living in a highly desirable setting. A fantastic opportunity to move right in and enjoy. With quick access to the DVP, steps to TTC (including future Ontario Line subway), schools, parks, shopping, dining & amenities along the Danforth, this is one you won't want to miss! (id:62104)
3 - 1775 Valley Farm Road
Pickering, Ontario
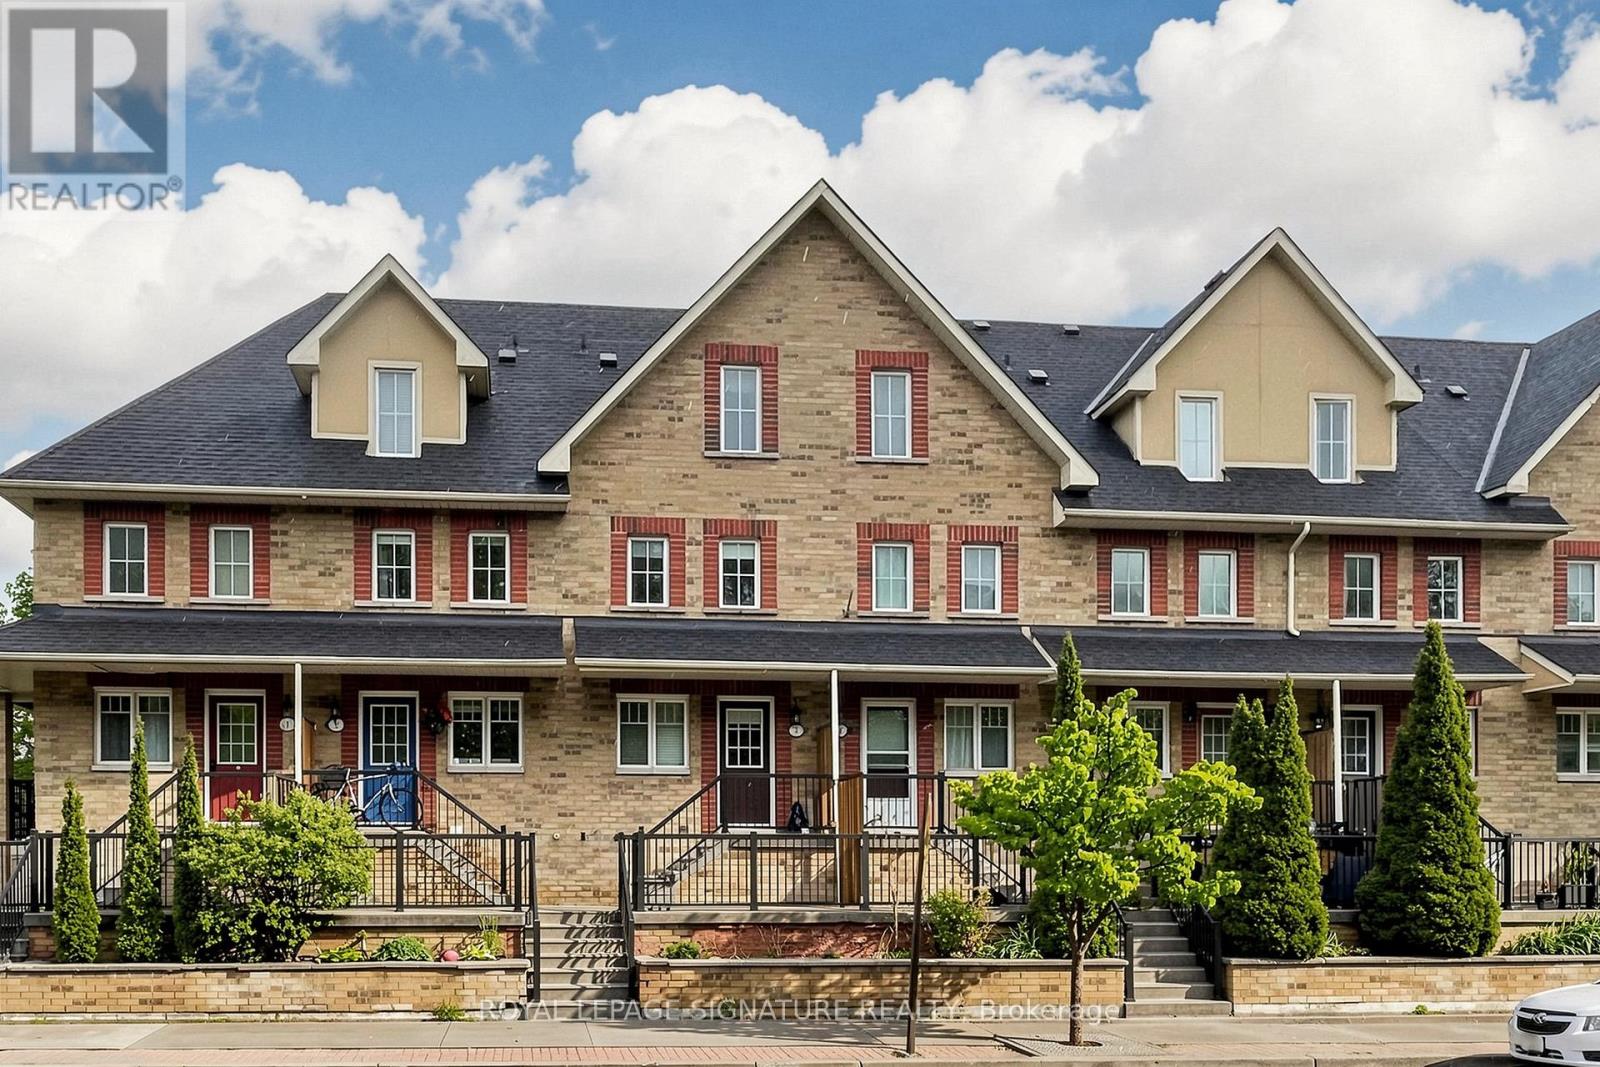
Welcome to this beautifully presented three-storey freehold townhome in one of Pickering's most desirable communities offering a rare blend of space, comfort, and convenience. Freshly painted and move-in ready, this thoughtfully maintained home is sure to impress from the moment you arrive. Step inside to a bright, sun-filled open-concept main floor where the living, dining, and kitchen areas flow seamlessly together. Rich hardwood flooring and recessed pot lights set a warm, inviting tone perfect for everyday living and entertaining. The sleek, functional kitchen features quartz countertops, ample cabinetry, and a full suite of newer stainless steel appliances. Large sliding glass doors fill the space with natural light and lead directly to your private deck ideal for morning coffee, summer BBQs, or relaxing at the end of the day. Upstairs, the spacious third-floor primary bedroom offers a large walk-in closet and a private 4-piece ensuite. Two additional bedrooms provide plenty of space for family, guests, or a home office, while a well-appointed second bathroom serves the remaining bedrooms. The ground floor offers exceptional functionality with direct access to the private one-car garage, plus generous storage and laundry space to keep everything organized. Ideally located just minutes from major shopping, top-rated schools, parks, the GO Station, and Highway 401, this home is perfect for families and commuters alike. Enjoy easy access to downtown Toronto while surrounded by excellent amenities and green space. Homes like this don't come along often book your showing today. (id:62104)
907 - 90 Ling Road
Toronto, Ontario
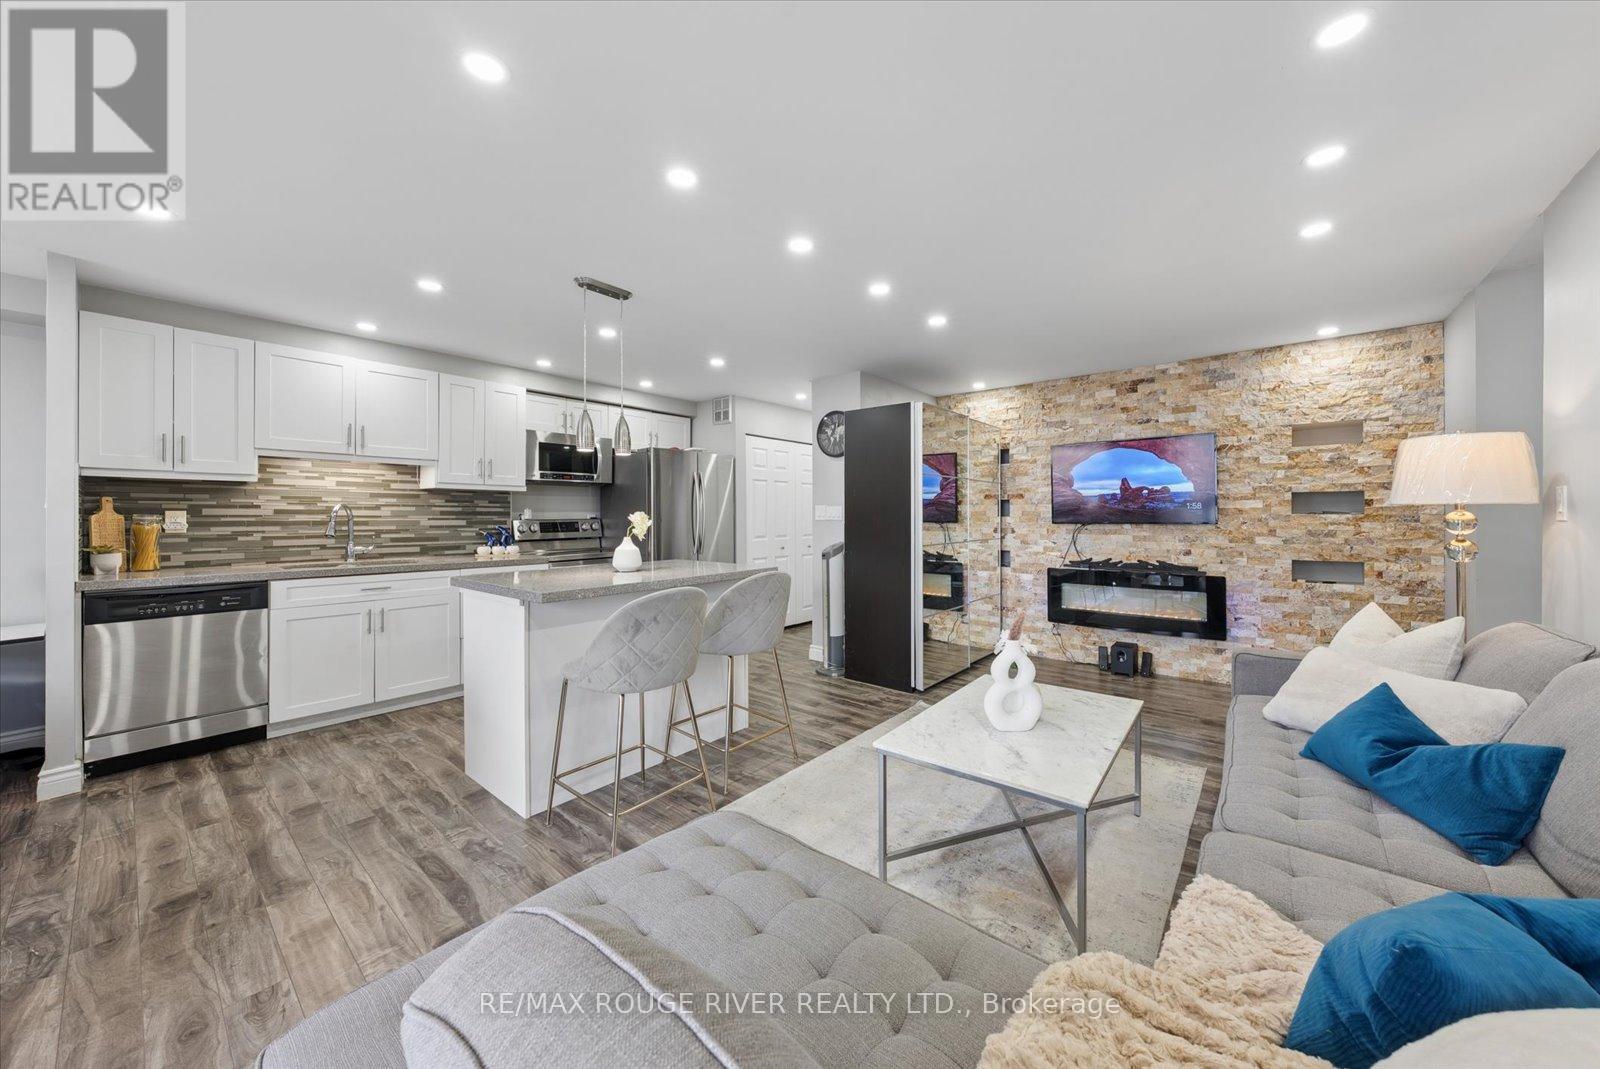
Client RemarksWelcome to Unit 907 at 90 Ling Road - A Beautifully Updated Home in a Prime West Hill Location! This bright and spacious (1250 sq ft) suite features a thoughtfully designed open-concept layout perfect for modern living and entertaining. The upgraded kitchen showcases modern finishes, ample cabinetry, and a centre island ideal for casual dining and hosting guests. Both kitchen and bathrooms have been tastefully renovated, offering stylish upgrades and move-in ready convenience. Unwind on the south-east facing balcony, where beautiful summer views come alive as the surrounding trees bloom, creating a peaceful, green outlook.The unit also features in-suite laundry and includes one owned parking space for added convenience.Residents of this well-maintained building enjoy an impressive selection of amenities, including an outdoor pool, gym, sauna, party/meeting room, tennis courts, visitor parking, and beautifully maintained common areas, providing comfort and lifestyle all in one place.Ideally located at Morningside Avenue and Lawrence Avenue East, this condo offers exceptional convenience with shopping, grocery stores, parks, schools, TTC transit, and quick access to Highway 401 all nearby. Just minutes to the waterfront trails, University of Toronto Scarborough campus, and everyday essentials - everything you need is within easy reach.A fantastic opportunity for first-time buyers, downsizers, or investors looking for space, upgrades, and a highly convenient location. (id:62104)
2347 Hancock Road
Clarington, Ontario
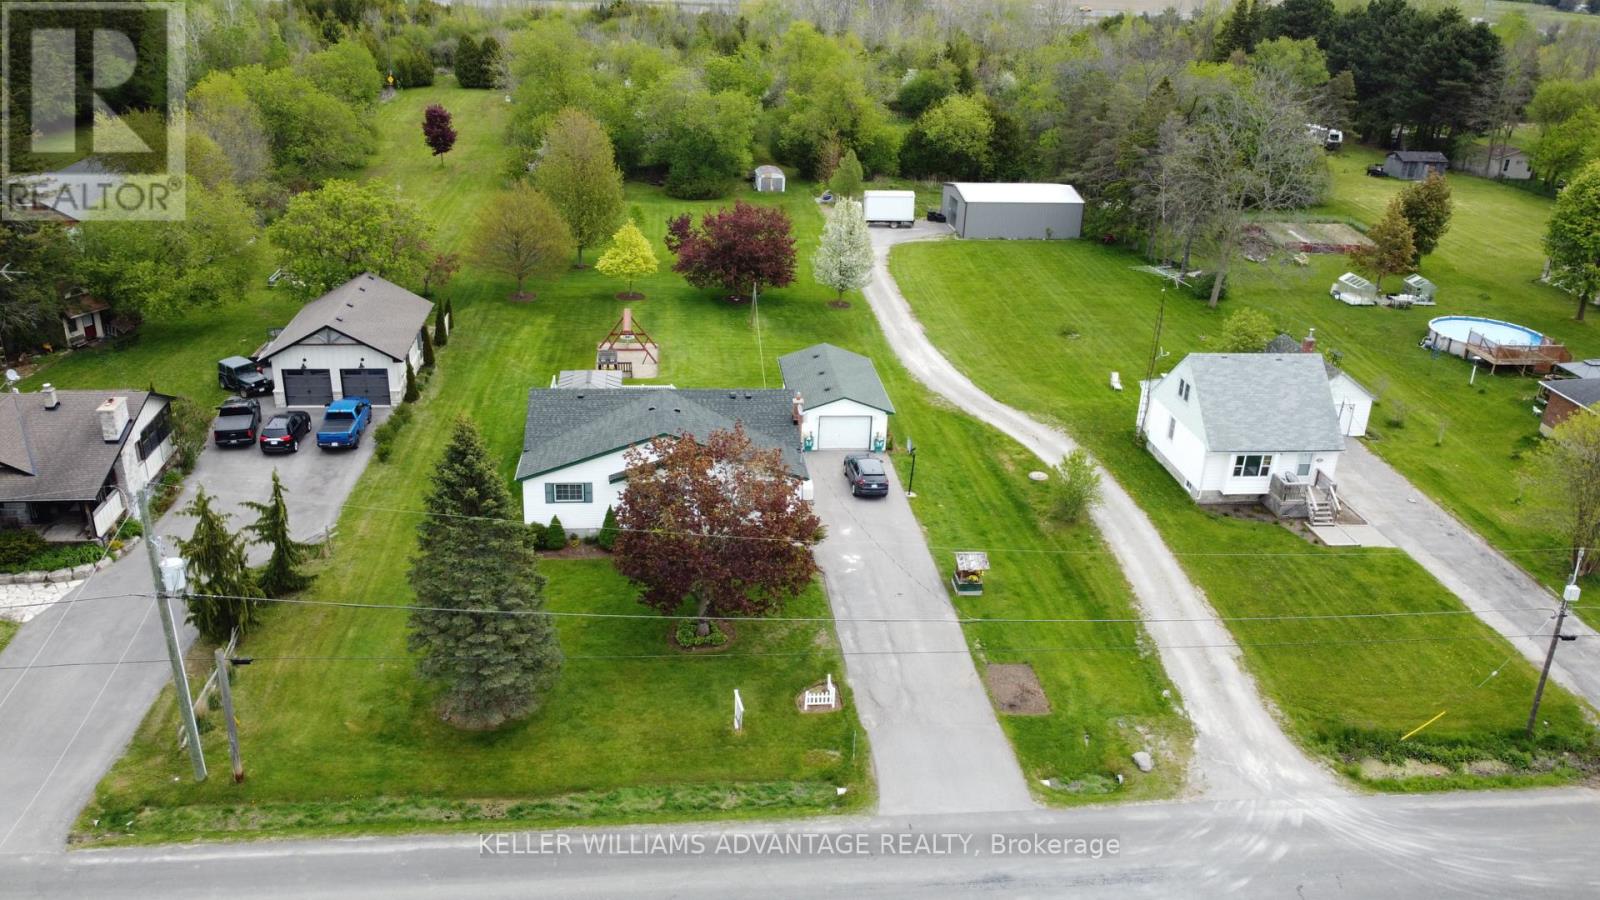
Enjoy the perfect mix of country privacy and city convenience on a beautifully treed 2+ acre property in Courtice. Ideally located with quick access to Hwy 401, Hwy 418, and Hwy 407, this property offers easy commuting while being just minutes to shopping, schools, restaurants, and everyday amenities. This well-maintained 4-bedroom, 2-bathroom home features partially finished basement and peace of mind updates. Rare opportunity to enjoy peaceful country living with all the convenience of town just minutes away. (id:62104)
122a Neville Park Boulevard
Toronto, Ontario
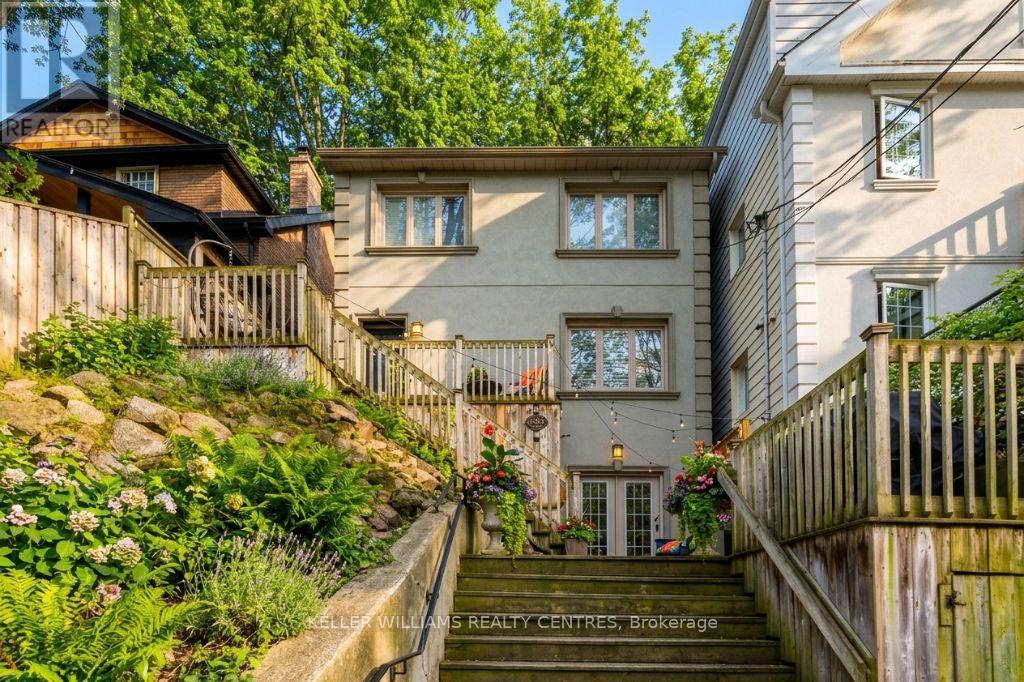
Who needs a cottage? Experience the Beaches lifestyle full-time in this rare, private, and impeccably maintained home. Tucked away on a quiet dead-end street, this beautifully renovated detached home offers rare privacy, lush surroundings, and the warmth of true Beach living. Surrounded by mature trees and professional landscaping, it combines the best of city convenience with the relaxed vibe of the lake, just a five-minute walk to the beach, Queen Street, and Kingston Rd Village. Exceptional curb appeal and a private driveway welcome you home. The main floor features gorgeous hardwood floors throughout, a spacious living and dining room perfect for entertaining, and a beautifully updated eat-in kitchen with modern finishes. Upstairs, discover three generous bedrooms, including a serene primary suite with custom closets and a spa-like ensuite with heated floors. The fully finished lower level offers incredible versatility with a separate entrance, high ceilings, and a complete in-law suite, ideal for guests, extended family, or additional income. Outdoor living is a highlight, with large decks for entertaining and a private backyard perfect for relaxing, hosting friends, or spending time with family and pets. This is Beach living at its finest: launch your paddleboard at the end of the street, stroll to the lake, or let your dog run free. Steps to the streetcar, local shops, top restaurants, and located in one of the best school districts in the province. (id:62104)
2 Ledge Road
Toronto, Ontario
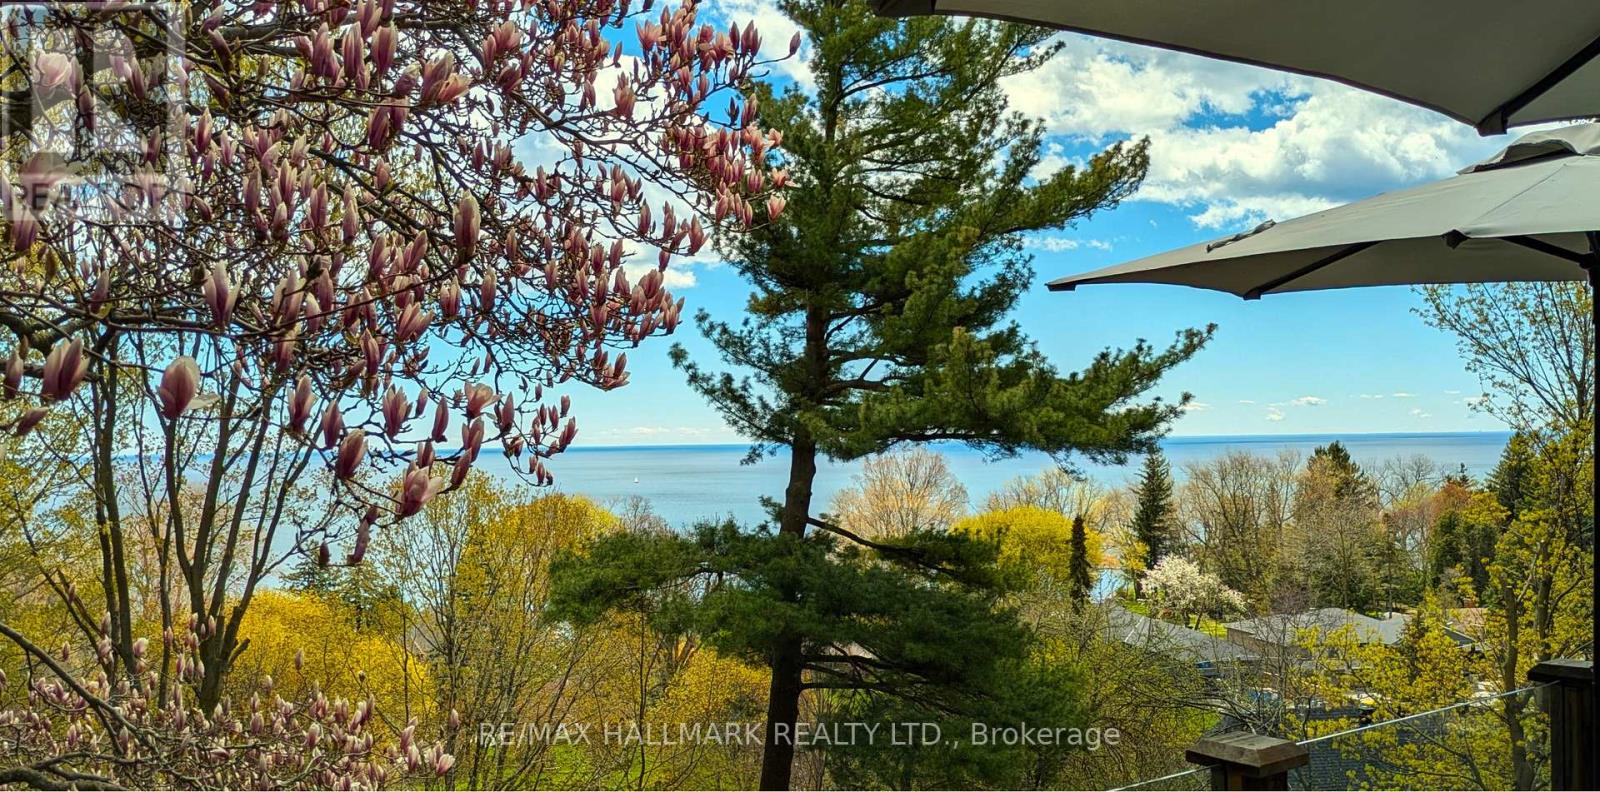
Welcome to your own private oasis in the Bluffs. This truly one-of-a-kind architect-designed ravine property sits on a full half-acre and offers a rare combination of privacy, nature, amazing wildlife, and stunning southeast-facing unobstructed views of the water. Surrounded by mature trees and natural beauty, this home feels peaceful and secluded while still being in the city. This mid-century modern style home was designed by an architect who studied under Frank Lloyd Wright, showcasing character, warmth, and a thoughtful connection to its natural surroundings. Built for entertaining, from intimate dinners to large gatherings, it features approximately 1,480 sq. ft. of decks and balconies, including a 550+ sq. ft. party deck, a 750+ sq. ft. wraparound deck, and two second-storey balconies. The great room is crowned by a soaring two-storey beamed ceiling and a massive Douglas Fir beam, creating a dramatic and memorable living space. The primary suite offers vaulted beam ceilings, a wall of windows facing the morning sunrise, and a private balcony tucked beneath the forest canopy. A separate two-room guest suite with bathroom features vaulted wood beam ceilings and a balcony overlooking the lake. An additional detached 360 sq. ft. studio/home office with 10-foot ceilings adds incredible flexibility. With hardwood flooring through the majority of the living space and the potential to reconfigure up to seven bedrooms, this home is as functional as it is unique. Minutes to Cudia Park, Sylvan Park, the Doris McCarthy Trail, and a 5 km waterfront trail. Near RH King, Cardinal Newman, and the new French Catholic Lamarche high school. A rare opportunity in one of Toronto's most scenic communities. (id:62104)

5048 William Street
Pickering, Ontario
Welcome home to this delightful country charmer located in the prestigious and close-knot hamlet of Claremont. Nestled on a sprawling 82'x489' ravine lot backing onto a picturesque farm, this one of a kind property offers space and tranquility-all just a short drive from Pickering, Uxbridge, and Stouffville. Step inside this well-maintained and thoughtfully designed home, where natural light floods the open-concept layout. This bright kitchen flows seamlessly into the dining, living, and family rooms, creating an ideal space for everyday living and entertaining plus a main -floor office and spacious laundry room. The home is barrier free and designed for accessibility in mind with elevator and roll-in shower: suitable for all generations and needs. the second floor features a spacious primary bedroom with 5-piece ensuite, walk-in closet, and three more generously sized bedrooms perfect for guests or growing families. Property features: Approx. 1 acre ravine lot with Mitchell Creek running through. Backs onto a farm with phenomenal sunset views, a sledding hill in winter, and ideal conditions for gardening in warmer months. The front porch is perfect for enjoying your morning coffee to start your day. Proven potential for revenue as a film/commercial location, previously featured in marketing for prestigious company Ads. This house is walking distance to daycare, elementary school, cafe, library and community center. Quick access to golf courses, ski hills, farmers' markets, hiking, biking trails plus short drive to major commuter routes. Vibrant local community with Seasonal Events, and community-wide garage sales. This property offers the perfect blend of rural charm and urban accessibility, ideal for families, retirees, or anyone seeking a peaceful, nature-inspired lifestyle. Don't miss your chance to own this extraordinary home in one of Durham Region's most desirable communities. (id:62104)
36 Ainsdale Road
Toronto, Ontario
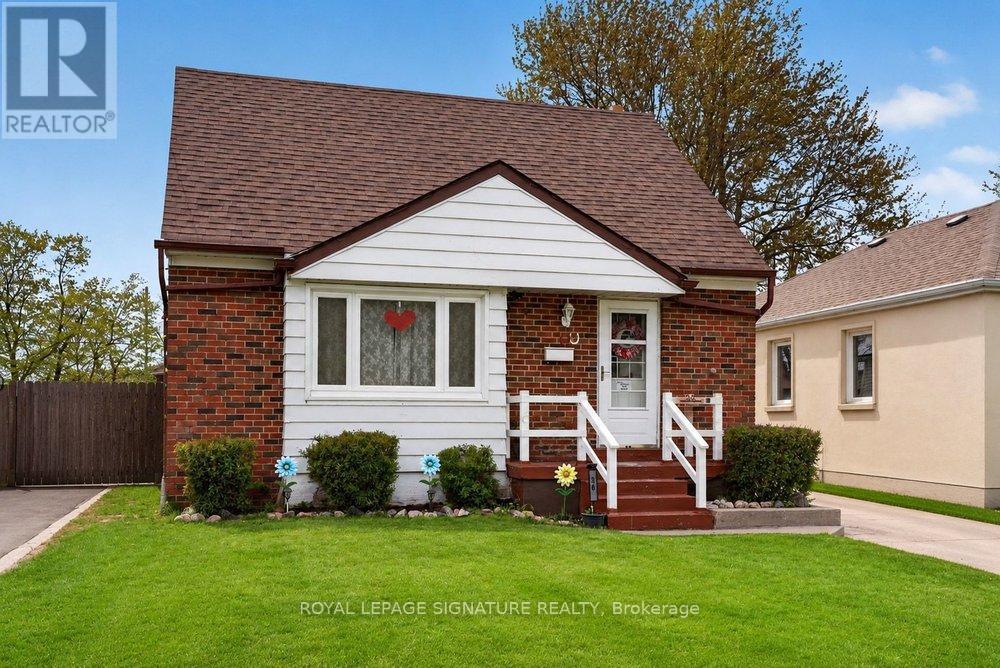
Welcome To This Charming Detached 1 Storey Home Located In The Highly Desirable Wexford-Maryvale Neighbourhood. Situated On A Generous 40 X 125 Ft Lot, This Beautifully Maintained Property Offers Around 1200 Sqft Of Comfortable Living Space Above Grade Plus Over 800 Sqft Of Finished Basement, Providing Extra Flexibility. Featuring Main Floor Bedroom Plus 2 Bedrooms On The Upper Floor And 2 Washrooms, This Cozy Yet Practical Home Is Ideal For First-Time Buyers, Families, Or Investors Looking For Excellent Value. The Home Also Features A Separate Dining Room - A Rare And Desirable Feature For Homes Of This Style - Perfect For Family Meals And Entertaining. Step Outside To Enjoy A Supersized Deck Overlooking The Spacious Backyard, Ideal For Summer Gatherings And Relaxation. Also Enjoy An Additional Bedroom & A Perfect Office In Your Fully Finished Basement Floor. The Property Also Includes A Sizeable Detached Garage, Perfect For A Workshop, Storage, Or Even A Private Man Cave.Conveniently Located With Easy Access To Public Transit, Shopping, Schools, And Everyday Amenities, This Property Offers A Fantastic Opportunity To Own A Solid Home In A Well-Established Community At An Exceptional Value. (id:62104)