
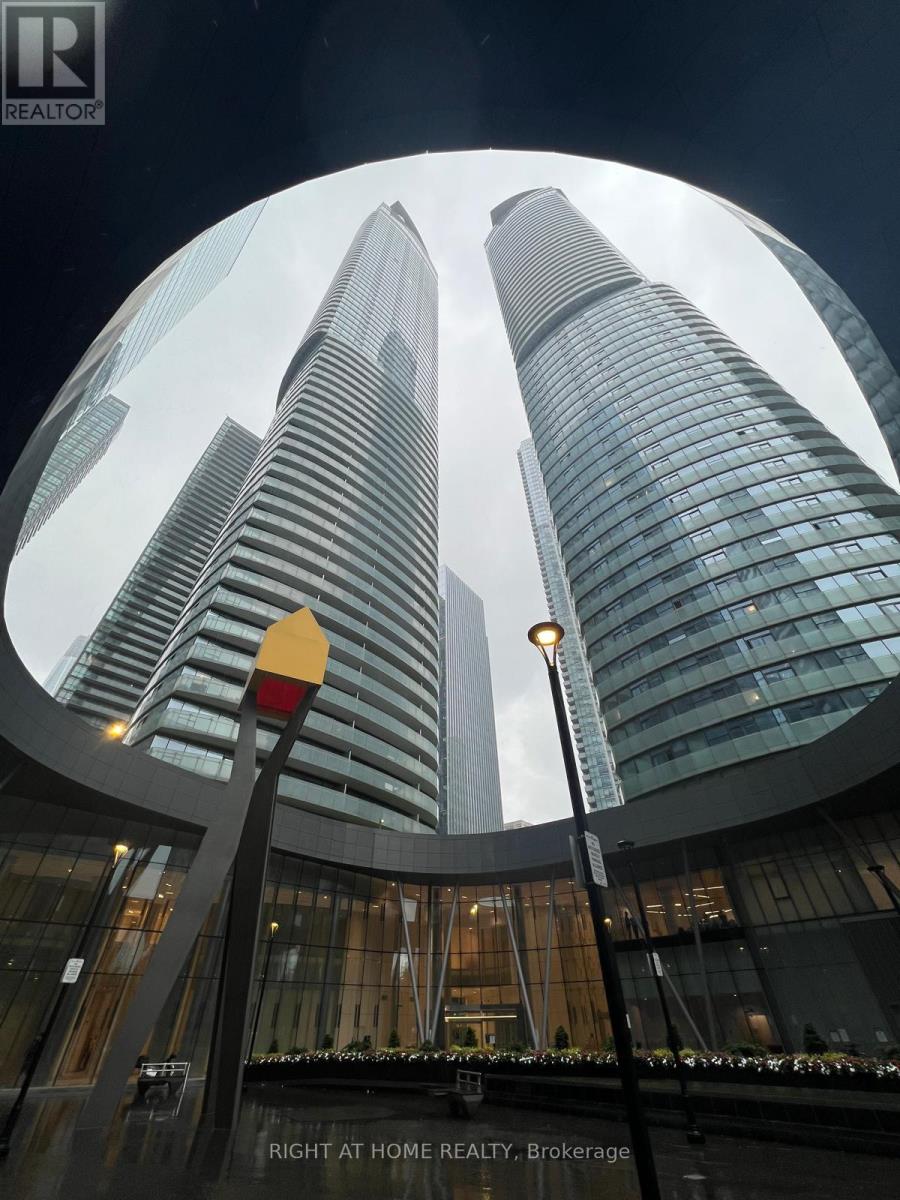
2503 - 12 York Street
Toronto, Ontario
SHORT-TERM 6-MONTH RENTAL - FULLY FURNISHED WITH SPECTACULAR LAKE VIEWS!Experience downtown Toronto living at its finest in this modern, fully furnished 1-bedroom plus den suite at the prestigious ICE Condos, 12 York Street. Offering breathtaking, unobstructed views of Lake Ontario, this bright and thoughtfully designed residence features a spacious open-concept layout, contemporary white kitchen with stainless steel appliances, ample cabinetry, and a convenient breakfast bar.The versatile den is ideal for a home office or additional flexible living space, while the Jack-and-Jill bathroom offers convenient access from both the bedroom and den. Fully furnished and move-in ready, this stylish suite provides exceptional comfort and convenience for a six-month stay.Enjoy direct indoor access to the PATH network, connecting you to Union Station, GO Transit, VIA Rail, and TTC. Steps to Scotiabank Arena, Maple Leaf Square, Harbourfront, the Financial District, restaurants, shopping, and entertainment, with easy access to the Gardiner Expressway and Eaton Centre.Residents enjoy premium amenities, including a 24-hour concierge, indoor swimming pool, two fitness rooms, aerobics studio, dry sauna, and relaxation lounge.An exceptional turnkey rental opportunity, ideal for professionals, corporate relocations, or anyone seeking a fully furnished downtown residence for six months. Just bring your suitcase and move in! (id:62104)
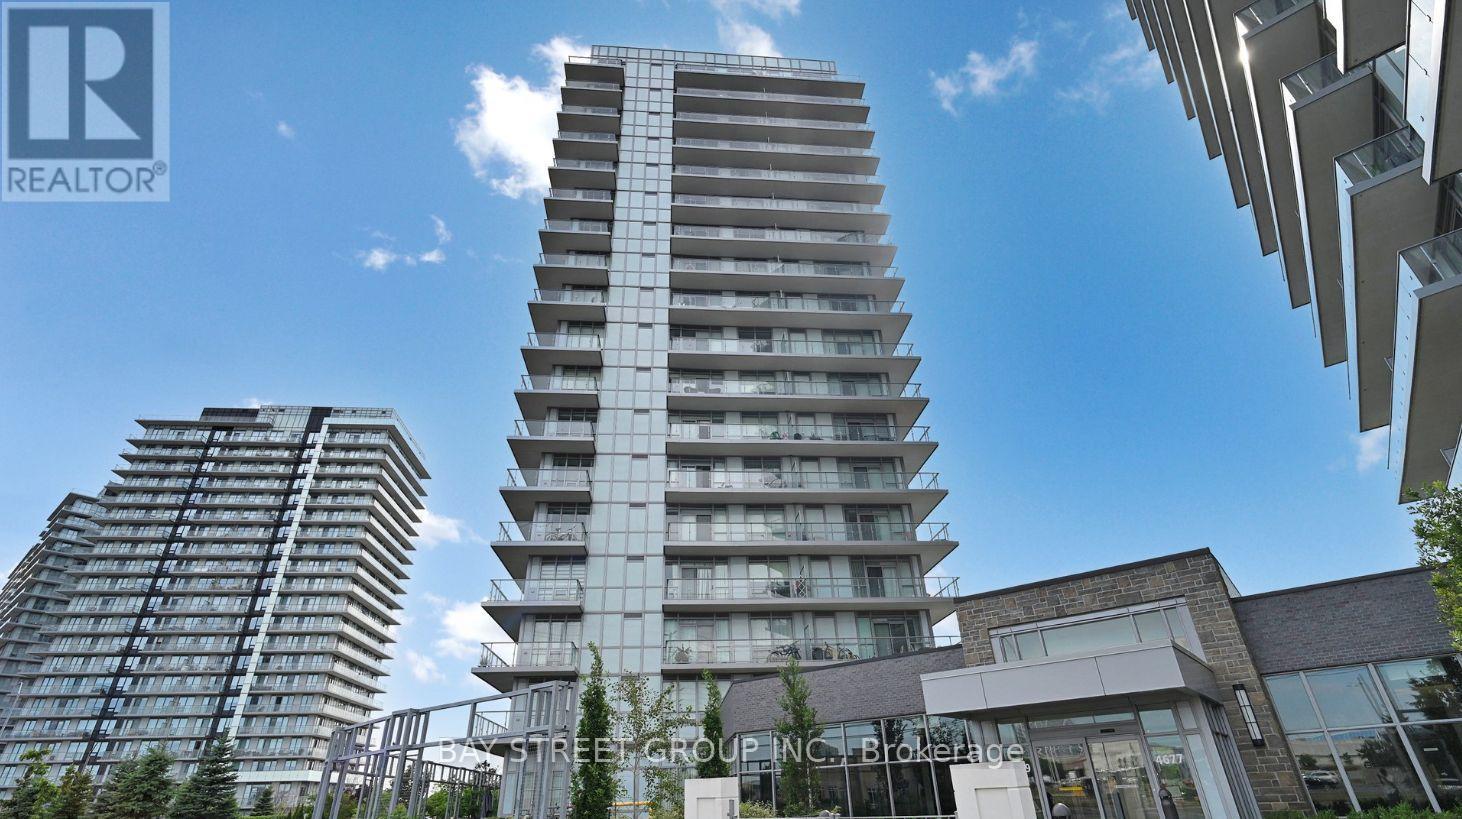
1610 - 4699 Glen Erin Drive
Mississauga, Ontario
Stunning 2-Bedroom Plus Den Suite at Mills Square Condos! Bright and spacious suite featuring floor-to-ceiling windows, 9-ft ceilings, and an open-concept layout. The modern kitchen boasts quartz countertops, stainless steel appliances, a stylish backsplash, under-cabinet lighting, and a centre island. The spacious primary bedroom features a large window with unobstructed views and a 4-piece ensuite. Enjoy the generous balcony, perfect for outdoor dining, entertaining, or relaxing. Includes 1 owned underground parking space and 1 owned locker. Set on 8 acres of beautifully landscaped grounds and gardens, this community offers an impressive 17,000 sq. ft. amenity centre featuring an indoor pool, steam rooms, saunas, fitness club, library/study lounge, and rooftop terrace with BBQs. Unbeatable location just steps to Erin Mills Town Centre, with easy access to Credit Valley Hospital, shopping, restaurants, parks, schools, and major highways. Meticulously maintained and move-in ready-enjoy comfort, convenience, and exceptional amenities in the heart of Erin Mills! (id:62104)
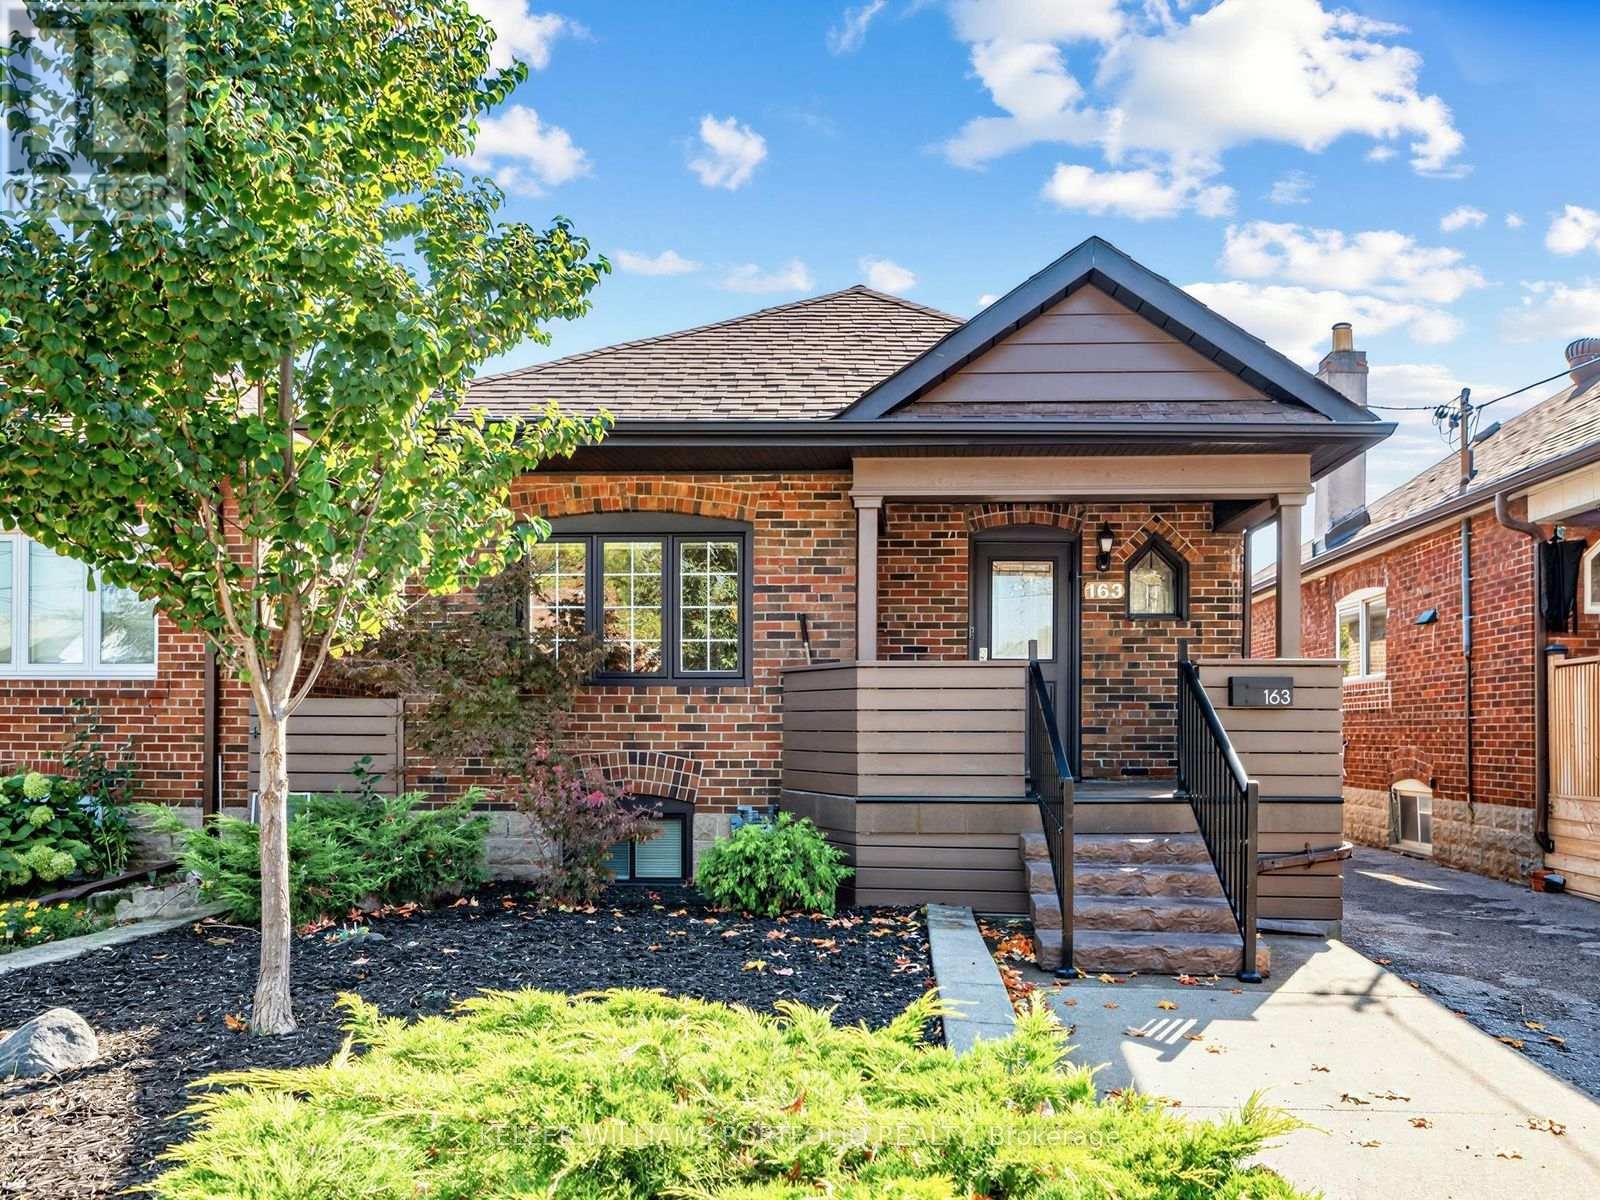
163 Lambton Avenue
Toronto, Ontario
There's something special about a home that feels just right from the moment you step inside. Beautifully updated, impeccably maintained, and full of charm, 163 Lambton Avenue offers bright, welcoming spaces designed for comfortable everyday living. The inviting living and dining areas provide the perfect setting for gathering with family and friends, while the thoughtfully designed kitchen makes everything from busy mornings to relaxed dinners feel effortless. The spacious primary bedroom offers a peaceful retreat, while the finished lower level features additional bedrooms, a home office, and versatile space to suit your changing needs. Step outside to your own backyard oasis, complete with a spacious deck, covered gazebo, and expansive, fully fenced yard. A versatile shed with power capabilities offers exciting possibilities for a man cave, home office, or creative retreat. Picture summer barbecues, weekend gatherings, or simply unwinding in your own private outdoor escape. With an impressive 180-foot double-lot depth, there's also exciting potential for a future garden suite. Ideal for first-time homebuyers and downsizers alike, this home is conveniently located within walking distance of schools, parks, and transit, including the Eglinton Crosstown LRT and UP Express at Mount Dennis Station. With easy access to major highways and nearby amenities, 163 Lambton Avenue offers a wonderful balance of comfort, convenience, and opportunity. (id:62104)
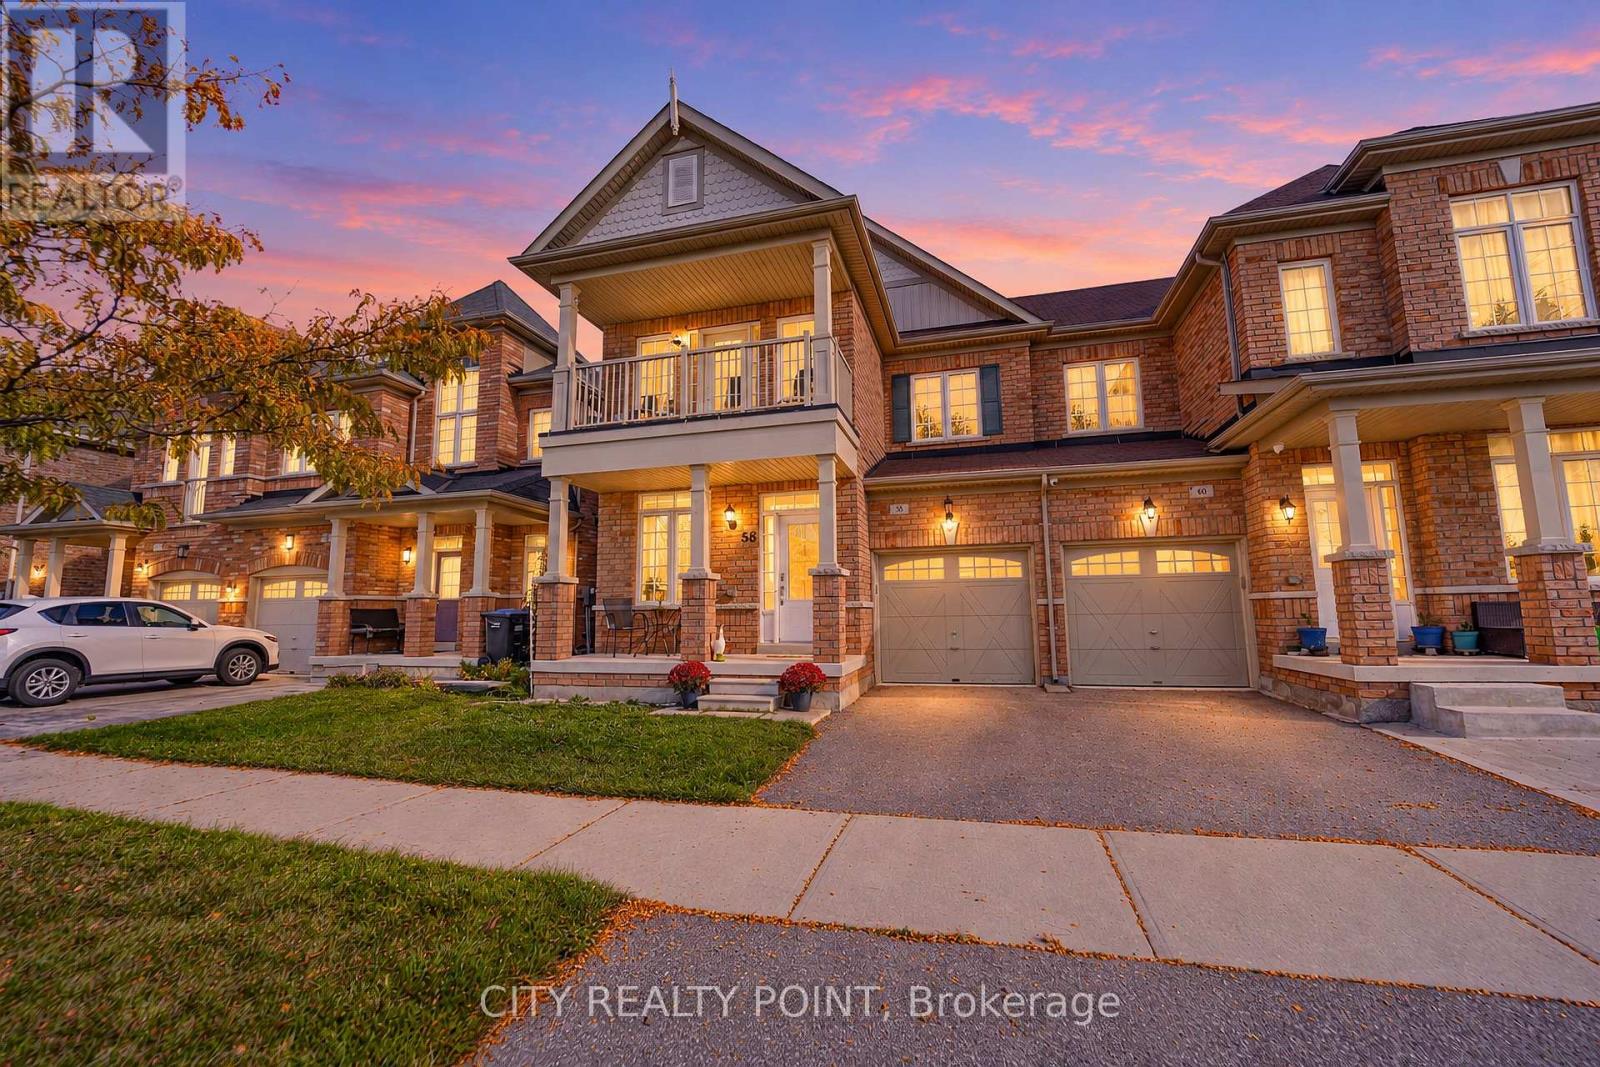
58 Divinity Circle
Brampton, Ontario
SELLERS ARE PACKED AND READY TO GO! FLEXIBLE CLOSING AVAILABLE! BRING YOUR BEST OFFER! Welcome to 58 Divinity Circle! This charming 3-bedroom, 3-bathroom semi-detached home with FULL unfinished basement and a cold room is located in the desirable, established community of Northwest Brampton, offering a wonderful combination of comfort, convenience and potential! Enjoy comfortable living spaces and a generously sized, fully fenced backyard, perfect for summer BBQs, entertaining friends, relaxing outdoors or spending quality time with family. A private garage with an automatic door opener adds everyday convenience, while the unfinished basement offers excellent potential for a handy homeowner to create additional living space and make it their own, subject to applicable permits and approvals. LOCATION IS A BIG PLUS! Dolson Public School is just a short walk away, with nearby parks, playgrounds and walking trails adding to the neighbourhood's appeal. Enjoy easy access to Creditview Sandalwood Park and Cassie Campbell Community Centre, offering swimming, skating, fitness and recreational activities for all ages. Grocery stores, shopping plazas, restaurants and everyday essentials are conveniently nearby, while Mount Pleasant GO Station provides additional commuting options. A GREAT HOME, A FANTASTIC NEIGHBOURHOOD AND AN OPPORTUNITY TO MAKE IT YOUR OWN! THE SELLERS ARE MOTIVATED, READY TO MOVE AND PREPARED TO SERIOUSLY CONSIDER REASONABLE OFFERS. DON'T MISS OUT - BOOK YOUR SHOWING TODAY! (id:62104)
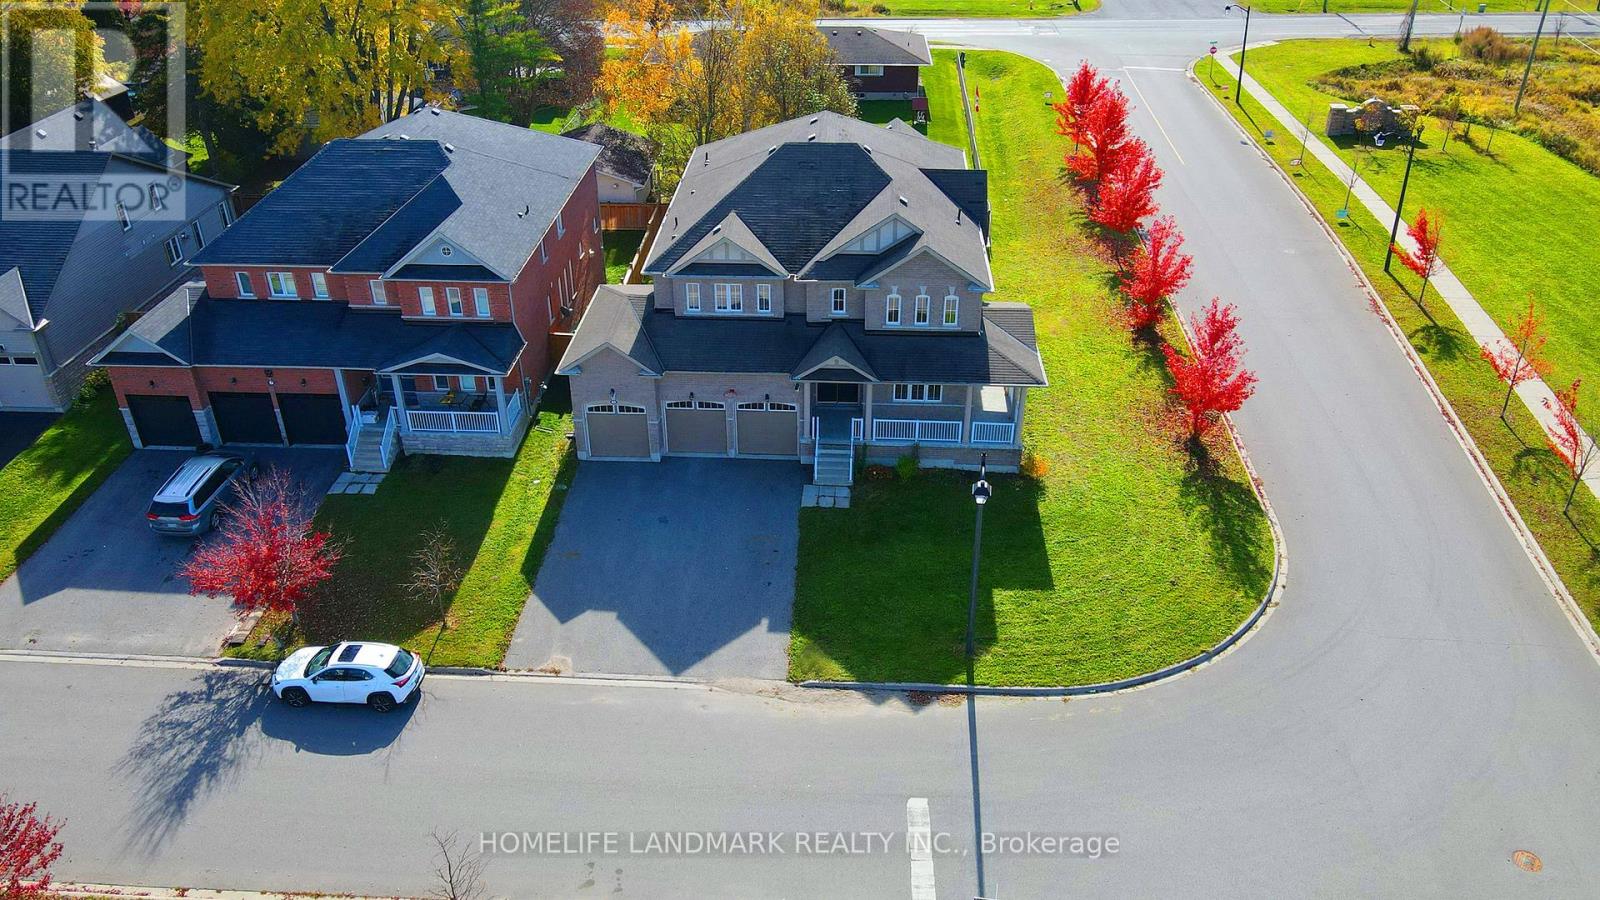
3 Fairgrounds Lane
Brock, Ontario
*Please View 3D Virtual Tour.*Built In 2017. *5 Bedrooms, 4,066 Sq. Ft. Plus A Walk-Out Basement.*9-Ft. Ceilings On The Main Floor.*$$$ Spent On Recent Renovations, Including New Engineered Hardwood Flooring Throughout, Brand New Bathrooms And Quartz Kitchen Countertops.*Three-Car Garage With No Sidewalk.*Walking Distance To Sunderland P.S., Sunderland Memorial Arena With An Indoor Ice Rink & Community Hall, And Sunderland Park Featuring Baseball Diamonds, Tennis & Volleyball Courts, &Skate Park. *Enjoy Hiking & Cycling At Beaver River Wetland Conservation Area. Close To Local Shops, Restaurants, Daycare & Medical Facilities. *Convenient Access To Uxbridge, Cannington, Beaverton & Georgina. (id:62104)

Parking - 278 Buchanan Drive
Markham, Ontario
One parking spot available for Lease, located on P2, close to elevator of 278 Buchanan. (id:62104)
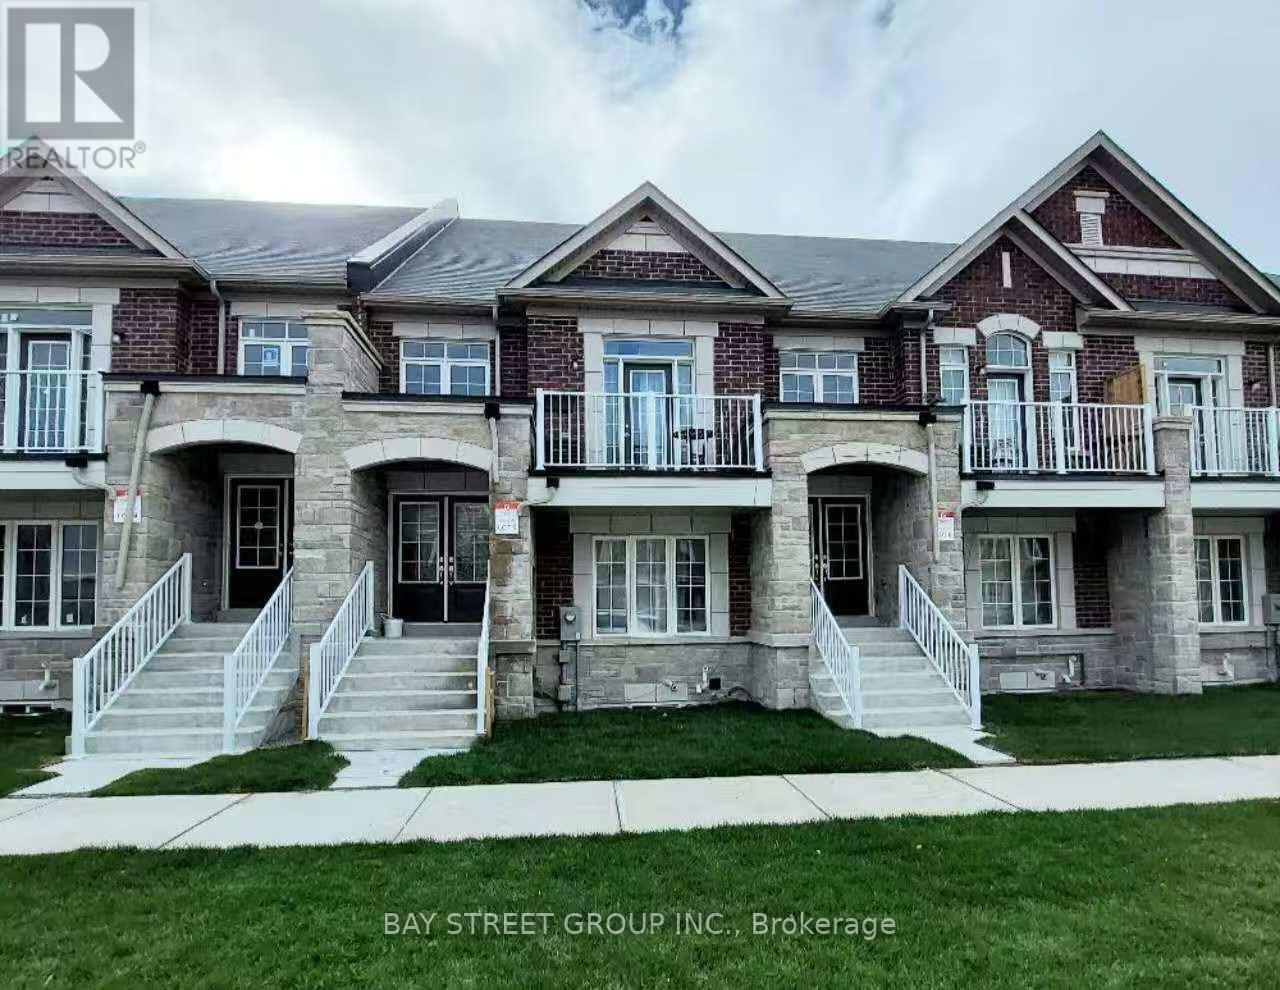
59 William F Bell Parkway
Richmond Hill, Ontario
Bright and spacious 2-bedroom + 1-bath suite located on the Ground and Lower Levels of a sun-filled townhouse in the prestigious Richmond Green community. Featuring luxury finishes throughout, this home offers an open-concept kitchen with a breakfast area, creating a functional and inviting living space. The primary bedroom and living room are conveniently situated on the ground floor with access to a 4-piece bathroom. Enjoy direct garage access and private laundry located in the basement. Prime location just minutes to Costco and Highway 404, and within walking distance to Richmond Green High School, sports complex, parks, trails, and more. Move-in ready-just unpack and enjoy! (id:62104)
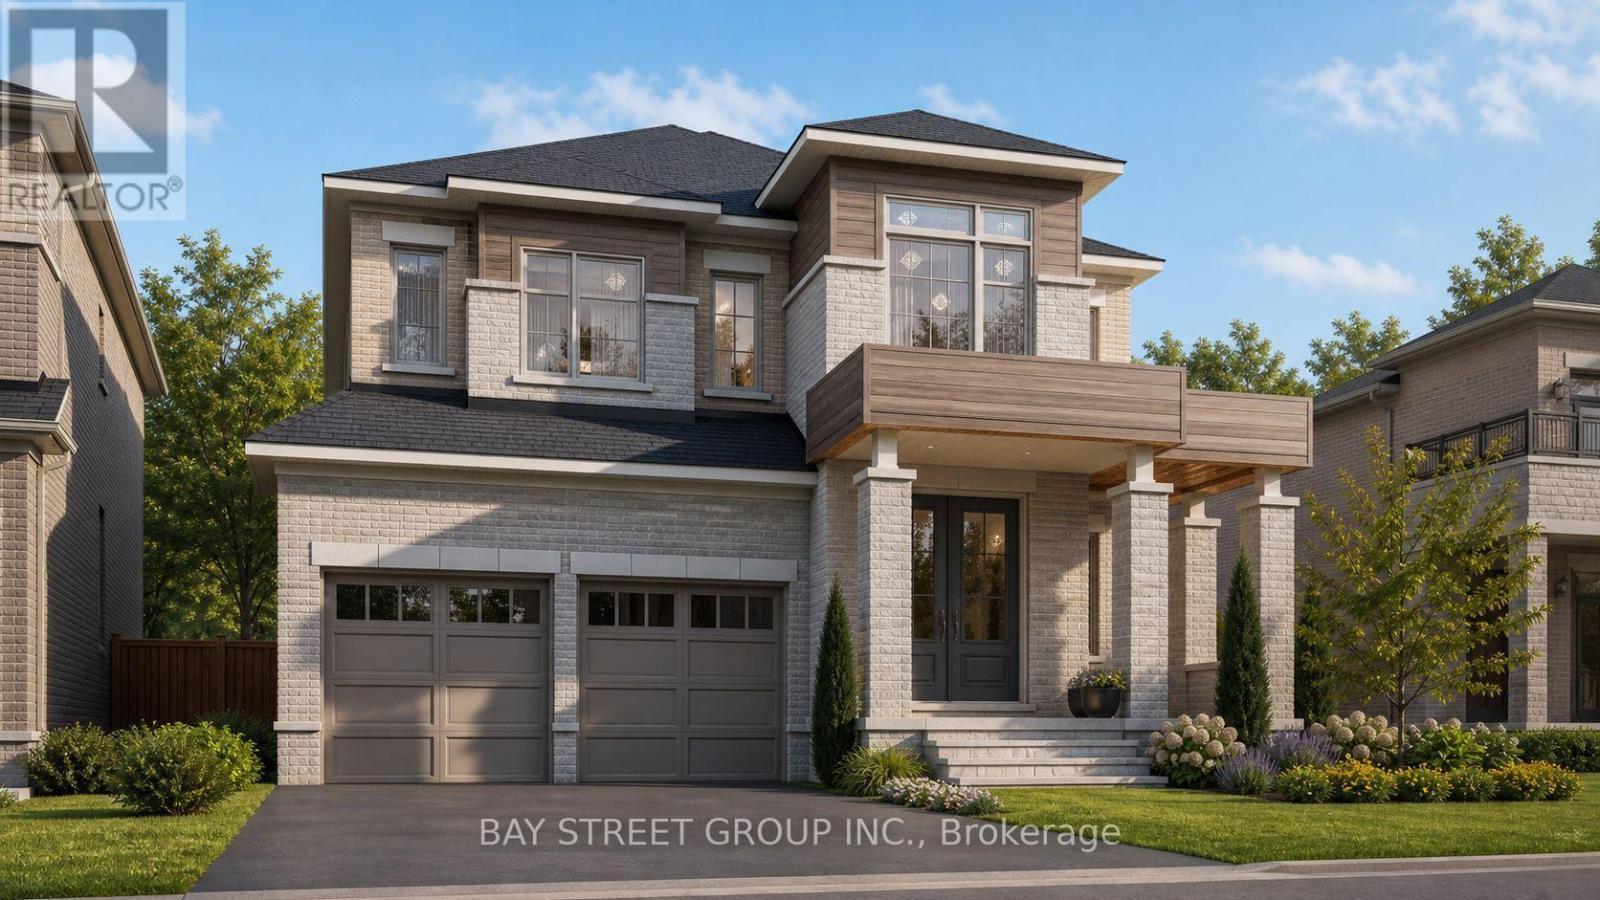
42 Big Willow Crescent
Richmond Hill, Ontario
Stunning luxury detached home offering approximately 4,092 sq. ft. of elegant living space, ideally situated on a premium ravine lot with a walk-out basement. This spacious residence features 5 bedrooms, a 3-car garage, and a highly functional layout designed for both comfort and versatility. The main floor includes a full washroom and offers excellent potential for an in-law suite, making this home ideal for multigenerational living. Enjoy breathtaking ravine views, abundant natural light, and a seamless blend of style and functionality throughout. The home is thoughtfully upgraded with hardwood flooring, premium tiles, and quality finishes throughout. The walk-out basement offers exceptional future potential, with the possibility of expanding to approximately 6,000 sq. ft. of total living space and/or creating an additional income opportunity. A rare opportunity to own a luxurious, spacious, and versatile home in a highly desirable ravine setting. Photos were taken during the PDI process. Please refer to the 3D virtual tour for an inside look at the main and second-floor layout and structure. (id:62104)
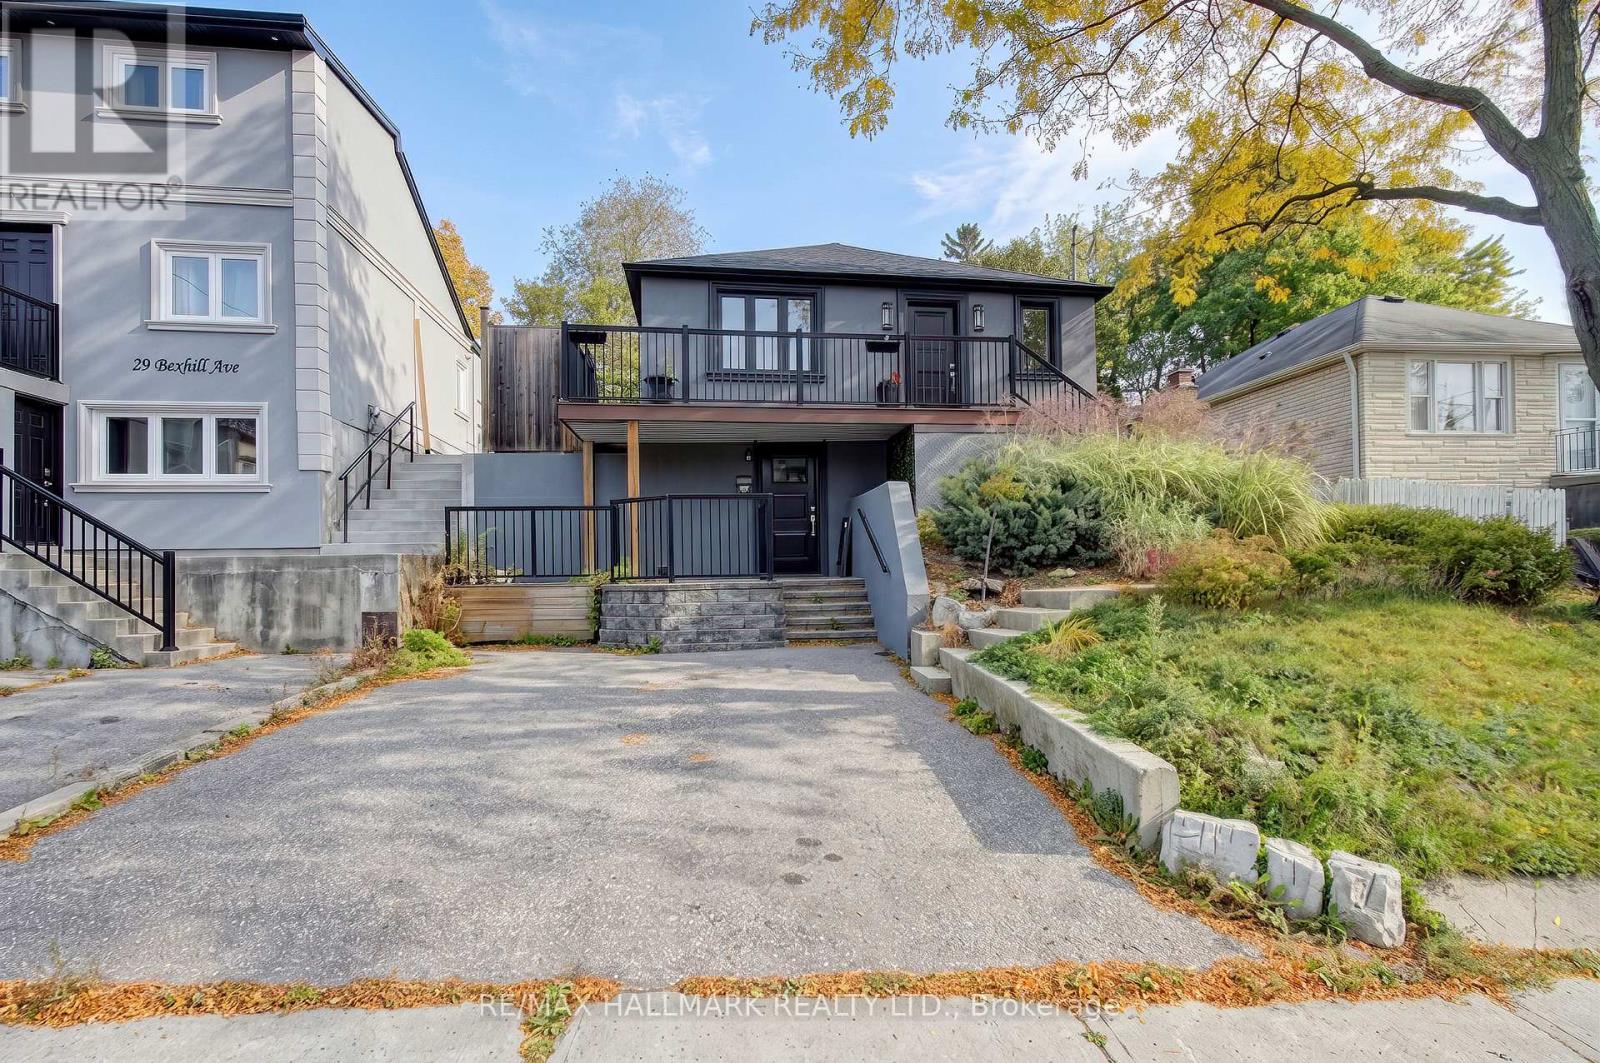
27 Bexhill Upper Avenue
Toronto, Ontario
Gorgeous Upper 2 Bedroom Unit in Prime Clairlea Location *** Walk to Victoria Park Subway *** Recently Renovated *** One Car Parking *** Huge Private Backyard *** Open Concept Living/Diningroom *** 2 Spacious Bedrooms *** Vacant - Easy to Show with Lockbox *** (id:62104)
231 Hounslow Avenue
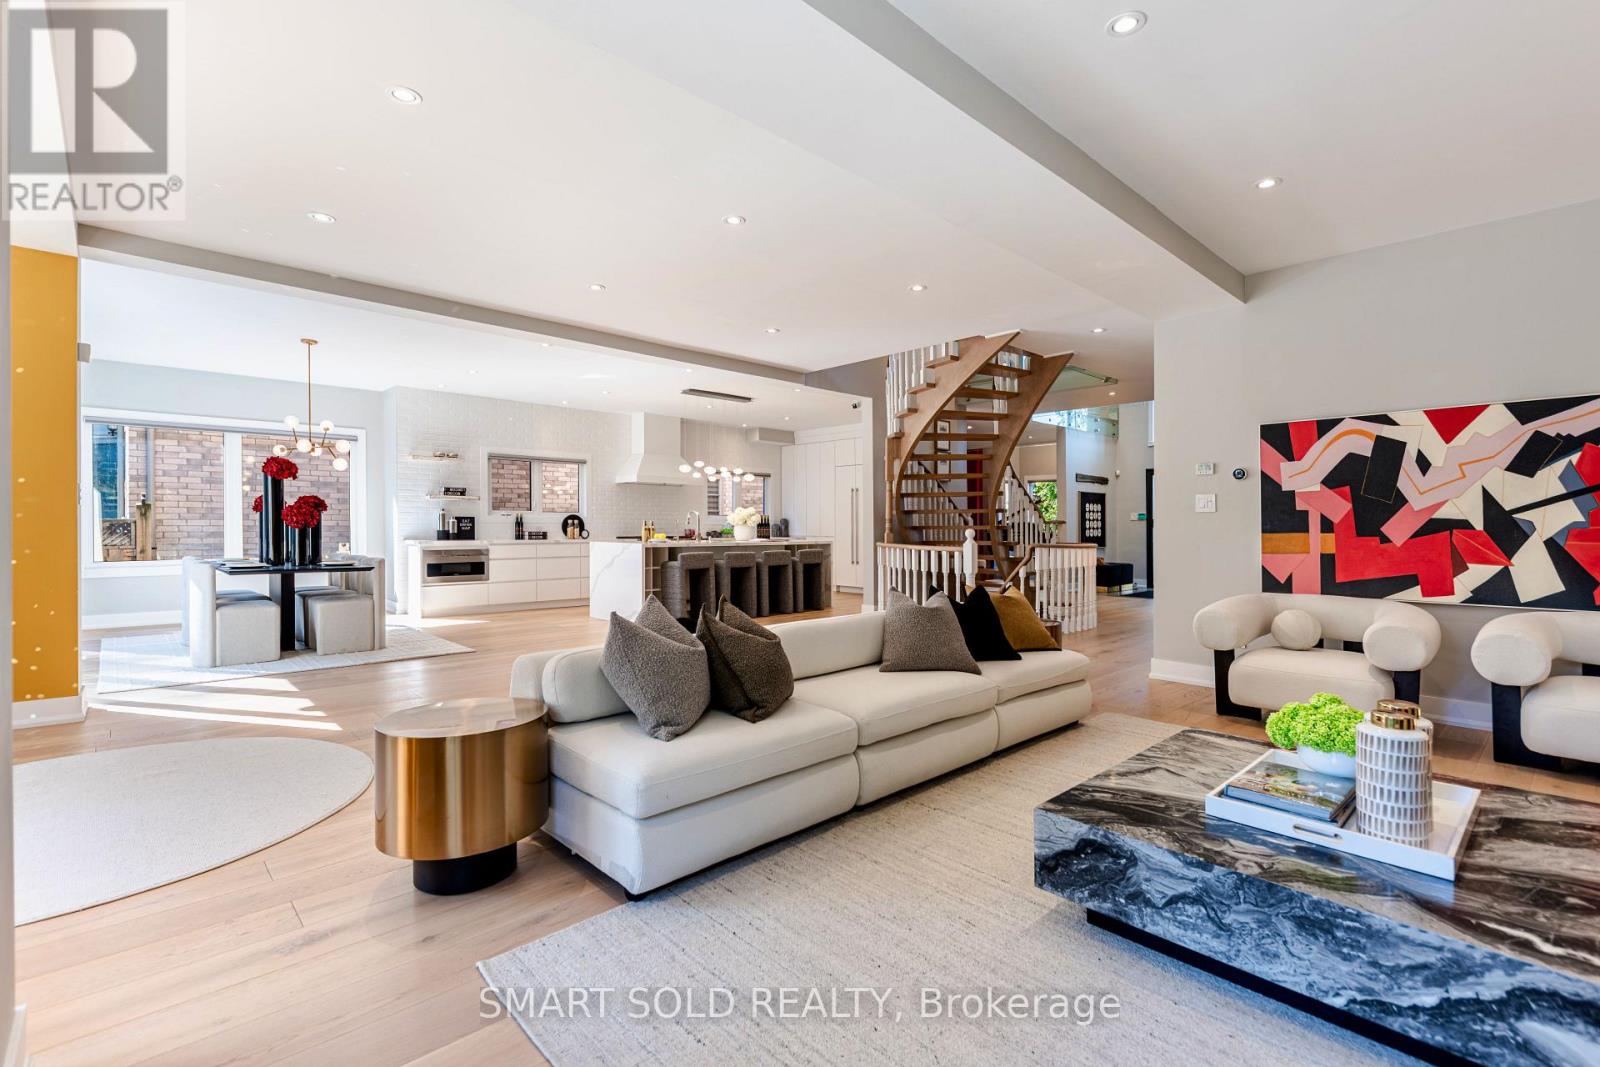
Toronto, Ontario
Client RemarksRoom to live, entertain & grow on a premium 55' x 132' lot in the heart of Yonge & Finch! Quietly tucked along Hounslow Ave, this impressive 2-storey detached home offers over 5,700 Sqft. of living space, including 4,072 Sqft. finished on the Main & 2nd Floors plus a finished 1,649 Sqft. basement. The entrance foyer welcomes you with a generously proportioned vaulted ceiling & flared skylight, leading into a open concept layout that was professionally re-engineered in 2019. Large windows fill the home with natural light, complemented by skylights & Italian engineered hardwood floors throughout the Main & 2nd Floors. The Main Floor offers an inviting Kitchen, Breakfast space, Family Room, Dining Room & Living Room, along with 2 backyard walk-outs, garage-access Laundry & a 2-piece Guest Washroom. The Kitchen centres around a Cosentino Silestone waterfall island with seating for 4, complemented by Wolf, Sub-Zero & Miele appliances. The Family Room features a custom Igne Ferro gas fireplace & patio walk-out, while the Dining Room opens to the backyard deck & the Living Room showcases an impressive vaulted ceiling with large windows. Upstairs are 4 Bedrooms, 3 Bathrooms including 2 ensuites, a Loft for an office, sitting area or gaming, & a balcony overlooking the backyard. The finished basement adds a separate walk-up entrance, Kitchen with new appliances, Living Room, Recreation/Exercise space & 1 Bedroom with 3-piece Ensuite. A double garage, backyard deck & Hunter Douglas automatic blinds add everyday convenience, while Yonge St, Finch Station, shopping, dining & services are all within walking distance & Hwy 401 is just 6 minutes away. Visit & see what makes this home stand out. (id:62104)
1645 King Street N
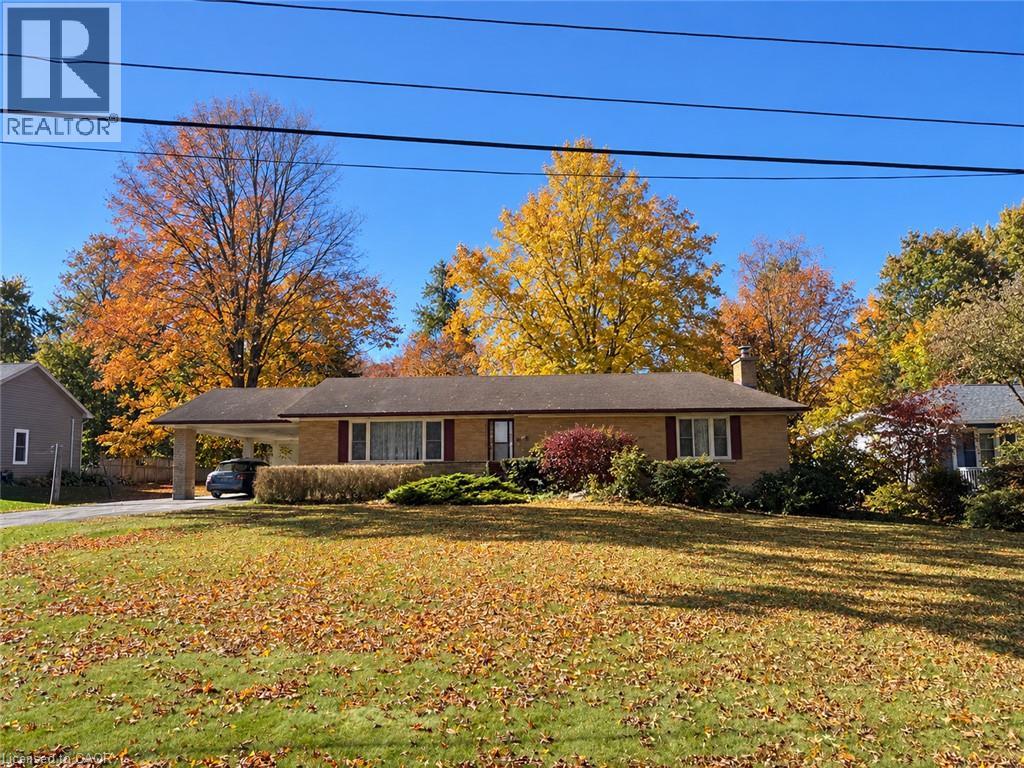
St. Jacobs, Ontario
A Rare Opportunity on 0.775 Acres with Income Potential, Spacious Living & Exceptional Outbuildings! Welcome to 1645 King St N, a unique property offering the perfect blend of space, flexibility and opportunity in the sought-after St. Jacobs area. Situated on an impressive 0.775-acre lot, this property is ideal for families, hobbyists, entrepreneurs, investors or anyone looking for additional space and income potential. The main residence offers 4+2 bedrooms and 2 bathrooms, providing plenty of room for a growing family, extended family or those who work from home. The property also features a separate 1-bedroom, 1-bathroom guest house, offering excellent potential for rental income, a private in-law suite, guest accommodations or a dedicated space for family and friends. Adding even more value is the large workshop/garage, perfect for a contractor, tradesperson, car enthusiast, hobbyist or anyone needing substantial workspace and storage. The expansive lot provides plenty of room to enjoy the outdoors, with a generous yard and mature trees creating a peaceful and private setting. Separate -1 bedroom, 1-bathroom guest house, Excellent potential for additional rental income, large workshop/garage, Ample parking and outdoor space, Ideal for families, multi-generational living or investors, Convenient St. Jacobs location. A rare combination of residential living, income potential and workspace. Whether you're looking for a spacious family home, an investment opportunity, a multi-generational property or a place to operate your business or hobby, 1645 King St N offers possibilities that are increasingly difficult to find. (id:62104)
441 Lakeshore Road
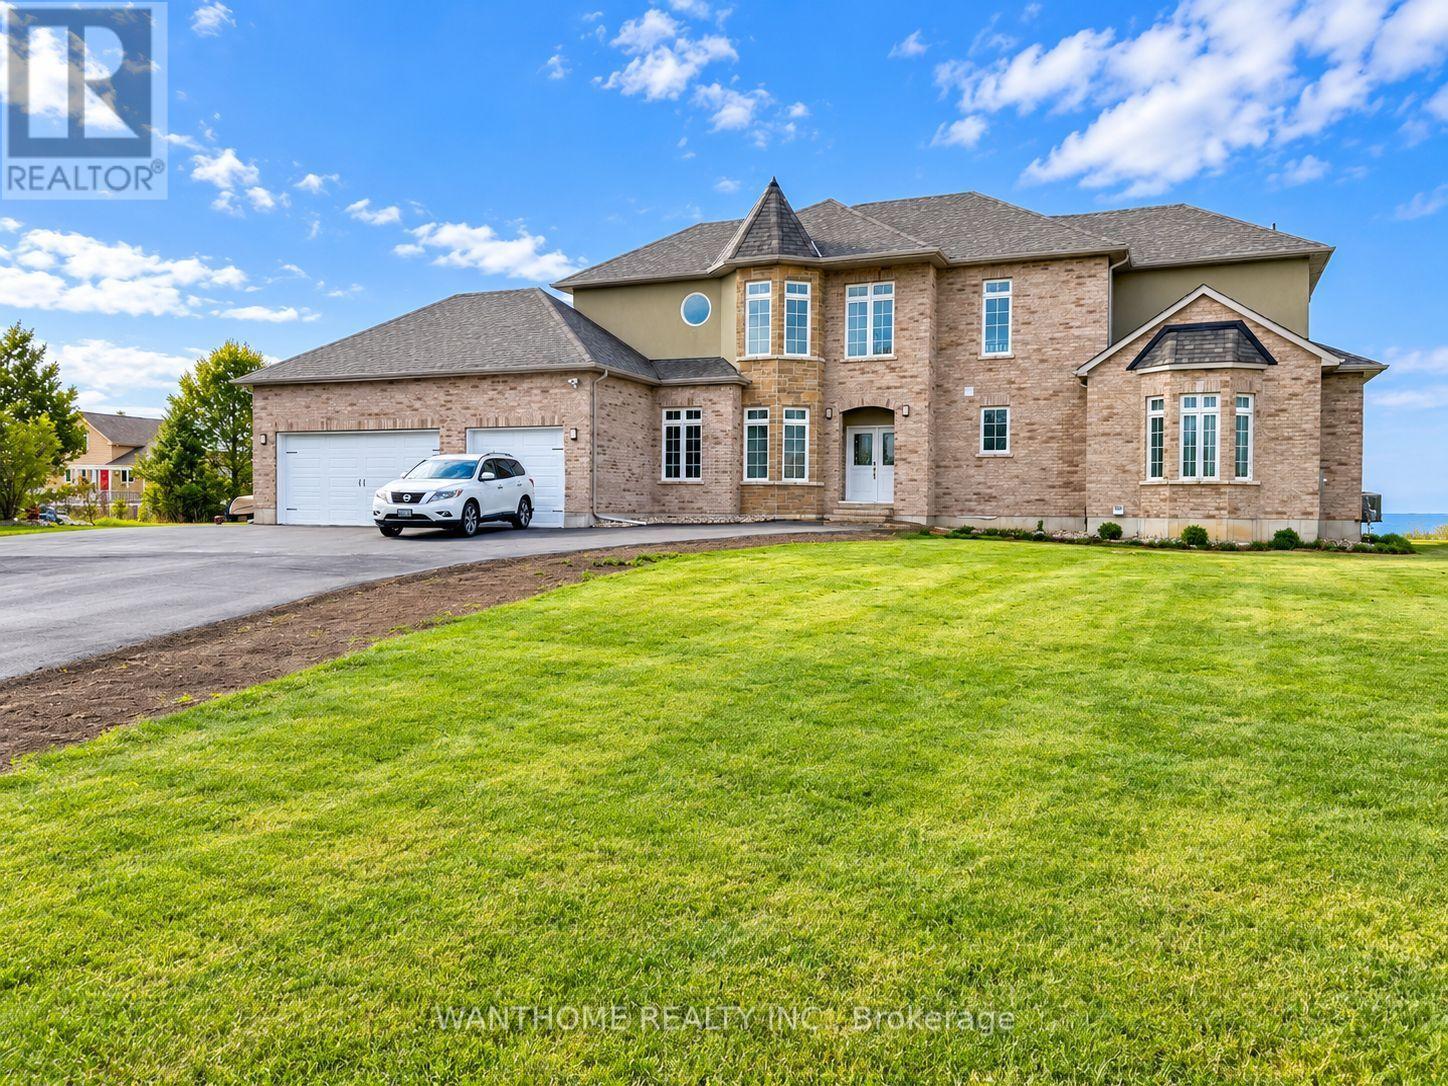
Alnwick/haldimand, Ontario
Welcome to 441 Lakeshore Road, a stunning lakeside residence nestled in the peaceful and picturesque community of Alnwick/Haldimand. Offering breathtaking, unobstructed views of Lake Ontario, this remarkable home combines elegant design, spacious living, and the tranquility of waterfront living. Step inside and be impressed by the spectacular soaring ceilings, expansive windows, and bright, open-concept living spaces. The magnificent great room is filled with natural light, creating an inviting atmosphere while showcasing panoramic lake views. The spacious kitchen and dining areas flow seamlessly into the main living space, making this home ideal for both everyday living and entertaining family and friends. Step outside to the expansive backyard overlooking the sparkling waters of Lake Ontario. Imagine enjoying your morning coffee while watching the sunrise over the lake, relaxing in the peaceful surroundings, or hosting unforgettable gatherings against a stunning waterfront backdrop. Surrounded by natural beauty, this exceptional property offers a wonderful escape from the hustle and bustle of city life. Located in the desirable Alnwick/Haldimand area, close to Grafton, Cobourg, scenic nature trails, parks, and the beautiful Lake Ontario shoreline. Exceptional Features: Impressive 20-foot soaring ceiling in the living room. 10-foot ceiling on the main floor. 9-foot ceiling on the 2nd floor. Potential in-law suite on the main floor, offering excellent flexibility for extended family living. (id:62104)
501219 Grey Road 1 Road
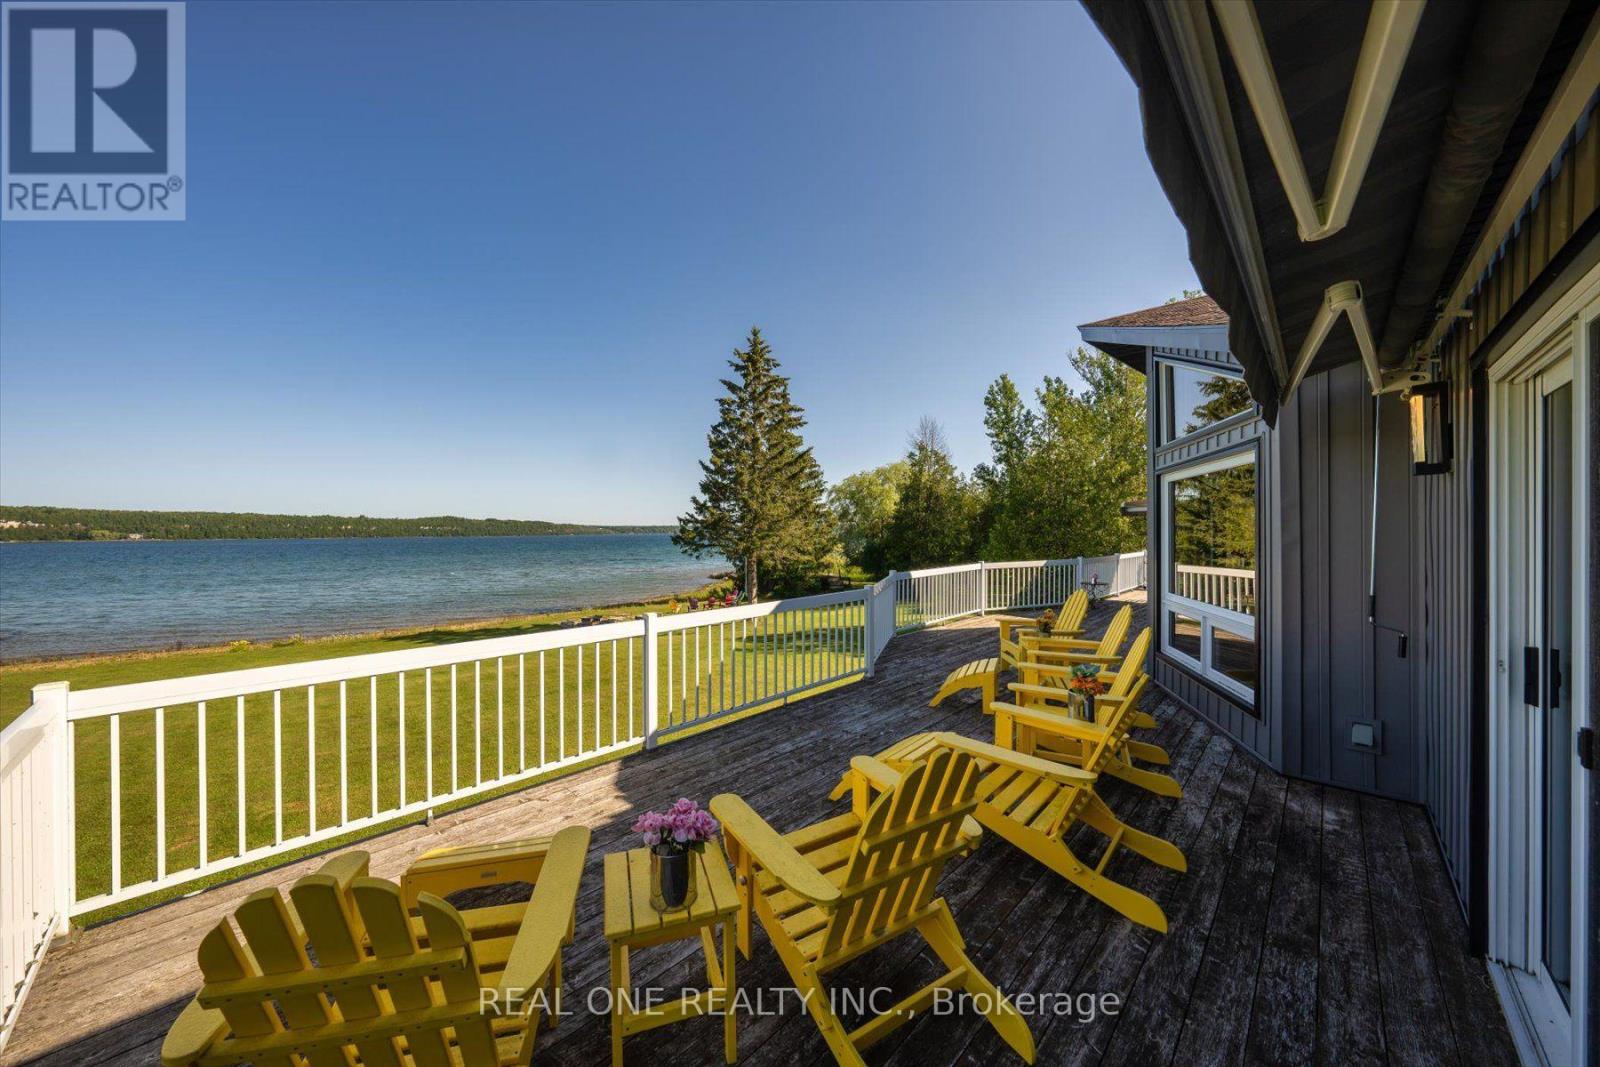
Georgian Bluffs, Ontario
Your Front-Row Seat to Georgian Bay. Approximately 120 feet of waterfront and 1.76 acres of beautifully maintained grounds create an extraordinary setting for this spacious waterfront retreat. Start your mornings with coffee on the expansive wrap-around balcony, take in sweeping bay views, and wander down to the shoreline-all from the comfort of your own property. Inside, floor-to-ceiling windows bring the waterfront into focus, filling the open-concept living spaces with natural light. Offering approximately 3,200 sq. ft., this two-storey home with a fully finished walk-out lower level features five bedrooms, two full kitchens and three bathrooms-a versatile layout for multigenerational living or welcoming guests with room to spread out. A fireplace adds warmth, while quartz countertops throughout lend a polished finish. Landscaped outdoor spaces invite relaxed afternoons and memorable gatherings by the water. A detached garage and two sea cans provide generous storage for recreational equipment and seasonal essentials. Enjoy the space and privacy of a substantial waterfront property with downtown Wiarton, Bluewater Park, shopping, banks, the regional hospital and local airport just minutes away. Expansive grounds. Captivating water views. Space to bring everyone together. Discover a Georgian Bay lifestyle worth making your own. (id:62104)
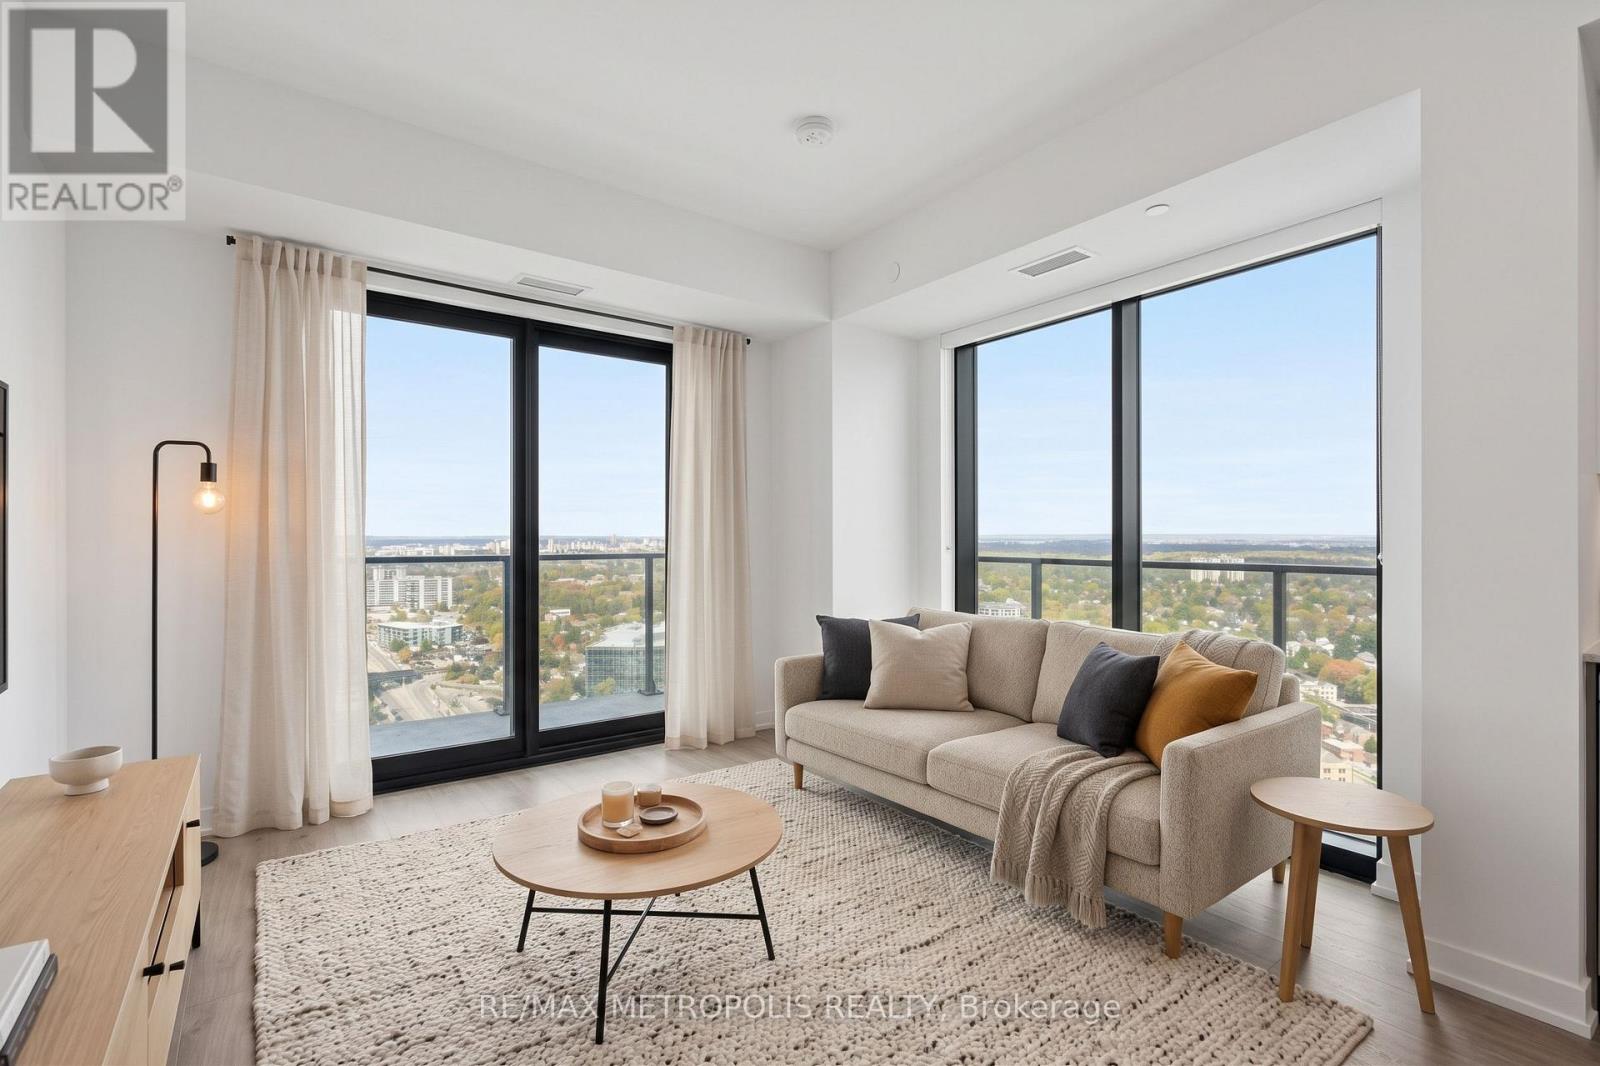
3709 - 30 Francis Street
Kitchener, Ontario
Spacious, modern living in the heart of Downtown Kitchener. Set high above the city, this bright 2 Bedroom suite at TEK Tower features an open-concept layout, high ceilings, large windows and carpet-free flooring throughout.Two well-separated bedrooms offer excellent privacy and flexibility with additional work-from-home space. The contemporary kitchen features sleek cabinetry and brand-new Samsung and Bosch appliances, while in-suite laundry adds everyday convenience. Smart-home features include a smart lock, Ecobee thermostat, smart lighting and an integrated smart-home hub.Heat, water and Rogers high-speed internet with speeds up to 1.5 Gbps are included in the rent. Optional underground parking is available for $200/month, and a storage locker is available separately for $25/month, both subject to availability.Residents of TEK Tower enjoy an impressive range of amenities, including a fitness centre, yoga studio, sauna, co-working space, party room, indoor walking track, outdoor terrace with BBQs and firepit lounge, bike storage, parcel lockers and a concierge lobby.Steps from transit, restaurants, shopping and entertainment, with everything Downtown Kitchener has to offer right outside your door. Some photos may have been virtually staged. (id:62104)
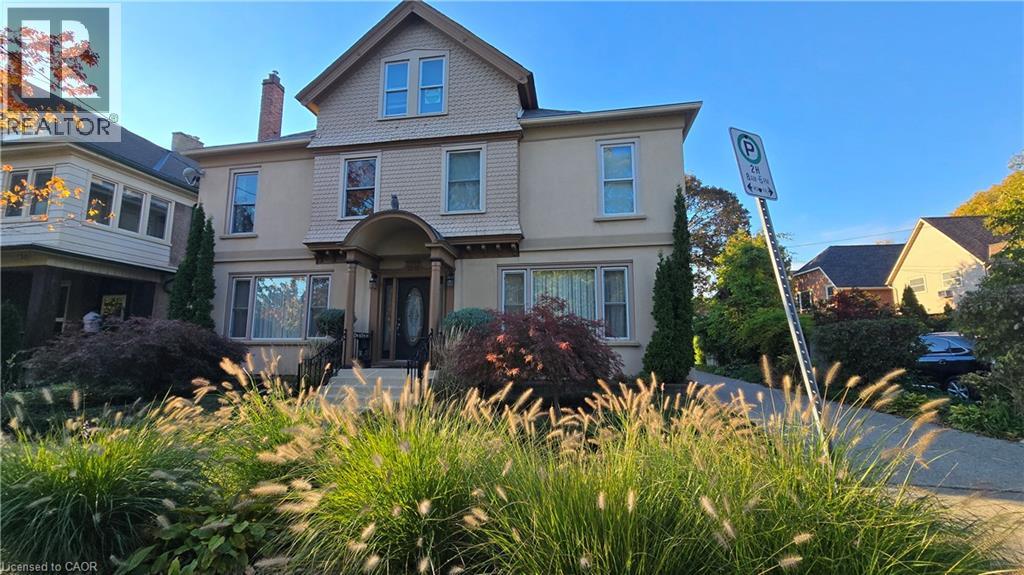
13-15 Midland Street Unit# 3
St. Catharines, Ontario
Character, light and an easy walk to everything downtown St. Catharines has to offer. Unit 3 at 13-15 Midland Street is a 2-bedroom upper unit in a classic century home that keeps the character that makes these homes special. Hardwood floors run throughout. Tall windows fill each room with natural light, and the original wide trim and a glass-panelled French door give the space a warmth that newer builds rarely match. The white kitchen comes with a fridge, stove and microwave, plenty of cabinet storage and a window looking out into the treetops. The bathroom has a full tub and shower, a vanity with storage and its own window for natural light. A covered rear balcony, which also serves as the walkway to the unit above, adds outdoor space up among the treetops. Day-to-day living is simple here. One parking space is included, and there’s coin-operated laundry in the basement. The location does the rest. Walk to the St. Catharines Farmers Market at Market Square, open Thursdays and Saturdays, for local produce, baked goods and flowers. St. Paul Street’s cafés, restaurants and shops are a short stroll away, along with the FirstOntario Performing Arts Centre, the Meridian Centre and downtown transit connections. A home with real character and downtown within walking distance. (id:62104)
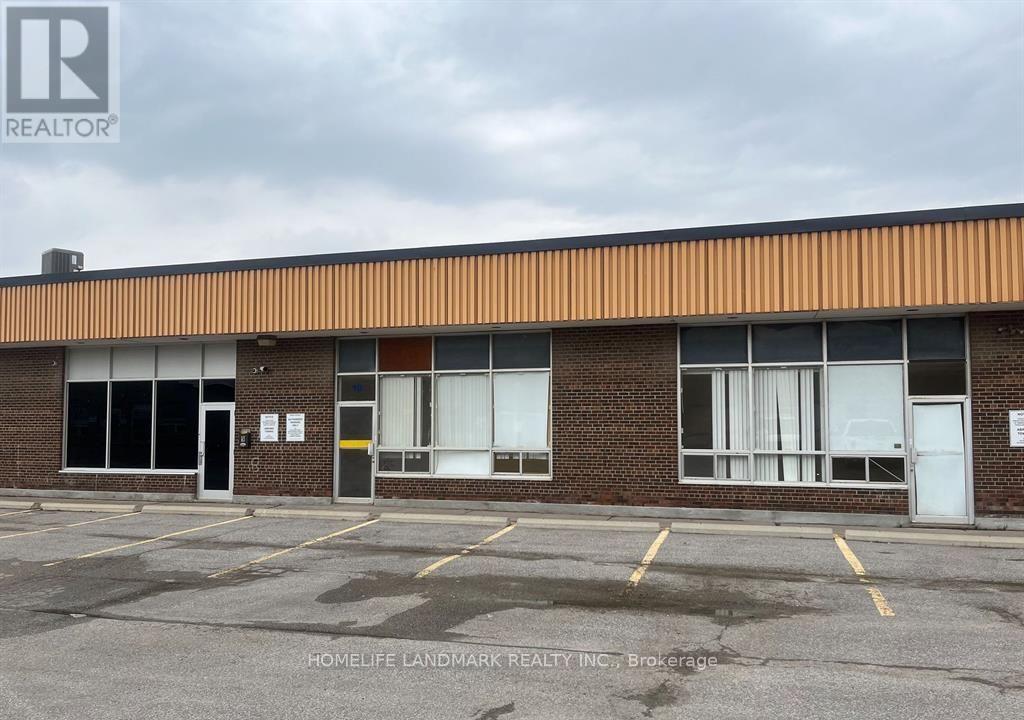
10-12 - 69 Millwick Drive
Toronto, Ontario
Easy Access to Hwy 400 & 407. Excellent Location. 3 Units Combined. Good Labour Pool. 2 of the Truck Level Doors are 10' x 12'. New Lighting. Landlord Will Not Accept: Heavy Manufacturing, Automotive Parts/Service, or Cannabis Operations/Related Operations. Clean Uses Only. (id:62104)
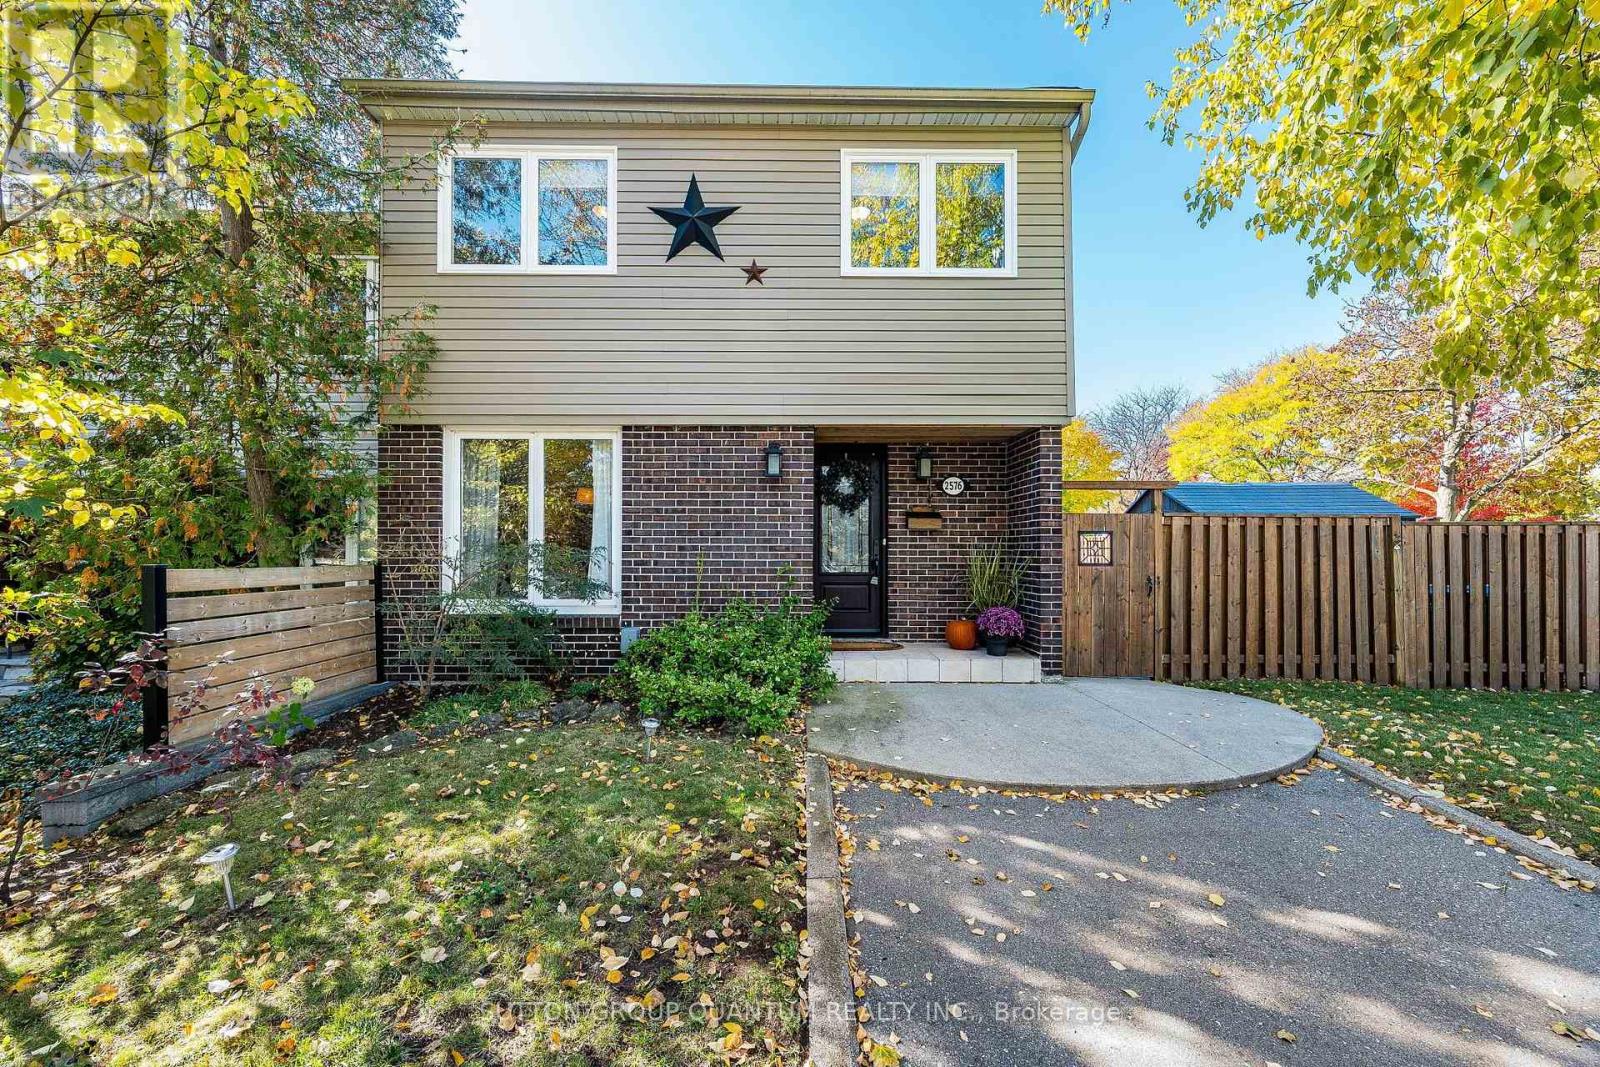
2576 Mainroyal Street
Mississauga, Ontario
Welcome to this beautifully maintained corner semi in Erin Mills area, Mississauga. With four spacious bedrooms, three bathrooms, and over 2,000 square feet including the finished basement, this home offers comfort and flexibility for family living. The bright, open concept layout flows nicely, highlighting a beautiful kitchen perfect for daily living and entertaining. Step out to a lovely backyard, great for relaxing or gathering with friends. Meticulously cared for and thoughtfully maintained, this inviting home offers a wonderful space for families looking for comfort, style and a lovely neighborhood vibe. Ideally located close to top schools including the U of T Mississauga, parks, shops, restaurants & transit including Clarkson GO, Hwy's 403 & QEW. ***Upgrades: Furnace & AC 2024 - Driveway repaved 2021 - Repainted the top 2 floors 2021 - Kitchen 2019 - Roof 2016 (id:62104)
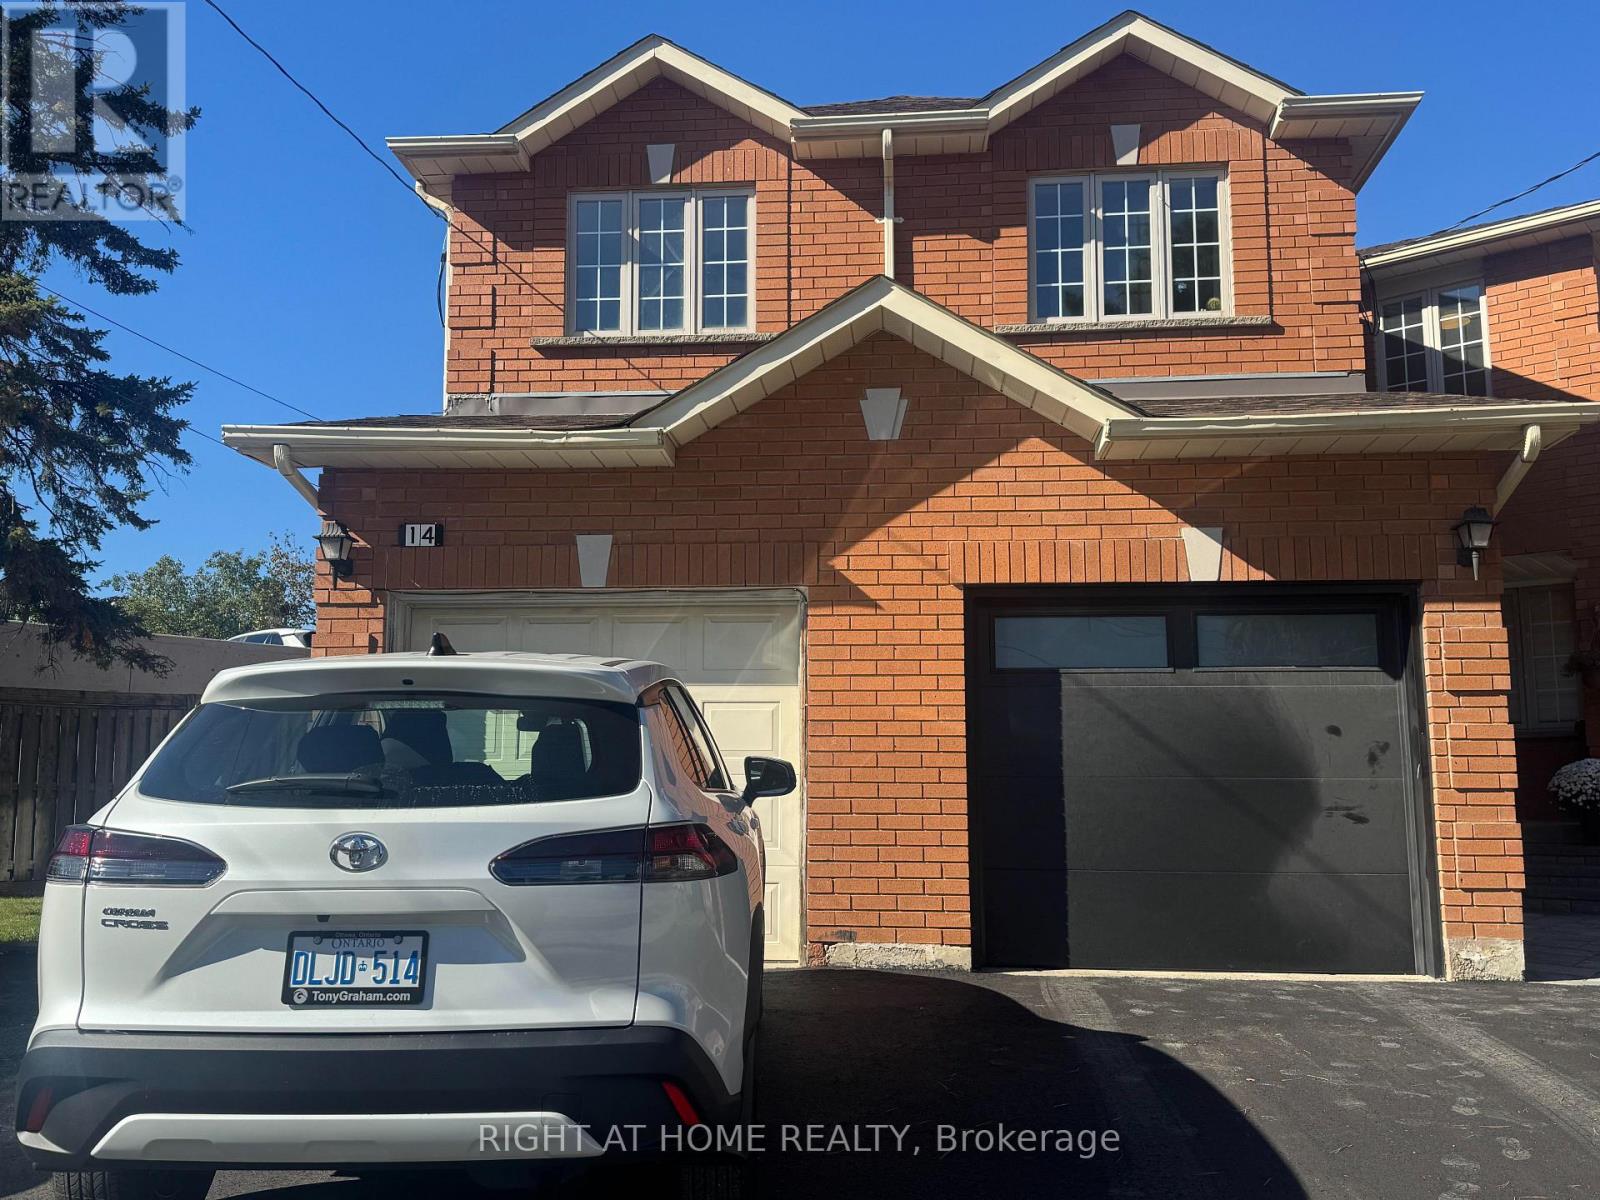
14 Acme Crescent
Toronto, Ontario
Newer Very Well Kept 4 Bedroom 4 Bathroom Finished Basement Sami Available in Kingsview Village Westway Toronto, Heart of Etobicoke. Ideal Home for First time buyer & Investor . Excellent Location, Close to TTC, Highway 401, Go transit, Toronto Airport plus All other Amenities. Spacious Bedroom & Living room, Beautiful Kitchen with Granite Counter Top ,Main floor Laundry, Huge Driveway fit 4 Cars.Large Private Backyard . (id:62104)
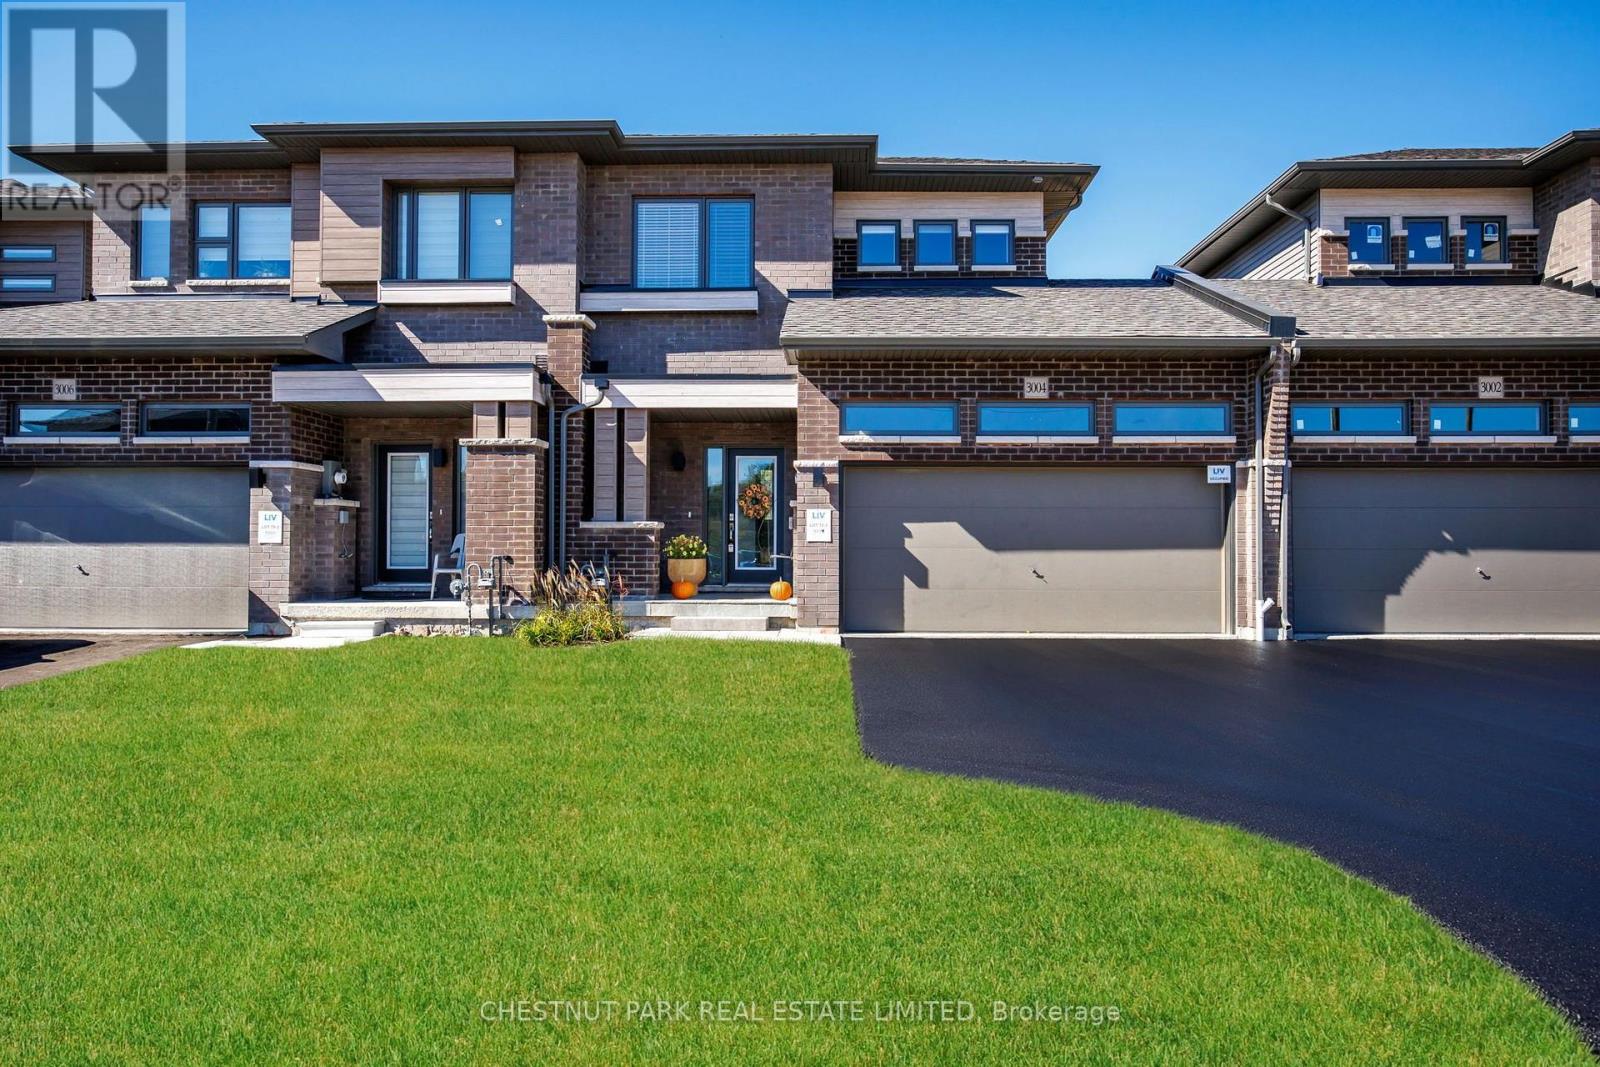
3004 Sandy Acres Avenue
Severn, Ontario
BRAND NEW LUXURIOUS FREEHOLD TOWNHOME! Built by the renowned LIV Communities! Live - work & play in beautiful Serenity Bay. An elite lakeside enclave perfectly tucked away along the tranquil shores of Lake Couchiching in Severn. Craving a more peaceful lifestyle where you can raise your family or retire in a community surrounded by all that nature has to offer? This is the lifestyle upgrade you've been searching for! Located just minutes from downtown Orillia with top-ranked schools and healthcare, local marinas, golf courses, scenic trails, boutique shops, restaurants, big box stores are all a short drive away. Live where everyday life feels like a premium retreat, without sacrificing the urban amenities you need at your doorstep. This solid, quality built 3 bedroom, 2.5 bath home is situated on a 30 x 152 extra deep lot a RARE find these days. Great space for kids/pets play, parties and entertaining family & friends. Many thoughtful and expensive upgrades for the lucky new owner include: Fully finished freshly painted lower level with a recreation room, 3 piece spa-inspired bath, halogen lighting throughout & lots of storage space. New high privacy fencing surround, garden shed and firepit area. In-ground sprinkler system in the backyard. Top of the line LG stainless steel kitchen appliances & washer/dryer. Upgraded Berber carpet on the lower level stairs. Central air conditioning. Natural stone front steps & entrance way. Downspout redirected into the ground away from the house and the list goes on... Double car garage and private drive parking for 4 cars is a total bonus. Direct access from the garage into the house for ease of carrying your groceries inside. Another door from the garage leads to the fabulous backyard. This home offers a superb layout & high ceilings throughout all 3 levels. Tarion warranty offers piece of mind for the new buyer. MUST SEE! (id:62104)
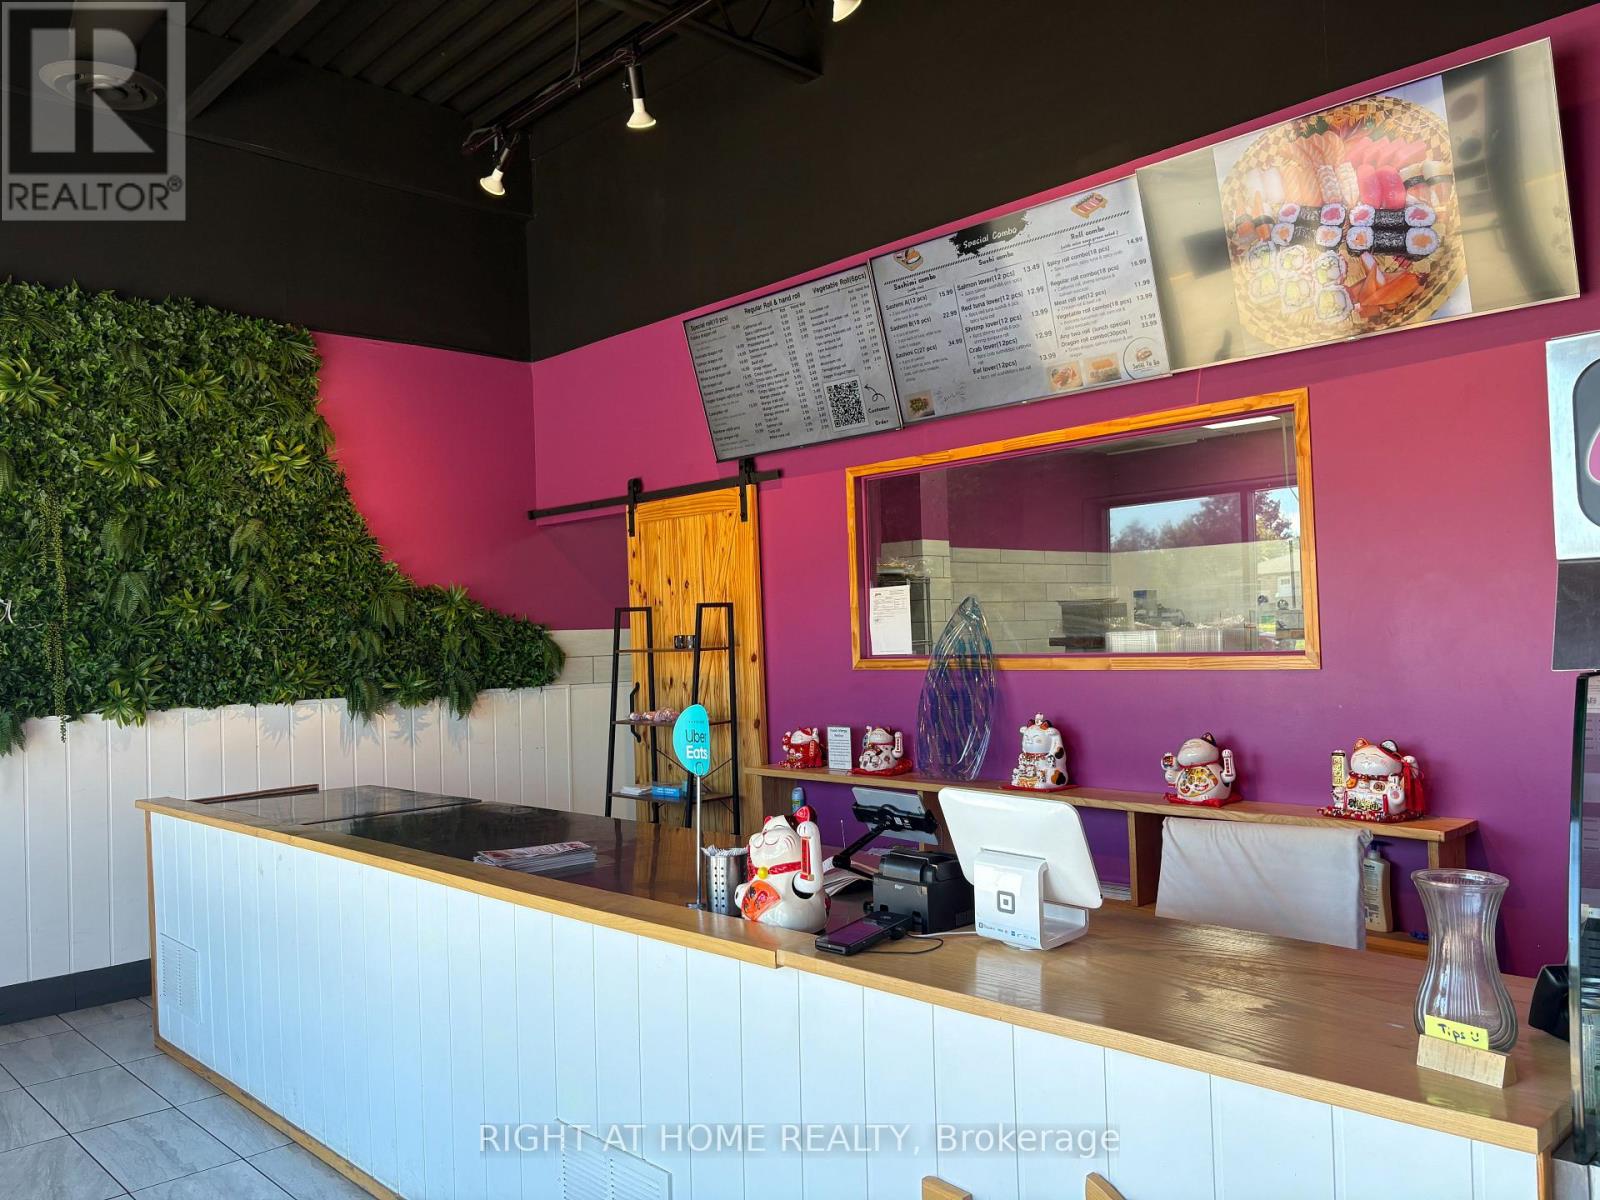
J - 420 Leacock Drive
Barrie, Ontario
Looking to own a high-margin, low-overhead restaurant in Barrie? This is the right opportunity for you.This top-rated sushi grab-and-go restaurant in Barrie located in high-traffic North Barrie plaza surrounded by dense residential neighborhoods and schools and offers plenty of parking. The business has steady and strong growth.A huge kitchen gives you a lot of potential for expansion. It is ideal for a family-run business and is open 6 days a week. (id:62104)
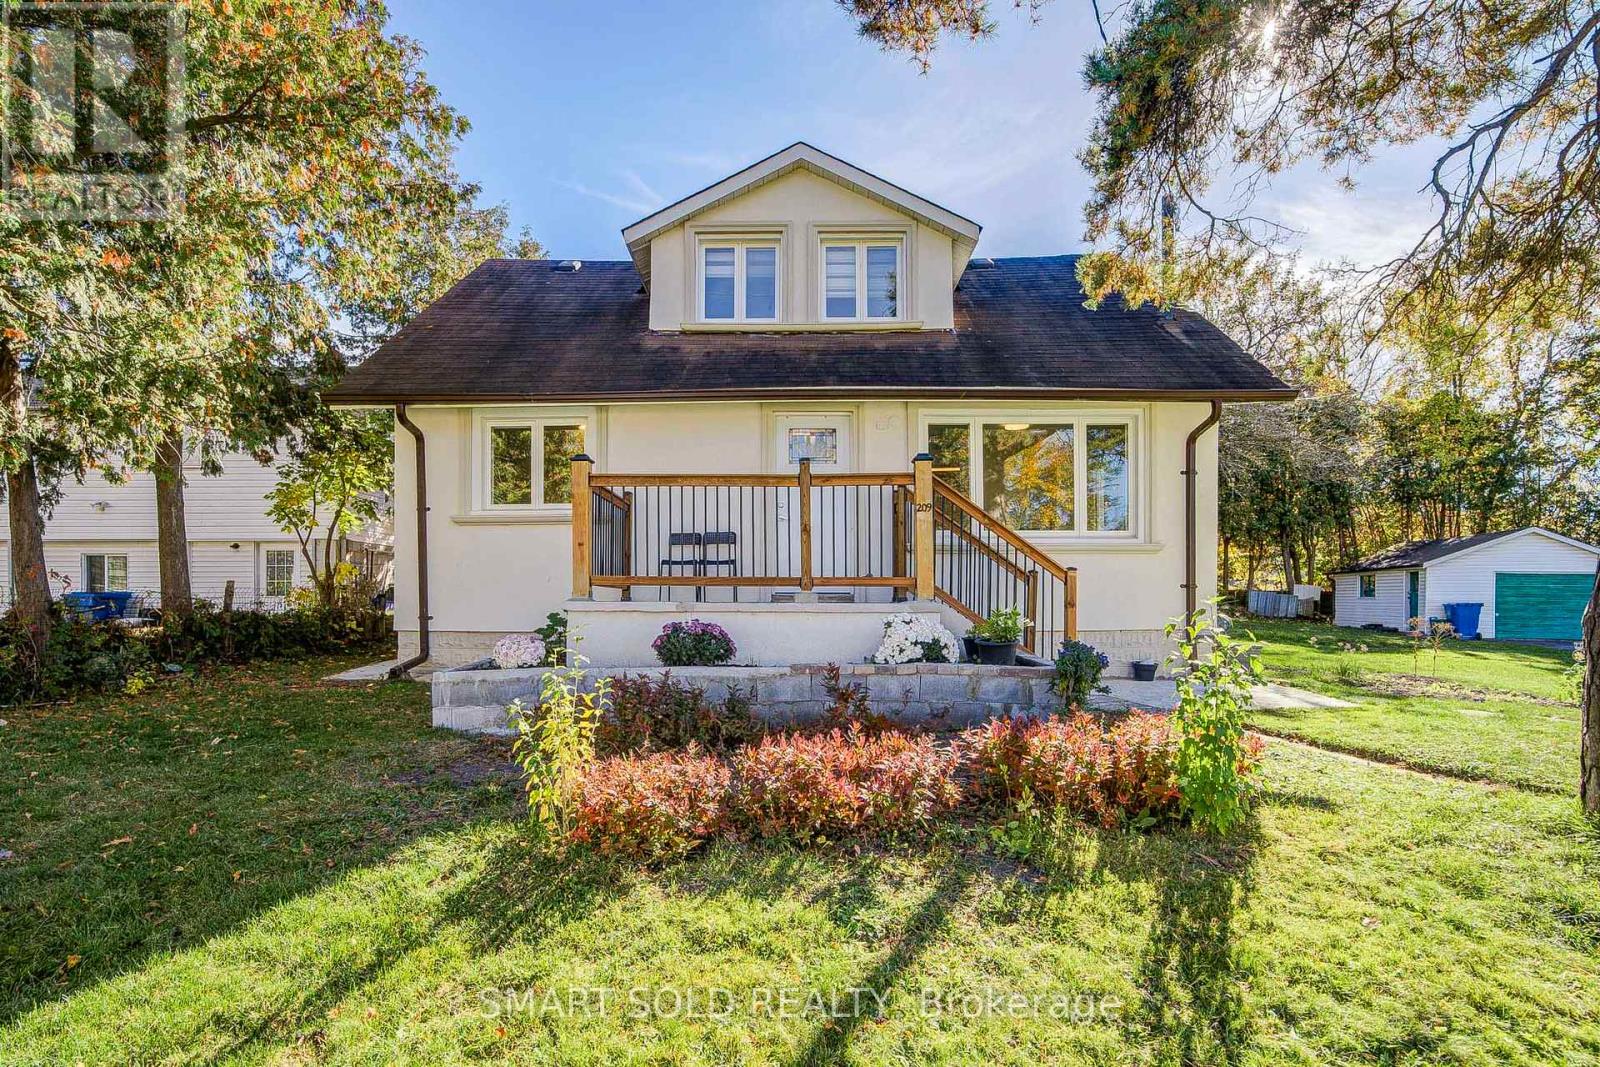
209 Pine Beach Drive
Georgina, Ontario
Charming 3-Bedroom Detached Home Situated On An Impressive 100 Ft x 110 Ft Private Lot In The Desirable Keswick South Community! Offering Great Potential For First-Time Buyers, Investors, Or Contractors Looking To Add Their Personal Touch. This Well-Maintained Home Features Numerous Major Upgrades Completed In 2024, Including A New Roof, Furnace, A/C, New Windows, And Kitchen Appliances, Along With Renovated Flooring And Bathrooms Throughout. The Functional Layout Offers A Spacious Living Room And An Upgraded Kitchen With A Breakfast Area, Stainless Steel Appliances, And Ample Storage Space. The Main Floor Includes A Convenient Bedroom And A 3-Piece Bathroom, While The Second Floor Offers Two Additional Bedrooms And A 4-Piece Bathroom, Providing Flexible Living Space For The Whole Family. The Finished Basement Offers Additional Space For Everyday Living Or Recreation. Enjoy A Generous Private Backyard With A Large Deck, Perfect For Outdoor Relaxation And Entertaining. Additional Features Include A Detached Garage, Paved Driveway, And Parking For Up To 5 Vehicles. Prime Keswick South Location! Just A Short 3-Minute Walk To Lake Simcoe And The Residents' Beach At The End Of The Street! Only 7 Minutes' Drive To Hwy 404, Offering Convenient Access For Daily Commuting. Just Minutes To FreshCo, Walmart, Shopping, Restaurants, Schools, Parks, And Everyday Amenities, With Public Transit Within Walking Distance. An Exceptional Home Combining Extensive Recent Upgrades, A Generous Lot Size, Flexible Living Space, And Convenient Lakeside Living! (id:62104)
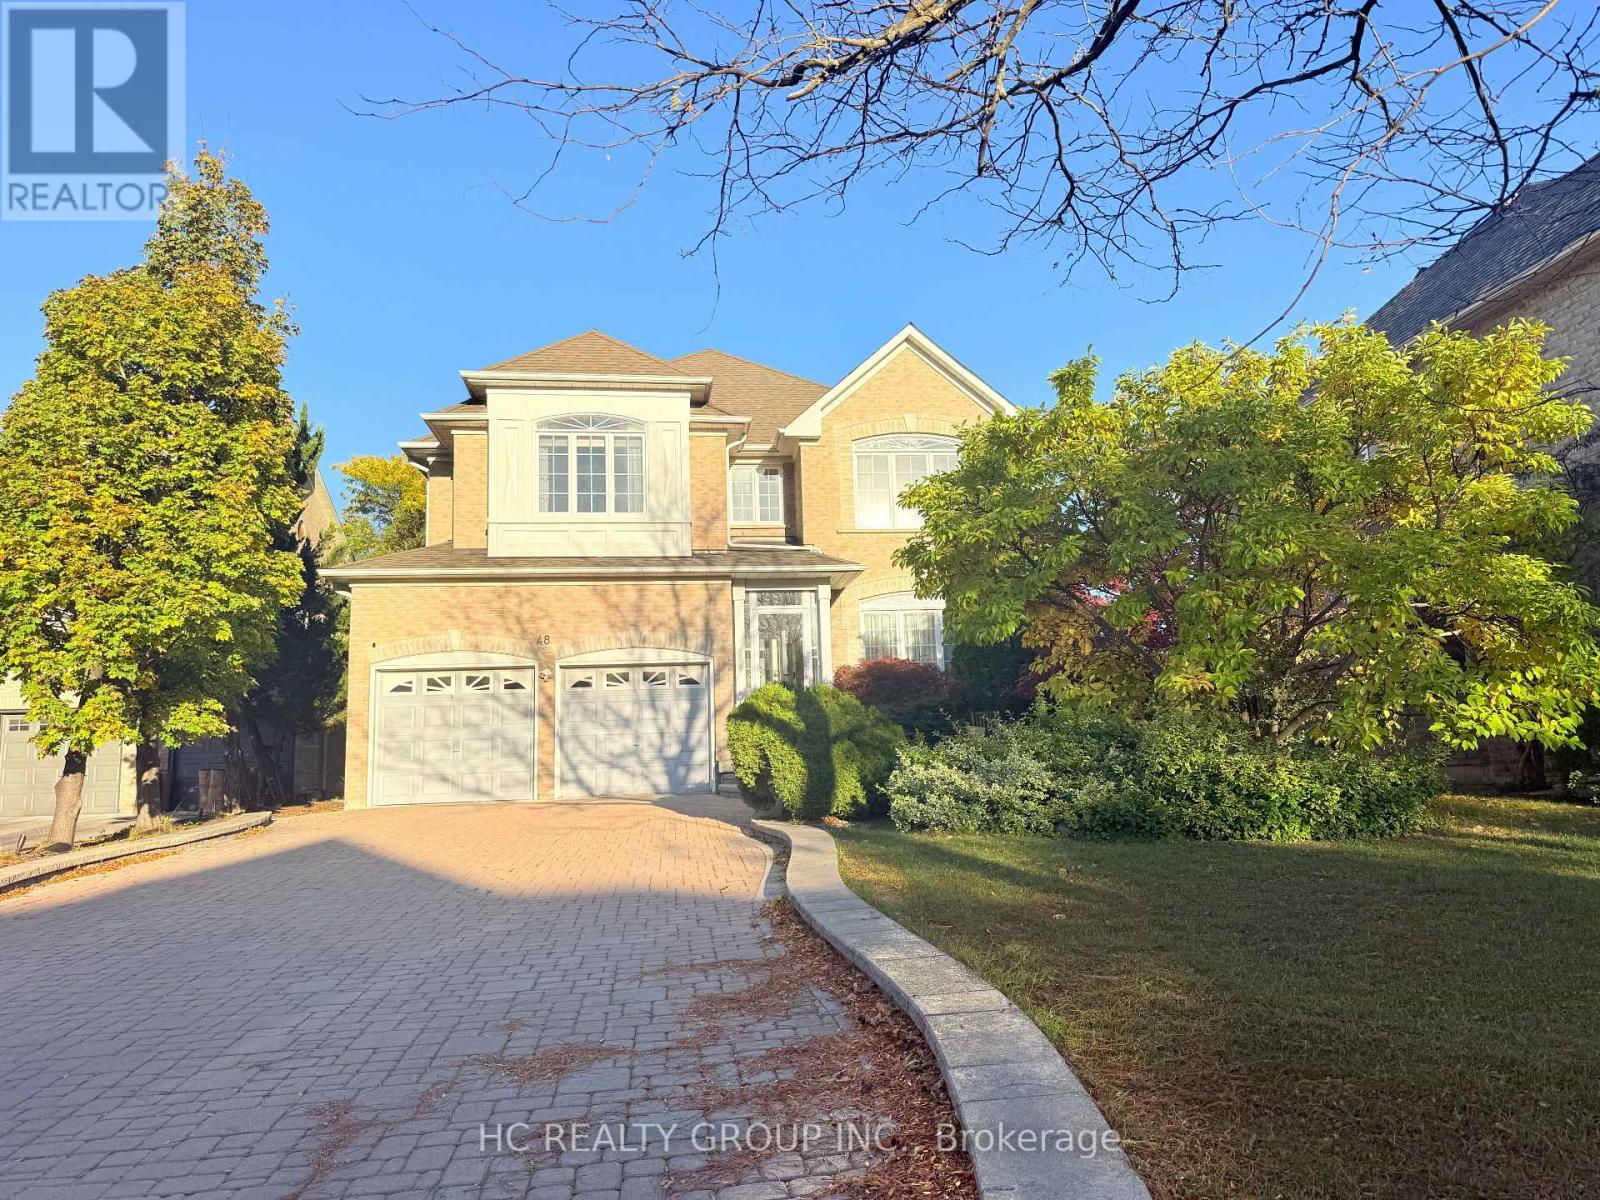
48 Burndenford Crescent
Markham, Ontario
Gorgeous Well Maintained Beautiful Monarch Built House. Premium Lot. Over $100,000 Spent On Renovation. Upgraded Kitchen With Central Island & Custom Built Cabinets. Pot Lights In Dr/Lr. High Ceiling In Fam Room. Oak Staircase. 2 Ensuite Bedrooms. Laundry Room In Basement And 2/F. Interlock Driveway & Backyard. Well Maintained Yard With Mature Trees. (id:62104)
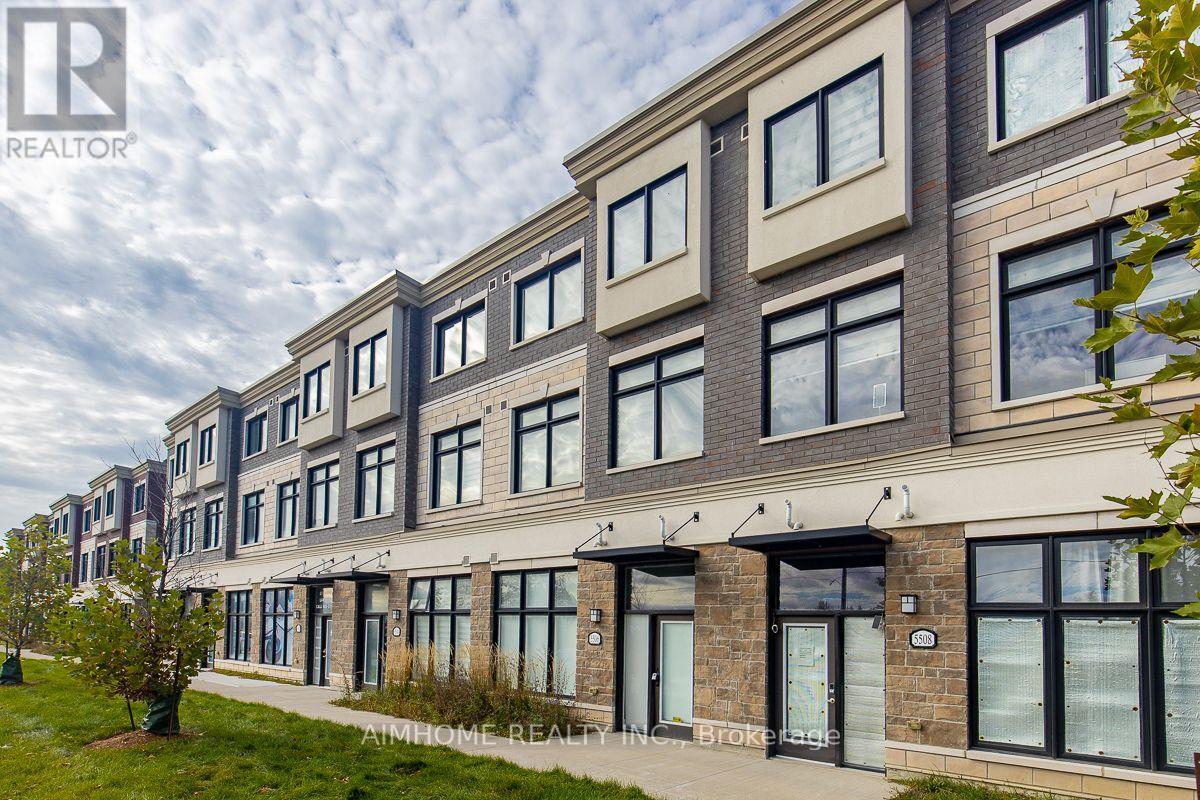
5506 Main Street
Whitchurch-Stouffville, Ontario
Luxurious 3+1-bdrms 3.5-bath on Main st of Stouffville! This unique lay-out residence boasts exquisite quartz finishes, complemented by a 165Sf private terrace for a tranquil outdoor retreat! An optional office/retails space for additional tenancy on ground level W/sep-entrance door on Main st! (Ask Listing Agent for Details**Officially CM2--Commercial Mixed-Use 2 Zoning)! Laminate Through-out 1st & 2nd Floor! 9ft ceiling on 1st &2nd Floor! Stainless steel appliances! Eat-in Open Concept Modern Kitchen With Quartz Counter Top Centre Island! W/O to huge Terrace! Spacious great room with bright south view! Master Bedroom with 4 pc ensuite and walk-in closet! Laundry on 3rd floor! Inside Access To The Garage! The convenience of two parking spots! Visit parking space on site! This Townhouse located in a prime area, it offers unparalleled convenience within walking distance to GO Transit, Schools, groceries, restaurants, and recreation facilities! A Tim Hortons and McDonald's are just steps away across the road! (id:62104)

1502 - 3700 Highway 7 Road W
Vaughan, Ontario
Cozy 2 Bedrooms & 2 Full Washrooms Corner unit In The Center Of Vaughan Corporate Area, One Of The Luxurious Building In Vaughan, A Place To Live, Work, Shop And Play, Close To Hwy 400, 401, 407. Walking Distance To Transit & Subway Station. Upgraded Kitchen, Granite Counter-Top, 3 Pcs Stainless Steel Appliances, Laminate Flooring, Custom Made Curtains, Walk-Out To An Open Balcony. Includes 1 Parking, and locker. Extras: AAA Tenants only Please. Required: Photo Ids Of All Occupants, Job Letter, Pay-Stubs, bank statements, Full "Equifax" Credit Report with the score. Rental Application, $300 Key Deposit. (id:62104)