
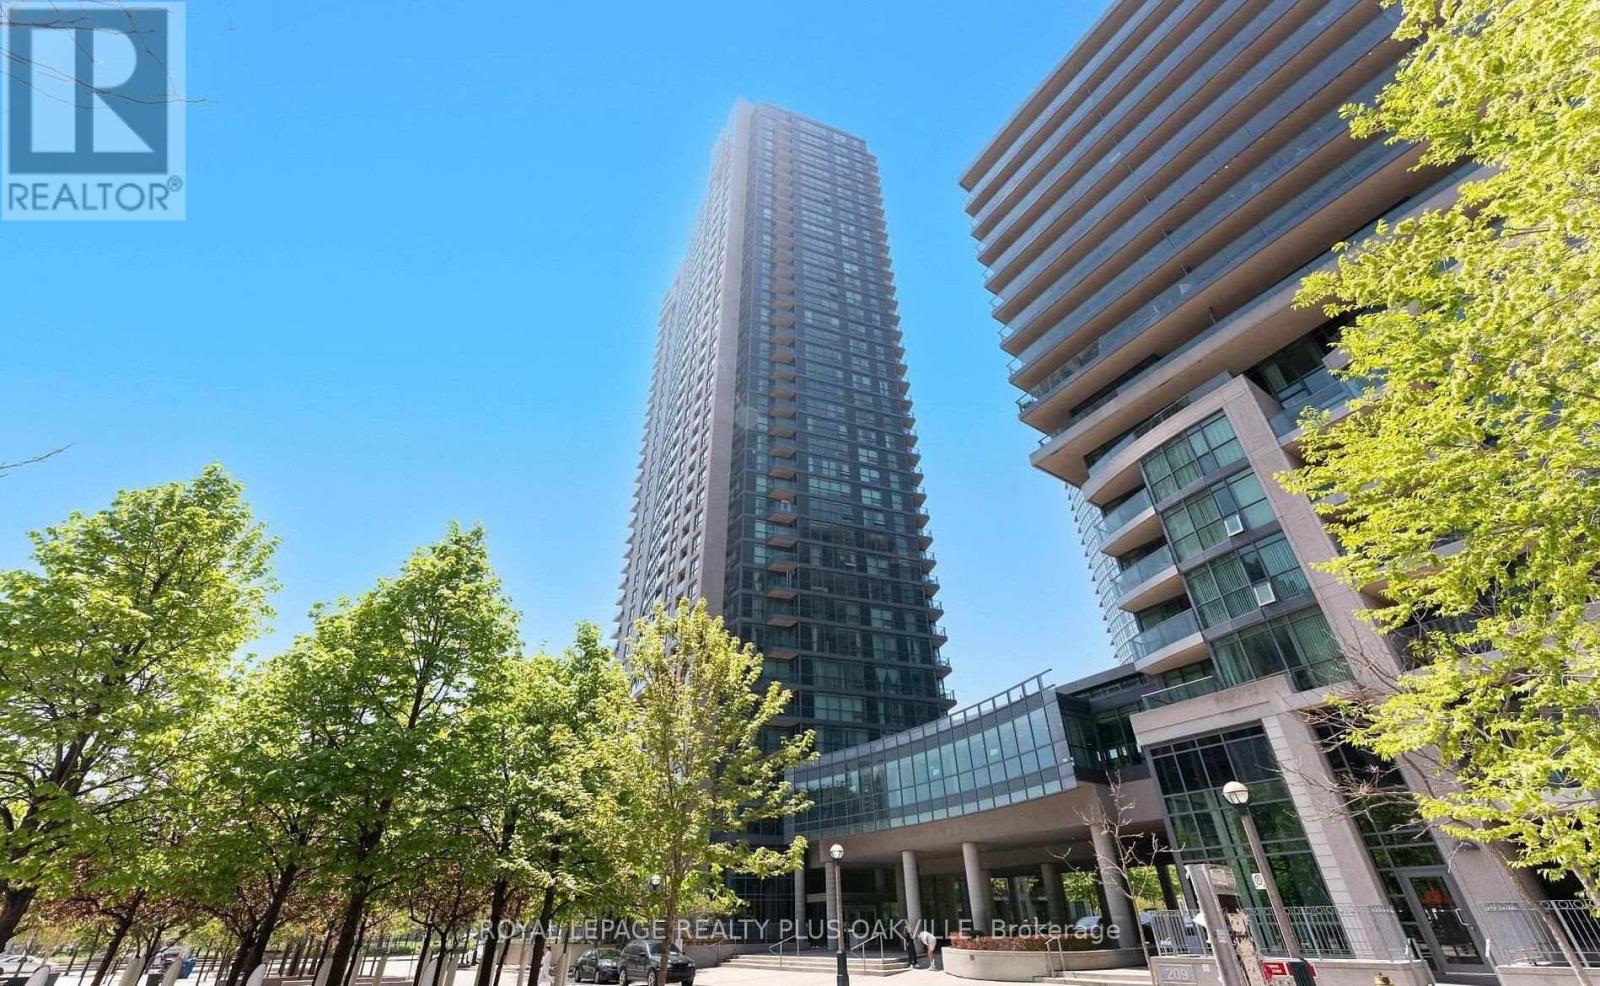
2807 - 215 Fort York Boulevard
Toronto, Ontario
Beautiful 1 Bed, 1 Bath Condo Apartment at the Water Park City. Open Balcony with unobstructed view of Lake Ontario. 545 Sq. Ft. as per Builder Plan. 9 feet ceilings, open concept bright kitchen, granite counters, backsplash and stainless steel appliances. Excellent facilities, indoor pool, sauna, rooftop garden, party room, 24 hour Concierge. Street car at the door, minutes to Union station & entertainment districts. Great location, close to shopping and restaurants. Walking distance to lake, Coronation Park and waterfront trails. (id:62104)
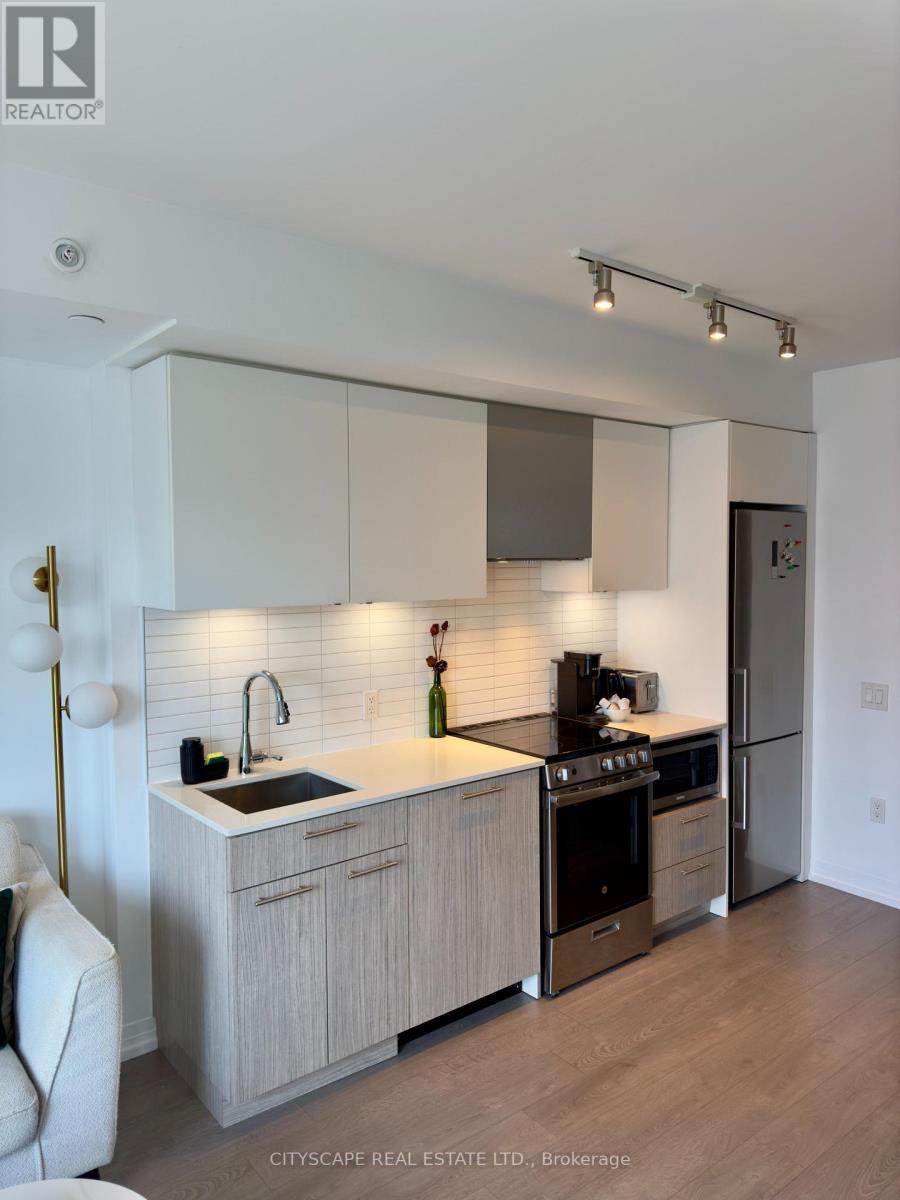
4808 - 251 Jarvis Street
Toronto, Ontario
Bright 2 bedrooms 1 Bath. Unit is located just beneath the lower penthouse. Street Car & Pubictransit downstairs, Step to TMU, very close to Eaton Centre & Dundas Sq. Mins to Subway andHospital. Very Easy access to George Brown College, DVP and Grocery Stores. (id:62104)
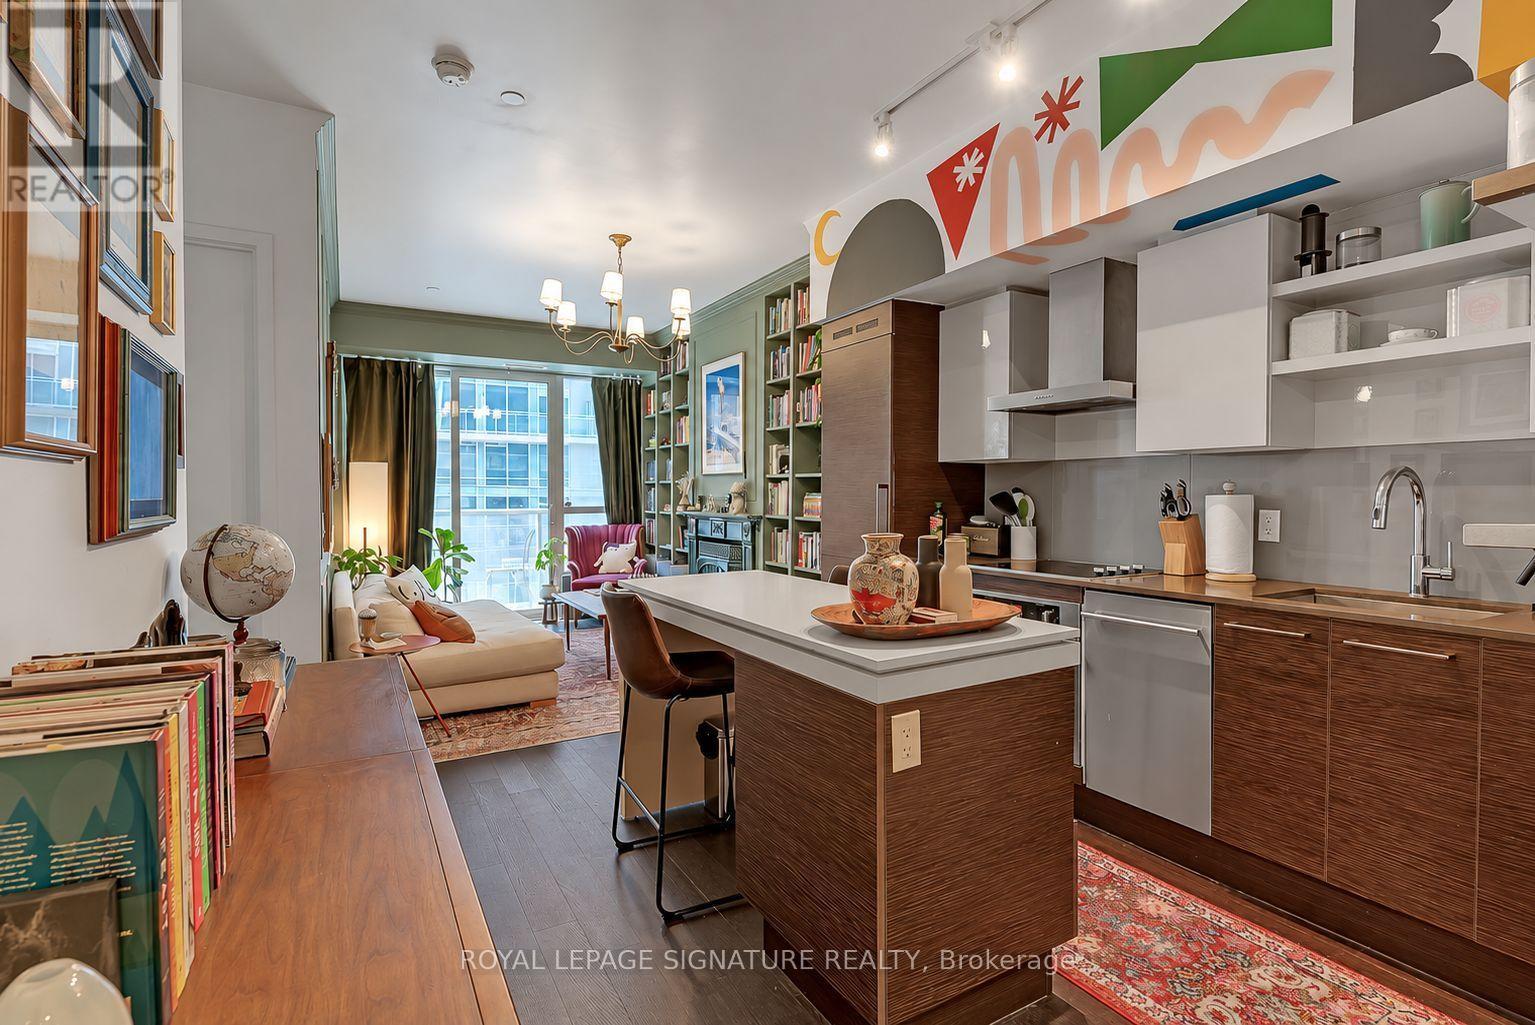
230 - 1030 King Street W
Toronto, Ontario
Just bring your suitcase! This one-of-a-kind 1+den all-inclusive loft - including all utilities and WiFi - is furnished to perfection and loaded with upgrades, complete with parking. The gourmet kitchen features a custom mural, centre island/breakfast bar, quartz counters, glossy backsplash, built-in stainless steel appliances, and modern high-end finishes. The living room feels like something out of a Victorian home magazine, with a decorative custom fireplace, wall-to-wall custom bookshelf, a custom panelled feature wall, floor-to-ceiling windows, and a walk-out to the private balcony. The primary suite is wrapped in floral wallpaper and wainscoting, with a walk-in closet and a 4-piece spa-inspired bathroom. The generously-sized den functions as a home office with two work-from-home stations, cleverly split from the primary suite to maximize privacy. The private, lengthy, south-facing balcony overlooks King St W and comes complete with a sectional, bistro set, and planter. A separate ensuite laundry room with storage space completes this rare offering. (id:62104)
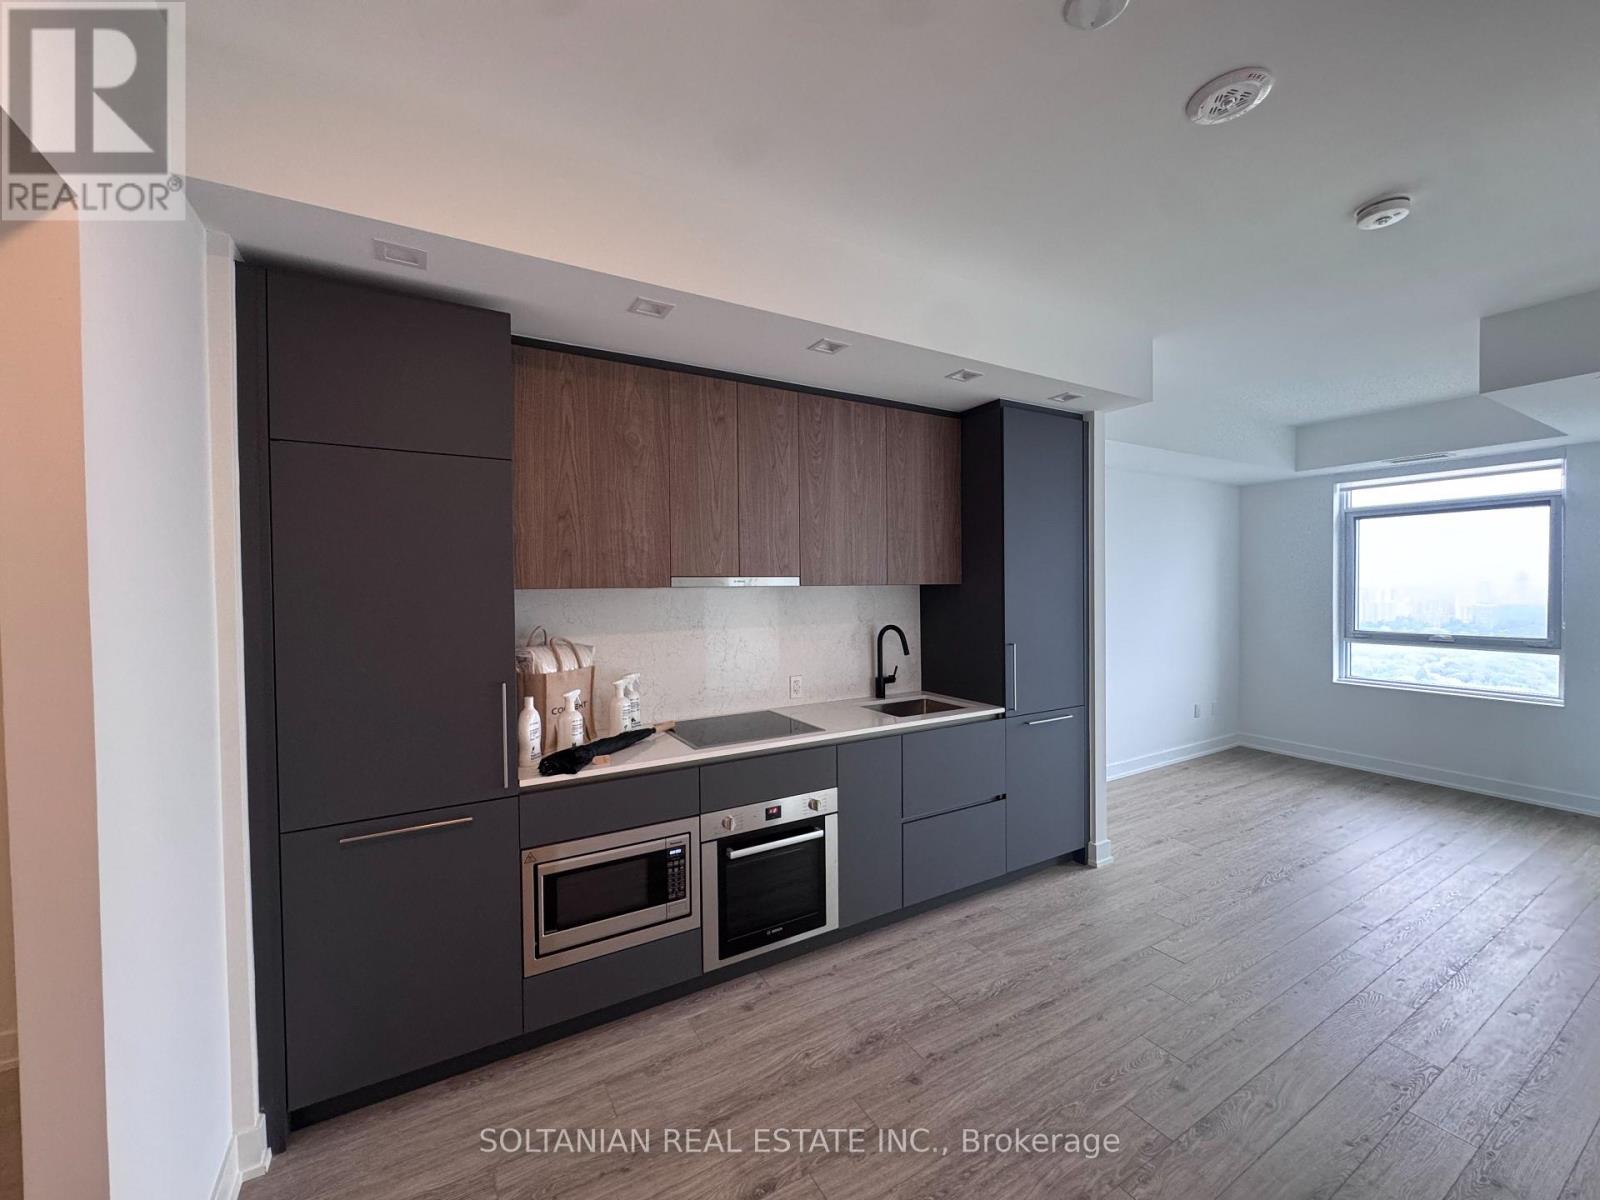
4806 - 609 Sherbourne Street
Toronto, Ontario
Welcome to Unit 4806 at Burke Condos, where elevated downtown living meets breathtaking, unobstructed views. Perched on the 48th floor, this stylish 1 Bedroom plus Den, 1 Bathroom suite features a functional layout with modern finishes and a private balcony showcasing one of the best views in the building. The enclosed den with a door offers flexibility as a second bedroom or private home office. Enjoy premium amenities including 24-hour concierge, fitness centre, yoga studio, party room, theatre room, games room, and outdoor terrace with BBQ area. Steps to Sherbourne Subway Station, Yorkville, TMU, U of T, shopping, dining, and everyday conveniences. Parking is also available for an additional monthly rent, if needed. Ideal for professionals, students, or anyone seeking modern urban living with spectacular views. Landlord is a registered real estate agent. (id:62104)
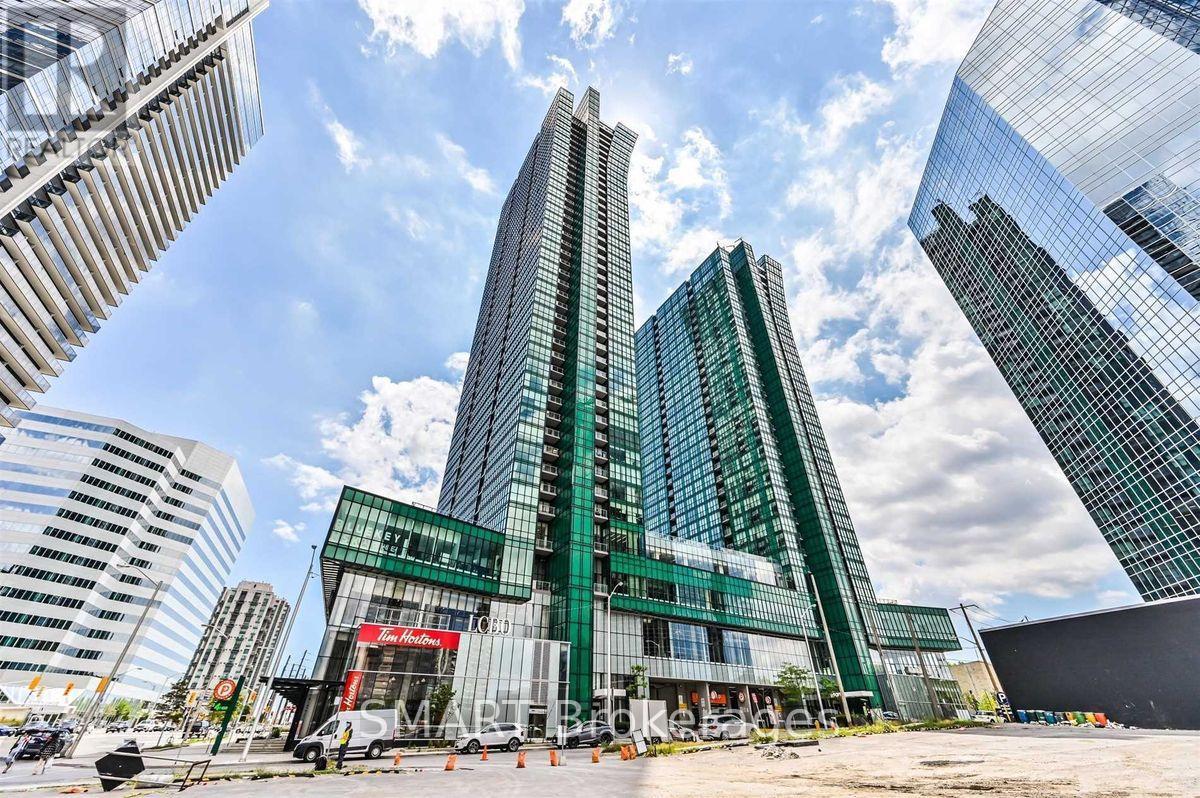
2302 - 9 Bogert Avenue
Toronto, Ontario
Bright and spacious 2+1 bedroom, 2-bathroom corner suite at Emerald Park, offering approximately 900-999 sq. ft. of living space. Floor-to-ceiling windows and southeast exposure provide abundant natural light and panoramic views of the city skyline, CN Tower and Lake Ontario. Functional open-concept layout with a versatile den, quartz countertops, built-in Miele appliances and a private balcony. Includes one underground parking space. Direct underground access to Yonge-Sheppard subway stations (Lines 1 and 4), with convenient access to Highway 401, restaurants, shopping, parks and everyday amenities. Available November 15, 2026. (id:62104)
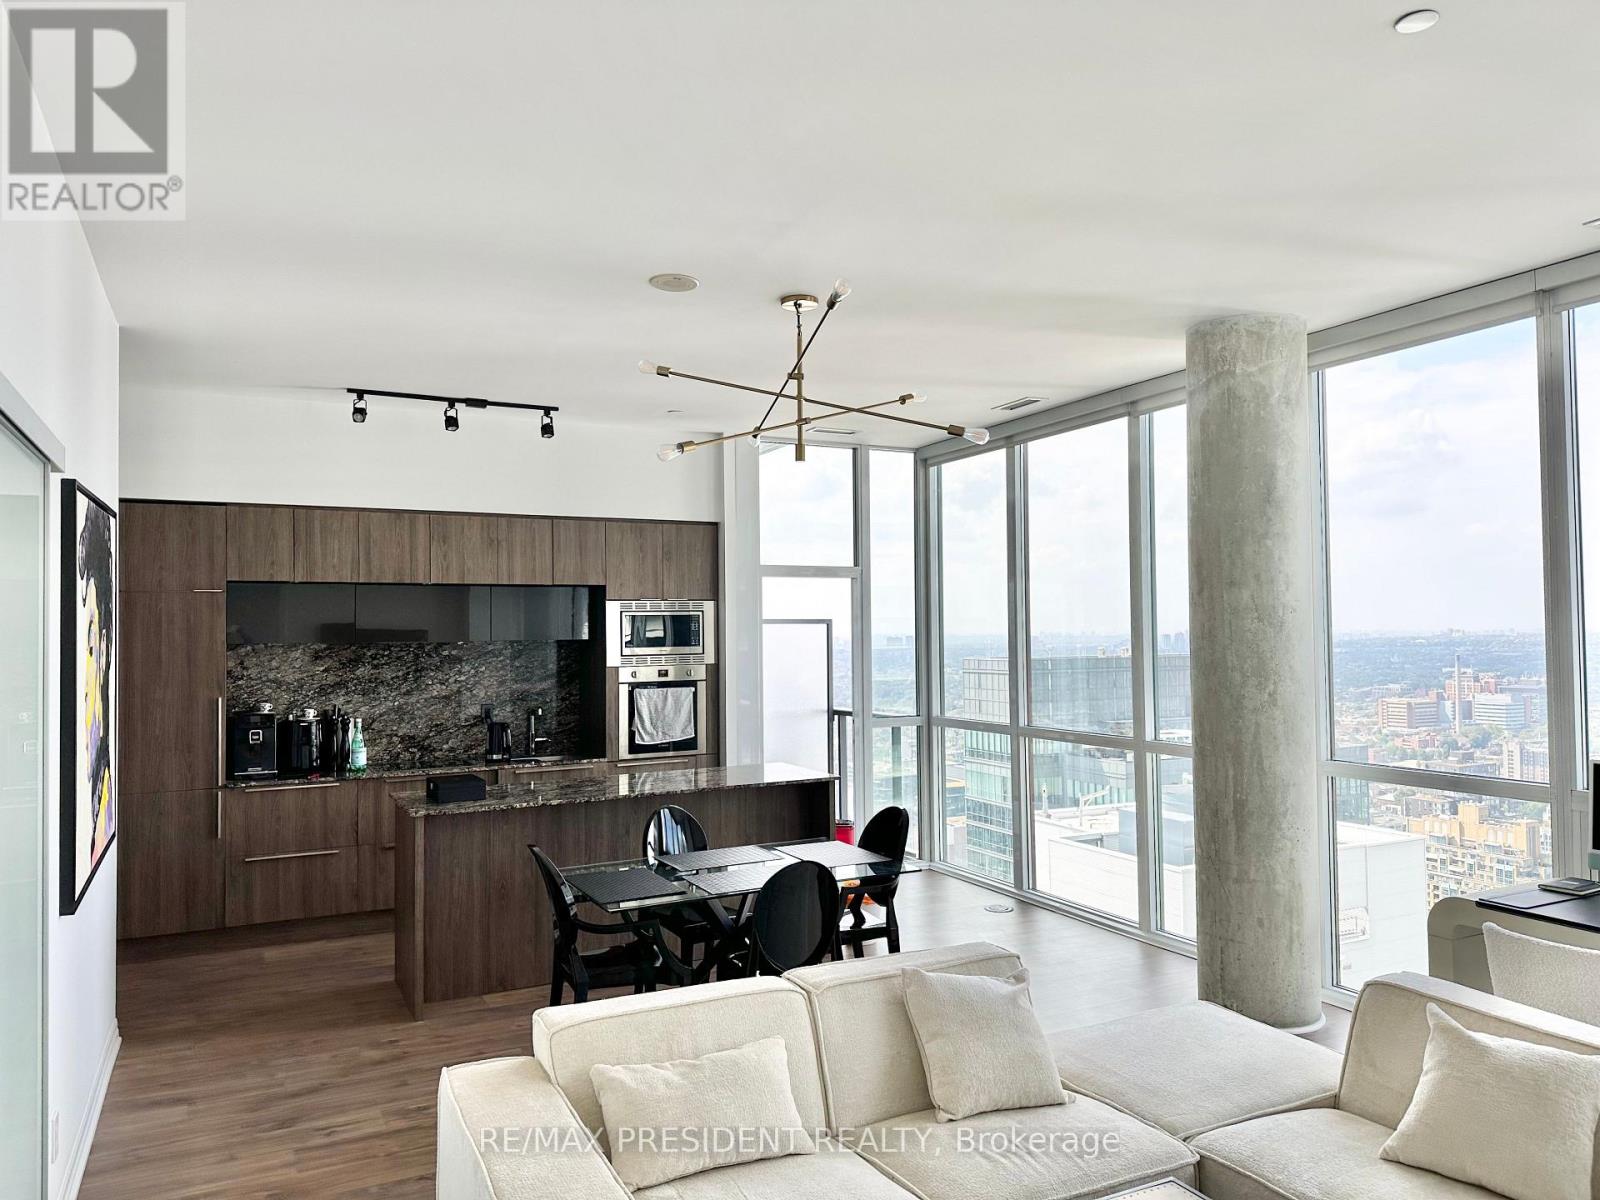
Ph 1 - 88 Blue Jays Way
Toronto, Ontario
Rarely offered penthouse-level residence at the iconic Bisha Hotel & Private Residences. This exceptional 2-bedroom, 2-bathroom Isabelle suite offers an impressive 1,070 sq. ft. of interior living space plus a 68 sq. ft. balcony. Located on the only residential floor with soaring 10-ft ceilings and with just five residences on the entire floor, this is a truly distinctive offering.One of the larger 2-bedroom layouts at Bisha, the suite features an expansive open-concept living and dining area spanning over 22 feet, with floor-to-ceiling windows and the space and proportions rarely found in downtown condo living. The sleek contemporary kitchen integrates seamlessly with the main living area, creating an ideal setting for entertaining and comfortable everyday living.The thoughtfully designed split-bedroom layout provides excellent privacy. The generous primary bedroom features an ensuite bath and walk-in closet with custom built-in wardrobes. Additional built-in wardrobes in the hallway provide exceptional storage rarely found in a downtown condominium.Residents enjoy Bisha's signature hotel-inspired lifestyle with 24-hour concierge, spectacular rooftop infinity pool, fitness facilities and exceptional amenities. Step outside to the best of King West and the Entertainment District, with TIFF Bell Lightbox, Rogers Centre, the CN Tower, Financial District, theatres, restaurants, cafés and transit all within easy reach.One underground parking space is included. Available furnished or unfurnished, offering the flexibility to simply move in and enjoy or make this exceptional residence your own. (id:62104)
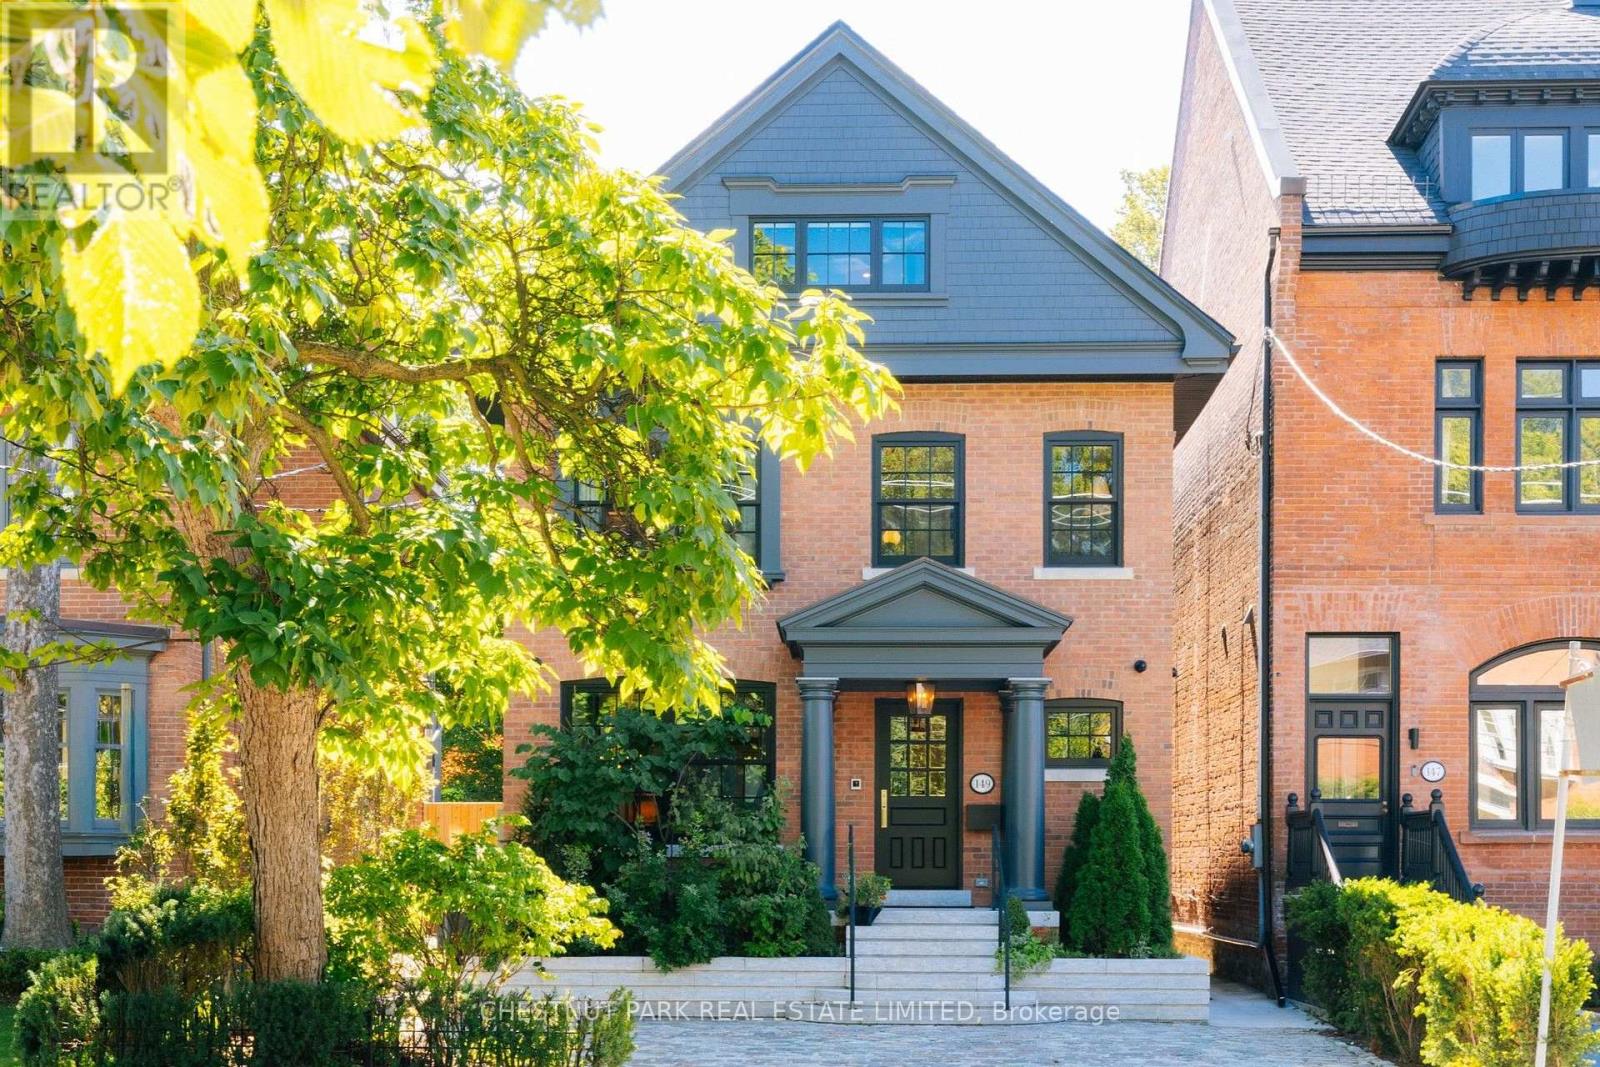
149 Roxborough Street E
Toronto, Ontario
This is Rosedale Redefined. A full restoration in breathtaking organic modernist design. Natural materials set against a warm, neutral palette, with clean lines and soft curves. A bespoke renovation, meticulously executed with unmatched quality at every turn. Approximately 4,750 square feet of living space with five bedrooms and five bathrooms. The primary suite is spacious and serene, with two walk-in closets and an inspirational ensuite.The gourmet kitchen is a culinary showpiece beaming with natural light, purpose-built for those who love to cook and entertain. Beyond it, intimate dining and living areas continue the home's effortless flow. Escape to the expansive lower level featuring a wine cellar tasting room, sauna, and multi purpose recreation room. Outside, the deep south-facing lot opens into lush gardens and a year round 50-foot saltwater pool - a private oasis in the heart of Rosedale. Enjoy the short walk to the shops and restaurants of Yonge Street and minutes to Yorkville and the city's top schools. A flawless home. An irreplaceable address. (id:62104)
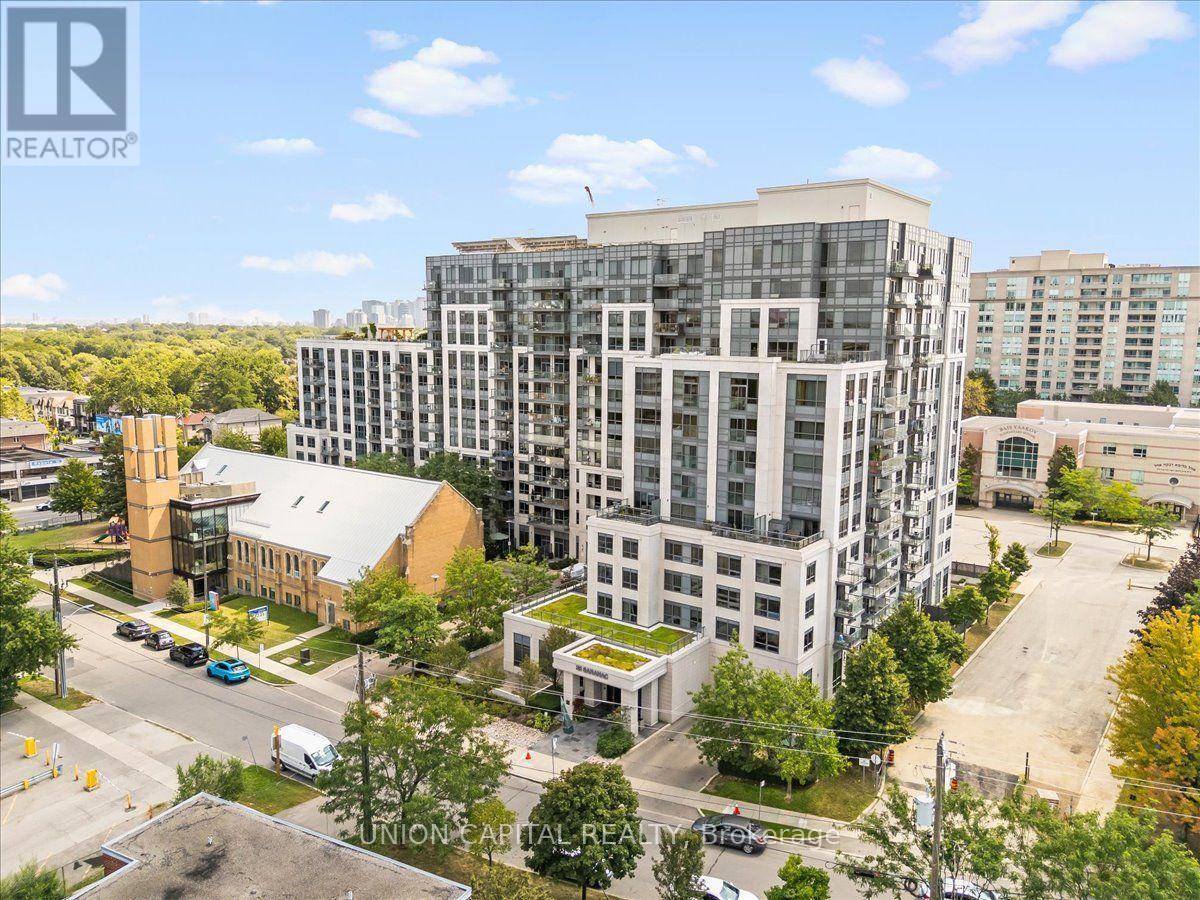
602 - 35 Saranac Boulevard
Toronto, Ontario
You Don't See This Often Anymore! A condo with space, storage and a view? Welcome to Cranbrooke Village, a well-maintained low-rise community surrounded by mature trees and green space. This spacious 1-bedroom + den offers approximately 685 sq. ft., with generously sized rooms that make it easy to fit a large sectional, full-size dining table and a comfortable work-from-home setup. The kitchen features full-size appliances, while the separate laundry room provides extra room to store cleaning supplies and hang clothes-something you don't often find in a condo. Well maintained by the original owner, with quality finishes and hardwood flooring throughout, this west-facing suite overlooks the park and offers beautiful sunset views. Parking and locker included. Enjoy a rooftop terrace with CN Tower views, fully equipped fitness centre, party room and library. The location is incredibly convenient, with Lawrence Plaza, Metro, Shoppers Drug Mart, Winners, restaurants, parks, community centres and the Toronto Public Library all nearby. Easy access to the TTC, Highway 401 and major GTA routes makes commuting around the city simple. If you're looking for more space, better proportions and a home that feels genuinely comfortable, this is one you don't see often anymore. Virtually staged for illustrative purposes. (id:62104)
711 - 215 Fort York Boulevard
Toronto, Ontario
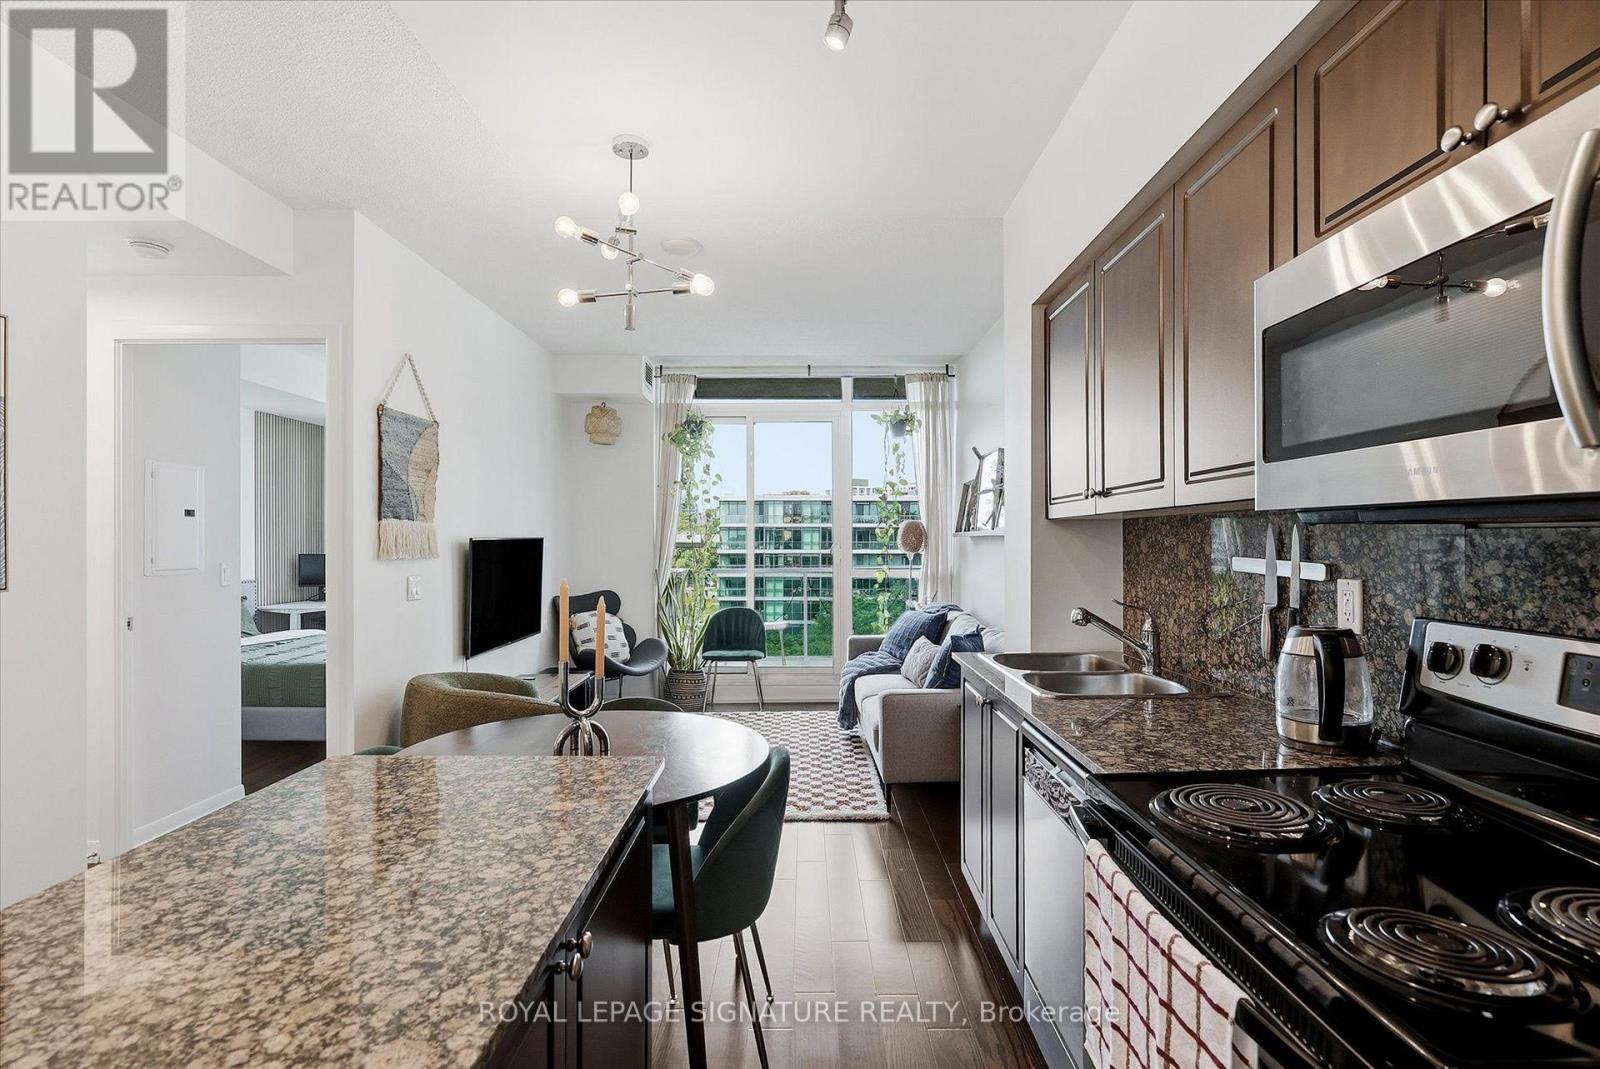
Welcome to Suite 711 at Neptune Condos, a lovingly maintained 1 bed, 1 bath suite in a fantastic location near the waterfront. Low condo fees! The kitchen features stainless steel appliances and a centre island that seamlessly connects to the open-concept living space, with a walkout to the balcony. The spacious primary bedroom offers a large window and double closet, and is conveniently serviced by the 4-piece bath. Enjoy excellent amenities, including a fitness centre, rooftop terrace, indoor pool and concierge. Surrounded by green space at nearby Coronation Park and just steps from Lake Ontario, this suite offers an ideal balance of city living and outdoor enjoyment. With the streetcar just steps from the front door, and access Martin Goodman Trail, getting around the city is easy and convenient. (id:62104)
301 - 45 Sheppard Avenue E
Toronto, Ontario
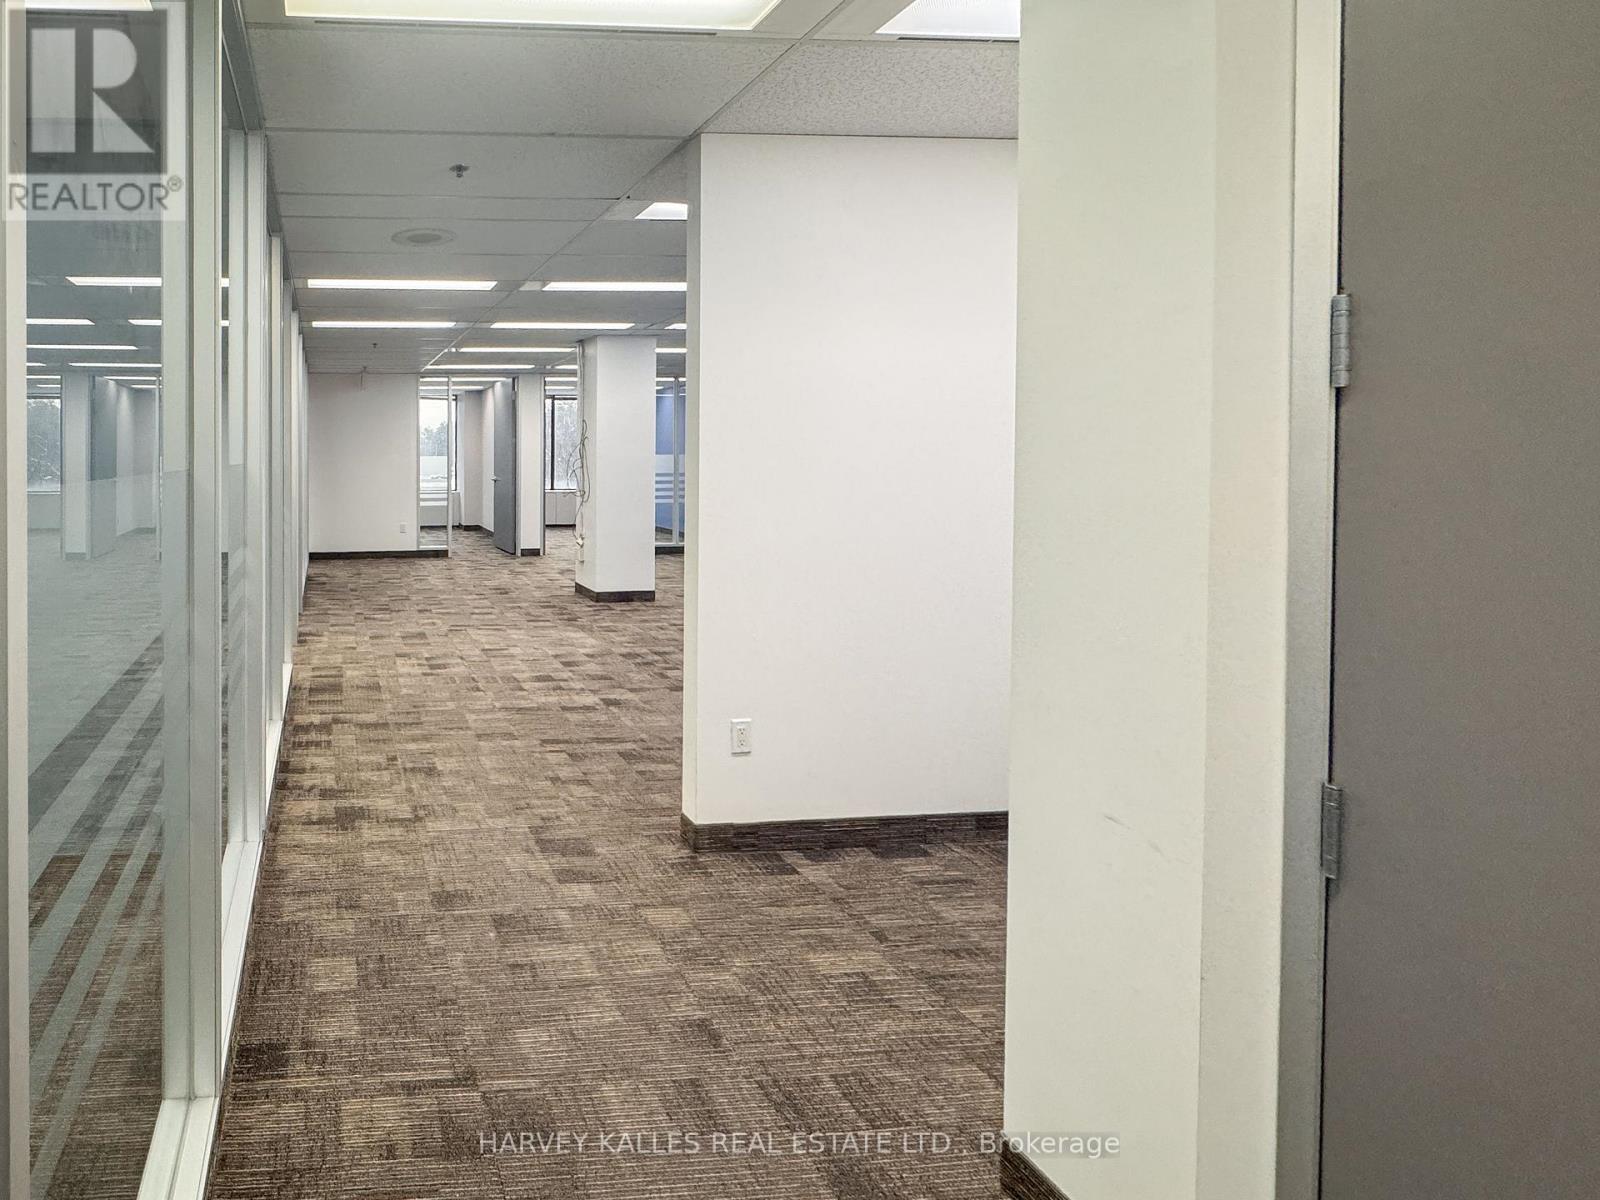
Turnkey office space awaiting productivity. (id:62104)
S430 - 112 George Street
Toronto, Ontario
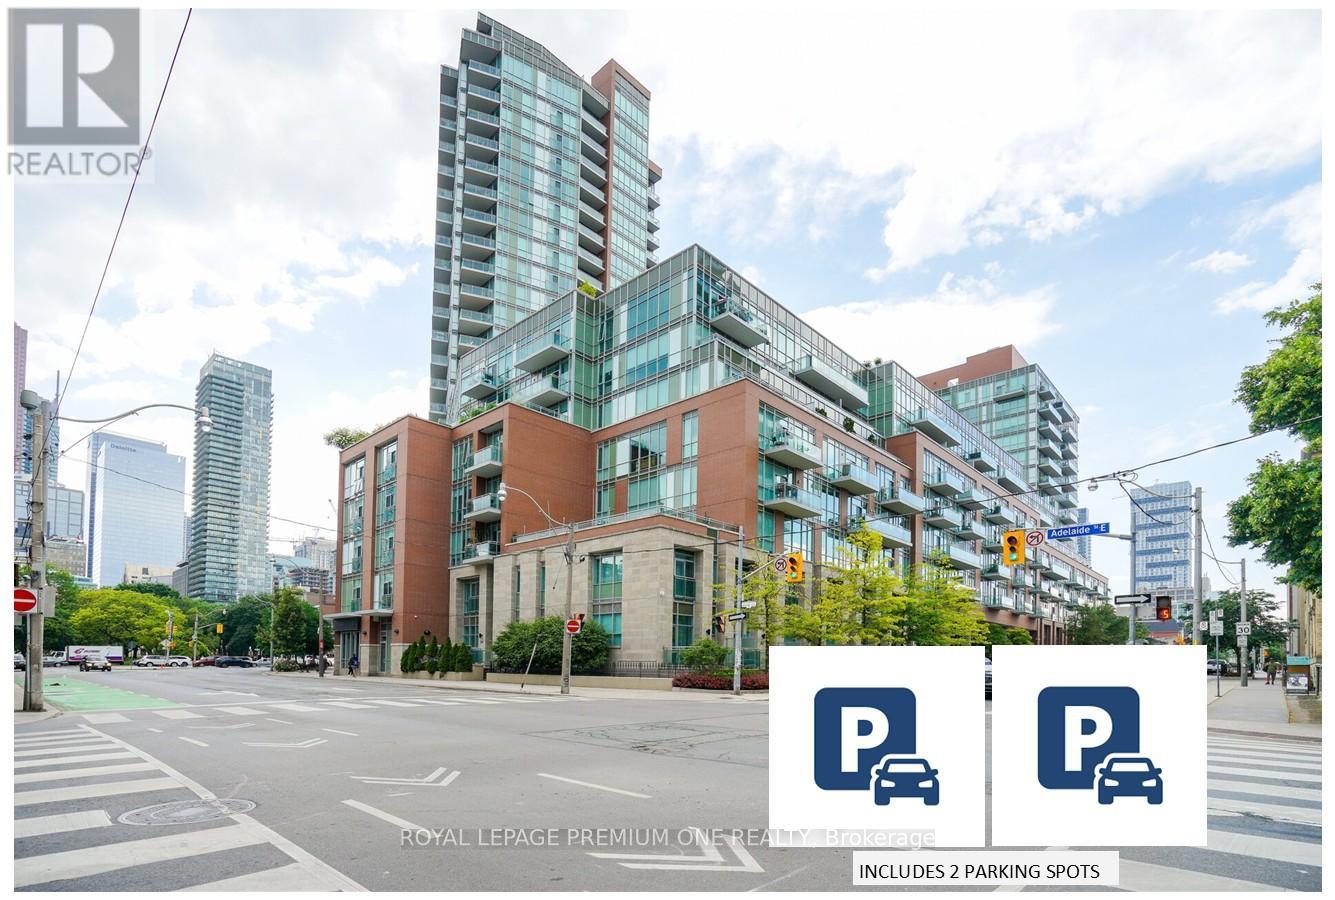
2 PARKING SPOTS ARE INCLUDED IN THIS LISTING ! If you've been searching for downtown energy without the claustrophobic "glass box" feel, this is your finish line. Boasting a coveted unobstructed southwest exposure, wall-to-wall windows, this exceptionally maintained open-concept oasis is flooded with natural light all day long. The view is spectacular overlooking the lush canopy of St. James Park and the city skyline. Step inside to a space that feels brand new. The entire suite has been thoughtfully reimagined (2025), featuring sleek, newly installed kitchen cabinetry and TWO fully updated, 3 piece bathrooms. It's entirely turn-key and move in ready. Two side by side parking spots plus a large, self-enclosed private storage locker conveniently located right next to the 2 spots is included. Use them or rent out for effortless passive income. One spot is currently rented month-to-month but can be made available. The parking garage is also equipped with EV charging stations (EVC). Close to St Lawrence Market, Distillery District, Shopping, Restaurants, Theatres. Detailed upgrades listed in feature sheet. 764 sqft of living space (id:62104)

705 - 195 Mccaul Street
Toronto, Ontario
Welcome to The Bread Company! Never lived-in, brand new approx. 750SF One Bedroom + den floor plan, this suite is perfect! Stylish and modern finishes throughout this suite will not disappoint! 9 ceilings, floor-to-ceiling windows, exposed concrete feature walls and ceiling, gas cooking, stainless steel appliances and much more! The location cannot be beat! Steps to the University of Toronto, OCAD, the Dundas streetcar and St. Patrick subway station are right outside your front door! Steps to Baldwin Village, Art Gallery of Ontario, restaurants, bars, and shopping are all just steps away. Enjoy the phenomenal amenities sky lounge, concierge, fitness studio, large outdoor sky park with BBQ, dining and lounge areas. Move in today! (id:62104)

302 - 195 Mccaul Street
Toronto, Ontario
Welcome to The Bread Company! Never lived-in, brand new approx. 833SF Two Bedroom floor plan, this suite is perfect! Stylish and modern finishes throughout this suite will not disappoint! 9 ceilings, floor-to-ceiling windows, exposed concrete feature walls and ceiling, gas cooking, stainless steel appliances and much more! The location cannot be beat! Steps to the University of Toronto, OCAD, the Dundas streetcar and St. Patrick subway station are right outside your front door! Steps to Baldwin Village, Art Gallery of Ontario, restaurants, bars, and shopping are all just steps away. Enjoy the phenomenal amenities sky lounge, concierge, fitness studio, large outdoor sky park with BBQ, dining and lounge areas. Move in today! (id:62104)

1011 - 195 Mccaul Street
Toronto, Ontario
Welcome to The Bread Company! Never lived-in, brand new approx. 1060SF Three Bedroom floor plan, this suite is perfect! Stylish and modern finishes throughout this suite will not disappoint! 9 ceilings, floor-to-ceiling windows, exposed concrete feature walls and ceiling, gas cooking, stainless steel appliances and much more! The location cannot be beat! Steps to the University of Toronto, OCAD, the Dundas streetcar and St. Patrick subway station are right outside your front door! Steps to Baldwin Village, Art Gallery of Ontario, restaurants, bars, and shopping are all just steps away. Enjoy the phenomenal amenities sky lounge, concierge, fitness studio, large outdoor sky park with BBQ, dining and lounge areas. Move in today! (id:62104)

518 - 195 Mccaul Street
Toronto, Ontario
Welcome to The Bread Company! Never lived-in, brand new 1070SF Premium Three Bedroom floor plan, this suite is perfect! Stylish and modern finishes throughout this suite will not disappoint! 9 ceilings, floor-to-ceiling windows, exposed concrete feature walls and ceiling, gas cooking, stainless steel appliances and much more! The location cannot be beat! Steps to the University of Toronto, OCAD, the Dundas streetcar and St. Patrick subway station are right outside your front door! Steps to Baldwin Village, Art Gallery of Ontario, restaurants, bars, and shopping are all just steps away. Enjoy the phenomenal amenities sky lounge, concierge, fitness studio, large outdoor sky park with BBQ, dining and lounge areas. Move in today! The Purchase Price set out herein includes HST. The Purchaser will irrevocably assign to the Vendor any and all rights, title and interest in any HST rebate. (id:62104)

315 - 195 Mccaul Street
Toronto, Ontario
Welcome to The Bread Company! 520SF One Bedroom + Den floor plan, this suite is perfect! Stylish and modern finishes throughout this suite will not disappoint! 9 ceilings, floor-to-ceiling windows, exposed concrete feature walls and ceiling, gas cooking, stainless steel appliances and much more! The location cannot be beat! Steps to the University of Toronto, OCAD, the Dundas streetcar and St. Patrick subway station are right outside your front door! Steps to Baldwin Village, Art Gallery of Ontario, restaurants, bars, and shopping are all just steps away. Enjoy the phenomenal amenities sky lounge, concierge, fitness studio, large outdoor sky park with BBQ, dining and lounge areas. Move in today! (id:62104)

1403 - 195 Mccaul Street
Toronto, Ontario
Welcome to The Bread Company! Never lived-in, brand new approx. 750SF One Bedroom + Den floor plan, this suite is perfect! Stylish and modern finishes throughout this suite will not disappoint! 9 ceilings, floor-to-ceiling windows, exposed concrete feature walls and ceiling, gas cooking, stainless steel appliances and much more! The location cannot be beat! Steps to the University of Toronto, OCAD, the Dundas streetcar and St. Patrick subway station are right outside your front door! Steps to Baldwin Village, Art Gallery of Ontario, restaurants, bars, and shopping are all just steps away. Enjoy the phenomenal amenities sky lounge, concierge, fitness studio, large outdoor sky park with BBQ, dining and lounge areas. Move in today! (id:62104)
1717 - 319 Jarvis Street
Toronto, Ontario
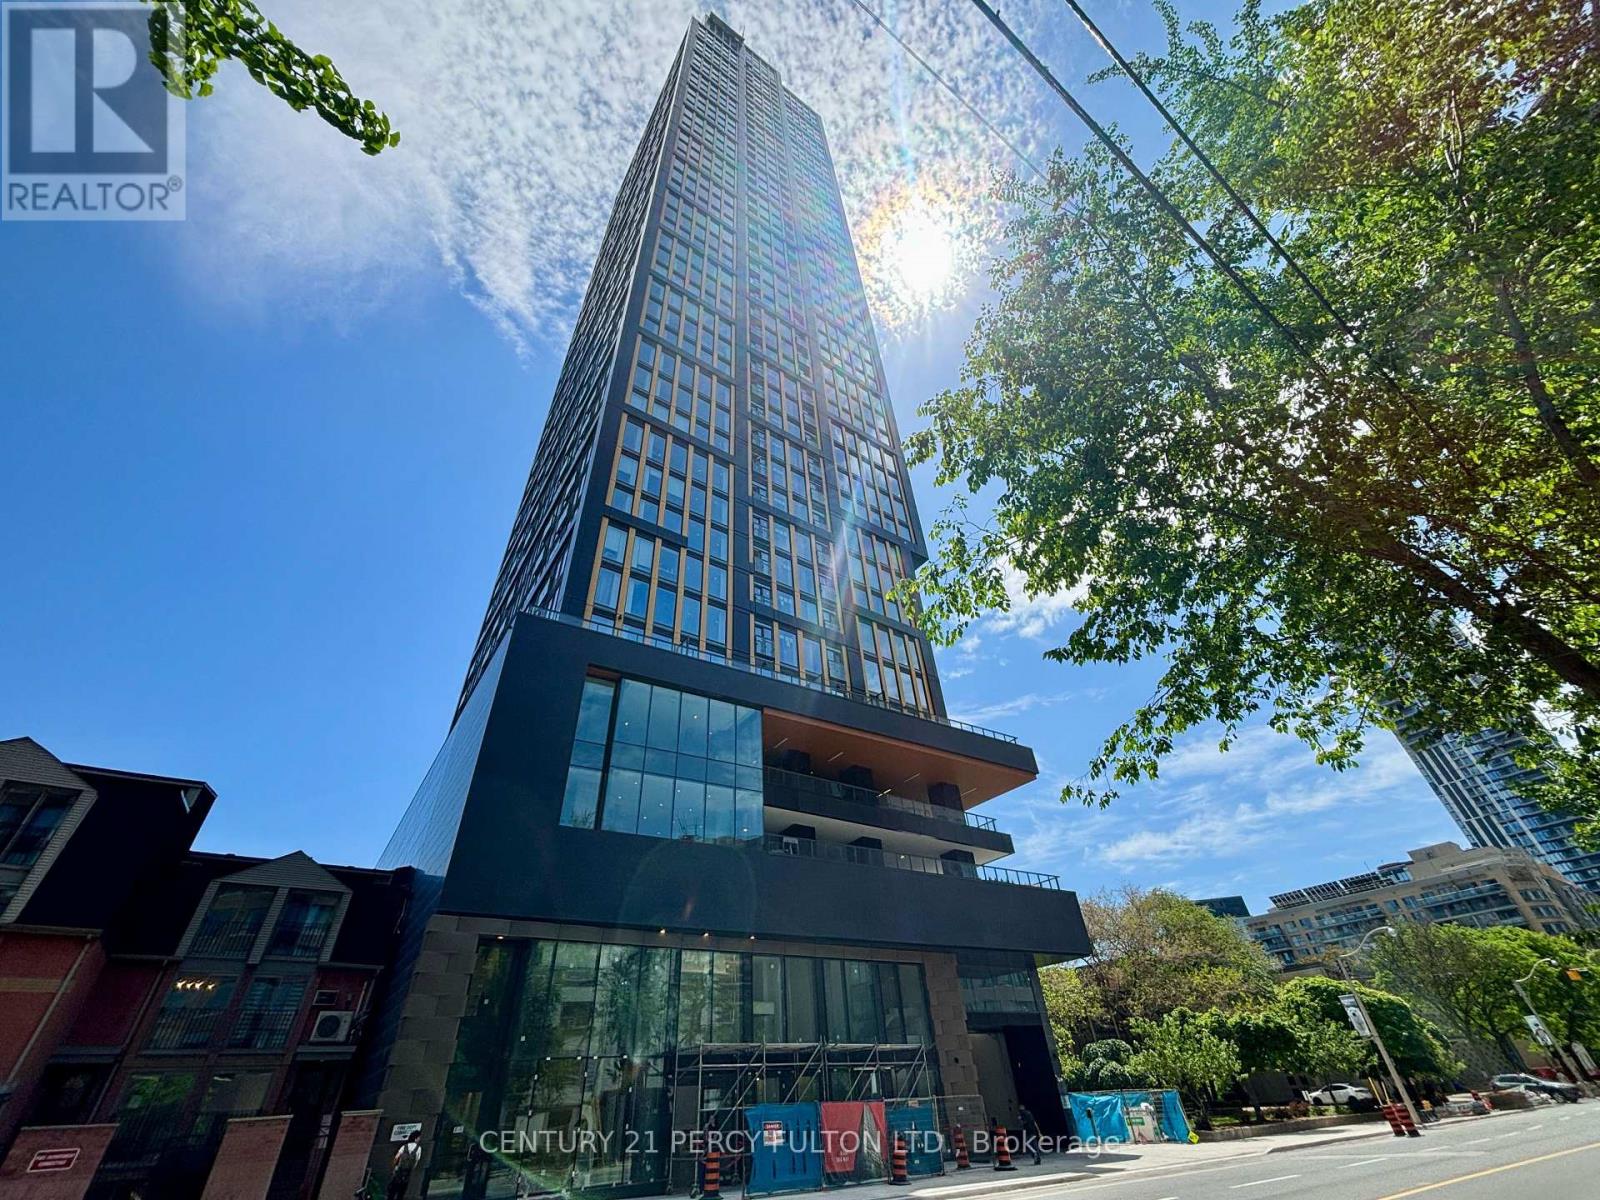
Fantastic Location In The Heart Of The City With A Near Perfect Walk Score Of About 100. Superb 2 Year New Building. Bright Modern Open Concept & Well Planned Layout Of 580 Sf With 2 Full Baths & Large Den With Its Own 3 Pc/Ensuite With A Sliding Door For Privacy That Can Easily Be Used As A 2nd Bedroom. Open Concept Living Room & Kitchen With A Juliette Balcony Offering A Wonderful Preferred South View. Enjoy an exceptional suite of amenities including 24-hour concierge, rogers high speed internet, state-of-the-art fitness center, co-working spaces, outdoor lounges, and more. Unbeatable Location: Steps to Toronto Metropolitan University, Eaton Centre, Dundas Subway Station, shopping, dining, entertainment, and transit. Everything you need is right at your doorstep. Includes: Built-in fridge, dishwasher, oven, range hood, S/S microwave, glass cooktop, washer & dryer With Quality Finishes Throughout. The Unit Is Vacant Carpet Free & has Just Been Painted Throughout & Professionally Cleaned & Ready For Occupancy! (id:62104)
Ph02 - 68 Abell Street
Toronto, Ontario
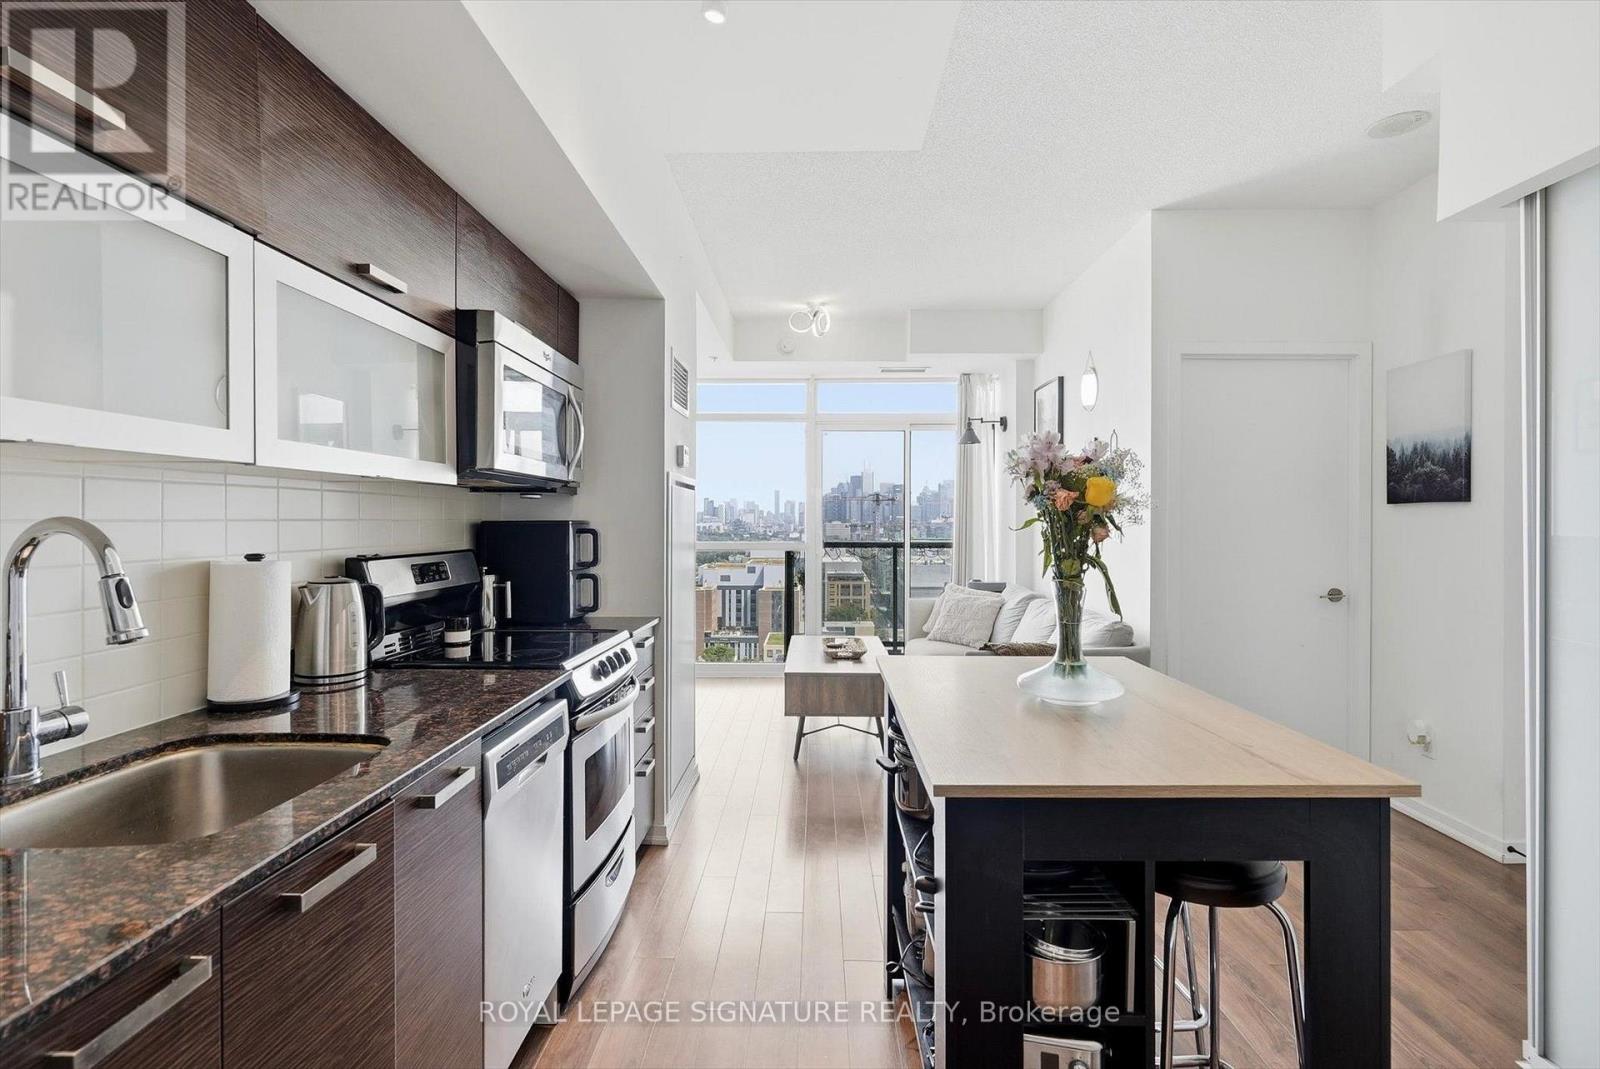
Welcome to Epic on Triangle Park, perfectly positioned in the heart of Queen West! This rarely offered 3-bedroom penthouse suite features an open concept layout with over 600 sq. ft. of bright, thoughtfully designed living space. Floor-to-ceiling windows fill the suite with natural light and showcase stunning east-facing city views, while the upgraded kitchen overlooks the living space and offers a seamless setup for everyday living and entertaining. The private balcony extends the living space outdoors and offers the perfect spot to take in the city. The spacious primary bedroom is complemented by two additional bedrooms and two full bathrooms, offering excellent flexibility for a growing family, guests, or a home office. Parking and locker are included, along with the convenience of a gym, concierge and guest suites within the building. Located just steps from the best of Queen Street West and Liberty Village close by, this is city living at its best. (id:62104)
3409 - 20 Soudan Avenue
Toronto, Ontario
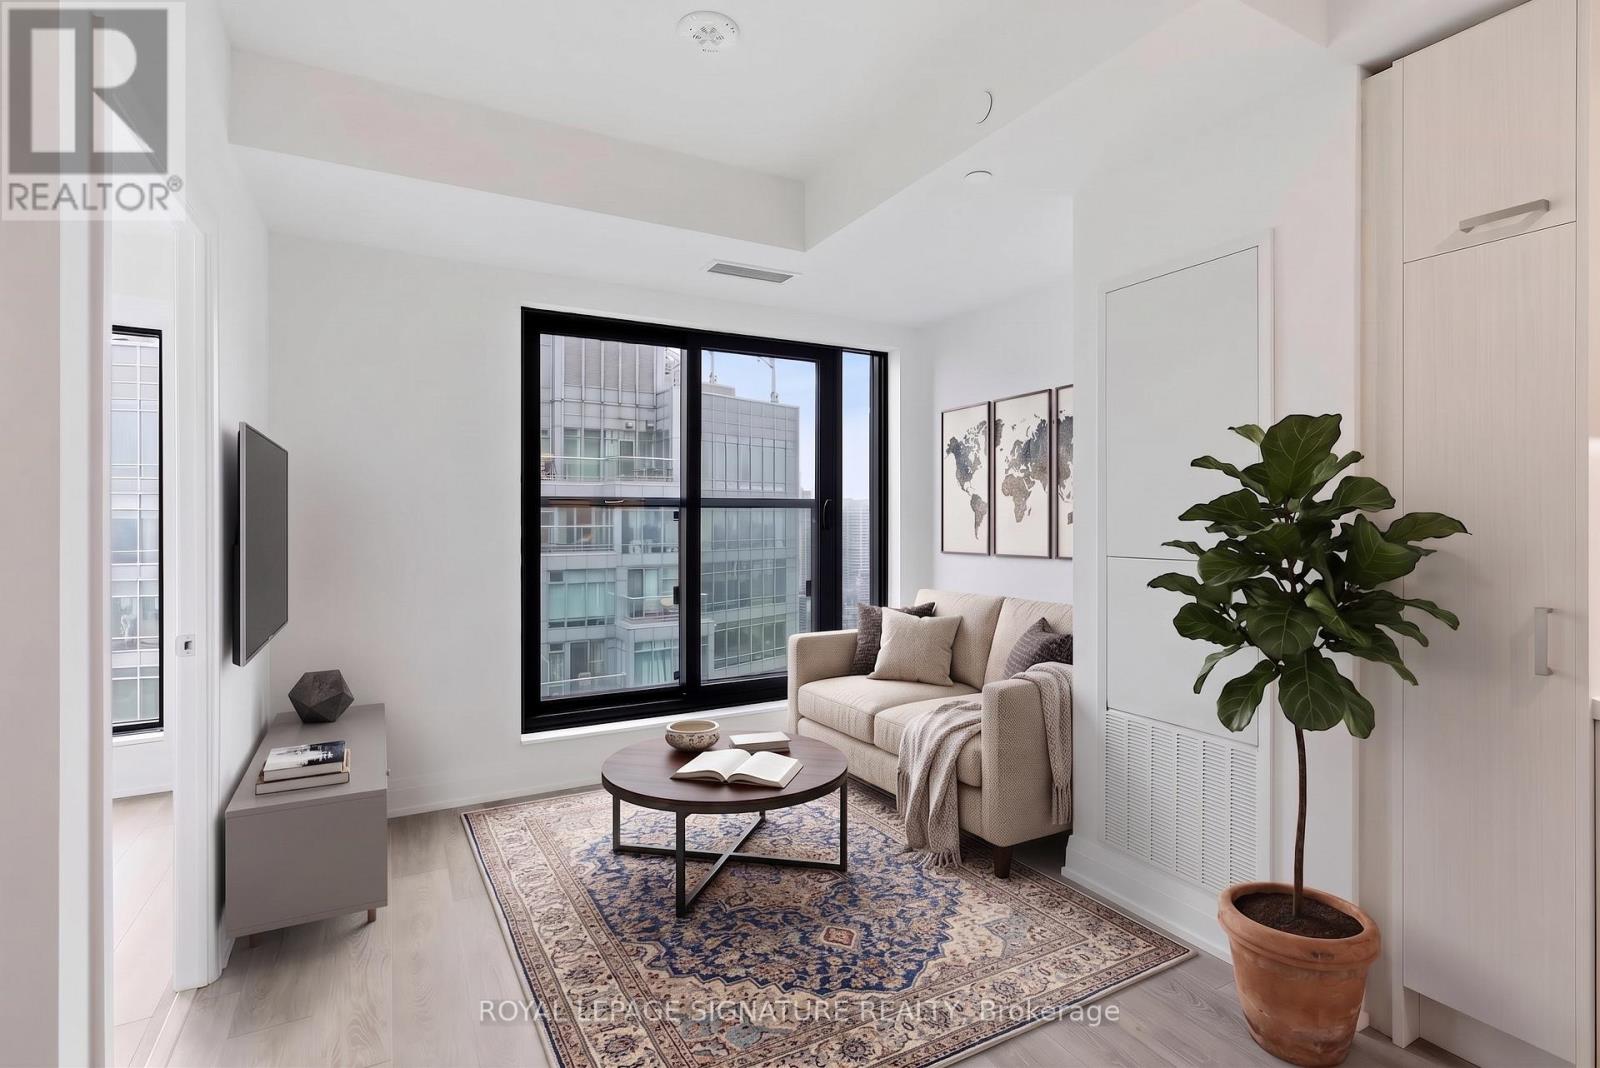
Welcome to this bright and beautifully designed suite in the heart of trendy Yonge & Eglinton. Featuring an elegant open concept layout that is smart, functional and efficient, this unit offers high ceilings and floor-to-ceiling windows with picturesque views that fill the space with natural light. This lovely unit has premium flooring throughout with a charming Juliette balcony. The modern kitchen is thoughtfully designed with quartz countertops, designer cabinetry and chic integrated appliances, as well as a private tucked away washer and dryer for ultimate everyday convenience. The spacious den offers excellent flexibility as a home office or additional sleeping area, while the modern bright 4-piece bathroom features a quartz vanity and tub and shower combination. Enjoy the convenience of two rare spacious side-by-side lockers, offering exceptional storage or the potential to generate rental income. This modern, sophisticated building offers exceptional amenities including 24-hour concierge and security, a spacious fitness centre, rooftop terrace with BBQs, lounge/party room, pet terrace, kids play area, guest suite and visitor parking. Conveniently located steps from Farm Boy and surrounded by an incredible selection of fashionable restaurants, cafes, retail, groceries and entertainment, with parks, playgrounds, community centres, schools and skating rinks all close by. With a Walk Score of 100 and exceptional TTC access, just steps to the Yonge-University subway line and Eglinton Crosstown LRT, this is vibrant, convenient city living at its best. An ideal home or investment opportunity in one of Toronto's most connected neighbourhoods. (id:62104)
911 - 59 East Liberty Street
Toronto, Ontario
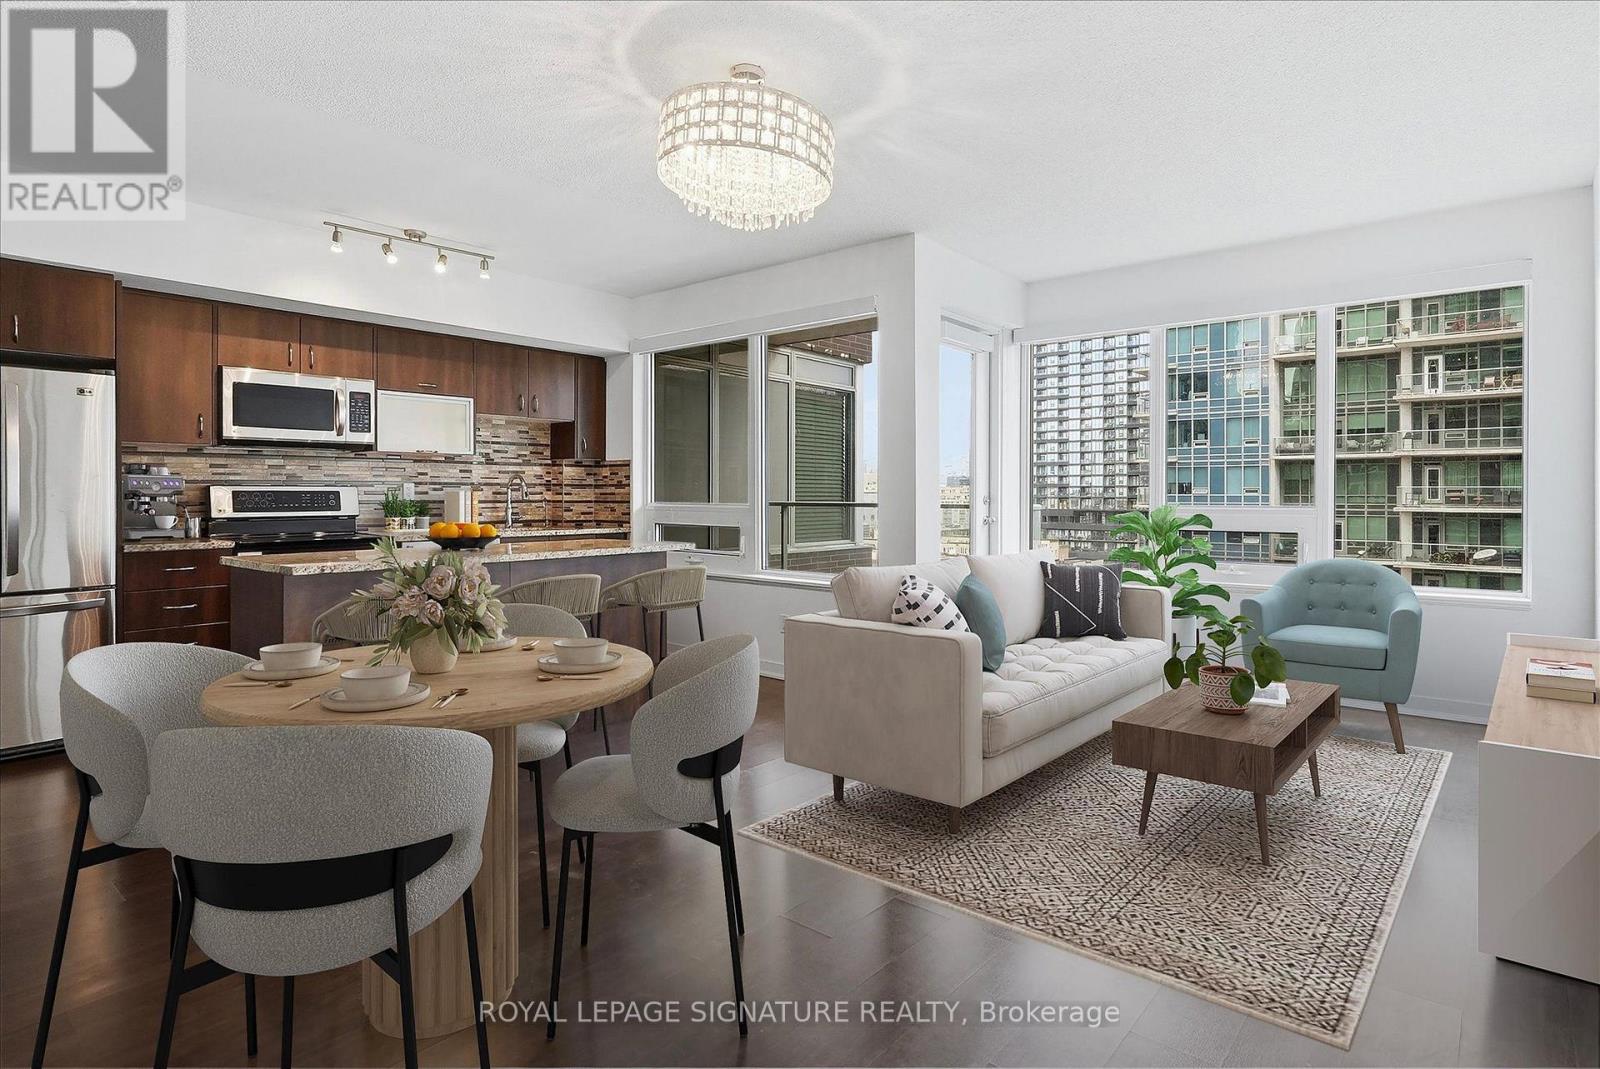
Welcome to this rarely offered executive 2+den thoughtfully designed open concept layout. The modern kitchen offers upgraded stainless steel appliances, a breakfast bar and a walk-out to the balcony, while the spacious living and dining area features large windows and plenty of natural light. Throughout the suite, smart blinds have been installed and can be controlled with remote or smart hub. The generous primary bedroom features two double-door closets and a private ensuite, while the second bedroom offers a closet and stylish frosted sliding doors. The versatile den is ideal for a home office, guest room or additional living space, with ample storage throughout the suite. Including 1 parking space and 1 locker, along with exceptional building amenities including concierge, indoor pool, sauna, gym, party, meeting and media rooms, outdoor terrace with BBQs, visitor parking, car wash and guest suite. Ideally located just steps to public transit, Bike Share, car share, Metro, the QEW, CNE and Toronto's waterfront. (id:62104)

43 Viamede Crescent
Toronto, Ontario
***An Exceptional Bayview Village Opportunity***Fantastic Detached Oversized Brick Bungalow, 3+1 Bedrooms, 3 Baths, Finished Basement w/ Separate Side Entrance Perfect For Future In- law Suite, 2 Fireplaces, 50x120 ft. Lot, Double Garage w/Bonus Storage Loft, Large Driveway With Parking For 4 Cars, Quiet Family Friendly Street, Meticulously Maintained, Thousands Spent In Upgrades Including Windows, Bathrooms, Kitchen, Flooring, Eves & 200 Amp Breakers. Steps To TTC, Parks, Schools & Shopping. (id:62104)
520 Dufferin Street
Toronto, Ontario
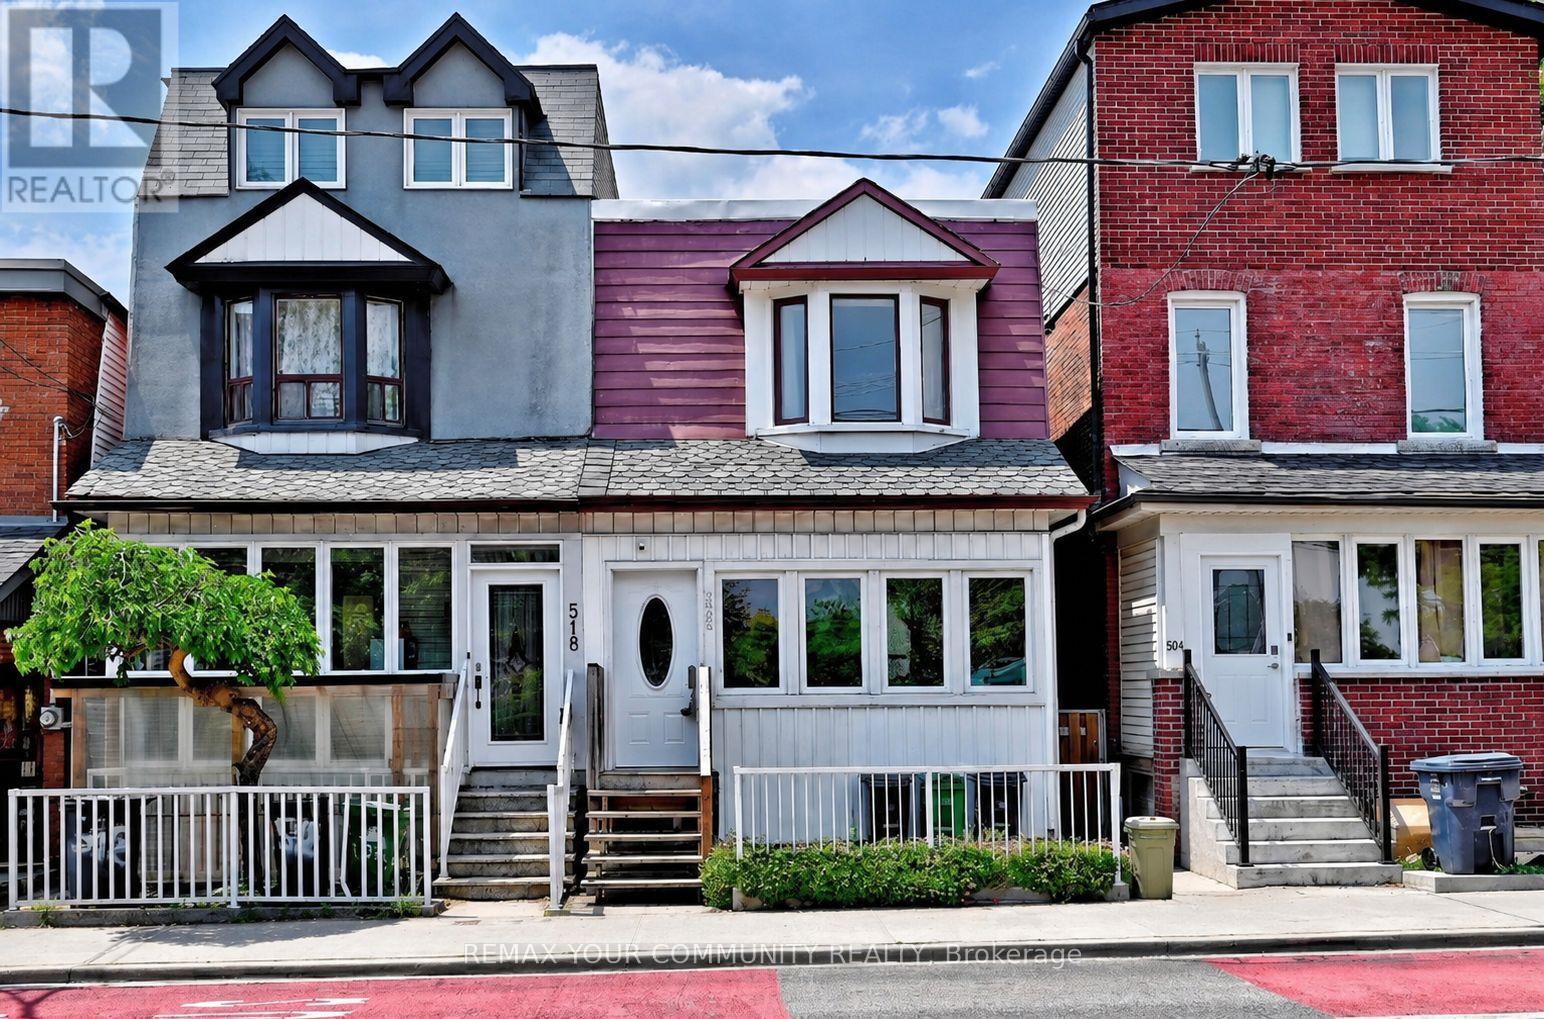
Nestled In The Heart Of Vibrant Little Portugal, This Charming 3 Bedroom, 2 Bathroom Semi-Detached Home Is Being Offered For The First Time In More Than 60 Years. The Main Level Feature High Ceilings And An Open-Concept Layout, Providing Generous Space For Everyday Living And Entertaining And A Spacious Dining Area Ideal For Hosting. The Cozy Living Room Offers A Warm And Inviting Atmosphere With Ample Room For Comfortable Seating And Media Enjoyment. The Spacious Kitchen Features Abundant Cabinetry, Perfect For Both Cooking And Storage. A Versatile Rear Room Provides The Ideal Space For A Home Office, Reading Nook, Or Additional Living Area, Overlooking A Spacious Backyard Oasis-Perfect For Family Gatherings And Entertaining. On The Second Level, You''ll Find Three Generously Sized Bedrooms. The Finished Lower Level Extends The Home's Living Space With A Large Recreation Area, Laundry Room, And Cold Room. Conveniently Located Near McCormick Park And Recreation Centre, Schools, And Just Steps To Ttc Transit. Enjoy Easy Access To The Vibrant Shops, Restaurants, And Cafés Along Dundas Street West And Queen Street West, As Well As Dufferin Mall. Some Photos Are Virtually Staged For Illustration Purposes. (id:62104)
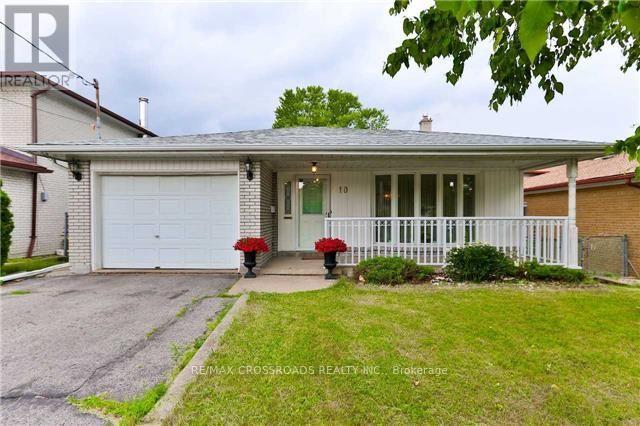
10 Doverwood Court
Toronto, Ontario
Fantastic Opportunity! Sitting On A Prime 45 Wide By 150 Depth On A Quiet & Child Friendly Street In The Heart Of Newtonbrook East | Incredibly Large Windows T/Out For Ample Sunlight And Beautiful Views Of A Park Like Backyard | Open Style Kitchen,Gas Fireplace,W/O To Back Yard From Living Room.Perfect For Entertaining/Enjoying A Nice Bbq On A Summer Evening. Separate Entrance Door & Walk Out to Backyard! (id:62104)
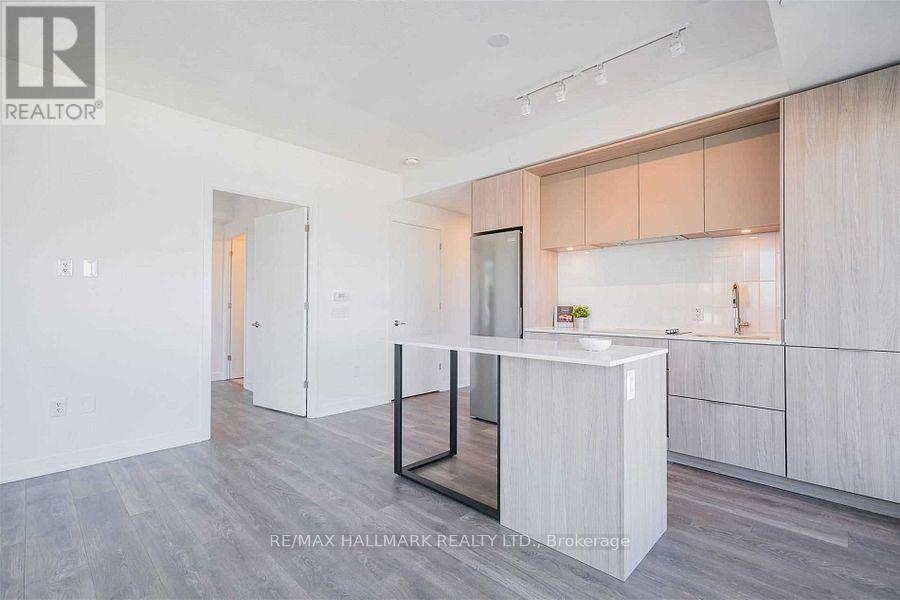
921 - 35 Tubman Avenue
Toronto, Ontario
Bright Corner Unit in Daniels' boutique building featuring 9' ceilings, 2 bedrooms, and 2 bathrooms. One of the best layouts in the building, with an excellent Walk Score and everything Toronto has to offer right at your doorstep.Enjoy a short walk to shops, restaurants, entertainment, Eaton Centre, Toronto Metropolitan University, George Brown College, and U of T. Convenient access to public transportation and the DVP. This is truly downtown Toronto living at its best! (id:62104)
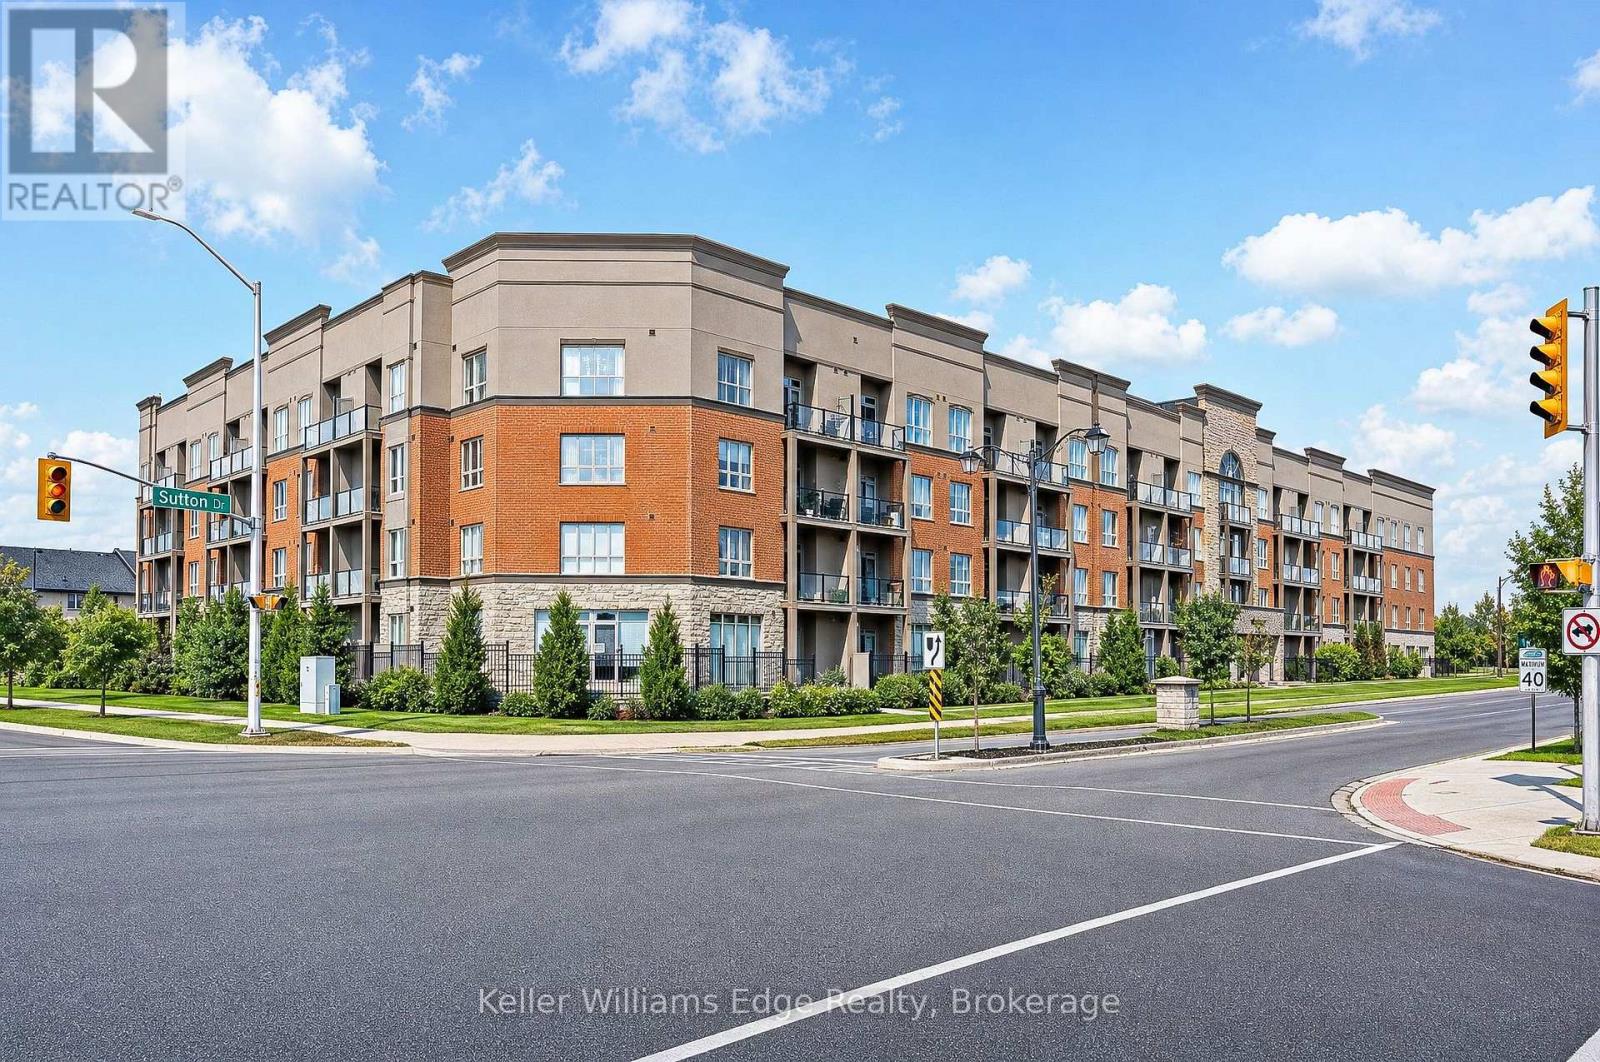
220 - 5317 Upper Middle Road
Burlington, Ontario
Magazine-worthy style meets an exceptionally functional floor plan in this beautifully updated 1 bedroom + den condo at Haven, in Burlington's desirable Orchard neighbourhood. Offering 709 sq. ft. of thoughtfully designed living space, this unit stands out with trendy finishes, warm character and a layout that makes every square foot count. The upgraded kitchen features stylish two-tone cabinetry, stainless steel appliances, wood countertops, subway tile backsplash and a generous breakfast bar with seating for three. Unlike many condos of this size, there is plenty of room for a proper dining table while still maintaining a comfortable and inviting living area. The spacious bedroom is full of personality with a striking floral feature wall, while the separate den is a true bonus - a genuinely usable room with built-in storage that is ideal as a home office, media room or additional flex space. Step outside to the recently replaced private balcony or take advantage of Haven's excellent amenities, including a gym, party room and beautiful rooftop terrace with BBQs and space to relax and entertain. One underground parking space and one storage locker are also included. Set in the heart of the Orchard, you're close to elementary and secondary schools, parks, trails, shopping, groceries, restaurants and convenient highway access. Stylish, functional and exceptionally well cared for, this is an ideal opportunity for a first-time buyer, young professional or couple looking for a move-in-ready home in one of Burlington's most desirable neighbourhoods. (id:62104)
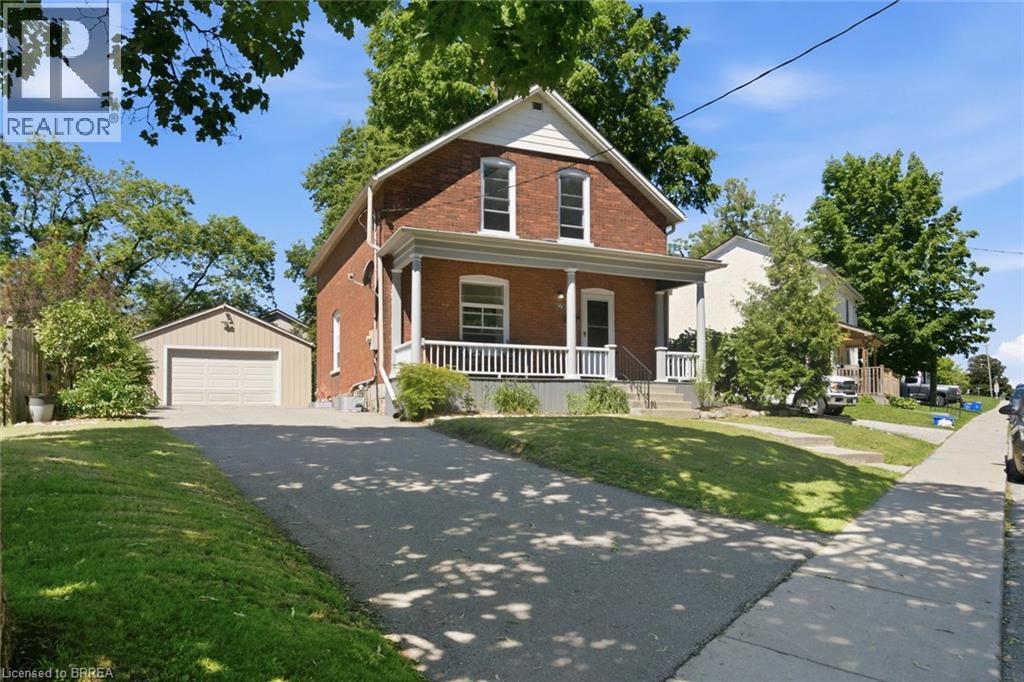
73 Grand River Street S
Paris, Ontario
Step into the timeless charm of this beautifully maintained century home, ideally located in one of Paris' most sought-after neighbourhoods. Built in 1903, this character-filled two-storey residence offers over 1,600 sq. ft. of above-grade living space, blending historic elegance with thoughtful modern updates. Featuring four spacious bedrooms, one-and-a-half bathrooms, and bright, inviting principal rooms, this home provides the perfect balance of comfort, functionality, and architectural character. Recent improvements include updated electrical, a new hot water tank, upgraded insulation, modern lighting, and kitchen enhancements, allowing you to enjoy the charm of a century home with added peace of mind. Outside, the beautifully landscaped lot offers a private setting complete with a fully fenced yard, detached garage, and parking for up to five vehicles. Located just steps from the Grand River, scenic walking trails, parks, schools, boutique shopping, local restaurants, and all the amenities that make Paris one of Ontario's most beloved small towns, this home offers an exceptional lifestyle in an unbeatable location. Whether you're drawn to the character, the community, or the convenience, 73 Grand River Street South is a rare opportunity to own a piece of Paris history while enjoying everything this vibrant riverside town has to offer. (id:62104)
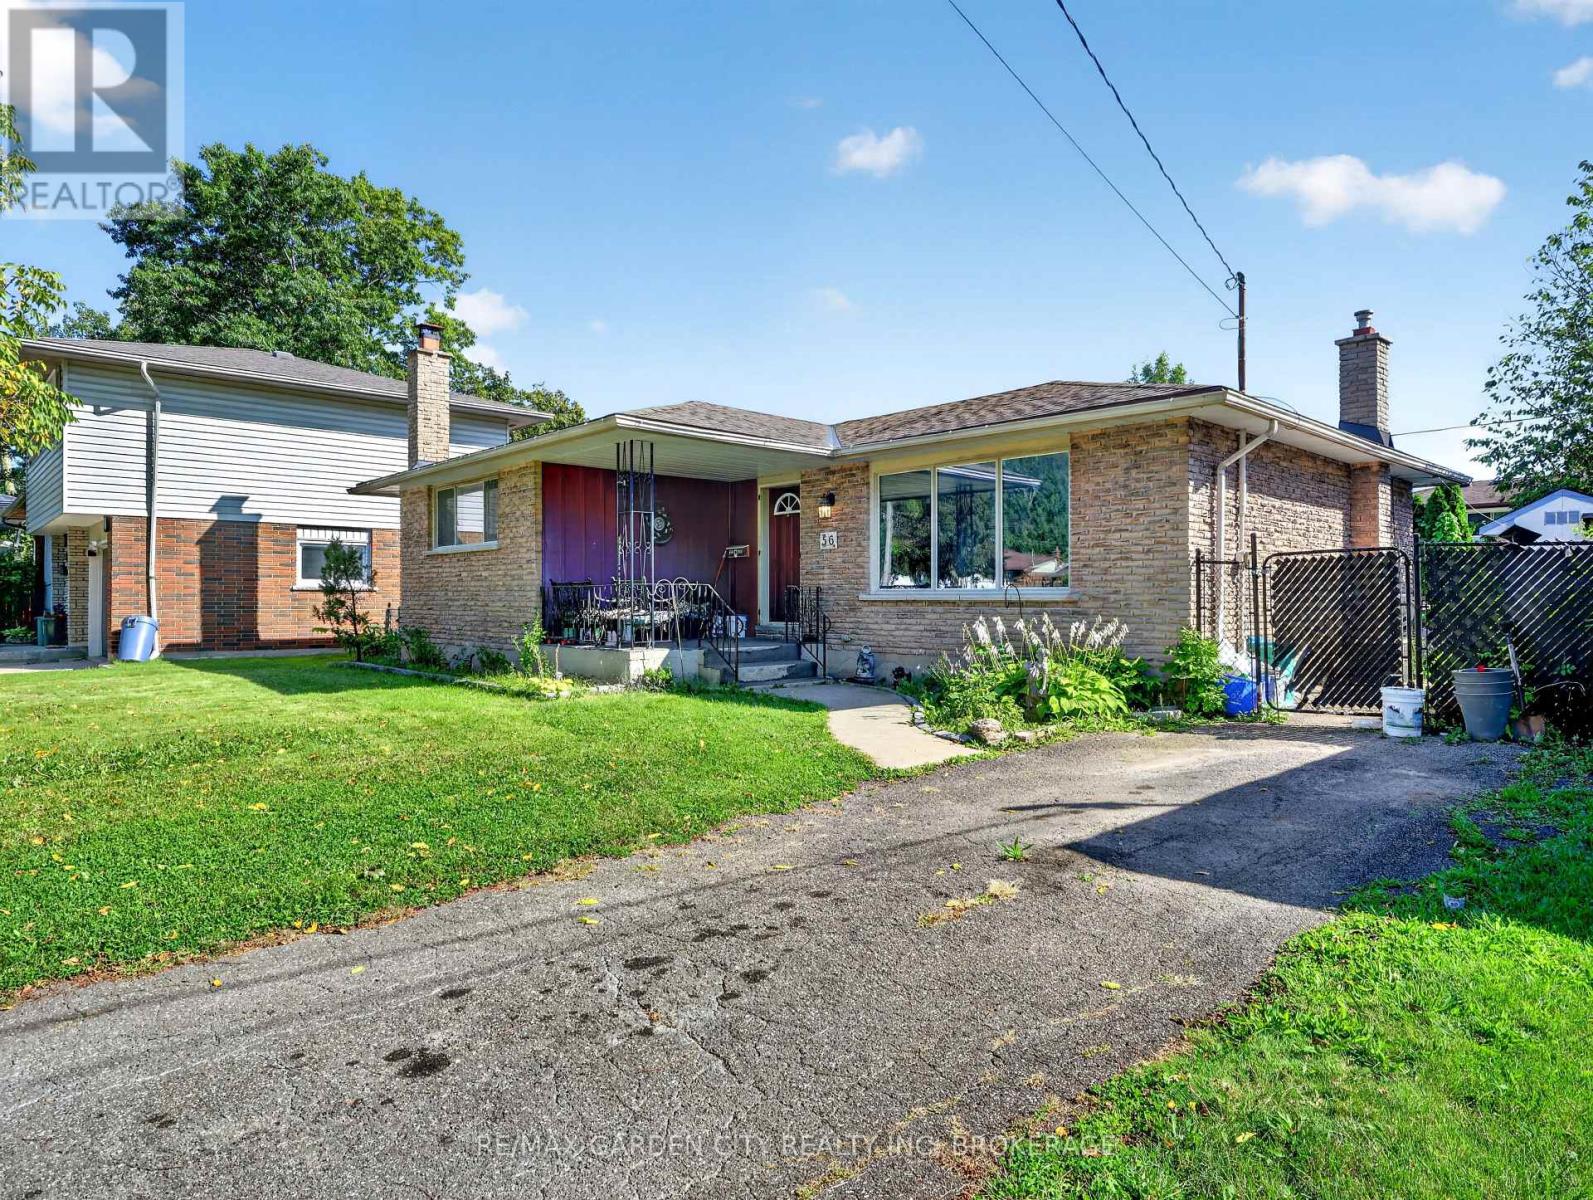
56 Burness Drive
St. Catharines, Ontario
Welcome to 56 Burness Drive, St. Catharines, a charming 3-bedroom, 2-bathroom bungalow located in a peaceful and welcoming neighbourhood.This home offers comfortable living space, an in ground pool for enjoying the warmer months, and a separate entrance to the basement, providing plenty of potential to create a space tailored to your needs. Whether you envision additional living space, a guest area, a home office, or a personal retreat, the possibilities are yours to explore. With a great location, peaceful surroundings, and plenty of potential to make it your own, this property is an excellent opportunity for first time buyers, families, or investors. Priced to sell and motivated. Don't miss your chance to make 56 Burness Drive your new home! (id:62104)
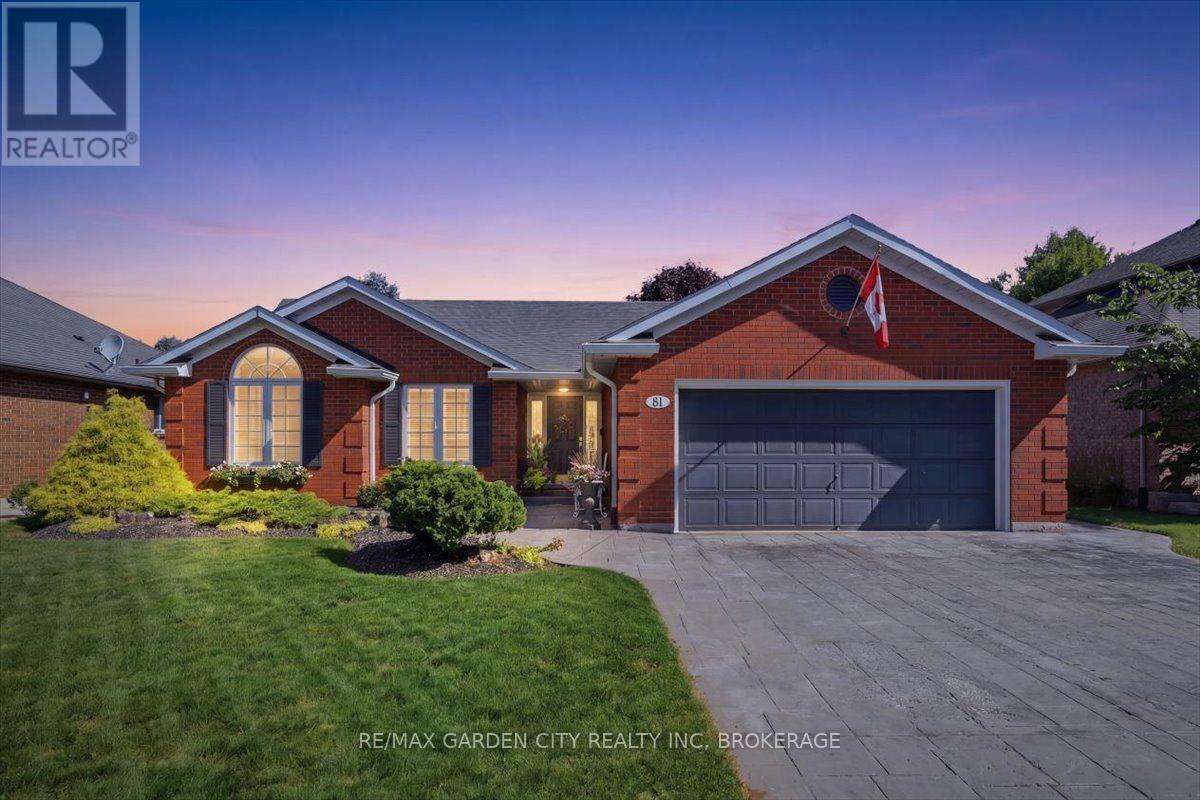
81 Sandra Drive
Pelham, Ontario
LOCATION ISN'T EVERYTHING-IT'S THE ONLY THING. Welcome to 81 Sandra Drive in the charming community of Fabulous Fenwick, where peaceful small-town living meets exceptional comfort and convenience. Nestled on one of Fenwick's picturesque tree-lined streets, this lovingly maintained all-brick 1,400 sqft bungalow is the perfect place to put down roots. Set on an impressive 59' x 152' lot, this property offers a private backyard oasis with endless possibilities for entertaining, gardening, or simply enjoying family time. Whether you're hosting summer barbecues on the stamped concrete patio, relaxing on the deck, or watching the kids play, this outdoor space is designed to be enjoyed. Inside, you'll appreciate the bright, open-concept layout featuring a spacious living room, dining area, and kitchen that creates the perfect setting for everyday living and entertaining. The kitchen offers a convenient pantry, ample cabinetry, and patio doors leading directly to the backyard, seamlessly blending indoor and outdoor living. The main floor features three generously sized bedrooms, including a spacious primary bedroom, a beautifully updated 4-piece bathroom (2016), and inside access to the heated double-car garage, adding everyday convenience. The lower level offers a cozy rec room perfect for movie nights or enjoying a game, while unfinished area provides incredible potential to create additional bedrooms, a home gym, workshop, games room, or the ultimate entertainment space. A bathroom rough-in and walk-up access to the backyard add flexibility and future value. Meticulously maintained and move-in ready, this home also features newer windows, updated eavestroughs, soffits, and LED lighting (2023), a stamped concrete patio (2020), and a custom-built garden shed. Located in one of Niagara's most sought-after communities, you'll love Fenwick's friendly atmosphere, excellent walkable schools, parks, golf courses, wineries, and easy access to all Niagara has to offer (id:62104)
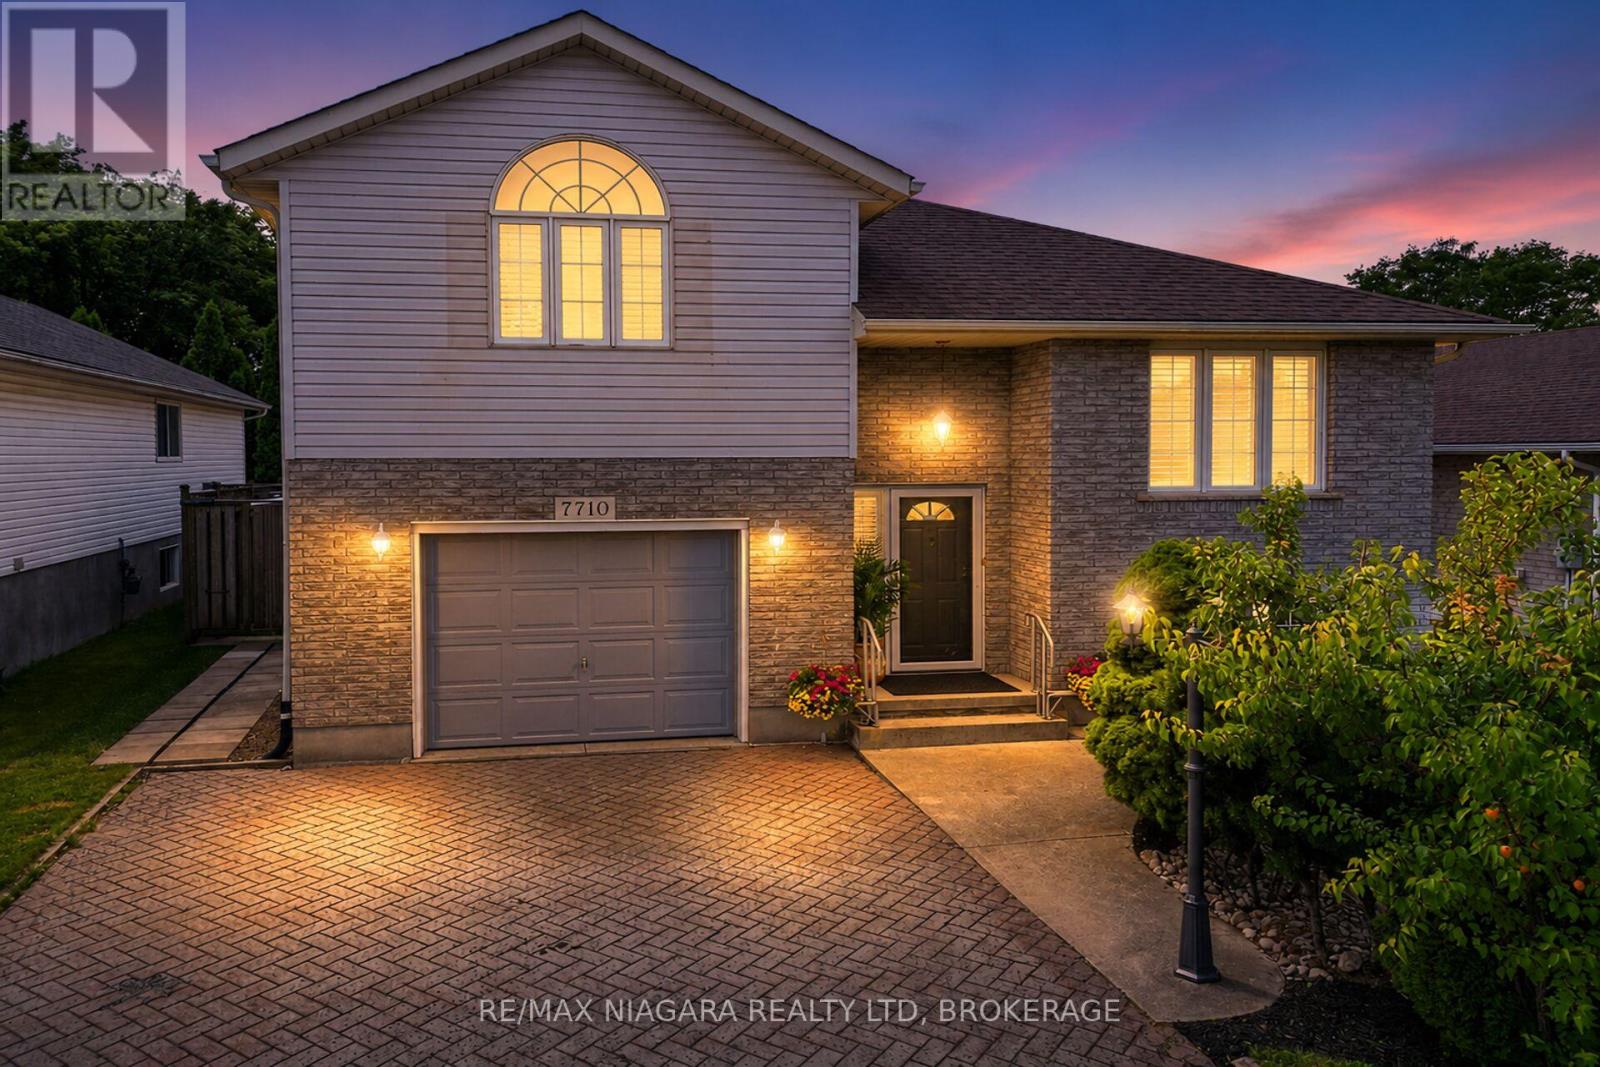
7710 Vincent Street W
Niagara Falls, Ontario
3 + 1 bedroom Raised Bungalow with second level Master Bedroom with Ensuite ; Garden door off kitchen steps out to a covered deck and fenced back yard. The Lower level is finished with a rec-room, sitting area, 4th bedroom and a 3pc. bath...ideal for company, family member wanting private space or rent potential. There is additional outdoor storage under the deck. Furnace2016, A/C, 2016, Roof shingles 2015 kitchen and main bathroom floors 2015. The house has been completely painted with cloud white paint and the yard has been landscaped and manicured. There is no work to be done to the property. Ready to move in. It has been staged to perfection. Just view the drone video and pictures and it will show you what a wonderful, clean, attractive property that has been listed. Rent potential or in-law suite. Master bedroom has a large walk-in closet. ** This is a linked property.** (id:62104)
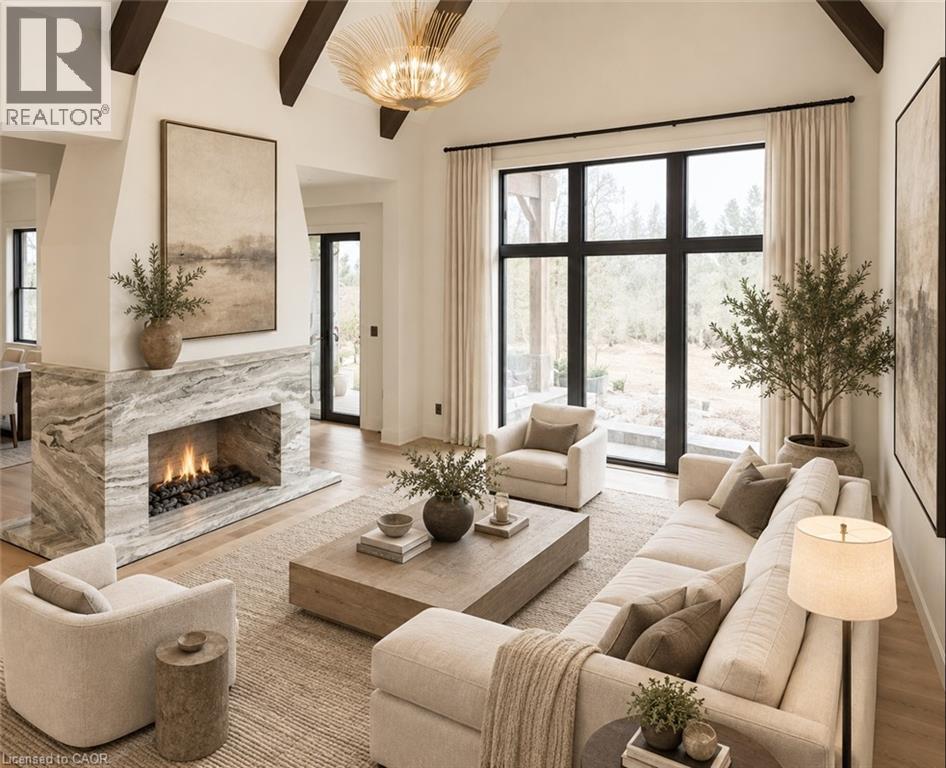
6 Bridlewood Crescent
Kitchener, Ontario
6 Bridlewood is not a home you scroll past. This home is a sophisticated new-build luxury with the kind of architecture, scale and finish that immediately sets it apart. Soaring ceilings, dramatic beams and expansive black-framed windows create an incredible sense of volume, while warm woods, natural stone and custom millwork give every space depth and character. The designer kitchen is a showpiece, anchored by a substantial stone island and complemented by an illuminated arched bar and beautifully finished butler’s pantry. The vaulted dining room is made for unforgettable entertaining, while the richly detailed private office and serene primary suite bring another level of refinement. The spa-inspired ensuite, statement lighting and thoughtful details throughout make the home feel considered from every angle. Warm. Architectural. Unexpected. Completely move-in ready. Set within exclusive Bridlewood Estates, on a spacious 82' lot on a private road nestled in the heart of prestigous Hidden Valley. 6 Bridlewood is a home that photographs beautifully—but is even better in person. One showing will explain why. Make this your home today. *Some photos are virtually staged. (id:62104)
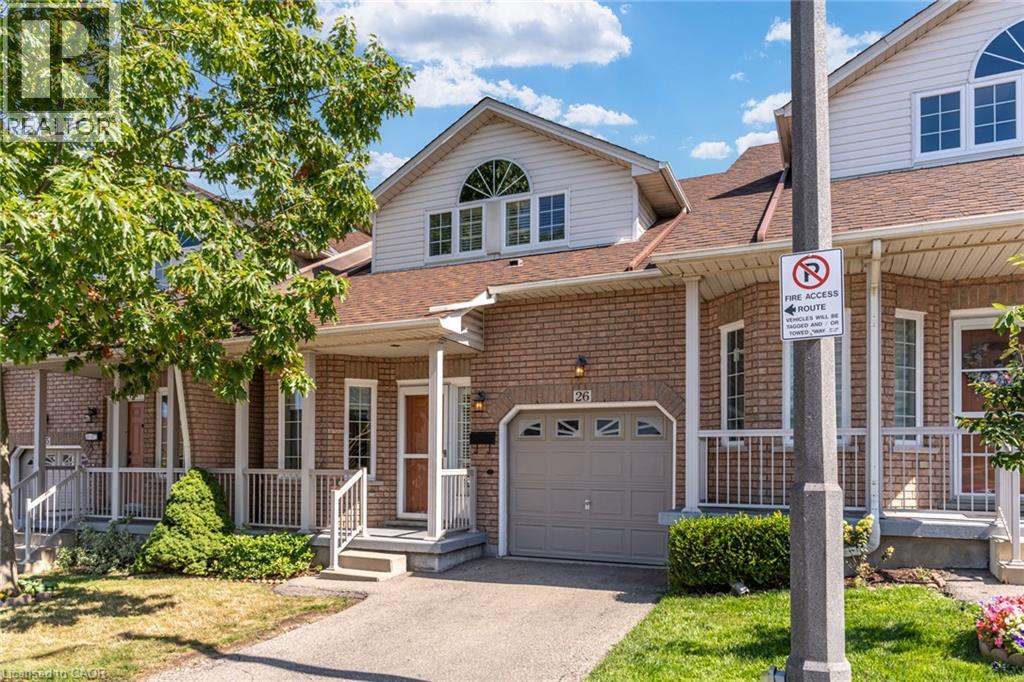
213 S Nash Road S Unit# 26
Hamilton, Ontario
Welcome to 26-213 Nash Road S, a spacious 1,693 sqft bungaloft offering an impressive open-concept layout, main-floor primary suite, and the convenience of low-maintenance condo living. The main level opens into a bright and airy living space highlighted by soaring vaulted ceilings, skylights, gas fireplace, and large windows. The kitchen offers plenty of cabinetry and counter space, a breakfast bar and adjoining breakfast nook, while the open dining area provides plenty of room for entertaining. The generous main-floor primary bedroom features a walk-in closet and 3-piece ensuite, offering the convenience of one-level living. Upstairs, a spacious second bedroom and full 4-piece bathroom are complemented by a large family room or flex space overlooking the main level. The full unfinished basement offers abundant storage and future potential, while the attached single-car garage with inside entry and private driveway provide parking for two vehicles. Step outside to the rear deck surrounded by mature trees, offering a comfortable outdoor space to relax or entertain. Enjoy truly low-maintenance living with lawn care and driveway snow removal included in the condo fees. Ideally located just steps from public transit and within walking distance of neighbourhood parks, schools and St. Joseph’s Healthcare - King Campus, with shopping, amenities and major routes nearby. This Jackson's Landing townhouse is a unique opportunity for buyers looking for the ease of condo living without sacrificing space. (id:62104)
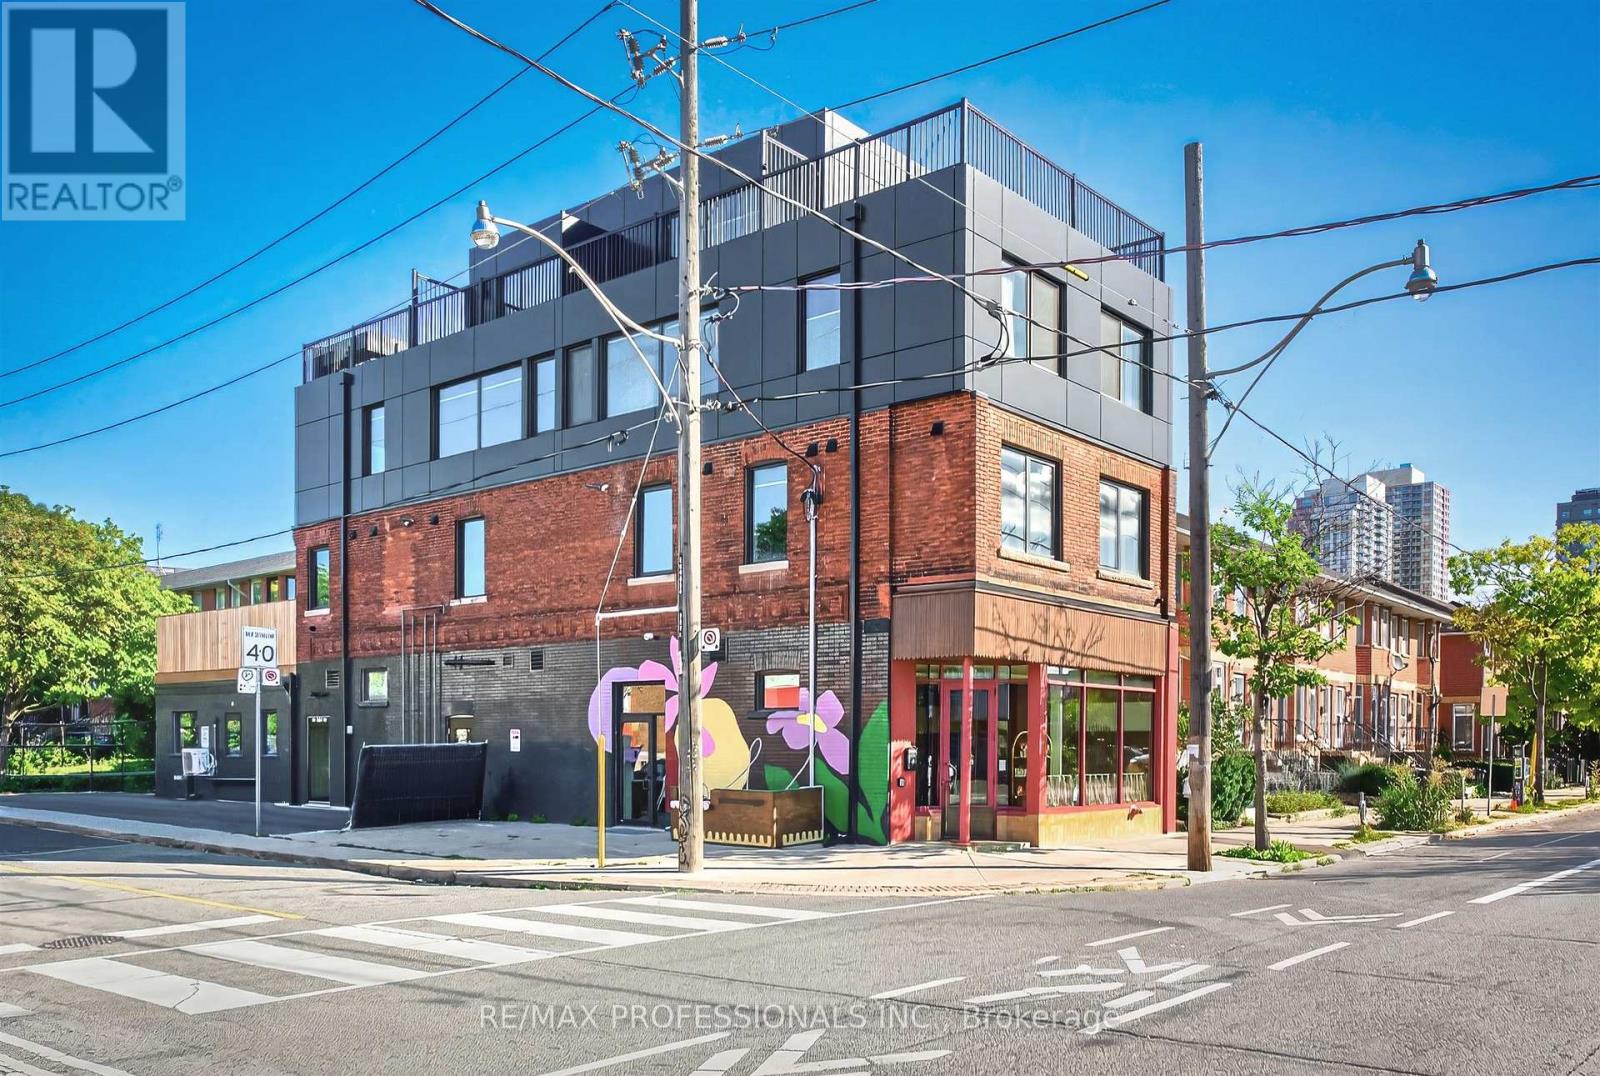
201 - 393 Perth Avenue
Toronto, Ontario
Brand new and never lived in! This beautifully finished 1-bedroom suite offers a bright, modern interior with modern premium finishes throughout. The open-concept living, dining and kitchen area features brand-new stainless steel appliances, pot lights and plenty of natural light, with a walkout to your own private deck for additional outdoor living space. The bedroom offers a built-in closet, while a stylish 4-piece bathroom completes the suite. Dedicated private laundry is conveniently located just outside the unit in the hallway and is exclusively for this suite. Ideally situated in the vibrant Junction Triangle neighbourhood, close to TTC, shops, cafés, restaurants, parks, schools and everyday amenities, with easy access to everything Toronto's west end has to offer. Some photos virtually staged. (id:62104)
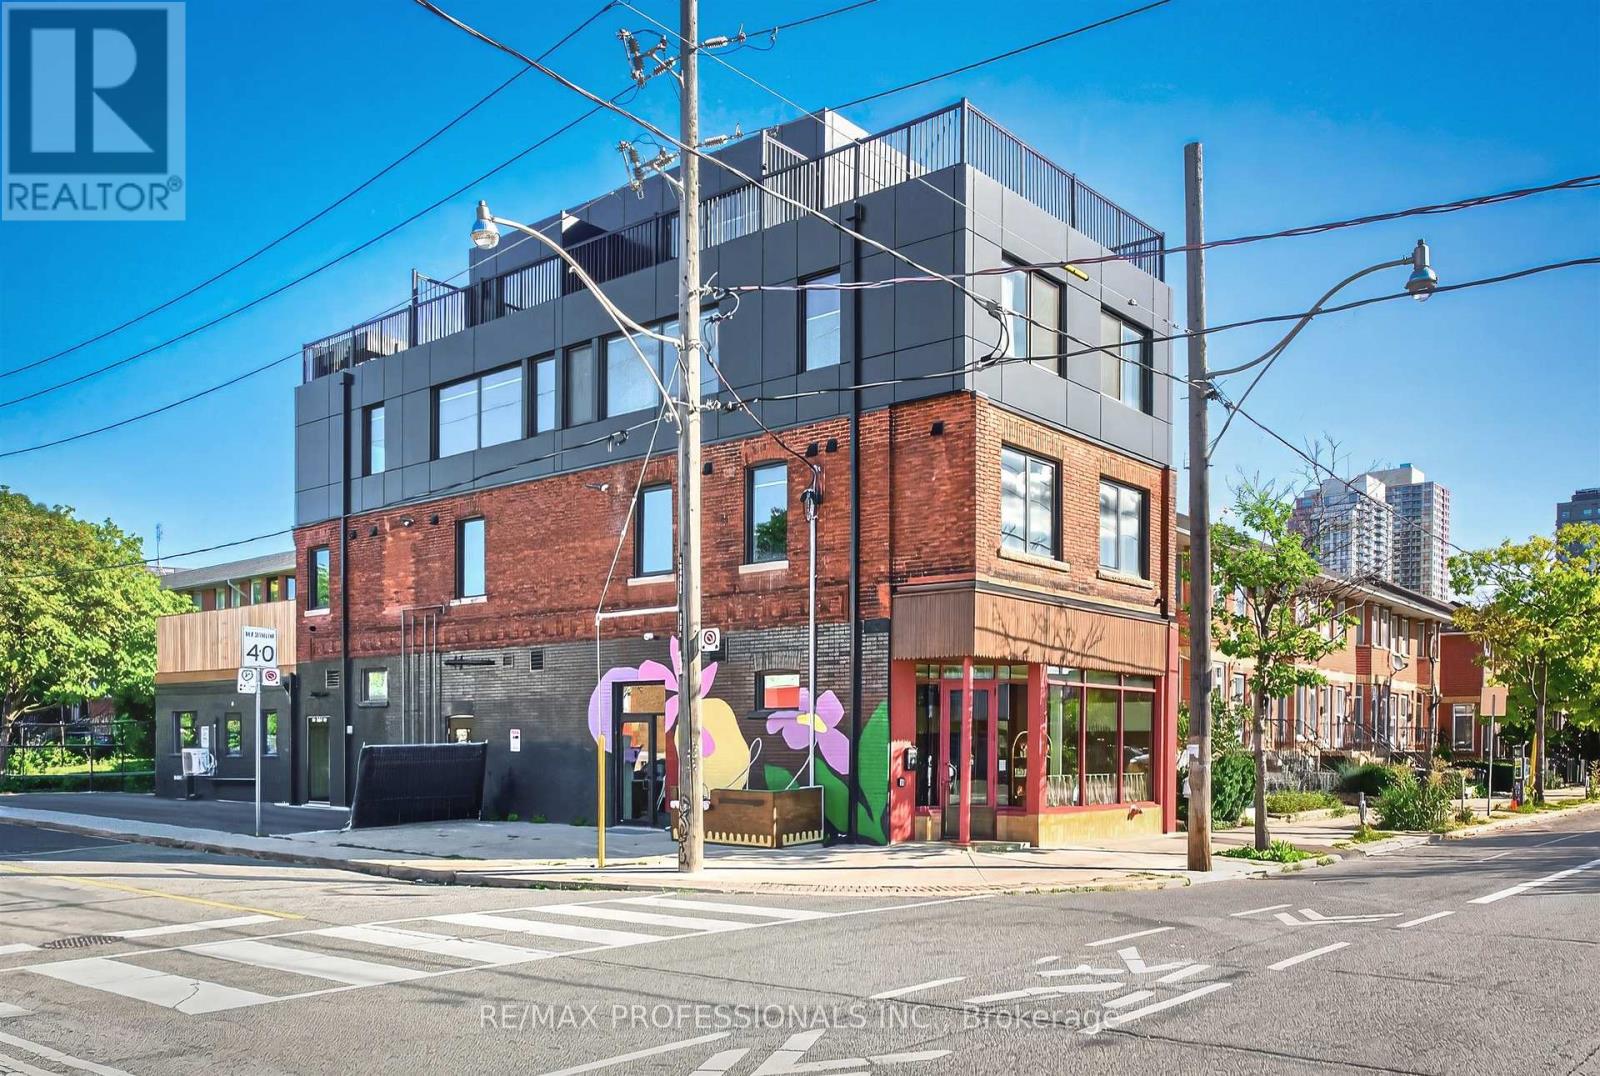
202 - 393 Perth Avenue
Toronto, Ontario
Brand new and never lived in! This beautifully finished 2-bedroom suite offers a bright, modern interior with modern premium finishes throughout. The open-concept living, dining and kitchen area features brand-new stainless steel appliances, pot lights and plenty of space for everyday living and entertaining. Both bedrooms feature built-in closets and windows, while a stylish 4-piece bathroom and convenient ensuite laundry complete the suite. Enjoy access to your own designated private deck, providing additional outdoor living space. Ideally situated in the vibrant Junction Triangle neighbourhood, close to TTC, shops, cafés, restaurants, parks, schools and everyday amenities, with easy access to everything Toronto's west end has to offer. Some photos virtually staged. (id:62104)
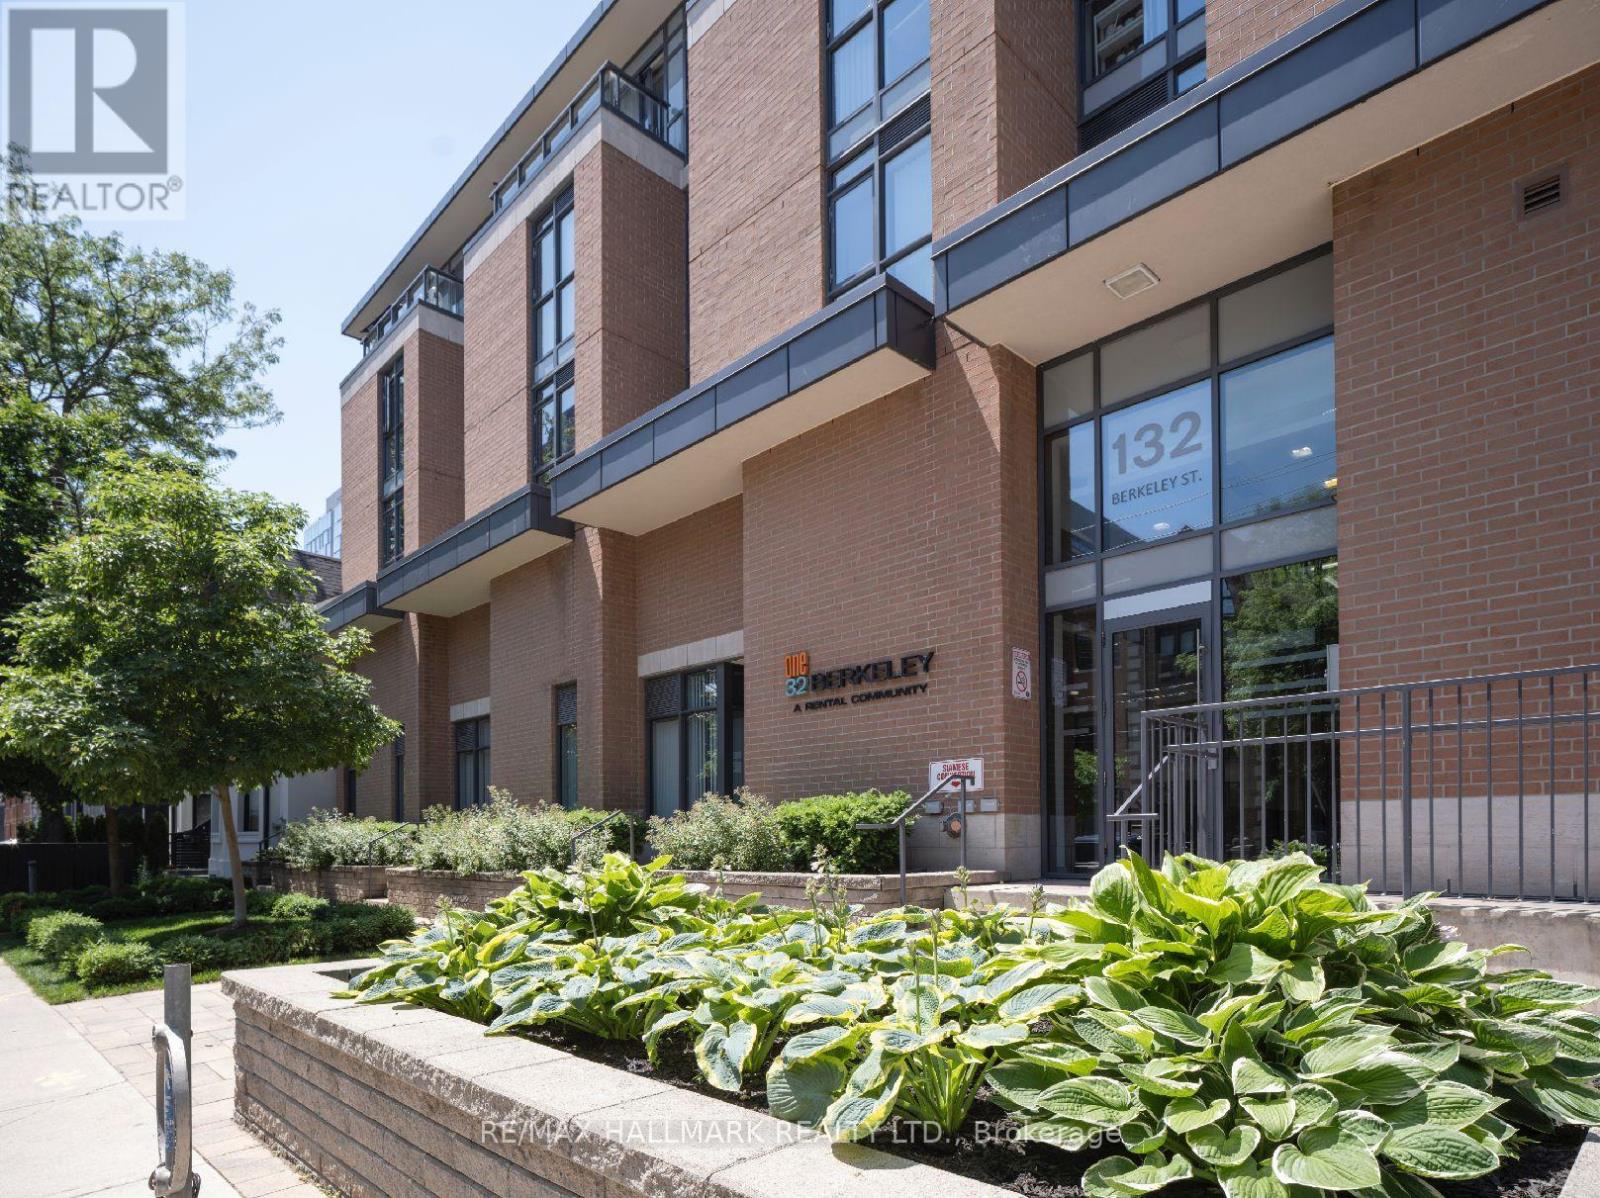
307 - 132 Berkeley Street
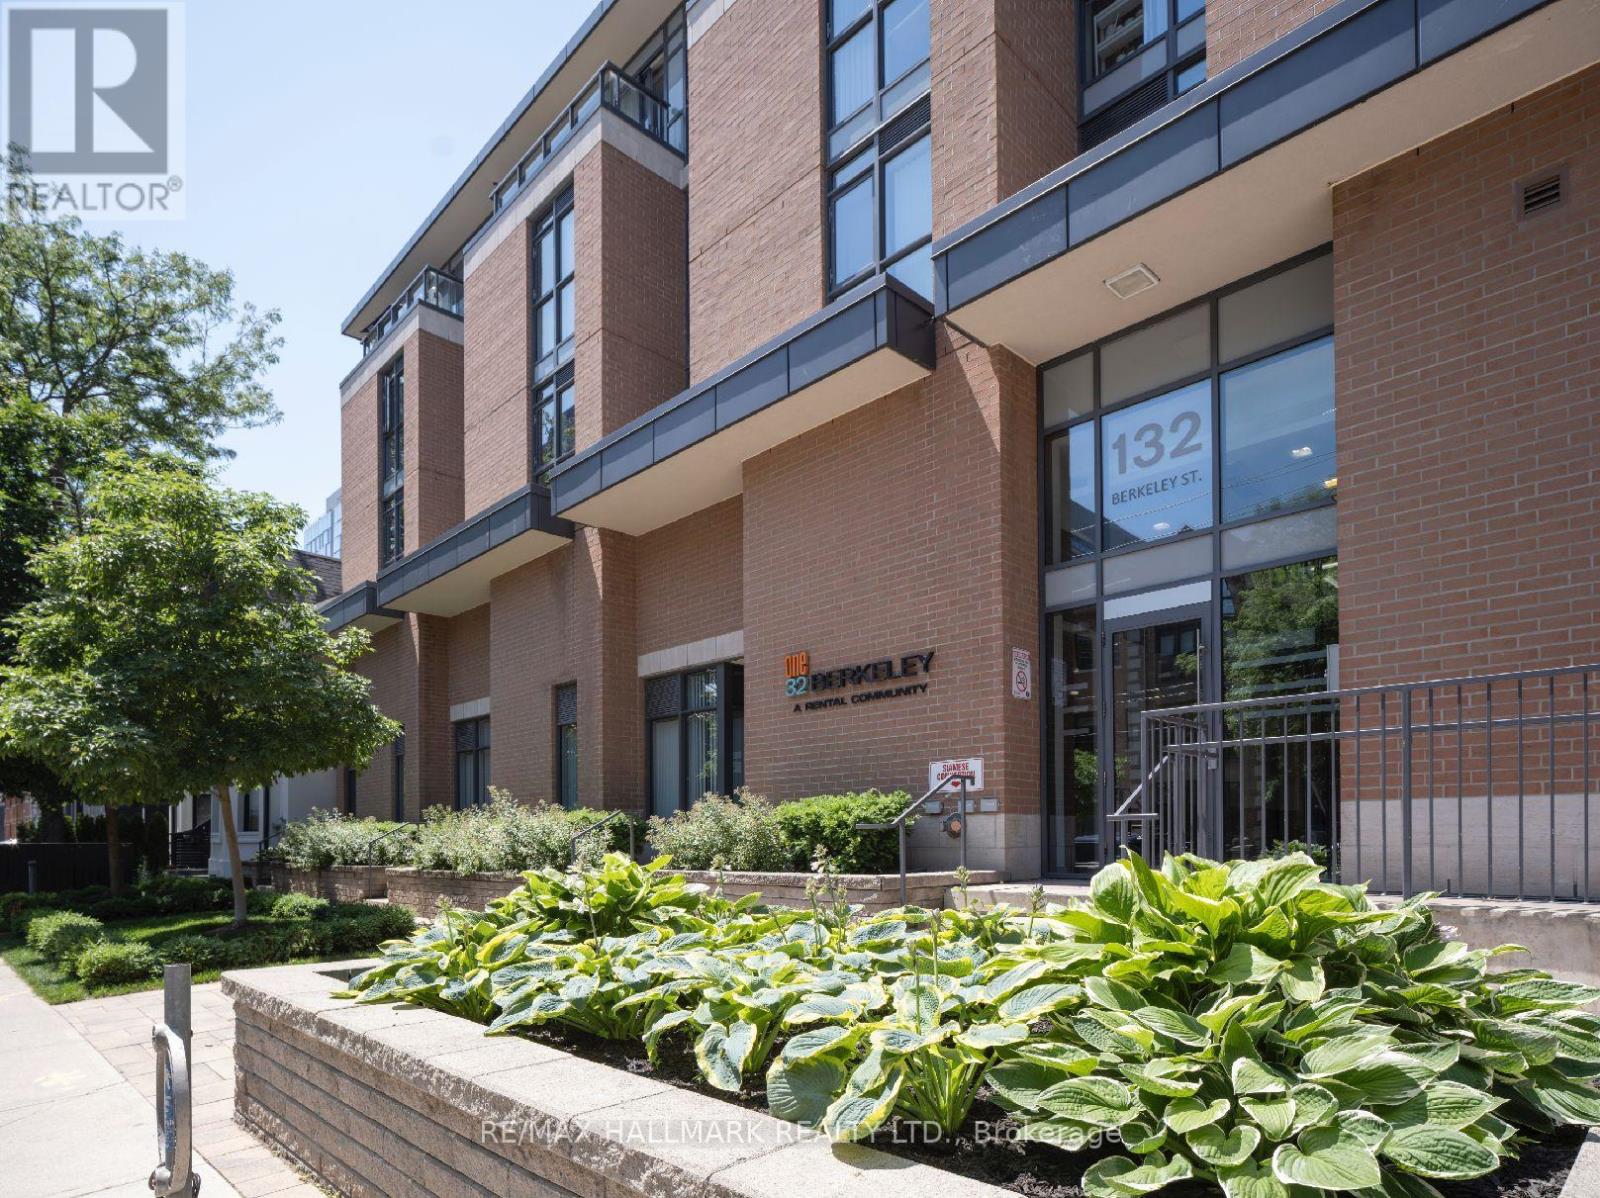
Toronto, Ontario
One32 Offering 2 Month's Free Rent + $1200 Signing Bonus W/Move In By Oct.15. Lovely Studio Laminate Flooring, Quality Finishes & Professionally Designed Interiors. Amenities Include Party Rm, 24 Hr Fitness, Library With Fplce, Bus.Centre, 5th Floor Terrace W/BBQ & Garden, Visitor Pkg, Bike Lockers, Zip Car Availability. Heart of Downtown Just Blocks From George Brown, St. Lawrence Market & Distillery District. (id:62104)
320 - 132 Berkeley Street
Toronto, Ontario
One32, Offering 2 Months Free Rent + $1200 Signing Bonus W/Move In By Oct.15. . Bright S.W. 2 Bedroom, 1 Bath, 802 Sq. Ft. Unit W/Laminate Floors, Quality Finishes & Professionally Designed Interiors. Amenities Include Party Rm, 24 Hr Fitness, Library With Fireplace, Bus. Centre, 5th Floor Terrace W/BBQ & Garden, Visitor Pkg, Bike Lockers & Zip Car Availability In Downtown Just Blocks From George Brown, St. Lawrence Market & Distillery District. (id:62104)
347 King Street W Unit# B
Dundas, Ontario
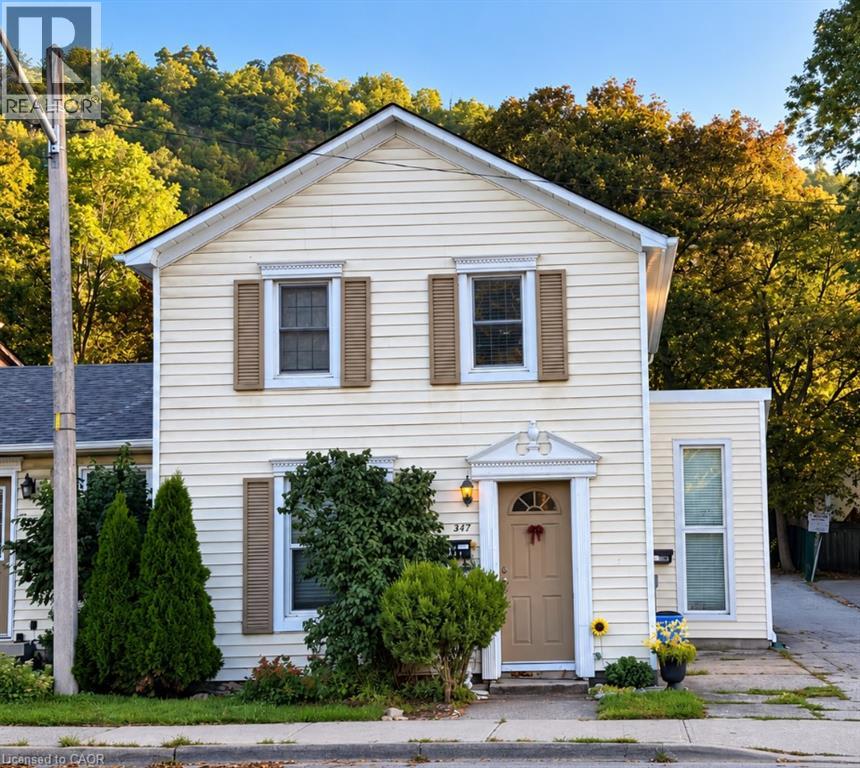
Full of natural light and recently renovated, this 1 bedroom, 1 bathroom second-floor apartment offers approximately 455 sq. ft. of open-concept living space in Dundas. Numerous windows throughout provide plenty of natural light and views. Features include fresh paint, new luxury vinyl flooring throughout, upgraded recessed lighting, and an updated 4-piece bathroom with tub/shower combination. Window A/C unit and one surface parking space included. Located on King Street within walking distance of downtown Dundas, restaurants, parks and trails, with Fisher’s Mill Park and the Dundas escarpment nearby. (id:62104)
4293 King Street E Unit# 2
Kitchener, Ontario
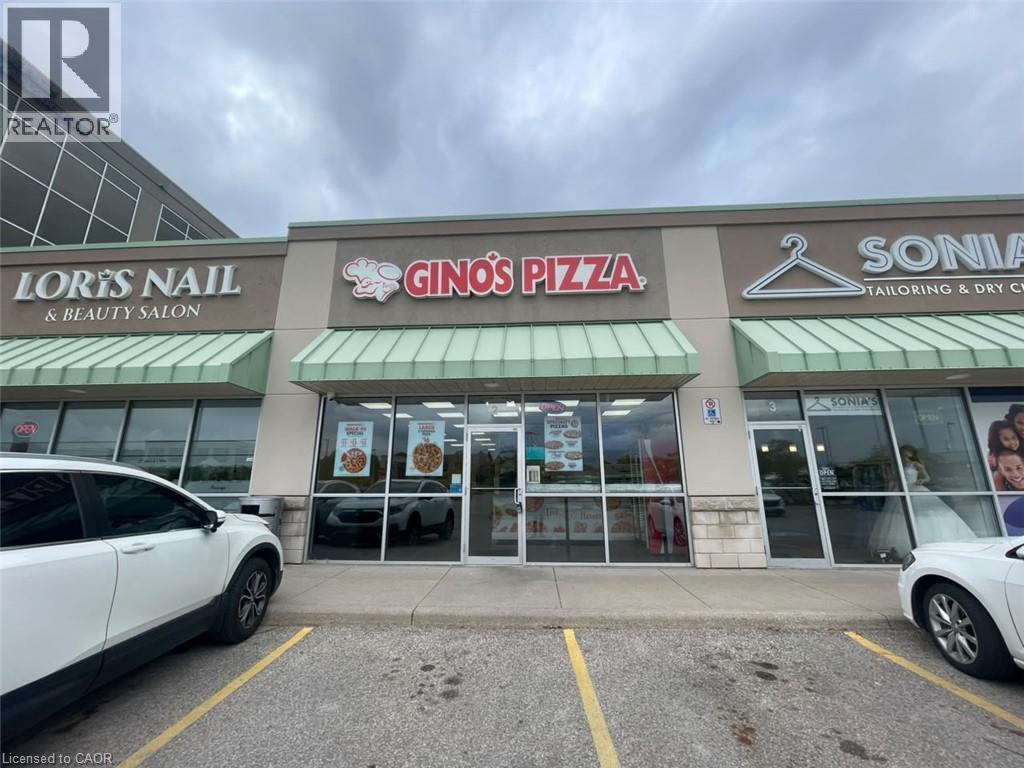
GINO'S PIZZA Business in Kitchener, ON is For Sale. Located at 4293 King St E in a busy, high-traffic commercial area with excellent visibility and exposure. Surrounded by established residential neighbourhoods, hotels, offices, retail stores, restaurants, and major amenities, with convenient access to Highway 401. Excellent pizza business in a prime location with strong potential to grow sales even further. Great opportunity for an owner-operator or investor. Monthly Sales: $34000-$38000/m, Rent: 5720.56 including TMI + HST, Royalty: $400/weekly, Advertising: $250/weekly, Lease Term: Existing Till 2032+5 Years Option to Renew. (id:62104)
193 Locke Street N
Hamilton, Ontario
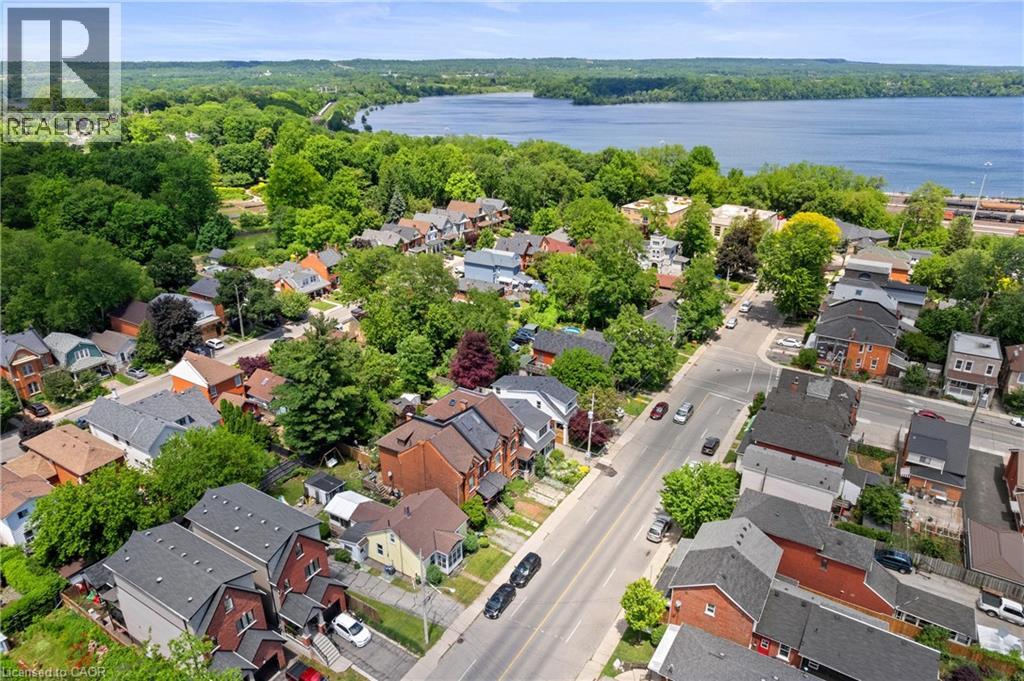
Prime Strathcona/North End Development & Investment Opportunity! Discover the potential of this ideally located property in one of Hamilton's most desirable and transforming neighbourhoods. Just minutes from Bayfront Park, waterfront trails, downtown amenities, green spaces, and major highway routes, this location offers exceptional convenience and long-term appeal. Situated on a substantial 50 x 100 ft lot, the possibilities are extensive. Whether you're envisioning a custom-built dream home, exploring the potential for lot severance into two separate building lots (subject to municipal approvals), or considering a duplex-style development, this property offers a unique opportunity to maximize value in a neighbourhood experiencing continued growth and redevelopment. RSA Step inside the existing three bedroom, two bathroom bungaloft, Enter directly through from your garden or driveway into the mudroom. The updated and modern kitchen has an area for dining and the attached sunroom offers additional space and direct access to your deck, to enjoy indoor/outdoor living! On this level, you will find a spacious living room, two bedrooms, and a two piece washroom. Head upstairs to your loft area featuring a bedroom and four piece bathroom. The choice is yours, live in the home, generate rental income, or hold the property while planning your future project. Surrounded by strong property values and ongoing investment, this is an excellent opportunity for homebuyers, builders, investors, and end users alike. Secure a versatile property in a sought-after location and unlock its full potential. Don't miss out on this property, book your showing today! (id:62104)
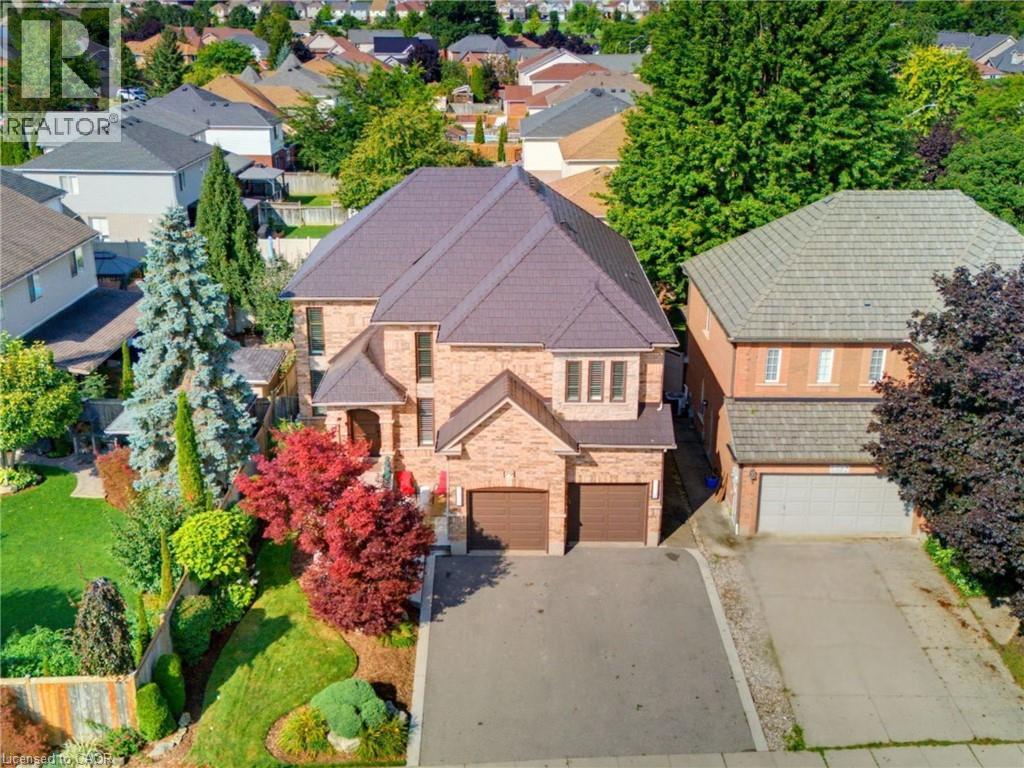
79 Mcnichol Drive
Cambridge, Ontario
This exceptional home offers nearly 4,150 sq.ft. of beautifully finished living space, blending comfort, style and outstanding outdoor living. With extensive updates throughout and a resort-style backyard, this home is designed to impress. Striking curb appeal, professionally landscaped, concrete walkways and patio, concrete-edged driveway and sprinkler system. Inside, you'll find a bright, welcoming layout enhanced by modern fixtures, California shutters and hardwood flooring throughout the living/dining, family room and staircase. Soaring cathedral ceilings and a dramatic 2-storey stone f/p create a stunning focal point. The gourmet kitchen has heated floors, granite countertops, stylish backsplash, under-cabinet lighting, double ovens and updated appliances. A main-floor office, laundry room and updated powder room complete this level. Upstairs, 4 generous bedrooms provide plenty of space for family living. The renovated primary suite boasts a luxurious 4-piece ensuite with heated floors, soaker tub, oversized tiled shower and walk-in closet. The beautifully updated main bathroom features heated floors, a herringbone-tiled shower and water closet. The fully finished lower level adds even more living space, with new vinyl flooring, wall electric f/p, 3-piece bathroom with heated floors, office area, bonus room (used as a bedroom) and ample storage. The backyard is a true private oasis with an in-ground 20' x 34' pool with waterfall, safety cover, updated liner, heater, filter and pump. Stamped concrete surrounds an incredible entertaining area featuring a built-in BBQ island with bar fridge, tiki hut with TV, bar area, landscape lighting and multiple outdoor gathering spaces. Additional updates: furnace (2026), A/C (2020), most windows (2016), metal roof/lifetime warranty, water softener, reverse osmosis/chloramine-reduction systems, updated appliances, custom front door. The finished garage offers epoxy flooring, storage, cabinetry, workbench and overhead winch. (id:62104)
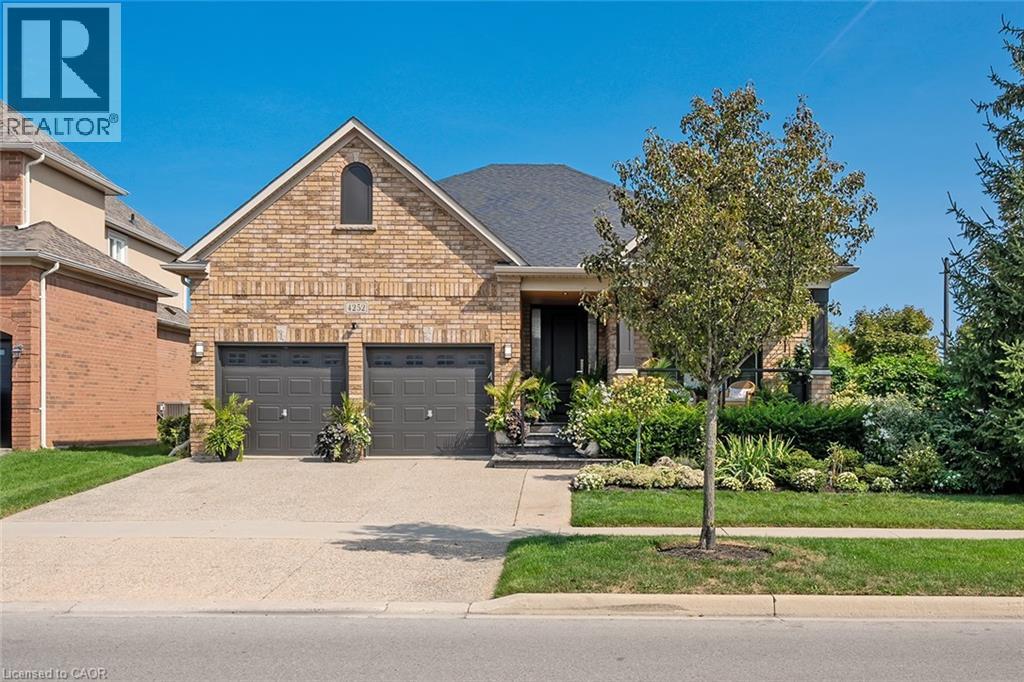
4252 Sarazen Drive
Burlington, Ontario
Stunning BUNGALOW in Millcroft! This home features 2+1 bedrooms, 3 full bathrooms, over 2000 square feet of beautifully finished living space PLUS a finished lower level and a DOUBLE car garage! The home features top-quality designer finishes and fixtures throughout. The open concept floor plan boasts vaulted smooth 9 foot+ ceilings, wide plank engineered hardwood flooring and plenty of natural light throughout. The large foyer leads to the front office / bedroom and oversized dining room with 12' ceilings. The incredible kitchen features custom cabinetry, 12' ceilings, a large accent island, quartz counters, stainless-steel appliances and access to the professionally landscaped exterior. The kitchen flows directly to the large family room which includes a gas fireplace and 17' ceilings! The large primary bedroom has a walk-in closet, backyard access, a gas fireplace and a spa-like 4-piece ensuite with a large shower and heated flooring! The main level also includes a sprawling mud / laundry room with garage access and a beautifully renovated 3-piece bathroom. The finished lower level features a large rec / family room, large bedroom, 3-piece bathroom with heated flooring and plenty of storage space! The exterior of the home has been extensively landscaped and features an exposed aggregate driveway, front porch with seating area and private backyard with a large patio and gazebo! Amazing location- close to all amenities and transportation! (id:62104)
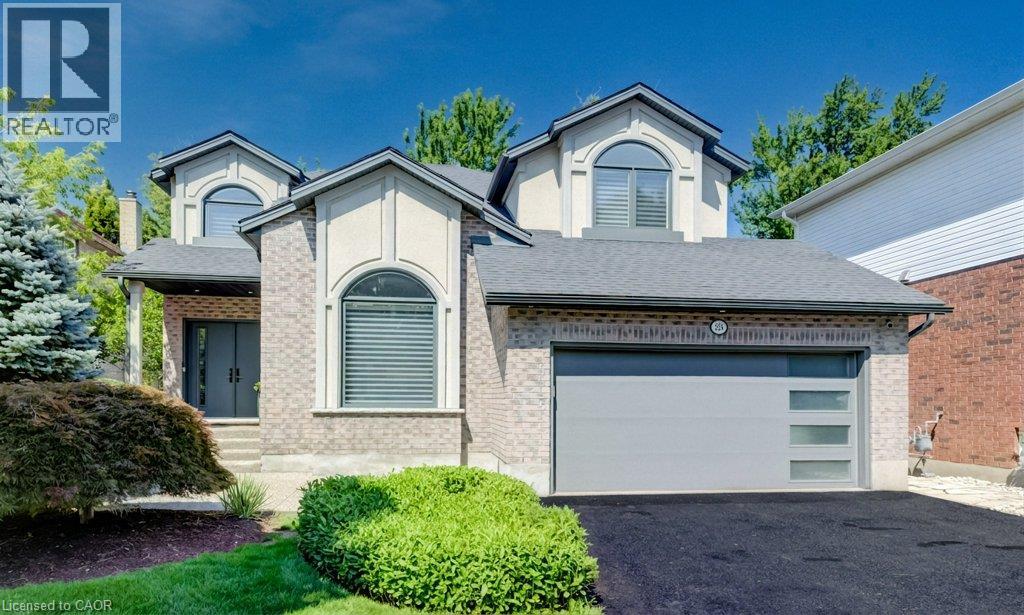
324 Edenwood Place
Waterloo, Ontario
With well over 4,000 sq. ft. of beautifully finished living space, over $1 million in renovations and upgrades since 2010 and meticulous care throughout, this is a truly distinctive, move-in-ready home in one of Waterloo’s most desirable neighbourhoods. Tucked at the top of a quiet Laurelwood court and backing onto tranquil wooded green space, this exceptional Ross Miner-built executive home combines striking architecture, remarkable privacy and extraordinary spaces for entertaining, recreation and family life. A dramatic staircase in a 2 storey foyer and a soaring great room ceiling create an impressive sense of scale, with abundant natural light and views of the surrounding greenery. Rich hardwood flooring flows through the principal living areas, including an elegant vaulted-ceiling living room and private main-floor office. The beautifully updated kitchen features quartz countertops, built-in appliances and quality finishes, opening to the great room through a two-sided gas fireplace. French doors extend the living space to a large terrace and covered outdoor kitchen with a built-in Napoleon BBQ overlooking the professionally landscaped backyard with premium artificial turf, natural armour stone and an expansive patio finished with architectural stone pavers. And then there is the remarkable walkout level. Transformed through a major custom addition, this is far more than a conventionally finished basement. A bright, expansive entertaining space features a custom bar, fireplace and heated marble flooring, with direct access to the backyard. A professionally installed Trackman IO Duo golf simulator, home gym, additional bedroom and full bathroom create an exceptional space for entertaining, recreation and guests. Move right in, enjoy and benefit from the meticulous, high end improvements! (id:62104)
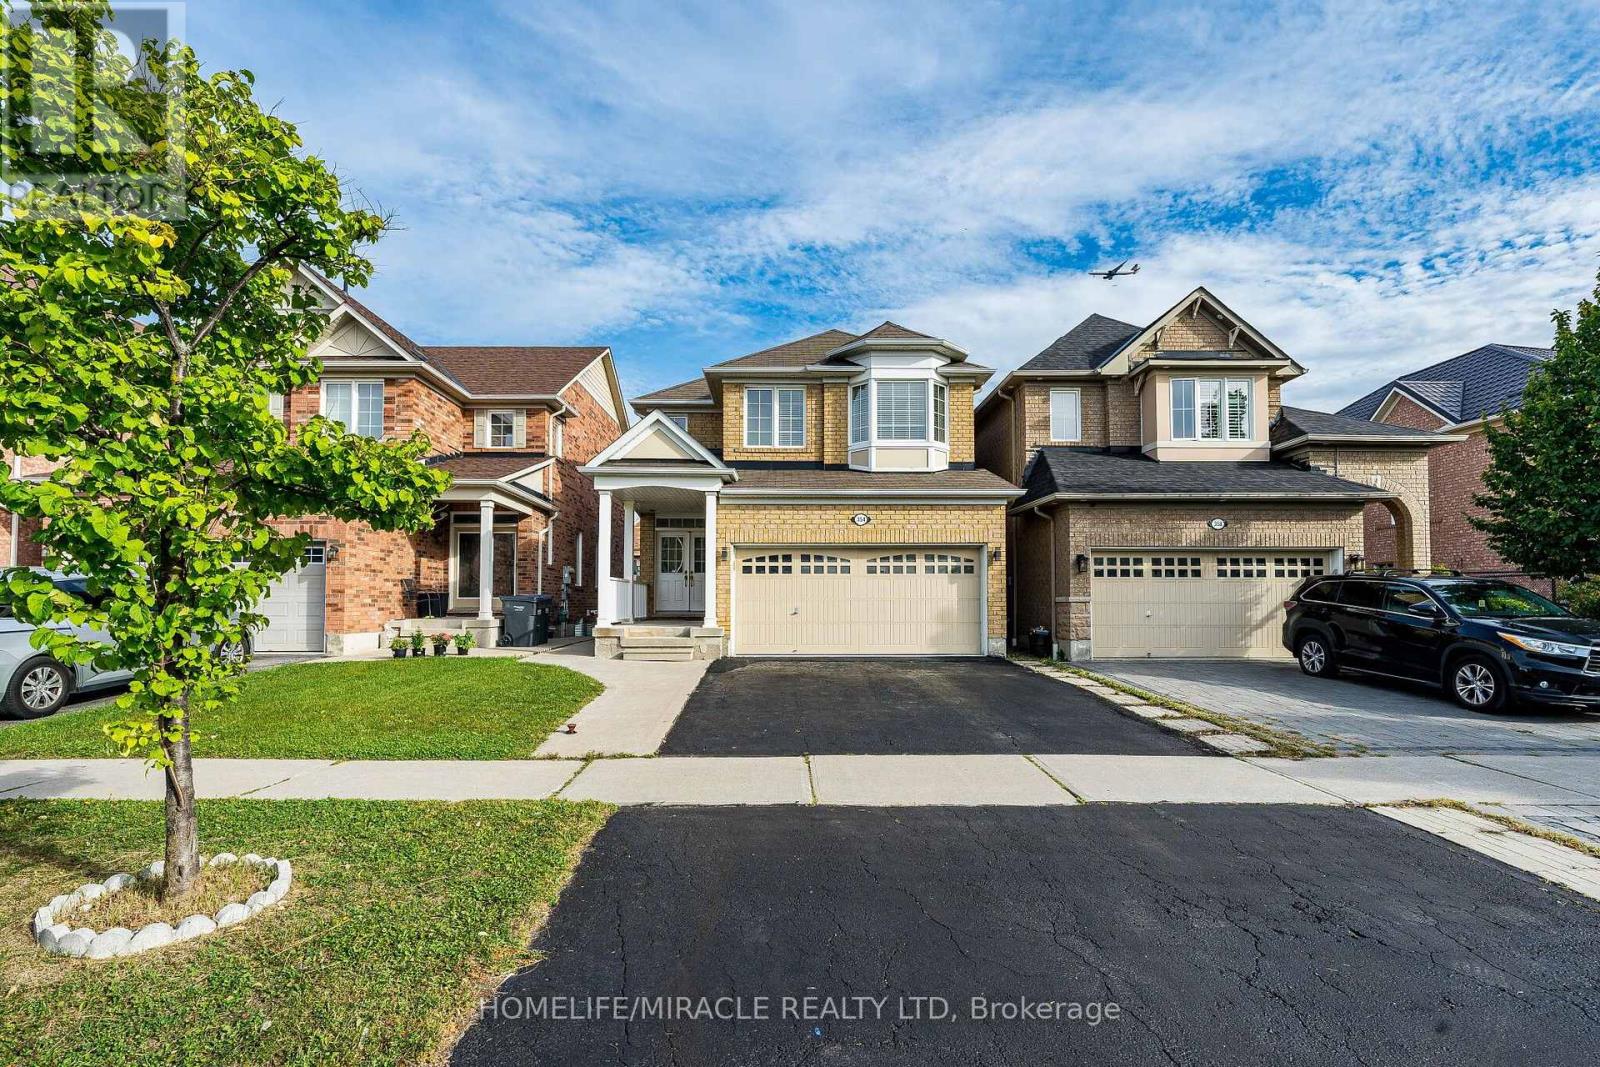
354 Panhellenic Drive
Mississauga, Ontario
Stunning, fully renovated 4-bedroom detached home by Mattamy Homes in highly desirable Meadowvale Village. This turnkey property features a rare, Finished walk-out basement with a Separate entrance, complete with 2 additional bedrooms and durable laminate flooring. The main level boasts a bright, functional layout with hardwood floors, pot lights throughout (interior/exterior), an oak staircase, and a convenient main floor laundry room. The modern kitchen is a chef's delight, featuring granite countertops and a custom backsplash. Upstairs, you will find 4 spacious bedrooms and a versatile second-floor laundry room that can easily be converted into a private home office. Zero carpet throughout! Unbeatable location minutes from Highways 401, 410, and 407, Heartland Town Centre, Derrydale Golf Course, top-rated schools, and diverse dining options. Highly maintained and completely move-in ready! Plumbing For Separate Laundry.60 Gallons (Big) Hot Water Tank Owned. Garage Door Openers, All Elfs & Window Coverings.(Basement rental potential) (id:62104)
80 Henry Bauer Avenue
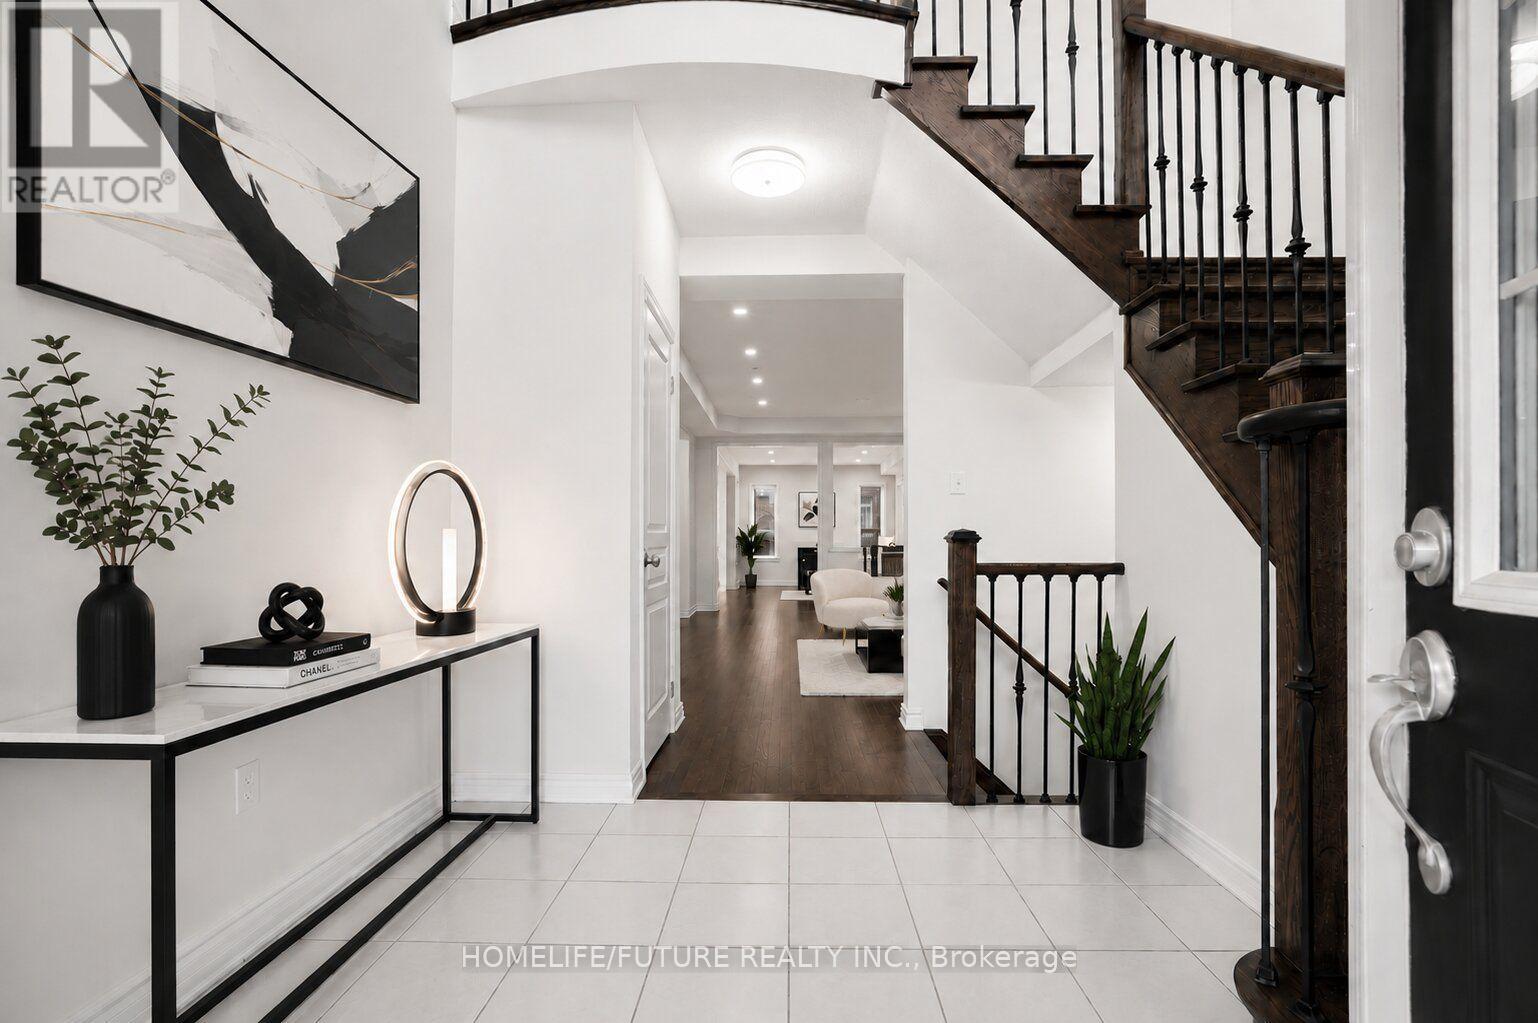
Markham, Ontario
Welcome To Lucky #80 Beautiful Home Built By Paradise Homes With 4 Spacious Bedrooms & 4 Bathrooms In Highly Demanded Prestigious Upper Unionville Community ! ! Minutes To Top Ranked Pierre Elliott Tredeau High School & Angus Glen Community Center ! Surrounded By Multi-Million Dollar Homes. Grand Entrance With High Ceilings Master Bedroom ! ! Lots Of Tastefully Done Modern Upgrades ! ! Bright & Spacious, Lots Of Windows, Open Concept. Led Potlights, Hardwood Flooring & Stained Staircase With Wrought Iron Pickets, Modern Kitchen With Granite Countertops. Double Door Entry. Minutes To Unionville Main Street, Markville Mall, Go Station, Hwy 404 & 407, Shopping, Park & All Amenities ! ! Photos Are Virtually Staged. (id:62104)
139 Belmont Avenue
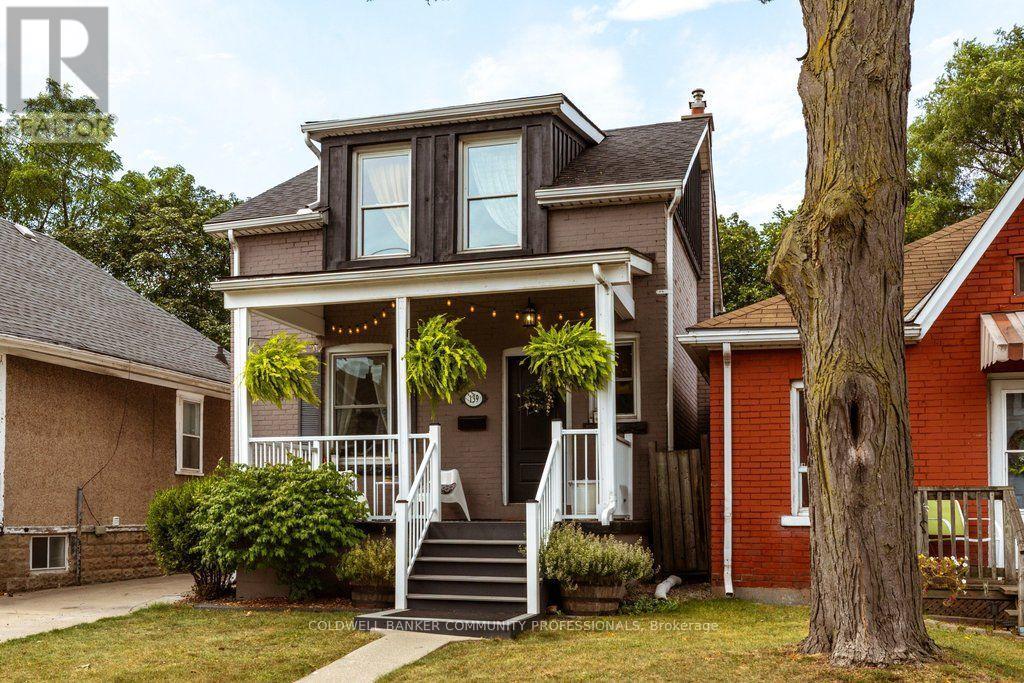
Hamilton, Ontario
Absolutely adorable & affordable. This beautifully updated home proves you don't have to compromise on style or location to get into the market. You are greeted by the classic east-facing front porch, lovely garden, and long driveway. Step inside to an open-concept main floor. The living room offers plenty of room for your oversized couch, while the inviting dining room features a cozy built-in corner bench & storage. Sit here with guests or pull up a stool at the breakfast bar, because everything flows seamlessly into the stunning & functional kitchen, complete with extended space for the fridge & all that pantry overflow. Large sliding doors lead to your very own entertainer's backyard. West-facing, fully fenced & ready for summer, there's a deck for lounging, room for the kids or pets to play & a bonus patio made for evening drinks & good company. Upstairs, you'll find three bedrooms & full bathroom, giving first-time buyers room to grow. The finished basement adds even more flexibility with a dedicated kid zone or bonus family space, office nook, laundry, storage & a convenient two-piece bathroom. And the location? Crown Point Living puts you just a short stroll to Gage Park and from the shops, restaurants & amenities of Ottawa Street North, including your neighbourhood favourites Bernie's Tavern and Shorty's Pizza. Cute? Absolutely. Updated? Yes. Stylish? Definitely. Functional? You bet! This is the kind of first home you'll be excited to come home to. RSA (id:62104)
C 43 - 25 Isherwood Avenue
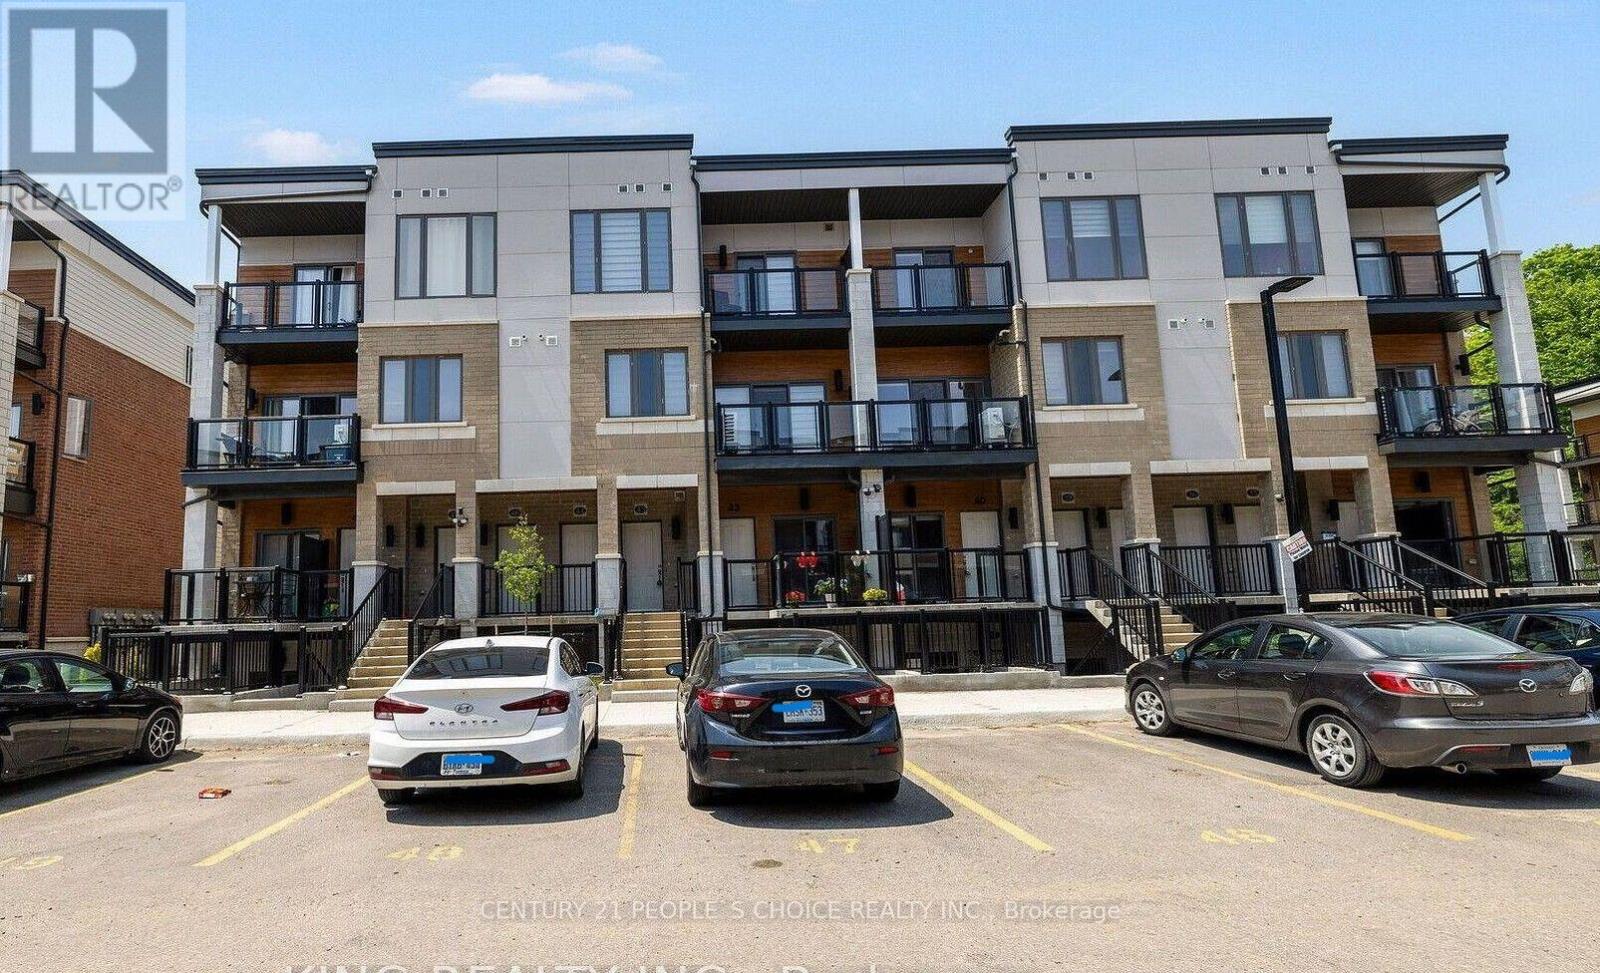
Cambridge, Ontario
Welcome to 25 Isherwood Drive unit 43 ! This stunning two bedroom, two and a half bath unit boasts upgraded finishes throughout both levels. This unit welcomes you into the main floor with plenty of natural light and an open concept living space. The kitchen features stainless steel appliances, quartz countertops, backsplash and plenty of cabinet space with an island overlooking the living room, this space is ideal for entertaining guests. The main floor also features access to the private balcony. The second floor features two generous sized bedrooms. The master bedroom suite is an oasis with its own private en-suite bathroom and private balcony. More than $15000 spent on upgrades. With a prime location, this property is close to all amenities including shipping, restaurants, grocery stores, public transit and a conservation area! (id:62104)
47 Muskoka Bay Boulevard
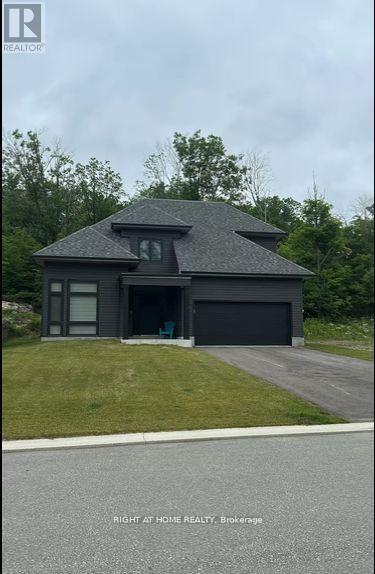
Gravenhurst, Ontario
Welcome to this stunning fully furnished 5 bedroom modern home in the heart of Gravenhurst, offering the perfect blend of luxury, comfort, and natural beauty. Featuring spacious open-concept interiors with floor-to-ceiling windows, a gourmet kitchen with stainless steel appliances and quartz countertops, five bedrooms with premium finishes, and spa-inspired bathrooms, this property is designed for both relaxation and entertaining. The home also offers multiple Smart TVs, high-speed internet, and a private forested backyard complete with a BBQ and Muskoka chairs. Conveniently located just minutes from Muskoka Bay Resort, Muskoka Wharf, Gravenhurst Opera House, and Downtown Gravenhurst, residents can enjoy award-winning golf, boating, waterfront dining, shopping, and cultural attractions. Lake Muskoka, Muskoka Steamship tours, beaches, Hardy Lake Provincial Park, and year-round hiking, snowshoeing, and snowmobile trails are all within close proximity, making this an exceptional opportunity to own a modern retreat in Ontarios renowned cottage country. (id:62104)
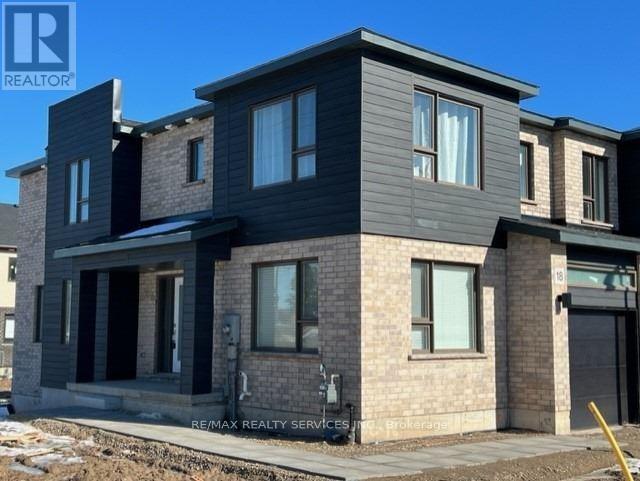
18 Roper Place
Kitchener, Ontario
Gorgeous Corner Townhome Available for Lease November 1st! Welcome to this spacious 4-bedroom,2.5-bathroom corner unit, offering plenty of room for a growing family. The main floor features a powder room, living room/dining room, family room or den, and a large kitchen and with access to a beautiful, spacious deck. The second floor offers a primary bedroom with a walk-in closet and 4-piece ensuite, along with three additional bedrooms. The unfinished basement provides generous extra space for storage. A wonderful opportunity to enjoy comfortable family living in a welcoming home! (id:62104)