
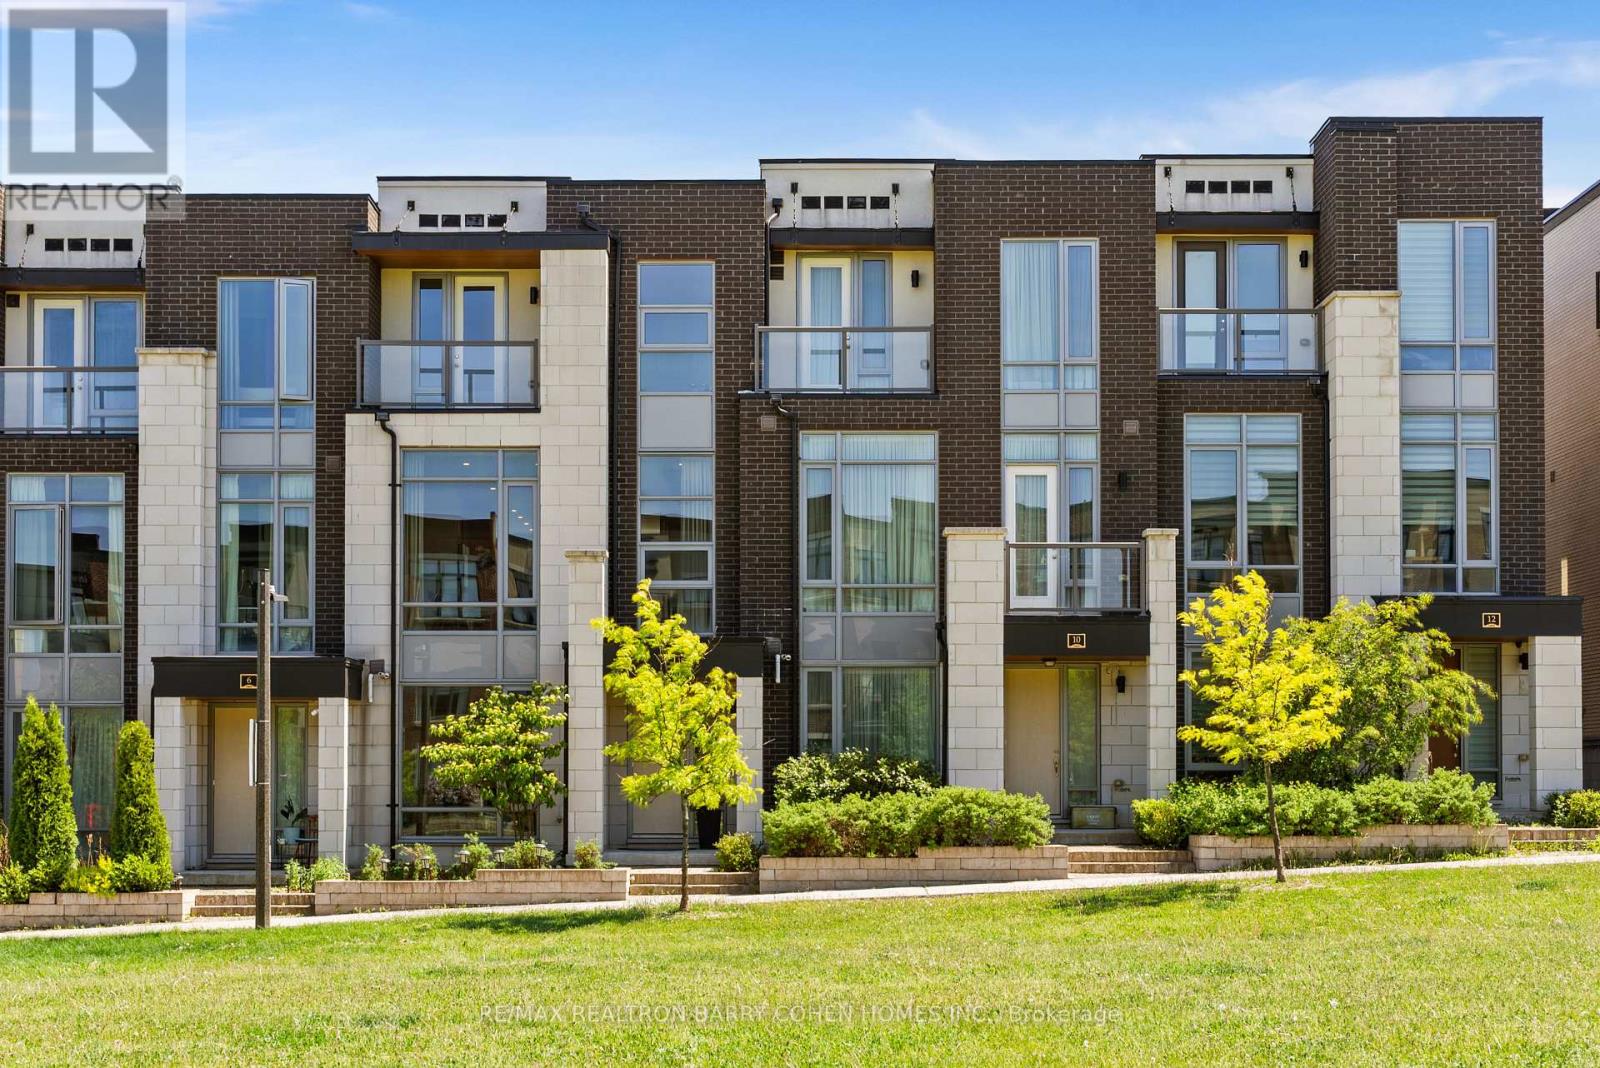
8 Heriot Place
Vaughan, Ontario
Client Remarks** Luxury Freehold Townhome | 2,700 Sq. Ft. | ELEVATOR | Designer Upgrades Throughout **Stunning modern townhome offering approximately 2,700 sq. ft. of luxury living overlooking a beautiful park, featuring soaring 10-12-ft ceilings, floor-to-ceiling windows, premium hardwood floors throughout, smooth ceilings, designer lighting, and $$$$ in upgrades. The chef's kitchen boasts oversized granite countertops and top-of-the-linebuilt-in appliances. Spacious open-concept layout ideal for entertaining and everyday living. Enjoy two private balconies, a double-car garage, and parking for two vehicles. Quiet high-efficiency windows provide exceptional comfort and energy efficiency. Owner-occupied, never been rented, shows like a model home with Pride of Ownership. Just minutes to top-rated schools, parks, Steps to Sugarbush Heritage Park and walking trails, Rutherford GO Station, Hwy 407, shopping, restaurants, and all amenities. A rare opportunity to own an exceptional turnkey home in one of Vaughan's most sought-after neighbourhoods. No Monthly maintenance fees! Rare freehold townhome with ELEVATOR ** no monthly maintenance fees ** in one of Patterson's most desirable family-friendly communities. Enjoy the luxury of a massive park right outside your front door, offering beautiful views, walking trails, open green space, and a wonderful sense of community-all without the upkeep, maintenance, or additional property taxes associated with owning a large lot. Quiet, safe, and exceptionally well-located, this home offers approximately 2,700 sq. ft. of upgraded living space with soaring ceilings, floor-to-ceiling windows, premium finishes, two balconies, and a double-car garage. An ideal opportunity to enjoy the benefits of park-side living while remaining just minutes from top schools, shopping, restaurants, GO Transit, and major highways. (id:62104)
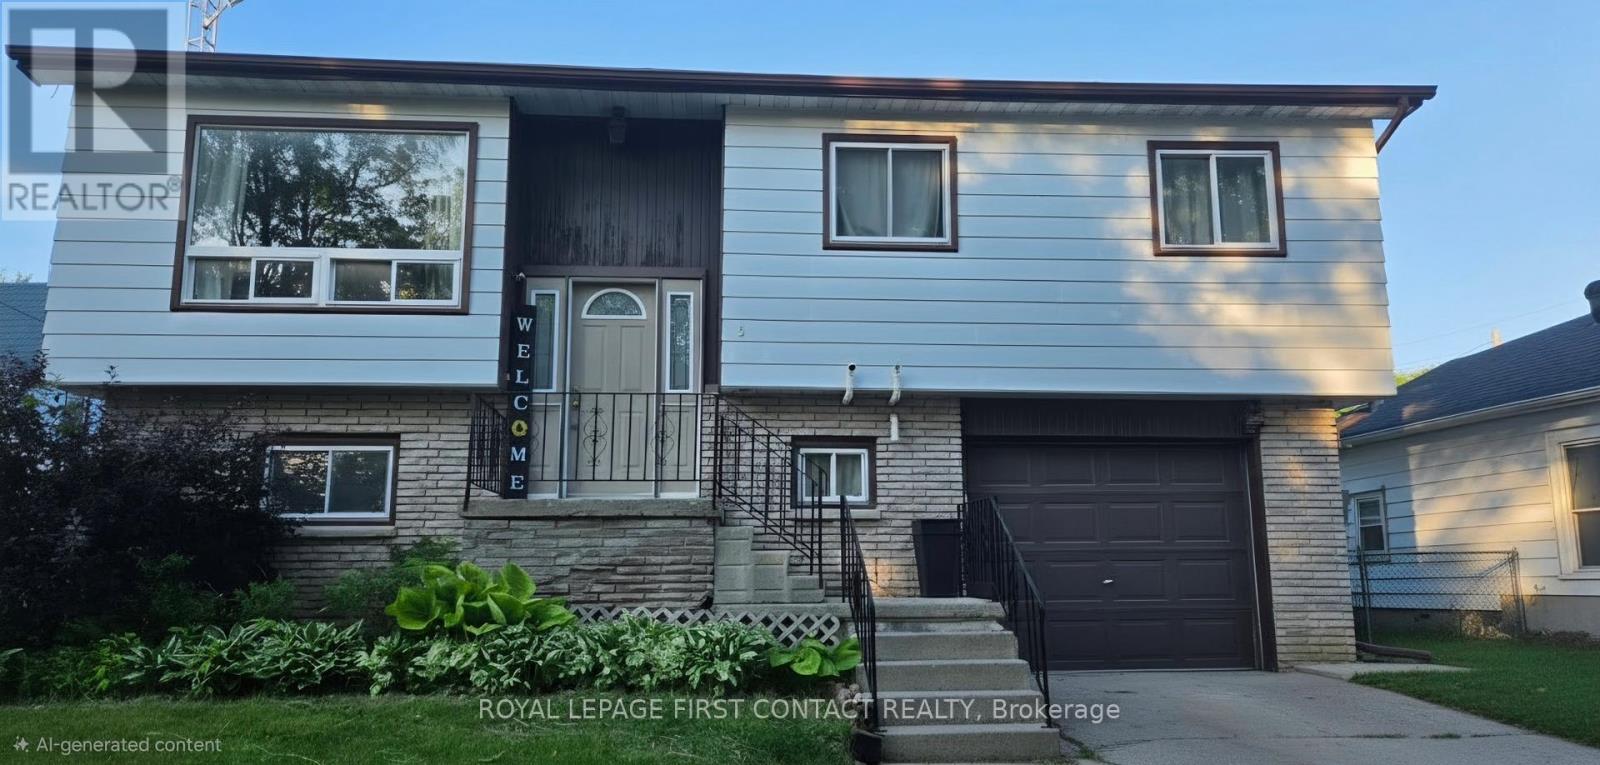
5 Elizabeth St
Innisfil, Ontario
Attention investors, house-flippers, and multigenerational families! This 3-bedroom detached raised bungalow on a premium mature lot is priced to move, available for a quick closing and being sold as-is. A true blank canvas primed for a high-return transformation. The Quick Flip: Capitalize on an ideal structural footprint and a motivated timeline to renovate and re-sell. Multigenerational Living: Create a completely private, seamless in-law retreat or independent living space for extended family (In-law potential). The main floor features a bright layout, a spacious kitchen and dining area that leads out to a second story deck overlooking a fully-fenced backyard. The standout feature is the lower level, boasting two separate grade-level entrances; a direct entry from the attached garage and a sliding glass door walk-out to the fenced backyard. Include in this 200 amp service and a heated garage. This unique layout provides incredible flexibility to suit any real estate strategy. Located on a quiet street steps from the local library and park, with rapid, minute access to Highway 400 and Highway 89.Don't miss this multi-purpose real estate advantage. Book your showing today! (id:62104)
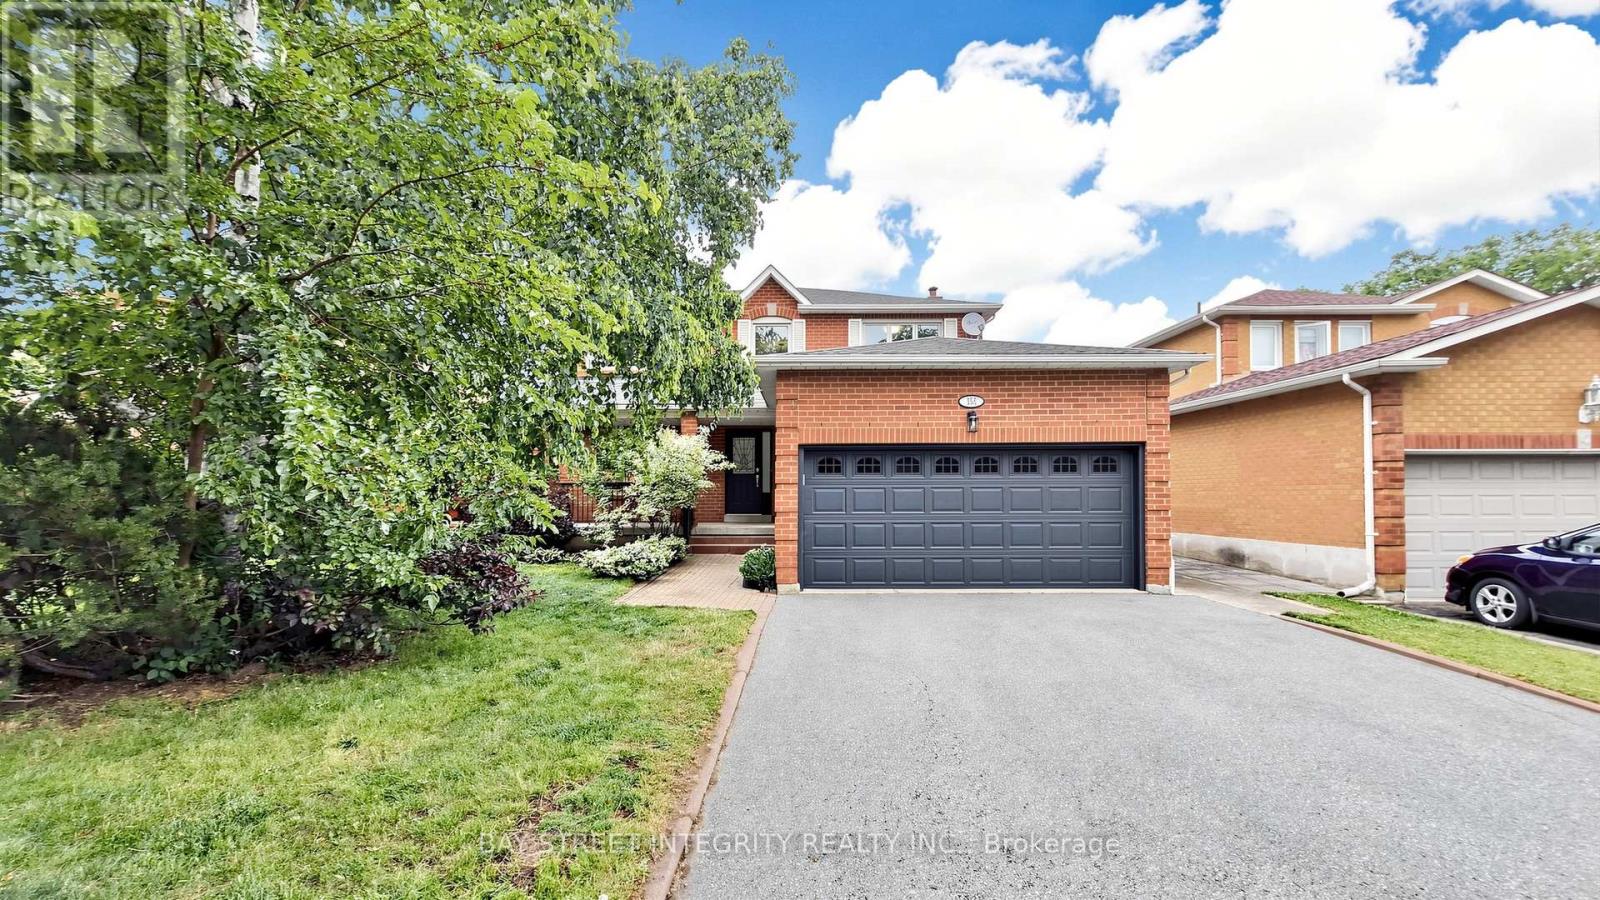
158 Largo Crescent
Vaughan, Ontario
Welcome To This Fully Renovated Beautifully Family Home Nestled In One Of Maple's Most Established And Sought-After Neighbourhoods. Over 3000 SQFT Living space with 2 Kitchen , Situated On A Quiet Crescent Surrounded By Mature Trees And Pride Of Ownership, This Home Offers Exceptional Convenience For Families And Commuters Alike. Bright And Functional Layout, Tastefully Updated Throughout, A Finished Basement Featuring with apartment cash flow idealy. Walking Distance To Parks, Schools, Transit And Maple GO Station. Minutes To Hwy 400, 407, Vaughan Mills, Cortellucci Vaughan Hospital, Community Centre And Everyday Amenities. A Rare Opportunity To Own In A Family-Friendly Community Where Homes Are Tightly Held And Neighbours Stay For Generations (id:62104)
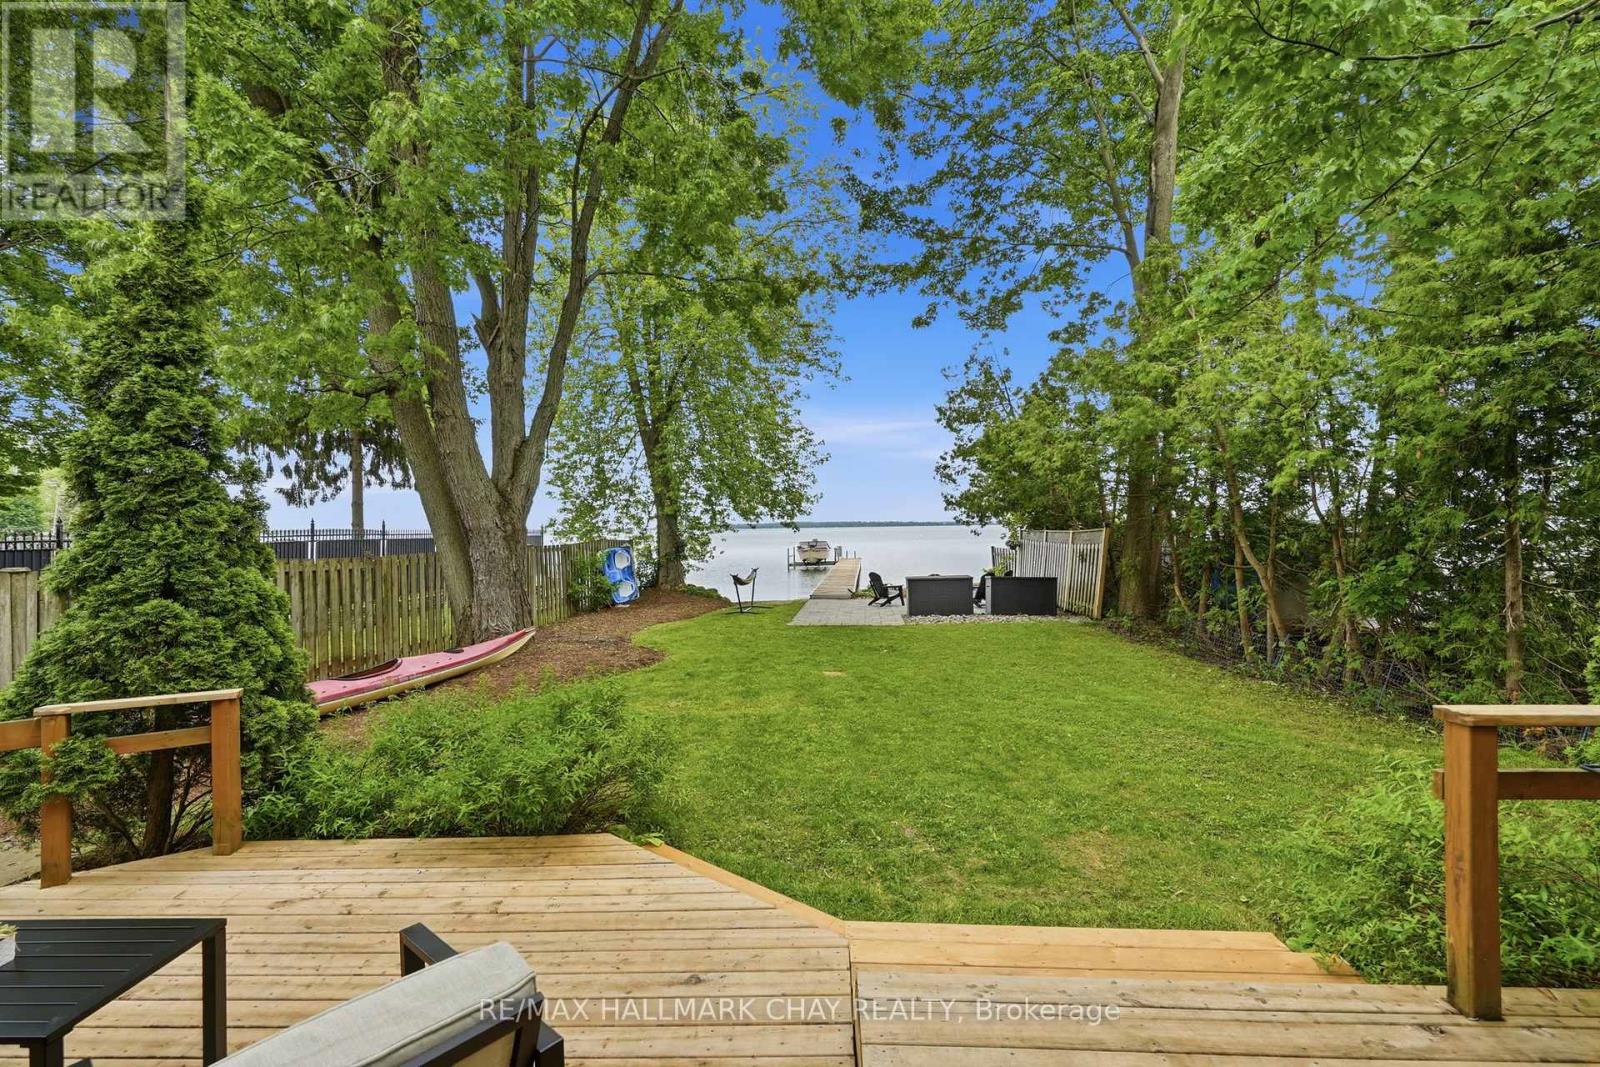
2345 Crystal Beach Road
Innisfil, Ontario
Experience the best of Lake Simcoe waterfront living at this beautifully maintained year-round home in the heart of Alcona. Offering South East exposure, a private treed setting, and a sandy shoreline with calm, shallow water, this exceptional property combines everyday comfort with the waterfront lifestyle you've been dreaming of-all within an easy commute to the GTA.This beautiful home features recent updates, including new flooring throughout the main level and updated kitchen appliances. The spacious kitchen offers generous counter space and abundant cabinetry, flowing seamlessly into the open-concept dining and living areas with stunning lake views. The inviting living room features a cozy gas fireplace, dual heat pump for efficient heating and cooling, convenient storage closet, and walkout to a spectacular two-tiered deck overlooking the private backyard. A main floor powder room completes the level.Upstairs, you'll find two spacious bedrooms, a large four-piece bathroom with a separate shower and relaxing jet tub, plus the convenience of upper-level laundry.Step outside to a backyard designed for making memories. Surrounded by mature trees for privacy, the generous lawn leads to a beautiful unistone patio with a built-in fire pit-the perfect place to gather after a day on the water. Beyond, enjoy your own soft sandy beach with a hard-packed bottom, ideal for swimming, paddleboarding, kayaking, or simply relaxing at the shoreline. The large dock provides plenty of space for boating, fishing, and enjoying everything Lake Simcoe has to offer. An oversized detached garage offers excellent storage for vehicles, watercraft, and recreational equipment. Located close to parks, schools, shopping, restaurants, marinas, and everyday amenities, this is a rare opportunity to own a move-in-ready waterfront property where privacy, comfort, and lakeside living come together. (id:62104)

23505 Lakeridge Road
Brock, Ontario
Situated in the quaint hamlet of Port Bolster, this newly renovated home will satisfy a young family or the urban couple looking to retire in a water front community on the south shores of Lake Simcoe. This three bedroom plus office home has one and a half storeys of everything a commuting family needs, or the work at home couple. Features include a large driveway, new exterior siding, separate 2 car garage, new asphalt shingled roof, new windows and doors and a very large backyard backing onto farmland. Walking distance to Corner Park Beach for swimming and waterfront enjoyment with family and friends. Don't miss this opportunity to enjoy the relaxation of one of the nicest and well maintained homes in the community. (id:62104)
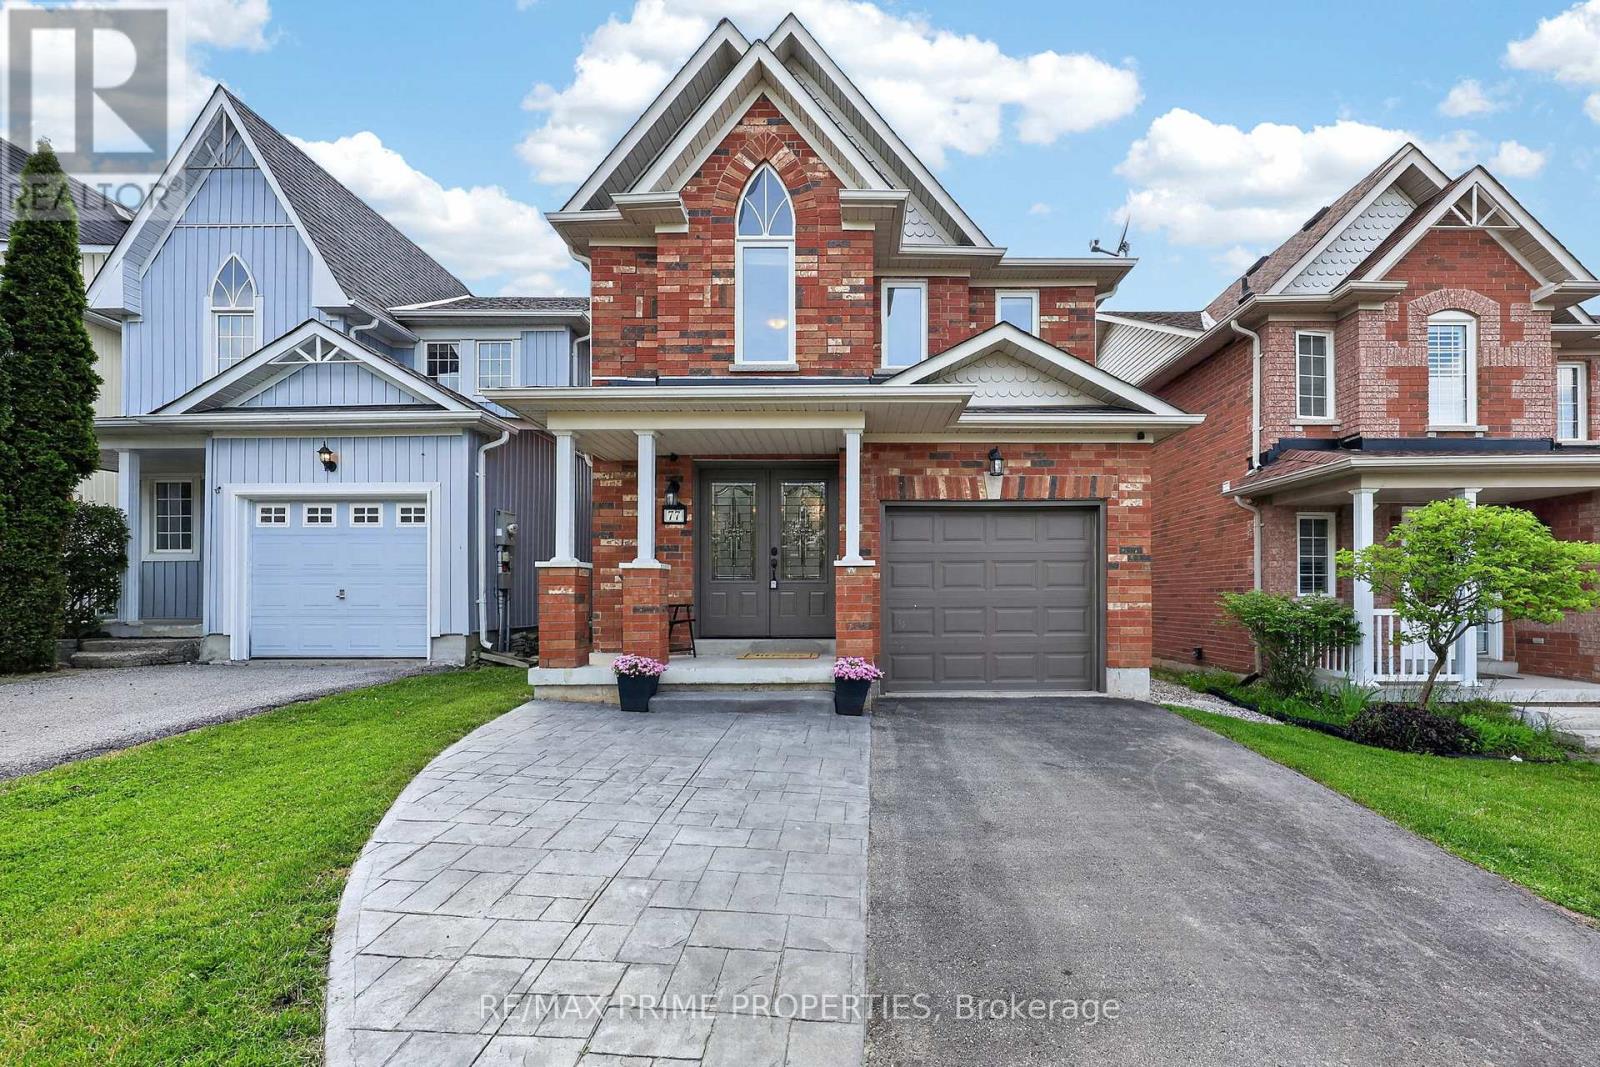
77 Margaret Graham Crescent
East Gwillimbury, Ontario
Welcome to 77 Margaret Graham Crescent, a beautifully maintained 3-bedroom, 3-bathroom, carpet-free home offering 1,812 sq. ft. of stylish and functional living space, plus a finished basement. Set on a family-friendly street in desirable Mount Albert, this inviting brick home offers great curb appeal with a covered front porch, attached garage, private driveway, and a fenced backyard. Inside, the home is bright, clean, and move-in ready with a practical layout designed for everyday family living. The main floor features updated flooring, neutral décor, and a comfortable flow through the principal rooms. The kitchen offers crisp white cabinetry, stainless steel appliances, a stylish backsplash, modern hardware, and plenty of counter and storage space. The adjoining dining area adds character with a tasteful feature wall, creating a warm space for meals and entertaining. The living area is welcoming and functional, complete with large windows and a gas fireplace. Upstairs, you'll find 3 well-sized bedrooms, including a comfortable primary bedroom with an ensuite bath. The additional bedrooms are ideal for children, guests, or a home office. The finished basement adds excellent extra living space, perfect for a recreation room, play area, gym, media room, or flexible family space. Outside, enjoy the fenced backyard with patio area, ideal for BBQs, outdoor seating, and family enjoyment. Located close to parks, schools, trails, local amenities, and convenient access to Newmarket, East Gwillimbury, and Highway 404 routes, this clean, stylish, carpet-free Mount Albert home is a fantastic opportunity. Included in the sale are the existing fridge, stove, dishwasher, microwave, washer & dryer, water softener (2021), garage door opener. See floor plans for room measurments. (id:62104)
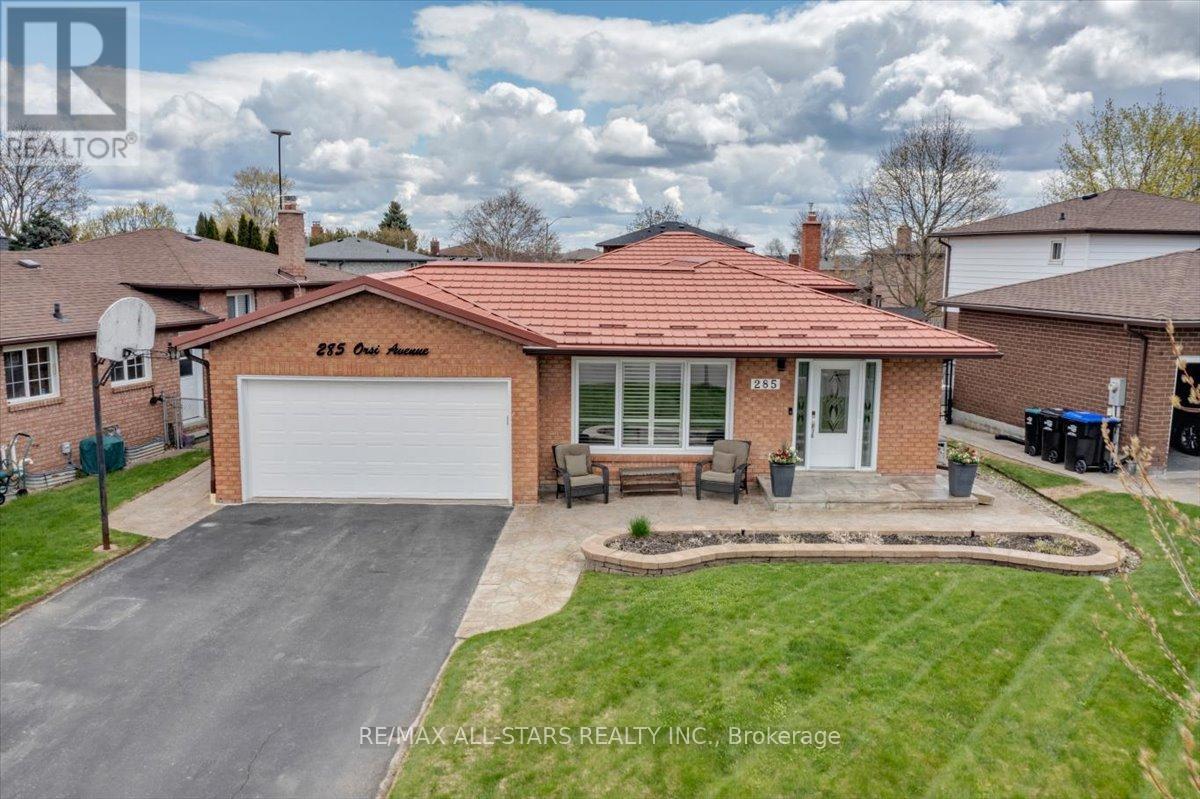
285 Orsi Avenue
Bradford West Gwillimbury, Ontario
First Time Ever Offered For Sale! Proudly owned by the original family since 1982, this lovingly maintained backsplit at 285 Orsi Ave. is filled with decades of cherished memories and pride of ownership. Nestled on a quiet court with a charming parkette at its centre, this is one of Bradford's most sought-after neighbourhoods where homes are rarely offered for sale. Situated on a premium lot, this detached home offers exceptional curb appeal with perennial gardens, a newly sealed driveway, paver stone walkways, and a durable steel roof.Inside, you'll find a long list of thoughtful upgrades and renovations throughout the years, blending warmth, comfort, and functionality. The open-concept main floor features a renovated kitchen with granite counters, centre island, subway backsplash, porcelain tile flooring, and seamless flow into the living and dining areas ideal for family living and entertaining. This practical floor plan offers 3+1 bedrooms, 2 bathrooms, multiple finished living spaces, recreation room with a cozy gas fireplace, built-in cabinetry, and the lower area boasting abundant storage cabinetry, bright laundry area and a functional exercise area. This home is perfect for growing families. Major updates include steel roof (2017), windows & doors (2007), attic insulation (2021), basement and laundry renovations (2022), vinyl siding & eavestroughs (2013), upgraded insulation, renovated kitchen and bathrooms, plus updated appliances.A rare opportunity to own a truly special home in an established family-friendly court location where neighbours become lifelong friends.Note: main and upper floor 1200sq/fr + lower level 528s/f plus basement at 500 total approx 2228 s/f of finished area. (id:62104)
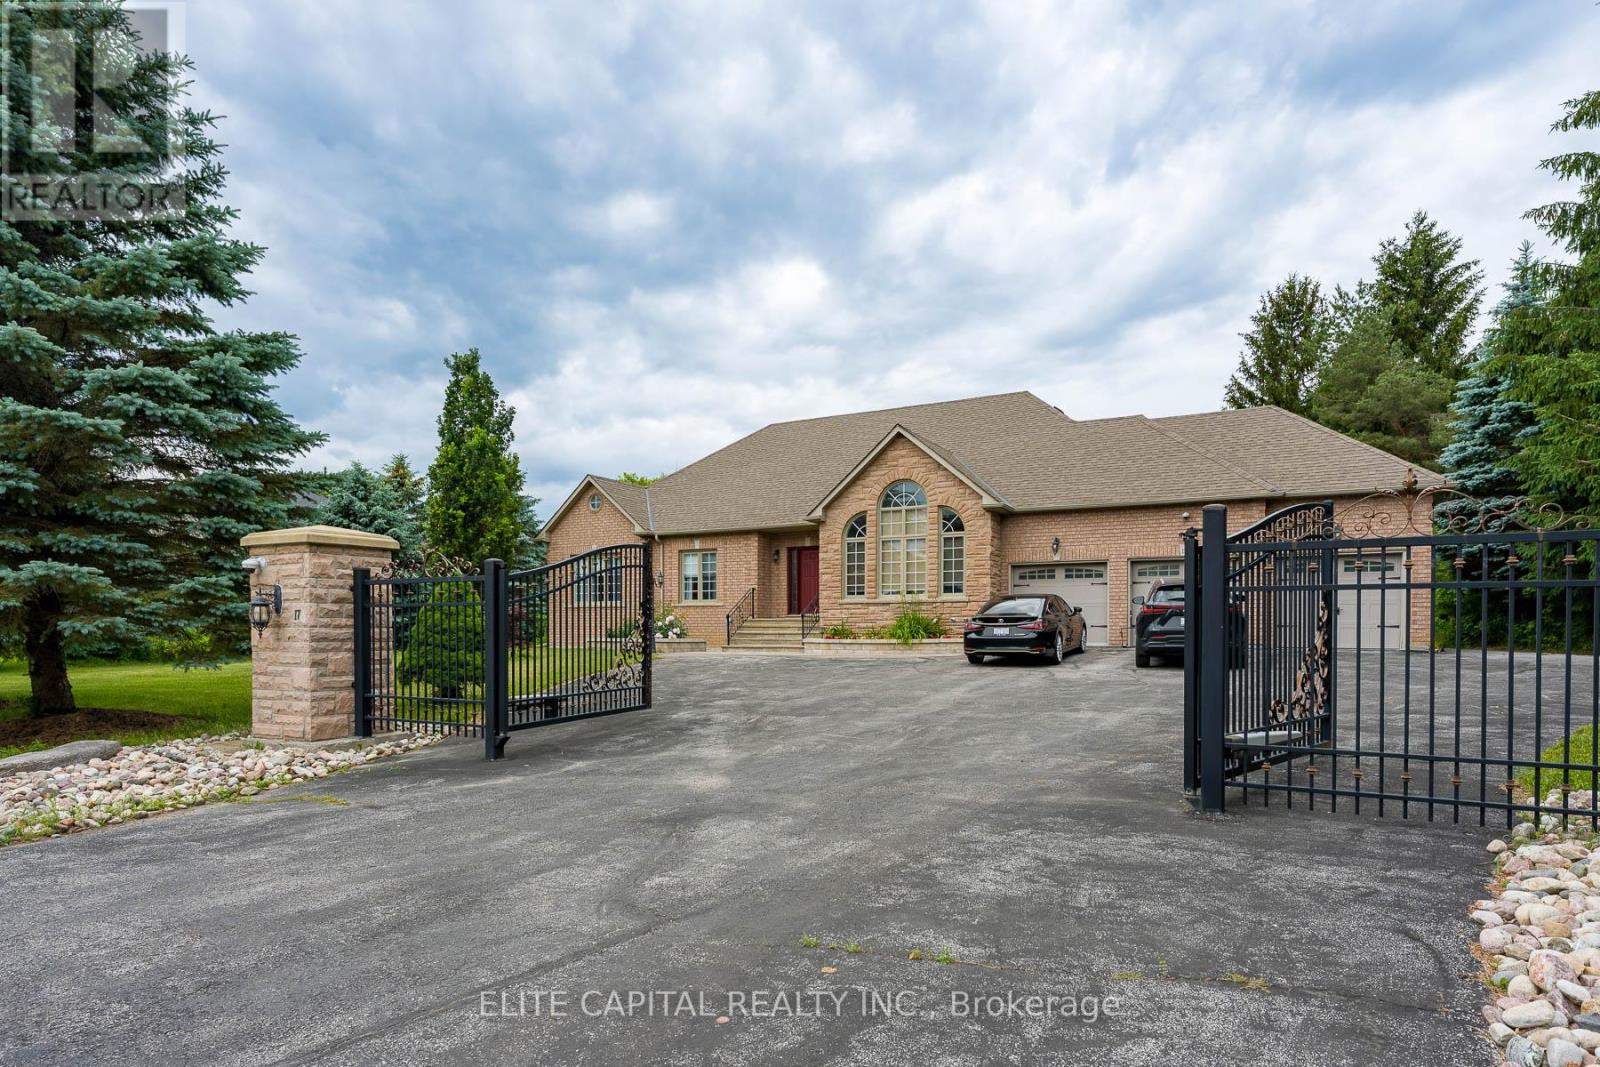
17 Hill Top Trail
Whitchurch-Stouffville, Ontario
Luxurious custom built bungalow on approximately 1.3 acre lot, approximately 5,000 sq.ft. of beautifully renovated living space including basement on a spectacular lot fronting and backing onto Sleepy Hollow Golf Course, automatic gated driveway, Surrounded by breathtaking views and exceptional privacy. Designed for comfortable family living and effortless entertaining, the home features 9 foot ceilings, smart light switches, smooth ceilings, pot lights, and a thoughtfully designed layout. Stunning renovated kitchen, **top of the line appliances**, modern open concept, Professionally finished basement with walk up to backyard, renovated for entertaining, featuring a home projection screen theatre system, wine display, a modern bar, floor to ceiling accent wall with large fireplace, a spacious recreation area, an additional bedroom, and a 3 piece bathroom. Step outside to the backyard and enjoy peaceful golf course surroundings, detached workshop, 3 car garage, parking for up to 12 vehicles. 2 EV outlets. (id:62104)
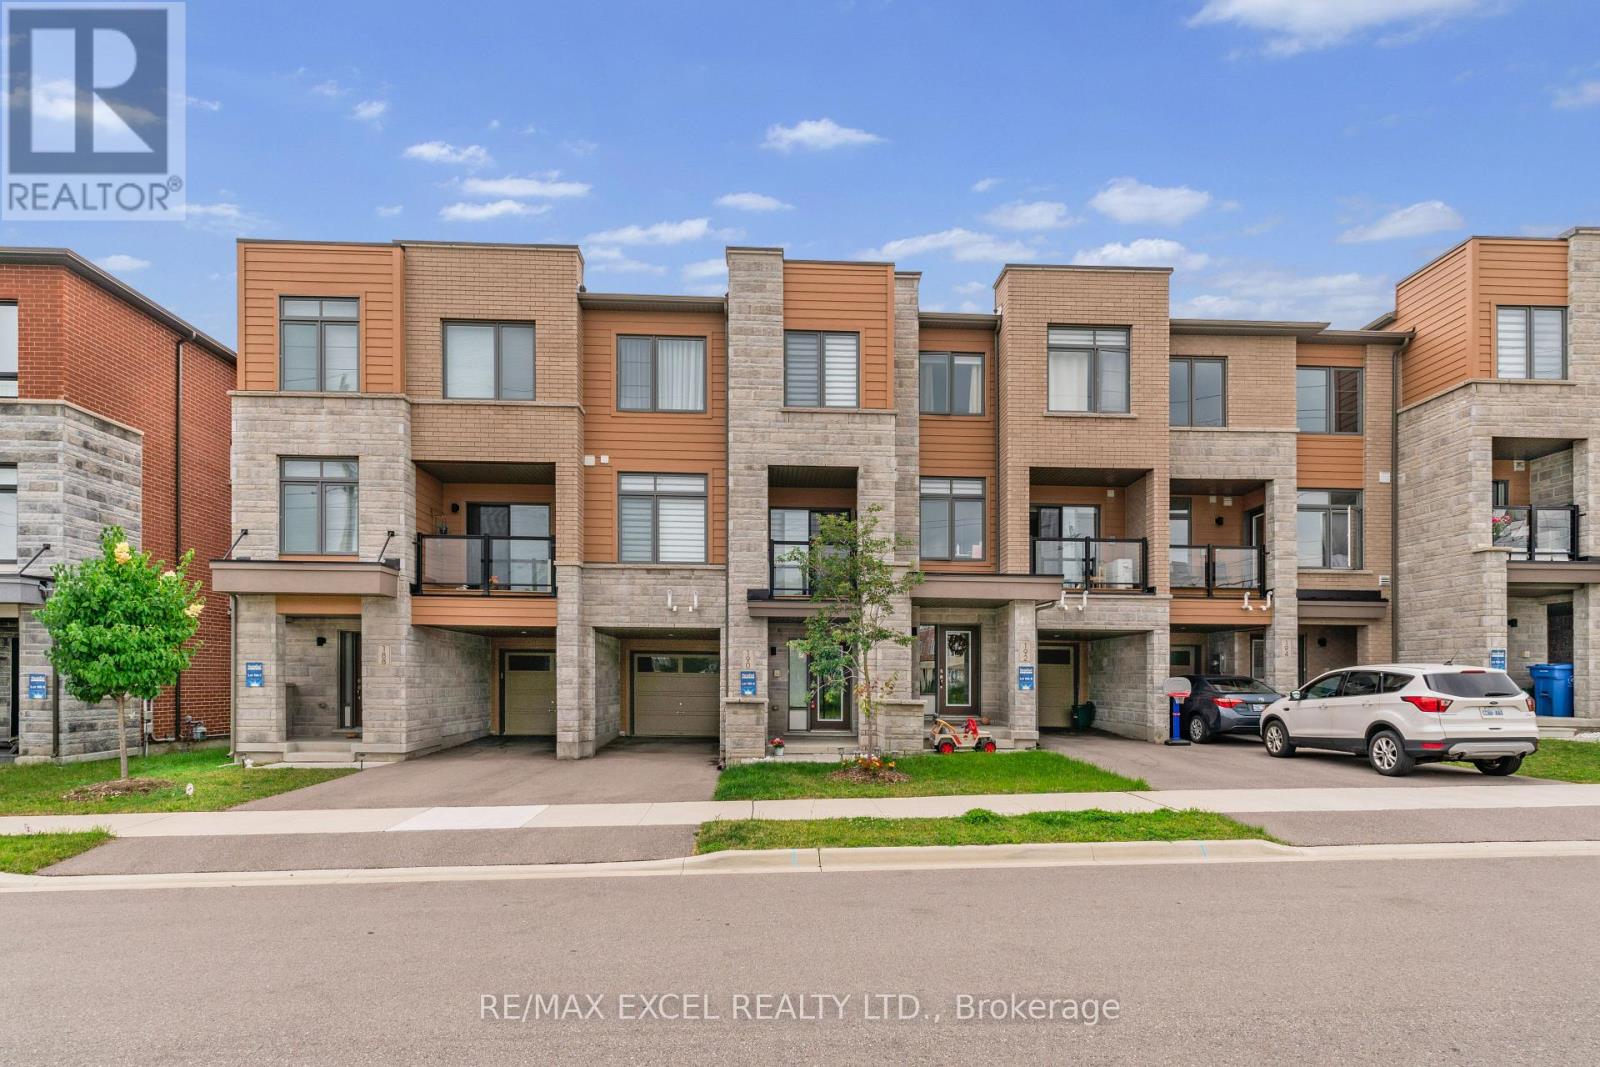
190 Vantage Loop
Newmarket, Ontario
* Impressive Freehold Townhome No Potl Fee ! Very Convenient Location In The Heart Of Newmarket Steps To Upper Canada Mall. Exterior Front W/No Houses And Frendly Neighborhood, Spacious Layout In All Rooms, Open Concept W/Large Kitchen, Central Island, Backsplash, Upgraded Stainless Steel Appliances: [Samsung Double Door Fridge, Electric Stove, Dishwasher], Upgraded : [Zebra Blinds, Smooth Ceilings Throughout, Glass Shower Stand At Primary Room], 9' Ceilings On Main Floor, Spacious Living, Dining & Family Room W/Hardwood Floor, South Facing Walk out Sun-Filled Deck From Living Room, Primary Bedroom & 2nd Bedroom W/Walk-In Closet, Direct Access To Garage, Long Driveway Can Park 2 Cars. Close To All Amenities, Shopping, Public Transit, Park, Banks, School, Hwy 404, 400 Etc. (id:62104)
68 Autumn Way
Aurora, Ontario
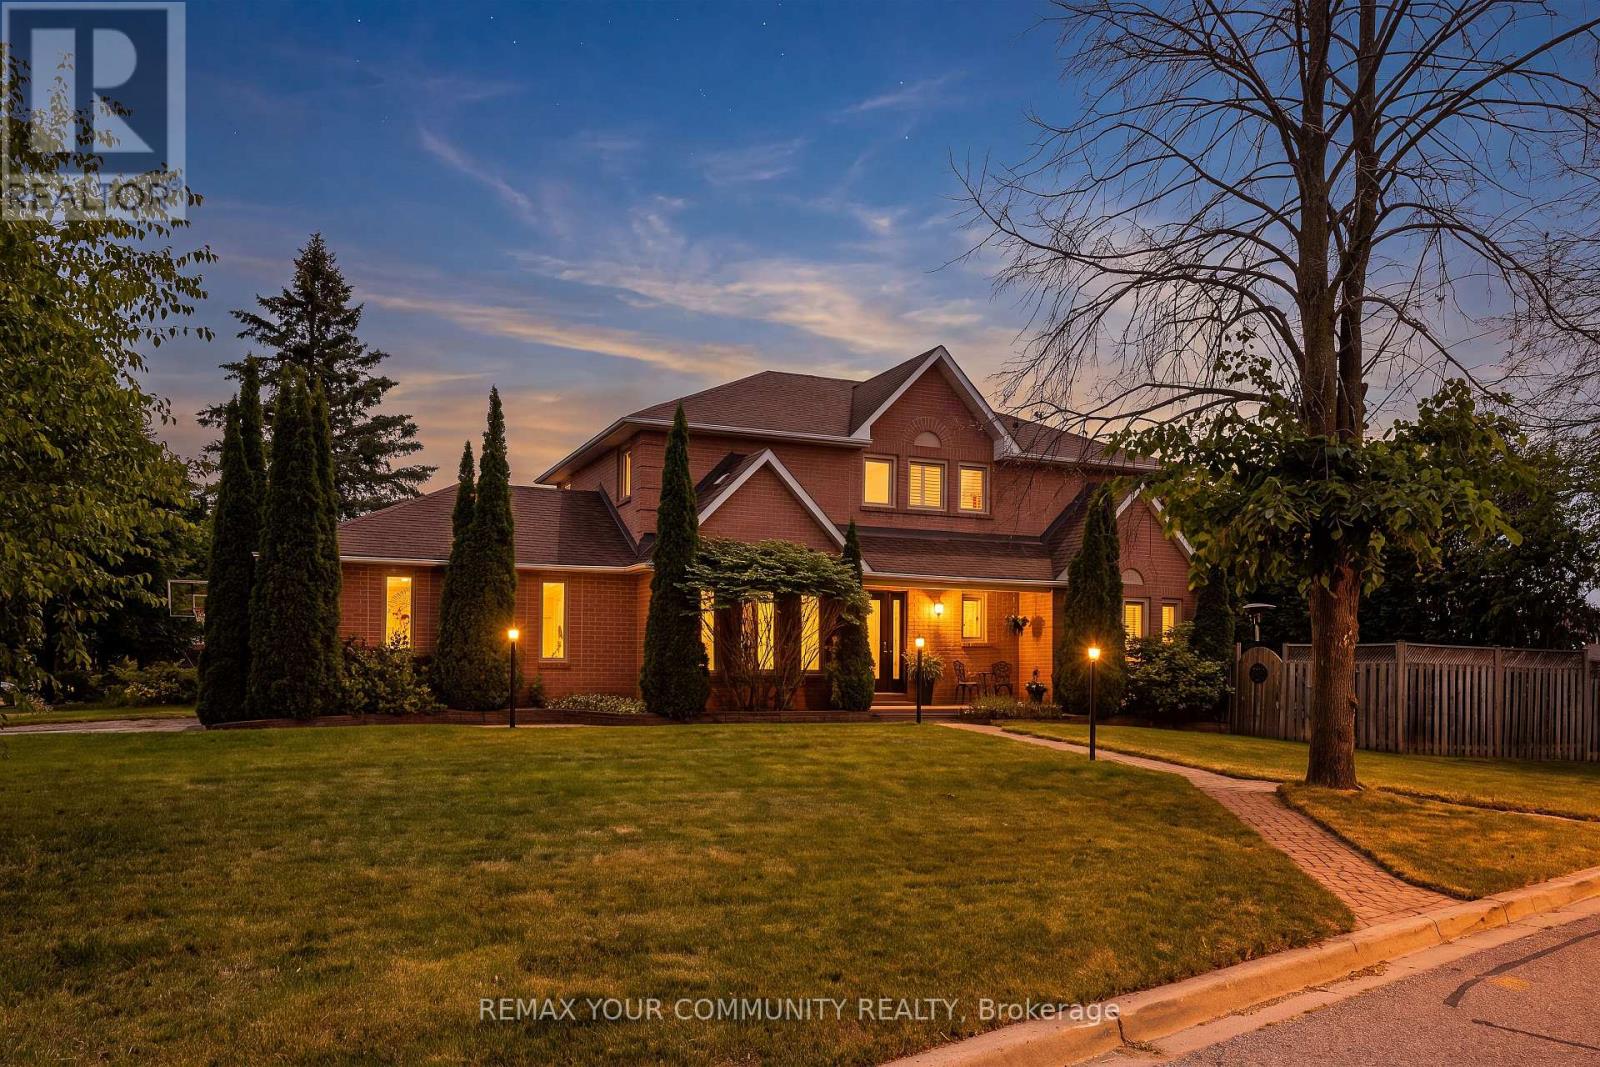
Nestled in one of Aurora's most established and family-friendly neighbourhoods, this exceptional home is surrounded by mature trees and offers a peaceful setting on a quiet street. Renowned for its strong sense of community, excellent schools, and abundance of parks and green space, Aurora Heights is the perfect place to call home. Inside, you'll find spacious principal rooms and timeless finishes throughout, including hardwood flooring, crown mouldings, California shutters, and pot lights. The formal dining room provides an elegant space for family gatherings and entertaining. The updated eat-in kitchen features quartz countertops, a gas range, stainless steel appliances, and plenty of room for casual family meals. The spacious primary suite offers a private retreat complete with a luxurious 4-piece ensuite bathroom. The fourth bedroom has been converted into an impressive walk-in dressing room with exceptional storage and organization and can easily be converted back to a bedroom if desired. Ideally located just minutes from top-rated schools, parks, walking trails, shopping, restaurants, recreation facilities, and all amenities, this is a rare opportunity to enjoy family living in one of Aurora's most desirable neighbourhoods. (id:62104)

682 Vaughan Mills Road
Vaughan, Ontario
Rarely offered bungalow in prestigious Islington Woods! This spacious 3-bedroom, 3-bathroom home with a coveted 3-car garage offers an exceptional opportunity to enjoy one-level living in one of Vaughan's most established and desirable communities. Surrounded by mature trees and beautiful landscaping, the property features a charming rear porch perfect for morning coffee and peaceful evenings outdoors. Whether you're a downsizer seeking space without compromise or a buyer looking to customize a home to your own taste, this property offers endless possibilities. Ideally located close to Vaughan Mills Mall, parks, nature trails, cafés, restaurants, Cortellucci Vaughan Hospital, transit, and Highways. Enjoy the convenience of city amenities while living in a quiet, family-friendly neighbourhood known for its estate-style homes and mature setting. As an added bonus, enjoy peace of mind with a complimentary 1-Year Home Warranty covering all household appliances.**Terms and conditions apply. (id:62104)
18 Ghent Drive
Vaughan, Ontario
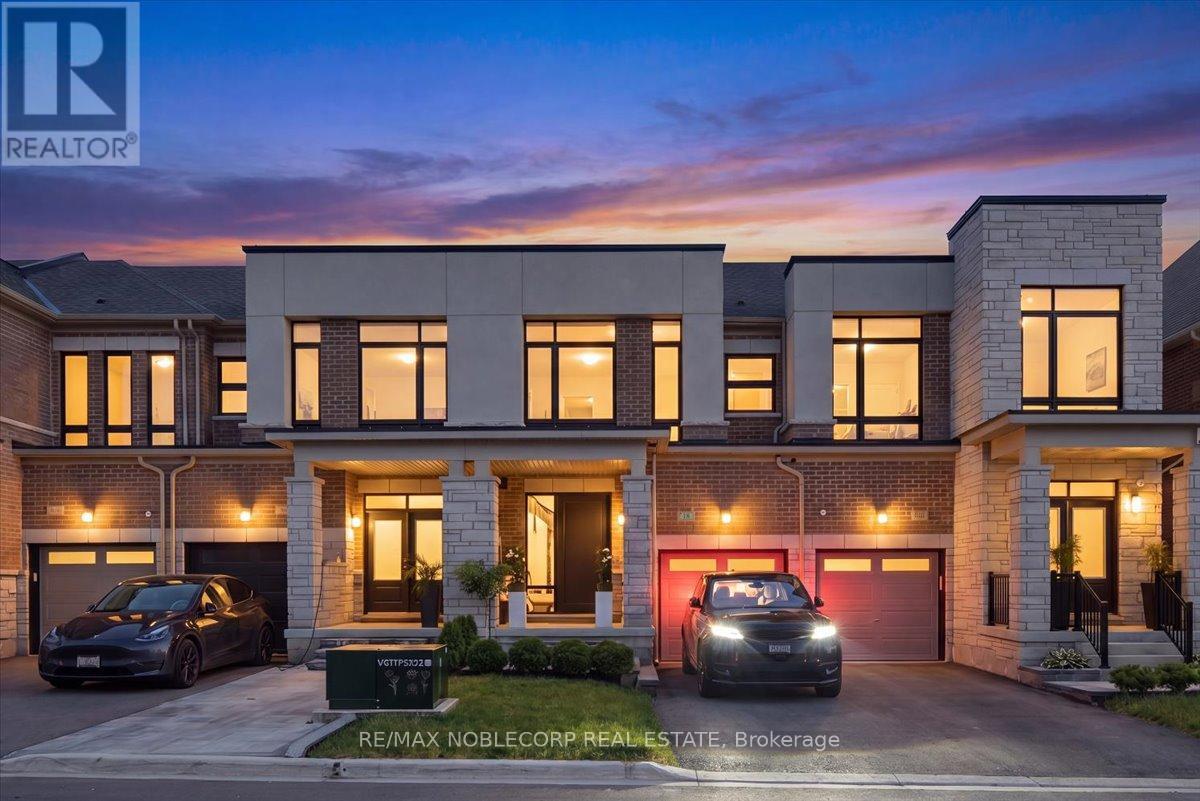
This Turnkey Home Is A True Gem! Combines Modern Design, Functional Living Spaces & Quality Finishes. Featuring An Open-Concept Layout, 3 Bedrooms, 4 Washrooms, & A Finished Basement. The Kitchen Flows Seamlessly Into The Living & Dining Room Area. The Upgraded Kitchen Offers Two-Tone Cabinetry With Gold Hardware & An Ample Amount Of Storage Space. A Large Island With Pendant Lighting, Undermount Lighting, Quartz Countertops, A Porcelain Backsplash, A Double Door Fridge, A Commercialized Hood Fan, A Range Stove, A Built-In Oven, An Additional Built-In Steam Oven & Dishwasher. The Family Room Has A Custom Black Cabinetry Built In TV Feature Wall & An Electric Fireplace. Wainscoting, Custom Paneling, & Designer Finishes Are Featured Throughout The Entire Home! A Modern Glass Staircase With Black Hardware. Hardwood Flooring, Smooth 9'Foot Ceilings & Pot Lights Throughout. White Zebra Window Coverings & Custom Fabric Drapery. The Upper Level Boasts A Spacious Primary Bedroom With A Renovated Ensuite Washroom With A Modern Barn Door & Two Separate His & Her Walk-In Closets With Custom Built-Ins. A Large Hallway Linen Closet- Great For Additional Storage Space. Floor-To-Ceiling Windows In The Two Other Bedrooms With Built-In Custom Cabinetry In Both Closets. The Basement Was Newly Finished With Laminate Flooring, Smooth Ceilings & Pot Lights. The Family Room Area Has TV Feature Wall With Custom Paneling & Built-In Cabinetry. A Wet Bar Wity A Sink & Mini Fridge. The Exterior Of The Home Has Great Curb Appeal With An Upgraded Fibreglass Black Front Door With A Tinted Side Window & Large Black Pull Handle. Interlocking With Stone Steps & Landscaping. The Thoughtfully Designed Backyard Is Built For Both Entertaining & Easy Maintenance. Featuring Two Large Composite Decks With Integrated Uplighting On The Lower Deck. Low Maintenance Green Turf, A Shed, A Brand New Modern Pergola, & A Gasline For The BBQ. A Must See! (id:62104)