
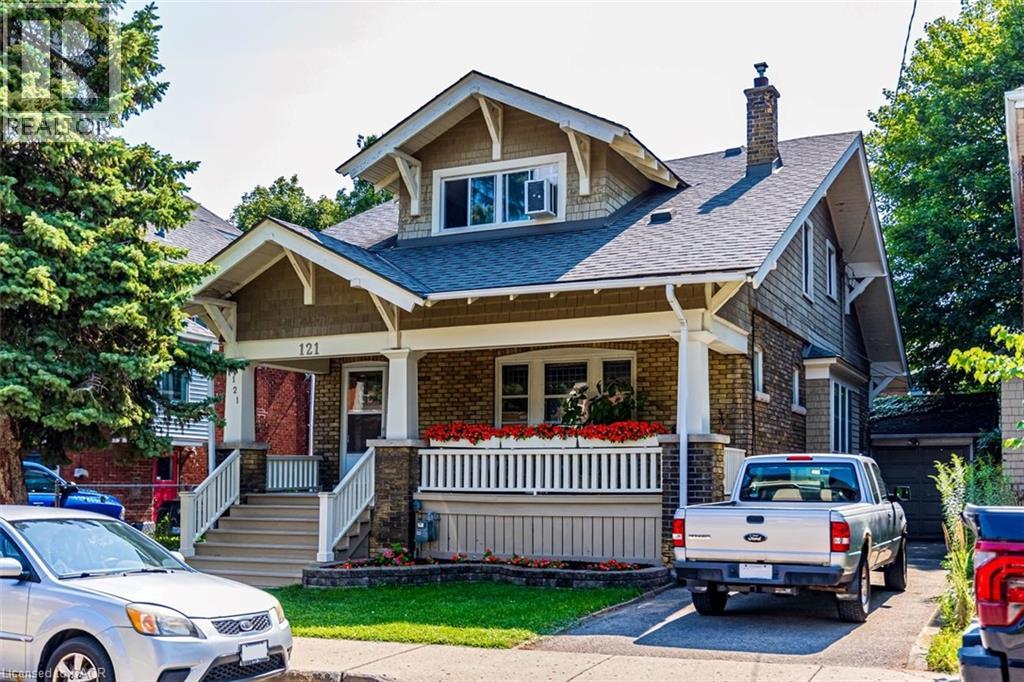
121 Eastbourne Avenue
Hamilton, Ontario
Rare Arts & Crafts 2 Family With full In-law suite. Discover the perfect blend of historic character and modern updates in this rare Arts and Crafts style Multi Family home. Loaded with architectural charm, this property is ideal for investors or multi-generation buyers looking for a premium live-in-one, rent-the-other opportunity. All three tenants are month to month with no formal leases in place. The Main Level charms you with elegance & Character featuring a massive welcoming living room with an eye catching stone gas fireplace flanked by custom built-in bookcases, flowing into a formal dining room with elegant cove ceilings. The kitchen is spacious with custom Maple cabinetry, a built-in dishwasher, ceramic backsplash and flooring. Two generously sized bedrooms with pristine hardwood floors, including one highlighted by a striking oak-beamed ceiling. The Upper Level is bright & surprisingly spacious with an eat-in Kitchen & Dining area featuring custom premium pine kitchen cabinetry. Living Room: A bright, spacious living area with a decorative fireplace, rich hardwood floors, and modern LED pot lights. Bedrooms: * A large primary bedroom complete with a walk-in closet and hardwood flooring. A cozy second bedroom, perfect for a child’s room, nursery, or a dedicated home office. Bonus: All windows on the second level were completely updated in 2010. The lower level unit is huge offering a large living area with plenty of natural sun light, an eat-in kitchen and good sized bedroom. A 19' x 11' garage for the hobbyist or for storage. (id:62104)
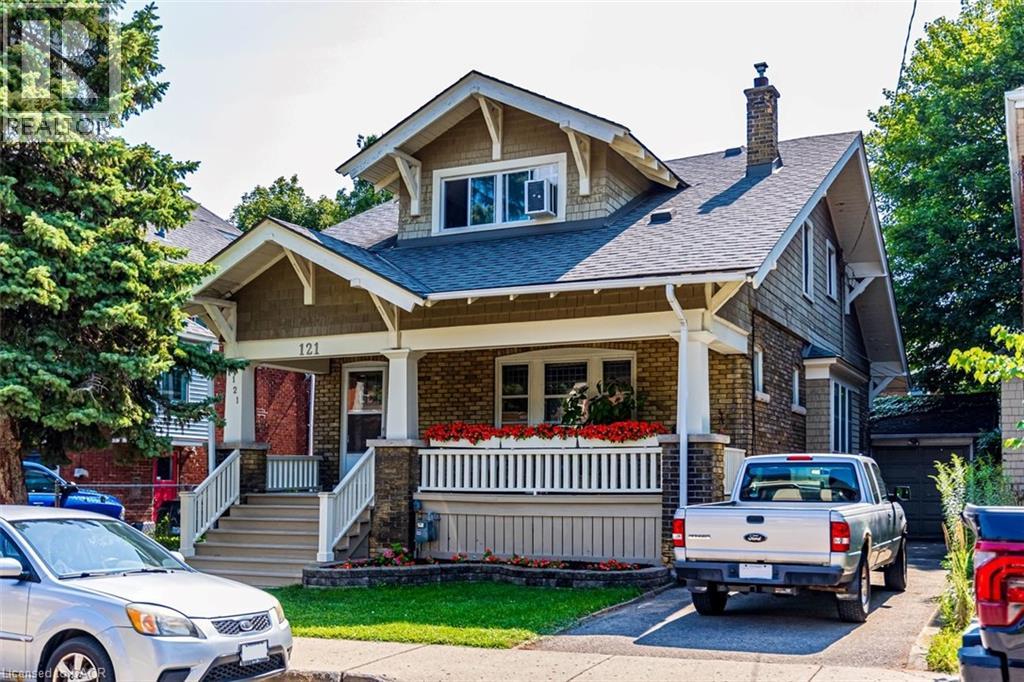
121 Eastbourne Avenue
Hamilton, Ontario
Rare Arts & Crafts 2 Family With full In-law suite. Discover the perfect blend of historic character and modern updates in this rare Arts and Crafts style Multi Family home. Loaded with architectural charm, this property is ideal for investors or multi-generation buyers looking for a premium live-in-one, rent-the-other opportunity. All three tenants are month to month with no formal leases in place. The Main Level charms you with elegance & Character featuring a massive welcoming living room with an eye catching stone gas fireplace flanked by custom built-in bookcases, flowing into a formal dining room with elegant cove ceilings. The kitchen is spacious with custom Maple cabinetry, a built-in dishwasher, ceramic backsplash and flooring. Two generously sized bedrooms with pristine hardwood floors, including one highlighted by a striking oak-beamed ceiling. The Upper Level is bright & surprisingly spacious with an eat-in Kitchen & Dining area featuring custom premium pine kitchen cabinetry. Living Room: A bright, spacious living area with a decorative fireplace, rich hardwood floors, and modern LED pot lights. Bedrooms: * A large primary bedroom complete with a walk-in closet and hardwood flooring. A cozy second bedroom, perfect for a child’s room, nursery, or a dedicated home office. Bonus: All windows on the second level were completely updated in 2010. The lower level unit is huge offering a large living area w plenty of natural sun light, an eat-in kitchen & good size bdrm (id:62104)
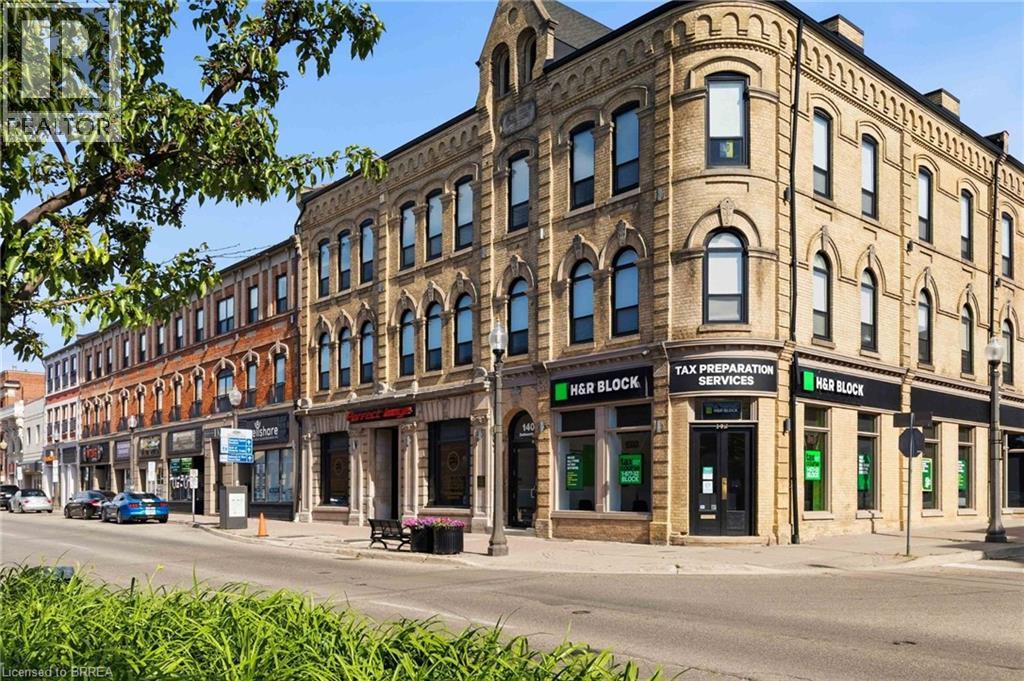
140 Dalhousie Street Unit# 318
Brantford, Ontario
Welcome to this stylish one-bedroom apartment featuring a modern industrial aesthetic, oversized windows, soaring ceilings of nearly 11 feet, and rich, dark-toned flooring. The functional kitchen is equipped with stainless steel appliances, a dishwasher, and an over-the-range microwave, while the beautifully finished three-piece bathroom boasts a modern walk-in shower. Enjoy the added convenience of in-suite laundry and an abundance of natural light throughout. Ideally located just steps from public transit, Harmony Square, the Sanderson Centre, trendy boutiques, local coffee shops, and Wilfrid Laurier University, this apartment offers the perfect blend of style, comfort, and convenience in the heart of downtown living. Don't miss this opportunity to make this charming apartment your new home! Rental application requirements include a completed rental application, full Equifax credit report, four most recent pay stubs, current letter of employment, and valid government-issued photo identification. (id:62104)
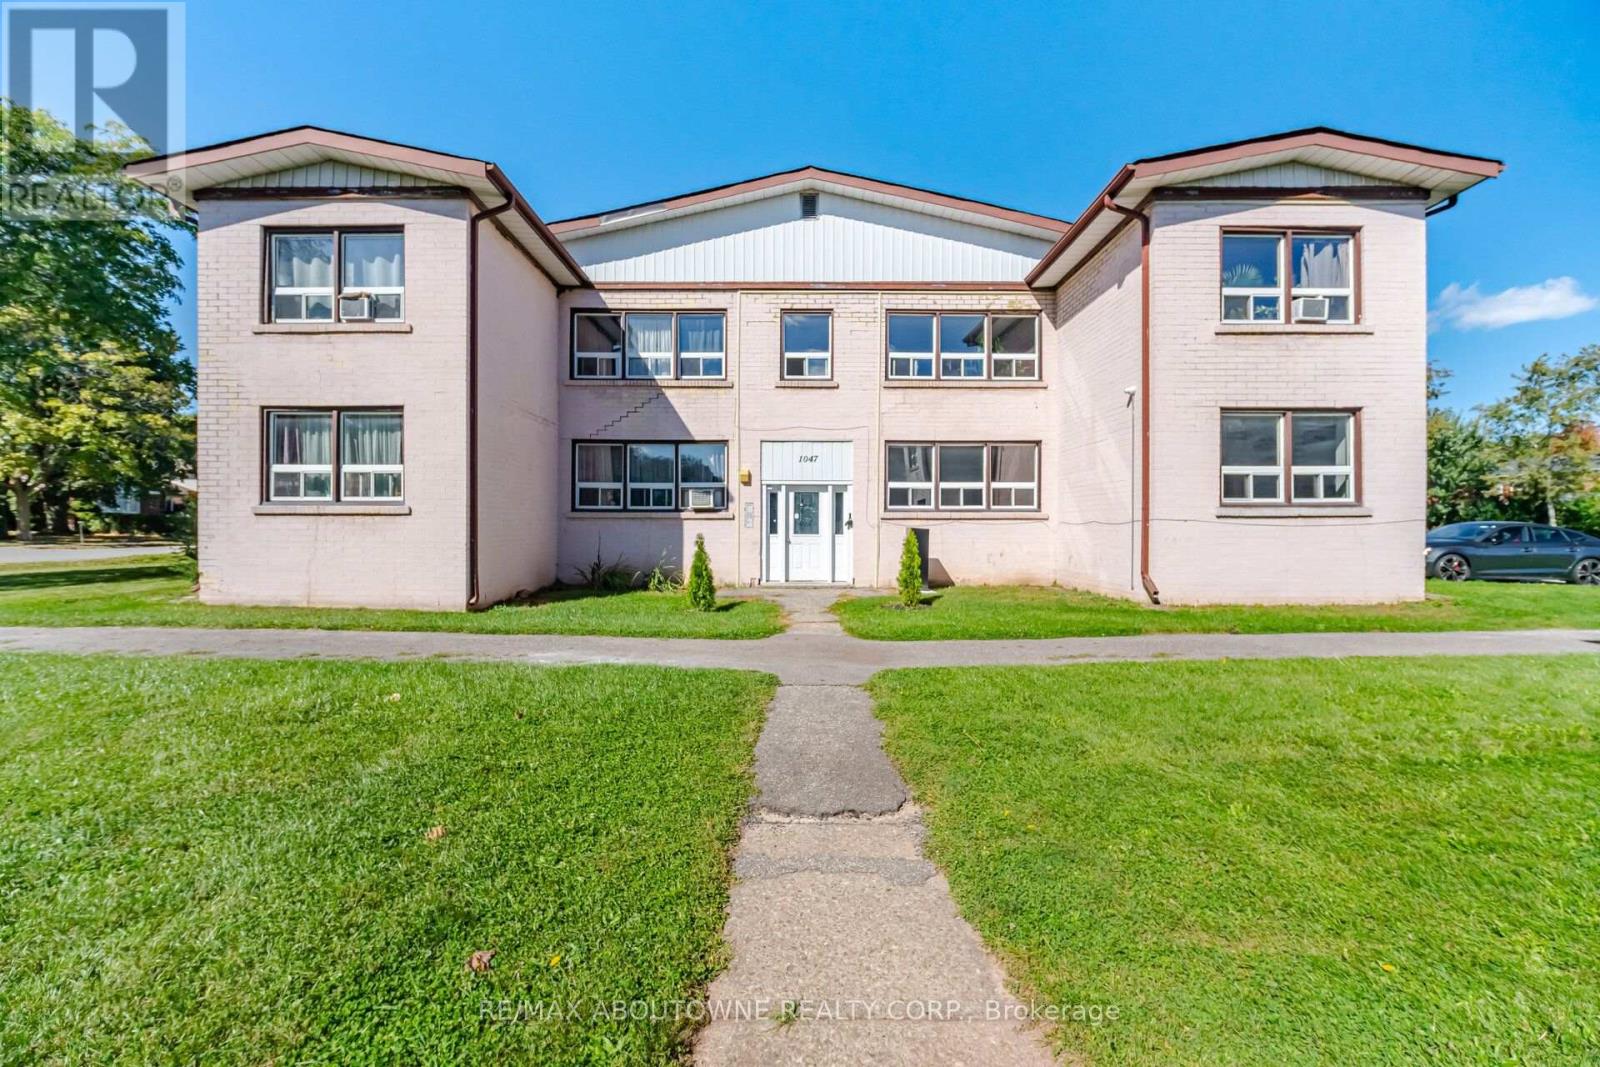
1 - 1047 Churchill Avenue E
Oakville, Ontario
Discover modern living in this practical 2-bedroom, 1-bathroom unit at in Oakville's desirable College Park neighborhood. This clean, stylish space features contemporary finishes and an open-concept layout designed for comfortable everyday living. Families will appreciate the home's proximity to several well-regarded elementary schools, including Montclair Public School, Munn's Public School, and Sunningdale Public School, making this an excellent location for those seeking convenient access to quality education options in the community. Enjoy easy access to local amenities, including the Glen Abbey Community Centre with its pool, gym, and arena, as well as nearby shopping and dining options along Trafalgar Road and Upper Middle Road. Nature lovers will appreciate the scenic trails of Sixteen Mile Creek, perfect for walking, cycling, and outdoor recreation. Commuting is effortless with the QEW just minutes away, providing quick connections to Toronto and Hamilton, while Oakville GO Station is conveniently close for seamless train access throughout the GTA. Live in comfort while being surrounded by the best of Oakville's shopping, dining, recreation, transportation-and excellent nearby schools. (id:62104)
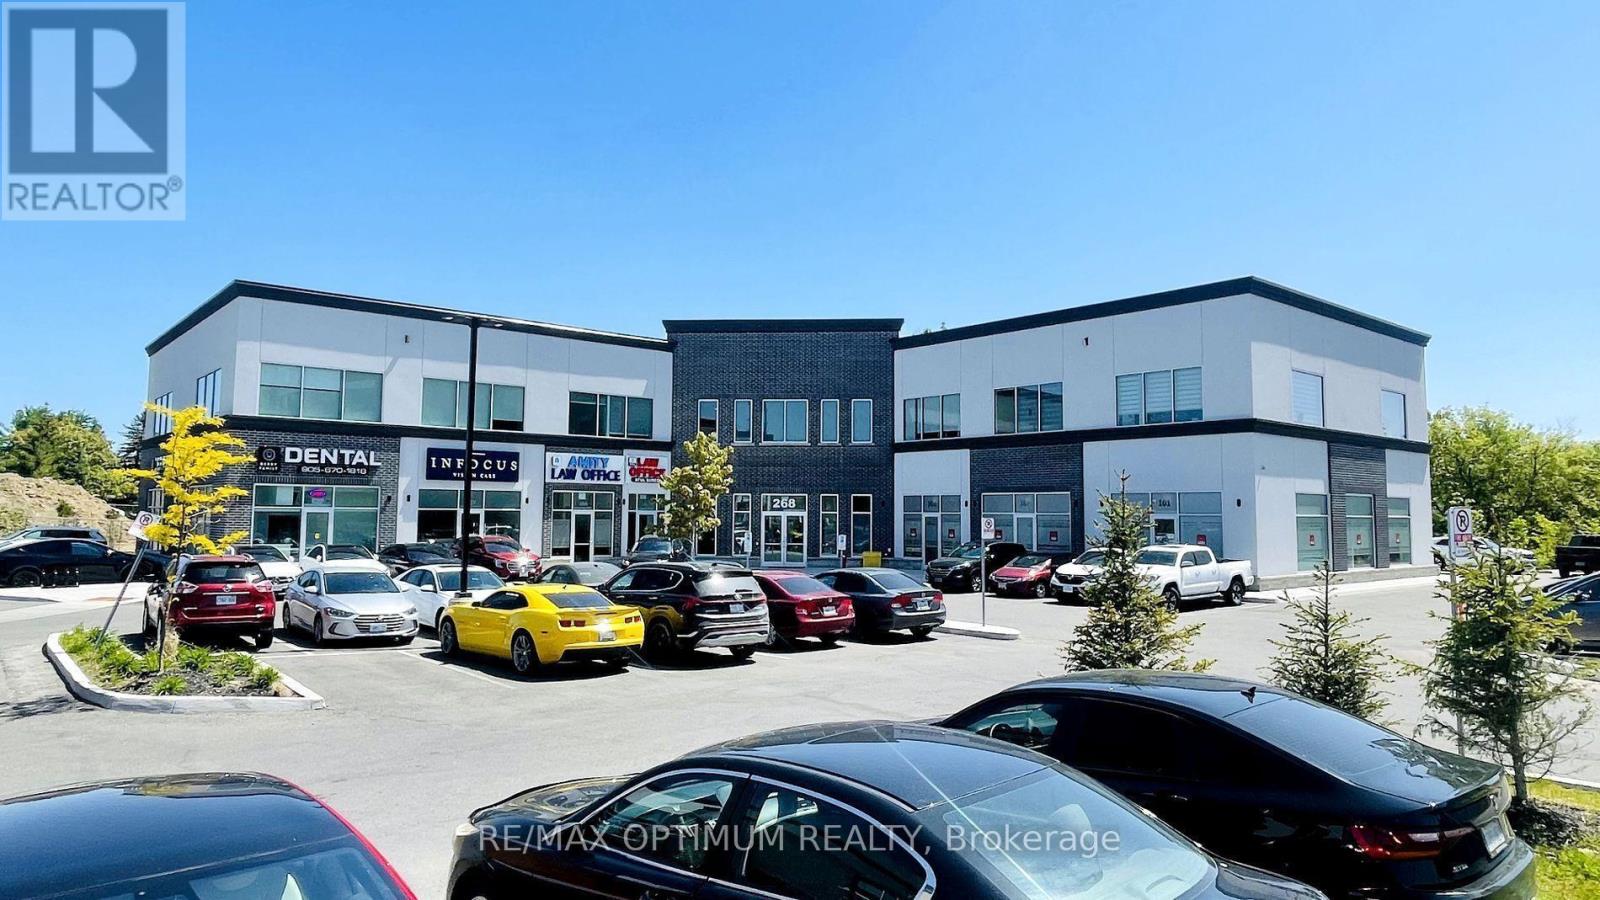
201 - 268 Derry Road W
Mississauga, Ontario
Office unit available for lease in an A-grade plaza at a prime location. This bright, well-lit space features large windows and excellent exposure on Derry Road West. A turnkey opportunity ideal for a wide range of professional uses, including immigration services, law office, mortgage office, insurance brokerage, employment agency, courier services, and more. Conveniently located close to major routes including Highway 401, Highway 407, and Hurontario Street. (id:62104)
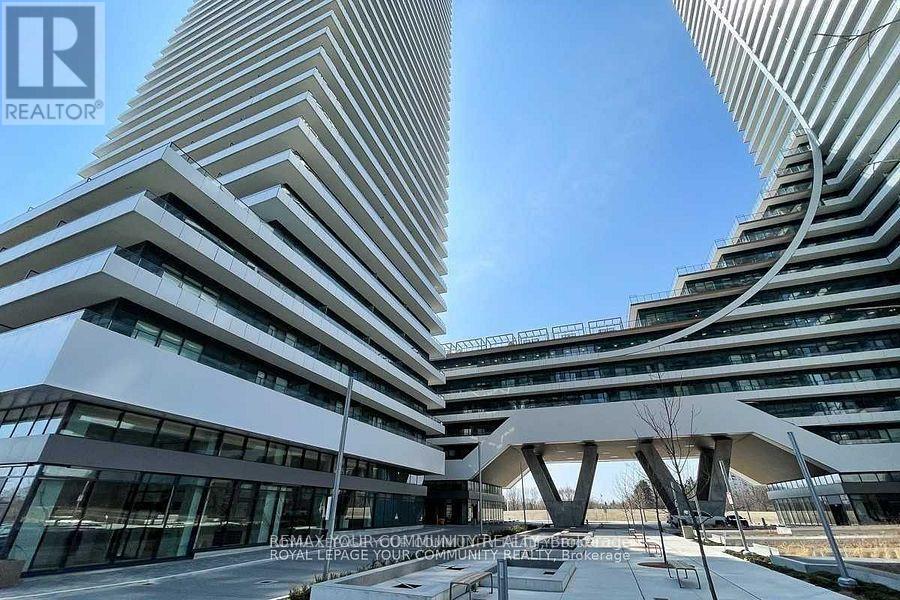
3304 - 20 Shore Breeze Drive
Toronto, Ontario
Unobstructed Views Of The Toronto Skyline and Lake Ontario, Welcome to Eau Du Soleil's Water Tower, Beautiful Corner Unit Boasting 2 Bed, 2 Bath Unit, With A Huge Wrap Around Balcony & Direct Lake and Skyline Views. Enjoy the Resort-Style Amenities Including Gym, Yoga & Pilates Studio, and Various Outdoor Patios w/BBQ, Lounge Area and Fabulous Views, Game Room, Saltwater Pool, Party Room. Easy Access to Ttc, Gardiner Expressway and Amenities. One Underground Parking Spot and 2 Lockers Included. (id:62104)
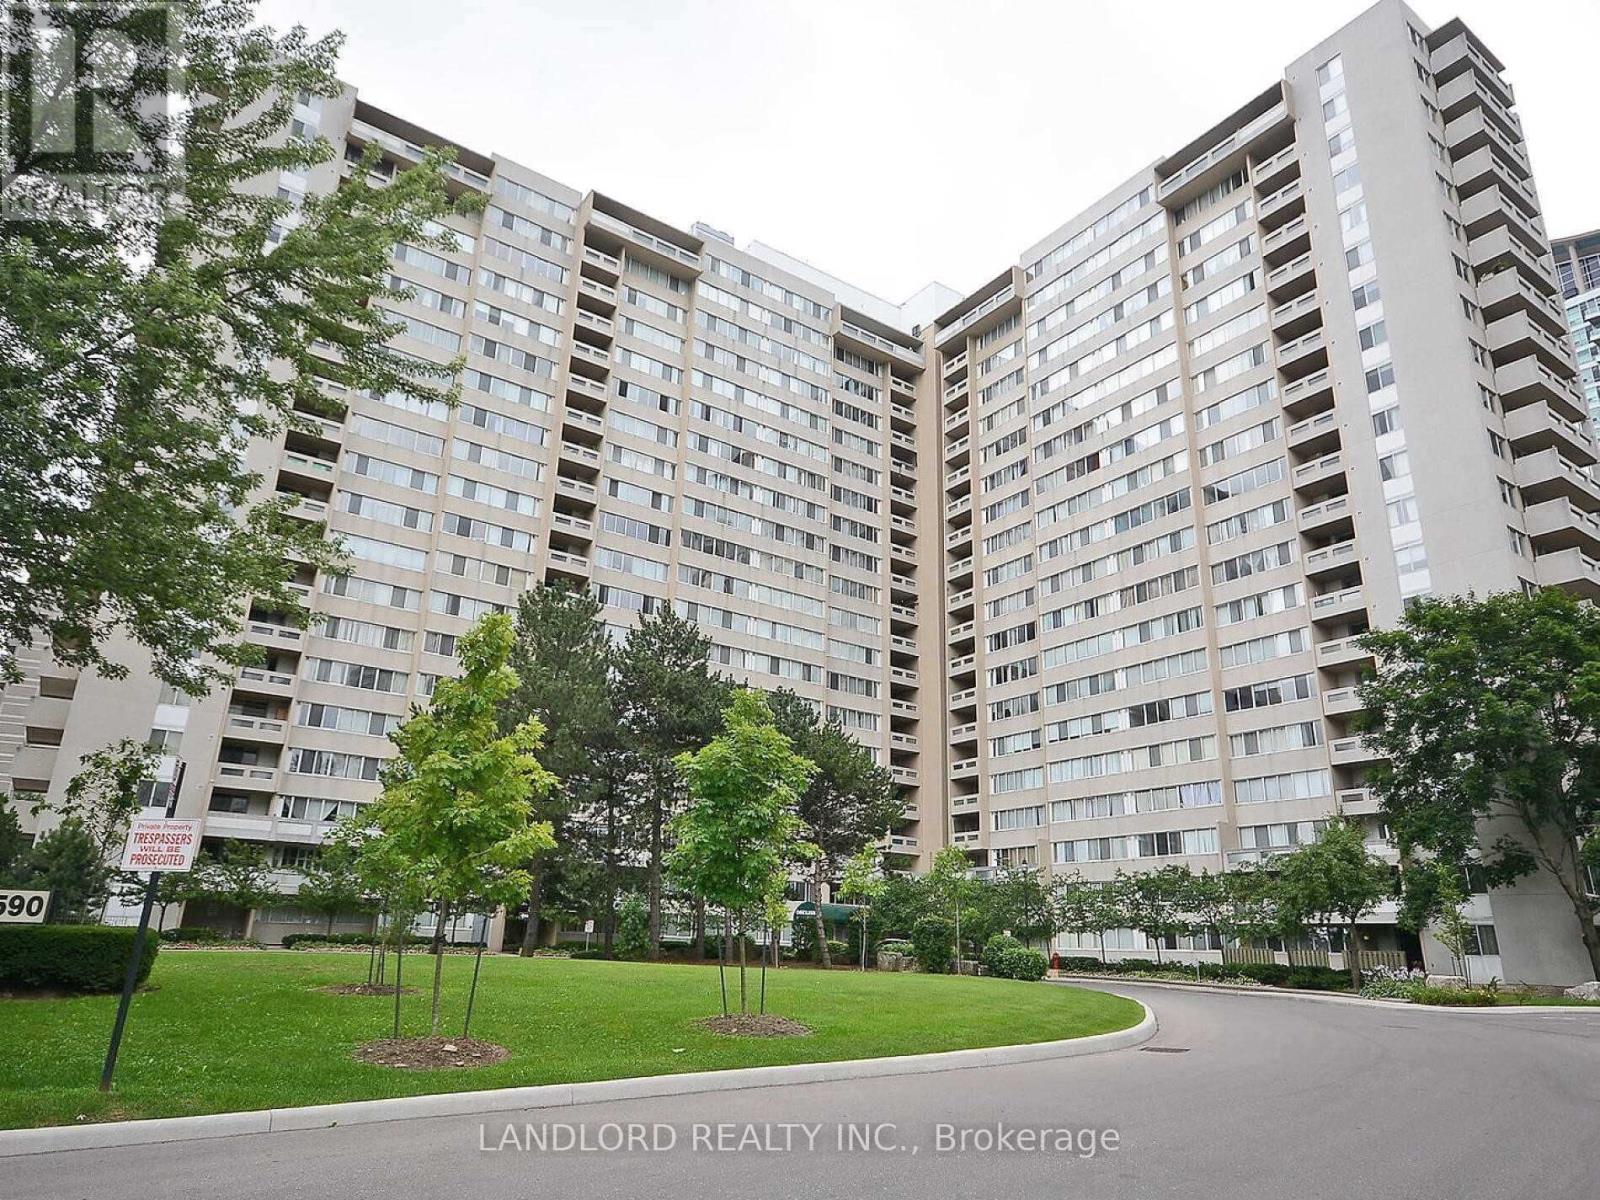
405 - 3590 Kaneff Crescent
Mississauga, Ontario
Amazing 2 Bedroom, 1.5 Bathroom Suite Located In A Fantastic Area Of Mississauga. Laminate Flooring Throughout. Stainless Steel Appliances. Beautiful And Bright, This Large Suite Will Not Last Long. Lots Of Building Amenities And Just Steps To Shopping, Transit, And Highways. 2 Parking Spots And A Locker Come With The Suite. A Must See! (id:62104)
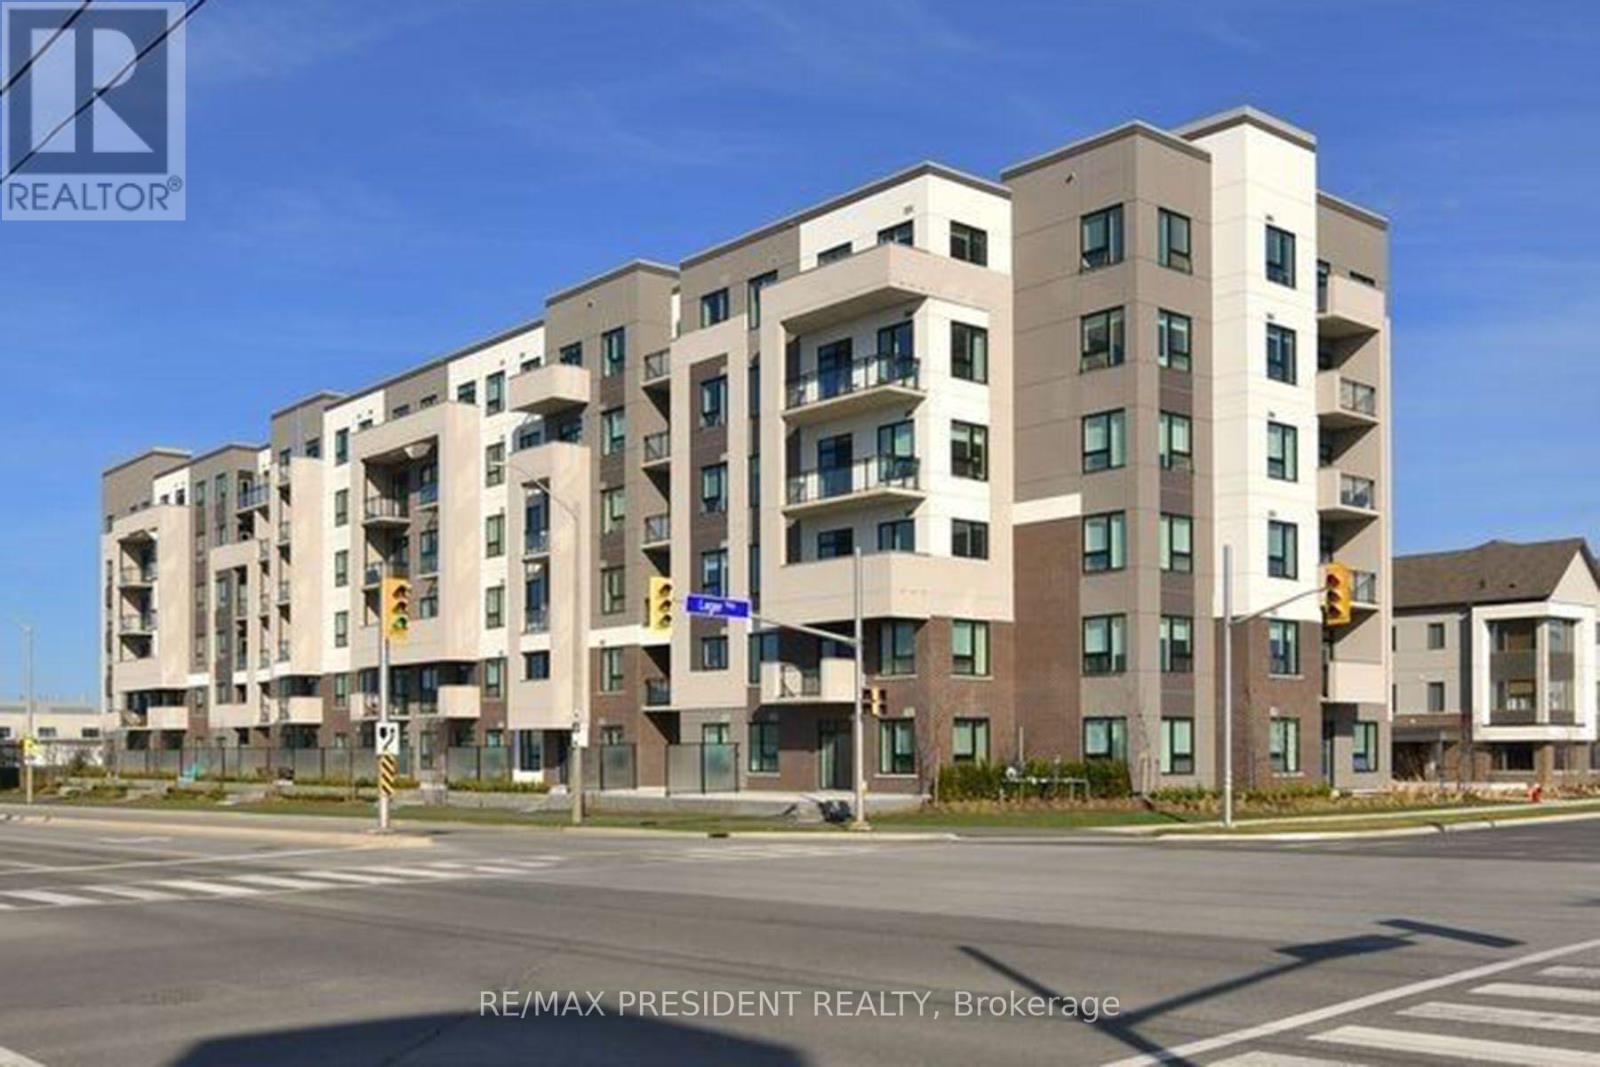
521 - 1105 Leger Way
Milton, Ontario
This 684 sqft lower penthouse suite is one of the larger modern units in a newer low-rise Mattamy building with low maintenance fees in Milton's sought-after Ford community. The open-concept layout offers 1 bedroom plus a den - ideal as a home office, nursery or private guest room. Highlights include 9-foot ceilings, a modern kitchen with a large island and quartz countertops, laminate flooring throughout and convenient in-suite laundry. Step out to your private balcony and enjoy peaceful, sunlit east-facing ravine views from the lower penthouse level. Added conveniences include an owned parking space close to the elevators and a locker on the same floor for easy storage. High Speed Internet is included in the maintenance fees. Steps to Sobeys and a plaza full of shops and restaurants, close to transit, parks and schools, with plenty of visitor parking! Only a 10 minute drive to Milton GO Station and Hwy 401. (id:62104)
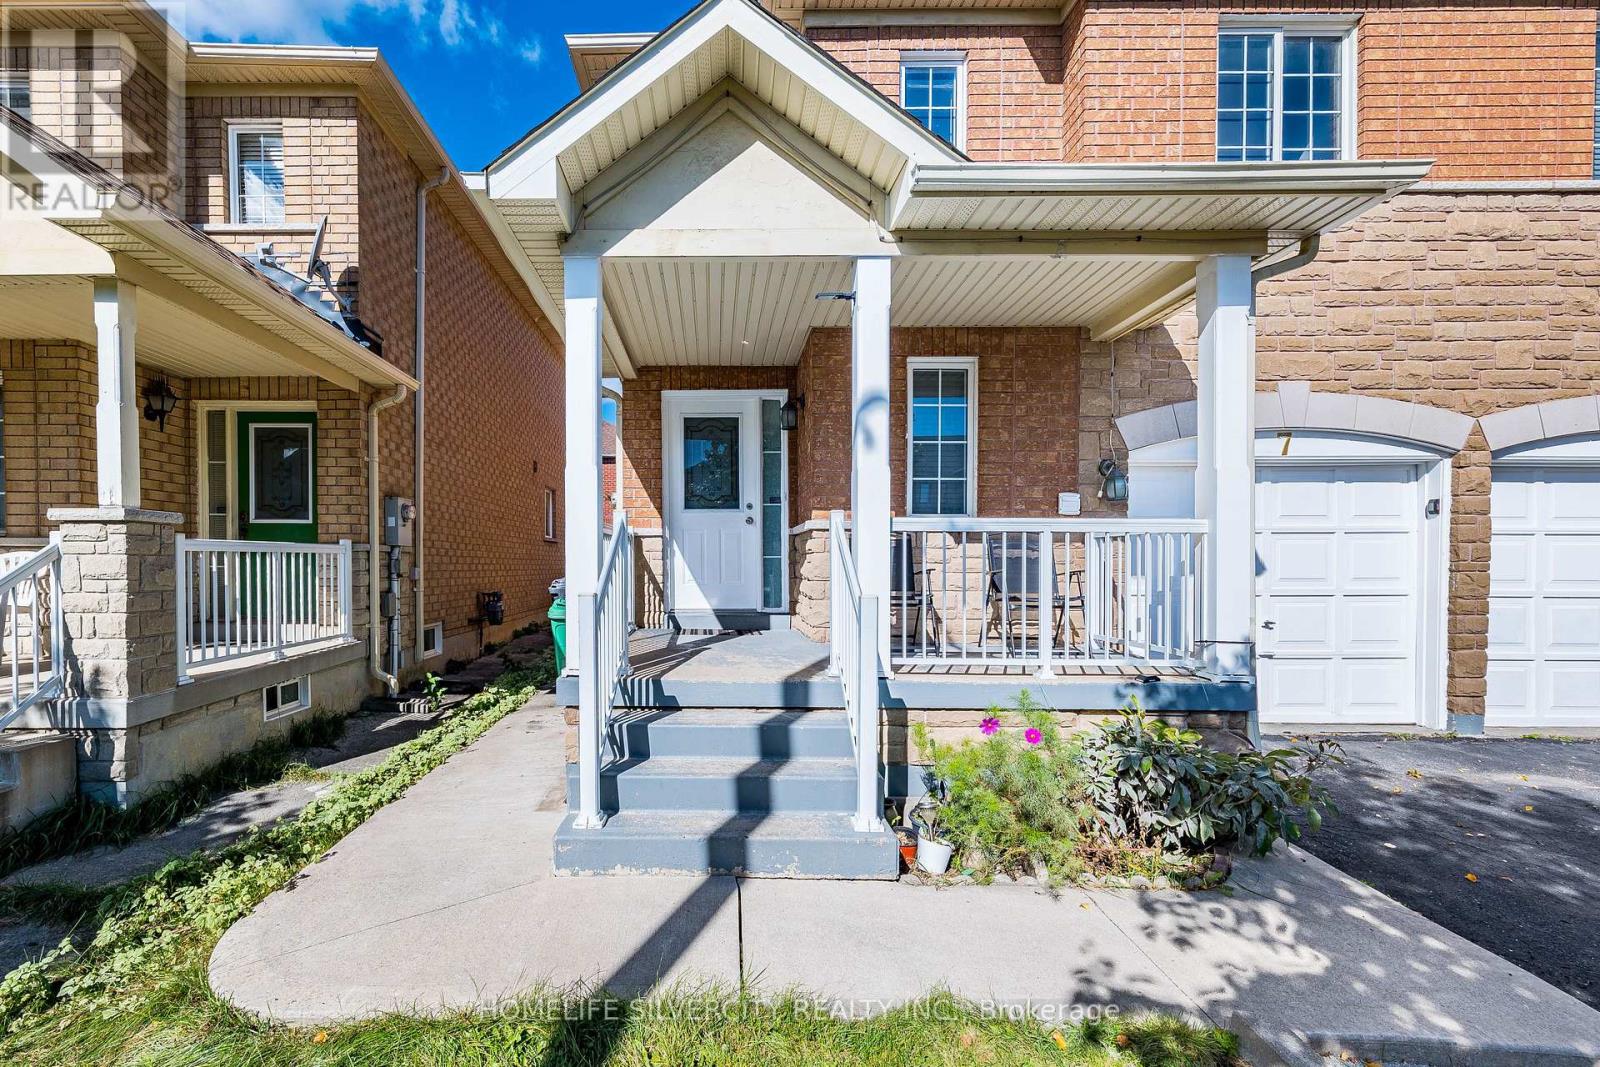
7 Shadyridge Road
Brampton, Ontario
2449 Sqft. as per MPAC!!! Excellent opportunity to own a detached house in the most desirable area of Brampton. A turn-key, recently upgraded home offering comfort, style & unmatched everyday convenience in highly demanded East Brampton. Recent renovations include: freshly painted (2026), kitchen (2026), washrooms (2026), furnace/A/C (2026). New faucets in the whole house. No carpet. Situated on a family-friendly street just steps away from local transit/bus stops, neighborhood shopping plazas, schools, parks & places of worship. True pride of ownership - simply move in and enjoy! (id:62104)
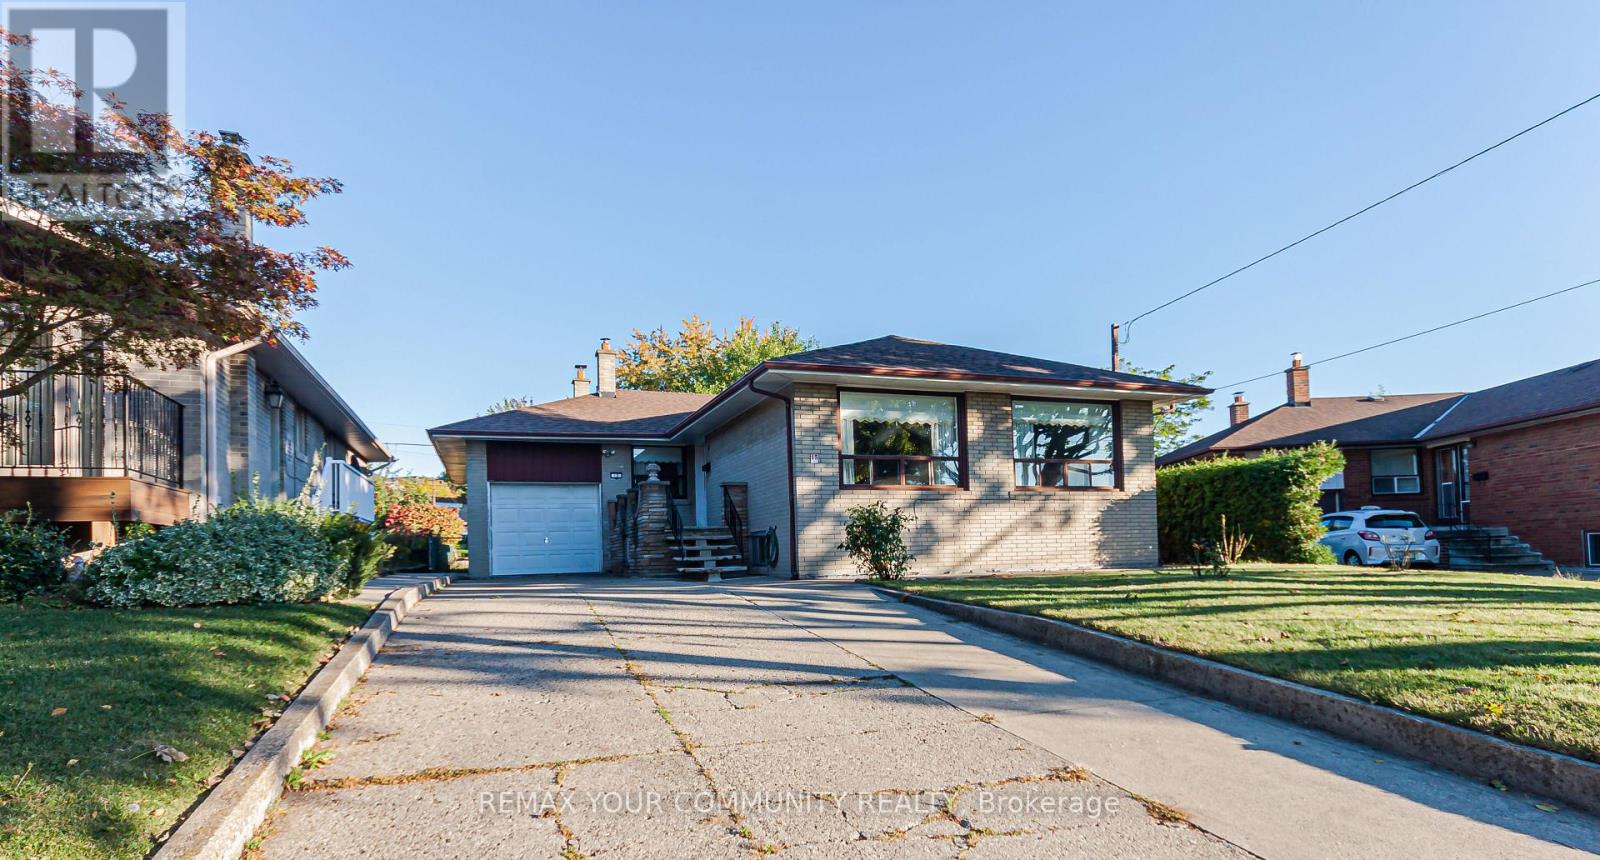
15 Valencia Crescent
Toronto, Ontario
On a quiet Crescent is a modest family home with great potential, situated on a 46 x 120 foot lot that widens to 70 feet at the rear boundary. Lived in and cared for by the same family for over 25 years, originally purchased as a 4 bedroom, converter to a 3 bedroom by the current owners to accommodate what's now the sitting room. Conveniently Located in the heart of the desirable Maple Leaf community. Hardwood floors throughout the main floor, lots of storage space, over-sized single garage that includes a small work space towards the rear. Trap door at the rear of the garage, accesses an underground storage space. Not far from Highways 401 and 400, public transit, schools, the community centre, parks, shopping, restaurants, and other everyday amenities, with easy access to Yorkdale Shopping Centre and the Toronto City core not too far away. (id:62104)
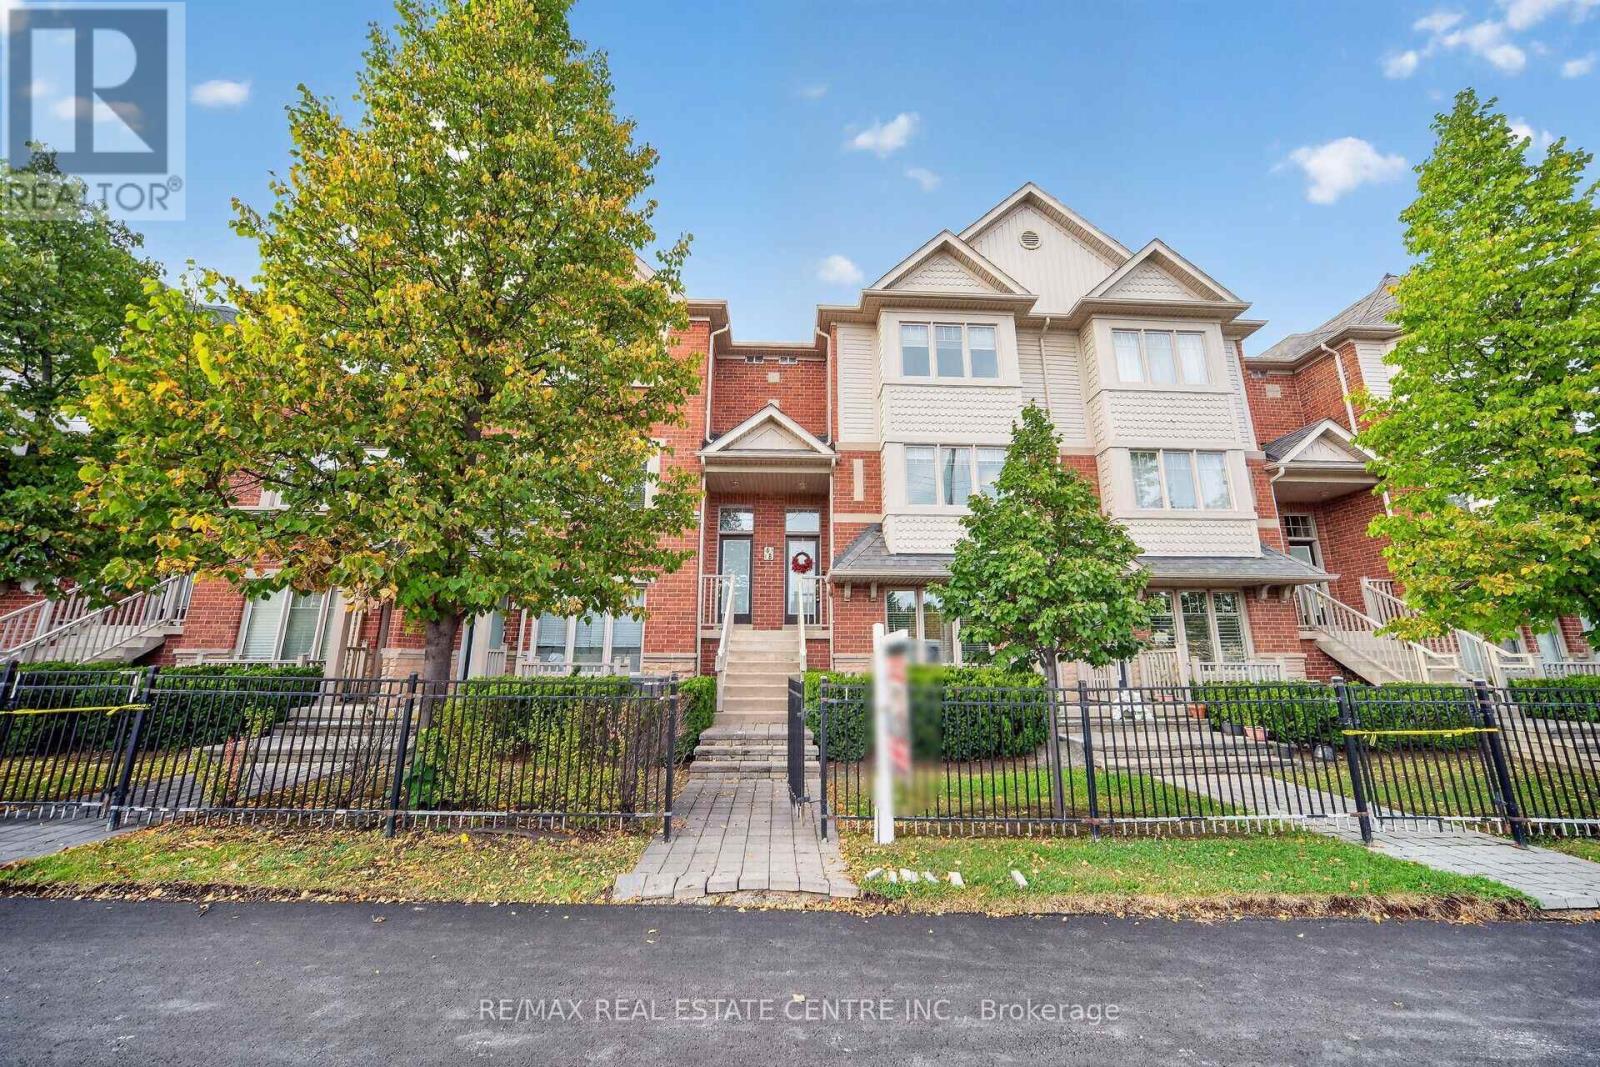
6 - 3335 Thomas Street E
Mississauga, Ontario
Stunning Executive Townhome In Prestigious Churchill Meadows Offering Approx. 1,590 Sq. Ft. Of Bright, Functional Living Space. The Main Level Features A Spacious Open Layout With Warm Finishes, Ideal For Relaxed Daily Living And Hosting Guests. The Kitchen Includes A Large Prep Peninsula, Modern Cabinetry, And Excellent Flow For Meal Preparation. A Separate Den With Walk-Out To A Private Sundeck Completes The Main Floor. Upper Level Showcases Three Well-Sized Bedrooms Providing Comfort And Flexibility For Families Or Professionals. Enjoy Direct Access To The Garage, Plus Two Private Outdoor Spaces With Clear Views Toward The Nearby Park. Located In A Prime Mississauga Neighborhood Close To Top Schools, Shopping, Transit, And Community Amenities. A Fantastic Opportunity To Own A Beautiful Home In A Highly Coveted Area. (id:62104)
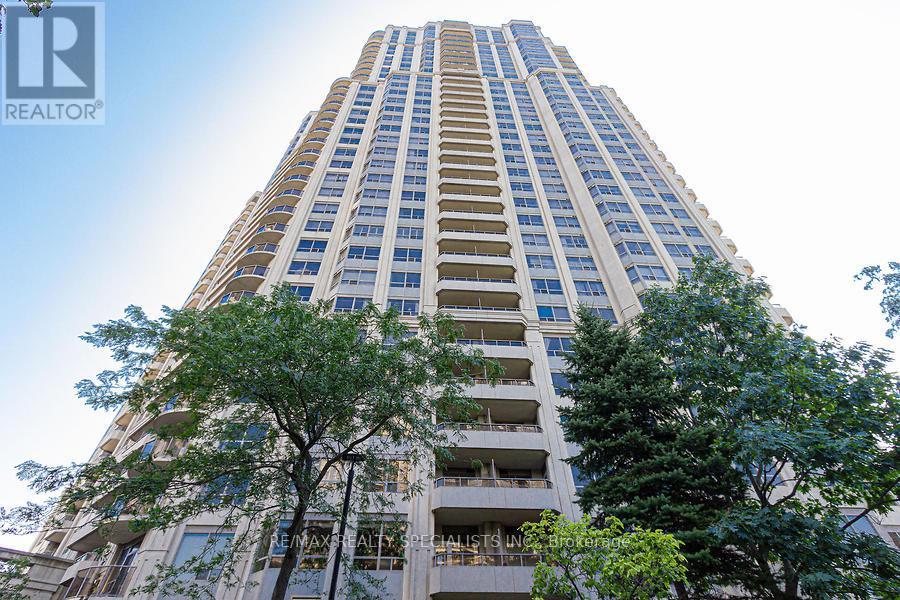
2320 - 25 Kingsbridge Garden Circle
Mississauga, Ontario
Show 10++ Luxury Lifestyle in Skymark West. Prestigious 30,000 Sq Ft World Class Facility. This Unit Offers Spacious Living and Large Layout with 2 Bedrooms Plus Den & 2 Full Bathrooms, Open Balcony with View, Crown Molding In Living And Dining. Includes 1 Underground Parking for Tenant Use. Close To Square One, Hwy 403, Shopping Plaza, Banks, With 24-Hr Security. (id:62104)