
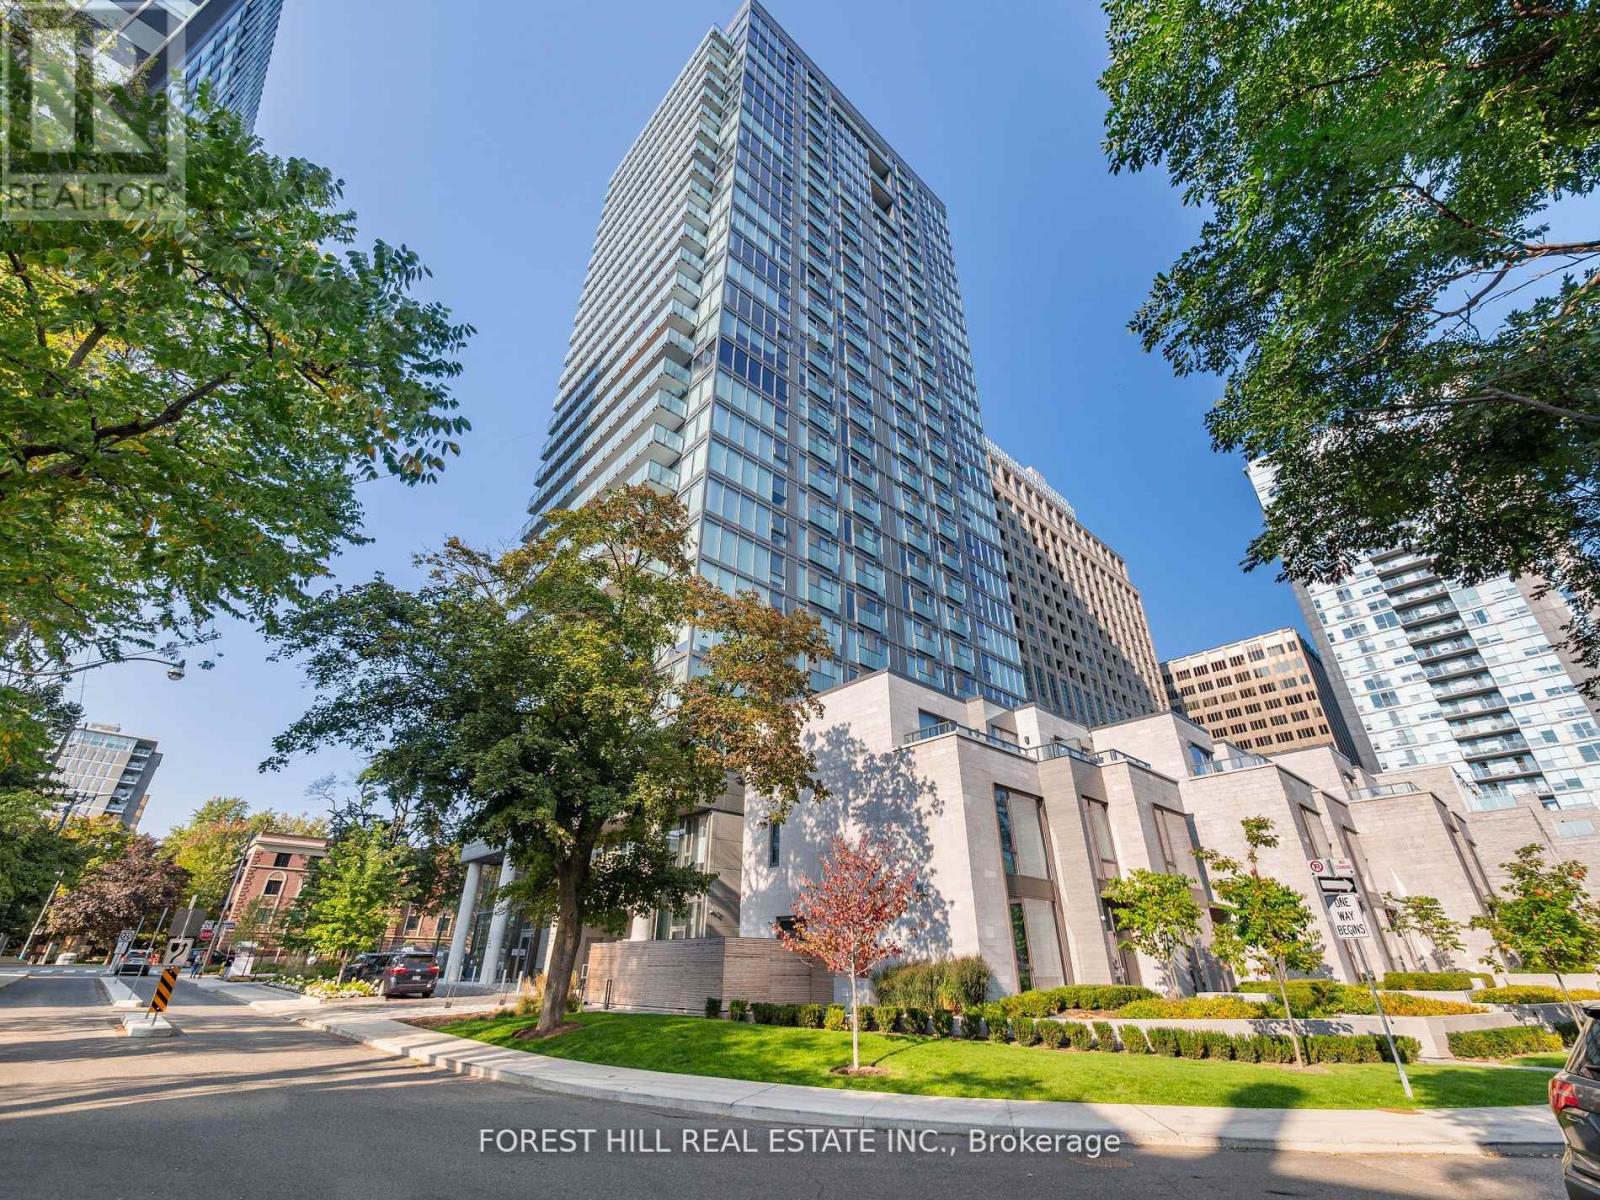
1007 - 99 Foxbar Road
Toronto, Ontario
Welcome home to one of the most sophisticated neighborhood in Toronto along with the best floor plan in the building! Spacious, with an abundance of natural light. The kitchen has luxury built-in appliances. This unit also boasts 9Ft Ceilings, Floor To Ceiling Windows and a Large And Wide Balcony with an unobstructed view of the city. Clean And Sleek Bathroom Finishes. (id:62104)
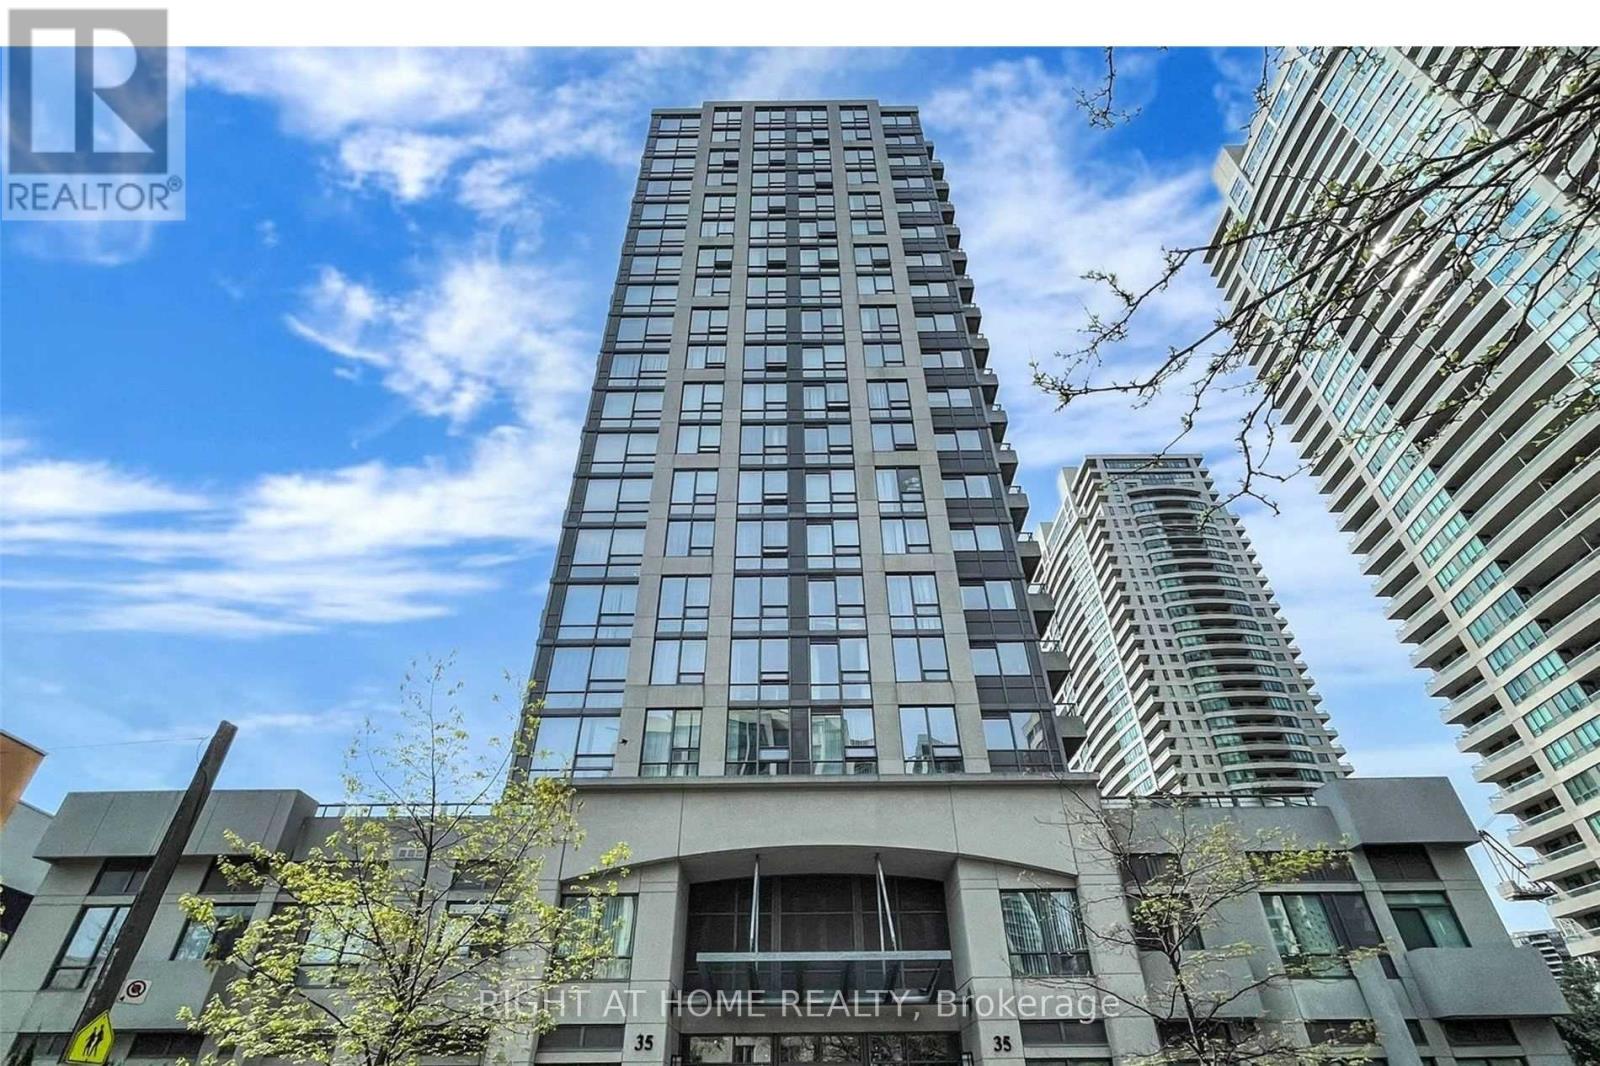
817 - 35 Hollywood Avenue
Toronto, Ontario
Welcome To Pearl Condo In The Heart Of North York! This Beautiful, Spacious & Bright Suite Offers A Highly Functional Split 2-Bedroom + Den Layout, Providing Excellent Privacy And Comfortable Living Space. The Versatile Den Is Ideal For A Home Office, Study Or Additional Living Area. Featuring A Custom-Built Kitchen With Quartz Countertops, Stylish Cabinetry & Ample Storage. Tastefully Renovated Bathrooms Feature High-Quality Italian Porcelain, Jacuzzi Tub, Custom Vanity & Upgraded Shower Fixtures. Laminate Flooring Throughout Completes The Clean, Modern Interior.Enjoy The Convenience & Lifestyle Of The Yonge & Sheppard Area, With Subway & TTC Access, Shopping, Grocery Stores, Restaurants, Cafes, Parks And Everyday Essentials All Close By. Easy Access To Hwy 401 Makes Commuting Throughout The GTA Convenient.Premium Building Amenities Include 24-Hour Concierge, Indoor Pool, Fitness Centre, Sauna, Party Room, Guest Suite, Billiards Room & Visitor Parking. A Wonderful Opportunity To Enjoy Comfortable Condo Living In One Of North York's Most Convenient Locations. Exceptional Lifestyle - Must See! (id:62104)
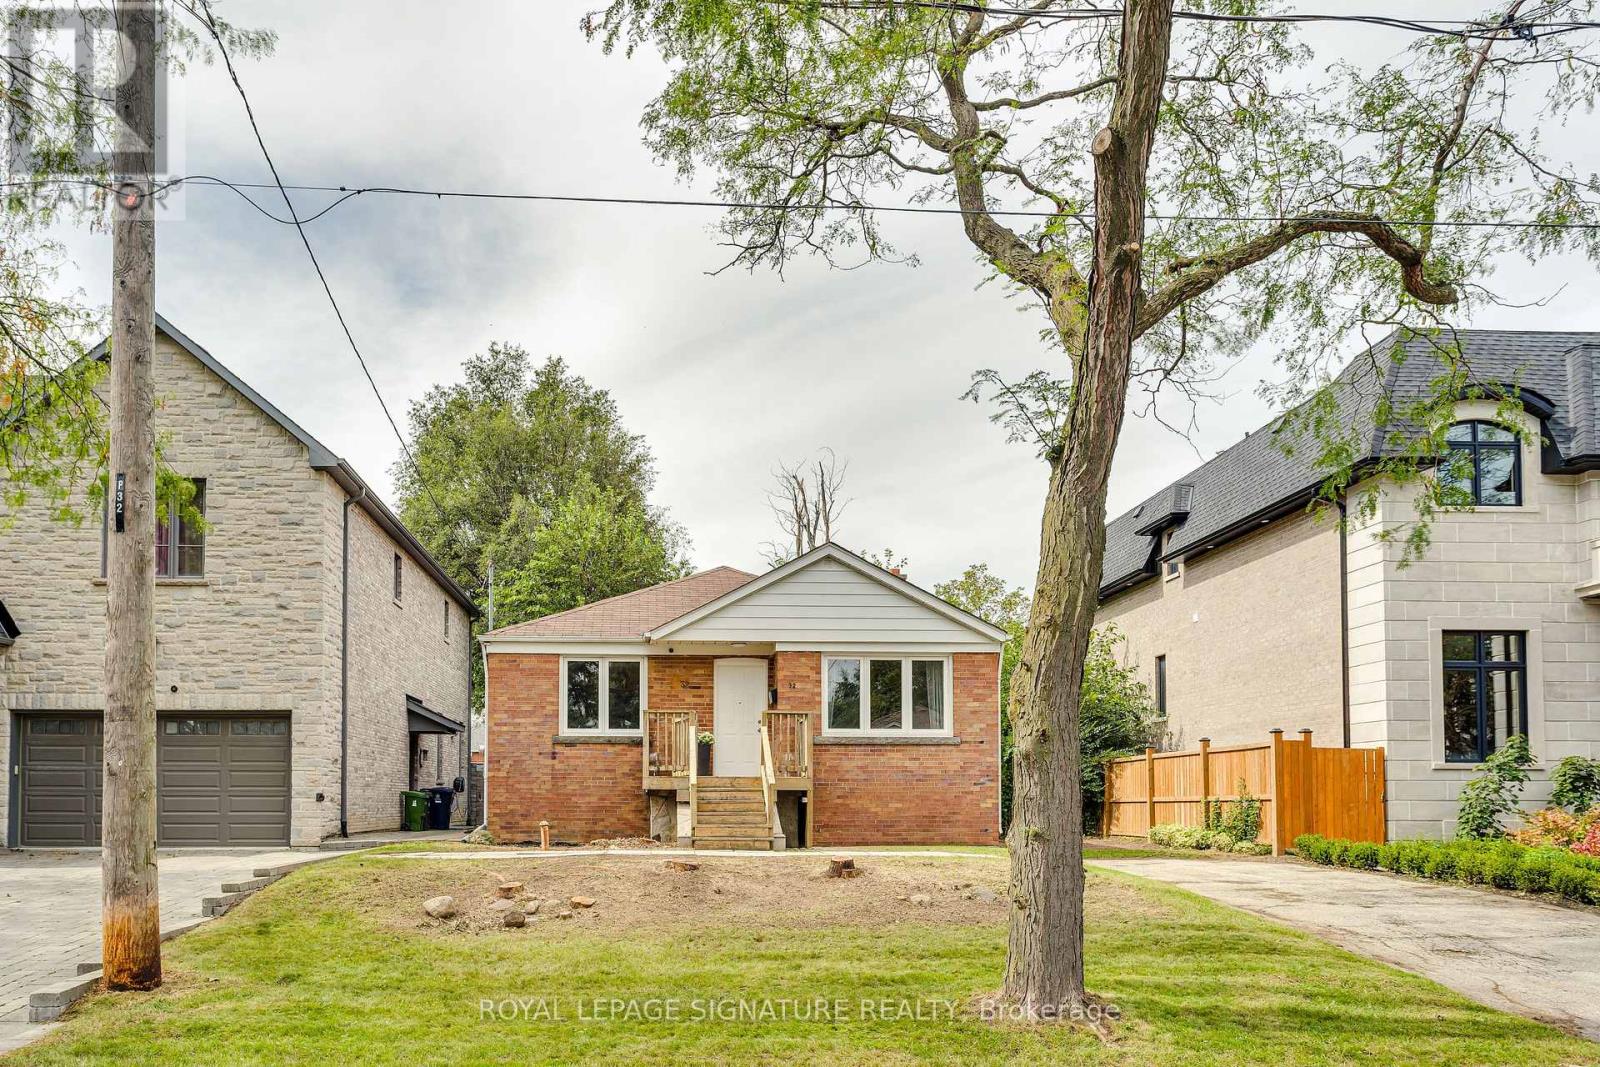
32 Wigan Crescent
Toronto, Ontario
Wigan Crescent in beautiful Clanton Park is a quiet sought-after street, tucked away from it all with incredible community vibes. Extra special streets with good sized bungalows and large lots aren't available too often and 32 Wigan Crescent is no exception, it's available for the first time in more than 70 years. Features include an updated kitchen with laminate flooring and stainless steel appliances, three well sized bedrooms with hardwood flooring, a spacious living and dining room, updated windows, 1190 sf on each level and a huge unfinished basement ready for your customization. You're also walking distance to Wilson Subway and superb schools and minutes to the Allen and Highway 401. Move in, Renovate or build your dream home. Don't miss this special opportunity! (id:62104)
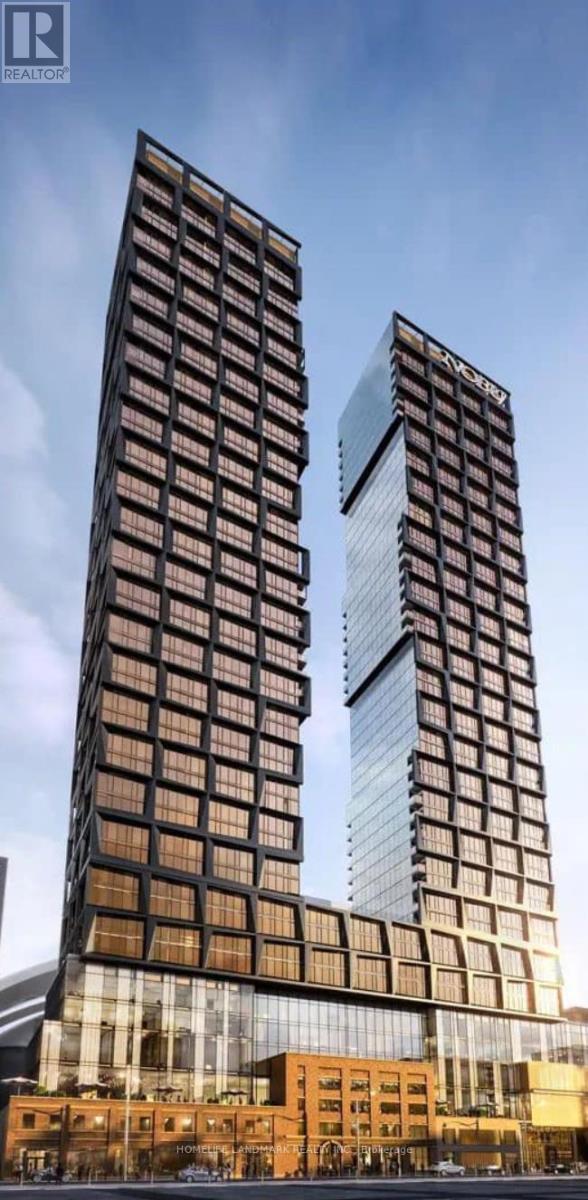
2103 - 15 Mercer Street
Toronto, Ontario
Welcome To Nobu Residences At 15 Mercer Street, In The Heart Of Toronto's Vibrant Entertainment District! This Beautifully Designed One-Bedroom Suite Offers 527 Sq. Ft. Of Interior Living Space, Featuring A Bright Open-Concept Layout. A Contemporary Kitchen With Integrated Appliances And Sleek Cabinetry, And Beautiful Garden Views That Bring A Sense Of Calm To The Urban Setting. The Nobu Restaurant Adds A Distinctive Dining Experience To The Neighbourhood, While Toronto's Celebrated Theatres, Restaurants And Entertainment Destinations Are Just Steps Away. Residents Enjoy An Impressive Collection Of Amenities, Including Concierge, A State-Of-The-Art Fitness Centre, Cold Plunge, Hot Tub, Sauna, Steam Room, Party Room, Rooftop Terrace And Garden, And Pet Spa. From Theatre Nights And Fine Dining To Boutique Shopping And Everyday Conveniences, Everything Is Within Easy Reach. The PATH, Subway Transit And Toronto's Financial District Are All Nearby. (id:62104)
709 - 70 Temperance Street
Toronto, Ontario
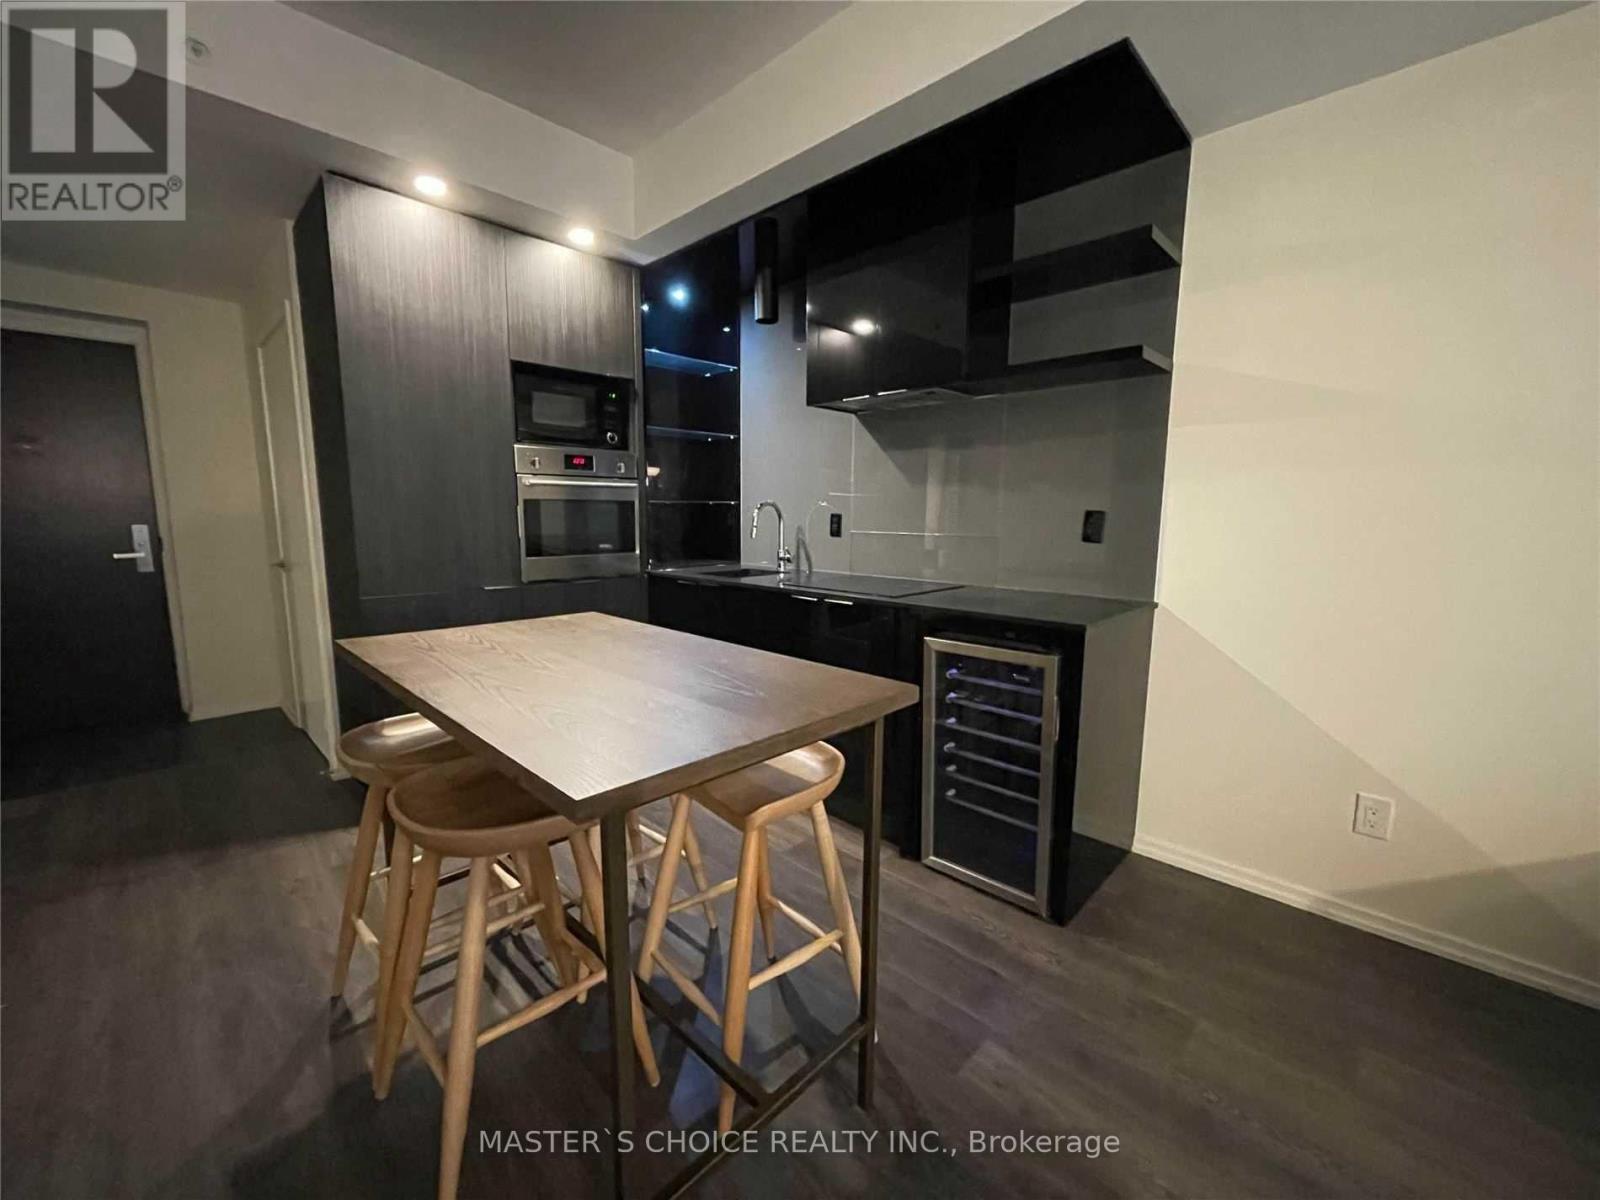
Luxury 1+1 Condo With 575 sqft At Heart Of Financial District In Downtown, Freshly Painting, Den With Door Can Be Used As 2nd Bedroom Or Study, Big Open Balcony, 9' Ceiling, Granite Countertop, Ceramic Backsplash, Quality Laminate Floor. Bright South Facing, Direct Access To Underground Path And Subway, Step To TTC, Universities( Uft, Ryerson, George Brown, Ocad) Eaton Center, Banks, Hospitals, Offices, City Hall, 5-Star Hotels, Modern, Fantastic Amenities Include 24Hr Concierge, Gym, Guest Suites, Media Room, Rooftop Deck/Garden, Guest Suites, Recreation Room And Much More. (id:62104)
230 Strathallan Wood
Toronto, Ontario
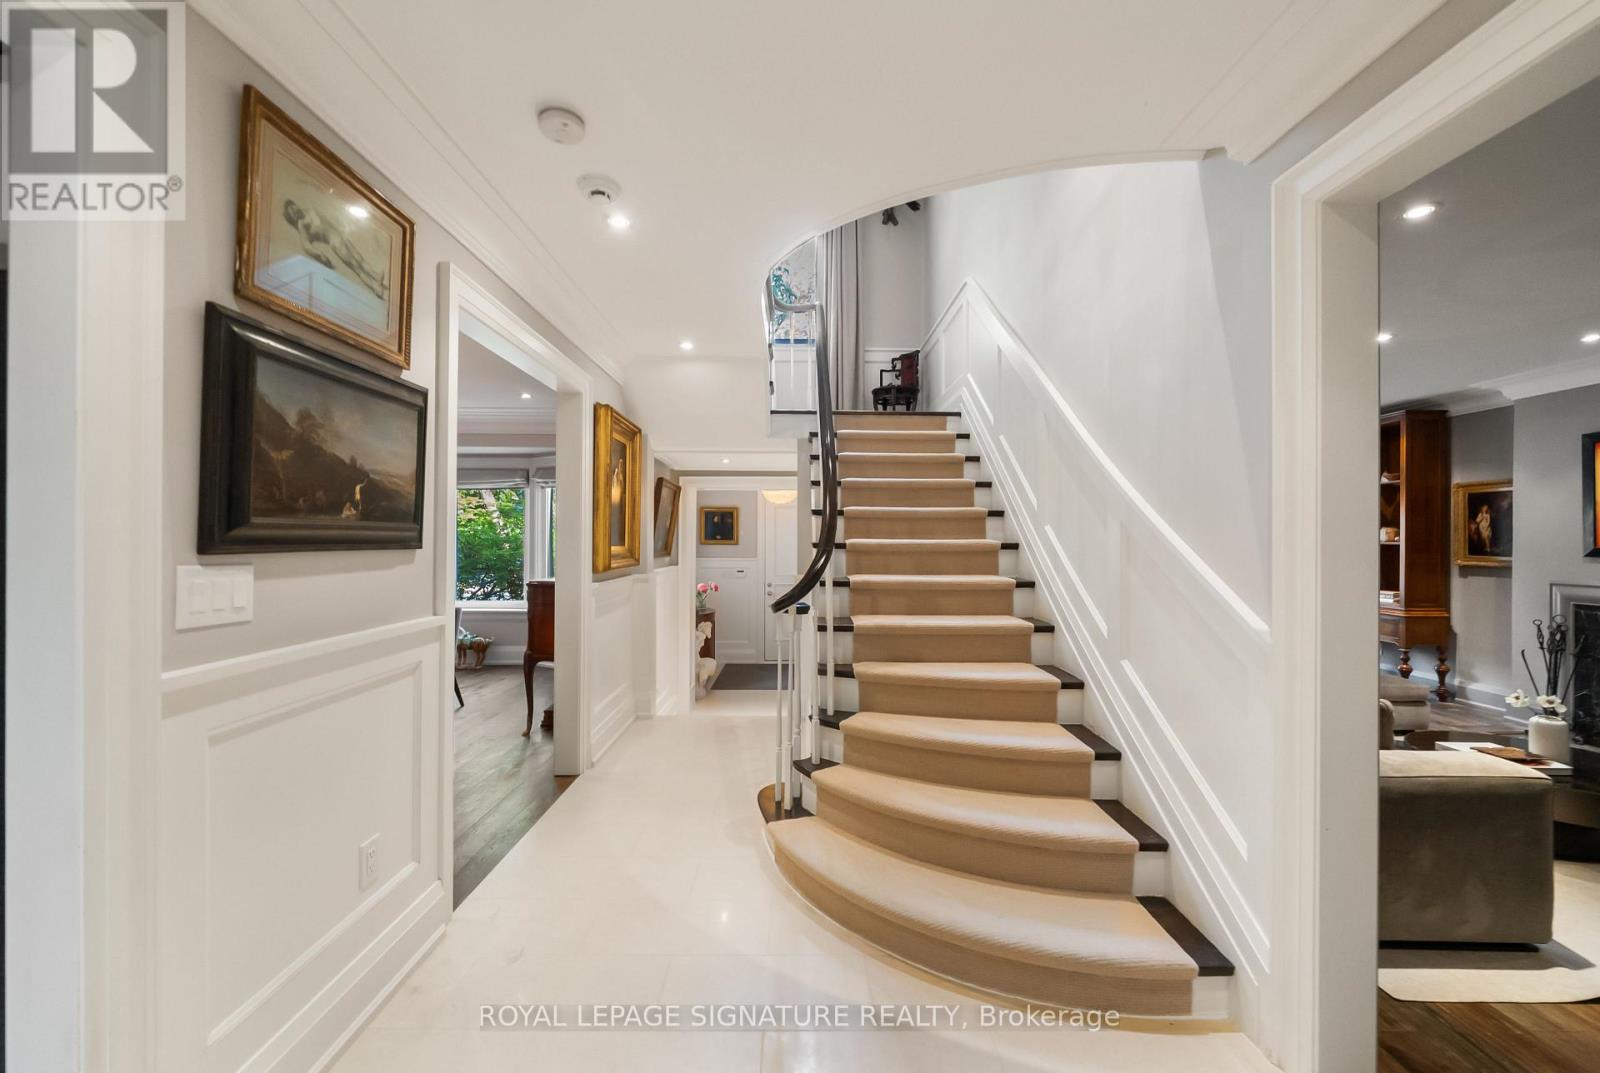
A wonderful family residence situated on one of the most desirable blocks on Strathallan Wood, this home offers exceptional versatility and endless potential. Whether you choose to enjoy it exactly as it is, tailor it with a thoughtful renovation, or design and build your dream home, the options are truly wide open. The classic centre-hall layout provides an inviting flow, while the kitchen features Caesarstone counters, a functional island, limestone flooring, and a walkout to a serene, beautifully landscaped garden. A main-floor den or office-also with direct access to the garden-adds valuable flexibility, complemented by a convenient powder room. Upstairs, the spacious primary bedroom includes a walk-in closet and a well-appointed four-piece ensuite with a separate shower. The lower level offers even more adaptability, with a recreation room currently outfitted as a home gym with rubber flooring and its own three-piece ensuite. An additional bedroom or office space, along with a generous laundry room equipped with full-size front-loading machines, a laundry sink, and ample built-in cabinetry, complete the level. Ideally positioned close to TTC, local places of worship, sought-after public and private schools, shopping, and everyday conveniences, this home sits within a treasured, tree-lined neighbourhood known for its charm and community feel. An outstanding opportunity not to be missed. (id:62104)
3306 - 8 Olympic Garden Drive
Toronto, Ontario
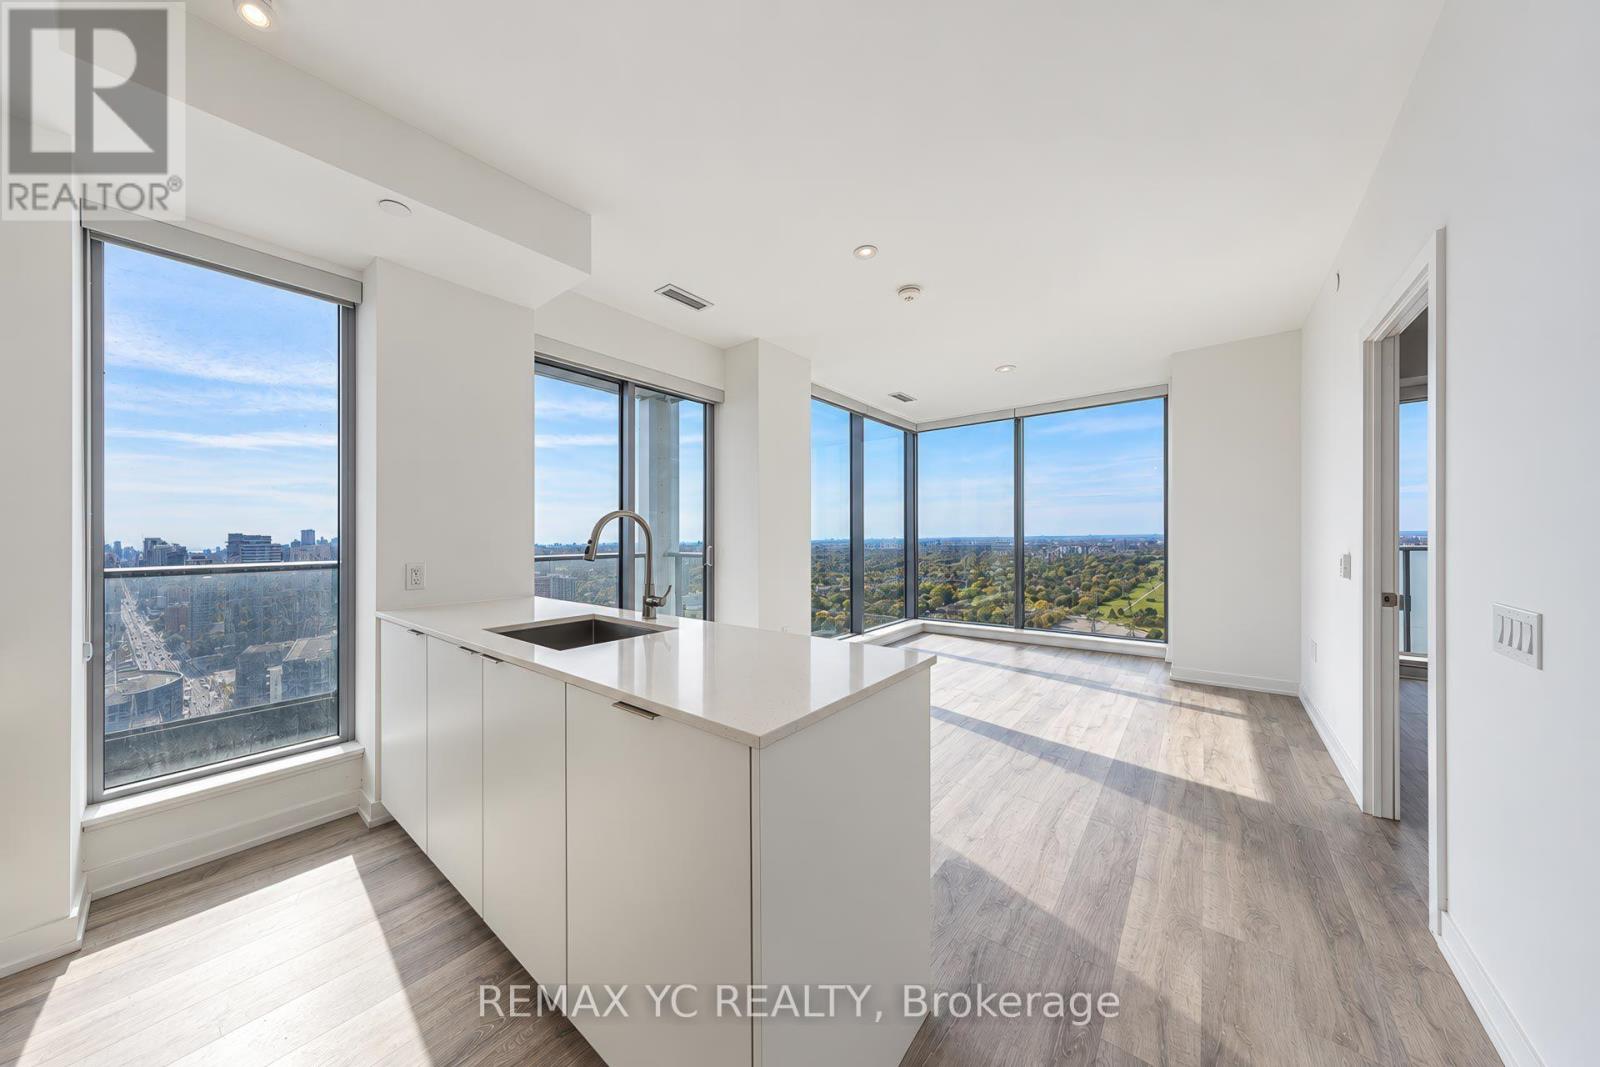
Welcome to 2-bedroom, 2-bathroom corner suite in the heart of North York! Enjoy breathtaking southeast views, abundant natural light, and two private balconies. Featuring floor-to-ceiling windows, high ceilings, quartz countertops, and built-in appliances, this modern suite offers both style and functionality. Residents enjoy premium amenities, including a fitness centre, swimming pool, wellness centre, 24-hour concierge, and outdoor lounge. Ideally located just a walk to Finch Subway Station and GO Bus Terminal, with easy access to schools, parks, restaurants, shopping, and everyday conveniences. (id:62104)
4302 - 138 Downes Street
Toronto, Ontario
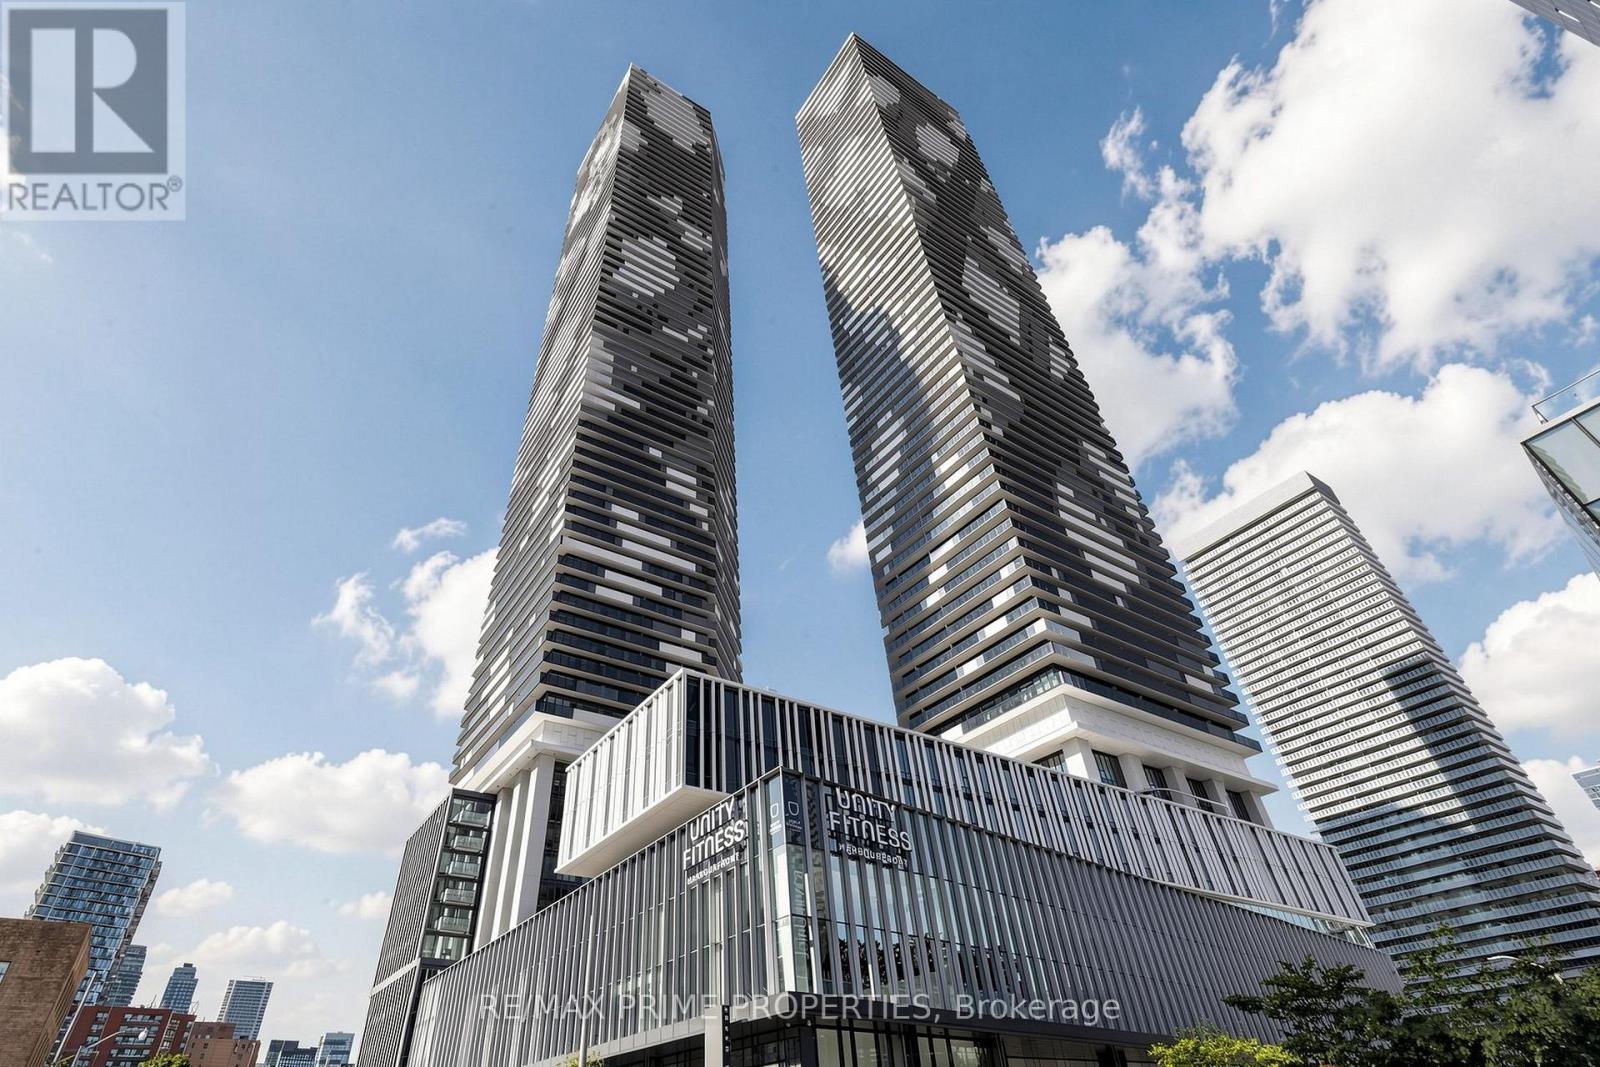
Stunning 43rd-floor 1+1 bed, 2 full-bath suite at Sugar Wharf's East Tower by Menkes! Open-concept layout filled with natural light, plus a 110 sf balcony with unobstructed views. Steps to Sugar Beach, Union Station, TTC, Loblaws, LCBO and St. Lawrence Market. World-class amenities: 24-hr concierge, indoor pool, state-of-the-art fitness centre, rooftop terrace with BBQs, party room, theatres and co-working spaces. Vacant and turnkey - waterfront living at its best! Check out ***3D/virtual tour*** Some photos virtually staged (id:62104)
1219 - 25 Adra Grado Way
Toronto, Ontario
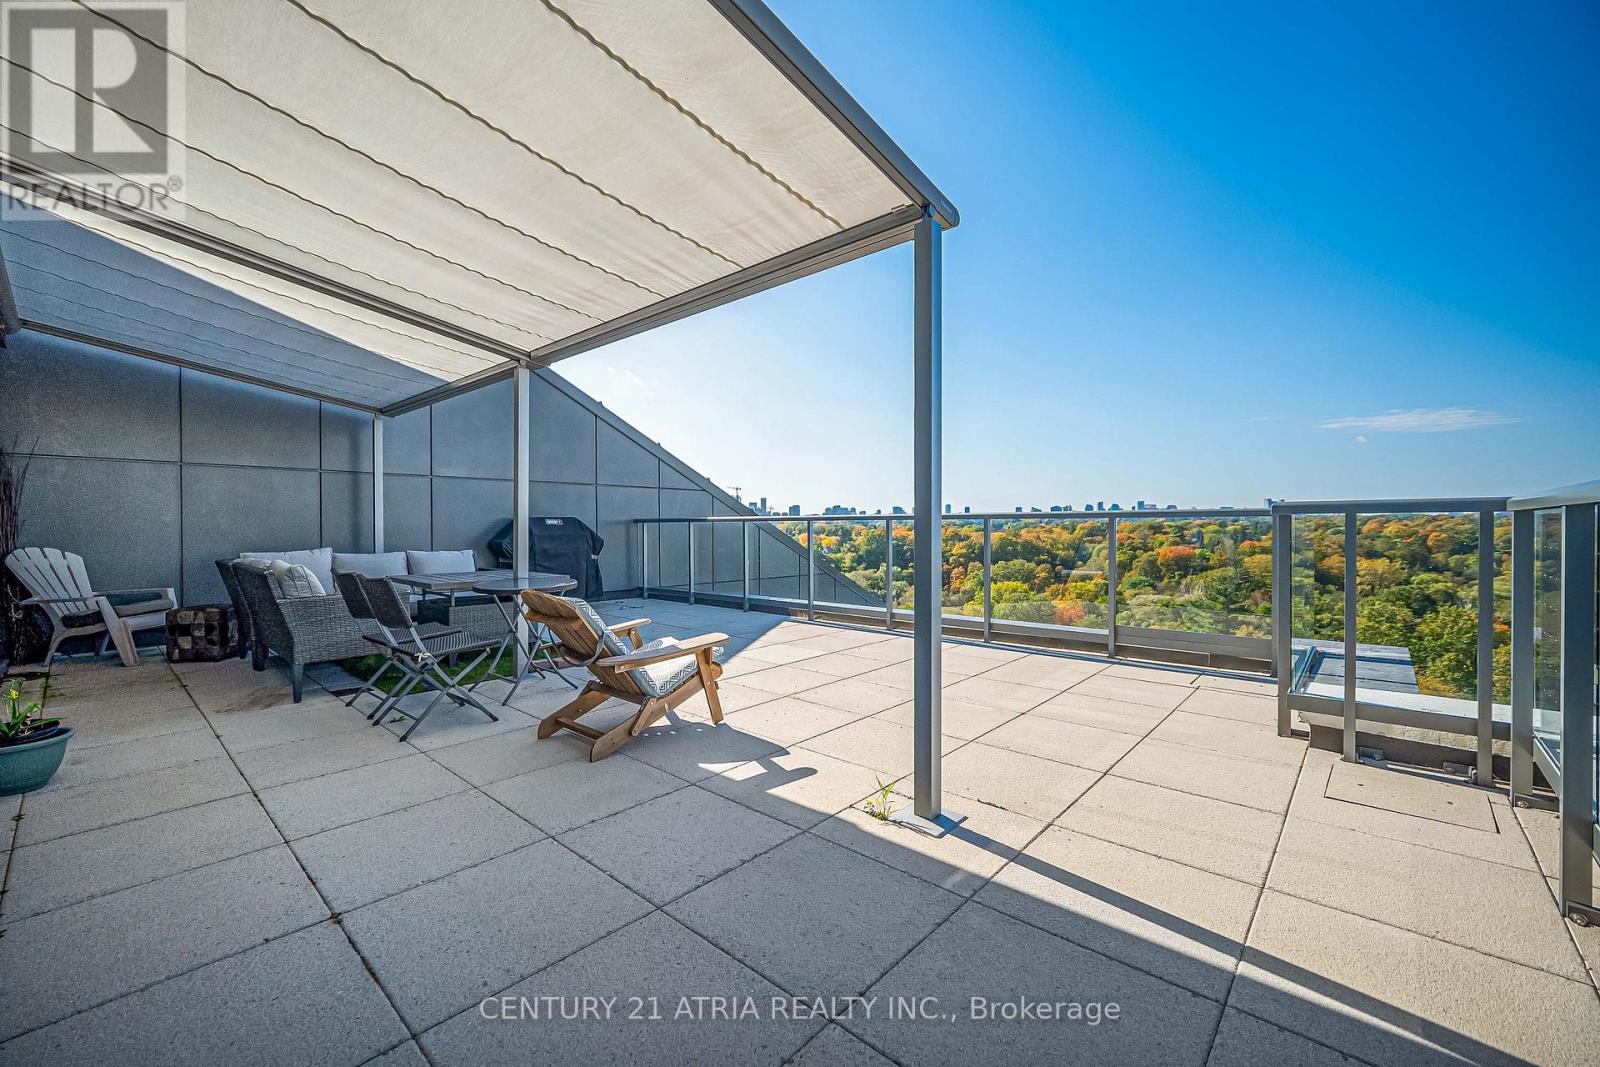
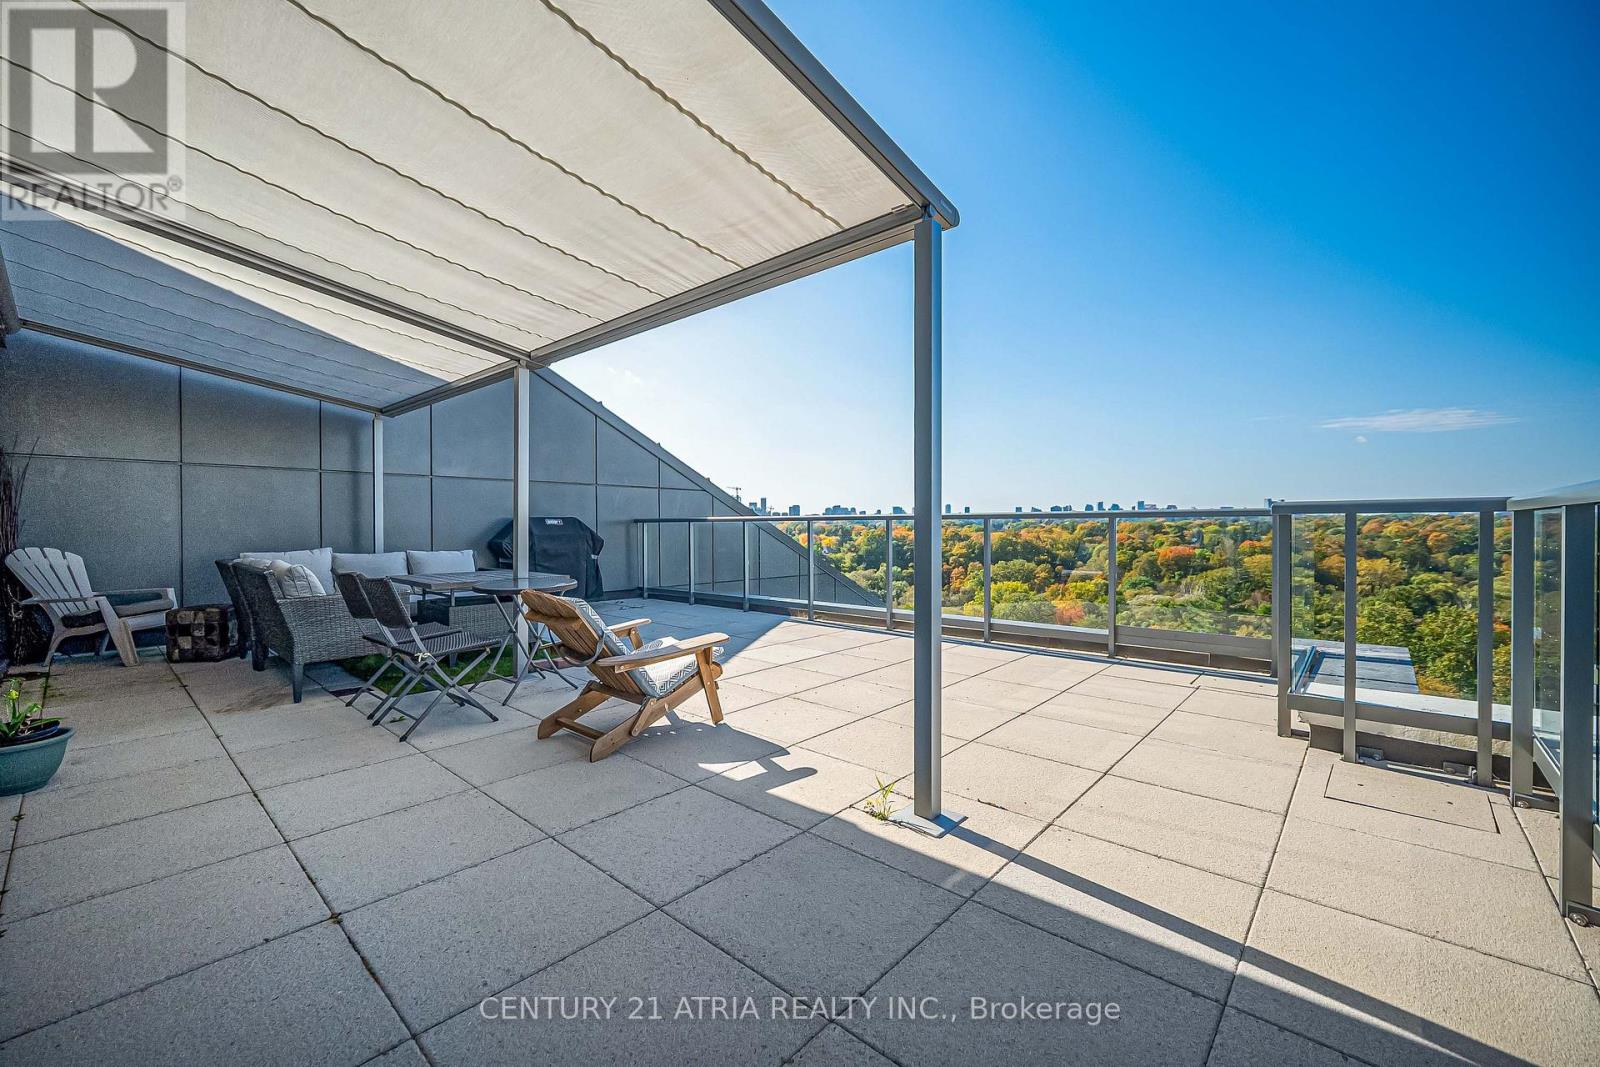
Welcome to Scala's Signature Terrace Collection. This bright, open concept 2-bedroom, 3-full bathroom end unit showcases breathtaking Northwest views of lush greenery and the city skyline, seamlessly blending nature and urban elegance. Motorized blinds in primary room adds convenience, while the expansive private terrace with motorized awning offers a rare outdoor sanctuary for entertaining or quiet relaxation. Nestled in Bayview Village, you are steps to Leslie Subway Station, Oriole GO, North York General Hospital, luxury retail, and ravine trails, with quick access to Highways 401, 404, and the DVP. One parking space and one locker included (id:62104)
1219 - 25 Adra Grado Way
Toronto, Ontario
Welcome to Scala's Signature Terrace Collection. This bright, open concept 2-bedroom, 3-full bathroom end unit showcases breathtaking Northwest views of lush greenery and the city skyline, seamlessly blending nature and urban elegance. Motorized blinds in primary room adds convenience, while the expansive private terrace with motorized awning offers a rare outdoor sanctuary for entertaining or quiet relaxation. Nestled in Bayview Village, you are steps to Leslie Subway Station, Oriole GO, North York General Hospital, luxury retail, and ravine trails, with quick access to Highways 401, 404, and the DVP. One parking space and one locker included. (id:62104)
216 - 8 Dovercourt Road
Toronto, Ontario
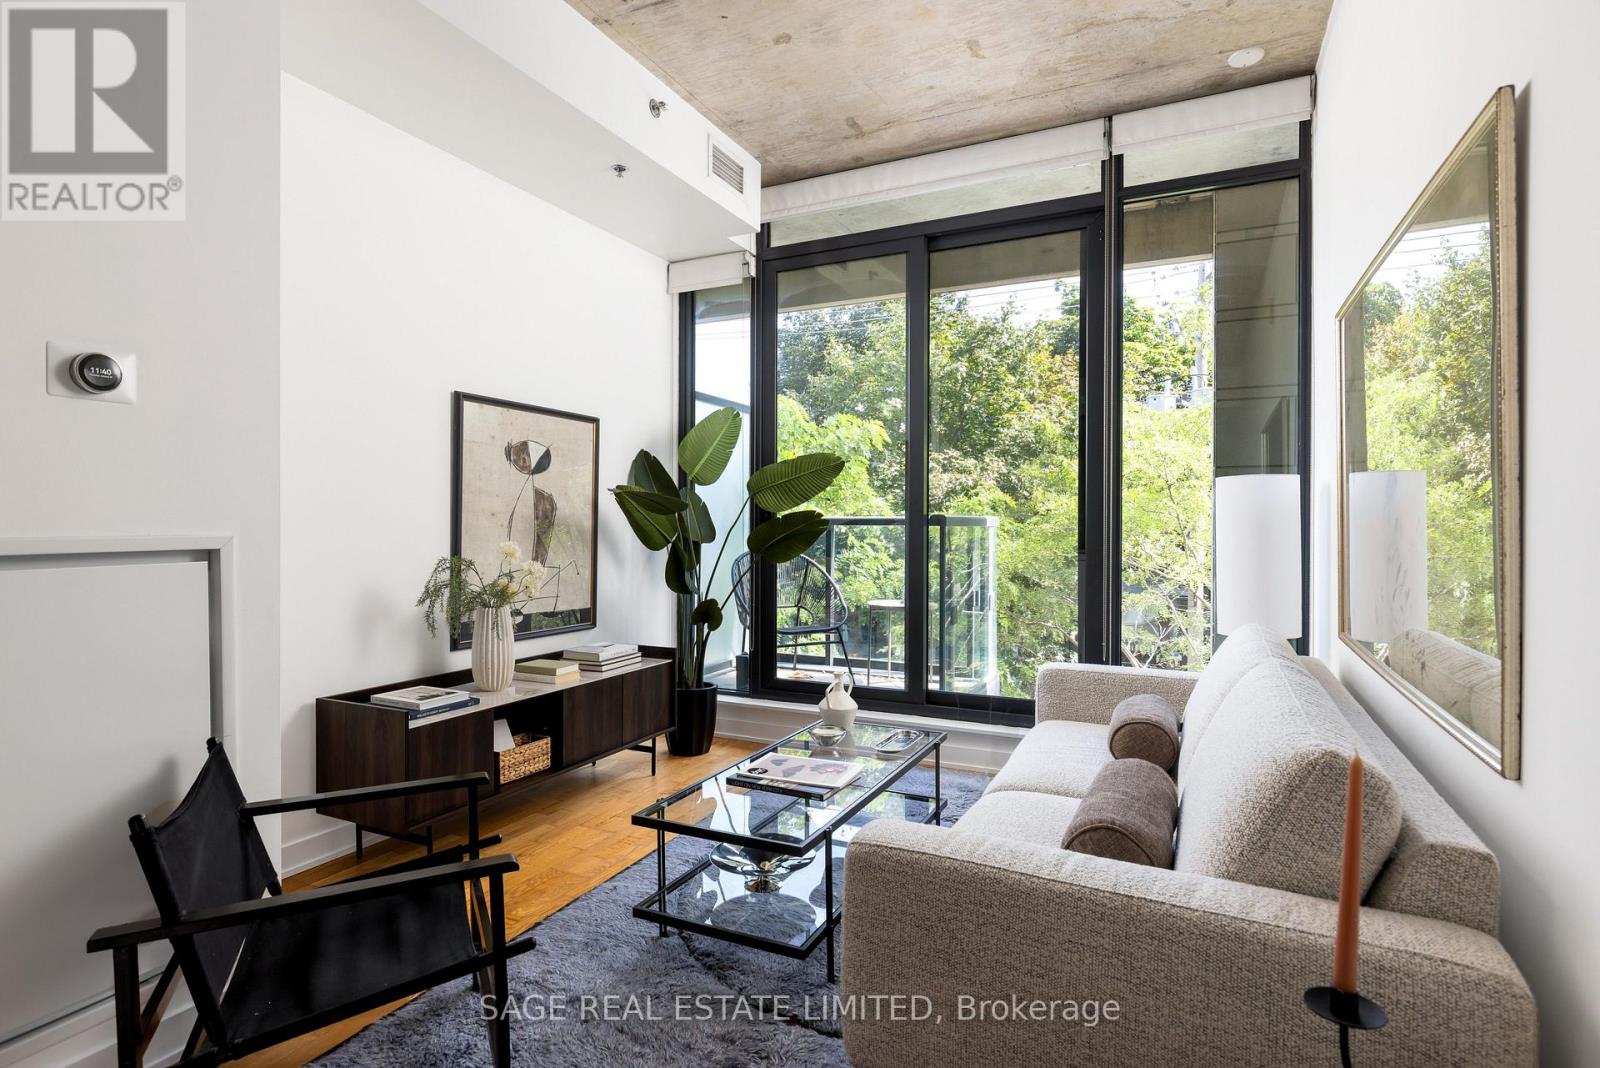
ART OF THE LOFT! Don't miss this super cool, design-forward one-bedroom at the award-winning Art Condos (!!) in the heart of Queen West. A tastefully designed boutique building that blends thoughtful functionality with a cool, artistic style. This hip suite has all the good stuff: open-concept living, soaring 10-foot exposed concrete ceilings, Scavolini-designed kitchen and bathroom finishes, a renovated kitchen with a custom island topped with quartz countertops, fresh paint throughout and custom closets that make the space work beautifully. And then there's the balcony. Facing beautiful Victorian homes, it's a quiet little escape from the buzz of Queen West - the perfect spot to sit with a coffee and watch the neighbourhood go by. Parking + a large locker make city living extra easy. And the location? Steps from the best of Queen West's shops, restaurants, galleries, transit, Trinity Bellwoods Park, and more.Cool, creative, incredibly well located. (id:62104)
4012 - 210 Victoria Street
Toronto, Ontario
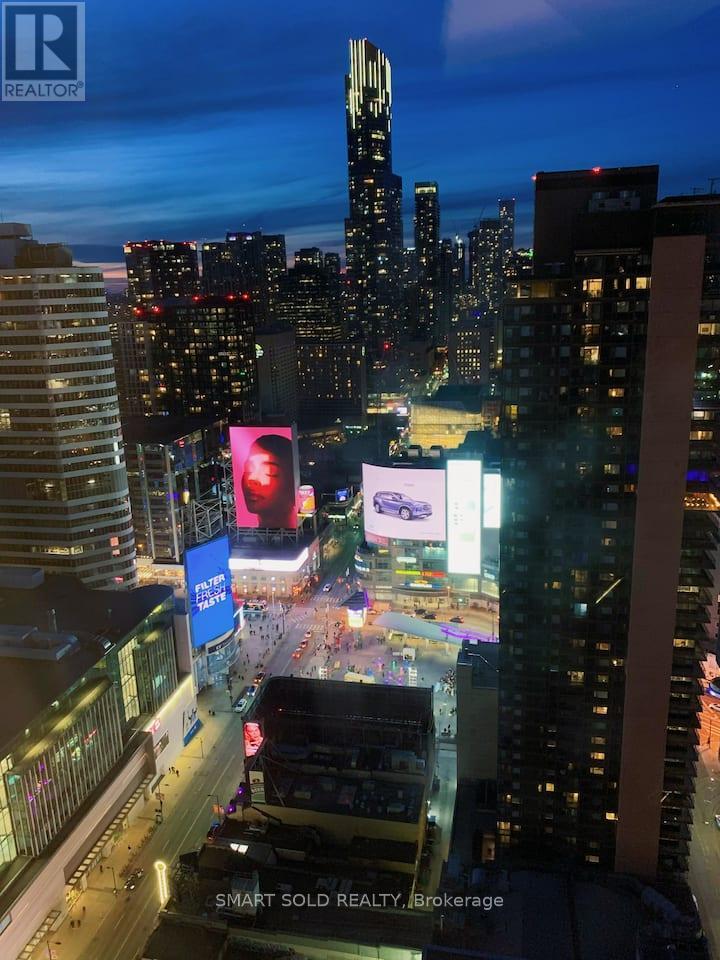
You always arrive in style -- And, what have you found here?A chic downtown pad that's minutes away from great restaurants, shopping, nightlife, and Canada's very own version of Times Square.It offers amazing views at floor 40overlooking Dundas SQ, Eaton Centre, TMU, tons of high rises in front of you. There are two comfortable queen beds for more people stay, a big TV, sofa, and table with chairs. Everyone is welcome -- so kick back, relax, and stay at The Vicky.You always arrive in style -- And, what have you found here?A chic downtown pad that's minutes away from great restaurants, shopping, nightlife, and Canada's very own version of Times Square.It offers amazing views at floor 40overlooking Dundas SQ, Eaton Centre, TMU, tons of high rises in front of you. There are two comfortable queen beds, a big TV, sofa, and table with chairs.Everyone is welcome -- so kick back, relax, and stay at The Vicky. (id:62104)