
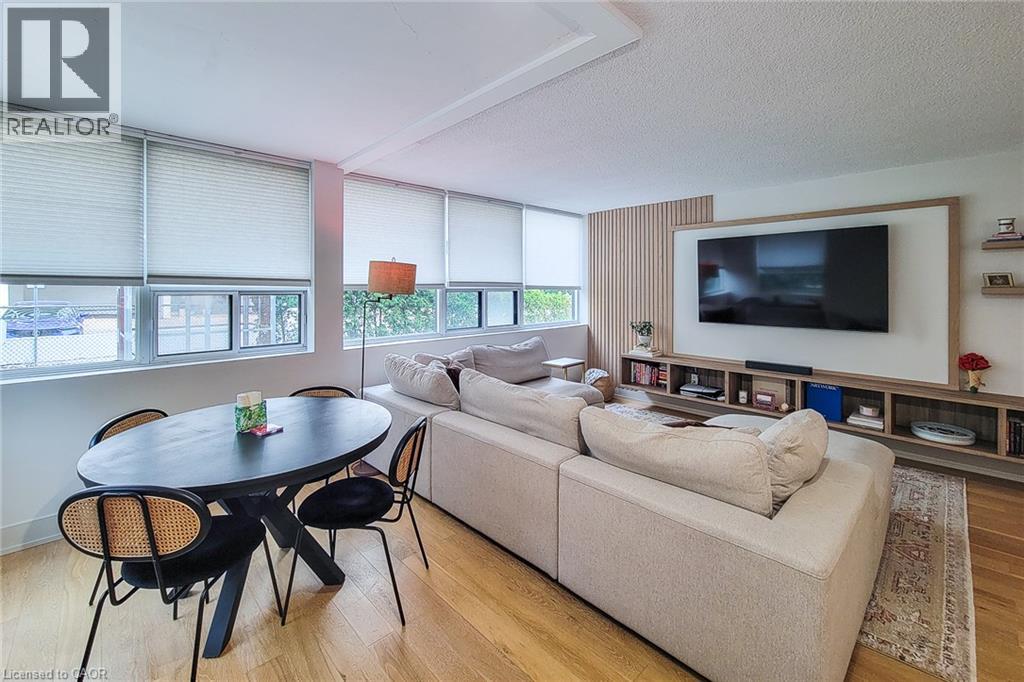
120 Duke Street Unit# 202
Hamilton, Ontario
Enjoy truly all-inclusive condo living, with the monthly fee covering heat, hydro, air conditioning, water, the hot water tank and underground parking—expenses that owners would typically pay separately. The fee also includes building maintenance, building insurance and access to an outstanding collection of amenities, making monthly expenses easier and more predictable. Welcome to The Durand! This beautifully upgraded northeast-corner suite offers two spacious bedrooms, two full bathrooms and an abundance of natural light. Engineered hardwood flooring flows throughout the principal rooms, while the custom kitchen showcases Caesarstone countertops, a Blanco Silgranit sink and seamlessly integrated appliances. The generous living area features an impressive custom media wall, creating an elegant focal point for relaxing and entertaining. Additional upgrades include marble flooring and upgraded doors in the foyer, custom built-in bedroom closets, upgraded interior doors, designer light fixtures, pot lights and custom window treatments throughout. Both bathrooms feature upgraded tile and hardware, while the thoughtfully finished laundry room includes an upgraded washer and dryer set with porcelain tile flooring. The air-conditioning motor, fan and electrical components were replaced in 2023 for added peace of mind. Residents enjoy a recently updated indoor saltwater pool, sauna, exercise room, party room, outdoor BBQ and patio area, woodworking shop and underground visitor parking. Ideally situated on a quiet, tree-lined street in Hamilton’s desirable Durand neighbourhood, just a short walk from the shops, cafe's and restaurants of Locke Street South and James Street South. St. Joseph’s Hospital, Hamilton GO Centre, public transit, parks, everyday shopping and downtown amenities are also conveniently nearby. A beautifully appointed home offering exceptional space, extensive inclusions and a truly walkable urban lifestyle. (id:62104)
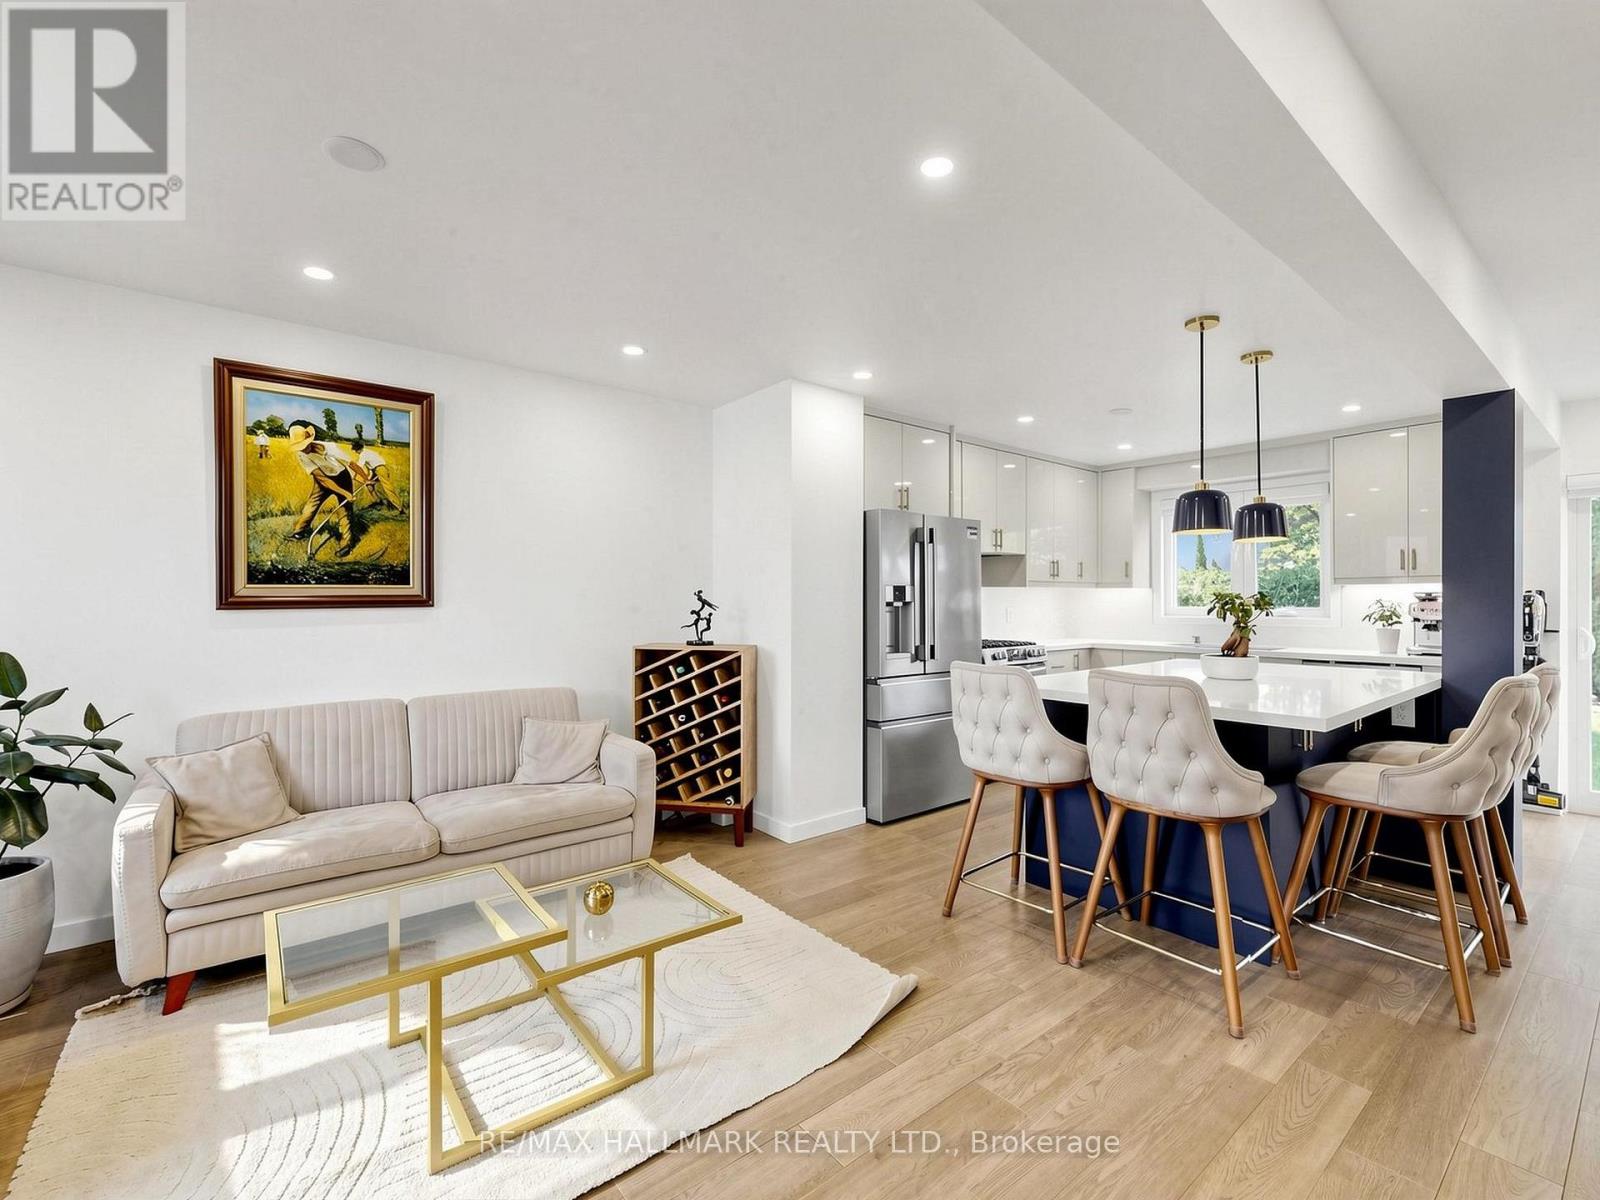
400 Handley Crescent
Newmarket, Ontario
Welcome to 400 Handley Cres, a professionally renovated and exceptionally well-maintained 3+1 bedroom, 4 washrooms family home nestled on a quiet crescent in Newmarket. Thoughtfully updated with quality finishes throughout, this move-in-ready residence offers a functional layout, inviting living spaces, and a true sense of pride of ownership. The beautifully planted and landscaped backyard provides a peaceful and private outdoor retreat, with picturesque garden views from the kitchen and dining area. Imagine enjoying your morning coffee or weekend breakfast surrounded by greenery or unwinding outdoors on a warm summer evening-a wonderful extension of the home's living space. The renovated basement (2025) offers additional versatile living space, complete with soundproof ceiling insulation and a separate laundry room. The layout also offers potential for a separate entrance, providing added flexibility for an in-law suite or extended family living. Notable Features & Improvements: Roof (2020); extensive renovations (2022) including furnace & ductwork, plumbing, sewer lines, hardwood flooring and appliances; sump pump with battery backup; basement renovation (2025); gutters & downspouts (2026); and engineered landscaping. EV Charger Plug in garage. A beautifully cared-for, thoughtfully improved home that's ready to be enjoyed inside and out. (id:62104)
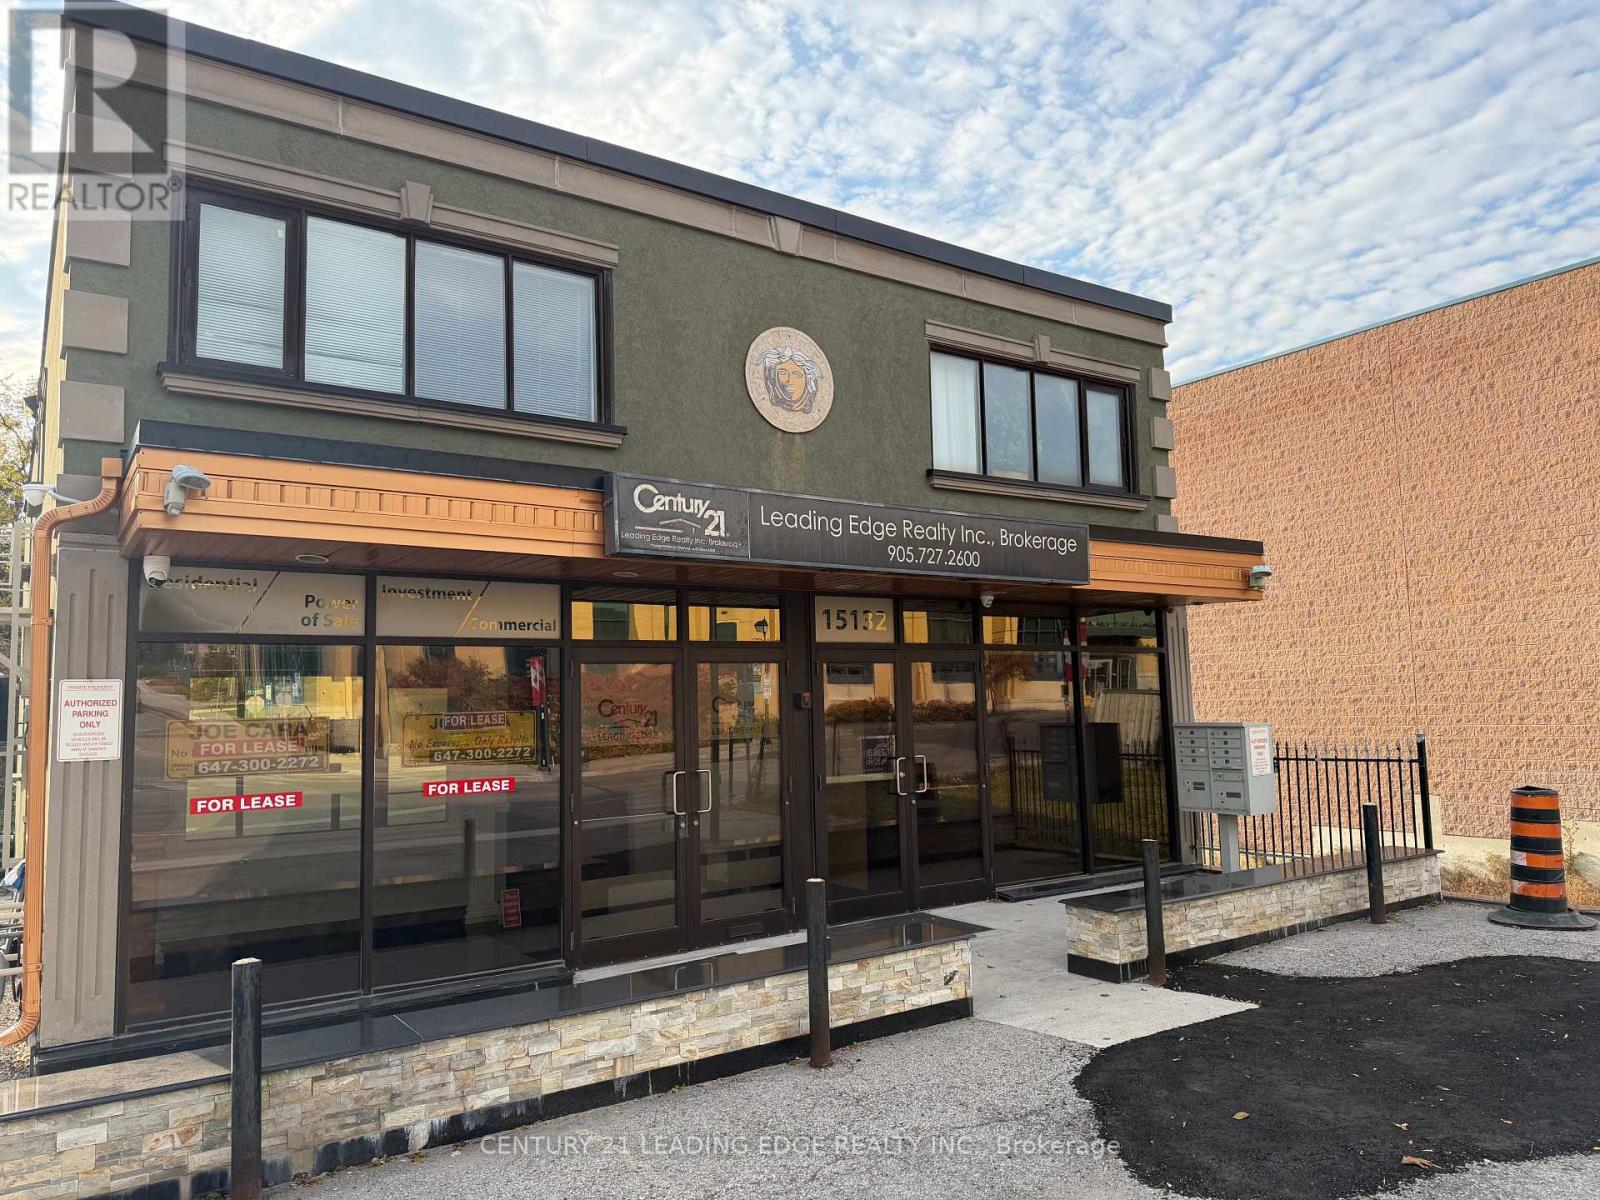
A - 15132 Yonge Street
Aurora, Ontario
Prime Professional Office Space in the Heart of Aurora! Exceptional opportunity at 15132 Yonge Street, ideally located directly across from Aurora Public Library, with a bus stop at the front door and dedicated on-site parking. Recently renovated and move-in ready, this impressive office features hardwood and marble flooring, 9- foot ceilings, five windowed offices, a welcoming reception desk and waiting area, a private kitchenette, and a bathroom. Surrounded by shops, amenities, and transit, this is an ideal setting for a professional office. Unbeatable location. Exceptional presentation. Don't miss out, book your showing today! (id:62104)
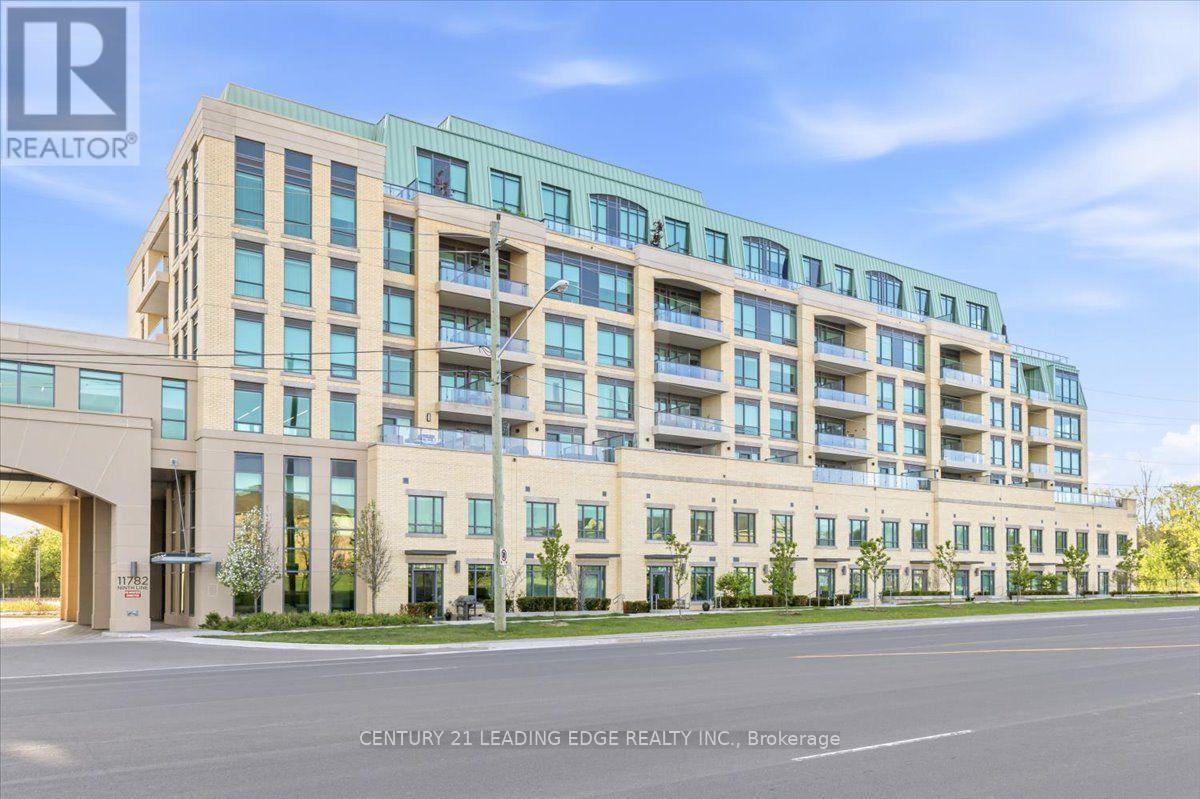
415 - 11782 Ninth Line
Whitchurch-Stouffville, Ontario
Welcome to 9th & Main Condos - A modern design condominium in Whitchurch-Stouffville. This beautifully upgraded 1-bedroom + den suite offers an exceptional layout with 9-ft ceilings, creating a bright, open, and inviting living space.The contemporary kitchen is a true standout, featuring upgraded cabinetry, a gas stove for cooking enthusiasts, and seamless flow into the open-concept living and dining area. Tasteful upgrades continue throughout the unit, including a stylishly upgraded washroom, elegant electric fireplace, and thoughtfully finished details that elevate the overall living experience. Full-size washer and dryer included for added convenience.Step outside to your oversized private balcony, beautifully finished and complete with a BBQ gas line - the perfect extension of your living space for entertaining, relaxing, or enjoying outdoor dining without compromise.The versatile den offers endless flexibility and can easily function as a home office, guest space, or creative studio tailored to your lifestyle. This suite also includes parking and locker for everyday convenience.Located just minutes from the GO Train, major highways, charming Main Street shops, restaurants, and everyday amenities, this is an incredible opportunity to enjoy stylish, low-maintenance living in one of the GTA's most desirable communities.Bonus: All furniture inside the unit, along with the patio furniture, is included in the sale- making this a truly turnkey opportunity perfect for first-time buyers, downsizers, or investors alike. (id:62104)
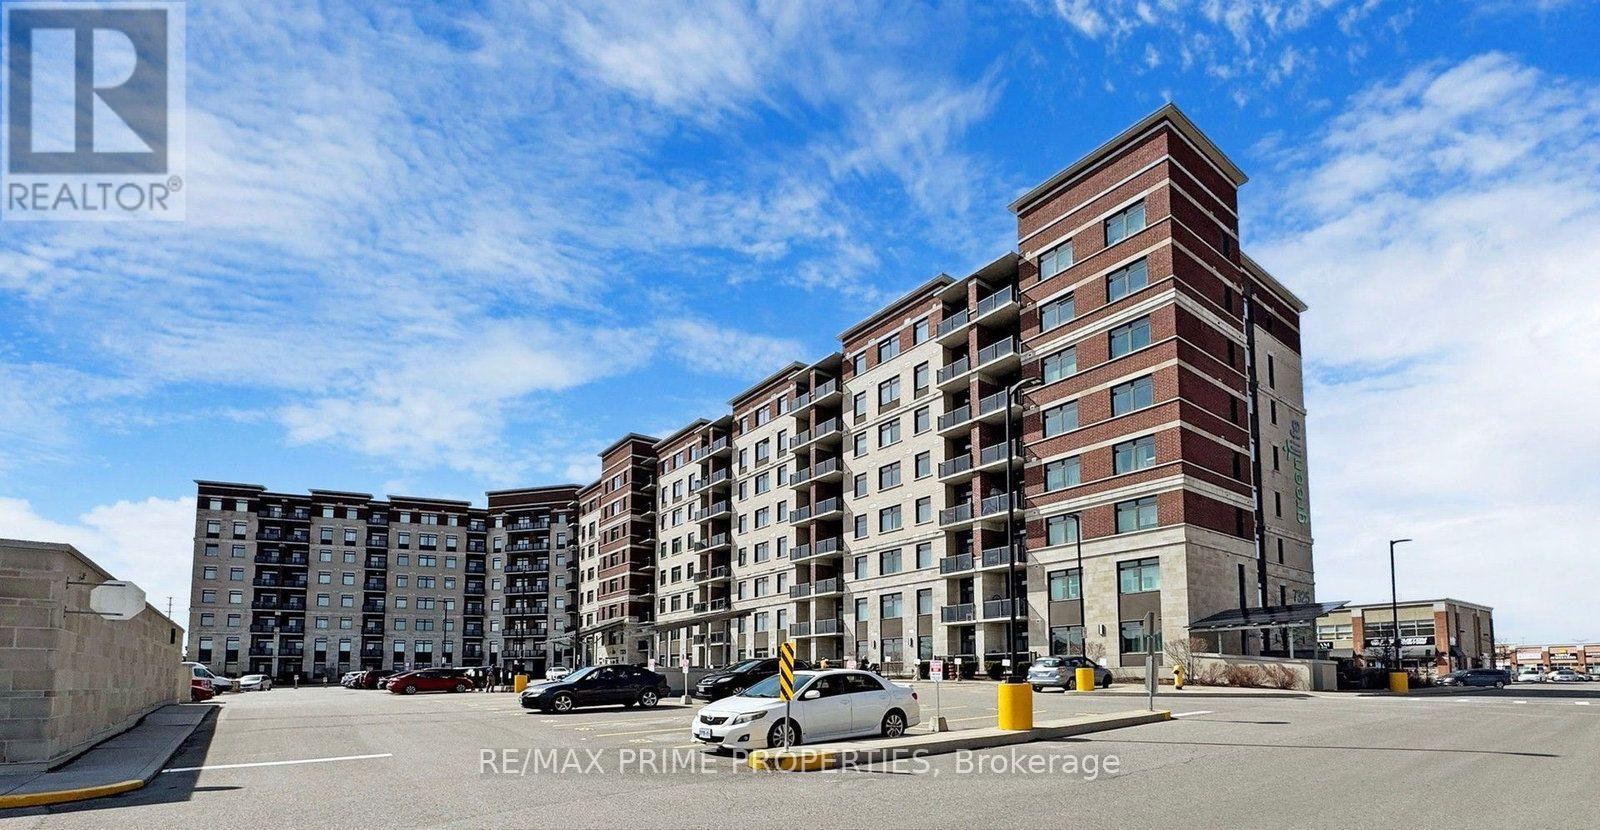
521 - 7325 Markham Road
Markham, Ontario
Introducing a stunning partially furnished 3-bedroom condo offering the epitome of modern living. This spacious residence features 2 full bathrooms and, a large kitchen with a pantry, providing both convenience and comfort for its residents. With the added convenience of 2 parking spaces, you'll have plenty of room for your vehicles. Nestled in a prime location, this condo offers the ultimate convenience with its proximity to essential amenities. Situated near the renowned Costco, supermarket, schools, and various shopping outlets, you'll have easy access to everything you need for your daily life. *** Utilities are included*** (id:62104)
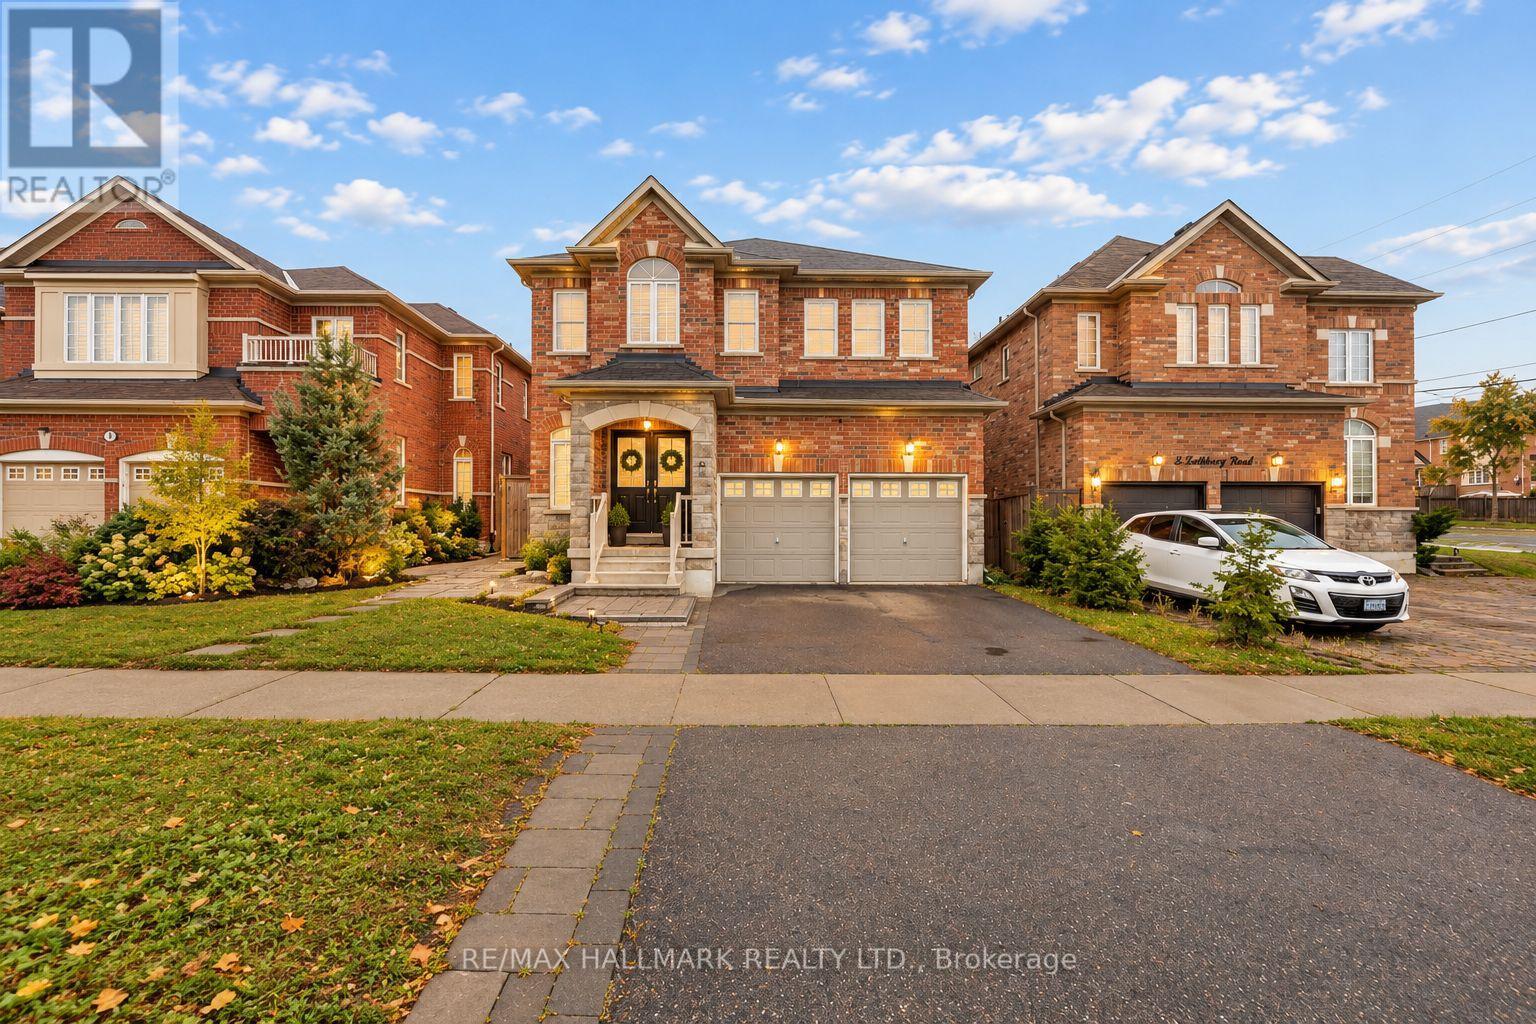
4 Rothbury Road
Richmond Hill, Ontario
Welcome to the highly sought-after Westbrook community! This spacious 4-bedroom detached home offers an exceptional family-friendly layout, featuring a main-floor office, an impressive high-ceiling foyer, 9-ft smooth ceilings, hardwood floors, and a bright family room with a cozy gas fireplace.The well-appointed kitchen features a large centre island, granite countertops, ample cabinetry, and plenty of space for everyday living and entertaining. Upstairs, you'll find four generously sized bedrooms, convenient second-floor laundry, a spacious primary bedroom with his-and-hers closets, and a Jack-and-Jill bathroom connecting two bedrooms.The fully finished basement offers exceptional versatility, featuring a separate entrance, 2 bedrooms, 2 bathrooms, a full kitchen, and separate laundry facilities-ideal for extended family or multi-generational living.Ideally located near excellent schools, including Trillium Woods Public School, Richmond Hill High School, and St. Theresa of Lisieux Catholic High School. Enjoy convenient access to Yonge Street, parks, shopping, restaurants, transit, and everyday amenities.A fantastic opportunity to own a spacious and versatile family home in one of Richmond Hill's most desirable neighbourhoods! (id:62104)
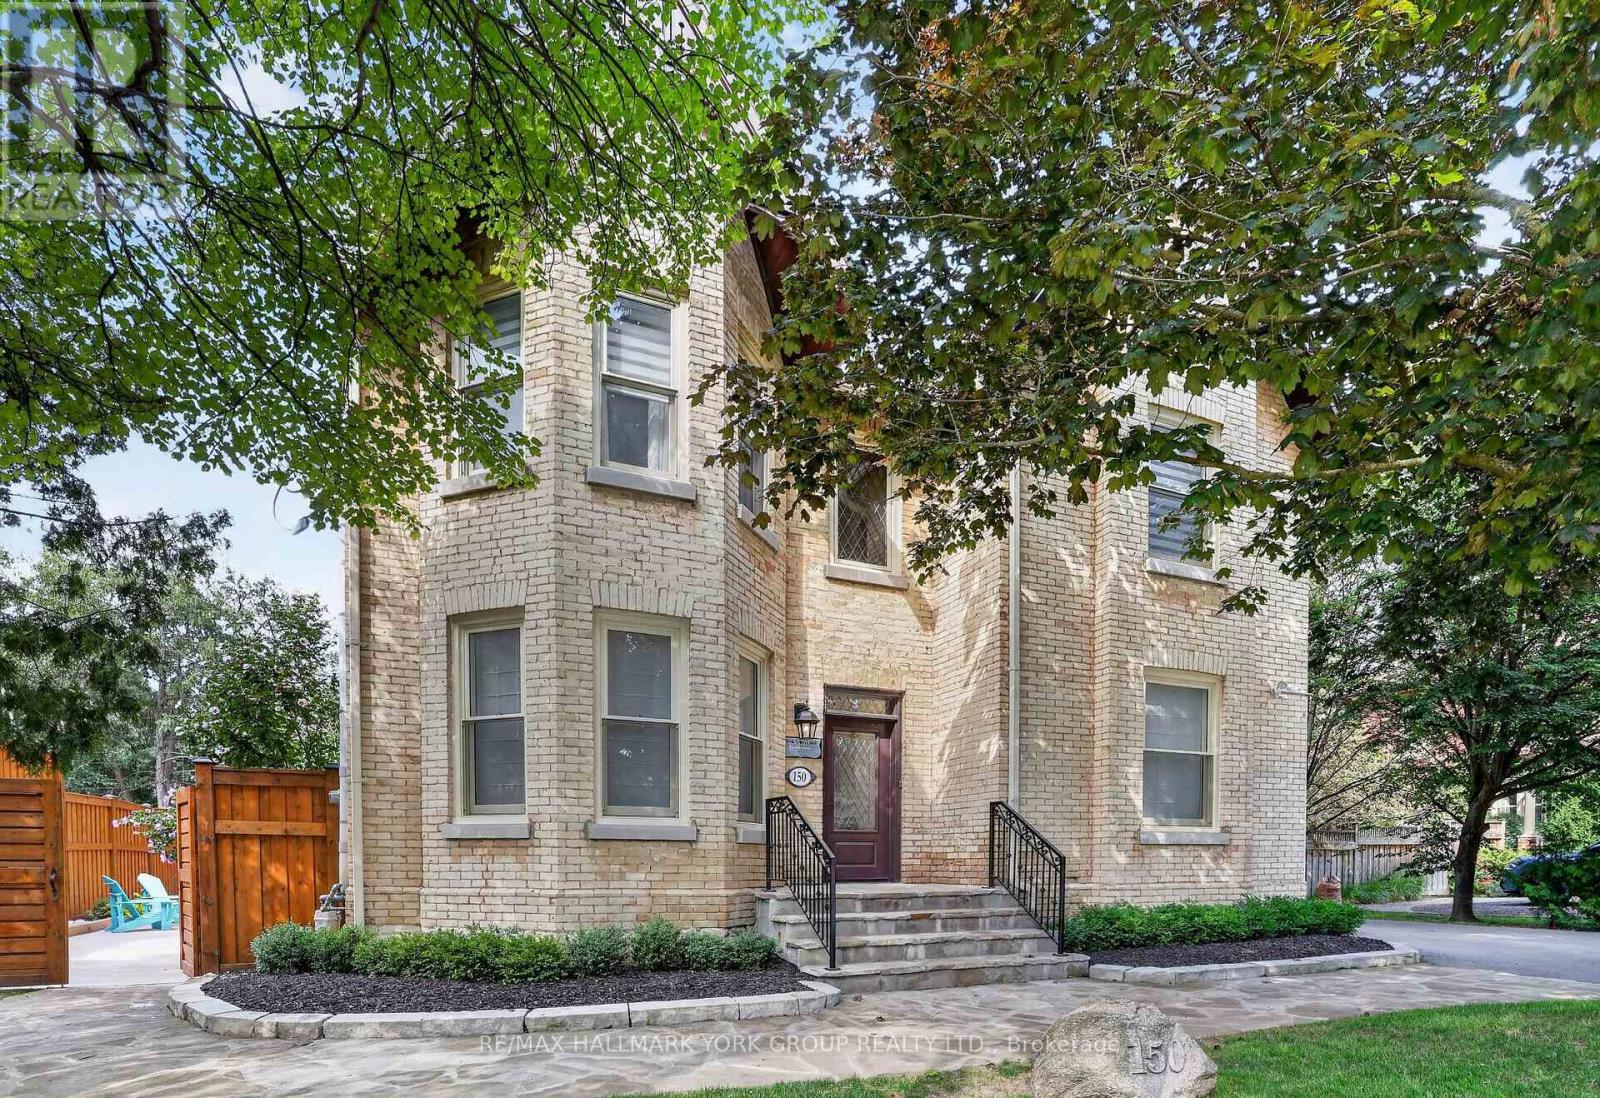
150 Lorne Avenue
Newmarket, Ontario
Welcome to the distinguished John S. Millard House-an exceptional heritage residence where historic character has been thoughtfully preserved & seamlessly blended w/ modern comfort & sophistication. Sought after location just steps to Newmarket's award winning downtown w/ shops, restaurants, bars, farmers market, Riverwalk Commons & trail system. Fully renovated, the home showcases soaring ceilings, extensive trim, wainscoting, crown moulding & hand-scraped hardwood flooring. The gourmet kitchen features stone counters, retro appliances, tall cabinetry w/glass inserts, custom backsplash, lighting & flooring, flowing into a sunken "Muskoka" room rich in wood detailing & warmed by a gas fireplace, overlooking the expansive cottage-like backyard oasis w/ coveted western exposure. Formal living & dining rooms offer a step back in time w/ soaring ceilings, traditional baseboards & refined trim. The impressive primary suite features a generous walk-in closet leading to a fully updated ensuite w/ modern glass shower, inviting soaker tub & 9' ceilings. The walk-out lower level provides a private in-law suite, ideal for extended family or guests. Outside, the exceptionally rare, deep lot creates a private summer oasis complete w/ sparkling in-ground pool & private gazebo-perfect for entertaining & family gatherings. Beyond the pool, the original barn has been transformed into an extraordinary private retreat, featuring a games room, additional bedroom & ensuite on the lower level and a spectacular upper-level recreation room w/ live-edge bar, extensive wood & beam detailing and multiple lookouts overlooking the pool. The barn also offers exciting potential to become an exquisite carriage house. A rear bunky/shed adds to the property's authentic north-country charm. An incredibly rare offering that combines heritage, elegance, thoughtful renovation & exceptional recreational spaces-truly a piece of Newmarket history-reimagined for modern living! (id:62104)
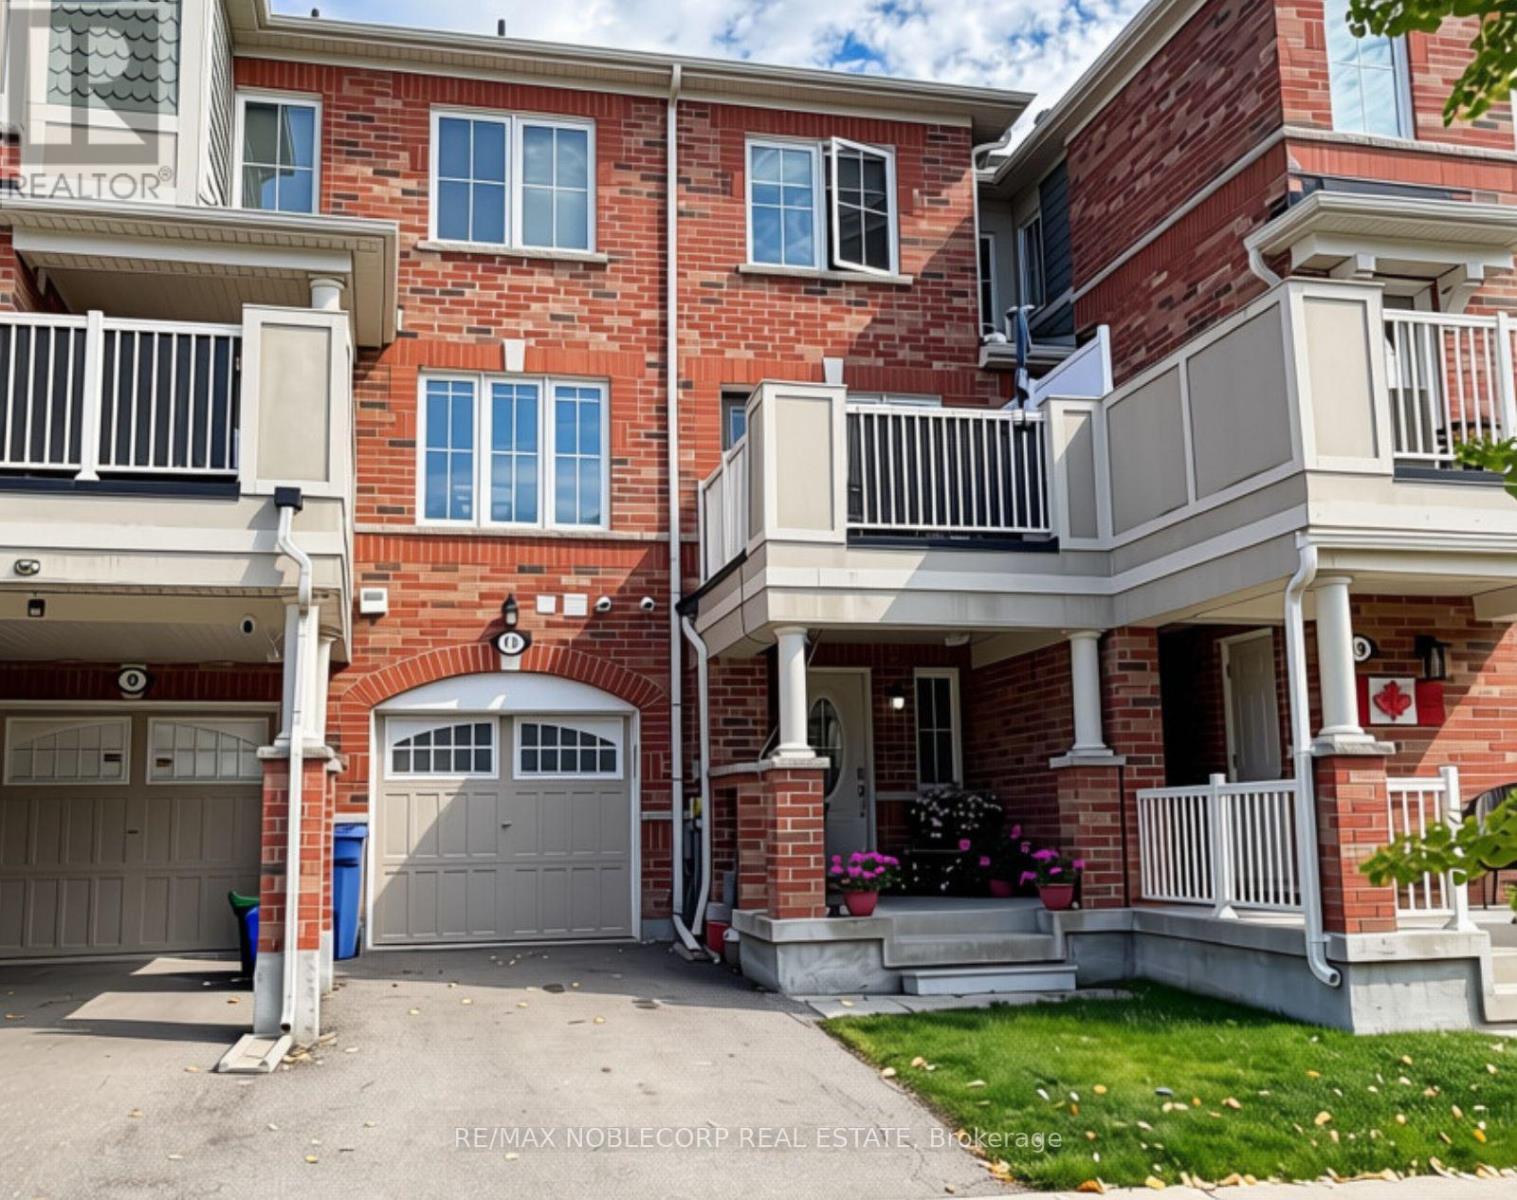
15 Minlow Way
Aurora, Ontario
Welcome to 15 Minlow Way, Aurora! This beautifully designed executive townhome offers comfortable, modern living in a desirable community. Featuring 2 spacious bedrooms, 2 bathrooms, and an attached garage, this home is perfect for professionals, couples, or small families. Enjoy your private balcony, equipped with a gas hookup for your BBQ and outdoor enjoyment. Conveniently located near Highway 404, the GO Station, shopping, restaurants, parks, and schools, this home offers the perfect blend of comfort and convenience. Don't miss this fantastic opportunity! (id:62104)
507 - 15 Stollery Pond Crescent
Markham, Ontario
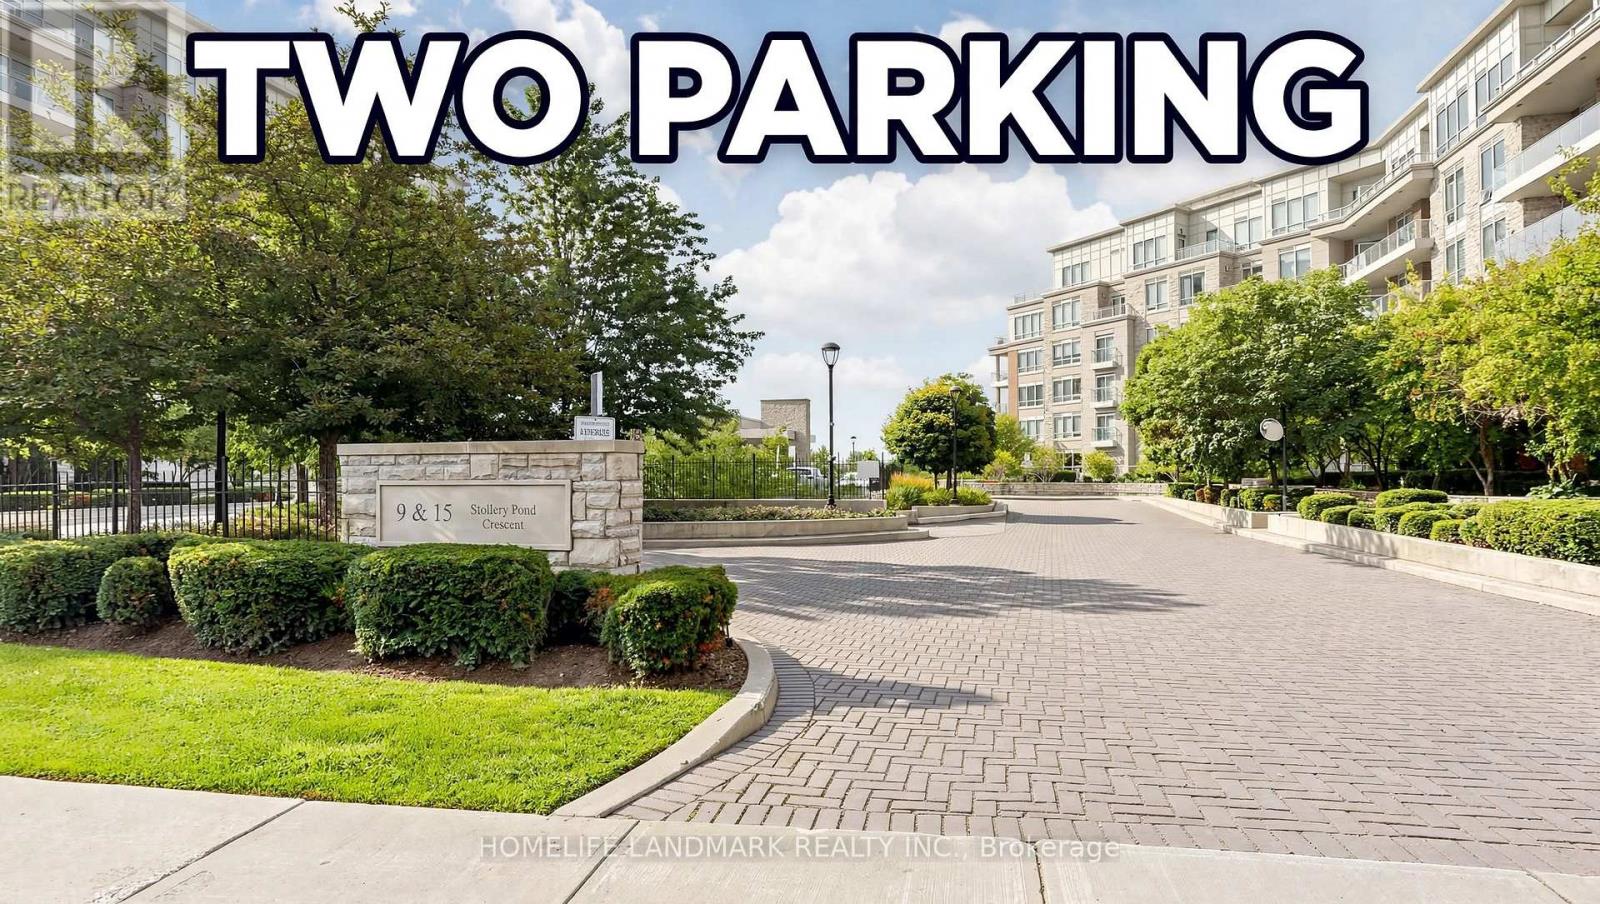
KYLEMORE Upscale Rare Find Luxury One Bedroom One Washroom at The Sixth Condo in Angus Glen, with 2 SIDE BY SIDE PARKING, GREAT FOR DOWNSIZER or anyone that Needs Extra for their Recreation Vehicle!! Top Quality Resort-Style Amenities! Indoor & Outdoor Pool, Sauna, Gym, Bbq Area, Etc. Alongside Million Dollar Homes Within Angus Glen Community. Hand Scraped Oak Hardwood Flooring. Top Tier WOLF Panel Fridge, Microwave/Oven, Wolf Cooktop & a Bar Fridge for Top Quality Lifestyle. 9" Coffered Ceiling With Molding. Granite Countertops. Exclusive Energy Recovery Ventilation System for Fresh Air. Heating/AC separate control in all Year. Top Ranked Pierre Elliott Trudeau H.S. Ready to move in and Enjoy! (id:62104)
83 Selby Crescent
Bradford West Gwillimbury, Ontario
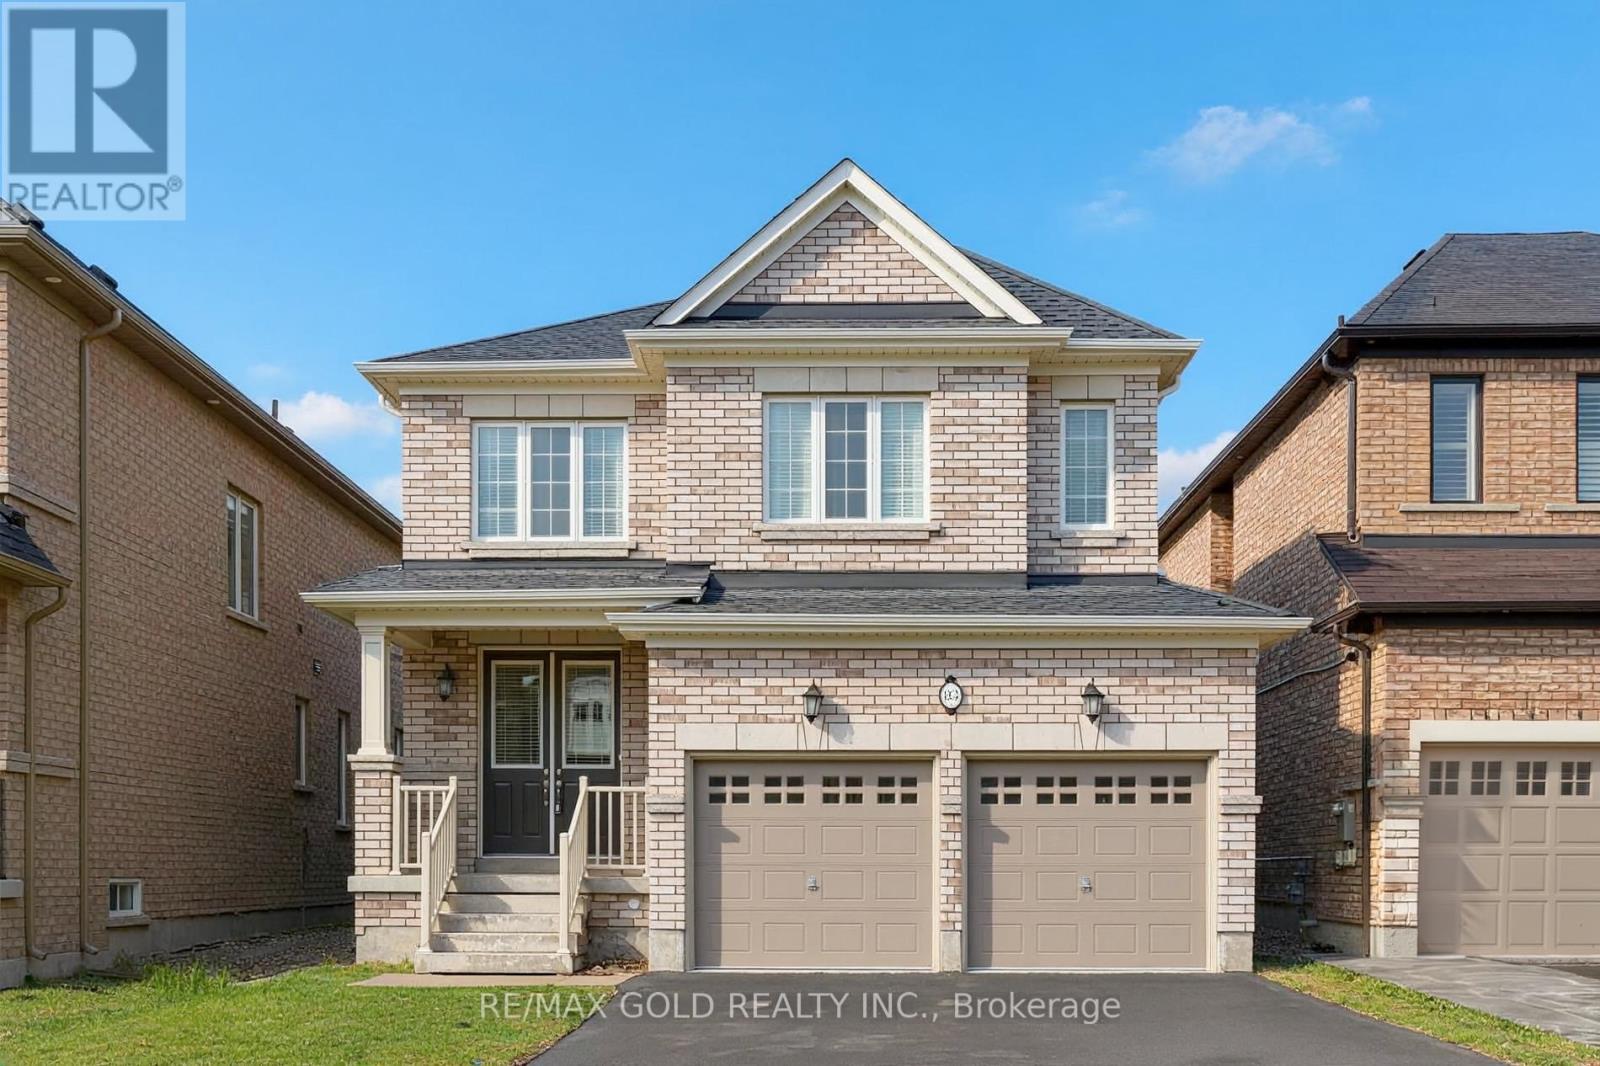
Welcome to this gorgeous, 3-year-new detached home in the heart of Bradford! Ideally located just minutes from Highway 400, highly rated schools, shopping centres, and parks, this beautifully maintained home offers the perfect blend of comfort, style, and convenience. Freshly painted throughout, the home features soaring ceilings, hardwood flooring on the main level, and a bright, open-concept layout. The main floor boasts a spacious dining room, a convenient 2-piece bathroom, and an inviting family room with a cozy gas fireplace. The stunning eat-in kitchen features granite countertops, a centre island, tile flooring, and a walkout to a fully fenced backyard, perfect for entertaining. Upstairs, you'll find four generously sized bedrooms, two full bathrooms, convenient upper-level laundry, and comfortable broadloom carpeting throughout. A fantastic opportunity to own a beautiful family home in one of Bradford's desirable neighbourhoods! (id:62104)
10 Aishford Road
Bradford West Gwillimbury, Ontario
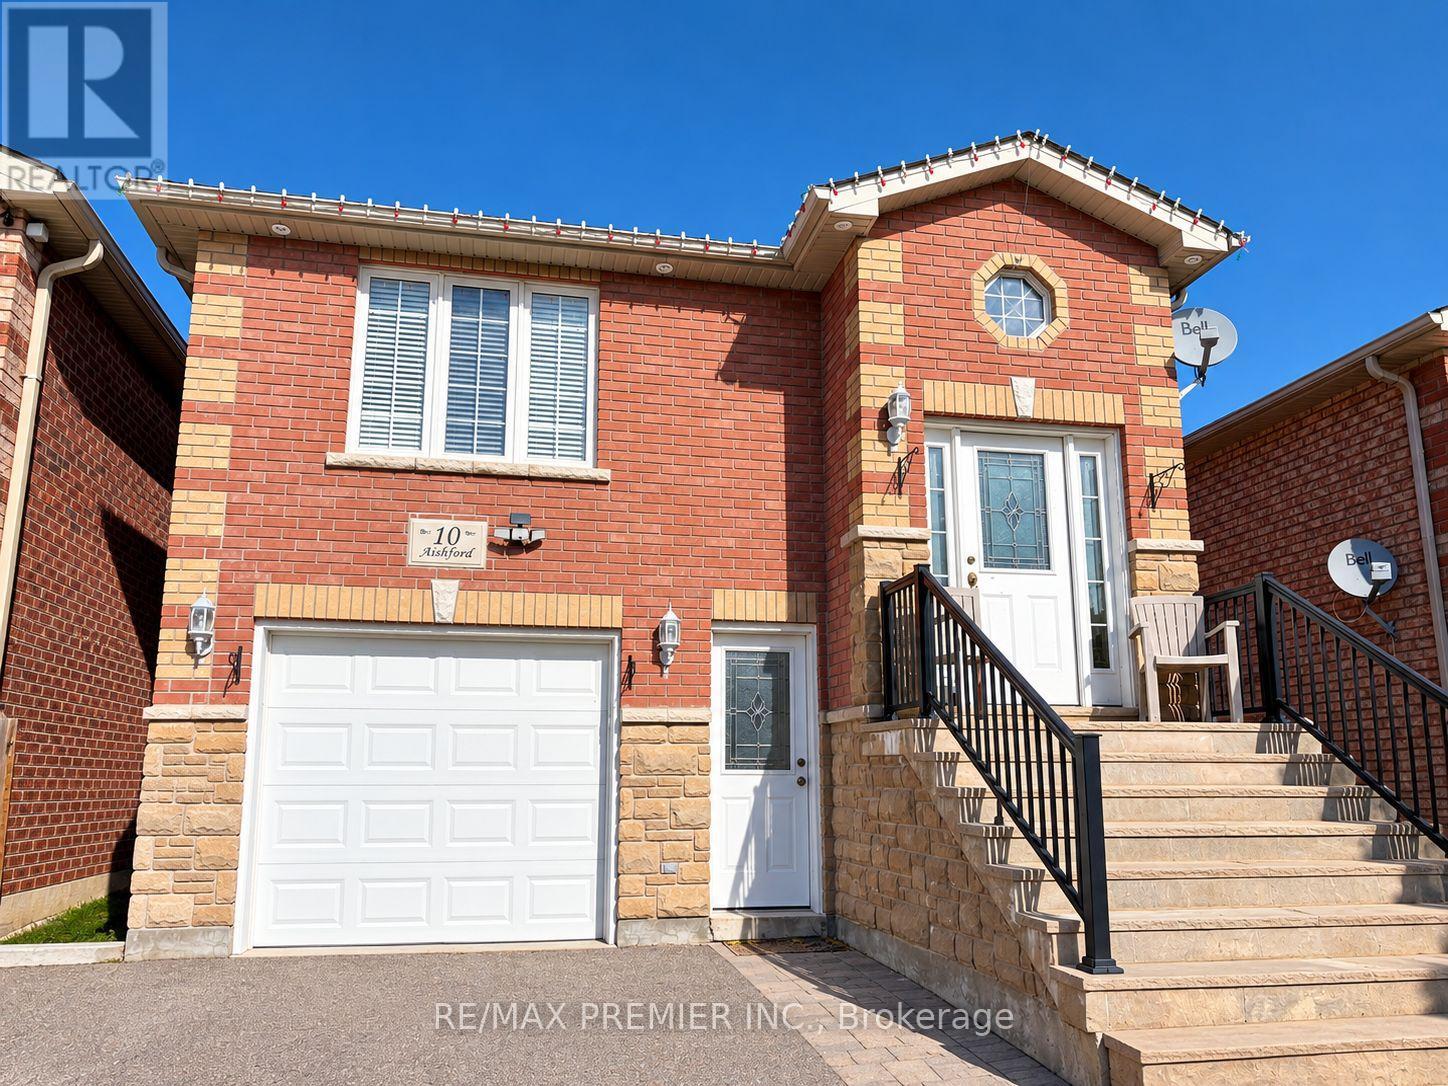
Welcome to this spacious, clean, and well-maintained 1-bedroom, 1-bathroom walkout apartment. Featuring a separate street-level entrance, this inviting unit offers comfortable living with pot lights throughout and a beautifully renovated bathroom. Enjoy the convenience of ensuite laundry with a washer, dryer, and laundry sink, plus additional storage space. Two parking spaces are included, and all utilities are covered for added value and convenience. Ideally located close to Highway 400, shopping, restaurants, parks, and other everyday amenities. A fantastic opportunity for comfortable and convenient living! (id:62104)
24 Commerce Park Drive
Innisfil, Ontario
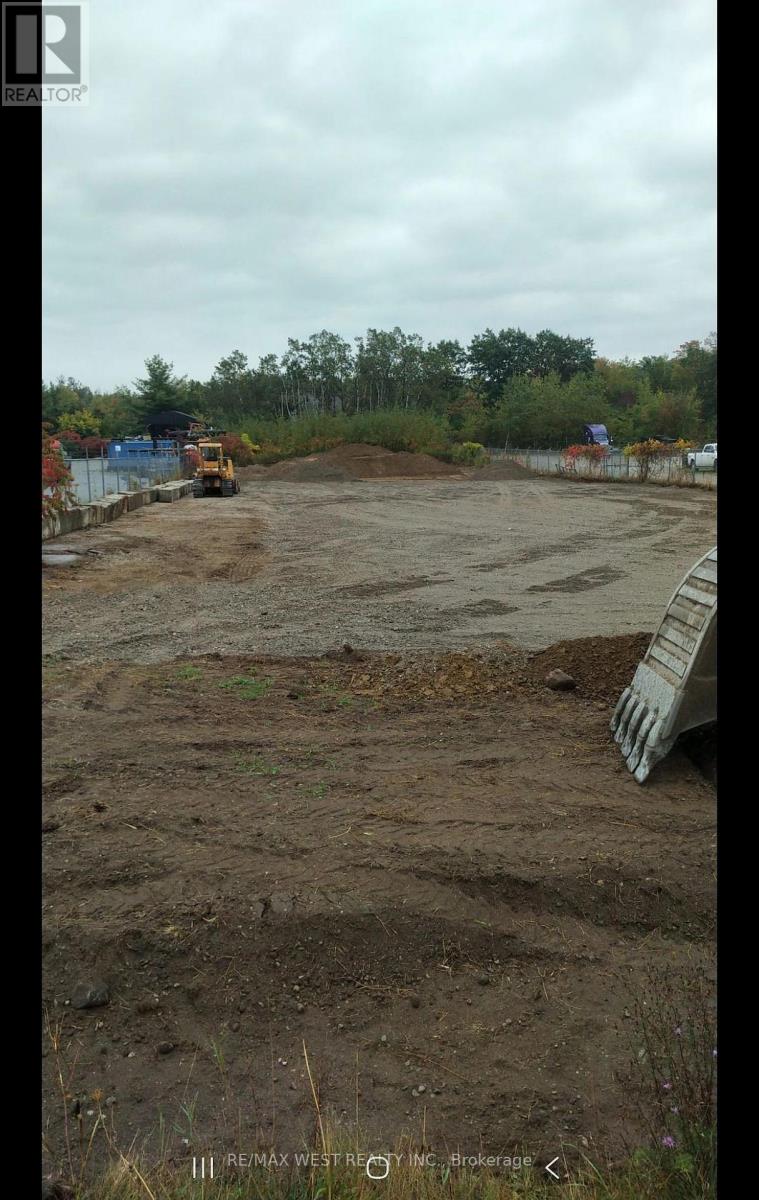
Excellent Commercial Opportunity In Innisfil's Commercial Business Park. Ideally Located Along Hwy 400 With Excellent Exposure And Immediate Access To The Innisfil Beach Rd Interchange. C2 Zoning Offers A Variety Of Potential Commercial Uses. Convenient Location With Strong Highway Accessibility And Growing Surrounding Development. Tenant To Verify Intended Use And Zoning Requirements. Property has been graded, leveled and gravelled. Fence and Gates will be installed prior to occupancy. (id:62104)