
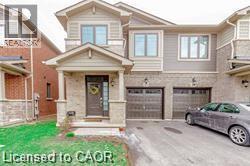
288 Glover Road Unit# 40
Hamilton, Ontario
Newer two-storey, three-bedroom freehold end-unit townhouse in Stoney Creek’s Fruitland neighbourhood. A PRIVATE BACKYARD sets this home apart, with direct access from the open-concept kitchen featuring stainless steel appliances and granite countertops. The main floor also includes a dining room and powder room. Upstairs, the primary bedroom has a walk-in closet and a private three-piece ensuite. Two additional bedrooms and a full bathroom complete the second floor. The three-bedroom layout, partially finished basement and private outdoor space make it a great fit for a small family. The home also includes in-suite laundry, an attached garage and driveway parking, with two parking spaces total. Tenant pays all utilities and the hot water heater rental. (id:62104)
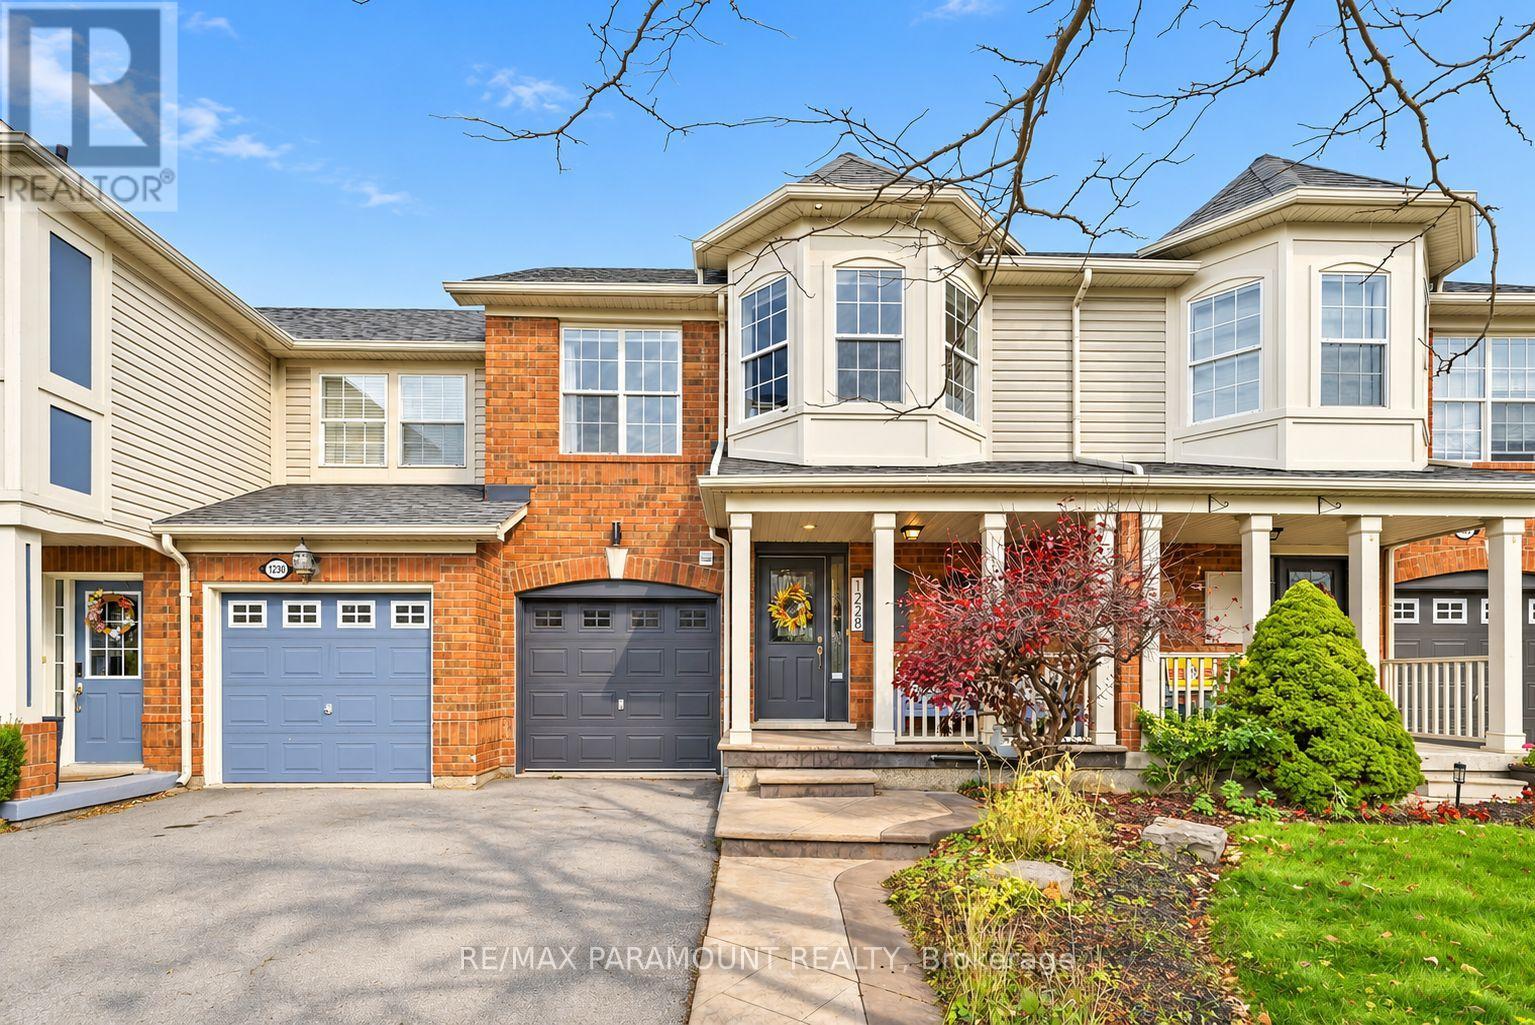
1228 Mcdowell Crescent
Milton, Ontario
Welcome to this beautifully updated freehold townhome, ideally situated on a quiet, low-traffic street in Milton's highly sought-after Beaty neighbourhood! With no rear neighbours, this home offers exceptional privacy, an abundance of natural sunlight, and the convenience of direct access to the park and school grounds right out your back doorstep inside to discover a bright, modern interior featuring stylish updates throughout. The beautifully refreshed kitchen showcases quartz countertops, an updated backsplash and sink, along with a newer microwave and dishwasher. Updated light fixtures, pot lights, and ceiling fans enhance the home's modern appeal, while a refreshed staircase with new carpeting leads to the upper level, featuring updated flooring and a spacious primary bedroom complete with a walk-in closet. A Nest thermostat and convenient interior garage access add to the home's everyday comfort and functionality. The fully finished basement provides valuable additional living space, complete with updated flooring and a beautiful 3-piece bathroom. Whether used as a living room, recreation area, home office, or guest retreat, this versatile space offers endless possibilities. Outside, enjoy the added curb appeal of exterior pot lights and patterned concrete in both the front and backyard, creating stylish, low-maintenance outdoor spaces perfect for relaxing or entertaining. Combining modern finishes, a family-friendly location, exceptional backyard privacy, and the convenience of parks and schools just steps away, this move-in-ready home truly checks all the boxes! (id:62104)
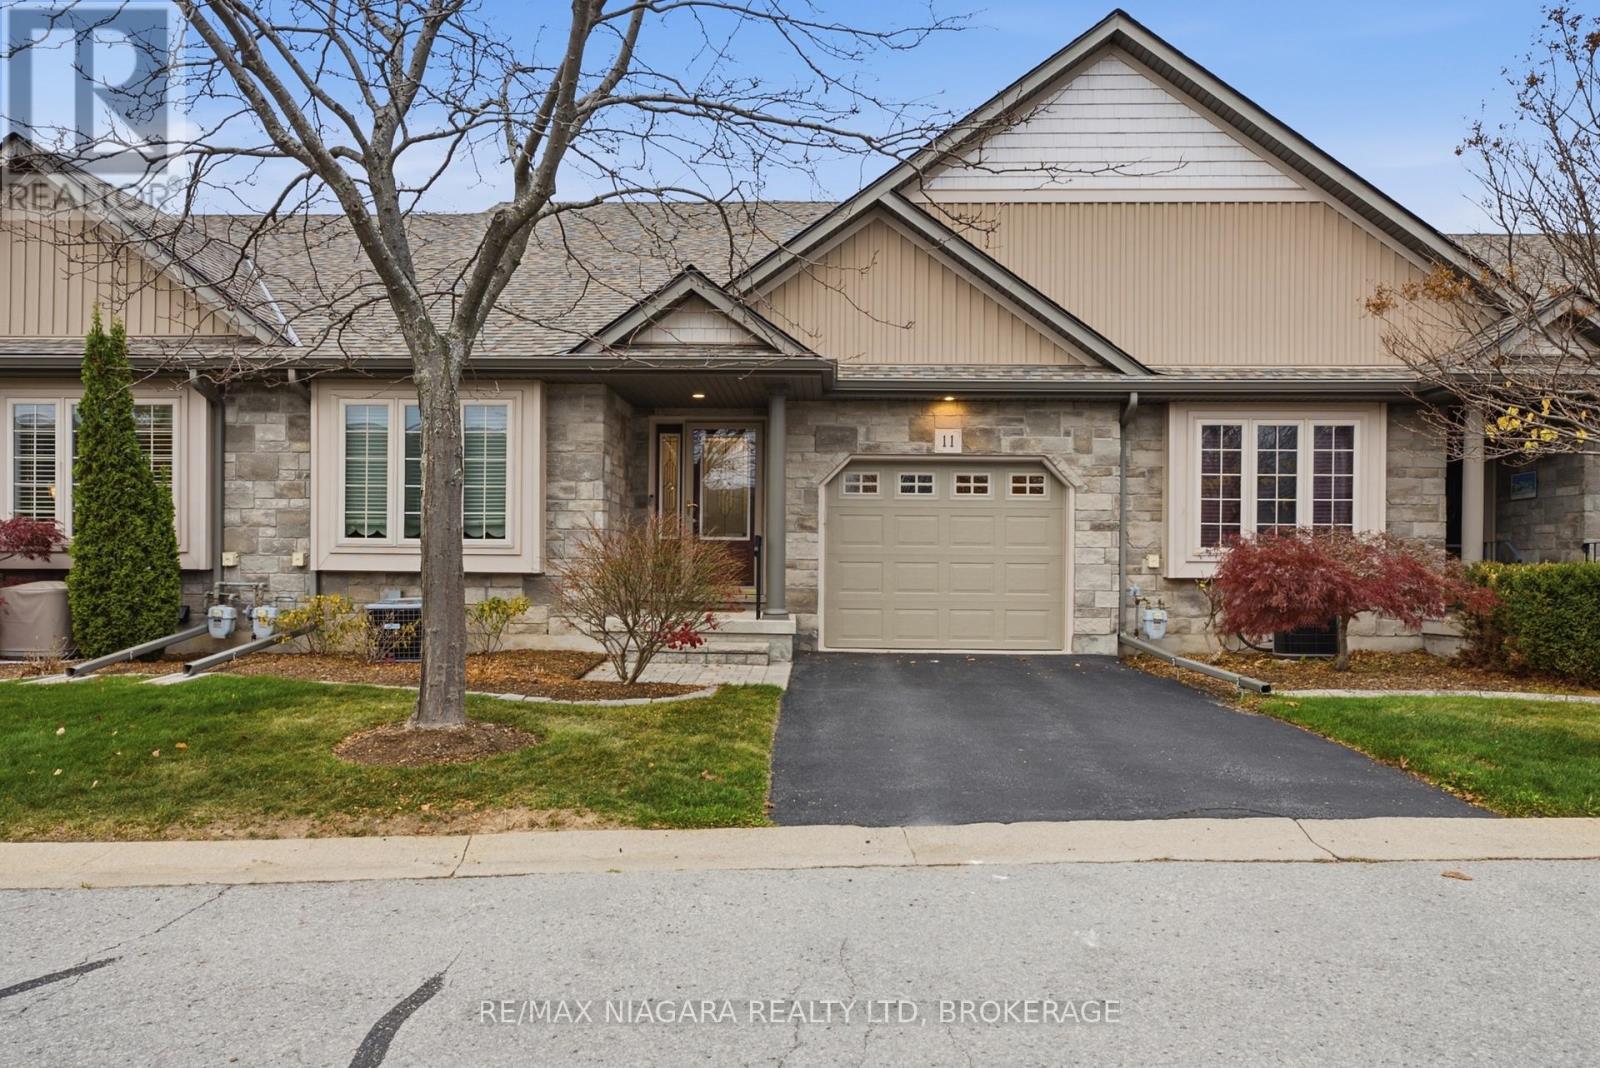
11 Rose Glen Crescent
Niagara-On-The-Lake, Ontario
Welcome to Rose Glen Estates, where peaceful surroundings and everyday convenience come together! Set among mature trees and beautiful greenery, this inviting townhome offers a wonderful lifestyle in an established community. Enjoy being within walking distance of Virgil's local bakeries, shops, and picturesque park trails.Inside, a welcoming foyer opens to a bright front bedroom with soaring cathedral ceilings, a full 4-piece bathroom, and the convenience of main-floor laundry. The spacious open-concept layout seamlessly connects the kitchen, dining, and living areas, creating an ideal space for everyday living and entertaining. The kitchen features an impressive oversized island with seating for four, while the living room offers another beautiful cathedral ceiling, a cozy gas fireplace, and direct access to the rear deck and patio.The generous primary bedroom provides a relaxing retreat, complete with a walk-in closet, 3-piece ensuite, and additional linen storage. Outside, enjoy the convenience of your own single driveway and attached single garage, with visitor parking just steps away.Adding even more value, new roof and shingles have been replaced in 2026, the affordable vacant land condominium fee covers snow removal, lawn maintenance, the sprinkler system, Bell Fibe TV, and internet. Offering a comfortable layout, lovely outdoor surroundings, and a walkable location, this home is an opportunity to enjoy easy living in a welcoming community! (id:62104)
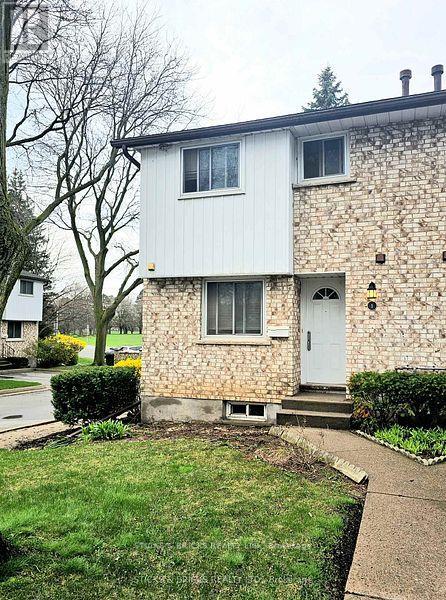
1 - 5815 Swayze Drive
Niagara Falls, Ontario
Fantastic Location !! North end Niagara, end unit townhouse condo. Main floor features sunken living room with patio doors out to private patio, dining room, 2pc bath and kitchen. Upstairs is 3 bedrooms and full 4 pc bath. Finished basement. Close to all amenities, parks, schools and shopping. Ready for your touches - priced to go !!! (id:62104)
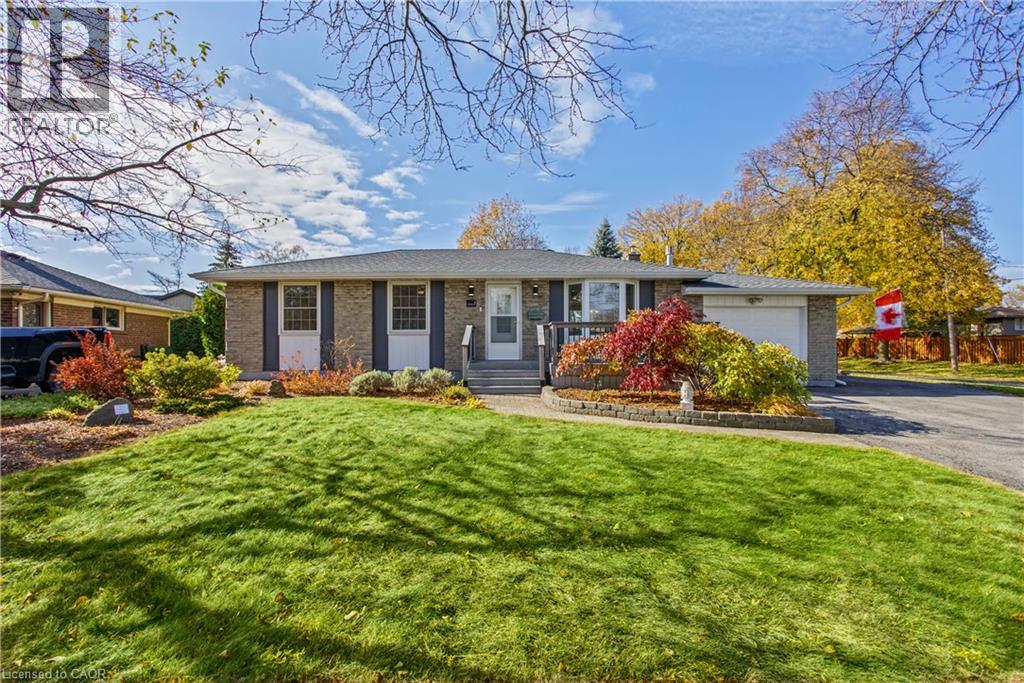
3 Cherie Road
St. Catharines, Ontario
Welcome to 3 Cherie Road in St. Catharines! Nestled in a quiet and established neighbourhood, this property offers a wonderful opportunity to enjoy comfortable living in a fantastic location. Situated on a desirable corner lot, the home features a generously sized backyard with plenty of room for outdoor entertaining, gardening, family activities or simply relaxing and enjoying the outdoors. Enjoy the convenience of being within walking distance to Lake Ontario, where you can take advantage of scenic waterfront walks and everything lakeside living has to offer. A peaceful neighbourhood setting combined with a great outdoor space and proximity to the lake makes this property an excellent opportunity for buyers looking to enjoy a relaxed lifestyle in St. Catharines. (id:62104)
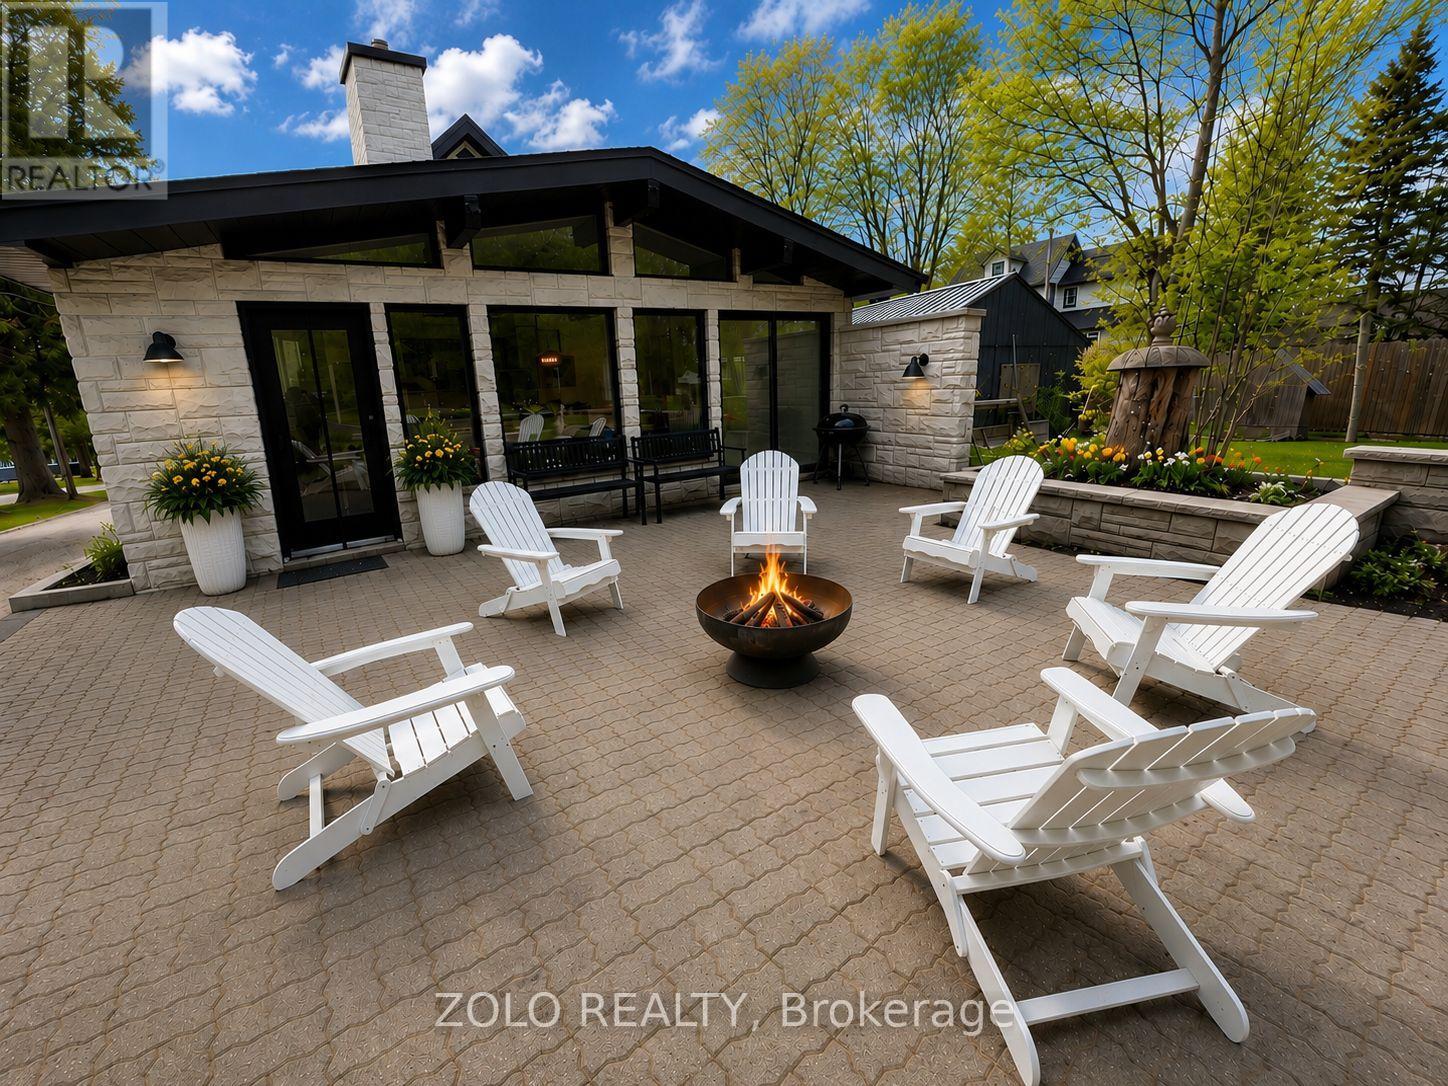
64 Joseph Street
Muskoka Lakes, Ontario
Offered with the option to purchase fully furnished, providing a turnkey opportunity. Furnishings and pricing to be negotiated separately. (id:62104)

532 Mitchell Road
Cramahe, Ontario
Nestled on an expansive 1.36-acre lot in a picturesque rural setting just minutes from the charming village of Warkworth, this unique property offers the perfect blend of country charm, privacy, and opportunity. Whether you're a first-time buyer, downsizer, investor, or someone looking to embrace the tranquility of rural living, this property presents endless possibilities in a desirable setting.This charming one-and-a-half-storey home features 2 bedrooms and 1 bathroom with a functional layout designed for comfortable everyday living. Filled with character and warmth, the home offers an inviting atmosphere surrounded by natural beauty and open space. The kitchen is thoughtfully designed with a custom backsplash, a spacious breakfast bar table perfect for gathering and everyday dining, new Stainless Steel kitchen appliance package, and convenient side entrance access leading directly to your deck - creating an ideal indoor-outdoor flow for entertaining or enjoying peaceful mornings outdoors.Set on 1.36 acres, the property offers an abundance of outdoor space to enjoy gardening, recreation, entertaining, hobby projects, or simply relaxing in the privacy of your surroundings. With plentiful parking available, there is ample room for multiple vehicles, trailers, recreational equipment, or visiting guests. The generous lot size also presents exciting possibilities for future customization, expansion, or potential additions to suit your evolving needs.Located near Warkworth and within a short drive to surrounding communities including Campbellford and Brighton, enjoy convenient access to everyday essentials and amenities including Tim Hortons, Foodland, Home Hardware, Shoppers Drug Mart, No Frills, Canadian Tire, and Walmart! Whether you're seeking a peaceful rural retreat, investment opportunity, or a property with room to grow and bring your vision to life, this charming country property offers exceptional value, privacy, and potential in a welcoming rural setting. (id:62104)

2713 - 75 James Street
Hamilton, Ontario
Welcome to Unit 2713 at 75 James Street South, a modern and thoughtfully designed suite in the heart of downtown Hamilton. This stylish residence features an open-concept layout with approximately 9-foot ceilings, maximizing space and natural light throughout. The contemporary kitchen offers sleek cabinetry and integrated appliances, seamlessly flowing into the bright living and dining area-ideal for both everyday living and entertaining. Large windows enhance the airy ambiance, while the well-proportioned layout ensures comfort and functionality. Enjoy your own private terrace, perfect for additional outdoor space. Residents benefit from premium building amenities, including a fully equipped fitness centre, co-working and study areas, party and entertainment rooms, a theatre room, kids zone, pet wash station, parcel lockers, and a beautifully designed rooftop terrace. Concierge service provides added convenience and security. Situated at the vibrant intersection of King and James, this prime location offers exceptional walkability and transit access. Just steps to the Hamilton GO Centre, future LRT, McMaster University downtown campus, shops, restaurants, cafés, and more. Ideal for young professionals and investors seeking strong rental potential in a rapidly growing urban core. AVAILABLE FROM JANUARY 1, 2027. (id:62104)
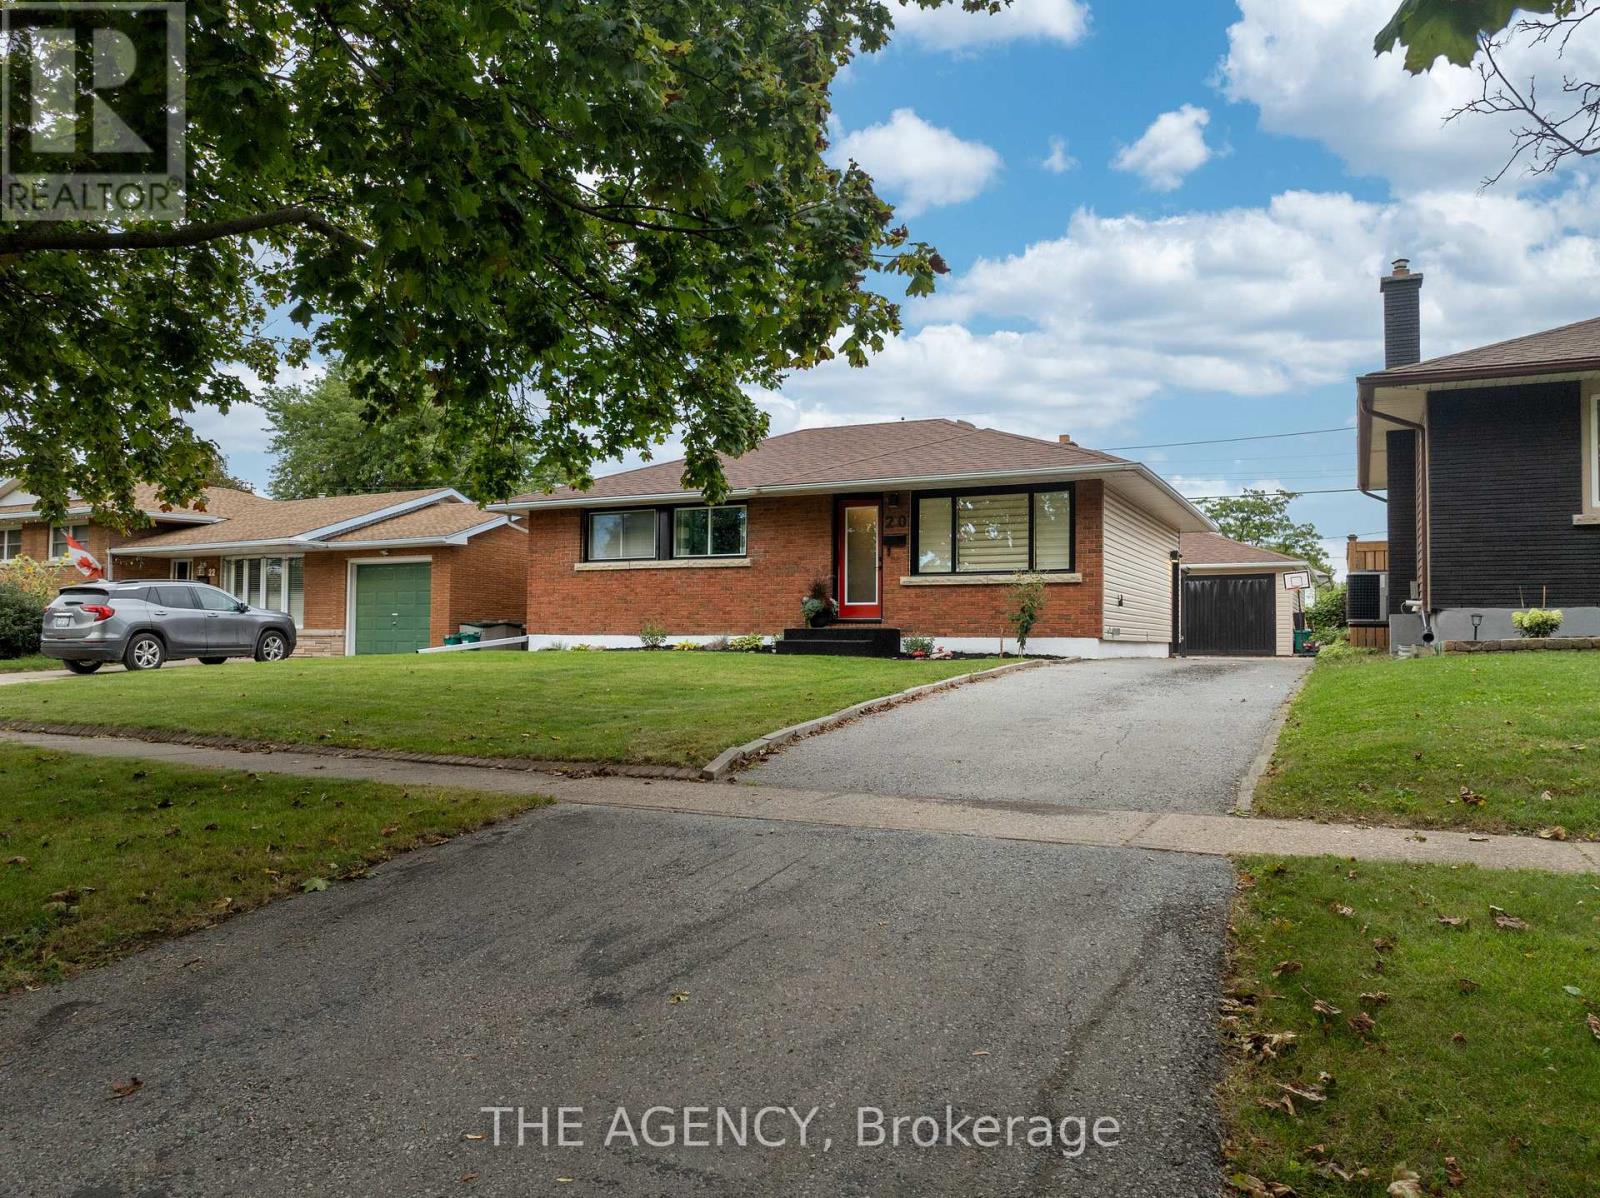
20 Ridge Point Drive
St. Catharines, Ontario
Welcome to your new home in the peaceful neighbourhood of Burleigh Hill! This Beautifully Renovated 3+1 bed, 1+1 bath Bungalow Offers a bright open functional layout, with the lower level recently finished for an additional living space with Separate Entrance! Spacious Backyard and Large Detached HEATED garage. Close to many amenities St Catharines/Niagara has to offer! Whether you're growing your family, or looking to downsize into something move in ready, this home offers the space, style, and convenience you've been looking for! (id:62104)
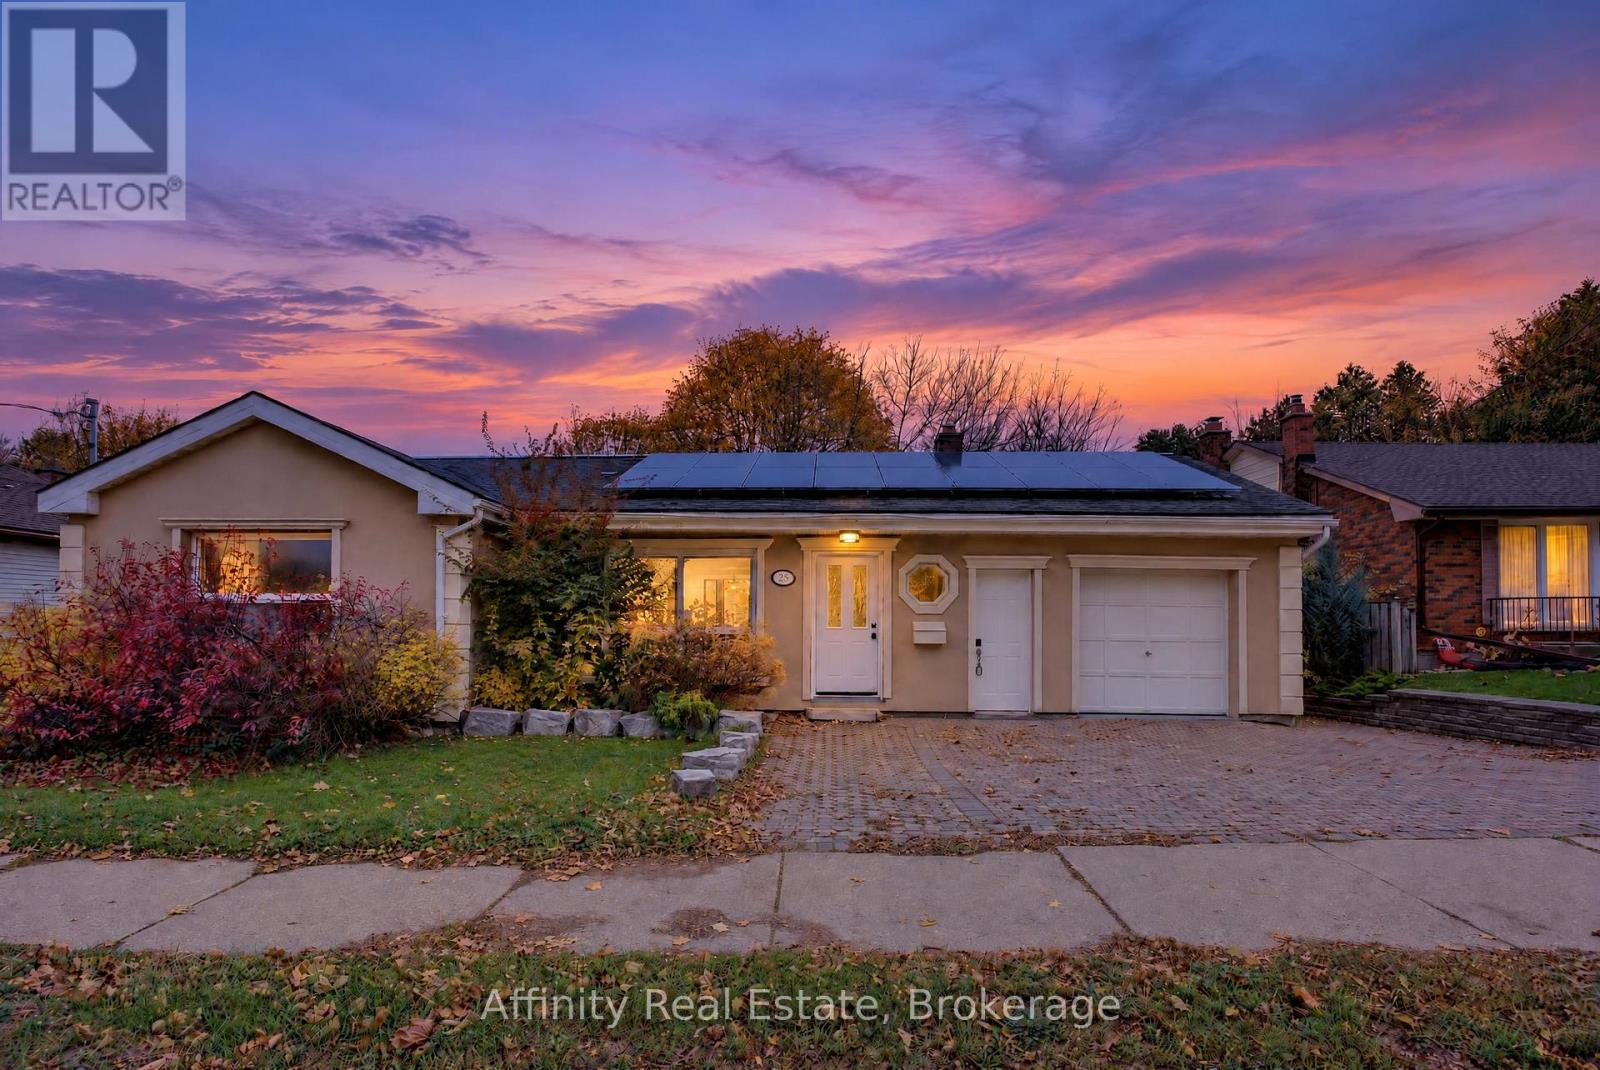
52 Speedvale Avenue W
Guelph, Ontario
Step inside this beautifully renovated detached bungalow and enjoy the feeling of a brand-new home, with every detail freshly finished so you can move right in. Curb appeal shines with an interlock driveway and walkway leading to a new front door, while the exterior has been upgraded with rigid foam insulation over the original brick and finished with smooth stucco for a clean, modern look and added comfort. Sunlight fills the open-concept living and dining area, where new vinyl plank flooring, fresh paint, new interior doors and trim, and updated pot lights create a polished look throughout the main floor. The stunning new U-shaped kitchen is the true centrepiece, offering generous counter space and a brand-new window. The main floor is completed by three comfortable bedrooms and a brand-new five-piece bathroom with a stone-top double-sink vanity, glass-enclosed shower and marble mosaic tile flooring. From the kitchen, walk out to a freshly painted deck overlooking an oversized, fully fenced backyard with wonderful privacy, ideal for pets, gardening and entertaining. Tucked in the yard, a heated bunkie with a loft and electricity, added approximately five years ago, is perfect as a guest retreat, home office or yoga studio. The clean, dry lower level offers a three-piece bathroom, laundry area, cold room and open space ready for your finishing touches. An attached garage and ample parking add even more value. Steps to transit and close to Riverside and Exhibition Parks, downtown Guelph, the University of Guelph, shopping and dining. Book your showing today and come see it for yourself! (id:62104)
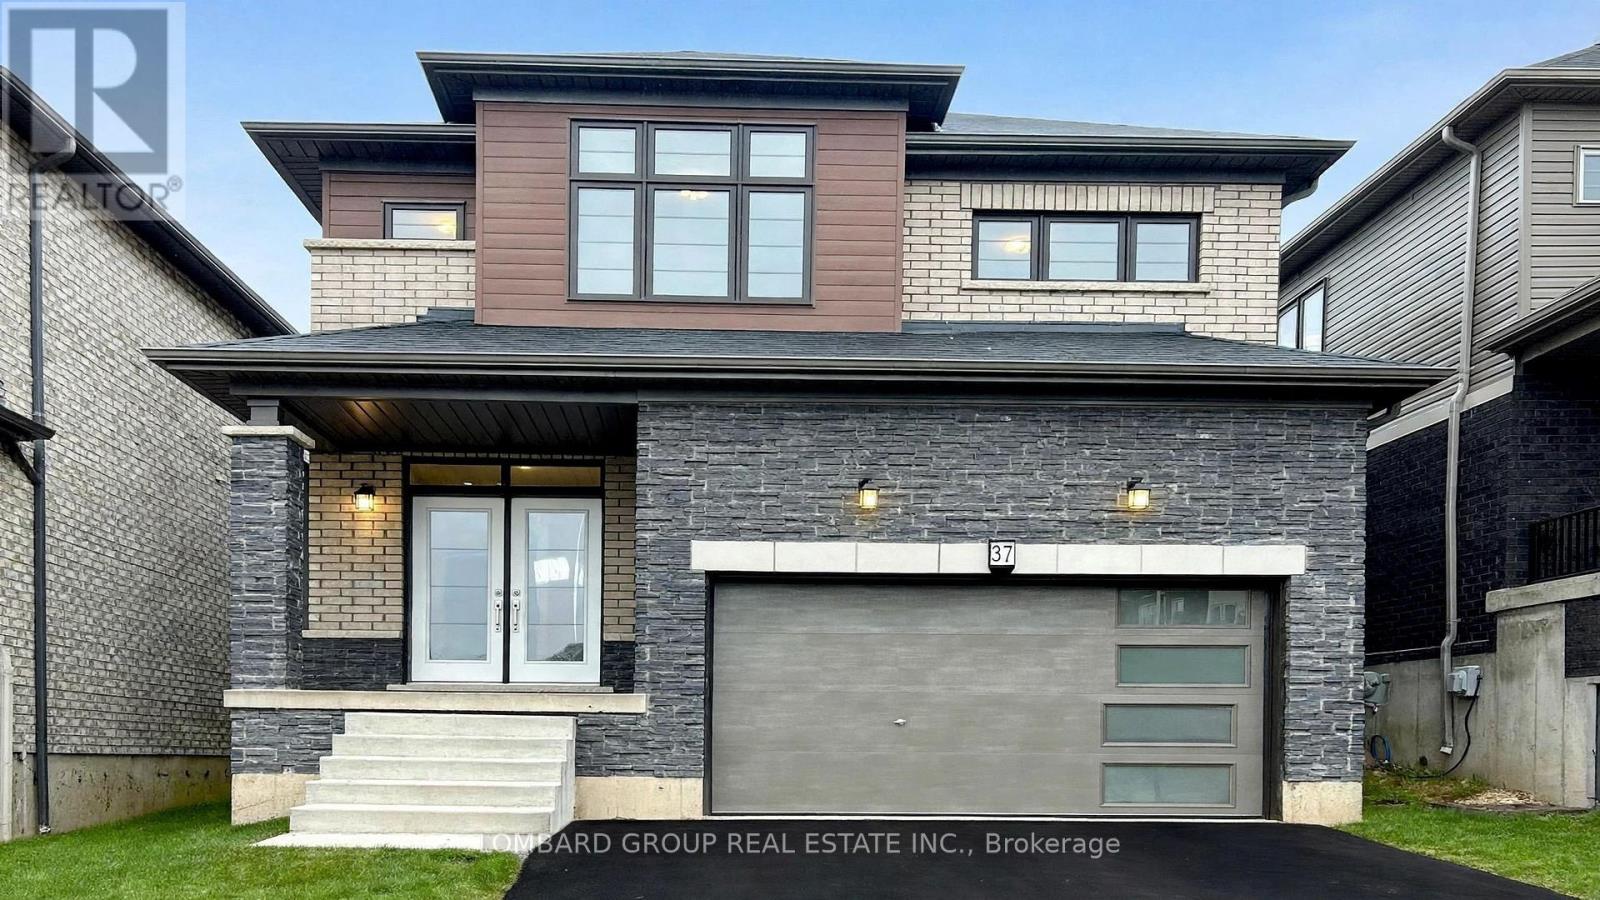
37 Sundin Drive
Haldimand, Ontario
Welcome to this stunning 4-bedroom, 3-washroom home backing directly onto peaceful woods-no house behind, just a clean, private view of greens. This carpet-free home features hardwood and laminate floors throughout, including all bedrooms. Huge windows fill the homem with bright natural daylight and the stained oak staircase with matching hardwood floors adds warmth and character. Nature is at your doorstep-the Grand River and scenic trails are just a 5-minute walk away. Conveniently located minutes from the highway and Hamilton Airport, and only 15 minutes to Hamilton City. You'll also enjoy 3-car parking and the convenience of 2nd-floor laundry. Available January 1, 2027. Don't miss this one- Book your showing today! **A fantastic leasing opportunity for those seeking a modern, carpet-free home in a convenient location. (id:62104)
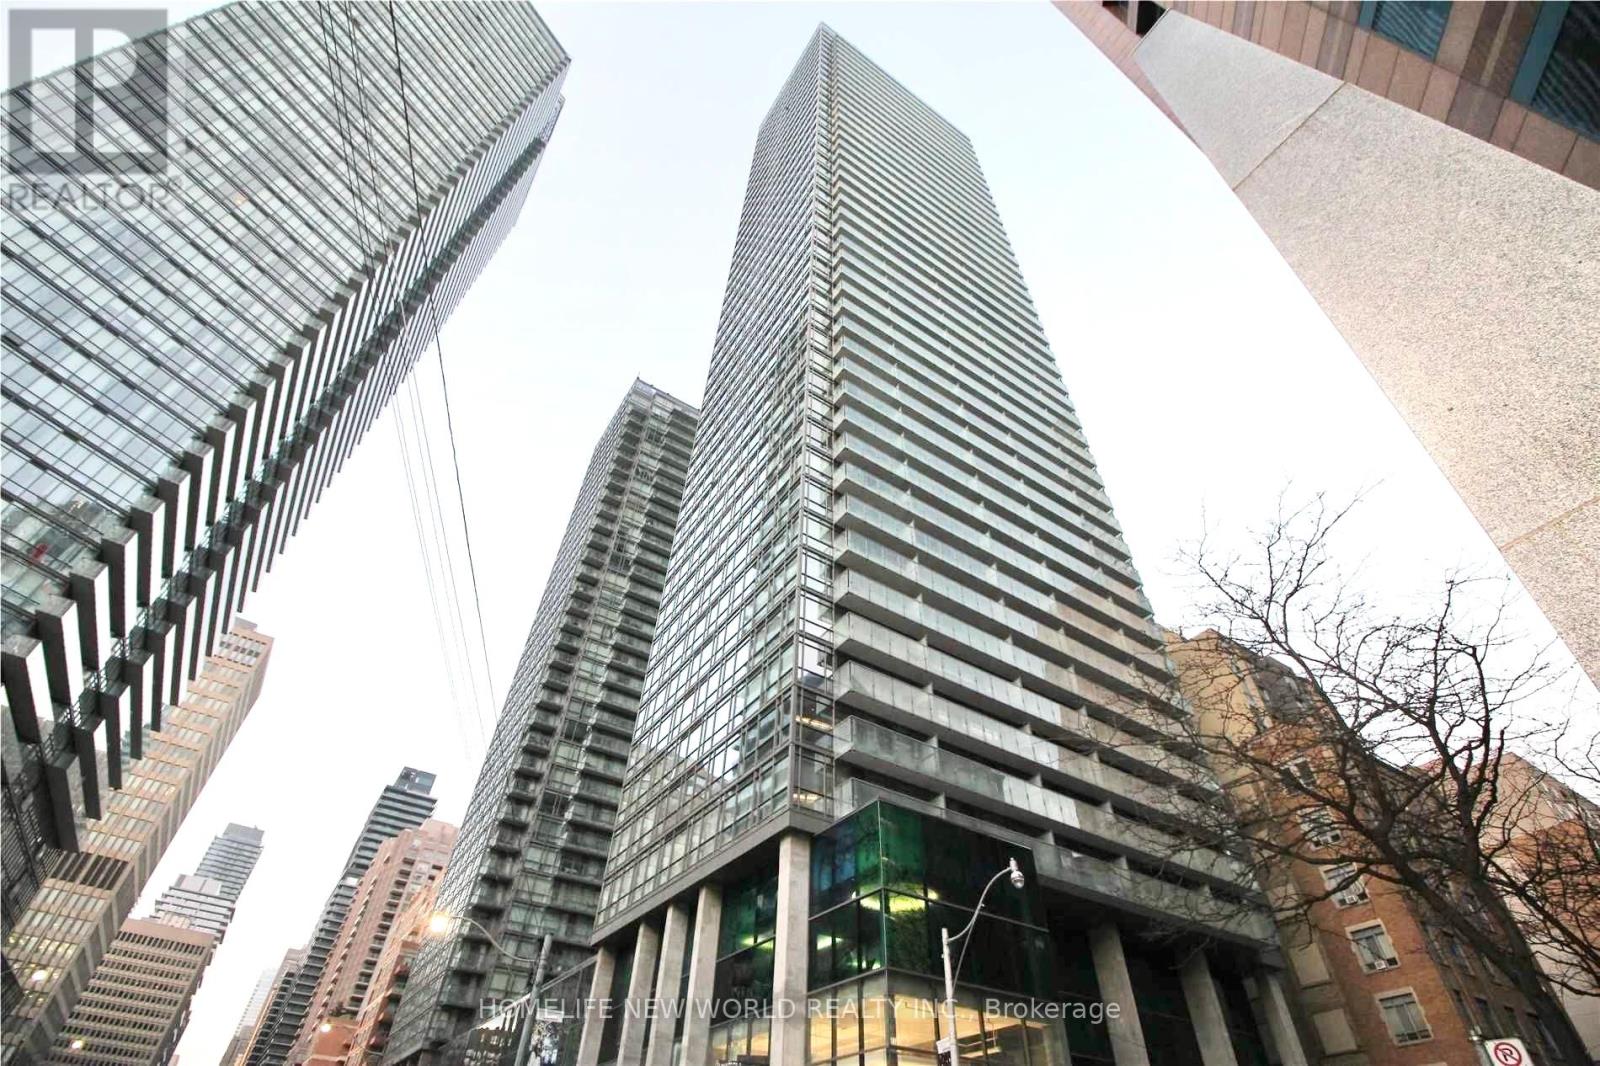
4409 - 38 Grenville Street
Toronto, Ontario
Excellent Location! Heart Of Downtown - Bay/College. Right Near UT! Lovely Unit Standing On High Floor with Full Balcony. Unblocked Beautiful City View! Practical Layout. 9' Ceiling. BottomTo Top Windows. Clean, Cozy, Bright, Spacious. ** Newly Painted Throughout! Upgraded & Well Kept Like Model Home! Wood Floor Through Out. Open Concept. Modern Kitchen, Granite Counter Top, S/S Appliances. Under-Mount Sink In Kitchen & Bath. 3 Closets. Large Den Can be Used as 2nd Br. Step To UT, YMCA, Subway, Markets, Banks, Hospital, Parks, Restaurants. Super Convenient. Can't Miss! (id:62104)
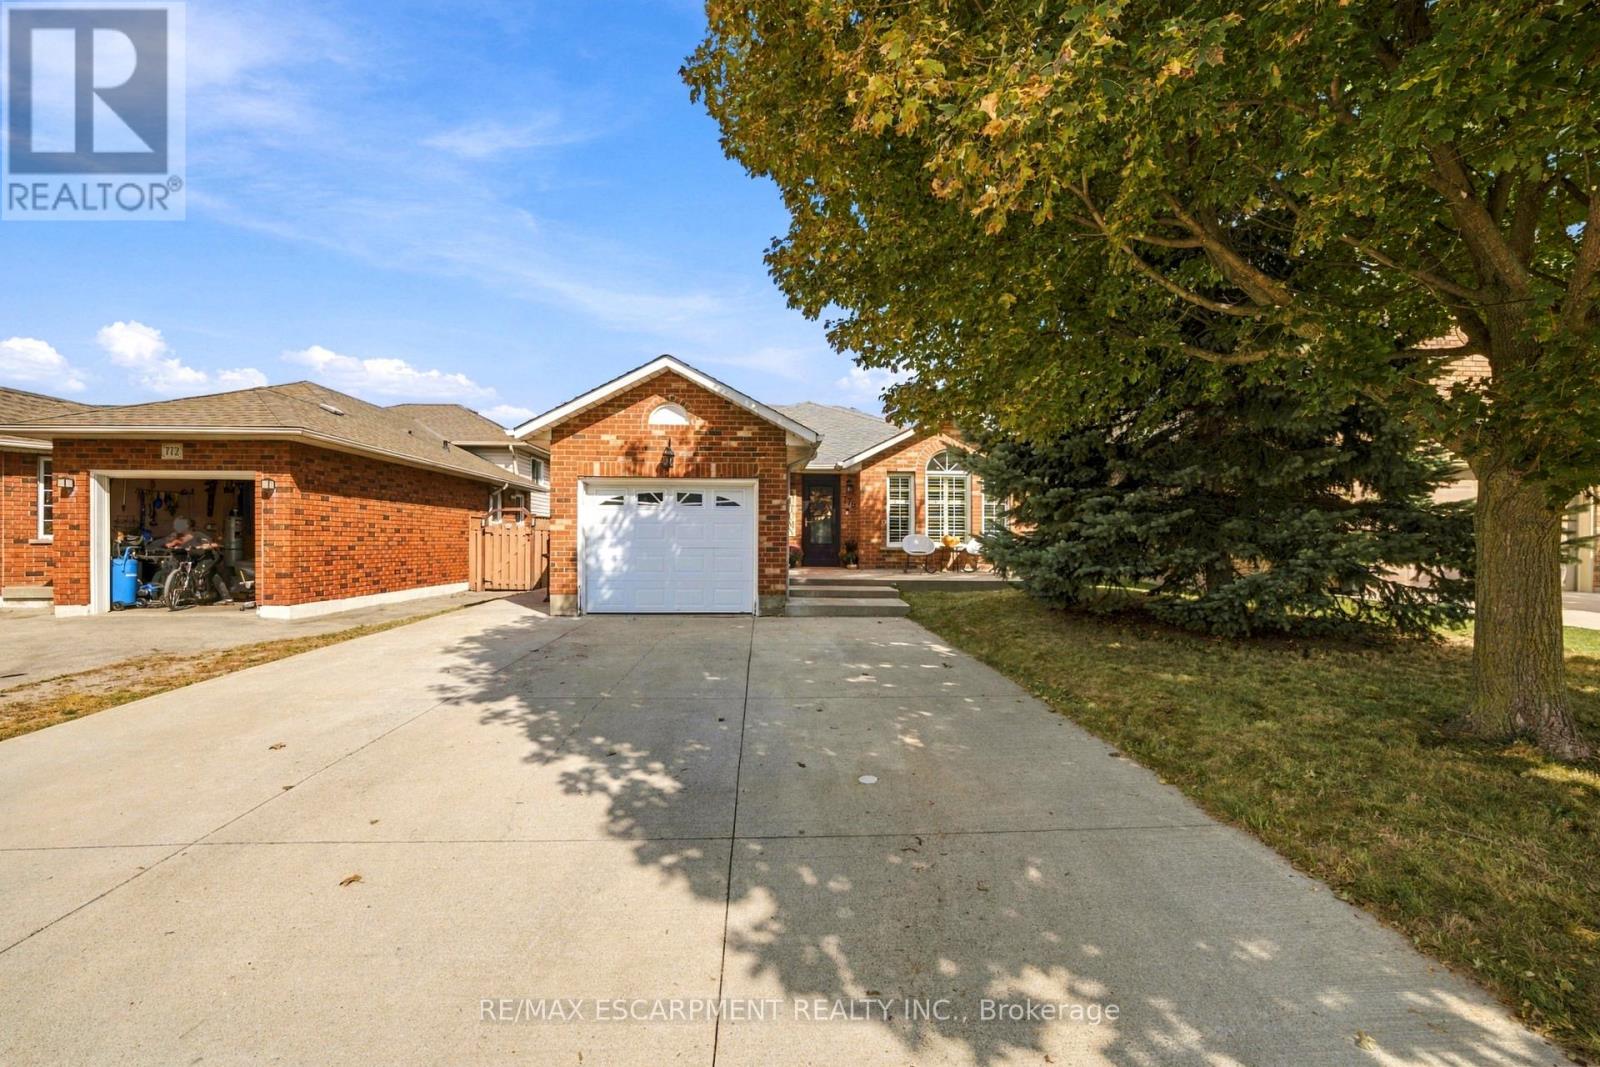
776 Acadia Drive
Hamilton, Ontario
Welcome to 776 Acadia Drive! Freshly painted and offering nearly 2,200 sq. ft. of living space across four levels, this beautifully maintained backsplit has room to gather, unwind and entertain. The main floor was extensively updated in 2017 and features a gourmet kitchen, convenient laundry room and powder room. Upstairs, you'll find three bedrooms and a spacious bathroom with double sinks.The first lower level offers a generous family room with a cozy corner fireplace-perfect for movie nights and family gatherings-along with a primary bedroom featuring a three-piece ensuite. On the lowest level, a wet bar, sitting area and built-in Murphy bed create a versatile space for entertaining and overnight guests.Step outside to enjoy the concrete patio, gardens and gazebo, with a shed for additional storage. The garage features epoxy flooring for a clean, finished look. Conveniently located close to major highways and Lime Ridge Mall, this home brings together comfortable living, flexible space and everyday convenience. (id:62104)
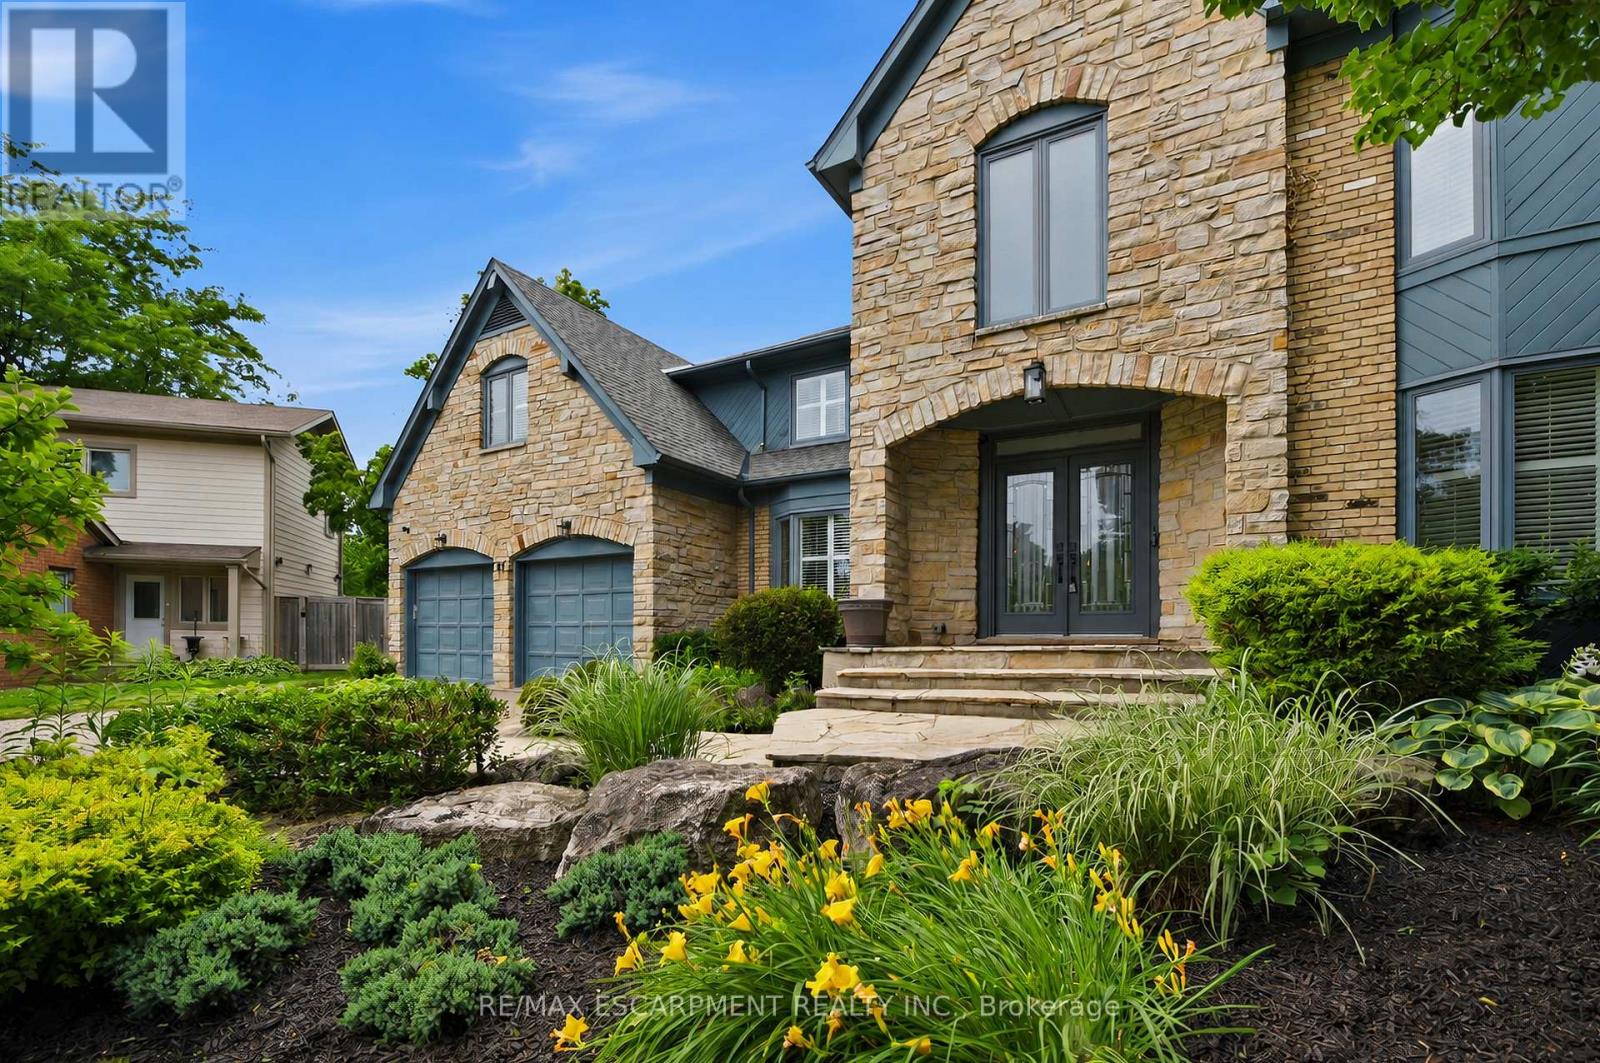
81 Flanders Drive
Hamilton, Ontario
Inspired by timeless European architecture, this distinguished residence pairs classic character with beautifully reimagined interiors, creating a home that feels both refined and effortlessly livable. Set on one of Waterdown's most coveted tree-lined streets, surrounded by mature homes and an established sense of community, it offers more than 4,800 square feet of finished living space designed for every chapter of family life.Step inside and your eye is immediately drawn to the elegant central staircase-an architectural focal point that anchors the home while effortlessly connecting the open-concept main floor. From the kitchen to the dining area and into the inviting living room, each space flows naturally into the next, creating the perfect setting for everything from quiet weekday mornings to lively holiday celebrations. A versatile main-floor office offers the flexibility to work from home, create a children's playroom, or design a cozy lounge tailored to your lifestyle.Open the doors from the sunroom and discover a backyard designed for entertaining on every scale. The saltwater pool becomes the centerpiece of summer, while the pergola creates an inviting space to dine, unwind, or gather with friends long after sunset. Framed by mature landscaping and exceptional privacy, it's a backyard that feels like a private retreat without ever leaving home.The second level is equally impressive, offering four spacious bedrooms, the convenience of bedroom-level laundry, and a thoughtfully designed primary retreat complete with its own walk-in dressing room and a beautifully appointed five-piece ensuite, creating a peaceful escape at the end of each day.Completing the home is a fully finished lower level, providing exceptional flexibility for family movie nights, a home gym, games room, or additional living space as your needs evolve. Luxury Certified. (id:62104)
16 Gulliver Crescent
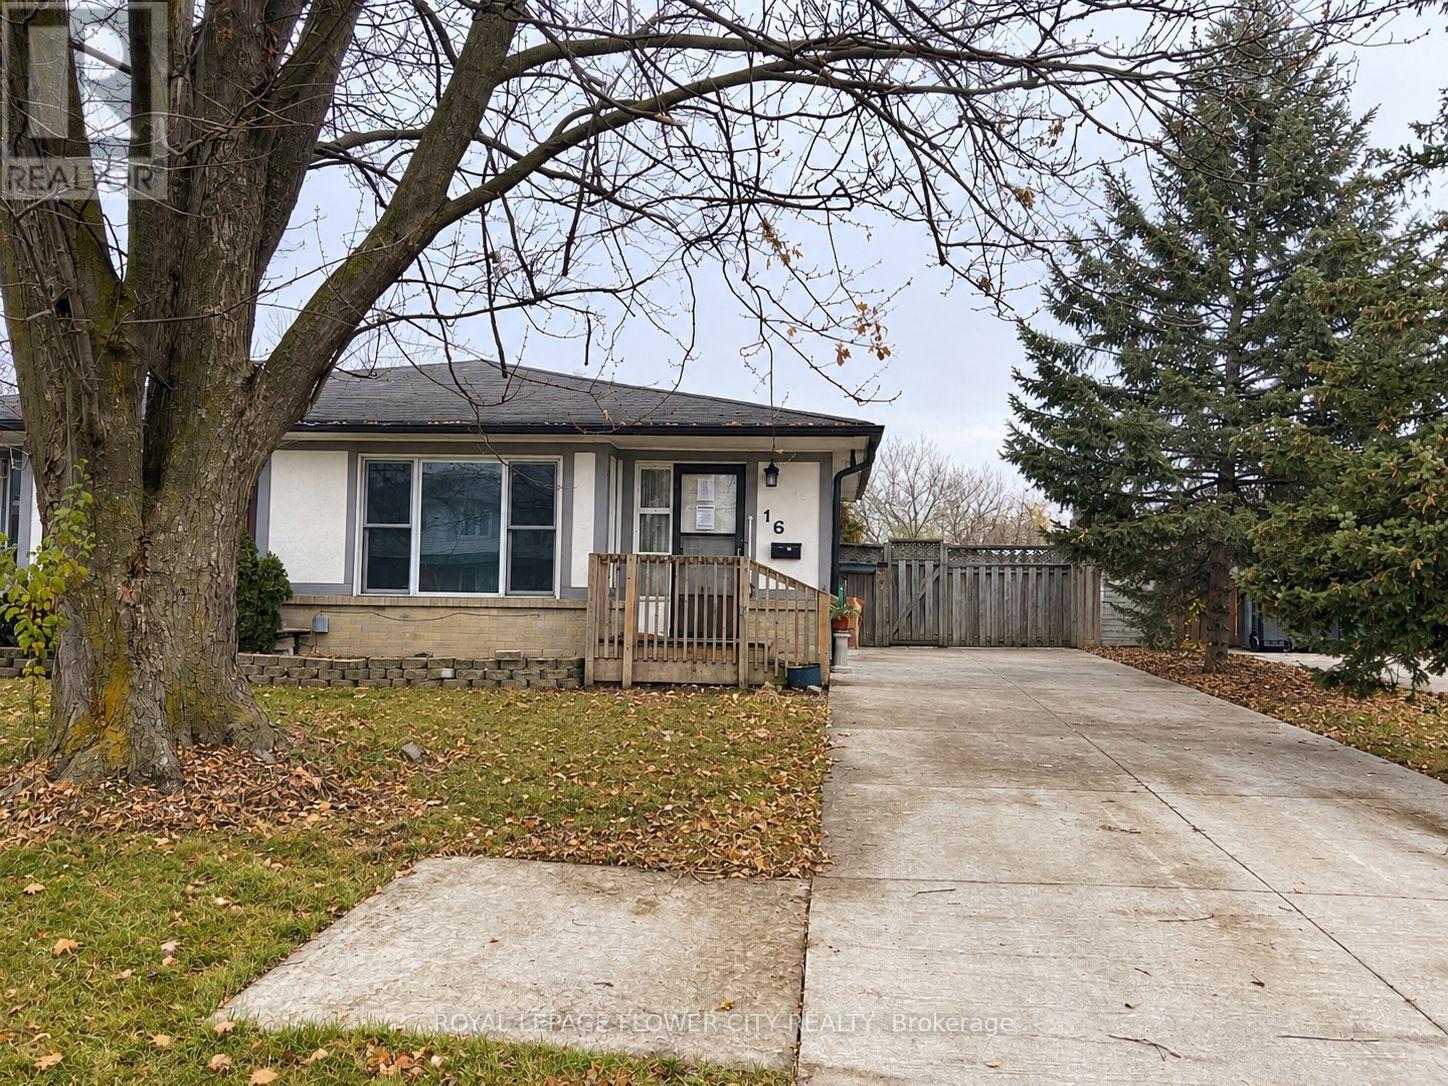
Brampton, Ontario
Opportunity knocks in Brampton's sought-after Northgate neighbourhood. This 3-bedroom semi-detached backsplit offers a functional multi-level layout with plenty of potential. The main level features a combined living and dining area with parquet flooring, alongside a kitchen with vinyl flooring, laminate countertops, and a breakfast area. The upper level offers three bedrooms (two with parquet, one with carpet) and a 4-piece main washroom with ceramic tile, laminate vanity, and standard tub. The finished lower level features a spacious recreation room, 2-piece powder room, and utility area, with the remainder of the basement offering generous crawl space storage. Conveniently located close to parks, schools, transit, and shopping. Property is being sold "As-Is, Where-Is" with no representations or warranties. (id:62104)
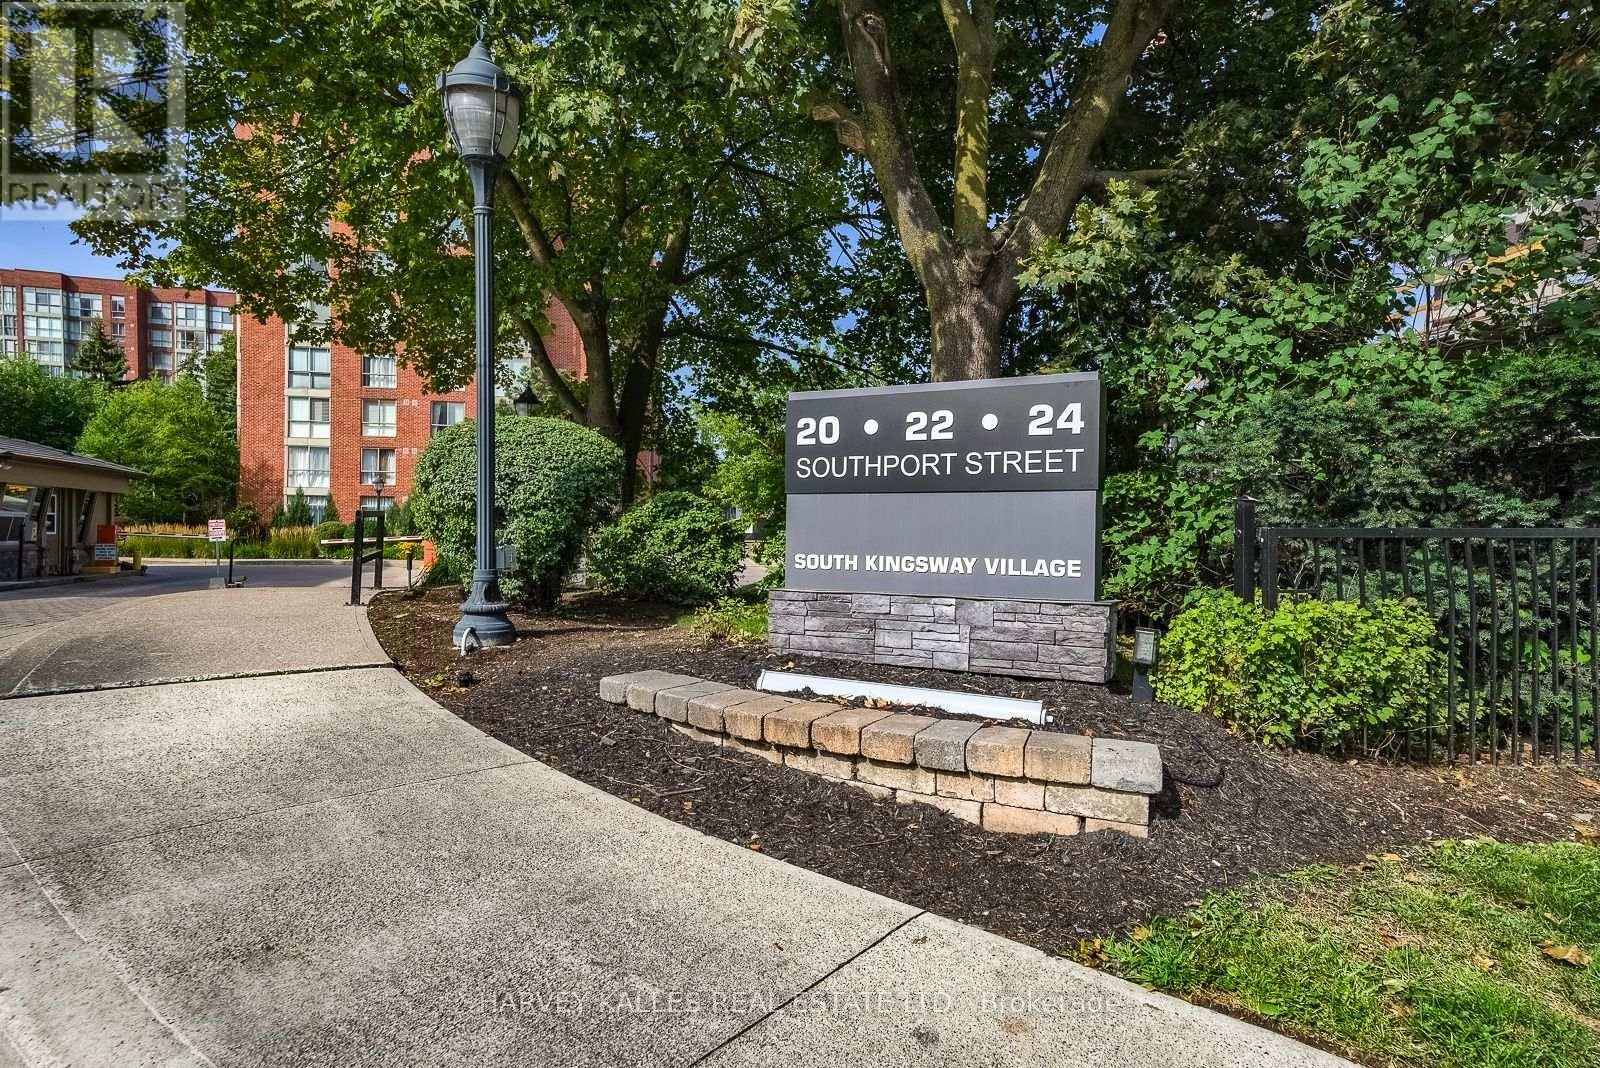
521 - 20 Southport Street
Toronto, Ontario
SOUTH KINGSWAY VILLAGE - SPACE, STYLE & AN EXCEPTIONAL LOCATION. Discover the best of west-end Toronto living in this beautifully updated, bright and spacious 2-bedroom + den, 2-bathroom suite in the sought-after South Kingsway Village. Ideally positioned between the charming shops and cafes of Bloor West Village, High Park and the waterfront, this great location offers the perfect balance of urban convenience and a relaxed, nature-inspired lifestyle. Offering over 1,136 sq ft of thoughtfully designed living space, this inviting suite features a desirable split-bedroom layout, floor-to-ceiling windows and newer custom laminate flooring throughout. West-facing exposure fills the home with warm afternoon sunshine and beautiful evening light, complemented by tranquil courtyard views. The updated kitchen showcases custom countertops and newer stainless steel appliances, flowing seamlessly into the generous living and dining areas- ideal for entertaining or simply enjoying the comfort of home. The spacious primary bedroom features a walk-in closet and a newer private 3-piece ensuite, while the large den offers the perfect setting for a home office, creative studio or additional living space. Enjoy the security, convenience and lifestyle of this prestigious, gated Tridel community, complete with 24-hour gatehouse security and an impressive selection of amenities, including an indoor pool, fitness centre, squash court, sauna, party room and outdoor BBQ area. *** Exceptional all-inclusive value: ** Maintenance fees cover heat, hydro, water, central air conditioning, cable TV with a special Rogers package, high-speed internet, building insurance and common elements. One parking space conveniently located on P1 is included. Step outside and enjoy easy access to transit, the vibrant village atmosphere of Bloor West Village, High Park, the lakefront and scenic walking and cycling trails. With convenient connections to the Gardiner Expressway. (id:62104)
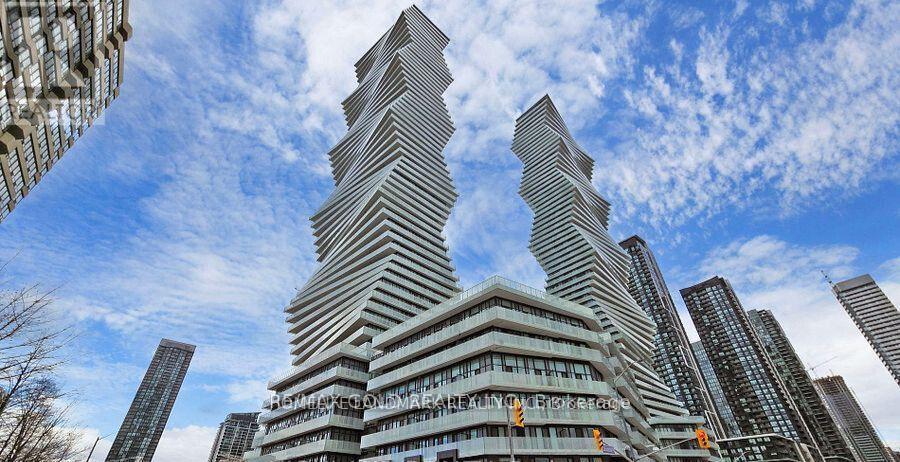
1512 - 3883 Quartz Road S
Mississauga, Ontario
Luxury M City 2 Condo - Prime location near Square One Shopping Centre. Bright and spacious with abundant natural light, open-concept layout, and laminate flooring throughout. Features a beautiful balcony with stunning city views. Modern kitchen with full quartz countertops, stainless steel built-in appliances, and floor-to-ceiling windows.Enjoy 24-hour concierge service, fitness facilities, outdoor swimming pool, splash pad and children's playground, outdoor BBQ area, and games room. Excellent transit access with easy connections to public transportation and major highways. (id:62104)
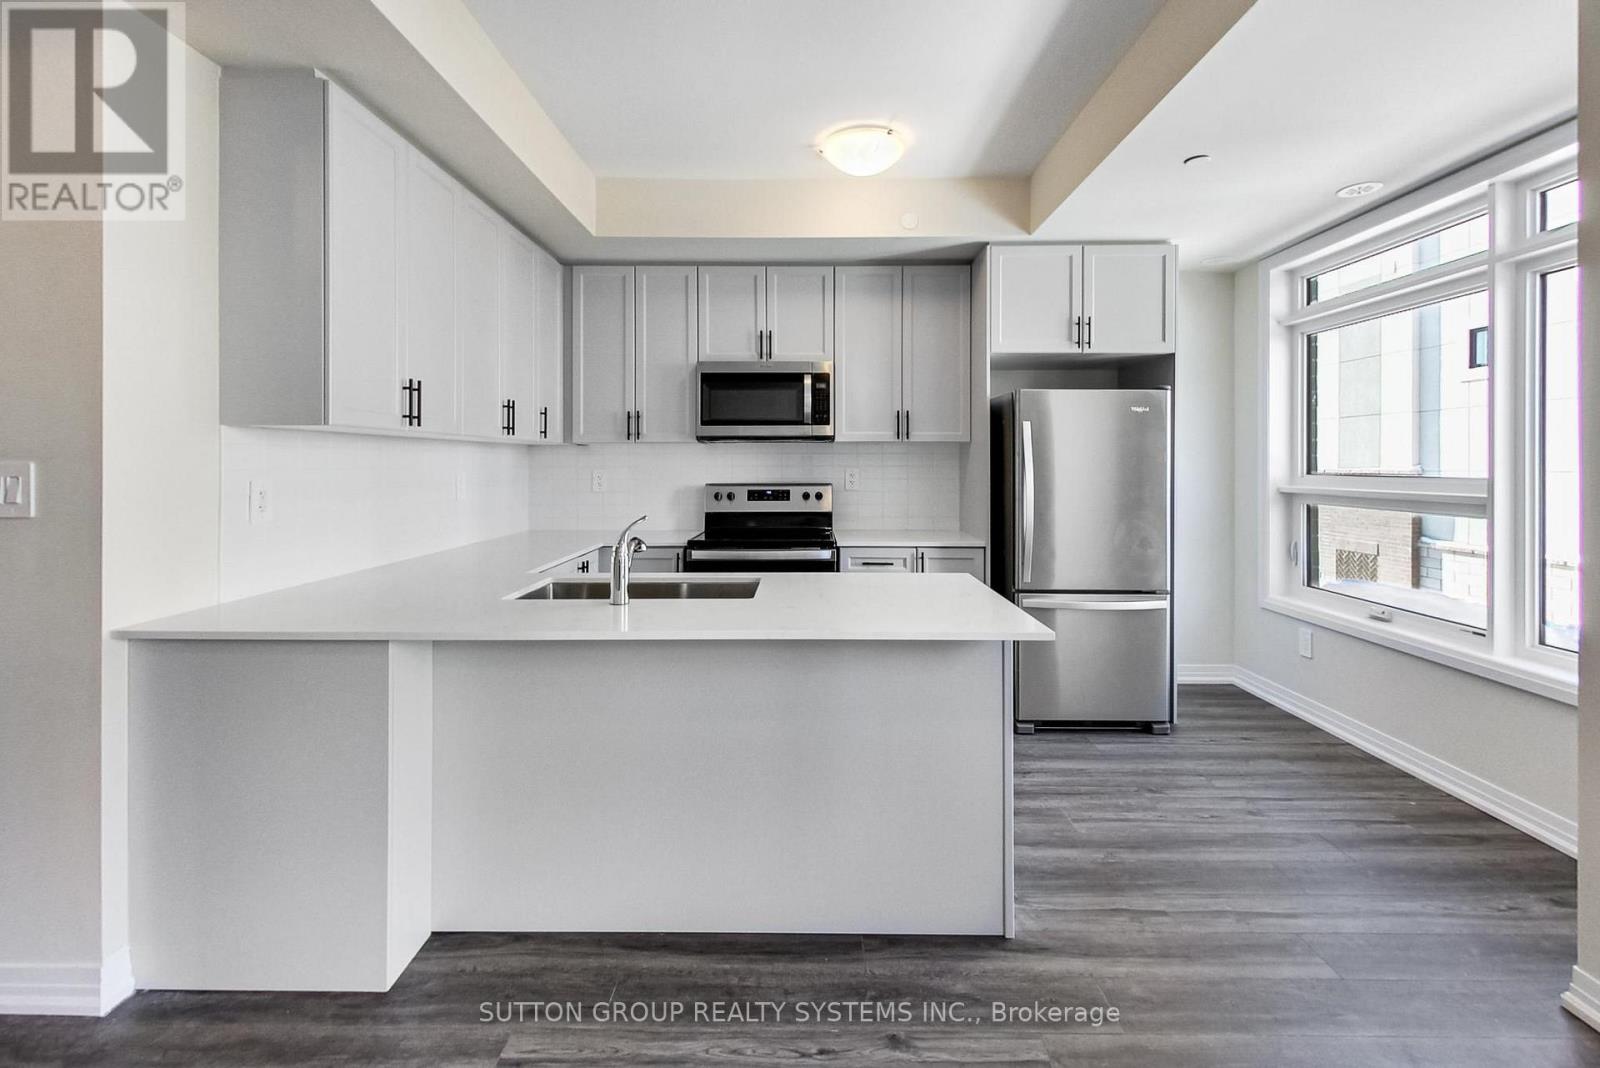
114 - 1585 Rose Way
Milton, Ontario
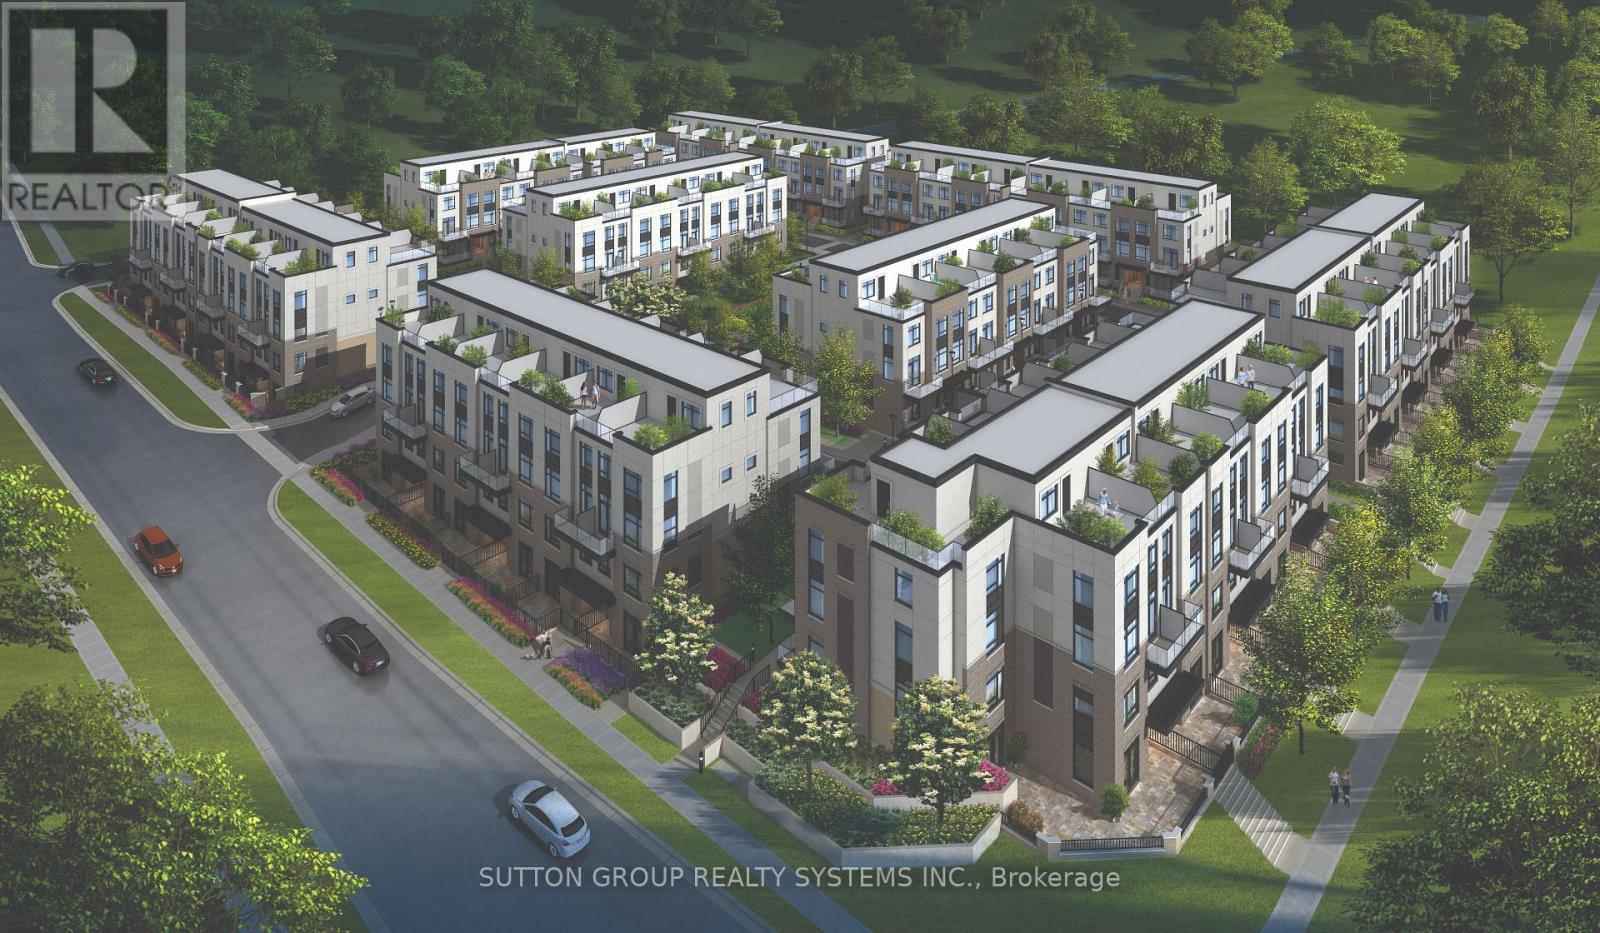
** BRAND NEW FROM THE BUILDER! LISTED MLS Pricing is PURCHASE PRICE NET OF HST REBATE - If applicable** 3 BEDROOM, 2 FULL BATH UNIT Nestled In Fernbrook Homes Highly Anticipated Crawford Townhomes Community. Open Concept Design with 1321 sq.ft of Living Space on two levels featuring two outdoor areas- Balcony off of the Kitchen and an Expansive ROOFTOP TERRACE. An Unparalleled Location In South Milton; HEAT & WATER INCLUDED in Maintenance Fees; 9ft Ceilings; Luxury Vinyl Flooring Thru/Out; Gas BBQ Connection; Granite Counters; Upgraded Stainless Steel Appliance Package, Subway Tile Backsplash; Primary Bedroom Ensuite Bath; And Much More! Two (2) UNDERGROUND PARKING & One (1) LOCKER Included; Only Minutes To Major Highways, Oakville Trafalgar Hospital, Golf, Conservation Areas & The Future Home of the Milton Education Village (Wilfred Laurier University Campus & Research Park). Fantastic Home for First Time Buyers, Downsizers, A Small Family or Investors Alike! (id:62104)
116 - 1585 Rose Way
Milton, Ontario
** BRAND NEW FROM THE BUILDER! LISTED MLS Pricing is PURCHASE PRICE NET OF HST REBATE - If applicable** 2 BEDROOM, 2 FULL BATH CORNER UNIT Nestled In Fernbrook Homes Highly Anticipated Crawford Townhomes Community. Open Concept Design with 1347 sq.ft of Living Space on two levels featuring two outdoor areas- Balcony off of the Kitchen and an Expansive ROOFTOP TERRACE. An Unparalleled Location In South Milton; HEAT & WATER INCLUDED in Maintenance Fees; 9ft Ceilings; Luxury Vinyl Flooring Thru/Out; Gas BBQ Connection; Granite Counters; Upgraded Stainless Steel Appliance Package, Subway Tile Backsplash; Primary Bedroom Ensuite Bath; And Much More! Two (2) UNDERGROUND PARKING & One (1) LOCKER Included; Only Minutes To Major Highways, Oakville Trafalgar Hospital, Golf, Conservation Areas & The Future Home of the Milton Education Village (Wilfred Laurier University Campus & Research Park). Fantastic Home for First Time Buyers, Downsizers, A Small Family or Investors Alike! (id:62104)
121 Primeau Drive
Aurora, Ontario
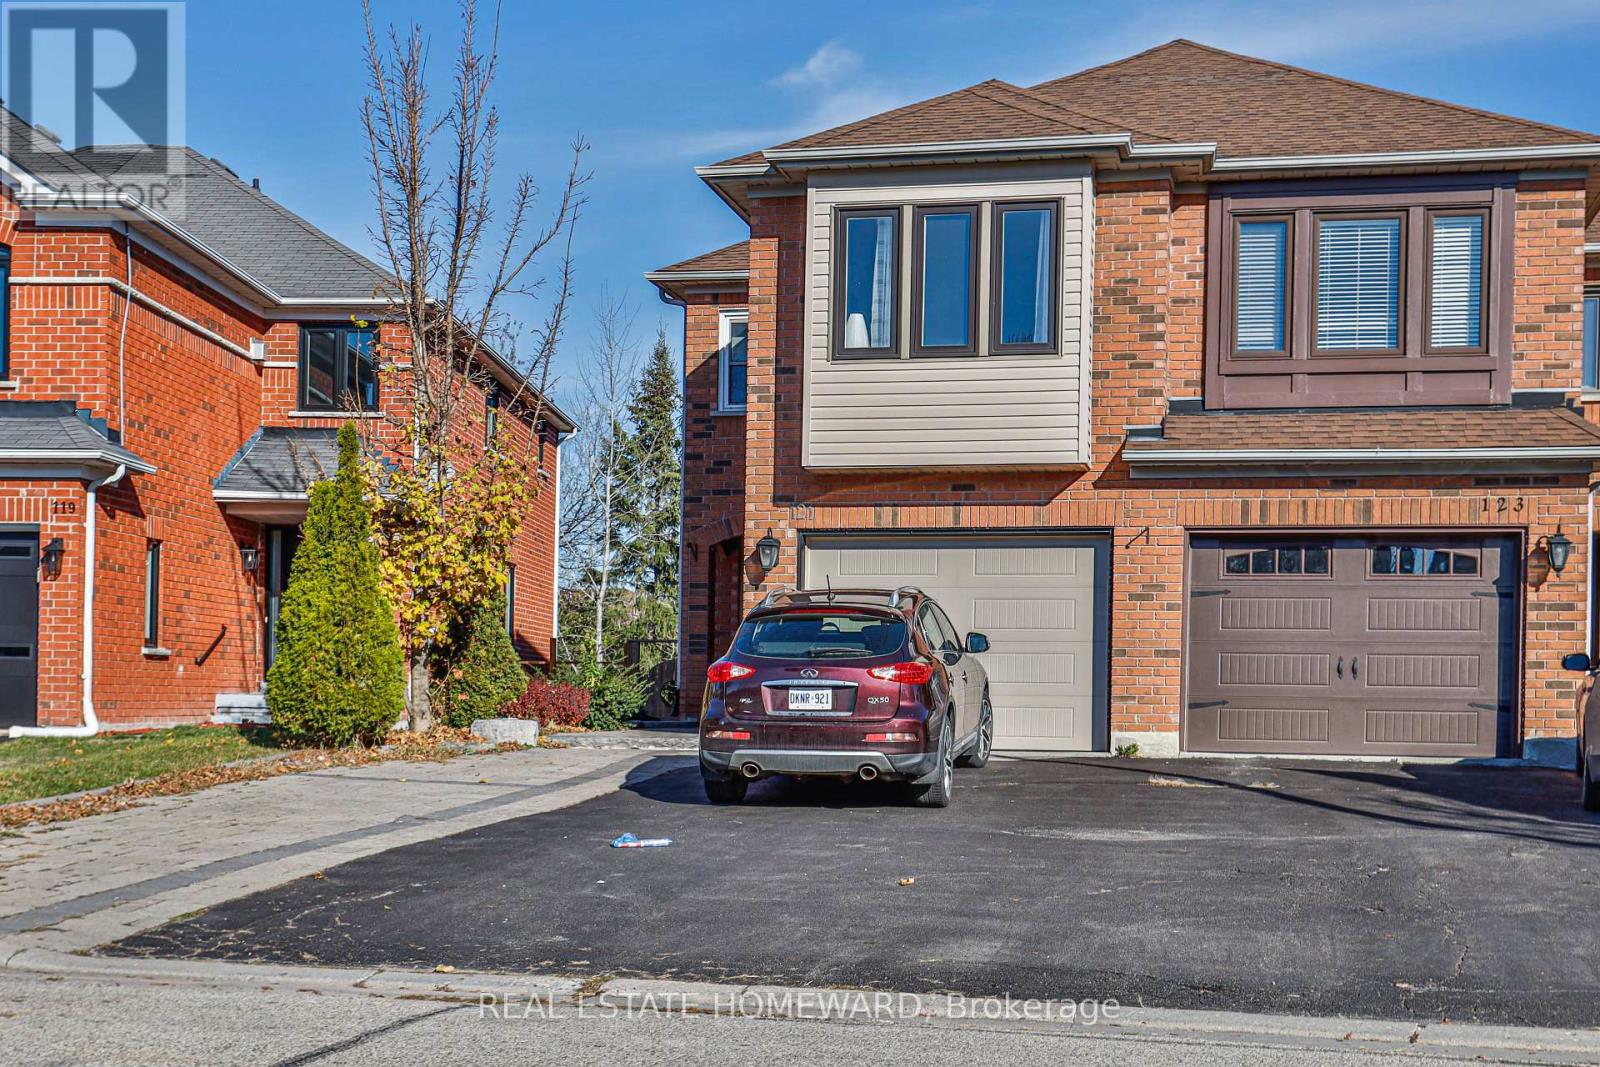
Welcome to this beautiful 3+1 bedroom semi-detached home in the highly desirable Aurora Grove community, one of Aurora's most sought-after neighbourhoods, known for its smaller residential pockets, wider streets, generous lot sizes, and enhanced privacy rarely found in typical semi-detached communities. This established, family-friendly neighbourhood offers a peaceful atmosphere and a wonderful sense of community.This well-maintained home offers over 1,758 sq. ft. of thoughtfully designed living space, featuring 3+1 bedrooms, 4 bathrooms, 2 kitchens, and 2 laundry sets. Tasteful updates, attractive finishes, spacious rooms, and large windows create a bright and inviting atmosphere. **A SPACIOUS SOUTH-FACING FAMILY ROOM ON THE SECOND FLOOR** offers abundant natural light and a separate, private gathering space, providing added comfort and privacy for family members to relax, entertain, or enjoy quality time together. Each bedroom features its own closet, while the primary suite includes a spacious walk-in closet and private ensuite.**THE FINISHED WALKOUT BASEMENT** features a private separate entrance, second kitchen, bedroom, bathroom, and laundry facilities, offering exceptional flexibility and income potential. **ABSOLUTE AAA TENANT** moved in just two months ago, currently paying $1,550 monthly plus one-third of all utilities, and is willing to stay! An excellent opportunity to enjoy an existing rental income stream while maintaining comfortable family living upstairs. Extensive exterior interlocking enhances the property's curb appeal. Conveniently located minutes from Aurora GO Station, Bayview Ave, Wellington St E, shopping, restaurants, grocery stores, Cineplex, Aurora Family Leisure Complex, well-regarded schools, and major commuter routes.**A WONDERFUL OPPORTUNITY TO ENJOY COMFORTABLE FAMILY LIVING, RENTAL INCOME, AND THE DISTINCTIVE CHARM OF AURORA GROVE!** (id:62104)
552 White's Hill Avenue
Markham, Ontario
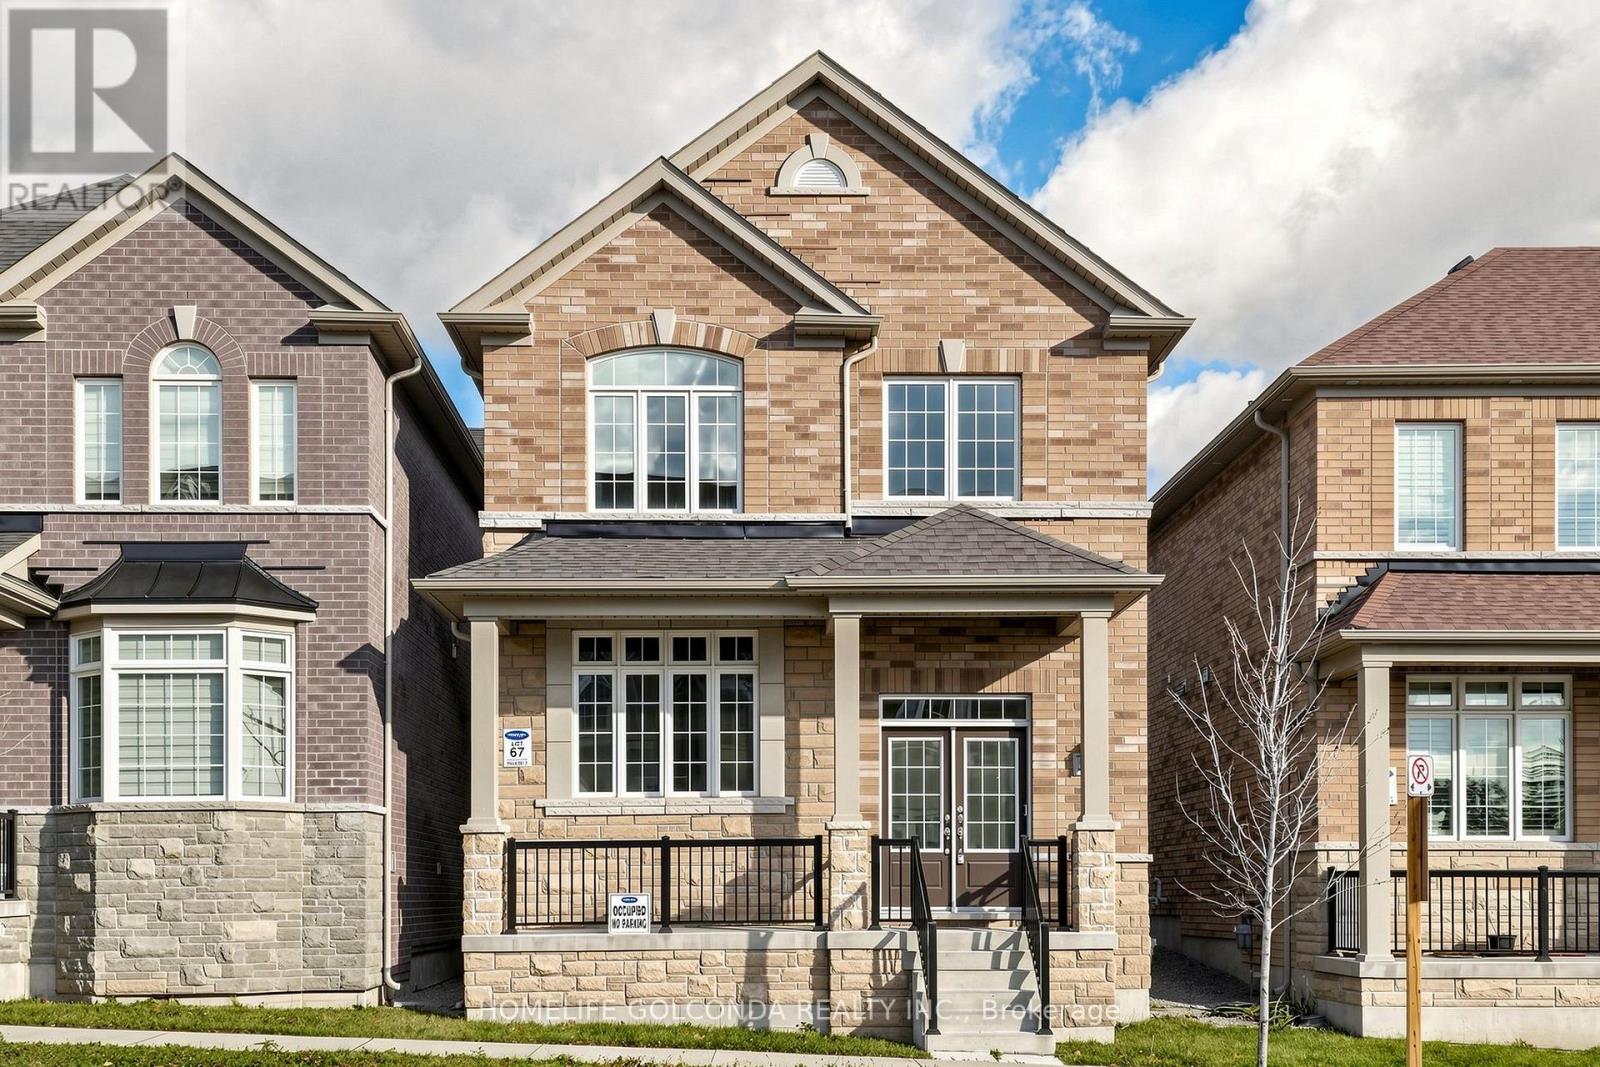
Beautifully Brand New Family Home In This Desirable Cornell Neighborhood! Hardwood On Main Floor & 9Ft Ceiling, Lots Of Upgrades. Bright And Open Concept. Eat-In Kitchen W/ Center Island & Granite Countertop, Backsplash, Separate Breakfast Area, Access To Backyard. 4 Bedrooms With 2 Washrooms & Plus Loft With 2 More Bed Room & 1 Washroom In Separate Space, Spacious And Bright For Family Use. Brand New S/S Appliances, High Efficiency Furnace And Enox Ac. Only Garage Linked, main structure detached, High ceiling over 9 feet basement, a lot of potential. Electrical panel upgraded to 200-amp service, providing ample capacity for EV charger installation or additional appliances such as a dryer or stove. Gas line also upgraded to accommodate a gas stove. ** This is a linked property.** (id:62104)
1603 - 1 Clark Avenue W
Vaughan, Ontario
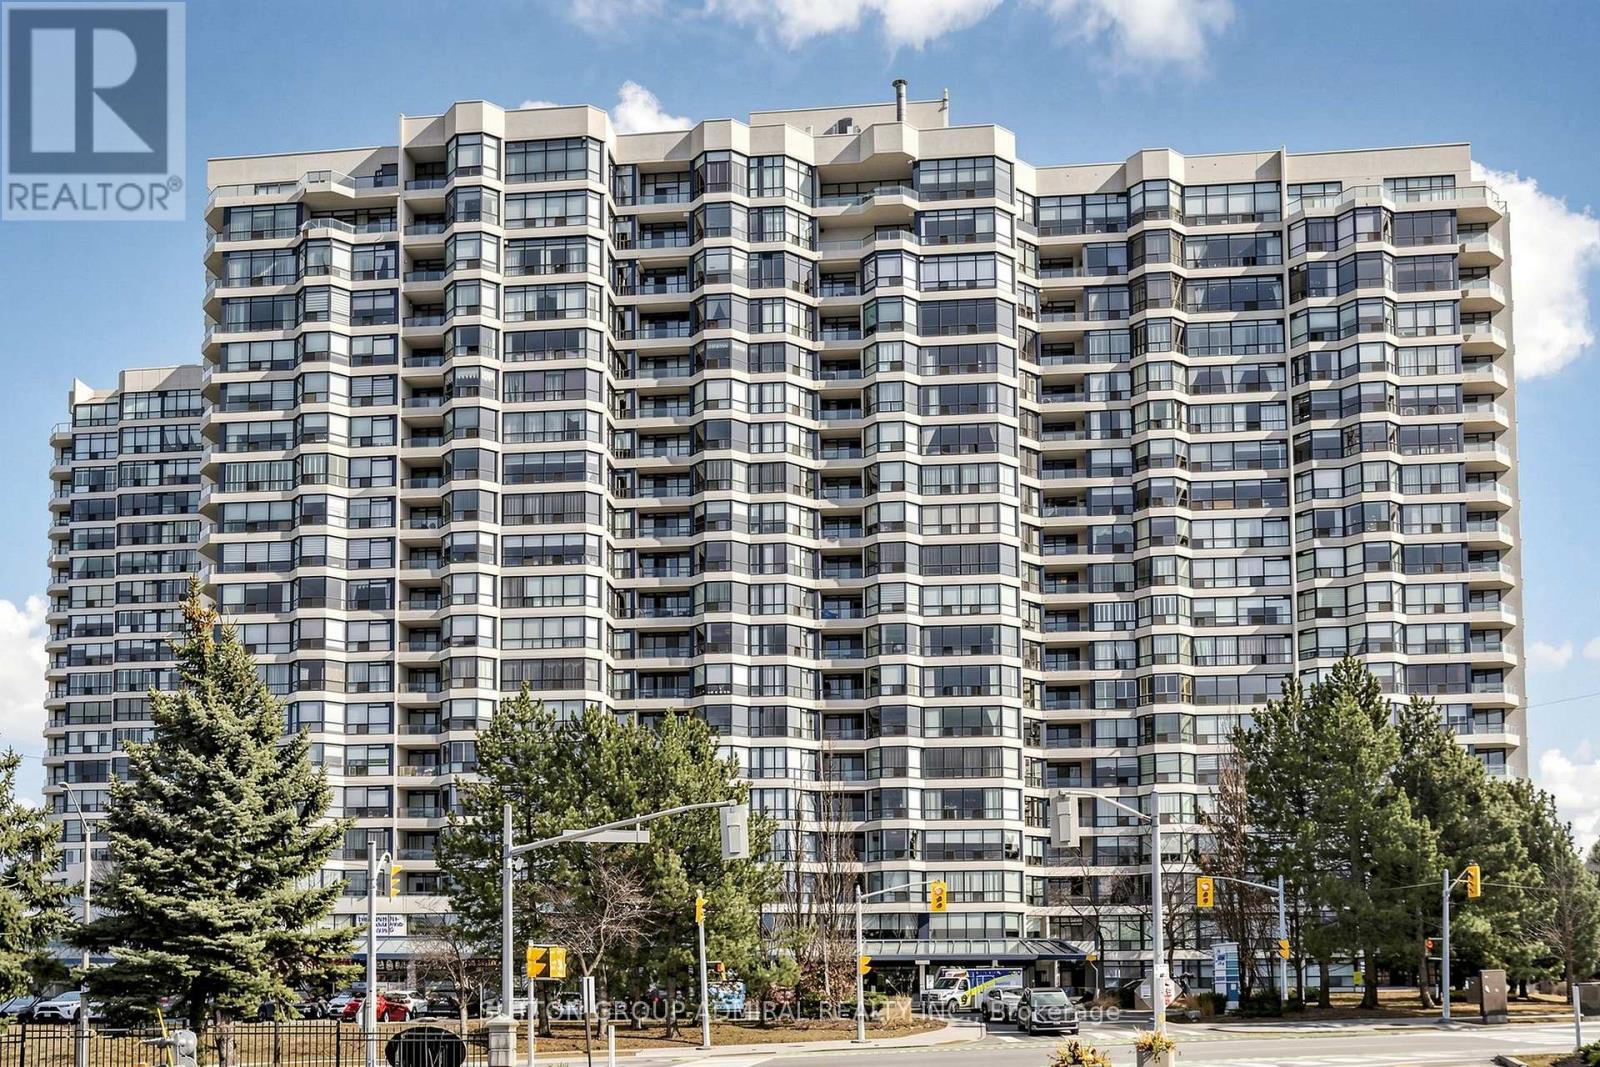
Among the building's largest and most generously proportioned corner suites, this bright 1,827 sq. ft. residence offers exceptional space, abundant natural light, and the perfect opportunity to personalize a truly exceptional home. The thoughtfully designed floor plan features expansive living and dining areas, a large eat-in kitchen with room to gather, two spacious bedrooms plus a versatile den ideal for a home office or additional sitting area, and two full bathrooms. The primary bedroom boasts his-and-hers walk-in closets, while a separate walk-in laundry room provides the convenience of additional storage. Large windows and a desirable south-east exposure fill the home with natural light throughout the day. Complete with two underground parking spaces and a locker, this exceptional suite is located in one of Thornhill's most established and prestigious condominium communities. Residents enjoy an outstanding selection of amenities, including a 24-hour concierge, indoor pool, fitness center, hot tub, sauna, squash, tennis courts, party, meeting, media and games rooms, library, rooftop garden terrace, gazebo, beautifully landscaped gardens, and ample visitor parking. Ideally situated at Yonge & Clark, just steps to shopping, schools, restaurants, transit, parks, and everyday conveniences. (id:62104)
40 Anne Street W
Harriston, Ontario
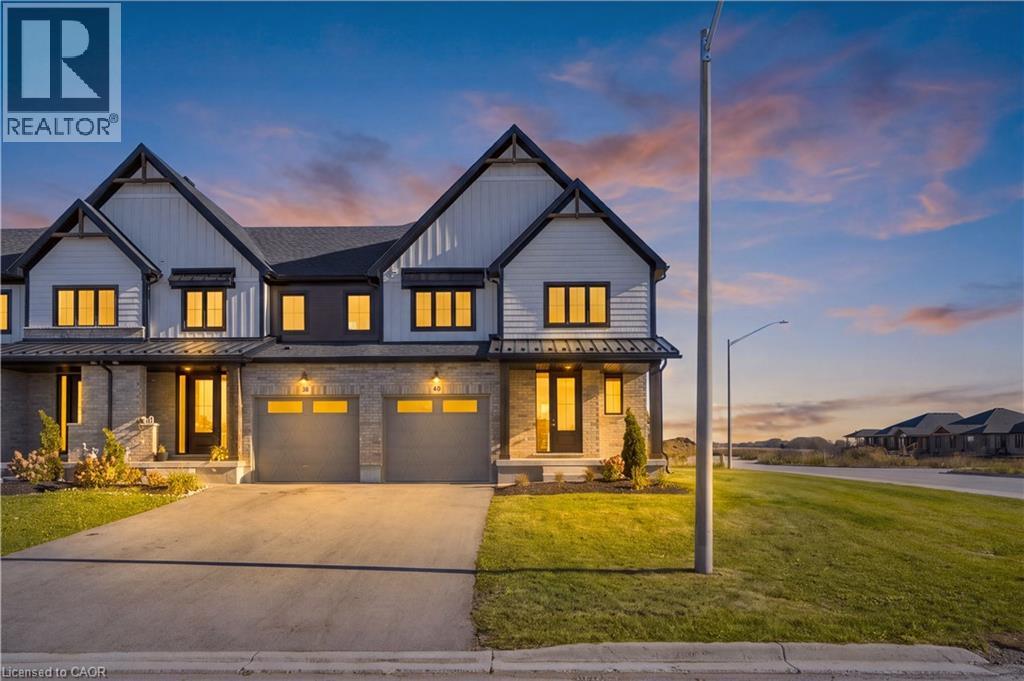
Buyers still have the opportunity to select interior finishes and personalize this home to their style! This rare 4-bedroom end unit townhome offers 2,064 sq ft of beautifully finished living space and is available with an approximate 3-month closing. Designed with a growing family in mind, this modern farmhouse-style two-storey combines rustic charm with contemporary comfort, all situated on a spacious corner lot with excellent curb appeal. The inviting front porch and natural wood accents lead into a bright, well-planned main floor featuring 9' ceilings, a convenient powder room, and a flexible front room that's perfect for a home office, toy room, or guest space. The open-concept layout boasts oversized windows and a seamless flow between the living room, dining area, and upgraded kitchen, complete with a quartz-topped island and breakfast bar seating. Upstairs, the spacious primary suite features a 3-piece ensuite and walk-in closet, while three additional bedrooms share a full family bath. Second-floor laundry adds practical convenience for busy family life. Additional highlights include an attached garage with interior access, an unspoiled basement with rough-in for a future 3-piece bath, and quality craftsmanship throughout. Experience the perfect blend of farmhouse warmth and modern design, with the reliability and style you're looking for in the wonderful community of Harriston. Ask for a full list of premium features-and visit us at the Model Home at 122 Bean Street. NOW INCLUDING APPLIANCES!!! (id:62104)
113 Bean Street
Harriston, Ontario
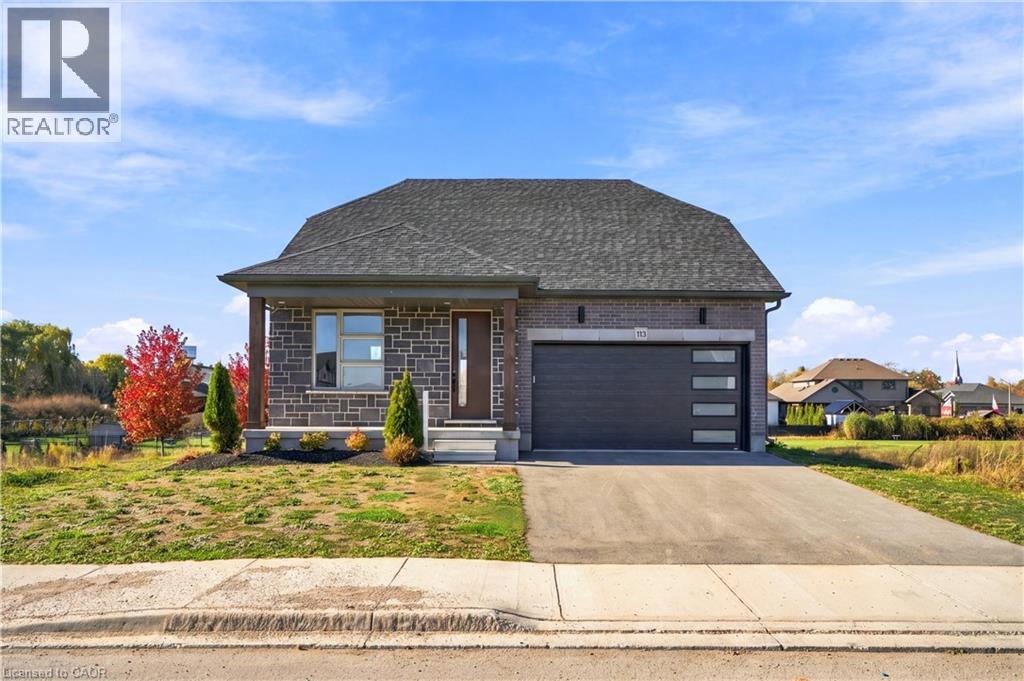
Stunning 2,174 sq. ft. Webb Bungaloft - Immediate Possession Available! This beautiful bungaloft offers the perfect combination of style and function. The spacious main floor includes a bedroom, a 4-piece bathroom, a modern kitchen, a dining area, an inviting living room, a laundry room, and a primary bedroom featuring a 3-piece ensuite with a shower and walk-in closet. Upstairs, a versatile loft adds extra living space, with an additional bedroom and a 4-piece bathroom, making it ideal for guests or a home office. The unfinished walkout basement offers incredible potential, allowing you to customize the space to suit your needs. Designed with a thoughtful layout, the home boasts sloped ceilings that create a sense of openness, while large windows and patio doors fill the main level with abundant natural light. Every detail reflects high-quality, modern finishes. The sale includes all major appliances (fridge, stove, microwave, dishwasher, washer, and dryer) and a large deck measuring 20 feet by 12 feet, perfect for outdoor relaxation and entertaining. Additional features include central air conditioning, an asphalt paved driveway, a garage door opener, a holiday receptacle, a perennial garden and walkway, sodded yard, an egress window in the basement, a breakfast bar overhang, stone countertops in the kitchen and bathrooms, upgraded kitchen cabinets, and more. Located in the sought-after Maitland Meadows community, this home is ready to be your new home sweet home. Don't miss out-book your private showing today! VISIT US AT THE MODEL HOME LOCATED AT 122 BEAN ST. Some photos are virtually staged. (id:62104)